
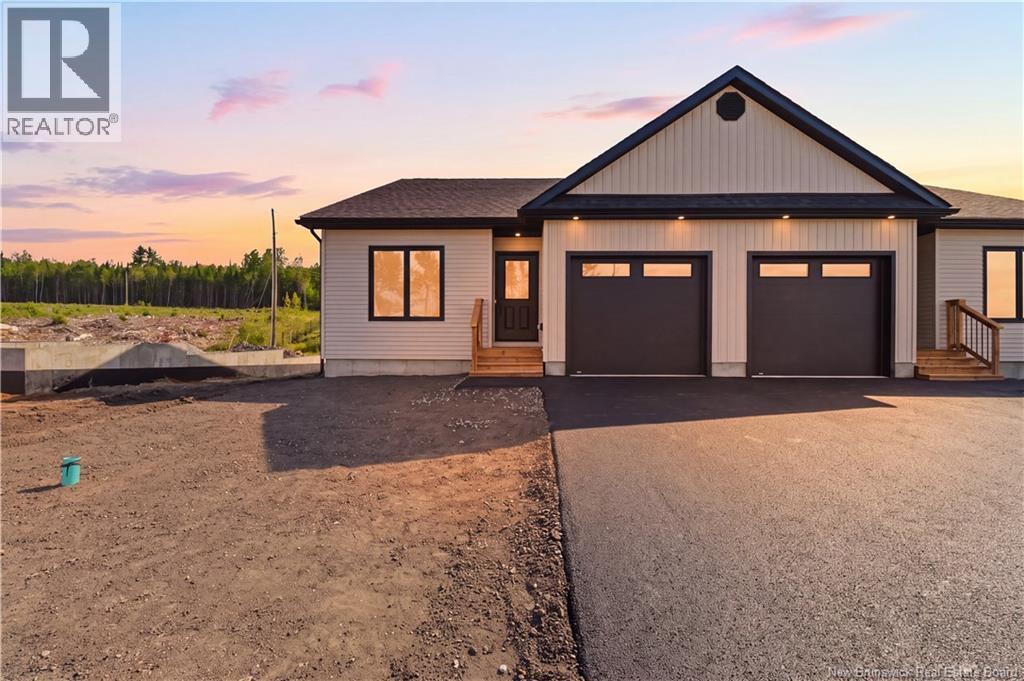
86 Aiden Street
Fredericton, New Brunswick
Beautiful new semi-detached bungalow on popular Aiden Street on Fredericton North, a family-friendly neighborhood offering quality construction and low-maintenance living. The bright open-concept design features a stunning kitchen with crisp white cabinetry, ceramic tile backsplash, large pantry with pull-out shelves, center island and water line for the refrigerator, all overlooking the dining and living areas. A ductless heat pump provides year-round comfort, while patio doors lead to a private rear deck. The welcoming front foyer offers privacy from the main living area and leads to a spacious front bedroom with a large window and closet. The main bath features ceramic tile flooring, a full tub/shower enclosure, vanity with backsplash and toilet. Off the attached garage is a convenient laundry/mudroom with ceramic tile flooring, upper cabinetry and coat closet. The spacious primary suite offers a walk-in closet and ensuite with a custom tiled walk-in shower. The full basement is already pre-plumbed for a third bath and features two egress windows, making it easy to add two bedrooms while still leaving room for a large family room and storage. Complete with a brand-new paved driveway, garage, freshly hydro-seeded lawn, close to West Hills golf course and all other Northside amenities, this new home is truly move-in ready. (id:63476)
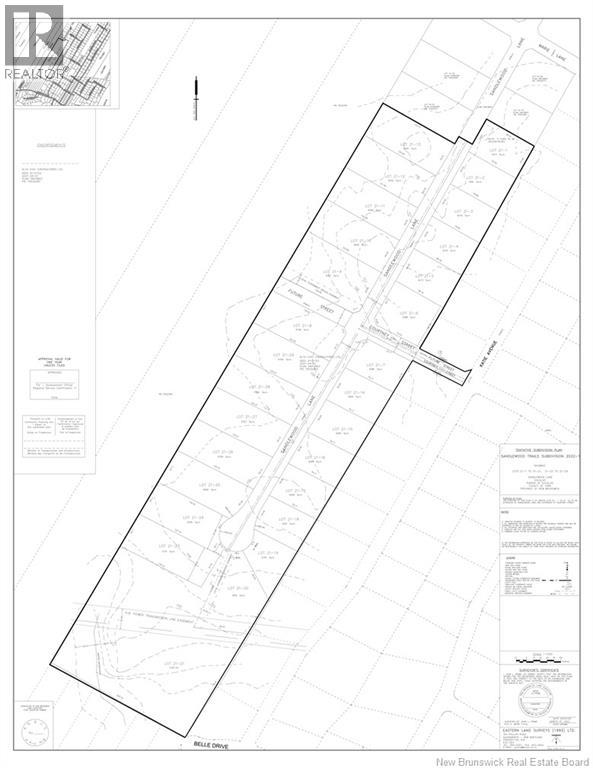
21-21 Sandlewood Lane
Douglas, New Brunswick
Wow, imagine owning 11 acres in a City subdivision, ensuring your privacy with no one around you. Best of all, it is at an amazing price cheaper than some ¼ acre lots that offer no privacy. Imagine having 11 acres for the kids to play, the dogs to run, walk your own land in the City. Close to shopping, schools, restaurants and all other Northside amenities. Do you want country in the City? PID will be issued on closing. (id:63476)
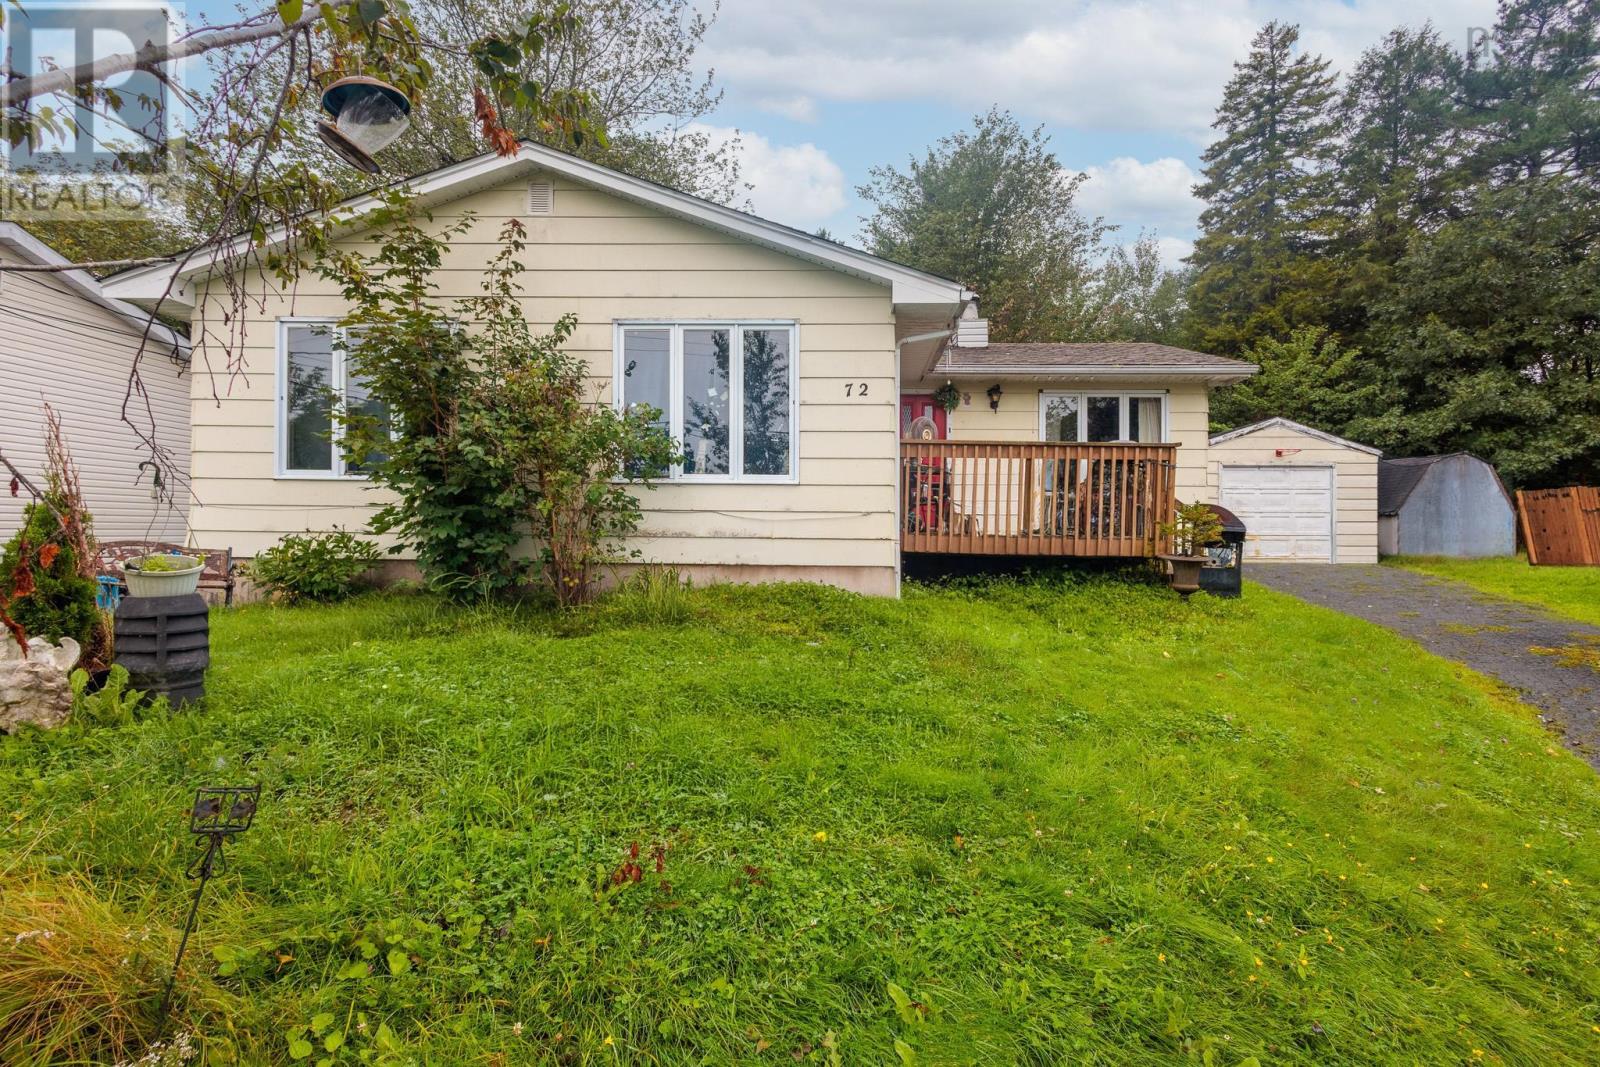
72 Greendale Court
Timberlea, Nova Scotia
Tenant-Occupied Investment Opportunity on a Quiet Cul-de-Sac! This spacious 3-bedroom home is located in a great neighbourhood and offers an excellent opportunity for buyers looking for a property. The home is tenant occupied. Conveniently located close to schools, parks, lakes, shopping, and all amenities, this home offers a functional layout and plenty of space. The main level features a large oak country kitchen, good-sized bedrooms, and a comfortable living area, while the finished basement provides additional living space with a 17' x 13' recreation room and laundry area. Additional features include a ductless mini-split heat pump, detached garage with power and powered doors, and a large, flat approximately 7,000 sqft. lot with a spacious backyard. The roof was re-shingled in 2020. The home could benefit from some updates making it a great opportunity for someone looking to add value over time. With its desirable location, generous lot, functional layout and detached garage, this property offers plenty of potential. Please do not walk the property or disturb the tenants without prior permission from the Seller. All showings must be arranged in advance. (id:63476)
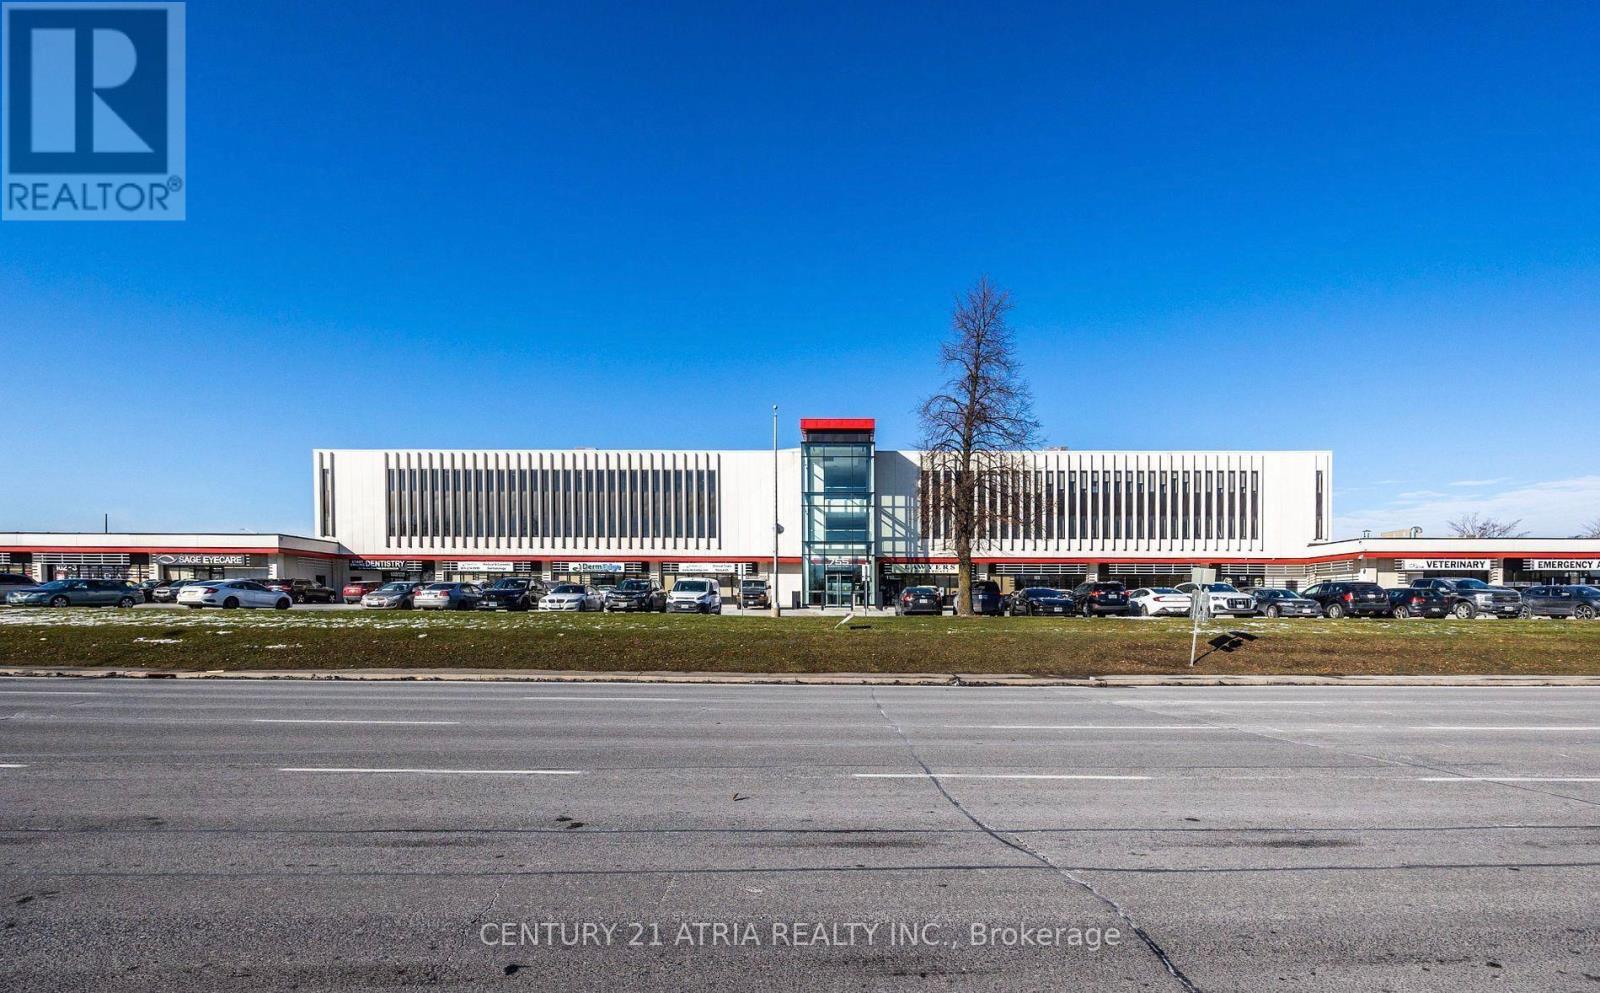
14 - 755 Queensway
Mississauga, Ontario
Great Location, Totally Renovated Condo Building/Unit Close To Highway. Unit Is Totally Finished With Front Office With 1 2 piece Bathroom and 1 3 piece bathroom and a full size Kitchen. well-maintained industrial unit offering 2,458 sq. ft. of functional space in a high-demand location. This bright and spacious unit features 3 office rooms, large boardroom along with two washrooms, providing excellent flexibility for a wide range of business uses. The unit is equipped with a truck-level door for easy shipping and receiving, plus provides strong visibility for both walk-in traffic and brand presence. Its open layout ensures efficiency, while the office and storage areas allow you to keep operations organized. Situated in a prime business corridor with convenient access to major highways and transit, this property is perfect for businesses seeking exposure, accessibility, and functionality all in one. Lots of Outside Surface Parking. Warehouse space can be larger and office space smaller.Suitable for many uses.current industrial space is 1200sqft, landlord can change it back to original 1600sqft. (id:63476)
30 - 2199 Lillykin Street
Oakville, Ontario
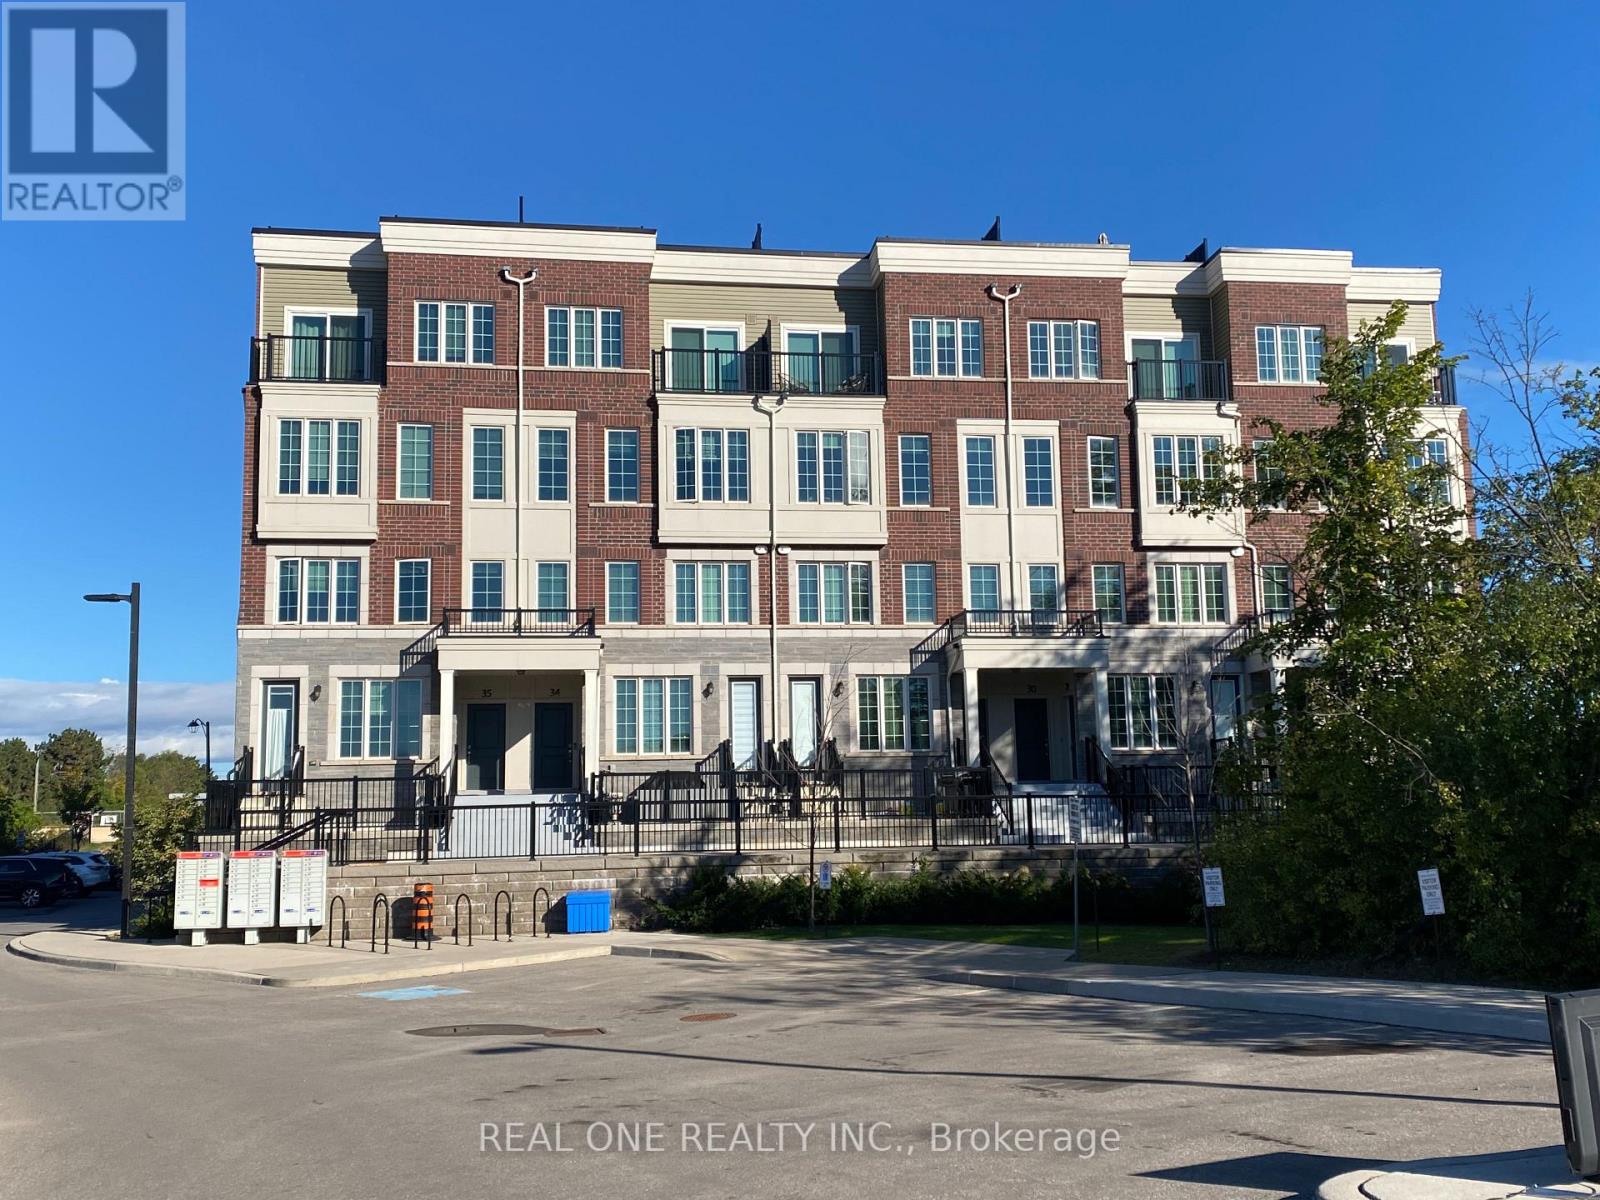
Modern 2 story condo townhouse located in The Sought After Neighborhood of River Oaks. Approximately 1350 sqft. 2 Bedroom 3 Bathrooms, 9Ft Ceiling on Main Floor, Upgraded Kitchen with Backslash, Quartz counter top and Breakfast Island, S/S Appliances, Open Concept Family Rm, Smooth Ceiling, POT Lights, Laminate Flooring throughout the Main and the Second, Full size white front-loading stacked washer/dryer. Main Bedroom with Ensuite Bath. Unblocked south views from the roof top patio perfect for weekend BBQs and entertaining. Top rated schools, Easy access to Hwys, Close to Sheridan College, Oakville Place Mall, Go station, Restaurants, Parks and Much more. (id:63476)
33 Elysian Fields Circle
Brampton, Ontario
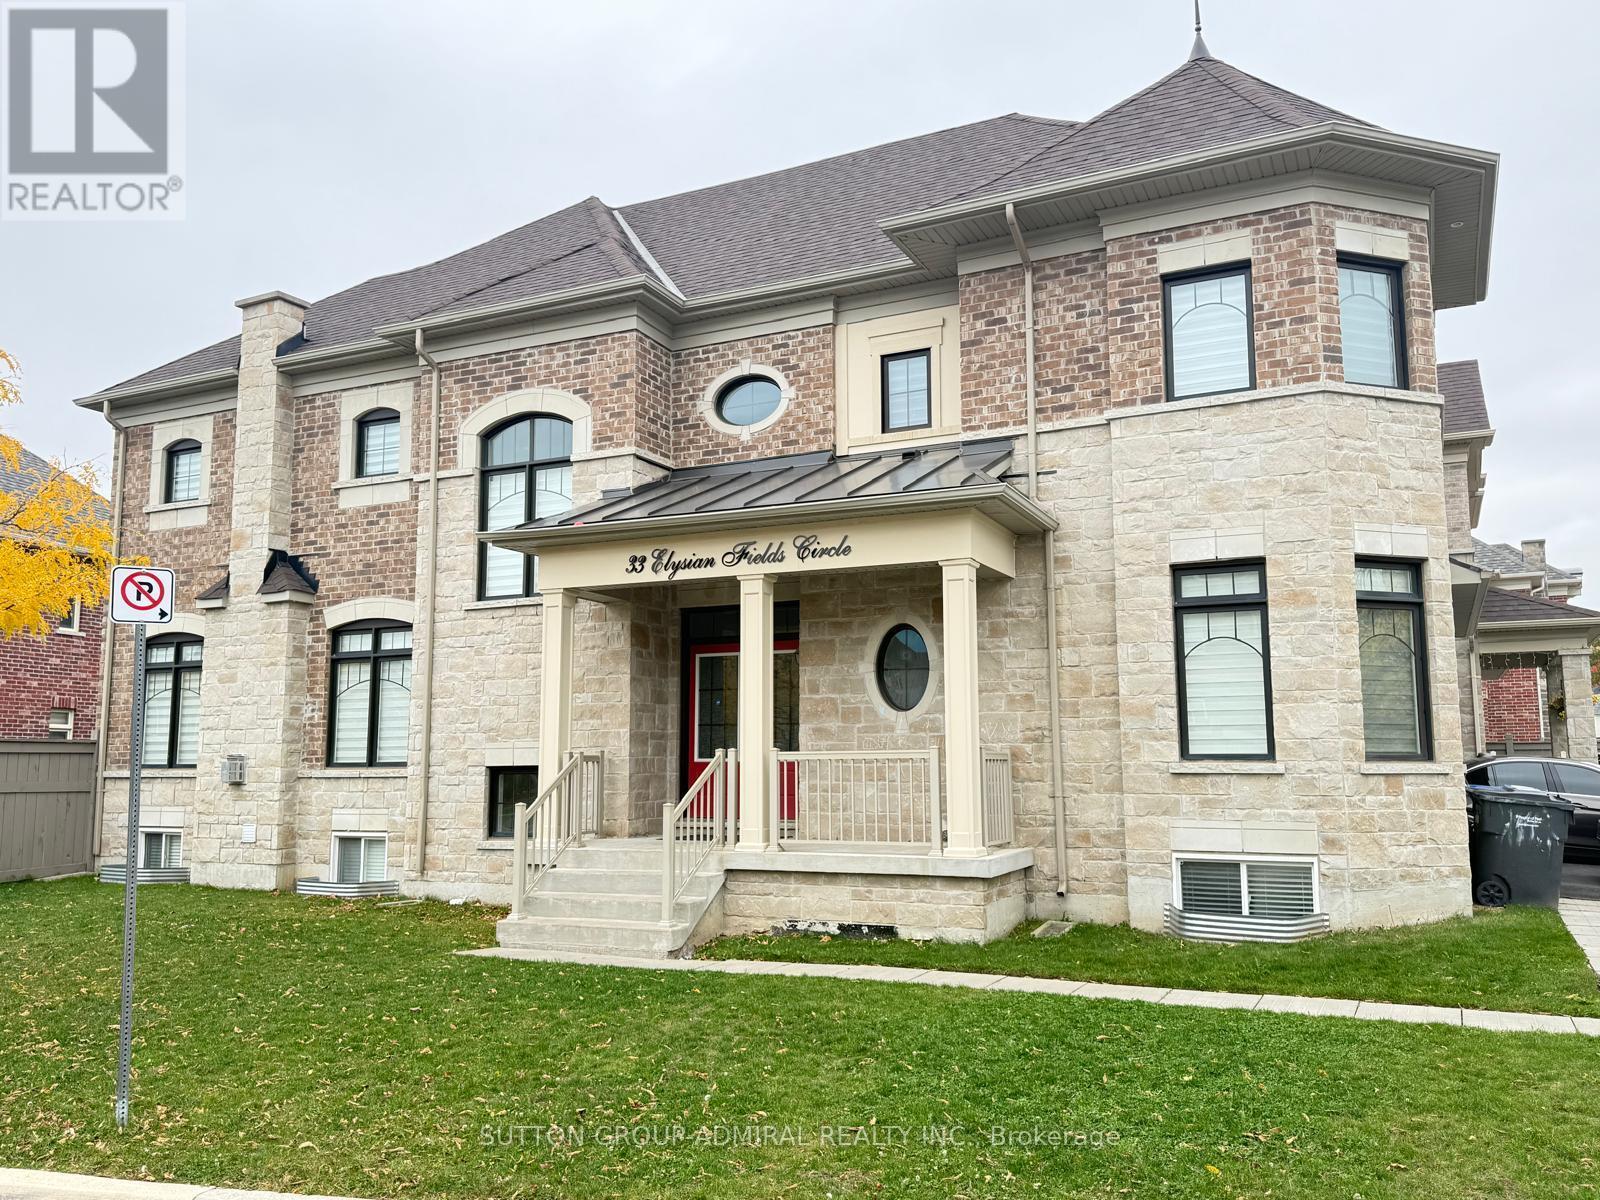
Welcome to an executive residence offering approximately 2,970 sq. ft. of beautifully finished Open concept living space, where luxury and everyday function come together. Hardwood flooring runs throughout an open-concept layout that suits both family living and entertaining on a larger scale. Numerous upgrades reflect the care put into this home. At the heart of the home is a chef's kitchen with premium finishes, abundant cabinetry, a spacious centre island, and a pantry. It is a natural gathering spot, and the expansive living and dining areas give you room to host family and friends comfortably. The main and upper levels offer 4+1 generously sized bedrooms and Office Space which can be turned into the fifth bedroom on the main floor. The primary retreat features a walk-in closet and an upgraded 6-piece ensuite with double sinks. 2nd bedroom features 4 pcs Ensuite. The third and fourth bedrooms share a Jack and Jill bathroom, a smart setup for family or guests. Second-floor laundry adds everyday convenience. Set on a premium extended corner lot, the backyard offers a peaceful retreat right at your doorstep. The location in the sought-after Brampton West community, near Mississauga Road and Financial Drive and bordering Mississauga, gives you quick access to Highways 407 and 401, Gold courses, top-rated schools, parks, shopping, restaurants, and transit. A rare opportunity to lease a home that checks every box. (id:63476)
2790 Highway 2
Shubenacadie, Nova Scotia
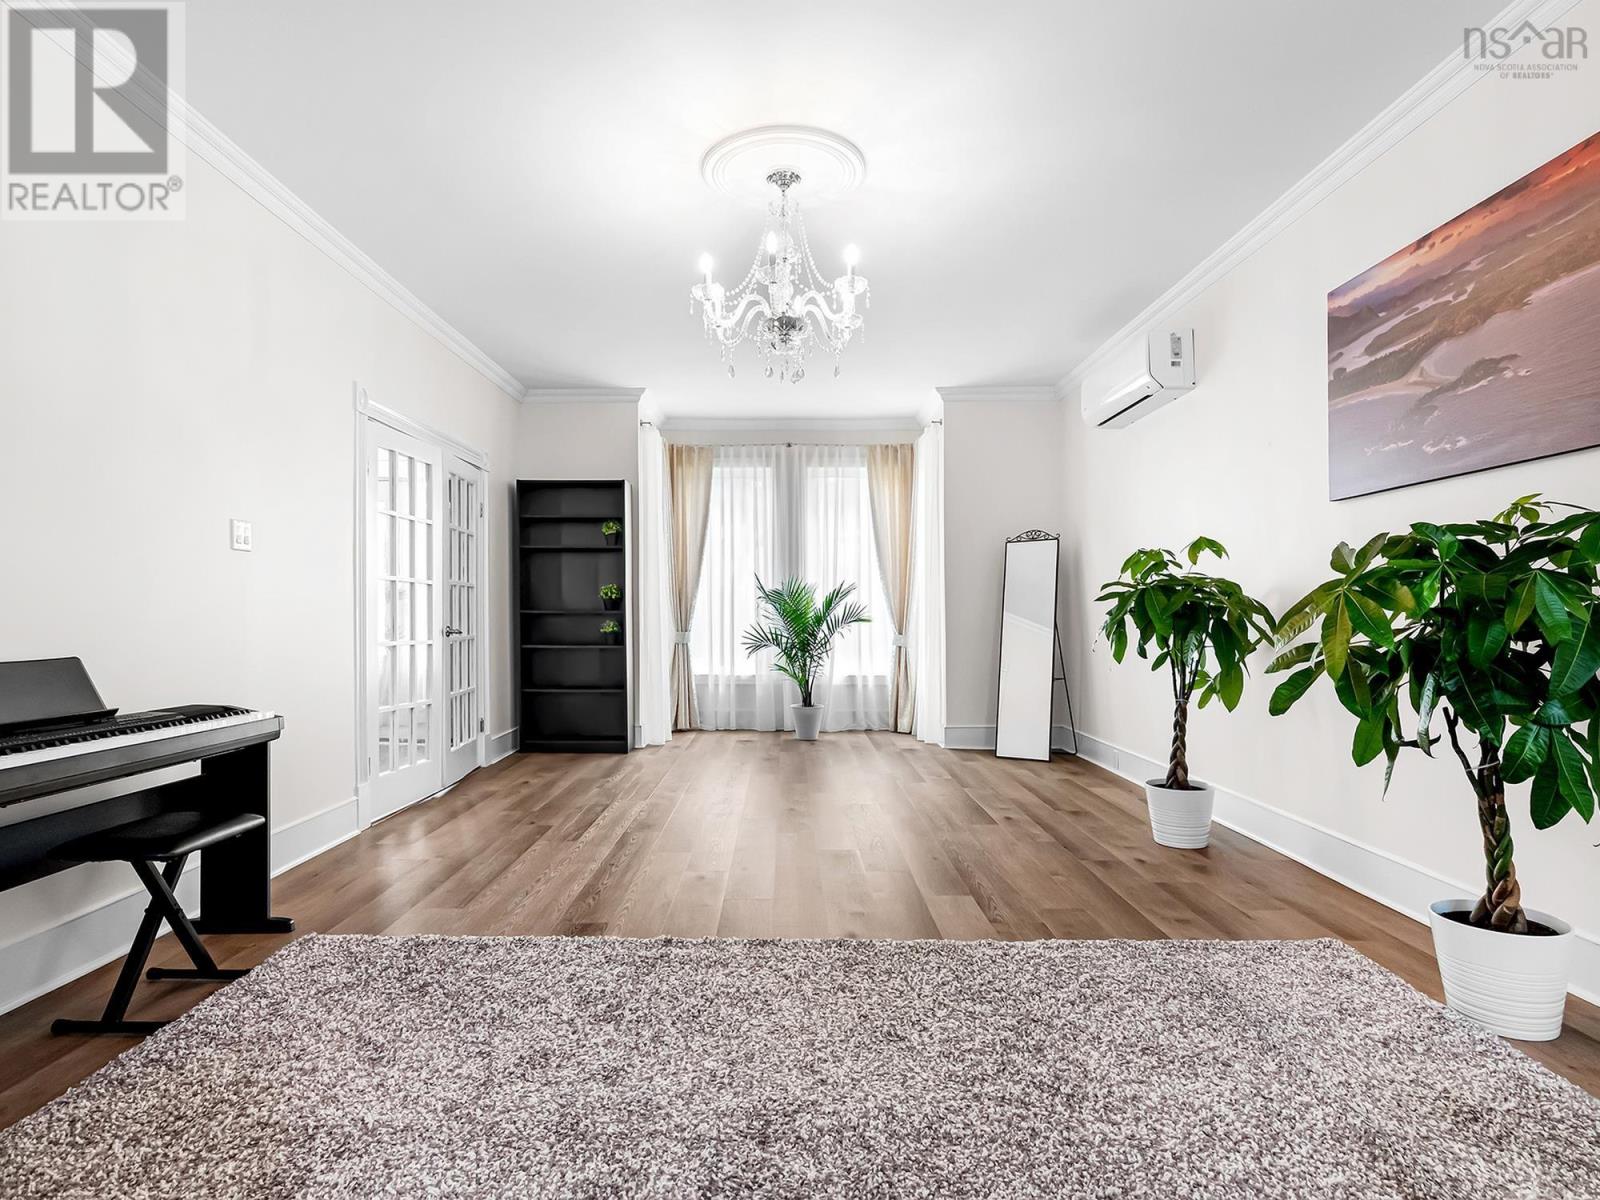
Space, character and modern comfort come together elegantly in this impressive Victorian home. Offering approximately 2,782 sq. ft. of finished living space, this thoughtfully updated home blends the time-proven charm of an older property with the conveniences of today. Inside, youll find spacious, light-filled rooms, high ceilings and distinctive details throughout. The home offers 3 bedrooms and 2.5 bathrooms, including a generous primary suite with a beautifully updated ensuite. Two additional finished rooms on the third floor provide flexible space for home offices, a playroom, studio, guest space or whatever best suits your lifestyle. Set on a manageable 0.57-acre lot with municipal water and sewer, the property offers the convenience of village living with local amenities within walking distance. Village Core (VC) zoning adds further potential, while Highway 102 is just minutes away, providing convenient access to Halifax, Truro and Halifax Stanfield International Airport. If youre looking for a home with space, character and modern comfort, 2790 Highway 2 is well worth a look. (id:63476)
1247 Nottingham Avenue
Burlington, Ontario
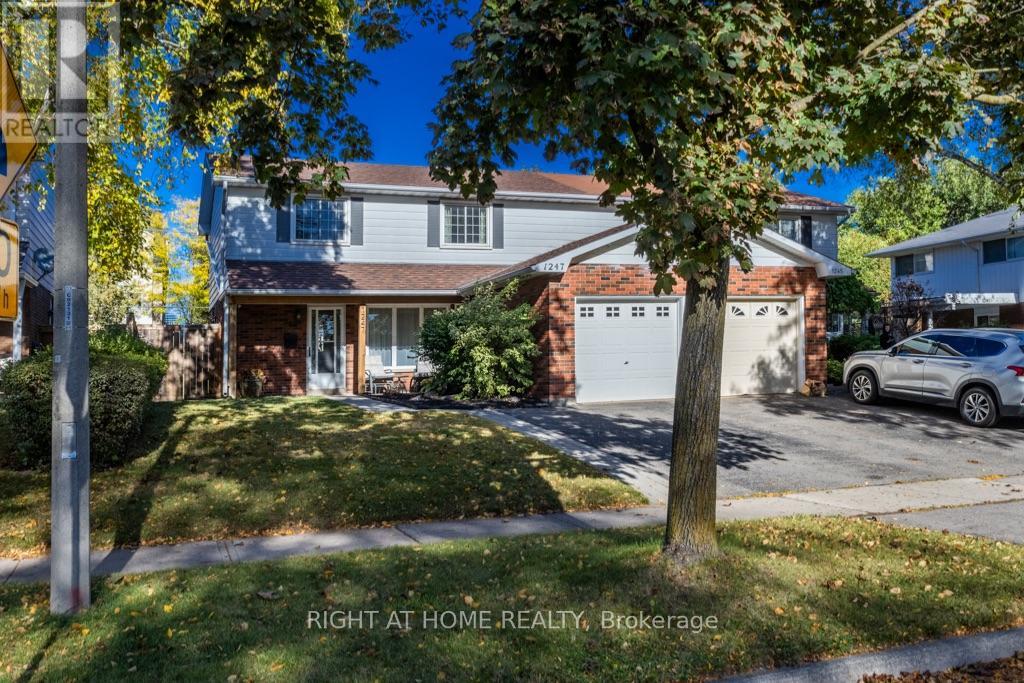
Welcome to Mountainside! This move-in-ready 4-bedroom, 1.5-bathroom home is nestled in the friendly, family-oriented community of Mountainside. Offering a great combination of comfort, functionality and updates, this home is perfect for growing families, first-time buyers or anyone looking for a well-maintained home in a desirable Burlington neighbourhood.Step inside to a clean and fresh interior featuring updated flooring throughout and a bright, refreshed kitchen complete with a stylish quartz countertop. The updated bathrooms add to the home's modern appeal, while four well-appointed bedrooms provide plenty of space for family, guests or a home office.Enjoy the convenience of an attached garage, along with a private, fully fenced backyard - an ideal space for children, pets, gardening or summer entertaining. A backyard storage shed provides additional room for tools, bikes and seasonal equipment.Located in sought-after Mountainside, close to schools, parks, shopping, restaurants, transit and major highways. A wonderful opportunity to move in, unpack and enjoy! (id:63476)
1107 - 220 Forum Drive
Mississauga, Ontario
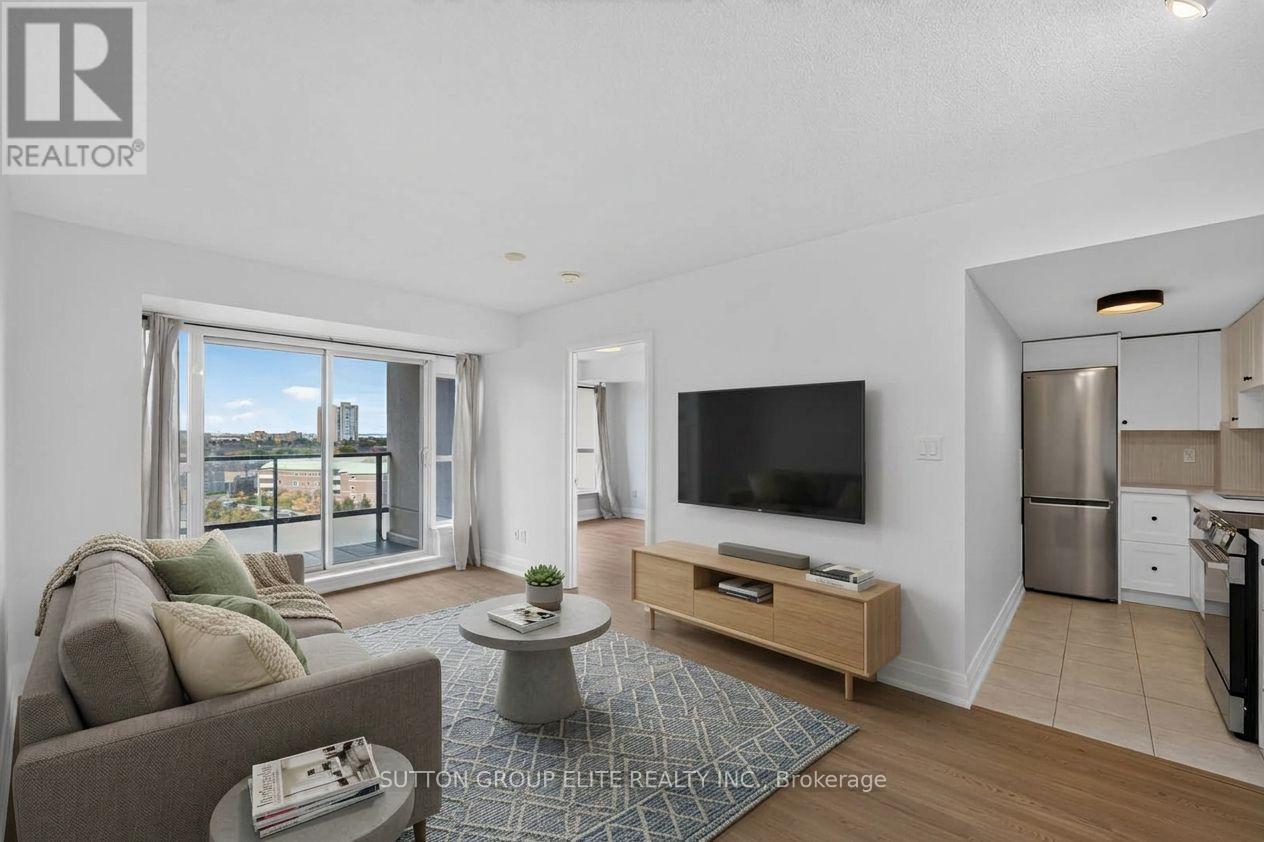
Newly Renovated & Move-In Ready in Central Mississauga! This stunning unit offers a bright, modern, open-concept split-bedroom layout with thoughtful updates throughout. Enjoy brand new vinyl flooring in the living, dining, and both bedrooms, complemented by fresh paint throughout the entire unit. The brand new kitchen features sleek quartz countertops and backsplash, along with a new stainless steel refrigerator, stove, & microwave. The spacious living and dining areas are filled with natural light from large windows and walk out to a good-sized balcony showcasing an unobstructed view-perfect for enjoying your morning coffee or relaxing at the end of the day. The generous primary bedroom offers a large closet and 4-piece ensuite, while the spacious second bedroom features its own closet & large window. Convenient ensuite laundry, upgraded light fixtures, and new pot lights in both showers add to the functionality and modern appeal. This unit also includes 2 side-by-side owned parking spaces and a storage locker. Well-maintained building with excellent amenities. Ideally located with quick access to Square One, major highways, public transit, shopping, restaurants, parks, LRT, and all that Mississauga has to offer. A wonderful opportunity to enjoy stylish, turnkey living in a highly convenient location! (id:63476)
64 King Street
Toronto, Ontario
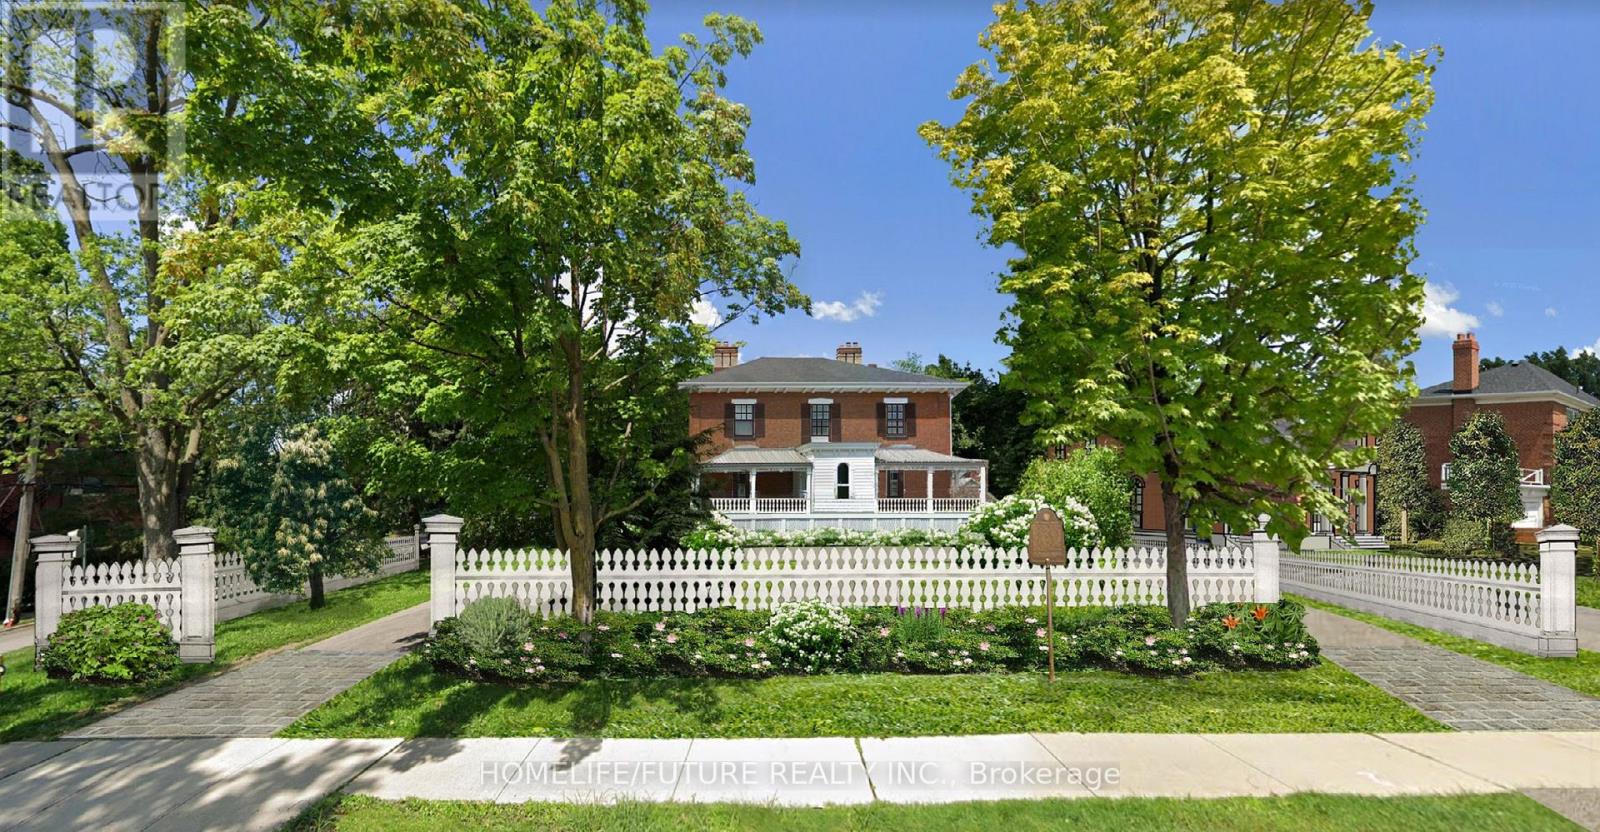
**Development Opportunity - Attention Builders & Investors!** Rare opportunity to acquire a generously sized 106' x 160' lot in a highly desirable neighbourhood with strong market demand. Building permit approved, allowing you to move forward with your development plans without unnecessary delays. The approved design is for a 4-unit apartment development with a potential gross liveable area of approximately 7,770.2 sq. ft. **Approved Unit Layout:** - 3 units feature 3 bedrooms, 2 full bathrooms, kitchen and living area. 1 Unit features 2 bedrooms, 2 full bathrooms, kitchen, and living area. JUST NEEDS THE FINAL TOUCHES - BRING THE VISION TO LIFE. All major construction work is complete, with full rough ins already in place. High end tiles and flooring are on site and ready for installation, allowing buyers or builders to finish the space exactly to their taste. A rare opportunity to step into a nearly completed project in a prime Toronto location and customize the final details.This property presents an exceptional opportunity for builders, developers, and investors seeking a project with approved permits, substantial buildable area, and strong income potential. Ideal for new construction, redevelopment, or long-term investment in a sought-after location. **Key Highlights:** - 106' x 160' Lot - Building Permit Approved - 4-Unit Apartment Development - Potential Gross Liveable Area: 7,770.2 Sq. Ft. - Excellent Development & Investment Potential - Prime, High-Demand Location An excellent opportunity to bring an approved development project to life and capitalize on strong demand in the area. (id:63476)
66 King Street
Toronto, Ontario
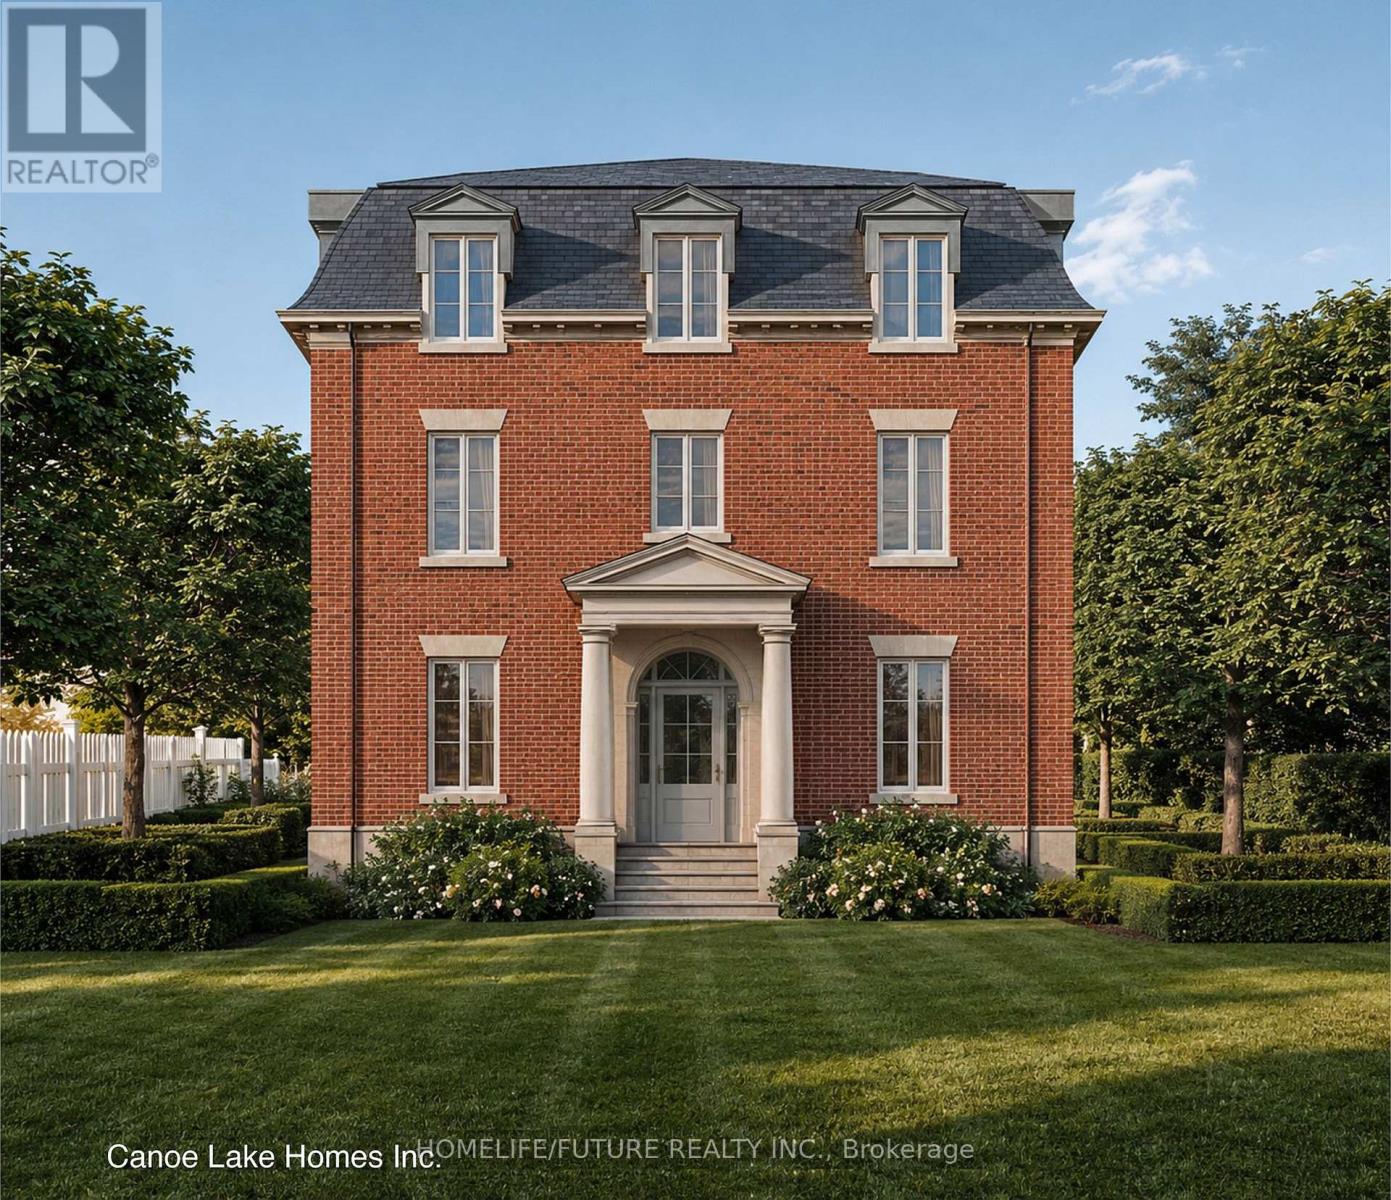
Development Opportunity - Attention Builders & Investors! Rare opportunity to acquire a generously sized 43' x 160' lot in a highly desirable neighbourhood with strong market demand. Building permit approved, offering an excellent opportunity to move forward with your development plans without unnecessary delays. Ideal for new construction, redevelopment, or long-term investment, this property provides exceptional potential in a sought-after location. Whether you are an experienced builder or an investor looking for your next project, this is a unique opportunity to capitalize on the area's strong growth and demand. Prime Location | 43' x 160' Lot | Building Permit Approved | Excellent Development Potential. (id:63476)
223 - 2490 Old Bronte Road
Oakville, Ontario
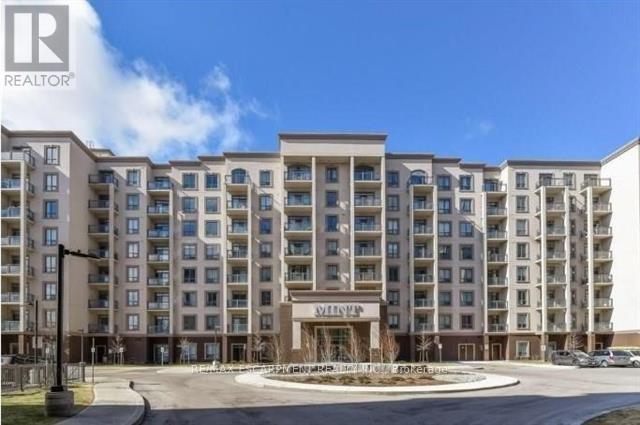
Welcome to this beautifully upgraded 2 bed/2 bath condo offering 2 underground parking spaces and 1 locker at a sought-after Oakville address in Bronte Creek. Featuring upgraded laminate flooring and marble ceramics, granite countertops and stylish finishes throughout, this unit combines modern comfort with everyday convenience. Enjoy an impressive selection of building amenities, including a fitness centre and yoga studio, party room and rooftop terrace. Ideally located with quick access to major highways and go stations making commuting throughout the GTA a breeze. Close to shopping, restaurants, cafes, everyday essentials and the state of the art Oakville Trafalgar Memorial Hospital for added peace of mind. Situated near top ranked elementary and secondary schools, with parks and recreational opportunities nearby. An excellent opportunity to enjoy comfortable, convenient living in a desirable Oakville community. (id:63476)