

17 Whitetail Gr
Mundare, Alberta
Enjoy a relaxed life in the small town of Mundare with a view of the 12th green at Whitetail Crossing Golf Course. This 60x130 foot lot offers an west facing lot so you can enjoy the morning sun on your deck! This development is an open development so you can bring any builder you choose! It is architecturally controlled to protect the integrity of the development and the Town of Mundare offers a 3 year tax incentive on brand new construction! This lot is fully serviced with City of Edmonton water, so design your home and start building! No headaches of servicing the lot, it is ready to build! The Town of Mundare offers many amentities like a grocery store, bakery, restaurants, banks, daycare, K-9 school (school bus service is available), hockey rink, curling and the list goes on. Escape the City and settle into this wonderful Community! (id:63476)
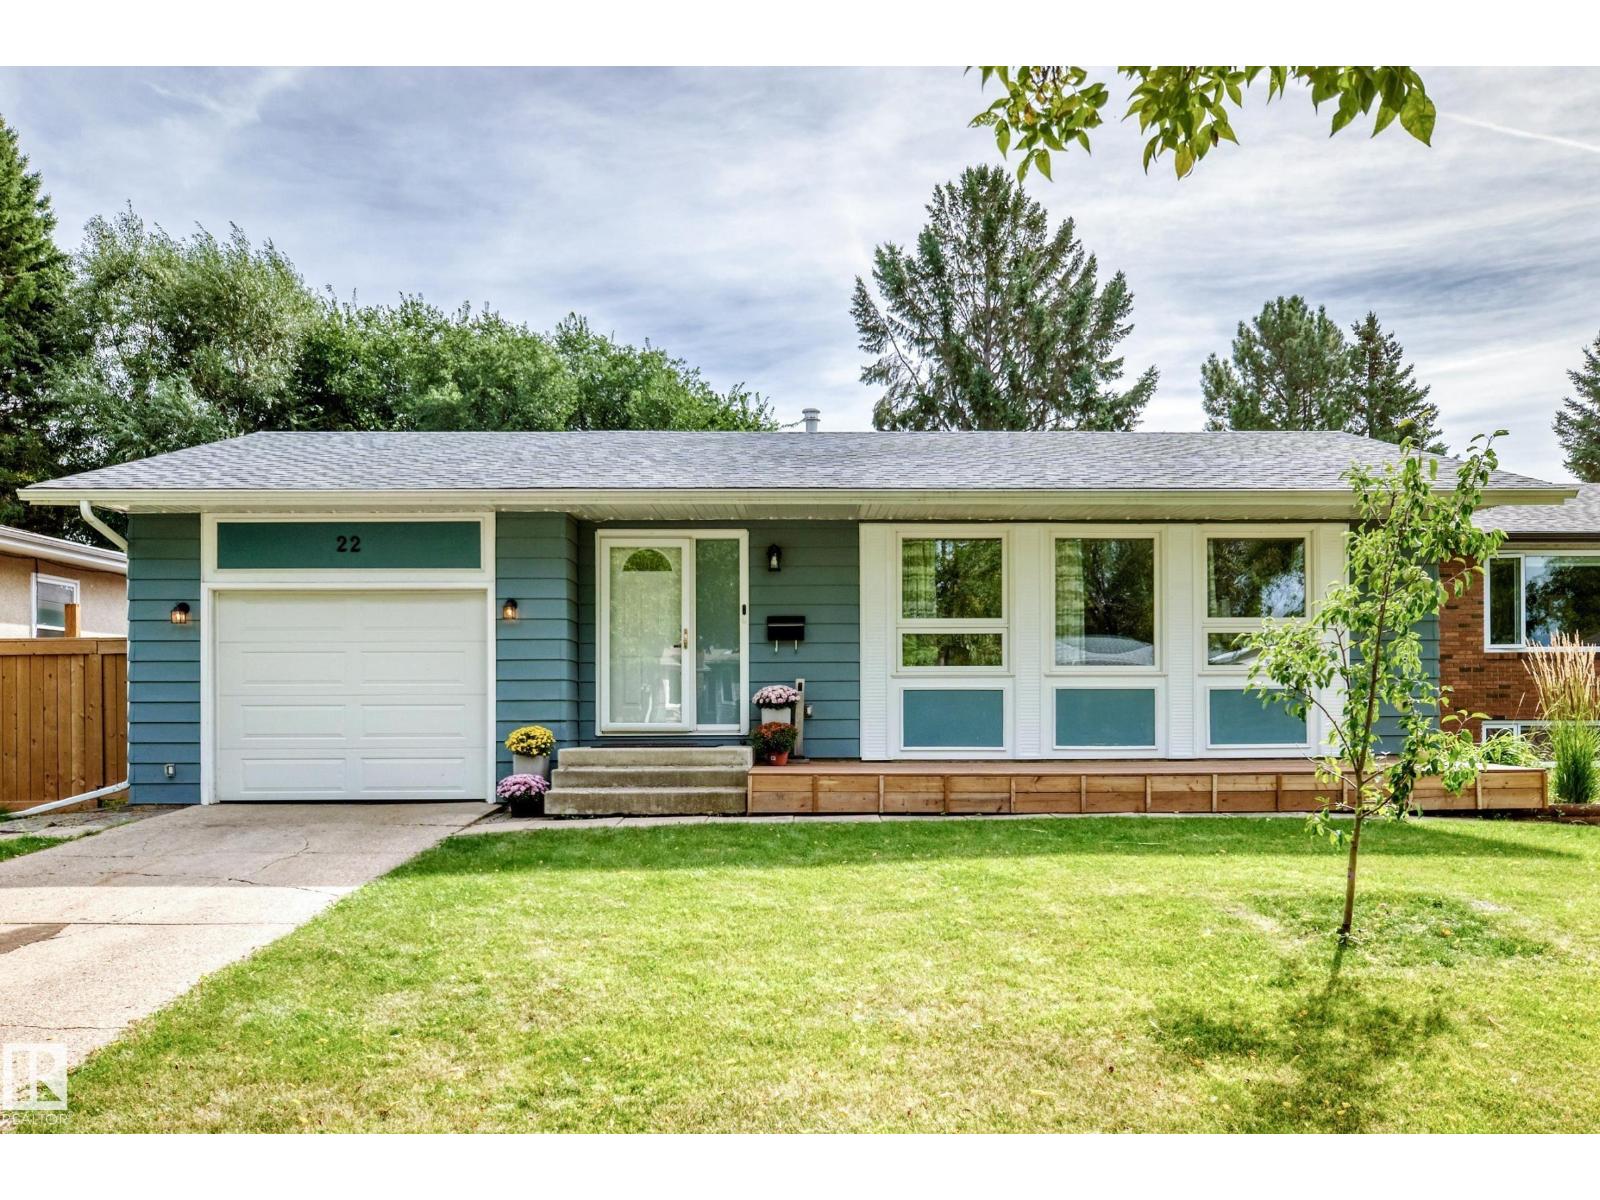
22 Afton Cr
St. Albert, Alberta
Situated in the family-friendly community of Akinsdale, this fully finished bungalow offers numerous updates and an attached garage. The home features brand-new basement windows (except the bedroom), new carpet and baseboards, a new back door, new man door, and new door to the garage. Additional upgrades include newer shingles, soffits, fascia, eaves, and vinyl windows on the main floor. The open main-floor layout includes a spacious living room with an electric fireplace, a modern kitchen with stylish cabinets, brick backsplash, SS appliances, quartz countertops, and a dining area adjacent to the kitchen. The bright primary bedroom includes its own 3PC ensuite, along with two additional bedrooms and a 4PC main bathroom. The fully finished basement offers a large bedroom, a 4PC bathroom, an office, full laundry area, a family/rec room, and plenty of storage. Outside, the spacious yard includes flower and vegetable boxes perfect for gardening enthusiasts, no-maintenance deck and gazebo. Must see! (id:63476)
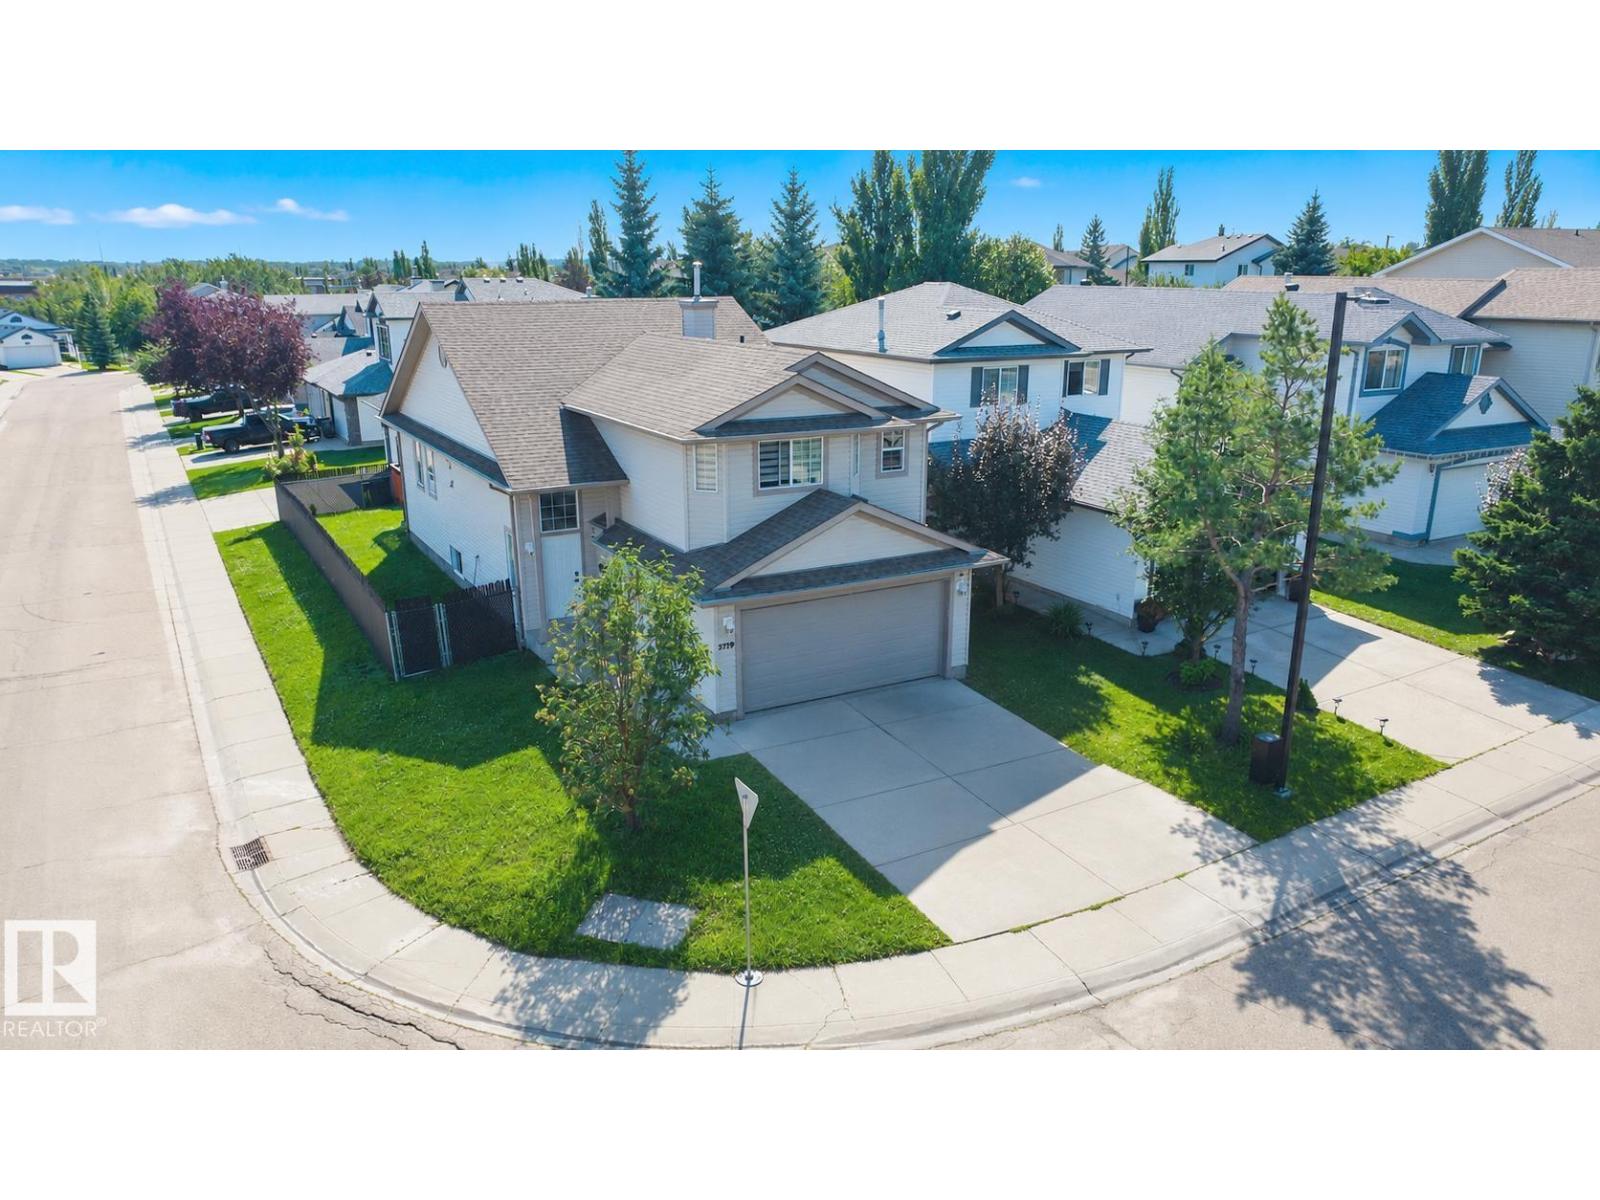
3799 21 St NW
Edmonton, Alberta
CORNER LOT! RENOVATED! Welcome to this beautifully updated bi-level home in the established and highly desirable community of Wild Rose. Thoughtfully RENOVATED IN 2022, this home features an updated kitchen, modern flooring and light fixtures, new blinds, and fresh paint throughout. SHINGLES REPLACED IN 2020! Step inside to a bright and inviting living space featuring VAULTED CEILINGS, creating an open and spacious feel. This home offers 3 BEDROOMS, 2 FULL BATHROOMS, DOUBLE ATTACHED GARAGE, and a fully landscaped and fenced yard. The spacious UNFINISHED BASEMENT provides excellent potential to create additional living space according to your needs. Conveniently located close to schools, shopping, grocery stores, public transit, parks, and everyday amenities, with quick access to ANTHONY HENDAY & WHITEMUD DRIVE. A fantastic opportunity for first-time buyers, families, or investors looking for a well-maintained home in a mature Edmonton neighborhood. DON’T MISS THIS ONE! (id:63476)
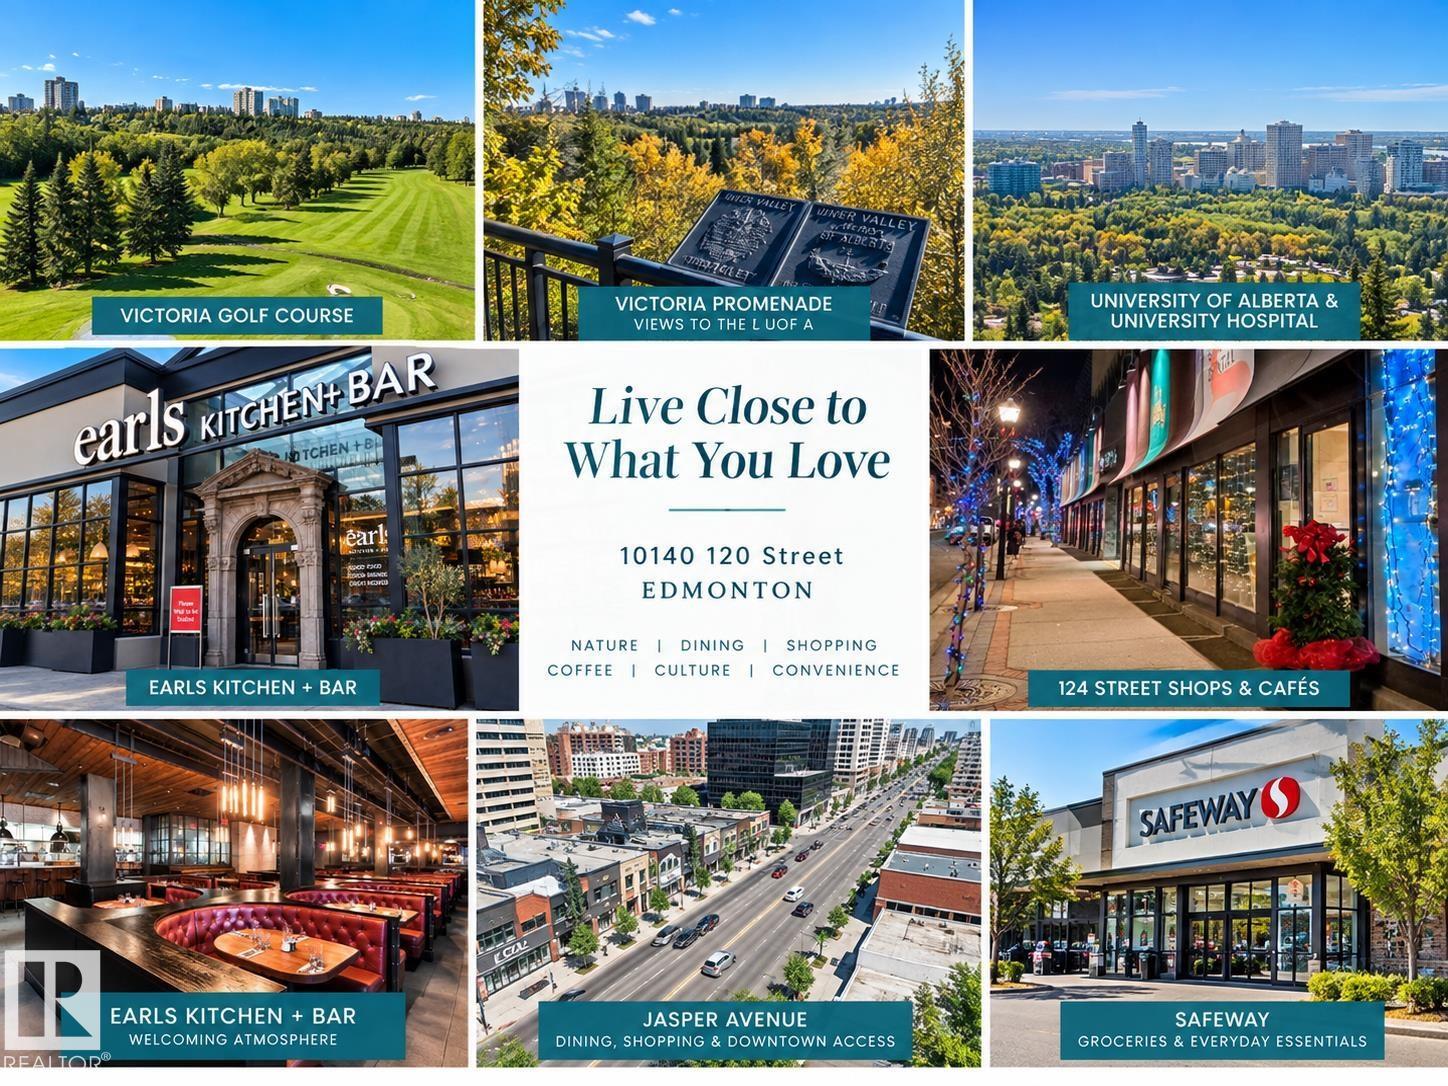
#1007 10140 120 St NW NW
Edmonton, Alberta
Welcome to Glenora Manor, an excellent opportunity to enjoy affordable downtown living in a renovated 1-bedroom condo. Located on the 10th floor on the quiet side of the building, this bright home offers beautiful views & a spacious balcony—perfect for your morning coffee or unwinding at the end of the day. Freshly painted with laminate flooring, the unit is move-in ready & offers a comfortable layout. Enjoy 1 covered parking stall. Glenora Manor is a self-managed building, helping keep condo fees competitive, with electricity included in the monthly fees. Residents enjoy amenities including an indoor pool, sauna, steam room, exercise room, social room & more. The location is hard to beat - close to 124 Street, downtown, the River Valley, restaurants, cafes, shopping, public transit & golf courses. Whether you’re a first-time buyer, downsizer or investor, this is an opportunity to own a renovated home in a well-established building with great amenities & a fantastic central location. (id:63476)

11, 137 Wapiti Close
Canmore, Alberta
Flooded with natural light and showcasing truly spectacular mountain views, this 2,473 sq. ft. 3+ bedroom end-unit townhome on the ridge delivers an exceptional Canmore lifestyle. Expansive windows bring the dramatic mountain scenery into the home, creating bright, airy living spaces and a wonderful connection to the outdoors. The open main level brings together the kitchen, dining and living areas, highlighted by vaulted ceilings and a gas fireplace. From here, step onto the sunny balcony where the views take centre stage, while an additional front deck offers another inviting place to relax and enjoy the mountain setting. Upstairs, the primary suite is a beautiful retreat with a generous walk-in closet and well-appointed ensuite. The entry level includes two bedrooms, a full bathroom, walk-in entry closet and attached garage. The walkout lower level provides flexible living space ideal for a family room, recreation area or additional bedroom, along with another three-piece bathroom, storage and a private view patio with hot tub.With multiple outdoor spaces, abundant natural light, generous storage, air conditioning and breathtaking mountain vistas throughout, this spacious end unit is a standout opportunity to enjoy the Canmore lifestyle. (id:63476)
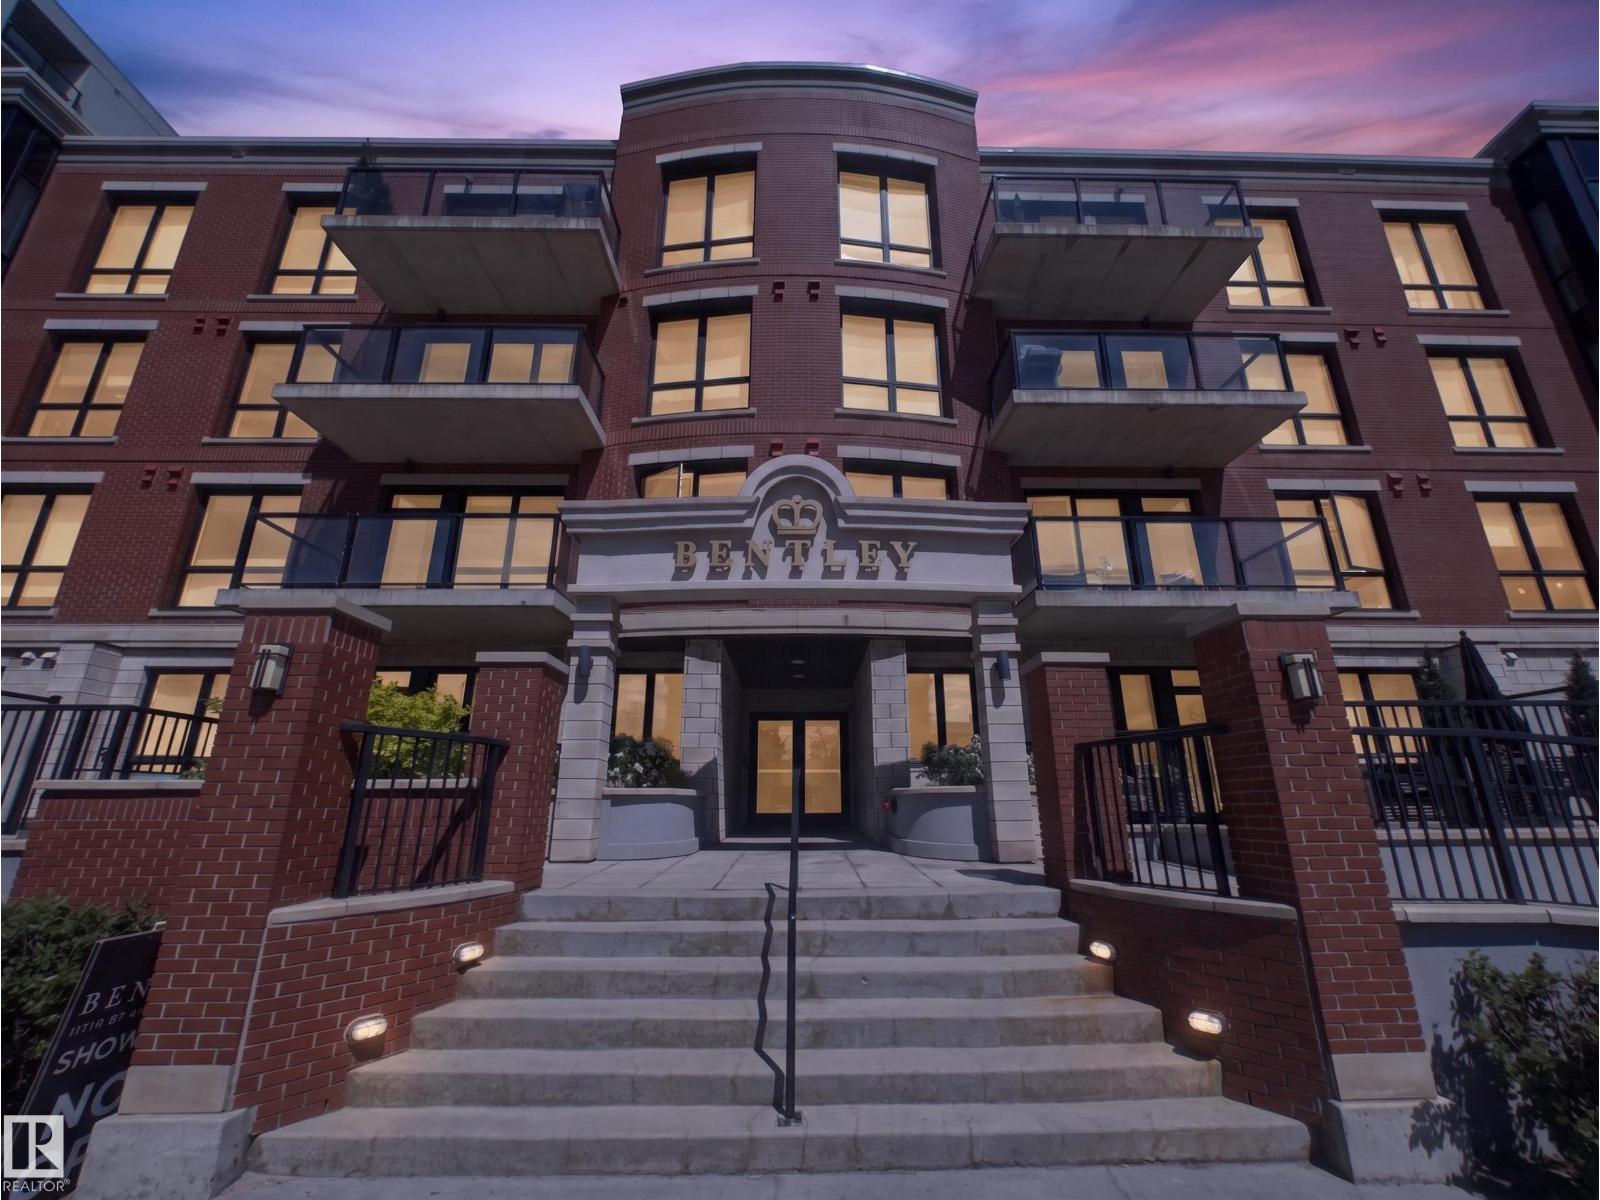
#403, 11710 87 Av NW
Edmonton, Alberta
For the Most Discerning... First time ever offered, this exceptional Penthouse at The Bentley presents a rare opportunity to own a true legacy property within WINDSOR PARKS ONLY CONDOMINIUM building, surrounded by some of Edmonton's most prestigious homes. This luxury residence features 3 BEDROOMS, 3 FULL BATHROOMS & soaring 10-FOOT CEILINGS. The open-concept design is highlighted by expansive windows, premium finishes, quartz countertops & contemporary cabinetry. Enjoy the rare luxury of DUAL BALCONIES, including an east-facing terrace that captures beautiful morning sun & a north-facing retreat offering cool, shaded outdoor living. Built with superior concrete & steel construction for exceptional quality & sound attenuation, The Bentley is ideally located steps from the U of A, University Hospital, River Valley trails, the Jubilee Auditorium & Old Strathcona. Completing this remarkable offering are 3 TITLED PARKING SPACES—an exceptionally rare feature in luxury condominium living. A must see property. (id:63476)
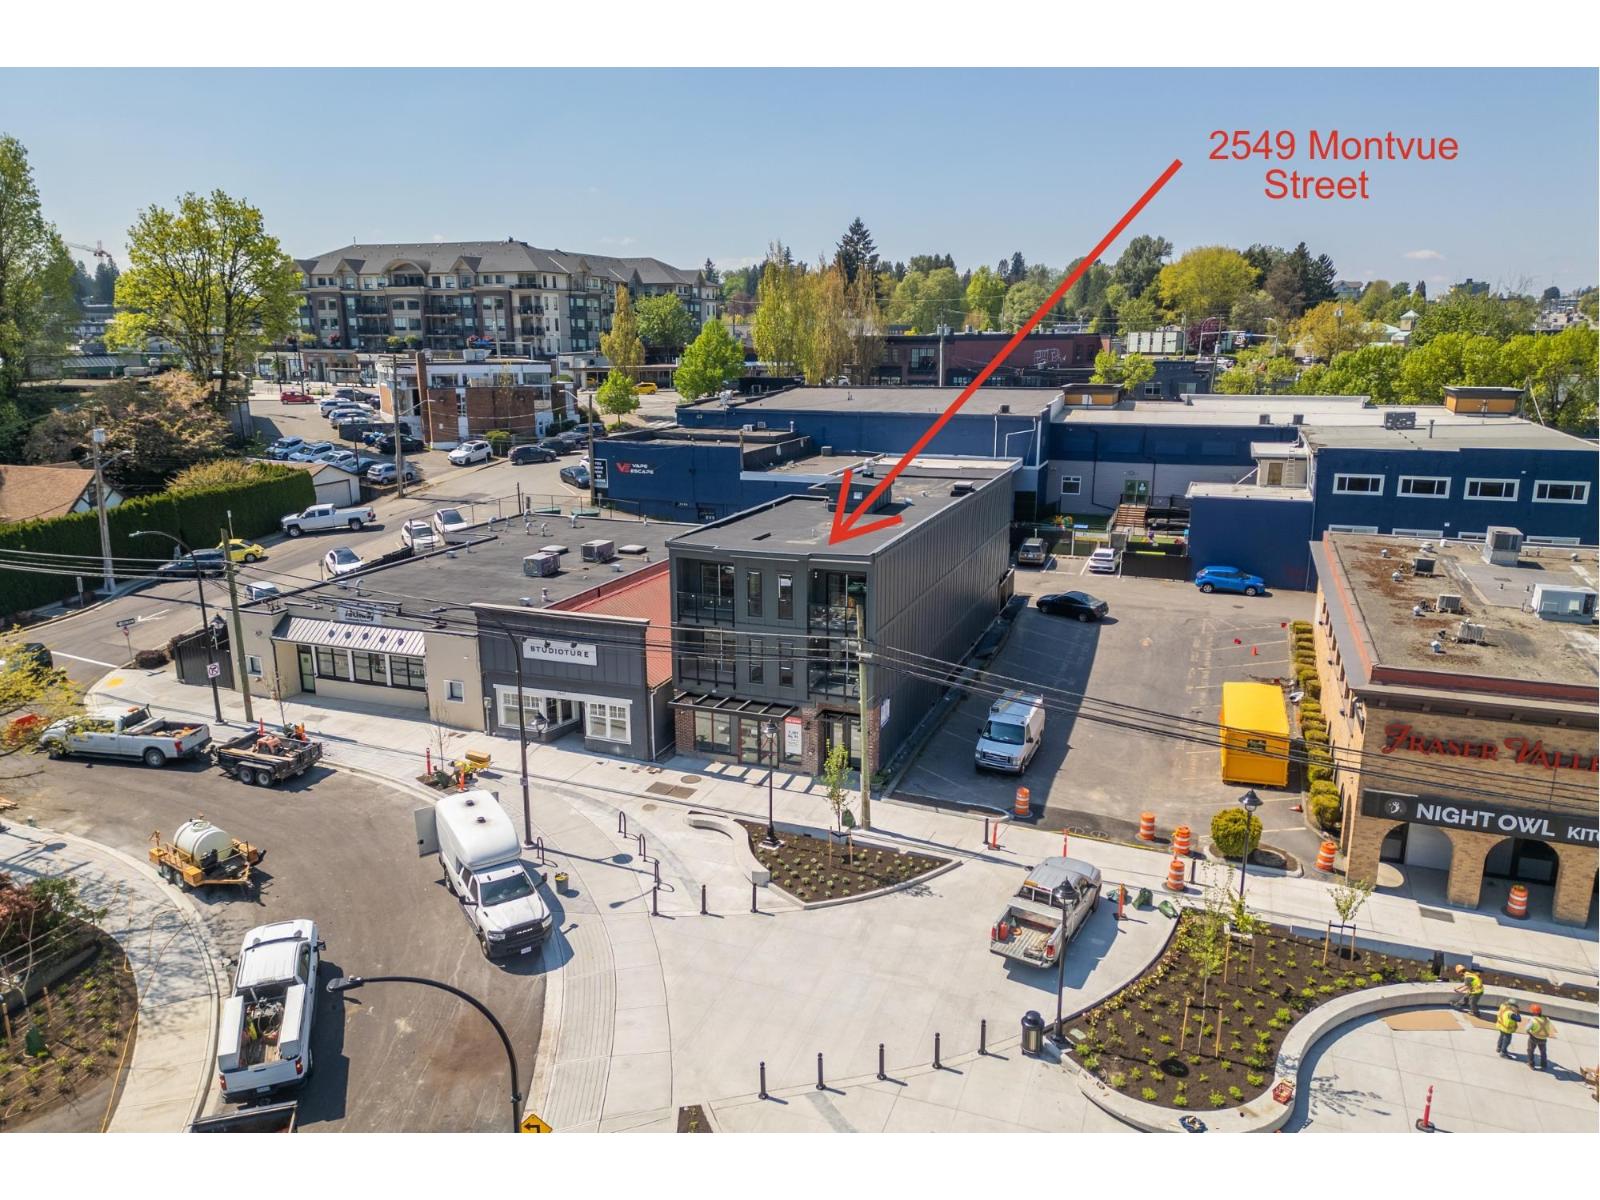
2549 Montvue Street
Abbotsford, British Columbia
1381 sq ft prime retail/office downtown Abbotsford. New space ready for occupancy within the next two months. Great for small restaurant, offices, retail. (id:63476)
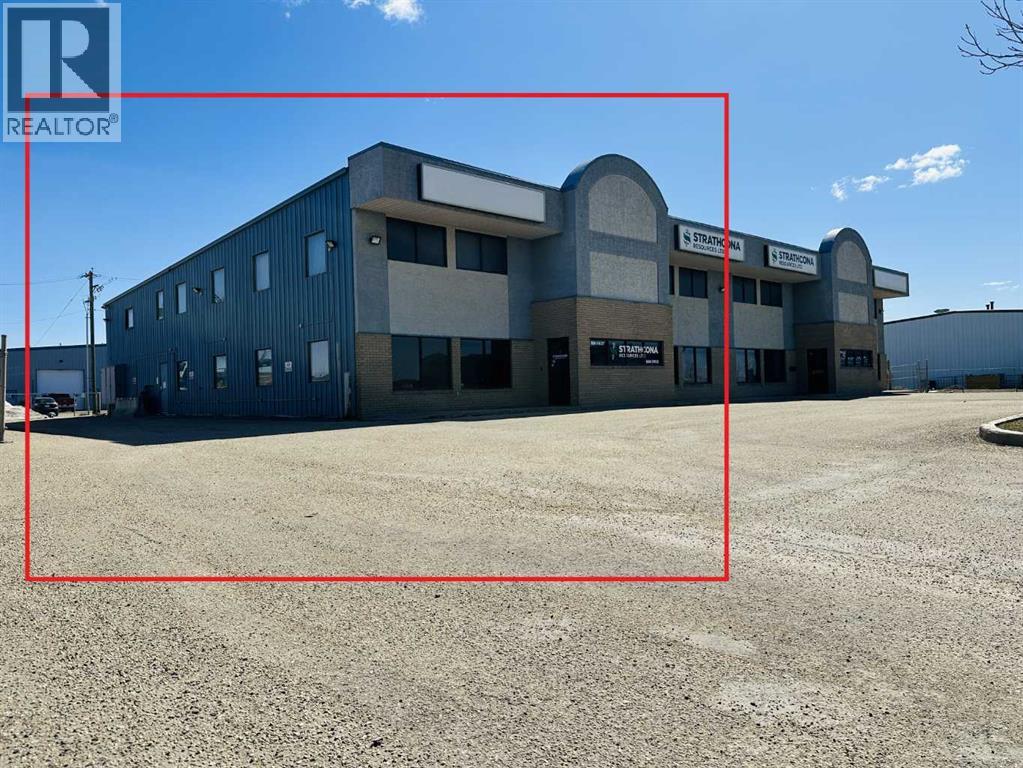
101, 9601 116 Street
Grande Prairie, Alberta
Fully built out and move in ready offices with a fully paved and fenced yard. Great frontage on the busy Costco road in Richmond Industrial Park with quick access to Hwy 40 and the Airport. Also has 1 small bay for further versatility with an overhead powered doors (14'W x 16'H). Features over 20 offices, boardrooms/bullpens and 3 bathrooms. Total of 9,200 total Sq Ft . Get your business noticed! Also for sale with a strong tenant already signed on the other side .MLS A2304945. Base rent is $12,266.67 and Additional Rent is $4010.00 for a Total of $16,276.67 plus GST. (id:63476)
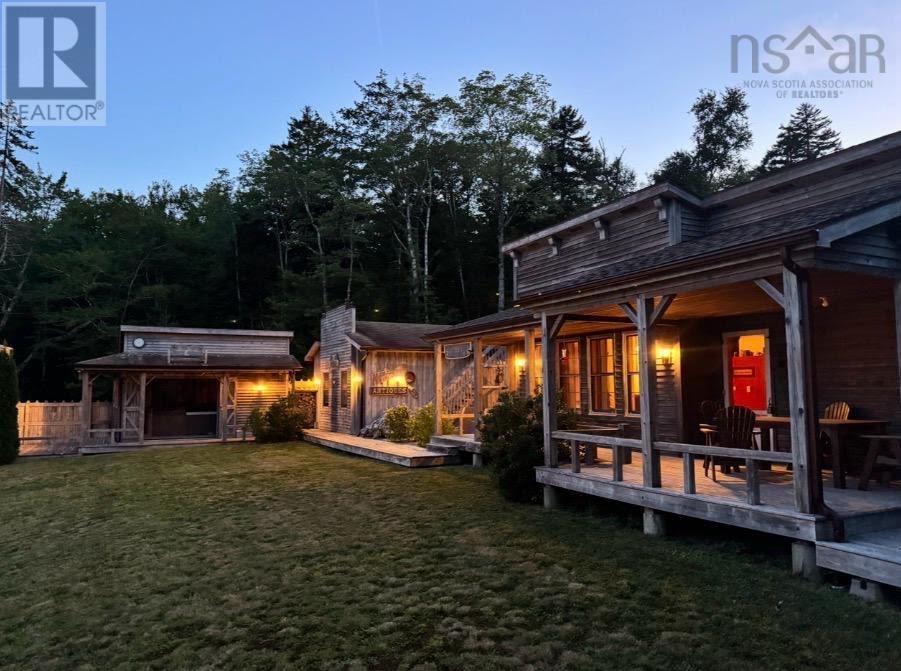
240 Pine Prince Drive
Briar Lake, Nova Scotia
On the tranquil shores of First Briar Lake, this extraordinary property was custom designed by the seller and built by Kevin Crosby, one of the areas premier contractors. Thoughtfully planned for both comfort and lifestyle, the single-level layout offers two spacious bedrooms, each with its own private ensuite, creating a retreat-like atmosphere for owners and guests alike. The open living areas are filled with natural light and designed to take in sweeping lake views, while quality craftsmanship and attention to detail are evident throughout. Outdoors, the 2.66-acre lot offers privacy and peaceful surroundings, with room to relax or entertain. A sparkling pool and hot tub are already in place, and theres even space designed for a future saunaperfect for creating your own spa-like escape. For those who value hobbies or storage, a large detached garage provides ample room, and the property also includes a charming studio with spectacular lake viewsan inspiring setting for an artist, writer, or quiet workspace. This property captures the very essence of lakeside living. With its thoughtful design, quality craftsmanship, and resort-style features, 240 Pine Prince Drive is a serene retreat where comfort and natural beauty come together in perfect harmony. (id:63476)
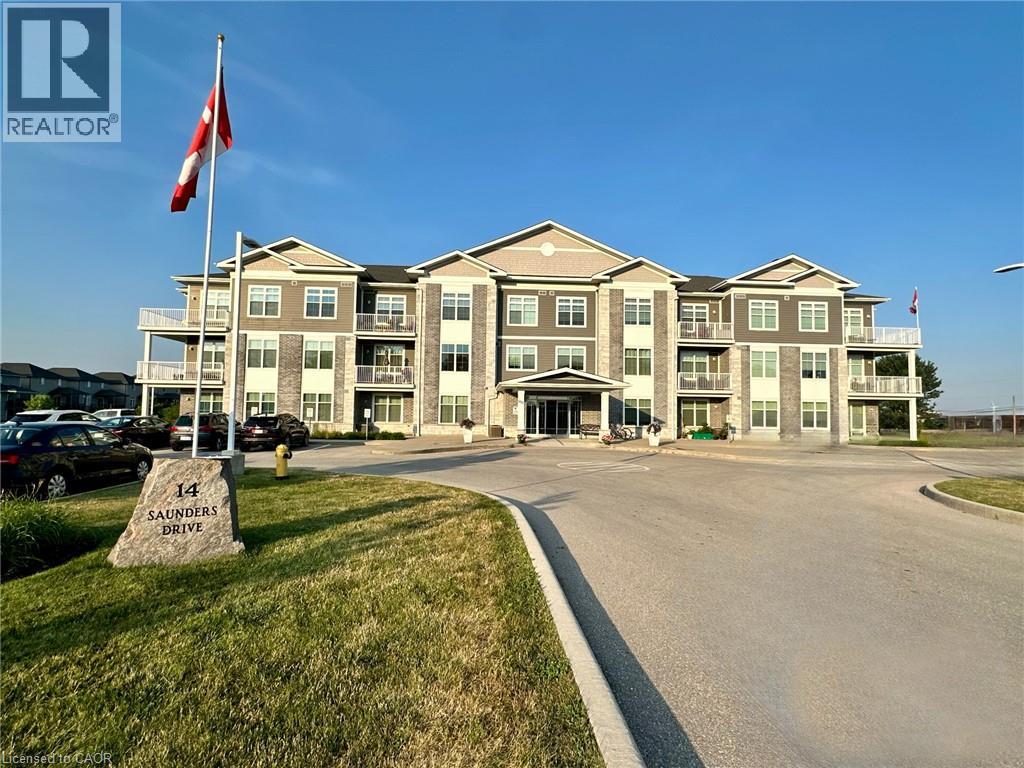
14 Saunders Drive Unit# 307
Jarvis, Ontario
Premium 1,140 sq. ft. corner unit condominium in the heart of Jarvis offering 2 bedrooms, 2 full bathrooms, and soaring 10-foot ceilings. Bright open-concept layout with laminate and porcelain flooring throughout and no carpet anywhere in the unit. The kitchen features quartz countertops, while the primary ensuite offers a walk-in shower and the second bath includes an easy-entry tub. Enjoy stunning sunset views from the wrap-around balcony overlooking the trail. Additional features include abundant storage, updated dishwasher (2020) and fridge (2022), ample parking, elevator service, and a party room with regular game nights. Enjoy the charm of small-town living with convenient access to Hagersville, Simcoe, Port Dover, Caledonia, Brantford, and Hamilton. (id:63476)

123 Stanmol Drive
Charlottetown, Prince Edward Island
Welcome to 123 Stanmol Drive, a beautifully designed split-entry home offering the perfect blend of modern living, functionality, and income potential. Situated in one of Charlottetown's newest and most desirable neighbourhoods, this thoughtfully planned residence features approximately 1,815 square feet of finished living space, including a self-contained lower-level in-law suite. The bright and spacious main level boasts an open-concept kitchen, dining, and living area that is ideal for entertaining and everyday family life. The kitchen features a large center island, ample cabinetry, and seamless flow into the living space, while patio doors lead to a generous rear deck, perfect for summer gatherings. The main floor also includes a spacious primary bedroom complete with a walk-in closet and private ensuite, a second bedroom, and an additional full bathroom. For added convenience, the main residence also features its own dedicated laundry area. The lower level offers incredible versatility with a beautifully designed one-bedroom in-law suite featuring its own kitchen, dining and living area, full bathroom, separate entrance with a private patio, and its own self-contained laundry facilities, making it ideal for extended family, guests, or generating rental income. The lower level also includes an attached single garage and additional utility and storage space. Thoughtfully designed with comfort and efficiency in mind, this home offers modern finishes, an attractive exterior, and a layout that accommodates a variety of lifestyles. Whether you're looking for a family home with room to grow or an opportunity to offset your mortgage with rental income, this property truly has it all.House is currently under construction and set to be completed by the send of September. Picture displayed is a 3-D rendering, actually finishes may vary. (id:63476)
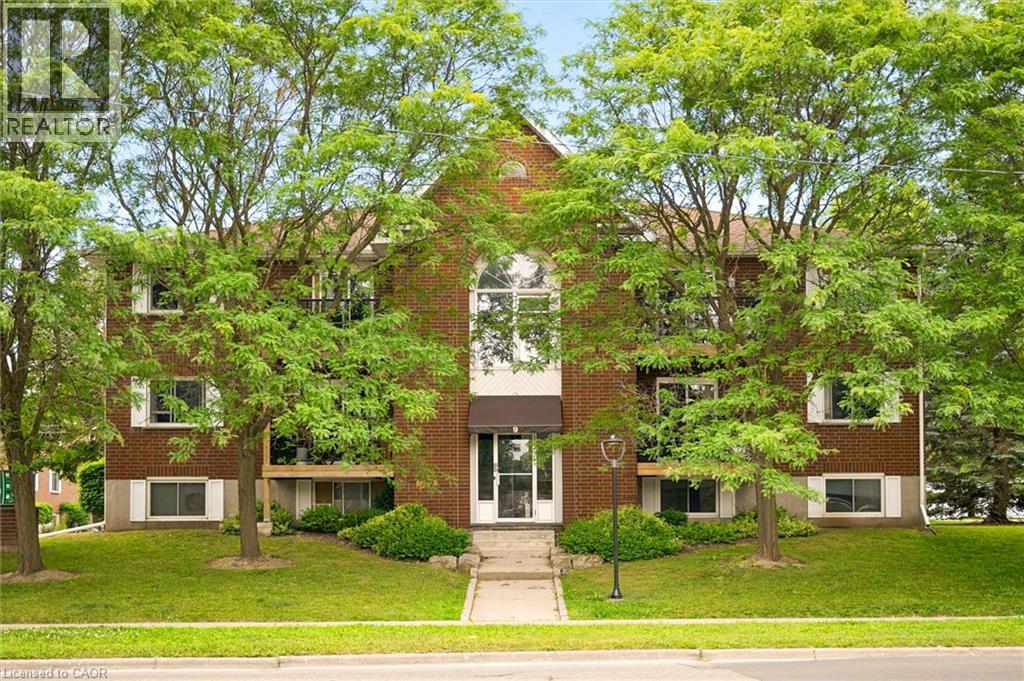
565 Greenfield Avenue Unit# 912
Kitchener, Ontario
Some homes simply makes life easier with a low condo fee of only $307 a month, and no need to do snow removal or landscaping; life can be affordable and simple. The bright, move in ready two bedroom condo is one of them. Perched on the top floor and nestled among the treetops, it offers a peaceful, private setting while keeping you close to everything you need. Step outside onto the brand new balcony with sleek glass railings, where scenic views create the perfect backdrop for your morning coffee. A bonus storage room off the balcony adds even more everyday convenience. Inside, the open and inviting layout is filled with natural light, creating a fresh and welcoming atmosphere. Stylish modern flooring flows throughout the home, with tastefully selected paint colors. The kitchen has a large double sink with lots of cupboard space and a spacious pantry offering a full size washer and dryer. The bathroom has been updated with a comfortable bathtub and a large vanity. Whether you're searching for your first home, a smart investment, or the perfect place to downsize, this affordable two bedroom condo offers exceptional value without compromising on comfort or style. Set in a well managed condominium with an excellent reputation, you'll also enjoy an unbeatable location beside Greenfield Park and just steps from Fairview Mall, the Fairview LRT station, shopping, dining, and everyday amenities. Affordable, beautiful, and ready for you to move in, this is a rare opportunity to own a home that offers both tranquility and convenience. (id:63476)