
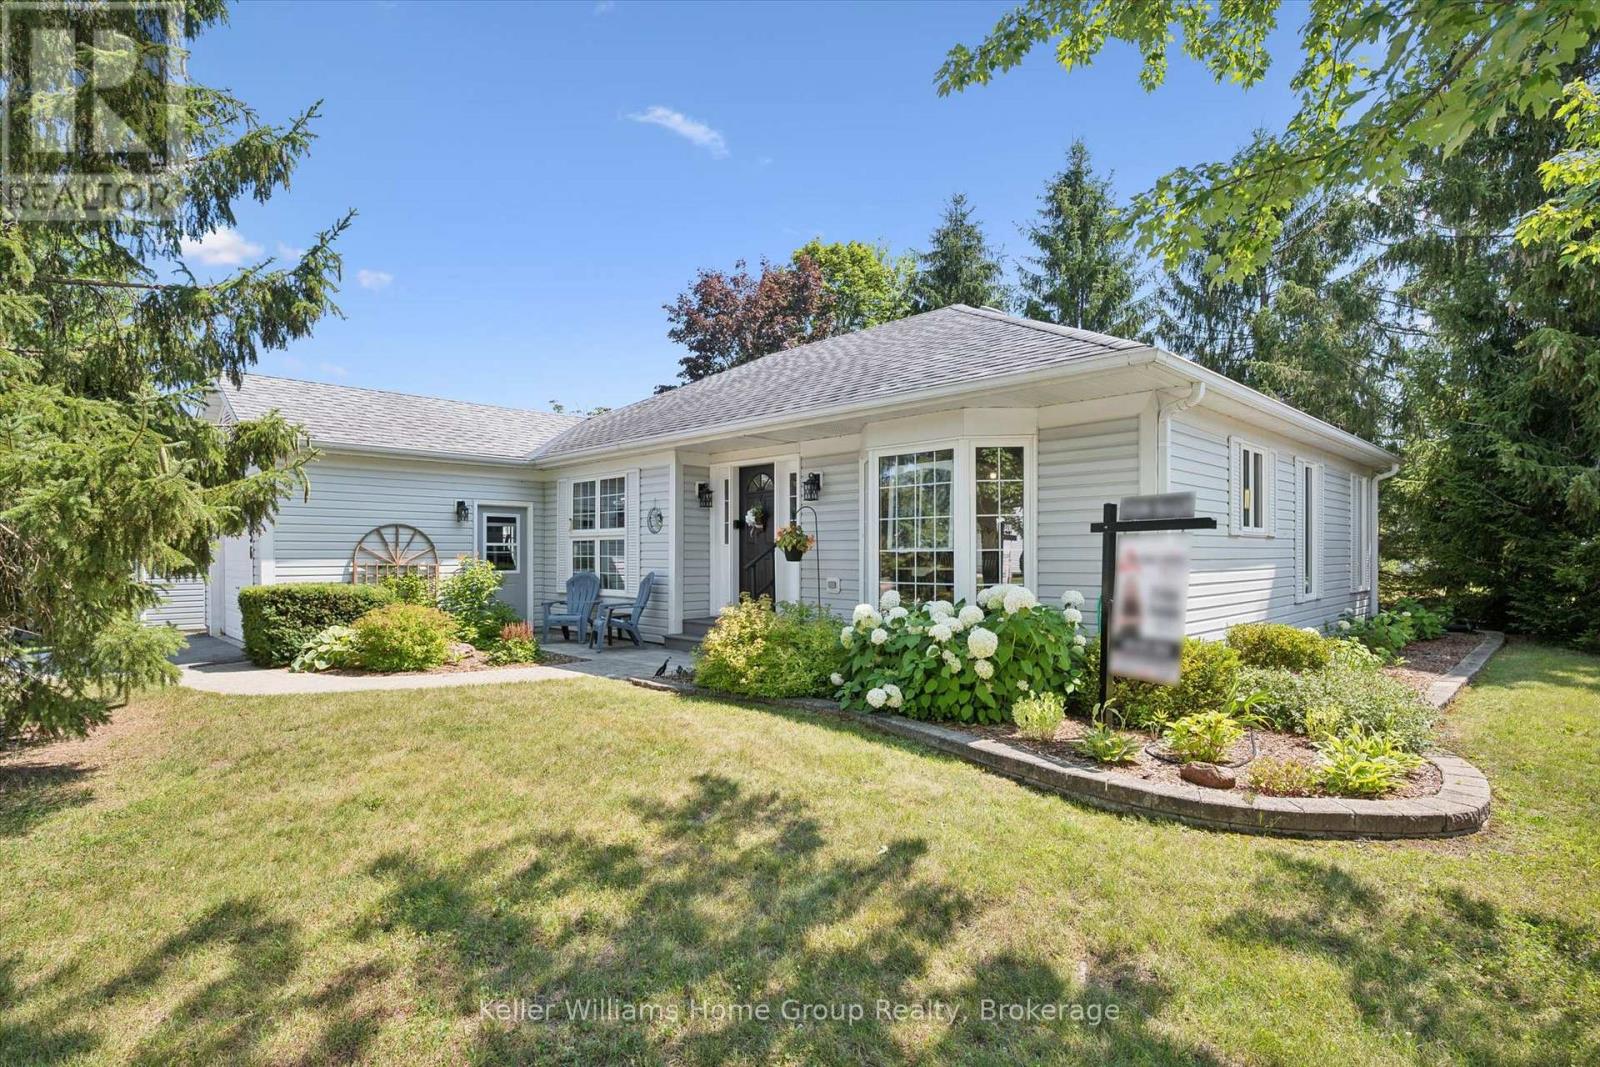
136 Bristlecone Crescent
Centre Wellington, Ontario
Welcome to this beautifully maintained, move-in-ready two-bedroom bungalow in the sought-after Pine Meadows community in Belwood. Set on a private lot with peaceful views of mature trees and open green space, this home offers a tranquil backdrop to everyday living while remaining just minutes from the conveniences of Fergus. Inside, the bright, open-concept layout features luxury vinyl plank flooring, large windows, and inviting spaces for relaxing or entertaining. The updated eat-in kitchen includes newly refaced cabinetry, a spacious pantry, and room for casual dining. Enjoy the warmth of the three-season sunroom or step outside to two interlocking patios-perfect for morning coffee, evening sunsets, and quiet moments surrounded by nature. The primary bedroom offers a private ensuite with a tub/shower combination, while the main bath features a step-in jetted tub. A main-floor laundry room, mudroom with direct access to the oversized 1.5-car garage, and a partially finished basement with office/TV room and abundant storage add comfort and convenience. What truly sets Pine Meadows apart is the lifestyle. This is a community where neighbours become friends, where morning walks turn into conversations, and shared amenities bring people together. Residents enjoy a beautifully maintained community with lawn care, snow removal, and upkeep of common areas all looked after. The community centre hosts social gatherings and activities, the indoor pool and tennis/pickle ball courts offer recreation at your doorstep, and Belwood Lake and beach is just a short walk away for fishing, boating, and scenic trails. Offering a blend of comfort, connection, and carefree living, this exceptional bungalow invites you to settle in and enjoy everything Pine Meadows has to offer. (id:63476)
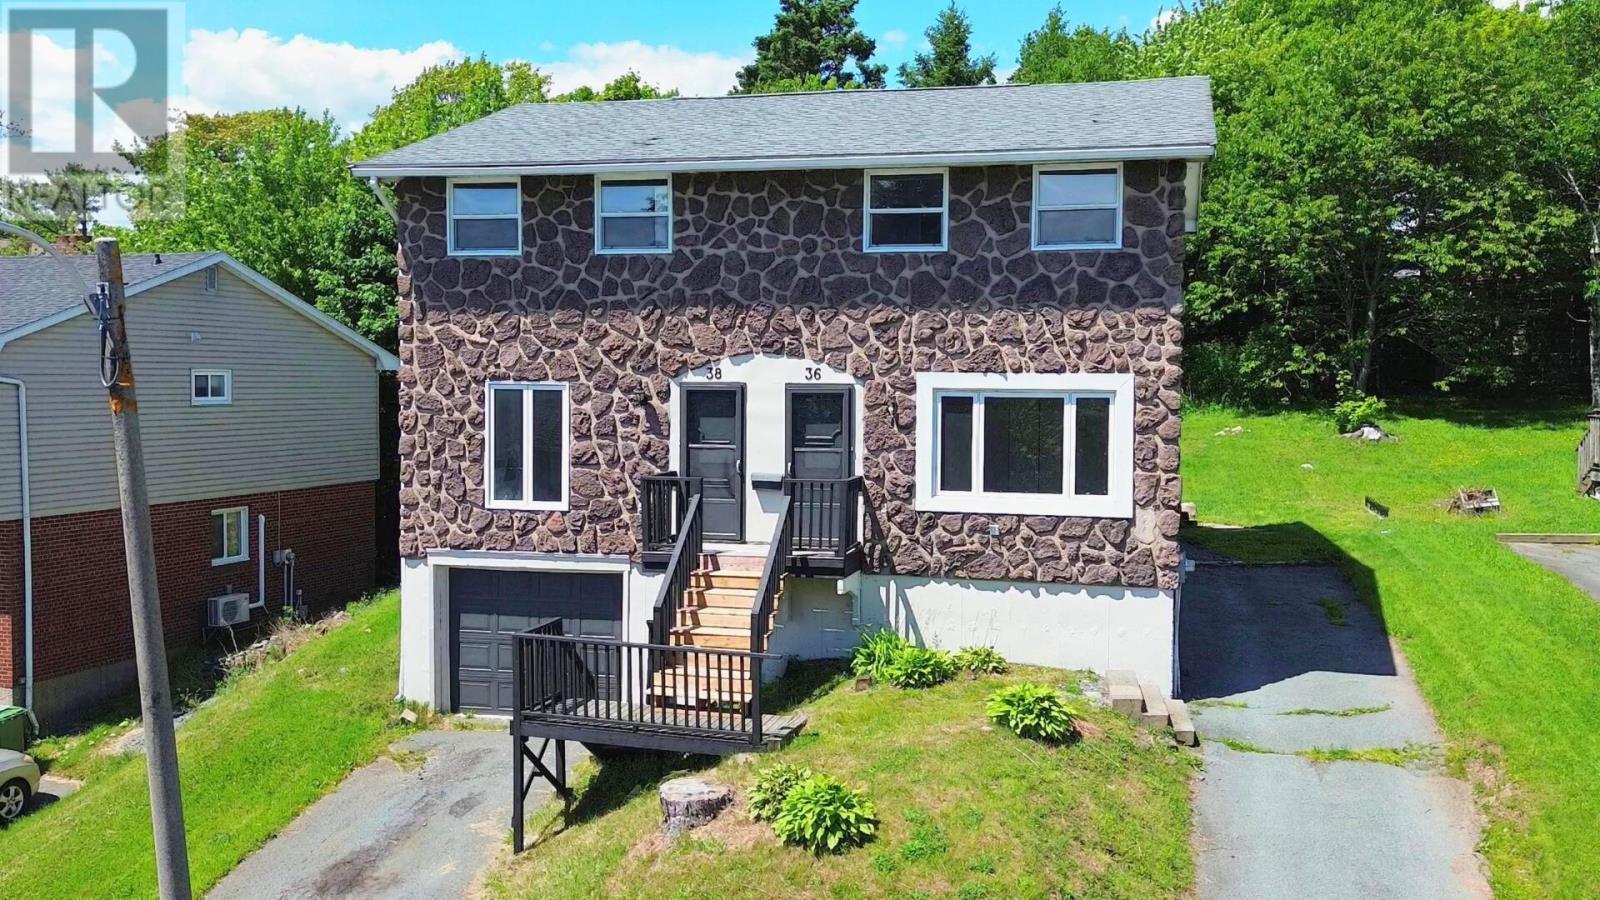
36 Regal Road
Dartmouth, Nova Scotia
Welcome to 36 Regal Road, a well-maintained 3-bedroom, 1.5-bath semi-detached home in the heart of sought-after Cole Harbour. Freshly painted throughout and featuring brand-new flooring on the main level, this move-in-ready home offers an excellent opportunity for first-time buyers, young families, downsizers. The functional layout provides comfortable living space with plenty of potential to add your own style and build equity over time. The unfinished basement offers valuable storage space and future development possibilities, while the private and overly spacious backyard is ideal for children, pets, gardening, entertaining, or simply enjoying the outdoors. With ample driveway parking, a family-friendly neighbourhood, and access to highly regarded schools, this home delivers exceptional value. Conveniently located close to parks, recreation facilities, shopping, public transit, and everyday amenities, and less than 10 minutes from downtown Dartmouth, you'll enjoy both comfort and convenience. 36 Regal Road represents an outstanding opportunity to own a home in one of Cole Harbour's most desirable communities. (id:63476)
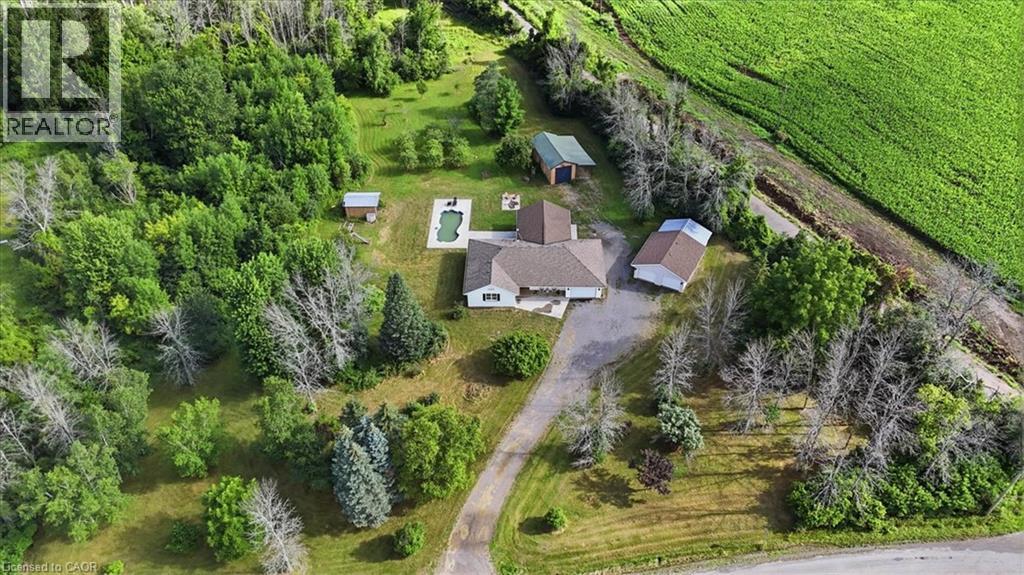
16 Bonisteel Road
Quinte West, Ontario
Welcome to 16 Bonisteel Road, a truly exceptional rural estate offering privacy, scale, and turnkey living on approximately 36 acres in Quinte West. Fully renovated and thoughtfully curated, this property delivers a rare combination of refined interior living and expansive outdoor amenities, ideal for those seeking space, serenity, and versatility. The residence has been completely updated and features a bright, modern layout designed for both everyday comfort and entertaining. Quality finishes, generous room sizes, and a seamless flow throughout reflect the care and investment put into the home. The outdoor living experience is equally impressive, highlighted by an inground pool, hot tub, and multiple areas to relax and entertain while surrounded by nature. Beyond the main home, the property offers an exceptional range of features including an orchard, barn, a hidden cabin tucked into the landscape, and extensive trails for year round enjoyment. An attached garage is complemented by a large detached four car garage, providing ample space for vehicles, equipment, storage, or workshop use. The land allows for the construction of a second dwelling, subject to municipal approvals, offering excellent potential for multi generational living, guest accommodations, or future development flexibility. This added capability significantly enhances the long term value and versatility of the property. Peaceful and private, yet conveniently located within easy reach of Belleville and Trenton, this estate offers outstanding opportunities for hobby farming, recreation, or a private country retreat. A rare opportunity to own a fully realized property where land, lifestyle, and future potential come together seamlessly. *** Second home is permitted to be built on property *** (id:63476)
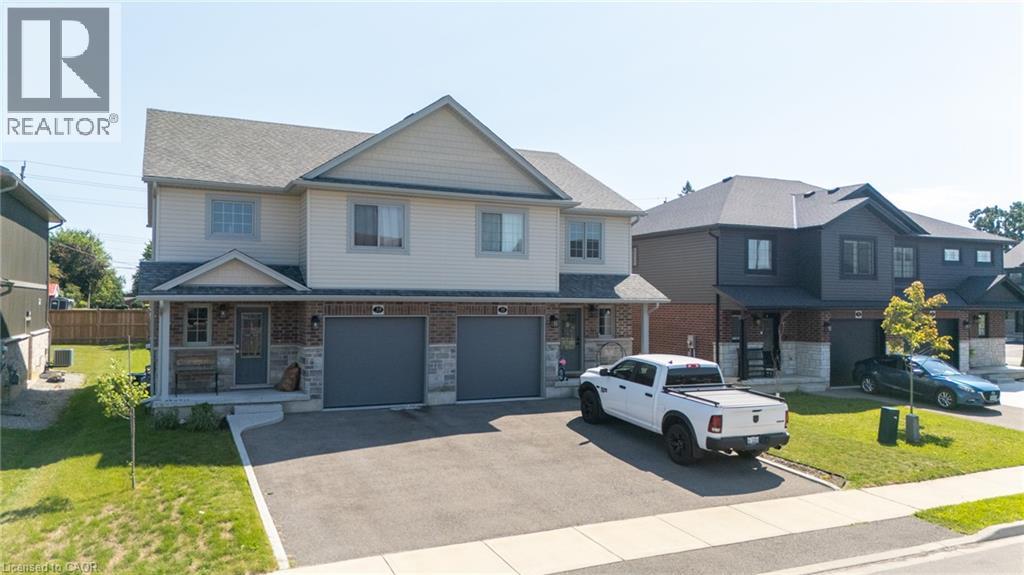
39 Amber Street
Waterford, Ontario
Discover this lovingly cared-for semi-detached residence, just five years young, nestled in the friendly community of Waterford, Ontario. Combining brick, stone, and vinyl exteriors, this 2-storey home delivers 1,596 square feet of well-planned living space with 3 bedrooms and 2.5 baths. Inside, an open-concept main level welcomes you with abundant natural light, rich earth-toned floors, generous cabinetry, island, and stainless-steel appliances throughout the kitchen. The eat-in kitchen connects effortlessly to a cozy dinette and adjoining family room, creating an ideal setup for daily life and entertaining alike. Slide open the rear doors to a backyard made for unwinding or hosting friends and family. The upper level features a generously sized primary suite complete with a walk-in closet and it’s own 3-piece ensuite. Two additional well-proportioned bedrooms share a full 4-piece bathroom, offering plenty of room for a growing household. Downstairs, an unfinished basement presents a blank canvas for future customization, plus a handy laundry space already in place. Waterford itself blends small-town warmth with everyday practicality. Families will appreciate the nearby elementary school, local parks, and the picturesque Waterford Ponds. Independent shops and businesses give the town its distinct character, while Simcoe is just a short drive away for additional retail and services. When it's time to unwind, the sandy shores of Port Dover along Lake Erie are only minutes from your door. This move-in-ready home offers a rare chance to settle into a peaceful, family-oriented neighbourhood without sacrificing modern comfort. (id:63476)
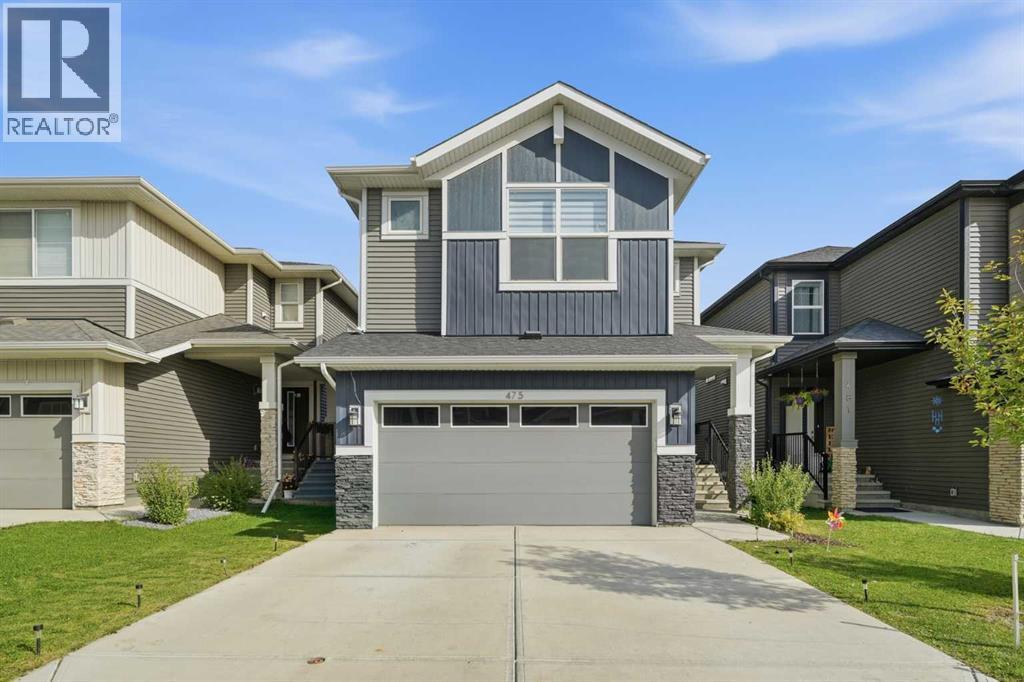
475 Creekrun Crescent SW
Airdrie, Alberta
Welcome to 475 Creekrun Cres SW, Airdrie — an impressive 2022-built home offering 2,827 sq ft of thoughtfully designed living space in the sought-after community of Cobblestone Creek. Featuring 5 bedrooms including DUAL MASTER BEDROOM , 4 full bathrooms, a spice kitchen, bonus room, main-floor bedroom&Full Bath and double attached garage, this home is perfectly suited for growing and multi-generational families.The main floor welcomes you with a bright, open-concept layout and a spacious living room featuring an electric fireplace with a stylish feature wall and large windows. The chef-inspired kitchen offers granite countertops, a large island, built-in appliances, extensive cabinetry and a convenient spice kitchen for additional cooking and storage. A dedicated dining area provides the perfect space for family meals and entertaining. The main-floor bedroom and full bathroom add excellent flexibility for guests, seniors, or a home office.Upstairs features a generous primary suite with a luxurious 5-piece ensuite, soaker tub, glass-enclosed shower, and large walk-in closet. Three additional bedrooms provide plenty of room for family and guests, while the versatile bonus room is ideal for movie nights, a play area, or a second family lounge. A dedicated upper-floor laundry room adds everyday convenience.The unfinished basement with 9-ft ceilings and a separate side entrance offers excellent future development potential, with rough-ins in place for a future legal basement suite, subject to approvals and permitting.Enjoy the landscaped yard and large deck, perfect for outdoor entertaining and relaxation. Community amenities include tennis, pickleball, and basketball courts. Conveniently located with easy access to major highways and nearby amenities, this exceptional home combines style, space, and functionality in a fantastic family-friendly community. (id:63476)
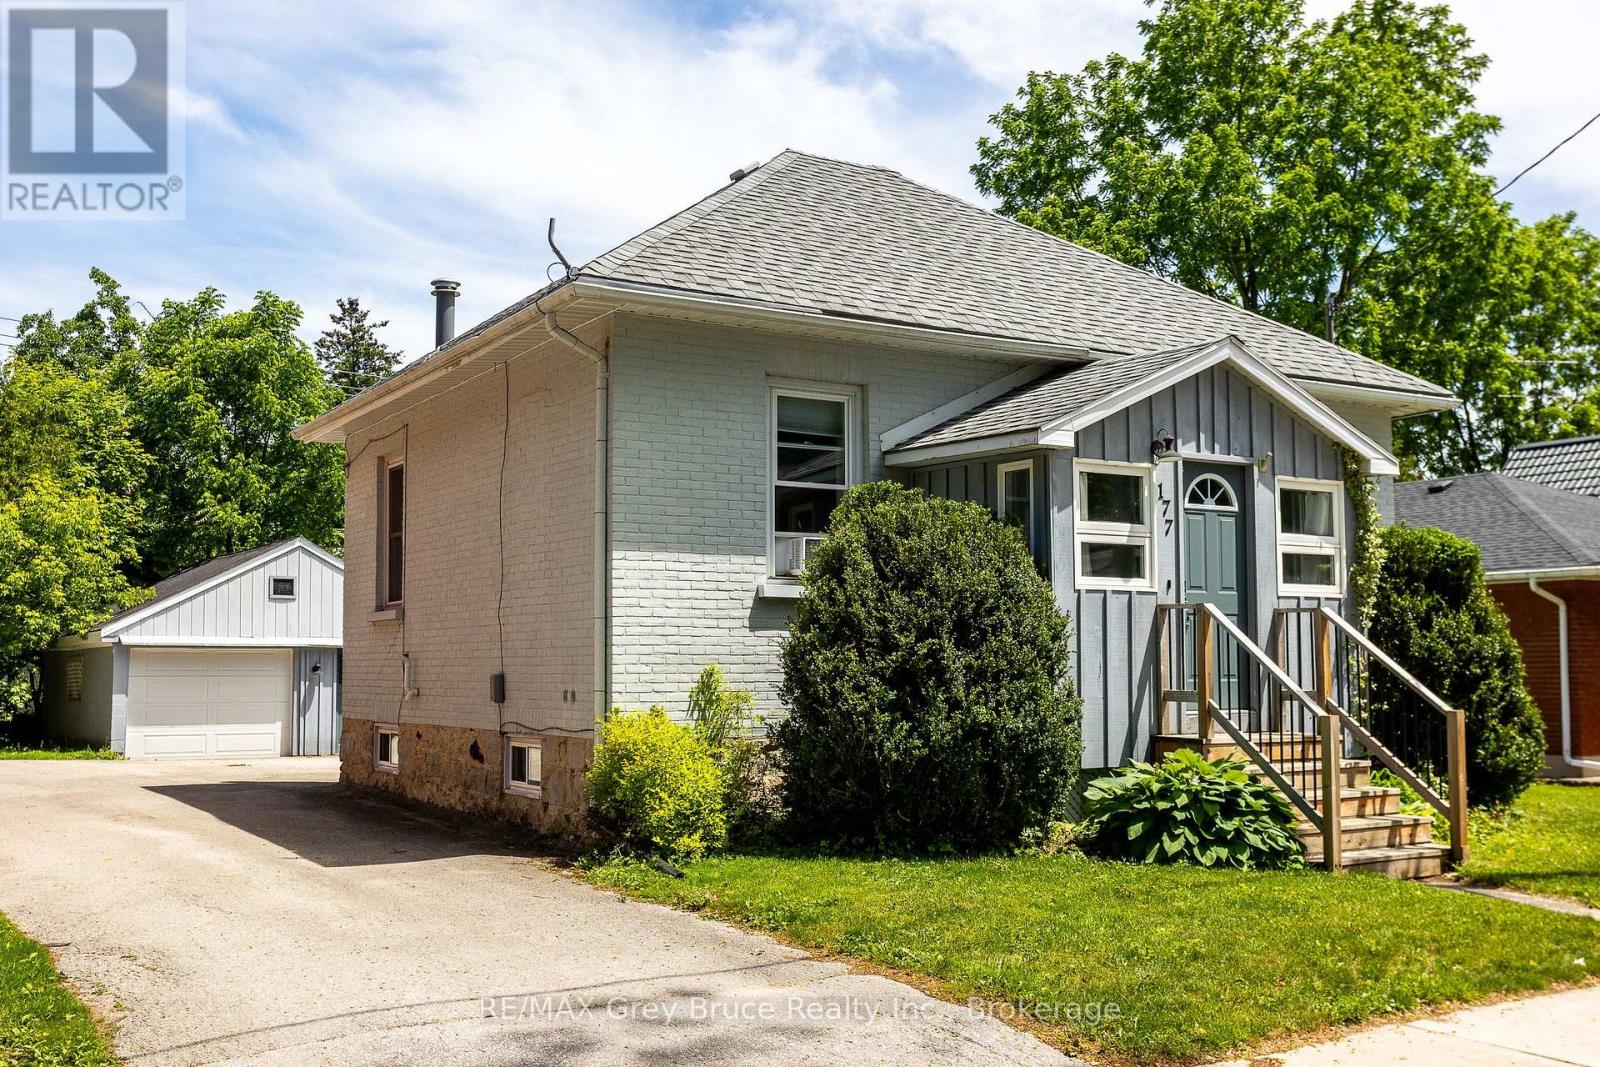
177 2nd Avenue SW
Arran-Elderslie, Ontario
Don't let the 1910 build date fool you. This charming home was gutted and fully renovated in 2019, giving you the character of a century-old property with the peace of mind that comes with modern updates. The big-ticket items are done: newer windows, furnace & hot water tank (rental). The exterior features a combination of brick & aluminum siding and a solid stone foundation built to last. Inside, you'll find 2 bedrooms and 1bathrooms across 744 sq ft of comfortable living space. Window A/C keeps things cool in the warmer months, and window coverings throughout are included. What makes this one stand out is the value packed into the sale. The home comes fully furnished! Including washer, dryer, beds, dressers, window A/C, BBQ & umbrella clothesline. The detached shop features block construction, a steel roof, and includes workbenches, shelving and a ladder. Whether you're a first-time buyer looking for a move-in ready property or someone wanting a low-maintenance home, this one checks a lot of boxes. Come check it out for yourself. (id:63476)
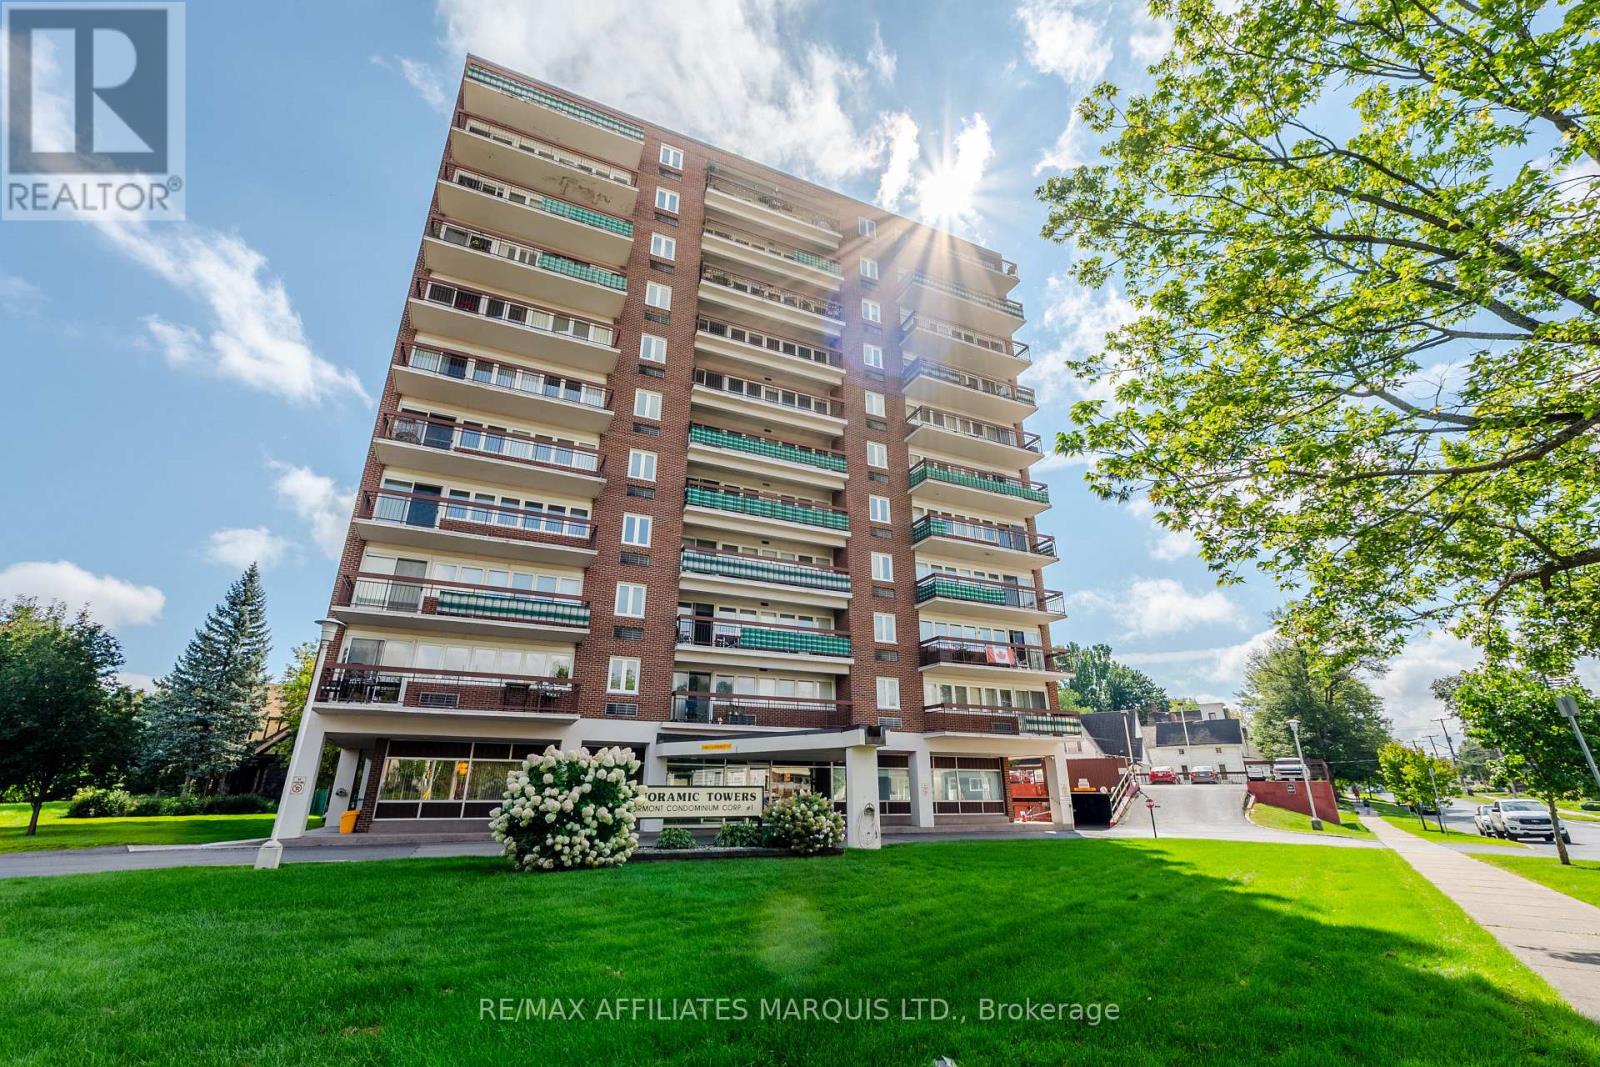
806 - 308 Second Street E
Cornwall, Ontario
Welcome to Unit 806 at Panoramic Towers! Perched on the 8th floor, this well-maintained condo offers comfortable, low-maintenance living with a great view. The cozy kitchen provides plenty of counter space and flows into the open-concept dining and living area, where patio doors lead to your east-facing balcony overlooking the heated inground pool.Tucked away from the main living space, you'll find a generously sized bedroom and a full three-piece bathroom.Condo fees offer excellent value and include hydro, heat, central air conditioning, water, property taxes, building insurance, maintenance, reserved parking space #4, private storage locker #59, and contributions to the reserve fund.Panoramic Towers also offers an impressive selection of amenities, including a grand lobby, meeting and games room with a full kitchen and pool table, guest suite ($50/night plus $25 cleaning fee), gym, hobby room, library, sauna, heated outdoor saltwater pool, and on-site laundry facilities.Move-in ready and available for immediate possession, Unit 806 is a great opportunity for anyone looking for convenient, low-maintenance condo living with plenty of amenities to enjoy. (id:63476)
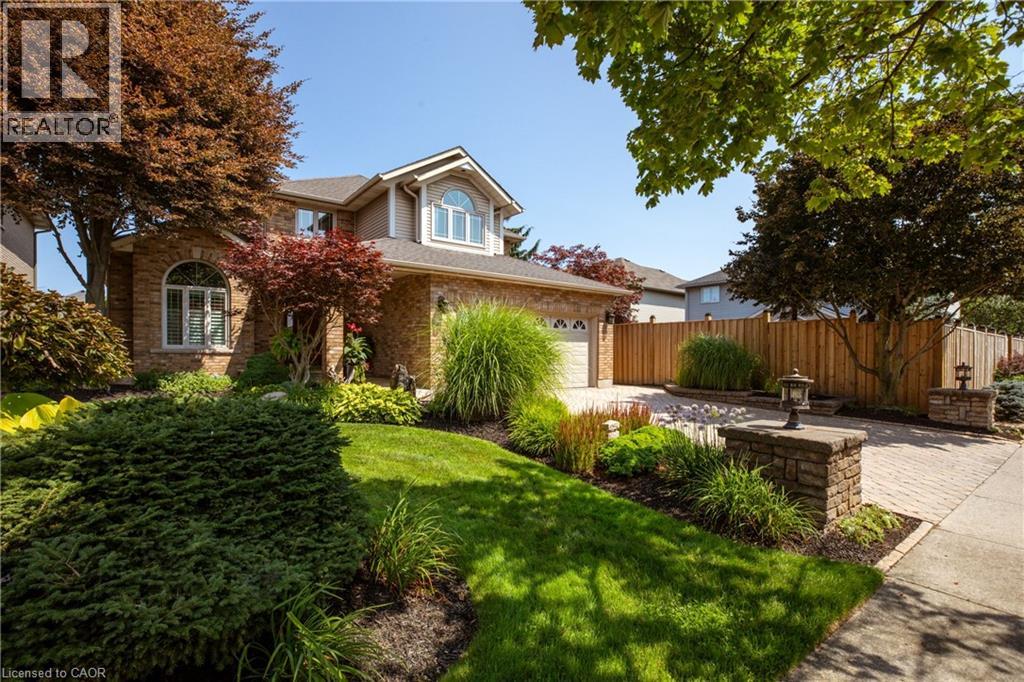
4 Lido Drive
Stoney Creek, Ontario
Welcome to Winona Park living at its finest! From the moment you arrive, this beautifully maintained 2-storey brick home makes a lasting impression. The professionally landscaped front yard is enhanced by elegant landscaping/hardscaping with interlock drive, lighting, irrigation and a dedicated plant watering system, creating exceptional curb appeal by day and night. Step through the newly renovated front entrance into a grand foyer featuring soaring 2-storey ceilings and an updated staircase that sets the tone. The main level offers a beautifully renovated kitchen that serves as the stylish heart of the home, along with a versatile room ideal as a 4th bedroom, home office or den, plus a convenient bathroom. Upstairs, three spacious bedrooms provide comfortable family living. The luxurious primary bedroom features a walk-in closet and an impressive renovated 5-piece ensuite, creating a private space to relax. The unfinished basement offers a blank canvas with excellent potential for a future family recreation room, home gym, media room or possible in-law suite. Outside, the beautifully landscaped backyard becomes your private retreat. Enjoy evenings in the hot tub, relax and entertain beneath the retractable awning, interlocking paver and flagstone patios surrounded by thoughtfully designed gardens and custom shed in the background for storage. Beyond your doorstep, the lifestyle is exceptional. Located directly across from a family park and playground, and just seconds from Lake Ontario, 50 Point Beach, marina access and scenic walking trails, 50 Point Conservation Area, with easy highway access nearby to Confederation Park. A beautiful home, an incredible setting, and a lifestyle that is ready to be enjoyed. (id:63476)
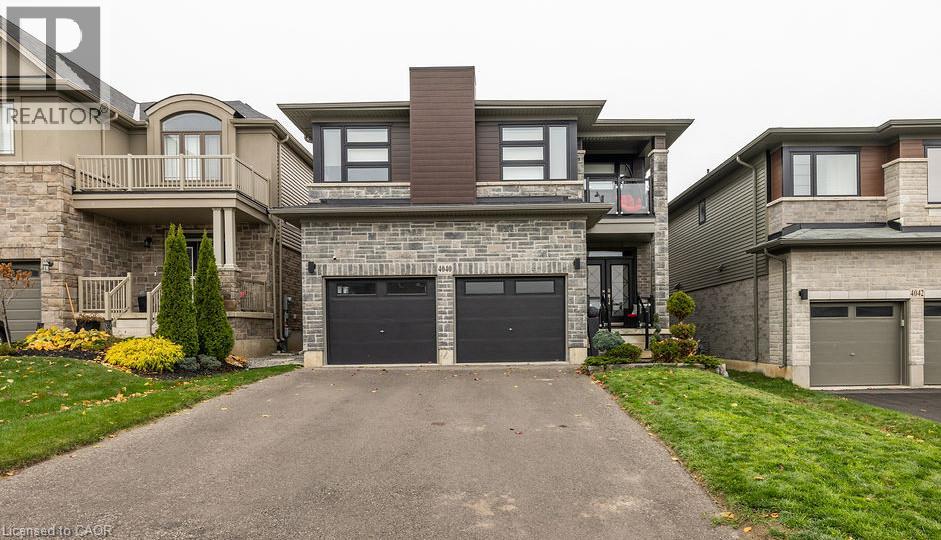
4040 Stadelbauer Drive
Beamsville, Ontario
Discover this meticulously cared for 5-bedroom, 3.5-bathroom home in desirable Beamsville, Town of Lincoln. Designed for modern, maintenance-free living with exceptional features throughout. Chef's Dream: Stunning Wrap-Around Kitchen with an oversized Large Pantry for all your culinary needs. Features a Modern Fireplace, new Upgraded Doors (2023) and Upgraded Lighting (2023), plus elegant Second Floor Hardwood and convenient Second Floor Laundry. Full, finished Basement with a full Second Kitchen offers unmatched flexibility for an in-law suite, tenant, or entertainment zone. Includes a dedicated Storage Area/Pantry. Equipped with a Security System and a Smart Home Irrigation Eco System for effortless exterior maintenance. Private backyard oasis boasts a Salt Water, Gas Heated Pool and a chic Metal Gazebo. This sophisticated home offers the perfect blend of luxury, technology, and convenience in a prime Niagara community. (id:63476)
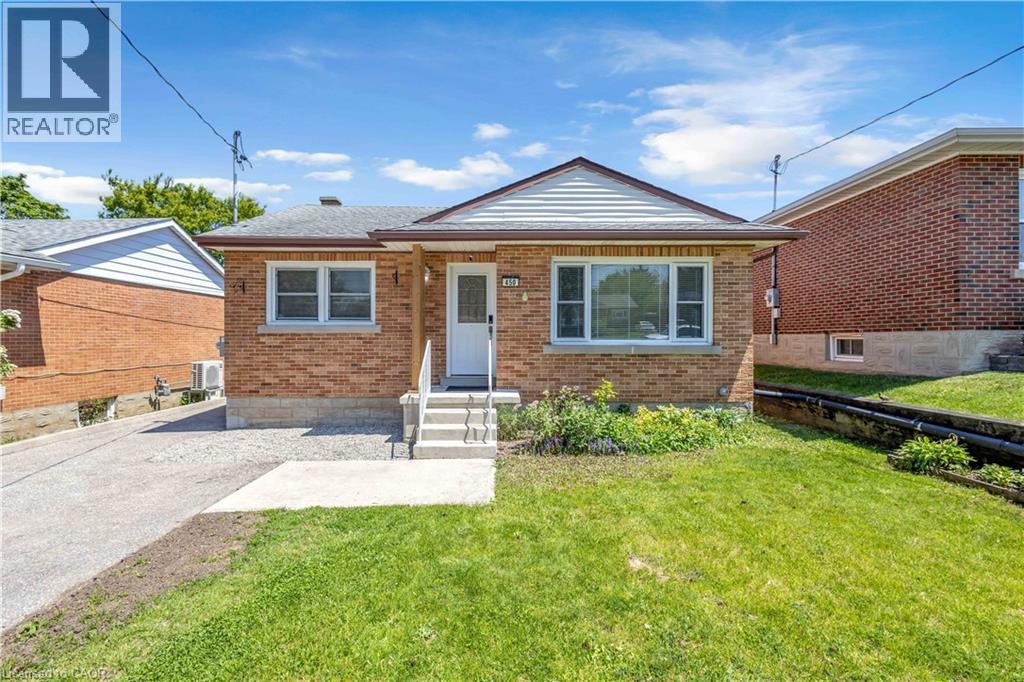
450 Highland Road E
Kitchener, Ontario
Exceptional opportunity to own a beautifully updated legal duplex raised bungalow in a peaceful, desirable neighbourhood. Flexible multi-unit living with the ability to reside in one unit and rent the other, or use both as income-producing rental or Airbnb accommodations. This impressive property features two fully self-contained units, each offering its own private entrance, kitchen, bathroom, and separate hydro meter for excellent flexibility and privacy. The upper unit was completely renovated in 2020 and featurs a bright open-concept layout, updated kitchen with modern appliances, spacious bedrooms, and a beautifully refreshed bathroom. The lower unit, professionally added in 2021, offers a thoughtfully designed two-bedroom suite complete with a stylish kitchen, modern bathroom, and generous storage including two sheds, added in 2023 and 2023, for additional storage for tenants. This turnkey property offers exceptional versatility and strong income potential. Conveniently located close to public transit, major highways, shopping, and 10 minutes to Wilfrid Laurier and Waterloo Universities. As an added bonus, 2 sets of appliances, 2 sheds, and all furniture from the lower unit are included, and upper-level furniture can be negotiated as part of an offer, making this an outstanding move-in-ready investment opportunity. Legal duplexes of this quality and condition rarely come available. (id:63476)
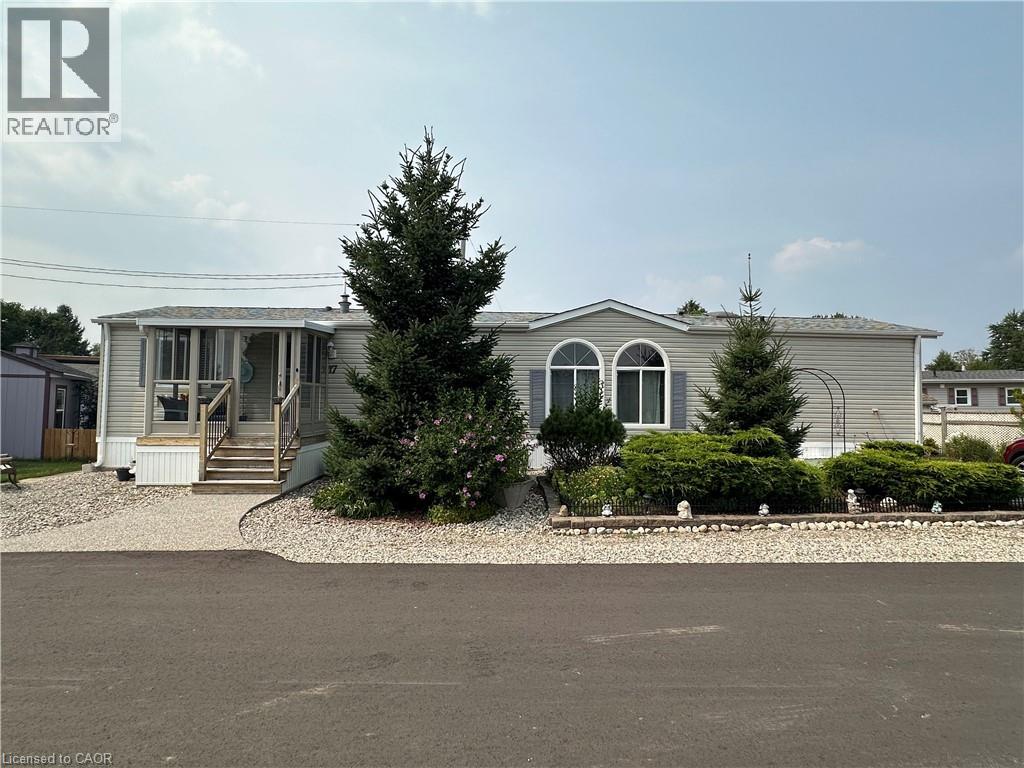
17 Hemlock Crescent Pvt Crescent
Puslinch, Ontario
Just listed for lease! Discover this well-kept home in a beautiful, gated community, perfectly situated for effortless commuting. With easy access to the 401, you're just a short drive from Toronto, Guelph, and Waterloo Region. The open-concept layout features a spacious living, dining, and kitchen area, perfect for modern living. The primary bedroom offers a convenient 2-piece ensuite and in-suite laundry, while the guest bedroom is thoughtfully separated by the main living area for added privacy. Step outside into your own private backyard oasis. The fully fenced yard, with its lush gardens, brand-new deck, and large enclosed 3-season gazebo, is the perfect place to relax and unwind. Don't forget to explore the community's fantastic amenities! Residents enjoy access to beautiful lakes, a heated in-ground pool, rec centre, a Bocce court, walking trails and fishing. This is more than a home; it's a lifestyle. Tenant to pay heat and hydro. (id:63476)
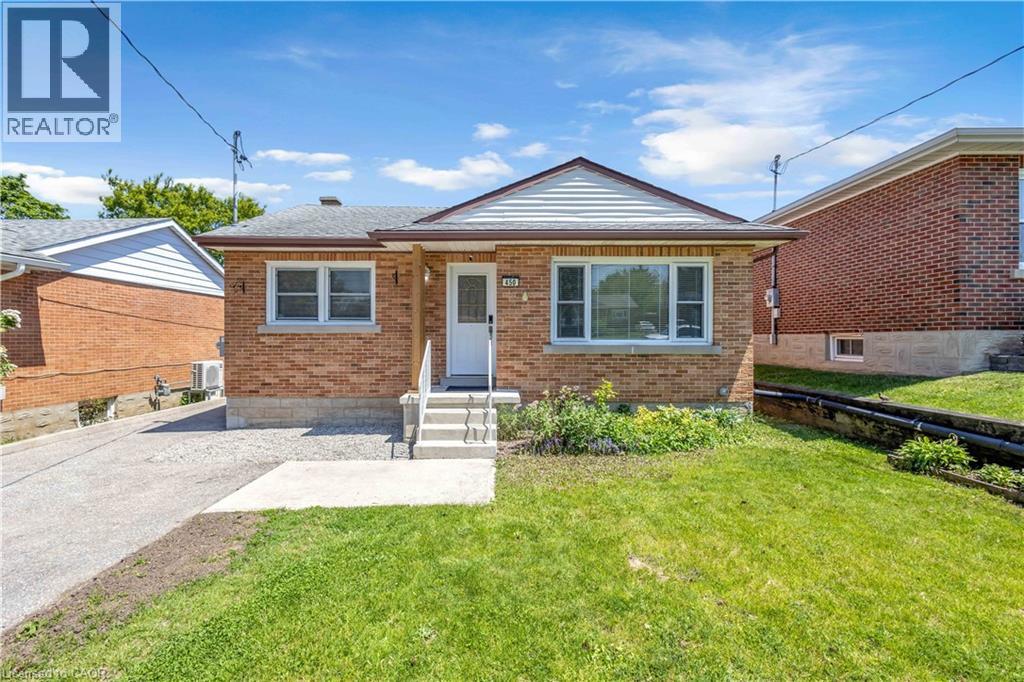
450 Highland Road E
Kitchener, Ontario
Exceptional opportunity to own a beautifully updated legal duplex raised bungalow in a peaceful, desirable neighbourhood. Flexible multi-unit living with the ability to reside in one unit and rent the other, or use both as income-producing rental or Airbnb accommodations. This impressive property features two fully self-contained units, each offering its own private entrance, kitchen, bathroom, and separate hydro meter for excellent flexibility and privacy. The upper unit was completely renovated in 2020 and featurs a bright open-concept layout, updated kitchen with modern appliances, spacious bedrooms, and a beautifully refreshed bathroom. The lower unit, professionally added in 2021, offers a thoughtfully designed two-bedroom suite complete with a stylish kitchen, modern bathroom, and generous storage including two sheds, added in 2023 and 2023, for additional storage for tenants. This turnkey property offers exceptional versatility and strong income potential. Conveniently located close to public transit, major highways, shopping, and 10 minutes to Wilfrid Laurier and Waterloo Universities. As an added bonus, 2 sets of appliances, 2 sheds, and all furniture from the lower unit are included, and upper-level furniture can be negotiated as part of an offer, making this an outstanding move-in-ready investment opportunity. Legal duplexes of this quality and condition rarely come available. (id:63476)
or rent

Unknown Address
,
Well-established European (Slovenian) bakery for sale in SE Calgary! This successful business specializes in 100% handmade baked goods prepared using authentic European recipes and traditional baking methods. Located in a desirable SE Calgary location with a loyal customer base and strong reputation. A lease is in place with two additional renewal options, providing long-term stability for the new owner. An excellent opportunity for an owner-operator or an experienced baker looking to acquire a turnkey business. Op costs and utilities are not included in the monthly rent. An NDA is required prior to release any further information. (id:63476)
121 Preston Street E
Ottawa, Ontario
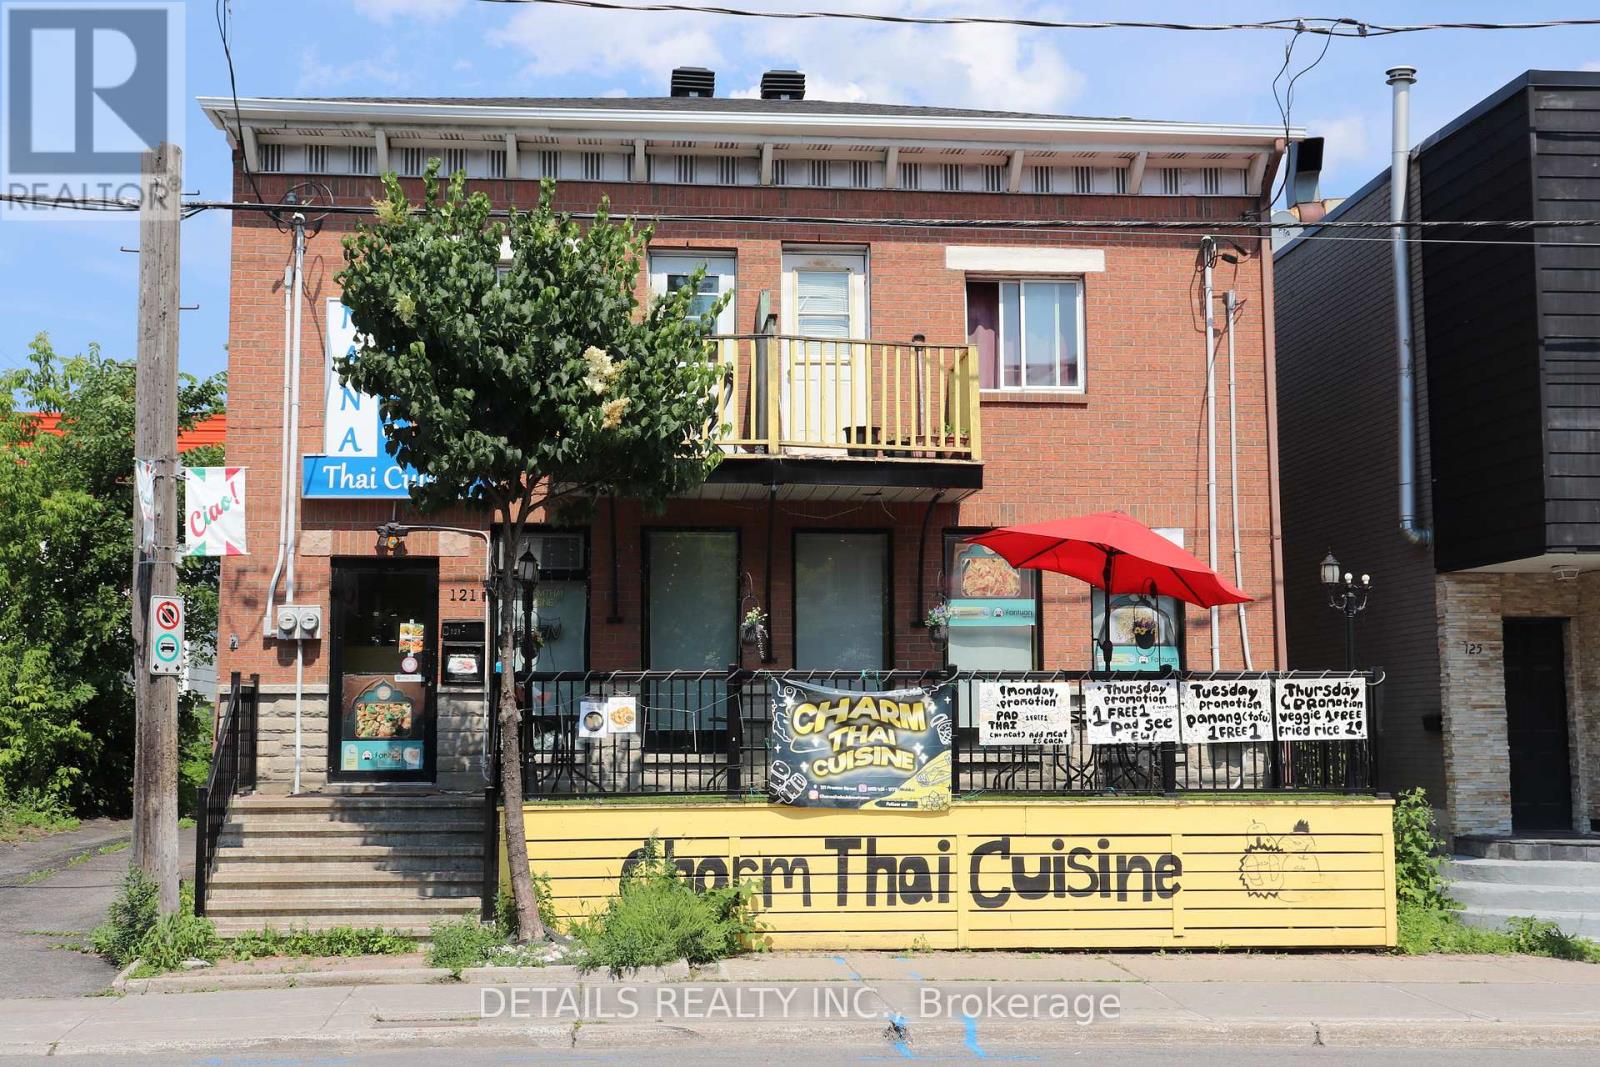
Exceptional Opportunity to Own a Popular Thai Restaurant in Ottawa's Little Italy. Take advantage of this rare opportunity to own Charm Thai Cuisine, a well-established and highly regarded restaurant in the heart of Ottawa's vibrant Little Italy, just minutes from Chinatown and surrounded by some of the city's most popular dining destinations. This prime location benefits from consistent customer traffic, free parking, and additional evening and weekend parking, making it convenient for both dine-in and takeout guests. During the annual Italian Festival, the restaurant has the opportunity to operate a popular outdoor food stall along the street, providing excellent seasonal exposure and increased revenue potential. The restaurant features a fully equipped commercial kitchen and a welcoming dining room, allowing a new owner to begin operations immediately. Charm Thai Cuisine has earned outstanding Google reviews and has been featured in the Ottawa Citizen and on CTV, reflecting its strong reputation and loyal customer base. Whether you're an experienced restaurateur or an entrepreneur looking to enter Ottawa's thriving food scene, this turnkey business offers outstanding value and growth potential. Serious inquiries please (id:63476)
Tbd Gelert Road
Minden Hills, Ontario
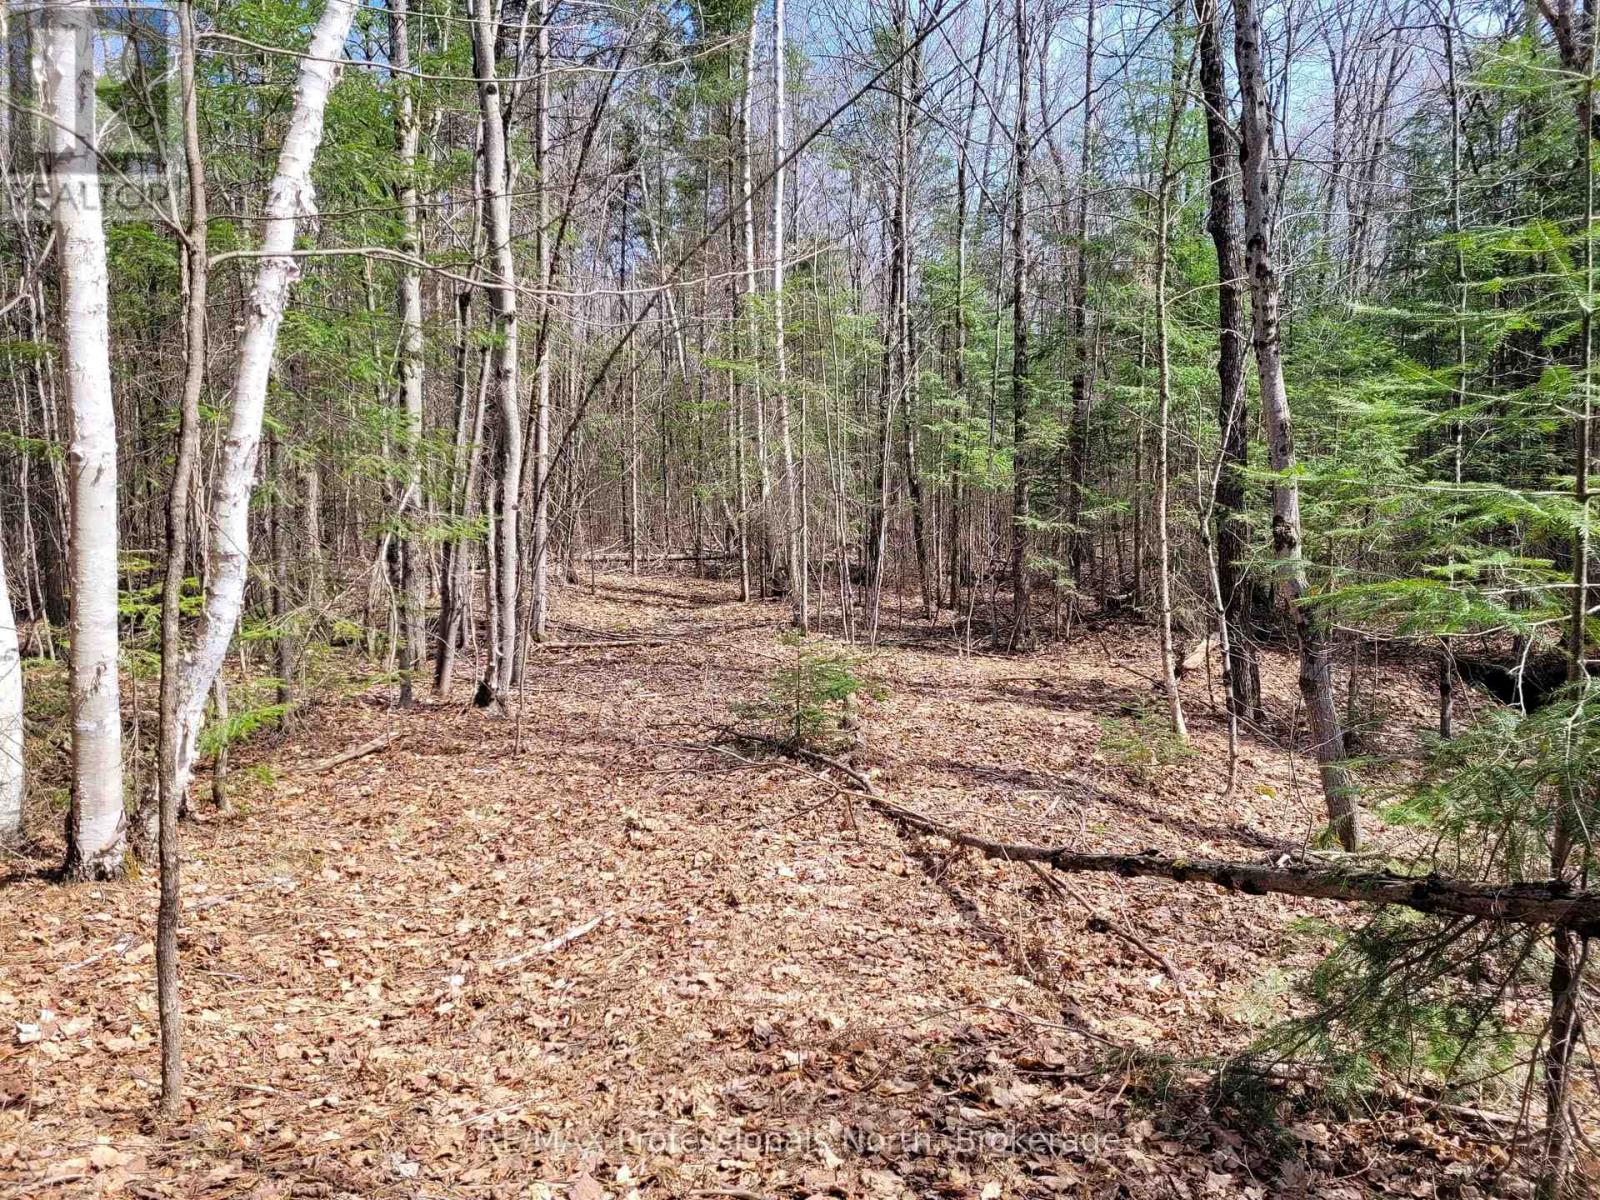
5.4 Acres of bush land fronting on Gelert Road. Land is flat, level and dry. Bush is a mix of mature hardwood, some softwood and a small sugar bush. Established trails throughout the property. Hydro and telephone lines at the lot line. Just north of County Road 121 on the east side of the road. Corners are marked and blazed. (id:63476)
67 Kingsland Heights SE
Airdrie, Alberta
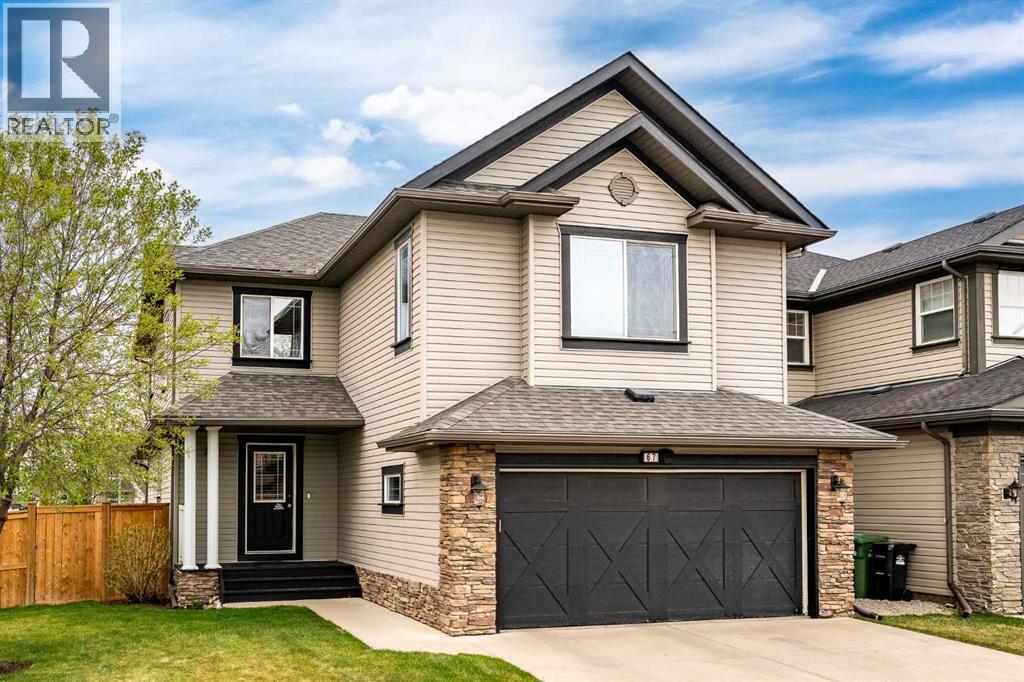
Not your typical cookie-cutter home, this beautifully modernized family retreat is tucked away on a quiet street in the established community of Kings Heights, where mature trees, spacious lots, and a true sense of community create a warm and welcoming place to call home. With 3,300 +/- sq. ft. of developed living space, 4 bedrooms (3+1), and timeless updates throughout, this home blends character and comfort with all the modern touches today’s families are looking for. The bright open-concept main floor has been thoughtfully refreshed with stylish vinyl plank flooring, updated ceilings, fresh paint, and modern trim (2023), while large windows flood the space with natural light. At the heart of the home is the beautifully redesigned white kitchen featuring gorgeous new cabinetry, updated appliances, incredible storage, a massive island perfect for gathering with family and friends, and charming built-in bench seating with hidden storage that adds both warmth and functionality to the dining area. The spacious living and dining areas create an inviting atmosphere for everyday family life and entertaining, while the private main floor den/flex space offers the perfect spot for a home office, playroom, or quiet retreat. Upstairs, the spacious bonus room creates the perfect cozy hangout space, while the primary retreat feels like a true escape with a beautifully renovated spa-inspired ensuite (2023) featuring dual sinks, a large vanity, separate tiled shower, and a deep soaker tub designed for relaxing at the end of the day. Two additional bedrooms, an updated 4-piece bathroom, and a charming tech/play nook complete the upper level, while the refreshed fully finished basement includes a large family room, fourth bedroom, full bathroom, and flexible living space for guests, teens, or hobbies. Outside, enjoy the spacious side yard, huge landscaped backyard with underground sprinklers (2025), newer fencing on two sides (2023), and a sunny south-facing patio that’s perfect for summer barbecues, relaxing evenings, and entertaining friends and family. With central air conditioning (2023), exceptional storage throughout, lots of parking, and pride of ownership evident at every turn, this move-in ready home offers the perfect balance of modern living and the charm of an established neighbourhood — all within walking distance to schools, parks, pathways, shopping, restaurants, and everyday amenities. (id:63476)
89 Royal Beech Drive
Wasaga Beach, Ontario
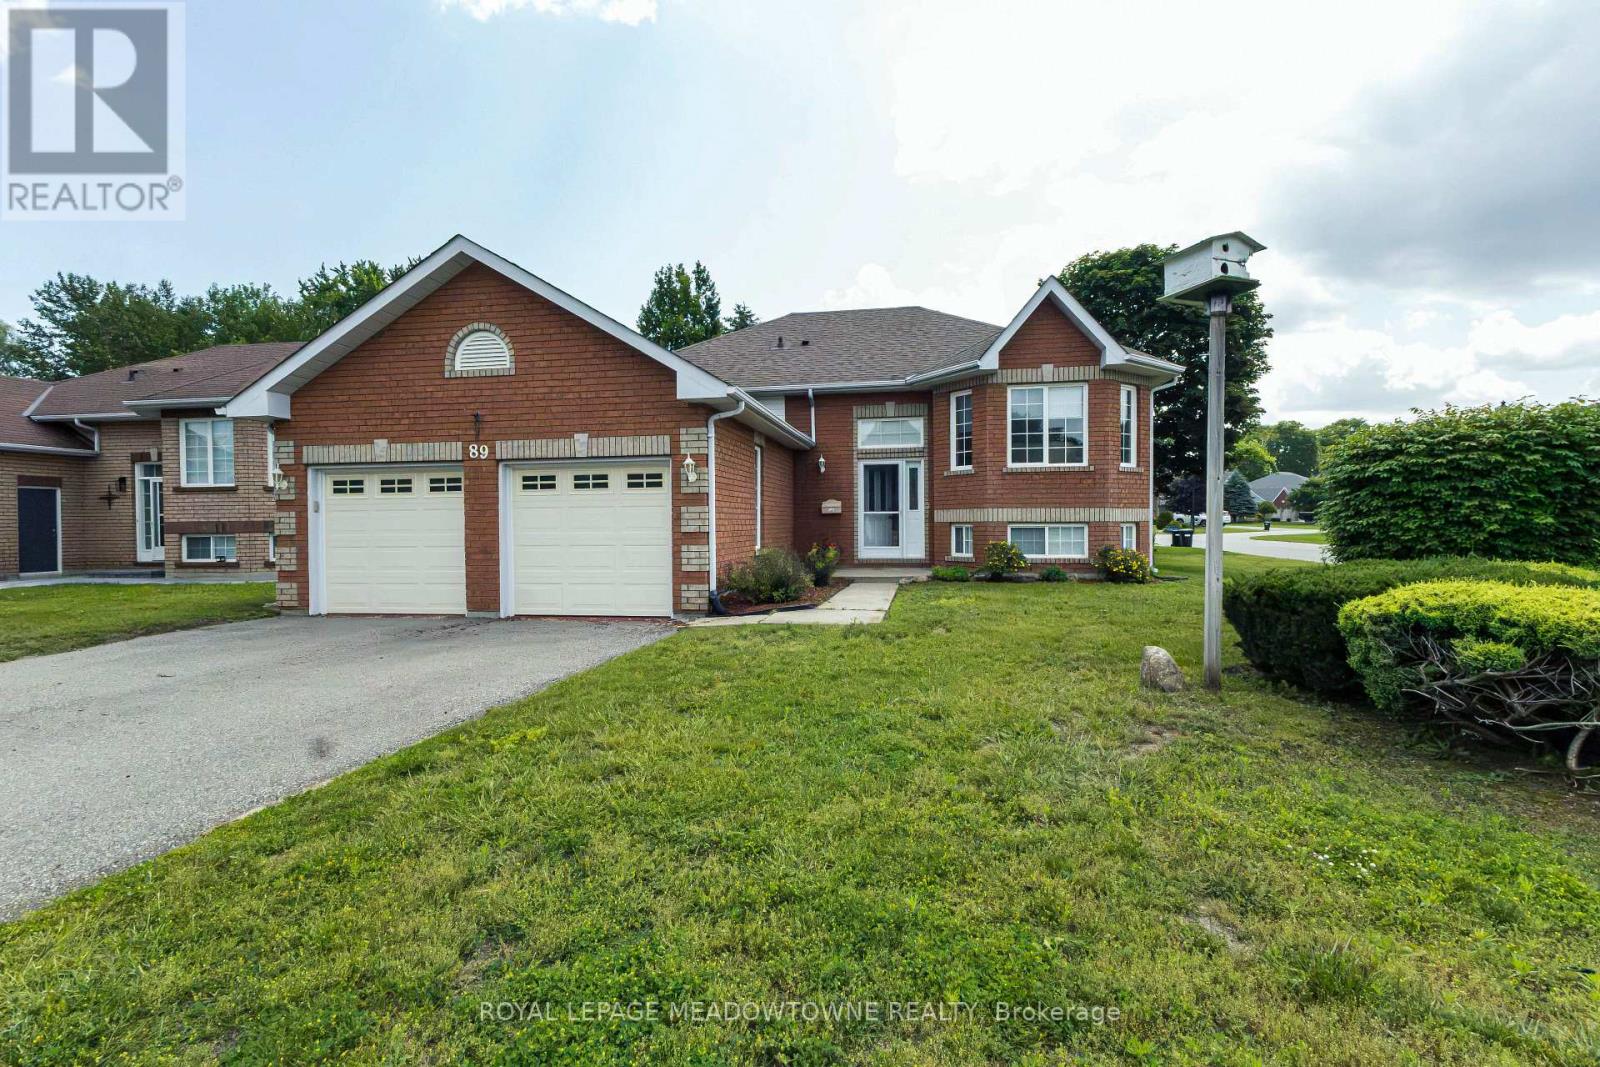
Immaculate all brick bungalow in popular Blueberry Trails Estates. The brickwork is masterful with coining details around the garage and has peaked roof over bay area creating curb appeal overlooked in today's new builds. Newer Light hardwood flooring in living dining area. Generous eat in kitchen has walkout to a 10x12 deck. 66 ft frontage and 131 depth- corner lot BUT has a proper yard/rectangular lot. The corner lot allows extra sunlight into the this cheery home. 3 gas fireplaces add more ambiance to the home. 3 pc ensuite in the master-additional 4 pc bath on main and 2 pc in basement. Utility room has loads of room left over for your storage needs & there is a separate basement entrance from the 2 car garage. The wine cellar is waiting for you to fill it! 4 car driveway & no sidewalk to shovel. Finished basement with large laundry; 1 rec room & 1 playroom PLUS an additional bedroom. Quiet community living close to library, Walmart, the beach & Seniors Centre & Rec Plex (id:63476)
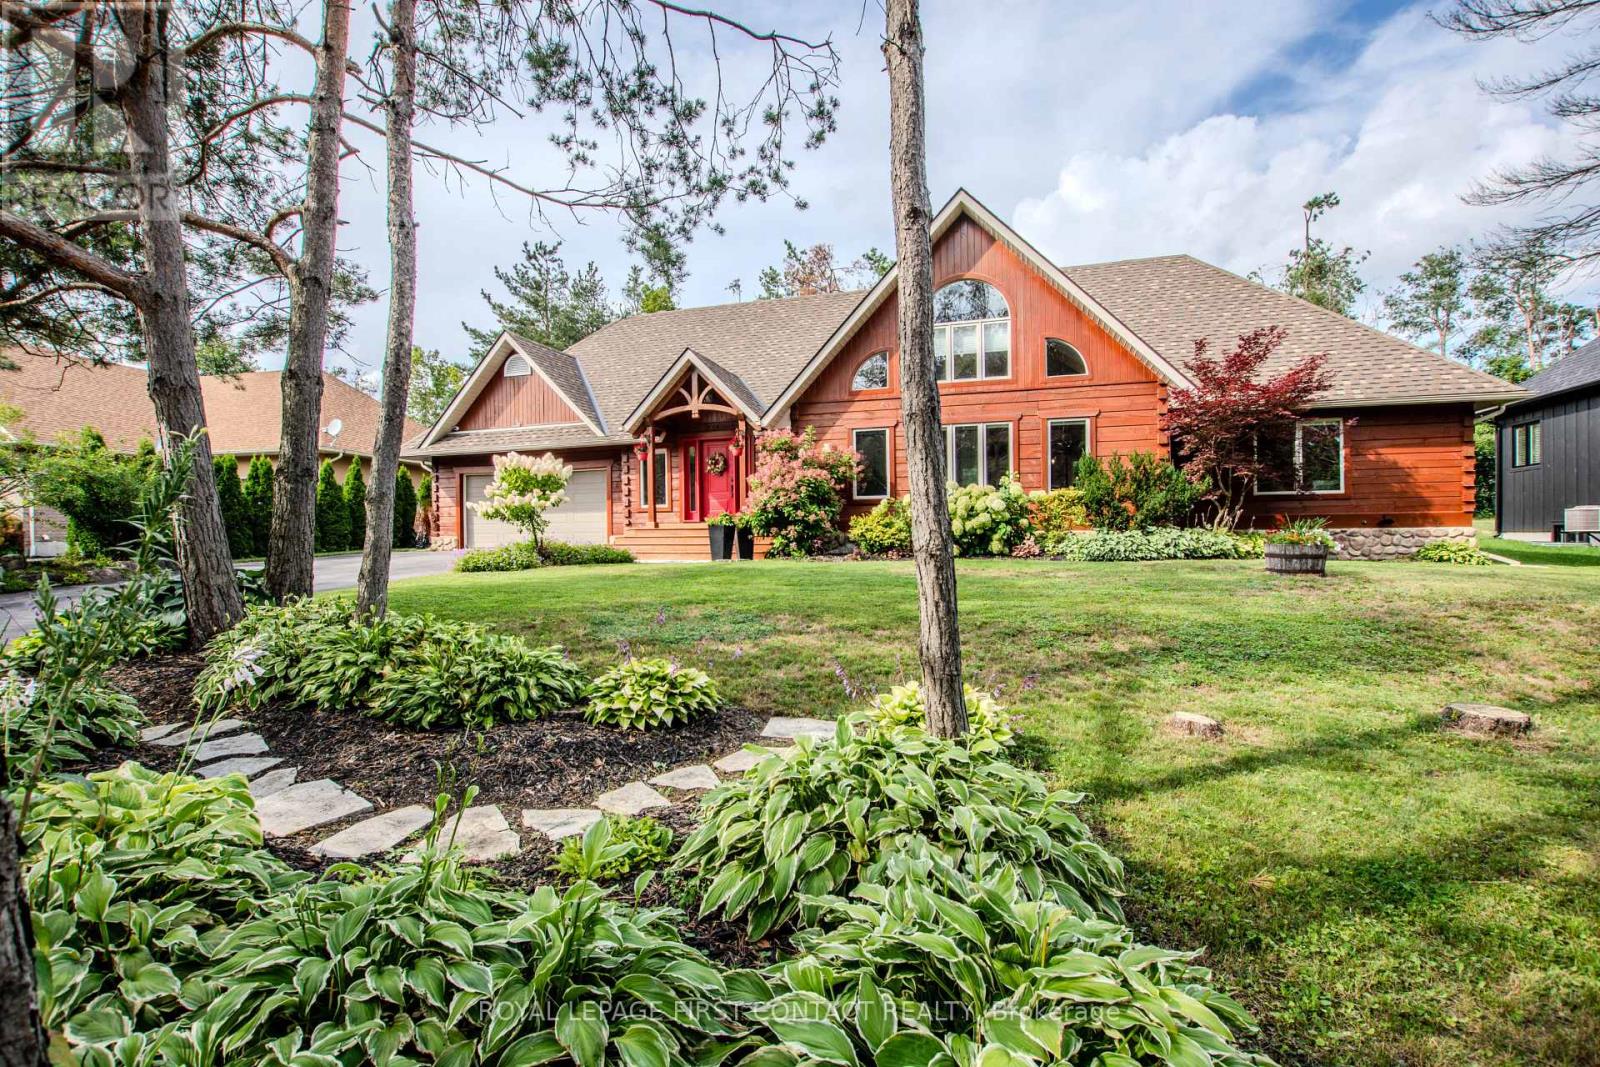
34 Alpine Way
Oro-Medonte, Ontario
Live where other people come to recreate. This well-maintained square-log bungaloft with a post-and-beam interior captures the four-season Horseshoe Valley lifestyle, with skiing, Nordic trails, mountain biking, hiking, golf and Copeland Forest all part of the surrounding Oro-Medonte recreation scene.Inside, soaring ceilings, large windows and extensive wood details give the open-concept main level its distinctive character. The great room features a stone-faced gas fireplace shared with the primary bedroom and flows into the dining area and cook's kitchen with leathered granite counters, built-in appliances and a large island with sink and electrical outlets. In-floor heating adds comfort in the kitchen and both main-floor bathrooms. Step from the kitchen onto the large deck and hot tub area for year-round outdoor relaxation.The main-floor primary suite offers a walk-in closet and five-piece ensuite with oversized shower and slipper tub. A second bedroom and four-piece bath are also on this level, while a large loft overlooks the great room.The finished lower level brings the après-ski experience home with a spacious rec room professionally wired for surround sound, wet bar with live-edge countertop, two beverage fridges and beer cooler with high-end taps, wine storage and a SaunaRay infrared sauna. Two large bedrooms-one currently used as a home gym-and a four-piece bath complete the level.An oversized double garage provides room for vehicles and recreational gear. Outside, an in-ground sprinkler system serves the front and rear, while the post-and-beam-style shed, built in 2022, offers space for gardening or a personal retreat. Additional features include on-demand hot water and a security system with four cameras plus monitored doors and windows. Horseshoe Resort, Copeland Forest and the recreation of Horseshoe Valley are nearby, with Highway 400, Barrie and Orillia readily accessible by road. (id:63476)
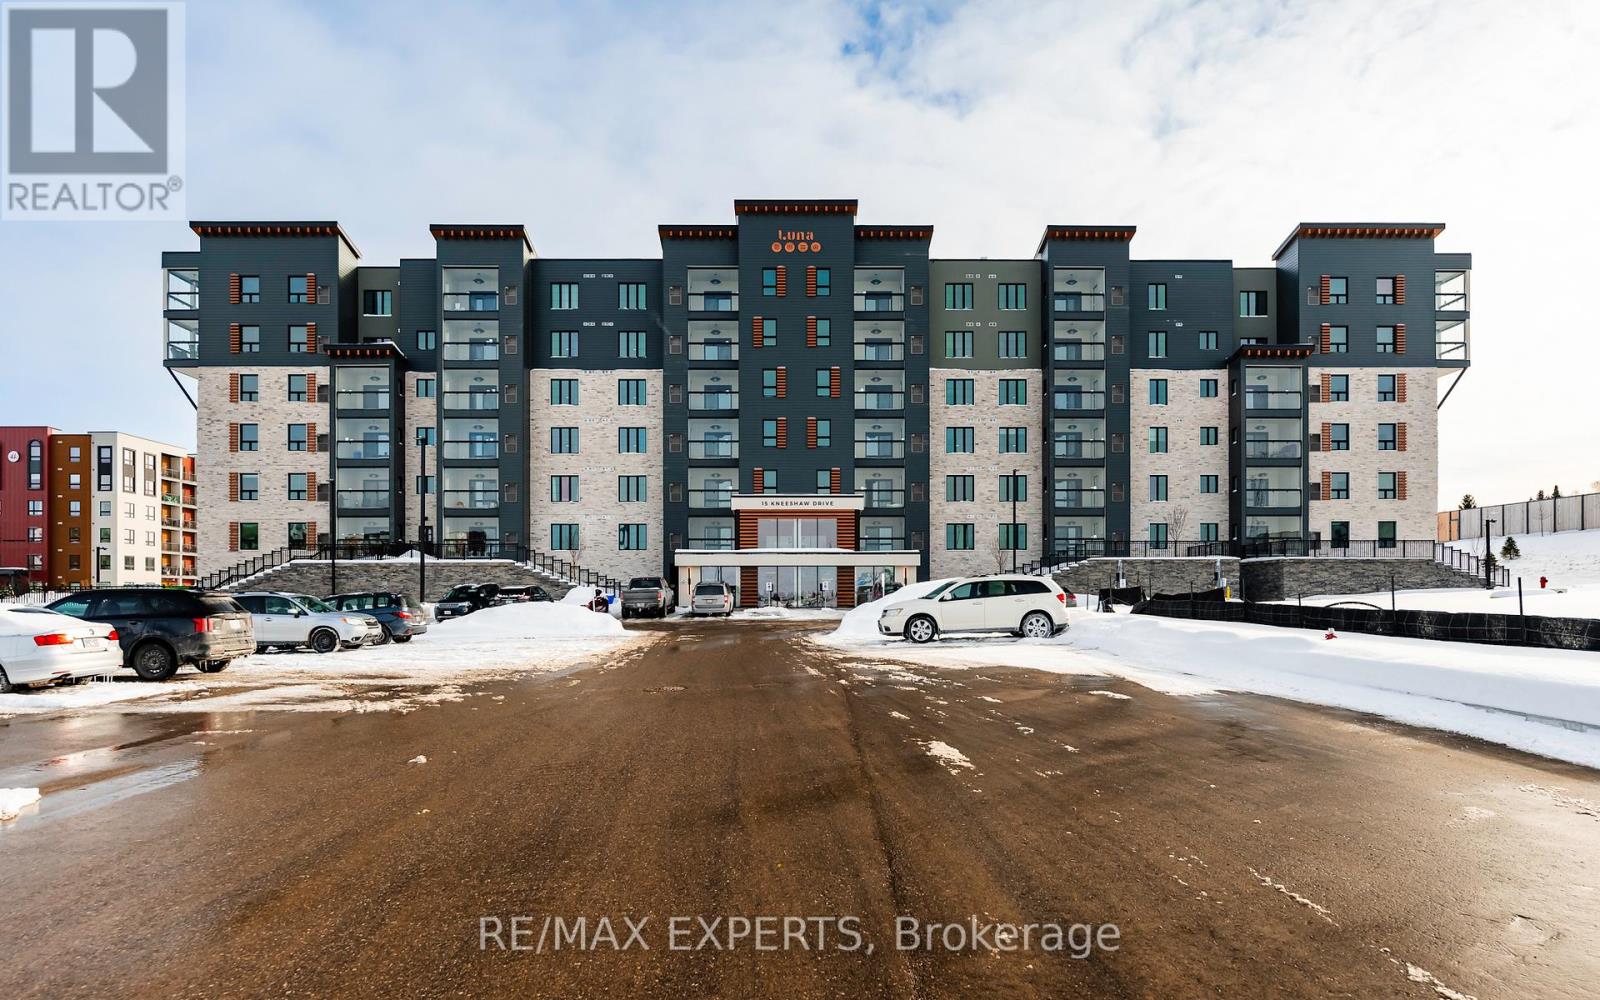
409 - 15 Kneeshaw Drive
Barrie, Ontario
Welcome to Elements Condo Development, ideally located in one of Barrie's most desirable and convenient communities. This stunning large 1 bedroom + den corner suite offers approximately 940 sq. ft. of thoughtfully designed living space, combining modern elegance, functionality, and an abundance of natural light.Step inside to a bright and spacious open-concept layout featuring large windows, elegant engineered wood flooring, designer lighting, and sophisticated finishes throughout. The generous living and dining areas provide plenty of space for entertaining and everyday living, seamlessly flowing into the beautifully appointed gourmet kitchen. The kitchen features sleek contemporary cabinetry, stainless steel appliances, and a stylish breakfast island, perfect for casual dining or entertaining.The spacious primary bedroom is bright and inviting, offering large windows and ample double-closet space. The versatile den provides the perfect additional space for a home office, guest room, or cozy reading area. A contemporary bathroom is finished with premium spa-inspired fixtures, adding a touch of luxury to your everyday routine.One of the suite's standout features is the enclosed south-facing solarium, offering a bright and versatile space to enjoy year-round-perfect for morning coffee, a home office, or simply relaxing while taking in the natural light. Additional conveniences include in-suite laundry and one outdoor parking space conveniently located close to the building.Residents enjoy an impressive selection of amenities, including water refill stations, a cardio room, waterfall and fire pit areas, EV charging stations, and an outdoor jogging track.Perfectly situated just minutes from shopping, restaurants, schools, Barrie South GO Station, and a wide range of everyday conveniences, this exceptional residence offers the perfect blend of comfort, style, modern living, and location.A must-see! (id:63476)
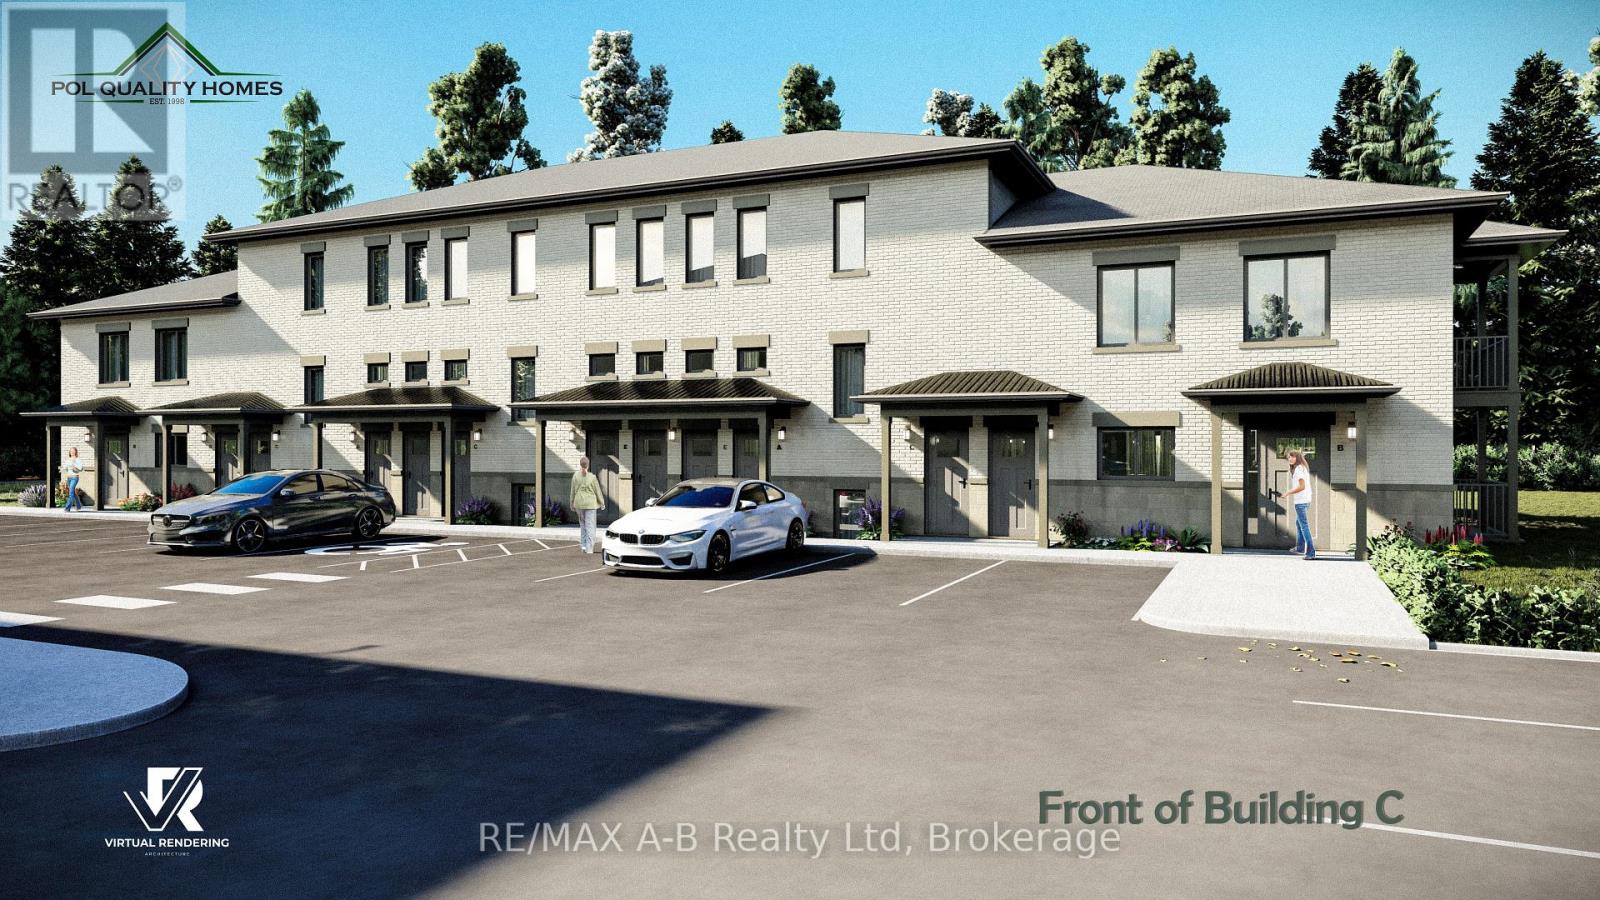
29 - 428 Queen Street W
St. Marys, Ontario
Pol Quality Homes is thrilled to announce the launch of a new condominium project in St. Marys, ON. This development features beautifully designed one- and two-bedroom units. Features include: In-Suite Laundry, Hard Surface Countertops, Premium Vinyl Plank Flooring, One Exclusive Parking Space, Walking Distance to Local Amenities, Stainless steel appliance package. This project presents exceptional opportunity for first time home buyers looking to enter the real estate market or investment opportunities, especially for clients seeking strong cash flow potential! Construction is already underway, with Phase 1completed and Phase 2 expected to be completed by the end of 2026. Secure your unit today and take advantage of this incredible opportunity. Call for more details or to schedule a consultation. Multiple floor plans and pricing available, call today! *All interior photos are of model suite* (id:63476)
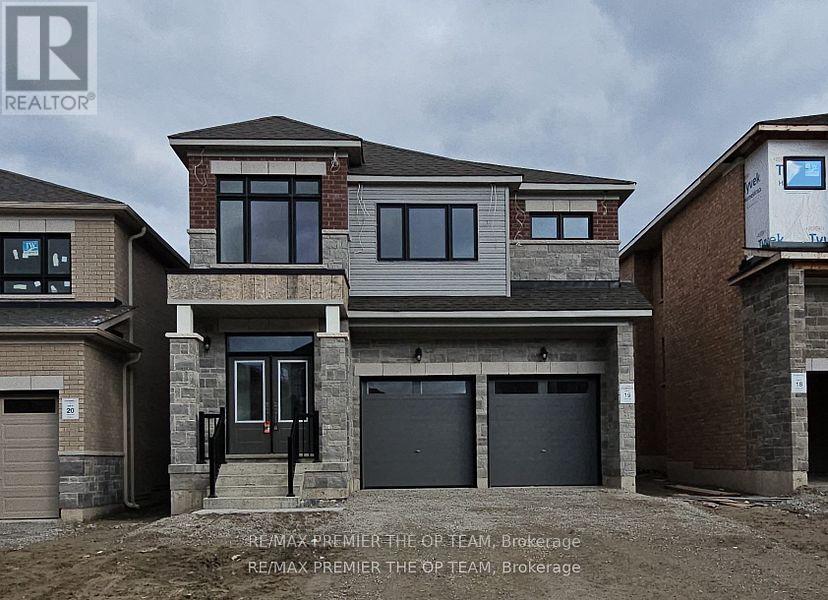
5 Abbey Crescent
Barrie, Ontario
This immaculate newer property boasts 4 spacious bedrooms and 4 bathrooms, with the master ensuite featuring a stunning free-standing tub perfect for unwinding after a long day. The main floor features beautiful hardwood floors, pot lights, and a seamless open concept layout that effortlessly connects the living, dining, and kitchen areas. The modern kitchen features as convenient breakfast bar. Newer a/c unit, window blinds/covers, and garage door openers. Don't miss out on this incredible opportunity. (id:63476)
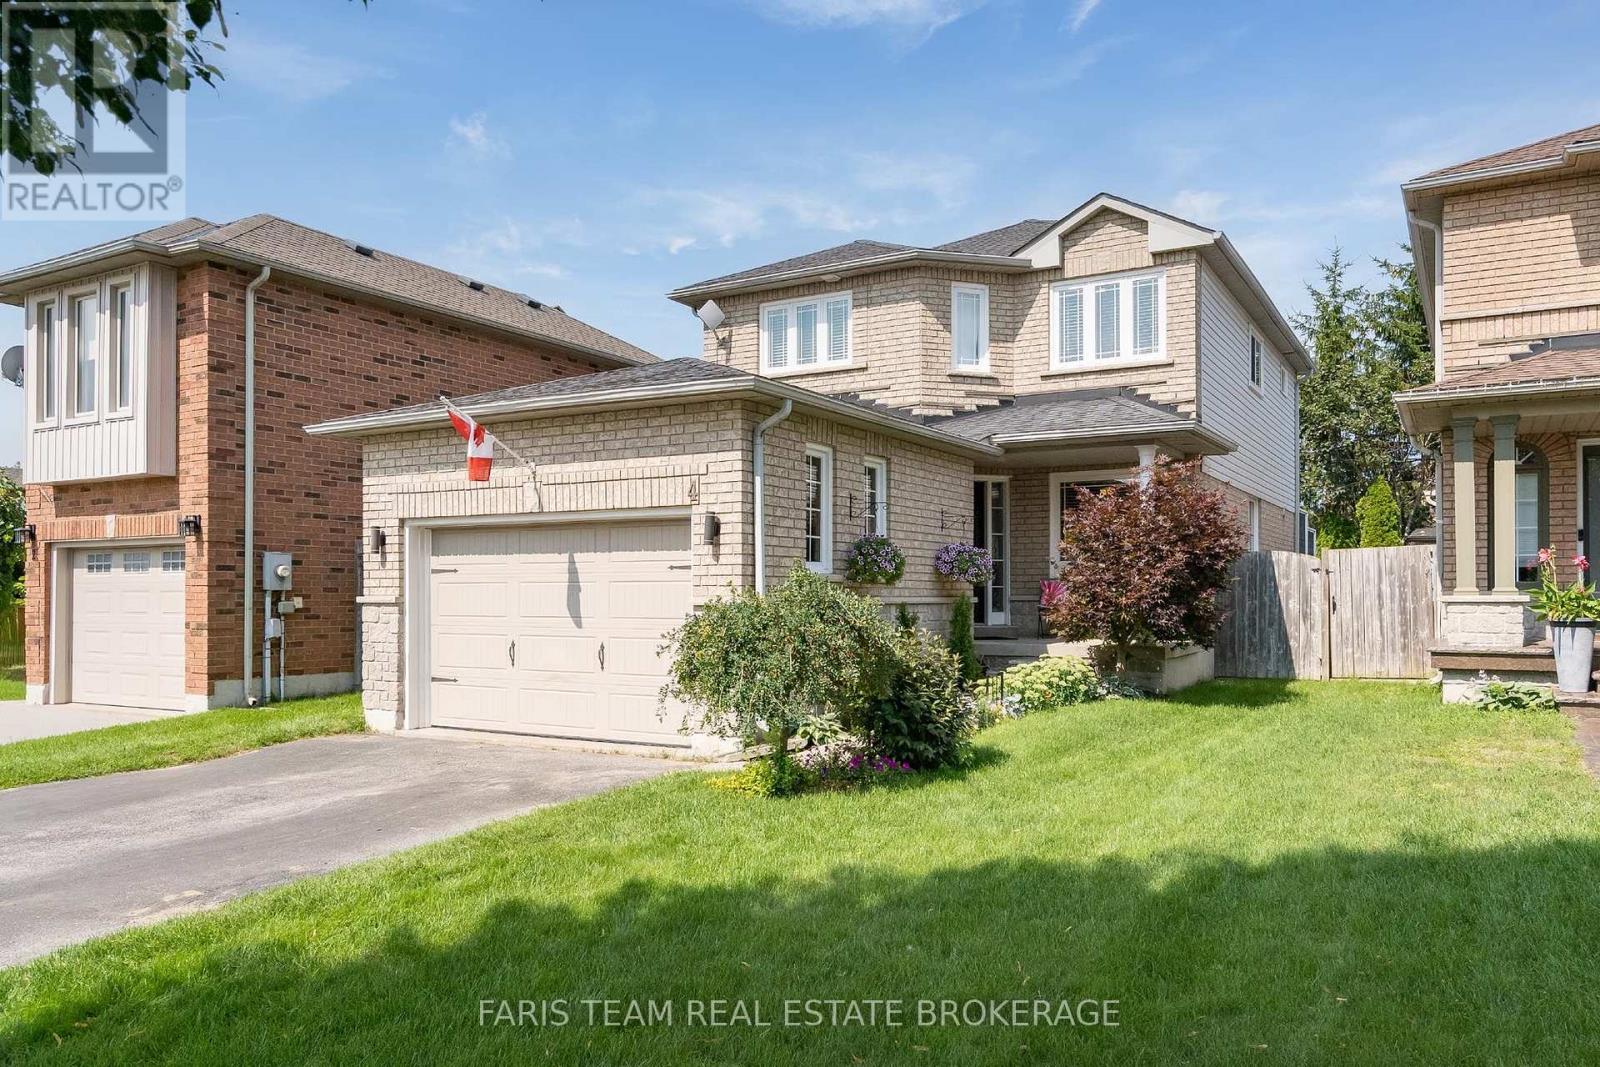
4 Bluegrass Drive
Barrie, Ontario
Top 5 Reasons You Will Love This Home: 1) Move in with peace of mind, with the big-ticket items already completed, including a brand-new air conditioning unit (2026), newer windows, a newer garage door, and a recently upgraded washer, dryer, stove, and dishwasher 2) Seamless open flow between the spacious eat-in kitchen and the central living room keeps everyone connected, whether preparing meals or entertaining family and friends 3) Private, well-maintained backyard featuring an updated deck, a mature garden area, and a standalone gazebo, creating the perfect setting for outdoor entertaining and family enjoyment 4) Enjoy excellent curb appeal, additional driveway parking, and reduced winter maintenance with a fully detached home situated on a lot with no sidewalk 5) Located in a fantastic family-friendly neighbourhood known for its schools, close proximity to the local community centre, library, parks, everyday amenities, and quick access to major commuting routes. 1,556 above grade sq.ft. plus a finished basement. *Please note some images have been virtually staged to show the potential of the home. (id:63476)
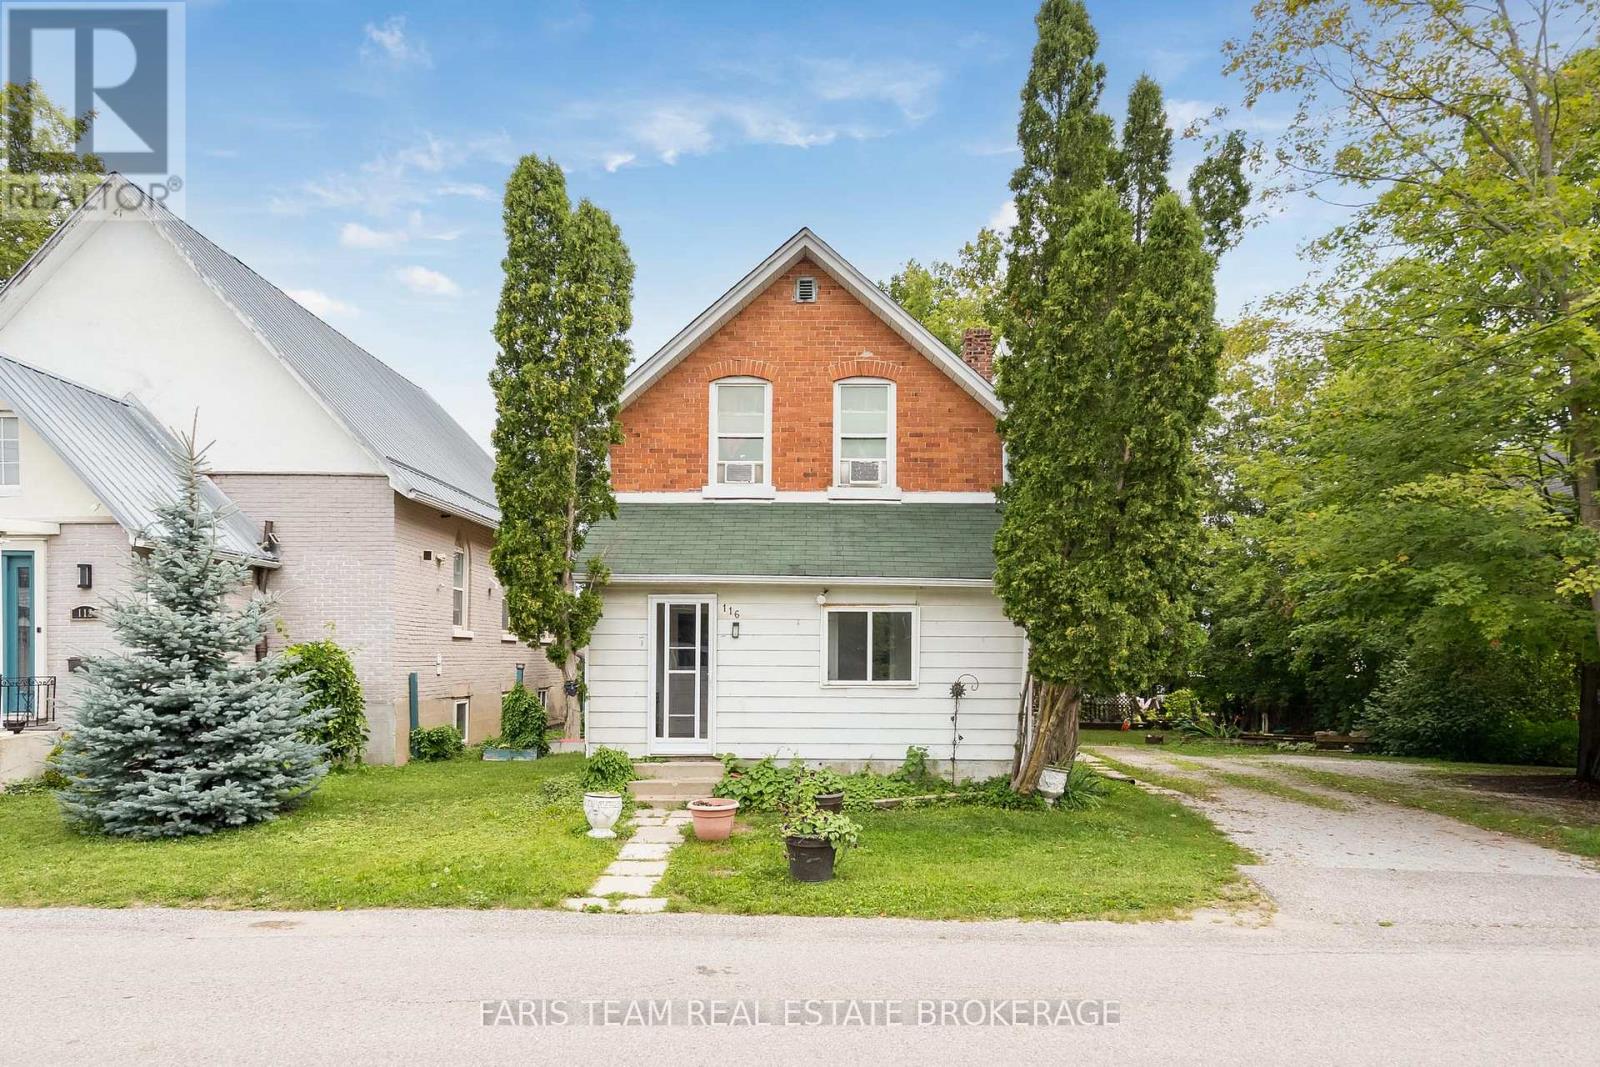
116 Albert Street S
Orillia, Ontario
Top 5 Reasons You Will Love This Home: 1) Ideal investment or house-hack opportunity: Features a brand-new, vacant, renovated unit ready for immediate owner-occupancy or your choice of top-market tenant, with projected annual income approaching $50,000 2) Legal triplex with major recent upgrades, including two modernized suites (one freshly renovated and vacant), a new furnace (2026), new eavestroughs (2025), and a new roof (2024) 3) Located in desirable downtown Orillia, providing excellent access to a wide range of amenities and services 4) Within close proximity to shopping, grocery stores, hospital, lake, and the vibrant downtown core, enhancing tenant appeal and long-term rental demand 5) Revenue and expense statement available upon request, providing valuable financial information for prospective buyers. 1,943 above grade sq.ft. plus an unfinished basement. *Please note some images have been virtually staged to show the potential of the home. (id:63476)
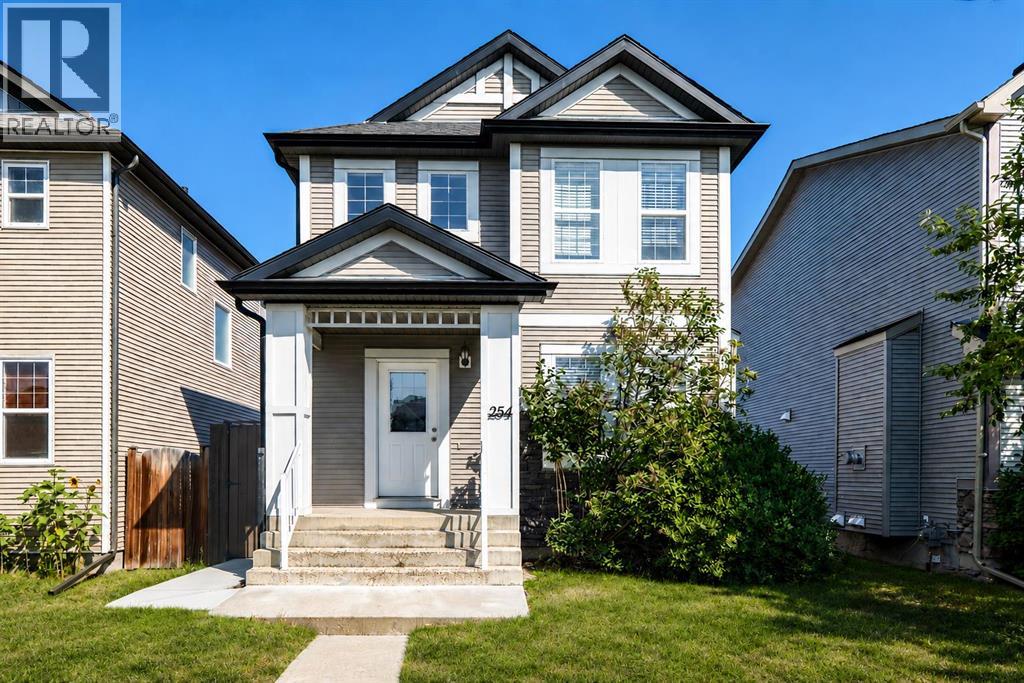
254 Silverado Way SW
Calgary, Alberta
| 3 BEDS | 1.5 BATHS | CONVENIENT LOCATION | Welcome to this 2-storey home located in the community of Silverado. Bright natural light greets you as you enter, leading into the living area featuring a gas fireplace. The living area flows into the kitchen offering plenty of cabinetry and opens to the dining area just off to the side. A convenient door provides direct access to the large deck and backyard, making it easy to enjoy the outdoor space. A 2-piece bathroom completes the main level. Upstairs, you'll find 3 good-sized bedrooms, including the primary bedroom, along with a 4-piece bathroom. Outside, enjoy the large deck and backyard, while a gravel parking pad provides additional parking. Conveniently located close to public transit, schools, shopping, parks, and more. Call your favourite agent for a showing today! (id:63476)
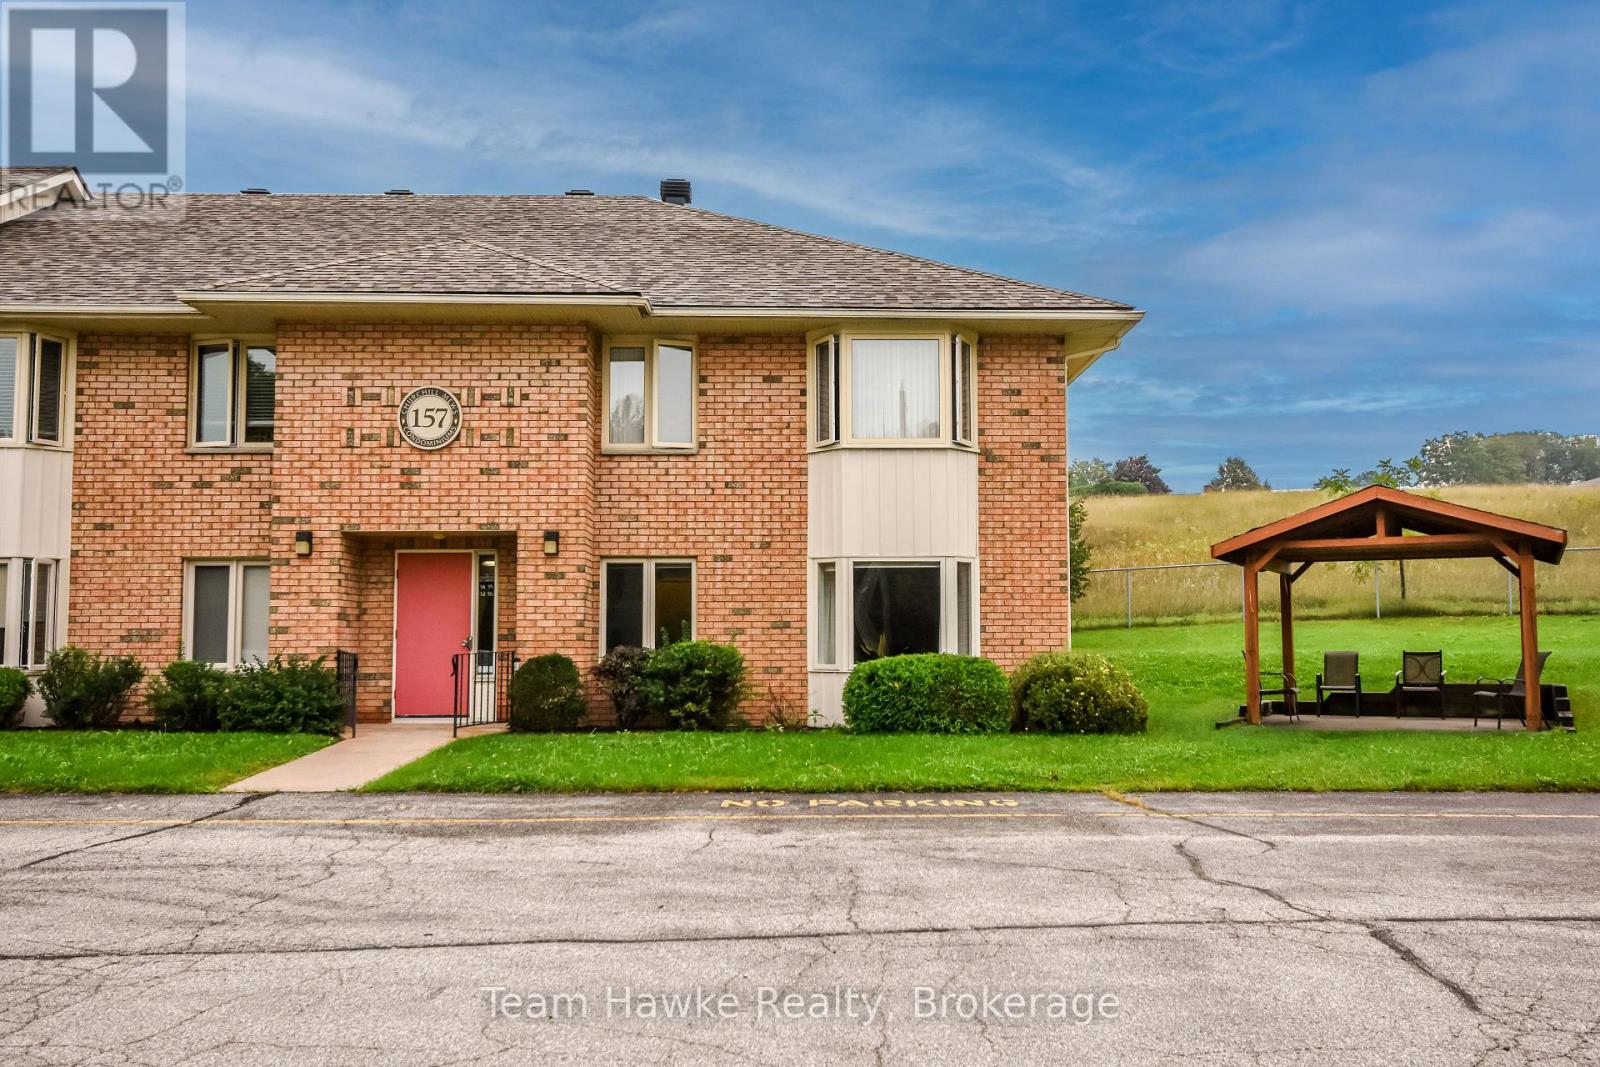
15 - 157 Church Street
Penetanguishene, Ontario
Easy Condo Living in the Heart of Penetanguishene! Enjoy the convenience and carefree lifestyle of condo living without the maintenance of a traditional home. This well-located 2-bedroom condo features a large primary bedroom, 4-piece bath, storage room, and recent heat pump providing efficient heating and A/C, plus electric baseboard heat. Enjoy your own private parking space (#15) and shared coin laundry. Centrally located just minutes to Georgian Bay, shopping, library, restaurants, and local marinas. Condo fees are $499.41/month and water is approximately $44.75/month. A great opportunity for first-time buyers, downsizers, or those looking for an easy-to-maintain home. Quick closing available! (id:63476)
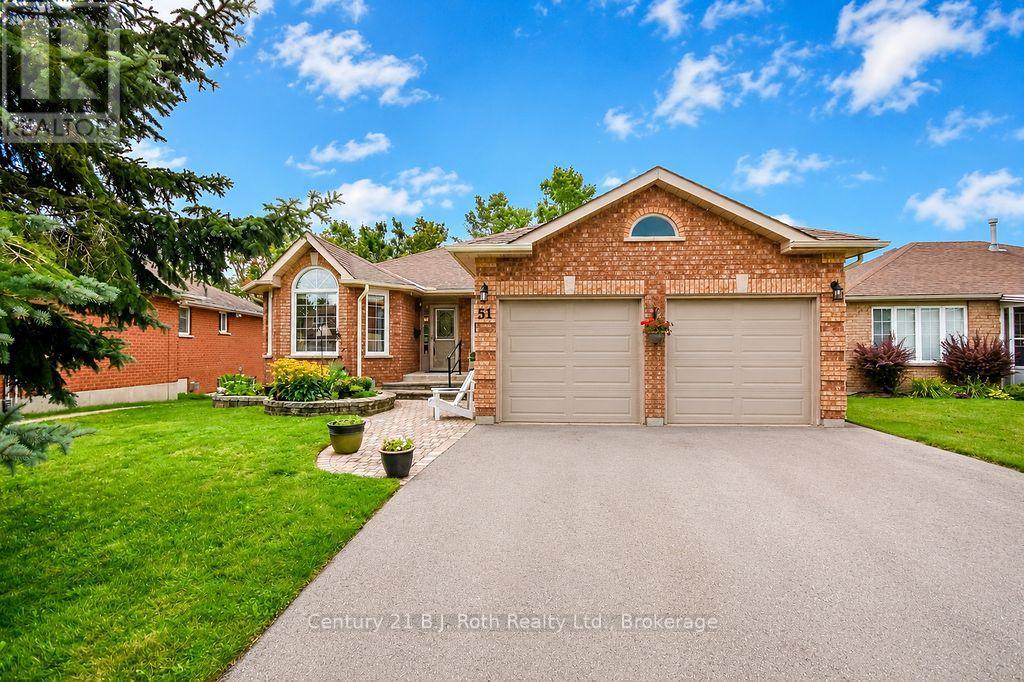
51 Johnson Street
Orillia, Ontario
Welcome to this beautiful, spacious and well-maintained bungalow on desirable Johnson Street. Thoughtfully updated and offering an inviting open-concept layout, the main floor features an attractive eat-in kitchen overlooking the family room, creating the perfect space for everyday living and entertaining. The primary bedroom is conveniently located on the main floor and offers a private ensuite.Step outside to enjoy the stylish deck with awning - an ideal spot for morning coffee, outdoor dining or relaxing with family and friends. A heat pump provides added comfort and efficiency throughout the seasons.The walk-out basement offers exceptional additional living space, including a generous bedroom, 4-piece bathroom, spacious workshop with a cold cellar, and a large bonus room currently enjoyed as a well-loved craft room. Complete with a gas stove, this versatile space could easily become a fantastic family recreation room, games room, hobby space or home office.With its generous proportions, versatile living spaces and desirable location, this is a wonderful home that offers both comfort and room to grow. Upgrades and features include high energy furnace (2024), heat pump (2025), 'Magic Windows' (2022), large pantry in hall, hardwood floors throught main level, and expanded deck (2026). Close to schools, shopping and parks! (id:63476)
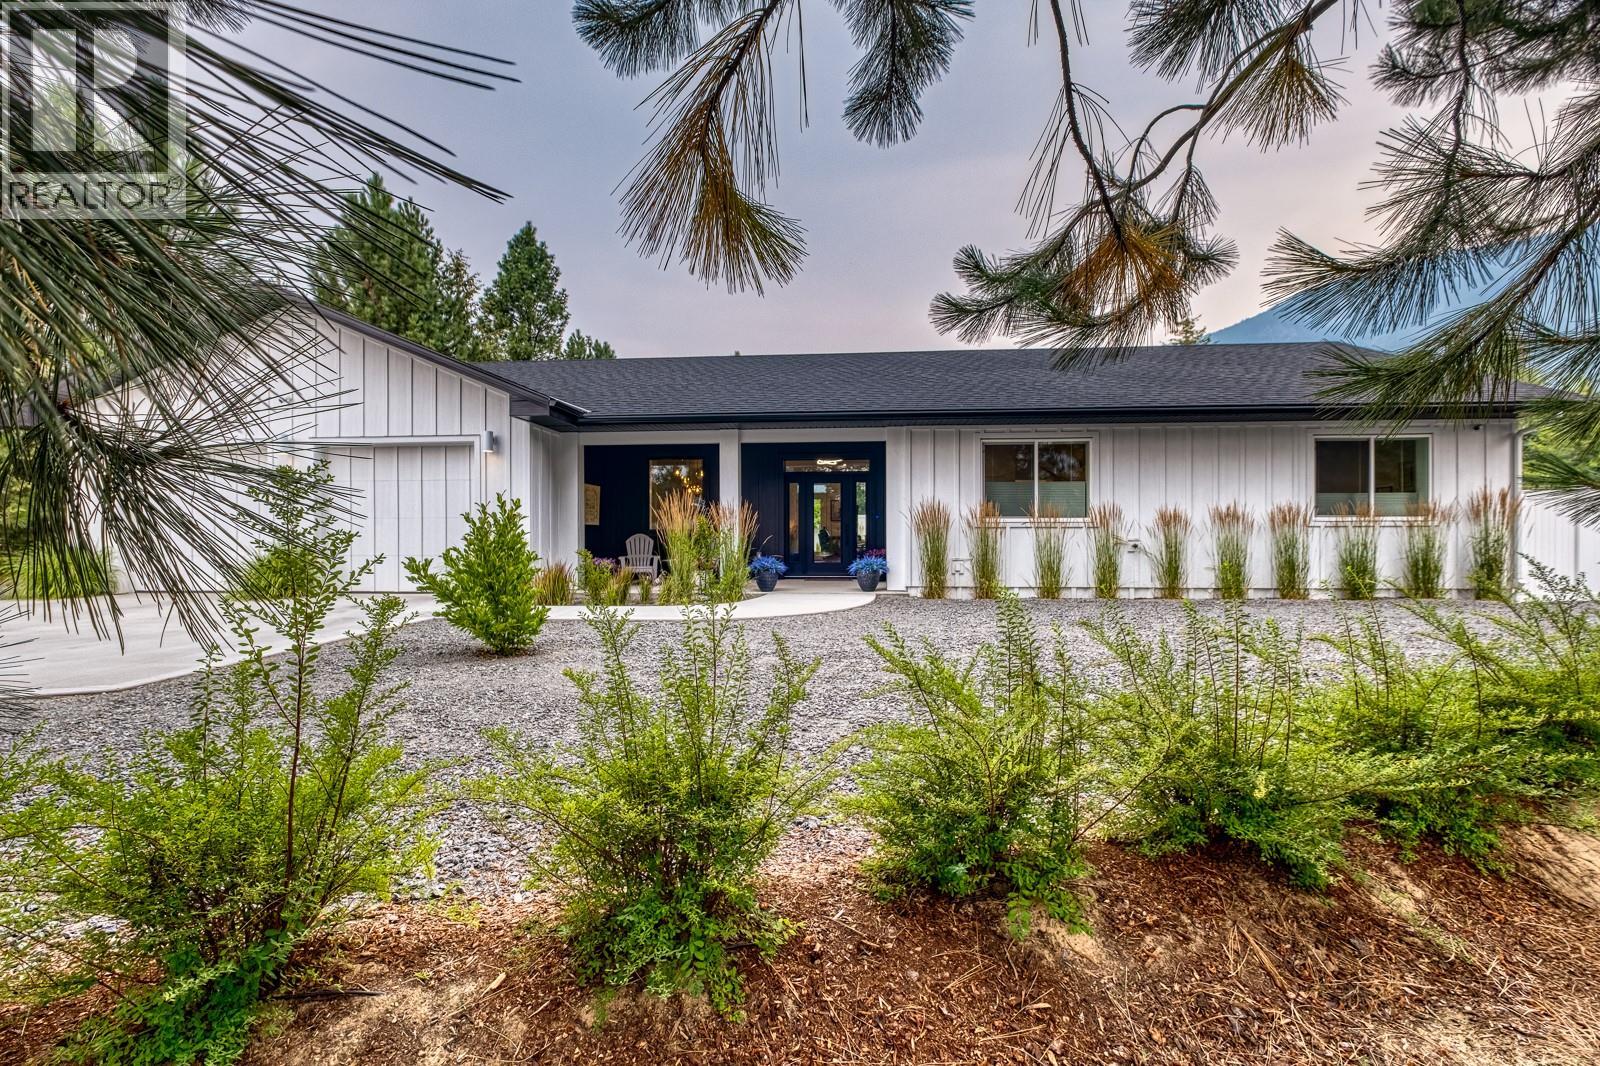
1217 Mcphee Road
Castlegar, British Columbia
Welcome to 1217 McPhee Road in Ootischenia. This custom designed 2024 rancher sits perfectly on over half-acre, offering stunning mountain views, thoughtful landscaping and a relaxed, welcoming atmosphere that instantly feels like home. Inside, the airy open-concept layout features vaulted ceilings, large windows and a cozy gas fireplace. The heart of this 3-bedroom, 2-bathroom home is a warm, inviting kitchen complete with premium quartz countertops, a gas stove and a large kitchen island, making it a natural spot for family and friends to gather. Built to Step 5 Building Code standard for top-notch energy efficiency, the house stays perfectly comfortable year-round. Everyday life is made easy with central vac, a 240-amp service and a double car garage equipped with electric vehicle charger. Step outside into your private, fully fenced backyard to find a low-maintenance, fully landscaped oasis complete with front & back ground lighting, underground irrigation and a beautifully manicured fruit and vegetable garden. Whether you are hosting a lively gathering or just enjoying quiet downtime with your family, this backyard is an absolute dream. It features a heated 10' x 40' saltwater pool with an inground solar blanket, an Arctic Spa hot tub, patio speakers & a one-of-a-kind natural gas firepit for relaxing summer nights. All that is left to do is move in, unpack, and start living your dream Kootenay lifestyle. Call your realtor today to book a showing and see it for yourself. (id:63476)
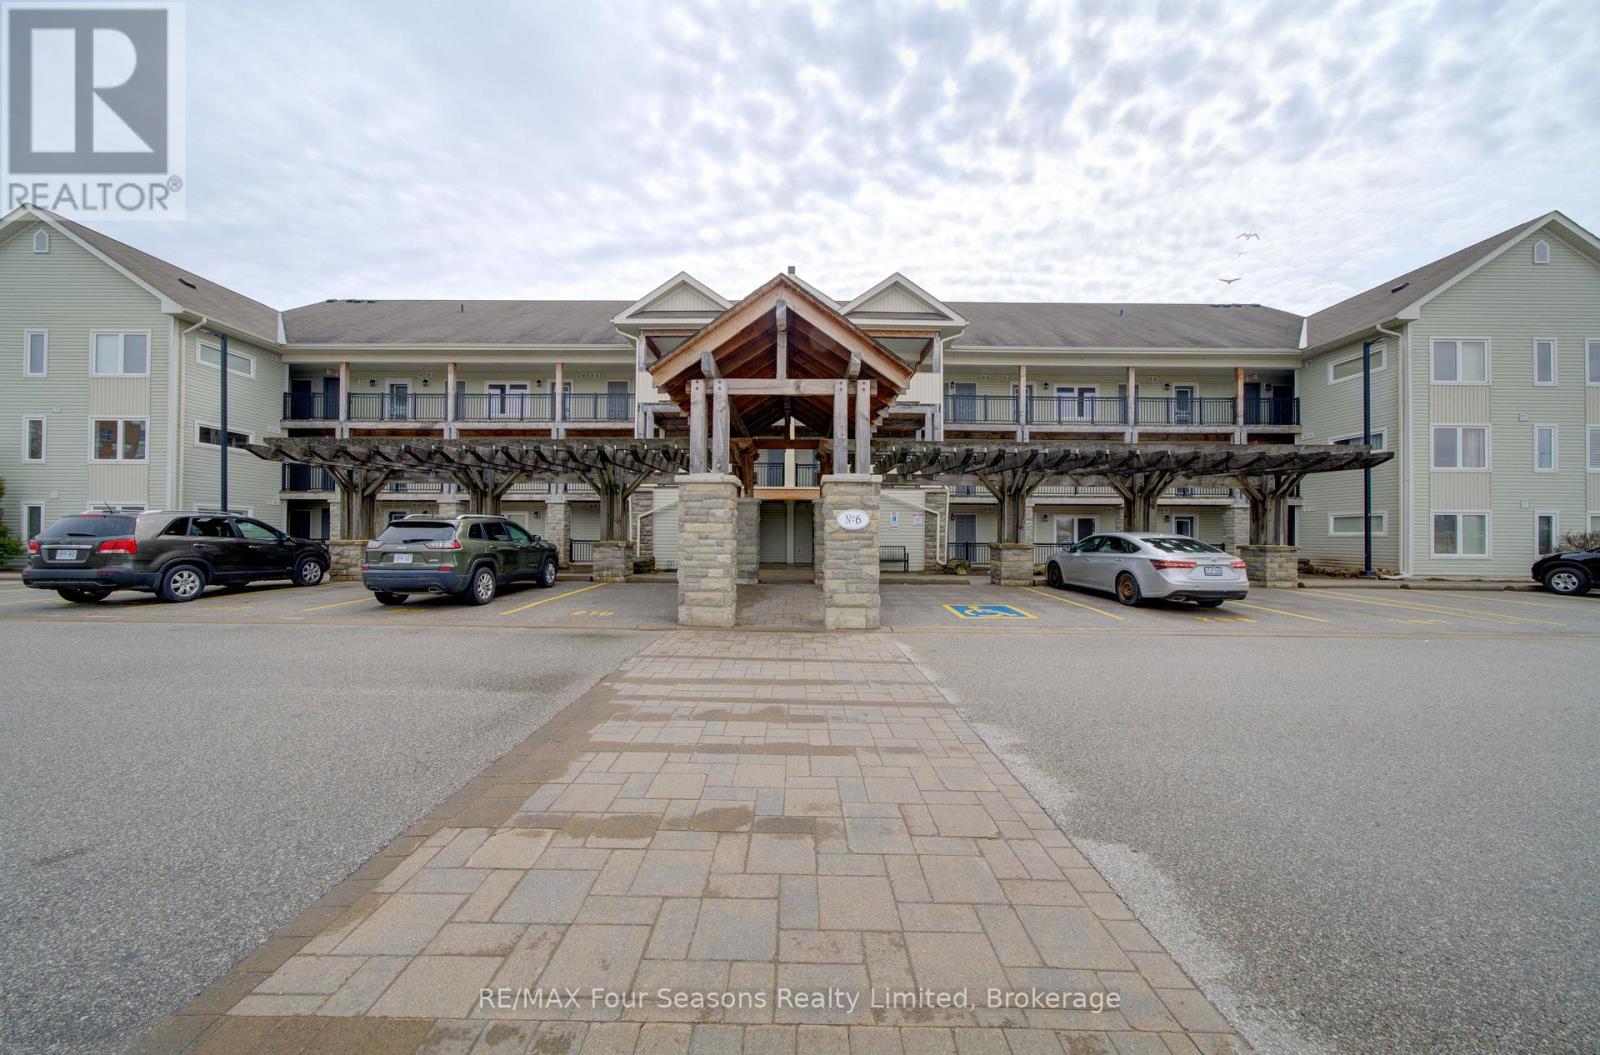
105 - 6 Brandy Lane Drive
Collingwood, Ontario
Welcome to this beautiful main-floor condo offering the perfect blend of comfort, convenience, and the Georgian Bay lifestyle. Backing onto the Georgian Trail, this home is ideally situated in a quiet community just minutes from the waterfront, ski hills, shopping, and dining spots! Features ~ Designed with both everyday living and entertaining in mind, the open-concept layout features a spacious kitchen with a large island overlooking the living area, complete with a cozy gas fireplace. Step outside to your covered porch with a private gate providing direct access to the trail, plus a gas BBQ hookup. The floor plan includes a versatile den, perfect for a home office or reading nook, a convenient powder room, in-suite laundry, a hall closet, and a heated storage room. California shutters throughout add timeless style and privacy. Additional highlights include a heated storage locker located just outside your front door and access to the building's year-round outdoor pool, offering resort-style amenities in every season. Whether you're looking for a full-time residence, weekend retreat, or investment opportunity, this is your chance to enjoy the best of Southern Georgian Bay! (id:63476)

2015 Ridge Road W
Oro-Medonte, Ontario
Charming country home and workshop, for sale in sought after Shanty Bay, Ontario. Minutes from Barrie, Hwy 11 and 400, this location can't be beat. Recently upgraded and renovated home with breathtaking deck overlooking terraced gardens and magnificent trees offering privacy and a sense of nature. The workshop has street level exposure for commercial pursuits or not, (this has been an art studio and gallery for several years.) The new Shanty Bay public school is due to open in Sept. 2027, Lake Simcoe very close for swimming and boating, many hiking trails and the rail trail very close by. The workshop (350 sq. ft.) features wide planked very old wooden floors, electrical panel, many windows. The basement of that building, also 350 sq. feet can be used for storage. The exterior stucco has been painted, new deck, stairs and railings, upgraded eaves trough with leaf guard, cedar rail fence, new retaining wall. Major renovation includes wall insulation replacements, chimney restoration and new plumbing for gas inserts, nearly all windows and doors replaced. The kitchen cupboards have been modified. Repainted, and added a dishwasher, new countertop. Cherry hardwood floors have been installed throughout most of the main floor, angel stone fireplace in the flagstone wall, beamed ceiling matches floors, main floor bath completely renovated. 2nd floor master bedroom with gas insert fireplace, new maple hardwood flooring, and a renovated 4 piece ensuite bathroom. Do whatever you'd like in the unfinished basement, with 8' ceiling and a walk out to the backyard, large windows flood that space with light. Energy efficiency has been improved with new attic insulation, 2 upgraded electrical panels, and many electrical upgrades throughout, like replacing the ceiling and adding pot lights in the dining/kitchen area. Consider this unbeatable location, in a home full of charm, while enjoying the access to every modern convenience. Click brochure link for more details. (id:63476)
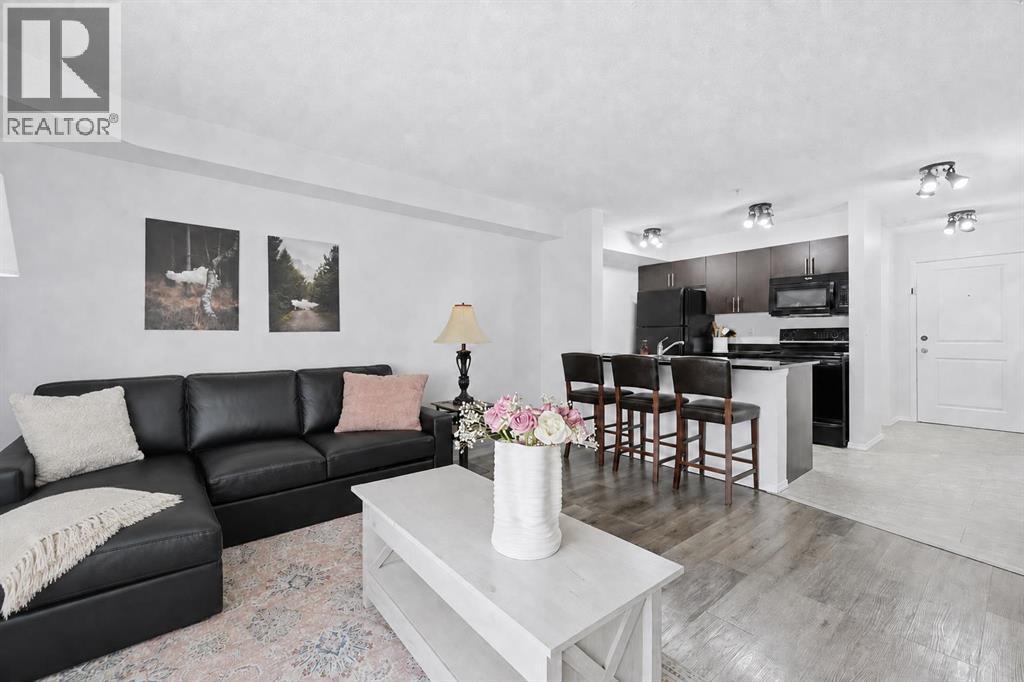
1308, 625 Glenbow Drive
Cochrane, Alberta
Priced under $250,000, this well maintained two bedroom condo offers an affordable opportunity to own in the established community of Glenbow. Located on the third floor and within walking distance of historic downtown Cochrane, the property combines a convenient location with low maintenance living and manageable monthly costs.The thoughtfully designed 590 sq ft layout makes excellent use of the available space, featuring an open concept kitchen and living area, two well proportioned bedrooms, newer vinyl plank flooring, updated light fixtures, and plenty of natural light. The kitchen is finished with granite countertops, ample cabinetry, a breakfast bar, and a newer dishwasher. The washer and dryer are also less than one year old.Step outside onto the private balcony and enjoy the open outlook. The unit includes an assigned parking stall, while the building offers elevator access and visitor parking. Monthly condo fees are only $325.76 and include heat, water, sewer, parking, snow removal, and more. Cats and dogs are permitted with restrictions and board approval.Enjoy easy access to downtown shops and restaurants, grocery stores, pharmacies, fitness facilities, parks, and pathways along the Bow River. With two bedrooms, an updated interior, low condo fees, and a highly walkable location, this property offers excellent value for first time buyers, downsizers, or those seeking a low maintenance home in Cochrane. Quick possession is available. (id:63476)
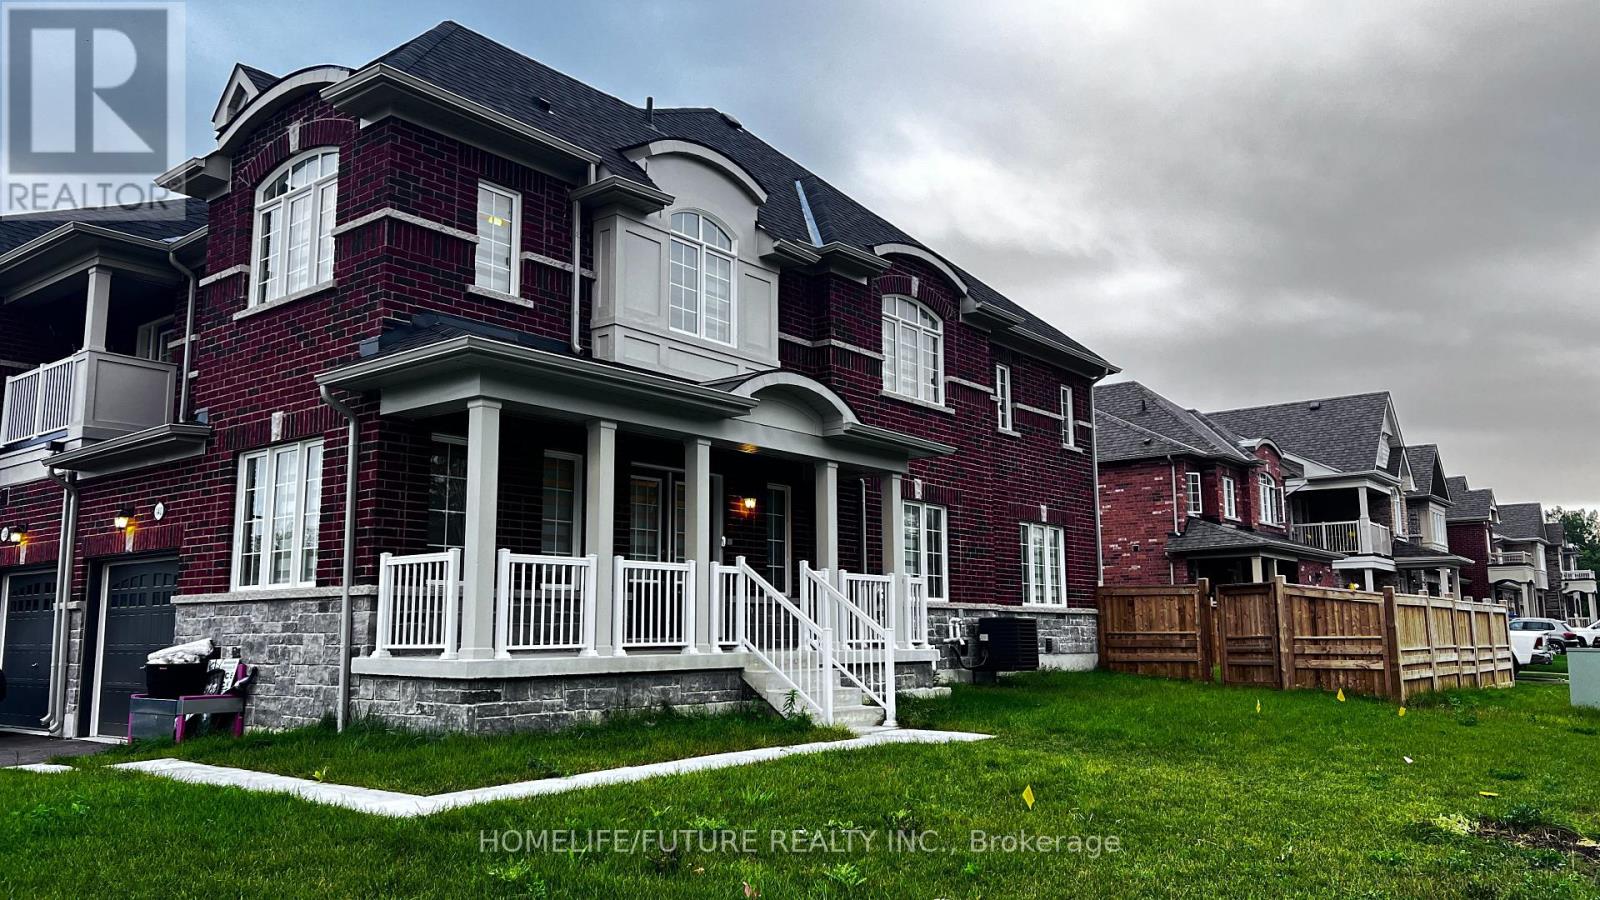
140 Cliff Thompson Court
Georgina, Ontario
2 Years New 4 Bedroom, 3 Bathroom Home In The Heart Of Suttons Newest Community! Bright And Spacious Kitchen Features With Quartz Counters, S/S Appliances. Living Room Opens To Breakfast Area Overlooking The Backyard. Main Floor Laundry With Direct Access To Single Garage. Luxurious Primary Bedroom With Walk-In Closet And 4 Pc Ensuite With Shower. Prime Location 1 Min To Hwy 48, Close To Top Schools, Parks, Beach, Shopping, Dining, And Only 12 Min To Hwy 404. (id:63476)
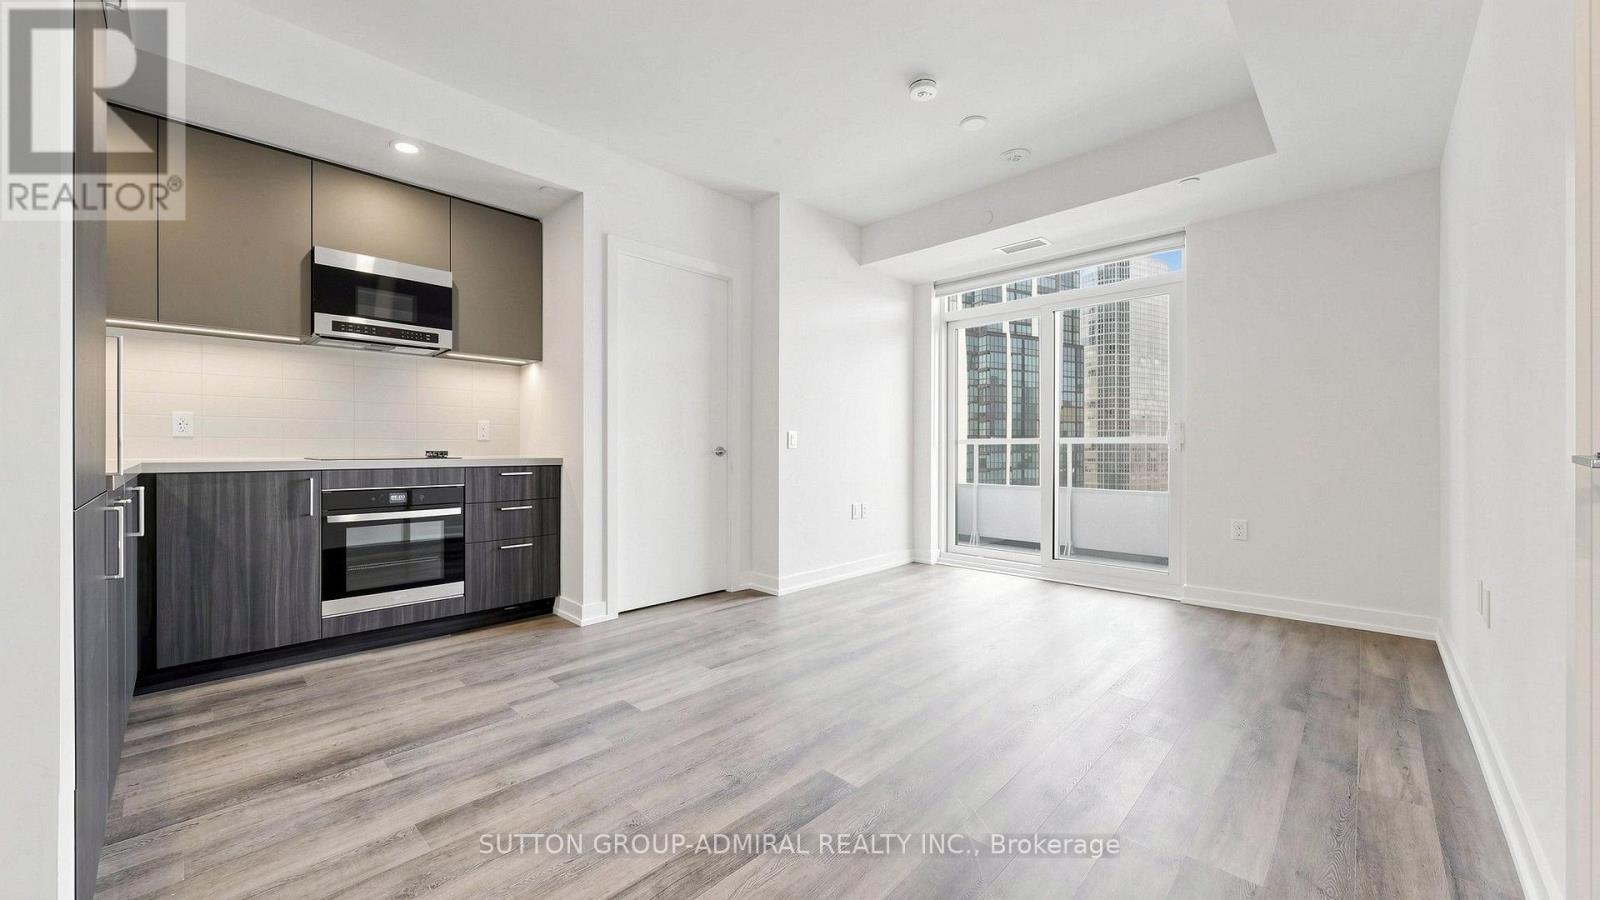
1301 - 5 Meadowdale Road
Vaughan, Ontario
Welcome to The Vincent Condos.This beautiful 2-bedroom, 2-bathroom suite offers a bright, contemporary living space designed for comfort and everyday convenience. Featuring an open-concept layout, modern finishes, a sleek kitchen with quality cabinetry and quartz countertops, spacious bedrooms, and large windows that bring in plenty of natural light, this suite is an ideal place to call home.The thoughtfully designed layout provides excellent separation between the two bedrooms, making it perfect for professionals, couples, roommates, or a small family. Enjoy the convenience of two full bathrooms, in-suite laundry, and a private outdoor space to unwind.The Vincent Condos is located just mere minutes away from the extended TTC subway line and Vaughan Metropolitan Centre Transit Hub, giving residents convenient connections throughout Vaughan and the GTA.YRT bus services are just steps away from home, while Züm and TTC transit services are also easily accessible within minutes. Whether you're commuting to downtown Toronto, York University, or anywhere across the GTA, getting around is simple and convenient.For drivers, you'll enjoy quick access to Highways 400 and 407, making commuting in and around the GTA a breeze.Residents also have access to an impressive collection of building amenities :Large outdoor/resort-style pool,Fitness centre,Yoga studio,Golf simulator,Co-working spaces,Party/entertainment lounge,Outdoor courtyard/terrace,BBQ areas,Children's indoor/outdoor play areas,Pet wash/pet-spa type facilities. Brand-new, never lived in, and ideally located - this 2-bedroom, 2-bathroom suite at The Vincent is perfect for renters looking for modern comfort, convenience, and a fresh start in Vaughan. (id:63476)
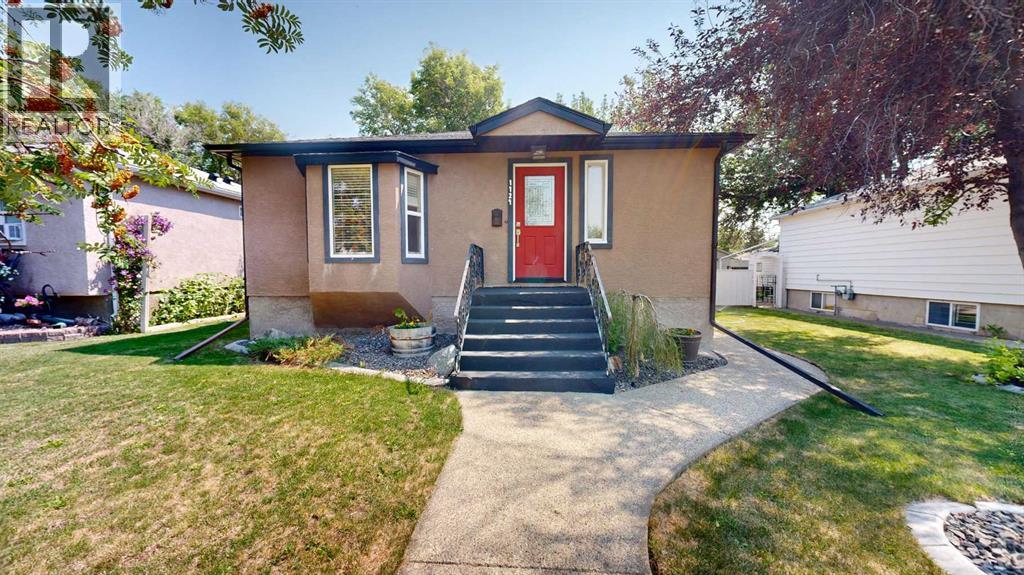
1129 20 Street S
Lethbridge, Alberta
Welcome to this beautifully updated home in the heart of desirable Victoria Park! Nestled on a mature, tree-lined street, this property offers the perfect blend of character, comfort, and outdoor living.The stunning backyard is a true highlight, featuring towering mature trees, lush landscaping, stamped concrete walkways, and multiple spaces to relax or entertain. Whether you're enjoying a quiet morning coffee under the shade or hosting family and friends, this private backyard is sure to impress. A detached garage and covered parking add convenience and extra storage.Inside, you'll love the bright and inviting kitchen addition with soaring vaulted ceilings, skylights, rich wood cabinetry, granite countertops, and beautiful hardwood flooring. Natural light pours into the space, creating an open and welcoming atmosphere that's perfect for everyday living.Located in one of Lethbridge's most sought-after mature neighbourhoods, Victoria Park is known for its large trees, established streets, and proximity to Henderson Lake, parks, schools, shopping, and Chinook Regional Hospital. It offers the charm of an established community with the convenience of nearby amenities.This is a rare opportunity to own a home that combines timeless character, thoughtful updates, and an exceptional outdoor setting in a fantastic southside location. (id:63476)
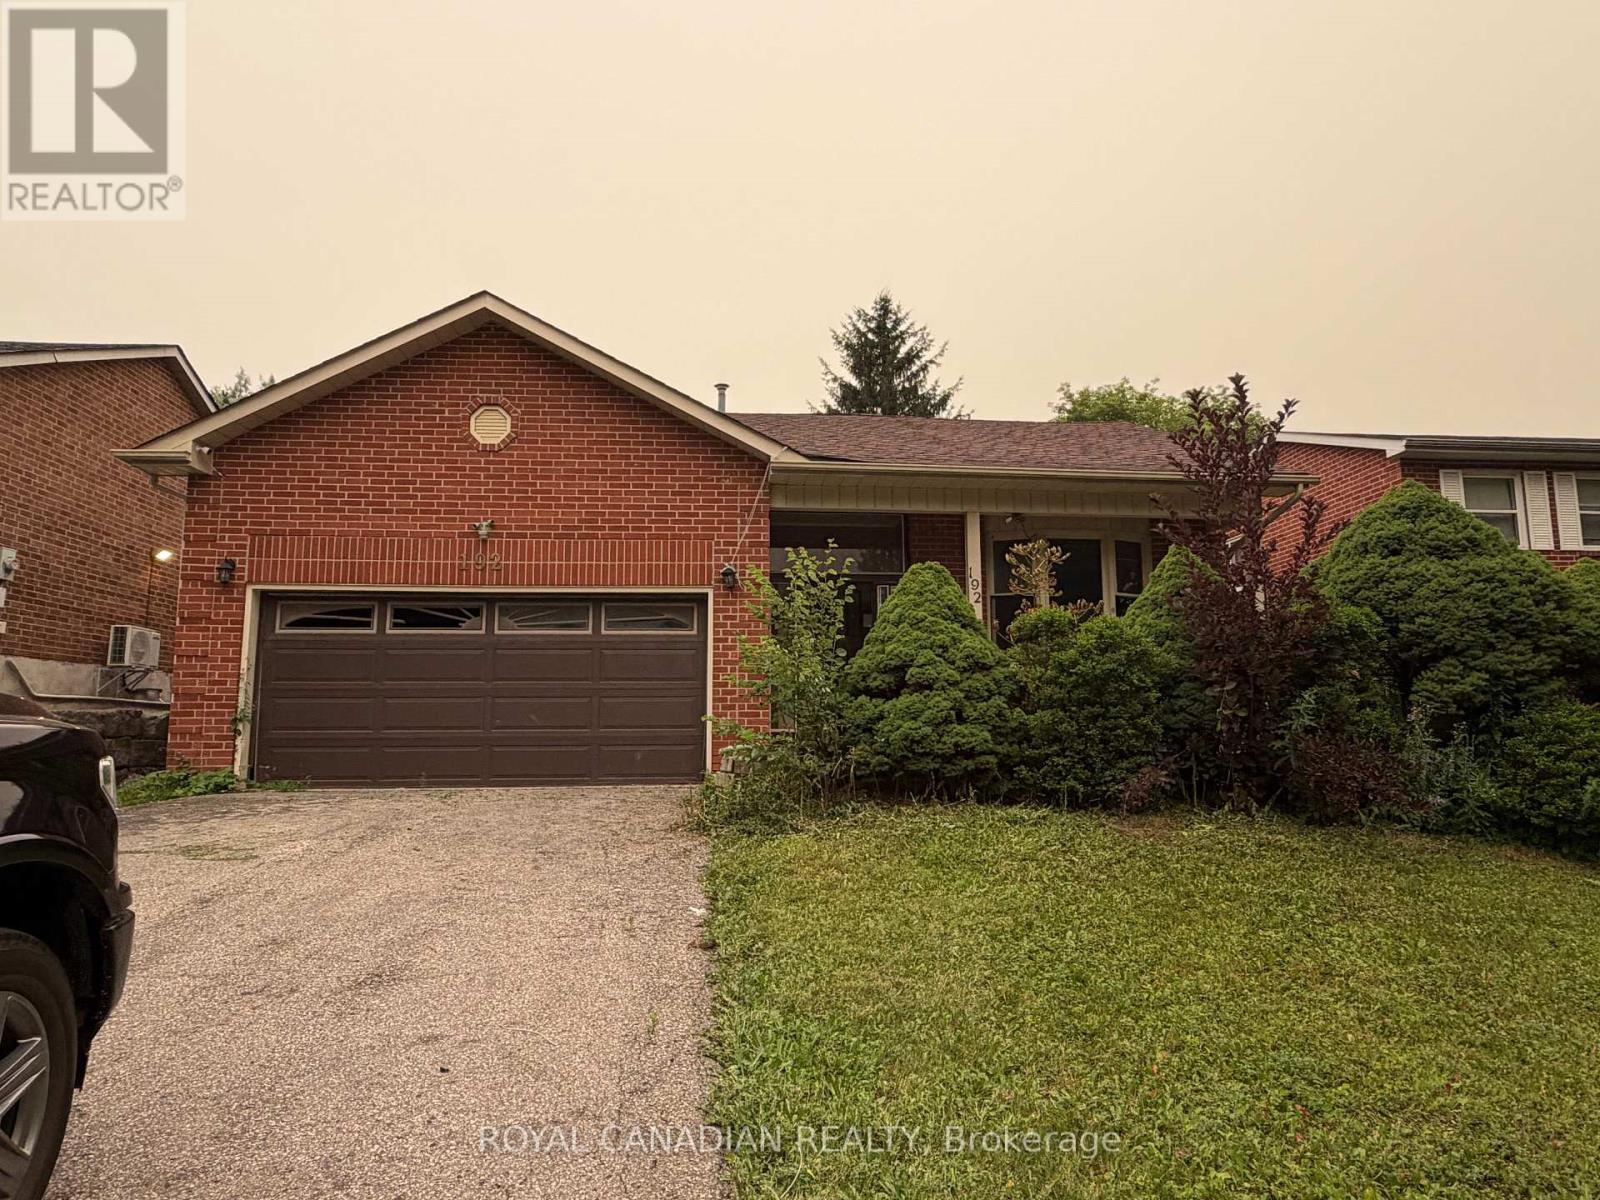
192 Harrison Drive
Newmarket, Ontario
Spacious detached 4-level backsplit offering 3+1 bedrooms, a double attached garage, and approximately 1,977 sq. ft. of above-grade living space. Ideally located in an established Newmarket neighborhood close to schools, parks, shopping, restaurants, public transit, Southlake Regional Health Centre, and convenient access to Highways 404 and 400. Excellent opportunity for investors, contractors, renovators, or buyers looking to renovate and customize a home to their own taste. Property requires extensive renovations and repairs throughout, including the kitchen, bathrooms, flooring, drywall and other areas. Property currently has no active electrical service and no functioning plumbing. (id:63476)
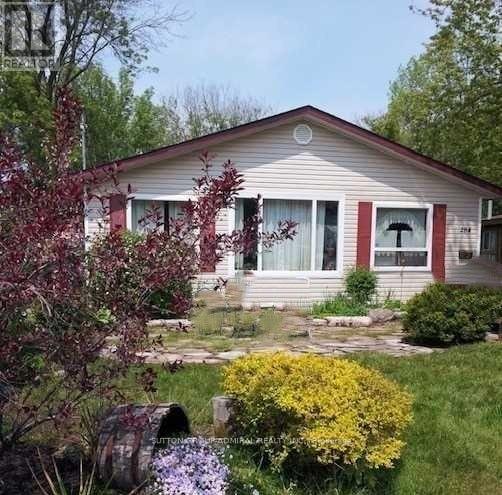
284 Kenwood Avenue
Georgina, Ontario
Welcome to 284 Kenwood Ave, ideally located in Keswick just minutes from the beautiful shores of Lake Simcoe and convenient access to Highway 404. Enjoy the perfect combination of a peaceful community setting and easy commuting, with nearby shopping, restaurants, parks, schools, and everyday amenities. This is a fantastic opportunity to call Keswick home, with quick access to Newmarket and the GTA. Don't miss this opportunity-book your private showing today (id:63476)
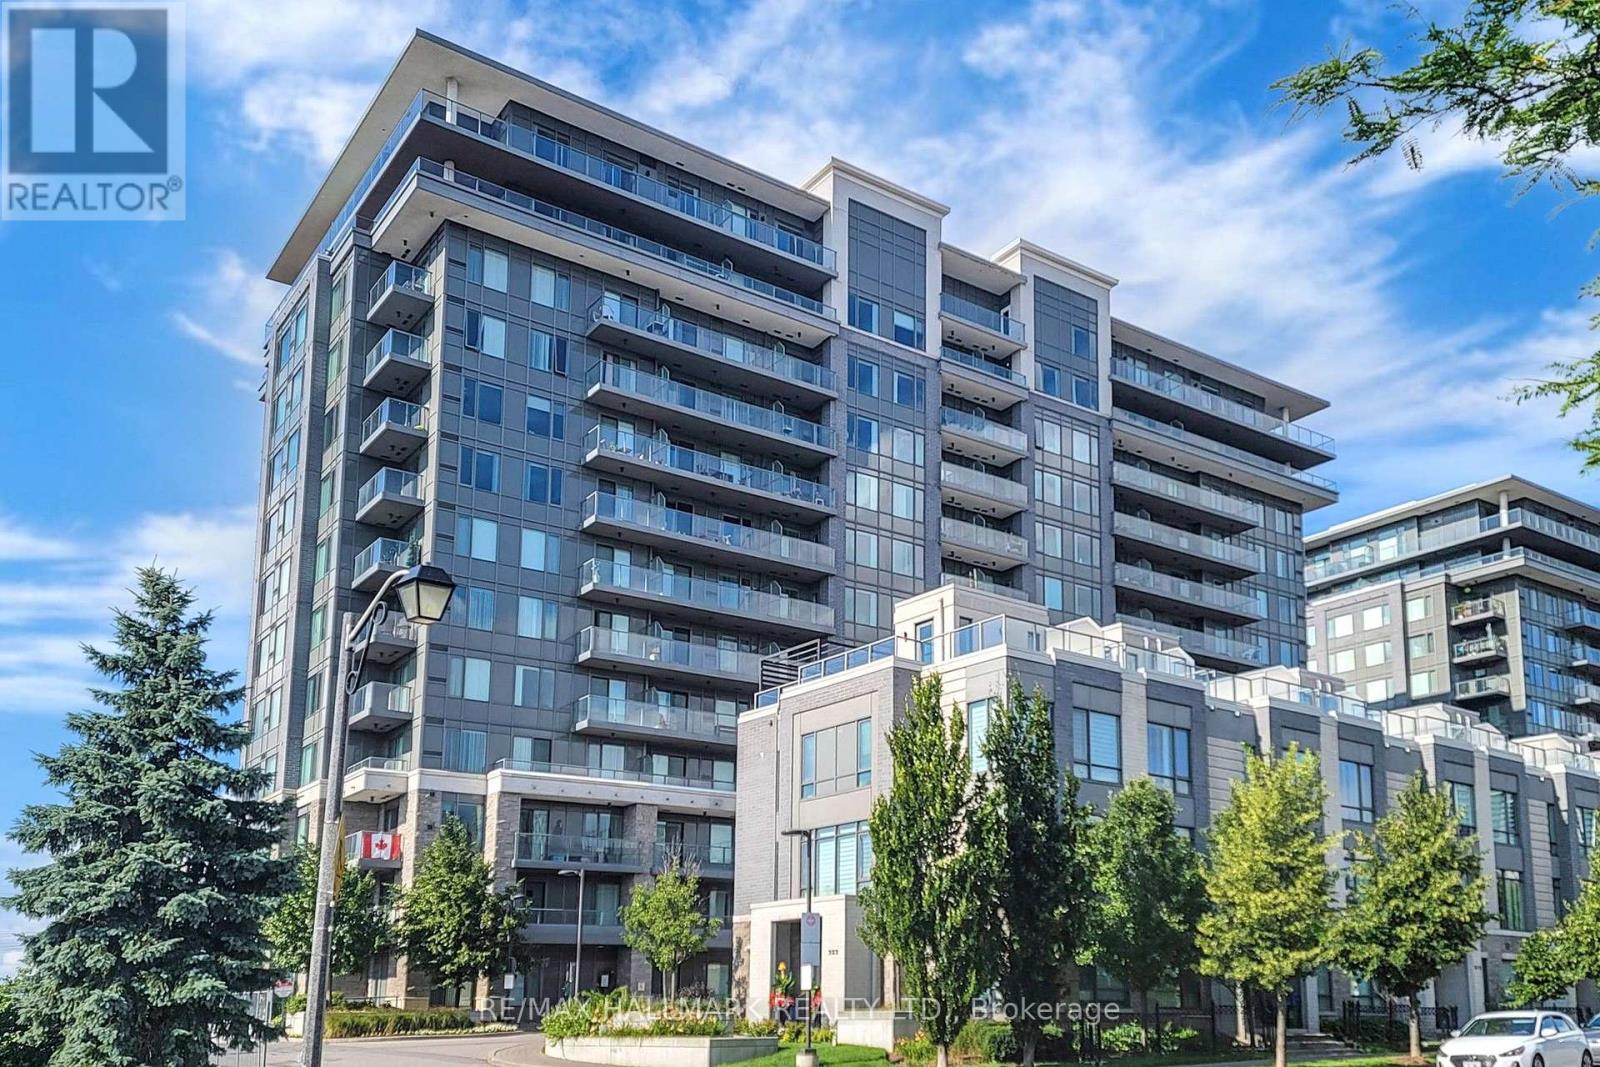
1003 - 325 South Park Road
Markham, Ontario
Don't miss out on this Bright & Spacious Corner Unit in the Heart of Markham.Welcome to this stunning 2-bedroom, 2-bathroom corner unit at Eden Park, offering approximately 939 sq. ft. of interior living space plus 104 sq. ft. of balcony space, across two private balconies. With its desirable North and east exposure, 9-ft ceilings, and abundance of natural light, this home offers a bright and inviting living environment. The thoughtfully designed open-concept layout features wide-plank laminate flooring and generous living and dining areas, making the space ideal for both entertaining and everyday living.The modern kitchen is equipped with a spacious centre island, quartz countertops, built-in stainless-steel appliances, soft-close cabinetry, and ample storage. The spacious primary bedroom offers an walk-in closet, a 3-piece ensuite with a floor-to-ceiling glass shower and granite countertop, plus a large sliding door leading to your own private balcony. The second bedroom features a large window, double closet, and a pleasant southeast-facing view. Residents can enjoy exceptional building amenities, including a state-of-the-art fitness centre, indoor swimming pool, sauna, party room, and more. Perfectly situated near Hwy 404, Hwy 407, and Hwy 7, with convenient access to public transit, shopping, dining, entertainment, parks, and walking trails. Times Square, First Markham Place, Markville Mall, top-rated schools, and Langstaff GO Station are all just minutes away. (id:63476)
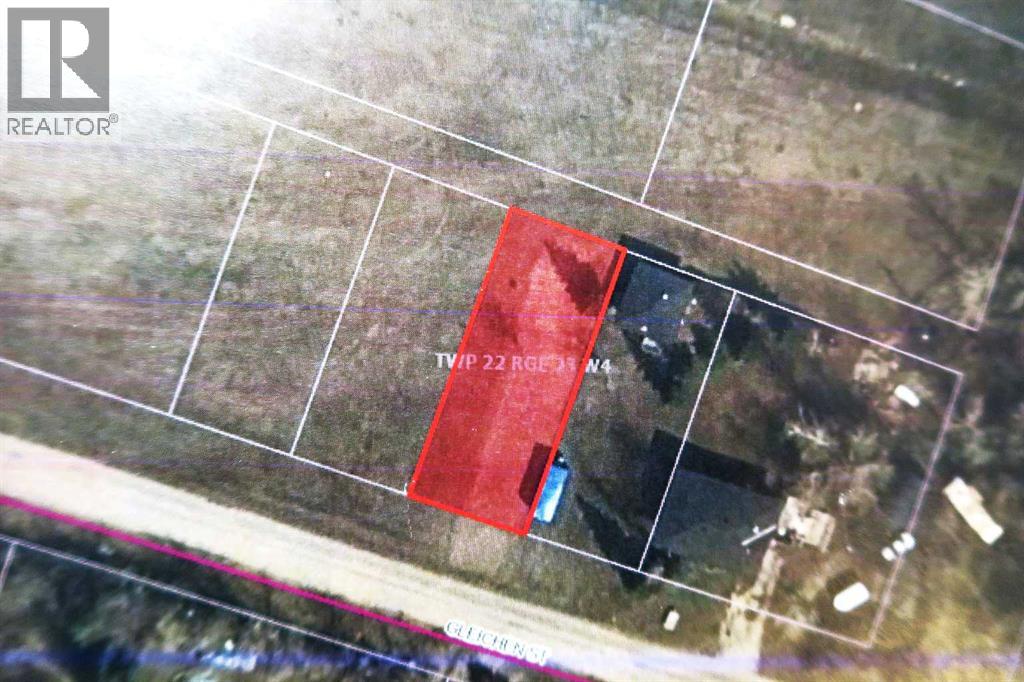
152 Gleichen Street
Gleichen, Alberta
NO BUILDING COMMITMENT.****Rear alley Access*****,Backing onto Country Views. ****LOT is APPROX. 50x 124 =6200 Sq. Ft. of Land.****Zoned HRG(Hamlet Residential General) **** Newer Modular homes may be placed on LOT subject to Wheatland County Approval . ***Property is located in the Village with Municipal water ,sewer, Power, Gas, and Road . (id:63476)
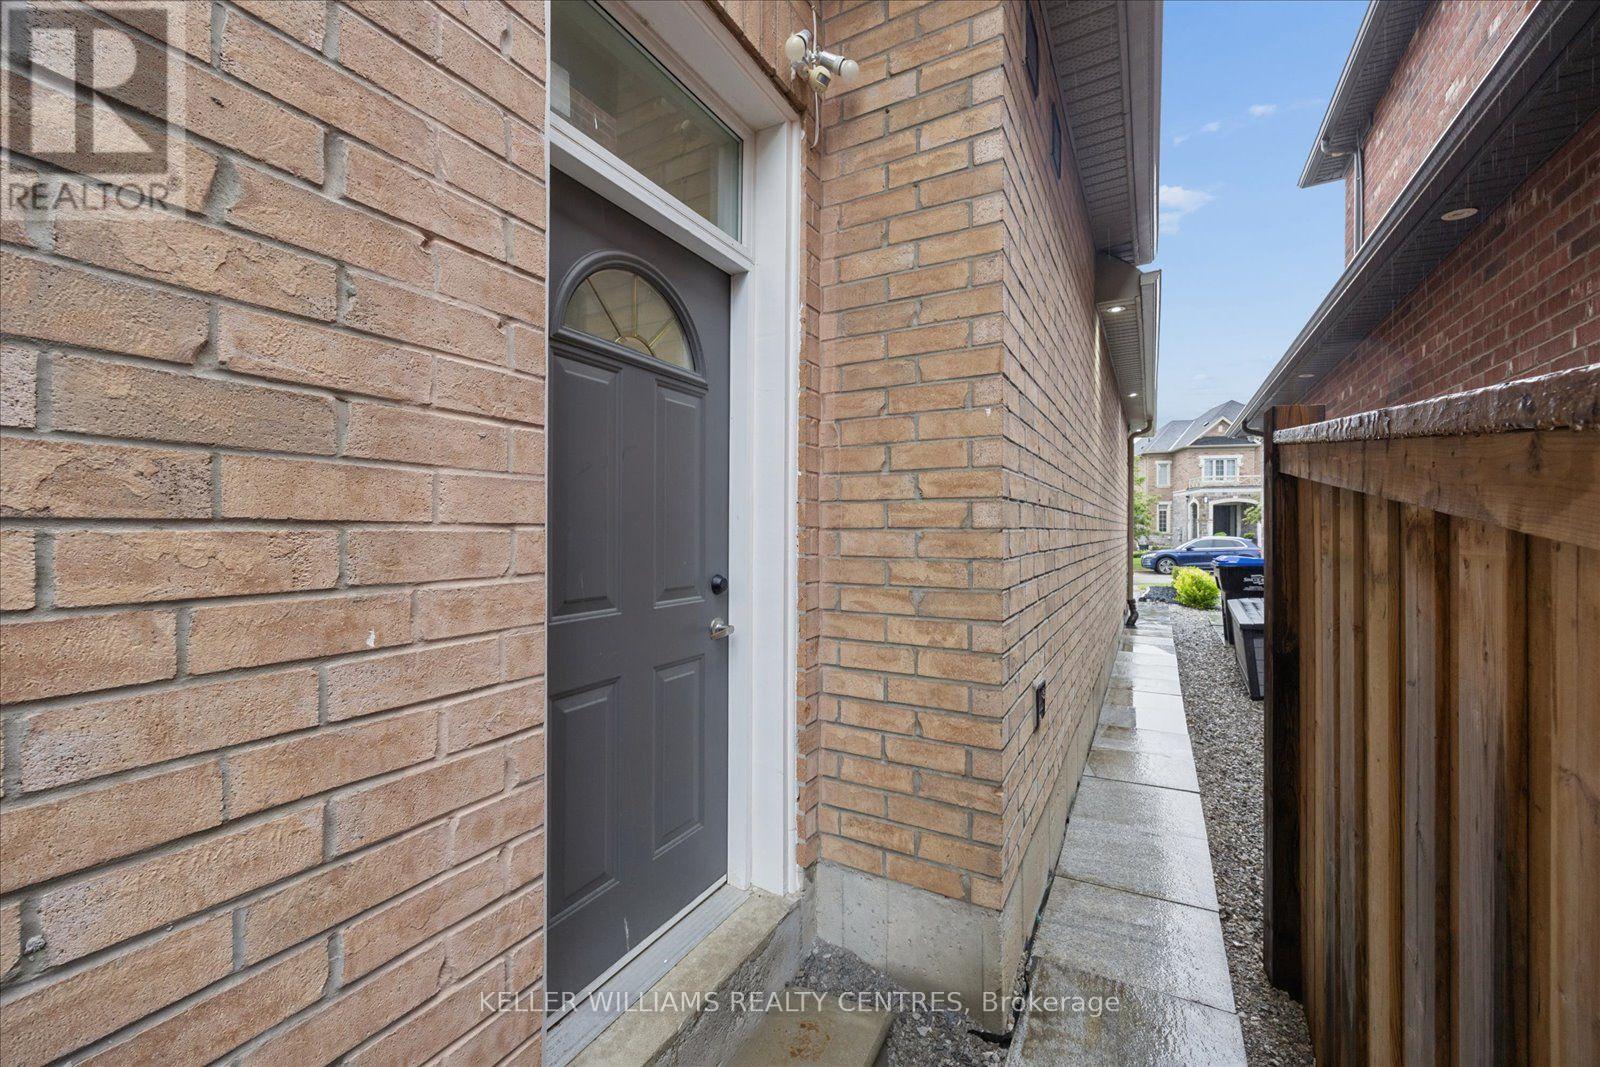
Basement 1 - 277 Gibson Circle
Bradford West Gwillimbury, Ontario
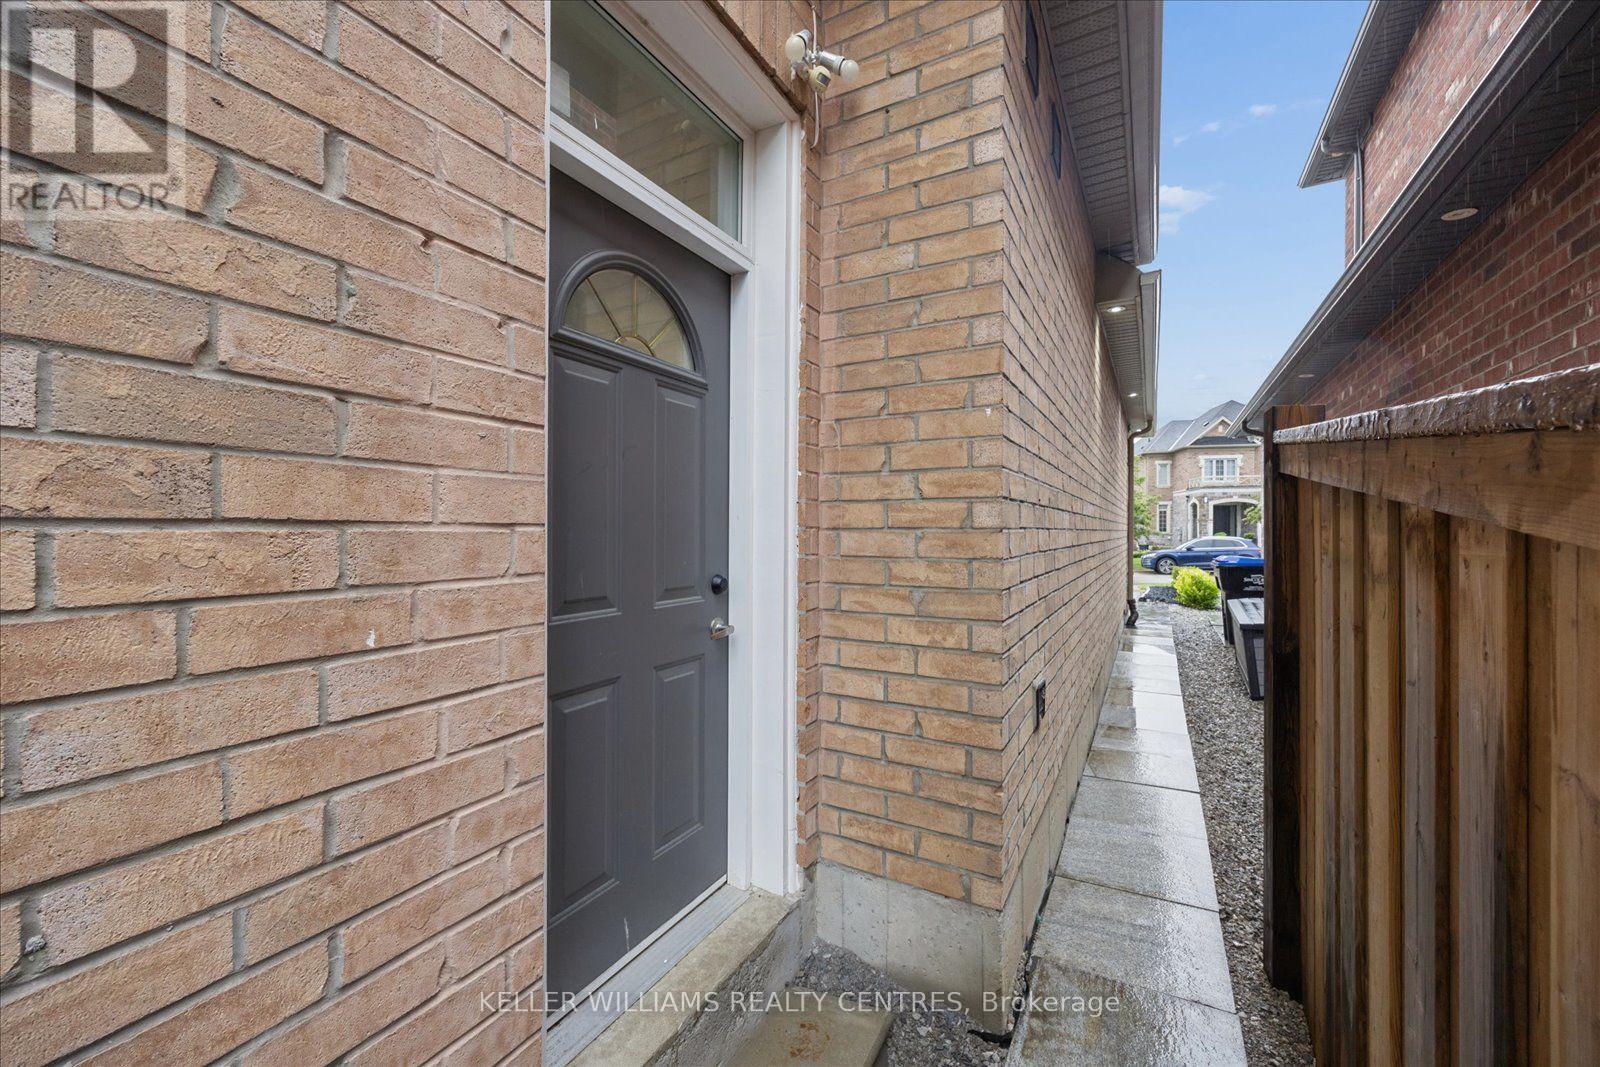
Welcome to this charming and spacious 2-bedroom basement apartment, offering the perfect combination of comfort, functionality, and convenient GTA living. Featuring a modern kitchen, a comfortable living area, and two generously sized bedrooms, this inviting space is ideal for those looking for a well-maintained home in a great location.Situated in a highly sought-after neighbourhood, the property is just minutes from the GO Station and major highways, including Highways 400 and 404, providing easy and convenient access throughout the GTA. Close to top-rated schools, shopping, parks, and everyday amenities.A wonderful opportunity to lease a comfortable 2-bedroom suite in a fantastic location. (id:63476)
Basement 2 - 277 Gibson Circle
Bradford West Gwillimbury, Ontario
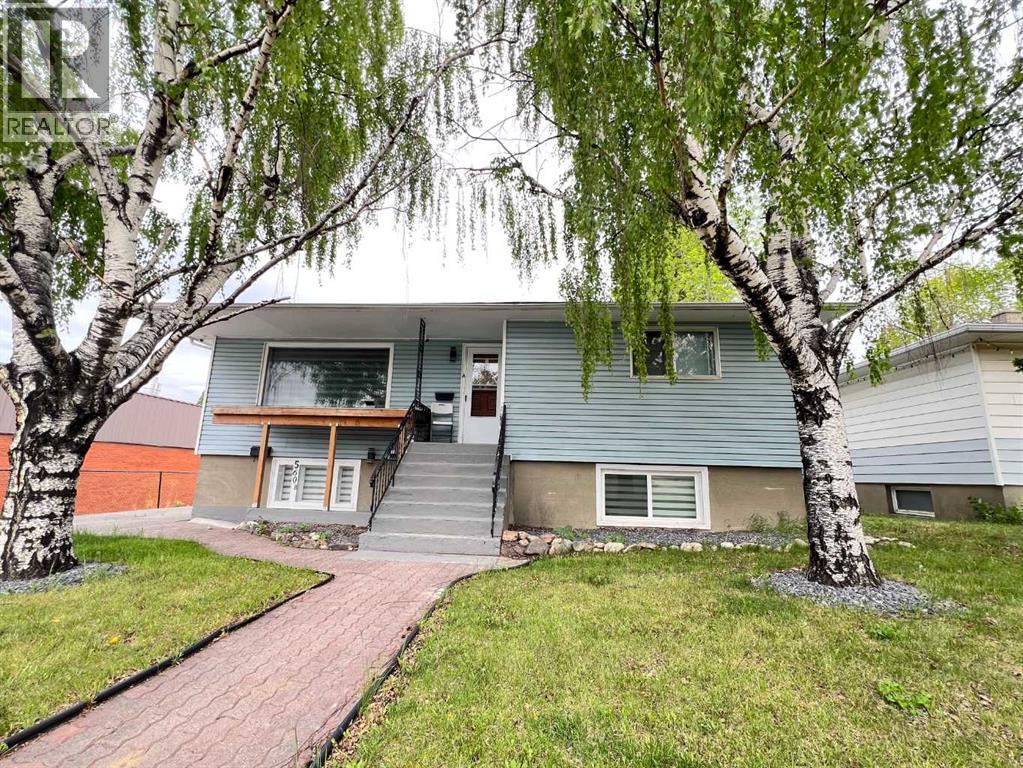
Welcome to this charming and spacious 1+1 bedroom basement apartment, offering comfort, functionality, and convenient GTA living. Featuring a modern kitchen, a generous living area, one well-sized bedroom plus a versatile den that can be used as a home office, additional living space, or guest area.Located in a highly sought-after neighbourhood, this inviting suite is just minutes from the GO Station and major highways, including Highways 400 and 404, providing easy access throughout the GTA. Close to top-rated schools, shopping, parks, and everyday amenities.A wonderful opportunity to lease a comfortable and well-maintained space in a fantastic location. (id:63476)
560 Northmount Drive NW
Calgary, Alberta
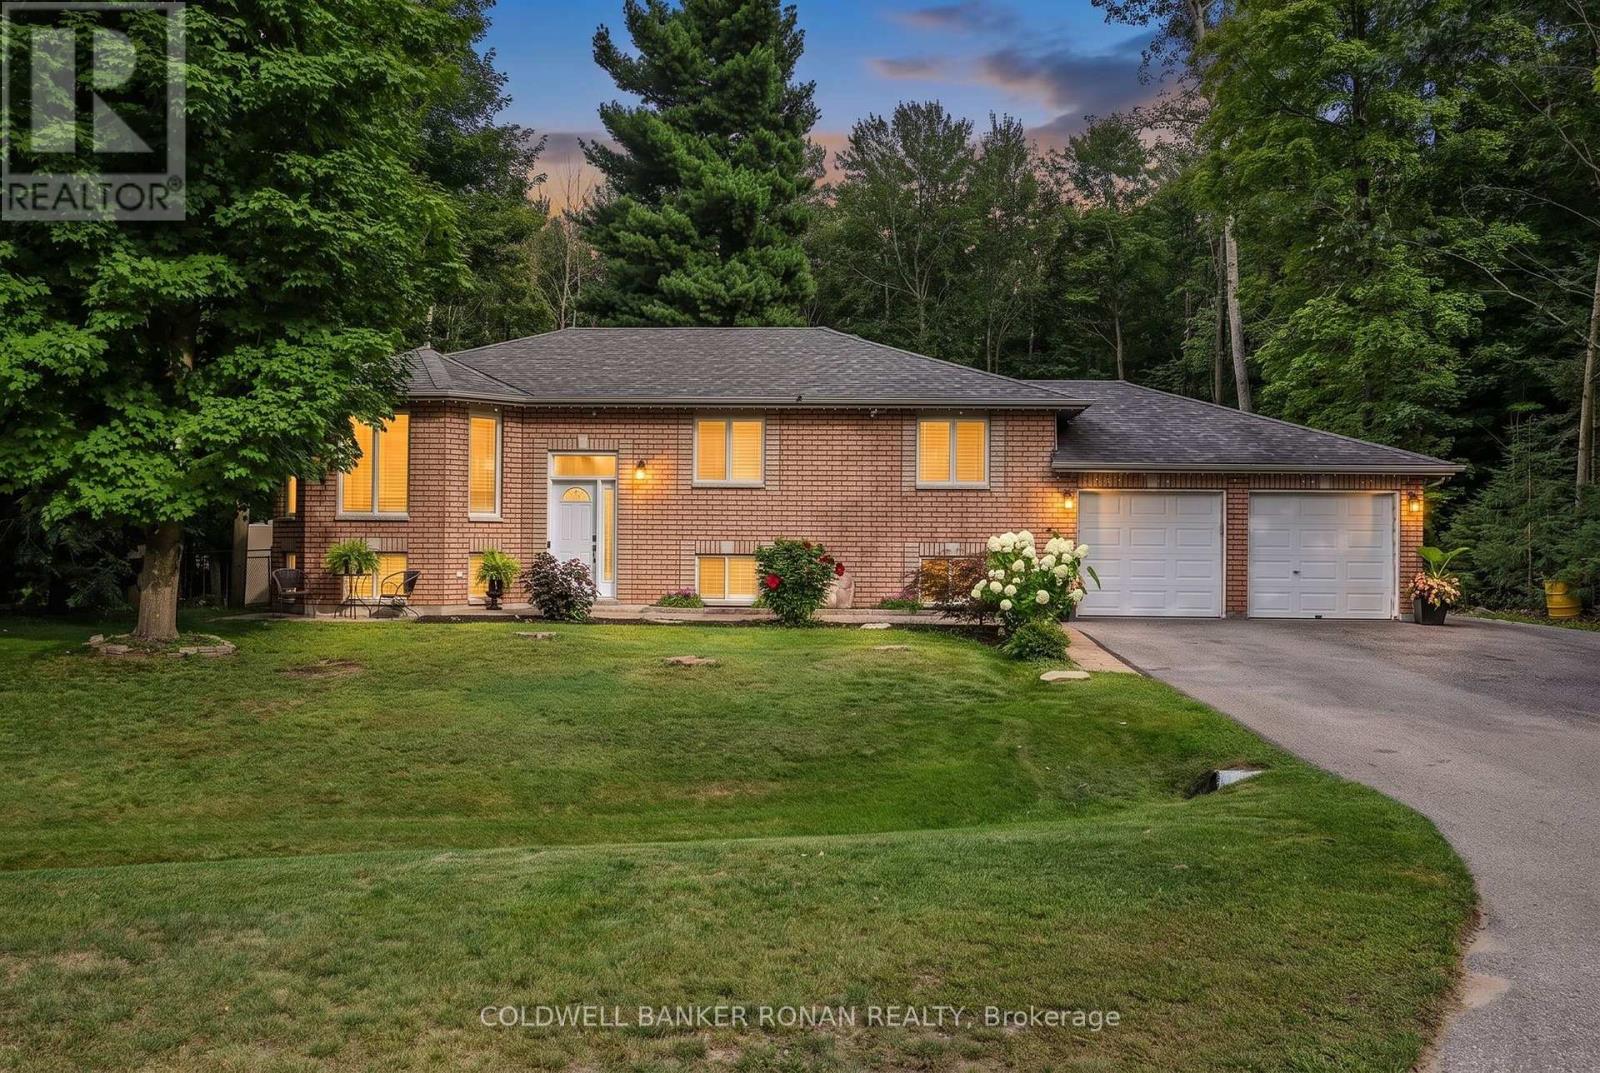
Elevated urban investment in one of Calgary’s most sought-after central locations. This beautifully appointed raised bungalow with a legal suite blends refined living with exceptional income potential, currently operating as a high-performing Airbnb with 604 nights booked and a 6.9-day average stay. Thoughtfully designed, the home offers four bedrooms across two bright, expansive levels, each enhanced by oversized windows that flood the interiors with natural light. The main living space is anchored by rich hardwood flooring, creating a warm yet sophisticated atmosphere ideal for both short-term guests and long-term tenants. The legal suite provides seamless flexibility for dual-income streams, while recent upgrades, including a newer furnace, and Air Conditioning, ensure comfort and efficiency. Perfectly positioned with effortless access to SAIT, the University of Calgary, downtown, and an array of premier shopping and dining, this location consistently attracts a discerning rental demographic. A rare opportunity to acquire a turnkey, income-generating property that delivers both style and performance in a premier Calgary setting. (id:63476)
57 Pine Park Boulevard
Adjala-Tosorontio, Ontario
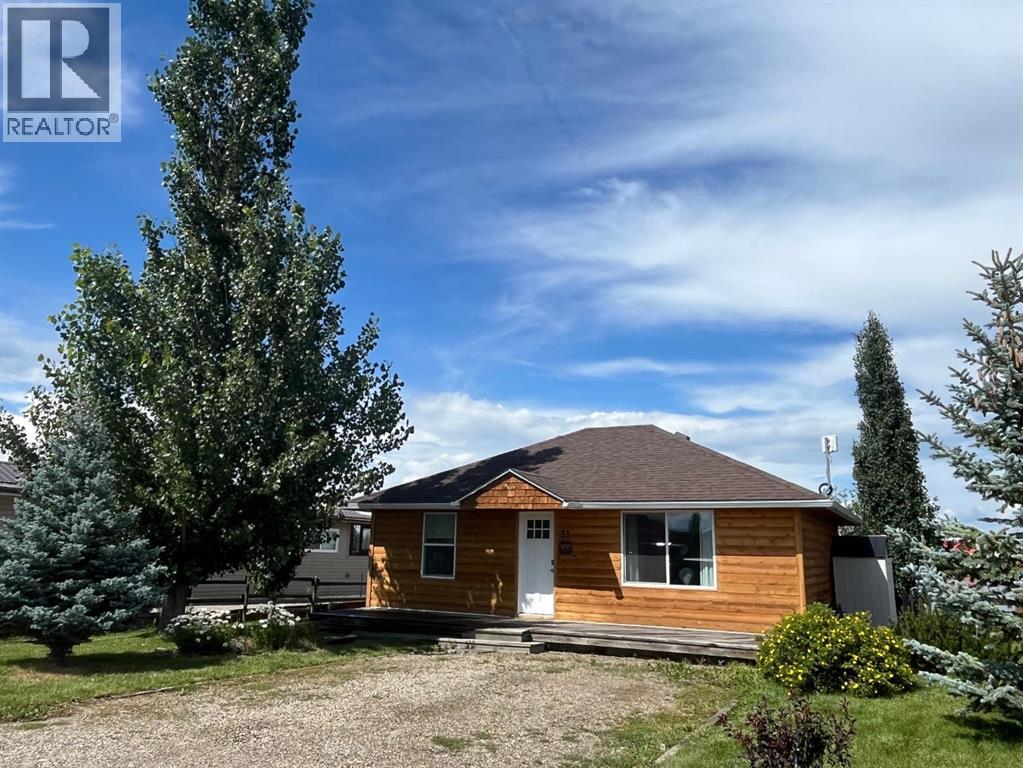
Set on over half an acre in the welcoming hamlet of Everett, this beautifully updated all-brick raised bungalow offers something increasingly hard to find: room to live, grow and play, with the comfort and connection of a neighbourhood setting. Finished top to bottom, this 3+1 bedroom, 3 bathroom home sits on a wide 86-ft lot with a mostly cleared, fully fenced backyard ready for kids, pets and family life. Inside, a bright, inviting main floor layout is complemented by a refreshed kitchen with quartz countertops and modern cabinetry, beautiful glass railings connecting your foyer to the interior of the home, and new flooring throughout. The space is complimented by updated bathrooms, and a relaxing primary retreat with a beautifully redesigned ensuite featuring a deep soaker tub and separate glass shower. Downstairs, the finished lower level adds incredible flexibility with a rec room perfect for kids and teens, additional bedroom, office and multipurpose space ideal for a games room, gym or whatever your family needs next. Storage is exceptional inside and out, including full lower level storage room and huge, bonus walk in closet for seasonal changes, an oversized heated double garage and an insulated 12'x24' custom outbuilding with poured concrete floors, hydro and a man door - already framed for a standard garage door and connected to a dedicated dog run. Outdoors is where this property truly comes to life. Backing onto forested land with no homes behind, a beautifully cleared backyard for additional outdoor living, deer are regular visitors and privacy comes naturally. Spend summer days on the two-tiered deck beneath the gazebo, evenings gathered around the firepit, and let the kids and pets make the most of all that usable outdoor space. Offering the breathing room of a country-sized property without sacrificing the feeling of community, this is a place designed for real family life-just minutes from the everyday conveniences of Alliston. (id:63476)
31 Mountain Vista Estates Drive
Hill Spring, Alberta
Dreaming of weekends at the COTTAGE combined with a great short term RENTAL income potential! This is the best of both worlds. The current owner has created the ideal mix of blocking off their own time in this cozy year-round cottage property while earning short term rental revenue when they are not there. Ideally set in the south Waterton area mountain views and on the edge of an area private lake, the landscape is as prairie cottage perfect as it gets. Sit on your front deck and enjoy the south western mountain vistas, or the back deck and watch the water fowl float past in this quiet community of Mountain Vista Estates. Year round living in this unique community and even the school bus picks up here. This home is set up with all the year-round comforts for every season whether for you and friends and family, or for your paying guests booking in for an Alberta experience. From summer visitors to Waterton Lakes, the hiking, biking, fishing, and even the winter Castle Mountain skiers – the location will not disappoint no matter the time of year. This home has been newly updated including many upgrades and even has new stack laundry, great internet access, a coffee bar and all the comforts of home. Located between Glenwood and Hill Spring, it is just a short half hour drive from Fort Macleod, or to Waterton Lakes, or an hour to Lethbridge (Costco and Westjet), and just over 2 hours from Calgary to your cottage! These fully titled year-round homes are a rare prairie gem that don’t come to market very often. (id:63476)
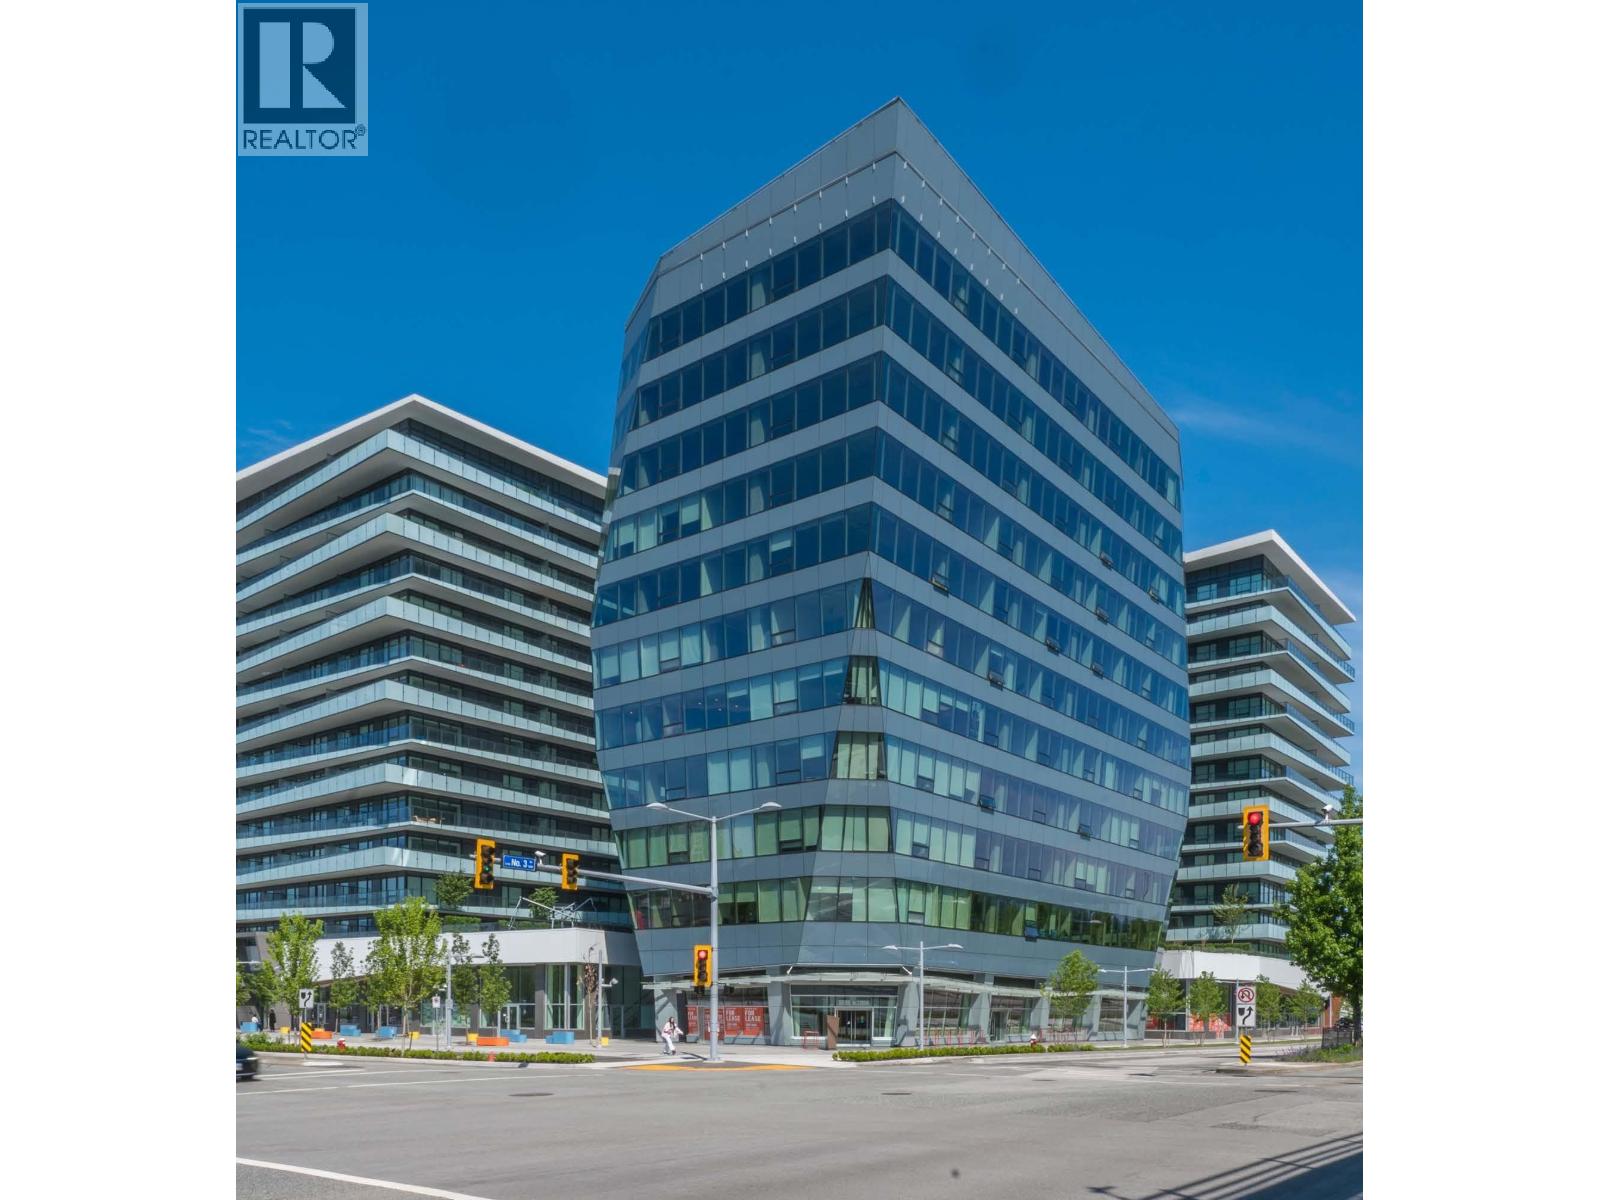
105 5593 No. 3 Road
Richmond, British Columbia
The Retail at Luxe will be the anchor for this new urban mixed-use luxury development, Luxe. Luxe will feature three 15-storey residential towers, one 78,500 SF office tower and 12,000+ SF of prime retail space. The Retail at Luxe will benefit from excellent frontage and will have a continuous active streetwall facing all three streets, No. 3 Road, Lansdowne and McNaughton Road encouraging walkability and community connectivity. This excellent location with heavy foot traffic will feature a variety of patio opportunities and signage opportunities, as well as being steps from the Lansdowne SkyTrain Station. Don't miss this exclusive opportunity to own or lease this prime retail in the new urban centre of Richmond. (See Unit 110 - Can be combined for a total of 2,372 SF) (id:63476)
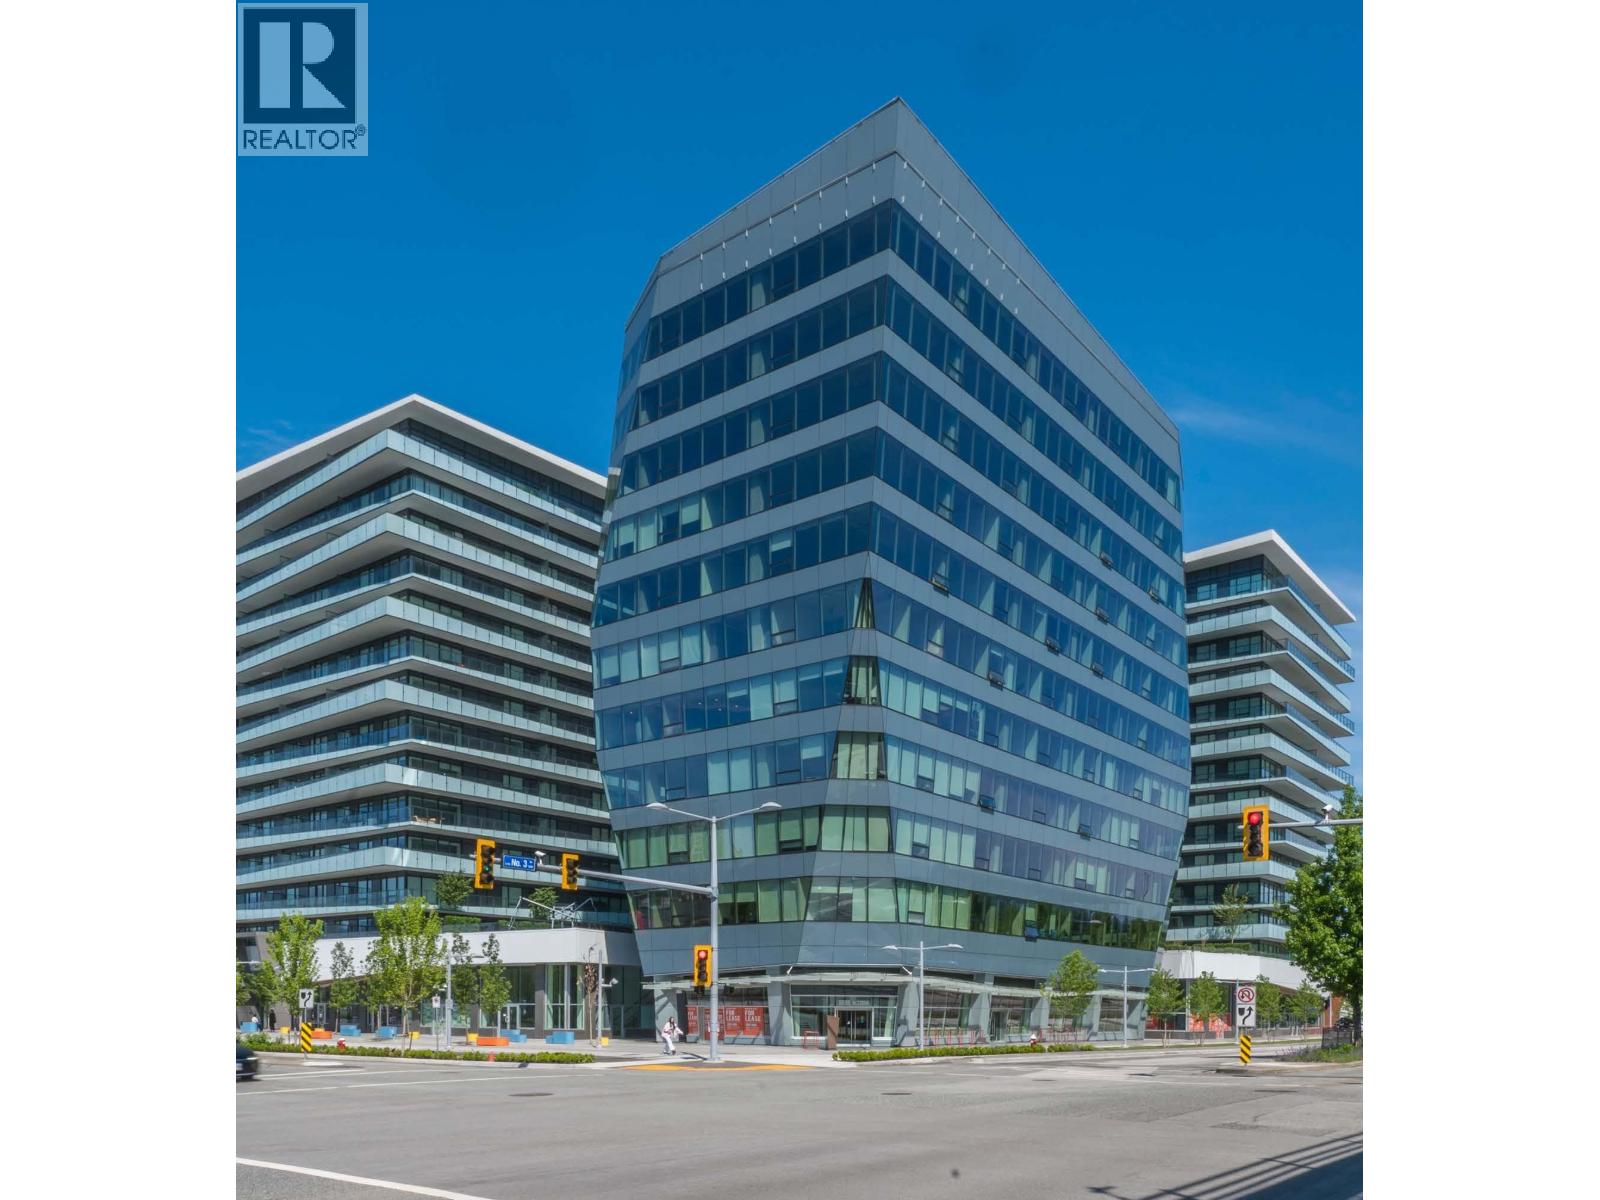
110 5593 No. 3 Road
Richmond, British Columbia
The Retail at Luxe will be the anchor for this new urban mixed-use luxury development, Luxe. Luxe will feature three 15-storey residential towers, one 78,500 SF office tower and 12,000+ SF of prime retail space. The Retail at Luxe will benefit from excellent frontage and will have a continuous active streetwall facing all three streets, No. 3 Road, Lansdowne and McNaughton road encouraging walkability and community connectivity. This excellent location with heavy foot traffic will feature a variety of patio opportunities and signage opportunities, as well as being steps from the Lansdowne SkyTrain Station. Don't miss this exclusive opportunity to own or lease this prime retail in the new urban centre of Richmond. (See Unit 105 - Can be combined for a total of 2,372 SF) (id:63476)
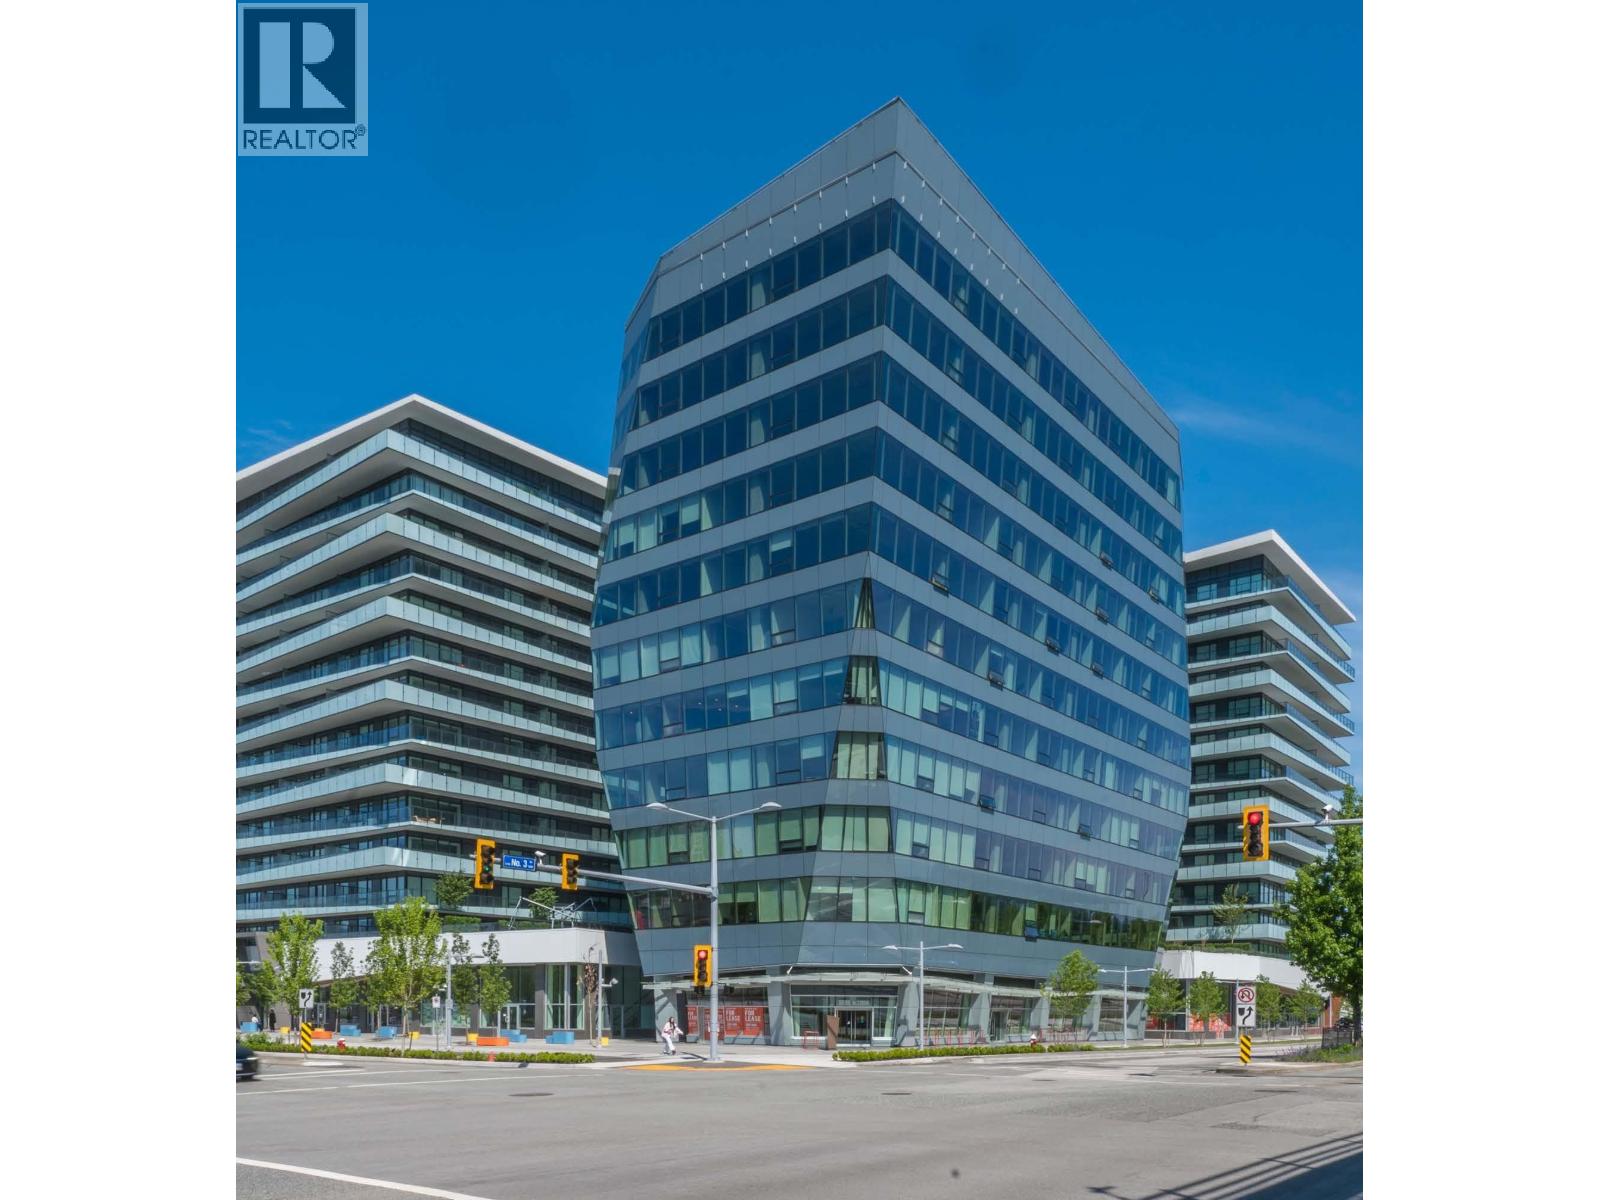
130 7977 Lansdowne Road
Richmond, British Columbia
The Retail at Luxe will be the anchor for this new urban mixed-use luxury development, Luxe. Luxe will feature three 15-storey residential towers, one 78,500 SF office tower and 12,000+ SF of prime retail space. The Retail at Luxe will benefit from excellent frontage and will have a continuous active streetwall facing all three streets, No. 3 Road, Lansdowne and McNaughton road encouraging walkability and community connectivity. This excellent location with heavy foot traffic will feature a variety of patio opportunities and signage opportunities, as well as being steps from the Lansdowne SkyTrain Station. Don't miss this exclusive opportunity to own or lease this prime retail in the new urban centre of Richmond. (id:63476)
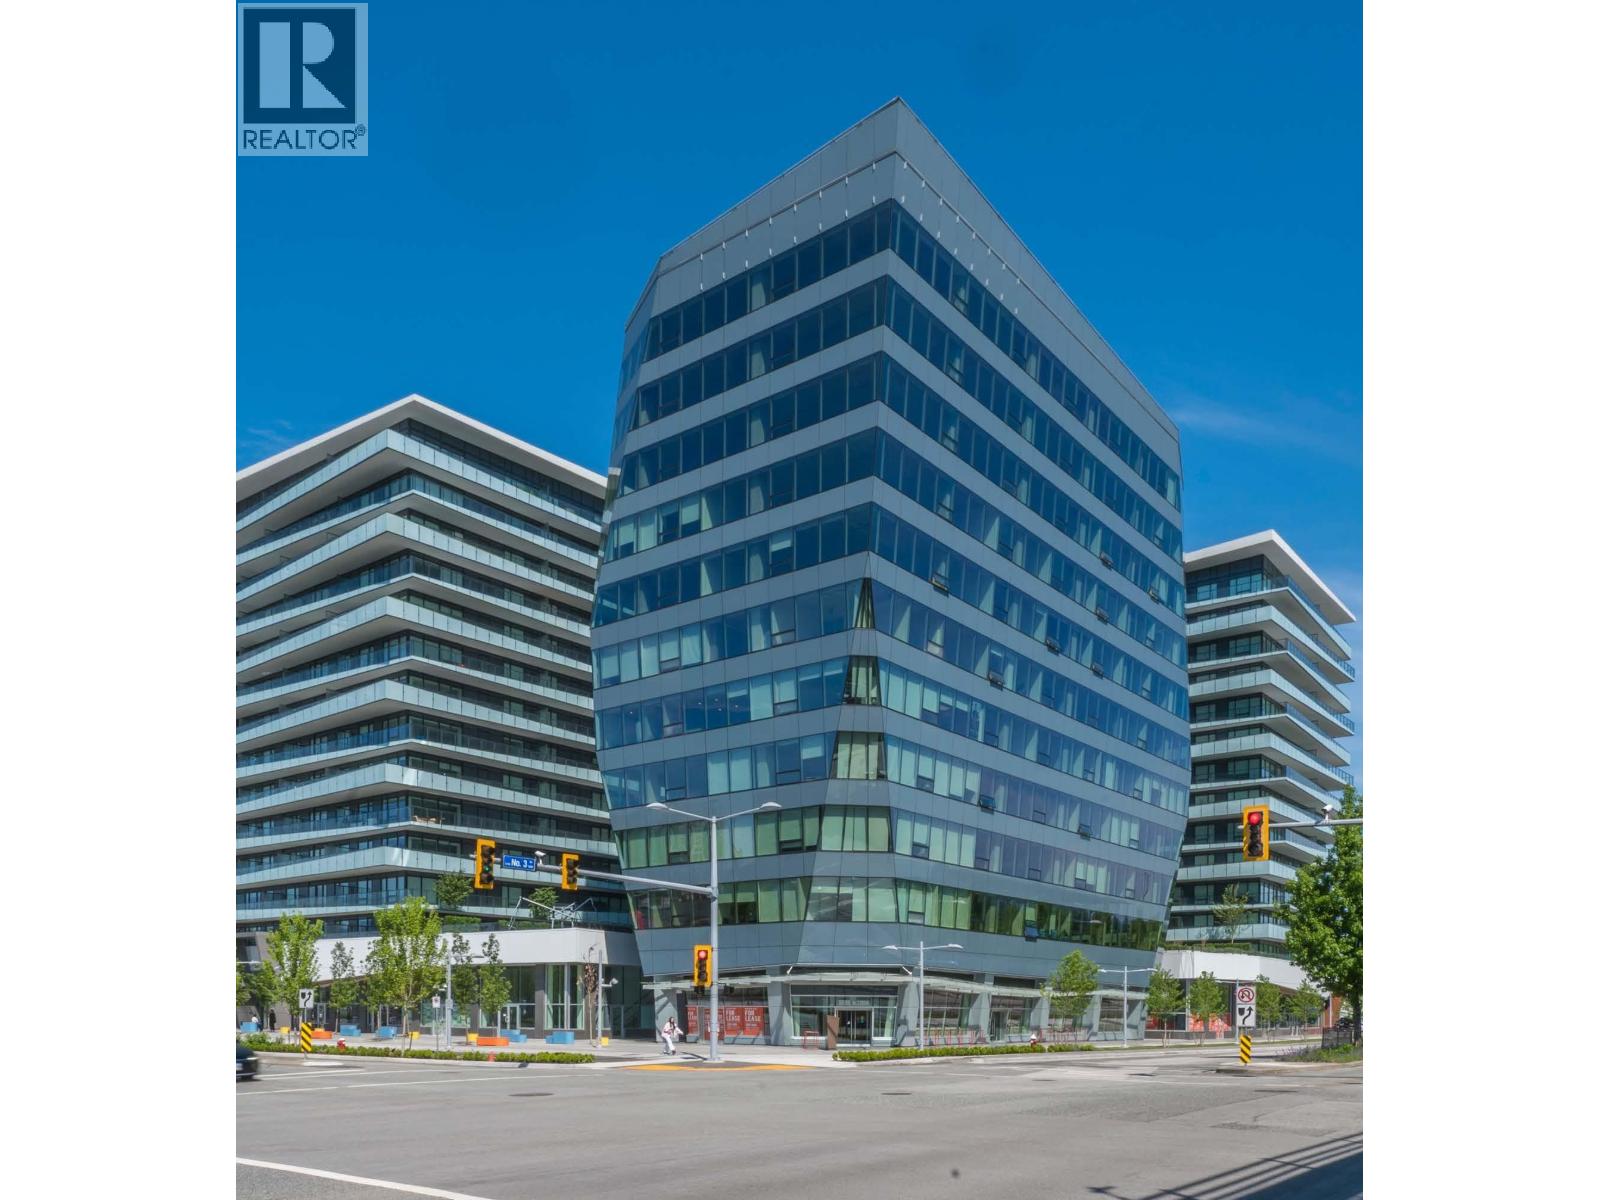
140 7977 Lansdowne Road
Richmond, British Columbia
The Retail at Luxe will be the anchor for this new urban mixed-use luxury development, Luxe. Luxe will feature three 15-storey residential towers, one 78,500 SF office tower and 12,000+ SF of prime retail space. The Retail at Luxe will benefit from excellent frontage and will have a continuous active streetwall facing all three streets, No. 3 Road, Lansdowne and McNaughton road encouraging walkability and community connectivity. This excellent location with heavy foot traffic will feature a variety of patio opportunities and signage opportunities, as well as being steps from the Lansdowne SkyTrain Station. Don't miss this exclusive opportunity to own or lease this prime retail in the new urban centre of Richmond. (id:63476)
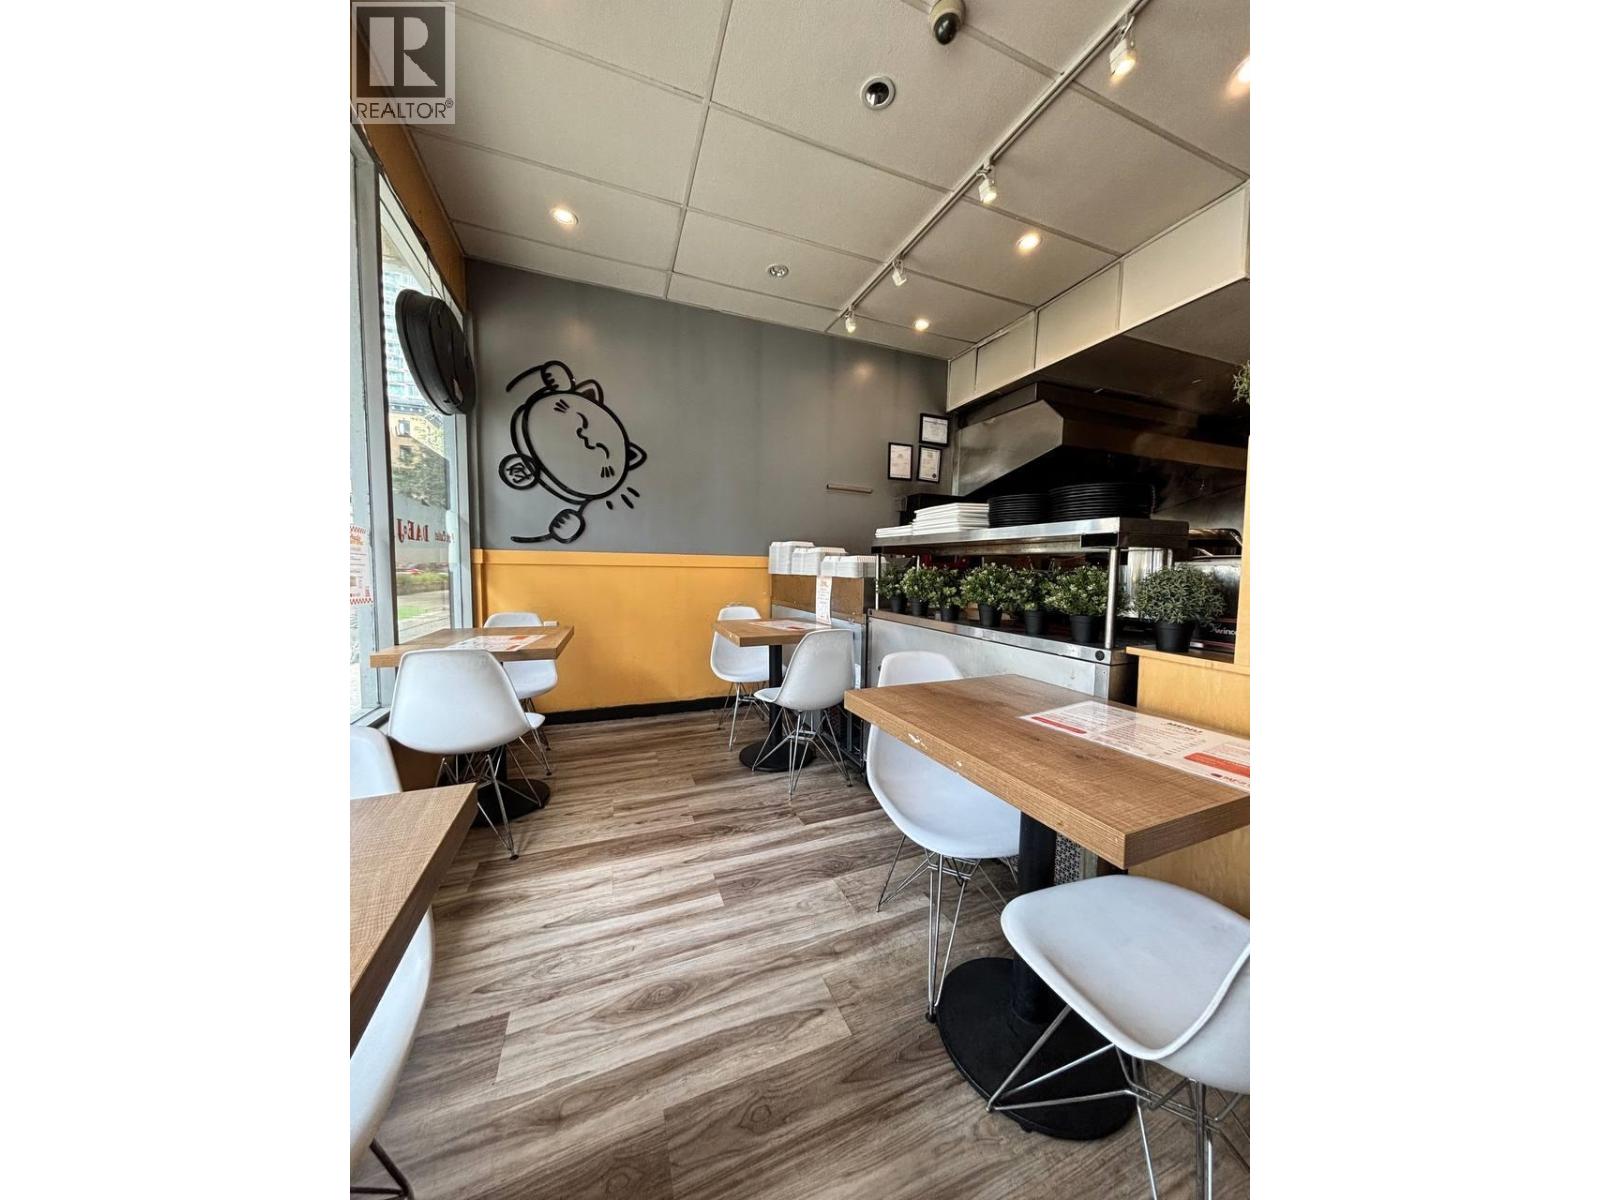
519 Dunsmuir Street
Vancouver, British Columbia
Retail restaurant space with existing operations in place, currently leased as a casual dining establishment with kitchen and seating. Located in a high foot-traffic downtown area, offering a flexible floor plan and commercial kitchen infrastructure suitable for a range of hospitality uses, subject to approvals. Strong visibility and walk-by demand. Ideal for owner-operator or investor. Business assets may be included; 800 sqft. gross monthly rent of $6,329.37, further details available under NDA. (id:63476)
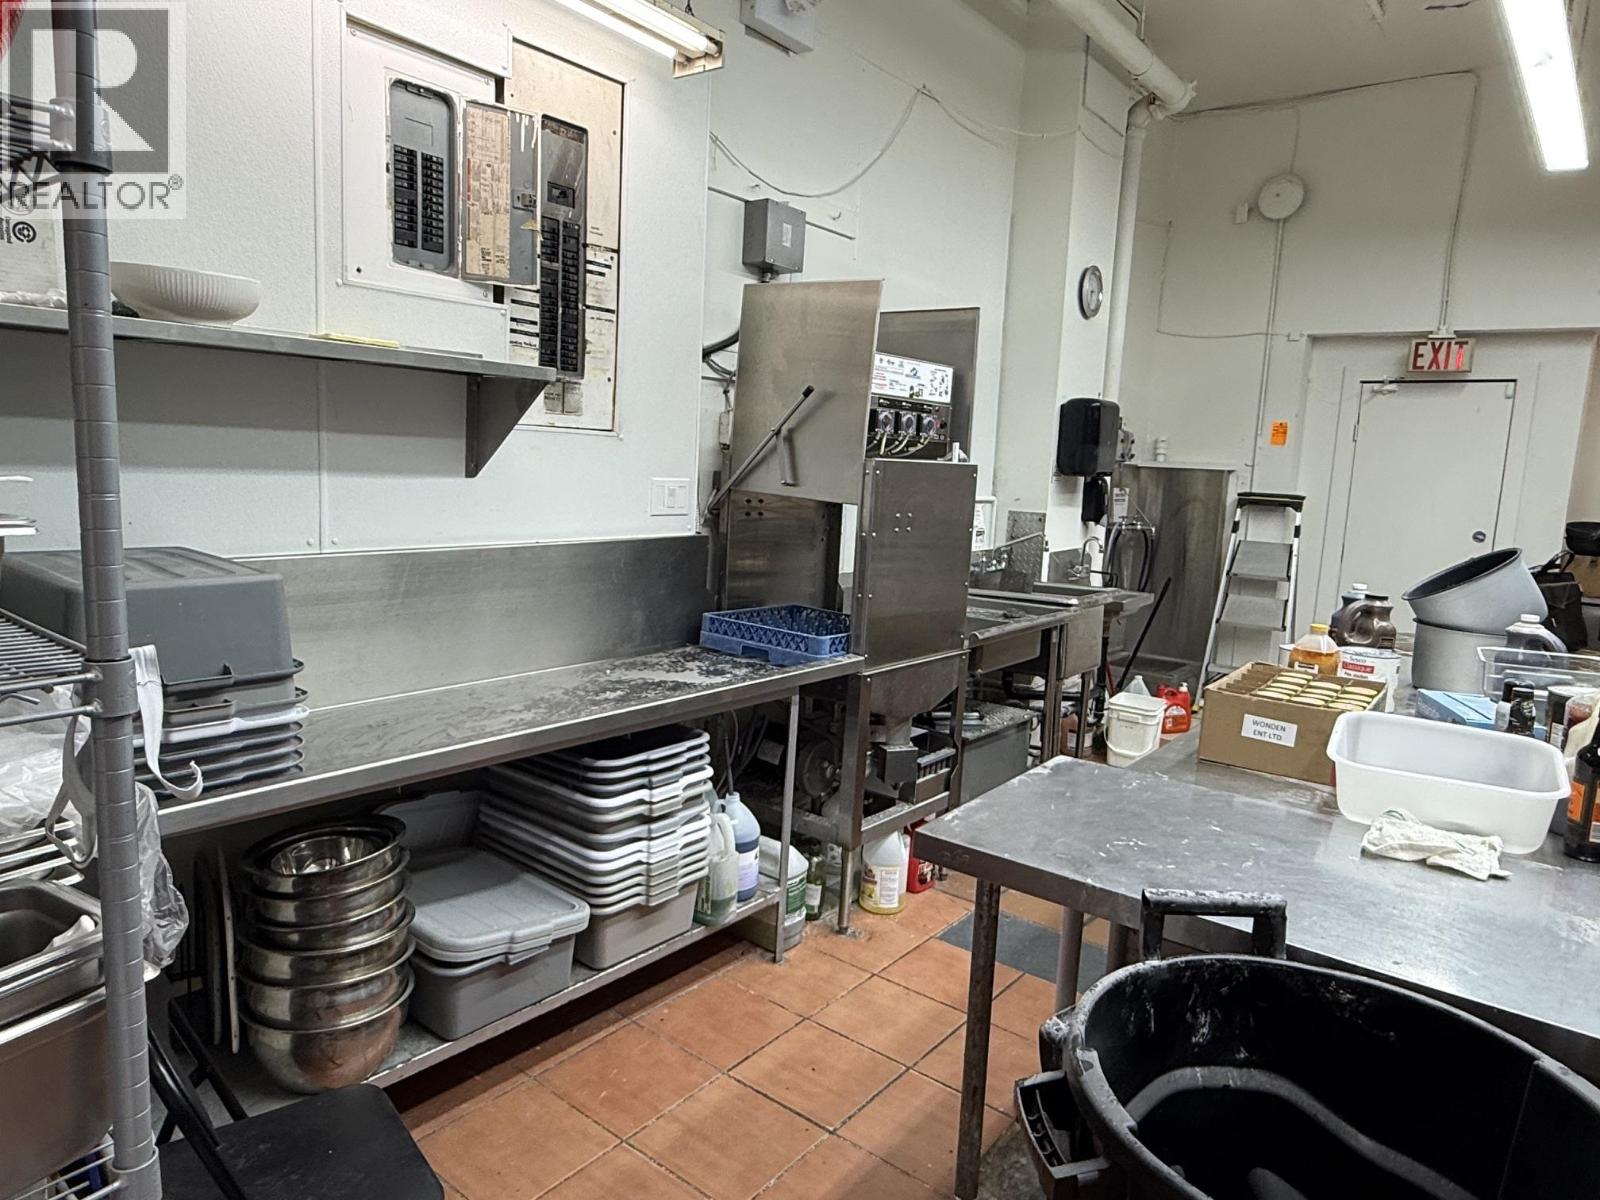
1312 SW Marine Drive
Vancouver, British Columbia
Centrally located catering Kitchen - Excellent conversion potential. A well equipped catering kitchen centrally located on SW Marine Drive, offering an excellent opportunity for an owner operator or investor. The kitchen is equipped with 20 foot commercial ventilation, commercial sinks, and stoves, bakery equipment and a large walk-in cooler. The property also offers plenty of free parking for customers and staff. The total monthly rent is approximately $5,600 with an initial charge of $10,000, providing a very reasonable occupancy cost for the location and facilities. There is also strong potential to convert the existing space into a fast food restaurant or cafe, offering dine-in, takeout, pickup, and delivery services. Excellent location, fully equipped kitchen, low rent, and significant growth potential-don't miss. (id:63476)