
254 Silverado Way SW Calgary, Alberta T2X 0H6

$479,000
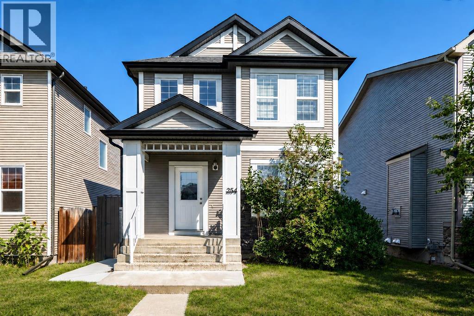
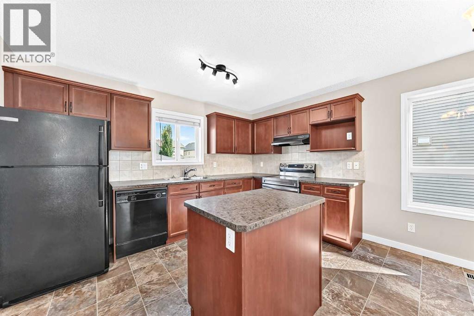
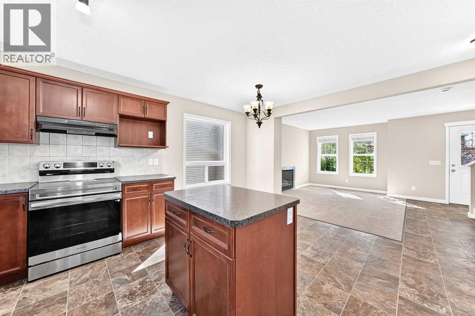
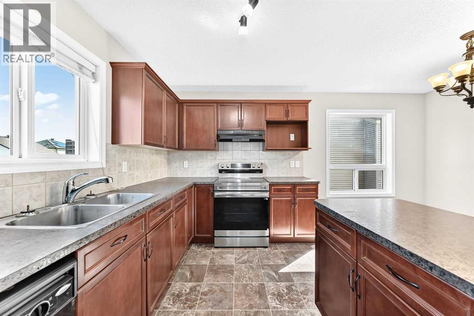
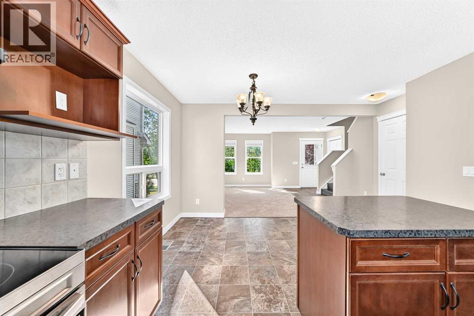
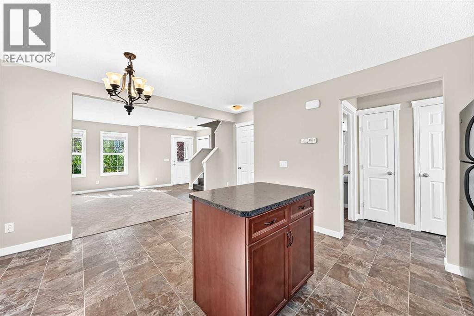
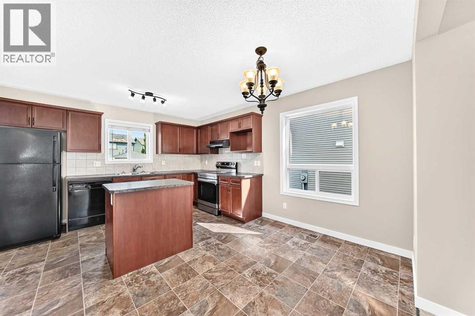
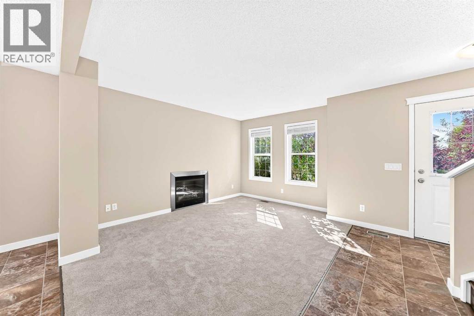
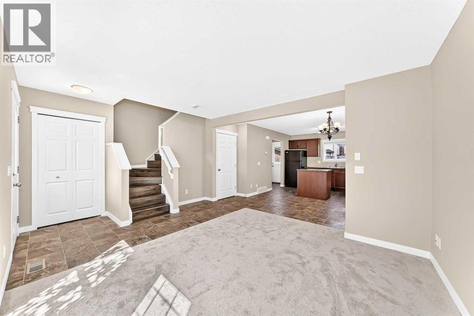
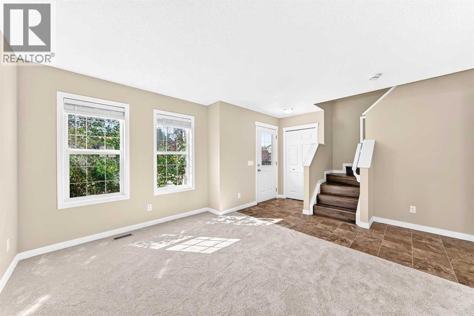
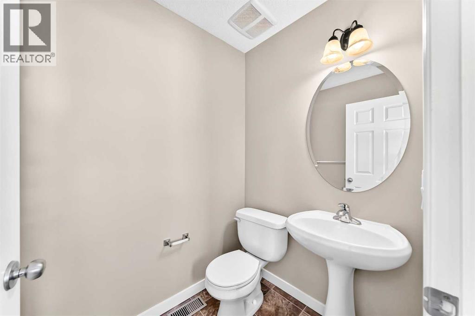
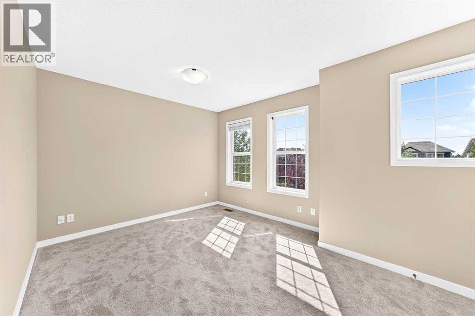
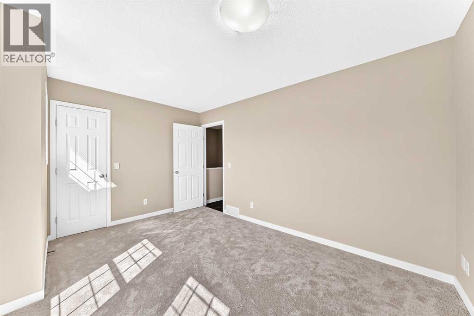
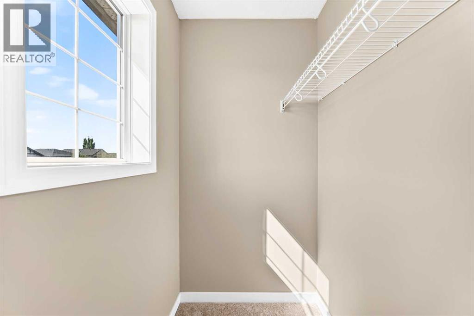
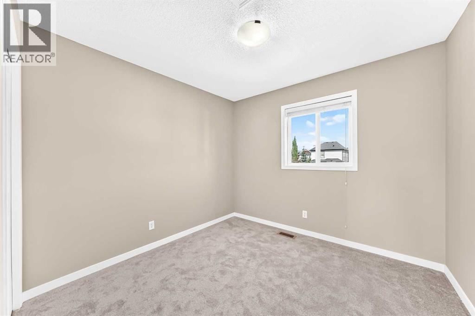
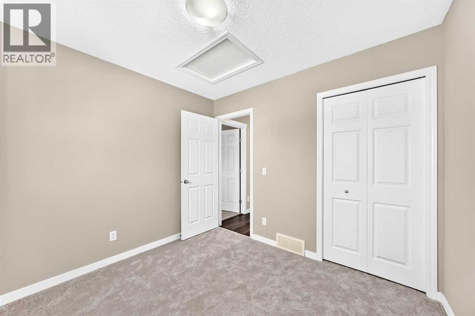
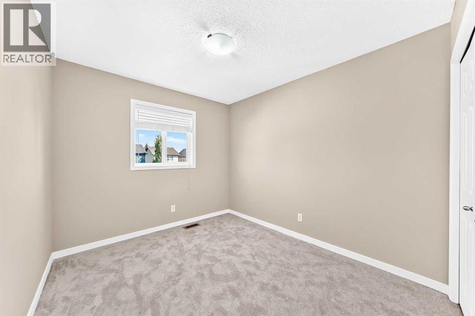
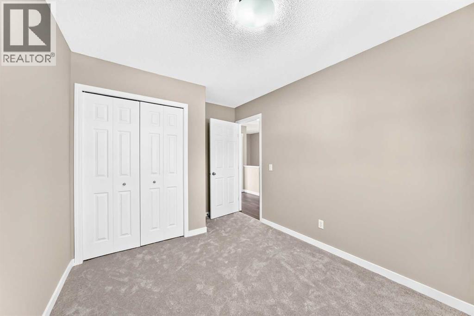
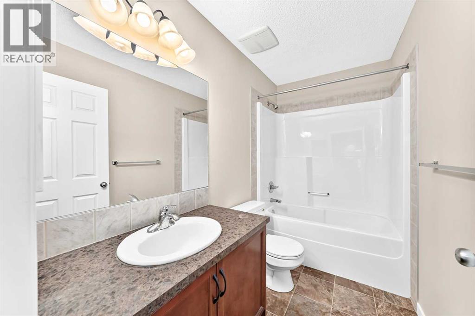
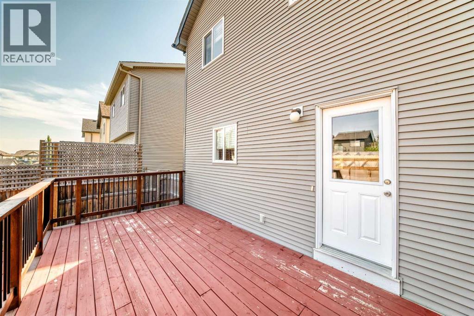
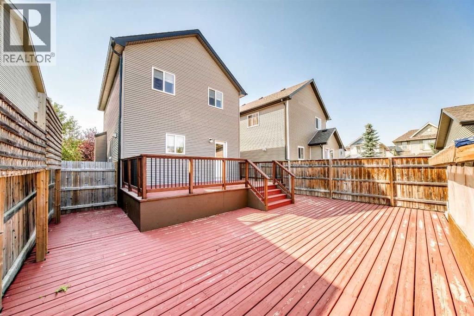
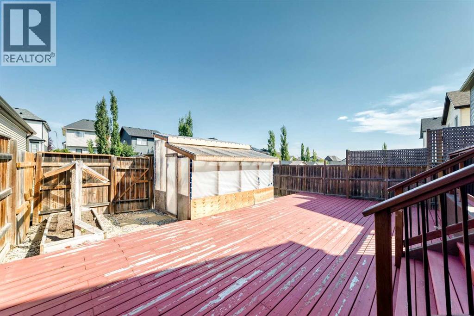
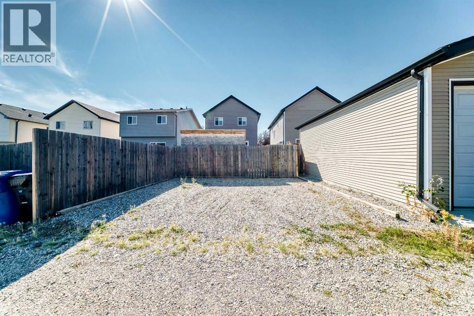
| 3 BEDS | 1.5 BATHS | CONVENIENT LOCATION | Welcome to this 2-storey home located in the community of Silverado. Bright natural light greets you as you enter, leading into the living area featuring a gas fireplace. The living area flows into the kitchen offering plenty of cabinetry and opens to the dining area just off to the side. A convenient door provides direct access to the large deck and backyard, making it easy to enjoy the outdoor space. A 2-piece bathroom completes the main level. Upstairs, you'll find 3 good-sized bedrooms, including the primary bedroom, along with a 4-piece bathroom. Outside, enjoy the large deck and backyard, while a gravel parking pad provides additional parking. Conveniently located close to public transit, schools, shopping, parks, and more. Call your favourite agent for a showing today! (id:63476)
Property Details
| MLS® Number | A2341895 |
| Property Type | Single Family |
| Community Name | Silverado |
| Amenities Near By | Park, Playground, Schools, Shopping |
| Features | See Remarks, Back Lane |
| Parking Space Total | 2 |
| Plan | 0713971 |
| Structure | Deck |
Building
| Bathroom Total | 2 |
| Bedrooms Above Ground | 3 |
| Bedrooms Total | 3 |
| Appliances | Washer, Refrigerator, Dishwasher, Stove, Dryer |
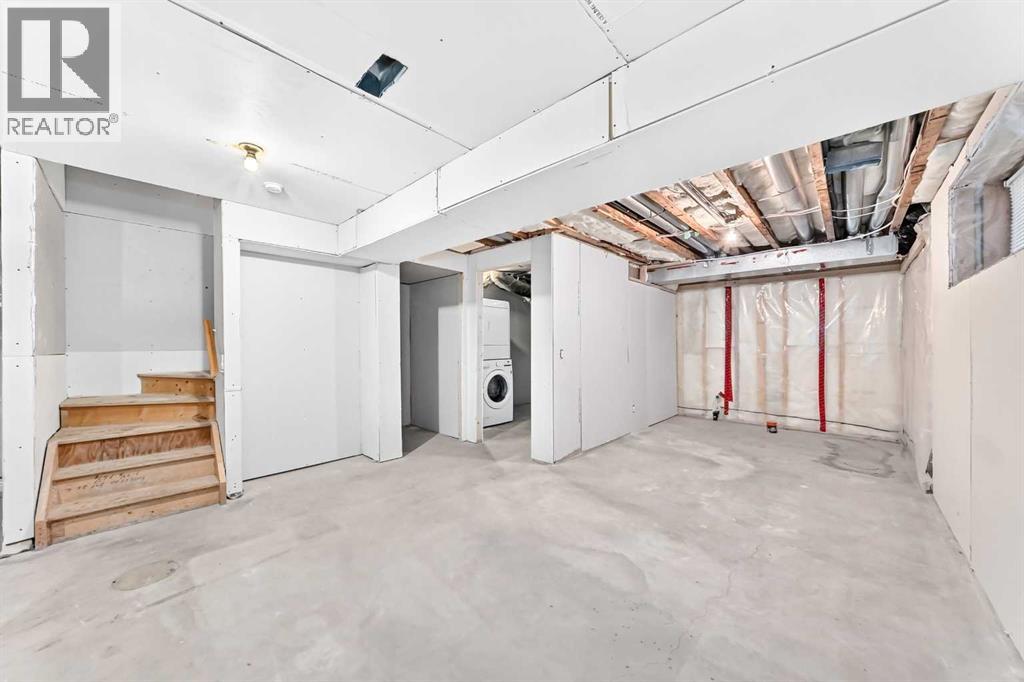
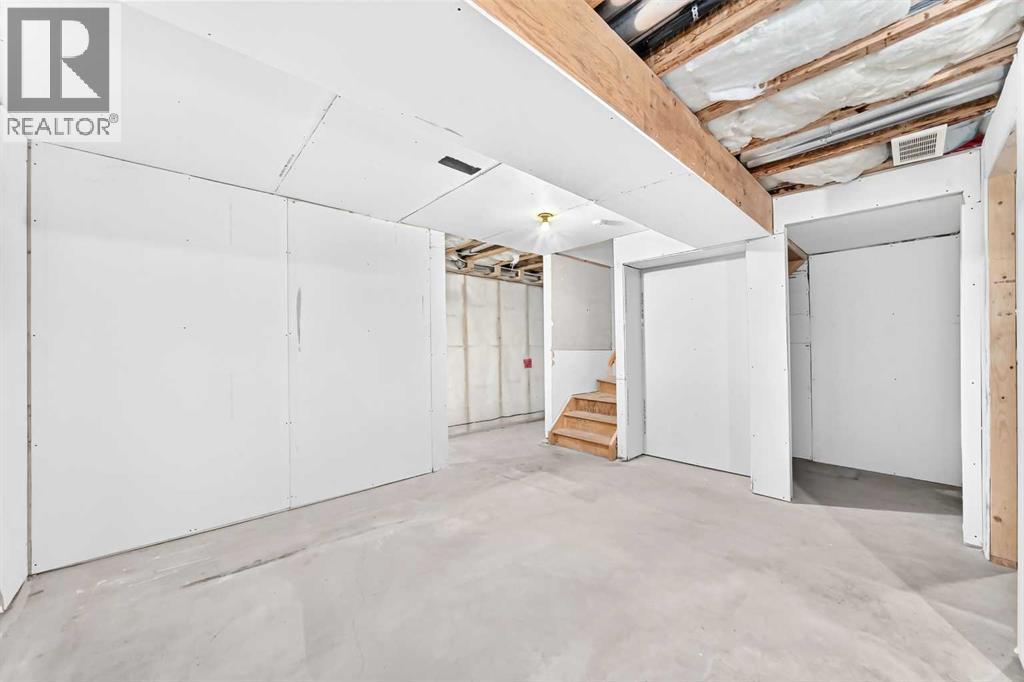
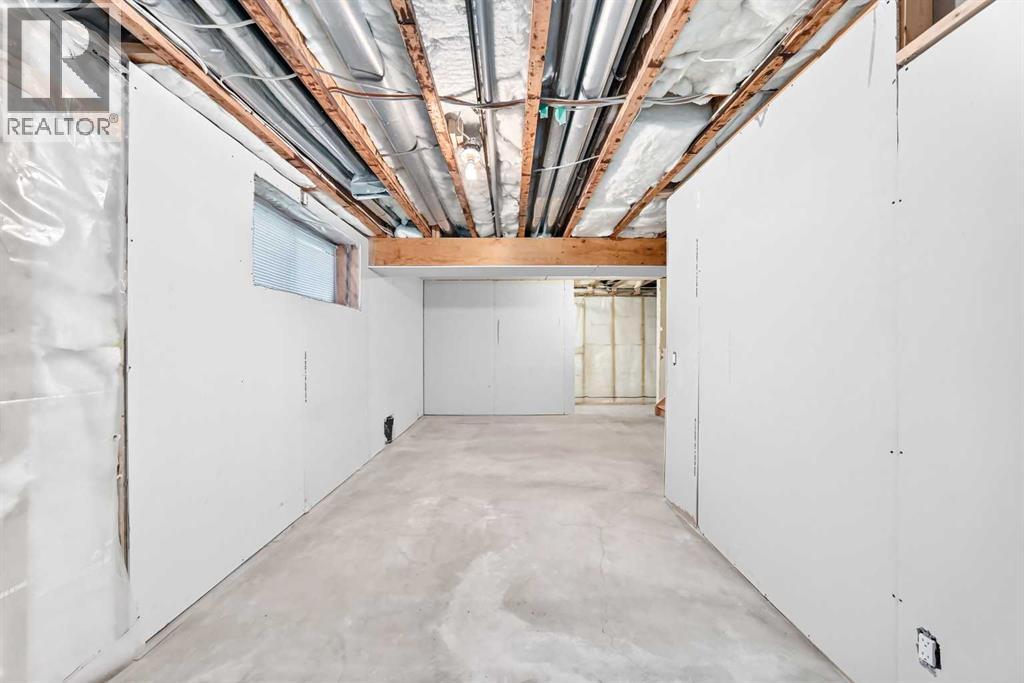
| Basement Development | Partially Finished |
| Basement Type | Full (partially Finished) |
| Constructed Date | 2008 |
| Construction Material | Wood Frame |
| Construction Style Attachment | Detached |
| Cooling Type | None |
| Fireplace Present | Yes |
| Fireplace Total | 1 |
| Flooring Type | Carpeted, Laminate, Tile |
| Foundation Type | Poured Concrete |
| Half Bath Total | 1 |
| Heating Type | Forced Air |
| Stories Total | 2 |
| Size Interior | 1,170 Sqft |
| Total Finished Area | 1170.5 Sqft |
| Type | House |
Parking
| Other | |
| Parking Pad |
Land
| Acreage | No |
| Fence Type | Fence |
| Land Amenities | Park, Playground, Schools, Shopping |
| Size Frontage | 9.2 M |
| Size Irregular | 311.00 |
| Size Total | 311 M2|0-4,050 Sqft |
| Size Total Text | 311 M2|0-4,050 Sqft |
| Zoning Description | R-g |
Rooms
| Level | Type | Length | Width | Dimensions |
|---|---|---|---|---|
| Main Level | 2pc Bathroom | 5.58 Ft x 4.58 Ft | ||
| Upper Level | Primary Bedroom | 13.92 Ft x 10.42 Ft | ||
| Upper Level | 4pc Bathroom | 8.92 Ft x 5.00 Ft | ||
| Upper Level | Bedroom | 9.25 Ft x 9.67 Ft | ||
| Upper Level | Bedroom | 10.42 Ft x 8.92 Ft |
Contact Us
Contact us for more information

The trademarks REALTOR®, REALTORS®, and the REALTOR® logo are controlled by The Canadian Real Estate Association (CREA) and identify real estate professionals who are members of CREA. The trademarks MLS®, Multiple Listing Service® and the associated logos are owned by The Canadian Real Estate Association (CREA) and identify the quality of services provided by real estate professionals who are members of CREA. The trademark DDF® is owned by The Canadian Real Estate Association (CREA) and identifies CREA's Data Distribution Facility (DDF®)
September 02 2026 05:59:01
Calgary Real Estate Board
Exp Realty