
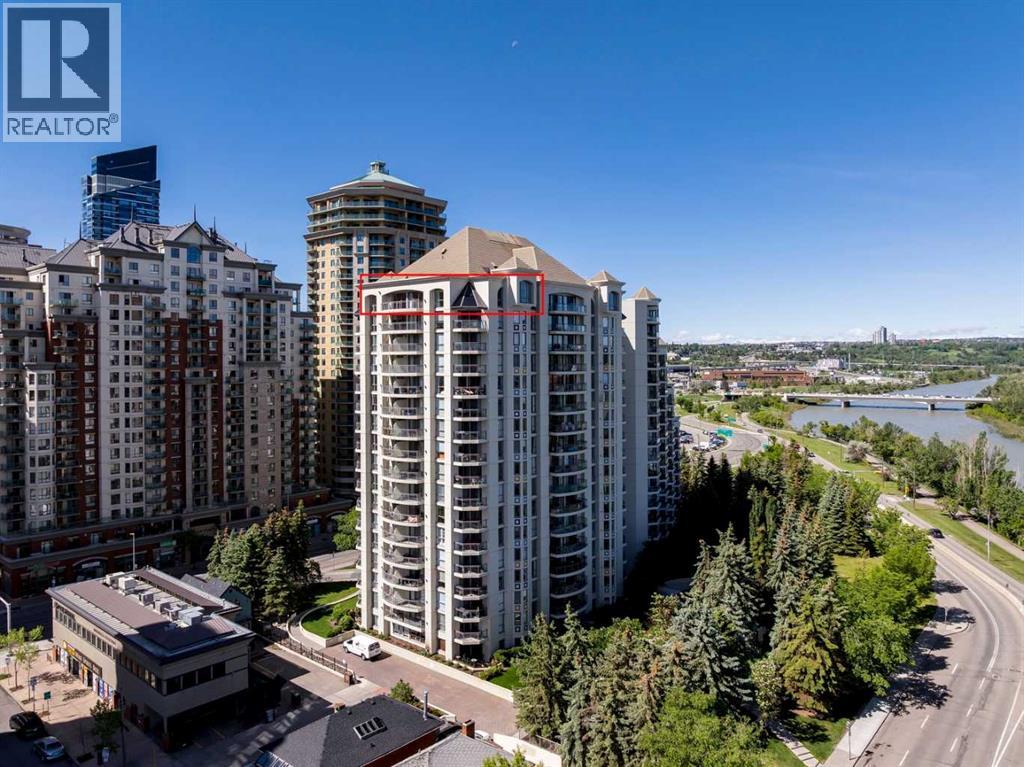
1703, 1108 6 Avenue SW
Calgary, Alberta
RARE PENTHOUSE OPPORTUNITY! Offering over 2,380 sq. ft. of living space, this extraordinary residence was created by combining two units into one expansive home in the prestigious Marquis. Perched above Calgary's Downtown West End, this unique penthouse delivers the space and functionality of a detached home with the convenience, security, and lifestyle of luxury condominium living. Surrounded by floor-to-ceiling windows on three sides, this impressive suite enjoys spectacular east, south, and north exposures, flooding the home with natural light throughout the day while showcasing breathtaking panoramic views of Calgary's skyline and, importantly, unobstructed views overlooking the Bow River. The ever-changing river, city, and horizon vistas create a truly remarkable backdrop from nearly every room (main patio BBQ fitted for gas). Designed for both comfortable everyday living and sophisticated entertaining, the open-concept layout features spacious living and dining areas separated by a striking double-sided fireplace that creates warmth and ambiance without sacrificing openness. Adjacent to the dining area is a unique den, office, or library retreat featuring a dramatic double-height ceiling and Hunter ceiling fan, creating an inspiring space for working from home, reading, or simply enjoying a quiet escape from the main living areas. The beautifully appointed kitchen is a chef's dream, complete with granite countertops, abundant cabinetry, premium appliances, a built-in oven and microwave, gas cooktop, and convenient breakfast bar. Whether hosting friends or enjoying a quiet evening at home, this space was designed to impress. The thoughtful floor plan provides excellent separation between the living spaces and bedroom wing, creating a private retreat away from the main entertaining areas. The primary suite is truly exceptional, featuring a generous walk-in closet and a private sitting room/dressing area with its own fireplace. Both bathrooms have been beautifull y renovated with quality finishes, including granite countertops and an impressive marble walk-in shower with rain head system. Additional highlights include engineered vinyl hardwood flooring, automatic Hunter Douglas blinds, a spacious laundry and storage room, an extra storage locker, and the rare convenience of THREE titled underground parking stalls. Residents of The Marquis enjoy updated fitness facilities and a bike room, while the unbeatable Downtown West End location places you just steps from the Bow River pathway system, LRT access, restaurants, shopping, entertainment, and Calgary's vibrant downtown core. This is a truly unique penthouse offering the size, views, and lifestyle that are seldom found in today's condominium market. (id:63476)
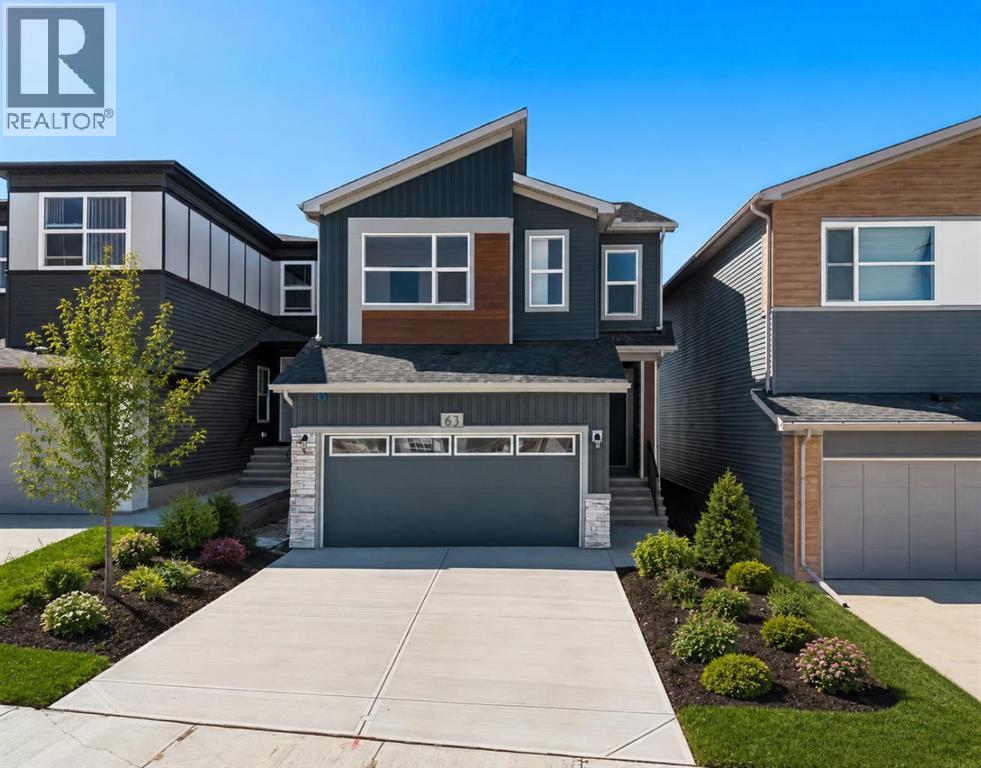
63 Annette Rise NW
Calgary, Alberta
Welcome to 63 Annette Rise NW, an exceptional modern home in the sought-after community of Glacier Ridge, thoughtfully designed to offer stylish living, everyday functionality, and the added value of a fully legal 2-bedroom basement suite. Whether you're searching for a family home with room to grow or a smart investment opportunity with mortgage-supporting rental income, this beautifully finished property delivers outstanding flexibility in one of Calgary's newest northwest communities.Step inside to discover an inviting open-concept main floor where contemporary finishes and abundant natural light create a warm and welcoming atmosphere. Large windows brighten the spacious living room, providing the perfect setting for relaxing with family or entertaining guests. The adjoining dining area flows seamlessly into the well-appointed kitchen, featuring modern cabinetry, quality countertops, stainless steel appliances, generous counter space, a large central island with seating, and a pantry for added storage. A convenient mudroom and stylish powder room complete the thoughtfully designed main level.Upstairs, the functional layout continues with a spacious primary bedroom that serves as a comfortable retreat, complete with a walk-in closet and a private ensuite bathroom. Additional bedrooms provide flexibility for children, guests, or a dedicated home office, while a full bathroom and conveniently located upper-level laundry room enhance everyday convenience. Every space has been carefully planned to balance comfort, practicality, and modern design.A standout feature of this home is the fully legal 2-bedroom basement suite, offering its own private entrance, well-designed kitchen, comfortable living area, full bathroom, two spacious bedrooms, and separate laundry. Whether used as a mortgage helper, an investment property, or private accommodations for extended family, the legal suite adds exceptional versatility and long-term value. Outside, the yard offers space t o enjoy summer evenings, future landscaping plans, or outdoor gatherings while complementing the home's attractive curb appeal.Living in Glacier Ridge means enjoying one of Calgary's newest master-planned communities, surrounded by scenic walking paths, parks, playgrounds, and beautiful natural green spaces. Designed with families and outdoor enthusiasts in mind, the neighbourhood offers a peaceful atmosphere while providing convenient access to major roadways, shopping, schools, and everyday amenities. Imagine spending weekends exploring nearby pathways, watching your children enjoy the parks, and becoming part of a vibrant, growing community that offers the perfect balance of nature, convenience, and modern living. Head over to the showhome for more information!! (id:63476)

4309 43 Street
Castor, Alberta
Bare land in the new subdivision on the south part of Castor, 15 lots listed by Sutton Landmark Realty, all are approximately 65x128 ft. Negotiable time line to build. (id:63476)
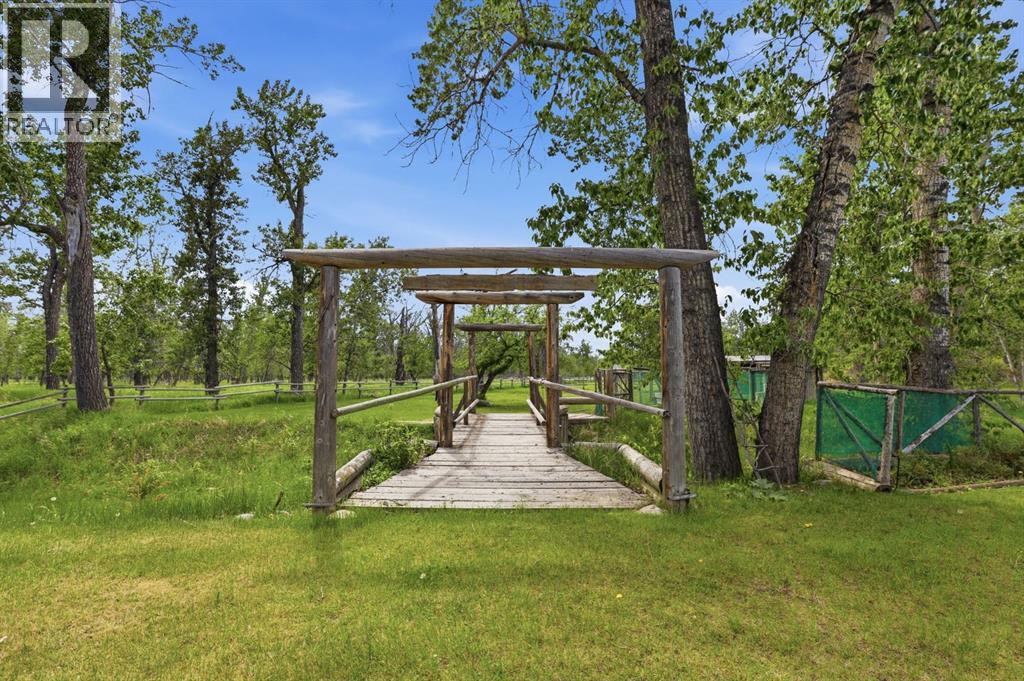
34 Oak Avenue
Okotoks, Alberta
**HUGE PRICE ADJUSTMENT - Motivated Sellers** OVER 101,000 SQUARE FEET OF LOT SPACE! Opportunities like this are exceptionally RARE. Nestled on an incredible 2.33-acre parcel WITHIN the Town of Okotoks, this beautifully maintained and extensively upgraded home offers the perfect blend of country living and urban convenience. Boasting 1,773 square feet of thoughtfully designed living space, this immaculate 5-bedroom home provides room for families of all sizes. The spacious primary retreat occupies the upper level, along with a bright and welcoming living room. Two additional bedrooms are located on the main level, while the fully developed lower level features two more bedrooms, a large recreation room, laundry area, and a walk-up entrance with separate access - offering excellent flexibility for multi-generational living or future development possibilities. The home has been tastefully decorated and meticulously cared for throughout. Features include stainless steel appliances, a gas range, hardwood flooring, ceramic tile, laminate flooring, and a durable metal roof. An oversized, heated double garage provides ample space for vehicles, storage, and hobbies.The spectacular acreage yard is a true highlight. Surrounded by mature landscaping and abundant wildlife, the setting feels like a private country retreat while remaining within town limits. A charming wooden bridge crosses a small swale, adding character and natural beauty to the grounds. Located on a quiet dead-end road, peace and privacy are assured. The possibilities are endless: create the garden of your dreams (two wells will offer you an abundance of water on any day you wish)! Build recreational spaces for family and friends, enjoy outdoor gatherings around the fire pit, or make use of the versatile outbuildings for hobbies, or storage. With space to host large family celebrations, special events, and overnight guests, this property offers a lifestyle that is nearly impossible to find in any town. A trul y unique and extraordinary property that must be experienced to be fully appreciated. Call your favourite realtor and set up a showing today! (id:63476)
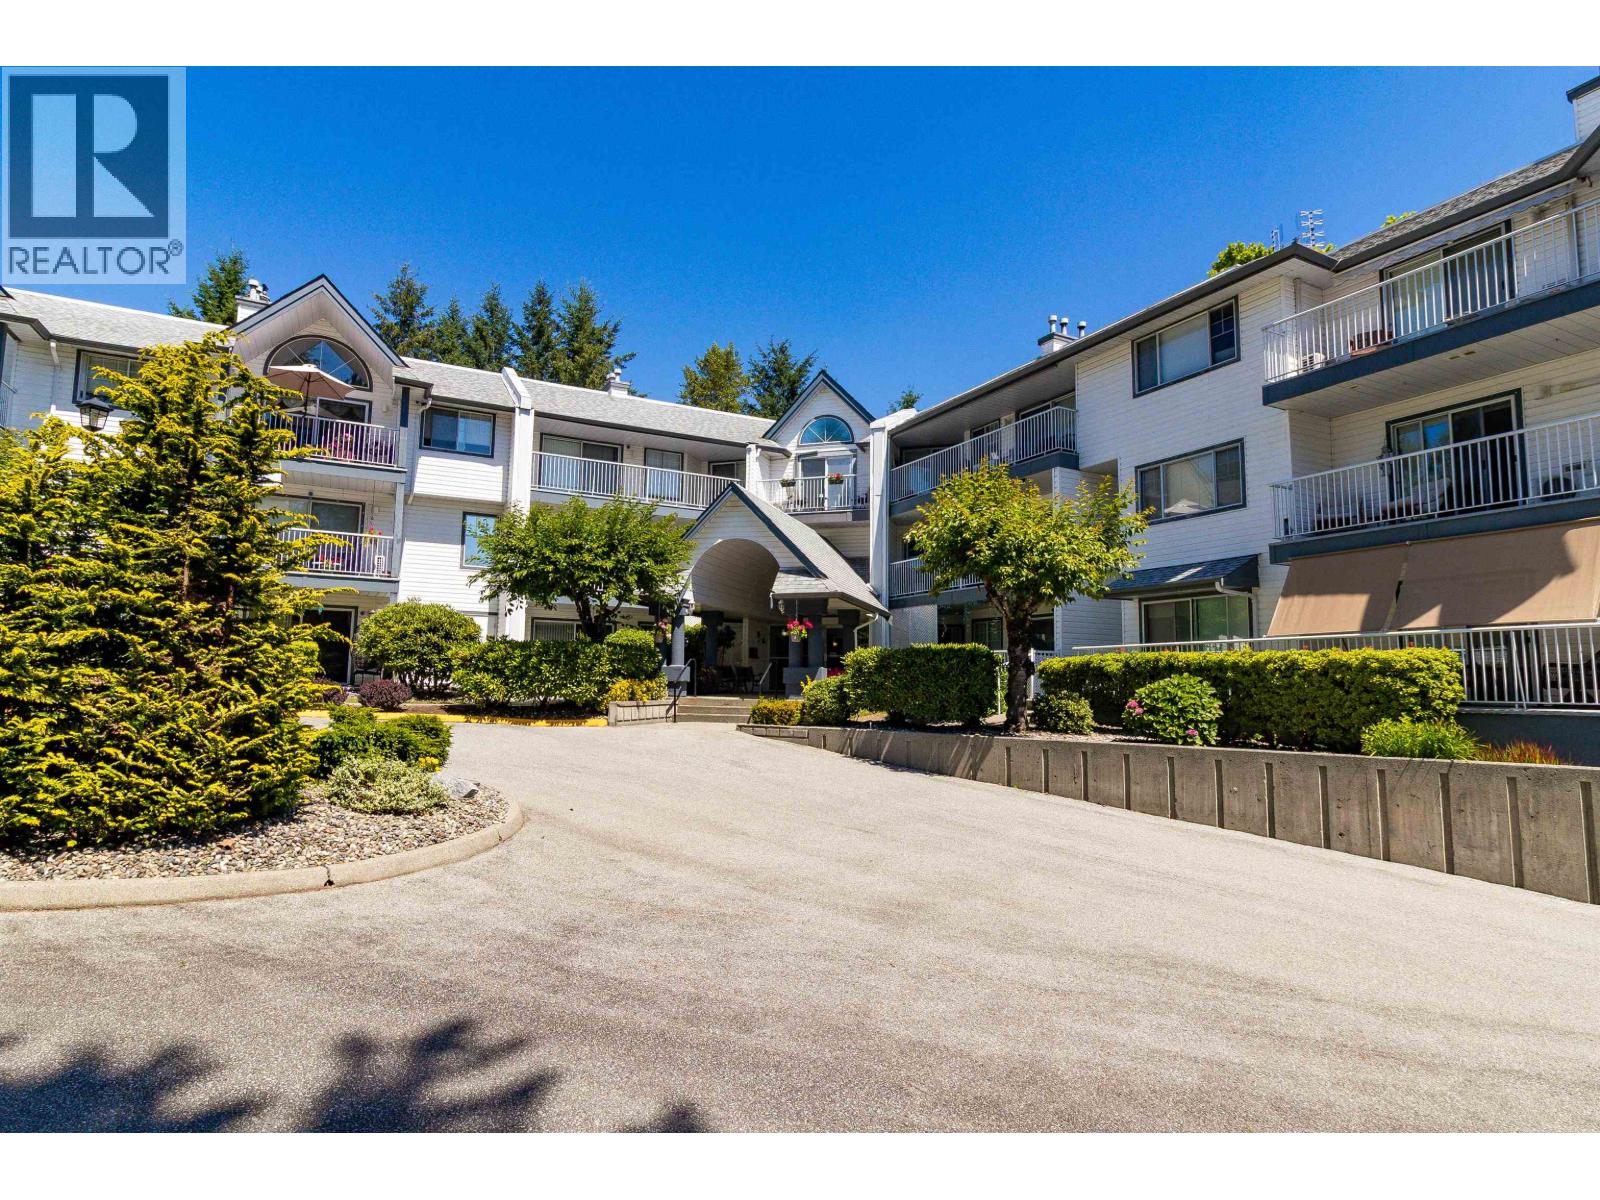
314 11601 227 Street
Maple Ridge, British Columbia
Are you looking for a huge, totally renovated WOW CONDO that will knock your socks off: New flooring, new cabinets with quartz countertops and under cabinet lights, new backsplash tile, new lighting, both bathrooms totally renovated, new paint and air conditioned. Large 3rd bedroom is a Den that can easily be transformed. Make sure you see this one, I'm sure you won't be disappointed. This building has a guest suite that can be rented for your guests and access to an indoor pool, exercise room and clubhouse. OPEN HOUSE AUG 22 11-1pm (id:63476)
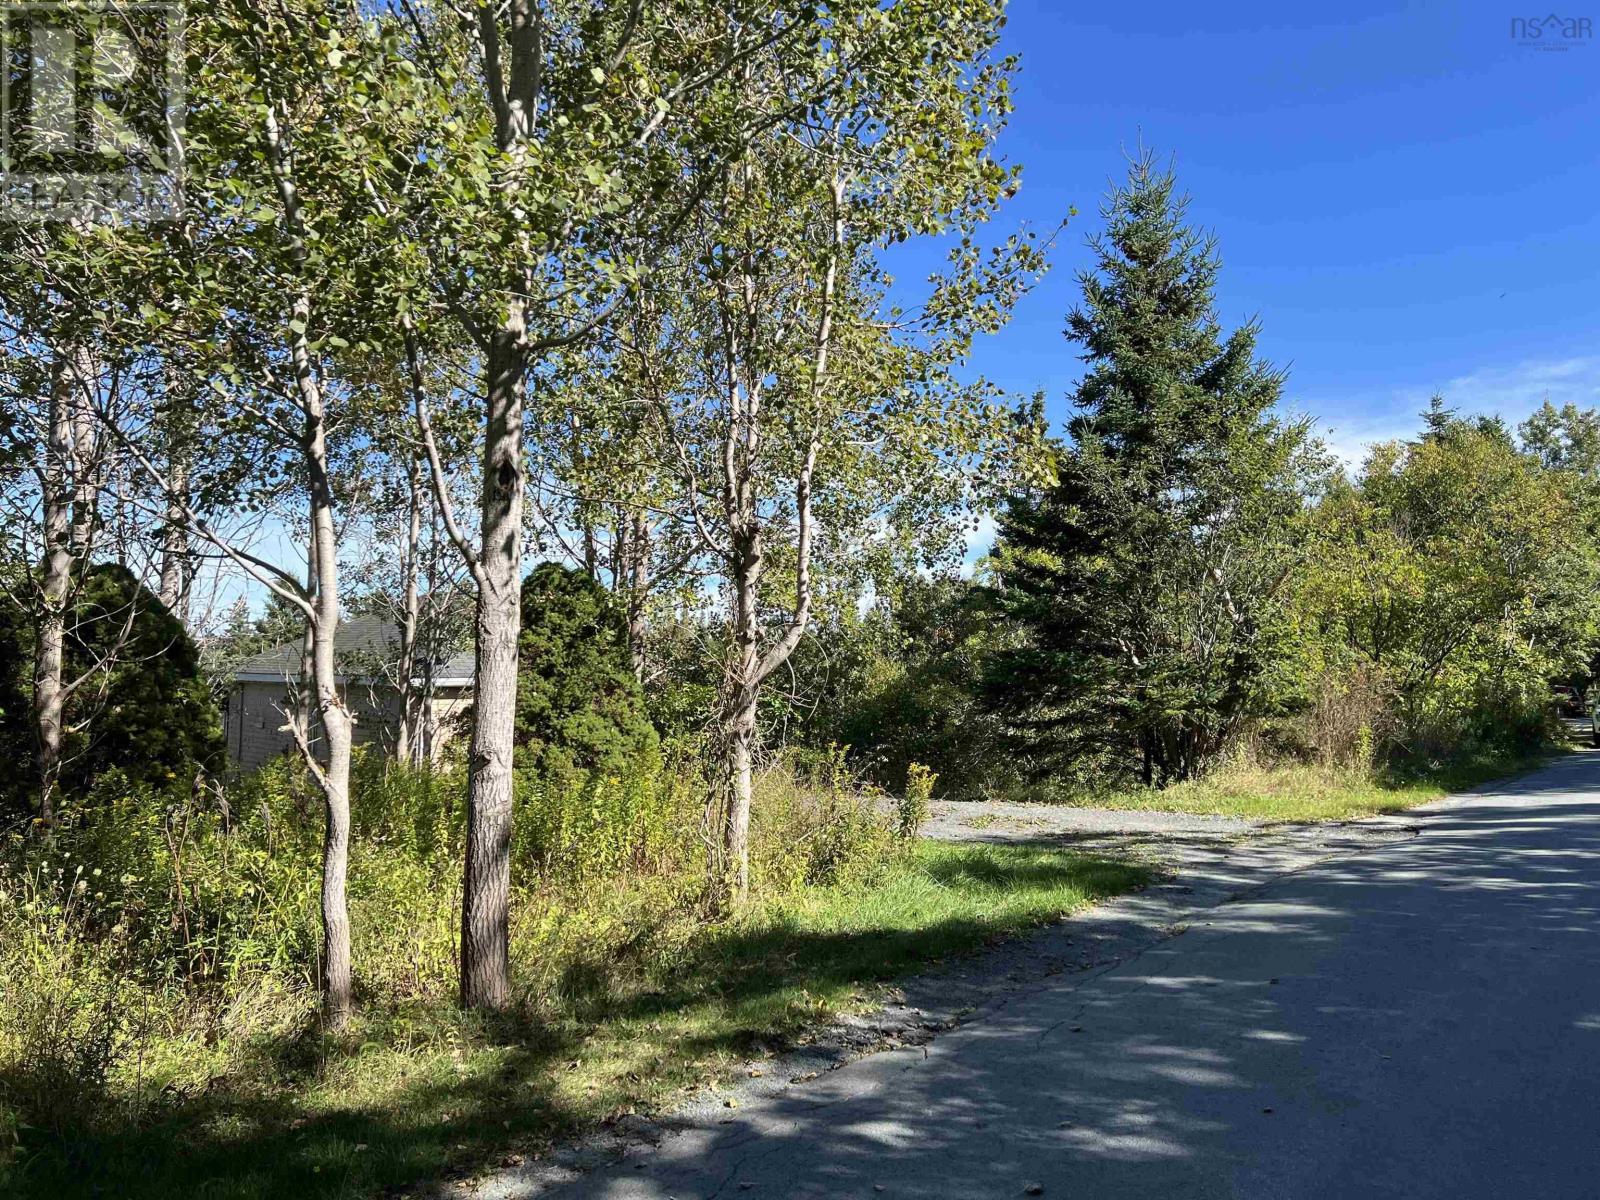
35 Rainbow Haven Drive
Cow Bay, Nova Scotia
Dreaming of salty ocean air, morning beach walks, and peaceful coastal living? This exceptional property offers all that and more! Nestled in one of Cow Bay's most coveted beachside communities, 35 Rainbow Haven Drive presents a rare opportunity to secure a generous 1.2-acre parcel of land that backs directly onto the pristine boundaries of Rainbow Haven Beach Provincial Park. With the existing structure ready for removal, you are handed the ultimate blank canvas and the freedom to build a custom-designed coastal retreat completely tailored to your lifestyle. Positioned just a short, scenic stroll from the sand and surf, the sprawling lot offers incredible versatility. Bring your architectural vision to life by constructing a cozy weekend surf shack, a sprawling modern family home, or explore the propertys outstanding development potential to subdivide the generous acreage. Opportunities to own land so closely connected to one of the province's premier sandy beaches are few and far between. Whether you are looking to build your forever dream home, secure a spectacular seasonal getaway, or make a savvy long-term investment in a thriving coastal pocket, this property provides the perfect foundation. Bring your vision to life and claim your own slice of East Coast paradise! (id:63476)
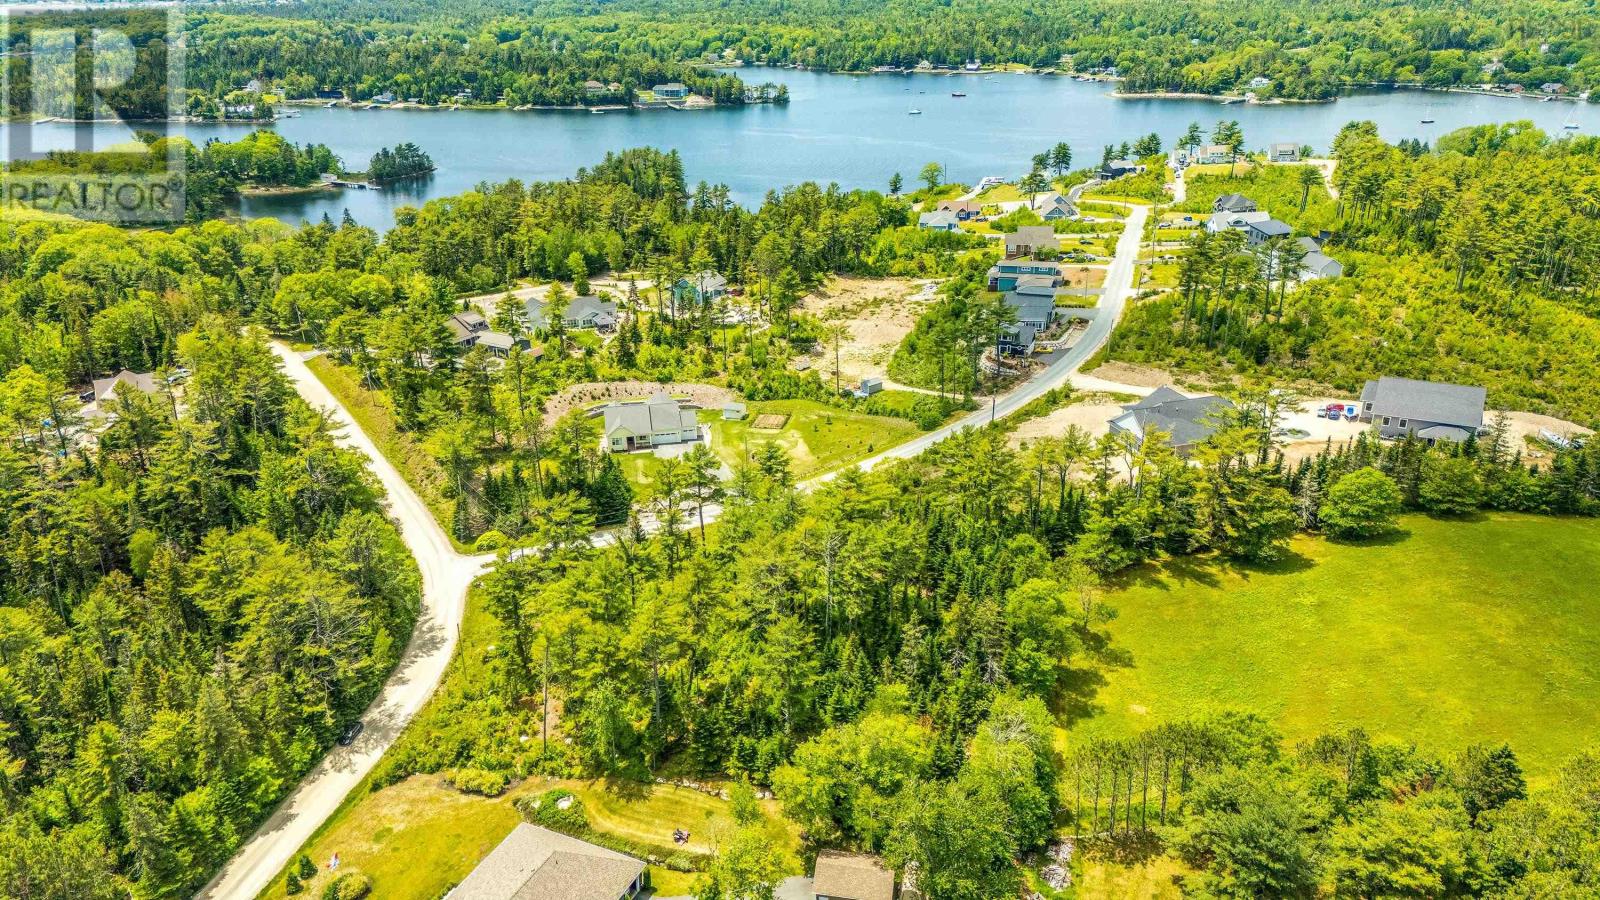
Lot 2 Swallow Point Road, Skipper Hill Estates
Chester Basin, Nova Scotia
Set in the coastal community of Chester Basin, this vacant lot offers the opportunity to create a home or seasonal escape in a peaceful South Shore setting. Surrounded by natural beauty and located near Chester, Mahone Bay, local marinas, golf, dining, and everyday conveniences, the property blends privacy with easy access to some of the areas most loved amenities. As part of the Skipper Hill community, the lot includes access to the Skipper Hill Wharf, adding extra appeal for buyers who value time near the water, boating, or simply enjoying the coastal lifestyle. With Halifax approximately 40 minutes away, this location is well suited for those looking to build in a quiet seaside area without feeling disconnected. (id:63476)
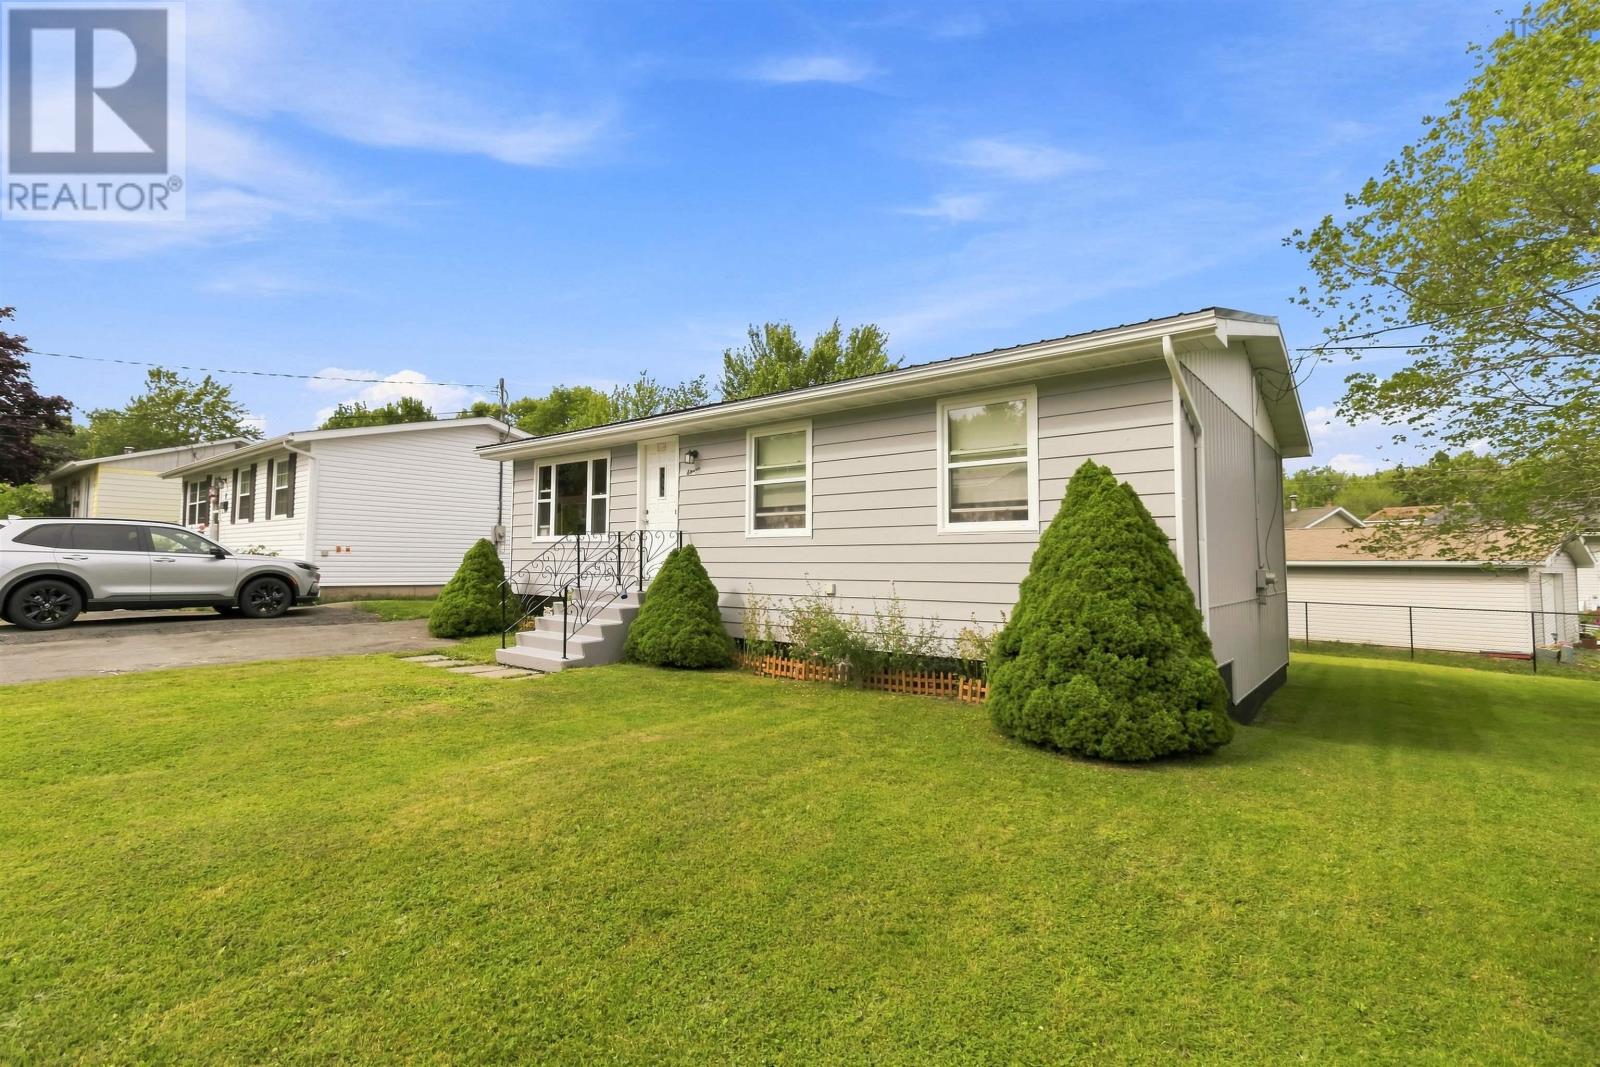
11 Savona Court
Cole Harbour, Nova Scotia
Opportunity doesn't always come wrapped in perfection; sometimes it comes with great bones, an incredible location, and the chance to make a home truly your own - Welcome to 11 Savona Court. This 3 bedroom, 1 bath bungalow has been well-loved and cherished over the last 40+ years. It sits proudly on the corner lot of a quiet cul-de-sac in Forest Hills. This home features a great layout with tons of potential and checks all of the "good bones" boxes. A metal roof, new back deck (2022), attractive siding, and incredible corner lot are just a few of the assets that will allow new owners to build some great equity with their own vision. Centrally located by all 3 schools, and only a 3 minute drive from Cole Harbour Place, and the Cole Harbour Shopping Centre, this location is tough to beat. Opportunities like this don't come often. Book your showing today for your chance to call this home. (id:63476)
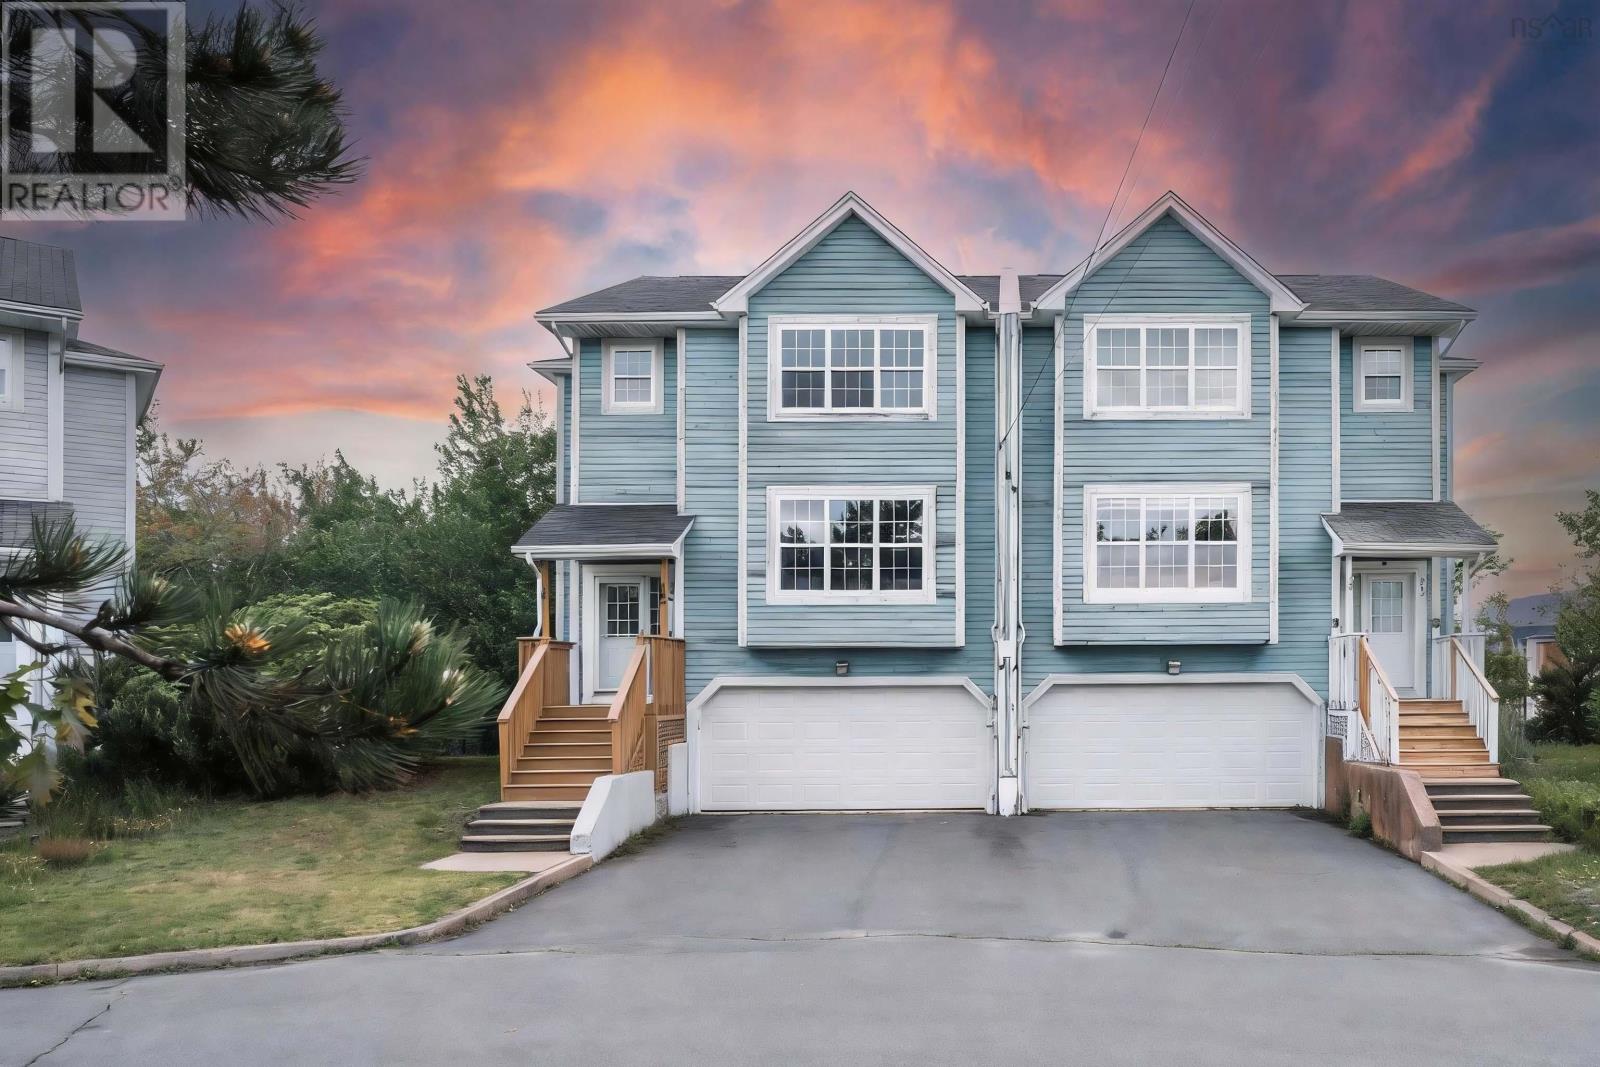
560 Parkland Drive
Halifax, Nova Scotia
Welcome to 560 Parkland Drive, a spacious and well-maintained semi-detached home nestled in the highly desirable Clayton Park West community. Ideally located just minutes from top-rated schools, shopping, restaurants, and public transit, this home offers exceptional convenience for families. The main level features a bright and functional kitchen with a separate dining nook, a formal dining room for entertaining, a generous living room, and a convenient powder room. Upstairs, you'll find three well-proportioned bedrooms, including a spacious primary suite complete with a walk-in closet and private ensuite bath. An additional full bathroom and upper-level laundry add to the home's practical layout. The fully finished walkout basement provides excellent additional living space, featuring large above-grade windows, a spacious rec room, and a powder roomideal for family gatherings, a home office, or recreation area. Step outside to enjoy the fully fenced backyard, backing onto designated parkland for added privacy and a peaceful natural setting. Additional highlights include a double attached garage, central vacuum system.Recent upgrades include new roof (2022), new appliances, fresh paint, new flooring,this beautiful home is an outstanding opportunity in one of Halifax's most sought-after neighbourhoods. (id:63476)
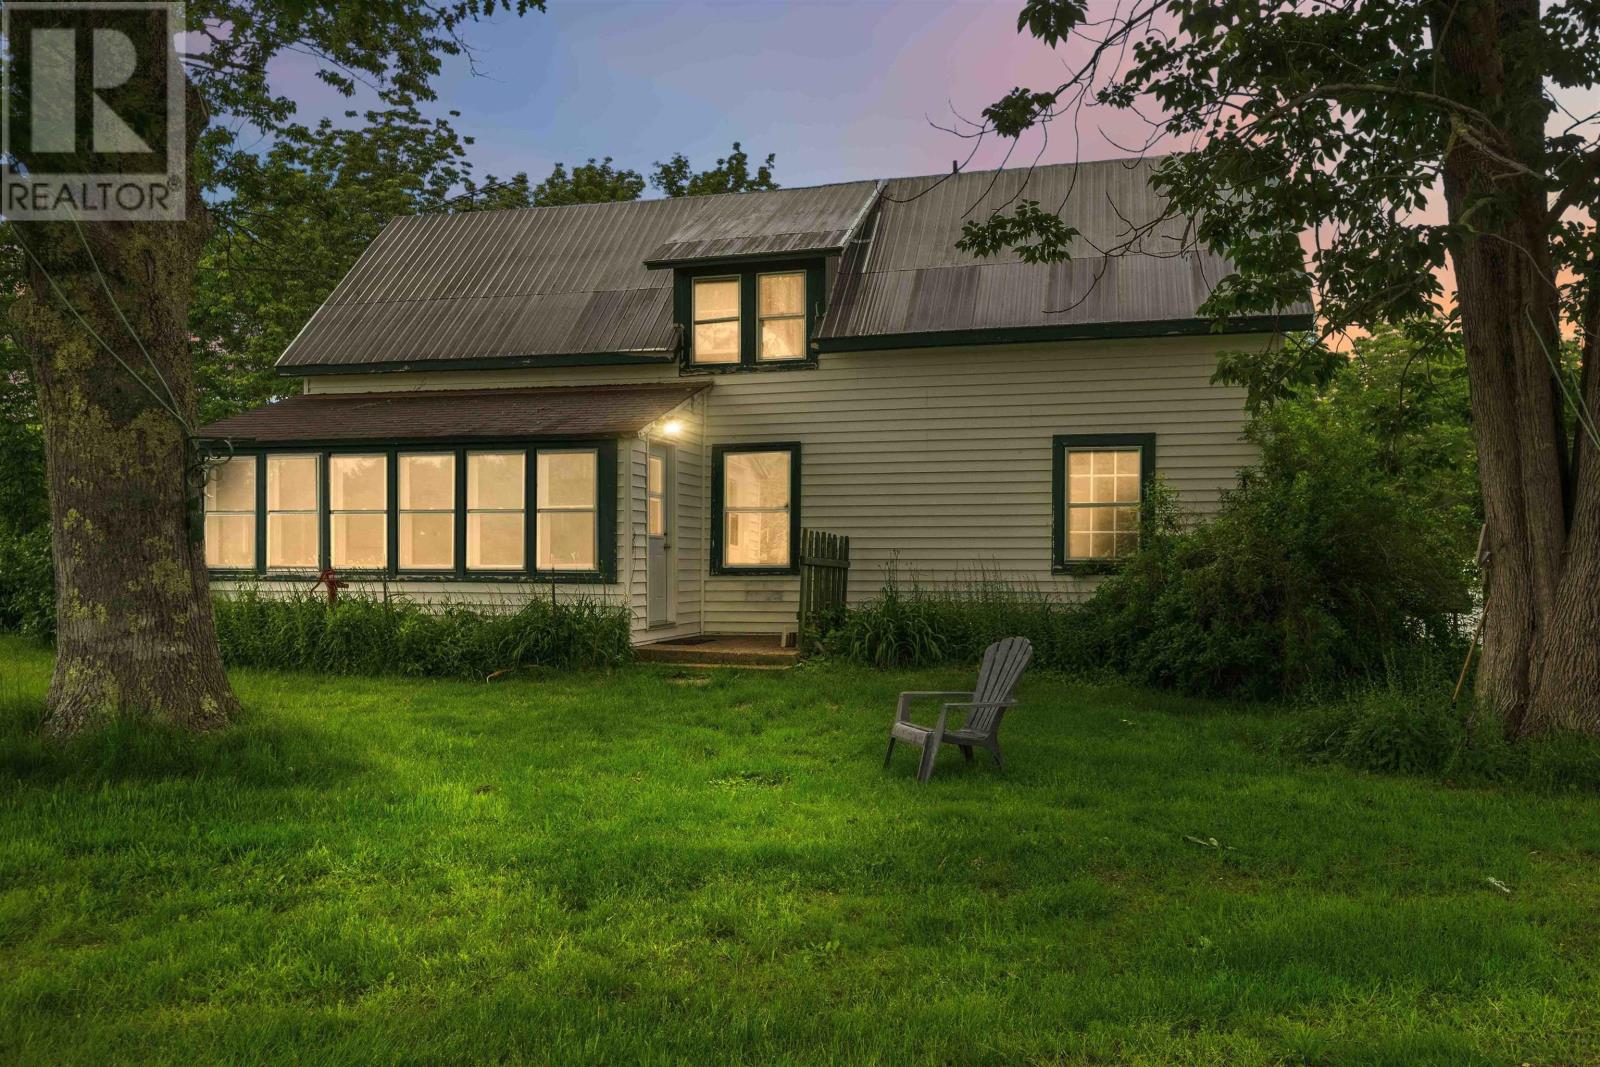
3682 Sissiboo Road
South Range, Nova Scotia
Welcome to 3682 Sissiboo Road, where country living meets opportunity on 16 picturesque acres. This well-maintained three bedroom home offers approximately 1400 square feet of living space surrounded by nature and just 20 minutes from both Digby and Weymouth. The property is ideal for those seeking room to grow, featuring expansive open areas for gardening, a peaceful pond, and even your own gravel pit. A large barn/garage provides exceptional storage and workspace, with a partially roughed-in area already underway for a potential apartment, guest suite or hobby space. Inside, you'll appreciate several recent improvements, including a new furnace, new exteriors doors and a renovated bathroom offering peace of mind while maintaining the home's welcoming character. Outdoor enthusiasts will love having Porters Lake just across the road, making it easy to enjoy swimming, boating, kayaking or simply spending a warm summer day by the water. The combination of acreage, privacy, and convenient access to nearby amenities makes this a property with endless possibilities - whether you're dreaming of a hobby farm, home based business, multigenerational living, or simply a peaceful place to call home. (id:63476)
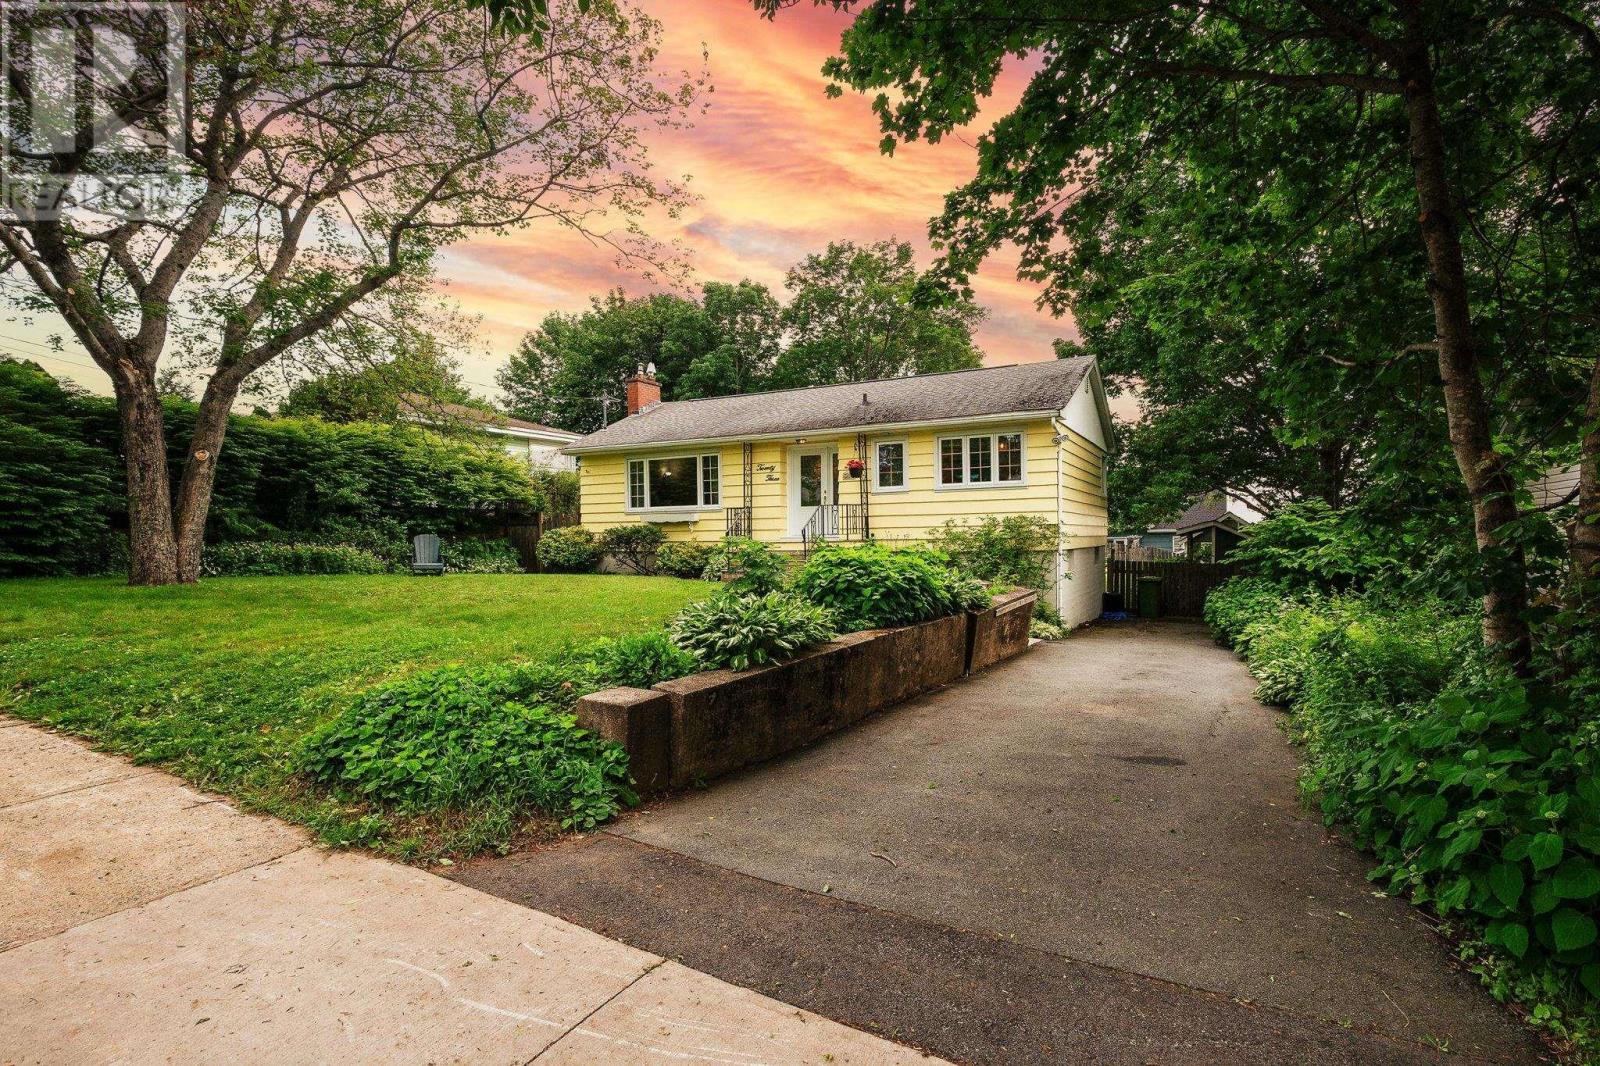
23 Brigadoon Ave
Dartmouth, Nova Scotia
Welcome to 23 Brigadoon Avenuea home where decades of cherished memories have been made. Lovingly owned by the same family for the past 51 years, this property offers a rare opportunity to create your own story in one of Dartmouth's most desirable neighbourhoods. This is a wonderful family home with incredible potential. While the home is ready for its next chapter and will benefit from updates and renovations, the possibilities are endless. Whether you're a buyer looking to build equity, an investor, or someone searching for a forever home to personalize, this property is packed with opportunity. Bring your vision, add your personal touch, and enjoy the rewards of your hard work and sweat equity. The layout provides an excellent foundation. Step outside to discover a private backyard oasis featuring an inground poolthe perfect setting for summer gatherings, family fun, and relaxing weekends. Location is everything, and 23 Brigadoon Avenue delivers. Situated in a sought-after Dartmouth neighbourhood close to schools, parks, shopping, recreation, transit, and everyday amenities, this is a community where families love to put down roots. Homes with this combination of location, pool, and untapped potential don't come along often. With a little imagination and some updating, this could become the home of your dreams while adding significant value along the way. Don't miss your chance to unlock the potential of this well-loved family home and make 23 Brigadoon Avenue your own. (id:63476)
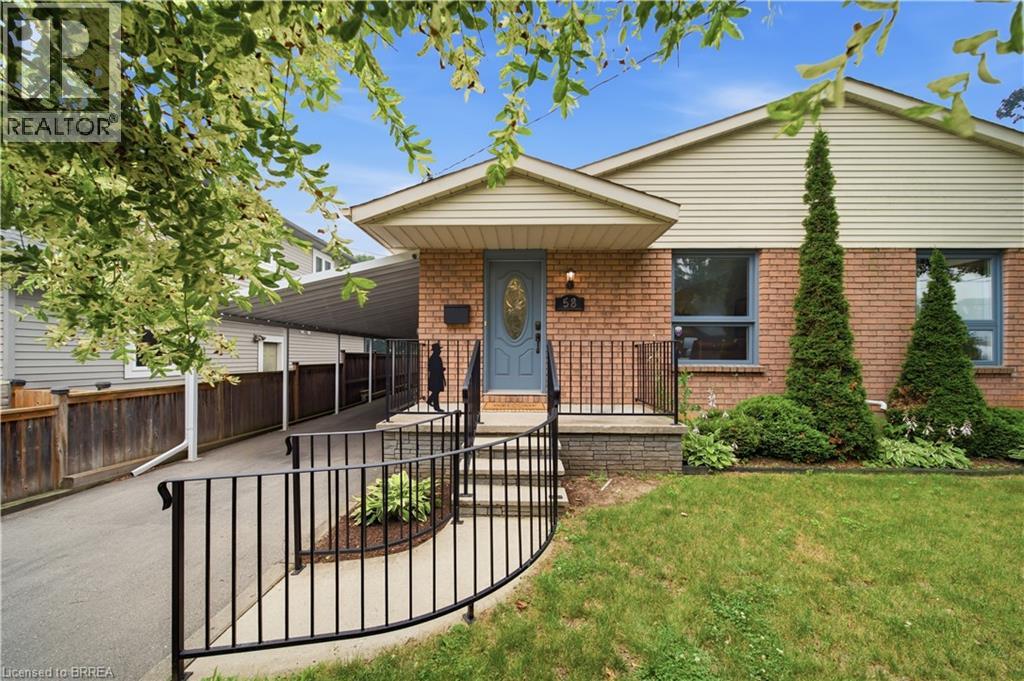
58 Amelia Street
Paris, Ontario
Welcome to 58 Amelia Street, a beautifully maintained semi-detached home tucked away on one of Paris' quietest dead-end streets. Offering an ideal blend of comfort, functionality, and location, this spacious home is perfect for first-time buyers, growing families, or those looking for flexible living space. The bright, freshly painted interior features a thoughtfully designed layout with two generous bedrooms plus a versatile den on the main level, along with a full oversized bathroom with hook ups for laundry. The finished lower level offers two additional bedrooms, a second full bathroom, and a separate walk-up entrance to the backyard, providing excellent potential for multi-generational living, a home office, or guest accommodations. Outside, you'll appreciate the deep carport, expansive backyard with plenty of room for children, pets, gardening, or entertaining, and the privacy that comes with this peaceful location. Enjoy the convenience of being within walking distance to the charming shops, and restaurants of downtown Paris, while also being just minutes from schools, parks, shopping, and only five minutes to Highway 403, making commuting a breeze. If you've been searching for an affordable home with plenty of living space, a fantastic yard, and an unbeatable location in the Prettiest Little Town in Canada, this is one you won't want to miss. (id:63476)

522, 8528 Manning Avenue
Fort Mcmurray, Alberta
HOTEL READY! JUST BRING YOUR SUITCASE! This AMAZING investment opportunity awaits you! Do you commute to Fort McMurray for work? Are you an empty nester or professional couple? This opportunity is for you! This one bedroom condo apartment has an concept and contemporary feel, just like a hotel! Fully self contained with full kitchen, stocked with all the dishes, pots, pans small appliances and more! Over looking into your living area where you can enjoy your own exclusive use balcony deck. The bedroom is spacious with its own closet and direct access to the main bathroom. So many things to LOVE about this home including the fantastic price! If you are a savvy buyer then come check this one out, you will want to make this your own today! Call now to view. (id:63476)

169 Beaveridge Close
Fort Mcmurray, Alberta
169 Beaveridge CloseExecutive Family Home on a Corner Lot — Triple Garage · Legal Suite Executive family residence with a 2-bedroom legal suite — impeccable design, premium finishes and room for everyone. Grand foyer leads to a main-floor bedroom with a 4pc ensuite for aging parents or a spare room for guests, and a 2 pc powder room. for convenience. Entertain in the gourmet chef’s kitchen featuring built-in ovens, gas cooktop, high-output hood, built-in dishwasher, double-door fridge with ice maker, an enormous island with wired eating bar, and a walk-in pantry, opening to the dining and living areas. The living room showcases a stone fireplace with custom built-ins, oversized windows bathing the space in natural light, and patio doors to a private, professionally landscaped yard and deck. Built-in surround sound system completes the main living experience.Upstairs, enjoy a large bonus/media room, a luxurious primary suite with expansive walk-in closet and spa-style ensuite (soaker tub, oversized shower, double vanities and private (toilet), two more generous bedrooms, and a well-appointed laundry with sink and cabinetry. You have lots of natural light with the big windows above the staircase.Fully finished basement offers a two-bedroom legal suite with separate entrance, full kitchen, living area, 4-pc bath and private laundry — ideal for rental income or multigenerational living.Exceptional exterior and garage amenities: corner lot with immaculate landscaping, fenced yard, extra-wide driveway, 3-car heated garage with side man door and 220V wiring, oversized side gate for toys/SUVs, LED fence lighting, and a an electrical outlet on the fence for the tenants to plug their vehicle in. A flawless blend of luxury, functionality, and income potential — a standout executive home. (id:63476)

613 & 617, 13221 Twp Rd 680
Lac La Biche, Alberta
This stunning 1.6-acre lakefront property offers breathtaking views of Lac La Biche Lake, making it an ideal spot to live or unwind with friends. With over 1,800 sq.ft of finished space, the home boasts high-end finishes, including granite countertops, premium stainless steel appliances, Kitchen Craft cabinets, engineered hardwood floors, a steam shower, and a walk-out basement. Two covered decks provide spectacular views of the lake. Located in the Golden Sands subdivision, the property is 2.5 hours south of Fort McMurray and 3 hours north of Edmonton. Built to the highest standards, this home features a glued and screwed subfloor, 9' ceilings throughout, an ICF block basement, in-floor heating with four zones, a heatilator fireplace, triple-glazed windows, 35-year shingles, and 220 wiring to a 40' sea-can. Additionally, there is another 20' sea-can, a shed, outdoor wiring for a hot tub, and a geotechnical report available. This listing includes two titled lots, offering the potential to sell one or use it for parking a friend’s RV for weekend visits. Enjoy the beauty of sunsets and the tranquility of this exceptional home for years to come. (id:63476)
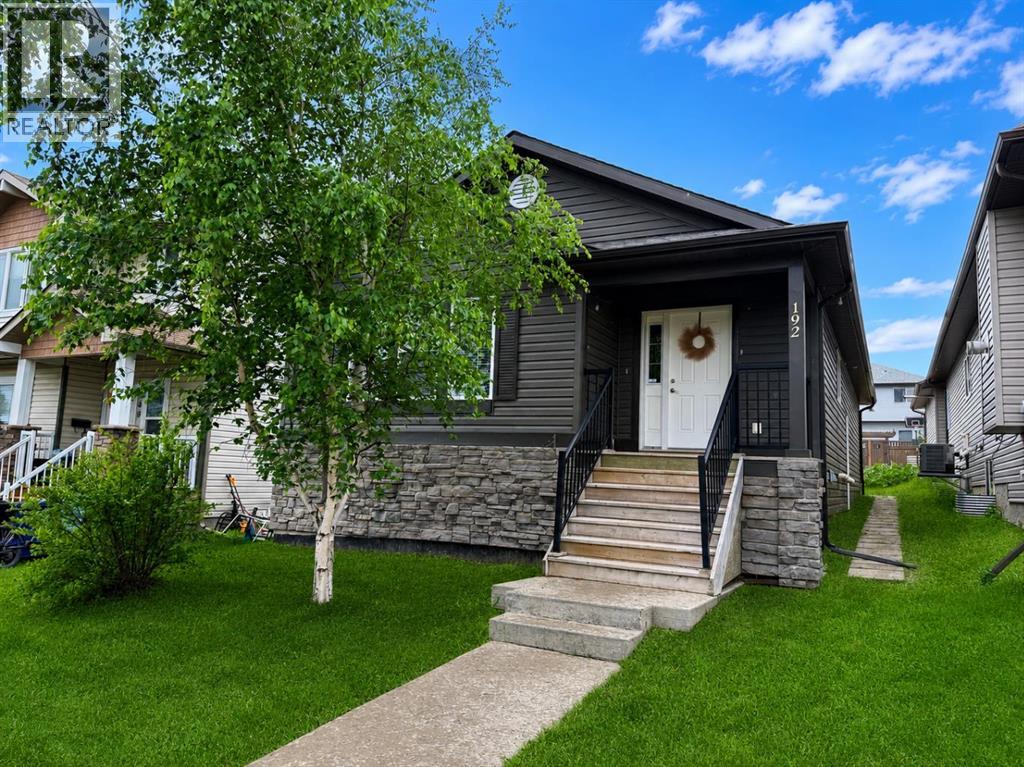
192 Crane Rise
Fort Mcmurray, Alberta
Welcome Home! This well-maintained bungalow offers a bright, open-concept living room, dining area, and kitchen with plenty of cabinet and counter space, making it ideal for everyday living and entertaining.Down the hall, you'll find a spacious primary bedroom complete with a walk-in closet and a private 4-piece ensuite. Two additional bedrooms, another 4-piece bathroom, and a convenient main floor laundry room complete the main level.The fully finished basement has its own separate entrance and features a large family room, second kitchen, three additional bedrooms, a 4-piece bathroom with a stackable washer and dryer, a generous storage room, and a cold room. With plenty of space and a functional layout, this home offers lots of possibilities.Title insurance will be provided in lieu of a Real Property Report. (id:63476)

117 Goodwin Place
Fort Mcmurray, Alberta
Welcome to 117 Goodwin Place, Location, Location, Location a true gem nestled in the desirable community of Grayling Terrace, located in a quiet cul-de-sac & backing directly onto mature trees and green space for ultimate privacy and tranquility.From the moment you enter, you’ll appreciate the exceptional pride of ownership showcased throughout this meticulously maintained home. The spacious living room features gleaming oak hardwood flooring and large updated windows that fill the space with natural light.The open-concept eat-in kitchen is both functional and inviting, boasting quartz countertops, a glass mosaic backsplash, abundant solid oak cabinetry, tile flooring, and a gas stove. A large bay window provides stunning views of the beautifully landscaped backyard. The sunny dinette, complete with hardwood flooring and garden doors, opens onto a two-tiered deck overlooking a gardener’s paradise. Enjoy raised garden boxes, a storage shed, mature perennials, a gas line for your BBQ, and a peaceful treed backdrop that creates your own private outdoor oasis.The main floor is completed by a convenient two-piece powder room, and access to the attached Garage.Upstairs, the beautiful hardwood flooring continues throughout all three bedrooms. Spacious closets with organizers provide excellent storage. Spacious primary bedroom has amazing views of Beautiful hillside, while the updated four-piece main bathroom features non-slip porcelain tile flooring & porcelain tile tub surround.The fully developed basement provides additional living space with a large family room featuring laminate flooring, a separate laundry room with utility sink, an upgraded three-piece bathroom with tile flooring, and a versatile den/storage area. located just off downtown core close to all the amenities. There is a park within walking distance and beautiful walking trails along the river valley, and the bus stops are just a skip away. Truly a family area. Kitchen Appliances included , washer & Dryer ,hot water tank, newer Roof, upgraded Quartz countertops, water filtration , Central air conditioner, central vacuum and attachments, 7 X7 Shed (id:63476)
301 Brett Drive
Fort Mcmurray, Alberta
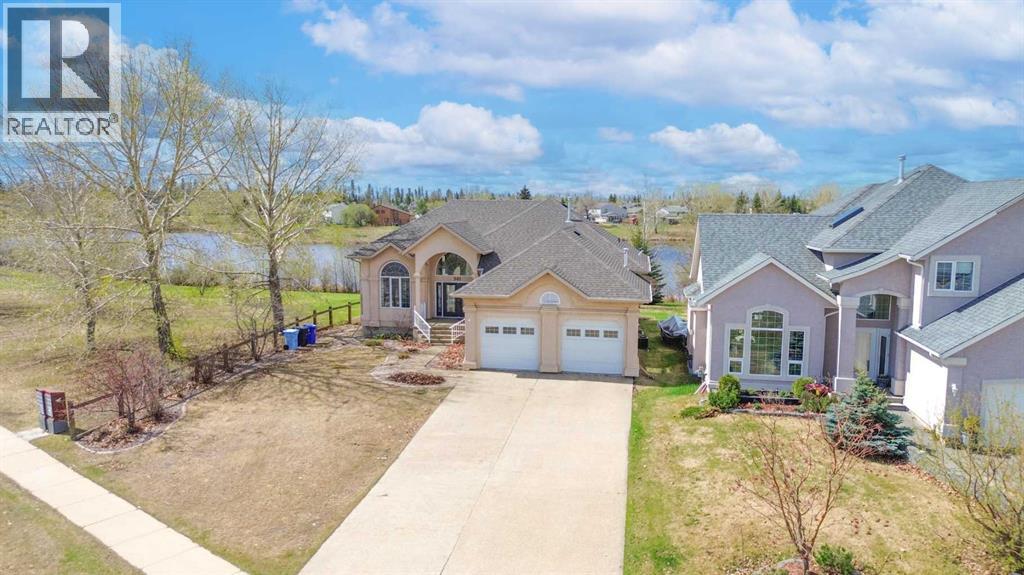
VIEW THIS RARE AND EXCLUSIVE ONE OF A KIND OPPORTUNITY! From the moment you pull up the massive driveway of this exclusive custom-built bungalow on a walk-out basement situated on just under a 15,000 sq ft landscaped lot, you know you’ve found something special. 301 Brett Drive is a masterclass in design, offering over 3,500 sq ft of light-filled luxury. Backing onto the serene Brett Drive pond, the views are nothing short of breathtaking. When you enter into the inviting foyer, you will be gob-smacked by the panoramic and stunning views surrounding this home. The heart of the home is a grand great room with vaulted ceilings and floor-to-ceiling windows that bring the outdoors in. This open-concept living area is the space where you will love to entertain, and enjoy your daily lifestyle with your family. This grand space offers a beautiful, extensive kitchen with white cabinetry, a large island, wrap-around breakfast bar, stainless appliances and a brand-new stove. In addition, this luxury living space offers gleaming hardwood floors and a dedicated flex room which offers the versatility to be an office, dining room or children's playroom. From every corner of this main level, you get views of greenspace or the pond. The primary bedroom acts as a private sanctuary where you can watch the sunrise over the water before heading into your 5-pc ensuite featuring double sinks, custom tile work, a soaking tub and stand-up shower. This main level is complete with a total of 3 bedrooms, plus a dedicated mudroom that gives direct access to your oversized heated garage. The lower level is built for fun, offering a walk-out basement with a dedicated theater room or den. Plus, a massive family room and games room offering a gas fireplace. This lower level continues with massive windows and brand-new carpet throughout. There are double garden doors leading to a private covered patio. This lower level coming in at just over 1700 sq ft is complete with 2 generously sized bedrooms plus a full bathroom. In addition, you have a dedicated laundry room with a sink and lots of storage space. This dream home has been updated with a new furnace in 2024 and has central air conditioning. This home speaks for itself from beginning to end; this rare 15,000 sq ft property lot and Bungalow is the lifestyle upgrade you’ve been waiting for and is perfectly located in the Timberlea B’s in walking distance to schools, Birchwood trails, and quick access to site and city bus routes. Call today for your personal tour. (id:63476)
92 Main Street
Chester, Nova Scotia
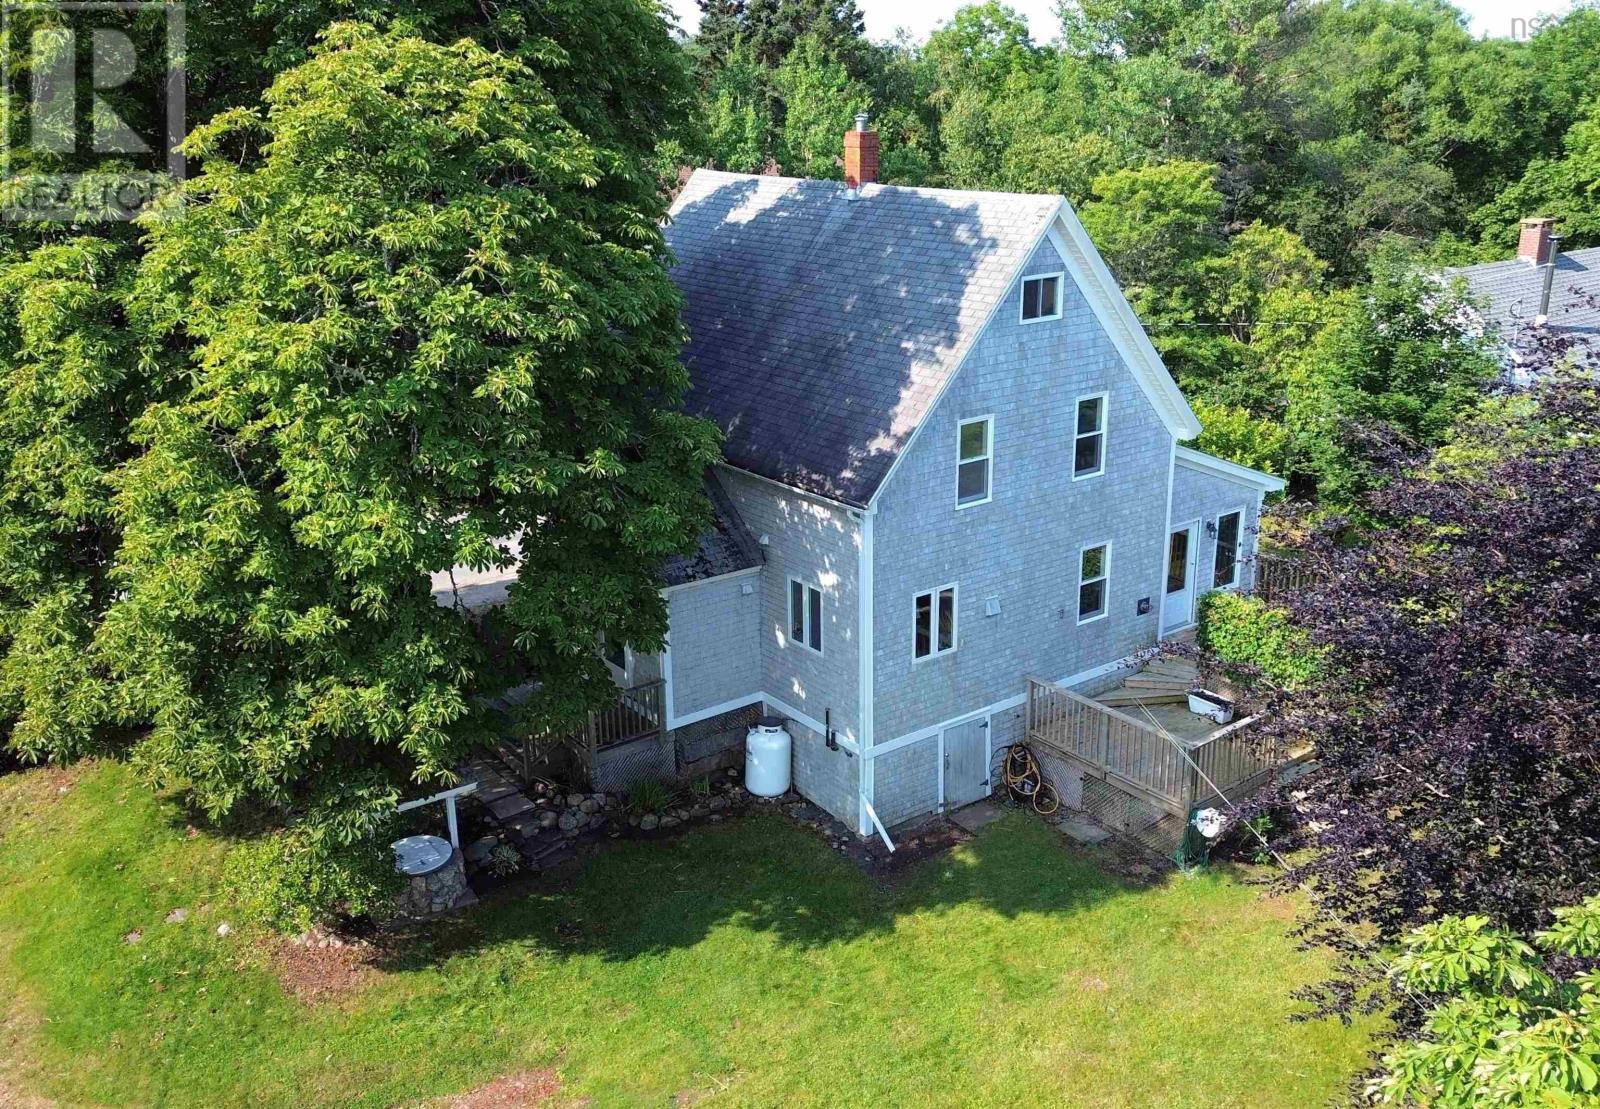
CHESTER. OPEN HOUSE THIS WEDNESDAY, AUGUST 12TH AND SUNDAY AUGUST 16TH. FROM 2 TO 4 PM. Charming century home nestled on a quiet, peaceful street adjacent to Chester's Back Harbour, and nearby marinas. Enjoy effortless access to everything Chester is celebrated for - Yacht Club, shopping, fine dining and coffee shops, golf, curling, and live theatre, all minutes from your front door. Completely re-built by a master carpenter a number of years ago, features include high ceilings, refinished hardwood floors and traditional wide plank flooring, cosy living room with propane fireplace, large formal dining room that is designed to comfortably seat 8 to 10 people, main floor powder room with in-floor heating, and custom kitchen cabinetry. Exclusive, handcrafted pottery accents from Amacus Pottery are woven throughout the home, including custom lamps, a unique kitchen backsplash, and integrated bathroom sinks. The light and airy sunroom addition is a family focal point that leads to a two level deck, and steps down to a level back yard with fenced veggie garden. The upper level is comprised of three bedrooms, high ceilings, and a bathroom with custom shower. Offering the balance of village conveniences and regional access, this property is ideally located just 20 minutes from Mahone Bay, 30 minutes from Bridgewater amenities, and an easy 45-minute commute to downtown Halifax. Don't miss this rare opportunity to own a piece of Chester's history. (id:63476)
31 Parkmount Close
Clayton Park, Nova Scotia
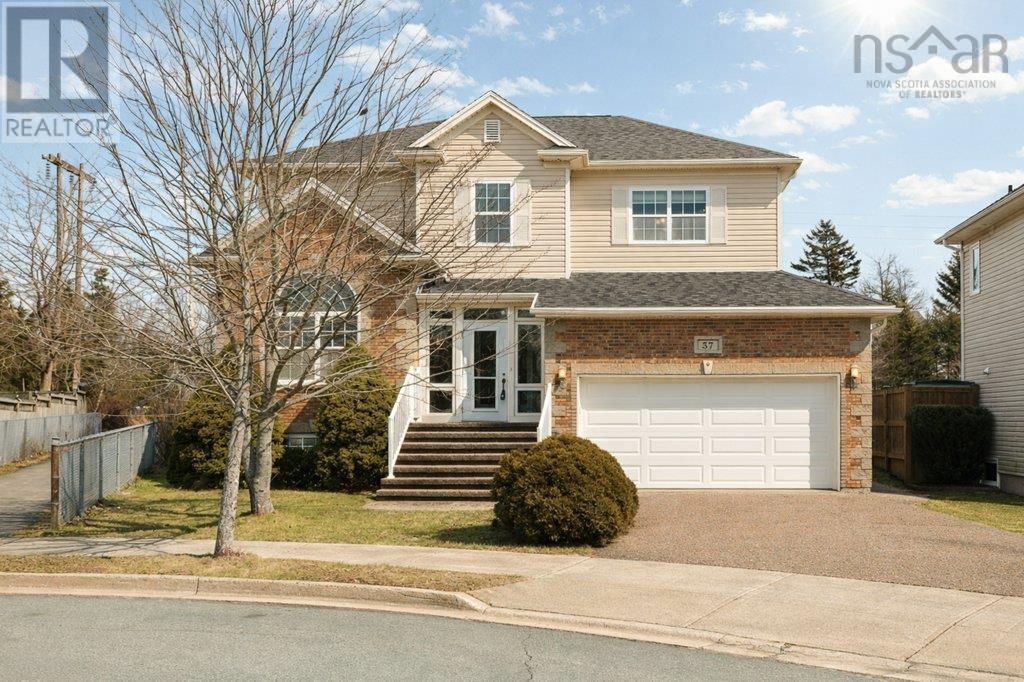
Welcome to this beautiful five-bedroom family home in the highly sought-after Clayton Park West communityjust steps from the newer Park West School. Priced below the assessment which is $952,800. Perfectly positioned on a quiet cul-de-sac, this home offers both privacy and a safe, family-friendly setting. The spacious layout is ideal for growing families, featuring a bright and inviting family room just off the kitchen, along with a separate living room and formal dining areaperfect for entertaining or everyday living. The upper level boasts four generously sized bedrooms, including a comfortable primary retreat, while the fully finished lower level offers two additional bedrooms, a large rec room, and flexible space for guests, a home office, or extended family living. With four well-appointed bathrooms, this home is designed for convenience and functionality. Hardwood floors add warmth and character throughout, while the propane fireplace creates a cozy focal point for relaxing evenings. Outside, enjoy a good-sized backyardideal for kids, pets, or summer gatheringsalong with a double-car garage and an attractive aggregate driveway that enhances curb appeal. A fantastic opportunity to own a spacious, well-located home in one of Halifaxs most desirable family (id:63476)
56b Summer Hill Place
Upper Onslow, Nova Scotia
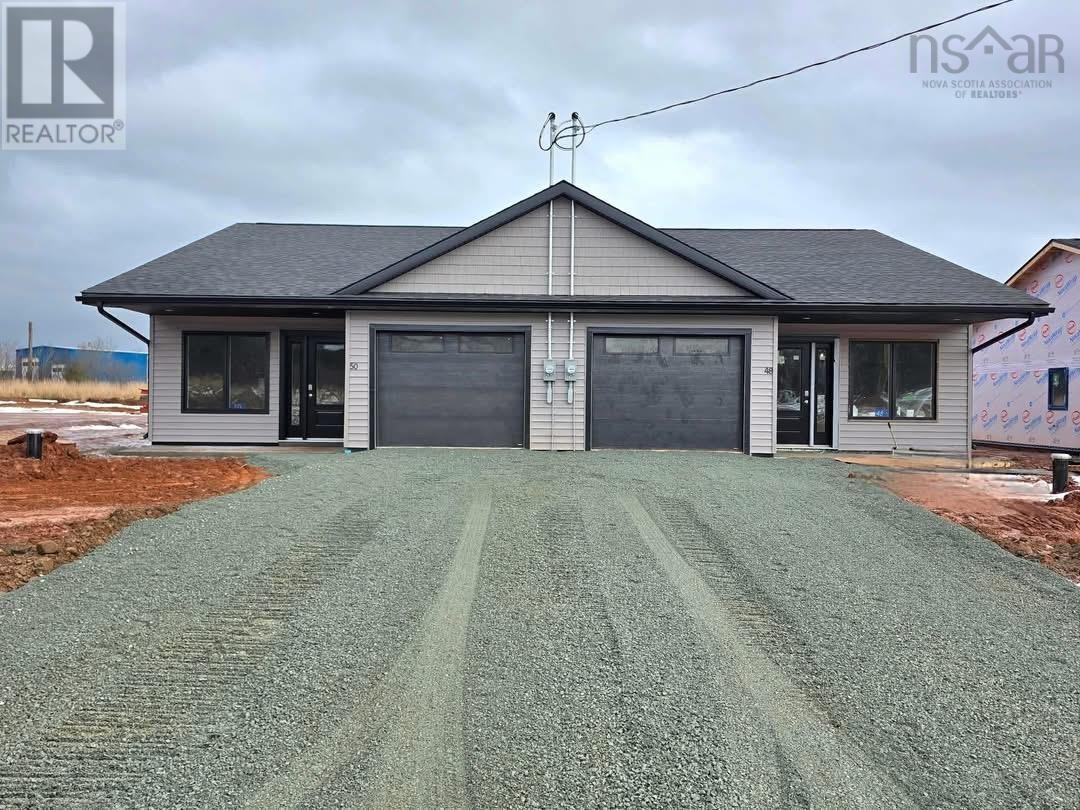
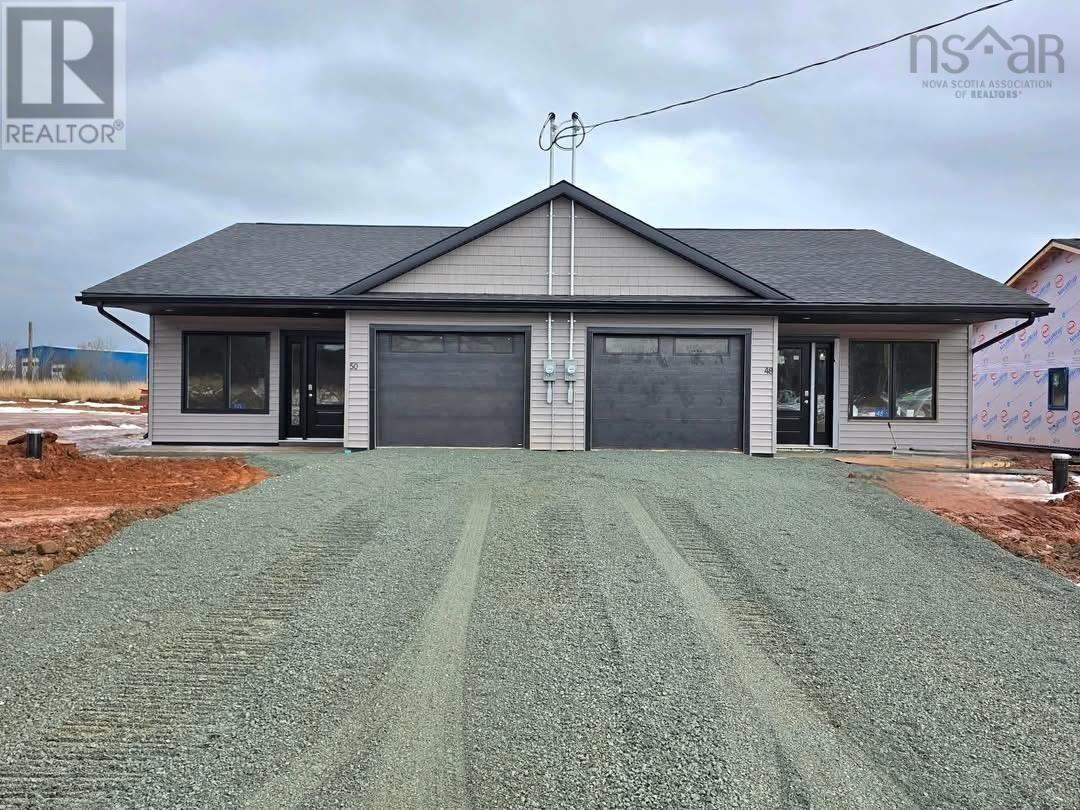
New Semi-Detached Homes under construction in the highly desirable Onslow area, conveniently located just a short distance from local shopping and highway access. These quality-built semi-detached homes are designed to impress. Why continue renting when you can step into a brand-new home for possibly less than your current monthly rent? Each home features: - 2 spacious bedrooms - 2 modern bathrooms - Paved driveway - Attached garage - 8-year warranty available - Concrete patio These quality-built homes present a fantastic opportunity for first-time homebuyers, those looking to transition from renting, or anyone interested in downsizing. Don't miss out on your chance to own a beautiful new home in this fantastic location! (id:63476)
56a Summer Hill Place
Upper Onslow, Nova Scotia
New Semi-Detached Homes under construction in the highly desirable Onslow area, conveniently located just a short distance from local shopping and highway access. These quality-built semi-detached homes are designed to impress. Why continue renting when you can step into a brand-new home for possibly less than your current monthly rent? Each home features: - 2 spacious bedrooms - 2 modern bathrooms - Paved driveway - Attached garage - 8-year warranty available - Concrete patio These quality-built homes present a fantastic opportunity for first-time homebuyers, those looking to transition from renting, or anyone interested in downsizing. Don't miss out on your chance to own a beautiful new home in this fantastic location! (id:63476)
17 Buchanan Drive
Caledonia, Ontario
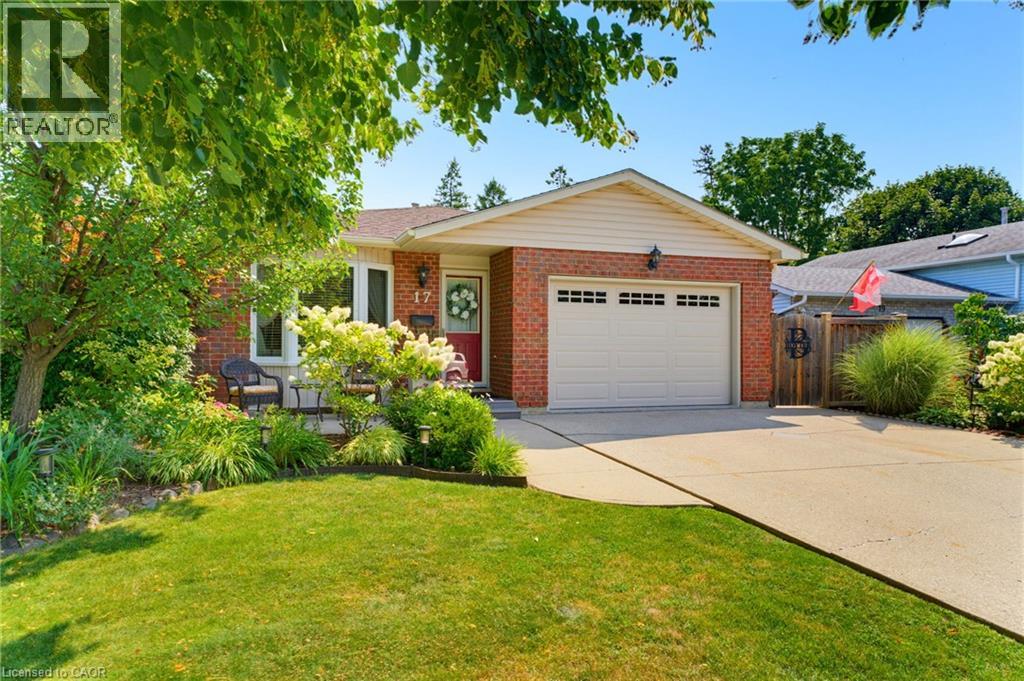
Welcome to 17 Buchanan Drive in one of Caledonia’s most sought-after neighbourhoods. This fully finished 4-level backsplit offers 3+1 bedrooms and 2 full bathrooms with pride of ownership throughout. The main level features oak hardwood in the living and dining areas and an eat-in kitchen with refreshed cupboard doors, pantry, pull-out counter space, LG stainless steel appliances, and a walkout to a concrete patio and fully fenced, landscaped yard. The upper level includes 3 bright bedrooms and an updated 4-piece bath. The lower level offers a spacious rec room with gas fireplace, large windows, and built-in oak shelving, plus a 4th bedroom and 3-piece bath—ideal for guests or office use. The basement provides laundry, workshop space, and storage. Exterior features include beautiful seating areas on poured concrete pad, gated side access, an 8’ x 12’ shed on a concrete pad, and an insulated 1.5-car garage. Recent updates include flooring, bathrooms, windows, roof (approx. 2013), and furnace (approx. 2009). Move-in ready in a prime location. (id:63476)

107 Millpond Road
Niagara-On-The-Lake, Ontario
Offering 3+2 bedrooms, 3+1 bathrooms, and over 4,000 sq. ft. of beautifully finished living space, including a complete lower-level in-law suite, this impressive bungalow delivers exceptional space, versatility, and refined comfort in a sought-after location between Niagara-on-the-Lake's renowned vineyards and the conveniences of Niagara Falls. Step inside to soaring ceilings, elegant wall panel detailing, and a bright, thoughtfully designed layout made for both everyday living and entertaining. At the heart of the home, the chef-inspired kitchen features quartz countertops, custom built-in cabinetry, and a premium Thermador gas range, creating a polished and highly functional space. The main level offers spacious principal rooms and generously sized bedrooms, while the fully finished lower level provides outstanding flexibility with 2 additional bedrooms, a full kitchen, bathroom, and comfortable living space-ideal for extended family, multi-generational living, guests, or a private in-law setup. Two gas fireplaces add warmth and character throughout the home, while the covered rear patio offers a comfortable place to relax or entertain outdoors. Additional highlights include engineered hardwood flooring, heated floors in all bathrooms, motorized blinds, a second kitchen in the lower level, in-ground sprinkler system, double-car garage, and ample driveway parking. This home combines modern finishes, thoughtful upgrades, and impressive flexibility in one exceptional package - don't miss out. (id:63476)