
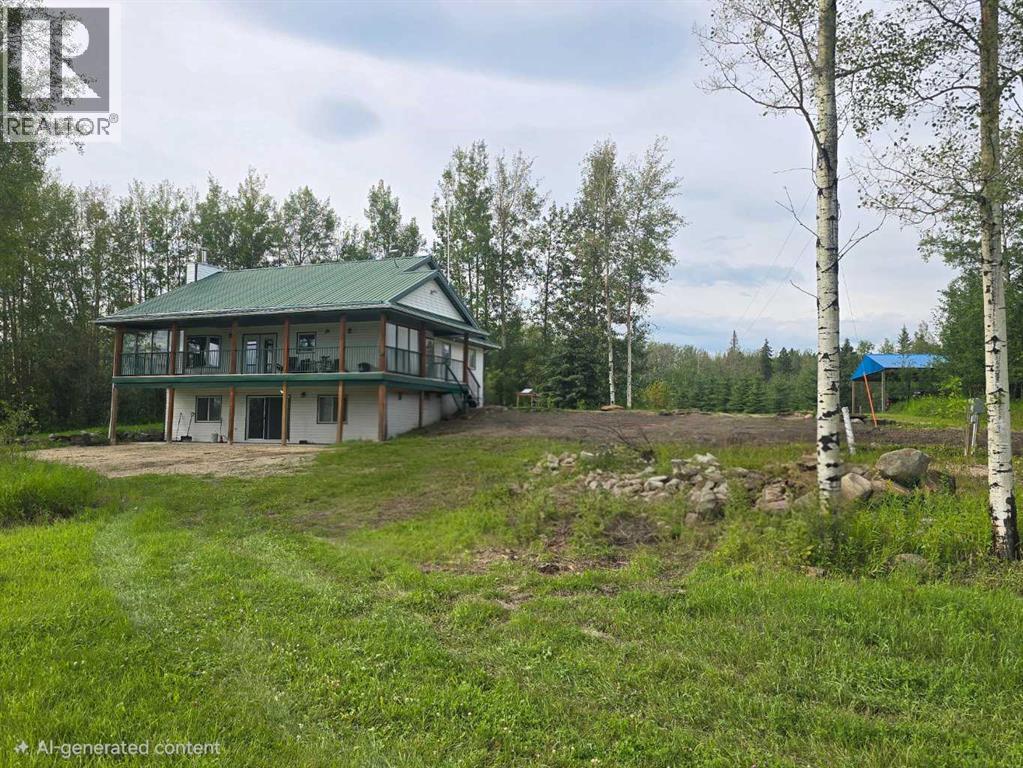
11309 Township Road 553
Rural Yellowhead County, Alberta
This 156 acre property with a 4 bed 2 bath with an office, the property has a shop 33 x 45, with 14ft doors, wired 220 with 9" cement floors. Picnic Shelter 20x30 with power. RV site with full hookups. Car shelter or pole barn 24x26., 70 acres field, rest trees, small creek runs across one corner, Man made pond, This high efficient home has 7.1/2" wide walls, 1200 square feet main floor, full developed Basement, Triple Argon windows with reflective coating, High efficient furnace, Instant hot water tank, Wood burning fireplace with granite surround to help from getting hot, ceramic and hardwood floor, Thin roof, 55 feet x 10 feet Covered terrace, RV Parking with full hock-up, Lawn and fruit trees, Abundance wildlife, and much more. (id:63476)
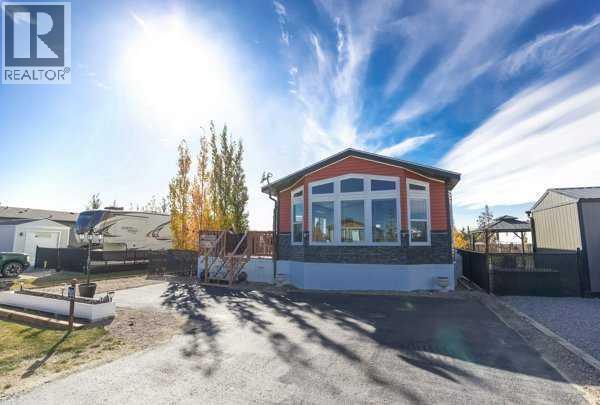
130, 41019 Range Road 11
Rural Lacombe County, Alberta
This turn-key property features modern laminate flooring, a great kitchen island, a pantry, and a dedicated laundry room. Enjoy the mature trees from your fenced yard, complete with a wonderful deck featuring an outdoor firepit and a handy storage shed.Live like you're on vacation year-round! Incredible community perks include a brand-new golf course, marina/boat access, beach, playgrounds, walking paths, beach volleyball, a General Store, and an active summer social committee. Winter lovers can enjoy ice fishing and sledding. All this, and you're only 5 minutes to Bentley for the Saturday Farmers Markets. A fantastic year-round community feel! (id:63476)

6708 48 Avenue
Camrose, Alberta
Discover THREE exceptional commercial units perfectly suited for healthcare, wellness, professional services, retail, or administrative operations. Located along one of Camrose’s busiest arterial roads, these spaces offer unmatched visibility, easy access, and an established mix of medical and service-based tenants already drawing consistent foot traffic. Ground floor unit (2,390 sq ft) offers a rare street-level opportunity with maximum visibility. Inviting layout suitable for medical and wellness clinics, physiotherapy, chiropractic, dental, or any customer-facing professional service. Generous storefront windows bring in natural light and create strong visual presence for branding and signage. Second floor unit (3,870 sq ft) Perfect for administrative, healthcare, or specialty service uses seeking a quieter, more private environment. Ideal for counselling, diagnostics, aesthetics, massage therapy, medical specialists, or professional offices. Third floor space (2,700 sq ft) is a great combinate of large offices, bright offices, communal workspaces, board room, & storage - ideal for a thriving professional business. Private and quiet setting well-suited for patient appointments or office workflows. Flexible floorplan to accommodate multiple treatment rooms or workstations. Accessible via interior common areas with elevator access if required. Opportunity to customize to specific medical or professional needs. (id:63476)

32 Sagewood Close
Red Deer, Alberta
A custom estate designed to a level that would be extraordinarily difficult to recreate today. Built by Sorento Custom Homes and backing onto Piper Creek green space in Southbrook, this fully developed walkout bungalow offers nearly 4,900 Sq.Ft. of thoughtfully finished living space with a level of craftsmanship, materials, and detail rarely seen in the current market. From the full stone exterior, Loewen doors, Control4 automation, and triple-pane windows to the extensive travertine, Hickory hardwood, custom Maple millwork, and heated tile floors, every aspect of this home was built with long-term quality in mind. The layout blends luxury with livability, offering 5 Bedrooms, 4.5 Bathrooms, a stunning chef’s Kitchen with premium Viking appliances and oversized granite island, a theatre room with included equipment, a custom wet bar, private Loft retreat above the Garage, and a heated triple car Garage. Outside, the professionally landscaped west-facing yard was designed for both privacy and entertaining, with multiple covered outdoor spaces overlooking the environmental reserve. For the buyer who appreciates craftsmanship, privacy, and appreciate the true replacement value, 32 Sagewood Close represents a rare opportunity in Red Deer’s luxury market. (id:63476)

20 Ellington Crescent
Red Deer, Alberta
Offering 2,550 sq ft of beautifully developed living space, this fully finished two storey delivers exceptional value, premium finishes, and all the right upgrades. A walk-in entry closet is the first of many smart design features with this floorplan and the open concept main level is ideal for everyday living and easy entertaining. The kitchen is unquestionably the heart of the home with an expansive, quartz topped island, striking two-toned cabinetry, and a wall pantry with extensive pull-out storage. A wide staircase leads to the upper level where the bonus room provides access to the private lounging deck ~ covered and South-facing. The primary bedroom feels like an upscale retreat with a wall of windows and a luxurious ensuite. Two additional bedrooms and a laundry room complete this family level. The finished basement offers the comfort of in-floor heating and provides additional living space with a family room, fourth bedroom and full bathroom. Beyond the impressive floorplan, this home offers the extras buyers appreciate but don’t always find ~ central air conditioning, in-floor basement heating, automated blinds, professional landscaping, and a low maintenance backyard designed as a private summer retreat. With this home, the work is already done. Simply move in and enjoy a home where the development and upgrades are already part of the package. Evergreen is an edge-of-the-City community with tree-lined streets that offers walking paths and parks with urban amenities only minutes away. (id:63476)

435058 Rng Rd 50
Rural Wainwright No. 61, Alberta
Year round living lakefront on Arm Lake with 8.14 acres of land just became more affordable! This custom built residence boasts a thoughtful floorplan, a large yard and is suited to indoor and outdoor living year round. No detail missed, you'll appreciate the triple oversized garage, and quality finishing throughout the home. The open concept entertainers kitchen is equipped with fantastic appliances, timeless cabinetry and an oversized island. Welcoming you to gather, the expansive living room is finished to perfection with beautiful large windows providing plenty of natural light and an exquisite two-sided fireplace. Dine al fresco on the beautiful, generous sized patio which overlooks the generous yard featuring outdoor fire pit, gazebo, RV hookup and access to the pier. The main floor master suite includes large windows for those beautiful views, a walk-in closet and spa-like ensuite. A second bedroom/office, laundry and bathroom complete the main. Leading out from the breakfast nook is a brilliantly designed covered deck that allows you the opportunity to bbq year round or simply sit around a fire table and enjoy the peace and serenity that comes with this property. As you make your way down to the walkout basement, you will be in awe of the expansive family room that looks out to the covered concrete stamped patio, the dry bar adjacent to the games area, two more bedrooms and a full bathroom. There is also plenty of storage in the large utility room. If you've dreamed of lake life but want more space than your typical lake lot, then this is your opportunity to begin living life at the lake! (id:63476)
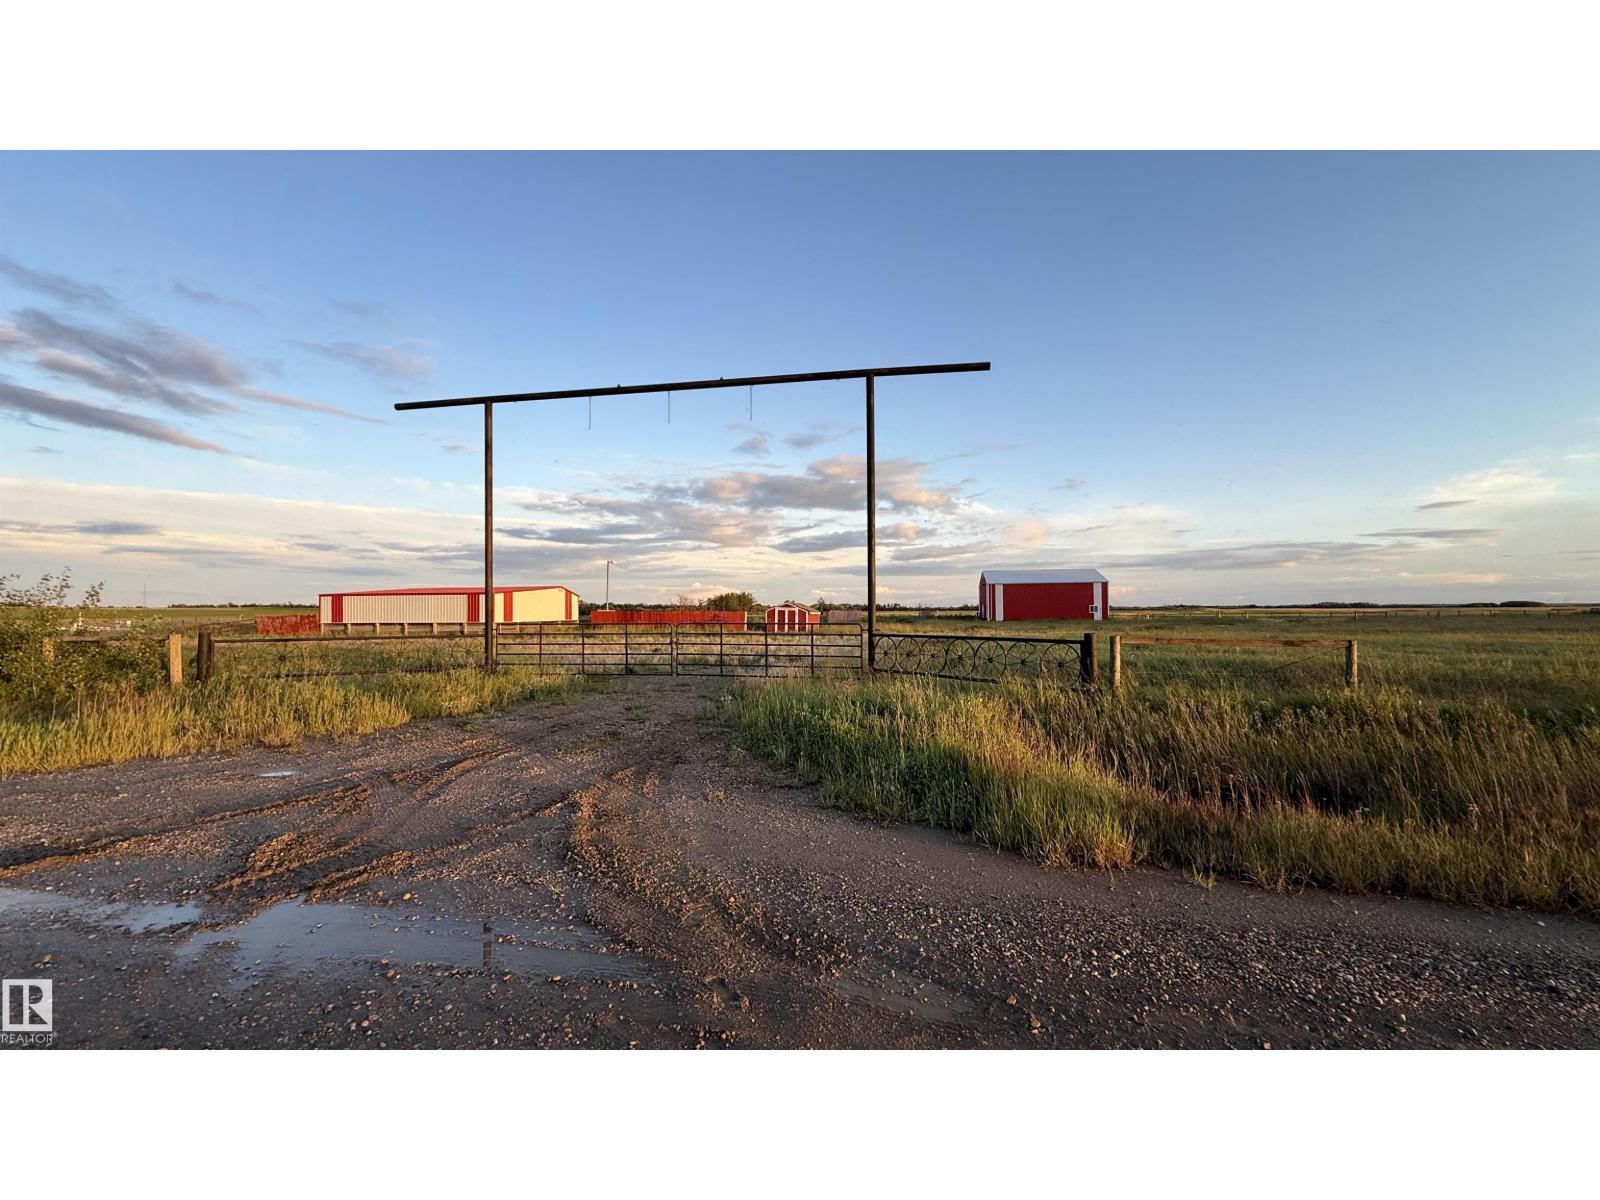
26409 Twp Rd 540
Rural Sturgeon County, Alberta
Escape to your private paradise on 4.08 acres in prestigious Sturgeon County, ideally situated on the desirable right side of HWY 44! Located just 8 minutes from St. Albert and 5 minutes to the Yellowhead with under 1 km of gravel, this fenced and gated sanctuary features stunning prairie south views. Enjoy living out of a subdivision—meaning fewer rules and the rare option to build two residences! Perfect for families or animal lovers, it includes an animal shelter, shed, fenced dog run, and St. Albert school bussing. The crown jewel is the 42’ x 48’ shop with 16’ ceilings, a 14’ x 14’ door, small office with mezzanine, insulated walls/attic (R20/R40), power connected, and a gas line ordered/paid for (connection scheduled for 2026). Opportunities like this so close to town rarely come along—this is the ultimate canvas to build your forever dream home and live the Alberta lifestyle! (id:63476)

35 Kingfisher Estates
Lake Newell Resort, Alberta
Build at Your Own Pace—Steps from the Water at Lake NewellDiscover the perfect place to build your dream home in one of southern Alberta’s best-kept secrets—Lake Newell. This generously sized residential lot offers a peaceful escape just 13 minutes from the City of Brooks. Ideally located close to the water, beach, and marina, you’ll enjoy easy access to swimming, boating, and all the natural beauty lake life has to offer.This fully serviced lot is ready for development with no timeline or building commitment, giving you the flexibility to plan your future on your terms. Whether you’re looking to build a year-round home, a weekend retreat, or invest for the future, this property offers unmatched potential in a quiet and scenic lakeside setting.Don’t miss the chance to secure your piece of paradise at Lake Newell—where peaceful living meets everyday convenience. Call your agent today for HOA building guidelines, community information, or just to talk about great this community is. (id:63476)
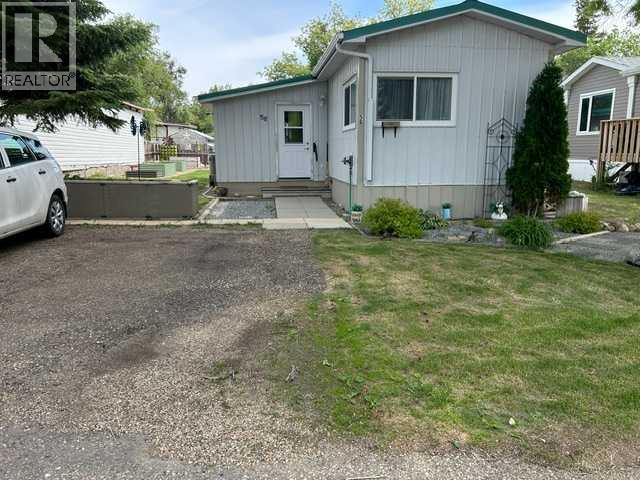
56 Greenbrook Village E
Brooks, Alberta
Seeing is Believing! You must SEE this Totally renovated home. All new vinyl slider windows; Long lasting metal roofing, metal siding and skirting!* Upgraded Raised panel cabinets + high end appliances in a lovely cozy eat in kitchen; Gorgeous remodelled bathroom includes Samsung washer/dryer with 4 years extended warranty, master bedroom fits king bed. Very functional entry/mudroom opens to a semi enclosed Gazebo sundeck [1 electric + 1 gas heater included] then onto the open exterior wooden deck. All this looks out to a well planned yard that features custom built garden +flower beds!** Various furniture, tools and garden items are negotiable with offer. New Hot Water tank was installed in March 2025. New Furnace with new Chimney were installed by Limit Plumbing in Sept. 2023. Newer Shed and 2 Wall Unit Air Conditioners are included. (id:63476)

301, 499 Meadow Lake Court
Brooks, Alberta
Enjoy refined condo living in this 3rd-floor unit located in a quiet adult-oriented building, offering incredible lake views and abundant natural light. This well-designed 1 bedroom home features a lovely, open concept living space, 4 pc bathroom and in-suite laundry room, ideal for comfort and privacy. The beautiful kitchen is a standout, showcasing quartz countertops, custom cabinetry, tiled backsplash and ample workspace, perfect for both everyday living and entertaining at the island. The thoughtful layout flows seamlessly into the living and dining areas, where glass doors frame the stunning lake scenery. Step outside to the balcony, where you’ll find two exterior storage units, providing ultimate convenience and extra space for seasonal, outdoor or workshop items. Additional highlights include in-suite laundry, one secure indoor parking stall and an additional outdoor parking spot - a valuable combination! Building amenities enhance the lifestyle, featuring a workshop, exercise room, an inviting entry-level common area ideal for visits and enjoying a coffee, along with an elevator for easy access to and from the units. All of this is complimented by the peaceful atmosphere of adult living, making this wonderful home an exceptional opportunity in a sought-after condo community. *This unit comes with an upgraded A/C unit, Fridge, Stove, Dishwasher, MicroHood, Washer/Dryer, Kitchen Table & Chairs, Island Stools (2), Balcony Storage Unit Shelving, Deep Freeze , Shelving in Parking Stall w/ Custom Vinyl Cover and much more! (id:63476)

99 Greystone Close
Brooks, Alberta
This impeccable Greystone home has been incredibly well cared for! Before you even step foot inside, you'll be impressed by the curb appeal, landscaping and the inviting charm. The front door of this bi-level home opens to a spacious entry with garage access to the side, closets and staircases going up and down. The heart of the home is above, a large kitchen, dining and living area meant for gathering, all beneath the vaulted ceilings and between large, bright windows. Featuring 5 bedrooms and 3 bathrooms, this property would host a family of any size or simply be the home that you've always deserved, in the neighbourhood you've coveted! 1394 square feet of generous square footage in every corner of this property is highlighted by the natural light that flows throughout. The primary bedroom features a large walk-in closet and 3 piece ensuite. 2 additional bedrooms adorn the main floor as well as another 4 pc bathroom. And basement... meet Man Cave! With an impressively oversized Media/Family Room, downstairs is also home to 2 additional bedrooms, 3 pc bathroom, laundry/utility room and great additional storage. The exterior includes beautiful landscaping, a huge deck, sprinkler system, PVC fence and the utmost privacy. The attached garage is heated and has tons of room for parking and storage. It's evident from first glance that every detail of this property was carefully planned and quality crafted. THIS is the one you've been waiting "fore"! (id:63476)
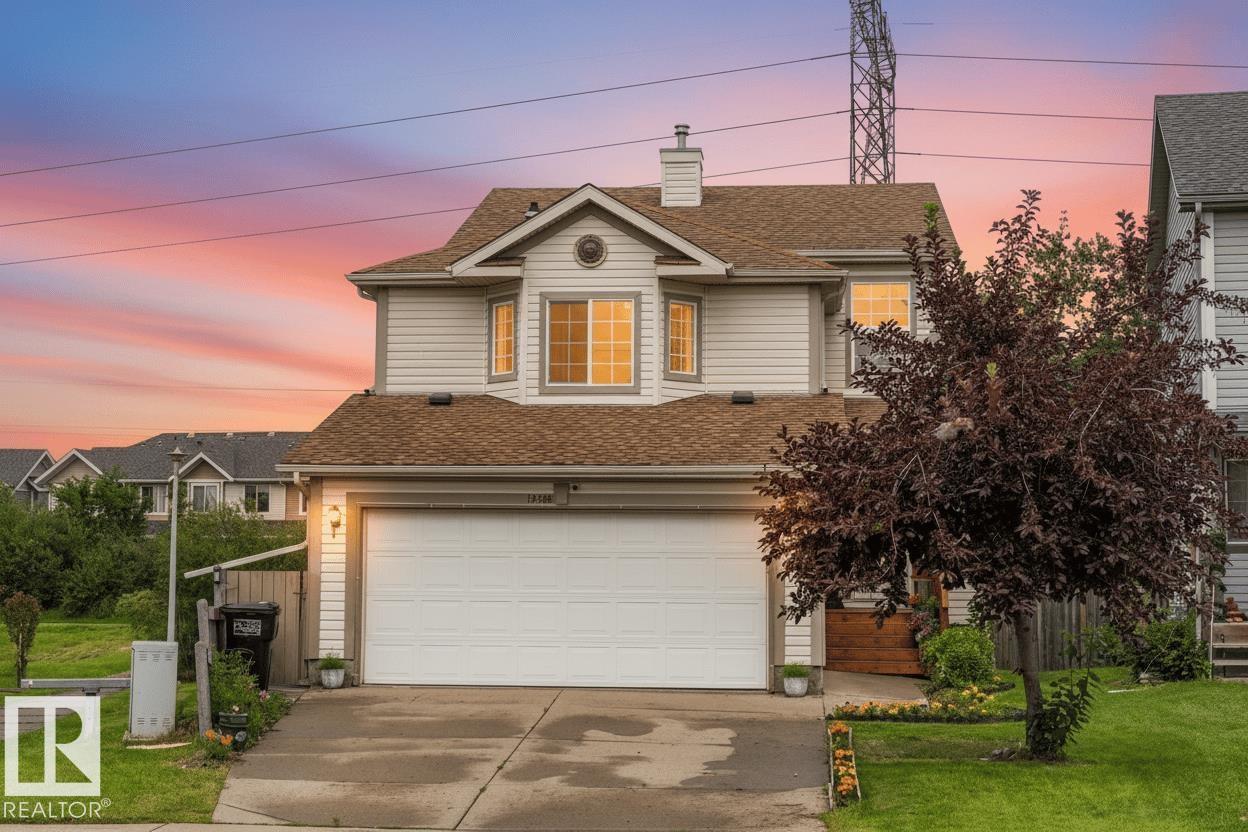
13148 151 Av NW
Edmonton, Alberta
Backing onto a quiet walking path with no direct rear neighbours, this bright, spacious two-storey offers over 2200 square ft of living space. The open main floor features generous windows & a functional kitchen with updated ceramic tile, countertops, & backsplash (2024), ample cabinetry & pantry. Freshly painted trim, baseboards & updated laminate flooring (2024) complement the bright interior. The upper level offers 3 spacious bedrooms, including a bright primary retreat with a bay window, walk-in closet & private ensuite. A second bay window adds charm & natural light to the versatile bonus room. The professionally finished basement (2024) is ideal for a media room, gym or rec space. Additional updates incl: shingles & hot water tank (2023), front stairs (2025) & new garage door opener. The backyard is centred around an expansive two-tier deck, framed by mature trees for added beauty and privacy. Conveniently located near schools, parks and shopping. (Note: Some photos are virtually staged) (id:63476)
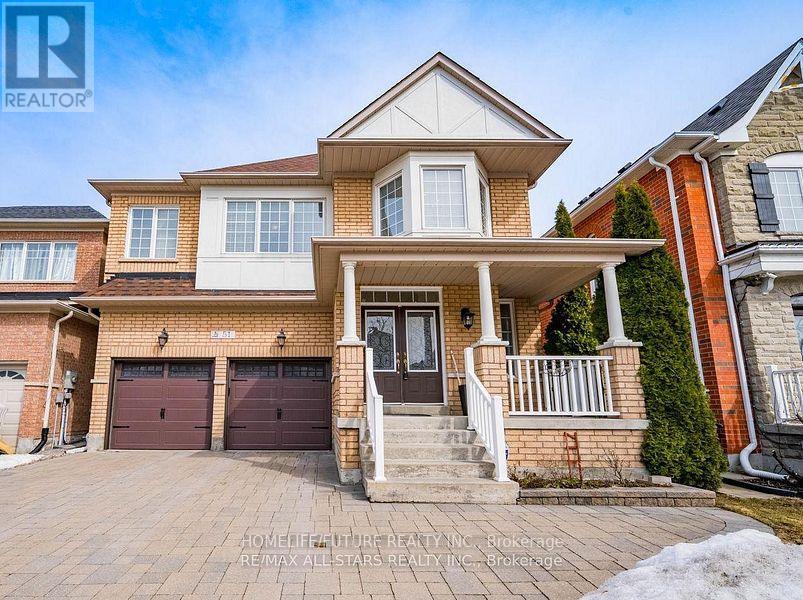
51 Waite Crescent
Whitchurch-Stouffville, Ontario
Move-In Ready And Meticulously Maintained, This Spacious Home Is Situated On A Mature Tree-Lined Street In A Highly Sought-After Stouffville Neighbourhood. Featuring A Bright, Neutral Interior And Thoughtful Upgrades Throughout, This Home Offers Comfort, Style, And Functionality For The Whole Family. The Main Floor Features A Welcoming Foyer, Formal Living And Dining Areas, And A Spacious Open-Concept Kitchen With Stone Countertops, Stainless Steel Appliances, A Centre Island, And A Bright Breakfast Area With A Walkout To The Backyard. The Family Room Offers A Beautiful Stone Gas Fireplace And Abundant Natural Light, Along With A Convenient Powder Room And Direct Garage Access. Upstairs, The Spacious Primary Suite Features A Large Walk-In Closet And Luxurious 5-Piece Ensuite With Double Sinks, Soaker Tub, And Separate Walk-In Shower. Three Additional Generously Sized Bedrooms, A Jack-And-Jill Bathroom, Semi-Ensuite, And Convenient Upper-Level Laundry Provide Plenty Of Space And Comfort For The Entire Family. Enjoy The Private Backyard, Perfect For Outdoor Entertaining, Relaxing, And Family Gatherings. Excellent Location Close To Parks, Top-Rated Schools, Main Street, Stouffville, GO Station, Shopping, Restaurants, And Major Highways. A Wonderful Opportunity To Lease A Beautiful Family Home In A Desirable Neighbourhood, Offering The Perfect Combination Of Space, Comfort, And Convenience. (id:63476)
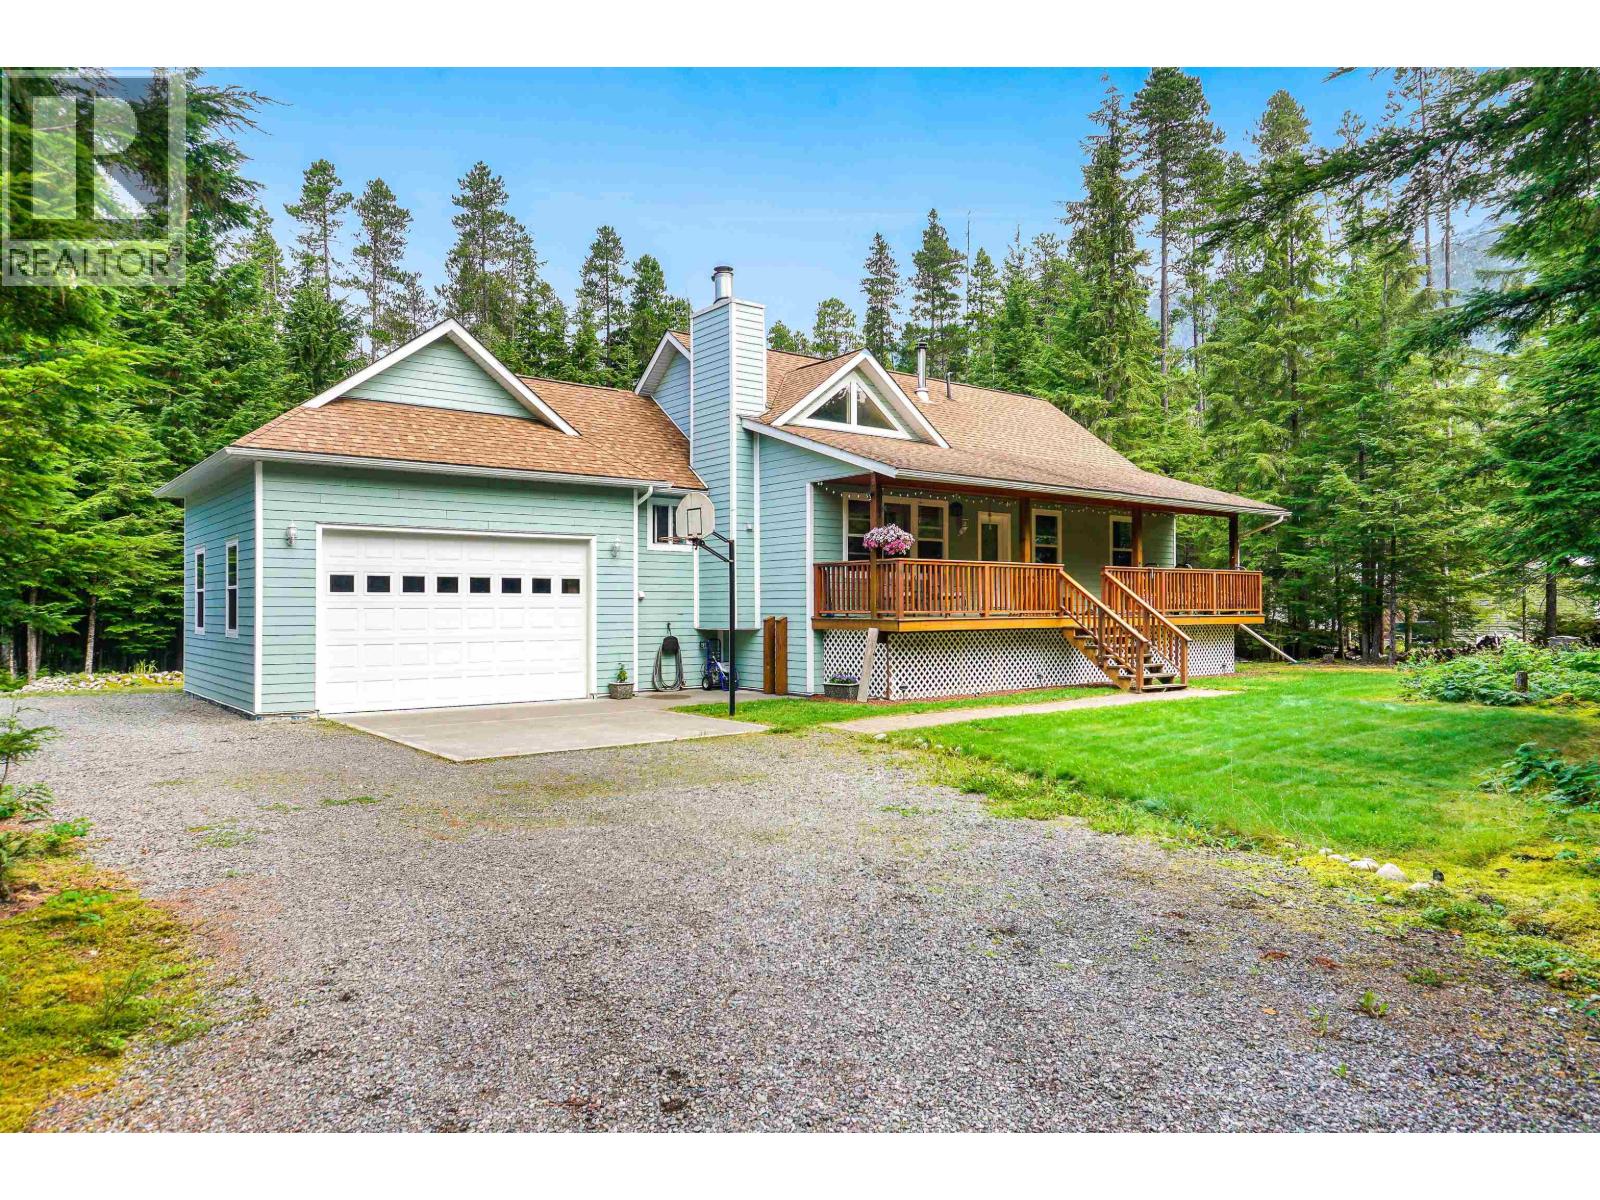
2926 Woeste Avenue
Terrace, British Columbia
The privacy you want with a quality home you deserve! This custom built home is situated on 2.1 acres with a ton of little trails running through it ideal for those morning or evening walks with the dog! Hidden away behind the trees there is a reveal of a beautiful home, with a long covered porch waiting for you. Right beside the house you will find a detached 24 x 28 shop, an excellent place for all the toys. Inside this home is warm, cozy, and bright with the large windows allowing light to shine right through. Tall vaulted ceilings give that touch of luxury we all love in the main living space. Downstairs has been renovated and can be situated however fits your needs best, a gym, family room, or both like it's currently set up! Come and see why this home is the one for you! (id:63476)
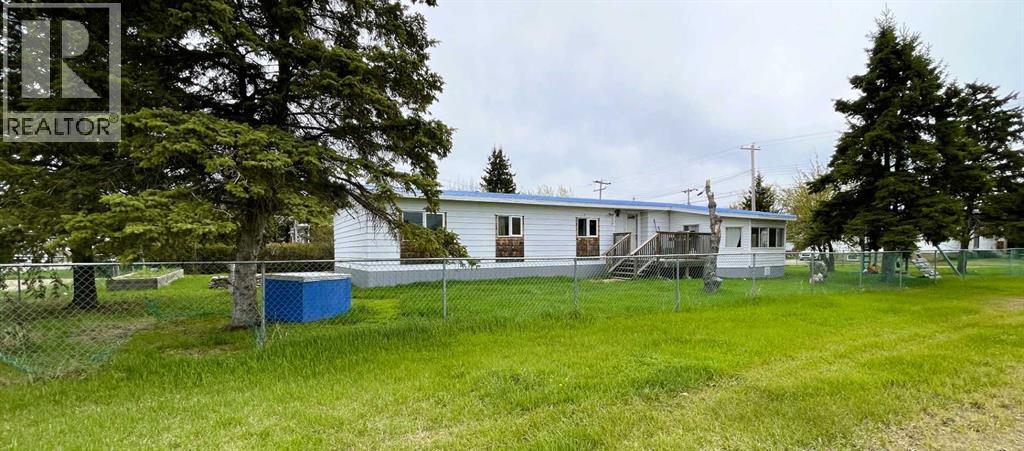
4521 50 Avenue
Grimshaw, Alberta
This property is attractively priced for a quick sale and is situated in the Town of Grimshaw, Alberta. The parcel features an exceptionally spacious corner lot, providing ample room for outdoor activities and allowing for a variety of landscaping possibilities. The double wide home has been expanded with two additional sections, resulting in more than 1,440 square feet of indoor living space. This substantial size offers comfort and flexibility suitable for both families and individuals. Four bedrooms, ideal for larger families or guests; Two bathrooms, ensuring convenience and privacy; Main floor laundry, adding ease to daily routines. Two versatile flex areas that can be used as an office, reading nook, or both, according to your needs. A newer covered deck is located on the east side of the home, accessible via patio doors from the kitchen. The property also includes a work shed for storage and minor projects, a fenced yard with a raised garden box, and plenty of outdoor space for additional landscaping or gardening. Recent improvements include: 2026- sub-floors and flooring through the kitchen, hallway, bathrooms and laundry, new washer, metal roof 2008, updated windows 2008, new electric hot water tank installed in 2024, furnace (2007) maintenance included new motor and components in 2025, , kitchen faucet and an electric stove installed in 2026. Note: This property is sold as is, where is. For further information or to arrange a viewing, contact your favourite Realtor today and discover how you can add your own special touches to this property. (id:63476)

4519 47 Street
Rycroft, Alberta
This great property is move in ready and will keep both him and her happy. You have a great kitchen with island and new fridge and dishwasher, other appliances are 6 yrs old. The cabinets and counters are new, as well as the flooring. The kitchen is open to the living room, and is great for entertaining. When the cabinets were done the inside walls were also redone with insulation and with 6 inch walls. So you stay warm in the winter, and cool in the summer. You have 2 bedrooms and bathroom on the main floor, and another bedroom, laundry room, cold room, storage room and family room in the basement. Basement is finished other than the floors are just paint. Outside you have a great back deck and a cute front deck. The property is fence, and features a heated 20 x 24 double garage with new overhead door, and a 16 x 20 workshop that uses electric heater in the winter. This home also has air conditioning, and gate on fence to back alley. Check it out, and call to view today (id:63476)

63072 Township Road 733.3
Rural Spirit River No. 133, Alberta
This MILLION DOLLAR VIEW is a rare find. You can look out across the country side for miles. This peaceful, serene 8.1 acre property is at the end of the road, but not far off the hi-way. The home is ideally situated so you get the amazing view from all corners. You have a great circular drive way with a garden in the center. In back of the beautiful home are gardens, raspberries, strawberries, green house, 3 sheds, and beautiful gazebo. The home features 2 great decks, the north one is covered. The front deck greets you with easy wide steps, and lots of garden boxes. Inside you find a modern kitchen with island, pantry and plenty of cupboards. The open concept is great for entertaining. The large living room boasts a gorgeous hearth with wood stove for the cold winter days. The home has windows all along the front to take advantage of the amazing vview. You get 3 bedrooms, and the master has a huge en suite and walk in closet. If you want a one of a kind location, this place is the place for you. with the perfect balance of modern and country. The top of the line septic and 3300 gal cistern were designed to be grief free, and the sheds out back are cute and practical. Call to view today (id:63476)

4910 49 Avenue S
Eaglesham, Alberta
Are you ready to live a slower pace? Welcome to this quiet community with affordable housing and lower taxes. Welcome to this immaculate bungalow in Eaglesham, located on a quiet lot on the edge of town. Eaglesham is a small, friendly, active community with all amenities within walking distance, including the bank, convenience store, post office, recreation center, park, school, churches, senior center and high speed internet. The village is active with 4H clubs, equestrian events, a vigorous youth group, beautiful quadding and hiking trails in the Peace River Wildland Park, plenty of opportunities for fishing and water sports, along with world class hunting and golfing...to mention just a few. This lovely home is ideal for one-level living, perfect for seniors. For family living that needs more space, the finished basement features a warm family room, two additional bedrooms, a 2 piece bathroom with a rough-in for a shower and a separate laundry room with storage and cold room. The lower level also includes a hard working wood stove with a custom-built wood storage bin for tidy and convenient wood loading from the outside. The bright and spacious eat-in kitchen is designed for efficiency and easy work flow. You will appreciate the meticulous thought and planning the owner has put into this home. Some interesting extras include: escape hatches (built to code) into each of the two bedrooms in the lower level, a laundry chute in the primary bedroom ensuite, triple pane windows, 13 year old shingles, new pex plumbing, new kitchen and bathroom floors, two washing machines, in-floor heat is plumbed in the basement. There is wonderful value in the attached double garage featuring in-floor heat which makes it more than comfortable for vehicle maintenance and storage. For easy clean up, there is a sink with hot and cold water, along with a floor drain to wash down your vehicle. The garage is complimented with a durable cement driveway. The quiet and serene yard has great curb appeal. The 8x16 north-facing deck is perfect for enjoying flower gardens, your fenced fertile garden, mature trees, birds that come to visit and barbecue dinners. The shed and lean-to are included for yard and equipment storage. What a gem to find in the hamlet of Eaglesham! Whether you are looking for laid back living or a home for your family, this quiet, well-loved home may be exactly what you have been looking for. (id:63476)
25128 Hwy 43
Valleyview, Alberta
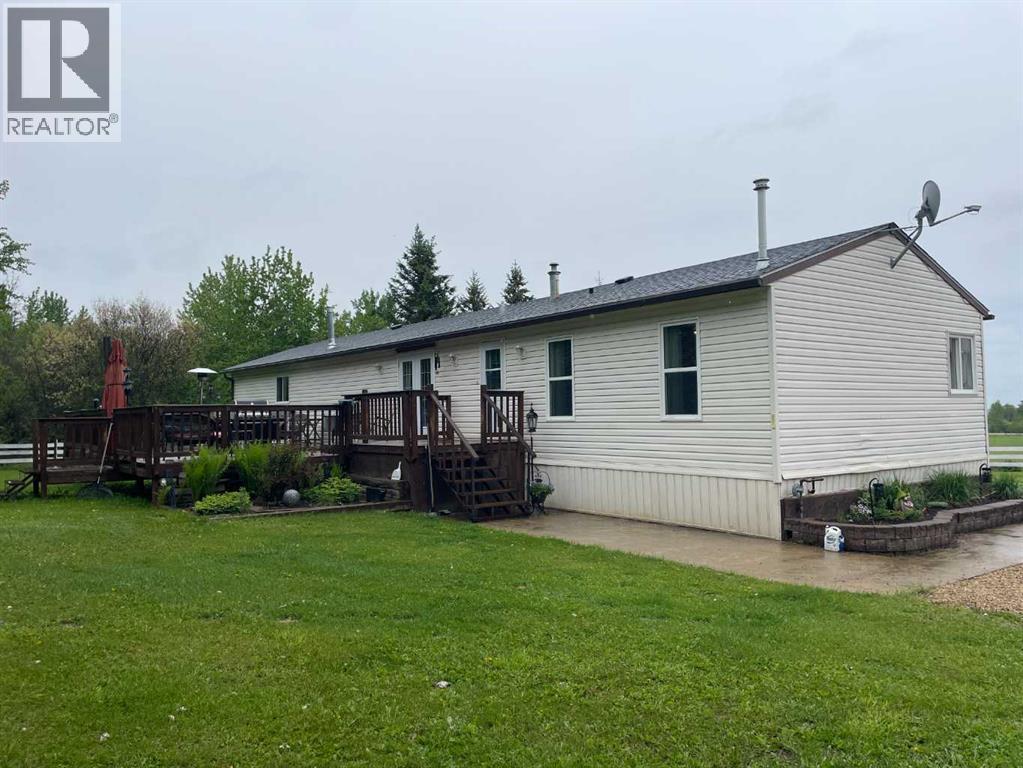
A Trucker’s Dream Acreage – 41.25 Acres with a Massive Heated Shop and Easy Highway Access!Just off the highway and set on 41.25 acres, this incredible property is perfectly suited for truckers, owner-operators, contractors, or anyone needing space for large equipment and vehicles. The yard features a packed gravel surface with plenty of room for parking, maneuvering, and turning around large trucks and trailers with ease.The stunning 1,672 sq. ft. home welcomes you with a bright and spacious living room featuring vaulted ceilings, a large front window, a cozy gas fireplace, and an inviting open-concept layout. The kitchen offers an abundance of cream-coloured cabinetry, a large island perfect for meal prep or gathering, and a convenient pantry. Just off the kitchen, the dining area is highlighted by a beautiful chandelier and patio doors leading to the massive deck.The private primary bedroom is thoughtfully located on one end of the home and features plenty of natural light along with a spacious 4-piece ensuite complete with a large vanity and ample storage. Two additional bedrooms and another 4-piece bathroom are located on the opposite end of the home, providing excellent separation and privacy.Outside, enjoy the expansive deck with plenty of space to relax, entertain, or simply take in the peaceful views of the acreage. The property is partially fenced and offers quad and horse trails for outdoor enthusiasts.The true showstopper is the impressive 50' x 80' heated and fully finished shop Featuring 2-18-foot overhead doors, a mezzanine and laundry facilities, this space is ideal for servicing trucks, storing equipment, running a business, or housing all your recreational toys.This property offers the perfect combination of functionality and country living. Whether you're a trucker looking for the ultimate home base, a business owner needing room to operate, or simply someone who appreciates wide-open spaces, this property checks all the boxes. Properties l ike this don't come along often—call your REALTOR® today to book your private showing! FULL DISCLOSURE ~ Pictures don't do this place justice! (id:63476)

111, 71127 Range Road 234
Rural Greenview No. 16, Alberta
Welcome to lakeside luxury and modern elegance! Your dream retreat awaits you in Sandy Bay, next to Sturgeon Lake, where you will find this exquisite, 2024-built manufactured home which blends exquisite modern finishes and offers an unbeatable recreational lifestyle. Situated in a corner lot, next to the trees and with a direct view of the lake, this property offers enhanced privacy, unique architectural flair, and immediate access to nature, all while being only minutes away from the Town of Valleyview and all its amenities and services. The site was completed in 2025 and the home features four bedrooms and two full bathrooms within. The living area contains a 10’ vaulted ceiling providing an airy, expansive atmosphere. The heart of this home is a spectacular, modern kitchen designed for cooking and entertaining. It features sleek stainless-steel appliances, a robust kitchen island with convenient breakfast bar, and a contemporary colour palette with high-end finishing throughout. The property additionally includes a detached single-car garage, perfect for storing your lake toys so you can fully embrace the ultimate lakeside lifestyle. Located in the Sandy Bay subdivision, you are only steps away from a walking trail and lookout point over Sturgeon Lake, and of course boating, kayaking, and fishing. The home is four-season so there is no reason to go anywhere; just settle in and enjoy this turnkey, near new, modern lakeside haven. (id:63476)
10617 133 Avenue
Grande Prairie, Alberta
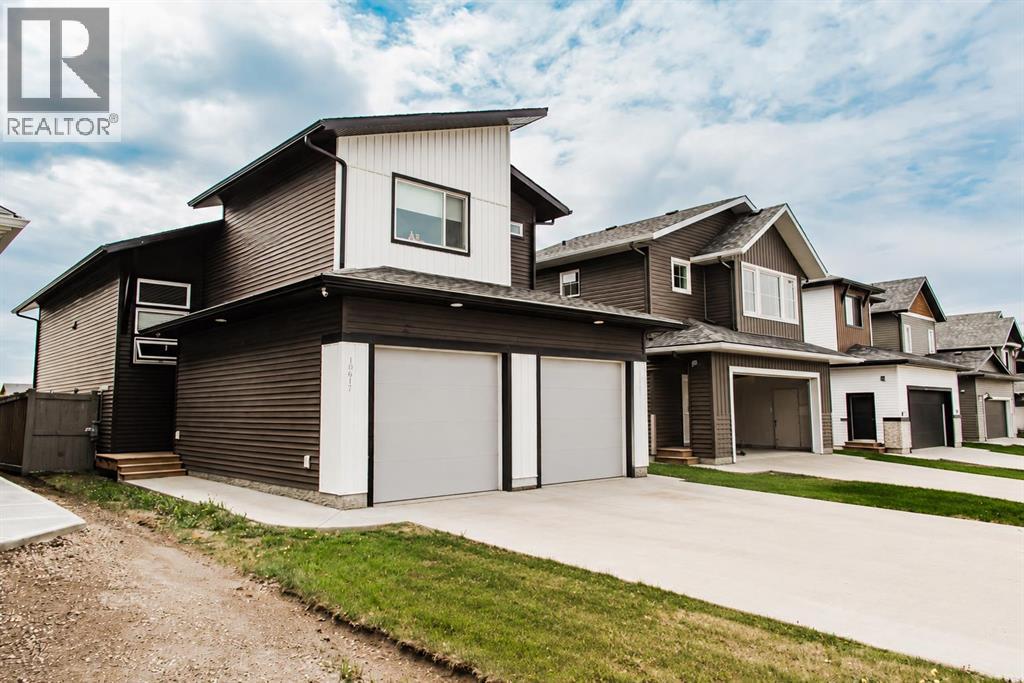
*Legal Suite* Investment opportunity with no rear neighbors in the desirable Arbour Hills community! This gorgeous modified bi-level offers a fully suited layout, making it ideal for homeowners looking to offset their mortgage or investors seeking strong rental potential. The main floor features an open-concept design with a bright living room, functional kitchen, dining area, convenient main-floor laundry, and two bedrooms. Privately situated above the garage, the spacious primary retreat includes a walk-in closet and a 3-piece ensuite.The self-contained lower suite offers its own separate entrance, two bedrooms, a full 4-piece bathroom, kitchen, dining area, living room, and in-suite laundry providing excellent flexibility for tenants or extended family. Beautifully finished inside and out, this home showcases upgraded finishes, energy efficient Low-E Argon windows, a high-efficiency furnace, and energy-saving lighting throughout. The fully fenced and landscaped yard backs onto open space, offering added privacy and no neighbors behind.Located in the newer phase of Arbour Hills, you'll enjoy easy access to schools, shopping, walking trails, and Bear Creek Golf Course. Current tenants are month-to-month and would love to stay, making this a turnkey investment opportunity. (id:63476)
81154 124 Range
Rural Saddle Hills County, Alberta
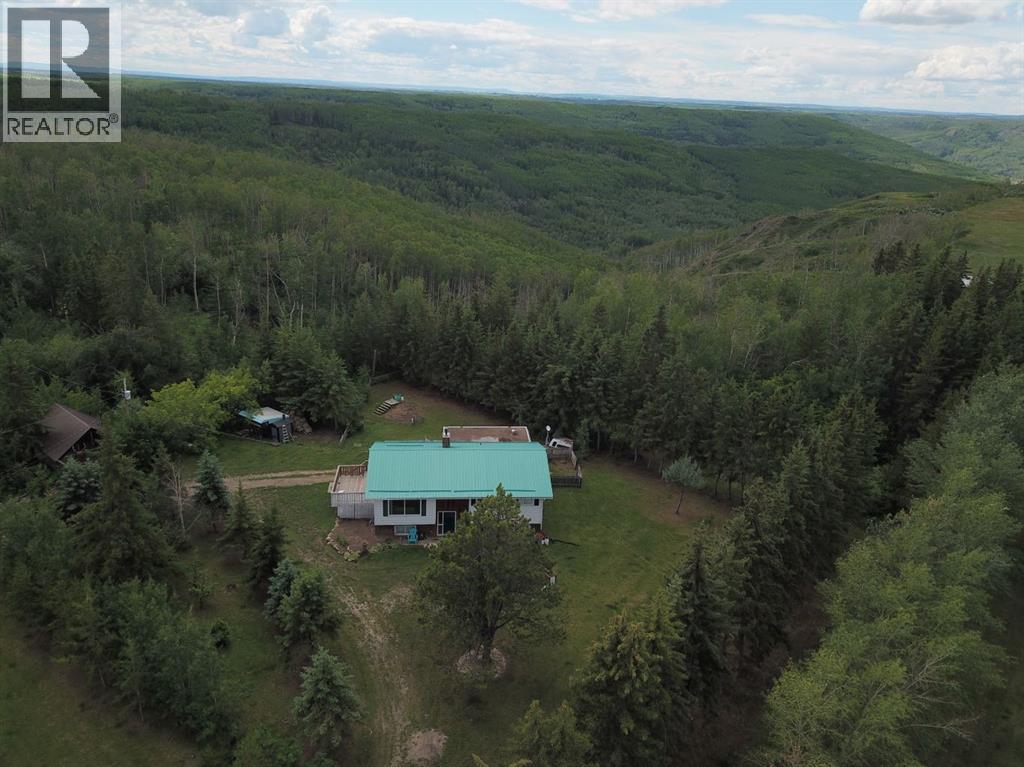
A half section for a full dream. Cattle operation ready to go with grazing leases available west and north. Class 2 soil. Residence in place. Pull yourself away from the valley views and get to work because prices are good and this operation is turnkey. Barn, cabin, fencing, dugout for animals plus waterers, various granaries, shelters, couple quonsets and handy 22X30 heated rough concrete floor shop. Lease revenue ~ $6,500 per year. Bilevel home offers three bedrooms, three bathrooms and attached garage. Just north of Bonanza, Alberta in the Saddle Hills. Feel welcomed by Saddle Hills County with a variety of support resources for farm and family. Local school K-8 and Savanna for 9-12. 45 minutes northwest of Spirit River so about an hour and a half to Grande Prairie or west over to Dawson Creek, BC about a half hour. 320 acres in a stunning part of Alberta. (id:63476)

71056 Twp 705 Road
Rural Grande Prairie No. 1, Alberta
Experience luxury country living on just under 15 acres with this stunning custom-built walkout bungalow, offering breathtaking views, no rear neighbours, a 74' x 78' shop, and endless possibilities. Only a few years old, this beautifully designed home showcases exceptional craftsmanship and thoughtful details throughout. The open-concept main floor welcomes you with soaring vaulted ceilings accented by exposed beams, creating an impressive yet inviting atmosphere. The chef-inspired kitchen features side-by-side refrigerator and freezer units, a wall oven, beverage fridge, premium finishes, and an oversized walk-in pantry. The spacious dining area is beautifully finished with custom wainscoting, making it the perfect place to gather with family and friends. The main level also offers two generous bedrooms, each with its own private ensuite, a dedicated office, and a functional rear entry complete with laundry, utility sink, a half bath, and direct access to the deck and fully enclosed screened room. Powered remote blinds throughout the main living area add an extra touch of comfort and convenience. The fully finished walkout basement was designed with entertaining in mind. A spacious family room features custom staircase lighting, a wet bar with plenty of room for a pool table, and a cozy sitting area centered around a pellet stove. The dedicated theatre room with tiered seating creates the perfect movie night experience, while three additional bedrooms provide exceptional space for family or guests, including one with a walk-in closet and private ensuite, plus two additional bedrooms, one connected by a Jack-and-common bathroom, and a second laundry setup. Step outside onto the covered patio where you'll find a hot tub and peaceful views overlooking the pasture beyond. The heated attached garage is finished with durable vinyl wall panels for easy cleaning and features floor drains, making it practical and functional for everyday use. Outside, the property continues to impress with permanent Christmas lights, multiple storage sheds and outbuildings, RV parking (complete with a septic dump and additional holding tank), and an incredible 74' x 78' steel framed shop. Designed with reinforced concrete floors, clear-span construction, oversized overhead doors, mezzanine storage, office space, a full bathroom, a third washer and dryer, and wired for high-speed internet, the shop is perfectly suited for a home-based business, serious hobbyist, or equipment storage. The layout also offers the opportunity to create separate access to the shop, while the property itself offers subdivision potential for an additional approximately 3-acre parcel (subject to applicable approvals). Combining luxury, privacy, and outstanding versatility, this remarkable acreage truly offers the best of country living with the functionality to match. Book your private showing today! (id:63476)

A & B, 8876 75 Avenue
Grande Prairie, Alberta
Welcome to an exceptional real estate opportunity perfectly timed for Grande Prairie’s high-demand housing & rental market. This wonderful up/down legal duplex offers ultimate flexibility for savvy buyers. You can choose to live in one beautifully finished unit while letting your tenant pay the mortgage, or immediately generate strong dual-stream revenue by renting out both levels. Privacy and comfort are guaranteed for all occupants, as each self-contained unit features its own private entry, dedicated laundry, separate furnace, and energy-efficient tankless hot water system. Beautiful finishes flow through both levels, showcasing sleek stainless steel appliances, contemporary dark cabinetry, lovely tile, and durable vinyl plank flooring. The upper level boasts a fantastic, open-concept layout elevated by dramatic vaulted ceilings. This fresh 3-bedroom, 1-bathroom home features elegant wrought-iron and wood stair railings, a kitchen with a coveted corner pantry, and wonderful, sunshine-filled living room with new carpet installed in May 2024. Step outside from the dining area onto your private deck to overlook & access the massive backyard. The lower level completely redefines basement living with desirable, oversized windows that flood the entire space with beautiful natural light. This unit offers a very generous 2-bedroom, 1-bathroom floor plan featuring a big living and dining area with plenty of room to stretch out. Situated on a massive, pie-shaped lot, the property backs directly onto a peaceful greenspace with no rear neighbours. The backyard has been smartly divided with fencing, allowing residents on both levels to enjoy the great outdoors in their own private spaces. Out front, a large concrete parking pad easily accommodates four vehicles. The home is within short walking distance of Mother Teresa Catholic School (Pre-K to Grade 8), making it highly attractive to families or staff. With 'Resource Landing' being currently developed, you are also in close proximity to convenient drive-thru restaurants, medical practitioners and grocery store. ***Please Note: Marketing photos & the 3D Tour were taken when the property was vacant. The duplex is currently tenant-occupied, and a minimum of 24 hours' notice required for showings.***Don't miss out on this fantastic investment. Call a REALTOR® today for more information or to book your private viewing! (id:63476)