

707 Ballesteros Crescent
Warman, Saskatchewan
Features and Amenities: -1350 sq. ft Modified Bilevel -Triple Attached Garage -3 Bedrooms and 2 Bathroom -Kitchen with Island w/ extended ledge -Soft Close Cabinetry Throughout -LED Light Bulbs Throughout -High-Efficiency Furnace and Power Vented Hot Water Heater -HRV Unit -10 Year Saskatchewan New Home Warranty GST and PST included in purchase price. GST and PST rebate back to builder.- (id:63476)
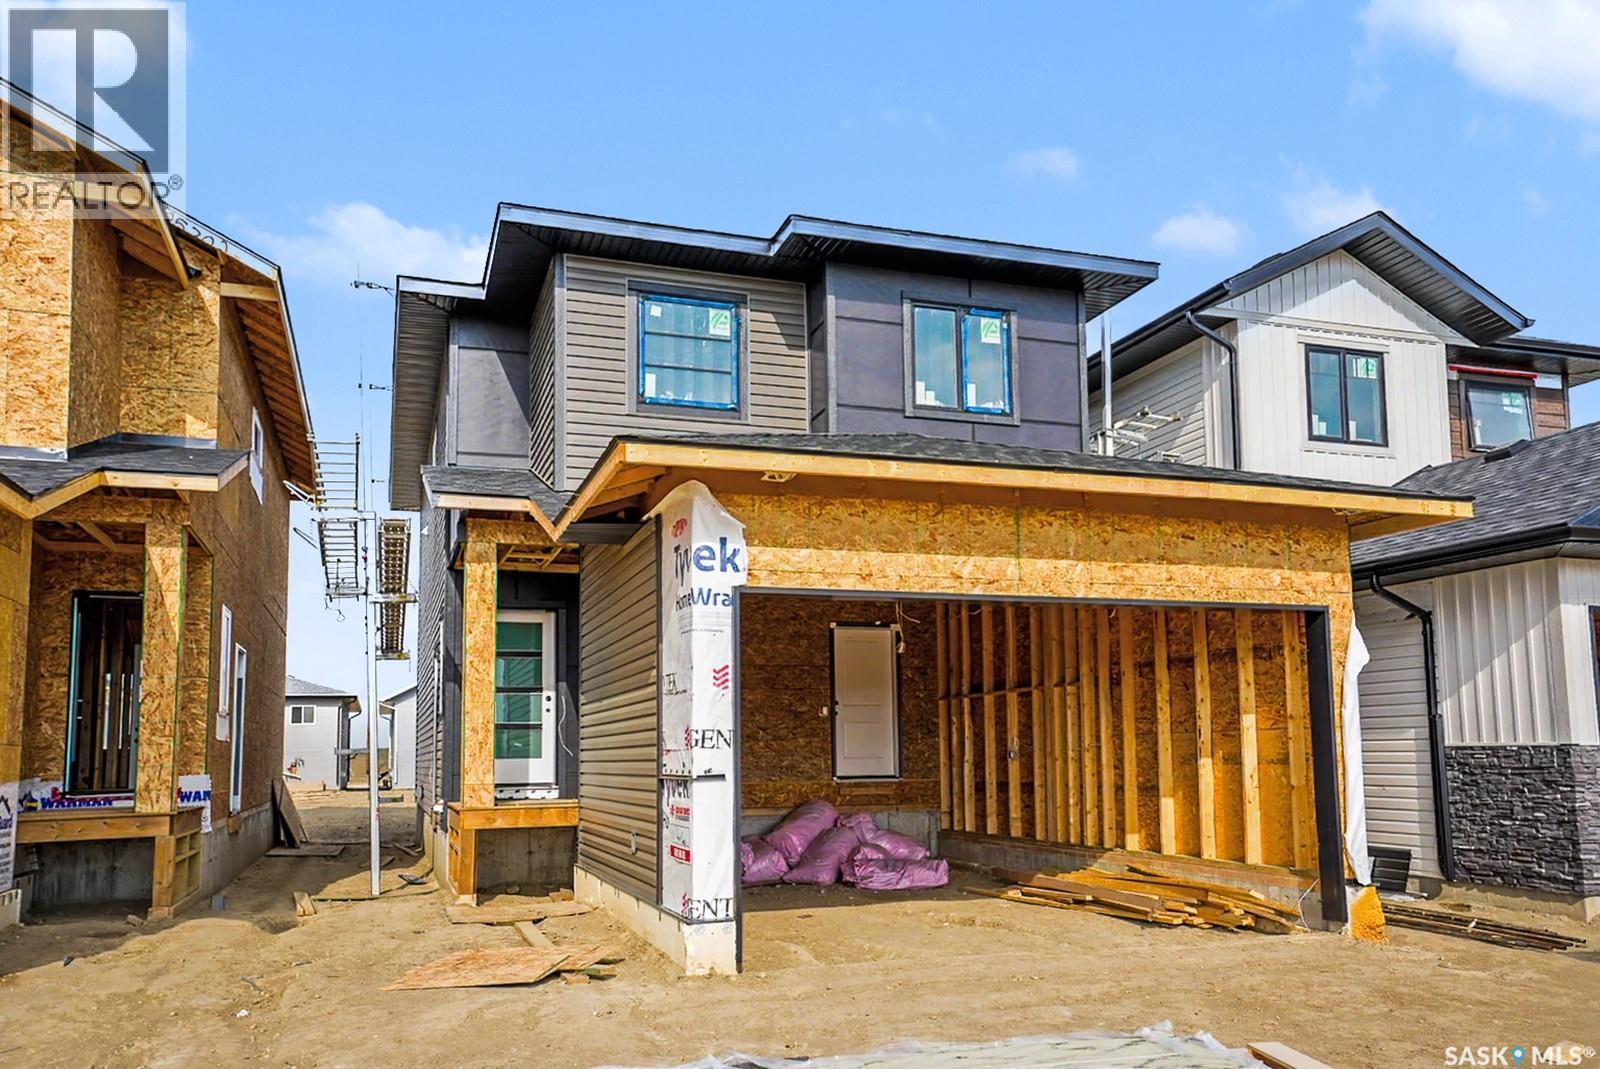
667 Henry Dayday Road
Saskatoon, Saskatchewan
Welcome to a new collection of homes on Henry Dayday Road in the sought-after Aspen Ridge neighbourhood. Offering 1,651 sq ft of thoughtfully designed living space, these two-storey homes feature 3 bedrooms and 2.5 bathrooms, with a selection of exterior styles including Craftsman, Modern, Farmhouse, and Contemporary. The main floor is designed for everyday functionality, with an open-concept layout that connects the kitchen, dining, and living areas—ideal for both family living and entertaining. Upstairs, you’ll find a well-appointed primary bedroom along with two additional bedrooms and a full bathroom, providing comfortable space for a growing family or guests. Homes start at $615,000 (GST/PST included). Qualified first-time home buyers may be eligible for a GST rebate. An optional 18’ x 22’ rear garage is available, along with a 9’ parking stall beside the garage—ideal for additional parking or future tenant use. Located in one of Saskatoon’s most desirable communities, Aspen Ridge offers a balance of natural surroundings and urban convenience, with access to parks, walking paths, and nearby amenities. Please note: renderings are for illustrative purposes only. Final design, materials, and finishes may vary. (id:63476)
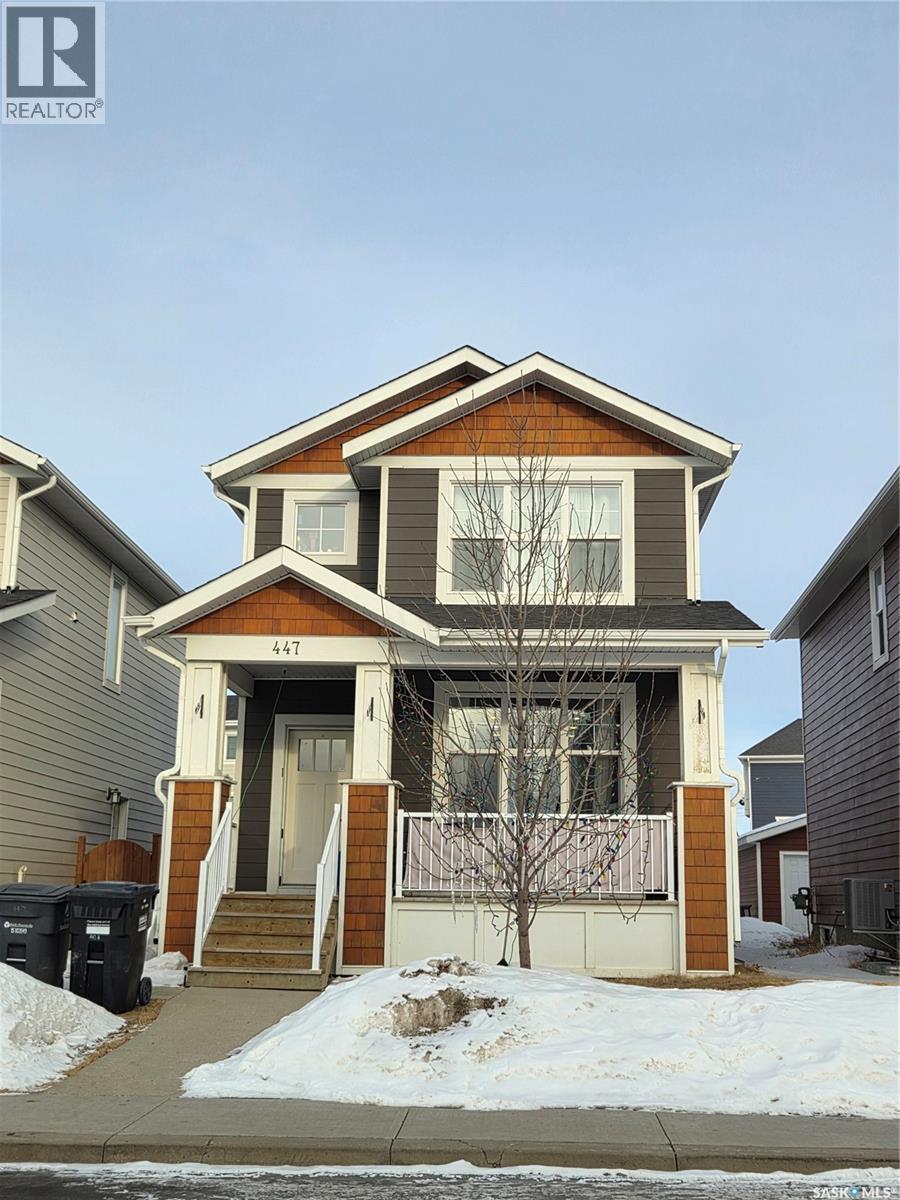
447 Eaton Lane
Saskatoon, Saskatchewan
Charming 4 Bedroom home with an income-generating full legal basement suite in the highly sought-after Meadows subdivision in Rosewood! This well-maintained home offers many premium features and a functional, open-concept floor plan. Main Floor+ 2nd level features: 3 Bedrooms; Master bedroom with large window, a walk-in closet and an ensuite bathroom; Second full bathroom on 2nd level; laundry on 2nd floor; Island with granite countertops; Central air conditioning; 9' ceilings on the main floor with large windows for natural light; Double Detached Garage with laneway access; Energy efficient triple-glazed windows and durable; easy-care Hardi cement siding. Basement features, fully finished: Modern 1 Bedroom legal basement suite to generate income or as an in-law suite. This newer suite is 696 sq ft with 9' ceilings & loaded with upgraded features such as oversized windows, separate private entry, HRV air exchange system and private in-suite laundry. (id:63476)
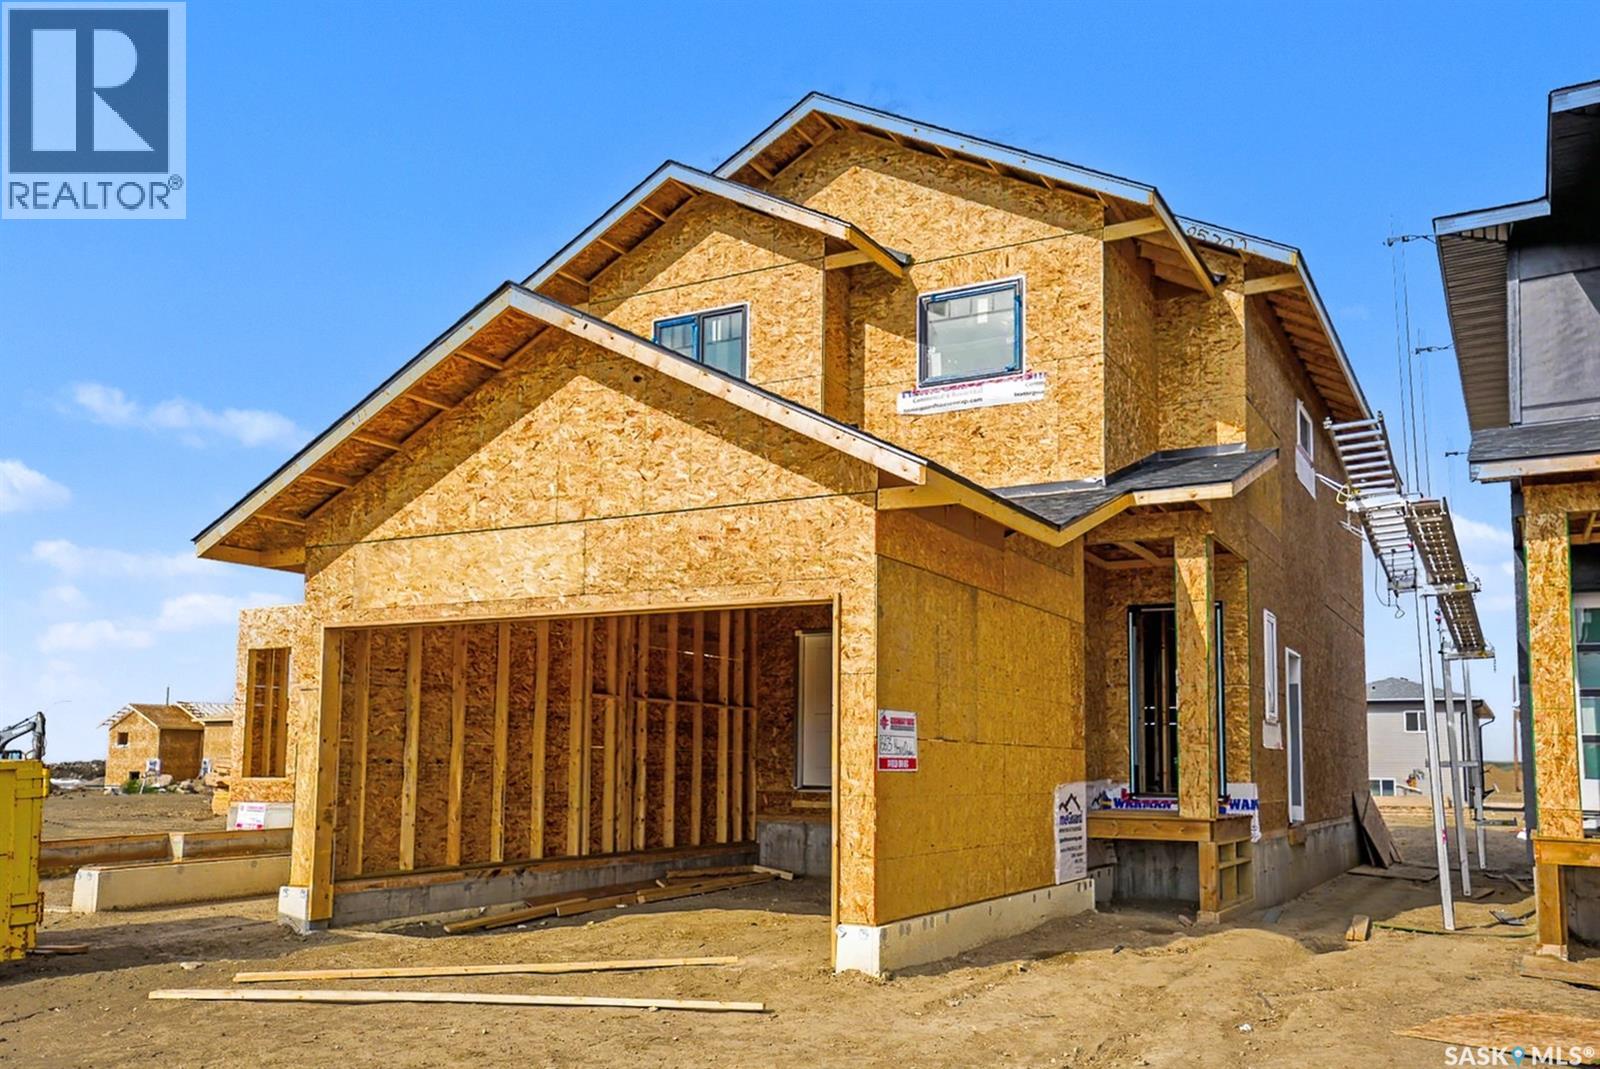
663 Henry Dayday Road
Saskatoon, Saskatchewan
Welcome to a new collection of homes on Henry Dayday Road in the sought-after Aspen Ridge neighbourhood. Offering 1,651 sq ft of thoughtfully designed living space, these two-storey homes feature 3 bedrooms and 2.5 bathrooms, with a selection of exterior styles including Craftsman, Modern, Farmhouse, and Contemporary. The main floor is designed for everyday functionality, with an open-concept layout that connects the kitchen, dining, and living areas—ideal for both family living and entertaining. Upstairs, you’ll find a well-appointed primary bedroom along with two additional bedrooms and a full bathroom, providing comfortable space for a growing family or guests. Homes start at $615,000 (GST/PST included). Qualified first-time home buyers may be eligible for a GST rebate. An optional 18’ x 22’ rear garage is available, along with a 9’ parking stall beside the garage—ideal for additional parking or future tenant use. Located in one of Saskatoon’s most desirable communities, Aspen Ridge offers a balance of natural surroundings and urban convenience, with access to parks, walking paths, and nearby amenities. Please note: renderings are for illustrative purposes only. Final design, materials, and finishes may vary. (id:63476)
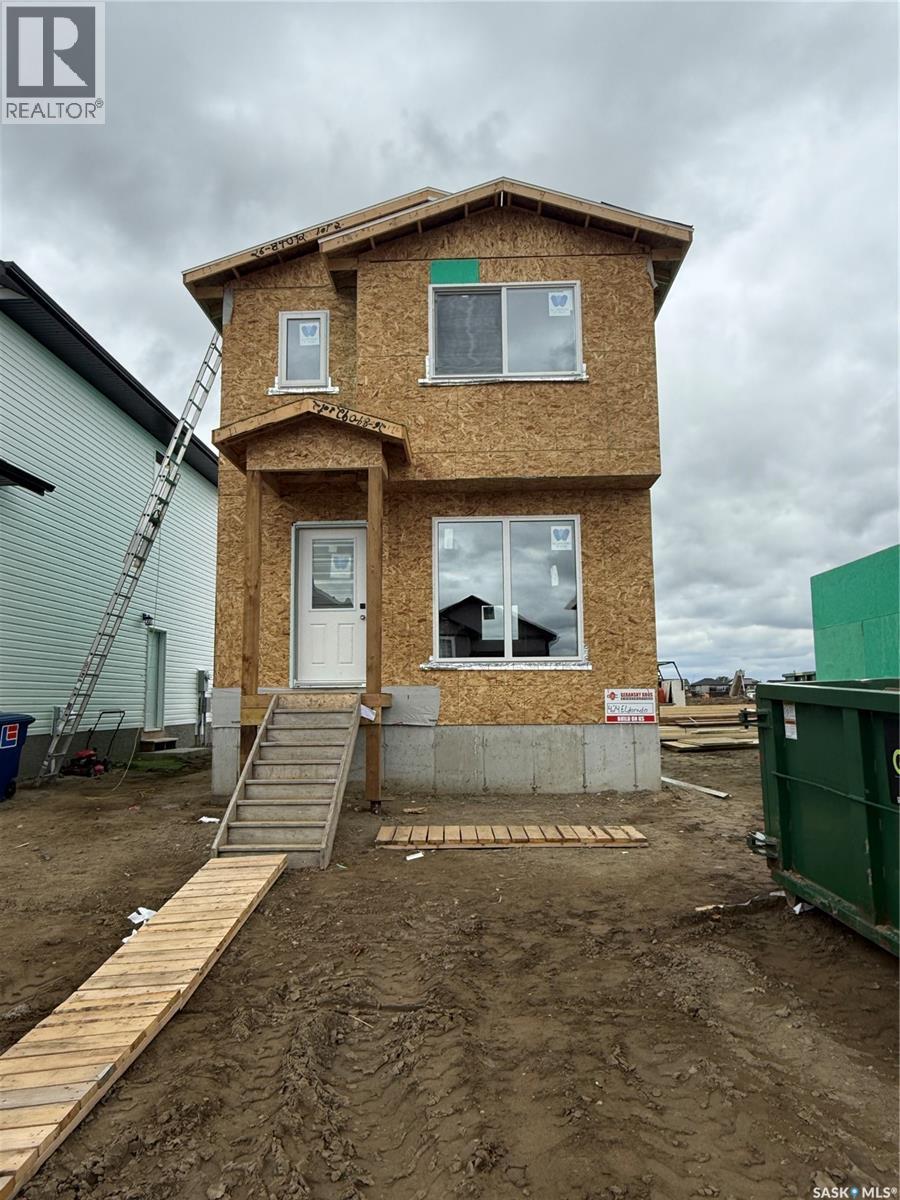
422 Eldorado Street
Warman, Saskatchewan
Features & Amenities: -1050 sq. ft Two Storey -3 Bedrooms and 1 1/2 Bathroom -Kitchen with pantry and Island -Soft Close Cabinetry Throughout -LED Light Bulbs Throughout -High-Efficiency Furnace and Power Vented Hot Water Heater -HRV Unit -10 Year Saskatchewan New Home Warranty -GST and PST included in purchase price. GST and PST rebate back to builder. -Front Landscape and walkway is included. (id:63476)
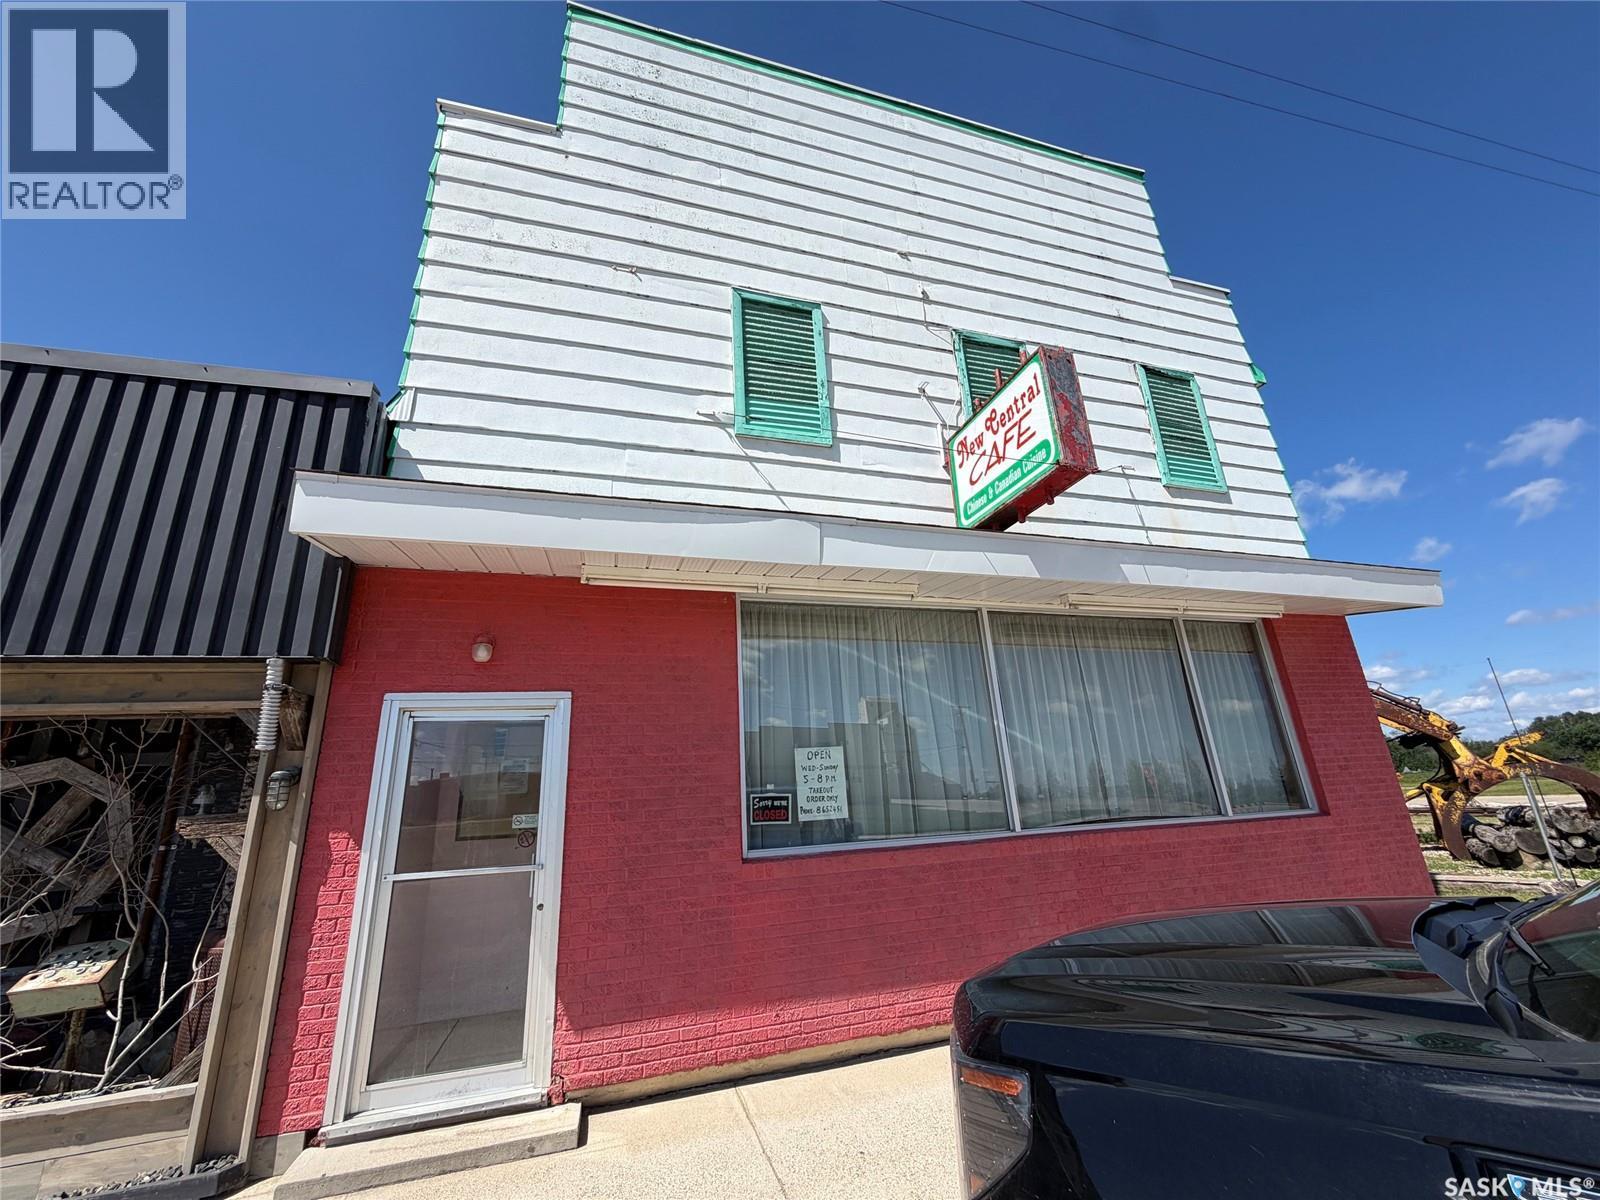
105 Main Street
Hudson Bay, Saskatchewan
Welcome to the New Central Cafe. Owners are retiring after 55 years of being in business!! Resturant with 2 separate living quarters. Resturant seats approximately 70 people. Living quarters on the main level has 5 bedrooms, second level 3 bedrooms. Perfect setup for owner-operators offering great flexibility for owner occupancy. Kitchen is fully operational with up todate fire suppression and walk in cooler. Full basement. Call today to setup appointment to view (id:63476)
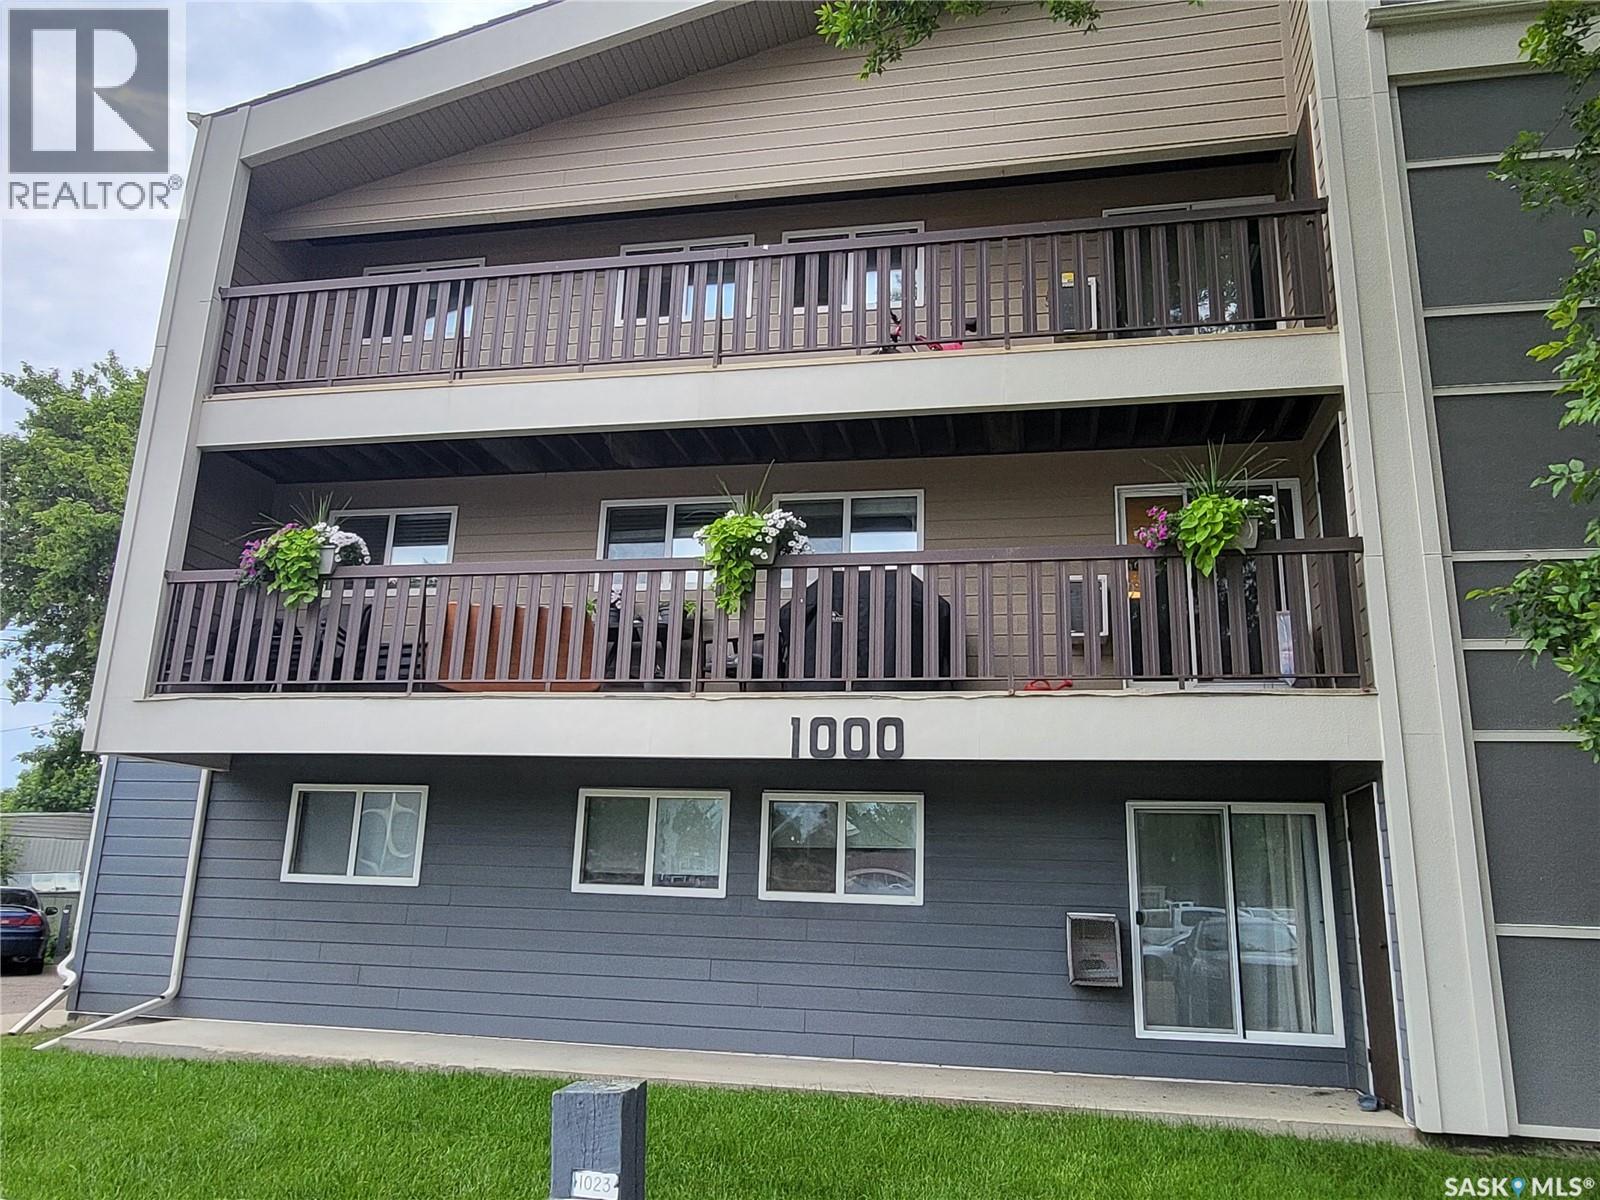
1026 425 115th Street E
Saskatoon, Saskatchewan
Prime U of S Location! Spacious 3-Bedroom Corner Condo Why rent when you can own? Nestled in the highly desirable community of Forest Grove Village, this spacious three-bedroom, second-floor corner unit offers the ultimate combination of convenience, comfort, and investment potential. Located just minutes from the University of Saskatchewan, scenic parks, and all major amenities, this turn-key property represents an exceptional opportunity for first-time homebuyers or savvy investors looking for a premier student rental. Spanning 1,036 square feet, this desirable end unit provides extra privacy and an abundance of natural light. The functional layout comes fully equipped with all major appliances, including the ultimate convenience of in-suite laundry and outside storage room. Outside, you will find an electrified surface parking stall for those cold Saskatchewan winters. The building has undergone significant exterior upgrades in 2019, including the installation of zero-maintenance siding , new windows and recently a boiler. Condo fees cover heat, water, common building maintenance, property management,sewer, water snow removal , garbage and fire insurance. Residents enjoy exclusive access to a fantastic recreational facility that boasts a fully equipped fitness area, a racquetball court, a spacious amenities room , and a games room. Whether you are looking to stop paying rent and build your own equity, or add a high-demand rental to your investment portfolio, this Forest Grove gem delivers an unbeatable location and maintenance-free living. Book your private viewing today! (id:63476)
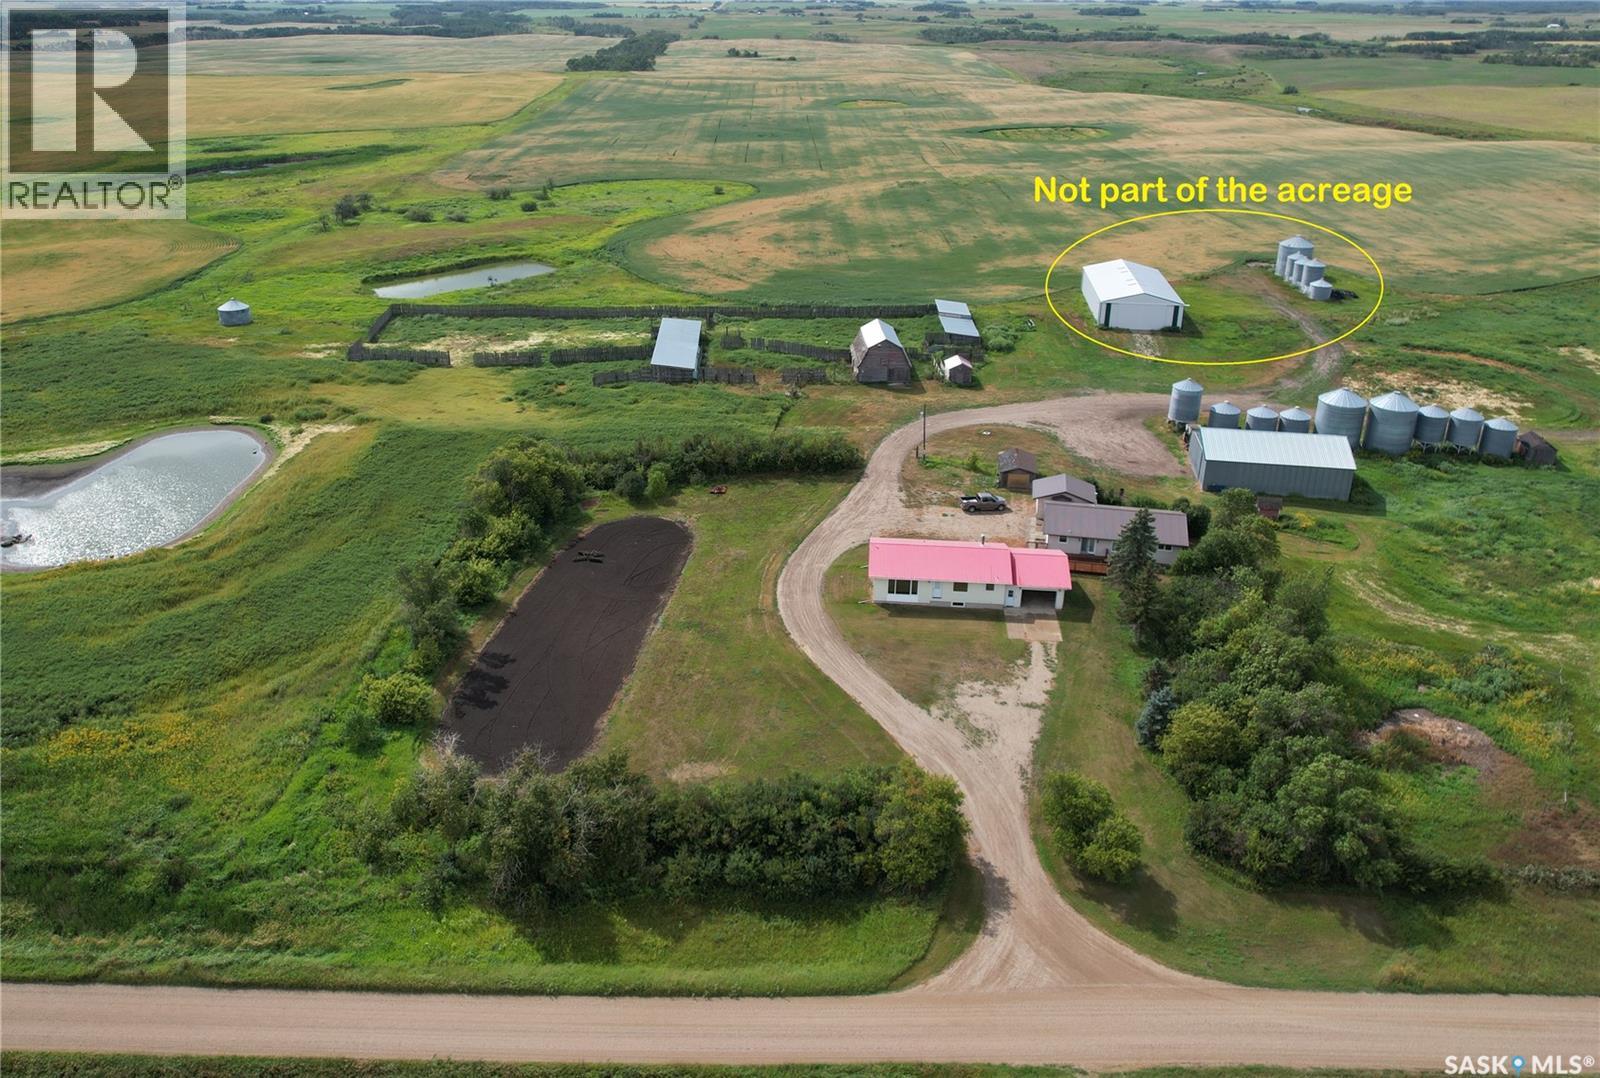
Melville Acreage Colmer Sk
Melville, Saskatchewan
12.92 Acre Acreage - Only 15 KM to Melville. -- only 700 meter off Highway No 10, along a main RM grid road. --- Natural gas service to the property. -- Fully finished basement. -- 1232 square feet solid House, double attached garage. -- 3 bedroom ,2 bath -- built in 1983, so foundation looks new. -- PVC windows main floor and basement -- Comes with a metal clad workshop/storage building (40'x60, concrete floor, power') , barn (28'x40'), double attached garage(20'x25'), dugout , corrals with 3 open front shelters(24'x100', 20'x70', 20,x64'), perfect for animal lover. Some great work has been done to the home such as PVC windows, metal roof, flooring, painting.....All appliances are include in as is condition. The property is connected to its own water well and a septic tank with a sewer jet( surface disposal). The property is vacant and can provide and immediate possession. Keybox on front stairs, call listing agent for code. 2 bathrooms plus a washroom ( laundry with vanity). The RTM house on this yard (5 bedroom, 2 bath, 1664 sqft built in 1991) is not included. Seller will remove it at seller's cost. The newer white metal clad shed (50'x 100") and grain bins nearby are not located on this acreage, are not part of this acreage. This metal clad shed and nearby bins has a separate access from the RM grid road. (id:63476)
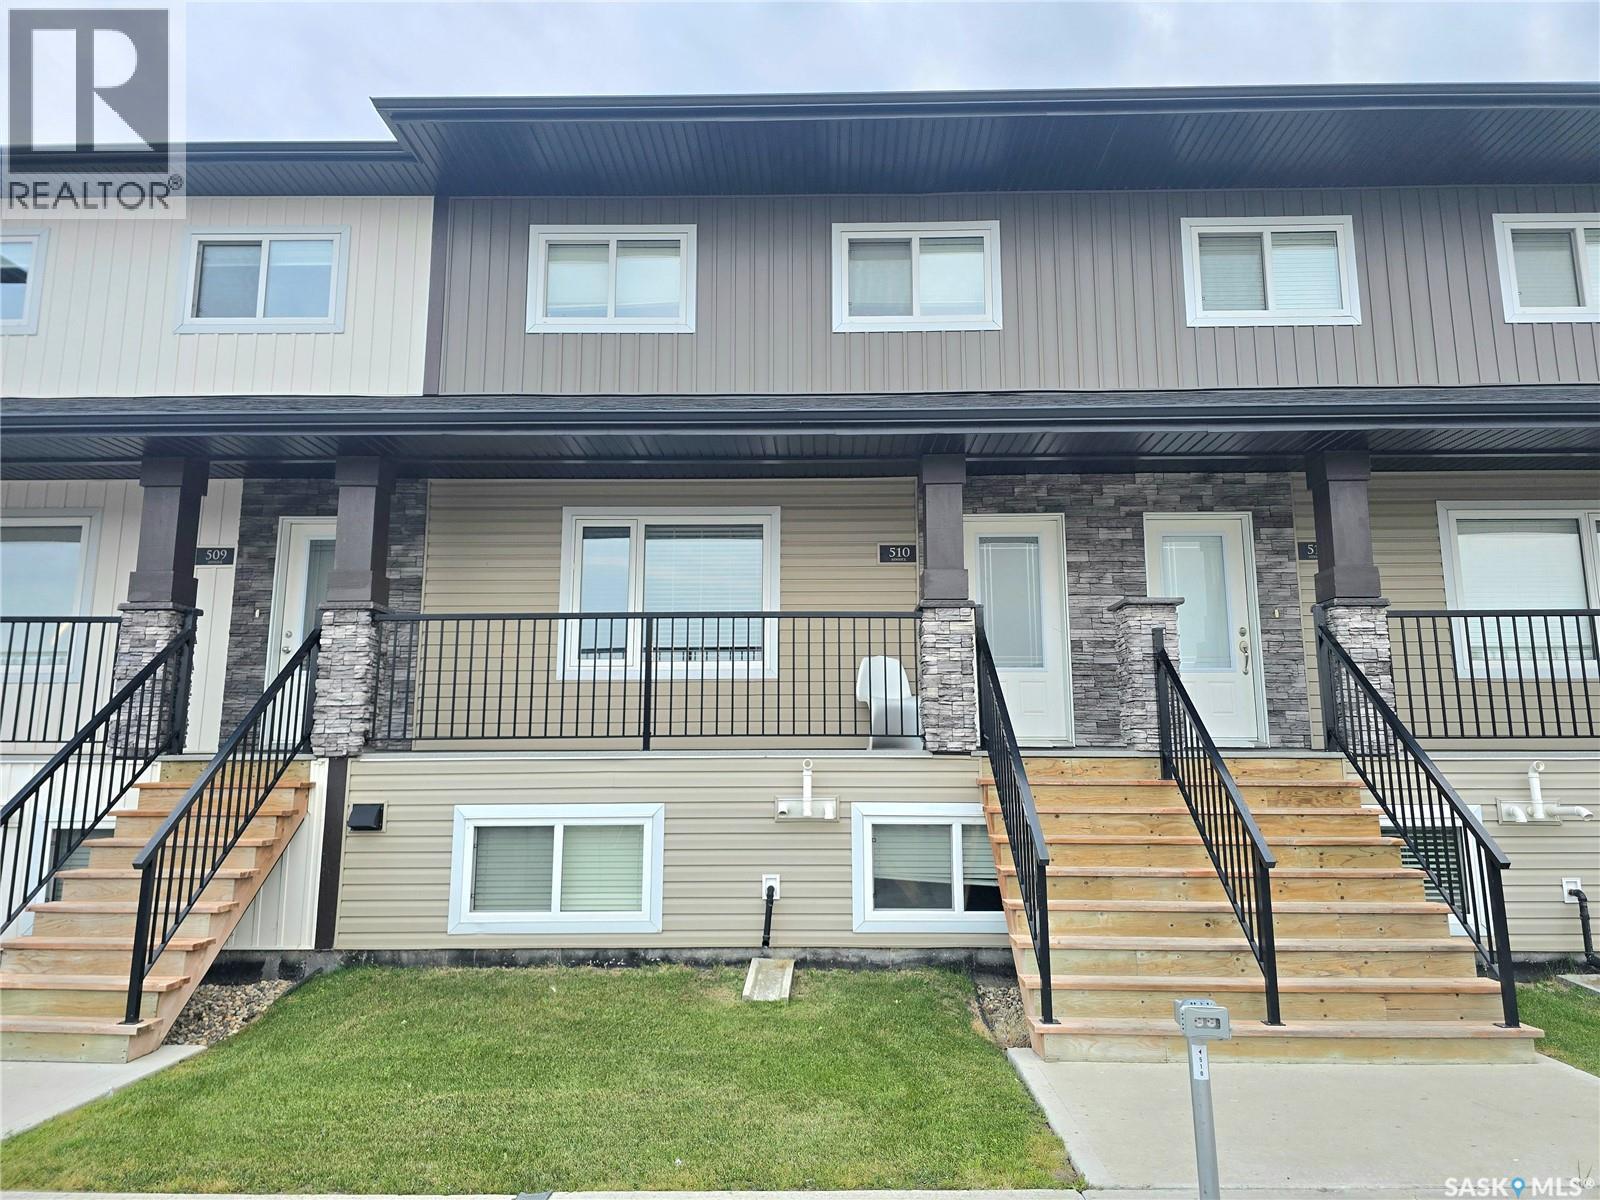
510 110 Akhtar Bend
Saskatoon, Saskatchewan
Welcome to this two-storey townhouse in the desirable Evergreen neighbourhood. The main floor features a spacious living room, a kitchen with quartz countertops, a convenient two-piece bathroom, and access to the deck. The mechanical room is thoughtfully located outside the home, providing additional interior space. Upstairs, you’ll find three generously sized bedrooms, including a primary bedroom with a walk-in closet, along with the main bathroom. With plenty of storage, two parking stalls, and condo fees that include water, this home is an excellent choice for families, students, first-time homebuyers, or anyone seeking a low-maintenance lifestyle. Contact your REALTOR® today to arrange a private viewing! (id:63476)
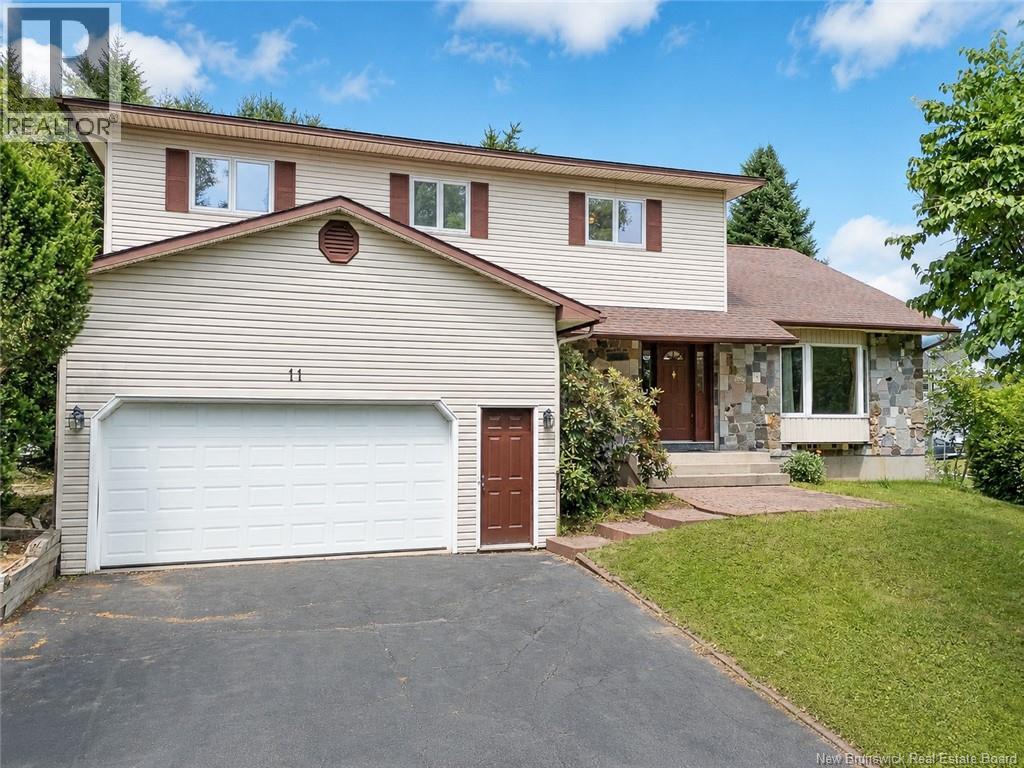
11 Baxter Court
Fredericton, New Brunswick
Located in desirable Southwood Park, this spacious custom-built two-storey home offers exceptional room for a growing family. Situated on a mature corner lot, the property is within walking distance to schools, daycares, and bus routes, making daily life convenient and family-friendly. Inside, the home features five bedrooms, four full bathrooms, a large kitchen with updated finishes, a formal dining room, main-level office, laundry area, and several flexible living spaces. One of the most unique features is the grand formal living room with elevated stage-style flooring, high ceilings, exposed beams, and large windows, creating a dramatic space for entertaining, music, gatherings, or quiet relaxation. The bright sunroom adds another inviting area, with large windows, skylights, hardwood flooring, and sliding doors for added privacy. The walk-out basement offers finished flooring, insulated walls, high ceilings, multiple storage rooms, a full bathroom, and a wood stove connected to internal vents. With separate access to the garage and the outdoors, this lower level offers excellent potential for recreation, extended-family use, hobbies, additional living space, or an income property. This is a quality construction; unlike a conventional joist spacing of 16-18 inches, its solid wood joists have spacings of only 12 inches, which gives a more rigid feel or heavier load, and prevents floor bounce. The home also includes multiple heating options, including electric baseboard, electric floor heating, natural gas, and wood stove heating. A rare opportunity to own a large, character-filled home with space, flexibility, and a prime Southwood Park location. (id:63476)
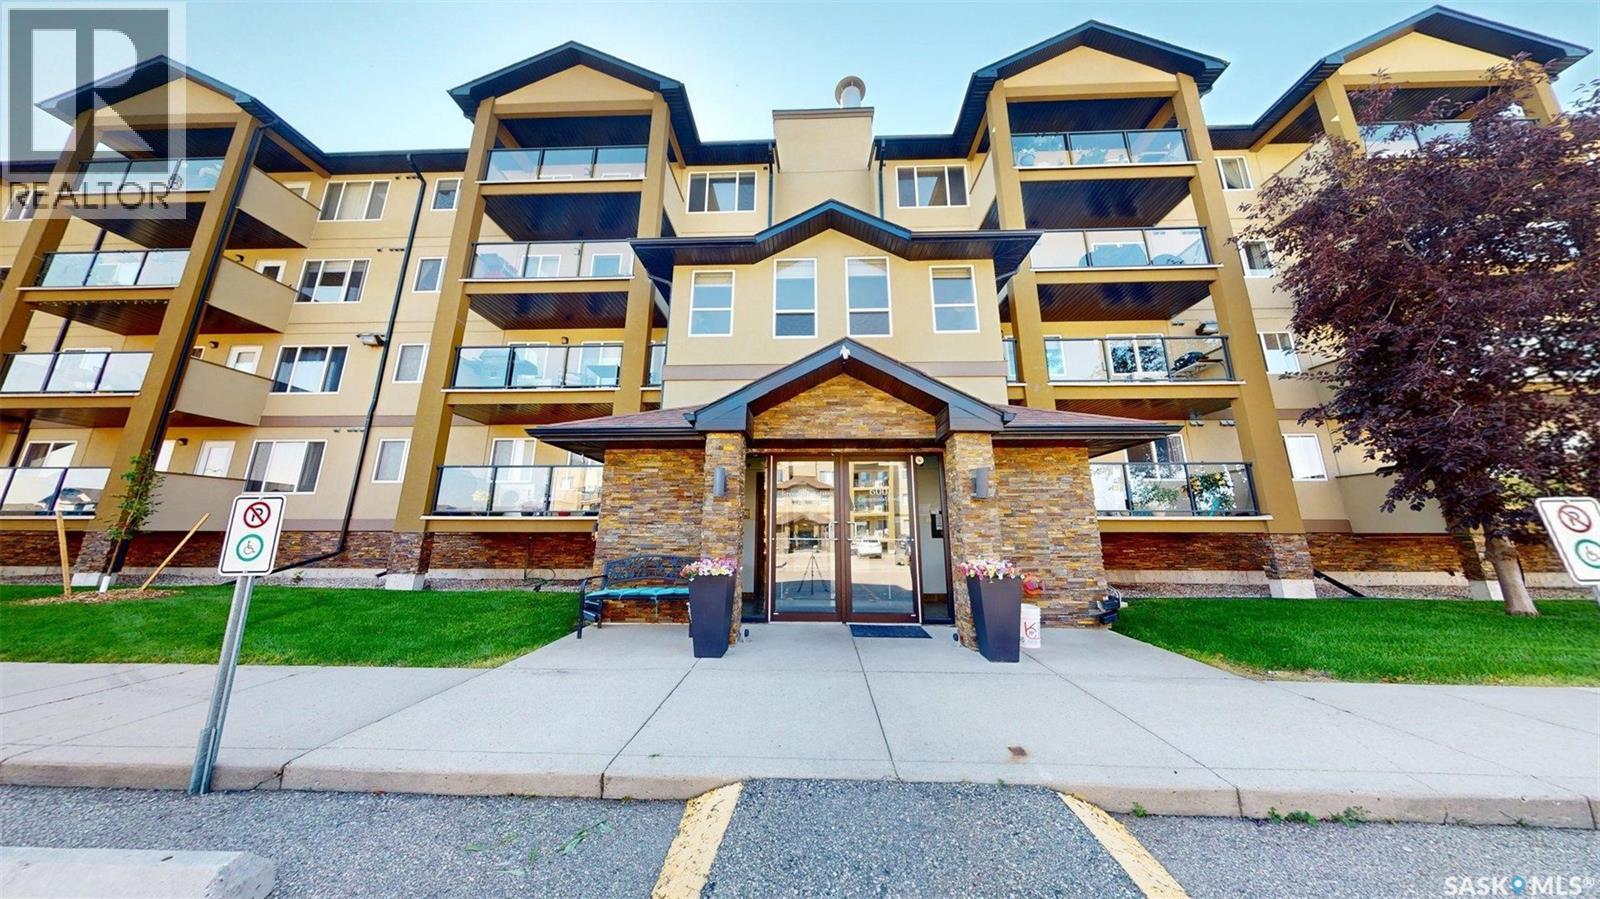
210 600 Centennial Boulevard
Warman, Saskatchewan
This 2 bed / 2 full baths condominium is located in Warman. It offers comfortable air conditioned apartment style living in a well equipped high-rise building. Conveniently located close to schools, grocery stores, walking trails, Legends Golf Course, sports complex and other amenities. The open floor concept has updated laminate flooring throughout. The kitchen has lots of storage with a large island. The primary bedroom is large and has lots of closet space. The laundry room is a good size with extra storage space. The south facing rear unit features a private balcony with a natural gas BBQ hook up with a view of the green space. Great space for morning coffee or a cocktail at night. One heated underground parking stall with extra storage locker adds year-round convenience. Residents also have access to an amenities room, exercise area, elevator, visitor parking, and wheelchair–accessible common spaces. (id:63476)
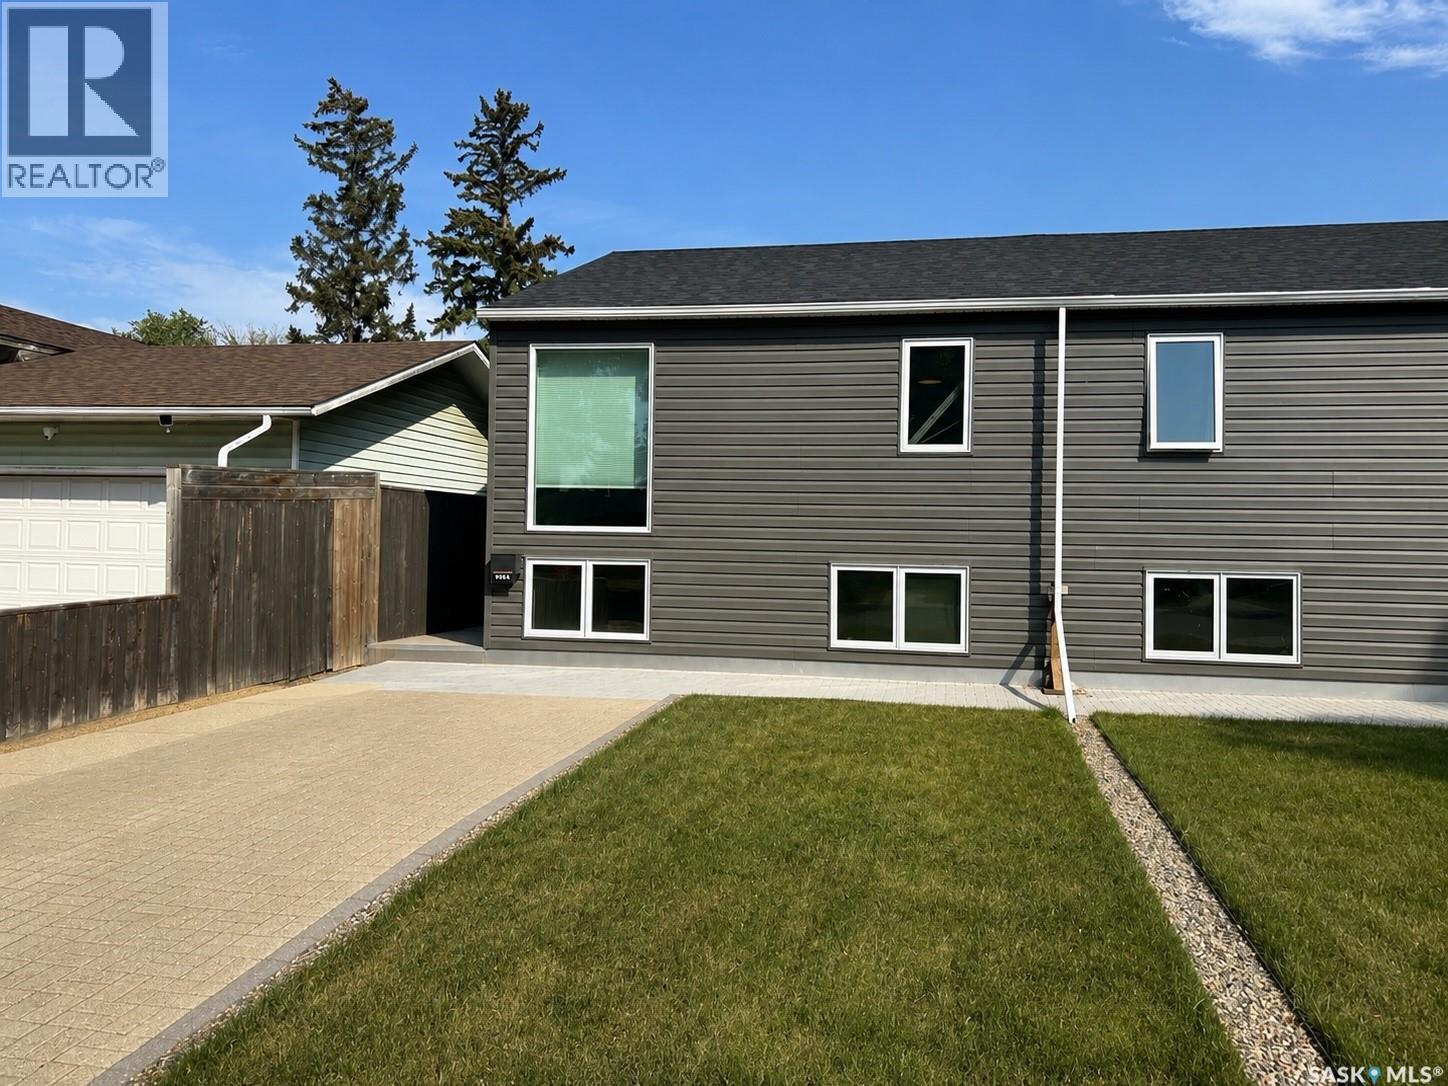
905a Argyle Avenue
Saskatoon, Saskatchewan
This beautifully updated home has been taken right down to the studs and extensively renovated, offering a modern, low-maintenance lifestyle in a great location. Updates include newer flooring, windows, kitchen, exterior and much more. The main floor features a private primary bedroom with its own ensuite, while the fully developed lower level offers two additional bedrooms and plenty of functional living space. At the back of the home, a bright sunroom provides a great additional space to relax and enjoy. Outside, the property has been designed with very little maintenance in mind, including no grass in the backyard. There is plenty of parking with an interlocking block driveway at the front, a single detached garage, plus additional parking behind the garage. A fantastic option for anyone wanting to live the condo lifestyle without the condo fees — low maintenance, extensively renovated, plenty of parking and ready to enjoy! Other features include central air, sleek kitchen, basement interior walls are also insulated, brand new bathrooms, fully fenced yard, combined furance and hot water heater system! One bedroom in basement no closet, can install wardrobe if wanted. (id:63476)
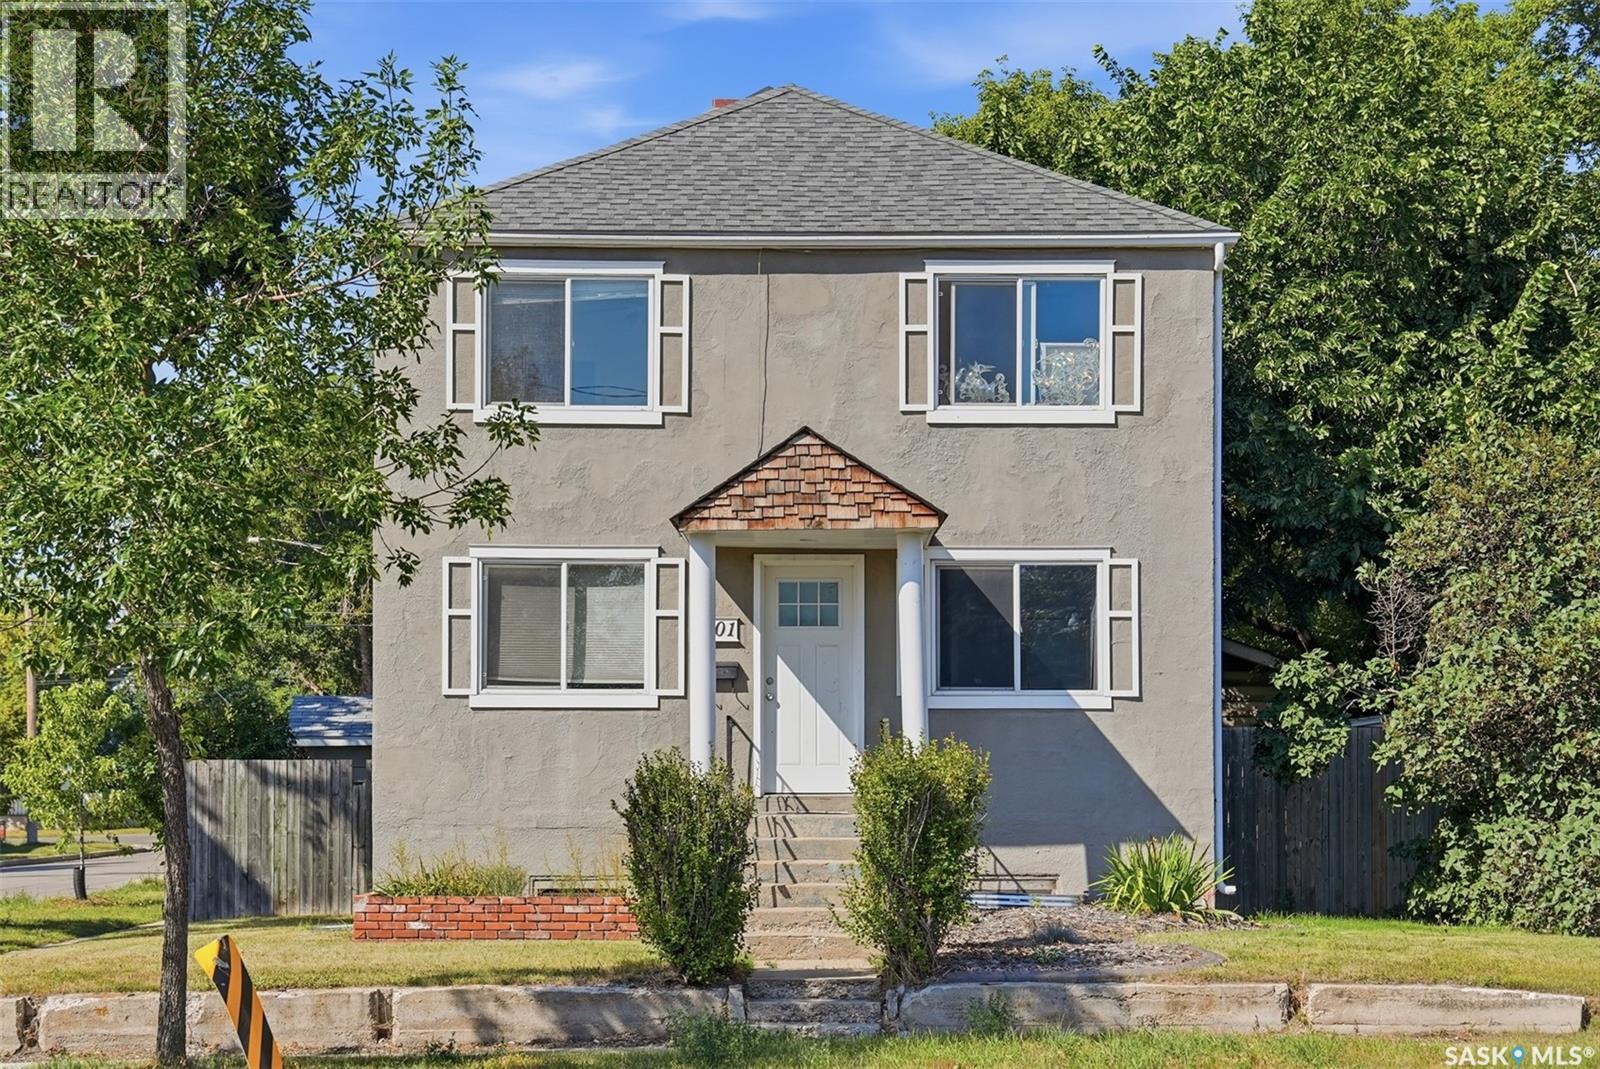
201 H Avenue N
Saskatoon, Saskatchewan
Excellent investment opportunity in Saskatoon’s Westmount neighbourhood! This versatile property offers a legal two-unit dwelling plus an additional nonconforming basement suite, providing multiple potential income streams and ample flexibility for an investor. The main-floor suite features 2 bedrooms, the second-floor suite offers 2 bedrooms, and the basement suite includes a bachelor suite. Each tenant has their own storage locker in the basement, while laundry and the yard are shared. The property has been well maintained and features updated vinyl windows, shingles replaced in 2008, and a water heater that is only a few years old. A boiler system provides radiator heat throughout the building, offering comfortable and efficient heating. Outside, there is rear parking for approximately 8 vehicles, plus an impressive 26' x 30' heated garage currently used by the owner—an excellent bonus for storage, a workshop, personal use, or potential for additional income. The shared yard provides outdoor space for the occupants to enjoy. Whether you're looking to expand your rental portfolio or seeking a property with multiple revenue opportunities, this is a compelling investment with three potential living units, abundant parking, a large garage, and a functional layout. Properties offering this combination of income potential and flexibility don't come along often! (id:63476)
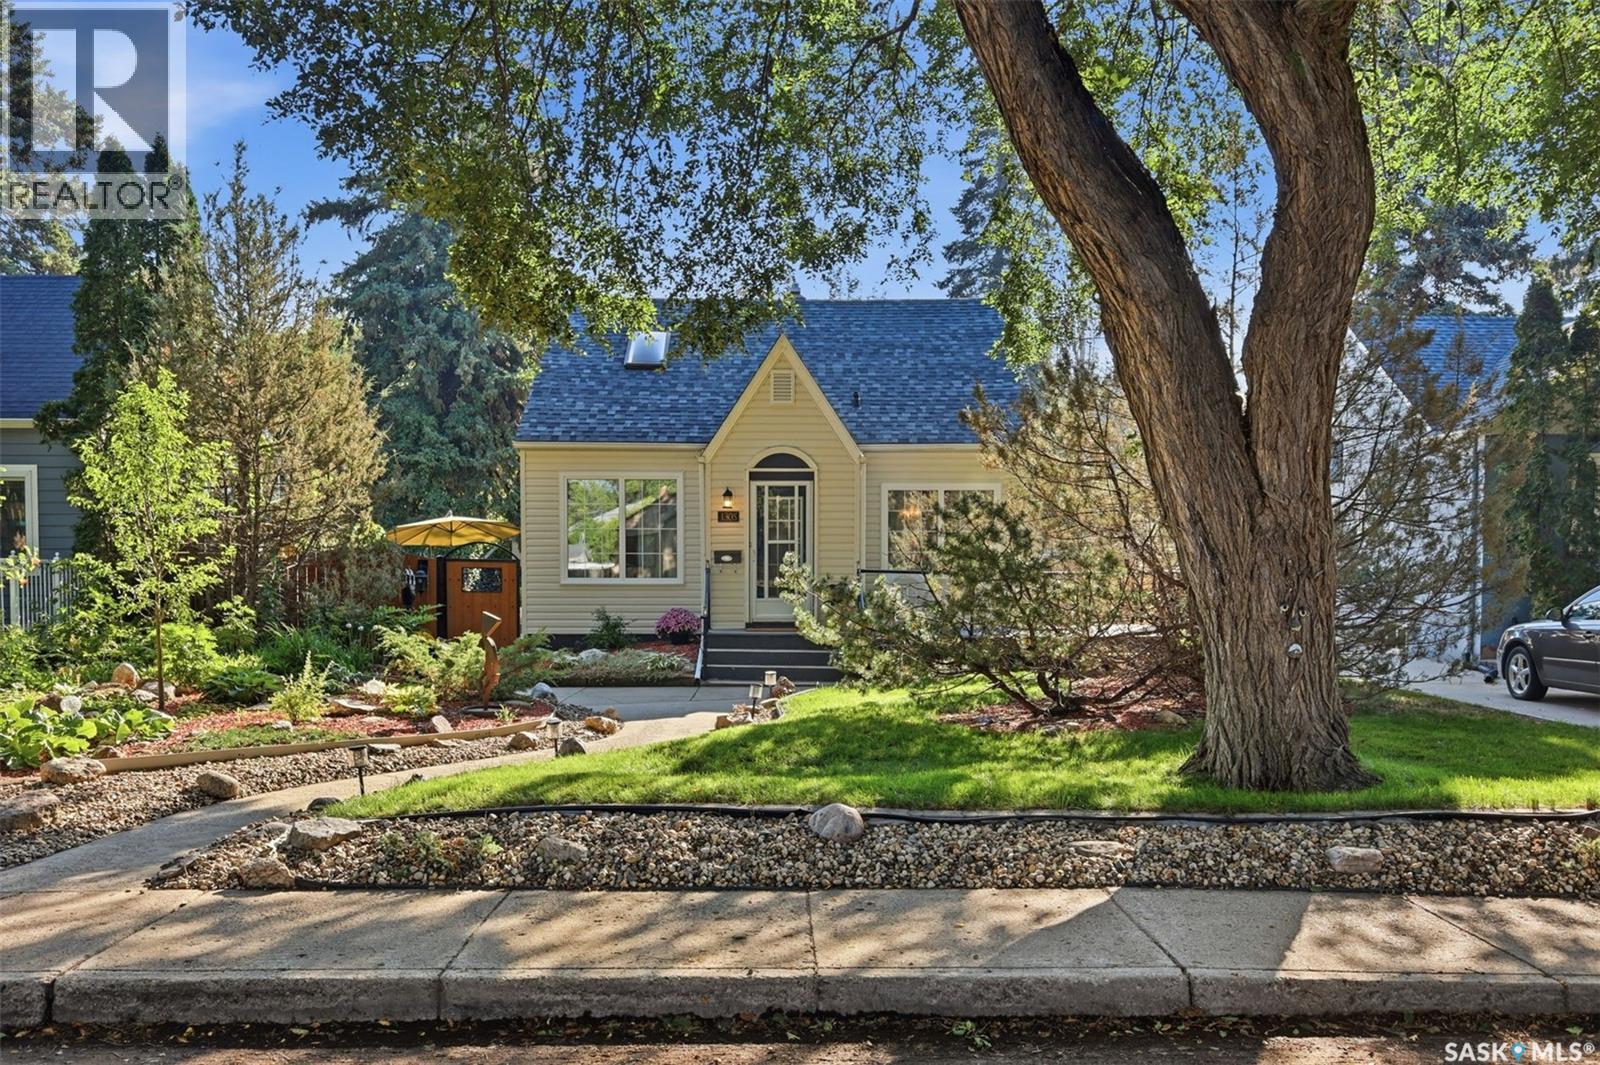
1305 Cairns Avenue
Saskatoon, Saskatchewan
There are many words to describe this home...beautiful, cool, character-filled, modern, incredible landscaping. But the word that sums it up best is… it's a GEM!! This 1,212 sq ft, 1.5-storey home is not just another pretty face,.with many recent upgrades including central air (2023), windows/siding (2025), SW fence replacement (2025), and new shingles on the house & garage (2026). The large lot is filled with perennials and majestic mature trees. Inside, the cozy foyer leads to an open-concept living and dining room featuring original hardwood floors. The living room offers a lovely gas fireplace with custom mantle and stone accents, while the spacious dining room has room for a buffet and new picture window. The renovated kitchen combines modern style and functionality with abundant white cabinetry, soft-close doors, pot drawers, generous counter space with built in eating area. white tile backsplash with stainless steel accents, etched stainless steel around the stove, and stainless appliances. The main floor includes a bedroom and dream spa bath with a relaxing clawfoot tub. Upstairs, the spacious primary bedroom features a skylight, along with a dedicated office/den that could also serve as a nursery. Bedrooms offer good-sized closets, plus a large hallway storage closet. The renovated lower level features newer vinyl plank flooring, a cozy family room, third bedroom, laundry, and renovated 3-piece bath with double acrylic shower. Outside, enjoy the beautifully landscaped backyard, mature trees, shrubs and large deck. The double detached tandem-style garage includes an attached insulated workshop, plus a covered carport for an additional vehicle or RV. Overhead utilities have been moved underground, with 100-amp service to the house and garage. Located in the beautiful, mature Haultain area, close to schools, shopping and parks. This is a must-see home!! Presentation of offers Monday Aug31 at 5:00pm OPEN HOUSE Sat/Sun 1:30-3:30 (id:63476)
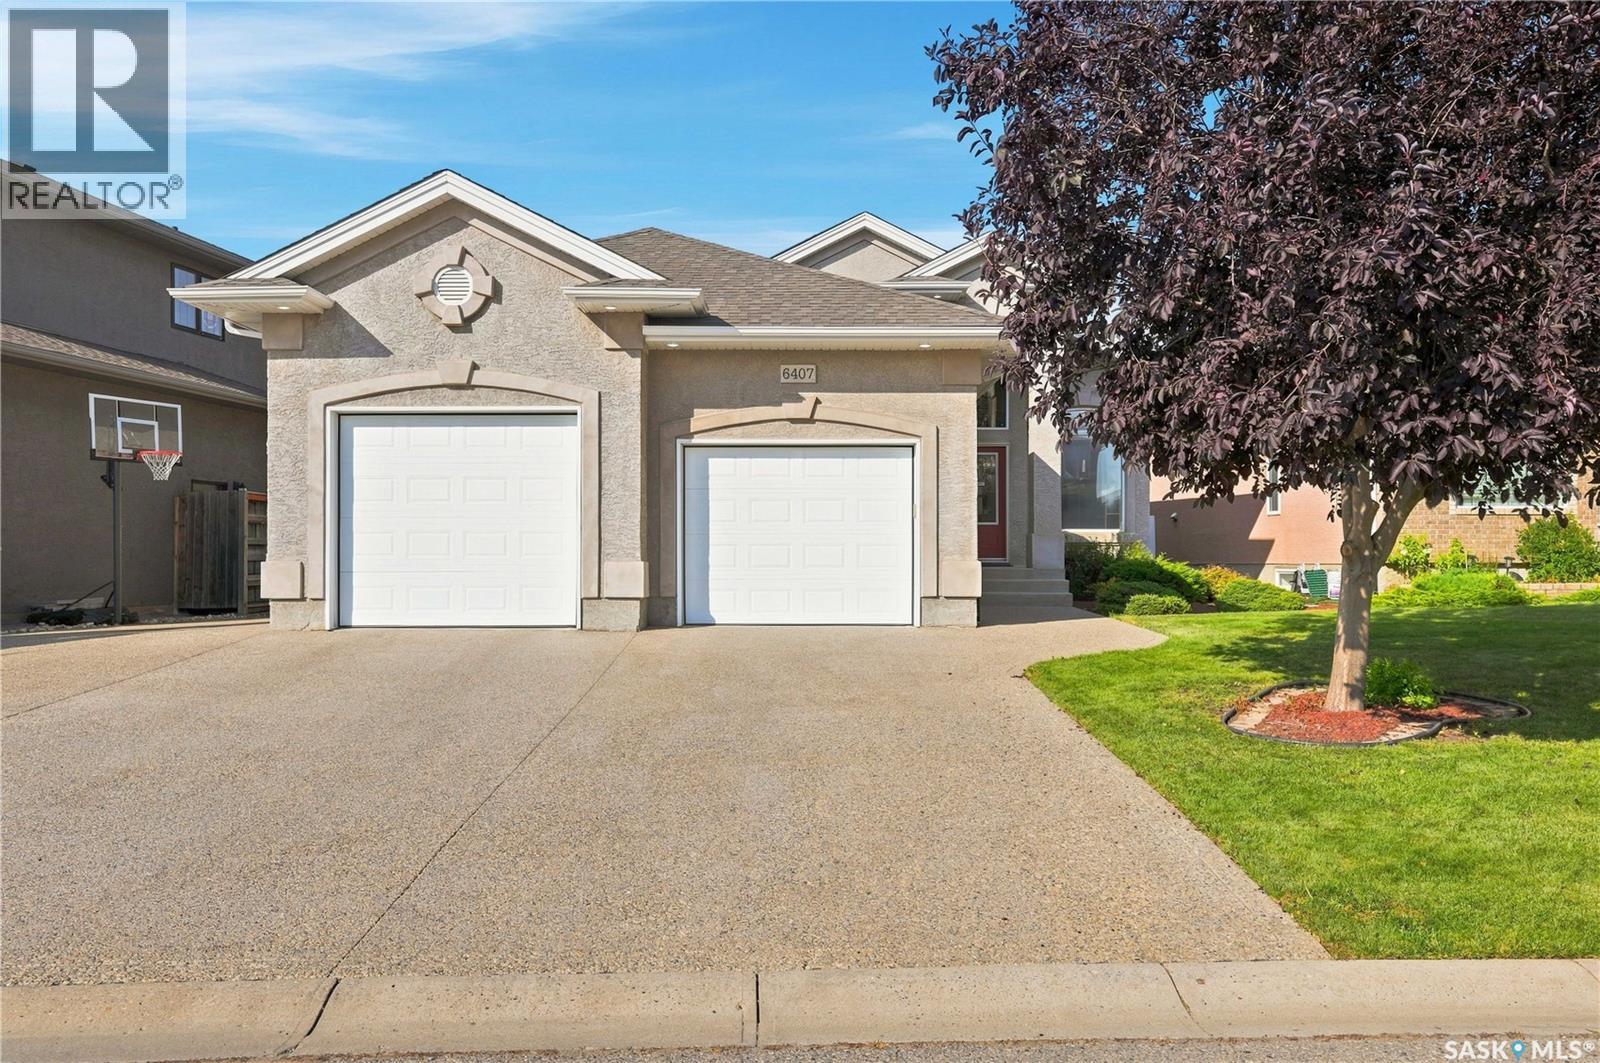
6407 Wascana Court Bay
Regina, Saskatchewan
Welcome to 6407 Wascana Court Bay. This 1571 sq ft bungalow built in 2006 is truly an exquisite & solid home showcasing beautifully designed living spaces paired with a stellar location on a very quiet bay. Upon entry, a lovely foyer welcomes you with elegant porcelain tile, a large walk-in closet, built-in bench, direct entry to the dbl heated garage,& an area that flows naturally into an impressive open-concept space. Here, the striking tigerwood flooring paired with soaring 9' ceilings & large windows fill the rooms with an abundance of natural light. A focal point is the gas fireplace, complemented by beautiful cabinets/shelving. What a warm & inviting area of the home to gather. An oversized dream kitchen is designed with an abundance of solid cabinets, granite counters, rich crown moulding, & large eat-up island. A built-in wine fridge adds an elegant touch for entertaining. The sophisticated area blends into a dining room with access to an impressive-sized composite deck (with nat. gas bbq hookup) & a very low-maintenance fenced yard. The primary bedroom is breathtaking with a spacious walk-in closet, luxurious carpeting & a garden door opening directly onto the deck - perfect for enjoying your coffee. The ensuite is finished with porcelain tile, regal cherry cabinetry, & features a jetted soaker tub with steam shower, creating a spa-like experience in the comfort of your own home. Down the hall is a dedicated laundry room with cabinets, a 2nd large bedroom, & a full main bathroom. The basement is fully developed with a large rec room with secondary gas fireplace & cork flooring. Completing the basement are three very large bedrooms (one bedroom does not have a closet), exercise room (with a window), & spotless, clean utility/storage areas. Every detail of this remarkable home reflects exceptional craftsmanship, timeless elegance, & pride of ownership. A rare opportunity to own a truly one-of-a-kind home approx 50 m to a beautiful park in East Regina. (id:63476)
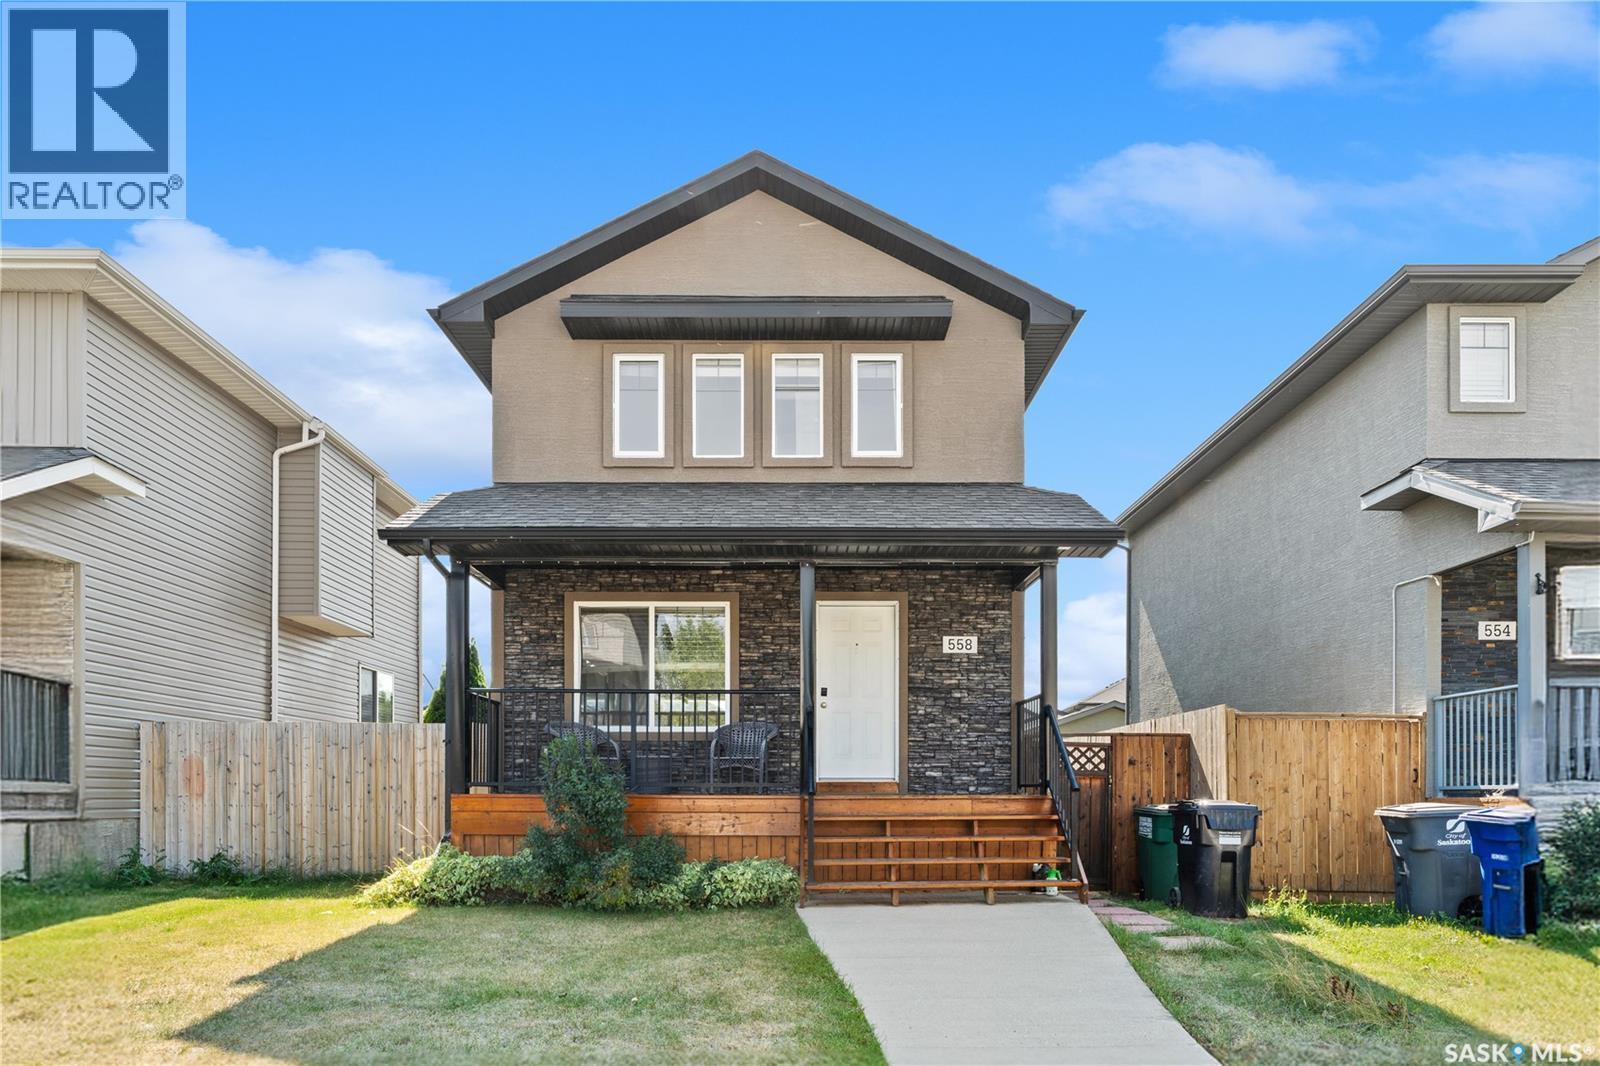
558 Geary Crescent
Saskatoon, Saskatchewan
Welcome to 558 Geary Crescent, located in the sought-after community of Hampton Village. This two-storey home features a bright, open-concept main floor with a convenient two-piece bathroom. The back entrance leads to a spacious deck and a double detached garage. Upstairs, the primary bedroom includes a three-piece ensuite, complemented by two additional bedrooms and a four-piece bathroom. The unfinished basement offers plenty of potential to create a space that suits your needs. An excellent opportunity for first-time homebuyers or investors. Book your private showing today! (id:63476)
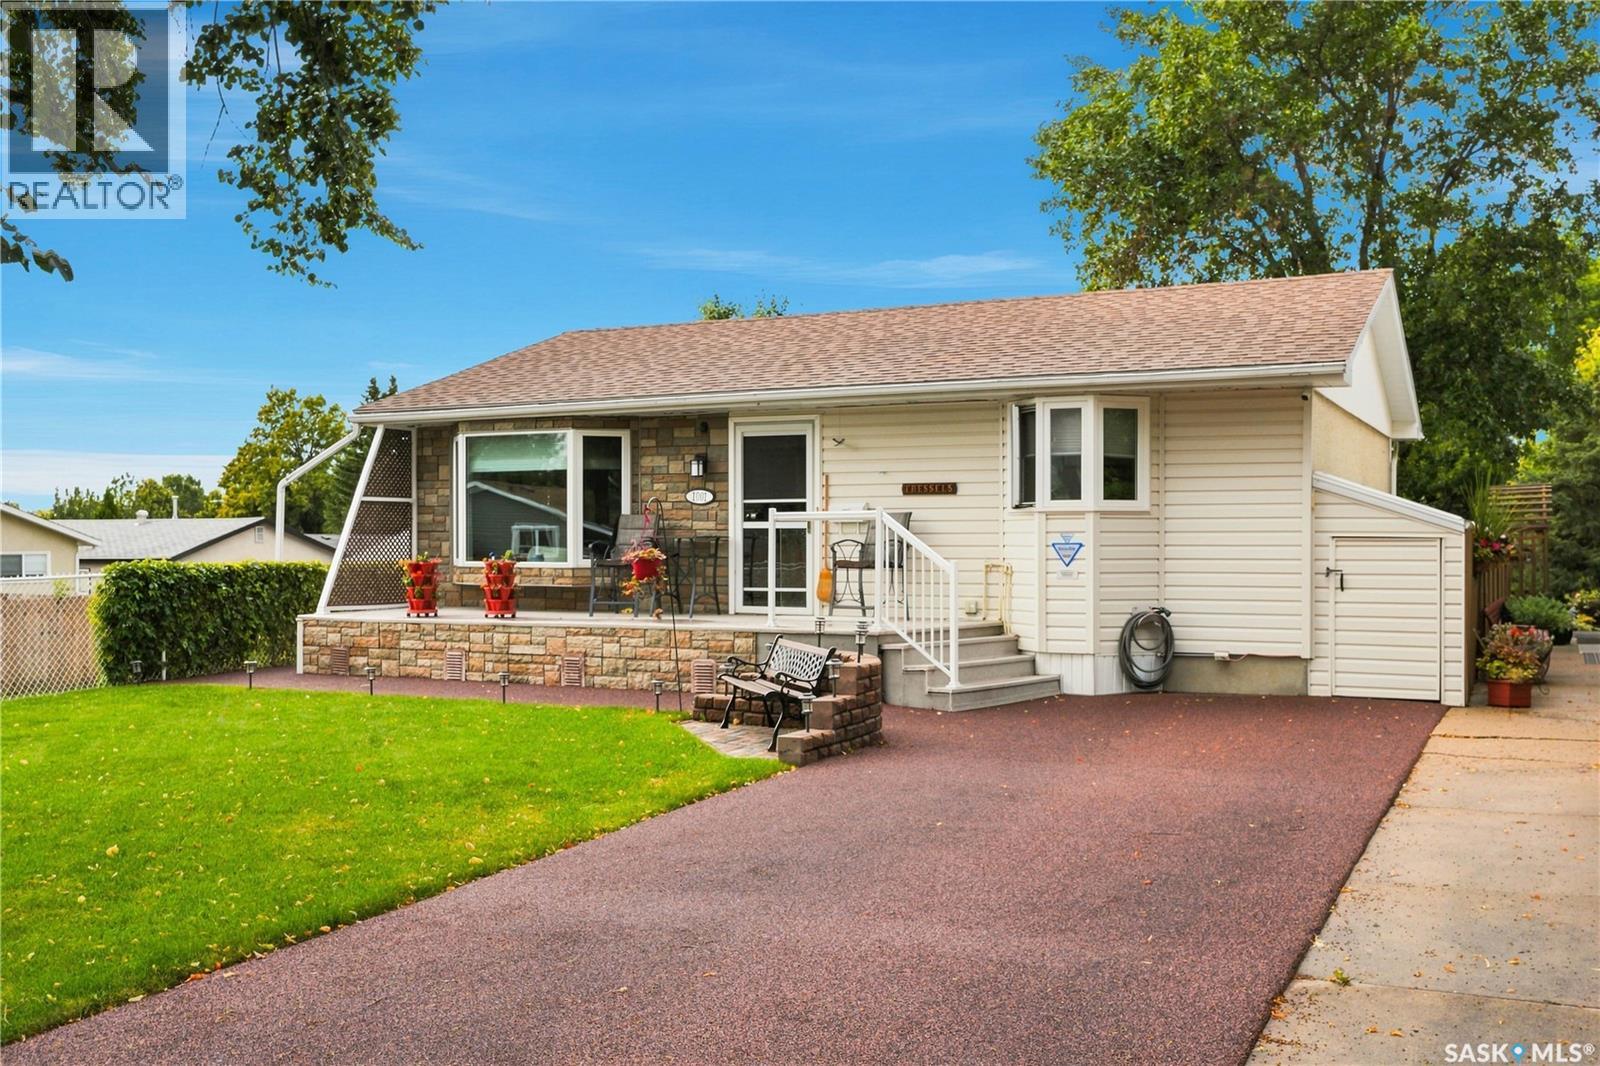
1001 Mahoney Avenue
Saskatoon, Saskatchewan
Welcome to 1001 Mahoney Avenue, a well-maintained 888 sq. ft. home tucked away on a quiet street. The main floor has been nicely updated and offers plenty of natural light throughout, giving the home a bright and welcoming feel. The functional layout includes 2 bedrooms, a comfortable living room, kitchen and dining area, and a 4-piece bathroom featuring a skylight that brings in even more natural light. Downstairs, you'll find a large family room that provides plenty of additional living space, along with a den that would work well as a home office, hobby room, or flex space. There is also plenty of storage and room to make the basement your own over time. Outside is where this property really stands out. The massive front deck offers a great place to sit and enjoy the neighbourhood, while the beautiful backyard provides plenty of space to relax, entertain, garden, or enjoy the warmer months. The rubber driveway adds a clean, low-maintenance touch, and lane access leads to the single detached garage, which is insulated, heated, and has power. Located on a quiet street and offering a great combination of indoor and outdoor space, this home has been well cared for and is ready for its next owner. A great opportunity for anyone looking for a comfortable home with a fantastic yard, extra basement living space, and a great garage. (id:63476)
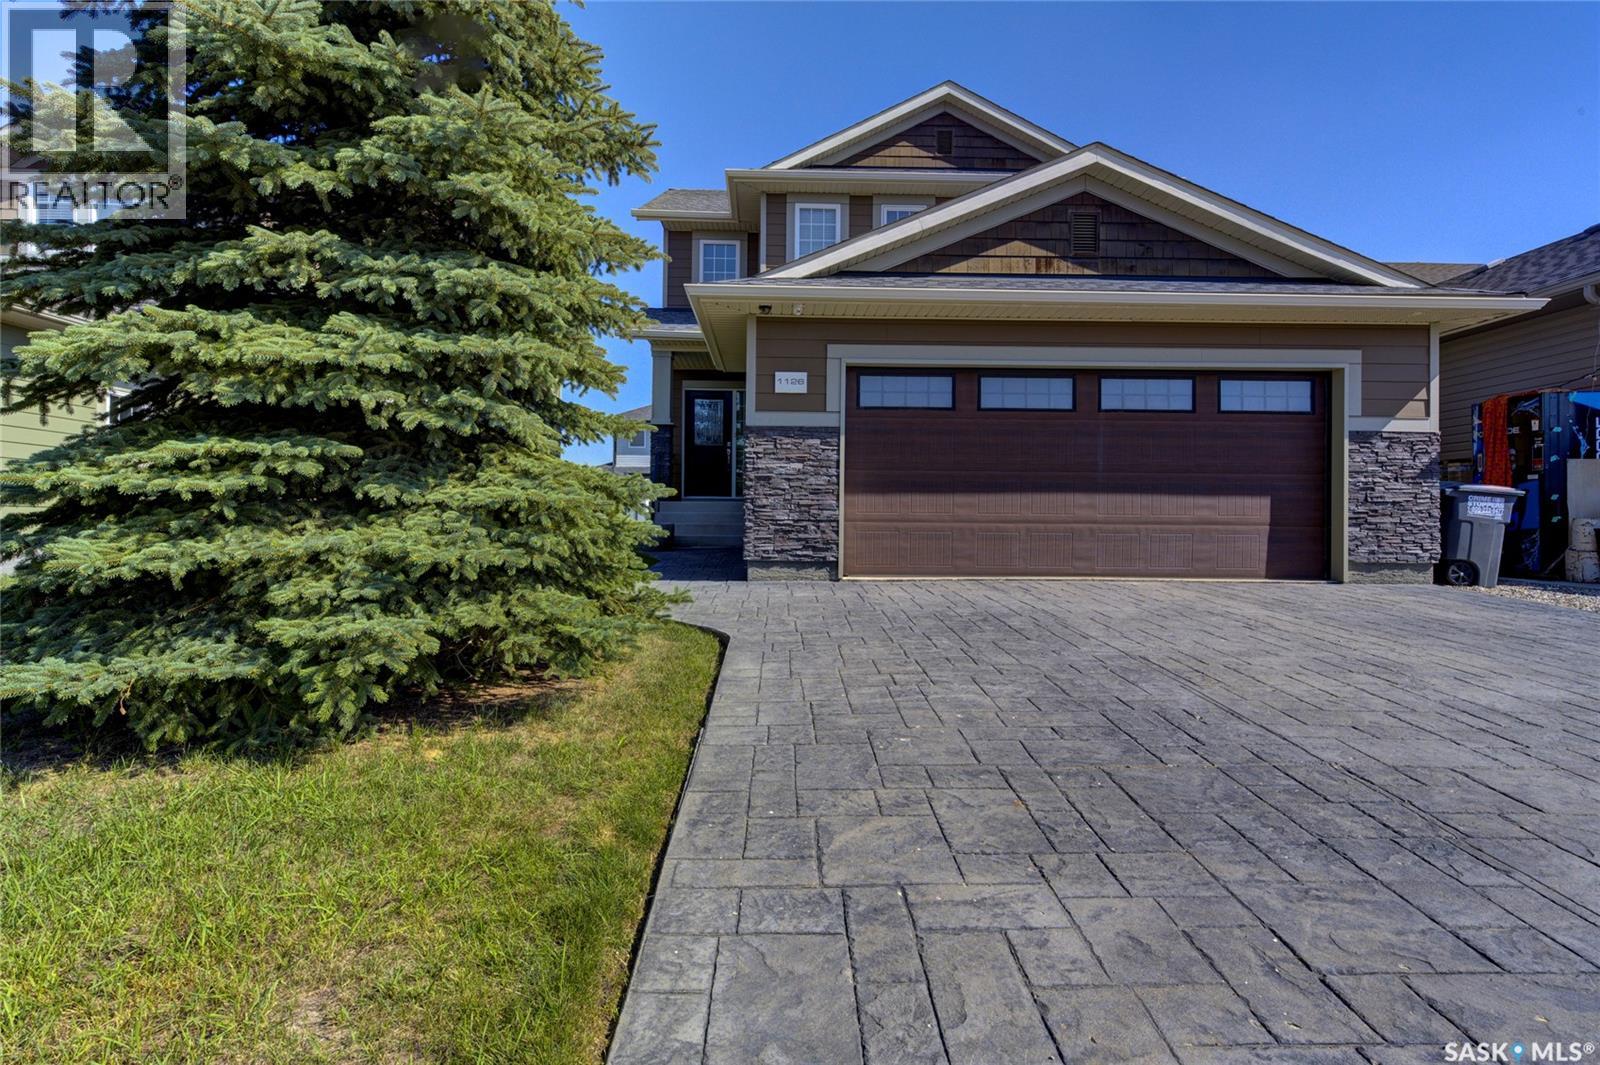
1126 Denham Rise
Saskatoon, Saskatchewan
Welcome to this impressive executive home residing on a cul-de-sac in Hampton Village, offering 1,618 sq. ft. of thoughtfully designed living space with 3 bedrooms, 3 bathrooms and a double attached garage. Built in 2012 and maintained in brand-new condition, this home showcases premium finishes throughout, including Hardy board siding, a stamped concrete driveway and sidewalk, and a maintenance-free vinyl fence. The main floor features hardwood flooring, main floor laundry, central air conditioning and an inviting open-concept layout. The kitchen, bathrooms, Laundry and bedroom closet built-ins are all finished with quality Blum cabinetry and quartz countertops. All bathrooms offer the added comfort of heated tile floors. With quality construction, premium finishes and meticulous attention to detail throughout, this executive Hampton Village home is sure to impress. (id:63476)
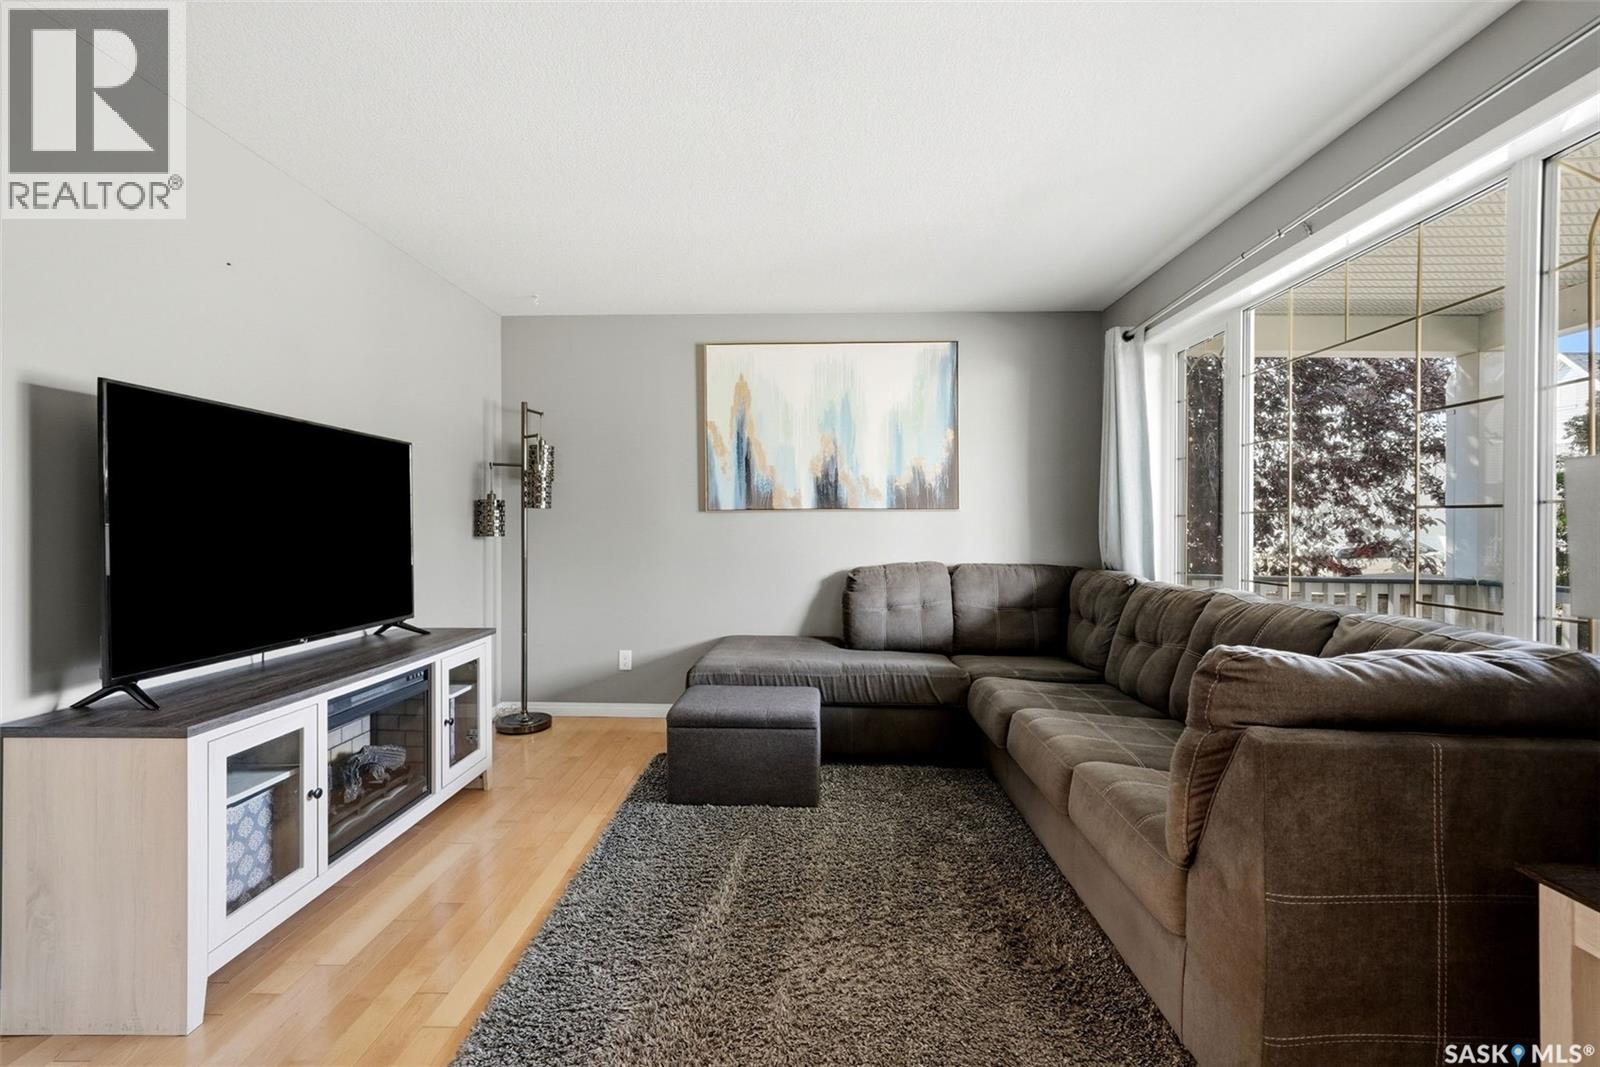
4935 Juniper Drive
Regina, Saskatchewan
Welcome to this beautifully maintained 2 storey home, built in 1999 and offering 1,326 sq. ft. of comfortable living space in a fantastic north end location. The main floor welcomes you with oversized windows, neutral decor and beautiful hardwood flooring, while the spacious kitchen features gorgeous cabinetry, stone countertops and a full stainless steel appliance package. The adjoining dining area offers direct access to the backyard, while the bright living room and convenient 2 piece bathroom complete the main level. Upstairs, you’ll find a generous primary bedroom with a 4 piece ensuite and walk-in closet, two additional bedrooms and a 4 piece main bathroom. The bright, finished basement provides a comfortable family room along with laundry, mechanical and storage space, as well as a roughed-in bath. Outside, enjoy a single attached garage, welcoming front porch, back deck with covered area, shed and fully fenced yard backing onto green space. Ideally located close to schools, shopping, restaurants and all north end amenities, this home offers a wonderful combination of comfort, functionality and location! As per the Seller’s direction, all offers will be presented on 09/04/2026 4:00PM. (id:63476)
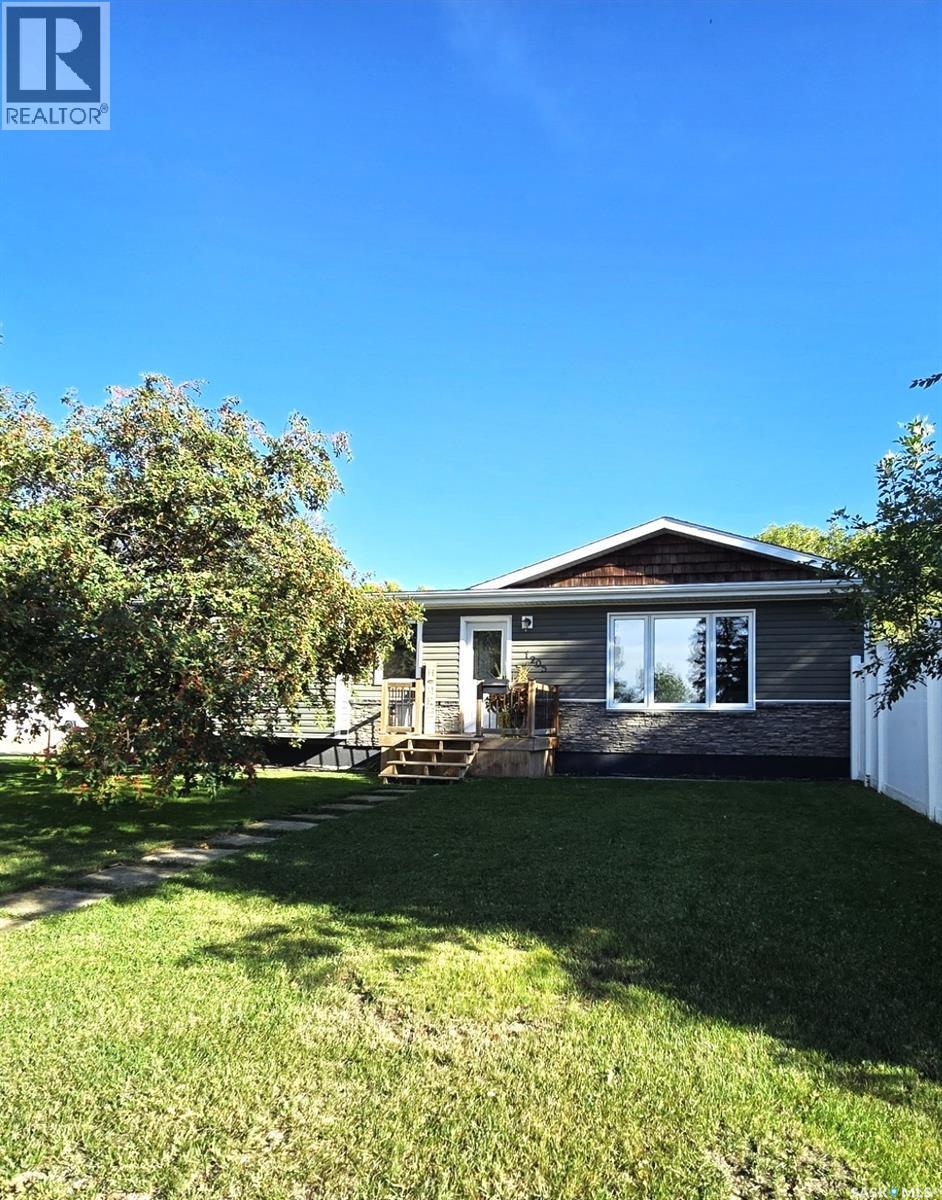
1205 Douglas Road
Weyburn, Saskatchewan
This 5 bedroom family home sits in a great location, just steps away from Jubilee park, and a short walk to Legacy Park and APES schools. This home sports great curb appeal and a great PVC fence. The main entrance has a large foyer with a closet to keep everything tucked away. The main living area is an open concept with a large modern kitchen, separate dining area, with access to the deck and yard, as well as a large living room that sports lots of natural light and oozes with comfort. There are 4 bedrooms on the main floor with one sporting a 2 peice en-suite, and another full bathroom. The basement has also been updated a features a large family room highlighted by an electric fireplace, as well as a great wet bar that is perfect for entertaining . completing the basement is here is one more large bedroom, a beautiful full custom bathroom, and plenty of storage. This is a great home that is move-in ready in a great location. (id:63476)
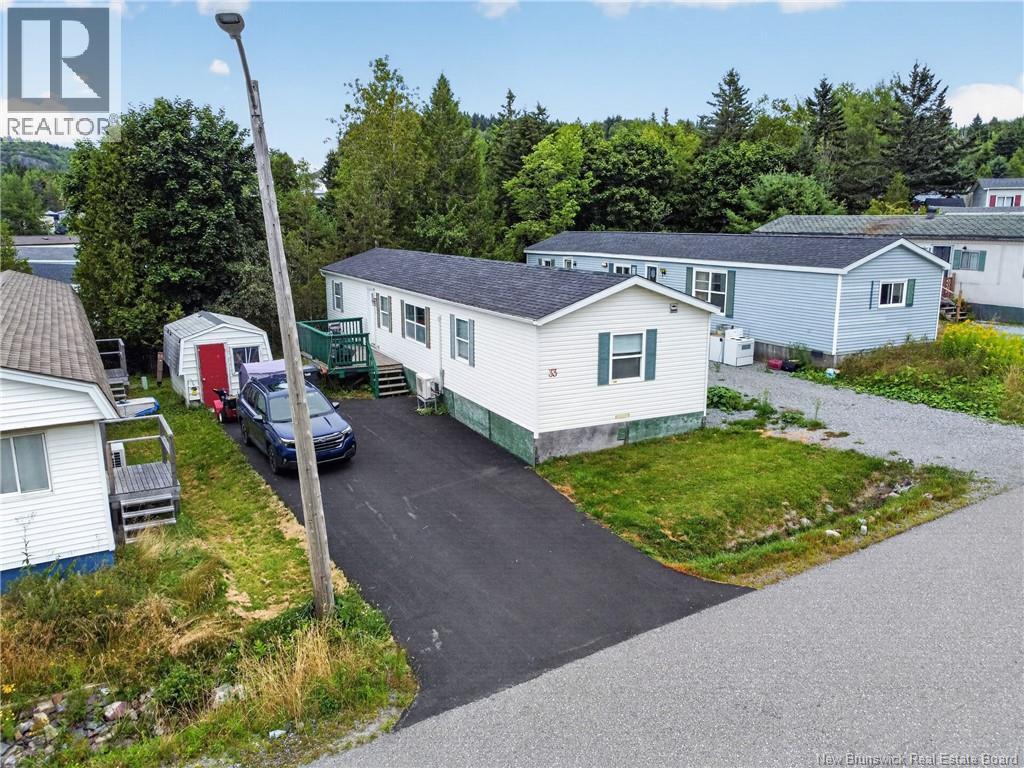
33 Glenview Drive
Saint John, New Brunswick
If you've been looking for an affordable home in Saint John without giving up space, 33 Glenview Drive is worth a look. This 1,024 sq. ft. mini home has a comfortable one-level layout with a bright, open living and dining area that gives you plenty of room to settle in. The kitchen has been updated with two-tone cabinetry, stainless steel appliances and lots of workspace, while the three bedrooms offer flexibility for family, guests or a home office. A heat pump adds efficient heating and cooling alongside electric baseboards, and the home is equipped with 200-amp electrical service. Outside, you'll find a paved double driveway, deck and storage shed for the practical extras. Located in East Saint John with convenient access to shopping, services and major routes, this is an approachable option for first-time buyers, downsizers or anyone looking for simple one-level living at an affordable price point. Book your private showing and come see what 33 Glenview Drive has to offer. (id:63476)
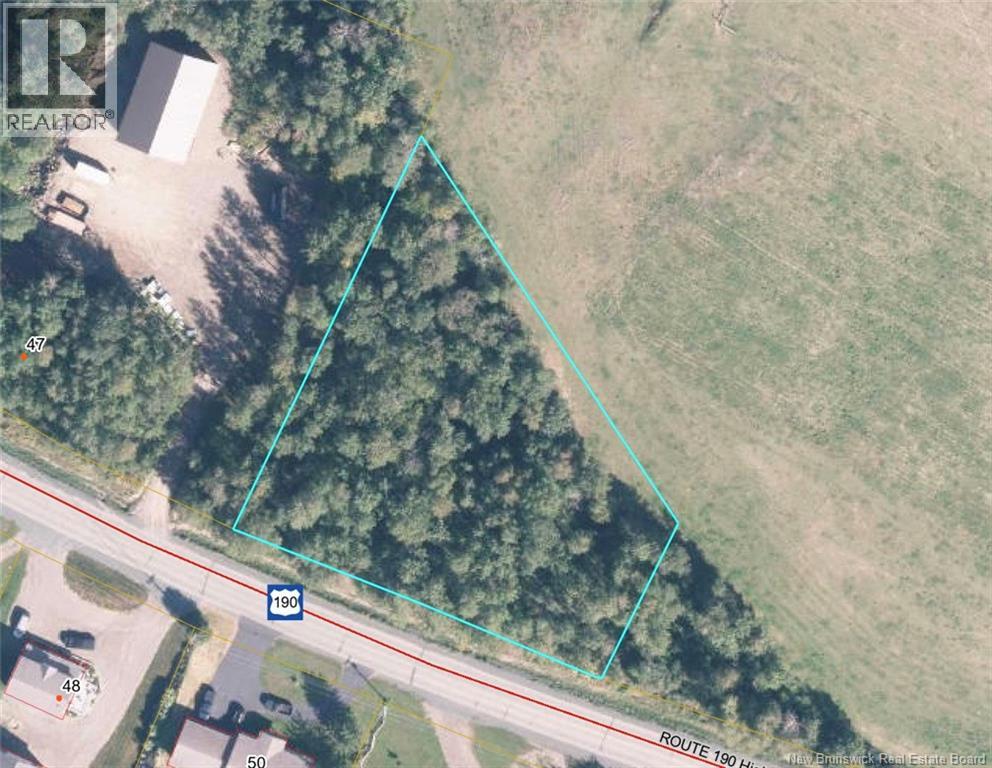
Lot 0 Route 190
Carlingford, New Brunswick
Discover the perfect setting for your future home on this beautiful 1-acre residential building lot in peaceful Carlingford, New Brunswick. Offering the ideal blend of privacy, space, and convenience, this property provides a quiet country atmosphere while keeping you just 10 minutes from Perth-Andover for shopping, schools, restaurants, healthcare, and everyday amenities. With plenty of room to design your dream home, add a garage, create gardens, or enjoy outdoor living, this generous lot offers flexibility for a variety of building plans. Whether you are ready to build now or looking for a smart investment in a serene rural community, this Carlingford property is a wonderful opportunity to secure your own piece of New Brunswick countryside. (id:63476)
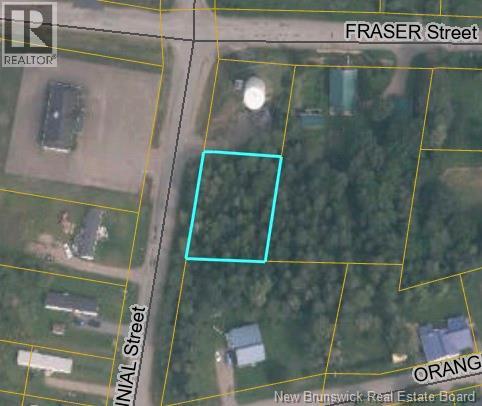
60 Centennial Street
Plaster Rock, New Brunswick
Discover the possibilities with this generous 1,114 sq. m. residential building lot in the quiet community of Plaster Rock. Whether you are ready to build your dream home, planning a peaceful retreat, or looking for a smart investment in a charming New Brunswick village, this property offers the space and setting to bring your vision to life. Enjoy small-town living with the convenience of being approximately 30 minutes from Grand Falls, where you will find expanded shopping, hospital services, dining options, and everyday amenities. Plaster Rock is also proudly known as the home of the annual World Pond Hockey Championship, adding a unique sense of community spirit and year-round appeal. A great opportunity to secure a well-sized residential lot in a friendly area with access to both local charm and regional conveniences. (id:63476)
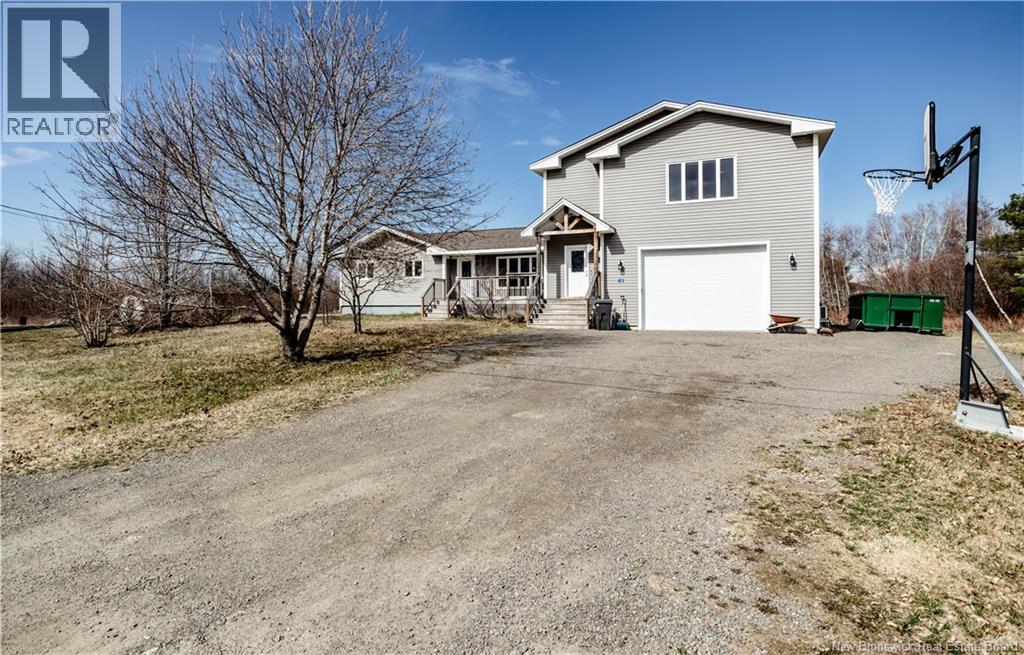
18 Louis-Bourg Road
Bouctouche, New Brunswick
** DOUBLE LOT // MORTGAGE HELPER** This versatile and spacious property offers a rare opportunity for homeowners and investors alike, featuring a built-in mortgage helper and endless potential. The main level welcomes you with a bright entrance area leading into an open-concept layout that seamlessly connects the living room, dining room, and kitchen, perfect for modern living and entertaining. The kitchen is well-appointed with a central island, while the dining area provides convenient patio door access to the back deck and expansive backyard. This level also includes a full bathroom with laundry, along with four generously sized bedrooms. The primary suite is a true retreat, complete with its own ensuite bathroom and walk-in closet. Upstairs, youll find a fully functional in-law suite that can easily be separated to serve as an independent rental unit, an ideal mortgage helper. This level features its own open-concept living, dining, and kitchen space with an island, a full bathroom, and two bedrooms. The upper primary bedroom also boasts a walk-in closet and private ensuite. Step out onto the balcony to enjoy stunning water views, adding to the appeal of this unique space. The lower level offers additional flexibility, with a family room, an extra bedroom, ample storage, and utility space. Car enthusiasts or hobbyists will appreciate the attached garage with impressive 12-foot ceilings, perfect for a workshop or additional storage. Situated on a rare double lot, this property provides plenty of outdoor space and future development potential. Located in the heart of Bouctouche, youre just minutes from schools, clinics, grocery stores, pharmacies, beaches, wharfs, and popular tourist attractions. A truly unique property with income potential and room to grow. (id:63476)
Lot Route 126
Saint-Paul, New Brunswick
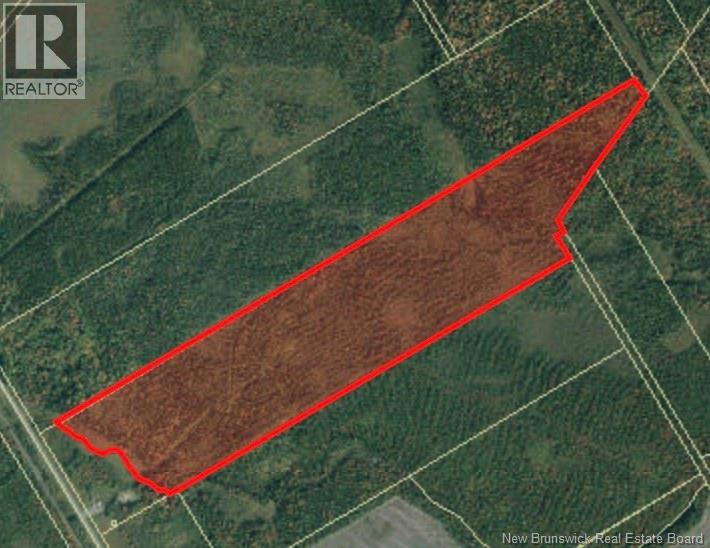
WOW 94.75 ACRES OF LAND! Are you in the market for a large lot? Potential place to build your dream home, cottage, camp? Or a potential investment? Look no further, this lot has much to offer. Located on route 126, this lot is fully treed and offers a wide variety of trees. Ideal spot for nature entheusiests. Unharvested this lot gives you the possibility to make it your own! Multiple restaurants, grocery stores, pharmacies, clinics, community centres, banks and many local schools just to name a few in the surrounding communauties. Both ATV and snowmobile trails in the area. Boat, canoe, kayak, jetski and beaches roughly 30 minutes out and roughly 35 minutes to Moncton this place makes it quick and easy to get to a major city and access major retail stores such as Costco. (id:63476)
2206 Kintore Road
Kincardine, New Brunswick
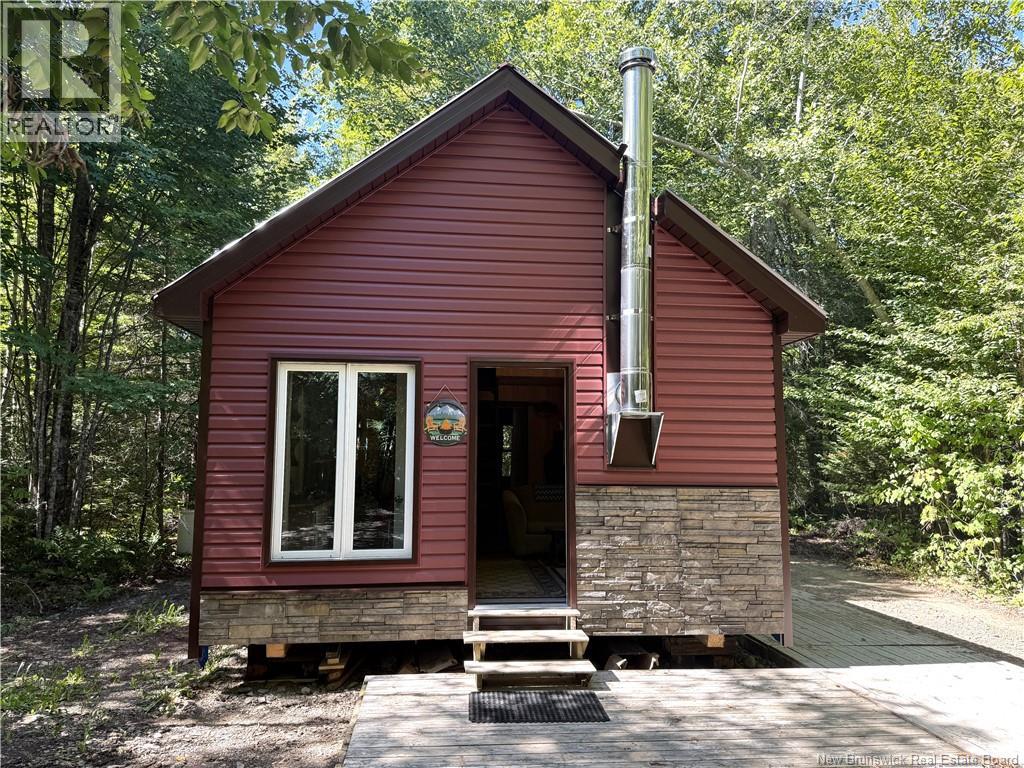
Perched along the crystal-clear waters of Muniac Stream, this peaceful and private cottage is the perfect getaway. The cottage offers 2 bedrooms, loft & living room. The year-round paved road ensures easy access just minutes from Perth-Andovers amenities. Currently powered by generator and heated with a woodstove. Powerlines approx. 150 away, this property holds great potential for full-time living. An ideal opportunity for the energetic buyer ready to renovate and make it their own! Recent updates includes new metal roofing, siding, soffit and fascia. (id:63476)
1582 Beaverbrook Road
Beaver Brook Station, New Brunswick
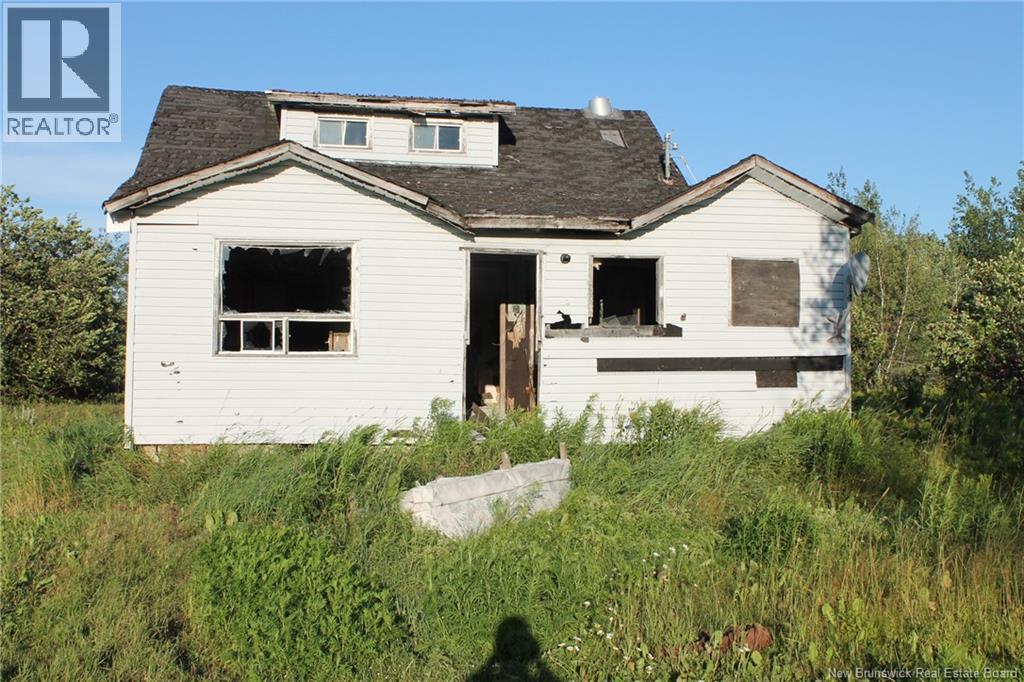
Welcome to Beaverbrook. Cross the tracks to this unique home on over 1 acre of land. Partially gutted and ready to be brought back to life with your unique touch. Make it anything you can dream of. Private location with only one neighbor on your side of the tracks makes this an ideal location for an outdoor enthusiast. Located only 15 minutes north of Miramichi; amenities are not far away. Property to be sold ""AS IS, WHERE IS"". (id:63476)
13008 105 St NW NW
Edmonton, Alberta
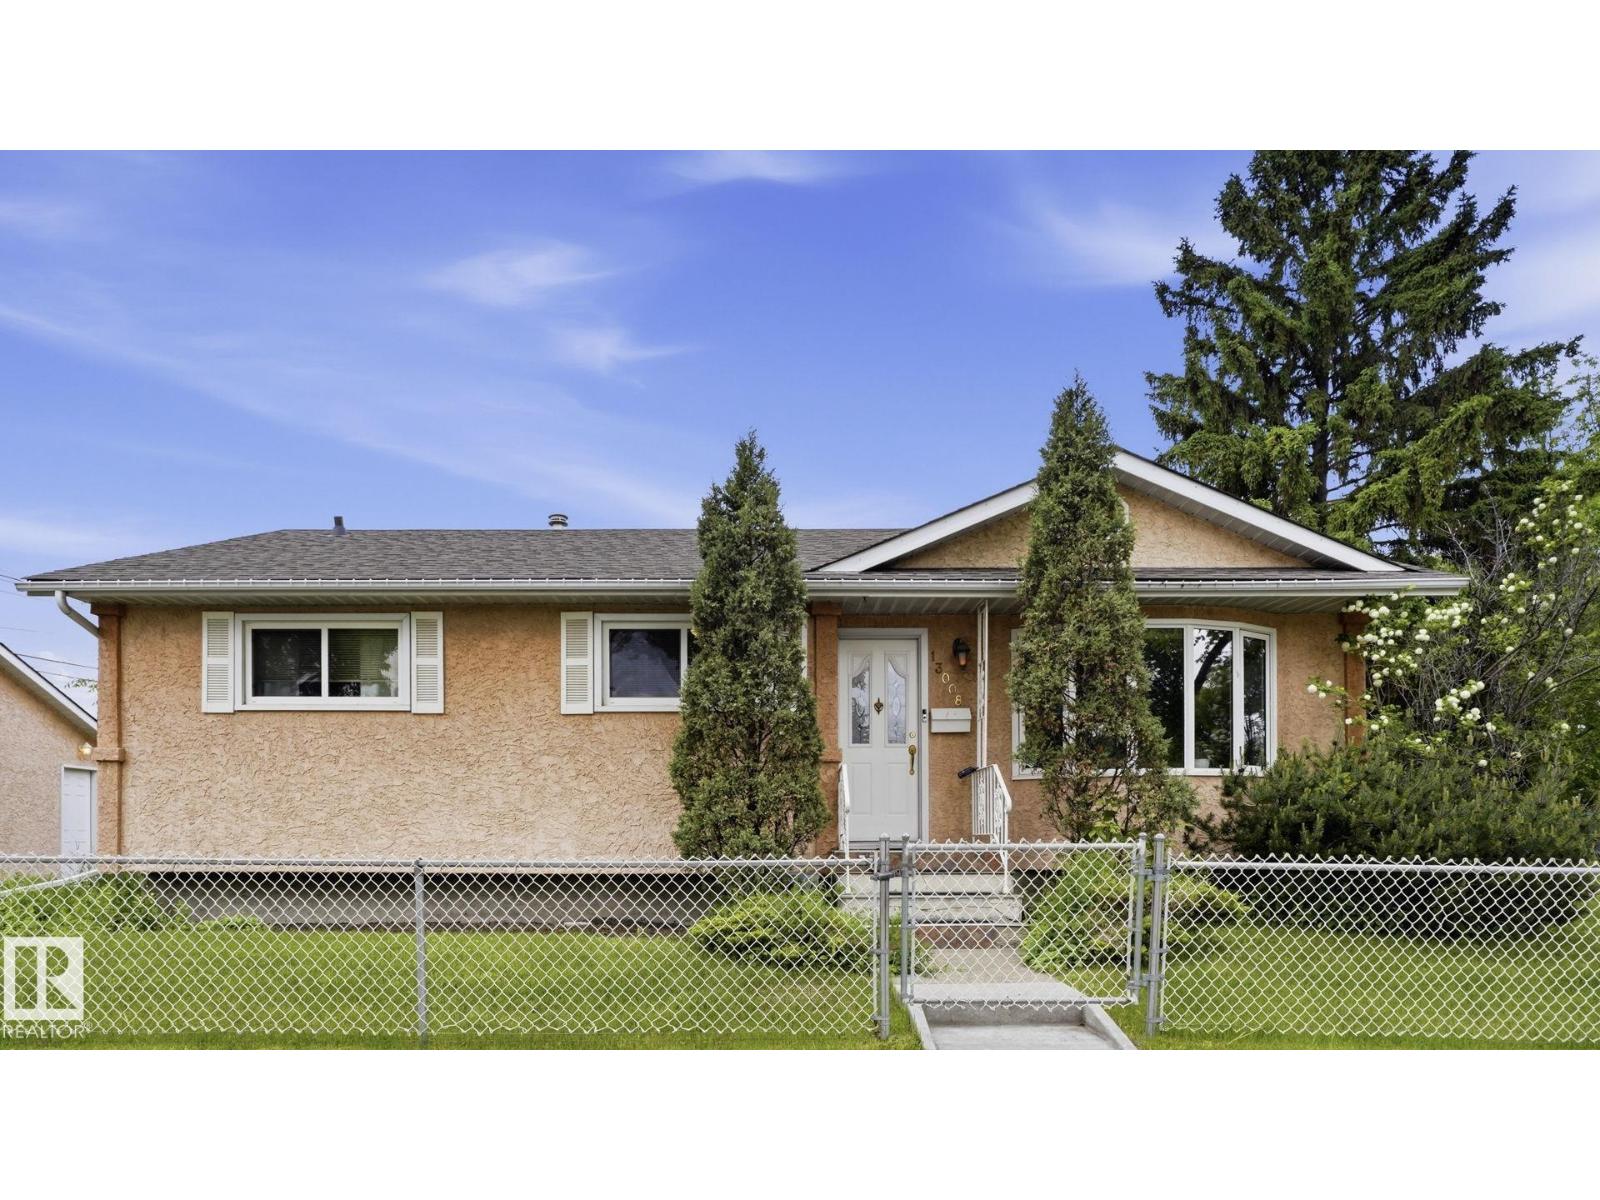
Welcome to this well-maintained bungalow in the family-friendly community of Lauderdale! Situated on a spacious corner lot, this fully fenced property offers excellent curb appeal, added privacy, and incredible versatility for homeowners and investors alike. The main floor features 3 generous bedrooms, a bright living room, a functional kitchen, and a 4-piece bathroom. A separate side entrance provides access to the partially finished basement, complete with a second kitchen, large living area, a flex room, 4-piece bathroom, and laundry. Outside, you'll find an oversized detached single garage and plenty of yard space to enjoy. Conveniently located close to schools, parks, shopping, and transit. This property comes with app-controlled permanent exterior lighting that allows you to customize your home's look year-round with ease. If you're looking for a property with income potential, the chance to expand your investment portfolio or accommodate multi-generational living, this property delivers. (id:63476)
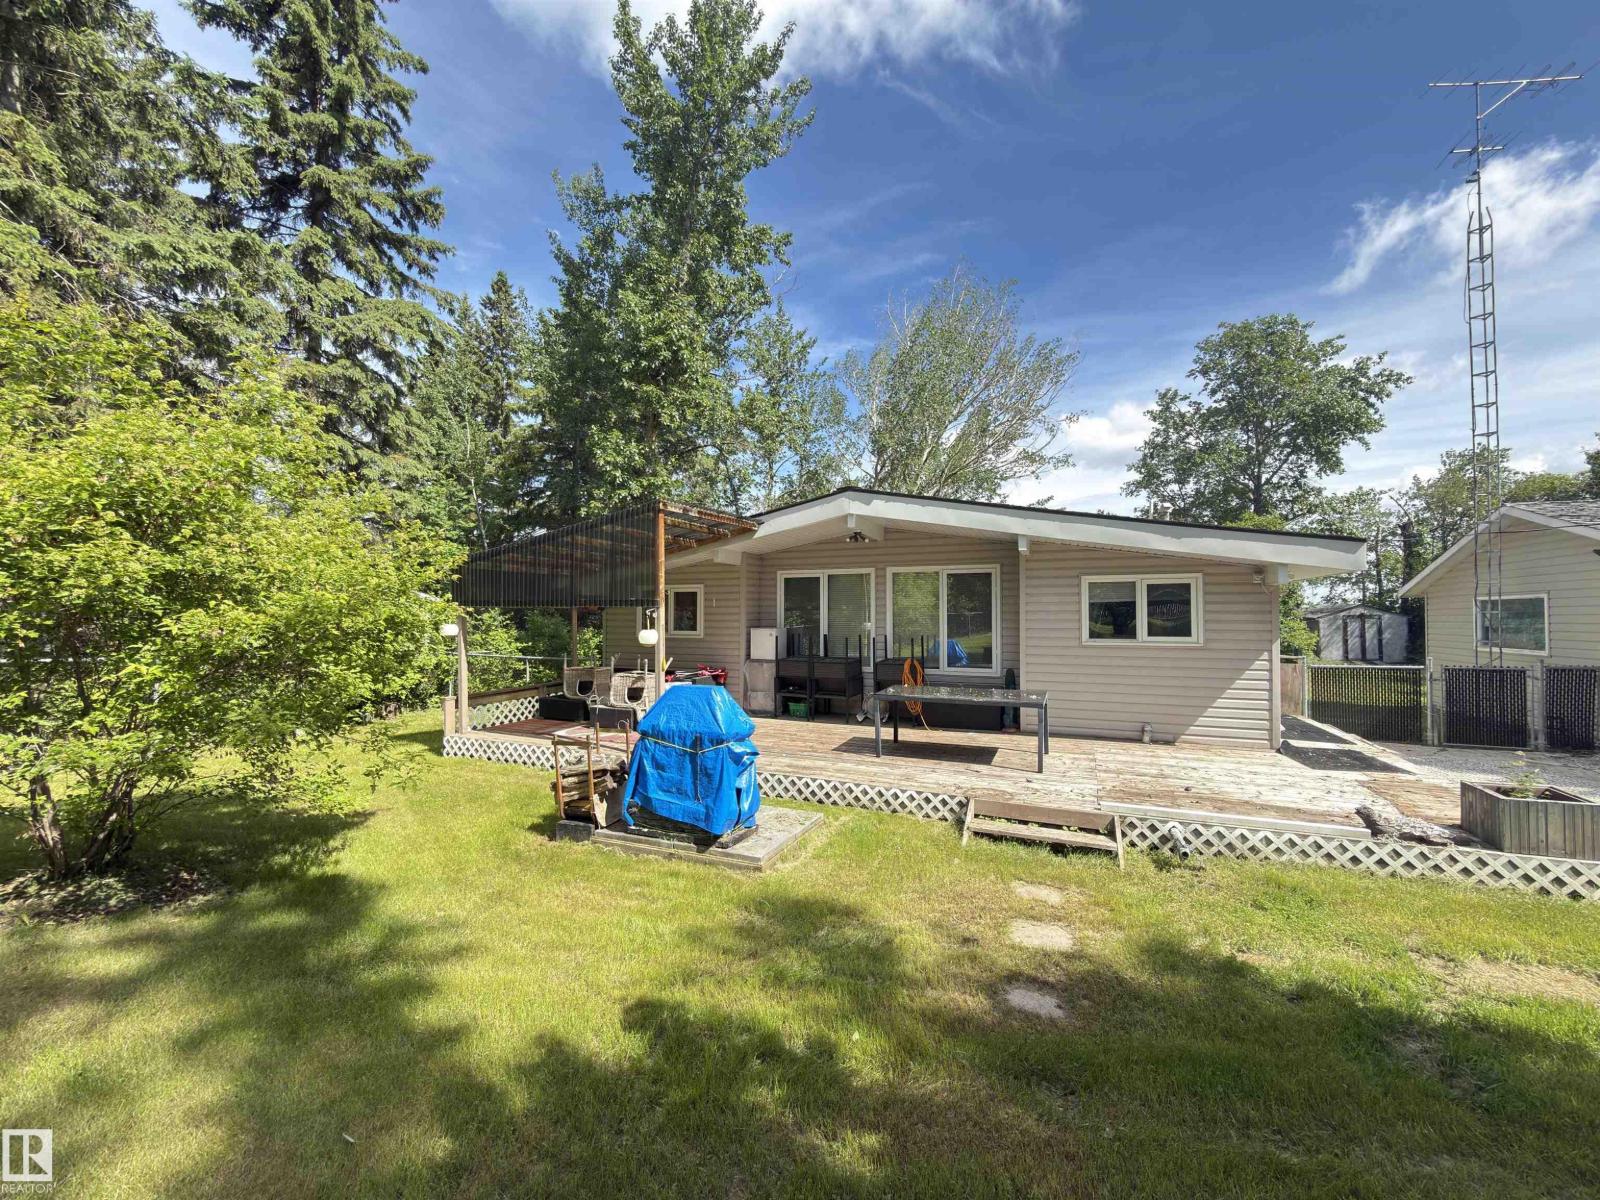
45432c Twp Rd 593a
Rural Bonnyville M.d., Alberta
Affordable year-round lake living! This cozy 2-bedroom, 1-bathroom property offers a great opportunity to enjoy the lake lifestyle without the premium price tag. Situated on a spacious 0.45-acre fully fenced lot with paved access, the home features natural gas heat, vaulted wood ceilings and plenty of rustic character throughout. The updated kitchen offers modern cabinetry, ample counter space and a functional layout, while the inviting living area is highlighted by a stone fireplace and access to the outdoors. Some furniture is included, making it easier to get settled and start enjoying your new lake getaway or year-round home. Property is being offered “as is, where is” and some items require repair. A great opportunity for buyers willing to add their own finishing touches and build equity while enjoying affordable lake-area living. (id:63476)
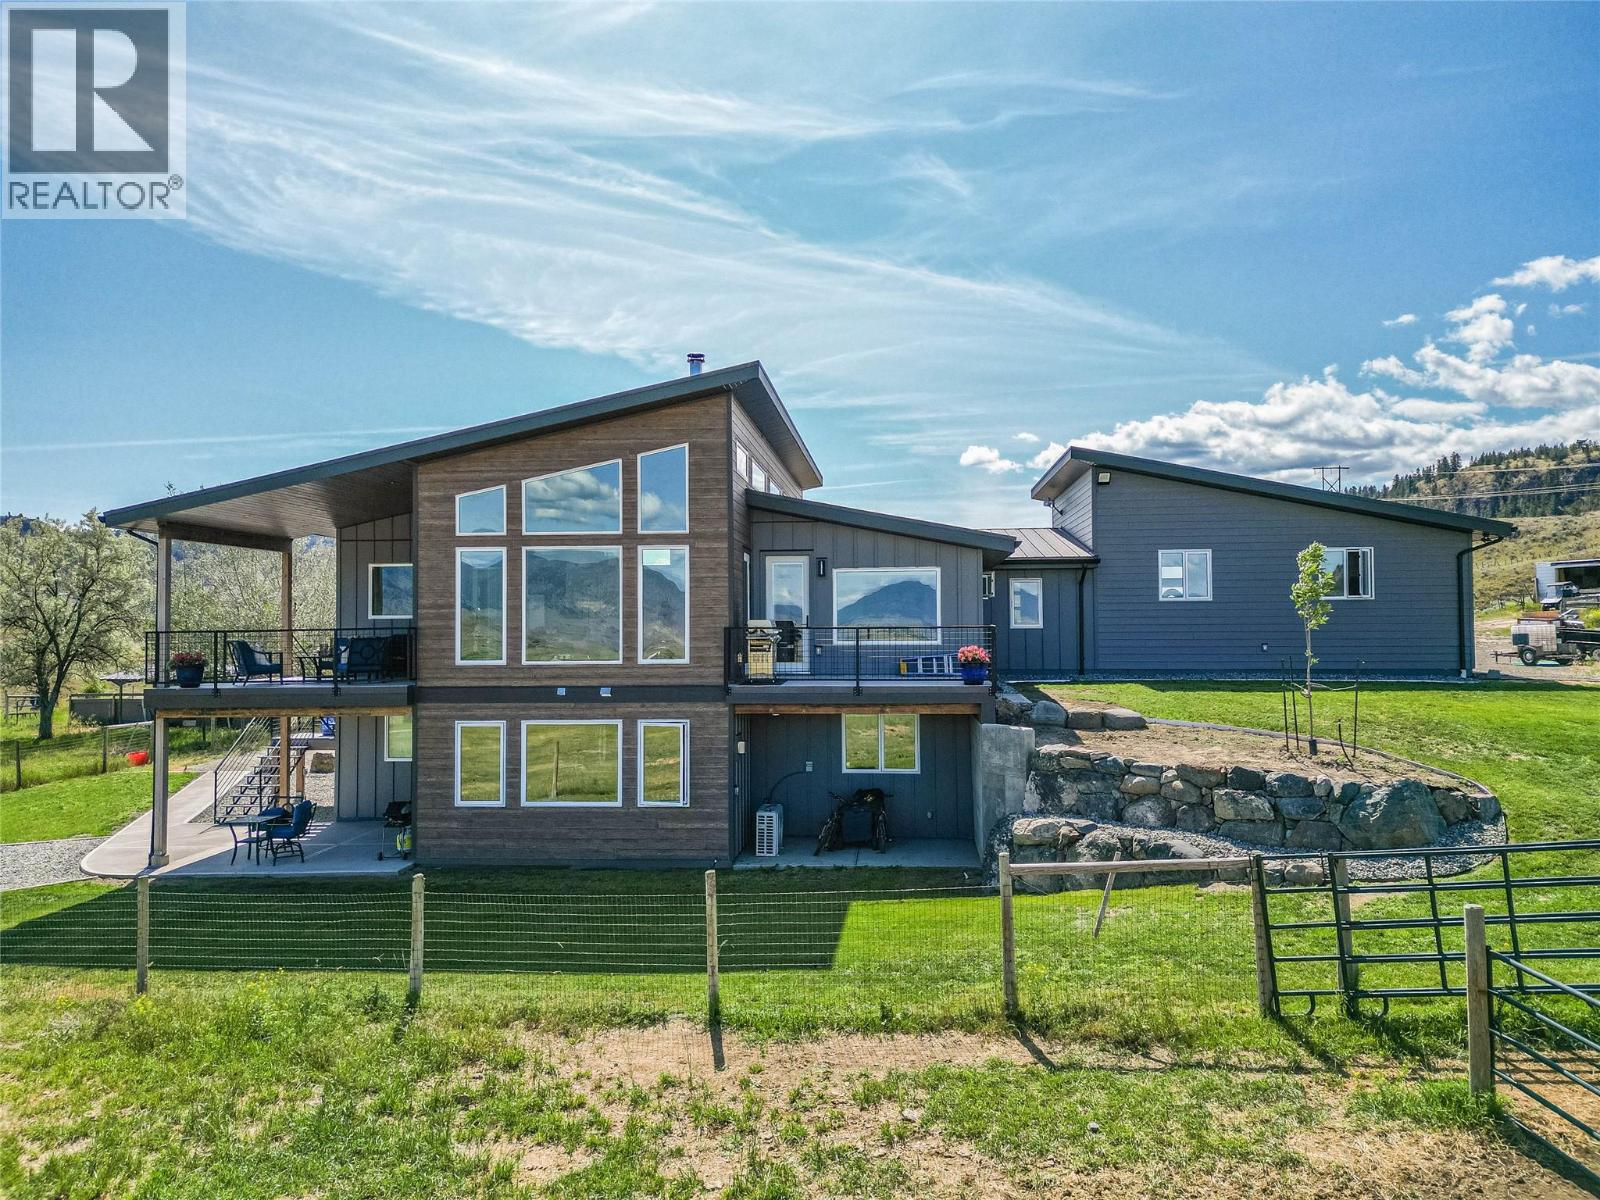
5604 Rodeo Drive
Kamloops, British Columbia
Welcome to Hidden Creek Acres—just ten minutes from town, yet a world away from the everyday. Set on 20 acres of gently rolling pasture with sweeping mountain views, this custom-built home offers a lifestyle that blends modern comfort with thoughtful, efficient design. Built in 2021, the home was designed for year-round comfort and efficiency. Triple-pane windows with additional sun-blocking on the south and west exposures help reduce heat gain in summer while retaining warmth in winter. Heated concrete floors, a natural gas boiler, dual mini-split heat pumps, and enhanced wall insulation work together to improve comfort while helping reduce energy demands. The functional layout includes a private primary suite with its own laundry, a flexible bonus room, and a walk-out two-bedroom suite for rental income or multi-generational living. Outside, a gravity-fed irrigation system waters the fields without pumping, helping reduce energy use and operating costs. The property also benefits from extensive water licences, a newly installed well (November 2025), and infrastructure designed for long-term rural living. Complete with a riding arena, animal pens, a detached two-car shop, sea can storage, a second septic field with RV hookups, and wide-open spaces, Hidden Creek Acres is more than a beautiful acreage—it's a home designed to live comfortably, efficiently, and in harmony with its surroundings. (id:63476)
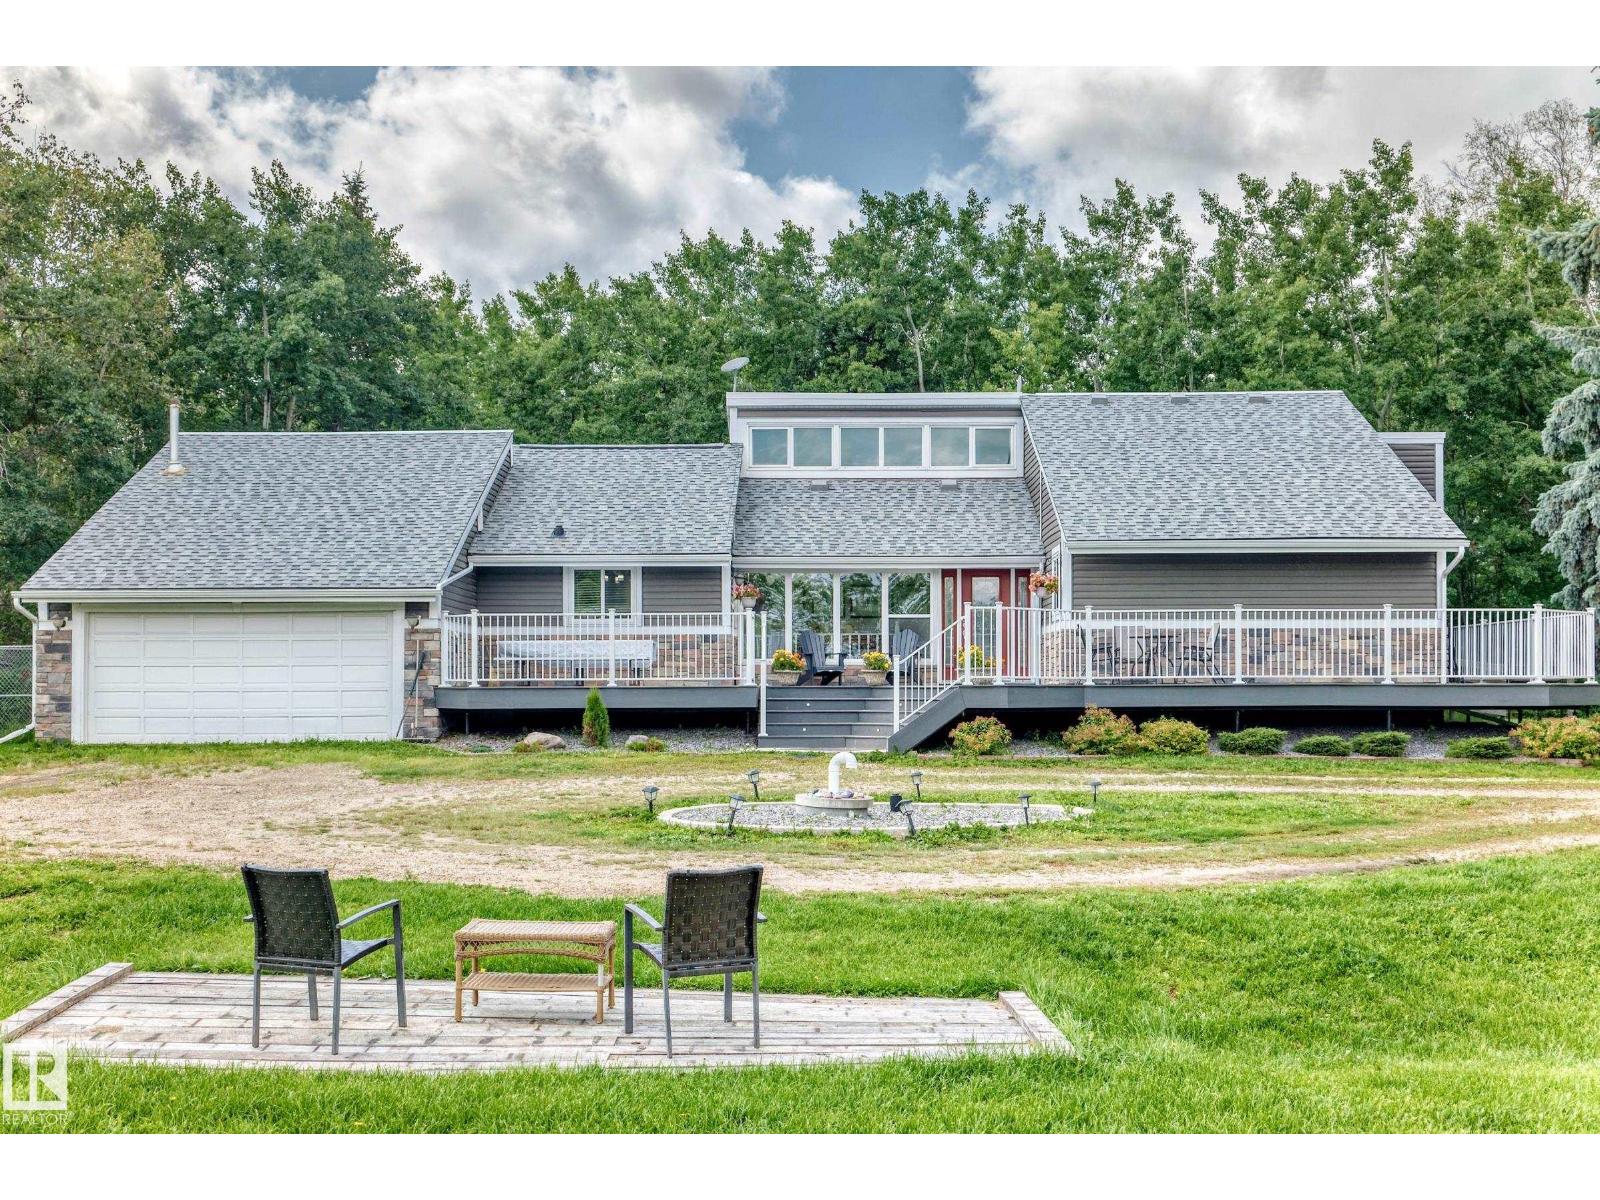
#1 53250 Rge Road 215
Rural Strathcona County, Alberta
Welcome to this GREAT 3.09-acre acreage! Fully fenced and cross-fenced, this property offers plenty of room to enjoy country living. The well-maintained, treed yard provides privacy and space to relax, play and enjoy the outdoors. The home features 3 bedrooms and 3 bathrooms, with plenty of updates over the years. Recent upgrades include a new roof in 2024, plus a new H2O tank, furnace and A/C in 2023. There is lots of room for vehicles, toys and equipment with both a double attached garage and a double detached garage/shop!!! Quick access to Sherwood Park, Ardrossan and Fort Sask!! (id:63476)
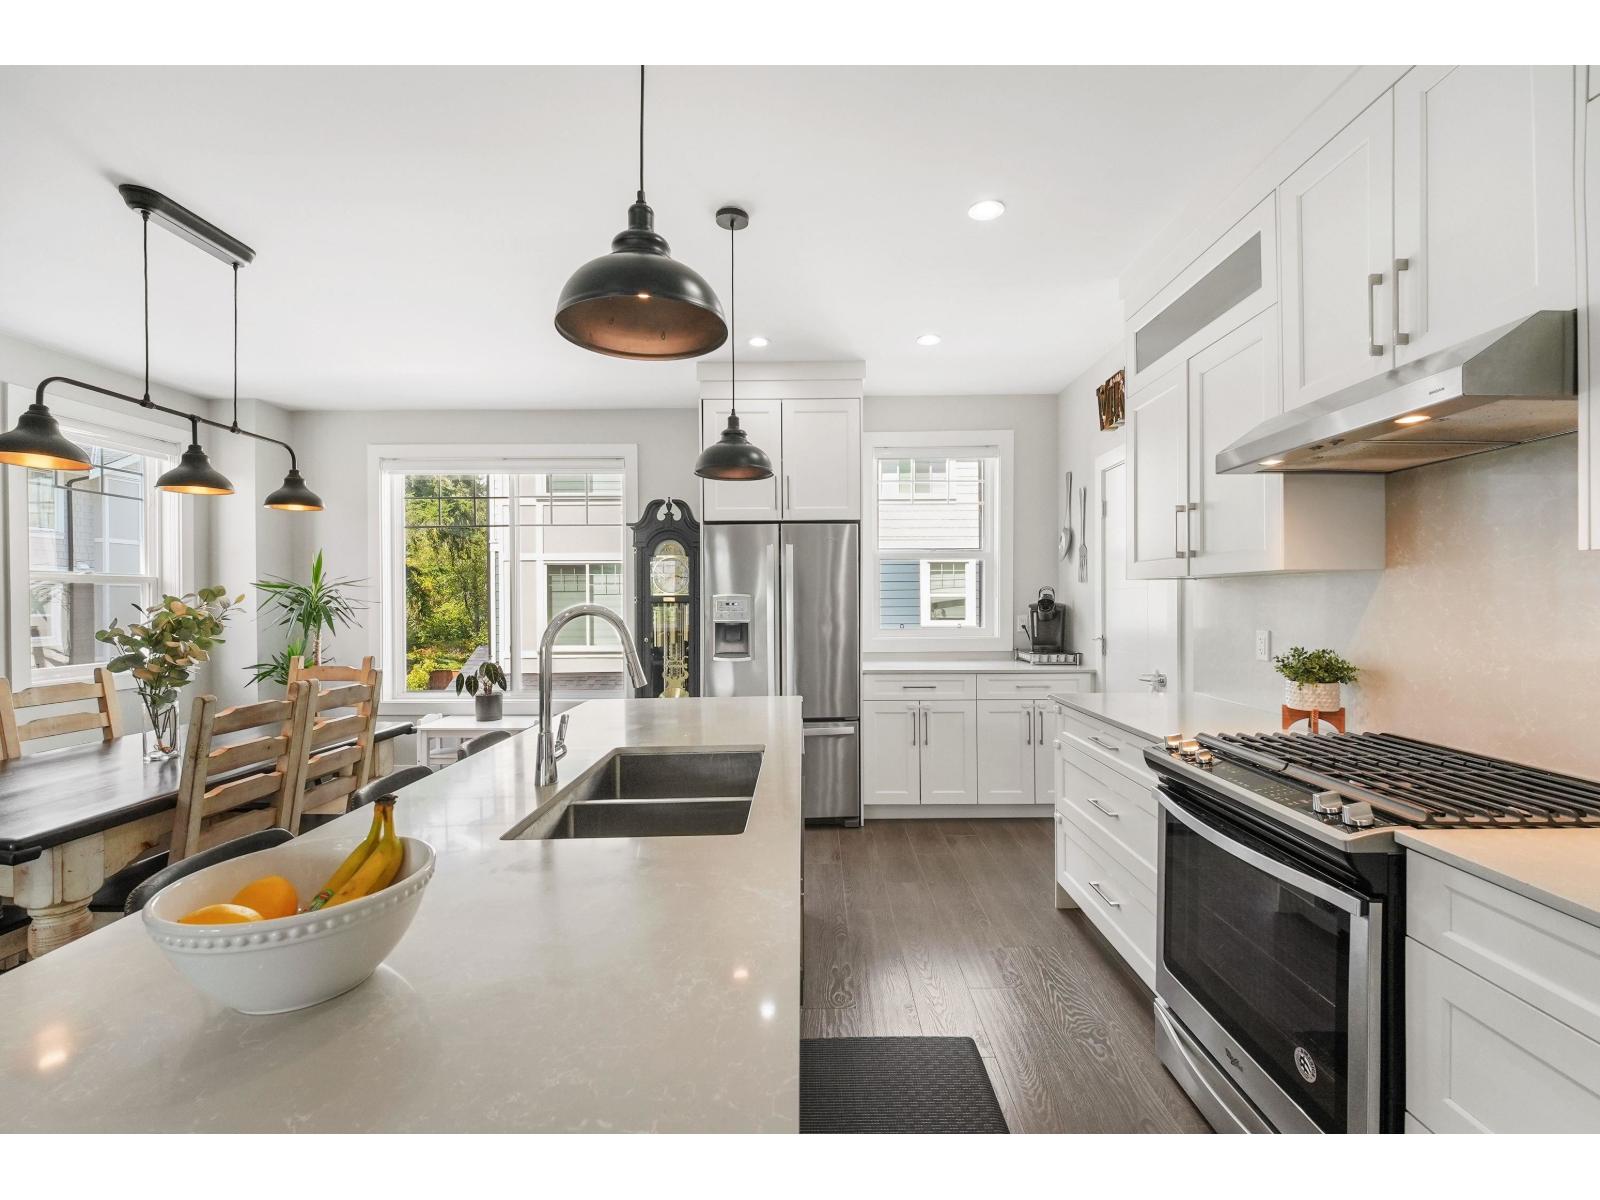
75 19501 74 Avenue
Surrey, British Columbia
CORNER UNIT!! Generous floor plan with double side-by-side garage in the ONYX. Optimal added storage solutions on every floor of the house! Bathroom on every floor of the home!! Coffee bar and pantry in the kitchen. Large Balcony off the living room and gated walk out yard from the entry floor. Garage features bike hanging storage along with added shelving alongside both walls. Central vacuum installed for convenience. (id:63476)
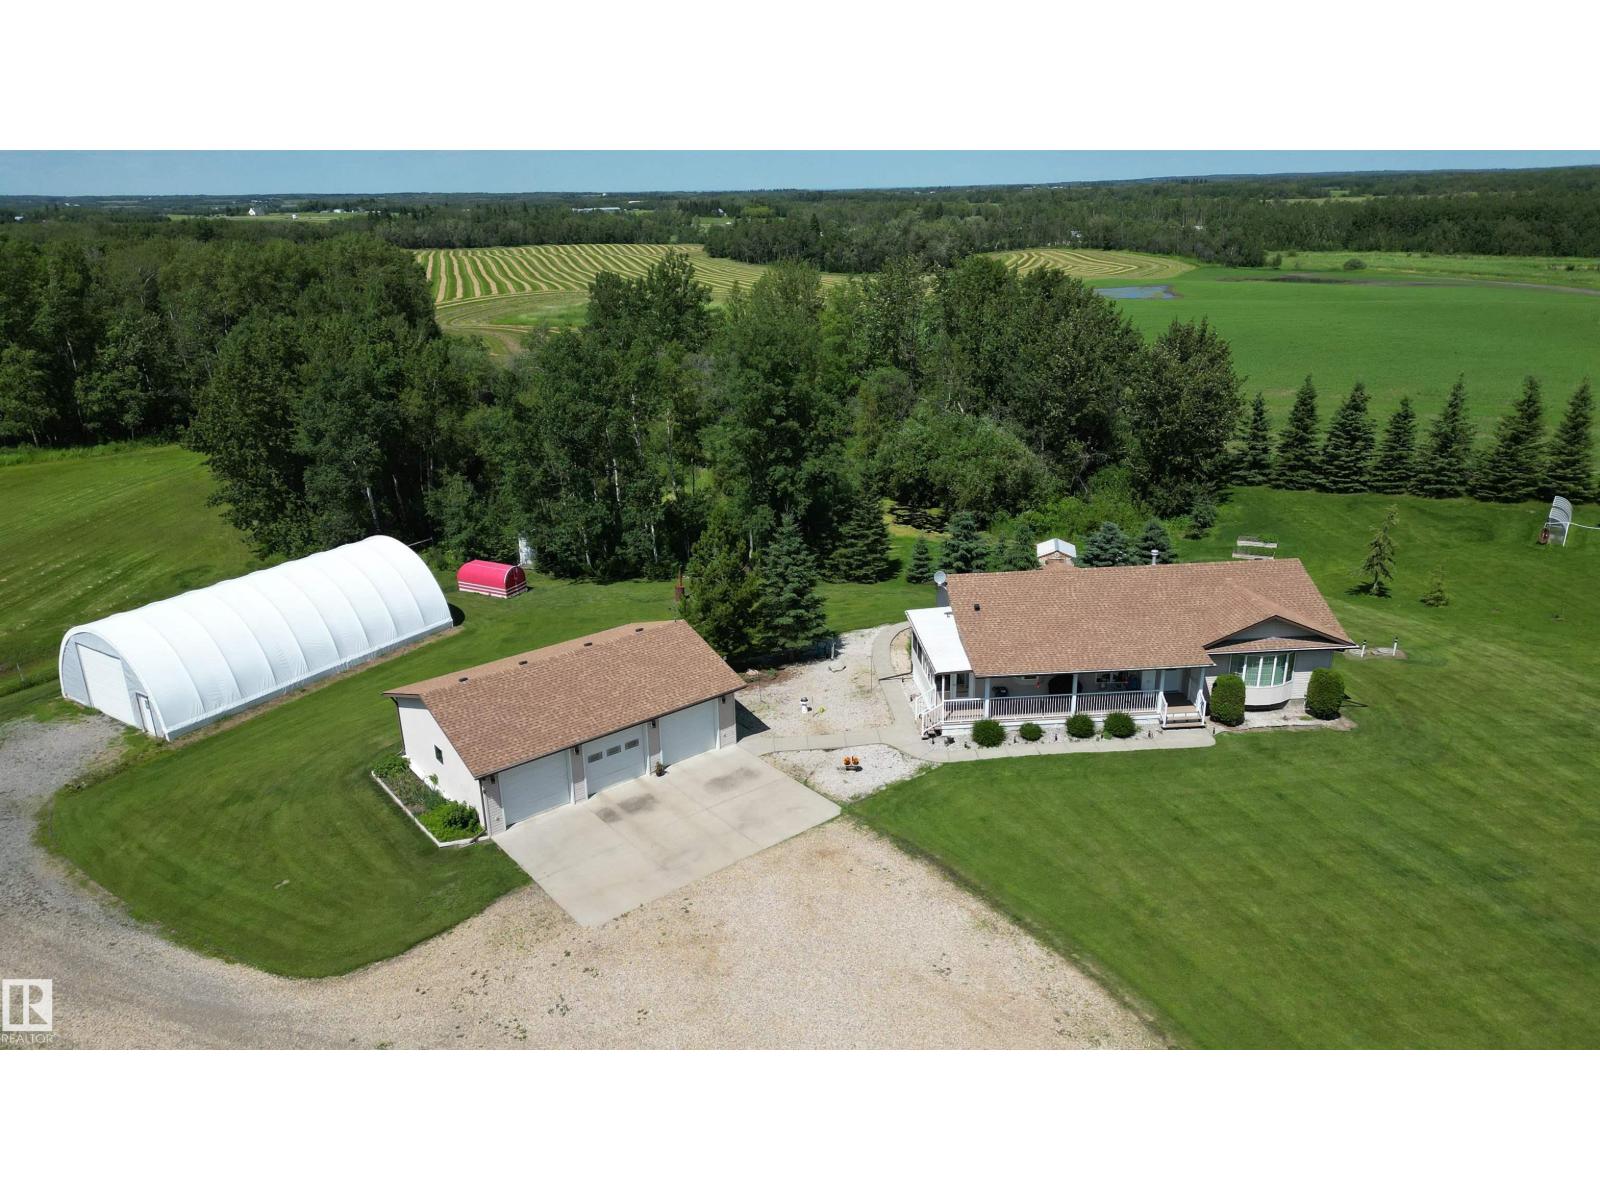
53142 Rge Road 211
Rural Strathcona County, Alberta
ABSOLUTELY GORGEOUS 1450 SQ FT HILLSIDE BUNGALOW SITUATED IN A PRIVATE 3 ACRE PARCEL SURROUNDED BY BEAUTIFUL SPRUCE & PINE TREES. FEATURES A FULLY DEVELOPED WALKOUT BASEMENT C/W A SCREENED IN PATIO. THE HOME HAS RECENTLY HAD NEW VINYL PLANK FLOORING AND NEW SHINGLES ON THE HOUSE AND GARAGE 2 YEARS AGO. A VERY NICE FEATURE OF THE PROPERTY IS THE OVERSIZED TRIPLE ATTACHED GARAGE THAT BOASTS A COMPLETE METAL FINISHED INTERIOR INCLUDING THE CEILING, 3 DOOR OPENERS, 220 WIRING, RADIANT HEAT, LOTS OF LIGHT, CENTER FLOOR DRAIN AND A LARGE CONCRETE PAD IN FRONT. THIS AMAZING PROPERTY ALSO COMES WITH A LARGE QUONSET WITH A NEW COVERING. NOT A NICER SET UP ON THE MARKET WITH EXCELLENT ACCESS TO SHERWOOD PARK, FORT SASKATCHEWAN OR EDMONTON. (id:63476)
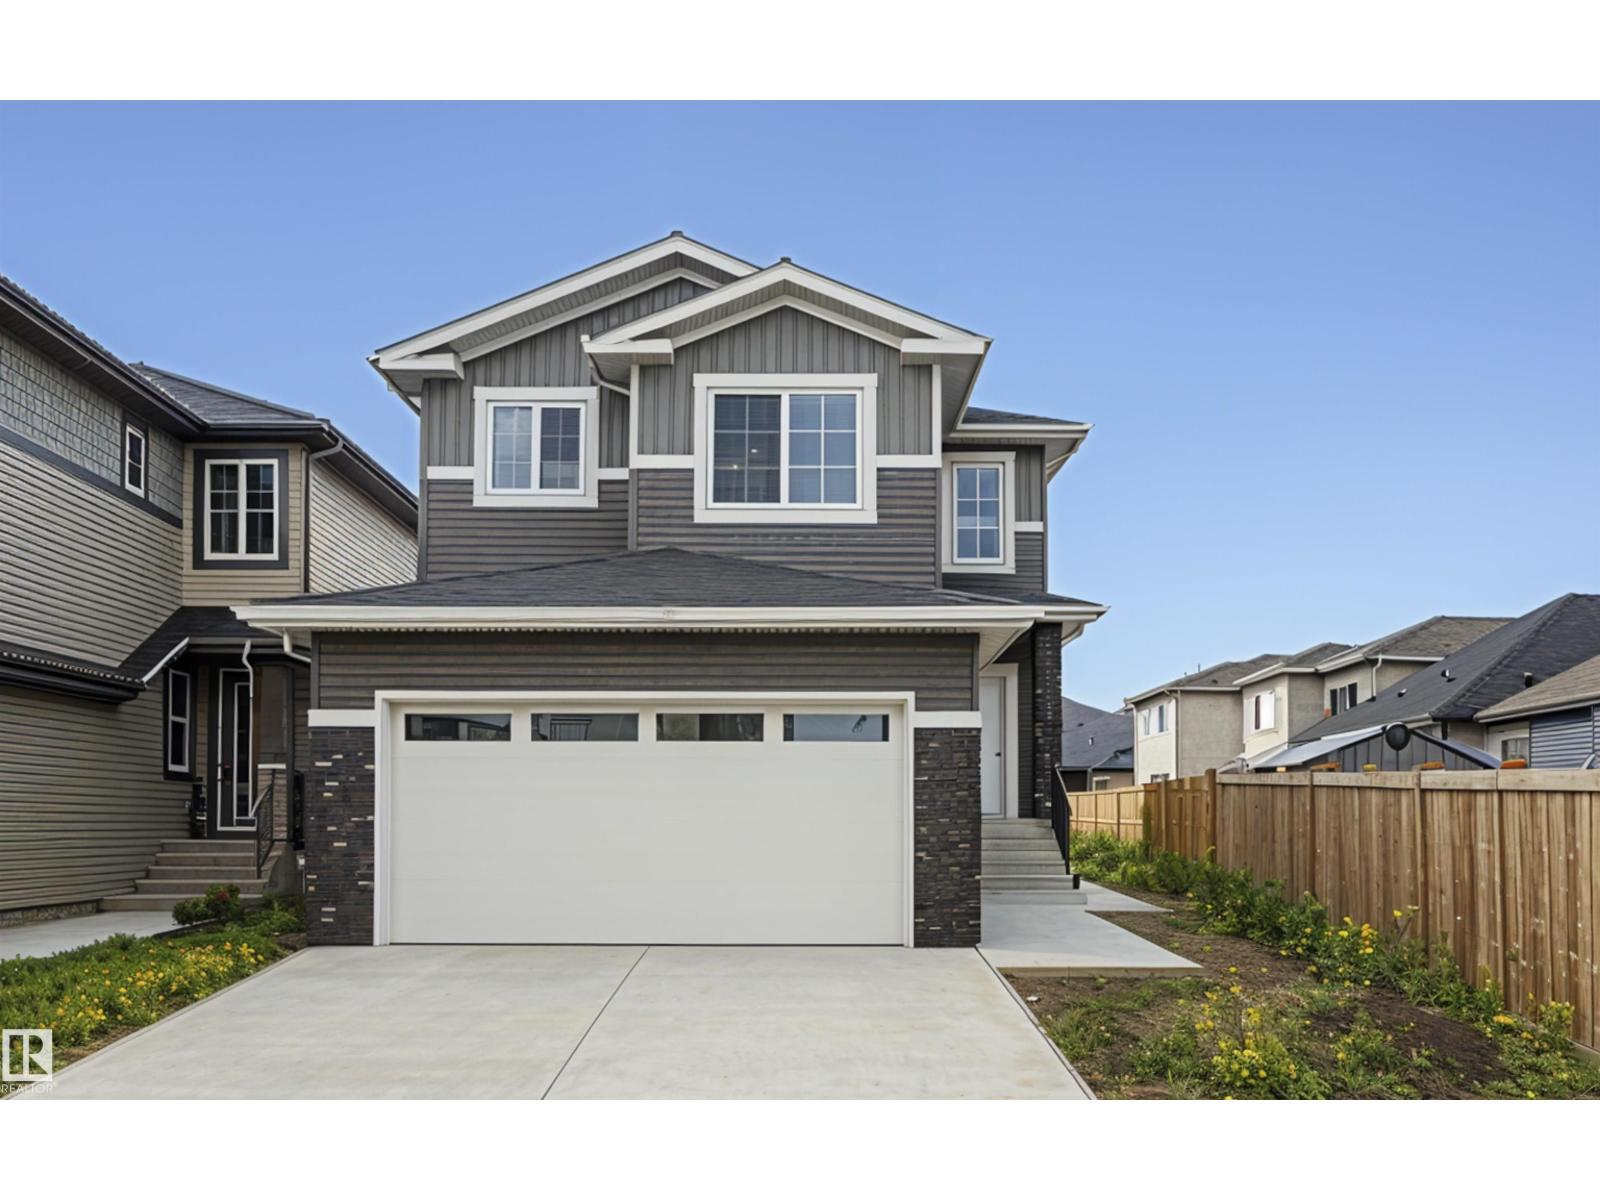
3248 Pelerin Cr
Beaumont, Alberta
PLACE CHALEUREUSE- BRAND NEW 2 Storey + Basement, 2432 sq ft, 5 Bedroom + BONUS room FUNCTIONAL LAYOUT-OVERSIZED DOUBLE GARAGE - UPGRADED KITCHEN, All SHELVING is MDF, FLOORING is tile, Luxury Vinyl, or carpet, TRIPLE PANE WINDOWS are EVERYWHERE! DEN/BEDROOM at the front of home. ALL COUNTERS are QUARTZ & pantry has WALK-THROUGH MUD ROOM from garage with Boot Bench & Walk in Closet. Bonus room has tons of natural light. Spacious Master with your LUXURIOUS ensuite that has dbl vanity, Freestanding soaker tub & glass shower ! MASSIVE ensuite closet. The WELL sized 2nd,3rd and 4th bedroom, full bath, & LAUNDRY round off upper flr. Basement has SIDE ENTRANCE, OVERSIZED WINDOWS & utilities/rough-ins tucked away TANKLESS WATER! Appliance package included. Deck and decent size backyard to relax and entertain. (id:63476)
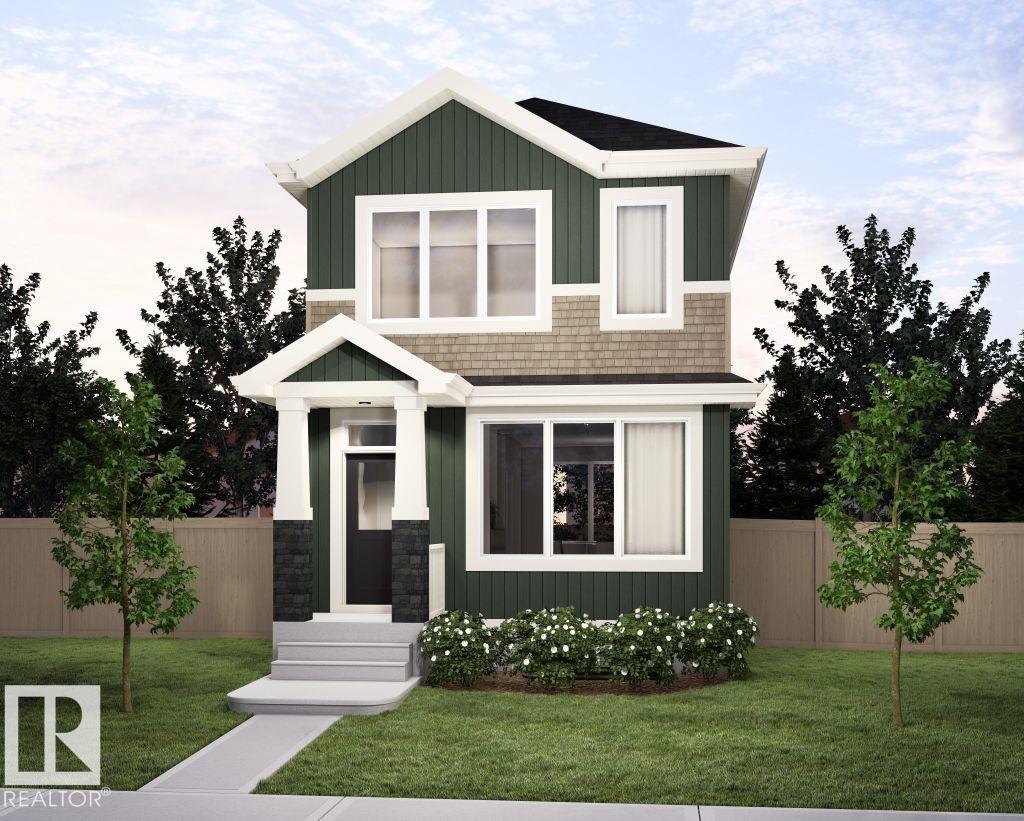
8148 228 St NW
Edmonton, Alberta
SEPTEMBER POSSESSION! Welcome to the Metro Shift 18 by Cantiro Homes, a rear-laned home designed with a comfortable and functional layout. The main floor flows seamlessly through the dining and living areas into the rear kitchen, which features a large island and Whirlpool stainless steel KITCHEN APPLIANCES. A convenient half bath and built-in bench are located by the rear entry, adding functionality, while a front entry closet provides additional storage. Upstairs, the primary bedroom features a spacious ensuite and walk-in closet, along with two additional bedrooms, a 3-piece bathroom, and a laundry closet. The home also includes FRONT LANDSCAPING, a high-efficiency furnace, HRV, and modern energy-efficient construction. A separate SIDE ENTRY, 9’ FOUNDATION, and basement drain rough-ins provide flexibility for potential future development. Features Sand interior style. Photos are for representation only, features may vary. (id:63476)
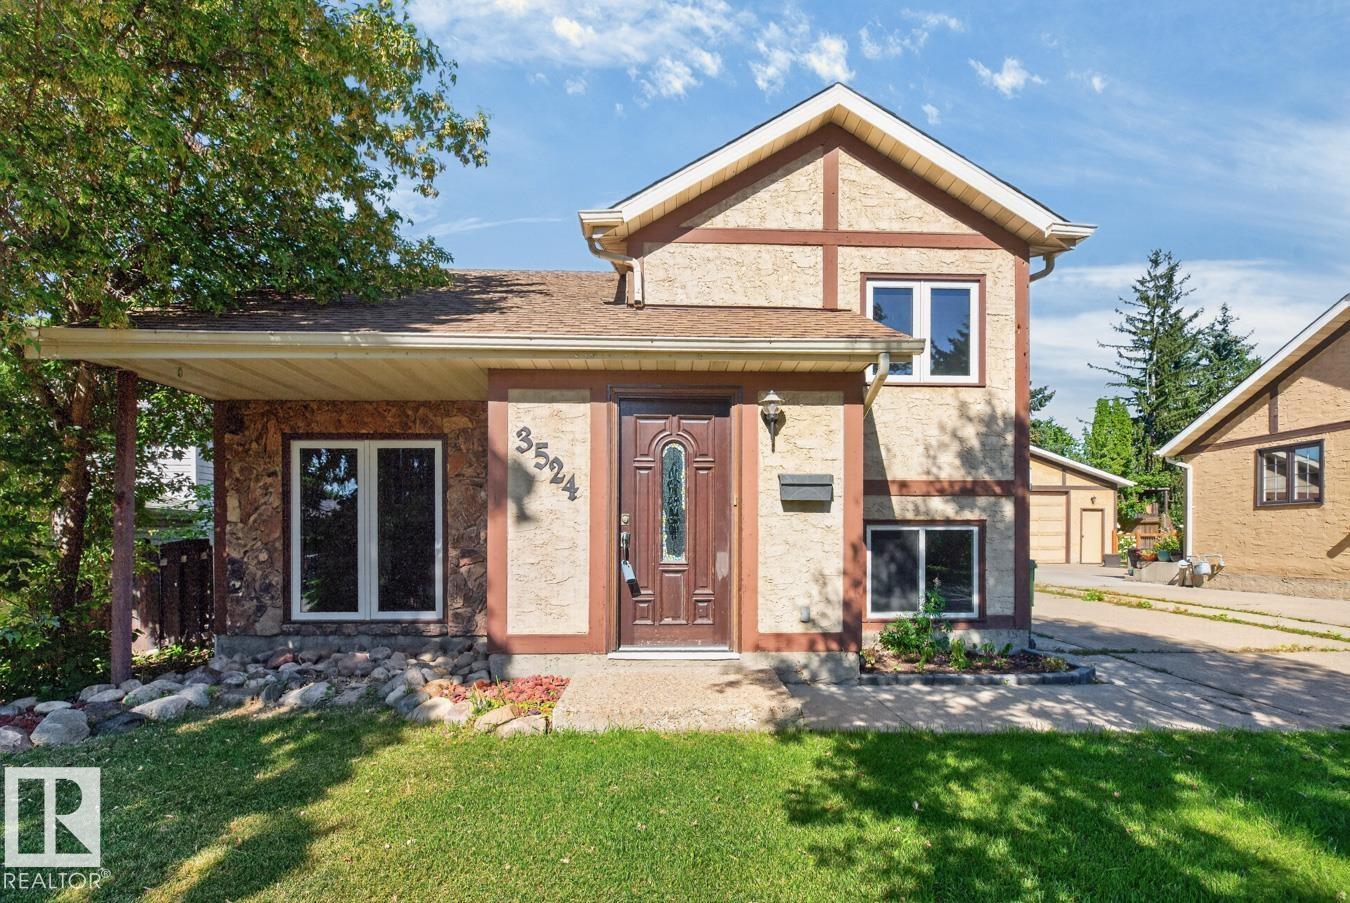
3524 51 St NW
Edmonton, Alberta
UPDATED & MOVE-IN READY! This charming home offers 4 bedrooms, 2 baths & DOUBLE garage, making it an excellent choice for first-time buyers, families or investors. A spacious foyer welcomes you into a bright, open layout featuring stylish laminate flooring throughout the main level. The inviting kitchen offers plenty of cabinetry and a peninsula island overlooking the dining area, perfect for everyday living and entertaining. Two generous bedrooms and an UPDATED 4pc bath complete the main floor. The fully finished lower level is filled with natural light and offers a spacious family room, 2 additional bedrooms, 3pc bath, laundry and abundant storage. Updates include roof (approx. 5 years), windows (2019), furnace (2013) & HWT (2011). Outside, enjoy the fenced & landscaped yard plus the convenience of a DOUBLE garage. Ideally located just steps from parks, schools and Grey Nuns Hospital, with easy access to shopping and amenities. A fantastic home in a fabulous location, nothing to do but move in & enjoy! (id:63476)
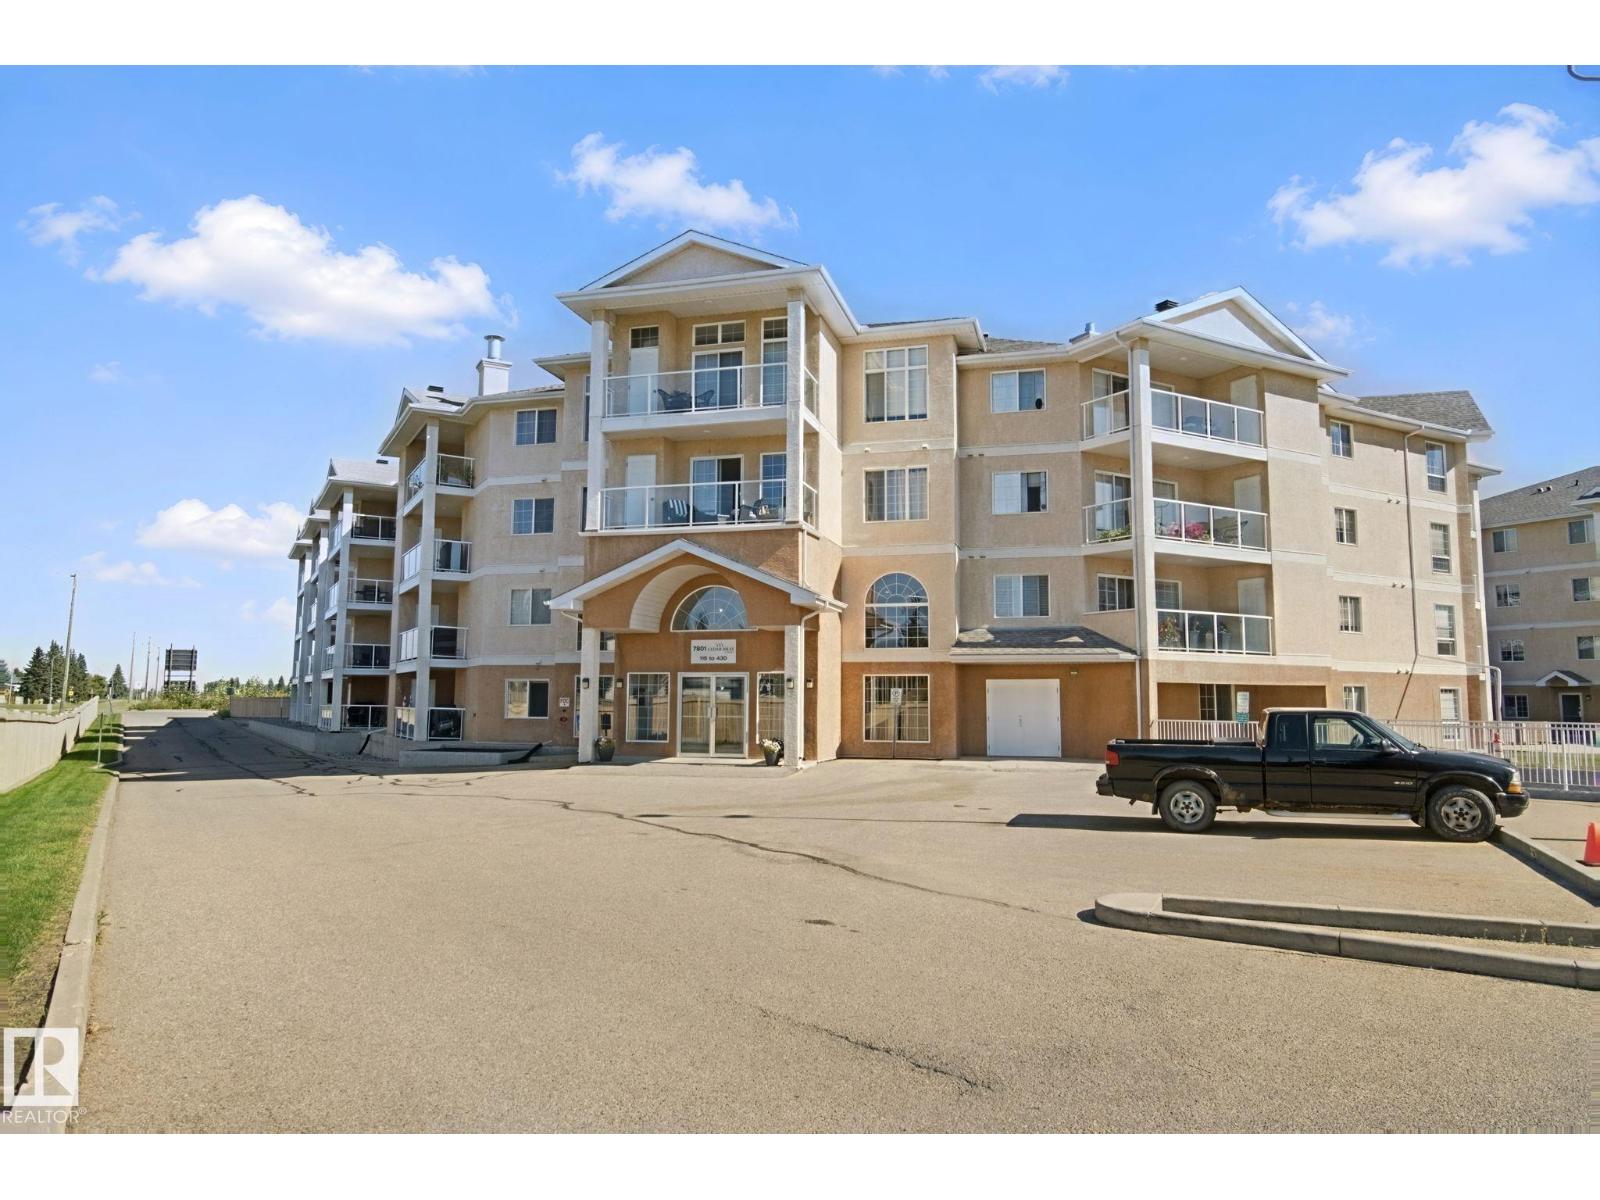
#218 7801 Golf Course Rd
Stony Plain, Alberta
Great 1 Bedroom PLUS den condo in one of Stony Plain's most desired buildings! This 2nd floor unit is the perfect place to call home! You'll walk in to the open floorplan. Great kitchen with lots of counter space and good storage. Opens on to the large living room & dining room. Space to host family or friends. Living room has many options for furniture and a beautiful fireplace! Master bedroom is HUGE! Lots of extra space for a reading area or some gym equipment. 4pc bathroom. Den is a great spot for a home office or use it for extra storage. INSUITE LAUNDRY! Lots of upgrades recently including flooring, paint & more! Underground parking with storage cage. Many amenities in this building with games room, exercise equipment, puzzle space, library... and even an amenities building that could be rented/used for special events. 35+ Adult living! Great location with easy access to Golf Course Road and Highway 628 (id:63476)
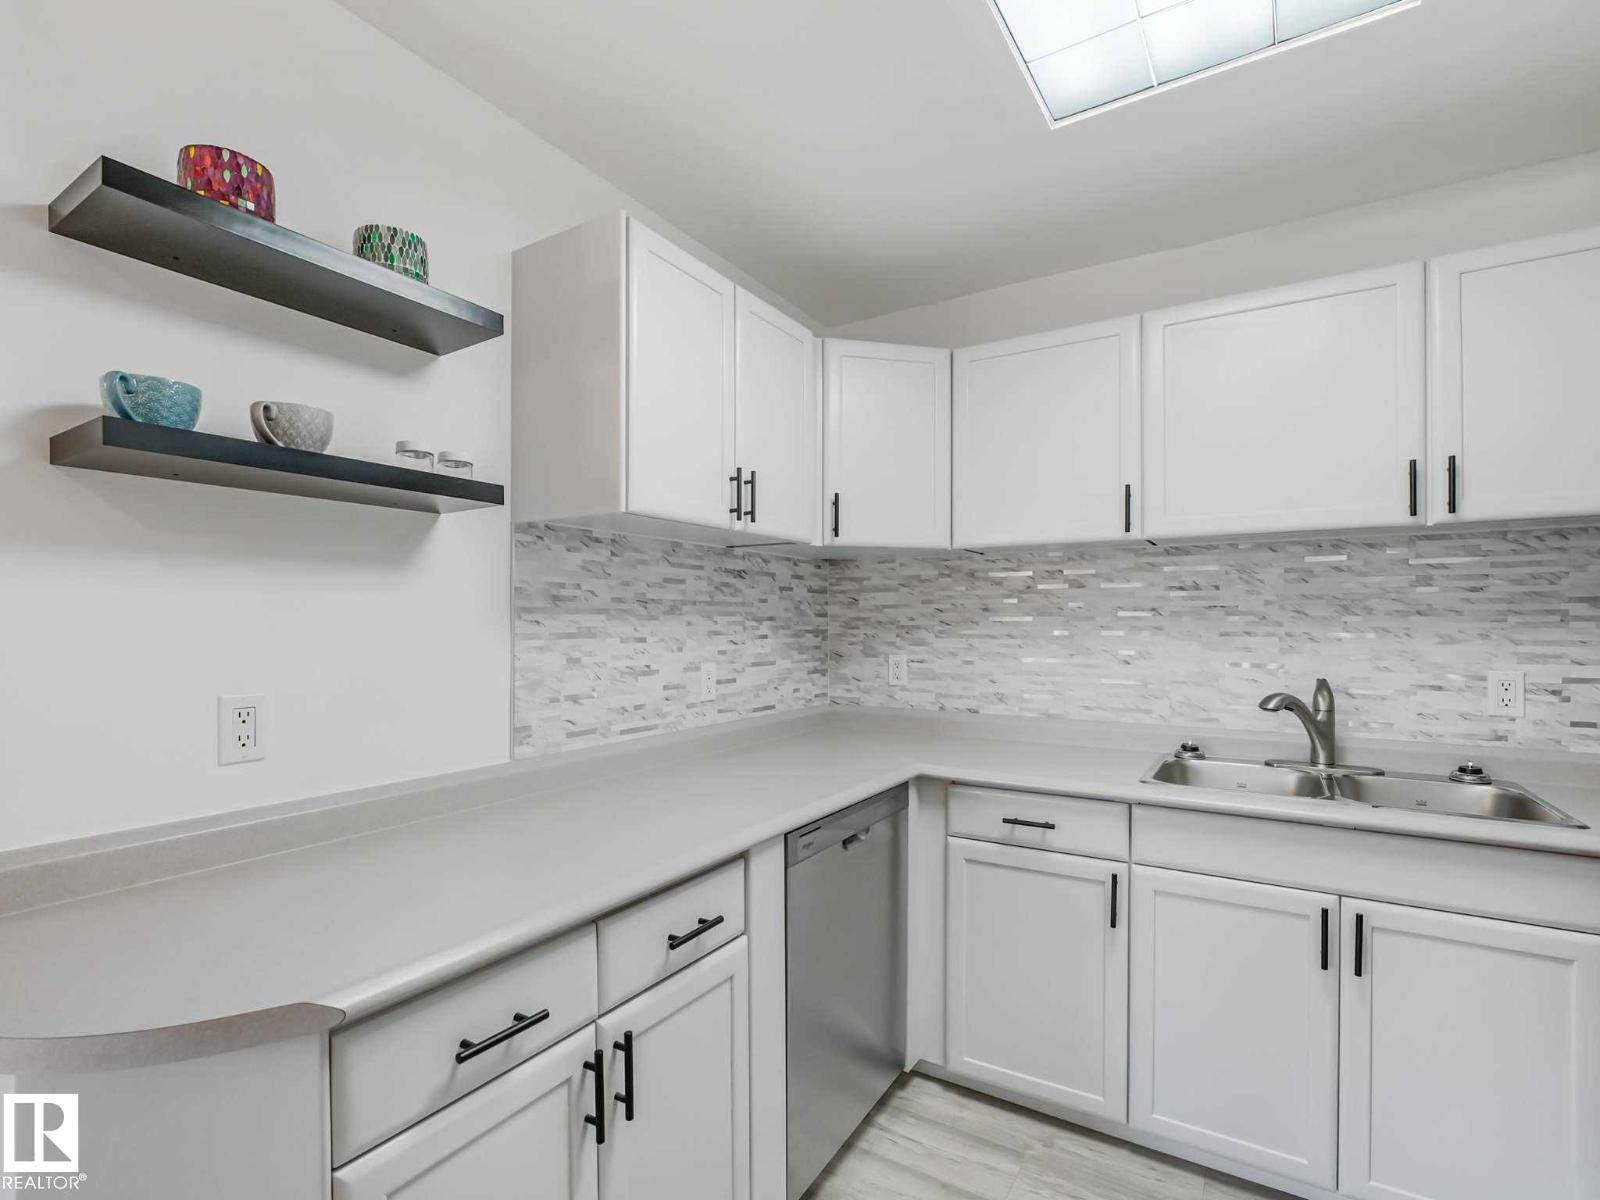
#104 10148 118 St NW
Edmonton, Alberta
2nd floor Fully renovated unit features a new kitchen with Brand new appliances, good size dining area. Large living room. The large primary bedroom feature new flooring which goes throughout the whole unit. The 2nd bedroom is a good size & sits down the hall on the other side of the bathroom. The modern 4-piece bathroom with new vanity & tub surround is very functional. Upgrades are new laminate floors, new doors & hardware, new lighting and vanity in bathroom, Appliances including new washer dryer. This unit features stacked in-suite laundry hidden in a laundry room behind a modern barn door. There is a lot of storage in this condo, as well on the same floor storage locker & designated parking in the parkade below the building. The building is in walking distance to Safeway & many restaurants. (id:63476)
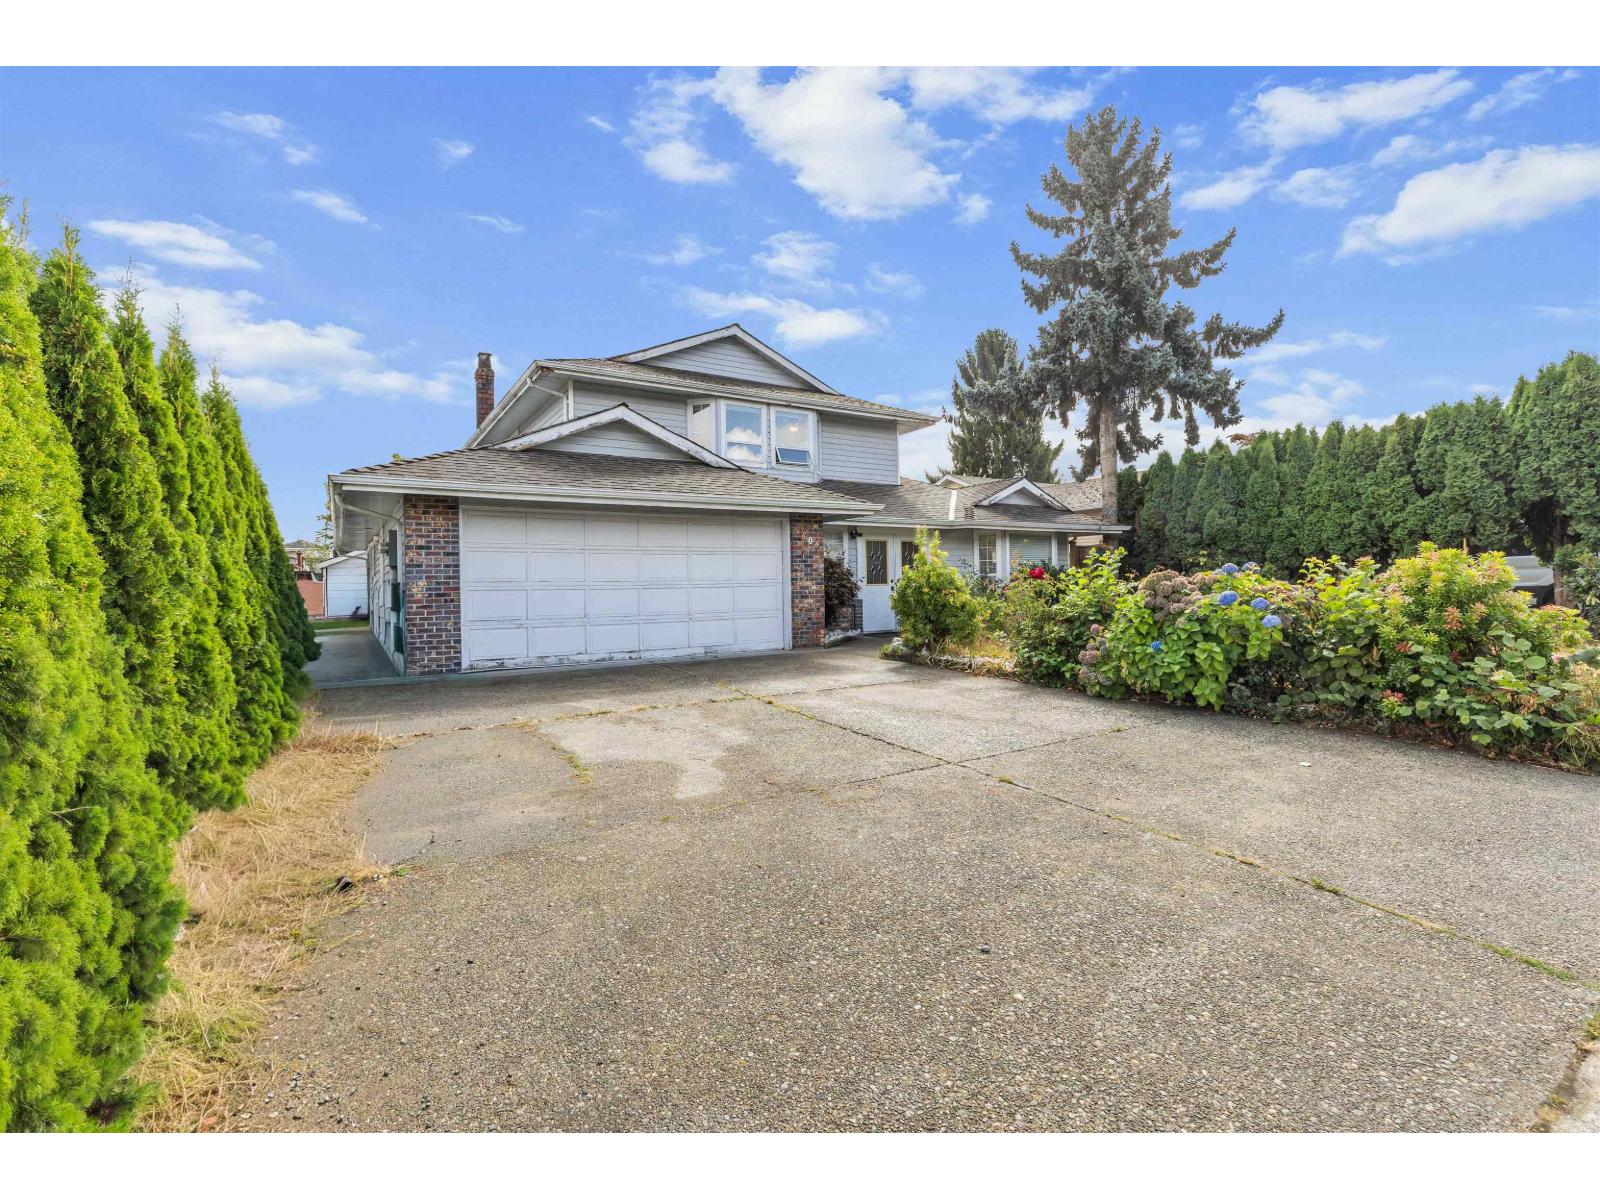
3504 Creston Drive
Abbotsford, British Columbia
Bring your ideas to this bright and spacious 2-storey home, ideally located in sought-after Fairfield, one of the city's most desirable family neighbourhoods. Situated on a generous 6,000 sq. ft. lot, this inviting home offers 5 bedrooms and 3 bathrooms, a cozy living room with fireplace, and a spacious family room perfect for entertaining and everyday living. Flexible rooms provide plenty of options for a home office, hobby space, or bedrooms to suit your needs. The primary suite features a private ensuite and walk-in closet, while the well-appointed kitchen offers stainless steel appliances and ample workspace. A double garage and generous parking add everyday convenience. Ideally located just minutes from parks, schools, shopping, and a wide range of amenities. (id:63476)
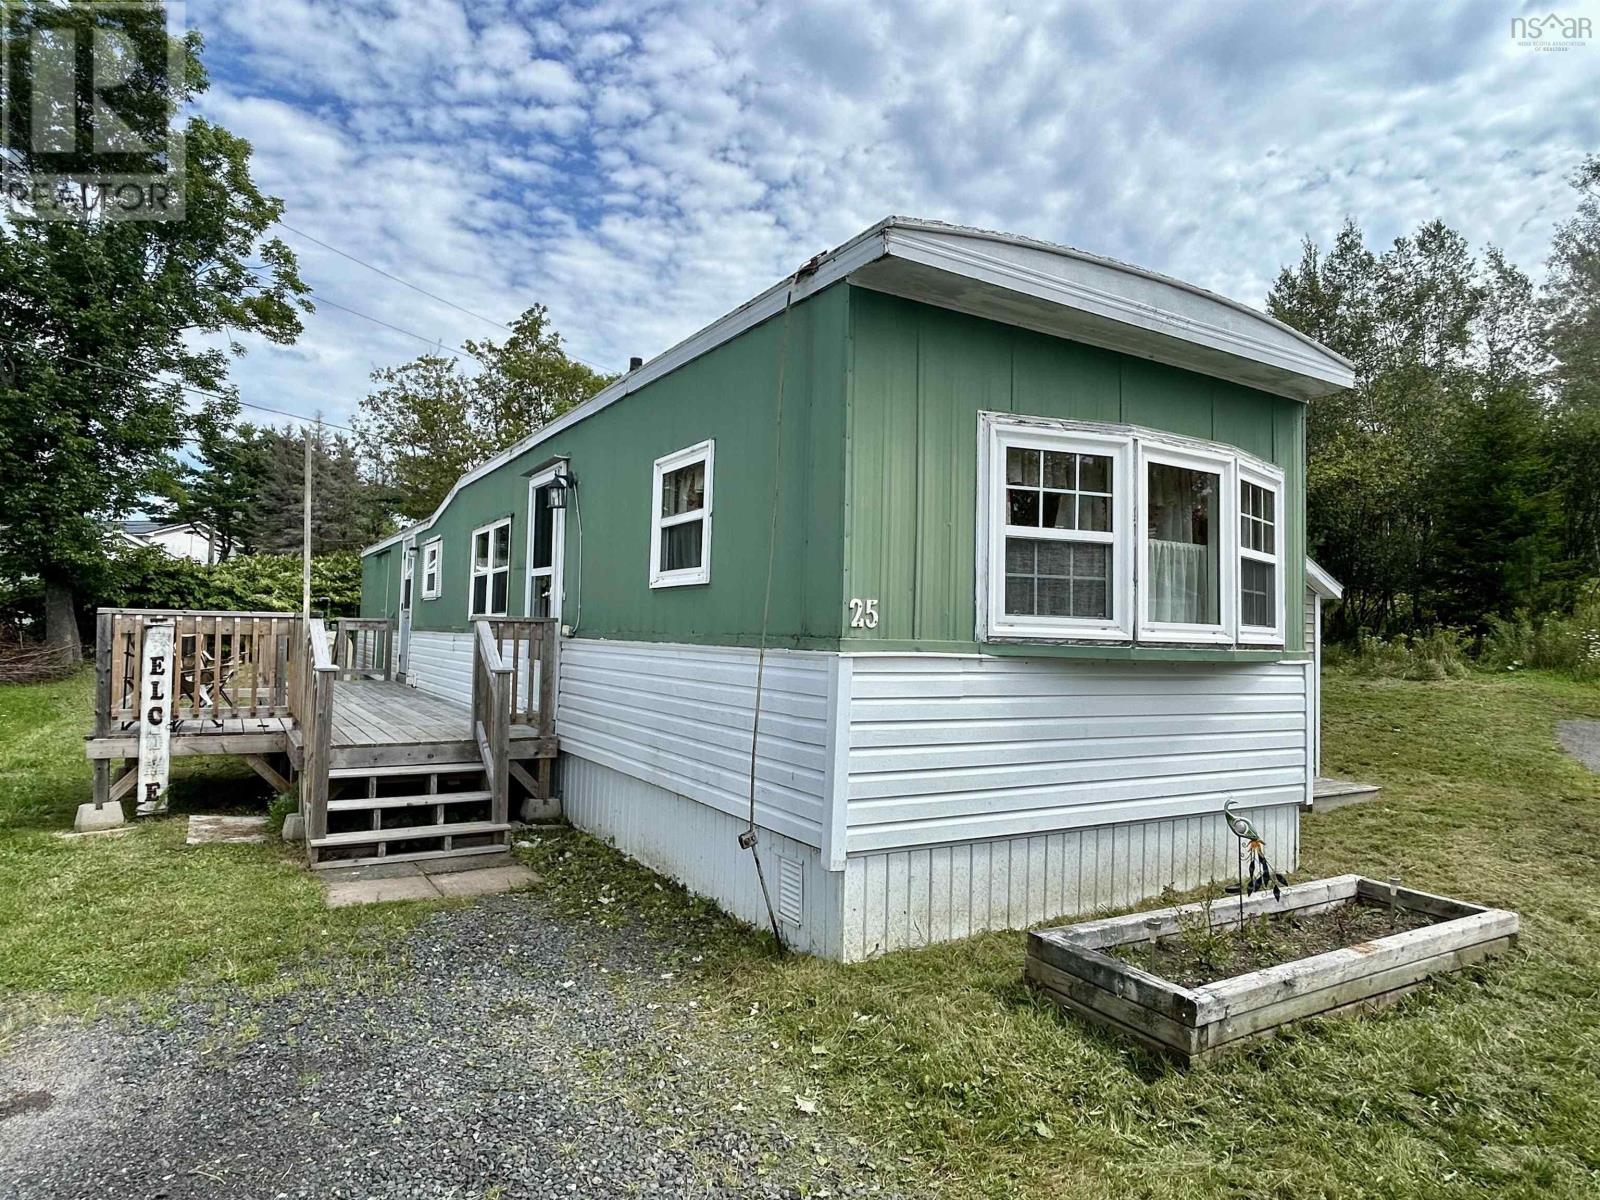
25 King Street
Trenton, Nova Scotia
Welcome to this well-kept mini home located in a quiet and desirable area of Trenton! Situated at the end of the street, this property is situated on a nice spacious lot with a peaceful setting and plenty of room to enjoy the outdoors. Inside, youll find a comfortable layout featuring 2 bedrooms and 1 full bathroom, making this home an excellent option for first-time home buyers, those looking for a more manageable home, or anyone ready to downsize. The home is equipped with two separate heat pumps, offering efficient heating and cooling throughout the year. Outside, youll appreciate the two storage sheds, providing plenty of space for tools, lawn equipment, and additional storage. With its convenient location, well-maintained condition, and affordable, easy-to-manage layout, this mini home is a great opportunity to get into the market or simplify your lifestyle. Book your showing today! (id:63476)
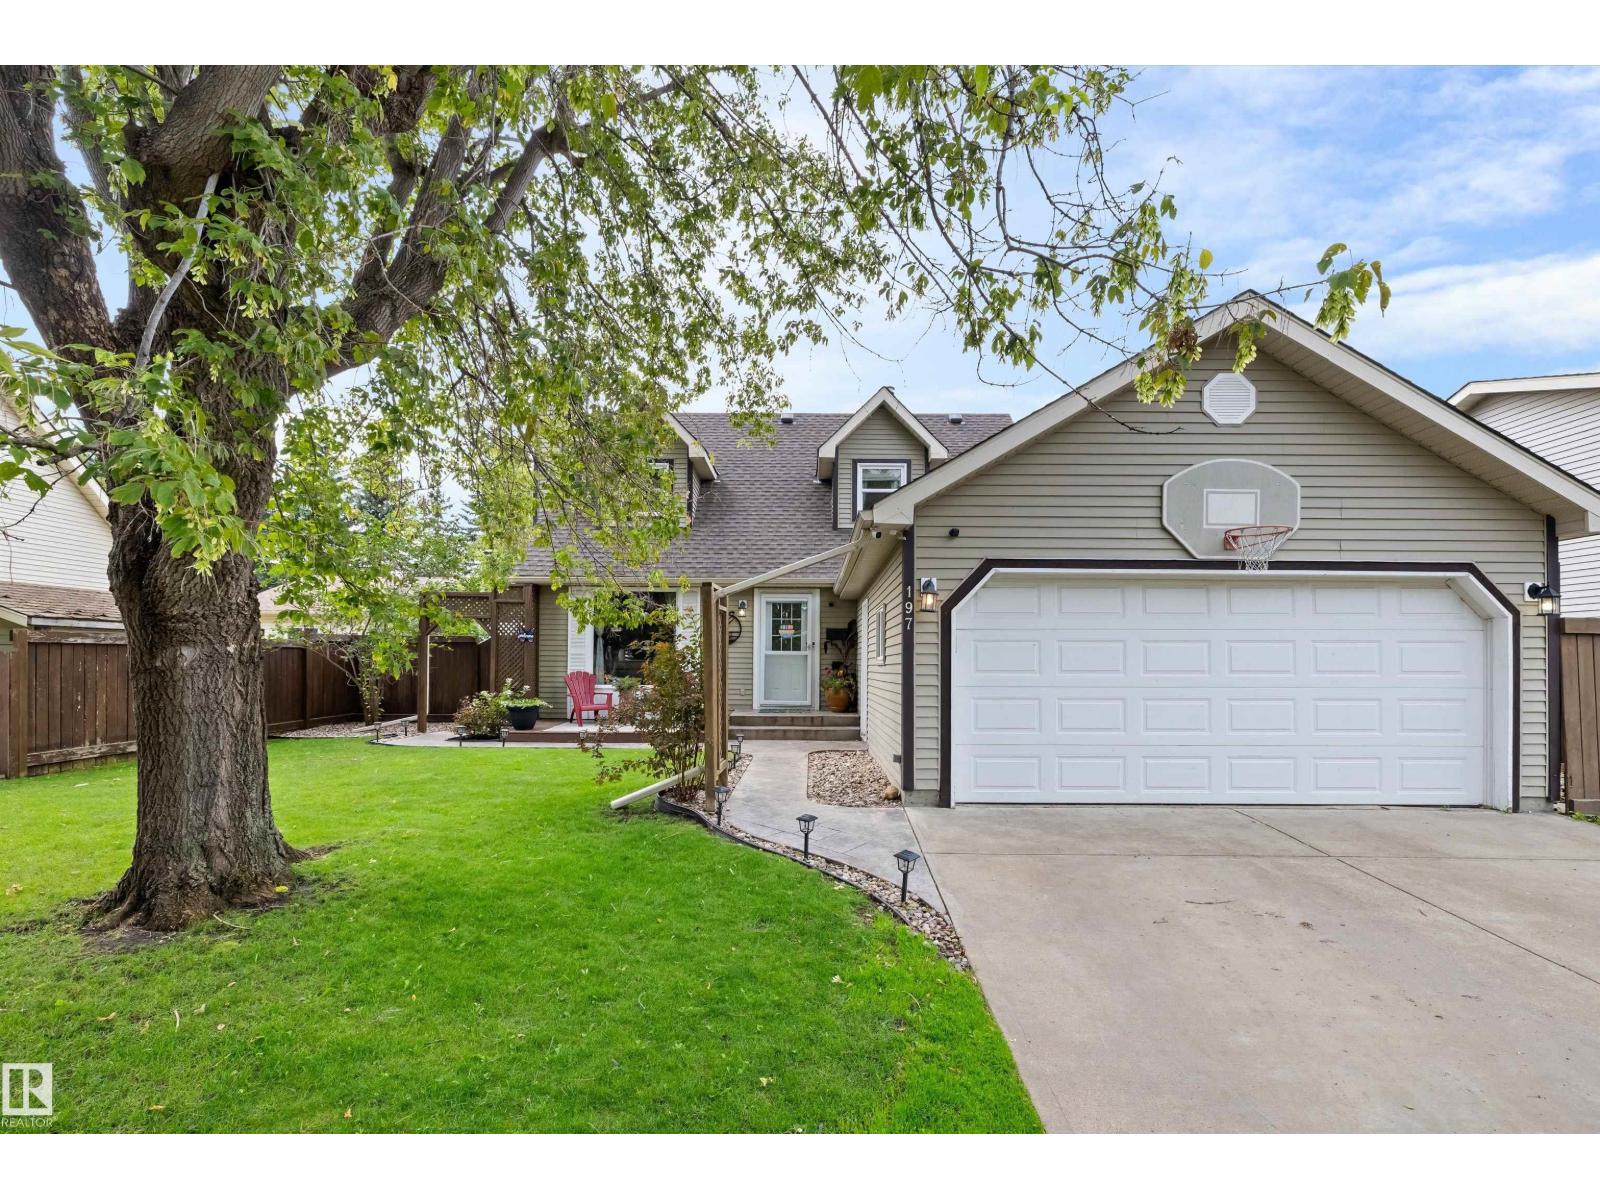
197 Greenwood Dr
Spruce Grove, Alberta
Tucked beneath a canopy of mature trees in the heart of Grove Meadows, this storybook dormer-style home is full of warmth, character, and timeless charm. From the moment you step inside, you'll feel right at home. The sun-filled southwest kitchen features stainless steel appliances, a centre island, and floor-to-ceiling cabinetry, flowing into a cozy living room anchored by a custom electric fireplace with built-in shelving. The main floor offers 2 bedrooms and a beautifully renovated 4-piece bath with a soaker tub, while upstairs you'll find 2 spacious bedrooms with charming dormer windows and generous closets, plus a bathroom with a tiled walk-in shower. Fully finished basement is ready for movie nights with a projector & screen, a home gym/office, laundry, and plenty of storage. Outside is where this home truly shines;a private backyard retreat with stamped concrete, a pergola, hot tub, greenhouse, shed, RV parking, and room to relax or entertain all summer long. Complete with a heated double garage! (id:63476)
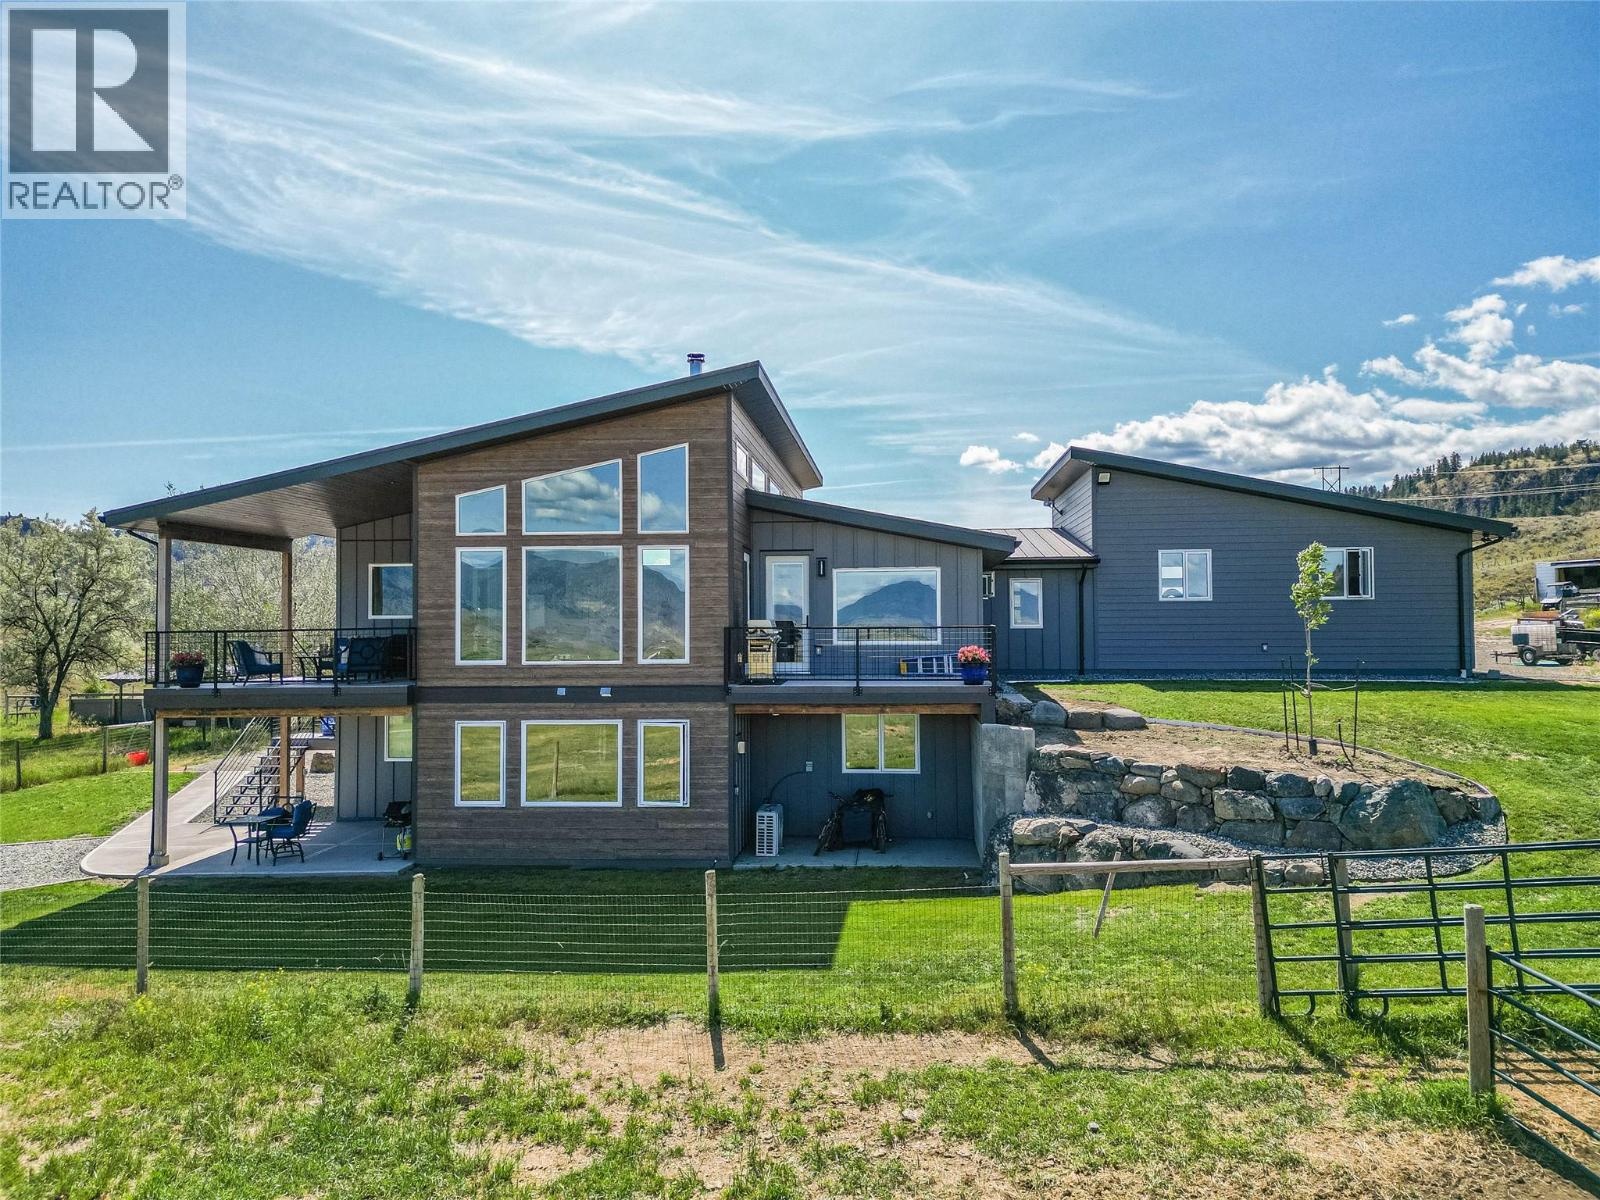
5604 Rodeo Drive
Kamloops, British Columbia
Welcome to Hidden Creek Acres—just ten minutes from town, yet a world away from the everyday. Set on 20 acres of gently rolling pasture with sweeping mountain views, this custom-built home offers a lifestyle that blends modern comfort with thoughtful, efficient design. Built in 2021, the home was designed for year-round comfort and efficiency. Triple-pane windows with additional sun-blocking on the south and west exposures help reduce heat gain in summer while retaining warmth in winter. Heated concrete floors, a natural gas boiler, dual mini-split heat pumps, and enhanced wall insulation work together to improve comfort while helping reduce energy demands. The functional layout includes a private primary suite with its own laundry, a flexible bonus room, and a walk-out two-bedroom suite for rental income or multi-generational living. Outside, a gravity-fed irrigation system waters the fields without pumping, helping reduce energy use and operating costs. The property also benefits from extensive water licences, a newly installed well (November 2025), and infrastructure designed for long-term rural living. Complete with a riding arena, animal pens, a detached two-car shop, sea can storage, a second septic field with RV hookups, and wide-open spaces, Hidden Creek Acres is more than a beautiful acreage—it's a home designed to live comfortably, efficiently, and in harmony with its surroundings. (id:63476)
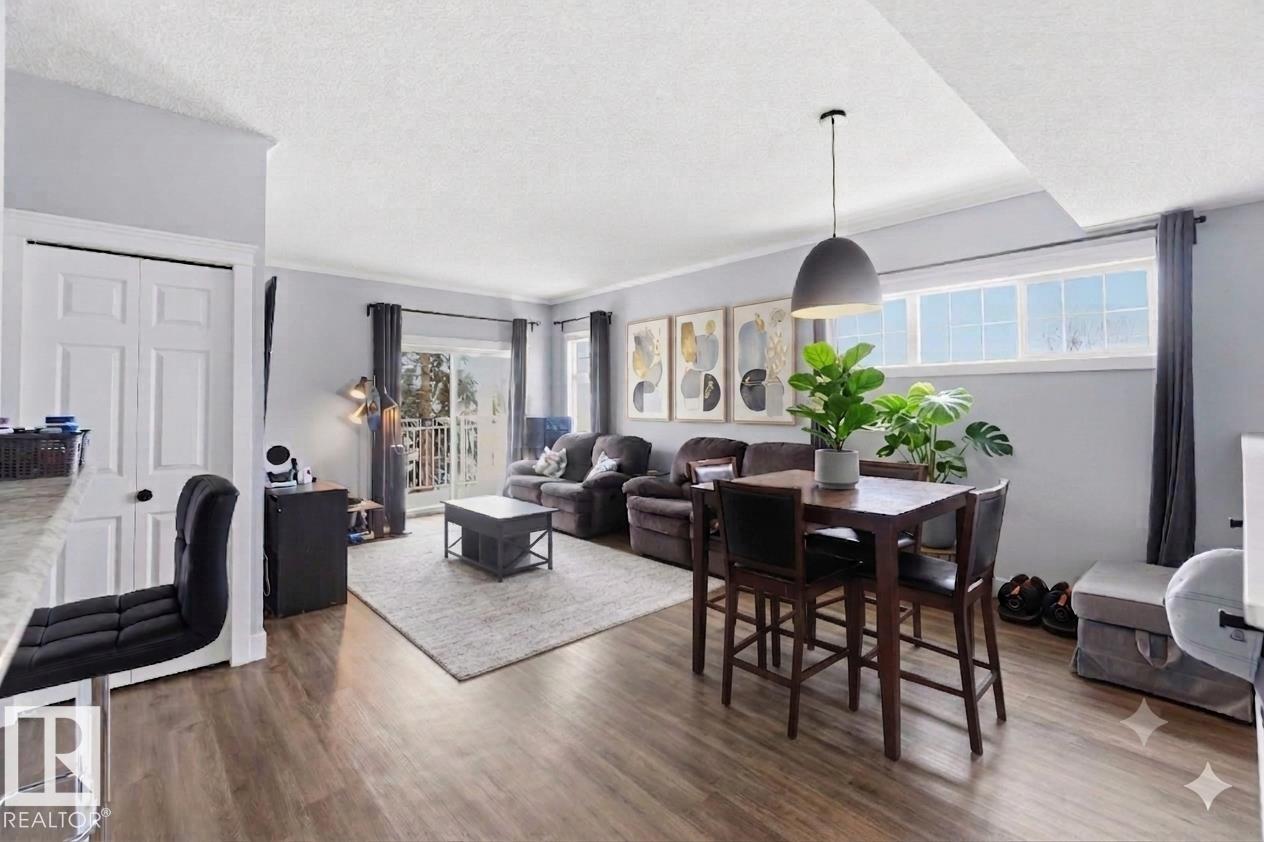
#11 1179 Summerside Dr SW
Edmonton, Alberta
OWN in Lake Summerside, where year-round lake living meets exceptional value! This beautifully maintained upper carriage-style condo offers 980 sqft of bright, open-concept living with 2 spacious bedrooms, 1 full bath, and a functional layout perfect for first-time buyers, downsizers, or investors. The updated kitchen features modern finishes, white cabinetry, ample counter space, and opens seamlessly to the dining and living areas, creating an ideal space for entertaining. Large windows flood the home with natural light, while the private south-facing balcony is perfect for morning coffee or evening unwinding. Enjoy the convenience of in-suite laundry, additional storage, an assigned parking stall, plus extra stalls available for rent. Recent updates include a new hot water tank (2025). This pet-friendly complex offers exclusive Lake Summerside access with swimming, skating, fishing, beaches, tennis, and more, all just minutes from schools, shopping, restaurants, & major commuter routes. (id:63476)
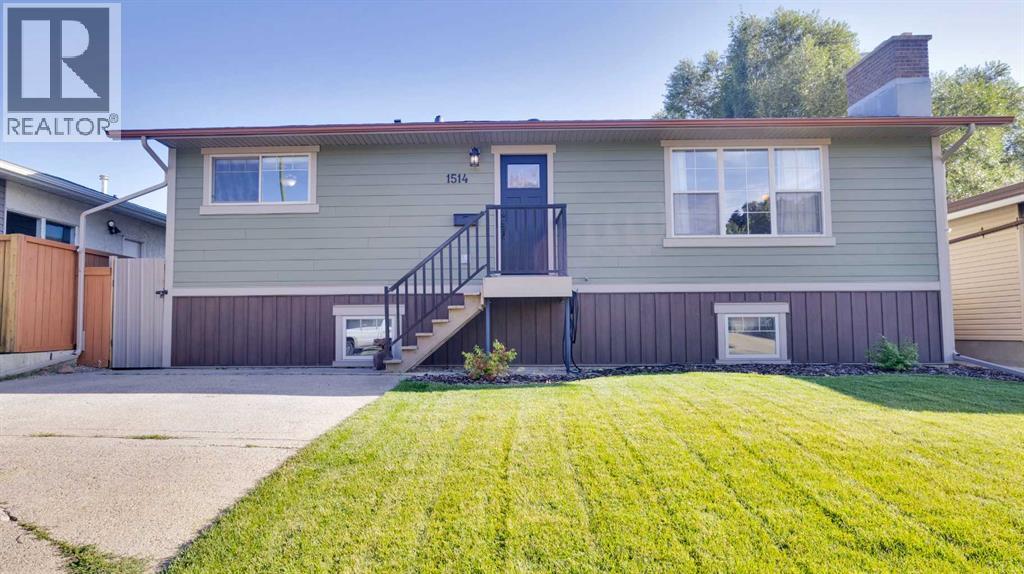
1514 19 Avenue N
Lethbridge, Alberta
**Welcome to 1514 19 Avenue N, a beautifully renovated home with incredible investment potential! This property offers 4 bedrooms, 2 bathrooms, and a double heated garage, and thoughtful upgrades throughout. Enjoy the peace of mind of all-new windows, a new furnace, durable metal and Hardie board siding, stylish kitchens, and beautiful finishes designed to stand the test of time. The home also offers the flexibility to live upstairs and potential rental income from the lower level, making it an excellent opportunity for investors or homeowners looking to offset their mortgage. Outside, the backyard becomes your own private retreat, featuring a beautiful waterfall that creates a calming, relaxing atmosphere while adding a stunning focal point to the yard. The Duradeck provides a low-maintenance outdoor space, perfect for enjoying summer days without the hassle of constant upkeep. With its combination of renovations, functionality, rental potential, and unique outdoor features, this is a property you won’t want to miss! Lower-level suite is illegal but self contained and tastefully renovated. (id:63476)
12243 104 St NW
Edmonton, Alberta
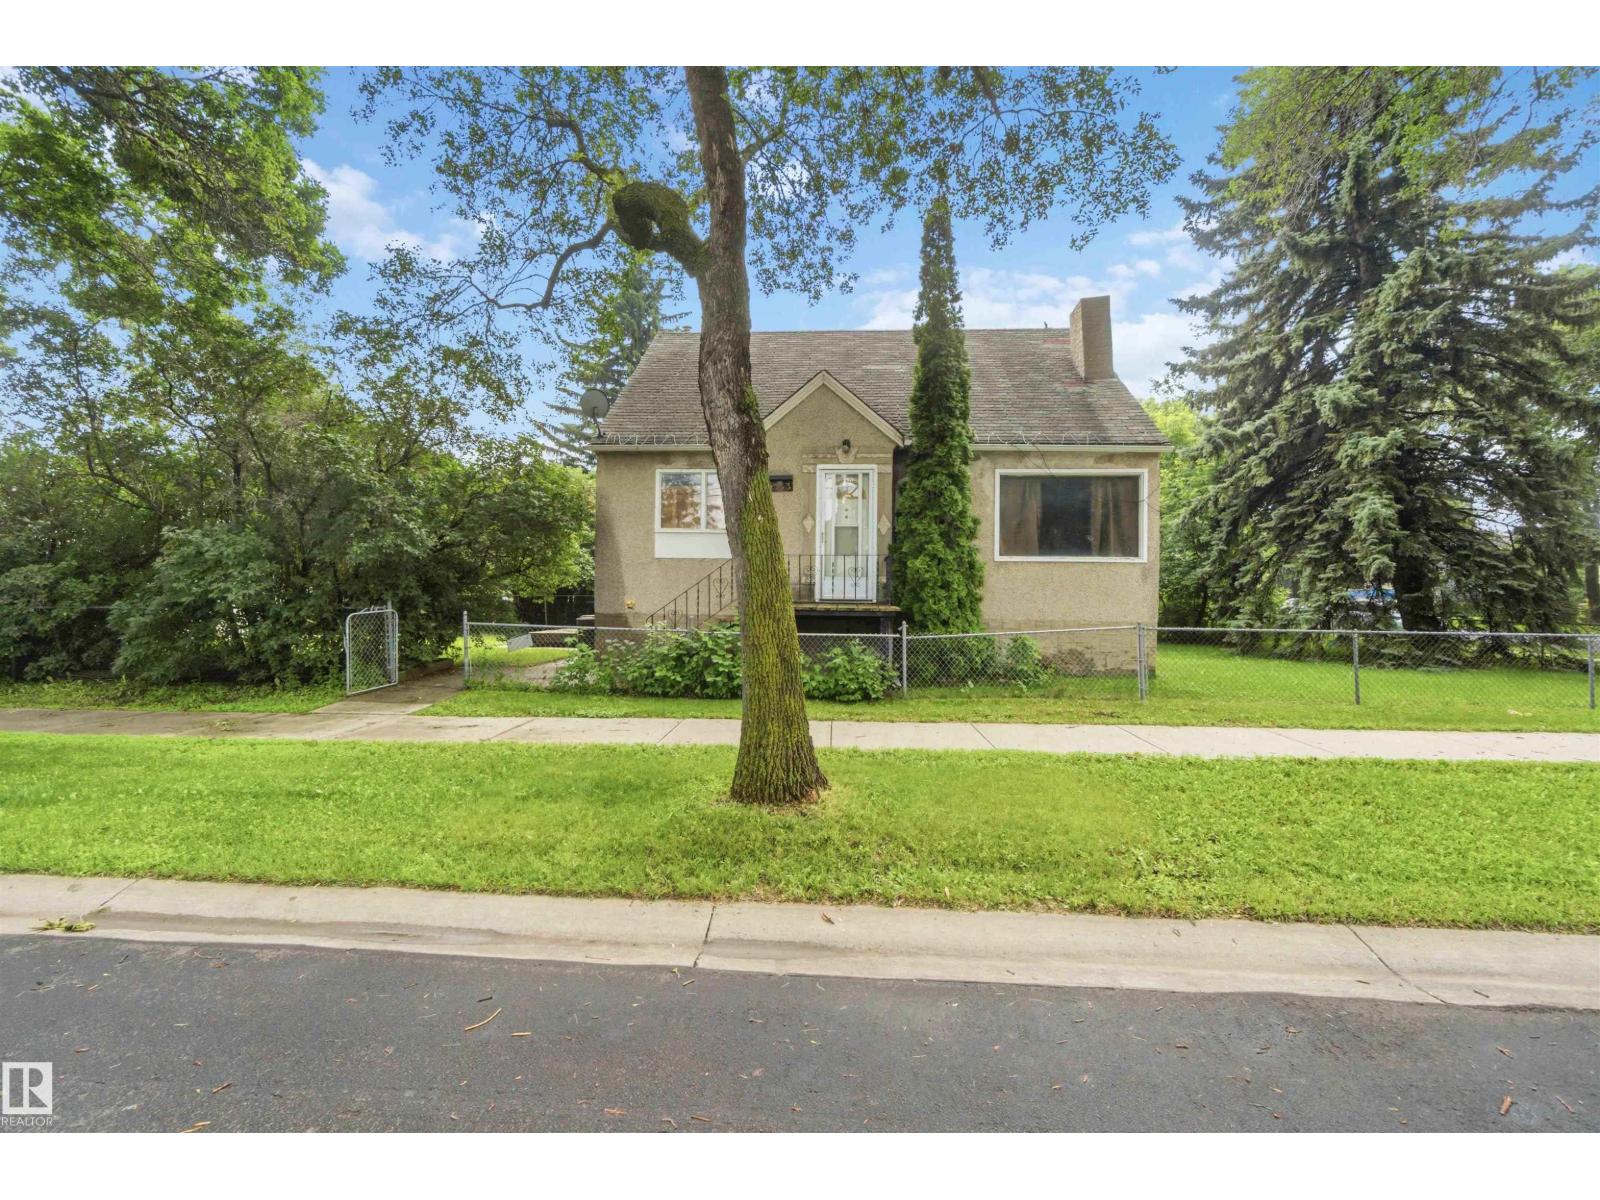
RARE OPPORTUNITY! 40 x 150 CORNER LOT! Build or invest in this 4 bedroom home offering a fully finished basement & double detached garage. Your chance to secure one of the last available corner lots on 123 Avenue in Westwood for development. This 40 x 150 ft lot offers excellent potential for a 3–4 plex development (subject to municipal approval). The existing home can be rented out while you finalize your development plans, providing income in the meantime. Ideally located just steps from NAIT, with quick access to Downtown Edmonton, MacEwan University, public transit, and major commuter routes. An outstanding investment opportunity in one of Edmonton’s growing central communities! (id:63476)
325 Kline Cr NW
Edmonton, Alberta
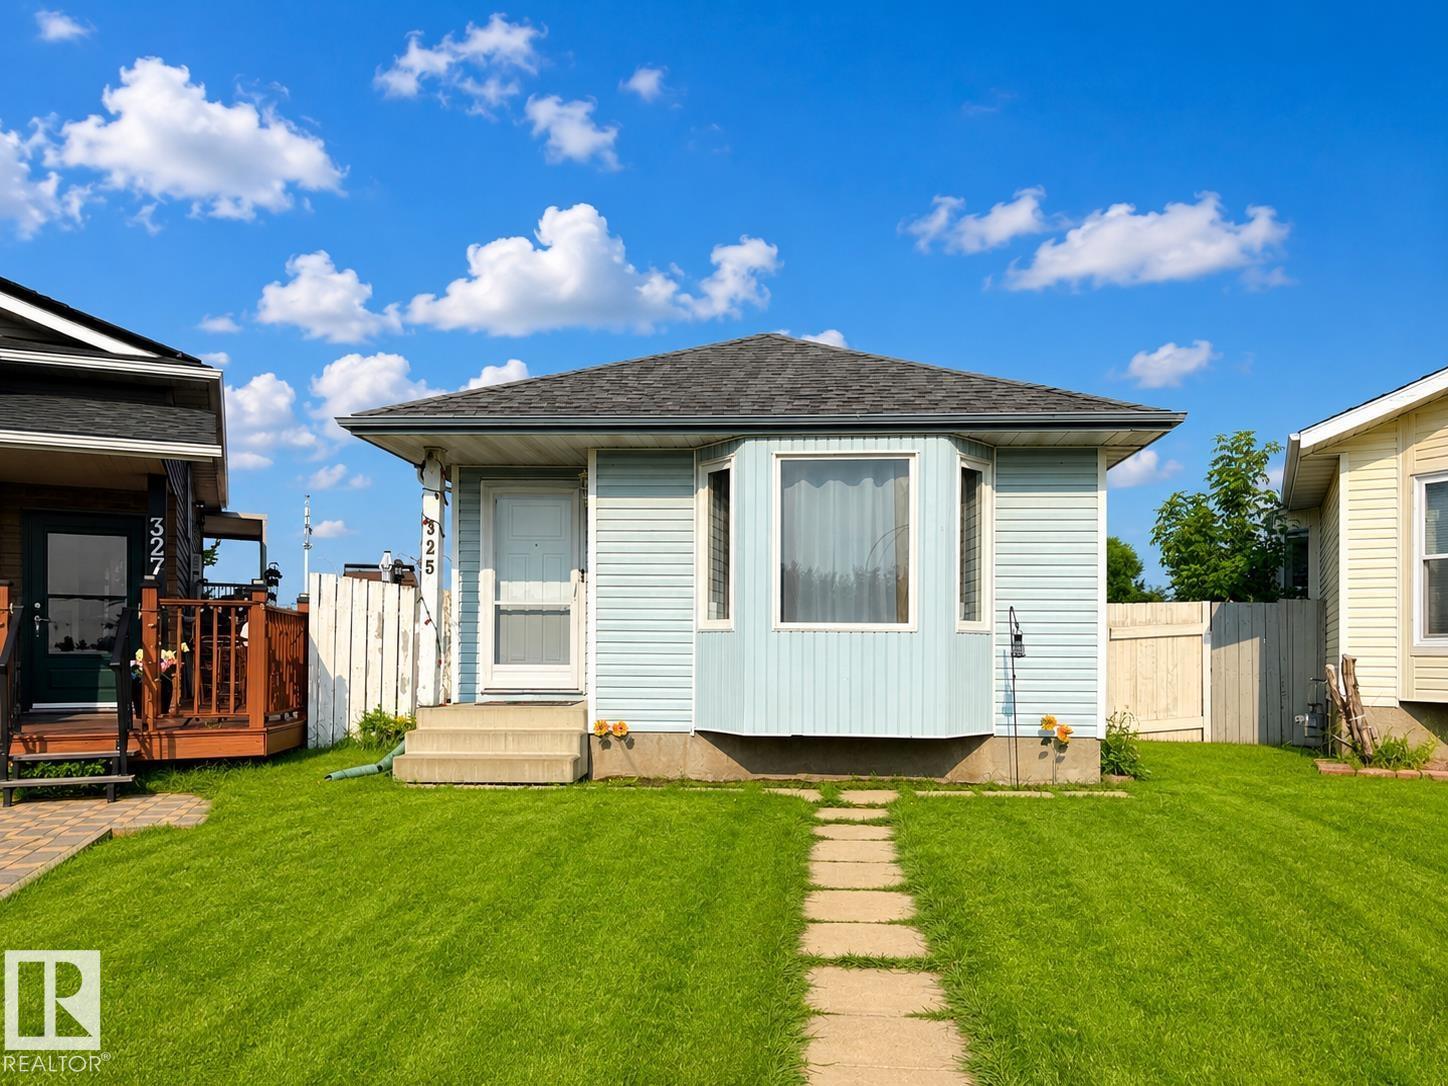
A Rare Opportunity in an Unbeatable Location! Welcome to this beautifully updated 1,958 sq. ft., 4-bedroom, 2-bathroom home, 3 living rooms, tucked away at the end of a quiet cul-de-sac on a crescent. Extensive upgrades include new windows, exterior doors with storm doors, fresh paint, furnace, shingles, garage door and opener, water tank (2024), water softener (2024), washing machine (2024), sump pump (2025), refrigerator (2025), and updated appliances. The oversized 20' x 24' vaulted detached garage with a 9-foot overhead door is ideal for larger vehicles, storage, or a workshop, while RV parking and space for four additional vehicles provide exceptional convenience. Situated on a huge pie-shaped lot, the backyard is perfect for entertaining, with plenty of room to relax and enjoy fresh green apples from your own mature apple tree. This move-in-ready home offers outstanding value, incredible parking, and a fantastic location. Don't miss your chance to make it yours! (id:63476)
5023 50 Street
Vilna, Alberta
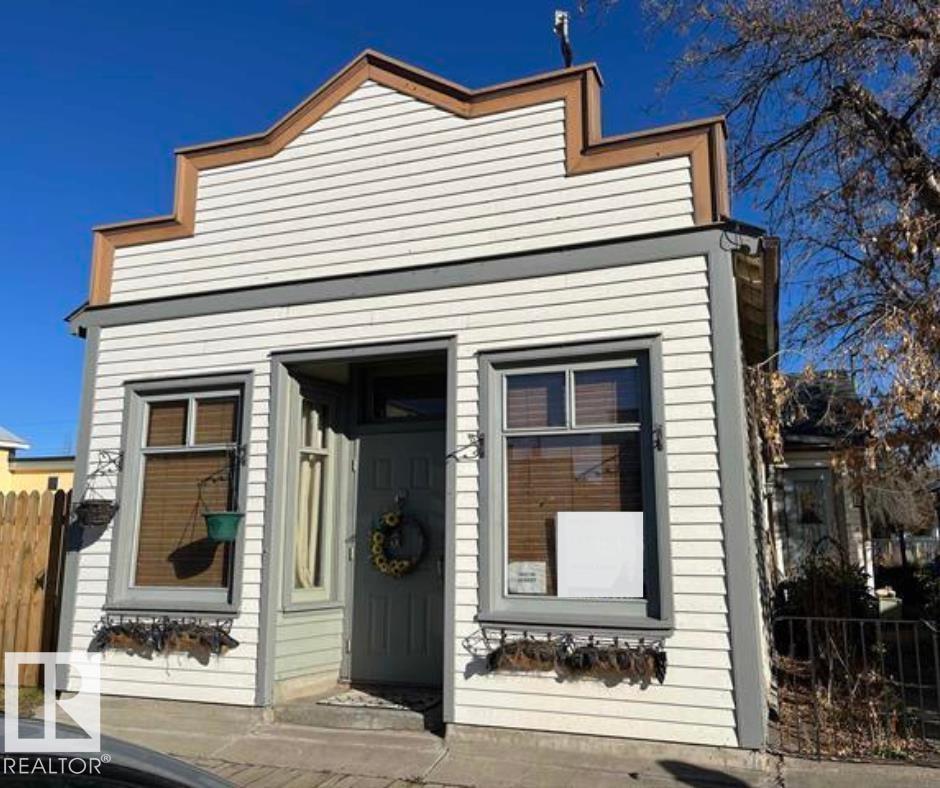
This one of a kind 1925 character home, featuring 2 bedrooms, updated kitchen, large pantry and a 4pc bathroom with a claw foot tub. At the front of the home you'll enter into a large living room, which may be used as a home based business if needed. A modern kitchen with stainless steel appliances (2022) you'll also enjoy a main floor laundry room and large master bedroom that has access to the back yard. The yard is fully landscaped and fenced and also includes an oversized 14' X 36' single car garage with lots of storage. Perfect location on quaint main street with walking distance to everything, definitely tons of possibilities for business or just to enjoy a quiet life. Only an hour and a half from Edmonton. Upgrades are shingles on home and garage, furnace, hot water, new electrical and plumbing (2022) (id:63476)
9457 215a Street
Langley, British Columbia
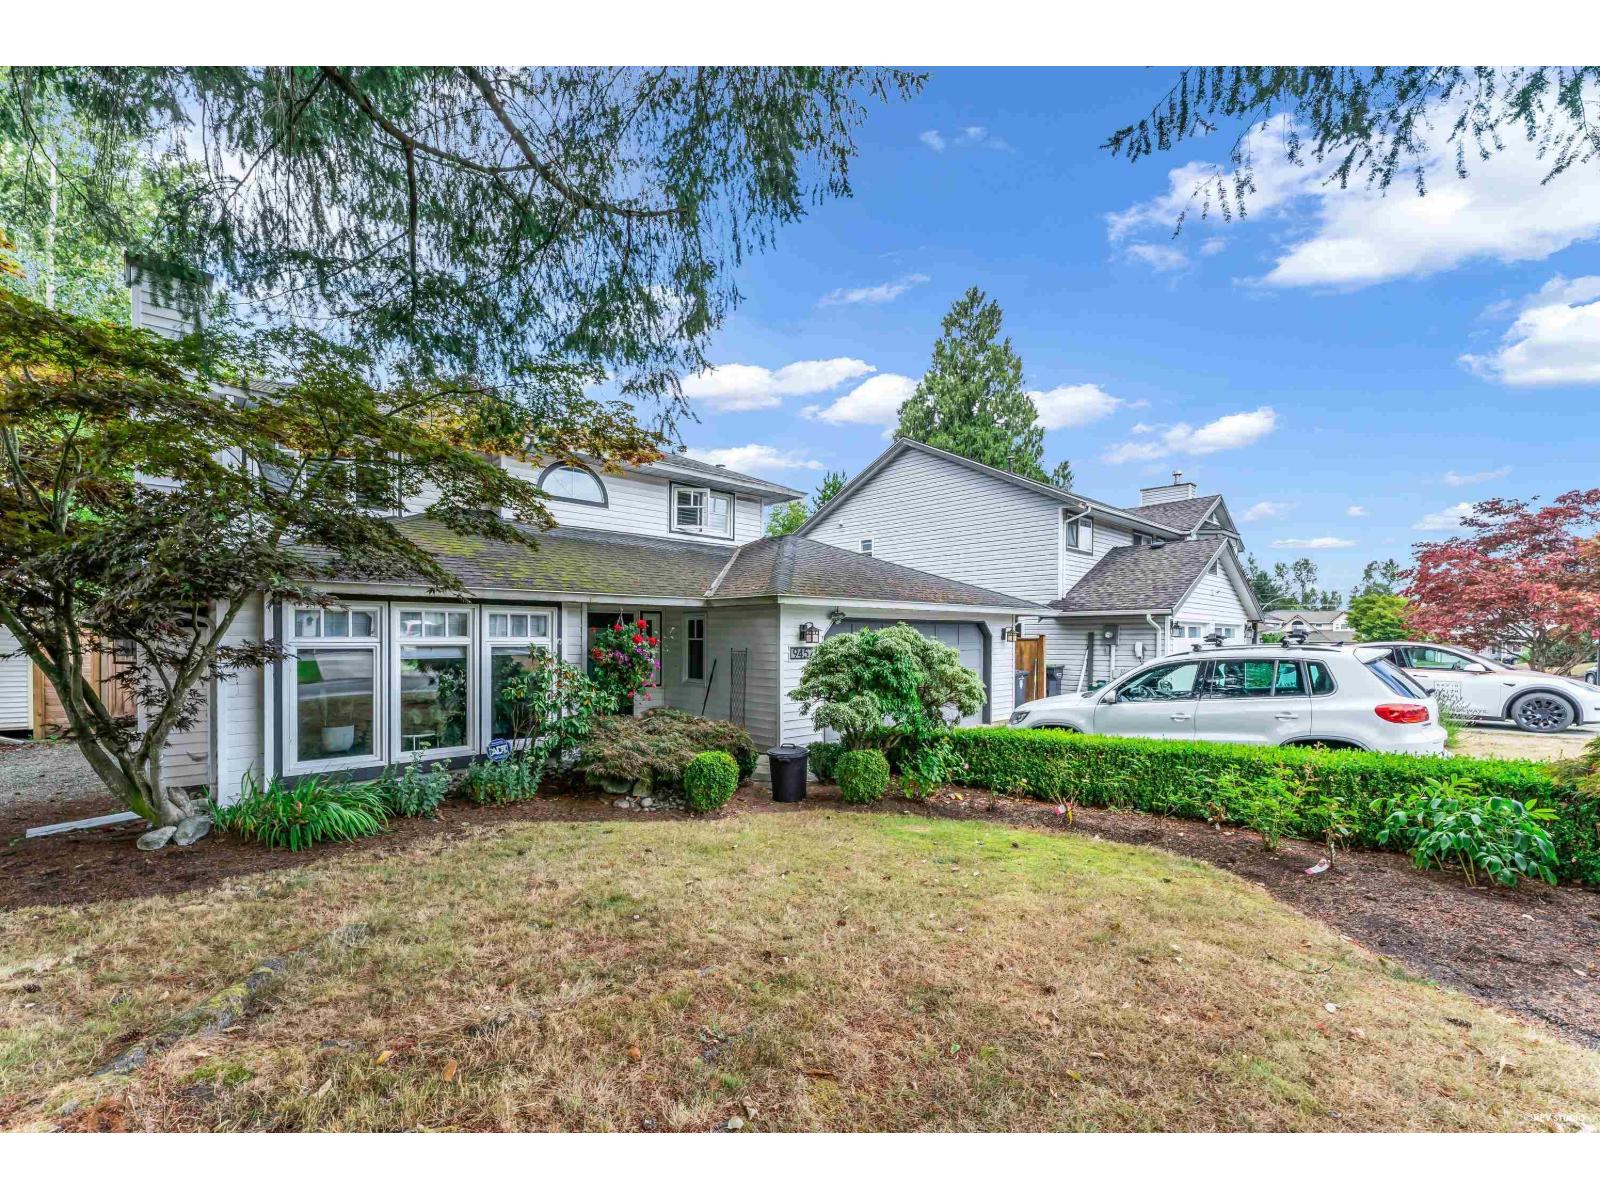
Welcome to this lovely 2-storey, 2,184 sq. ft. home in desirable Walnut Grove! The main floor features a spacious living room with a gas fireplace, an open kitchen with an eating area, a formal dining room, and a comfortable family room-ideal for everyday living and entertaining. Upstairs offers 3 bedrooms, including a generous primary bedroom with a walk-in closet and ensuite. Enjoy a private backyard backing onto a peaceful greenbelt. Extensive 2024 updates include new laminate flooring throughout, pot lights, ceiling fans, bathroom vanities, furnace, hot water tank, and PEX piping. Located in a family-friendly neighborhood close to schools, parks, shopping, golf courses, and everyday amenities. Showings BY APPOINTMENT only. (id:63476)