
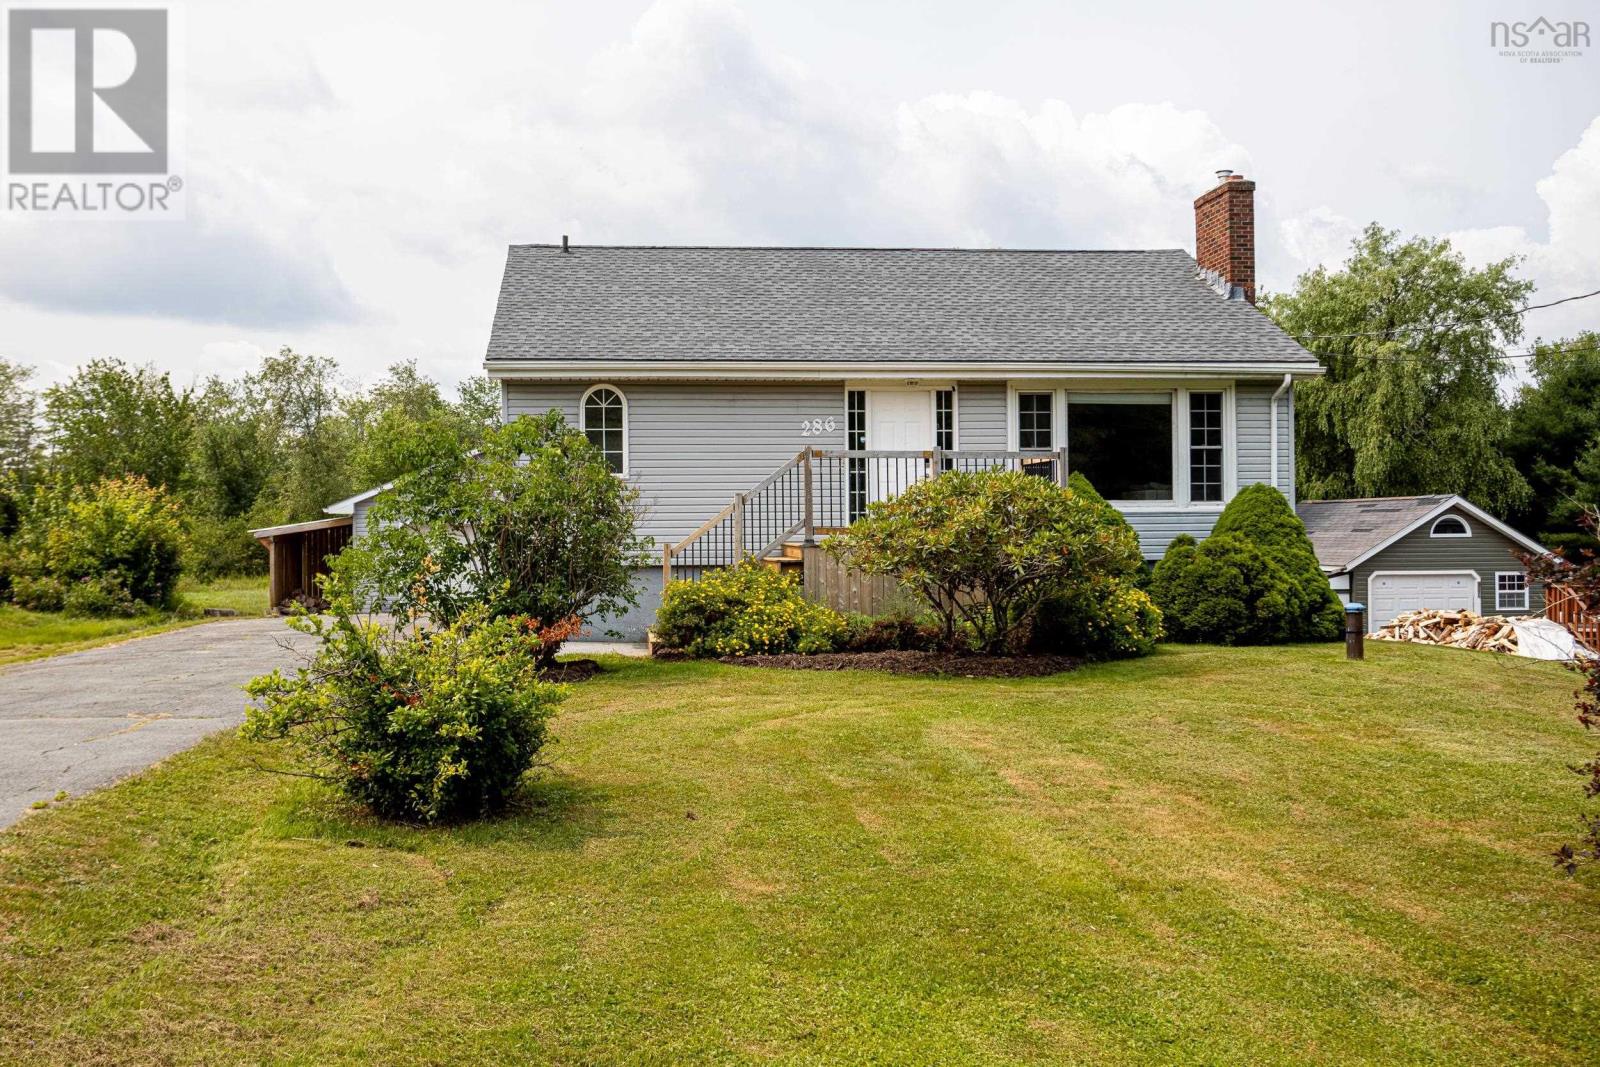
286 Patton Road
Upper Sackville, Nova Scotia
Welcome to 286 Patton Road a detached bungalow on a private 0.36-acre lot in Upper Sackville. With approximately 1900 sq ft of living space, life here is easy: Currently 2 bedrooms (original use was a 3 bedroom), two full baths, and a comfortable main-floor layout. A ducted heat pump keeps the whole home efficiently warm through winter and cool all summer, while new kitchen window fill the space with natural light. Step outside to a fully fenced, landscaped backyard your own private retreat complete with a wood-fired hot tub made for unwinding under the stars. The heated detached garage is a year-round bonus: a true four-season workshop, hobby space, or winter-proof storage. Downstairs, a full basement with a rec room and 3 piece bathroom plus some storage offers a great place to chill! Add a generous lot, an established neighbourhood, and quick access to everyday amenities and commuter routes, and you've got a home that simply feels good to come back to. Book your showing today. (id:63476)
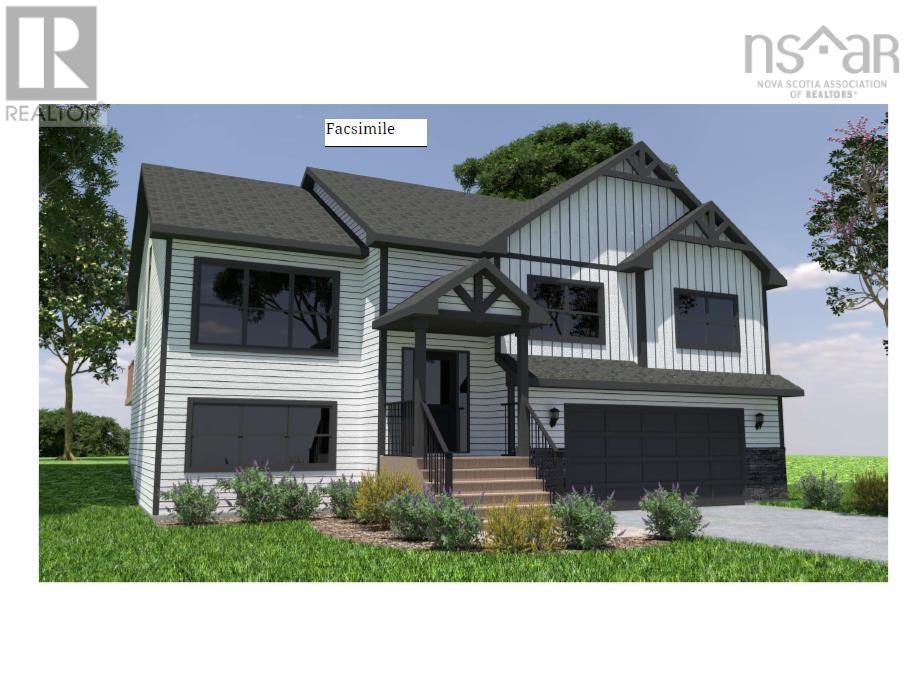
35 Moraine Drive
Enfield, Nova Scotia
This spacious split-entry home built by Marchand Homes in Riverdale Estates Phase 2 offers thoughtfully designed living space, perfect for growing families. Offering three bedrooms, an ensuite, double car garage and an open-concept living and dining area that creates a seamless flow for entertaining and daily living. The home is equipped with electric heat and a ductless mini split heat pump for efficient year round comfort. Situated in a sought-after family neighbourhood, the home combines space, layout, and location to suit a wide range of lifestyles. Paved lighted walking trail and playground available in the subdivision. (id:63476)
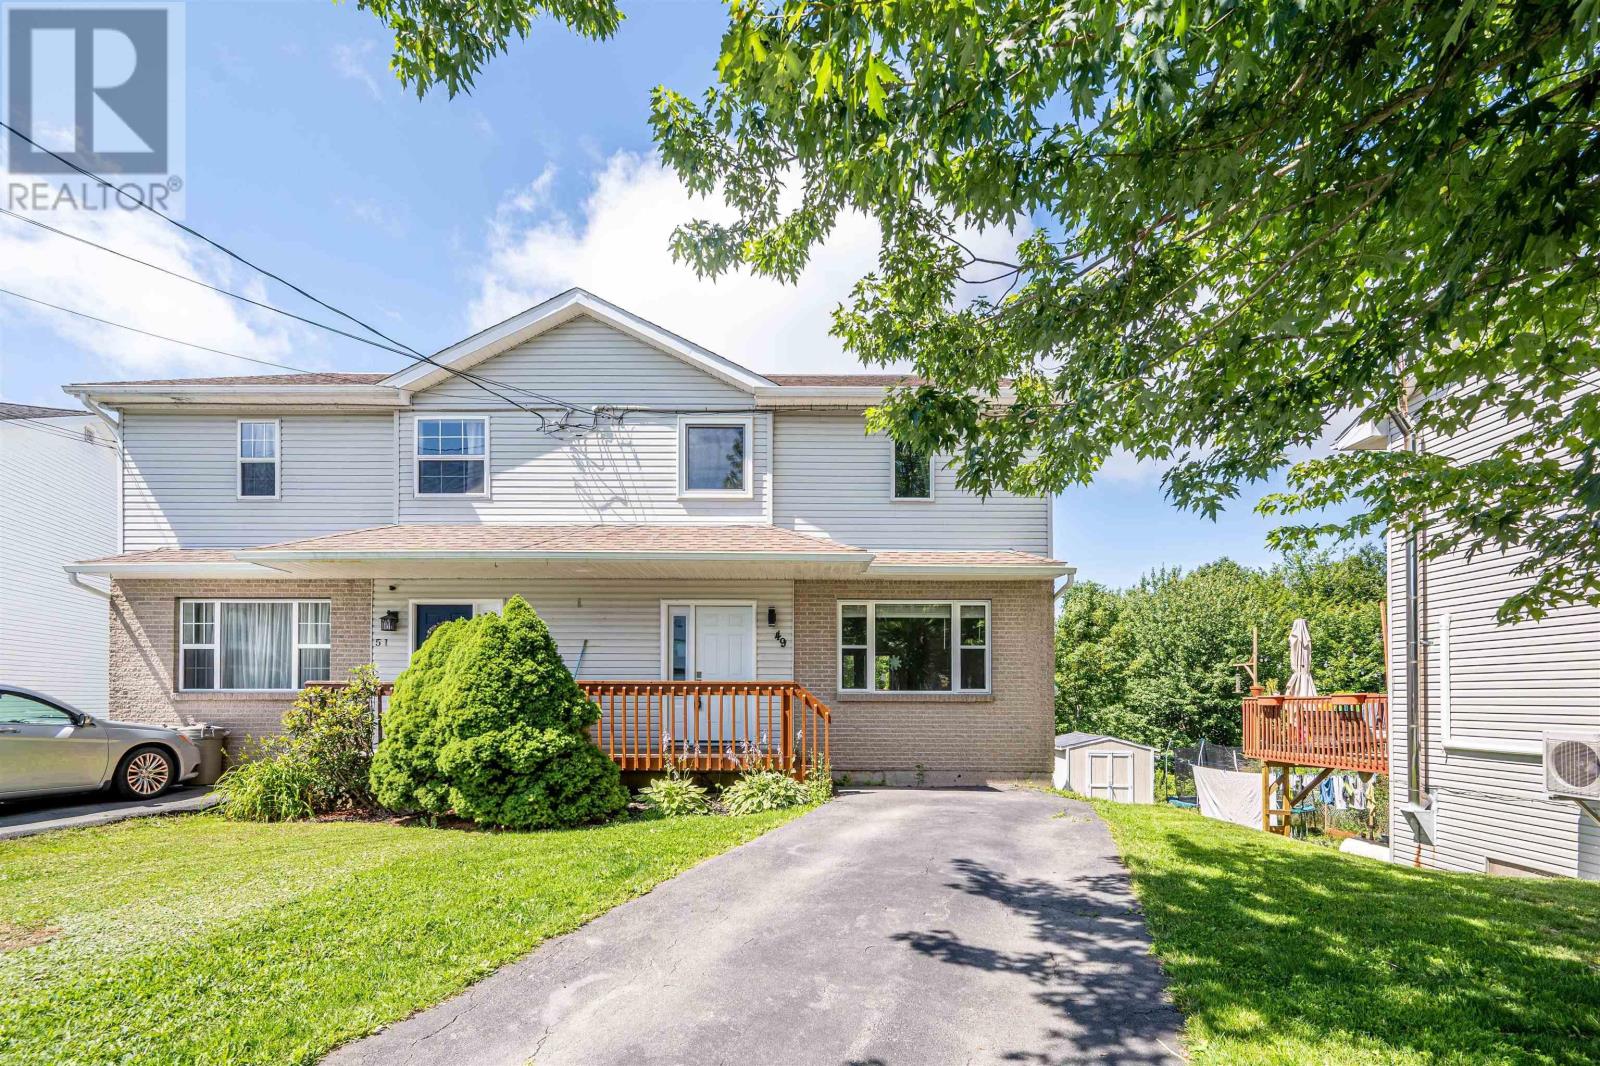
49 Albany Terrace
Cole Harbour, Nova Scotia
Welcome to 49 Albany Terrace! This property is a wonderful opportunity for anyone looking for a well-maintained Home in an excellent location. Located on a quiet cul-de-sac with great neighbours, low traffic and plenty of parking, this 3 Bedroom, 3 Bathroom Home features many upgrades all completed in 2025/2026. All new vinyl plank flooring throughout, all new triple pane Ecoline windows, Upstairs shower surround/hardware, new bath fan to exterior, new carpet upstairs & landing, upgraded talking fire alarm, new Ductless heat pump, all fresh paint throughout, new Water Heater, dryer, Shed roof, Bathroom vanity and mirror in main floor half bath, upgraded Rear Deck in 2023 and to top it off, a completely gorgeous Kitchen re-facing including new counter tops, light fixture and all new stainless steel appliances! This properties location is to be admired, with greenspace in behind offering privacy, South facing property that allows sun on the rear deck in the Afternoon/Evening allowing a private oasis feel. A gradual sloped, manageable backyard with storage shed and walkout to the basement is valuable. The updated basement with full bath could be home to a lovely Inlaw or Income Suite with R2 Zoning. Schools, shopping, Churches, Parks, Cole Harbour Place and tonnes ofwalking/cycling trails are within walking distance with Rainbow Haven Beach a mere 10 minute drive away. Come see what this lovely Home has to offer for yourself! (id:63476)
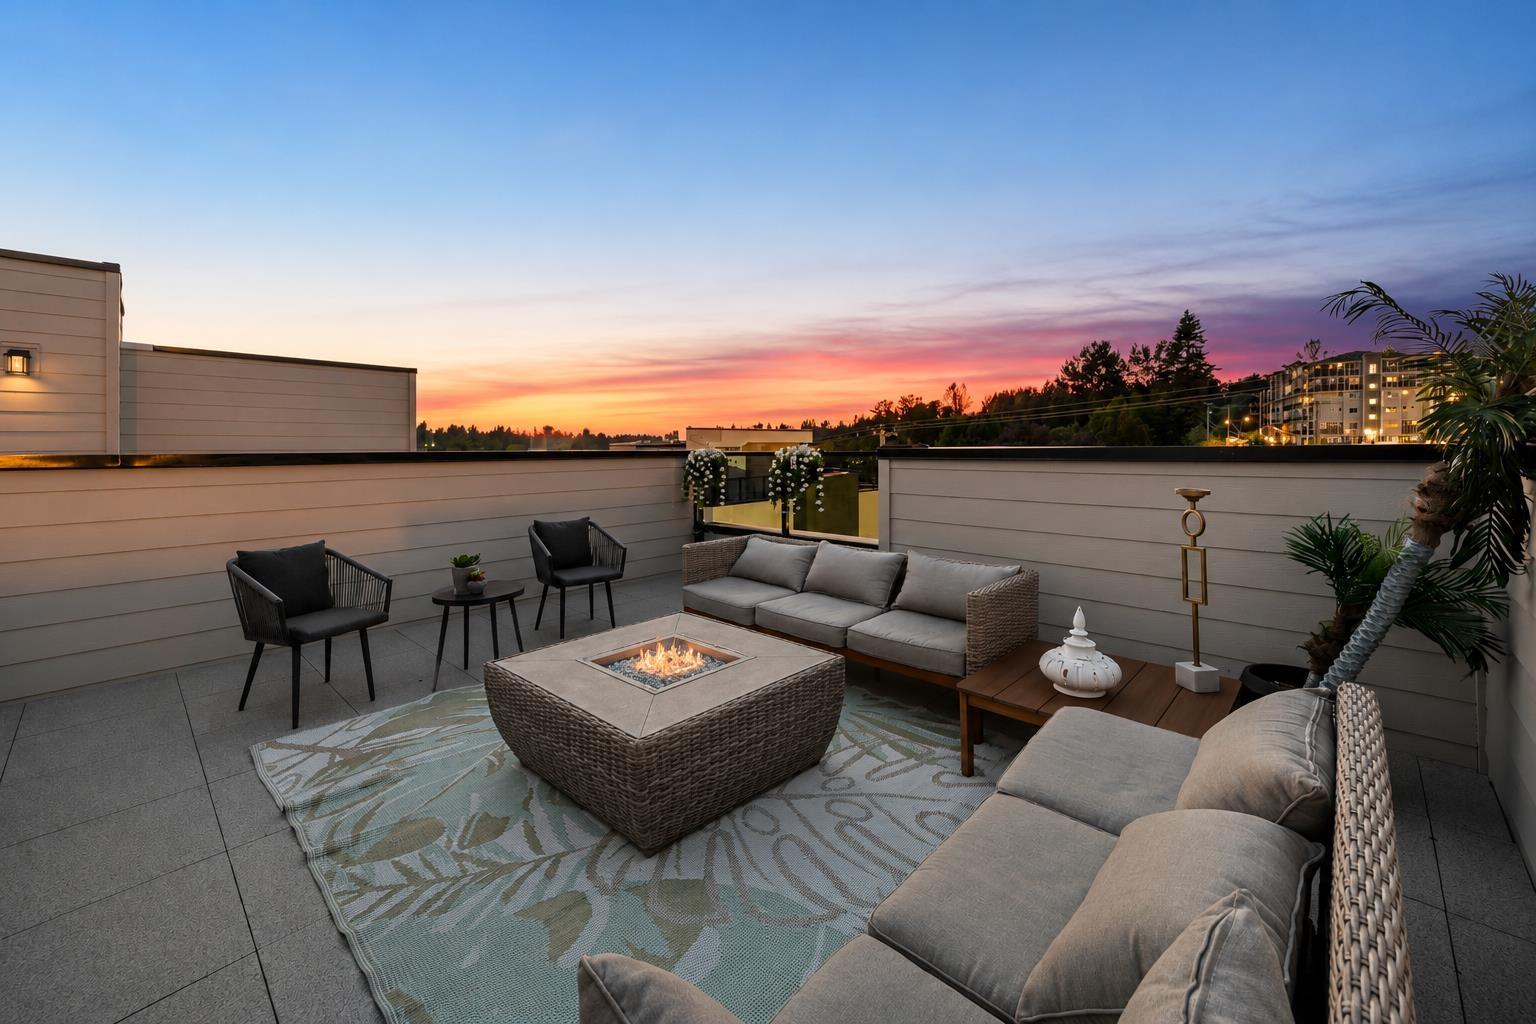
113 34588 Marshall Road
Abbotsford, British Columbia
Incredible value at Upterra! A collection of just 21 brand-new townhomes in desirable East Abbotsford. Built to a higher Step Code 4 standard for improved energy efficiency, comfort, and long-term savings. Plus mortgage benefits - ask us for details! Unlike many new developments, forced-air heating, central A/C, and gas ranges come standard - no upgrade costs here! The expansive rooftop patios offer incredible views, hot tub rough-ins, and plenty of space to entertain. Every home is EV roughed-in too. Ideally located within walking distance to everyday amenities, and in the highly sought-after McMillan Elementary and Yale Secondary catchments. Show Home open Wednesdays & Thursdays 3-6 PM and weekends 12-4 PM. (id:63476)
504 14824 North Bluff Road
White Rock, British Columbia
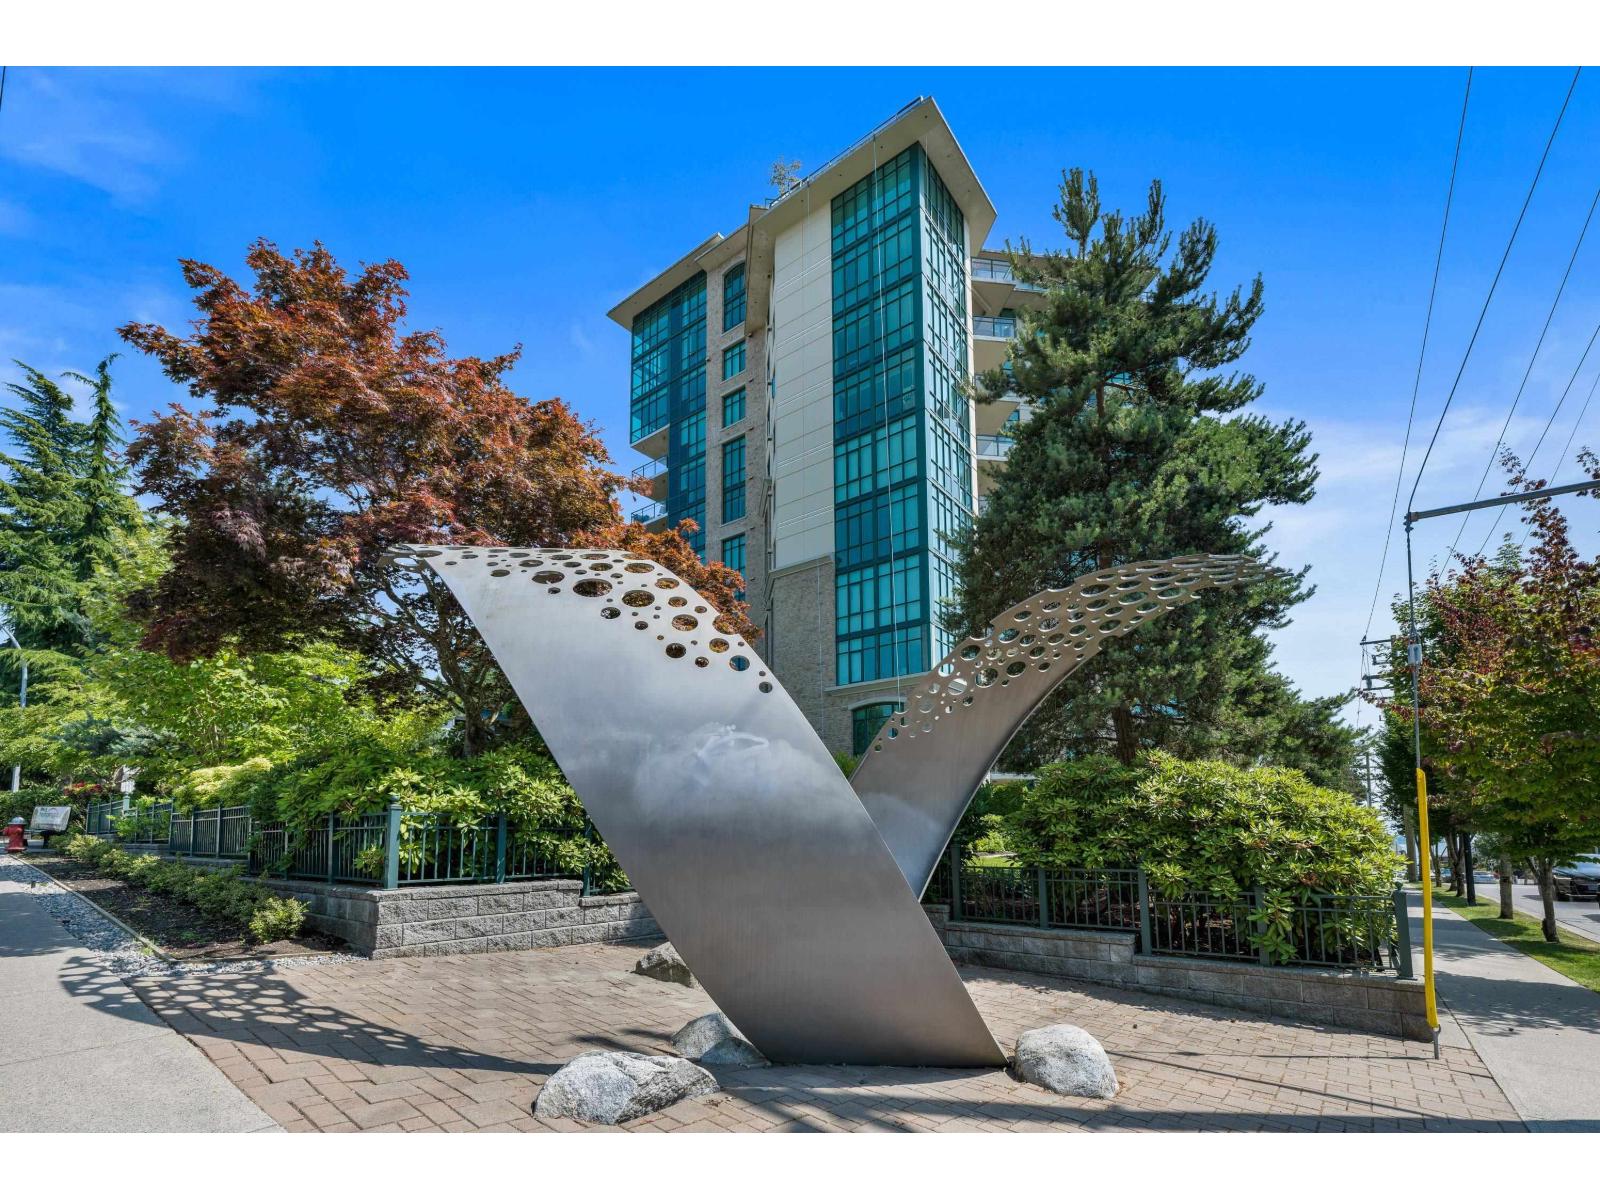
Welcome to the prestigious BELAIRE in the heart of White Rock! This beautiful 2 bed, 2 bath home offers approx. 1,252 SF of bright, spacious living in a quality concrete & steel building. Floor-to-ceiling windows fill the thoughtfully designed open-concept layout with natural light and showcase lovely park & peek-a-boo ocean views. Features include hardwood flooring, A/C, heated bathroom floors and a gourmet kitchen finished with granite countertops, high-end stainless steel appliances, a gas range & eating bar. Spacious primary offers a 5-piece ensuite and access to the west-facing balcony-perfect for enjoying beautiful sunsets. Secure underground parking, 1 storage locker, recreation room. Rapid transit out front and just steps to shopping, dining, & recreation. Exceptional location! (id:63476)

172 Hooper Street
St. Marys, Ontario
OPEN HOUSE !!!! Sunday, August the 23rd 1:00 PM - 2:30 PM Beautiful 2-Bedroom, 2-Bath Freehold End-Unit Bungalow with 9 feet high ceiling and double car Garage !!!. Welcome to this well-appointed freehold end-unit bungalow built in 2022 and still covered under Tarion warranty. Offering two bedrooms and two full baths, this home combines comfort, functionality, and modern design.The open-concept kitchen, dining, and living area features ample cabinetry and a bright, spacious layout. The living room walks out to a very private deck, perfect for relaxing outdoors. With one-floor living, a double-wide driveway, and a two-car garage, convenience is at your doorstep.The unfinished basement offers excellent potential for additional living space or storage.Located in a quiet neighborhood on the edge of charming St. Marys Town , this home is close to trails, the river, hospital, and parks, offering the perfect blend of town convenience and natural surroundings. No rental items, central air, all window coverings and all appliances included. Two stage H/E gas furnace. New water heater in 2026. Hydro upgraded from 100 to 125 AMP (id:63476)
5538 184 Street
Surrey, British Columbia
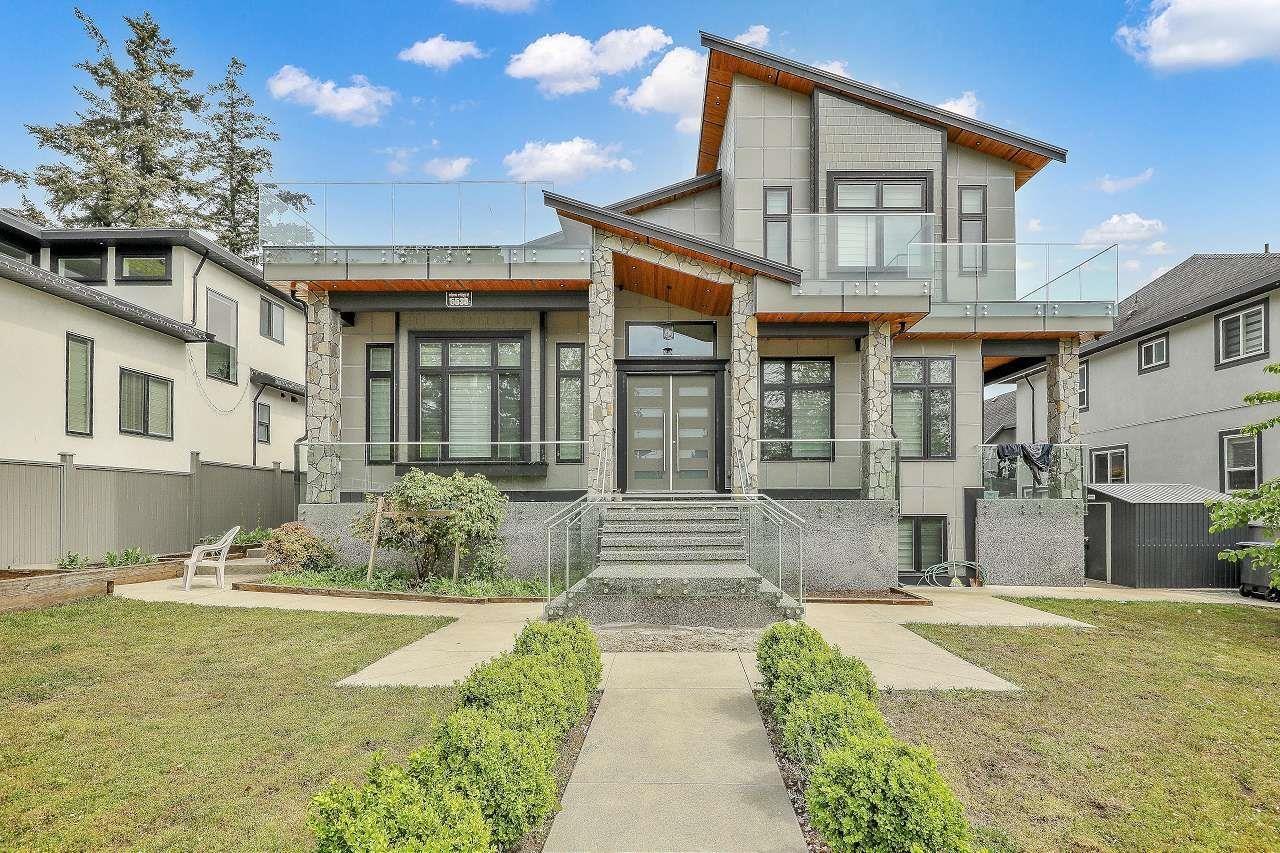
Rare opportunity to own a 7,100 Plus sqft masterpiece on a massive 10,000+sqft lot. This stunning residence features 13 spacious bedrooms and 10 bathrooms, perfectly tailored for extended family estates or high-yield portfolios. The home boasts high-end finishes, vaulted architecture, and open-concept living. A standout feature is the three fully autonomous mortgage helper suites with private entries, currently generating approx. $6,000/month. Enjoy ultimate flexibility with luxury living and a powerful income stream in one package. Meticulous craftsmanship is evident throughout every room. Prime location puts you minutes from elite private schools, major highways, and premium shopping. This massive estate combines scale, elegance, and financial strategy. Book your private showing today! (id:63476)
110 Greenwood Road
Otonabee-South Monaghan, Ontario
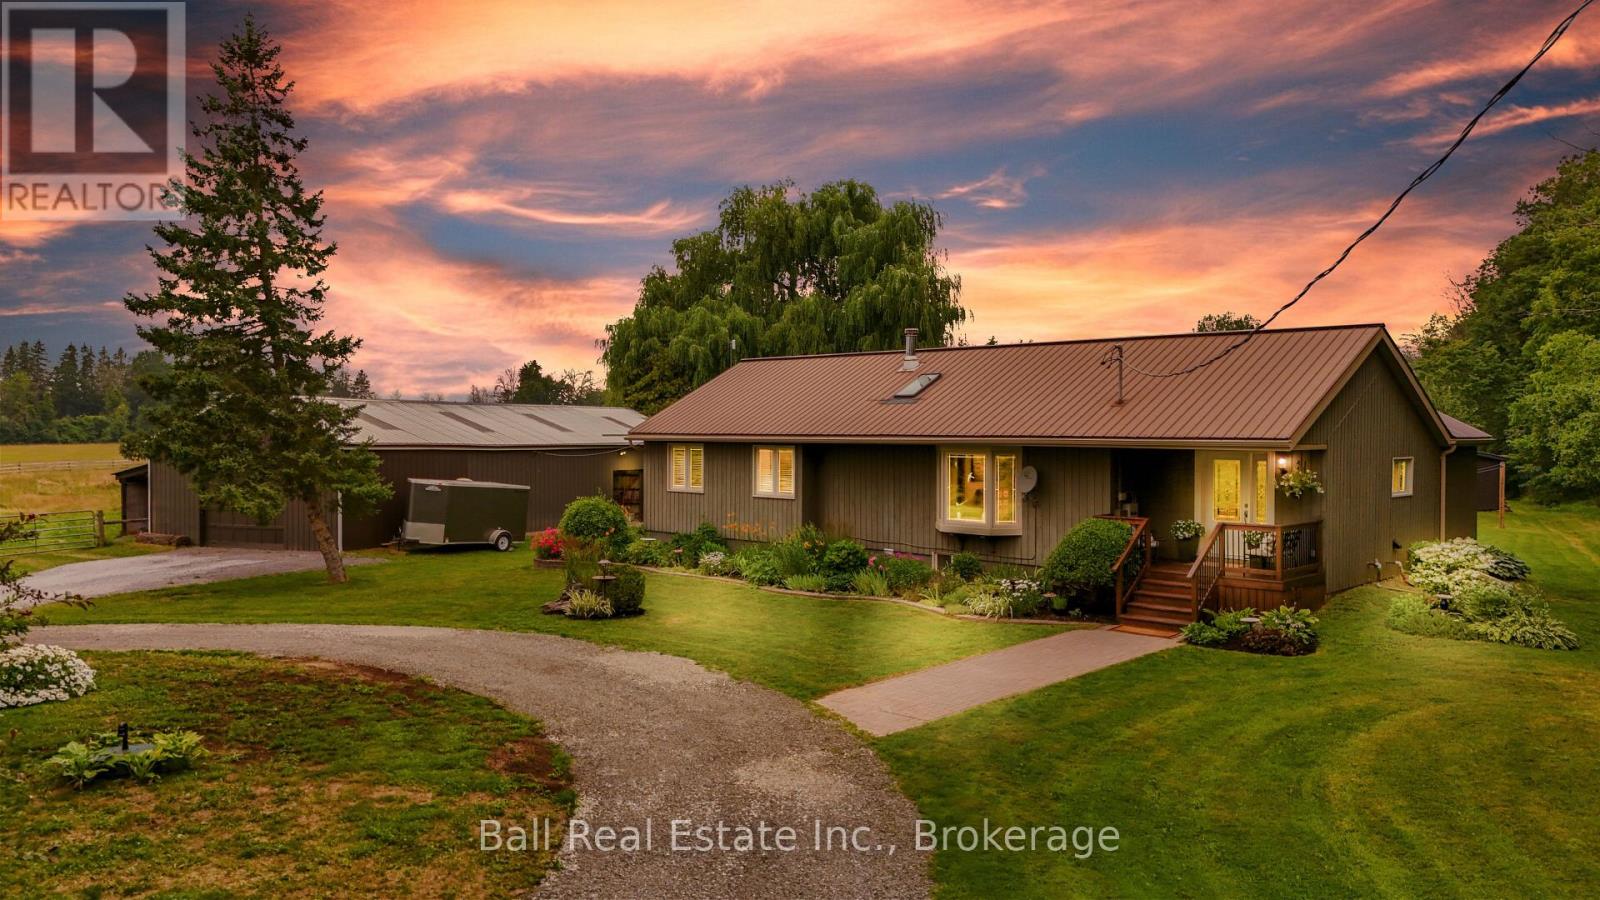
3.2 Acre Hobby Farm with Beautiful Bungalow & 3-Stall Barn. Discover the perfect blend of serene country living and city convenience at 110 Greenwood Road, located just minutes from Peterborough. Nestled on a private, tree-lined 3.2 acre lot, this beautifully maintained 2+2 bedroom bungalow is a peaceful bird watcher's paradise and a hobbyist' s dream. ** The Home: Step inside to a bright, updated interior featuring a modern kitchen, refreshed bathrooms and main floor laundry. The spacious living room serves as the homes centerpiece, boasting soaring cathedral ceilings, a skylight, a cozy WETT certified wood stove set against a stunning stone wall. Reliable comfort is guaranteed year round with a propane furnace and fireplace, central A/C, woodstove and a whole-house auto-generator. ** Outside: A bright mudroom leads to a massive deck spanning the width of the home, ideal for entertaining, enjoying bird watching till your hearts content or taking in spectacular sunsets. ** For the Equestrian & Hobbyist: 3 stall barn complete with a tack room and separate hay storage, outdoor riding ring, plus 2 horse shelters, perfect for equine lovers. Detached Shop/Garage: Ample space for equipment, toys, or a workshop. ** The Location: Commuters and weekend adventurers get the best of both worlds. You are just 8-9 minutes from Peterborough, HWY 115, and County Rd 28. For water enthusiasts, a public boat launch (Monaghan Boat Ramp) is just 13 minutes away, and River Bend Marina with full service and boat slips is only 14 minutes away, unlocking endless fun and fishing on the Trent-Severn Waterway. Whether you're unwinding watching your own bird paradise and the sunsets, sitting by the wood fireplace or tending to your garden, this lovingly maintained home is a true countryside gem! (id:63476)
1129 Lakeshore Road
Highlands East, Ontario
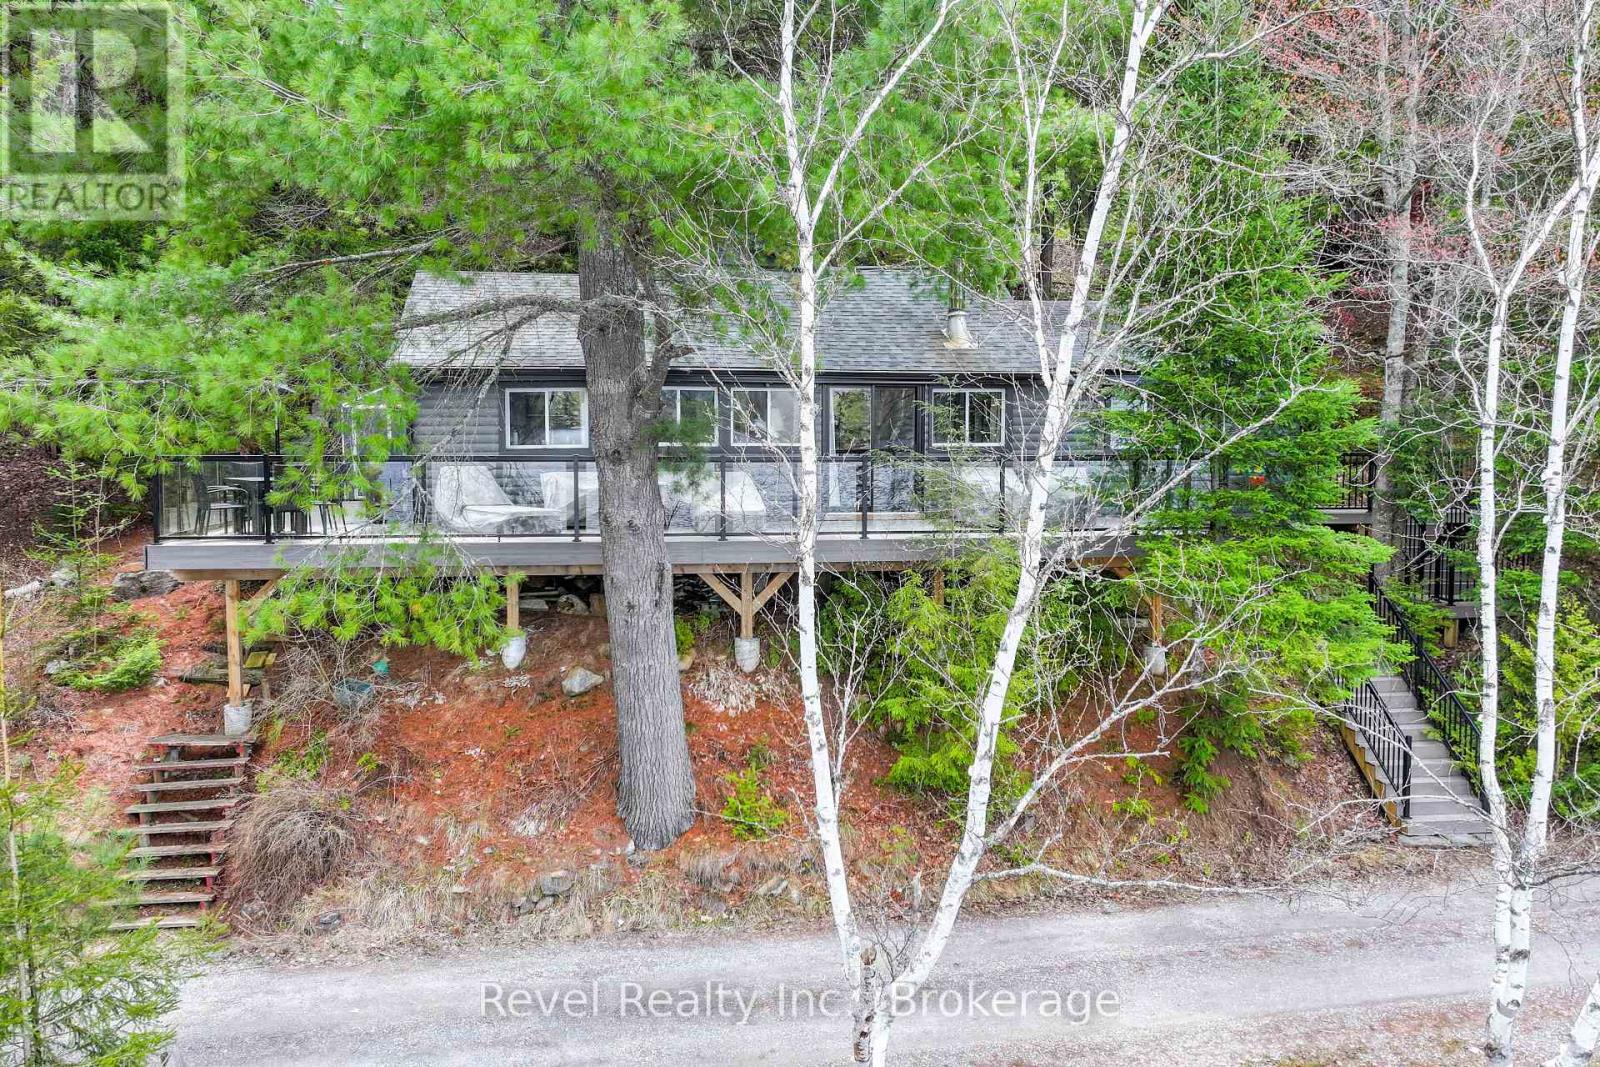
Dreaming of cottage life just 2 hours from the GTA? Welcome to this beautifully renovated retreat in the Haliburton Highlands, offering an affordable opportunity to enjoy full furnished waterfront living on Goodheram Lake. This charming cottage features an open-concept living space, updated kitchen, stunning brand new bathroom, 3 bedrooms, and a separate sitting room perfect for guests or quiet evenings. Bonus loft. Large windows capture the beauty of the lake, while the walkout to the expansive deck with glass railings creates the perfect setting for entertaining or simply soaking in the view. New deck, glass railings & stairs are all with upgraded composite decking. The waterfront offers deep water off the dock for boating and a hard-packed sandy entry ideal for all ages to enjoy. End your days watching spectacular sunsets from the lakeside deck, or cozy nights in front of the efficient corn/wood pellett stove. Bonus within walking distance to local amenities, ice cream and close to hiking and snowmobile trails. A wonderful chance to own your own slice of cottage country at an accessible price. (id:63476)
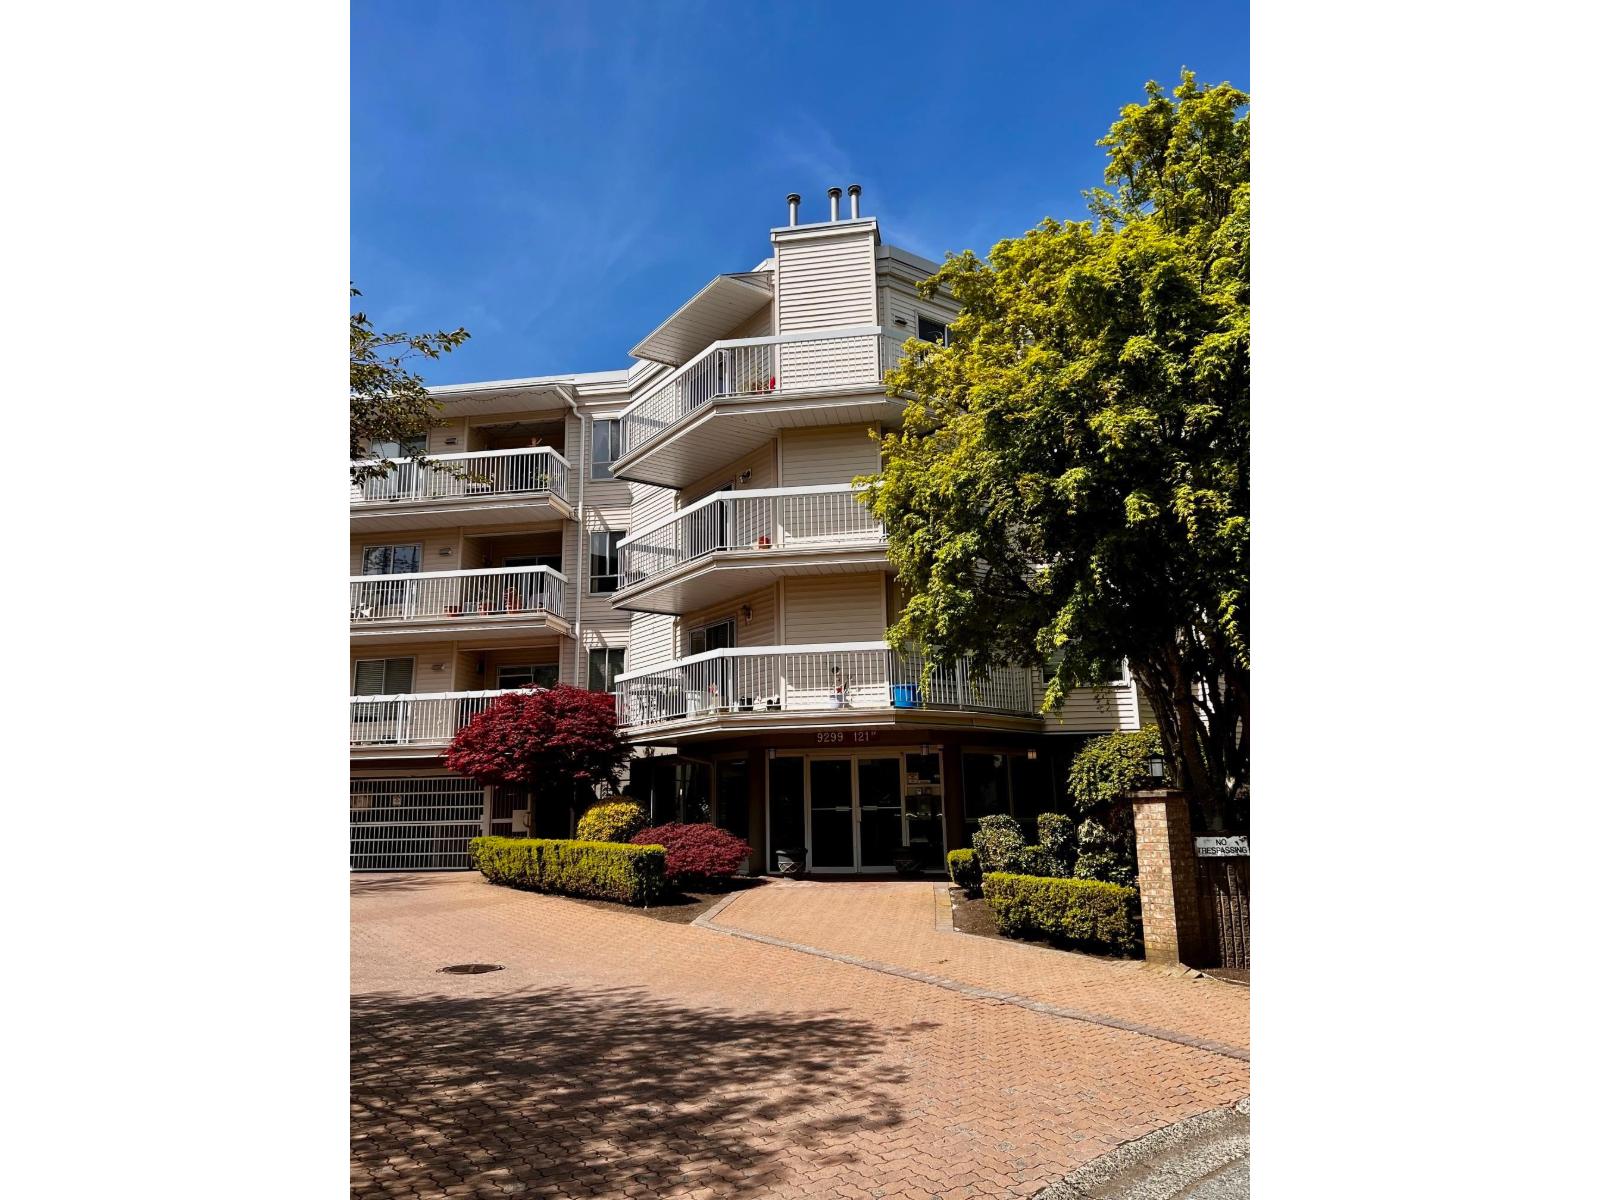
313 9299 121 Street
Surrey, British Columbia
Central Surrey living! This large 942 sq.ft, top floor, one bedroom apartment with spacious living room has fresh paint throughout and is move in ready. Engineered hardwood in living room, a well laid out kitchen with a breakfast area and pantry/storage room. In-suite laundry facilities as well as many updated appliances including refrigerator, stove, and washer/dryer. Off the living room there is a sliding door to access a balcony with room for a table and chairs. Close to restaurants, shops, transit, schools, parks and recreation. One secured parking spot in the gated parkade. Gas and hot water included in maintenance fees. (id:63476)
69 - 100 Alice Street W
Blue Mountains, Ontario
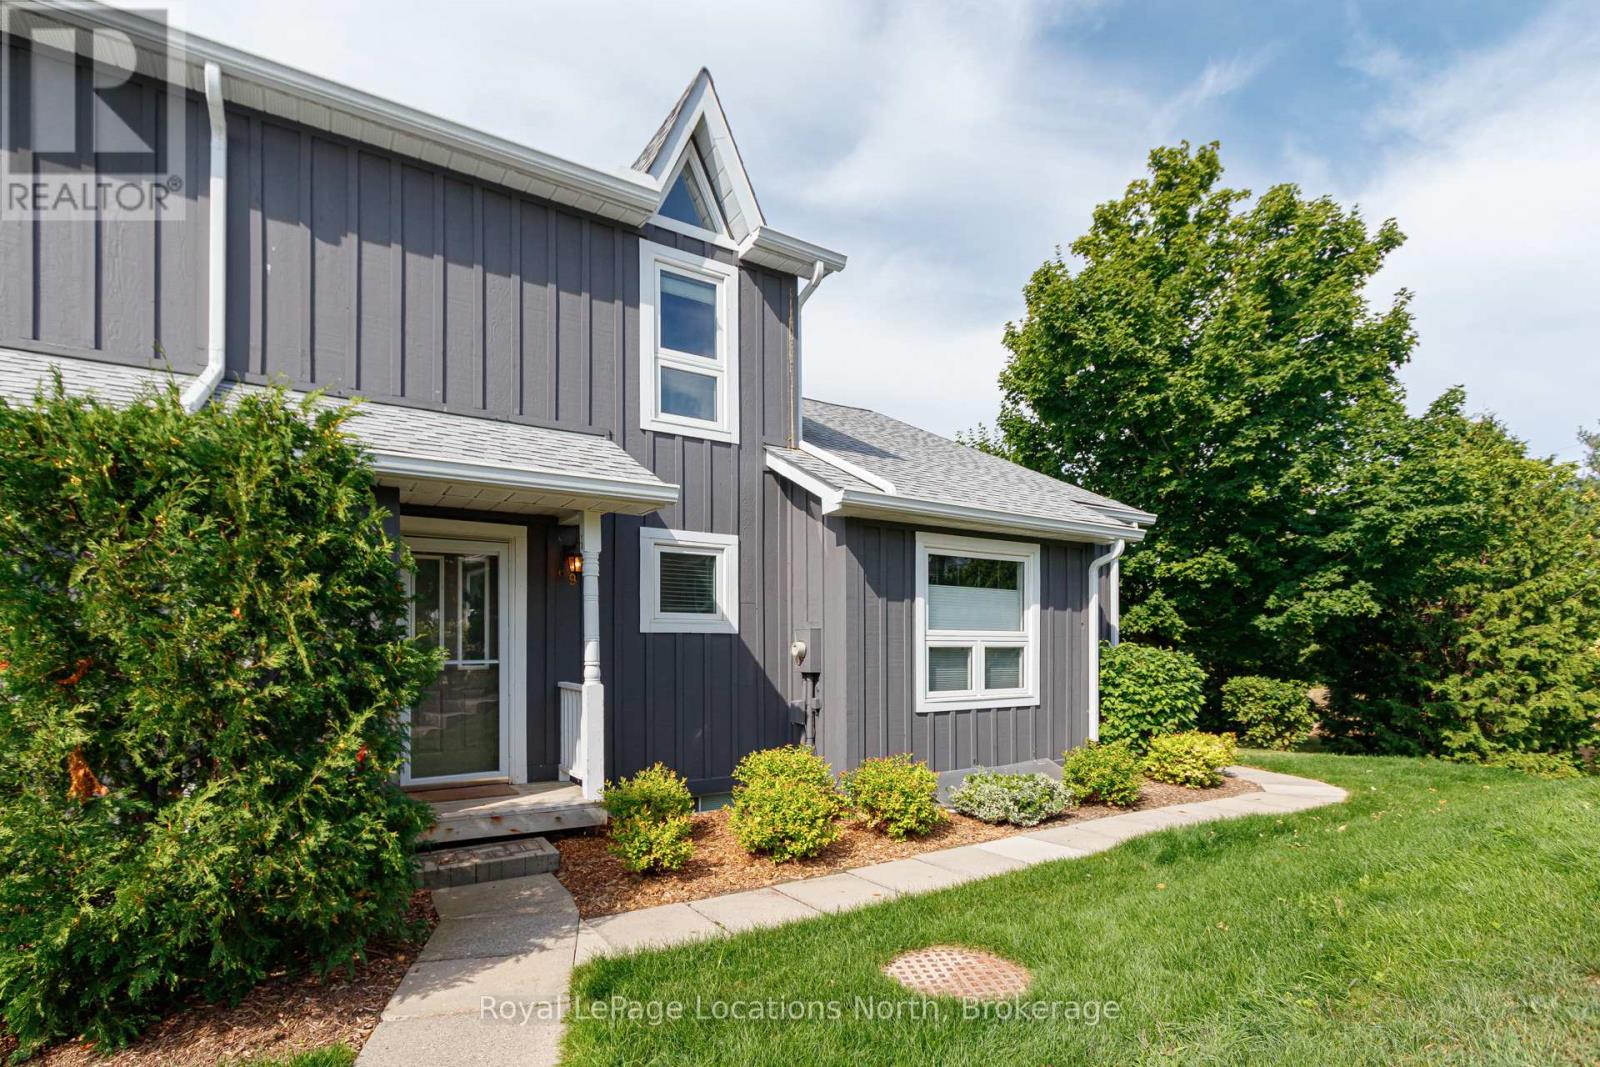
RANKINS LANDING - Four Bedrooms, Every Season Covered***This is the one that finally has the space. Four bedrooms, two baths, and room for the whole family to spread out and actually live - not just visit.Step into an open-concept main floor where the living and dining area flows straight out to your own private patio. A fireplace sets the mood for cool Blue Mountain evenings. And yes - carpet-free on all three levels. Upstairs, two bedrooms share a 4-piece bath, with ensuite privileges off the primary. Downstairs, two more bedrooms and a 3-piece bath create a self-contained retreat - ideal for teens who want their own space, in-laws visiting for the weekend, or guests who never want to leave.Location that does the work for you: Steps from Moreau Park, minutes to Georgian Bay and the Georgian Trail, on the slopes in 15 minutes, and an easy walk to Thornbury's shops, cafés, and restaurant scene. ***On-site: tennis, pool, and clubhouse***One fee, zero surprises: cable, internet, snow removal, roof, landscaping, and management - all rolled into a single monthly payment.***And the smart part: Blue Mountain's 30-day-minimum rental rules mean this 4-bedroom layout can generate income whenever you're not using it - offsetting costs while you build equity in a turnkey getaway.Ski season. Beach season. Every season. This is the condo that keeps up. (id:63476)
0 Melin's Road
Greater Sudbury, Ontario
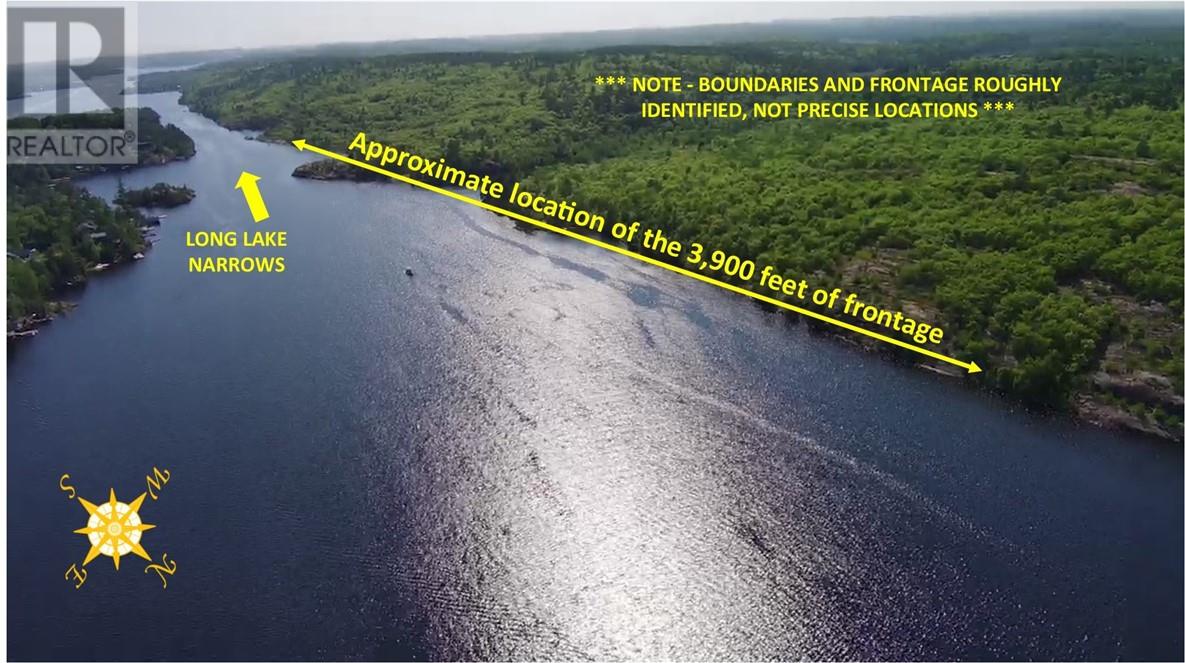
Yes, you read that correctly - over 3900 feet of waterfrontage on Long Lake. That's almost 1.2 kms worth of shoreline on one Sudbury's most prestigious lakes. Along with this massive amount of frontage comes over 100 acres of Canadian Northern Sheild to pick the location for your dream home. Or maybe you're thinking this would be ideal spot for a Bed & Breakfast for your guests to enjoy their morning coffee looking out over the water. Whether you're looking for that private spot or a place for the family compound, this property is second to none. You will not find this opportunity on such high-demand lake, yet only minutes from the city, anywhere else. Let's do this. (id:63476)
155 Pine St
Sault Ste. Marie, Ontario
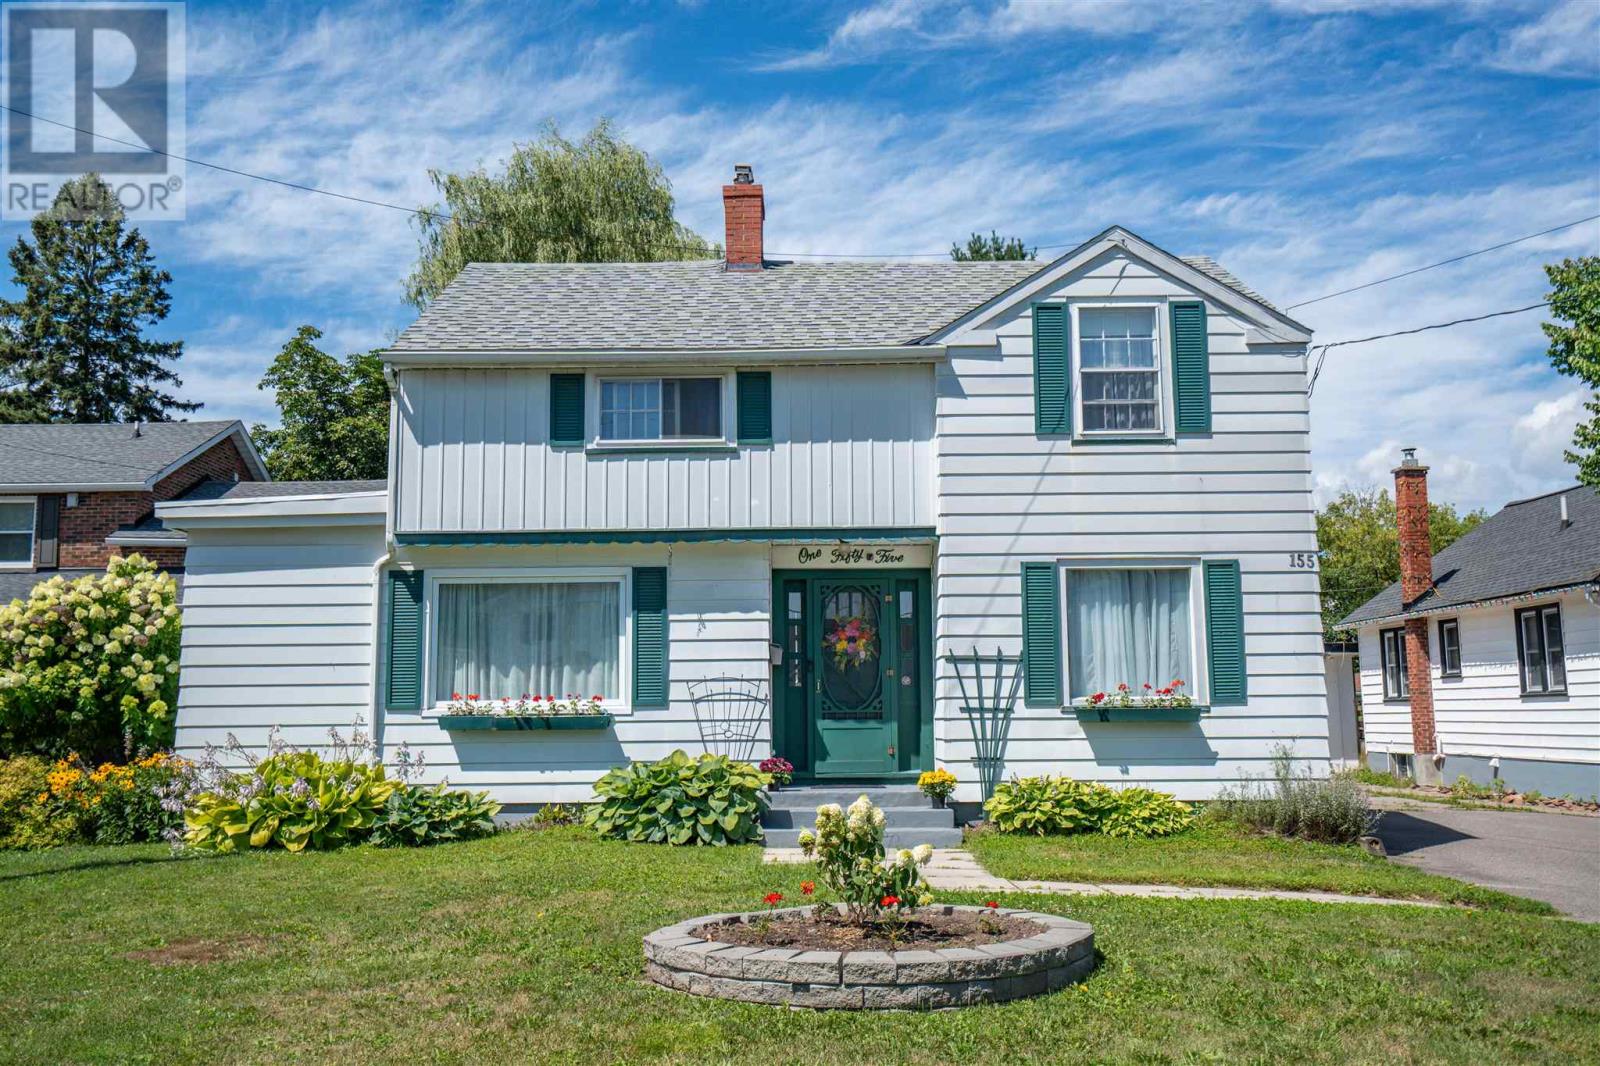
Pride of ownership shines throughout this charming two-storey home, ideally located in a beautiful neighborhood at the lower end of Pine Street. This well-maintained home features 3 bedrooms and 1.5 bathrooms, along with forced-air natural gas heating and a gas fireplace insert. Main floor offers beautiful hardwood flooring throughout the living and dining rooms. The updated kitchen includes stylish quartz countertops and updated windows (2024). Major exterior updates include the side roof completed in May 2025, with the main house and detached double garage roofs replaced in 2017. Step outside to enjoy the partially fenced backyard featuring a spacious deck, mature trees, and gorgeous perennial gardens—perfect for relaxing or entertaining. (id:63476)
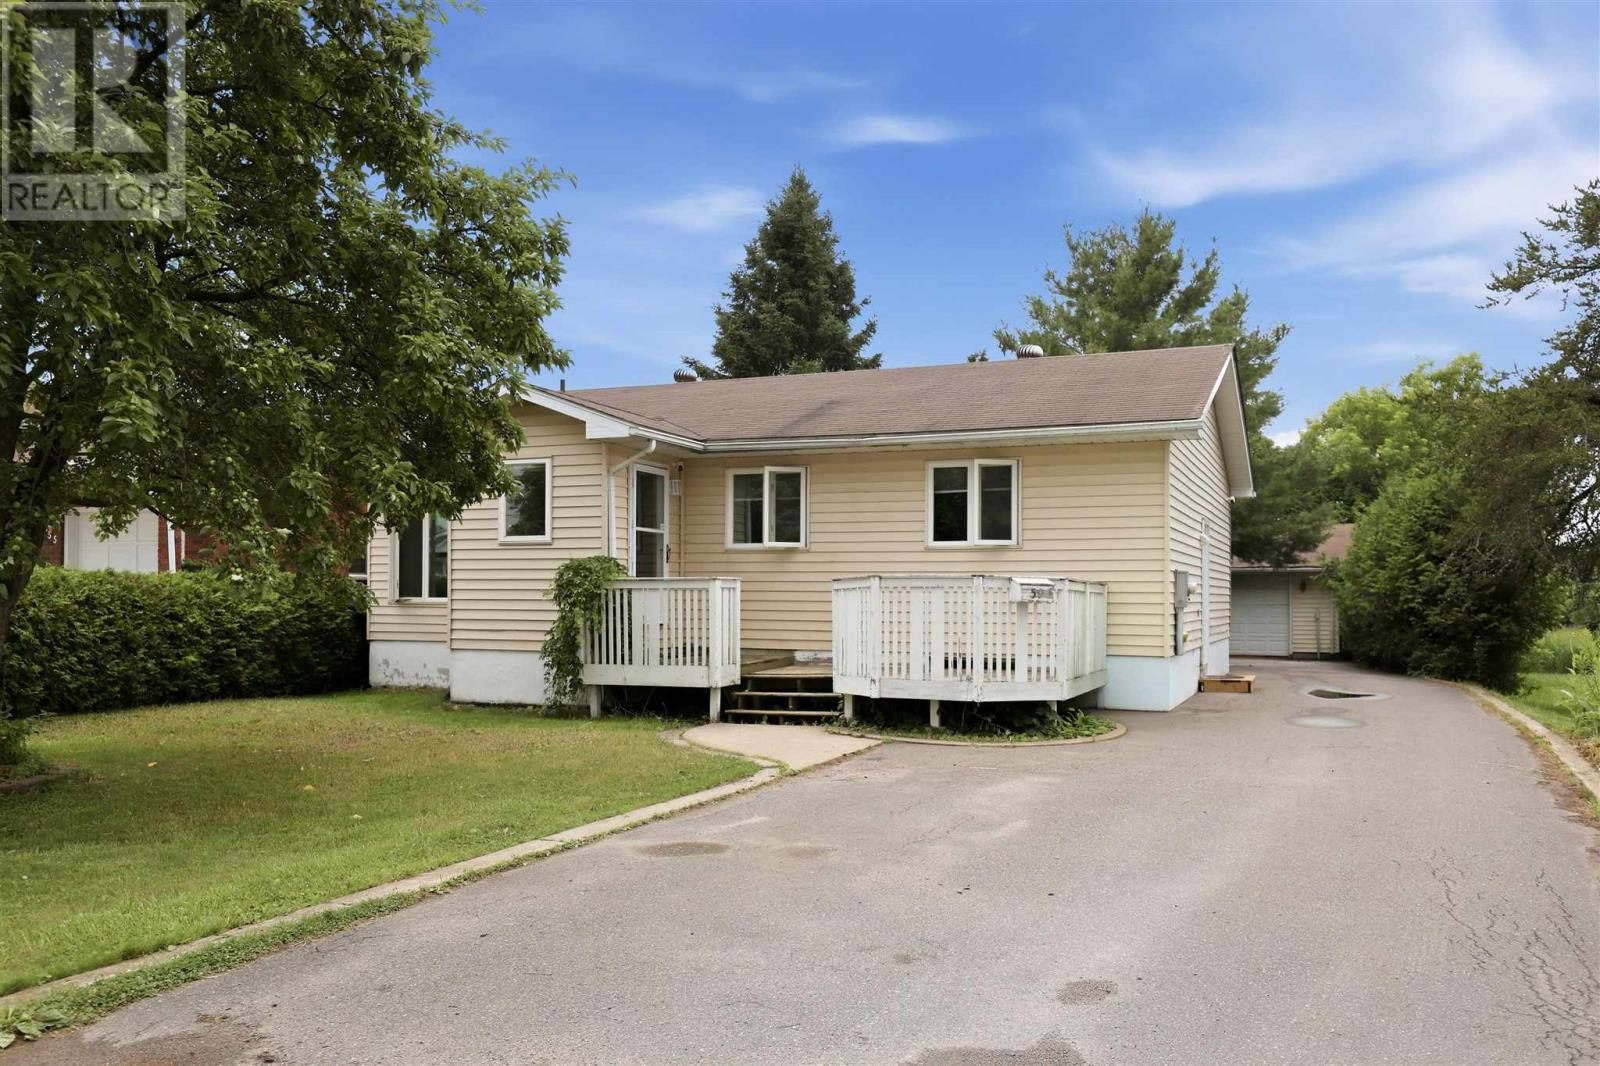
59 Chippewa St
Sault Ste. Marie, Ontario
Welcome to 59 Chippewa! This is an amazing west end location. Close to recreational trails, schools, parks & so much more. This bungalow features open flow kitchen, dining/living; 3 beds & bathroom on the main floor. Huge recroom, bonus room, 2nd bathroom, laundry & storage on the lower level. Nice private backyard, with detached garage, rear deck area and so much more! Don't wait book your private showing today. (id:63476)
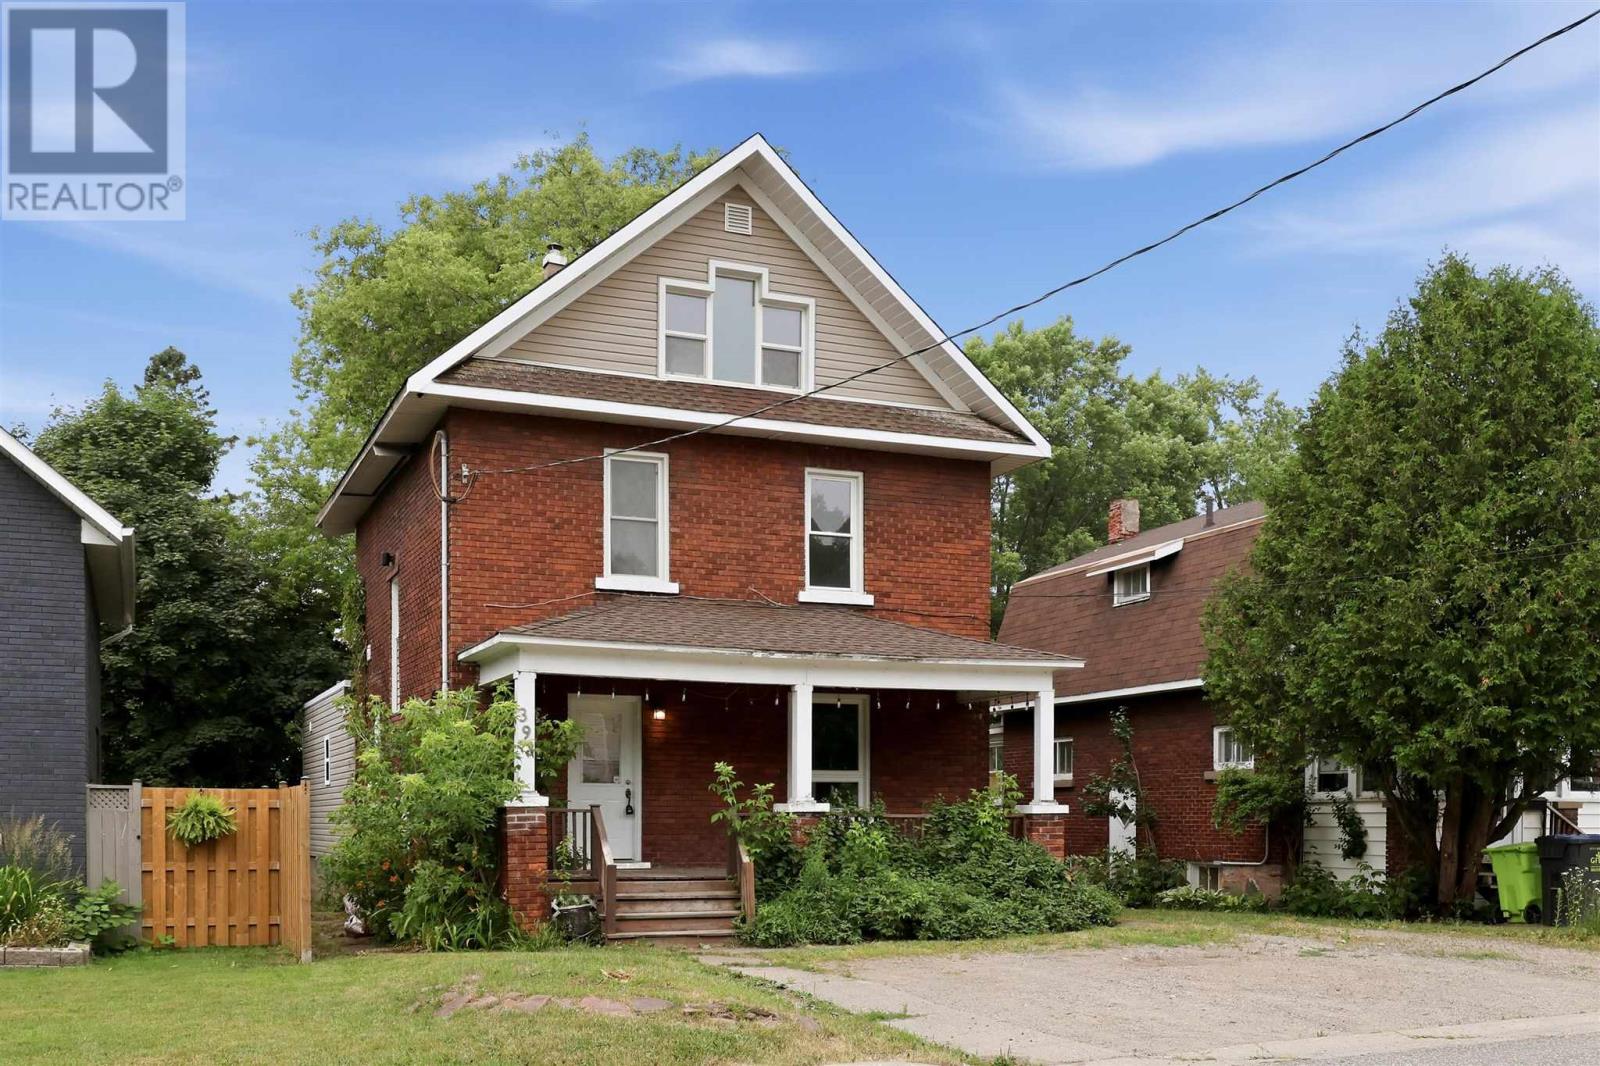
393 Bush St
Sault Ste. Marie, Ontario
Welcome to 393 Bush Street! Offering over 2,000 sq. ft. of living space, this spacious 5-bedroom, 3-bathroom home provides plenty of room for the whole family. A charming covered front porch welcomes you before stepping inside to the main floor, featuring a bright living room, functional kitchen, and separate dining area. At the rear of the home, a thoughtfully designed addition offers its own living space, bedroom, and full bathroom - an ideal setup for extended family, guests, or a private retreat. The second level features three comfortable bedrooms and an updated full bathroom, while the entire third floor is dedicated to a private primary suite complete with a spacious bedroom, generous closet area, and a stunning oversized ensuite bathroom. All three bathrooms have been beautifully updated. The full unfinished basement provides excellent storage space, while the backyard offers a great outdoor area perfect for relaxing, entertaining, or family activities. Heated with gas forced air. Lots of room for parking. This home combines space, versatility, and comfort in a fantastic location. Call your Realtor® today to book a showing! (id:63476)
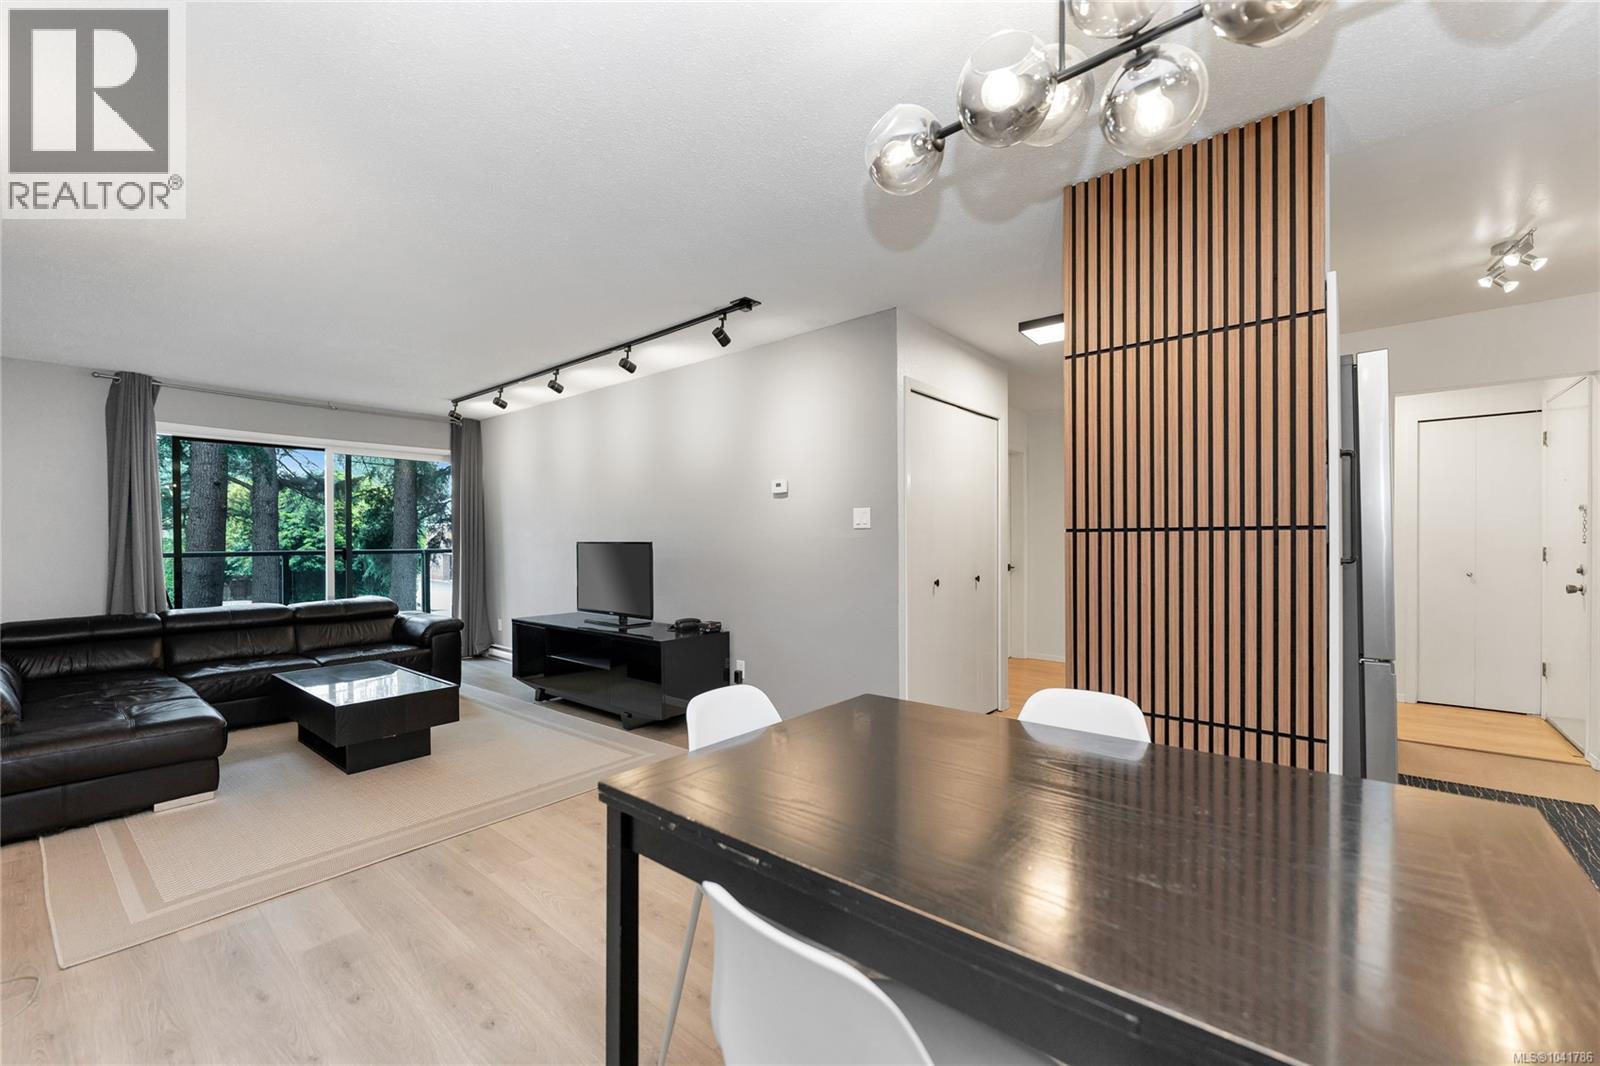
212 2022 Foul Bay Rd
Victoria, British Columbia
Some homes are renovated to photograph well. This one was renovated to live well. At 212–2022 Foul Bay Road, the difference is in the details: a fully reworked kitchen with extra counter space, more cabinetry, and a pull-out pantry; a cohesive contemporary finish throughout; and an open main living area that feels inviting without wasting a square foot. Two bedrooms offer flexibility for a guest room, roommate, or work-from-home setup, while dedicated parking and a secure storage locker take care of the practical essentials. Set where North Jubilee meets Oak Bay, this address puts groceries, cafés, everyday shopping, Royal Jubilee Hospital, and Oak Bay High within easy reach, with direct transit to UVic and downtown nearby. A move-in-ready home for buyers who value a finished interior, a connected location, and the ease of having the right details already in place. Contact us direct for more information (id:63476)
Pemberton Holmes Ltd. (Cow Vall)
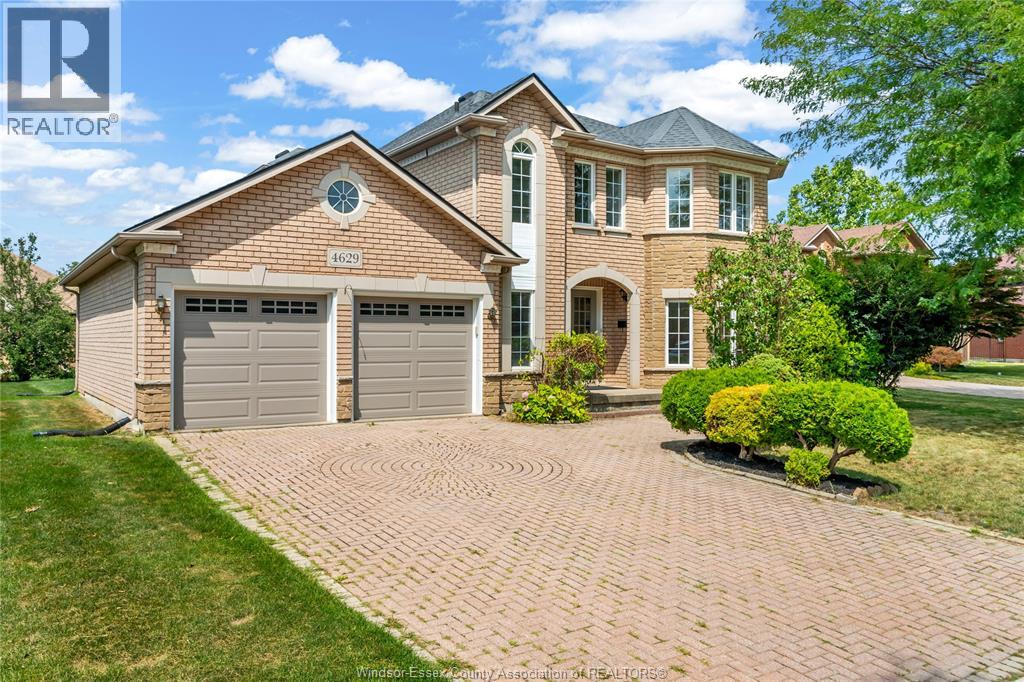
4629 Tournament
Windsor, Ontario
Beautifully maintained all-brick 2-storey in sought-after Southwood Lakes! Situated on a quiet cul-de-sac, this 4-bedroom, 3.5-bath home features soaring ceilings, hardwood and tile flooring, a bright open layout, a cozy family room with fireplace, finished basement, and beautifully landscaped backyard with fruit trees and perennial gardens. Close to Academie Ste-Cécile, top-rated schools, parks, shopping, and major highways. Furnace, A/C & roof are all less than 10 years old. (id:63476)
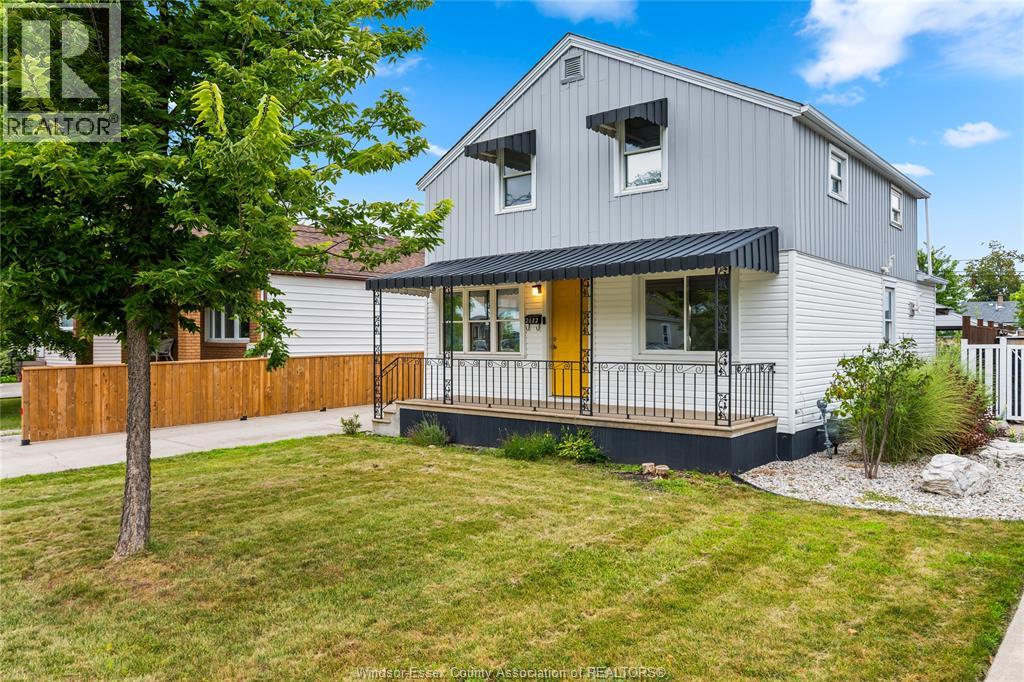
2682 Clemenceau
Windsor, Ontario
Beautifully upgraded 4-bedroom, 2-storey home in a desirable Eastside family-friendly neighborhood. Bright and inviting interior with spacious kitchen, cozy dining/family room, and stylish ceramic bathroom. Potential for a 2nd bathroom upstairs. Large fully fenced lot with approximately 100-ft deep driveway and single-car garage with hydro & gas. AC & Furnace (2023), Roof (2018). Conveniently located near schools, shopping, and E.C. Row Expressway. Great opportunity for families or investors. (id:63476)
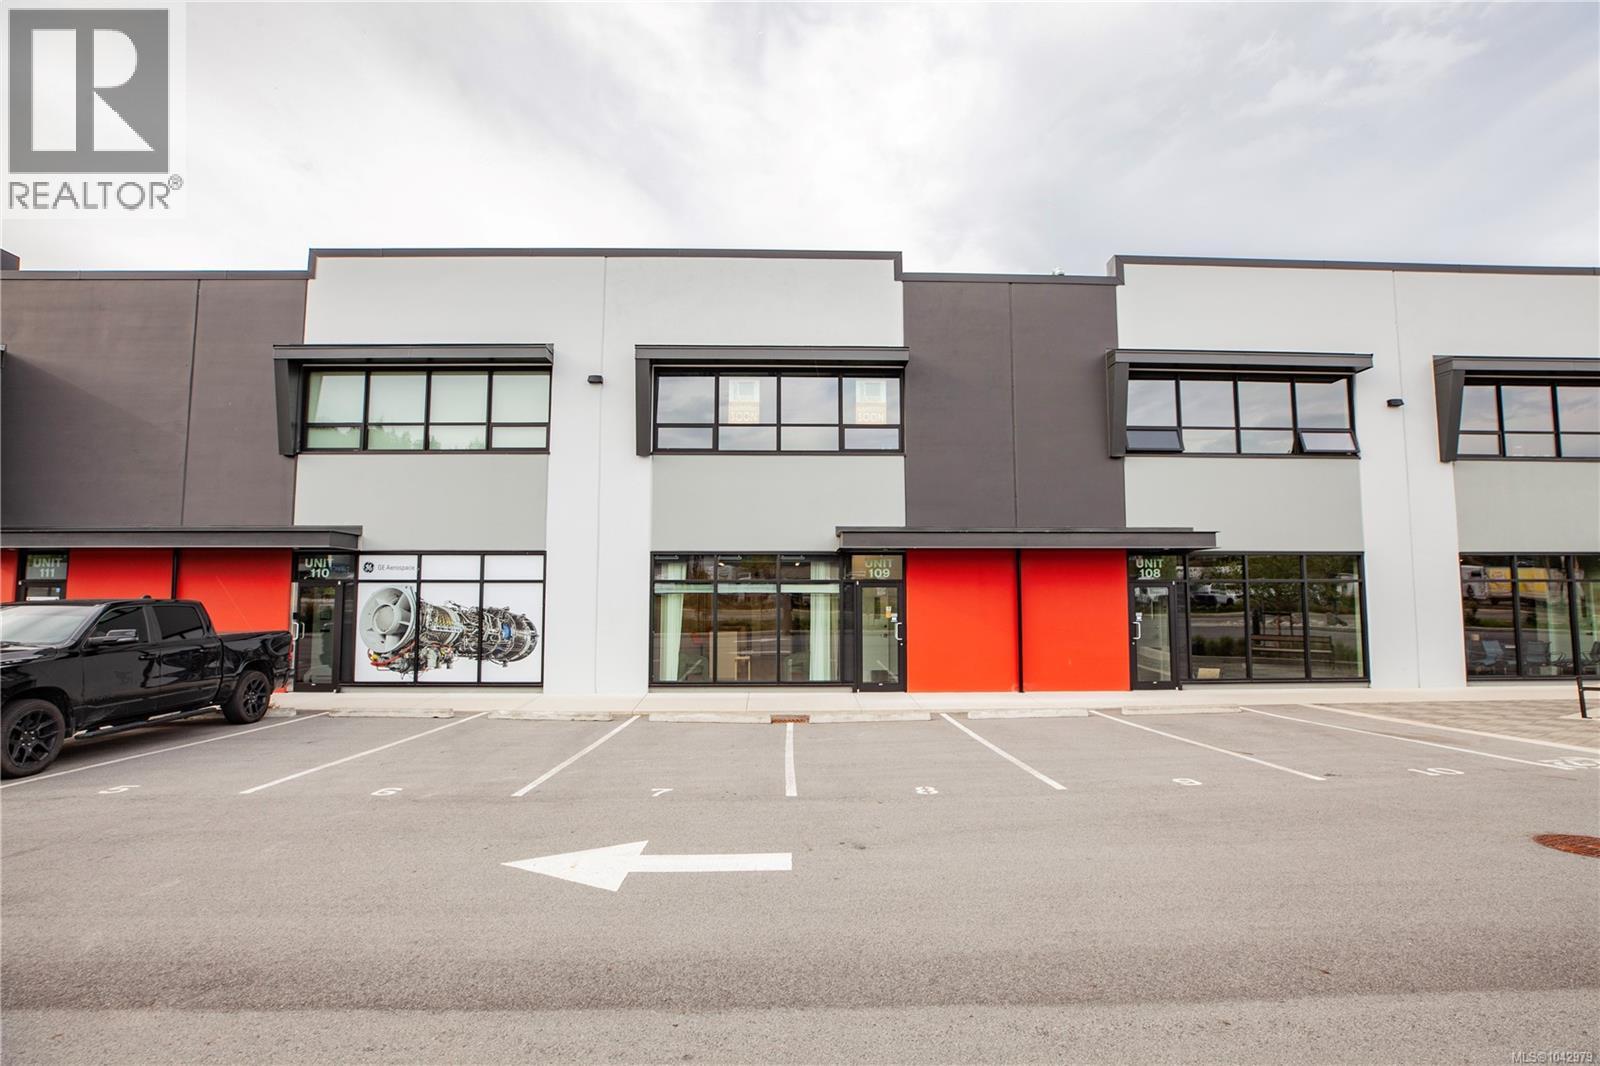
109 650a Allandale Rd
Colwood, British Columbia
Exceptional opportunity to own a modern industrial strata warehouse in Colwood's sought-after Allandale District. Offering 2,902 sq. ft., including 2,066 sq. ft. on the main level and an 836 sq. ft. unfinished upper floor, this unit provides outstanding flexibility for a variety of business uses. The main level features a spacious open warehouse with a grade-level rear bay door for easy loading and a professional front entrance for customers and office access. A rare highlight is the Live-Work zoning, allowing a residential suite to be built on the upper level with its own separate entrance while operating your business below. Conveniently located minutes from Veterans Memorial Parkway, Highway 1, Langford, and downtown Victoria, this is an excellent opportunity for business owners, investors, and entrepreneurs seeking a premium industrial property. Building A in front of Ford (id:63476)
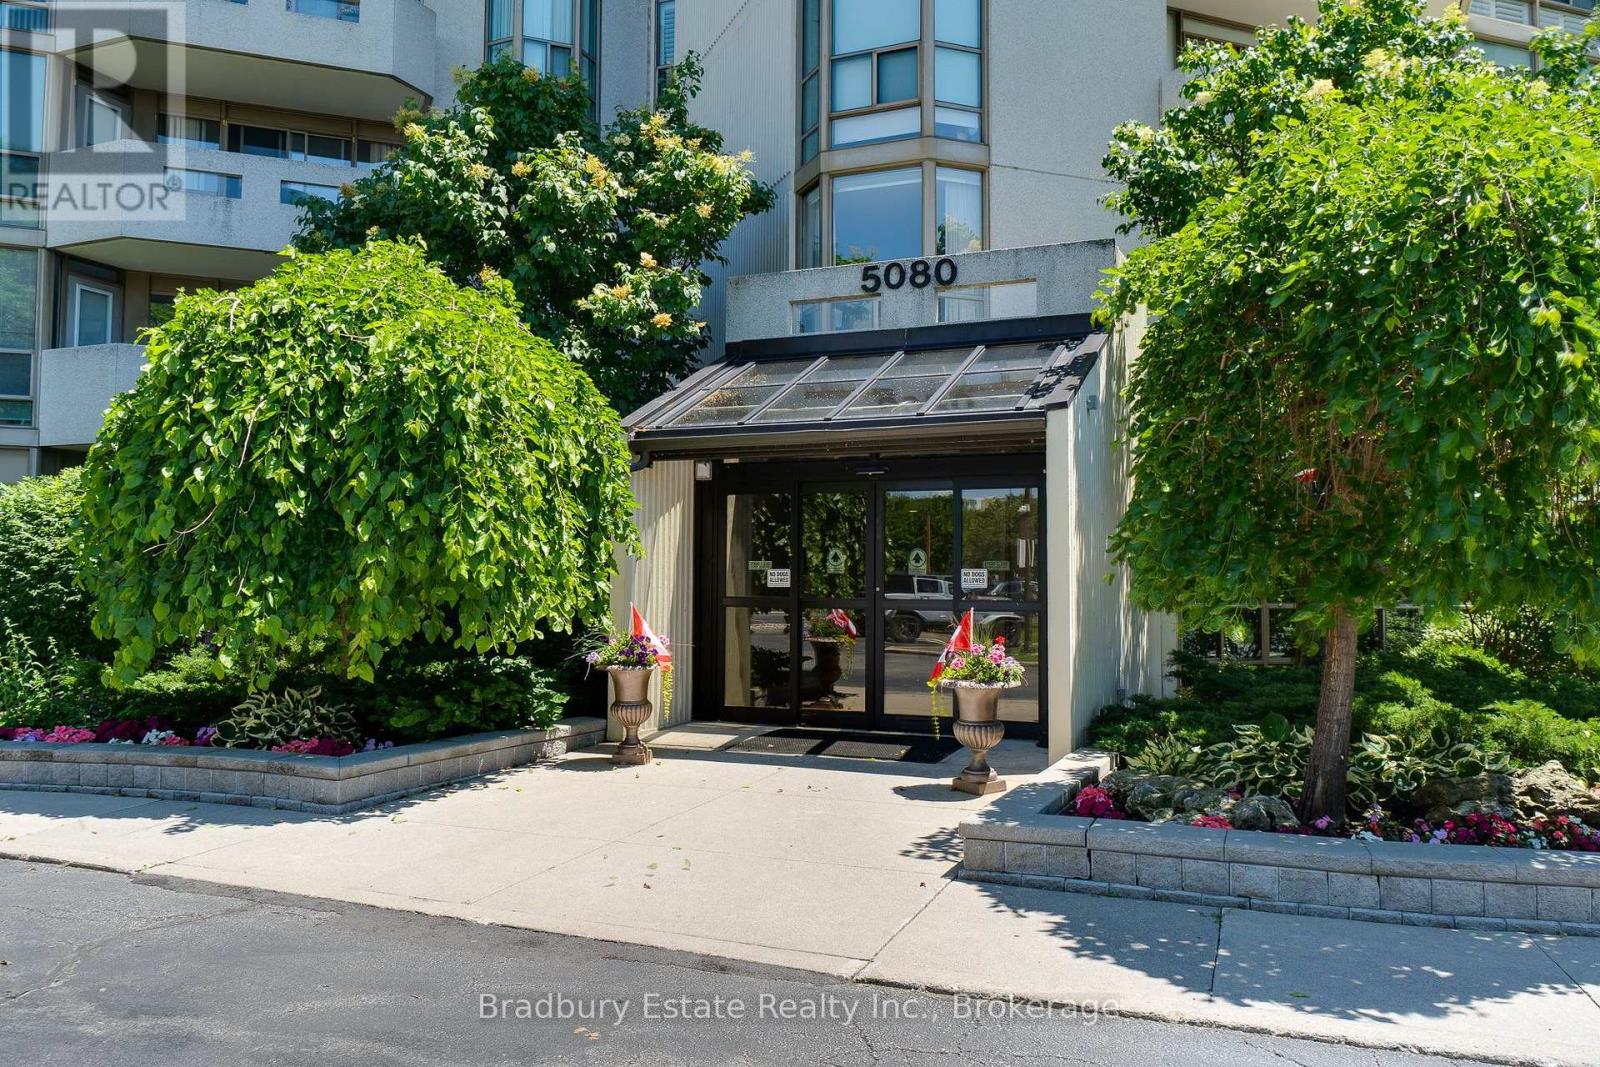
203 - 5080 Pinedale Avenue N
Burlington, Ontario
Welcome to easy, carefree condo living in this beautifully updated 2-bedroom, 2-bathroom home! Featuring a modernized kitchen and refreshed bathrooms, this bright and inviting condo offers the perfect blend of comfort and style. The spacious primary bedroom is a true retreat, complete with a private 4-piece ensuite. Enjoy an exceptional lifestyle with outstanding amenities, including an indoor pool, fitness centre, sauna, games and billiards room, golf room, library, and a party room for entertaining. Set on beautifully landscaped grounds with a vibrant social community, you'll love the convenience of being within walking distance to shopping, grocery stores, and everyday essentials. Commuting is a breeze with quick access to major highways and the GO Train station, making it easy to get wherever you need to go. Whether you're looking to downsize or simply enjoy low-maintenance living, this welcoming condo community offers the perfect balance of comfort, convenience, and an active lifestyle. (id:63476)
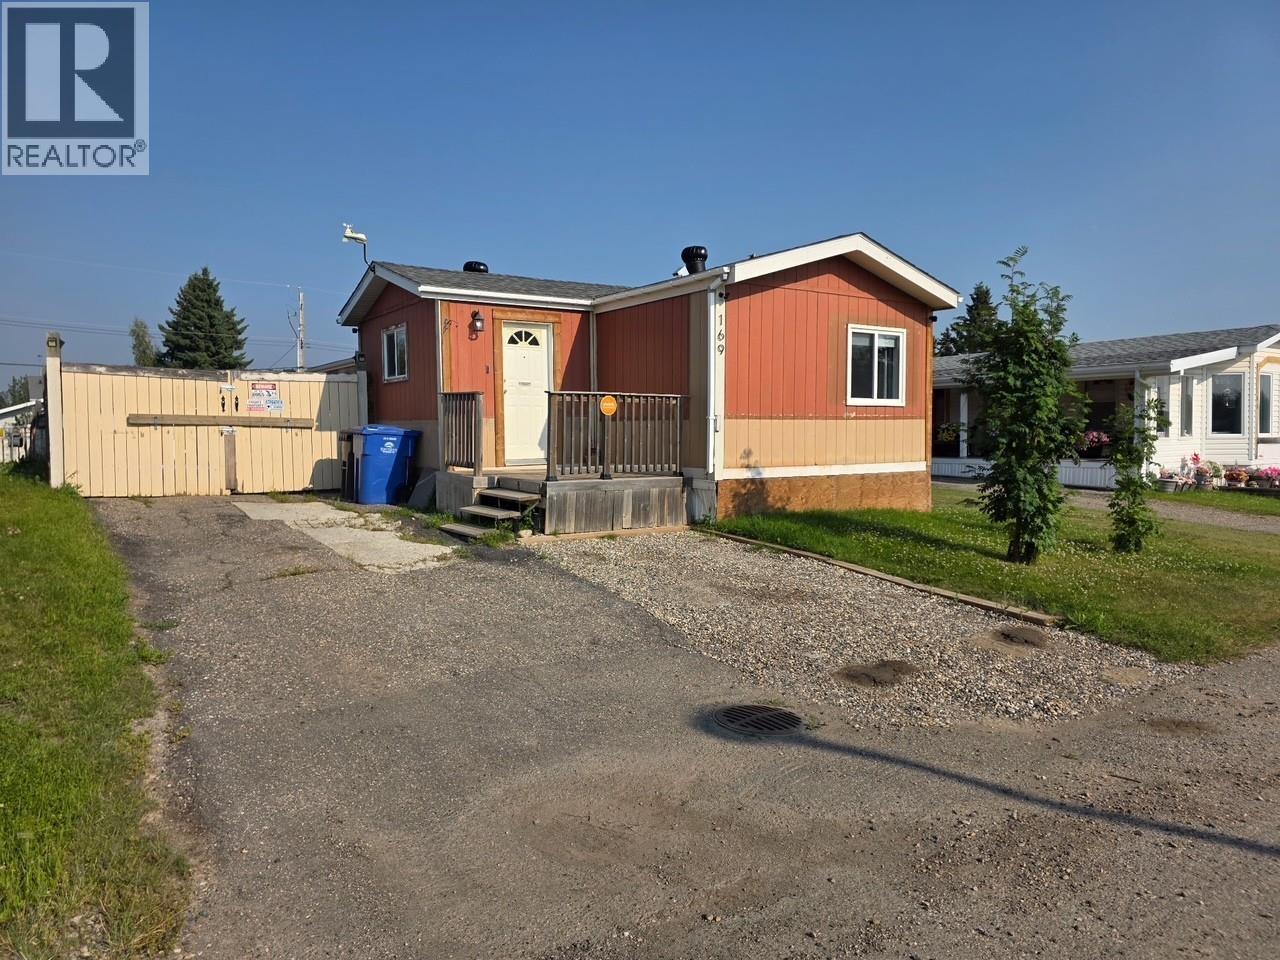
169 9207 82 Street
Fort St. John, British Columbia
Affordable and move-in ready! This well-kept 3-bedroom, 2-bathroom mobile home offers a bright, functional layout with updated flooring, a spacious living room and a cheerful kitchen with plenty of cabinets and counter space. The primary bedroom features generous built-in storage, while the separate laundry area adds everyday convenience. Outside, enjoy the enclosed porch, fully-fenced yard, storage sheds and a secure pet enclosure. An emergency generator provides added peace of mind. A comfortable home with practical features, outdoor space and room to make it your own! (id:63476)
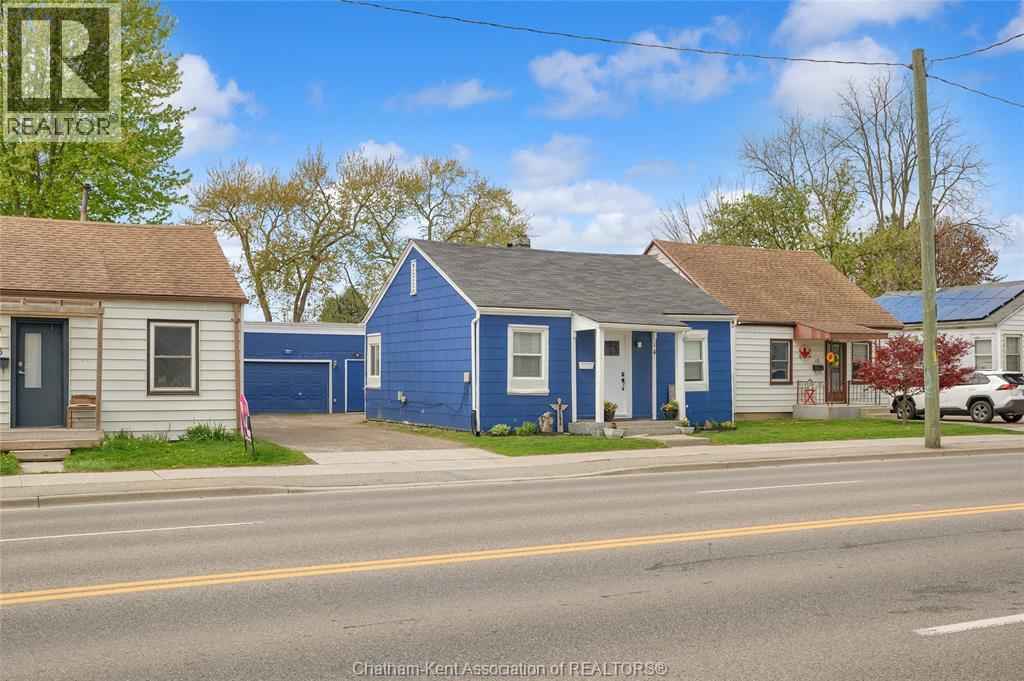
14 Mcnaughton Avenue
Wallaceburg, Ontario
Welcome to this beautifully updated bungalow that blends comfort, style, and convenience. Ideal for first-time buyers, downsizers, or investors. This charming home offers modern updates with a warm, inviting feel. The living area is filled with natural light and flows effortlessly into the kitchen and dining space. This home offers 2 spacious bedrooms and a 4-piece bathroom. Outside, enjoy the convenience of a detached garage, providing great storage or a perfect workspace for hobbies. The garage has gas line, electrical panel and can be reconnected to have heat. Windows (2018) Furnace and AC (2021) (id:63476)
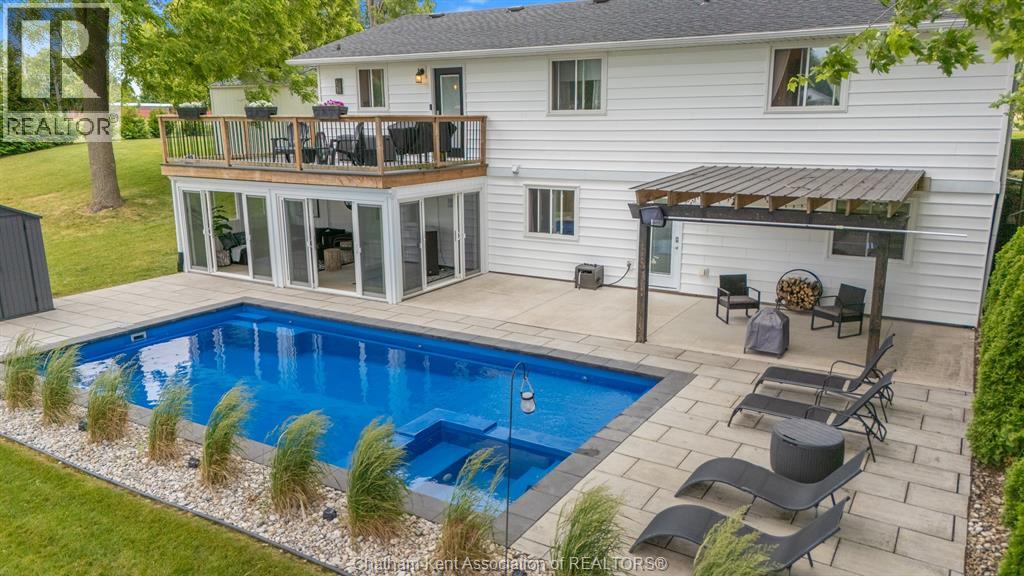
10338 Croton Line
Dresden, Ontario
Welcome to the dazzling house of your dreams! This stunning home is thoughtfully designed to blend modern luxury with spacious comfort, making it the perfect haven for families or those who love to entertain. With FIVE bedrooms and THREE spa-like bathrooms, every detail has been crafted for relaxation. One bathroom even features a luxurious soaker tub, providing the ideal retreat after a long day. There are TWO LIVING SPACES, One up, One down. The open-concept layout flows seamlessly, creating a light-filled space where each room is beautifully connected. Set on the edge of the city, this home offers the best of both worlds—proximity to urban amenities with the tranquility of a suburban retreat. The incredible backyard is designed for outdoor enjoyment, complete with a new fibre glass, salt water, heated in-ground pool with spa. Welcome to your new home sweet home. (id:63476)
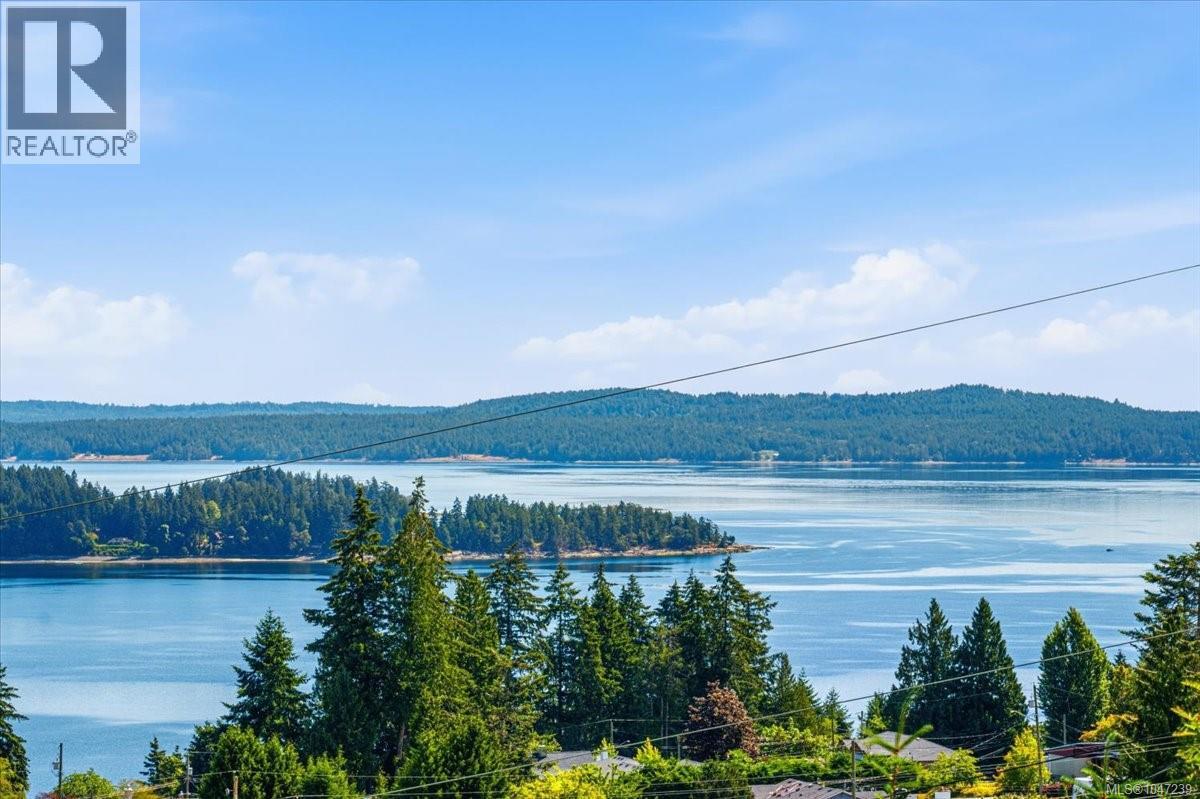
422 Battie Dr
Ladysmith, British Columbia
Positioned to take full advantage of beautiful ocean, harbour, and mountain views, this 4-bed, 3-bath home sits on nearly half an acre in a peaceful Ladysmith setting. Updates to the kitchen, dining room, and living room have refreshed the heart of the home, creating comfortable spaces for everyday living. Large windows bring in natural light while capturing the impressive views beyond. Outside, there is ample room to relax, garden, entertain, and enjoy the surrounding scenery. A double garage offers space for vehicles, storage, or recreational gear. Natural gas forced-air heating provides year-round comfort, and the roof is approximately one year old. With the Heart Lake and Holland Creek trail network right next door, outdoor recreation is just steps away. The lower level includes an unauthorized suite, offering excellent mortgage-helper potential. A spacious home, beautiful views, and a fantastic location. Measurements by Proper Measure, buyer to verify if important (id:63476)
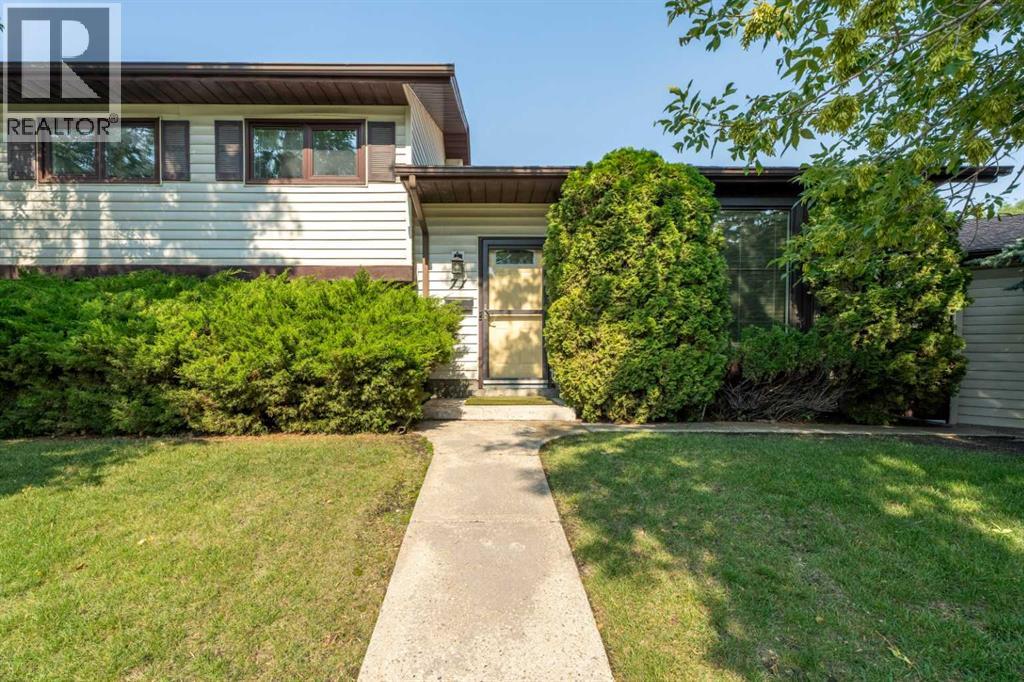
71 Templewood Road NE
Calgary, Alberta
OPEN HOUSE SATURDAY AUGUST 22nd 1-3pm - Pride of ownership shines throughout this home located in the mature and quiet community of Temple. This immaculate, beautifully maintained home is set on a large, nearly 6,000 sq.ft. lot with alley access. Tucked into a very quiet and established setting surrounded by mature greenery, this fully developed 4-level split delivers over 2,200 sq.ft. of versatile living space, 4 bedrooms, 2.5 bathrooms, a private office, and an oversized double garage. The bright main floor features a spacious living room, formal dining area, and a well-appointed kitchen with updated quartz countertops and select updated appliances. Just off the kitchen is the rear entrance with direct access to the oversized double garage measuring nearly 24' x 24'. Upstairs, there are three bedrooms, including two well-sized secondary bedrooms and a generous primary bedroom with an updated 2-piece ensuite. Completing the upper level is another updated 3-piece bathroom. The first lower level offers a fourth bedroom, full bathroom, and family/flex room, while the lowest level provides a large recreation room and private office, perfect for working from home, studying, hobbies, or additional storage. Thoughtful upgrades also include a high-efficiency furnace, roof replaced within the past 10 years, and vinyl windows with matching exterior cladding. Outside, the mature greenery provides a beautiful setting in an established neighbourhood, creating the kind of peaceful and tranquil environment homeowners dream of. (id:63476)
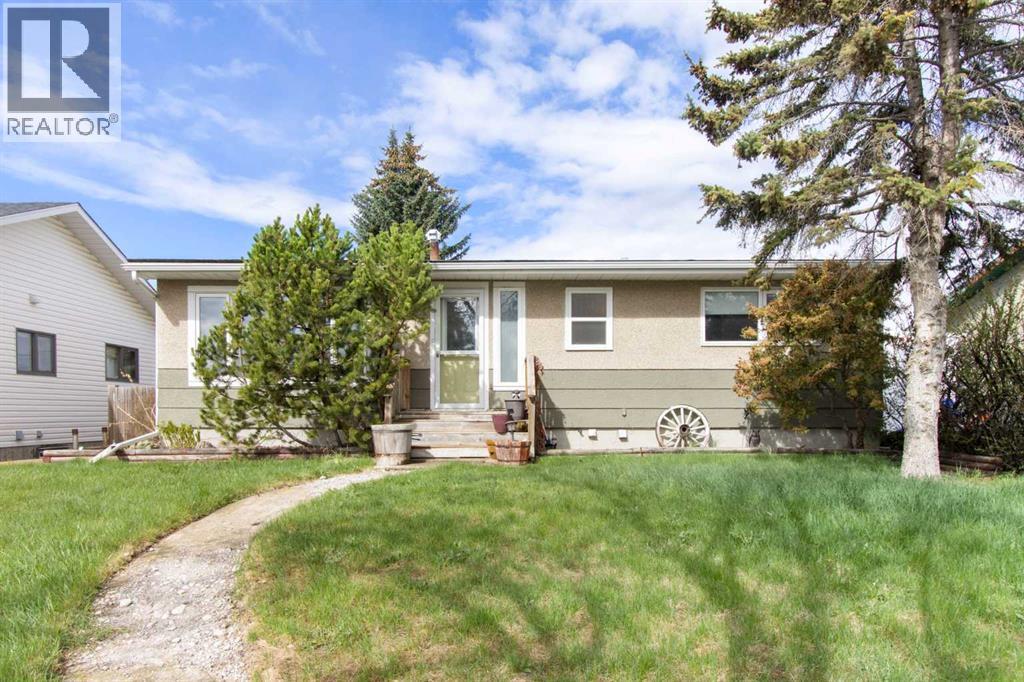
1622 Strathcona Street
Crossfield, Alberta
Enjoy the charm of small-town living in this welcoming 3-bedroom bungalow, ideally located in the heart of Crossfield. Set on a mature lot, this home is just a short walk to schools, parks, the arena, and community centre—offering everyday convenience in a friendly community setting. The main floor features a spacious kitchen, bright living room, three comfortable bedrooms, and a full bathroom. The partially developed basement includes a laundry area and ample storage, with plenty of room to expand your living space to suit your needs. At the rear of the home, an enclosed sunroom provides the perfect place to relax and enjoy sunny west-facing afternoons. Step outside to a spacious, fully fenced backyard with plenty of green space—ideal for family living and outdoor enjoyment. Rounding out the property is an oversized 25’ x 21’ insulated double detached garage with convenient back lane access. This is a great property for first-time buyers, young families, or those looking to downsize. (id:63476)
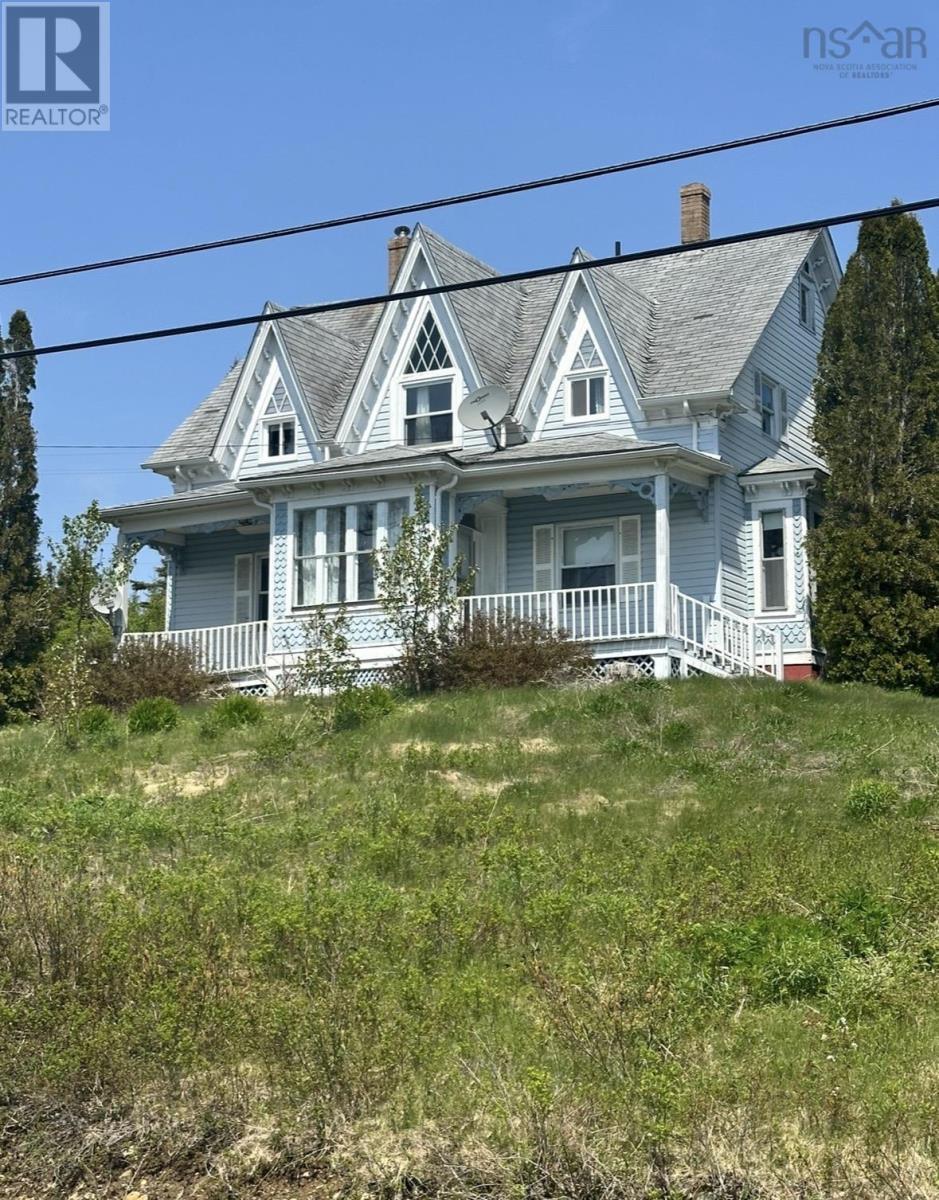
12736 316 Highway
Goldboro, Nova Scotia
Step inside and surround yourself with the charm of this Grand rural home, where timeless character meets breathtaking coastal scenery. Resting peacefully above the banks of Isaac's Harbour, this inviting property showcases stunning ocean views and distinctive scalloped wood siding that highlights its classic architectural appeal. Inside, youll find a warm and welcoming atmosphere with original character details, spacious living areas, and plenty of natural light. Surrounded by nature and open space, this unique property provides privacy, tranquility, and endless opportunities to enjoy the beauty of rural living all while taking in spectacular views of the water. A rare opportunity to own a piece of countryside history with coastal charm. If you are up to the challenge of bringing this beauty back to her former glory come have a look. (id:63476)
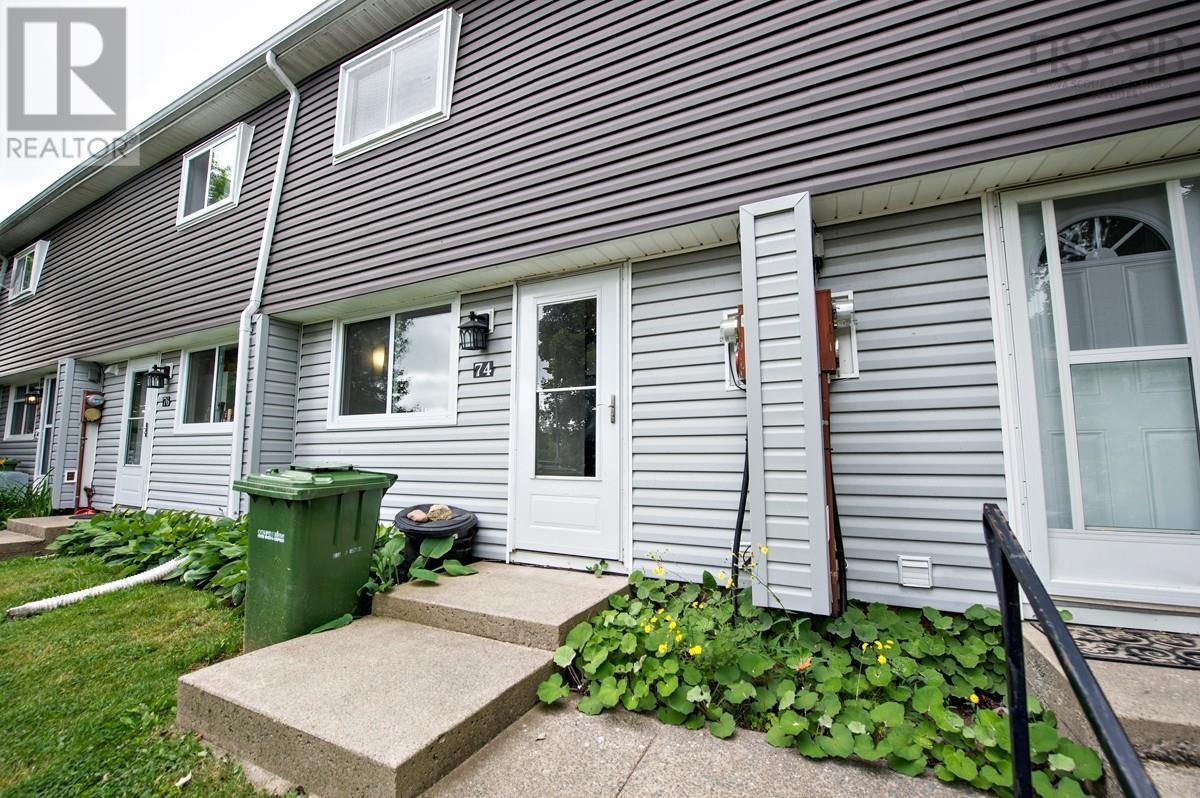
74 Cavendish Road
Cowie Hill, Nova Scotia
Welcome Home to Cowie Hill! A Charming Townhouse Condo Offering Comfort, Convenience & Low-Maintenance Living! This well-maintained 3-bedroom, 1-bath townhouse-style condo is the perfect opportunity for first-time buyers, young families, or anyone looking to enjoy the benefits of homeownership without the hassle of extensive upkeep. Featuring a bright four-level layout, this carpet-free home offers a modern kitchen, comfortable living spaces, and appliances included for added convenience. Enjoy your own private backyard space, complete with a shed for additional storage the perfect spot to unwind, entertain, or enjoy a little outdoor space of your own. With an assigned parking space, low condo fees, and a fantastic Cowie Hill location close to shopping, schools, parks, and everyday amenities, this home delivers the perfect blend of comfort and convenience. Whether youre starting out, downsizing, or simply looking for an affordable home in a great community, this move-in-ready condo is a wonderful opportunity. Dont miss your chance to make this charming Cowie Hill property your own! (id:63476)
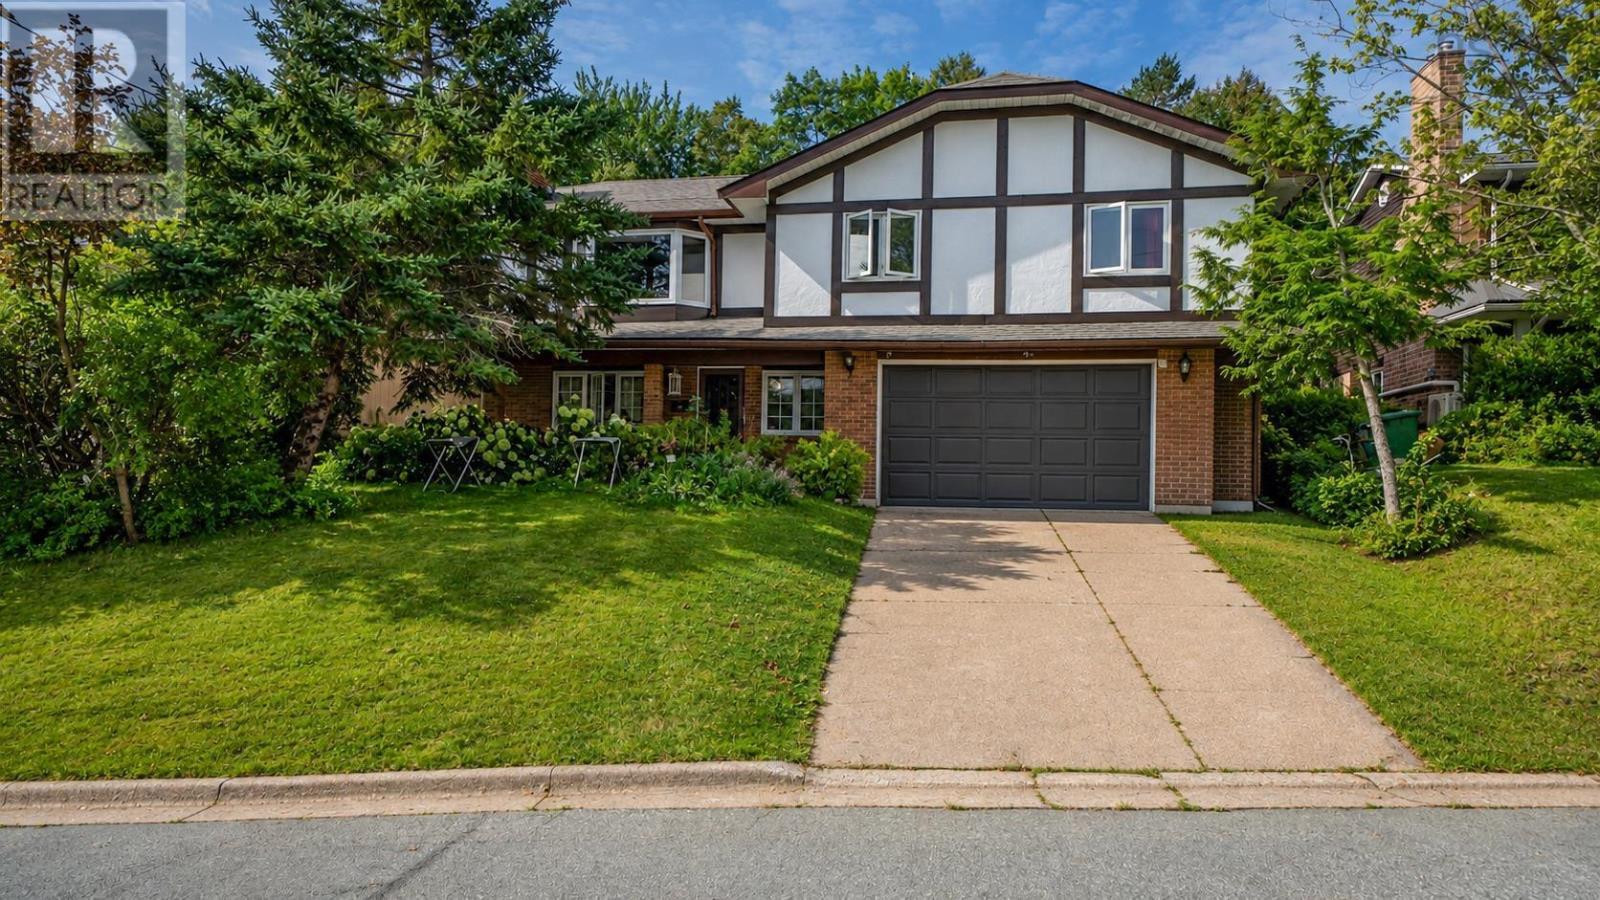
47 Forest Road
Dartmouth, Nova Scotia
Grade entry home in the heart of Crichton Park, just across from BRIGHWOOD GOLF COURSE, Enjoy the convince of being minutes from downtown Dartmouth, lake Bannock, and top rated schools while soaking in the peaceful established neighborhood feel that makes Crichton Park so desirable. Please not the inside pictures are AI any questions call listing agent's. Welcome to this beautifully laid-out grade-entry home in the heart of sought-after Crichton Park, offering generous living space, thoughtful design, and plenty of room for the whole family. Step inside to the lower level, where youll find a large inviting living room featuring a fireplace, a convenient half bath, laundry room, and dedicated office space. This level also provides easy access to the double garage, making everyday living practical and convenient. Walk up the beautiful hardwood staircase to the main living level, where an abundance of natural light welcomes you into a spacious living room complete with a heat pump. The formal dining room provides the perfect setting for family dinners and entertaining, while the large eat-in kitchen offers plenty of space for preparing meals and gathering with family and friends. From the kitchen, walk out to your private yard, creating a wonderful extension of the living space for summer entertaining and relaxing. The main level also features a full bathroom and three generously sized bedrooms, including a large primary suite with its own ensuite bath. Two additional spacious bedrooms provide flexibility for family, guests, or a home office. Located in the heart of Crichton Park, this wonderful family home offers space, comfort, convenience, and a fantastic location close to schools, shopping, parks, golf, and all the amenities Dartmouth has to offer. A wonderful opportunity to own a spacious family home in one of Dartmouth most desirable neighborhood's! (id:63476)
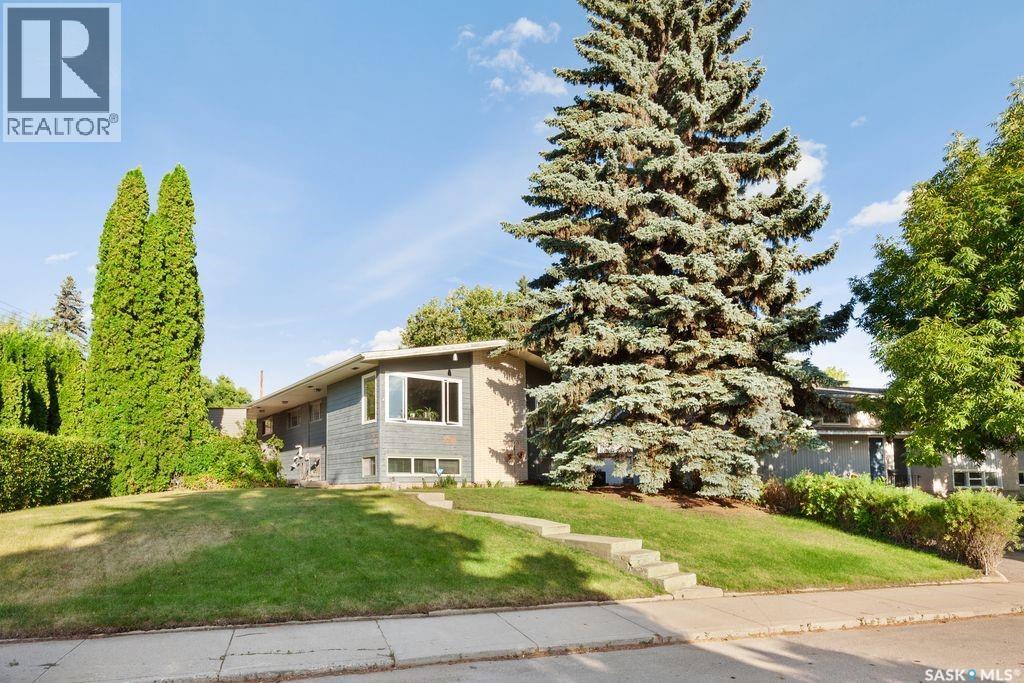
2709 Ferguson Avenue
Saskatoon, Saskatchewan
Located in the neighborhood of Adelaide/Churchill this large bilevel offers endless possibilities. This home is only a few steps away from Churchill Park. You will also find schools, shopping, transit routes all close by. The main floor of this home has an abundance of light and space for the family. Kitchen has been updated with maple cabinets, quartz counter tops, and a stainless-steel appliance package. The primary bedroom is spacious and comes with a 4-piece ensuite. There are 4 other bedrooms on the main floor and a 2nd bathroom. The main floor has original hardwood floor in the bedrooms, living room, and dining room areas. The lower level is completely developed with direct entry that offers many possibilities. You will find a Games room, Family room, Den with wet bar, 4-piece bath, 2 large bedrooms (one without a closet just a wardrobe), and a large Laundry/ mechanical room. There are 2 updated furnaces, multiple update windows. The yard is expansive, and houses a double detached garage, storage shed, deck off the kitchen, and private front patio. (id:63476)
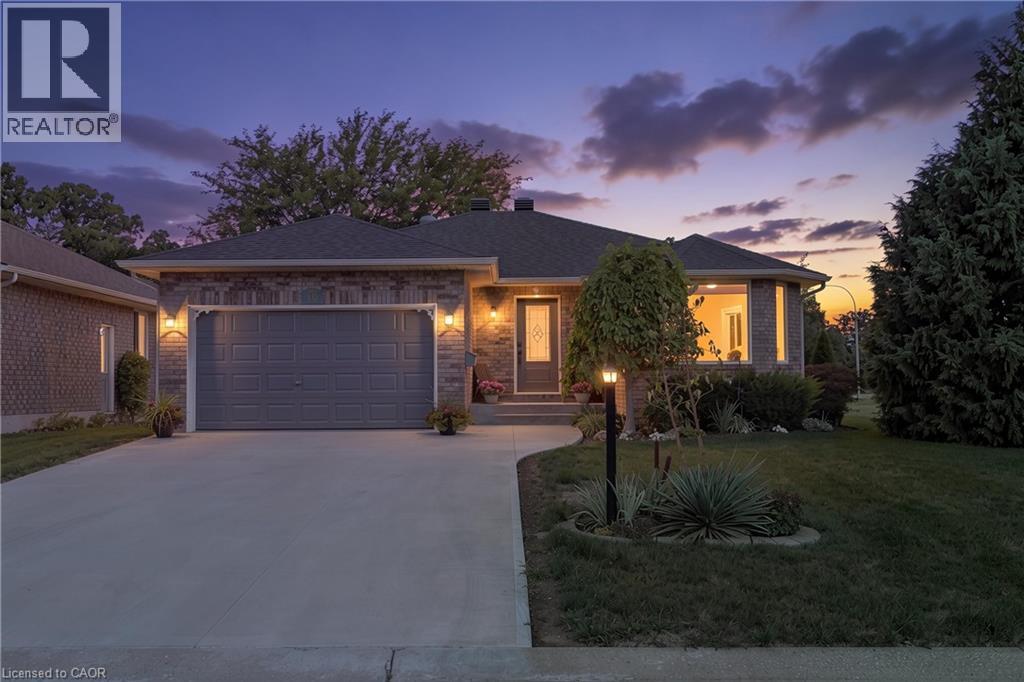
10 Sunset Lane
Cayuga, Ontario
Set on a wide corner lot on a quiet dead-end street in Quadri Acres, this all-brick bungalow was custom built in 2000 by Gibbons & Eggink and has been carefully maintained since. Walk to J.L. Mitchener School, the arena, downtown Cayuga and the Grand River trail, with Hamilton, Ancaster and Highway 403 about 30 minutes north. Inside, a bright living room anchored by a new bay window opens to a ceramic-tiled kitchen with granite counters, tile backsplash, gas range and window over the sink. The separate dining room has sliding doors to the rear deck. Two bedrooms, a full bath with granite-topped vanity, and main-floor laundry with direct entry to the double garage complete the level. Engineered hardwood runs through the living areas and bedrooms. The finished lower level is a genuine second living space: a large rec room with pot lights, drop ceiling and corner stove, a second full 3-piece bath, two additional finished rooms that work as a home office, guest space or hobby room, plus a separate workshop and dedicated storage. Mechanically updated and documented. Furnace and central air both replaced January 2021 with a 10-year parts warranty, Venmar HRV air exchanger, sump pump with battery backup, and an owned water heater, no rental contracts to assume. Outside, the fenced backyard opens onto a wide corner lot with mature trees, perennial gardens, a flagstone patio, garden shed and a large deck with retractable awning. Concrete driveway, drywalled double garage with opener and workbench, municipal water and sewer. Rarely available in this established pocket of Cayuga (id:63476)
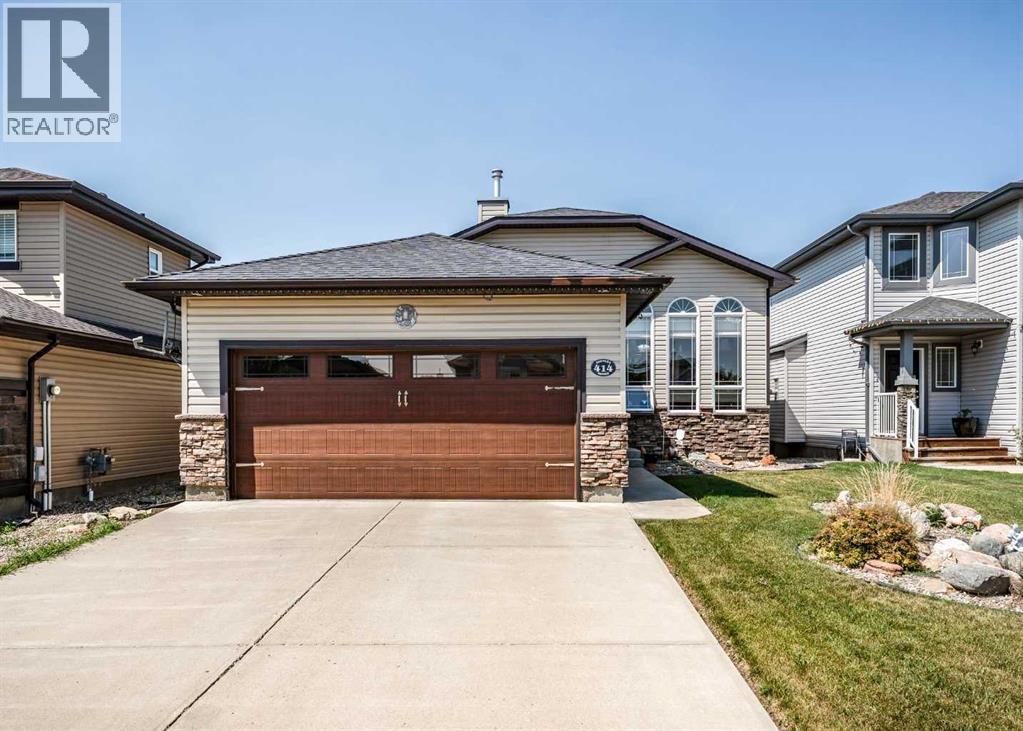
414 Gateway Crescent S
Lethbridge, Alberta
Absolutely beautiful 3 bedroom, 3 bathroom fully finished Bungalow for sale in one of the most desirable and more affordable areas in South Lethbridge! This wonderful home boasts amazing main level Hardwood floors, granite counter tops in the spacious kitchen, high ceilings and a full finished basement with corner gas fireplace and this basement has a walk out! Attached super single garage that is partially finished and insulated. Fully fenced and nicely landscaped back yard. Large master bedroom with nice walk in closet and big 4pce ensuite with massive corner soaker jet tub jacuzzi and shower. Close to schools, playgrounds, shopping, restaurants and all amenities. DO NOT MISS THIS ONE! (id:63476)
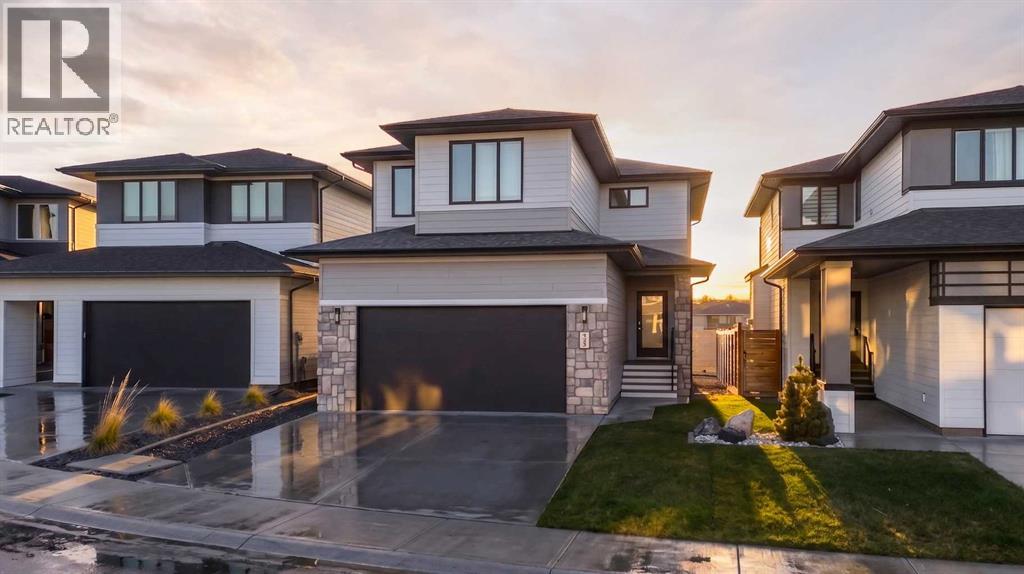
781 Atlantic Cove W
Lethbridge, Alberta
Welcome to 781 Atlantic Cove W.Built in 2021, this fully developed two storey offers over 2,700 square feet of thoughtfully designed living space, with 3 bedrooms, 3.5 bathrooms, and a layout that balances function with clean, modern execution.The main floor opens with a bright, open concept layout, defined by large rear windows and a patio door leading to the deck. The living room is anchored by a gas fireplace, clean, understated, and well positioned within the space. At the centre, the kitchen delivers both function and presence with white cabinetry, stone countertops, stainless steel appliances, and a large island with seating. A walk through pantry keeps the layout efficient and connected. This level is completed by a mudroom with a custom built in bench and a streamlined half bath, practical and well executed details. Upstairs offers three bedrooms, a central bonus room, and upper level laundry. The primary suite is well laid out with a walk in closet and a 5 piece ensuite featuring stone countertops, a custom tiled shower, and a freestanding tub, simple, refined, and functional. The fully developed basement continues the same clean approach, with large rear facing windows bringing in natural light. A wet bar with a waterfall countertop and integrated mini fridge creates a clear focal point, complemented by built in speakers. A Murphy bed adds flexibility for guests, and a 3 piece bathroom completes the level. (id:63476)
3080 21 Street
Coaldale, Alberta
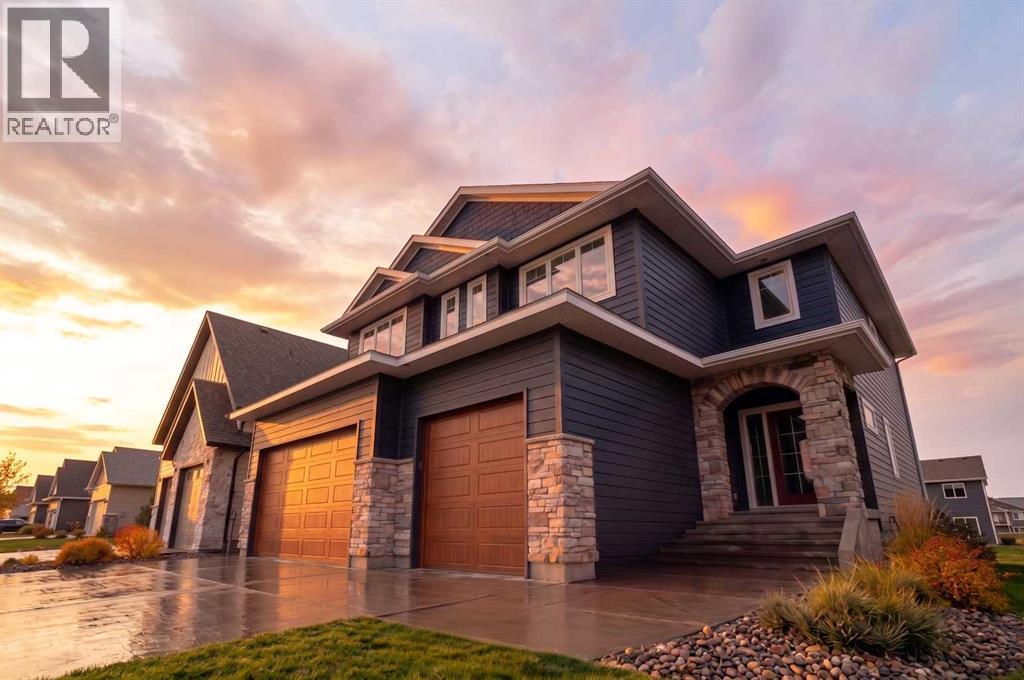
Welcome to 3080 21 Street Coaldale, a beautifully designed 2,465 sq. ft. two-storey home offering five bedrooms, three bathrooms, a bonus room, and a fully finished basement.The main floor is thoughtfully curated with light wood accents, stone countertops, and matte black fixtures, creating a modern yet timeless aesthetic. At the heart of the home, the gourmet kitchen impresses with a large central island, stainless steel appliances, floor-to-ceiling cabinetry, and a walk-in butler’s pantry—perfect for both everyday living and entertaining.The spacious living room is anchored by a gas fireplace and framed by expansive windows, filling the space with natural light and creating a warm, inviting atmosphere. The main level is rounded out with a half bathroom, mudroom, and a dedicated office or den, ideal for remote work or flexible use.Upstairs, you’ll find three well appointed bedrooms, a four-piece bathroom, a convenient laundry room, and a generous bonus room designed for family living or relaxation. The primary suite, privately positioned at the back of the home, offers a true retreat complete with a luxurious five-piece ensuite featuring a double vanity, freestanding soaker tub, curb-less tiled shower, and a spacious walk-in closet.The fully finished basement extends the living space even further, offering a large family room, two additional bedrooms, and a four-piece bathroom—ideal for guests, teens, or multi-generational living.Note: Select images are illustrative in nature and may not reflect the exact property. Design elements and finishes may vary. (id:63476)
35 Chemin Broussard
Petit Étang, Nova Scotia
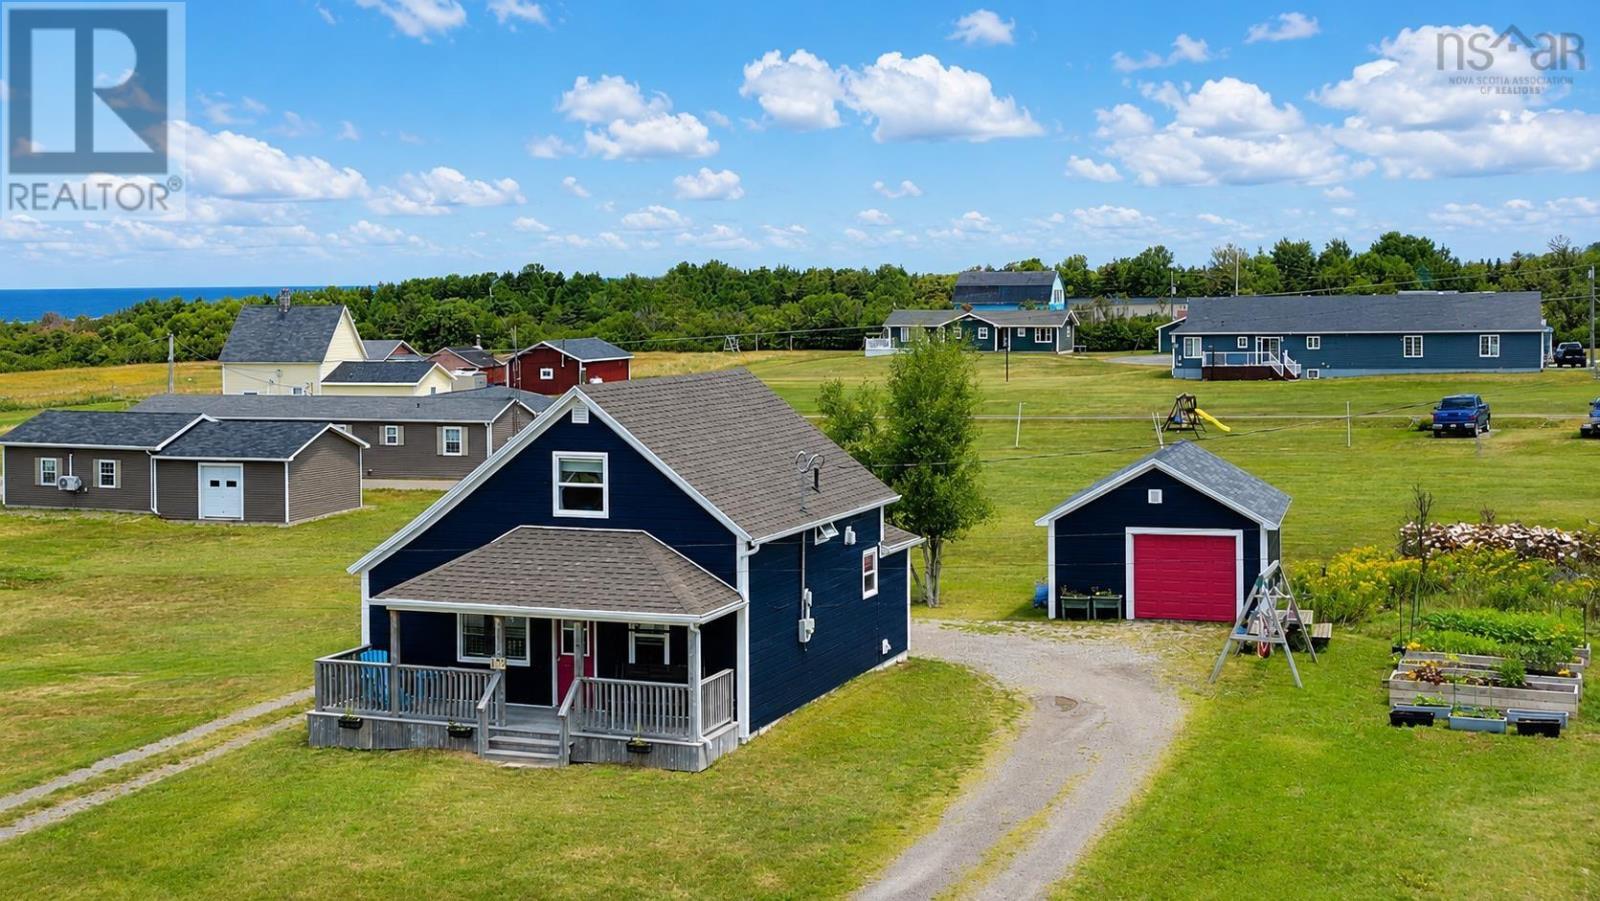
Welcome to this cozy and inviting three-bedroom home, upgraded with a newer kitchen, bathroom, laundry area and flooring. The open-concept layout offers a comfortable flow between the kitchen, dining and living areas, making it ideal for everyday living and entertaining. Outside, gardeners will love the multiple raised garden beds, perfect for growing vegetables, herbs and flowers, while the detached garage provides excellent storage and workspace. Located just off the Cabot Trail, this property is close to beautiful beaches and the spectacular Cape Breton Highlands National Park, making it an ideal year-round home, weekend getaway or place to enjoy the Cape Breton lifestyle. (id:63476)
215 Arbour Ridge Way NW
Calgary, Alberta
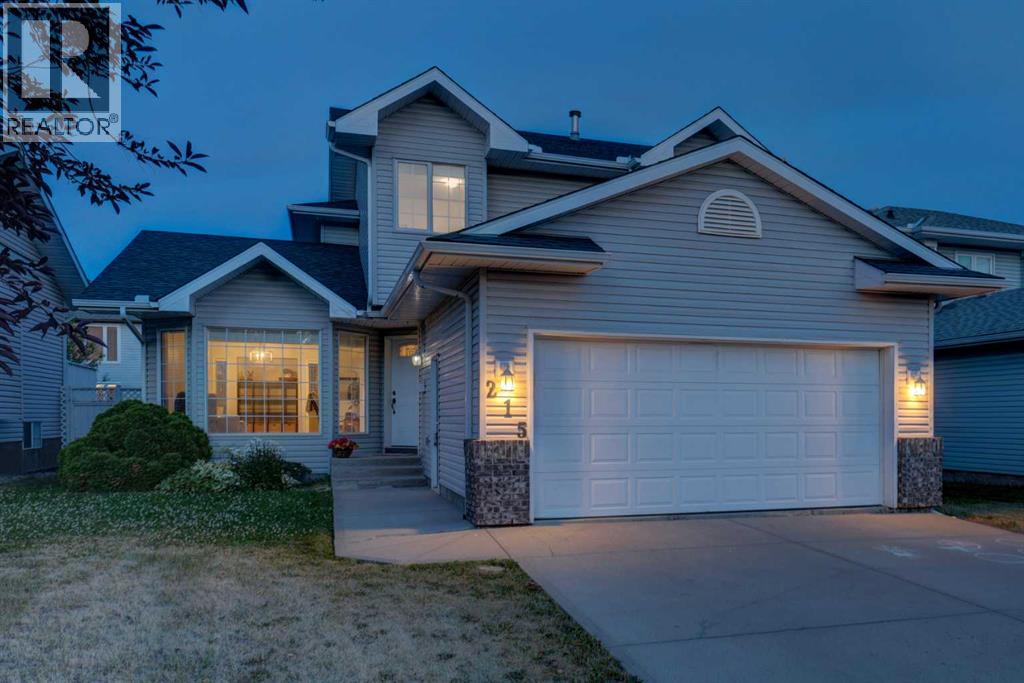
Welcome to a truly exceptional property in Calgary's only NW lake community, where private lake access meets everyday convenience. Thoughtfully priced to allow for future updates and personalization, this home represents outstanding value in today's market and a wonderful choice for a growing family.This property showcases smart, practical upgrades, including a tankless water heater, air conditioning, and Poly B plumbing professionally removed. The finished basement adds valuable flexibility, offering extra living space for however you choose to use it.The location is second to none. Surrounded by parks and pathways, with a daycare down the street and great schools nearby. Crowfoot Crossing is just minutes away, putting shopping, dining, and daily essentials within easy reach.This isn't a starter home. It's the home you've been working toward, offering a rare combination of lake lifestyle and prime location that seldom comes to market.Don't miss this opportunity. (id:63476)
7 Campbell Avenue
Hamilton, Ontario
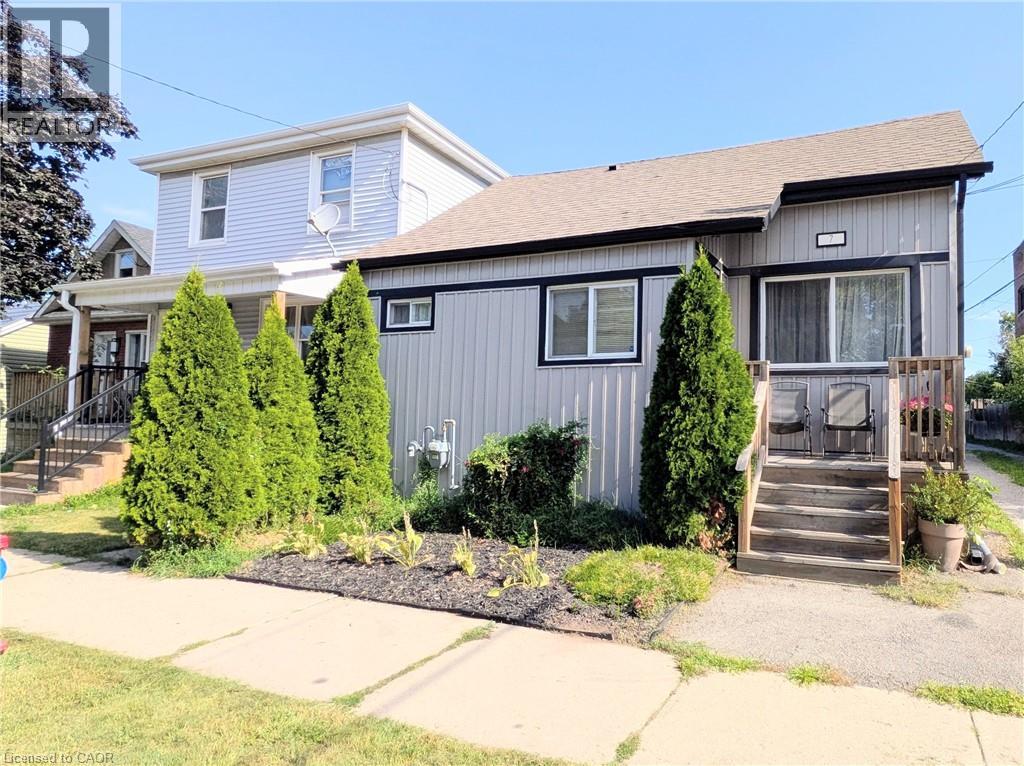
Welcome to 7 Campbell Ave! This well-maintained detached bungalow offers a versatile 2+2 bedroom, 2.5-bath layout with 2 kitchens, 2 laundry areas and a seperate basement enterance. The main floor features impressive 10' high ceilings, a spacious open-concept design and a chef inspired kitchen with updated cabinetry, stainless steel appliances and granite countertops. Two bedrooms are connected by a Jack & Jill bathroom offering privacy and convienience, while a main floor powder room and laundry add functionality. The finished lower level offers additional living space, it's own kitchen, laundry, bathroom and seperate enterance. Currently occupied by a family member, the lower level in law suite is not a legal second unit. Buyer to verify permitted use, zoning, permits and approvals with the appropriate municipality. Enjoy a great backyard with room for gardening and 3 private parking spaces. Recent updates include new basement flooring, waterproofing, sump pump and backflow valve (2024). A fantastic opportunity for first time buyers, extended families or those looking for the convienience of bungalow living with potential rental/income flexibility. Great potential in a well-located Hamilton property. (id:63476)
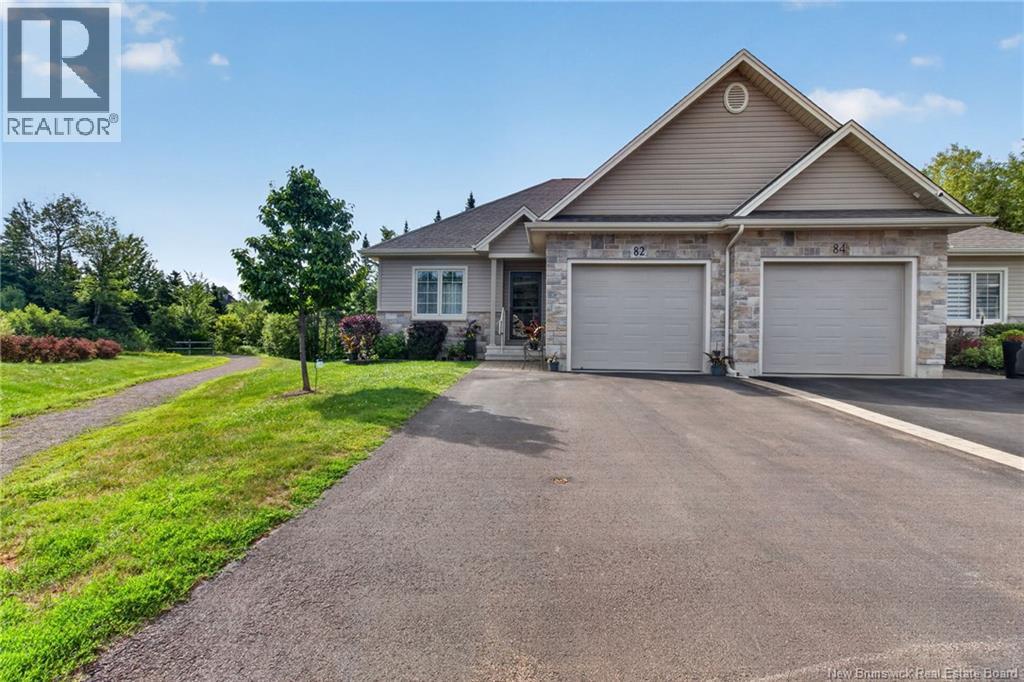
82 Conservation
Dieppe, New Brunswick
*** ORIGINAL OWNERS/LIKE NEW*** You have to see this IMMACULATE bungalow style semi-detached home in the prestigious Fox Creek Golf Community, tucked away on one of the neighbourhoods most desirable cul-de-sacs. Offering approximately 2,450 sq. ft. of finished living space, this home combines the ease of one-level living with the space and flexibility todays buyers are looking for. The sun-filled main level features an inviting open-concept layout where the spacious living room flows into the dining area and beautifully appointed kitchen, creating the perfect space for both everyday living and entertaining. Enjoy your morning coffee in the bright sunroom or unwind on the private back deck with direct access to walking trails just steps from your backyard. The primary suite offers a walk-in closet and private ensuite, while a second bedroom, full bathroom and main-floor laundry provide outstanding convenience for down-sizers and families alike. The fully finished lower level dramatically expands the living space with a large family room, full bathroom and two additional rooms that can easily serve as bedrooms, guest accommodations, a home office, gym, hobby room or media room. Storage and utility rooms complete the lower level. Located minutes from Fox Creek Golf Course, parks, schools, shopping and everyday amenities, this move-in-ready home offers the rare combination of low-maintenance living, generous finished space and one of Dieppes most sought-after neighbourhoods. Whether youre looking to simplify without sacrificing space or searching for an executive home in an exceptional location, 82 Conservation delivers comfort, quality and lifestyle. (id:63476)
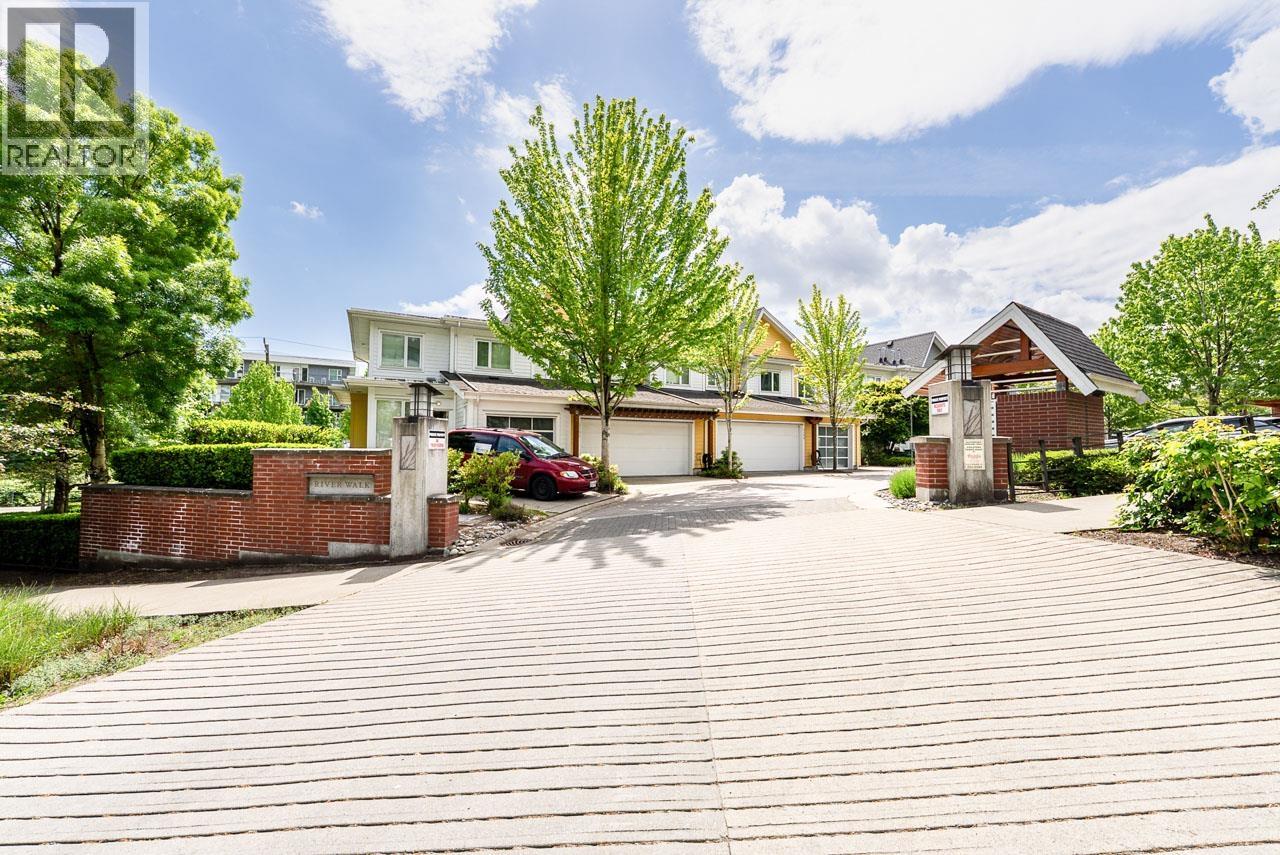
3187 E Kent Avenue North
Vancouver, British Columbia
MAIN LEVEL ENTRY, CORNER, OVER 2100SQFT, SOUTH FACING PATIO & BALCONY, 4-bedroom, 3.5-bathroom corner townhouse at Riverwalk by Polygon in Vancouver's vibrant River District. Immaculately cared for by the owner and featuring new laminate flooring throughout, this home is move-in ready and showcases pride of ownership at every turn. The spacious layout provides room for growing families, with generous living and dining areas, well-appointed bedrooms, and plenty of natural light throughout. With a private garage, a driveway, and over 2,100 sq.ft. of living space, this home delivers comfort and convenience in one of Vancouver's most sought-after locations. (Convenient main-level entry from the garage directly into the kitchen and living area.) OPEN HOUSE SATURDAY AUG 15 & SUNDAY AUG 16 3:00- (id:63476)
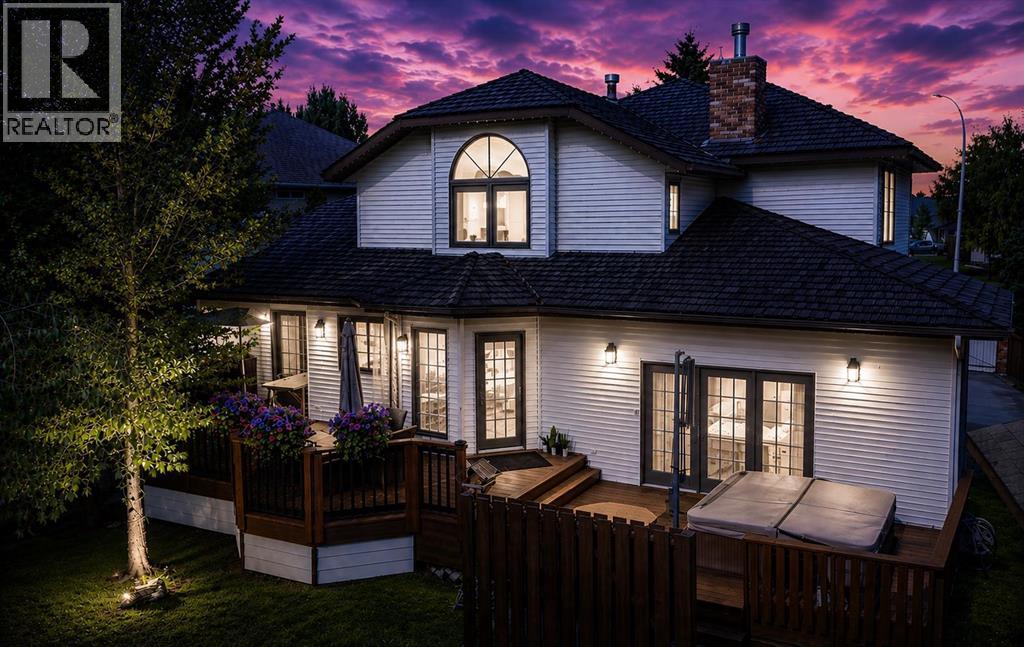
5245 16 Avenue
Edson, Alberta
Welcome to this LUXURY Executive Home with over 4000 sq ft of living space, in the desired area of Upper Tiffin! Featuring 7 bedrooms, and 4 bathrooms, this home is perfect for any growing or large family! Enjoy the Oversized lot of 11,398 sq ft, RV parking on gated concrete pad, shed/single garage with overhead door, fully fenced backyard that is a meticulously maintained PRIVATE OASIS TO ENJOY, expansive back deck featuring a hot tub! As you step into this 2 storey home you will feel swept away by the high ceilings and impressive staircase leading upstairs. Main level features beautiful hardwood flooring, tiles, and soft plush carpet in the expansive formal dining and family room space.. The bright tiled kitchen is open to the sunken living room with hardwood floors, featuring an Ethanol Fireplace for that much desired ambiance. There are 3 sets of garden doors leading to the lovely back deck space. Main floor laundry with a sink and ample counter/cabinet space, 3 pc bathroom, a bedroom (or office), and access to the heated double garage completes the main level. Upstairs has the softest plush carpet, 3 bedrooms & 2 full bathrooms: Expansive Primary bedroom features his and hers walk in closets, and a completely redesigned DREAM SPA-LIKE 5 PC ENSUITE with stunning glass shower, his & hers sinks, a stand-alone soaker tub, with some crystal lighting to add elegance! The fully finished basement features 3 more bedrooms, 3 pc bathroom, rec room, and a perfect theatre room with a screen & projector included (also set up to have a pool table if desired). This property must be seen to fully appreciate its' beauty, functionality, and spacious floor plan. Close to all levels of schools, parks, walking/bike trails, leisure centre/pool, library, shopping, newer hospital, and more. (id:63476)
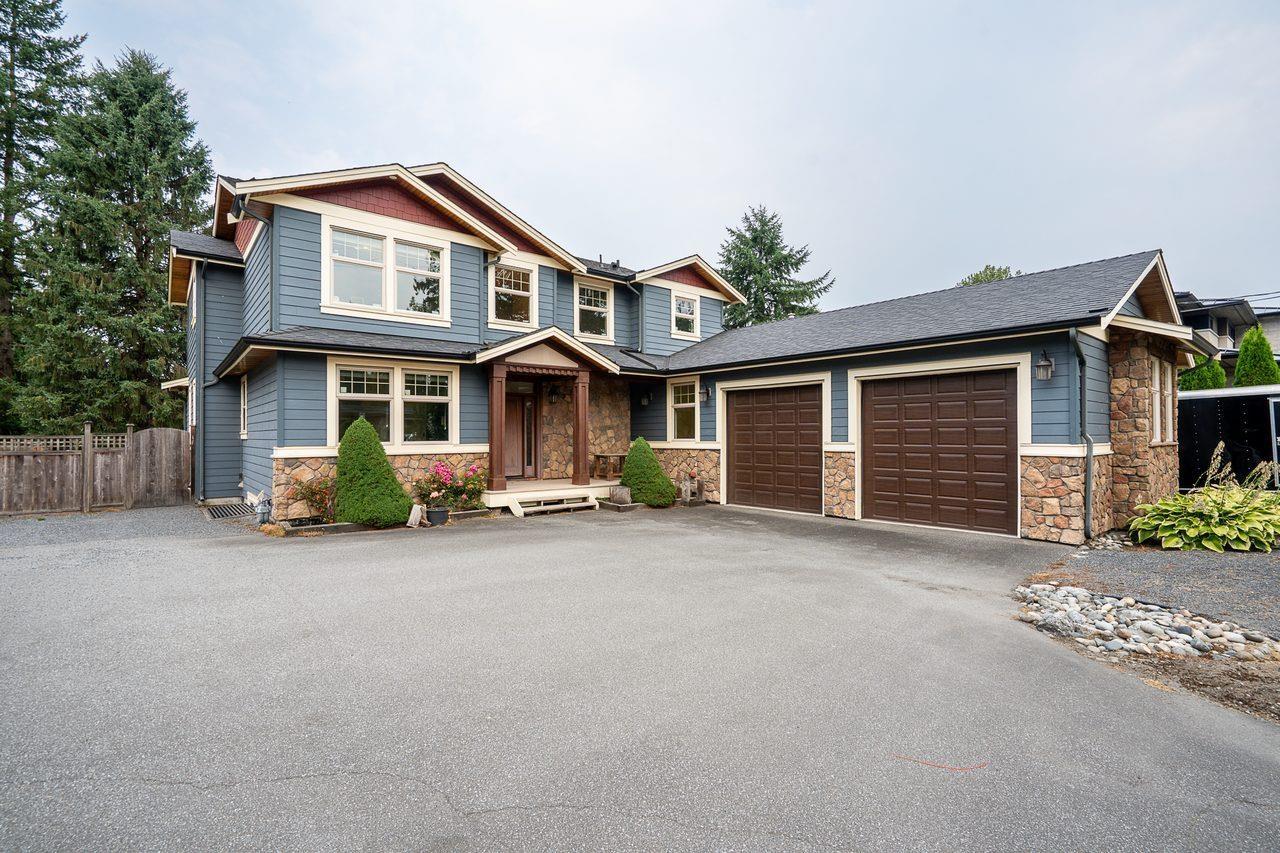
9153 Trattle Street
Langley, British Columbia
1 step to Langley Fine Arts School. Large lot 15224sf. 4855sf Custom built house w/ great room & deluxe spacious kitchen, 2nd master bedroom on main floor; 4 big bedrms on 2nd floor; bright basement w/ games & rec room, 1.5 baths and full summer kitchen. Lots of parking space & side yard for your RV. (id:63476)

2901 1008 Cambie Street
Vancouver, British Columbia
Beautiful Waterworks by Concord Pacific in Yaletown! This 1 Bed + Den corner suite offers SWEEPING NW city views from every room! Features include sleek hardwood flooring, granite countertops, stainless steel appliances with lots of storage space. Den (9'5 x 7'2) is large enough to use as a 2nd bedroom! Party room. GREAT LOCATION! Steps to great selection of restaurants, cafes, boutique shops, the world-famous seawall and so much more! 1 Parking included. Rental and pet-friendly building. (id:63476)
Sutton Group - 1st West Realty
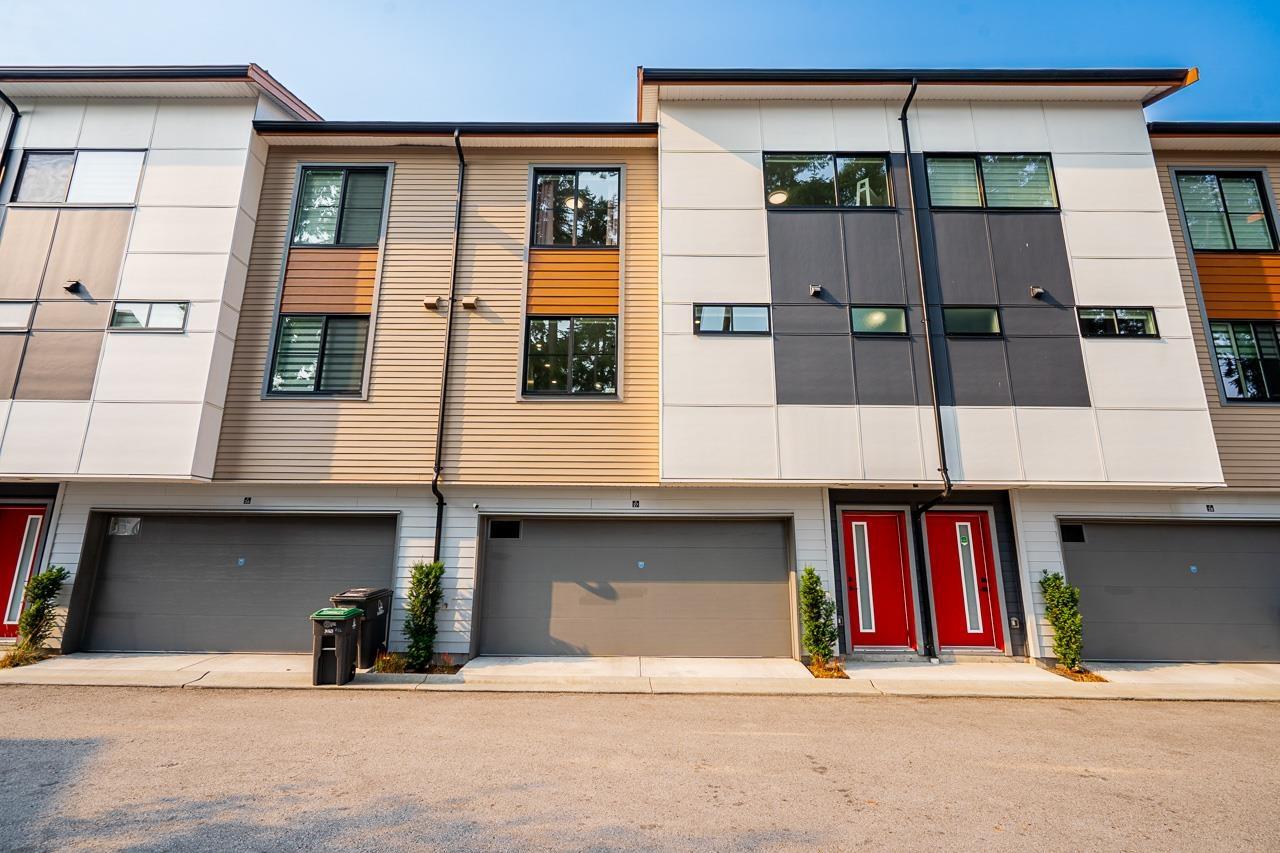
27 6138 128 Street
Surrey, British Columbia
Welcome to Panorama Park! This modern 3 bed 3 bath townhome is designed perfectly for any family or investor. The unit had the best floor plan with a spacious squared layout, advanced central ÄC, and a gas heating system. You'll be greeted by custom-built cabinetry, quartz countertops, stainless steel appliances, and a gorgeous feature wall. The master bedroom features an extra large bathroom with a double sink and a large stand up shower. The complex is equipped with a two-story clubhouse, a community garden, and walking paths. Majority of visitor parking is across from this unit. The townhome complex is adjacent to Panorama Park Elementary School and very close proximity to Panorama Ridge High School. Close proximity to public transport, shopping, and recreation. (id:63476)
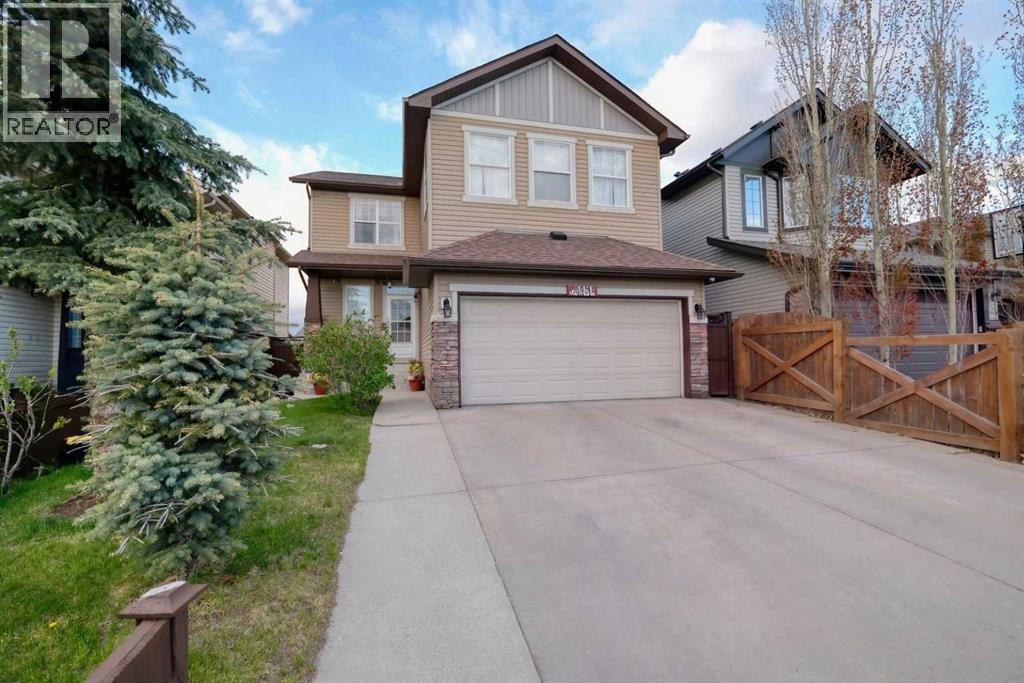
247 Pantego Way NW
Calgary, Alberta
OPEN HOUSE ON SATURDAY 01 AUGUST BETWEEN 2:00PM TO 4:30PM. HUGE PRICE DROP FOR QUICK SALE .Welcome to this beautifully upgraded and City-Approved home featuring a legal basement suite and over 2,600 sq. ft. of developed living space in the desirable community of Panorama Hills. Ideally located near parks, schools, shopping, transit, and major roadways, this spacious 2-storey home offers exceptional value for large or multi-generational families, as well as investors. The main floor showcases 9-ft ceilings, hardwood and tile flooring, a bright open concept layout, and a stunning kitchen complete with granite countertops, a large island with a raised breakfast bar, a pantry, and ample cabinetry. The elegant dining area with feature ceiling detail opens to a covered deck, perfect for year-round entertaining and complete with a gas BBQ hookup. The inviting living room features a cozy gas fireplace and built-in shelving.Upstairs, you’ll find 3 generously sized bedrooms, including a spacious primary retreat with a walk-in closet and luxurious 5-piece ensuite. The fully developed walk-out basement features a legal 3-bedroom suite with 2 full bathrooms, a separate kitchen, living area, and private laundry ideal for rental income or extended family living. Additional highlights include central air conditioning for year-round comfort and an oversized backyard with plenty of space for children, pets, and outdoor gatherings. Two additional storage sheds for your storage. A rare opportunity to own a versatile and income-generating property in a prime NW Calgary location. (id:63476)
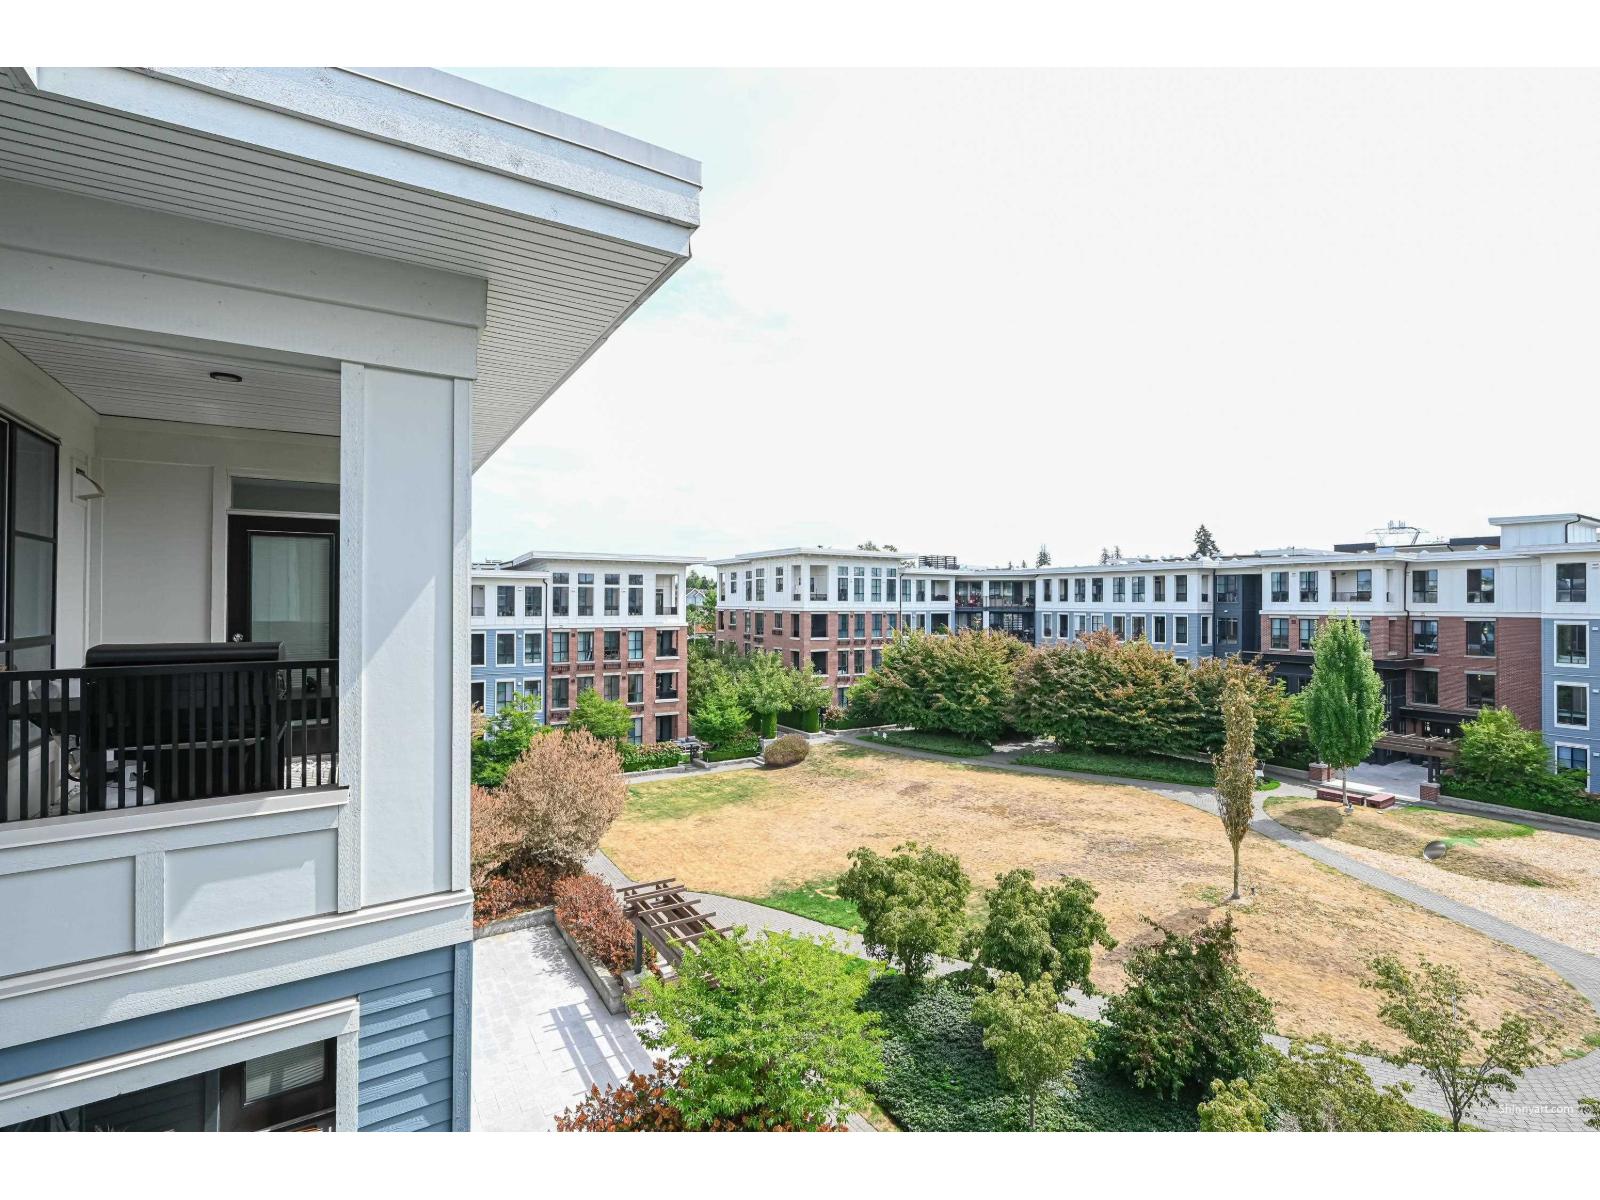
402 15138 34 Avenue
Surrey, British Columbia
Prescott by Polygon. The final collection of contemporary East Coast-style Apartment residences at the landmark master planned community of Harvard Gardens in South Surrey/ White Rock. This courtyard garden south facing 2 bedroom, 2 bath home features over height 9 ft ceilings, balcony, engineered stone countertops, a spa-inspired shower, laminate flooring, and stainless steel appliances including gas range. Residents also benefit from exclusive membership to the Rowing Club with its 9,000 sq ft of resort-style amenities w/ untanned swimming pool. (id:63476)
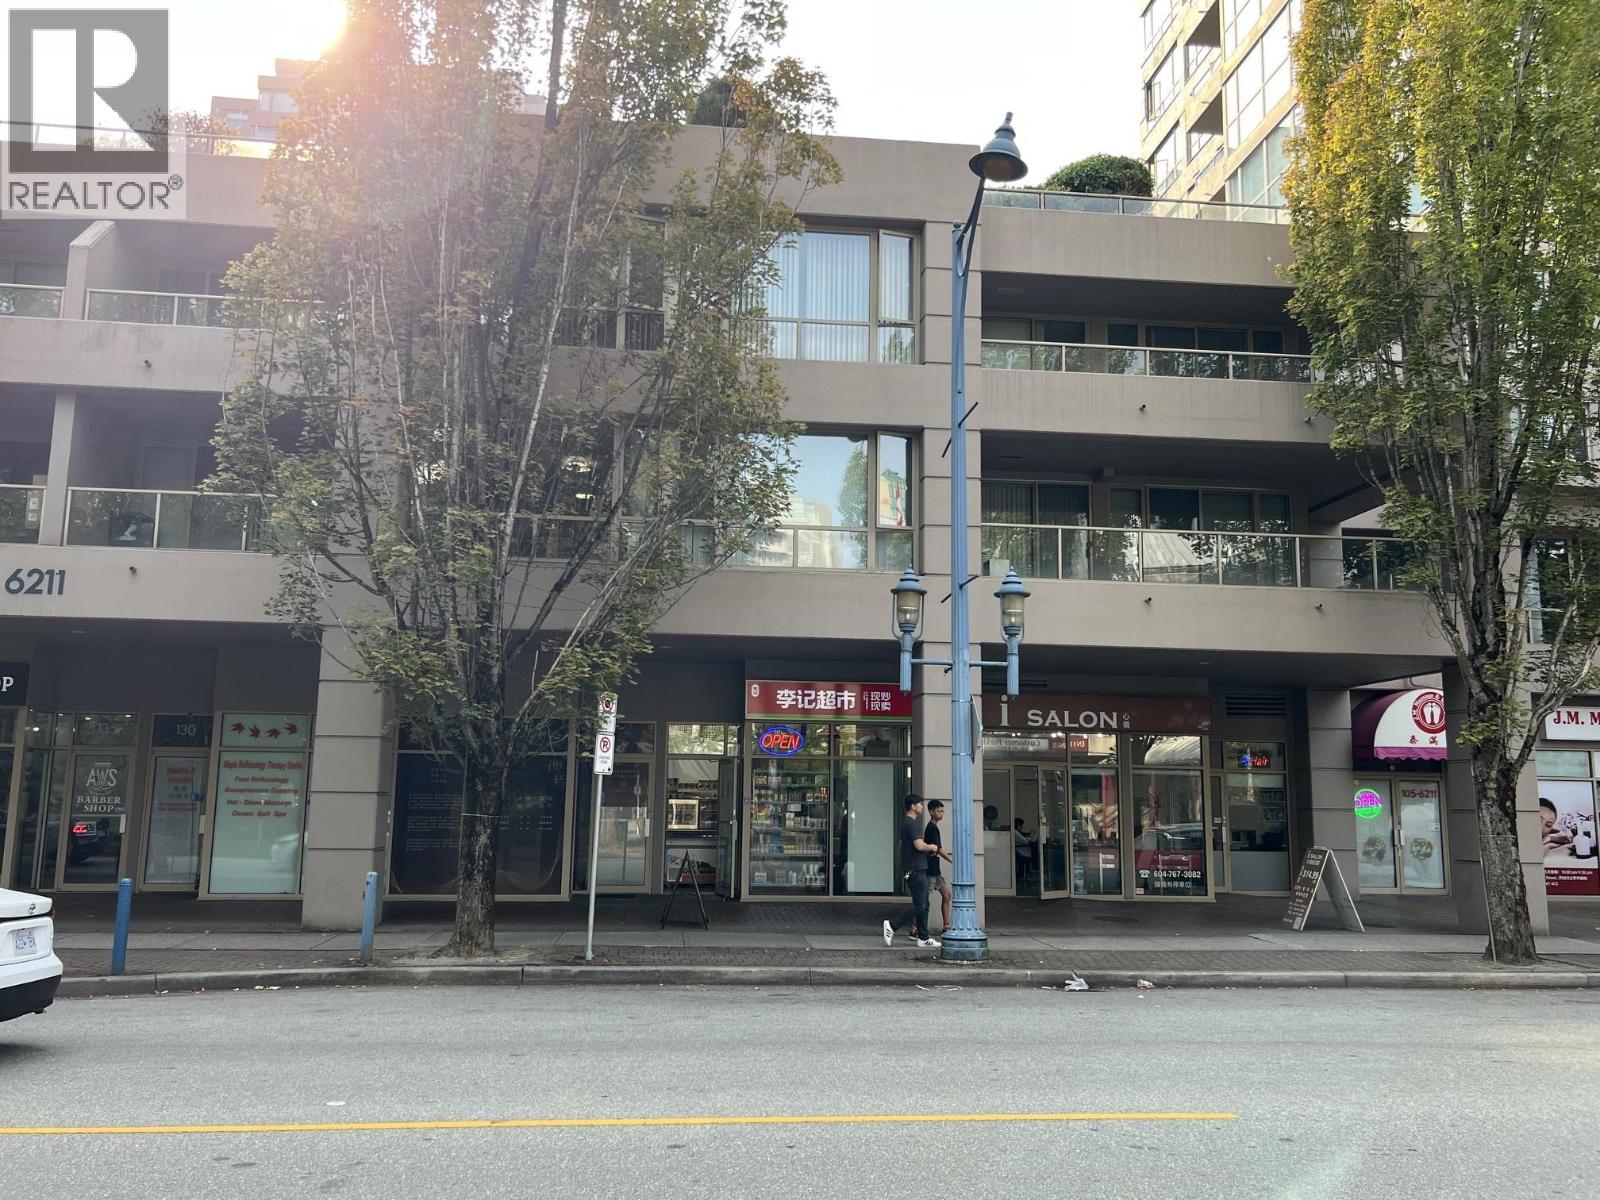
120 6211 Buswell Street
Richmond, British Columbia
Retail Business Opportunity for Sale in Richmond Prime Location Near Richmond Public Market An excellent opportunity to own and operate a retail business in a highly convenient Richmond location, just steps from the popular Richmond Public Market. • 341 sq. ft. retail space • Monthly rent $2800 • Suitable for multiple types of retail or service businesses • Ideal for first-time business owners, new immigrants, entrepreneurs, or family-operated businesses • Convenient and accessible location with strong potential for customer traffic This is a great opportunity for someone looking to start or expand a business in Richmond with a manageable rental cost and a versatile commercial space. Contact us today to arrange a private viewing and learn more about this opportunity! (id:63476)
2325 3700 No. 3 Road
Richmond, British Columbia
602 sf retail unit on the 2nd floor in Yaohan Centre, high traffic shopping mall in Richmond and steps from Aberdeen Canada Line Skytrain Station. Lots of visitor parking. The existing zoning allows for a variety of uses and is ideal for operating a retail business or office in a prime location. Ground floor has famous Osaka supermarket and food courts. Triple Net lease. Basic rental $2,500/month plus additional rental $1,457/month, gross rental $3,957/month. Owner occupied and can provide immediate possession. (id:63476)
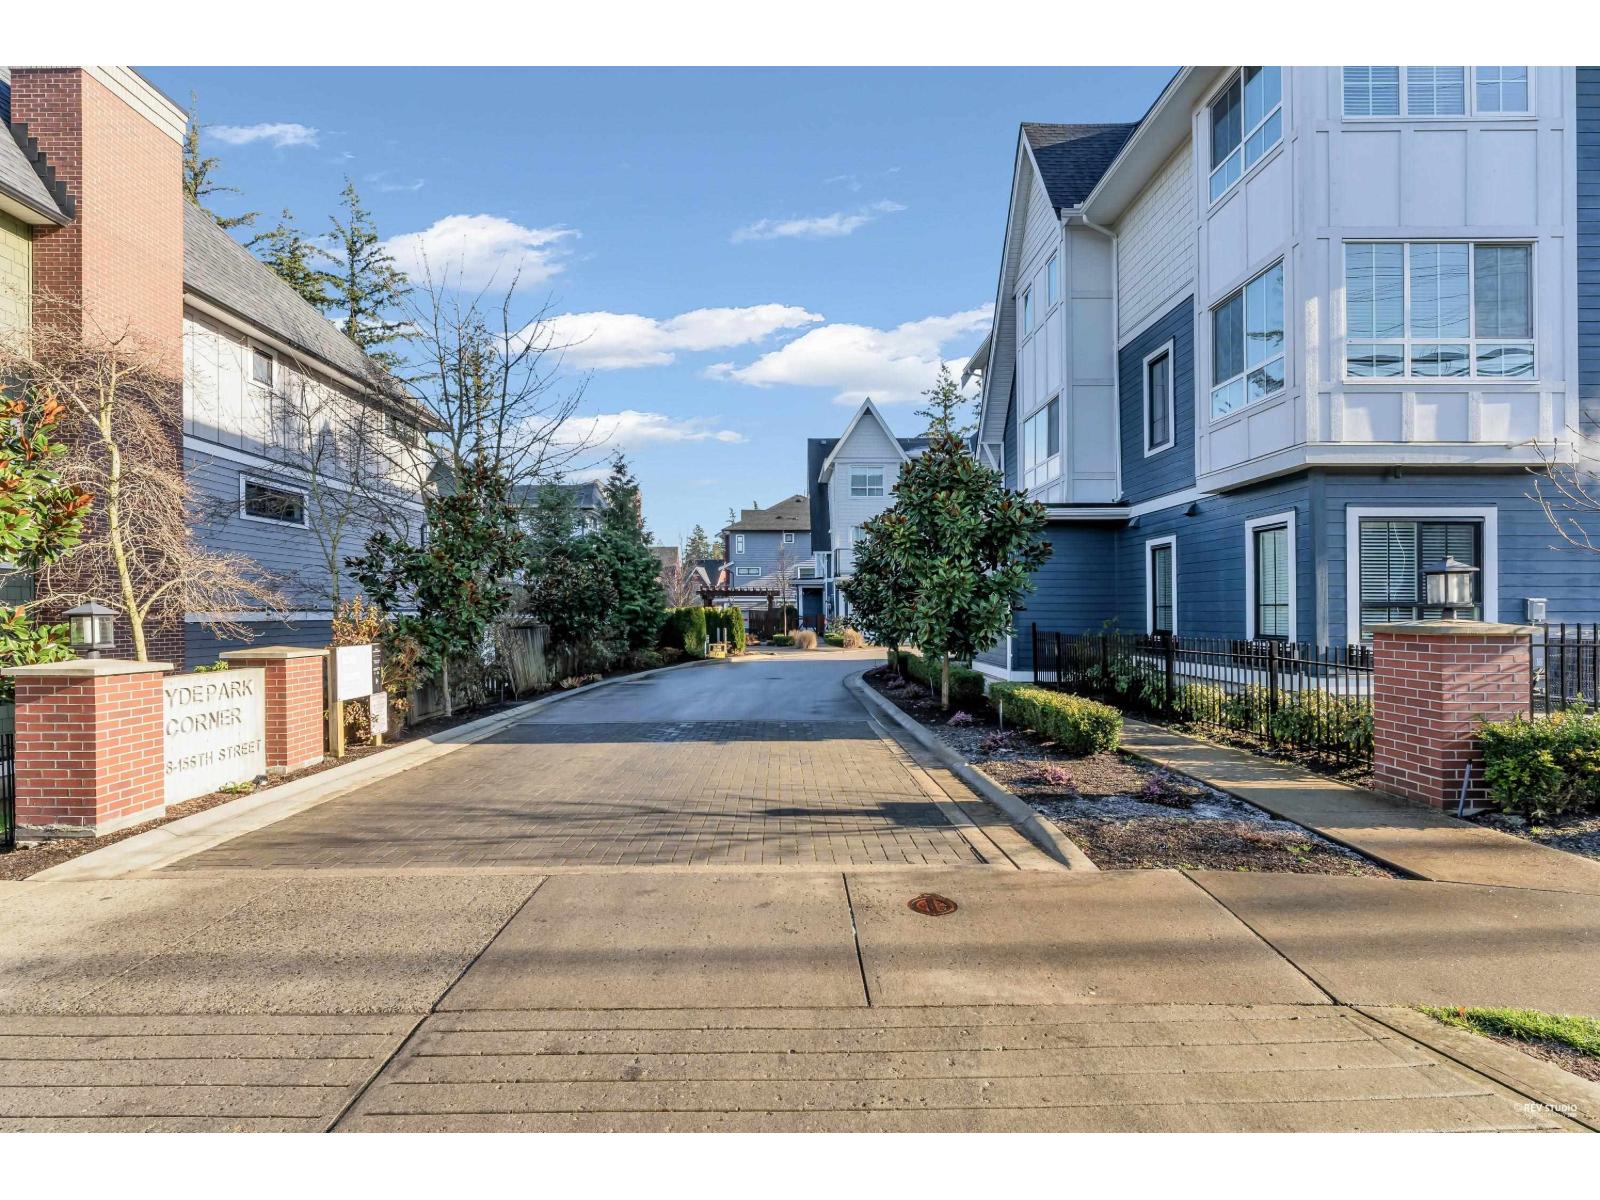
12 2828 156 Street
Surrey, British Columbia
Welcome to HYDE PARK CORNER by Zenterra - a boutique community in the heart of Grandview Heights, South Surrey. This townhouse is located in the inner row of the complex, offering extra privacy and quiet. Built in 2021, this 4 BED, 3.5 BATH home provides 1,942 sq. ft. of elegant living across 3 levels - ideal for families. Original owner, never rented out. Enjoy forced air heating, A/C, and instant hot water. The open-concept main floor features a chef-inspired kitchen with a 10-ft island, premium appliances, and access to a large balcony with BBQ hookup. Just minutes away from restaurants, coffee shops, gyms, grocery stores, parks, schools, highway access, and more. (id:63476)