
82 Conservation Dieppe, New Brunswick E1A 9T7

$629,900Maintenance,
$119.60 Monthly
Maintenance,
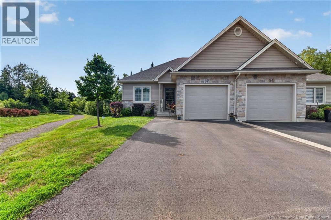
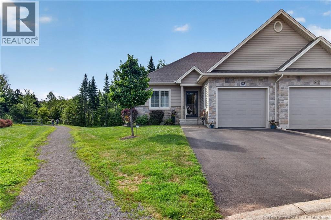
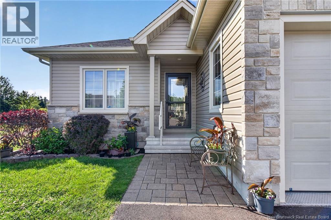
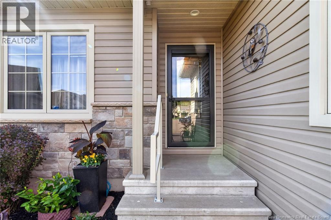
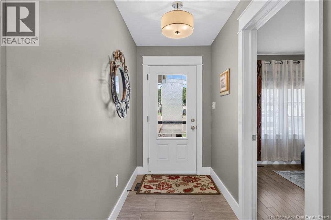
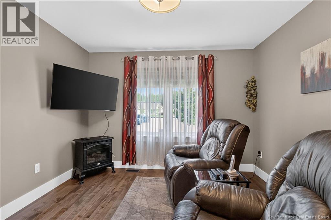
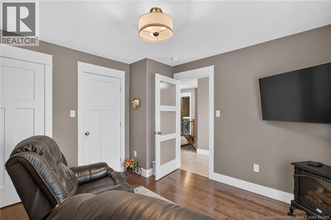
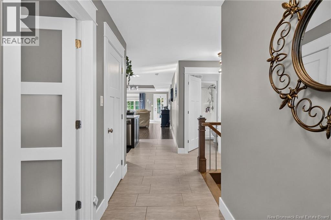
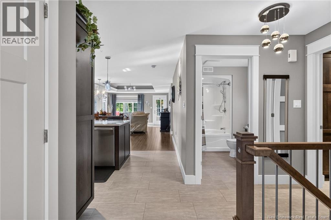
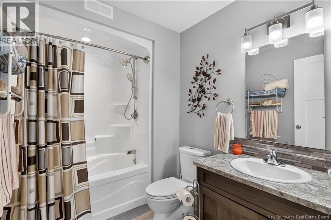
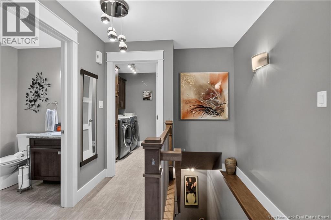
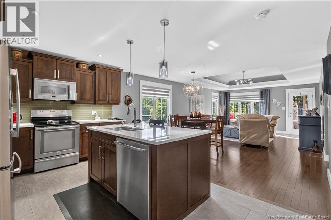
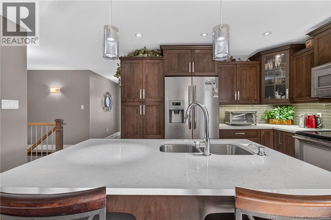
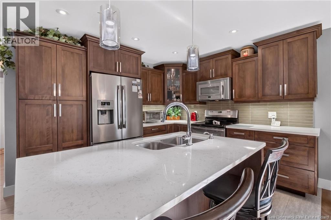
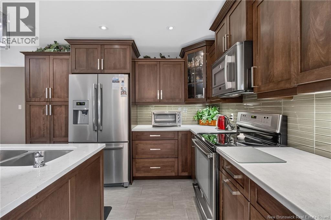
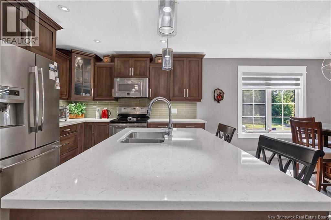
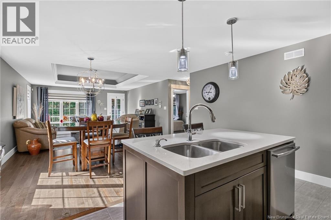
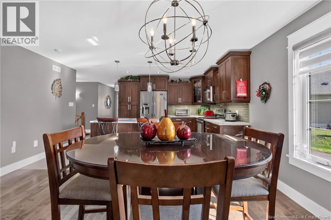
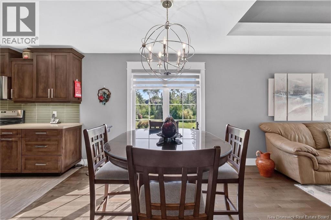
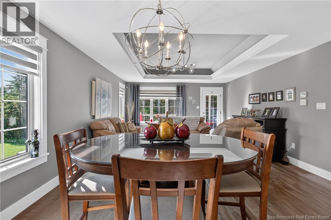
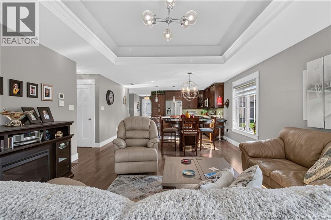
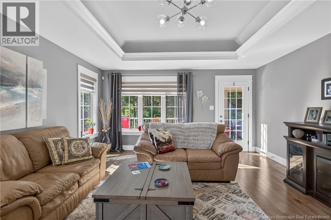
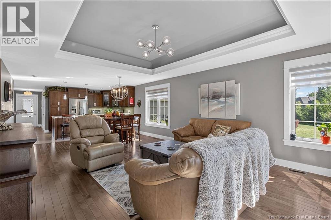
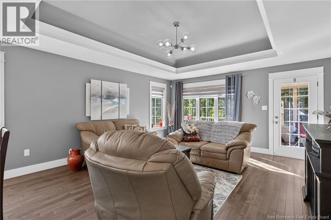
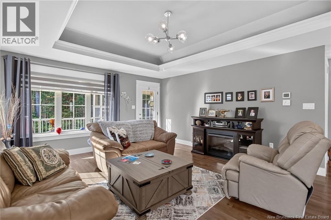
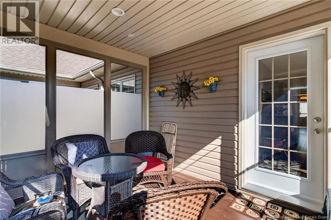
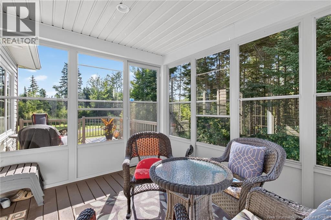
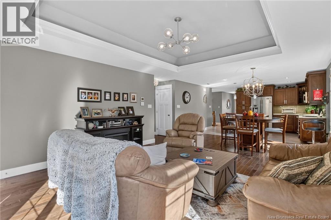
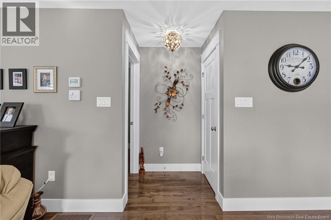
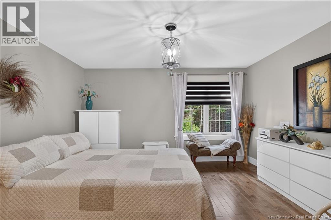
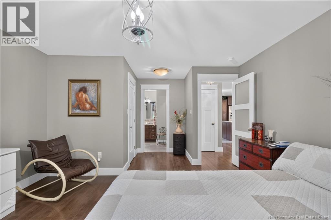
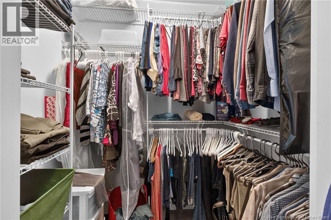
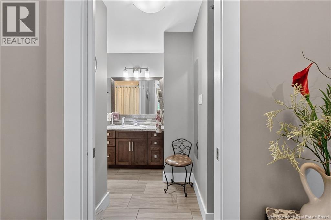
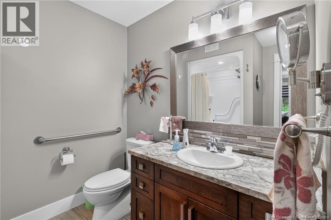
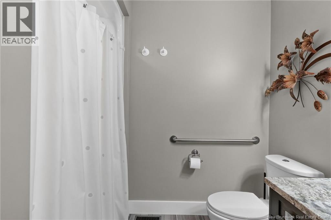
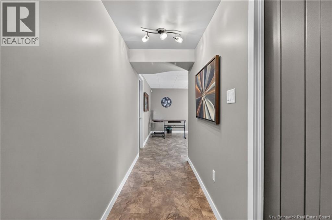
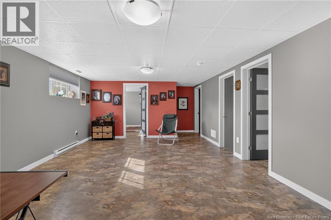
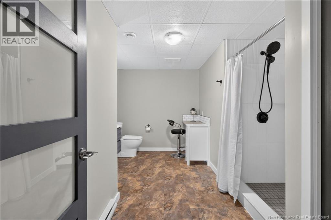
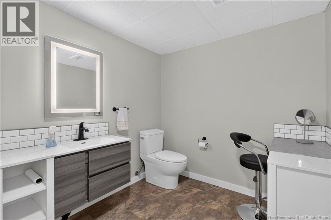
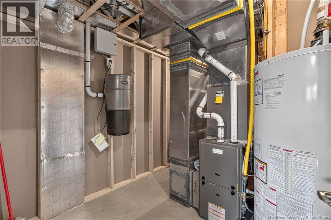
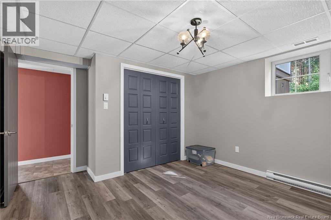
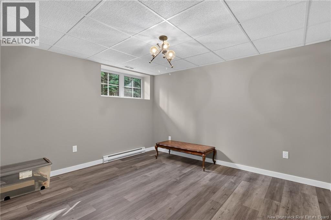
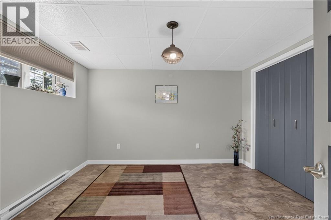
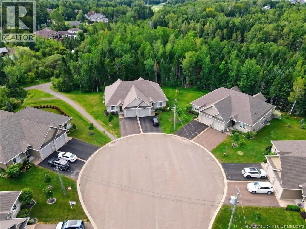
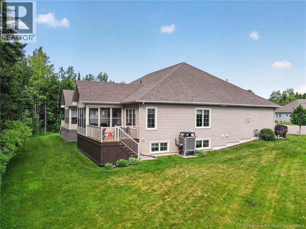
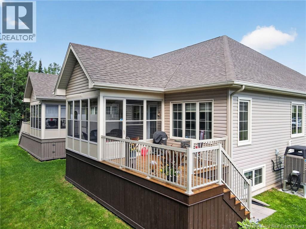
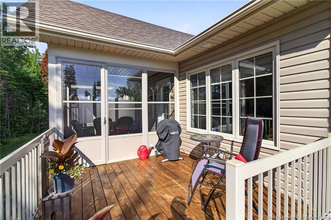
$119.60 MonthlyOPEN HOUSE, SUNDAY JULY 19th from 2-4PM! Welcome to this beautifully maintained semi-detached home in the highly desirable Fox Creek Golf Community, located on one of the areas most sought-after cul-de-sac. Offering the convenience of one-level living, the bright and open main floor is filled with natural light and designed for comfortable everyday living and entertaining. The spacious living room creates a warm and inviting atmosphere and flows seamlessly into the kitchen (Quartz countertop kitchen island) and dining area, with easy access to the sunroom and back deck. The primary suite features a walk-in closet and private ensuite bath, while a second bedroom and full bathroom complete the main level. The fully finished lower level adds exceptional living space with a large family room, a full bathroom, a third and fourth room that could bedrooms or an office, gym, hobby room, or for guest accommodations. The basement also offers a storage room and a utility room. Step outside and enjoy the peaceful surroundings, with direct access to a walking trail, just steps from your door. An attached garage, low-maintenance exterior, and a quiet setting within the Fox Creek community make this property an excellent option for those seeking comfort, convenience, and lifestyle. This move-in-ready home offers easy access to Fox Creek Golf Course, parks, schools, and everyday amenities while enjoying one of Dieppes most desirable neighborhoods. (id:63476)
Property Details
| MLS® Number | NB143936 |
| Property Type | Single Family |
| Amenities Near By | Golf Course |
| Features | Golf Course/parkland, Balcony/deck/patio |
Building
| Bathroom Total | 3 |
| Bedrooms Above Ground | 2 |
| Bedrooms Below Ground | 2 |
| Bedrooms Total | 4 |
| Basement Type | Full |
| Cooling Type | Central Air Conditioning, Air Conditioned, Air Exchanger |
| Exterior Finish | Stone, Vinyl |
| Flooring Type | Tile, Vinyl, Hardwood |
| Foundation Type | Concrete |
| Heating Fuel | Electric, Natural Gas |
| Heating Type | Baseboard Heaters |
| Size Interior | 2,452 Sqft |
| Total Finished Area | 2452 Sqft |
| Utility Water | Municipal Water |
Parking
| Attached Garage |
Land
| Acreage | No |
| Land Amenities | Golf Course |
| Sewer | Municipal Sewage System |
| Size Irregular | 658.2 |
| Size Total | 658.2 M2 |
| Size Total Text | 658.2 M2 |
Rooms
| Level | Type | Length | Width | Dimensions |
|---|---|---|---|---|
| Basement | Utility Room | 13'3'' x 8'4'' | ||
| Basement | Storage | 14'8'' x 13'10'' | ||
| Basement | 3pc Bathroom | 13'2'' x 10'5'' | ||
| Basement | Bedroom | 11'9'' x 12'1'' | ||
| Basement | Bedroom | 13'2'' x 12'1'' | ||
| Basement | Family Room | 14'2'' x 25'3'' | ||
| Main Level | Sunroom | 11'4'' x 9'10'' | ||
| Main Level | 3pc Ensuite Bath | 9'10'' x 8'2'' | ||
| Main Level | Primary Bedroom | 13'8'' x 18'10'' | ||
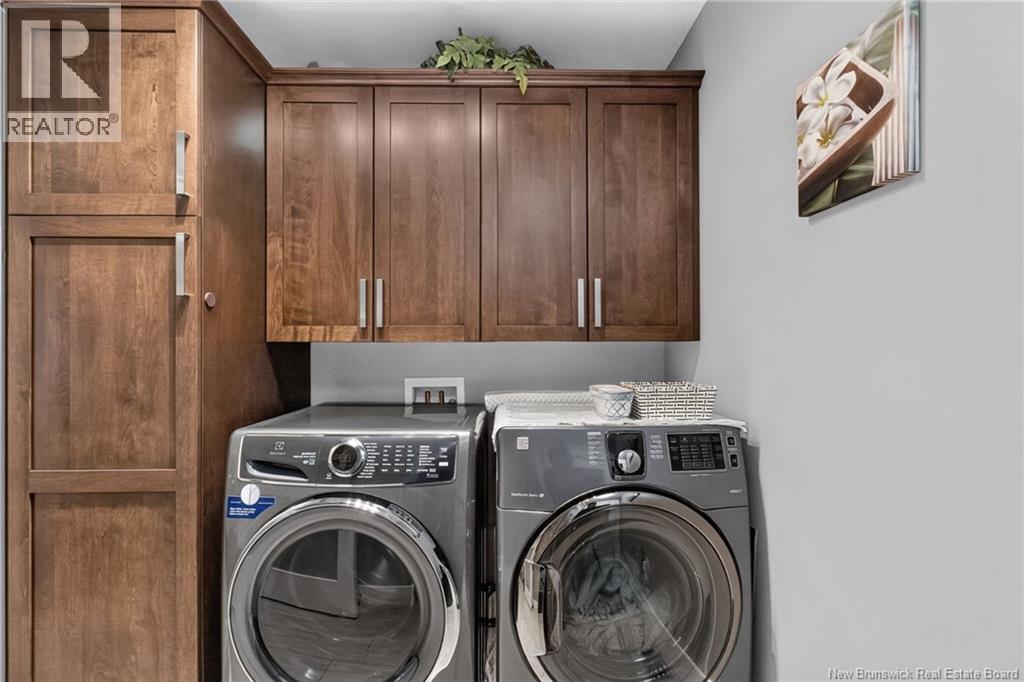
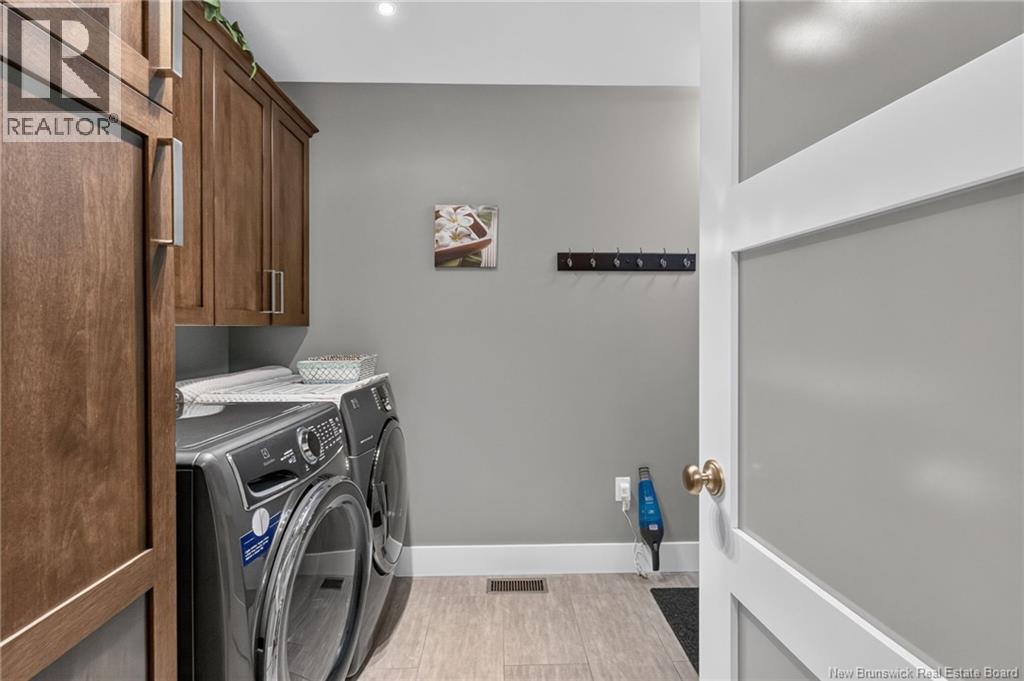
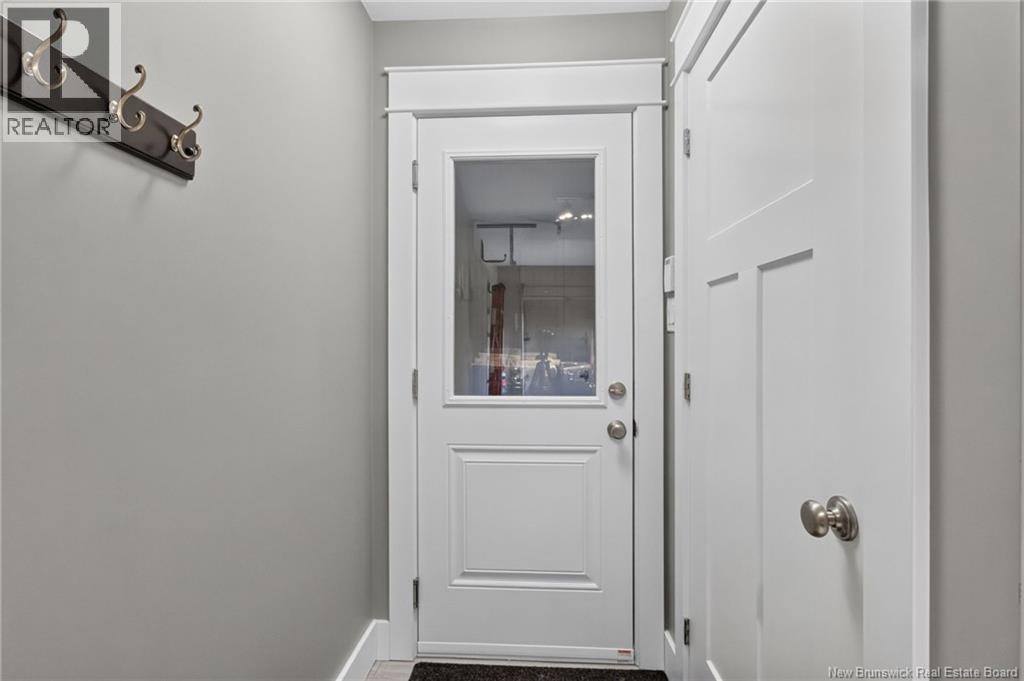
| Main Level | Laundry Room | 7'4'' x 10'7'' | ||
| Main Level | 4pc Bathroom | 6'4'' x 8'10'' | ||
| Main Level | Bedroom | 11'0'' x 11'10'' | ||
| Main Level | Living Room | 15'1'' x 14'10'' | ||
| Main Level | Dining Room | 15'0'' x 9'5'' | ||
| Main Level | Kitchen | 15'0'' x 10'4'' |
Contact Us
Contact us for more information

The trademarks REALTOR®, REALTORS®, and the REALTOR® logo are controlled by The Canadian Real Estate Association (CREA) and identify real estate professionals who are members of CREA. The trademarks MLS®, Multiple Listing Service® and the associated logos are owned by The Canadian Real Estate Association (CREA) and identify the quality of services provided by real estate professionals who are members of CREA. The trademark DDF® is owned by The Canadian Real Estate Association (CREA) and identifies CREA's Data Distribution Facility (DDF®)
July 16 2026 11:11:12
New Brunswick Real Estate Board
Exp Realty