
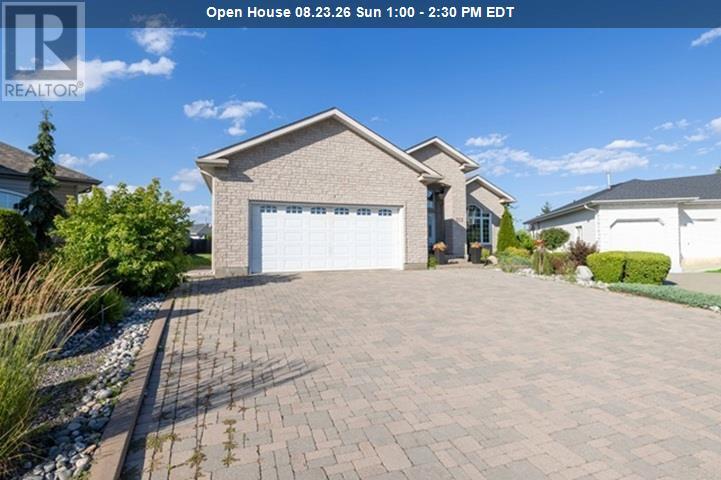
132 Wolverine Cres
Thunder Bay, Ontario
132 Wolverine Crescent – Spacious, Stylish & Move-In Ready! Welcome to this exceptional 2006 custom-built, high-quality home offering over 2,400 sq. ft. of finished living space, on each level, in one of the area's most desirable neighbourhoods. Backing onto greenspace, this beautifully maintained property combines luxury, comfort, and functionality. From the moment you step into the impressive oversized foyer, you'll appreciate the quality craftsmanship and thoughtful layout. The bright open-concept main floor features a spacious living room, formal dining area, and eat-in kitchen with granite countertops and built-in appliances. You'll find 3 generous bedrooms, all with walk-in closets, including a beautiful primary suite with a 4-piece ensuite. Plus, an additional bathroom with a jetted soaker tub. And, to add everyday convenience, you’ve got main floor laundry! The fully finished basement offers 2 additional bedrooms with walk-in closets, a large 3-piece bathroom with an oversized gym-style shower, makeup room, cold room, and abundant storage—perfect for a growing family or guests. Loaded with premium features including 9-foot ceilings, hardwood and porcelain flooring, heated and wired double attached garage, covered deck with natural gas BBQ hookup, all-stone exterior, premium 14’ x 16’ storage shed, security system, zebra blinds (2024), and a new roof (2024). This stunning home truly has everything you've been looking for – the perfect home for growing families and effortless entertaining. Don't miss your opportunity to make 132 Wolverine Crescent your forever home! (id:63476)
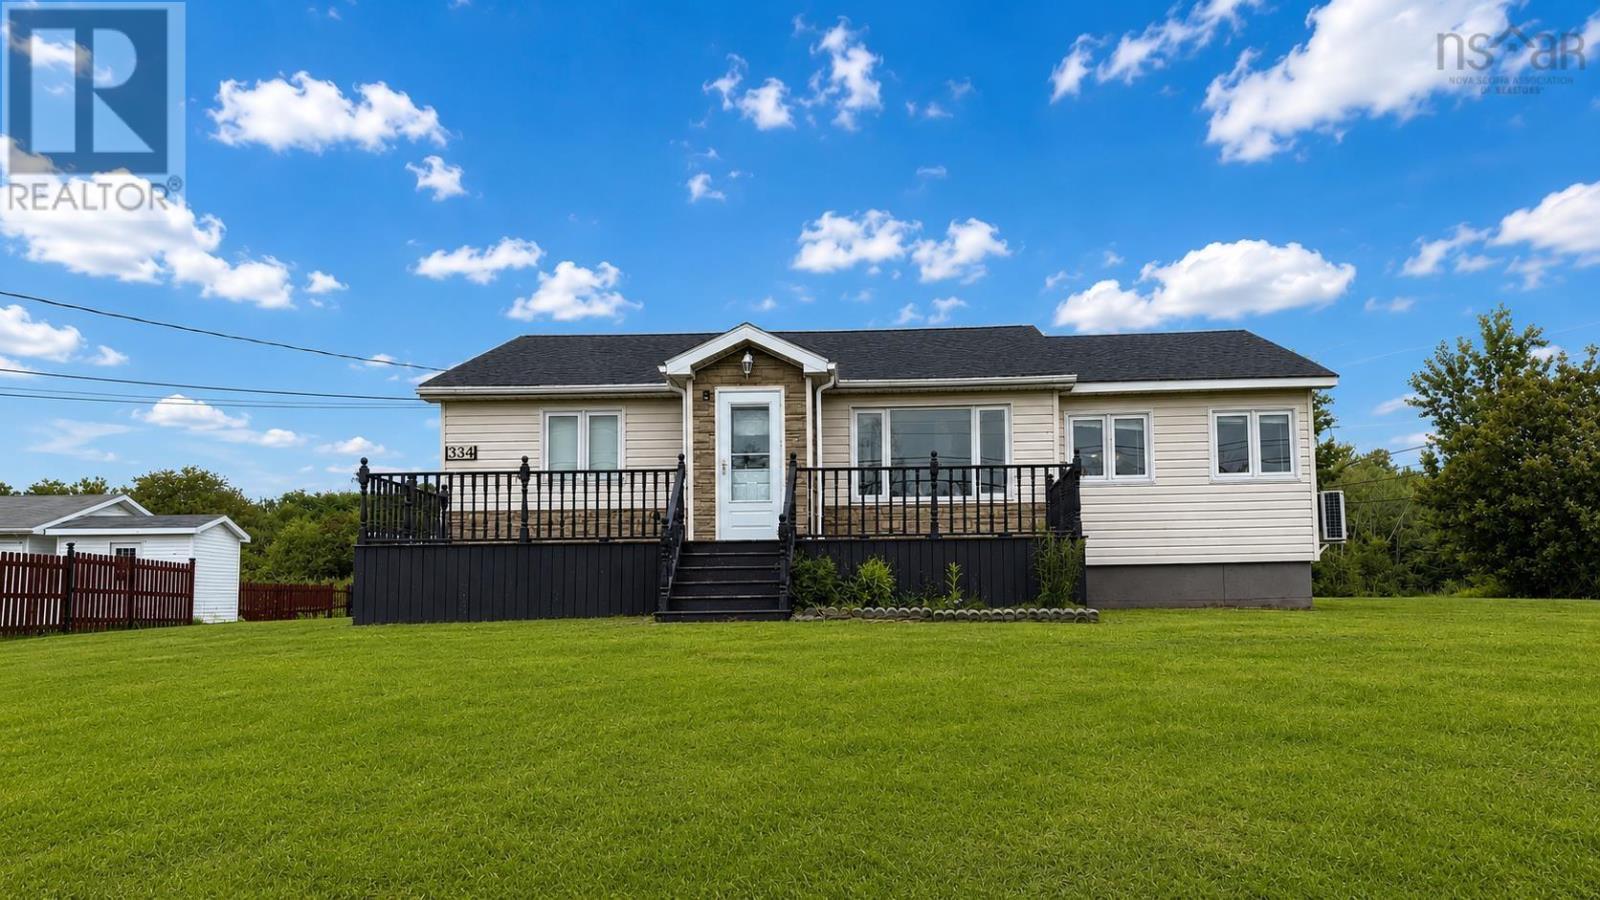
334 Park Road
Florence, Nova Scotia
Pride of ownership is evident from the moment you arrive at this well maintained two-bedroom bungalow, ideally situated in the welcoming community of Florence. A circular driveway, mature landscaping, and a spacious deck with pergola create the perfect setting for summer entertaining or simply relaxing outdoors. Inside, the home offers a bright and modern feel with a thoughtfully designed partially open-concept kitchen and living area, providing both functionality and an inviting atmosphere. Convenient main floor laundry and comfortable one-level living make this move-in ready property an excellent choice for first-time buyers, downsizers, or anyone seeking easy, low-maintenance living. Recent updates provide added peace of mind and include a new roof (2022), heat pump (2022), hot water tank (2024), furnace (2018/2019), tub surround (2019), and pergola (2019). This lovingly cared-for home is ready for its next chapter. (id:63476)

257, 15538 Old Trail
Plamondon, Alberta
Fabulous 3 bedroom seasonal lakefront cabin situated in Bayview Beach on beautiful Lac La Biche Lake. Features include a large living room with wood stove, island kitchen with eating bar, and dinette area, expansive primary bedroom with his and hers closets and French door to private covered deck area. Rare west facing double lot with a white sand beach with endless postcard worthy sunsets. In addition to a 298 sq. ft. guest house, there is also a bunk house that sleeps 2. Numerous out buildings such as a wood shed, quonset tarp shelter for all boat, toys and equipment. Also comes with all furnishings, hot tub next to the deck and 92' of custom aluminum dock with wheels, lights and accessories. Site on your large covered deck complete with awnings and relax around your firepit to enjoy the serene and scenic views of the lake, wildlife and sunsets all summer long. One of a kind property awaits you, your family and friends. (id:63476)

522, 8528 Manning Avenue
Fort Mcmurray, Alberta
HOTEL READY! JUST BRING YOUR SUITCASE! This AMAZING investment opportunity awaits you! Do you commute to Fort McMurray for work? Are you an empty nester or professional couple? This opportunity is for you! This one bedroom condo apartment has an concept and contemporary feel, just like a hotel! Fully self contained with full kitchen, stocked with all the dishes, pots, pans small appliances and more! Over looking into your living area where you can enjoy your own exclusive use balcony deck. The bedroom is spacious with its own closet and direct access to the main bathroom. So many things to LOVE about this home including the fantastic price! If you are a savvy buyer then come check this one out, you will want to make this your own today! Call now to view. (id:63476)

1007 Popular
Rural Athabasca County, Alberta
Discover your dream lakefront retreat in the Summer Village of Bondiss on beautiful Skeleton Lake. This unique waterfront property features two charming cottages on one lot, offering the perfect setup for extended family, guests, or a fantastic investment opportunity. Tucked away in a quiet cul-de-sac with the golf course right behind the property, you'll enjoy the peaceful setting while being surrounded by everything Skeleton Lake is known for—boating, fishing, swimming, and endless summer memories. The property offers a total of 5 bedrooms (2 bedrooms in the main cottage and 3 in the cabin) and 2.5 bathrooms (1.5 Bathrooms in main cottage and 1 bathroom in the cabin), along with a sandy beach shoreline, although water levels are currently a little higher than usual this season PLUS a boat house at waters edge making it convenient for all your toys. This is a rare opportunity to own an exceptional lakefront property in one of Skeleton Lake's most desirable locations. (id:63476)

169 Beaveridge Close
Fort Mcmurray, Alberta
169 Beaveridge CloseExecutive Family Home on a Corner Lot — Triple Garage · Legal Suite Executive family residence with a 2-bedroom legal suite — impeccable design, premium finishes and room for everyone. Grand foyer leads to a main-floor bedroom with a 4pc ensuite for aging parents or a spare room for guests, and a 2 pc powder room. for convenience. Entertain in the gourmet chef’s kitchen featuring built-in ovens, gas cooktop, high-output hood, built-in dishwasher, double-door fridge with ice maker, an enormous island with wired eating bar, and a walk-in pantry, opening to the dining and living areas. The living room showcases a stone fireplace with custom built-ins, oversized windows bathing the space in natural light, and patio doors to a private, professionally landscaped yard and deck. Built-in surround sound system completes the main living experience.Upstairs, enjoy a large bonus/media room, a luxurious primary suite with expansive walk-in closet and spa-style ensuite (soaker tub, oversized shower, double vanities and private (toilet), two more generous bedrooms, and a well-appointed laundry with sink and cabinetry. You have lots of natural light with the big windows above the staircase.Fully finished basement offers a two-bedroom legal suite with separate entrance, full kitchen, living area, 4-pc bath and private laundry — ideal for rental income or multigenerational living.Exceptional exterior and garage amenities: corner lot with immaculate landscaping, fenced yard, extra-wide driveway, 3-car heated garage with side man door and 220V wiring, oversized side gate for toys/SUVs, LED fence lighting, and a an electrical outlet on the fence for the tenants to plug their vehicle in. A flawless blend of luxury, functionality, and income potential — a standout executive home. (id:63476)
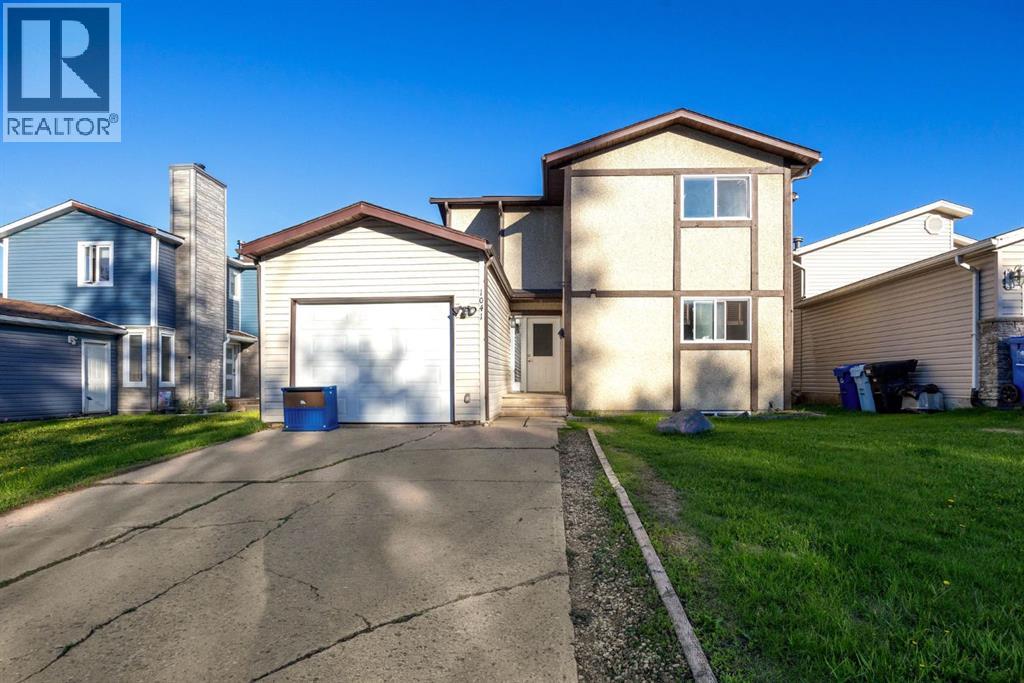
1041 Timberline Drive
Fort Mcmurray, Alberta
Welcome to 1041 Timberline Drive – a beautifully renovated home in an unbeatable location! Perfect for first-time home buyers, this move-in-ready property offers stylish updates, functional living space, and a backyard setting that is hard to find. Step inside and fall in love with the stunning renovated kitchen featuring modern white cabinetry with soft-close doors and drawers, sleek quartz countertops, a timeless subway tile backsplash, and stainless steel appliances. The bright and spacious open concept dining nook and living room is perfect for relaxing or entertaining, with convenient access to the backyard through patio doors. The main level is finished with durable luxury vinyl plank flooring, creating a fresh, modern feel throughout. Upstairs, you'll find three generously sized bedrooms, a full 4-piece bathroom, and a versatile flex space at the top of the stairs—ideal for a home office, study area, reading nook, or play space. The lower level offers a bright family room with large windows that could easily serve as a fourth bedroom, along with laundry facilities and space for a future bathroom development, providing room to grow and add value. The fully fenced backyard is a true highlight, backing onto a mature green space that provides a beautiful, private backdrop of trees and greenery. Double-gate access to the green space adds extra convenience for outdoor enthusiasts and families alike. Additional updates include vinyl windows, renovated flooring, new interior doors, LVP flooring and a fully updated kitchen. The single attached garage and double driveway provide plenty of parking and storage. Located directly across from the Birchwood Trail system and within walking distance to schools, grocery stores, parks, restaurants, and other amenities, this home offers the perfect balance of nature and convenience. Whether you're looking to purchase your first home, downsize without sacrificing comfort, or find an affordable property with major renovations alrea dy completed, 1041 Timberline Drive is an opportunity you won't want to miss! (id:63476)
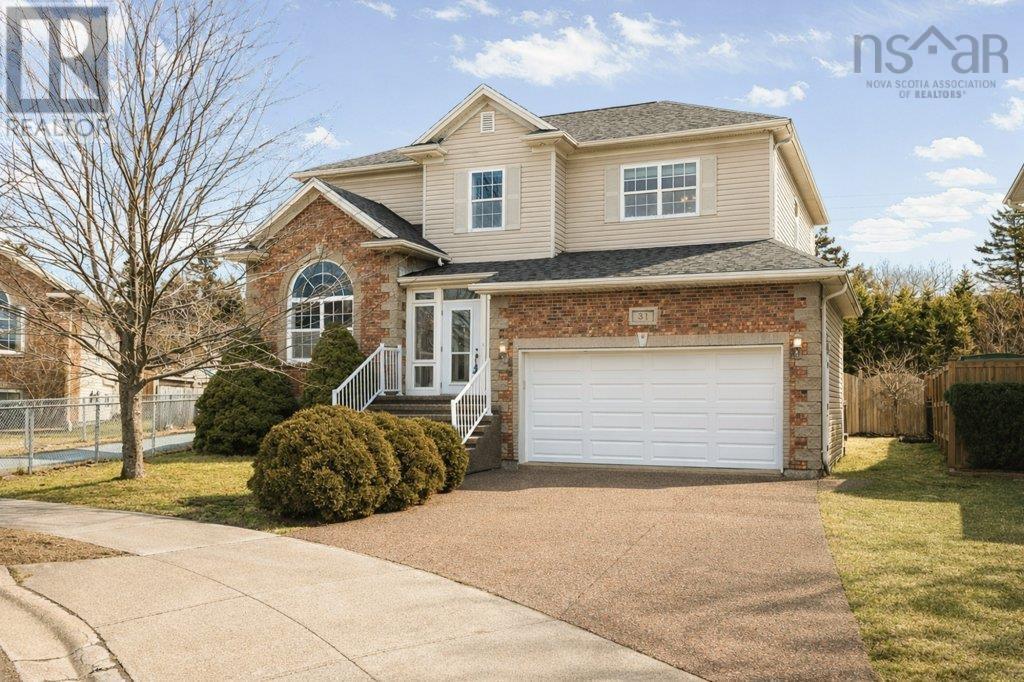
31 Parkmount Close
Clayton Park, Nova Scotia
Welcome to this beautiful five-bedroom family home in the highly sought-after Clayton Park West communityjust steps from the newer Park West School. Priced below the assessment which is $952,800. Perfectly positioned on a quiet cul-de-sac, this home offers both privacy and a safe, family-friendly setting. The spacious layout is ideal for growing families, featuring a bright and inviting family room just off the kitchen, along with a separate living room and formal dining areaperfect for entertaining or everyday living. The upper level boasts four generously sized bedrooms, including a comfortable primary retreat, while the fully finished lower level offers two additional bedrooms, a large rec room, and flexible space for guests, a home office, or extended family living. With four well-appointed bathrooms, this home is designed for convenience and functionality. Hardwood floors add warmth and character throughout, while the propane fireplace creates a cozy focal point for relaxing evenings. Outside, enjoy a good-sized backyardideal for kids, pets, or summer gatheringsalong with a double-car garage and an attractive aggregate driveway that enhances curb appeal. A fantastic opportunity to own a spacious, well-located home in one of Halifaxs most desirable family (id:63476)
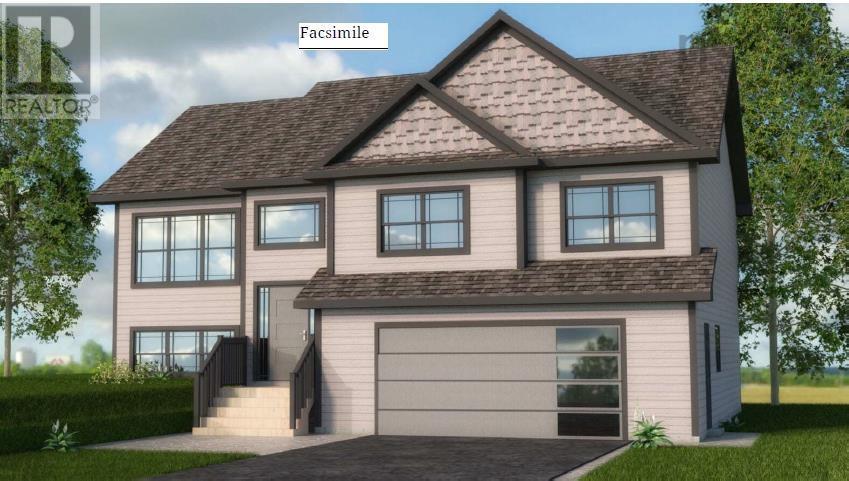
Lot 30 Rockcliffe Drive
Enfield, Nova Scotia
This well designed split entry home built by Marchand Homes in Riverdale Estates phase 2 offers comfort and functionality for modern living featuring a double car garage, an ensuite bathroom and a bright open concept kitchen, living and dining area with a center island in the kitchen. This layout is ideal for both everyday life and entertaining. The home is equipped with electric heat and a ductless mini split heat pump for efficient year round comfort. A great opportunity to own in a desirable family friendly neighbourhood. (id:63476)
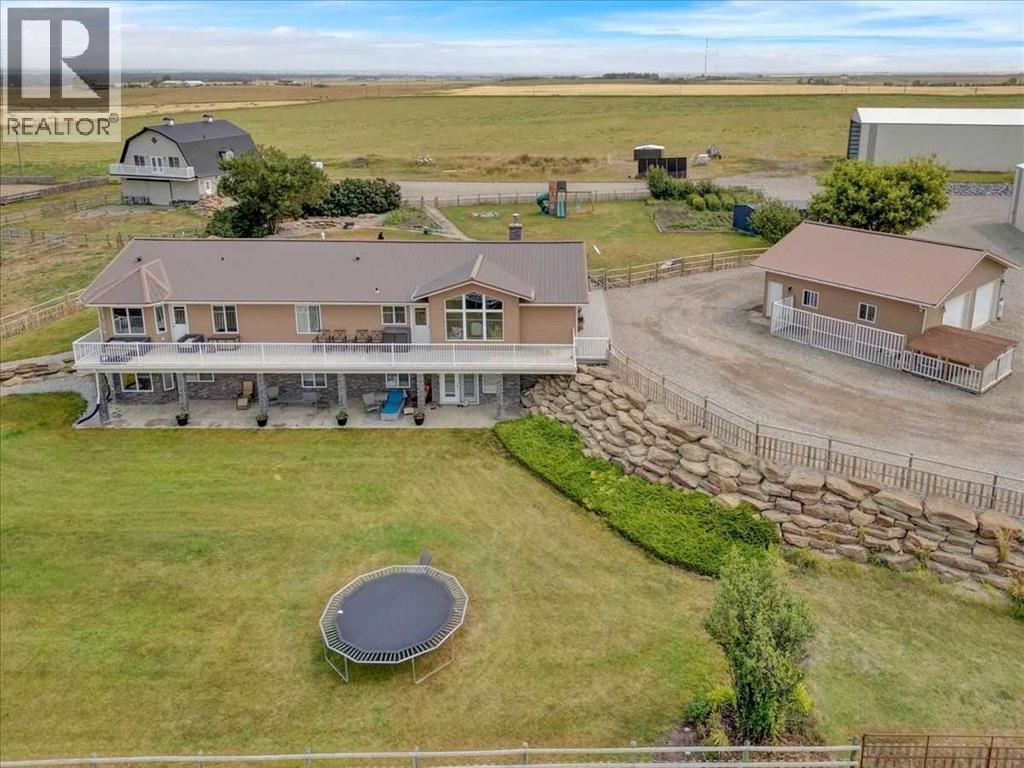
562056 24 Street E
Rural Foothills County, Alberta
Tucked away in the breathtaking Foothills, this 88.6-acre GEM offers stunning mountain views, privacy, and a lifestyle you have ALWAYS DREAMED of where you'll enjoy the peace of rural living while only minutes from High River. This walkout ranch-style bungalow offers over 4,500 sq. ft. of living space featuring 5 bedrooms, 4 bathrooms, vaulted ceilings and an abundance of windows that showcase the mountain views while flooding the home w/ natural light. A spacious front entry features a large walk-in closet while the separate rear entry includes a 2 pc bath and a mudroom for storing boots, gear and outdoor equipment. Designed for everyday living the open-concept floor plan centers around a spacious kitchen w/ ample cabinetry, prep space, pantry and an oversized island—ideal for casual meals and gathering w/ family & friends. The adjoining dining area accommodates large gatherings and opens onto the deck where you'll enjoy unforgettable mountain views. The comfortable living room features a corner fireplace and access to the east-facing deck which overlooks the fully fenced backyard. The master offers a 5 pc ensuite, large walk-in closet, and access to the back deck. 2 additional bedrooms, full bath and a conveniently located laundry room complete the main floor, creating an ideal family-friendly layout. The fully dev. walkout basement provides additional living space w/ wet bar, expansive family room, games area, office, full bathroom, 2 more bedrooms and a craft/storage room. Walk directly onto the lower patio and continue to enjoy the incredible mountain views. Outside, the impressive infrastructure offers a 60' x 42' heated shop with mezzanine, 60' x 40' hay shed, 29' x 27' heated detached garage, 40' x 50' heated hip-roof barn w/ upper-level living quarters, farm office, and storage. The barn is designed w/ 3 matted box stalls, heated tack room, vet room, and spacious alleyway. You will appreciate the well-planned horse facilities w/ multiple paddocks, horse s helters, automatic water and pasture. The 160' x 220' outdoor arena is fully equipped w/ lighting for evening riding and comes w/ roping & stripping chute, hitching posts, and seating—perfect for hosting family rodeos or training events. The backyard includes a garden w/ fruit trees, perennials, an irrigation system and new garden shed. Strategically placed limestone and sandstone retaining walls create outdoor living spaces while adding character and dimension to the property. Whether you're dreaming of operating a wedding venue, retreat centre or equestrian facility, this remarkable property offers endless business possibilities OR simply embrace the peaceful country lifestyle you've always imagined w/the freedom to be self sufficient. As an added bonus, this extraordinary property is home to magnificent Golden and Bald Eagles. STILL the BEST feature is the incredible neighbors who will TRULY BE MISSED! This is more than a home—it's a rare opportunity to create the lifestyle you've always envisioned! (id:63476)
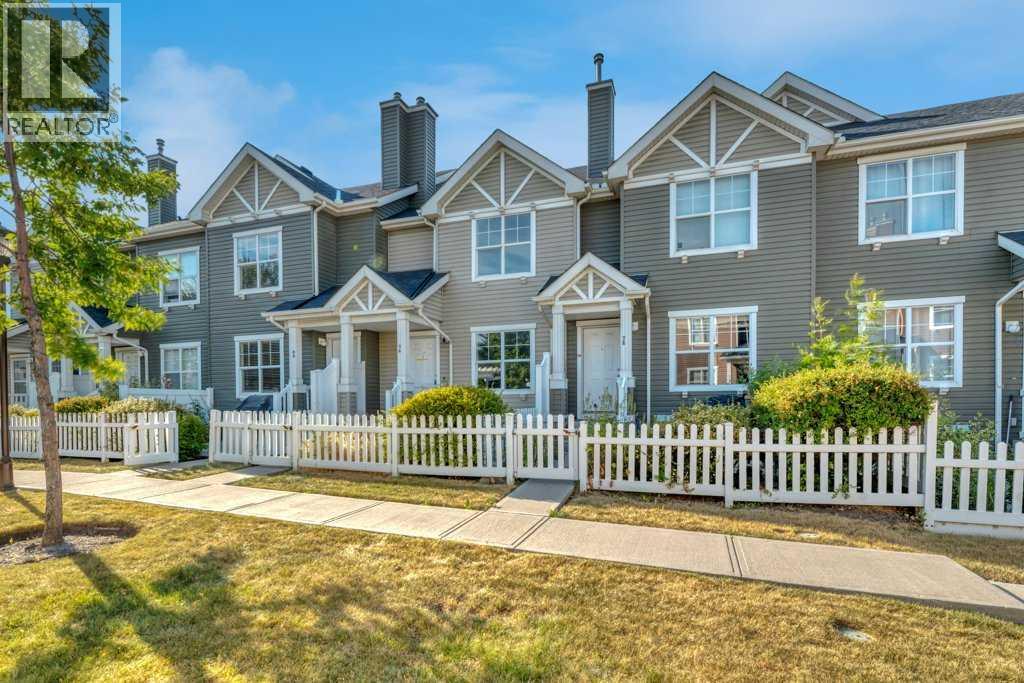
80 Elgin Gardens SE
Calgary, Alberta
This is an ideal safe buy, two-bedroom townhouse in a well-run condominium site set back in a quiet corner of established McKenzie Towne. Standout features are: Quiet, Great Starter Home Size, Upgrades, and Community Amenities. There is easy access to green spaces, desired schools, restaurants, shops, and main roads. Everything you need is close by, including the commercial district at 130 Ave SE, the City trail system, and the C Train Green Line under construction. Enter the home privately through the oversized garage, or the cozy front yard with patio. It is fenced and perfect for barbecuing or sitting in the evening sun, and has a view of a select courtyard with a trellis (great children's play area). This home has large rooms and practical open-concept layout with flex spaces on each floor, allowing for many options to fit your needs. The welcoming main floor gives access to a front closet, living room with south-exposure sunlight, functional central kitchen with island , half bathroom off to the side, oversized dining area, and a nook great for a desk or additional storage. The stainless-steel appliances are complete with upgraded dual-oven and a water-dispensing fridge. On the upper level, the bedrooms are both big enough for king beds and have spacious walk-in closets. They are separated by the main bathroom and wide hall space that gives more options like desk or cabinet. At the lower level is the garage and utility room with upgraded high-efficiency furnace. The large utility room has many possibilities like work at home, gym, workshop, or a studio. The insulated single garage is oversized with ample storage space and upgraded overhead door opener. The adjacent electrical panel can be reviewed for electric car plug-in.Completing this full package are the community's exclusive features, including a spray park, additional landscaped areas, and Makenzie Towne Hall with events, programs and recreation facilities. This home is a must-see for your next lifesty le change. (id:63476)

200 Island Park Drive
Ottawa, Ontario
Welcome to an extraordinary standard of living in Ottawa's highly coveted Island Park neighborhood. Nestled among grand luxury residences and prestigious foreign embassies, this magnificent bungalow has undergone a comprehensive, top-to-bottom transformation completed in 2026. Every inch of this home has been reimagined with high-end, bespoke finishings and uncompromising quality, offering an unrivaled turn-key lifestyle for the discerning buyer. Step inside to discover a bright, airy layout featuring exquisite new flooring throughout and sun-drenched living spaces framed by brand-new, energy-efficient windows. At the heart of the home is a state-of-the-art chef's kitchen, beautifully appointed with custom cabinetry, premium finishes, and a suite of high-performance appliances. The residence offers three, meticulously designed bedrooms and two lavishly renovated bathrooms that rival the ambiance of a boutique spa. Beyond the interior aesthetic, no detail was spared regarding structural excellence and comfort. Peace of mind is guaranteed with a newly replaced roof (2025), modern siding, upgraded attic insulation, and a new(owned) hot water tank-ensuring exceptional energy efficiency and worry-free living for years to come.The impressive craftsmanship extends outdoors, where professional landscaping and custom interlock elevate the property's magnificent curb appeal. The rear of the property unveils a massive, private backyard oasis, perfect for outdoor entertaining or peaceful relaxation, complete with the rare advantage of direct rear access via an open road allowance. A spacious two-car garage provides ample storage and convenience.This is more than just a home; it is an exclusive opportunity to own a masterfully renovated piece of real estate in one of the city's most prestigious enclaves. Modern luxury, timeless design, and an unbeatable location converge seamlessly in this Island Park gem. Explore the multimedia links and then book your showing today! (id:63476)