
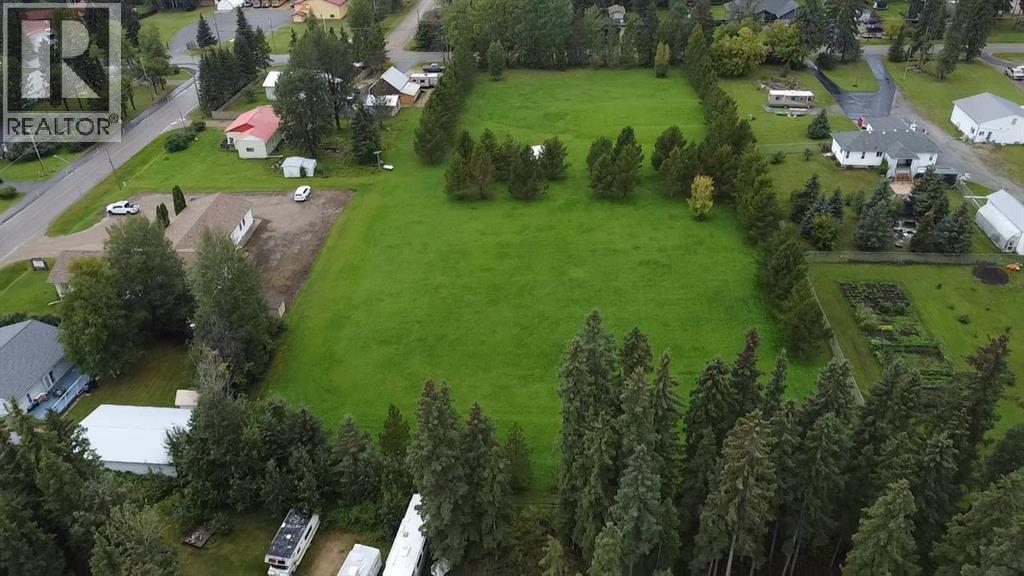
63 Street
Edson, Alberta
Beautiful and spacious 2.5 acre lot on the desirable 63rd street near the west side of Edson. Lot has plenty of trees and has the perfect building site to construct your dream home and shop with plenty of land for a huge yard. With quick access out of town and close to all of the amenities Edson has to offer, this lot is not on you want to miss. (id:63476)
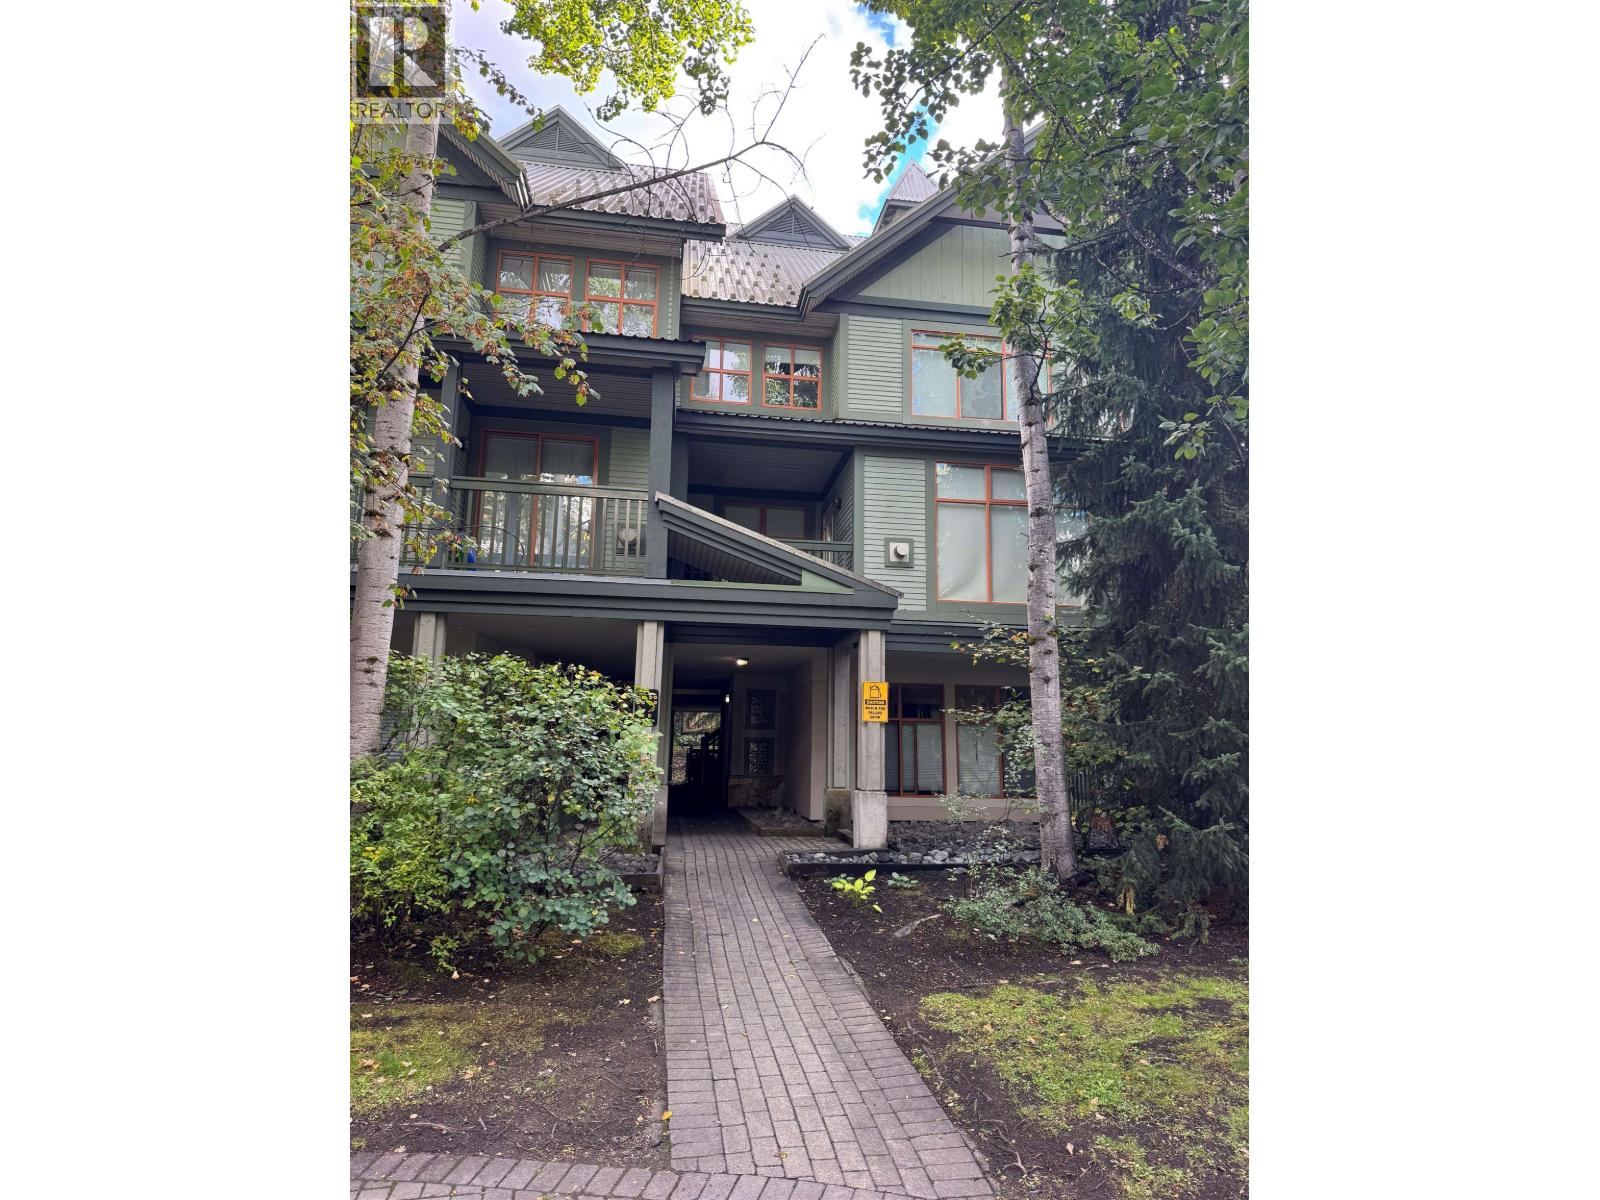
39 4355 Northlands (Week 5) Boulevard
Whistler, British Columbia
Escape to winter wonderland at North Star in Whistler with this beautiful 2-bedroom, 2-bath condo available for Week 5. Visiting in late January, enjoy prime winter conditions-fresh snow, shorter lift lines, and the chance for clear bluebird days-perfect for skiing, snowboarding, and winter adventures. The spacious unit accommodates up to 6 guests and features a modern, fully equipped kitchen, a cozy fireplace in the living room, and a private balcony with stunning mountain views and a BBQ for outdoor gatherings. The resort offers excellent amenities, including a heated outdoor pool, relaxing hot tubs, and a fitness center-all just steps from the lifts, shops, and restaurants. Don't miss this opportunity to own a luxurious winter retreat in Whistler-contact us today! 1050 total annual fee. (id:63476)
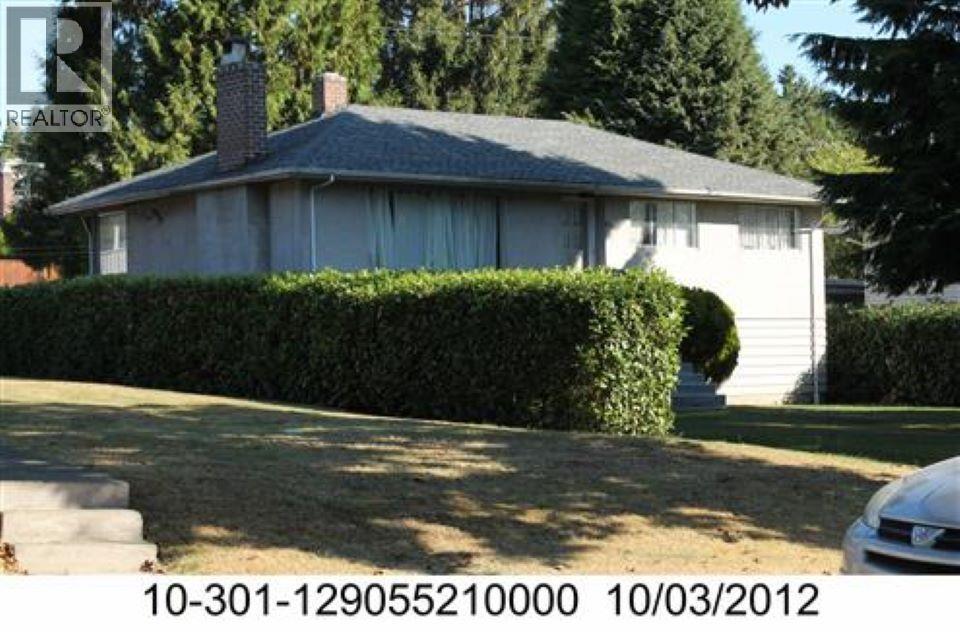
5521 Broadway Street
Burnaby, British Columbia
Prime Development Opportunity in Holdom Skytrain (City of Burnaby)! This strategically located property falls within Tier 1 of the Transit-Oriented Development (TOD) zoning, allowing for the construction of an 20-story building with a FAR of 5.0 . Centrally situated with easy access to highways, shops, and Brentwood Town Centre, this site is ideal for a visionary developer. Don't miss this chance to capitalize on Burnaby's thriving real estate market and the growing demand for transit-oriented living. (id:63476)
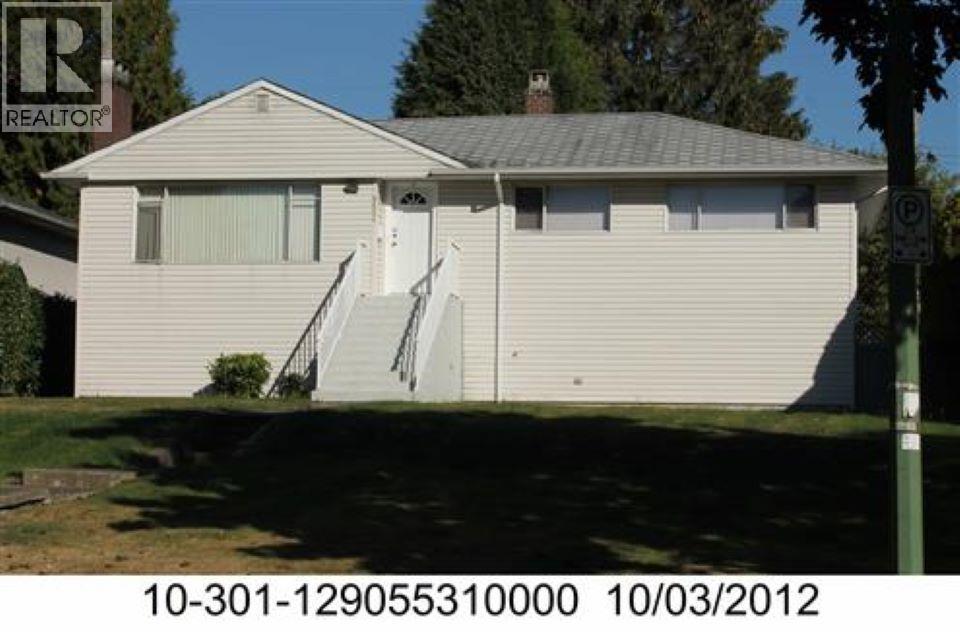
5531 Broadway Street
Burnaby, British Columbia
Prime Development Opportunity in Holdom Skytrain (City of Burnaby)! This strategically located property falls within Tier 1 of the Transit-Oriented Development (TOD) zoning, allowing for the construction of an 20-story building with a FAR of 5.0 . Centrally situated with easy access to highways, shops, and Brentwood Town Centre, this site is ideal for a visionary developer. Don't miss this chance to capitalize on Burnaby's thriving real estate market and the growing demand for transit-oriented living. (id:63476)
2 Fairways W
Sedgewick, Alberta
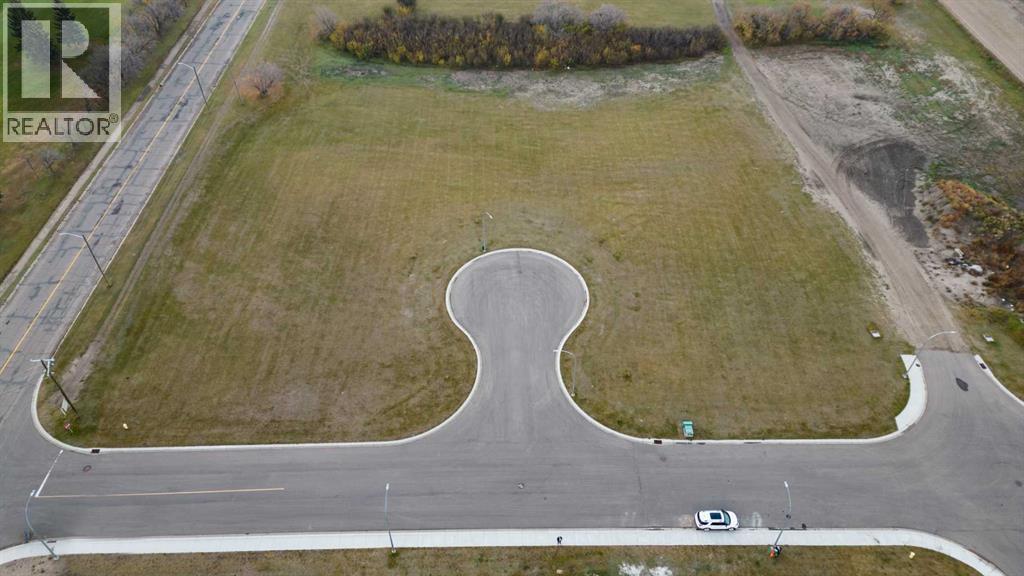
Build your dream home in the new development within the Town of Sedgewick. Municipal water/sewer, located adjacent to the 9 hole golf course, steps to the recreation center and K-12 school. This wonderful community has a lot to offer with an attractive main street featuring lots of great businesses and amenities, a dog park filled with fun for days for your fur baby, a desired campground and outdoor pool for the kids, and a library to relax and take a break. Sedgewick is a great place to call home! (id:63476)
3 Fairways W
Sedgewick, Alberta
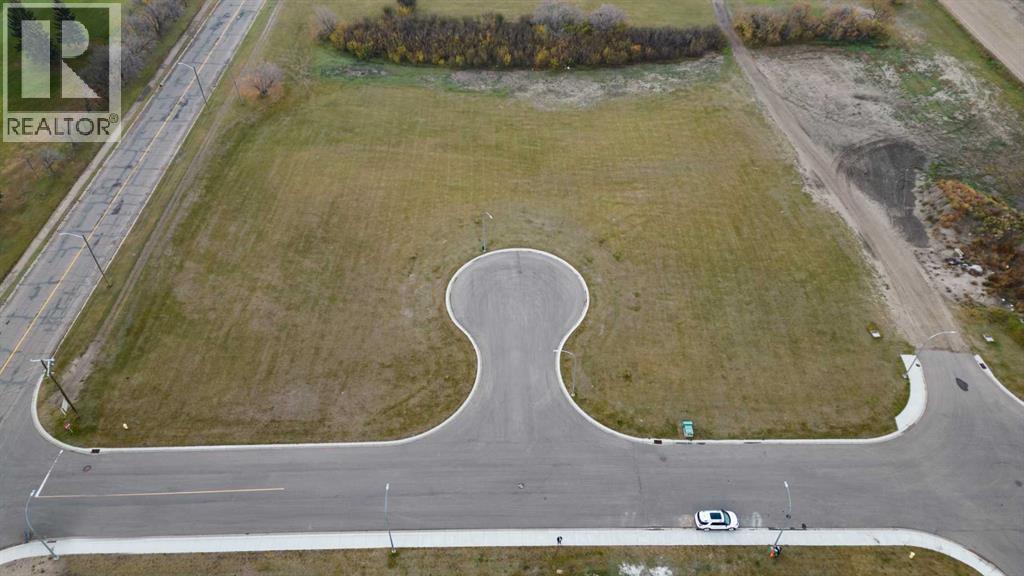
Build your dream home in the new development within the Town of Sedgewick. Municipal water/sewer, located adjacent to the 9 hole golf course, steps to the recreation center and K-12 school. This wonderful community has a lot to offer with an attractive main street featuring lots of great businesses and amenities, a dog park filled with fun for days for your fur baby, a desired campground and outdoor pool for the kids, and a library to relax and take a break. Sedgewick is a great place to call home! (id:63476)

1 Fairways W
Sedgewick, Alberta
Build your dream home in the new development within the Town of Sedgewick. Municipal water/sewer, located adjacent to the 9 hole golf course, steps to the recreation center and K-12 school. This wonderful community has a lot to offer with an attractive main street featuring lots of great businesses and amenities, a dog park filled with fun for days for your fur baby, a desired campground and outdoor pool for the kids, and a library to relax and take a break. Sedgewick is a great place to call home! (id:63476)

2 Canary Crescent
Sedgewick, Alberta
Build your dream home on a 9454sq ft lot within the Town of Sedgewick. Perfect for a desired zero step home. Municipal water/sewer, located steps to the 9 hole golf course and a few blocks to the recreation center and K-12 school. This wonderful community has a lot to offer with an attractive main street featuring lots of great businesses and amenities, a dog park filled with fun for days for your fur baby, a desired campground and outdoor pool for the kids, and a library to relax and take a break. Sedgewick is a great place to call home! (id:63476)
18 Mackenzie Drive
Sedgewick, Alberta
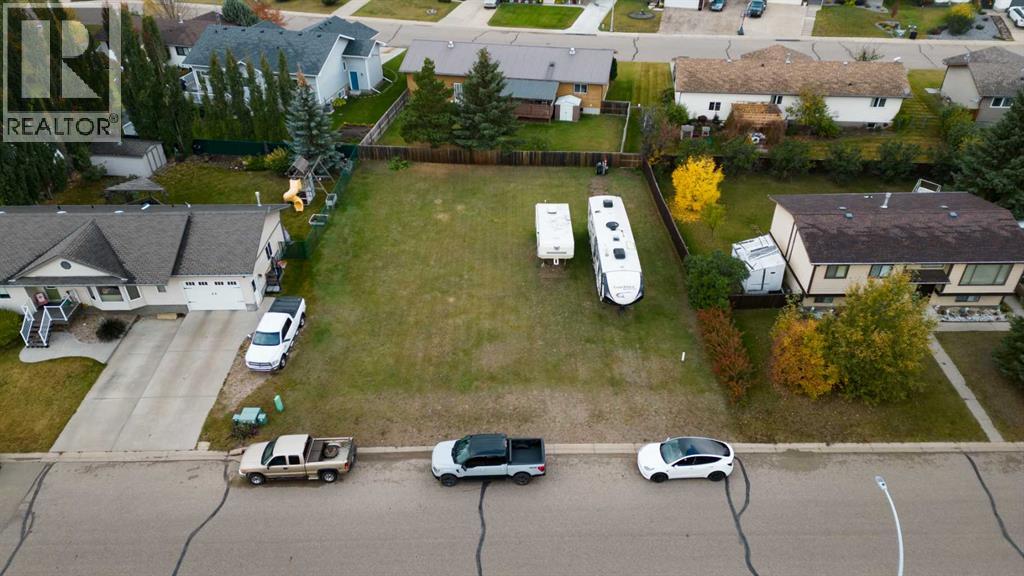
Build your dream home in the nicely developed area within the Town of Sedgewick. Municipal water/sewer, located steps to the 9 hole golf course, a few blocks to the recreation center and K-12 school. This wonderful community has a lot to offer with an attractive main street featuring lots of great businesses and amenities, a dog park filled with fun for days for your fur baby, a desired campground and outdoor pool for the kids, and a library to relax and take a break. Sedgewick is a great place to call home! (id:63476)
304 Elizabeth Avenue
Nordegg, Alberta
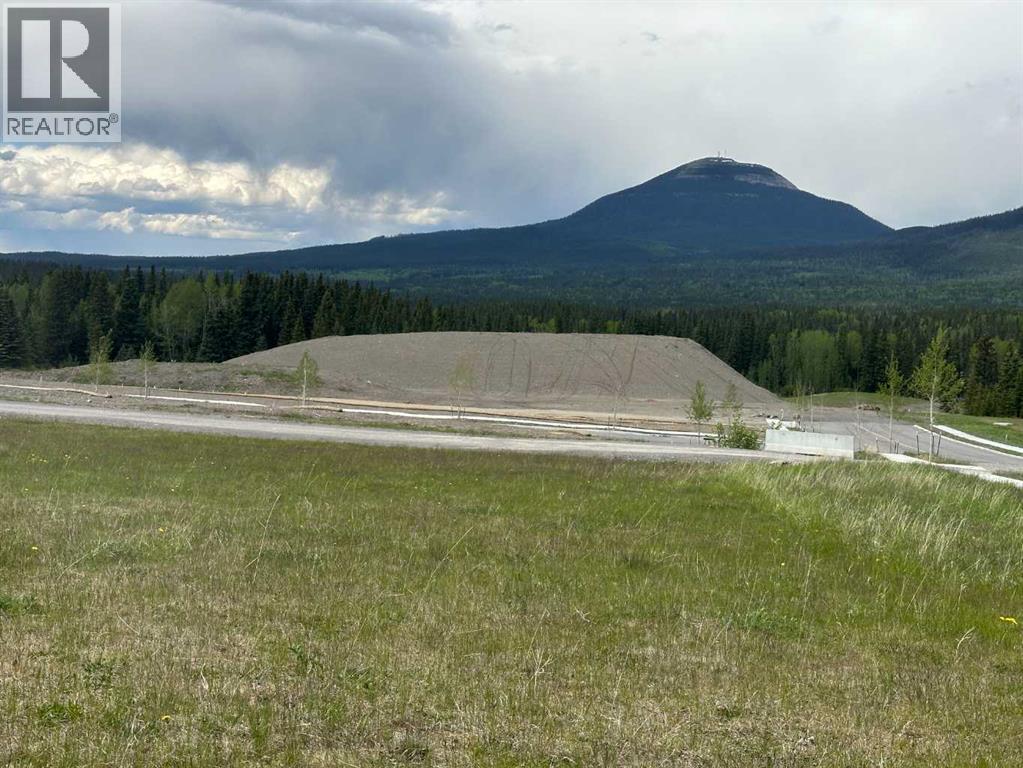
Zoned Nordegg Service Commercial, this lot is available for development to compliment the Nordegg Historic commercial core. Located as an interior lot, the views are spectacular looking toward both Mount Baldy and Coliseum Mountain. Nordegg area offers you fishing, OHV, horseback trails. hiking trails, waterfalls, cycling trails and so much more. Opportunity abounds! (id:63476)
3711 Moncton Street
Richmond, British Columbia
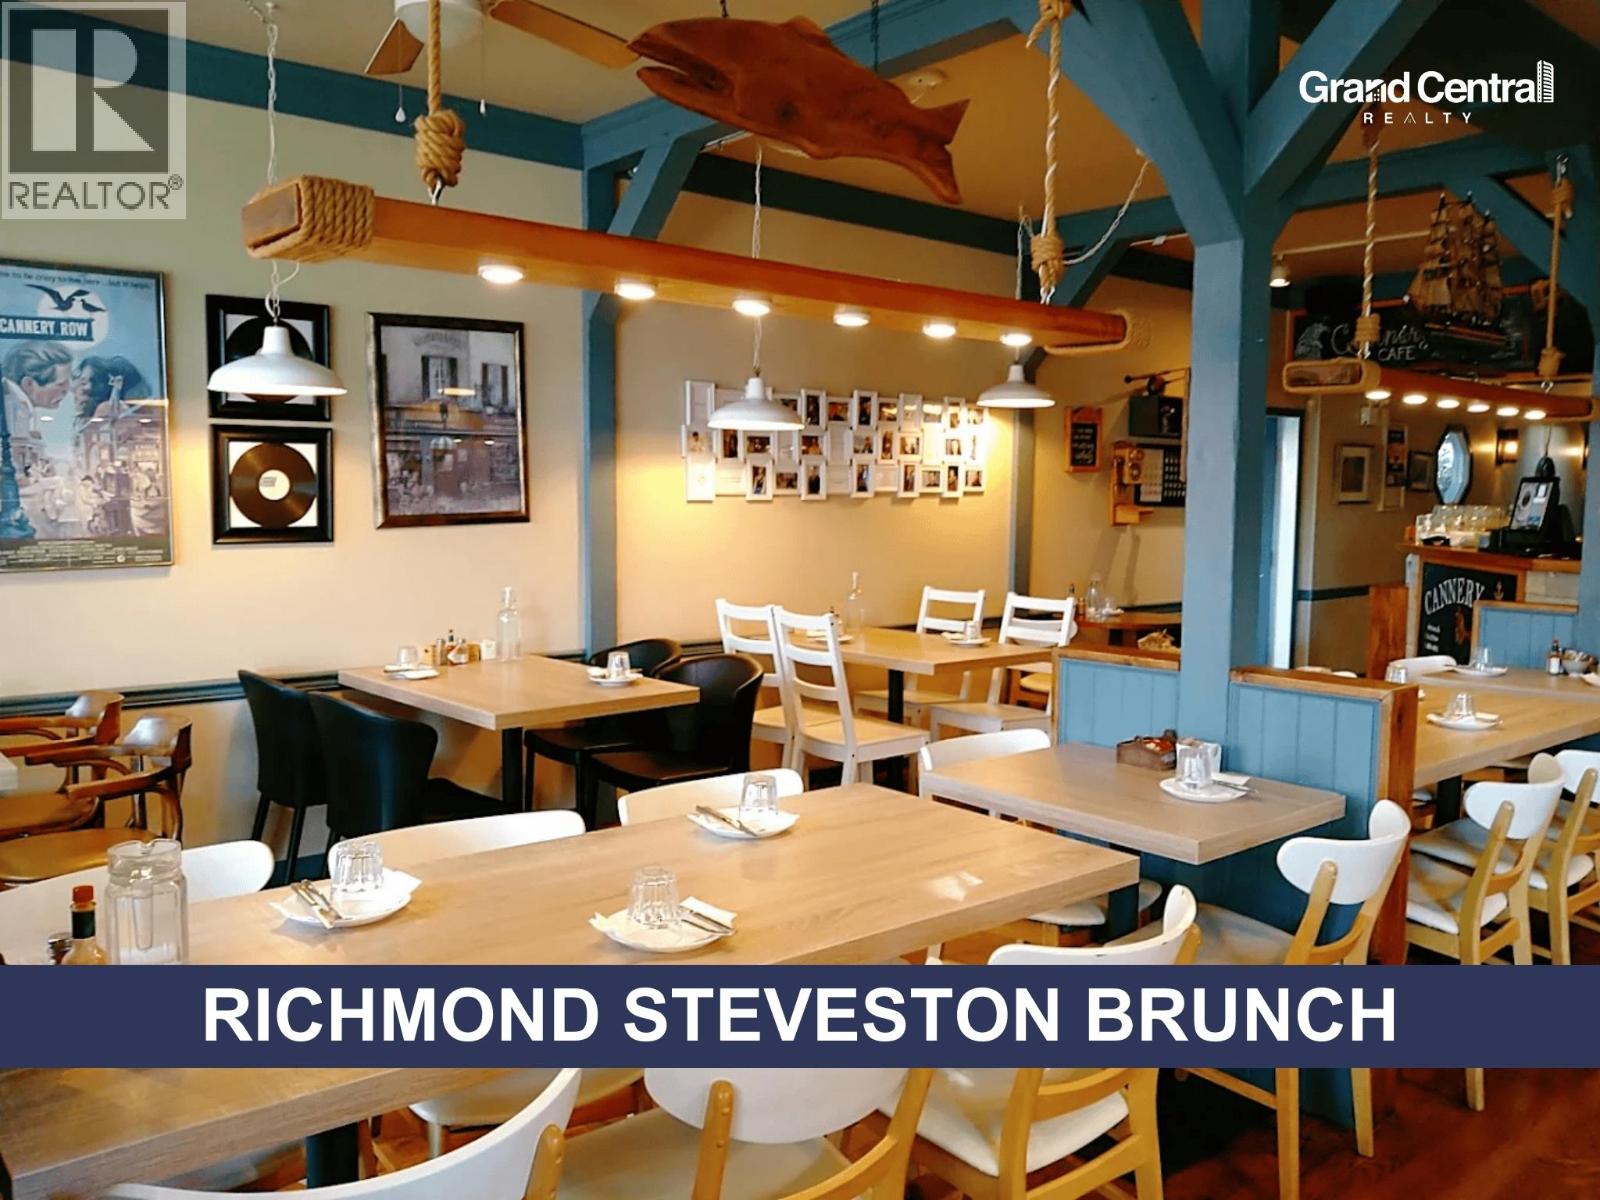
A fantastic opportunity to own the well-established Cannery Café, located in the heart of historic Steveston Village. This beloved café has been serving the community for many years and is known for its warm atmosphere, friendly service, and loyal base of returning customers. With excellent visibility on Moncton Street, surrounded by boutique shops, popular attractions, and strong year-round foot traffic from both locals and tourists.The space is fully equipped and turnkey, allowing a new owner to step in and continue the legacy while bringing in fresh ideas to build on its reputation and charm*Showing by appointment only, do not disturb staff.* (id:63476)
3 Mckenzie Drive
Rural Red Deer County, Alberta
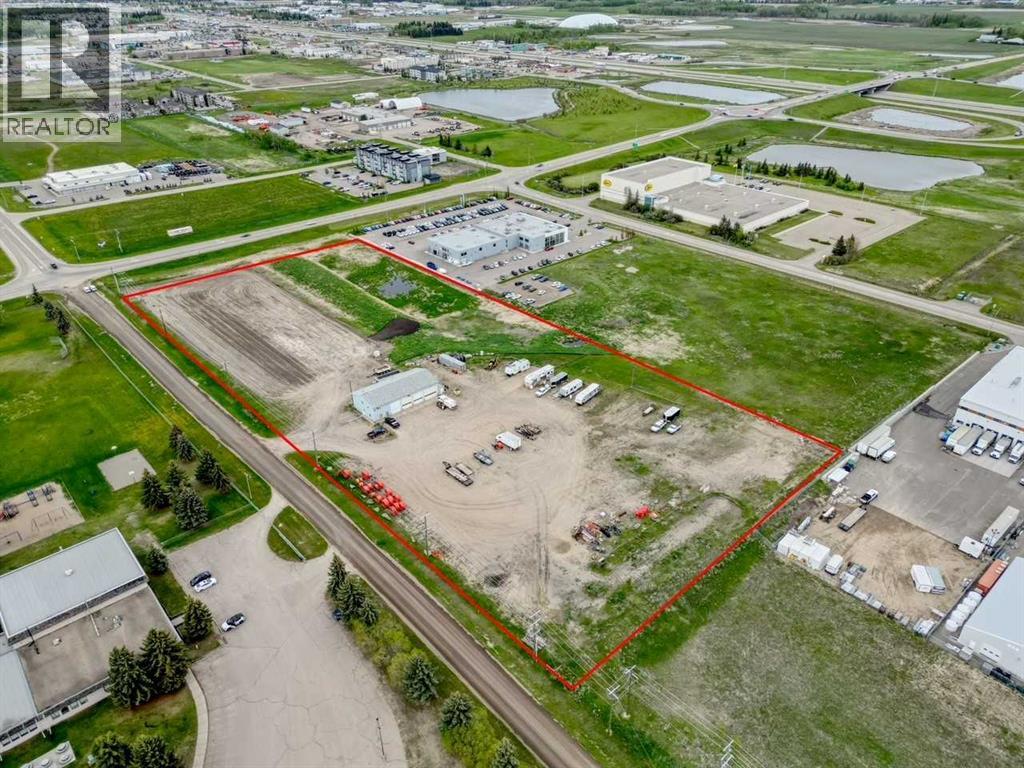
Beautiful lot located in a hot spot of Central Alberta, Gasoline Alley facing McKenzie Drive. 8.93 Acres available for sale immediately. Land comes with 3200 sqft shop 40x80 with long term tenant in place covering property taxes. Businesses in the area include car dealership, physician, appliance retail, movie theater, accounting firms, insurance agents, grocery, food services,. A great opportunity to open a business in this thriving area. (id:63476)