
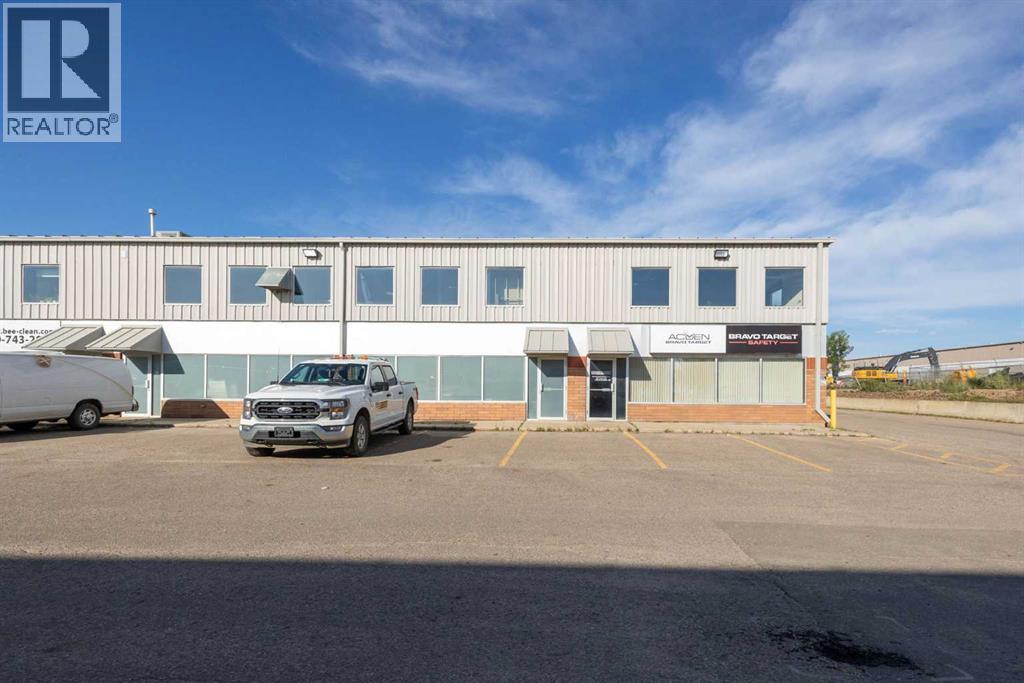
F6, 380 Mackenzie Boulevard
Fort Mcmurray, Alberta
?? FANTASTIC COMMERCIAL LEASE OPPORTUNITY – 6F, 380 MacKenzie Blvd, Fort McMurray ??Looking for a fenced yard, 3-bay warehouse, office space, and a bonus mezzanine? This versatile industrial space delivers it all. Total Lease Space: 6,240 sq ft WITH Bonus Mezzanine: 1,681 sq ft | Warehouse Bays: Three rear loading bays | Office Area: Functional and ready for immediate use | Yard: Secure fenced yard—ideal for equipment, vehicles, or storage | Exposure: Excellent front visibility in a high-traffic commercial area | Location: Close to major amenities and services | Lease Details NNN Lease Rate: $24.00 per sq ft + Operational Costs: $10.00 per sq ft (Total: $34.00 + GST per sq ft per annum ) | Tenant Responsibilities: Tenant insurance & utilities. CALL TODAY. AVAILABLE IMMEDIATELY. (id:63476)

1007 Popular
Rural Athabasca County, Alberta
Discover your dream lakefront retreat in the Summer Village of Bondiss on beautiful Skeleton Lake. This unique waterfront property features two charming cottages on one lot, offering the perfect setup for extended family, guests, or a fantastic investment opportunity. Tucked away in a quiet cul-de-sac with the golf course right behind the property, you'll enjoy the peaceful setting while being surrounded by everything Skeleton Lake is known for—boating, fishing, swimming, and endless summer memories. The property offers a total of 5 bedrooms (2 bedrooms in the main cottage and 3 in the cabin) and 2.5 bathrooms (1.5 Bathrooms in main cottage and 1 bathroom in the cabin), along with a sandy beach shoreline, although water levels are currently a little higher than usual this season PLUS a boat house at waters edge making it convenient for all your toys. This is a rare opportunity to own an exceptional lakefront property in one of Skeleton Lake's most desirable locations. (id:63476)

169 Beaveridge Close
Fort Mcmurray, Alberta
169 Beaveridge CloseExecutive Family Home on a Corner Lot — Triple Garage · Legal Suite Executive family residence with a 2-bedroom legal suite — impeccable design, premium finishes and room for everyone. Grand foyer leads to a main-floor bedroom with a 4pc ensuite for aging parents or a spare room for guests, and a 2 pc powder room. for convenience. Entertain in the gourmet chef’s kitchen featuring built-in ovens, gas cooktop, high-output hood, built-in dishwasher, double-door fridge with ice maker, an enormous island with wired eating bar, and a walk-in pantry, opening to the dining and living areas. The living room showcases a stone fireplace with custom built-ins, oversized windows bathing the space in natural light, and patio doors to a private, professionally landscaped yard and deck. Built-in surround sound system completes the main living experience.Upstairs, enjoy a large bonus/media room, a luxurious primary suite with expansive walk-in closet and spa-style ensuite (soaker tub, oversized shower, double vanities and private (toilet), two more generous bedrooms, and a well-appointed laundry with sink and cabinetry. You have lots of natural light with the big windows above the staircase.Fully finished basement offers a two-bedroom legal suite with separate entrance, full kitchen, living area, 4-pc bath and private laundry — ideal for rental income or multigenerational living.Exceptional exterior and garage amenities: corner lot with immaculate landscaping, fenced yard, extra-wide driveway, 3-car heated garage with side man door and 220V wiring, oversized side gate for toys/SUVs, LED fence lighting, and a an electrical outlet on the fence for the tenants to plug their vehicle in. A flawless blend of luxury, functionality, and income potential — a standout executive home. (id:63476)

613 & 617, 13221 Twp Rd 680
Lac La Biche, Alberta
This stunning 1.6-acre lakefront property offers breathtaking views of Lac La Biche Lake, making it an ideal spot to live or unwind with friends. With over 1,800 sq.ft of finished space, the home boasts high-end finishes, including granite countertops, premium stainless steel appliances, Kitchen Craft cabinets, engineered hardwood floors, a steam shower, and a walk-out basement. Two covered decks provide spectacular views of the lake. Located in the Golden Sands subdivision, the property is 2.5 hours south of Fort McMurray and 3 hours north of Edmonton. Built to the highest standards, this home features a glued and screwed subfloor, 9' ceilings throughout, an ICF block basement, in-floor heating with four zones, a heatilator fireplace, triple-glazed windows, 35-year shingles, and 220 wiring to a 40' sea-can. Additionally, there is another 20' sea-can, a shed, outdoor wiring for a hot tub, and a geotechnical report available. This listing includes two titled lots, offering the potential to sell one or use it for parking a friend’s RV for weekend visits. Enjoy the beauty of sunsets and the tranquility of this exceptional home for years to come. (id:63476)
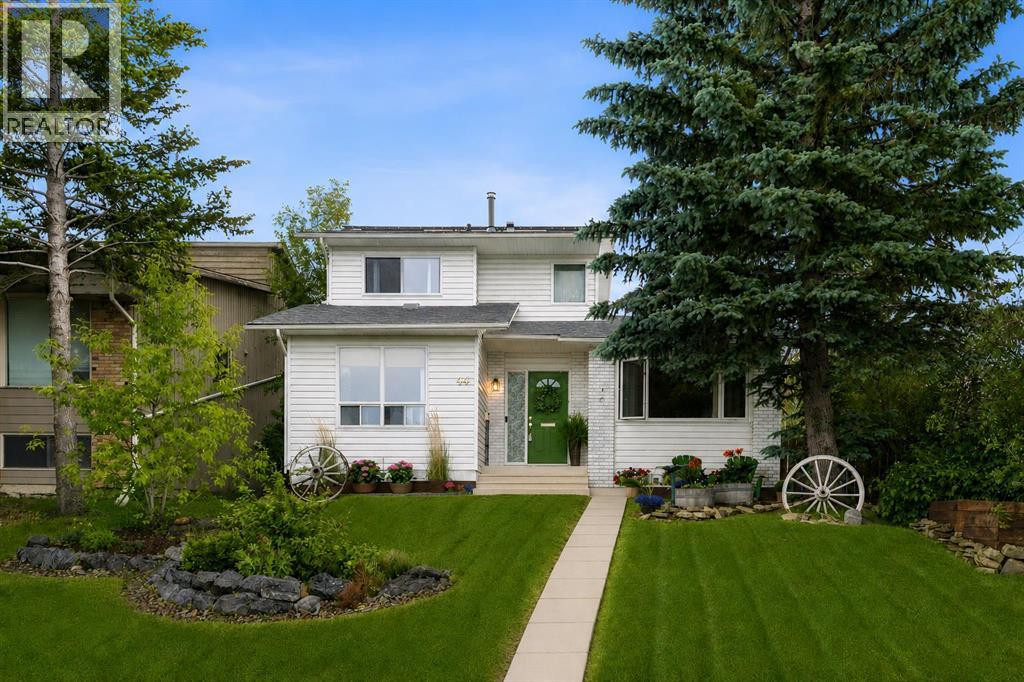
44 Beddington Crescent NE
Calgary, Alberta
WELCOME TO 44 BEDDINGTON CRESCENT, where timeless updates, incredible outdoor living, and everyday comfort come together in one of Calgary's most established family communities. Tucked away on a LARGE SOUTHWEST-FACING PIE-SHAPED LOT with NO NEIGHBOURS BEHIND, this home offers the privacy, sunshine, and space to truly enjoy every season. Whether you're hosting summer barbecues on the REAR DECK, parking the RV for your next adventure, or watching kids and pets play in the OVERSIZED, FULLY FENCED BACKYARD surrounded by MATURE TREES AND LANDSCAPING, this is a home designed for making memories.Located in the heart of BEDDINGTON HEIGHTS, you'll enjoy a lifestyle built around convenience. Parks, playgrounds, schools, shopping, restaurants, transit, and extensive WALKING PATHWAYS are all just minutes away, while quick access to Deerfoot Trail, Stoney Trail, Centre Street, and the airport makes commuting simple without sacrificing the charm of a mature neighbourhood.Inside, LARGE WINDOWS flood the home with NATURAL LIGHT, creating bright and welcoming living spaces throughout. The UPDATED KITCHEN serves as the heart of the home, featuring WHITE CABINETRY, GRANITE COUNTERTOPS, STAINLESS STEEL APPLIANCES (UPDATED IN 2022), and an adjoining dining area that's perfect for everything from casual breakfasts to holiday gatherings.As the seasons change, you'll appreciate having multiple spaces to relax and unwind. Curl up beside the COZY WOOD-BURNING FIREPLACE in the main living room on cool winter evenings, gather in the second family room around the GAS FIREPLACE, or enjoy movie nights in the FULLY FINISHED BASEMENT, complete with an ELECTRIC FIREPLACE, a spacious recreation room, FOURTH BEDROOM, and abundant storage. A CHEST FREEZER in the laundry room is also included.Upstairs, you'll find THREE SPACIOUS BEDROOMS, providing comfortable space for the whole family while the finished basement offers flexibility for guests, a home office, hobbies, or growing families.Thoughtful ly updated for both comfort and efficiency, this home features a NEW ROOF (2023), NEW FURNACE (2023), HOT WATER TANK (2019), CENTRAL AIR CONDITIONING, HUMIDIFIER, WATER SOFTENER, HEPA FILTRATION SYSTEM, and an impressive 18-PANEL SOLAR SYSTEM, helping reduce energy costs while supporting a more sustainable lifestyle.From quiet mornings with coffee in the backyard to evenings spent around the fire, this is a home where everyday moments become lasting memories. Move-in ready and beautifully maintained, 44 Beddington Crescent offers the perfect blend of COMFORT, PRIVACY, and CONVENIENCE in a community you'll love coming home to. BOOK YOUR PRIVATE SHOWING TODAY! (id:63476)
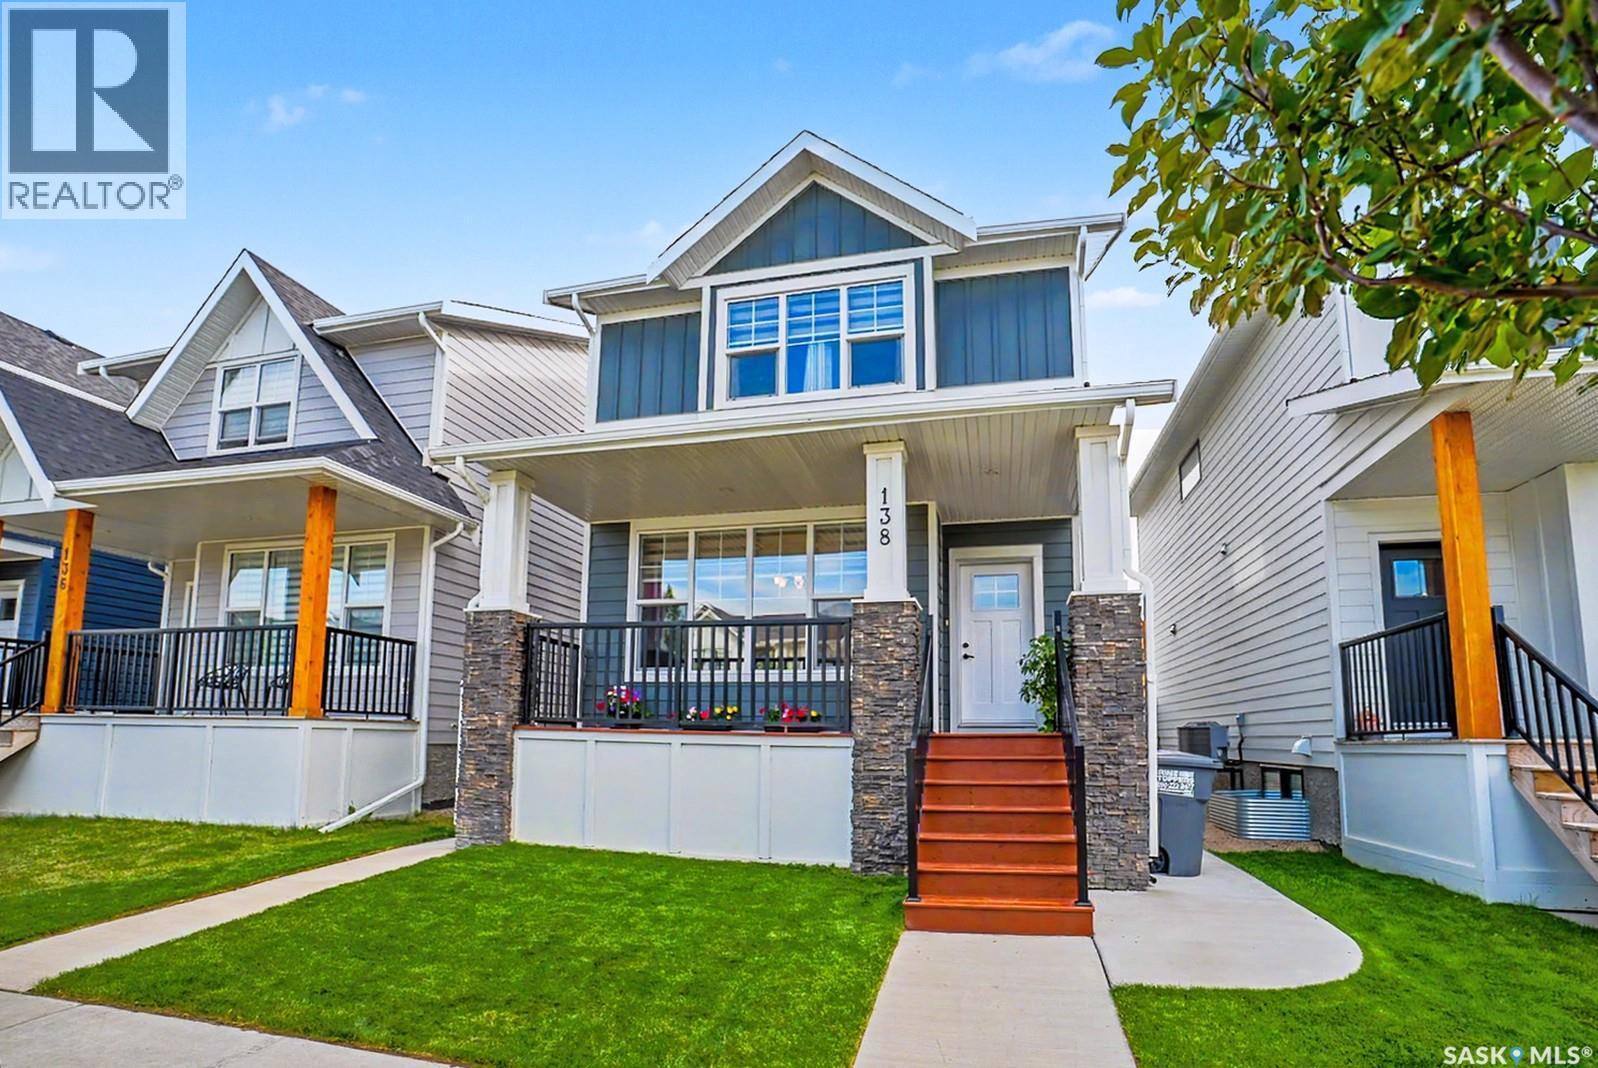
138 Rosewood Boulevard E
Saskatoon, Saskatchewan
Beautiful Rosewood two-story home with a one-bedroom legal suite—an opportunity you’ve been waiting for. Step into a bright, open floor plan designed for easy living and effortless entertaining. The kitchen is both stylish and functional, creating a great space to gather with family and friends. Enjoy relaxing on the lovely front porch, and take advantage of the room this home offers inside and out. Upstairs, you’ll find a convenient bonus room as well as three spacious bedrooms, providing plenty of comfort for everyone. Located close to all amenities, this home offers the perfect blend of space, convenience, and long-term value. (id:63476)
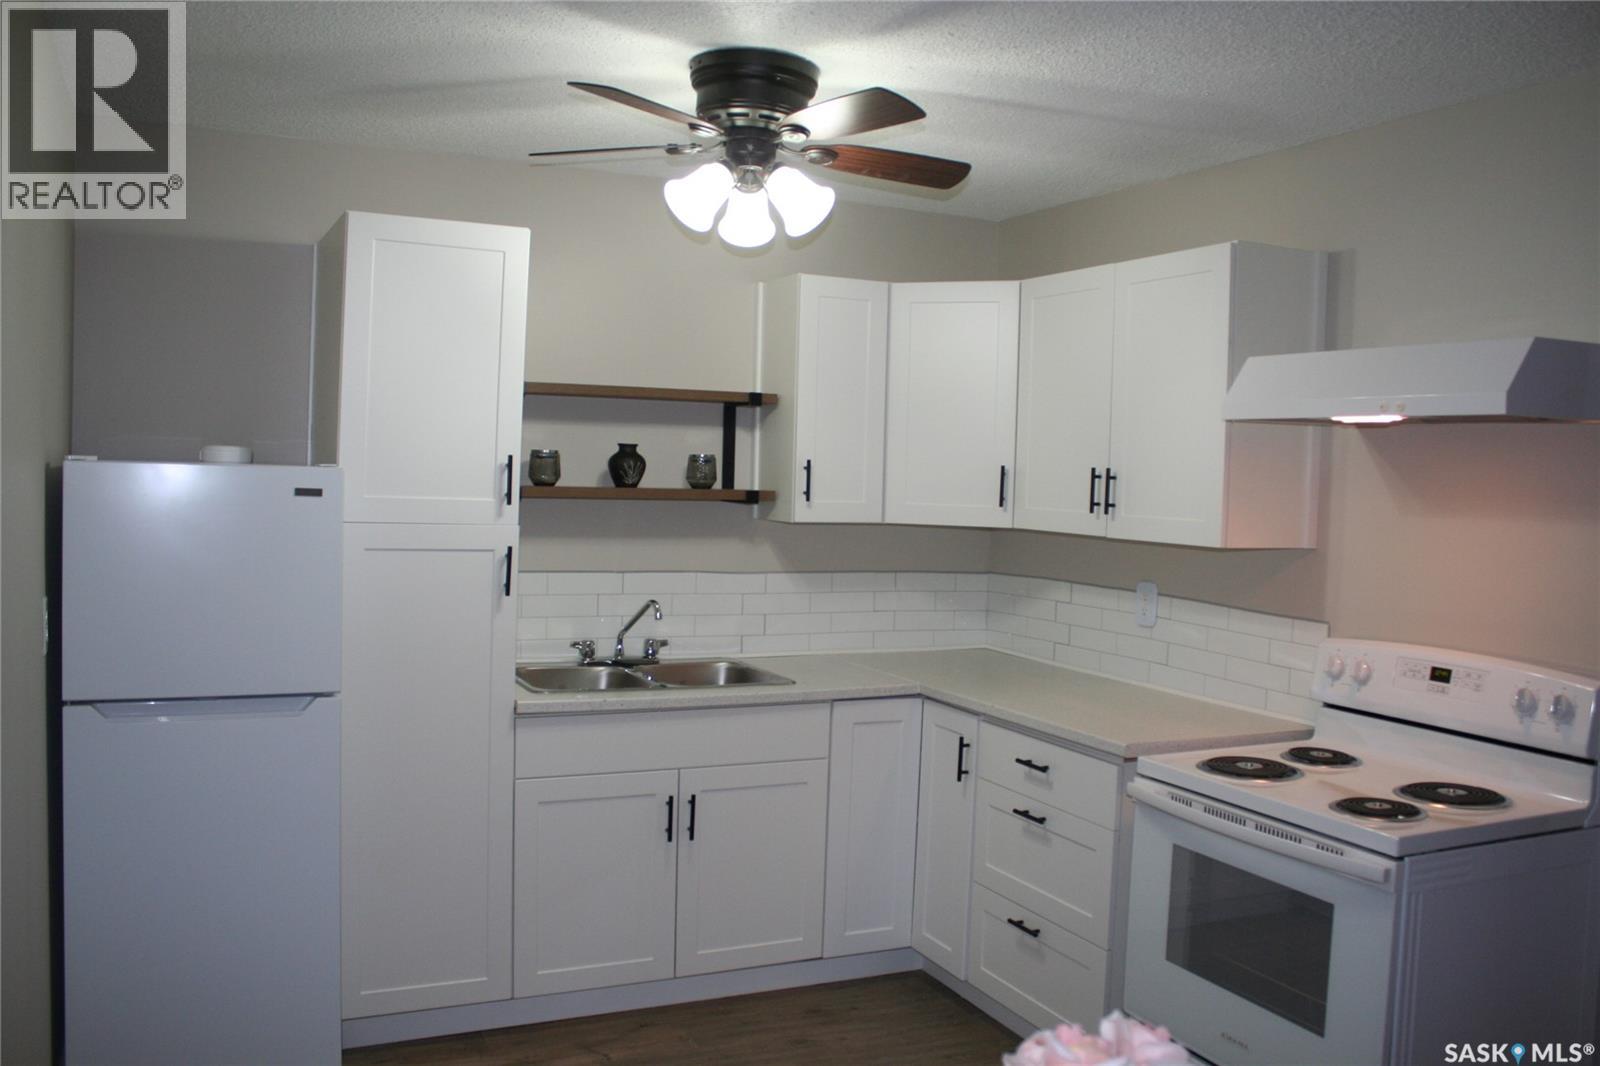
6 4505 Rae Street
Regina, Saskatchewan
Welcome to 6-4505 Rae Street, REGINA, Sask. First level condo in Southland Gardens Condominums. Ready for new owners, completely renovated 1(one)bedroom condo with new paint, luxury vinyl plank flooring, appliances, bathroom and bathroom fixtures...the list goes on. En-suite storage large enough for shelves and an apartment style freezer. New kitchen package with pantry and double sink. The primary bedroom can accommodate a queen sized bed and room for a dresser or two or a computer desk. Shared laundry across the hall with an electrified parking space just a few feet outside the back door. Bus stop at the door. Bus route travels to the University of Regina. Southland Mall, restaurants, gas stations and shopping just minutes away. Priced to sell. For a showing and more information, please contact the selling agent or your favourite real estate agent. As per the Seller’s direction, all offers will be presented on 08/21/2026 7:00PM. (id:63476)
2545 Panoramic Way
Blind Bay, British Columbia
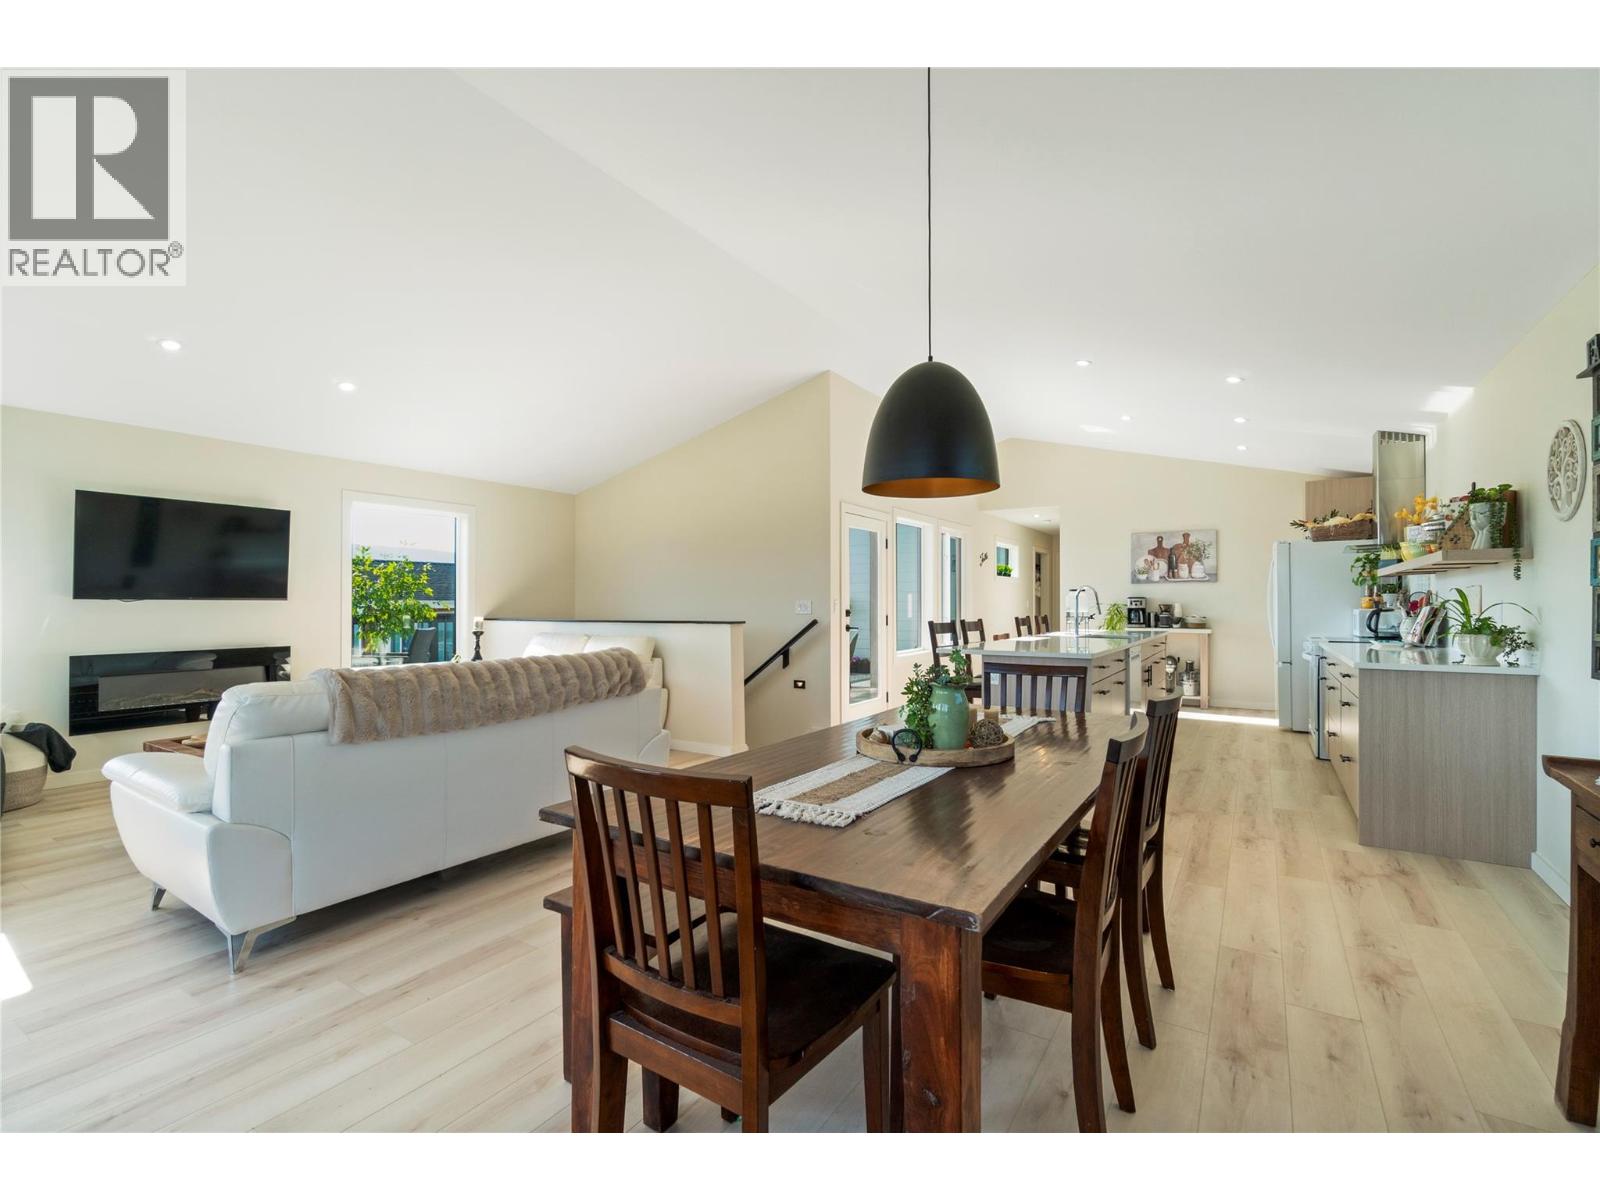
Welcome to 2545 Panoramic Way, a stunning new home in The Highlands, one of Blind Bay’s most desirable lakeview communities. Thoughtfully designed for its elevated setting, this 3-bedroom, 4-bathroom home offers approximately 2,655 sq. ft. of finished living space with views of Shuswap Lake, the mountains and valley. The bright, open-concept main level features vaulted ceilings, expansive windows and a seamless kitchen, dining and living area. The kitchen is finished with granite countertops, sleek white appliances and a generous island ideal for everyday living and entertaining. With approximately 660 sq. ft. of decks on three sides, you can follow the sun, find the shade and enjoy the scenery from morning coffee through evening gatherings. The primary suite includes a walk-in closet, ensuite with shower and access to the back deck, ready for your hot tub. Downstairs, a legal 1-bedroom, 1-bathroom self-contained suite with its own laundry provides flexibility for extended family or rental income. A finished family room and adjoining flex area offer space for an office, gym or Murphy bed. Additional features include an energy-efficient ICF foundation, 598 sq. ft. attached double garage, natural gas heat, full 10-year home warranty and a .30-acre lot. Minutes from Shuswap Lake, golf, pickleball, trails, beaches and Blind Bay amenities. . 25 minutes to Salmon Arm or 1 hour to Kamloops means you can work in the city, but you don’t have to live there! (id:63476)
253001 Range Road 280
Rural Rocky View County, Alberta
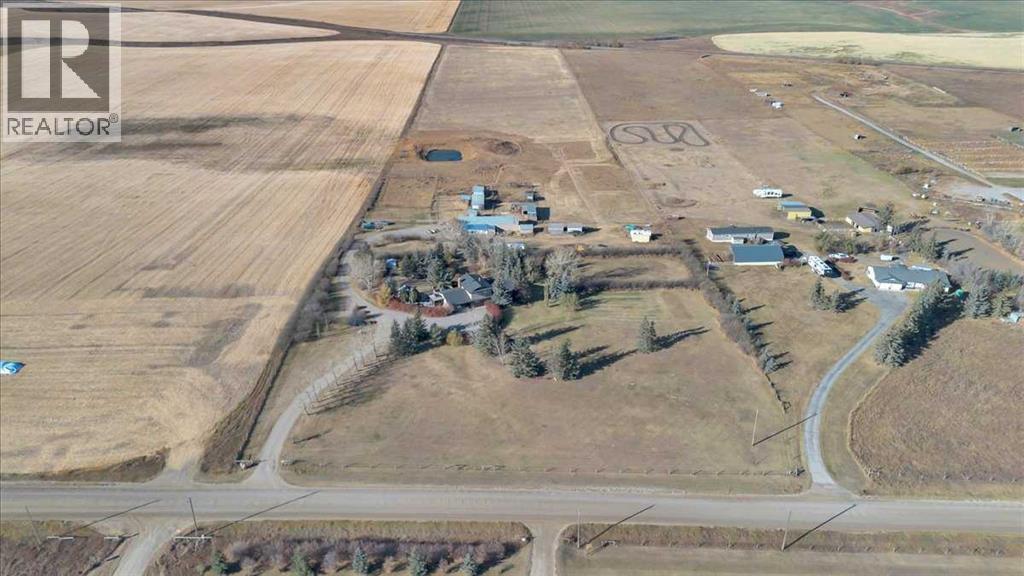
Imagine waking each morning to endless prairie skies, where quiet surrounds you and nature sets the pace. Just outside Calgary, near the hamlet of Delacour, this exceptional 22.4-acre hilltop estate offers a rare blend of peaceful country living and convenient city access. Sweeping views include nearby golf course and across open landscapes in every direction, providing privacy, space, and a truly elevated lifestyle.Set on a gentle rise, the home is perfectly positioned to capture natural light through the day while maintaining exceptional privacy. A spacious foyer welcomes you into a warm interior defined by thoughtful upgrades and timeless comfort. The chef-inspired kitchen featuring premium Wolf and Sub-Zero appliances, anchors the main level and is designed for both everyday living and effortless entertaining. Multiple living spaces include two inviting lounges, a formal dining room, and a bright breakfast nook that frames peaceful outdoor views. A private office with custom built-ins, functional laundry room, 3-piece bathroom, and a generous games/family room with fireplace and wet bar complete the main floor. Upstairs, three spacious bedrooms provide comfortable retreats, complemented by a spa-inspired bathroom featuring a steam shower and deep soaker tub. The basement expands the living space with a large recreation area ideal for hobbies, crafts, work, or relaxation, along with multiple storage rooms, built-in shelving, a cold room, and a well-equipped utility area with modern water filtration, cistern systems, two furnaces, and air conditioning for year-round comfort and peace of mind.Outdoors, the beautifully maintained grounds invite entertaining, gardening, and quiet evenings around the fire pit. An enclosed hot tub offers year-round relaxation just steps from the home, while open spaces provide room for children to play freely and enjoy the outdoors. This land is exceptionally versatile-ideal for a hobby farm, horses, livestock, or a self-sufficient rural lifestyle. Previously used for cattle, horse boarding, and hay production, it is well-equipped for a wide range of agricultural uses. A partially heated garage, shop, and barn include equipment space, a heated tack room, horse paddocks, and additional storage. An attached greenhouse provides multi-season gardening, while steel-fenced paddocks with shelters, and multiple outbuildings support equestrian, livestock needs, and hay storage. A riding arena and dugout further enhance the property’s functionality, while two wells, buried water lines, and a reliable domestic water and septic system ensure strong infrastructure already in place. South-side placement of structures also offers potential redesignation opportunities, subject to approvals. See Area Structure Plan.This is more than a property- it is a lifestyle defined by space, freedom, and connection to the land. Experience country living at its finest. Take the 3D virtual tour and explore the views for yourself. (id:63476)
154 Seton Passage SE
Calgary, Alberta
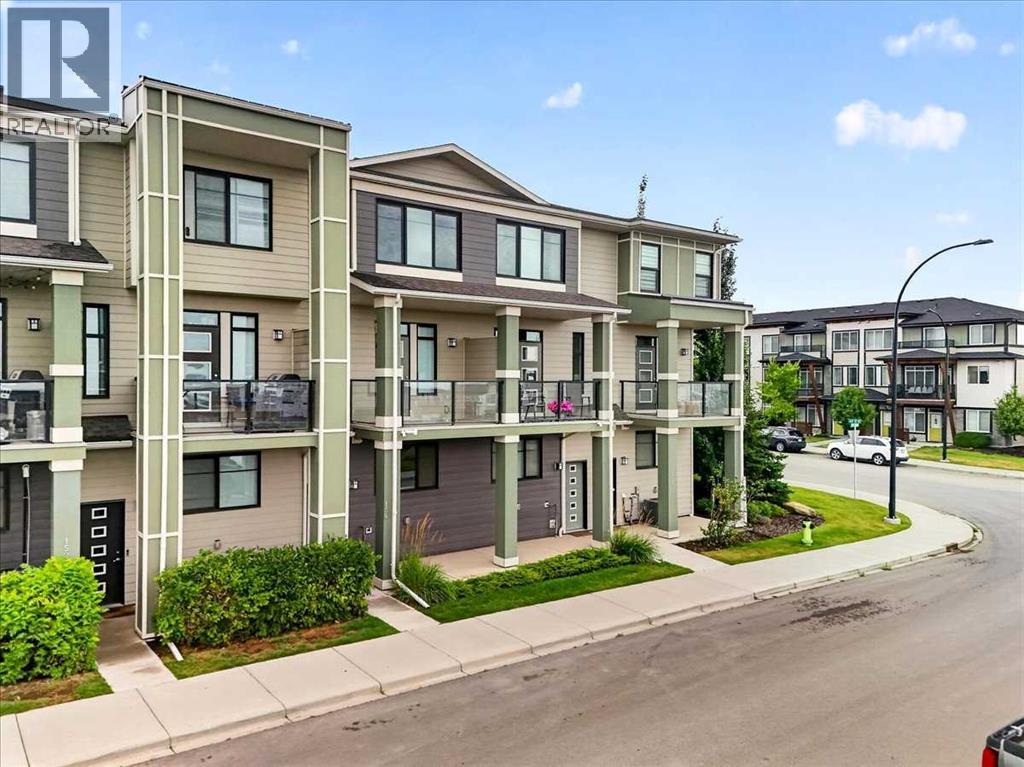
Welcome to this elegant, 2 bedroom, 2 and a half bathroom home in the actively growing community of Seton! As you step inside, either from the front door or the double tandem garage in the back at your disposal, one of the first things you will notice is the brand-new, bright, light coloured vinyl flooring that was recently installed, modern appliances, and an open-concept design that lets in plenty of light both in the summer and winter, thanks to its south-facing frontage with a balcony. Upstairs, you will find a stacked washer/dryer, 2 generously sized bedrooms with an ensuite in each room, 2 walk-in closets in the primary bedroom, and a walk-in closet in the secondary bedroom. Seton itself offers a vibrant, amenity-rich lifestyle with shopping, restaurants, cafés, parks, pathways, recreation, and entertainment all close to home. With the YMCA, Calgary Public Library, Cineplex, South Health Campus, and convenient access to major roadways, everything you need is right at your doorstep. Call your favourite realtor to book a showing today! (id:63476)
2524 106 Avenue SW
Calgary, Alberta
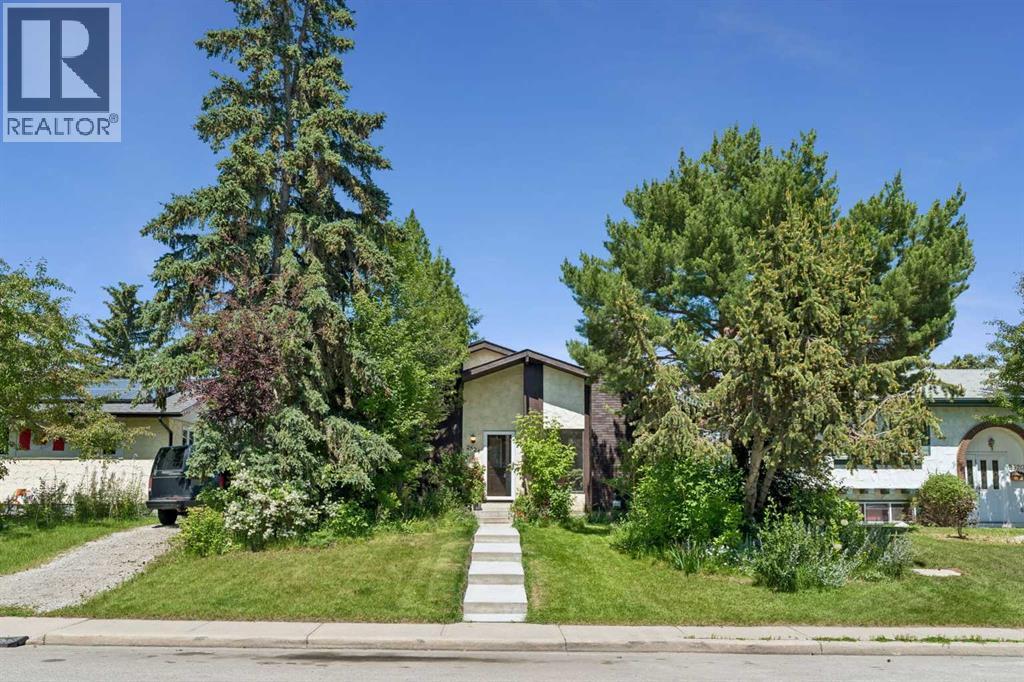
Spacious, peaceful and built to last…. This home is ready for your vision!For more than 40 years, this Cedarbrae bungalow has been home to the same family! It has been lived in, cared for, updated and enjoyed! But now, it’s ready for a new chapter - and waiting for a family who will appreciate everything that’s already been done, while bringing their own vision and making it theirs… for years to come!!With 1,200 sq ft above grade, this home offers a layout that simply works for family life! There are 3 bedrooms and 2 bathrooms, including a spacious primary bedroom tucked away with its own full private ensuite. Large windows bring in plenty of natural light, while the mature greenery outside creates a peaceful backdrop in every bedroom!The kitchen sits at the centre of it all, with butcher block countertops, space for a charming breakfast nook, and one of those kitchen windows you’ll actually want to stand at - overlooking a backyard so green and lush, you might forget you’re in the city.And that backyard deserves a moment of its own.Years of care have transformed the outdoor space into a private oasis, with mature trees, numerous plants, and a massive greenhouse. It’s the kind of backyard where you can picture summer afternoons, gardening projects, kids running around, and evenings spent enjoying the peace and privacy. Add in the oversized double garage, and there’s plenty of space for both your vehicles and all the outdoor gear that comes with an active family.Downstairs, the possibilities continue!! With more than 1,160 sq ft of total basement space and a separate side entrance, there is plenty of room to develop the remainder to suit your needs! For now, the family movie room is ready to go - projector and screen included - making this an instant favourite for family hangouts and movie nights!And while this home has plenty of character, it has also received some important updates over the years. Recent and major improvements include brand new insulation (R 50) in the attic (2026) and new air chutes, a brand new furnace (2026), new washer and dryer (2026), central air conditioning (2024), newer roof, new garage roof, newer fireplace, brand new front walkway (2026), new downspouts, and more.Then there’s Cedarbrae itself - a sought after, well established southwest Calgary community. With quiet streets, mature trees, oversized lots, and a welcoming atmosphere, it’s easy to see why families stay here for generations… You’re just a 4-minute drive to the Southland Leisure Centre, 4 minutes to South Glenmore Park, and have convenient access to Stoney Trail when you need to head across the city, or beyond!A home with this much history is ready for a new story!! Could that story be yours?Schedule a showing today! (id:63476)
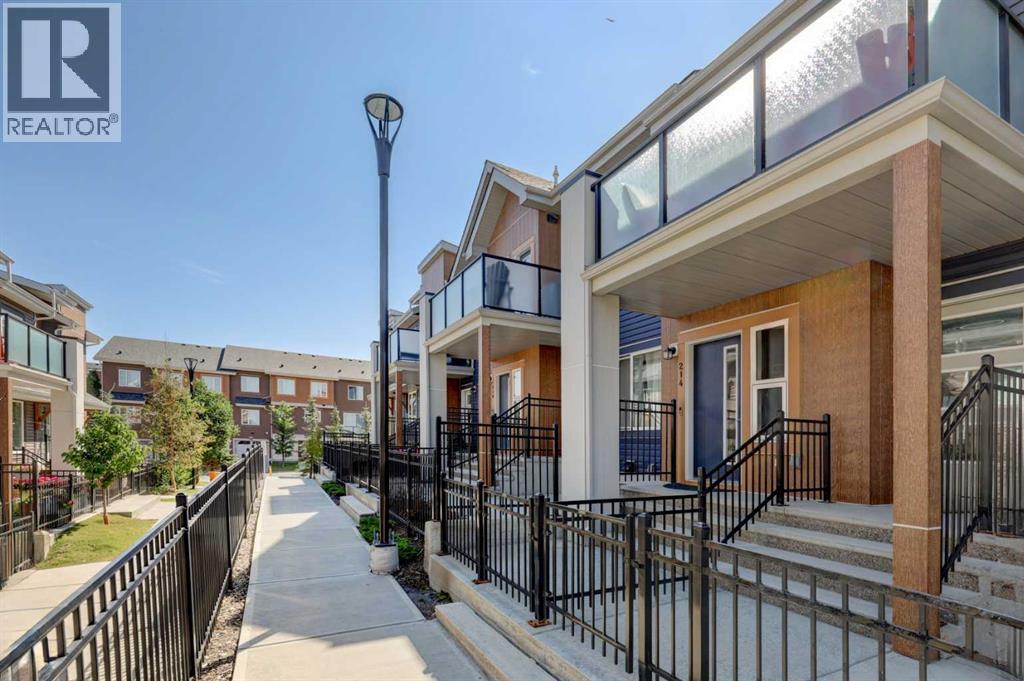
214 Livingston Common NE
Calgary, Alberta
Welcome to this stylish 2-bedroom, 1-bathroom townhouse in the vibrant community of Livingston! This bright, open-concept home features vaulted ceilings, a spacious living room with large windows, a modern kitchen with quartz countertops and stainless steel appliances, in-suite laundry, zebra window blinds, CENTRAL A/C, and an attached garage. Enjoy your private balcony and the benefits of low condo fees, making this the perfect low-maintenance lifestyle for first-time buyers, downsizers, or investors. Ideally located just steps from the Livingston Community Hub and minutes from shopping, restaurants, major roadways, and Calgary International Airport. (id:63476)