
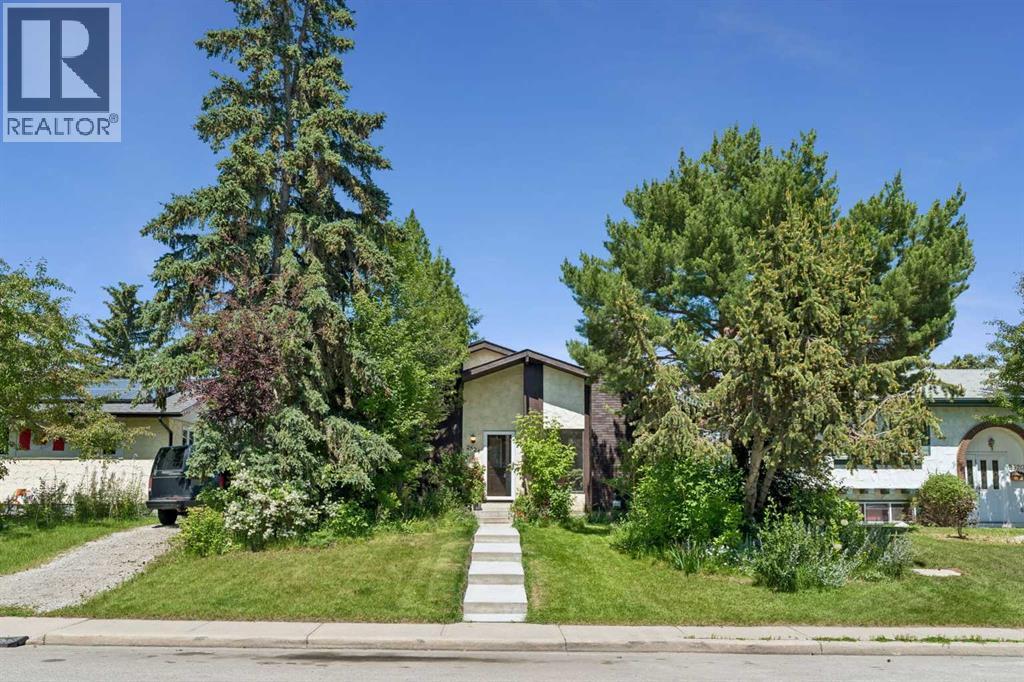
2524 106 Avenue SW Calgary, Alberta T2W 2H9

$545,000
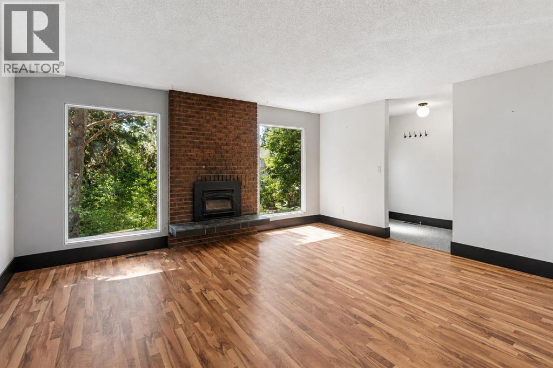
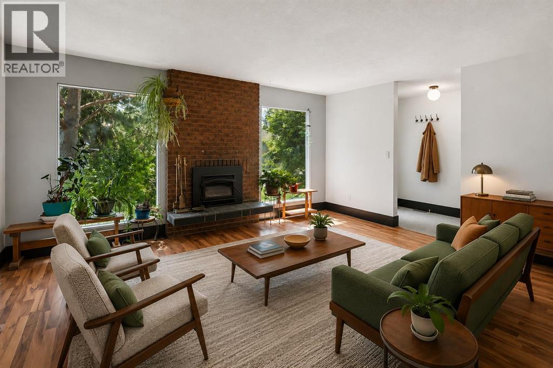
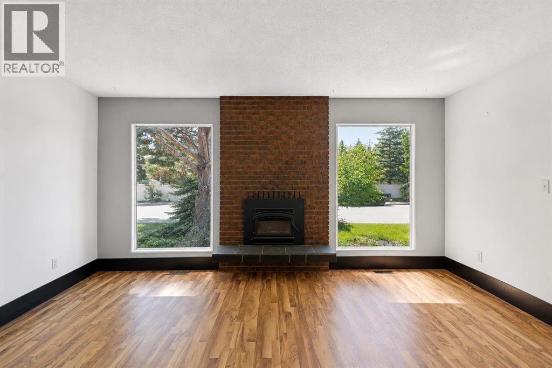
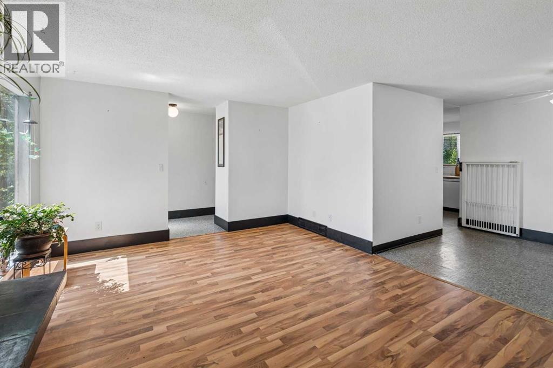
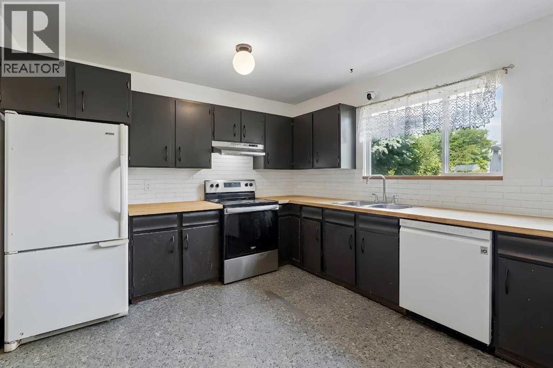
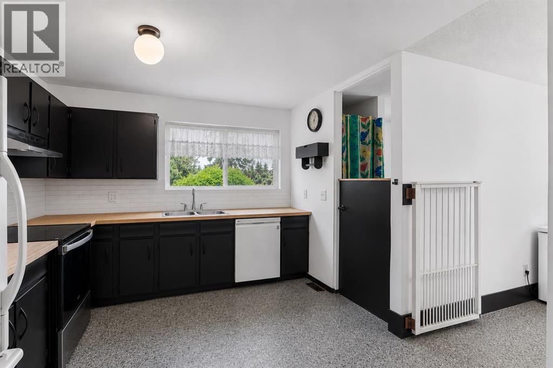
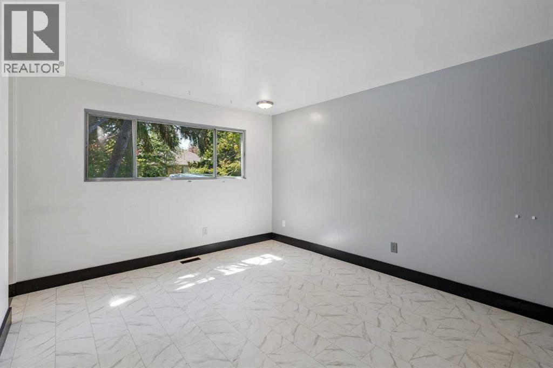
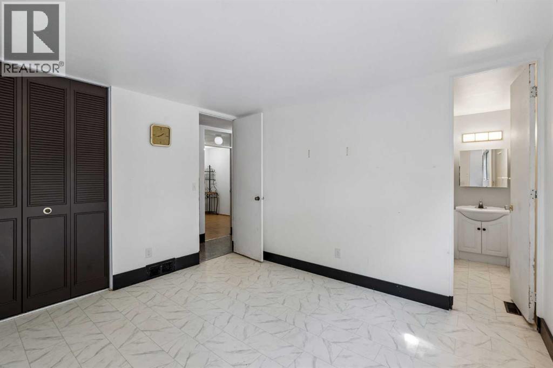
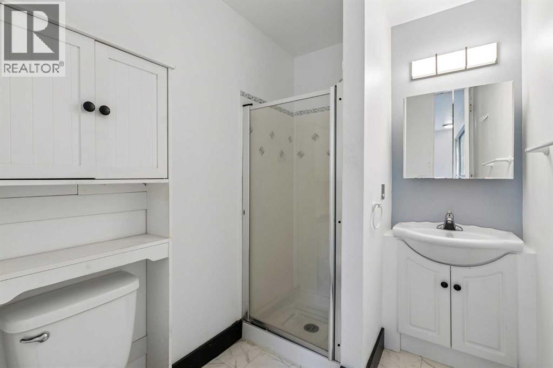
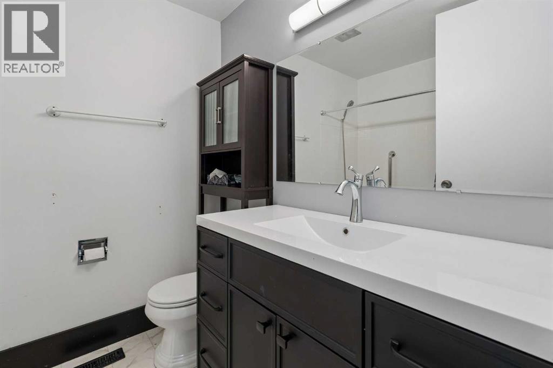
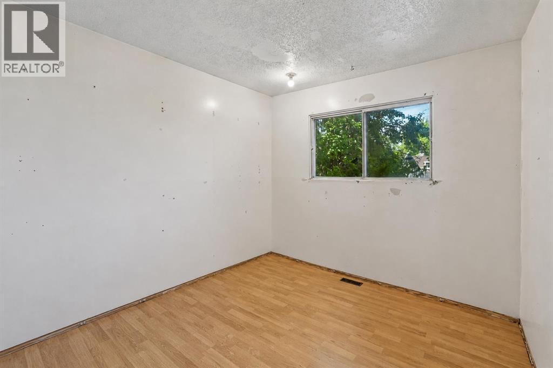
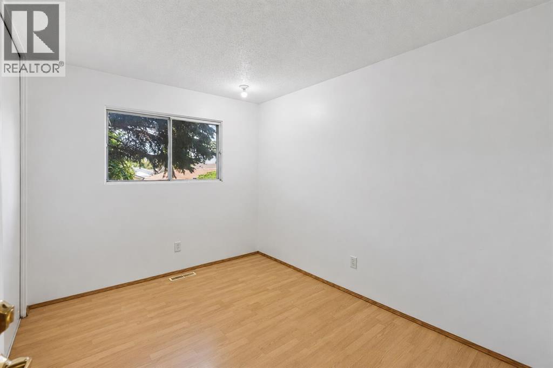
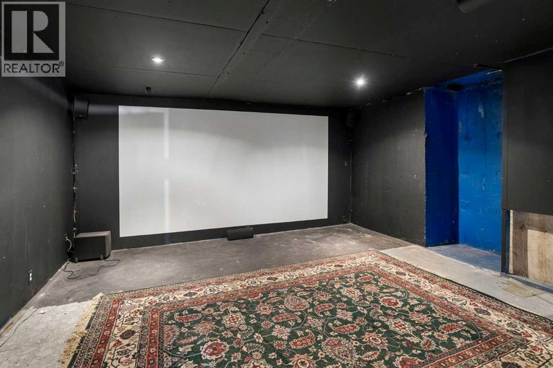
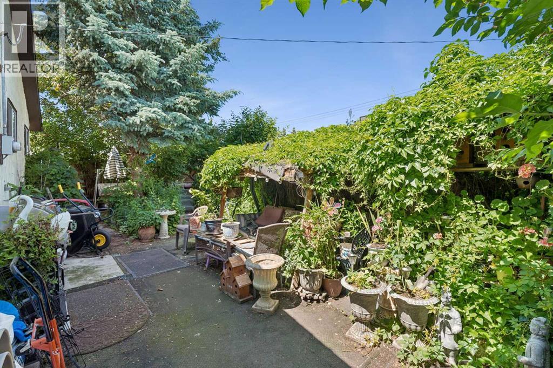
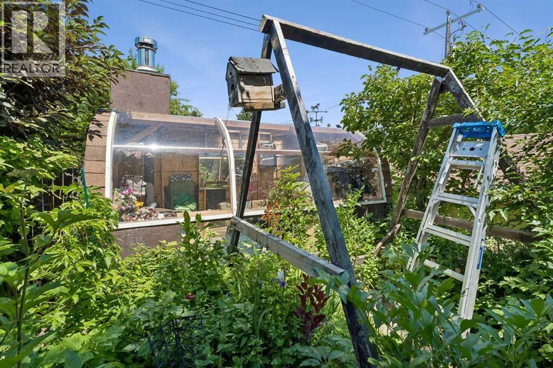
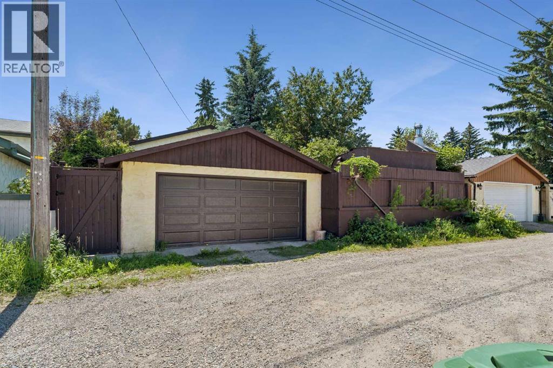
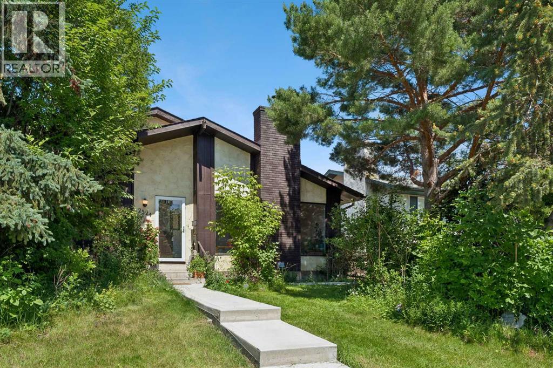
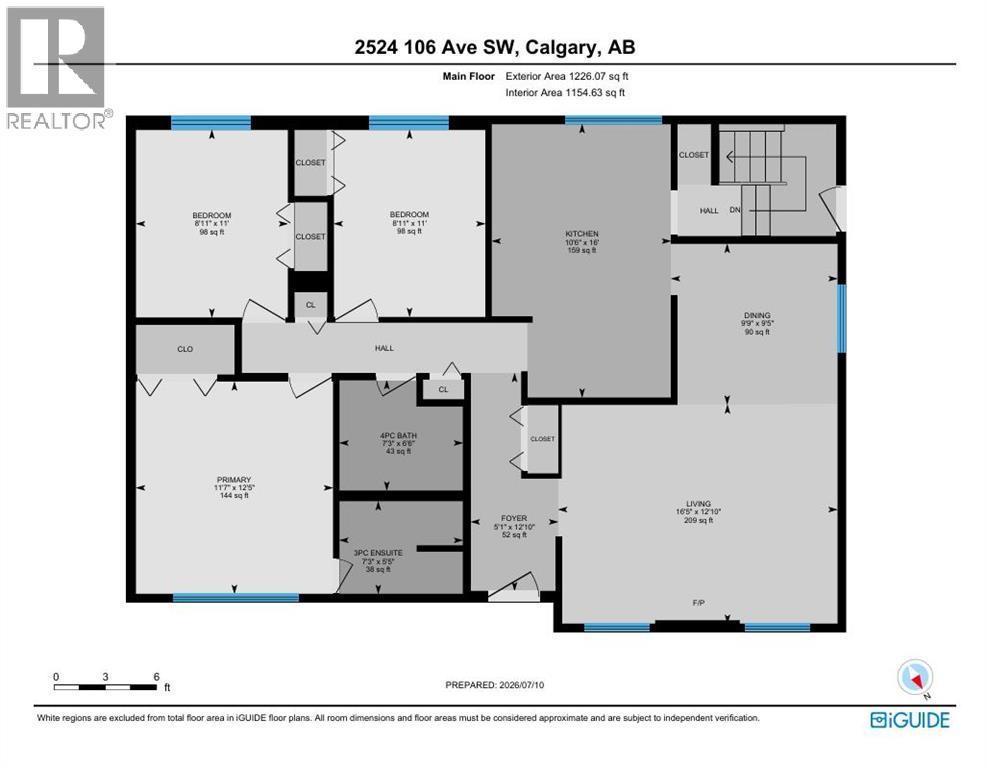
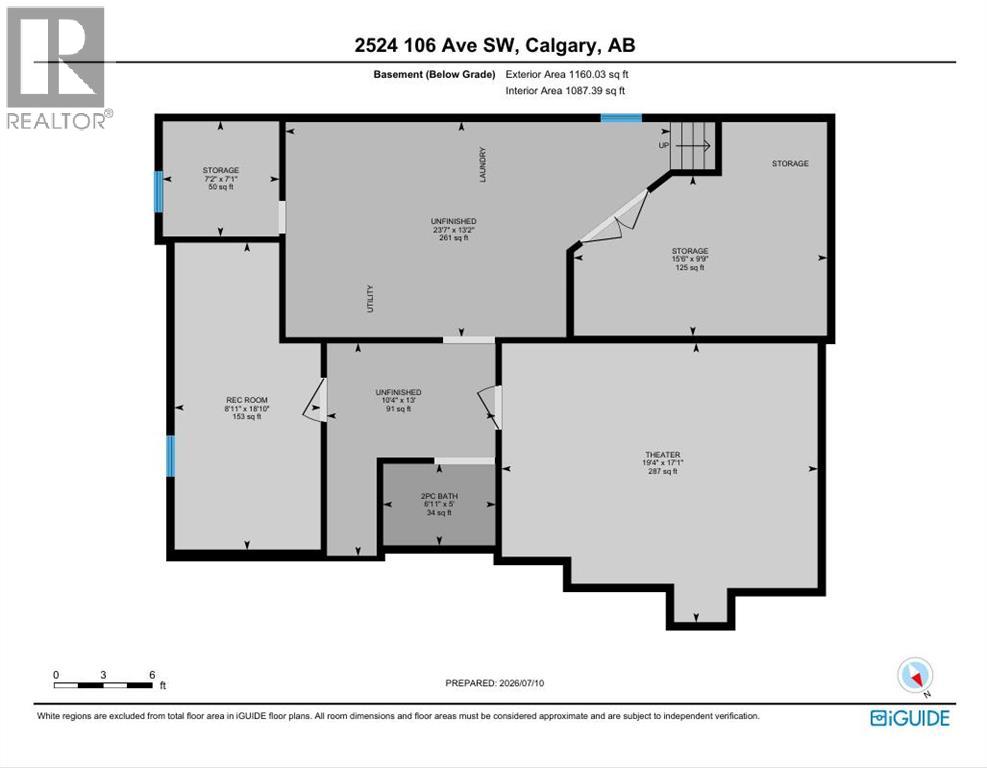
Spacious, peaceful and built to last…. This home is ready for your vision!For more than 40 years, this Cedarbrae bungalow has been home to the same family! It has been lived in, cared for, updated and enjoyed! But now, it’s ready for a new chapter - and waiting for a family who will appreciate everything that’s already been done, while bringing their own vision and making it theirs… for years to come!!With 1,200 sq ft above grade, this home offers a layout that simply works for family life! There are 3 bedrooms and 2 bathrooms, including a spacious primary bedroom tucked away with its own full private ensuite. Large windows bring in plenty of natural light, while the mature greenery outside creates a peaceful backdrop in every bedroom!The kitchen sits at the centre of it all, with butcher block countertops, space for a charming breakfast nook, and one of those kitchen windows you’ll actually want to stand at - overlooking a backyard so green and lush, you might forget you’re in the city.And that backyard deserves a moment of its own.Years of care have transformed the outdoor space into a private oasis, with mature trees, numerous plants, and a massive greenhouse. It’s the kind of backyard where you can picture summer afternoons, gardening projects, kids running around, and evenings spent enjoying the peace and privacy. Add in the oversized double garage, and there’s plenty of space for both your vehicles and all the outdoor gear that comes with an active family.Downstairs, the possibilities continue!! With more than 1,160 sq ft of total basement space and a separate side entrance, there is plenty of room to develop the remainder to suit your needs! For now, the family movie room is ready to go - projector and screen included - making this an instant favourite for family hangouts and movie nights!And while this home has plenty of character, it has also received some important updates over the years. Recent and major improvements include brand new insulation (R 50) in the attic (2026) and new air chutes, a brand new furnace (2026), new washer and dryer (2026), central air conditioning (2024), newer roof, new garage roof, newer fireplace, brand new front walkway (2026), new downspouts, and more.Then there’s Cedarbrae itself - a sought after, well established southwest Calgary community. With quiet streets, mature trees, oversized lots, and a welcoming atmosphere, it’s easy to see why families stay here for generations… You’re just a 4-minute drive to the Southland Leisure Centre, 4 minutes to South Glenmore Park, and have convenient access to Stoney Trail when you need to head across the city, or beyond!A home with this much history is ready for a new story!! Could that story be yours?Schedule a showing today! (id:63476)
Open House
This property has open houses!
11:00 am
Ends at:1:00 pm
Property Details
| MLS® Number | A2335293 |
| Property Type | Single Family |
| Community Name | Cedarbrae |
| Amenities Near By | Park, Playground, Shopping |
| Features | Back Lane |
| Parking Space Total | 4 |
| Plan | 731710 |
| Structure | Greenhouse, None |
Building
| Bathroom Total | 3 |
| Bedrooms Above Ground | 3 |
| Bedrooms Below Ground | 1 |
| Bedrooms Total | 4 |
| Appliances | Washer, Refrigerator, Range - Electric, Dishwasher, Dryer, Hood Fan, Garage Door Opener |
| Architectural Style | Bungalow |
| Basement Development | Partially Finished |
| Basement Features | Separate Entrance |
| Basement Type | Full (partially Finished) |
| Constructed Date | 1974 |
| Construction Material | Wood Frame |
| Construction Style Attachment | Detached |
| Cooling Type | Central Air Conditioning |
| Exterior Finish | Brick, Stucco, Wood Siding |
| Fireplace Present | Yes |
| Fireplace Total | 1 |
| Flooring Type | Concrete, Laminate, Linoleum |
| Foundation Type | Poured Concrete |
| Half Bath Total | 1 |
| Heating Fuel | Natural Gas |
| Heating Type | Other, Forced Air |
| Stories Total | 1 |
| Size Interior | 1,226 Sqft |
| Total Finished Area | 1226.07 Sqft |
| Type | House |
Parking
| Detached Garage | 2 |
| Other | |
| Parking Pad | |
| R V |
Land
| Acreage | No |
| Fence Type | Fence |
| Land Amenities | Park, Playground, Shopping |
| Landscape Features | Garden Area, Lawn |
| Size Depth | 31.78 M |
| Size Frontage | 15.85 M |
| Size Irregular | 502.00 |
| Size Total | 502 M2|4,051 - 7,250 Sqft |
| Size Total Text | 502 M2|4,051 - 7,250 Sqft |
| Zoning Description | R-cg |
Rooms
| Level | Type | Length | Width | Dimensions |
|---|---|---|---|---|
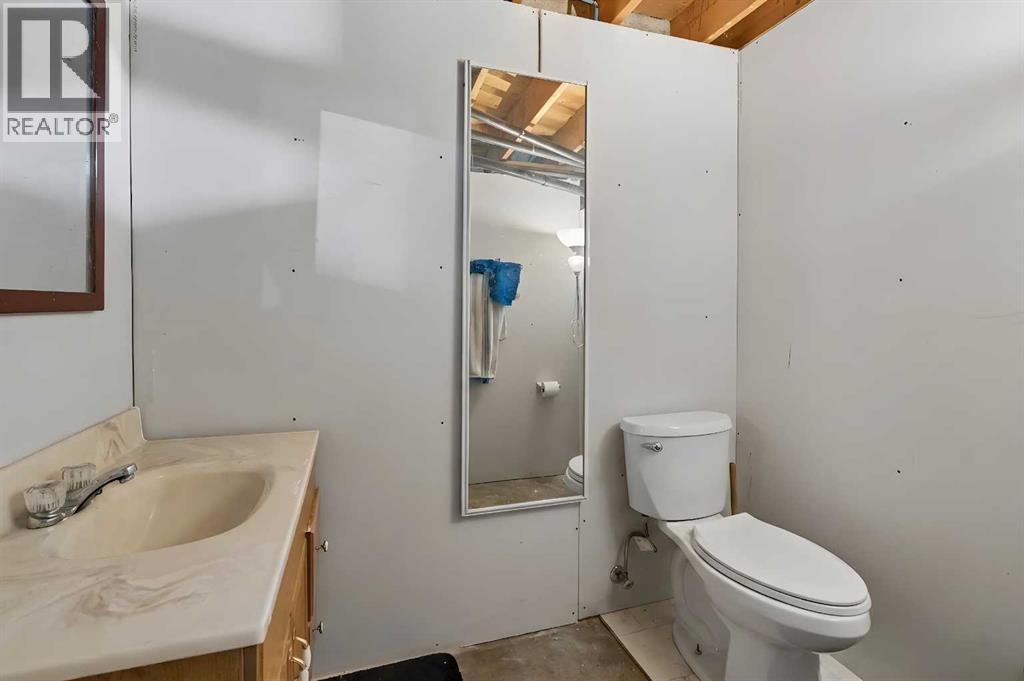
| Basement | 2pc Bathroom | 5.00 Ft x 6.92 Ft | ||
| Basement | Bedroom | 18.83 Ft x 8.92 Ft | ||
| Basement | Storage | 7.08 Ft x 7.17 Ft | ||
| Basement | Storage | 9.75 Ft x 15.50 Ft | ||
| Basement | Media | 17.08 Ft x 19.33 Ft | ||
| Basement | Other | 13.00 Ft x 10.33 Ft | ||
| Basement | Other | 13.17 Ft x 23.58 Ft | ||
| Main Level | 3pc Bathroom | 5.42 Ft x 7.25 Ft | ||
| Main Level | 4pc Bathroom | 6.50 Ft x 7.25 Ft | ||
| Main Level | Bedroom | 11.00 Ft x 8.92 Ft | ||
| Main Level | Bedroom | 11.00 Ft x 8.92 Ft | ||
| Main Level | Dining Room | 9.42 Ft x 9.75 Ft | ||
| Main Level | Foyer | 12.83 Ft x 5.08 Ft | ||
| Main Level | Kitchen | 16.00 Ft x 10.50 Ft | ||
| Main Level | Living Room | 12.83 Ft x 16.42 Ft | ||
| Main Level | Primary Bedroom | 12.42 Ft x 11.58 Ft |
Contact Us
Contact us for more information

The trademarks REALTOR®, REALTORS®, and the REALTOR® logo are controlled by The Canadian Real Estate Association (CREA) and identify real estate professionals who are members of CREA. The trademarks MLS®, Multiple Listing Service® and the associated logos are owned by The Canadian Real Estate Association (CREA) and identify the quality of services provided by real estate professionals who are members of CREA. The trademark DDF® is owned by The Canadian Real Estate Association (CREA) and identifies CREA's Data Distribution Facility (DDF®)
August 16 2026 04:57:00
Calgary Real Estate Board
RE/MAX Innovations