
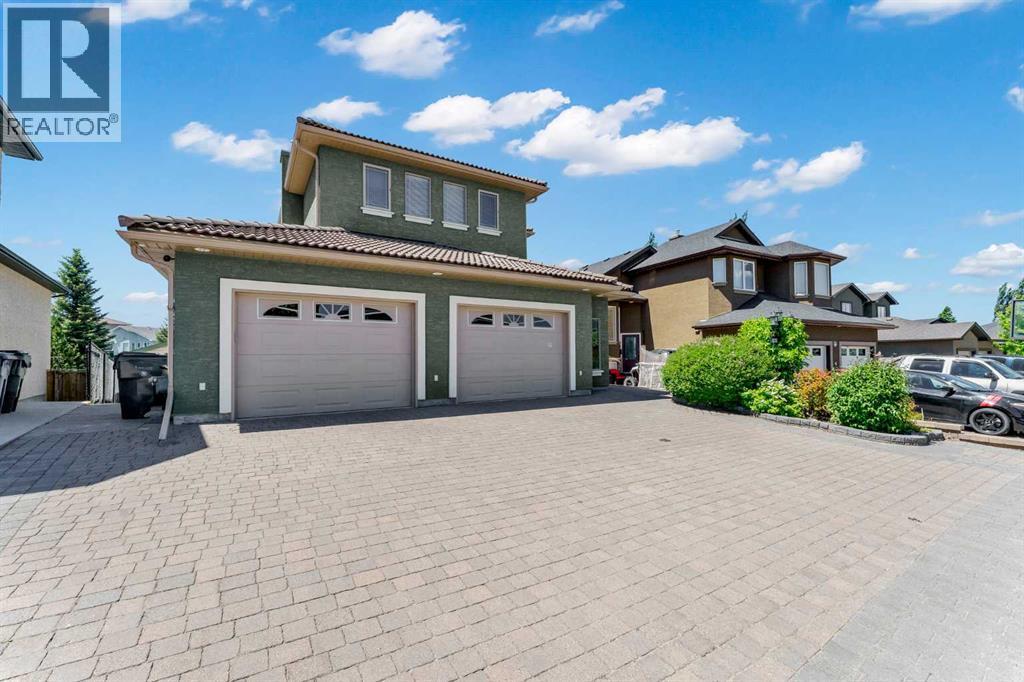
144 Sundance Road SW
Medicine Hat, Alberta
Welcome to a home that effortlessly blends meticulous custom craftsmanship with an unbeatable location. For the first time ever, this one owner, custom built gem in the highly desirable Saamis Heights location is searching for a new family to make new memories with. Boasting over 2,800 square feet of pristine living area which provides maximum potential plus a heated, triple attached garage. From the moment you pull up to the striking exterior, you’ll notice the incredible curb appeal, interlocking brick driveway and tile roof that really sets this home apart from the rest. The main living areas showcase beautiful hardwood floors, crystal knobs, stunning custom woodworking highlighted by 2 gas fireplaces with custom mantels and gorgeous staircase railings as well as a gourmet kitchen which would be a chef’s delight! The custom cabinetry has premium quartz countertops and has extra attention to detail with hardware mimicking the metal detailing on the staircase rails which leads to the upper level featuring an elegant crystal chandelier accenting the striking split-level staircase. The primary suite serves as your personal oasis featuring a walk-in closet, a bright, private ensuite with a relaxing jetted tub plus a separate shower for those every day mornings. Clean lines and a spacious feel are carried throughout the bedrooms where all the closet doors feature full length mirrors with the generously sized 4th bedroom having plenty of windows for natural light. The fully finished walk-out lower level is beautifully finished with high end Belgium laminate flooring and offers ultimate flexibility with the spacious family room complete with a cozy gas fireplace, bedroom and laundry. There’s also easy access to the back yard where you’ll find more interlocking and decorative bricks, a screened in area and beautiful landscaping. The multi-leveled decks offer plenty of options for either staying out of the weather in the enclosed portion just off of the dining area, or u tilize the open area with a glass-railed deck for those great summer BBQs which also leads down to the lower level via a sleek, custom designed spiral staircase to a screened in ground level patio where yo can enjoy a stunning landscaped space featuring manicured lawns, mature trees and a stone retaining wall plus the beautiful view of the green space and walking trails. There are plenty of walking trails to access that travel throughout the coulees and surrounding area. There’s so much to appreciate here, so don’t wait any longer to begin a new experience with this beauty! Possession can be quick! Some of the photos have been AI enhanced to remove remaining items that are yet to be moved to their new location. (id:63476)

4910 49 Avenue S
Eaglesham, Alberta
Are you ready to live a slower pace? Welcome to this quiet community with affordable housing and lower taxes. Welcome to this immaculate bungalow in Eaglesham, located on a quiet lot on the edge of town. Eaglesham is a small, friendly, active community with all amenities within walking distance, including the bank, convenience store, post office, recreation center, park, school, churches, senior center and high speed internet. The village is active with 4H clubs, equestrian events, a vigorous youth group, beautiful quadding and hiking trails in the Peace River Wildland Park, plenty of opportunities for fishing and water sports, along with world class hunting and golfing...to mention just a few. This lovely home is ideal for one-level living, perfect for seniors. For family living that needs more space, the finished basement features a warm family room, two additional bedrooms, a 2 piece bathroom with a rough-in for a shower and a separate laundry room with storage and cold room. The lower level also includes a hard working wood stove with a custom-built wood storage bin for tidy and convenient wood loading from the outside. The bright and spacious eat-in kitchen is designed for efficiency and easy work flow. You will appreciate the meticulous thought and planning the owner has put into this home. Some interesting extras include: escape hatches (built to code) into each of the two bedrooms in the lower level, a laundry chute in the primary bedroom ensuite, triple pane windows, 13 year old shingles, new pex plumbing, new kitchen and bathroom floors, two washing machines, in-floor heat is plumbed in the basement. There is wonderful value in the attached double garage featuring in-floor heat which makes it more than comfortable for vehicle maintenance and storage. For easy clean up, there is a sink with hot and cold water, along with a floor drain to wash down your vehicle. The garage is complimented with a durable cement driveway. The quiet and serene yard has great curb appeal. The 8x16 north-facing deck is perfect for enjoying flower gardens, your fenced fertile garden, mature trees, birds that come to visit and barbecue dinners. The shed and lean-to are included for yard and equipment storage. What a gem to find in the hamlet of Eaglesham! Whether you are looking for laid back living or a home for your family, this quiet, well-loved home may be exactly what you have been looking for. (id:63476)
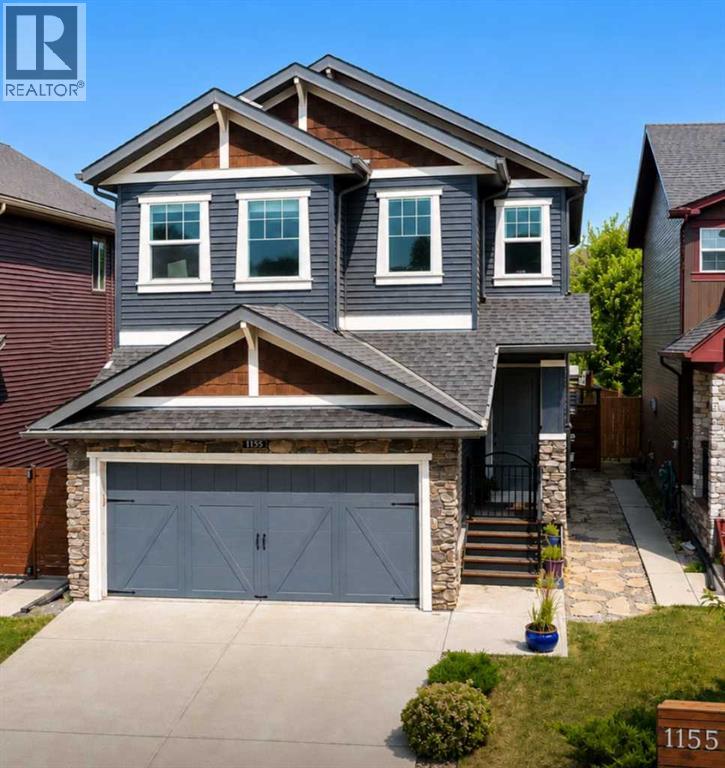
1155 Kings Heights Way SE
Airdrie, Alberta
MODERN LUXURY AND FAMILY CONVENIENCE >> Located in the wonderful, family-friendly neighbourhood of King's Heights just minutes from schools and shopping, this stylish home offers a total of 2,632 sq. ft. of bright, open luxury living with easy access to Calgary and the QE2 highway. >> FUNCTIONAL LAYOUT DESIGN: Open-concept layout features a clever walk-through pantry that connects to the kitchen for grocery unloading. >> BRIGHT MODERN STYLE: A clean neutral palette harmonizes with tasteful design to create a stylish, light-filled home. >> FULLY DEVELOPED BASEMENT: Expansive lower level adds valuable extra living space, complete with a brand-new high-efficiency furnace installed in 2025. >> SEAMLESS INDOOR-OUTDOOR FLOW: Access the large, sunny deck directly from the kitchen and main living area for family entertaining. >> SUNNY PRIVATE BACKYARD: Fully fenced yard with beautiful trees and coveted southern exposure. >> MODERN STUDIO SHED: Standalone space equipped with 20-amp power, perfect for a creative studio or hobby workshop. >> FUTURE HOT TUB READY: Fully prepared backyard setup equipped with 220-amp power, ready for your dream spa. >> SMART LAUNDRY CHUTE: Thoughtful top-floor laundry chute drops clothes directly into the basement laundry area to simplify your daily routine. >> Schedule your showing today to appreciate the quality McKee Home craftsmanship and see how this beautiful property checks every box on your list. COME SEE OUR OPEN HOUSE ON SATURDAY AUGUST 15th between 1 - 3 pm. Agents welcome! (id:63476)
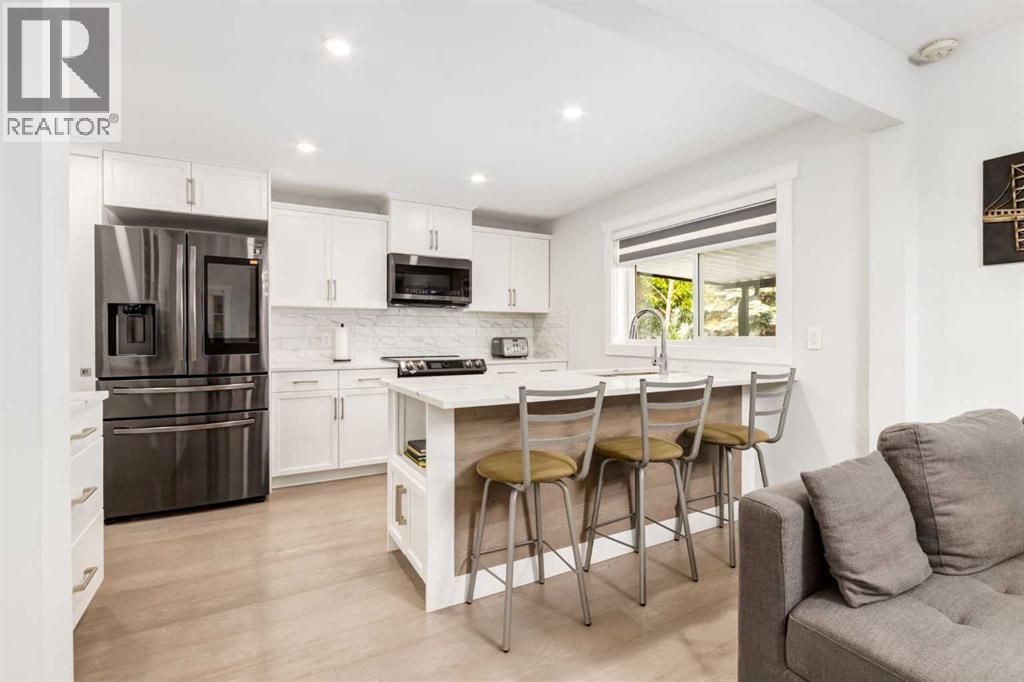
23 Sussex Crescent SW
Calgary, Alberta
Unique opportunity to own this remarkable, fully renovated 4 bedroom Bungalow in the heart of the highly sought-after community of Southwood. Every inch of this property has been updated with modern style and high quality materials throughout. The main living area features a Fireplace and newer Vinyl Windows, offering flexible space for a formal dining area or an extra spacious living room. The kitchen is a showpiece, with a large island, breakfast bar seating, newer Black Stainless Steel Smart Appliances including a Dishwasher with a Third-Rack Cutlery Drawer, Quartz Countertops, Full Height Cabinets, and its own Fireplace. The main level is also home to a conveniently located Laundry Room. The spacious master suite features a large closet and an upgraded Ensuite with Dual Sinks and a Walk-In Shower. The fully finished basement offers a Large Rec Room with a Wet Bar, an additional bedroom, a 4-Piece Bath, and an office, perfect for guests, extended family, or extra living space. Additional upgrades include newer Exterior Stucco, high quality Hardwood Floors on the main and basement levels, fresh modern paint throughout, newer Vinyl Windows, newer Garage Doors and Gutters, and upgraded Electrical & Plumbing. The front yard is fully fenced with a Metal Fence, and the driveway is accessible through a large gate as well as a smaller man gate for added security and privacy. You'll also appreciate the newly updated Oversized Garage and poured Concrete Driveway with room for 6 additional vehicles. Ideally located close to schools, shopping, and public transit, and facing Southwood Public Library and the playground, this home has everything today's buyer is looking for. (id:63476)

11755 Valley Ridge Boulevard NW
Calgary, Alberta
Tucked into a quiet pocket of Valley Ridge, this home has been lovingly cared for by its original owners since it was built, and that pride of ownership shows throughout. Step inside to a bright, tiled entryway that opens into a vaulted living room, where oversized windows, a tiled fireplace, and remote-controlled Hunter Douglas blinds set the tone for cozy movie nights all winter, finished with Italian stone plank flooring throughout. The kitchen is where this home comes alive, built for Sunday morning pancakes and homemade pizza nights around the island. Quartz counters, stainless steel appliances, and a walk-through pantry keep things practical, while an induction range (2021), Samsung bluetooth fridge (2024), and Bosch dishwasher (2024) bring it up to date. Sliding doors off the dining area open onto a multi-tiered deck with a built-in stone outdoor kitchen. A mudroom and main floor powder room round out the main level. Upstairs, a versatile bonus room offers space for movie marathons, a home office, or a reading nook, kept comfortable with central air conditioning. The primary bedroom is a proper retreat, with vaulted ceilings, a navy accent wall, a walk-in closet, and a 4-piece ensuite with a soaker tub and stand-up shower. Two additional bedrooms, each fitted with Hunter Douglas blinds, share a full bathroom. Downstairs, the basement keeps the story going as the family grows. Cork flooring, a large rec room built for mini sticks tournaments, and a second bedroom offer real flexibility, whether that's a guest space, a growing teenager's room, or a future home office. The bathroom features a fully tiled steam shower and heated floors, and a custom built-in dry bar means the celebration never has to move upstairs. A newer washer and dryer (2022) keep laundry close at hand. Radon mitigation rounds out the upgrades, quiet reassurance for whoever calls this home next. Outside is where this property truly shines, originally designed by Shaun Ford Design. Indonesian mahogany decking wraps around a poured concrete stone patio, and string lights strung across cedar posts turn the space into something special after dark. The hot tub fits the whole family, or just the grown ups once the kids are asleep. A rock garden with columnar aspens brings a private, resort-like feel to a second lounge area on low-maintenance turf, with enough room for a future fire pit area, all wrapped in a cedar privacy fence. Just beyond the front door, Valley Ridge does the rest. This is a community built for pathways and pups, with the Bow River and its scenic trails steps away, perfect for long walks, bike rides, a summer dip with the dogs, or a refreshment on the deck as the sun goes down. Valley Ridge Golf Club, Bowness Park, and Baker Park are all close by, downtown is less than 20 minutes away, and the mountains under an hour. This is a home that has been loved, and it shows: close to the river, close to the mountains, and built for every kind of family moment in between. (id:63476)
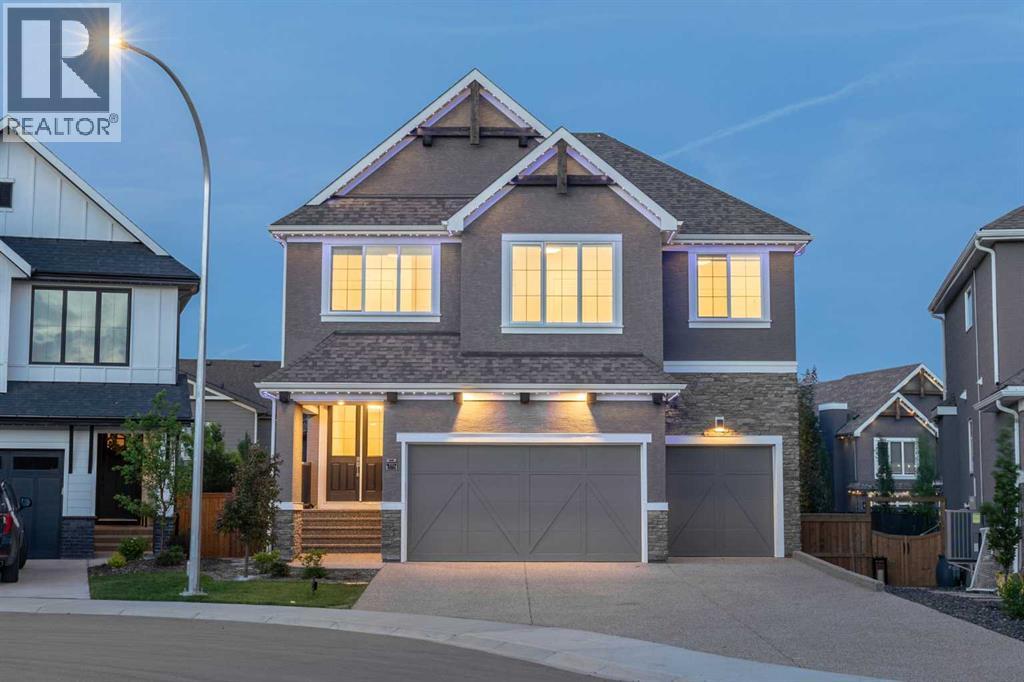
351 Marina Landing SE
Calgary, Alberta
Welcome to this exceptional luxury home in the award-winning lake community of Mahogany! Built by Calbridge Homes with the highly sought-after Serenity II floor plan, offering more than 4,400 sq. ft. of luxurious living space across three levels, this meticulously upgraded residence offers an impressive blend of elegance, functionality, and modern convenience.A grand double-door entry welcomes you into a thoughtfully designed layout featuring 9' ceilings throughout, 8' interior doorson both the main and upper floors, upgraded lighting, and a spacious main-floor flex room perfect for a home office or guest space. The stunning executive kitchen is complemented by a fully equipped spice kitchen, making it ideal for entertaining and everyday living. The inviting living room showcases a beautiful gas fireplace with floor-to-ceiling tile surround, while additional windows fill the home with natural light.Upstairs, you'll find a spectacular vaulted bonus room, dual primary suites, and a luxurious owner's retreat featuring a tray ceiling, custom wooden walk-in closet, and an upgraded 5-piece ensuite. Every upstairs bathroom is finished with tile to the ceiling, while the laundry room includes a sink rough-in and custom wooden linen storage.This home is loaded with premium upgrades, including built-in Sonos speakers throughout, a Kinetico water softener, central air conditioning, Gemstone permanent exterior lighting (front and back), EV charger rough-in, and a triple attached garage complete with a water connection. Step outside onto the full-length deck overlooking the walkout basement, with a hot tub rough-in already in place. The extended driveway and low-maintenance backyard add even more convenience.Enjoy the best of lake living with semi-private access to Mahogany Lake, along with nearby parks, schools, shopping, restaurants, and all the exceptional amenities that make Mahogany one of Calgary's most desirable communities.Luxury, space, and thoughtful upgrades throughout—this is a home that truly stands apart. Don't miss this rare opportunity to own one of Mahogany's finest homes. (id:63476)
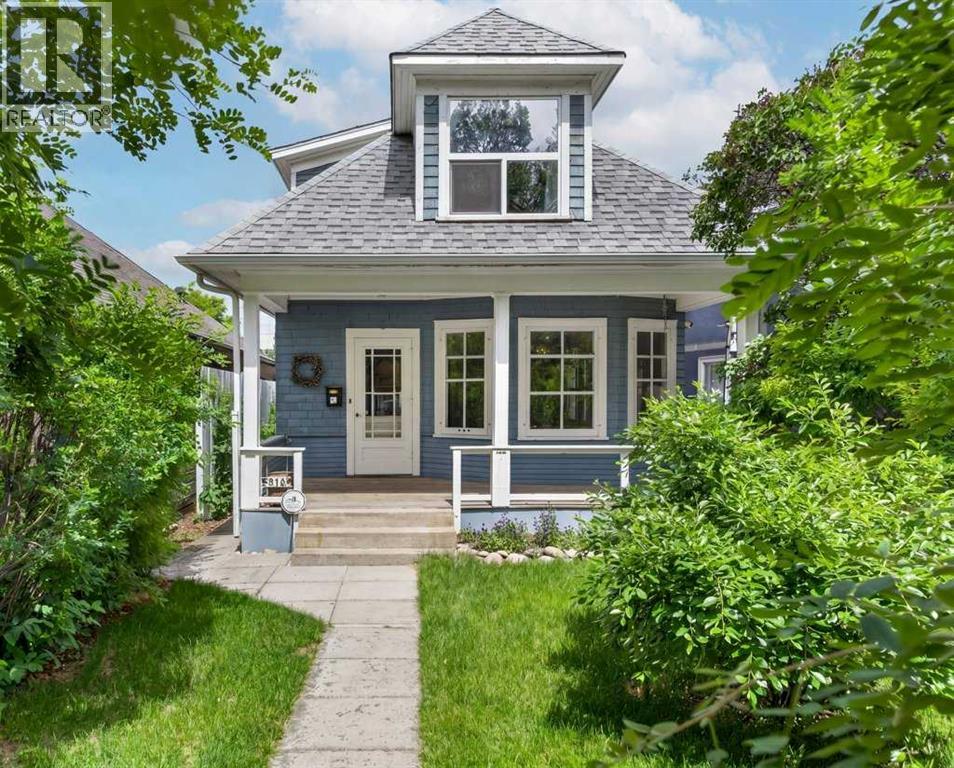
918 18 Avenue SE
Calgary, Alberta
Nestled on one of Ramsay's most charming tree-lined one-way streets, this adorable century home blends historic character with thoughtful modern updates. Filled with timeless features including original hardwood floors, leaded glass bay windows, a clawfoot tub, vintage chandeliers, a built-in dining room cabinet, classic heat vents, and an incredible walk-in pantry, this home offers warmth and personality at every turn. Pride of ownership is evident throughout with numerous recent improvements including a new 100-amp electrical panel, mast and meter (2025), buried electrical service to the oversized single garage (2025), new hot water tank (2025), new front yard sod (2025), updated walkways (2024), lower sewer stack replacement (2024), stainless steel appliances (2023), eavestroughs (2023), newer fencing, and more. Upstairs windows have been updated, while fresh paint and numerous smaller improvements make this home truly move-in ready. The private yard features a natural gas BBQ hookup and plenty of space to relax, garden, or entertain. The oversized single garage provides excellent parking and storage. Located in the heart of Ramsay, just minutes from downtown, Inglewood, river pathways, parks, cafés, breweries, and amenities, this lovingly maintained home offers a rare opportunity to own a piece of Calgary's history in one of the city's most sought after inner-city communities (id:63476)
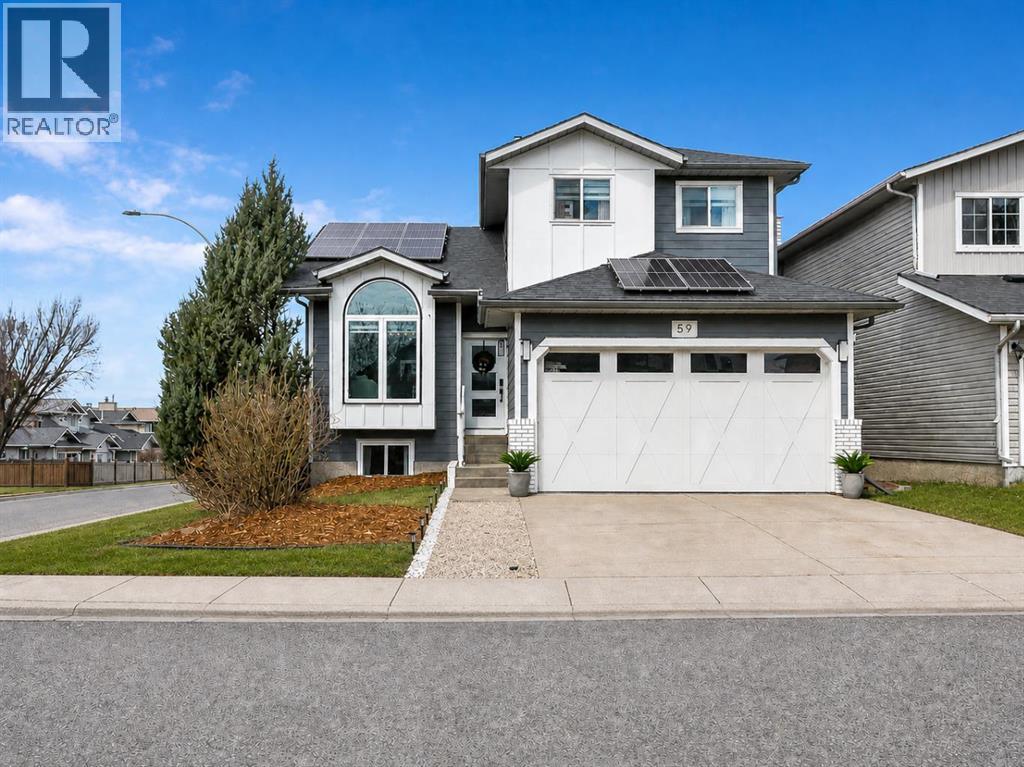
59 Rivercroft Close SE
Calgary, Alberta
Are you looking for a beautifully updated home where all the big-ticket items are already done? Look no further. This home was upgraded as a forever home, not a flip and truly has it all. Major updates include: furnace, central A/C, windows, Hardie Board siding, water filtration system, HVAC UV light system, germicidal UV light and in-duct UV air purifier, all completed in 2022; shingles in 2023; and solar panels in 2024.Step inside to soaring vaulted ceilings, heated tile floors in the entry and all bathrooms, and luxury vinyl plank flooring throughout the main level. The main floor offers a bright front sitting room, large dining area, living room with electric fireplace and roughed-in gas line, laundry room, 2-piece bath, and a spacious front closet with custom built-ins.The kitchen is a showstopper, featuring a waterfall island with hidden cabinets, stainless steel appliances, wall oven, induction cooktop, counter-to-ceiling tile, hidden pull-out drawers, and a coffee nook.Upstairs, the primary retreat accommodates a king-sized bed and features a custom walk-in closet plus a spa-inspired 6pc ensuite with heated floors, dual sinks, and a 10mm glass steam shower. Two additional bedrooms, a beautifully updated 4-piece bathroom, a loft, and a large linen closet complete the upper level.The fully finished walkout basement offers two more bedrooms, a flex space, family room, luxurious 4-piece bathroom, and an impressive mechanical room.The garage is fully insulated and features epoxy flooring and an insulated garage door.Situated on a large corner lot in a quiet cul-de-sac, this property offers endless outdoor entertaining options, including a covered concrete patio, upper deck with gas line, and plenty of room for kids to play. Located steps from Riverglen Park, multiple schools, the Bow River, and nearby amenities, this home is the perfect blend of style, comfort, and peace of mind. (id:63476)
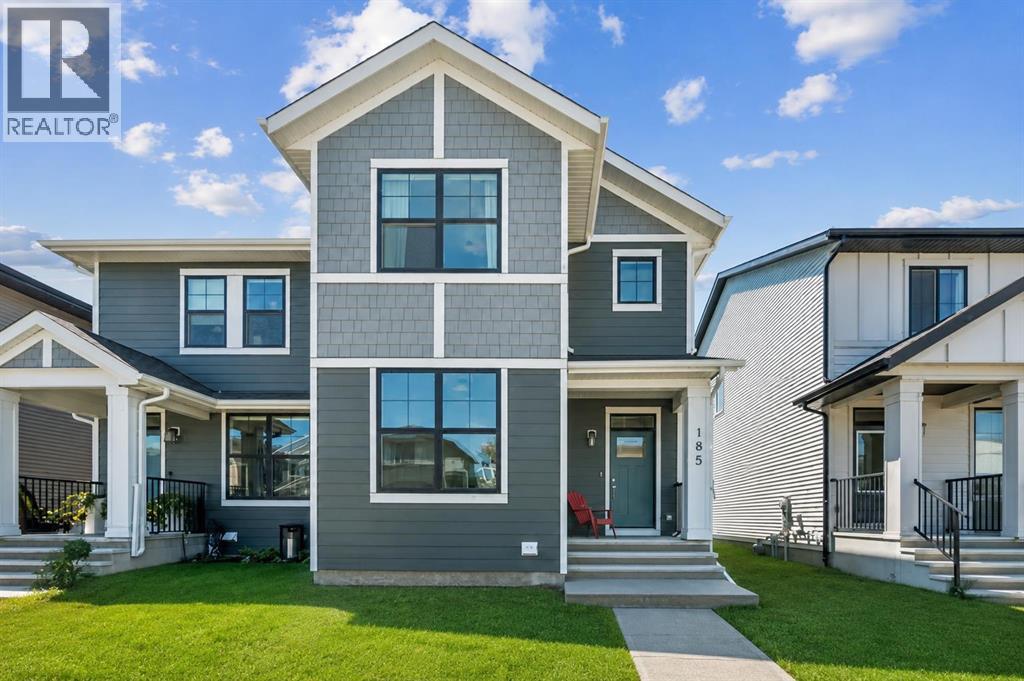
185 Emberside Hollow
Cochrane, Alberta
-- $35,000 PRICE DROP -- OPEN HOUSE SATURDAY AUGUST 15TH, 12PM-3PM-- WELCOME TO 185 EMBERSIDE HOLLOW, where modern design, everyday comfort, and an exceptional Cochrane lifestyle come together in the sought-after community of EMBERSIDE. Surrounded by PARKS, PLAYGROUNDS, WALKING PATHS, and future amenities, this family-friendly neighbourhood offers the perfect setting for morning walks, evening bike rides, and weekends spent exploring everything Cochrane has to offer.Built by CARDEL HOMES, this popular LUCA MODEL offers approximately 1,800 SQ FT of thoughtfully designed living space on a 26-FT WIDE LOT with a sunny SOUTH-FACING BACKYARD.The bright OPEN-CONCEPT MAIN FLOOR is designed for connection and entertaining, featuring a versatile FRONT OFFICE for work-from-home flexibility, a welcoming living room anchored by an ELECTRIC FIREPLACE and TV WALL MOUNT, and a beautifully appointed L-SHAPED KITCHEN. Complete with WHITE CABINETRY WITH BLACK HARDWARE, QUARTZ COUNTERTOPS, TILE BACKSPLASH, WALK-IN PANTRY, RANGE HOOD, ELECTRIC RANGE, DISHWASHER, MICROWAVE, and REFRIGERATOR, this space effortlessly brings family and friends together. The adjoining dining area offers plenty of room for gathering over meals, celebrations, and everyday moments.Upstairs, LUXURY VINYL PLANK FLOORING creates a seamless and modern feel throughout. Convenient UPPER-FLOOR LAUNDRY, QUARTZ COUNTERTOPS in the bathrooms, and a thoughtfully designed layout make daily living both comfortable and functional.The UNFINISHED BASEMENT with a SEPARATE SIDE ENTRANCE provides exciting potential to create additional living space tailored to your lifestyle, while outside, the SOUTH-FACING BACKYARD offers room to relax, entertain, and enjoy sunny Alberta days. A CONCRETE PATIO PAD, GRAVEL PARKING PAD, and FENCING COMPLETED ON ONE SIDE provide a great start for future outdoor plans.Whether you're enjoying the nearby pathways, connecting with neighbours at the playground, or heading out for a mountain adventur e, 185 EMBERSIDE HOLLOW offers the perfect opportunity to embrace the lifestyle that makes Cochrane such a special place to call home. (id:63476)
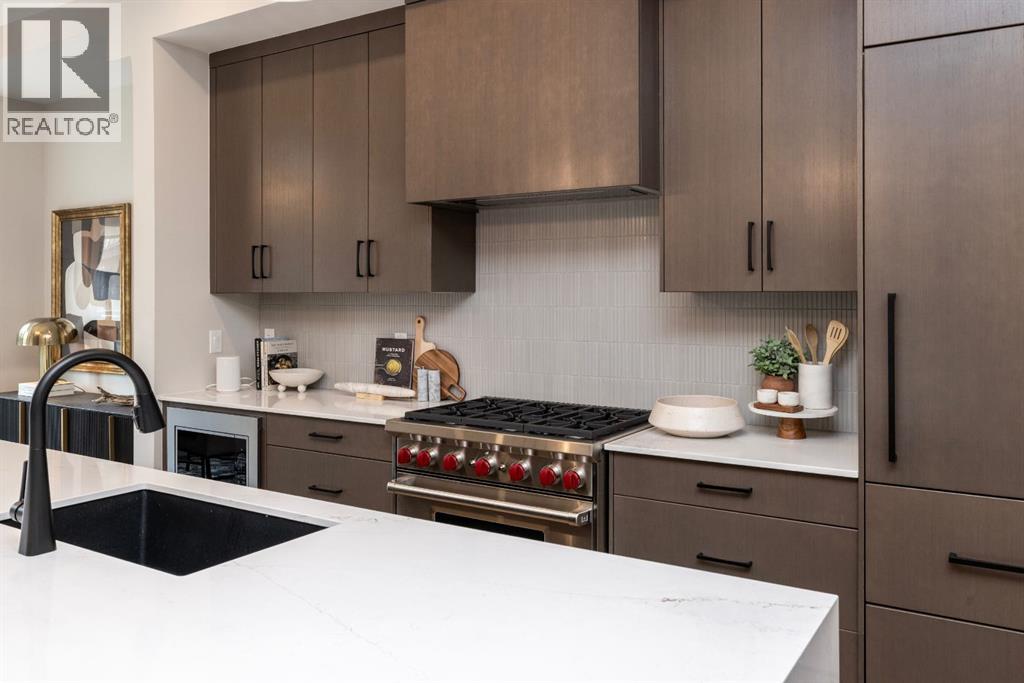
112, 150 Lebel Crescent NW
Calgary, Alberta
Builder now offering $10,000 credit towards Window Coverings, Drapes, or Wallpaper for an accepted offer submitted before August 31, 2026! Welcome to Guild: an all-encompassing and modern townhome complex in the highly desirable University District. This luxurious 3 bedroom south-facing unit is mere steps from trendy restaurants, boutique fitness, and local retail. Adorned with 7" engineered oak hardwood flooring, quartz and porcelain countertops, and a private elevator for added convenience and accessibility across all four levels. The spacious main living area features a 62" electric fireplace set against a fluted plaster feature wall as its focal point, and seamlessly integrates into the designer kitchen with premium SubZero refrigerator and Wolf gas range, sleek cabinetry, and large waterfall island. The upper level primary bedroom is an illuminated oasis, complete with a walk-in closet featuring built-ins, and a spa-like ensuite with heated flooring, soaker tub, double vanity and shower with bench. Two additional bedrooms offer lifestyle flexibility, whether used as office space, for hosting guests, or to accommodate a growing family. Ascend to the final level and experience the breathtaking rooftop patio, a space thoughtfully curated for entertaining loved ones, or simply lounging and enjoying the sights and sounds of nature. A gas line for BBQs and single zone A/C unit ensure optimal enjoyment and convenience. Each space in this residence, from the double-car garage to the fully loaded laundry nook, has been meticulously designed to enable you to live the most comfortable life possible. Indulge in the perks that come with living in a vibrant, pedestrian-oriented neighbourhood, where countless amenities are within walking distance including main street retail and accompanying night markets, along with quick access to Alberta Children's Hospital, Foothills Medical Centre, University of Calgary, Market Mall, and scattered NW greenspaces. With a minimal commute o r bike ride to the Downtown Core, this community offers elevated urban living and is the perfect place to settle down. (id:63476)
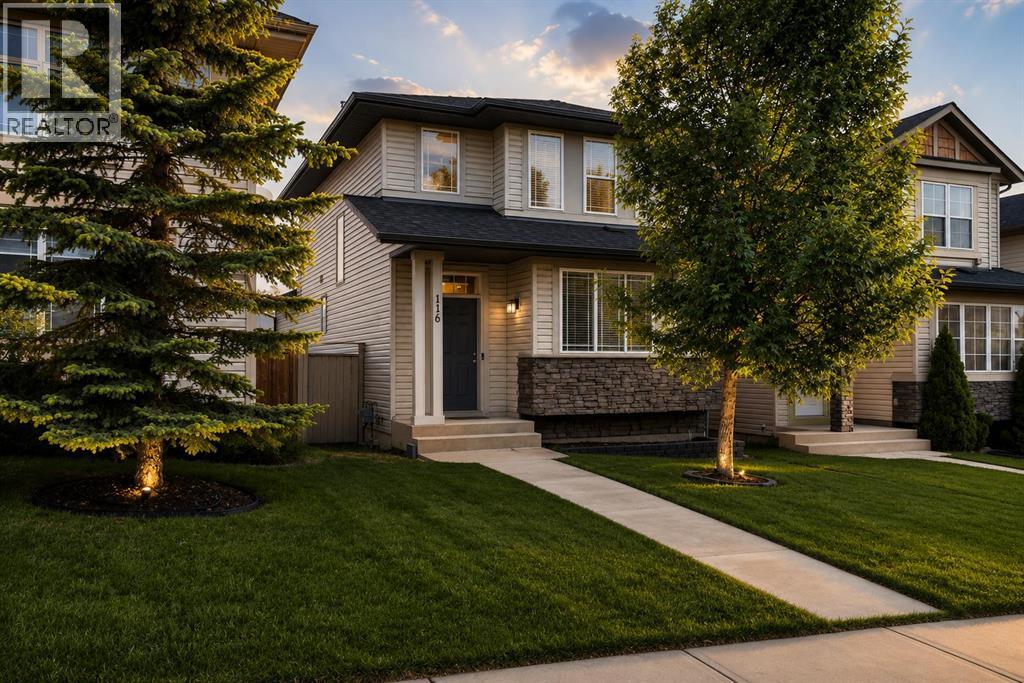
116 Panora Close NW
Calgary, Alberta
MAIN FLOOR PRIMARY BEDROOM WITH ENSUITE!! RARELY DO HOMES LIKE THIS HIT THE MARKET!! Welcome to this beautifully maintained family home located on a QUIET street in the highly desirable community of Panorama Hills. Offering over 2,312 SQ.FT. OF DEVELOPED LIVING SPACE, 4 BEDROOMS, 3.5 BATHROOMS, A FULLY FINISHED BASEMENT, DOUBLE DETACHED GARAGE AND A RARE MAIN FLOOR PRIMARY SUITE, this is a property that truly stands out from the competition.From the moment you arrive, you will appreciate the pride of ownership throughout. Step inside to a bright and welcoming main floor featuring large windows, a spacious living room and a cozy gas fireplace that creates the perfect place to relax with family and friends.The kitchen is both functional and inviting, offering plenty of cabinetry, ample counter space, a large centre island with seating and an adjoining dining area surrounded by windows that flood the space with natural light.What truly sets this home apart is the RARE MAIN FLOOR PRIMARY BEDROOM complete with its own private ensuite bathroom and walk-in closet. Whether you are looking for convenient one-level living, have multi-generational family needs, or simply appreciate a unique and functional floor plan, this is a feature you will absolutely love.Head upstairs where you will find two additional spacious bedrooms, a full bathroom and a bright BONUS ROOM that offers incredible flexibility. This space is perfect for family movie nights, a kids' playroom, home office, gaming area or an additional family room.The fully finished basement provides even more living space and features a massive recreation room, 4th bedroom with WALK IN closet, full bathroom, laundry area and additional storage. Whether you need space for teenagers, guests, a home gym or a media room, this basement delivers.Outside, the low-maintenance backyard offers plenty of space to enjoy summer evenings, entertain guests or simply relax while the kids play. The double detached garage provid es secure parking and additional storage while the wide back lane offers easy access.Located just minutes from schools, parks, pathways, the Gates of Panorama Hills shopping, restaurants, VIVO Recreation Centre, public transit and major roadways including Stoney Trail, this home offers exceptional convenience in one of Northwest Calgary's most sought-after communities.Homes with a MAIN FLOOR PRIMARY SUITE, BONUS ROOM & FULLY FINISHED BASEMENT are HARD TO FIND. Don't miss your opportunity to own this incredible home in Panorama Hills! (id:63476)
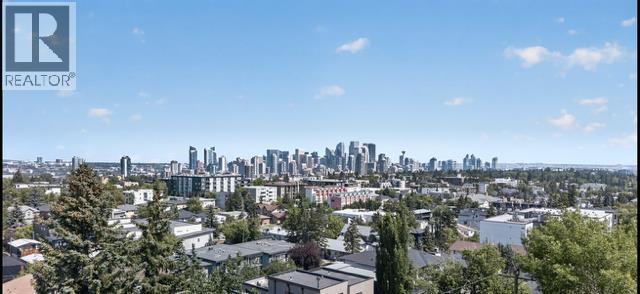
1924 29 Avenue S
Calgary, Alberta
OPEN HOUSE AUGUST 8th 2:00-4:00 Welcome to this exceptional inner-city home, beautifully designed living space in one of Calgary's most sought-after neighbourhoods. Perfectly positioned just minutes from Marda Loop downtown, parks, shopping, restaurants, and amenities, this is a home you'll never outgrow.Featuring 3 spacious bedrooms and 3.5 bathrooms, this thoughtfully designed home includes **two upper-level bedrooms, each with its own private ensuite**, creating the perfect layout for families, guests, or professionals.The main floor has been refreshed with BRAND NEW FLOORING and showcases a FULLY RENOVATED KITCHEN with quality finishes, ample cabinetry, and an open-concept layout ideal for both everyday living and entertaining. The bright living and dining areas are complemented by breathtaking **downtown Calgary skyline views** that can be enjoyed from inside the home, the private upper balcony, and the space above the garage.The fully finished walkout basement adds valuable living space with endless possibilities for a family room, home office, gym, or guest retreat.Enjoy your morning coffee on the charming covered front porch, unwind on the balcony while taking in the city lights, and appreciate the unbeatable combination of comfort, style, and location.With spectacular views, extensive renovations, an unbeatable inner-city location, and a layout designed for years to come, this is truly a forever home you won't want to miss. (id:63476)
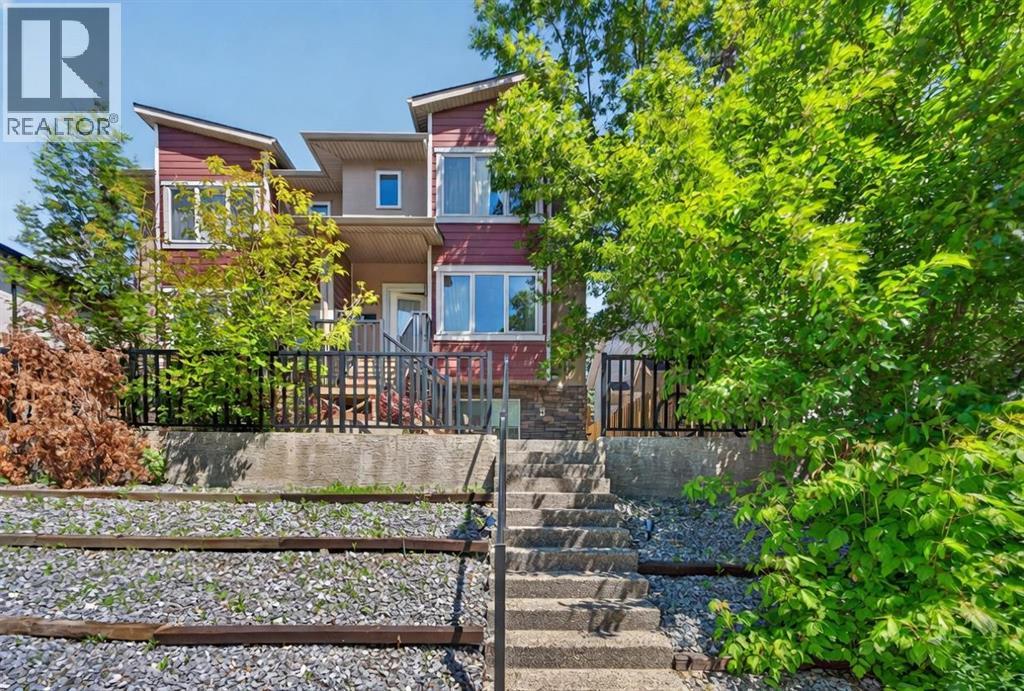
2, 530 56 Avenue SW
Calgary, Alberta
**Open House: Sun, Aug 2, 1-3 pm** Experience stylish inner-city living in this contemporary Windsor Park townhome, offering modern design, thoughtful upgrades, low condo fees and an unbeatable location. With over 1,849 sq. ft. of fully developed living space across three levels, plus a single detached garage, this stylish 2+1-bedroom home presents an exceptional opportunity for professionals, investors or small families. The bright and open main floor showcases 9-foot ceilings, new flooring(2025), large windows and elegant finishes throughout. The inviting living room is anchored by a sleek gas fireplace with a tile surround, while the adjacent dining area provides a perfect setting for entertaining. The chef-inspired kitchen features quartz countertops, full-height custom cabinetry, stainless steel appliances, and an oversized island with breakfast seating. A discreet powder room completes the main level. Upstairs, two spacious bedrooms each have the privacy of their own bathroom. The primary retreat offers a walk-in closet and a beautifully appointed ensuite with a tiled glass shower, creating a comfortable and relaxing space to unwind. The fully developed basement extends the living area with a generous recreation room, a third full bathroom, and an additional bedroom that's ideal for guests, a home office, gym, or flexible living space. Outside, enjoy your private patio, perfect for morning coffee or summer evenings, along with the convenience of a detached single garage that provides secure parking and additional storage. This self-managed complex is well maintained and benefits from low condo fees, making ownership both practical and affordable. Newer roof (2024). Situated on a quiet street in one of Calgary's most desirable communities, you'll enjoy quick access to downtown, Chinook Centre, Britannia Plaza, schools, parks, public transit and the Elbow River pathway system. Offering contemporary design, a versatile living space and a sought-after location, t his move-in-ready Windsor Park townhome is a rare opportunity to enjoy the very best of inner-city living. Call to book your private viewings today! (id:63476)
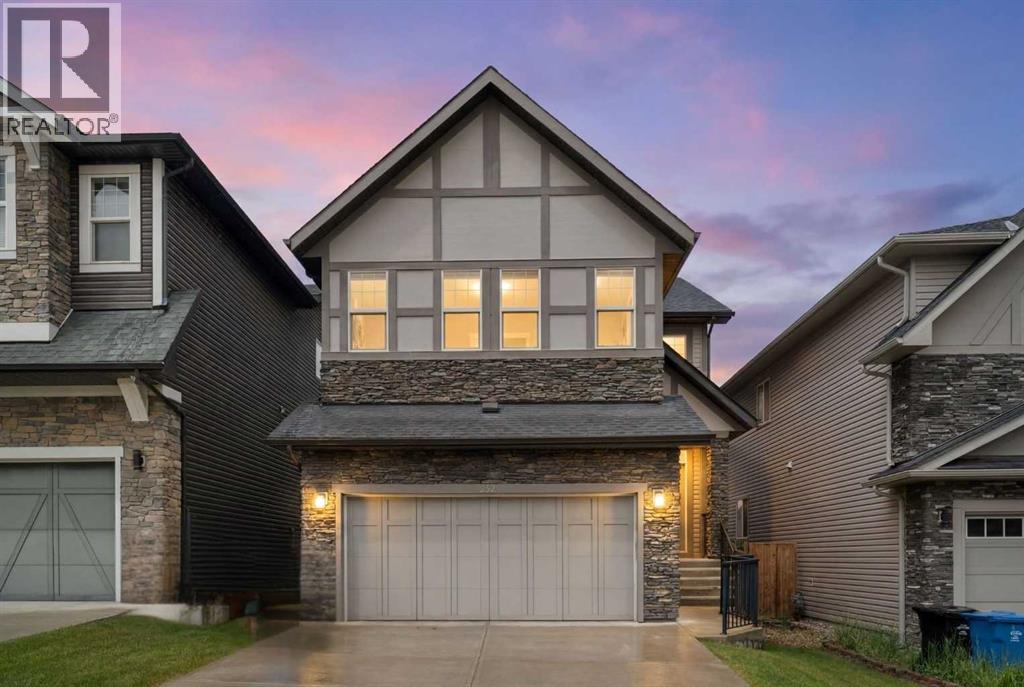
232 Nolancrest Heights NW
Calgary, Alberta
Hello, Gorgeous! Welcome to 232 Nolancrest Heights NW, a fully developed walkout two-storey in the heart of Nolan Hill offering over 2,534 sq ft above grade (RMS), plus a fully finished walkout level for approximately 3500 sq ft of total developed living space. The setting is the rare part: parks, playgrounds and pathways sit directly out front, a walking path runs quietly along the back, and a new school is taking shape just down the street, so everyday amenities feel connected while the home itself stays private and peaceful.The main level is open and bright, with a kitchen, dining and living area anchored by a cozy fireplace, a walk-through pantry, a dedicated main-floor office, a functional mudroom and a double attached garage. Upstairs, a generous bonus room separates the primary retreat from the secondary bedrooms. The primary suite features a large walk-in closet and a 5-piece ensuite with dual vanities, a soaker tub and a separate shower, with upper-floor laundry close by.The fully finished walkout level adds two more bedrooms, a full bathroom, a spacious recreation area and a second laundry space. With its own grade-level entrance and separate laundry, the lower level offers excellent flexibility for extended or multigenerational living, or strong potential for a future secondary suite, subject to City of Calgary approval and permitting. Five bedrooms, 3.5 bathrooms, and a layout that adapts as needs change.Nolan Hill delivers rolling pathways, green space and quick access to Sarcee Trail, Shaganappi Trail and Stoney Trail, with shopping, restaurants and daily conveniences minutes away. A connected, well-planned community with room to grow. Book your private showing today. (id:63476)
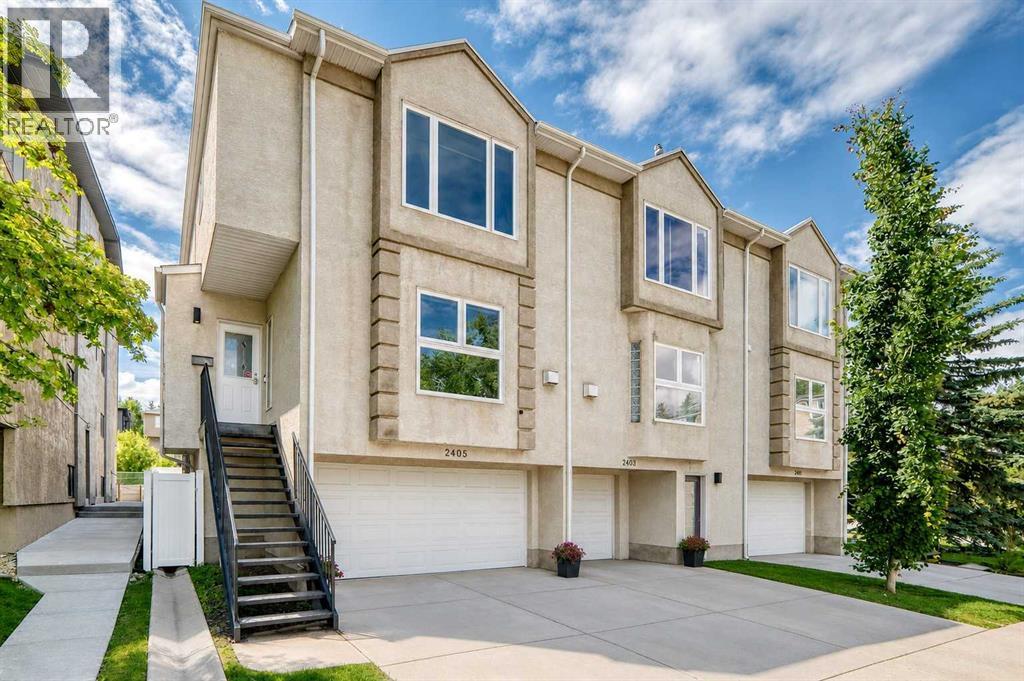
2405 17 Street SW
Calgary, Alberta
Welcome to this premium end-unit townhouse in an unbeatable Bankview location, offering a rare combination of inner-city convenience and park-side living! Perfectly positioned for a short commute to downtown, this home sits directly across from a vibrant community park and pickleball courts, making it a standout opportunity. Step inside to an open-concept main floor, boasting 9-foot ceilings and a spacious layout tailored for both entertaining and daily life. The functional kitchen features expansive granite counter space with a breakfast bar, stainless steel appliances, and a wealth of cabinet storage. It flows effortlessly into the dining area and connects seamlessly to the wide-open living room. Anchored by a cozy gas fireplace, the living room offers beautiful views of the park outside. Just off the kitchen, a west-facing deck provides a peaceful outdoor retreat overlooking the surrounding green space.The upper level is designed for comfort and convenience, hosting two sizeable bedrooms, two full bathrooms, and dedicated laundry with extra storage. The primary retreat is a true sanctuary, complete with a zen area and large windows overlooking the park. It features a walk-in closet with organizers and an updated four-piece ensuite with a dual-head walk-in shower. Perfect for young professionals and pet owners, this lifestyle-focused location puts you at the crossroads of Bankview, Marda Loop, and South Calgary. Enjoy effortless walkability to local cafés, restaurants, gyms, and grocery stores, with rapid access to Crowchild and Bow Trails, River Park, Sandy Beach dog park, and the Trans-Canada Highway for weekend mountain getaways.Adding immense value is the DOUBLE ATTACHED GARAGE, which feels like a seamless extension of the interior living space. Just off the garage on this lower entry level, you'll also find a convenient two-piece powder room. LOW CONDO FEES of just $325 per month, along with key updates like newer triple-pane windows (2024), a new hot wat er tank (2026), fresh paint (2026), newer carpeting (2023), plus the added comfort central air conditioning make this property turnkey and worry-free. Combining space, style, modern upgrades, and an incredible location just minutes from the vibrant nightlife and shops of 17th Ave, this Bankview townhome truly has it all! (id:63476)
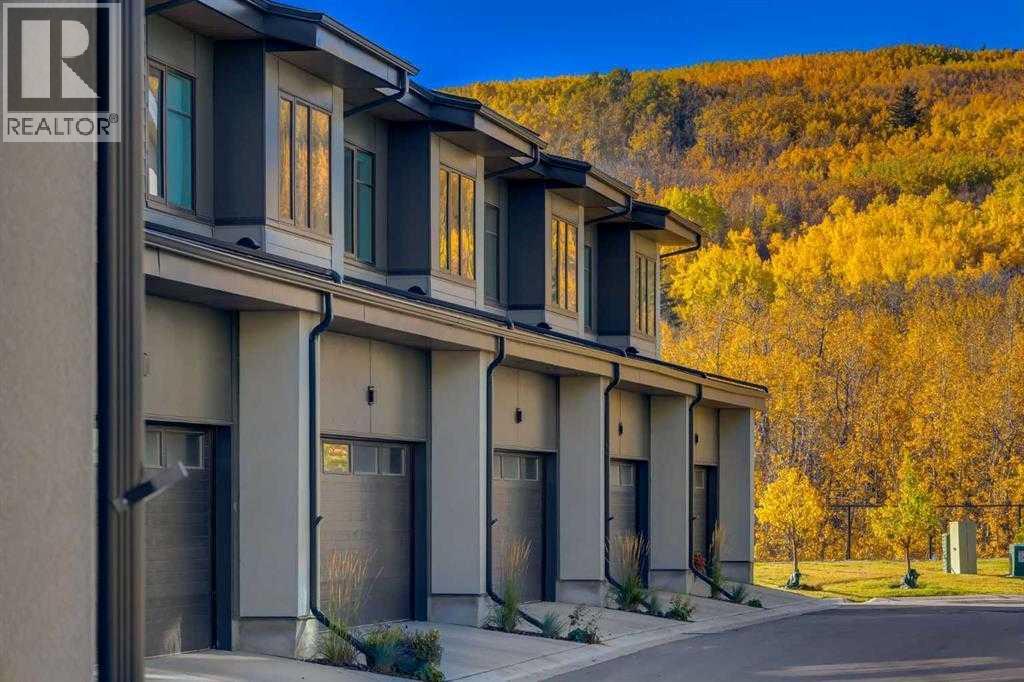
11, 1453 Na'a Drive SW
Calgary, Alberta
Welcome to The Village at Trinity Hills (Wolf Run - Phase 2), an impeccably designed urban townhome community ideally situated along the iconic Paskapoo Slopes in Southwest Calgary, also known as Medicine Hill. This stunning location places your new residence within 160 acres of environmental reserve, offering 17 kilometres of hiking and biking trails with breathtaking views of COP/WinSport. While surrounded by nature, you’re just a 5-minute walk from urban conveniences such as Save-On-Foods, PetSmart, and Cobs Bread. The Village is perfectly positioned less than an hour from the Rocky Mountains and only 15 minutes from downtown Calgary. The MAPLE floor plan offers 1,495., sq. ft. RMS (1,344 sq. ft. builder measurement) of thoughtfully designed living space. This RARE two storey town home features three spacious bedrooms, 2.5 bathrooms, and a welcoming formal entry. The open layout includes a chef inspired kitchen, spa like bathrooms, second floor laundry, and a fully developed sunshine basement with a media room and full bathroom. A large private patio overlooks the environmental reserve with no neighbours behind, offering peaceful views and added privacy. The home is completed with a double attached garage and premium finishes including quartz counter-tops, designer tile, stainless steel appliances, luxury plank flooring, central A/C, and contemporary fixtures. The home is ready for quick possession. The Village at Trinity Hills is proudly built by Metropia, one of Canada’s leading multifamily developers, known for innovative design and quality construction. Our final phase, Wolf Run at The Village at Trinity Hills, is now 90% sold with only 10 homes remaining, including 4 premium units backing onto the park or environmental reserve. A selection of floor plans remain, including Pine Models priced from $549,900, Interior Birch Models priced from $579,900, Park Birch Models (backing onto a park) priced from $639,900, Oak Models (backing onto environmental reserve ) priced from $719,900, and Maple models (backing onto environmental reserve) priced from $659,900. All remaining homes are complete and move-in ready. Please contact your agent for more information on this home and our other remaining units INCLUDING OUR CLOSE OUT PRICE LIST AND ADDITIONAL BUILDER INCENTIVES PRIOR TO AUG 30th 2026. This is the final opportunity to own a new townhome in Trinity Hills. Price includes the home and GST. Taxes, lot sizes and possible HOA are not yet fully assessed. Photos are of the actual unit available for purchase. (id:63476)
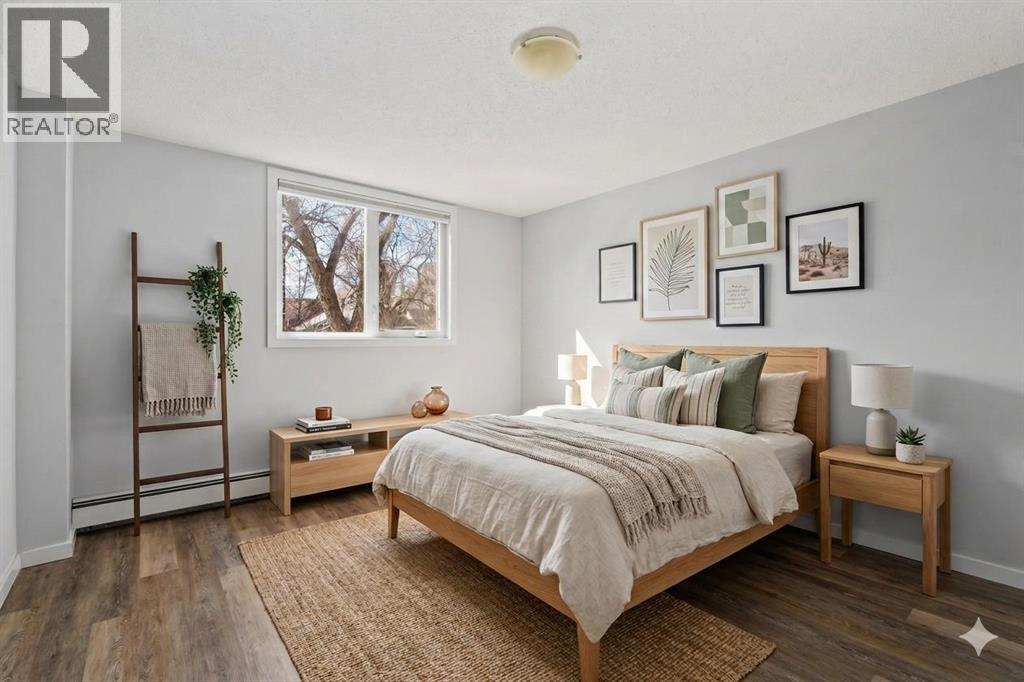
204, 310 4 Avenue NE
Calgary, Alberta
CONCRETE, NO POST-TENSION CABLE. If you've been dreaming of owning your first home in one of Calgary's most beloved and walkable inner-city communities, this is the opportunity you've been waiting for. This charming 640 square foot, one bed & one bath condo on the second level of a solid, low-rise concrete building is the perfect launchpad for your homeownership journey in the heart of Crescent Heights. One of Calgary's best communities for living a pedestrian lifestyle: stroll down Centre Street or 4th Street and you'll find beloved local coffee shops, restaurants, bakeries, and boutique retailers - all within minutes of your front door. Grocery runs, weekend brunches, evening walks, virtually everything you need is reachable without ever starting your car, reducing your cost of living while elevating your quality of life. With mere steps to Rotary Park, you’ll enjoy summers playing tennis, lawn bowling, and cooling off at the spray park. The Crescent Heights Ridge is practically your backyard, offering some of the most stunning panoramic views in Calgary. With easy access to the Bow River Pathway system, hundreds of kilometres of scenic trails connect you to the rest of the city. Commuting downtown? You're minutes away by foot, bike, or a quick bus along Centre Street. As a first-time buyer, knowing what you're purchasing matters. This building's poured concrete construction with no post-tension cables means superior soundproofing, reduced risk of costly structural repairs, and a building engineered to handle Calgary's demanding climate for decades. It's the kind of detail that protects your investment from day one. The interior was updated over the past 4 years which included painting, ceilings (no asbestos!), laminate flooring, new toilet, and light fixtures. The most recent updates done to the exterior include the roof, windows, balconies, and Hardie Board siding, will help to give you peace of mind for years to come. With south views to downtown, and natural l ight all day long, the space feels open and airy well beyond its footprint. Watching the city glitter in the evening from the comfort of your own home never gets old. The open-concept living and dining area is welcoming and versatile, perfect for hosting friends for the first time in your space. The bedroom is a comfortable private retreat, and the bathroom is clean and functional. For a first-time buyer, this is the sweet spot: an attainable price point, a quality building, and a lifestyle that punches well above its weight. Crescent Heights continues to attract buyers who value community, connectivity, and quality of life. Condos in concrete buildings without post-tension cables, with downtown views, in pedestrian-friendly neighbourhoods like this one, move quickly and for good reason. Take the first step toward homeownership in one of Calgary's most cherished communities. Welcome home to Crescent Heights. (id:63476)
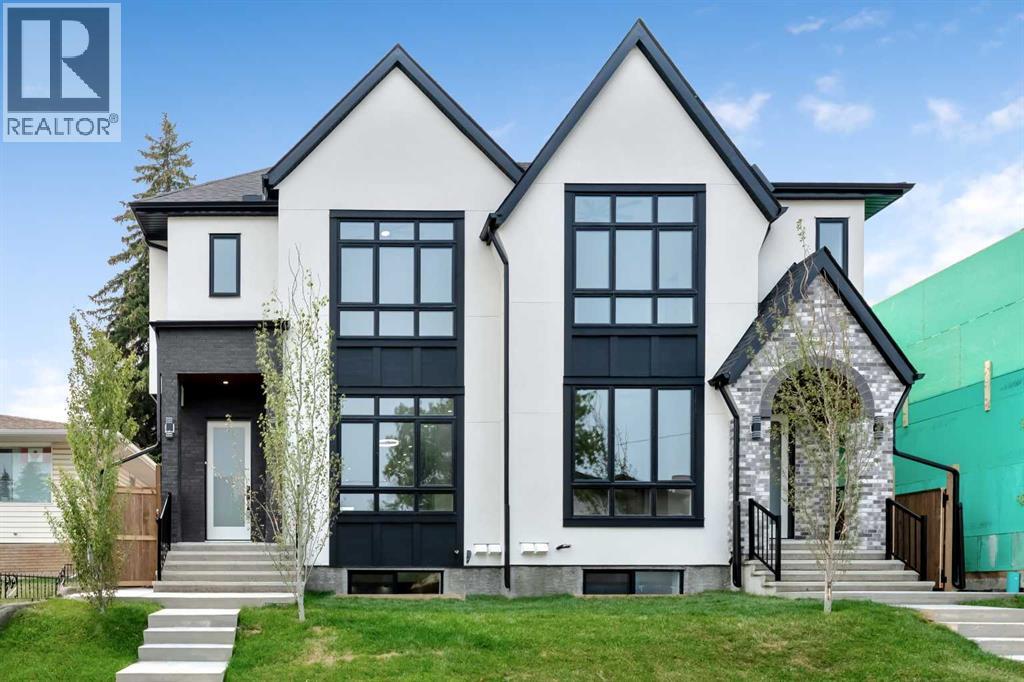
2431 23 Street NW
Calgary, Alberta
OPEN HOUSE SUNDAY, August 9; 1pm to 4pm!! Welcome to the lap of luxury in Banff Trail. This beautifully appointed infill is just steps BANFF TRAIL C-TRAIN STATION and walking distance to University of Calgary, which makes it an ideal location with its 2 BEDROOM LEGAL BASEMENT SUITE. Have allergies? NO CARPETS THROUGHOUT. The Main floor has 10’ CEILINGS, wide front entrance, a dining area with a feature wall, luxurious kitchen with quartz backsplash, 14' long island with a magnificent quartz countertop and dual waterfall feature and cabinet doors on both sides (plenty of storage space for all your small kitchen appliances), a show-stopping "COMMERCIAL STYLE" JennAir 36' GAS RANGE, Impressive JennAir 48" WIDE FRIDGE and dual zone BEVERAGE COOLER in the seamlessly situated coffee bar that is open-to-above with morning sun lighting it up with sunshine. The Living room has an opulent 60' GAS FIREPLACE with built-ins and sliding patio doors that opens to a maintenance-free, composite plank party deck. The mud room leads to the conveniently located powder room. The highlight of the top floor is the Massive Primary bedroom with vaulted ceiling, spacious WALK-IN HIS & HER closets and a spa-like ensuite which will have a tiled STEAM SHOWER, double vanity, and a free-standing tub. The top floor is completed with a laundry room with sink, two bedrooms, one which has "cheater-suite" access to the common 4-piece bathroom. Every main and top floor bathroom has electric in-floor heating with their own thermostat, 200 AMP SERVICE TO HOUSE ensures there is enough power for house and a legal basement suite. The BASEMENT HAS A SEPARATE SIDE ENTRANCE, access to the furnace/mechanical room is in the common area so basement tenants do not need to be bothered/notified if you have to access the mechanicals. The basement ceiling has sound reduction features in the ceiling, hookups for a private laundry, kitchen and living room (with fireplace) and installed IN-FLOOR HEATING. Other features include GFCI OUTLETS BEHIND EVERY TOILET (required for heated bidets) and IN-FLOOR HEATING in EVERY WASHROOM, 200 AMP service in home, HEATED GARAGE WITH 200 AMP SERVICE (also insulated, drywalled and painted) with an EV CHARGING RECEPTACLE suitable to connect a Level 2 charging station, and a sunny SOUTHWEST FACING BACKYARD. TRIPLE PANE GLASS WINDOWS and DOORS throughout house (except front door and sliding patio door due to weight) with extra sound-reduction measures in the party wall ensures a quiet and serene atmosphere in the home. The property s situated on a lovely street full of manicured lawns, infills, and renovated original homes and just a SHORT WALK TO BANFF TRAIL and LIONS PARK C-TRAIN STATIONS, UNIVERSITY OF CALGARY, and community K-12 schools. (id:63476)
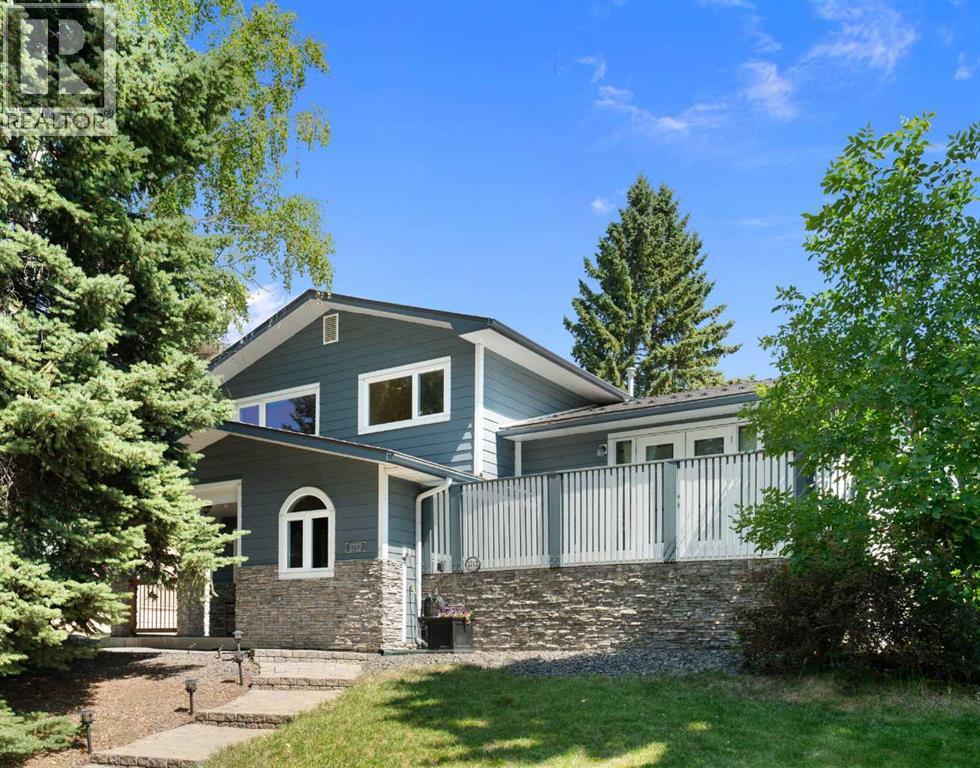
2712 Conrad Drive NW
Calgary, Alberta
This thoughtfully updated custom 4-level split in Charleswood offers numerous upgrades and expanded square footage. Located across from a peaceful community park, this home impresses with Hardie-board siding, stone accents, long-lasting metal roof, vinyl windows, two decks, central A/C, and much more.With more than 2100sf of living space, this carpet-free home also boasts a large, tiled foyer, hardwood floors and knockdown ceilings. The main-floor features a living room/den with stand-alone Napoleon fireplace, a bedroom and modern 3-piece bath with an oversized tiled shower.The kitchen offers custom maple cabinetry with matching range hood, a gas stove with dual ovens, stainless-steel appliances including a Fisher-Paykel fridge & Bosch dishwasher, a granite-topped centre island with built-in microwave, and additional built-ins.Upstairs features three bedrooms and a 4-piece bath complete with jetted tub and a laundry chute that drops directly to the basement washer! The lower level offers a spacious rec room with cork flooring, efficient storage and enormous crawl space for even more storage. High-end mechanicals include a high-efficiency furnace, central air conditioning, hot water tank, and an upgraded electrical panel.The backyard is a place of quiet retreat. Step out the garden doors onto a Trex composite deck complete with tempered glass railing, gas BBQ hookup, and enclosed under-deck storage. Need more room for family and friends? It’s just a few steps down to the brick patio. Complete with terraced landscaping and a double detached garage off a paved alley, this turn-key property is a must-see! (id:63476)
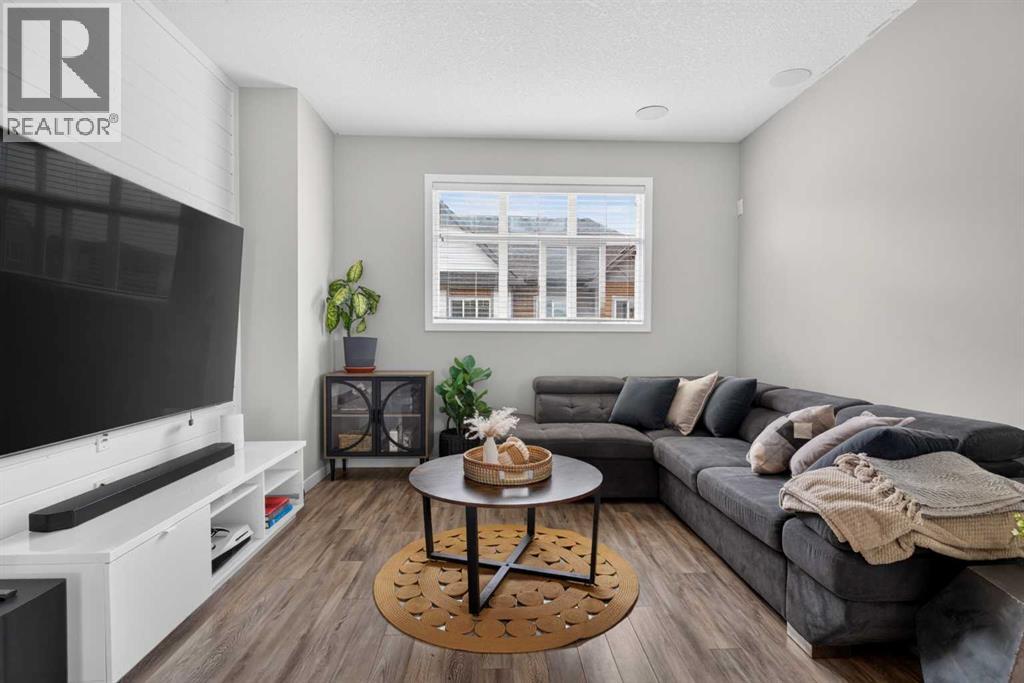
98 Copperstone Common SE
Calgary, Alberta
Nestled in the quiet community of COPPERFIELD, this CORNER UNIT FORMER SHOWHOME is the perfect starter home for a growing family or young professionals. • Unique among townhomes, this property features a WALK-OUT BASEMENT with partially-fenced rear yard that provides some privacy from the neighbours. • The OPEN CONCEPT floor plan allows for family to gather in a central space for cooking, dining, and entertaining. • The kitchen has modern finishes including QUARTZ COUNTERTOPS, a sizable PANTRY, an OVERSIZED KITCHEN ISLAND, as well as a STYLISH NOOK that offers additional storage space and the potential for a coffee station or extra mini-bar. • With access to a PRIVATE BALCONY through sliding glass doors from the kitchen, barbecues and outdoor eating couldn’t be easier! • The top floor holds three bedrooms, including a large primary bedroom with ENSUITE BATHROOM and a sunny WALK-IN CLOSET. • The entire unit has just been professionally painted and cleaned. • The community of Copperfield is a great option for enjoying the LOCAL PONDS which are well-connected with various multi-use pathways including a wetland walk less than 100 metres from your front door. • Copperfield has NO COMMUNITY FEES and offers residents free access to the local skating rink, dual tennis courts, soccer fields, basketball courts, and a quaint community hall. • There are three SCHOOLS within walking / bicycle distance, making it a safe and convenient spot to raise your children. (id:63476)
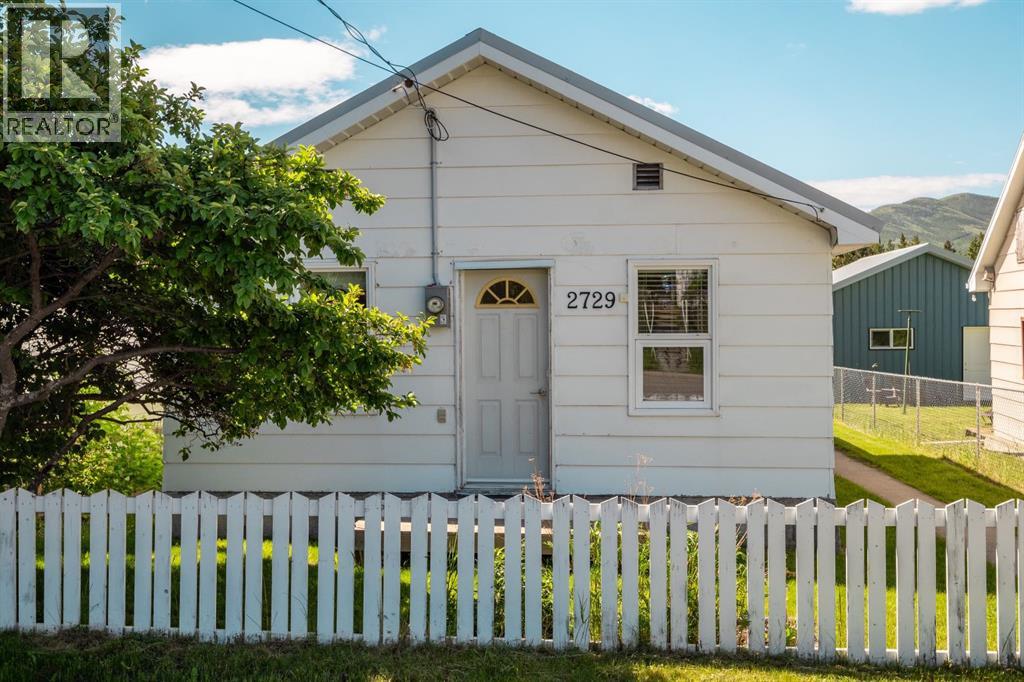
2729 216 Street
Bellevue, Alberta
This 2-bedroom, 1-bathroom home sits in the heart of Bellevue and carries more than a century of Crowsnest Pass history. Built shortly after the Frank Slide in the early 1900s to accommodate displaced miners, it has been carefully maintained and genuinely loved ever since. In the 1980's an addition expanded the home, adding the second bedroom and a dedicated laundry room. The result is a property that blends original character with the practical updates today's buyers are looking for.The location is where this property truly stands out. Turtle Mountain fills the view right down the street, hiking and biking trails are steps from your front door, and local shops and playgrounds are all within easy reach. Bellevue itself has that close-knit, small-town feel that is becoming harder to find, with neighbours who look out for one another and a pace of life that suits anyone tired of the city rush.For skiing and snowboarding enthusiasts, both Castle Mountain and Fernie Alpine Resort are just a short drive away, putting two incredible mountains within easy reach for a day on the slopes. Summer brings its own draw, with world-class fishing, endless biking routes, and some of the most scenic hiking trails in southern Alberta right outside your door. Whether it is skiing, fishing, biking, or simply being outside in some of the most spectacular scenery in Alberta, the Pass delivers in every season, and this home puts you right in the middle of it.Out back, the large yard looks onto green space with no rear neighbours, giving you a natural buffer and room to make the space your own. It is the kind of backyard that invites quiet mornings with coffee, evening fires, or simply space for kids and pets to roam without anyone looking in.Key updates are already done, which means less to worry about and more time to enjoy the home. NEW 6FT WOODEN FENCE WILL BE BUILT SHORTLY, in 2023 the roof was replaced, a new poured concrete walkway was added, and the electrical was upgraded to a 100-amp service. These are the big-ticket items most buyers worry about, and here they are already taken care of. This home is move-in ready and quick possession is possible, so you could be settling into Pass life sooner than you think.If you are a family looking to plant roots in a thriving outdoor community, a first-time buyer seeking real value with real character, an investor with an eye on a growing mountain market, or someone searching for the perfect year-round getaway, this one is worth a serious look. Properties with this kind of history, setting, and move-in readiness do not come up often in the Pass, and this is a rare chance to own a piece of it. (id:63476)
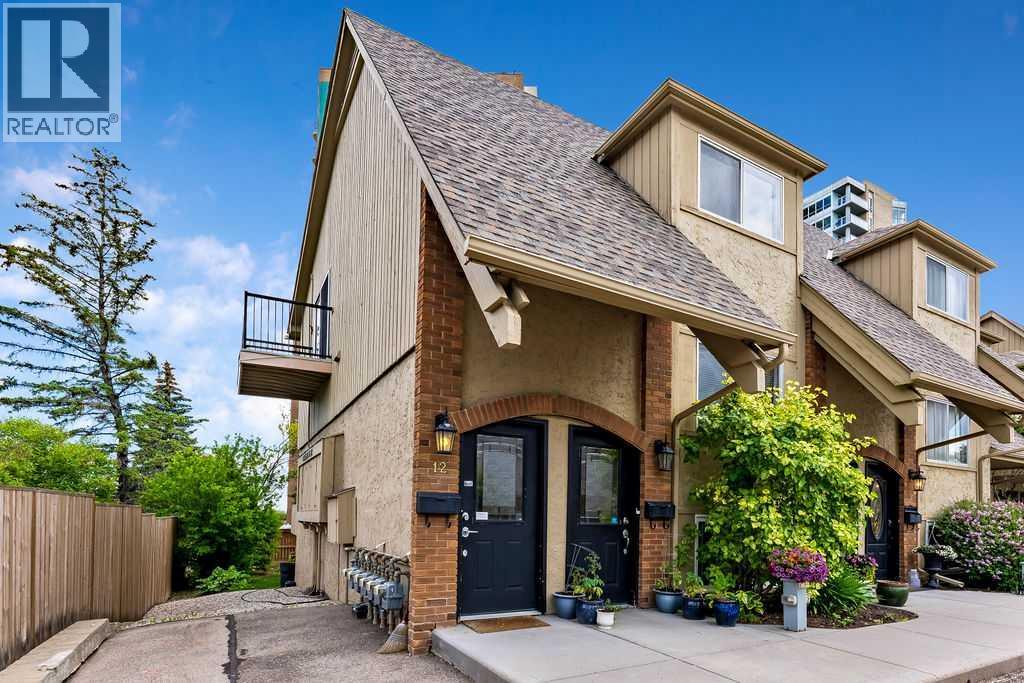
12, 2204 Paliswood Road SW
Calgary, Alberta
Rarely do condo buyers find this much space in such an exceptional location. Offering an impressive 1,487 square feet, this beautiful two-storey condo combines the comfort of a townhome with the convenience of condo living in the sought-after community of Palliser. This spacious two-bedroom, one-bathroom home has recently received a major glow-up with brand new laminate flooring throughout the main level and plush new carpeting upstairs. The generously sized living room and dining area can easily accommodate full-sized furniture and large dining sets... no need to downsize your lifestyle here. Step outside to the expansive 95-square-foot balcony overlooking beautifully landscaped green space, the perfect setting for summer entertaining, morning reading, or simply unwinding at the end of the day. Upstairs, the primary bedroom features its own private balcony, creating a peaceful spot to enjoy your morning coffee. Location is where this home truly shines. Just a five-minute walk to South Glenmore Park and moments from the Glenmore Reservoir pathway system and Weaselhead Natural Area, outdoor recreation is practically at your doorstep. You'll also appreciate quick access to Rockyview General Hospital, Stoney Trail, schools, Glenmore Landing, Oak Bay Plaza, and an abundance of nearby shops, restaurants, and everyday amenities. Parking is easy with one assigned stall, plus the sellers currently lease a second parking stall for just $25 per month. Pet lovers will appreciate the pet-friendly environment (subject to board approval), while residents enjoy the benefits of a completely non-smoking building and property, helping maintain a clean and welcoming atmosphere for all. Offering outstanding value, exceptional square footage, and an unbeatable location, this is condo living without compromise. ***Some photos have been virtually staged to show their potential. (id:63476)
104 Silver Springs Green NW
Calgary, Alberta
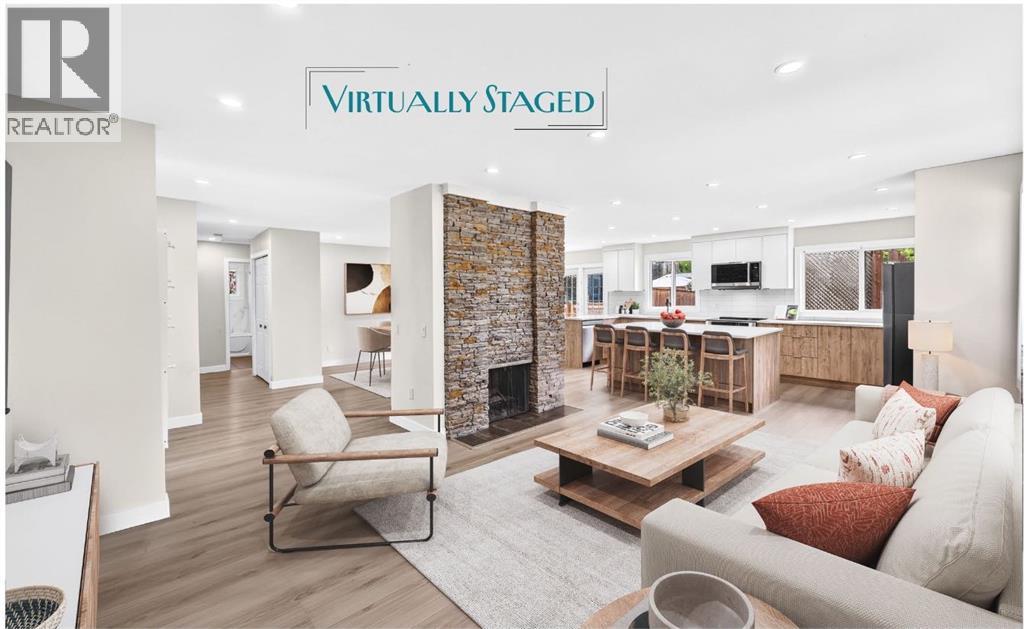
Space to live now. Room to grow later. Welcome to 104 Silver Springs Green NW, a move-in ready bungalow tucked into one of Northwest Calgary's most established and sought-after communities. Set on one of the larger, more generously shaped lots in the immediate area, this corner property offers a rare combination: a home that's fully livable today, with the size and shape of lot that leaves real room to grow, renovate, or add on down the road.Inside, the main level offers a bright and functional layout with a welcoming foyer, spacious living and dining rooms, and a well-equipped kitchen that opens naturally to the main living space. The primary bedroom includes its own ensuite bathroom, and two additional bedrooms and a full bathroom complete the upper level, making this home comfortable for families of any size. Downstairs, the fully developed lower level adds two more bedrooms, a second kitchen, a large recreation room, a flex space, and a dedicated laundry and utility area, giving extended family, guests, or a growing households plenty of room to spread out. In total, the home offers 2,714 square feet of developed living space across both levels, with the kind of solid, well-built bones that established 1970s Calgary homes are known for.Outside, the attached garage and driveway offer convenient parking and storage, while the oversized, irregularly shaped corner lot is what truly sets this property apart. Curving gently along Silver Springs Green NW before squaring off onto 65 Avenue NW, the lot is wider and deeper than many in the surrounding area, offering flexibility that's increasingly hard to find in an established neighbourhood: room for a future garage expansion, a bigger backyard for kids and pets, extra space for mature landscaping, or simply more breathing room between you and the neighbours.Location is where this property really shines. Families will appreciate being just a short walk from Silver Springs School, while outdoor enthusiasts will love the proximity to Bowmont Park, with its extensive network of paved pathways, ravine views, and river valley scenery just minutes away, perfect for dog walks, biking, or an evening stroll. The community itself is known for its mature trees, quiet crescent streets, and strong sense of neighbourhood, plus a community centre offering skating rinks and an outdoor pool. When it's time to head out, quick access to Crowchild Trail and Stoney Trail puts the rest of Calgary within easy reach.Whether you're searching for a comfortable, move-in ready home for your family or a property with the lot size and layout to grow into over time, 104 Silver Springs Green NW offers a combination of livability and long-term potential that is genuinely hard to find in this price range and location. Come see it for yourself. CHECK OUT our virtual tour. (id:63476)
52, 300 Marina Drive
Chestermere, Alberta
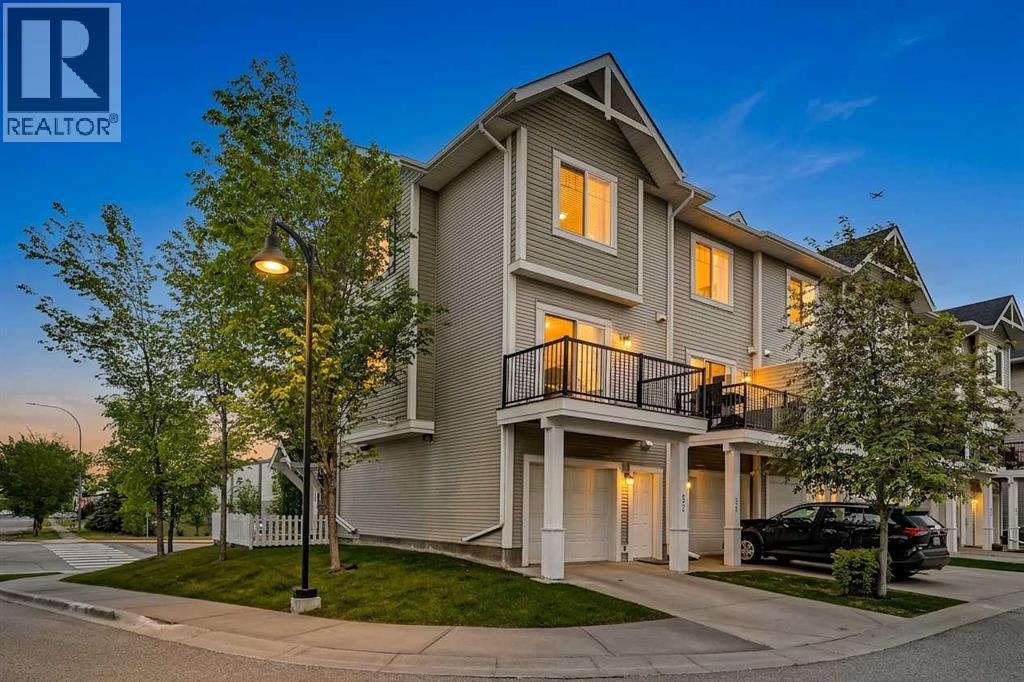
Welcome to this beautifully updated 3-bedroom, 2.5-bathroom corner-unit townhome in the highly sought-after community of Westmere. Ideally located just steps from shopping, restaurants, parks, pathways, schools, and Chestermere Lake, this home offers the perfect blend of convenience, lifestyle, and low-maintenance living.Incredible lake views, a desirable south-facing exposure, and additional corner-unit windows, this bright and inviting home is flooded with natural light throughout the day. Whether you're enjoying your morning coffee or relaxing on a warm summer evening, you'll appreciate the sunshine and views this exceptional location provides.Inside, you'll find a modern open-concept layout featuring durable laminate flooring, fresh paint, professionally cleaned carpets, and a move-in-ready presentation. The stylish kitchen is complete with quartz countertops, full-height cabinetry, ample storage, and a functional design that seamlessly connects to the living and dining spaces.Upstairs, the spacious primary retreat features a beautifully finished ensuite with tile flooring, quartz countertops, and a glass walk-in shower. Two additional bedrooms and a full bathroom provide flexibility for families, guests, or a home office.Whether you're a first-time buyer, downsizer, or investor, this well-maintained home offers exceptional value in one of Chestermere's most desirable lake communities. Move in and start enjoying everything Westmere and Chestermere Lake have to offer. (id:63476)
70 West Mackay Crescent
Cochrane, Alberta
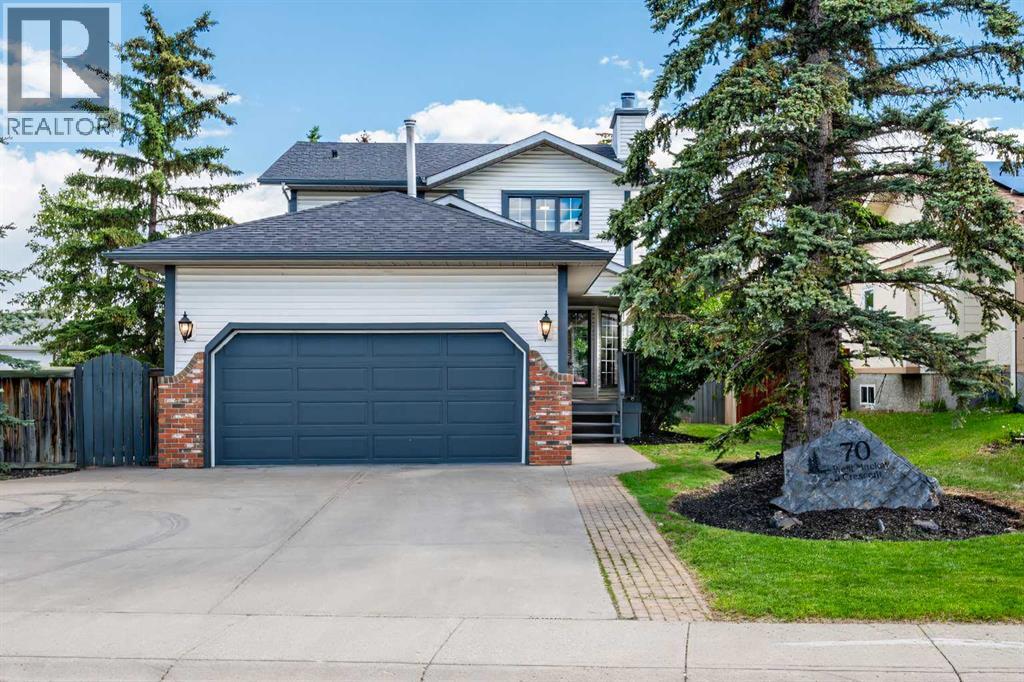
***OPEN HOUSE: AUGUST 15th 12-2PM***This gem is PERFECTLY LOCATED just steps from Mitford Pond and the scenic Bow River pathway system, this beautifully renovated two-story home with over 2100 sqft of living space offers the ideal blend of comfort, functionality, and outdoor living. A welcoming front yard and covered front porch invites you into a spacious foyer, setting the tone for the warm and inviting spaces throughout. The main floor features a bright and spacious living and dining area centered around a cozy wood-burning fireplace, creating the perfect setting for both everyday living and entertaining. The kitchen showcases timeless oak cabinetry, a sunny breakfast nook, and direct access to the rear deck, making indoor-outdoor living effortless. Convenient main-floor laundry completes the level.Upstairs, you'll find three charming bedrooms, including a primary with a NEWLY RENOVATED primary ensuite, along with a well-appointed 4-piece family bathroom.The fully developed lower level expands your living space with a large recreation room, a 3-piece bathroom, and a versatile hobby room that could easily serve as a home office, gym, or creative studio.Step outside and discover your own private oasis. PROFESSIONALLY LANDSCAPED, the backyard is surrounded by mature lilacs, spruce and mountain ash creating exceptional privacy and beauty throughout the seasons. Two custom planter boxes with drip irrigation and lighting make gardening easy and enjoyable, while the deck and cobblestone patio provides the perfect space to relax or entertain. The backyard has large double gates for easy alley access.The over height double attached garage is both INSULATED and HEATED with a NEW REZNOR heater, offering ample room for vehicles, storage, and workspace. Some of Cochrane’s best amenities are just a short walk from your front door. Nestled in one of the town’s most desirable neighbourhoods, you’ll enjoy fishing and skating at Mitford Pond, endless pathways along th e river, parks, playgrounds, schools, restaurants, and a dog park just 5 minutes away. This is your chance to embrace the lifestyle you’ve been looking for. (id:63476)
218 Les Jardins Park SE
Calgary, Alberta
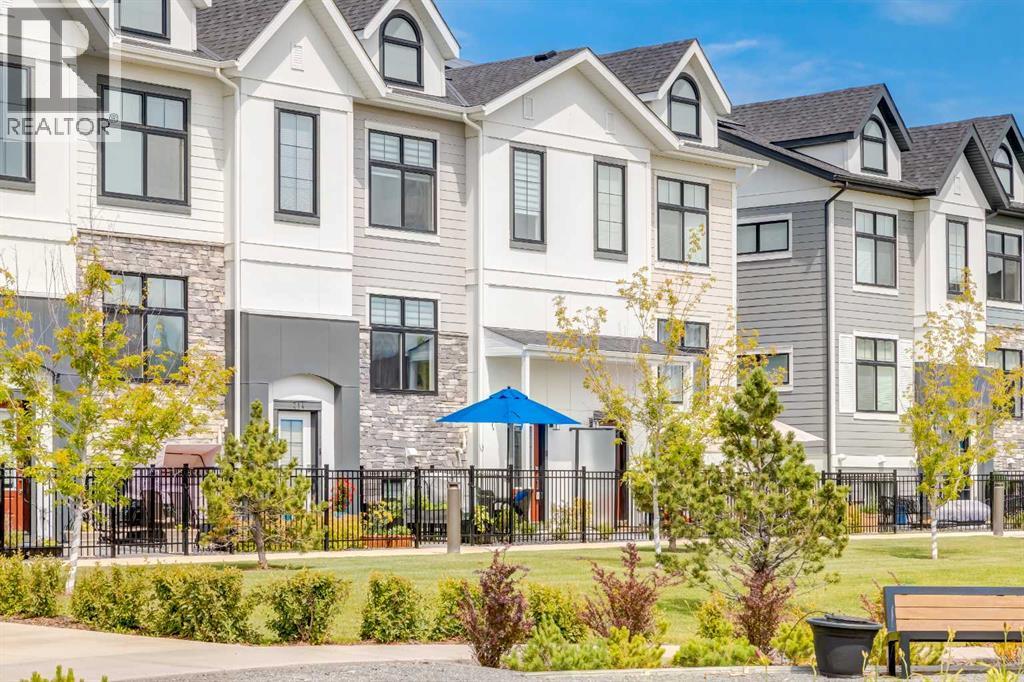
Completed at the end of 2023 and first occupied in 2024, this immaculate park-front residence at Les Jardins offers the rare opportunity to enjoy a nearly new home without compromise. Overlooking expansive green space and bathed in natural light, it is a home that effortlessly balances sophisticated design with everyday comfort. More than 1,600 square feet across three thoughtfully designed levels, every space has been carefully considered to enhance the way you live. The main floor is warm and inviting, where the kitchen naturally becomes the heart of the home. Equipped with stainless steel appliances, a generous pantry, custom window coverings, smart home technology, and refined finishes throughout. Upstairs, the private primary retreat offers a walk-in closet and spa-inspired ensuite, while two additional bedrooms provide exceptional flexibility for family, guests, or a dedicated home office. The fully developed lower level extends the home's versatility, creating the perfect setting for a media lounge, fitness space, guest retreat, or creative studio, complemented by an impressive custom walk-in storage area rarely found in townhome living. Thoughtfully designed for the future, the home features four dedicated solar panels integrated into the electrical system with a convenient monitoring app, allowing homeowners to track energy production with ease. A rough-in for an electric vehicle charger in the side-by-side double attached garage further enhances the home's forward-thinking design. The garage itself is finished with custom flooring, professionally installed bike storage, built-in racking systems, and exceptional organization, creating a space that is as functional as it is impressive. Beyond the interiors, the lifestyle continues. Enjoy morning coffee in your private gated yard overlooking the park, cycle the Bow River pathway network, explore nearby Carburn Park, or spend the afternoon at Sue Higgins Dog Park, all just moments from your front door. Residen ts also enjoy exclusive access to Les Jardins' private fitness centre. Additional features such as a reverse osmosis drinking water system and water softener reflect the exceptional level of care throughout this impeccably maintained home. Perfectly positioned just minutes from downtown Calgary, this is effortless lock-and-leave living where contemporary elegance, sustainability, and nature exist in perfect harmony. (id:63476)
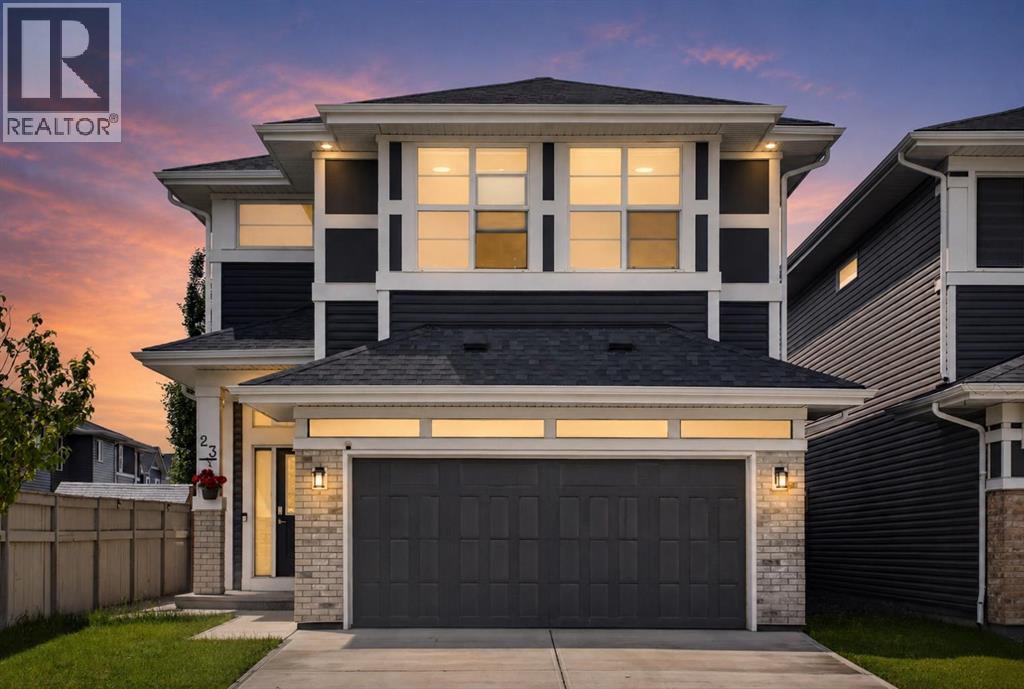
23 Red Sky Manor
Calgary, Alberta
Price Improvement - worth seeing in person! Rare. Refined. Ready. Sitting on a premium CORNER LOT in the heart of Redstone NE, this EIGHT BEDROOM *JAYMAN BUILT* home was designed for the buyer who wants more — more space, more income, more life. With over 3,800 SQ FT OF TOTAL DEVELOPED SPACE and 2,726 sq ft above grade, every inch of this home has been thoughtfully built and meticulously maintained.The main floor opens into an effortlessly flowing layout anchored by a massive kitchen island, quartz countertops, and a gas stove that means business — this is where Sunday mornings happen. A MAIN FLOOR BEDROOM + FULL BATH makes this layout genuinely versatile, whether you're hosting guests, accommodating multi-generational living, or simply want the flexibility most homes at this price point simply don't offer.Head upstairs and find FOUR BEDROOMS, a sun-soaked bonus room that's large enough to actually feel like one, and a dedicated laundry room. The primary suite is where the layout truly shines — dual vanities, dual walk-in closets, his and hers everything. Another bedroom upstairs also offers its own walk-in closet, an attached sink, and a private bathroom — the kind of setup that works perfectly for older kids, guests, or anyone who values their own space. The EAST FACING orientation floods the mornings with natural light through TRIPLE PANE WINDOWS — the kind of detail that matters in Calgary winters.The fully developed basement with a SIDE ENTRANCE, 3 bedrooms, and a full bathroom isn't just extra space — it's currently generating RENTAL INCOME, and it's set up to keep doing exactly that. Two furnaces, an HRV system, built-in humidifier, and 6 SOLAR PANELS mean this home is as smart and efficient as it is spacious.Step outside to a low-maintenance concrete backyard, hook up to the NATURAL GAS BBQ LINE, and in your garage — plug in your vehicle with the built-in EV CHARGER. Recently, this home has come back better: brand new roof, reglazed windows, update d siding, fresh eavestroughs & downspouts, and a replaced back door — all done.The community of Redstone puts you minutes from Stoney Trail, Country Hills Boulevard, grocery stores, restaurants, and daily conveniences — with schools, parks, and pathways woven right into the neighbourhood fabric. This one is built to hold a family, generate income, and hold its value. It does all three exceptionally well. (id:63476)
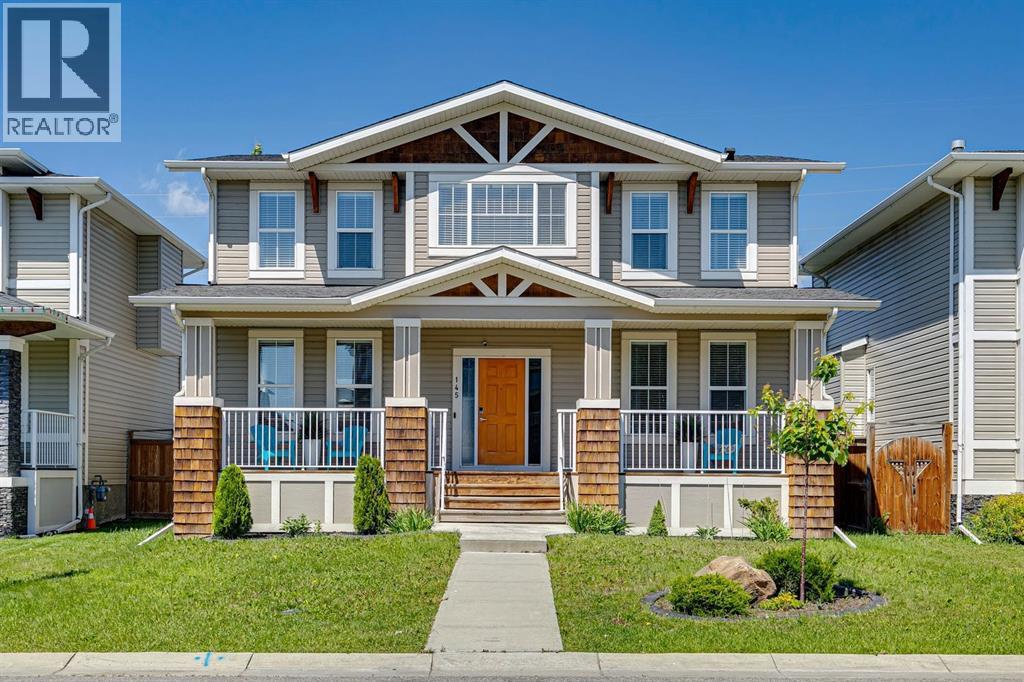
145 Rainbow Falls Glen
Chestermere, Alberta
Welcome to the kind of home where family memories are made. Nestled on a quiet street just steps from the pond & picturesque walking paths in Rainbow Falls, this beautifully maintained home offers the perfect blend of space, comfort, and an unbeatable family-friendly location. Freshly painted and move-in ready, this fully developed home offers 5 bedrooms, 3.5 bathrooms, and a thoughtfully designed floor plan that adapts beautifully to every stage of family life. A charming front veranda welcomes you inside, where large windows fill the home with natural light, highlighting the wide-plank hardwood flooring, open-concept living spaces, and central A/C to keep you comfortable all summer long. The heart of the home is the stunning kitchen, featuring a massive quartz island, ceiling-height cabinetry, tiled backsplash, stainless steel appliances, and a walk-in pantry. Whether you're preparing weeknight dinners or hosting holiday celebrations, the spacious dining area easily accommodates a large family table, while the inviting living room offers the perfect place to gather around the cozy gas fireplace with views of the backyard. Practicality meets function with a convenient mudroom leading to the backyard and an oversized 24' x 24' heated detached garage. Upstairs, the bonus room creates the perfect second living area for movie nights, a children's playroom, or a home office. Three generously sized bedrooms include a relaxing primary retreat complete with a walk-in closet and a beautifully appointed ensuite featuring dual vanities. The upstairs laundry room offers everyday convenience with direct access to the ensuite. The fully developed basement provides exceptional flexibility for growing or multi-generational families, offering two additional bedrooms, a spacious rec room with a door for added privacy during those teenage years, and 4-piece bathroom complete with heated floors. Step outside to enjoy the expansive deck and oversized, fully fenced backyard on a generou s 46’ wide lot - offering plenty of space for children to play, pets to roam, and family barbecues all summer long. You'll love being steps from the scenic walking paths that wind around the pond, waterfalls, and canal. With schools, parks, playgrounds, and a welcoming neighbourhood filled with young families, this is more than just a home - it's a lifestyle your family will love. (id:63476)
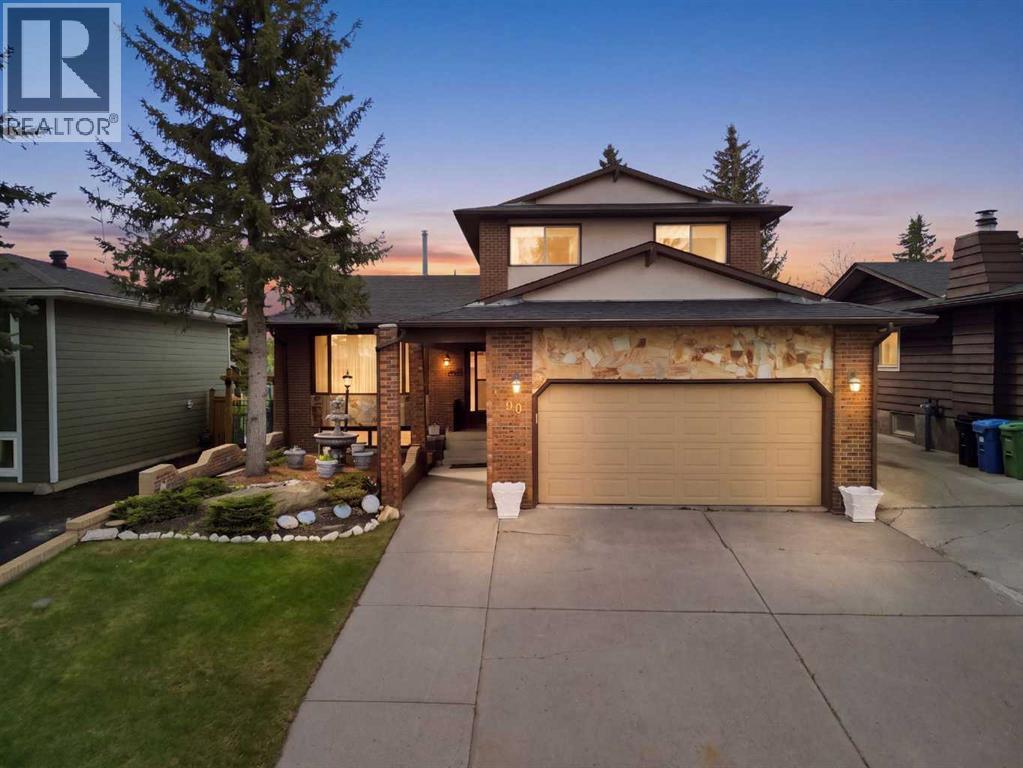
480 Berkley Crescent NW
Calgary, Alberta
Beddington Heights - 480 Berkley Crescent NW: Welcome to this lovingly maintained, original-owner home backing directly onto a greenbelt in the established community of Beddington Heights. This custom-built 2,217 sqft two-storey split showcases quality craftsmanship throughout and offers 4 bedrooms, 3.5 bathrooms, an attached double garage, and central A/C. The main floor features a spacious tiled foyer that opens to the front living room and formal dining room, both highlighted by gleaming hardwood flooring. At the rear of the home, the bright, south-facing kitchen offers stainless steel appliances, a breakfast nook, and bright windows overlooking the backyard. Just steps down, the inviting family room is anchored by a custom California Travertine stone fireplace, creating a warm and welcoming gathering space. French doors lead to the sunroom, which adds even more living space and features a second fireplace and skylight, and direct access to the sunny south-facing backyard. Walk out to the landscaped backyard and find a stone patio area with an outdoor brick fireplace, an additional patio area, grass for the kids or pets to play on, and a beautiful custom brick fence. Completing the main floor, you will find a laundry closet, a 2-piece powder room, a side entrance, and a versatile main-floor bedroom/den with a built-in desk, shelves, storage, and a closet. Upstairs, the spacious primary bedroom features dual closets, a private balcony, and a 4-piece ensuite. You will also find two additional bedrooms and a 4-piece main bathroom on the upper level. The fully developed basement expands your living options with a second kitchen, a large family room with a third wood-burning fireplace, a bar area, recreation space, and a 3-piece bathroom. The attached double garage has a hot water bib and is roughed in for a gas heater, while the oversized front and side driveways provide parking for four or more additional vehicles. Ideally located on a quiet street, this home backs directly onto a greenbelt and walking path that forms part of an off-leash dog park connecting to Nose Hill Park, Nose Creek, and Calgary's extensive pathway system. Enjoy nearby schools, parks, playgrounds, public transit, a short commute to downtown, and convenient access to Centre Street and other major routes. Walking distance to Beddington Towne Centre. This is a rare opportunity to own a well-cared-for home in one of northwest Calgary's most established family-friendly communities. (id:63476)
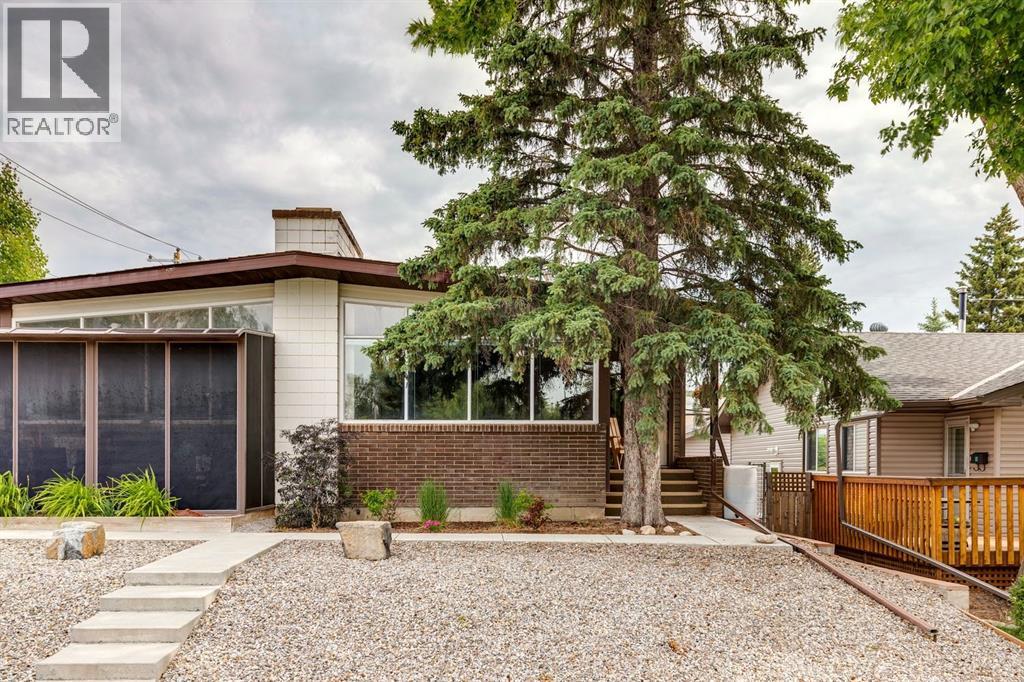
2144 Chilcotin Road NW
Calgary, Alberta
Rare opportunity in the desirable, low-density neighbourhood of Charleswood! In a community where the average price over the past year was over $900,000, this semi-detached home facing a leafy green park is a smart choice, both as an investment and for your lifestyle. There is a public 7-9 school across the street, Aberhart 9-12 in walking distance and Capitol Hill K-6 nearby as well. And of course, U of C is just across Crowchild from this neighbourhood. Groceries and many other shops & restaurants in walking distance at Brentwood Mall. Access to endless pathways for dog walks & bike rides at Nose Hill Park and you can still drive downtown in just 15 minutes! This mid-century home has those vaulted ceilings and wood beams that everyone loves! The kitchen has been opened up and you can cozy up in the winter around the wood-burning fireplace in the front living room overlooking the park. Full-sized dining area for entertaining friends & family. Oversized primary suite on the main level has two closets and could easily be separated into two bedrooms if you prefer - or set up a nice office, reading nook or wardrobe/dressing area within the bedroom. Main level 5-piece bath has been updated and is in great condition with double sinks and granite counters. The lower level has the 2nd and 3rd bedrooms along with another full bath and generous rec room. With a side entry to the home, the basement offers the possibility to add a secondary suite (subject to municipal permitting and approval) but is currently a clean & functional extension of the living space in this charming home. This home has been well maintained over the years and has brand new paint, baseboards & flooring. With the rear lane, you could easily add a garage or parking pad but this location has tons of street parking with the green space out front. Landscaping is very low maintenance but plenty of space to add sod or garden boxes. Bring your vision to this mid-century gem! Property tax amount is approximate. (id:63476)
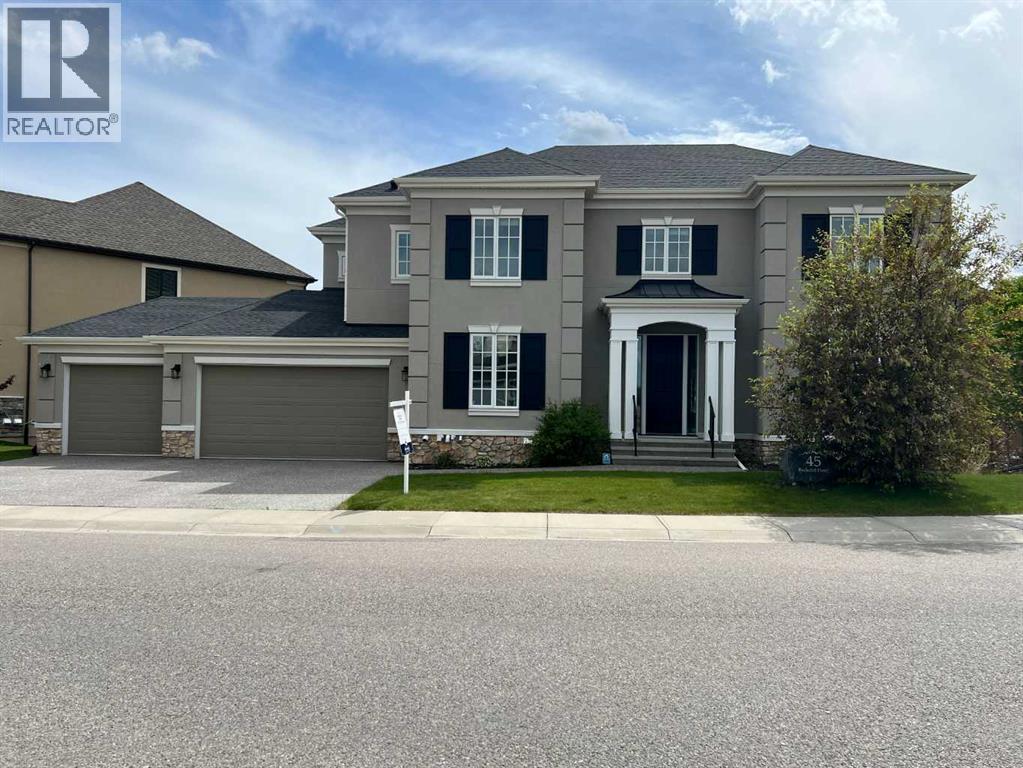
45 Rockcliff Heights NW
Calgary, Alberta
**OPEN HOUSE SUNDAY AUGUST 9, 1-4pm** One of the best designed homes in Rock Lake Estates, a single family home only area in Calgary NW Rocky Ridge! Built by Crystal Creek, this custom designed home has a complete floor plan that provides the large family with most everything that you need! Quality finishing detail is provided throughout this home, a 2 Storey, 8 Bedroom (not a typo) 5 Bathroom Design with a Total of 5,051 sq ft Developed! Fully Finished Walkout basement, with a Quad attached garage (a triple front with a tandem parking bay). The 1,557 sq ft main level features a front bedroom, full bathroom with a tiled stand up shower that has a sitting bench, ideal for parents, large living room with gas fireplace and built in shelving, open dining area, and gourmet kitchen with panel Sub Zero Fridge and Freezer, Wolf Gas Cooktop Stove, Jenn Air built in oven and microwave oven, and built in dishwasher. Also a central office/study room, ideal for a homework station! And a walk through pantry from the mudroom entry. A portion of the walkout deck is enclosed with a Sunroom off the dining area to enjoy the westerly views from. The 1,973 sq ft upper level has a front Bonus Room, and a total of 5 bedrooms. The primary bedroom features a Tray Ceiling design, and it's own Upper Balcony! The ensuite spa has a relaxing steam shower with sitting bench, large soaker tub, double vanity counter, and enclosed toilet. There is a Junior Master Bedroom with a full ensuite bathroom, and an upper floor laundry room. The 1,521 sq ft lower walkout level has 2 bedrooms, one currently has a rubber mat flooring for a gym setup, full bathroom, huge L-shaped wet bar with bar fridge installed, and an open rec room area. The walkout patio level is screened. The SW backyard is fenced and landscaped, and there is in ground sprinklers. There are two furnaces, and Central Air is installed for the upper floor. Quality Finishing throughout, as you have come to expect from Crystal Creek. Spacious , luxurious, and well designed! And a quick possession! Near the YMCA, quick access to Stoney Trail, established schools, shopping, restaurants and much more! Be sure to book your showing soon! (id:63476)
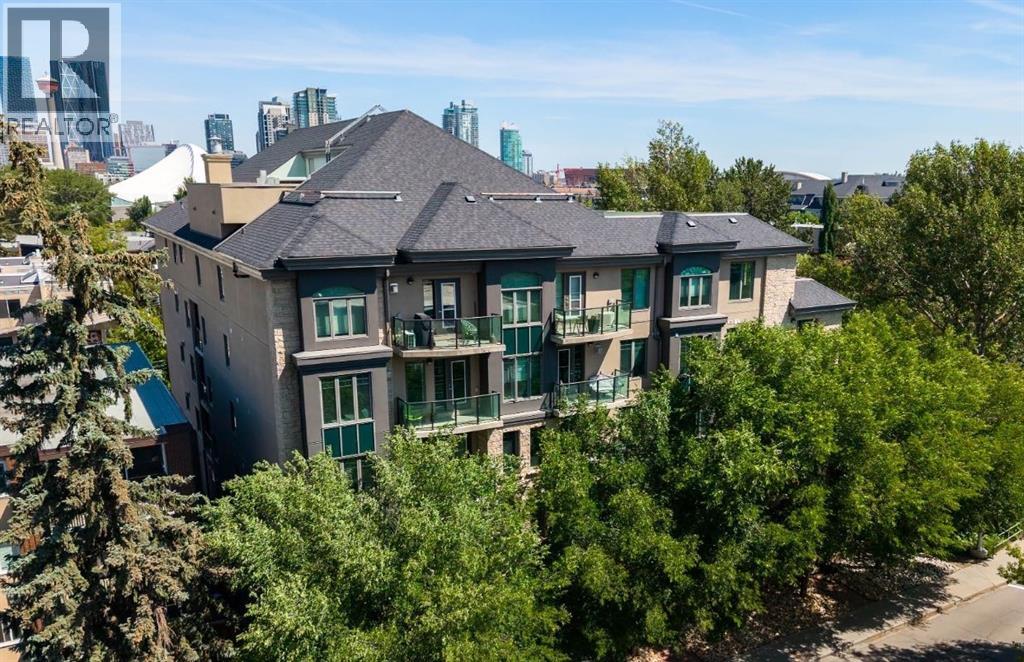
106, 108 25 Avenue SW
Calgary, Alberta
Welcome to an exceptional, urban sanctuary tucked away in a quiet, highly desirable concrete building. This boutique condo perfectly balances vibrant inner-city walkability with peaceful, uninterrupted views of the Elbow River while offering 1,166 sq.ft of living space.From the moment you step into the spacious tiled foyer, the home feels inviting and relaxing. Quality finishes, nearly nine foot ceilings, brand new wide plank laminate flooring, and a crisp, professional coat of paint all add to the ambience. The thoughtful living space effortlessly draws you toward the large windows framing the river. A unique highlight of this floor plan is the architectural flex space. Rather than just a transitional area, the expansive hallway functions as a true multi-purpose flex zone. It can easily accommodate a dedicated home office, a creative studio, or a yoga/workout station.The well-appointed kitchen is designed for both the home chef and the frequent entertainer, boasting plenty of cupboard space, an island with counter seating and a pantry. The designated dining area looks out at the Elbow river offering the perfect spot to entertain or wind down at the end of a day. The light filled living room is centred around a gas fireplace. Step out onto the elevated private balcony to enjoy the sights and sounds of the river and relax - with the proximity to the water, the views are truly stunning.The primary suite is spacious and inviting and offers an additional nook to arrange a sitting area, a desk or a dressing table. A walk-in closet and full ensuite round off this room. Guests or family will love the bright second bedroom and a full second full bathroom ad in-suite laundry offers every day convenience.The titled, heated underground parking stall is exceptionally spacious, offering ample room to comfortably park both a full-sized vehicle and a motorbike - a rare find in condo living.The professionally managed concrete building offers a quiet, worry-free lifestyle, with condo fees covering everything except electricity and internet and pets are welcome with board approval. Step outside and you are a short stroll from the Elbow rivers renowned river pathways, boutique shopping, and some of Calgary's finest cafés and restaurants.An incredible opportunity for the discerning buyer seeking a freshly updated, spacious home with unmatched walkability and peaceful waterfront views. (id:63476)
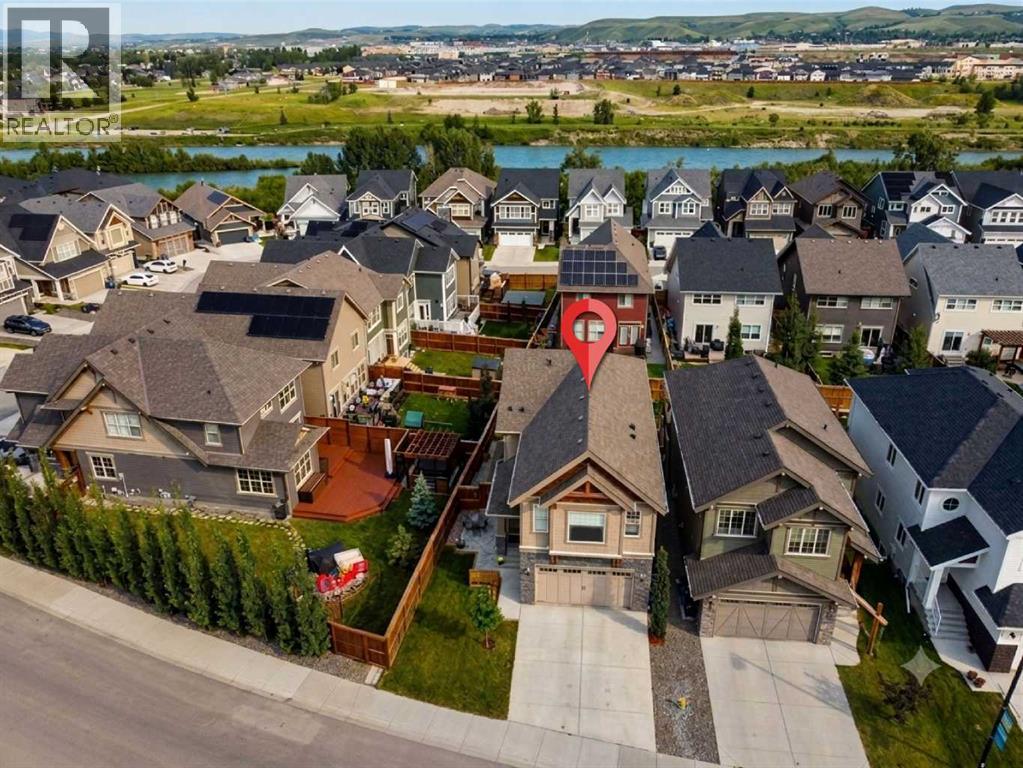
264 Riviera Way
Cochrane, Alberta
Enjoy the ultimate riverside lifestyle at 264 Riviera Way, perfectly positioned in the scenic community of Riviera with winding Bow River pathways just steps away. Every inch of this home has been thoughtfully completed, featuring a fully finished basement and a spectacular backyard retreat upgraded with a custom deck and a relaxing hot tub. Built in 2020 by Trico Homes, it is one of the newest builds in Riviera and presents like-new, move-in ready condition. Step inside, the open-concept main floor greets you with nine-foot ceilings, durable luxury vinyl plank flooring, and a welcoming foyer. The kitchen comes fully loaded with white full-height cabinetry featuring soft-close doors, pull-out drawers, quartz countertops, a large central island, and premium built-in stainless steel appliances, including a gas range. Flowing effortlessly from the kitchen is a bright dining space and an inviting living room centred around a cozy gas fireplace, making the layout absolutely perfect for entertaining family and friends. A smart main-floor office provides the ideal quiet spot for remote work, complemented by a convenient two-piece bathroom nearby. Follow the elegant maple railing upstairs to discover a family sanctuary featuring a massive center bonus room highlighted by an elegant tray ceiling. The luxurious primary retreat serves as the perfect escape after a long day, complete with a spacious walk-in closet and a large five-piece ensuite bath. Two additional generously sized bedrooms, a full four-piece bathroom, and a dedicated upper-level laundry room finish this floor with ultimate daily functionality. The finished basement drastically expands your usable square footage, offering a recreation room perfect for movie nights or a home gym, a private second home office, extra storage(currently set up as a hobby wood shop) and an additional, convenient two-piece bathroom. The exterior has also been stunningly reimagined to maximize curb appeal and leisure, starting with a n upgraded front stone patio and an architectural privacy wall. The backyard features a gorgeous deck with a privacy wall & lower deck outfitted with a premium hot tub and retractable privacy screens for peaceful, year-round relaxation. Complete with an attached heated double garage measuring 23'6" by 20'0". The home also features a newer air conditioning system, Hardie board siding(offers extreme resistance to fire, moisture, and pests) & good quality windows to ensure your comfort all year long. Situated just steps from the scenic Bow River, this home places nature right at your doorstep with kilometres of winding walking paths and a hundred-acre natural reserve, while still keeping parks, schools, playgrounds, SLS sports centre and shopping nearby. (id:63476)
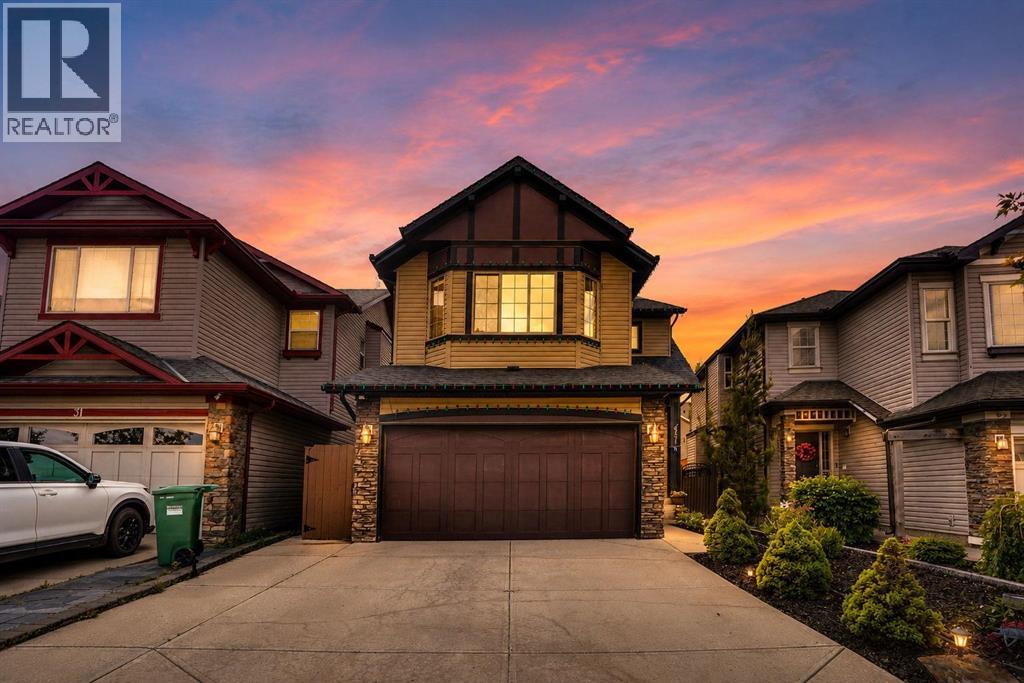
27 Brightoncrest Common SE
Calgary, Alberta
Welcome to this beautifully upgraded family home offering over 2,800 sq. ft. of developed living space in the sought-after community of New Brighton. The inviting main floor features a combination of hardwood and tile flooring, generous living and dining areas, and a well-appointed kitchen with granite countertops, a gas range, ample cabinetry and plenty of workspace for everyday meals or entertaining. Central air conditioning keeps the home comfortable throughout Calgary’s warmer months.Upstairs, you will find three spacious bedrooms, including the primary retreat, along with a versatile bonus room that is ideal for movie nights, a children’s play area or a home office. The developed lower level provides additional space for recreation, guests, hobbies or a home gym, giving the home flexibility for every stage of family life.The thoughtfully landscaped backyard is designed for maximum enjoyment with minimal upkeep. Artificial grass, stamped concrete and a large deck create an excellent outdoor entertaining space, while the included pergola and seating set make it ready to enjoy from day one.New Brighton is known for its welcoming, family-focused atmosphere, extensive pathways, parks, playgrounds, schools and convenient access to nearby shopping, restaurants and major roadways. Residents also enjoy access to the New Brighton Club, a year-round community facility featuring a splash park, playground, hockey and skating rinks, tennis and pickleball courts, basketball courts, beach volleyball, community programs and special events. This move-in-ready home combines generous living space, valuable upgrades and an outstanding southeast Calgary location. (id:63476)
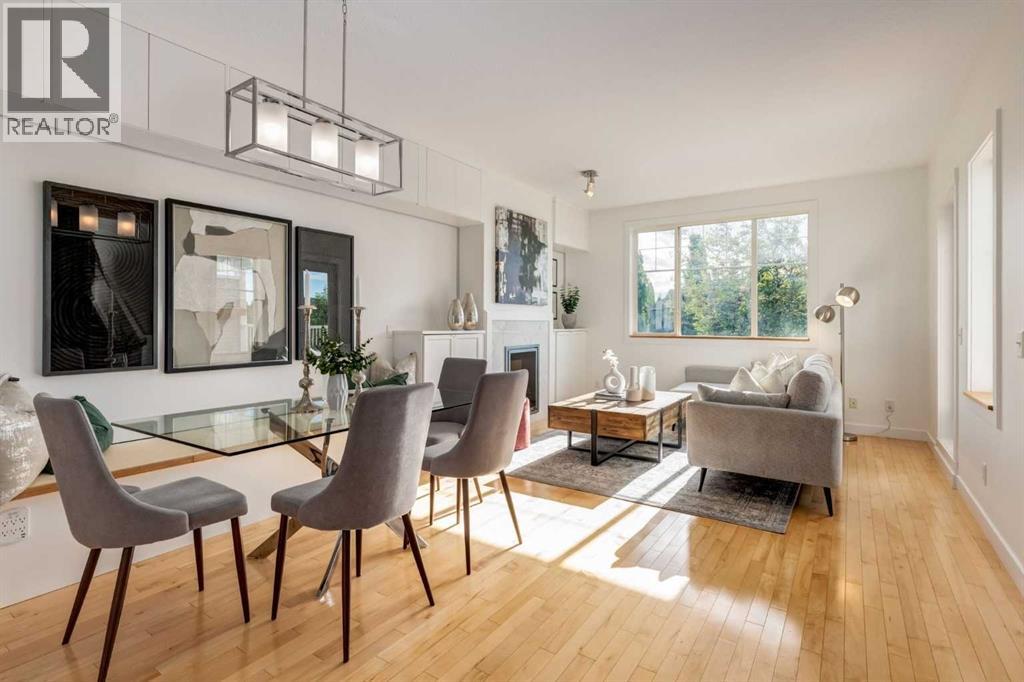
804, 281 Cougar Ridge Drive SW
Calgary, Alberta
NEW PRICE! Open House: Sun., Aug 9th, 3-5 pm. RARELY does a townhome offer this level of thoughtful customization, smart-home integration, and meticulous care - INCLUDING A NEWER HIGH EFFICIENCY BOILER (well over $10K)! Combining luxury-inspired finishes, extensive upgrades, and exceptional value in one of Calgary’s most desirable westside communities, this truly move-in-ready home stands apart from the competition. The bright open-concept main floor features hardwood flooring, custom built-ins, upgraded lighting, enhanced fireplace detailing, and a highly functional kitchen complete with updated appliances, and an expanded pantry workspace designed to keep everyday living beautifully organized. Throughout the home, you’ll find CUSTOM STORAGE SOLUTIONS at every turn including built-in cabinetry, custom shelving (EVERYWHERE), thoughtfully designed organizational systems, and functional enhancements rarely found in townhome living. Every space has been intentionally improved to maximize both storage and livability. Upstairs, the spacious primary retreat offers west-facing exposure with mountain views on clear winter days and features an extensive custom PAX organization system that creates a boutique-inspired dressing experience, making busy mornings effortless. Additional bedrooms and closets have also benefited from customized storage solutions designed to keep everything in its place. Technology enthusiasts will appreciate the extensive smart-home ecosystem featuring Ecobee Premium thermostats with occupancy sensors, smart lighting, Arlo video doorbell, August smart lock, Philips Hue integration, Alexa-enabled controls, and more. Other large investments in comfort and efficiency include a Rainfresh water filtration system, added attic insulation, upgraded ventilation, and numerous mechanical and cosmetic improvements completed over the last three years - offering the new home owners peace of mind and comfort. Outside, enjoy a private deck and pergola, recent exteri or maintenance, improved drainage systems, and an attached garage enhanced with durable rubber tile flooring and additional functional upgrades. Located in the highly sought-after community of Cougar Ridge, close to Canada Olympic Park, pathways, parks, schools, shopping, recreation facilities, downtown access, and the mountains, this exceptional home showcases an impressive list of upgrades, thoughtful ownership, and pride of maintenance rarely found at this price point. The extensive list of upgrades, customizations, smart-home features, and mechanical improvements is too comprehensive to fully capture here—please refer to the Feature Sheets included in the photos and in the supplements to appreciate the exceptional care, investment, and attention to detail that make this home truly Exceptional. BRING ME AN OFFER! (id:63476)
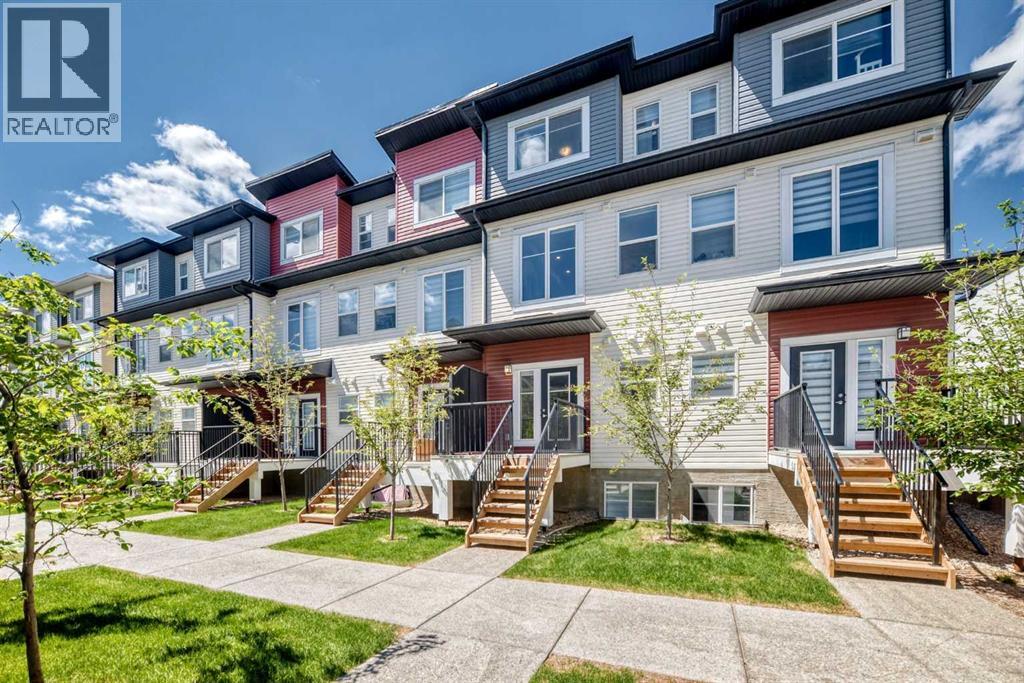
1326 Sage Hill Grove NW
Calgary, Alberta
3 Bedrooms, 3 Private Ensuites | 4.5 Baths | Dual Primary Suites | Finished Basement + Flex Room | 1,585 SqFt RMS | $247.40/Mo Condo Fee | Single Attached Garage + Driveway | Sage Hill NW | Three bedrooms, each with its own private ensuite: nobody in this home queues for a shower. Built in 2022 in the Verona complex, this 3-storey townhome offers 1,585 sq ft above grade (RMS), plus a finished basement adding 257 sq ft of developed space below grade. The entry level holds a bedroom with its own 4-pc ensuite, a walk-in closet and a private east-facing deck. One level up, the 17'0" x 10'7" quartz kitchen with island opens to the living and dining rooms and a west-facing balcony, with a 2-pc powder room so guests never need the stairs. The top floor is anchored by two primary suites, one with a 3-pc ensuite and one with a 4-pc ensuite, each with its own walk-in closet, plus laundry between them. Downstairs, the finished basement delivers a flex room, a full 4-pc bathroom and dedicated storage. High ceilings and tankless hot water run through the build, and the insulated single attached garage plus driveway park two vehicles off the street. The $247.40 monthly condo fee covers professional management, snow removal, waste collection, insurance and reserve fund contributions on this bare land condo, where the lot itself is titled to the owner. The entry-level bedroom works as a self-contained retreat: a guest can stay a weekend or a season, keep their own hours, and never borrow a bathroom. Mornings start on the east side, where the deck and balcony catch first light while the kettle is still warm. A 22-minute off-peak drive reaches downtown and 18 minutes reaches YYC Calgary International Airport, both measured July 2026 via nearby Stoney Trail access. Grocery stores, restaurants and medical clinics sit in the retail district at the community's edge, with Sage Hill's pond and pathway network close by. Vacant and ready, with immediate possession available: the first boxes could land before the month is out. (id:63476)
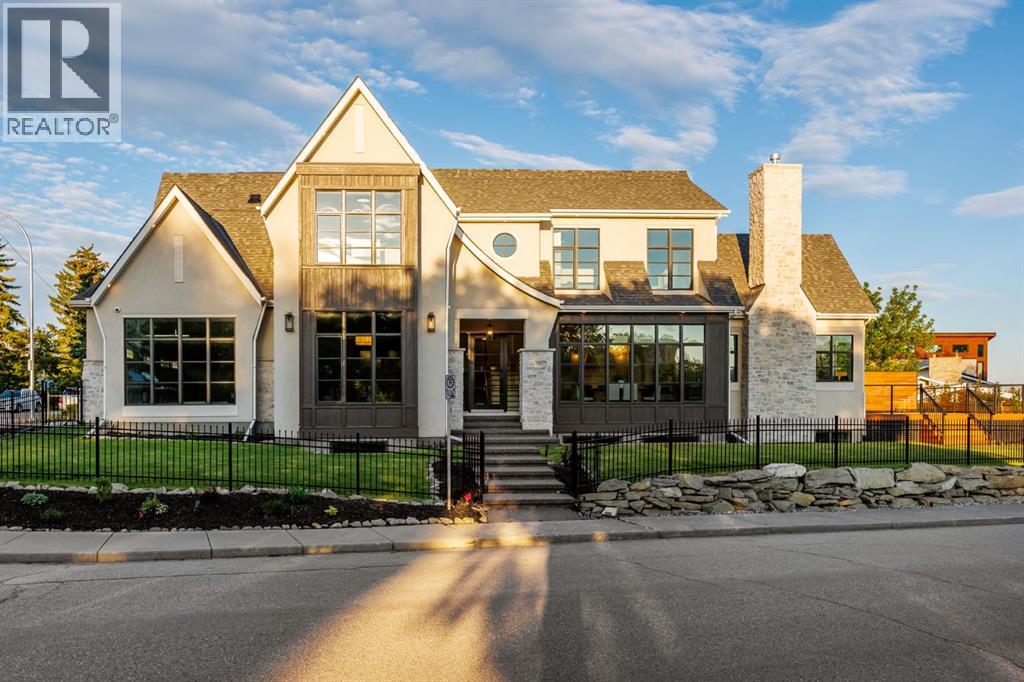
2920 Toronto Crescent NW
Calgary, Alberta
OPEN HOUSE Friday August 14th 5-9PM! Homes on this exclusive ridge rarely come to market, and this breathtaking two-storey estate is a shining example of elevated inner-city living. With 5,545.89 sq.ft. of exquisitely developed space, this 6 bedroom, 5.5 bath residence blends refined craftsmanship with functional luxury; set against a backdrop of sweeping valley and park views. Step inside to soaring ceilings, pristine engineered hardwood floors, and custom archway details that frame each thoughtfully designed space. The heart of the home begins in the sunlit dining area, perfect for hosting epic dinner parties, and highlighted by west-facing triple-glazed LUX windows. The adjacent chef’s kitchen impresses with stainless steel integrated appliances, including a Wolf gas cooktop, double wall ovens, classic white shaker cabinetry, and a hidden butler’s pantry for discreet prep and storage. The expansive great room invites relaxation with vaulted ceilings and a cozy microcement faced gas fireplace, opening directly to a sunny south-facing deck overlooking endless green space. A main floor guest suite (or executive office) with a private ensuite, a designer powder room, and a spacious mudroom with built-ins complete this level. The fully insulated triple car garage is EV-ready and lift-kit friendly, marrying form and function. Upstairs, a serene primary retreat features elegant vaulted ceilings, a custom walk-in closet, and a spa-inspired 5-piece ensuite with a soaker tub, dual vanities, and a glass shower with bench and niche. Three additional bedrooms (one with an ensuite), an upper laundry room with sink and storage, and a charming library nook provide comfort and convenience for the entire family. The fully developed basement is an entertainer’s dream: featuring a large media lounge, games area, wet bar with brick backsplash and undermount lighting, and a high calibre wine room that secretly accesses the highly systemized maintenance room. A versatile home gym, sixt h bedroom with walk-in closet, and additional full bathroom on this level ensure guests feel at home. Noteworthy highlights include: Hydronic in-floor heat in the basement; 2 High-Efficiency furnaces & A/C units; built-in speakers throughout; and quartz countertops in all bathrooms. Located minutes from the University of Calgary, Foothills Hospital, and local shops and restaurants, this timeless home sits in a top-tier school catchment and offers quick access to major routes while maintaining a tranquil, park-like setting. A truly unique opportunity to own a well-appointed, move-in ready home in one of the city’s most prestigious enclaves. (id:63476)
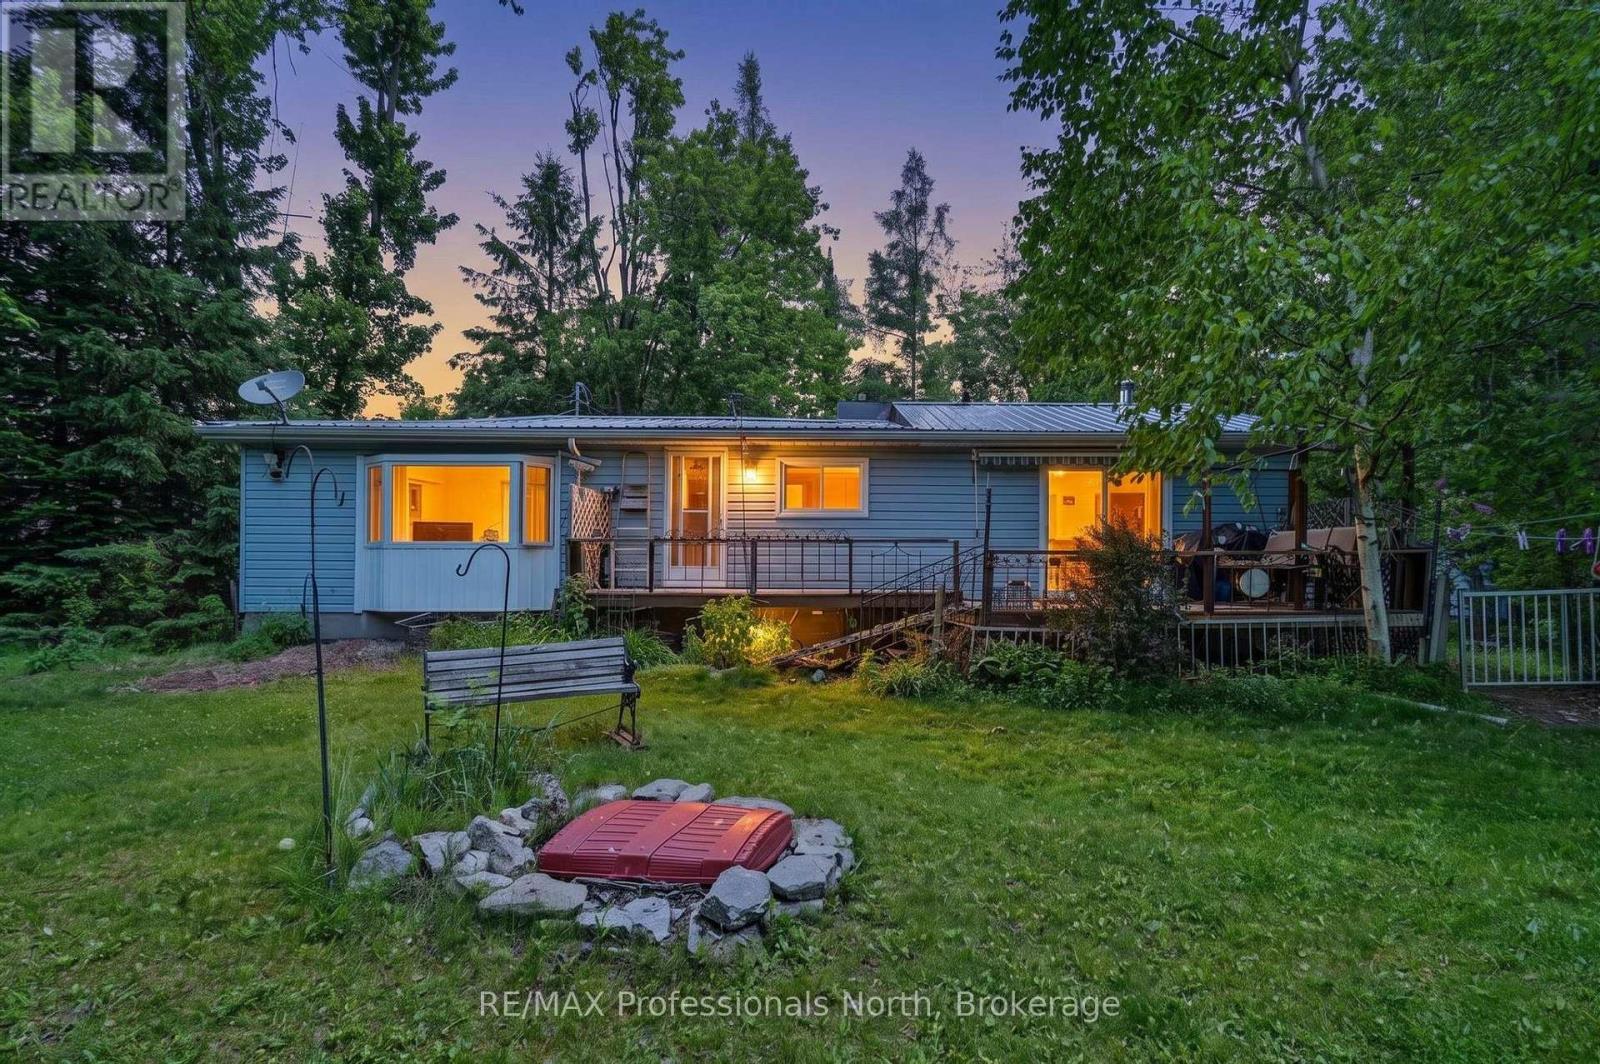
18 Fire Route 104a
Trent Lakes, Ontario
Nogies Creek Year Round Two Bedroom Home with space to entertain indoors and outdoors! This lovely level lot offers open space to play and shaded spots as well. The home opens to the water side deck to enjoy the ducks on the river or the paddlers going by. The current owner enjoys the view, the waterfront setting and the sunsets the most! Mature trees and naturalized gardens bring the wild life in to visit and entertain. Boat into Pigeon Lake and onto the Trent Waterways from here! There are a couple of marinas on Pigeon Lake. Excellent fishing as well! Minutes into Bobcaygeon for social fun, restaurants, shopping, the community center events and schools. This year round home enjoys being close to snow mobile and ski trails in the winter months or snowshoeing on the frozen creek. The home was built for entertaining with walkout from the living room and kitchen. The dining room bay window offers you the outdoor beauty. Storage space in the pantry and the laundry. Plus a detached garage with lean to storage and two sheds are staying. (id:63476)
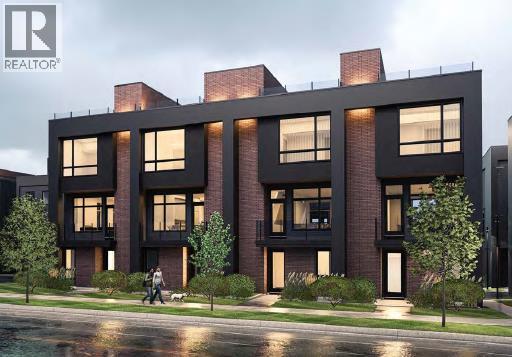
106, 150 Lebel Crescent NW
Calgary, Alberta
Builder now offering $10,000 credit towards Window Coverings, Drapes, or Wallpaper for an accepted offer submitted before August 31, 2026! Welcome to Guild: an all-encompassing and modern townhome complex in the highly desirable University District. This luxurious 3 bedroom south-facing unit is mere steps from trendy restaurants, boutique fitness, and local retail. Adorned with 7" engineered oak hardwood flooring, quartz and porcelain countertops, and a private elevator for added convenience and accessibility across all four levels. The spacious main living area features a 62" electric fireplace set against a fluted plaster feature wall as its focal point, and seamlessly integrates into the designer kitchen with premium SubZero refrigerator and Wolf gas range, sleek cabinetry, and large waterfall island. The upper level primary bedroom is an illuminated oasis, complete with a walk-in closet featuring built-ins, and a spa-like ensuite with heated flooring, double vanity and shower with bench. Two additional bedrooms offer lifestyle flexibility, whether used as office space, for hosting guests, or to accommodate a growing family. Ascend to the final level and experience the breathtaking rooftop patio, a space thoughtfully curated for entertaining loved ones, or simply lounging and enjoying the sights and sounds of nature. A gas line for BBQs and single zone A/C unit ensure optimal enjoyment and convenience. Each space in this residence, from the double-car garage to the fully loaded laundry nook, has been meticulously designed to enable you to live the most comfortable life possible. Indulge in the perks that come with living in a vibrant, pedestrian-oriented neighbourhood, where countless amenities are within walking distance including main street retail and accompanying night markets, along with quick access to Alberta Children's Hospital, Foothills Medical Centre, University of Calgary, Market Mall, and scattered NW greenspaces. With a minimal commute or bike ride to the Downtown Core, this community offers elevated urban living and is the perfect place to settle down. (id:63476)
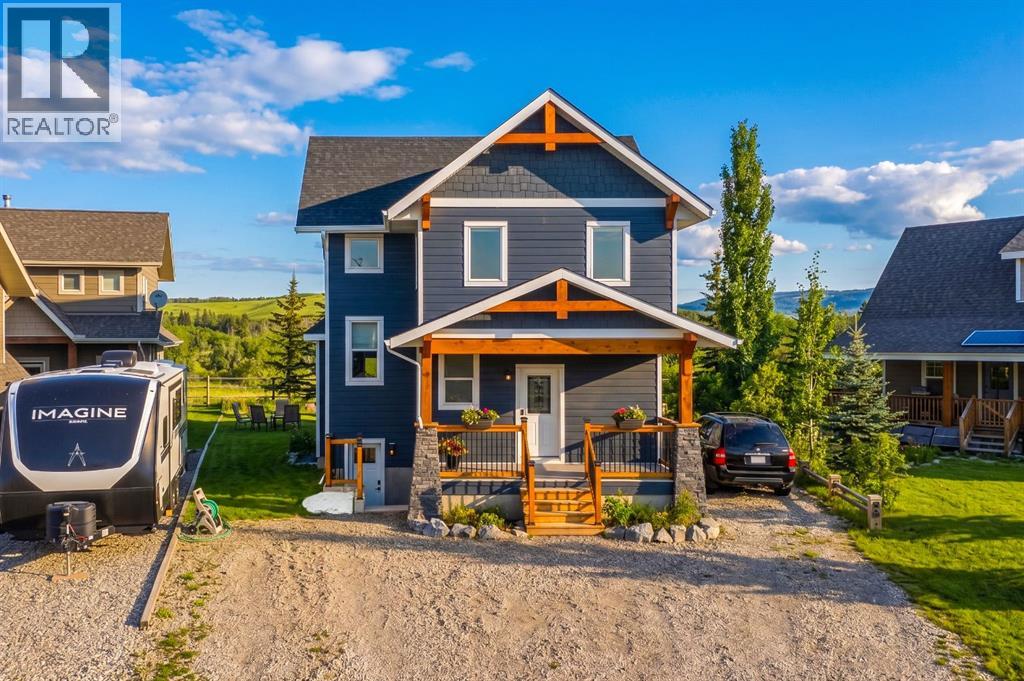
216 Cottageclub Crescent
Rural Rocky View County, Alberta
Chalet Inspired Interior, boasting with 1 large kitchen, dining area, 2 kitchenettes located in lower level and bunk house, 4bd, 4Bath, a fully finished Lower level with 9ft ceilings, separate entrance and GAIN and extra 1013 sq ft of living space. Perfect for a growing family or multi-generational living, one of the largest properties in this community! Open- concept/spacious floor plans on each level. With a chalet inspired design you get to enjoy valued ceilings, fireplace, plus a large family area, kitchen and dining room located all on the main floor. A quiet yet open left on second floor overlooking the family room which creates an open yet private invitation perfect to enjoy the family or some time alone. It features a dinning area for kids to study and family to gather. This home is packed with extra storage spaces perfect for all your families needs. Each floor offers you in-floor heating that can be adjusted separately. It includes a heated garage and Bunk House located above the garage! This Bunk House could double as your new office and will be can act as a guest suite - when kids come back to visit, or when family comes to enjoy what this community has to offer! You will back onto a walking trail for morning and afternoon walks and will enjoy the calm atmosphere is has to offer day in and day out! You family will enjoy water activities, biking, golf carting, paddle boarding, skating, indoor swimming while you get to relax with the glacier lake, mountain views and outdoor hot tub! (id:63476)
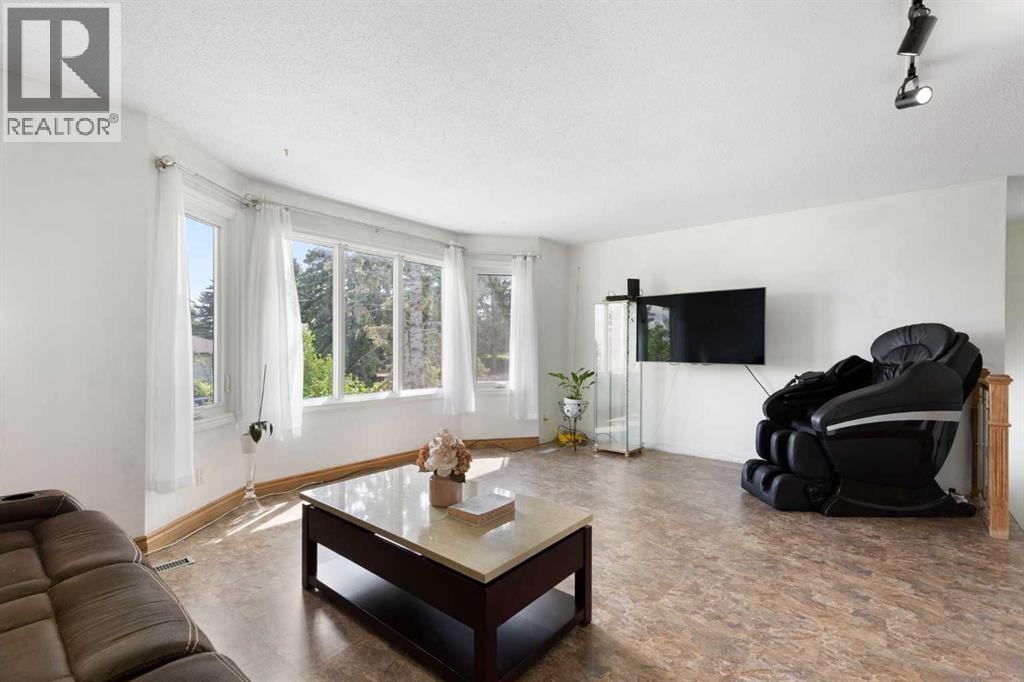
1016 Hunterdale Place NW
Calgary, Alberta
WOW!!! WHAT A PRICE FOR A PROPERTY WITH SO MANY FEATURES and Options! Ideal for a first-time buyer who wants extras already in place and a chance personalize over time or an investor seeking a lease, holding, or redevelopment opportunity on a sizeable corner lot (per zoning bylaws and City approval). Welcome to 1016 Hunterdale Place NW where EXTENSIVE FEATURES and UPDATES enhance the property’s overall comfort, functionality, and long-term value. Situated on in wonderful Huntington Hills, the bright 4-bedroom, 2-bathroom, bi-level offers over 2100 SF of developed space. A beautiful bow window allows natural light to flood the spacious open-concept living room and kitchen. Newer appliances, an abundance of cabinetry, and a designated dining area add every-day convenience and practicality to the kitchen. Three nice-sized bedrooms and a full 4-piece bath complete the main floor. The lower level delivers 1100 SF of flexible living space including a 4th bedroom with large egress window and closet, 2nd full bathroom, gym area, and recreation family room. A charming 2024 three-season sunroom addition provides the perfect setting for morning coffee and peaceful evening relaxation. Spend summer days enjoying the private backyard complete with a composite deck and seating area. While the backyard space has all the space for adults to enjoy, it's not really big enough for kids to play around in. Instead, the massive front and side yards could be fenced in for the ultimate yard for all the kids and dogs to play in! Additional enhancements continue inside and out. The interior updates include 1) upgraded 200-amp electrical panel, 2) dishwasher (2026 with other kitchen appliances new in 2022), 3) water softener (2024), 4) air conditioning (2024), and 5) fresh paint while the long list of impressive exterior highlights include: 1) OVERSIZED double garage with 100-amp panel, 2) roof (2024), 3) solar system with 20 panels (2024), 4) Gemstone lights (2024), 5) windows (main floor – 2017 and 2x lower level - 2024), 6) shed, 7) irrigation, 8) overhead services buried, and 9) new concrete work. With all the valuable extras already in place, all that is left to do is move in and add your personal style and design! Huntington Hills is a well-established community known for its mature tree-lined streets and larger lots. Bordered by Nose Hill Park (one of North America's largest urban natural parks) and close to schools, amenities, and major routes, it offers an exceptional lifestyle for families and outdoor enthusiasts alike. Its strong sense of community is reflected in the many residents who grew up in the neighbourhood and later return to raise families of their own. Come experience the enduring charm, friendly atmosphere, and lasting appeal of homeownership in Huntington Hills. Welcome home! (id:63476)
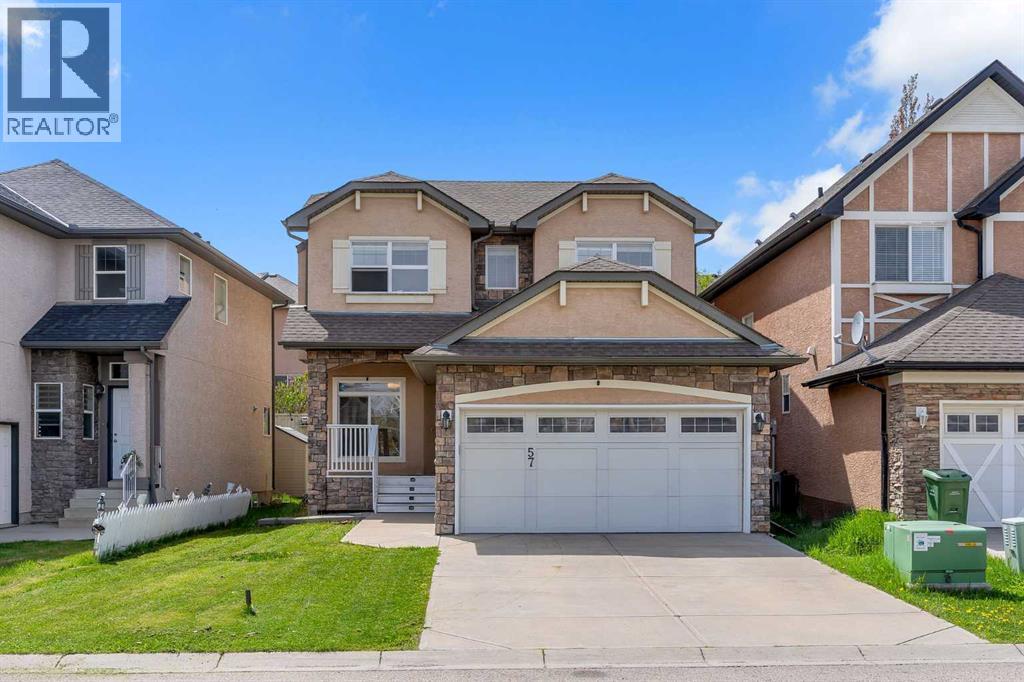
57 Sherwood Terrace NW
Calgary, Alberta
Welcome to 57 Sherwood Terrace NW where modern upgrades, functional design, and an unbeatable NW location come together beautifully.This stunning two-storey home offers over 2,000 sq.ft. of thoughtfully designed living space in the highly sought-after community of Sherwood. From the moment you step inside, you’ll notice the fresh contemporary feel created by the brand-new flooring, designer light fixtures, and bright open-concept layout perfect for everyday living and entertaining alike.The heart of the home is the spacious kitchen featuring stainless steel appliances, ample cabinetry, and seamless flow into the dining and living areas. Large windows throughout the main floor bring in plenty of natural light, creating a warm and inviting atmosphere.Upstairs, you’ll find a massive bonus room, and three generously sized bedrooms including a spacious primary retreat complete with a private ensuite and walk-in closet. One of the additional bedrooms also features its own walk-in closet ideal for growing families.The unfinished basement offers nearly 900 sq.ft. of future development potential, ready for your personal touch whether you envision a home gym, theatre room, additional bedrooms, or a recreation space.Situated on a quiet street in one of Calgary’s most desirable NW communities, this home is just minutes from Beacon Hill, Sage Hill Crossing, Costco, schools, parks, walking paths, and major roadways including Stoney Trail, Sarcee Trail, and Shaganappi Trail.Move-in ready, beautifully maintained, and now offered at an improved price this is the Sherwood home you’ve been waiting for. (id:63476)
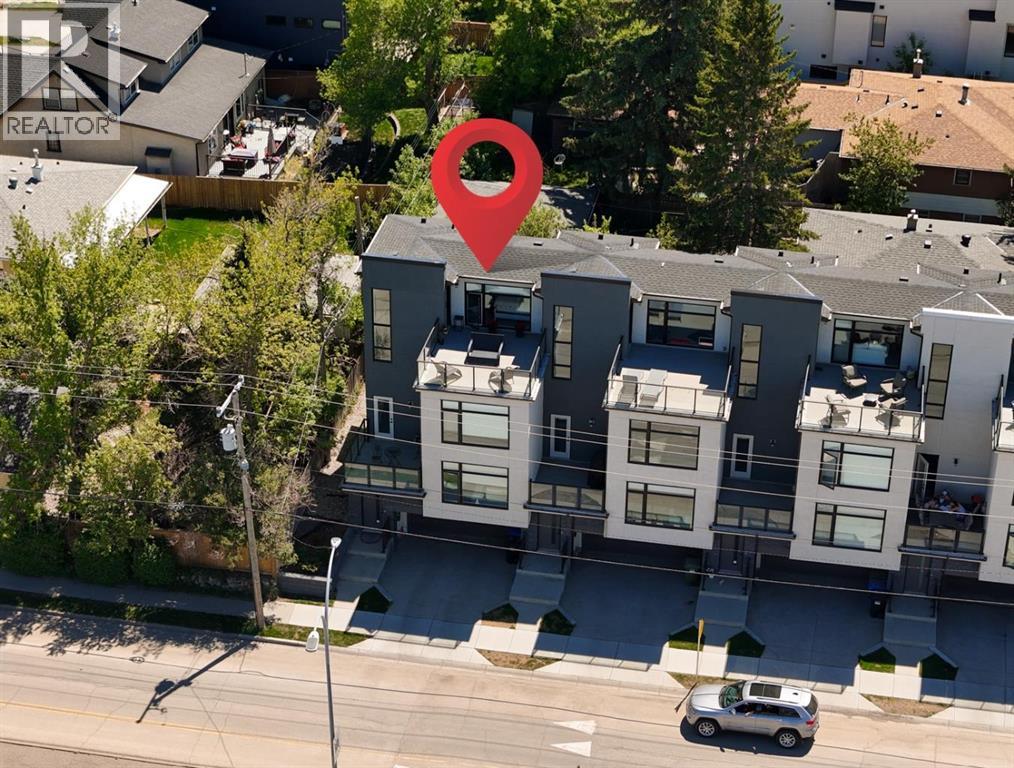
2851 12 Avenue SW
Calgary, Alberta
WOW WOW WOW! INCREDIBLE PRICE! You simply can't find anything of this size with these views for this price! An unbelievable price for nearly 1,900 sq ft of space, PLUS a double car garage and some of the best, sweeping views you will find anywhere! Welcome to elevated inner-city living in this stylish townhome just steps from Bow Trail and the Shaganappi Point LRT Station. The modern 3-bedroom, 4-bathroom residence combines contemporary elegance with carefully curated living spaces, including two outdoor retreats, a loft-style upper level, and an attached double garage. The entry level offers a spacious foyer, access to the double attached garage, driveway parking, and additional storage. Upstairs, the bright open-concept main floor is designed for both everyday comfort and entertaining featuring luxury vinyl plank flooring, oversized windows, and an inviting gas fireplace. The centrally positioned dining space connects seamlessly to the well-appointed kitchen showcasing dramatic cabinetry, quartz countertops, stainless steel appliances, a gas cooktop, a large island with seating, and a walk-in pantry. A convenient 2-piece powder room and access to the first balcony complete this level. The well-planned third floor features two primary suites. Each bedroom boasts lovely windows, walk-in closet and an indulgent ensuite with large vanity and double sinks. Laundry is conveniently located on this level. The top-floor adds remarkable versatility to the home and is ideal as home office, media lounge, fitness area, guest space, or third bedroom. This level also includes a 3-piece bathroom and access to a stunning rooftop terrace finished with composite decking and glass railings. The sweeping views of the Shaganappi Golf Course and Calgary’s downtown skyline make this impressive outdoor space the perfect spot for entertaining or unwinding on warm evenings under the stars. With Westbrook Mall, the LRT, the Bow River pathway system, 17th Avenue amenities, parks, coffee shops , and restaurants nearby plus quick access to Bow Trail, Crowchild Trail, and downtown Calgary, this location delivers an outstanding blend of urban convenience and established neighbourhood appeal. Welcome home! (id:63476)
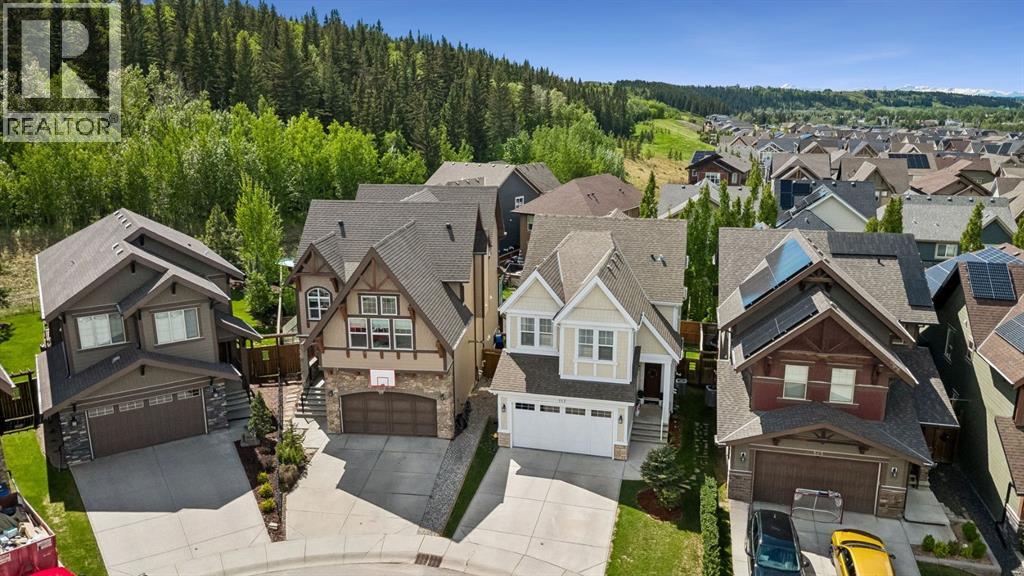
117 Riviera Crescent
Cochrane, Alberta
Welcome to 117 Riviera Crescent, a beautifully maintained Jayman BUILT home offering over 2,300 SQFT of thoughtfully designed living space in one of Cochrane’s most sought after river communities. Perfectly positioned with VIEWS OF THE TREED RESERVE and a WELL TREED BACKYARD, this home delivers the ideal balance of nature, comfort, and functional family living. Located in the vibrant community of Riviera, residents enjoy scenic walking paths along the Bow River, nearby parks and playgrounds, quick access to schools, and an easy commute to Calgary while still enjoying the charm of Cochrane living.Built in 2014, this FULLY FINISHED WALKOUT home features 4 BEDROOMS, CENTRAL AIR CONDITIONING, a HEATED GARAGE, and PERMITS COMPLETED FOR ALL DEVELOPMENTS. The main floor welcomes you with ENGINEERED HARDWOOD FLOORING, MATCHING HARDWOOD ON THE STAIRS, and a stunning FLOOR TO CEILING STONE GAS FIREPLACE that creates a warm and inviting focal point in the living room. The bright U SHAPED KITCHEN is designed for everyday functionality and entertaining alike, showcasing MAPLE CABINETRY, GRANITE COUNTERTOPS, UNDER CABINET LIGHTING, a BUILT IN OVEN & MICROWAVE, RANGE HOOD, and updated DISHWASHER (2026). Large windows frame peaceful views of the mature trees beyond.Upstairs, the spacious BONUS ROOM offers incredible flexibility and includes POCKET SLIDING DOORS plus a DEDICATED BEDROOM SPACE WITH PAX WARDROBE, ideal for guests, teens, or a private home office setup. The generously sized bedrooms are filled with natural light, while the primary retreat overlooks the trees and features a JACK & JILL ENSUITE complete with a SOAKER TUB and separate shower. Convenient upstairs WASHER & DRYER complete the upper level.The WALKOUT BASEMENT has been beautifully finished with CEDAR BEAMS, a FLOOR TO CEILING FAUX STONE ELECTRIC FIREPLACE, BARN DOORS WITH HARDWARE, and a flexible setup featuring WASHER & DRYER HOOKUPS, WET BAR WITH STOVE, FRIDGE & DEEP FREEZE, plus a spacious 3 PIECE BATHRO OM WITH STAND UP SHOWER. Step outside to enjoy the STONE PATIO, UPPER DECK, and peaceful backyard retreat complete with an OUTDOOR SHED and mature landscaping — the perfect place to relax and take in the surrounding nature. (id:63476)
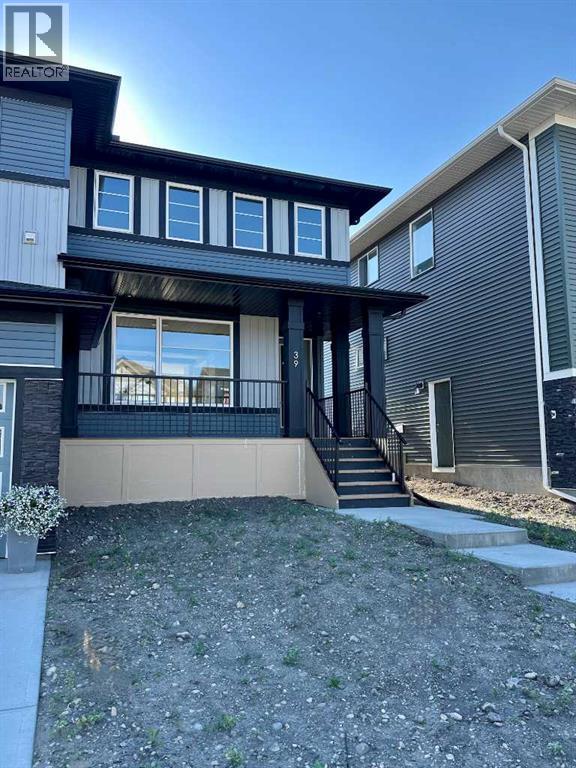
39 Agate Road
Cochrane, Alberta
IMMEDIATE POSSESSION! BRAND NEW HOME by Douglas Homes, Master Builder in central Greystone, short walking distance to the Bow River, shopping & interconnected pathway system. Featuring the Melbourne with additional SIDE ENTRY. Located down the street from the community Kids Play Park on a sunny west facing backyard, great for entertaining. This gorgeous 3 bedroom, 2 & 1/2 half bath home offers over 1280 sq ft of living space. Loads of Designer/upgraded features in this beautiful, open floor plan. The main floor greets you with a grand glazed 8' front door, soaring 9' ceilings, oversized windows , & 8' 0" passage doors. Distinctive Engineered Hardwood floors flow through the Foyer, Hall, Great Room, Kitchen & Nook adding a feeling of warmth & style. The two sided Kitchen is completed with an oversized entertainment island (9'0" single level island) & breakfast bar, roomy cabinet pantry, Quartz Countertops, 42" Cabinet Uppers accented by decorative drywall bulkhead, Pots & Pans Drawers, soft close doors & drawers throughout, new stainless appliance package including Microwave/Hood Fan combo over the stove , smooth top electric Range, Fridge & built-in Dishwasher. The main floor is completed with an expansive, open Great Room with Napoleon "Entice" fireplace, spacious Nook finished with over height windows, rear entry with full French Door & transom above, closet & 1/2 bath . Upstairs you'll find a well sized Primary Bedroom with 3 piece Ensuite including separated Quartz vanity with undermounted sink & oversized 5'0" x 3'0" shower with tiled walls & ceramic tile flooring. There is also a generous sized walk-in closet accessed from the bedroom. There are two additional good sized bedrooms with roomy closets. The second floor is completed by a main bathroom with combination Tub/Shower with tiled walls, Quartz countertop with undermounted sink & in-vanity drawer all completed by ceramic tile flooring. You're certain to love the convenience of the 2nd Laundry for stacked washer/dryer also completed with tile flooring. This is a very popular plan, great for young families or for the sizing down crowd. Spacious, Beautiful and Elegant! The perfect place for your perfect home. Call today! Some photos are from prior build & are reflective of fit, finish & included features. Note: Some interior photos are for illustration purposes, some interior colors/finishes, & upgrades may be different than shown & the Seller is under no obligation to provide them as such. (id:63476)
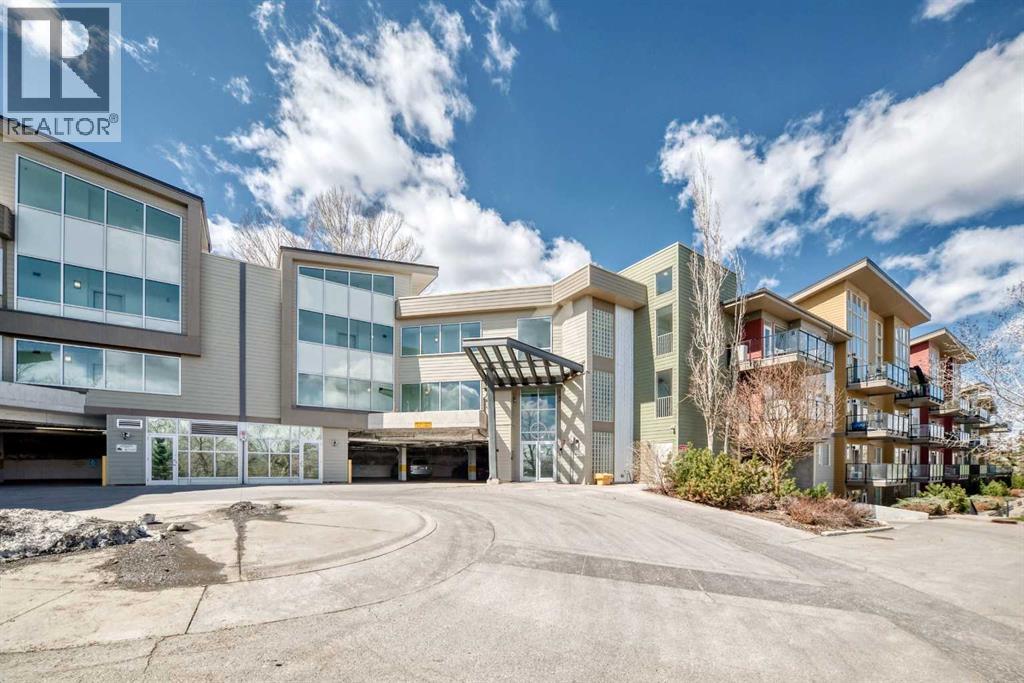
406, 4303 1 Street NE
Calgary, Alberta
Rarely offered top-floor condo featuring 2 bed, 2 full bath, and a versatile den, ideal for a home office, study space, or extra storage. This bright and spacious unit boasts high ceilings that create an open, airy atmosphere rarely found in condo living.The functional layout offers a generous living and dining area, perfect for everyday comfort and entertaining. The kitchen is thoughtfully designed with ample cabinetry and workspace. Large windows fill the home with natural light, while the top-floor location provides added privacy and quiet enjoyment.The primary bedroom includes a walk-in closet and private 3-piece ensuite. A well-sized second bedroom and full 4-piece bathroom make this home ideal for families, roommates, or guests. The separate den adds valuable flexibility to suit modern lifestyle needs.Additional features include in-suite laundry, a private balcony, and the convenience of a nearby staircase just steps from the unit, providing direct access to the adjacent green space. This pet-friendly complex is perfect for dog owners, with nearby walking paths and an off-leash dog park where your furry companions can enjoy the outdoors.Ideally located close to downtown, public transit, shopping, restaurants, parks, schools, and major routes, this home offers exceptional convenience for both commuters and active lifestyles.An excellent opportunity for first-time buyers, downsizers, or investors seeking a spacious, dog-friendly, and well-located Calgary condo. (id:63476)
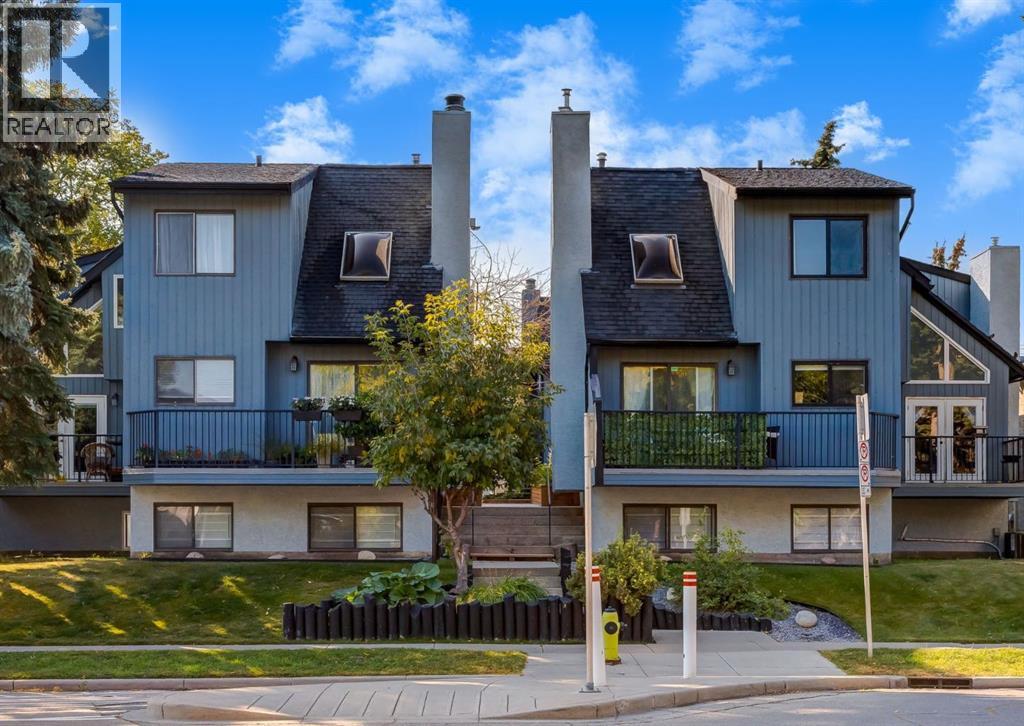
3, 123 13 Avenue NE
Calgary, Alberta
Quick possession is available on this SPACIOUS townhouse in the heart of Crescent Heights with illegal suite—offering nearly 1,600 square feet of living space over two levels designed with comfort and functionality in mind. Inside you’ll find three generous bedrooms, two full bathrooms, and ample storage throughout. The living space on the main level has just been freshly repainted in neutral tones and boasts a welcoming living room with a cozy gas fireplace and patio doors that lead out to your private outdoor space overlooking a secluded courtyard with beautiful flower boxes. The kitchen offers a practical layout with a west-facing window above the sink, and an upgraded dishwasher. The bright lower level, filled with oversized windows, offers incredible versatility with an ILLEGAL SUITE that includes a kitchenette, expansive rec room, huge bedroom, and shared laundry. The furnace was replaced in 2021, the complex has a new roof, and the exterior of the building was recently painted, providing added peace of mind. Perfectly located in a pet-friendly complex (with board approval), this home is within walking distance to Rotary Park, tennis courts, grocery stores, restaurants, shops, and even downtown—making it ideal for both convenience and lifestyle. Floor plans and a 3D tour are readily available, providing a glimpse into this stylish townhome! (id:63476)
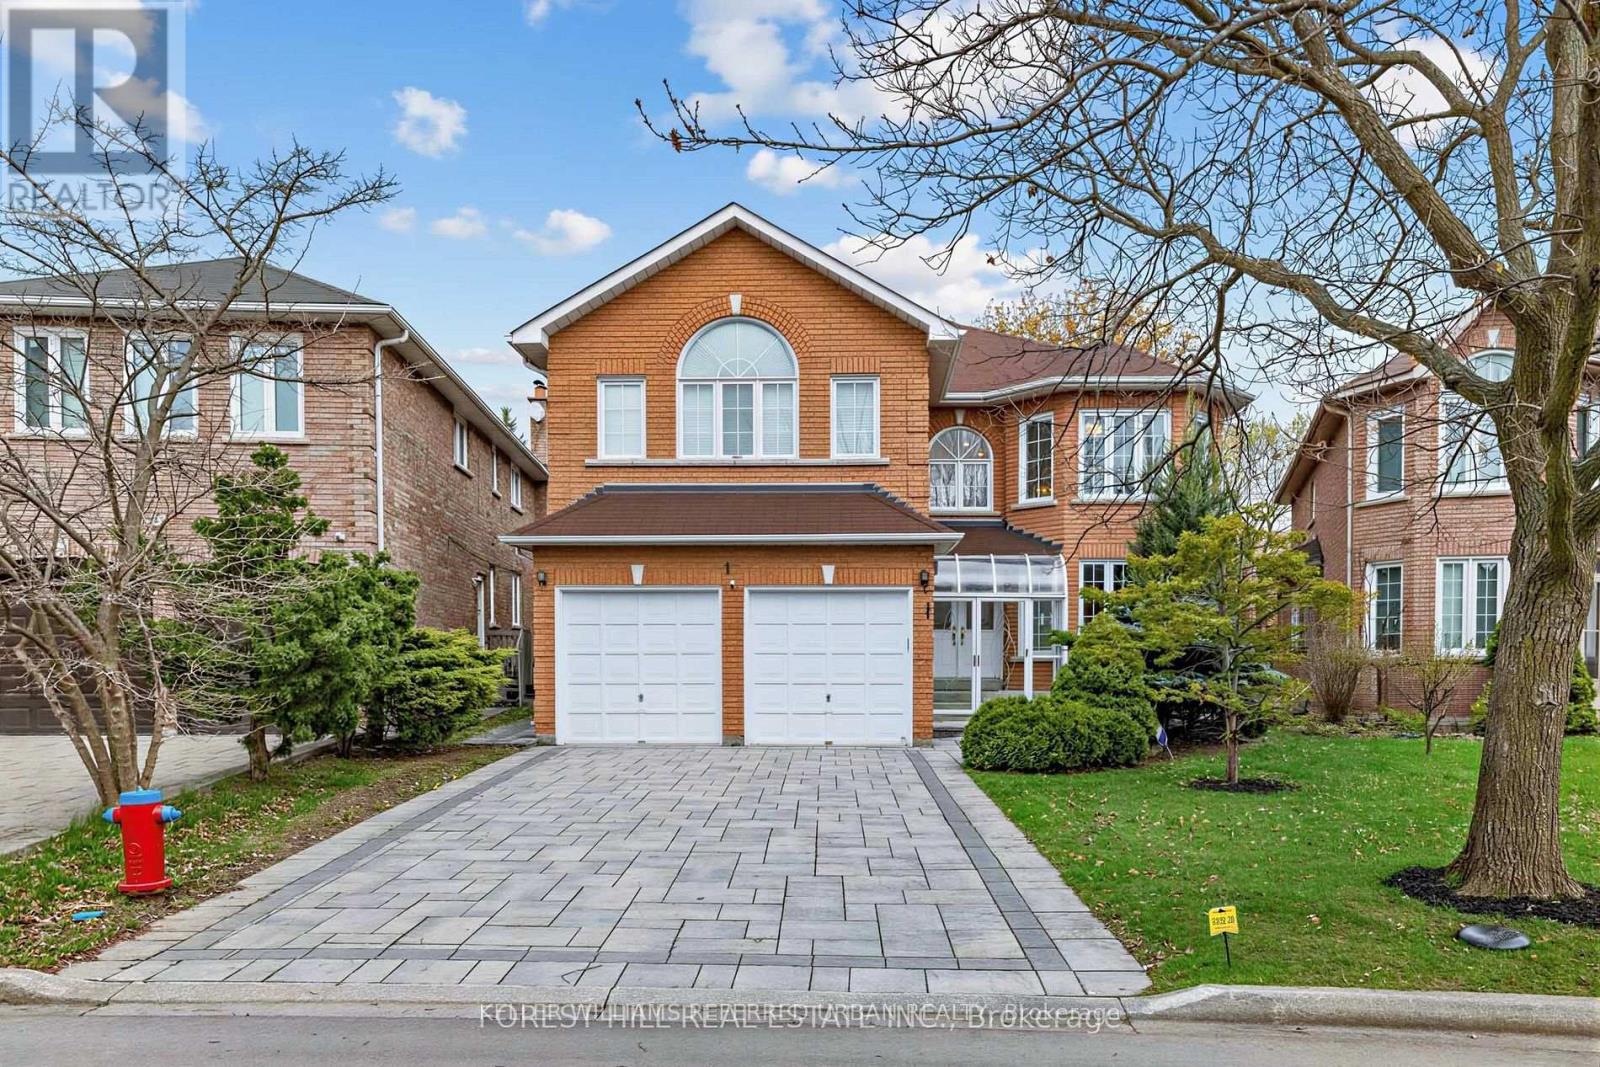
17 Lady Lynn Crescent
Richmond Hill, Ontario
***PRIDE OF OWNERSHIP***Proudly offered by its owner after 22 years of meticulous care and maintenance, this exceptional executive residence showcases timeless design, outstanding functionality, and impressive living space in one of Richmond Hill's most desirable central neighbourhoods. Situated on a quiet family-friendly street and surrounded by top-ranking French Immersion and English schools, parks, shopping, and convenient highway access, this home offers an ideal blend of comfort and convenience.Boasting almost 3,600 sq. ft. above grade and approximately 5,500 sq. ft. of total finished living space, this home is perfectly designed for large or multi-generational families. The thoughtfully designed layout features 5 spacious bedrooms on the second level, including an elegant primary retreat complete with double closets and a luxurious 6-piece ensuite bathroom. Main floor highlights include a private library/home office, a welcoming family room with gas fireplace, two staircases, and a large mudroom with separate entrance for added flexibility and functionality.The professionally finished basement offers excellent additional living space and includes a second kitchen, ideal for extended family living or entertaining. Numerous quality upgrades and improvements have been completed throughout the years, including a beautifully renovated kitchen (2019), interlock driveway and landscaping (2022), roof replacement (2016), upgraded furnace and air conditioning system (2018), 200-amp electrical service, and newer garage door opener.This rare offering combines exceptional pride of ownership, generous principal rooms, and a highly sought-after location - an outstanding opportunity to own a truly remarkable family home in the heart of Richmond Hill. (id:63476)