

81 Peace River Avenue
Joussard, Alberta
Enjoy a year-round lakefront lifestyle. This 2009-built home is perfectly designed for lakeside living, offering both comfort and incredible functionality. The main house features three bedrooms and two bathrooms, but the standout feature is the expansive, heated 28' x 40' garage. This incredible space includes a versatile bonus bedroom and bathroom, accessible through French doors to its own fenced, private yard with direct access to the lake—ideal for guests, extended family, or a home business. With room for a pontoon boat or RV, the garage is a dream come true for outdoor enthusiasts. A multi-level, wrap-around deck with glass panels provides breathtaking views of the lake, with stairs leading down to a rocky/sandy beach. The yard is thoughtfully laid out with multiple fenced areas, including the one connected to the garage bedroom for ultimate privacy, and another east-facing fenced yard wrapping around to the front of the home. Enjoy the multiple raised south-facing gardens placed strategically around the driveway and front of the home.Inside, the home is oriented to maximize the stunning lake views. An east-facing entrance serves as a practical mudroom with a stacking washer/dryer, while the sunroom, living room, and open-concept kitchen/dining area all overlook the water. The living room is warmed by a gas fireplace and features custom bookshelves, creating a cozy atmosphere. The primary bedroom is , complete with a walk-in closet and an ensuite boasting a soaking tub and a stand-up shower. Immediate possession available: enjoy the rest of the summer on the beaches of Lesser Slave Lake: call today to book your viewing. (id:63476)
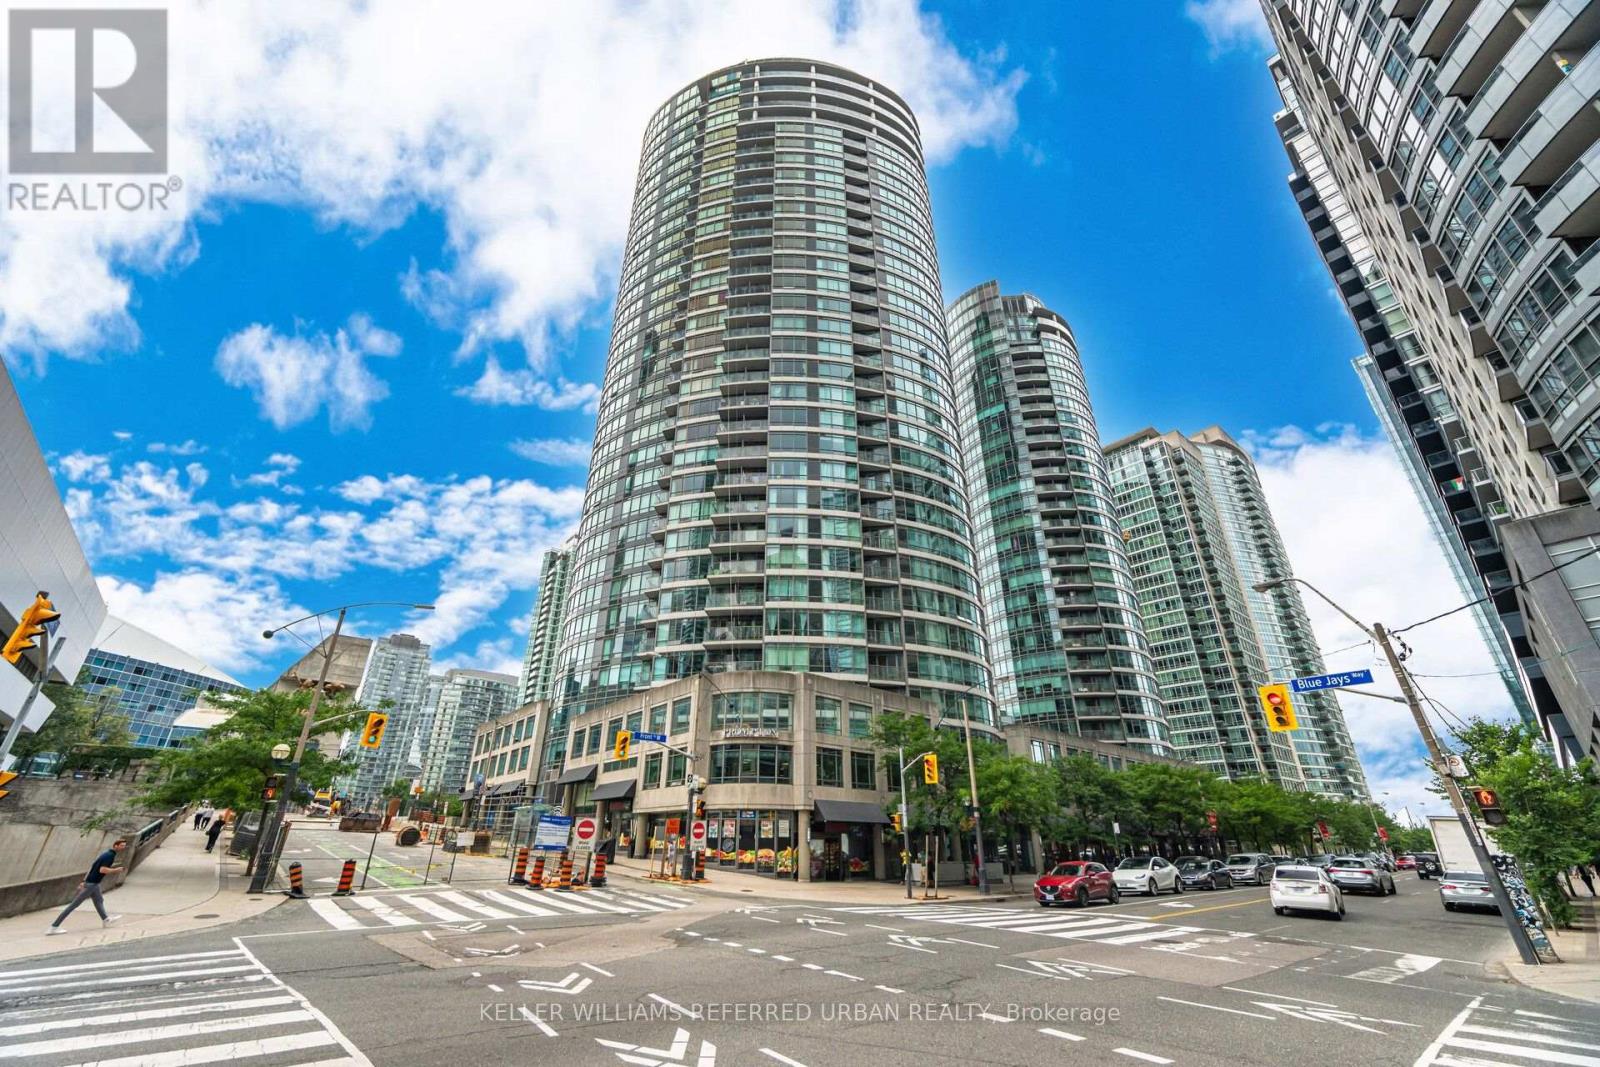
1501 - 361 Front Street
Toronto, Ontario
Welcome to Suite 1501 at 361 Front Street West-a bright and thoughtfully designed 1-bedroom plus den residence in the heart of downtown. Perched on the 15th floor with a sunny north-east exposure, this inviting suite is filled with natural light and offers sweeping city views. The open-concept layout maximizes every square foot, featuring a spacious living and dining area, a functional kitchen, a generous primary bedroom with ample closet space, and a versatile den that's perfect for a home office offering the ideal combination of comfort, functionality, and location. Residents enjoy an impressive selection of resort-style amenities, including a 24-hour concierge, indoor pool, fully equipped fitness centre, sauna, rooftop terrace with BBQs, party room, theatre room, guest suites, visitor parking, and beautifully maintained outdoor spaces. Situated in Toronto's vibrant CityPlace neighbourhood, you're just steps from the Financial District, The Well, Rogers Centre, CN Tower, Union Station, Scotiabank Arena, waterfront trails, parks, restaurants, cafes, grocery stores, and some of the city's best entertainment. With TTC streetcars at your doorstep and quick access to the Gardiner Expressway, commuting throughout the city couldn't be more convenient. (id:63476)
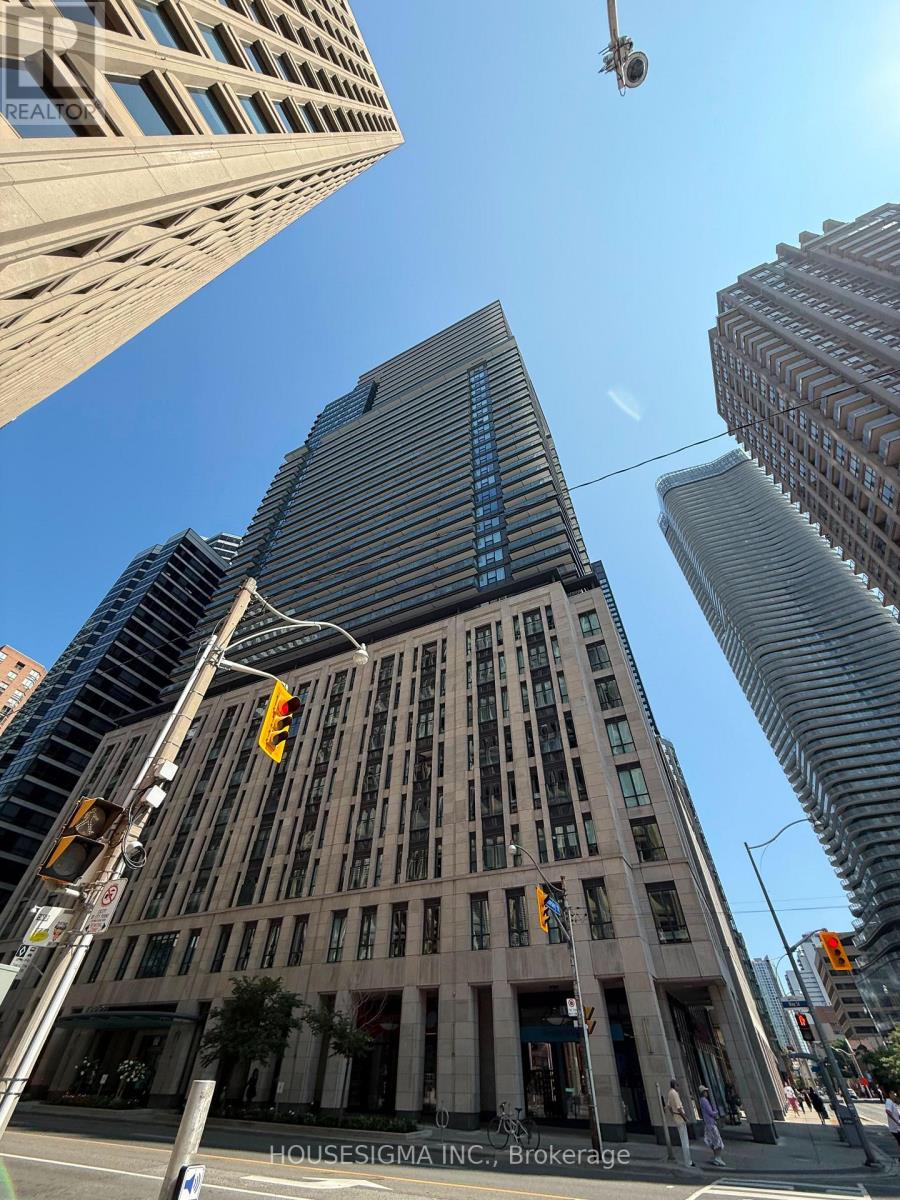
2009 - 955 Bay Street
Toronto, Ontario
Experience the allure of this recently built, upscale condominium situated at the center of the Bay Street Corridor! The impressive lobby, inviting lounge, outdoor pool, gym, and sauna create an exquisite ambiance. Conveniently located near various amenities and public transportation. The master bedroom features a stunning upgraded ensuite bathroom and spacious closet. Additionally, there's a sizable den suitable for an office or a cozy reading area. An absolute must-see! (id:63476)

2816 24 Street NW
Calgary, Alberta
Exceptional opportunity to own a prime inner-city property in the highly desirable community of Banff Trail. Situated on a generous 52' x 120' lot with original R-CG zoning, this property offers outstanding potential for homeowners, investors, and future redevelopment.The existing home has been well maintained and thoughtfully updated, providing comfortable move-in-ready living while offering excellent long-term value. Whether you're searching for a family home in one of Calgary's most convenient neighbourhoods, an investment property with rental potential, or a future redevelopment opportunity, this property checks every box.Perfectly located just steps from William Aberhart High School and Banff Trail School, and only minutes to the University of Calgary, SAIT, Foothills Medical Centre, Alberta Children's Hospital, McMahon Stadium, the Banff Trail LRT Station, and downtown Calgary. Enjoy quick access to Crowchild Trail, 16 Avenue NW, shopping, parks, restaurants, and countless nearby amenities.Surrounded by quality new infill homes and ongoing redevelopment, Banff Trail continues to be one of Calgary's premier inner-city communities, known for its strong demand, excellent walkability, and long-term appreciation. Whether you choose to live in the home, renovate, rent it as an investment, or redevelop in the future, this is a rare opportunity to secure a premium property in one of Calgary's most desirable neighbourhoods. (id:63476)
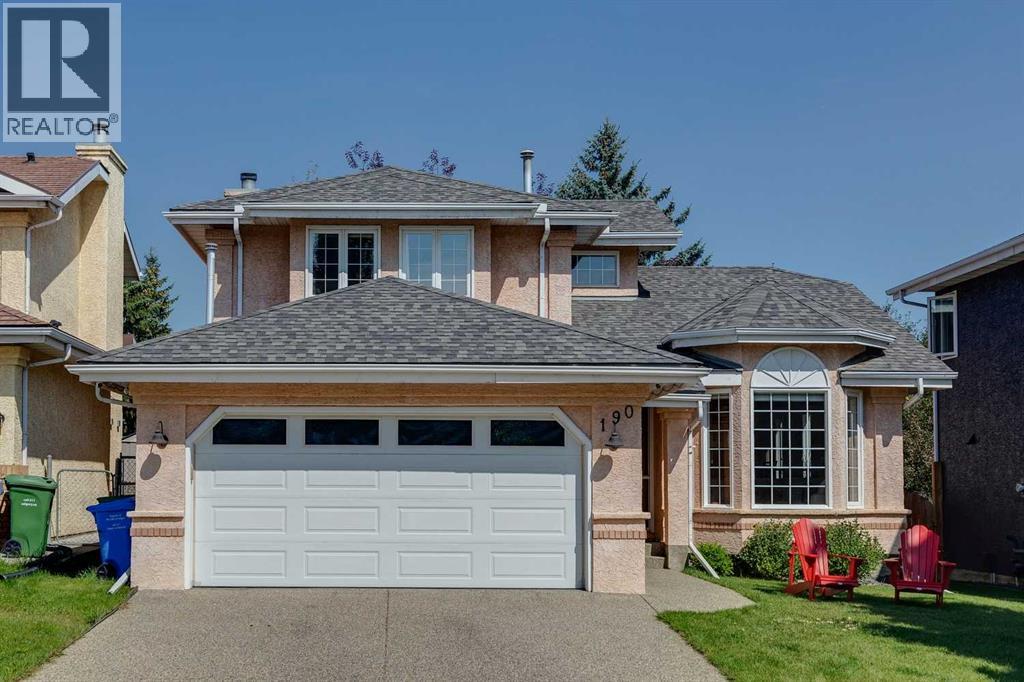
190 Mt Robson Close SE
Calgary, Alberta
LAKE ACCESS in sought-after McKenzie Lake! Offering over 3,200 sq. ft. of living space and an incredible, private backyard filled with mature trees, this spacious home has plenty of room for a growing family in one of Calgary’s most loved lake communities. Step inside to a bright front living room with vaulted ceilings, a large bay window and oak hardwood that continues into the formal dining room. The kitchen offers plenty of cabinetry, a gas stove, newer dishwasher (2024), cabinets refreshed in 2023 and a movable island that stays with the home, along with a sunny breakfast nook overlooking the backyard. The adjoining family room features a wood-burning fireplace with gas starter, built-ins and luxury vinyl plank flooring added in 2023, while a built-in coffee station with sink and a built-in desk add extra function to the main floor. A flexible main-floor room works well as a bedroom, home office or playroom, and you’ll also find a convenient half bath and a mudroom/laundry room with sink and high-end washer and dryer. Upstairs are three bedrooms and a full bathroom with tub/shower. The spacious primary bedroom has two closets and a ceiling fan with light, plus an ensuite with jetted tub, tiled shower and tile flooring. The fully developed basement adds a large rec room, additional bedroom (window does not meet current egress requirements) and an exceptionally large storage room. The backyard is a standout feature of this property: fully fenced and beautifully established with mature trees, a large deck updated with composite decking and railing in 2024, and a covered pergola added in 2025 that stays with the home. There’s also a zip line and play structure, three sheds including a wood shed, a dog run along the side of the home, and an above-ground pool that can stay if desired. The double attached garage features epoxy flooring, built-in cabinetry, an insulated door and a heater added in 2023. Additional updates include shingles (2016), aggregate driveway resea led in 2022 and hot water tank replaced in 2025. With lake access, nearby schools, parks and pathways, and an exceptional amount of indoor and outdoor space, this is a fantastic opportunity to put down roots in McKenzie Lake. (id:63476)
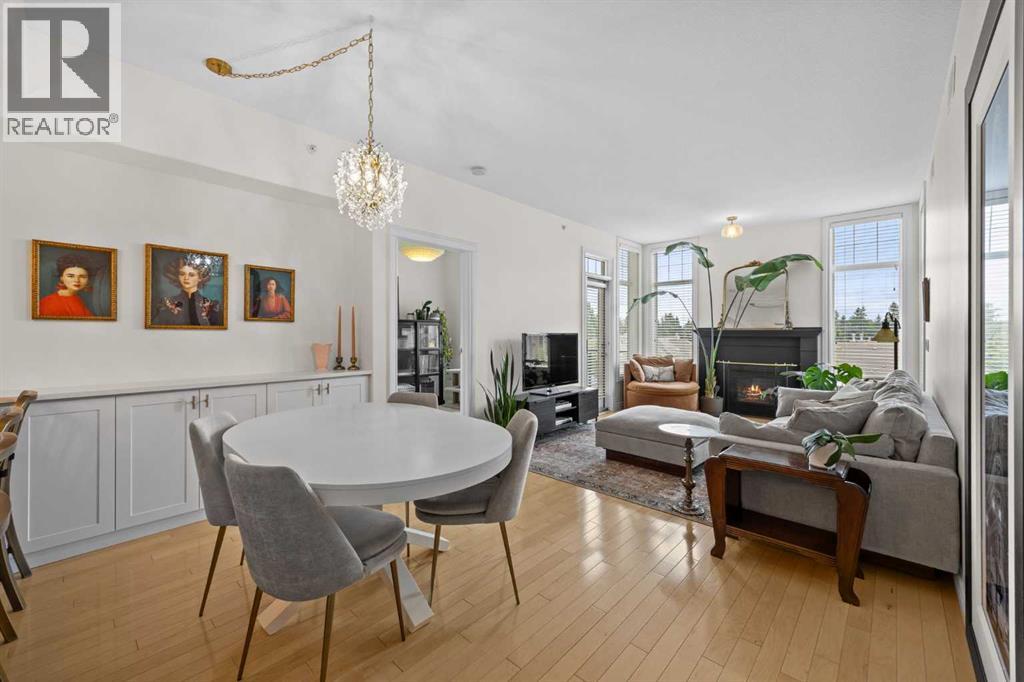
301, 2121 98 Avenue SW
Calgary, Alberta
OPEN HOUSE 12-2PM, SUNDAY AUGUST 9****. Welcome to this beautifully updated penthouse condo in the highly sought-after Wyngate of Pumphill, one of Southwest Calgary’s most desirable adult-living communities. Nestled in a quiet and well-maintained 35+ complex, this exceptional 2-bedroom, 1-bathroom home offers the perfect combination of comfort, convenience, and carefree living. Located on the top floor, this bright and inviting unit features an upgraded kitchen with stylish cabinetry, generous storage, and a functional layout designed for everyday living and entertaining. The spacious living room is highlighted by a cozy fireplace, creating the perfect space to relax and unwind. The primary bedroom offers a convenient walk-through closet with direct access to the bathroom, while the second bedroom provides flexibility for guests, a home office, or additional living space. Titled underground parking adds year-round convenience and security, while the dedicated storage locker provides valuable additional space for seasonal items, sports equipment, and everyday extras. Enjoy an unbeatable location just a short 5-minute walk to Southland Leisure Centre and only a 10-minute drive from Southcentre Mall, with shopping, dining, parks, transit, and countless amenities nearby. Rarely do penthouse units become available in such a well-established and peaceful community. Whether you’re looking to downsize, simplify your lifestyle, or enjoy the benefits of adult living, this move-in-ready home presents an incredible opportunity in a prime Southwest Calgary location. Don’t miss your chance to make Wyngate of Pumphill your new home! (id:63476)
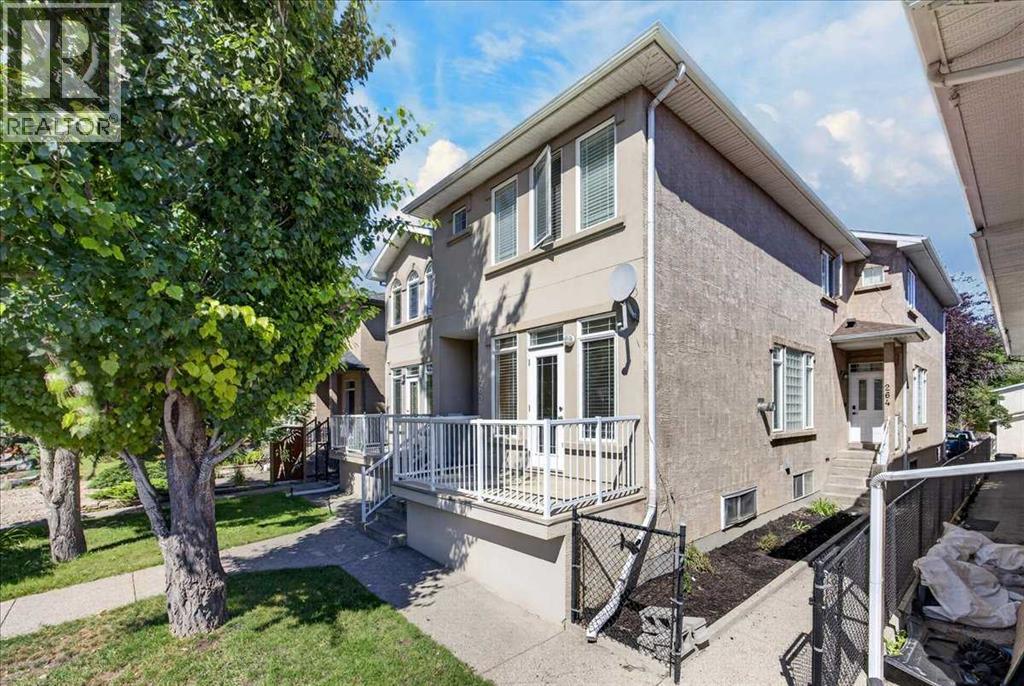
262 21 Avenue NE
Calgary, Alberta
Immediate Possession | Prime Location | Desirable Corner UnitWelcome to this beautifully maintained corner-unit townhome in an intimate 4-plex, ideally situated on a wonderful street with great neighbours and an exceptional walkable location. Close to everything you can imagine!Enjoy the convenience of having so much right at your doorstep! Such a convenient location! Walk to downtown, public transit, recreation, local restaurants, pubs, religious centers, convenience & grocery stores, daycares, shopping (Nina's Market is just steps away), major road connectors and more.This lovely home has been exceptionally well cared for, with pride of ownership evident throughout. High 9 foot ceilings with Real Maple Hardwood floors and beautiful maple wood finishes throughout, add warmth and character, while the open-concept layout and high ceilings create a bright and inviting atmosphere.Step outside to the sunny, south-facing deck—an ideal spot to enjoy your morning coffee, relax, or soak up the sunshine. Inside, the fireplace provides a cozy place to gather with family and friends on chilly Calgary evenings.Recent updates include new shingles in spring 2024, along with newer matching dishwasher and stove.Clean, welcoming and move-in ready, this charming home offers a wonderful combination of location, comfort and character. Immediate possession is available—come see this one for yourself! (id:63476)
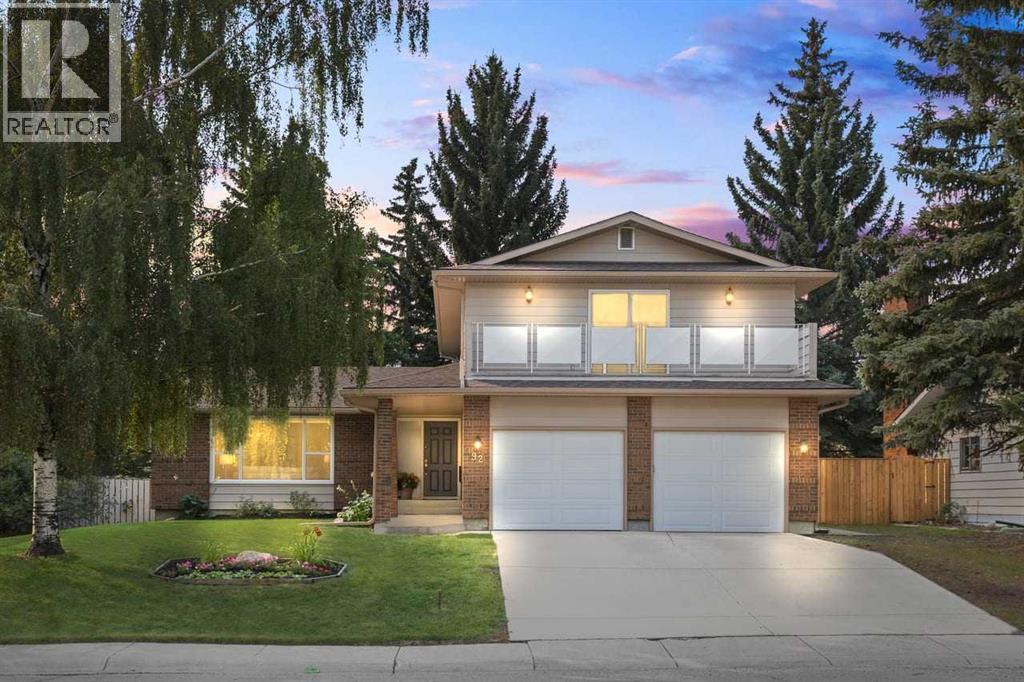
92 Canova Road SW
Calgary, Alberta
*OPEN HOUSE CANCELLED* Canyon Meadows Estates is known for its larger homes, established surroundings, and exceptional access to everyday amenities: Fish Creek Park, Canyon Meadows Aquatic & Fitness Centre, Canyon Meadows Golf & Country Club, & top-rated schools all within walking distance, making it easy for kids and teenagers to become part of the neighbourhood as they grow. Convenient access to Stoney Tr, Macleod Tr, & Deerfoot Tr also keeps work commutes & daily routines simple. Lovingly cared for by the same owners for 38 years, this property reflects a true pride of ownership & a quality you can feel from the moment you step inside. This property is a place to put down roots, build traditions, and feel at home - a home where your family can settle in, grow together, and create memories for years to come. Imagine slow weekend mornings filled w/ sunlight, busy breakfasts together before school, & evenings spent reconnecting around the fireplace. The open, light-filled floor plan was designed for everyday family life, while the coveted south-facing exposure fills the home w/ warmth throughout the day. Thoughtful updates include new stainless steel appliances & light fixtures throughout (2026), along with upgraded vinyl windows (10 years). The oversized great room immediately showcases the exceptional space this home presents. The kitchen and living room flow seamlessly together, creating a natural gathering place where everyone stays connected. The sun-filled kitchen offers abundant storage, while the adjoining living room is anchored by a charming wood-burning fireplace. A convenient laundry room & powder room complete the main level. Upstairs, 4 well-appointed bedrooms provide the space & flexibility a growing family needs. The generous primary retreat easily accommodates a king-sized bed & features double closets, a four-piece ensuite, additional vanity space, & a large balcony, an inviting place to enjoy fresh air & a quiet morning coffee. The 3 additional be drooms can comfortably evolve with your family, whether used for kids, guests, a nursery, or a home office. The family bathroom features dual vanities, helping busy school mornings run a little more smoothly. The fully finished basement offers even more room to live, play, and grow. Create a family movie room, a games area, or a home gym - the possibilities are endless! Ample storage provides plenty of room for everything that comes with an active family lifestyle. The freshly updated, oversized double attached garage offers comfortable parking & additional storage. Outside, the expansive south-facing lot spans more than 7,700 square feet and provides a private backyard setting where summer barbecues can stretch into the evening & the whole family can gather. Enjoy peaceful mornings listening to the birds from the low-maintenance deck or unwind outdoors at the end of a busy day. This is more than a well-maintained house; it’s a place to put down roots, build traditions, and feel at home for years to come. (id:63476)

418 Long Beach Landing
Chestermere, Alberta
The listing agent and his wife have called this house their home for the past 22 years. The kids have moved on, though, and now so must we two. But we will miss it dearly. We’ll miss sitting on the edge of the bed and watching the sailboats on the lake ... walking down a few stairs (quietly, to avoid waking the kids) and looking into the bonus room where many a movie night took place ... walking down to the main floor and seeing a newly renovated open floor where friends and family often gathered over the years, like when the kids and their friends would descend noisily, like locusts, devour everything in sight and then leave just as quickly or when sometimes 30 or so friends and neighbours gathered at Christmas ... walking out to the back deck and looking over the massive yard where the trees we planted 20 years ago now provide privacy (except for the one gap where a neighbour’s tree was just removed - time to plant a new one) ... walking down the steps to the private patio where we’d sit in the cool of the evening, sometimes around a fire ... sitting by the pond as our grandkids or some of the neighbourhood kids feed the goldfish ... walking through the yard in the fall to pick apples and raspberries ... go back in through the back door to what was once the domain of the younger but now serves as an office ... up and out to the front deck, also very private, but open to the north so we could watch a baseball game or the middle school kids at recess, or talk to the neighbours using the walkway ... and finally, out to the cul-de-sac where we once gathered around the snow pile with our neighbours during Covid and sang Christmas carols or more recently gathered with the larger neighbourhood for a summer block party. This is a home which, having given us so many memories, we are confident will give you so many new ones to call your own. (id:63476)
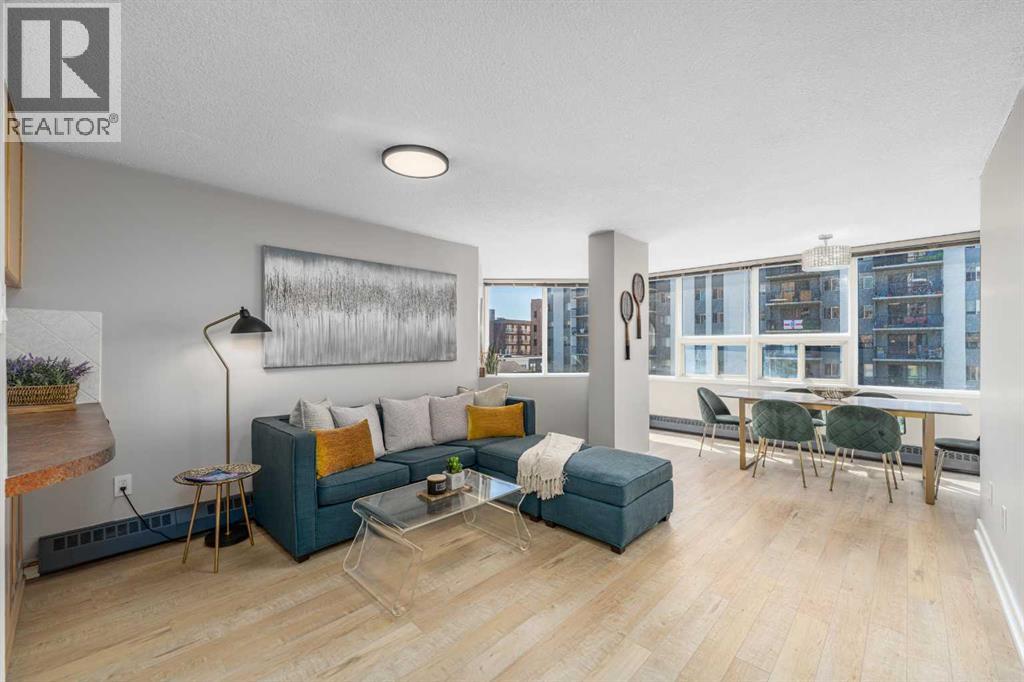
502, 626 15 Avenue SW
Calgary, Alberta
2 BEDROOMS + DEDICATED WORKSPACE | RENOVATED | HEATED UNDERGROUND PARKING | 360° ROOFTOP PATIO | $179,900An incredible opportunity to get into Calgary's Beltline at a price point that is becoming increasingly difficult to find. Suite 502 at The Mariposa offers approximately 760 sq. ft. of thoughtfully designed living space with two bedrooms, a dedicated office/computer nook, generous living and dining areas, extensive recent updates and heated underground parking, all just one block from 17th Avenue SW.Set on a quieter one-way street lined with mature trees and a dedicated bike lane, this location delivers the best of inner-city living without feeling like you're in the middle of the action. Walk to restaurants, cafes, grocery stores, boutique shopping, fitness studios, parks and transit, with downtown, the Stampede grounds and Calgary's growing entertainment district only minutes away. For buyers looking to get into an established inner-city neighbourhood while major investment and redevelopment continue throughout the surrounding downtown core, this is a location worth paying attention to.Inside, south- and east-facing windows bring in excellent natural light throughout the day. The open living and dining areas offer surprising space, including room for a full-size dining table and a large, comfortable living room. Tucked around the corner is a dedicated office/computer nook with network cabling, creating an ideal work-from-home setup without sacrificing either bedroom.Nearly every surface has been refreshed, including luxury vinyl plank flooring throughout the main living areas, closets and laundry room, new carpet in both bedrooms, fresh paint, updated LED lighting, and modern screwless switches and outlets.The renovated bathroom features a quartz-topped vanity with matching backsplash, soft-close drawers, updated mirror and lighting, and a newer toilet.The bright kitchen features an eat-up breakfast bar overlooking the living space and updated appli ances, including a refrigerator with water and ice dispenser. The existing layout functions well while also offering future potential for a buyer interested in exploring a more open kitchen design, subject to condominium approval.Both bedrooms feature floor-to-ceiling mirrored closets, and the primary comfortably accommodates a queen-sized bedroom suite.Head upstairs to one of The Mariposa's best features: a spectacular 360-degree rooftop patio with panoramic skyline views, BBQs, picnic tables, gardening space and front-row views of the Stampede fireworks.The professionally managed concrete building also features updated common areas, modernized elevators and only four residences per floor.At $179,900, the value is difficult to ignore. Whether you're a first-time buyer, investor or downsizer, this renovated home offers an affordable entry into the Beltline with two bedrooms, dedicated workspace, excellent walkability and a location just steps from 17th Avenue and minutes from downtown. (id:63476)
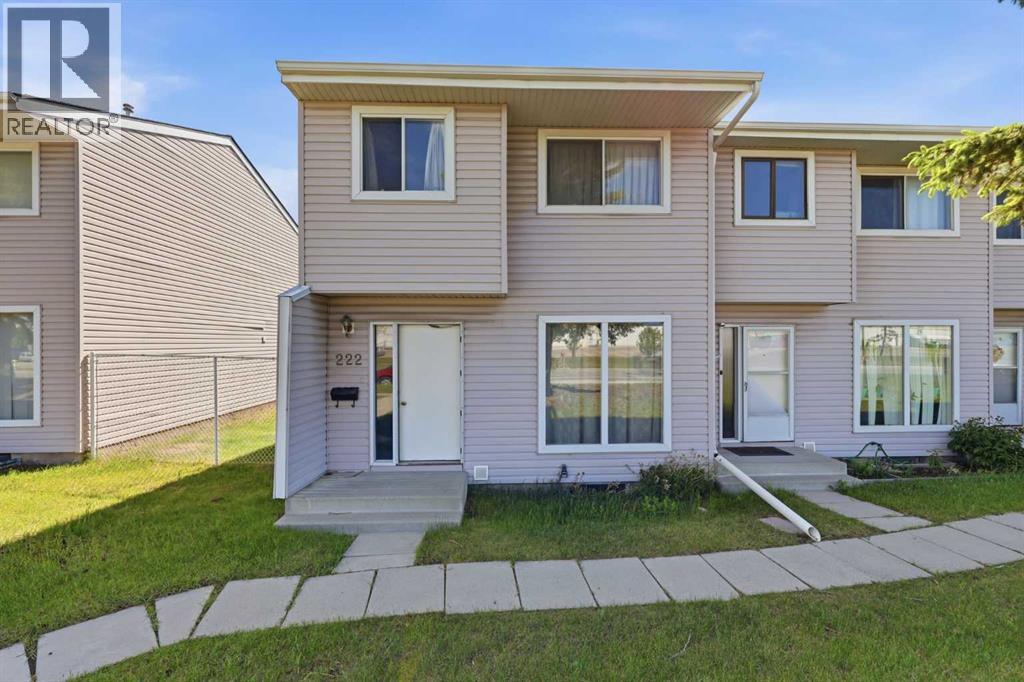
222 Marlborough Way NE
Calgary, Alberta
Marlborough - 222 Marlborough Way NE: Looking for a home with upside? This property presents an excellent opportunity for buyers willing to roll up their sleeves and unlock its full potential. This west-facing, practical end-unit, two-storey townhouse offers 1,146 sq. ft., 3 bedrooms, a private deck, and two assigned parking stalls. The main floor features a bright and spacious living room with large west-facing windows, a kitchen, and dining area, providing a great foundation for future updates. Upstairs, you'll find three bedrooms and a 5-piece bathroom with dual vanities. The unspoiled basement offers endless possibilities for additional living space, storage, or a future recreation room. Outside, enjoy summer evenings on the spacious private deck. Ideally located within walking distance of Marlborough Mall, schools, parks, public transit, and the CTrain, this property presents an excellent opportunity for first-time buyers, investors, or anyone looking to unlock a home's full potential. With a functional layout, and plenty of opportunity for cosmetic updates, this is your chance to build equity and add your own personal touch while staying within budget. (id:63476)
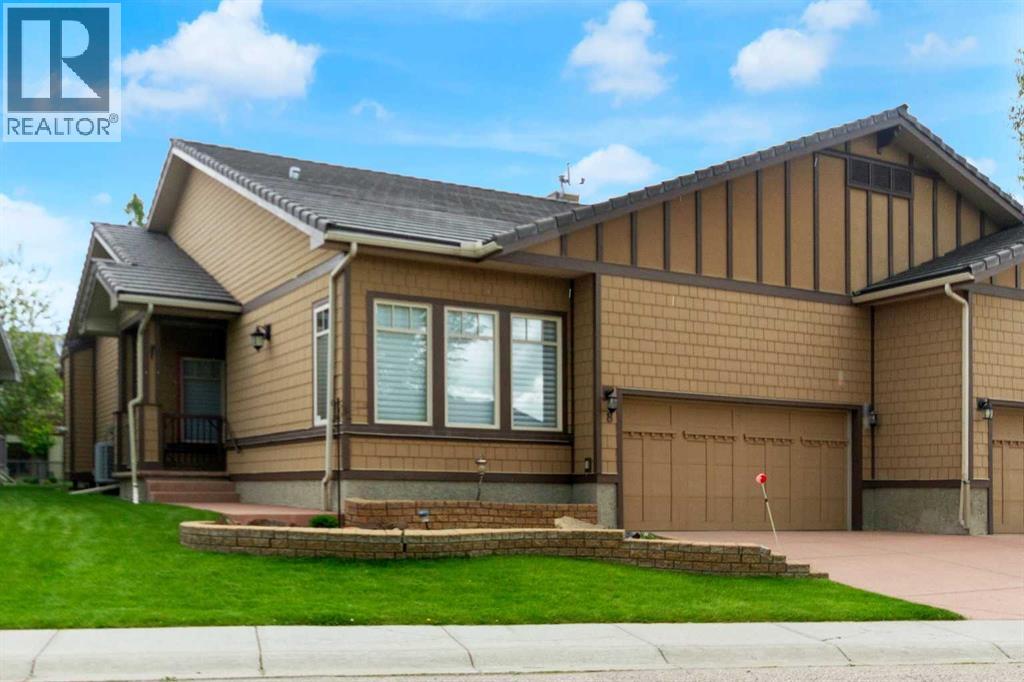
8 Bridle Estates Manor SW
Calgary, Alberta
Welcome to this beautifully maintained bungalow villa in the highly sought-after community of Bridlewood Estates, offering the perfect combination of space, comfort, and low-maintenance living. Backing onto picturesque green space and walking paths, this exceptional home boasts over 3,100 sq. ft. of developed living space and one of the most impressive outdoor living areas you’ll find in a villa setting.Thoughtfully designed for both everyday living and entertaining, the bright and inviting main floor features a spacious foyer, formal dining room, and an elegant living room highlighted by a cozy gas fireplace and custom wood detailing. The well-appointed kitchen is the heart of the home, showcasing granite countertops, stainless steel appliances, a corner pantry, stone tile backsplash, and generous dining areas that seamlessly connect the living spaces.A true highlight of the home is the expansive rear deck, offering an outstanding outdoor retreat overlooking the beautifully maintained green space and walking paths beyond. Whether you’re enjoying your morning coffee, hosting family and friends, or simply relaxing and taking in the peaceful surroundings, this remarkable outdoor space extends your living area and provides a setting that is rarely found.The spacious main-floor primary suite offers a private retreat complete with a walk-in closet and a beautifully renovated ensuite featuring a separate shower and a relaxing Jacuzzi tub. A second bedroom, convenient main-floor laundry room, and powder room complete this level.The fully finished lower level provides exceptional additional living space, featuring a large family room with a second gas fireplace, a third bedroom, full bathroom, and a versatile flex room ideal for a home office, fitness area, hobby room, or additional guest space. Extensive storage adds to the home’s practicality and functionality.Quality craftsmanship and pride of ownership are evident throughout, with custom crown mouldi ngs, durable exterior finishes, and thoughtful upgrades that enhance both style and comfort.Enjoy the benefits of low-maintenance living with no condo fees—just a modest $180 monthly HOA fee covering lawn care, snow removal, and irrigation. This allows you to spend more time enjoying the lifestyle and surroundings that make this community so desirable.Rarely do homes become available in this exclusive villa enclave. Offering beautiful green space views, generous living areas, outstanding outdoor space, and a lock-and-leave lifestyle, this is an exceptional opportunity to right-size without compromise. (id:63476)
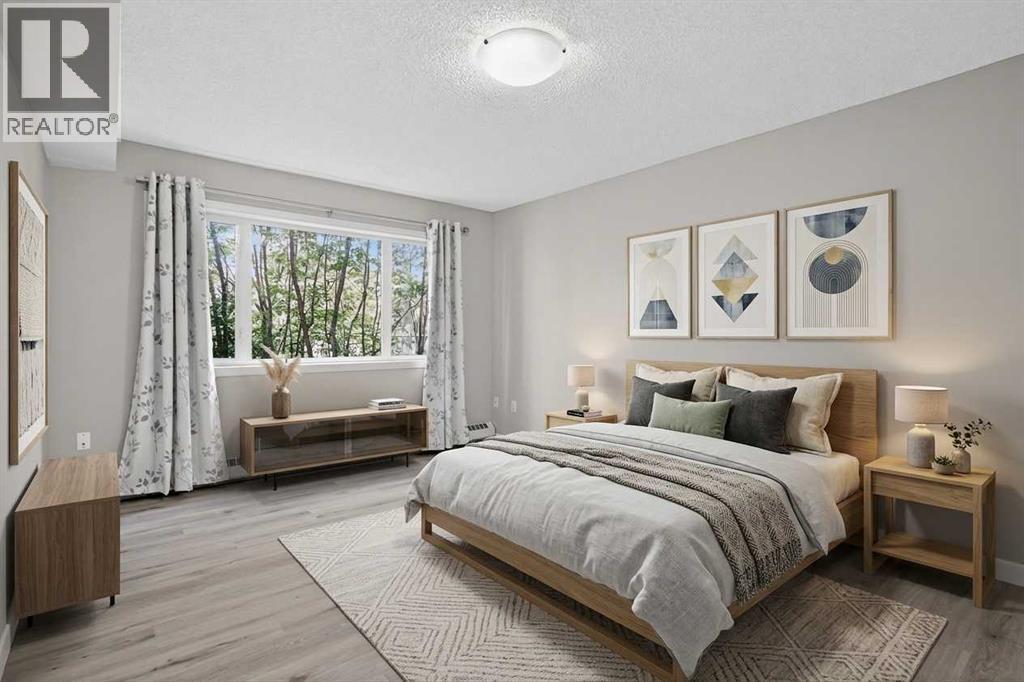
116, 790 Kingsmere Crescent SW
Calgary, Alberta
Situated in the sought-after Aurora at Chinook complex, this immaculate main-floor residence offers a refined blend of executive style, low-maintenance living, and central accessibility. Thoughtfully upgraded with brand-new luxury vinyl plank flooring, fresh professional paint, and a comprehensive deep clean, the home presents a turnkey opportunity for discerning buyers and savvy investors alike.The home’s main-level positioning provides effortless, stair-free access while maximizing natural light across an expansive open-concept footprint. At the center of the living area, a cozy gas fireplace creates an inviting focal point for relaxation. The kitchen is tailored for both effortless meal prep and seamless entertaining, featuring durable solid granite countertops, a raised breakfast bar, stainless steel appliances, and ample cabinetry.The primary suite serves as a quiet retreat, complete with a generous layout, a spacious walk-in closet, and direct cheater-door access to the full four-piece bathroom. In-suite laundry adds daily functionality, but the property’s rare parking and storage assets truly set it apart. Departing from the standard single-stall allotment, this residence includes two secure, heated underground titled parking stalls alongside an exceptionally rare, fully enclosed titled storage locker featuring solid walls and a private lockable door.Outdoor living is centered around a private ground-floor patio equipped with a gas line hookup, overlooking a peaceful green space. Set within a boutique, well-managed building with strong financial reserves, the address offers quick access to Chinook Centre, LRT transit, Macleod Trail, and Glenmore Trail—delivering sophisticated urban living with absolute peace of mind. (id:63476)
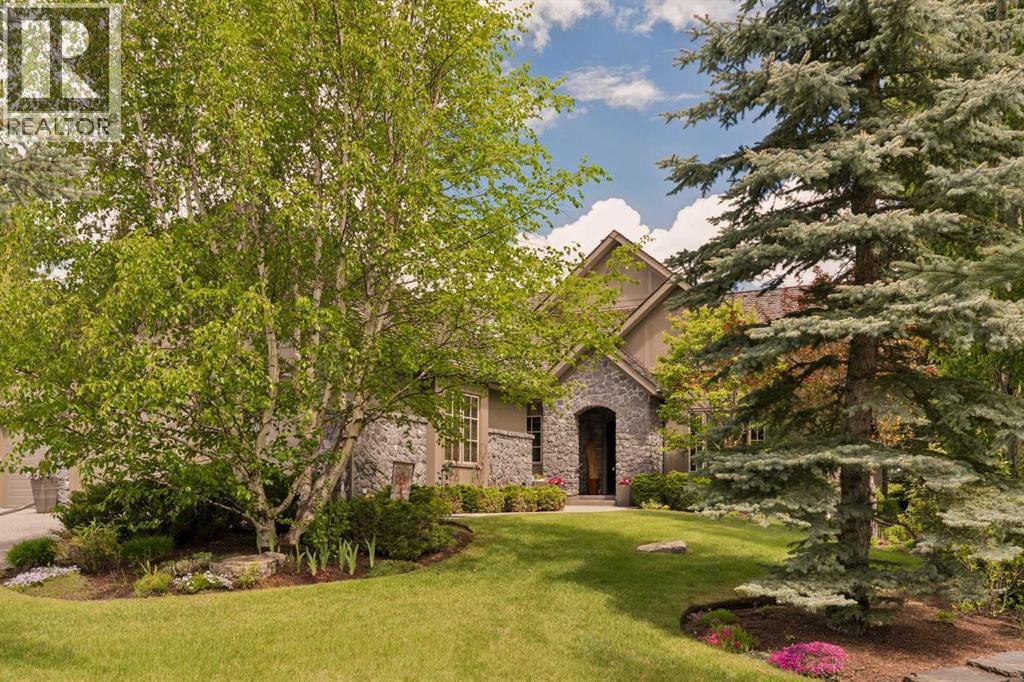
160 Stonepine Drive
Rural Rocky View County, Alberta
Stonepine has long been the address of choice for discerning buyers seeking privacy, security, and a true lock-and-leave lifestyle. Positioned at the quiet end of the community—well removed from Highway 8 and backing onto a mature forest of evergreens and aspens—this villa-coach home offers exceptional privacy and more than 5,000 sq.ft. of beautifully developed living space, along with an oversized triple-tandem garage. A natural-stone courtyard and elegant entry introduce interiors defined by custom quality, ten-foot ceilings, extensive millwork, and site-finished birch hardwood. The great room captures treed views and features a gas fireplace and a dramatic full-height wall of built-ins, while the chef’s kitchen includes abundant custom cabinetry, premium Sub-Zero, Dacor, and Miele appliances, and a generous island opening to a window-wrapped dining nook, large covered deck, and expansive private yard. A formal dining room with custom built-ins and a picture window provides an ideal setting for entertaining. The main-floor primary suite offers peaceful treed views, high ceilings, a bright walk-in closet, and a luxurious ensuite with steam shower, soaking tub, and double vanities. A sunny south-facing office with extensive built-ins, a discreet powder room, and a spacious laundry/mud room complete the level. The upper loft is a spectacular multi-purpose space with thirteen-foot vaulted ceilings, a full bathroom, fireplace, extensive custom built-ins, and a full-width upper deck rebuilt to capture serene forest views, creating a true treetop retreat. The lower level adds nine-foot ceilings, three generous bedrooms, two full baths, a wet bar, games area, welcoming family room with a gas fireplace, and a custom wine cellar. Additional features include central air conditioning, in-floor heating on the lower level and garage, epoxy garage flooring, and extensive custom storage. The bareland condominium provides comprehensive exterior maintenance, including landscaping, lawn care, snow removal, driveway sealing, window washing, trash and recycling, and ongoing groundskeeping, with planned roof replacement over the next two years reflecting Stonepine’s commitment to long-term excellence. Residents enjoy beautifully landscaped grounds with ponds, waterfalls, and winding walking paths, along with direct access to the Glencoe Golf & Country Club. With only 72 residences across its private 65 acres, Stonepine remains one of the region’s most exclusive enclaves, celebrated for enduring quality and effortless living. (id:63476)
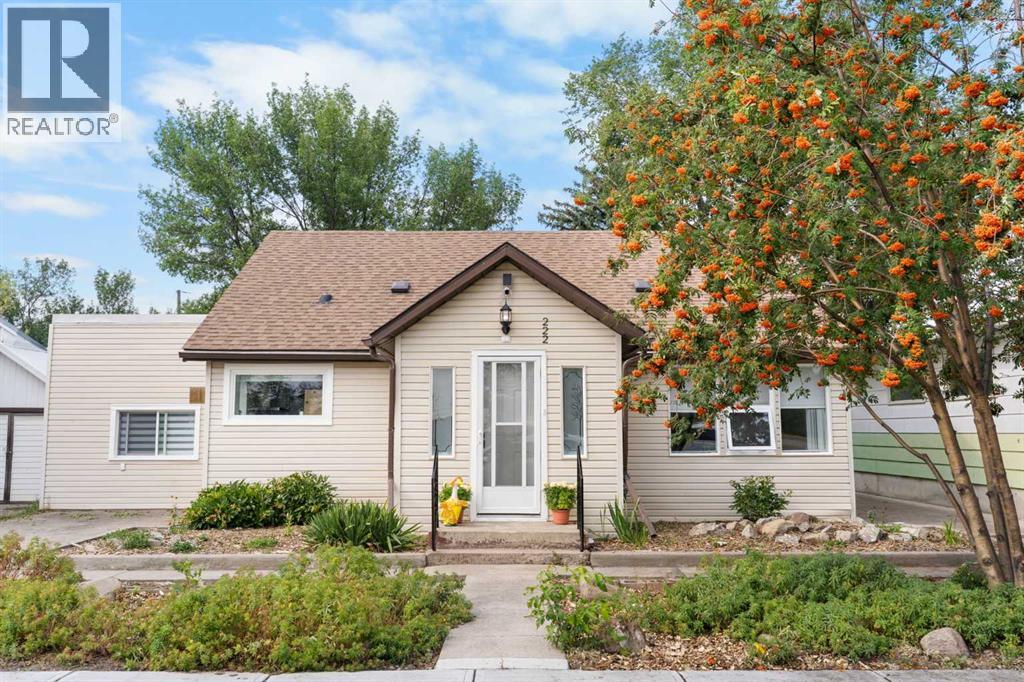
222 45 Avenue W
Claresholm, Alberta
Welcome to this beautifully updated 1 1/2 storey home offering almost 1600sf of modernized living space on a generous 650 sq. m. lot! From the moment you step inside, you’ll appreciate the extensive quality updates, fresh, contemporary colour palette, and stylish new Luxury Vinyl Plank flooring throughout the main level.The bright and functional kitchen features crisp two-tone cabinetry, new laminate counters, matching centre island with dishwasher, newer stainless steel appliances (including a ‘statement’) range hood), and a pantry. Discover a truly unique, custom architectural feature - a hidden slat-wall door that opens to the partially developed basement.The main level offers flexible living spaces, a fully refreshed 4-piece bathroom with new vanity and vessel sink, and two comfortable bedrooms. Step upstairs into your private retreat: a fully permitted, newly-renovated attic that functions as a spacious third bedroom, office, exercise space or bonus room/entertainment area. There’s even a dedicated sitting/lounge area, closet and a convenient powder room.Key technical and mechanical highlights include 100-amp electrical service with a dedicated sub-panel for the upper level, a high-efficiency furnace, and updated vinyl windows in many of the rooms.Outside, enjoy the expansive backyard featuring an oversized 21’ x 24’ detached garage - ideal for a workshop or vehicle storage - plus ample space for outdoor living, garden beds, or RV parking. Located in a quiet, established Claresholm neighbourhood close to schools, parks, and local amenities, this turnkey property offers incredible square footage and exceptional value. Just move in and enjoy! (id:63476)

131, 721 4 Street NE
Calgary, Alberta
Two Bedrooms, Two Bathrooms and Two Titled Parking Stalls! Welcome to this spacious ground-floor condominium in the established community of Renfrew, offering over 900 square feet of well-planned living space. The unit has been refreshed with new paint and brand new flooring throughout, including luxury vinyl plank in the main living areas and plush carpet in both bedrooms. The kitchen features quartz countertops and a high-end appliance package, including an updated refrigerator and dishwasher. The in-suite laundry features a brand new washer and dryer. A custom built-in desk with upper cabinets creates a practical workspace while adding additional storage. The layout also includes a large in-unit storage room, ideal for keeping seasonal items and everyday essentials organized. As a ground-floor unit, the patio is generously sized and opens directly onto the building’s courtyard, offering easy outdoor access and a great option for pet owners. Two titled parking stalls are positioned side by side, adding everyday convenience. Residents have access to a fitness room along with underground visitor parking. Renfrew is known for its elevated setting and quick access to the downtown core. From here, you are close to the restaurants and amenities along Edmonton Trail and within walking distance to Bridgeland, offering a wide variety of local shops, cafes, and dining options. This well-maintained unit in a convenient inner-city location is ready for its next owner to move in and enjoy. (id:63476)
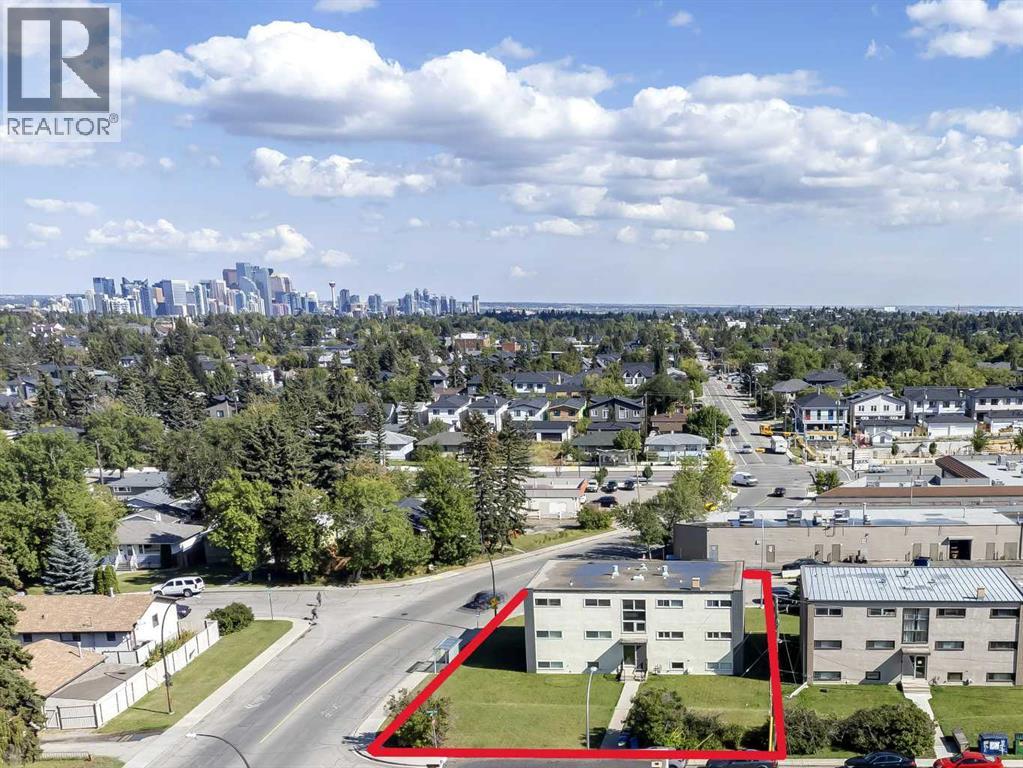
2705 38 Street SW
Calgary, Alberta
Ideal Multi-Family Investment Opportunity! Well maintained & updated 6 unit building conveniently located in Glenbrook. Comprised of 4 x 2 Bedroom and 2 x 1 Bedroom units, a maintenance room and laundry area. Located on a 77' x 116' corner lot providing ample tenant and/or visitor parking. There is a coin-a-matic laundry, adding to potential monthly revenue. All of the units have been updated or fully renovated. See photos for a list of improvements. There is a 6 space detached garage under separate title. Steps to parks, sports courts, schools and transit. Walking distance to restaurants, pharmacies and other amenities. Minutes to Mount Royal University, Westhills, all the amenities of 17th Ave W and the Downtown Core. (id:63476)
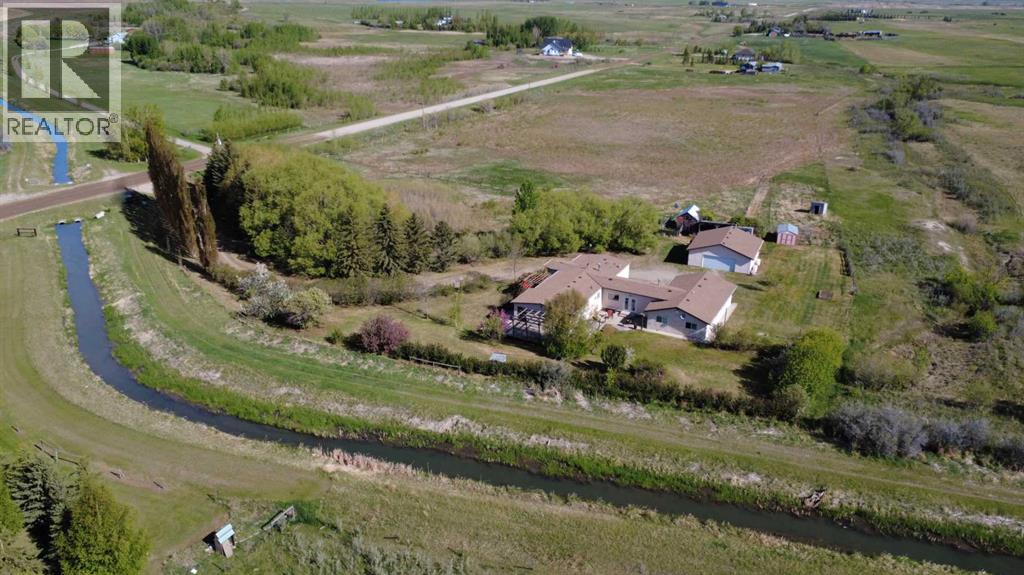
244061 Range Road 251
Rural Wheatland County, Alberta
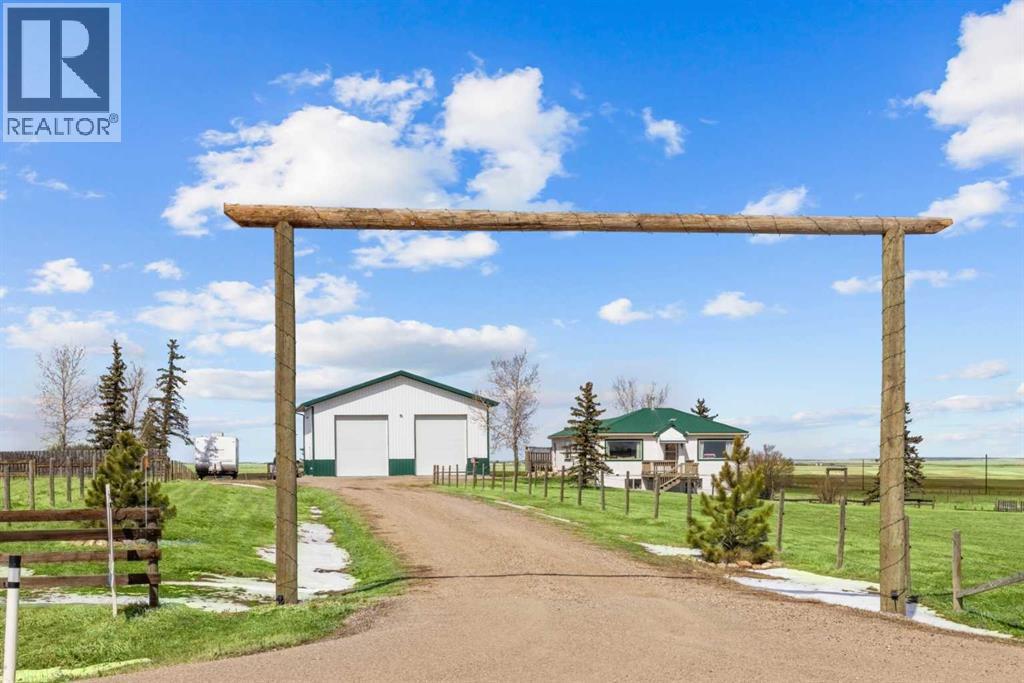
The best of both worlds awaits on this beautiful 10.23-acre country property, offering privacy, space, and peaceful rural living walking distance from town. As you arrive, you'll be welcomed by a long tree-lined private driveway leading to a 3,000+ sf sprawling ranch-style home designed for comfortable main-floor living. Whether you're looking for room to grow, multi-generational living, space for hobbies, or a place to enjoy country life, this property delivers. The heart of the home is the spacious kitchen, updated with custom cabinetry, granite countertops, and plenty of workspace for family meals and entertaining. The adjoining dining area easily accommodates large gatherings, while the living room features vaulted ceilings and an abundance of natural light, plus the warmth of a freestanding gas stove. With 4 bedrooms and 2.5 bathrooms, there is plenty of room for family and guests. The primary bedroom includes a convenient 2-piece ensuite and walk-in closet. One bedroom is currently used as a home office, while another large bedroom features a built-in den or play area, making it a great space for children, hobbies, or study. An additional, secluded bedroom offers a private entrance, private 3-piece ensuite and dedicated hot water tank, making it ideal for extended family or guests. The massive games room provides endless possibilities for entertaining, recreation, or relaxing evenings at home. Outside, you'll find everything needed to embrace the country lifestyle. The property features fruit trees including apples, plums, and cherries, two chicken coops, multiple sheds, and plenty of room for gardens, livestock, toys, and outdoor activities. Zoned Agriculture, this property is fully fenced and ready for your hobby farm dreams! Additional improvements include newer windows throughout the home, a wraparound deck that allows you to enjoy views from every direction, a detached, oversized double garage, and parking for vehicles, RVs, trailers, and equipment. This property has irrigation rights within the Western Irrigation District and is situated beside a canal (Water rights can be purchased on an annual basis.). If you've been dreaming of wide-open spaces, fresh country air, and a private acreage lifestyle without sacrificing convenience, this property is ready to welcome you home. (id:63476)
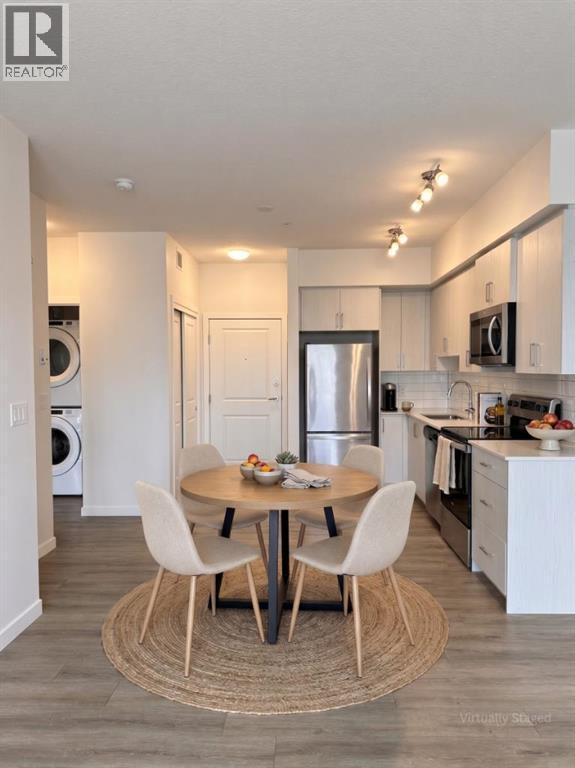
3318, 3727 Sage Hill Drive NW
Calgary, Alberta
Welcome to this fantastic upgraded one-bedroom condo with a windowed den in Sage Hill, ideally located near scenic walking paths, parks, and an excellent selection of nearby shopping plazas. Situated on the third floor of a 2022 building, this north-facing unit comes complete with coveted titled underground parking and a spacious private balcony where you can enjoy the fresh air, read a book, or unwind at the end of the day. Inside, the thoughtfully designed layout feels bright, spacious, and incredibly functional. The modern kitchen features stainless steel appliances, full-height cabinetry, and sleek finishes before meeting the generously sized living room flooded with natural light. Premium upgrades run throughout the home, including stylish Luxury Vinyl Plank (LVP) flooring that gives the space a fresh, seamless, and carpet-free feel. The spacious den, complete with its own bright window, adds incredible flexibility for anyone working from home as a proper office workspace, guest room, or hobby space. The bathroom features upgraded floor tile and a detachable showerhead, while in-suite laundry and a separate storage locker provide ultimate day-to-day convenience. Residents enjoy access to a well-managed building equipped with secure entry, bike storage, and beautifully landscaped grounds. Affordable condo fees include heat, water, and sewer. Whether you are searching for your first home, a smart turnkey investment in a high-demand rental area, or a stylish low-maintenance lifestyle, this move-in-ready unit offers exceptional value in a highly convenient location. (id:63476)
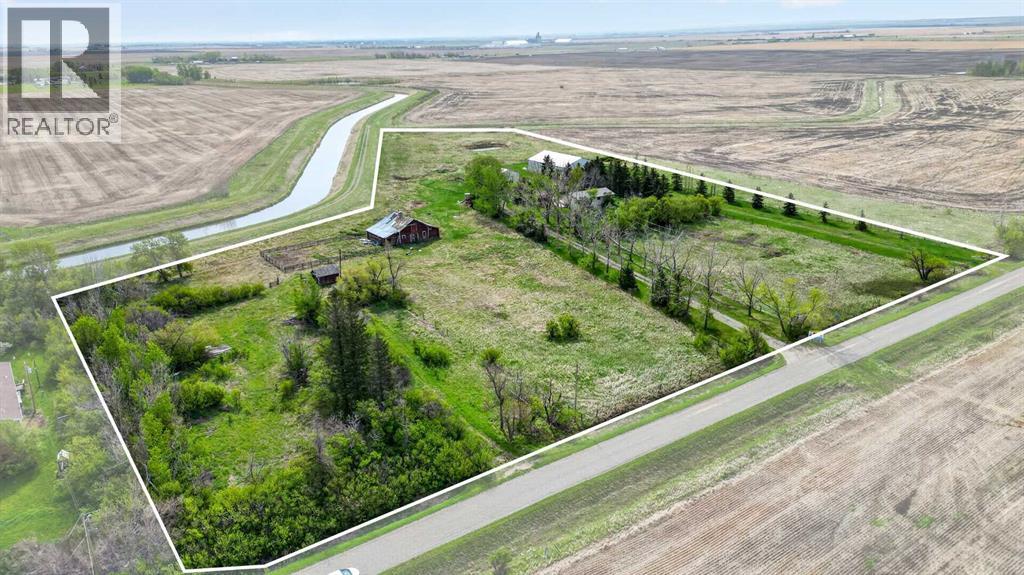
222075 Range Road 264
Rural Wheatland County, Alberta
WELCOME to this INCREDIBLE 10 ACRE PROPERTY in RURAL WHEATLAND COUNTY featuring a BEAUTIFULLY MAINTAINED Bungalow w/2,399.42 Sq Ft of DEVELOPED Living Space, 3 Bedrooms, 1 Bathroom, a FINISHED WALK-UP Basement!!! ENJOY the FANTASTIC 30'6"X 38'6" SHOP + a 79'9" X 53'9" QUONSET providing ENDLESS POSSIBILITIES for a HOME BASED OPERATION!!! We start w/BEAUTIFUL CURB APPEAL as you drive down the TREE-LINED driveway surrounded by OPEN PRAIRIE VIEWS, MATURE TREES, + the PEACEFUL atmosphere of COUNTRY LIFE. This PRIVATE property is PERFECT for those looking for SPACE, FUNCTIONALITY, + the opportunity to enjoy a quieter lifestyle while still being conveniently located near Carseland + an EASY commute to Calgary.As you step inside the home, you are welcomed into a BRIGHT + SPACIOUS Living Room filled w/NATURAL LIGHT from the LARGE Windows creating a WARM + INVITING atmosphere. Continue into the Dining Area which is PERFECT for FAMILY dinners, gatherings, + making MEMORIES together. The Kitchen is truly the ‘HEART of the HOME’ featuring QUARTZ Countertops, a CENTRAL Kitchen Island, AMPLE Cabinetry, + plenty of prep space making cooking + ENTERTAINING EASY + CONVENIENT. Just off the Kitchen is a FUNCTIONAL Mud Room w/easy access to the outdoors making COUNTRY living practical + organized year-round. The Main Floor also features a GENEROUS-SIZED Primary Bedroom, 2 additional Bedrooms, + a 4 pc Bathroom completing the layout.The FINISHED WALK-UP Basement adds even MORE FLEXIBLE living space featuring a LARGE Family Room perfect for Movie Nights, Games, or relaxing after a long day. There is also a FLEX Area, Workshop Space, Laundry Area, + additional Storage Rooms providing TONS of room for hobbies, projects, equipment, or future customization. The basement also offers POTENTIAL for additional Bedrooms if desired.Step outside + EXPERIENCE everything this AMAZING property has to offer!!! Enjoy the MASSIVE Deck + Patio area w/GAZEBO for Summer BBQs, Morning Coffee, or evenings under the STARS surrounded by PEACEFUL prairie views. It is FULLY set up for acreage living including a variety of OUTBUILDINGS: a LARGE SHOP w/Mezzanine, QUONSET, BARN, MULTIPLE Storage Sheds, + additional covered storage spaces making it PERFECT for farming, equipment storage, mechanics, hobbies, animals, or home-based business opportunities.This BEAUTIFUL acreage also features a RELIABLE WELL producing 14 GPM, mature landscaping, fenced areas, fruit trees/shrubs, + incredible PRIVACY with NO NEIGHBOURS behind. An added BONUS is the opportunity for WATER RIGHTS through the WID (Western Irrigation District), offering additional value + flexibility for agricultural use, landscaping, gardening, or future acreage needs.Whether you are looking for a HOBBY FARM, FAMILY acreage, INVESTMENT opportunity, or simply a PEACEFUL place to call HOME, this property offers AMAZING VALUE + ENDLESS POTENTIAL. Opportunities like this — offering LAND, OUTBUILDINGS, PRIVACY, + a WELL-CARED-FOR HOME — are HARD TO FIND!!! (id:63476)

2103, 510 6 Avenue SE
Calgary, Alberta
Welcome to the 21st floor of Evolution, where elevated living meets modern design in the heart of the city. This spacious 1,121 sqft unit offers a functional layout with a versatile front den that is perfect for a home office or flex space and the convenience of in-suite laundry. The kitchen is thoughtfully designed with granite countertops and a full-height granite backsplash, under-cabinet lighting, two-toned cabinetry, and a eating bar. The dining area is bathed in natural light, while the expansive living room offers flexibility to accommodate a variety of furniture options. Enjoy stunning northeast-facing views of the Bow River, along with breathtaking sunrises that fill the home with natural light creating a bright and inviting atmosphere throughout the day. The primary bedroom features a walkthrough closet leading to a stunning 5-piece ensuite complete with heated floors, dual sinks, granite countertops, a soaker tub, and a 10mm glass shower. The second bedroom is generously sized with ample closet space, and the additional 3-piece bathroom also includes heated floors, granite counters, and a 10mm glass shower. Residents of Evolution enjoy premium amenities located on the second floor, including a fully equipped fitness centre, sauna, party room, and rooftop patio. This unit includes one assigned underground parking stall and a storage locker. (id:63476)
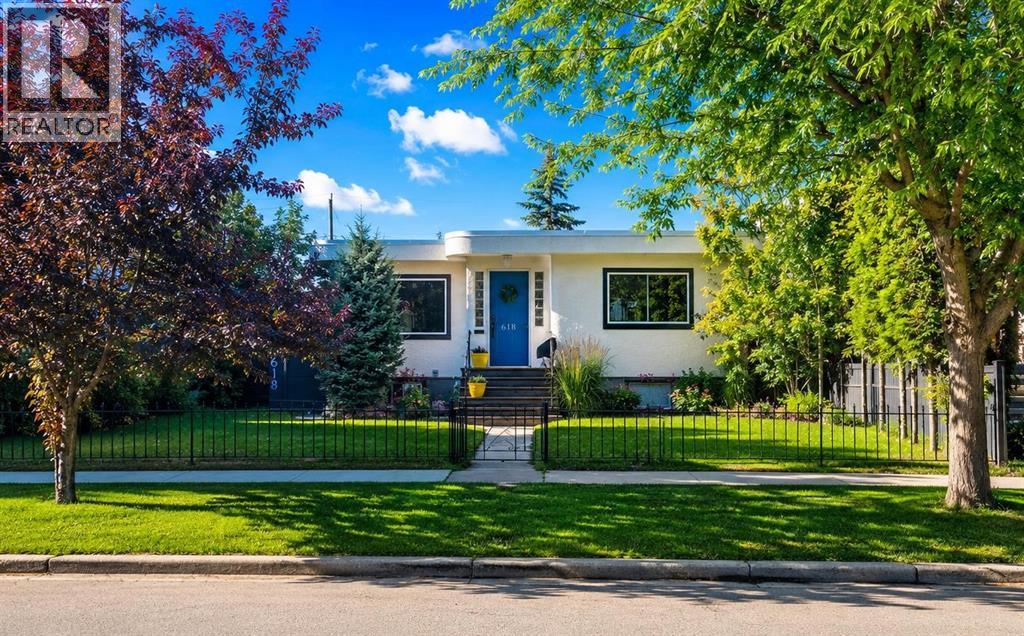
618 11 Avenue NE
Calgary, Alberta
Welcome to 618 11 Avenue NE—an exceptional inner-city opportunity on a beautifully treed 6,000 sq. ft. lot in sought-after Renfrew. This charming 1947 bungalow combines original character with extensive upgrades, flexible living space, and an outstanding oversized garage. The bright main level offers two generous bedrooms, a full bathroom, rich hardwood and tile flooring, and a spacious living room filled with natural light. At the heart of the home is a brand-new kitchen featuring new stainless steel appliances, ample cabinetry, and a comfortable dining area.The fully finished lower level is home to a LEGAL one-bedroom basement Legal suite with a separate exterior entrance, private laundry, full bathroom, family room, and functional kitchen area—an excellent option for rental income, extended family, or multigenerational living.Major improvements include two new furnaces, two hot water tanks, and upgraded plumbing, fixtures, and utilities, providing comfort and peace of mind. Outside, the private fenced yard offers mature trees, garden space, a deck, patio, and convenient back-lane access.Car enthusiasts, tradespeople, and hobbyists will appreciate the impressive 26' x 26' insulated and heated detached garage, complete with 10-foot ceilings and exceptional space for vehicles, storage, or a workshop.Located minutes from downtown, Bridgeland’s restaurants and cafés, the Calgary Zoo, schools, shopping, parks, playgrounds, recreation facilities, and the Bow River pathway system, this property delivers outstanding lifestyle convenience in one of Calgary’s most desirable established communities. Live upstairs and rent the legal suite, accommodate extended family, or explore the possibilities offered by this remarkable inner-city property. (id:63476)
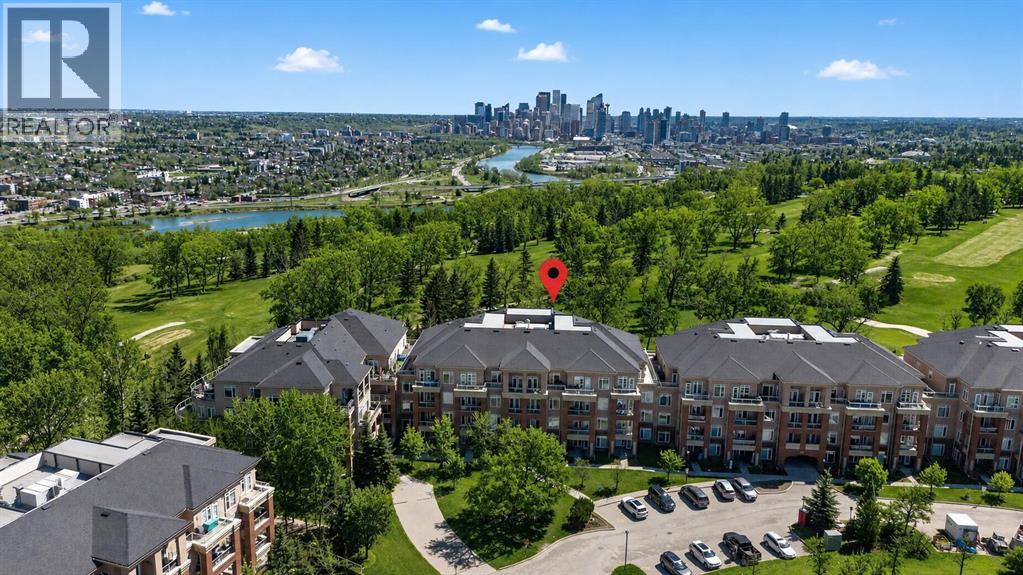
7305, 14 Hemlock Crescent SW
Calgary, Alberta
SPACE, VIEWS, BACKING ONTO GOLF COURSE, and AN UNBEATABLE SPRUCE CLIFF LOCATION — THIS IS THE ONE YOU’VE BEEN WAITING FOR! FRESHLY PAINTED, MOVE-IN READY, and Offering IMMEDIATE POSSESSION, this Distinctive 3-BEDROOM, 2-BATHROOM Residence in the Esteemed COPPERWOOD Condo Community delivers a Winning Combination of COMFORT, LIFESTYLE and LOCATION. Step inside to 1,454 SQ FT of SINGLE-LEVEL LIVING featuring HIGH CEILINGS, an OPEN-CONCEPT DESIGN, and ABUNDANT NATURAL LIGHT. GENEROUS LIVING and DINING AREAS create an Inviting Setting for Relaxing and Entertaining, while OVERSIZED WINDOWS showcase Captivating Views toward the DOWNTOWN SKYLINE and SHAGANAPPI POINT GOLF COURSE. ENJOY the SCENERY from TWO PRIVATE BALCONIES. The Well-Designed Kitchen features DURATOP COUNTERTOPS, STAINLESS STEEL APPLIANCES, AMPLE CABINETRY and a BREAKFAST BAR. Retreat to the PRIMARY BEDROOM with its OWN BALCONY, WALK-IN CLOSET and 4-PIECE ENSUITE with CORNER SOAKER TUB. TWO ADDITIONAL BEDROOMS provide VERSATILITY for FAMILY, GUESTS or a HOME OFFICE. Further Highlights include IN-SUITE LAUNDRY, GAS FIREPLACE, TITLED HEATED UNDERGROUND PARKING and SEPARATE ASSIGNED STORAGE. Copperwood Residents also have access to the Exclusive *Copperwood Clubhouse*, FULLY EQUIPPED and WELL-APPOINTED FITNESS CENTRE, GUEST SUITE, PARTY/RECREATION SPACE, BIKE STORAGE, CAR WASH, WORKSHOP and VISITOR PARKING. Surrounded by PARKS, PATHWAYS and SHAGANAPPI POINT GOLF COURSE ... yet JUST MINUTES from DOWNTOWN, the C-TRAIN, SHOPPING, and RESTAURANTS. SPACE TO LIVE • VIEWS TO LOVE • A LOCATION THAT HAS IT ALL *** Schedule Your Private Showing Today *** (id:63476)
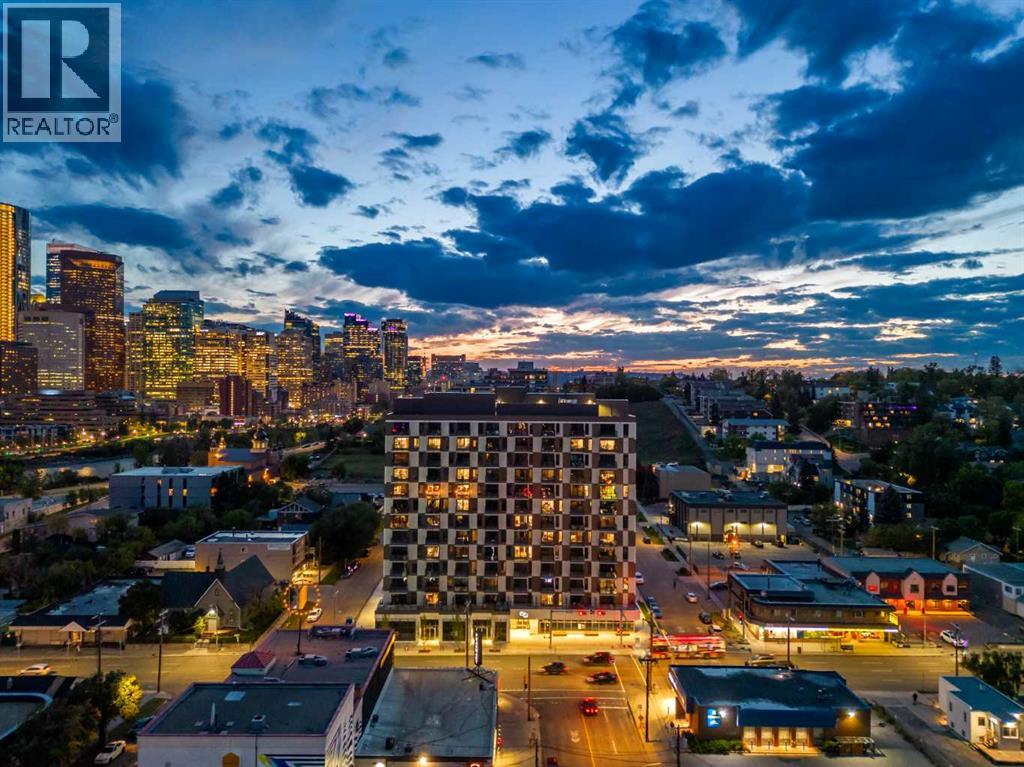
1208, 123 4 Street NE
Calgary, Alberta
Welcome to #1208, 123 4 Street NE, an exceptional opportunity to experience elevated inner-city living in one of Calgary’s most sought-after locations. Situated high above the city on the 12th floor, this beautifully appointed one-bedroom condominium offers breathtaking skyline views, contemporary finishes, and a thoughtfully designed floor plan that perfectly balances style, comfort, and convenience.From the moment you step inside, you are greeted by an abundance of natural light streaming through expansive windows that frame spectacular views of downtown Calgary. The open-concept layout creates an inviting atmosphere ideal for both everyday living and entertaining. Luxury vinyl plank flooring, modern finishes, and a neutral colour palette combine to create a sophisticated space that feels both warm and welcoming.The kitchen has been designed with both function and style in mind, featuring sleek cabinetry, quartz countertops, stainless steel appliances, and a spacious island that serves as the focal point of the home. Whether preparing meals, hosting guests, or enjoying a quiet morning coffee, this space seamlessly connects to the dining and living areas while maximizing the incredible city views.The living room offers a comfortable retreat where floor-to-ceiling windows showcase Calgary’s vibrant skyline and provide a stunning backdrop both day and night. Step outside onto the private balcony and take in the panoramic views, creating the perfect setting for relaxing after a long day or entertaining friends while enjoying the city lights.The thoughtfully designed bedroom provides a private and comfortable retreat, offering ample closet space and a functional layout that maximizes every square foot of the home. The stylish bathroom features contemporary fixtures and quality finishes, while in-suite laundry adds everyday convenience. Additional highlights include air conditioning, a dedicated storage locker, and access to outstanding building amenities.Resi dents enjoy access to impressive common areas, including a rooftop terrace complete with firepits, BBQ areas, gathering spaces, and incredible views of the Calgary skyline. Thoughtfully designed amenities and modern technology enhance daily living while creating a true lock-and-leave lifestyle. The building's prime location places transit, dining, shopping, entertainment, and recreation just steps from your front door.Living in Crescent Heights means enjoying one of Calgary’s most vibrant and connected inner-city communities. Located just north of downtown and moments from Bridgeland, the Bow River pathways, and the city core, residents enjoy an unmatched lifestyle filled with local cafés, restaurants, parks, and year-round activities. Don't miss out - book your private showing today!! (id:63476)
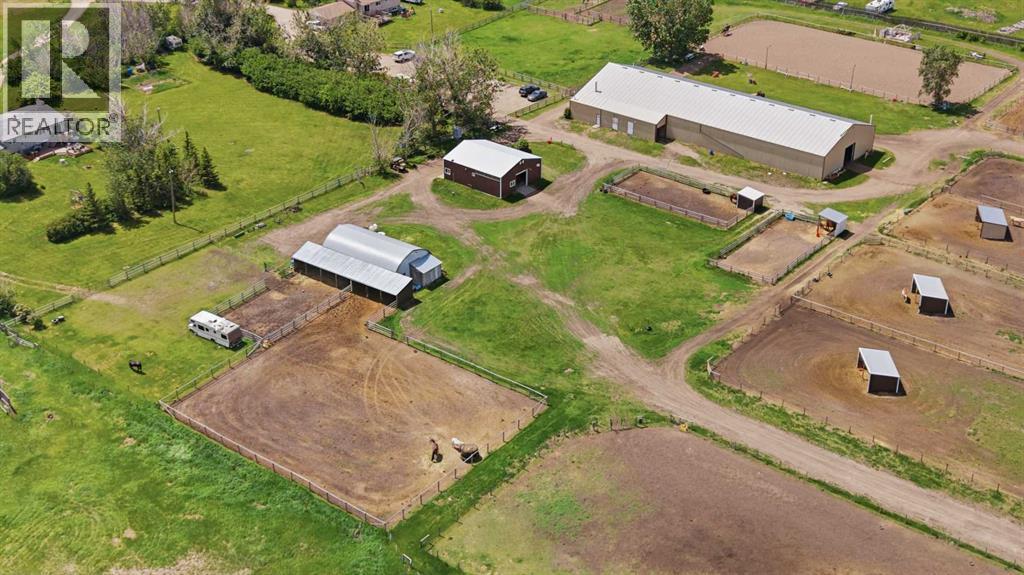
283080 & 283082 Township Road 254
Rural Rocky View County, Alberta
Fully operational equestrian facility on 40 acres with 2 titles, less than 5 km from Calgary city limits. A rare combination of city-edge convenience & serious horse infrastructure. Whether you're running a training program, lesson operation, or breeding facility.The 6-stall barn is clean, heated, and in excellent condition. Stalls are fitted with rubber mats & automatic waterers. The aisle is wide enough for a tractor & spreader with room to cross-tie. A large feed room & bathroom are located within the barn. The indoor riding arena with recently replaced footing & a built-in sprinkler system for dust control. A wash rack, dedicated blanket storage space, & large lounge with a viewing area & opening windows. Attached to the area is a covered carport/garage to park your tractor or use it for additional equipment storage.The outdoor arena has newer footing. 18 paddocks in total; 13 with automatic waterers. An additional 4 large grass turnouts, several with their own shelters or they are directly connected to paddocks with shelters.A quonset could be used as a shop or can be converted into additional stalls. Covered hay & bedding storage is located at the back of the property. A perimeter fence separates the barn area from the residential zone, providing a safety barrier between the horses & the road.This property carries strong investment & holding value, it offers flexibility for the future while operating as a fully functional equine centre today. Year-round paved road access makes it practical for clients and hauling trailers.The first residence is a bi-level. The living room has a large windows. The dining room connects the living spaces & the kitchen. There are patio doors leading to the 2 tier deck. The kitchen features quality oak cabinetry, lots of counter space, storage & with a window above the sink overlooking the yard. The primary bedroom is generous in size with 2 closets & 2 windows facing the private front yard with mature trees & landscaping. A second bedroom is currently being used as an office. The main 4-piece bathroom includes a soaker tub with shower. The developed basement has a large living space with egress windows & a fireplace, a large bedroom, a 4-piece bathroom, & laundry room with its own walkup entrance & separate exterior door. A carport & double attached garage.The second residence features an open-concept kitchen & dining area with built-in bench seating, custom cabinetry, butcher block countertops, white subway tile backsplash, & an abundance of drawer storage. A large living room with mountain views. Three bedrooms up & a 4-piece bath. A two-tiered deck off the back where you can watch the sunset while the horses and kids play. The walkup basement with a separate entrance includes a large rec room, a 2-piece bath with room to add a shower, laundry, home office space, and substantial storage. A double garage & mature trees. PARCELS AVAILABLE SEPARATELY A2334376 & A2324335 (id:63476)
271008 529 Highway
Rural Willow Creek No. 26, Alberta
CHECK OUT THE VIRTUAL TOUR! Escape to acreage living just minutes from Hwy 2 with a HUGE 1920 SF SHOP - 40' x 48' with 2- 14’ Doors, complete with 100 amp service, 6-8’ LED lights, 15 amp general plugs, 20 amp bench plugs, 125,000 BTU 30’ Radiant Heater, pit drain and 6” insulated concrete. This shop will meet all your MECHANICAL needs and handle all your storage for commercial trucks, vehicles, toys, and RVs! Located on Hwy 529 between Stavely and Nanton, this well-kept 5+ acre property features a 3-bedroom BUNGALOW with a METAL ROOF and a WALKOUT BASEMENT (built in 2004). The spacious eat-in kitchen (over 300sf) is perfect for gatherings, with bright living areas and large NEWER WINDOWS offering views of the Porcupine Hills. Two decks provide outdoor space for relaxation and entertainment. The main floor offers 2 well-sized bedrooms and a 4-piece bath with a laundry chute. The lower level features IN-FLOOR HEATING, a MASSIVE family recreational room (485 sf) with a walkout, a huge primary bedroom (213 sf) with a walk-in closet, a 3-piece bath, laundry, and pantry storage. Outside, enjoy covered storage, a single garage/shed, fencing, mature trees, a chicken coop, a garden area, a stock waterer, and plenty of room to run and explore. Close to Twin Valley and Pine Coulee Reservoirs, as well as Silver Slate Arena. This is an ideal family acreage, home base for a business or hobby property! See supplements for shop specifications and permits. (id:63476)

925 Reynolds Lane SW
Airdrie, Alberta
Brand-New Luxury Awaits in Prestigious Coopers Crossing! Seize an amazing opportunity to own a truly custom, NEW, Never Occupied home in the highly sought-after community of Coopers Crossing. Custom-built by the esteemed 2019, 2020, & 2021 BUILD Award Winner, Harder Homes, this stunning 2-storey residence offers 1,821 Sq.Ft. of developed luxury and over $40,000 in high-end upgrades. The open-concept main floor welcomes you with a huge, inviting foyer that leads into a spacious living room featuring a cozy fireplace with a built-in mantel. The custom gourmet kitchen is a chef's dream, boasting white, ceiling-height cabinets, a contrast-color oversized center island, premium quartz countertops throughout, and high-end stainless-steel appliances, including a built-in microwave, gas range, and range hood. A spacious dining nook and a great-sized office complete this level, all enhanced by 9-foot ceilings and 8-foot doors. Upstairs, the expansive primary bedroom retreat is a sanctuary with a vaulted ceiling and a deluxe 5-piece ensuite featuring a dual sink vanity, deep tub, and separate shower. Two additional well-sized bedrooms and a second 5-piece bathroom with double sinks provide ample space. Custom built-in closets and an upgraded lighting package are found throughout the home. The undeveloped basement offers just over 800 Sq.Ft. of potential, featuring 9-foot ceilings, a separate side entrance, and a bathroom rough-in, ready for you to finish to your exact needs. Key Features Include: Unique outside elevation, sloped roof lines & color scheme. Huge windows for abundant natural light. Premium quartz countertops everywhere. Walk-in distance to Coopers Plaza Promenade, green space trails, parks, and schools. Don't miss this chance for immediate, brand-new luxury living. Call to book your private viewing today! (id:63476)
3532 21 Street SW
Calgary, Alberta
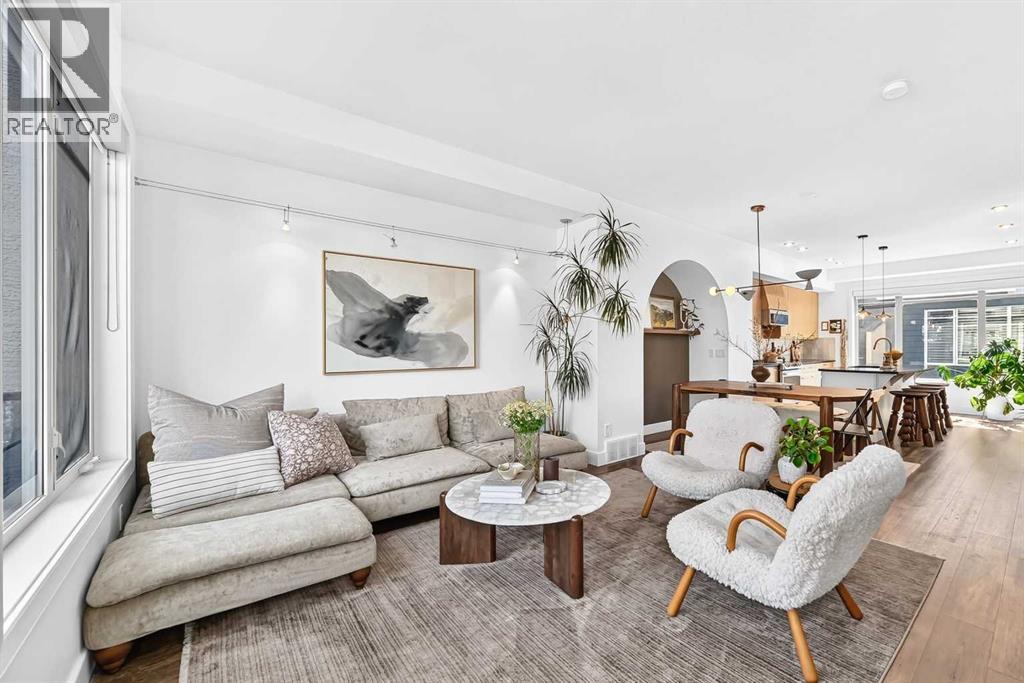
This stunning END-UNIT townhome is likely the one! Only one attached wall, extra windows and incredible natural light. With a Walk Score of 94, you are just one block from the shops, restaurants, coffee shops, fitness studios and everyday conveniences of Marda Loop. Crowchild Trail is also only blocks away, connecting you quickly to downtown and the rest of the city.The main level delivers with 9-foot ceilings, luxury vinyl plank flooring and a beautiful kitchen featuring quartz countertops, updated ceiling-height cabinetry, a large island and loads of storage. The living room is warm and inviting with a gas fireplace, a custom arched alcove and access to the upper deck with a gas BBQ hookup.Upstairs are two spacious bedrooms, each with its own ensuite, including a steam shower in the primary ensuite. The primary bedroom also features a large walk-in closet, and the laundry is conveniently located on the same level.The renovated entry level provides flexible space for a mudroom or home office and opens to a private patio. Additional features include central air conditioning, roll-down window coverings, Vacuflo, in-floor heat at the front entry and an attached double garage.Major updates include appliances, paint and luxury vinyl plank flooring in 2021; a new furnace, Vacuflo and custom arched alcove in 2022; and custom kitchen cabinetry work in 2024. An incredible home in one of Calgary’s most walkable and desirable neighbourhoods. This could be the one that checks every box! (id:63476)
149 Rockborough Green NW
Calgary, Alberta
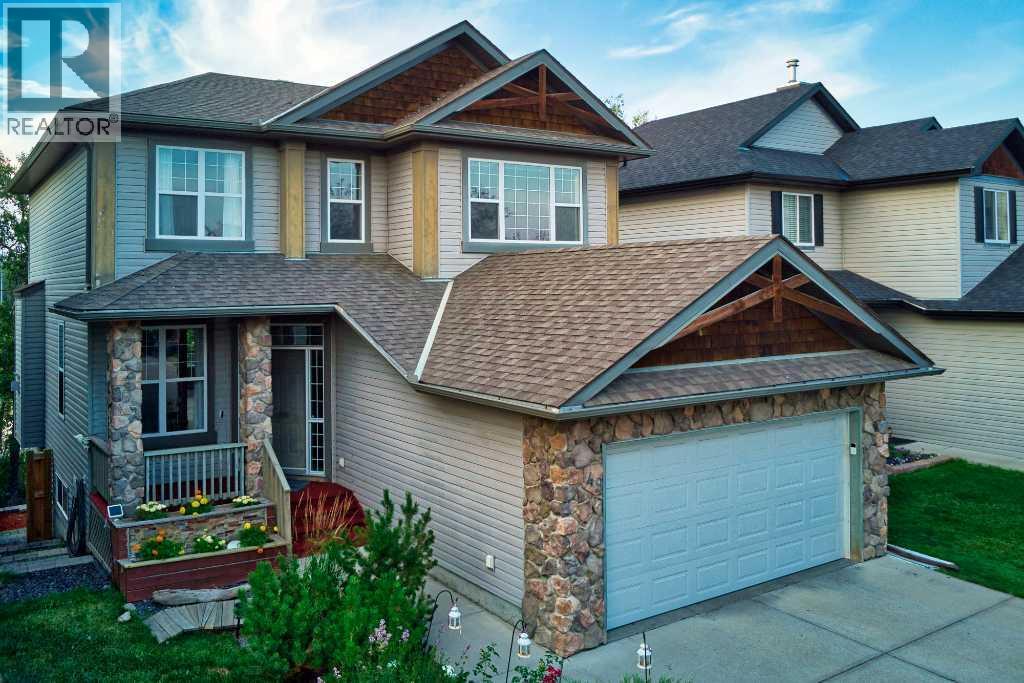
Most house hunting involves looking out a back window to see exactly what your neighbor is watching on TV. Your home at Rockborough Green politely declines that suburban staring contest. Instead of a typical fenced-in fishbowl, your backyard perimeter gives way to dense foliage, mature trees, and a quiet wetland. It is the rare kind of property that makes you entirely forget you live in a major city the second you drop your keys on the counter. Massive windows on all 3 levels and both a full width upper deck and lower patio take full advantage of the idyllic setting of this Stepper built home.Mornings here require zero caffeine-deprived problem-solving. The walk-through pantry acts as a direct tunnel from the garage mudroom to the kitchen, meaning you will never lug heavy grocery bags through the living room again. Durable real granite counters are fully prepared to handle the absolute chaos of Sunday meal prep. Upstairs, the bonus room easily absorbs the heavy audio of an action movie without interrupting the quiet dinner party happening on the main floor. The primary suite commands significant above-grade square footage, providing a massive upper retreat where your morning view is strictly a leafy canopy.Downstairs, the fully finished walkout level adds a substantial separate footprint that completely rewrites the script on basement living. Forget subterranean gloom. Huge rear windows pull the natural backdrop right inside, creating a sprawling secondary lounge that flows straight out into the yard.The sheer scale of the secondary bedrooms and the sprawling lower level act as an architectural blank check. With continuous hard surface flooring already handling the heavy foot traffic, you are looking at highly functional rooms that simply need your specific furniture plot. It is an impressive amount of highly usable space, waiting for your home office, a serious library, or a dedicated guest wing.Having a wetland right off your back deck is a massive win, bu t the Rocky Ridge amenities completely seal the deal. A discrete gate on your back fence opens directly onto the trail, turning morning dog walks into a leafy stroll rather than a concrete chore. When the mood strikes, the massive Shane Homes YMCA, local tennis / pickleball courts are waiting just around the corner to handle your sudden athletic ambitions. Excellent local shopping keeps your weekly errand radius wonderfully small, and quick access to Crowchild, Stoney Tr or the Tuscany CTrain station ensures your commute stays highly predictable.Your spot by the water is waiting. (id:63476)
553 Hotchkiss Drive SE
Calgary, Alberta
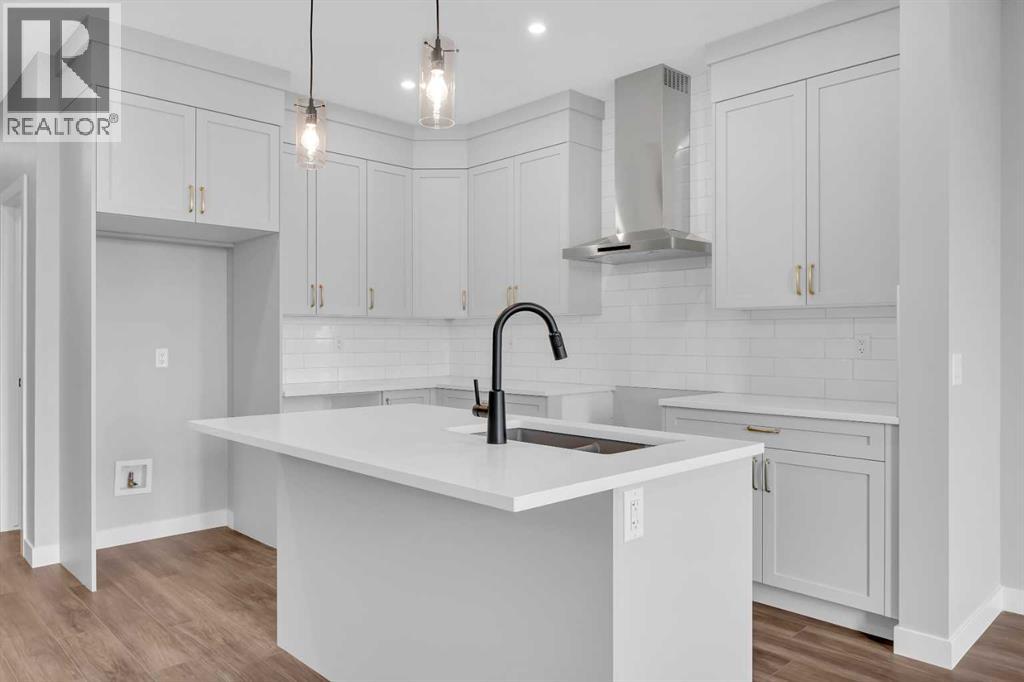
Welcome to the Concord II by Broadview Homes in the desirable southeast Calgary community of Hotchkiss. Offering 1,772 square feet of thoughtfully designed living space, this home features 4 bedrooms, 3 full bathrooms, a main floor bedroom with an adjacent full bathroom, an upper floor bonus room, and a separate side entrance, providing exceptional flexibility for a variety of lifestyles. Designed with both comfort and functionality in mind, the main floor showcases a bright open concept layout that seamlessly connects the kitchen, dining area, and great room. The kitchen is equipped with a large central island, walk-in pantry, and a stainless steel appliance package including a gas range, built-in microwave, chimney hood fan, and refrigerator. The spacious great room is highlighted by an electric fireplace with floor-to-ceiling tile, while large windows allow natural light to fill the living space. The main floor bedroom and full bathroom offer excellent flexibility for guests, extended family, a home office, or multi-generational living. Upstairs, the centrally located bonus room creates the perfect secondary living space for relaxing, entertaining, or working from home. The primary suite features a walk-in closet and private ensuite, while two additional bedrooms, a full bathroom, and a convenient upper floor laundry room complete the second level. The basement is accessed through the separate side entrance, providing excellent potential for future development to expand your living space. Located in Hotchkiss, one of Calgary's newest southeast communities, residents enjoy scenic walking paths, parks, and a planned 30-acre wetland that serves as the neighbourhood's natural centerpiece. With quick access to Stoney Trail, South Health Campus, Seton YMCA, shopping, restaurants, and a growing selection of everyday amenities are all just minutes away. Blending modern finishes, a highly functional floor plan, and an exceptional location, the Concord II offers an outstan ding opportunity to own a brand new Broadview home in one of Calgary's fastest-growing communities. (id:63476)
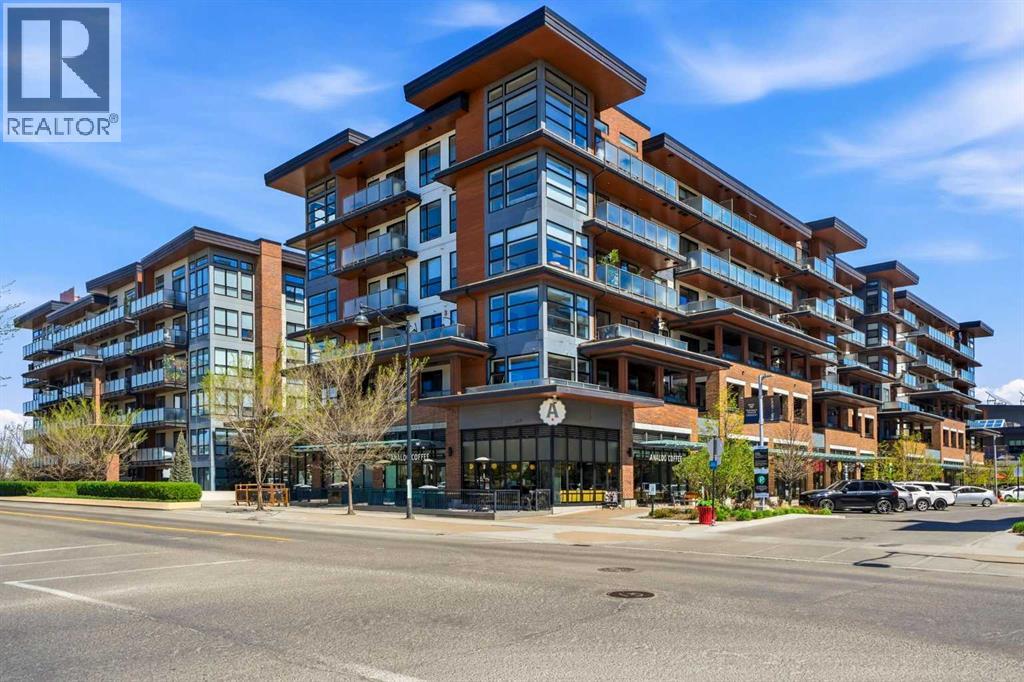
618, 122 Mahogany Centre SE
Calgary, Alberta
Westman Village is known for it's top notch lifestyle & amenities, so it's only fitting to be on the top floor with features like a split-bedroom layout (bedrooms on opposite sides of the unit for maximum privacy), sleek quartz countertops, and a kitchen setup that will have you cooking like an absolute pro. Don't think you can cook like a pro? No problem. You can just head downstairs to the professional culinary demonstration classes taught right inside your own building. This is just one of the MANY perks here. Speaking of which, let’s see if you can read all of these amenities in a single breath. Ready? Go: A massive 40,000-square-foot Village Centre, 24/7 concierge and security, a saltwater swimming pool with a two-story water slide, a hot tub, steam rooms, a state-of-the-art fitness center, private fitness class options, an indoor walking track, a full-sized gymnasium, pickleball, basketball, volleyball, virtual golf simulator, pool tables, private movie theatre, wine-tasting vault, arts and crafts studio, woodworking shop, library, car wash, pet wash, access to Calgary's largest private lake, fishing, paddle boarding, Ice skating in the winter, playgrounds, heated underground visitor parking stalls and an indoor network of +15 skywalks so you can avoid winter. Take a breath. Step out onto your private balcony to take in elevated views of the beach and the water, or take a stroll and explore all the established retail shops and services. You are seconds from gourmet dining at Chairman’s Steakhouse, live music at Alvin’s Jazz Club, breakfast at Diner Deluxe, and daily stops at Analog Coffee, Pie Junkie, and 5 Vines to name a few. This top-floor retreat also includes titled underground parking! Why plan a vacation when your everyday life looks like this? Don't just read about it, come be about it! (id:63476)
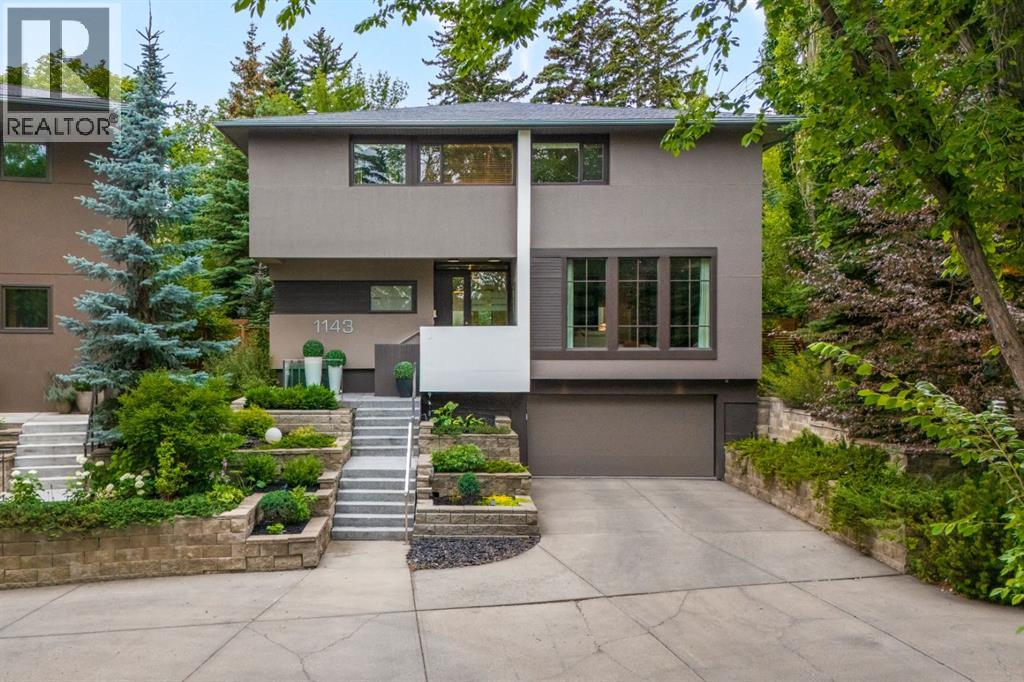
1143 Sifton Boulevard SW
Calgary, Alberta
Gorgeous executive family home in the heart of Elbow Park, set well back from the street behind mature trees that lend the property exceptional privacy and a quiet, tucked-away feel. This 5-bedroom, 3.5-bathroom residence offers generous frontage and a sprawling southwest backyard, delivering a sense of space, privacy and comfort, with high-end design and finishes throughout, in one of Calgary’s most sought-after communities. High ceilings, abundant natural light and a warm, contemporary feel run throughout the main level, where a spacious front living room with oversized windows, gas fireplace and custom built-ins leads back to a beautiful kitchen, dining area and family room with electric fireplace, all overlooking the backyard. The kitchen is as functional as it is refined, with extensive cabinetry and pantry storage, a large granite island, and a premium appliance package featuring Sub-Zero, Miele and Thermador. A stylish powder room completes the main floor. Upstairs offers a rare floor plan, with four spacious bedrooms plus a dedicated office all on the same level. The primary bedroom is a true retreat, featuring a two-sided gas fireplace, custom cabinetry, a built-in upholstered king headboard, an expansive walk-in closet, and a beautifully appointed ensuite with dual vanities, soaker tub and walk-in shower. A second full bathroom is also on this level. The basement adds a fifth bedroom, a full bathroom, a spacious recreation room, laundry, excellent storage and access to the heated double attached garage. Outside, the private southwest backyard is a defining feature — exceptionally large for an inner-city property and surrounded by mature landscaping, with an expansive deck accommodating multiple lounge and dining areas with a built-in fireplace. Superbly located within walking distance to Elbow Park School and close to Marda Loop, the Glencoe Club, river pathways and downtown. A rare opportunity to own a beautiful Elbow Park home with the scale, finishes an d privacy to live and entertain. (id:63476)
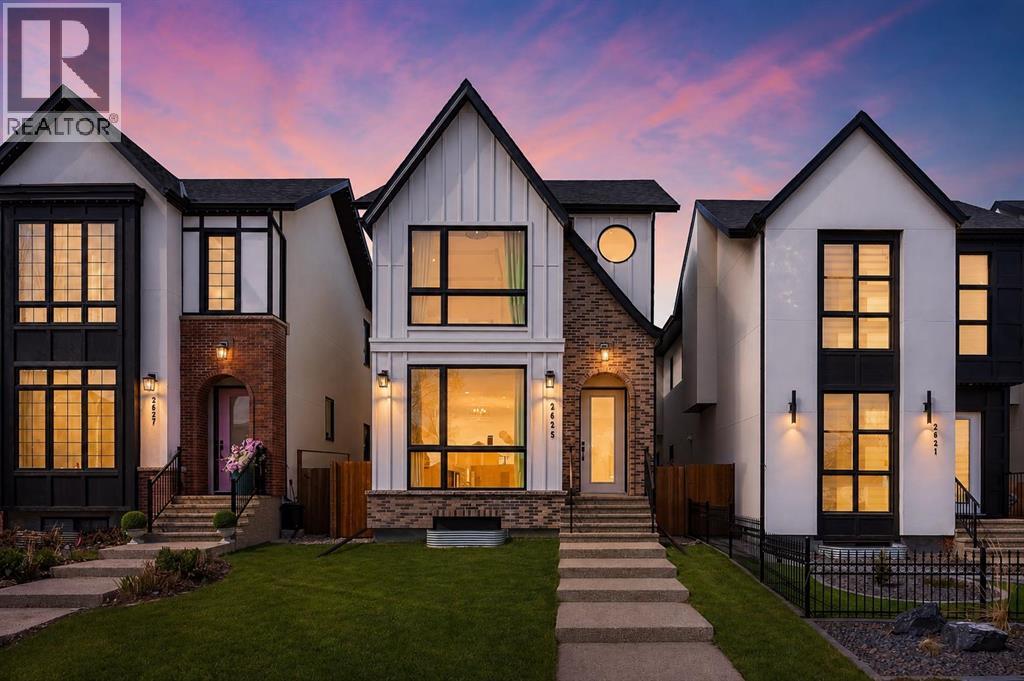
2625 29 Street SW
Calgary, Alberta
EXCEPTIONAL CUSTOM BUILD | 28’ x 143’ WEST-FACING LOT | TRIPLE CAR GARAGE | A/C Welcome to this beautifully crafted detached custom-built home with a triple car garage, situated on an extra-wide and extra-deep 28’ x 143’ west-facing lot, offering over 3,300 SQFT of thoughtfully designed living space with 4 bedrooms and 4.5 bathrooms. Perfectly blending luxury, comfort, and functionality, this home is ideal for modern family living.The main floor showcases impressive 10’ ceilings and rich engineered hardwood flooring, creating a bright and inviting atmosphere. The chef-inspired kitchen is the heart of the home, complete with quartz countertops, high-end stainless steel appliances, custom cabinetry, and a massive island with waterfall edges—perfect for entertaining or everyday living. Ample storage ensures a clean and organized space.Upstairs, you’ll find three spacious bedrooms, each offering its own private ensuite and walk-in closet—a rare and highly desirable feature. The primary suite is a true retreat, featuring vaulted ceilings and a luxurious 5-piece ensuite with dual sinks, a soaker tub, and a glass-enclosed steam shower with heated floors for ultimate comfort.The fully finished basement adds even more versatility, featuring a large family/recreation room, a fourth bedroom, and a full bathroom—ideal for guests or extended family. This home is loaded with upgrades, including central A/C, a new high-end water filtration system, and a wired speaker system throughout the home, ensuring comfort, convenience, and quality throughout.Located in the highly sought-after community of Killarney/Glengarry, this home offers the perfect balance of inner-city convenience and residential charm. Enjoy quick access to downtown via Bow Trail, 17th Avenue, and the West LRT line. Close to top-rated schools, parks, the Killarney Aquatic & Recreation Centre, and Shaganappi Point Golf Course, with shopping, restaurants, and amenities just minutes away. (id:63476)
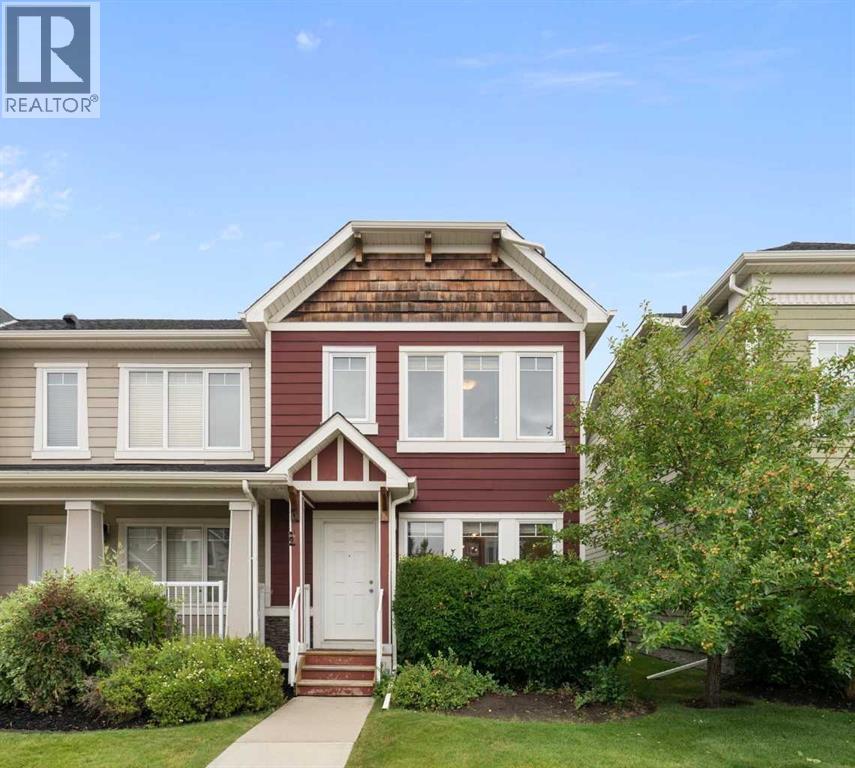
153 Rainbow Falls Manor W
Chestermere, Alberta
This end-unit townhouse in Rainbow Falls offers the kind of layout that makes everyday living easy—with 1,228 sq. ft. above grade, three bedrooms, 2.5 bathrooms and a full unfinished basement ready for whatever comes next.The main floor is bright, open and inviting, with hardwood flooring, large windows and a seamless flow between the living, dining and kitchen areas. The kitchen features quartz countertops, a generous island, ample cabinetry and a functional layout that keeps you connected to the rest of the home. The dining area overlooks the backyard, while the living room offers plenty of room to relax or entertain. Upstairs, the spacious primary bedroom features its own ensuite, while two additional bedrooms and a full bathroom provide plenty of flexibility for family, guests or a home office. The unfinished basement adds valuable storage and future development potential, with laundry already in place plus a brand new hot water tank. Outside, enjoy your own private yard and the added privacy of an end-unit location. Central air conditioning keeps things comfortable through the summer. Parking is convenient with two parking stalls at the rear with direct access to the back door and additional street parking at the front. Located in the desirable Rainbow Falls community, you're close to Lake Chestermere, parks, schools, shopping, walking paths and the amenities of Chestermere—all while enjoying the space and feel of a traditional home without the upkeep of a detached property. Comfortable. Practical. Private. And ready for its next chapter. (id:63476)
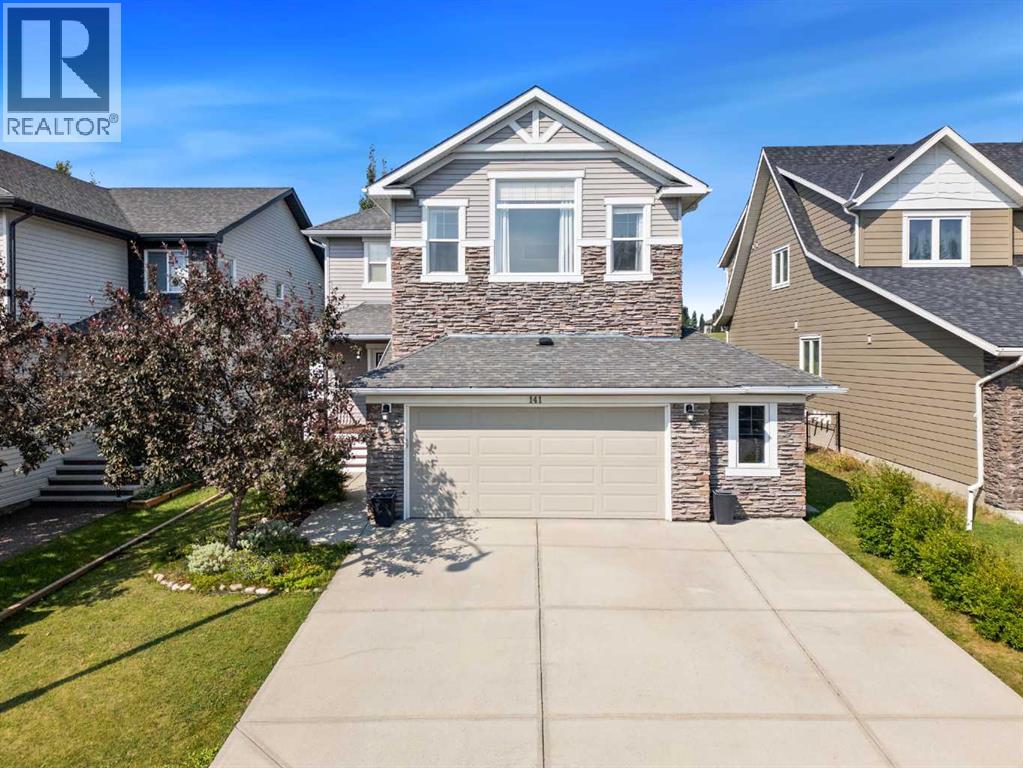
141 Crystal Green Drive
Okotoks, Alberta
MOUNTAIN VIEWS BACKING WEST ONTO GOLF COURSE WITH LAKE PRIVILEGES! ***CLICK ON MOVIE REEL ICON ABOVE FOR VIDEO AND 3D ICON FOR VIRTUAL WALK-THROUGH *** Over 3200 SQ FEET of finished space in this immaculate FOUR BEDROOM HOME backing onto Crystal Ridge Golf Course in one of the most desirable communities in OKOTOKS. Main floor features a generous sized den/office making for a perfect work from home space. Stacked stone fireplace is the centre piece of a cozy living room while maple hardwood floors and GRANITE COUNTERS welcome you into the spacious kitchen which features extended cabinets and NEWER STAINLESS STEEL APPLIANCES. The ample dining area has sliding patio doors which open out to a large west facing deck completed with a motorized awning with built in censor for those perfect summer days. Upstairs the large master bedroom boasts VAULTED CEILINGS AND STUNNING MOUNTAIN VIEWS with a huge ensuite bath complete with double sinks, shower, and soaker tub. The upper level continues with two more bedrooms, full bathroom, and HUGE bonus room flooded with natural sunlight and a soaring vaulted ceiling. FULLY FINISHED BASEMENT offers a huge REC/FAMILY Room that features a custom stone wall and built-in cabinets for tons of storage space along with a built in custom corner desk, FULL BATHROOM and LARGE 4RTH BEDROOM. The oversized double garage rounds out the incredible array of features in this incredible property.NEW PAINT, NEWER CARPET, NEWER APPLIANCES, NEWER HOT WATER TANK, and CENTRAL AIR-CONDITIONING leave nothing to be done but move-in and start your new life!! (id:63476)
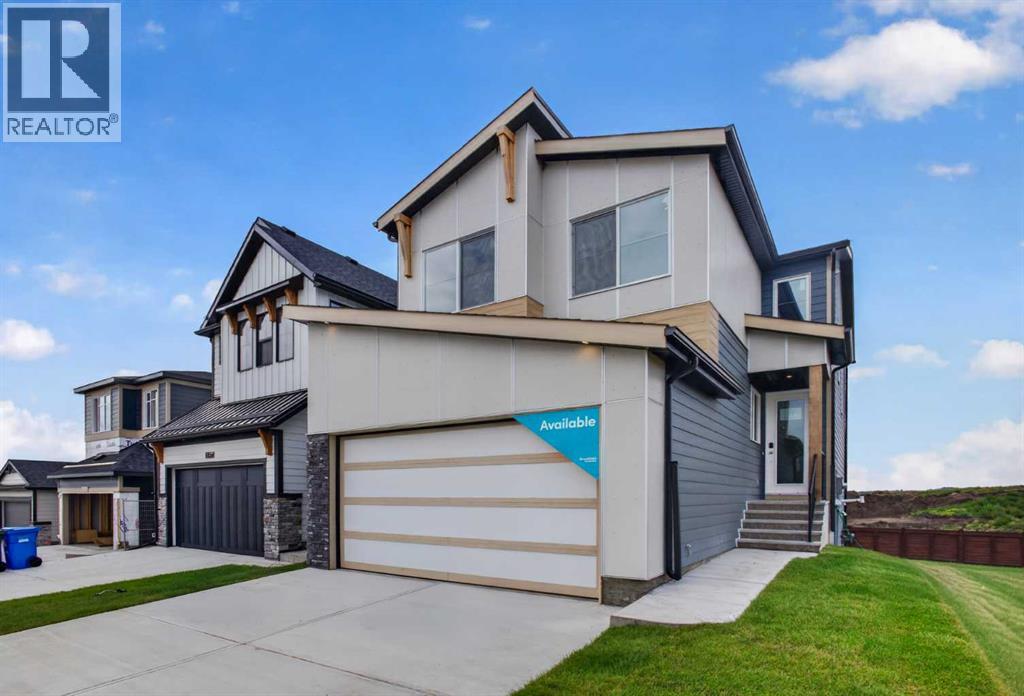
31 Setonvista Grove SE
Calgary, Alberta
Welcome to 31 Setonvista Grove SE - the Amery model by Brookfield Residential, a beautifully designed brand-new home located in the growing community of Seton Ridge. Offering nearly 2,250 sq. ft. of thoughtfully designed living space above grade, this 5-bedroom, 3-bathroom home features a highly functional layout, an undeveloped walkout basement, and a double attached garage, providing plenty of space and flexibility for growing or multi-generational families. The main level features a bright, open-concept layout that seamlessly connects the great room, dining area, and kitchen. The well-appointed kitchen is designed for both everyday living and entertaining, featuring a chimney hood fan, gas range, ample cabinetry and prep space, and a dedicated coffee bar. A pantry and mudroom add everyday functionality and storage. Also on the main level is a bedroom and full 3-piece bathroom with a tiled walk-in shower and niche, creating an ideal space for guests, extended family, or a private home office. On the upper level, a spacious bonus room provides valuable additional living space for the family. The primary retreat features a walk-in closet and a luxurious 5-piece ensuite complete with dual vanities, a soaker tub, and a fully tiled walk-in shower with niche and 10mm glass. Three additional bedrooms, another full 4-piece bathroom, and a conveniently located laundry room complete the upper level. The undeveloped walkout basement is ready for your future vision, offering excellent potential for additional living space or future development. Sink and laundry rough-ins are already in place, providing added flexibility for whatever you envision for the lower level (subject to approvals). Outside, the home's modern rustic exterior elevation provides impressive curb appeal, while the walkout lot creates a natural connection to the outdoor space. A gas line for the BBQ adds convenience for outdoor entertaining, and the double attached garage provides secure parking and addition al storage. Located in Seton Ridge, where thoughtful home design meets wide-open skies, residents enjoy access to parks, pathways, and environmentally protected areas while remaining just minutes from the extensive amenities of Seton. The South Health Campus, Seton YMCA, shopping, restaurants, entertainment, and everyday services are all within easy reach, offering the perfect balance of natural surroundings and urban convenience. Backed by both Brookfield Residential's builder warranty and Alberta New Home Warranty coverage, this exceptional home offers modern comfort, future flexibility, and peace of mind for years to come. (id:63476)
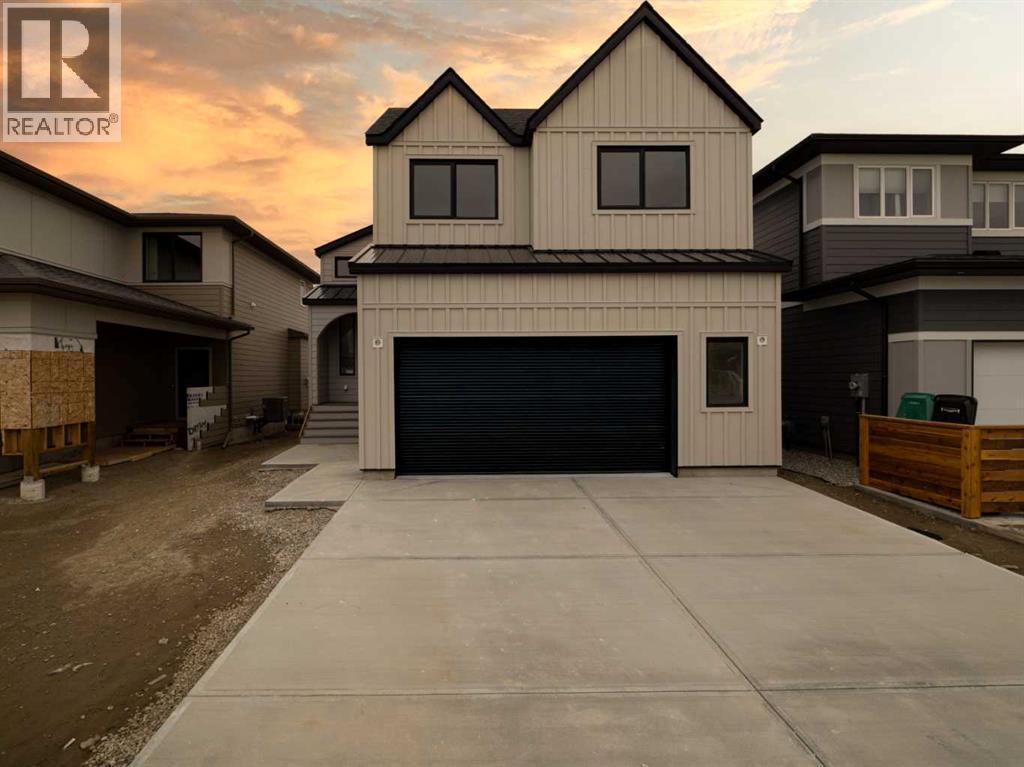
681 Devonia Road W
Lethbridge, Alberta
Welcome to 681 Devonia Road W — where refined luxury meets everyday family living. This beautifully crafted 1,796 sqft modified bi-level offers an exceptional blend of style and functionality, designed with modern families in mind. Featuring 5 bedrooms and 4.5 bathrooms, this home provides the perfect balance of space and comfort for growing families. Step inside to a bright and welcoming entryway with generous storage, leading up to an open-concept main level featuring soaring 9’ ceilings, expansive windows, and seamless flow throughout. The living room is anchored by a sleek electric fireplace, creating a warm and inviting space for gathering. The kitchen is both stunning and functional, complete with quartz countertops, custom cabinetry, a 48” gas cooktop, double built-in ovens, built-in microwave, and a spacious walk-in pantry. The adjoining dining area opens onto a back deck equipped with a gas line for future use, ideal for summer evenings and outdoor dining. The primary suite is located on the main level and is a true retreat, offering a spacious walk-in closet and a spa-like ensuite with double sinks, a fully tiled walk-in shower, and a luxurious soaker tub. A stylish powder room completes this level. Upstairs, two generously sized bedrooms each feature their own private 4-piece ensuite and large closets — an ideal setup for children, guests, or multi-generational living. A thoughtfully designed laundry room with a sink adds everyday convenience. The fully finished walk-out basement expands your living space with tall ceilings, a second electric fireplace, a wet bar, and a large family room. Two additional bedrooms provide flexibility for a growing family, guests, or a home office. There is a secondary laundry space in the mechanical room. Additional features include luxury vinyl plank flooring throughout, hot water on demand, central A/C, custom railings, and durable hardie board siding. The oversized 22’ x 25’ attached garage with 13’ ceilings offer incred ible storage and functionality, complete with gas hookups, and electric car ready plug outlet. The tall garage with a side mount opener offers the opportunity to incorporate a hydraulic lift to store your summer vehicle. This home is the perfect combination of upscale design and practical family living — offering space, comfort, and luxury in every detail! (id:63476)
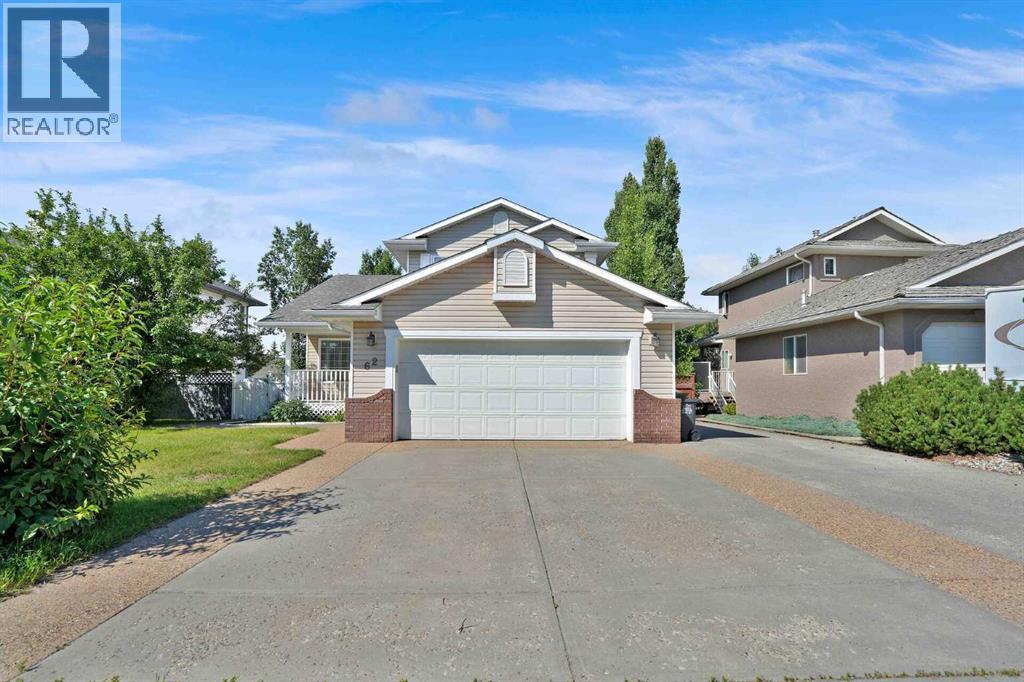
62 West Mitford Crescent
Cochrane, Alberta
Welsome to West Valley, one of Cochrane's most desireable family communities. This beautifully maintained 1850 sq ft home features three spacious bedrooms upstairs and two and a half bathrooms, designed with family liningin mind. The fully finished walkout basement provides exceptionsl additional living space and opens onto expansive west facing decks, perfect for afternoon sunshine and evening sunsets. The heated garage is a standout, complete with extensive plug-ins, work benches, and compressor lines, with additional RV parking for more flexibility. Just steps to playgrounds, walking paths, schools, and the Bow River, this home combines space, convenience, and community charm in one exceptional charm. (id:63476)
294 Belvedere Avenue SE
Calgary, Alberta
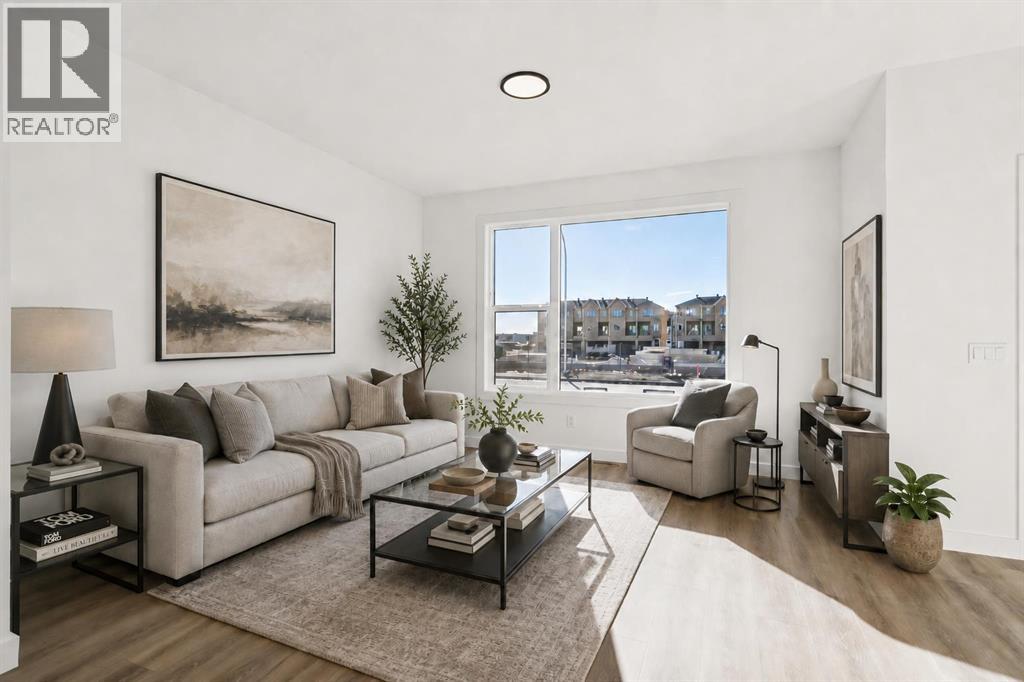
NO CONDO FEES, NO HOA FEES AND A DOUBLE DETACHED GARAGE — this brand new Fifth Avenue Homes street town pairs polished contemporary finishes with a streamlined, low-maintenance ownership experience in Belvedere.The Irvine floor plan backs up its good looks with details buyers will appreciate long after move-in: three bedrooms, upper-floor laundry, a primary retreat with walk-in closet and three-piece ensuite, plus a kitchen equipped with SAMSUNG STAINLESS STEEL APPLIANCES, a CHIMNEY-STYLE RANGE HOOD and BUILT-IN MICROWAVE. A TANKLESS HOT WATER SYSTEM adds efficiency, while central A/C ROUGH-IN makes future installation simpler.Outside, the 10' X 10' REAR DECK creates a genuine place to relax, dine or entertain. The rear-lane DOUBLE DETACHED GARAGE brings secure parking, valuable storage and everyday convenience — a major advantage over many comparable townhome options.Belvedere is one of southeast Calgary's most exciting emerging communities, offering quick access to East Hills Shopping Centre, Stoney Trail, 17 Avenue SE, transit, parks, pathways and everyday amenities. Even better, you get all the advantages of a brand new home without condo fees or HOA fees—a combination that's becoming increasingly difficult to find.If you've been looking for a home that delivers modern finishes, practical upgrades and exceptional long-term value, THIS ONE DESERVES A SPOT AT THE TOP OF YOUR LIST. Visit the Fifth Avenue Homes sales centre at 10 Belvedere Terrace SE, or contact a real estate agent to arrange a private showing. Already working with an agent? PLEASE BRING THEM WITH YOU FOR ALL SHOWHOME VISITS. • PLEASE NOTE: Photos are of a DIFFERENT Spec Home of a similar model – fit and finish may differ. Interior selections and floorplans shown in photos. (id:63476)
1703, 1108 6 Avenue SW
Calgary, Alberta
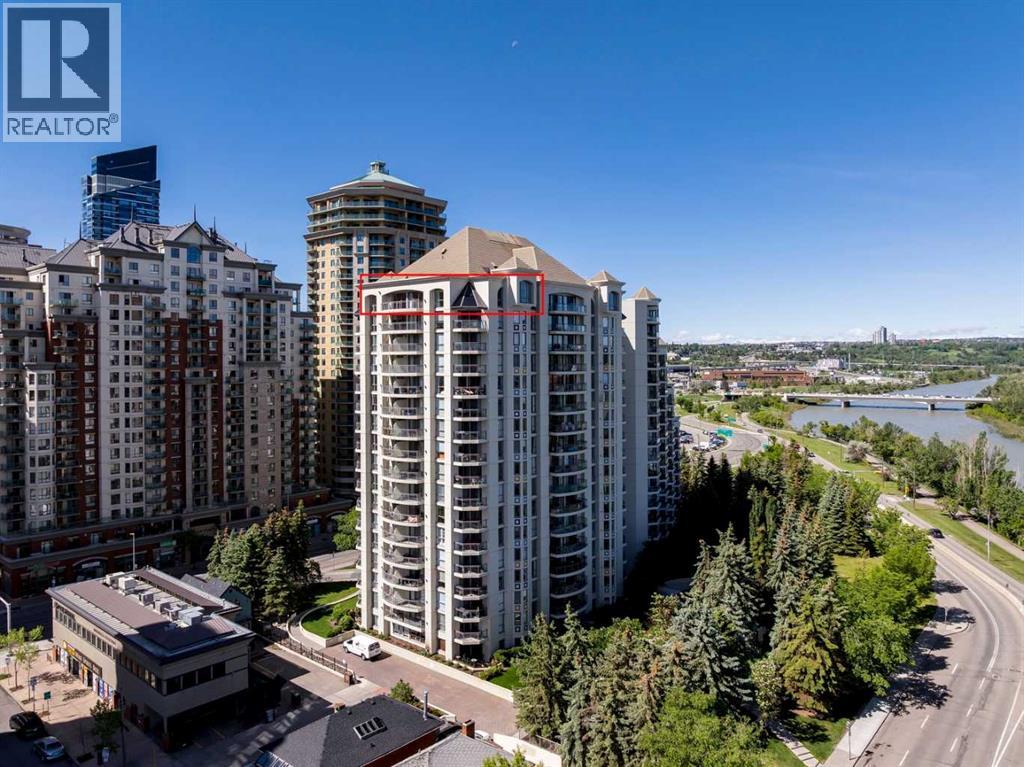
RARE PENTHOUSE OPPORTUNITY! Offering over 2,380 sq. ft. of living space, this extraordinary residence was created by combining two units into one expansive home in the prestigious Marquis. Perched above Calgary's Downtown West End, this unique penthouse delivers the space and functionality of a detached home with the convenience, security, and lifestyle of luxury condominium living. Surrounded by floor-to-ceiling windows on three sides, this impressive suite enjoys spectacular east, south, and north exposures, flooding the home with natural light throughout the day while showcasing breathtaking panoramic views of Calgary's skyline and, importantly, unobstructed views overlooking the Bow River. The ever-changing river, city, and horizon vistas create a truly remarkable backdrop from nearly every room (main patio BBQ fitted for gas). Designed for both comfortable everyday living and sophisticated entertaining, the open-concept layout features spacious living and dining areas separated by a striking double-sided fireplace that creates warmth and ambiance without sacrificing openness. Adjacent to the dining area is a unique den, office, or library retreat featuring a dramatic double-height ceiling and Hunter ceiling fan, creating an inspiring space for working from home, reading, or simply enjoying a quiet escape from the main living areas. The beautifully appointed kitchen is a chef's dream, complete with granite countertops, abundant cabinetry, premium appliances, a built-in oven and microwave, gas cooktop, and convenient breakfast bar. Whether hosting friends or enjoying a quiet evening at home, this space was designed to impress. The thoughtful floor plan provides excellent separation between the living spaces and bedroom wing, creating a private retreat away from the main entertaining areas. The primary suite is truly exceptional, featuring a generous walk-in closet and a private sitting room/dressing area with its own fireplace. Both bathrooms have been beautifull y renovated with quality finishes, including granite countertops and an impressive marble walk-in shower with rain head system. Additional highlights include engineered vinyl hardwood flooring, automatic Hunter Douglas blinds, a spacious laundry and storage room, an extra storage locker, and the rare convenience of THREE titled underground parking stalls. Residents of The Marquis enjoy updated fitness facilities and a bike room, while the unbeatable Downtown West End location places you just steps from the Bow River pathway system, LRT access, restaurants, shopping, entertainment, and Calgary's vibrant downtown core. This is a truly unique penthouse offering the size, views, and lifestyle that are seldom found in today's condominium market. (id:63476)
2301, 3115 51 Street SW
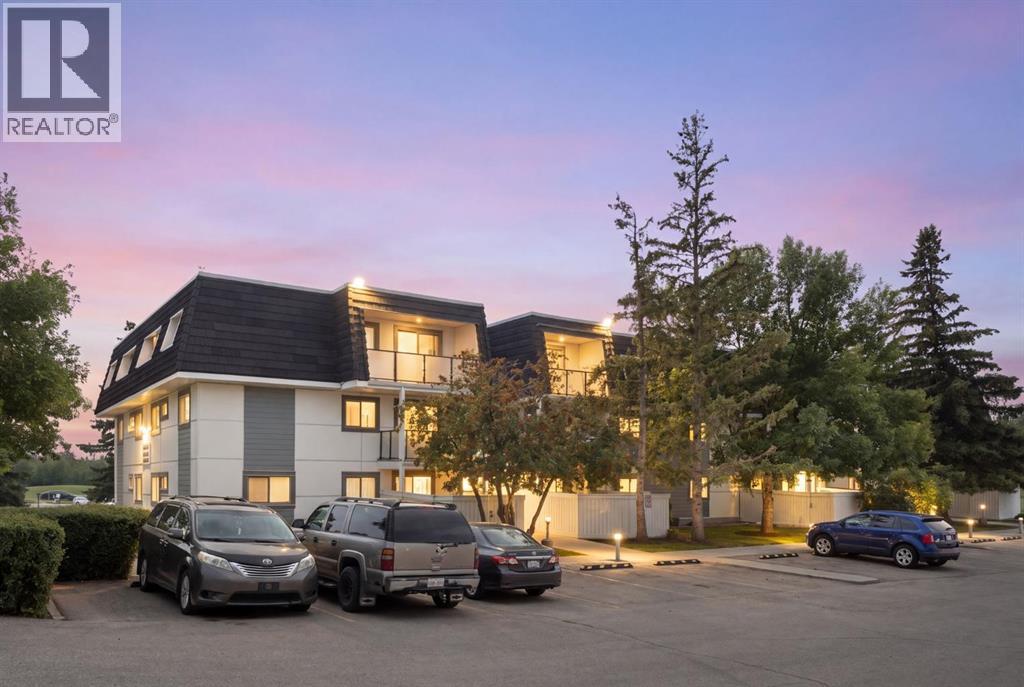
Calgary, Alberta
MOVE-IN READY AND WAITING FOR YOU. This TOP-FLOOR end unit in Glenbrook puts you close to everything you need, with the quiet privacy of a top-floor position and no one above you. Whether you're buying your first home or adding to your investment portfolio, this one is ready to go! Step inside to a bright, open living space where the living room flows naturally into the dining area, ideal for relaxed evenings in or hosting friends. Large patio doors lead out to your private balcony, a perfect spot for morning coffee or unwinding after a long day. Two comfortable bedrooms and a good size 4-piece bathroom offer real everyday livability, while the in-suite laundry takes the hassle out of condo living. The in-suite storage room is a standout feature on its own, with enough space to tuck away your bike, set up a large pantry, or even carve out a cozy den. And with your own dedicated parking stall right at the front door, coming home is effortless. For pet owners, a dog park sits right next door, making walks and playtime as convenient as it gets. Getting around couldn't be easier, with a bus stop right out front and the C-Train just a 10-minute walk away, making your commute or weekend outings a breeze. This is easy, low-maintenance living in a fantastic location, at a price that offers incredible value. (id:63476)
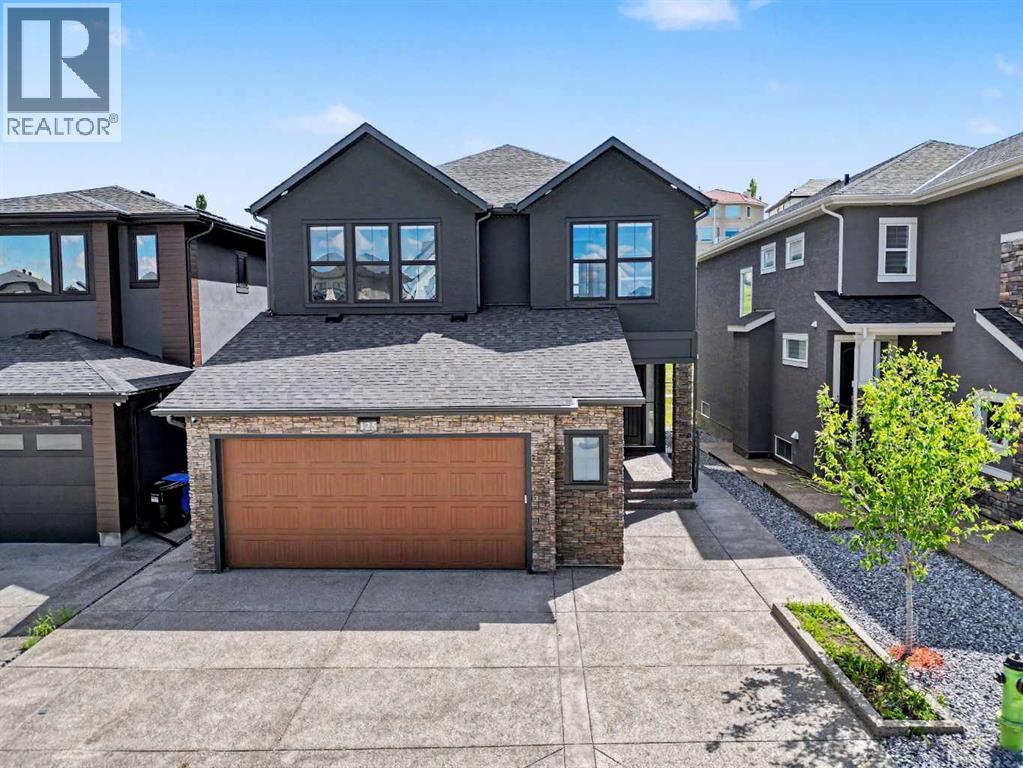
125 Hampstead Mews NW
Calgary, Alberta
Welcome to 125 Hampstead Mews NW, a truly exceptional custom estate home located on one of The Hamptons' most prestigious streets. Offering over 4,730 sq. ft. of developed living space, this meticulously crafted residence blends timeless luxury, thoughtful design, and outstanding craftsmanship. From the moment you enter, the attention to detail is unmistakable. Soaring 10-foot ceilings on the main floor and basement, 9-foot ceilings upstairs, custom floor-to-ceiling windows, designer wainscotting, extensive millwork, and carefully curated finishes create a home that feels both grand and inviting. Natural light floods every room, highlighting the exceptional quality found throughout. At the heart of the home is a chef-inspired kitchen featuring a Sub-Zero refrigerator, Wolf appliances, built-in Miele coffee system, filtered water, premium cabinetry, and an oversized island designed for both everyday living and entertaining. The adjacent living and dining areas are anchored by a stunning custom stone fireplace, while dual oversized sliding glass doors seamlessly connect indoor and outdoor living. Designed to prioritize luxury and comfort, the upper level features two spacious secondary bedrooms, each with their own private ensuite, a large bonus room, and one of the most impressive primary retreats available in Calgary today. Encompassing approximately 723 sq. ft. including the spa-inspired ensuite and walk-in closet, the primary suite offers a freestanding soaker tub, steam shower with integrated lighting, heated floors, and an atmosphere more reminiscent of a luxury resort than a residence. The professionally developed basement offers expansive recreation space, in-floor heating, wet bar area, and rough-in for a future golf simulator. Whether entertaining guests, creating the ultimate sports lounge, or building a private retreat, the possibilities are endless. Built to an exceptional standard, the home features dual furnaces, dual air conditioning systems, dual HRV units, dual boilers, advanced comfort zoning, snow melt, hot water recirculation, water softening, filtered water systems, a 120-gallon hot water tank, EV charging rough-in, and future solar readiness. The oversized heated garage is equally impressive with 14-foot ceilings, epoxy floors, custom cedar shelving, in-floor heating, hydronic unit heater, and a 60-amp disconnect for a future swim spa. Outside, enjoy professional landscaping, irrigation servicing both gardens and the heated greenhouse, exterior architectural lighting, security cameras, and multiple outdoor living spaces. A rare opportunity to own one of The Hamptons' most thoughtfully designed luxury homes. (id:63476)
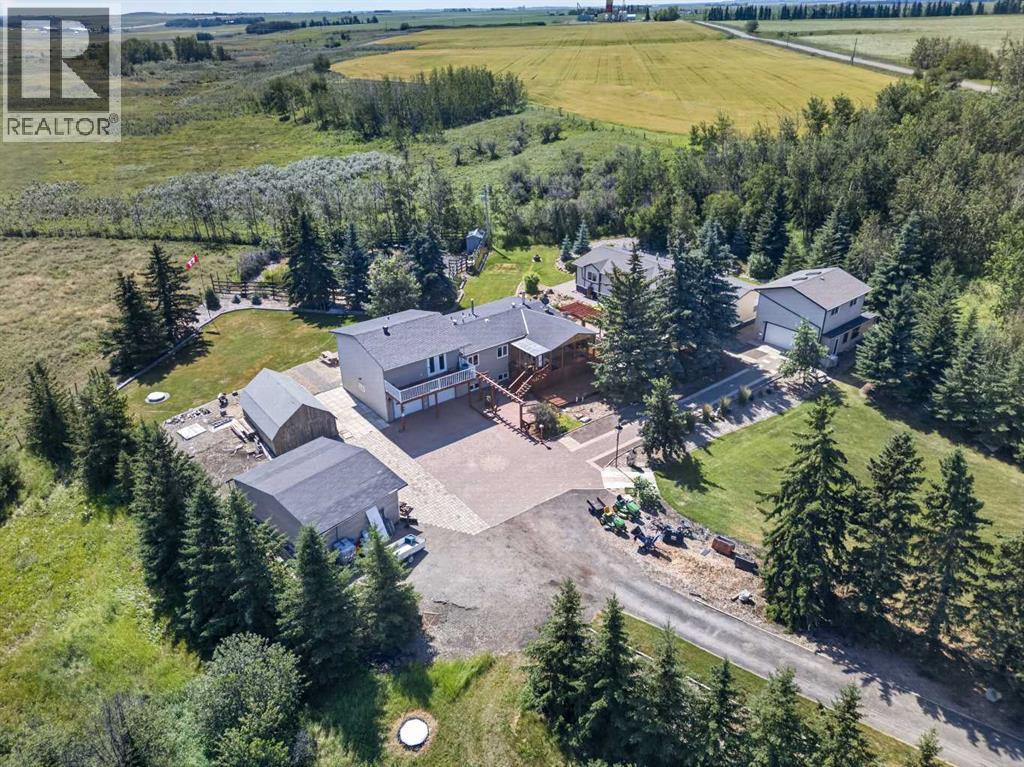
10 & 20, 30245 Range Road 12
Rural Mountain View County, Alberta
Opportunities like this are rare along the QE2 corridor, and don’t come along often. Only a ½ mile off pavement, and located just 5 minutes from Carstairs makes it an easy commute to Calgary. Snuggled into the hills of Carstairs Creek coulee, this acreage has outstanding views and breathless sunsets and sunrises ! Surrounded by nature and a mature landscape with plenty of space to breathe and relax. Many possible opportunities await….room for a hobby farm – horses, goats, chickens….large garden with greenhouse to reduce the ever increasing grocery bills and/or sell what you grow at the many local markets….rent out the 2nd home for additional income or have extended family move with you and share the expenses, there’s plenty of room and privacy if needed for all and many indoor and outdoor spaces. The place for kids of all ages…on current school bus route…pathways with wild berries and flower picking with a rest stop along the way…treehouse hidden in the back for adventures, and any type of playing in the maintained front field or convert for additional hobby farm space. The property is exceptionally well-equipped with 2 heated garages, one featuring a fantastic loft hobby room, plus a double open garage with lean to storage. You’ll also find a large barn-style storage shed and a charming garden shed. Even your pets are pampered, with a Catio attached to the enclosed front deck. Inside, the main home has seen extensive upgrades, including a brand new boiler this summer, a refreshed exterior, new windows, interior and exterior doors, updated flooring, and a beautifully renovated kitchen with modern appliances. A substantial addition has created a dream-worthy primary retreat, complete with a luxurious ensuite and private access to a second-storey front deck. Offering 2774 sq. ft. of living space, the main home also features a warm and inviting living room with a wood burning fireplace and convenient direct access from the basement to the attached double heated garage. The second residence is equally impressive, offering 1891 sq. ft. all on one level, 2 full bathrooms, and both living and family rooms. Call today to schedule a time to view this wonderful property ! (id:63476)
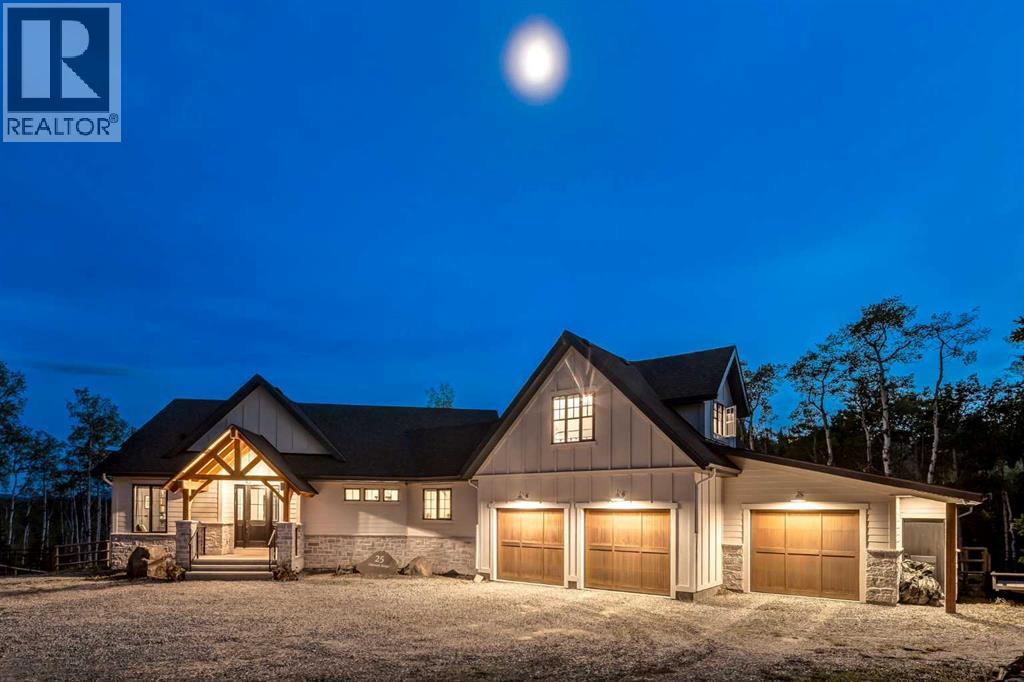
25 Chinook Ridge
Rural Foothills County, Alberta
This SPECTACULAR LIFESTYLE Property is the PERFECT ESTATE for the AVID OUTDOORSMAN located in the gated community of Square Butte Ranches on 1.98 ACRES w/BREATHTAKING — UNINTERRUPTED — MOUNTAIN VIEWS + a LUSH, TREED YARD!!! This AWARD-WINNING 1.5 Story home blends MODERN FARMHOUSE + OLD-WORLD CHARM, offering 3,318 Sq. Ft. of DEVELOPED LIVING SPACE, 4 Bedrooms, 3.5 Bathrooms, WALK-OUT Basement, Home Gym, Guest Quarters + ATTACHED TRIPLE GARAGE + 8’ doors (TRUCK + BOAT). It's STUNNING CURB APPEAL has Hardie Board siding, Stone accents + NATURAL WOOD pillars. An incredible backyard feat. a WRAP-AROUND Deck w/MOUNTAIN VIEWS, STONE-CLAD WOOD-BURNING Fireplace, OUTDOOR DINING, DUAL GAS BBQ LINE + a HOT TUB!!! Inside this “IMMACULATE” home, you’re welcomed by 9’ knockdown ceilings, rich wide-plank hardwood flooring + a neutral colour palette throughout, thoughtfully incorporating both NEW + VINTAGE elements. Off the foyer is a private office feat. CUSTOM BUILT-INS, along + a 2 PC bath for guests. The striking BLACK-FRAMED Windows in living room capture the MOUNTAIN VIEWS, as well as a STUNNING STONE-CLAD gas fireplace w/a wood mantle is a focal point + elevated TRAY CEILING for added depth + architectural interest. The SPACIOUS dining area flows seamlessly into the INCREDIBLE CHEF’S KITCHEN featuring a complete two-tone custom floor-to-ceiling cabinetry, under-cabinet lighting, a LARGE island finished in QUARTZ + a BUTCHER block extension + a farmhouse sink. Premium SS APPLIANCES include a 36” GAS RANGE w/a POT FILLER, a Venetian plaster range hood + a DOUBLE fridge. Large sliding doors off the dining area create a seamless INDOOR-OUTDOOR LIVING experience. Archway leads to the mudroom + a built-in microwave in the BUTLER'S PANTRY, while the Laundry Room connects to the garage. The PRIMARY BEDROOM is a SERENE RETREAT has a tray ceiling + large windows that fill the space w/natural light. The SPA-INSPIRED ENSUITE showcases stone work, a freestanding tub, glass shower + dua l vanity + a CUSTOM WALK-IN CLOSET w/built-in shelving + thoughtfully designed storage. A LOFT BEDROOM above the garage is ideal for GUEST QUARTERS w/a private exterior entrance + access through the garage. A partial kitchen has a farmhouse sink, microwave + mini fridge, built-in bench seating, a 3 PC bath + wardrobes. The WALK-OUT basement has a WINE ROOM w/stone wall, a SPACIOUS family room has MOUNTAIN VIEWS. A WET BAR in the flex room has cabinetry, a wine fridge + sink. A HOME GYM w/10MM glass doors, rubber flooring + mirrored wall. The 2nd + 3rd bedrooms are a GOOD SIZE, a 4 PC bath + utility/storage room. Square Butte Ranch: 480 ACRES w/Ponds + Pastures + PRIVATE Riding Trail + AMENITIES incl EQUESTRIAN FACILITY (heated barn, tack room, trailer storage, riding arena, round pen, paddocks), SALOON, gym, stocked pond, trout stream + community garden— ideal for FULL-TIME LIVING or FLEXIBLE, COME-AND-GO LIFESTYLE + direct access to Kananaskis Country: hiking, biking, trail riding + MORE!!! (id:63476)
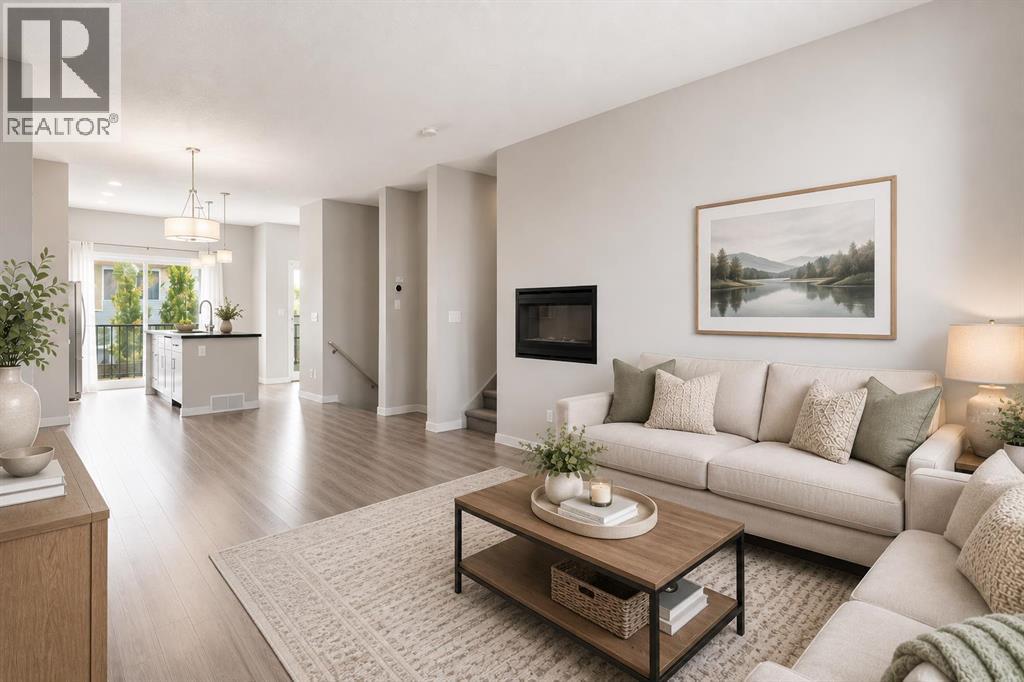
209 Copperpond Row SE
Calgary, Alberta
Welcome to 209 Copperpond Boulevard SE, a spacious and versatile 3-bedroom, 2.5-bathroom home offering a functional layout with room for the whole family.The bright main level provides comfortable everyday living with plenty of open plan, high ceiling space, to gather, entertain, and unwind. Upstairs, you’ll find three well-sized bedrooms, including a private south facing primary retreat, along with two full bathrooms.One of the standout features of this home is the rare basement flex room, an incredibly useful bonus space that can easily adapt to your lifestyle. Create the home office, gym, kids’ playroom, hobby space, gaming room, or additional TV area you’ve been looking for, while still enjoying the added storage and functionality of the lower level. This unit also has a brand new Hot Water Tank and Microwave Hood Fan for your use and convenience! Located in the established community of Copperfield, you’ll enjoy convenient access to parks, pathways, schools, shopping, restaurants, and everyday amenities, with easy connections to major routes throughout southeast Calgary.With 3 bedrooms, 2.5 bathrooms and that hard-to-find additional flex space, 209 Copperpond Boulevard SE offers the versatility today’s buyers are looking for. Book your private showing and come see how easily this home can work for you! (id:63476)
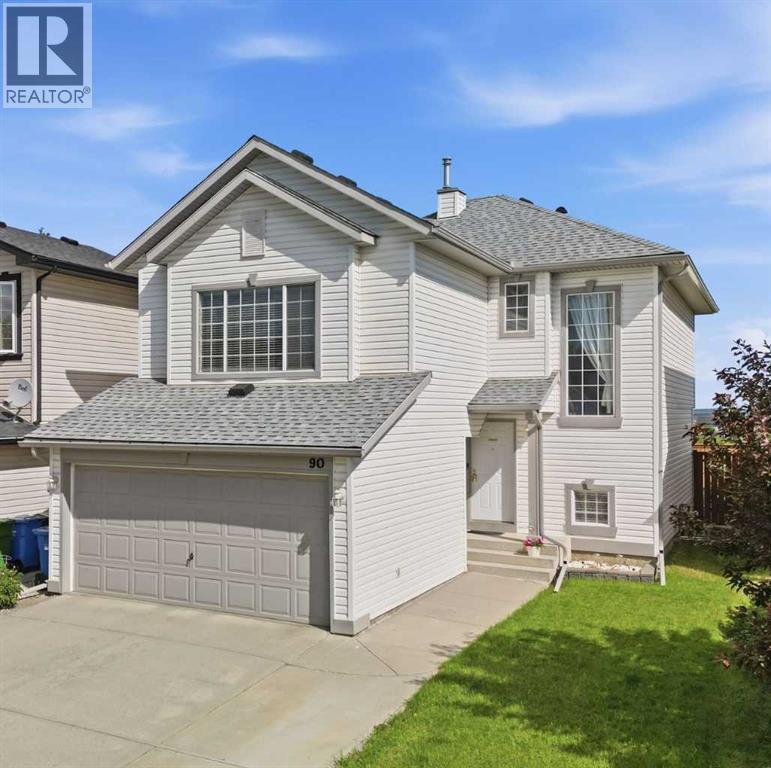
90 Hidden Ranch Terrace NW
Calgary, Alberta
OPEN HOUSE Saturday Aug. 22nd 11:00-3:00pm!! NEW PRICE!!! NO POLY B! Move-In Ready! Welcome to this spacious and well-appointed two-storey home offering ~ 2300 sq. ft. of living space! Nestled in the heart of Hidden Valley, a vibrant family community. Designed with family living in mind, this home features 3 bedrooms, 2.5 bathrooms, an open floorplan, a bonus room on the second level, a fully developed basement and front attached garage. Large windows throughout the home create bright and inviting spaces. Upon entering the home enjoy the easy flow and openness of the main floor. All of the spaces combine to create an atmosphere of togetherness and gathering. From the spacious living room to the functional kitchen; complete with quartz countertops, a large central island, and walk-in pantry; to the adjoining dining area with direct access to the deck and backyard making indoor-outdoor entertaining a breeze! A convenient 2-piece powder room completes this level. Upstairs, you'll find a spacious family room above the garage featuring a cozy corner gas fireplace-perfect for family movie nights or relaxing at the end of the day. The primary suite offers a walk-in closet and a private 4-piece ensuite, while two additional bedrooms and a full 4-piece bathroom provide plenty of room for family or guests. The fully developed basement expands your living space with a large recreation room, ideal for a home theatre, games area, fitness space, or children's playroom. A bathroom rough-in is already in place, offering future development potential. The backyard is fully fenced and has a good-sized deck while still leaving lots of yard-space to play in and enjoy! This home has been thoughtfully maintained and updated, including a new roof with hail-resistant shingles, new eavestroughs, and downspouts (2025), a new hot water tank, and the replacement of all Poly-B plumbing throughout the home (2026). Additional features include central air conditioning, and an extended front d riveway providing additional off-street parking. Situated in a fantastic family-friendly location, this home is just steps from a playground, with walking and biking pathways woven throughout the community. Elementary and junior high schools are nearby, and major commuter routes are easily accessible for a convenient daily commute. A wonderful opportunity to own a move-in ready family home in one of Northwest Calgary's well-established communities. (id:63476)
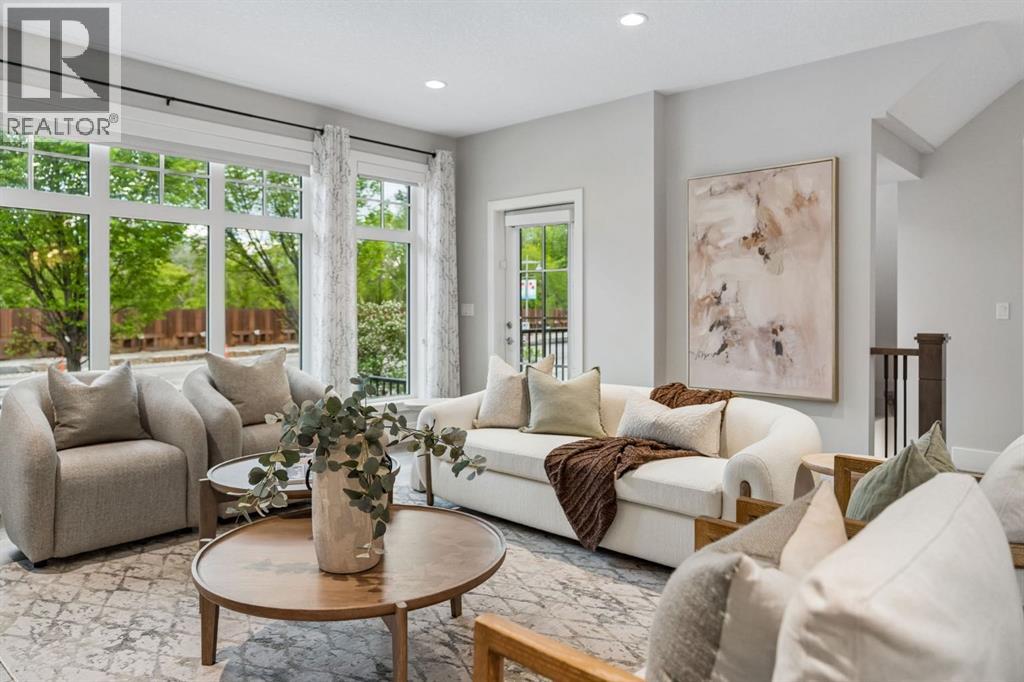
512 Memorial Drive NW
Calgary, Alberta
Welcome to 512 Memorial Drive NW, where MODERN INNER CITY LIVING meets TIMELESS FARMHOUSE DESIGN in one of Calgary’s most SOUGHT AFTER LOCATIONS. Perfectly positioned just moments from the BOW RIVER PATHWAYS, PEACE BRIDGE, PRINCE’S ISLAND PARK, KENSINGTON, and DOWNTOWN CALGARY, this exceptional home offers over 3,400 SQ FT of beautifully curated living space designed for both everyday comfort and elevated entertaining.Step inside and experience a BRIGHT, OPEN CONCEPT MAIN FLOOR filled with NATURAL LIGHT, expansive windows, beautiful FLOORING THROUGHOUT, CENTRAL A/C, CENTRAL VAC, MAIN FLOOR LAUNDRY, and a cozy GAS FIREPLACE that creates a warm and inviting atmosphere. The chef inspired kitchen is truly the heart of the home, featuring QUARTZ COUNTERTOPS, a stunning ITALIAN MADE COVERED RANGE HOOD FAN, premium finishes, and a fully appointed BUTLER PANTRY with UPPER AND LOWER CABINETRY offering exceptional storage and functionality.Enjoy seamless indoor outdoor living with the charming WRAP AROUND PORCH, perfect for morning coffee, evening wine, or gathering with friends while taking in the energy of this vibrant inner city community.Upstairs, escape to your luxurious PRIMARY RETREAT complete with a PRIVATE BALCONY showcasing stunning CITY VIEWS and a PEEK A BOO VIEW OF THE BOW RIVER. The spa inspired 5PC ENSUITE features QUARTZ COUNTERS, DOUBLE SINKS, and a beautifully TILED SHOWER WITH NICHE designed to create a true retreat experience. Two additional bedrooms are connected by a convenient JACK AND JILL 4PC BATHROOM, ideal for family living.The FULLY DEVELOPED FORCED WALKOUT BASEMENT expands your lifestyle possibilities with a LARGE STORAGE ROOM, LOWER LEVEL LAUNDRY, 4PC BATHROOM, and excellent INCOME OPPORTUNITY POTENTIAL for future rental income, multigenerational living, or a private guest space.Additional highlights include a WATER SOFTENER, HOT WATER TANK, OVERSIZED GARAGE with BUILT IN BENCH STORAGE, and thoughtful craftsmanship throughout. This is your o pportunity to enjoy the perfect blend of LUXURY, LOCATION, and LIFESTYLE in the heart of Calgary. (id:63476)
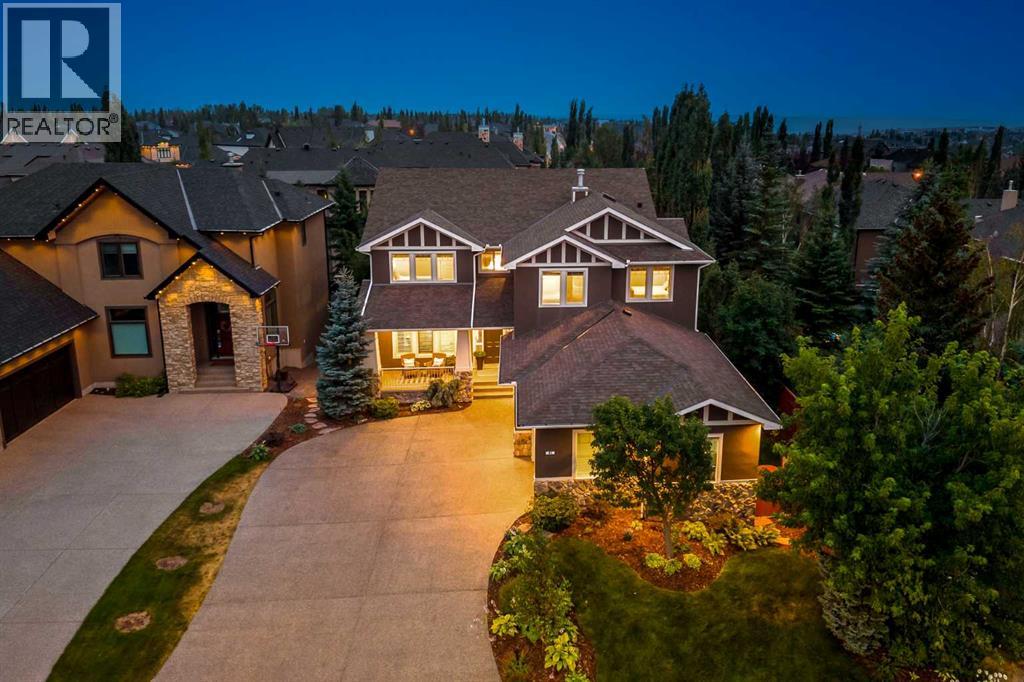
41 Aspen Ridge Way SW
Calgary, Alberta
Set within Aspen Estates, a prestigious enclave of Aspen Woods, this custom residence was built by Lupi Luxury Homes in 2004 and is being offered by its original owner for the first time. Nearly 5,000 square feet of thoughtfully designed living space includes six bedrooms, four above grade and two on the walkout lower level, designed for everyday living. The main level opens to a grand living room framed by expansive windows, soaring ceilings, a gas fireplace and custom shelving, plus a formal dining room made for hosting, and private home office with glass French doors. The Chef’s kitchen anchors the home with an expansive island and prep sink, a Thermador gas range and hood fan, abundant cupboard and counter space, a walkthrough pantry, and a sunny dining nook opening to the oversized deck overlooking the south facing backyard oasis. Upstairs, the primary suite is a true retreat with a spa like ensuite featuring a double vanity, private water closet, soaker tub, steam shower, and large walk-in dressing room with built-in shelving. Three additional spacious bedrooms share a 4 piece bath, plus a laundry room with sink and linen closet. An open loft overlooking the living room offers flex space, perfect for a second office or lounge/play area. The walk-out lower level offers a fabulous family room for entertaining warmed by a gas fireplace, wet bar, snooker table, two large bedrooms, a 4 piece bath, and a convenient powder room. Outside is where this home truly sets itself apart. Nearly 9,000 square feet, the fully fenced, south facing lot is framed by mature trees, while neighbouring homes angle away to limit direct sight-lines into the yard, creating rare privacy. Enjoy tranquil ponds and fire-pit set into a rock terrace, an expansive lawn, hot tub, storage shed, underground sprinkler system, and topped off by professional landscaping. A front porch invites morning coffee; the backyard invites everything else. Practical luxury continues with a mudroom with open loc kers and a boot closet, extra wide hallways and staircases, central air, wired for sound/security, and an oversized triple heated garage with epoxy flooring, and workbench. A new roof (2025), hot water tanks (2018/19), freshly painted throughout home, new carpet on stairs/upper level, and a sealed aggregate driveway complete the package. Just minutes from pathways, dog parks, the Shops of Aspen Woods, grocers including Blush Lane Market, and Westside Recreation, with quick access to downtown, the mountains, and the airport via Stoney Trail. Families have their pick of top schools, including Aspen Hill Montessori, Webber Academy, Rundle College, Ernest Manning High School and Calgary Academy, plus pathways and dog parks galore. Aspen Estates is one of West Calgary's most coveted communities, and homes here rarely change hands, making this an opportunity to join one of the city's finest communities. Designed to stand the test of time, this is a dream home that simply must be experienced in person. (id:63476)