
2625 29 Street SW Calgary, Alberta T3E 2K6

$1,348,000
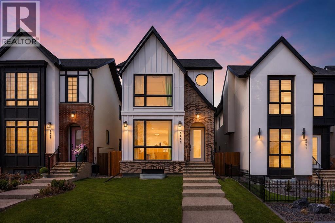
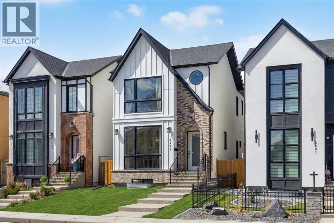
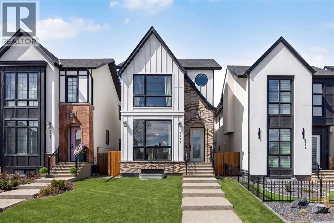
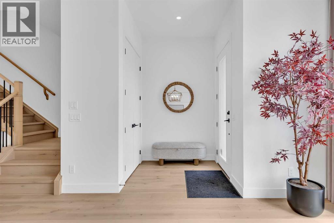
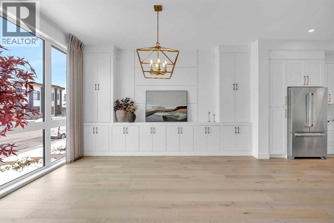
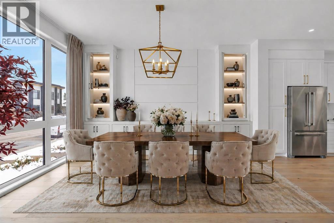
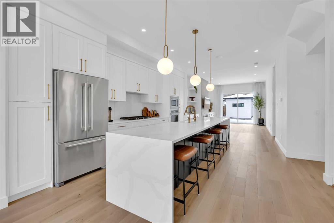
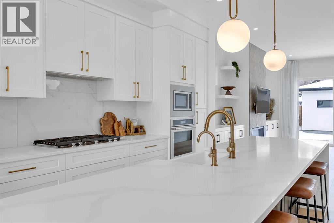
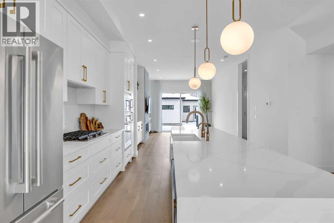
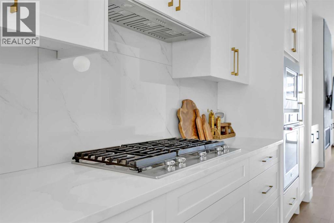
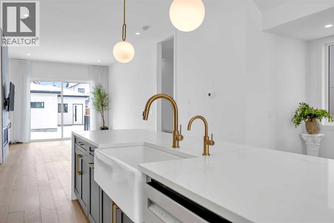
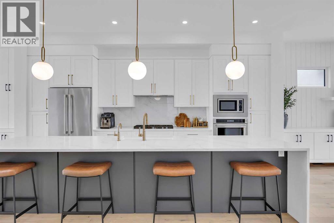
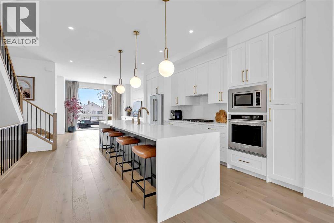
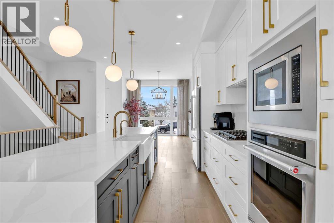
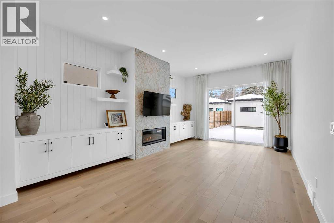
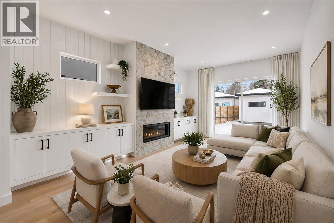
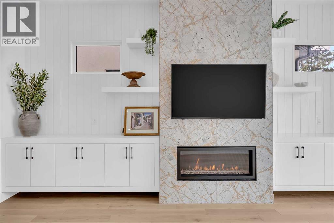
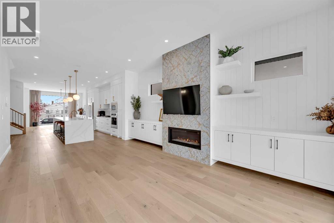
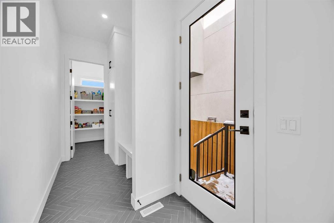
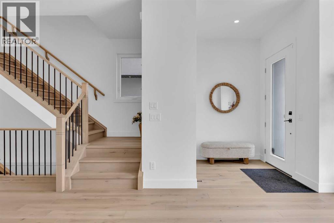
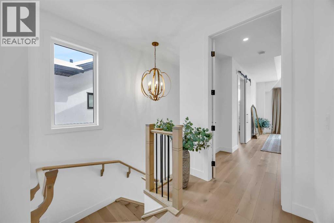
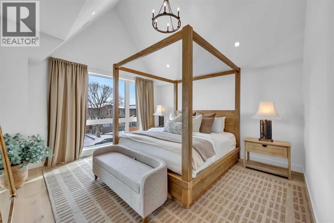
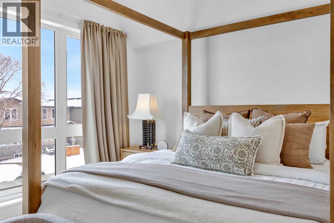
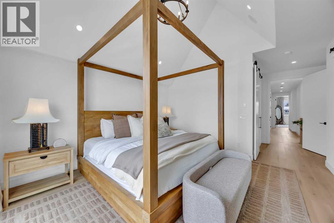
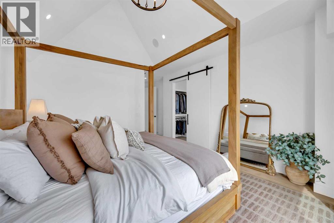
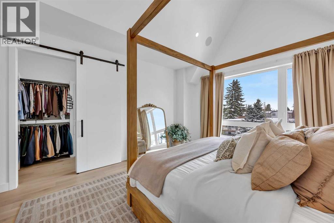
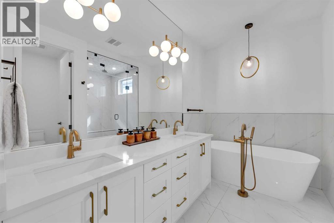
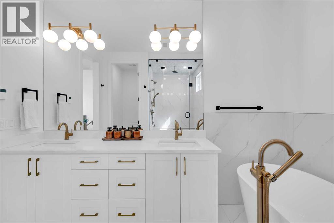
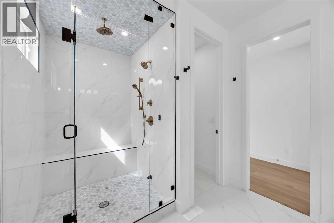
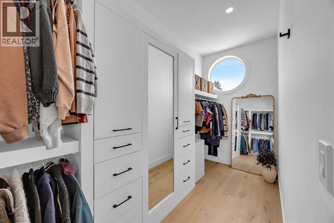
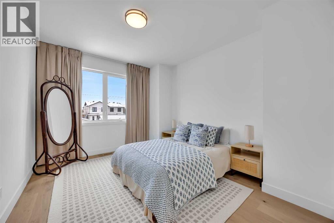
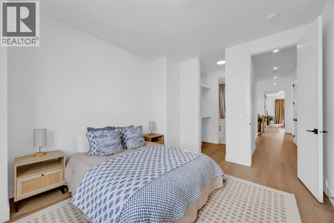
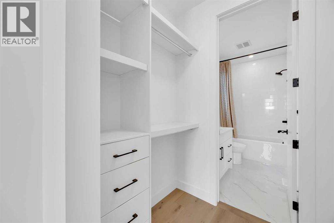
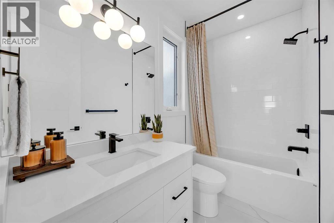
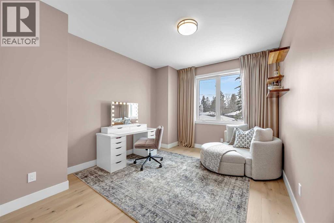
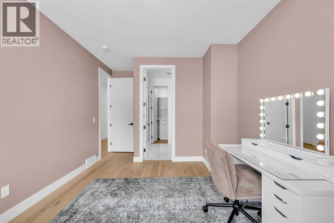
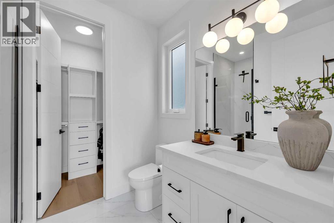
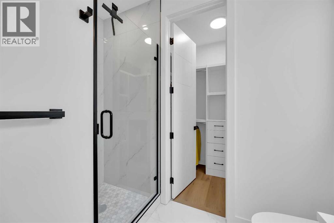
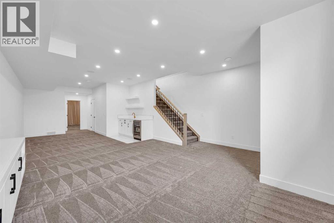
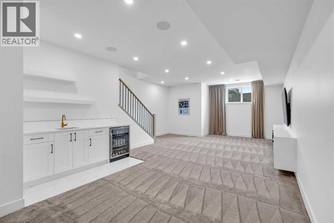
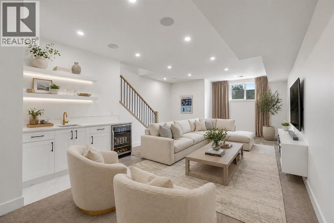
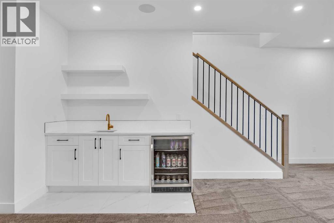
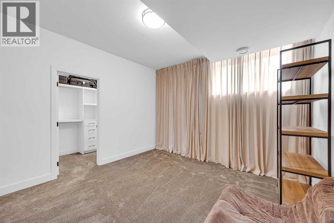
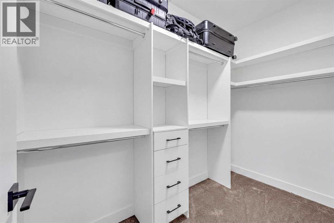
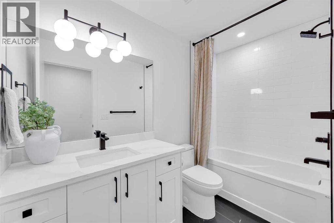
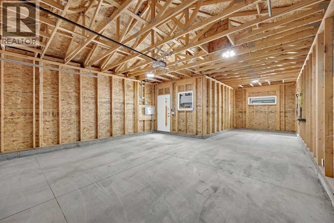
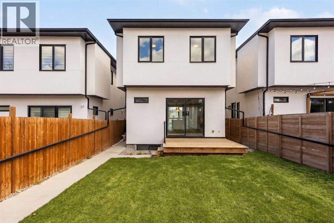
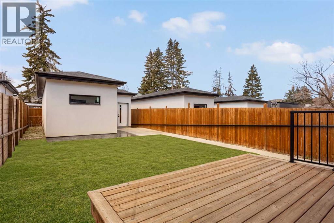
EXCEPTIONAL CUSTOM BUILD | 28’ x 143’ WEST-FACING LOT | TRIPLE CAR GARAGE | A/C Welcome to this beautifully crafted detached custom-built home with a triple car garage, situated on an extra-wide and extra-deep 28’ x 143’ west-facing lot, offering over 3,300 SQFT of thoughtfully designed living space with 4 bedrooms and 4.5 bathrooms. Perfectly blending luxury, comfort, and functionality, this home is ideal for modern family living.The main floor showcases impressive 10’ ceilings and rich engineered hardwood flooring, creating a bright and inviting atmosphere. The chef-inspired kitchen is the heart of the home, complete with quartz countertops, high-end stainless steel appliances, custom cabinetry, and a massive island with waterfall edges—perfect for entertaining or everyday living. Ample storage ensures a clean and organized space.Upstairs, you’ll find three spacious bedrooms, each offering its own private ensuite and walk-in closet—a rare and highly desirable feature. The primary suite is a true retreat, featuring vaulted ceilings and a luxurious 5-piece ensuite with dual sinks, a soaker tub, and a glass-enclosed steam shower with heated floors for ultimate comfort.The fully finished basement adds even more versatility, featuring a large family/recreation room, a fourth bedroom, and a full bathroom—ideal for guests or extended family. This home is loaded with upgrades, including central A/C, a new high-end water filtration system, and a wired speaker system throughout the home, ensuring comfort, convenience, and quality throughout.Located in the highly sought-after community of Killarney/Glengarry, this home offers the perfect balance of inner-city convenience and residential charm. Enjoy quick access to downtown via Bow Trail, 17th Avenue, and the West LRT line. Close to top-rated schools, parks, the Killarney Aquatic & Recreation Centre, and Shaganappi Point Golf Course, with shopping, restaurants, and amenities just minutes away. (id:63476)
Property Details
| MLS® Number | A2338620 |
| Property Type | Single Family |
| Community Name | Killarney/Glengarry |
| Amenities Near By | Park, Playground, Recreation Nearby, Schools, Shopping |
| Features | Back Lane, Wet Bar, Closet Organizers, No Animal Home, No Smoking Home, Gas Bbq Hookup |
| Parking Space Total | 3 |
| Plan | 2111710 |
| Structure | Deck |
Building
| Bathroom Total | 5 |
| Bedrooms Above Ground | 3 |
| Bedrooms Below Ground | 1 |
| Bedrooms Total | 4 |
| Appliances | Washer, Refrigerator, Cooktop - Electric, Dishwasher, Dryer, Microwave, Oven - Built-in, Garage Door Opener |
| Basement Development | Finished |
| Basement Type | Full (finished) |
| Constructed Date | 2021 |
| Construction Style Attachment | Detached |
| Cooling Type | Central Air Conditioning |
| Exterior Finish | Brick, Stucco |
| Fireplace Present | Yes |
| Fireplace Total | 1 |
| Flooring Type | Carpeted, Ceramic Tile, Hardwood |
| Foundation Type | Poured Concrete |
| Half Bath Total | 1 |
| Heating Fuel | Natural Gas |
| Heating Type | Forced Air |
| Stories Total | 2 |
| Size Interior | 2,330 Sqft |
| Total Finished Area | 2329.65 Sqft |
| Type | House |
Parking
| Detached Garage | 3 |
Land
| Acreage | No |
| Fence Type | Fence |
| Land Amenities | Park, Playground, Recreation Nearby, Schools, Shopping |
| Landscape Features | Lawn |
| Size Depth | 28.2 M |
| Size Frontage | 8.58 M |
| Size Irregular | 375.00 |
| Size Total | 375 M2|0-4,050 Sqft |
| Size Total Text | 375 M2|0-4,050 Sqft |
| Zoning Description | H-go |
Rooms
| Level | Type | Length | Width | Dimensions |
|---|---|---|---|---|
| Basement | 4pc Bathroom | 4.83 Ft x 9.50 Ft | ||
| Basement | Bedroom | 12.08 Ft x 15.17 Ft | ||
| Basement | Recreational, Games Room | 17.42 Ft x 37.92 Ft | ||
| Basement | Furnace | 7.33 Ft x 12.25 Ft | ||
| Basement | Other | 4.83 Ft x 9.42 Ft | ||
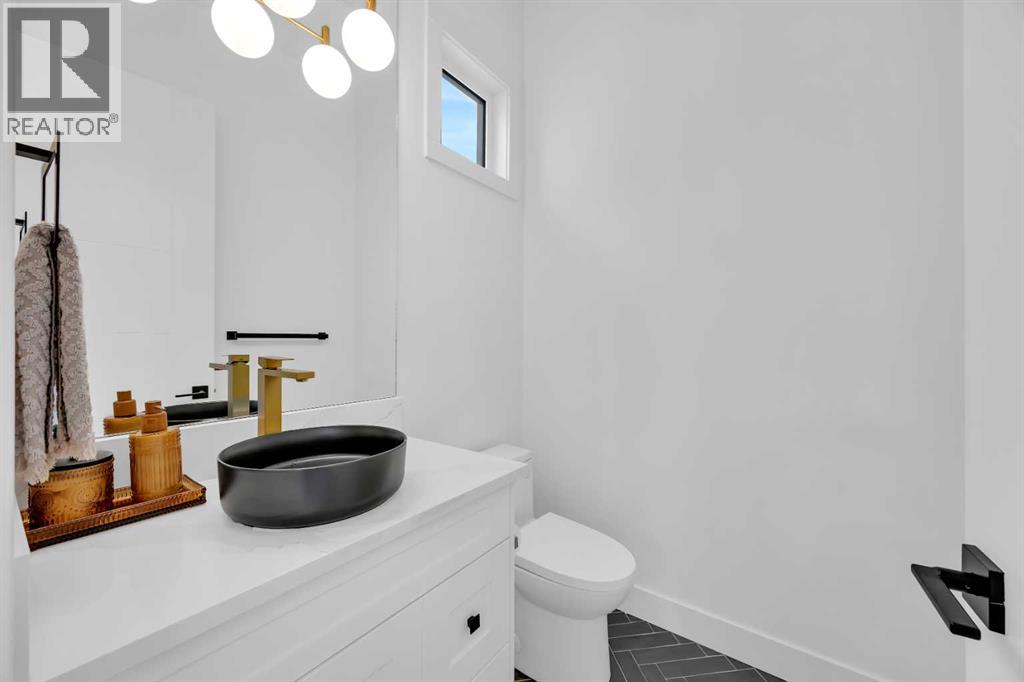
| Main Level | 2pc Bathroom | 5.17 Ft x 5.58 Ft | ||
| Main Level | Dining Room | 13.00 Ft x 12.67 Ft | ||
| Main Level | Kitchen | 18.92 Ft x 21.92 Ft | ||
| Main Level | Living Room | 13.42 Ft x 20.25 Ft | ||
| Upper Level | 3pc Bathroom | 9.17 Ft x 6.58 Ft | ||
| Upper Level | 4pc Bathroom | 4.92 Ft x 9.17 Ft | ||
| Upper Level | 5pc Bathroom | 10.50 Ft x 11.75 Ft | ||
| Upper Level | Bedroom | 11.08 Ft x 13.33 Ft | ||
| Upper Level | Bedroom | 11.00 Ft x 16.75 Ft | ||
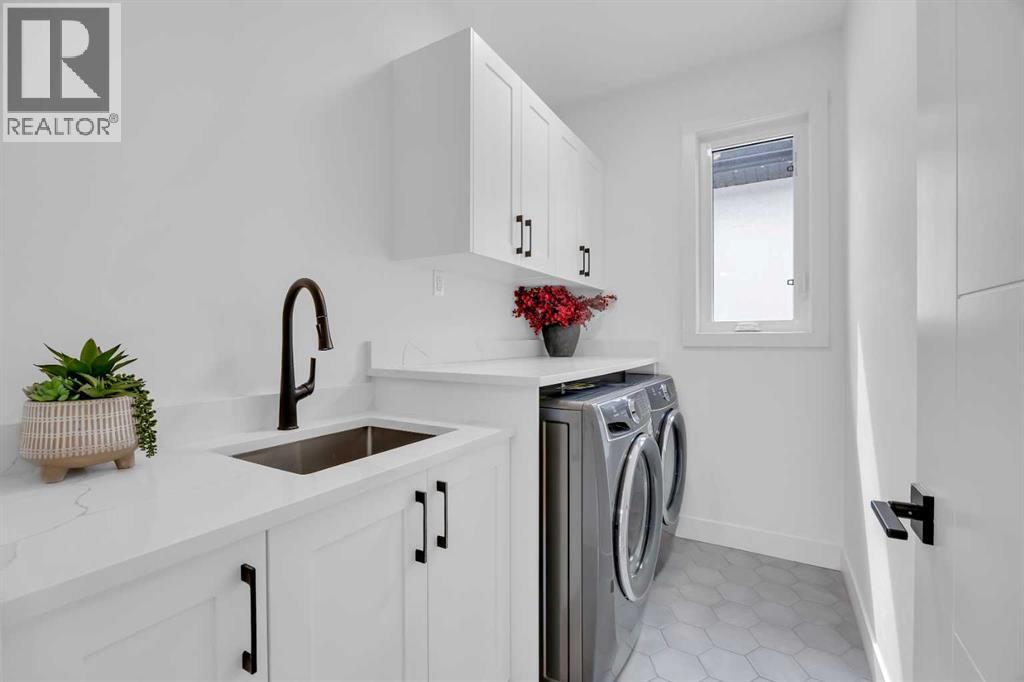
| Upper Level | Laundry Room | 8.75 Ft x 5.42 Ft | ||
| Upper Level | Primary Bedroom | 14.67 Ft x 22.33 Ft | ||
| Upper Level | Other | 5.00 Ft x 14.08 Ft |
Contact Us
Contact us for more information

The trademarks REALTOR®, REALTORS®, and the REALTOR® logo are controlled by The Canadian Real Estate Association (CREA) and identify real estate professionals who are members of CREA. The trademarks MLS®, Multiple Listing Service® and the associated logos are owned by The Canadian Real Estate Association (CREA) and identify the quality of services provided by real estate professionals who are members of CREA. The trademark DDF® is owned by The Canadian Real Estate Association (CREA) and identifies CREA's Data Distribution Facility (DDF®)
October 20 2026 10:15:36
Calgary Real Estate Board
Exp Realty