

0 Nw9-33-5w5
Sundre, Alberta
SELLER FINANCING AVAILABLE!!!! Discover the untouched beauty of Sundre, a thriving small-town community with endless potential for developers, builders, and investors. This picturesque quarter section is part of the proposed Sundre Hills Area Structure Plan and offers the opportunity to be an integral part of the vision for this rural Alberta area. Sundre is ripe with potential, with a diverse economy that spreads across numerous sectors: Agriculture: Sundre's fertile lands allow farmers to produce a variety of crops, including grains, vegetables, and fruits. The rich soil and favourable climate make Sundre an ideal location for agricultural ventures. Forestry: Nestled amidst stunning forests, the abundance of timber resources provides endless possibilities for sustainable logging and lumber production. Oil & Gas: Sundre sits atop a wealth of natural resources, including oil and gas reserves. The energy sector has played a significant role in the town's economic growth and has expanding opportunities for exploration and development. Aggregate: Sundre is also known for its abundant aggregate resources. The extraction and processing of sand, gravel, and other aggregates contribute significantly to the local economy with strong demand for these essential materials. Health Services: Sundre is equipped with modern healthcare facilities, making it a hub for health services in the region. The demand for quality healthcare continues to grow, and the Town is proactively planning to meet the future needs of residents for the local and surrounding areas. Tourism: Sundre's breathtaking beauty and proximity to nature make it a popular tourist destination. Outdoor enthusiasts flock to the area for activities like golfing, cycling, hiking, fishing, canoeing, kayaking, camping, equestrian, OHV trails, cross country skiing and wildlife watching. Don't miss out on this 151.44-acre ground floor opportunity to be a part of the future. (Westerly 80 acres is designated for commercial zon ing in the ASP and Draft Municipal Development Plan and is available for purchase separately, pending subdivision approval from the Town. Reference A2253998). Seller is open to creative financing - Have your favourite realtor reach out for more information! Please reference A2284000 and A2291063 for additional opportunities! (id:63476)
Greater Calgary Real Estate

4824 Claret Street NW
Calgary, Alberta
***RARE BRAND NEW CARRIAGE HOUSE +TRIPLE GARAGE****Welcome to 4824 Claret Street NW, a rare offering in the established community of Charleswood! This fully renovated bungalow pairs timeless curb appeal with a complete, modern style and the added benefit of a new constructed CARRIAGE HOUSE on top of the TRIPLE CAR GARAGE. The main home showcases a classic brick exterior with a charming front archway, while inside, nearly every element has been updated. The bright, open main floor features gleaming laminated flooring, new triple-glazed windows, updated lighting with all electrical outlets/switches, fresh paint, and new interior doors throughout. The kitchen is both stylish and functional, granite/quartz countertops with cooktop element, a stone/tile backsplash, and modern appliances, seamlessly connecting to the living and dining areas. This bungalow offers a total of FIVE bedrooms, with three on the main level and two additional bedrooms with egress windows in the newly developed basement. The home includes three fully renovated bathrooms, designed with clean, contemporary finishes. The lower level, new LVP/carpet flooring, expands your living space with a large family room with lots of potlights, and added flexibility for growing families or multi-generational living. Significant mechanical upgrades provide long-term confidence and comfort, including TWO new furnaces, a new hot water tank, and central AC. The attic has been remediated to be asbestos-free and reinsulated to current code standards .New PVC sewer, water, gas lines and underground power line--adding efficiency and peace of mind. The backyard is where this property truly sets itself apart. A newly built, legal and registered secondary suite finished with durable Hardie Board siding, sits above a brand new triple detached garage, offering ~800 sqft of additional living space! The LEGAL suite features its own open-concept kitchen, large waterfall island with breakfast bar, bright living and dining area with abundant lighting, granite countertops & backsplash , two bedrooms, and a full 4-piece bathroom , triple-glazed window . A separate 100-amp electrical panel in the garage supports EV charging, adding future-ready functionality. Outdoor living is equally impressive, with a SOUTHWEST-facing composite deck, RV parking, and a fully fenced yard, All infrastructure for the suite is newly installed, including dedicated sewer, water, gas, and power lines, along with its own furnace system. Located in northwest Calgary, Charleswood is known for its mature tree-lined streets, proximity to Nose Hill Park, multiple green spaces and parks in the vicinity, the University of Calgary, and convenient access to major routes (John Laurie Blvd, Capri Avenue, Charleswood Drive), shopping, and schools. This is a unique opportunity to own a turn-key renovated home with a high-quality legal suite, offering flexibility for extended family, rental income, or long-term investment potential,.Book a showing TODAY! (id:63476)
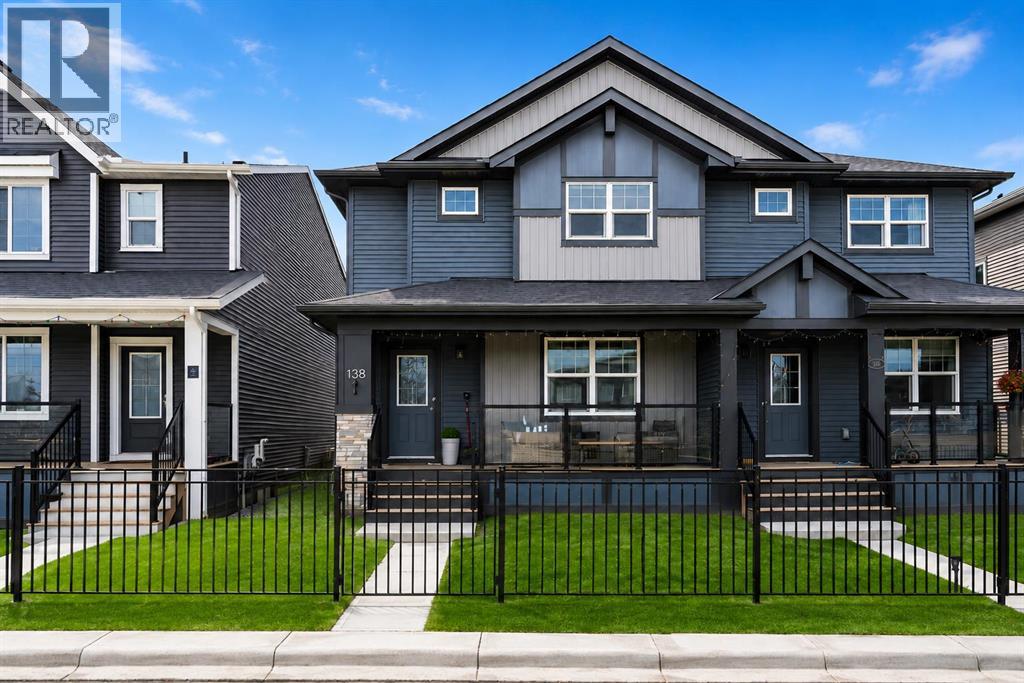
138 Midgrove Greenway SW
Airdrie, Alberta
Welcome to this beautifully upgraded, fully finished 4-bedroom, 3.5-bathroom home in the highly sought-after community of Midtown. Perfectly positioned facing a scenic greenspace and walking path, this exceptional property combines stylish finishes, thoughtful upgrades, and an unbeatable location.Step inside to discover a bright, open-concept main floor with 9-foot ceilings, abundant natural light, and a spacious living room designed for both everyday living and entertaining. The chef-inspired kitchen is the heart of the home, featuring quartz countertops, sleek cabinetry, stainless steel appliances, a gas range, a large centre island, and an oversized walk-in pantry. LED lighting throughout adds a modern touch, while a convenient powder room completes the main level.Upstairs, the versatile bonus room offers the perfect space for a family room, home office, or play area. The spacious primary suite features a walk-in closet and a beautifully appointed 3-piece ensuite. Two additional bedrooms, a full 4-piece bathroom, and upper-level laundry provide exceptional functionality for busy households.The professionally finished basement expands your living space with a large recreation room, fourth bedroom, full bathroom, and generous storage, ideal for guests, teenagers, or a home gym.Step outside to your private backyard retreat. Fully landscaped and fenced, the outdoor space showcases a custom pergola, expansive deck, and beautifully designed entertaining area, perfect for summer evenings with family and friends. A double detached garage and central air conditioning complete the package.Located just steps from Midtown’s walking trails, ponds, parks, and scenic pathways, and within easy reach of schools, shopping, and major routes, this home offers the perfect balance of lifestyle and accessibility.Move-in ready and loaded with upgrades, this is a rare opportunity to own a fully finished home in one of Airdrie’s most sought-after communities. (id:63476)
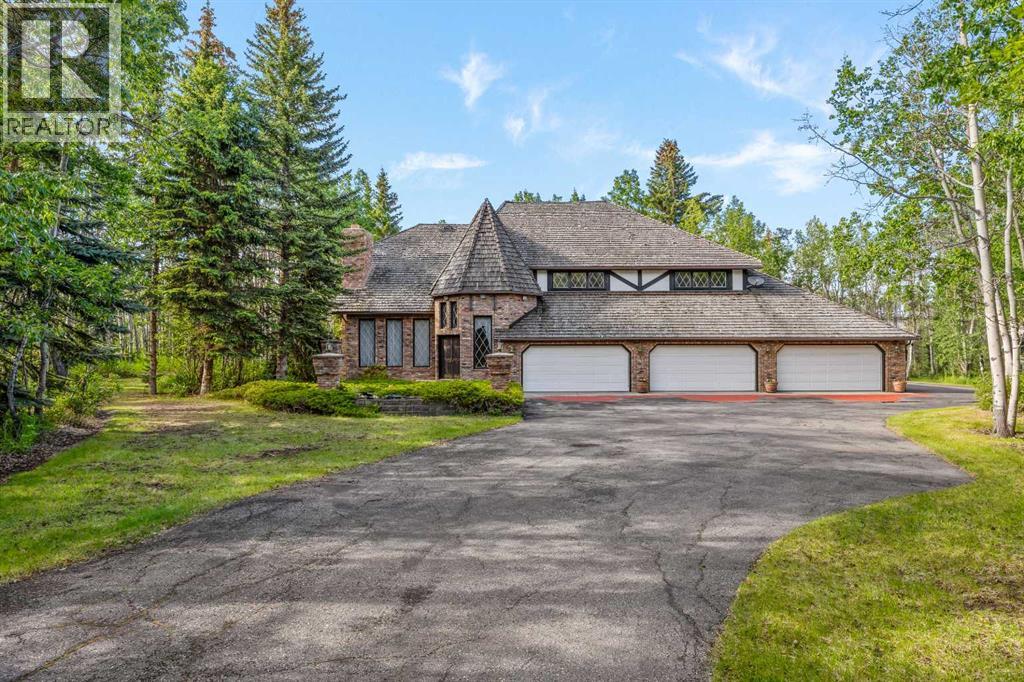
7 Biggar Heights Bay
Rural Rocky View County, Alberta
Four acres. Thirty-five years. Built exactly as it was designed - without compromise, and never a single corner cut. Tucked into the tree canopy of Bearspaw just ten minutes west of Calgary - and set on an extraordinary lot on a quiet cul-de-sac with almost no passing traffic - this is the kind of acreage that surfaces once in a generation. Not because properties like this don't exist, but because the people who build them rarely let them go. When they do, what they leave behind is something remarkable. The approach sets the tone. A tree-lined driveway opens to a fully heated six-car garage, a 24x24 workshop with 220 wiring, and a pump house with genuine conversion potential - the infrastructure acreage buyers spend years searching for. Inside, craftsmanship announces itself before you've taken three steps. Solid wood millwork with brass inlays, solid interior doors, custom trim detail, and joinery that tells you immediately this home was built to a standard, not a budget. Every casing, every piece of hardware chosen with intention. A Schonbek chandelier anchors the entry. The front living room is centred on a fireplace clad in floor-to-ceiling imported Italian stone with a mantle. French craftsman hardwood, crystal hardware, and hand-milled trim carry that finish through every room. The kitchen flows into the main living areas with blue pearl granite, a premium appliance package that has hardly seen a full season of use, built-in Bose speakers, and a family dining space where mornings linger and nobody rushes off. Across from the kitchen, an indoor hot tub wrapped in matching blue pearl granite adds a spa-like touch. The adjacent living room features a stone fireplace and built-in indoor garden that quietly dissolves the line between inside and out. The outdoors simply pours in. A skylit home office with its own fireplace, built-in cabinetry, and private side entrance sits off the main level - perfect for client meetings or closing the laptop before rejoining famil y. A laundry room and powder room complete the main floor before the staircase draws you up. A custom winding staircase leads to an intimate den and reading nook with detailed cabinetry, framed by a window overlooking the trees. Through French doors, the primary suite is spacious and serene - dual sinks, fully tiled shower, soaker tub, and custom walk-in closet. Three additional bedrooms, two connected by a Jack and Jill bath, give a growing family genuine room. The lower level offers a media room with full wet bar, gym space, and flexible entertaining areas. Outside, a built-in BBQ and chimneyed stone gas fireplace anchor a deck and patio built for every season, across four private acres that balance mature trees with open space for sport, play, and room to roam. Whoever comes through the door next is inheriting something rare - thirty-five years of thoughtful decisions, genuine craftsmanship, and a life well lived. This one is in a category of its own. The next chapter starts here. (id:63476)

6510 Hwy 53 Highway
Ponoka, Alberta
Prime Development Land spanning 70.70 acres with Area Structure Plans, offering a strategic opportunity for land development. The two parcels, 6510 Hwy 53 (Urban Reserve, 53.27 acres) and 6302 48 Avenue (C2 Commercial / Urban Reserve, 17.43 acres), are available for a large contiguous parcel, providing over 70 acres for a master-planned community in Ponoka or can be sold individually. The site features flat topography, excellent development flexibility for staged capital construction, and options for commercial, single-family, and multi-family residential projects. The NW5-43-25-W4 lands offer a short- to medium-term development opportunity in the Town of Ponoka, with existing services nearby, residential neighbourhoods in proximity, and strong frontage potential along key transportation routes. This parcel is uniquely positioned for a mixed-use concept combining commercial, medium-density residential, and single-family housing, with superb access and visibility along Highway 53 and underground services nearby. Explore the supplements for more detailed information on the ASP outline plans, including sanitary sewer and water main concepts, as well as grading and storm water management concepts. Seize this development opportunity now or hold it for the future! (id:63476)
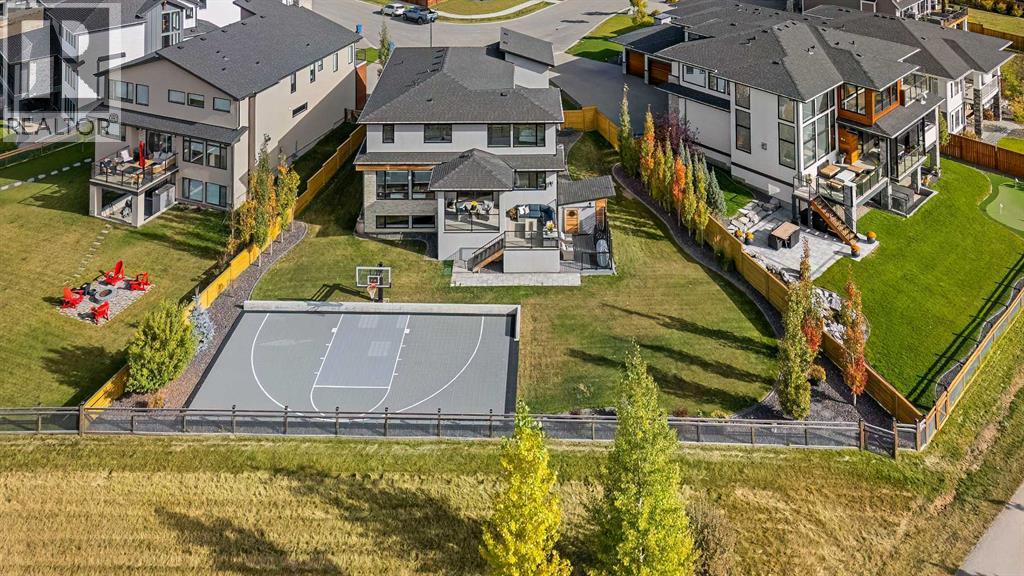
86 Juneberry Heights
Rural Rocky View County, Alberta
Set on one of the largest pie lots in Harmony and backing onto scenic pathways and open farmers’ fields, this exceptional home offers over 4,100 sq ft of developed living space while capturing unobstructed mountain views and breathtaking sunsets across the open landscape. Located on a quiet street within walking distance to the future school and a short distance to the lake, the setting offers an ideal balance of peaceful surroundings and everyday convenience. The home makes a striking first impression with a dramatic rock feature wall and open staircase drawing your eye through the main living spaces toward the backyard and views beyond. The main floor is bright and open with large windows filling the home with natural light while framing the landscape behind. At the heart of the home is an impressive kitchen featuring a premium Miele appliance package including gas cooktop, two dishwashers, quartz countertops, and a well-appointed butler’s pantry providing excellent prep and storage. Clean modern cabinetry and refined finishes give the kitchen a polished contemporary feel while the quartz island anchors the space and connects seamlessly with the dining and living areas. The dining area features a wood ceiling detail and designer lighting, while the living room is centred around a modern fireplace finished with tile detail and expansive windows overlooking the backyard and open landscape beyond. A private front office, powder room, and mudroom with built-in lockers and storage complete the main level. Upstairs, a spacious bonus room provides additional living space. The primary suite is a highlight of the home, positioned to capture the open views behind the property, with large windows framing farmland and expansive skies. The ensuite offers a freestanding tub, oversized glass shower, double vanity, and tile work, while the walk-in closet with built-ins connects directly to the laundry room. Two additional bedrooms and a full bathroom complete the upper level. The fully developed basement is designed for entertaining with a theatre area and custom bar featuring a waterfall island, beverage fridge, and double keg system. A dedicated home gym provides an excellent fitness space. The basement also includes a fourth bedroom, full bathroom, additional powder room, and storage. Outside, the backyard takes full advantage of the pie lot with a three-tier deck offering outdoor living areas including covered seating, a fire pit area, and outdoor cooking space, including a covered section with retractable electric blinds. A custom-built sport court creates an incredible space for basketball, pickleball or hockey. Additional features include an oversized tandem garage, underground irrigation, two air conditioning units, EV charging plug, cedar fencing, exterior shed, and built-in basement speakers. A rare opportunity to own a thoughtfully designed home on one of Harmony’s most desirable lots. (id:63476)
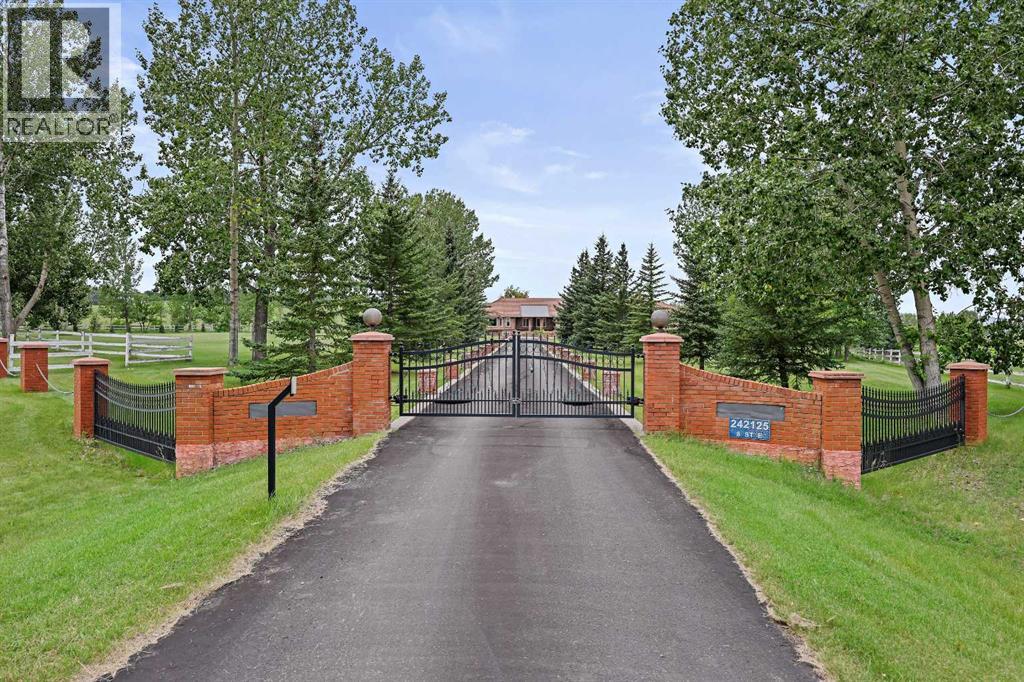
242125 8 Street E
Rural Foothills County, Alberta
LOCATION, LUXURY & LAND! This beautifully landscaped 3.56-acre property sits just south of Heritage Pointe at the end of 8 St E, only minutes from city amenities, shopping, theatres, the new hospital and more. A gated entrance welcomes you down an impressive driveway lined with decorative brick pillars and chain accents, leading to a circular concrete parking pad with a central flower bed in front of this stunning brick-trimmed home. The grounds are exceptional, featuring wood rail fencing, rock-scaped garden areas, mature trees, flowers, irrigation, a fenced garden, greenhouse and a large deck overlooking it all. Inside, you’ll find a grand tiled foyer, soaring ceilings, abundant natural light and large recently installed triple-pane windows throughout. The central kitchen offers granite counters, light cabinetry with pull-outs, stainless steel appliances, a Sub-Zero fridge, steamer pot, glass cabinet accents and indirect lighting. The main floor includes 4 generous bedrooms, each with its own ensuite, including a spacious primary retreat with renovated ensuite, walk-in closet and a spiral staircase leading to the lower-level gym area. The bright dining room flows into the large living room with a fireplace and vaulted ceiling, while the open library overlooks the foyer. The walkout basement offers excellent recreation space, office area, potential living space, 3 additional bedrooms, one bedroom with its own ensuite bathroom, and a pool table included. Car lovers will love the dream garage with epoxy floors, 12’6” ceilings, workshop space and room for up to 4 vehicles, including tandem parking. The home is air-conditioned, meticulously maintained and serviced by 3 cisterns providing 3,750 gallons of trucked-in city water, while the well services the flower irrigation system. Full maintenance details are available. A truly rare acreage opportunity just minutes from the city! (id:63476)
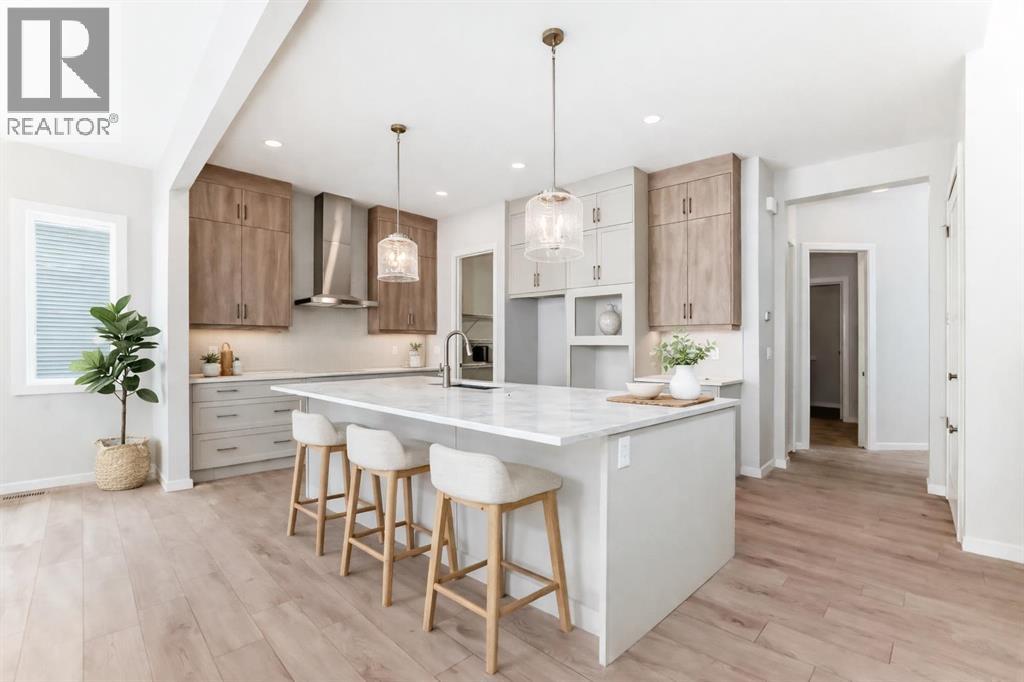
2084 Lancaster Heights SE
Airdrie, Alberta
THIS HOUSE HAS A SPICE KITCHEN—AND THAT IS NOT EVEN THE BEST PART. The real win is what it unlocks: more cooking space, cleaner entertaining, fewer bottlenecks, and a main kitchen that can stay connected to the action while the serious work happens just off the pantry.Fully equipped with its own electric range, under-cabinet hood fan, sink, quartz counters and additional cabinetry, the SPICE KITCHEN is the kind of feature buyers circle back to after the showing because the value is immediate. Big family dinners. Batch cooking. Holiday prep. Stronger aromas kept contained. Two people cooking at once without staging a territorial dispute over the stove.Then come the unsung heroes. A MAIN-FLOOR BEDROOM AND FULL BATHROOM create real flexibility for guests, extended family, older children or anyone who would rather skip the stairs. Upstairs, the laundry room sits exactly where it should and connects to a WALK-IN LINEN CLOSET, with a sink rough-in already waiting. The secondary bedrooms each have walk-in closets, and the main bathroom adds a dual-sink vanity, which means fewer morning negotiations and far more room to stay organized.The UPPER BONUS ROOM brings another layer of personality with its VAULTED CEILING, while the main floor keeps the conversation moving between the kitchen, dining area, great room and deck. Behind the scenes, 9' basement foundation walls, enlarged egress windows, a SEPARATE SIDE ENTRANCE, SECOND LAUNDRY HOOKUP, and BAR/KITCHEN SINK ROUGH-IN have already done much of the thinking for future plans.Lanark Landing brings the lifestyle piece home with PONDS, PATHWAYS, PLAYGROUNDS, COMMUNITY GARDENS AND A PUMP TRACK, plus quick access to Kingsview Market and Highway 2.Book the showing. The best features here are the ones the listing fields do not know how to brag about. • PLEASE NOTE: Photos are of a DIFFERENT Spec Home of a similar model – fit and finish may differ. Interior selections and floorplans shown in photos. Kitchen appliances a re included, and will be installed prior to possession. Washer and dryer included on qualifying homes. (id:63476)
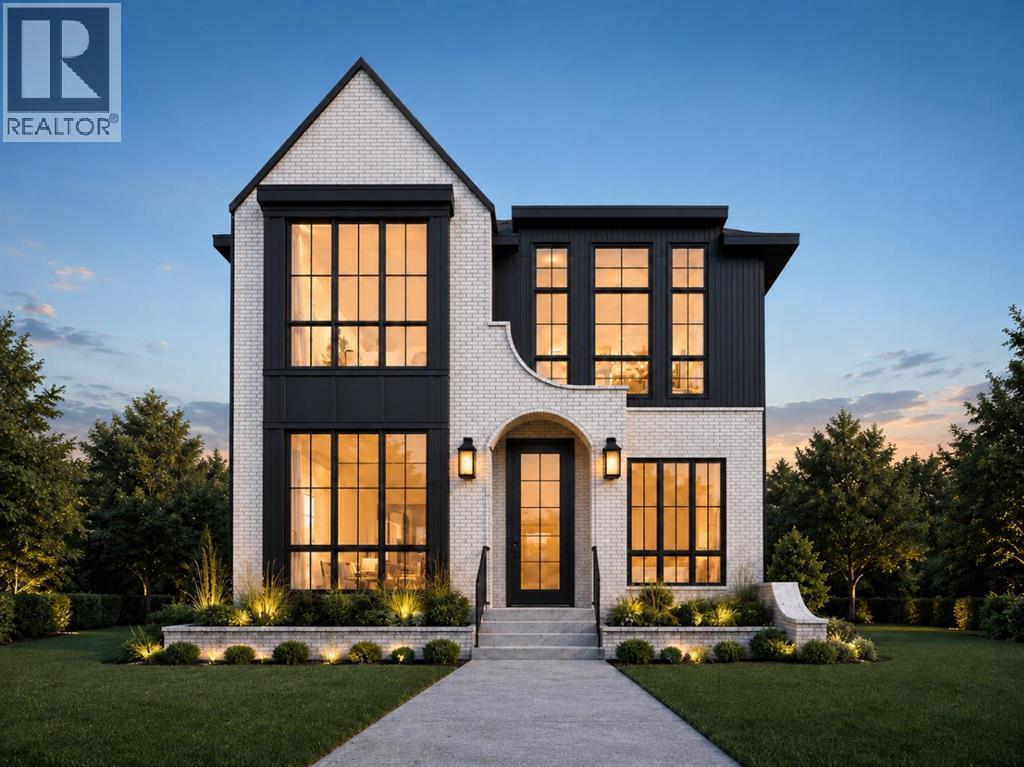
2027 25 Street SW
Calgary, Alberta
(Construction Has Begun, Both Houses are Available) A rare pre-sale opportunity in the heart of Richmond with a west-facing backyard, triple-car garage, six bedrooms, 11-foot main-floor ceilings, and the opportunity to personalize interior finishes. This home offers 3,075 sq. ft. above grade, 6 BEDROOMS total, 4.5 bathrooms, two air-conditioning systems and a fully developed basement with in-floor heating. The main floor opens to a great foyer, and hardwood flooring throughout the main and second floors. A private office includes built-in cabinetry and display shelving, while the formal dining room features custom cabinetry, large windows, and a brass chandelier. The kitchen is built around an impressive 11-foot island, white oak cabinetry, reeded glass insert cabinets, white accents and designer hardware. High-end JennAir appliances include a 48-inch gas range and built-in panelled refrigerator. A fully equipped butler’s pantry offers a sink, beverage refrigerator and additional cabinetry, with a separate walk-in dry pantry for everyday storage. The breakfast nook and living room span the rear of the home, featuring additional cabinetry and shelving, where large black-framed windows overlook the west-facing backyard. The living room features a fluted-tile fireplace framed by custom oak cabinetry, shelving and picture lighting. The main living area opens onto an oversized composite deck and a large backyard. A mudroom connects to the triple garage and includes closed storage and tile flooring, while a gas rough-in allows for a future garage heater. The powder room is finished with a custom oak vanity, stone countertop, chevron wallpaper and vintage-brass sconces. Upstairs are four bedrooms, or a chance to convert to three bedrooms and a loft. Vaulted ceilings in the primary bedroom, custom wood panels, a wallpaper-finished feature wall, and a fully fitted walk-in closet featuring custom cabinetry, drawers, shelving and integrated lighting. The vaulted ensuite has he ated floors, a freestanding soaker tub, floor-mounted filler, oversized curbless heated tiled steam shower with bench, dual vanity and separate makeup station, finished with brass fixtures and large format tile. Three additional bedrooms are complemented by well-appointed bathrooms and generous closets. An optional bonus room provides space for a family lounge or playroom. The upper laundry room includes a sink, folding counter, hanging space and cabinetry. The fully developed basement offers two bedrooms, a full bathroom and in-floor heating throughout. A large recreation and lounge area includes custom media cabinetry, a full wet bar and a waterfall island, beverage refrigeration, statement tile and designer lighting, a glass-front wine room and a dedicated gym. Located close to the shops, restaurants and cafés of Marda Loop and 17th Avenue. Quick access to Crowchild Trail provides an easy connection to downtown, the University of Calgary, and Foothills Medical Centre. Call today! (id:63476)
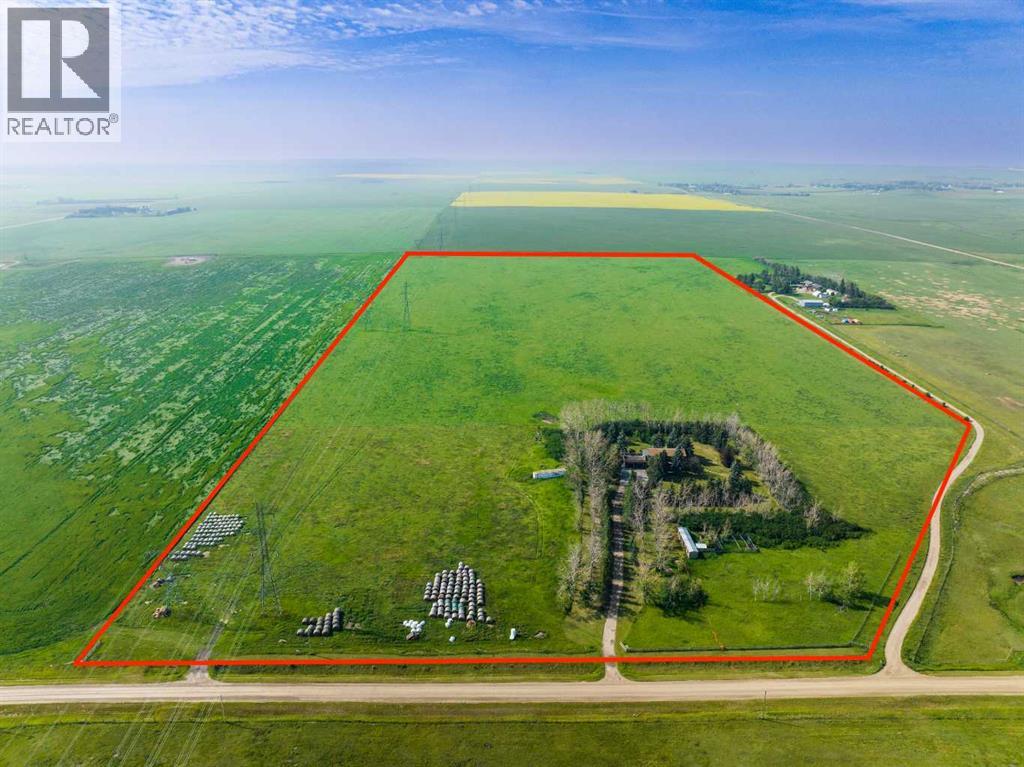
281141 Township Road 274
Rural Rocky View County, Alberta
PRIME OPPORTUNITY to own 69.93 ACRES of PRIME AGRICULTURAL LAND w/3,988 SQ FT of DEVELOPED SPACE, just MINUTES from AIRDRIE + CALGARY!!! This FENCED + PRIVATE A-GEN ZONED PARCEL offers the ideal blend of RESIDENTIAL LIVING, AGRICULTURAL USE + INCOME POTENTIAL.Built on a SOLID FOUNDATION, this home is perfect for a family ready make it their own, + create their DREAM HOME in an unbeatable location. With ROOM TO GROW, SPACE TO WORK + ENDLESS POTENTIAL, this versatile acreage is ideal for hobby farmers, investors, or anyone looking for MORE SPACE + FREEDOM w/HIGH sweat equity potential!!!Enjoy ANNUAL INCOME from a Power Line Easement (approx $8,000/year) $$$, PLUS added REVENUE from leasing the land for Grazing or Crop Cultivation $$$. The land is currently leased for grazing but has previously been used for crop production, offering FLEXIBLE INCOME POTENTIAL!! The home BOASTS 3,988 SQ FT of Total Developed Living Space, w/5 BEDS, 4 BATHS, multiple FLEX SPACES + an INCREDIBLE ROOFTOP PATIO w/EXPANSIVE COUNTRY VIEWS!! INSIDE THE HOME, you’ll find plenty of ORIGINAL CHARM awaiting your personal touch. Just off the front foyer is a dedicated HOME OFFICE complete w/built-in shelving-ideal for today’s work-from-home lifestyle. The LIVING ROOM is designed for entertaining, showcasing a 360-degree fireplace that also warms the DINING ROOM - large enough to host the entire family for holiday gatherings. The SPACIOUS KITCHEN offers AMPLE CABINET SPACE w/a CENTRAL ISLAND, PENINSULA + MASSIVE WALK-IN PANTRY. Completing the main level is a mudroom w/dual closets + a 3-pc bathroom for added convenience. The UPPER LEVEL has a spacious + UNIQUE Primary Bedroom w/a WALK-IN closet, 3-pc EN-SUITE + direct access to a sunroom that opens onto the impressive 31’ x 26’ ROOFTOP PATIO- a perfect setting for morning coffee or relaxing summer evenings. Additionally, the upper level includes 3 generously sized bedrooms, a 5-pc main bathroom + a 2nd laundry room. The DEVELOPED BASEMENT includes a HUGE FAMILY ROOM, 5th bedroom w/walk-in closet, 3-pc bathroom, flex area + an extra-large utility/laundry room. There’s even a cooling cellar for storage. Recent Upgrades: Upstairs has Fresh paint + Newer Windows and is prepped + ready for new flooring. The home is asbestos-free. Mechanical updates include a new 50-gallon hot water tank, new pressure pump, and a fully operational radiant heating system. OUTSIDE, enjoy a 29’ x 23’ OVERSIZED ATTACHED GARAGE, plus a 13’5” x 9’6” shed and a 54’2” x 8’8” workspace with a stall, offering ample space for animals, equipment, or hobby use. To the right of the home, you'll find a fenced pheasant pen with a small roofed roosting structure, ideal for birds and easily repurposed for chickens or small livestock. Located ONLY 10 minutes east of Airdrie and 20 minutes from Calgary, this is a dream location for those who want the peace of country living without giving up proximity to the city. Book your showing NOW!!! (id:63476)
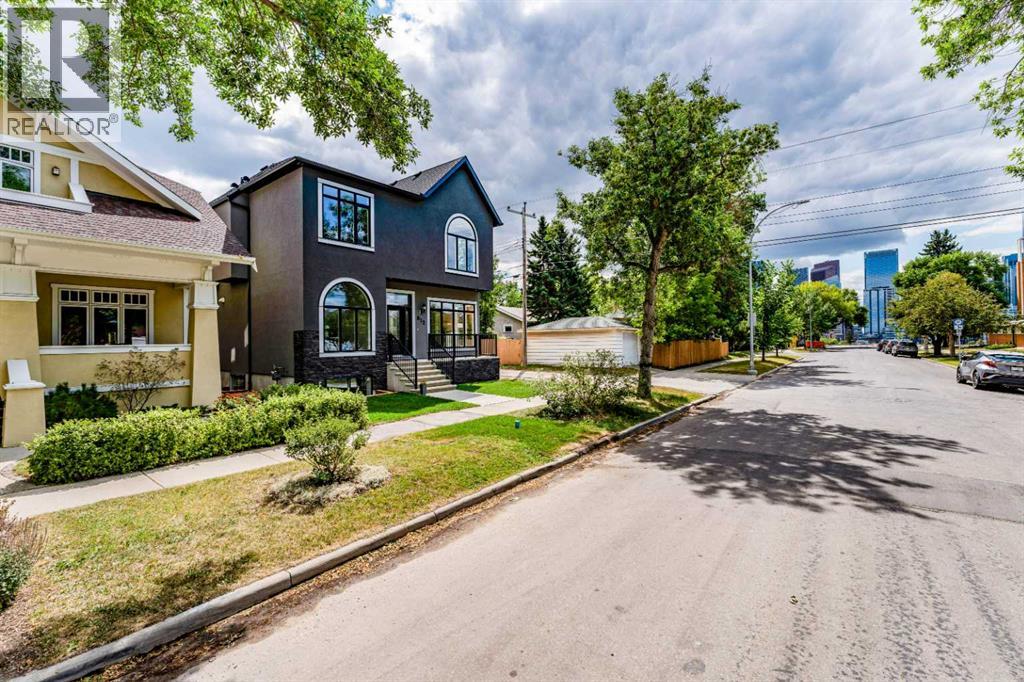
812 1 Street NW
Calgary, Alberta
Step into your new home in the prime location(Crescent Heights) with the most affordable price- Luxury and convenience within a 1 minute walk to the scenic McHugh Bluff and Sunnyside Bank Park and 15 minutes walk to downtown Calgary. Easy access to parks, schools, shopping, the Calgary Curling Club, Prince's island and so much more. Downtown views are seen from both floors through huge windows. 10 foot ceilings in main and 9 foot ceilings for upper and basement. Custom millwork begins at the front door, surrounds the gas fireplace and continues in the kitchen island. Open-concept living and wide-plank hardwood floors flow seamlessly throughout the main floor. The kitchen features premium granite countertops, a massive island, top-end appliances, ceiling-height cabinetry, two sinks and a huge walk-in pantry. The Decor refrigerator is beautifully covered by matching cabinetry. The Decor gas stove has 6 burners. The sun-drenched dining has room to seat 12. The huge mudroom connects directly to the insulated oversized garage with gas heater rough-in and EV charger in place. The mud room has plenty storage for kid's sports equipment. The fully fenced backyard is equipped with BBQ gas line, ample hand-paved stone entertainment area in addition to grass and a ready-to-go flower bed. The main floor has a powder room with floating vanity located behind the stairs which leads to the basement. The basement bar area features big peninsula , lots of cabinets, rough-in space for fridge and dish washer. The gym space finished with rubber floor. The huge bedroom has a office area. The bathroom has in-floor heating. There are two furnace rooms which provide enough storage and better heating for a big family There is a tankless water heater, sump-pump and Radon monitoring system rough-in. The beautiful classic eastern-style stairs will take you to the luxury second floor with 1630 square foot living space. There is one bonus room and three bedrooms and two of them have ensuites. The bonus room has an office area with arched window and downtown views. The master bedroom features a huge walk-in closet with island, in-floor heated bathroom, sliding rustic barn door, smart toilet, high end tile-work, dual vanities with a makeup station in the middle. This home is highly functional in addition to luxurious - all the windows and doors are low- E manufactured by Canadian Choice, saving on both heating and cooling costs . The upper floor has separate furnace to ensure comfortable living, solid doors for privacy, a custom made Mid-century modern garage door, Air-conditioner rough -in, the garage has an EV charger and rough-in for natural gas heating. Fully landscaped with three garden areas. All appliances have extended warranty. The home has certified new home warranty. Just move in and enjoy life without any concerns. Open the virtual link for more pictures. Thank you! (id:63476)
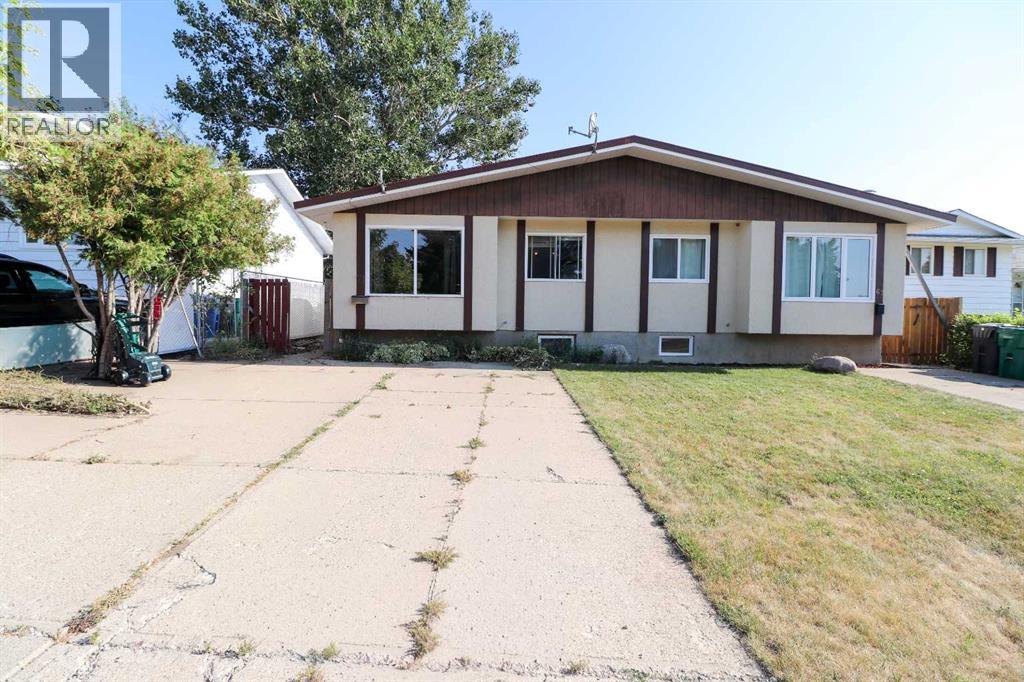
71 Laval Boulevard W
Lethbridge, Alberta
Welcome to a versatile home in the desirable Laval neighbourhood, offering an ideal opportunity for first-time buyers or anyone seeking a smart revenue property. This four-bedroom, two-bathroom residence features a thoughtful layout with two generously sized living rooms that create comfortable spaces for relaxing, hosting, or dividing the home for revenue purposes. Potential for a Basement Suite as it is almost finished for an illegal suite.The fully completed summer kitchen in the basement adds tremendous flexibility, making it easy to accommodate extended family, create a mortgage-helper suite, or simply enjoy additional cooking and entertaining space. Both bathrooms are full four-piece layouts, providing convenience and functionality on each level of the home.Outside, the fully fenced rear yard offers privacy and peace of mind, enhanced by mature tree cover that brings natural shade and a sense of calm. An included storage shed adds practical space for tools, equipment, or seasonal items, rounding out a property that is as functional as it is inviting.This Laval home blends comfort, potential, and location in a way that makes it an excellent choice for building equity or generating income. (id:63476)
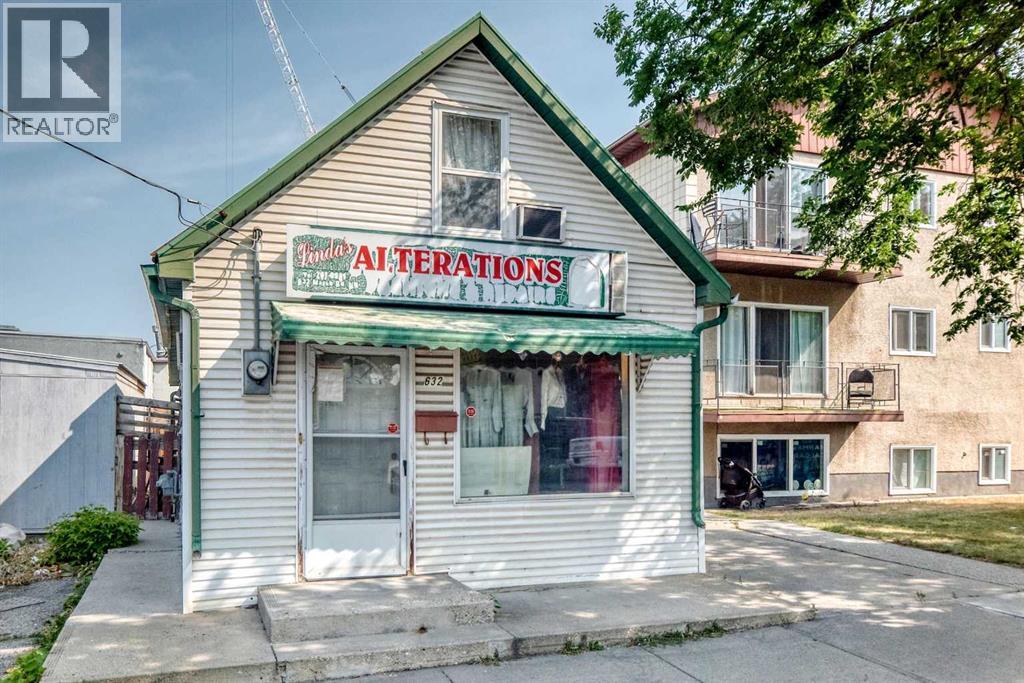
632 Marsh Road NE
Calgary, Alberta
Exceptional Live/Work Opportunity – MU-2 Zoned Property Currently Operating as a Tailor & Alteration Shop!Rarely does a property offer this level of flexibility and potential. Currently operating as a successful Tailor and Alteration Shop, this unique property is ideally suited for entrepreneurs, small business owners, investors, or first-time buyers looking for a convenient home-and-business combination.Situated on a MU-2 f4.0h22 zoned lot, this property offers outstanding mixed-use potential, allowing for a variety of residential and commercial uses (subject to municipal approvals). Whether you're looking to continue operating a tailoring business, establish a professional office, studio, retail space, or simply enjoy the flexibility of mixed-use zoning, the possibilities are extensive.The property features a functional layout with 1 bedroom, 1 full bathroom, and an additional 2-piece bathroom, along with a practical galley-style kitchen. The versatile interior space can easily accommodate both living and working requirements.Outside, enjoy a private backyard complete with a large deck, perfect for relaxing or entertaining. Parking is excellent with 3 dedicated parking stalls plus convenient 2-hour street parking, making access easy for clients, customers, and guests.Located in a highly visible and accessible area close to shopping, transit, and everyday amenities, this property presents an outstanding opportunity to own a versatile mixed-use property in a desirable location.Whether you're seeking a first home, an investment property, or a unique live/work setup, this MU-2 zoned property offers exceptional value and unlimited potential. Some of the photos are AI photoshopped (id:63476)
5407 Dalrymple Crescent NW
Calgary, Alberta
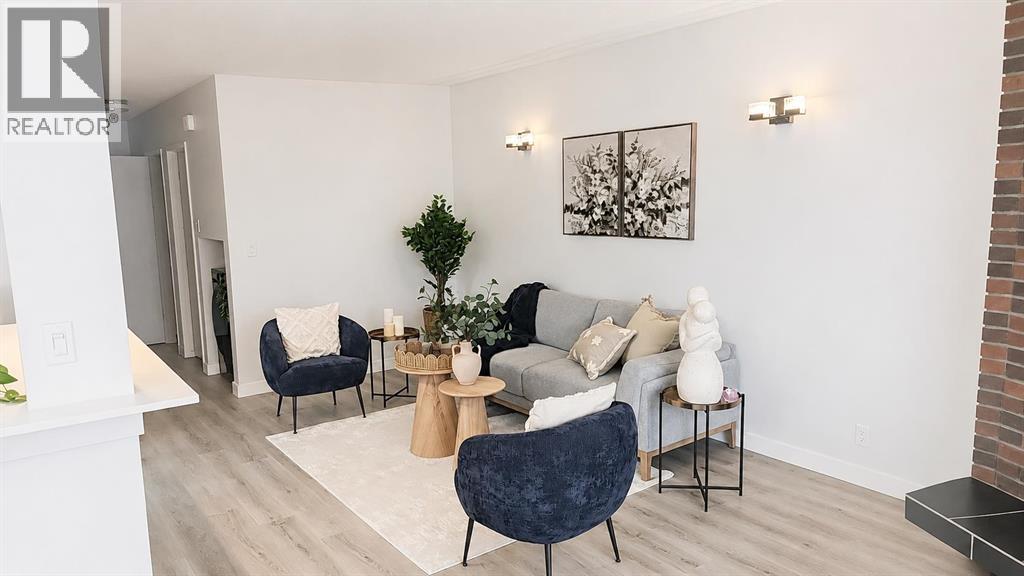
Welcome to the highly desirable community of Dalhousie! From the moment you step inside, you will feel at home in this bright and beautifully updated move-in ready half-duplex featuring an open-concept layout and modern renovations throughout. The upper level offers a spacious kitchen with an abundance of counter space and extensive updates including cabinetry, backsplash, countertops, brand new dishwasher (2026), brand new range (2026), brand new over-the-range microwave (2026) and brand-new fridge (2026). The adjacent dining area opens through sliding balcony doors to an oversized balcony overlooking the quiet, tree-lined street. The perfect spot to enjoy your morning coffee or evening unwind. The large living room with a cozy corner fireplace provides plenty of space for entertaining, relaxing, and accommodating larger furniture and a big screen TV. Two generously sized bedrooms and a beautifully updated 4-piece bathroom complete the main level.The fully developed legal secondary suite features a newly renovated and legal secondary suite with its own private living space, making it ideal for extended family, or potential rental income. This level includes a spacious 2 bedrooms, modern 3-piece bathroom, full Kitchen, large recreation/living area, separate laundry, furnace, thermostat and ample storage. Recent improvements and renovations enhance both functionality and value throughout the home.Outside, you will love the landscaped lot and sunny south-facing backyard backing onto a peaceful walking path. The upper-level windows and sliding patio doors have been replaced, adding to the home’s comfort and efficiency. With a front parking pad and an unbeatable location close to parks, shopping, transit, schools, U of C, and everyday amenities, this property is perfect for first-time buyers, investors, down sizers, or young families. A fantastic opportunity in one of NW Calgary’s most established communities. call today to book your private showing! (id:63476)
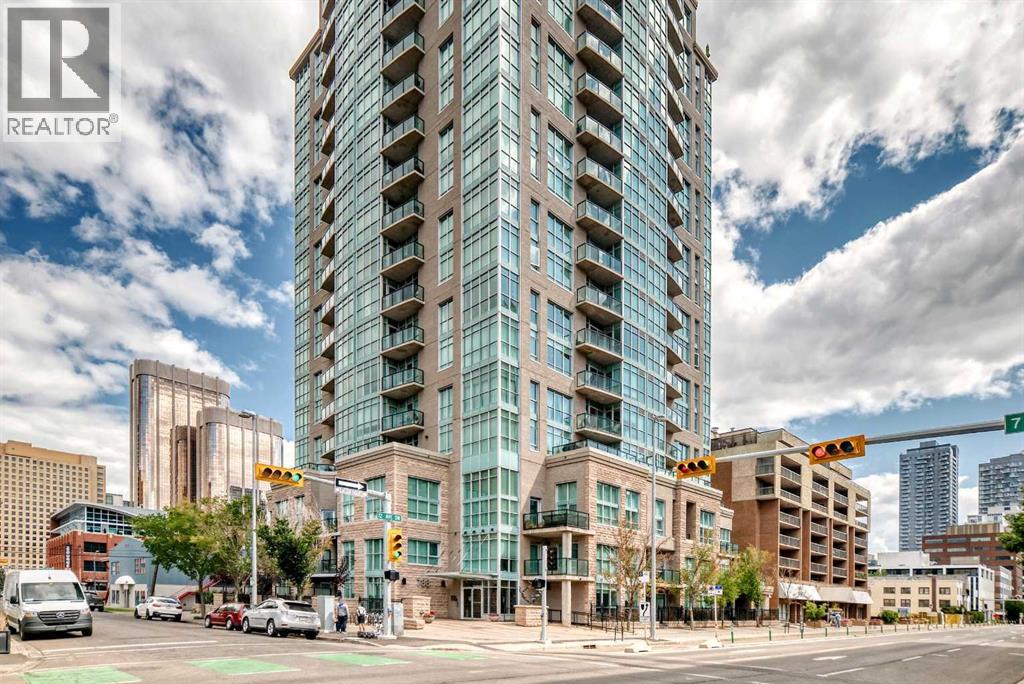
1508, 788 12 Avenue SW
Calgary, Alberta
Welcome to the Xenex, a well maintained building in the heart of the Beltline offering quick access for those who work downtown, plus, all the shops and services of 17th Avenue nearby, and just steps from Safeway! The unit self is in pristine condition and ready for the next owners to enjoy. Freshly painted and updated, enter to a spacious foyer, leading past a convenient computer desk/den area, opening up to the sparkling kitchen with granite countertops and stainless steel appliances, plus spacious living area with direct access to the private balcony. The master bedroom has 2 sides of windows offering tremendous east and north views! Completing the suite is a newly renovated full bath and ensuite laundry. This fantastic unit also includes titled, underground parking, and, a secure storage locker. Don't miss out on this immaculate condo conveniently located on the downtown bike path route! (id:63476)
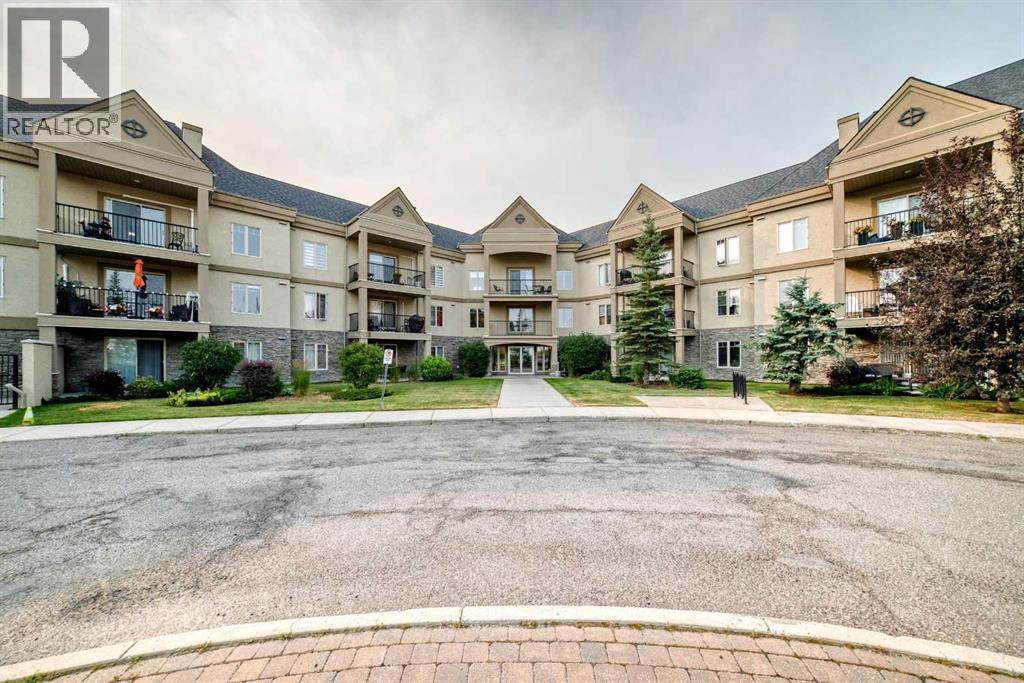
208, 30 Cranfield Link SE
Calgary, Alberta
Welcome to your move-in-ready sanctuary in the heart of Cranston! This spacious 938 sq ft one-level condo offers the perfect modern living set-up with opportunities for social gatherings and a healthy lifestyle. Located in a vibrant, active community, this 2-bedroom, 2-bathroom, PLUS DEN, suite is designed for comfort and convenience. Step into the refreshed interior, boasting gorgeous vinyl plank floors, laid at an angle for a custom look & updated paint. This unit feels both bright and spacious with large windows overlooking the common area landscaping and dog park. Both bedrooms feature plush updated carpeting that provides a cozy retreat. The spacious primary suite has a walk through closet that leads to a 4 piece ensuite bath bathroom. The heart of the home is the kitchen, featuring undercounter lighting, maple cabinetry & a convenient pantry. Entertain with ease in the dedicated dining room, or on the large covered patio. Cozy up by the fireplace or enjoy the climate-controlled comfort thanks to the in-floor heating in the winter AND air conditioning in the summer. This pet-friendly building is brimming with amenities: an underground heated parking with an additional storage cage and carwash bay. Common areas include: a billiards and game room, movie room, gym, hot tub, steam room, library, and even an off-leash dog park for small dog breeds. Social butterflies will appreciate the regular community events—from yoga classes to weekend happy hours—fostering a lively and welcoming community spirit. Conveniently located with easy access to public transit, South Health Campus Hospital, Shopping, and Major Road Ways. This home is ideal for those seeking a dynamic lifestyle with room to add their own touches. Don't miss your chance to join this vibrant 55+ Adult Living community building — schedule a viewing today! (id:63476)
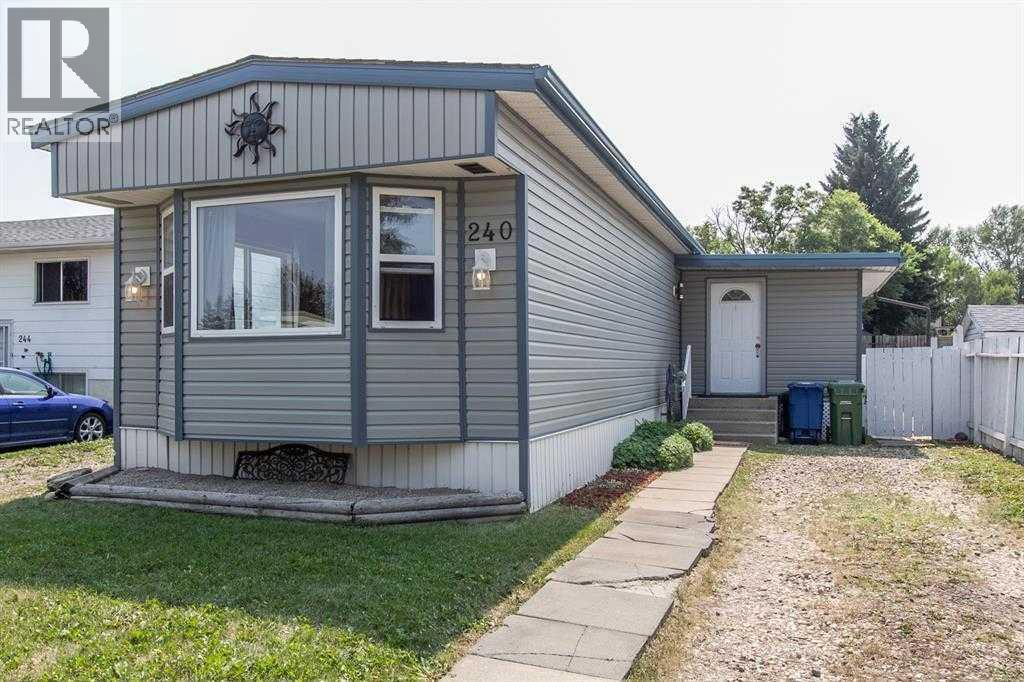
240 Big Hill Circle SE
Airdrie, Alberta
Welcome to affordable home ownership in one of Airdrie's most convenient locations. Enjoy the freedom of owning your own home and land with no monthly condo, pad, or HOA fees to worry about.This well-maintained home offers 1,367 sq. ft. of developed living space, including the bright heated sunroom with new flooring, plus an additional 427 sq. ft. in the basement featuring storage, utility space, and endless possibilities for a workshop, hobby room, home theatre, fitness area, or future entertainment space.The heart of the home is the beautifully updated kitchen, showcasing crisp white cabinetry, stone countertops, a gas stove, and plenty of prep and storage space. Fresh paint and pride of ownership shine throughout, creating a move-in-ready home you'll be proud to call your own.The spacious front living room is filled with natural light. At the same time, the functional layout offers 3 bedrooms and an updated 4-piece bathroom, making it an excellent fit for families, downsizers, or first-time buyers seeking space, comfort, and value.Step outside to enjoy the sunny deck—perfect for morning coffee, summer BBQs, and entertaining family and friends. The fully fenced backyard backs onto green space and includes garden sheds for convenient seasonal storage.Ideally located close to schools, shopping, and restaurants, you'll love the walkable lifestyle and easy access to everyday amenities.NO Condo Fees | NO Pad Fees | NO HOA Fees — Own Your Home, Own Your Land! Quick possession available. (id:63476)
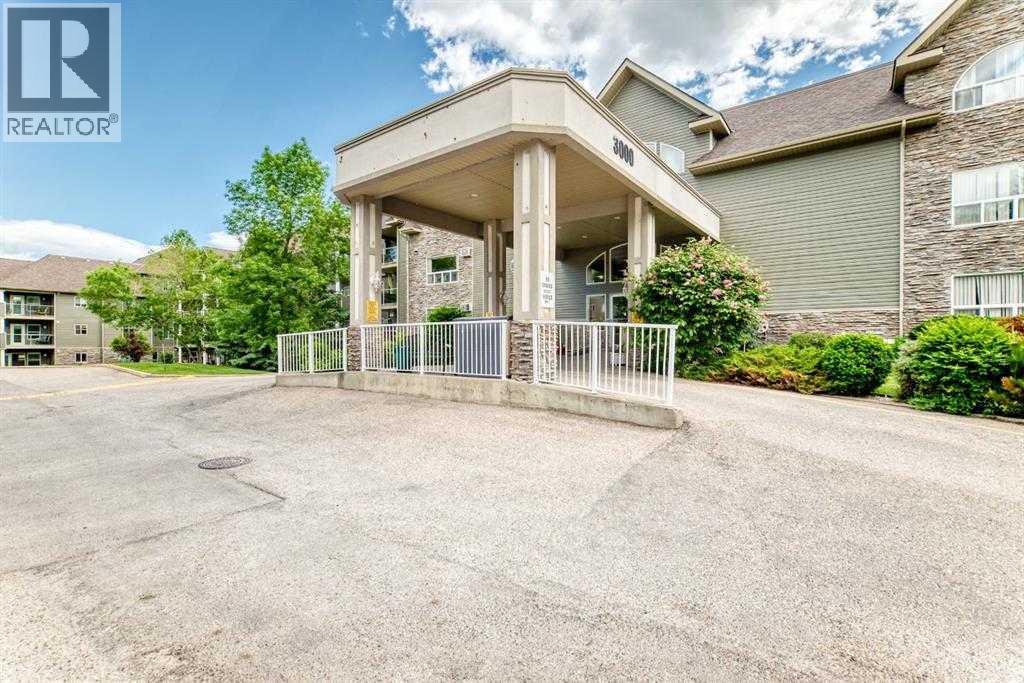
3120, 3120 Millrise Point SW
Calgary, Alberta
Welcome to Legacy Estates Millrise, where comfort, convenience, and community come together. This bright and inviting main-floor 2-bedroom, 2-bathroom home offers everything you need to enjoy an active, maintenance-free lifestyle in one of Calgary's most sought-after 60+ communities.The thoughtfully designed floor plan features a spacious living and dining area, a functional kitchen with abundant cabinetry and counter space, in-suite laundry, and a generous primary bedroom complete with a walk-through closet and private 4-piece ensuite. The second bedroom is ideal for guests, hobbies, or a home office.One of this home's standout features is the secure, enclosed three-season sunroom, providing the perfect place to enjoy your morning coffee, read a book, or simply relax while taking in the peaceful east-facing exposure.Legacy Estates is much more than a condominium—it's a vibrant community. Residents enjoy an impressive selection of amenities including a full-service dining room with on-site chef, café bistro, library, fitness room, craft room, games room with pool table and shuffleboard, hair salon, guest suite, rooftop terrace, car wash bay, and comfortable lounges that encourage neighbours to gather and connect. A full calendar of social activities makes it easy to stay as active and involved as you choose.The monthly condominium fees include heat, water, electricity, and professional management, leaving only cable and telephone as additional utilities. A mandatory $75 monthly dining fee provides a credit toward 3 chef-prepared weekday meals and carries forward if unused.Located just steps from shopping, restaurants, health services, public transit, and the Fish Creek-Lacombe LRT Station, everything you need is within easy reach.Parking is available with the unit on a rental basis. Wheelchair accessible building with elevators and ample visitor parking. With Board approval, cats are allowed in this unit. (id:63476)
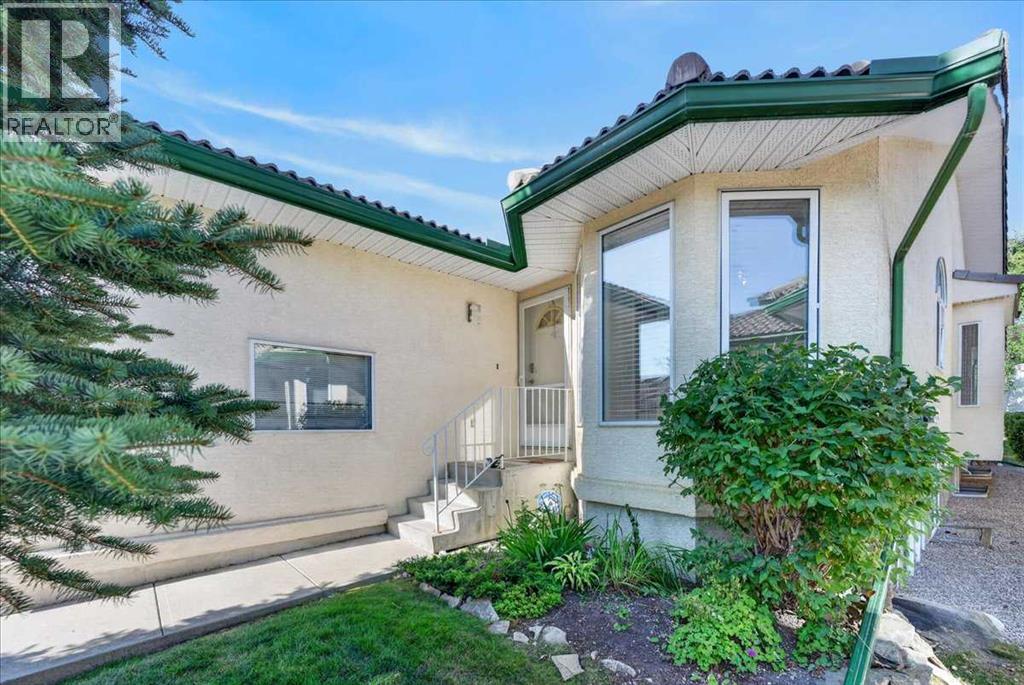
21 Strathearn Gardens SW
Calgary, Alberta
Set in a quiet, well-maintained complex in sought-after Strathcona Park, close to shopping, transit, walking paths, and recreation, this beautifully updated bungalow villa offers the perfect blend of comfort, space, and low-maintenance convenience. The bright, open-concept main floor features vaulted ceilings, rich hardwood flooring, and a warm, inviting living room centred around a cozy gas fireplace. The kitchen offers a large island perfect for gathering, ample cabinetry, generous counter space, and a corner pantry. A private den off the foyer provides the ideal home office or reading retreat, while the spacious primary suite features dual walk-in closets and a five-piece ensuite complete with a soaker tub and separate walk-in shower. A convenient two-piece powder room and main floor laundry complete the upper level. The fully finished basement expands the home with a spacious family room featuring a second gas fireplace, two additional bedrooms, a full bathroom, and loads of storage. Complete with a double attached garage and surrounded by mature landscaping, with a sunny rear deck, this move-in-ready villa is an exceptional opportunity for those looking to downsize without compromising on space, comfort, or style. (id:63476)
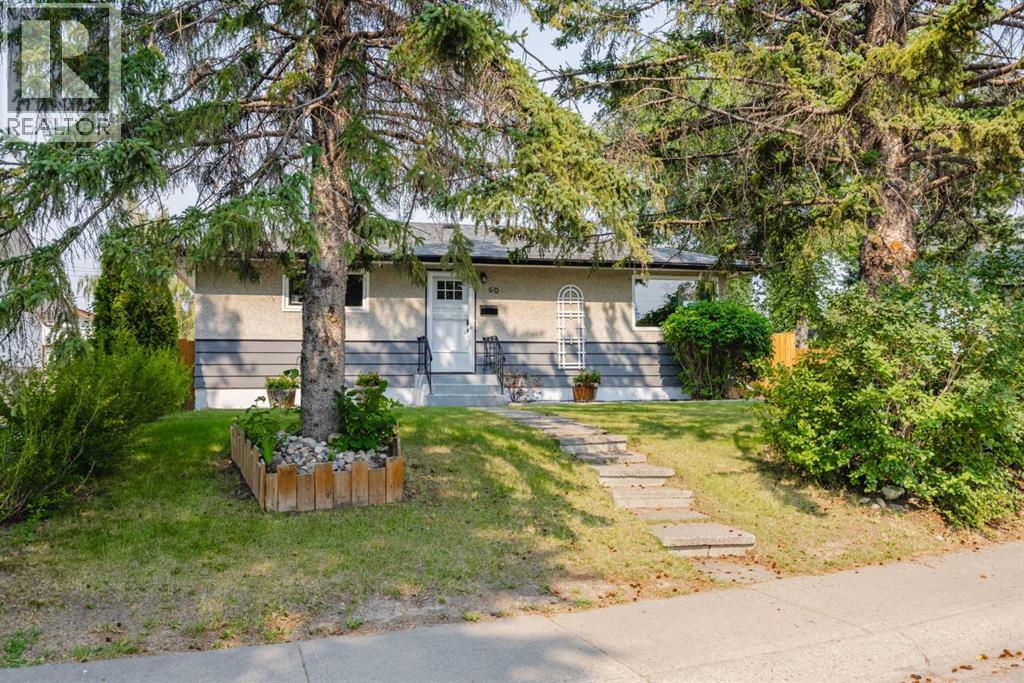
60 Fairview Crescent SE
Calgary, Alberta
*** OPEN HOUSE Saturday Aug 15th from 1-3pm*** You will LOVE living in one of Calgary’s best-kept secret communities that perfectly balances central connectivity with quiet, small town charm. Nestled among mature trees on a massive lot that easily doubles the yard size of newer communities, this unique property offers great privacy with only one shared fence and a peaceful walkway on the other. Inside, original hardwood floors, thoughtful renovations & upgrades throughout, a floor plan where every square inch is usable, and a stunning south-facing double corner window that floods the space with natural light are just the beginning. The location is a commuter’s dream, placing you central to the entire city with effortless access to Deerfoot Trail for north-south travel, Glenmore Trail for escaping west, and Crowchild Trail for quick trips to the northwest. Beyond the property lines, you will join a tight-knit community of long-term residents who are genuinely friendly and deeply invested in keeping the neighborhood clean and safe. Lifestyle and convenience are unmatched here; you can take a simple stroll up the street to a large off-leash dog park, walk to a beloved local bakery for your morning bread, or take a short drive to the Calgary Farmers' Market, Heritage Drive grocery hubs, and an array of popular local breweries. No wonder this community has become so popular! Stake your claim with this 100% MOVE-IN READY home before someone else does! (id:63476)
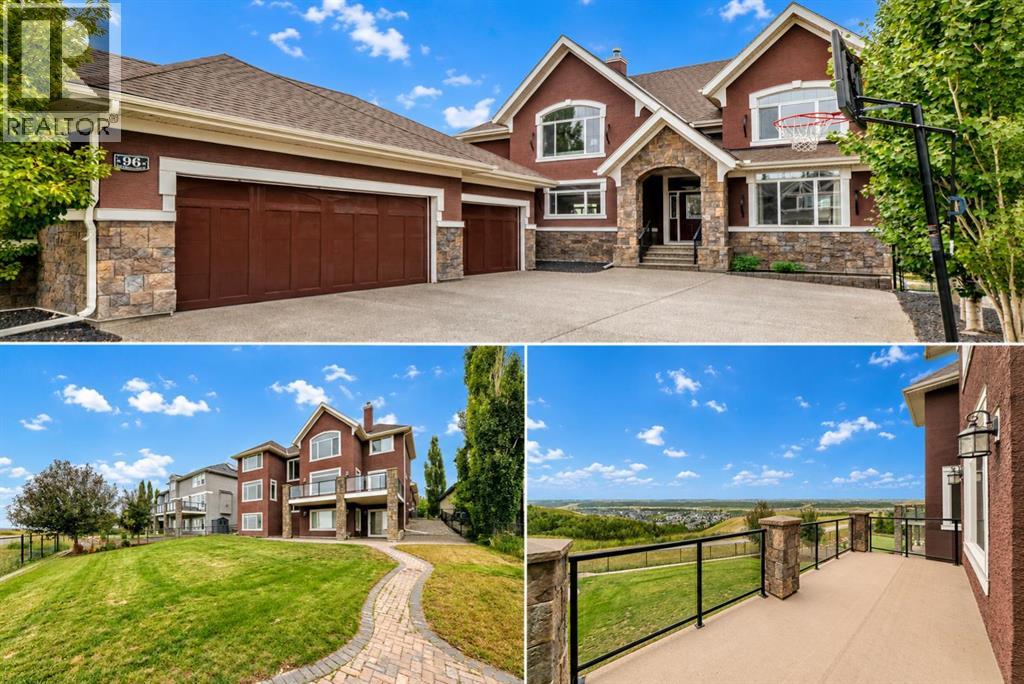
96 Cranarch Heights SE
Calgary, Alberta
Open House: 2-4pm, Saturday, Aug 15th. Commanding one of Cranston's most coveted ridge locations, this extraordinary walkout estate offers impeccably crafted living space with uninterrupted panoramic views stretching across the Bow River valley to the Rocky Mountains. The home is defined by soaring ceilings, expansive walls of glass, and light-filled interiors that blur the line between indoor luxury and the breathtaking landscape beyond. A private office just off the grand foyer provides a refined work-from-home setting, while a rare main-level bedroom with its own ensuite offers remarkable flexibility for multigenerational living, extended family, or distinguished guests. The beautifully appointed gourmet kitchen is designed to gather family and friends, featuring premium stainless steel appliances, granite countertops, custom cabinetry, and an oversized island. The adjoining dining area flows effortlessly onto an expansive view deck, where spectacular sunsets and endless valley vistas become part of everyday life. The dramatic living room is the true focal point of the home. Floor-to-ceiling windows frame postcard-worthy scenery in every season, while integrated surround sound creates an immersive setting for both elegant entertaining and quiet evenings at home. Above, a vaulted bonus room provides a sophisticated retreat before leading to the magnificent primary suite. Framed by breathtaking views and warmed by a double-sided fireplace, this private sanctuary offers the perfect balance of luxury and tranquility. A spa-inspired ensuite and generous walk-in closet complete the experience, while two additional bedrooms and a beautifully finished five-piece bath provide exceptional family accommodation. The fully finished walkout level extends the home's impressive living space with a spacious recreation room, two bedrooms, full bathroom, and rough-in for a future wet bar. Step outside to the exposed aggregate patio and professionally landscaped grounds, where the s pectacular natural setting becomes your everyday backdrop. Every detail has been thoughtfully considered, from central air conditioning and integrated surround sound to the triple attached garage and professionally installed permanent exterior lighting, allowing the home's striking architecture to shine beautifully throughout the holidays and every season beyond. Life on the ridge is matched by an exceptional community. Residents enjoy exclusive access to Century Hall, extensive pathway networks connecting to Fish Creek Park and the Bow River, and convenient access to Cranston Market, Seton Urban District, South Health Campus, the YMCA, and an outstanding selection of shopping, dining, and entertainment. Rarely does a home unite architectural presence, uncompromising comfort, and one of Calgary's most breathtaking natural settings. This is more than a residence—it is a legacy property offering an extraordinary lifestyle above the valley. (id:63476)
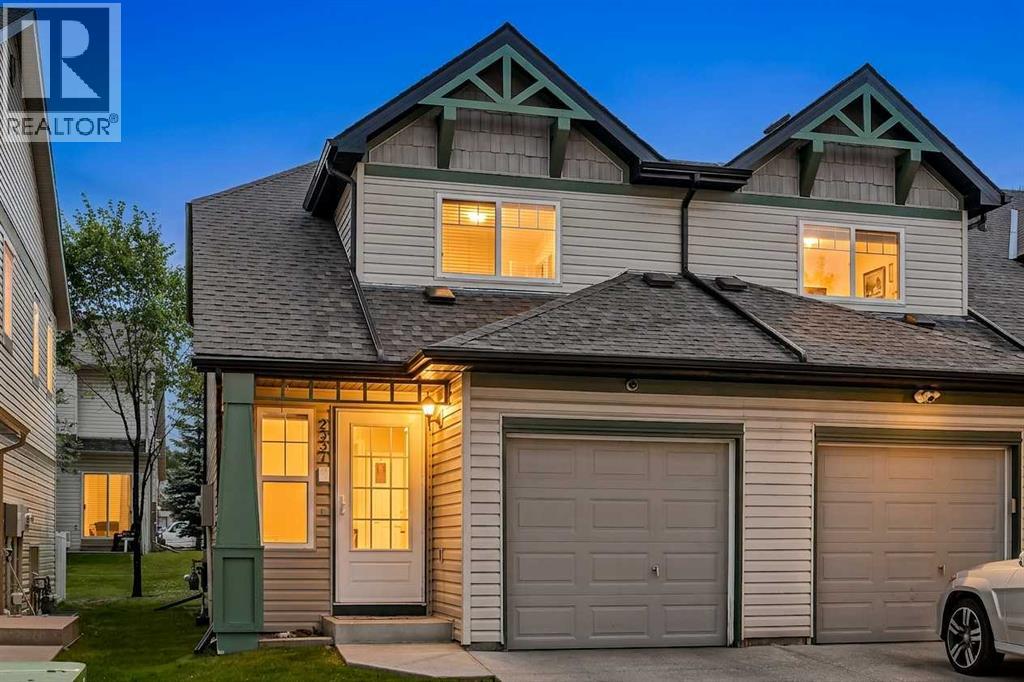
2337 Eversyde Avenue SW
Calgary, Alberta
OPEN HOUSE Saturday August 8th 1-3pm. End Unit. From the moment you step inside, you’ll feel right at home. Warm, inviting, and well cared for, this 2 storey home is a great opportunity for first-time buyers, down-sizers, or anyone looking for comfortable everyday living. The bright main floor features an open-concept kitchen and living area, where the sunny south-facing exposure fills the space with natural light. Step outside to your semi-private patio, an ideal spot to relax or entertain family and friends. A convenient 2-piece guest bathroom and direct access to the single attached garage complete the main level. Upstairs, you’ll find 2 spacious bedrooms, a 4-piece bathroom, and brand-new carpet. Recent improvements include fresh paint throughout, a new washer, a brand-new microwave, a new garage door opener, and the included water dispenser. Situated on a quiet street in the desirable community of Evergreen, you’ll enjoy being close to schools, parks, walking distance to shopping, and restaurants. With easy access to Stoney Trail, nearby bus routes, and the CTrain Station, commuting throughout the city is simple and convenient! (id:63476)
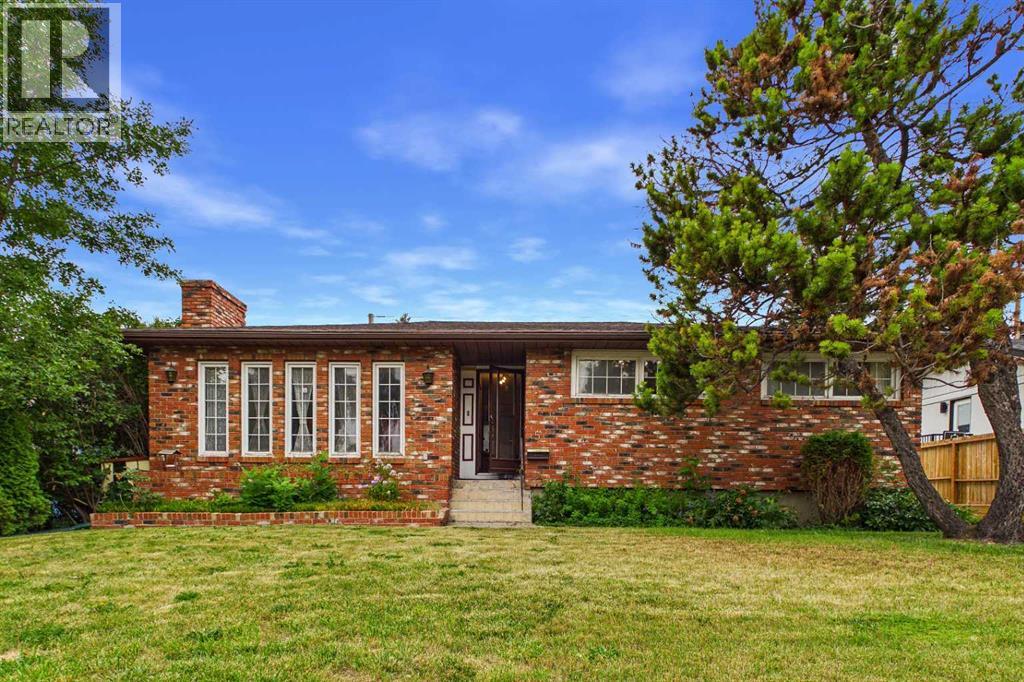
5 Chisholm Crescent NW
Calgary, Alberta
OPEN HOUSE: Saturday, August 8 | 11:00 AM – 3:00 PM Welcome to 5 Chisholm Crescent NW, a charming bungalow in the highly sought-after inner-city community of Charleswood. This 3-bedroom, 2-bathroom home offers 1,282 square feet of above-grade living space, a fully finished basement, and an oversized double detached garage with convenient access from both the rear alley and the extended front driveway. The functional floor plan provides an excellent foundation for your vision. While the home would benefit from some updating, it presents an outstanding opportunity for buyers looking to renovate, personalize, or hold as a long-term investment. The finished basement adds valuable living space with a spacious recreation room, an additional bedroom, a large flex room, and a 3-piece bathroom. Situated on a generously sized lot with desirable R-CG zoning, this property also offers exceptional redevelopment potential in one of Calgary's most established and evolving northwest communities. The location is second to none, just minutes from the University of Calgary, Foothills Hospital, University District, Market Mall, Northland Mall, Nose Hill Park, highly rated schools, playgrounds, walking and cycling paths, public transit, and downtown Calgary. Whether you're searching for a family home, a renovation project, or an exceptional land-hold opportunity with future redevelopment potential, this property offers outstanding flexibility and long-term value. Set on a quiet, tree-lined street surrounded by mature landscaping and larger lots, this is a rare opportunity to invest in one of Calgary's most desirable inner-city neighbourhoods. Don't miss your chance to make this Charleswood property your own! (id:63476)
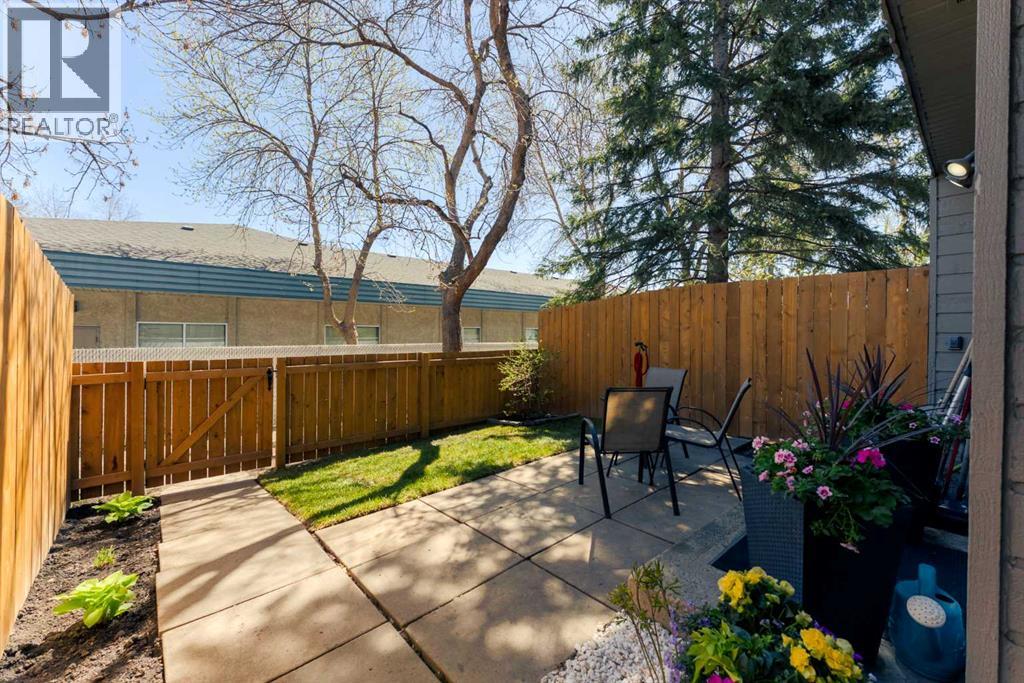
23, 420 Grier Avenue NE
Calgary, Alberta
Private Yard. Pet-Friendly Living. One of North Calgary's Best Townhouse Values.Welcome to a home that proves getting into the Calgary market doesn't have to mean giving up the things that make a house feel like home.Freshly painted and move-in ready, this 2-bedroom townhouse offers something that is becoming increasingly difficult to find at this price point: a private, fully fenced yard, a well-managed complex, and the comfort of having your own space both inside and out.Tucked into a quieter corner of the complex with no traffic driving directly past, this home offers a more private setting than many townhouse communities. The freshly laid sod and fully fenced front yard create a welcoming outdoor space that's perfect for morning coffee, summer evenings, pets, or simply enjoying a little extra room to breathe.Inside, the bright main floor is designed for everyday living. Large patio doors bring in plenty of natural light and connect the living room seamlessly to the outdoor space. The kitchen, dining area, and living room flow naturally together, creating a comfortable space whether you're hosting friends, working from home, or simply enjoying a quiet night in.Upstairs, the spacious primary bedroom offers room to truly relax, while the second bedroom provides flexibility for guests, a home office, a roommate, or future needs. Large closets, same-floor laundry, and additional storage in the utility room help keep life organized and functional.The home has also seen several practical updates, including newer refrigerator, washer, and dryer, a recently serviced furnace, a newer fence, and fresh paint throughout, allowing the next owner to move in and enjoy the space from day one.Low condo fees include water, common area maintenance, and snow removal, making ownership both predictable and affordable. The pet-friendly complex is well cared for and provides a great balance between home ownership and low-maintenance living.Located in Greenview, you'll en joy quick access to Deerfoot Trail, downtown Calgary, Calgary International Airport, transit routes, shopping, restaurants, schools, and parks. Greenview's central location continues to make it a popular choice for buyers looking for convenience without downtown pricing.Whether you're purchasing your first home, looking to simplify your lifestyle, or adding a property to your portfolio, this home offers a combination of value, functionality, and outdoor space that is increasingly difficult to find in today's market.Book your showing today to come see why this could be the right fit for your next chapter and Let's make YOUR dreams... Realty! (id:63476)
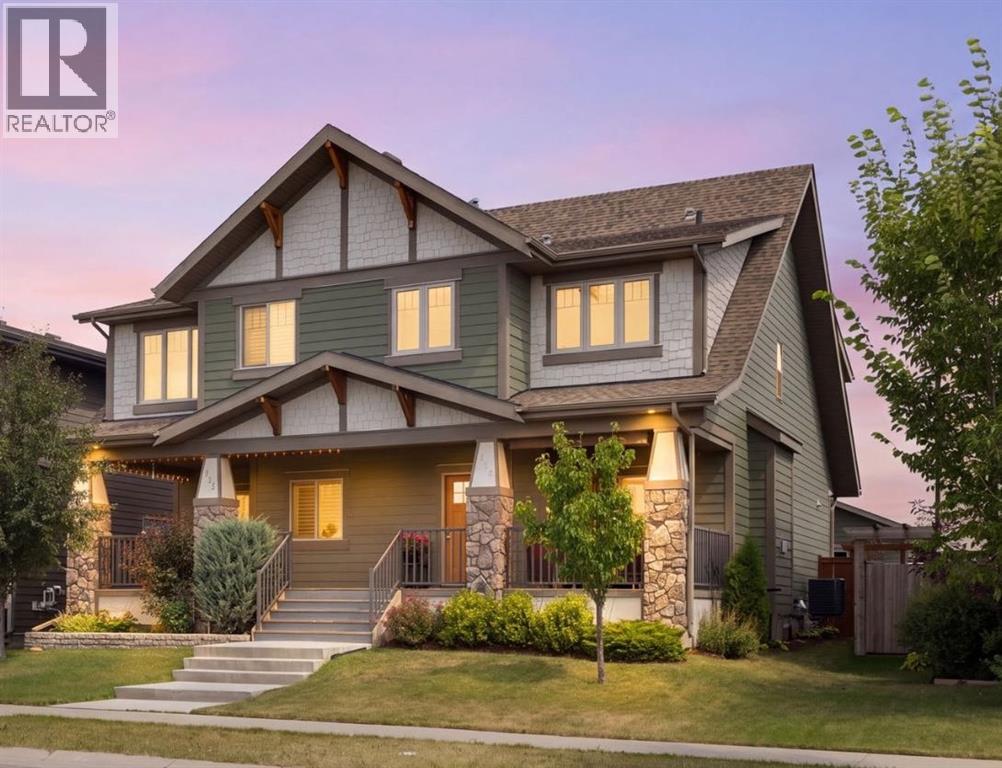
719 Mahogany Boulevard SE
Calgary, Alberta
*** OPEN HOUSE | AUGUST 9TH 12:30-2:30PM *** Welcome to this exceptional semi-detached home in one of Mahogany's most sought-after locations, perfectly positioned across from the breathtaking wetlands with peaceful views that are rarely available. Beautifully maintained and truly move-in ready, this home feels remarkably like new thanks to its immaculate condition and thoughtful upgrades throughout. An inviting west facing front porch with newer awnings welcomes you home and offers the perfect place to watch the sun set over the tranquil wetland views. Inside, the bright, open main floor has been designed for both everyday living and entertaining. The timeless kitchen features ceiling-height shaker cabinetry, quartz countertops, stainless steel appliances including a gas range and upgraded refrigerator and a large window overlooking the backyard. The spacious dining area sits at the heart of the home before flowing into the inviting living room, centred around a newly upgraded gas fireplace. Expansive windows fill the space with natural light while framing the beautiful views outside. Upstairs, brand-new plush carpet complements a family-friendly layout with three spacious bedrooms and a versatile bonus room. The primary retreat enjoys stunning wetland views and has been enhanced with new triple-pane windows, creating an incredibly peaceful and quiet space. Also featuring a walk-in closet and ensuite with dual vanity and oversized glass shower. Two additional generously sized bedrooms, a four-piece bathroom, centrally located bonus room and convenient upstairs laundry complete the upper level. The unfinished basement offers a fantastic opportunity to create additional living space with high ceilings and a large window, while the oversized backyard—rare for a semi-detached home features an east backing deck to enjoy your morning coffee, and plenty of room for the kids to play! A detached double garage, durable Hardie board siding, and air conditioning complete the p roperty. Living in Mahogany means enjoying one of Calgary's premier lake communities. Residents have access to the desirable private lake for swimming, paddleboarding, kayaking, beach days and winter skating, along with the Beach Club, extensive pathways, parks, playgrounds, excellent schools, shopping, restaurants and countless amenities. Homes overlooking the wetlands rarely become available, making this an exceptional opportunity to enjoy one of the community's most desirable locations while benefiting from everything Mahogany has to offer. (id:63476)
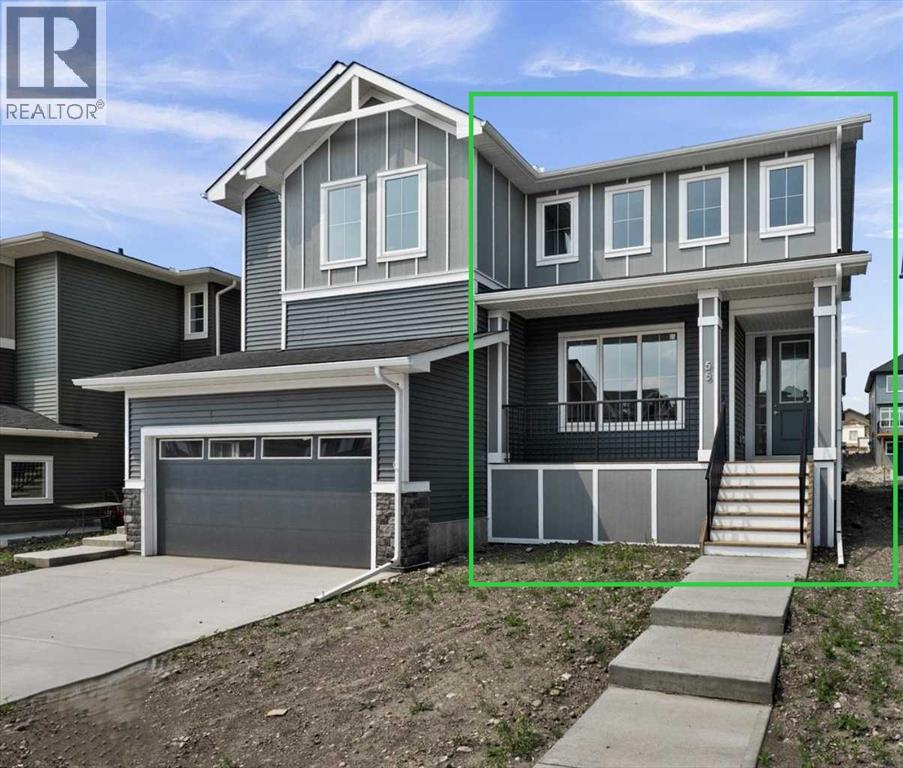
55 Agate Road
Cochrane, Alberta
IMMEDIATE POSSESSION! BRAND NEW HOME by Douglas Homes, Master Builder in central Greystone, short walking distance to the Bow River, shopping & interconnected pathway system. Featuring the Melbourne with additional SIDE ENTRY. Located down the street from the community Kids Play Park on a sunny west facing backyard, great for entertaining. This gorgeous 3 bedroom, 2 & 1/2 half bath home offers over 1280 sq ft of living space. Loads of Designer/upgraded features in this beautiful, open floor plan. The main floor greets you with a grand glazed 8' front door, soaring 9' ceilings, oversized windows , & 8' 0" passage doors. Distinctive Engineered Hardwood floors flow through the Foyer, Hall, Great Room, Kitchen & Nook adding a feeling of warmth & style. The two sided Kitchen is completed with an oversized entertainment island (9'0" single level island) & breakfast bar, roomy cabinet pantry, Quartz Countertops, 42" Cabinet Uppers accented by decorative drywall bulkhead, Pots & Pans Drawers, soft close doors & drawers throughout, new stainless appliance package including Microwave/Hood Fan combo over the stove , smooth top electric Range, Fridge & built-in Dishwasher. The main floor is completed with an expansive, open Great Room with Napoleon "Entice" fireplace, spacious Nook finished with over height windows, rear entry with full French Door & transom above, closet & 1/2 bath . Upstairs you'll find a well sized Primary Bedroom with 3 piece Ensuite including separated Quartz vanity with undermounted sink & oversized 5'0" x 3'0" shower with tiled walls & ceramic tile flooring. There is also a generous sized walk-in closet accessed from the bedroom. There are two additional good sized bedrooms with roomy closets. The second floor is completed by a main bathroom with combination Tub/Shower with tiled walls, Quartz countertop with undermounted sink & in-vanity drawer all completed by ceramic tile flooring. You're certain to love the convenience of the 2nd Laundry for stacked washer/dryer also completed with tile flooring. This is a very popular plan, great for young families or for the sizing down crowd. Spacious, Beautiful and Elegant! The perfect place for your perfect home. Call today! Some photos are from prior build & are reflective of fit, finish & included features. Note: Some interior photos are for illustration purposes, some interior colors/finishes, & upgrades may be different than shown & the Seller is under no obligation to provide them as such. (id:63476)
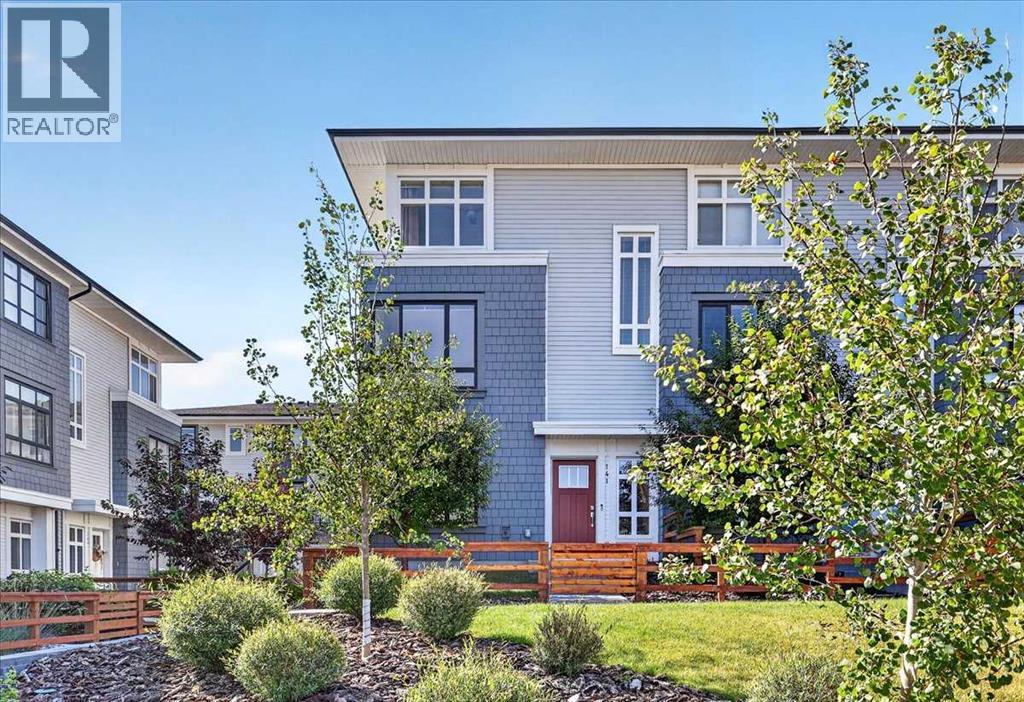
141, 857 Belmont Drive SW
Calgary, Alberta
**OPEN HOUSE, SATURDAY, AUG. 15 FROM 12PM TO 2PM AND SUNDAY, AUG. 16 FROM 12PM TO 3PM.** Welcome to this beautifully maintained end-unit townhome in the sought-after community of Belmont, perfectly positioned overlooking a beautifully landscaped courtyard with lush greenspace, a dedicated dog run, and a community firepit. Offering nearly 1,500 sq. ft. of thoughtfully designed living space, this home combines modern finishes, exceptional natural light, and an unbeatable location. Step inside to a spacious foyer where you'll find a versatile flex room, ideal as a home office, fitness room, or guest space. The bright and open main level is filled with natural light that floods every corner and features luxury vinyl plank flooring throughout. Designed with both everyday living and entertaining in mind, this level also features a convenient 2-piece powder room. The kitchen showcases stylish two-toned cabinetry, quartz countertops, stainless steel appliances, a large central island, and a pantry. The adjoining dining area comfortably accommodates a table for 6-8 guests and flows seamlessly into the spacious living room, where large windows frame beautiful views of the courtyard. Extend your living space outside to your oversized private balcony (18'10" x 6'10"), the perfect place to enjoy a family barbeque, your morning coffee or unwind after a long day. The upper level offers two spacious bedrooms, both with walk-in closets complete with wardrobe organizers, including a primary retreat complete with a beautifully finished 4-piece ensuite featuring dual vanities with quartz countertops and an oversized walk-in shower. A second full 4-piece bathroom and conveniently located upper-floor laundry room complete this level. Additional features of this home include central air conditioning to keep you cool on those hot summer days, a double side-by-side attached garage with overhead storage and professionally installed epoxy floor, and a fully fenced front yard. This home has be en exceptionally well cared for and truly reflects pride of ownership throughout. Belmont is one of Calgary's fastest-growing communities, offering an exceptional lifestyle with exciting future amenities. Located just minutes from Spruce Meadows, Sirocco Golf Club, walking paths, shopping, restaurants, schools, and major roadways, you'll also benefit from the upcoming Belmont Fieldhouse and Library, featuring a multi-sport field and vibrant community gathering spaces right in your neighbourhood. (id:63476)
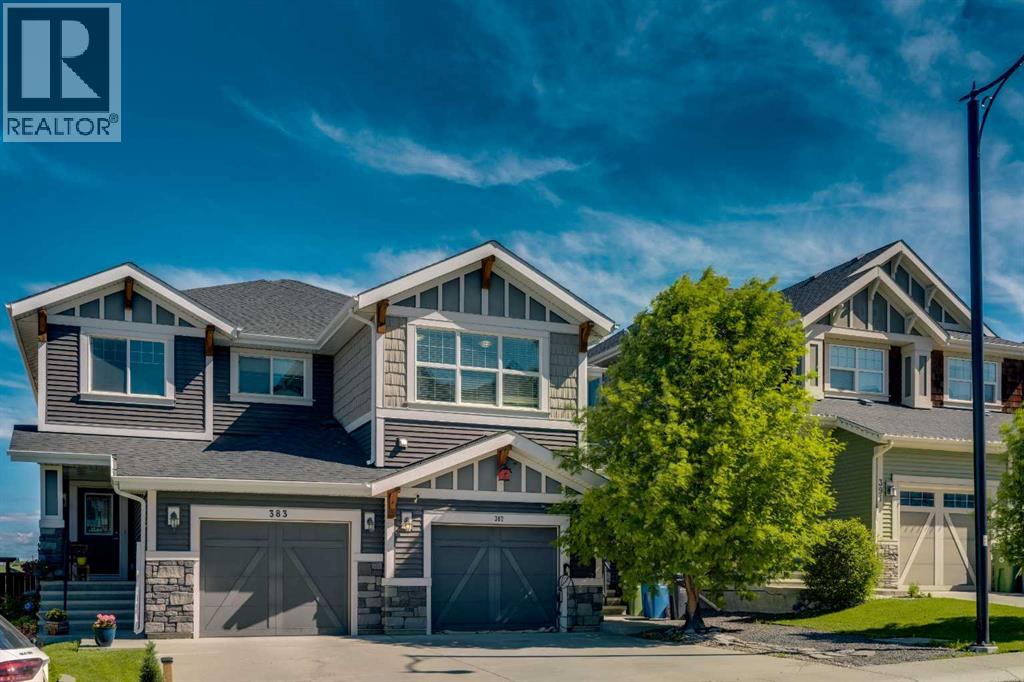
387 Sunrise View
Cochrane, Alberta
Finally, a home that doesn’t sacrifice bedroom size for an extra room. This thoughtfully designed home features two generously sized bedrooms, a versatile bonus room, and an open, functional layout perfect for everyday living. Arrive home to your attached single garage with additional driveway parking, framed by one of the largest mature trees in Sunset Ridge, offering exceptional curb appeal, shade, and privacy. Inside, you’ll find luxury vinyl flooring leading to a bright, modern kitchen featuring a large quartz island, white shaker cabinetry, newer stainless steel appliances, a stylish tile backsplash, and plenty of prep space. The open concept living and dining area is ideal for entertaining or relaxing, complete with central A/C and a convenient 2 piece powder room. Step outside to your private, two tier outdoor living space, your own backyard oasis. Whether you’re hosting summer BBQs, enjoying a quiet morning coffee, or winding down in the evening, this space delivers. The hot tub adds year round enjoyment, cool it down in the summer for a refreshing, pool like escape, or turn up the heat in the winter for the ultimate relaxation experience under the open sky. Upstairs, the flexible bonus room provides the perfect space for a home office, TV room, or play area. The spacious primary suite features a walk in closet and private 4 piece ensuite, while the oversized second bedroom offers the kind of space that’s becoming increasingly hard to find. A second full bathroom and upper floor laundry complete the level. Located in the highly desirable community of Sunset Ridge, you’ll enjoy parks, pathways, schools, and amenities just minutes away, with quick access to Calgary and the Rocky Mountains. If you’ve been searching for a home that offers larger bedrooms, functional living space, and a peaceful setting, with a backyard that truly stands out, this one checks all the boxes. (id:63476)
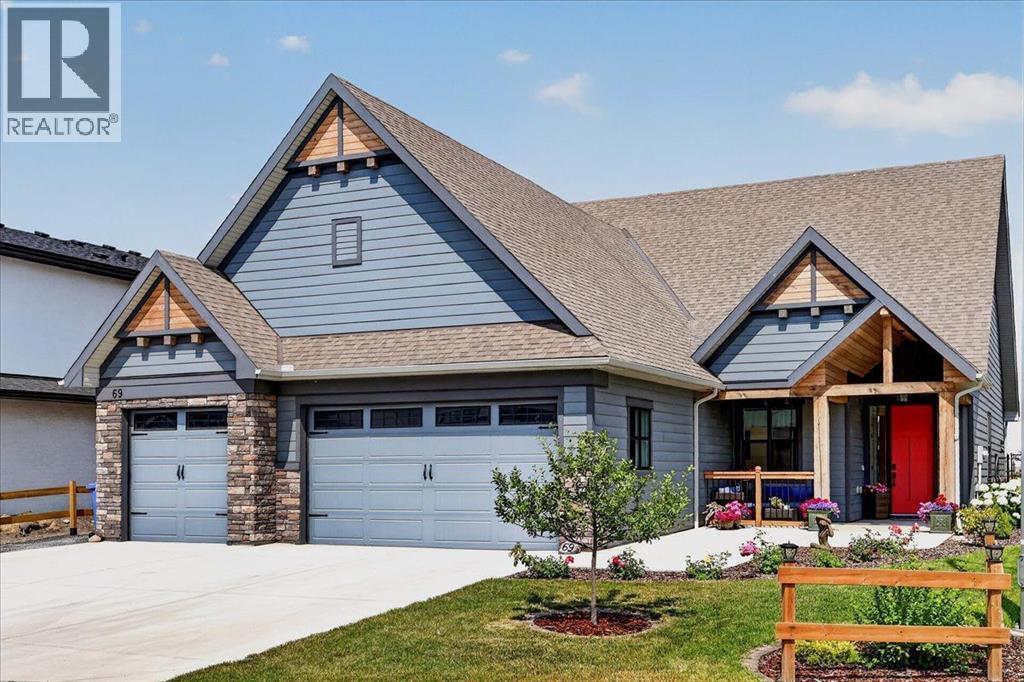
69 North Bridges Bay SW
Langdon, Alberta
Unmatched single level luxury on a quiet cul-de-sac backing directly onto a serene environmental reserve. Custom-built by Kelly Custom Homes, this bungalow is the definition of move-in ready sophistication with in-floor heating throughout the home for ultimate year round comfort. From the beautifully landscaped yard and expansive triple-car garage with extra RV/boat parking into the zero-step entrance, accessibility and elegance meet seamlessly. Step inside to an extra-large, light-filled foyer featuring custom built-in seating and generous storage. At the heart of the home, the central kitchen is built for entertaining, complete with custom storage, a large island, and an open layout that flows effortlessly into the dining area. The impressive living room commands attention with floor-to-ceiling built-ins, abundant natural light, and a cozy wood burning fireplace. A flex room off the dining area easily adapts as a home office, study or could be turned into a third bedroom. The primary bedroom is a true sanctuary boasting vaulted ceilings, a massive ensuite, and a walk-in closet. A smart versatile floor plan allows the second bedroom and bathroom to easily transform into another bedroom with ensuite using a stylish barn door enclosure. Off the garage is a dedicated mudroom and laundry room to keep daily life organized and neatly tucked away. The outdoor living spaces and extra features truly elevate this property into a class of its own. Relax on the three season screened porch equipped with dual gas line hookups for bbq's, cozy heaters and movie nights with the included outdoor screen. Step out into the fully fenced and landscaped backyard to enjoy the wood-burning fire pit or access your separate heated atelier (with all the proper permits) - ideal for a guest bedroom, creative studio, home office or workshop. The garage features a massive 15-foot attic space above with direct potential for a future second-story addition. Built to adapt to every phase of life, hom es offering this level of quality and location rarely come along. Schedule your private tour today! (id:63476)
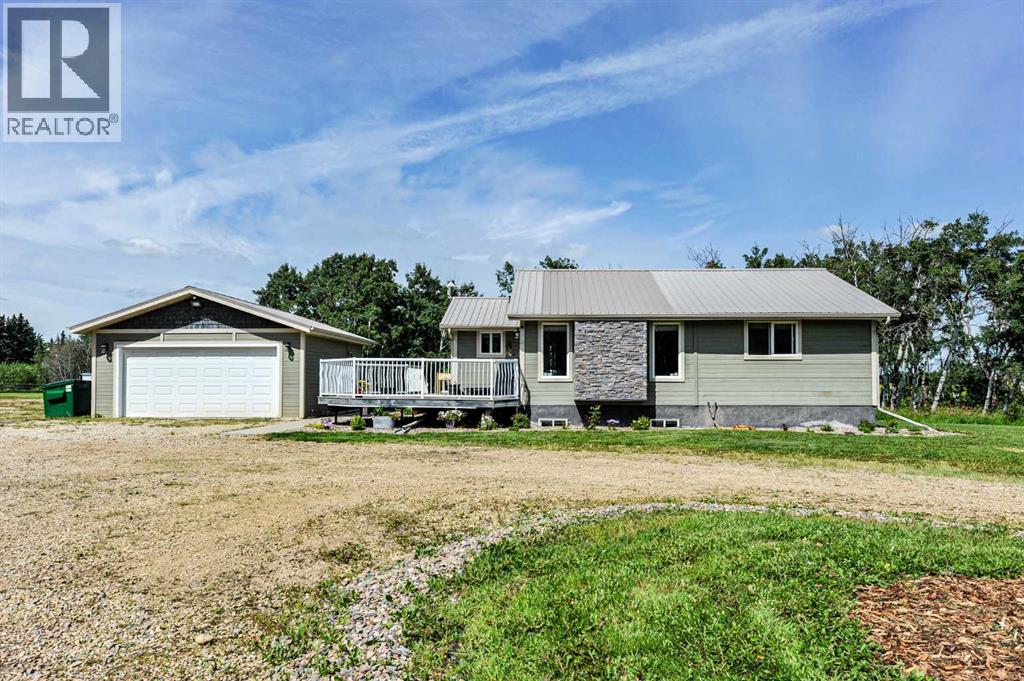
19436 460 Township
Rural Camrose County, Alberta
Discover the turn-key acreage you've been searching for! Situated on **8.11 acres** just **6 miles from Camrose** and only **half a mile from pavement off Highway 56**, this exceptional property offers the perfect balance of peaceful country living and everyday convenience.The charming **1,054 sq. ft. bungalow** features **4 bedrooms** and **3 full bathrooms**, all thoughtfully renovated and upgraded for modern living. In 2016, the home was placed on a **new ICF block basement**, and both the interior and exterior were extensively refreshed. The open-concept design creates a warm, inviting atmosphere with an impressive, functional floor plan, while the partially finished basement with **9-foot ceilings** and concrete floors provides endless possibilities for additional living space, recreation, or storage.Step outside to enjoy the spacious deck, ideal for entertaining family and friends. The **24' x 24' heated garage** (2016) provides excellent parking and workshop space, while the **25' x 50' soft-cover shelter** offers additional storage for equipment, toys, or vehicles.Designed for those who appreciate country living, this property features a **2,500 sq. ft. fenced dog run with an acre fenced off for animals or livestock**, an **insulated chicken coop**, and a dedicated **RV parking site complete with water and power hookups**. The acreage is enclosed with a classic three-rail fence, complemented by a seasonal creek, circular driveway, and beautifully maintained grounds.The landscaping has been thoughtfully enhanced with numerous perennial gardens and an assortment of fruit-bearing plants, including **apple trees, raspberry bushes, blueberry bushes, and strawberry plants**, creating a beautiful and productive outdoor space.Recent upgrades provide exceptional value and peace of mind. In addition to the **new well and septic system installed in 2016**, this year's improvements include a **new washer and dryer**, **new pressure tank**, **new water softener **, and a **reverse osmosis drinking water system**. The durable tin roof offers lasting protection, while the **external generator** ensures reliable backup power whenever needed. New siding has been ordered and is ready to be installed, materials will be included with the sale and the home has been freshly painted.With its extensive renovations, outstanding outbuildings, thoughtful infrastructure, and impressive list of recent upgrades, this truly is a move-in-ready acreage offering comfort, functionality, and the best of country living—all just minutes from Camrose. (id:63476)
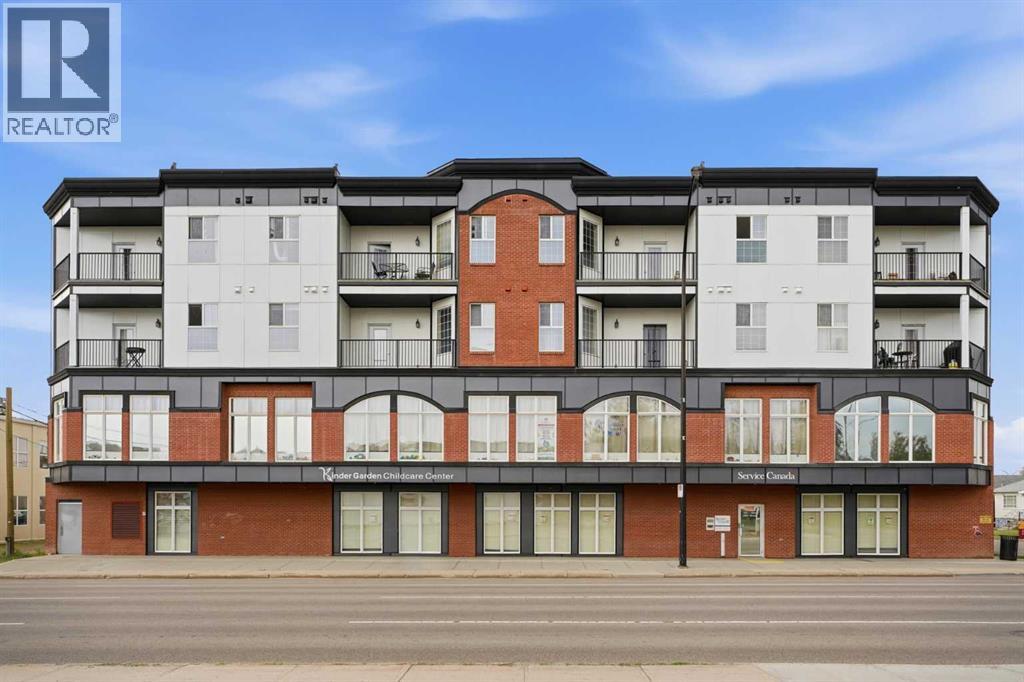
407, 4901 46 Street
Red Deer, Alberta
Welcome to this beautiful 2-bedroom, 1-bath top-floor corner unit offering quiet, executive-style living above a professional office complex in the heart of downtown Red Deer. If you’re looking for a peaceful condo where you won’t hear your neighbours, this is the one. The high ceilings allow the sunlight to pour through the living room and both bedrooms, creating a warm, inviting space filled with natural light. The separated bedroom layout provides excellent privacy for roommates, guests, or a home office. Both bedrooms are impressively large for condo living—the primary easily accommodates a king bed with room to spare. The unit features hardwood flooring, rich chocolate brown cabinetry, and granite countertops in both the kitchen and bathroom. An oversized front entry closet offers abundant storage, and the convenience of one heated underground parking stall adds comfort year-round. This building received a brand-new exterior and roof in early 2026, giving it a fresh, modern look and long-term peace of mind. There is AC in the hallways but not in the unit. Some new paint in the unit and fibre optics upgrade now in the building. Residents enjoy two elevators, secure access, and a pet-friendly policy allowing one dog or two cats. Living downtown means everything is at your doorstep—FreshCo, the public library, the rec centre, and beautiful walking paths are all just minutes away. You’re a short stroll to Red Deer’s vibrant core with its restaurants, cafés, shops, fitness studios, and professional services, plus only a 7-minute drive to Red Deer Polytechnic. Downtown Red Deer offers an energetic, walkable lifestyle with year-round events, easy transit access, and quick connections to parks, trails, and the river valley. An excellent fit for young professionals, retirees, or anyone seeking convenience, comfort, and modern urban living in one of Red Deer’s most connected locations. (id:63476)
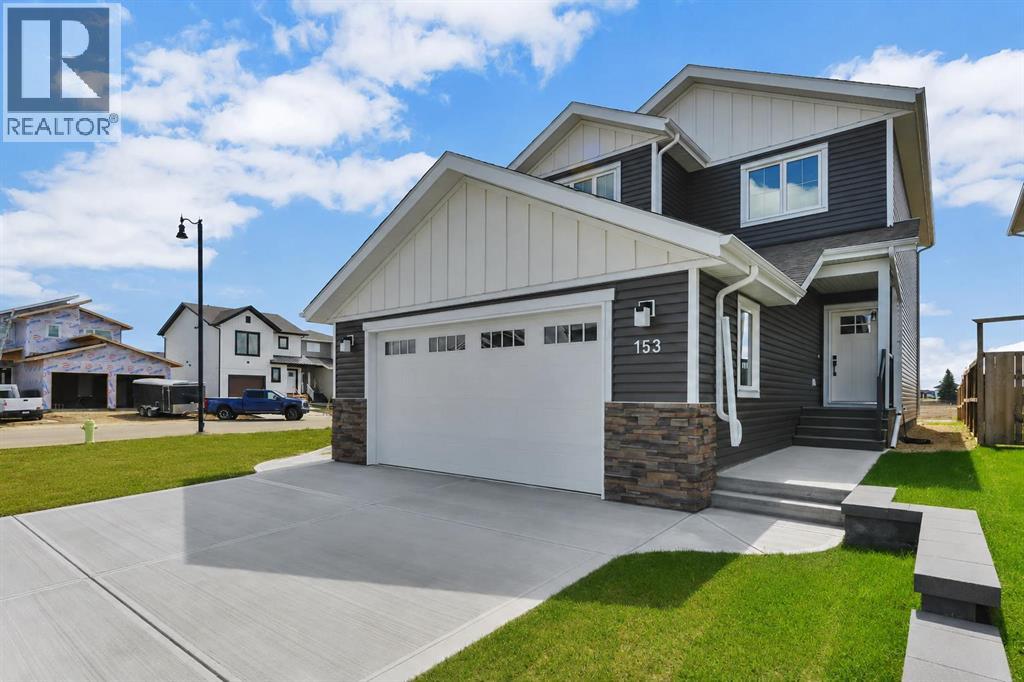
153 Norseman Close
Penhold, Alberta
Welcome to 153 Norseman Close, ideally located directly across the street from Penhold’s Multiplex Facility. Built by Shantro Developments, a local builder known for outstanding quality, attention to detail and thoughtful extras, this brand-new two-storey offers approximately 1,763 sq. ft. of beautifully designed living space.The bright, open-concept main floor features an impressive kitchen with ceiling-height shaker-style cabinetry, quartz countertops, a full tile backsplash, a generous island with seating and an exceptional assortment of pull-out storage. A walk-through pantry connects the kitchen to a thoughtfully designed mudroom complete with a built-in bench, hooks and additional cabinetry.The kitchen flows into the dining and living areas, where large windows fill the home with natural light. A striking floor-to-ceiling slatted feature wall with an electric fireplace and mantel creates a beautiful focal point. A convenient two-piece bathroom completes the main level.Upstairs are three spacious bedrooms, including a generous primary suite with a large walk-in closet and private four-piece ensuite. Two additional bedrooms and another four-piece bathroom complete the sleeping area. The oversized second-floor laundry room is exceptionally well designed, with abundant cabinetry and storage to keep everything organized and close at hand.The basement is partially finished, offering a head start on future development, and includes roughed-in in-floor heating. Additional features include central air conditioning, a high-efficiency furnace, HRV system, humidifier, power-vented 50-gallon hot water tank and triple-pane windows.The impressive 26'6" × 22'7" attached garage is insulated, heated and fully finished, with bright overhead lighting, a floor drain, exhaust fan, exterior window, side door and hot and cold water. Outside, enjoy a low-maintenance Trex deck with aluminum railings and plenty of space to personalize the backyard.New Home Warranty and a kit chen appliance cash allowance are included. With its stylish finishes, exceptional storage, quality construction and convenient location across from the recreation centre, this move-in-ready home stands apart from the rest. (id:63476)
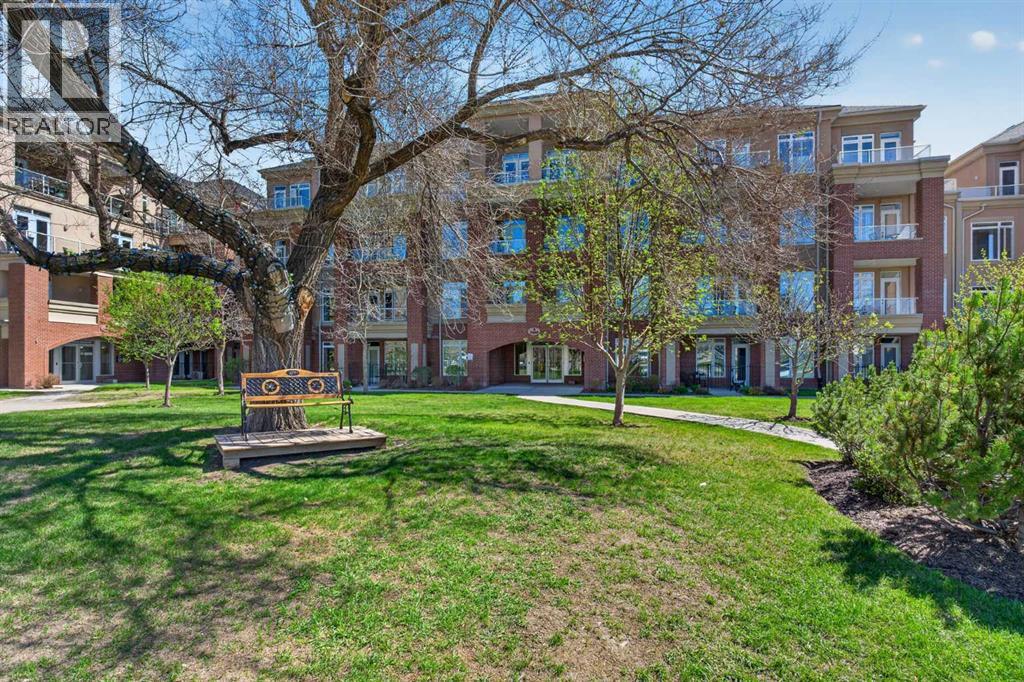
7305, 14 Hemlock Crescent SW
Calgary, Alberta
** OPEN HOUSE: Sat., Aug. 15th - 11:00am to 1:00pm ** WELCOME to Copperwood in the Heart of Desirable Spruce Cliff — where Luxury, Lifestyle, and Location come together beautifully • This RARE 3-Bedroom, Expansive Floor Plan Residence with Panoramic Views of the Shaganappi Point Golf Course and Lush Green Space offers an Exceptional Opportunity to own one of the most Sought-After Layouts in the complex, featuring High Ceilings, an Open-Concept design, and Oversized Windows that allow an Abundance of Natural Light throughout • The Warm and Elegant Living/Dining Area creates an Inviting Atmosphere perfect for both Relaxing and Entertaining • Enjoy the Scenery Year-Round from not one, but TWO Private Balconies • The Thoughtfully Designed Kitchen showcases Quartz Countertops, Stainless Steel Appliances, Full-Height Cabinetry, and a Convenient Breakfast Bar ideal for casual dining or hosting guests • Retreat to the Spacious Primary Suite featuring its Own Private Balcony and a Luxurious 4-Piece Ensuite complete with a Relaxing Corner Soaker Tub • Two Additional Sizeable Bedrooms provide Flexibility for Family, Guests, or a Home Office setup • Additional Features include Titled Underground Heated Parking, an Assigned Storage Area, and access to the Outstanding Copperwood Amenities including a Fitness Centre/Gym Facility, Guest Suite, Party/Event Room, Recreation Area, Bike Storage, Car Wash, and a Craft/Workshop Space in the Parkade Level • Perfectly Situated just Minutes To Downtown and Close To Shopping, Restaurants/Cafes, Parks, Schools, Public Transit, the C-Train, Bow Trail Access, Walking/Biking Trails, and Shaganappi Point Golf Course. This is Urban Living Surrounded By Nature at its finest. ** Schedule your Private Showing Today. ** (id:63476)
243 Silver Spruce Grove SW
Calgary, Alberta
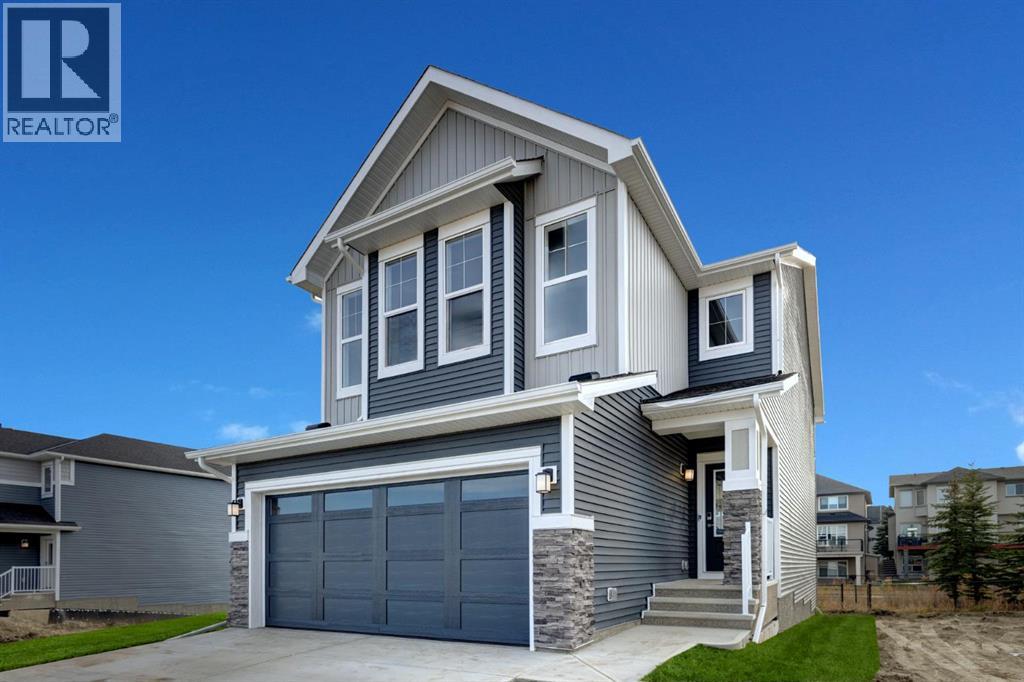
This home offers over 3,000 square feet of beautifully developed living space. The Grove Home stands out immediately with its refined curb appeal, and UPGRADED EXTERIOR FINISHES. The quiet setting, with WETLAND AND PATHWAY RESERVE LANDS BEHIND plus the rare advantage of no neighbours directly in front—creates a sense of openness and calm. With the wider front streets and no face fronting neighbours you're also gifted with ample parking for family and guests and reduced congestion. Inside, you’ll find a thoughtfully designed layout, featuring a main floor office/den flex space, an open concept living area and high end finishings and improvements throughout. The main living area blends style and function seamlessly, anchored by a stunning kitchen featuring stainless steel appliances, sleek cabinetry, and an inviting space ideal for both everyday living and entertaining. Large, South Facing windows, draw in an abundance of natural light while framing the serene views of the private greenbelt and pathway system behind the home—your own peaceful backdrop with direct access to outdoor recreation. No worries about "too much" sunshine either, the home has been fitted with CUSTOM WINDOW TREATMENTS throughout, including AUTOMATED ROLLER SHADES on the larger and principal windows. Additionally, the home also has a HIGH PERFORMANCE AIR CONDITIONING SYSTEM installed for added comfort on those extra hot Summer days. Upstairs, the home continues to impress with three spacious bedrooms, well separated by a massive family and bonus room. This level includes a second floor laundry, a luxurious primary retreat complete with its own beautiful ensuite, walk-in closet and over-sized rear facing windows. The two additional upstairs bedrooms are each generously sized and fixtured to avoid any sibling conflicts. The fully developed lower level offers incredible versatility, complete with a well-appointed and legal two-bedroom suite, featuring its own entrance, laundry, upgraded kitchen, wit h stainless steel appliances and ceramic backsplash—perfect for extended family, guests, or potential rental income. Backing onto a tranquil green space and pathway system, and positioned in one of Silverado’s most desirable pockets, 243 Silver Spruce Grove is genuinely a beautiful home. (id:63476)
56 Belmont Green SW
Calgary, Alberta
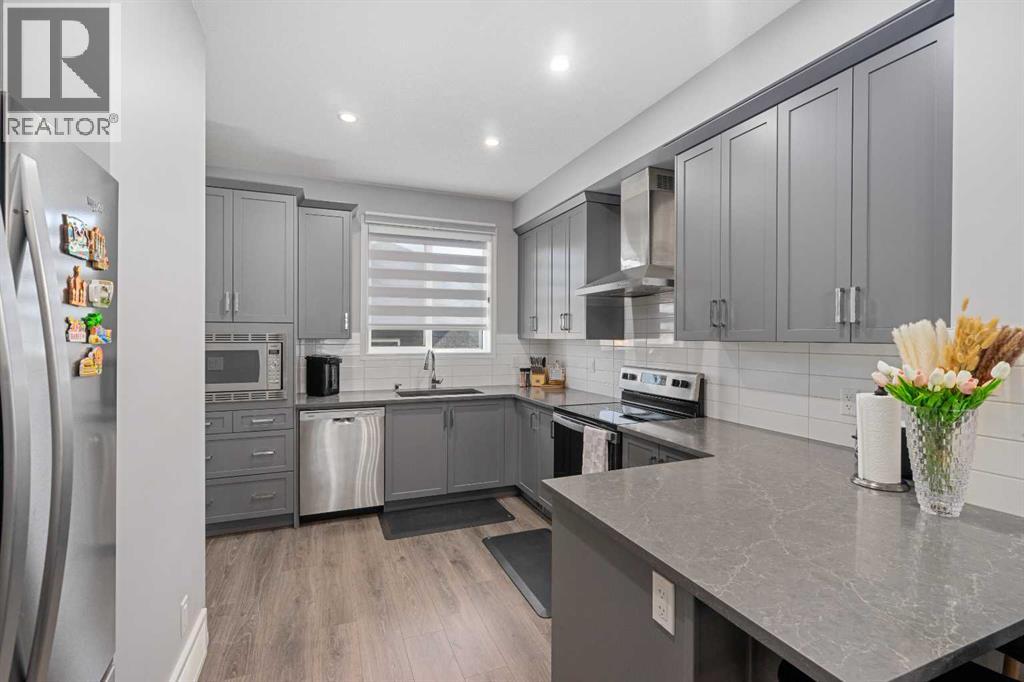
Welcome to 56 BELMONT GREEN SW, where high-end design meets a high-yield opportunity. Tucked away in Southwest Calgary's highly desirable, family-forward community of Belmont, this exceptional 2023-built, this is an absolute real gem. If you’ve been searching for a property that effortlessly blends contemporary style your search ends right here!This beautiful property tuck away in a quiet street is boasting over 2,000 SQ.FT of impeccably planned total living space. A pristine property with a striking first impression from the moment you pull up to the curb. Step inside to a sun-drenched, OPEN CONCEPT MAIN FLOOR characterized by 9FT CEILING, wide-plank LUXURY VYNIL flooring, crisp neutral tones, and an spacious living area that practically begs to host your next get-together.Channel your inner chef in the meticulously planned UPGRADED MODERN KITCHEN. Serving as the stylish heart of the home, it features timeless tall grey cabinetry, modern QUARTZ COUNTERTOP, a sleek stainless steel CHIMNEY HOOD FAN, and premium STAINLESS APPLIANCES.When it’s time to unwind, head to the upper level to find three peaceful, generously sized bedrooms. The luxurious primary retreat is your personal oasis, complete with a modern designed ensuite bathroom boasting an oversized glass shower and quartz vanities. Two additional well-sized bedrooms offer the perfect setup for your young ones, a home office, or visiting family.Now for the ultimate financial game-changer: the lower level features a fully finished, code-compliant MORTGAGE HELPER LEGAL BASEMENT. Outfitted with its own full stainless steel appliance package, gorgeous cabinetry, and matching modern finishes. This provides incredible potential to offset your mortgage payments, house multi-generational family members, or maximize your investment portfolio.Outside, the highlights keep coming. The home sits on a coveted TRADITIONAL "PIE-SHAPED" LOT—a rare find in newer communities. While other modern homes compromise on yard s pace, this premium lot configuration expands dramatically toward the rear, creating a massive, beautifully fenced and WIDE BACKYARD sanctuary. A concrete pavement walkway guides you past an unspoiled lawn area—ready to receive your personal landscaping creativity and style—straight to a spectacular, OVERSIZED DETACHED GARAGE that offers abundant space for secure vehicle parking and extra workshop storage.Perfectly situated just minutes from Belmont's rapidly expanding commercial spaces, shopping centers, future transit extensions, and beautiful local parks, this dual-income masterpiece checks every single box on your wish list.Don't let this income-generating gem slip away. Schedule your private showing today! (id:63476)
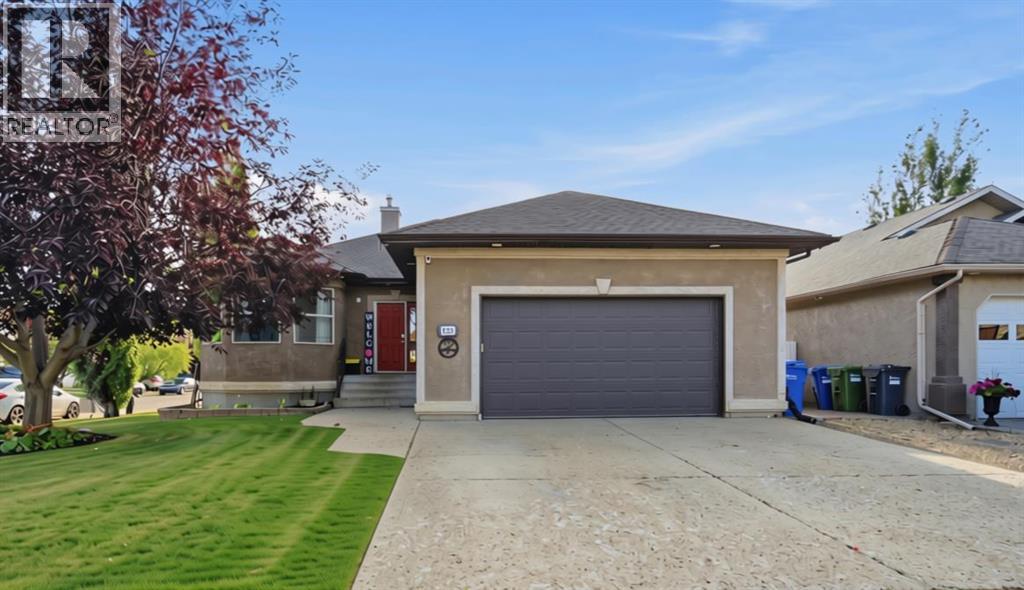
125 Ainsworth Crescent
Red Deer, Alberta
Welcome to Anders South, one of Red Deer’s most highly sought-after neighborhoods! This 1,634 sq. ft. bungalow offers over 3,000 sq. ft. of total developed living space, combining space, style, and unbeatable functionality.Whether you are looking for complete main-floor living or space for a growing family, this home delivers. The MAIN LEVEL features a convenient LAUNDRY room, direct access to the HEATED attached double GARAGE, and a light-filled kitchen and living room centered around a gas fireplace. The kitchen boasts a corner PANTRY and recently updated appliances (within the last 2-3 years), including an INDUCTION stove. To finish of the main level you will find 2 full bathrooms, 3 spacious bedrooms, including the primary suite complete with a private full ENSUITE, a walk-in closet, and direct access to the back deck.The fully finished WALK-OUT basement enjoys abundant natural light through the large windows and the cozy comfort of IN-FLOOR heat. Downstairs features a massive recreation room, 2 additional bedrooms, plus a flexible craft/hobby room (currently utilized as a 6th BEDROOM but easily adaptable as a home theatre room or gym). With 4 full bathrooms throughout the property, morning routines will be a breeze for everyone!Next step outside into your private backyard! BACKING directly ONTO a quiet PARK with a full PRIVACY FENCE, the yard features a shed outfitted with an insulated front bunk and a dedicated DOG RUN. Major MECHANICAL UPDATES provide ultimate peace of mind, the A/C, furnace, water softener, and tankless hot water on demand were all newly installed within the last 2-3 years.Space, updates, location, and PARK VIEWS, this Anders South gem has it all! (id:63476)
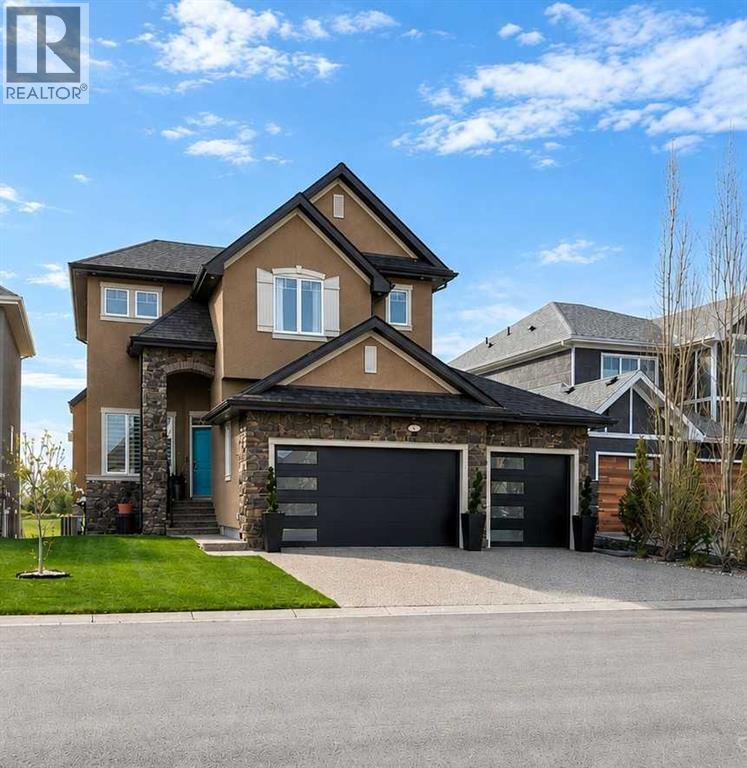
71 Muirfield Close
Lyalta, Alberta
LUXURY WALKOUT BACKING THE LAKES OF MUIRFIELD GOLF COURSEWelcome to this exceptional fully developed walkout home in the sought-after community of Lakes of Muirfield in Lyalta, offering over 3,600 sq ft of beautifully designed living space and stunning golf course views. Perfectly positioned backing onto the course with no rear neighbours, this property combines upscale finishes, functional family living, and incredible outdoor entertaining areas.From the moment you arrive, the impressive curb appeal, oversized triple attached garage, and inviting front entry set the tone for what awaits inside. The main level features soaring ceilings, expansive windows, and an open-concept layout filled with natural light. The chef-inspired kitchen is a true showpiece, complete with premium Viking stainless steel appliances, a gas cooktop, built-in oven, pot filler, oversized island, walk-in pantry, and abundant cabinetry—perfect for both everyday living and entertaining. The adjacent dining area opens onto the massive upper deck with glass railing and panoramic golf course views, while the living room creates a warm and welcoming atmosphere. A private main floor office, convenient mudroom, and stylish powder room complete this level.Upstairs, the luxurious primary retreat offers a spa-inspired 5-piece ensuite, large walk-in closet, and direct access to the upper bonus/flex room. Two additional generous bedrooms, upper laundry, and another full bathroom provide exceptional functionality for families.The fully developed walkout basement is designed for entertaining and relaxation, featuring a large recreation/games area, wet bar/kitchenette, additional bedroom, full bathroom, utility/storage areas, and direct access to the covered lower patio. Whether hosting guests or enjoying family movie nights, this lower level offers incredible versatility.Step outside to enjoy the beautifully landscaped backyard, tiered outdoor living spaces, and uninterrupted views of the golf cours e. The upper deck and covered patio create the perfect setting for summer evenings, morning coffee, or entertaining friends and family.Located just minutes from Calgary and Strathmore, Lakes of Muirfield offers peaceful small-town living with easy city access, all surrounded by an award-winning golf course community. This is a rare opportunity to own a luxury walkout home in an unbeatable setting. (id:63476)
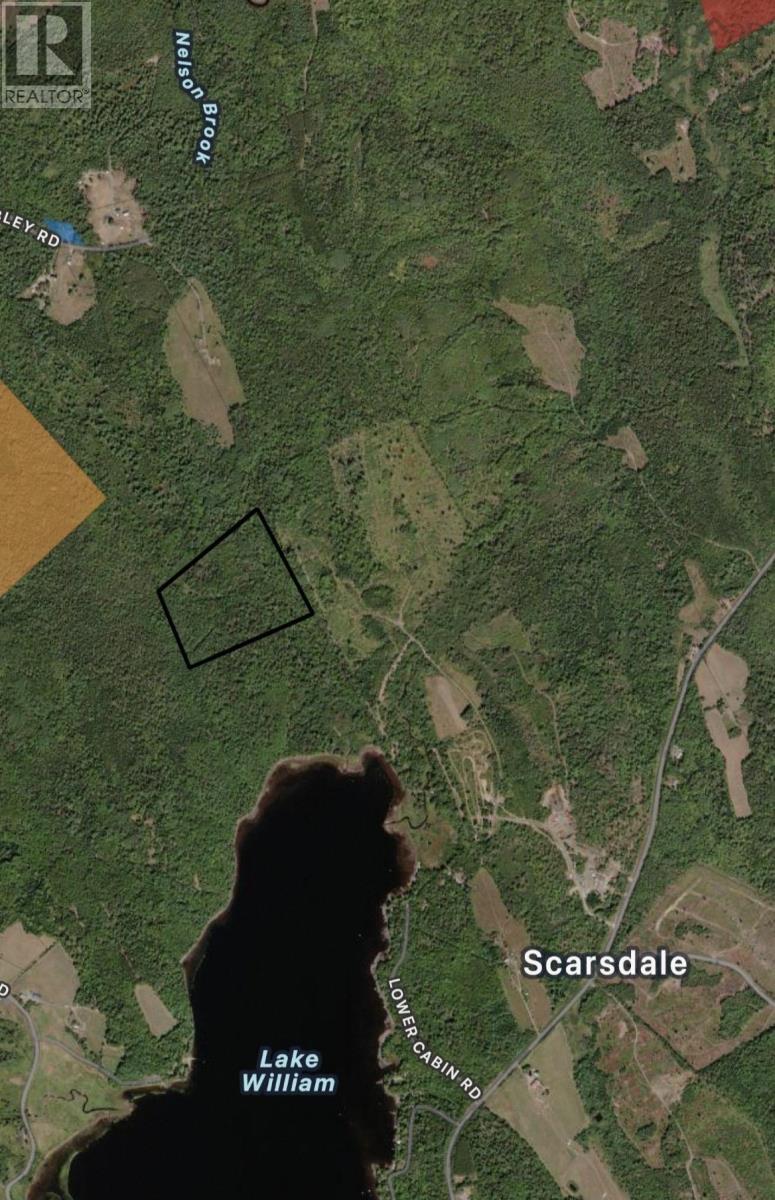
Lot (Pid 60275971) Hubley Road
Farmington, Nova Scotia
This 24.5-acre vacant wooded lot is located off Hubley Road in Farmington, Nova Scotia. The property is undeveloped and consists primarily of wooded land. There is currently no road access to the property. Buyers are responsible for conducting their own due diligence regarding access, boundaries, permitted uses, and development potential. (id:63476)
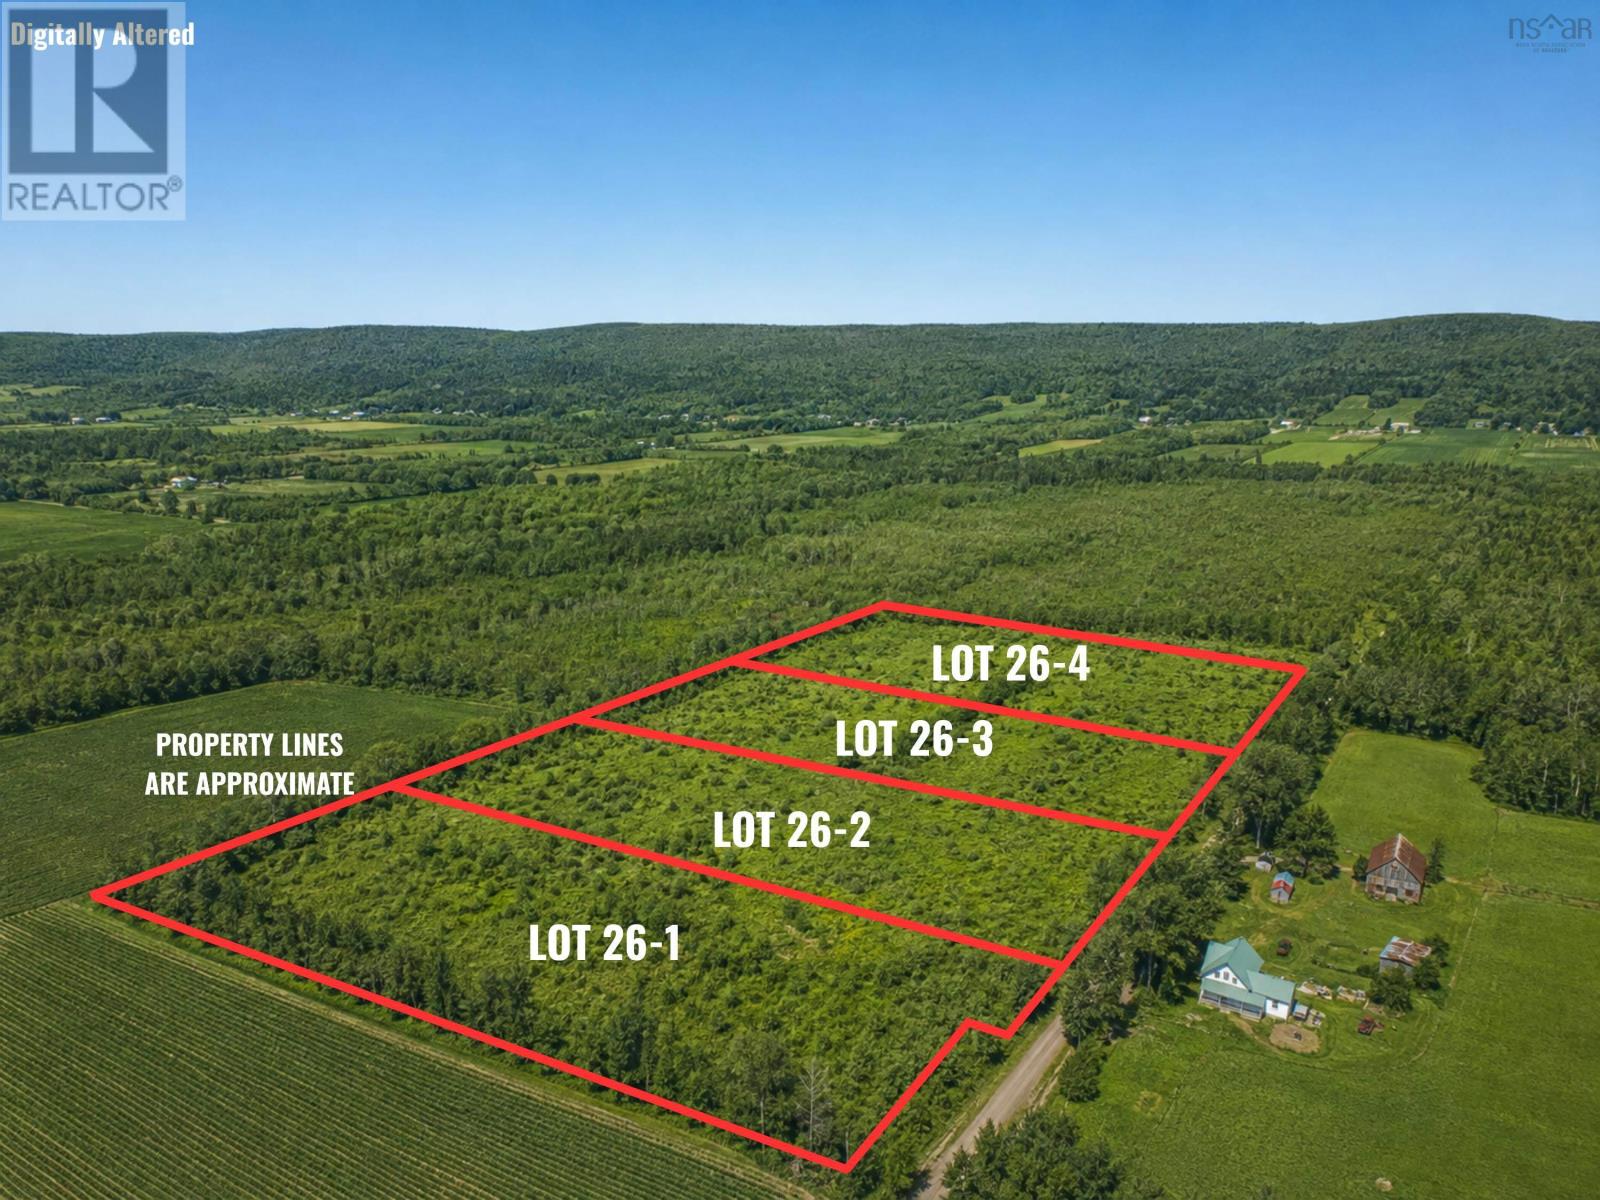
Lot 26-4 Balcom Road
Clarence, Nova Scotia
Discover the opportunity to build your dream home in the heart of the Annapolis Valley. This 3.76-acre parcel offers approximately 252.5 feet of road frontage on a quiet, year-round maintained road, providing both accessibility and privacy in a peaceful country setting. Early-stage development preparations have been started, and this cleared, level lot is ready to bring your development vision to life. Power is available at the roadside, and MX zoning offers flexibility for a variety of potential uses. Situated just outside Paradise, this location offers a peaceful rural setting while still being conveniently close to amenitiesapproximately 14 minutes to Middleton for shopping, schools, and hospital services, and 5-10 minutes to Bridgetown. Enjoy easy access to Highway 1 for travel to Greenwood, Halifax, and beyond. Surrounded by the natural beauty of the Valley, youll appreciate nearby access to trails, outdoor recreation, and the charm of small-town living. Whether you're planning a custom home, hobby farm, or investment, this property offers the space and setting to make it happen. Four similar lots are currently available, offering a great opportunity to secure your preferred parcel or consider multiple lots for added space or investment potential. Create something meaningful in a place that feels like home. (id:63476)
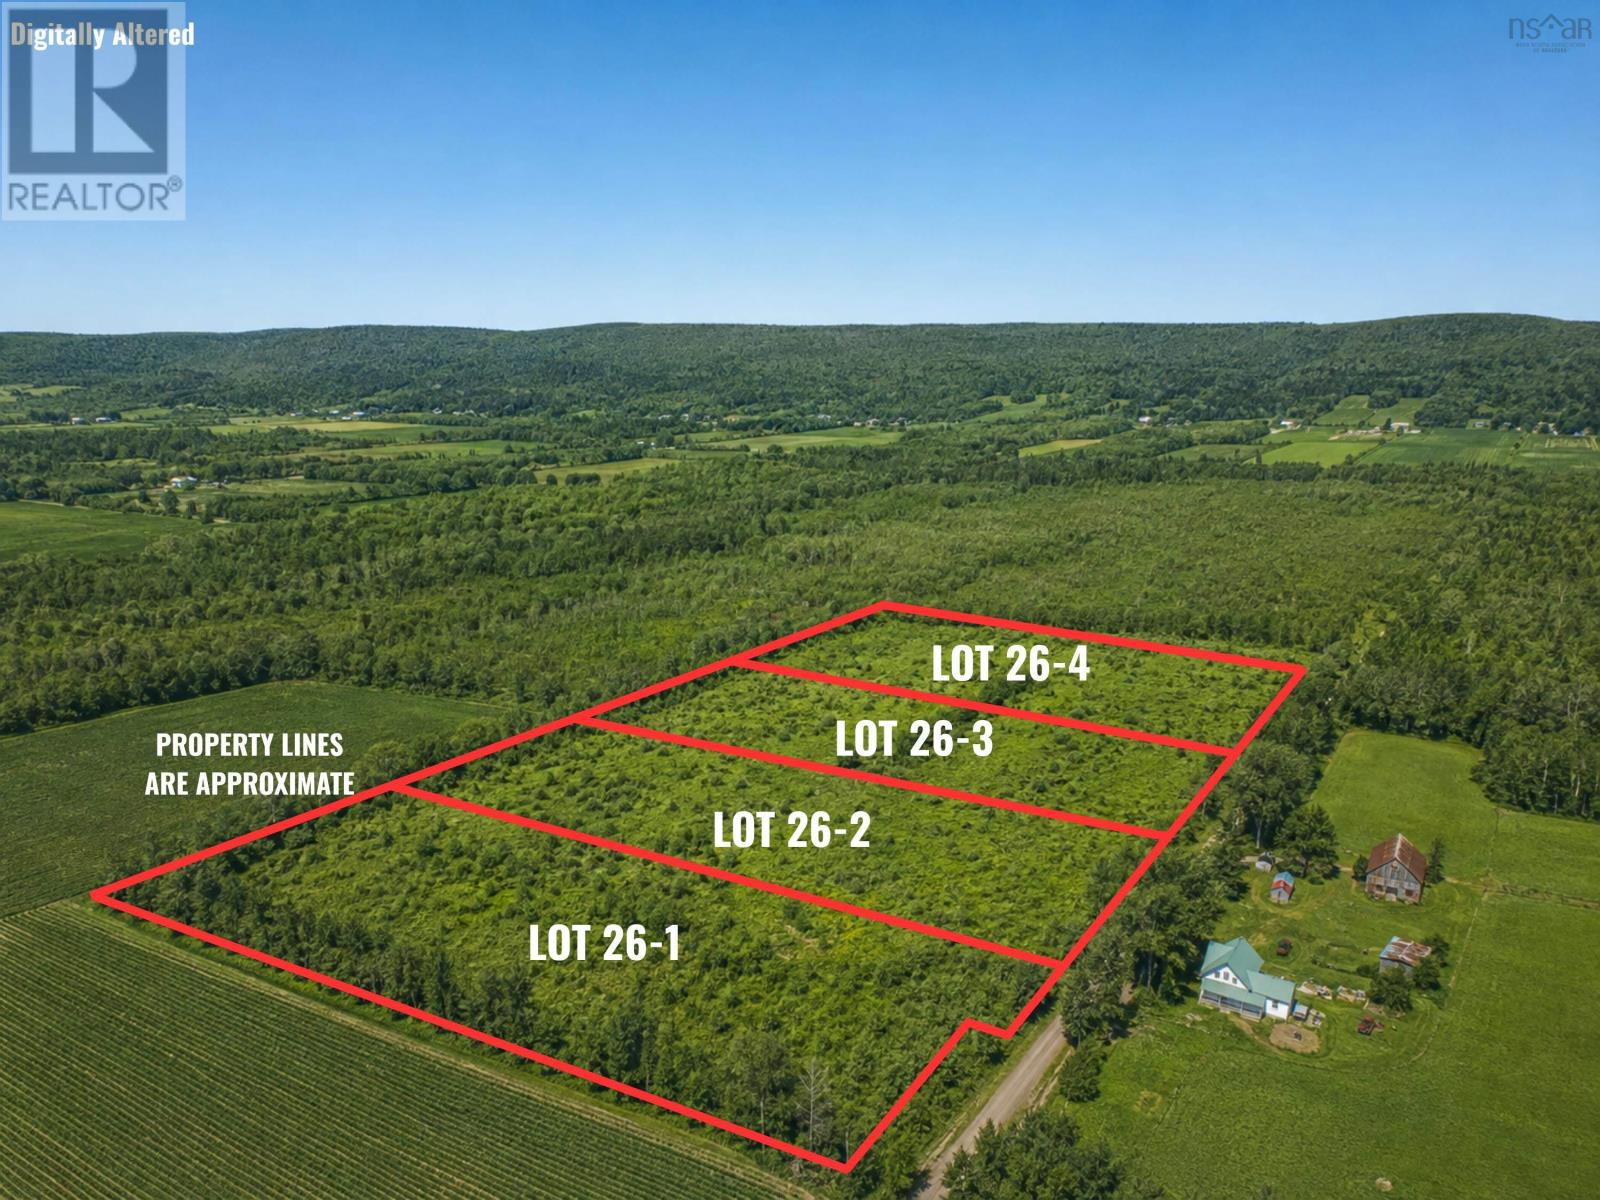
Lot 26-2 Balcom Road
Clarence, Nova Scotia
Discover the opportunity to build your dream home in the heart of the Annapolis Valley. This 3.73-acre parcel offers approximately 250 feet of road frontage on a quiet, year-round maintained road, providing both accessibility and privacy in a peaceful country setting. Early-stage development preparations have been started, and this cleared, level lot is ready to bring your development vision to life. Power is available at the roadside, and MX zoning offers flexibility for a variety of potential uses. Situated just outside Paradise, this location offers a peaceful rural setting while still being conveniently close to amenitiesapproximately 14 minutes to Middleton for shopping, schools, and hospital services, and 5-10 minutes to Bridgetown. Enjoy easy access to Highway 1 for travel to Greenwood, Halifax, and beyond. Surrounded by the natural beauty of the Valley, youll appreciate nearby access to trails, outdoor recreation, and the charm of small-town living. Whether you're planning a custom home, hobby farm, or investment, this property offers the space and setting to make it happen. Four similar lots are currently available, offering a great opportunity to secure your preferred parcel or consider multiple lots for added space or investment potential. Create something meaningful in a place that feels like home. (id:63476)
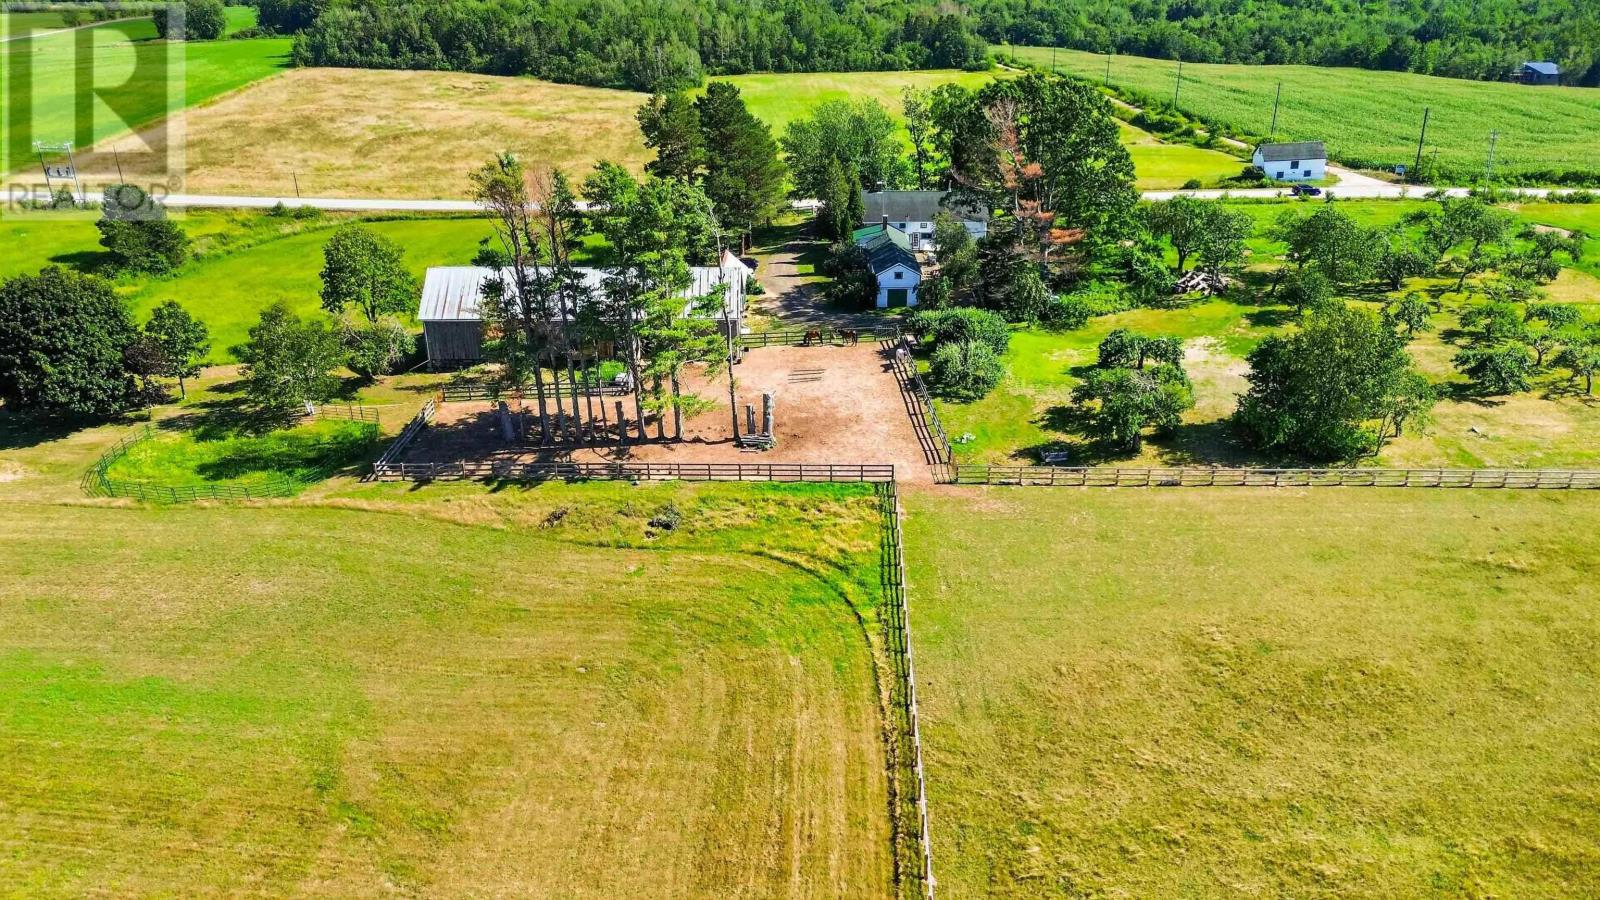
5019 201 Highway
West Paradise, Nova Scotia
Anchored in the heart of West Paradise within the stunning Annapolis Valley. This exceptional 30-acre equestrian estate offers an ideal blend of refined country living and active agricultural utility. The home has been sympathetically renovated with new drywall and insulation for year-round efficiency, and all bathrooms have in-floor radiant heat. At the heart of the home, the modernized kitchen serves as a warm gathering place for family and guests. The living room is so very comfortable to curl up in with its fireplace crackling on those cozy winter evenings. This property was designed for the active horse enthusiast and hobby farmer alike. All of the key property infrastructure has been updated, including a new septic system, electrical upgrades, 400 amp electric, new plumbing throughout, sturdy new fencing, and a barn with high-quality stalls and more. The orchard has been tended, and the hay fields are abundant. The base of the property offers over 900 feet of river frontage. If you are searching for the premier equestrian facility, maintaining a thriving agricultural lifestyle, or simply enjoying Nova Scotia's farm country, this West Paradise property is completely ready for its next chapter. (id:63476)
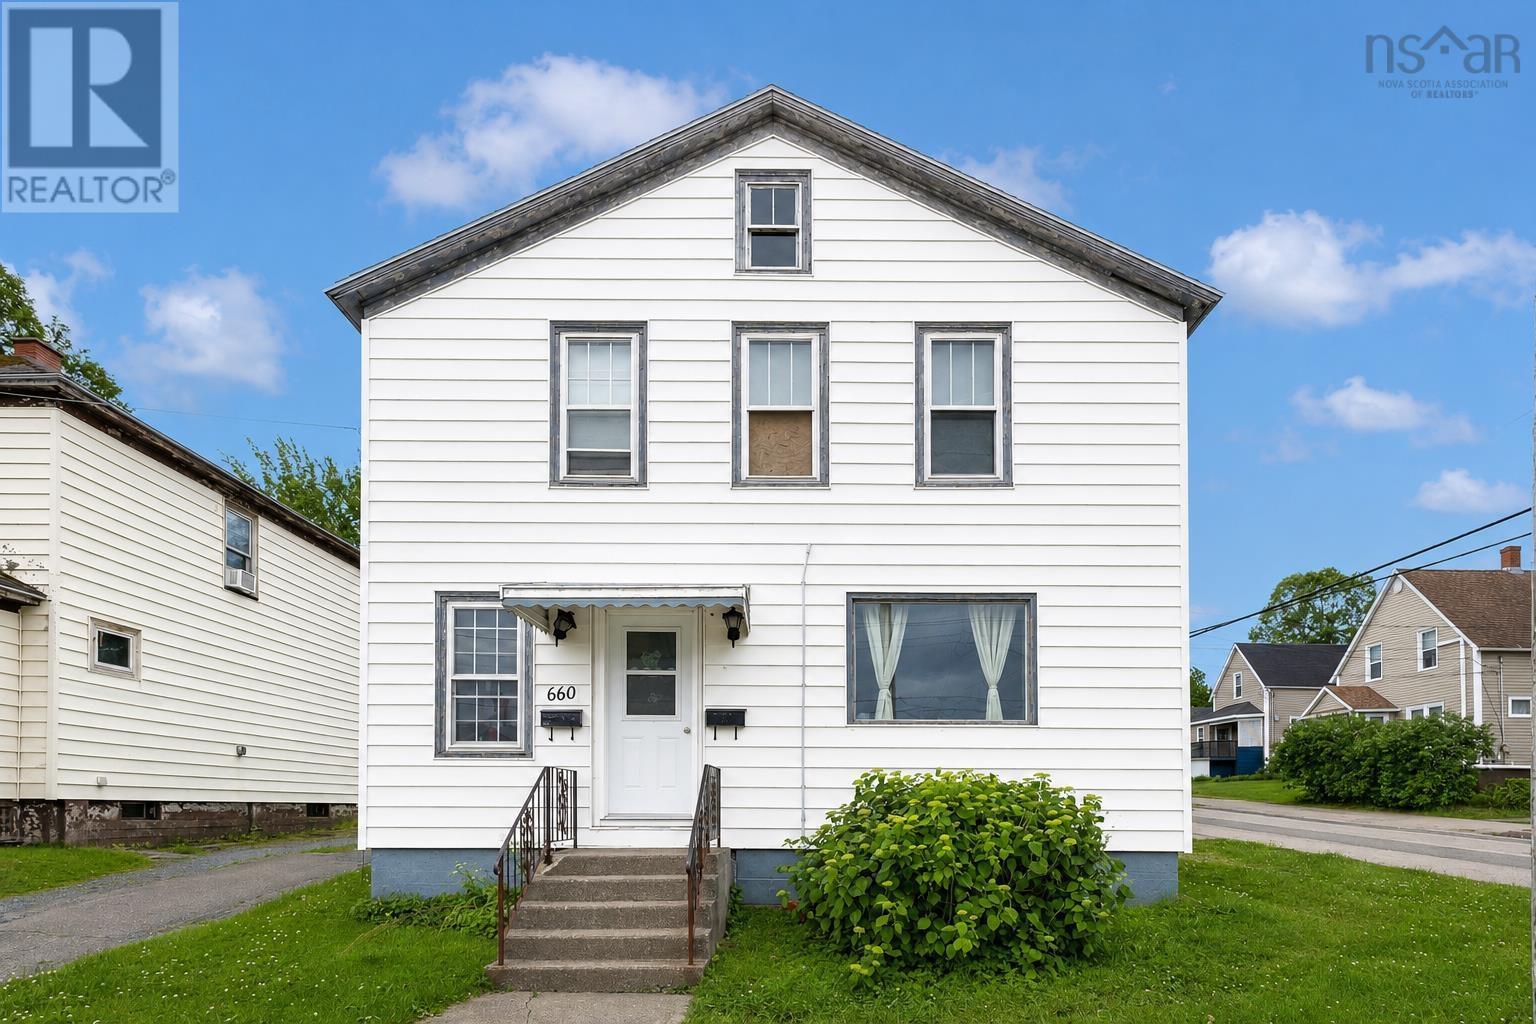
660 Upper Prince Street
Sydney, Nova Scotia
Great investment opportunity at 660 Upper Prince Street! This well-located two-unit apartment building sits on a desirable corner lot and offers excellent access to shopping, services, and an easy commute to both CBU campuses. The main floor features a 1-bedroom unit, while the upper floor offers a 2-bedroom unit. The property has seen several recent updates, including a new roof, new electrical baseboard heaters, and heat pumps in both units. The lower unit was completely renovated last year, making it an attractive option for tenants. Both units have separate electrical meters, with tenants responsible for their own electricity. The 1-bedroom unit currently rents for $1,250/month and the 2-bedroom unit rents for $1,550/month, for a combined rental income of $2,800/month or $33,600 annually.A great opportunity for investors looking for a solid income-producing property in a convenient location, or for an owner-occupier looking to offset their living expenses with rental income. With its strong location and recent updates, this is a property worth a look. Dont miss outthis one wont last long! (id:63476)
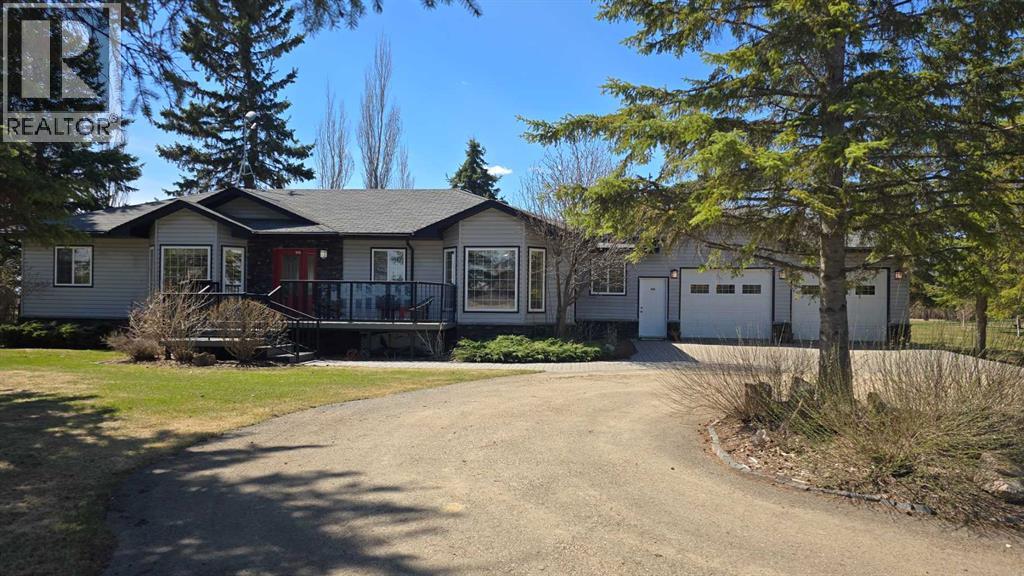
673078 Rr 185
Grassland, Alberta
Exceptionally maintained 4 bedroom, 3.5 bathroom bungalow offering over 3,000 sq. ft. of living space with open views and a peaceful setting. The main floor features a spacious kitchen with Corian countertops, extensive cabinetry, and a large sit-up island open to the main living area. The dining area leads to BBQ deck with gas hook-ups and a private fenced yard with access to the surrounding grounds. The primary bedroom includes a large ensuite with walk in shower and jetted tub, while two additional bedrooms, main floor laundry, and a functional mudroom provide everyday convenience. The 28' x 36' heated garage features epoxy flooring and excellent storage solutions. Outside, the property is beautifully landscaped with mature trees and a black chain-link fence, ideal for keeping children and pets safely contained while enjoying the outdoor space. The fully finished basement offers a large family room, games area with pool table, an additional bedroom, full bathroom, and ample storage space. Additional features include a septic mound system and a 2,500 gallon cistern. A well-designed property offering plenty of space, quality finishes, and comfortable living indoors and out. (id:63476)
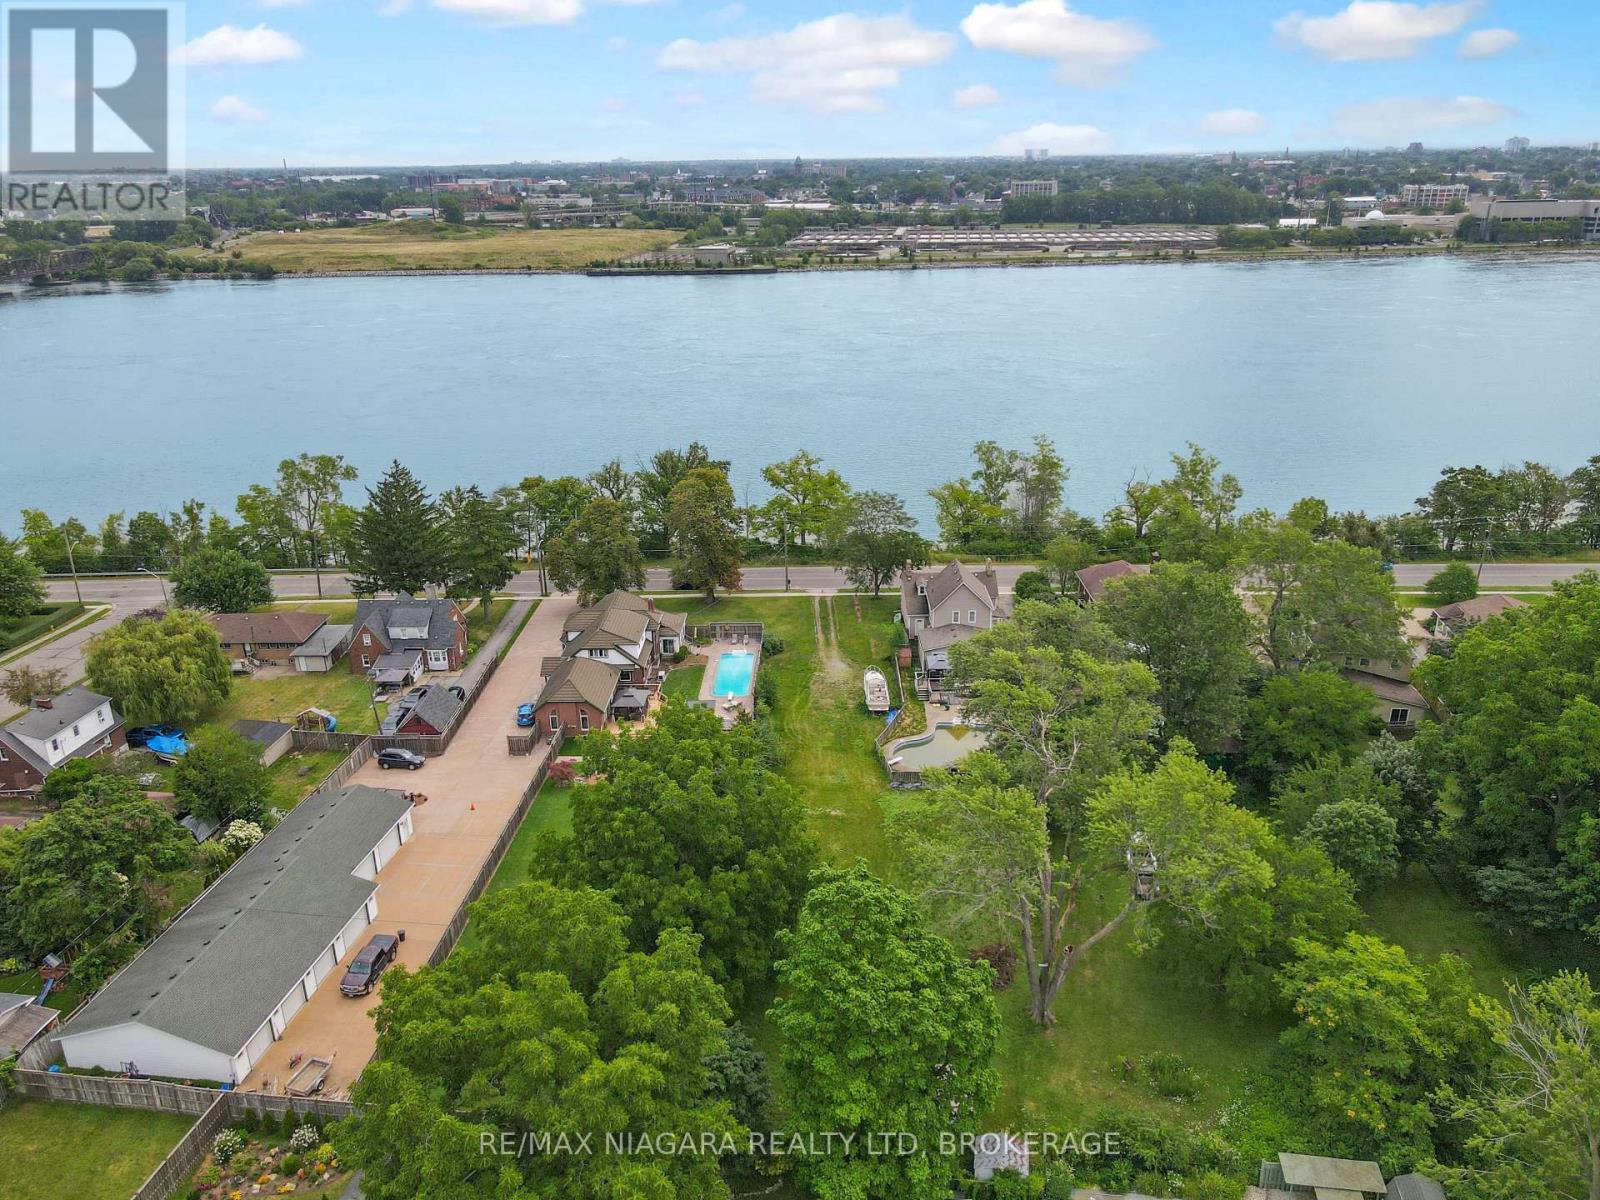
0 Niagara Boulevard
Fort Erie, Ontario
This spectacular building lot on the Niagara Parkway is a jewel among the remaining few. This impressive lot boasts a deep private setting and magnificent views of the Niagara River. Access to municipal services. Build your dream home, this is your unbeatable opportunity to reside in a truly remarkable location. (id:63476)
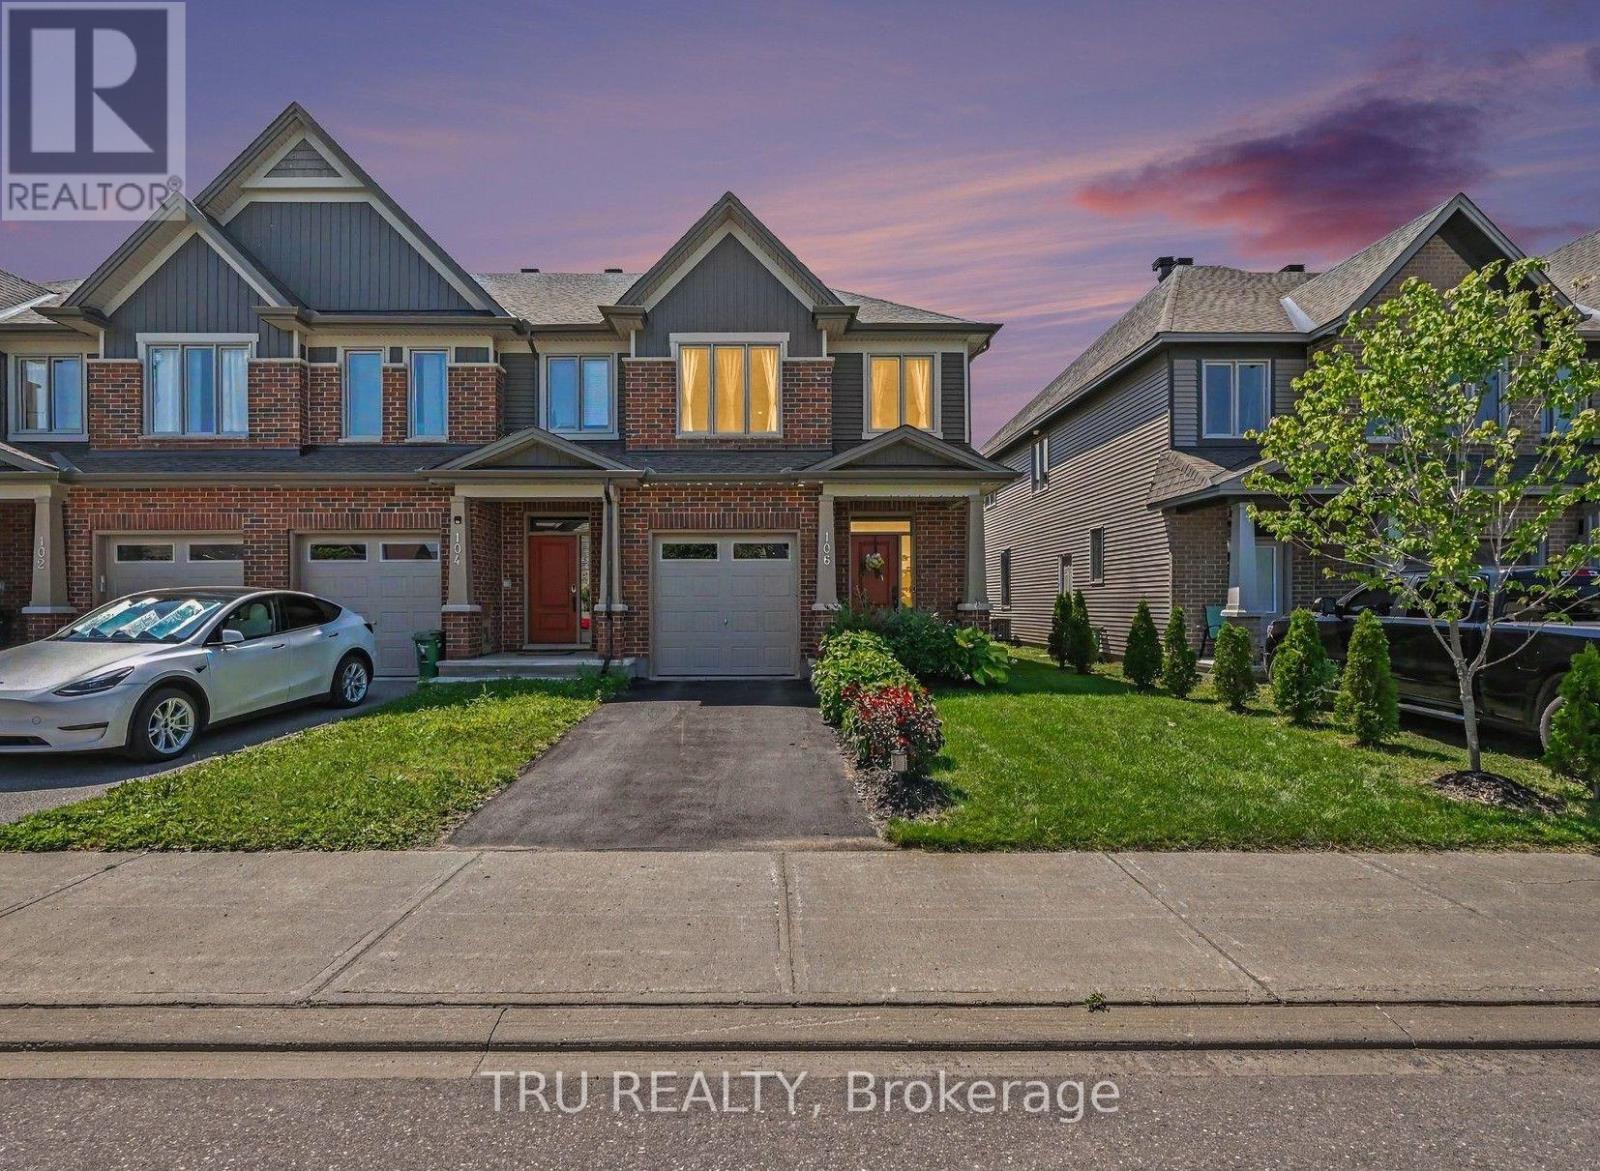
106 Lavatera Street
Ottawa, Ontario
** OPEN HOUSE SUNDAY the 16th 2-4PM ** Tartan's Ambrosia Model End Unit with 2172 square feet of living space! This beautifully upgraded home offers style, space and natural light throughout. The upgraded chef's kitchen features premium finishes, ample cabinetry and a walk-in pantry with over 42 SQ feet of storage. The kitchen features a breakfast bar and is open to a bright, sun-filled living area. A wood staircase located just off the kitchen adds warmth and character as it leads to the upper level. Upstairs, you'll find a massive primary suite with his-and-hers closets and a spacious ensuite. Two additional bedrooms, a family bathroom and the convenience of an upstairs laundry room complete the second level.The finished basement offers a welcoming family room with a gas-insert fireplace, 2 massive windows making the space feel as though it's above grade and plenty of space to play, laugh and live. It also includes rough-ins for a future bathroom, providing excellent potential for further customization. Ample storage throughout adds to the functionality of this exceptional end-unit home. The back yard features a unistone patio and PVC fencing on either side. Enjoy the ultimate in convenience with **Findlay Creek's amenities right at your doorstep**! Steps from the Findlay Creek Dog Park and tennis courts, and surrounded by excellent schools including St-Véronique and Vimy Ridge Public School. Shopping, dining and everyday essentials are just around the corner, with FreshCo, Canadian Tire, Shoppers Drug Mart, Tim Hortons, McDonald's, Crust & Crate Pizza and Starbucks all close by. A fantastic location for families and an active lifestyle. Don't miss you opportunity to live in a show quality home! (id:63476)

512 - 570 De Mazenod Avenue
Ottawa, Ontario
*OPEN HOUSE SAT AUG 15 2-4PM* Welcome to The River Terraces at Greystone Village where refined urban living meets the tranquility of nature. Just steps away from the Rideau River and Canal where you can enjoy the outdoors, scenic walking and biking paths, tennis courts, & playgrounds at Brantwood Park. Or a short stroll to the shops & restaurants on Main St. Looking to explore a bit more? Take a short walk to the Glebe Flora Footbridge. Everything you desire surrounds this captivating condo! Step inside this West facing sun filled 2 bedroom, 2 bathroom + den unit. The kitchen is a show stopper! Two tone cabinetry adds a little flare to a kitchen that allows you to cook up a storm on the built-in gas range while entertaining your guests. The large island offers plenty of counter space while housing the microwave and sleek hidden dishwasher. Floor to ceiling pantry to store your ingredients for the perfect meal! The thoughtfully designed floor plan provides separation between each bedroom. On the left you have a full bathroom / soaker tub, den for those who require a work space and a bedroom. The open concept living and dining area opens up to the large balcony that is the span of the whole condo. The balcony is spacious, allowing you to BBQ with natural gas on one side and take in the west facing view on the other. Relax in your primary suite on the right side of the condo. Closets flank the corridor as you enter the ensuite bathroom. Heated floors, double vanity, sizable shower with bench are sure to please. In unit laundry. The amenities in building offer something for everyone. A Party room with billiards table, patio, gym, yoga studio, additional laundry facility, bike work room, bike storage, pet spa, car wash bay. Guests are welcomed to enjoy your urban, tranquil lifestyle and stay in one of the guests suits the building has to offer. A storage locker and one underground parking space are included. Take a look at the Multimedia button for more photos & video. (id:63476)
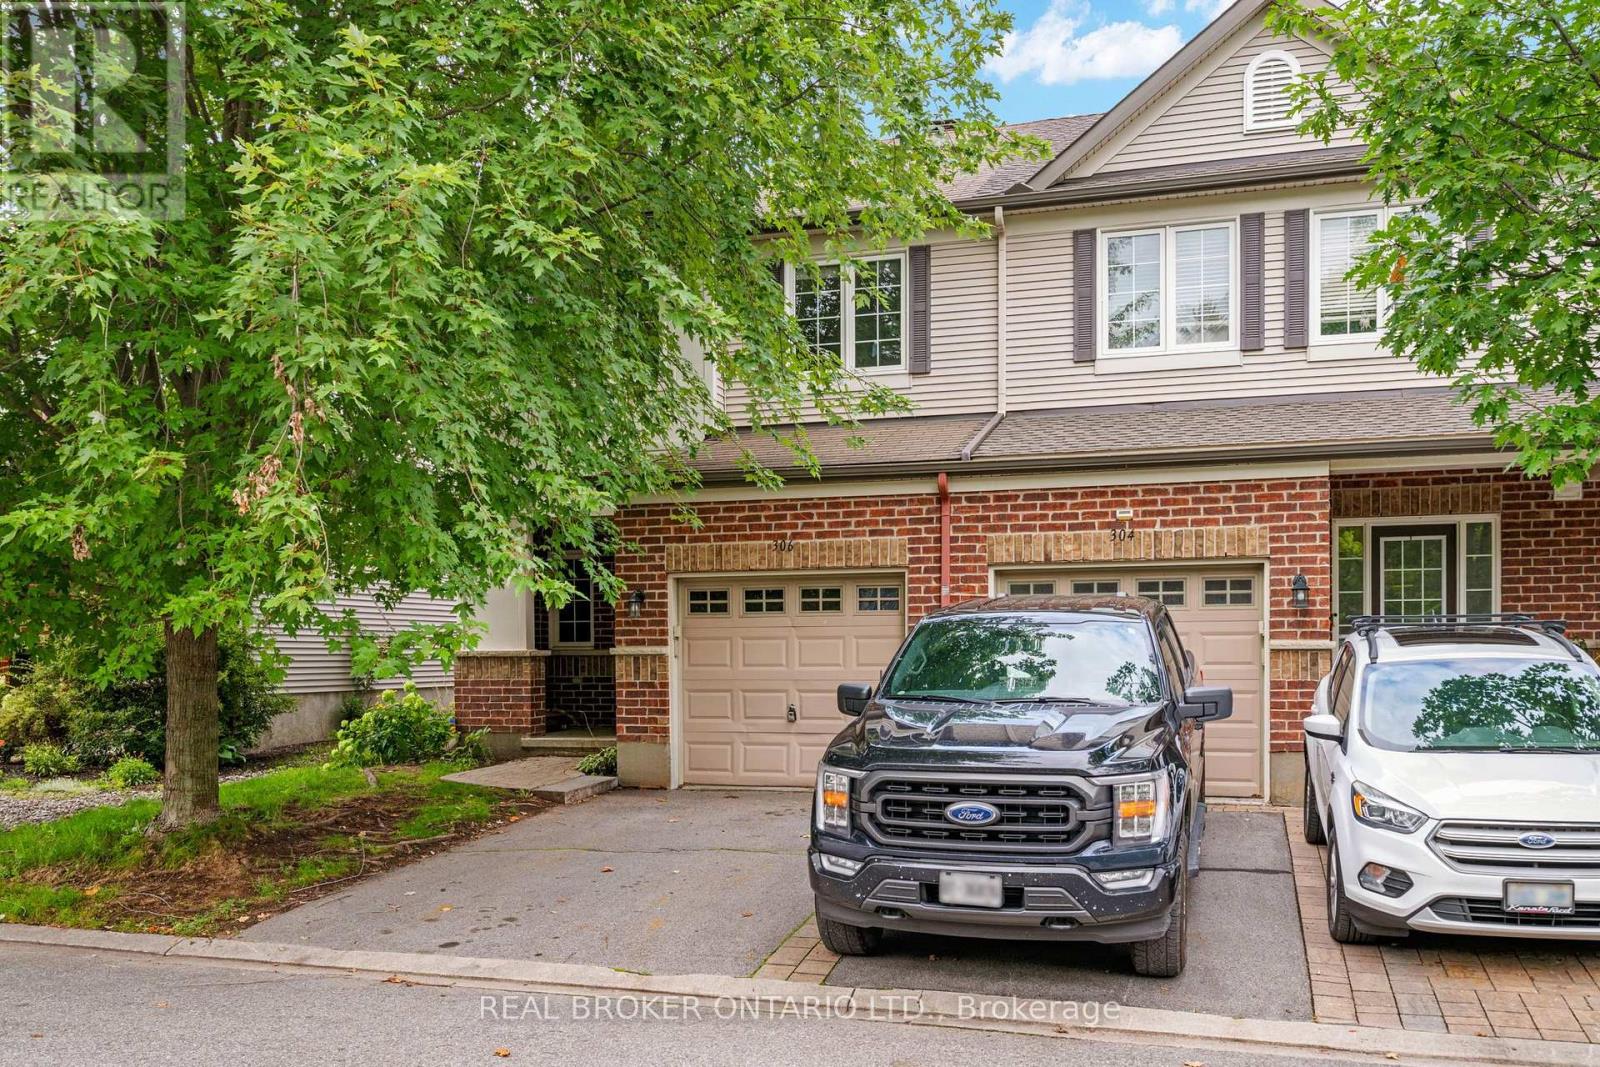
306 Aldworth Private
Ottawa, Ontario
Rarely available Monarch end unit with close to 1,900 square feet of thoughtfully designed living space. The main floor offers a bright living room, a formal dining room, and a kitchen finished with granite countertops, an undermount sink, an upgraded faucet, glass tile mosaic backsplash, and stainless steel appliances. As an end unit, the home enjoys extra windows and natural light. Upstairs, the spacious primary bedroom is a comfortable retreat with two walk-in closets and a private luxury ensuite. Two more good-sized bedrooms and a full main bathroom complete the level, and second-floor laundry keeps everyday chores close to where you need them.The finished lower level adds a large recreation room with a cozy gas fireplace, ideal for movie nights, a play space, or a home office. Outside, an interlock front walkway and rear patio give you low-maintenance curb appeal and a private spot to relax. The attached garage plus driveway provide parking for two. Set in a family-friendly pocket of Stittsville South, you are close to parks, schools, shopping, and everyday amenities, with easy access in and out of the community. (id:63476)
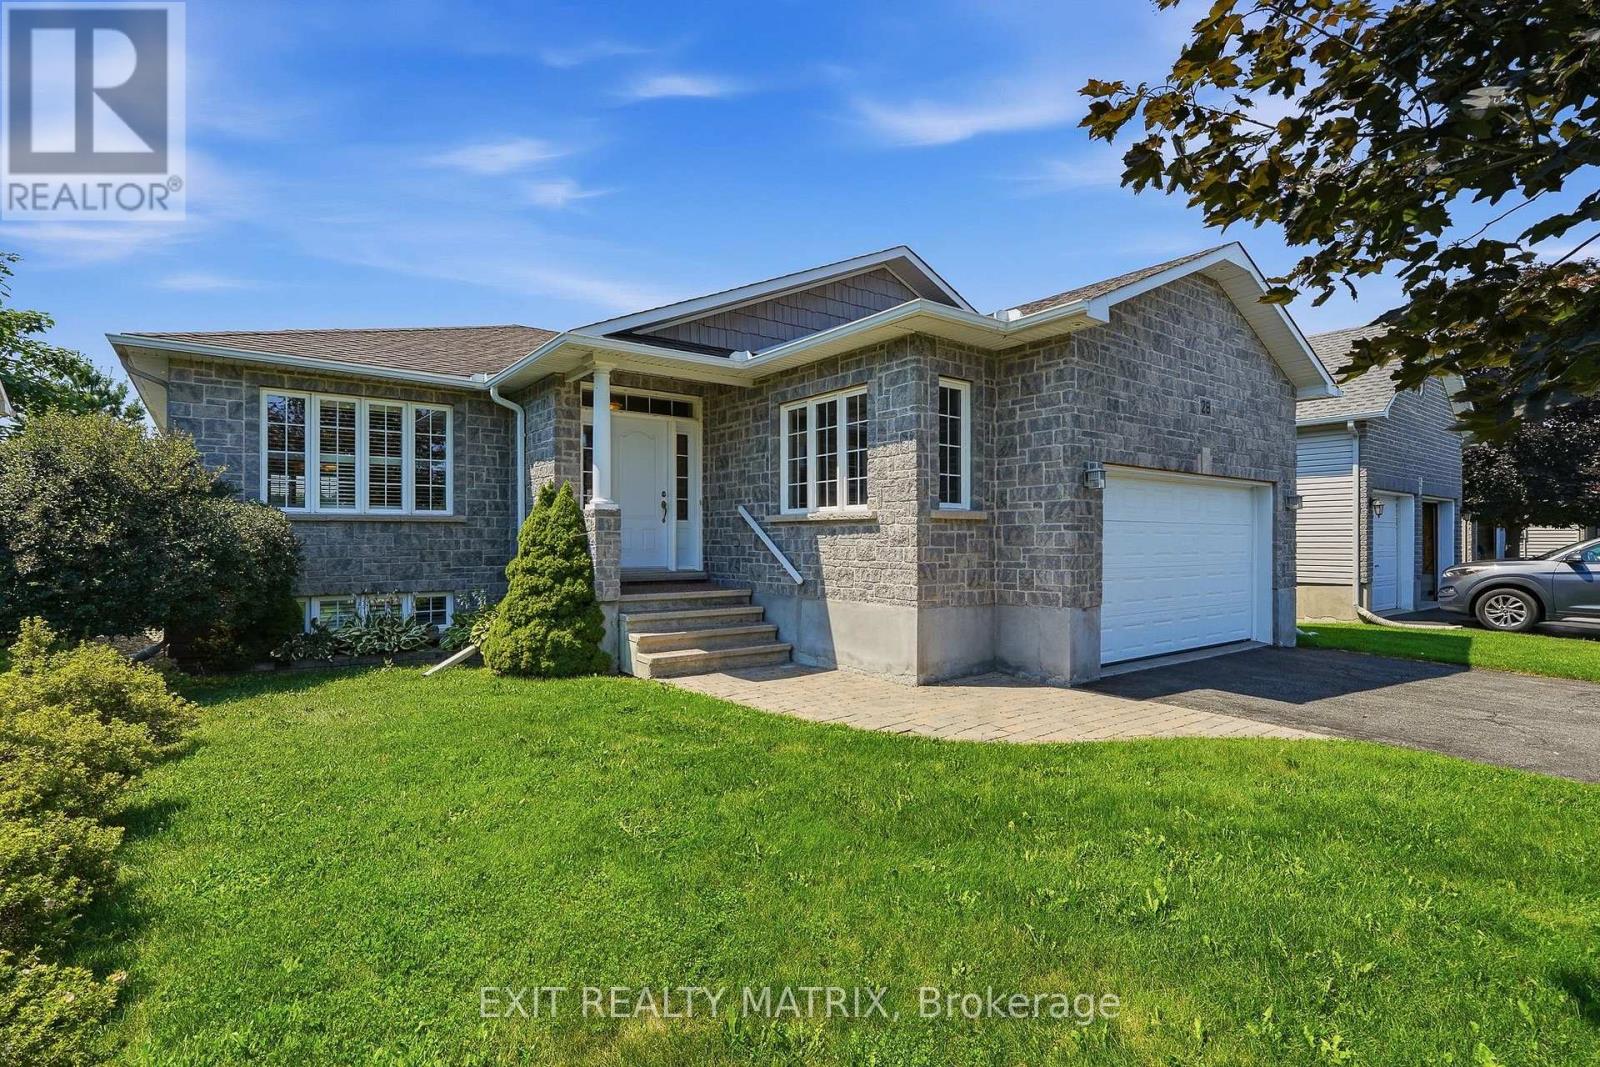
28 Station Trail Street
Russell, Ontario
Welcome to this inviting bungalow in the desirable Russell Trails community, offering 2+1 bedrooms, three bathrooms, and a versatile layout. The open-concept main floor features hardwood flooring throughout, including both bedrooms, a cozy gas fireplace, abundant kitchen cabinetry, and a bright sunroom. The spacious primary bedroom includes a walk-in closet and a private ensuite with a soaker tub and separate shower. The finished lower level provides additional living space, a third bedroom, and a relaxing two-person sauna. Outside, enjoy a fully fenced backyard with no residential rear neighbours, backing onto Mother Teresa Catholic School grounds for a more open setting. Conveniently located near schools, parks, and the New York Central Fitness Trail, this vacant home is move-in ready and available for quick possession. (id:63476)