
1508, 788 12 Avenue SW Calgary, Alberta T2R 0H1

$285,000Maintenance, Common Area Maintenance, Parking, Property Management, Reserve Fund Contributions
$491 Monthly
Maintenance, Common Area Maintenance, Parking, Property Management, Reserve Fund Contributions
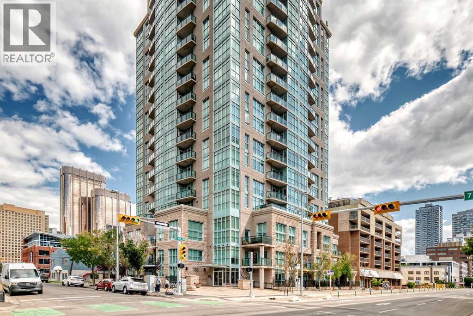
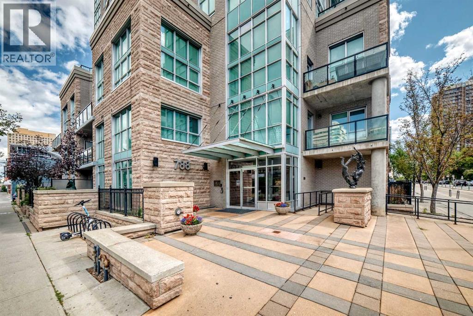
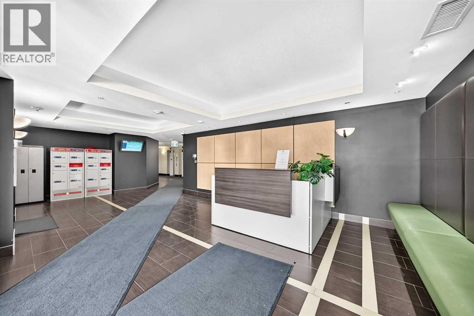
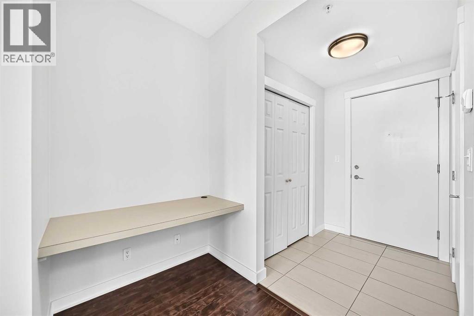
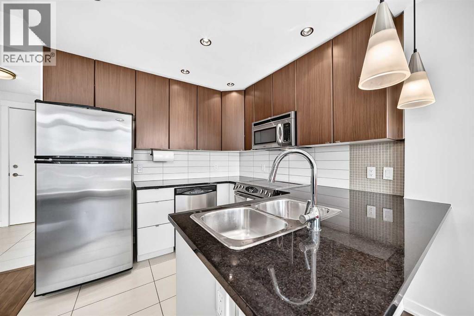
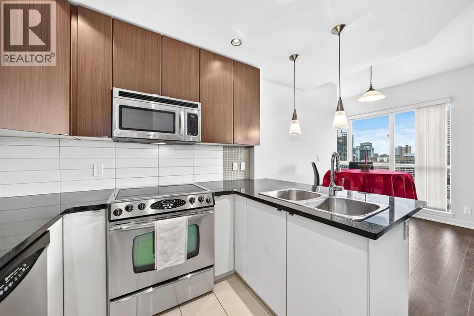
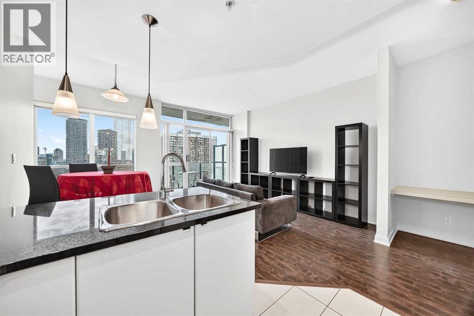
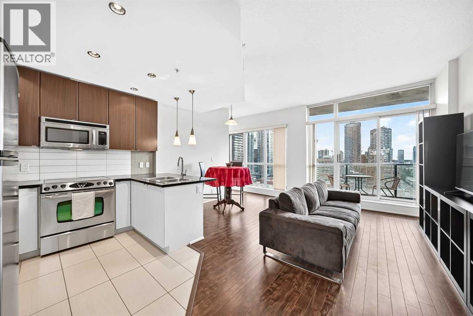
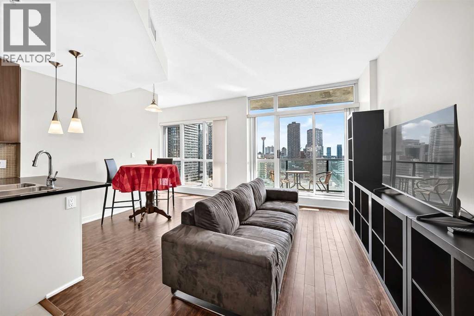
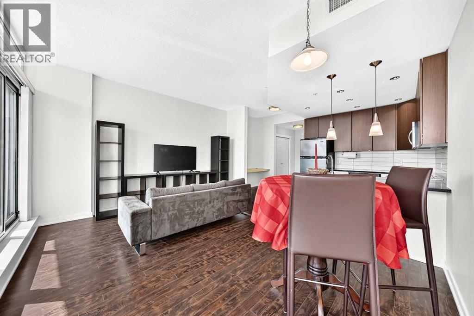
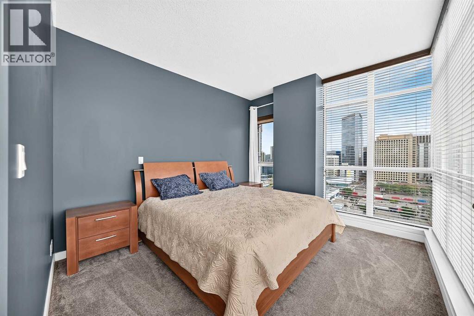
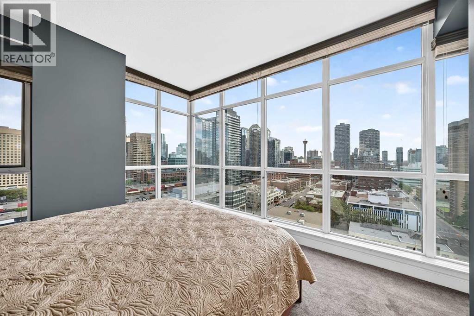
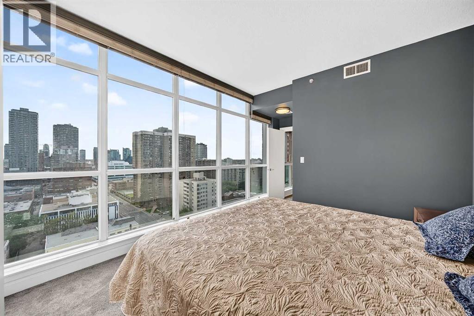
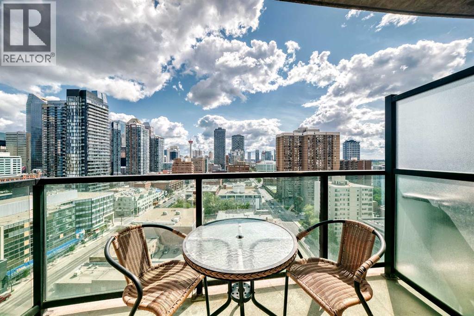
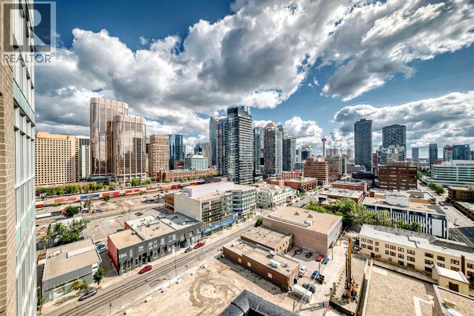
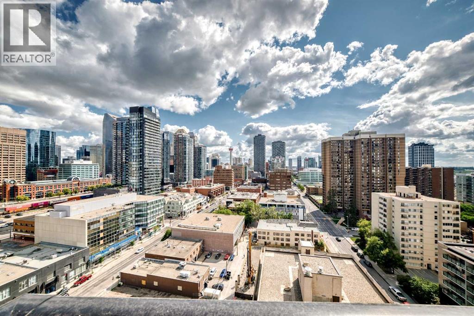
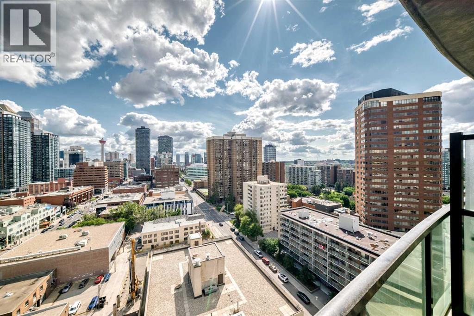
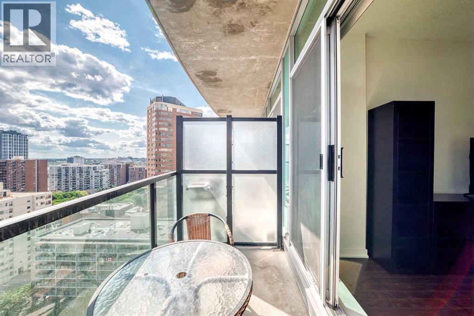
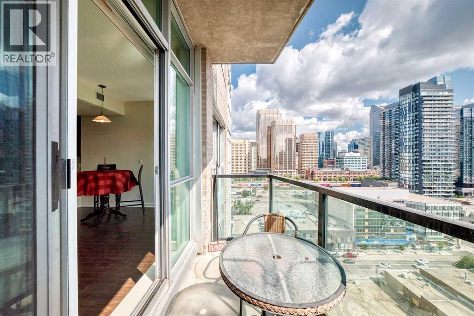
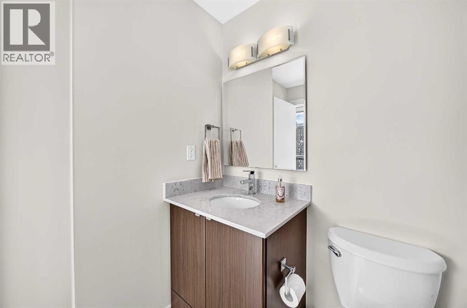
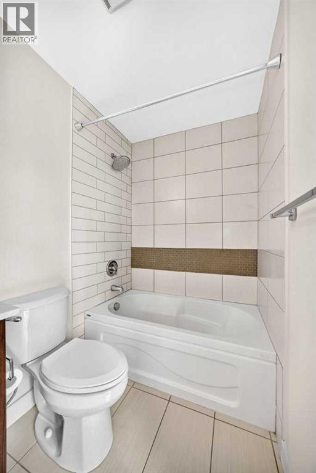
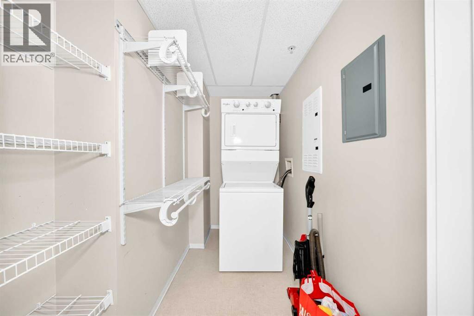
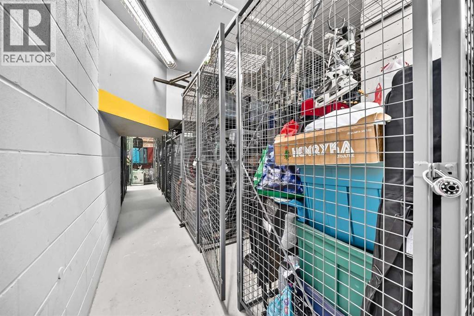
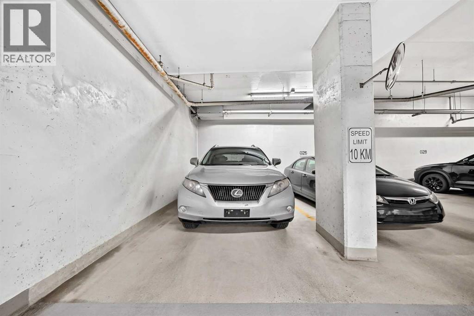
$491 MonthlyWelcome to the Xenex, a well maintained building in the heart of the Beltline offering quick access for those who work downtown, plus, all the shops and services of 17th Avenue nearby, and just steps from Safeway! The unit self is in pristine condition and ready for the next owners to enjoy. Freshly painted and updated, enter to a spacious foyer, leading past a convenient computer desk/den area, opening up to the sparkling kitchen with granite countertops and stainless steel appliances, plus spacious living area with direct access to the private balcony. The master bedroom has 2 sides of windows offering tremendous east and north views! Completing the suite is a newly renovated full bath and ensuite laundry. This fantastic unit also includes titled, underground parking, and, a secure storage locker. Don't miss out on this immaculate condo conveniently located on the downtown bike path route! (id:63476)
Property Details
| MLS® Number | A2335009 |
| Property Type | Single Family |
| Community Name | Beltline |
| Amenities Near By | Playground, Schools, Shopping |
| Features | See Remarks, Parking |
| Parking Space Total | 1 |
| Plan | 0910813 |
| Structure | See Remarks |
Building
| Bathroom Total | 1 |
| Bedrooms Above Ground | 1 |
| Bedrooms Total | 1 |
| Appliances | Washer, Refrigerator, Range - Electric, Dishwasher, Stove, Dryer, Microwave Range Hood Combo, Window Coverings, Garage Door Opener |
| Constructed Date | 2009 |
| Construction Material | Poured Concrete |
| Construction Style Attachment | Attached |
| Cooling Type | Central Air Conditioning |
| Exterior Finish | Concrete |
| Flooring Type | Carpeted, Ceramic Tile, Hardwood |
| Heating Type | See Remarks |
| Stories Total | 18 |
| Size Interior | 647 Sqft |
| Total Finished Area | 647 Sqft |
| Type | Apartment |
Land
| Acreage | No |
| Land Amenities | Playground, Schools, Shopping |
| Size Total Text | Unknown |
| Zoning Description | Dc (pre 1p2007) |
Rooms
| Level | Type | Length | Width | Dimensions |
|---|---|---|---|---|
| Main Level | Laundry Room | 8.50 Ft x 4.58 Ft | ||
| Main Level | Office | 4.92 Ft x 2.75 Ft | ||
| Main Level | Other | 9.08 Ft x 9.00 Ft | ||
| Main Level | Dining Room | 10.33 Ft x 5.50 Ft | ||
| Main Level | Living Room | 10.08 Ft x 14.92 Ft | ||
| Main Level | Primary Bedroom | 12.58 Ft x 11.08 Ft | ||
| Main Level | 4pc Bathroom | 4.92 Ft x 8.67 Ft |
Contact Us
Contact us for more information

The trademarks REALTOR®, REALTORS®, and the REALTOR® logo are controlled by The Canadian Real Estate Association (CREA) and identify real estate professionals who are members of CREA. The trademarks MLS®, Multiple Listing Service® and the associated logos are owned by The Canadian Real Estate Association (CREA) and identify the quality of services provided by real estate professionals who are members of CREA. The trademark DDF® is owned by The Canadian Real Estate Association (CREA) and identifies CREA's Data Distribution Facility (DDF®)
August 07 2026 03:47:09
Calgary Real Estate Board
RE/MAX House Of Real Estate