
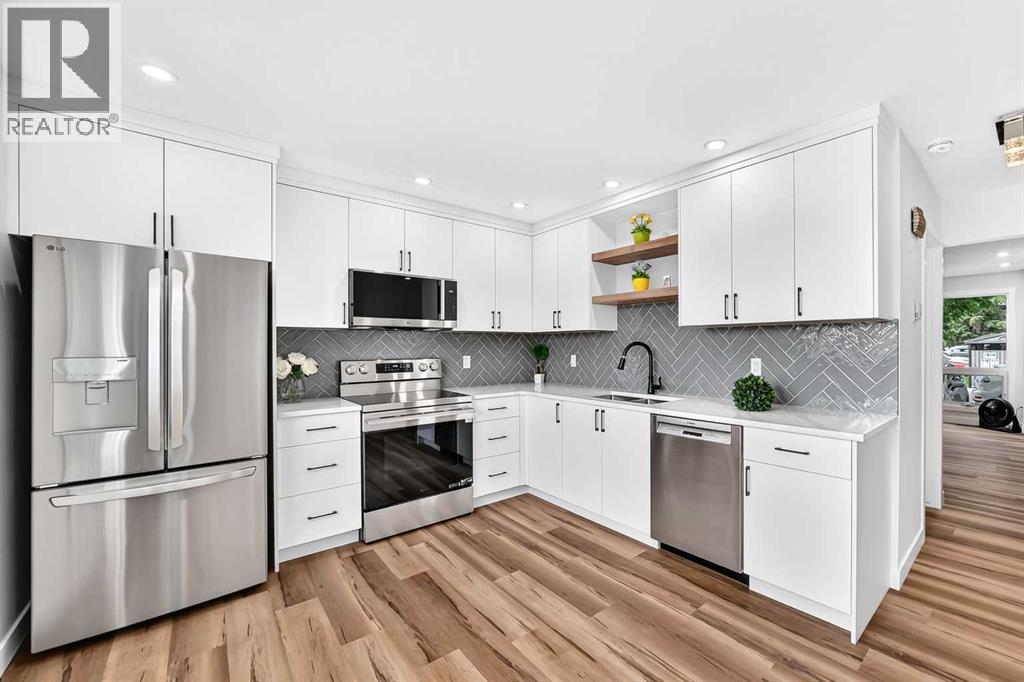
34, 9908 Bonaventure Drive SE
Calgary, Alberta
Welcome to your new home! Ready to move-in FABULOUS newly renovated 2-storey townhouse condo in the desirable community of Willow Park! NEW items include kitchen cabinets with quartz countertop & under-mount sinks, backsplashes, SS appliances including OTR microwave, water & ice dispensing fridge, ceran top stove, deep tub dishwasher. ALL new flooring: luxurious vinyl planks (LVP) & tiles in the bathroom. ALL new baseboards, casings, doors & hardware, EVERY wall & ceiling completely restored & repainted. Bathrooms have NEW toilet, tile, vanity, sink & customized quartz countertop. Opened stairwell with metal spindles, new light fixtures, brand new Washer & Dryer... the list goes on... This home is beautiful & meticulously done with very good layout & no wasted space in all 3 levels. Enjoy every inch inside, as well as outside in your own backyard (without the hassle of mowing your backyard lawn!). Well-managed Condo with Low condo fees, pet-friendly (with Board Approval), and assigned parking stall right out front (with option to rent another stall), plus visitor parking nearby for guests. Conveniently located just across the street from Canadian Tire, walking distance to Walmart & Superstore. Close to Schools, Southcentre Mall, Public Library, Golf, Trico Centre, C-train LRT Stations & bus stops, restaurants & much more. Like having a brand new home in an established community... how perfect & convenient! Don't miss out! (id:63476)

1315 E 33rd Avenue
Vancouver, British Columbia
. (id:63476)
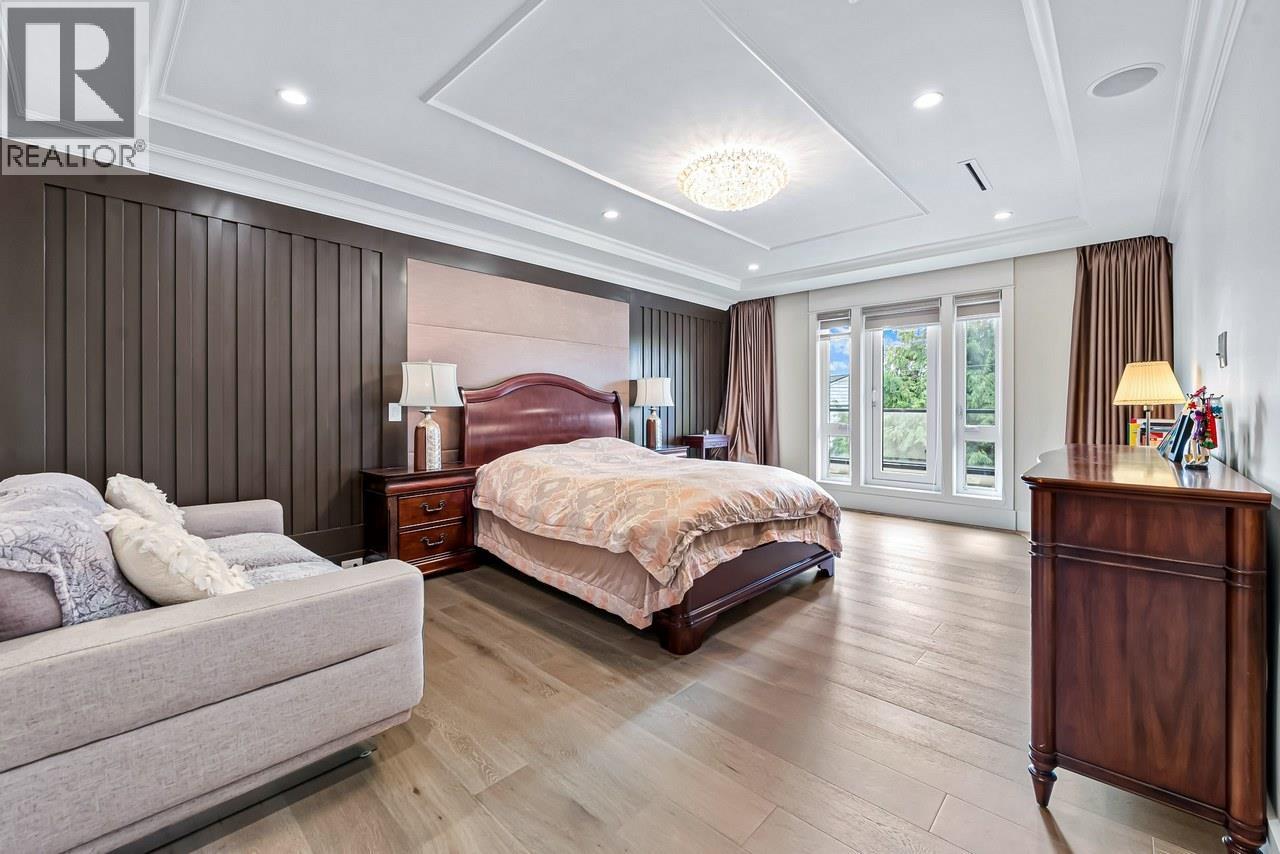
8631 Fairdell Crescent
Richmond, British Columbia
Custom-built home sits on 6,000 SQFT, with 3,051 SQFT living space in central Richmond's finest neighborhood Seafair. This European style home boosts an open concept, full of exquisite details inside and out. Great open flood plan including 4 bdrms + 4 bathrms + 2 car garage. Excellent workmanship with detailed finishing throughout, high ceiling in living and family room, Spice Kitchen, and Main Kitchen with high-end stainless-steel appliances. Security system, Surround Sound system, A/C, HRV, radiant heat, BBQ, etc... Walking distance to Ocean and Golf Course and great school catchment. (id:63476)
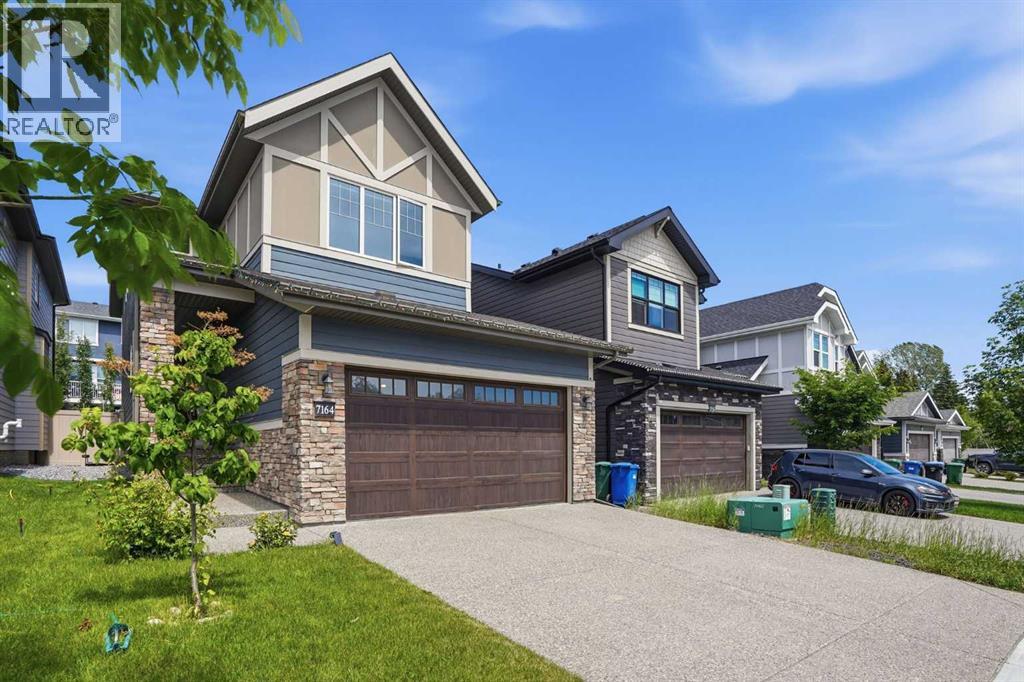
7164 11 Avenue SW
Calgary, Alberta
Welcome to this exceptional home offering 3340 sq. ft. of beautifully designed living space in the sought-after West Springs community—one of Calgary’s premier west-side neighborhoods. Built by Brookfield(Estate Specification). Thoughtfully designed, extensively upgraded & meticulously maintained in like-new condition, this impressive home combines modern luxury, quality craftsmanship, & outstanding family functionality. Step inside to discover bright & sophisticated interior highlighted by high ceilings, open-concept layout, premium finishes, Triple Glass Window & abundant natural light. The gourmet kitchen is true showpiece, featuring high-end built-in Stainless Steel Appliances, Gas Cooktop, elegant cabinetry, quality quartz countertops, and excellent workspace for everyday living and entertaining. Extensive upscale upgrades throughout create a refined, contemporary atmosphere while maintaining warmth and comfort for family life. The professionally finished basement significantly expands the living space & offers versatility with spacious recreation area, an additional bedroom, and a full bathroom—ideal for guests, extended family, teenagers, office, or private retreat. Built in 2021 and exceptionally well cared for, the home remains in outstanding condition & still benefit from applicable remaining new-home warranty coverage. Additional premium features include durable Fiber-Cement Exterior Siding, Exposed Aggregate Driveway & professionally finished Epoxy-coated Garage Floor, enhancing long-term durability and everyday practicality. Located on a quiet street in family-friendly community, this home offers the perfect balance of peaceful living and outstanding urban convenience. Enjoy easy access to numerous parks, playgrounds, pathways, green spaces, & recreational amenities. Public-schools include West Springs School, West Ridge School, & Ernest Manning High School, while Calgary desirable west side also provides convenient access to a variety of respected priv ate and alternative education choices. Shopping, dining, fitness, professional services, cafés, & everyday conveniences are all close by, with established commercial amenities throughout the community & along 85th Street corridor. The nearby West District adds a vibrant, pedestrian-oriented mix of shops, services, public spaces, pathways etc., further strengthening the lifestyle appeal & long-term desirability. Commuting is convenient with excellent access to Bow Trail, Old Banff Coach Road, Sarcee Trail, Stoney Trail and broader west-side transportation network. Downtown Calgary is about a 15-minute drive, while nearby transit routes and access toward the West LRT corridor provide more commuting options. The location also offers excellent westbound access toward Canada Olympic Park and the Rocky Mountains. ACT NOW! Don't miss the rare opportunity to own a nearly new, extensively upgraded luxury family home in one of Calgary’s most desirable west-side communities with exciting ongoing community growth! (id:63476)
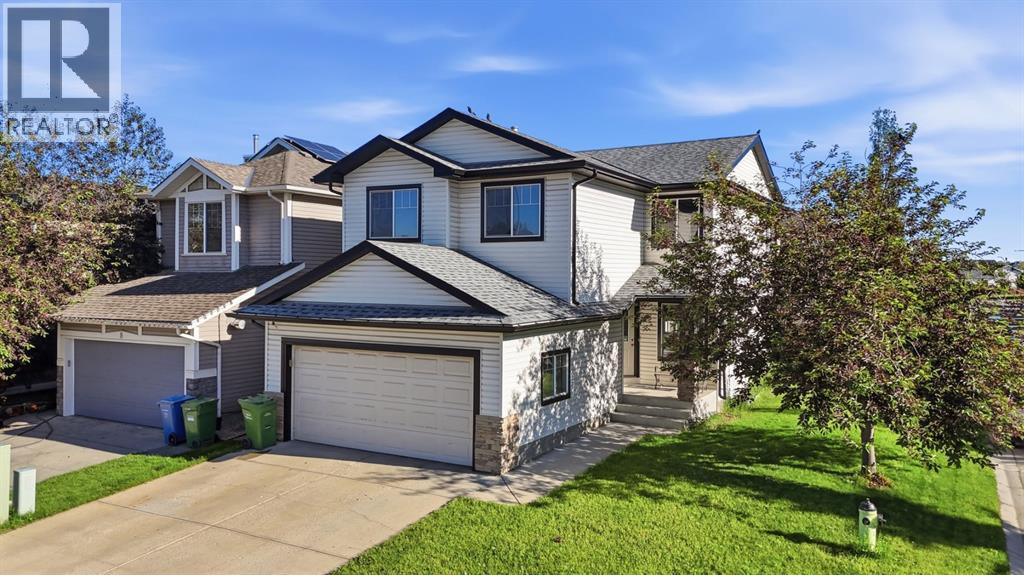
4 Everglen Grove SW
Calgary, Alberta
UPDATED 3-BEDROOM HOME | CORNER LOT | DOUBLE ATTACHED GARAGE | NEW PAINT + LVP FLOORS | Welcome to this beautifully refreshed two-storey home in the family-friendly community of Evergreen, offering over 1,800 sq.ft. of above-grade living space, a versatile floor plan, and an unfinished basement ready for your future vision. Freshly painted throughout with brand-new luxury vinyl plank flooring, this move-in-ready home combines stylish updates with exceptional functionality. Step inside to a spacious front foyer that opens into a bright and inviting main level. The expansive living room is filled with natural light thanks to windows on two sides and is anchored by a cozy gas fireplace, creating the perfect space for relaxing or entertaining. The open-concept layout flows seamlessly into the spacious kitchen and dining area, where you'll find rich cabinetry, a large centre island with breakfast seating, generous counter space, a walk-in pantry, and direct access to the rear deck—ideal for summer BBQs and outdoor gatherings. Upstairs offers a thoughtfully designed layout featuring three spacious bedrooms that provides incredible flexibility. The middle room can also function as a home office, children's playroom, media room. The private primary retreat features a walk-in closet and a spacious 4-piece ensuite. There is a full bath and upstairs laundry for added convenience. The unfinished basement offers a blank canvas with endless possibilities, allowing you to design additional living space, a recreation room, home gym, or extra bedroom while adding future value to the home. Situated on a desirable corner lot, the property offers additional yard space, excellent curb appeal, a large rear deck, and a double attached garage. The fully fenced backyard provides plenty of room for children, pets, and outdoor entertaining. Located in one of Calgary's most sought-after southwest communities, Evergreen offers excellent access to schools, parks, playgrounds, walking pathways, shopping, transit, and major commuter routes. Fish Creek Provincial Park, Spruce Meadows, and Stoney Trail are all just minutes away, making this an exceptional location. (id:63476)
118 Reunion Green NW
Airdrie, Alberta
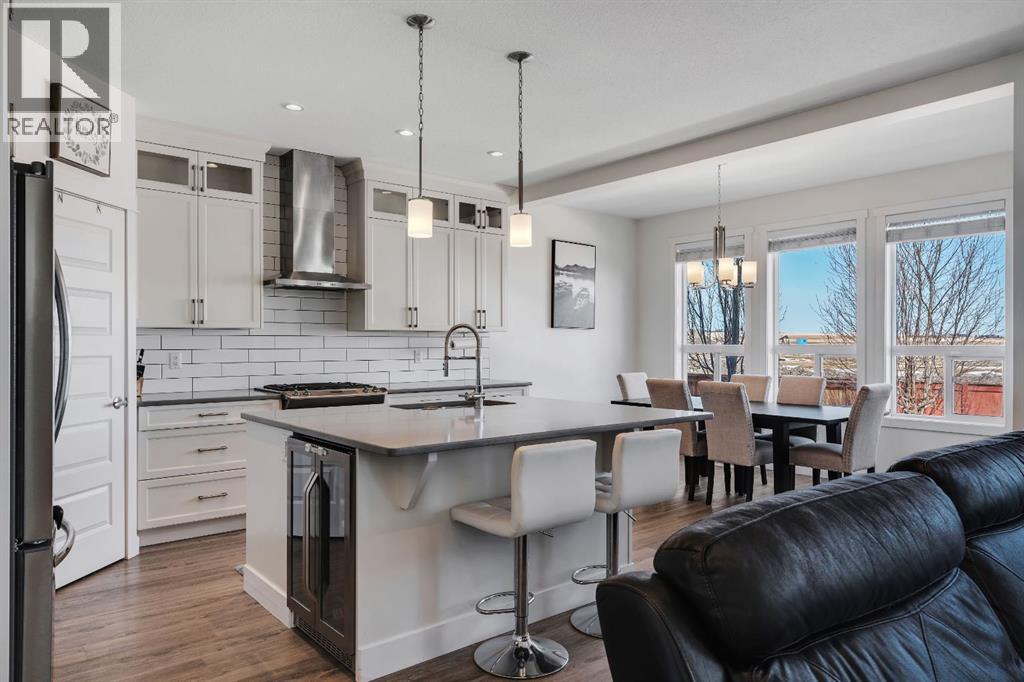
***OPEN HOUSE SUN JULY 5TH 11AM-2PM *** - Welcome to 118 Reunion Green a beautifully maintained family home offering nearly 2500sqft of thoughtfully designed living space. This bright functional layout is perfect for those moving up or those looking for a home office without sacrificing space. From the moment you step inside, you'll appreciate a modern feel with 9’ ceilings, and abundance of natural light throughout the main floor. The open concept layout is designed for everyday family living and effortless entertaining, featuring a spacious living room with extra windows, a stone fireplace, and peaceful views toward the neighbouring open space.At the heart of the home is a beautiful white kitchen complete with quartz countertops, stainless steel appliances, gas range, built-in beverage fridge, and a large island that creates the perfect gathering space for family and guests. A main floor flex room which can be used as an additional bedroom or home office complete with frosted french doors add both style and function to the main level. Additionally, a standalone mudroom with built-in storage for added convenience and organization. Upstairs continues to impress with 4 bedrooms, a large vaulted bonus room, and a convenient laundry room with counter space and built-in cabinetry. The primary retreat features a vaulted ceiling, window bench, a generous walk-in closet, and a spa-inspired ensuite with separate vanities and a stand-alone soaker tub.The partially finished basement is already framed and roughed-in, with a bedroom built out, offering excellent potential for future development and added living space.Additional highlights include CENTRAL AC, INSULATED GARAGE with overhead storage, Ethernet ports throughout, and a NEWLY PAINTED FRONT EXTERIOR for added curb appeal.Outside, enjoy a private backyard overlooking open space, offering added privacy and a more peaceful summer nightsLocated in a quiet, family-friendly neighbourhood with young families and schools nearby, this is a well-rounded home offering space, comfort, and long-term flexibility. (id:63476)
503 6000 Mckay Avenue
Burnaby, British Columbia
Located on the 5th floor of the final tower at Station Square, this bright and spacious 1-bedroom, 1-bathroom home offers stunning views through floor-to-ceiling windows. The unit features air conditioning, quartz countertops, and premium Miele appliances, blending modern style with everyday comfort. Residents enjoy exceptional amenities, including a landscaped courtyard, rooftop green space with BBQ area, children´s play area, gym, and guest suite. Ideally situated just steps from Metropolis at Metrotown, Crystal Mall, Metrotown SkyTrain Station, transit, grocery stores, the library, banks, and restaurants, with Central Park also within walking distance. One parking stall and one locker are included, and the building offers ample EV charging. (id:63476)
Twp Rd 573 Rge Rd 61
Rural St. Paul County, Alberta
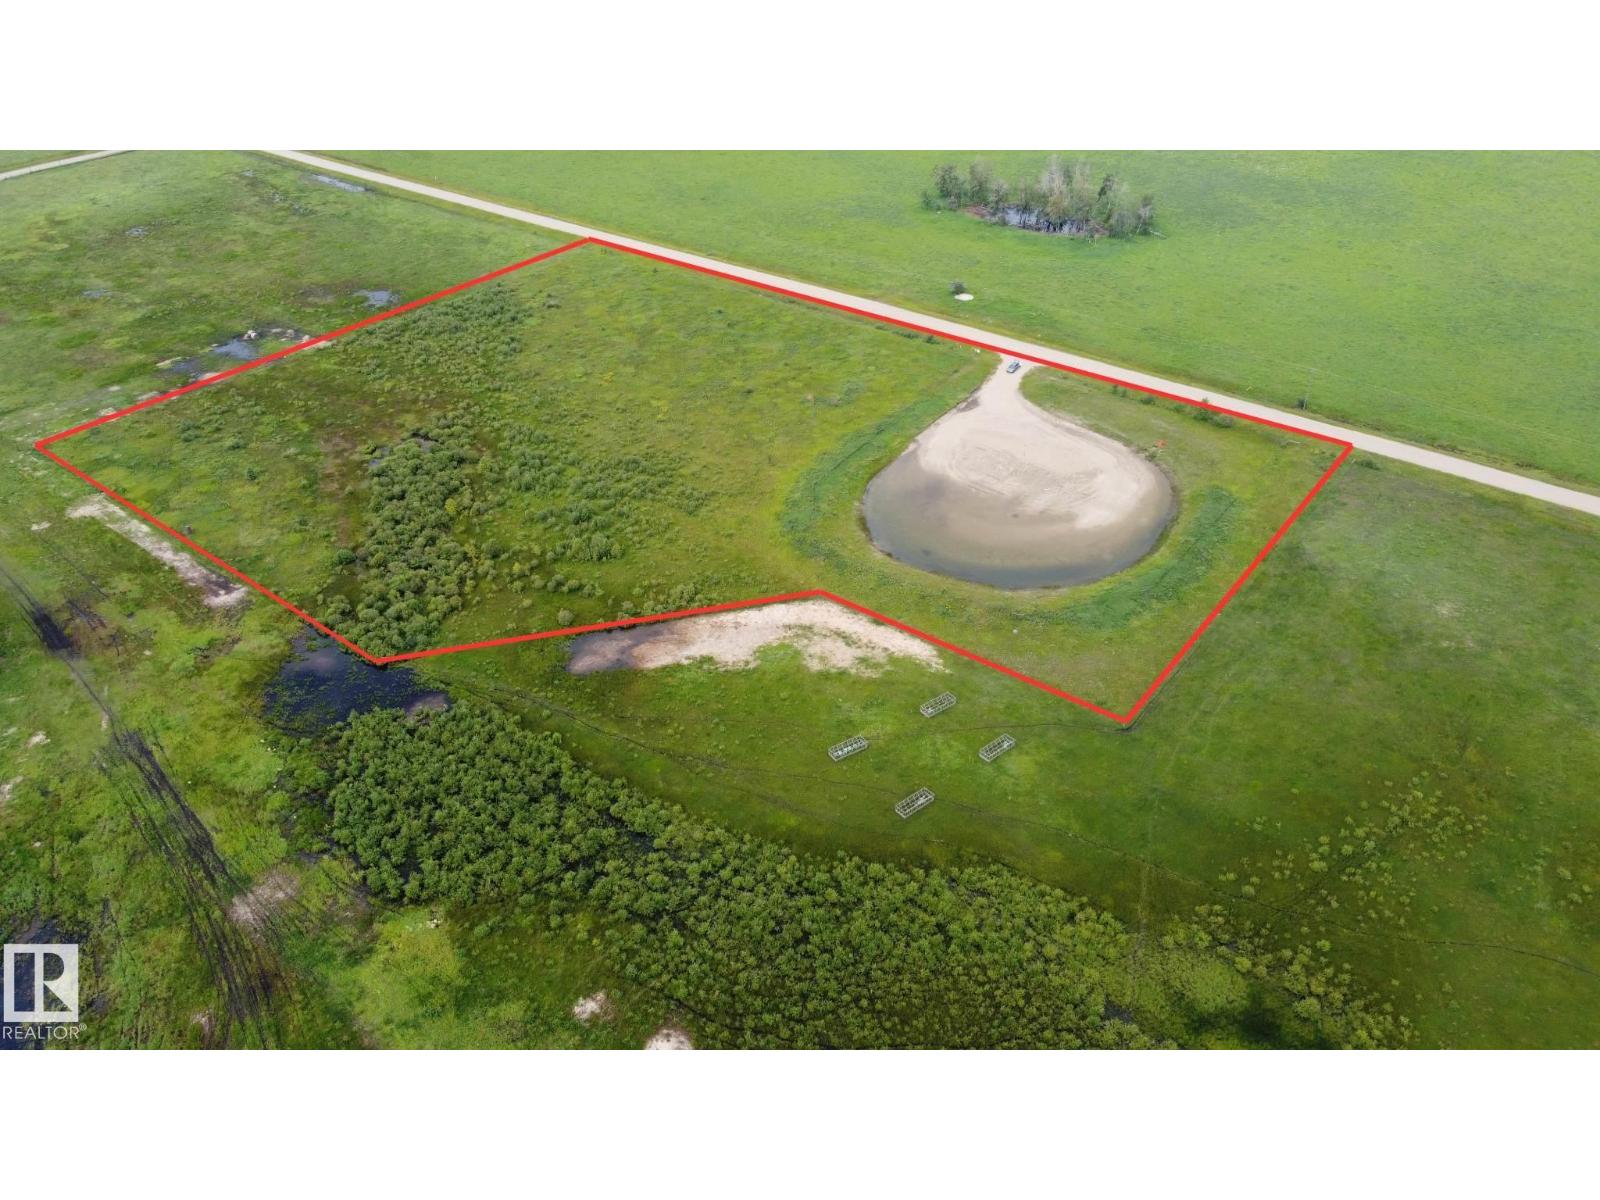
This 10.01 acres of Vacant Land is zoned Agriculture and is located NE of Elk Point in the Spring Park area. This is a very scenic area with the acreage located close to Moose Hills Lake and just south of the paved Moose Hills road. The property has been used for pasture, is perimeter fenced (fence is on neighbours property) and has $4550 of annual surface lease revenue, currently decommissioned. This acreage could be the perfect place to build your new home and create a hobby farm too. With no timeline to build, this is a great time to invest in your future. Power line runs down County road. Property taxes only $100 (2026). (id:63476)
3159 138 Av NW
Edmonton, Alberta
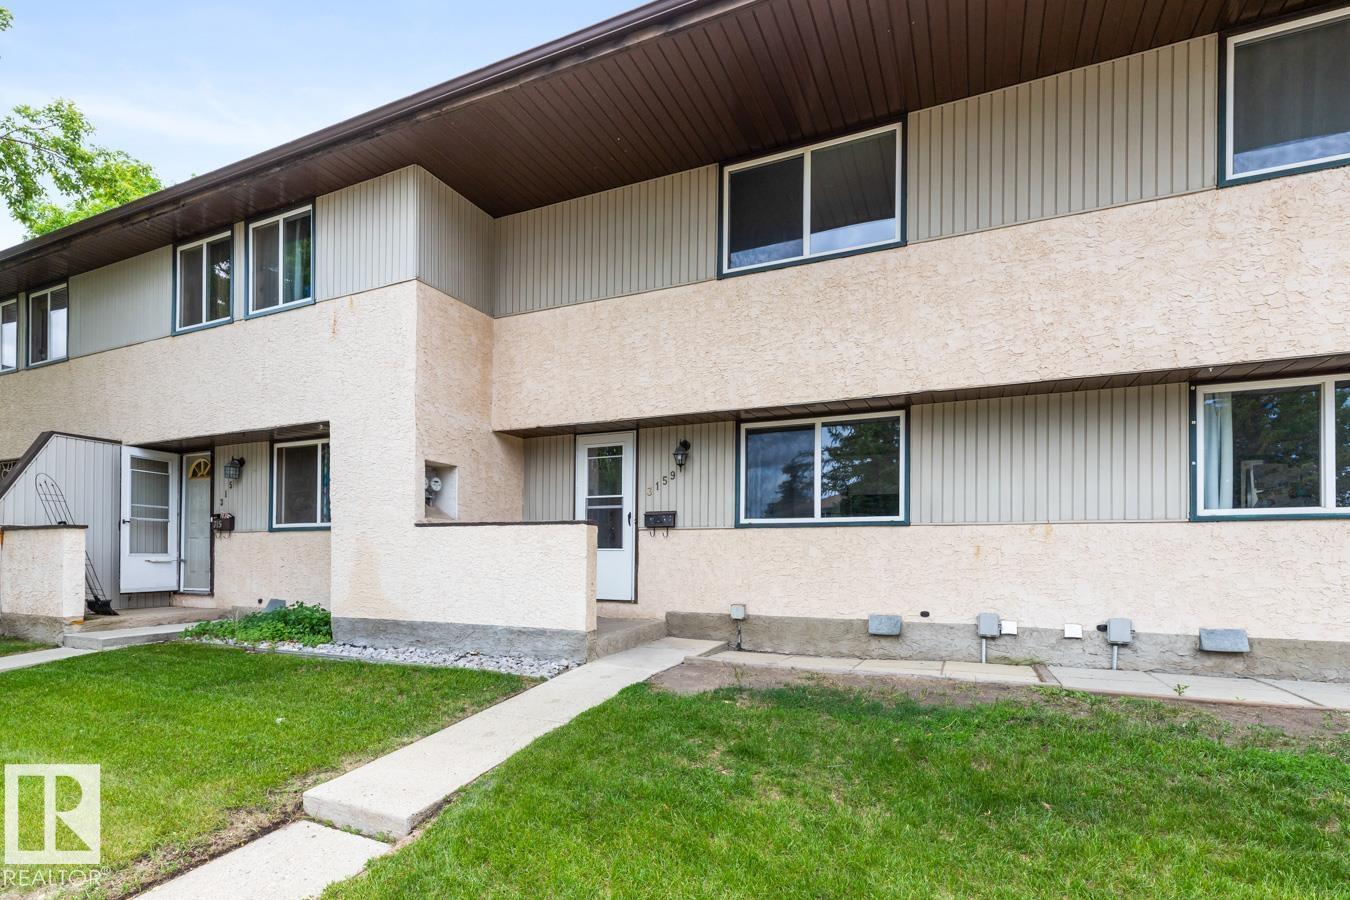
Updated townhouse in Arbor Ray, nestled in the quiet, family-friendly community of Hairsine. Offering over 1128 sqft of living space, this move-in ready home has been thoughtfully renovated with an updated kitchen, new vinyl and carpet flooring, fresh paint, and an updated bathroom featuring a custom vanity. The bright main floor features a modernized kitchen with ample cabinetry and workspace, flowing into the spacious living and dining area. Patio doors lead to the fully fenced backyard with deck and green space, perfect for relaxing or entertaining. Upstairs, you’ll find 3 bedrooms, including a generous primary bedroom with walk-in closet, and an updated 4-piece bathroom. The finished basement adds valuable living space with a large rec room, laundry area, and additional storage. Conveniently located just steps from schools, parks, shopping, transit, and easy access to Victoria Trail. Complete with an assigned stall, and Visitor parking, just outside your door. Some images virtually staged. (id:63476)
13007 / 13009 111 Av NW
Edmonton, Alberta
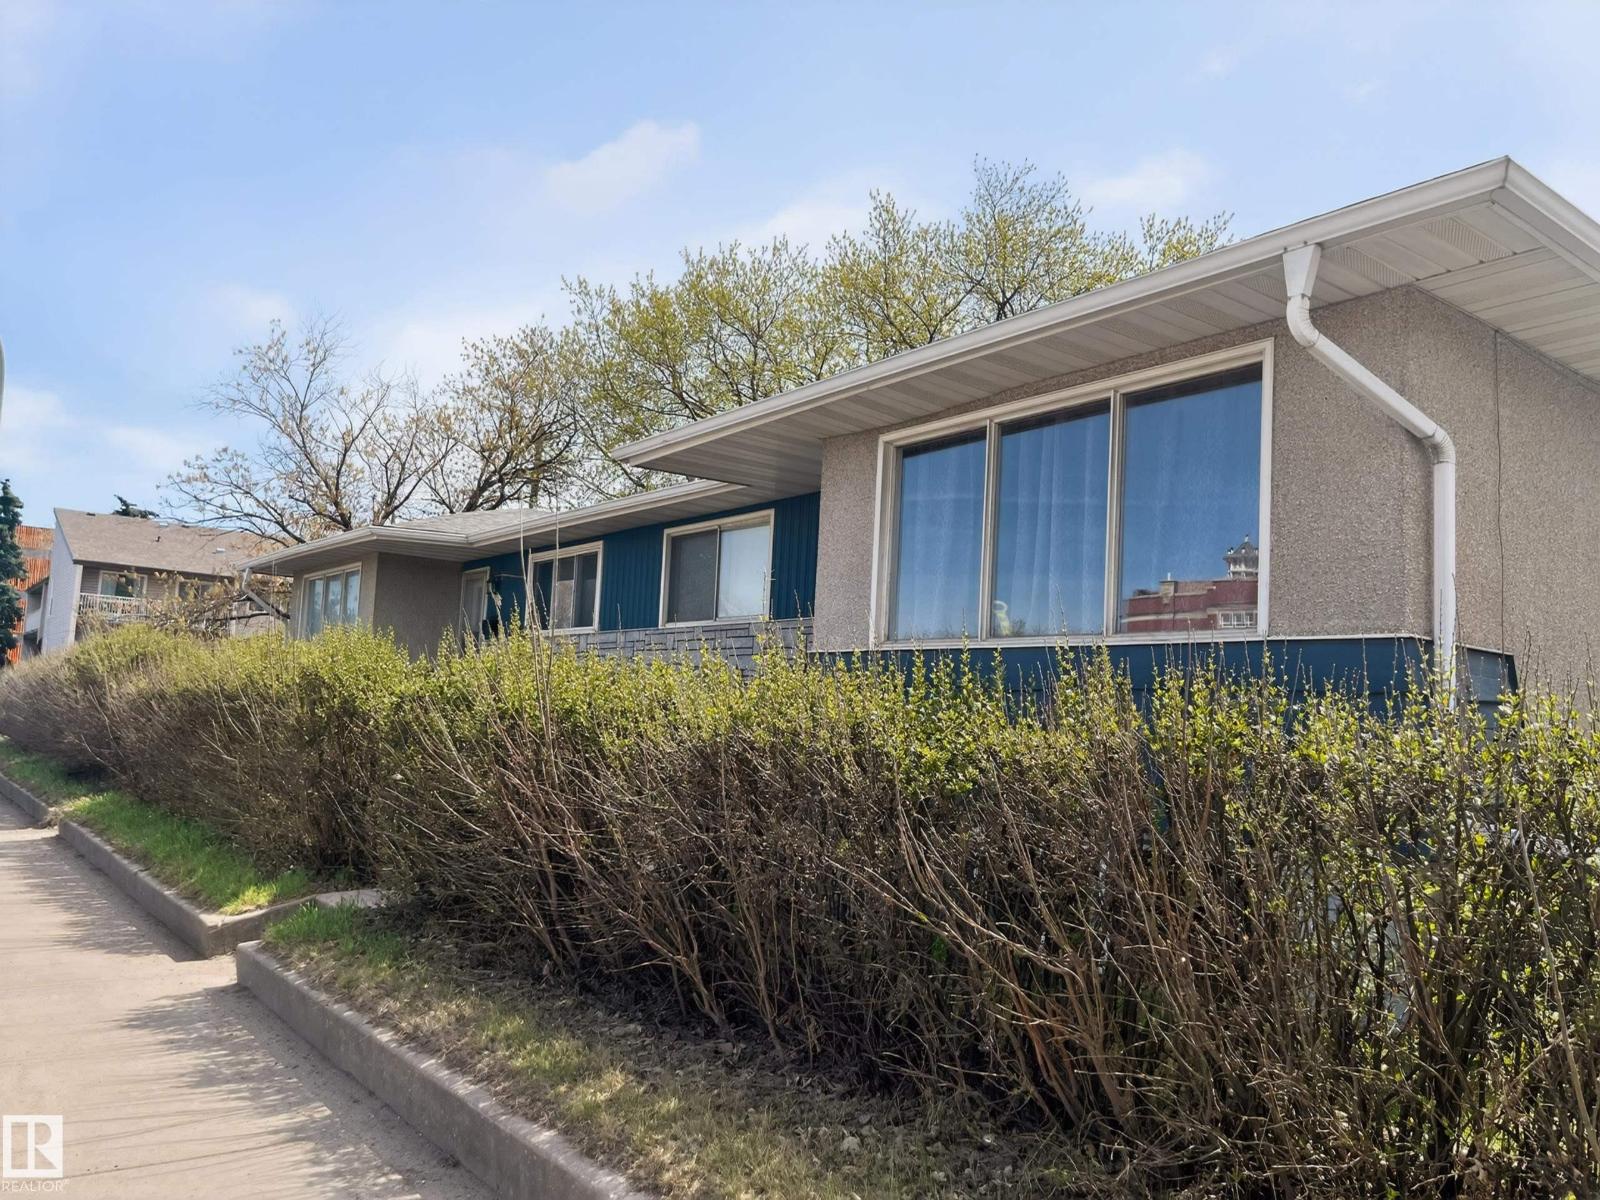
This well-located property is a side-by-side bungalow duplex in sought-after Westmount, offering 4 separate living spaces with developed kitchens and separate basement entrances. The main floor features two spacious 2-bedroom suites with bright, functional layouts, hardwood flooring, and central vac. The lower level includes two 1-bedroom spaces. Each unit has its own furnace, and share an easily accessible laundry area with 2 washers and 2 dryers. Situated on a 50' x 140' RM h16 zoned lot, the property offers excellent redevelopment potential while generating steady cash flow today. A large rear parking area with powered stalls adds convenience and tenant appeal. Long-term tenants are in place, making this a turnkey investment. Close to Westmount Shopping Centre, transit, schools, major routes, downtown, 124 Street, and the river valley. The neighbouring 4-plex is also available, creating a rare land assembly opportunity. This is a great investment opportunity! (id:63476)
11043 / 11045 131 St NW
Edmonton, Alberta
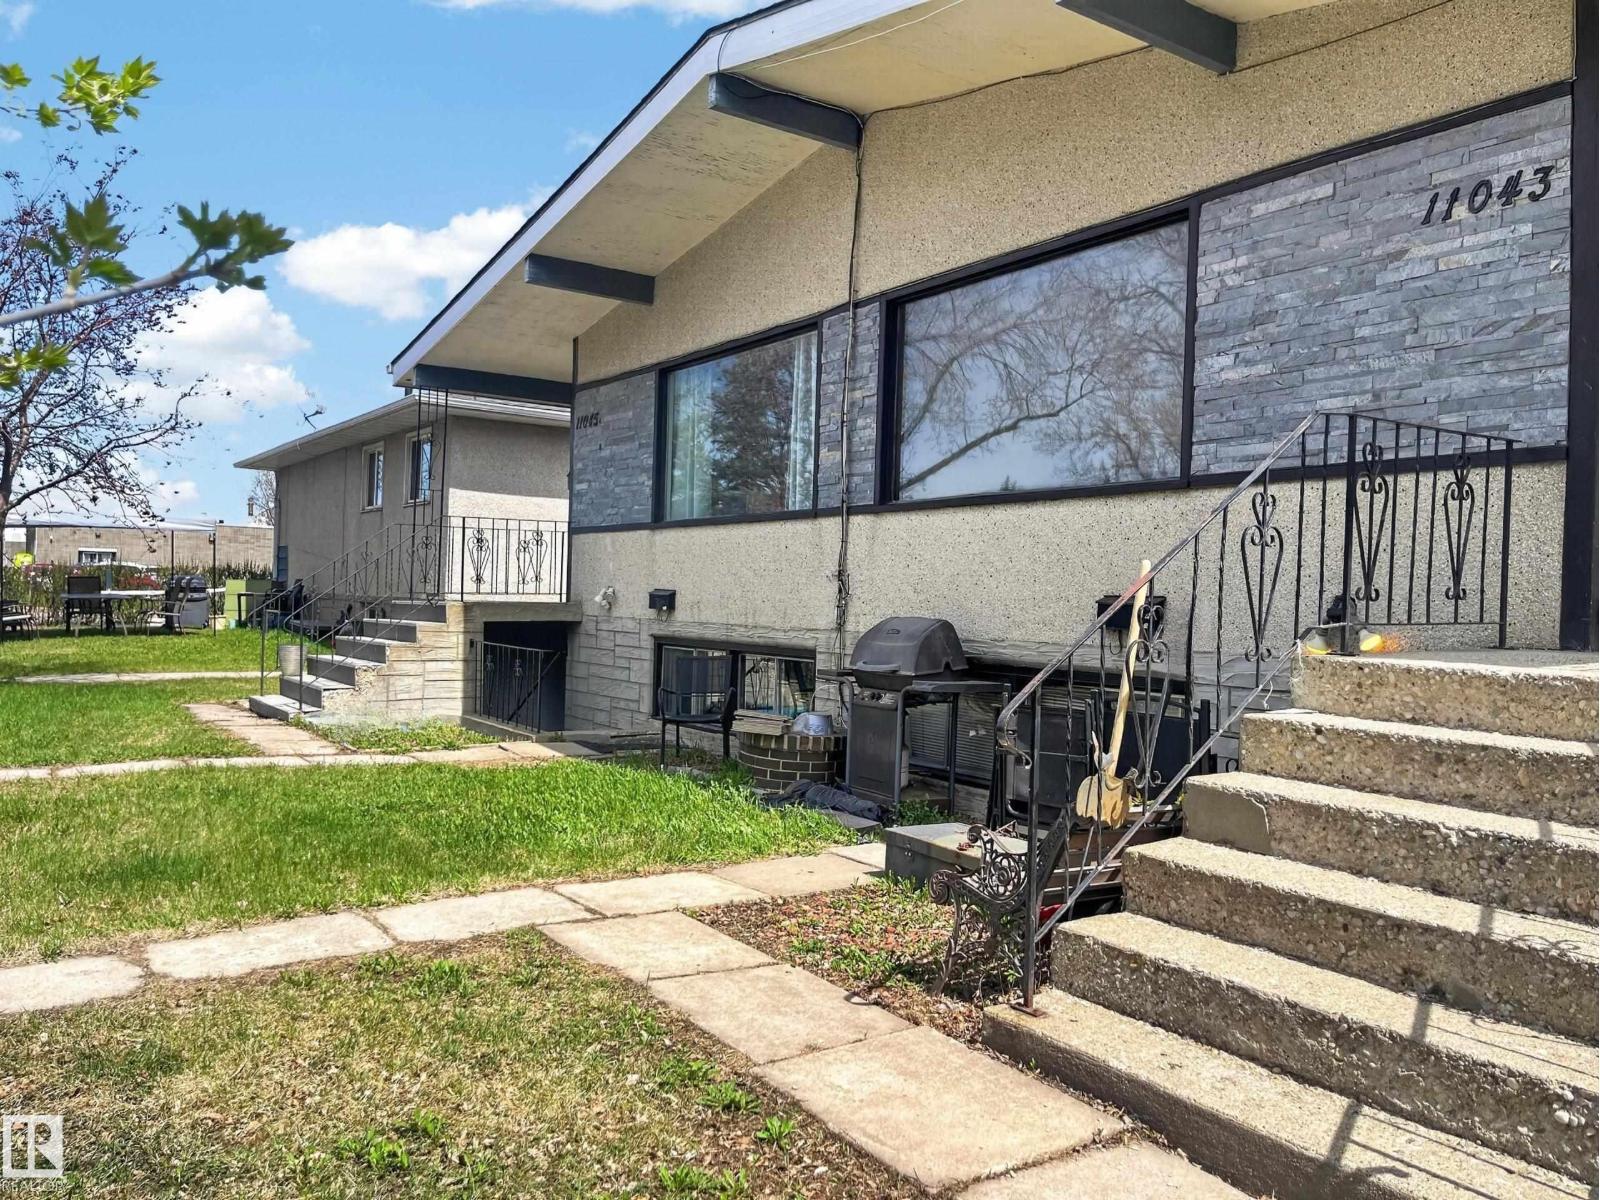
This exceptional revenue property is a side-by-side bungalow 4Plex in sought-after Westmount, offering 4 legal suites: two 3-bedroom suites on the main level and two 2-bedroom suites in the basement, each with separate entrances. Every suite has its own in-suite laundry, and each unit is serviced by its own furnace for added comfort and independence. The property also includes a double detached garage and a large yard. Zoned RM h16 and situated on a 50' x 140' lot, it features a large parking area with power. Long-term tenants are already in place, making this a desirable turnkey investment with stable income. Ideally located just blocks from shopping, schools, and transit, with easy access to downtown, 124 Street shopping and dining, and the river valley. A rare opportunity in a highly desirable, evolving neighbourhood. The neighboring full duplex is also available, offering a unique land assembly opportunity. A smart addition to any investment portfolio. (id:63476)
15 Lawrence Green SE
Airdrie, Alberta
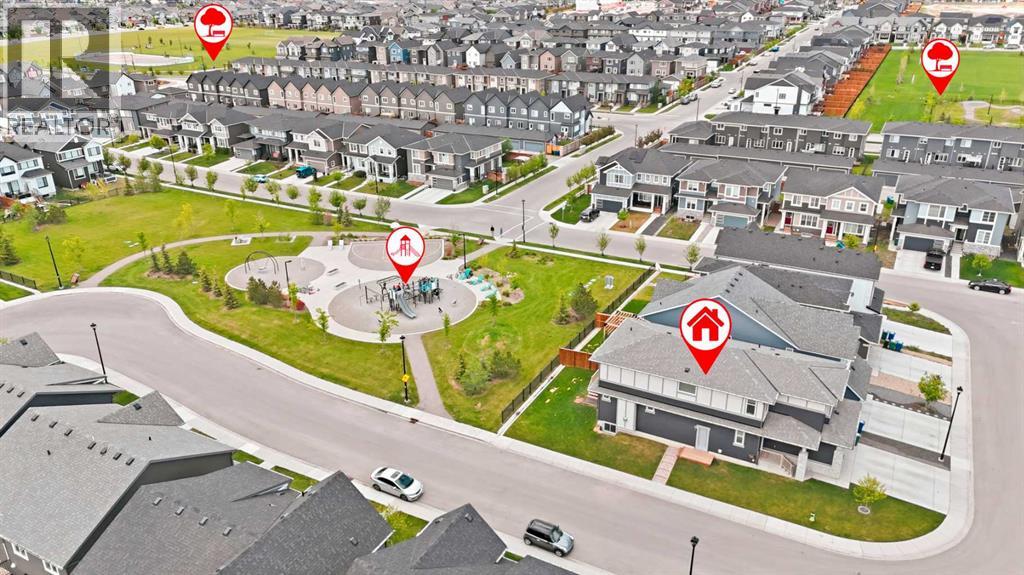
Rare opportunity to own a 5-bedroom home backing directly onto a playground on a corner lot in Lanark. Built in 2022, this bright and spacious home offers 2,557 sq. ft. above grade, featuring a stunning white kitchen with quartz countertops, gas cooktop, built-in oven, large island, and walk-in pantry. The open-concept main floor includes a flexible bedroom or office beside a full 3-piece bath, perfect for guests or multi-generational living. Upstairs you’ll find a large bonus room, convenient laundry, and 4 bedrooms including a spacious primary retreat with a walk-in closet and luxurious ensuite. Enjoy west-facing backyard views from the deck while watching the kids play, plus the added benefit of a side entrance and undeveloped basement ready for future development. Close to parks, schools, everyday amenities, and a nearby pump track park for endless outdoor fun. (id:63476)
42 Somerset Way SE
Medicine Hat, Alberta
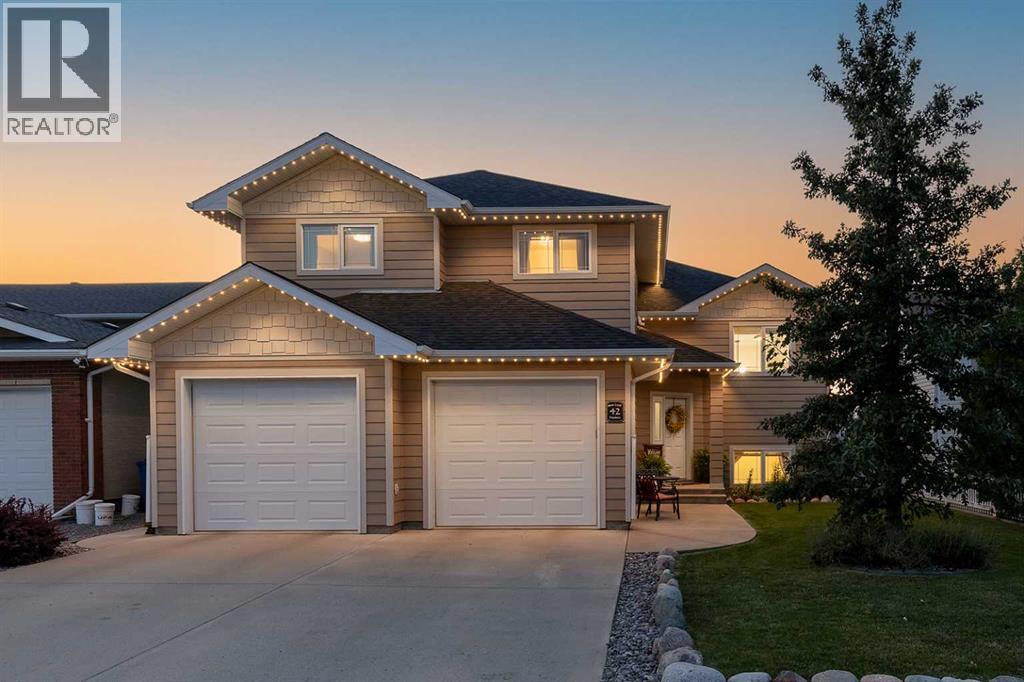
Thoughtfully updated; designed for efficient and comfortable everyday living, 42 Somerset Way SE offers a spacious modified bi-level layout (over 2600 sq feet of living space!) The large entry has a great walk-in-closet with built in shoe storage and plenty of room for coats and hats. The heart of the home is the beautifully RENOVATED KITCHEN by TBC, featuring QUARTZ countertops, custom cabinetry to the ceiling, updated lighting, and new premium flooring on the main. The 9 foot ceilings on the main and downstairs enhances the bright, open feel. Whether you're hosting friends, gathering for family dinners or simply enjoying a quiet morning at home, the open main living areas offer an easy, welcoming flow.The main floor features a generous primary bedroom with a walk-in closet, full bath and convenient main-floor laundry with added cabinetry. Two additional bedrooms and a full bath are located upstairs, creating great separation for kids, guests or home-office space. Downstairs, the fully developed lower level offers even more room to unwind, with a spacious family room with a classy dry bar, TWO additional bedrooms, and a full bathroom.Built with energy efficiency in mind, the home includes HARDIE BOARD siding, on-demand hot water, a high-efficiency furnace and HRV system, helping support comfortable living and lower utility/ maintenance costs.Outside, the landscaped and fenced yard is ready to enjoy through the warmer months, with a deck for barbecues and outdoor entertaining, established garden beds with drip irrigation, underground sprinklers and Gemstone exterior lighting. Gardeners will appreciate the thoughtful irrigation setup, while the yard offers plenty of space to relax and enjoy time outdoors.The oversized HEATED attached double garage, with two separate overhead doors, provides excellent room for vehicles, storage, hobbies and projects. Located in a great neighbourhood NEAR PARKS, Biking PATHS, St John Paul school and Playgrounds. With flexible l iving spaces, extensive upgrades and features that support both busy family life and relaxed weekends at home, this is a property designed to be enjoyed inside and out. Book your showing today! (id:63476)
1277 W King Edward Avenue
Vancouver, British Columbia
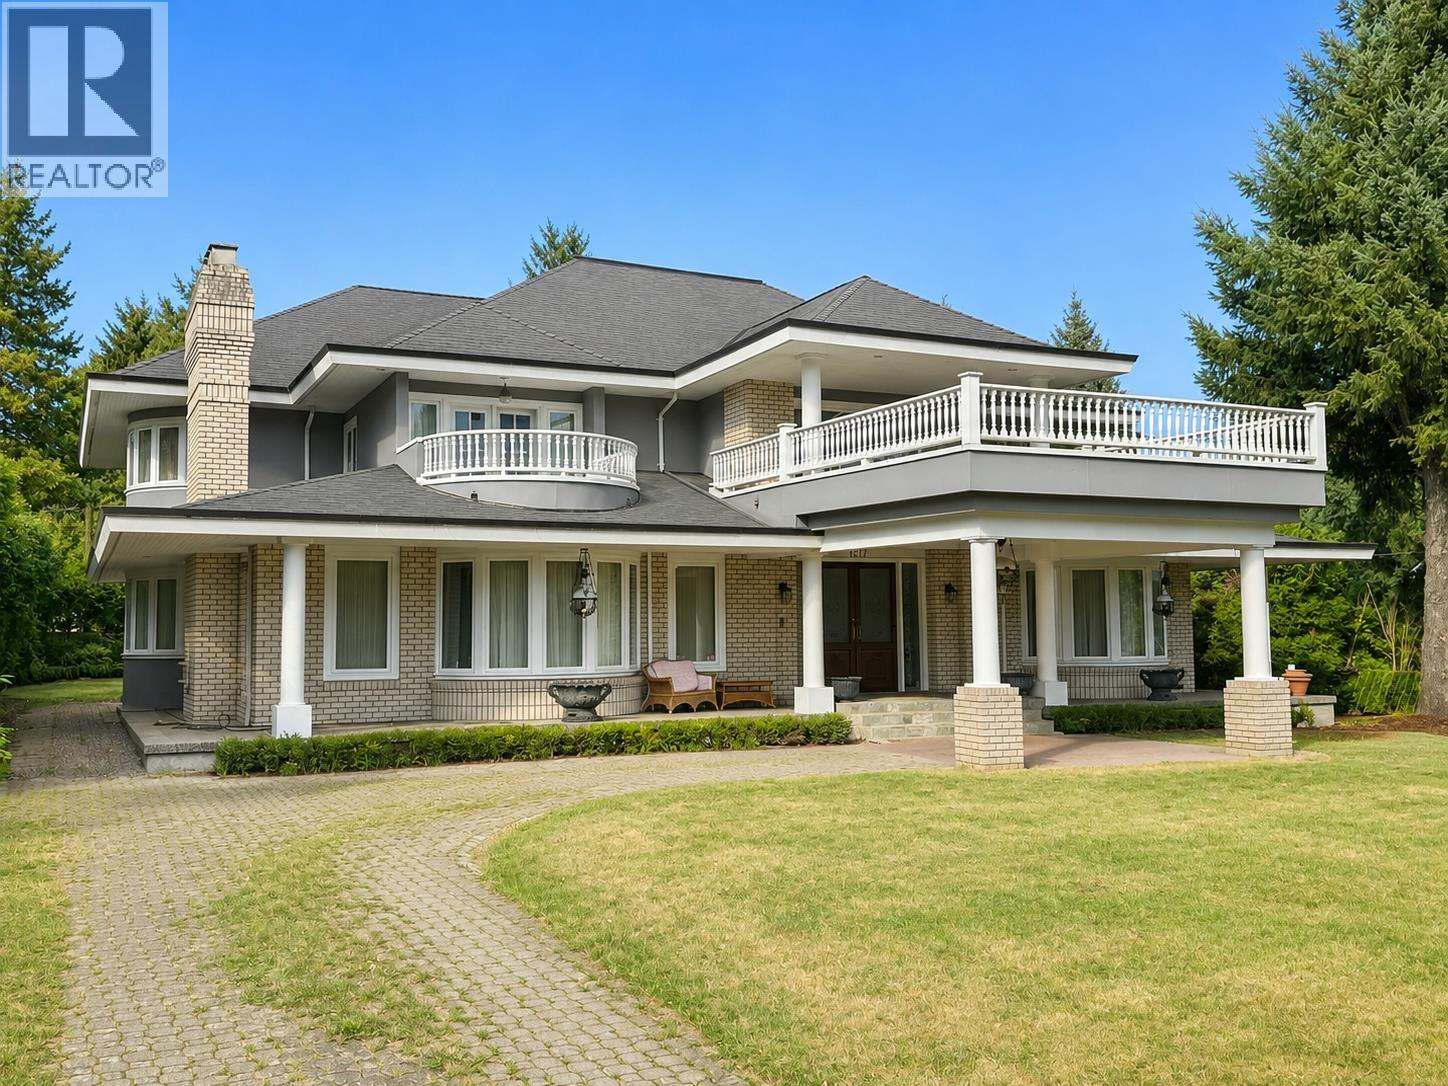
An exceptional opportunity in prestigious First Shaughnessy, this grand south-facing residence is situated on an impressive nearly half-acre estate lot. A stately circular driveway welcomes you to a dramatic vaulted foyer illuminated by a spectacular 30-ft skylight, creating an unforgettable sense of arrival. Offering 8 spacious bedrooms, this distinguished home features granite countertops, premium appliances, a sauna, and generous living and entertaining spaces throughout. Surrounded by mature landscaping in one of Vancouver's most coveted neighbourhoods, this remarkable property offers outstanding scale, privacy, and timeless potential. Court ordered sale. (id:63476)
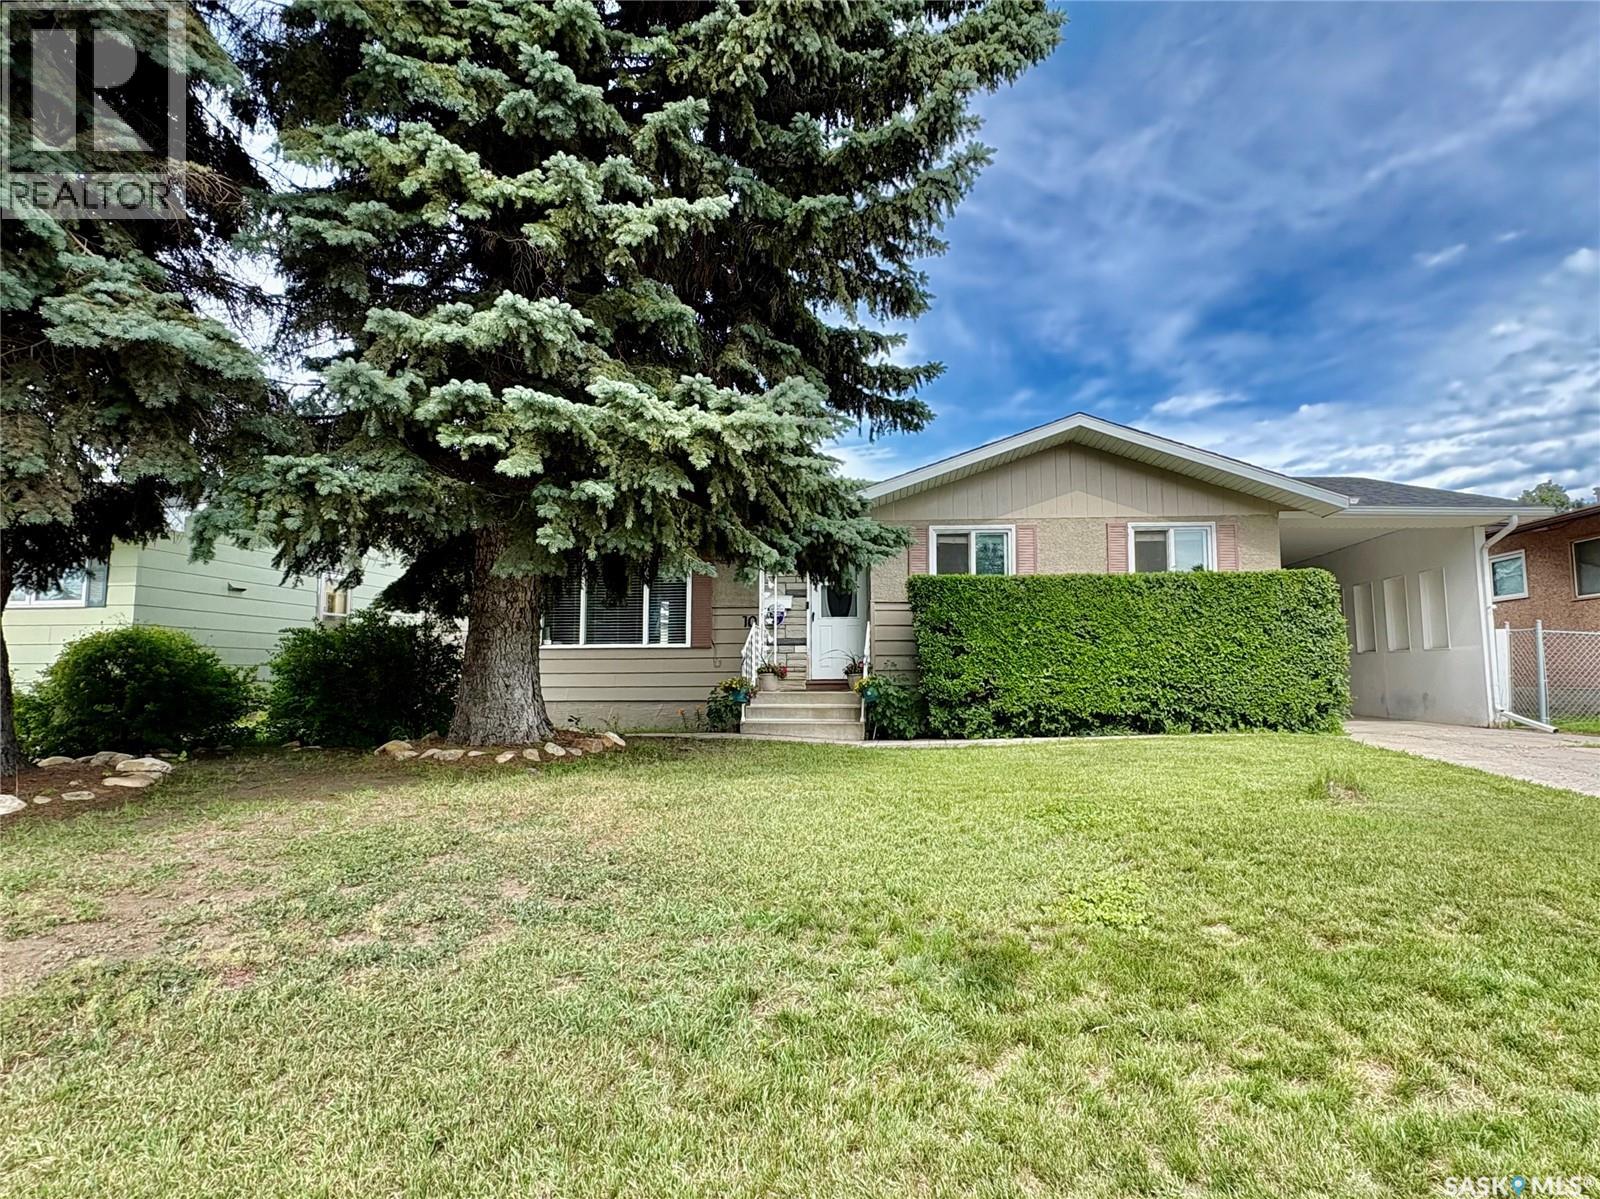
10 Mackie Crescent
Saskatoon, Saskatchewan
Well maintained 1076 sq ft bungalow located on a quiet crescent close to schools in Massey Place is perfect for a family or a couple! This 4 bedroom home plus 2 baths provides plenty of space. The one bedroom (has a closet) can be utilized as flex room- perfect as an office, craft area, dining or exercise space - as it has patio doors to the outdoor deck and French doors to the living room. In the basement, the kitchen area could function as a wet bar area for entertaining. The basement has a separate entrance with the potential for a one bedroom nonconforming suite. The home was freshly painted in 2026. The kitchen features new laminate flooring in 2026. Numerous light fixtures have been updated in 2025/26. The basement had new windows installed in 2023. New washer/dryer in 2023. In recent years updates include: exterior doors; new 30 year shingles (2016); new furnace (2014); soffit/eavestrough (2013). In addition to a 2 car detached garage (24 X 26) there is a attached car port with room for 3 vehicles on the driveway. The garage was updated with the new shingles in 2025 and new siding in 2023. The backyard is meticulously kept on top of being mature and spacious. The outdoor space is perfect for relaxing ,barbeques and having guests over featuring an updated professionally done deck plus a covered patio area. The backyard fence along the back lane was redone in 2023 with large gate providing easy access to garage /RV parking. Elementary Schools, Play Ground, Massey Place Paddling Pool and shopping all within a 5 minute walk. NOTE: Some pictures have been virtually staged. Give your REALTOR® a call today to view this property. (id:63476)
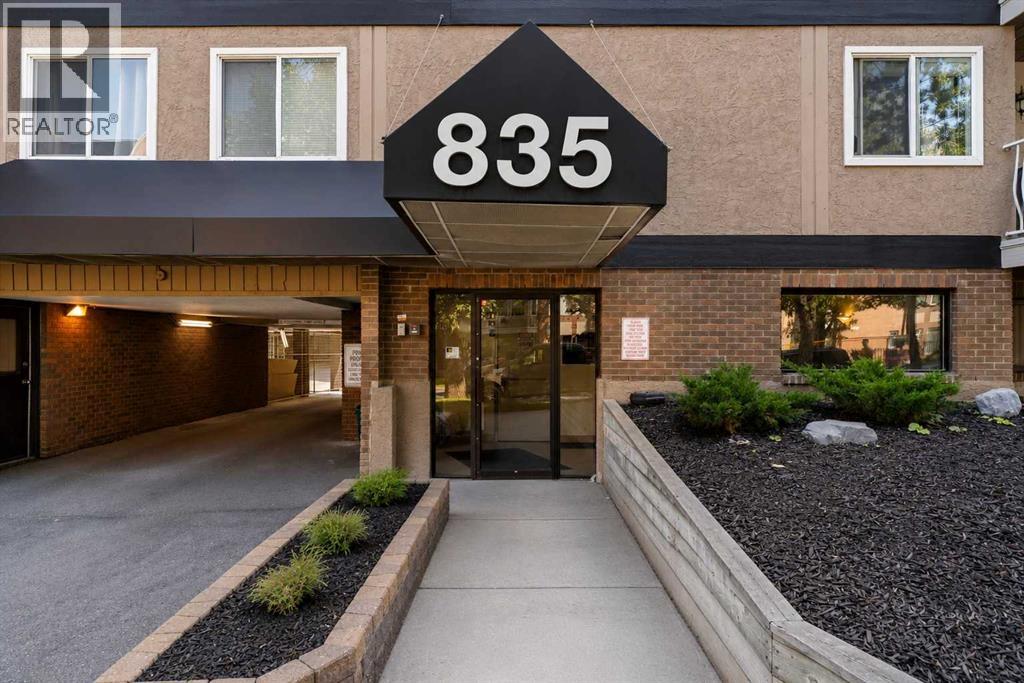
202, 835 19 Avenue SW
Calgary, Alberta
Welcome to this bright & updated third-floor, street-facing one-bedroom condo in the heart of highly desirable Lower Mount Royal. Ideally positioned on the quiet, tree-lined streetscape of 19th Avenue, it offers the perfect balance of peaceful residential living & vibrant inner city convenience. Steps from Calgary’s iconic 17th Avenue, you’ll enjoy an incredible selection of restaurants, cafés, shopping, fitness studios, parks & everyday amenities, while coming home to a mature, established neighbourhood surrounded by gorgeous brick architecture, century homes & upscale infills. The thoughtfully designed floor plan offers plenty of natural light & comfortable living space. The entertaining sized living room opens directly onto the large covered, street facing deck, creating a wonderful extension of the living area & a private spot to relax or entertain. Mature trees provide a lovely natural backdrop & added privacy, while the Duradeck flooring & aluminum railings make the outdoor space both attractive & practical. The updated galley-style kitchen is bright & modern, featuring newer white cabinetry, white appliances, a full tile backsplash & an extended countertop that creates an ideal breakfast / eating bar. The generous dining area offers plenty of room for a full-sized table & a buffet or hutch, making it easy to entertain friends & family. The spacious primary bedroom offers excellent flexibility for a king size bed & larger furniture pieces, along with a generous closet for ample storage. The updated four piece bathroom is especially functional, featuring a newer white vanity cabinet & a clever banjo-style extended countertop that provides substantially more usable counter space while allowing for a full width mirror. The bathtub is finished with attractive tile extending all the way to the ceiling for a clean, finished look. A standout feature of this home is the large dedicated storage / laundry room. Enjoy the rare convenience of a full-size in-suite washer a nd dryer, plus handy shelving that makes it easy to keep household items organized and out of sight. Features include a covered, enclosed, secure & electrified assigned parking stall, plus bicycle storage. The Hallmark is an exceptionally well managed building with an updated lobby and newer elevator. Reasonable condo fees include heat, water, and sewer, adding to the overall affordability and convenience. This is an exceptional opportunity for a first-time buyer, investor, or anyone looking for a low-maintenance, lock-and-leave lifestyle in one of Calgary’s most vibrant inner-city communities. With 17th Avenue, 4th Street, the river pathways, parks, shopping, restaurants, cafés, and fitness facilities all within easy walking distance, the location truly checks all the boxes. Bright, updated, move-in ready & and exceptionally well located — this is Lower Mount Royal living at its best. This is the one! (id:63476)

6511 Law Drive SW
Calgary, Alberta
A rare pre-sale opportunity on a desirable corner lot in Lakeview, offering a southwest-facing backyard, triple tandem attached garage, total of five bedrooms and the exciting opportunity to personalize select interior finishes. This architectural showpiece will offer approximately 3,730 sq. ft. above grade plus a fully developed 1,387 sq. ft. lower level, providing more than 5,100 sq. ft. of beautifully designed living space. The main floor welcomes you with a grand foyer and an elegant open-concept layout created for both everyday living and sophisticated entertaining. The formal dining area flows seamlessly into the expansive living room and designer kitchen, where custom cabinetry, premium appliances, an oversized island and carefully selected stone surfaces create an impressive culinary centrepiece. A fully equipped butler’s pantry provides additional preparation and storage space, while the spacious mudroom offers convenient access to the attached garage. Thoughtfully constructed by Arkadian Homes, a prominent builder in the area known for quality craftsmanship and attention to detail, the residence balances refined design with everyday functionality. Upstairs, the luxurious primary suite serves as a private retreat with a generous walk-in closet and spa-inspired ensuite. The additional bedrooms are equally well considered, including a convenient Jack-and-Jill bathroom arrangement, while the upper-level laundry adds everyday practicality. The fully developed lower level extends the home’s living and entertaining space with a large recreation room, wet bar, dedicated gym, fifth bedroom and full bathroom—ideal for guests, older children or extended family. With its commanding corner-lot presence, large windows, sunny southwest backyard, substantial floor plan and opportunity to select finishes during the pre-construction stage, this exceptional residence presents a rare opportunity to create a personalized luxury. Located near the Glenmore Reservoir, North Glenm ore Park, and Weaselhead Flats with endless walking and cycling pathways. Enjoy quick access to downtown, top rated schools, nearby golf courses, and a vibrant community atmosphere with parks, recreation, and local amenities just minutes away. Buyers will have the opportunity to work with the builder and customize select finishes. Call today to book your private tour. (id:63476)

103, 2422 Erlton Street SW
Calgary, Alberta
Rarely do properties of this size and configuration become available in the popular inner-city community of Erlton. Spanning more than 1100 square feet across two levels, this 2-bedroom, 2.5-bathroom home delivers the convenience and feel of a townhouse within a secure condominium setting.Enjoy unprecedented flexibility with three separate entrances, highlighted by direct access from the front, west-facing patio - perfect for a seamless indoor-outdoor lifestyle. Inside, the freshly styled interior features new vinyl plank flooring (2025), modern lighting, and elegant quartz counters. The heart of the main floor is the living room, where a cozy natural gas fireplace serves as a beautiful focal point in a space that feels light, open, and airy. Tucked quietly off the main living area is a dedicated laundry room that offers a pantry and ample additional storage.The upper level continues to impress with 9-foot ceilings that elevate the sense of space. The spacious primary suite offers a walk-through closet, an ensuite, and its own private west-facing balcony – a great place to enjoy a morning coffee or evening sunsets. Meticulously maintained, every room - from the main living area to the primary bedroom and main bathroom - exhibits a wonderfully open and bright atmosphere.Premium building amenities provide ultimate peace of mind, featuring titled underground parking in a secure parkade with car wash & cleaning station, bicycle storage and a new roof (2026). Located just steps from the Elbow River pathways, Stampede Park, transit, and downtown, this distinctive property is ideal for professionals and investors alike. (id:63476)

41 Panorama Hills Way NW
Calgary, Alberta
This well-appointed two-storey home offers a functional layout, generous outdoor living space, and excellent future potential on a desirable corner lot. The main floor features an open-concept kitchen and living area, creating a bright and inviting space for everyday living and entertaining, with direct access to a large wraparound deck—perfect for enjoying your morning coffee or hosting friends and family. A convenient main-floor laundry area provides direct access to the double attached garage.Upstairs, you'll find three comfortable bedrooms, including a spacious primary bedroom, along with a practical family layout. The walk-out basement is currently undeveloped, providing an excellent opportunity to create additional living space or a future rental space. With separate basement access, the possibilities are particularly attractive for homeowners looking to add value or generate future income. Any secondary suite would be subject to approval and permitting by the City of Calgary.Situated on a corner lot, the property offers ample parking and added flexibility for vehicles, guests, and recreational equipment. Conveniently located with quick access to nearby amenities, shopping, schools, major roadways, and transit, this home combines everyday convenience with plenty of opportunity to make it your own. A great opportunity in Panorama Hills with space to grow! (id:63476)
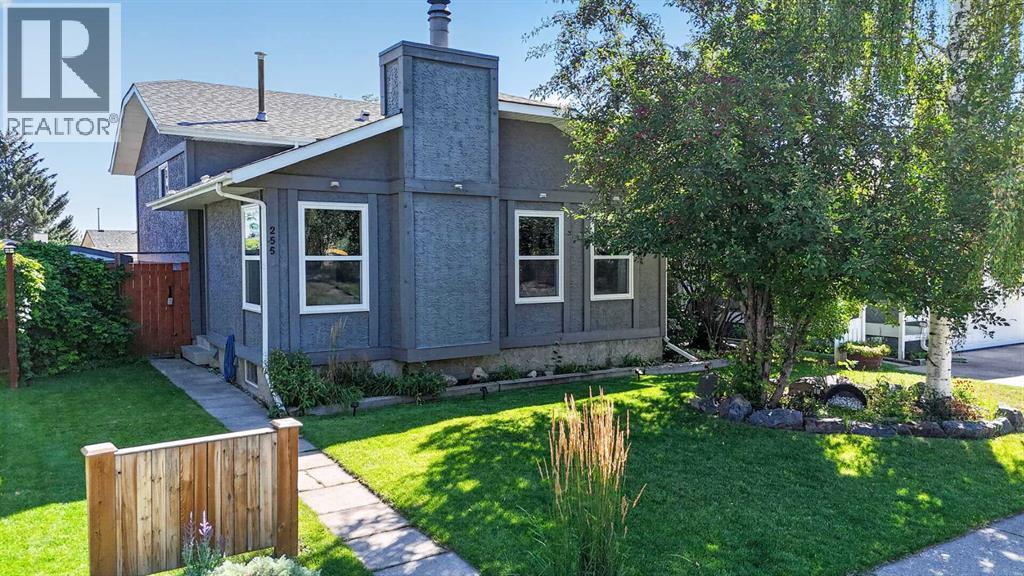
255 Shawcliffe Circle SW
Calgary, Alberta
Welcome to this well-maintained 4-level split, ideally situated on a quiet street in the desirable community of Shawnessy. Offering over 1,635 sq. ft. of developed living space across three levels, a spacious and functional layout with a stylish urban feel throughout. It boasts a total of 4 bedrooms(3+1) and 2.5 bathrooms, with numerous updates and renovations completed over the past few years. The bright and airy main living area showcases vaulted ceilings, laminate flooring, and a cozy wood-burning fireplace, an abundance of windows that bring in plenty of natural light, creating a warm and inviting space for relaxing or entertaining. The kitchen features granite countertops and newer appliances, including a brand new dishwasher, and a refrigerator and microwave replaced in 2025. Three bedrooms are upstairs; the master is over sized and features a two-piece ensuite. The lower level is a fantastic family space, offering a large recreation room with a walkout to the backyard—perfect for family movie nights, games, or entertaining. A bedroom and full bathroom complete this level. Additional highlights include modern light fixtures throughout, 4 new windows on the main level, added pot lights and light switches, and a roof approximately 2 years old. The property also includes a double detached garage, while the unfinished fourth level provides excellent storage space and potential for future development. Families will appreciate the convenient location, with three schools within walking distance, plus parks, shopping, transit, and various everyday amenities nearby. Costco is within easy reach, while the beautiful Fish Creek Provincial Park is also just minutes away, offering a wonderful escape for outdoor enthusiasts. A great opportunity to own a spacious and well-cared-for home in a great Shawnessy location—come see it for yourself! (id:63476)
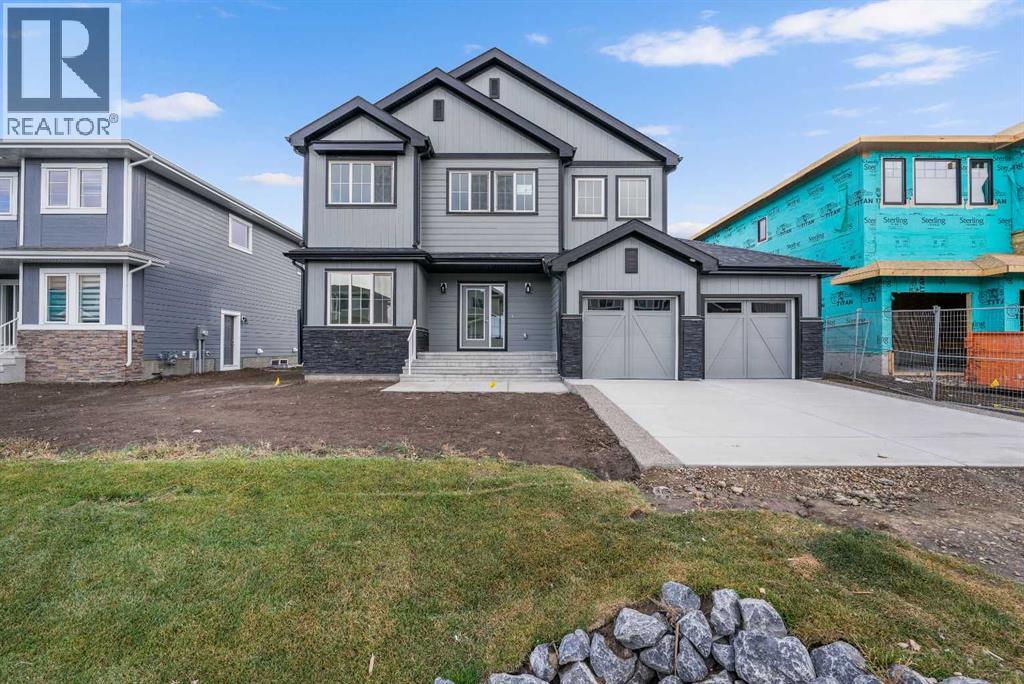
142 Sunstone Way
Balzac, Alberta
MODERN DESIGN!! FAMILY-FRIENDLY LAYOUT!! PRIME BALZAC LOCATION!! Step into a bright, open main floor featuring a welcoming living area with electric fireplace, spacious dining area with direct backyard access, and a beautifully designed kitchen with large island, built-in features, pantry, and extensive cabinetry. A main floor office adds everyday flexibility for work, study, or guests. Upstairs offers 3 bedrooms, 2 full baths, a family bonus area, and convenient upper-level laundry. The primary retreat includes a walk-in closet and luxurious 5-piece ensuite, while the other two bedrooms share a full 4-piece bath. The basement includes a separate entrance for future development potential. Rare oversized double attached garage with parking for three vehicles plus direct backyard access through a man door. Located in the growing community of Goldwyn, Balzac — minutes to CrossIron Mills, close to schools, and quick access to major routes. THIS IS THE KIND OF HOME YOU DON’T WAIT ON — BOOK YOUR SHOWING TODAY!! (id:63476)

100, 274256 272 Street W
Rural Foothills County, Alberta
This EXTRAORDINARY 122.12 Acre COUNTRY ESTATE offers the ULTIMATE LUXURY LIFESTYLE w/the most SPECTACULAR MOUNTAIN VIEWS — perfectly positioned atop the rolling hills of Rural Foothills County near Millarville!!! An IMPRESSIVE 8,365 SQ FT of CUSTOM-BUILT LIVING SPACE w/6 BEDROOMS, 4 FULL BATHS + 2 HALF BATHS, CENTRAL A/C, an OVERSIZED HEATED ATTACHED 4 CAR GARAGE + WALK-OUT BASEMENT, this ONE-OF-A-KIND property also incl/an BARN w/8 STALLS for equestrian use, a FULLY Serviced SHOP, BEAUTIFUL PASTURELAND ideal for cattle + endless potential for a BED & BREAKFAST, WEDDING/EVENT VENUE, MULTI-GENERATIONAL COMPOUND or future SECOND RESIDENCE (subject to county approval). This property is to be SOLD TOGETHER w/the adjoining property located at #200 274256 272 Street W — creating an incredibly rare opportunity to own a multi-parcel COUNTRY ESTATE w/unmatched versatility, scale + income-generating potential. A GATED paved driveway welcomes you into this FULLY FENCED Estate w/STUNNING pond + fountain, a COVERED Front Porch incl/a VERANDA, HARDY BOARD siding, RUBBER ROOF + a 60 YEAR WARRANTY. Inside showcases SOARING vaulted ceilings, a dramatic CURVED STAIRCASE w/Custom water feature, rich OAK trim, HICKORY flooring, METAL + WOOD railings, built-in SPEAKERS Inside/Outside + ELEVATOR access connecting all levels. Designed for both EVERYDAY COMFORT + entertaining, the main level has a PRIVATE OFFICE w/CUSTOM BOOKCASE, a SPIRAL staircase to the PRIVATE STUDIO LOFT, + the LIVING ROOM incl/GAS FIREPLACE. The CHEF-INSPIRED KITCHEN has White Cabinets, GRANITE countertops + SS appliances + LARGE PANTRY, a PRIVATE FITNESS ROOM + SUNROOM w/WEST MOUNTAIN VIEWS!!! The PRIMARY RETREAT offers breathtaking views, SPA-INSPIRED 6 PC ENSUITE w/HEATED FLOORS + LARGE WALK-IN CLOSET, while a 2ND ACCESSIBLE Bedroom, 3 PC Bath, Laundry + MUDROOM complete the level. The BASEMENT is designed for ENTERTAINING, feat. a FAMILY ROOM w/GAS FIREPLACE, FULL 2nd KITCHEN, 3rd, 4th, 5th + 6th BEDROOM all w/w alk-in closets + WEST-FACING MOUNTAIN VIEWS, TWO 4 PC Baths, 2nd Laundry, Playroom, TEMP-CONTROLLED WINE CELLAR for 660 BOTTLES, THEATRE ROOM w/seating + 2nd mudroom w/private staircase access upstairs. Step outside + enjoy an AMAZING PERGOLA w/REMOTE CONTROL SCREENS, expansive WEST-FACING terraces, CHILDREN’S PLAYGROUND, flowing stream + 2 PONDS — creating the perfect setting for relaxing or entertaining. Beyond the luxury lifestyle appeal, this estate offers INCREDIBLE INCOME-GENERATING POTENTIAL as a LUXURY AIRBNB, BED & BREAKFAST, EVENT VENUE or WORKING RANCH. The BARN has 8 STALLS, WASH BAY, TACK ROOM, STORAGE + an UPPER EVENT SPACE w/a WET BAR, Two 2 PC bathrooms + WEST-FACING deck, while the MASSIVE TURN-KEY SHOP offers 16’ ceilings, TWO 14’ x 12’ OVERHEAD DOORS, HUGE STORAGE LOFT, workshop/headquarters space, 3 PC BATH + kitchen/lunch room. Whether you envision a WORKING RANCH, EVENT VENUE, AIRBNB BUSINESS or FAMILY LEGACY PROPERTY, this EXTRAORDINARY estate offers unmatched opportunity!!! (id:63476)
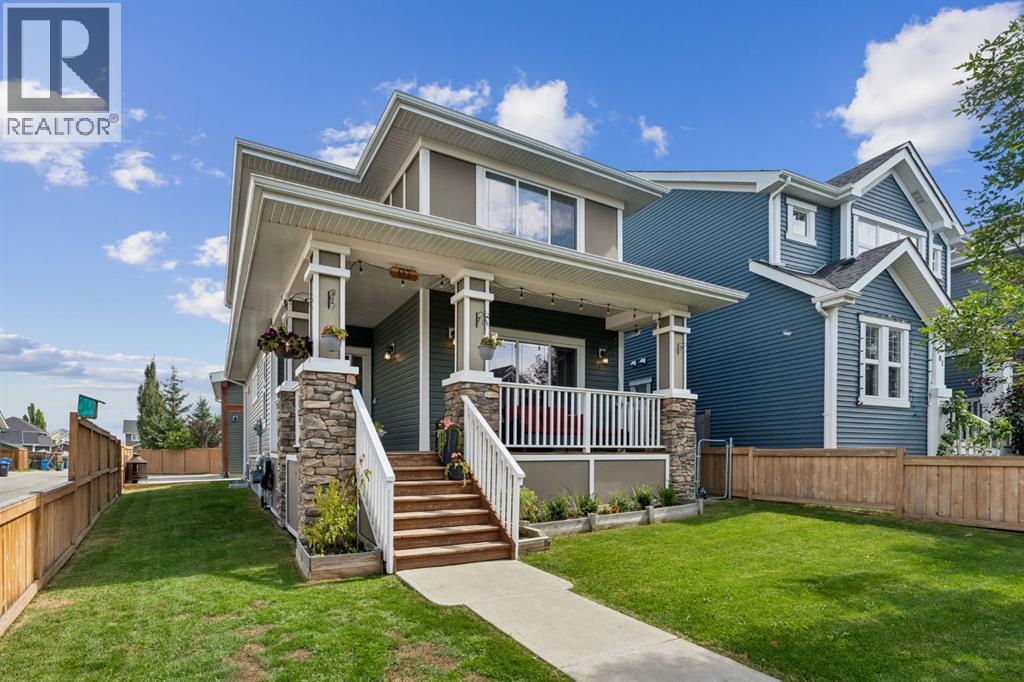
97 River Heights Crescent
Cochrane, Alberta
WELCOME TO 97 RIVER HEIGHTS CRESCENT, where space, character, and versatility come together in one of Cochrane’s welcoming south-side communities. Nestled in RIVER HEIGHTS, this beautifully updated 4-BEDROOM, 3.5-BATHROOM home offers an incredible opportunity for families looking for room to grow, entertain, work, and play, all while enjoying convenient access to the BOW RIVER, scenic pathways, parks, playgrounds, local amenities, schools, and major routes into Calgary.Step inside to a FRESHLY PAINTED INTERIOR filled with thoughtful updates, including NEW LUXURY VINYL PLANK FLOORING THROUGHOUT THE MAIN FLOOR and NEW CARPET ON THE STAIRS AND SECOND LEVEL. The inviting living area is designed for gathering, featuring an ETHANOL FIREPLACE framed by CUSTOM BUILT-IN SHELVING, creating a warm and stylish focal point for everyday living.At the heart of the home, the kitchen blends functionality with character, featuring a GAS RANGE and FARMHOUSE SINK. Whether you’re preparing weeknight dinners, enjoying slow weekend mornings, or hosting friends and family, this welcoming space is ready for it all.Downstairs, the FINISHED BASEMENT expands your living options and adds even more personality to the home. A WOOD-BURNING FIREPLACE sets the stage for cozy movie nights and relaxed evenings, while a SOUNDPROOF FLEX ROOM provides an incredibly versatile space for musicians, recording, gaming, hobbies, a creative studio, or simply a quiet retreat.Outside, enjoy a FENCED FRONT YARD along with a LARGE REAR DECK complete with a BBQ GAS HOOKUP, the perfect setup for summer dinners, weekend entertaining, and evenings spent outdoors. RV PARKING with power hookup adds even more flexibility.One of the true highlights of this property is the OVERSIZED HEATED DETACHED GARAGE. More than simply a place to park, this impressive space is ideal for vehicles, hobbies, projects, toys, or a workshop. Wired for IN-FLOOR HEATING the garage features a HUGE LOFT STORAGE AREA above, providing excepti onal additional storage. Convenient BARN-DOOR ACCESS FROM THE BACK LANE makes the loft even more functional and accessible.Life in RIVER HEIGHTS puts outdoor recreation and everyday convenience close at hand. designed around PARKS, PLAYGROUNDS, GREEN SPACES AND CONNECTING PATHWAYS, with access toward the BOW RIVER and Cochrane’s extensive pathway network, perfect for walking, running, cycling, and enjoying the outdoors. Families will appreciate having BOW VALLEY HIGH SCHOOL within the River Heights area, while nearby amenities and recreation make daily life easy. Convenient access to HIGHWAY 22 and connections toward the TRANS-CANADA HIGHWAY also make this an excellent location for commuters heading into Calgary or adventurers escaping west toward the mountains. (id:63476)
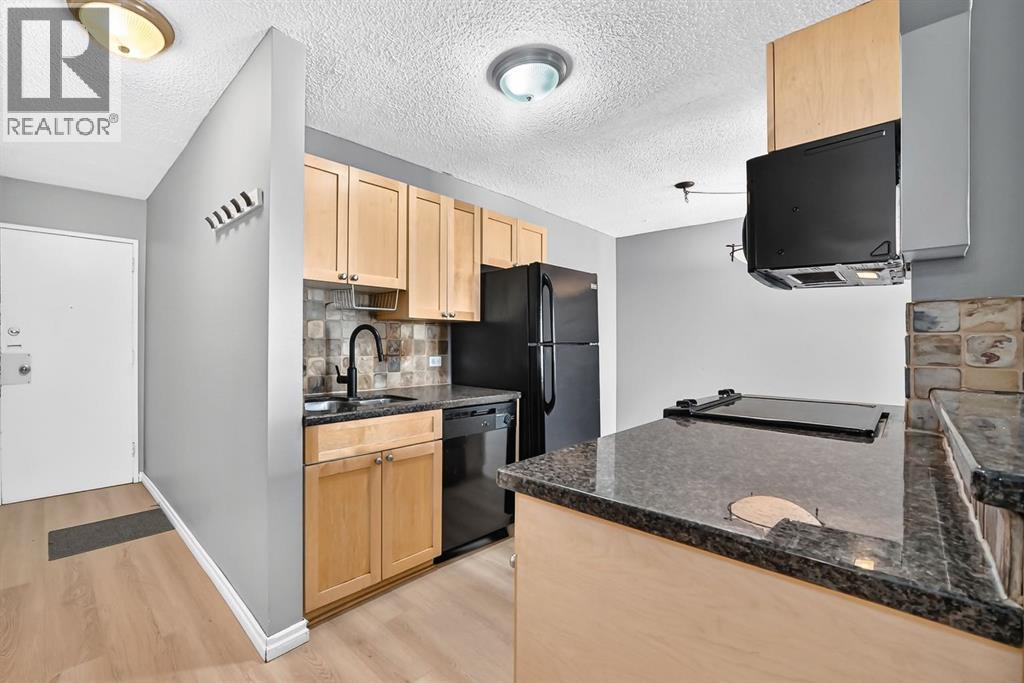
501, 1312 13 Avenue SW
Calgary, Alberta
PRIME INNER-CITY LOCATION! Welcome to Lancaster Gate, a well-maintained concrete building tucked away on a QUIET, TREE-LINED STREET in the heart of the Beltline. This VACANT, MOVE-IN READY 2-bedroom, 1-bathroom condo offers a functional OPEN-CONCEPT layout with a comfortable flow between the kitchen, dining and living areas. The kitchen features a convenient BREAKFAST BAR with additional seating and opens into the spacious dining area, providing plenty of room for a full-sized table. The inviting living room is the perfect place to unwind, complete with an ELECTRIC FIREPLACE and access to your private balcony, where you can enjoy your morning coffee or take in the peaceful surroundings. The generously sized bedrooms offer comfortable living space, while FRESH PAINT AND NEW LAMINATE FLOORING throughout give the home a clean, move-in-ready feel. The MICROWAVE, OVEN AND TOILET HAVE ALSO BEEN RECENTLY REPLACED. Another standout feature is the RARE, COVERED PARKING STALL, offering added convenience and protection from the elements. CONDO FEES INCLUDE UTILITIES! Enjoy being just steps from 17th Avenue SW, with its incredible selection of restaurants, cafés, shops and amenities, while parks, transit and downtown are all close by. Easy access to 14th Street and major routes makes getting around the city simple. A fantastic opportunity for a first-time home buyer or investor looking for a well-located, move-in ready property in the heart of the Beltline! (id:63476)

607, 2505 17 Avenue SW
Calgary, Alberta
NEW PRICE, MORE VALUE! Everything included in condo fees- wake up to panoramic downtown Calgary views, including the iconic Calgary Tower, from this beautifully refreshed 2-bedroom condo in The Casel. Located on the 6th floor of this sought-after concrete building, this move-in-ready home offers nearly 800 sq. ft. of thoughtfully designed living space, floor-to-ceiling windows, central air conditioning, titled underground parking, and one of the most impressive skyline views available at this price point. Freshly cleaned and painted, featuring brand-new carpet, and available for immediate possession, this is a rare opportunity to own a unit in one of Calgary's most recognizable boutique condominium buildings. The open-concept layout is designed for both everyday living and entertaining, with a spacious living and dining area positioned to maximize natural light and city views. The contemporary kitchen features quartz countertops, sleek cabinetry, built-in European appliances, a gas cooktop, generous storage, and a large island that serves as the heart of the home. The spacious primary bedroom enjoys beautiful natural light and skyline views, while the second bedroom offers flexibility for guests, a roommate, a home office, or additional living space. A well-appointed 4-piece bathroom, in-suite laundry, and additional storage complete the interior. Beyond the unit itself, The Casel offers a lifestyle that is difficult to replicate. Residents enjoy concrete construction, elevator access, secure underground parking, and street-level amenities just steps from their front door, including Cassis Bistro, Village Flatbread, a barbershop, and a Liquor Store. The condo fees include electricity, heat, water, sewer, trash removal, professional management, reserve fund contributions, and maintenance of common areas, helping simplify day-to-day ownership. Visitor parking is conveniently available nearby in the Indigo lot and on surrounding streets. One of this home's greatest adv antages is its exceptional connectivity. Located just off 17th Avenue SW and moments from Crowchild Trail, you're minutes to downtown, Mount Royal University, shopping, restaurants, parks, pathways, and public transit, while enjoying quick access to Calgary's north, south, west side, and the Rocky Mountains. Whether you're a first-time buyer, professional, downsizer, investor, or simply searching for a lock-and-leave lifestyle with breathtaking views and unbeatable convenience, this home delivers a combination of location, lifestyle, and value that is increasingly difficult to find in today's market. (id:63476)
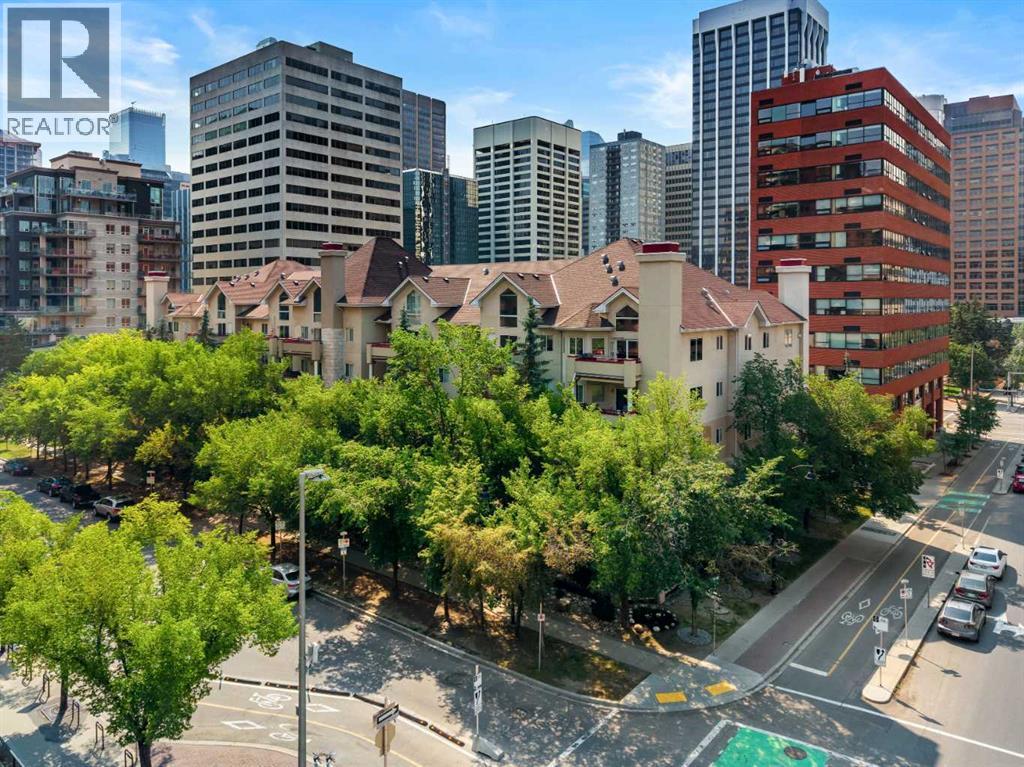
209, 777 3 Avenue SW
Calgary, Alberta
Welcome to your new home in the heart of a quiet tree lined street in Eau Claire. Imagine being in the heart of the city while residing in an area that remains peaceful, allowing you to easily stroll within minutes down the beautiful river valley to enjoy Prince’s Island Park, yet with the ability to walk to some of the city's most trendy restaurants and coffee shops. This location is fantastic for anyone wanting to be in the heart of downtown while escaping the hustle and bustle. Eau Claire remains one of Calgary’s most dynamic, trendy, and desirable neighbourhoods, offering a sophisticated lifestyle anchored by the Bow River and exceptional urban connectivity. This is a fantastic opportunity for investors or anyone looking for a great place to call home. This standout 2 bedroom 2 bathroom condo offers a well-rounded lifestyle and is located in an unbeatable urban setting. With its own titled heated underground parking and an in unit separate storage room on your patio, this condo is impressively spacious and offers an intelligently designed layout that combines comfort with contemporary touches. Features include an open living plan, two generously sized bedrooms with large closets, a bright 4-piece ensuite bathroom, a second large 4-piece bathroom, a dedicated in-suite laundry room, a private balcony, heated underground parking, and separate storage on the unit's patio. When you step inside, you will be welcomed by a bright unit finished in calm and neutral tones. Natural light pours in through large windows, enhancing the warmth and livability of the space. The kitchen is spacious, designed with white cabinets and a large raised eating bar allowing for more seating. It flows naturally into a dining area and then into the roomy living space, which features a gas fireplace. Making it the perfect place to unwind after a long day. There is easy access to your private balcony, overlooking the tree-lined street, perfect for summer evenings or a great place to sit and r elax while enjoying your morning coffee. Both bedrooms are thoughtfully sized, with the primary bedroom featuring a large walk-in closet. Step out and you are within walking distance to the heart of Eau Claire’s best spots boutiques, trendy cafés, restaurants, and all the amazing amenities. For outdoor enthusiasts, there is quick access to numerous running and bike trails along with Prince’s Island Park. With low-maintenance ease, secure underground parking, and an unbeatable location and price, this is a smart and stylish place to make your own. Book your viewing today. Note Some photos have been virtually staged, (id:63476)

207 Eldorado Close NE
Calgary, Alberta
Welcome to this well-maintained 1,807 sq ft 2-storey front garage home in the desirable community of Monterey Park, located directly across from a park in a safe, family-friendly neighbourhood.The main floor offers a bright layout with separate living & family areas, dining space, and a kitchen featuring granite countertops and a large island. Upstairs includes 3 spacious bedrooms, all with walk-in closets, including a primary bedroom with a 4-piece ensuite (jetted tub & separate shower).Enjoy the fully fenced, large backyard with stamped concrete patio—perfect for entertaining. The home is very clean, with fresh paint, professionally cleaned carpets, and a 1-year-old hot water tank.The basement features a separate entrance and a 2-bedroom illegal suite (subject to city approval)—great potential for additional income.Close to schools, parks, shopping, and quick access to 16 Ave & Stoney Trail.Please call your favourite realtor and book your showing today! (id:63476)

96 Heritage Manor
Cochrane, Alberta
WALK-OUT LOT, SOUTH FACING BACKYARD, 22 FEET WIDE DECK WITH PANORAMIC VIEWS !!!!! Welcome to the Levant, located in the newly developed community of West Hawk — a peaceful, nature-inspired neighborhood surrounded by scenic mountain views and steps from future parks. This thoughtfully designed home opens to a charming foyer that leads to a versatile flex room/office space, a convenient half bathroom, and a direct access to the double car garage. Towards the middle of the home, the L-shaped kitchen with 42" cabinetry overlooks a spacious great room and dining area and a 22 feet wide deck overlooking a spacious backyard and — perfect for entertaining family and friends. Upstairs, you’re welcomed into a centrally located, spacious bonus room—perfect for family time or a cozy retreat. The second floor also features a large primary bedroom complete with a walk-in closet and private ensuite. A spacious Bonus Room, two generously sized secondary bedrooms, a full bathroom, and a convenient laundry area complete the upper level. QUARTZ COUNTERTOPS THROUGHOUT, ALL UNDERMOUNT SINKS, POT LIGHTS IN KITCHEN, 9 FEET BASEMENT CEILING. Call now for more details !!! Interior pictures are from another house (For reference only) (id:63476)

302, 4180 Kovitz Avenue NW
Calgary, Alberta
WELCOME TO MAGNA. Magna by Jayman BUILT got its name from the Magna Cum Laude distinction. It is the crown jewel of University District. The best of the best. Not only are these buildings a standout in this community – they showcase the highest level of finishings Jayman has ever delivered in any product. From the stunning water feature at the entrance to the European-inspired kitchens that almost know what you want to do before you do, it simply doesn’t get any better. And that’s the rule we’ve given ourselves with Magna: if it’s not the best we’ve ever done, it’s not good enough. We haven’t done this to pat ourselves on the back though; we’ve done this to pat you on the back. To give you a reward that hasn’t been available before. The others haven’t quite been good enough. They haven’t been Magna level. Welcome to Magna by Jayman BUILT. Live it to its fullest. Magna is the shining gem in an award-winning urban community. University District offers a bold, new vision for living in northwest Calgary. The community gracefully combines residential, retail, and office spaces with shopping, dining, and entertainment, all with inspiring parks and breathtaking natural scenery. University District is a pedestrian-friendly community, using bike lanes and pathways to connect you to your community. Magna offers the highest level of finishing ever offered by Jayman. Our suites come standard with European-inspired luxury kitchens, smart home technology, and the freedom to personalize your home. Welcome to some of the largest suites available in the University District, as well as the only concrete constructed residences. This is the best of the best. Imagine a home where the landscaping, snow removal and package storage are all done for you. Backing onto a picturesque greenspace, even your new backyard is a maintenance-free dream. Magna’s location was impeccably chosen to fit your lifestyle, without the upkeep. Magna is where high-end specifications and smart home technology me et to create a beautiful, sustainable home. Smart home accessories, sustainable features like solar panels, triple pane windows, and Built Green certifications all come standard with your new Jayman home...Introducing the stunning Katherine I-B. Featuring the PLUS Specifications, Smoked Quartz palette, a 2 BEDROOM, Den, 2.5 BATHS, and 2 Indoor tiled parking stalls. Enjoy luxury in an exclusive and sophisticated space that harmoniously combines comfort with functionality. Highlights • Floor to ceiling windows • 10-foot ceilings • 262 SF outdoor balcony • underground visitor parking • Spa-inspired 5-piece ensuite with a large soaker tub with separate shower • Second bedroom with an attached ensuite • Connected living, dining, and great rooms designed for large families and entertaining • Expansive kitchen area with an island, a walk-in pantry, and a dedicated storage space. MAGNIFICENT! (id:63476)

Lot 4, NW; 20; 22; 2; 5
Rural Foothills County, Alberta
NEW HUGE FINANCING INCENTIVE! Now OFFERING 0% INTEREST for 6 MONTHS with 25% down IF CLOSED BEFORE DECEMBER 31st, then 6% INTEREST for the FOLLOWING 6 MTHS! This allows you to BUILD SOONER, giving you time to SECURE TITLE & GET YOUR PLAN APPROVED by the County, all while you secure your BUILDERS MORTGAGE! Be the FIRST to build your DREAM HOME in LUNAR SPRINGS ESTATE! Lot 4 is 12.10 ACRES - The LARGEST Lot in the Estate! IDEAL for HORSE LOVERS and HOBBY FARMERS! This lot can have up to 4 LIVESTOCK ANIMALS + the County has APPROVED grazing within the E.R.E. for this property.Perfectly positioned between the MAJESTIC ROCKY MOUNTAINS + the vibrant CITY OF CALGARY, this PREMIER DEVELOPMENT in FOOTHILLS COUNTY offers an UNPARALLELED BALANCE OF ACCESSIBILITY + LIFESTYLE. Located just 7 MINS FROM STONEY TRAIL RING ROAD, w/ quick access to PRIDDIS, CALGARY, + the ROCKY MOUNTAINS, it’s the ideal fusion of RURAL TRANQUILLITY and URBAN CONVENIENCE. 11 DEVELOPABLE PARCELS, each parcel includes a NEW WELL, POWER TO THE PROPERTY LINE, and NATURAL GAS TO THE PROPERTY LINE, ensuring modern comfort and full readiness for future development. A NEW PAVED ROAD has been installed, providing SMOOTH, GRAVEL-FREE ACCESS all the way from the city to your doorstep!The ARCHITECTURAL CONTROL GUIDELINES elevate the value of every home, ensuring PREMIUM DESIGN STANDARDS, preserving the NATURAL BEAUTY OF THE FOOTHILLS, + creating a VISUALLY STUNNING, COHESIVE COMMUNITY that enhances both your INVESTMENT and LIFESTYLE. A portion of the property is protected by an ENVIRONMENTAL RESERVE EASEMENT (E.R.E.), preserving its NATURAL TOPOGRAPHY and ensuring part of the land remains UNTOUCHED AND WILD—a BUFFER OF NATURAL BEAUTY that enhances PRIVACY AND LONG-TERM VALUE.Families will appreciate that RED DEER LAKE SCHOOL, serving KINDERGARTEN THROUGH GRADE 9, is only 6 MINS AWAY. Set amid the ROLLING HILLS and FORESTED VALLEYS of the Foothills, this property also lies within a DARK SKY COUNTY, offering UN MATCHED STARGAZING and BREATHTAKING NIGHT VIEWS!NEARBY AMENITIES & ATTRACTIONS: Enjoy being just 4 MINUTES from the ANN & SANDY CROSS CONSERVATION AREA, offering scenic trails + abundant wildlife viewing.Only 12 MINS to SHAWNESSY CENTRE, home to SUPERSTORE, WALMART, LONDON DRUGS, CANADIAN TIRE, RESTAURANTS, a MOVIE THEATRE, + an array of shops for all your needs. The SOUTH CALGARY HEALTH CENTRE (24-HOUR URGENT CARE) is just 13 MINS AWAY, providing quick and reliable medical access. Stay active at the SHAWNESSY YMCA, featuring a 25-METRE LAP POOL, LEISURE POOL, FITNESS STUDIO, GYMNASIUM, INDOOR TRACK, + MULTIPURPOSE ROOMS. Explore FISH CREEK PROVINCIAL PARK, with OVER 100 KM OF TRAILS, picnic areas, and the SIKOME LAKE swimming area - a haven for outdoor enthusiasts. Convenient commuting via the SHAWNESSY LRT STATION + weekend adventures at GRANARY ROAD or SPRUCE MEADOWS complete the picture of this EXCEPTIONAL FOOTHILLS LIFESTYLE.You won’t want to miss building here! BOOK YOUR SHOWING NOW! (id:63476)
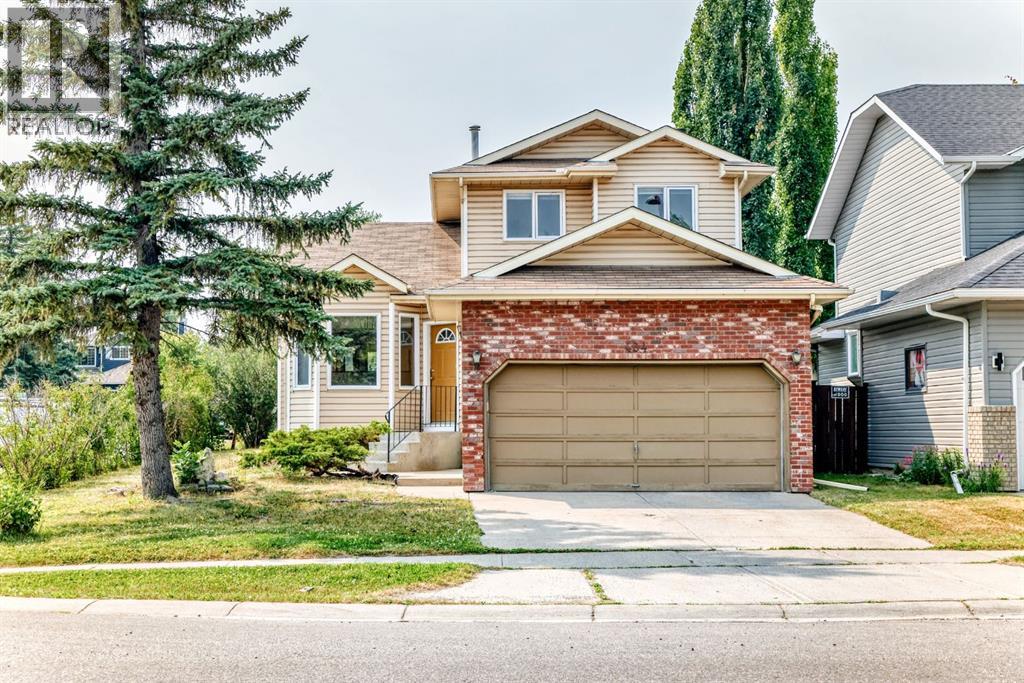
434 Millrise Drive SW
Calgary, Alberta
Excellent family home. RARE GARAGES FOR 3 CARS - CORNER LOT (No Sidewalk less snow to remove)| Main Floor Office/Bedroom | Vaulted Ceilings | 1,654 Sq. Ft. 2-Storey Description: Rare opportunity to own this spacious 1,654 sq. ft. 2-storey on a large corner lot featuring 2 garages—a double attached garage plus a detached single garage with rear alley access, perfect for extra parking, a workshop, storage, or even potential rental income. The bright and inviting main floor showcases soaring vaulted ceilings, a functional open layout, the convenience of main floor laundry, and a private office that can easily serve as a main-floor bedroom, ideal for guests, multigenerational living, or working from home. Upstairs, you'll find 3 spacious bedrooms and 2.5 bathrooms, complemented by brand-new upstairs carpet and fresh interior paint, creating a clean, move-in-ready feel. Step outside onto the new deck, perfect for relaxing, entertaining, or enjoying summer evenings. The basement is ready for your choice of flooring and offers exceptional flexibility with space for two finished rooms (windows are not legal egress) that can be used as home offices, a gym, media room, hobby room, or future bedrooms, plus a large utility and storage area. Recent improvements include a new hot water tank, recent roof updates, recent siding updates, fresh interior paint, brand-new upstairs carpet, and a new deck, providing added value and peace of mind. Located in the highly sought-after community of Millrise, you'll enjoy easy access to schools, parks, Fish Creek Park, shopping, restaurants, public transit, and major roadways. With its rare three-garage configuration, large corner lot, vaulted ceilings, main-floor office/bedroom, main-floor laundry, and flexible basement space, this home offers a combination of space, versatility, and value that's hard to find. Don't miss your opportunity to make it yours! Bring your vision and make this spacious Millrise home your own" (id:63476)
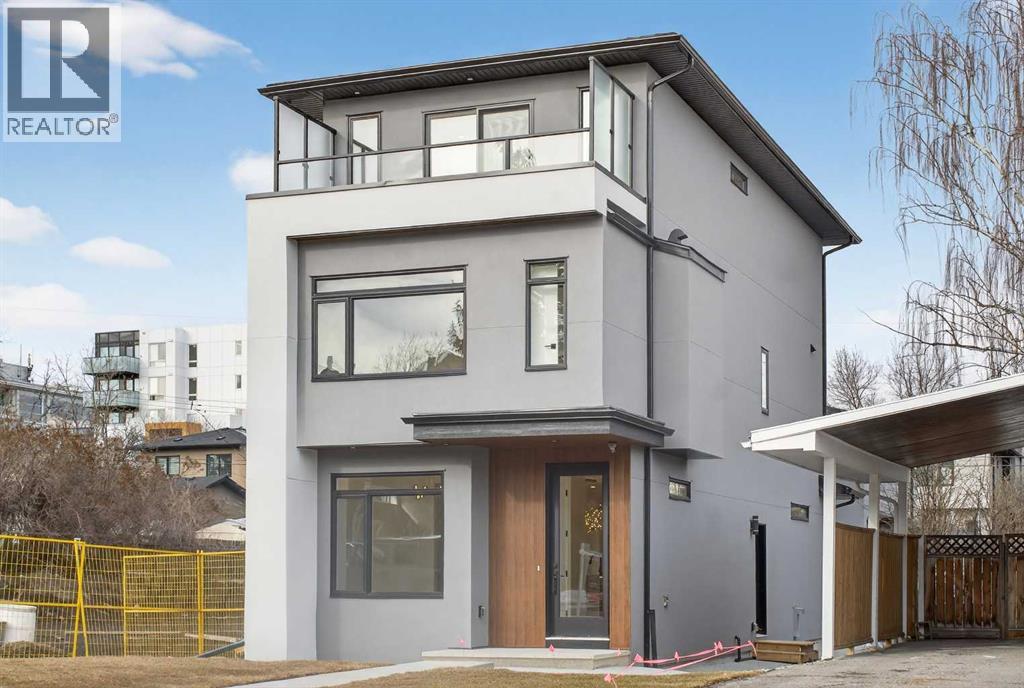
720 52 Avenue SW
Calgary, Alberta
ATTENTION! The seller is offering 1.99% financing (subject to conditions and approval). Don't miss this rare opportunity to own this high quality, BRAND NEW 3 Story Home complete with a Detached Carriage House Garage Secondary LEGAL Suite, located in the highly sought after community of Windsor Park. With a total of 6 bedrooms & 6 1/2 bathrooms and boasting more than 3250 sqft of fully developed livable space, this home has it all! Hard flooring throughout, NO CARPET! All closets are custom designed MDF with Black Hardware. The chefs Kitchen is complete with an upgraded DACOR appliance package w/ Insert Hoodfan, Plywood box paint grade cabinets w/ Spice Rack & Garbage/Recycling Pullout, Pot Filler, DOUBLE Waterfall Quartz Countertop Island, LED Strip & Puck Lighting, Upgraded Black Sink w/ Colander, Drying Rollout Rack and so much more. Continue to be wowed on the main floor with the 10mm Glass Feature Wall, a formal and private Living/Dining room with a Paneled feature wall and chandelier, a gorgeous Gold accent Powder room and a large Family room complete with Maple Mantle, paneled wall and Electric Fireplace. Moving up the LED lighted staircase, you will find yourself on the 2nd Level complete with 3 bedrooms (2 of which have its own Full Ensuite Bathroom). There is also a 3rd shared common 4 pc Bathroom, Linen Closet and a Beautiful Dark Toned Laundry room with Steam Dryer, Hanging Rod and Sink. From there grab hold of the contemporary handrail lit up with a LED channel strip light and head up to the 3rd level to unwind in the oversized Bonus Room with custom White Oak and Brick Veneer Wet Bar. After, head to the Master bedroom complete with two custom separate closets, Large 3rd Floor South Facing Balcony with Glass Railing and Side Privacy Walls. The Master Ensuite has in floor heating, Riobel Faucets w/ body jets, waterfall quartz countertop, 72" large soaker tub and a separate water closet for added Privacy. Head down the stairs to the basement or ent er from the separate side door entrance and find the homes 5th bedroom, a large 4 pc bathroom, linen closet, Storage closet, Utility/Furnace room and a Huge Theatre / Games room. It is completed with a large custom wet bar with unique leather finished granite countertops and LED lighting. Head outside to spend time on the massive rear deck w/ BBQ gas outlet and over look the included, money making, mortgage helping, Legal Registered City of Calgary Approved Garage Suite / Carriage House. A suite that consists of 1 bedroom, 1 Bathroom/Laundry and a beautiful custom Kitchen. There is also a large private outdoor patio space, and separate Mechanical room dedicated for the Suite. The Parking Garage is oversized for those longer vehicles. With so many features, this property will not last long...Don't miss out, call your favorite Realtor today! (id:63476)

915, 1053 10 Street SW
Calgary, Alberta
Rare End-Unit Corner Suite with Panoramic Southwest City & Mountain Views – Fully Furnished & Move-In Ready!Welcome to one of the most desirable floor plans in Vantage Pointe! This bright and spacious end-unit corner suite offers exceptional privacy with only one shared wall, an abundance of natural light from multiple sides, and breathtaking southwest views of both the city skyline and the Rocky Mountains. Whether you’re a first-time buyer, investor, downsizer, or professional seeking a turnkey downtown lifestyle, this beautifully maintained 2-bedroom, 2-bathroom residence is ready for immediate possession.Offering over 800 sq. ft. of thoughtfully designed living space, this home features an open-concept layout with 9-foot ceilings, large windows, designer paint, upgraded luxury vinyl plank flooring, and a modern electric fireplace that creates a warm and inviting atmosphere. The spacious kitchen is ideal for everyday living and entertaining, complete with upgraded granite countertops, a functional island with seating, ample cabinetry, and appliances that have all been replaced within the last two years.The primary bedroom includes a walk-through closet and private 3-piece ensuite, while the second bedroom and full bathroom provide flexibility for guests, roommates, family members, or a home office setup. Step outside onto your oversized private balcony and enjoy stunning sunsets, mountain views, and the vibrant energy of downtown Calgary.An incredible bonus—this unit is being sold fully furnished. Furniture, TV, Dyson vacuum, bidet, and numerous household items are included, making this a true move-in-ready opportunity or an ideal turnkey investment property.Residents of Vantage Pointe enjoy excellent amenities including a fitness centre, steam room, bicycle storage, party room, secured entry, on-site security, and professional management. The unit also includes a heated titled underground parking stall for year-round convenience.Located in the heart o f the Beltline, you’re just steps from Midtown Co-op, restaurants, cafes, shopping, public transit, parks, and Calgary’s downtown core. Enjoy the convenience of urban living while still having the comfort of a spacious, upgraded home with incredible views.Rarely do end-unit corner suites offering this combination of views, upgrades, furnishings, location, and value come to market. Vacant and available for quick possession. Book your private showing today! (id:63476)
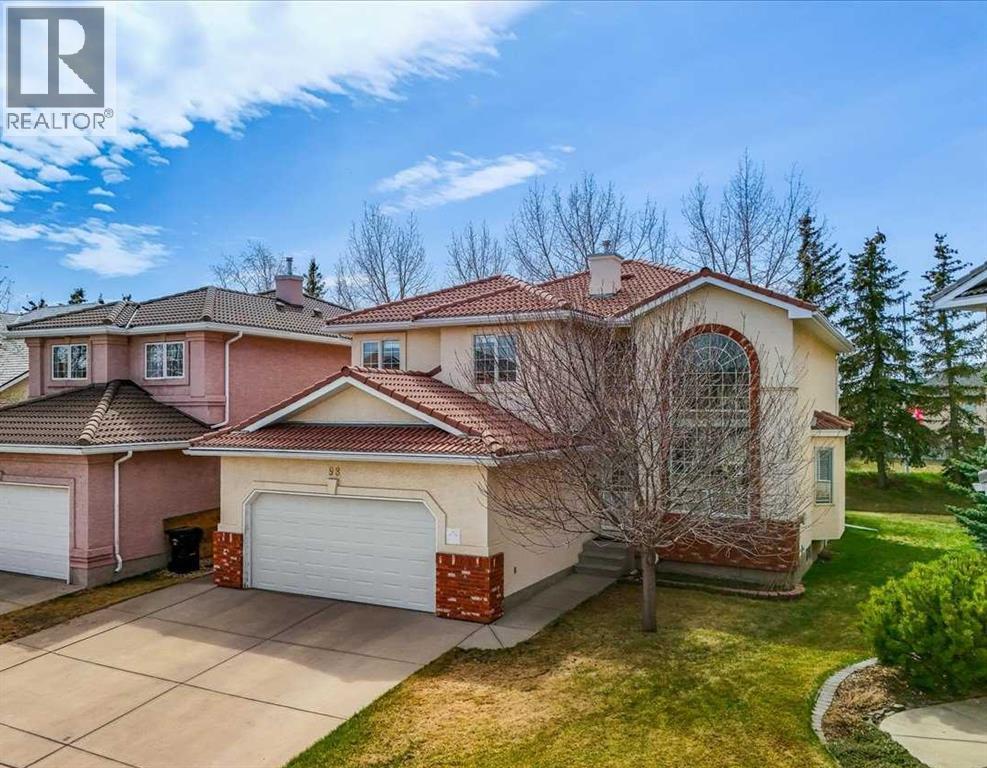
98 Hampstead Circle NW
Calgary, Alberta
Welcome to this exceptional 2-storey home in the Hamptons! This prime location offers over 3,200 sq.ft. of developed living space, a fully finished basement, and a sunny south-facing backyard — all within walking distance to Hamptons School, tennis courts, outdoor skating rink & basketball courts. This exceptional family home features 4 bedrooms and 4 full bathrooms, showcasing pride of ownership throughout. Highlights include a durable tile roof, gleaming hardwood flooring throughout the upper two levels, and an impressive open-to-above living and dining room with soaring ceilings that create a bright and spacious atmosphere. The sun-filled family room features a cozy fireplace and custom built-in bookshelves, while the gourmet kitchen is designed for both everyday living and entertaining, complete with granite countertops, extended-height cabinetry, a central island, and a bright breakfast nook with access to the rear deck with privacy screens. The main floor also offers a versatile office/den or bedroom, a full bathroom, and convenient laundry room with newer washer & dryer (2025). A stunning curved staircase leads to the upper level, where you’ll find 3 generously sized bedrooms and 2 renovated bathrooms. The spacious primary retreat features a luxurious 5-piece ensuite with quartz countertops, double vanity, jetted tub, separate shower, and a large walk-in closet. The fully developed basement expands your living space with a large recreation room, hobby room, den with double French doors, and an additional 3-piece bathroom. Outside, enjoy the beautifully landscaped backyard with mature trees, a vinyl deck, and a huge concrete patio with privacy glass — perfect for relaxing or entertaining, with no rear neighbors for added privacy. Ideally located close to schools, parks, golf courses, transit, Superstore, and major roadways including Country Hills Boulevard and Stoney Trail, offering convenient access throughout the city. See Virtual Tour! Book your private sho wing with your favorite agent today! (id:63476)

18 Osprey Hill Bay SW
Calgary, Alberta
READY FOR POSSESSION, this Palliser model in Osprey Hill brings together the flexibility buyers want, the upgrades they notice, and a WALKOUT DESIGN that makes the entire home feel bigger and brighter. Set in one of Calgary’s beautiful new southwest communities, this home is finished with durable JAMES HARDIE SIDING and a RAISED REAR DECK overlooking the walkout yard below.Inside, the main floor offers a highly versatile BEDROOM AND THREE-PIECE BATH—ideal for guests, extended family, a private office or anyone looking for fewer stairs in their daily routine. The great room is filled with natural light from its gorgeous windows and anchored by a welcoming FIREPLACE, creating a comfortable gathering space that feels open without losing warmth.The GOURMET KITCHEN is designed to work hard and look polished, featuring FULL-HEIGHT CABINETRY, quartz countertops and a layout that connects easily with the dining and living areas. Quartz continues throughout the bathrooms for a clean, cohesive finish.Upstairs, the primary bedroom offers a true retreat with an UPGRADED ENSUITE and an OVERSIZED WALK-IN CLOSET with room to keep everything organized. Additional bedrooms and thoughtfully planned living spaces complete a layout designed for real life.Downstairs, the WALKOUT BASEMENT is ready for future development, with 9-FOOT FOUNDATION WALLS creating excellent ceiling height and even more potential for living, entertaining or multi-generational space. An ELECTRIC VEHICLE CHARGER ROUGH-IN adds another practical, future-ready feature.Located in the newly established southwest community of Osprey Hill, this home offers modern construction, flexible living and immediate possession. It is finished, ready and waiting to be called home. (id:63476)
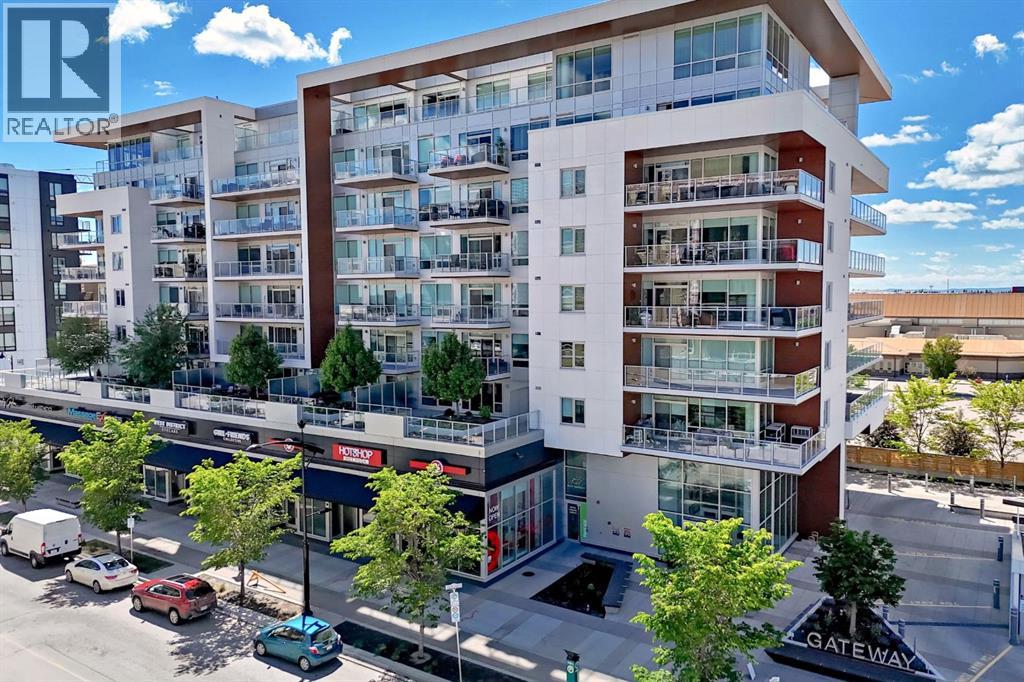
701, 8445 Broadcast Avenue SW
Calgary, Alberta
This elegant and sophisticated two story - three bedroom penthouse is a rare find. Located in the heart of the vibrant new and growing walkable "West District" neighbourhood in West Springs - you can leave your car at home and enjoy the many amenities, services, restaurants, coffee shops, gyms, yoga centres and much more just outside your front door. Beautiful herringbone patterned flooring flows throughout the big sunny main floor. The open concept design - show cases the floor to ceiling windows with amazing views. The kitchen features quartz counter tops, a 6 burner gas Wolf range, Subzero fridge/freezer combo and under cabinet lighting. The expansive breakfast bar overlooks the Living room and the huge wrap around deck with more stunning views and a gas hook up. The Dining area has a charming built in bar on one side and a convent wall of cabinets for extra storage on the other. The first of three bedrooms (could be a home office) is also on this floor. It has 4 piece ensuite with trendy penny tile flooring, quartz counter top and lots of cabinet space. Upstairs is an amazing primary suite with more floor to ceiling windows and mountain views. The ensuite leads through to a large walk in closet with built in shelving. There is a second entrance on this level with built-ins for coats and footwear- as well as a whole wall of cabinets at the top of the stair case. Another cozy bedroom with another four piece ensuite and walk in closet with built-ins completes this floor. Wool damask drapery, central air, custom wood work, 2 Titled side by side secure parking spots and 2 storage units make for easy living. There is lovely Owners Lounge with big screen TV's, kitchen area and patio on the 2nd floor and huge Sundeck on the 8th floor. This well run complex is pet friendly - 2 Dogs or Cats are allowed up to 20 kilos with approval. (id:63476)
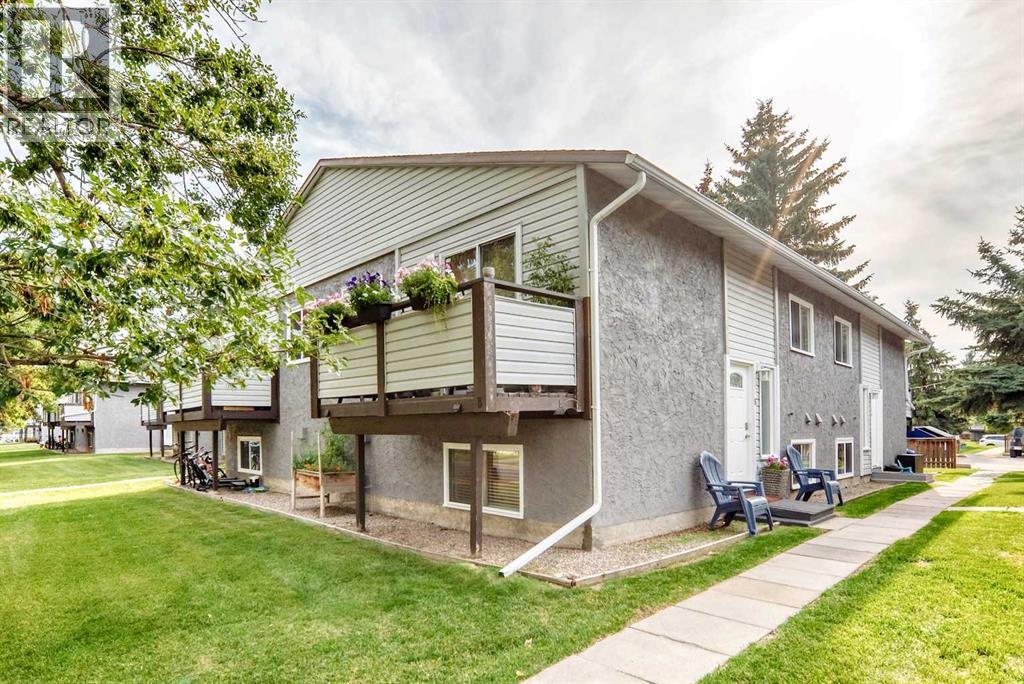
B, 109 Stanley Avenue
Okotoks, Alberta
Welcome to this bright, spacious and beautifully maintained 3-bedroom home offering just over 1,000 sq. ft. of comfortable living space in Okotoks. Clean, fresh and move-in ready, this home shows pride of ownership throughout, with newer flooring, a renovated bathroom and an updated kitchen equipped with stainless steel appliances. The galley-style kitchen features granite countertops and a refrigerator with a convenient water dispenser and ice maker. Enjoy your morning coffee on the private balcony, where mature trees provide a wonderful combination of sunshine and privacy. The home also includes an assigned parking stall, plenty of street parking for guests and low condo fees. The spacious primary bedroom offers a generous walk-in closet, while additional storage under the stairs provides plenty of room to keep everything organized.The location is hard to beat; tucked away on a quiet street yet just a quick walk to the shops, restaurants and amenities of downtown Okotoks. The Sheep River and pathway system are also close by, along with a nearby playground and soccer field, making it easy to enjoy everything the area has to offer.With three bedrooms, over 1,000 sq. ft. of living space and a great location that puts downtown within easy walking distance, this well-cared-for home is a wonderful opportunity to enjoy the Okotoks lifestyle. (id:63476)
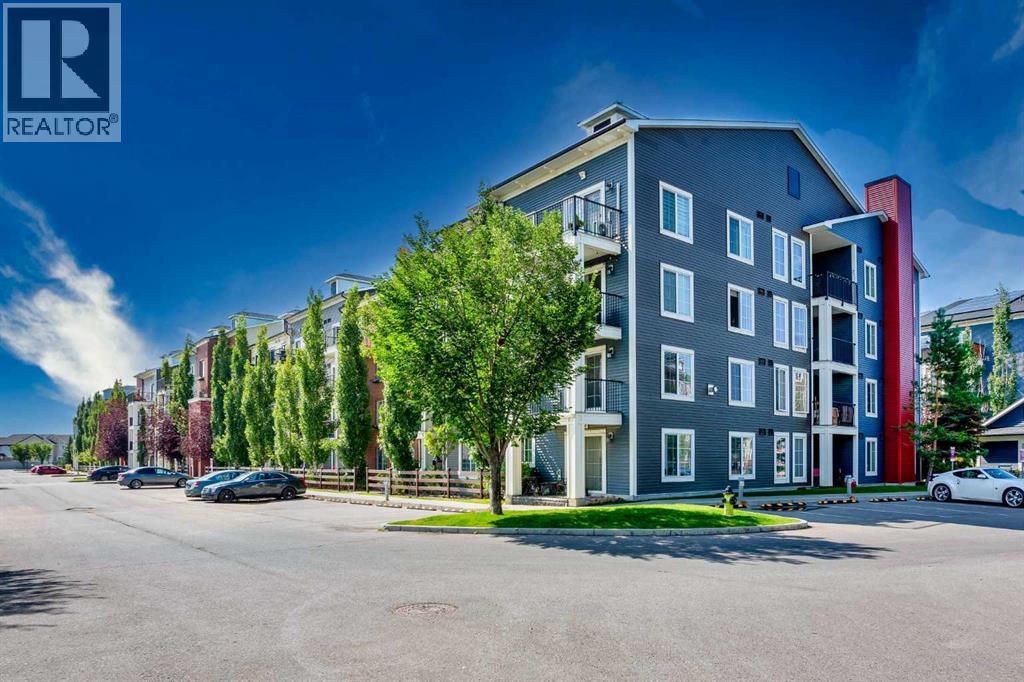
3209, 755 Copperpond Boulevard SE
Calgary, Alberta
Welcome to this bright and spacious corner-unit condo in the heart of Copperfield, offering 909 sq. ft. of thoughtfully designed living space. With two sizeable bedrooms positioned on opposite sides of the unit, this layout is ideal for roommates, guests, or anyone looking for a dedicated home office without sacrificing privacy.The kitchen combines style and functionality with granite countertops, rich espresso cabinetry, and stainless steel appliances, creating a warm yet sophisticated space to cook and entertain. Laminate flooring flows through the main living areas, while the cozy corner fireplace (a rare feature in the complex) adds character and comfort to the living room.Both bedrooms are generously sized and are complemented by two full bathrooms, each featuring a large soaking tub. The primary bedroom also has a walk-through closet connected to the private ensuite. As a corner unit, you'll enjoy a more open feel, additional windows, and an abundance of natural light throughout the day.Located just steps from parks, walking paths, and scenic Copper Pond, this home also offers easy access to schools within the community as well as an abundance of shopping and dining options at South Pointe Shopping Centre. Complete with two titled parking stalls (one underground and one above grade) plus an assigned storage locker, this is an exceptional opportunity for first-time buyers and investors alike. (id:63476)
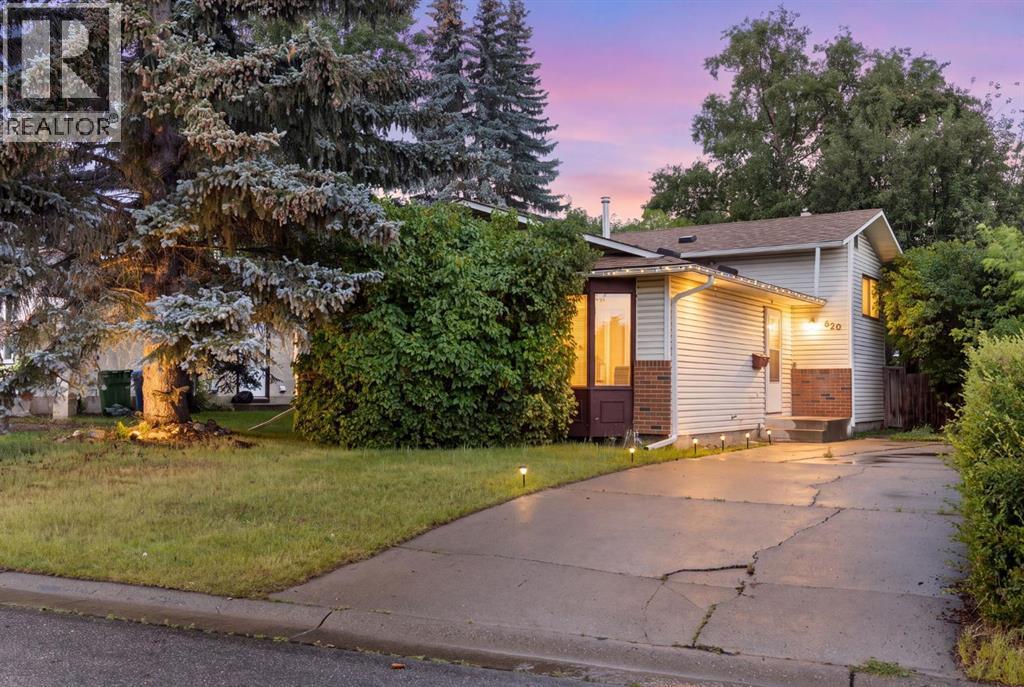
620 Aboyne Crescent NE
Calgary, Alberta
Welcome to this 3-bedroom, 2.5-bathroom, four-level split offering a functional layout with plenty of room to spread out and several flexible spaces that can adapt to your needs. This home offers approximately 1,680 sq. ft. of developed living space, along with a large undeveloped basement for additional storage.On the main level, you’ll find a bright living room that flows into a lovely dining space. The kitchen is generous in size and offers plenty of storage and workspace, while also giving you the flexibility to add an additional eating area or extra storage, depending on your needs. Upstairs are three generous bedrooms, including the primary bedroom with its own 2-piece ensuite, completing this level is a 4-piece bathroom.A few steps down, the third level features an enormous family room with a fireplace and plenty of space to make it your own. This room is currently being used as a fourth bedroom, its size and layout make it suitable as a family room, games room or additional living space. This level also includes a separate den, another freshly remodeled bathroom, and a convenient mudroom with direct access to the backyard. The lowest level is unfinished with laundry room and provides an abundance of storage. Outside, this home offers a large backyard with plenty of room for kids, pets, gardening or outdoor entertaining. A long pull-through driveway runs alongside the home and provides excellent off-street parking for multiple vehicles or recreational equipment. The roof was replaced this year adding a valuable update. Located on a quiet crescent in the established community of Abbeydale. Within walking distance to schools,, community center, parks and stores. With convenient access to transit and major routes including 16 Avenue and Stoney Trail. This style of home is a gem in the neighborhood, offering space, flexibility and functionality that can be difficult to find. Book your showing today. (id:63476)
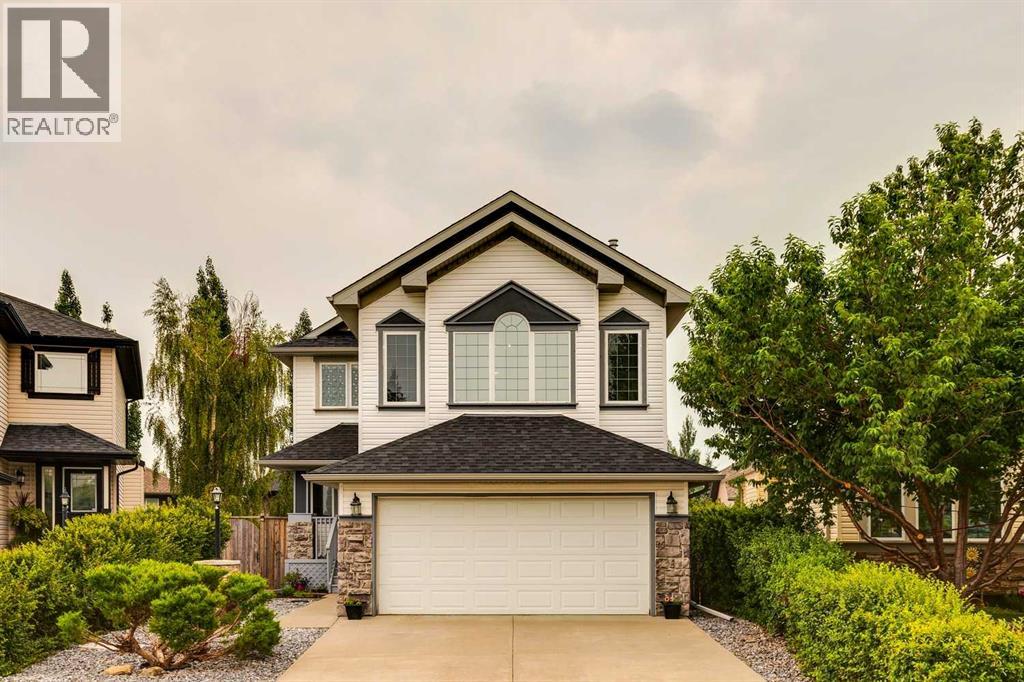
763 Cimarron Close
Okotoks, Alberta
Located in a quiet closed loop beside Cimarron Park, this fully developed walkout home is walking distance to schools, playgrounds, and bike paths along the Sheep River Valley. The open concept main floor has solid hardwood flooring, a spacious living room with fireplace, and an open kitchen featuring 2 tone custom cabinetry. The kitchen has a generous amount counter space thanks to a large island with a raised eating bar. It also features a corner pantry and stainless steel appliances, including a new induction oven. The dining area has high ceilings that fills the room with natural light, plus it opens onto the rear deck overlooking the backyard which features a terraced rain garden, shed, and mature trees for privacy. Upstairs, in addition to brand new carpets, you’ll find three bedrooms, including a spacious primary bedroom with a walk-in closet and an updated 3-piece ensuite that features a huge, tiled shower with dual shower heads. The large bonus room has vaulted ceilings, a gas fireplace and west facing windows with mountain views. The finished walkout basement adds valuable living space with large windows, a bright recreation room and plenty of storage. Additional features include central air conditioning installed 2 years ago, a roof replaced in 2017, an attached double garage, and beautifully landscaped front and back yards. (id:63476)
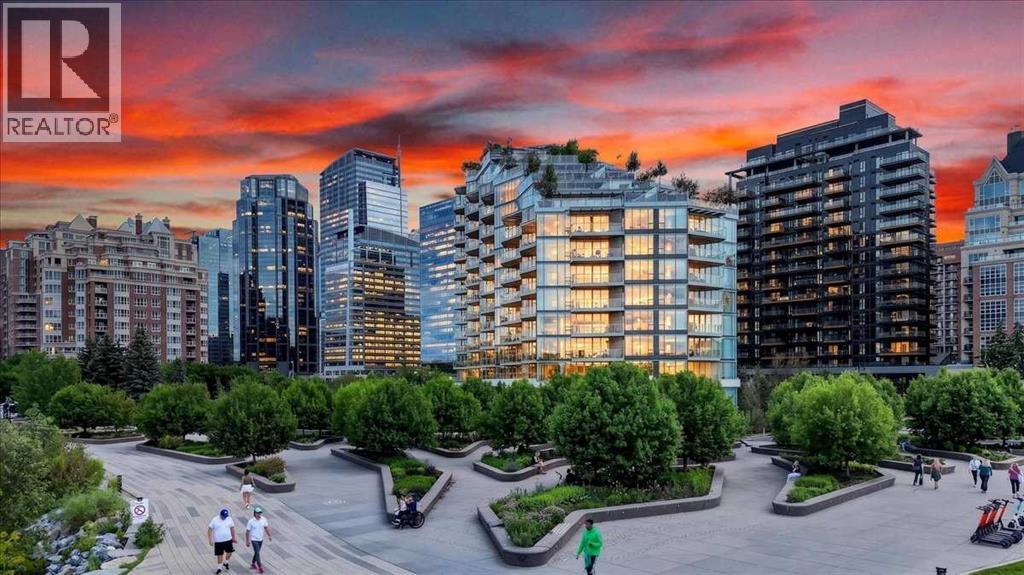
302, 738 1 Avenue SW
Calgary, Alberta
For those of discerning taste, experience the unparalleled luxury offered by The Concord, Calgary's most stunning architectural masterpiece only steps from the serene Bow River, river walking paths and Prince’s Island Park! Urban living at its finest with the beauty of nature at its feet! This corner unit (conveniently located next to the elevator) offers exquisite features including a gourmet kitchen with quartz counters, POGGENPOHL cabinetry, Miele built-in appliances, gas range and undermount sink & lighting. Hardwood floors throughout with an amazing floor-to-ceiling marble gas fireplace along with floor-to-ceiling windows! Balcony views are exceptional from the 18.5' x 7' terrace, and the sleek open concept floor plan provides an entertaining ambiance second to none. All closets include incredible and adjustable built-ins, including the laundry! Both bedrooms share an additional Juliette balcony and the spa-inspired bathrooms have floor to ceiling marble, in-floor heat and loads of additional storage behind the mirrors! The ensuite boasts a double vanity, separate soaker tub and over-sized shower with 10mm glass surround! Enjoy the titled 2-car tandem parking space & storage in the underground parkade, which also features a touchless car wash, a hand wash bay and tire washing system! Other world class amenities include 24 hour Concierge and security, a state-of-the-art fitness facility, and an elegant social lounge complete with a catering kitchen, bar, and lounge for private events. Hold family or friend functions outside next to the landscaped water garden and covered outdoor kitchen along with firepits and private winter skating on the pond! The Concord offers the best of downtown living - book your private viewing today! (id:63476)
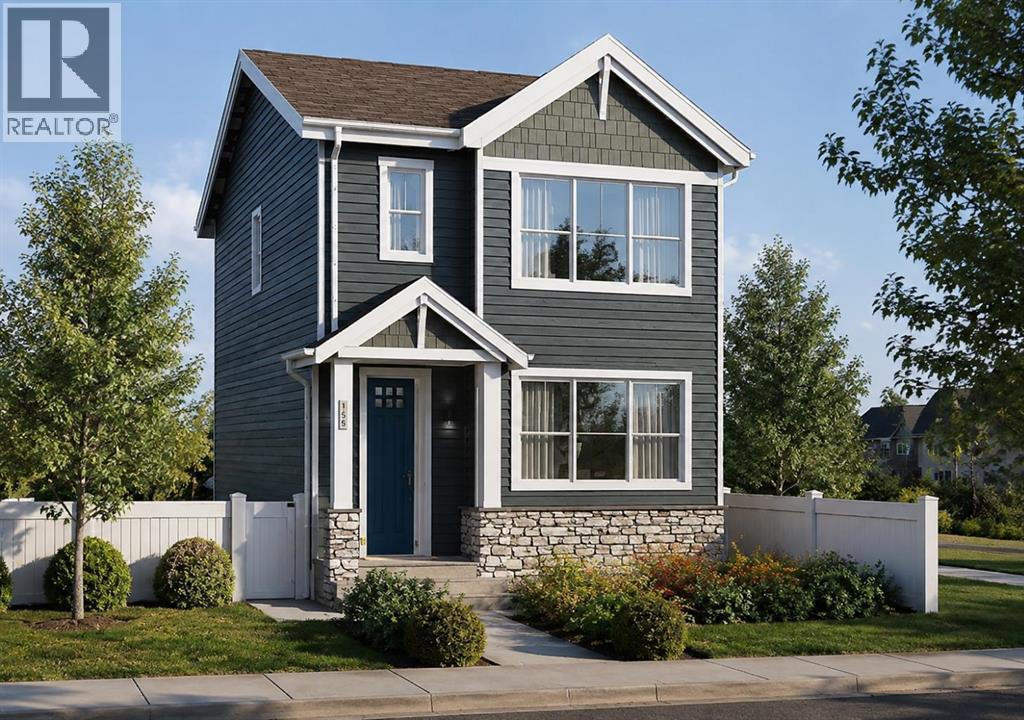
271 Creekside Manor SW
Calgary, Alberta
Welcome to 271 Creekside Manor SW, Calgary, Alberta, a beautifully designed new build by Anthem Homes, currently under construction in the growing SW community of Sirocco at Pine Creek. This thoughtfully designed home features 3 bedrooms and 3 bathrooms, offering plenty of space for families and modern everyday living.The home includes a separate entrance for added flexibility, along with convenient upper-floor laundry to make everyday living easier. Surrounded by scenic ponds, beautiful walking paths, playgrounds, and nearby schools, Sirocco offers an ideal setting for a family-friendly lifestyle. Enjoy convenient access to shopping and golf, along with proximity to Fish Creek Provincial Park and popular regional attractions such as Granary Road and Spruce Meadows.A fantastic opportunity to own a brand-new home in one of Calgary’s growing southwest communities, combining modern design, everyday convenience, and easy access to nature. | All photos are representative and may not reflect property accurately. | February 2027 possession. (id:63476)
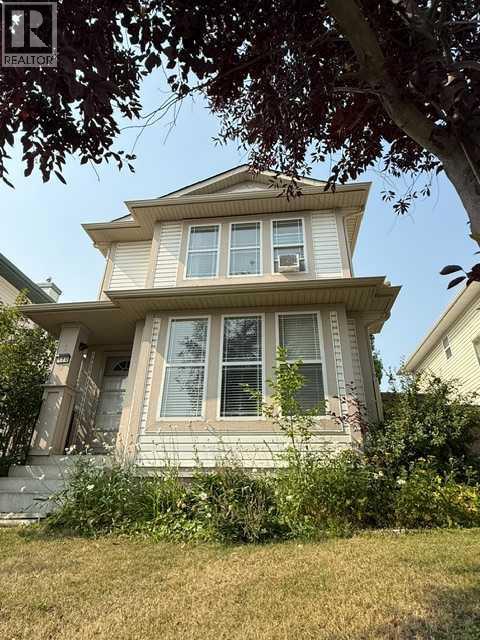
170 Country Hills Heights
Calgary, Alberta
Discover this charming detached home in the desirable community of Country Hills, where location truly matters! Ideally situated just minutes from schools, shopping, parks, and convenient transit options, this home offers everyday ease for families and commuters alike. Thoughtfully updated with fresh paint and modern LVP flooring, the interior feels bright, clean, and move-in ready, creating a warm and inviting space you’ll love coming home to. Enjoy a functional layout designed for comfortable living, with plenty of natural light flowing throughout, perfect for both relaxing and entertaining. Step outside to your private backyard oasis featuring a gazebo, ideal for unwinding with family or hosting summer gatherings with friends. The double detached oversized garage adds valuable convenience, offering ample parking and additional storage space. Located in a well established, family-friendly neighborhood with access to nearby amenities and green spaces, this home is perfect for first-time home buyers, growing families, or savvy investors looking for strong value in a sought-after area. A true blend of comfort, location, and lifestyle, this is an opportunity you don’t want to miss! (id:63476)

8408 Berkley Road NW
Calgary, Alberta
Beautiful renovated home in Beddington with almost 1500 square feet of living space! Total of 4 bedrooms and 2 full baths! This home makes a great first impression with the reconfigured front mudroom complete with bench seating, shelving, storage bins and multiple hanging hooks. Gorgeous laminate floors throughout the main level. Step into the living room featuring a sliding glass door that leads out to the front balcony, an ideal spot for your morning coffee! Spacious adjacent dining area. Completely redone kitchen is sure to impress with white cabinets with glass reveal uppers, stainless steel appliances with a chimney style hood fan, a classic farmhouse sink and a 1-year new dishwasher. Updated full bathroom on the main floor with soaker tub, subway tiles and full tub surround. The 3 piece basement bathroom is new 3 years ago. 2 nice size bedrooms on the main level. Separate side entry to basement with 2 bedrooms, flex room, storage room, 3 piece bathroom and family room. New furnace and hot water tank in 2023. Brand-name front-load washer and dryer also new in 2023. Enjoy the sunny back yard with wood patio. Excellent Beddington location within minutes to schools, shopping, dining, public transit and Nose Hill Park. "Motivated Sellers" (id:63476)
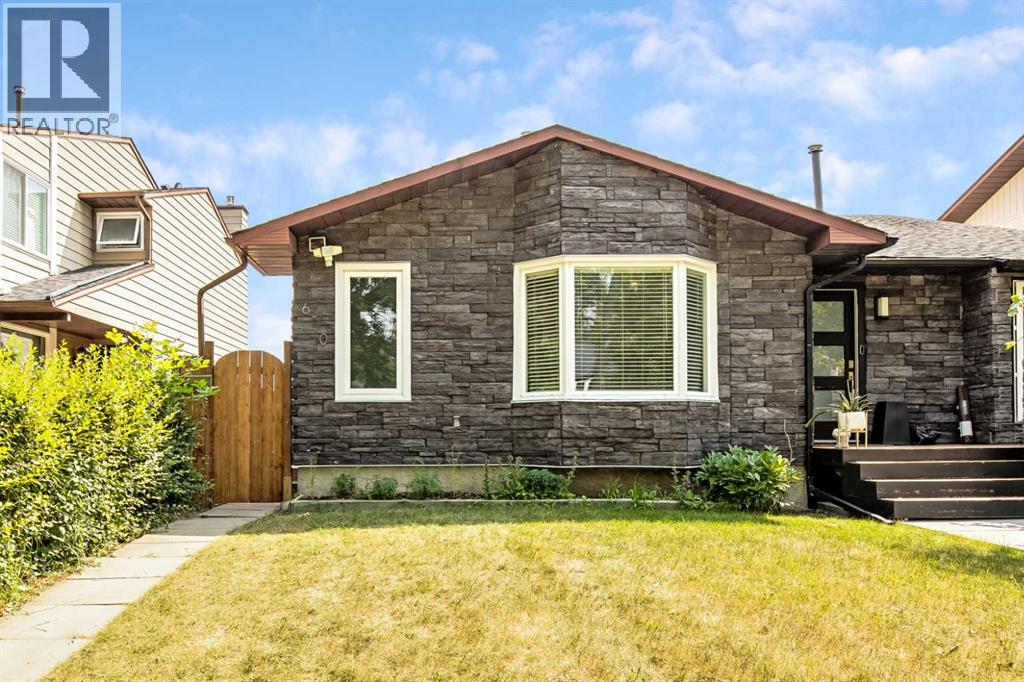
610 Strathcona Drive SW
Calgary, Alberta
Welcome to this beautifully maintained walkout half-duplex in the highly desirable community of Strathcona Park! Offering over two developed levels, this home has been thoughtfully updated with newer windows, exterior doors, shingles, and a high-efficiency furnace (2025), providing comfort and peace of mind for years to come. The bright and functional main floor features a spacious living area, three bedrooms, and a full 4-piece bathroom. The walkout basement is fully developed with an illegal suite, a full 4-piece bathroom, and two versatile flex rooms that offer excellent potential for additional bedrooms with the installation of compliant egress windows. Outside, you'll appreciate the single carport with space to add a future garage. Ideally located just steps from parks and approximately a 10-minute walk to the CTrain station, this home offers outstanding convenience with easy access to schools, shopping, downtown, and major roadways.Whether you're looking for a family home or an investment opportunity, this property offers exceptional flexibility in one of Calgary's most sought-after west-side communities. Don't miss your chance to make it yours! (id:63476)
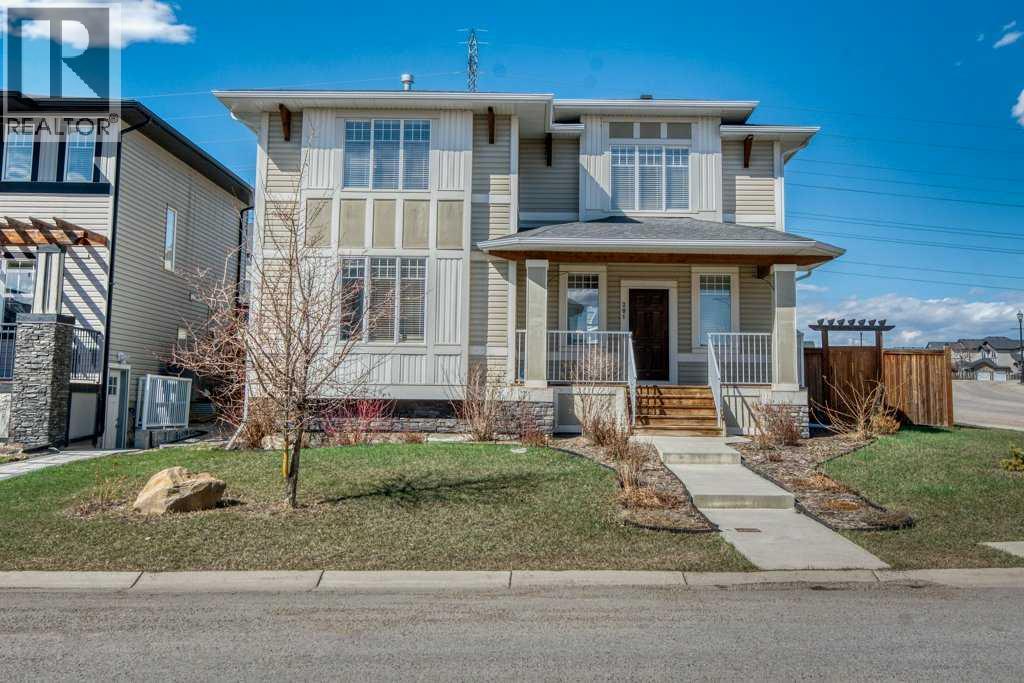
201 Rainbow Falls Glen
Chestermere, Alberta
This one if for you - Welcome to this beautifully cared-for two-storey home, perfectly situated on a large corner lot in the sought-after community of Rainbow Falls. Warm, inviting & loaded with thoughtful updates, this home offers the ideal blend of comfort, style & functionality.Step inside to a bright & open main floor where the spacious living room is highlighted by a two-way gas fireplace, adding cozy ambiance to both the living & dining areas. The kitchen is designed for everyday living & easy entertaining with granite countertops, upgraded stainless steel appliances, and a large central island perfect for prepping meals & gatherings. You’ll love the generous rear entry, complete with built-in storage that keeps coats & boots perfectly tucked away keeping the main floor clutter & mud-free.Updated LVP flooring spans the entire upper level, providing a sleek, resilient surface throughout. Three spacious bedrooms & a versatile bonus room offer plenty of flexibility for family living. A well-appointed shared 4-piece bathroom adds comfort & practicality. The huge primary retreat completes this level with a walk-in closet & a beautifully appointed ensuite with dual sinks, while the convenient upper-level laundry simplifies daily routines. The unfinished basement is a blank canvas ready for your personal touch—whether you envision a family recreation area, a home gym, additional bedrooms, or simply appreciate the abundant storage options it provides.Outside, the fully fenced & landscaped yard features a large deck for summer relaxation. The double detached garage is drywalled, insulated & offers even more storage flexibility. Plus, with air conditioning, you’ll stay cool and comfortable all summer long.With its corner-lot setting, modern updates & move-in-ready feel, this home delivers comfort, convenience & incredible potential—all in one of Chestermere’s most beloved neighborhoods. Close to the dog park, No Frills Shopping area, schools, gas station, w alking pathways, the canal, and of course the LAKE! (id:63476)
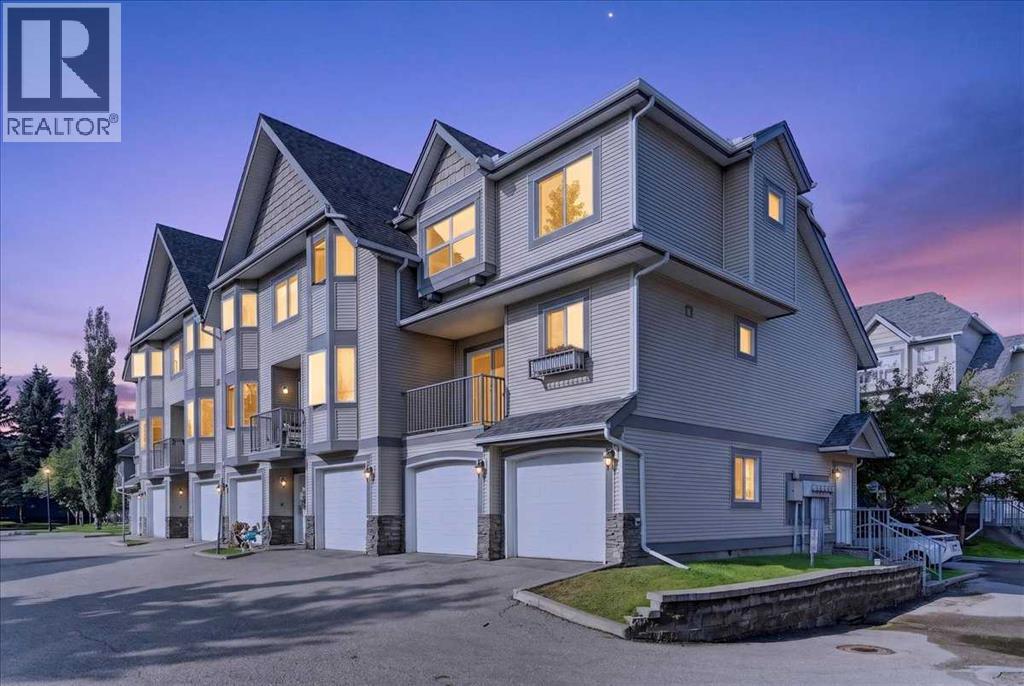
86 Cedarwood Lane SW
Calgary, Alberta
Welcome to this inviting three bedroom end-unit townhome in the established community of Cedarbrae, an ideal choice for families, first-time buyers, and professionals alike! Set within a well-maintained complex, this home offers over 1,500 sq. ft. of developed space, combining exceptional value with the ease of low maintenance living. The bright main level features hardwood floors, a spacious kitchen with maple cabinetry, granite countertops and an updated backsplash, plus plenty of natural light and access to a sunny deck perfect for morning coffee or summer BBQs. Upstairs offers three spacious bedrooms with newer vinyl flooring, including a generous primary bedroom with a 3-piece ensuite and walk-in closet. On the entry level, a practical mudroom area provides a convenient transition from the double attached garage, with laundry and additional storage thoughtfully located nearby. Ideally situated near Cedarbrae’s parks, schools, pathways, shopping and recreation, this home also offers easy access to Fish Creek Park and major roadways. Space to live, room to grow, and a community to call home. (id:63476)
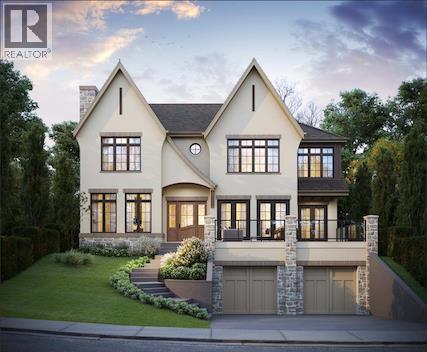
1548 Windsor Street NW
Calgary, Alberta
OPEN HOUSE at SHOWHOME located at 2920 Toronto Crescent NW on Sunday August 30th 12-2PM! Introducing an exceptional new luxury residence in the heart of St. Andrew's Heights by Altitude Developments, where timeless architecture, meticulous craftsmanship, and elevated design come together to create an extraordinary living experience. This stunning two-storey home showcases premium finishing selections and thoughtfully curated spaces that effortlessly balance everyday comfort with sophisticated entertaining. Designed for today's modern lifestyle, the home offers an ideal layout with four spacious bedrooms on the upper level and an additional bedroom in the fully developed lower level. Every detail has been carefully considered, from the integrated appliance package and striking tilework, to the elegant arched doorways, custom built-in millwork, generous walk-in closets, vaulted ceiling in the primary suite, and rough-in for a elevator. The home's exceptional amenities set it apart, including a spice kitchen, temperature-ready wine room, stylish wet bar, dedicated fitness area, and a private infrared sauna—offering resort-inspired living without leaving home. Whether hosting guests or enjoying a quiet evening in, every space has been designed with both function and luxury in mind. Outdoor living is equally impressive, featuring an expansive southwest-facing balcony off the dining room, perfect for soaking in the sunshine, along with a private rear patio accessible from both the kitchen and great room, creating seamless indoor-outdoor entertaining. An oversized double attached garage completes this outstanding offering. For those who require more space for additional vehicles, or desire for extra storage, there is also room to add a second garage off of the lane with a 643 SF footprint. Perfectly positioned just steps from Mackoweki Hill Greenspace and moments from Foothills Hospital, the University of Calgary, and downtown, this coveted location also provides excepti onal connectivity via Crowchild Trail and the Trans-Canada Highway. A rare opportunity to own a masterfully crafted home that delivers uncompromising quality, exceptional amenities, and an enviable inner-city lifestyle. Expected Completion Q4 2027. Advertised RMS Measurements based on existing builder plans and subject to change upon finalized product. Visit the Show Suite located nearby at 2920 Toronto Crescent NW to experience the quality of Altitude Developments builds in person. (id:63476)