
5212 - 70 Temperance Street
Toronto, Ontario
Luxury Indx Condos, @ 70 Temperance St . Unobstructed West City Views From Private Balcony Located In The Path Of The Heart Of The Financial District. Perfect 492Sf .9 Ft. Ceilings *Floor To Ceiling Windows.Next To High End Professional Office & Bank Buildings *Steps To Public Transit, Subway Stations, Path, City Hall, Eaton Centre, Shops, Restaurants & Supermarket (id:63476)
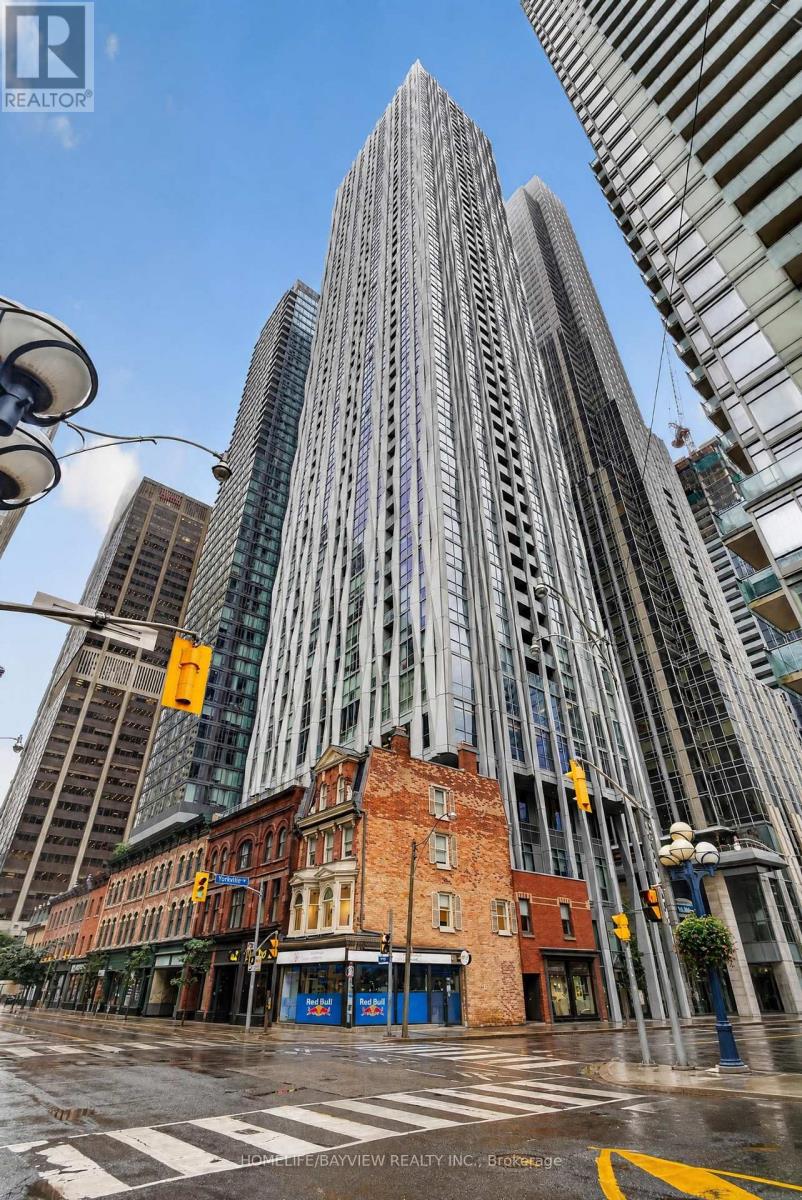
4807 - 1 Yorkville Avenue
Toronto, Ontario
Experience luxury living at 1 Yorkville Avenue in the heart of prestigious Yorkville. This stunning 48th-floor 1+1 bedroom, 1-bathroom suite features spectacular unobstructed north-facing views and abundant natural light.The spacious den features a private door and built-in closet, making it ideal as a home office and guest room. Steps from Bloor-Yonge Subway Station, University of Toronto, luxury shopping, restaurants, cafés, and everyday amenities. Enjoy world-class building amenities including indoor and outdoor rooftop pools, fitness centre, spa, yoga/Pilates studio, rooftop entertainment spaces, games room, and 24/7 concierge and security. (id:63476)
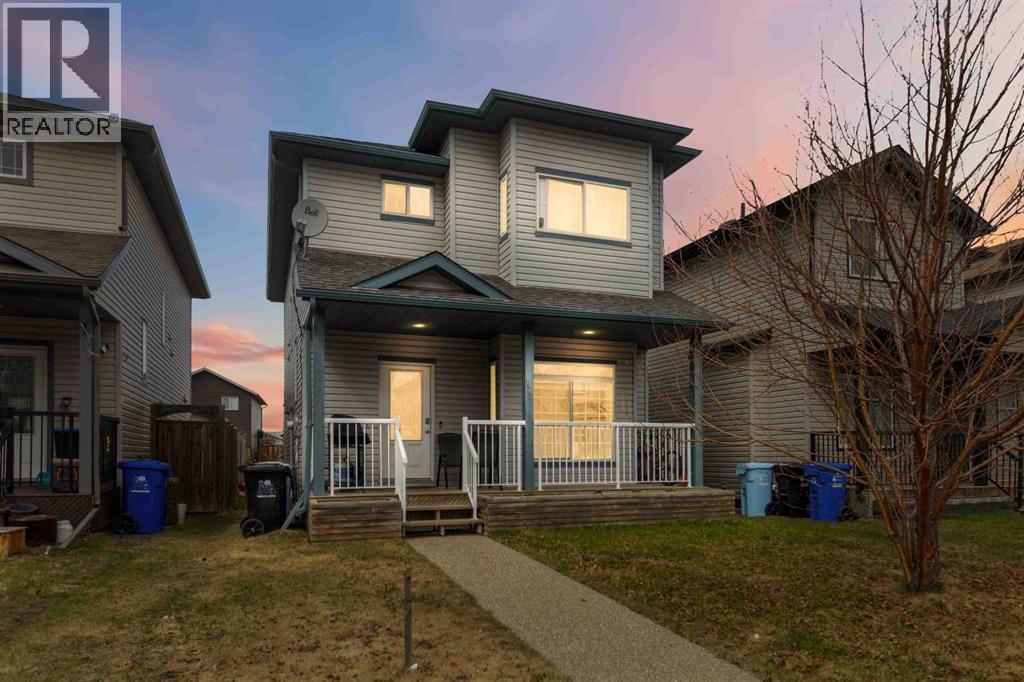
173 Crabapple Way
Fort Mcmurray, Alberta
Built by Birchwood Homes this Fantastic spacious 2 storey home is perfect for the savvy buyer. As you enter into the open concept living room you can go to the second floor or to the basement. There is a separate entrance to a fully developed basement with kitchenette, family room, full bathroom and 2 bedrooms. Air-BnB it or keep it for your extended family - the possibilities are endless! The kitchen features a small island and a walk in pantry for lots of storage. Off the kitchen is a large dining room, great for entertaining family and friends. The 2nd floor features 3 good size bedrooms, 2 full bathrooms, with the primary bedroom featuring its own private ensuite bath and walk in closet. Outside out back there is lots of parking and potential to build your dream garage! Enjoy your coffee on your front veranda porch. This home will appeal to buyers with small families, dual income professionals, or the savvy buyer who wants to rent rooms. If this sounds like you, add this to your shopping list 173 Crabapple . Call today before it's gone! (id:63476)
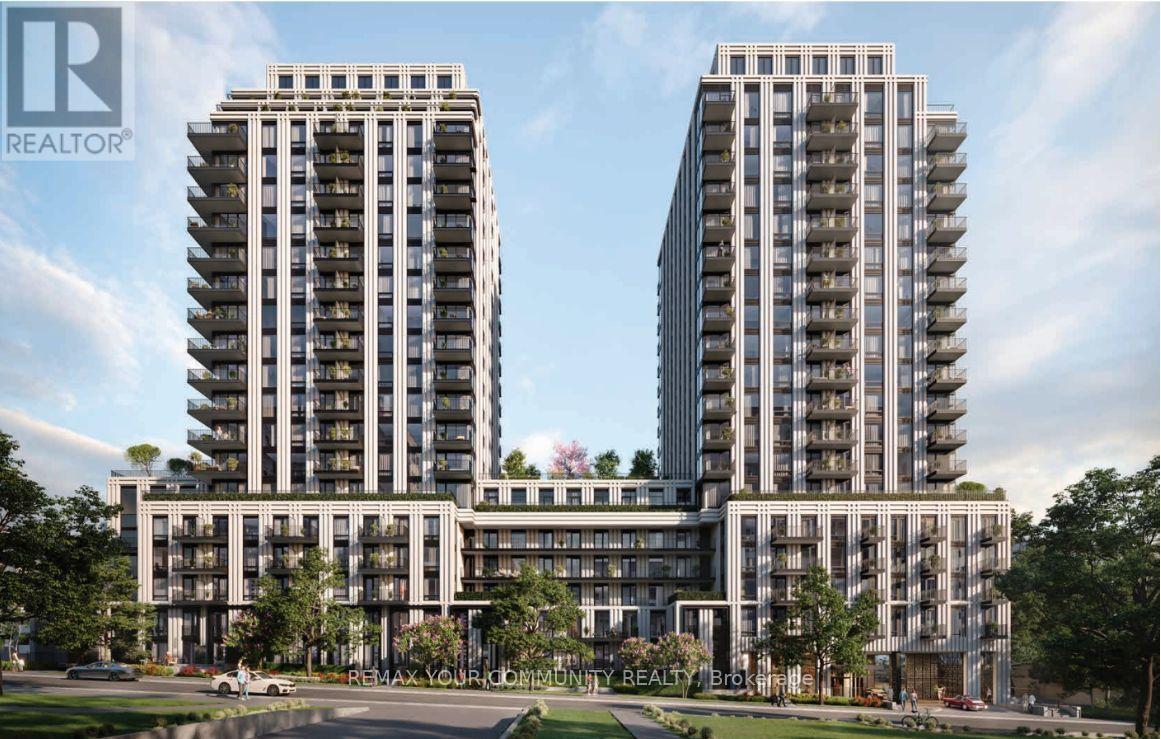
1219 - 89 Montclair Avenue
Toronto, Ontario
Be the first to live in this brand-new sun-filled one-bedroom plus private Den and 2 Bathrooms suite at South Forest Hill Residences, offering approximately 580 sq. ft. of thoughtfully designed interior space.The modern kitchen flows into a bright, open-concept living area with modern B/I appliances, while the enclosed Den is ideal for a home office or flexible space. Engineered hardwood flooring throughout, 9-foot smooth ceilings.The primary bedroom features a private 3-piece ensuite bathroom. Enjoy your own private big balcony.Amenities will include a gym, spa with steam room and sauna, co-working area, and residents' lounge. The building offers unparalleled convenience with a dedicated pedestrian walkway providing a direct 2-minutewalk to St. Clair West Subway Station. It is just steps away from Forest Hill Village, the TTC streetcar,local shops, restaurants, parks, and trails. The location is ideal for families and academics, sitting within walking distance to Upper Canada College, Bishop Strachan School, and St. Michael's College School, and just minutes from Yorkville, Yonge & St. Clair, the University of Toronto, and major city hospitals. Location is everything here. This is effortless urban living at its best! *Some images are virtually rendered for illustrative purposes!* (id:63476)

224 Williams Drive
Fort Mcmurray, Alberta
Welcome to 224 Williams Dr, a fantastic family home in one of Fort McMurray’s most sought-after communities! With no rear neighbours, this property backs onto a beautiful greenbelt with walking paths, offering peaceful views and added privacy.A covered front porch welcomes you into the spacious foyer, with a versatile front room ideal for an office, playroom, or sitting room. The bright open-concept main floor features large windows, beautiful greenbelt views, a cozy gas fireplace, dining area, and a spacious kitchen with abundant cabinetry and counter space, eat-up island, and walk-in pantry. A laundry room, 2-piece bathroom, and access to the heated attached double garage complete the main level.Upstairs offers 4 bedrooms and 2 full bathrooms, including a primary bedroom with greenbelt views, dual closets, and a 4-piece ensuite.The fully developed basement provides an oversized family room with gas fireplace and wet bar, a den/office with built-in oak cabinetry, and plenty of storage.Enjoy summer evenings on the oversized rear deck overlooking the peaceful, fully fenced yard and greenbelt. Additional features include central air conditioning, fresh paint throughout, shingles replaced in 2023, and hot water tank replaced in 2025.Located just minutes from the Fort McMurray Golf Club, nature trails, splash park, sports fields, and playgrounds, this 2 storey home offers the space, location, and lifestyle your family has been looking for. Book your private tour today! (id:63476)
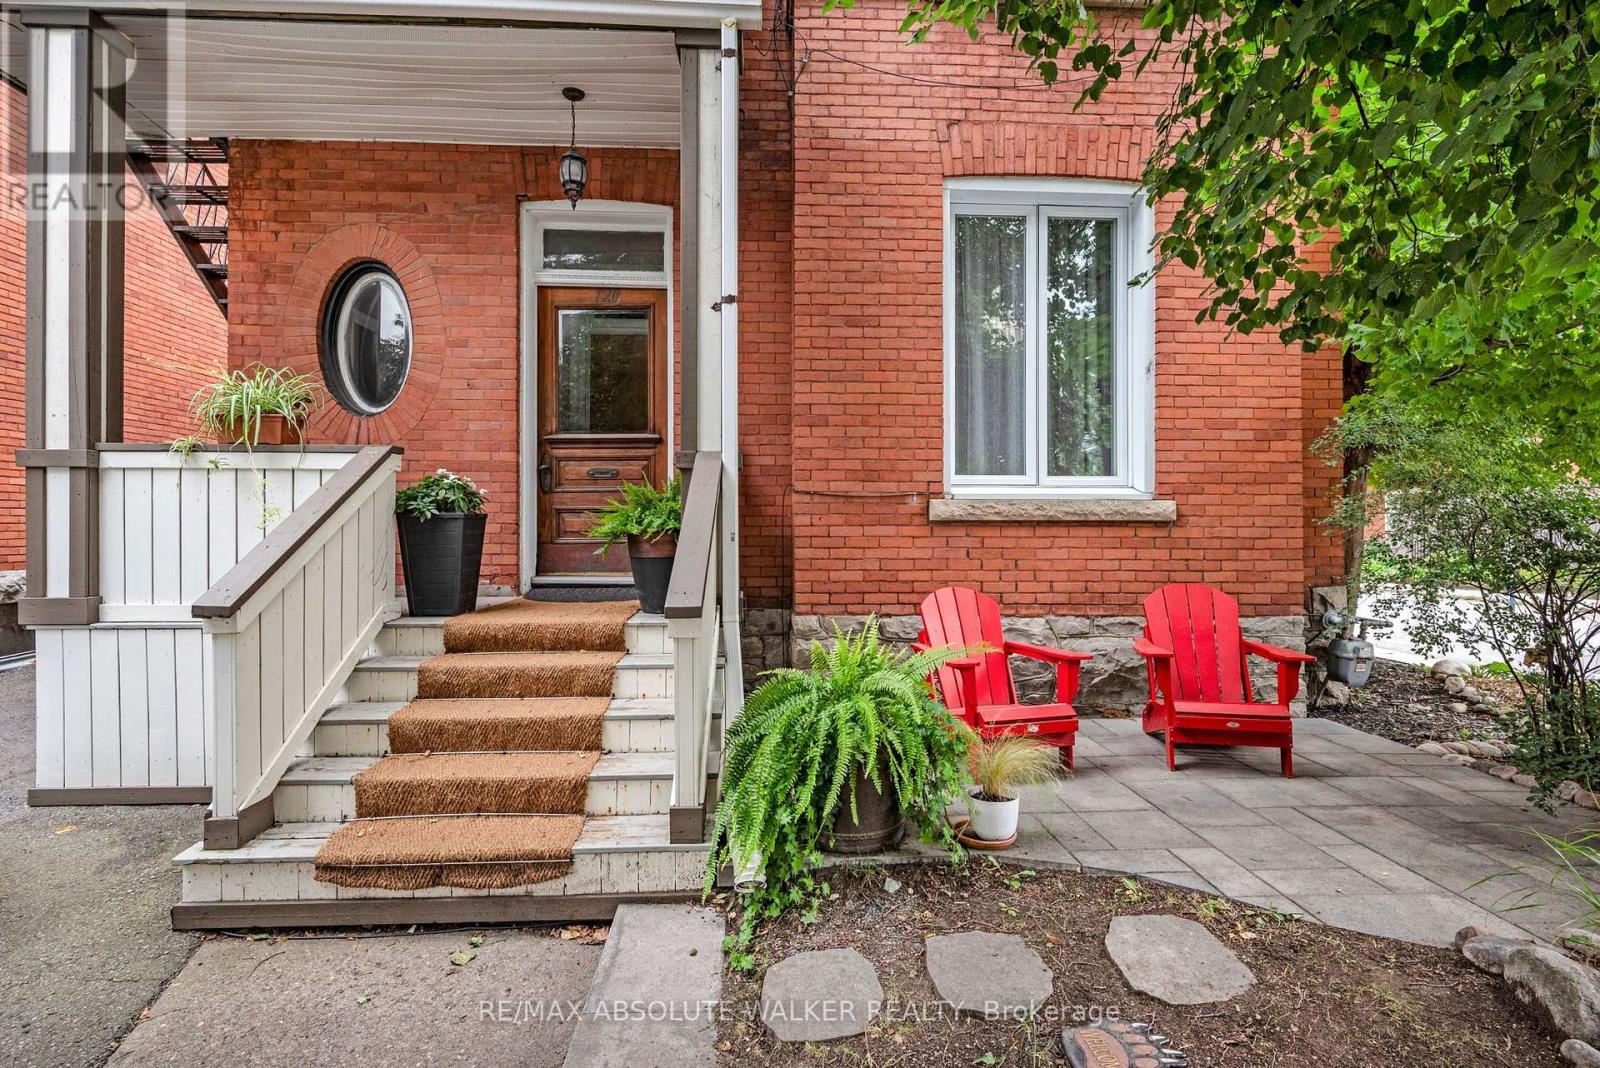
120 Strathcona Avenue
Ottawa, Ontario
A rare opportunity in the heart of the Glebe. This 2.5 storey property offers the kind of flexibility and investment potential that rarely comes to market in one of Ottawa's most sought-after neighbourhoods. Featuring five self-contained apartments, each with its own living space, the property provides multiple income streams while offering the long-term appeal of owning in the heart of the Glebe. The build has the potential $77,500 net revenue or a 5.56% cap rate. The unit mix includes a two-bedroom apartment, and four one bedroom apartments, and there are five bathrooms in total. A dedicated basement locker/storage area adds valuable space for tenants or the owner, while ample parking is an especially attractive feature in this location. Whether you're looking to expand an existing portfolio, establish a foothold in the Glebe, or take advantage of the property's income-producing configuration, this is an opportunity worth a closer look. The location, layout and flexibility create a compelling combination that is increasingly difficult to find. Five apartments. Ample parking. Basement storage. A prime Glebe location. And plenty of potential. (id:63476)
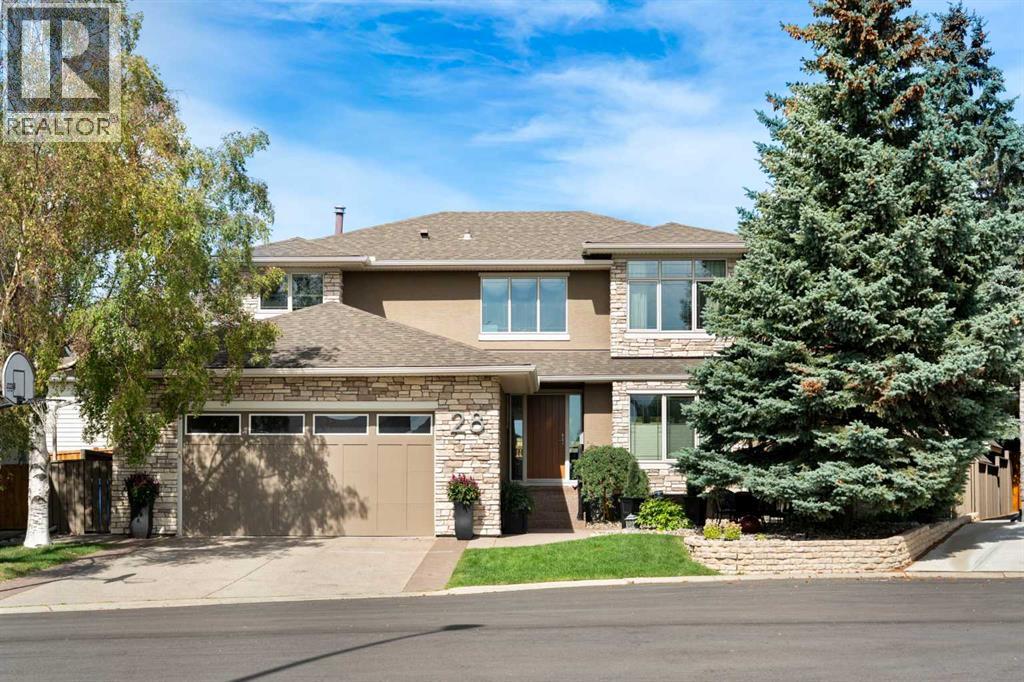
28 Edgepark Mews NW
Calgary, Alberta
Welcome to this truly exceptional home, tucked into a quiet Edgemont cul-de-sac & backing onto beautiful green space & walking paths leading to the ravine. Lovingly maintained by the original owner, the home was completely renovated to the studs by California Homes (the original builder) & completed in 2020, with approximately $700,000 invested in the interior, exterior and yard. Designed to be lived in & loved, not flipped, every detail reflects thoughtful planning, quality craftsmanship & timeless finishes. The bright, open main floor is filled with natural light, highlighted by a spectacular wall of floor-to-ceiling triple-pane Lux windows overlooking the private backyard. Mahogany accents, custom built-ins & a stone-surround gas fireplace bring warmth and character to the space. At the heart of the home is a stunning kitchen with custom cabinetry, exceptional storage, high-end Miele appliances including dual ovens, & a huge island made for gathering. A separate butler’s pantry offers a sink, freezer & extensive storage, while the beverage centre features a wine fridge, granite counter & custom cabinetry. A thoughtfully designed mudroom with built-in lockers completes the main level. Upstairs, the spacious primary retreat features a large walk-in closet with built-ins & a luxurious ensuite with heated tile floors, dual sinks, towel warmer, extra-deep soaker tub, separate water closet & oversized custom-tiled steam shower. 2 generous bedrooms, a 4-piece bath, linen storage & upper laundry with sink complete the upper level. The basement offers plenty of room to relax & entertain, with a large rec/games area, wet bar with built-in cabinetry & wine racks, gas fireplace with original brick surround, huge 4th bedroom with walk-in closet, 3-piece bath & tons of storage. Step outside and you’ll understand what makes this property even more special. Set on a 6,400 sq. ft. pie-shaped lot backing green space with pathways toward the ravine, the backyard is a private, park- like retreat. Approximately $100,000 was invested in professional landscaping in 2023, including mature trees & shrubs, approx. 800 sq. ft. of composite decking with a covered area & 3 skylights, stone edging, tiled pathways, underground sprinklers, direct access to the green space & a large custom shed matching the home. Additional upgrades include new plumbing & electrical including panel, triple-pane Lux windows, Hunter Douglas blinds, high-end triple-lock doors, new flooring throughout, updated stucco, soffits, eavestroughs & downspouts, 30-year shingles (2018), permanent outdoor lighting, A/C, furnace & hot water tank installed in 2019, Kinetico system, freshley painted 2 years ago, plus a heated garage with epoxy flooring. Walk to Tom Baines Jr. High, parks, pathways and shopping, with easy access to Country Hills Blvd & Stoney Trail. An incredibly rare combination of quality, privacy, location & a beautiful outdoor setting, this is a home to enjoy for years to come. Welcome Home! (id:63476)

2 3036 W 13th Avenue
Vancouver, British Columbia
Sophisticated south-facing back 1/2 duplex in the heart of Kitsilano. Bright and spacious living room with a built-in three-sided fireplace and custom white oak cabinetry. Floor-to-ceiling windows fill the home with natural light, while oversized folding patio doors open to a generous 23'5" x 9' glass-railed patio with hookups for BBQ, leading to a private south-facing backyard. The gourmet kitchen features premium WOLF and SUB-ZERO appliances, luxury custom millwork, full-height cabinetry, and a stunning custom island with integrated dining. Upstairs offers three ensuite bedrooms with built-in cabinetry and beautifully finished bathrooms featuring large-format tiles, frameless showers, and floating vanities. built-in speakers, security cameras, storages and heated epoxy-floored garage . (id:63476)
1102 7979 Firbridge Way
Richmond, British Columbia
Quintet Tower B located in the heart of Richmond. This well-maintained unit situated on the quiet NE corner offers beautiful mountain and garden views. The residence features 2 bedrooms and 2 baths with a total living area of 863 sqft. Finished with hardwood flooring, quartz countertops, and high-end stainless steel appliances, the home also includes A/C, 1 parking stall, and a bike storage locker. Residents enjoy access to a fully equipped resort-style clubhouse, indoor swimming pool, sauna, hot tub, fitness centre, party room and landscaped courtyard garden. Located within walking distance to SkyTrain stations, Richmond Centre, public library, community centre, Lansdowne Mall, Richmond Centre, colleges, restaurants, banks, supermarkets and shopping. Schedule your private viewing today. (id:63476)
96 W 16th Avenue
Vancouver, British Columbia
ESTATE SALE !! Attention developers and savvy investors! Situated on a prominent corner lot with laneway access on West 16th Avenue, this rare prime parcel sits directly across from extensive parkland, a modern daycare, and top-rated schools. Boasting clear northbound views of the North Shore mountains, dual-street accessibility, and a favorable slope, this property offers ideal design flexibility for high-density residential redevelopment and rezoning opportunities. (id:63476)
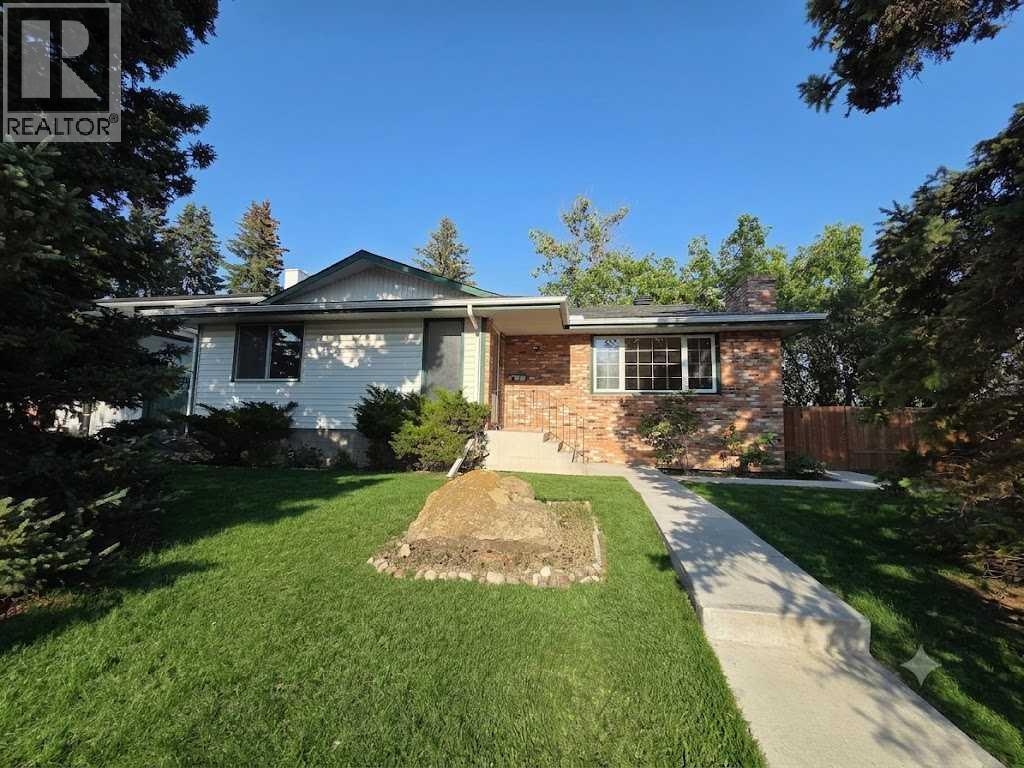
5936 Dalmead Crescent NW
Calgary, Alberta
Stunning Bungalow Backing Onto Green Space in Desirable Dalhousie!Welcome to this beautifully upgraded 1,391 sq. ft. bungalow, perfectly situated on a quiet street and an oversized 60-foot lot in the highly sought-after community of Dalhousie. Offering the ultimate blend of privacy and convenience, this exceptional property featuring stunning backyard with large mature trees backs directly onto a serene green space and playground, while remaining just minutes from top-rated schools, shopping, and transit. Meticulously maintained and modestly updated over the past few years, this move-in-ready home boasts substantial capital improvements, including a new high-efficiency furnace and hot water tank, fresh fencing, newer concrete rear pad, and updated front entry stairs.Step inside to find a bright, refreshed interior painted in a timeless Swiss Coffee palette. The main floor features freshly sanded and cleared original hardwood, complemented by brand-new carpet and luxury vinyl flooring that flows seamlessly through the main level and into the basement bathroom.The layout offers generously proportioned rooms throughout, featuring 3 spacious bedrooms on the main level. The fully developed basement adds incredible functional space with a 4th bedroom, a large Family room featuring wood burning fireplace, two dedicated storage rooms, and an enormous utility room. Complete with a double detached garage and an expansive, private backyard, this is a rare opportunity to own a premium lot in an unbeatable location. Call today to schedule your private viewing before it’s gone! (id:63476)
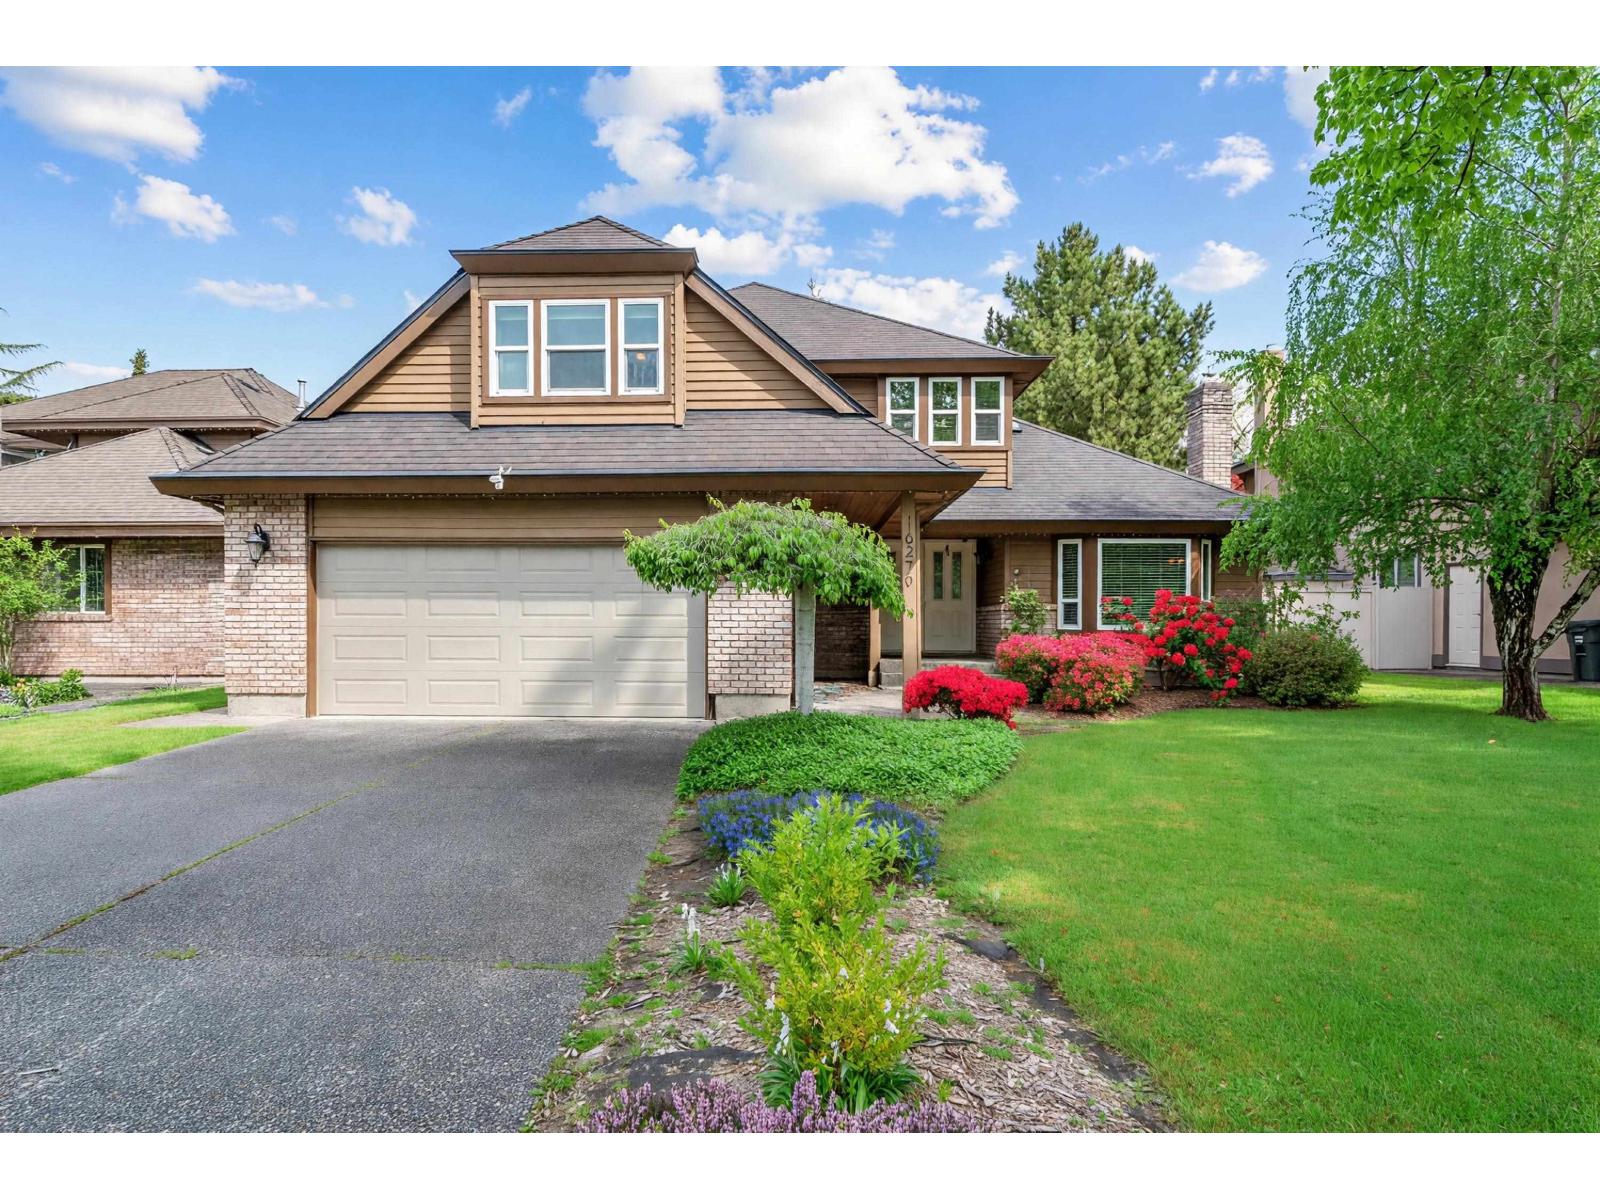
16279 79 Avenue
Surrey, British Columbia
Beautifully updated and well-maintained two-storey home in the highly sought-after Hazelwood Grove community-one of Fleetwood's most desirable family neighborhoods. Ideally located within walking distance to the future SkyTrain station, offering strong long-term value and convenience. Features oak hardwood flooring throughout, a spacious kitchen with granite countertops & stainless steel appliances, and a bright living room with a stone-finished gas fireplace. French doors open to a covered patio and private backyard-perfect for family living and entertaining. Upstairs offers 4 bedrooms, ideal for growing families. Major updates include a newer roof, updated bathrooms, and exterior paint. A solid, move-in ready home with excellent long-term value. Offers to be presented on 14th Sep at 5 pm (id:63476)
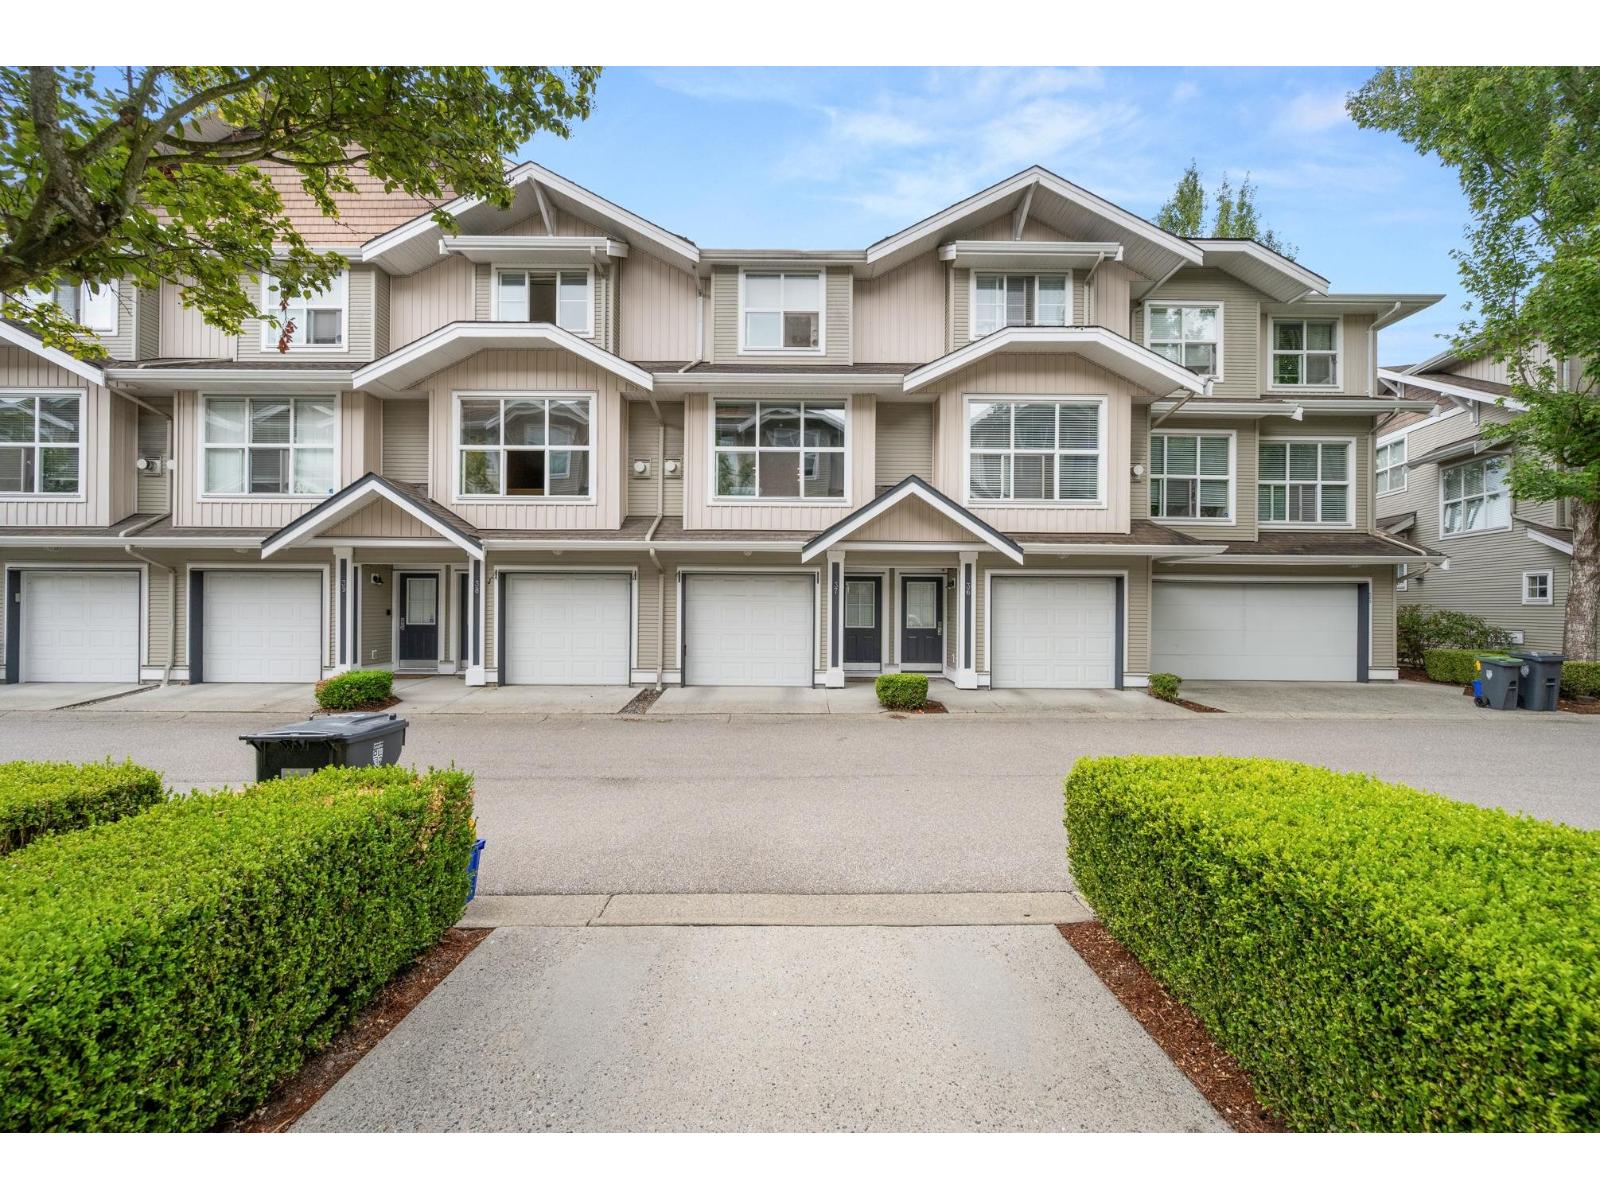
37 20460 66 Avenue
Langley, British Columbia
Welcome to Willow Edge! This 2-bedroom, 2.5-bathroom townhouse is ideally located in the heart of Willoughby. The functional kitchen seamlessly connects to the dining area along with to a south facing balcony -perfect for entertaining or enjoying your morning coffee. Powder bathroom on main floor. The spacious living room offers a cozy gas fireplace, creating the perfect setting for relaxing evenings at home. Upper floor offers 2 functional bedrooms with 2 bathrooms. Ground floor includes a spacious fenced back yard to enjoy. Enjoy the convenience of being just minutes from Costco, Walmart, London Drugs, Save-On-Foods, Willowbrook Shopping Centre, & many more. Located within the catchment areas for R.C. Garnett Elem, Peter Ewart Mid School, & R.E. Mountain Sec. School. Call now to view! (id:63476)
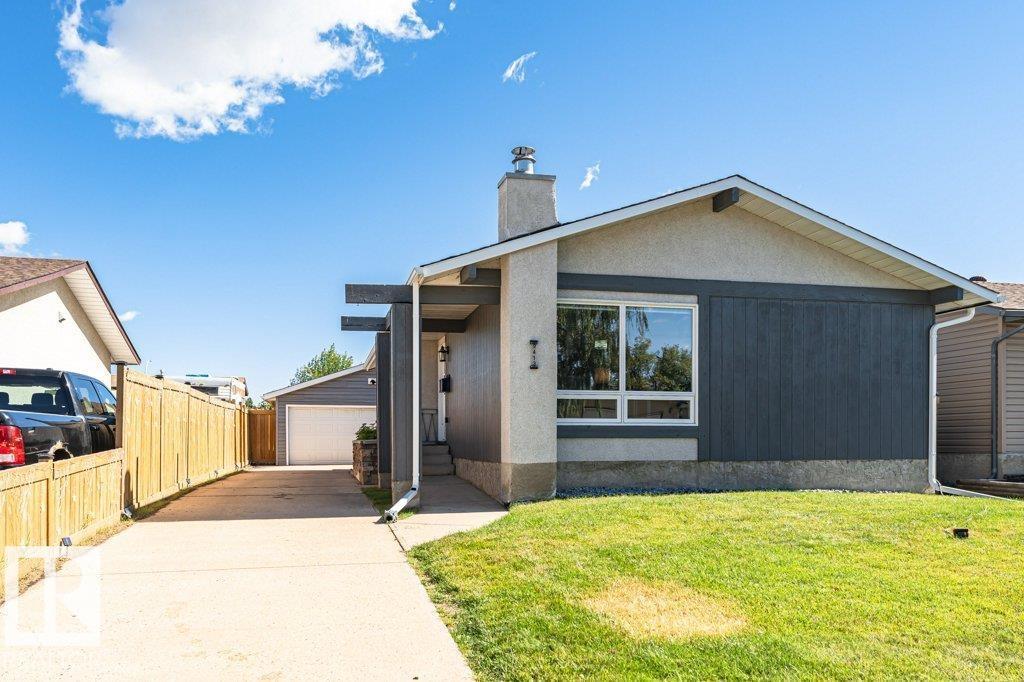
9413 80 St
Fort Saskatchewan, Alberta
Welcome to a fantastic family home designed for comfortable living and entertaining! This fully developed 3+1 bedroom, 2 full bath home offers stylish updates throughout, including newer flooring, a modern open-concept kitchen with stone countertops and newer appliances, plus beautifully remodeled bathrooms with a relaxing spa-like feel with free standing tub, rain shower in custom bathroom on lower level !!. Pets no problem here - Dog Shower located in utility room - awesome !! Major upgrades include newer shingles, exterior doors and windows (2022), central A/C and a tankless hot water system (2021). New Shingles ( 2020). Outside, enjoy a newly landscaped, private and fully fenced yard with newer fencing, perfect for children and pets, plus an oversized double garage. Ideally located close to an elementary school, parks, walking and biking trails, and public transit. A move-in-ready home in a great family-friendly location! (id:63476)
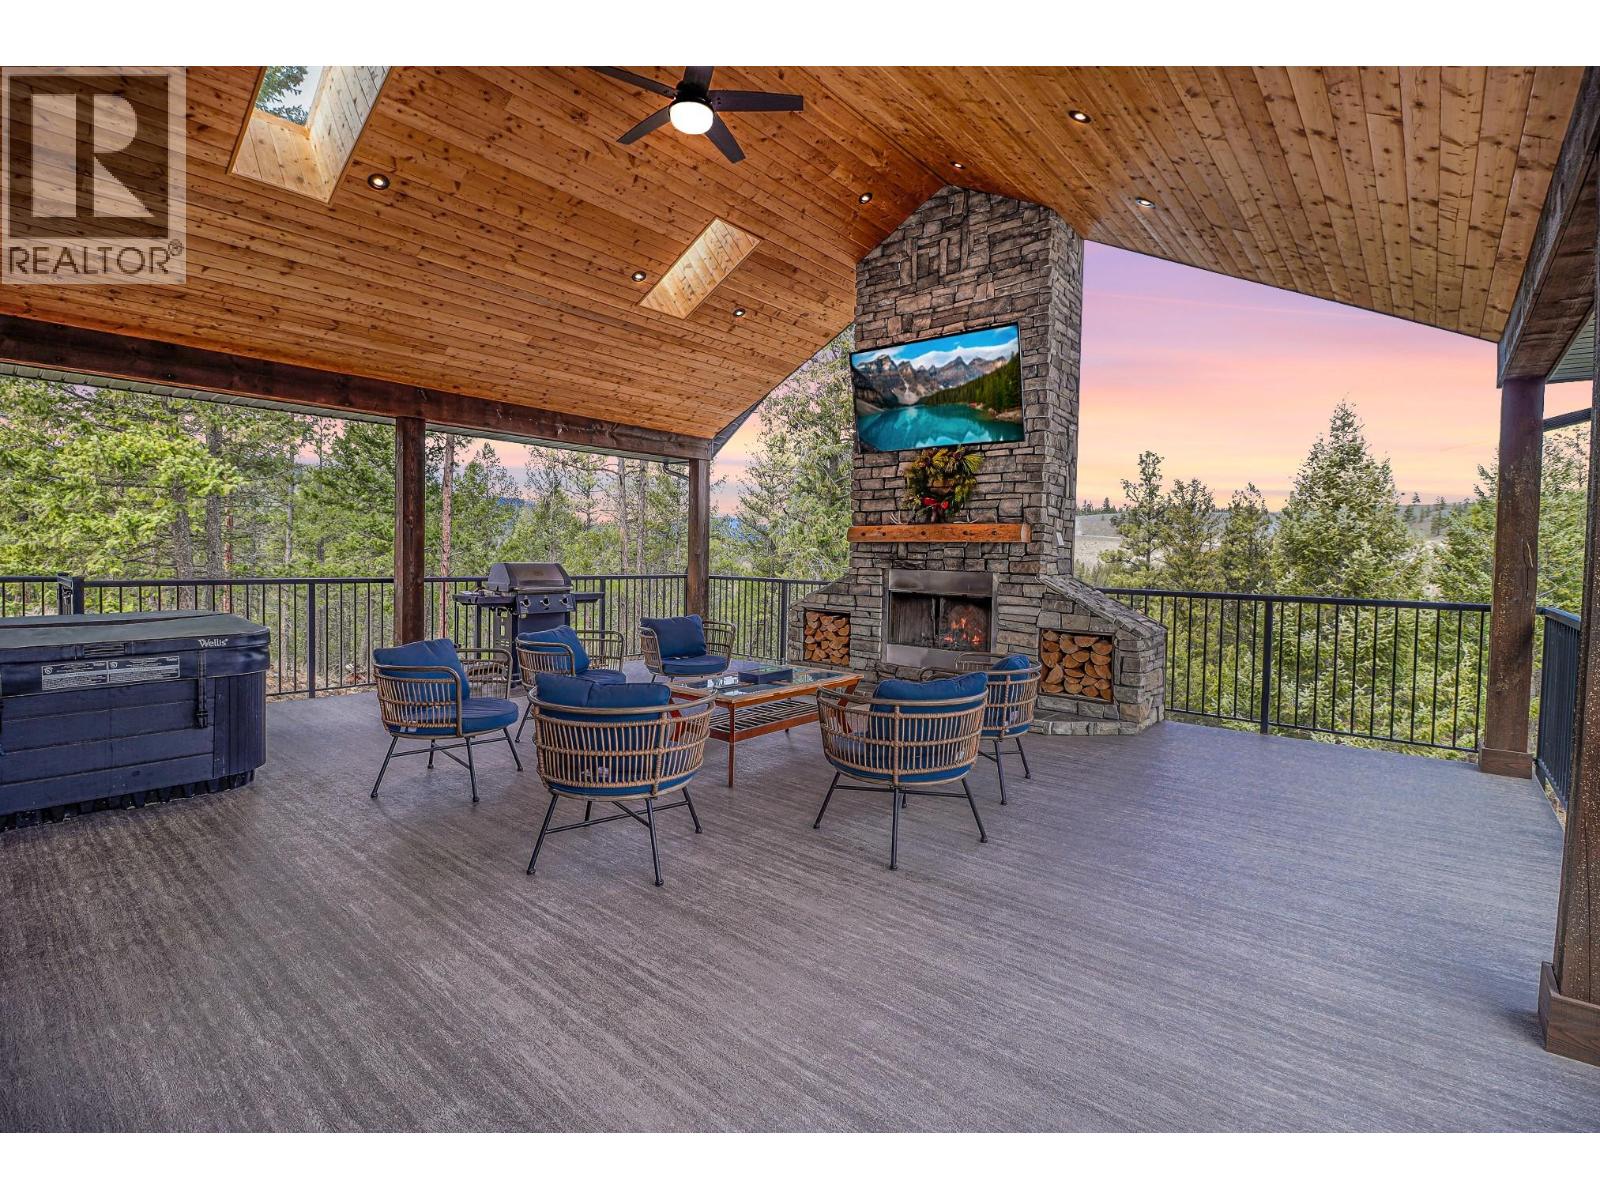
136 Purcell Place
Cranbrook, British Columbia
Check out our 24/7 Virtual Open House. Experience the lifestyle buyers dream about at Shadow Mountain Golf Course. This custom built 4 bedroom, 3 bathroom home offers almost 2,400 sq.ft. of developed living space + a huge outdoor deck, a walkout basement, and an oversized triple garage, all wrapped in quality craftsmanship and standout design. From the moment you step inside, the oversized windows, upgraded finishes, and thoughtful details make this home feel special. The true showpiece is the incredible covered deck, arguably one of the best outdoor living spaces in the East Kootenays, featuring vaulted ceilings, a soaring stone fireplace, hot tub, and room to host unforgettable BBQs and gatherings while taking in the beautiful surroundings. Enjoy the walkable setting with nearby trails and quick access to the river, perfect for fishing, exploring, and making the most of the natural beauty that surrounds you. Inside, you’ll love the upgraded cabinetry, quartz countertops, designer lighting, solid fir beams and pillars, upgraded soundproofing, and a warm, welcoming feel throughout. In-floor heating in the bathrooms and garage adds everyday comfort, while upgraded windows and new home warranty offer extra peace of mind. If you’ve been waiting for a home that combines luxury, function, and an unbeatable golf course lifestyle, this is one you need to see. (id:63476)
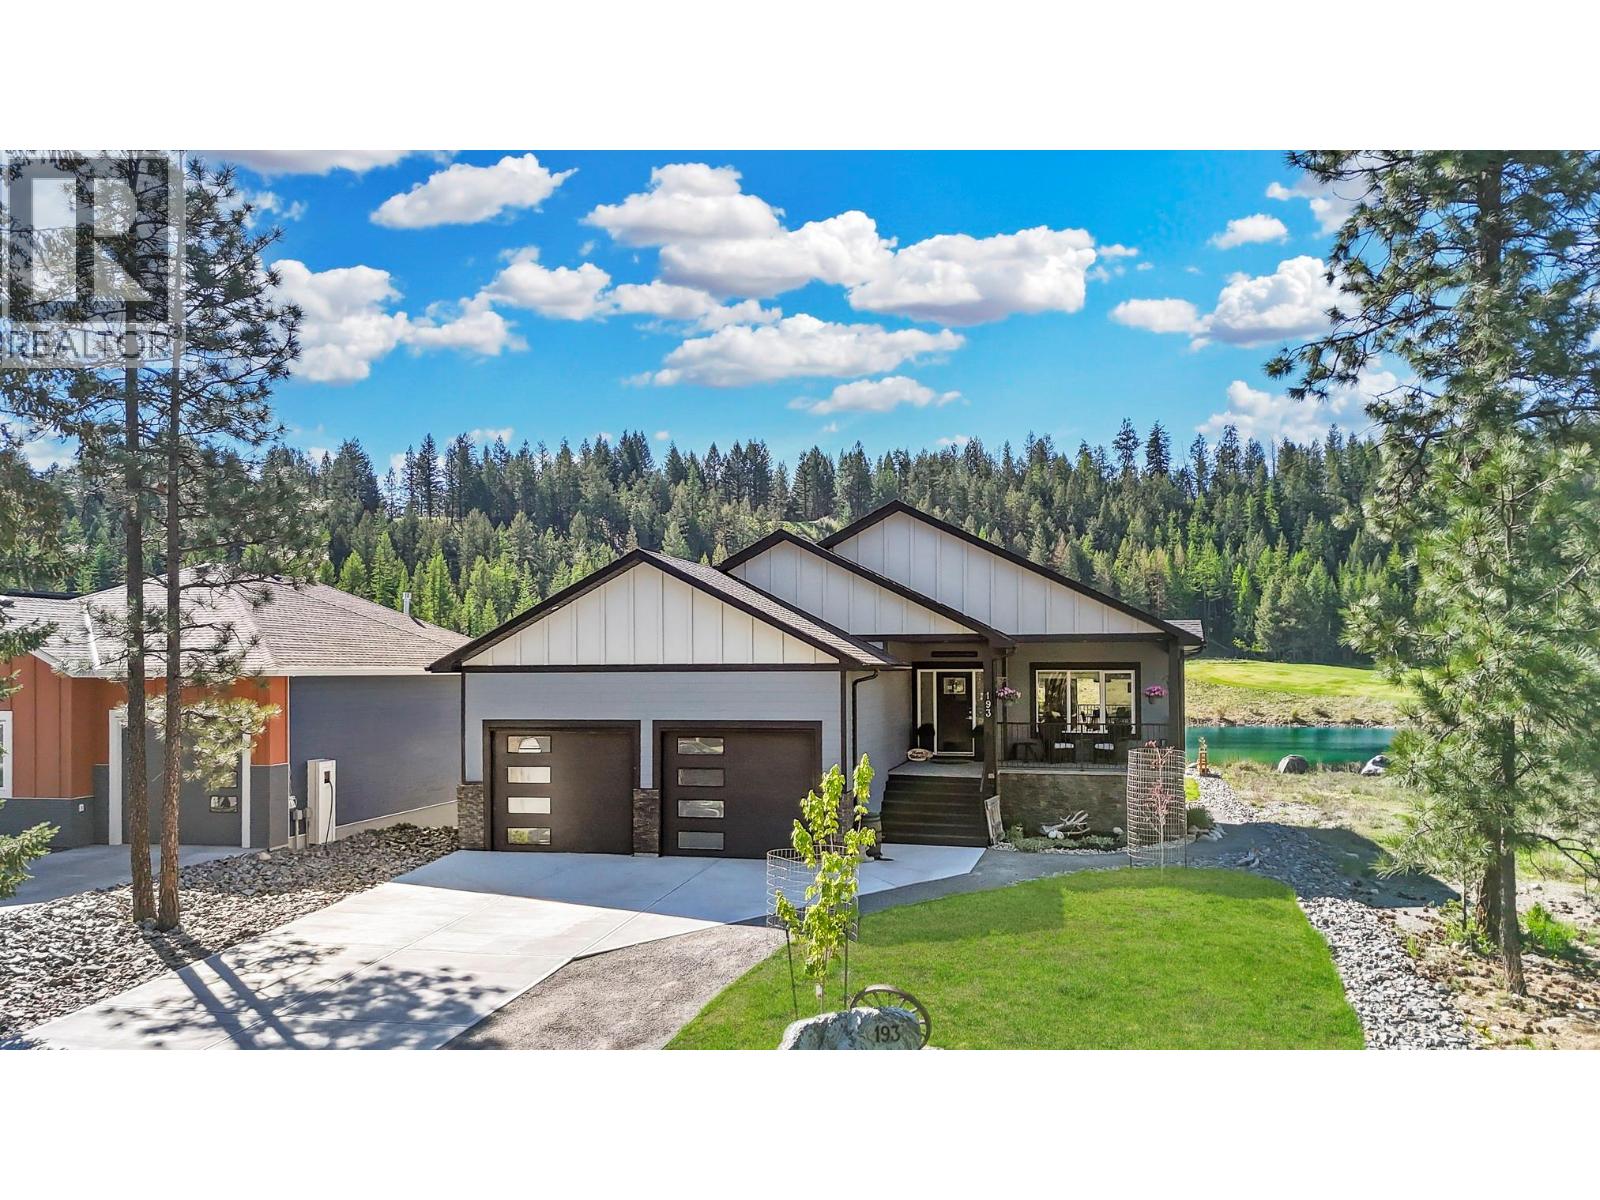
193 Shadow Mountain Boulevard
Cranbrook, British Columbia
Check out our 24/7 Virtual Open House! Welcome to Shadow Mountain, where luxury, lifestyle, and nature come together. This stunning walkout bungalow backs onto a beautiful pond/water feature and the golf course, offering peaceful views, incredible natural scenery, and a front-row seat to the wildlife and beauty this community is known for. With over 2,400 sq. ft. of finished living space, this home features 4 bedrooms, 3 bathrooms, main floor laundry, vaulted ceilings, and beautiful natural light throughout. The chef-inspired kitchen is perfect for entertaining, while the open-concept living and dining areas flow seamlessly to the covered upper deck where you can relax and take in the sunshine and views. The primary bedroom is a true retreat, complete with a walk-in closet and spa-inspired ensuite. The fully finished walkout basement features two bedrooms, a full bathroom, large entertainment/rec room with built-in wet bar, and direct access to the covered lower patio and sunny backyard. Enjoy family gatherings by the water, evenings around the firepit, or make the most of the enclosed garden area. As an added bonus this home features a/c, underground sprinklers and a double attached garage w/epoxy floors. Plus its located just steps to walking trails, the Shadow Mountain golf course, and provides easy access to both Cranbrook and Kimberley. This is Kootenay living at its finest! (id:63476)
16 Donald Wilson Street
Whitby, Ontario
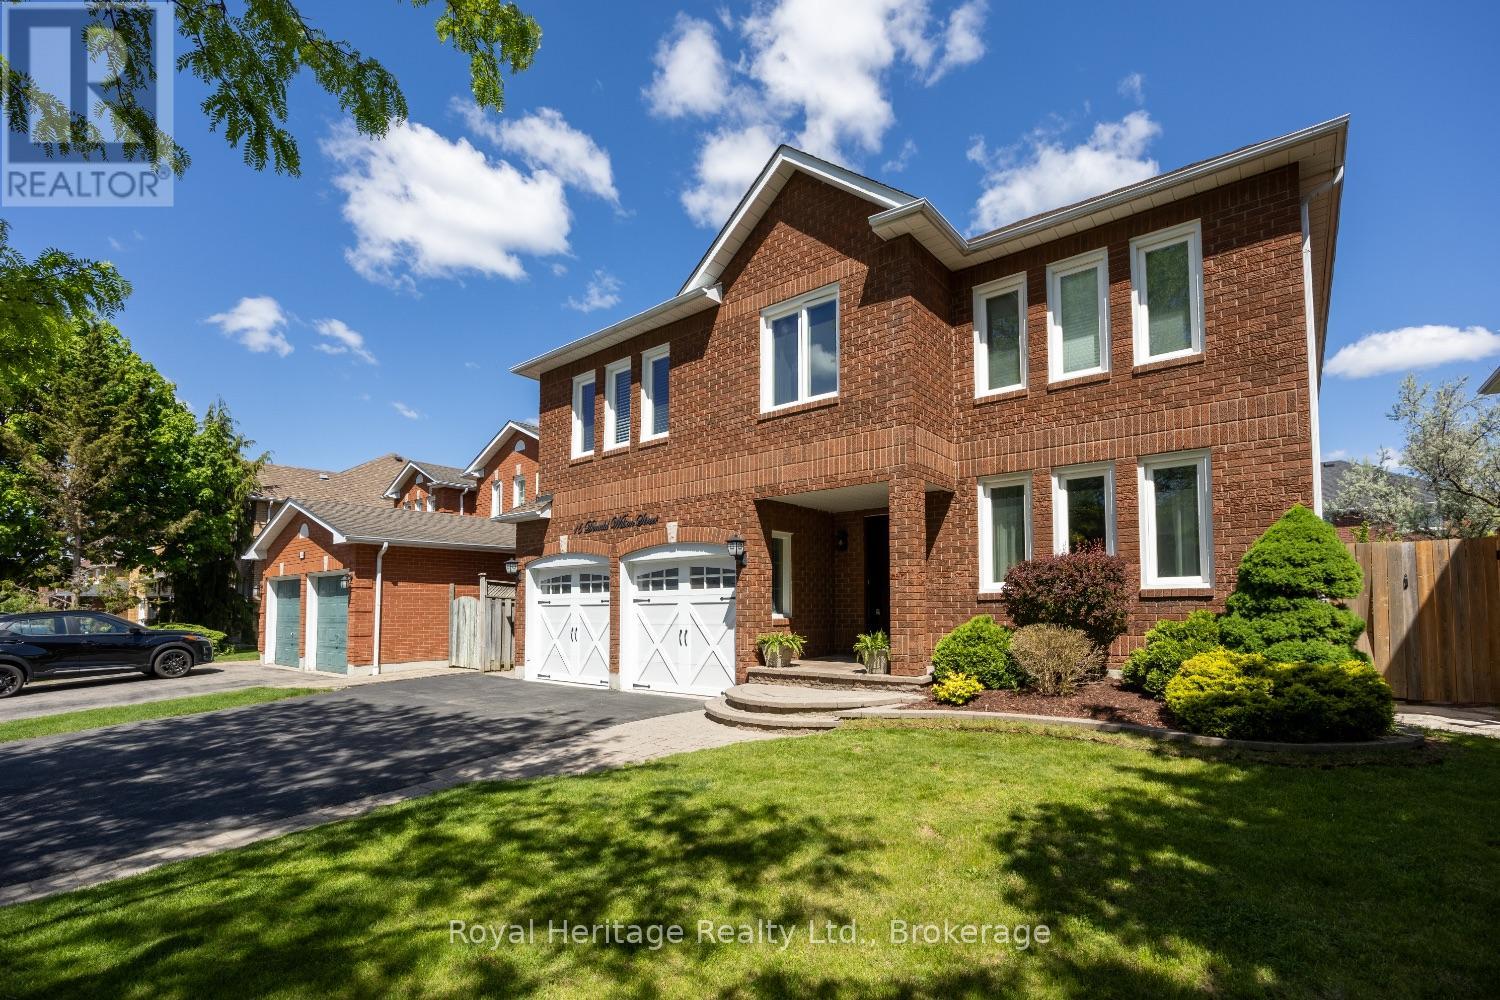
Welcome to Whitby's Prestigious Rolling Acres Community! This impressive all-brick detached two-storey home seamlessly blends sophisticated updates with exceptional everyday functionality. Meticulously maintained and beautifully presented, the property offers outstanding curb appeal with mature trees, manicured landscaping, an interlocking walkway, and a widened driveway. The renovated kitchen is the heart of the home featuring rich cabinetry, granite countertops, an oversized centre island, and a built-in pantry-perfect for both daily living and entertaining. Overlooking the kitchen, the inviting family room offers a gas fireplace and creates a warm, connected gathering space. Main floor living/dining room with hardwood floors. A spacious upper-level great room showcases high ceilings, pot lights, and a second gas fireplace, providing an ideal setting for large family gatherings or entertaining guests. The home features four generously sized bedrooms, each with ample closet space. The main bathroom has been updated including a walk-in shower and bluetooth mirror. The primary suite offers a walk-in closet and a private 4-piece ensuite.Thoughtfully designed with multi-generational and growing families in mind, this home offers an abundance of versatile living space, including multiple sitting areas throughout. The finished basement features two additional lounge areas and a custom-built bar, creating yet another exceptional space to relax and entertain. Step outside and enjoy your own private backyard retreat. Just in time for summer, the inground swimming pool and tiered deck provide the perfect setting for outdoor enjoyment, offering both privacy and a welcoming atmosphere for family and friends. **Please refer to the attached schedule for a complete list of upgrades.**Ideal location close to shopping, places of worship, excellent schools, and brand-new Rose Valley Community Park. Convenient access to public transit, Highway 401/407, making commuting a breeze. (id:63476)

6511 Law Drive SW
Calgary, Alberta
A rare pre-sale opportunity on a desirable corner lot in Lakeview, offering a southwest-facing backyard, triple tandem attached garage, total of five bedrooms and the exciting opportunity to personalize select interior finishes. This architectural showpiece will offer approximately 3,730 sq. ft. above grade plus a fully developed 1,387 sq. ft. lower level, providing more than 5,100 sq. ft. of beautifully designed living space. The main floor welcomes you with a grand foyer and an elegant open-concept layout created for both everyday living and sophisticated entertaining. The formal dining area flows seamlessly into the expansive living room and designer kitchen, where custom cabinetry, premium appliances, an oversized island and carefully selected stone surfaces create an impressive culinary centrepiece. A fully equipped butler’s pantry provides additional preparation and storage space, while the spacious mudroom offers convenient access to the attached garage. Thoughtfully constructed by Arkadian Homes, a prominent builder in the area known for quality craftsmanship and attention to detail, the residence balances refined design with everyday functionality. Upstairs, the luxurious primary suite serves as a private retreat with a generous walk-in closet and spa-inspired ensuite. The additional bedrooms are equally well considered, including a convenient Jack-and-Jill bathroom arrangement, while the upper-level laundry adds everyday practicality. The fully developed lower level extends the home’s living and entertaining space with a large recreation room, wet bar, dedicated gym, fifth bedroom and full bathroom—ideal for guests, older children or extended family. With its commanding corner-lot presence, large windows, sunny southwest backyard, substantial floor plan and opportunity to select finishes during the pre-construction stage, this exceptional residence presents a rare opportunity to create a personalized luxury. Located near the Glenmore Reservoir, North Glenm ore Park, and Weaselhead Flats with endless walking and cycling pathways. Enjoy quick access to downtown, top rated schools, nearby golf courses, and a vibrant community atmosphere with parks, recreation, and local amenities just minutes away. Buyers will have the opportunity to work with the builder and customize select finishes. Call today to book your private tour. (id:63476)
1423 75 Avenue SW
Calgary, Alberta
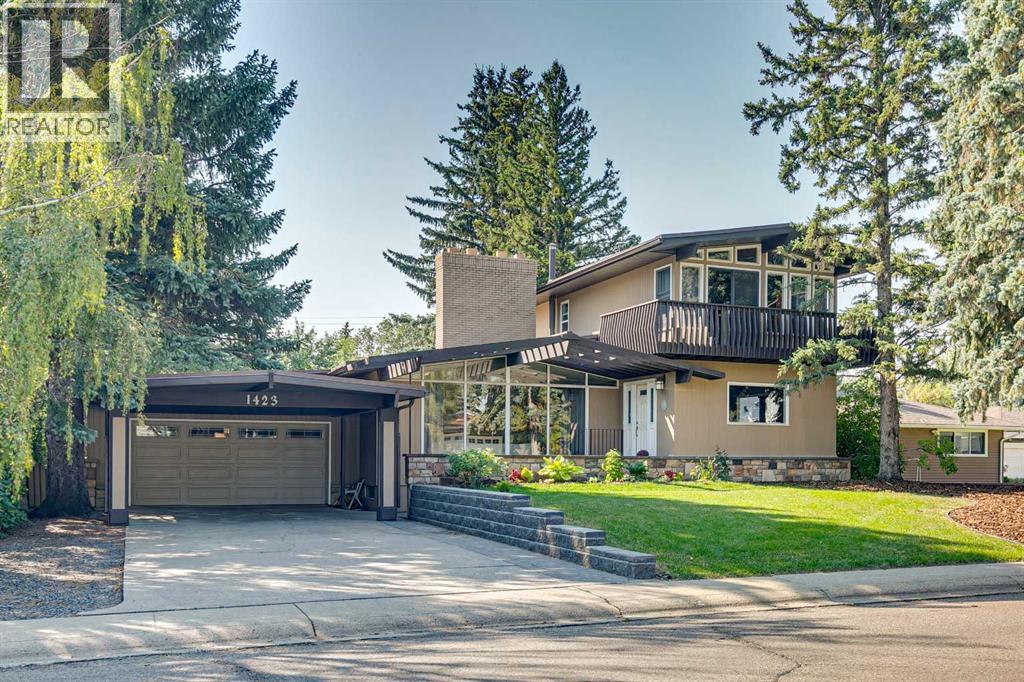
Situated on an a 70’ x 144’ ( 10,080sf) estate lot in the mature neighbourhood of Chinook Park, this 5-bedroom custom-built home is perfect for growing families looking for a home with enough room to entertain while maintaining quiet living spaces. The main floor kitchen and living room are divided by a floor to ceiling stone wall . Within the living room is a wood burning fireplace, a wall of windows and vaulted beam ceiling that retain the original charm. The kitchen with dining area at the back of the home has been updated including a large island with breakfast bar, gas cook top, quartz counter-tops and sleek flat panel cabinets contrasting against the original stone finishes. Off the main entrance is a flex area currently used as a dining room. There is a bedroom with large built-in perfect for a mother-in-law suite or studio and 4pc bath. With vaulted cedar ceilings throughout, the upper level has 2 bedrooms, a 3pc bath with walk in steam shower and a dedicated furnace. Both bedrooms have floor to ceiling windows, large closets and a sliding door to a private balcony space. The finished basement has 2 bedrooms and a rec room with a stone wood burning fireplace making it the perfect space for teens. Off the stairs is an alcove great for a study area. The large storage area would be perfect for a shop area and the laundry room has a wash basin and privy and could be updated to accommodate a 3rd washroom. The south facing backyard with access to the paved back lane is treed and has been nicely landscaped and includes a large inground trampoline. Large windows flood the kitchen with natural light and provide access to the deck with built in benches and a BBQ gas line. A double attached garage, carport and driveway provide for plenty of off-street parking. The nice sized north facing front patio provides additional outdoor living space. No overhead powerlines are present on the property. Roof has been recently replaced. Walking distance to all levels of schools in cluding Chinook Park Elementary, Henry Wisewood High School and Calgary Jewish School. Close to Mount Royal University, Rockyview Hospital & South Glenmore Park. Minutes to Chinook Center. Easy access to Macleod Trail S & Heritage Dr. Some images in this listing have been virtually staged to showcase the home's potential. (id:63476)

103, 2422 Erlton Street SW
Calgary, Alberta
Rarely do properties of this size and configuration become available in the popular inner-city community of Erlton. Spanning more than 1100 square feet across two levels, this 2-bedroom, 2.5-bathroom home delivers the convenience and feel of a townhouse within a secure condominium setting.Enjoy unprecedented flexibility with three separate entrances, highlighted by direct access from the front, west-facing patio - perfect for a seamless indoor-outdoor lifestyle. Inside, the freshly styled interior features new vinyl plank flooring (2025), modern lighting, and elegant quartz counters. The heart of the main floor is the living room, where a cozy natural gas fireplace serves as a beautiful focal point in a space that feels light, open, and airy. Tucked quietly off the main living area is a dedicated laundry room that offers a pantry and ample additional storage.The upper level continues to impress with 9-foot ceilings that elevate the sense of space. The spacious primary suite offers a walk-through closet, an ensuite, and its own private west-facing balcony – a great place to enjoy a morning coffee or evening sunsets. Meticulously maintained, every room - from the main living area to the primary bedroom and main bathroom - exhibits a wonderfully open and bright atmosphere.Premium building amenities provide ultimate peace of mind, featuring titled underground parking in a secure parkade with car wash & cleaning station, bicycle storage and a new roof (2026). Located just steps from the Elbow River pathways, Stampede Park, transit, and downtown, this distinctive property is ideal for professionals and investors alike. (id:63476)
255 Shawcliffe Circle SW
Calgary, Alberta
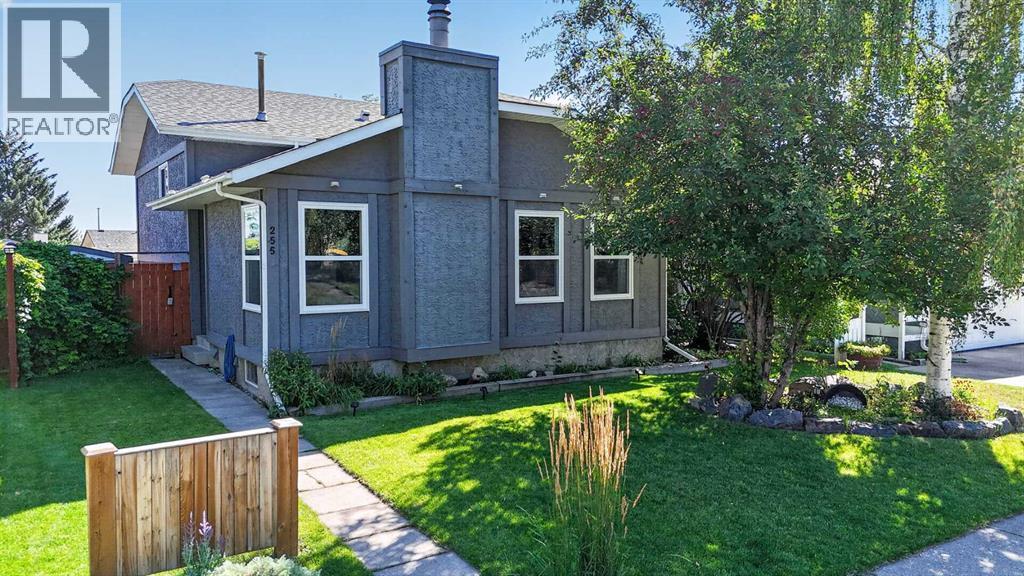
Welcome to this well-maintained 4-level split, ideally situated on a quiet street in the desirable community of Shawnessy. Offering over 1,635 sq. ft. of developed living space across three levels, a spacious and functional layout with a stylish urban feel throughout. It boasts a total of 4 bedrooms(3+1) and 2.5 bathrooms, with numerous updates and renovations completed over the past few years. The bright and airy main living area showcases vaulted ceilings, laminate flooring, and a cozy wood-burning fireplace, an abundance of windows that bring in plenty of natural light, creating a warm and inviting space for relaxing or entertaining. The kitchen features granite countertops and newer appliances, including a brand new dishwasher, and a refrigerator and microwave replaced in 2025. Three bedrooms are upstairs; the master is over sized and features a two-piece ensuite. The lower level is a fantastic family space, offering a large recreation room with a walkout to the backyard—perfect for family movie nights, games, or entertaining. A bedroom and full bathroom complete this level. Additional highlights include modern light fixtures throughout, 4 new windows on the main level, added pot lights and light switches, and a roof approximately 2 years old. The property also includes a double detached garage, while the unfinished fourth level provides excellent storage space and potential for future development. Families will appreciate the convenient location, with three schools within walking distance, plus parks, shopping, transit, and various everyday amenities nearby. Costco is within easy reach, while the beautiful Fish Creek Provincial Park is also just minutes away, offering a wonderful escape for outdoor enthusiasts. A great opportunity to own a spacious and well-cared-for home in a great Shawnessy location—come see it for yourself! (id:63476)

41 Panorama Hills Way NW
Calgary, Alberta
This well-appointed two-storey home offers a functional layout, generous outdoor living space, and excellent future potential on a desirable corner lot. The main floor features an open-concept kitchen and living area, creating a bright and inviting space for everyday living and entertaining, with direct access to a large wraparound deck—perfect for enjoying your morning coffee or hosting friends and family. A convenient main-floor laundry area provides direct access to the double attached garage.Upstairs, you'll find three comfortable bedrooms, including a spacious primary bedroom, along with a practical family layout. The walk-out basement is currently undeveloped, providing an excellent opportunity to create additional living space or a future rental space. With separate basement access, the possibilities are particularly attractive for homeowners looking to add value or generate future income. Any secondary suite would be subject to approval and permitting by the City of Calgary.Situated on a corner lot, the property offers ample parking and added flexibility for vehicles, guests, and recreational equipment. Conveniently located with quick access to nearby amenities, shopping, schools, major roadways, and transit, this home combines everyday convenience with plenty of opportunity to make it your own. A great opportunity in Panorama Hills with space to grow! (id:63476)

160 Kinniburgh Loop
Chestermere, Alberta
Welcome to the finest home in the finest spot in Kinniburgh. With a total of 5 bedrooms and over 4,000 sq ft of luxurious living space, this home could be the next home for your growing family. Inside you will find soaring 18' CATHEDRAL CEILINGS and large windows that overlook the POND and the SUNNY OASIS of a backyard. The bright, cream coloured kitchen is a chef's delight with a 6-burner gas stove, double built-in wall ovens, a MASSIVE ISLAND that easily seats 4 and tons of storage space for all of your kitchen appliances. The custom walk-through pantry is thoughtfully finished with more storage, a herring bone backsplash and pull out racks. The dining room easily accommodates guests of 8 or more with a custom, dark buffet with lighting and glass doors. Also on the mainfloor living room you will find a warm, modern GAS FIREPLACE with rich built-ins and in-ceiling speakers. The main floor den has FRENCH DOORS and a buit-in desk and shelving from floor to ceiling for all of your books. The mud room is perfect for your large family with lots of LOCKER STYLE CABINETS and even an incredible DOG-WASH STATION for your pooch. Upstairs, you will find an ELEGANT & SPACIOUS PRIMARY BEDROOM. Complete with a lofted ceiling, PERIMETER HIDDEN LIGHTING and doors out to your Romeo & Juliet balcony that overlooks the pond. The ENSUITE is SPA-LIKE with a stand-alone tub, his & her vanities and a space to do your make-up. Through the BARN DOOR, you can access your large closet with built-in drawers and shelving for all of your clothes. There are two other bedrooms upstairs, each with their own perimeter lighting and walk-in closets. Above the garage, you will find a large BONUS ROOM that your kids will love. The laundry room completes the 2nd level, with a sink and an area to dry and fold your clothes. Downstairs, the walkout basement is an entertainer's dream with a wet bar, full sized fridge and cupboards that go right up to the ceiling. The recreation area can accommodate any size d TV with still lots of space for a pool table or a poker table. There are two more bedrooms in the basement with one of them currently being used as a gym. Large windows, and full bathroom will make your teenagers never want to come upstairs. Outside you will love the STAMPED CONCRETE, the GAS OUTDOOR FIREPIT and an immaculately kept backyard with a pathway system that goes around the neighbourhood. Other extras of the house include CENTRAL AIR CONDITIONER, HEATED TRIPLE GARAGE, LARGE STORAGE SHED and a new hot water tank. This is a rare opporunity to own such an exceptional home. Visit the 3D Tour and come see for yourself why this house is like no other. (id:63476)
231 Hamptons Terrace NW
Calgary, Alberta
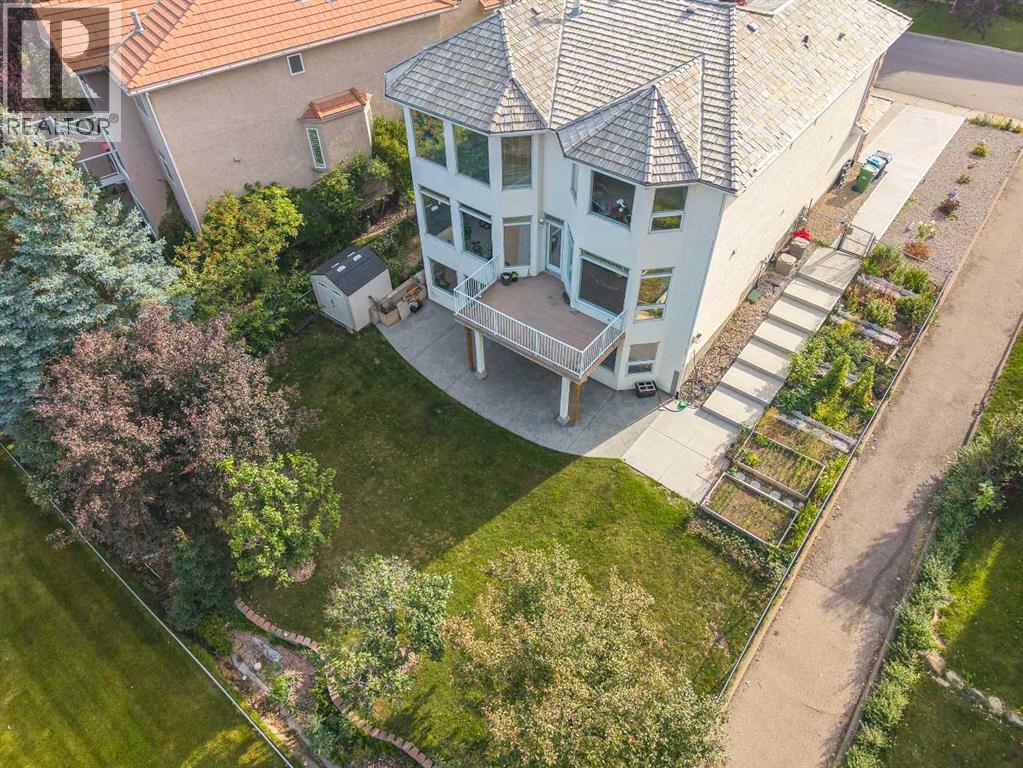
Welcome to this beautiful and immaculate Calbridge Estate Home in the prestigious Hamptons! Offering over 4,366 sq. ft. of developed living space, this impressive 5-bedroom walkout home has been meticulously maintained by the owners. The main floor features 9-ft and 18-ft ceilings, large west-facing windows, and a bright, open-concept layout. Gleaming oak hardwood floors welcome you into the spacious foyer, with a large den/office and formal dining area nearby. The Grand open-riser curved staircases creates an impressive focal point. The spacious living area features 18 feet high ceiling, a three-sided natural gas fireplace, perfect for relaxing and entertaining. The bright kitchen offers abundant cabinetry, generous counter space, and a large granite centre island. The kitchen opens directly onto an oversized deck, ideal for summer entertaining and enjoying the west-facing exposure. Upstairs, you’ll find four generously sized bedrooms, including a spacious primary retreat with a private ensuite and beautiful west-facing views and close to the Hamptons 10th hole The fully developed walkout level provides exceptional additional living space, featuring a fifth bedroom, 4-piece bathroom, recreation room, second office, and cozy natural gas fireplace—perfect for a growing family, guests, or a home office. Situated on a 738 sq. m. lot, the property features tiered landscaping, underground sprinklers, air conditioning, an additional driveway, a concrete walkway to the basement completed in 2024, Radon Mitigation System 2024. The Pine Shake roof was professionally inspected in 2024, and all window seals were inspected in 2024. No poly B. The Hamptons offers an exceptional family-friendly lifestyle with top rank elementary school and playground, full-size hockey rink, sports fields, tennis courts, junior skating rink, and extensive walking pathways. With quick access to Stoney Trail and major routes to downtown, this is an outstanding opportunity to own a spacious and meti culously maintained estate home in one of Calgary’s most desirable communities. (id:63476)