

18, 25 Southbank Crescent
Okotoks, Alberta
Welcome to THE GROTTO, Okotoks’ most exciting new storage and business complex, designed for enthusiasts, entrepreneurs, and professionals who demand more than just space. Whether you’re storing your prized vehicles, running a contained business, or creating your ultimate personal retreat, The Grotto delivers unmatched quality, comfort, and convenience.Standard Features: Each unit offers in-floor heat powered by a tankless combi boiler for endless hot water, a 100-amp panel (upgradeable), and plumbing rough-ins for a bathroom and shop sink. Enjoy oversized insulated overhead doors (18’ wide x 14’ tall) with motorized openers and privacy windows for both light and security. Inside, find modern LED lighting, a variable-speed ceiling fan, floor drain, and metered utilities (gas, water, and power). Access your bay through a 3’ insulated walk-in door featuring WiFi, Bluetooth, and keypad entry. Safety is top priority with fire sprinklers throughout.Mezzanine-Expand your space with mezzanines up to 840 sq. ft., offering 10 ft ceilings, large opening windows, and 13’8” clearance underneath, perfect for RVs or lift systems. Ideal for a golf simulator, office, or lounge area, it’s your space, elevated.Built to industrial standards with 6” reinforced concrete floors (rated for semi-truck weight), steel and IMP construction, and R40 insulated walls and ceilings. Each bay includes future-use wall vents (for HRV or A/C), large windows for natural light, and concrete aprons for easy access.The Complex offers a brand-new gated development features 29 premium bays ranging from 1,750 to 2,100 sq. ft., all with 24 ft white smooth panel ceilings and 24/7 secured access via remote entry app and FOBs. The site includes a large paved, fenced courtyard, 6-camera security system, LED exterior lighting, and professionally landscaped low-maintenance grounds. High-speed internet available. Snow removal and landscaping included. With completion Summer 2026, this gives you time whether you ’re creating the ultimate man cave, luxury storage bay, or secure business shop, The Grotto is where passion meets performance.Limited availability, let's secure your unit today! (id:63476)
10 & 20, 30245 Range Road 12
Rural Mountain View County, Alberta
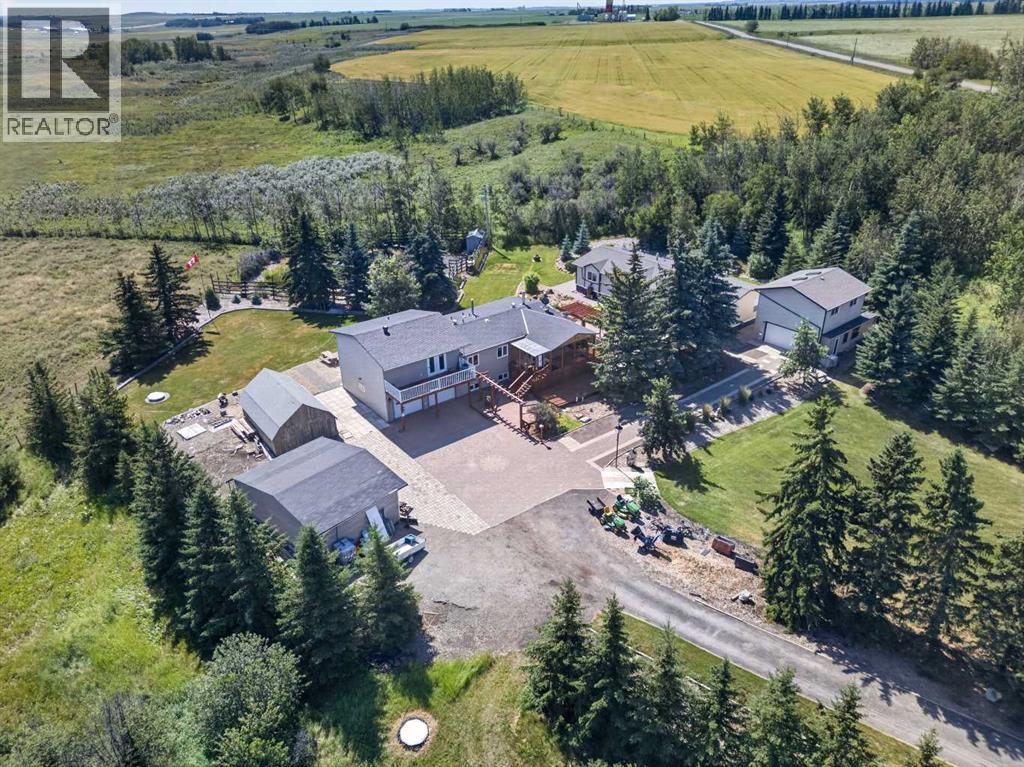
Opportunities like this are rare along the QE2 corridor, and don’t come along often. Only a ½ mile off pavement, and located just 5 minutes from Carstairs makes it an easy commute to Calgary. Snuggled into the hills of Carstairs Creek coulee, this acreage has outstanding views and breathless sunsets and sunrises ! Surrounded by nature and a mature landscape with plenty of space to breathe and relax. Many possible opportunities await….room for a hobby farm – horses, goats, chickens….large garden with greenhouse to reduce the ever increasing grocery bills and/or sell what you grow at the many local markets….rent out the 2nd home for additional income or have extended family move with you and share the expenses, there’s plenty of room and privacy if needed for all and many indoor and outdoor spaces. The place for kids of all ages…on current school bus route…pathways with wild berries and flower picking with a rest stop along the way…treehouse hidden in the back for adventures, and any type of playing in the maintained front field or convert for additional hobby farm space. The property is exceptionally well-equipped with 2 heated garages, one featuring a fantastic loft hobby room, plus a double open garage with lean to storage. You’ll also find a large barn-style storage shed and a charming garden shed. Even your pets are pampered, with a Catio attached to the enclosed front deck. Inside, the main home has seen extensive upgrades, including a brand new boiler this summer, a refreshed exterior, new windows, interior and exterior doors, updated flooring, and a beautifully renovated kitchen with modern appliances. A substantial addition has created a dream-worthy primary retreat, complete with a luxurious ensuite and private access to a second-storey front deck. Offering 2774 sq. ft. of living space, the main home also features a warm and inviting living room with a wood burning fireplace and convenient direct access from the basement to the attached double heated garage. The second residence is equally impressive, offering 1891 sq. ft. all on one level, 2 full bathrooms, and both living and family rooms. Call today to schedule a time to view this wonderful property ! (id:63476)

2409 20 Street N
Lethbridge, Alberta
Welcome to 2409 20 Street N, a well-maintained bi-level home on a large, mature lot in a family-friendly northside neighbourhood, backing onto Vista Park. With no neighbours directly to the north and green space just outside your backyard, this property offers a unique park-side setting with easy access to outdoor space, along with a carport that helps keep vehicles sheltered from snow and frost. Offering 4 bedrooms and 3 bathrooms, this home provides a functional layout with plenty of space for comfortable living. The main floor features a bright living room with a fireplace and formal dining area, a kitchen and dining room, a spacious family room, a 4-piece bathroom, and a primary bedroom with a 3-piece ensuite bathroom and direct access to the back deck. The kitchen and bathrooms have seen updates over the years and the home shows well throughout. The fully developed basement includes a large family room with a fireplace, a laundry/utility room, 3 bedrooms, a 3-piece bathroom, and a separate back entrance. One of the standout features of the property is the large full-seating back deck, offering plenty of room for outdoor dining, hosting, and gatherings while enjoying the park-side setting. Located minutes from Sobeys, Walmart, and other northside amenities, this home offers space, practicality, and a desirable location. Please view the video walkthrough in the links tab or on YouTube by searching for the home address; this is a home you’ll want to experience in full. (id:63476)
121 15 Street NW
Calgary, Alberta
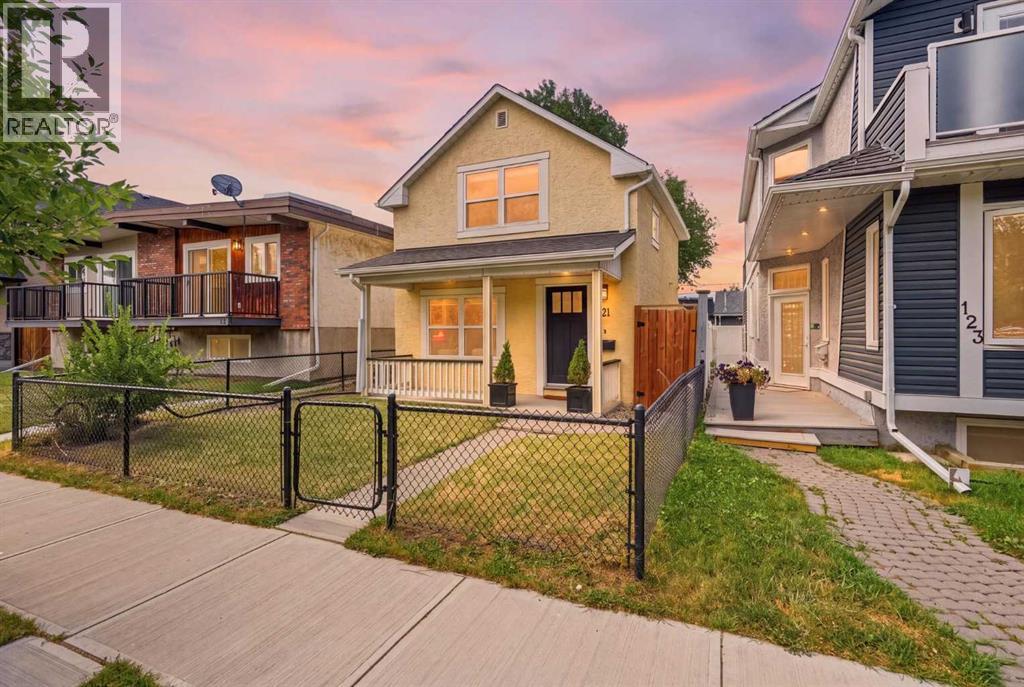
Modern luxury meets old world charm in this beautifully re-done 1911 CHARACTER HOME. Situated on an EXTRA DEEP 25’ x 135’ LOT on a quiet street, this HILLHURST home is perfectly located in the heart of inner-city Calgary. Lovingly cherished by the owners, this home has been tastefully updated over the years. Many of the original character features remain, making this a charming space full of history. Upon arriving, you’ll fall in love with the covered front porch and overall curb appeal. The smartly laid out 2 storey floorpan totals 895 square feet and includes two bedrooms upstairs. Perfect for a professional couple or small family! Entering the AIR-CONDITIONED home you'll find a light and bright OPEN CONCEPT living space, FULLY RENOVATED IN 2013 and FRESHLY PAINTED. The kitchen has been transformed to modern standards with a beautiful Legacy kitchen with shaker style wood cabinetry, quartz countertops, glass tile backsplash, and a stainless steel appliance package. Tucked beside the dining space is an adorable powder room and the brand new washer and dryer pair, conveniently located on the main floor. Ascend the beautiful wood staircase to the upper level consisting of a full bathroom and two charming bedrooms both with gabled ceilings. Each room provides built-in style closets for ample storage space and the primary bedroom easily accommodates a king size bed. The basement is unfinished, providing lots of storage space. You’ll notice a solid concrete foundation reinforced with new concrete cinder blocks. Heading outside into the WEST FACING LANDSCAPED YARD, you'll find a large wood deck and plenty of lawn for the kids or pets to play. Entertain friends or relax after work under the pergola. Beautiful large trees (recently pruned) provide shade and a natural ambience that is truly the hallmark of living in an established inner-city neighbourhood. Completing this INCREDIBLE BACKYARD are raised planter beds and a fire pit and fire wood area. Tucked at the back is t he SINGLE GARAGE and ADDITIONAL PARKING PAD, suitable for an extra vehicle or your RV. The cherry on top of this fabulous, move-in ready home is the fully paid for 3.3kW SOLAR ENERGY SYSTEM, off-setting your electricity consumption by approximately 85%! Full 2013 Renovations: complete interior and exterior including drywall, lighting, 100 amp panel, roof, soffits, and windows. Other Improvements: Daikin high efficiency furnace (2022), washer/dryer (2025), AC (2021), full paint (2026). An easy WALK TO DOWNTOWN and close to all the shops and amenities of Kensington. As property values continue to rise in Calgary, purchasing a detached home in a popular community will ensure the security of your investment. Own a piece of history in this adorable, craftsman-made, century home! Call your Realtor for a showing, don’t wait for the open house! (id:63476)
41 Skyview Ranch Manor NE
Calgary, Alberta
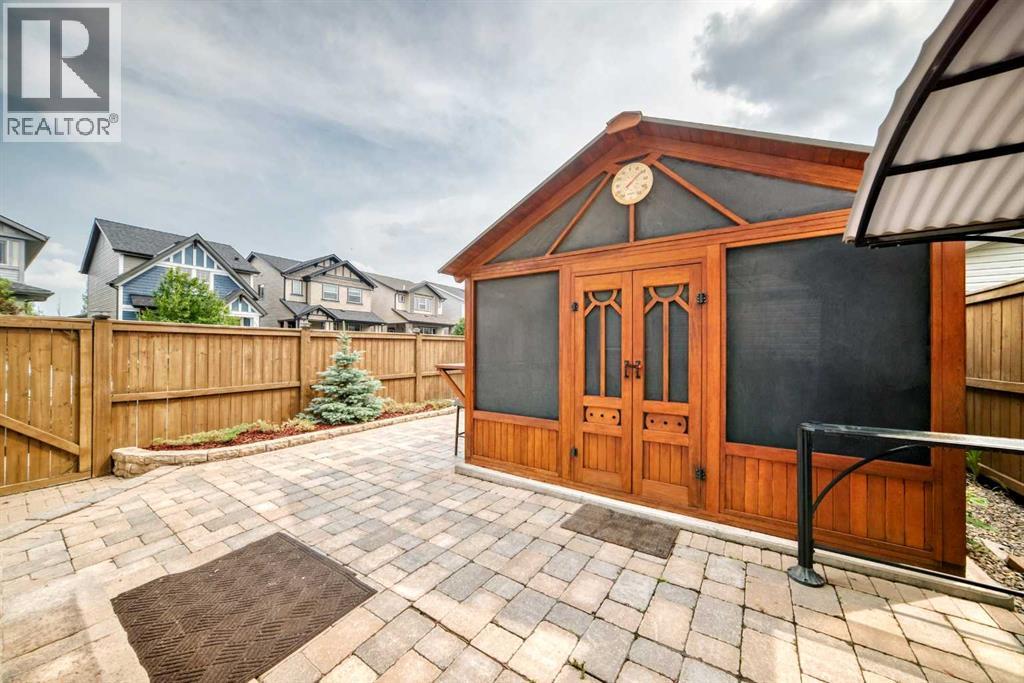
Fully-upgraded semi-detached on a large corner lot in Skyview Ranch, with a backyard and garage that stop you in your tracks.Built in 2012, this 3-bed, 3.5-bath home features a finished basement, central A/C, and a massive 21'5" x 25'2" detached garage - a RARE find at this price point.The main floor offers hardwood floors, custom built-ins, and a broken-plan layout connecting a bright living/dining area to a kitchen with granite counters, stainless appliances, and a pantry. A mudroom leads to the backyard, plus a 2-piece bath.Upstairs: a primary suite with walk-in closet and 3-piece ensuite, two more bedrooms, a 4-piece bath, and upper-floor laundry. The finished basement adds a family room, flex space, 4-piece bath, and storage.Outside is the showstopper - fully redone with, grey siding, and Hardie shingle accents, plus a zero-maintenance yard with a paving-stone patio and an included hot tub in a custom cedar cabana with built-in bar. Covered BBQ area, storage shed, and a brand-new hot water tank (2026) round it out.Steps to parks, schools, shopping, and Stoney Trail/airport access. Book your private showing today before it's gone! (id:63476)
75 Arbour Ridge Way NW
Calgary, Alberta
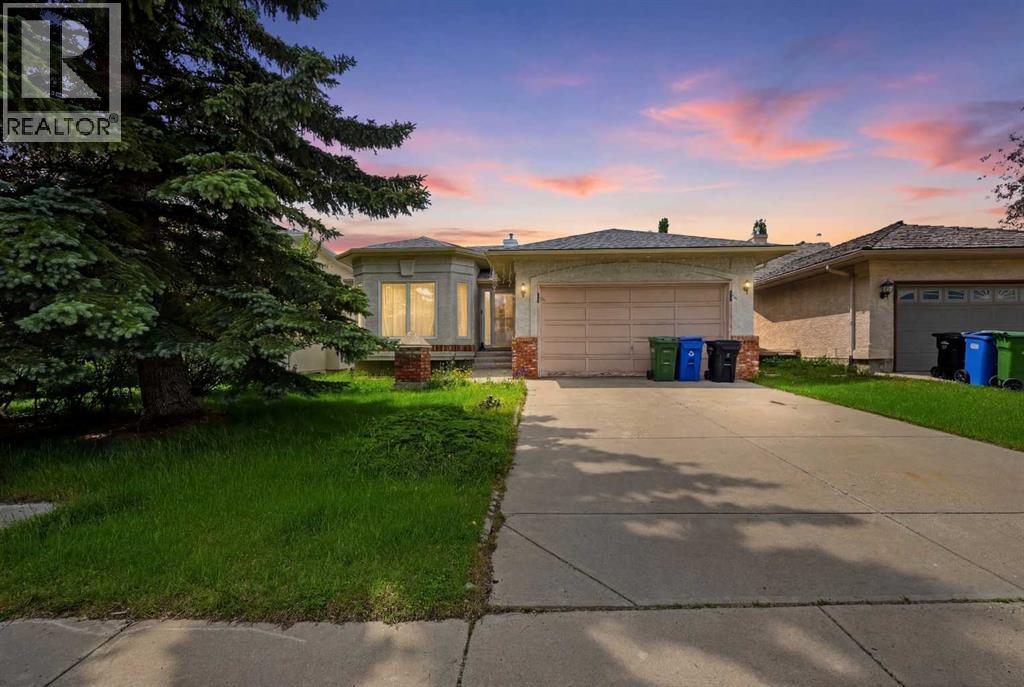
***OPEN HOUSE ON Saturday, August 22nd from 2-4pm***The hidden GEM you have been looking for in Arbour Lake! This beautifully designed BUNGALOW, with a double ATTACHED GARAGE, six bedrooms, three FULL bathrooms, along with MOUNTAIN VIEWS from the balcony! Vaulted ceilings, EXPENSIVE HIGH EFFICIENT QUADRUPLE PANE WINDOWS, and a SKYLIGHT fill the home with an ABUNDANCE OF NATURAL LIGHT. The primary suite also offers a walk-in closet and a luxurious 4-piece ensuite, with a marble JETTED TUB. A fully finished WALK-OUT BASEMENT provides the perfect space for entertaining, relaxing, or accommodating family and guests. Step outside to enjoy the LARGE private backyard, complete with a mature apple tree, while another apple tree welcomes you in the front yard. With charming bay windows, bright open living spaces, and exceptional indoor-outdoor appeal. Close to transit, shopping, schools, and all other amenities! this home is a rare opportunity you won't want to miss! (id:63476)
3520 Bulyea Crescent NW
Calgary, Alberta
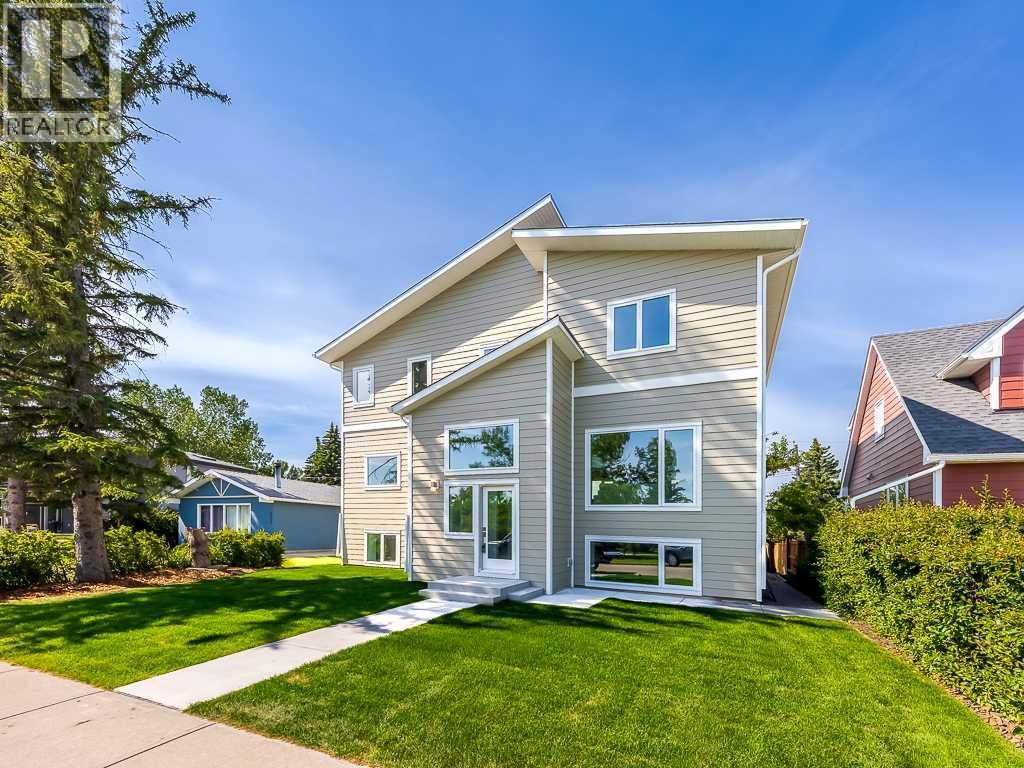
** OPEN HOUSE SUN AUG 23 200 - 400PM ** | Rarely does an opportunity like this present itself. Nestled in one of Brentwood's most exclusive and highly sought-after cul-de-sacs, this exceptional residence occupies a magnificent park-side lot with a sunny south-facing backyard, offering an extraordinary combination of privacy, natural light, and an unrivalled location. Just steps from the library, swimming pool, sportsplex, multiple schools, shopping, restaurants, and the LRT, and only minutes from the University of Calgary, Foothills Medical Centre, Alberta Children's Hospital, and downtown Calgary, this location offers exceptional convenience in one of the city's most desirable established communities. Beautifully renovated throughout, the home welcomes you with a spacious front foyer that leads into an outstanding open-concept living space. The spectacular kitchen is the heart of the home, featuring stainless steel appliances, quartz countertops, a tiled backsplash, a large centre island with an eating bar, and abundant cabinetry and workspace. Adjacent to the kitchen is a thoughtfully designed coffee bar with direct access to the expansive south-facing deck, creating the perfect space for indoor-outdoor entertaining while overlooking the beautifully landscaped backyard, detached garage, and additional parking pad. The dining area flows seamlessly into the bright front living room, where an oversized picture window captures picturesque park views while filling the home with natural light. The main level also offers a versatile family room that is equally suited as a television room, children's playroom, home office, or multi-generational living space. A convenient two-piece powder room, an exceptionally spacious laundry room complete with cabinetry and a folding station, and a practical rear mudroom with custom built-in storage further enhance the home's outstanding functionality. The upper level features three generously sized bedrooms and a beautifully appointed four-piece bathroom. The impressive primary retreat offers a spacious walk-in closet and a luxurious five-piece ensuite, creating a true private sanctuary. The fully developed basement provides exceptional additional living space, complete with a large family room, dedicated home office, fourth bedroom, and an additional four-piece bathroom, making it ideal for growing families, overnight guests, or those working from home. Combining an extraordinary park-side setting, extensive renovations, exceptional family functionality, and one of Brentwood's most coveted locations, this is a rare opportunity to own an outstanding home in one of Calgary's most prestigious and established neighbourhoods. (id:63476)
210 Crestbrook Common SW
Calgary, Alberta
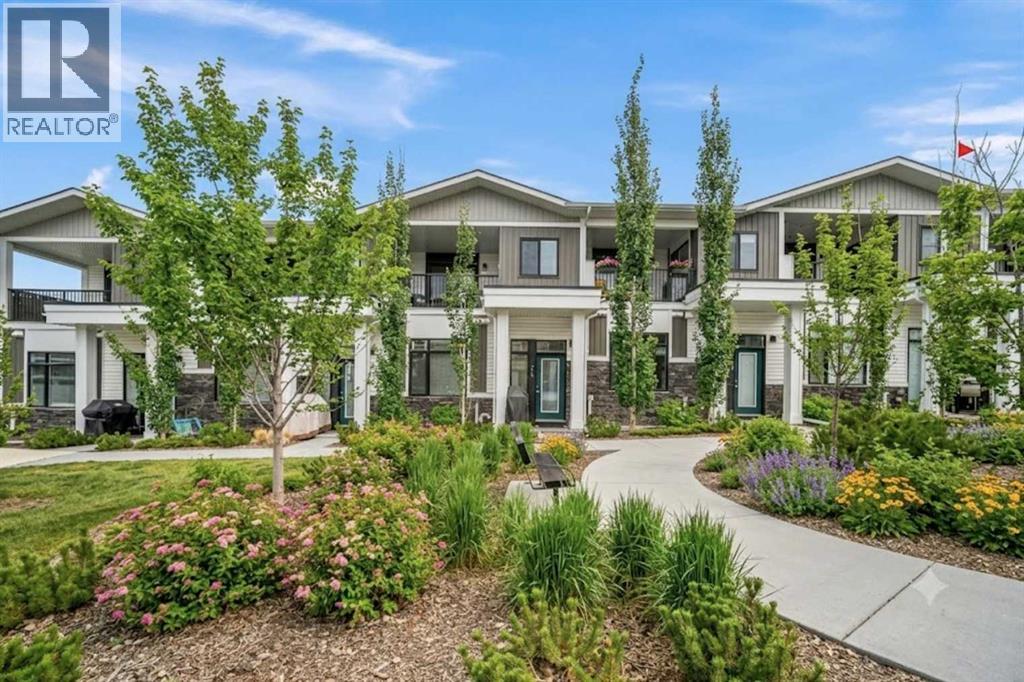
Discover elevated living in the prestigious & established community of Crestmont. Perfectly positioned in the heart of the complex, your private retreat overlooks a tranquil garden courtyard, the ideal backdrop for a morning coffee on the bench. This exceptional two-storey townhome perfectly blends a low-maintenance lifestyle with 10-foot ceilings and larger windows, that is not a walk up, making everyday living easy without having to walk up a flight of stairs to bring groceries and shopping bags! Boasting 4 spacious bedrooms and 3.5 bathrooms, this home is thoughtfully designed with a fully finished basement and the comfort of A/C. Complete with a finished double attached garage, it offers the space of a detached house with the ease of condo living .Boasting 2,022 sq. ft. of thoughtfully designed living space, this beauty welcomes you onto the main floor with an inviting foyer, and an open-concept main floor that is ideal for both entertaining and everyday living, seamlessly connecting the living and dining areas to create a warm and functional gathering space.The well-appointed kitchen showcases a large quartz island and countertops, soft-close cabinetry with abundant storage, a built-in microwave, Bosch dishwasher, fridge with waterline and an electric stove (there is a gas line for a future upgrade to gas stove)—perfect for both casual meals and hosting guests. A gas line for BBQ is also located just outside the front door. A conveniently located half bath and direct access to the double attached garage along with a utility closet and shoe closet complete the main level. Upstairs, a bright and versatile nook for a home office or sitting area complements the wide hallways. The spacious primary bedroom comfortably accommodates a king-sized bed and features a private covered balcony with mountain views, a walk-in closet, and a 4 piece ensuite with dual quartz vanities. This level also includes a dedicated laundry room, a full 4-piece bathroom, and two additional b edrooms, each offering walk-in closets and large windows that fill the space with natural light.The fully developed lower level is ideal for a growing family or accommodating guests, offering a large recreation area with ample storage, a spacious fourth bedroom with built-in features in the walk-in closet, and a 4-piece bathroom with in-floor heating. Residents of Crestmont enjoy convenient access to an array of amenities, including nearby shopping at the Calgary Farmers' Market West, Calgary Climbing Centre, COP, Valley Ridge Golf course, outdoor recreation along the Bow River pathways, and proximity to destinations such as Canmore and Banff. The community itself offers a variety of exclusive amenities, including parks, playgrounds, walking and biking paths, a spray park, and Crestmont Hall. (id:63476)
300 Walgrove Boulevard SE
Calgary, Alberta
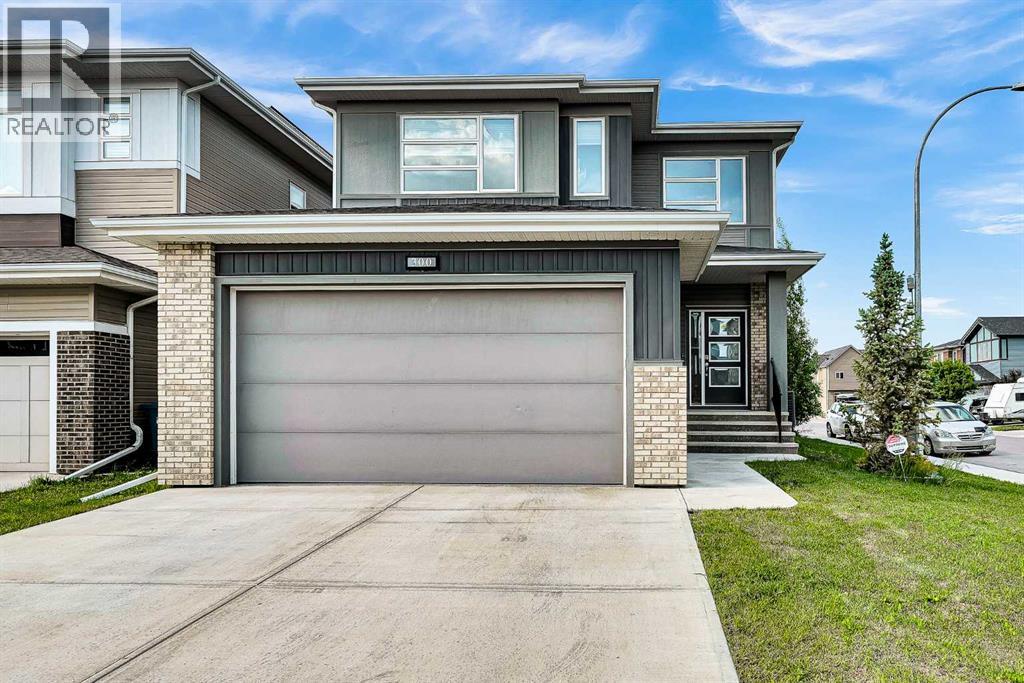
Freshly painted and loaded with upgrades, this home offers three levels of thoughtfully designed living space, including a beautifully finished 2-bedroom illegal suite with a separate entrance.The bright, open main floor welcomes you with a stunning 19-foot open-to-above foyer, oversized windows, and wide-plank flooring. The kitchen features white cabinetry, a gas range, upgraded appliances, generous counter space, and a walkthrough pantry leading to the mudroom with built-in storage. The living and dining areas are designed for both everyday living and entertaining, complete with a modern tiled fireplace and double sliding doors opening to the backyard. A dedicated main floor office provides the perfect work-from-home space.Upstairs, you'll find a spacious bonus room, convenient upper-floor laundry, three bedrooms, and a well-appointed primary retreat featuring a walk-in closet and a luxurious 5-piece ensuite.The fully developed basement offers exceptional flexibility for extended family or guests, complete with a separate entrance, full kitchen with new stainless steel appliances, separate laundry, two bedrooms, a full bathroom, a spacious family room with a wet bar, and a practical workshop area.Additional upgrades include central air conditioning, an irrigation system, water softener, water filtration system, built-in speakers, a finished garage with epoxy flooring, built-in cabinetry and gas heater rough-in, plus a rear RV parking pad in the back yard.This is a home that stands out not because of one feature, but because every space has been thoughtfully upgraded, exceptionally maintained, and designed for comfortable everyday living. Book your private showing today. (id:63476)
47 Elgin Meadows Road SE
Calgary, Alberta
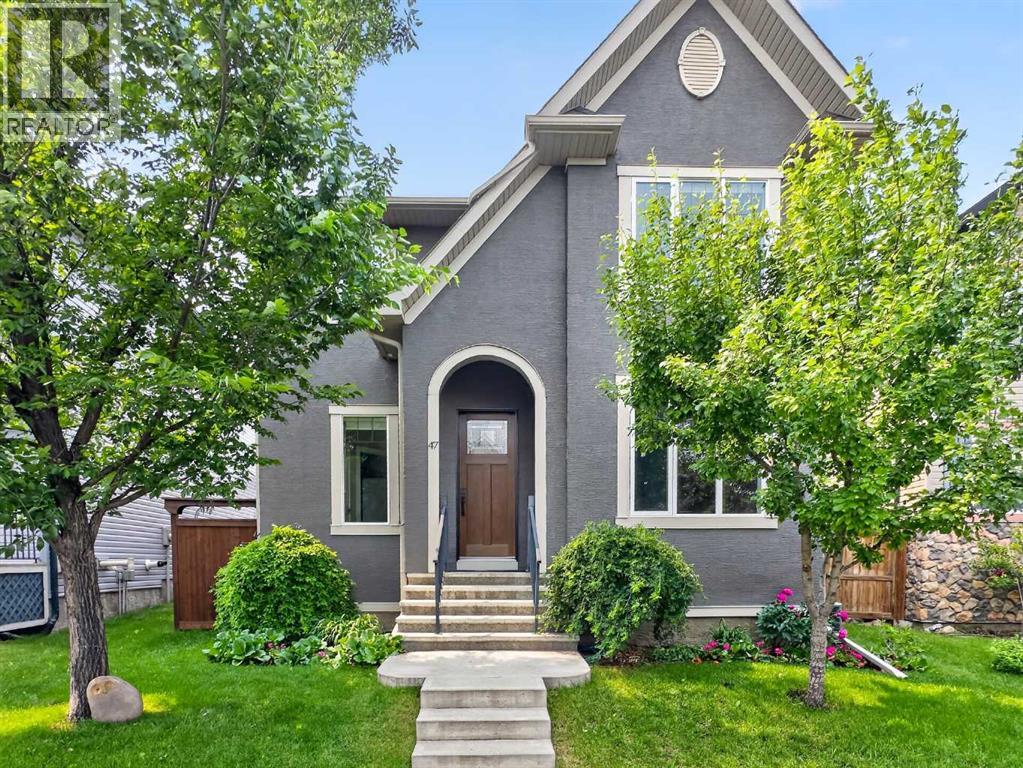
RARE OPPORTUNITY! This exceptional family home in the heart of McKenzie Towne offers the perfect blend of upscale living and income potential with a legal 2-bedroom carriage suite (826 sq. ft.) above the heated triple detached garage, currently rented for $1,900/month. The main home offers 1,746 sq. ft., 3 bedrooms, and 2.5 bathrooms, showcasing quality craftsmanship throughout. Highlights include solid maple hardwood flooring, brand-new carpet, 9-foot ceilings on the main floor and basement, an impressive 8-foot custom front door, and central A/C. A front den provides the ideal work-from-home space, while the spacious living room is anchored by a cozy gas fireplace. The well-appointed kitchen features SS appliances, an upgraded hood fan, a gas range with an electric hookup option, and a generous corner pantry offering ample storage. A dedicated dining area is surrounded by large windows with beautiful views of the backyard. Upstairs features 3 bedrooms, including a spacious primary bedroom with a 4-piece ensuite and upgraded triple-pane privacy glass windows. Additional improvements include a water softener, HRV system, central vacuum, radon mitigation system, and an unfinished basement with four oversized windows, ready for your personal touch. Step outside to your private backyard retreat featuring an impressive 575 sq. ft. two-tier deck with a custom pressure-treated pergola, perimeter LED lighting, aluminum railings, and a natural gas BBQ hookup. Mature landscaping includes a fruit-bearing pear tree, boardwalk side storage, and a thoughtfully designed pet area complete with a custom cedar dog door leading to a covered cedar dog house and a separate pebble dog run. The Professionally finished private carriage legal suite features its own separate entrance and dedicated parking stall, with no access through the garage for maximum privacy. Inside, you'll find durable bamboo flooring, a full-sized kitchen with SS appliances, two spacious bedrooms, a 4-piece bathroo m, full-sized in-suite laundry, travertine tile, central vacuum, and elegant glass railings—making it an outstanding mortgage helper or investment property. The heated triple detached garage is a dream for car enthusiasts or tradespeople. Built to an exceptional standard, it features premium 50-year Malarkey shingles, Hardie board siding, triple-pane casement windows with laminated security glass on the lower level, quiet side-mount garage door openers with automatic locking doors, spray foam insulation between the garage and the legal suite for superior soundproofing, dedicated 30-amp (240V) and 50-amp receptacles for EV charging, welders, or heavy-duty equipment. A full concrete apron surrounds three sides of the garage. Located on a quiet street in one of Calgary's most sought-after family communities, this one-of-a-kind property combines an extensively upgraded home with reliable rental income. (id:63476)
57, 39408 Range Road 21
Rural Lacombe County, Alberta
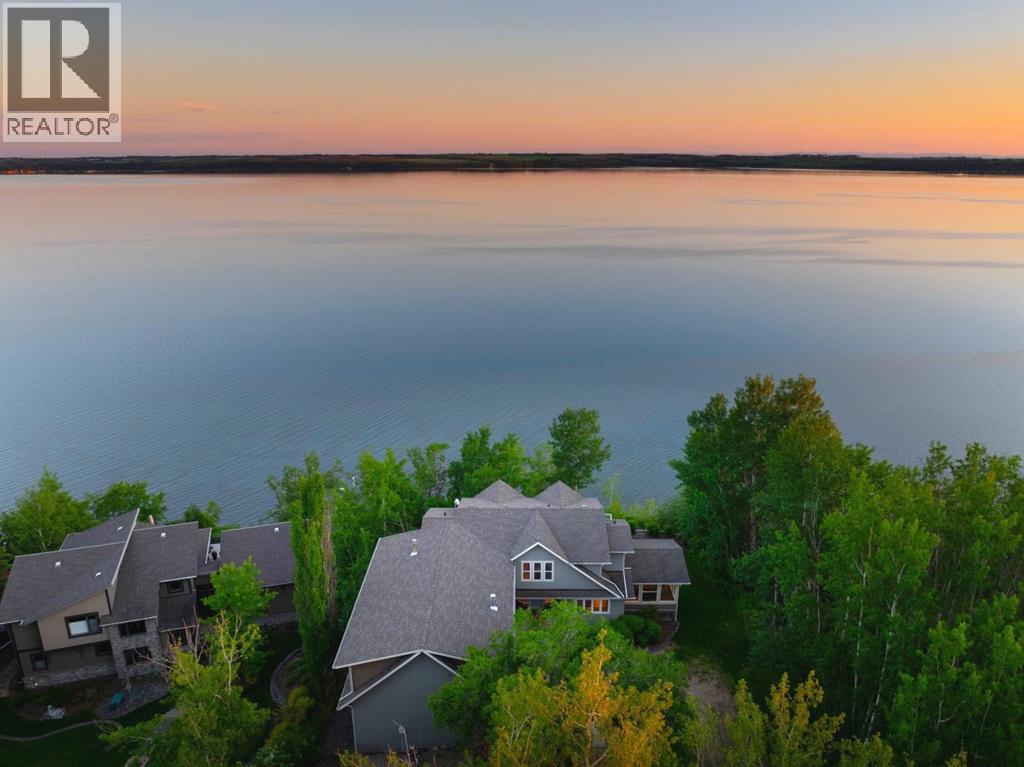
ELEVATED SOUTH-FACING VIEWS | NEARLY 3/4 OF AN ACRE | TRUE LAKEFRONT | PRIVATE DOCK + BOAT LIFT | OVERSIZED HEATED TRIPLE GARAGE | This is where acreage-style living meets lakefront luxury.Set in Blissful Beach, one of the area’s most desirable lakefront communities, this custom Bowood-built home offers the rare combination of space, privacy, and true waterfront living. This is the kind of place people view as a destination — somewhere to settle into, enjoy for years, and hold onto. In the last 25+ years, only a handful of homes have ever come to market in this community — a reflection of just how desirable this lakefront setting truly is.Situated on nearly 3/4 of an acre, this acreage-style property backs directly onto Sylvan Lake and offers neighbours on only one side, creating a rare sense of privacy that is hard to find. The elevated position changes everything, giving you dramatic south-facing lake views that feel more private, more expansive, and far more impressive than a typical waterfront lot.Step outside and the lifestyle is immediate — private dock, boat lift, lakefront storage shed, outdoor entertaining space, dog run, RV parking with 30 amp service, and the freedom to enjoy the water from home. Morning coffee, lake days, sunset dinners, family weekends, and quiet evenings by the water all become part of everyday life here. From summer boating, swimming, paddle-boarding, kayaking, fishing, and beach days to winter skating, ice fishing, snowshoeing, cross-country skiing, snowmobiling, and seasonal events, this is a true four-season lakefront lifestyle.With nearly 4500 sq ft of developed living space, this home was built for family, guests, and year-round lakefront living. It offers 6 bedrooms, 3.5 bathrooms, hardwood floors throughout, in-floor heating on multiple levels, a walkout basement, and lake views from key areas of the home. The main level features a bright kitchen with a large island, generous cabinetry, lake-facing sink, dining area fille d with natural light, living room with gas fireplace, wet bar, sink and bar fridge, dedicated office, and an impressive sunroom with screens and glass that extends the living space toward the lake.The upper level includes a private primary retreat with unobstructed lake views, spa-inspired ensuite with dual sinks, steam shower, soaker tub, in-floor heat, and walk-in closet, plus additional bedrooms, a full bathroom, bonus room, flexible loft space, and upper laundry.The finished walkout basement adds even more room for family and guests, with additional bedrooms, a large recreation area, acid-wash concrete floors with in-floor heating, and direct access to the lakefront lifestyle.Additional features include central air conditioning, reverse osmosis for the kitchen and fridge, water softener, leaf filters on rain gutters, and access to high-speed internet. For the car, boat, and toy lovers, the heated triple garage is a major bonus at 27’ x 42’.This is one of Sylvan Lake’s rarest lifestyle properties. (id:63476)
73 Sunvale Crescent SE
Calgary, Alberta
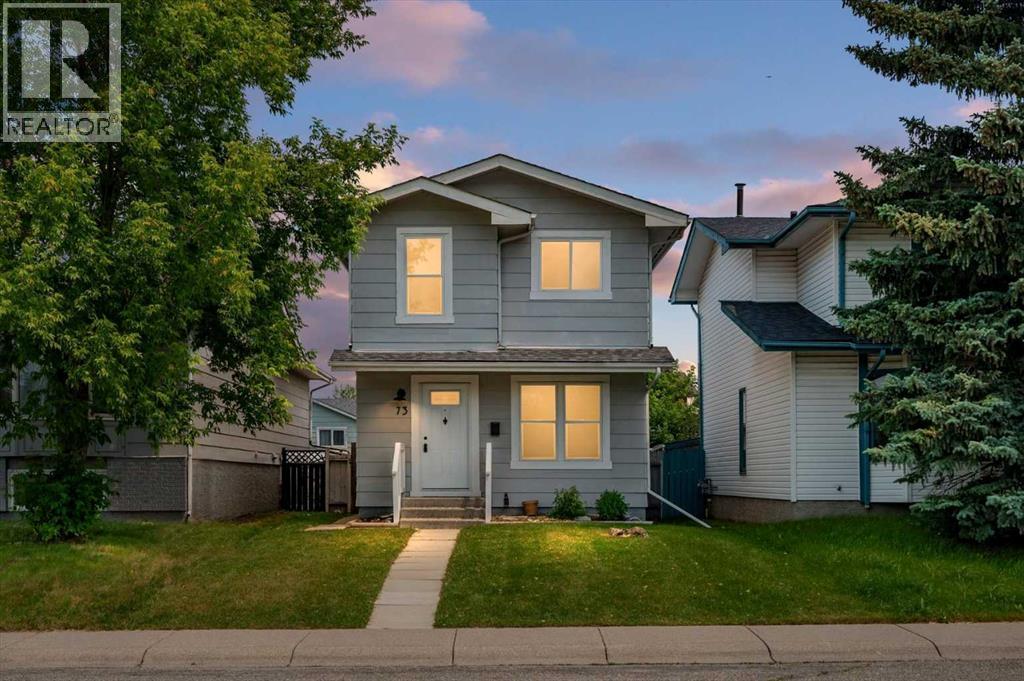
Where classic charm meets thoughtful updates, this beautifully refreshed Sundance home offers the perfect blend of character, comfort, and timeless family living. With over 1,500 sq. ft. of thoughtfully designed developed living space, this move-in ready 3-bedroom, 2-bathroom home has been thoughtfully renovated in 2026 while preserving the warmth and charm that make homes in this established lake community so special. From the moment you walk through the front door, you'll appreciate the bright, welcoming atmosphere, where fresh paint throughout, new hardwood flooring on the main level, updated trim, and tasteful finishes create a home that feels warm, inviting, and ready to enjoy. The heart of the home is the beautifully updated kitchen, featuring new cabinetry, new countertops, a new sink, and a new pantry. Bright, functional, and thoughtfully designed, it's a space that brings family and friends together while making everyday living effortless. The renovated main floor bathroom and refreshed upstairs bathroom continue the home's cohesive design with clean, timeless finishes. Downstairs, the fully developed basement offers the flexible living space every family needs—perfect for movie nights, a recreation room, home office, gym, or children's play area. Recent updates include new carpet, LED lighting, a brand-new hot water tank, and a brand-new washer and dryer. Step outside to enjoy the private, fully fenced backyard with a spacious deck, ideal for summer BBQs, relaxing evenings, and entertaining family and friends. The newer double detached garage (2021) and updated windows (2020) add lasting value and everyday convenience. Located in one of Calgary's most desirable lake communities, Sundance offers year-round lake access, excellent schools, Fish Creek Park, playgrounds, shopping, tennis courts, walking pathways, and outstanding community amenities just minutes from your doorstep. Thoughtfully updated while staying true to its original character, this is the pe rfect home for families looking for a move-in ready property in an established community where classic charm, modern updates, and an unbeatable lake lifestyle come together. Warm, welcoming, and beautifully updated, this is more than just a house—it's a place you'll be proud to call home. Rent to own option available. (id:63476)