
75 Arbour Ridge Way NW Calgary, Alberta T3G 3T1

$719,900
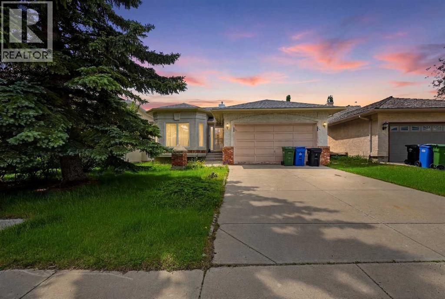
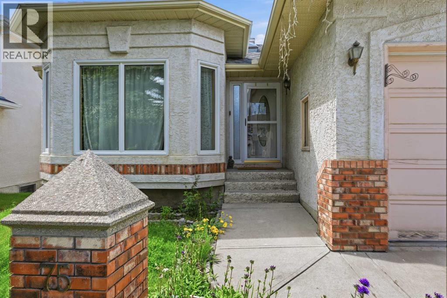
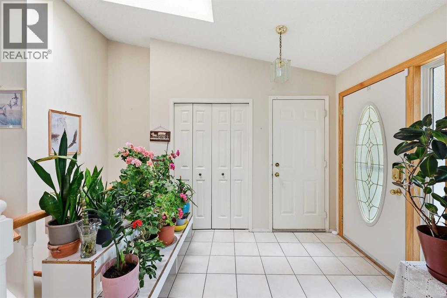
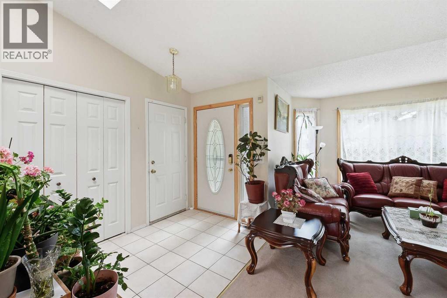
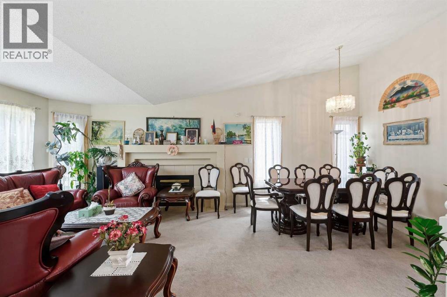
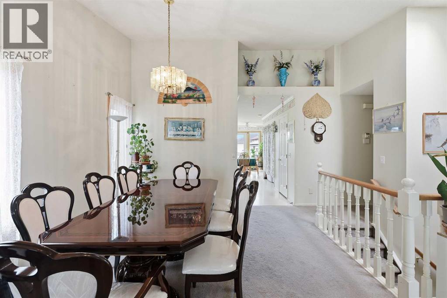
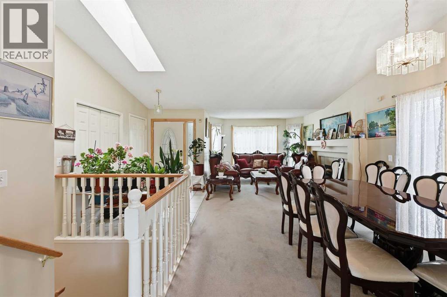
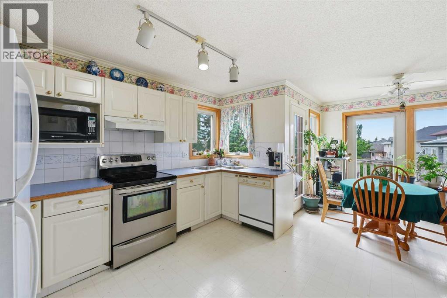
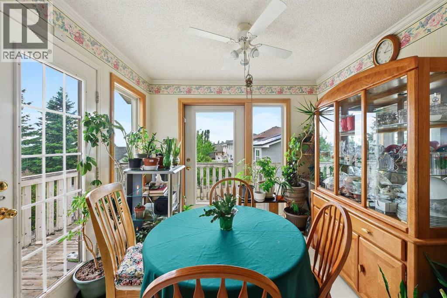
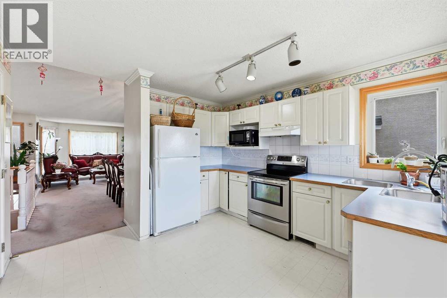
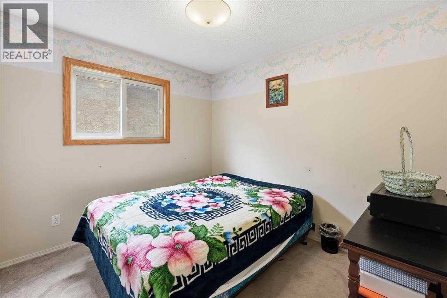
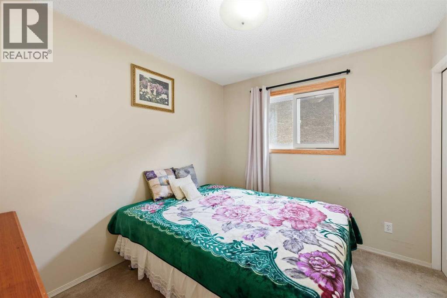
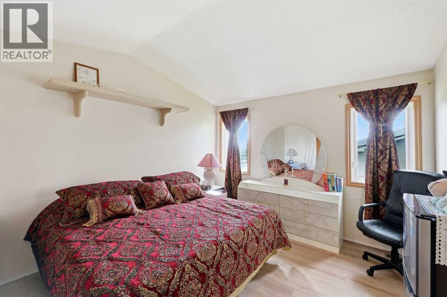
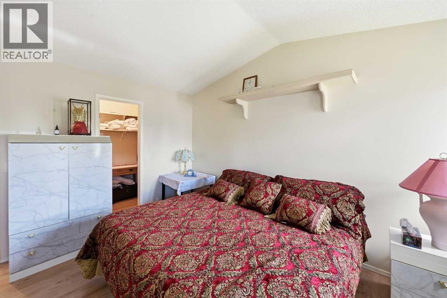
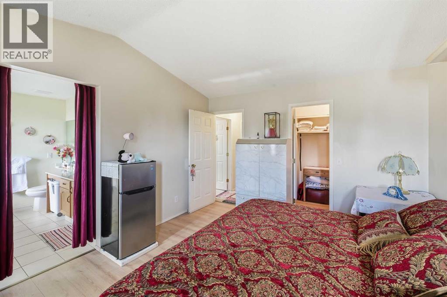
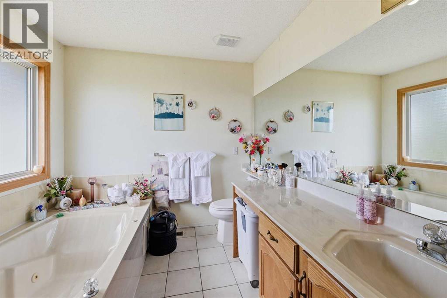
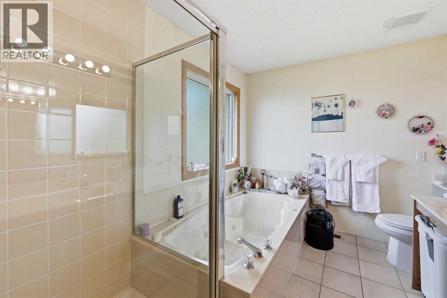
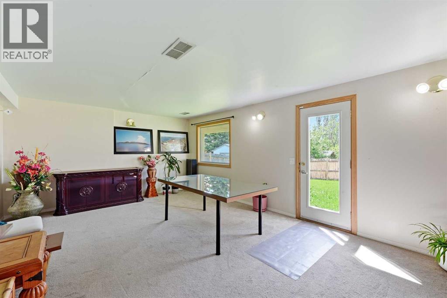
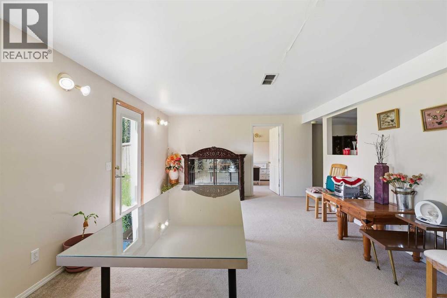
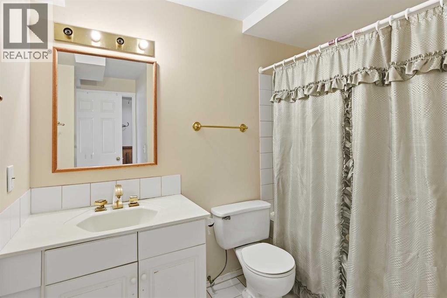
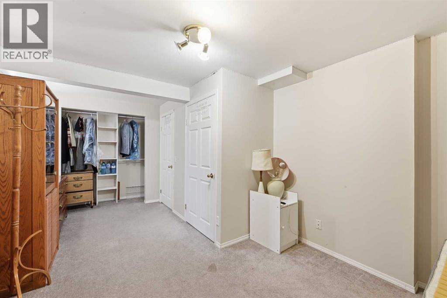
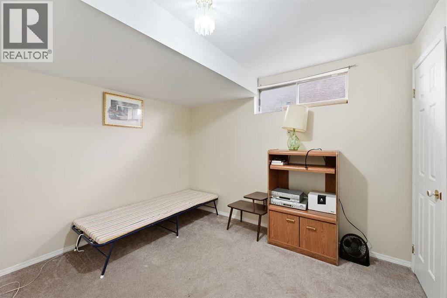
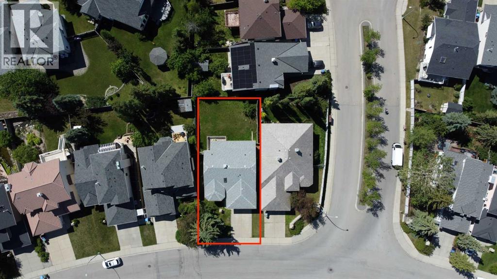

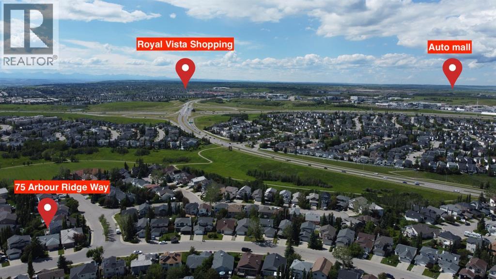
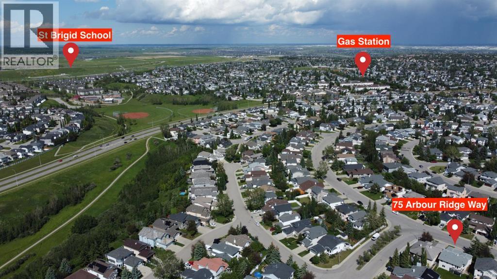
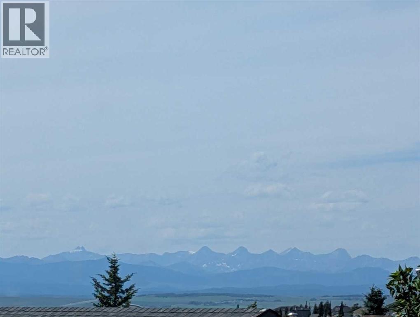
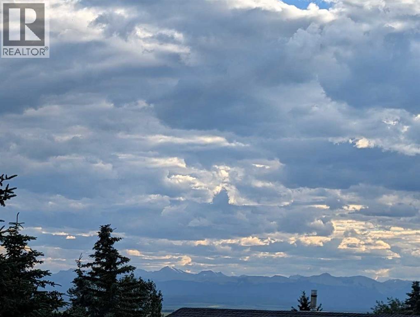
***OPEN HOUSE ON Saturday, August 22nd from 2-4pm***The hidden GEM you have been looking for in Arbour Lake! This beautifully designed BUNGALOW, with a double ATTACHED GARAGE, six bedrooms, three FULL bathrooms, along with MOUNTAIN VIEWS from the balcony! Vaulted ceilings, EXPENSIVE HIGH EFFICIENT QUADRUPLE PANE WINDOWS, and a SKYLIGHT fill the home with an ABUNDANCE OF NATURAL LIGHT. The primary suite also offers a walk-in closet and a luxurious 4-piece ensuite, with a marble JETTED TUB. A fully finished WALK-OUT BASEMENT provides the perfect space for entertaining, relaxing, or accommodating family and guests. Step outside to enjoy the LARGE private backyard, complete with a mature apple tree, while another apple tree welcomes you in the front yard. With charming bay windows, bright open living spaces, and exceptional indoor-outdoor appeal. Close to transit, shopping, schools, and all other amenities! this home is a rare opportunity you won't want to miss! (id:63476)
Property Details
| MLS® Number | A2325867 |
| Property Type | Single Family |
| Community Name | Arbour Lake |
| Amenities Near By | Playground, Schools, Shopping |
| Parking Space Total | 4 |
| Plan | 9112455 |
| View Type | View |
Building
| Bathroom Total | 3 |
| Bedrooms Above Ground | 3 |
| Bedrooms Below Ground | 3 |
| Bedrooms Total | 6 |
| Appliances | Refrigerator, Dishwasher, Stove, Hood Fan, Washer & Dryer |
| Architectural Style | Bungalow |
| Basement Development | Finished |
| Basement Features | Walk Out |
| Basement Type | Full (finished) |
| Constructed Date | 1993 |
| Construction Material | Wood Frame |
| Construction Style Attachment | Detached |
| Cooling Type | None |
| Exterior Finish | Stucco |
| Fireplace Present | Yes |
| Fireplace Total | 1 |
| Flooring Type | Carpeted, Linoleum, Tile |
| Foundation Type | Poured Concrete |
| Heating Fuel | Natural Gas |
| Heating Type | Forced Air |
| Stories Total | 1 |
| Size Interior | 1,351 Sqft |
| Total Finished Area | 1351 Sqft |
| Type | House |
Parking
| Attached Garage | 2 |
Land
| Acreage | No |
| Fence Type | Fence |
| Land Amenities | Playground, Schools, Shopping |
| Landscape Features | Landscaped |
| Size Frontage | 14.01 M |
| Size Irregular | 5543.41 |
| Size Total | 5543.41 Sqft|4,051 - 7,250 Sqft |
| Size Total Text | 5543.41 Sqft|4,051 - 7,250 Sqft |
| Zoning Description | R-cg |
Rooms
| Level | Type | Length | Width | Dimensions |
|---|---|---|---|---|
| Lower Level | Bedroom | 8.67 Ft x 10.92 Ft | ||
| Lower Level | Recreational, Games Room | 20.50 Ft x 13.42 Ft | ||
| Lower Level | Storage | 7.08 Ft x 12.58 Ft | ||
| Lower Level | 4pc Bathroom | 5.50 Ft x 8.58 Ft | ||
| Lower Level | Den | 4.08 Ft x 10.25 Ft | ||
| Lower Level | Bedroom | 10.00 Ft x 13.42 Ft | ||
| Lower Level | Furnace | 8.00 Ft x 11.00 Ft | ||
| Lower Level | Bedroom | 10.50 Ft x 18.08 Ft | ||
| Main Level | Living Room | 12.00 Ft x 11.92 Ft | ||
| Main Level | Kitchen | 11.25 Ft x 12.25 Ft | ||
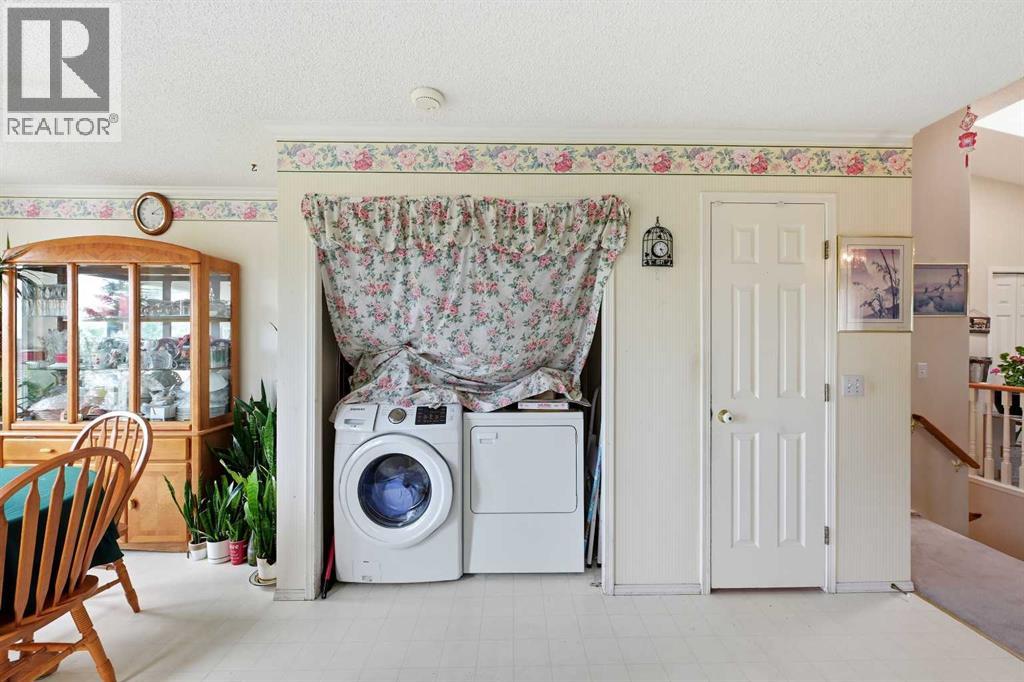
| Main Level | Laundry Room | 5.42 Ft x 2.50 Ft | ||
| Main Level | Bedroom | 9.92 Ft x 9.00 Ft | ||
| Main Level | Primary Bedroom | 13.92 Ft x 12.00 Ft | ||
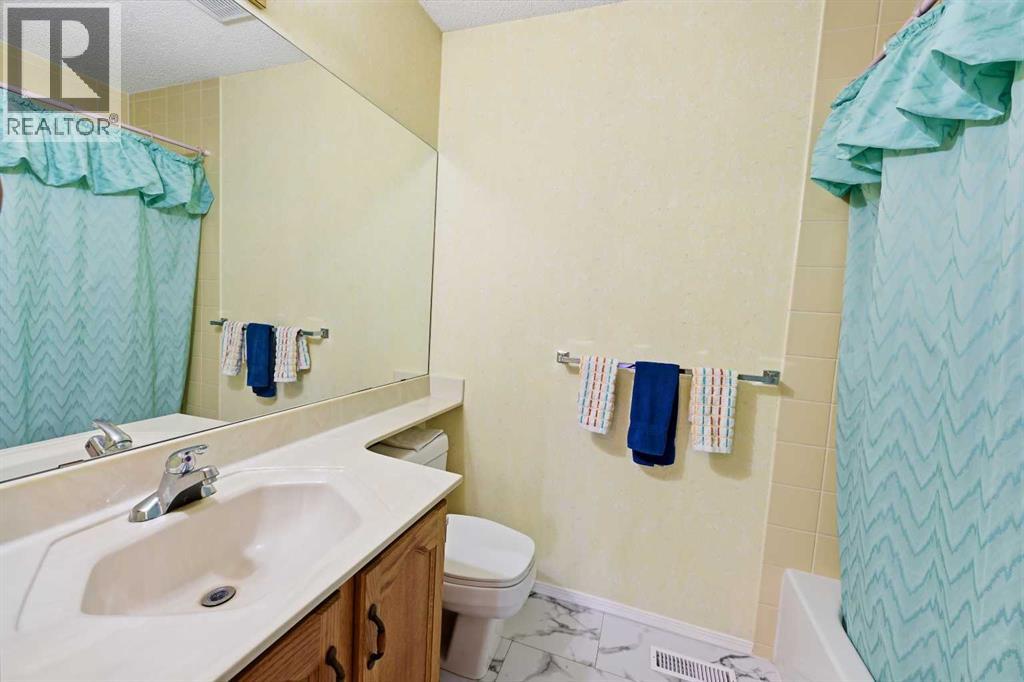
| Main Level | 4pc Bathroom | 9.92 Ft x 8.25 Ft | ||
| Main Level | Dining Room | 11.17 Ft x 11.25 Ft | ||
| Main Level | 4pc Bathroom | 5.00 Ft x 7.42 Ft | ||
| Main Level | Bedroom | 9.92 Ft x 9.00 Ft | ||
| Main Level | Other | 5.00 Ft x 8.17 Ft |
Contact Us
Contact us for more information

The trademarks REALTOR®, REALTORS®, and the REALTOR® logo are controlled by The Canadian Real Estate Association (CREA) and identify real estate professionals who are members of CREA. The trademarks MLS®, Multiple Listing Service® and the associated logos are owned by The Canadian Real Estate Association (CREA) and identify the quality of services provided by real estate professionals who are members of CREA. The trademark DDF® is owned by The Canadian Real Estate Association (CREA) and identifies CREA's Data Distribution Facility (DDF®)
August 30 2026 01:55:42
Calgary Real Estate Board
Urban-Realty.ca