
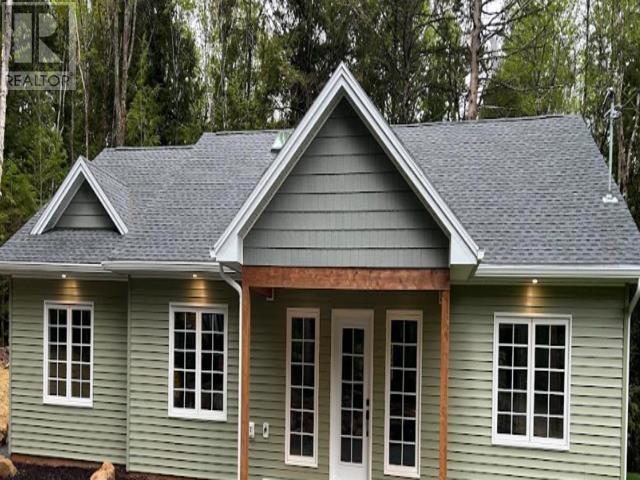
2431 Highway 202
Gore, Nova Scotia
ITS FINISHED READY TO MOVE IN NOW---,IF YOU WANT REAL PRIVACY--Amazing custom quality built home affordable PRICE--,,This beautiful new home sits on 1.4 acres offering 3 bedrooms, 2 full baths,main living area -master bedroom -some other areas cathedral/ vaulted ceilings. Six new stainless steel appliances. Two heat pumps. 30 year roof shingles, 7 year new home warranty. Landscaping & high-end flooring. counter tops; island Quartz. Open concept. 3 covered verandas.Large Ensuite and walk-in master bedroom. Exterior and interior-- pot lights.Lovely lay out -easy maintain NEW home. Whole-house has complete water purification system. via 12,000 litres underground potable water reservoir. Instant hot water. ERU humidity control more efficient. Very private mature trees, Also offering pantry-home is on ICF concrete foundation , no stairs, no carpets plus its. only 16 minutes to Exit 8, Elmsdale off 102,, Only 5 minutesfrom home to local -NSLC-Groceries- hardware store-Robins coffee shop-bank -drug store -and great food at local Pub . ALSO first time home buyers several programs are available-example GST/HST rebate to view this program go to this site for info First-time home buyers 'GST/HST rebate ALSO many others ie 2% down payment program---no CMHC fees --efficiency NS program and more GREAT TIME TO BUY NEW CONSTRUCTION--ask your accountant /Lawyer/Banker or mortgage broker--which programs are applicable to you. Potential for tens of thousands of $$$ dollars saved!!! NOTE 7 year New home warranty plus one year builders warranty. (id:63476)
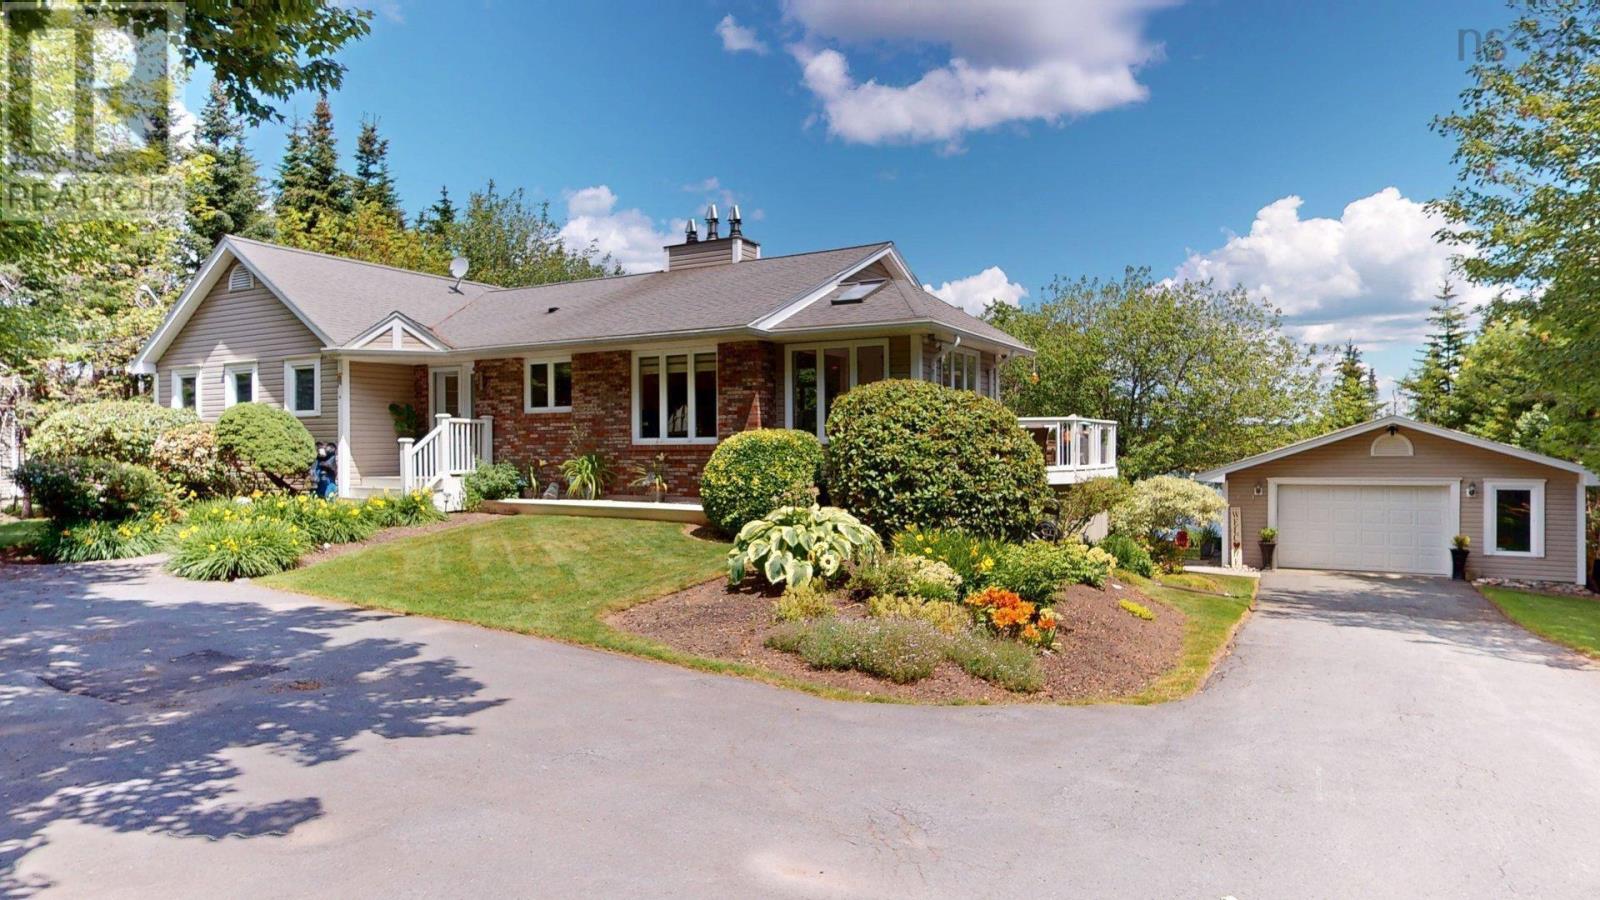
152 Capri Drive
West Porters Lake, Nova Scotia
Welcome to your lakefront dream home. Nestled in a sought-after West Porters Lake community just 30 minutes from Halifax, 152 Capri Drive perfectly captures the essence of refined lakeside living. This sophisticated 3,232 sq. ft. bungalow offers an executive retreat equipped with a fully ducted heat pump for seamless, year-round climate control. The main floor features a bright, open-concept design. At its heart is a chef-inspired kitchen with white shaker cabinetry, stainless steel appliances, and a quartz island flowing into the dining area. The living room impresses with soaring vaulted ceilings and expansive windows framing the lush, nearly one-acre lot and lake views. The primary suite is a true sanctuary with a walk-in closet and a spa-like ensuite in marble-style tile. Two additional well-appointed bedrooms and a polished four-piece bath complete this level. The walk-out lower level offers incredible flexibility, featuring a fourth bedroom, full bath, and an expansive family room with a cozy propane fireplace. The ultimate "X-factor" is the massive finished bonus spacecurrently a fully equipped professional hair salon with a styling station and shampoo bowl. Its an absolute dream for a home-based entrepreneur. Outdoor living is spectacular, boasting 150 feet of direct water frontage on deep, navigable waters that also connect to the Atlantic Oceanjust minutes from world-class surfing at Lawrencetown Beach. Enjoy the sweeping multi-level deck, hot tub, shoreline deck with two like-new docking sections, a storage shed, a double garage, and extensive paved parking. This is more than a home; its a premier waterfront lifestyle. Do not delay. For a list of upgrades or to book your private viewing, call your agent today. (id:63476)

29 Baywin Road
Rural Athabasca County, Alberta
Escape to your dream acreage and peaceful lake country living at 29 Bay Win Road , 1.4 acres in BAYWIN ESTATES perfectly located between Amisk Lake and Skeleton Lake! This gated entrance and beautifully crafted custom home offers 2 bedrooms, including a spacious primary suite with two walk-in closets, and a large main bath with extra storage. The heart of the home features a stunning kitchen with a quartz island countertop, self-closing drawers, and a massive walk-in pantry, all flowing into a bright dining area with a cozy gas fireplace and direct access to your backyard. The large living room boasts high ceilings and a gas fireplace, allowing natural light to pour in and create a warm, inviting atmosphere. Step outside to a covered deck complete with built-in speakers and pull-down blinds—perfect for entertaining year-round. Comfort meets efficiency with in-floor heating (6 zones) and central air. The property is loaded with value, including a heated triple attached garage with laundry and 1/2 bath, plus a double heated detached garage with powered carport for all your toys, along with RV parking and power. BONUS; a fully self-contained loft above the detached garage offers 1 bedroom, 3-piece bath, living space, hot water on demand, and its own 500 cistern and 500 septic tanks. Every outbuilding features a metal roof, including the incredible firepit area with its own powered shed, cabinetry, overhead door, and man door—even the garden shed has power! It doesn't get better than this!!! Bring your family and friends and all your toys and make lake country living your reality! ! With a 2,000-gallon cistern and septic for the main home, a fully asphalted driveway, separate gardening area, and pride of ownership throughout, this property is a must-see! (id:63476)
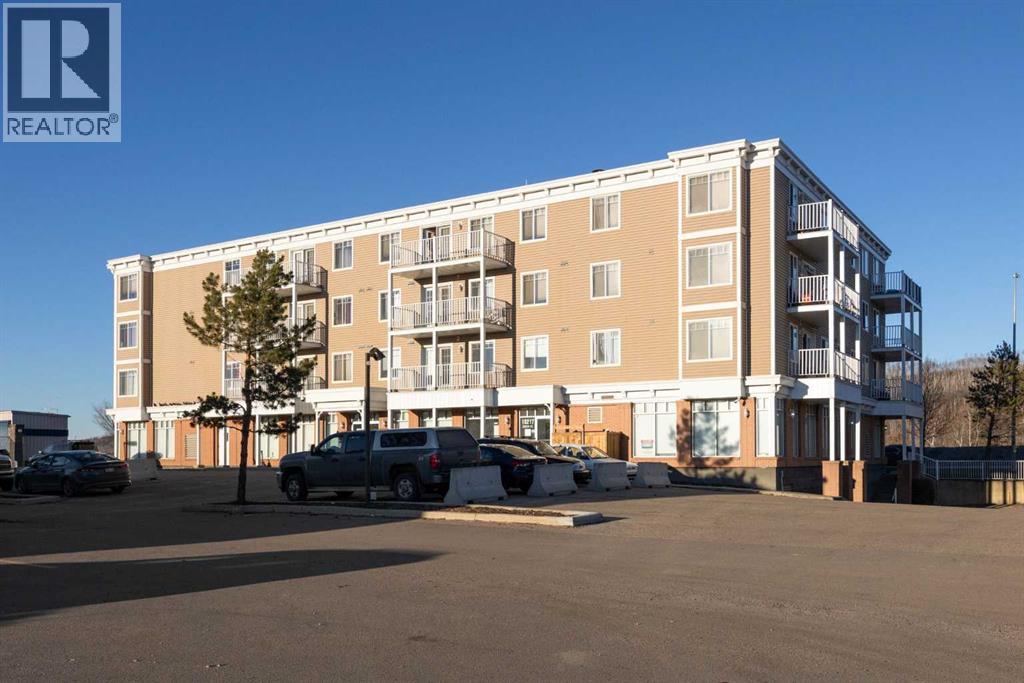
404, 10217 Queen Street
Fort Mcmurray, Alberta
A RARE FIND! With a huge BALCONY AND VIEWS OF DOWNTOWN, HISTORIC SHIPYARD AND CLEARWATER RIVER! WHAT A VEW! this beautiful 2 bedroom, 2 bath SPACIOUS unit is PERFECT for the savvy buyer! Tenant in place at $1725 per month this is a TURNKEY Investment! If you are looking for an investment or a starter home, then you've found it! Inside is a beautiful kitchen with white cupboards, stainless appliances and granite counters. Surrounded by laminate, the primary bedroom features a walk in closet, ensuite bath with corner tub and separate shower, The second bedroom and 2nd 4pc bath compliment the space. The living room / dining area is huge making it a great space for entertaining family and friends. Ready for immediate possession. Call Today and Start Packing! (id:63476)
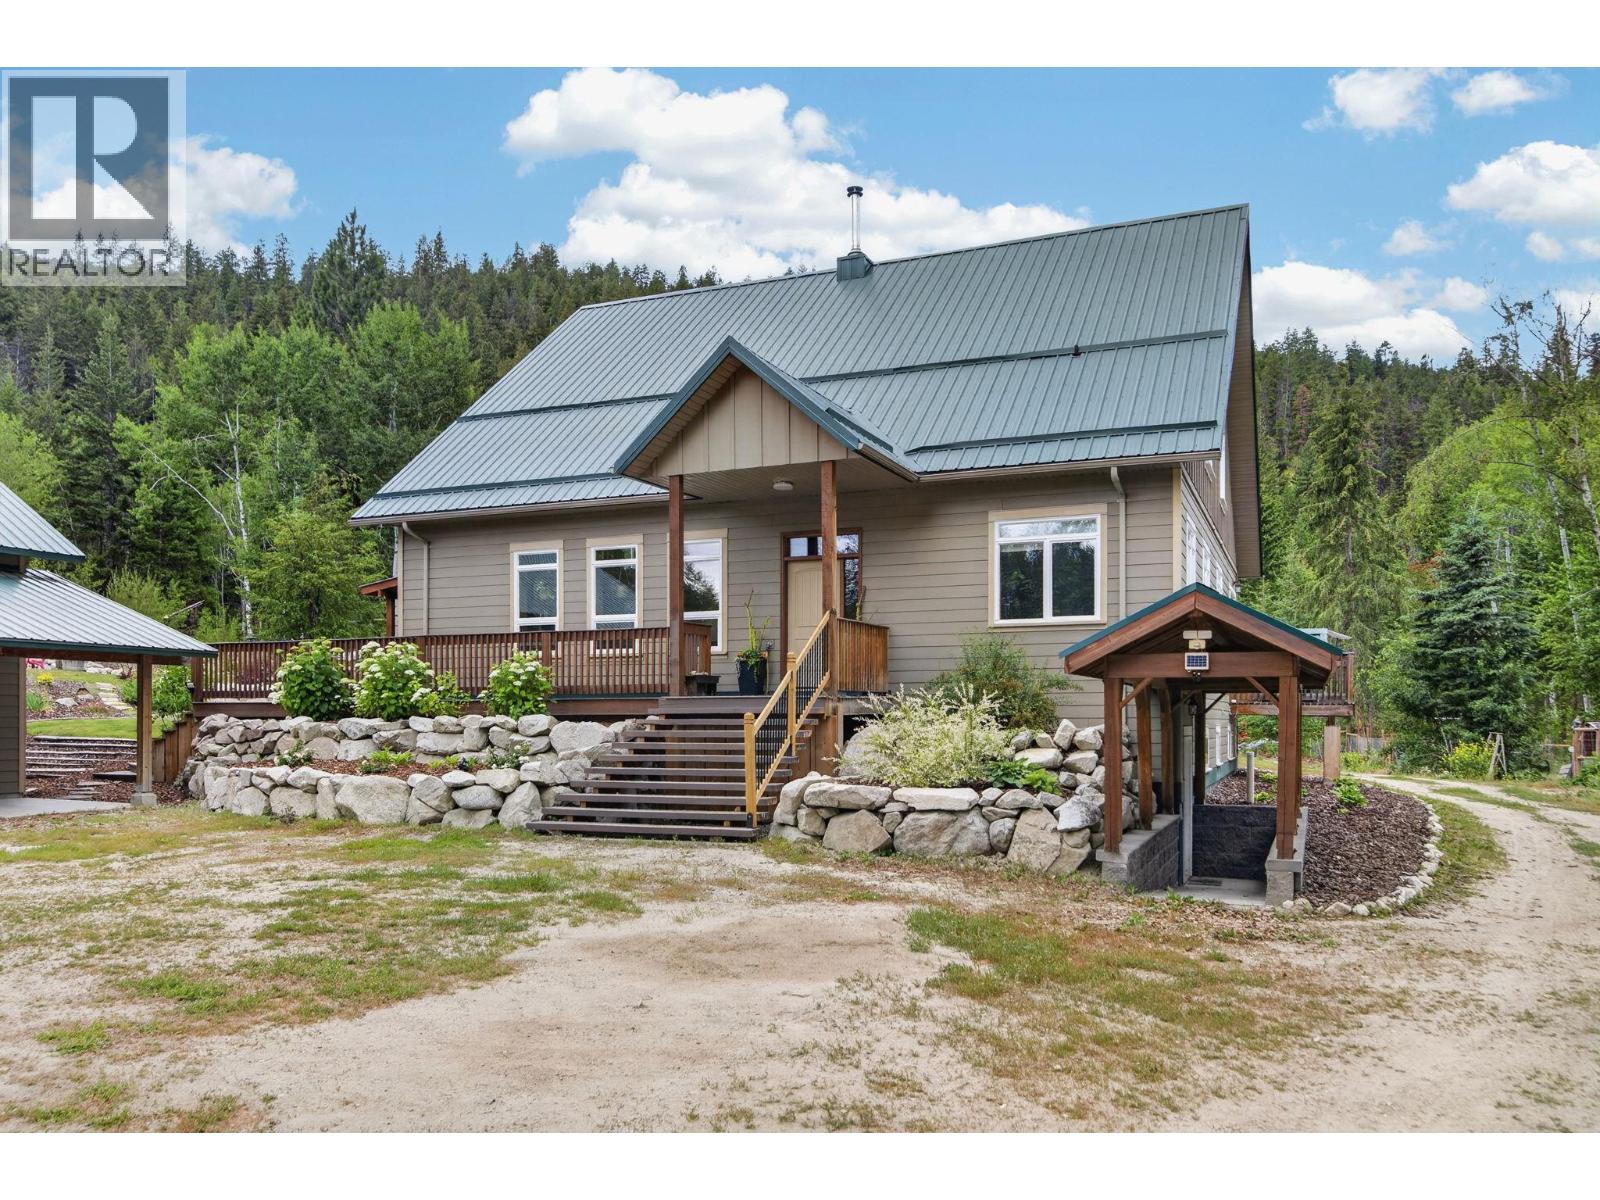
1124 Fish Lake Road
Summerland, British Columbia
Welcome to TIMBER ROCK RANCH, a private 38-acre RETREAT offering exceptional self-sufficient living without compromising MODERN COMFORT. Located just 20 min. west of Summerland and minutes from Darke Lake Provincial Park, this thoughtfully designed home features ENERGY-EFFICIENT ICF construction, GEOTHERMAL heating and cooling, a Nu-Air system and a wood-burning stove for added warmth. The spacious open-concept layout includes four bedrooms and three bathrms, with the primary suite & laundry on the main floor. Full basement with its own wheelchair access. A high-producing drilled Well delivers approximately 90 GPM ensuring abundant water for household use, gardening and livestock. The property offers a 24’ x 44’ SHOP with 14’ ceilings, established garden, greenhouse, private trails and ample firewood harvesting. Timber Rock Ranch has also become a welcoming gathering place with live concerts hosted on site and a charming sleeping cabin-ideal for those envisioning a retreat space, hobby farm or unique venue. Divided by Fish Lake Road with a SOUTH-FACING 17 ACREs featuring road access, building sites, and Well location. RESOURCE AREA ZONING provides flexibility for farming, livestock, recreation, and a variety of home-based business possibilities. Solar & irrigation projects are already underway adding to the property’s long-term sustainability. This is more than a home-it’s a place to build, grow, gather, and live a lifestyle defined by PRIVACY,FREEDOM AND POSSIBILITY. (id:63476)

10331 Kilby Drive
Richmond, British Columbia
Rare available Single family Home on a very quiet street for "townhouse price" at Richmond´s most desirable community near Aberdeen Centre. Owner occupied and very well kept, absolutely move-in condition. A lot of updates over last few years turns this home feel like a modern new house. They are included: Central Air-conditioning (3 yrs), Newer Roof (5 yrs), Newer gutter (2 yrs), New boiler (3 months), New Fridge & Dishwasher (6 months) ........... and a lot more. This lovely home features Functional Living & Dinning Room, Family Room, 4 bedrooms, 3 bathrooms, Gas Fireplace, Fenced backyard and Side by Side Double Garage with ample parking on driveway & curbside. Easy to show. Open House: Saturday & Sunday 2-4 PM. (id:63476)
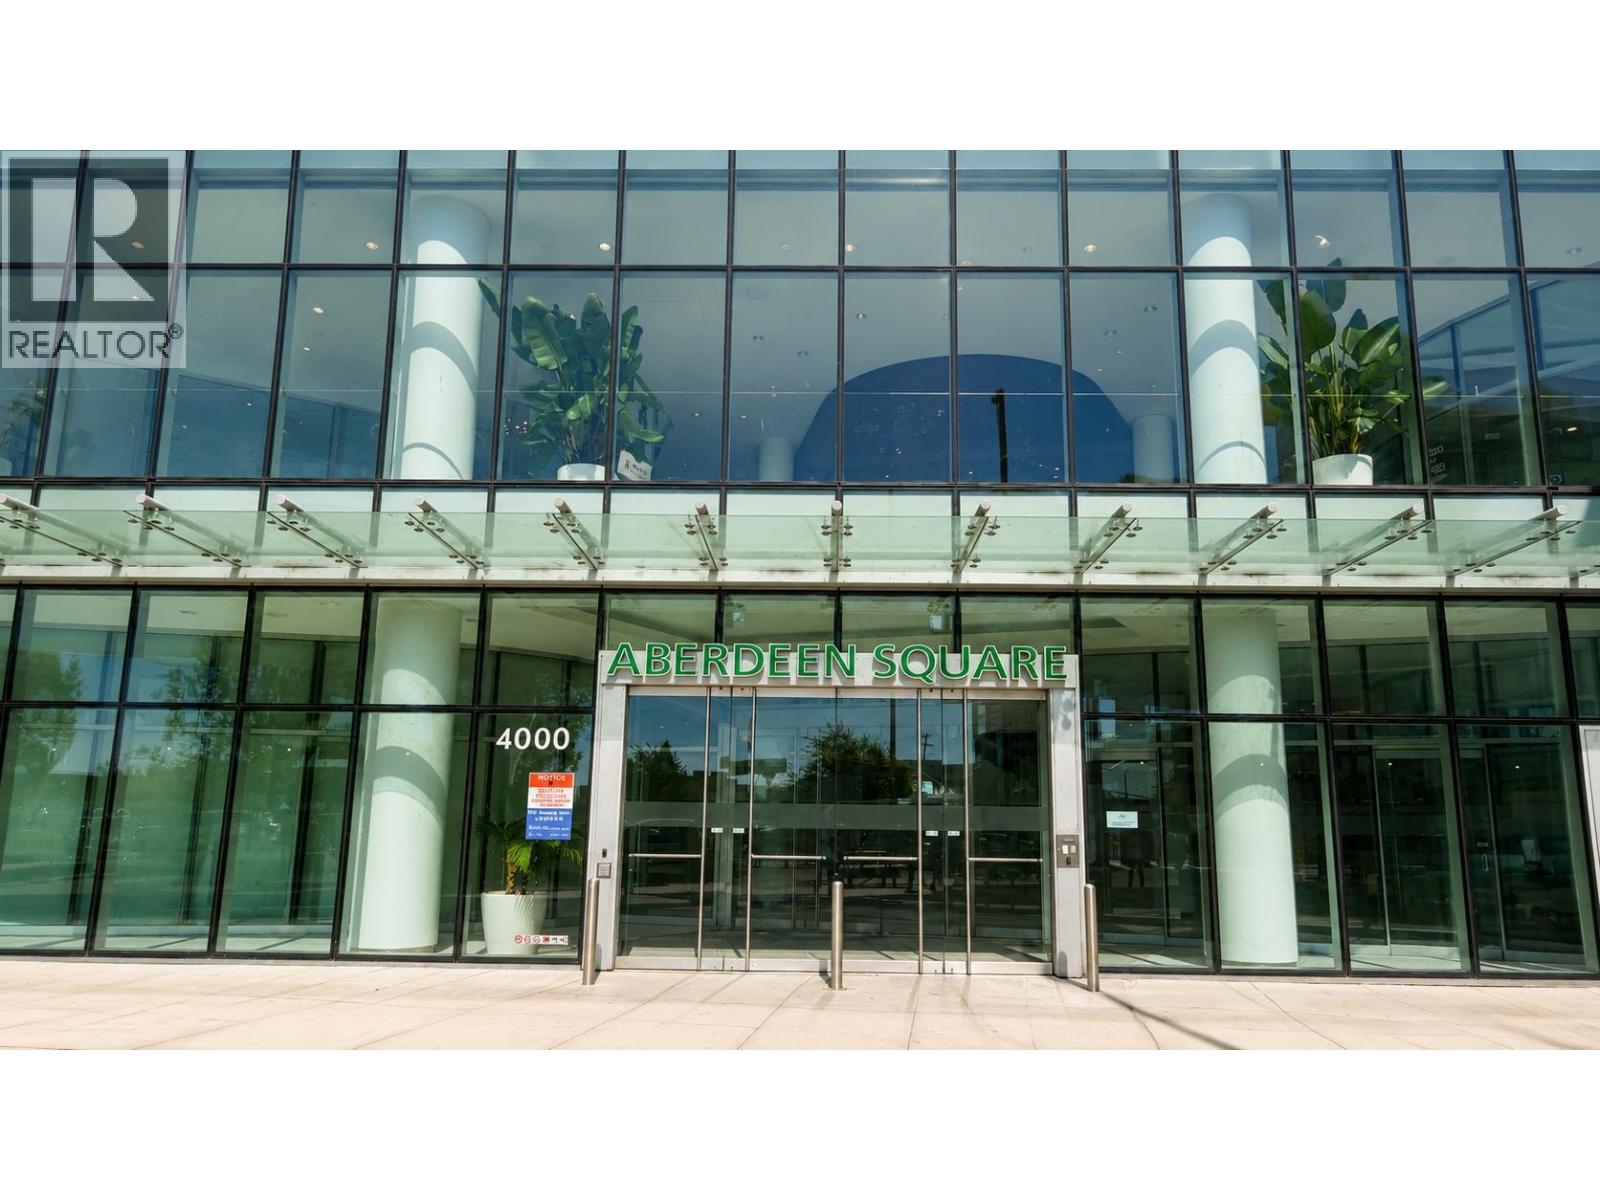
5015 4000 No. 3 Road
Richmond, British Columbia
Prime Richmond Commercial Opportunity ' Next to Aberdeen SkyTrain Station! Rarely available 339 sq. ft. commercial strata unit in one of Richmond's most sought-after business locations, directly beside Aberdeen SkyTrain Station. Located in the iconic commercial complex seamlessly connected to Aberdeen Centre, this high-exposure property offers exceptional convenience, visibility, and accessibility in the heart of Richmond's bustling No. 3 Road commercial corridor. Currently combined with the adjacent office, creating a functional 829 sq. ft. space. The units may be purchased together for a larger office or individually, offering excellent flexibility for owner-users and investors. Sale includes real estate only. An outstanding opportunity to own commercial space in one of Richmond's premier transit-oriented business destinations. (id:63476)
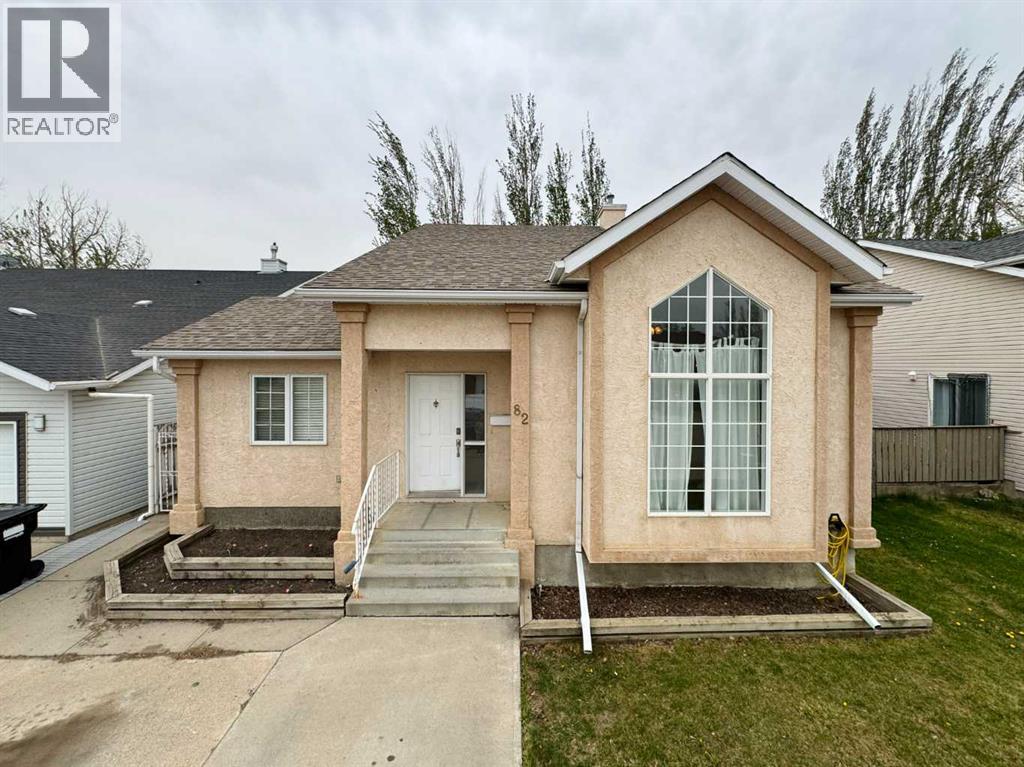
82 Harvard Crescent W
Lethbridge, Alberta
Welcome to 82 Harvard Crescent W, a well-maintained home in the peaceful community of Varsity Village, offering a functional layout and flexible living spaces ideal for families or investors. The main floor features a bright living room with a large window and vaulted ceilings that create an open and inviting atmosphere, along with the kitchen, dining area, an office/bedroom, and convenient access to the back deck. The backyard includes a storage shed for added convenience and extra storage space. Upstairs offers 3 bedrooms, including the primary bedroom, along with a 4-piece bathroom. The lower level features a very spacious family room with large windows that provide plenty of natural light, as well as a 3-piece bathroom (no closet). The basement includes a utility room and laundry area, with additional space ready for your personal touches or future development. Additional features include air conditioning for year-round comfort and a location close to schools, parks, shopping, public transportation, and the University of Lethbridge. Whether you’re looking for a family home or an investment property, 82 Harvard Crescent W offers comfort, versatility, and excellent potential in a quiet westside neighborhood. Please view the video walkthrough in the links tab or on YouTube by searching for the home address; this is a home you’ll want to experience in full. (id:63476)
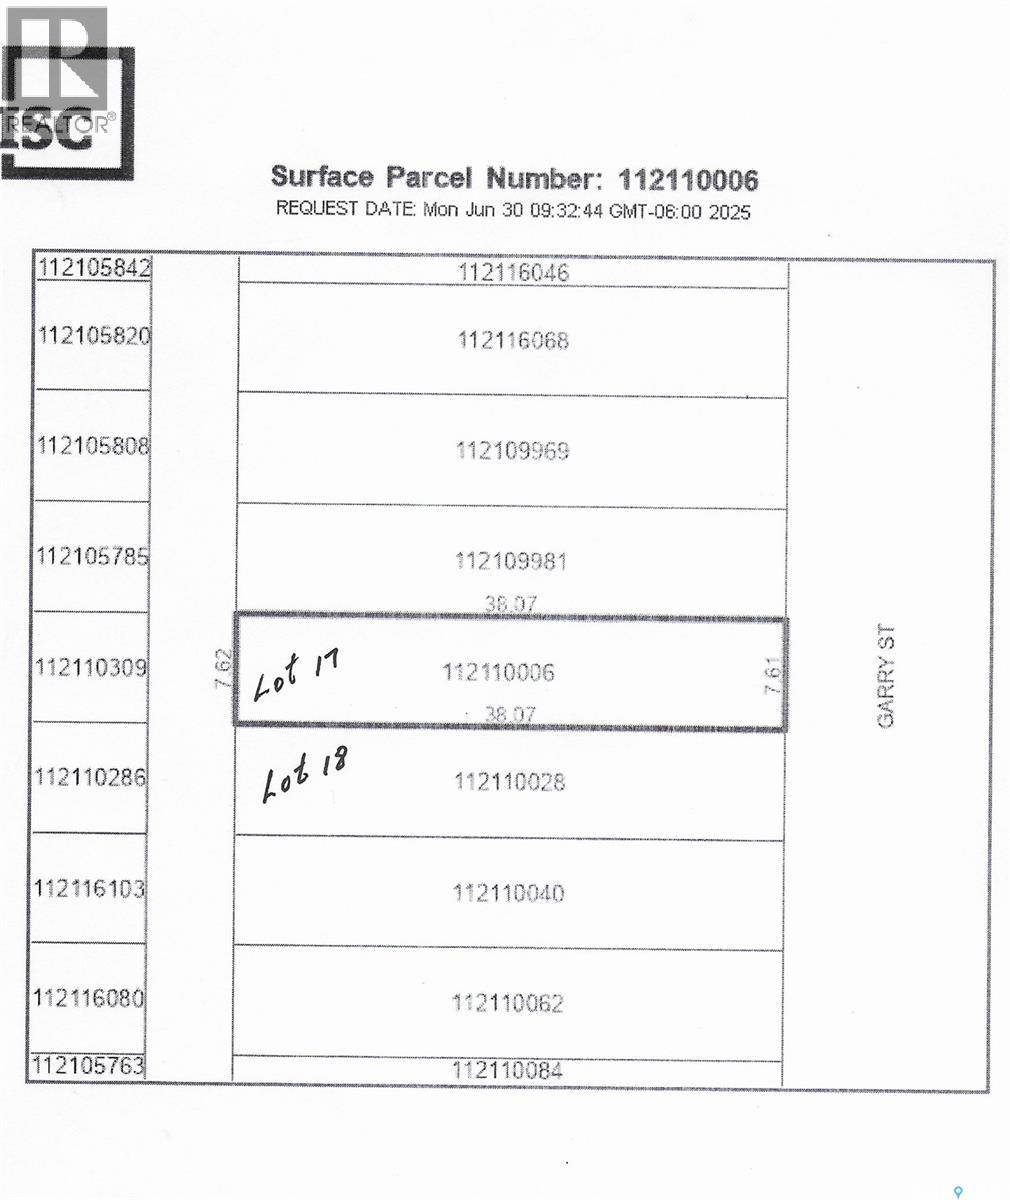
4044 Garry Street
Regina, Saskatchewan
TWO 25' x 125' undeveloped residential lots in Devonia Park or Phase IV of West Harbour Landing (located west of Harbour Landing and south of 25th Avenue). Investment opportunity only at this time with potential to build on in the future. Devonia Park is a quarter section of land originally subdivided into 1,400 lots in 1912. Brokerage sign at the corner of Campbell Street and Parliament Avenue. GST may be applicable on the sale price. For more information and for a copy of the 'West Harbour Landing Neighborhood Planning Report' contact your agent. There will be other costs once the land is developed. (id:63476)
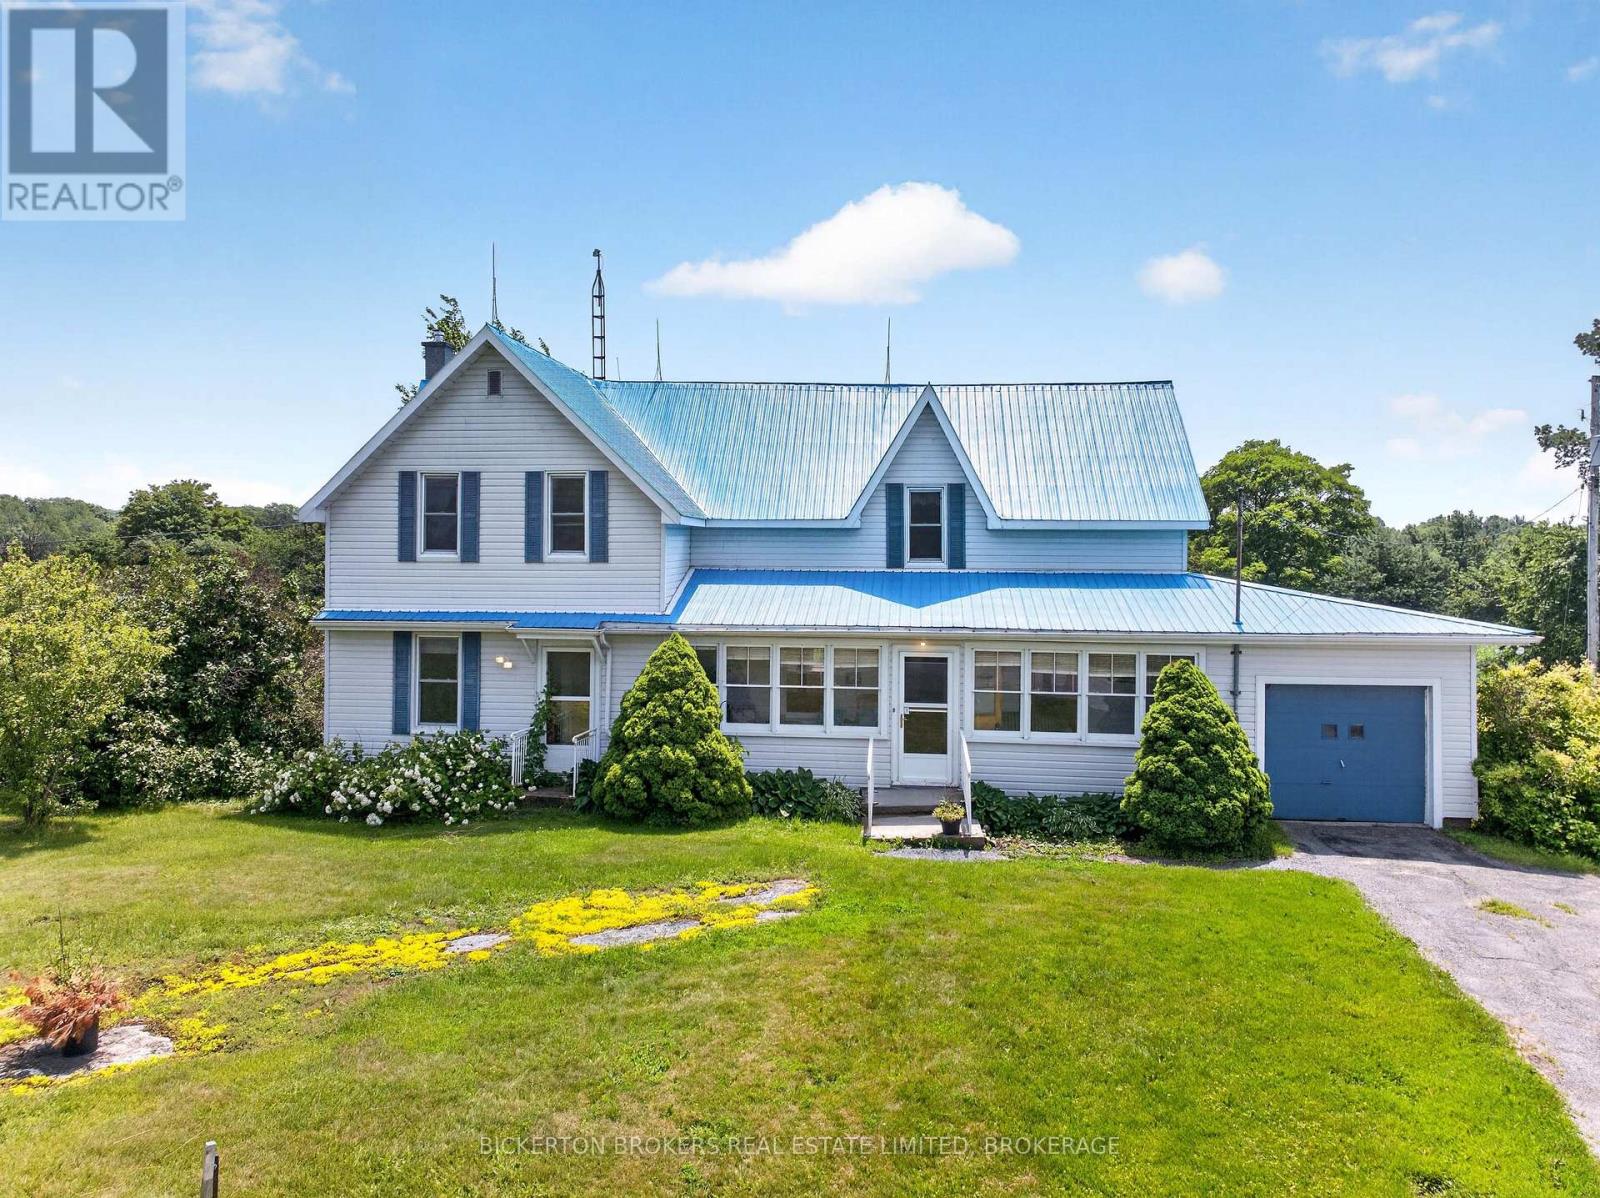
1497 Sunbury Road
Frontenac, Ontario
Discover the possibilities at 1497 Sunbury Road, a rare offering featuring approximately 98 acres of mixed farmland and mature woodland. This unique property overlooks the Rideau Canal system to the south between Upper and Lower Brewers Locks.The property includes a classic 3-bedroom, 1-bath farmhouse, a large traditional barn, and an attached single-car garage. Whether you're looking to restore the existing home, establish a hobby farm, expand your agricultural operation, or invest in a sizeable rural property, this offering presents exceptional potential for the right buyer.The acreage offers a blend of open farmland and wooded areas, creating opportunities for farming, recreational enjoyment, nature enthusiasts, or simply embracing the rural lifestyle. Buyers are encouraged to complete their own due diligence regarding any future intended uses ofthe property. Ideally situated just a short drive from Kingston, Seeley's Bay, and the amenities of the Rideau Corridor, you'll enjoy easy access to boating, fishing, hiking, snowmobiling, and countless outdoor activities. The nearby Rideau Canal, a UNESCO World Heritage Site, is renowned for its scenic beauty and four-season recreation and there are many free boat launches nearby where you can explore the many beautiful lakes. Being offered as part of an estate sale, the property is being sold in "as is, where is" condition with no representations or warranties by the Seller. A rare opportunity to own a substantial parcel of land in one of Eastern Ontario's most desirable rural locations-bring your vision and discover the possibilities (id:63476)
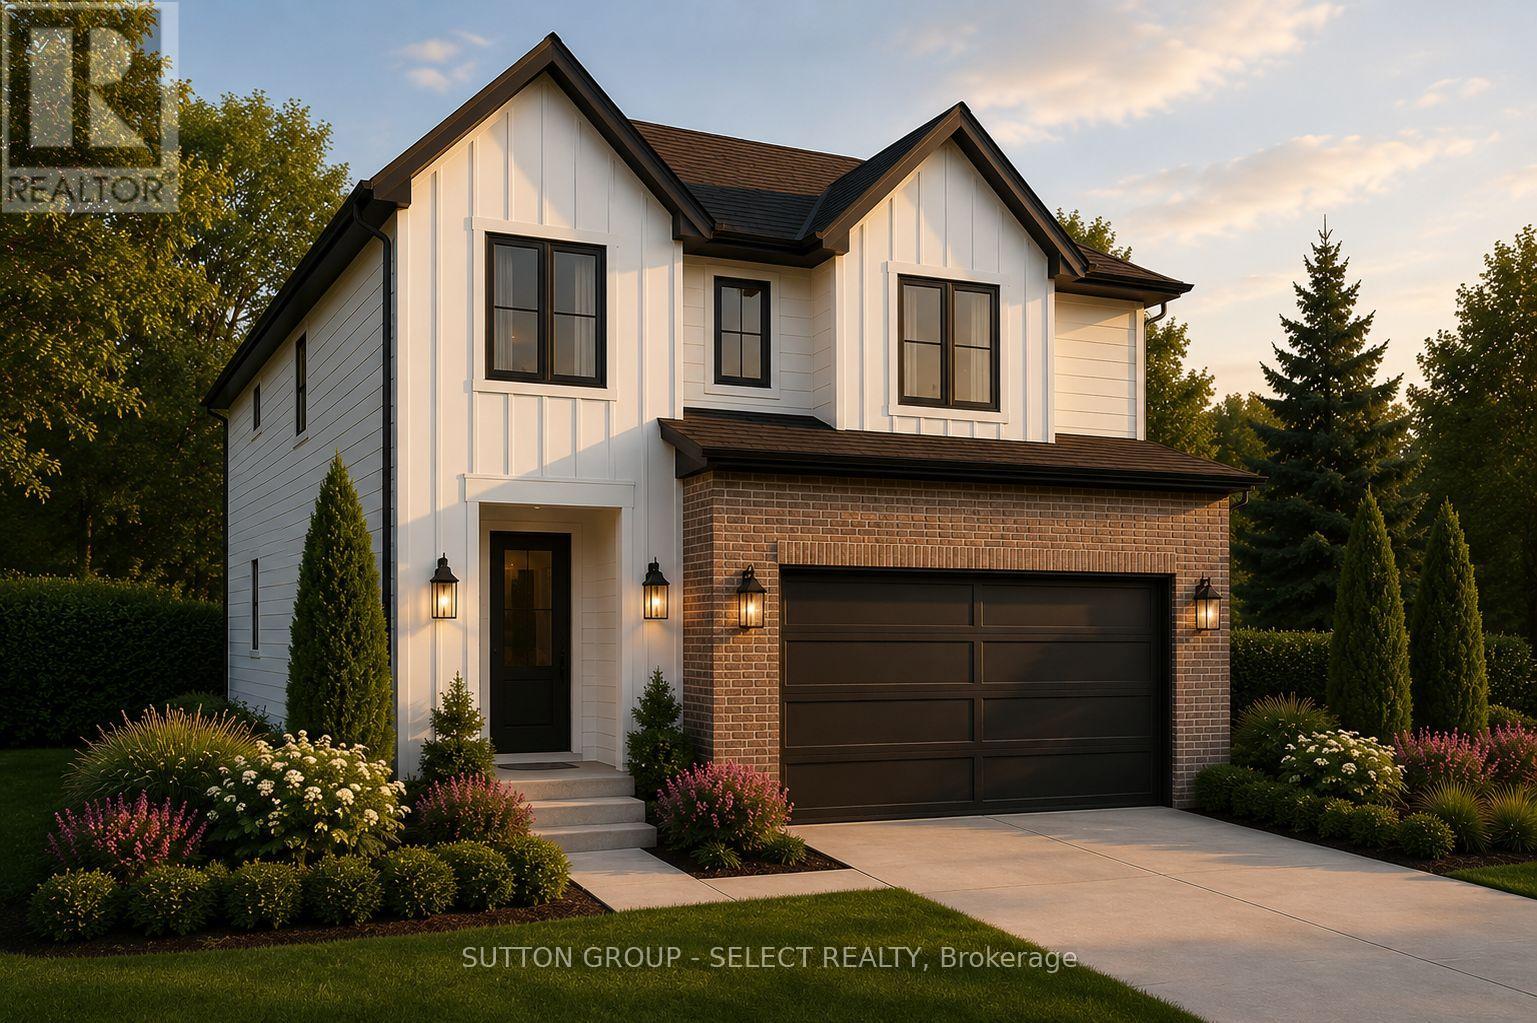
16 Purple Beech Trail
Thames Centre, Ontario
Pre-construction detached Verona model to be built by Lux Homes Design & Build. The main floor features an open concept layout with a modern kitchen, sleek countertops, contemporary finishes, and a walk-in pantry connected to the principal living and dining areas. The second level includes a spacious primary bedroom with a walk-in closet and private ensuite, along with two additional bedrooms, a full Jack and Jill bathroom, and upper-level laundry. The unfinished basement offers future development potential or storage, with an option to finish at an additional cost. Additional features include an attached garage with inside access through a mudroom, private driveway, and brick and vinyl exterior construction. Located in a growing community minutes from London, with nearby parks, schools, shopping, and everyday amenities. Home to be built with flexible closing available. Pictures include renderings and photos of a completed home from another location for reference. Subject home to be built. Finishes and specifications to be confirmed and may vary based on buyer selections. Purchase price reflects the 13% HST rebate, subject to Buyer qualification and assignment to the Seller. (id:63476)

261074 Township Road 262
Rural Rocky View County, Alberta
Set on 20 fully fenced acres just 20 minutes from CrossIron Mills, this exceptional Rocky View County property offers the perfect blend of country living, equestrian functionality, and versatile workspace potential. Ideally located along Highway 566 with pavement right to the driveway, opportunities like this are increasingly rare. At the heart of the property is a character-filled sandblasted log home surrounded by mature trees, shelter belts, and established landscaping that create both privacy and a true sense of country living. Warm and inviting, the home offers a beautiful main floor living room filled with natural light and anchored by a wood-burning fireplace, a formal dining room, spacious kitchen, generous pantry storage, and a convenient laundry/bathroom off the main entrance. Upstairs, you will find four exceptionally large bedrooms along with the main shared bathroom, offering ample space for family living or guests. Designed with the horse enthusiast in mind, the property features steel-fenced paddocks with automatic waterers, two large pastures, a smaller riding pasture, and a horse shelter. Two wells service the property, adding further practicality and flexibility.The impressive barn/shop offers endless possibilities. Configured for up to four large stalls with water, plus a dedicated wash bay with hot and cold plumbing, it is equally suited for equestrian use or as a fully functional shop space. Over-height double doors allow you to drive a truck and horse trailer straight through with ease, while an additional garage bay provides the perfect setup for mechanical work, storage, or equipment maintenance. A studio with a full bathroom offers ideal accommodations for hired help or guests. For those seeking flexibility beyond horses, this property easily adapts to a variety of rural lifestyles and business uses. Store and service your RV or travel bus, operate a small hobby farm with the existing hen house and rabbit hutch, or take advantage of the sho p capabilities for trucks, equipment, or commercial storage. A rare opportunity to own a highly functional acreage with exceptional access, infrastructure, and versatility, all within an easy commute to Calgary. (id:63476)
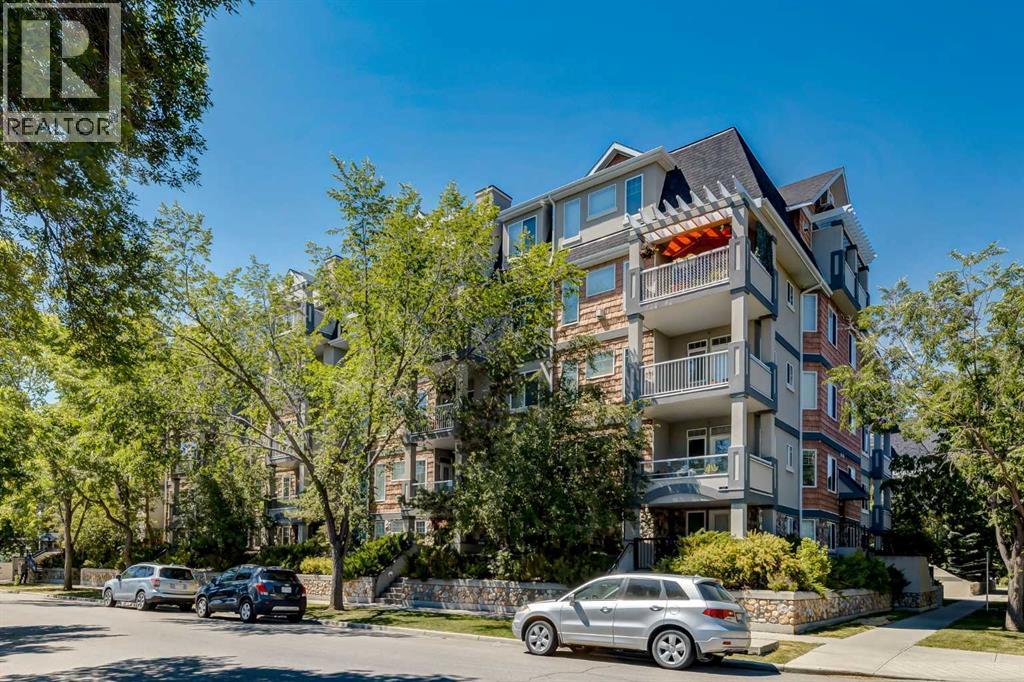
505, 2419 Erlton Road SW
Calgary, Alberta
Stunning Penthouse in Desirable Erlton – A Must-See! Welcome to this breathtaking 2-bedroom, 2-bathroom penthouse located in the highly sought-after community of Erlton. Boasting 976 sqft of luxurious living space, this corner unit offers both east and west views, flooding the home with natural light. With tall 12 ft vaulted ceilings and an open, airy feel, you'll love how bright and spacious this penthouse feels. The primary bedroom is an absolute retreat, measuring 14 ft by 12 ft, and features a large 4-piece ensuite bathroom and a walk-in closet. Step outside onto the south-facing balcony, a perfect spot to enjoy your morning coffee or watch the sunset. Throughout the home, you'll find elegant granite finishes that elevate the entire space. The living room features a cozy gas fireplace, ideal for chilly evenings, while in-suite laundry adds convenience to your day-to-day life. This penthouse is ideally located within walking distance to the MNP Centre, Lindsay Park, the trendy Mission dining and shopping district, bike paths, the Elbow River, Stampede LRT station, and the Saddledome, offering endless entertainment options right at your doorstep.Additional features include a titled heated parking stall, underground storage, a car wash in the parkade, secured bike storage, and a community room perfect for hosting gatherings. You'll even be able to enjoy views of the iconic Stampede fireworks from your home!Don't miss out on this rare opportunity to own a penthouse in one of Calgary's most desirable neighborhoods. (id:63476)

3232 15 Street NW
Calgary, Alberta
Discover a truly one-of-a-kind mid-century reverse walk-out home overflowing with character, timeless charm, and thoughtfully curated updates throughout, offering a rare blend of architectural personality and modern comfort in a sought-after location just down the street from Confederation Park Golf Course, close to schools, and with excellent access around the city. From the moment you arrive, the beautifully landscaped front yard with tiered gardens, stunning perennial plants, and included greenhouse creates unforgettable curb appeal, while inside, the home showcases a warm prairie-inspired aesthetic with reclaimed barn wood (from Saskatchewan) feature wall, rich wood ceilings, exposed beams, hardwood flooring, and two wood-burning fireplaces that add warmth and atmosphere. The bright and spacious main floor features an updated kitchen complete with stainless steel appliances, a large island with breakfast bar seating, abundant cupboard space, and seamless flow into the sun-filled dining and living areas framed by expansive windows, while the oversized front entry offers exceptional storage with numerous closets throughout the home. Also on the main level is a full bathroom, a utility/storage room with laundry and built-in shelving, plus a versatile flex space with soundproofing ideal for a studio, workshop, office, gym, or hobby room. Upstairs, natural light pours into the inviting family room centered around the second wood-burning fireplace, while a massive balcony spanning the entire front of the home creates an incredible outdoor retreat with beautiful views. The upper level offers a rare 4 bedrooms including a stunning front bedroom with soaring cedar ceilings, beams, and picturesque views, while the spacious primary suite features a walk-in closet. The upper full bathroom is well-appointed with dual sinks, adding both style and functionality for busy households. Outside, this property offers multiple inviting spaces to relax and unwind, including the expans ive upper balcony, a very large main-level patio with a portion privately enclosed behind a gate, and additional sitting areas along the side of the home leading to the front entrance. Additional highlights include air conditioning, 2 furnaces, a hot water tank replaced in 2019, a breezeway leading to the double detached heated garage and driveway, plus a greenhouse and multiple backyard sheds for even more storage. Rich in style, warmth, and individuality, this is not your typical home - it is a statement property designed for those who appreciate architecture, craftsmanship, and spaces with soul. (id:63476)
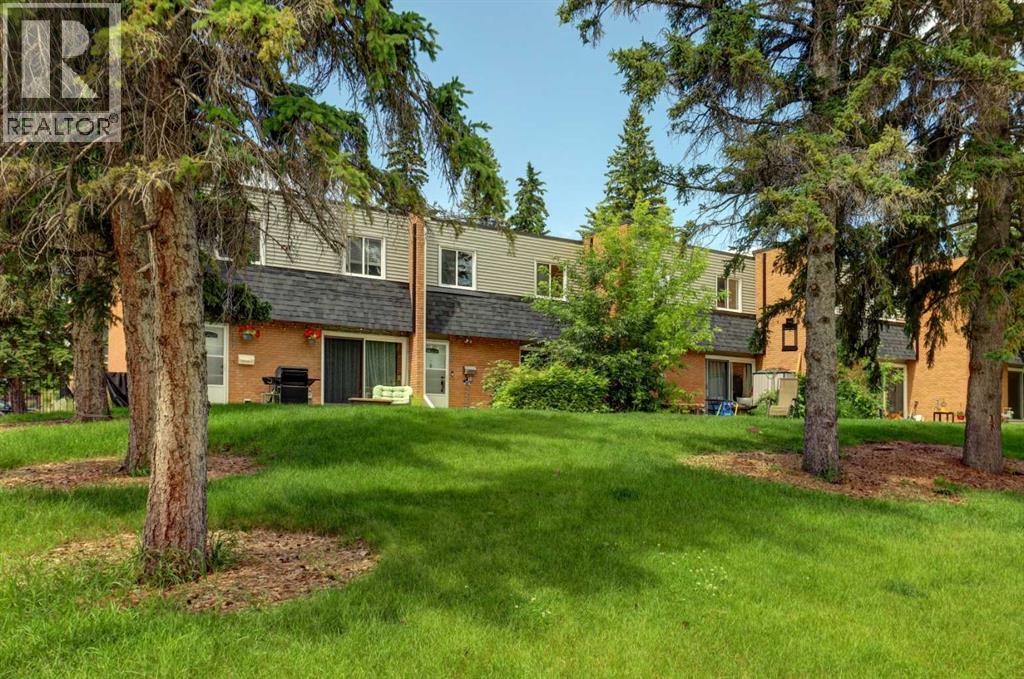
3525 43 Street SW
Calgary, Alberta
View this 1,004 sq. ft. sun filled townhome, offering a warm, functional layout and plenty of room to grow. This home features 2 spacious bedrooms, 1.5 bathrooms, and an open-concept main floor designed for great times with family or friends. The bright living and dining area flows seamlessly into a practical kitchen with ample workspace. Thoughtfully maintained and upgraded with quartz countertops, fresh paint and trim, vinyl plank flooring and recent carpet. A full basement adds valuable storage together with easy future development possibilities—ideal for a growing family, hobby space, or home office.Whether you're a first-time buyer, downsizing, or seeking an affordable investment, this property offers exceptional value in a well-established, amazing community. Assigned parking stall close to the unit and plenty of additional parking in front of the park.Located in Glenbrook, you’ll enjoy unmatched convenience with local favourites such as the fresh baked goods from Glenmorgan Bakery, Primal Grounds Café, Safeway, Co op, and Save On Foods just minutes away. Additional amenities—including Canadian Tire, Glenbrook Park, Signal Hill shopping, and several nearby schools like Glenbrook School, Calgary Christian High, and A.E. Cross—make this an ideal location for an active lifestyle close to downtown, the mountains and all the amenities.Experience this wonderful, comfortable townhouse living, perched on top of a beautiful, treed park setting with a private landscaped patio retreat to enjoy the seasons. Make this home your own. (id:63476)

1411, 99 Copperstone Park SE
Calgary, Alberta
Welcome to this top-floor, corner 2-bedroom, 2-bathroom condo with west-facing windows and mountain views. Offering just over 900 sq ft, this unit is located in the well-managed Copperfield Park III complex, close to public transit, Stoney Trail, Deerfoot Trail, and nearby schools including Copperfield School (K–6), New Brighton School (K–6), and St. Margaret School (K–9).The layout is open and functional, with the kitchen offering ample cabinet and counter space that flows into the living area. Large windows bring in natural light, and the private balcony is well suited for morning coffee or evening downtime.The primary bedroom includes a walk-through closet leading to a 4-piece ensuite. The second bedroom is a good size and works well as a bedroom, office, or den.The unit comes with titled underground parking and an assigned storage locker. The building allows pets (with board approval), offers heated underground parking, and is surrounded by green space.A well-located unit with a practical layout — come see it for yourself! (id:63476)
34055 Range Road 24
Rural Mountain View County, Alberta
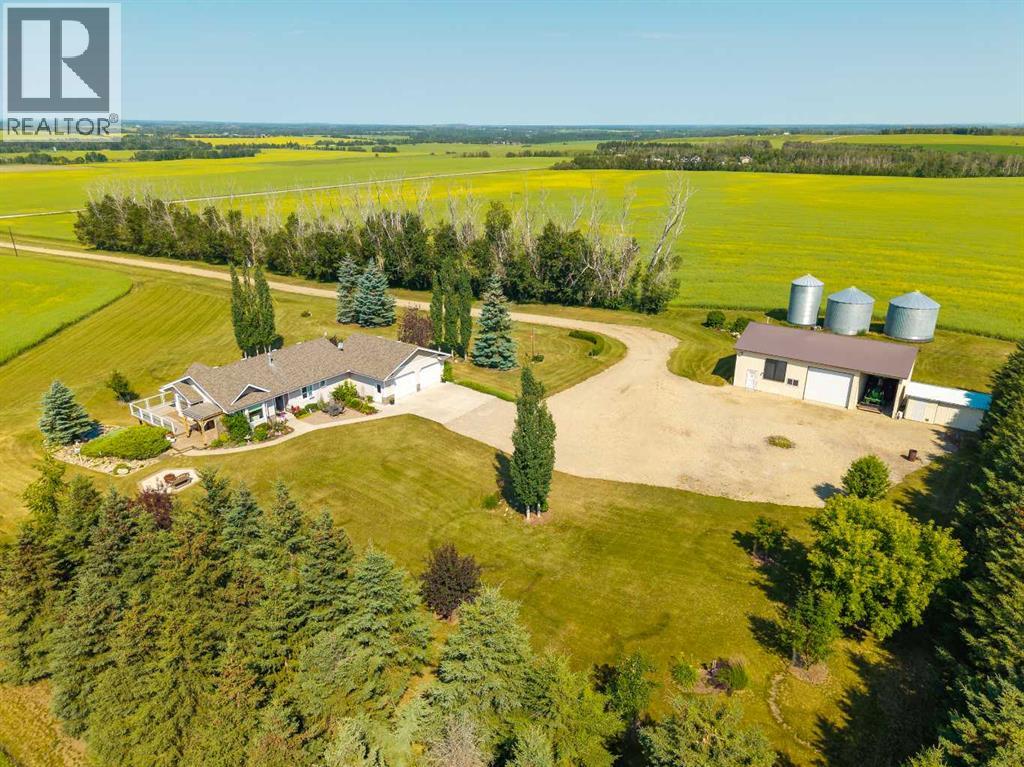
Privacy, space and exceptional views come together on this beautifully maintained 4.42-acre property, located approximately 20 km northwest of Olds. Set well back from the gravel road and positioned on an elevated portion of the property, the home overlooks the surrounding valley and offers stunning views of the mountains to the west.Built in 2004, this well-kept 1,326-square-foot bungalow features a fully developed walkout basement, an attached heated double garage and a highly functional layout. The main floor includes a spacious mudroom with laundry conveniently located just off the garage, along with a dedicated office that could provide additional sleeping space if desired.The kitchen offers oak cabinetry, a centre island and ample workspace, while large windows capture the peaceful valley and mountain views beyond. The adjoining dining area enjoys the same impressive outlook, and the west-facing deck provides an ideal place to relax, entertain or take in the expansive views and evening sunsets. The comfortable living room is centred around a natural gas fireplace with an attractive maple surround.The primary bedroom includes a walk-in closet, two additional closets and a four-piece ensuite. A second three-piece bathroom completes the main level.Downstairs, the walkout basement offers a spacious family room with direct access to the yard, one bedroom, a three-piece bathroom and a designated sewing room that could also serve as additional guest or sleeping space. Although the home is currently configured with two bedrooms, the main-floor office and basement sewing room provide the flexibility to function much like a four-bedroom home.The landscaped yard is surrounded by mature trees, creating a private and established country setting. An approximately 1,500-square-foot heated shop adds significant value for anyone needing workspace or storage. It features a concrete floor, mezzanine, a 12-foot-high by 14-foot-wide overhead door and a small storage room with an existing water line, offering future potential for additional plumbing. A 12' × 32' lean-to provides excellent covered storage for a tractor, camper trailer or other equipment.With three full bathrooms, flexible living space, extensive landscaping, a heated garage, an impressive shop and remarkable valley and mountain views, this property offers a rare combination of privacy, functionality and comfortable acreage living within an easy drive of Olds. (id:63476)
104, 2411 29 Street SW
Calgary, Alberta
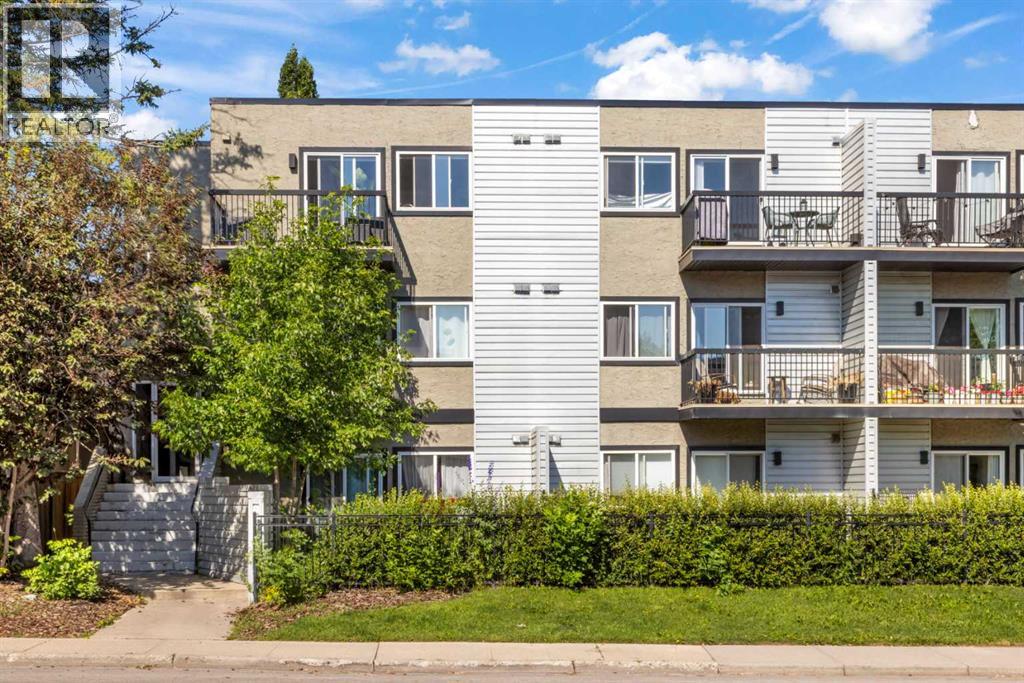
Stop renting and start building equity with this turnkey, dog-friendly 1-bedroom, 1-bathroom condo in the desirable inner-city community of Killarney/Glengarry. Perfectly positioned close to transit, shops, and dining, this efficiently designed home features stylish newer flooring, sleek metal countertops, an included parking stall, and an assigned storage unit. The true highlight is the rare, private ground-level attached backyard, a perfect oasis for pets, morning coffee, or summer BBQs. Offering unbeatable value, this property is an incredible opportunity for first-time buyers and savvy investors alike. (id:63476)
211 32 Avenue NW
Calgary, Alberta
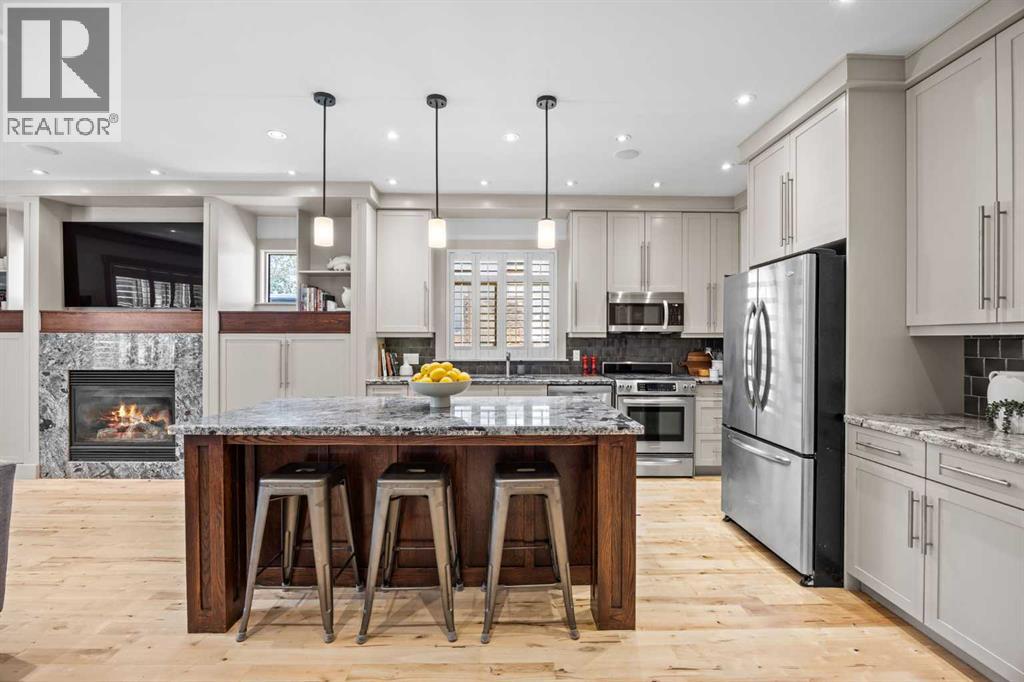
One of the largest semi-detached infills with over 3100 SF of total SF and located in the heart of a vibrant inner-city neighbourhood, just moments from Confederation Park, Lina's Italian Market, schools, playgrounds, and downtown! From the moment you step inside, you'll notice how spacious this home feels. Generously proportioned rooms, soaring ceilings, and an exceptionally functional layout create an airy feel rarely found in inner-city infills built by a custom Italian boutique builder. Rich hardwood flooring, refinished in 2026, flows throughout the main level and staircase, while extensive custom millwork, solid-core doors, heated tile flooring, and timeless design selections showcase the home's enduring craftsmanship. A stunning formal dining room, enclosed by French doors and transom windows, offers incredible flexibility as a dining space, home office, or playroom. The expansive kitchen features abundant cabinetry, a large walk-in pantry, under-cabinet lighting, granite countertops, a gas range, oversized island, and exceptional storage rarely found in comparable homes. Adjacent to the kitchen, an informal breakfast nook and spacious living room with a gas fireplace create a welcoming hub for everyday living and entertaining alike. Upstairs, you'll find three exceptionally spacious bedrooms, including a private primary retreat thoughtfully separated from the secondary bedrooms for added comfort and privacy. The luxurious 5-piece ensuite features dual vanities, heated tile floors, and plenty of room to unwind. The secondary bedrooms are generously sized, including one with a charming hand-painted ceiling mural that would make an ideal nursery, bedroom, office, or creative space. Convenient upper-floor laundry and custom Normandeau shutters throughout complete the level. The fully developed basement offers more than 1,000 SF of additional living space and serves as the ultimate entertainment and recreation zone. Featuring a rare second gas fireplace, projecto r and projector screen (included), custom dual-tap Marvel kegerator, a spacious family room, an additional bedroom, and a full bathroom, this level is perfectly suited for hosting guests, movie nights, or relaxing with family. Outside, the sunny south-facing backyard offers a seamless transition from deck to lawn, creating an inviting outdoor space for children, pets, gardening, or summer entertaining. The insulated double garage includes built-in shelving, while central air conditioning ensures year-round comfort. Meticulously maintained and thoughtfully designed throughout, this is a rare opportunity to own a home that perfectly balances timeless style, exceptional functionality, and an unbeatable inner-city location. (id:63476)
1449 Ravenscroft Avenue SE
Airdrie, Alberta
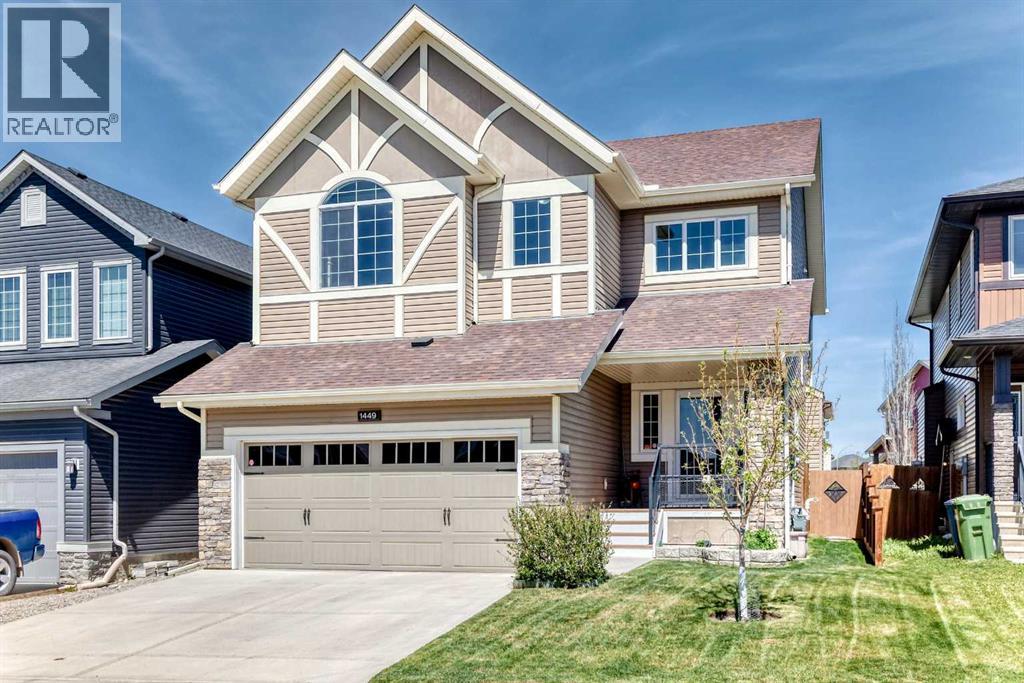
First time offered, this stunning, air-conditioned custom-built McKee Homes residence offers an impressive 3,089 sq. ft. of beautifully finished living space in the sought-after community of Ravenswood. Step inside the welcoming foyer and discover soaring 9-foot knockdown ceilings and a thoughtfully designed open-concept floor plan that's perfect for everyday living and entertaining. The chef-inspired kitchen is a true showpiece, featuring granite countertops, a large island with an undermount sink and seating, built-in wall oven, gas cooktop, and an oversized walk-in pantry. The bright dining area opens onto a spacious deck, creating the ideal setting for summer BBQs and outdoor gatherings, while the inviting living room is anchored by a beautiful gas fireplace. A main floor den provides the perfect space for a home office, study, or flex room. Upstairs, you'll find a sun-filled bonus room, a spacious primary retreat complete with a luxurious 5-piece ensuite and walk-in closet, two additional generously sized bedrooms, a full bathroom, and the convenience of upper-floor laundry. The fully developed basement is designed with entertaining in mind, offering a large family room with a built-in entertainment unit, a wet bar area, a spacious fourth bedroom, a full bathroom, and an abundance of storage. Outside, the meticulously maintained backyard is a private oasis featuring mature apple and pear trees, a charming garden area, storage shed, two-tiered deck, and a cozy firepit—perfect for relaxing or hosting family and friends. A unique bonus feature is the exterior hot-water tap, ideal for filling a kids' pool, washing the dog, or tackling outdoor cleanup in comfort. The oversized double attached garage is heated, fully drywalled, and easily accommodates a full-sized truck. Combining exceptional craftsmanship, thoughtful upgrades, and outstanding functionality, this remarkable family home offers the perfect balance of comfort, style, and everyday convenience in on e of Airdrie's most desirable communities. (id:63476)
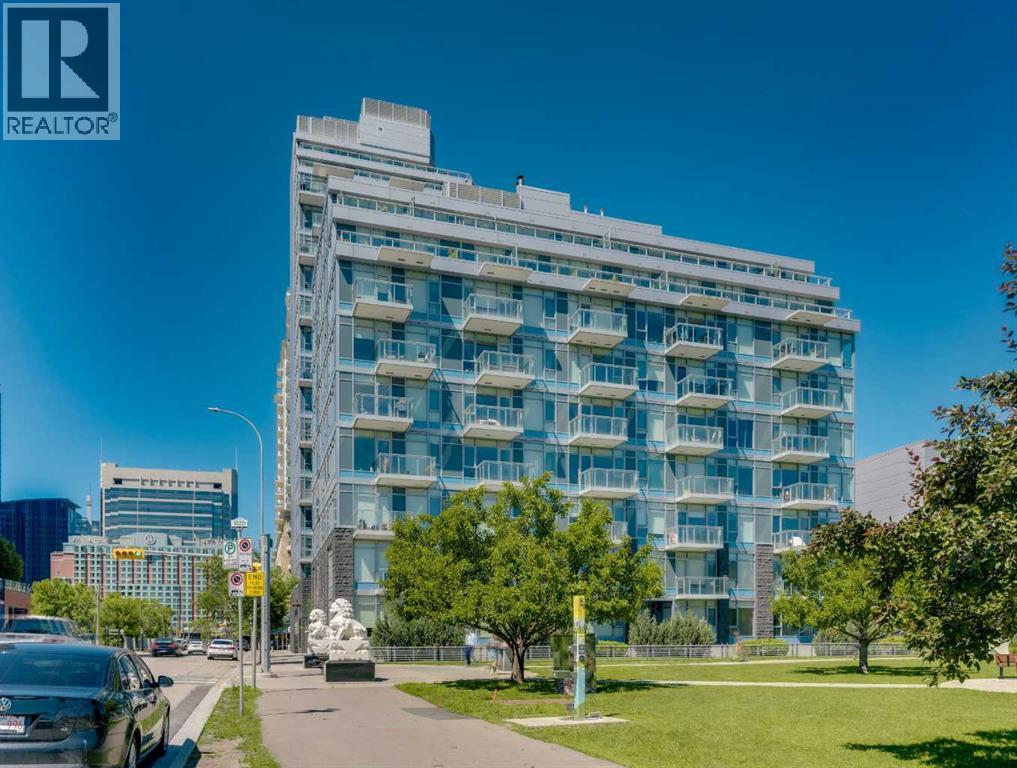
806, 118 Waterfront Court SW
Calgary, Alberta
Welcome to WATERFRONT — one of Calgary's most sought-after riverside addresses, perfectly positioned in vibrant CHINATOWN along the BOW RIVER. This stylish 1 BEDROOM, 1 BATHROOM condo on the 8TH FLOOR offers 495 SQ FT of thoughtfully designed living space, flooded with natural light through expansive SOUTH-FACING FLOOR-TO-CEILING WINDOWS that showcase stunning views of Calgary's DOWNTOWN SKYLINE.Step inside to a bright, OPEN-CONCEPT LAYOUT featuring WIDE-PLANK LAMINATE FLOORING and a sleek modern aesthetic throughout. The CHEF-INSPIRED KITCHEN is a showstopper, boasting INTEGRATED CABINETRY, QUARTZ COUNTERTOPS, a FULL-HEIGHT MARBLE BACKSPLASH, GAS COOKTOP, BUILT-IN WALL OVEN, and PREMIUM STAINLESS STEEL APPLIANCES. The adjacent LIVING and DINING area flows seamlessly, creating the perfect space to relax or entertain while soaking in the city views.The generously sized BEDROOM offers a peaceful retreat with abundant natural light, while the SPA-INSPIRED 4-PIECE BATHROOM features a MARBLE VANITY, DEEP SOAKER TUB, and modern fixtures. Added conveniences include IN-SUITE LAUNDRY, ample closet space in the entry, a TITLED UNDERGROUND PARKING STALL, and a SEPARATE STORAGE LOCKER.Residents of Waterfront enjoy access to an incredible suite of BUILDING AMENITIES, including a fully equipped FITNESS CENTRE, SAUNA, PARTY/ENTERTAINMENT ROOM, BICYCLE STORAGE, CAR WASH BAY, VISITOR PARKING, and TWO ELEVATORS for effortless access.The LOCATION simply cannot be beat. Step outside your door and immerse yourself in the culture, cuisine, and character of historic CHINATOWN, with authentic restaurants, cafés, and shops just moments away. Enjoy morning strolls or evening bike rides along the BOW RIVER PATHWAY SYSTEM, cross the bridge to PRINCE'S ISLAND PARK for green space and festivals, or wander into DOWNTOWN to access the +15 NETWORK, C-TRAIN, EAU CLAIRE MARKET, STEPHEN AVENUE, and Calgary's finest dining and entertainment. SUNNYSIDE, KENSINGTON, and RIVERFRONT AVENUE's parks and restaurants are all within walking distance.This is URBAN LIVING at its finest — a rare opportunity to own in one of Calgary's premier CONCRETE HIGH-RISES with a walkable, riverside lifestyle right at your doorstep. Whether you're a FIRST-TIME BUYER, DOWNSIZER, or SAVVY INVESTOR, this MOVE-IN READY suite delivers style, convenience, and unbeatable location. Book your PRIVATE TOUR TODAY!! (id:63476)
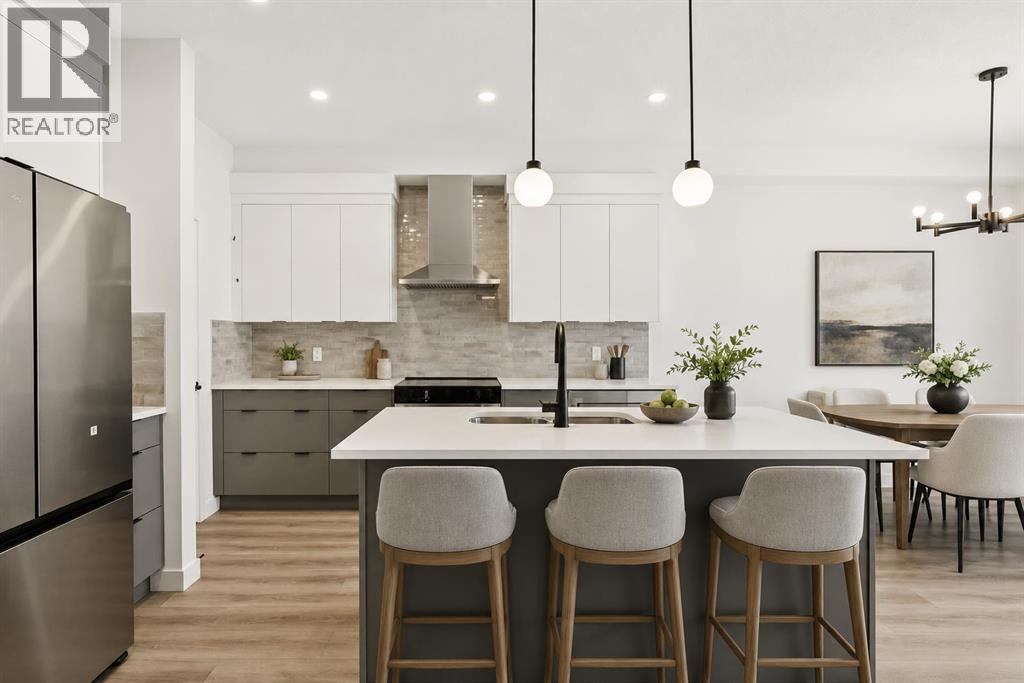
93 Heritage Park
Cochrane, Alberta
PLOT TWIST: your brand-new house has already handled half the post-possession to-do list you had prepared. CENTRAL A/C? INSTALLED. WASHER AND DRYER? INCLUDED. Rear deck? Already built. This is the kind of thoughtful new-home planning that lets you move in with fewer loose ends and a lot more peace of mind.The Bronte at 93 Heritage Park is packed with the kind of practical details that don’t always jump out in photos, but absolutely shape how a home lives day to day. The WALK-THROUGH PANTRY creates a smooth route from the garage and mudroom into the kitchen, turning the grocery unload from a juggling act into a straight shot. The BUILT-IN MICROWAVE keeps counter space clear, the TRIPLE-PANE WINDOWS help with comfort through Alberta’s full emotional weather range, and TANKLESS HOT WATER means the home is built for actual humans with actual showers to take.Need a second living zone? The UPPER BONUS ROOM is ready. Tired of hauling laundry between floors like you’re training for something? The laundry is upstairs, right where the bedrooms are. Want a basement with future potential instead of future guesswork? BATHROOM AND BAR-SINK ROUGH-INS ARE ALREADY IN PLACE.That’s what makes this home work so well: it isn’t just open and attractive, it’s considered. There’s space to gather, space to unwind, room for guests or kids, work-from-home life or whatever season comes next, plus enough built-in convenience to make everyday living feel smoother from day one.And then there’s Heritage Hills: PARKS, PLAYGROUNDS AND PATHWAYS close to home, Calgary still within reach, and MOUNTAIN ADVENTURE WAITING JUST DOWN THE ROAD. Kananaskis trails are only 40 minutes away, so your weekend plans can shift from “we should get outside sometime” to “grab the hiking gear!”BRAND NEW, NEVER OCCUPIED AND READY NOW, 93 Heritage Park is ready when you are! Stop by the showhome to learn more, or ask your agent to book a private viewing and see it for yourself. (id:63476)
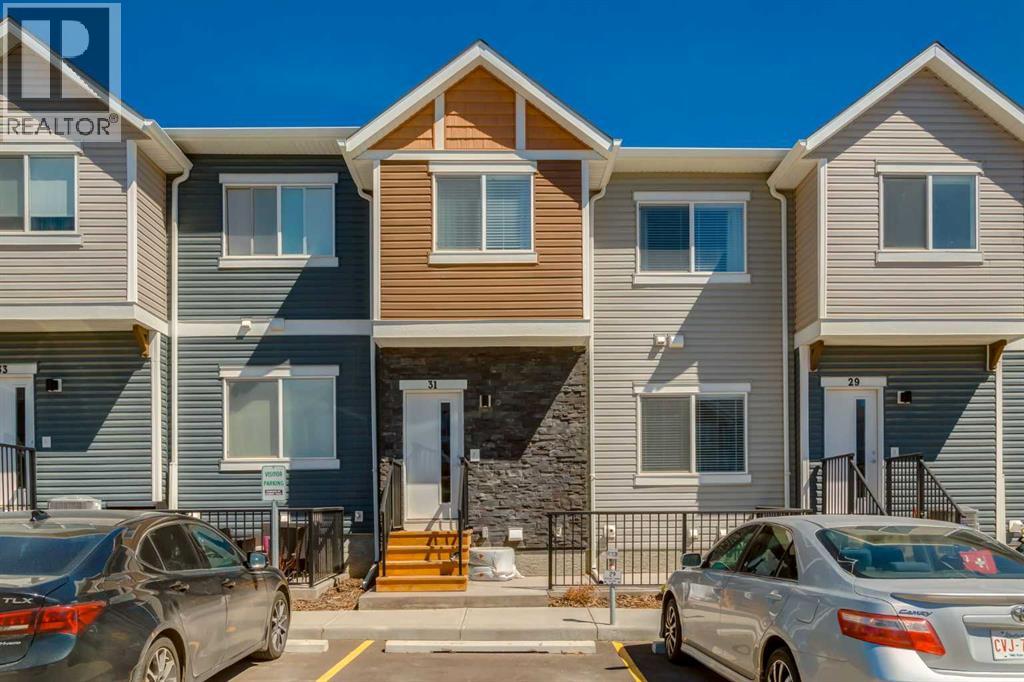
31 Tuscany Summit Square NW
Calgary, Alberta
Welcome to this well-kept two-storey townhome located in the family-friendly community of Tuscany in northwest Calgary. The main floor offers a practical, open layout with an upgraded kitchen that includes extra cabinetry, quartz countertops, and stainless steel appliances giving you plenty of space to cook, prep, and gather. The kitchen flows into the dining and living space, creating a comfortable area for everyday meals or having friends over. One smart change you'll notice is the addition of a two-piece powder room on the main floor, located where the original pantry once was. It's a handy upgrade that makes the home more functional for families and guests. Upstairs, carpeting adds warmth to two good-sized bedrooms. The primary bedroom includes a walk-in closet and a private ensuite with a walk-in shower. The second bedroom works well for kids, guests, or a home office and is served by a full four-piece bathroom. The upper-level laundry area, complete with a front-load washer and dryer, keeps chores convenient. The fully developed basement adds real value to this home. It includes an additional room that can be used as a third bedroom, office, or hobby space, along with a separate living area suitable for a rec room, media space, or kids' play area. A third full bathroom rounds out the lower level, bringing the total to 3.5 bathrooms plenty of space and flexibility for a growing household. The location offers easy access to Crowchild Trail, Stoney Trail, and the Tuscany C-Train station, making commuting straightforward. Shopping, schools, and everyday amenities are all close by, and weekend trips out to the mountains are just a short drive away.With a functional layout, a finished basement, and a great location, this townhome offers solid value in a sought-after community. Comes with two (2) Assigned Parking Stalls. Book your showing today to see it for yourself. (id:63476)
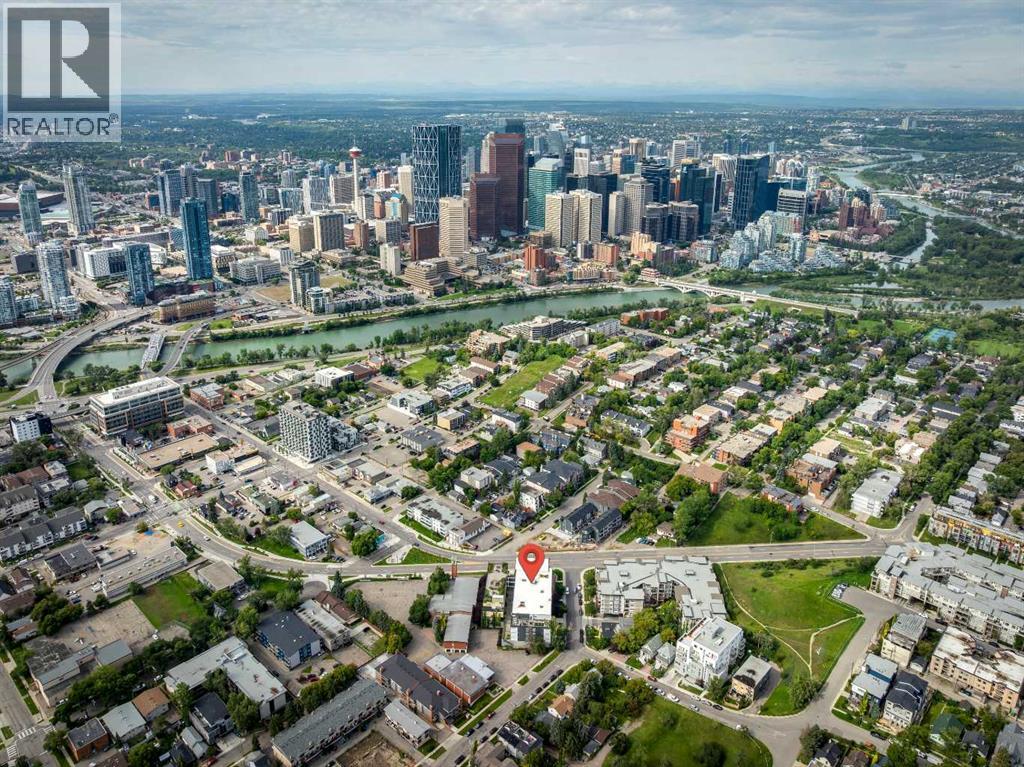
515 4 Avenue NE
Calgary, Alberta
Incredible Bridgeland Investment Opportunity! This listing includes of 22 of the 82 units (27% of entire building) located in the Victory & Venture building located in the heart of Bridgeland – a popular sought-after inner-city community. An ideal investment in a newer building, built in 2016, this is the first time these 9-year-old units have been offered for sale through the developer. Situated on the corner of 4 Ave NE & Edmonton Tr, directly on the #5 bus route and walking distance to downtown makes this the perfect location for commuters and students. Offering 5 Townhomes, 1 x 3 Bedroom Unit, and 16 x 2 Bedroom units. Each unit has a titled underground parking space and 1 assigned storage unit, gas stove top, electric built-in oven, hood fan, fridge, dishwasher, washer and dryer, quartz countertops, large windows, and sleek cabinetry. 2 of the townhomes have central air. Common area amenities include a roof top terrace with conversation seating and amazing downtown views, bbq area and fire table, a fitness centre with yoga room, dog wash station, bike maintenance area and visitor parking. Your tenants will enjoy all inner city living has to offer including quick access to the river and pathway system, close to all amenities with an off-leash dog park nearby. A 5-minute walk to restaurants, bars, and coffee shops. Ideal opportunity to lease multiple units to corporations for their employees, this is an easy investment with the future potential of selling these separate titled units individually. (id:63476)