
1497 Sunbury Road Frontenac, Ontario K0H 1X0

$787,803
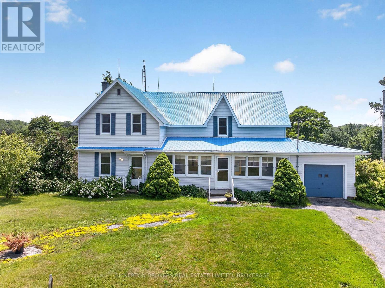
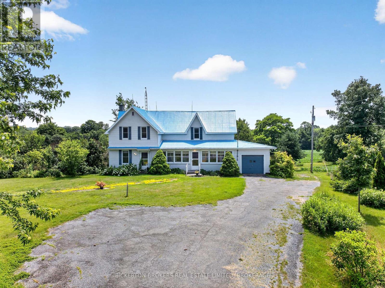
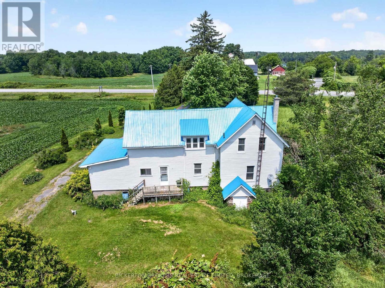
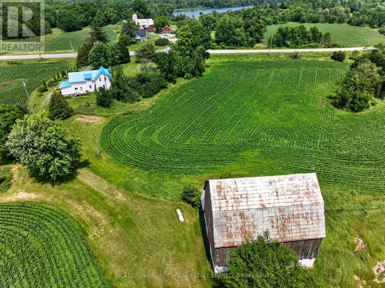
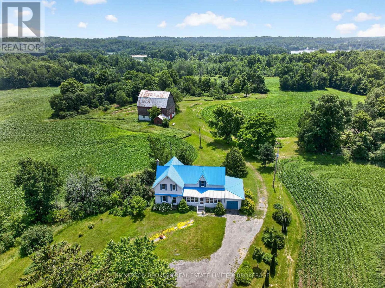
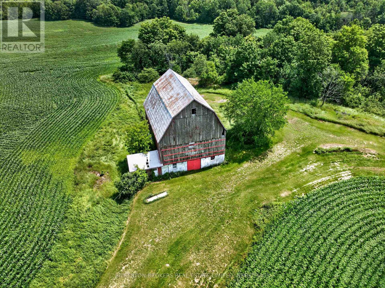
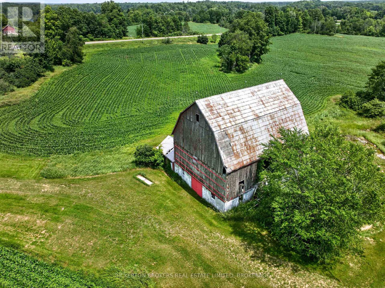
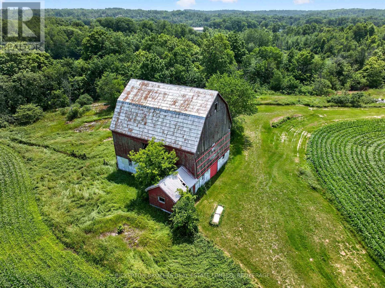
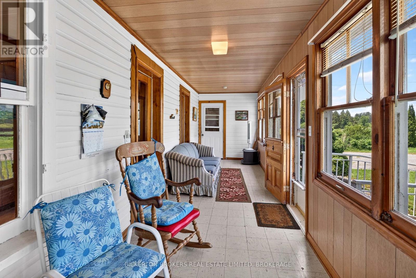
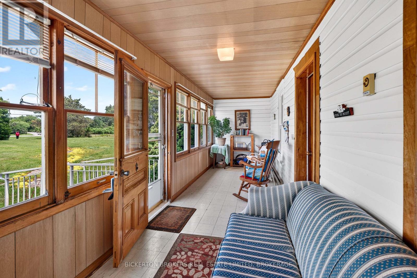
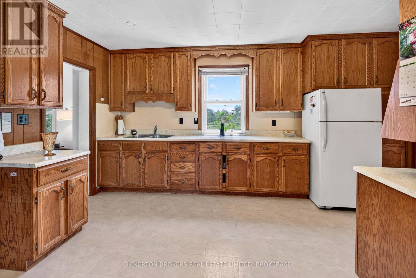
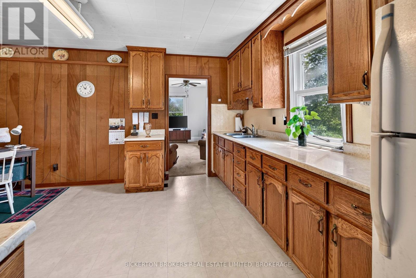
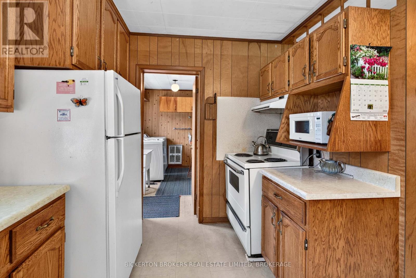
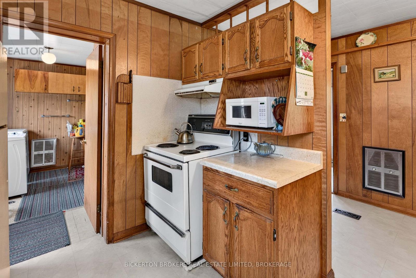
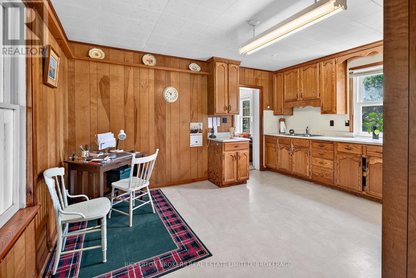
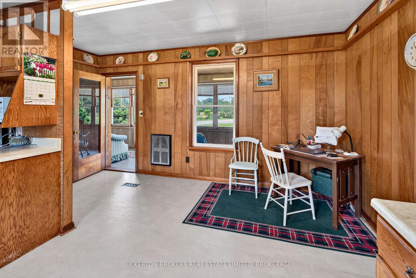
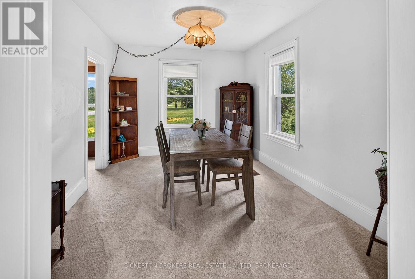
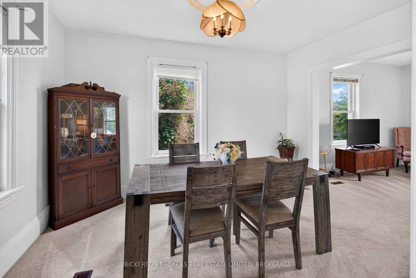
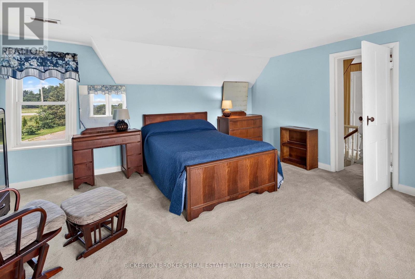
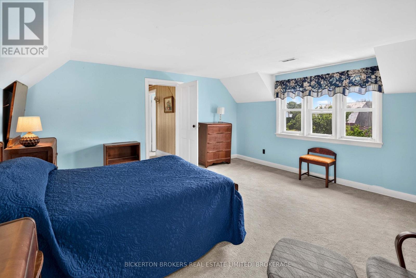
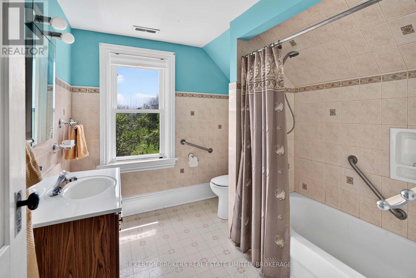
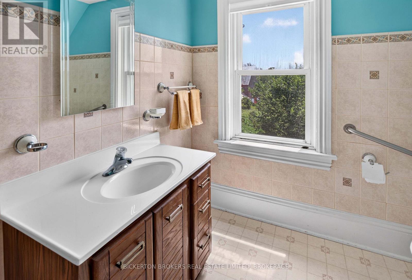
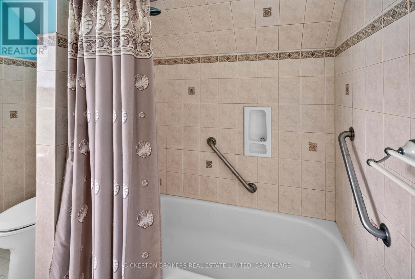
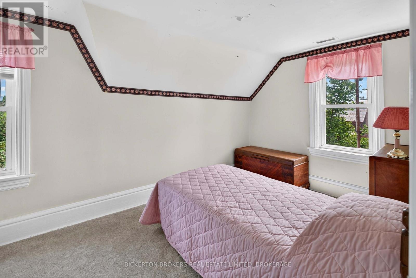
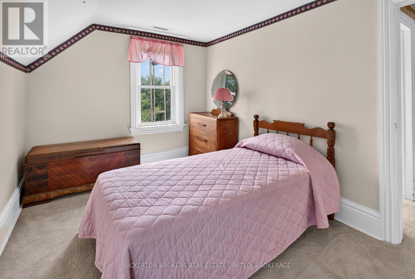
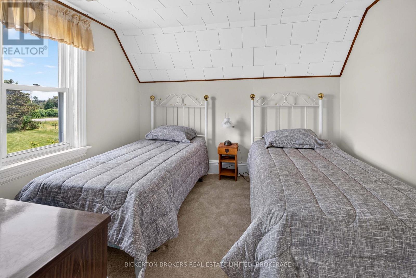
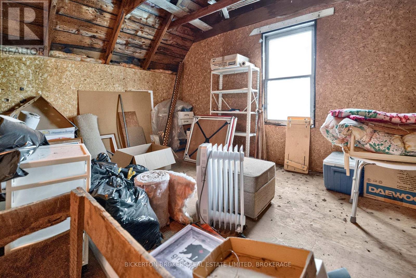
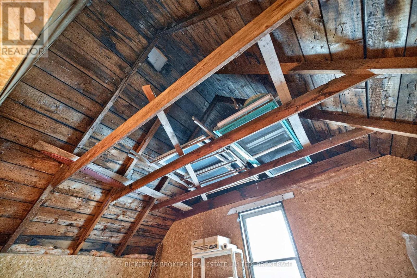
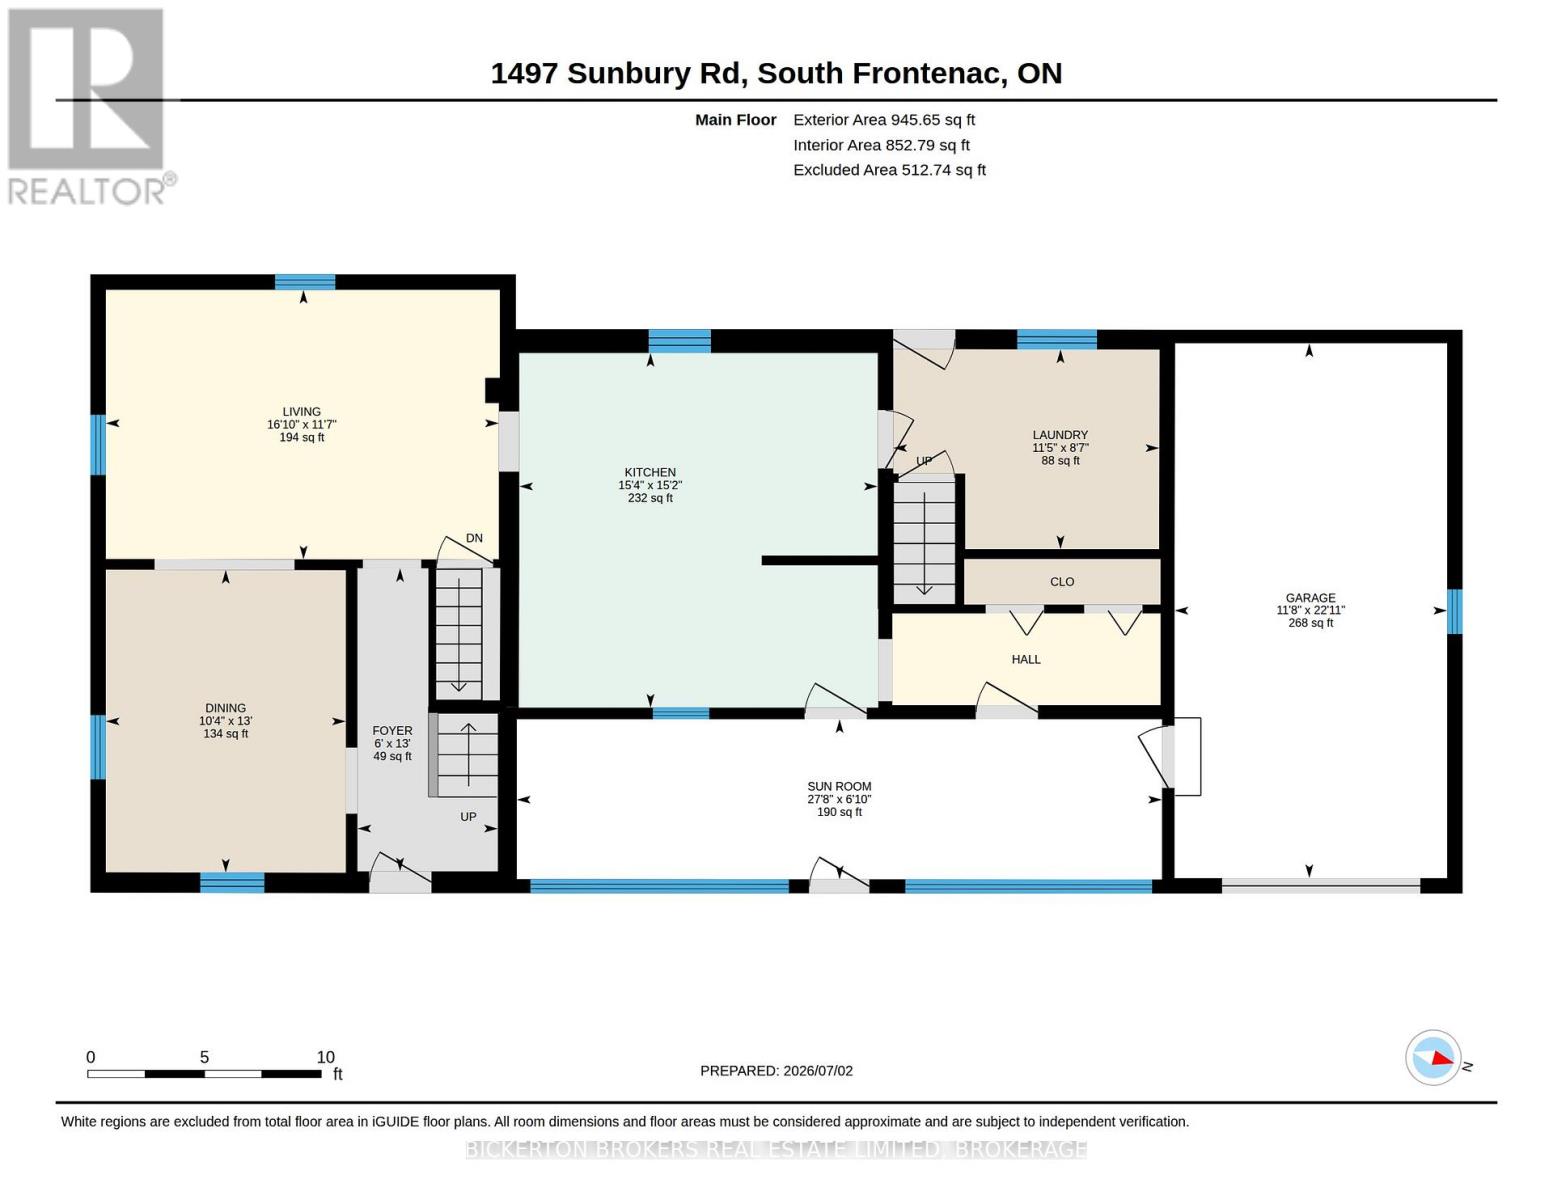
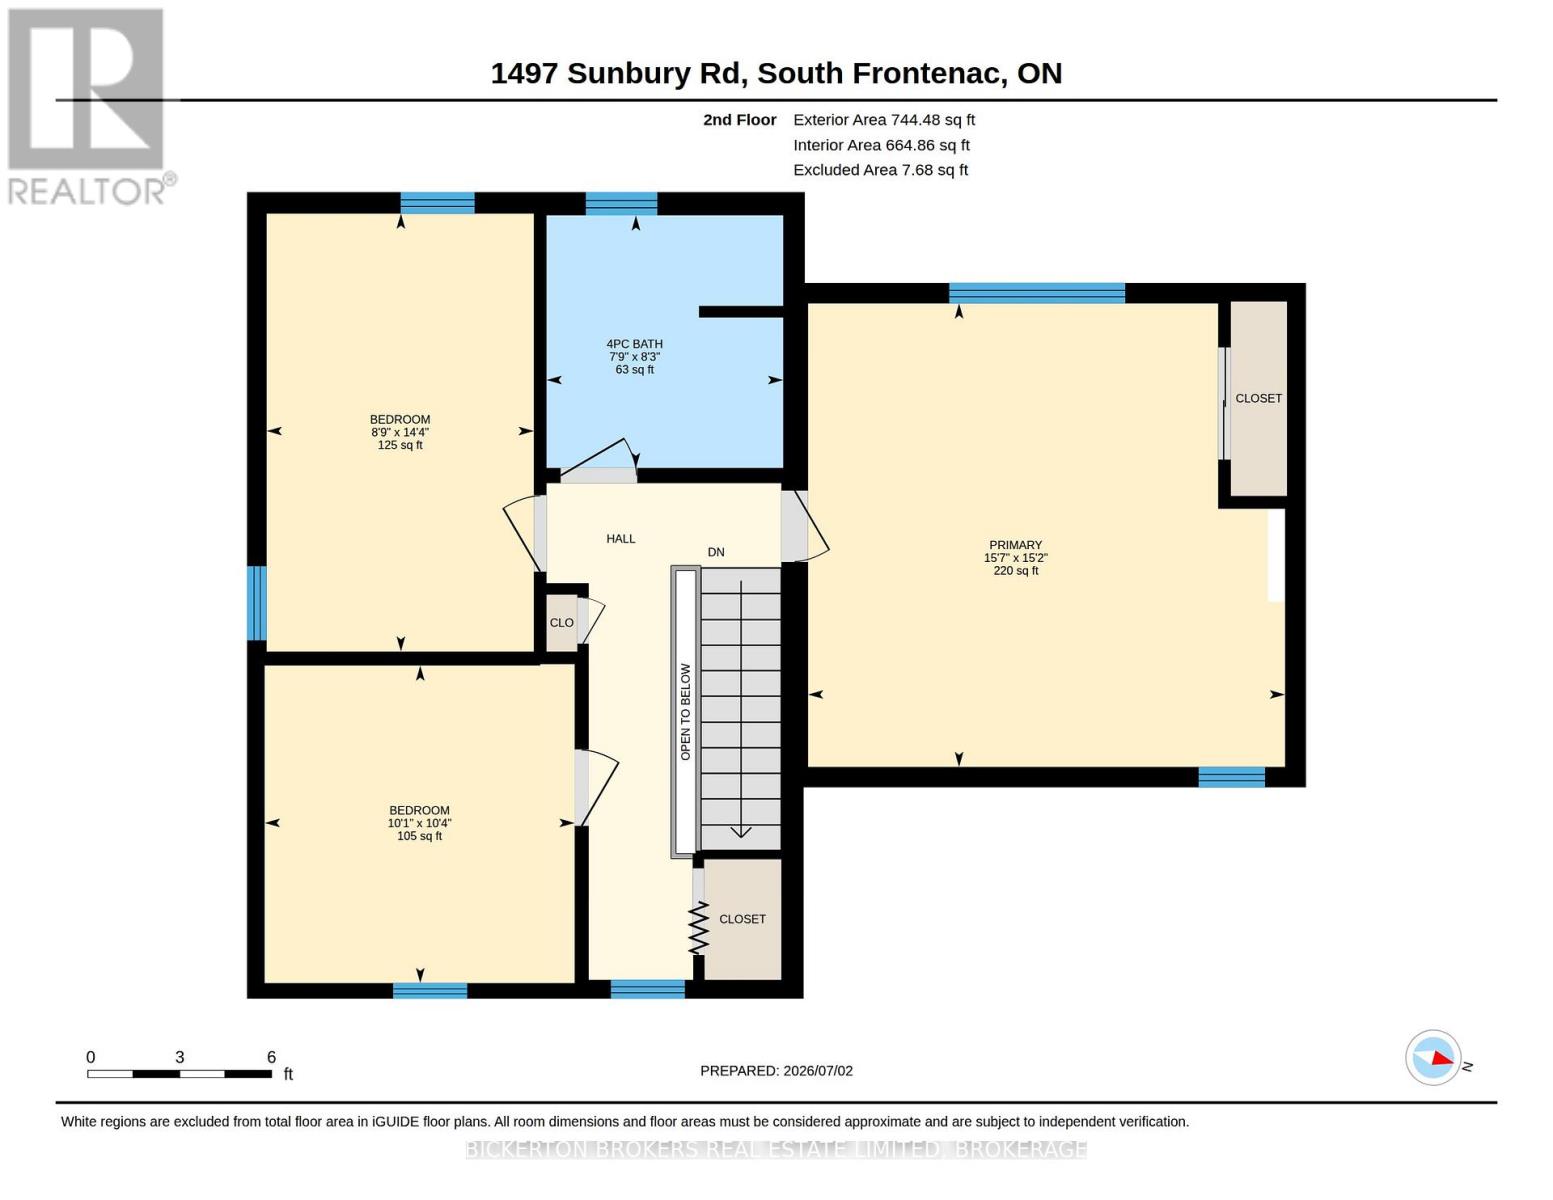
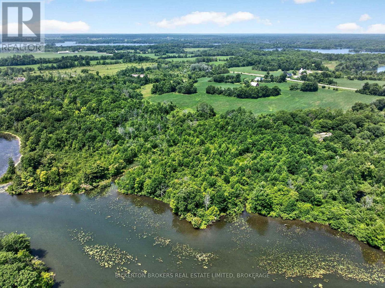
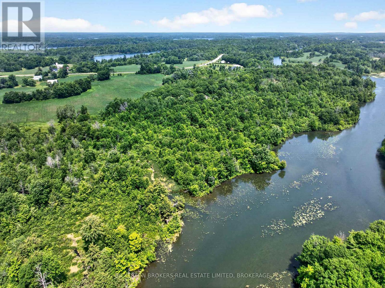
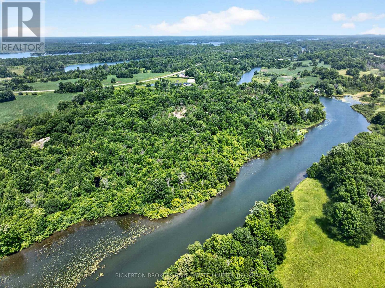
Discover the possibilities at 1497 Sunbury Road, a rare offering featuring approximately 98 acres of mixed farmland and mature woodland. This unique property overlooks the Rideau Canal system to the south between Upper and Lower Brewers Locks.The property includes a classic 3-bedroom, 1-bath farmhouse, a large traditional barn, and an attached single-car garage. Whether you're looking to restore the existing home, establish a hobby farm, expand your agricultural operation, or invest in a sizeable rural property, this offering presents exceptional potential for the right buyer.The acreage offers a blend of open farmland and wooded areas, creating opportunities for farming, recreational enjoyment, nature enthusiasts, or simply embracing the rural lifestyle. Buyers are encouraged to complete their own due diligence regarding any future intended uses ofthe property. Ideally situated just a short drive from Kingston, Seeley's Bay, and the amenities of the Rideau Corridor, you'll enjoy easy access to boating, fishing, hiking, snowmobiling, and countless outdoor activities. The nearby Rideau Canal, a UNESCO World Heritage Site, is renowned for its scenic beauty and four-season recreation and there are many free boat launches nearby where you can explore the many beautiful lakes. Being offered as part of an estate sale, the property is being sold in "as is, where is" condition with no representations or warranties by the Seller. A rare opportunity to own a substantial parcel of land in one of Eastern Ontario's most desirable rural locations-bring your vision and discover the possibilities (id:63476)
Open House
This property has open houses!
2:00 pm
Ends at:4:00 pm
1:00 pm
Ends at:3:00 pm
Property Details
| MLS® Number | X13645238 |
| Property Type | Agriculture |
| Community Name | 47 - Frontenac South |
| Community Features | School Bus |
| Farm Type | Farm |
| Features | Wooded Area, Sloping, Rolling, Dry, Level |
| Parking Space Total | 6 |
| Structure | Porch, Barn |
| View Type | View, Valley View |
Building
| Bathroom Total | 1 |
| Bedrooms Above Ground | 3 |
| Bedrooms Total | 3 |
| Age | 100+ Years |
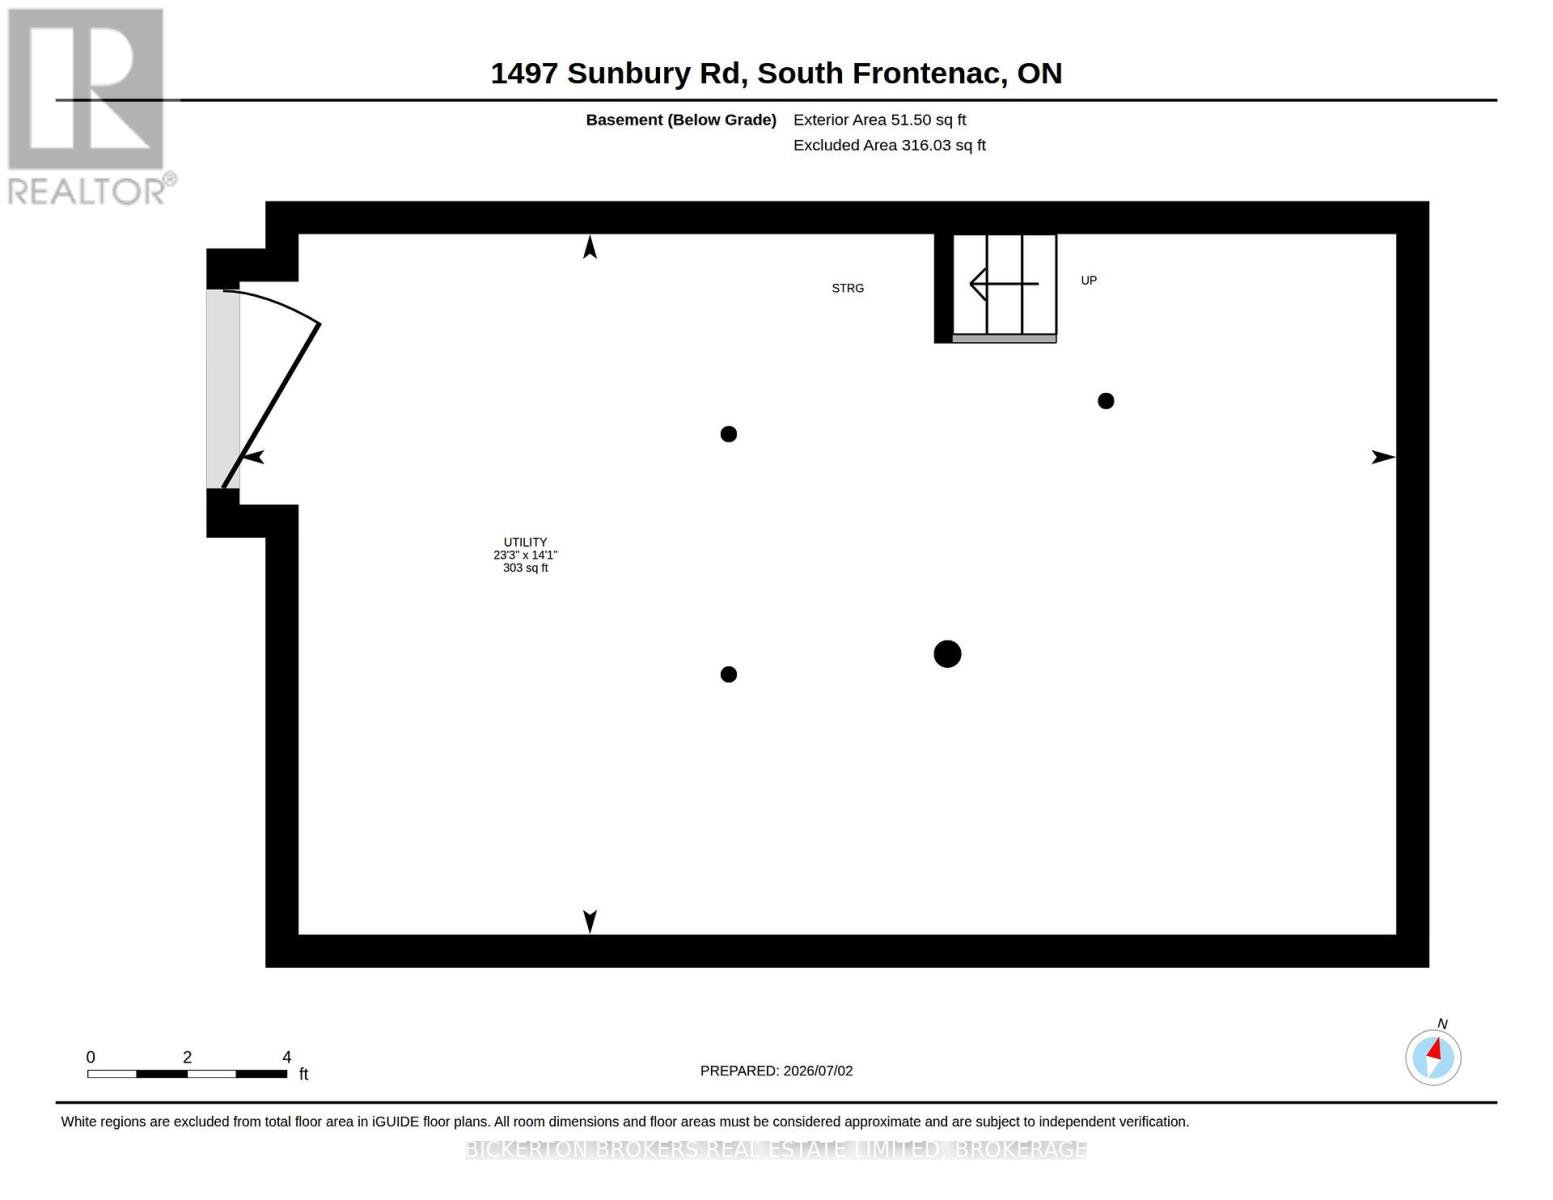
| Basement Features | Walk-up |
| Basement Type | N/a |
| Cooling Type | None |
| Exterior Finish | Vinyl Siding |
| Foundation Type | Stone |
| Heating Fuel | Oil |
| Heating Type | Forced Air |
| Stories Total | 2 |
| Size Interior | 1,500 - 2,000 Sqft |
| Utility Water | Drilled Well |
Parking
| Attached Garage | |
| Garage |
Land
| Acreage | Yes |
| Landscape Features | Landscaped |
| Sewer | Septic System |
| Size Depth | 2200 Ft |
| Size Frontage | 1100 Ft |
| Size Irregular | 1100 X 2200 Ft |
| Size Total Text | 1100 X 2200 Ft|50 - 100 Acres |
| Surface Water | River/stream |
Rooms
| Level | Type | Length | Width | Dimensions |
|---|---|---|---|---|
| Second Level | Other | 4.7 m | 3.51 m | 4.7 m x 3.51 m |
| Second Level | Bathroom | 2.52 m | 2.36 m | 2.52 m x 2.36 m |
| Second Level | Bedroom | 4.36 m | 2.66 m | 4.36 m x 2.66 m |
| Second Level | Bedroom | 3.16 m | 3.09 m | 3.16 m x 3.09 m |
| Second Level | Primary Bedroom | 4.62 m | 4.75 m | 4.62 m x 4.75 m |
| Basement | Utility Room | 7.09 m | 4.29 m | 7.09 m x 4.29 m |
| Main Level | Dining Room | 3.96 m | 3.14 m | 3.96 m x 3.14 m |
| Main Level | Foyer | 3.86 m | 1.84 m | 3.86 m x 1.84 m |
| Main Level | Kitchen | 4.64 m | 4.96 m | 4.64 m x 4.96 m |
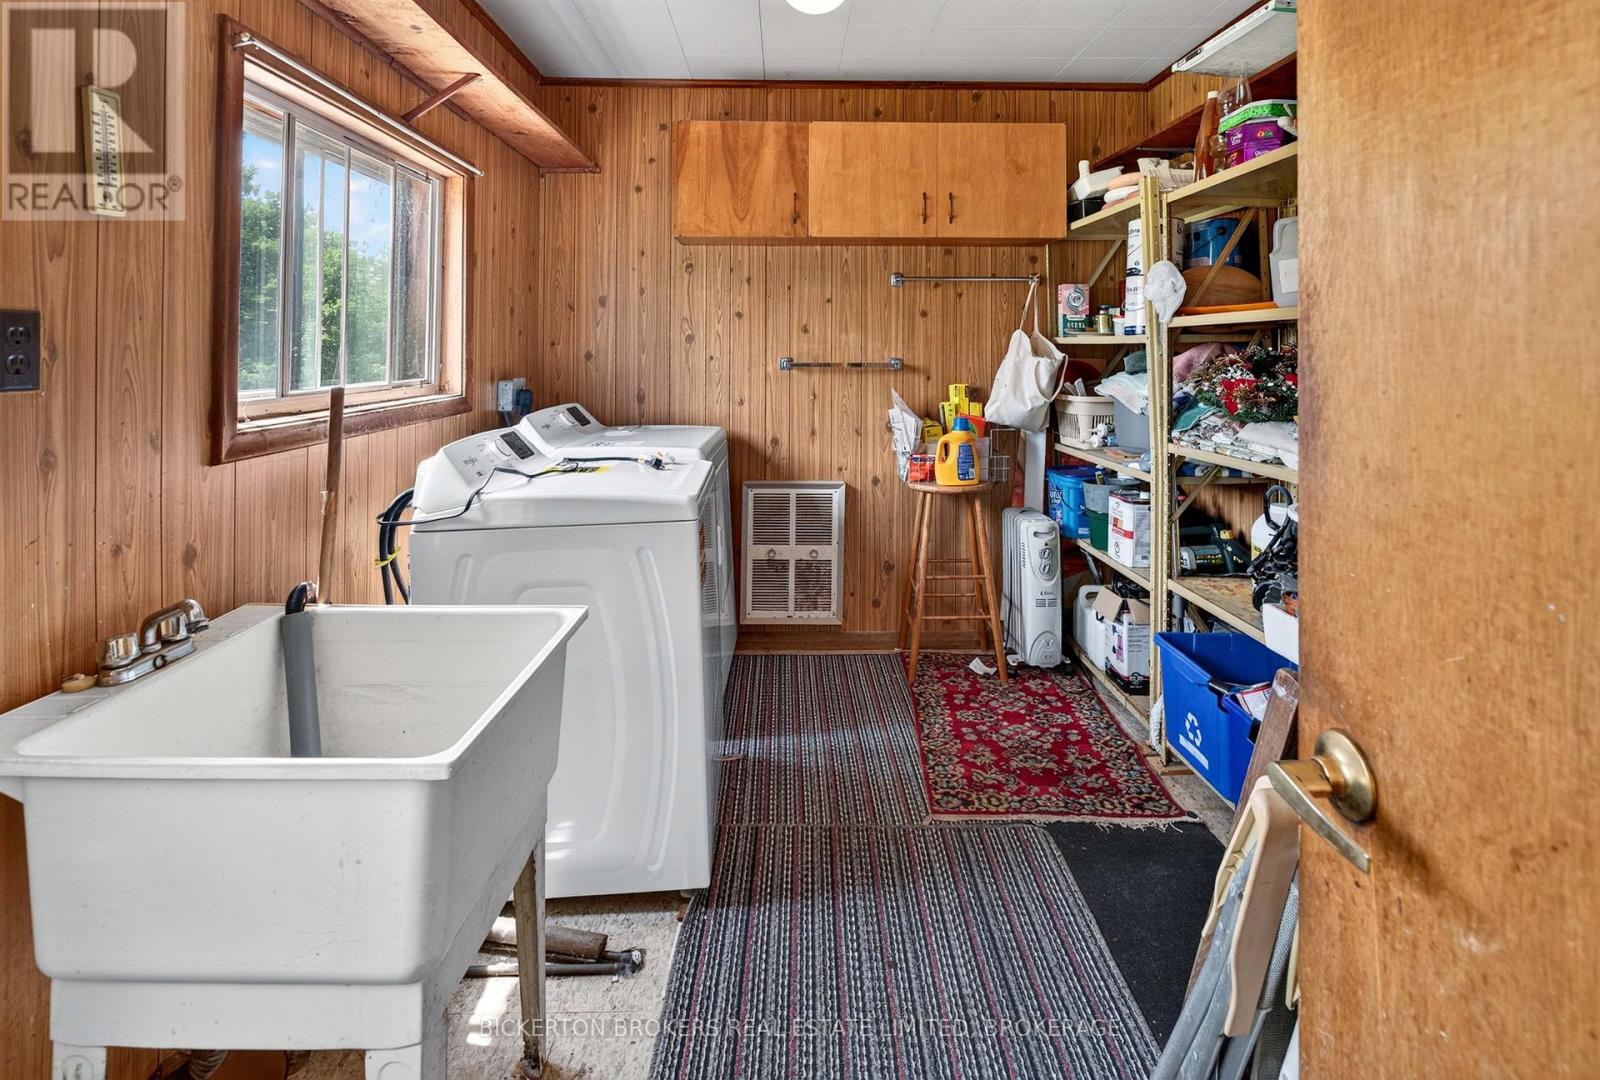
| Main Level | Laundry Room | 2.61 m | 3.48 m | 2.61 m x 3.48 m |
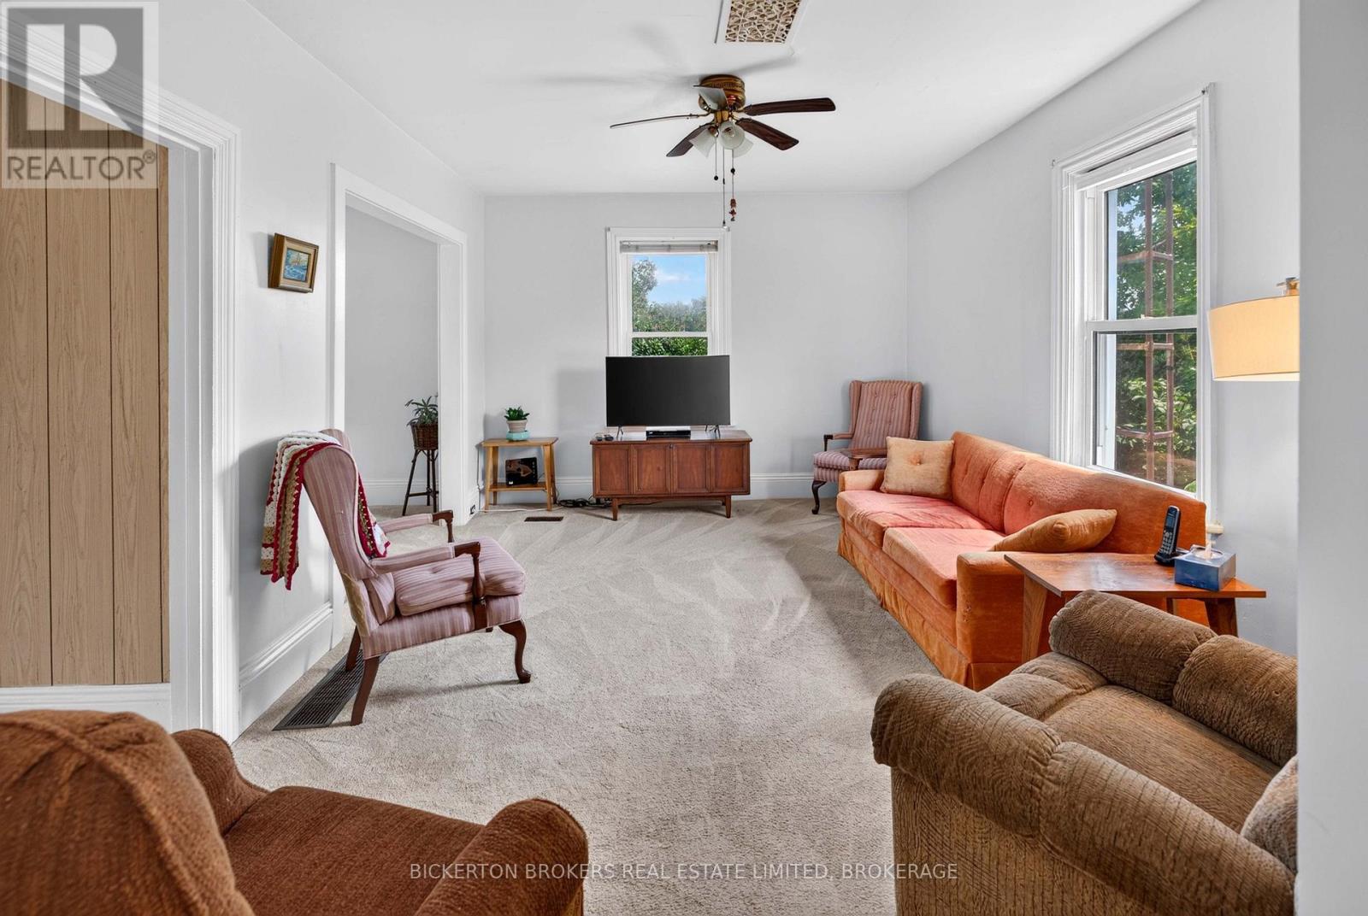
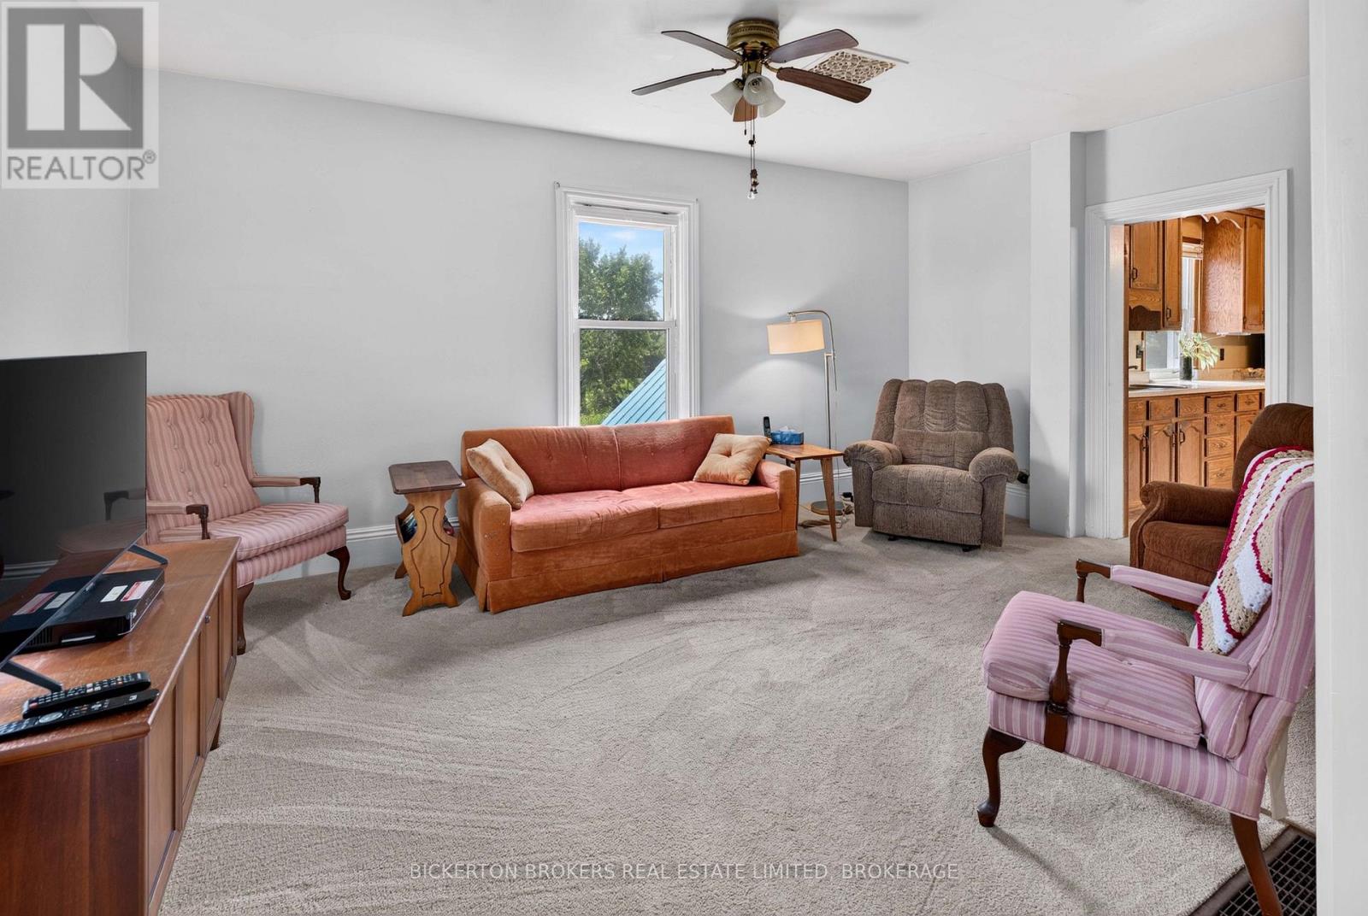
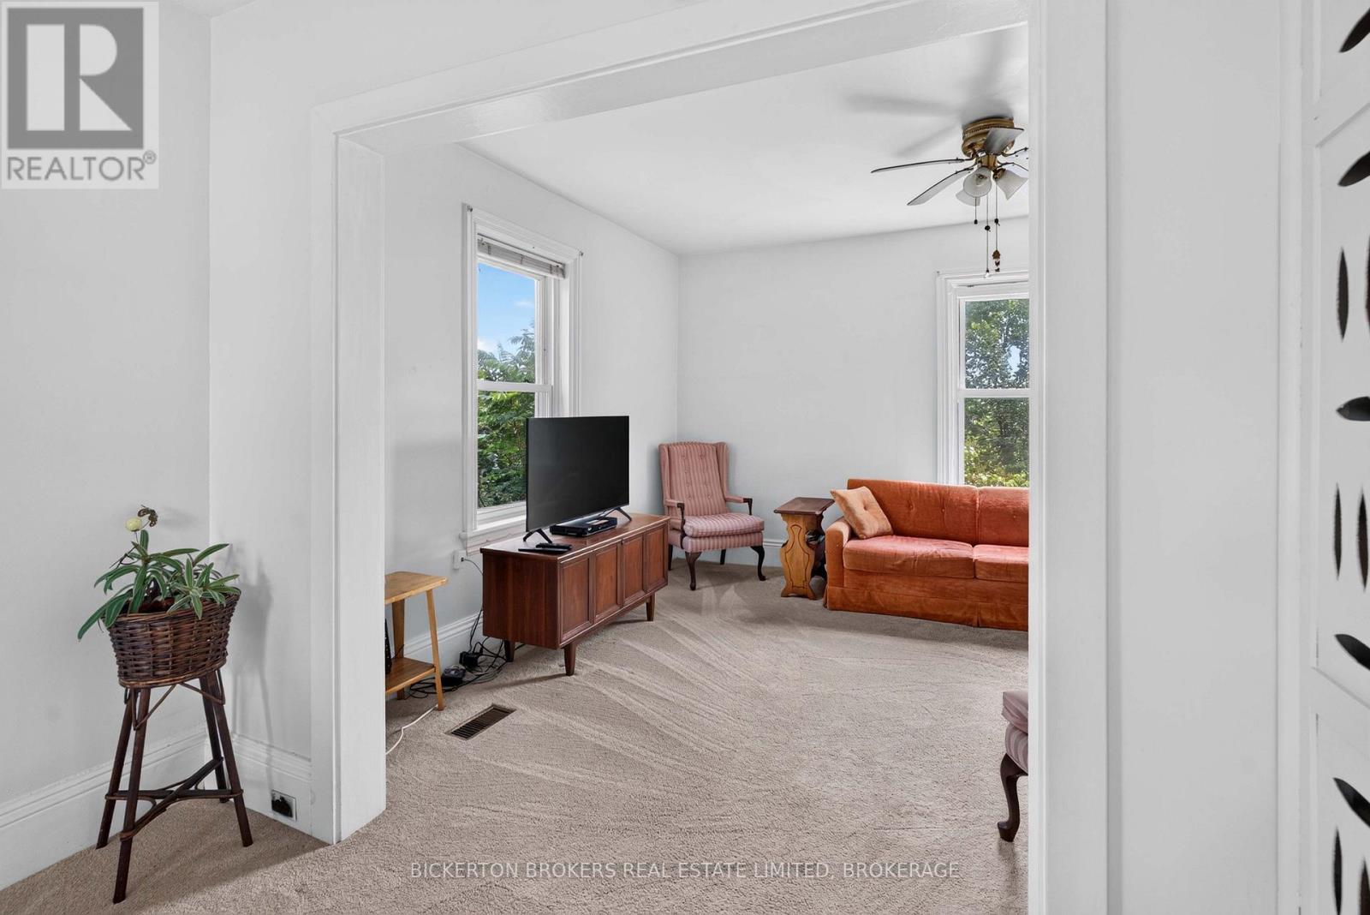
| Main Level | Living Room | 3.52 m | 5.14 m | 3.52 m x 5.14 m |
| Main Level | Sunroom | 2.09 m | 8.43 m | 2.09 m x 8.43 m |
Utilities
| Electricity | Installed |
Contact Us
Contact us for more information

The trademarks REALTOR®, REALTORS®, and the REALTOR® logo are controlled by The Canadian Real Estate Association (CREA) and identify real estate professionals who are members of CREA. The trademarks MLS®, Multiple Listing Service® and the associated logos are owned by The Canadian Real Estate Association (CREA) and identify the quality of services provided by real estate professionals who are members of CREA. The trademark DDF® is owned by The Canadian Real Estate Association (CREA) and identifies CREA's Data Distribution Facility (DDF®)
August 06 2026 07:49:51
Kingston & Area Real Estate Association
Bickerton Brokers Real Estate Limited, Brokerage