
73 Hidden Valley Villas NW
Calgary, Alberta
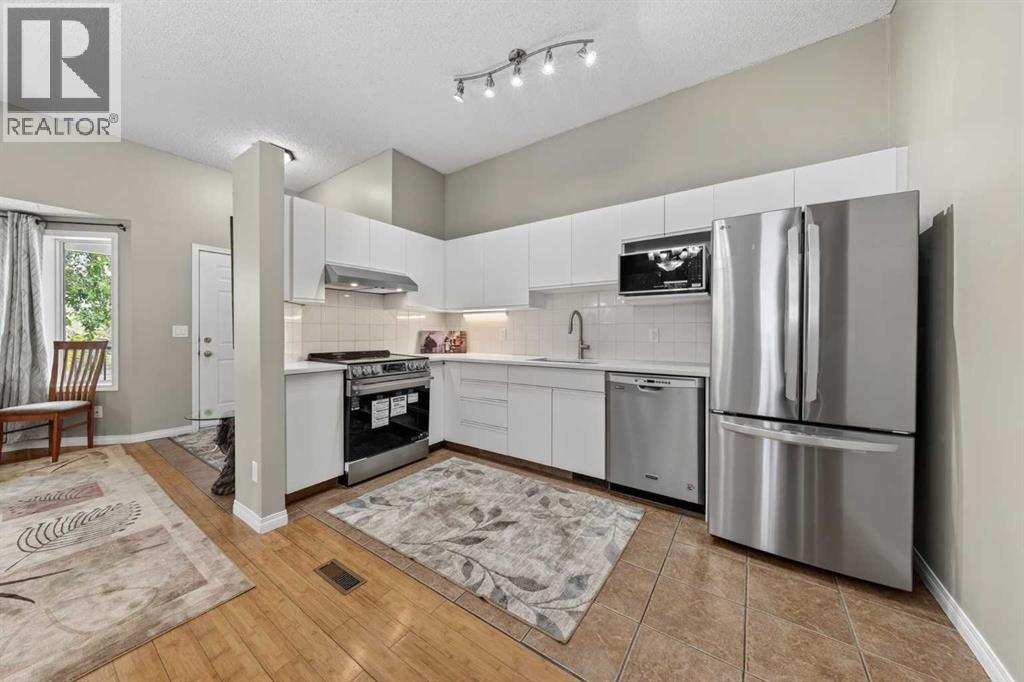
Welcome to this like-new end-unit villa in the highly sought-after community of Hidden Valley. Offering over 1,400 sq. ft. of developed living space, this beautifully maintained 4-level split features 3 bedrooms, 2 full bathrooms, two walk-in closets, and numerous recent upgrades.The impressive main floor boasts soaring 10-foot ceilings, creating a bright and spacious atmosphere throughout the living room, dining area, and well-appointed kitchen. A side entrance leads to the private backyard, providing the perfect space to relax, entertain, or enjoy outdoor living.The upper level features a generously sized bedroom with a walk-in closet, a versatile flex room that can be used as a home office, nursery, or guest room, and a 5-piece bathroom. The third level offers a versatile space complete with a walk-in closet, a 3-piece ensuite, and a cozy fireplace. While currently configured as the primary bedroom, it can easily be used as a family room, entertainment area, or private retreat, providing exceptional flexibility for a variety of living arrangements.Both bathrooms feature floor-to-ceiling ceramic tile, adding a modern and upscale finish.The fourth level provides additional living space that is perfect for a recreation room, home office, gym, media room, or a third bedroom.Quality bamboo flooring extends throughout all four levels, adding warmth and elegance to the home. The assigned parking stall is conveniently located directly in front of the unit. The front patio has recently been upgraded with a new wood deck and iron spindle railing, enhancing both curb appeal and outdoor enjoyment.Over $30,000 has been invested in recent renovations, including a new kitchen countertop, new appliances, a range hood fan, updated lighting fixtures, and fresh paint throughout. The washer and dryer were replaced in 2025, while the high-efficiency furnace and hot water tank were installed in 2022.Ideally situated within walking distance of three schools, this home also offers quick access to major routes, including Stoney Trail. Shopping, parks, restaurants, and YYC Airport are all just minutes away. Whether you're a first-time buyer, downsizer, or investor, this move-in-ready home offers outstanding value in a convenient and family-friendly location. (id:63476)
218 Les Jardins Park SE
Calgary, Alberta
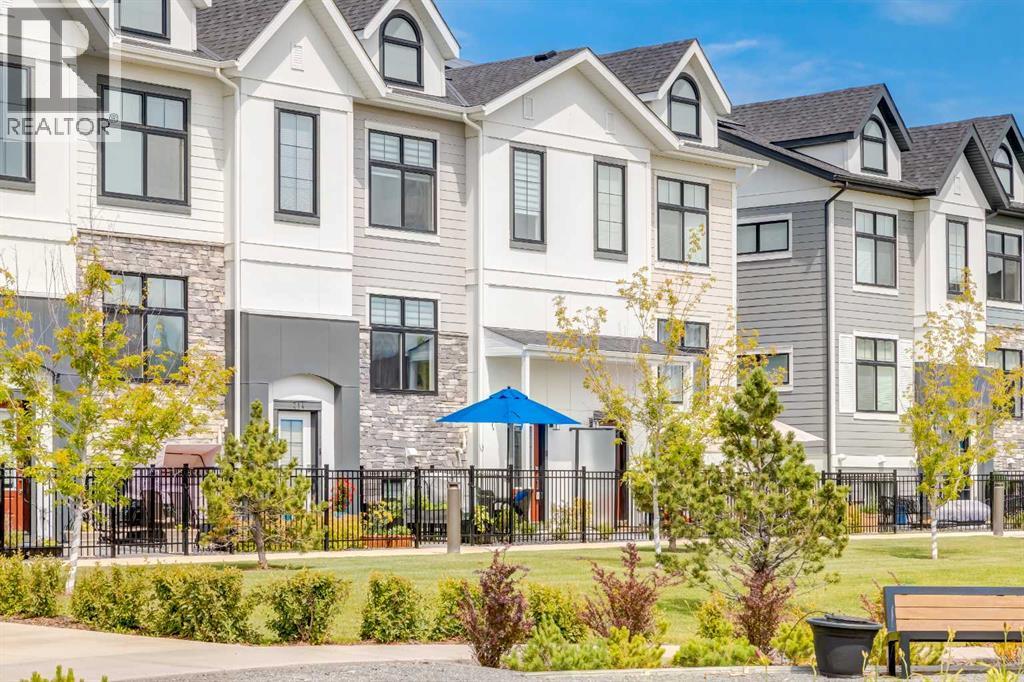
Completed at the end of 2023 and first occupied in 2024, this immaculate park-front residence at Les Jardins offers the rare opportunity to enjoy a nearly new home without compromise. Overlooking expansive green space and bathed in natural light, it is a home that effortlessly balances sophisticated design with everyday comfort. More than 1,600 square feet across three thoughtfully designed levels, every space has been carefully considered to enhance the way you live. The main floor is warm and inviting, where the kitchen naturally becomes the heart of the home. Equipped with stainless steel appliances, a generous pantry, custom window coverings, smart home technology, and refined finishes throughout. Upstairs, the private primary retreat offers a walk-in closet and spa-inspired ensuite, while two additional bedrooms provide exceptional flexibility for family, guests, or a dedicated home office. The fully developed lower level extends the home's versatility, creating the perfect setting for a media lounge, fitness space, guest retreat, or creative studio, complemented by an impressive custom walk-in storage area rarely found in townhome living. Thoughtfully designed for the future, the home features four dedicated solar panels integrated into the electrical system with a convenient monitoring app, allowing homeowners to track energy production with ease. A rough-in for an electric vehicle charger in the side-by-side double attached garage further enhances the home's forward-thinking design. The garage itself is finished with custom flooring, professionally installed bike storage, built-in racking systems, and exceptional organization, creating a space that is as functional as it is impressive. Beyond the interiors, the lifestyle continues. Enjoy morning coffee in your private gated yard overlooking the park, cycle the Bow River pathway network, explore nearby Carburn Park, or spend the afternoon at Sue Higgins Dog Park, all just moments from your front door. Residen ts also enjoy exclusive access to Les Jardins' private fitness centre. Additional features such as a reverse osmosis drinking water system and water softener reflect the exceptional level of care throughout this impeccably maintained home. Perfectly positioned just minutes from downtown Calgary, this is effortless lock-and-leave living where contemporary elegance, sustainability, and nature exist in perfect harmony. (id:63476)
355 Willow Ridge Place SE
Calgary, Alberta
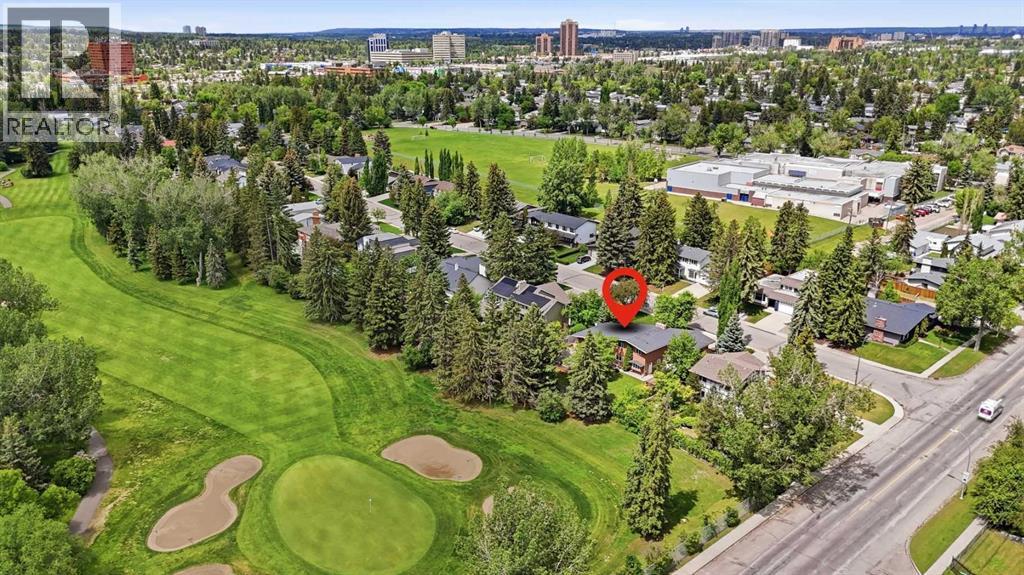
Welcome to this exceptional opportunity in the prestigious community of Willow Park! Situated on a rare 80’ x 125’ lot spanning over 10,000 SF. This spacious 2-storey split backs directly onto the 7th hole of Willow Park Golf & Country Club, offering outstanding views and a highly sought-after setting. Built in 1966 and offering over 2,200 SF of developed living space above grade, this well-maintained home features a versatile family-friendly layout with four bedrooms and four bathrooms. The upper level hosts two generous bedrooms, including a spacious primary retreat with a private ensuite and fire place, while an additional bedroom is conveniently located on the lower main level. The fully developed basement provides a fourth bedroom, an additional full bathroom, and flexible space for recreation, hobbies, or guests. Designed for both everyday living and entertaining, the home offers multiple gathering spaces and seamless access to the expansive sunny south-facing backyard, where mature landscaping and golf course views create an incredible outdoor setting. Relax in the hot tub and host your Stampede BBQ party just in time for the summer. Car enthusiasts, hobbyists, and those needing extra storage will appreciate the oversized 700 SF heated double attached garage. Significant updates include a complete sewer line replacement, vinyl windows, a newer hot water tank replaced in 2024 and classic stucco exterior. 3 mins drive to Anderson Station, Short walk to South Centre, Library, Trico Centre and Italian Market. All the amenities that make Willow Park one of Calgary’s most established and desirable communities, this is a rare chance to secure a premium golf course property and make it your own. (id:63476)
7958 Taulbut Street
Mission, British Columbia
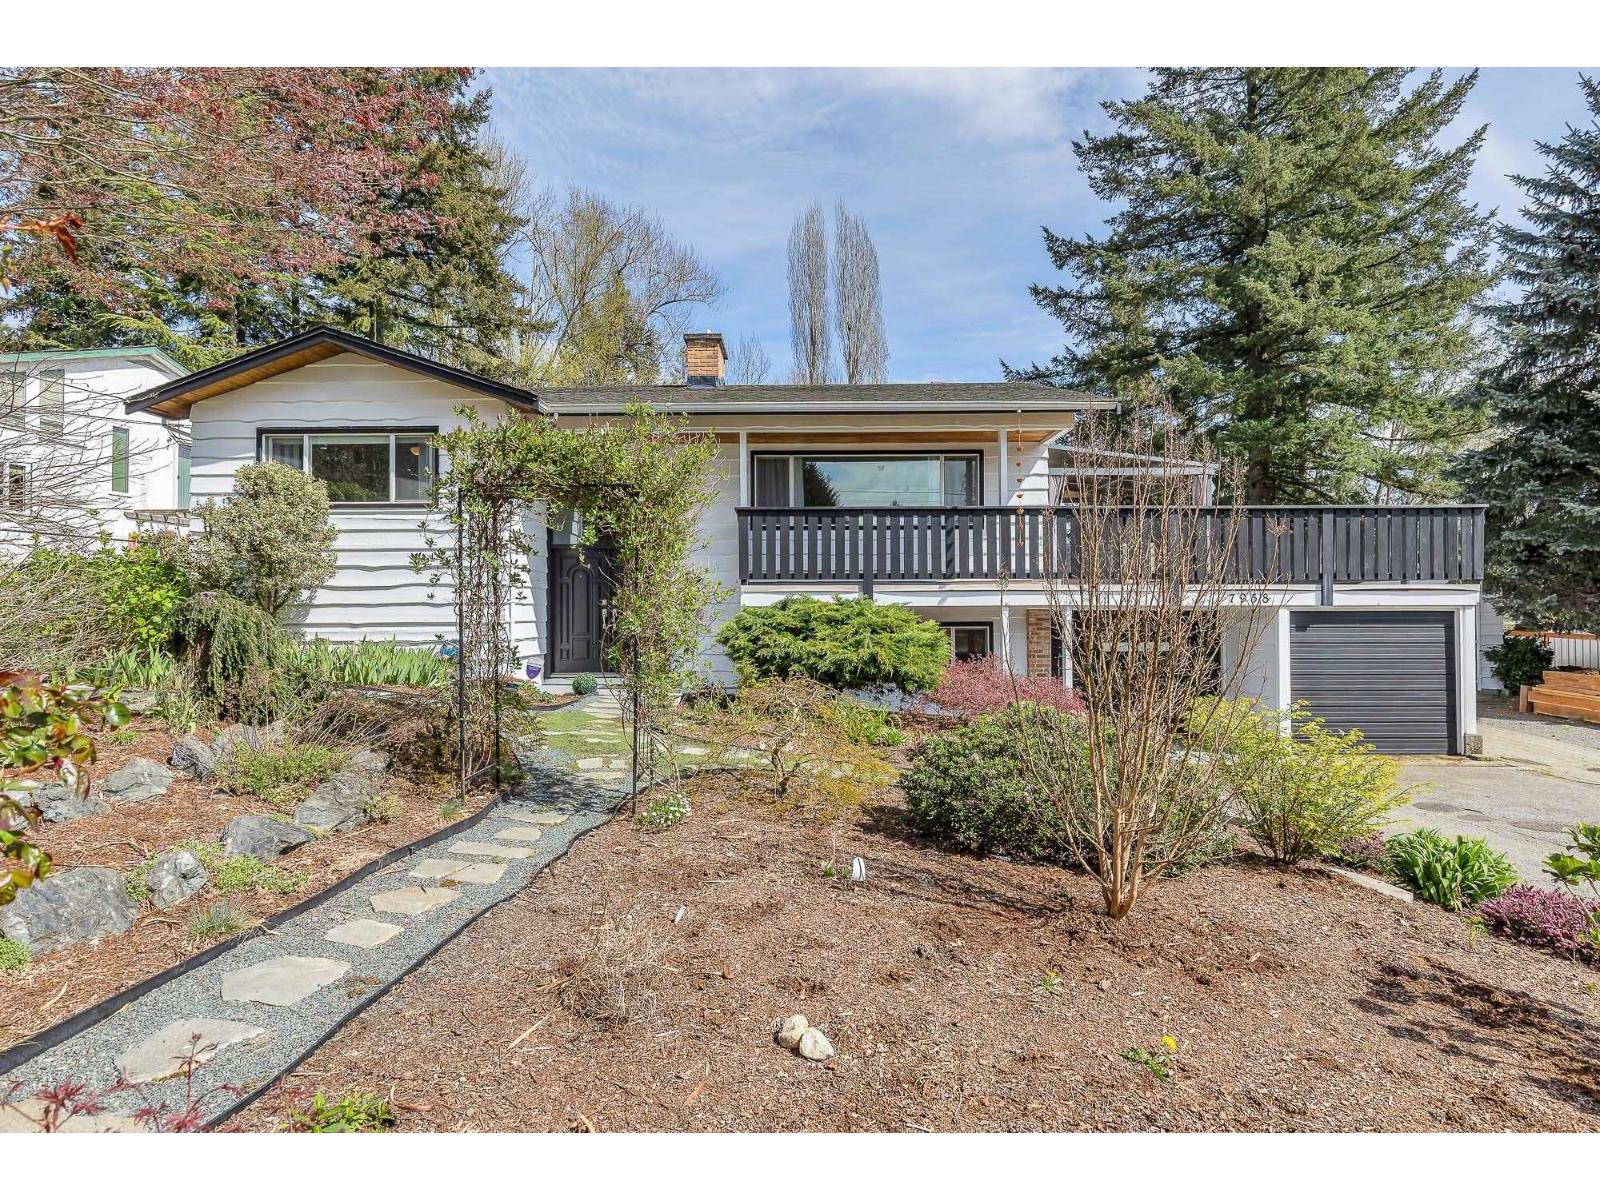
Rare 1/2 acre in prime location backing onto greenbelt & directly across from Centennial Park - walk to top schools and amenities. This meticulously maintained home offers new hardwood floors, updated cabinetry, countertops, finishings, fresh paint, newer stainless steel appliances, windows, tile, and high-efficiency on-demand hot water and heat. Bright layout with a massive patio built for entertaining. Lower level with separate entry and kitchenette offers in-law or mortgage-helper potential. Oversized driveway for multiple vehicles and RV/boat. Newly landscaped yard with mature garden - exceptional space and privacy. Bonus detached insulated garage (man cave/workshop) with power - bring the tools & toys. OCP Mid- Rise Residential Plus Allowing for Townhomes/apartments up to 6 Stories. (id:63476)
6 Cedar Crescent
Wainwright, Alberta
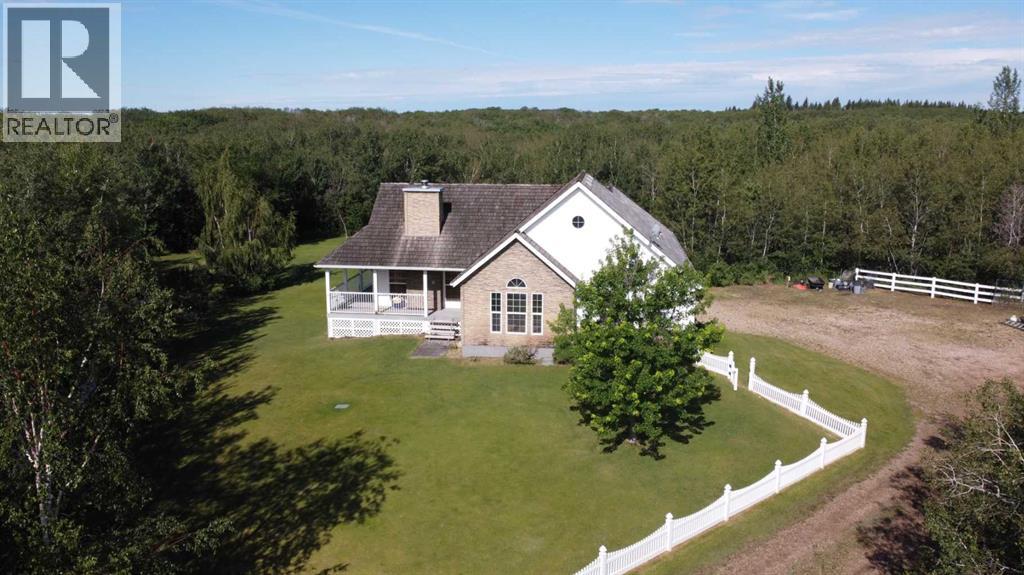
PRICE IMPROVED + BUYER INCENTIVE OFFERED! This secluded 3.36 acre property is nestled proudly in the trees and just a five-minute drive from Wainwright with pavement all the way! Discover the perfect blend of tranquility & modern living at "6 Cedar Crescent", where this stunning 1500+ sq ft acreage c/w an extra barndominium with family/guest space awaits your new family lifestyle. With 4 spacious bedrooms (2 up/2 dn) and 3 well-appointed bathrooms, this home offers ample space for everyone to enjoy. The main floor is highlighted with an open concept living room/kitchen, a generous primary bedroom with 5 pc. ensuite, a 2nd bedroom (or office), 4 pc. main bath and handy main floor laundry. Skip your way downstairs to a spacious family room with flex space (wet bar) for the weekly games night. You'll love the walk-out basement leading to a beautiful sheltered backyard setting c/w pond...just add fish! You may notice "Randy the Robo-Mower" working away the summer (without complaining...), which would be part of the new owners family. Additionally, you'll find 2 more bedrooms, a 3 pc. bath and utility room here to complete the perfect family sprawl. A heated attached double car garage is convenient with the entrance through the laundry/kitchen area for handy grocery drop off! The barndominium family/guest space is located privately out of sight from the main home and features a large 2 truck garage under the living space above, including single bedroom, 4 pc. bath, kitchen/living room area and a beautiful large deck setting for those sunset evenings with family and friends. (Geothermal systems for both buildings!) This property is ideal for families seeking beauty, privacy and convenience in their new home, plus the handy options for the additional family/guest space. Embrace the private acreage lifestyle with the "close to town" convenience you've always dreamed of in this remarkable setting! Check out the 3D virtual tour and call your favourite realtor today to book your personal peek! (id:63476)

1005 15 Street
Wainwright, Alberta
Welcome to this beautifully maintained 1,389 sq. ft. 4-bedroom, 3-bathroom home in one of Wainwright's most desirable locations! Backing directly onto greenspace and situated on a quiet street, this property offers the perfect blend of privacy, convenience, and functionality for families and hobbyists alike.Step inside to discover a bright, open-concept layout filled with natural light, creating a warm and inviting atmosphere throughout the home. Recent updates provide peace of mind and modern appeal, including a newer furnace, hot water tank, updated flooring, fresh paint, new shingles on the garage and the complete removal of Poly-B plumbing.The spacious kitchen, dining, and living areas flow seamlessly together, making everyday living and entertaining effortless. With four bedrooms and three bathrooms, there's plenty of room for growing families, guests, or a home office setup.One of the standout features of this property is the incredible oversized (42'-6" x 28'-3") heated double garage. More than just a place to park, this impressive space includes its own 3-piece bathroom, making it ideal for projects, hobbies, a workspace, or anyone who appreciates extra functionality.Outside, you'll find a massive driveway with room for multiple vehicles, trailers, RVs, recreational toys, or even a game of basketball with the family. After a long day, relax and unwind in the included hot tub while enjoying the peaceful greenspace views behind the home.Location is everything, and this home delivers. You'll be within walking distance or a short drive to schools, parks, the splash park, and all the amenities Wainwright has to offer, while still enjoying the tranquility of a quiet, family-friendly neighborhood.If you've been searching for a move-in-ready home with an exceptional garage, unbeatable outdoor space, and a fantastic location, this property is one you won't want to miss. (id:63476)

301, 499 Meadow Lake Court
Brooks, Alberta
Enjoy refined condo living in this 3rd-floor unit located in a quiet adult-oriented building, offering incredible lake views and abundant natural light. This well-designed 1 bedroom home features a lovely, open concept living space, 4 pc bathroom and in-suite laundry room, ideal for comfort and privacy. The beautiful kitchen is a standout, showcasing quartz countertops, custom cabinetry, tiled backsplash and ample workspace, perfect for both everyday living and entertaining at the island. The thoughtful layout flows seamlessly into the living and dining areas, where glass doors frame the stunning lake scenery. Step outside to the balcony, where you’ll find two exterior storage units, providing ultimate convenience and extra space for seasonal, outdoor or workshop items. Additional highlights include in-suite laundry, one secure indoor parking stall and an additional outdoor parking spot - a valuable combination! Building amenities enhance the lifestyle, featuring a workshop, exercise room, an inviting entry-level common area ideal for visits and enjoying a coffee, along with an elevator for easy access to and from the units. All of this is complimented by the peaceful atmosphere of adult living, making this wonderful home an exceptional opportunity in a sought-after condo community. *This unit comes with an upgraded A/C unit, Fridge, Stove, Dishwasher, MicroHood, Washer/Dryer, Kitchen Table & Chairs, Island Stools (2), Balcony Storage Unit Shelving, Deep Freeze , Shelving in Parking Stall w/ Custom Vinyl Cover and much more! (id:63476)
407, 515 6 Street S
Lethbridge, Alberta
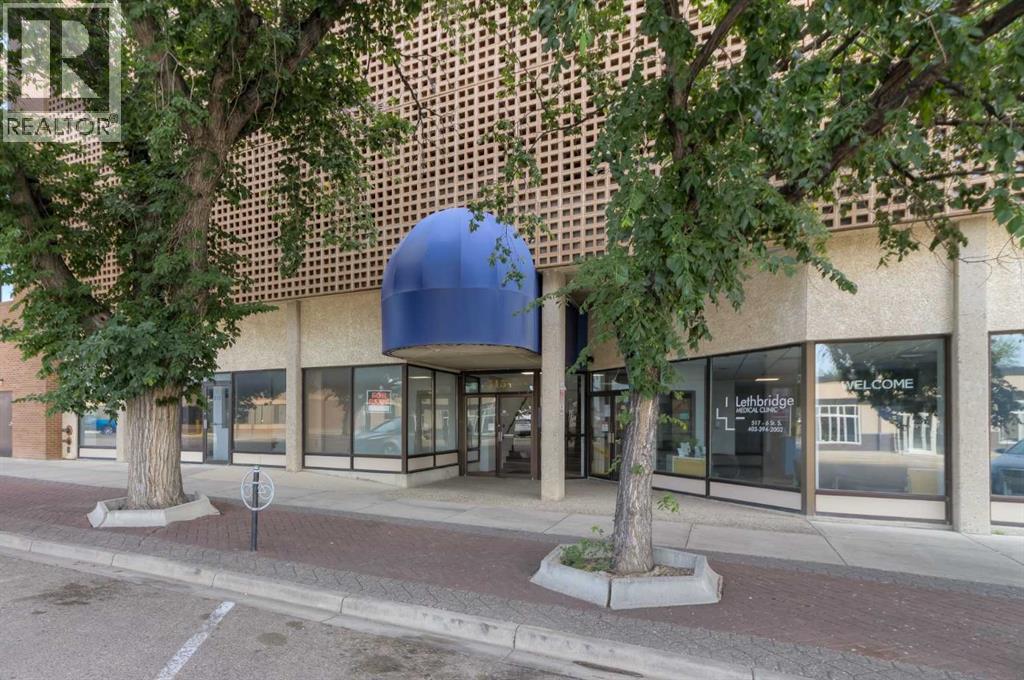
Here is a chance to own a beautiful, move in ready, quality renovated, 2 bedroom condo with the big city feel. The location is perfect on the 4th floor with a corner balcony that shows 3 sides of the City and what spectacular views this is for all four seasons!! The feel of this condo is awesome. The kitchen was crafted by Fuzo Cabinets & Design and is timeless! There is very little of the 80's left in this floorplan. Extra cabinetry and storage were added and this condo has worked for a family of 4. (They are sad they must leave Lethbridge). This condo is ideal for the retiree that want security , covered, underground parking, a few amenities such as newly renovated exercise room, sauna & bathroom, common area that can be booked for personal functions, including pool table, shuffleboard and ping pong and there is bike storage. The Landmark is an ideal choice for the working person or couple that want to own, but want to travel on weekends and not worry about maintenance. The Landmark is a non-smoking building and Pets must need approval. Condo fees include electricity, heat, sewer, water, garbage, recycle, reserve fund, insurance, professional management . Do not overlook the value offered in the Landmark. The construction costs of a concrete building, secure parking, amenities and elevators compared to a wood structure condo complex may be something to consider. One of the benefits is the walking distance to shops, restaurants, dental and medical clinics, retail and easy transit route. This building has a nice vibe from a diverse mix of young to middle age and includes seniors wanting a solid place to call home. The building is half way through the process of completing boiler replacements, roof replacement, updated washer/dryers in freshened laundry room , renovated the exercise equipment and sauna room, including new bathroom, as well as redoing the common meeting room and recently built up the Reserve Fund for the continuation of operating a sound bu ilding. Patio decks are in the process of being resealed and repainted. The two elevators have recently been replaced too. . Be sure to consider this condo if you are looking for something affordable and move in ready. (id:63476)
94 Heritage Lane W
Lethbridge, Alberta
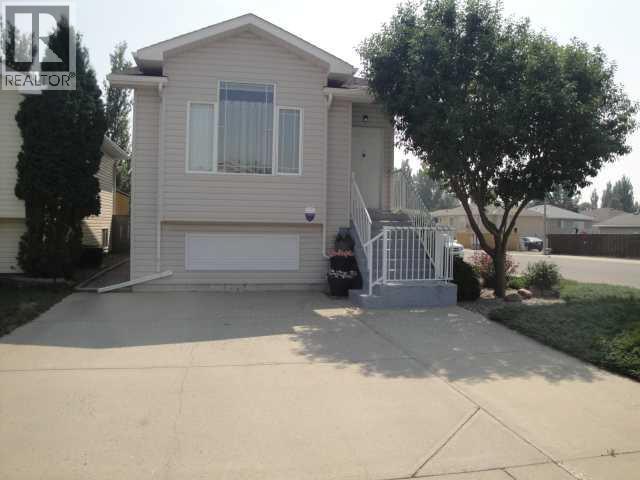
Immaculate 1,405 sq ft four-level split featuring 3 beds, 2 baths, a walk-out third level, and a bright 4-season sunroom plus a covered patio that both overlook the picturesque, low-maintenance yard and garden area. Set on a corner lot with extra street parking, this home offers a 24×24 detached garage , radiant tube heating alongside R40 insulation for efficient even warmth all winter, particle sheeting throughout plus a front driveway with comfortable parking for 3. Enjoy the premium features in this home such as central A/C, jetted tub, fully developed levels throughout and with many of the furnishings included in the price. Clean, polished, and packed with top notch extras—this is a standout property with exceptional functionality and curb appeal. (id:63476)
320, 2233 34 Avenue SW
Calgary, Alberta
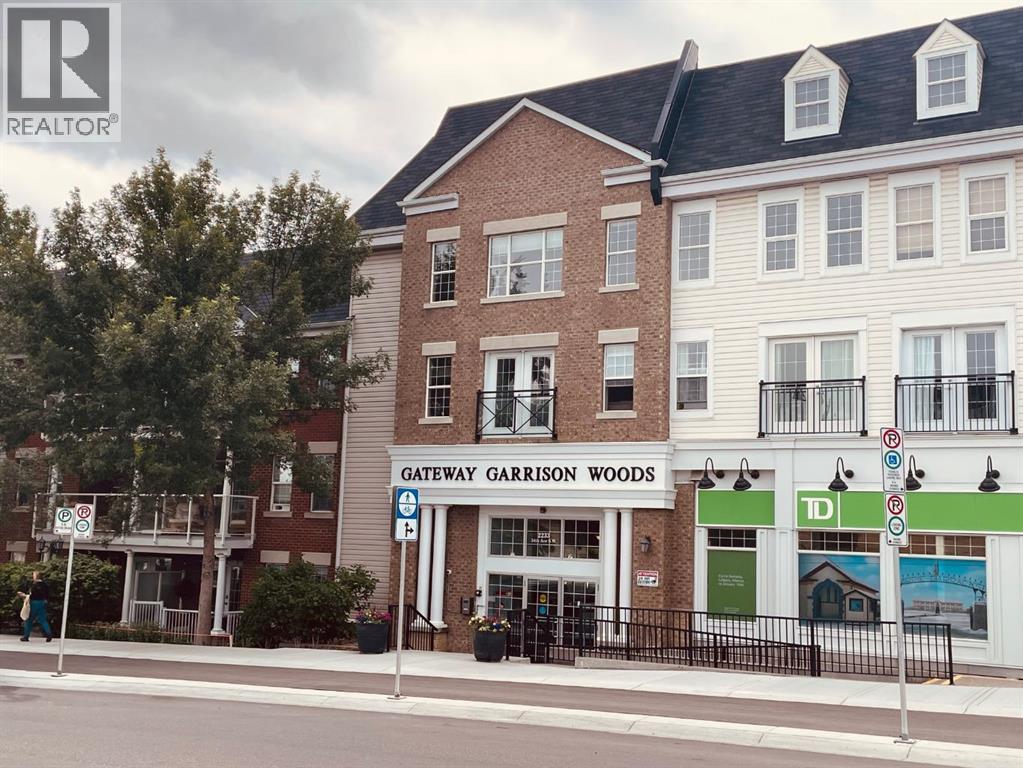
A spacious two bedroom condo plus den! Enjoy the vibe of Marda Loop! This is a bright corner condo with loads of windows on the top floor, also one of the largest condos in this building. There are two bedrooms, both with their own 4 piece ensuite (2nd bedroom is a Jack and Jill), a great sized versatile den that can be used for storage, home office or extra guest.. The dining, living and kitchen areas are open concept and fabulous for entertaining and boast engineered maple hardwood flooring. There's also insuite laundry. The parking stall and storage unit are both titled and included, condo fees include utilities, the building is very well maintained and the management company is accessible and helpful. So many amenities are nearby and within walking distance; you can enjoy Village Ice Cream, Starbucks, Cobs Bread, Blush Lane, Safeway, restaurants, bars, amazing shops or just going for a stroll! It's really is a great place to call home! (id:63476)
1803 5a Avenue N
Lethbridge, Alberta
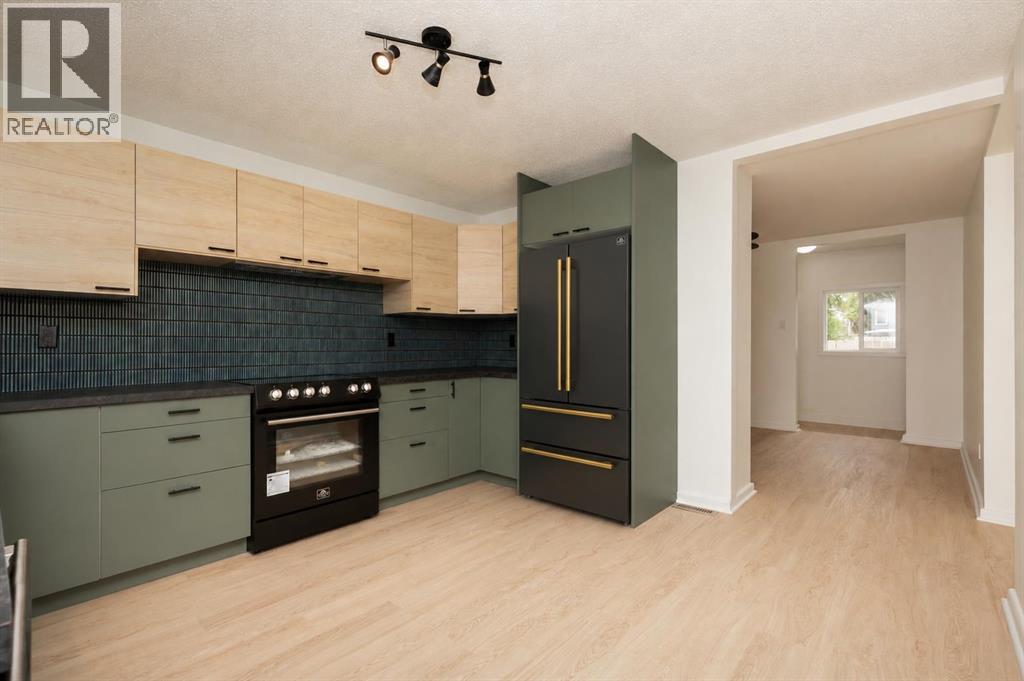
This fully renovated home that offers over 1000 sqft of finished living space and gives the buyers peace of mind without sacrificing character! This beautifully updated 3 bedroom, 2 full bathroom home is the perfect blend of modern convenience and timeless appeal. Situated on a spacious double lot, the property features an expansive, fully fenced backyard with plenty of room to build a future garage off the alley access. A new deck off one of the main floor bedrooms provides the perfect spot to relax while overlooking the yard. Inside, you'll appreciate the extensive renovations, including all new plumbing, updated electrical with a new panel, new windows, a new roof, a new hot water tank, and stylish finishes throughout. The home has been thoughtfully redesigned while preserving unique character, including a beautiful clawfoot tub that adds a touch of classic charm. Conveniently located just one block from Westminster School and Westminster Pool, and only minutes from grocery shopping and other everyday amenities, this move in ready home is an excellent opportunity for first-time buyers, families, or anyone looking for a worry free property with personality. (id:63476)

2305 7 Avenue N
Lethbridge, Alberta
This bungalow includes a parking extravaganza! 42 foot by 24 foot heated workshop, on a corner lot, with carport, driveway, and fence gate access to spacious R.V parking too. Conveniently located directly across from Jock Palmer Park and playground, and close to schools and churches. Hardwood flooring upstairs and gas fireplace downstairs. Enjoy the South facing park view and sunshine from the kitchen and living room, and help keep the home cooler in summer, with Peka roll shutters on the South-facing windows. (id:63476)

422 Lynx Terrace N
Lethbridge, Alberta
Welcome to 422 Lynx Terrace N, an energy-efficient two-storey home located in the desirable community of Blackwolf, one of Lethbridge’s newest and fastest-growing neighbourhoods. Offering 3 bedrooms and 2.5 bathrooms, this well-maintained home combines functional living space with modern finishes and a family-friendly location. The main floor features a spacious tiled entryway, an attractive spindle staircase, and a bright open-concept living, dining, and kitchen area, highlighted by a cosy fireplace and large backyard-facing window in the living room, maple cabinetry and granite countertops in the kitchen, direct access to the back deck from the dining area, and the convenience of a 2-piece bathroom and laundry room. Upstairs, the primary bedroom includes a large walk-in closet and a 4-pc ensuite featuring a jetted tub, separate shower, and an enclosed toilet area for added privacy. Two additional bedrooms and a full bathroom provide plenty of space for family members, guests, or a home office. The attached double garage offers excellent storage and parking space. Outside, the fully fenced south-facing backyard is designed to maximize sunshine throughout the day and includes a deck and a storage shed. Set on a quiet street, this home is within walking distance of the impressive 73-acre regional park, offering playgrounds, pathways, and recreational opportunities. Everyday amenities are also close by, with shopping, restaurants, and services including Walmart and Tim Hortons just a short drive away. With its energy-efficient design, practical layout, and excellent location, 422 Lynx Terrace N offers a wonderful opportunity to enjoy comfortable family living in one of Lethbridge’s most sought-after communities. Please view the video walkthrough in the links tab or on YouTube by searching for the home address; this is a home you’ll want to experience in full. (id:63476)

2409 20 Street N
Lethbridge, Alberta
Welcome to 2409 20 Street N, a well-maintained bi-level home on a large, mature lot in a family-friendly northside neighbourhood, backing onto Vista Park. With no neighbours directly to the north and green space just outside your backyard, this property offers a unique park-side setting with easy access to outdoor space, along with a carport that helps keep vehicles sheltered from snow and frost. Offering 4 bedrooms and 3 bathrooms, this home provides a functional layout with plenty of space for comfortable living. The main floor features a bright living room with a fireplace and formal dining area, a kitchen and dining room, a spacious family room, a 4-piece bathroom, and a primary bedroom with a 3-piece ensuite bathroom and direct access to the back deck. The kitchen and bathrooms have seen updates over the years and the home shows well throughout. The fully developed basement includes a large family room with a fireplace, a laundry/utility room, 3 bedrooms, a 3-piece bathroom, and a separate back entrance. One of the standout features of the property is the large full-seating back deck, offering plenty of room for outdoor dining, hosting, and gatherings while enjoying the park-side setting. Located minutes from Sobeys, Walmart, and other northside amenities, this home offers space, practicality, and a desirable location. Please view the video walkthrough in the links tab or on YouTube by searching for the home address; this is a home you’ll want to experience in full. (id:63476)

521 12th Avenue W
Barnwell, Alberta
This unique home presents a once-in-a-lifetime opportunity to enjoy a spacious, one-acre property while still having access to the community and town living. Through the grand front entrance, you'll find a quiet office space to your right, and the stairs to the basement on your left. As you enter the living room, your eyes are immediately drawn to the stunning chandelier that highlights the vaulted ceiling. The kitchen boasts brand-new granite countertops and connects to an open-concept dining room. The laundry room is right down the hall, across from the convenient, separate bathroom. The master bedroom, with a walk-in closet, Jacuzzi tub and a three-nozzle shower, is down the other hall. Upstairs is a cozy reading nook overlooking the living room, as well as four bedrooms and a bathroom. In the basement, thoughtful design results in a completely dark theatre room, equipped with fully functional surround sound. Three more bedrooms, a bathroom, a storage room, and the furnace room complete the basement. Stepping outside, you'll find the perfect hosting space on the deck, complete with a heated, salt-water pool, ready to use, as well as the functional, salt-water hot tub. The playground is perfect for kids to play. The garden is the hobbyist's dream, complete with raised boxes, a bird cage, and a shed. Park your toys in the 26'x36' heated shop, perfect for hobbies or extra storage. Even your RV or camping trailer has a spot to stay protected from the elements. This home is a rare blend of comfort, functionality, and lifestyle. Come out and have a look today! (id:63476)
533 23 Street S
Lethbridge, Alberta
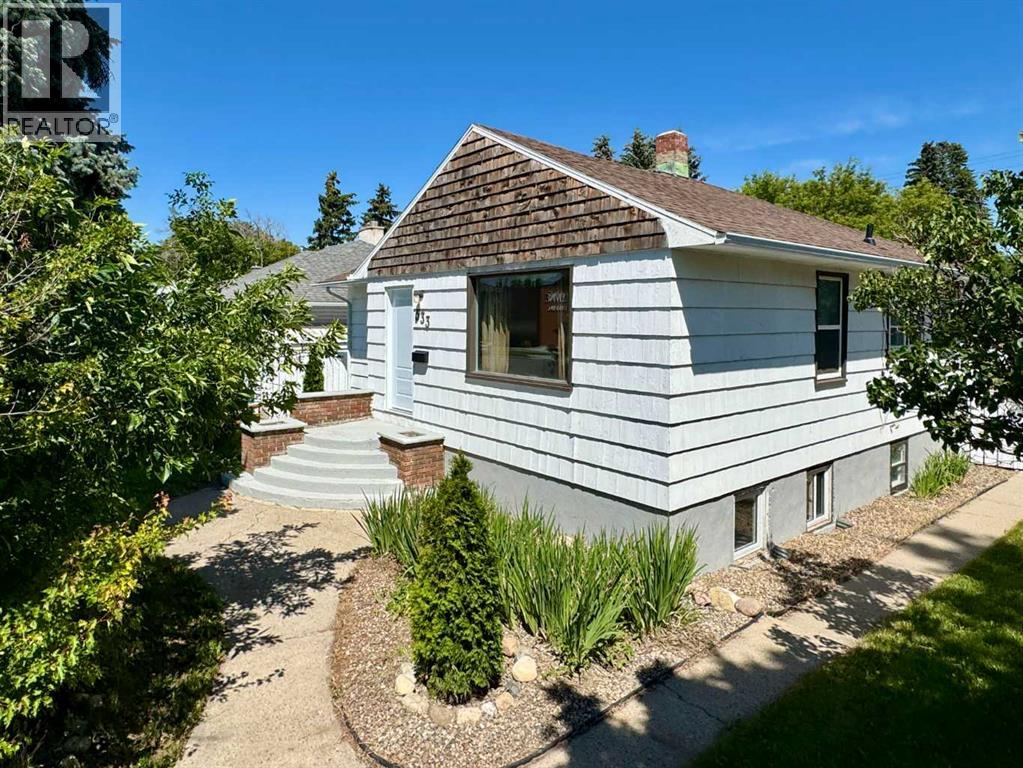
Welcome to this lovingly maintained character bungalow, offering the perfect blend of classic charm and modern functionality. Located in a highly desirable, central southside neighborhood, this move-in-ready home features 3 bedrooms, 2 bathrooms, and a versatile layout. It represents an incredible opportunity for first-time buyers, families, or investors looking for a turn-key property with excellent income potential. Enjoy ultimate peace of mind with a host of recent, high-value upgrades. The home features brand-new shingles installed in August 2025 across the house, garage, and garden shed. The entire property has been refreshed with professional cleaning, fresh interior and exterior paint, three new basement windows, and modern, updated bathroom fixtures on both levels. The main floor is designed for comfortable everyday living, welcoming you with a bright, sunlit living room and a practical kitchen complete with a dedicated dining area. This level also hosts two cozy bedrooms and a beautifully updated 4-piece bathroom, offering a seamless and convenient layout. The fully finished lower level dramatically expands your living options. Featuring a large family room, a third bedroom, an updated 3-piece bathroom, and a second kitchenette, this space is highly adaptable. It is perfect for hosting extended family, accommodating guests, or utilizing as a rental suite where permitted. Step outside into your private, fully fenced backyard. The crown jewel of the outdoor space is the newly built, oversized double detached garage (25'1" x 23'2"), offering massive space for secure parking, a workshop, or hobby storage. A large garden shed provides additional storage to keep your yard tidy and clutter-free. Conveniently situated just minutes from local schools, parks, shopping centers, and everyday amenities, this southside gem offers an unbeatable location. Want to see more? Be sure to view the video walkthrough in the links tab, or search the property address on YouTube to experience this beautiful home in full detail! (id:63476)
506 Columbia Boulevard W
Lethbridge, Alberta
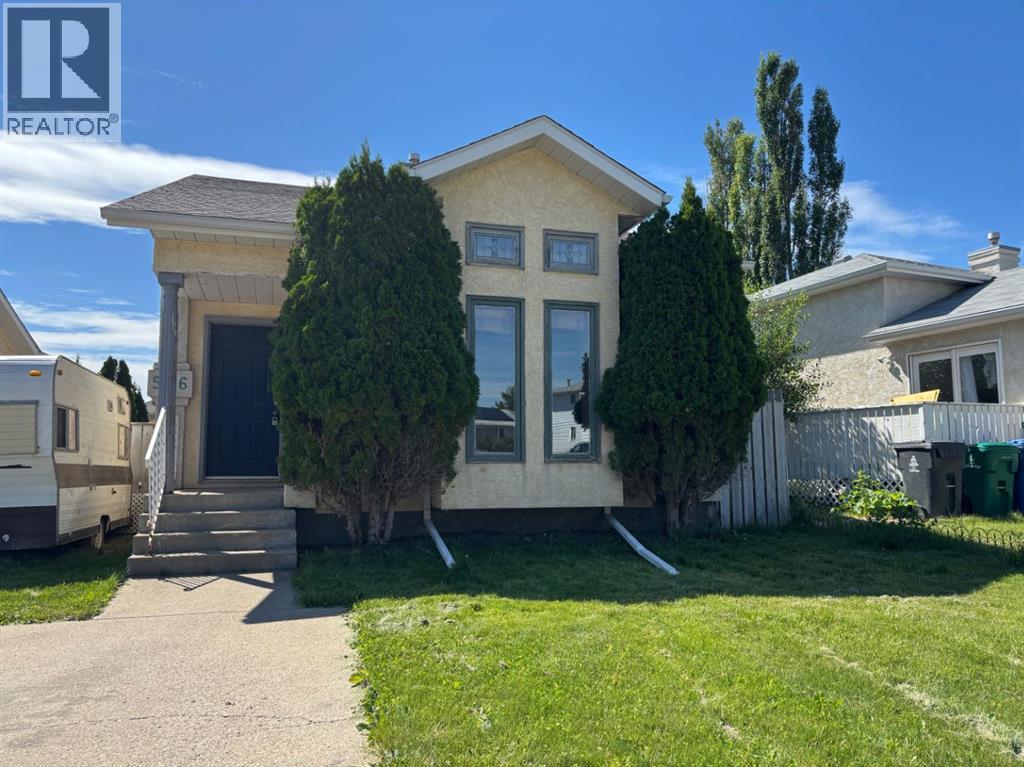
Whether you're a first-time buyer, a University of Lethbridge student, a parent looking for student housing, or an investor, this property is worth a look. Conveniently located within walking distance to schools, parks, shopping, and restaurants, it offers 5 bedrooms and 2 baths in a bright, open 4-level split with vaulted ceilings and large windows that bring in abundant natural light. Recently updated with new laminate flooring and fresh paint throughout. The large fenced backyard is ideal for pets, outdoor gatherings, and future garden plans. Close to the University of Lethbridge, primary schools, parks, shopping, and transit. A great option as a starter home or a student rental with strong potential. (id:63476)
202 - 92 Robinson Street
Hamilton, Ontario
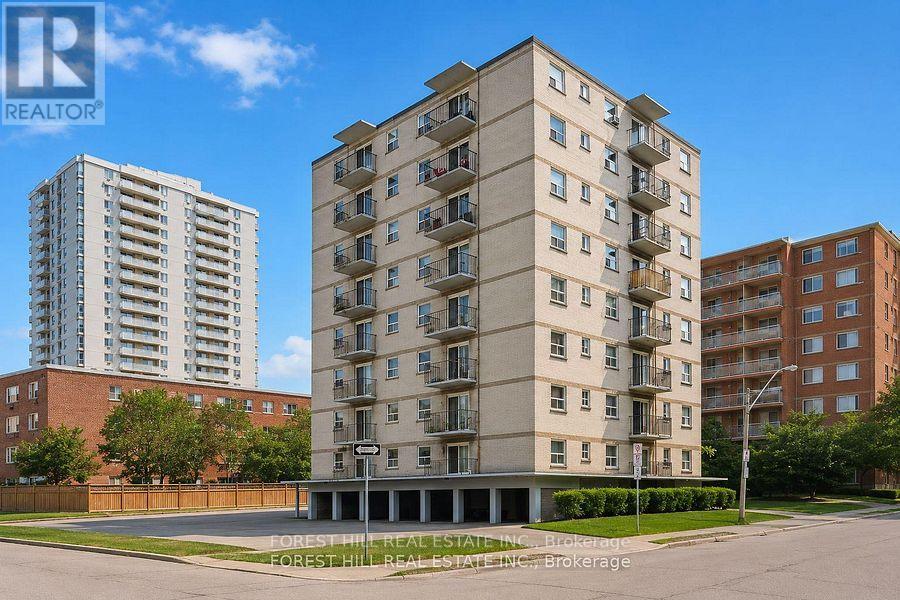
2 Months Free on a 14 Month Lease Affordability meets location. If you have been searching for a great area for an affordable price, this is the one. Life is expensive and you shouldn't have to pay an arm and a leg to live well. This unit has all the basics covered while keeping your bank account healthy. No other building has value like these. Outdoor parking is $50 a month Sheltered parking is $100 a month. (id:63476)

601 3 Street
Fox Creek, Alberta
Step inside to a bright, spacious foyer with 10ft ceilings and immediate access to a convenient4piece bathroom and the laundry room. A front bedroom sits just off the entry, ideal for guests ora home office.Continue into the open main living area, where large windows fill the space with natural light.The kitchen, dining, and living room flow together seamlessly. The kitchen features a largeisland with a double sink and dishwasher. There is also an induction stove, builtin microwave,and a bright walkin pantry with a window. Garden doors off the dining area lead to the DuraDeckpatio, perfect for outdoor living. The living room is anchored by a cozy gas fireplace.The primary bedroom is tucked privately on the main floor and offers a walkthrough closet to the3piece ensuite, and direct access to the laundry room for everyday convenience.Head downstairs to the 9ft ceiling basement with dropdown panels, where approximatelythreequarters of the space is finished. One bedroom is fully completed with a walkthrough closetand access to a large 3piece bathroom. A second basement bedroom is partially finished, withadditional open space ready for future development and a dedicated utility room.Mechanical and structural highlights include ondemand hot water, a 50gal tank for infloorheating, reverse osmosis system, water filter, highefficiency furnace (2022), central AC, centralvac, 100amp service, and two sump pumps with a highwater alarm. The home also features twoexterior taps and a natural gas line for a BBQ.Outside, the property offers graveled RV parking, the yard is fully fenced using chain-link, andan easement behind the home that may become a future alleyway. The attached double garageprovides 10ft ceilings and excellent storage options. (id:63476)

53412 Highway 748 East
Rural Yellowhead County, Alberta
Great location with incredible potential! This 29.93-acre property is ideally located just east of Edson on Highway 748 E/Bear Lake Road, with pavement right to the driveway. Zoned Rural District, this versatile property offers excellent flexibility for acreage living, business use, storage, trades, or a combination of residential and commercial-style needs. The property features an impressive 3-bay, fully finished 60’ x 40’ shop with overhead doors, radiant and in-floor heat, and a floor drain. A second heated 60’ x 40’ Quonset includes a bathroom, kitchen area, septic holding tank, and chain-link fenced compound. Attached to the back is an additional 32’ x 52’ shop with an overhead door and concrete floor. A radiant heater is in place but is not currently operational. The main residence is a ranch-style home set on concrete pilings, offering 1,975 sq. ft. of living space, plus a covered deck and patio area. The home includes 3 bedrooms, a 4-piece bathroom with a corner soaker tub and separate shower, and a 2-piece bathroom located in the laundry room. The spacious layout features a full kitchen, dining room, living room, front bonus room, and a large family room at the back of the home with separate exterior access—ideal for a home office or private work area. Behind the main home is an older mobile home that, with some TLC, could provide additional accommodation, office space, or storage. The heated pump house contains the artesian well, with a setup at the back for an outdoor kitchen or entertainment area. Additional storage and workspace can be found in the 39’ x 22’ powered shed. Underground power services all buildings from the main pole. The entire property is fenced with page wire and includes a gated driveway, open pasture areas, and treed/bush areas for added privacy and usability. This Estate Sale property is being sold as is/where is. (id:63476)

209, 1080c Cougar Creek Drive
Canmore, Alberta
This bright and spacious corner unit is beautifully renovated. Ask for the list of upgrades. A wall of windows fills the living and dining area with natural light and offers beautiful mountain views. A toasty gas fireplace in the living room with it's own thermostat heats the entire apartment. Both bathrooms have been fully renovated with a modern & comfortable style. The west-facing deck with a propane BBQ is the perfect place to enjoy the warm afternoon sun and mountain views. The unit comes with one heated underground parking stall, a storage locker for your outdoor gear and separate storage for bikes and winter tires. Residents can also enjoy the recreation amenities which includes a lounge with a fireplace piano and pool table, and an outdoor hot tub that's open during the winter months. Additional outdoor parking stalls can be rented if available. (id:63476)

5015 8 Avenue
Edson, Alberta
This charming 2-bedroom, 1-bathroom bungalow has been completely transformed from the studs in, offering modern comfort with cozy character throughout. Step inside to a bright and welcoming living room featuring a wood-burning fireplace and custom built-in cabinetry—perfect for relaxing evenings at home. The spacious eat-in kitchen offers an abundance of cabinetry and counter space, tiled backsplash, upgraded appliances, and a dining area with convenient access to the back porch—ideal for everyday living and entertaining. Down the hall, you’ll find two comfortable bedrooms, a laundry closet, and a beautifully updated 4-piece bathroom. The covered back porch entry includes a unique built-in catio, creating a safe and enjoyable space for your pet. The basement, accessed from the rear of the home, houses the utility area and provides excellent dry storage and workshop space. Outside, the fenced backyard is designed for low-maintenance enjoyment, featuring gravel landscaping, raised garden beds, an outdoor fireplace, and charming decorative touches—perfect for summer gatherings. A large storage shed adds convenience, while the included motorhome offers additional guest accommodation and there’s a gravel parking pad off the alley. Extensive upgrades include electrical, plumbing, insulation, drywall, flooring, furnace and ducting, hot water tank, windows, shingles (2021), and more—giving you peace of mind for years to come. Whether you’re looking to downsize, purchase your first home, or invest in a turnkey property with Airbnb potential, this home checks all the boxes. Quick possession available! (id:63476)
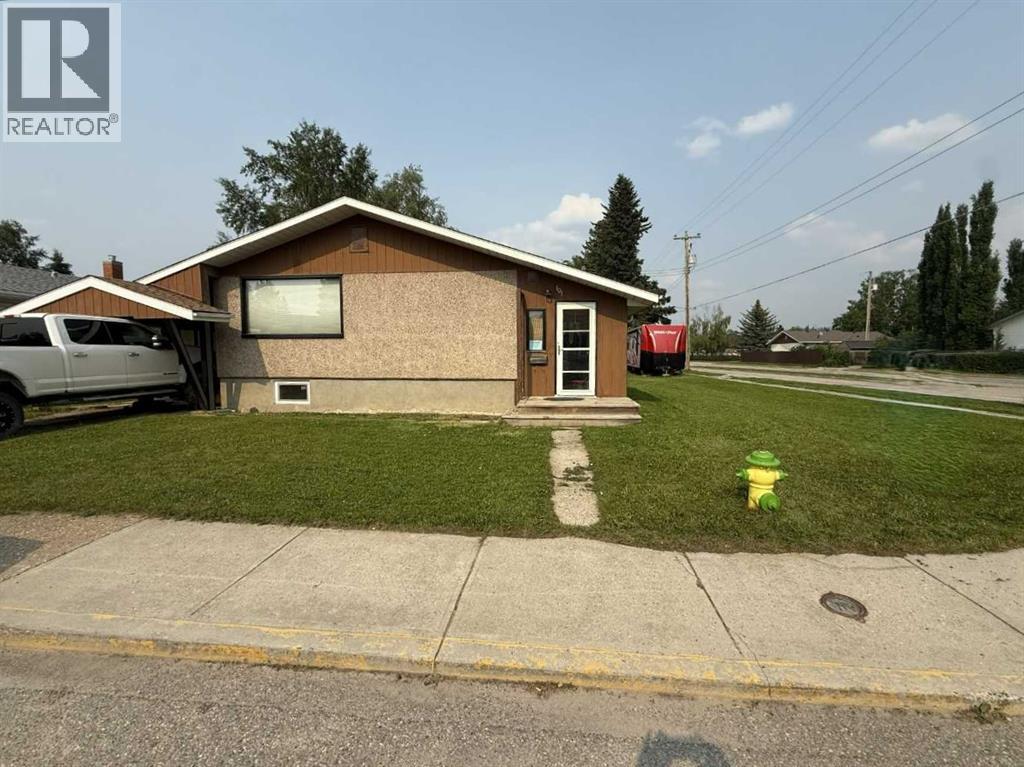
101 Simpson Street
Hinton, Alberta
Whether you are purchasing your first home or seeking an investment property, this bungalow has an updated main floor AND A NEWLY RENOVATED BASEMENT. Enter into a large mudroom which includes the laundry facilities; conveniently located on the main floor. There are 2 bedrooms upstairs as well as the living room, dining room, kitchen and 4- piece bathroom. The main floor features new vinyl plank flooring in the living areas and original hardwood flooring in the bedrooms. The entire upper level has been freshly painted within the past few months, and a newly installed patio door provides access to a spacious deck. The BRAND NEW FULLY FINISHED BASEMENT includes a large family room, 2 large bedrooms, and a 3-peice bathroom . All with NEW WINDOWS! Major updates include a roof replacement in 2016 and a hot water tank installed in 2021. Situated on a large corner lot, the property offers ample space to build a garage while still accommodating a garden or outdoor living area. Conveniently located close to schools, parks, and the shopping district, this home is well suited for families or investors alike. (id:63476)
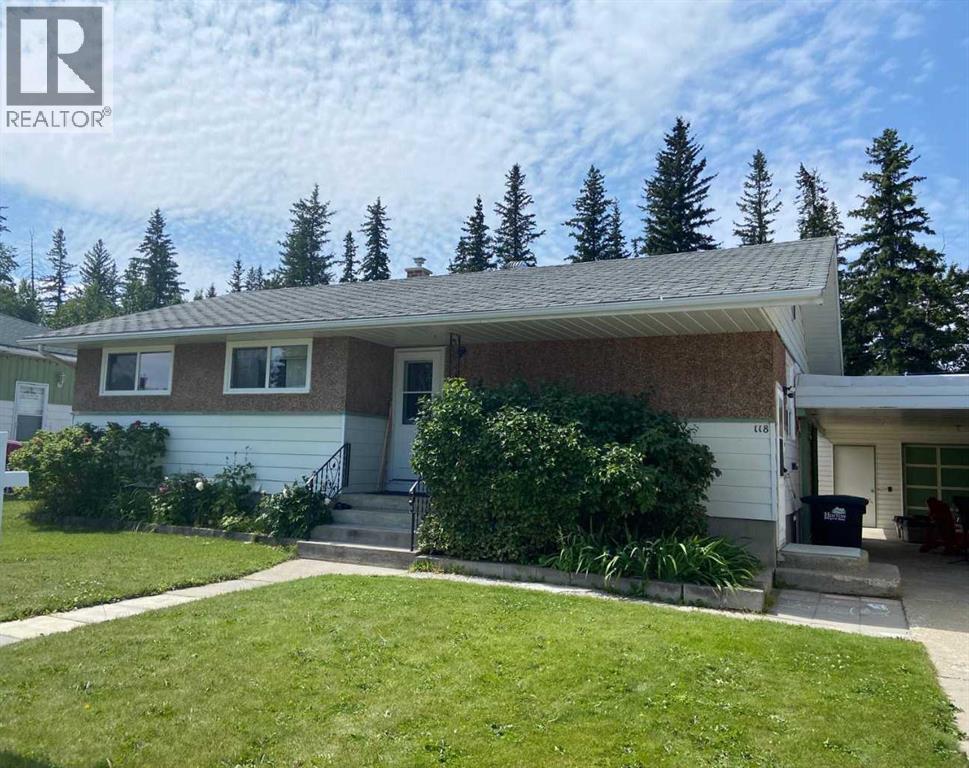
118 Dorin Drive
Hinton, Alberta
Solid home in a beautiful established Valley neighborhood. Carefully maintained through the years and reflects the owners pride in doing things the right way. Tenants rights apply 24 HOUR NOTICE MANDATORY.. Separate entrances for main and lower floors , each floor having their own washer/dryer , washroom and kitchen/dining area. Basement is recently finished and has new windows .it is fully furnished . There is also a new hot water heater ,Separate garage with extended carport ensures vehicle protection from the elements. This is a perfect home for first time buyers or for investors and must be viewed to appreciate the quality. There are 2 fridges ,2 stoves , 2 dishwashers , 2 washers , 2 dryers and a new rear porch (id:63476)