
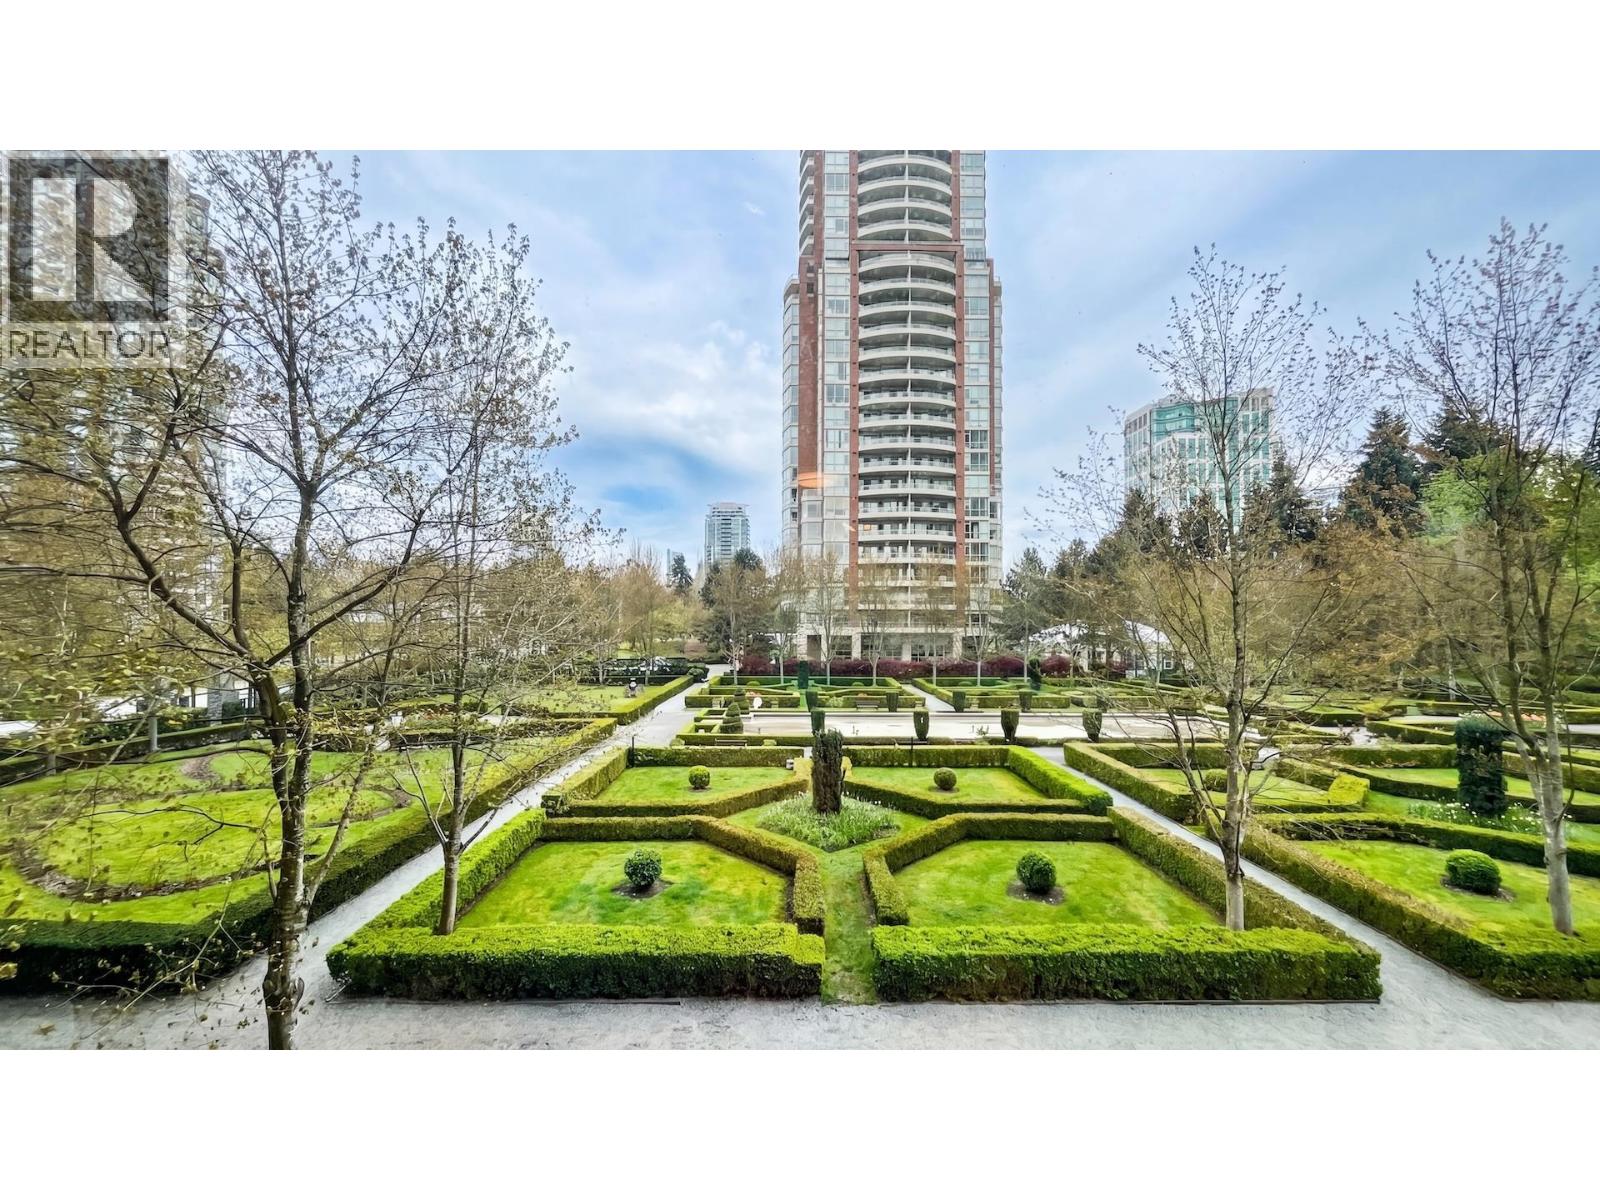
301 7368 Sandborne Avenue
Burnaby, British Columbia
BRIGHT NE-facing CORNER END unit at Mayfair Place at City in the Park offers privacy, natural light, and resort-style living, featuring 9-foot ceilings, LOTS of big windows, END UNIT and serene garden, courtyard views 2-bedroom, 2-bath layout with bedrooms thoughtfully separated for comfort. Residents enjoy an impressive amenities- an indoor pool, hot tub, steam rm, fitness gym, lounge, theater, library, and games rooms-just steps from Edmonds SkyTrain minutes from Highgate, Metrotown, Big Bend. With one parking, a storage locker, and placement in the sought-after Taylor Park Elementary catchment, this home delivers both convenience and lifestyle in Burnaby´s popular South Slope community. THE BEST CITY IN THE PARK GARDEN VIEW FROM LIVING ROOM! Open House Sun 3 to 4:30 Aug 9 Or call to view (id:63476)
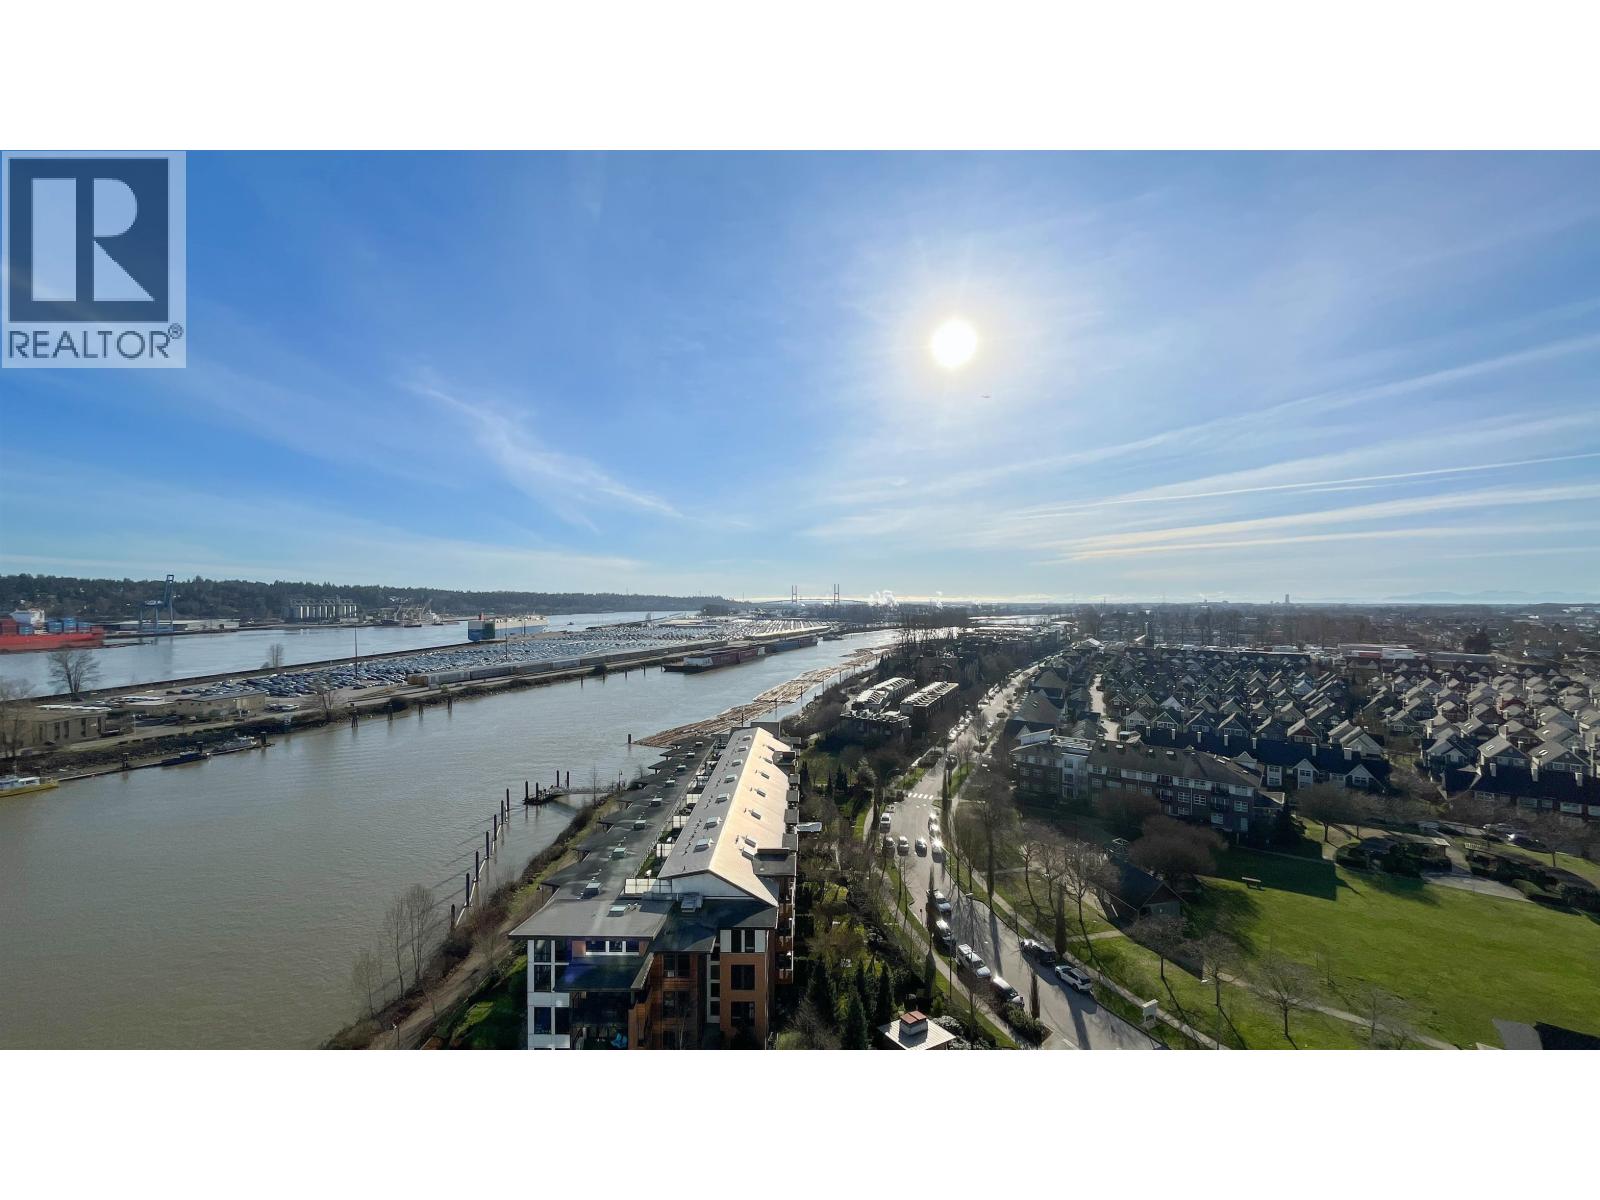
1601 210 Salter Street
New Westminster, British Columbia
THE Peninsula WATERFRONT Condo. Bright 1270 sf 2 bdrm 3 bath CORNER END suite with exceptional layout, magnificent unobstructed expansive views, sunsets, city skyline, mountains. Luxurious Gaggenau panel covered appliances, quartz counters, gas stove. Storage galore. Ensuite floor heating, dual sinks, walk in shower & soaker tub, linen cabinet, window in primary bath. Geothermal heating, cooling, 1 gas outlet on TWO LARGE balconies and BIG CORNER floor to ceiling windows. You will love coming home to this resort style, social, friendly, secure bldg with waterfall entry, elegant lobby, concierge, gym, hot tub, steam rm GUEST SUITE and Theatre rm. Steps to the park, boardwalk, Q2Q Ferry 5 minutes to skytrain, movies, shops, restaurants, services. 2 Pets allowed. NO smoking bldg. 1 LOCKER 1 PARKING Open House 1-2:30 pm SUN Aug 9 or call to view (id:63476)
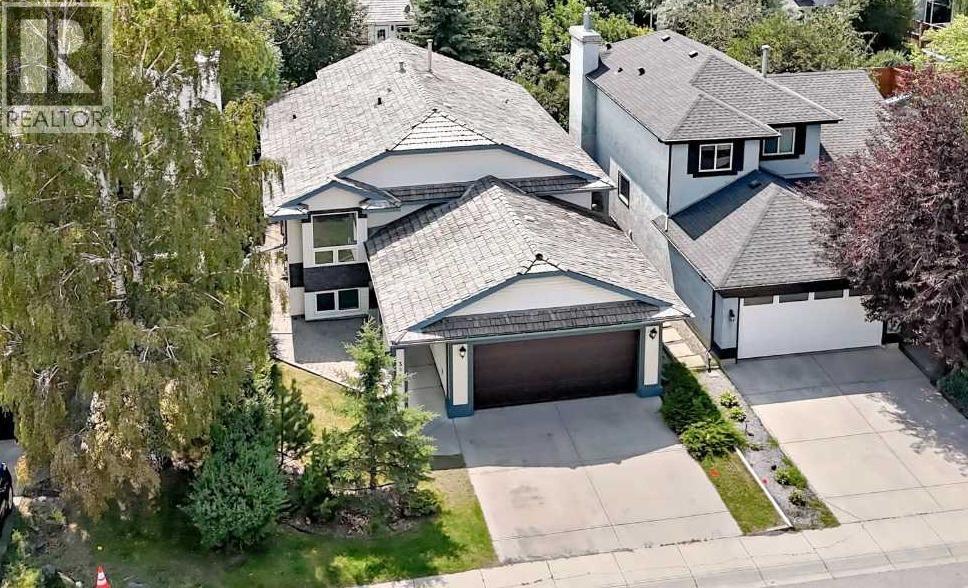
3569 Douglas Woods Heights SE
Calgary, Alberta
Fall in love with this stunning executive family home in the heart of Douglasdale, where every detail has been thoughtfully curated to create a space that feels as good as it looks; meticulously maintained and showing like new, this beautiful Air conditioned bi-level offers over 2660 sq ft of developed living space with 6 bedrooms and 3 full bathrooms, plus over $196K in upgrades, making it truly turnkey for the discerning buyer; finished in today’s sought-after neutral palette, the home blends modern style with warm, inviting comfort; the fully landscaped yard and expansive deck set the stage for unforgettable Alberta evenings, complemented by an insulated and drywalled detached double garage; step inside to soaring vaulted ceilings that create an immediate sense of openness, with a bright front flex room perfect as a home office, formal dining area, or sitting room, highlighted by a large sun-filled window; rich cappuccino 3.5” flooring flows throughout the main level, adding both elegance and durability; the gourmet kitchen is designed to impress with abundant cabinetry, white cabinets, big pantry, stylish upgraded appliances, a central eating bar, high ceilings, and a bright dining nook ideal for gathering; the spacious living room invites you to relax with plenty of room to unwind beside the cozy corner gas fireplace, while oversized windows and high ceilings flood the space with natural light; the primary suite is a true retreat featuring a large window, a spa-inspired renovated ensuite with stand alone soaker tub, separate shower, and a generous walk-in closet; two additional well-sized bedrooms and a full renovated bathroom complete the main level; the fully finished lower level expands your living space with a large open media or playroom, three more bedrooms with big windows, and a third full renovated bathroom, while the mechanical and storage room offers ample space for all your needs; enjoy a private, fully fenced and landscaped backyard, plus peace o f mind with no Poly B plumbing, triple pane windows , a Kinetico water filtration system, and freshly painted exterior +trim 2024,Interior paint and new fridge 2026; hi efficiency Furnace +A/C unit 2022. Located on a super quiet street just steps to a tot lot and close to schools, this exceptional home offers the perfect blend of style, space, and location—an incredible opportunity to create lasting family memories. (id:63476)
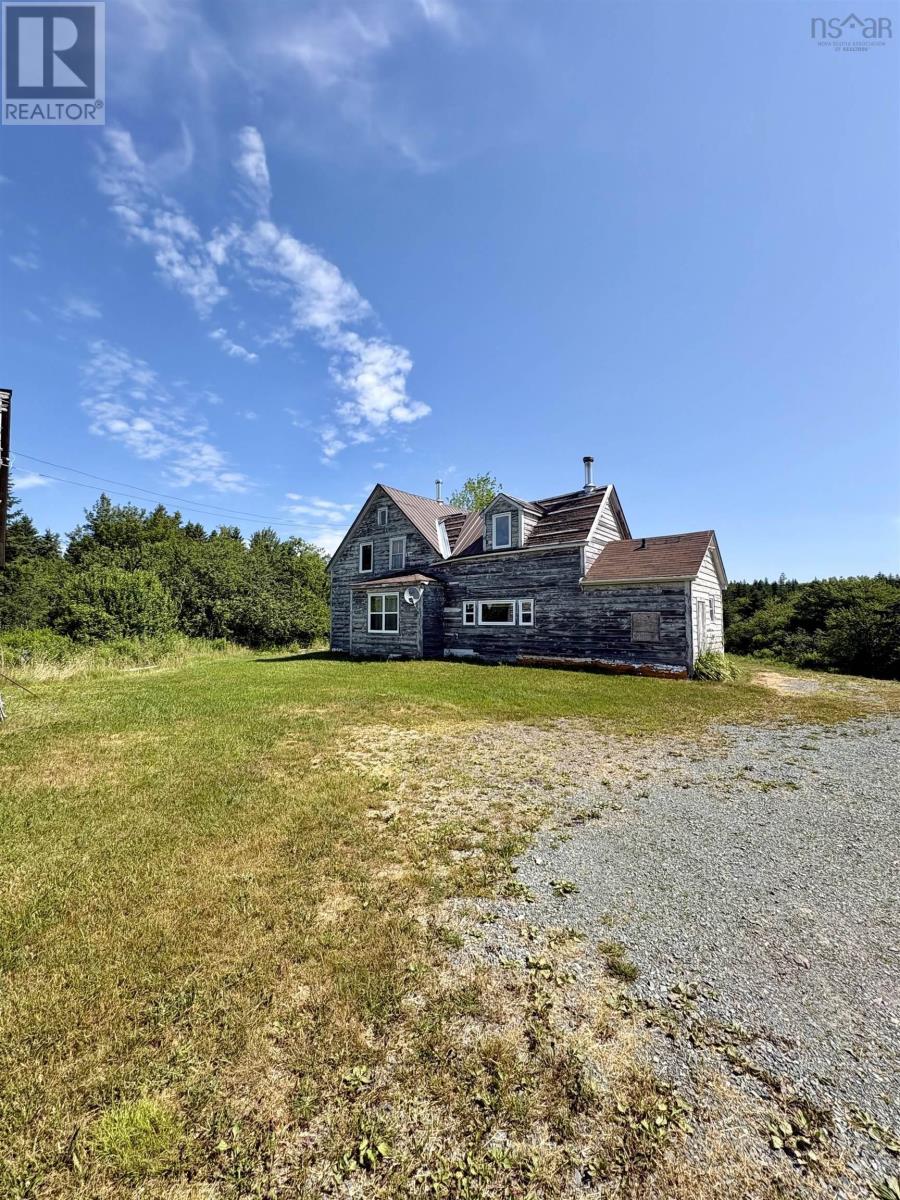
272 Breen Road
Monastery, Nova Scotia
Escape to a private 28-acre rural paradise in Antigonish, Nova Scotia. This self-sustaining property features 10 acres of producing wild blueberries, rolling hills of open pasture land, a small barn, and scenic river frontage perfect for relaxing, fishing, or watering livestock. The property includes a beautiful gravel camper pad and pasture next to it along the river for family, friends, guests, or possible income, complete with its own private driveway. The property includes a farmhouse that awaits your personal touch. This is a classic fixer-upper opportunity. Bring your tools, restore the character of the home, and design your dream country estate exactly as you envision it. It offers the ultimate foundation for a hobby farm, a family homestead, and income potential through a "pick-your-own" berry operation. (id:63476)
Keller Williams Select Realty
227 Landry Lane
Upper Falmouth, Nova Scotia
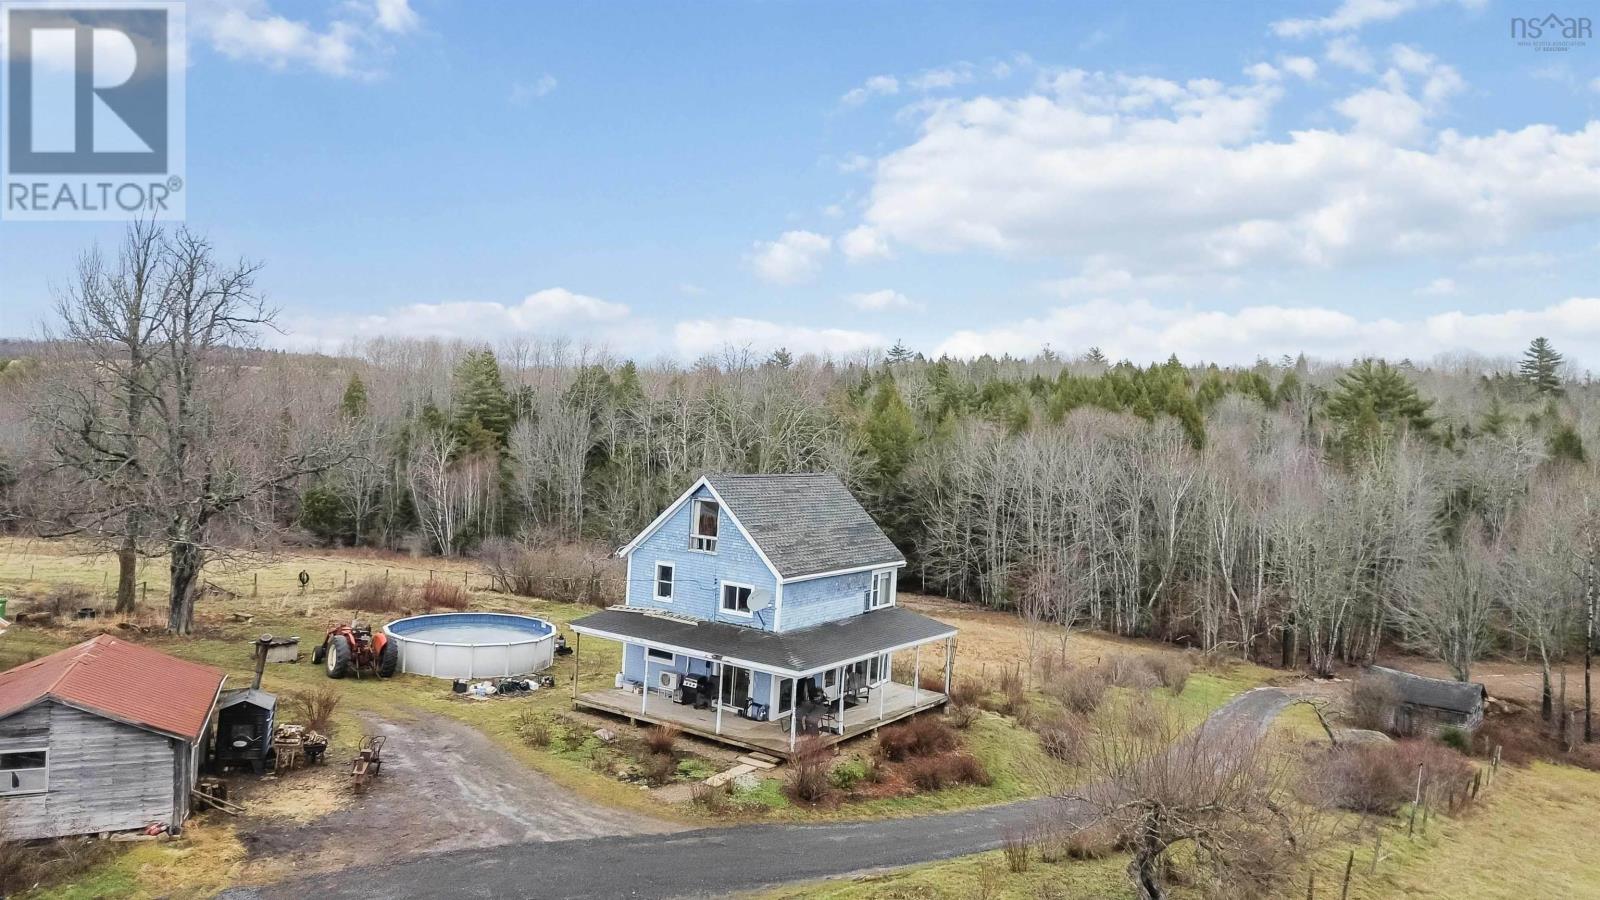
Spanning approximately 46 acres, with the majority zoned A2 (Agricultural Priority Two), this property offers a rare combination of productive farmland, extensive river frontage, and long-term potential. Approximately 18 acres of dyke land are included, and the property has recently operated as an active farm supporting roughly 25 head of cattle. A key feature is the over 1,000 feet of frontage along the Avon River West Branch, providing expansive views, privacy, and a striking natural setting. Whether continuing agricultural use, exploring forestry-related activities, or establishing a private rural estate, the land itself is the primary value driver. The scale and configuration of the parcel offer flexibility that is increasingly difficult to find. A 2-bedroom, 1.5-bathroom home is located on the property, offering immediate occupancy or a solid foundation for future renovations or enhancement. This is an excellent opportunity for those seeking significant land holdings, riverfront exposure, and long-term rural value. (id:63476)
502 Riverside Road
New Edinburgh, Nova Scotia
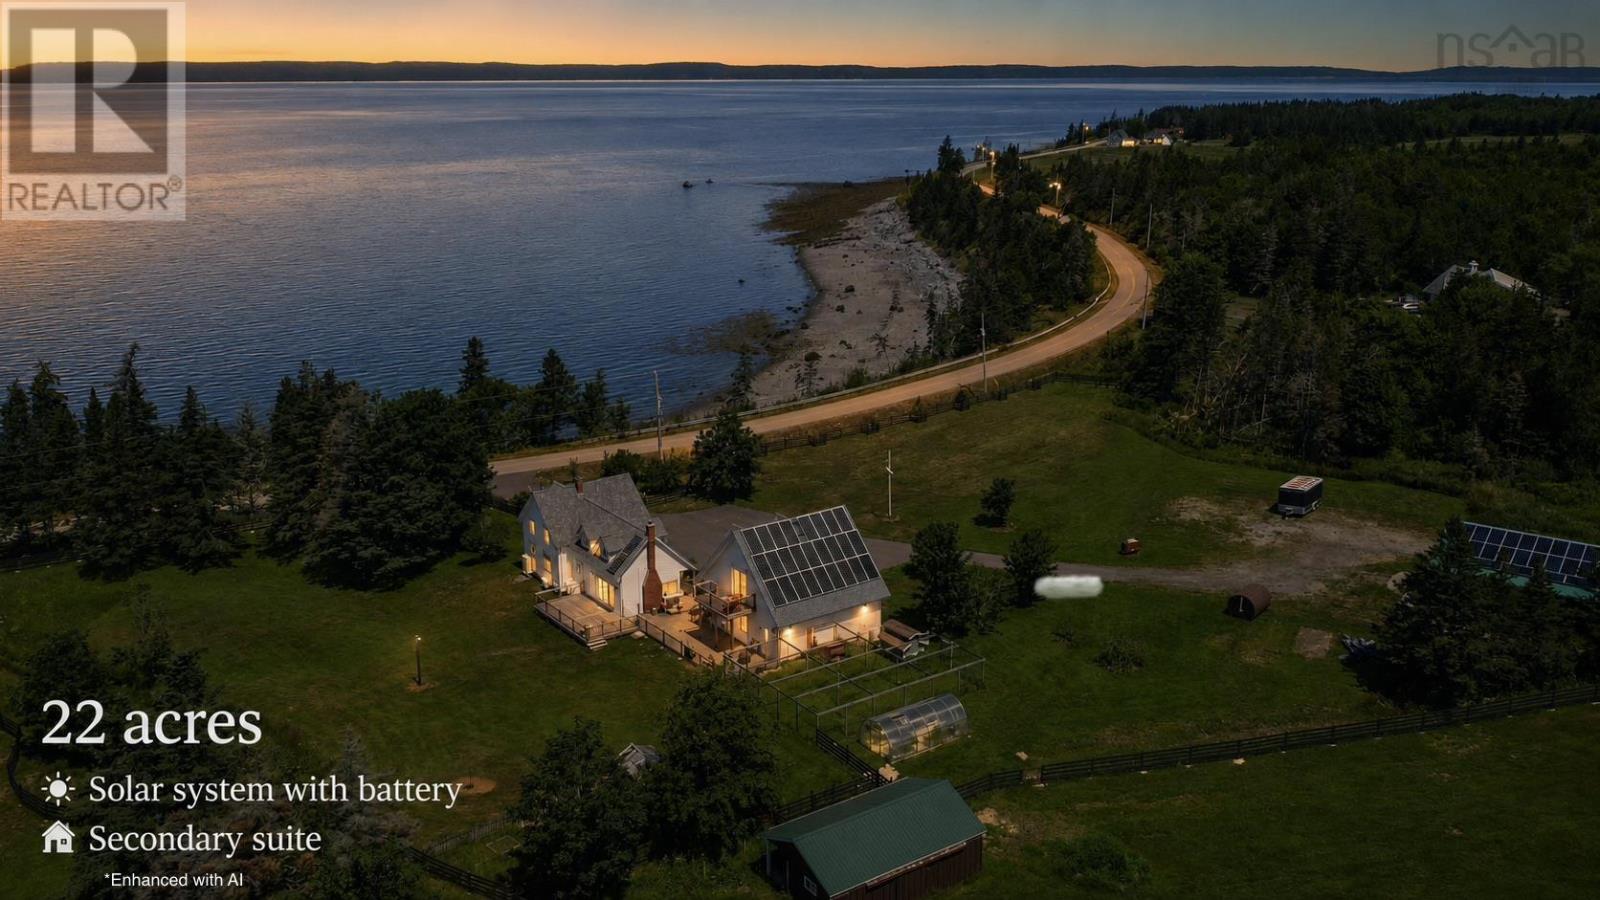
Welcome to 502 Riverside Road, a truly one-of-a-kind property where modern efficiency meets the charm of coastal country living. Set on 23 beautiful acres overlooking the Bay of Fundys stunning St. Marys Bay, this exceptional property is fully equipped for those seeking space, self-sufficiency, or a hobby farm lifestyle. Featuring a top-of-the-line solar system with battery backup, youll enjoy outstanding energy efficiency while reducing your reliance on the grid. The land is thoughtfully developed with a fenced paddock ready for livestock, greenhouses, a baby barn, a pond, multiple outbuildings, and an impressive 40 x 40 barn offering endless possibilities for farming, storage, equipment, or hobbies. A large detached garage adds even more versatility with a fully self-contained secondary in-law suite in the loft, complete with breathtaking ocean views. The character-filled century home offers timeless charm while taking full advantage of its spectacular setting. Nearly every window captures sweeping views of St. Marys Bay, where you can watch the worlds highest tides rise and fall each day, or simply relax on the beautiful side porch and take it all in. Additional highlights include a paved driveway, newer shingles on all buildings, a gas cooktop, and an efficient ducted electric heat pump providing year-round comfort. Properties that combine a beautiful century home, panoramic ocean views, 23 acres of usable land, extensive outbuildings, secondary living space, and premium energy efficiency are exceptionally rare. This is a property that truly has it all. (id:63476)
481 Chute Road
Bear River, Nova Scotia
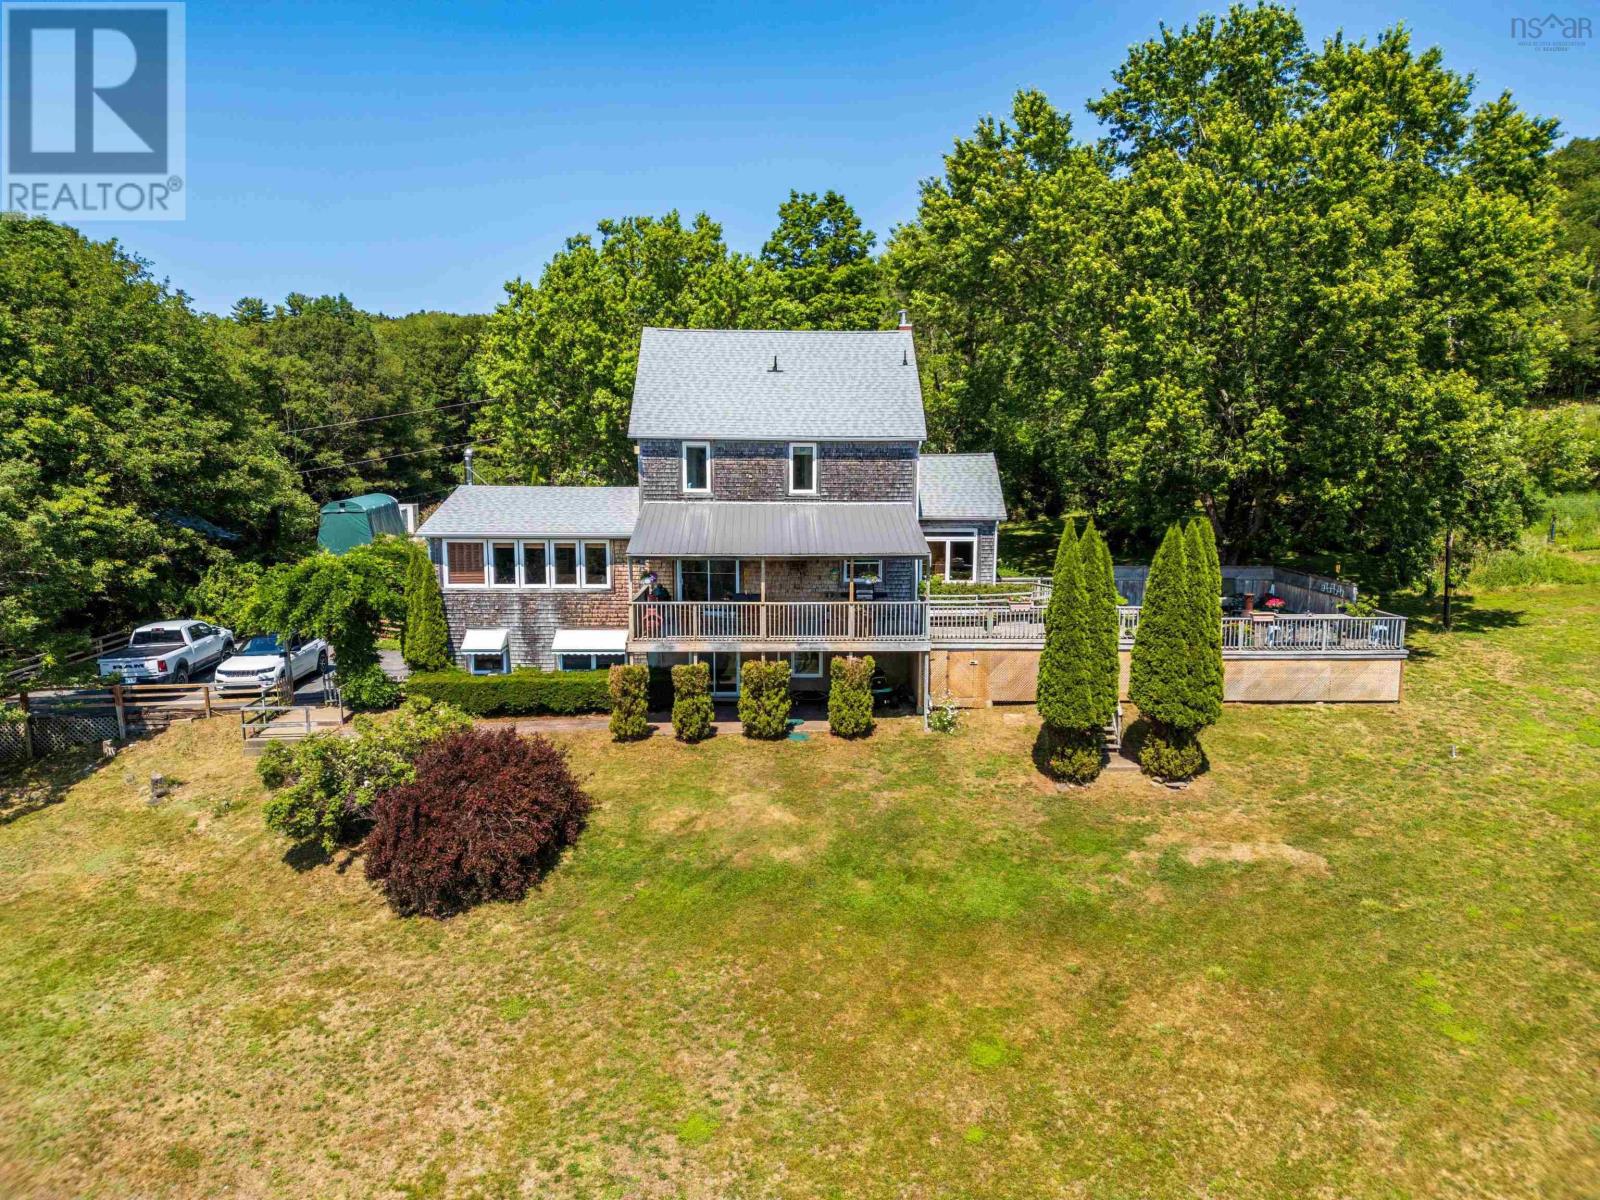
Secluded waterfront homestead. This exceptional country house feels like it is carved out of the Tuscan landscape, imagine rolling fields, cedars, extensive (900 feet) beautiful river frontage. Days spent riding horses, boating, gardening, enjoying wild & bird life,( nesting eagles on your doorstep). Enjoy privacy, southern exposure, rich soil, only a short stroll from village services. The house offers 5 spacious bedrooms, 3 bathrooms, attached garage, finished basement & party sized deck overlooking the Bear River. A place with limitless possibilities grounded in nature. Please note that adjacent land and barn might be available to purchase. (id:63476)
2192 Highway 289
Middle Stewiacke, Nova Scotia
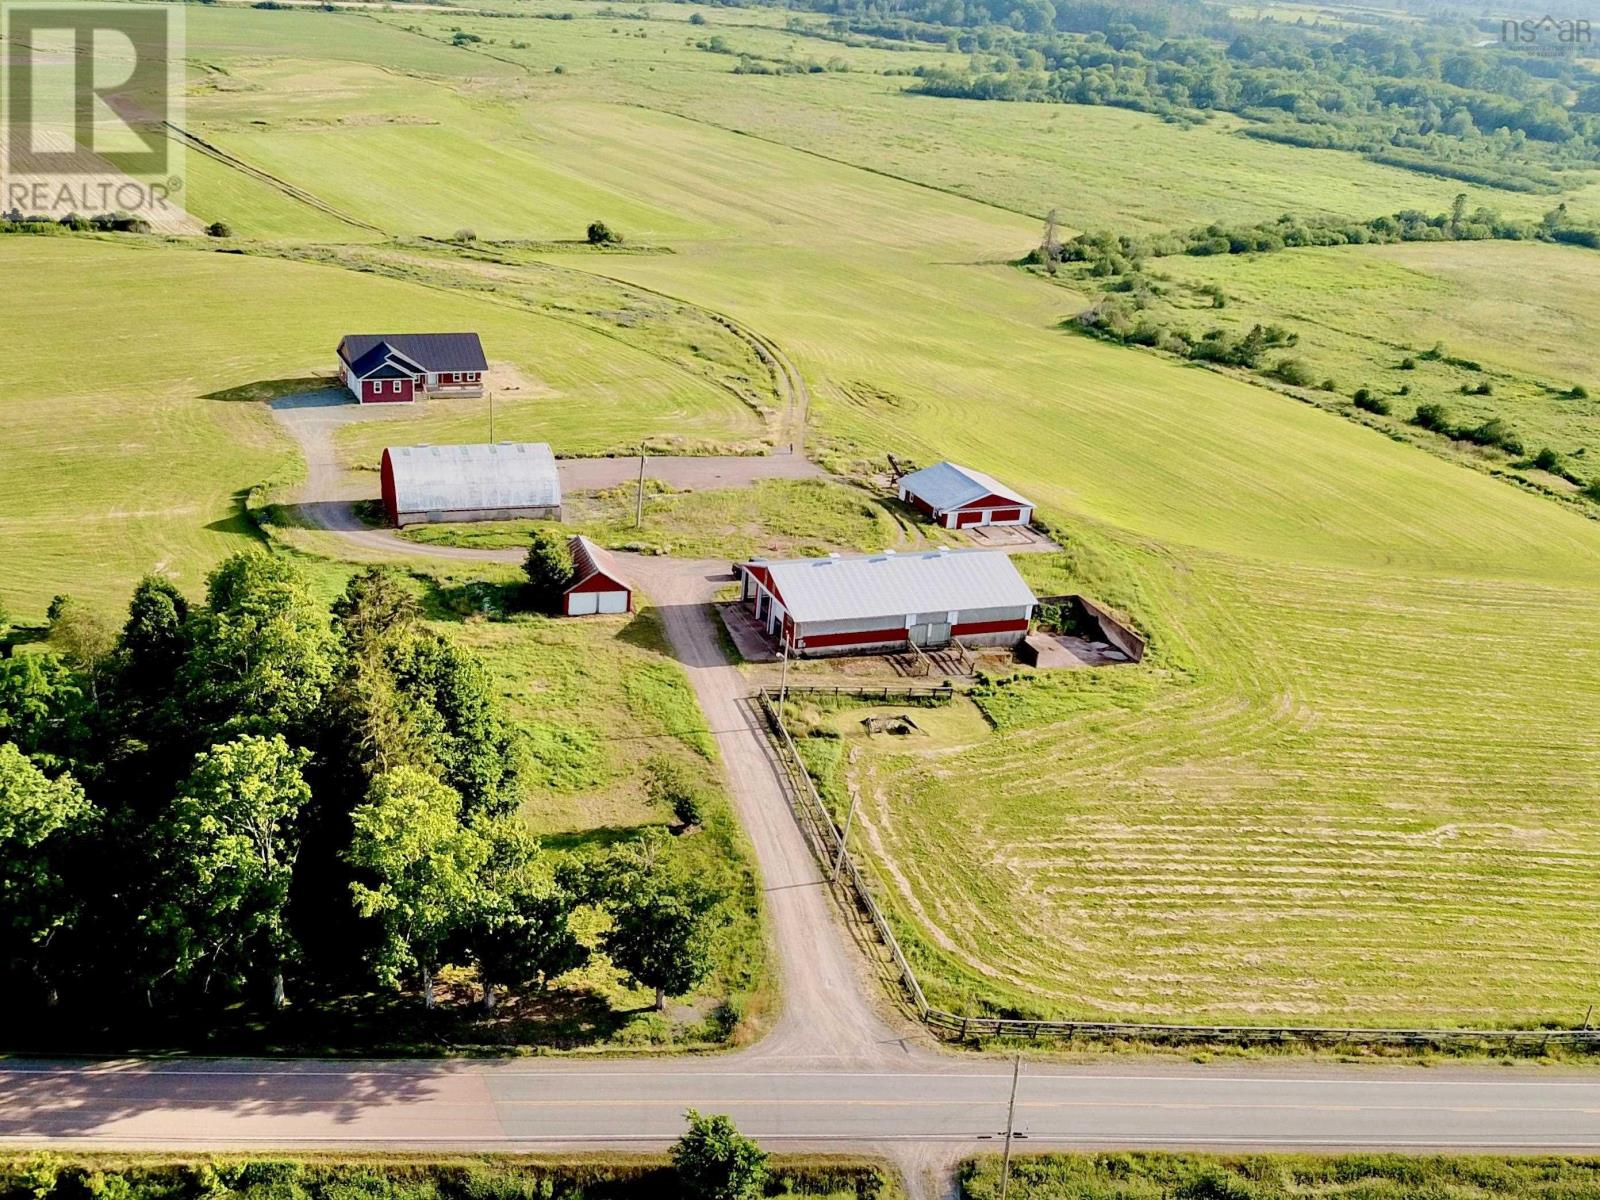
Live the Country Dream! A dairy farm in its previous life waiting for new owners, whether it's raising sheep, beef, vegetable gardens or a vineyard...here is where you can make it happen! Approximately 30 +/- acres consisting of mostly workable fields. Farm buildings such as loafer, hay storage, Heifer barn plus a double detached garage are in fair/good condition. The 4 year old 4 bed 3 bath well built home on ICF foundation offers stunning views and sunsets from all angles. Open concept main floor with a gorgeous kitchen equipped with large centre island, Corian counter tops, walk-in pantry, dining nook, 2 piece bath & laundry, living room with garden doors leading to a large deck, two bedrooms - one with ensuite bath and large 4 piece bath. Access to the double attached garage through the mud room. The lower level offers a family and a rec room, 2 bedrooms and a roughed in full bath. The home has Geo-thermal heating and cooling system. Just 12 minutes to Brookfield and Highway connector. (id:63476)
480 New Ross Road
Leminster, Nova Scotia
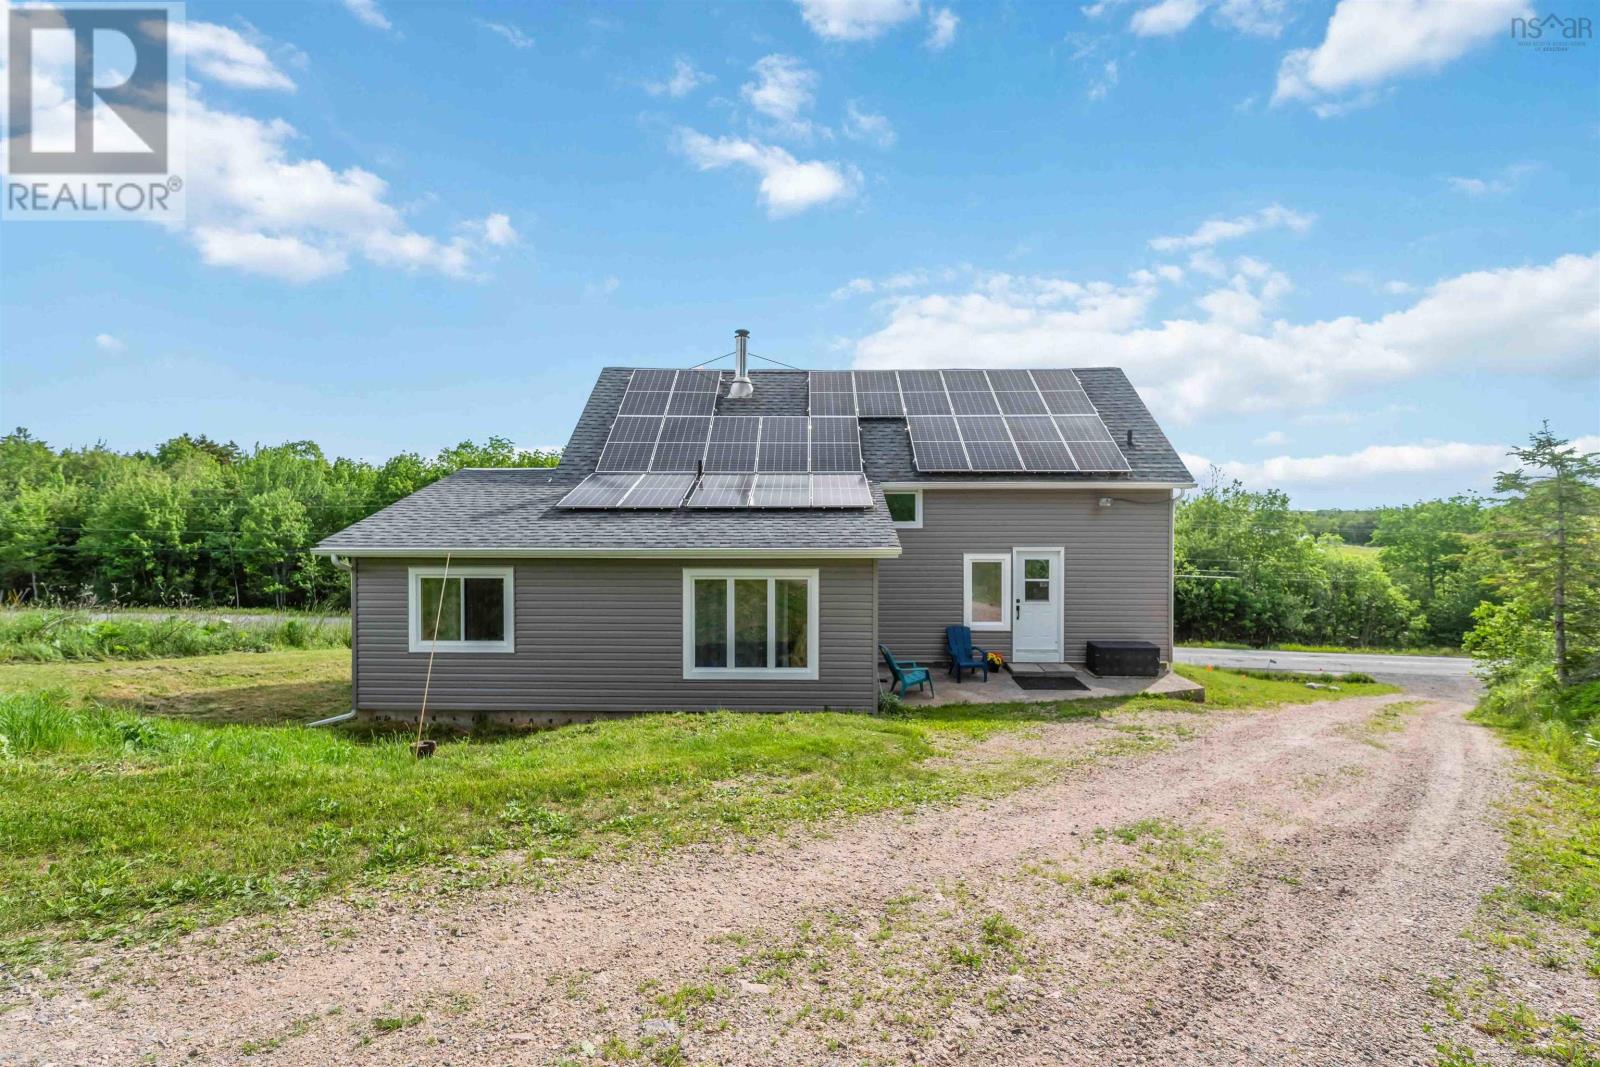
Discover the perfect balance of peaceful country living and modern comfort on this exceptional 27-acre property, featuring approximately 3.5 acres of open field and 23.5 acres of mature woodland. Whether you're looking for privacy, room to explore, or space for future projects, this property offers endless possibilities. Where Modern Comfort Meets Rural Charm; This thoughtfully designed 1.5-storey home offers spacious, flexible living with features to suit a variety of lifestyles. 4 Bedrooms & 1.5 Baths with an in-law suite featuring a full bath, providing excellent space for extended family, guests, or potential rental income. Flexible Living Areas including a dedicated den or home office for remote work, plus a separate media room perfect for movie nights, hobbies, or additional family living space. The home offers excellent potential to personalize and expand to suit your needs. A structurally sound barn provides outstanding storage, workshop space, or countless other possibilities that must be seen to be appreciated. Twenty-two solar panels help offset electrical costs, adding efficiency and value. Enjoy the peace and privacy of country living while remaining conveniently located just 15 minutes to Ski Martock and Sherwood Forest Golf Course, 25 minutes to Windsor and Chester, 45 minutes to Kentville, and approximately one hour to Halifax Stanfield International Airport. Whether you're seeking a private country retreat, room for recreation, or simply a property with space to grow, this unique offering combines comfort, functionality, and opportunity in a beautiful rural setting. (id:63476)
251 Ben Jackson Rd
Hantsport, Nova Scotia
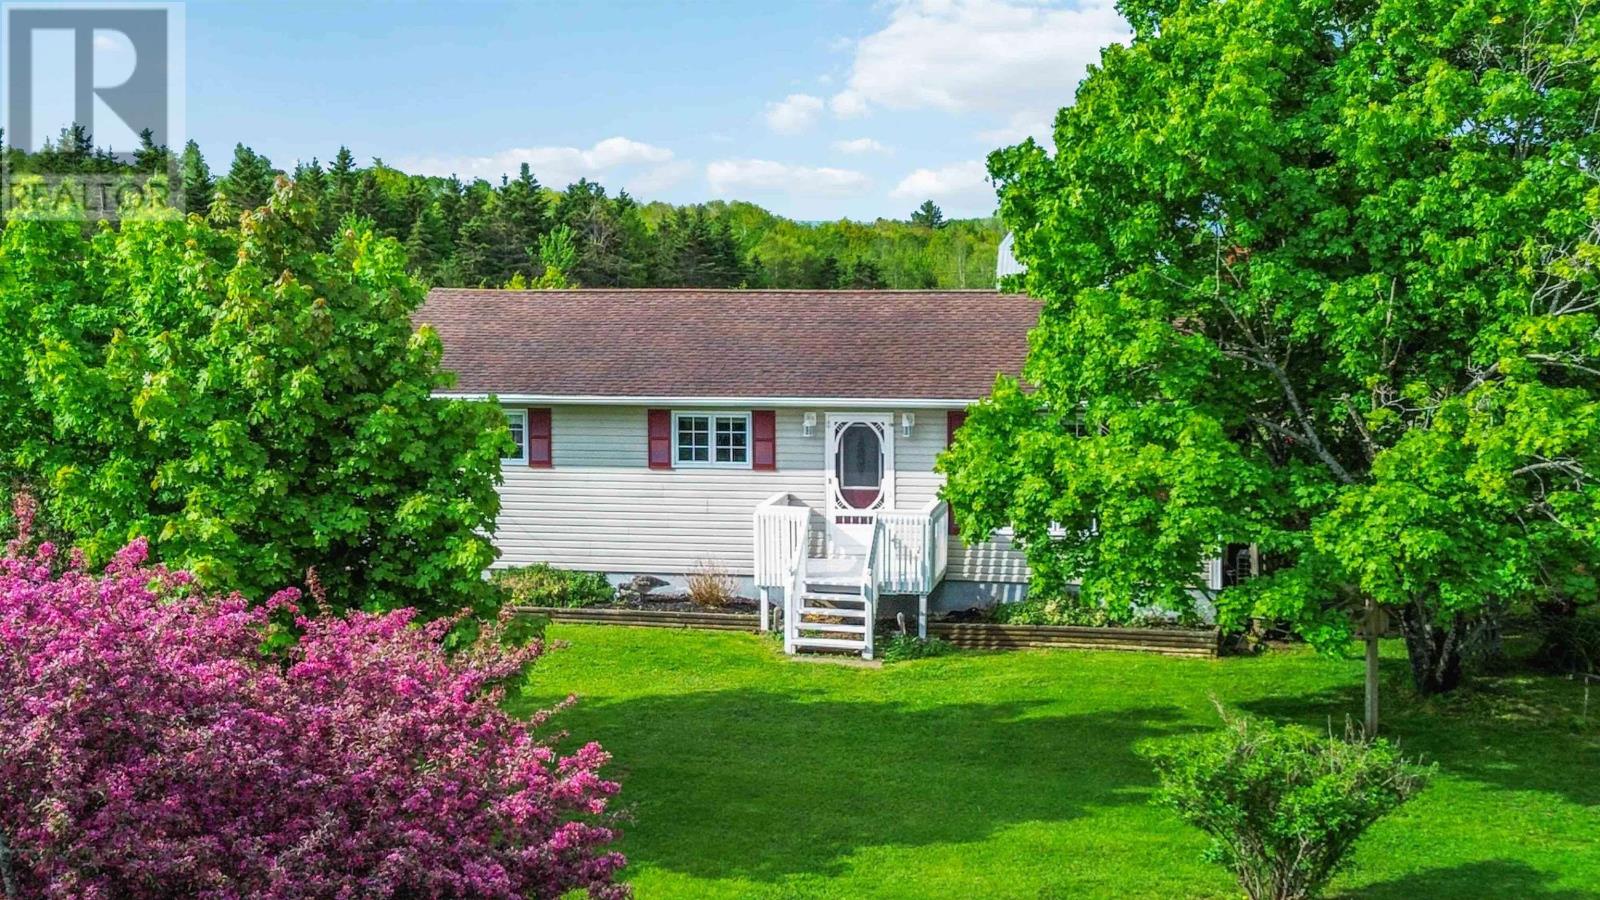
Nestled in the quiet countryside of Hants Border, just 10 minutes to Windsor and 40 minutes to Halifax, 251 Ben Jackson Road is a rare opportunity to own a truly turnkey working hobby farm on 20 beautifully cleared acres, dotted with ornamental and edible apple trees. The charming bungalow has been thoughtfully updated throughout, showcasing an upgraded kitchen with a double farm sink, high-end stainless-steel appliances, a cozy electric fireplace, modern lighting, and a refreshed bathroom with new countertopsevery detail designed for comfortable country living. The main floor currently offers two bedrooms plus a laundry room, with the option to relocate the laundry to the lower level and create a possible third bedroom upstairs. The lower level also features an additional bedroom plus a purpose-built Den or office, offering excellent flexibility for growing families or guests. Major mechanical upgrades, including a new air exchanger, a new hot water tank, and a newly replaced well pump and drilled-well wiring, mean that the major work is already complete. Step outside and discover an equestrian dream a stunning 40x60 barn with soaring 12-foot walls,a heated workshop plumbed for a compressor, a tack room with electric heat and running water, a large run-in, and six mini stalls, complemented by a secondary barn providing even more space for livestock, storage, or equipment. Enjoy a spacious outdoor riding ring measuring 75x125 feet, with 18 fully fenced acres securing the entire property. When the day is done, unwind in your screened gazebo and enjoy the serenity of country living. Properties like this are truly one of a kind don't miss your chance to make it yours. (id:63476)
6874 Highway 354
Kennetcook, Nova Scotia
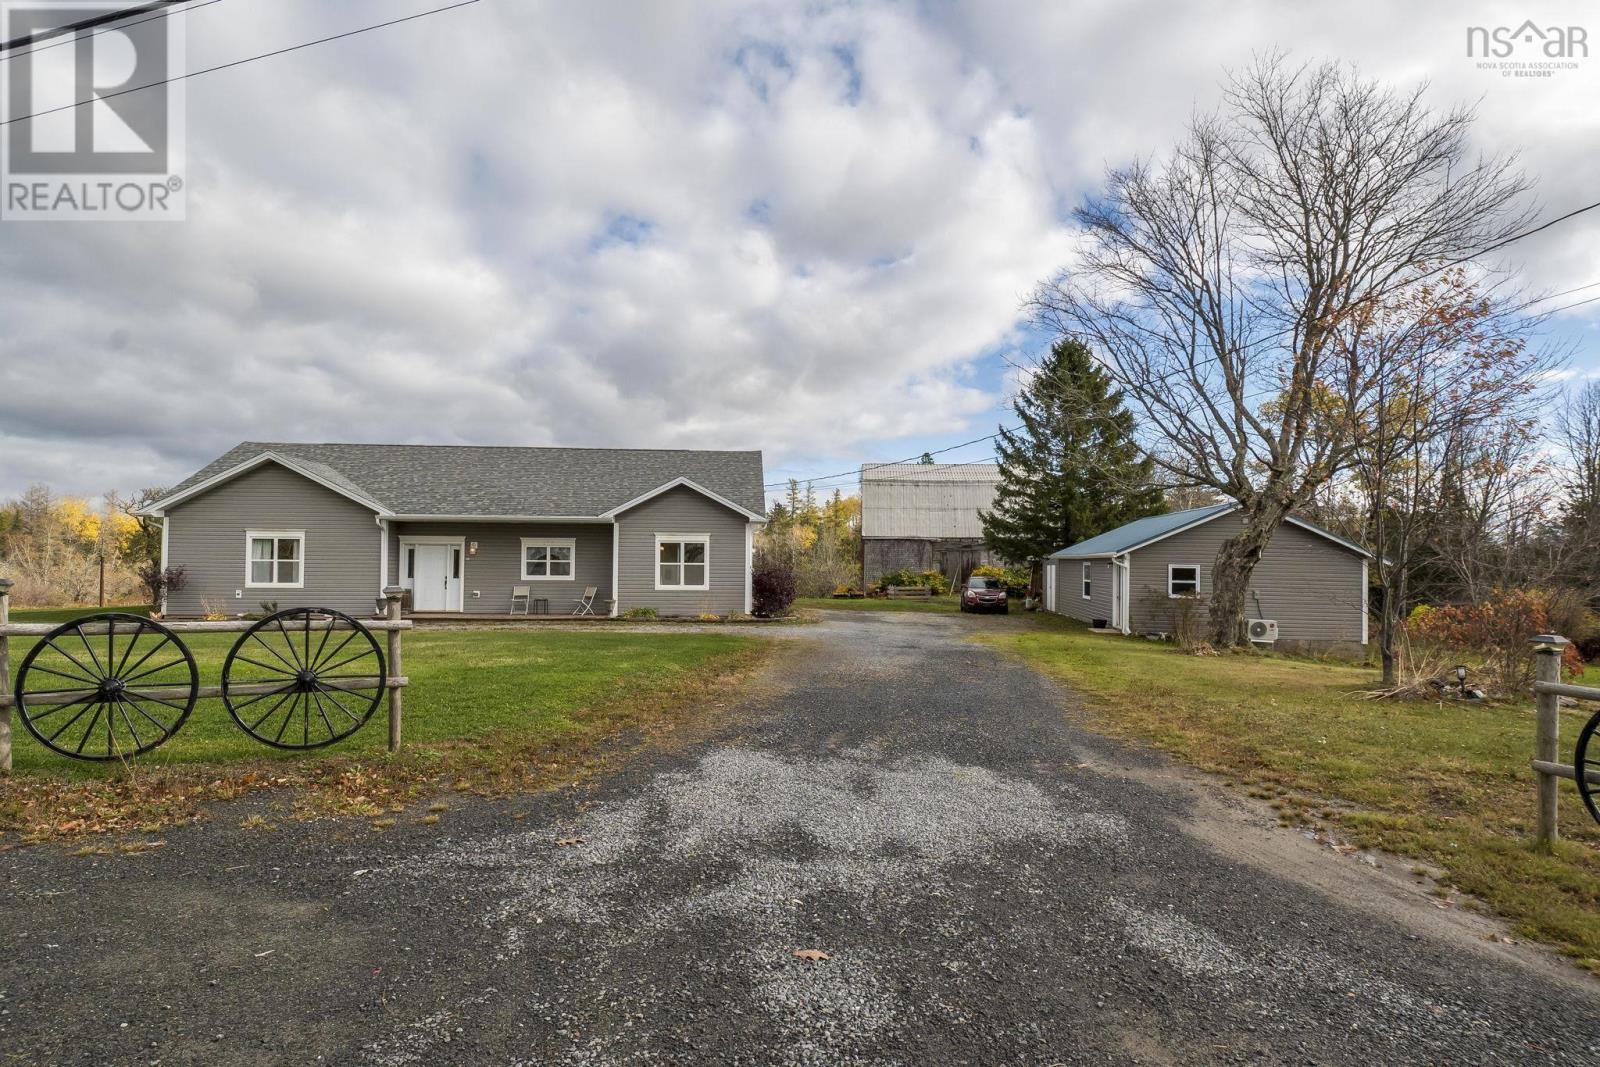
Set on 9.3 picturesque acres, this beautifully maintained 10-year-old bungalow offers the perfect blend of modern comfort and country charm. Designed for easy one-level living, the home features 3 bedrooms, 1.5 bathrooms, soaring 9-foot ceilings, and a bright open-concept layout ideal for everyday living and entertaining. The spacious living room is warmed by a cozy propane fireplace, while the ducted heat pump provides efficient year-round comfort. Enjoy peaceful mornings or quiet evenings in the screened-in room overlooking the scenic property. Adding incredible flexibility to the property is a detached fully finished building complete with its own heat pumpperfect for a home office, studio, gym, or guest space. The impressive 30x40 barn, with a bit of work, could offer endless possibilities for hobby farming, storage, workshop space, or livestock. With open pasture, privacy, and room to grow, this property is ideal for anyone seeking a relaxed rural lifestyle without sacrificing modern conveniences. (id:63476)
166 Rankinville Road
Mabou, Nova Scotia
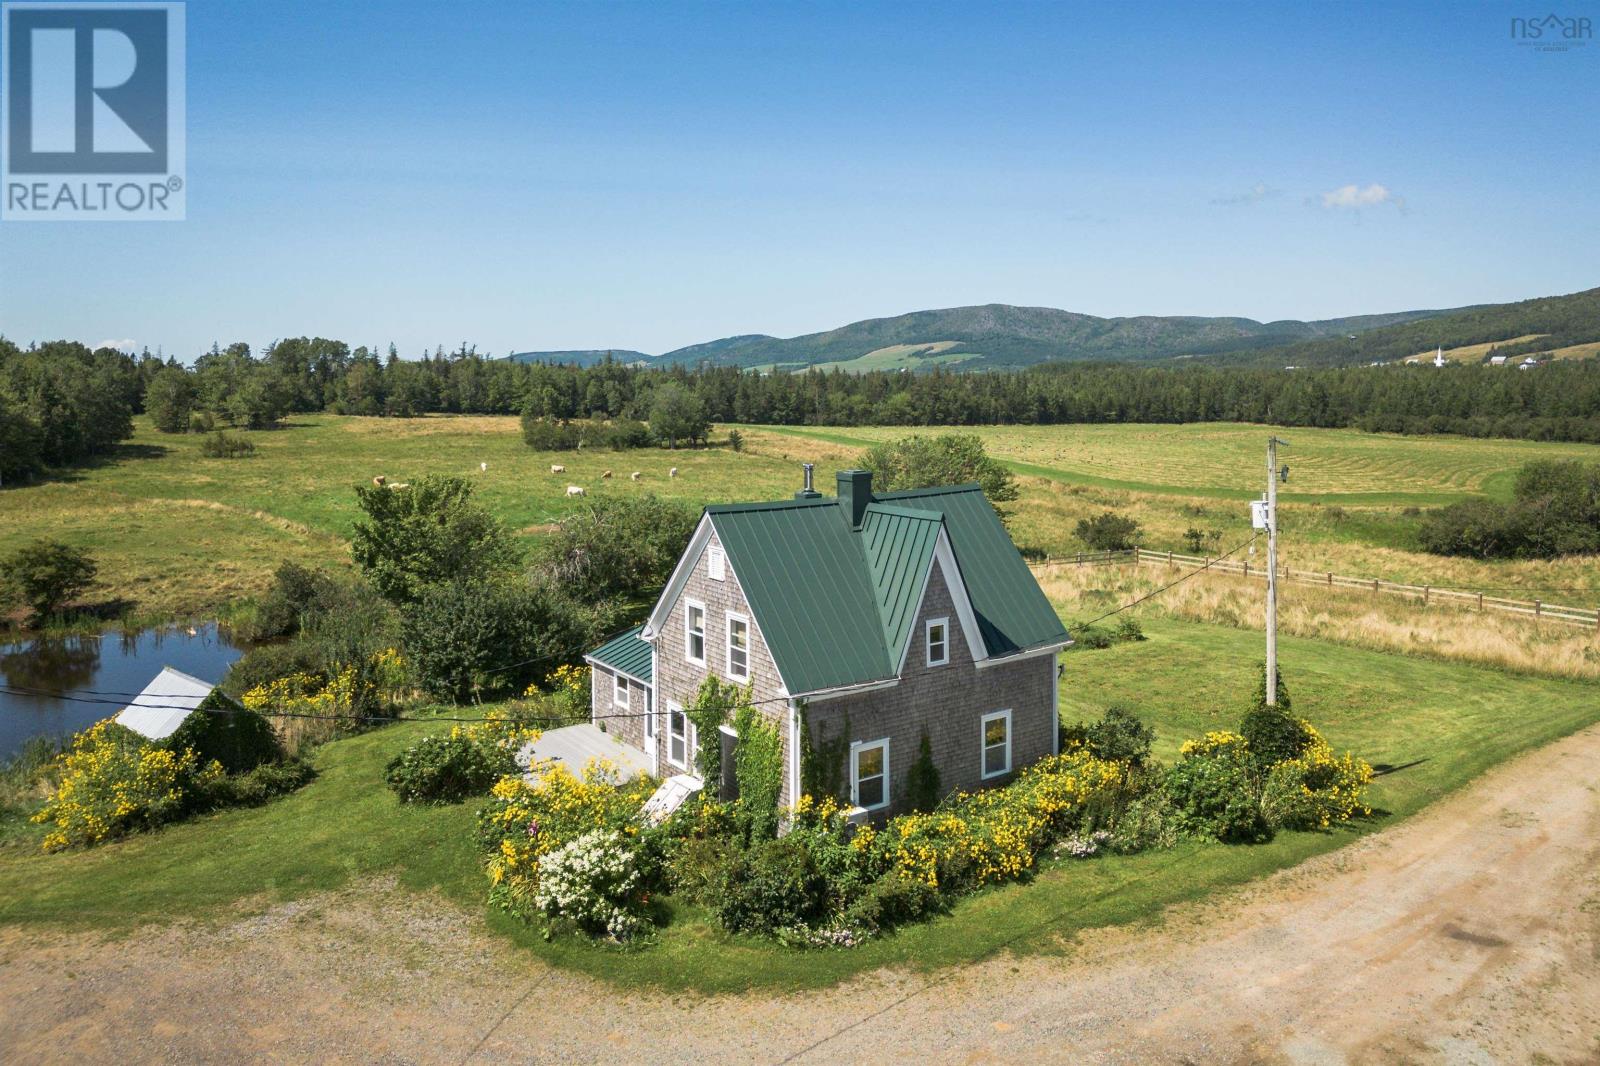
RARE OPPORTUNITY: Historic 217-Acre Cape Breton Island Estate Generational properties like this seldom reach the market. Discover your private slice of Cape Breton paradise where 217 pristine acres of farmland meet timeless island charm, just minutes from the enchanting village of Mabou. This lovingly restored century farmhouse features 5 bedrooms, 1.5 bathrooms, and 2,000+ sq ft of living space with gleaming hardwood floors flowing throughout, complemented by soaring high ceilings, a gourmet country kitchen, formal dining room, and dual living areas. Recent premium upgrades include a standing seam steel roof (2020), dual heat pump system (2020), complete window replacement, plus wood stove and furnace for cozy, cost-effective heating. The 217 acres of prime farmland offer limitless possibilities as this former dairy operation features extensive hay fields, established vegetable gardens, mature orchard, and turn-key infrastructure ready for immediate restart - all you need to do is hook up the equipment and the farm is fully operational again. Two separate PIDs maximize development and investment potential, while the location minutes from Mabou places you at the heart of Gaelic culture on Cape Breton Island where you can enjoy pristine beaches, world-class golf, authentic local restaurants, year-round ceilidhs, and vibrant Celtic heritage. Whether you're reviving the dairy operation, creating your dream homestead, or recognizing Cape Breton's investment potential, this estate offers multiple income streams including agricultural production, agritourism possibilities, and heritage home rental opportunities. Your island lifestyle awaits, your farming dreams can become reality, and your legacy begins here. Properties of this caliber rarely change hands outside family succession - don't miss this once-in-a-lifetime opportunity to own one of Nova Scotia's most desirable agricultural estates. (id:63476)
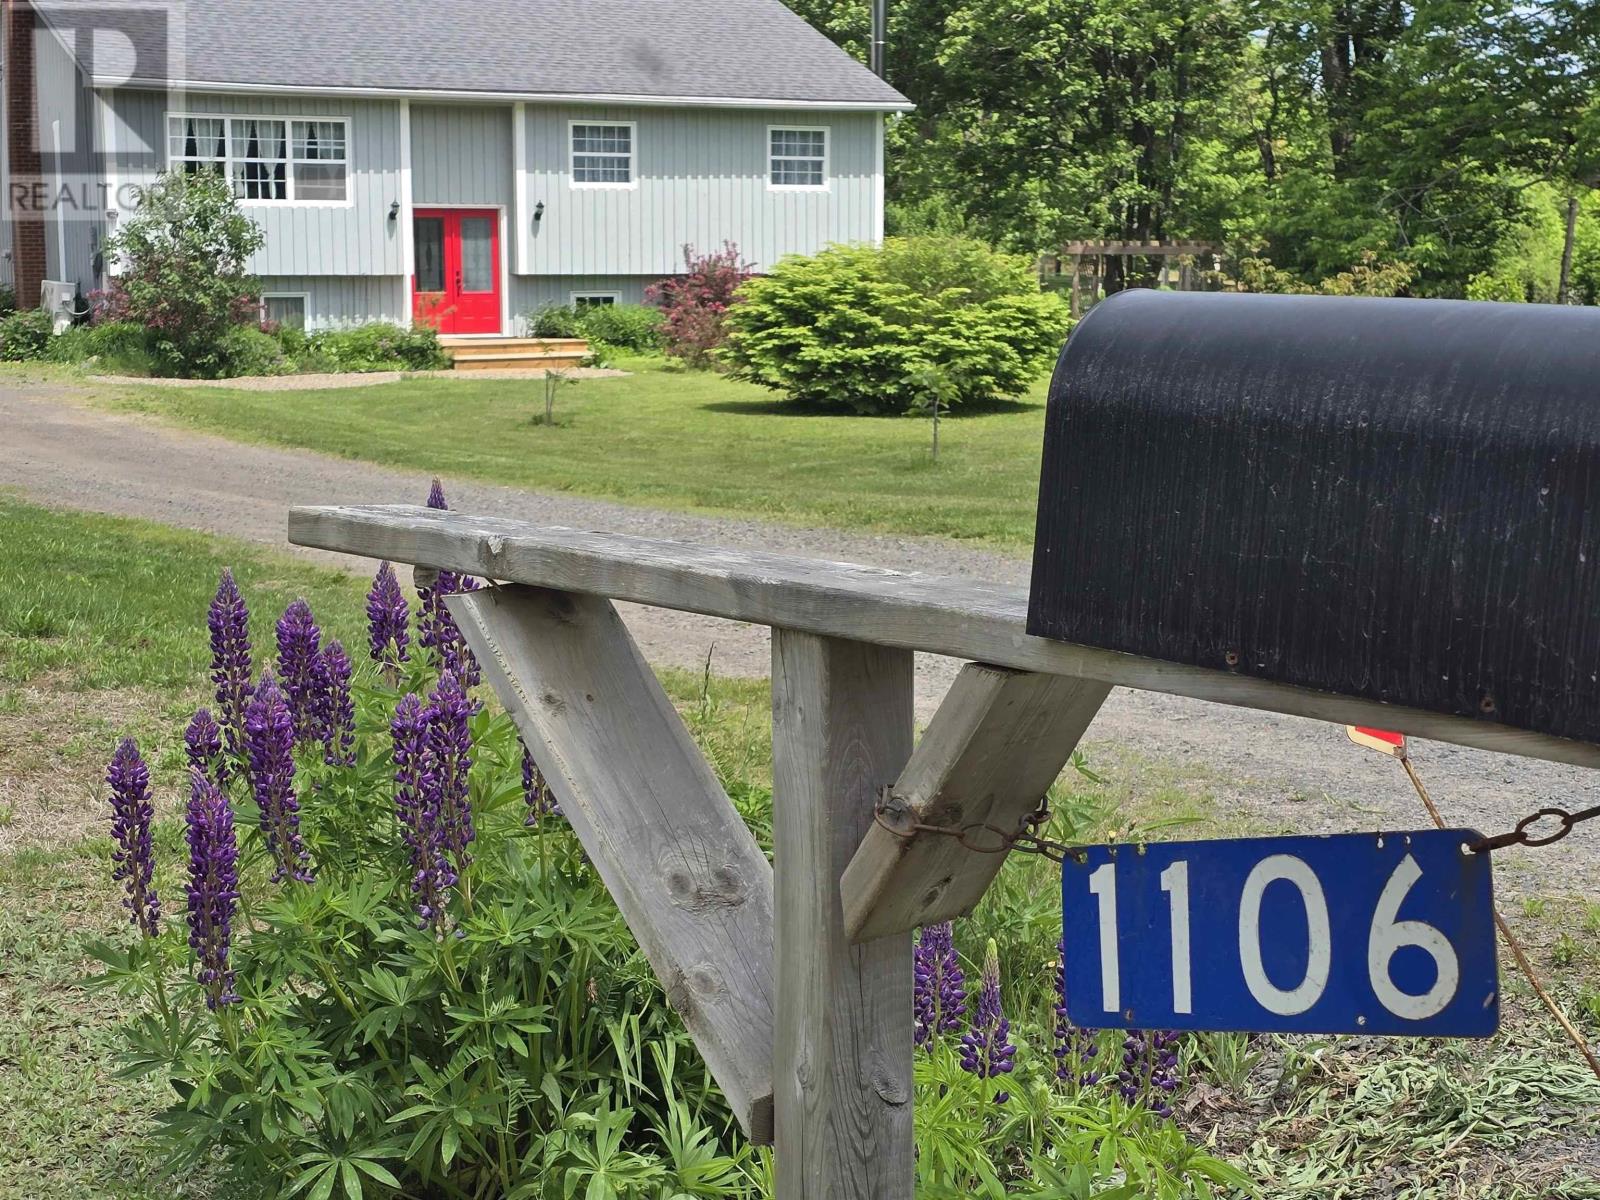
1106 Tetzlaff Road
Kentville, Nova Scotia
Welcome to a lifestyle defined by space, beauty, and endless possibilities. Nestled on approximately 8 picturesque acres just minutes from Kentville, this exceptional country property blends luxury rural living with the opportunity to create something truly your own. The thoughtfully designed 4-bedroom, 2-bath home offers warmth, comfort, and key updates already in place, creating an inviting retreat where you can embrace the slower pace of country life without sacrificing convenience. Beyond the home, a remarkable collection of amenities awaits. A classic barn, machine shed, coops, pens, pig cottages, and a striking white dome greenhouse are complemented by established gardens, fruit trees, berry bushes, and grapevines offering the perfect setting for those seeking a self-sufficient lifestyle or an income-producing venture. Whether your dream is an upscale hobby farm, boutique market garden, equestrian property, dog daycare or grooming business, wellness retreat, or agri-tourism destination, the infrastructure is already here. Two separate driveways provide exceptional flexibility for future expansion, guest accommodations, or a secondary dwelling (subject to approvals). A lower-level space is ideal for a home-based business, while an RV hookup and generator plug add further practicality and peace of mind. Located in the heart of the Annapolis Valley and within easy reach of 14 Wing Greenwood, this property offers the rare balance of country serenity and everyday accessibility. Grow with purpose. Create with passion. Live with intention. A distinctive Nova Scotia offering where luxury country living meets lifestyle and opportunity. (id:63476)
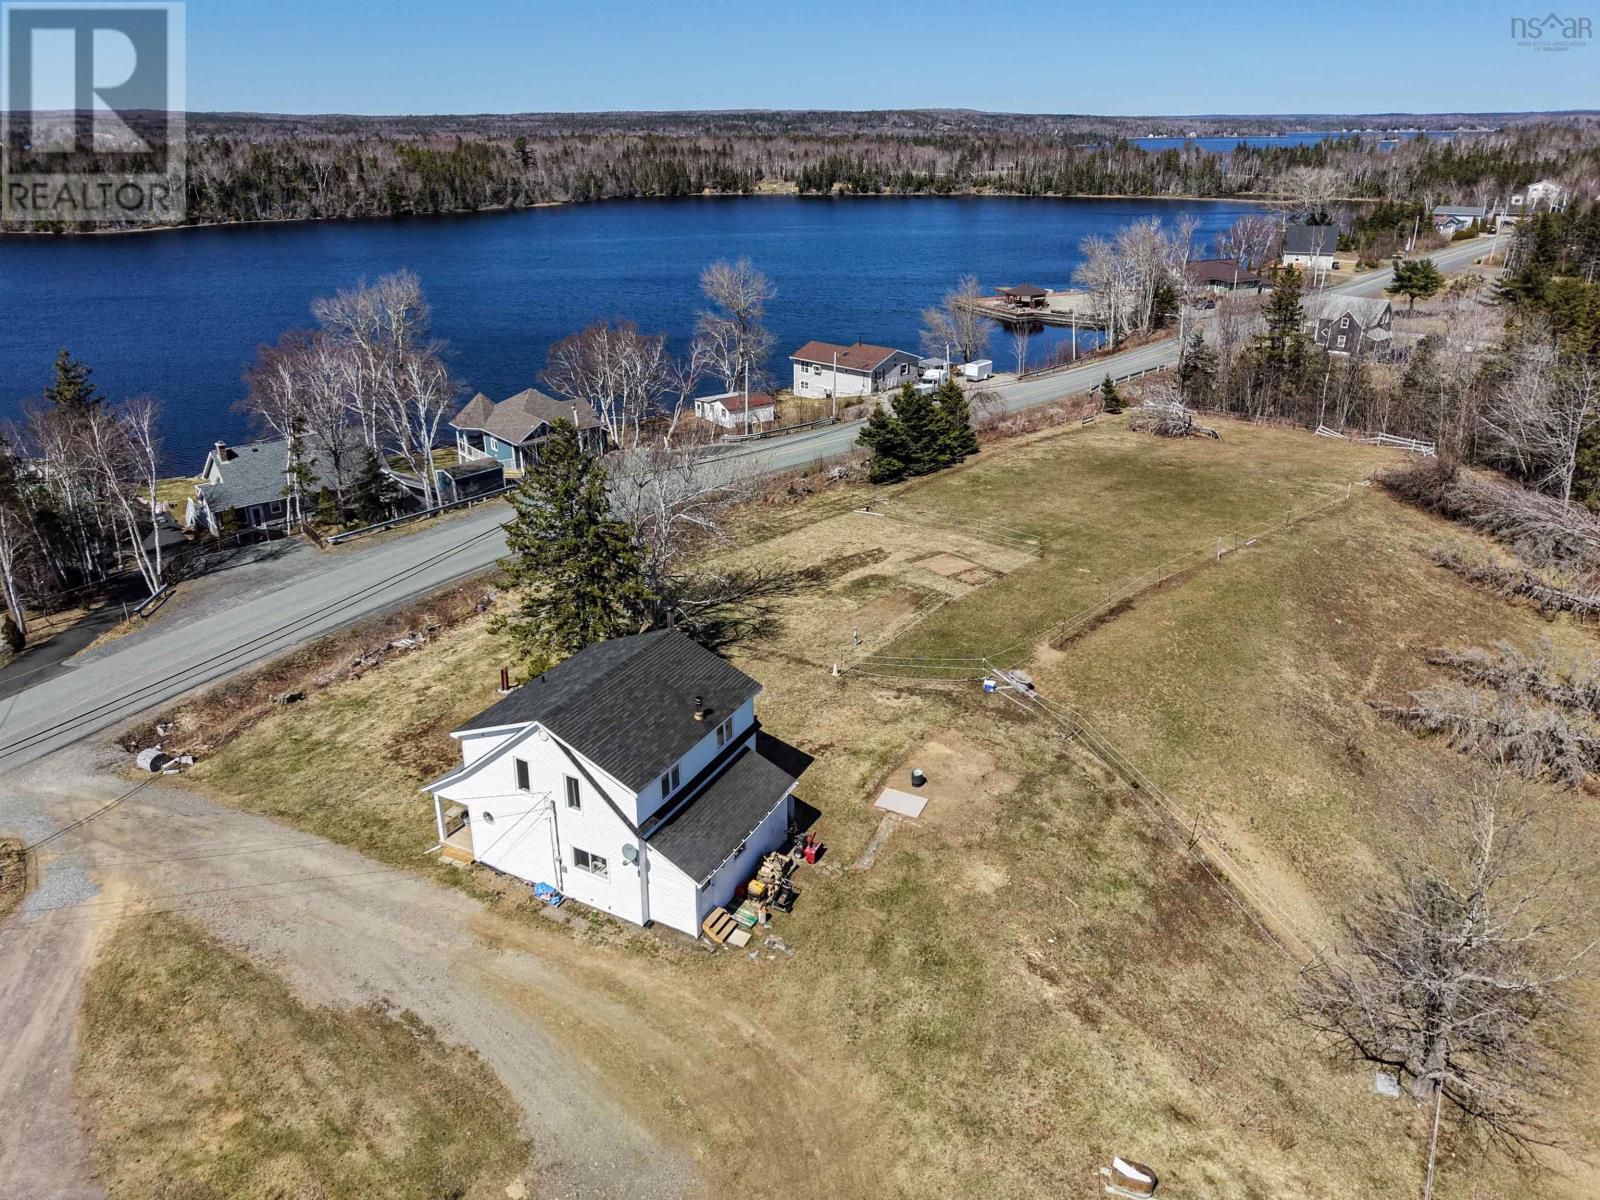
328 Brickyard Road
Cape Breton, Nova Scotia
Welcome to 328 Brickyard Road, a breathtaking 39-acre country estate offering the perfect blend of rural tranquility and modern comfort. This peaceful Mira retreat is a dream for those seeking a lifestyle connected to nature, whether you are an equestrian enthusiast or looking for a private sanctuary. The charming residence features a bright and inviting living space, thoughtfully converted from a three-bedroom layout into a spacious two-bedroom home. The interior boasts a newly renovated kitchen and a refreshed 4-piece main bathroom. Year-round comfort and energy efficiency are guaranteed with an oil furnace, a cozy wood stove, and three brand-new heat pumps recently installed. Step outside onto the newly built front deck to enjoy your morning coffee while taking in the stunning, panoramic views of the Mira. The expansive property provides endless opportunities for hobby farming or outdoor recreation. For animal lovers, the 34 x 25-foot horse barn comes complete with a tank heater and electric fencing already in place. Adding exceptional value to this package is a separate lot with approximately 27 feet of water frontage. This dedicated piece of land offers a special place to enjoy the scenic beauty of the area and provides the perfect spot for a small dock or water access. Located just a short drive from Sydney, this property offers the rare combination of total privacy and convenient access to amenities. Experience the best of Cape Breton living at 328 Brickyard Road. (id:63476)
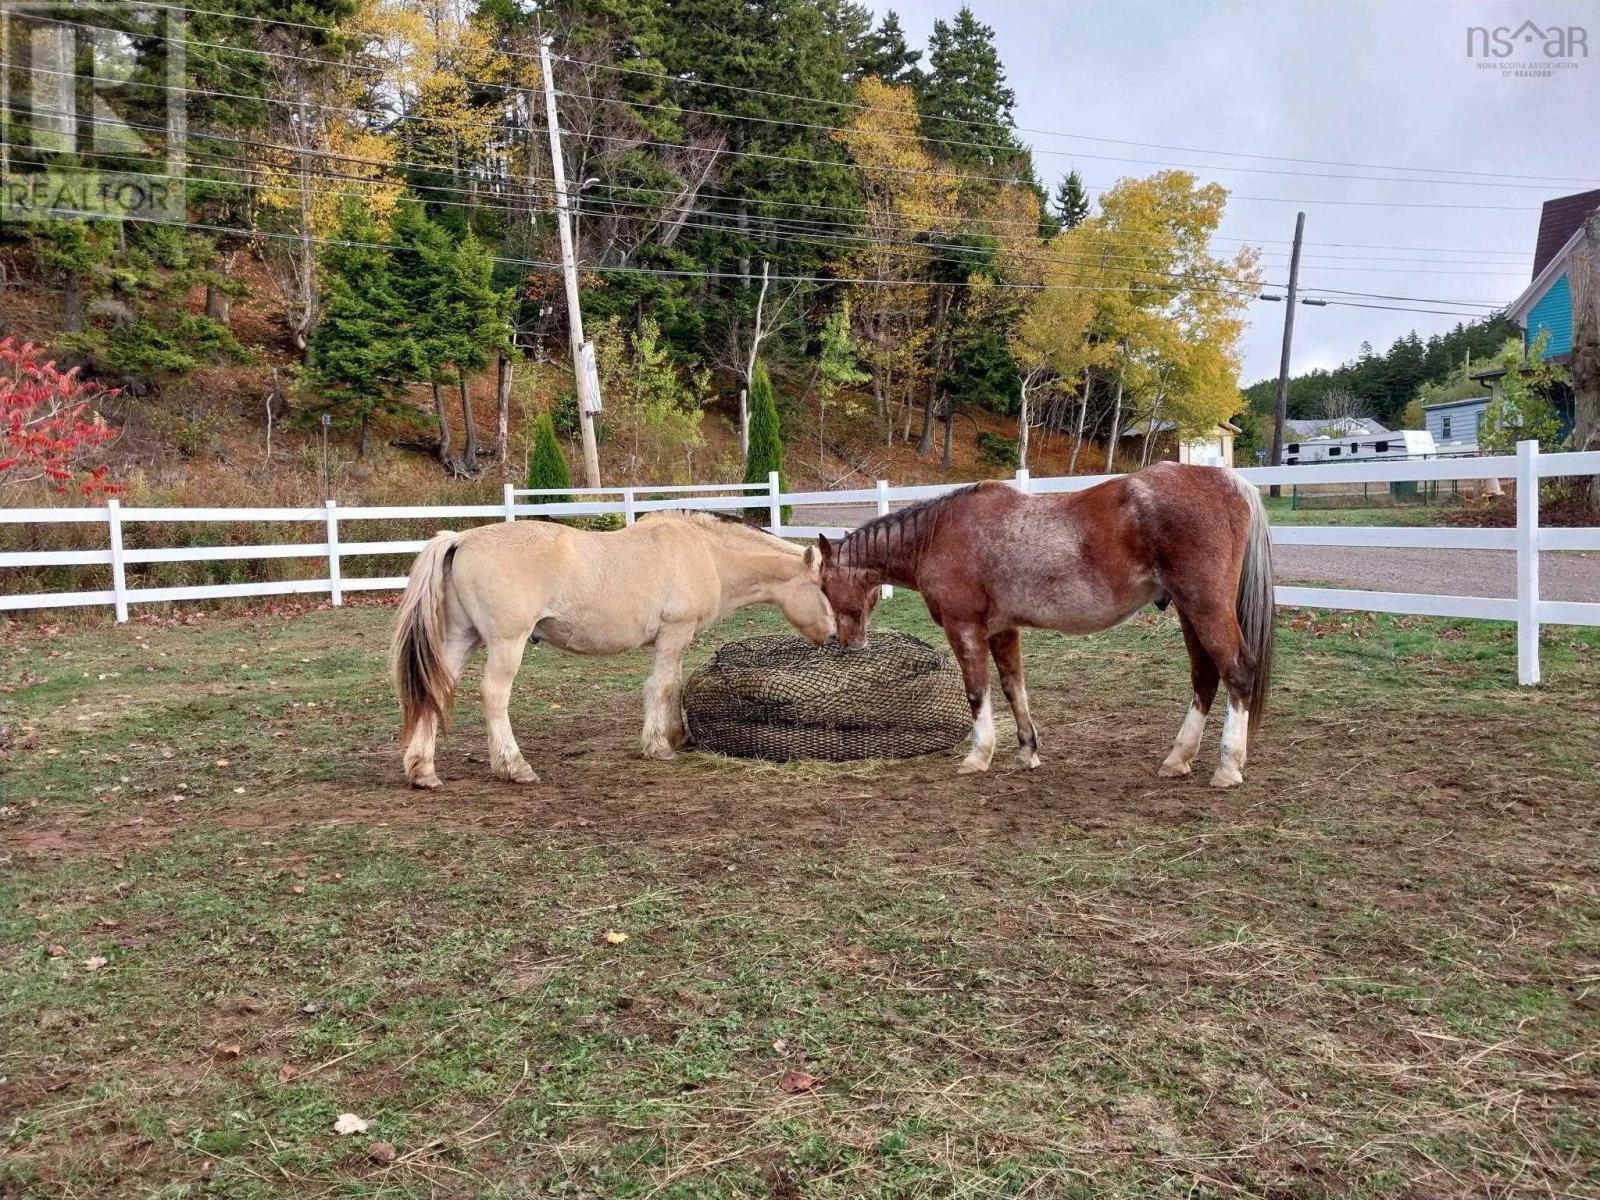
8622 Highway 209
Port Greville, Nova Scotia
A Horse Lovers Paradise Elevated coastal living meets timeless country elegance in this beautifully maintained 3-bedroom, 2-bath home overlooking the iconic Bay of Fundy. Set on 1.35 acres of thoughtfully designed land, this exceptional property features fenced paddocks and a fully renovated barnperfect for equestrian pursuits or sophisticated hobby farming. With beaches just minutes away, enjoy scenic rides or peaceful shoreline walks in a truly rare and picturesque setting. Inside, the home offers a well-designed layout that balances comfort and functionality. The main floor features convenient laundry, a spacious open-concept living and dining area, and a bright, welcoming kitchen with ample cabinetry. Each of these spaces is perfectly positioned to capture sweeping views toward Cape Split, seamlessly bringing the beauty of the outdoors inside. Step outside through the mudroom to a generous 36 x 14-foot deckan ideal setting to start your day with sunrise and coffee or unwind in the evening with sunset views and your favorite drink. Overlooking the fenced backyard, this space ensures your four-legged companions can safely enjoy the surroundings alongside you. A heated, wired garage adds valuable versatility, ideal for a workshop, studio, or home-based business. Located in a peaceful and scenic rural setting just 20 minutes from Parrsboros amenities, this property offers a rare combination of tranquility, space, and coastal charmall in one remarkable package. (id:63476)
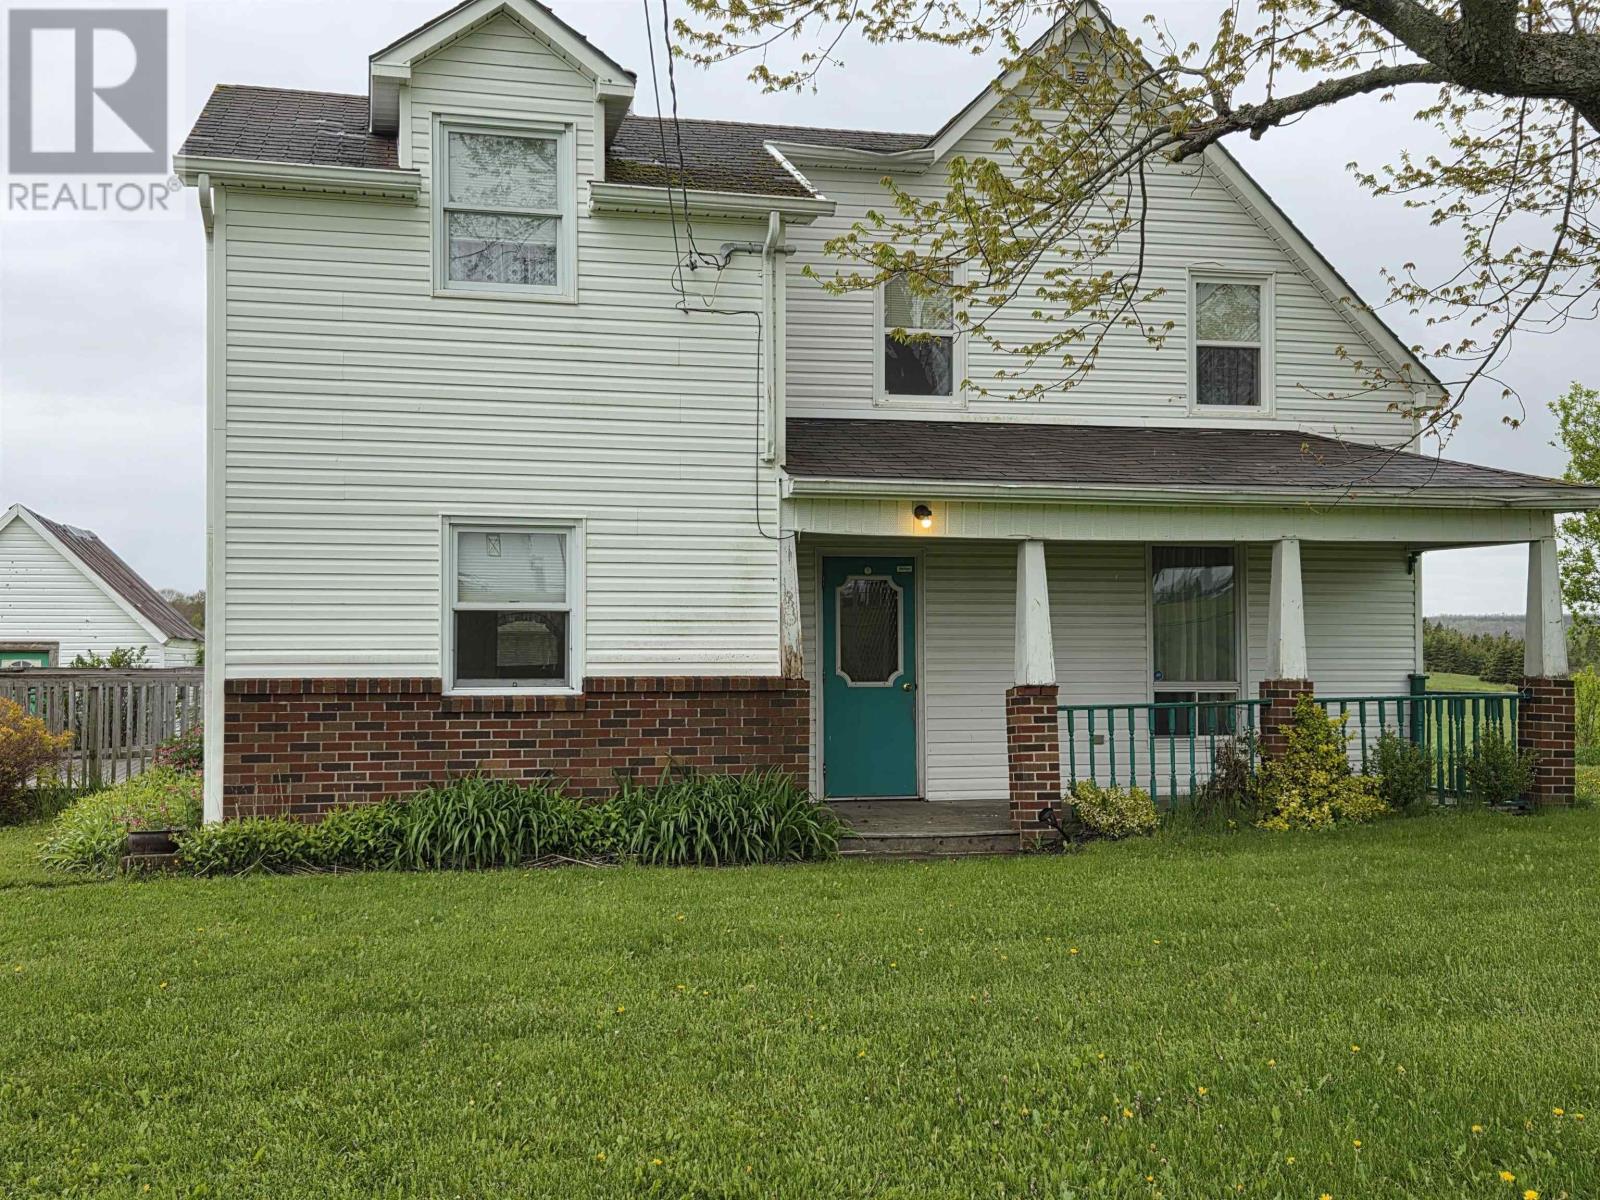
4105 Highway 316 Highway
St Andrew's, Nova Scotia
. (id:63476)
900 Harmony Road
Kingston, Nova Scotia
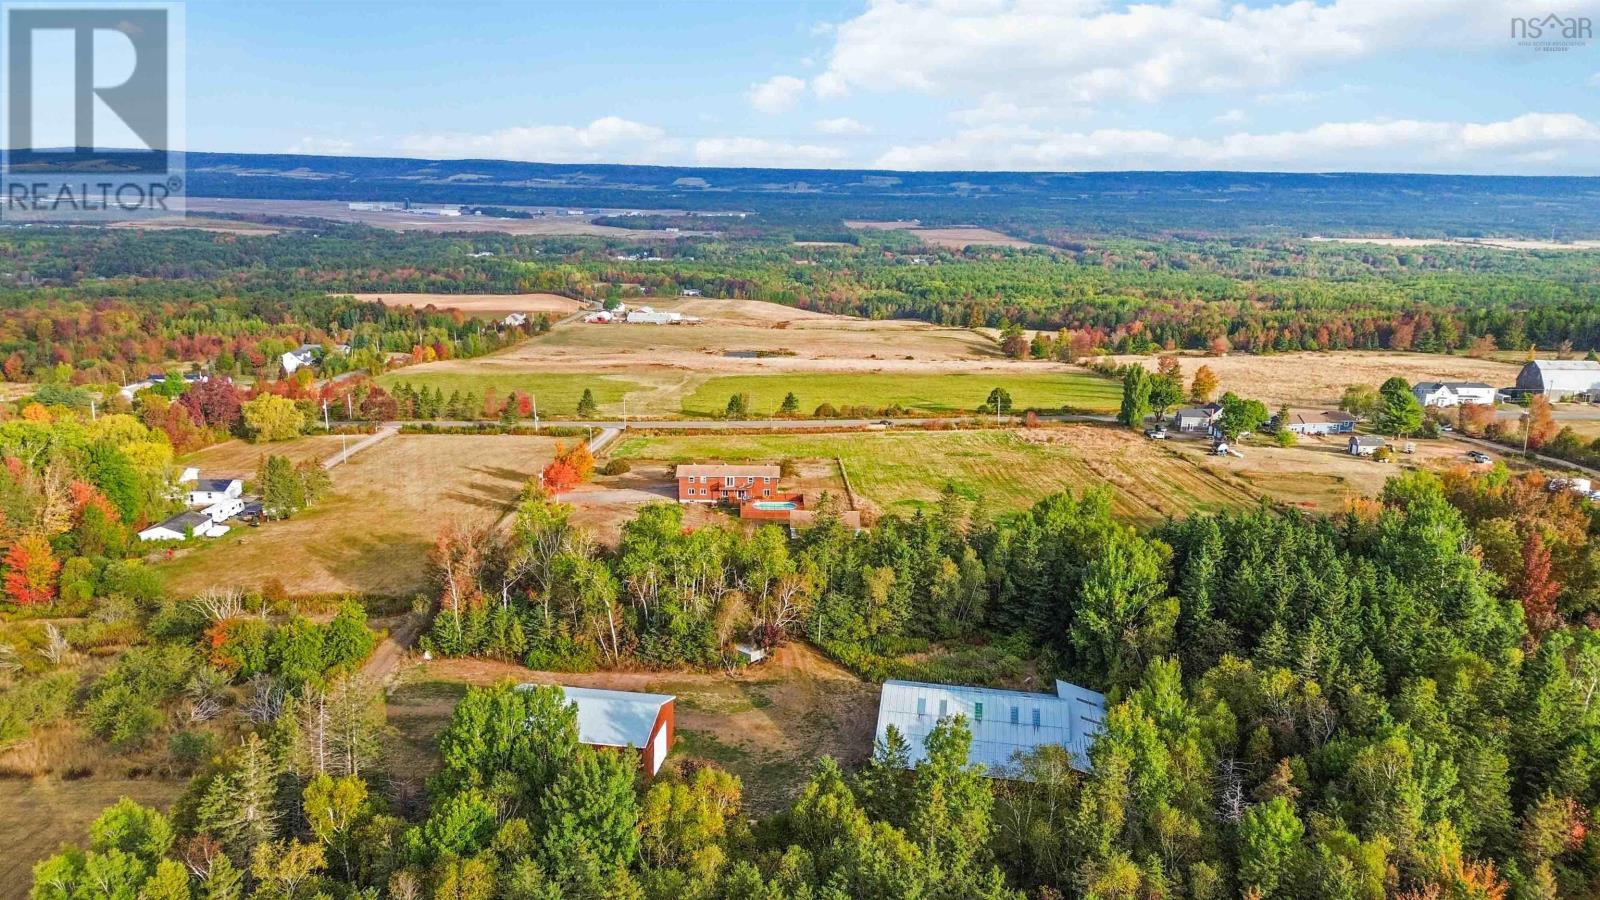
Welcome to Harmony Road your perfect blend of country charm, comfort, and endless potential. Set on 23 picturesque acres overlooking the valley, this beautiful family farm offers breathtaking sunset views and a peaceful rural lifestyle just 13 minutes from Kingston/Greenwood and 1.5 hours from the Halifax Airport.The spacious main home features a layout designed for family living and entertaining. The main floor includes a bright kitchen with galley-style workspace, extra storage, and a charming antique wood cookstove, along with a dining area, living room, and cozy den perfect for relaxing or working from home. A convenient laundry/bathroom combination and office space add extra functionality, while the basement offers additional options for storage or rec room space. Upstairs, youll find a primary suite with a 4-piece ensuite, walk-in closet, and private balcony overlooking the gardens. The second level also offers four additional bedrooms, a nursery area, and a large 4-piece bathroomplenty of room for family or guests. From the dining room, French doors open to a new deck leading to an above-ground poolideal for summer fun. The front verandah invites you to sit back and enjoy panoramic sunsets and peaceful evenings. Outdoors, a detached single garage includes extra space once used as dog kennels, perfect for a workshop or hobby area. A short stroll through the trees brings you to two versatile barns (64x84 and 36x56) with wood siding and metal roofsideal for livestock, storage, or creative repurposing. The propertys 23 acres include mixed forest and a small cleared section, ready for gardening, hobby farming, or simply enjoying the privacy of your own countryside retreat. Whether youre dreaming of a hobby farm, a quiet family homestead, or a country escape with modern convenience, this Harmony Road property offers it all. (id:63476)
3653 Highway 316
St Andrew's, Nova Scotia
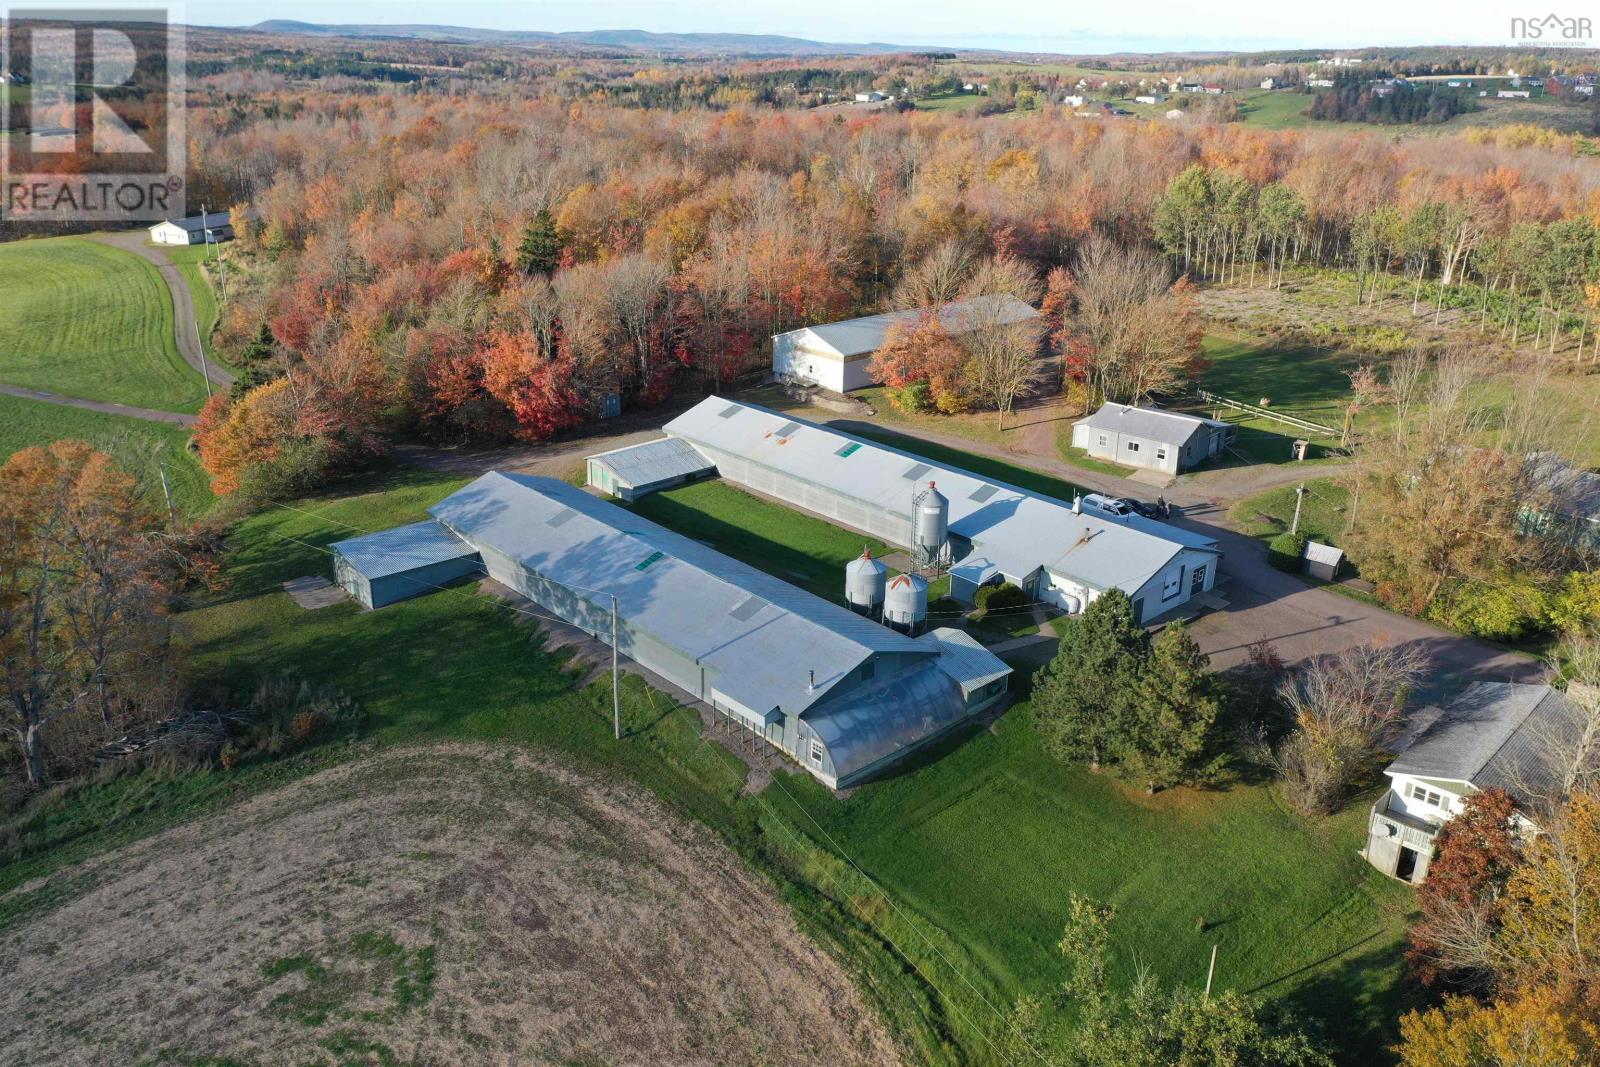
Endless possibilities!! - This former egg farm located close to St. Andrew's on Highway 316 and approximately 15 minutes to Antigonish - includes the following: 1. 180 x 40 barn constructed in 1971 with a 10 x 24 office, 25 x 32 pit entry, bathroom and office heated by oil hot air - 2. House built in 1976 with oil hot water heat 3. Shop - built in 1978 32 x 24 with 14 x 32 lean-to (wood stove) 4. Barn - built in 1981 - 150 x 40 with 20 x 12 porch and 12 x 40 greenhouse & 24 x 30 pit entry. 5. Grading room built in 1995 - 75 x 40 with 12 x 11 loading dock, oil hot water, two walk-in coolers,office and furnace room. 6. Pullet barn built in 2000 - 160 x 32 oil hot water heat with 24 x 13 pit entry and 11 x 7 generator house 7. Storage building built in 2007 - 120 x 40. Some buildings are presently used for winter storage - room measurements of house will be added. Total acreage is 12.5. NEW PRICE!!! (id:63476)

29 Baywin Road
Rural Athabasca County, Alberta
Escape to your dream acreage and peaceful lake country living at 29 Bay Win Road , 1.4 acres in BAYWIN ESTATES perfectly located between Amisk Lake and Skeleton Lake! This gated entrance and beautifully crafted custom home offers 2 bedrooms, including a spacious primary suite with two walk-in closets, and a large main bath with extra storage. The heart of the home features a stunning kitchen with a quartz island countertop, self-closing drawers, and a massive walk-in pantry, all flowing into a bright dining area with a cozy gas fireplace and direct access to your backyard. The large living room boasts high ceilings and a gas fireplace, allowing natural light to pour in and create a warm, inviting atmosphere. Step outside to a covered deck complete with built-in speakers and pull-down blinds—perfect for entertaining year-round. Comfort meets efficiency with in-floor heating (6 zones) and central air. The property is loaded with value, including a heated triple attached garage with laundry and 1/2 bath, plus a double heated detached garage with powered carport for all your toys, along with RV parking and power. BONUS; a fully self-contained loft above the detached garage offers 1 bedroom, 3-piece bath, living space, hot water on demand, and its own 500 cistern and 500 septic tanks. Every outbuilding features a metal roof, including the incredible firepit area with its own powered shed, cabinetry, overhead door, and man door—even the garden shed has power! It doesn't get better than this!!! Bring your family and friends and all your toys and make lake country living your reality! ! With a 2,000-gallon cistern and septic for the main home, a fully asphalted driveway, separate gardening area, and pride of ownership throughout, this property is a must-see! (id:63476)
169 Beaveridge Close
Fort Mcmurray, Alberta
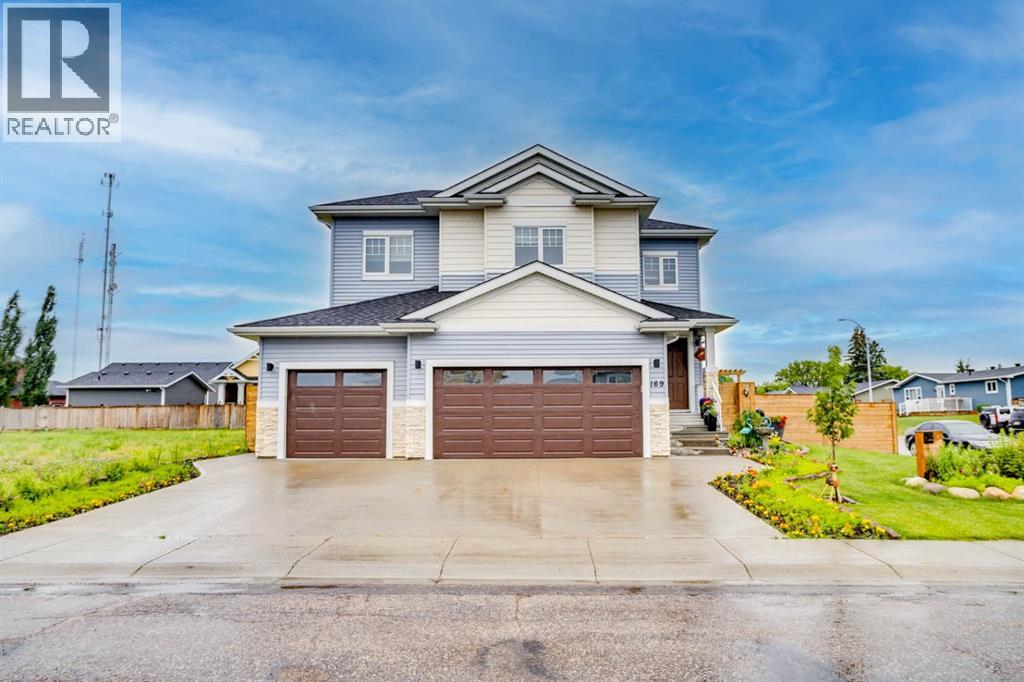
169 Beaveridge CloseExecutive Family Home on a Corner Lot — Triple Garage · Legal Suite Executive family residence with a 2-bedroom legal suite — impeccable design, premium finishes and room for everyone. Grand foyer leads to a main-floor bedroom with a 4pc ensuite for aging parents or a spare room for guests, and a 2 pc powder room. for convenience. Entertain in the gourmet chef’s kitchen featuring built-in ovens, gas cooktop, high-output hood, built-in dishwasher, double-door fridge with ice maker, an enormous island with wired eating bar, and a walk-in pantry, opening to the dining and living areas. The living room showcases a stone fireplace with custom built-ins, oversized windows bathing the space in natural light, and patio doors to a private, professionally landscaped yard and deck. Built-in surround sound system completes the main living experience.Upstairs, enjoy a large bonus/media room, a luxurious primary suite with expansive walk-in closet and spa-style ensuite (soaker tub, oversized shower, double vanities and private (toilet), two more generous bedrooms, and a well-appointed laundry with sink and cabinetry. You have lots of natural light with the big windows above the staircase.Fully finished basement offers a two-bedroom legal suite with separate entrance, full kitchen, living area, 4-pc bath and private laundry — ideal for rental income or multigenerational living.Exceptional exterior and garage amenities: corner lot with immaculate landscaping, fenced yard, extra-wide driveway, 3-car heated garage with side man door and 220V wiring, oversized side gate for toys/SUVs, LED fence lighting, and a an electrical outlet on the fence for the tenants to plug their vehicle in. A flawless blend of luxury, functionality, and income potential — a standout executive home. (id:63476)
1041 Timberline Drive
Fort Mcmurray, Alberta
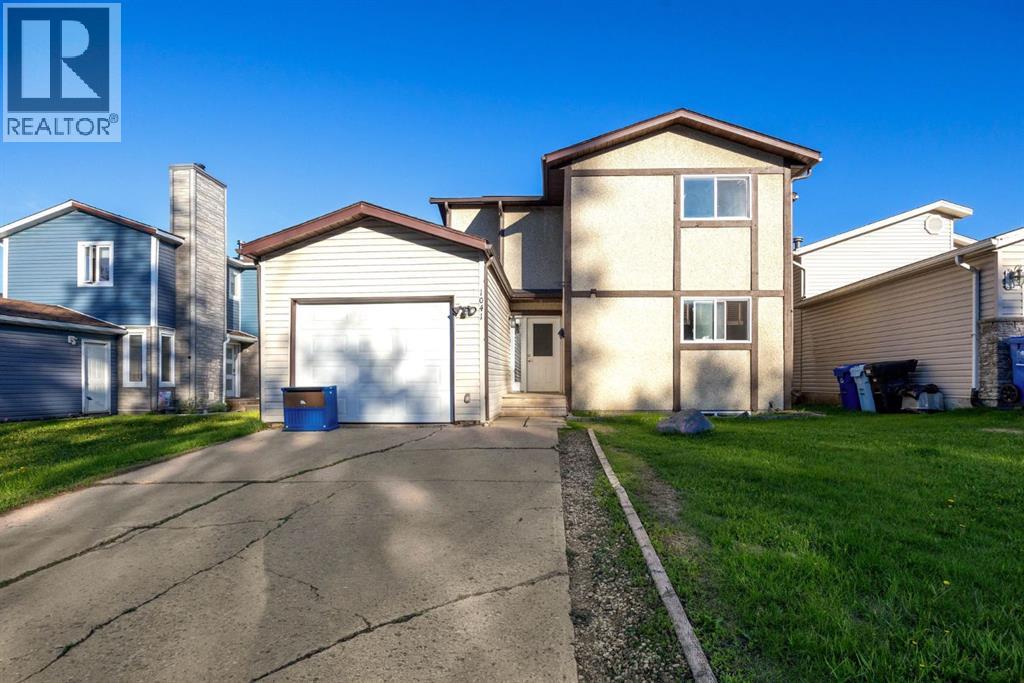
Welcome to 1041 Timberline Drive – a beautifully renovated home in an unbeatable location! Perfect for first-time home buyers, this move-in-ready property offers stylish updates, functional living space, and a backyard setting that is hard to find. Step inside and fall in love with the stunning renovated kitchen featuring modern white cabinetry with soft-close doors and drawers, sleek quartz countertops, a timeless subway tile backsplash, and stainless steel appliances. The bright and spacious open concept dining nook and living room is perfect for relaxing or entertaining, with convenient access to the backyard through patio doors. The main level is finished with durable luxury vinyl plank flooring, creating a fresh, modern feel throughout. Upstairs, you'll find three generously sized bedrooms, a full 4-piece bathroom, and a versatile flex space at the top of the stairs—ideal for a home office, study area, reading nook, or play space. The lower level offers a bright family room with large windows that could easily serve as a fourth bedroom, along with laundry facilities and space for a future bathroom development, providing room to grow and add value. The fully fenced backyard is a true highlight, backing onto a mature green space that provides a beautiful, private backdrop of trees and greenery. Double-gate access to the green space adds extra convenience for outdoor enthusiasts and families alike. Additional updates include vinyl windows, renovated flooring, new interior doors, LVP flooring and a fully updated kitchen. The single attached garage and double driveway provide plenty of parking and storage. Located directly across from the Birchwood Trail system and within walking distance to schools, grocery stores, parks, restaurants, and other amenities, this home offers the perfect balance of nature and convenience. Whether you're looking to purchase your first home, downsize without sacrificing comfort, or find an affordable property with major renovations alrea dy completed, 1041 Timberline Drive is an opportunity you won't want to miss! (id:63476)

1007 Popular
Rural Athabasca County, Alberta
Discover your dream lakefront retreat in the Summer Village of Bondiss on beautiful Skeleton Lake. This unique waterfront property features two charming cottages on one lot, offering the perfect setup for extended family, guests, or a fantastic investment opportunity. Tucked away in a quiet cul-de-sac with the golf course right behind the property, you'll enjoy the peaceful setting while being surrounded by everything Skeleton Lake is known for—boating, fishing, swimming, and endless summer memories. The property offers a total of 5 bedrooms (2 bedrooms in the main cottage and 3 in the cabin) and 2.5 bathrooms (1.5 Bathrooms in main cottage and 1 bathroom in the cabin), along with a sandy beach shoreline, although water levels are currently a little higher than usual this season PLUS a boat house at waters edge making it convenient for all your toys. This is a rare opportunity to own an exceptional lakefront property in one of Skeleton Lake's most desirable locations. (id:63476)
202 - 60 St Clair Avenue W
Toronto, Ontario
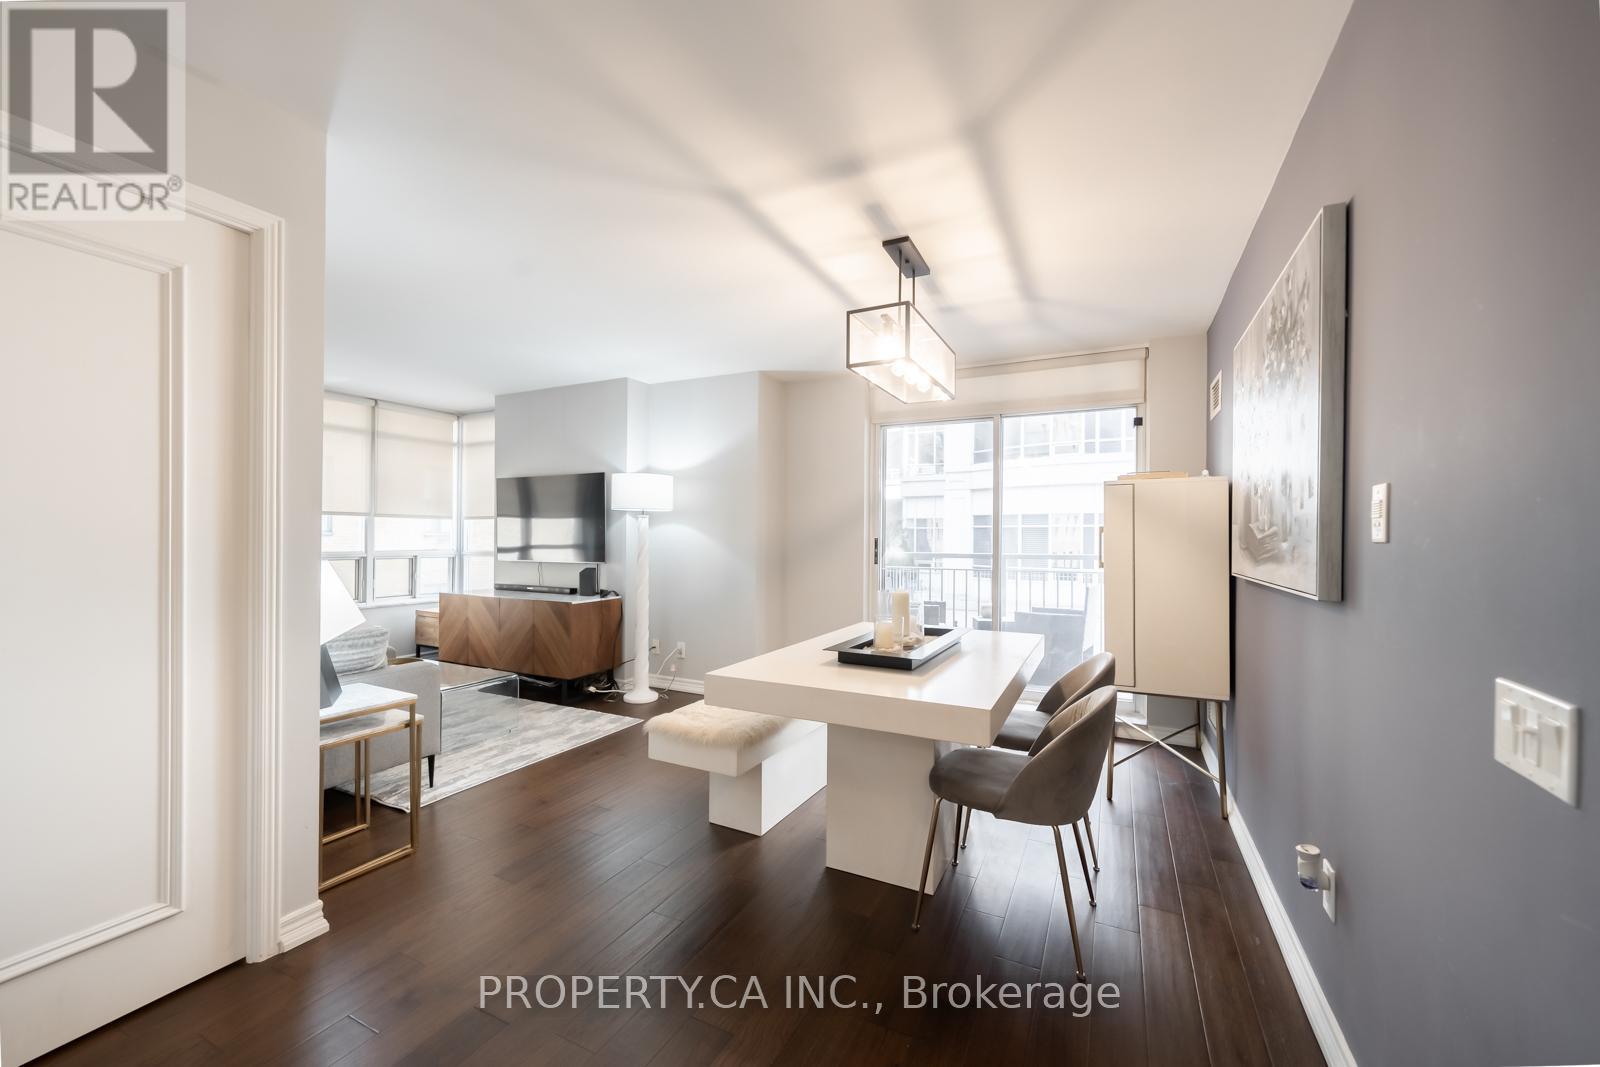
This charming suite is full of warmth, character, and natural light, offering a home that feels inviting from the moment you walk in. located in a Boutique Building In The prestigious Yonge-St Clair Area. Exceptional Value, one of the best-priced 2-bedrooms in the neighbourhood. Functional, bright Corner Unit with Wraparound windows fills the space with natural light, creating a bright, open feel. Fully Updated with brand new floors, new bathroom and new Modern kitchen with stainless steel appliances, double sink, Corian counters & ample storage-move-in ready. Convenience, 100% walk score. Located between 2 subway stations, St. Clair streetcar, top dining, parks & neighbourhoods like Moore Park, Forest Hill & Yorkville. Full amenities incl. gym, concierge, guest suites, party room, rented parking for $175/month. A rare combination of value, layout, light, and location. (id:63476)
2189 Jingle Pot Rd
Nanaimo, British Columbia
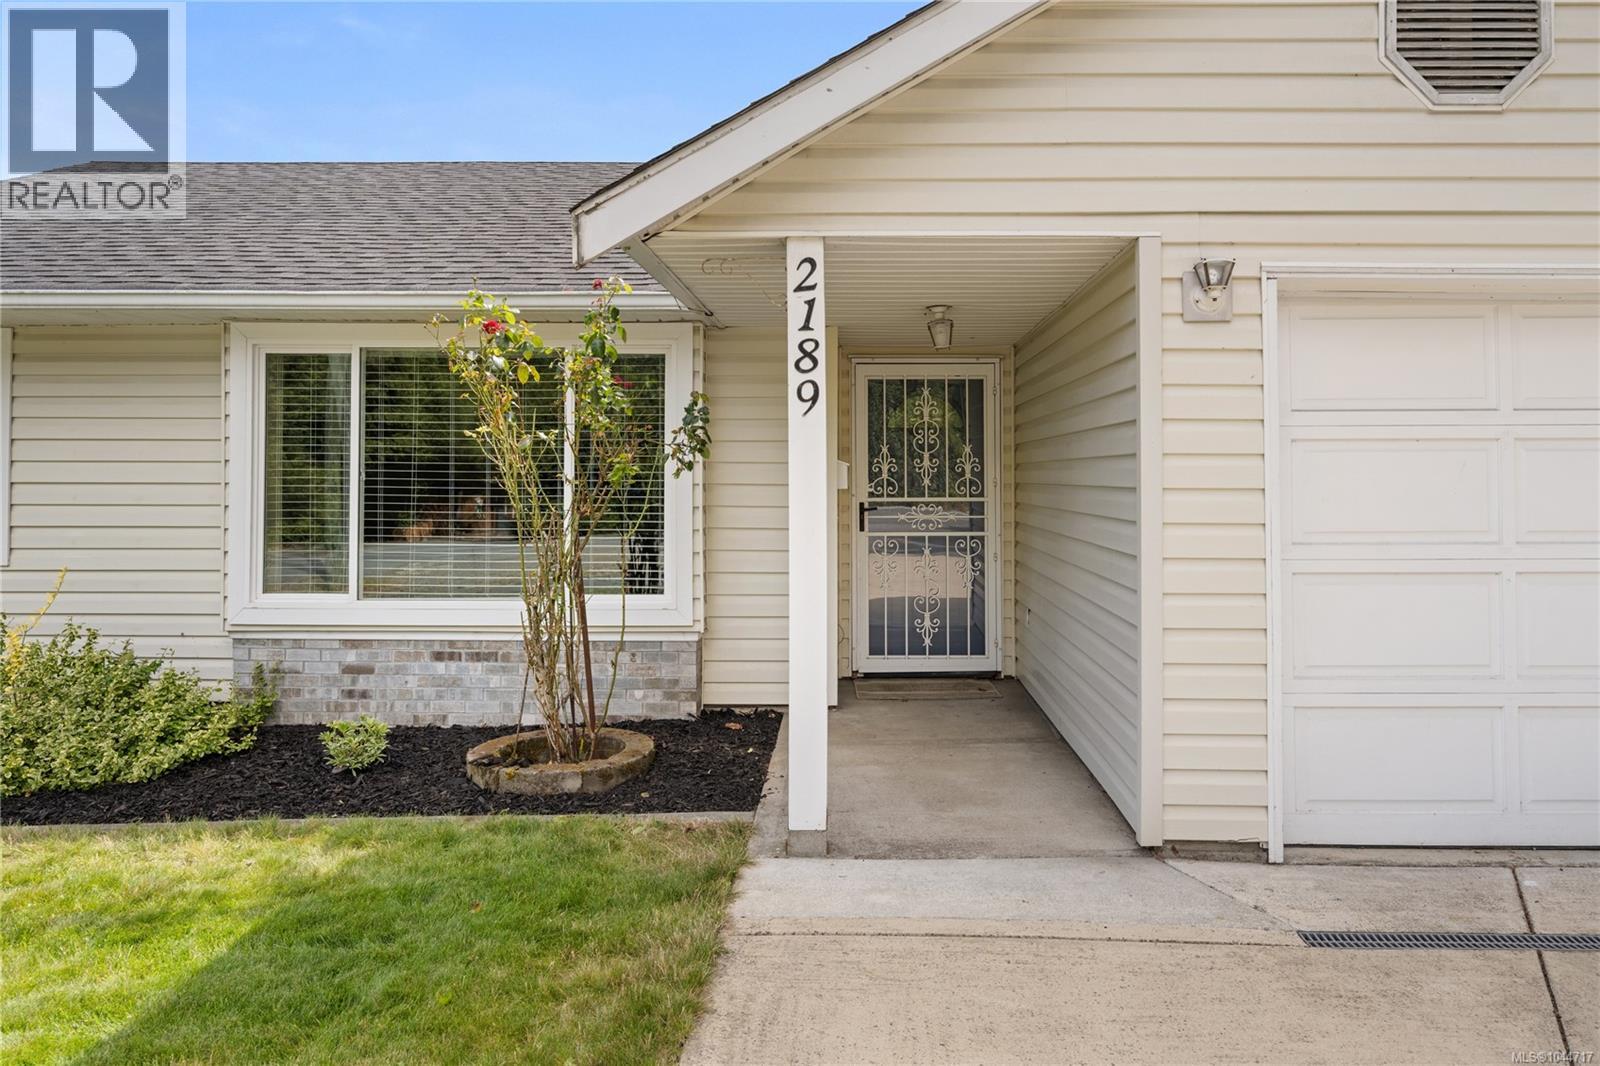
Well maintained rancher with a large southern exposed, flat, fenced lot in South Jingle Pot! This 3BD 1BA home has had several updates over the years & offers great value for buyers looking to downsize, get into the market or invest. Inside you have updated laminate flooring, a functional stainless kitchen with access to the flat, private sunny, partially covered back patio & yard. A cozy living & dining area to enjoy spending time with family, along with 3 good sized BD and updated 4PC BA. A heat pump offers year round comfort. Outside enjoy the flat driveway, secure newer fencing with workshop/shed, easy access to all amenities & school levels, downtown, parkway access, ferries & seaplanes. All windows, kitchen counters & cup board fronts, blinds & baseboards, have been updated, a newer roof (2024), updated W&D, doors & hardware in & out are just some of the updates the seller has taken care of over the years. Feel confident knowing you can move in to this beautiful home in a great location of Nanaimo! (id:63476)