
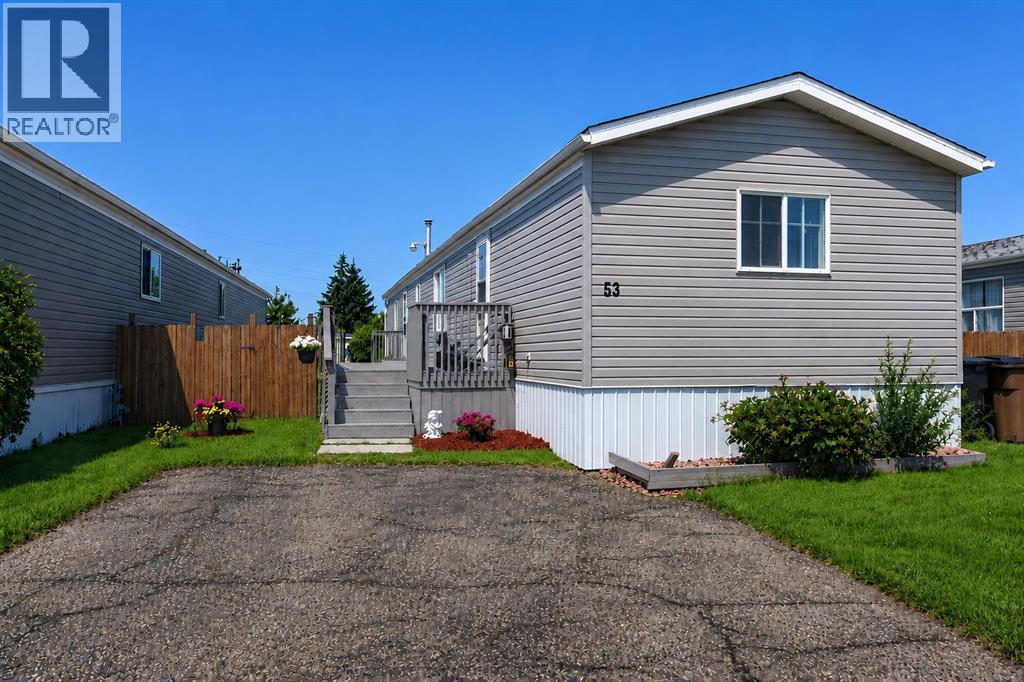
53 Maple Drive W
Brooks, Alberta
Welcome to this wonderfully updated 1998 modular home, where modern charm and cozy comfort meet! Offering 1,216 square feet of bright, airy living space, this move-in-ready property features vaulted ceilings and fresh, modern flooring throughout. The open-concept living room provides an inviting space to entertain or unwind, anchored by a charming electric fireplace that fills the room with warmth. Freshly installed interior doors, stylish new mouldings, and updated ceiling light fixtures brighten every corner, giving the entire home a crisp, contemporary feel, beautifully complemented by dark wood-grain plank flooring. Designed with practical everyday living in mind, this home boasts three comfortable bedrooms and two full four-piece bathrooms, ensuring plenty of space and privacy for everyone. The spacious primary bedroom serves as a true retreat, with its very own 4-piece bathroom, walk-in closet and private electric fireplace for ultimate relaxation. The heart of the home features a stylish and bright kitchen designed for both functionality and effortless entertaining. Crisp white cabinetry is beautifully accented by modern dark hardware with a full-height mosaic tile backsplash. Equipped with a sleek stainless steel appliance package—including a smooth-top electric range. A double-basin sink sits right under a bright window that lets in plenty of natural light, and the open layout flows seamlessly into the dining area. For added convenience, a full washer and dryer set is already in place and ready for your day-to-day needs. Step outside to enjoy a spacious outdoor living setup! The impressive two-tier deck features a vast 9'x45' main level leading down to an expansive 17'x16' lower deck, perfect for summer BBQs, outdoor dining, or simply soaking up the sunshine. The property also offers off-street parking, a handy 8'x8' storage shed for your gear, and durable, low-maintenance metal skirting. Best of all, with the roof replaced this spring 2026 and all the siding was replaced in the fall of 2025, you can move in with complete peace of mind and start enjoying your new home right away! (id:63476)
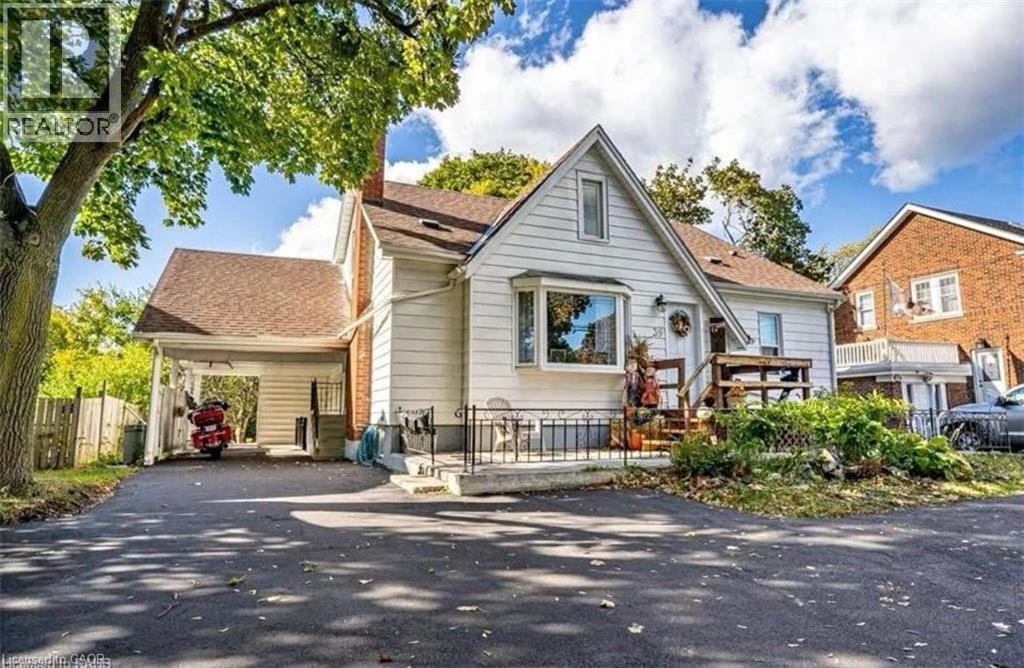
39 Centennial Parkway Unit# Bsmt
Hamilton, Ontario
2 bed, 1 bath spacious basement apartment located in Stoney Creek, this beautiful lower-floor unit offers comfortable and convenient living. Featuring a kitchen with granite countertops, private laundry and huge backyard usage. This home is perfect for a couple or small family. One parking available. Prime location close to Eastgate square, schools, parks, shopping, and public transit. Available immediately. (id:63476)
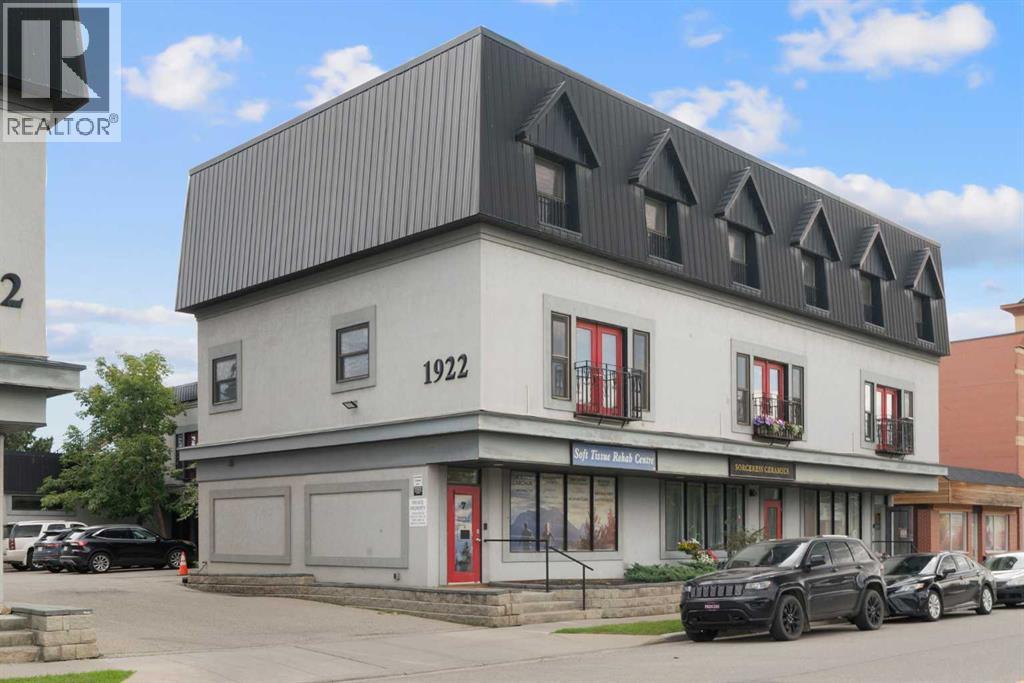
7, 1922 9 Avenue SE
Calgary, Alberta
Rare owner-user or investment opportunity in Inglewood! This property offers a fully vacant commercial space on the main floor and basement, ready for your next business or commercial tenant to move in and make it their own. Above the commercial space, a bright residential unit spans two levels. The second floor features an open-concept living and kitchen area, while the third floor offers two spacious bedrooms, one with an ensuite bath, plus a versatile bonus room — perfect as a home office, gym, or extra living space. Head up to your very own rooftop patio, a rare outdoor retreat offering fantastic views right in the heart of the city. Whether you're an owner-operator looking to live up and work down, or an investor seeking two separately rentable income streams, this property delivers flexibility and upside in one of Calgary's most sought-after inner-city communities. Opportunities like this don't come up often. Contact your favourite Realtor today to book a viewing! (id:63476)
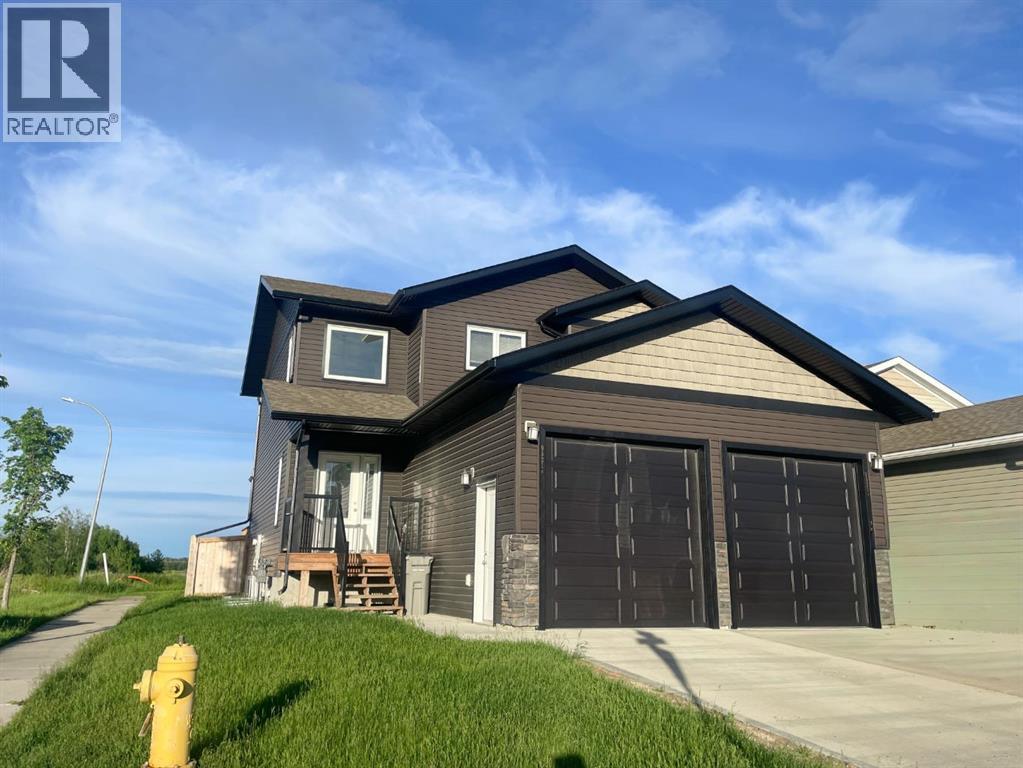
9521 88 Street
Grande Prairie, Alberta
Built by Harder Builders and kept in amazing condition, this legal up/down property stands out above the rest!! Sitting on a corner lot backing onto a field and walking trails, it offers a bit more privacy and space than your average income property. The upper unit has a large entry with high ceilings that lead into the open concept kitchen, living, and dining. The living room is spacious and features a gas fireplace between two windows that offer natural light and a view of the field behind the property. From there, the space flows easily into the kitchen which has bright white cabinets, a corner pantry, stainless steel appliances, and a large island. The dining room and living room are both East facing allowing that beautiful morning light to shine in. Off the dining is a nice deck opening up to the fully fenced yard perfect for kids and pets to enjoy! The main floor also includes in-suite laundry and a convenient half bath. Upstairs you’ll find the primary bedroom with a walk-in closet and full ensuite. The ensuite has a dual vanity, soaker tub with white subway tile surround, and a walk-in shower. Finishing off the upper level are two more good sized bedrooms and a full bathroom. This upstairs unit also has a single attached garage and is rented for $2,700/month plus utilities. The fully separate lower unit is not to be outdone with an open concept main living space that has a full kitchen with bright white cabinets, stainless steel appliances, a living room, and a dining room. Additionally it includes two bedrooms, a full bathroom, and its own single heated garage.The basement suite is currently vacant and was listed for $2,300/month including utilities. The units have separate gas meters, however water and power are shared. As a legal up/down unit the property has additional sound barriers between the units, separate furnaces, and additional fire ratings providing peace of mind for tenants and landlords alike! Situated at the end of a street with only one ne ighbour and backing onto green space and walking trails this location is hard to beat! Call your REALTOR® to book a showing today!! (id:63476)
4944 56th Avenue
High Prairie, Alberta
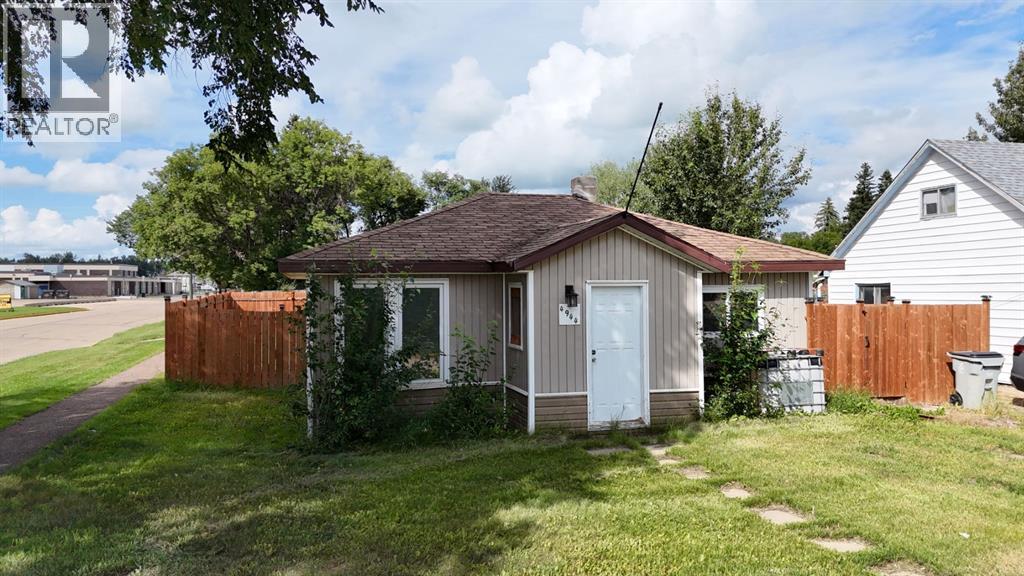
Centrally located on a desirable corner lot, this 1-bedroom, 1-bathroom home offers a rare combination of privacy and untapped potential. Step outside to enjoy a fully fenced yard complete with a side deck—ideal for relaxing, gardening, or entertaining. The wall between the original two bedrooms has been removed to create a more open, spacious layout, though the drywall will need to be finished to complete the vision. With some personal cosmetic touches, this home is ready to shine again—a canvas for its next owner. This property is a diamond in the rough for buyers with vision, handy skills, or investment goals—don't miss the chance to secure a prime location at an entry-level price. Call, email, or text today to book your viewing. (id:63476)
4516 45 Street
Rycroft, Alberta
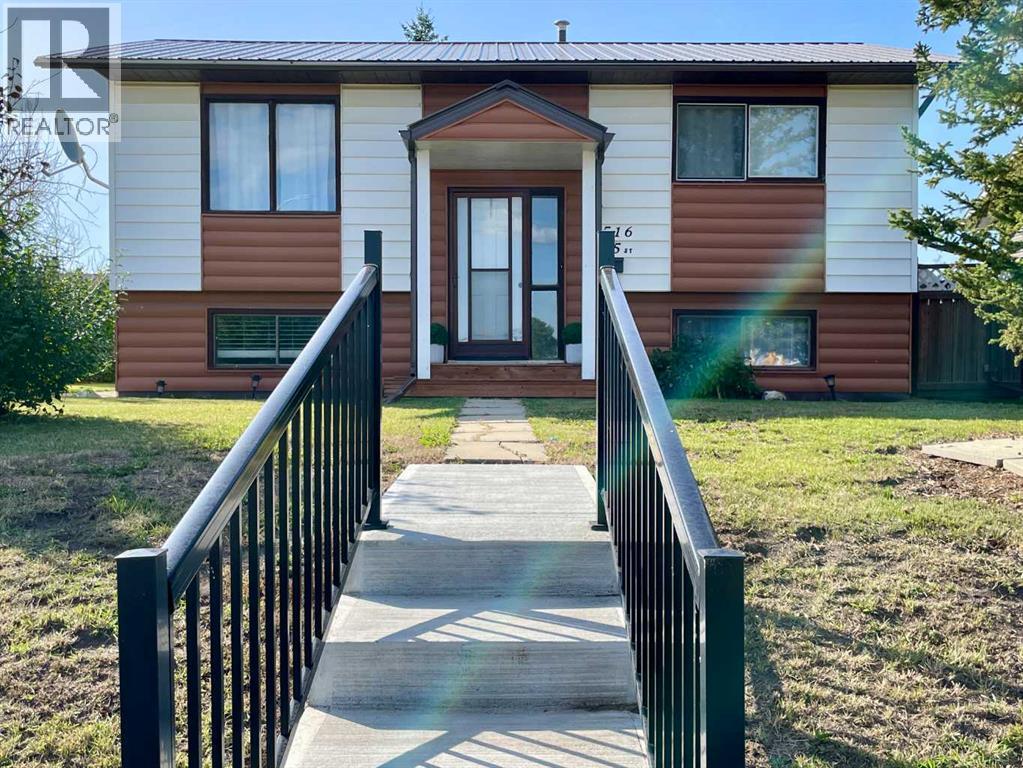
Revised for improved market alignment. Welcome to 4516 45 Street, Rycroft – a beautifully maintained, fully developed bi-level home offering exceptional mechanical value, a prime residential location, and an incredibly flexible floor plan well-suited for first-time homebuyers, retirees, or savvy real estate investors. Situated in a highly desirable pocket of Rycroft, this property enjoys excellent privacy with no front neighbors and a community playground situated directly across the street. For first-time buyers, this property represents the ideal entry into the market, completely avoiding the immediate capital expenditures of a fixer-upper. For buyers looking to accommodate changing mobility needs or downsize comfortably, the main-floor footprint offers the distinct advantage of being able to easily transition the laundry upstairs for seamless single-level living. This modification preserves the fully developed basement as an excellent guest retreat, complete with a massive family room warmed by a classic wood stove, a large third bedroom, and a convenient half bath. Boasting 832 sq. ft. of comfortable main-floor living space plus finished basement, this property is entirely turn-key. The interior welcomes you with upgraded vinyl plank flooring, beautifully modernized bathrooms, and an efficient kitchen layout featuring a new built-in dishwasher and over-the-range microwave. From the dining space, step out onto the covered rear balcony to enjoy an elevated view of the fully fenced backyard and its functional storage shed. What truly sets this property apart for long-term peace of mind and equity holding are the extensive structural and mechanical guarantees: a lifetime metal roof, a brand-new furnace (2026), and an updated hot water tank (2024). Outside, the property provides outstanding utility with a spacious rear parking area capable of hosting up to 4 vehicles or accommodating a full-sized RV and additional recreational toys. Perfect for those seeking an asset with zero immediate work required. Schedule your viewing today to experience this versatile property firsthand. Seller is a licensed realtor in the province of Alberta. (id:63476)
10617 133 Avenue
Grande Prairie, Alberta
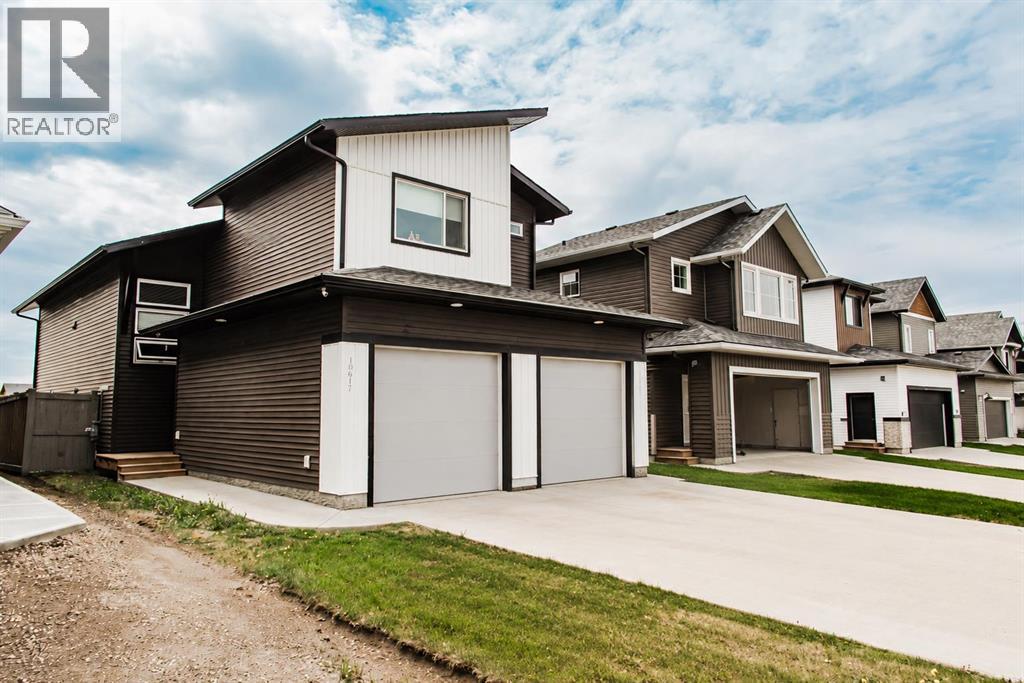
*Legal Suite* Investment opportunity with no rear neighbors in the desirable Arbour Hills community! This gorgeous modified bi-level offers a fully suited layout, making it ideal for homeowners looking to offset their mortgage or investors seeking strong rental potential. The main floor features an open-concept design with a bright living room, functional kitchen, dining area, convenient main-floor laundry, and two bedrooms. Privately situated above the garage, the spacious primary retreat includes a walk-in closet and a 3-piece ensuite.The self-contained lower suite offers its own separate entrance, two bedrooms, a full 4-piece bathroom, kitchen, dining area, living room, and in-suite laundry providing excellent flexibility for tenants or extended family. Beautifully finished inside and out, this home showcases upgraded finishes, energy efficient Low-E Argon windows, a high-efficiency furnace, and energy-saving lighting throughout. The fully fenced and landscaped yard backs onto open space, offering added privacy and no neighbors behind.Located in the newer phase of Arbour Hills, you'll enjoy easy access to schools, shopping, walking trails, and Bear Creek Golf Course. Current tenants are month-to-month and would love to stay, making this a turnkey investment opportunity. (id:63476)
30 Evansborough View NW
Calgary, Alberta
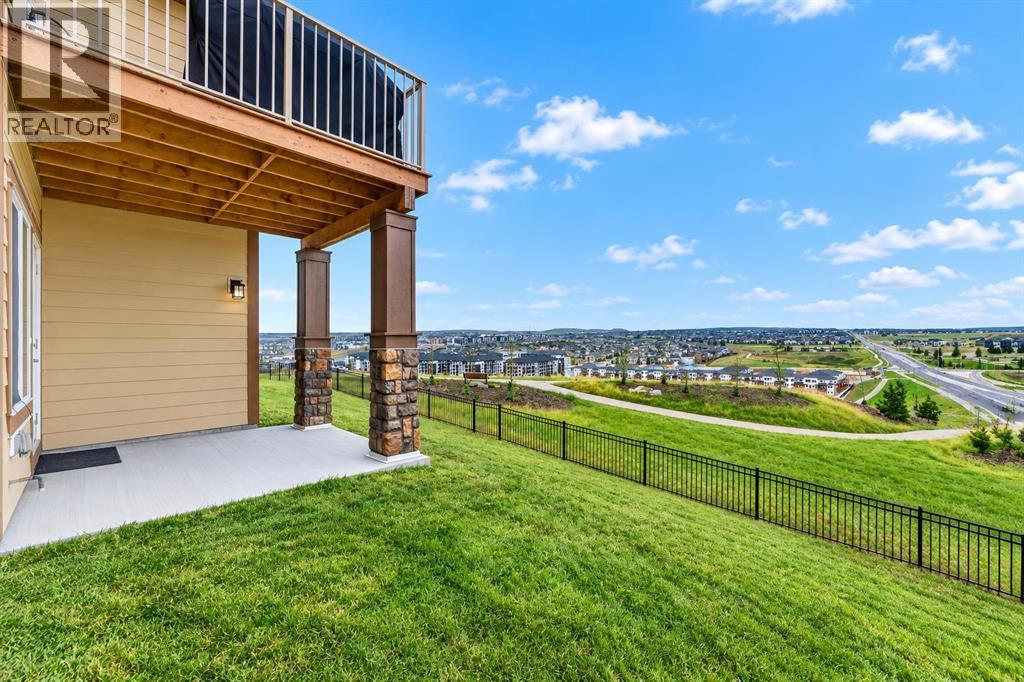
The horizon is your new neighbor. Wake up every morning with the world at your feet in this stunning Ridge residence. Offering inspiring views and captivating privacy, this property redefines luxury living - The MIllion Dollar View - Positioned home on a quiet cul-de-sac in Evanston, offering breathtaking valley views, outstanding privacy and over 2,600 SQ.FT. ABOVE GRADE. Vacant and ready for immediate possession, this impressive 2016-built home overlooks ponds, pathways and green space, with incredible views enjoyed from all three levels.Inside, rich hardwood flooring, soaring ceilings, oversized windows and a bright open-concept design take full advantage of the spectacular setting. The chef-inspired kitchen features granite countertops, upgraded stainless steel appliances, rich cabinetry, a massive central island and walkthrough pantry. It flows seamlessly into the spacious dining area with access to the elevated deck and the inviting living room with gas fireplace.A versatile main-floor den/flex room, previously used as an additional bedroom, offers excellent space for a home office, guests or playroom. A mudroom and powder room complete the main level.Upstairs, the spacious primary retreat overlooks the valley and features a large walk-in closet and spa-inspired 5-piece ensuite with double vanities, quartz countertops, deep soaker tub, oversized glass shower and separate water closet. Two additional generous bedrooms, an impressive bonus room, upper-floor laundry with built-in cabinetry and another beautifully appointed 5-piece bathroom complete this level.The walkout basement offers over 1,000 SQ.FT. of additional potential, with 9-foot ceilings, large windows and direct backyard access. Create additional bedrooms, a theatre, gym, recreation space or multigenerational living area, or explore the potential for a legal secondary suite, subject to City approval.Outside, the pie-shaped lot backs directly onto green space with immediate access to scenic pathways, ponds, parks and nature. Recent City landscaping, including newly planted trees and additional green space beyond the backyard, further enhances the outlook and privacy.Additional highlights include an oversized insulated double attached garage, new Class 4 impact-resistant roof (2025) and new hot water tank (2026). Conveniently located near schools, playgrounds, shopping, restaurants, recreation, transit, Stoney Trail and Deerfoot Trail.NOW $1,030,000 — a rare combination of ridge location, true walkout design, cul-de-sac privacy, panoramic views and more than 2,600 SQ.FT. above grade. VACANT AND READY FOR IMMEDIATE POSSESSION! (id:63476)
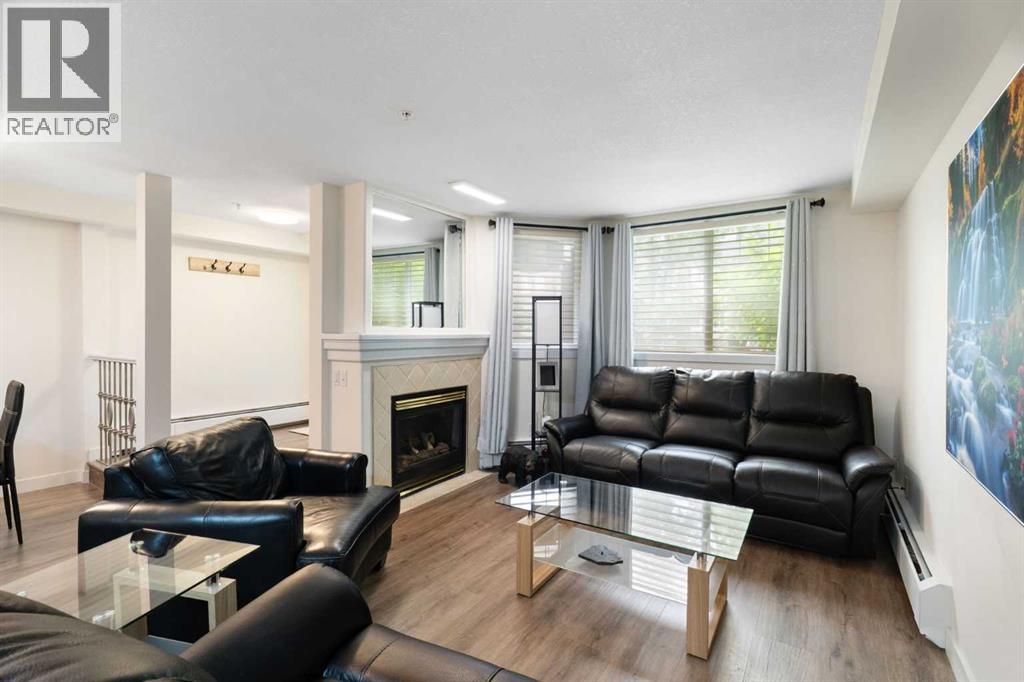
103, 2422 Erlton Street SW
Calgary, Alberta
Rarely do properties of this size and configuration become available in the popular inner-city community of Erlton. Spanning more than 1100 square feet across two levels, this 2-bedroom, 2.5-bathroom home delivers the convenience and feel of a townhouse within a secure condominium setting.Enjoy unprecedented flexibility with three separate entrances, highlighted by direct access from the front, west-facing patio - perfect for a seamless indoor-outdoor lifestyle. Inside, the freshly styled interior features new vinyl plank flooring (2025), modern lighting, and elegant quartz counters. The heart of the main floor is the living room, where a cozy natural gas fireplace serves as a beautiful focal point in a space that feels light, open, and airy. Tucked quietly off the main living area is a dedicated laundry room that offers a pantry and ample additional storage.The upper level continues to impress with 9-foot ceilings that elevate the sense of space. The spacious primary suite offers a walk-through closet, an ensuite, and its own private west-facing balcony – a great place to enjoy a morning coffee or evening sunsets. Meticulously maintained, every room - from the main living area to the primary bedroom and main bathroom - exhibits a wonderfully open and bright atmosphere.Premium building amenities provide ultimate peace of mind, featuring titled underground parking in a secure parkade with car wash & cleaning station, bicycle storage and a new roof (2026). Located just steps from the Elbow River pathways, Stampede Park, transit, and downtown, this distinctive property is ideal for professionals and investors alike. (id:63476)
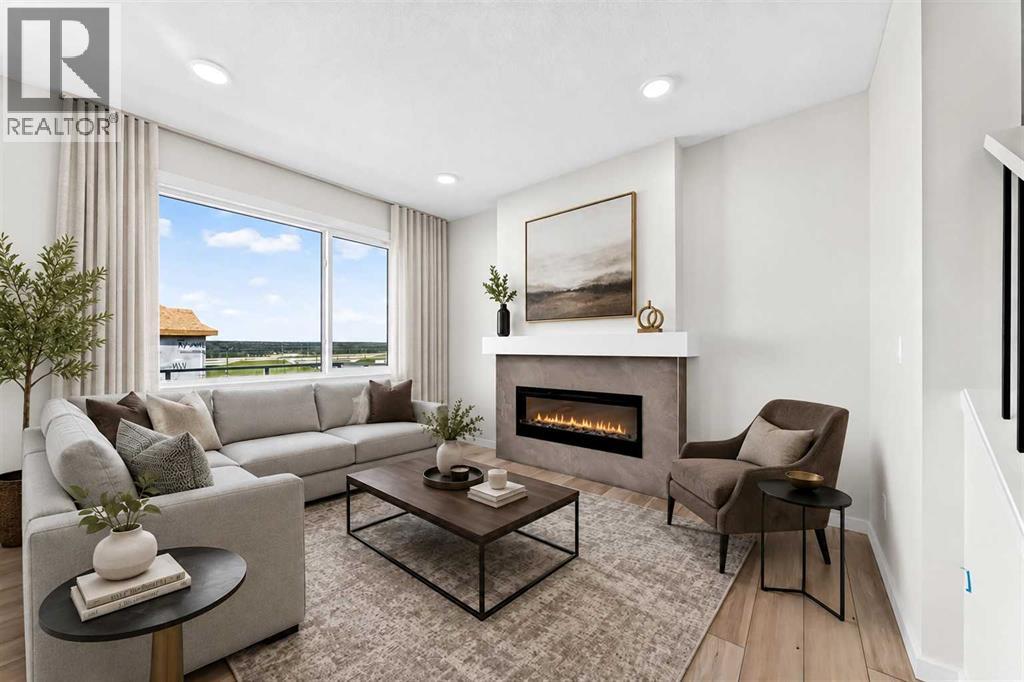
18 Osprey Hill Bay SW
Calgary, Alberta
QUICK POSSESSION + A WALKOUT + A MAIN-FLOOR BEDROOM AND FULL BATH — this Palliser checks some seriously useful boxes. Offering 2,044 sq. ft. of finished space, 4 bedrooms and 3 full bathrooms, this thoughtfully upgraded home in Osprey Hill gives buyers flexibility now with even more potential downstairs.Step inside to a main floor that immediately feels bright, open and well considered. A BEDROOM AND FULL THREE-PIECE BATH near the front of the home creates an excellent setup for guests, extended family or a dedicated office. Beyond it, the kitchen, dining area and great room come together as one inviting living space. The GREAT ROOM is anchored by a tiled ELECTRIC FIREPLACE, while large windows bring in plenty of natural light.The kitchen has been given extra attention with 50" UPPER CABINETRY finished to the ceiling, QUARTZ COUNTERTOPS, a contrasting island, matte black hardware, chimney-style hood fan and upgraded finishes that give the space a polished, custom feel. Quartz carries into all three bathrooms for a cohesive finish throughout.Upstairs, the CENTRAL BONUS ROOM adds a second gathering space, alongside three bedrooms and convenient upper laundry. The primary bedroom is generously sized and paired with an UPGRADED ENSUITE featuring a SOAKER TUB, separate shower and dual sinks, plus an oversized walk-in closet.And then there’s the WALKOUT. With 9' FOUNDATION WALLS, larger basement windows and direct access to the yard, the unfinished lower level offers excellent future potential without feeling like an afterthought. The raised 12' x 10' deck above extends the living space outdoors, while JAMES HARDIE SIDING and an EV CHARGER ROUGH-IN add more substance to the package.FINISHED, UPGRADED AND READY FOR POSSESSION — this is one worth seeing in person! (id:63476)
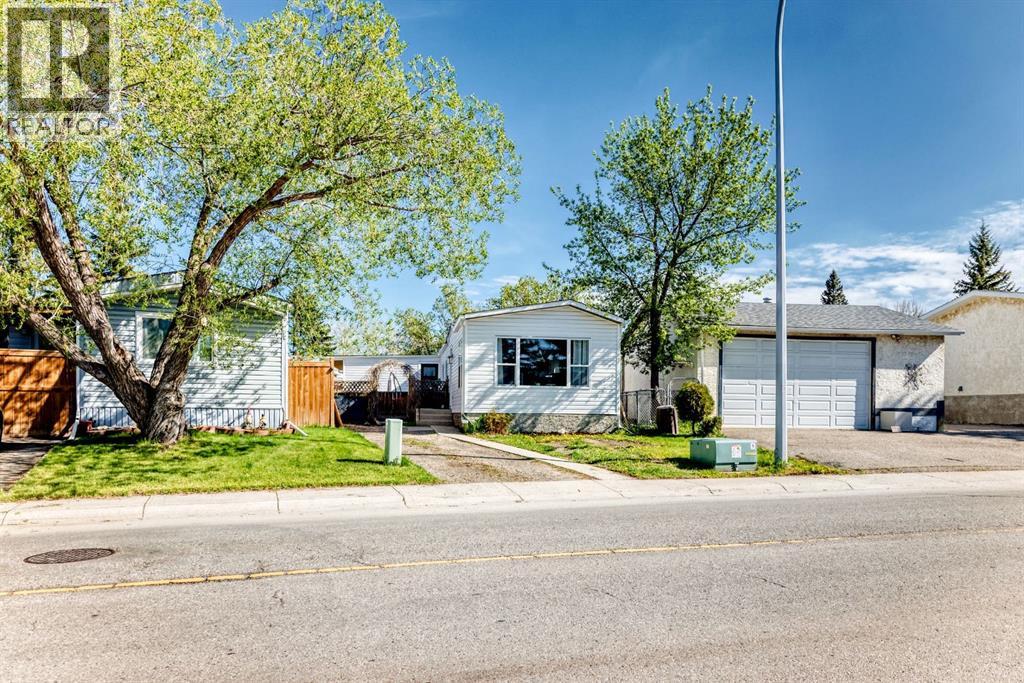
124 Big Springs Drive SE
Airdrie, Alberta
OWN YOUR YOUR LOT! Welcome home to 124 Big Springs Dr. Airdrie Alberta. This Home is Located in the family-friendly community of Big Springs, Airdrie, AB. Pride of ownership shows throughout this property. Very easy access to the highway QE11 walking distance to shopping, schools and dog parks,pathways, Genesis Place and East Lake. Pie shape lot. Private Cement Patio on the side is a nice relaxing atmosphere for relaxing, and summer nights . 3 Bedrooms, 1 Bathroom. Front drive for parking. Lots of windows, let in natural light! The kitchen comes with Stainless Steel and Black appliances wall oven,countertop range, ample amount of cupboards, generous amount of counter space, island w/3 bar stools.Furnace room/pantry. The front Living room has a passthrough into the kitchen and french glass doors.. The 4pc bathroom/ Laundry room has a cheater door that leads into Primary Bedroom. Sliding doors off the PrImary Bedroom that lead to back yard and comes with a corner closet. In the addition there are 2 good sized bedrooms, and a storage room. 2015 shingles, 2008 Furnace, June 2026hot water tank. New roof on addition end of August 2026. This home is a must to see! Call to book your private showing today! (id:63476)

314 8 Street
Fox Creek, Alberta
Welcome to this spacious, lovingly maintained family home situated on a large corner lot in one of Fox Creek's most desirable locations, directly across from the school and close to the playground and golf course. Offering an impressive five bedrooms on the main floor and seven bedrooms in total, this home provides exceptional space for a growing family, multi-generational living, or those who simply appreciate room to spread out.Originally built in 1969 and thoughtfully expanded in 1994, the home grew alongside the family who loved it. The addition nearly doubled the main floor living space, creating the generous 2,022 sq. ft. layout enjoyed today. The current owners have cherished this property since 1982, and their pride of ownership is evident throughout. Major updates include two high-efficiency furnaces, an upgraded electrical panel, updated main floor windows, and shingles replaced in 2012, providing peace of mind for years to come.Step outside and discover what feels like a secret garden. This fully fenced property is a registered wildlife habitat, thoughtfully cultivated to support birds, pollinators, children, and pets. Mature trees, flowering shrubs, established perennials, and winding garden spaces create a peaceful sanctuary that changes beautifully with the seasons. In the summer you'll enjoy fragrant lilacs, roses, raspberries, and fresh apples from the productive apple tree. In the winter, deer quietly visit the yard at dawn and dusk, adding a touch of everyday magic.A 24' x 24' detached garage is insulated, wired, and equipped with a heater, while ample parking is available with concrete parking at the front of the home and an asphalt driveway leading to the garage and rear parking area.Whether you're hosting family gatherings, raising a large family, pursuing hobbies in the wired workshop, or simply looking for a home with exceptional space, character, and heart, this property is ready for its next chapter and the next family to love it as m uch as this one has for over four decades. (id:63476)
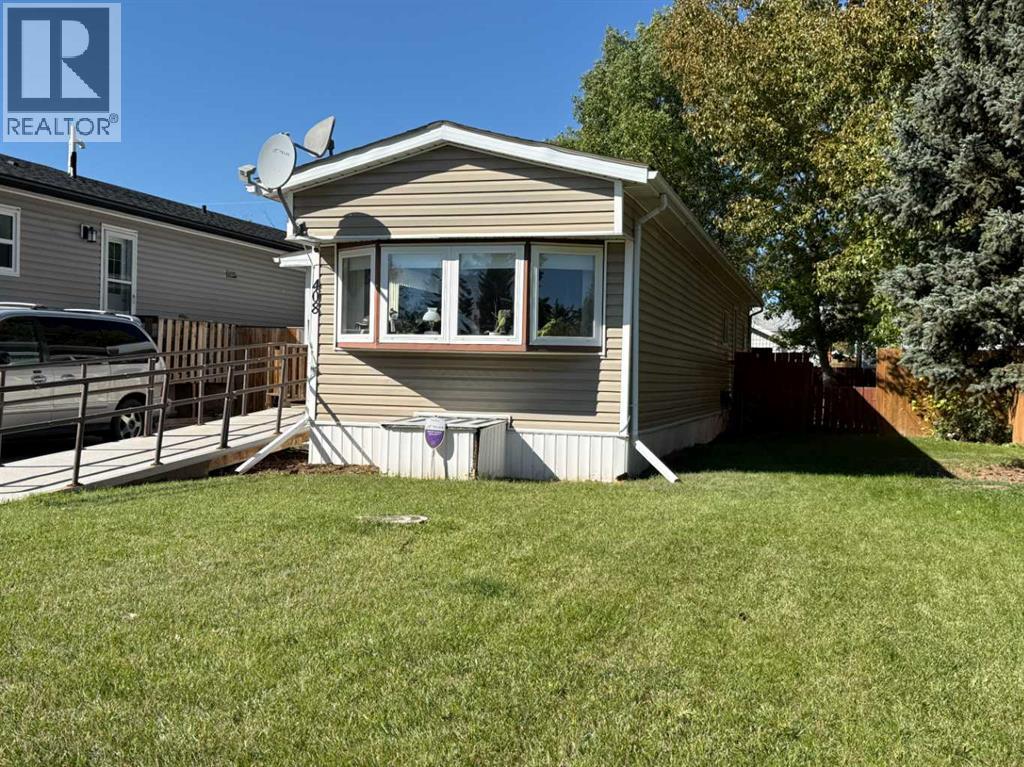
408 3 Street N
Vulcan, Alberta
Affordable home ownership in the Town of Vulcan! This two-bedroom, one-bathroom mobile home is situated on its own lot in a mature residential neighbourhood, offering an affordable option for a first-time homebuyer, someone looking to downsize, or anyone wanting a home without the added expense of monthly lot rent. Estimated to have been built in 1974, the home features a functional layout with two bedrooms, a full bathroom, living area, kitchen, and laundry. A ramp leading to the front entrance is included with the property and may be helpful for those with mobility challenges. The fenced backyard provides outdoor space for pets, gardening, or simply enjoying the warmer months, and two garden sheds offer additional storage. The refrigerator, stove, washer, dryer, window coverings, portable air conditioning unit, and both garden sheds are included in the sale. The heat tape underneath the mobile home was replaced approximately two years ago. If you have been looking for an affordable way to get into home ownership or are ready to simplify and downsize, this property is worth a look. (id:63476)
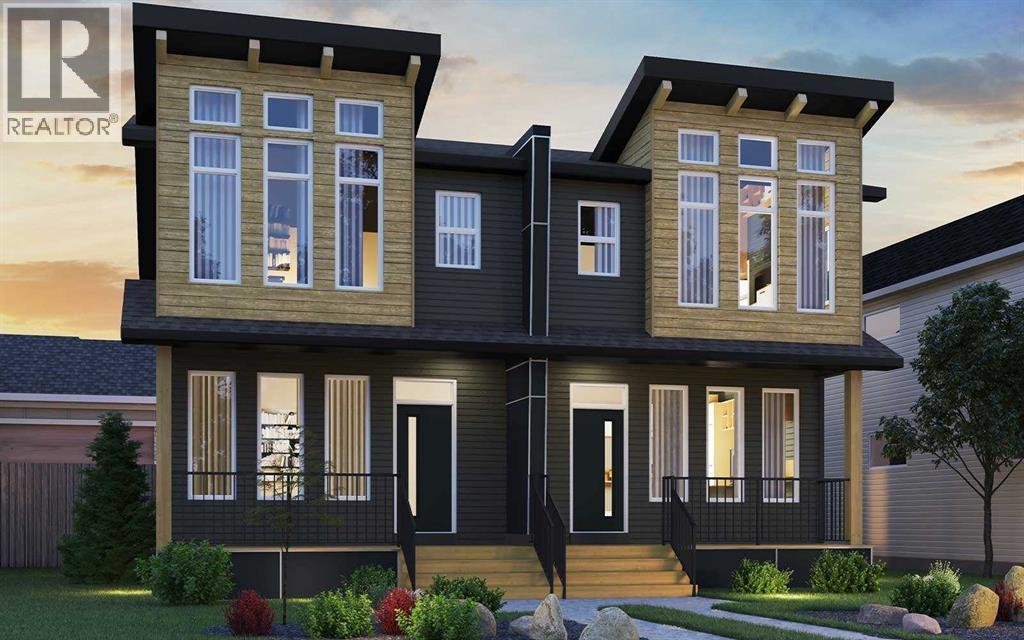
159 Royston Green NW
Calgary, Alberta
Welcome to 159 Royston Green NW! The Sequoia by Brookfield Residential offers nearly 1,500 square feet of thoughtfully designed living space over two levels and an undeveloped basement that awaits your imagination. Featuring two living areas, 3 bedrooms, 2.5 bathrooms and an unfinished basement with endless potential, this brand-new home is the perfect family home in the coveted community of Rockland Park. The open main floor centres on a kitchen with a full wall of pantry storage and an appliance package including a gas range, chimney hood fan, and a built-in microwave. Additional pot lights brighten the spacious great room, where a wall of south-facing windows brings in natural light. A generous dining area overlooking the backyard and a convenient powder room complete the main level. Knockdown ceilings add a clean, finished look throughout. Open spindle railing from the main floor to the second floor opens up the staircase and allows natural light to flow throughout the home. On the upper level, a central bonus room separates the primary suite from the secondary bedrooms. The 11' × 13' primary bedroom includes a walk-in closet and a private ensuite with a tiled shower. Two more bedrooms, a full bathroom and a laundry room complete this level. The unfinished basement has ample space for a recreation room, a bedroom, a bathroom, and storage. Outside, enjoy a private backyard with a gas line for your BBQ, durable fibre cement siding and a double parking pad. This brand-new home includes builder warranty and Alberta New Home Warranty, allowing you to purchase with peace of mind. Enjoy the lifestyle this brand new home offers in beautiful Rockland Park with an incredibly amenity-rich community association that can be enjoyed all year round! **Please note: Photos are of a show home and may not reflect the exact finishes and features of the property for sale. (id:63476)
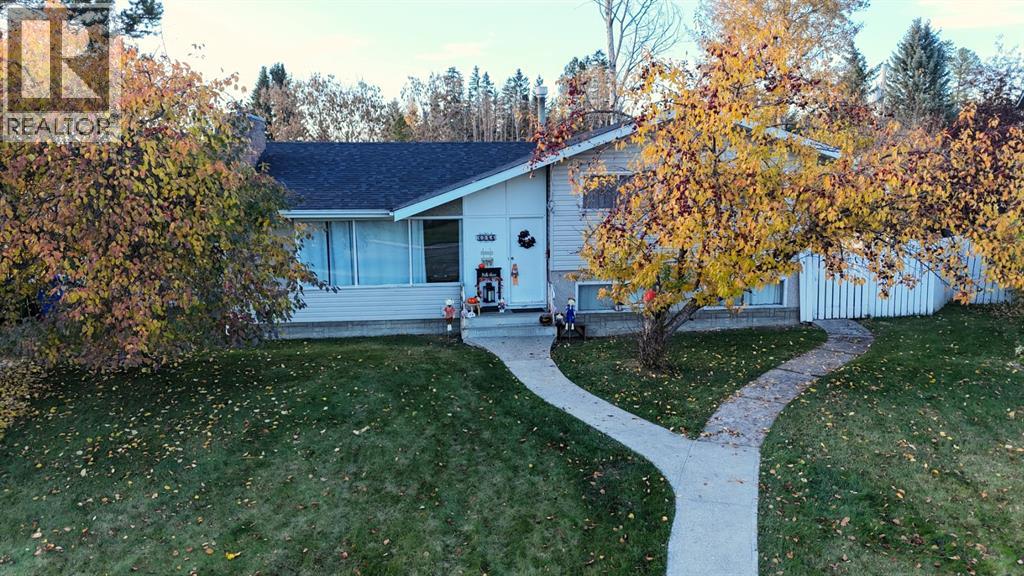
4354 9 Avenue
Edson, Alberta
BEAUTIFUL 4 LEVEL SPLIT FAMILY HOME ON A HUGE 12,905 SQ FT LOT IN THE DESIRABLE EAST END, CLOSE TO ALL LEVELS OF SCHOOLS! This lovely home has an amazing layout perfect for a family! 4 Bed, 1.5 Bath (with plumbing for 3rd bathroom in basement). On the main level is a spacious living room with a cozy wood burning fireplace and lots of natural light (southern exposure). Main level: Modern Vinyl plank flooring - Living room is open to the dining room with ample room for a large dining table, and access to the huge back deck. The bright kitchen has a window that overlooks the back deck and yard, and comes with a portable island for added convenience. There is a convenient back door leading to the back deck, yard, and detached garage/parking. Upper level has vinyl plank flooring, 3 well sized bedrooms, and a large bathroom with linen closet and extra cabinet for storage! Primary bedroom is spacious and overlooks the quiet backyard. The level below main level features a large laundry room with a counter perfect for folding laundry, cabinets for storage, and a sink / toilette, 4th bedroom with large window, spacious family room/rec room with large windows. Lowest level features a dry Sauna to enjoy, huge den with no window (perfect for a theatre room/home gym/craft room/office), storage room with a large workbench/work shop space/utility room, and a large room with plumbing for a shower/tub. NEW SHINGLES ~ 2 YRS AGO, updated vinyl plank on main and upper level, new garage in 2005, washer 4 yrs, dryer 1.5 yrs, and more. Enjoy the huge fenced backyard that is perfect for kids and pets to play safely, Saskatoon trees, Gas BBQ line on deck, and access to the detached double garage, and parking for vehicles & RV! Just minutes from schools, parks/playgrounds, walking trails, new upcoming pool/leisure centre, and other important amenities. This desirable property is affordable and ready for a new family! (id:63476)
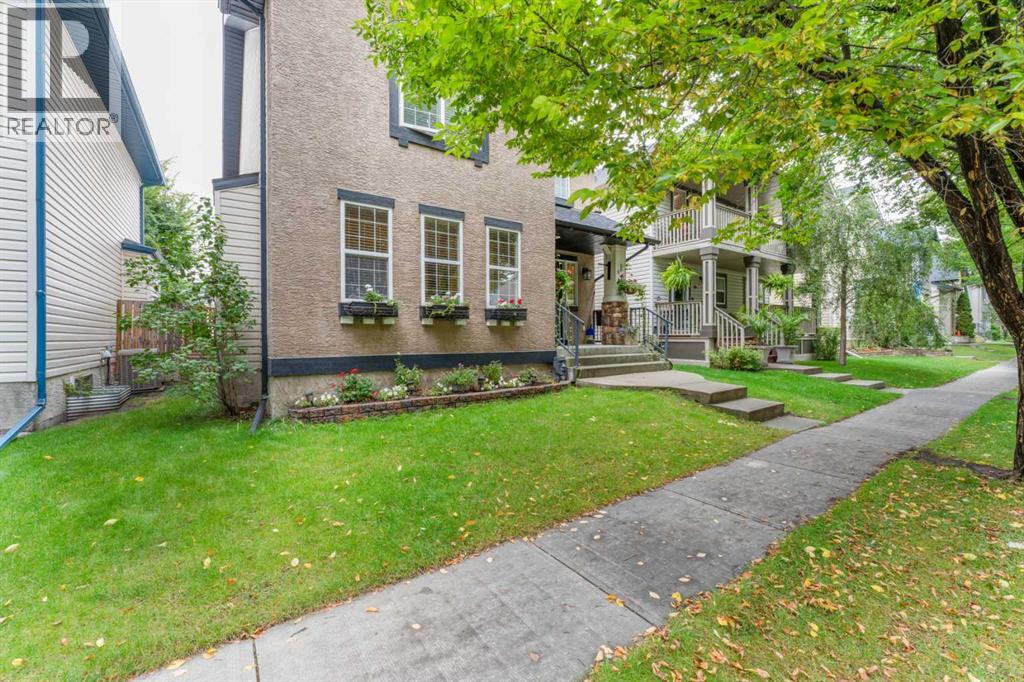
43 Elgin Drive SE
Calgary, Alberta
Live in Elgin, nestled within the vibrant community of McKenzie Towne. This gorgeous two-storey home features an oversized detached garage and offers over 2,700 sq. ft. of developed living space.From the moment you step inside, you will feel right at home. The spacious foyer opens gracefully into a bright living room, centered around a cozy fireplace and framed by large windows that flood the home with natural light.The fully renovated kitchen is a true showstopper. Built for those who love to cook, bake, and entertain, it boasts:•Quartz countertops and updated lighting and fixtures•An extra-long island, extended cabinetry, and built-in cabinets specifically designed for your decor, cookbooks, and oversized appliances•New stainless-steel appliances, including a wine fridge•A practical corner pantry and an integrated garbage/recycling drawerThe adjacent dining area easily accommodates large family meals and flows seamlessly into a spacious back foyer, which houses a dedicated laundry room, a 2-piece bath, and direct access to a massive two-tiered deck. Durable luxury vinyl plank flooring flows throughout the entire main level.Upstairs, plush new carpet leads you to an expansive primary retreat featuring a 5-piece ensuite with a soaker tub, double sinks, a separate shower and toilet room, plus a massive walk-in closet. Two additional generously sized bedrooms and a full 4-piece bath complete the upper level.The fully finished basement expands your living area with a large family room equipped with a wet bar, two additional bedrooms, and a 4-piece bath featuring a convenient cheater door access.Out back, the west-facing yard is a private oasis designed for relaxation, boasting low-maintenance landscaping, calming water features, and mature trees for added privacy.Move-in ready and perfectly situated near top-rated schools, local shopping, public transit, parks, and scenic pond walking paths—this exceptional property is a must-see. (id:63476)
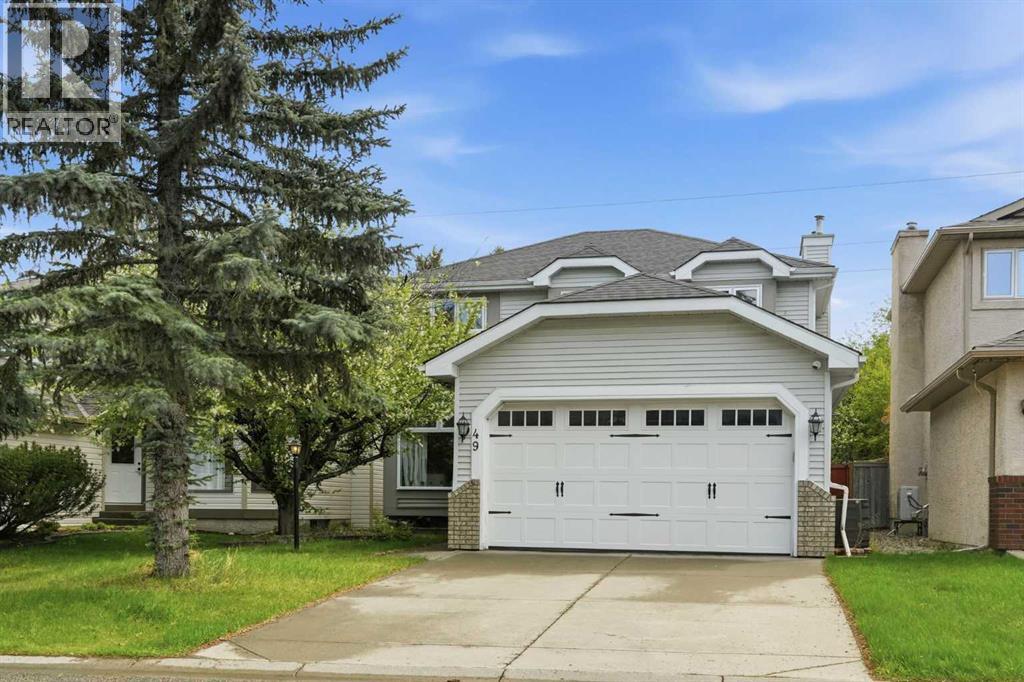
49 Shawbrooke Close SW
Calgary, Alberta
Some homes simply work for family life—and 49 Shawbrooke Close SW is one of them. Set on a quiet, established street in Shawnessy, this thoughtfully updated 4-bedroom home combines more than 2,400 sq. ft. of developed living space with a sunny south-facing backyard, finished basement, heated double garage, and an exceptionally convenient location.The main floor feels bright, comfortable, and welcoming, with wide-plank flooring connecting the living spaces and a layout that makes everyday life easy. At the heart of the home is a spacious kitchen with a large centre island, plenty of room to gather, and a brand-new stove. Whether it’s breakfast before school, dinner with the family, or friends gathered around the island, this is a home designed to be lived in.Upstairs, the primary bedroom offers its own private retreat with a walk-in closet and 4-piece ensuite, while the additional bedrooms provide comfortable space for children or guests.Downstairs, the fully developed basement dramatically expands the possibilities. There’s a fourth bedroom, media room, dedicated office area, and an impressive renovated bathroom featuring heated floors and an oversized shower. It’s an ideal setup for a teenager, overnight guests, working from home, or simply giving everyone a little more room to spread out.Then there’s the backyard. With sunny south exposure, this is a space you’ll actually use. Relax in the sunroom, gather around the fire pit on summer evenings, enjoy the peaceful waterfall feature, or let the kids and pets take advantage of the yard. The heated double attached garage is another welcome bonus when winter arrives.The location makes day-to-day living remarkably convenient. Samuel W. Shaw School and Father Doucet School are within walking distance, with playgrounds and green spaces nearby. Fish Creek Provincial Park, the Shawnessy LRT Station, shopping, restaurants, recreation facilities, and everyday services are all just minutes away, with quick connection s to Macleod Trail and Stoney Trail.And importantly, several of the big-ticket exterior improvements have already been taken care of, including updated windows, roof, and siding.With four bedrooms, 3.5 bathrooms, over 2,400 sq. ft. of developed space, a versatile lower level, heated garage, and a south-facing backyard, this is the kind of Shawnessy home that offers room for today—and room to grow. (id:63476)
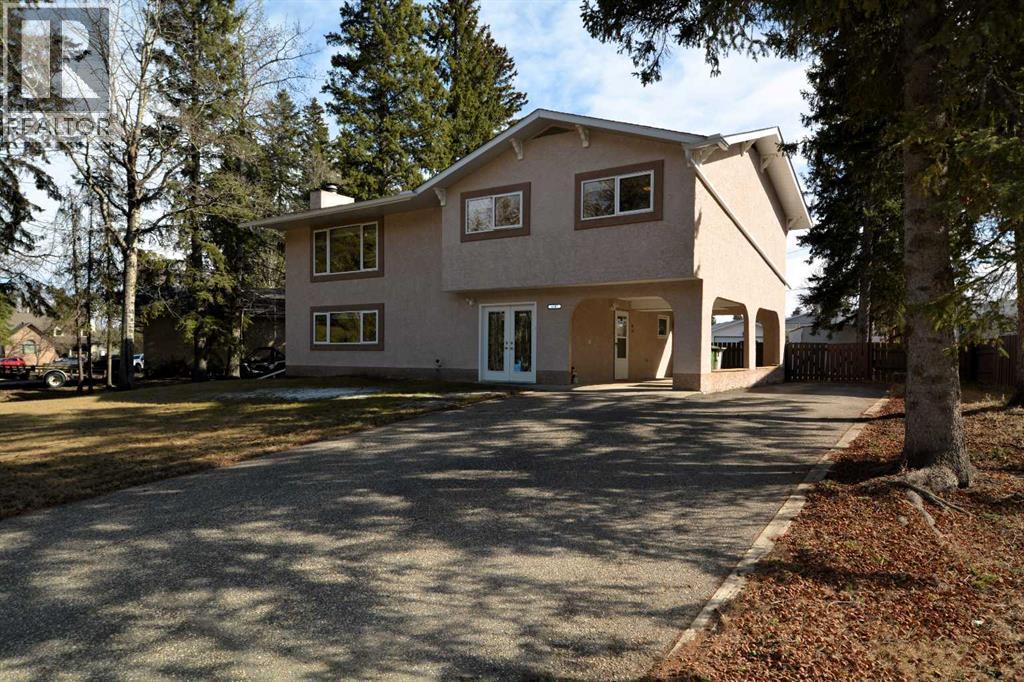
4307 10 Avenue
Edson, Alberta
Sought-after east end location! This beautifully updated 2-storey home with grade-level access offers the perfect blend of comfort, style, and functional living space for families of all sizes. The upper level features a bright and expansive living room with a large picture window showcasing views of the Town’s scenic wooded trails. The dining area offers garden door access to the deck—ideal for entertaining—while the completely updated kitchen (2015) boasts stainless steel appliances, modern finishes, and durable vinyl plank flooring. Next to the kitchen you’ll find convenient pantry storage and access to the deck. There’s a stylishly renovated 4-piece bathroom, a spacious primary bedroom with a renovated 2-piece ensuite, and two additional well-sized bedrooms. The grade-level lower floor provides exceptional versatility, perfect for teens, guests, or extended family. This level includes a large family room highlighted by a beautiful stone-faced wood-burning fireplace, a large bedroom, a 3-piece bathroom, laundry room, a utility/storage room, and a practical mudroom entrance from the carport. A separate front entry offers easy access to both levels, enhancing functionality and privacy. Extensive upgrades over the years include vinyl windows, updated flooring (laminate, carpet and vinyl plank), paint, modern light fixtures, stucco, fencing, deck, and shingles (2019). ). 10,400 sq. ft. lot with a fenced backyard and alley access, large shed and there’s a carport and RV parking. Ideally located close to schools, parks, and the Town’s trail system, this move-in ready home offers exceptional value in a family-friendly neighbourhood. Quick possession is available. (id:63476)
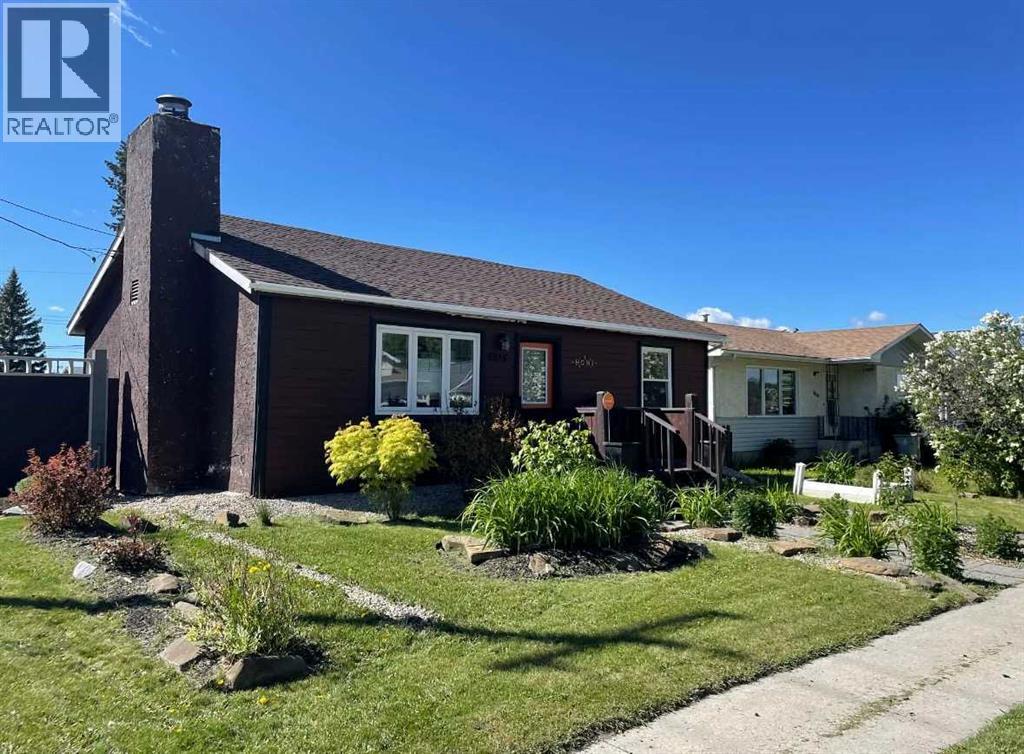
5015 8 Avenue
Edson, Alberta
This charming 2-bedroom, 1-bathroom bungalow has been completely transformed from the studs in, offering modern comfort with cozy character throughout. Step inside to a bright and welcoming living room featuring a wood-burning fireplace and custom built-in cabinetry—perfect for relaxing evenings at home. The spacious eat-in kitchen offers an abundance of cabinetry and counter space, tiled backsplash, upgraded appliances, and a dining area with convenient access to the back porch—ideal for everyday living and entertaining. Down the hall, you’ll find two comfortable bedrooms, a laundry closet, and a beautifully updated 4-piece bathroom. The covered back porch entry includes a unique built-in catio, creating a safe and enjoyable space for your pet. The basement, accessed from the rear of the home, houses the utility area and provides excellent dry storage and workshop space. Outside, the fenced backyard is designed for low-maintenance enjoyment, featuring gravel landscaping, raised garden beds, an outdoor fireplace, and charming decorative touches—perfect for summer gatherings. A large storage shed adds convenience, while the included motorhome offers additional guest accommodation and there’s a gravel parking pad off the alley. Extensive upgrades include electrical, plumbing, insulation, drywall, flooring, furnace and ducting, hot water tank, windows, shingles (2021), and more—giving you peace of mind for years to come. Whether you’re looking to downsize, purchase your first home, or invest in a turnkey property with Airbnb potential, this home checks all the boxes. Quick possession available! (id:63476)
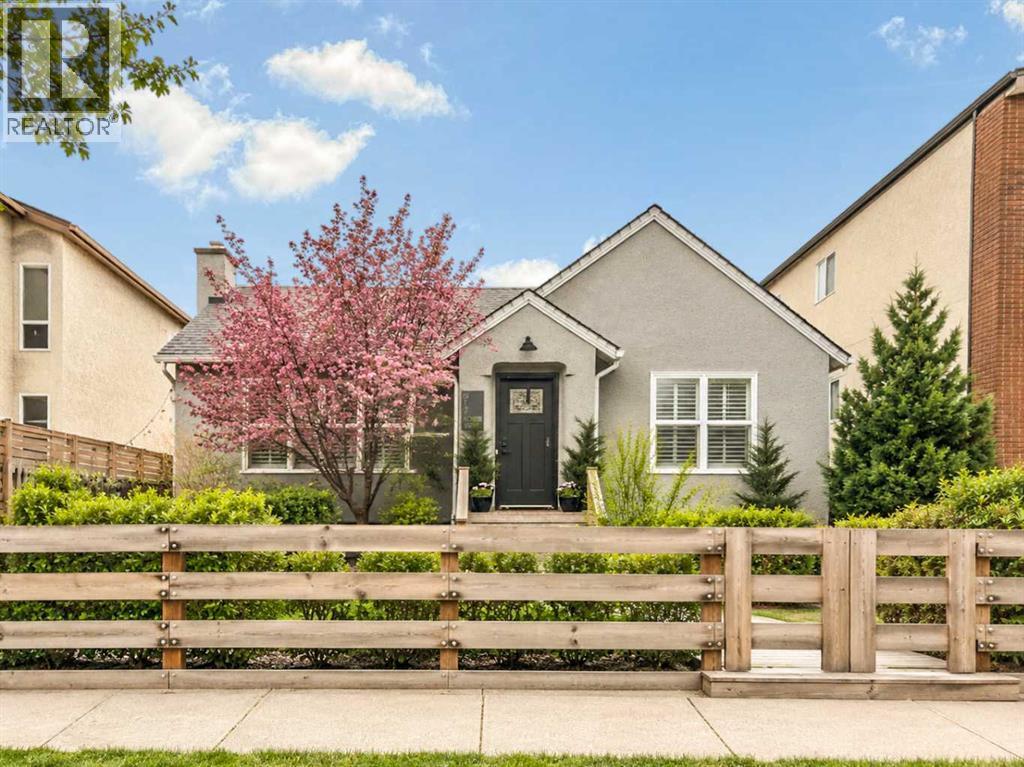
817 4 Street NE
Calgary, Alberta
An exceptional opportunity to move-in now, generate rental income and/or hold for future redevelopment and build your own low rise apartment building! This charming, renovated bungalow in the desirable community of Renfrew sits on a generous 50' x 127' flat lot and is adjacent to already developed multifamily properties, making it an ideal property to develop with multiple building options. See the attachments regarding feasibility work performed for the future development of the property.Don’t let the potential development opportunity overshadow the charming ambiance of the existing home! There is a large master bedroom on the main floor that is accompanied by a beautiful 4-piece updated bathroom; large dining/living room with brushed hardwood floors and decorative woodwork. In this chef’s kitchen, you will find stainless steel appliances accenting an oversized island. Basement could be converted to a separate suite subject to approval and permitting by the city/municipality. A private, side courtyard offers an urban oasis to escape and relax in. A LARGE, OVERSIZED GARAGE, could serve as a shop or gym in addition to providing additional parking rental income.All of this is set within one of Calgary’s most walkable and vibrant communities—Renfrew and Bridgeland—just steps from the restaurants, boutiques and cafés of Edmonton Trail; trendy restaurants, groceries, and transit. Enjoy easy access to downtown, stampede grounds, nearby parks, and scenic pathways for an active, healthy lifestyle. A prime inner-city location with outstanding redevelopment potential for builders, architects, or visionaries looking to create something remarkable. (id:63476)
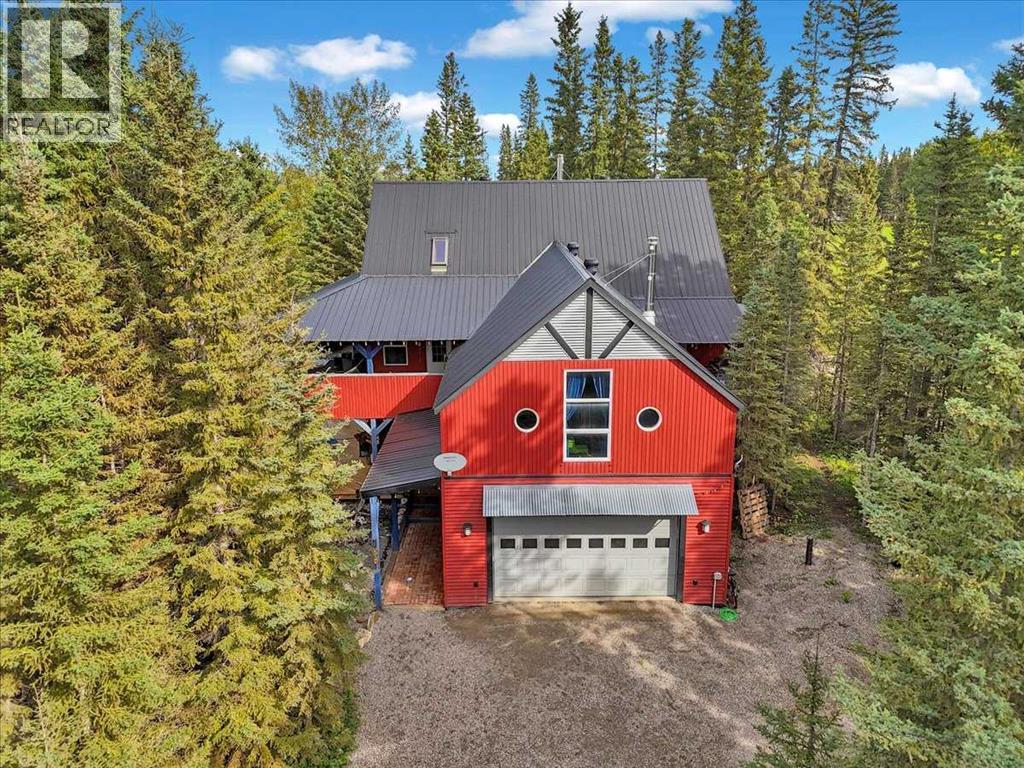
224 7 Street NE
Sundre, Alberta
Acreage living without leaving town! Tucked away on a private, heavily treed 0.69-acre parcel with no neighbours on three sides, this remarkable custom home offers over 3,700 sq. ft. of above-grade living space. Backing onto municipal reserve with trails and the Red Deer River just steps away, it feels like a private acreage — yet you're right in Sundre and within walking distance of amenities.This unique 2½-storey home is filled with character, including soaring vaulted ceilings, polished concrete floors, in-floor heating on both levels, galvanized steel accents, round windows and custom details throughout. The main level offers three generous bedrooms, a 4-piece bathroom, powder room and an exceptionally large laundry room with excellent counter space and storage. The family room features a wood-burning stove and access to the covered lower deck and private yard. The second level is all about space and entertaining. The massive kitchen features two refrigerators, a 6-burner Jenn-Air gas cooktop, wall oven, butcher-block counters, large island with eating bar and dual stainless-steel sink. A huge walk-in pantry has its own sink, while the BBQ balcony just off the kitchen makes outdoor cooking easy. The adjoining dining and living areas feature vaulted ceilings and a glass overhead door that opens directly onto the covered upper deck — creating an incredible indoor/outdoor entertaining space. A huge 31' x 23' bonus room offers endless possibilities and has a rough-in for another wood-burning stove. The spacious primary suite includes a large walk-in closet, ensuite and direct access to the covered deck and hot tub. Above, the third-level loft offers flexible space for an office, studio, guest space or quiet retreat, plus a fun "secret room" for additional storage. In floor heating throughout. Outside, extensive covered wraparound decks on both levels provide multiple places to enjoy the property in every season. Mature trees, gardens, walking paths, multiple sheds, a powered playhouse and private firepit area complete the yard. The oversized heated double attached garage measures over 31' x 23' and includes workbenches and additional storage. Best of all, walk out your back door and in approximately two minutes you can be at the Red Deer River — fishing, exploring the trails or simply finding a quiet place to relax and recharge. 0.69 private acres. Over 3,700 sq. ft. Municipal reserve. Incredible outdoor living. The Red Deer River practically in your backyard. There really is only one like this. (id:63476)
104, 1724 26 Avenue SW
Calgary, Alberta
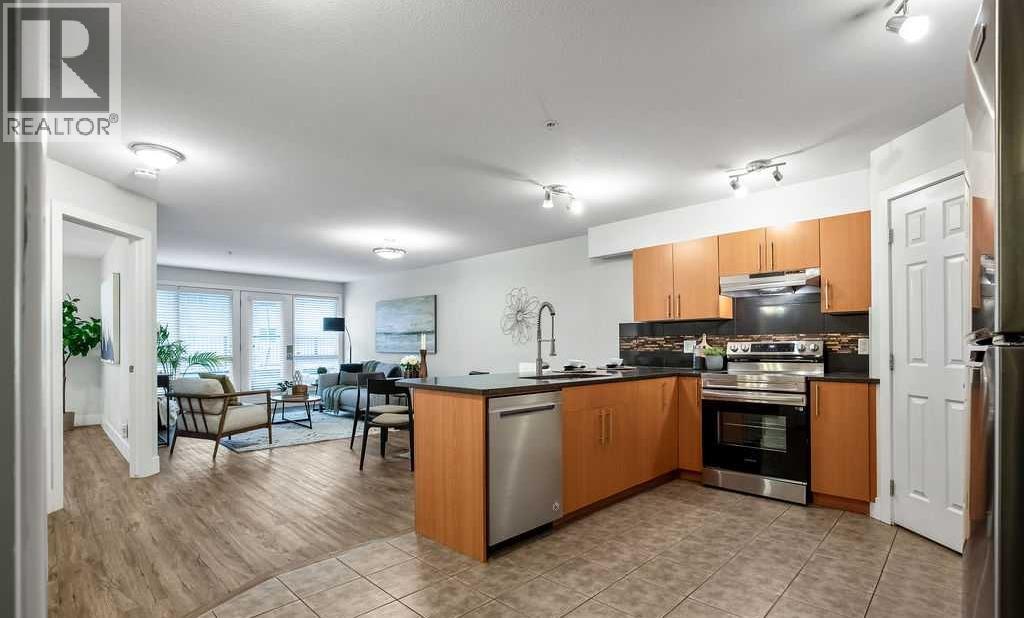
Where inner-city living meets affordable homeownership, generous space and effortless convenience. Welcome to The Pavilion, a well-situated building in the vibrant and highly walkable community of Bankview—where Downtown, Marda Loop, restaurants and everyday amenities are all within easy reach. This first floor, 1 bedroom condo offers ~800 sq. ft. of exceptional living space, pairing the convenience of condominium living with the room, storage and functionality difficult to find at this price point. Step inside and the open-concept layout immediately unfolds before you, with the kitchen overlooking the dining & living areas before extending naturally toward the expansive outdoor patio beyond. The spacious U-shaped kitchen is functional, stylish and designed for connection, featuring ample cabinetry, tiled floor, full-height tile backsplash, generous counter space, full-sized stainless steel appliances, gorgeous quartz counters and an upgraded pull down faucet. A large corner pantry provides additional storage rarely found in a traditional 1 bedroom, while the massive flush eating bar accommodates a minimum of 4 stools. The kitchen transitions seamlessly into the dining & living areas, where durable luxury vinyl plank flooring, 6’’ baseboards and contemporary door trim create a clean, cohesive and modern feel. Expansive windows fill the space with natural light, while the generous layout comfortably accommodates both a dedicated dining area & an inviting living room—creating a conversational space for everyday living and entertaining alike. A charming patio sits just off the living room, decorated with landscaping, stonework and planters, creating a lovely extension of the home on the quieter side of the building, away from 26th Ave. With room for dining & lounging, there is plenty of space to barbecue, relax or create your own outdoor oasis. Tucked off the main living areas, the bedroom and bathroom provide a sense of separation and privacy. The large bedroom offers plenty of room for a queen-sized bed, nightstands and a dresser, complemented by a large walk-in closet. Conveniently located beside the bedroom is an updated 4-piece bathroom featuring a stone countertop, tile backsplash and a full-height tiled shower & tub. Functionality continues throughout the condo with two large coat closets—ideal for seasonal items & additional storage—as well as discreet in-suite laundry with a new (Jan. 2026) stacked washer/dryer & plenty of storage. In-floor heat, elevator access, secure building entry, a dedicated parking stall in the heated parkade & several visitor parking stalls add further comfort & convenience. With reasonable condo fees, this is an exceptional opportunity for a first-time buyer, student, young professional, downsizer or investor to enjoy the convenience & lifestyle of inner-city living. Schedule your showing or view the virtual tour today! (id:63476)
66, 5750 Dene Way
Tsuut'ina, Alberta
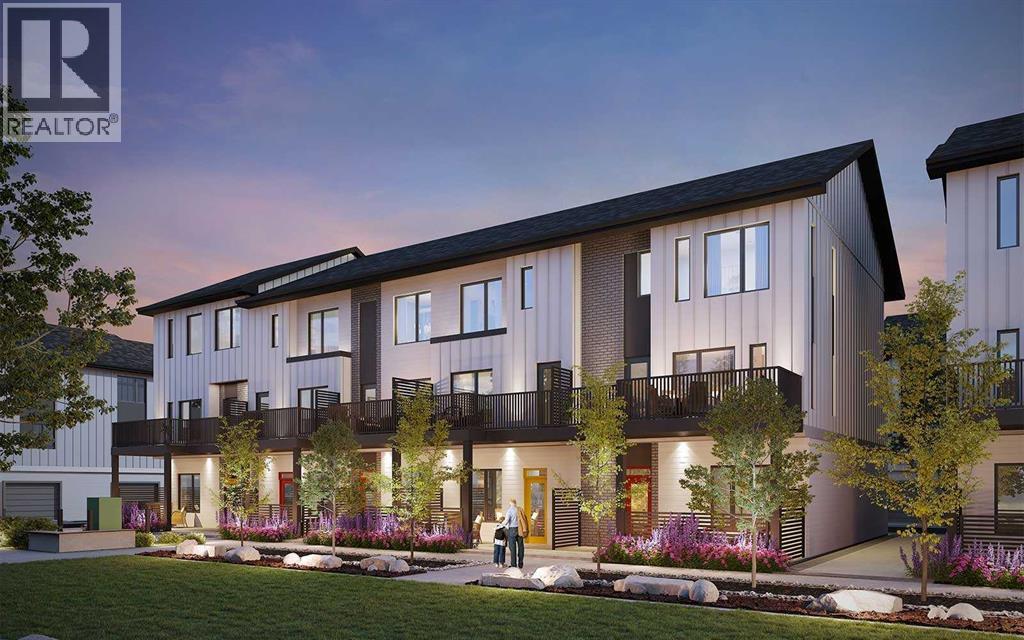
Welcome to the stunning brand-new Arnica Walkout townhome located in the exciting new community of Taza Park. Offering over 1,400 sq. ft. of thoughtfully designed space, this home features 2 bedrooms, 2.5 bathrooms, a versatile lower-level flex room, a single attached garage, and two outdoor living spaces. With contemporary finishes, an open-concept layout, and a functional design that maximizes every square foot, this home is perfectly suited for professionals, first-time buyers, or those seeking a low-maintenance lifestyle without compromise. The entry level welcomes you with a spacious foyer and large ~14'x13' flex room, ideal for a home office, fitness area, media room, or additional living space. The walkout design provides direct access to a private outdoor patio, creating an inviting extension of the home's interior. A convenient attached garage offers secure parking and additional storage, while the thoughtfully designed entry provides a welcoming transition into the home. The main living area showcases a bright, open-concept design that seamlessly connects the kitchen, dining area, and spacious living room. The kitchen serves as the heart of the home, featuring upgraded cabinetry, a chimney hood fan, and ample storage and preparation space with a central island and a peninsula offering additional seating. The adjoining dining area provides a comfortable setting for everyday meals and entertaining, while the living room is anchored by a contemporary fireplace, adding warmth and character to the space. Step outside onto the south-facing balcony overlooking the central amenity space. It includes a natural gas line for BBQing, offering an ideal setting for outdoor dining or relaxing in the fresh air. A convenient powder room completes the main level. The upper level features two generously sized bedrooms, including a spacious primary suite with double closets and private 4-piece ensuite featuring dual sinks and an upgraded shower. The second bedroom offers flex ibility for guests, family members, or a dedicated home office, while an additional full 4-piece bathroom and conveniently located laundry complete this thoughtfully designed level. Additional highlights include an air conditioning rough-in, upgraded spindle railings, enhanced lighting throughout, and carefully selected finishes that complement the home's contemporary design. Situated in Taza Park, this home offers an exciting opportunity to be part of a growing community with convenient access to surrounding amenities and major roadways. With Brookfield’s Healthier Homes features, this home offers a thoughtfully enhanced living environment, including reverse osmosis water filtration, advanced radon mitigation, a high-efficiency furnace equipped with an antibacterial UV light and carbon filtration, and low-VOC building materials throughout. Start enjoying your maintenance-free lifestyle now, in this beautiful brand new home! Note: Property is under construction, photos are not an exact representation. (id:63476)

168106 Lunar Springs Crescent W
Rural Foothills County, Alberta
NEW HUGE FINANCING INCENTIVE!! Now OFFERING 0% INTEREST for 6 MONTHS with 25% down IF CLOSED BEFORE DECEMBER 31st, then 6% INTEREST for the FOLLOWING 6 MTHS!!! This allows you to BUILD SOONER, giving you time to SECURE TITLE & GET YOUR PLAN APPROVED by the County, all while you secure your BUILDERS MORTGAGE!! Be the FIRST to build your DREAM HOME in LUNAR SPRINGS ESTATE! Lot 6 has 4.08 ACRES of land. Perfectly positioned between the MAJESTIC ROCKY MOUNTAINS and the vibrant CITY OF CALGARY, this PREMIER DEVELOPMENT in FOOTHILLS COUNTY offers an UNPARALLELED BALANCE OF ACCESSIBILITY AND LIFESTYLE. Located just 7 MINs FROM STONEY TRAIL RING ROAD, with quick access to PRIDDIS, CALGARY, and the ROCKY MOUNTAINS, it’s the ideal fusion of RURAL TRANQUILLITY and URBAN CONVENIENCE. 11 NEW lots, each lot includes a NEW WELL, POWER TO THE PROPERTY LINE, and NATURAL GAS TO THE PROPERTY LINE, ensuring modern comfort and full readiness for future development. A NEW PAVED ROAD has been installed, providing SMOOTH, GRAVEL-FREE ACCESS all the way from the city to your doorstep! The VARYING ELEVATIONS across the parcels create a DYNAMIC and VISUALLY CAPTIVATING LANDSCAPE, offering each property its own UNIQUE CHARACTER, VIEWS, and BUILDING POTENTIAL. The ARCHITECTURAL CONTROL GUIDELINES elevate the value of every home, ensuring PREMIUM DESIGN STANDARDS, preserving the NATURAL BEAUTY OF THE FOOTHILLS, and creating a VISUALLY STUNNING, COHESIVE COMMUNITY that enhances both your INVESTMENT and LIFESTYLE. A portion of the property is protected by an ENVIRONMENTAL RESERVE EASEMENT (E.R.E.), preserving its NATURAL TOPOGRAPHY and ensuring part of the land remains UNTOUCHED AND WILD—a BUFFER OF NATURAL BEAUTY that enhances PRIVACY AND LONG-TERM VALUE. Families will appreciate that RED DEER LAKE SCHOOL, serving KINDERGARTEN THROUGH GRADE 9, is only 6 MINUTES AWAY. Set amid the ROLLING HILLS and FORESTED VALLEYS of the Foothills, this property also lies within a DARK SKY COUNTY, offering UNMATC HED STARGAZING and BREATHTAKING NIGHT VIEWS. NEARBY AMENITIES & ATTRACTIONS: Enjoy being just 4 MINUTES from the ANN & SANDY CROSS CONSERVATION AREA, offering scenic trails and abundant wildlife viewing. Only 12 MINUTES to SHAWNESSY CENTRE, home to SUPERSTORE, WALMART, LONDON DRUGS, CANADIAN TIRE, RESTAURANTS, a MOVIE THEATRE, and an array of shops for all your needs. The SOUTH CALGARY HEALTH CENTRE (24-HOUR URGENT CARE) is just 13 MINUTES AWAY, providing quick and reliable medical access. Stay active at the SHAWNESSY YMCA, featuring a 25-METRE LAP POOL, LEISURE POOL, FITNESS STUDIO, GYMNASIUM, INDOOR TRACK, and MULTIPURPOSE ROOMS. Explore FISH CREEK PROVINCIAL PARK, with OVER 100 KM OF TRAILS, picnic areas, and the SIKOME LAKE swimming area - a haven for outdoor enthusiasts. Convenient commuting via the SHAWNESSY LRT STATION and weekend adventures at GRANARY ROAD or SPRUCE MEADOWS complete the picture of this EXCEPTIONAL FOOTHILLS LIFESTYLE. BOOK YOUR SHOWING NOW! (id:63476)

171031 Range Road 234
Rural Vulcan County, Alberta
Discover an incredible opportunity to create your dream retreat on this 20-acre property just minutes east from the Town of Vulcan. Surrounded by scenic rolling hills and breathtaking prairie views, this unique acreage offers endless potential for the right buyer with vision and ambition. The home is currently under construction and offers over 3,000 square feet of living space, including a south-facing covered porch where you can enjoy stunning sunrises and sunsets. The current layout features 3 bedrooms and 2.5 bathrooms, but the design could easily be modified to accommodate a fourth bedrooms upstairs to suit your family's needs. The property is well suited for a hobby farm, with plenty of usable land and hundreds of established Goji berry plants greeting you as you enter the driveway. Infrastructure is already in place but requires completion. The property features two wells that require servicing and new pumps, a septic system that has been installed but still needs to be connected to the home, and a cistern water system that also requires final completion. Water can currently be trucked into the cistern as needed, or the new owner may choose to restore one of the existing wells, which is already connected to the cistern but requires a functioning pump. Whether you're looking for a personal acreage, an investment project, or a property with the potential to become an exceptional rural estate, this is your chance to finish the vision and add tremendous value. Sold as-is, where-is. This property is waiting for someone with creativity, determination, and a dream. Come experience the possibilities for yourself! (id:63476)
101, 7130 80 Avenue NE
Calgary, Alberta
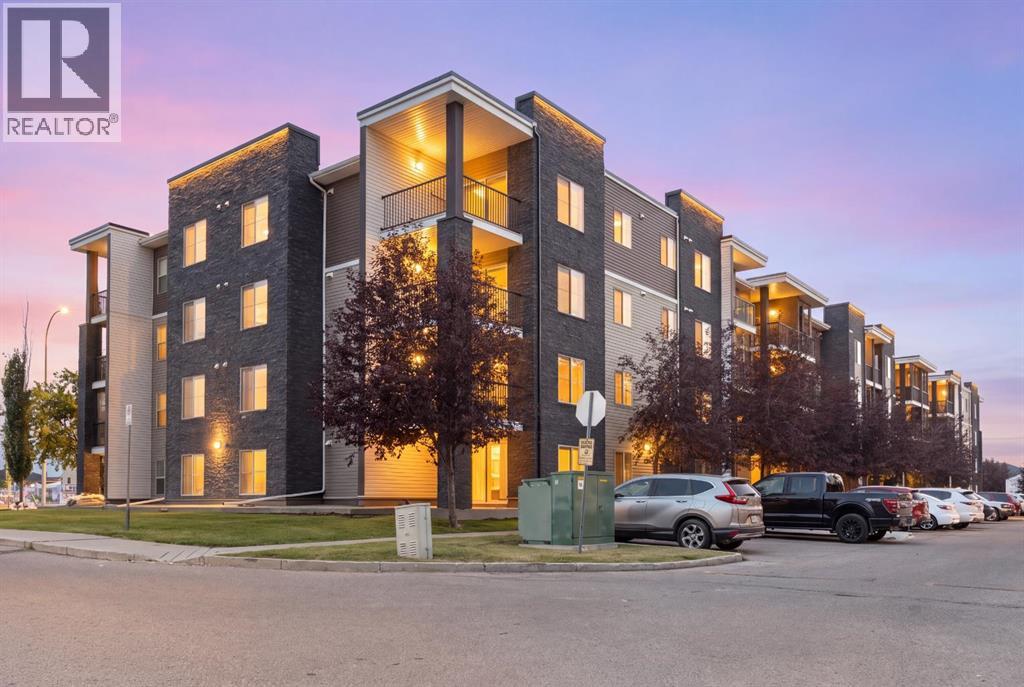
Bright & Functional Saddle Ridge Corner Unit!Immerse yourself in this 965 sq. ft. main-floor corner unit with an open layout, low-maintenance vinyl plank flooring and large windows that bring plenty of natural light into the living and dining areas. The kitchen features granite countertops and stainless steel appliances. Along with two bedrooms and two full bathrooms, the home offers en suite laundry and a flexible den space for a home office or additional storage. Outside is a private ground-floor patio perfect for summertime retreats or enjoying your morning coffee. The unit includes two parking spots: a titled heated underground stall ideal for Alberta’s cold winters, and a surface spot only steps from your front door. Enjoy convenience right outside your door with nearby lake trails for daily walks, quick transit access, and essential stops like Sanjha Punjab groceries, Tim Hortons and a gas station just minutes away. Located within walking distance of local trails, bus stops, and everyday shops, and just two minutes from the Genesis Centre and YMCA, this home is ideal for first-time homebuyers and investors.Secure your private showing today and see what this remarkable property has to offer! (id:63476)
204, 303 13 Avenue SW
Calgary, Alberta
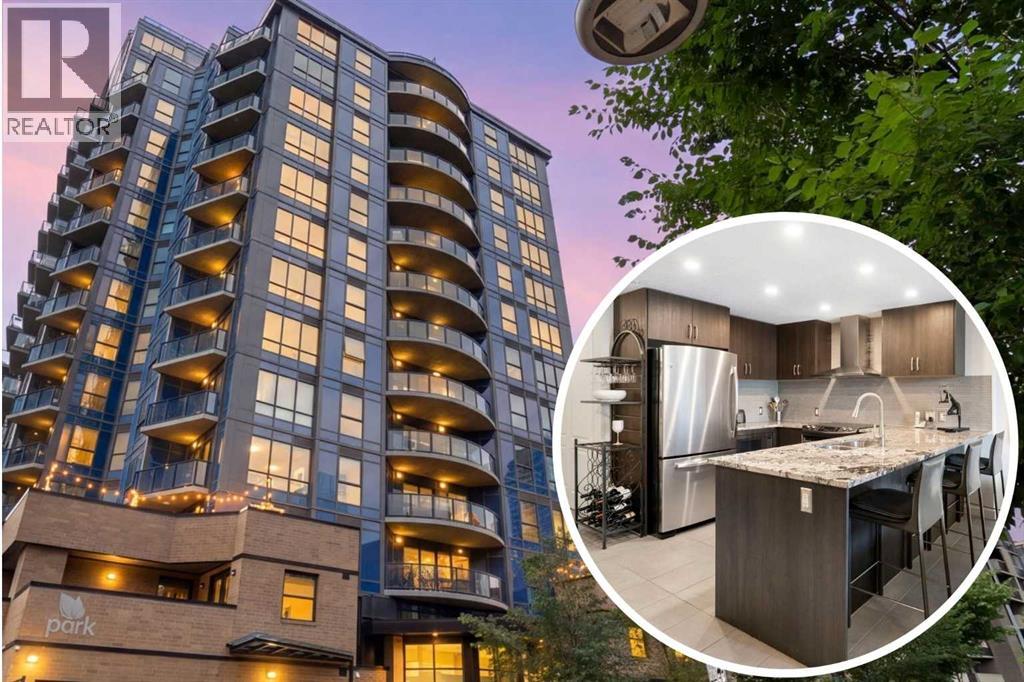
Live in the heart of it all at The Park, one of Calgary's most sought-after Beltline addresses. Offering the perfect blend of style, comfort, and convenience, this impressive 2-bedroom, 2-bathroom condo has a Walkscore of 98 and puts you steps from the city's best restaurants, cocktail bars, pubs, downtown offices, the C-Train, Stampede Park, and the exciting future arena district. Step inside and you'll immediately appreciate the spacious front entry that welcomes you into an open-concept layout designed for both everyday living and entertaining. The kitchen is beautifully appointed with granite countertops, stainless steel appliances, rich espresso cabinetry, and a breakfast bar that overlooks the dining area and living room, making it easy to stay connected whether you're preparing dinner or hosting friends. The bright and inviting living room extends seamlessly onto a large private balcony complete with a natural gas line for your BBQ, creating the perfect space to relax after work or enjoy summer evenings. The generous dining area easily accommodates family dinners or dinner parties before heading out to enjoy Calgary's vibrant nightlife. The primary bedroom offers a peaceful retreat with plenty of closet space and a private 4-piece ensuite. A well-sized second bedroom provides flexibility for guests, a roommate, or a home office, while the stylish 3-piece main bathroom features a convenient corner shower. Practical features continue with titled heated underground parking and a storage locker conveniently located directly at the front of and above your parking stall, providing exceptional storage that's easy to access. Life at The Park goes well beyond your front door. Residents enjoy the peace of mind of an onsite concierge, a fully equipped fitness facility, a guest suite for visiting family and friends, a community garden, a shared outdoor terrace, visitor parking with EV charging, and a loading dock that makes moving and large deliveries a breeze. An added bonus for the right buyer is that almost all of the furnishings can be included, creating an incredible opportunity for a completely turnkey purchase. Whether you're looking for your own downtown home, a stylish executive residence, or a move-in-ready property that requires virtually no setup, this is a rare offering that lets you simply unpack and start enjoying the downtown lifestyle from day one. Whether you're a professional looking to walk to work, someone who loves being surrounded by Calgary's best dining and entertainment, or simply searching for an exceptional downtown lifestyle, this home delivers the location, amenities, and modern design you've been waiting for. Call for your private viewing today! (id:63476)
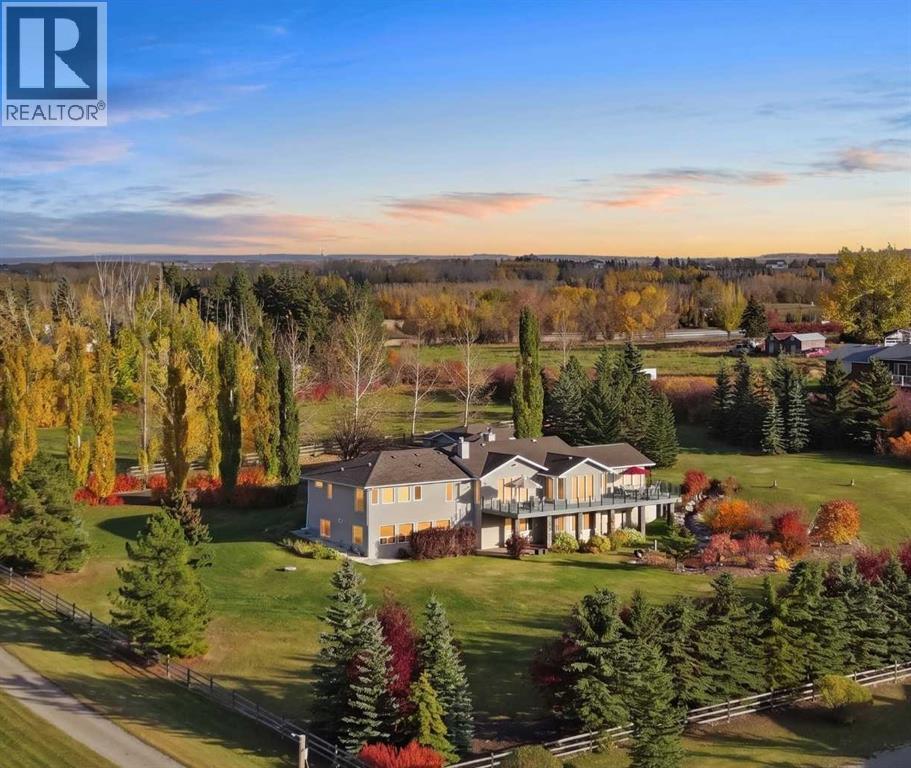
263035 16 Street W
De Winton, Alberta
A WORLD OF YOUR OWN. PRIVATE BY NATURE. EXTRAORDINARY BY DESIGN.Some homes are admired. Others change the way you want to live.Set along a private ridge in West De Winton, this beautifully established 2-acre estate brings together panoramic Rocky Mountain views, the distant Calgary skyline and an uncommon sense of seclusion, just minutes from Okotoks and South Calgary.Mature trees, manicured gardens and a picturesque pond with cascading waterfall create a setting that feels more like a private retreat than an acreage. Begin the day with birdsong and mountain air; linger outdoors as the western sky turns gold and the city lights emerge on the horizon. This is privacy that has taken years to cultivate.Thoughtfully upgraded and expanded since 2021, this walkout bungalow offers approximately 4,663 sq. ft. of total developed living space, open, airy interiors and refined European finishes. The kitchen pairs premium Miele appliances and wine refrigeration with a generous island, walk-in pantry and custom retractable serving window connecting to the four-season room. An imported German entry door offers a distinctive welcome.The signature four-season sunroom opens on three sides through retractable Nano glass walls, connecting indoor living with the expansive glass-railed wraparound deck. Mountains by day, sunsets at dusk and city lights after dark set the scene for long dinners with friends, relaxed weekends and morning coffee worth lingering over.The primary retreat features a walk-in closet and spa-inspired ensuite with Grohe fixtures, a sculptural German Badeloft soaking tub and heated towel rack. The fully developed walkout offers two additional bedrooms, a private flex room with potential as a third lower-level bedroom, a three-piece bathroom, illuminated wet bar, wine storage, custom library cabinetry and a linear Montigo fireplace.Substance matches the setting: in-floor heating, central air conditioning, upgraded insulation, Hunter Douglas window cove rings, a 22 kW Generac backup generator, upgraded concrete septic system, water filtration and softening systems, and a well producing approximately 9 GPM. An oversized attached triple garage, additional detached single garage and dedicated concrete RV pad with electrical service accommodate vehicles, hobbies and travel.Close to dining, shopping, medical facilities and recreation, yet beautifully removed from the everyday. A place to gather generously, retreat completely and enjoy the freedom of a world entirely your own. (id:63476)

306a, 1 Industrial Place
Canmore, Alberta
Welcome to Canmore's iPlace Phase 2, where luxury meets nature. This new development offers stunning mountain views and top-tier finishes with steel and concrete construction. Each residence boasts stainless steel appliances, air conditioning, and premium upgrades throughout. Enjoy exclusive amenities including a ski/snowboard tuning room, dog and bike wash facilities, and secure bike storage with e-bike charging stations. Experience the perfect blend of elegance and convenience at iPlace Canmore. Resident must work 20 hours in the Bow Valley. New construction - Immediate Possession. No short term rentals permitted (id:63476)
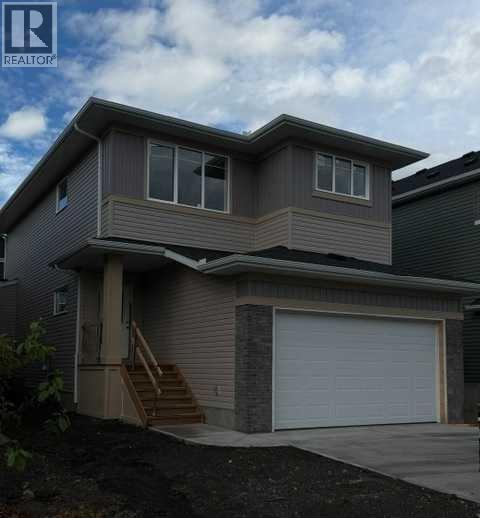
423 Rivercrest Road
Cochrane, Alberta
** Beautiful Community of Rivercrest ** This home is ready for you and your family. With easy access to Highway 22 and Highway 1, this growing community of Rivercrest is the perfect place to make it home for your family. Here you can breathe easy, enjoying the natural beauty of the area and the town’s many amenities while staying connected to everything Calgary and the Rocky Mountains has to offer. Up and coming Elementary School will be in short walking distance!! Framing is completed and insulation will be starting shortly. You still have time to make this your home by making the remainder of interior color selections that are still open for selection. This 3-bedroom, 2.5 bath, den with bonus room 2-storey features 2027 sq.ft. of spacious living with exceptional quality finishes that only a Janssen Home can bring! Main floor features living room with Gas Fireplace, a kitchen with walk through pantry/mudroom, spacious den, nook eating area opening onto a 12’ x10’ vinyl covered deck. Upper level features a primary retreat with walk-in closet that adjoins by pocket door to a spacious laundry room with lower cabinet and undermount deep sink, 5-pce ensuite with dual undermount sinks, soaker-tub & walk-in shower, 2 additional bedrooms off the bonusroom and an additional 4-pce bath. Upgraded features include: 9' main-floor walls, painted railings & metal spindles, luxury vinyl plank flooring throughout main level, tile in laundry & upper baths. Full height kitchen cabinets with soft close doors/drawers & full extension drawer glides, quartz counters, undermount sink plus 5 S/S appliance package which includes gas range and range hood!. Built on Site solid shelves. LoE Argon slider windows, R-50 attic insulation, high efficient furnace w/programmable thermostat & drip humidifier, hot water on demand and 4 pc R/I plumbing in basement. Spacious covered porch at front, finished deck that covers the walk out poured concrete pad. Warranty includes 1 yr comprehensive, 2 yrs heating, electric, plumbing, 5 yrs building envelope, 10 yrs structural. *Note - Interior and Exterior photos are from previous builds*. (id:63476)
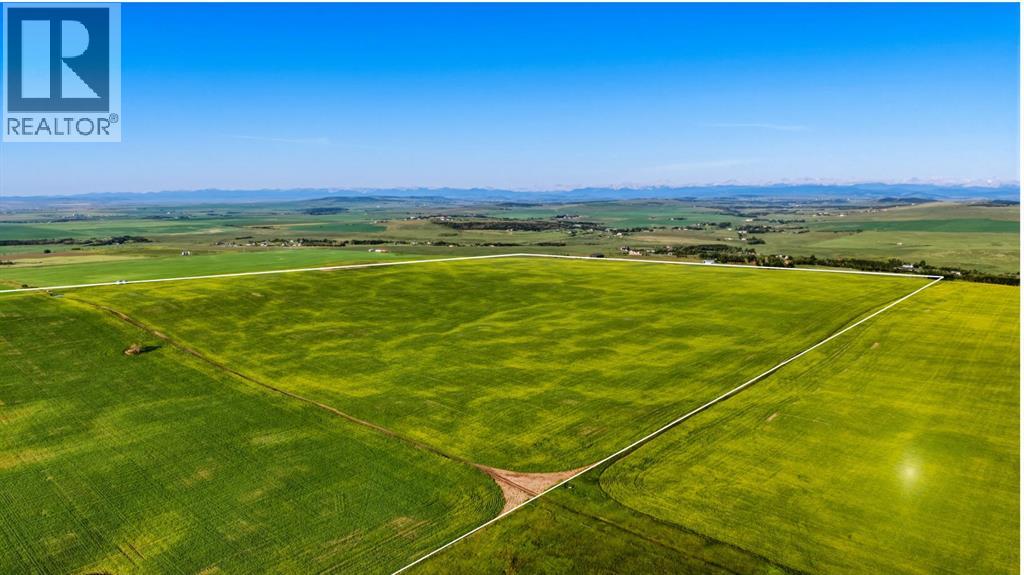
320 Acres, NW;2;20;1;5 & NE;3;20;1;5
Rural Foothills County, Alberta
A once-in-a-lifetime opportunity: 320 acres across three titles (160, 80, and 80 acres) south of Okotoks, offering rare development flexibility on some of the most elevated land in the area. Panoramic Rocky Mountain and valley views extend from the property's high ground, with west-facing sight lines and many desirable build sites throughout.Each of the three titles is 80 acres or larger, which under current Foothills County bylaw permits two dwellings plus a secondary suite per parcel, a total potential of six homes and three 1,400 square foot secondary suites across the property. This structure supports multi-generational family living, a working farm operation with separate residences, or long-term investment with development upside.A natural spring on the property provides a reliable water source for livestock. A portion of the land is currently in crop, with additional acreage available for grazing or expansion.Three contiguous titles of this size, with mountain views, valley views, and proximity to Okotoks, do not come available together often. This is a rare opportunity for the serious investor.Viewings by appointment only. Do not access land without an appointment. Do not drive on the property. (id:63476)

243 Savanna Lane NE
Calgary, Alberta
FORECLOSURE / COURT-ORDERED SALE — please read this entire listing before booking a showing or calling. This home is being sold "as is, where is" through a court-ordered sale, subject to Court of King's Bench of Alberta approval; offers must be unconditional and accompanied by a deposit.Built in 2019, this 2-storey on Savanna Lane NE is sized for a family that needs room and privacy to spread out: five bedrooms and four bathrooms across three finished levels. A main-floor bedroom and full bathroom, an upstairs bonus room, and a self-contained lower level with its own entrance give this home a layout that works for extended family living, aging parents, or a grown child staying close, without anyone giving up their own space. With 9' ceilings on the main floor and a south-facing backyard pulling light through the rear windows most of the day, the open-plan kitchen, dining, and living space reads bigger than its footprint. The kitchen anchors the level with light cabinetry, quartz counters, a mosaic tile backsplash, and an island big enough to gather the whole household around. Step out from the dining area onto a good-sized deck overlooking the backyard, a good spot for morning coffee or evening sun.Upstairs, the primary bedroom has its own 4-piece ensuite and walk-in closet, two more bedrooms share a second full bathroom, and a bonus family room with custom built-in cabinetry gives the household a second place to land. Upstairs laundry means one less trip up and down with the basket.Below grade, the basement adds a fourth living zone: a rec room, a bedroom, a 3-piece bathroom, a kitchen, and a separate walk-up entrance to the backyard. It's a one-bedroom illegal suite, meaning it exists and functions as a self-contained space — a natural fit for extended family, a home office or gym, or potential income, provided the buyer independently confirms compliance requirements with the City rather than relying on it as registered rental space.The attached double garage is insulated, drywalled, and finished — not just framed — and the backyard is fenced with a storage shed and room for kids to run. Some exterior finishing remains outstanding, consistent with an as-is sale.The home sits in Savanna, within NE Calgary's Saddle Ridge community, one of the city's most established and family-oriented neighbourhoods. It's close to Savanna Bazaar for everyday shopping, dining, and medical services, the Genesis Centre for recreation, the Saddletowne LRT station, an extensive network of parks and pathways including the Rotary/Mattamy Greenway, and quick access to Stoney Trail, Metis Trail, and Deerfoot Trail.Offers must remain open for a minimum of 30 days to allow time for a court date to be set once the offer is approved to proceed by the lawyers. Possession is determined by the court and cannot be granted until at least 30 days after the court application is made. (id:63476)
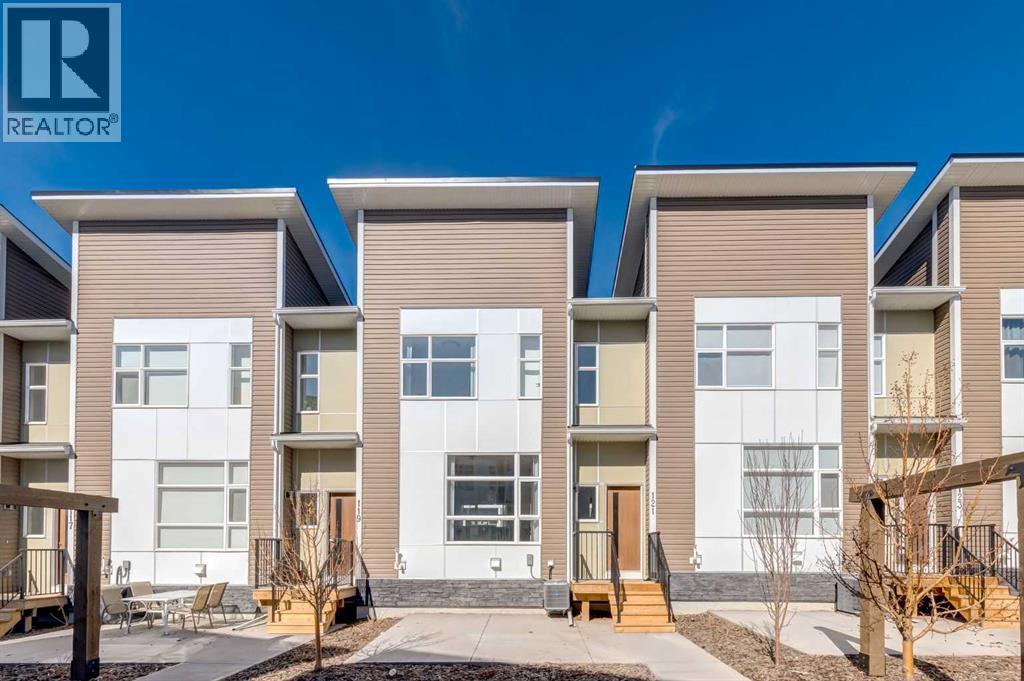
121 Walden Lane SE
Calgary, Alberta
Located in the vibrant community of Walden, this stunning former showhome offers the perfect blend of style, comfort, and upgraded finishes throughout. This beautifully designed 2-storey walk-up features 3 bedrooms, 2.5 bathrooms, and a bright open floor plan that creates an inviting and functional living space ideal for both everyday living and entertaining.The bright and modern main floor showcases durable luxury vinyl plank flooring, quartz countertops, a stunning two-tone kitchen with shaker-style cabinetry, a large central island, sleek chimney-style hood fan, upgraded appliances including a gas range and built-in microwave, plus upgraded lighting fixtures throughout. Elegant upgraded railing, stylish wallpaper accents, and beautiful custom drapery add warmth and sophistication to the home’s designer-inspired interior. Step outside and enjoy outdoor living space featuring both a patio and a deck, perfect for relaxing or entertaining. Upstairs, you’ll find upgraded carpet, spacious bedrooms, and a gorgeous primary retreat complete with a walk-in shower in the fabulous ensuite. Additional highlights include air conditioning, upgraded ceramic tile in the bathrooms, front-load stacked washer and dryer, and a double attached garage. With thoughtful upgrades, contemporary design, and showhome-quality presentation, this move-in ready home is sure to impress. Please note realtor has interest in property (id:63476)
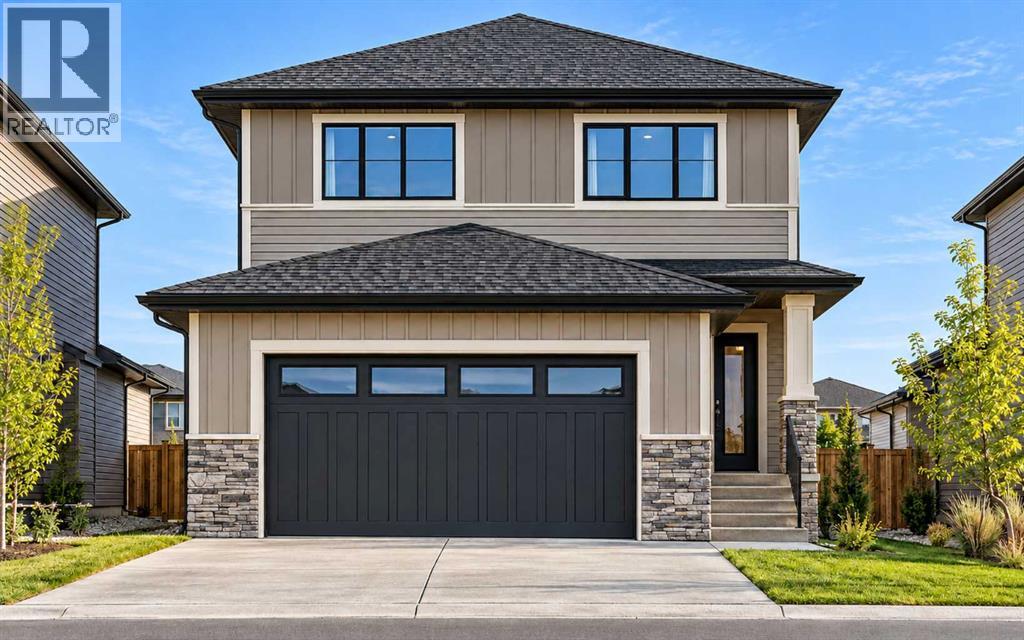
145 Topaz Place
Cochrane, Alberta
Corner Lot Over 5300 Sq. Ft. | Extended & Oversized Garage | Main Floor Den | Upgraded Kitchen | Upstairs Bonus Room | Rear Deck and much more! UNBEATABLE VALUE awaits in this stunning 2000+ Sq. Ft. front garage home situated on an OVERSIZED 5,300+ SQ. FT. CORNER LOT in the highly sought-after, riverfront community of GREYSTONE, COCHRANE - putting you steps from the Bow River, expansive pathways and downtown shops with an easy Calgary commute! Designed with a seamless OPEN-CONCEPT MAIN FLOOR, you are greeted by a versatile FLEX ROOM ideal for a home office, alongside a seamless flow between the family room and an upgraded gourmet kitchen boasting QUARTZ COUNTERTOPS, A CHIMNEY HOODFAN, BUILT-IN MICROWAVE, GAS LINE, AND A WALK-THROUGH PANTRY. Bright EAST-FACING REAR WINDOWS flood the family room and dining area with natural light, while a sliding glass door leads to your REAR DECK EQUIPPED WITH A BBQ GAS LINE AND UPGRADED SMART BOARD DECK SKIRT, perfect for summer gatherings and family time. Upstairs features a SPACIOUS BONUS ROOM, walk-through laundry, two full baths, and 3 GENEROUS BEDROOMS including a primary suite with a DOUBLE VANITY ENSUITE, STANDING SHOWER, and a walk-in closet. The unfinished basement offers future potential with 9 FT. CEILINGS, 2 WINDOWS, A TUCKED-AWAY MECHANICAL ROOM, and SEPARATE SIDE ENTRY. Winter comfort is guaranteed with an EXTENDED GARAGE (approx. 4 Ft. wider than usual double garage) FEATURING A TALLER DOOR AND GAS LINE. Best of all, the list price includes GST, and eligible first-time buyers can CLAIM THE NEW HOUSING GST REBATE to reduce their upfront purchase price. Move-in ready by the end of November - enjoy your brand-new home before Christmas! Disclaimer: The photos are used from another fully finished similar home. Actual finishes, materials and colours might be different. Book your private showing today to get all your questions answered and view this home! (id:63476)
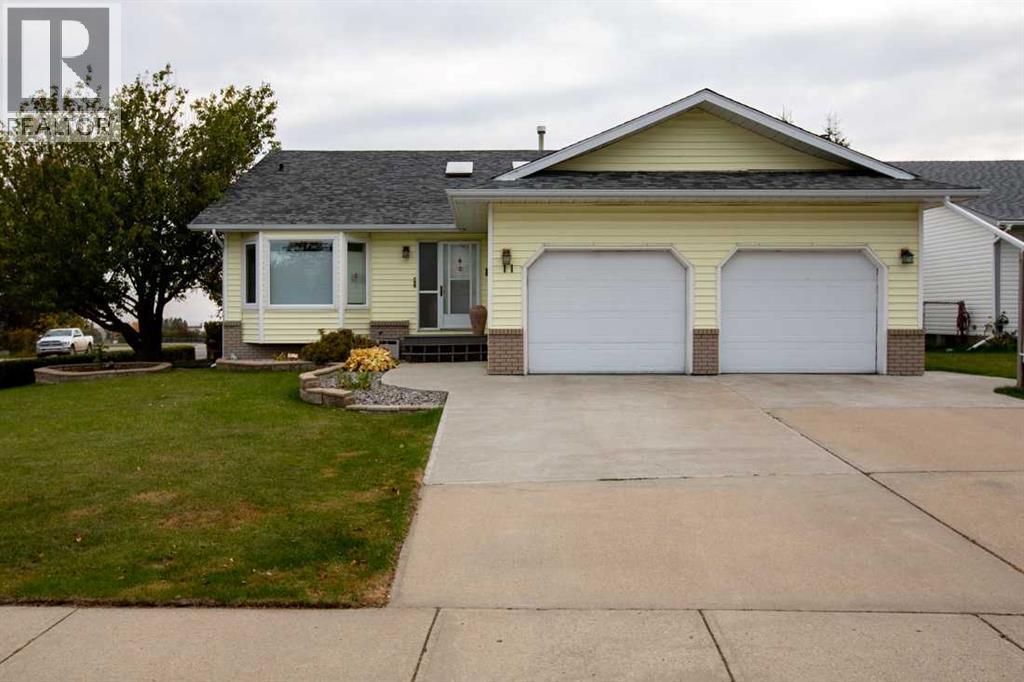
11 Maple Place
Crossfield, Alberta
Experience this custom-built executive home on a beautifully treed and landscaped corner lot. With over 3000sqft of finished living space and situated in a quiet, established neighborhood this home is the ideal spot for a growing family. The palatial entry reveals the exceptional upgrades and renovations this spacious home offers. These include new air conditioner, new furnace motor & capacitor, granite countertops and full height kitchen cabinetry with custom pull-out drawers; generous dining room where the entire family plus friends can gather; vaulted ceiling and a sunken living room with gas powered, real wood fireplace; natural gas line provided on the deck for your bbq and smoker; a luxurious soaker tub in the newly renovated ensuite along with storage towers for every his & hers lotion & potion. Downstairs features a full wet bar with stunning granite top and all the space needed for winemaking or microbrewing as well as wide open spaces for entertaining, 3 piece bath and additional bedrooms. The customized, oversized garage has a 10+ foot ceiling, its own 50amp electrical panel, plus 250 volt outlet, built-in storage and workspace that checks numerous wish list boxes as does the extra large backyard shed, with abundant space for every gardening gadget plus storage for toys. This immaculately kept home possesses a great deal of WOW factor and won't last long. Book your viewing today! (id:63476)
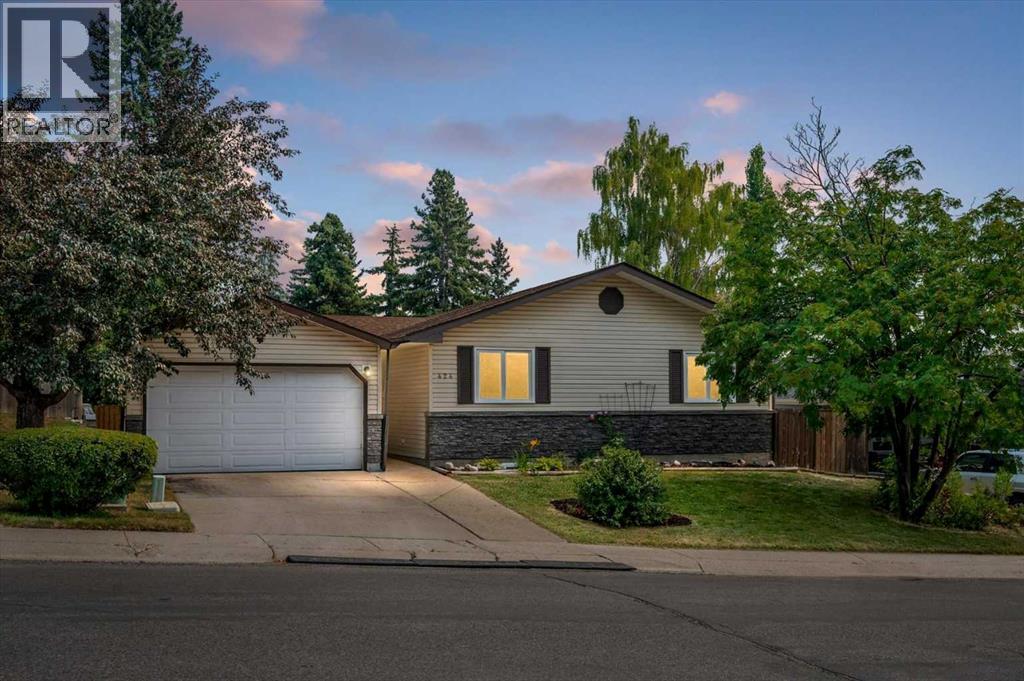
424 Silver Valley Drive NW
Calgary, Alberta
Welcome to 424 Silver Valley Drive, where an established neighbourhood, incredible natural surroundings and everyday convenience come together. Tucked onto an oversized lot, this FULLY DEVELOPED BUNGALOW offers more than 2,700 sf of finished living space, with a rare SE-facing yard BACKING DIRECTLY ONTO GREENSPACE connected to the BOW RIVER PATHWAY SYSTEM! Mature trees and beautiful views create a sense of privacy and space that is hard to find. Inside, the home blends warmth with an OPEN FLOORPLAN and thoughtful updates. Gleaming hardwood floors, maple cabinetry, and granite countertops give the main living areas an inviting, timeless feel. The gas fireplace creates a cozy focal point, while expansive windows bring the surrounding greenery and natural light indoors. The versatile plan offers flexibility in how rooms are laid out, while still giving distinct spaces. The fully finished lower level expands on this versatility, with a generous recreation area—ideal for a games room, theatre, kids' space, gym or your own personal retreat. THE YARD - THE HEART OF THIS PROPERTY! Step outside onto a massive deck surrounded by mature trees, where the setting feels more like a private country escape than an inner-city Calgary home. Whether you're enjoying your morning coffee, hosting friends or simply watching the seasons change, this is outdoor living at its best. Practicality is at every turn, with a well-maintained, fully fenced yard and SIDE YARD DOG RUN. The oversized garage features overhead doors at the front and rear, perfect for storing recreational toys, bikes and equipment, plus room for a workshop! Recent upgrades include Hunter Douglas blinds throughout (2024), washer & dryer (2024), furnace (2025), H20 tank (2025), fencing upgrades (2024). This incredible location also features a nearby golf course, community botanical gardens, numerous schools & sports fields, shopping and quick access to both Downtown and the mountains! With stunning outdoor spaces and bright and versatile interiors, this is a home that offers something increasingly rare: A private retreat. Don't miss this amazing opportunity! (id:63476)
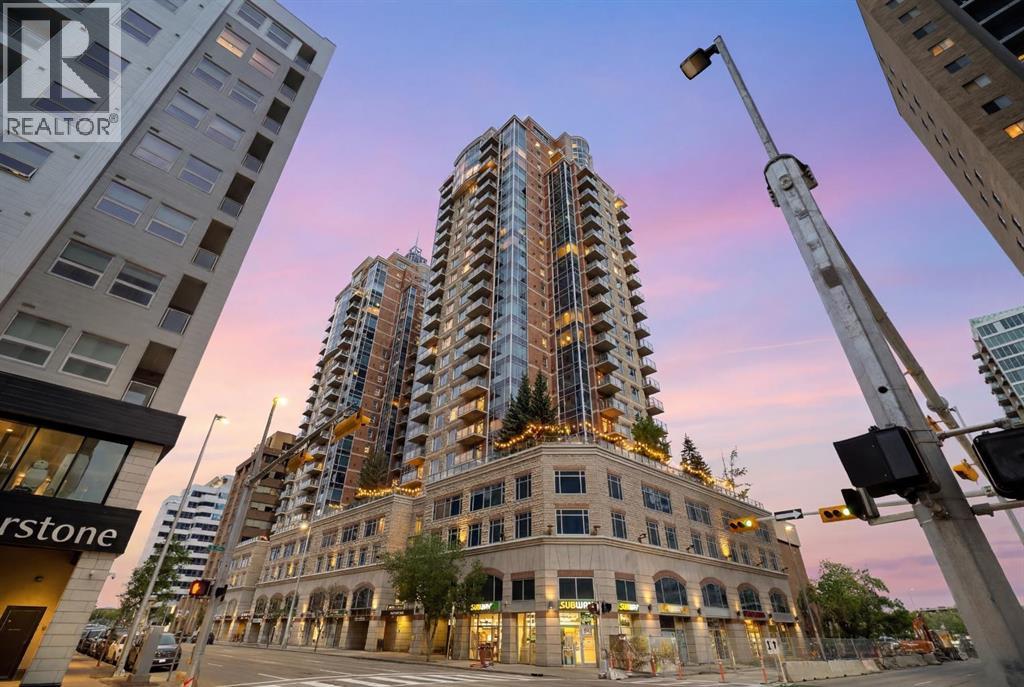
1906, 910 5 Avenue SW
Calgary, Alberta
Live above the energy of downtown with the comfort, convenience and polish of an executive building. This 19th-floor corner residence at Five West Phase II offers the lifestyle many downtown buyers are looking for - walk to work, enjoy the Bow River pathways, unwind at Prince’s Island Park, meet friends on Stephen Avenue, or cross into Kensington for dinner. Bright, modern and move-in ready, this is city living without giving up comfort, parking, storage or style. Inside, the home has been beautifully refreshed with NEW FLOORING, fresh paint and updated lighting, creating a clean contemporary feel with NO CARPET anywhere. The open-concept living space is surrounded by FLOOR-TO-CEILING windows, bringing in exceptional natural light and showcasing elevated city views. The corner layout makes the home feel open and airy, while the gas FIREPLACE adds warmth and comfort. Step out onto the private glass-railed balcony to enjoy city and Bow River views - a great spot for morning coffee or an evening drink above the activity of downtown. The kitchen is both functional and social, featuring GRANITE countertops, full-height cabinetry, pantry storage, a large island with seating, and stainless steel appliances including a newer fridge and stove. A dedicated dining area adds flexibility for everyday meals, hosting friends or working from home. The spacious bedroom continues the bright feel with large windows, generous closet space and convenient direct access to the four-piece bathroom. Central AIR CONDITIONING, in-suite LAUNDRY, a titled heated UNDERGROUND PARKING stall and a separate STORAGE locker add everyday comfort and practicality. Five West II offers the everyday conveniences that make downtown living easier, including concierge service at the entrance, secure indoor visitor parking, a resident lounge and party room, and a car wash bay. Bright, modern and move-in ready, this corner-unit home offers the kind of downtown lifestyle that is hard to duplicate - elevated vie ws, natural light, secure parking, concierge service and the city at your doorstep. For buyers looking for a truly turnkey option, the seller is also open to leaving the furnishings, small appliances, dishes and household items with an acceptable offer, subject to an agreed inclusion list. Move in with almost everything already in place. (id:63476)
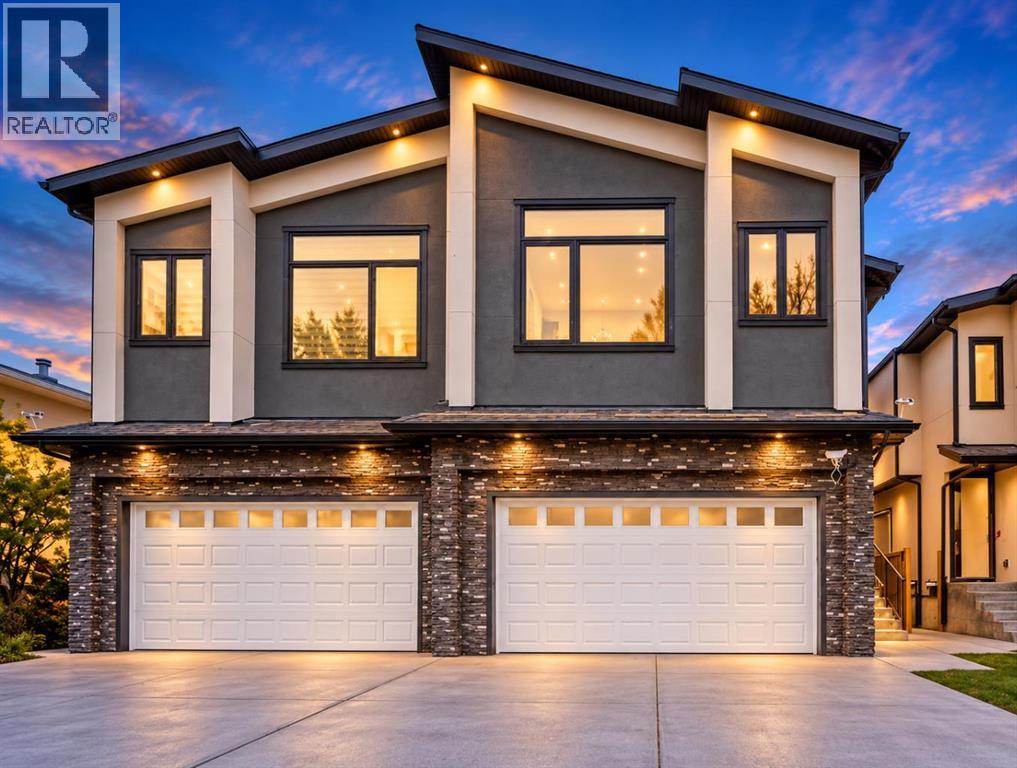
3106 15 Avenue SW
Calgary, Alberta
Completed and ready for immediate possession! Welcome to this exceptional luxury residence in the heart of Shaganappi, offering the perfect blend of modern design, premium craftsmanship, and an unbeatable inner-city location. Situated on a quiet, mature tree-lined cul-de-sac with no through traffic, this stunning home is just minutes to downtown, steps from the LRT, Shaganappi Point Golf Course, 17th Avenue, and countless shops, restaurants, parks, and amenities.Designed with both elegance and functionality in mind, this impressive home features an oversized attached double garage, elongated driveway, and a fully legal basement suite—providing incredible flexibility for extended family, guests, or mortgage-helping rental income.The bright open-concept main floor showcases soaring 9-foot ceilings, triple-pane windows, premium dovetail shaker cabinetry, built-in speakers, CAT 6 wiring, and designer finishes throughout. The chef-inspired kitchen flows seamlessly into the spacious living and dining areas, creating the perfect space for entertaining and everyday living. Two fireplaces add warmth and character, while expansive windows flood the home with natural light.Upstairs, the spectacular vaulted bonus room offers a unique secondary living space complete with its own fireplace. The luxurious primary retreat feels like a private spa, featuring a steam shower and thoughtfully designed finishes that elevate daily living.No detail was overlooked, with premium upgrades including built-in air conditioning, zebra window coverings, reverse osmosis drinking water system, water softener, composite decking, stylish stucco and stone exterior, and a large wraparound outdoor living space designed for low-maintenance enjoyment.The oversized extra-height attached garage is a rare inner-city feature, complete with an 8-foot overhead door, side-mount opener, built-in shelving, and ample room for vehicles, storage, and recreational gear.Opportunities like this are rare in o ne of Calgary's most sought-after inner-city communities. Offering luxury finishes, a legal suite, attached garage, and an exceptional Shaganappi location, this move-in-ready home delivers outstanding value and lifestyle. Contact your favourite REALTOR® today to arrange your private showing. (id:63476)

4;27;12;1;se Highway #2
Claresholm, Alberta
Zoning from Rural Agri-Industrial (RAI) to a potential Commercial use (See attached disclosure of Permitted uses and Discretionary uses in the listing attachment). Immediate access from 6 different directions (Highway #2, Township 120 & Range Road 270) and beautiful mountain view. minutes to Claresholm. About 1 hour 15 minutes from Calgary, 25 minutes to Fort Macleod and 49 minutes to Lethbridge. (id:63476)
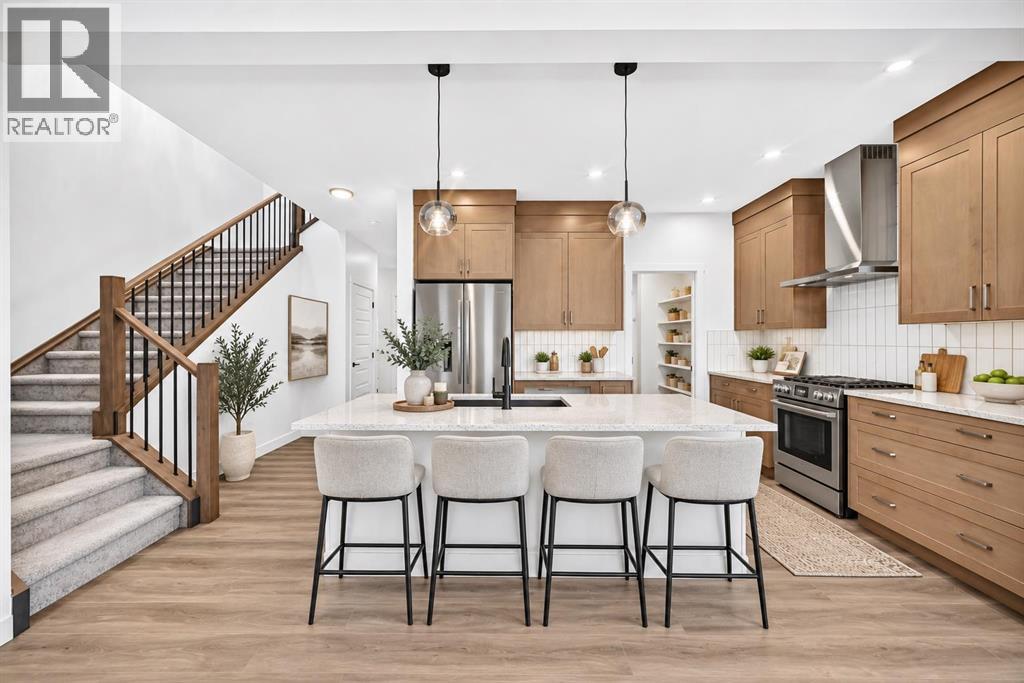
1359 Bayview Crescent SW
Airdrie, Alberta
Welcome to 1359 Bayview Crescent SW, a beautifully designed Leo model by Genesis Builders, offering 2,069 sq. ft. of above-grade living space in the desirable community of Bayview. This spacious family home features 3 bedrooms, 2.5 bathrooms, an upper bonus room, upper-floor laundry and an attached double garage. The main floor welcomes you with a bright, open-concept design created for both everyday living and entertaining. The kitchen flows seamlessly into the dining and living areas, providing a comfortable gathering space for family and friends. The home's carefully selected finishes create a warm, contemporary feel. Upstairs, the generous primary retreat features an impressive walk-in closet and private 5-piece ensuite. Two additional bedrooms, a full 4-piece bathroom and a dedicated laundry room provide excellent functionality for a growing family. A spacious family/bonus room creates another versatile living area that's perfect for movie nights, a children's play space or a comfortable second lounge area. The unfinished lower level with separate entrance offers approximately 861 sq. ft. of additional space with plenty of potential for future development. The attached double garage provides convenient parking and additional storage. Located in Bayview, this home offers a fantastic opportunity to enjoy one of Airdrie's established family communities, surrounded by pathways, parks and the community's signature canals, with convenient access to schools, shopping, restaurants and everyday amenities. With over 2,000 sq. ft. above grade, a functional family-focused floor plan and a sophisticated Genesis Builders finish package, 1359 Bayview Crescent SW is a home designed for comfortable, modern living. (id:63476)
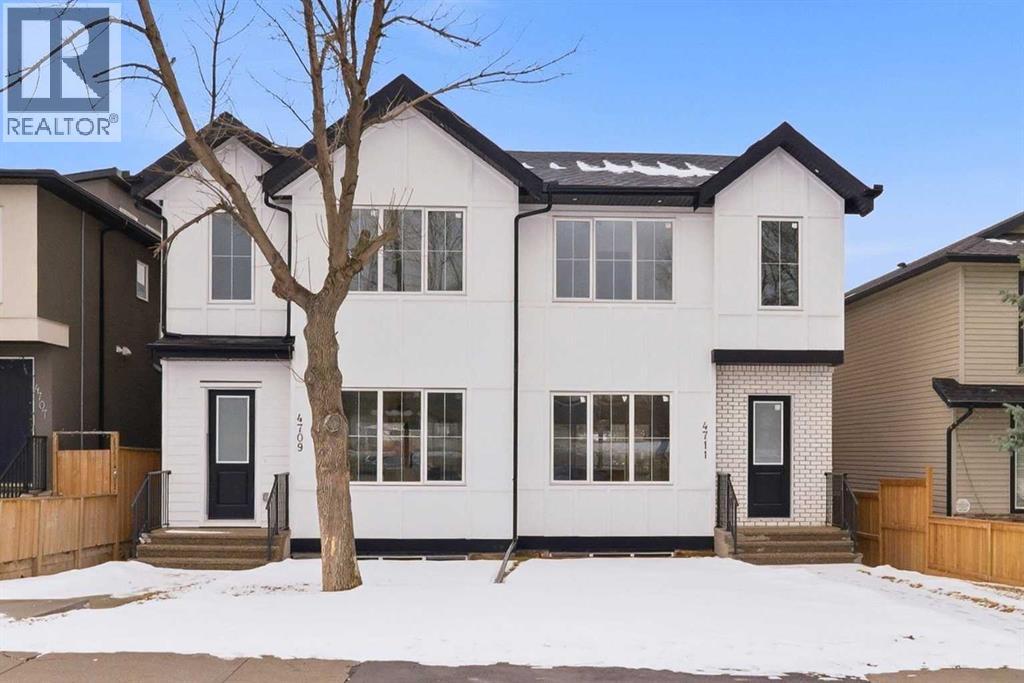
4711 19 Avenue NW
Calgary, Alberta
ONLY ONE SIDE LEFT! Introducing this brand new, move-in ready infill in MONTGOMERY — a polished, well-executed home that delivers on both style and function. The addition of a LEGAL 1-BEDROOM WALKOUT SUITE (permit-approved) provides an exceptional opportunity for rental income, multigenerational living, or flexible guest accommodations.The main floor opens to a bright, well-appointed foyer with a full coat closet — an understated but practical welcome. The dining area at the front of the home comfortably accommodates a full-size table and connects seamlessly to the kitchen, which is designed with both aesthetics and usability in mind. SHAKER-STYLE CABINETS, a custom-built hood fan with oak accents, glass display shelving with LED lighting, and a quartz island with waterfall edges create a refined, cohesive space. The KITCHENAID APPLIANCE PACKAGE includes a gas range with pot filler and a French door refrigerator, while a dedicated coffee and beverage station — with room for a beverage fridge — adds a thoughtful finishing touch.The living room is anchored by an INSET GAS FIREPLACE with full-height tile surround and integrated display shelving with closed cabinetry below. SOUTHWEST-facing rear sliders bring in generous natural light and open to a private back deck with privacy screens already in place. The rear mudroom is both functional and well-finished, offering built-in shelving, a bench, and cubbies, alongside a powder room appointed with a skirted quartz counter and decorative framed mirror.The upper level is led by a primary suite featuring a tray ceiling, a generous walk-in closet, and a spa-caliber ensuite complete with a freestanding soaker tub, walk-in shower with DUAL RAIN HEADS, and a double vanity. Two additional bedrooms, a full bathroom with STACKED HORIZONTAL TILE, and a dedicated laundry room with designer tile flooring round out the floor.The lower WALKOUT SUITE is bright, independently accessed, and finished to a consistently high standard. The living area features a BUILT-IN FLOATING MEDIA CENTRE, while the full kitchen mirrors the quality of the main floor with warm oak flat-panel cabinetry and quartz countertops. A spacious bedroom with walk-in closet, full bathroom, and stacked laundry complete the suite — fully self-contained and ready for immediate use.Situated just off Home Road, Montgomery offers straightforward access to 16th Ave and Memorial Drive while maintaining proximity to some of Calgary's best green space. Shouldice Park, Bowmont Park, and the Bow River Pathway system are within walking distance, supporting an active, outdoor lifestyle year-round. Montalcino Ristorante, NOtaBLE, and a strong selection of local cafés and dining options are close by, with Market Mall, the University of Calgary, and Foothills Hospital all conveniently nearby — making this one of the city's most well-positioned inner-city communities. Contact us to view! (id:63476)

2714 74 Avenue SE
Calgary, Alberta
Excellent investment opportunity in Ogden with strong rental income potential! This spacious 6-bedroom bungalow offers approximately 1,718.9 sq. ft. of total finished living space, including a fully developed basement with 3 additional bedrooms, a full bathroom, and egress windows. The main floor features 3 bedrooms, a full bathroom, and the primary kitchen, providing a functional layout for shared accommodation or a large family.Currently generating approximately $3,100/month in rental income with 5 of 6 rooms occupied, this property offers potential to increase income to approximately $3,700/month when fully rented *. The home is located near the future Green Line LRT, adding long-term growth potential and convenience for tenants.The property includes a large backyard, an additional side entrance, and a flexible layout with potential for future customization (subject to City requirements and permits). An excellent opportunity for investors looking for an income-producing property in a growing Calgary community. (id:63476)
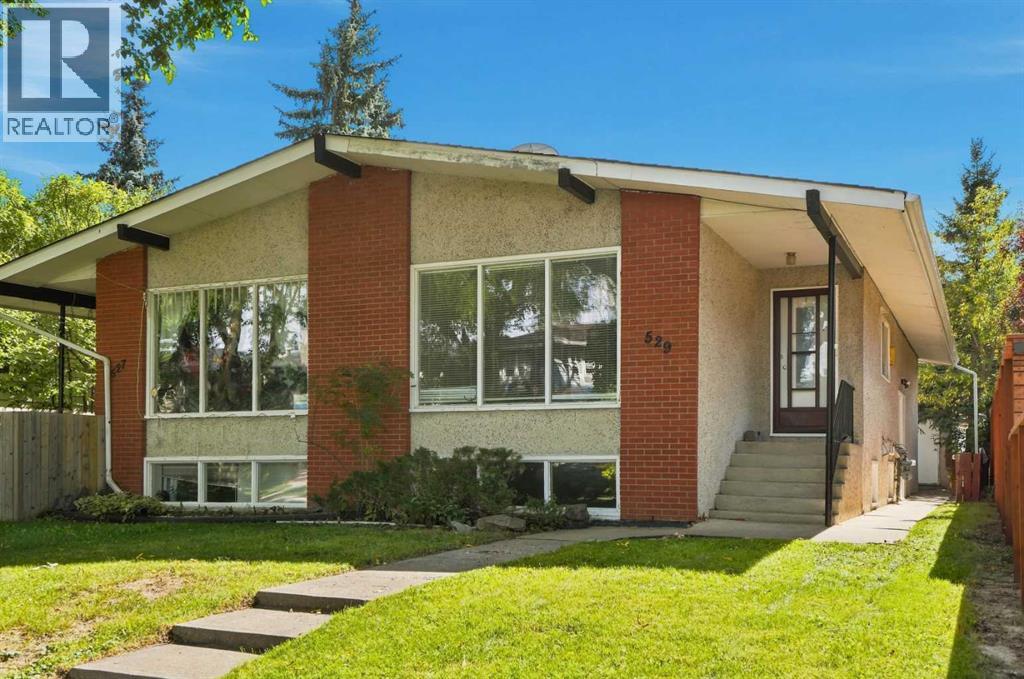
529 28 Avenue NW
Calgary, Alberta
INNER-CITY BUNGALOW, OUTSTANDING TREE-LINED LOCATION, AND OVERSIZED DOUBLE DETACHED GARAGE!! Welcome to 529 28 Avenue NW, ideally positioned on a beautiful tree-lined street in the highly desirable community of Mount Pleasant. Offering approximately 1,030 sq. ft. above grade, this well-planned semi-detached home presents an excellent opportunity for homeowners, multi-generational households or investors seeking flexible living space in an established neighbourhood close to downtown. The main level welcomes you into a bright and impressively spacious living room with plenty of room to relax, entertain or gather with family & friends. The adjoining dining area is generously sized for everyday meals & special occasions, while the functional kitchen offers abundant workspace and a practical layout. Two comfortable bedrooms, including the primary bedroom, provide peaceful personal retreats, and a full 4-piece bathroom completes the sleeping wing. Convenient MAIN-FLOOR LAUNDRY adds everyday ease and allows the upper level to function as a self-contained home. A SEPARATE SIDE ENTRANCE leads to the ILLEGAL BASEMENT SUITE, expanding the property’s versatility. Downstairs are two additional bedrooms, a second kitchen, full 3-piece bathroom & separate laundry. The expansive recreation and living area offers approximately 297 sq. ft. of flexible space, easily accommodating distinct lounging, dining, games or work-from-home zones. Whether used for extended family, older children or guests, this lower level delivers an impressive amount of usable space & privacy. Outside, the OVERSIZED DOUBLE DETACHED GARAGE provides excellent room for vehicles, storage, bikes, sporting equipment or a workshop setup. A rear deck creates another spot to enjoy the outdoors, while the mature streetscape gives the property the warmth and character that make inner-city living so appealing. Mount Pleasant is loved for its welcoming residential atmosphere, mature trees and OUTSTANDING central location. CONFEDERATION PARK is close by, offering pathways, green space, picnic areas and year-round recreation, while nearby parks, schools and playgrounds make daily life wonderfully convenient. Enjoy quick access to Centre Street and 16 Avenue, creating easy connections to downtown, SAIT, the University of Calgary, hospitals and major employment centres. Everyday essentials are also within easy reach, including major grocery stores, local shops, services & transit. The surrounding inner-city communities offer a vibrant collection of popular cafés, bakeries, TRENDY RESTAURANTS and independent businesses, with additional shopping & dining destinations only minutes away. This is a RARE chance to secure a FOUR-BEDROOM bungalow-style half duplex with two living areas, two kitchens, two laundry spaces, a separate side entrance & exceptional garage capacity - all in Mount Pleasant, one of Calgary’s most connected & established neighbourhoods. Book your PRIVATE TOUR TODAY!! (id:63476)
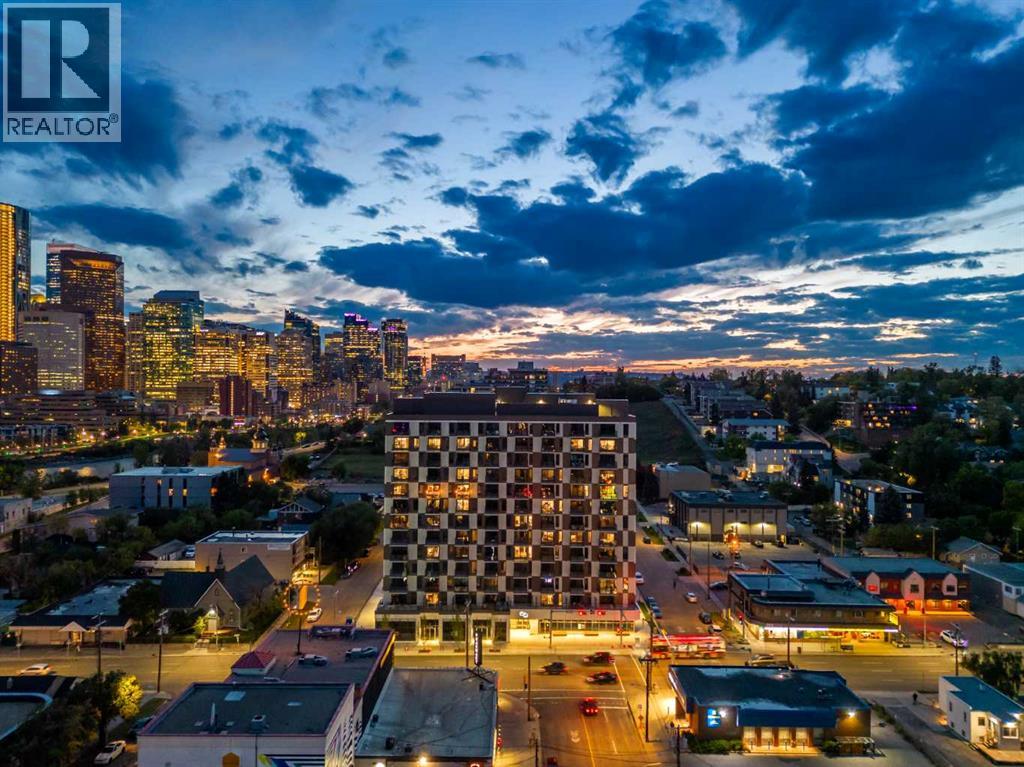
1208, 123 4 Street NE
Calgary, Alberta
Welcome to #1208, 123 4 Street NE, where contemporary design, spectacular city views, and an exceptional inner-city location come together. Perched on the 12th floor, this beautifully appointed one-bedroom condominium offers a thoughtfully designed floor plan, modern finishes, and expansive windows showcasing breathtaking views of the downtown Calgary skyline.Step inside to a bright, open-concept interior filled with natural light. Luxury vinyl plank flooring, contemporary finishes, and a neutral colour palette create a sophisticated and inviting atmosphere. The modern kitchen features sleek cabinetry, quartz countertops, stainless steel appliances, and a spacious central island with additional prep space and seating. The kitchen flows seamlessly into the dining and living areas, creating a functional layout for everyday living and entertaining.The living room is framed by floor-to-ceiling windows that capture impressive skyline views throughout the day and into the evening. Step outside onto your private balcony to enjoy panoramic city views, morning coffee, or Calgary’s sparkling skyline after sunset.The bedroom provides a comfortable retreat with ample closet space, while the stylish bathroom features contemporary fixtures and quality finishes. In-suite laundry, air conditioning, and a dedicated storage locker add further convenience.Residents enjoy access to exceptional building amenities, including a rooftop terrace with firepits, BBQ areas, gathering spaces, and incredible views of the Calgary skyline. Combined with modern building features and a prime inner-city location, this home offers an ideal lock-and-leave lifestyle.Living in Crescent Heights places you just moments from downtown, Bridgeland, the Bow River pathways, transit, restaurants, cafés, shopping, parks, and recreation. Enjoy the energy and convenience of inner-city living while coming home to incredible views from high above the city. Book your private showing today! (id:63476)
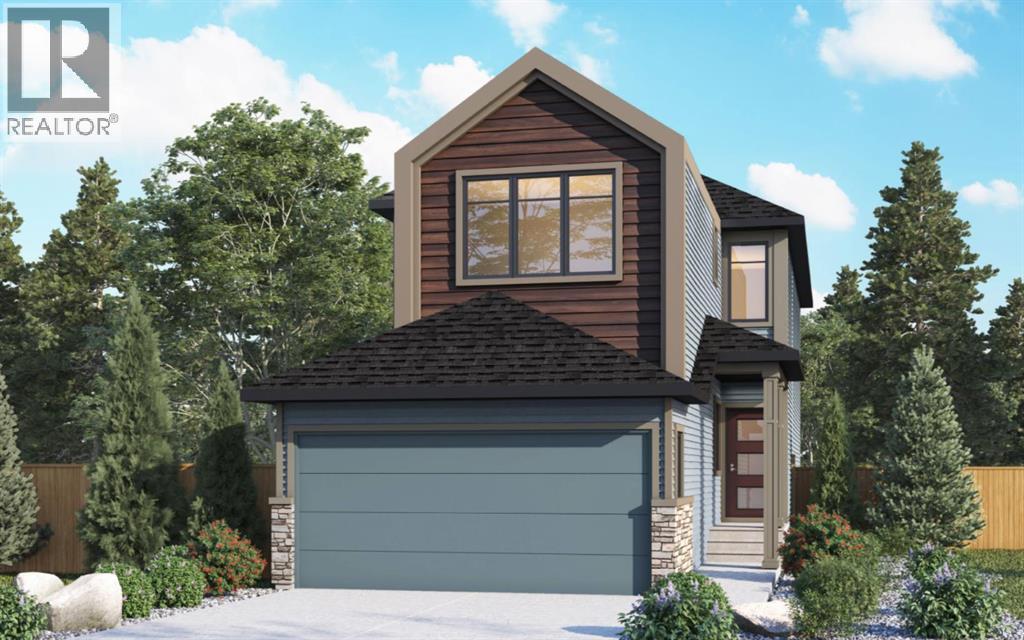
41 Lewiston Common NE
Calgary, Alberta
Welcome to 41 Lewiston Common, the beautifully designed Delilah ZLL by Genesis Builders. Offering 2,126 square feet of thoughtfully planned living space, this home combines modern style, functionality, and future flexibility. This stunning home features 4 bedrooms and 3 full bathrooms, including a highly desirable main floor bedroom and full bathroom perfect for guests, multi generational living, or a private home office. Step inside to bright, contemporary finishes and an open-concept layout designed for both everyday living and entertaining. The spacious kitchen features quartz countertops throughout, a premium Silgranit sink, gas line rough-in for a future range, and plenty of storage and workspace. The adjoining dining and living areas are enhanced by additional windows that flood the home with natural light. The upper level offers a spacious loft with a tray ceiling, added pot lighting, and large windows that create the perfect secondary living space for family movie nights, a children's play area, or a home workspace. The primary retreat is designed for relaxation with its elegant tray ceiling and upgraded ensuite layout. Two additional bedrooms, a full bathroom, and convenient upper-floor laundry complete the upper level. Additional features include an Urban Craftsman elevation, double attached garage with full driveway, 10' x 7' pressure-treated rear deck, wrought iron railings, 9' main floor ceilings, 9' foundation walls, gas line rough-ins for both a BBQ and future gas range, additional pot lighting throughout, and a future legal suite dual rear entry with a 2-bedroom legal suite rough-in (pending city approval), offering excellent long-term investment potential. Located in the exciting new community of Lewiston, residents will enjoy thoughtfully planned streetscapes, future parks, pathways, green spaces, and convenient access to schools, shopping, dining, and major commuter routes. Lewiston is designed to bring together modern living and community connect ion, making it an ideal place for families and professionals. This exceptional home offers the perfect balance of style, comfort, and future opportunity in a growing community you'll be proud to call home. Photos are of a previously built model and are representative. Ta (id:63476)
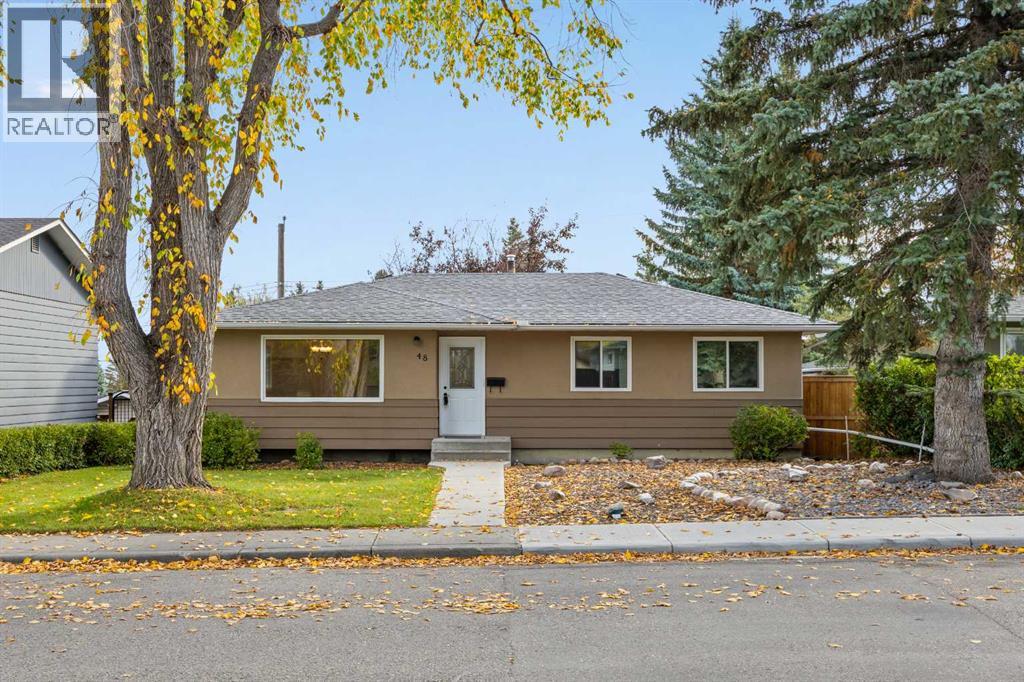
48 Selkirk Drive SW
Calgary, Alberta
Beautiful tree lined streets bring you to a rare bungalow home in West Haysboro. Welcome to 48 Selkirk Drive SW, a spacious 5-bedroom, 2-full-bath bungalow offering over 2,020 sq. ft. of developed living space in the established and family-friendly community of Southwood. With a functional layout, valuable updates, and exciting future potential, this home is an excellent opportunity for families, investors, or buyers looking to add their own personal touches.The bright and welcoming main floor is enhanced by newer windows throughout (2017), allowing plenty of natural light to fill the home. The kitchen features warm maple cabinetry with ample storage and workspace, while the comfortable living and dining areas provide plenty of room for everyday family living and entertaining.With five bedrooms and two full bathrooms, the home offers excellent flexibility for a growing family, home offices, guests, or multi-generational living. Important improvements include a new furnace and hot water tank (2024), newer windows (2017), and a new electrical panel, providing peace of mind while leaving plenty of opportunity to further personalize the home.Outside, the property features an oversized single detached garage with fantastic future potential, including the possibility of exploring a studio or additional living/work space above the garage, subject to City of Calgary approvals, permits, and applicable land-use and building requirements.Located in the mature community of Southwood, this home is surrounded by tree-lined streets and offers convenient access to schools, parks, playgrounds, shopping, public transit, and major roadways. Enjoy proximity to Southland Leisure Centre, Southcentre Mall, Willow Park Village, and the shops and services along Macleod Trail, along with convenient access to the Southland LRT Station.Offering over 2,020 sq. ft. of developed living space, five bedrooms, major mechanical updates, an oversized garage, and an excellent southwest Calgary loc ation, 48 Selkirk Drive SW is full of potential and ready for its next chapter.The home is perfectly situated just a short walk to an off leash dog park, the Southland C-Train & many amenities including Tim Hortons, and much more. Get the best of both worlds as this sliver of Southwood homes is situated in WEST Haysboro! The property is located North of Southland Dr & West of Elbow. (id:63476)
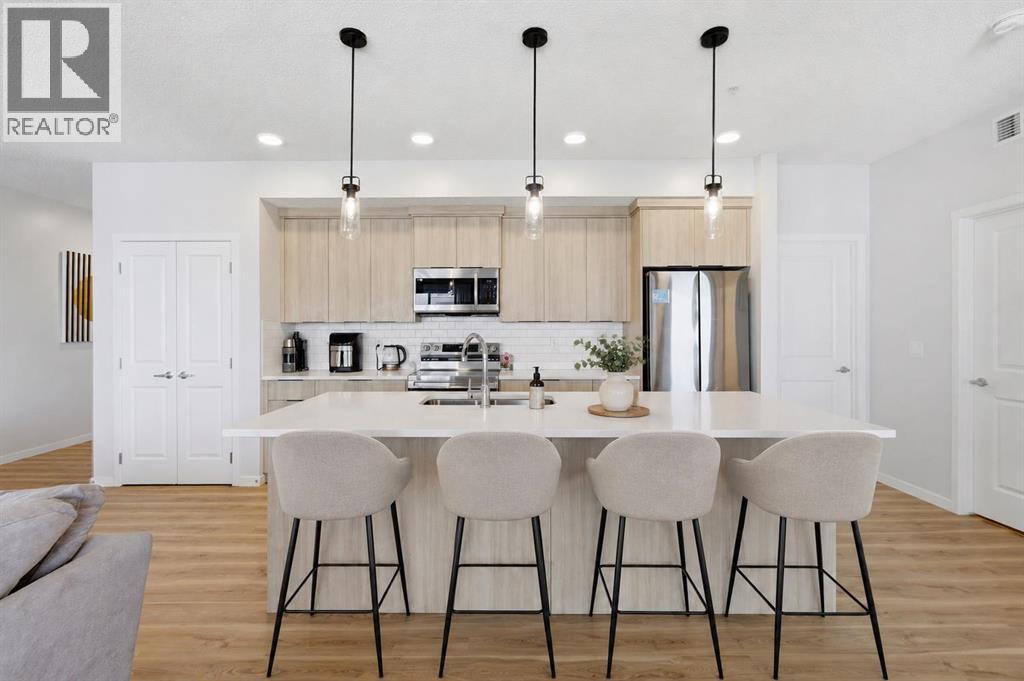
3304, 33 Carringham Gate NW
Calgary, Alberta
Welcome to this 2025 built corner unit in the fast growing community of Carrington. Offering 1,100 square feet of thoughtfully designed living space, this bright and modern third floor condo features 2 bedrooms, 2 bathrooms, and an open-concept layout designed for comfort and functionality.The stylish kitchen is the heart of the home, featuring quartz countertops, stainless steel appliances, a large central island, a spacious pantry, and an abundance of cabinet storage. The functional layout flows seamlessly into the dining area and generous living room, creating an inviting space that's ideal for relaxing or entertaining. As a corner unit, you'll enjoy additional windows that bring in plenty of natural light throughout the home.The primary bedroom offers a walk-in closet and private ensuite, while the second bedroom and full bathroom provide flexibility for guests, family members, or a home office. You'll also appreciate the convenience of in-suite laundry with additional storage space.Step outside onto the large balcony, perfect for enjoying your morning coffee or unwinding after a long day. The unit also includes a titled underground parking stall for added comfort and convenience year-round.Whether you're a first-time home buyer, investor, or downsizer, well-maintained condo offers modern finishes, low-maintenance living, and an excellent location close to parks, pathways, shopping, restaurants, and major commuter routes. Some photos have been virtually staged. (id:63476)
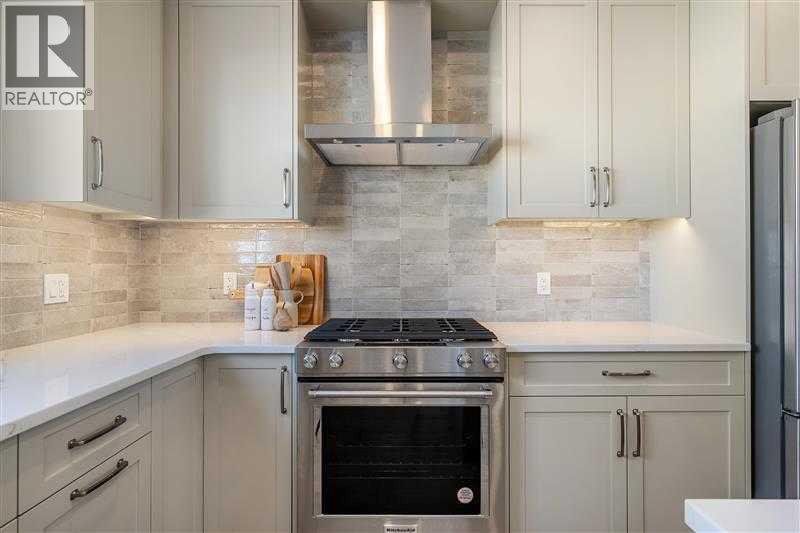
14358 15 Street NE
Calgary, Alberta
Welcome to the Charlotte by Partners Homes, a brand new 3-bedroom, 2.5-bathroom townhome in the growing North Calgary community of Keystone Creek, offering no condo fees, no HOA fees, front landscaping, and a thoughtfully upgraded interior. The main floor features 9-foot ceilings, knockdown ceiling texture, and a bright open-concept layout with plenty of natural light. At the heart of the home, the kitchen is finished with quartz countertops, a large central island, full-height cabinetry with risers, tile backsplash, a chimney-style hood fan with built-in microwave, stainless steel appliances, and a gas line for future gas cooking. The open living and dining areas provide plenty of space for everyday living and entertaining. Upstairs, the primary bedroom features vaulted ceilings, a walk-in closet, and a private ensuite with dual sinks and an upgraded walk-in shower. Two additional bedrooms, a full bathroom, and convenient upper-floor laundry with an included washer and dryer complete the second level. The unfinished basement features 9-foot foundation walls, rough-in plumbing, and excellent potential for future development, subject to municipal approval and permitting. Additional features include 200 AMP electrical service, a tankless hot water system, and enhanced sound-reducing construction between homes. Outside, the Hardie Board exterior with vinyl and stone accents creates attractive curb appeal, with front landscaping already included. Keystone Creek is a boutique community with only three phases, offering a quieter residential setting with access to green spaces and pathways while remaining conveniently connected to everyday amenities, Stoney Trail, Deerfoot Trail, CrossIron Mills, and Calgary International Airport. Thoughtful upgrades, flexible future development potential, and new home warranty coverage make the Charlotte a well-rounded opportunity for buyers looking for a new home in North Calgary. (id:63476)