
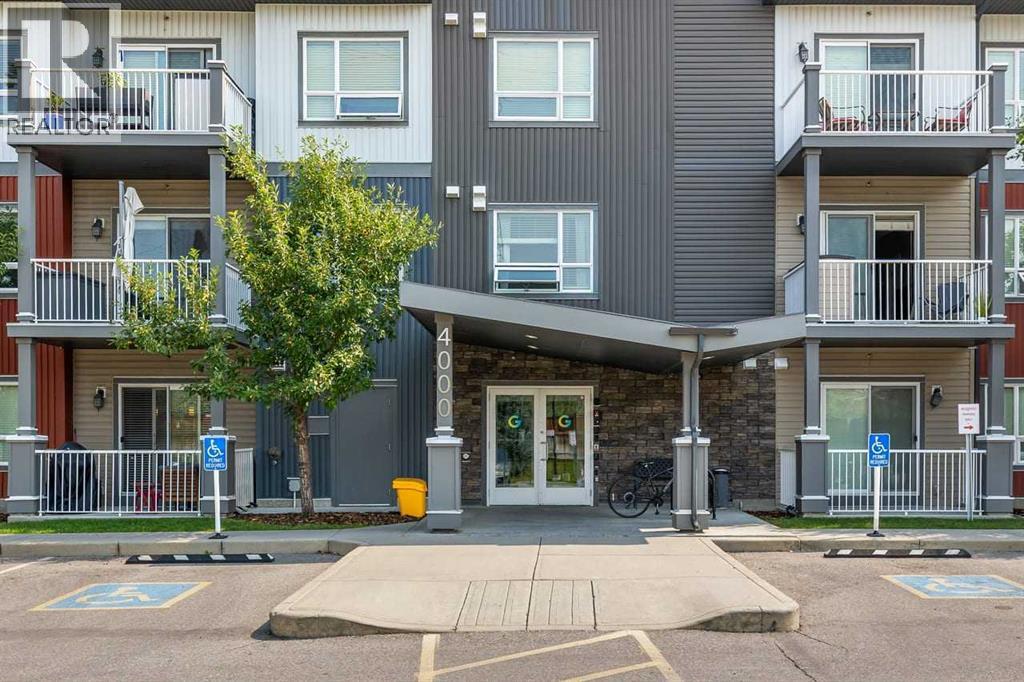
4201, 5305 32 Avenue SW
Calgary, Alberta
**Welcome to this exceptional 2-bedroom + den corner unit, offering an ideal combination of space, privacy, and functionality!** Thoughtfully designed with 9-foot ceilings and an abundance of natural light, this home features a versatile **den that provides valuable additional living space**—perfect for a home office, study, hobby room, or a big storage room.The bright and inviting kitchen features quartz countertops, stainless-steel appliances, ample cabinetry, and a convenient breakfast bar, flowing seamlessly into the dining and living areas. Large windows and sliding glass doors open onto your private balcony, creating a wonderful space to enjoy your morning coffee or unwind at the end of the day.The smart split-bedroom layout offers excellent privacy. The spacious primary suite features a generous walk-through closet and a 4-piece ensuite, while the second bedroom is conveniently located near the additional full bathroom.**A standout feature of this home is the TWO TITLED PARKING STALLS—a rare find that offers exceptional convenience and value.** Whether you have two vehicles or simply want the flexibility of an additional parking stall, this is a feature that sets this unit apart.Located in a pet-friendly building with elevator access and bike storage, this home is conveniently close to parks, shopping, restaurants, major roadways, transit, and downtown Calgary. **With a desirable corner-unit layout, a highly functional den, and two titled parking stalls, this home offers the space and flexibility that discerning condo buyers are looking for.** (id:63476)
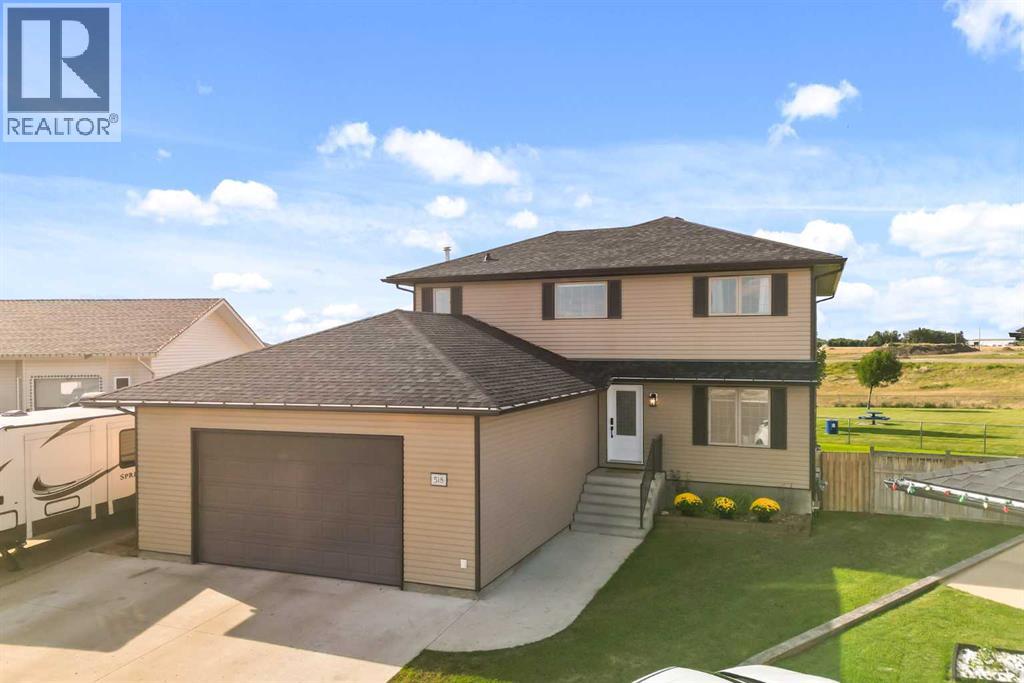
518 Jesmond Court SW
Redcliff, Alberta
Location, Location, Location!! Tucked into one of the quietest neighbourhoods in Redcliff, this property is a true find for families ready to spread out and settle in and have so much fun! Backing a manicured park and playground, pathways and natural grasslands, with views for days!! From the moment you arrive, you'll notice the pride of ownership throughout, paint throughout, fixtures, details and durable vinyl plank flooring across the main level setting the tone for the rest of the home. Notable are Shingles replaced (Fall 2025) & Central Air (2022). Inside, you'll find six spacious bedrooms, including a large room on the main floor which is perfect for an office or for guest with mobility in mind. The primary suite on the 2nd floor feels like its own private retreat, complete with a sitting room for quiet mornings or unwinding at the end of the day, this room is exceptional and the view from the windows perfect! Four bathrooms mean no more waiting your turn. Buyers with family in mind will appreciate the stunning dining room offers the perfect space for family dinners and holiday gatherings and direct access to the yard and views. Every room here has been designed with comfort and flow in mind, giving growing families the room they need to live well. buyers will also love that there are UG's and an RV 220V plug on the side of the house for convenience. The large pie-shaped lot rounds out the package, offering plenty of room for a trampoline, a play structure, or all the toys and gear a busy family collects. (id:63476)

81 Peace River Avenue
Joussard, Alberta
Enjoy a year-round lakefront lifestyle. This 2009-built home is perfectly designed for lakeside living, offering both comfort and incredible functionality. The main house features three bedrooms and two bathrooms, but the standout feature is the expansive, heated 28' x 40' garage. This incredible space includes a versatile bonus bedroom and bathroom, accessible through French doors to its own fenced, private yard with direct access to the lake—ideal for guests, extended family, or a home business. With room for a pontoon boat or RV, the garage is a dream come true for outdoor enthusiasts. A multi-level, wrap-around deck with glass panels provides breathtaking views of the lake, with stairs leading down to a rocky/sandy beach. The yard is thoughtfully laid out with multiple fenced areas, including the one connected to the garage bedroom for ultimate privacy, and another east-facing fenced yard wrapping around to the front of the home. Enjoy the multiple raised south-facing gardens placed strategically around the driveway and front of the home.Inside, the home is oriented to maximize the stunning lake views. An east-facing entrance serves as a practical mudroom with a stacking washer/dryer, while the sunroom, living room, and open-concept kitchen/dining area all overlook the water. The living room is warmed by a gas fireplace and features custom bookshelves, creating a cozy atmosphere. The primary bedroom is , complete with a walk-in closet and an ensuite boasting a soaking tub and a stand-up shower. Immediate possession available: enjoy the rest of the summer on the beaches of Lesser Slave Lake: call today to book your viewing. (id:63476)
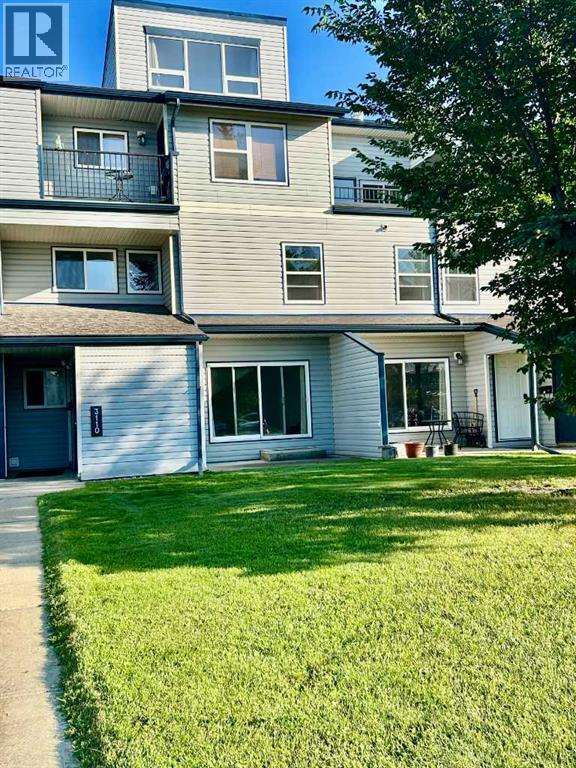
3110, 7201 Poplar Drive
Grande Prairie, Alberta
IMMEDIATE POSSESSION AVAILABLE — MOVE-IN READY CONDO! Come and experience this home for yourself. Step inside, take a moment, and feel the warmth that makes a house truly become a home. The previous owners fell in love with this space — and we believe you will too. It's a place where life feels simple, peaceful, and exactly as it should be. This is a small place — yet big enough for all your daily activities. Perfect for singles, couples, small families, investors, or anyone looking for a cozy, well-located home, it offers just the right amount of space to live comfortably. And yet, it's also a big place — infinite in its ability to connect you to a welcoming community, nearby nature, and a lifestyle of ease and convenience. Nestled in the sought-after Haywood Court, this immaculate 2-bedroom condo is ideally located near schools, walking trails, parks, the Eastlink Centre, and all south-side amenities. The spacious living room is flooded with natural light yet stays refreshingly cool even in summer. The stylish kitchen features an updated backsplash, generous counter space, a formal dining area, and a massive storage room. Upstairs, you'll find a generous primary bedroom, a well-sized second bedroom, a 4-piece bath, and additional storage. Recent upgrades include fresh paint (2026) and brand-new appliances (fridge, dryer, dishwasher — installed November 2025). In-suite laundry, exterior storage, and a well-managed building complete this wonderful package. This isn't just a condo — it's a place to call home. A peaceful retreat. A fresh start. Immediate possession available — flexible on closing! Don't wait — book your showing today and discover the feeling for yourself. Application required prior to viewing. (id:63476)
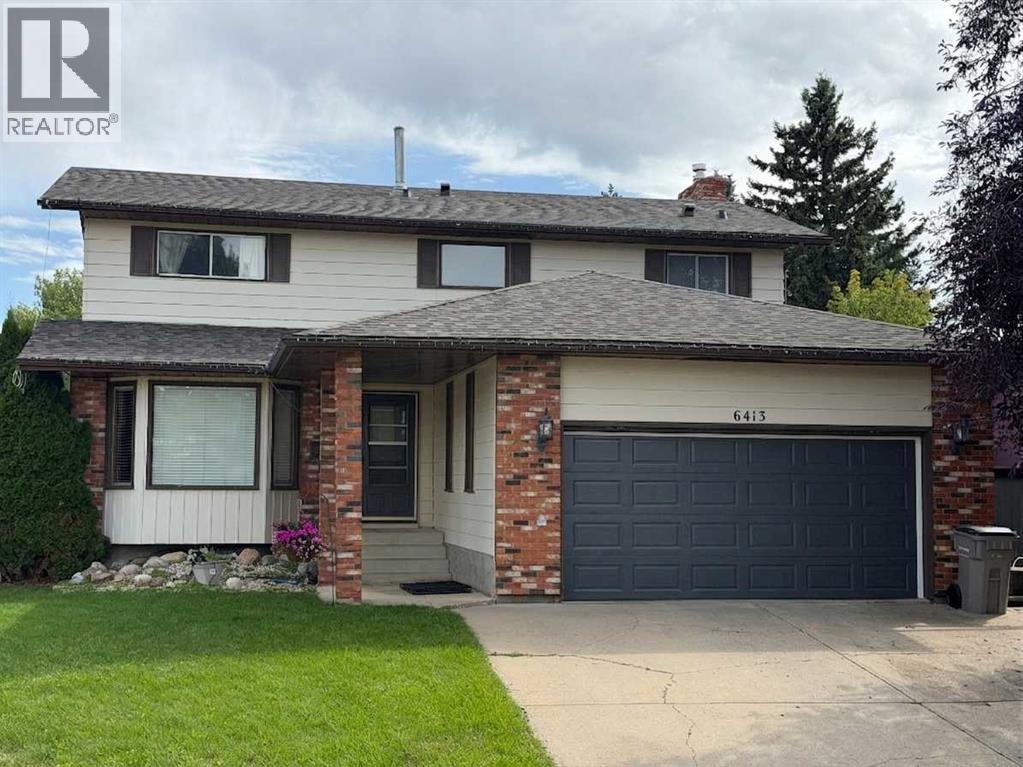
6413 94a Street
Grande Prairie, Alberta
Highly desirable location in 'Country Club Estates,' is this HUGE & quintessential family home, offering 5 bedrooms, 3.5 bathrooms, 3 living/family rooms, all within 3,000 square feet of living space! Both a parent's and child's dream being located on a quiet street, with fenced backyard including fenced dog run, and backing onto large greenspace with 2 playgrounds & mature trees. Tons of space to run free and soon, piles of big leaves to play in! 2 schools are close by, plus fabulous golf course, shopping & convenience stores, walking paths, and much more. Many updates inside including fresh wall, door & trim paint, new vinyl plank flooring on main level & in primary bedroom plus new shingles installed end of July 2026. Also newer high efficiency furnace & hot water tank to provide energy savings. Your family is sure to enjoy the rare -to- find FOUR bedrooms upstairs! Retreat at the end of day to your primary bedroom with double closets & own 3 piece ensuite. 3 generous sized bedrooms, the main bathroom & hall closet complete the upper level. Main floor has the "front" living room just off of the main entry, a formal dining room, updated kitchen including mosaic tile backsplash, white cabinets & sleek smoothtop range, day-to-day dining area, laundry, and "back" living room with sliding doors to the backyard. Downstairs has the home's 3rd family/recreation room, bathroom, bedroom & den. Ample parking with the double attached garage, driveway and on street. Lots of space to entertain friends, relaxing together as a family or separate spaces for alone time, and most of all, making wonderful, cherished memories, can ALL be achieved here! Contact a REALTOR® for more info, or if you have any questions, or to book a private viewing! (id:63476)

409 7 Avenue
Beaverlodge, Alberta
Looking for an affordable home without sacrificing updates or outdoor space? This 2-bedroom, 1-bathroom mobile home is a great opportunity in the heart of Beaverlodge! Sitting on its own corner lot and just minutes from local amenities, this property offers a comfortable home, a great yard, and the added bonus of low property taxes. Step inside and you'll find a bright, welcoming layout with several updates already completed. The kitchen features a functional island and updated finishes, making it a practical space for everyday living and entertaining. The living room is warm and inviting, complete with a natural gas fireplace — the perfect place to curl up and relax on a cold winter evening. The primary bedroom offers comfortable space, while the second bedroom is incredibly versatile. With a built-in Murphy bed, it can easily function as a bedroom, guest space, home office, or whatever best suits your needs. One of the home's great features is the spacious 8' x 22' enclosed front porch, giving you a practical entryway and bonus space before you even step into the main living area. Out back, there's a deck for enjoying the warmer months, along with two good-sized sheds for all your storage needs. You'll also appreciate the newer furnace, newer exterior doors, updated siding, refreshed wallpaper, and improvements to the fencing. There's plenty here to make this home comfortable now while still leaving room to add your own personal touches. (id:63476)
9521 88 Street
Grande Prairie, Alberta
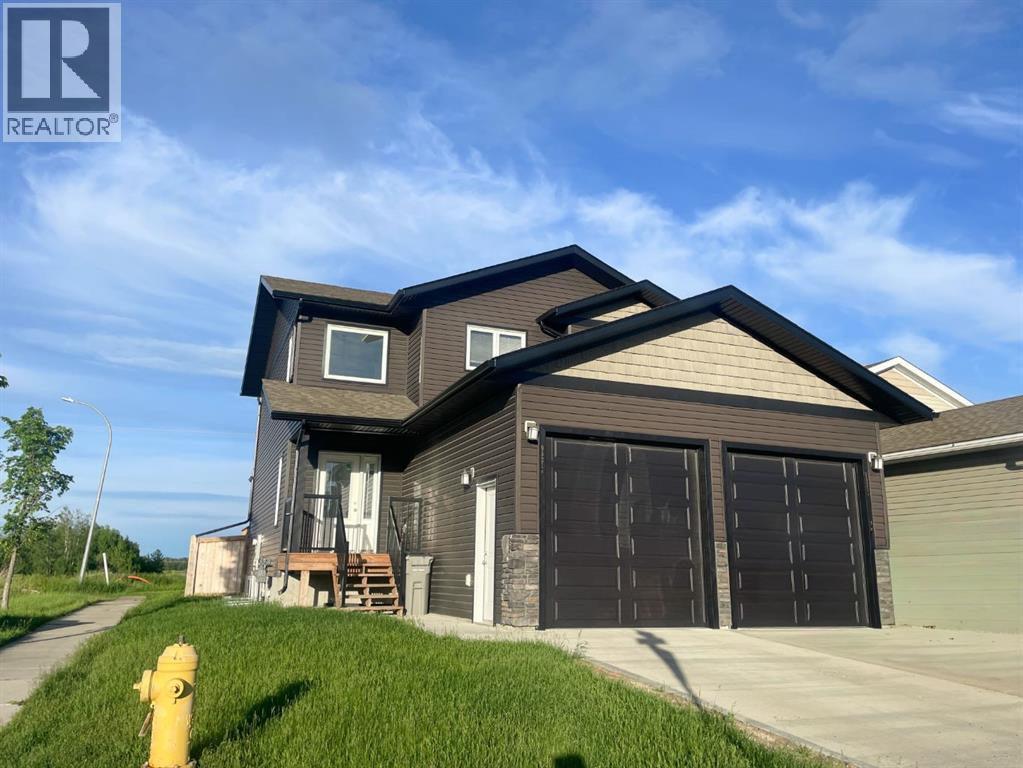
Built by Harder Builders and kept in amazing condition, this legal up/down property stands out above the rest!! Sitting on a corner lot backing onto a field and walking trails, it offers a bit more privacy and space than your average income property. The upper unit has a large entry with high ceilings that lead into the open concept kitchen, living, and dining. The living room is spacious and features a gas fireplace between two windows that offer natural light and a view of the field behind the property. From there, the space flows easily into the kitchen which has bright white cabinets, a corner pantry, stainless steel appliances, and a large island. The dining room and living room are both East facing allowing that beautiful morning light to shine in. Off the dining is a nice deck opening up to the fully fenced yard perfect for kids and pets to enjoy! The main floor also includes in-suite laundry and a convenient half bath. Upstairs you’ll find the primary bedroom with a walk-in closet and full ensuite. The ensuite has a dual vanity, soaker tub with white subway tile surround, and a walk-in shower. Finishing off the upper level are two more good sized bedrooms and a full bathroom. This upstairs unit also has a single attached garage and is rented for $2,700/month plus utilities. The fully separate lower unit is not to be outdone with an open concept main living space that has a full kitchen with bright white cabinets, stainless steel appliances, a living room, and a dining room. Additionally it includes two bedrooms, a full bathroom, and its own single heated garage.The basement suite is currently rented for $2,300/month including utilities. The units have separate gas meters, however water and power are shared. As a legal up/down unit the property has additional sound barriers between the units, separate furnaces, and additional fire ratings providing peace of mind for tenants and landlords alike! Situated at the end of a street with only one neighbour and back ing onto green space and walking trails this location is hard to beat! Call your REALTOR® to book a showing today!! (id:63476)
764057 Rge Rd 45
Rural Birch Hills County, Alberta
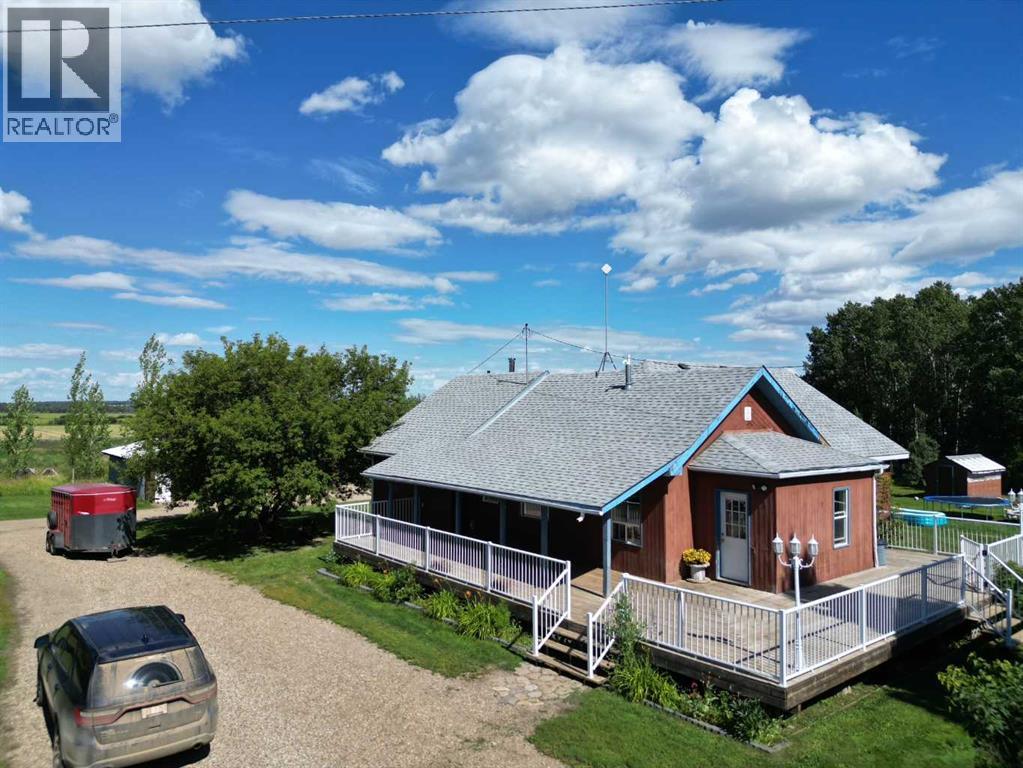
This great acreage is peaceful and quiet, and move in ready for your family. You get 13.62 acres with 3 pastures, and 2 dug outs. There are apple, and saskatoons as well. you have a quaint bridge to walk over ravine, beautiful gazebo, and lots of storage sheds, pole shed and 27 x 30 shop. Shop is heated with 200 amp power There are lots of trees, and the property in very private, surrounded by fields. You are greeted by a amazing covered deck that wraps around most of the house. This clean home is very cute, cosy, and welcoming. From the covered deck you enter into the large porch/ mud room and to the huge family room with lots of natural light. The kitchen in bright and modern, with tonnes of cupboards and counters. It is open to the family room with patio doors. There are 3 bedrooms, laundry room and bathroom on the main floor. The basement features a good sized family room with wood stove and walk out, a 4th bedroom and a bathroom that need a sink. huge utility room, and cold storage. This property is about 35 minutes to Grande Prairie. The mudroom/ entrance ceiling, wall behind kitchen table, and kitchen floor will be finished before possession if the price is right. The poly tunnel can stay if you want. septic tank is new in 2021, stove new in 2022, washer new 2024. The dishwasher has never been used, and does not work. There is possibility of renting or buying adjacent quarter . Call to view today (id:63476)
9822 80 Avenue
Grande Prairie, Alberta
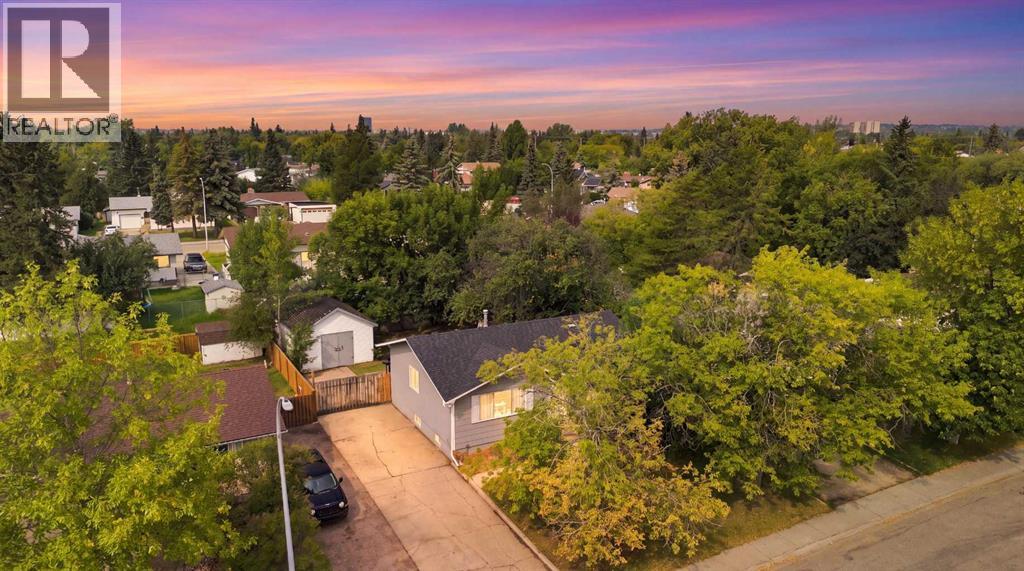
Welcome to 9822 80 Avenue, a completely renovated, move-in-ready home where the work has already been done for you. Renovated top to bottom in 2020, this home offers over 1,000 sq. ft. of beautiful, bright updated living space, plus a fully finished basement.The main floor features a large open-concept kitchen with stainless steel appliances, plenty of cabinetry and room to gather. There are two bedrooms upstairs, including a spacious primary bedroom with a convenient 2-piece ensuite, plus a beautifully updated 4-piece main bathroom with a tiled tub surround. Newer windows throughout (2020) bring in plenty of natural light.Downstairs offers even more space with a large laundry room featuring ample storage & butcher block countertops for folding, a comfortable family room, two additional bedrooms and a 3-piece bathroom with a tiled shower. (Updates include new electrical & pot lights (2020), hot water tank (2020), shingles (2020), & new furnace & A/C (2022). Hot tub in back yard - There’s truly nothing left to do but move in and enjoy.Outside, the 16' x 20' powered shed is a fantastic bonus, complete with lighting and plugs, making it ideal for a workshop, hobbies, and extra storage. A turn-key home with thoughtful updates, functional space – TURN KEY – ready for the next family! Book your private viewing today! (id:63476)
68145 Range Road 232
Rural Greenview No. 16, Alberta
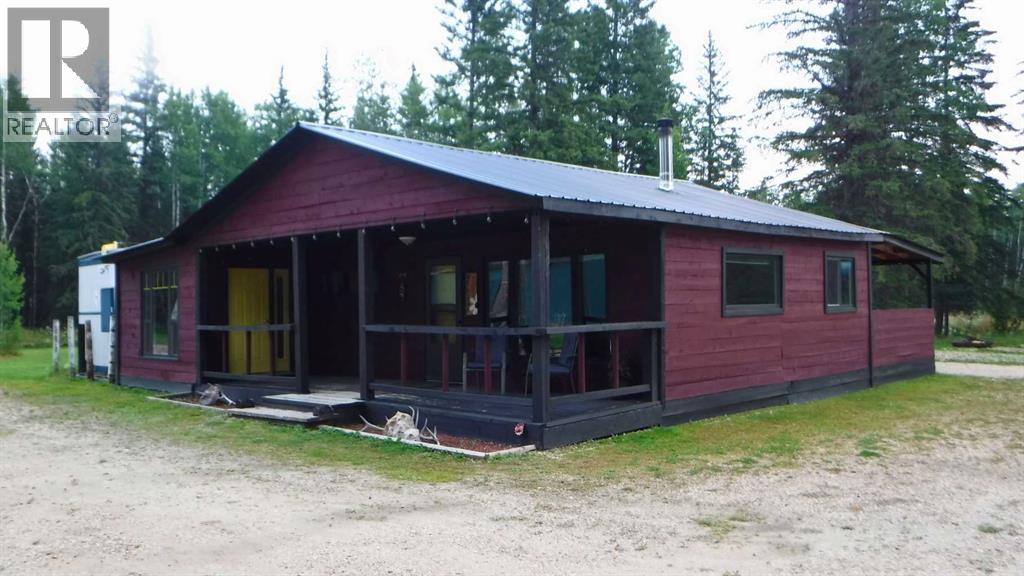
OUTFITTERS, HUNTERS AND RECREATIONAL PROPERTY USERS : Unveil your ultimate wilderness venture with this exceptional 79-acre treed parcel, perfectly configured and fully turnkey for a premier hunting, outfitting, or private recreational retreat. Situated in the heart of prime big game country, this dream setup boasts unmatched proximity to outdoor adventure, sitting immediately adjacent to crown land and just kilometers from the vast crown land networks spanning the southwest section of the Municipal District of Greenview. Despite its private, secluded feel, the property offers outstanding accessibility, located within 30 kilometers of the Town of Valleyview and less than 10 kilometers from Highway 43, ensuring clients and guests can arrive with ease. The heart of the operation is a highly functional, winterized cabin that has been comfortably occupied year-round and serves as the ultimate home away from home. The well-designed layout features a four-bedroom bunkhouse, an independent manager’s bedroom, and expansive common areas. Guests can unwind in the large, welcoming living area, share stories in the spacious dining room, and enjoy meals prepared in the fully equipped kitchen. The facility also includes two three-piece bathrooms to comfortably handle the operation at full capacity. Best of all, this is a truly seamless transition, as all existing furnishings, linens, and smallwares are included with the sale. The outdoor infrastructure is also already set up and ready to go. A versatile outbuilding stands ready on the property, providing the perfect accessory for secure gear storage, a dedicated workroom, and meat processing. Right outside, a heavy-duty game hanging pole is installed and ready for the upcoming hunting season. At the rear of the homesite is a cleanly cleared and graveled yard site offering abundant room for vehicle parking, equipment storage, and a safe area for gun sighting. With immediate access to extensive quad trails right from your d oorstep and the endless crown land of Greenview just minutes away, this property represents a rare opportunity to step directly into a fully functioning outdoor business or just use it for yourself, with more than enough room for friends and family. Come and take a look for yourself and see if you can envision yourself utilizing all that this property and the surrounding area have to offer. (id:63476)
10407 102 Ave
Sexsmith, Alberta
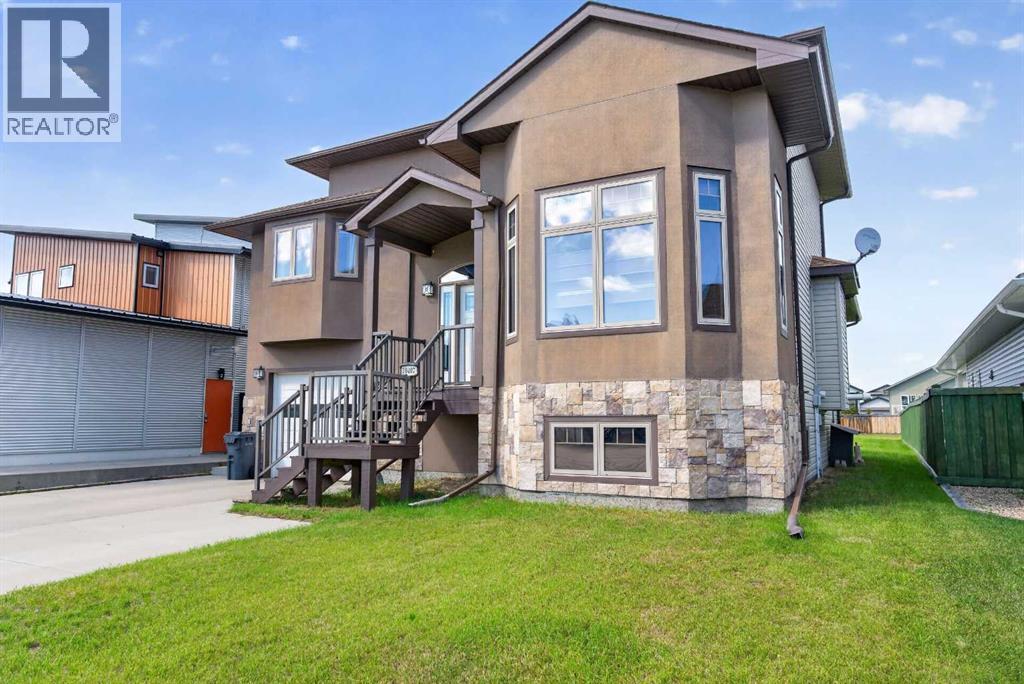
In a market where every listing sounds like the same pop song, this one is jazz.From the moment the door opens, 16-foot ceilings pull your eyes — and your spirit — upward. Light pours in through banks of tall windows and a soaring corner window wall, spilling across wide-plank vinyl flooring, rich oak trim, and hand-turned oak railings that give this home a warmth and character you simply don't find in spec builds. Not a square inch of carpet in the home — easy on pets, allergies, and Peace Country winters.But it's the layout where this home really finds its rhythm. Five bedrooms and two and a half baths, spread across levels in a way nothing else on the street is. Open-concept where it counts — living, dining, and kitchen flowing together for effortless hosting — with real get-away spaces where you want them. The primary suite sits on its own level, a genuine private retreat with warm hardwood underfoot. Upstairs, the guest bedrooms overlook the great room from a railed loft. Entering the first bedroom you will find an enchanting oak ladder that leads to the cutest play/storage area, hardwood throughout: connected, but tucked away. That kitchen has been beautifully updated: flat-panel wood-grain cabinetry, quartz countertops, a stacked designer tile backsplash, stainless steel appliances including a double-oven range, a workstation sink with built-in cutting board and colander, and sculptural pendant lighting overhead. It's a kitchen built for people who actually cook, in a home built for people who actually entertain. And the round-about kitchen is the clever move — quietly set apart so the cook has their own space, while still honouring the open-concept design and keeping you in every conversation. Coming in from the garage, a mudroom and powder room handle the everyday. Going downstairs, two more bedrooms round out the count — and the larger of the two is the kind of room that grows with you. Close the door and it's a family room, a teen hideaway, a home office, or a fifth bedroom, depending on what this year asks of you. Outside, a covered rear deck steps down to a massive fully fenced yard on 0.2 of an acre — room for the kids, the dog, the garden, the fire pit, all of it, with storage shed already in place. Sexsmith's walking trails and parks are just steps away.This isn't just a home. It's a statement, in a market where everything else feels the same.Book your showing today. (id:63476)
202 Windsor Back Road
Martock, Nova Scotia
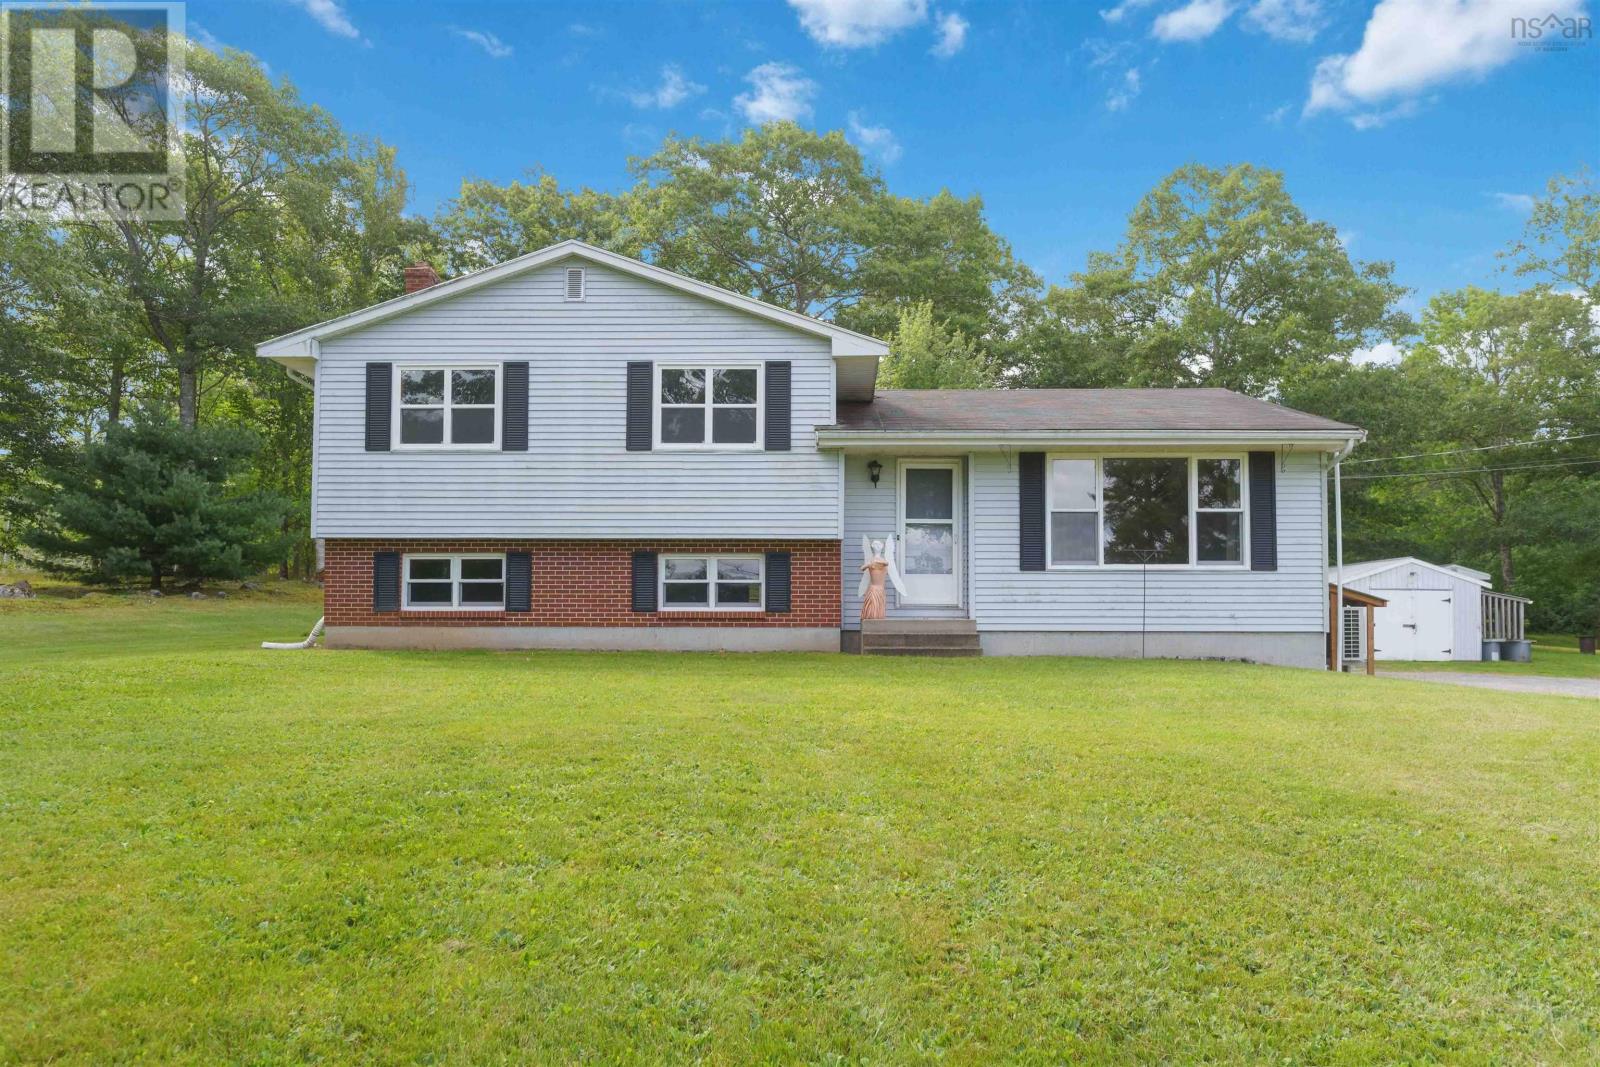
Acreage, location and opportunity come together in this 40yr old side split home in Martock! Set on an impressive 5.25 acres, the property offers plenty of space, privacy and the opportunity to build equity while creating a home that reflects your own style. The home features 3 bedrooms, 1.5 bathrooms and a comfortable layout with generous living spaces. The bright living room showcases beautiful hardwood flooring and a large picture window overlooking the surrounding landscape, while the spacious kitchen and dining area offer plenty of room for everyday living and entertaining. Heat pumps provide efficient year-round comfort, adding to the home's appeal. Outside, the expansive property provides room to enjoy the outdoors, garden, explore or simply take in the peaceful surroundings. With its combination of acreage and location, there is plenty of potential here for those looking to make a property their own. And the location is hard to beat! You're just minutes from Martock Ski Hill, Bent Ridge Winery, OnTree, and all the amenities of Windsor, while still enjoying the space and feel of country living. If you're looking for a property where you can roll up your sleeves, add your personal touches and build equity over time, this could be the opportunity you've been waiting for. With a solid layout and a fantastic location, this one is worth a closer look! (id:63476)