
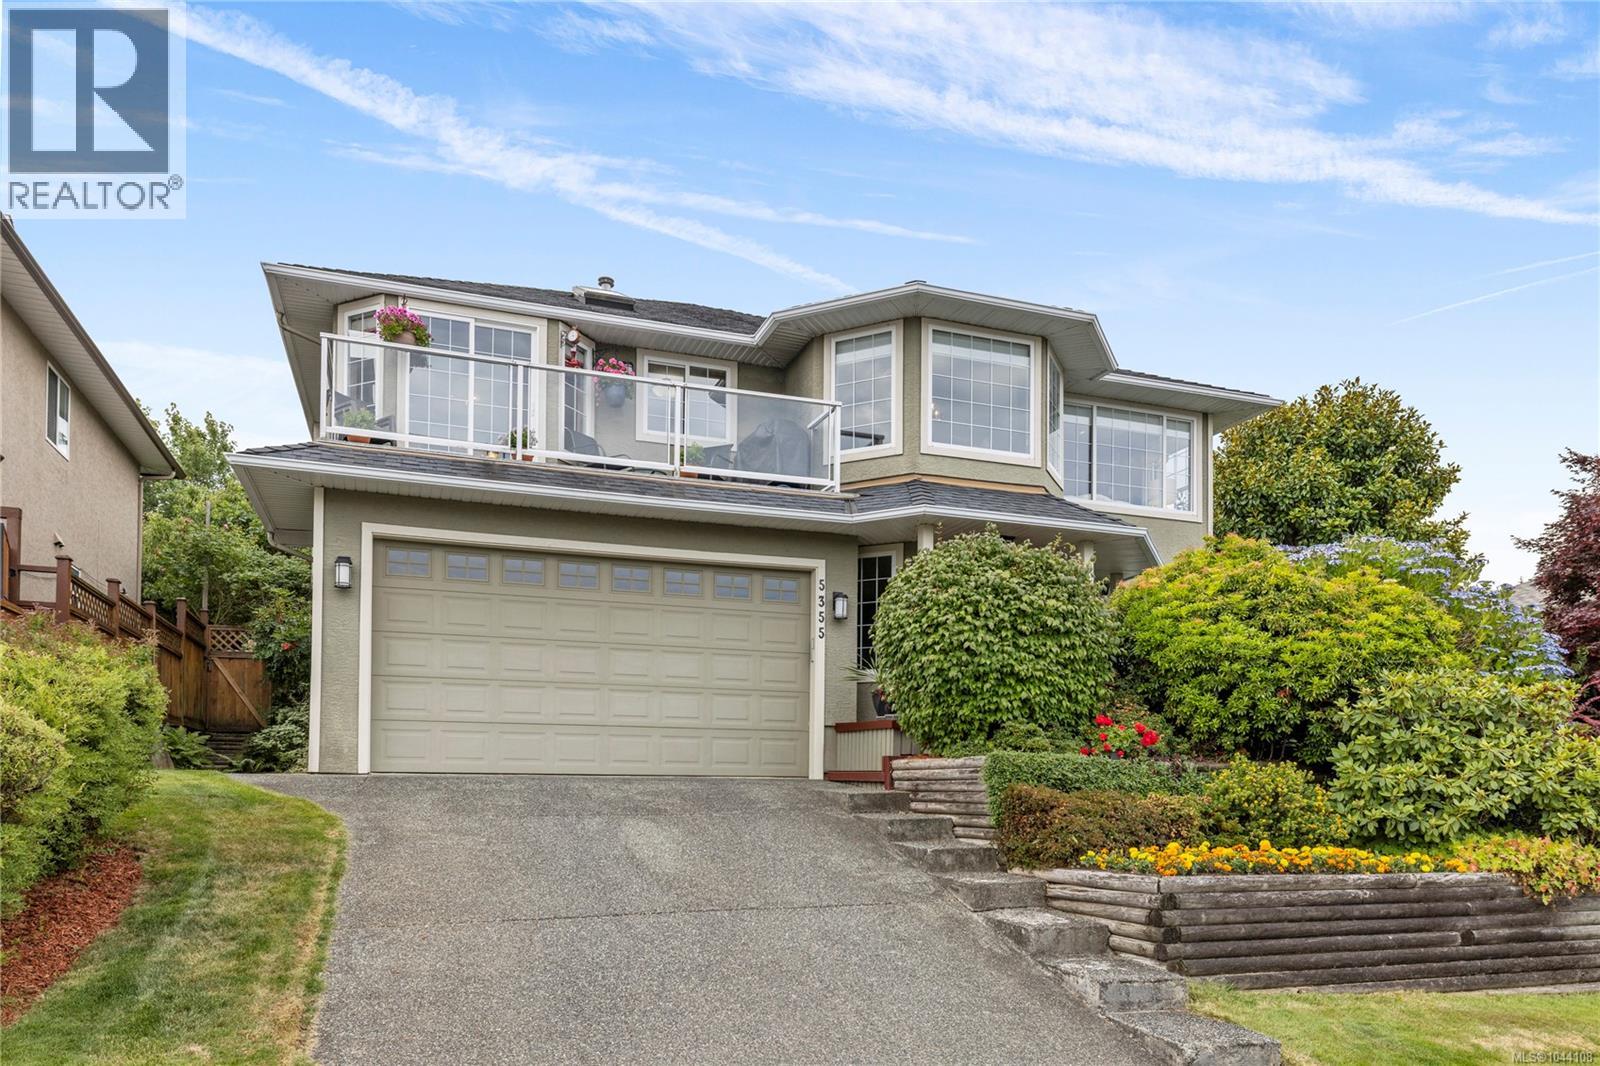
5355 Highridge Pl
Nanaimo, British Columbia
Perched in desirable North Nanaimo, this 4-bedroom, 3-bathroom home offers 2,910 sqft of thoughtfully designed living space with ocean, island and mainland mountain views. Large picture windows fill the main level with natural light while showcasing the spectacular scenery, and the spacious front deck is the perfect place to enjoy your morning coffee or evening sunsets. The functional layout features a generous primary suite with walk-in closet and ensuite. The bright lower level with a large family room, two bedrooms, full bathroom, separate entry, and plumbing already in place in the family room for a potential future suite. Outside, the meticulously landscaped, fully fenced backyard is a private oasis with mature trees, beautiful gardens, and an expansive patio for relaxing or entertaining. All data and measurements are approximate and should be verified if fundamental. (id:63476)
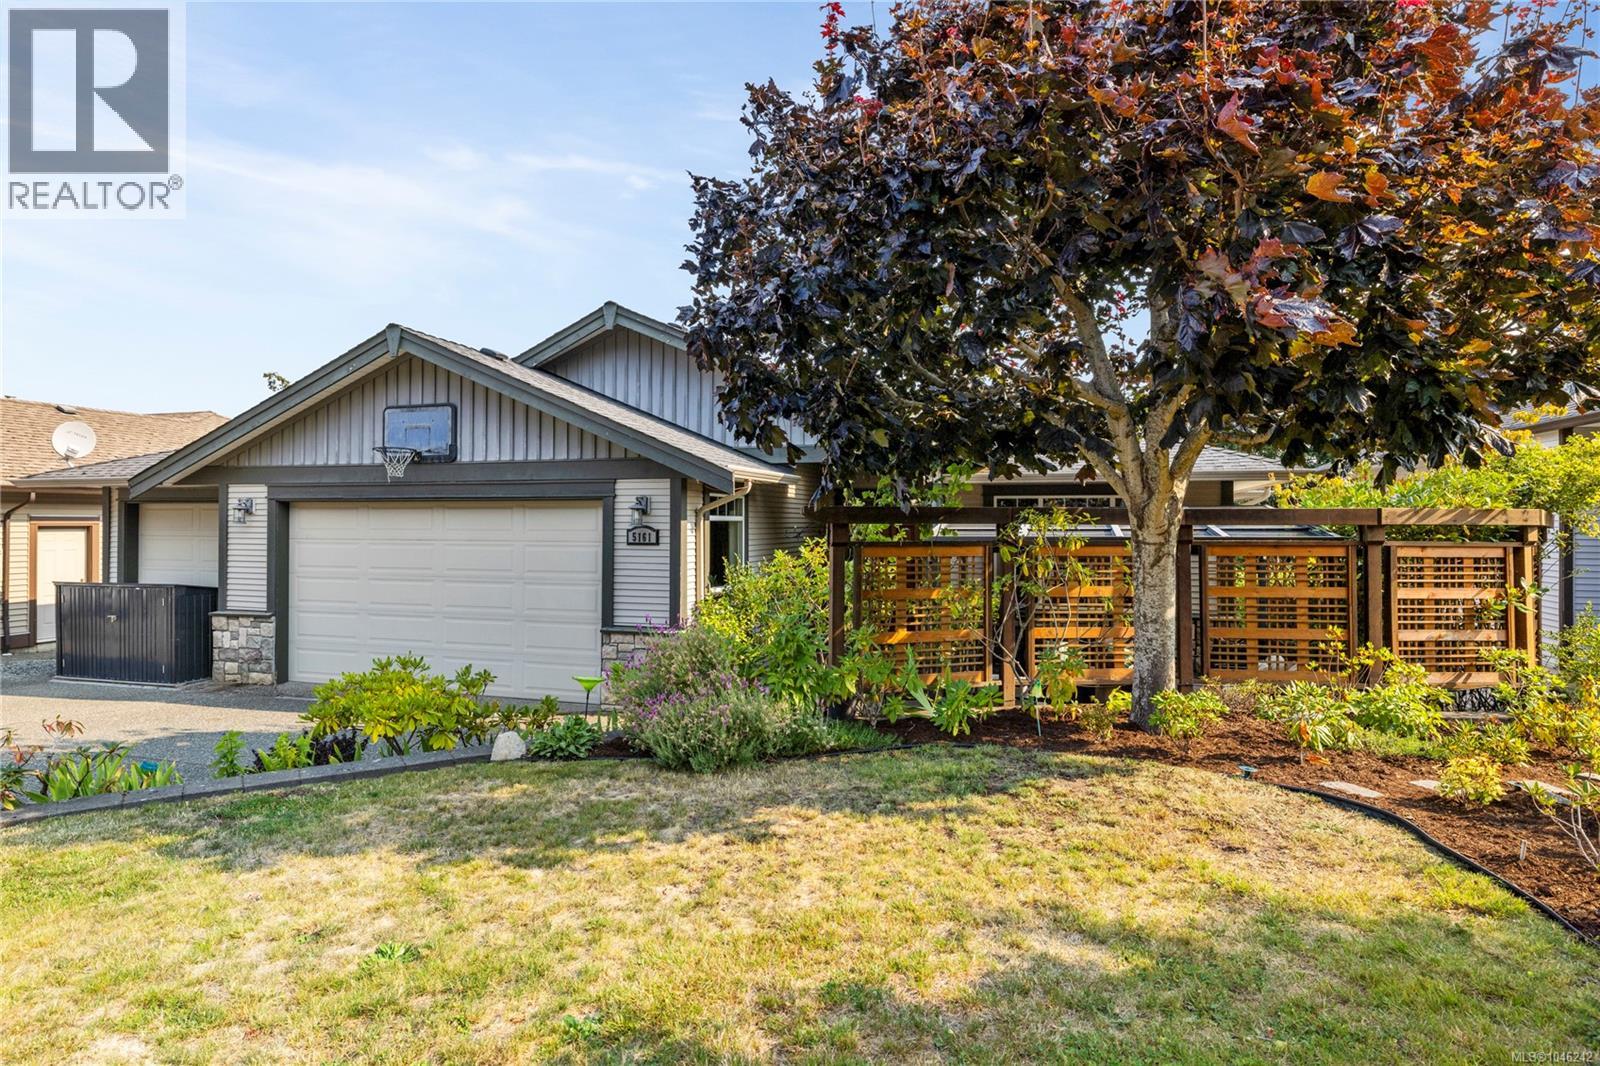
5161 Dunn Pl
Nanaimo, British Columbia
Set in a desirable neighbourhood, this beautifully maintained home offers six bedrooms, four bathrooms, and thoughtfully designed living space with stunning views. Large windows and multiple skylights fill the great room and kitchen with natural light, while the gas fireplace creates a warm and inviting space. The spacious primary suite features deck access, a walk-in closet, and a bright ensuite with soaker tub and skylights. The versatile lower level includes a two-bedroom legal suite with private entrance, deck, laundry, and high ceilings, plus additional space for the main home and abundant storage. Outside, the beautifully landscaped gardens feature mature landscaping, while the rear deck captures incredible sunsets and water views and the private front patio offers a sunny southern exposure with a gazebo. This is a fantastic location near schools, parks and beaches. All data and measurements are approximate and should be verified if fundamental. (id:63476)
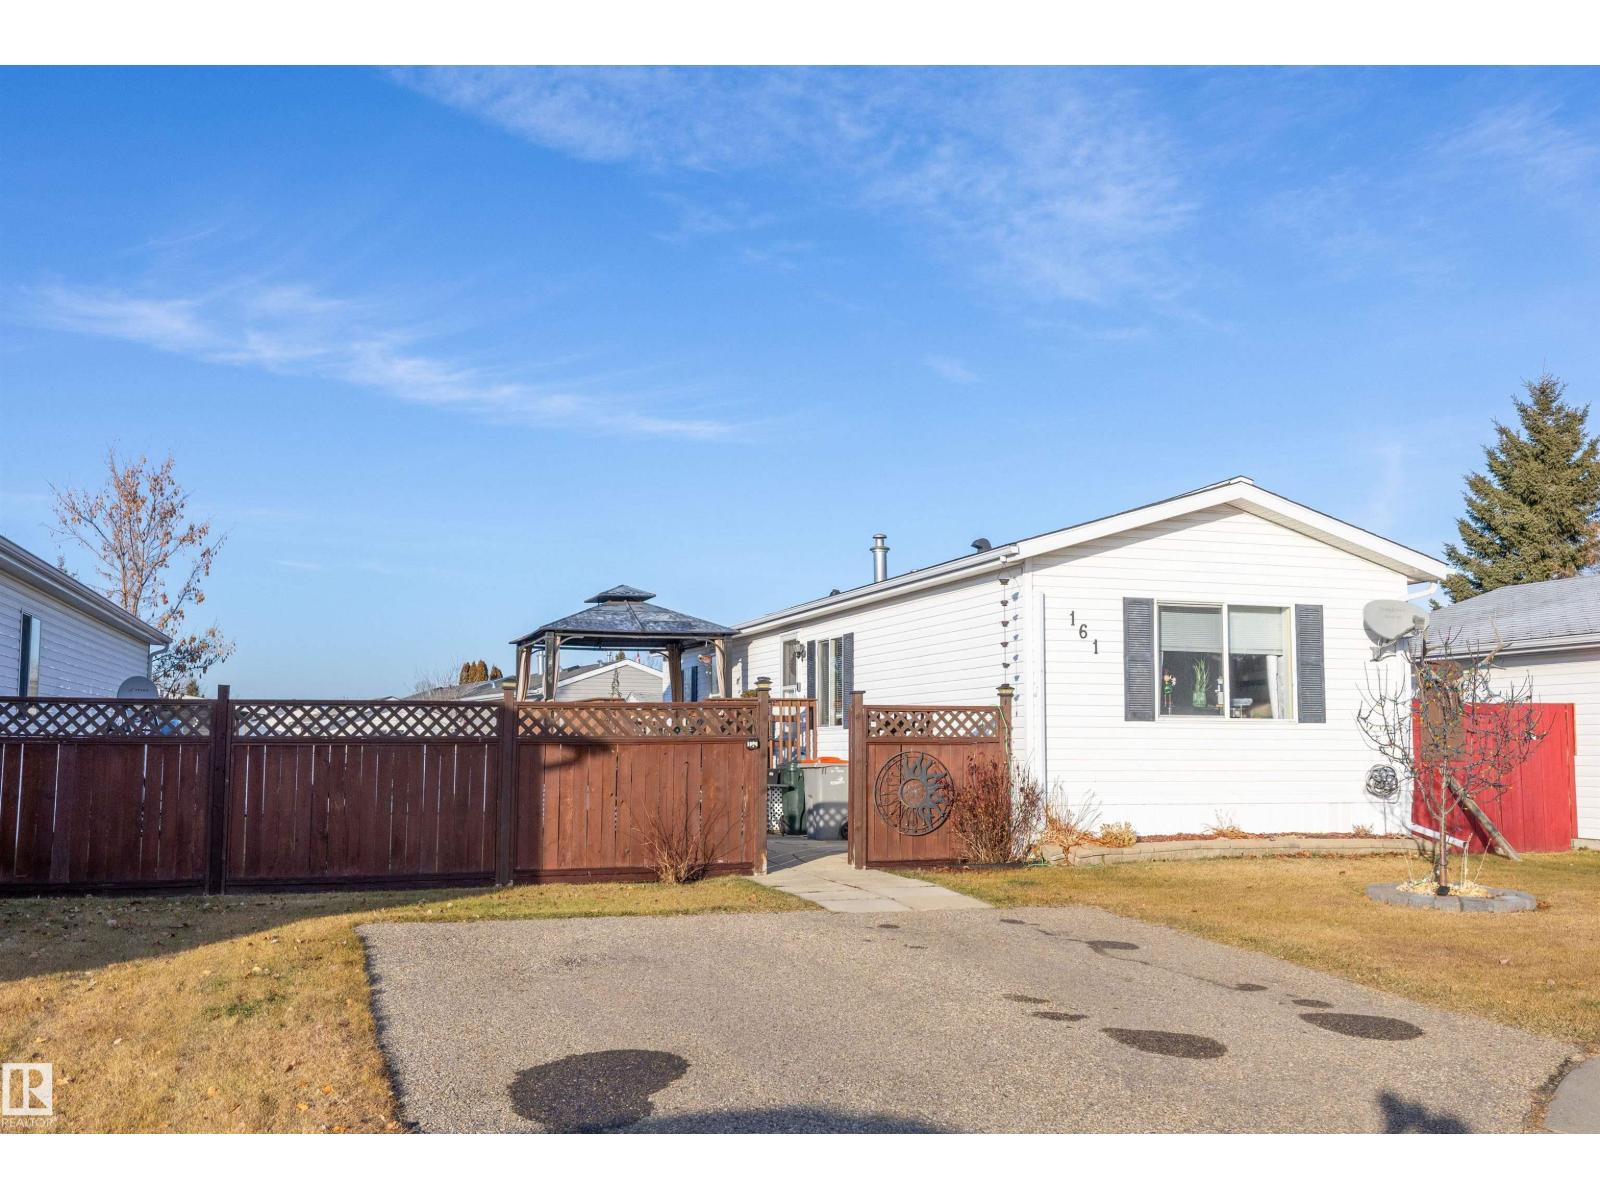
#161 3400 48 St
Stony Plain, Alberta
Step inside this quaint 2 bedroom home in the quiet community of Meridian Meadows. This home has been lovingly maintained; some updates over the past few years include shingles, hot water tank and some kitchen appliances. The home features an open concept kitchen and living space with vaulted ceilings that is drenched in natural sunlight with a large south facing livingroom window. Living space has newer laminate flooring and kitchen has some updated appliances. Toward the rear of the home you will find a 4 piece bathroom, 2nd bedroom, Primary bedroom with large closet, and stackable washer/dryer. There are 2 doorways onto the BIG deck in the sunny west facing yard. The yard is fenced and also features a storage shed and firepit area. This home is located in a quiet cul de sac. Meridian Meadows is well maintained and features a fenced in dog park area. The community office often puts on small community events. (id:63476)
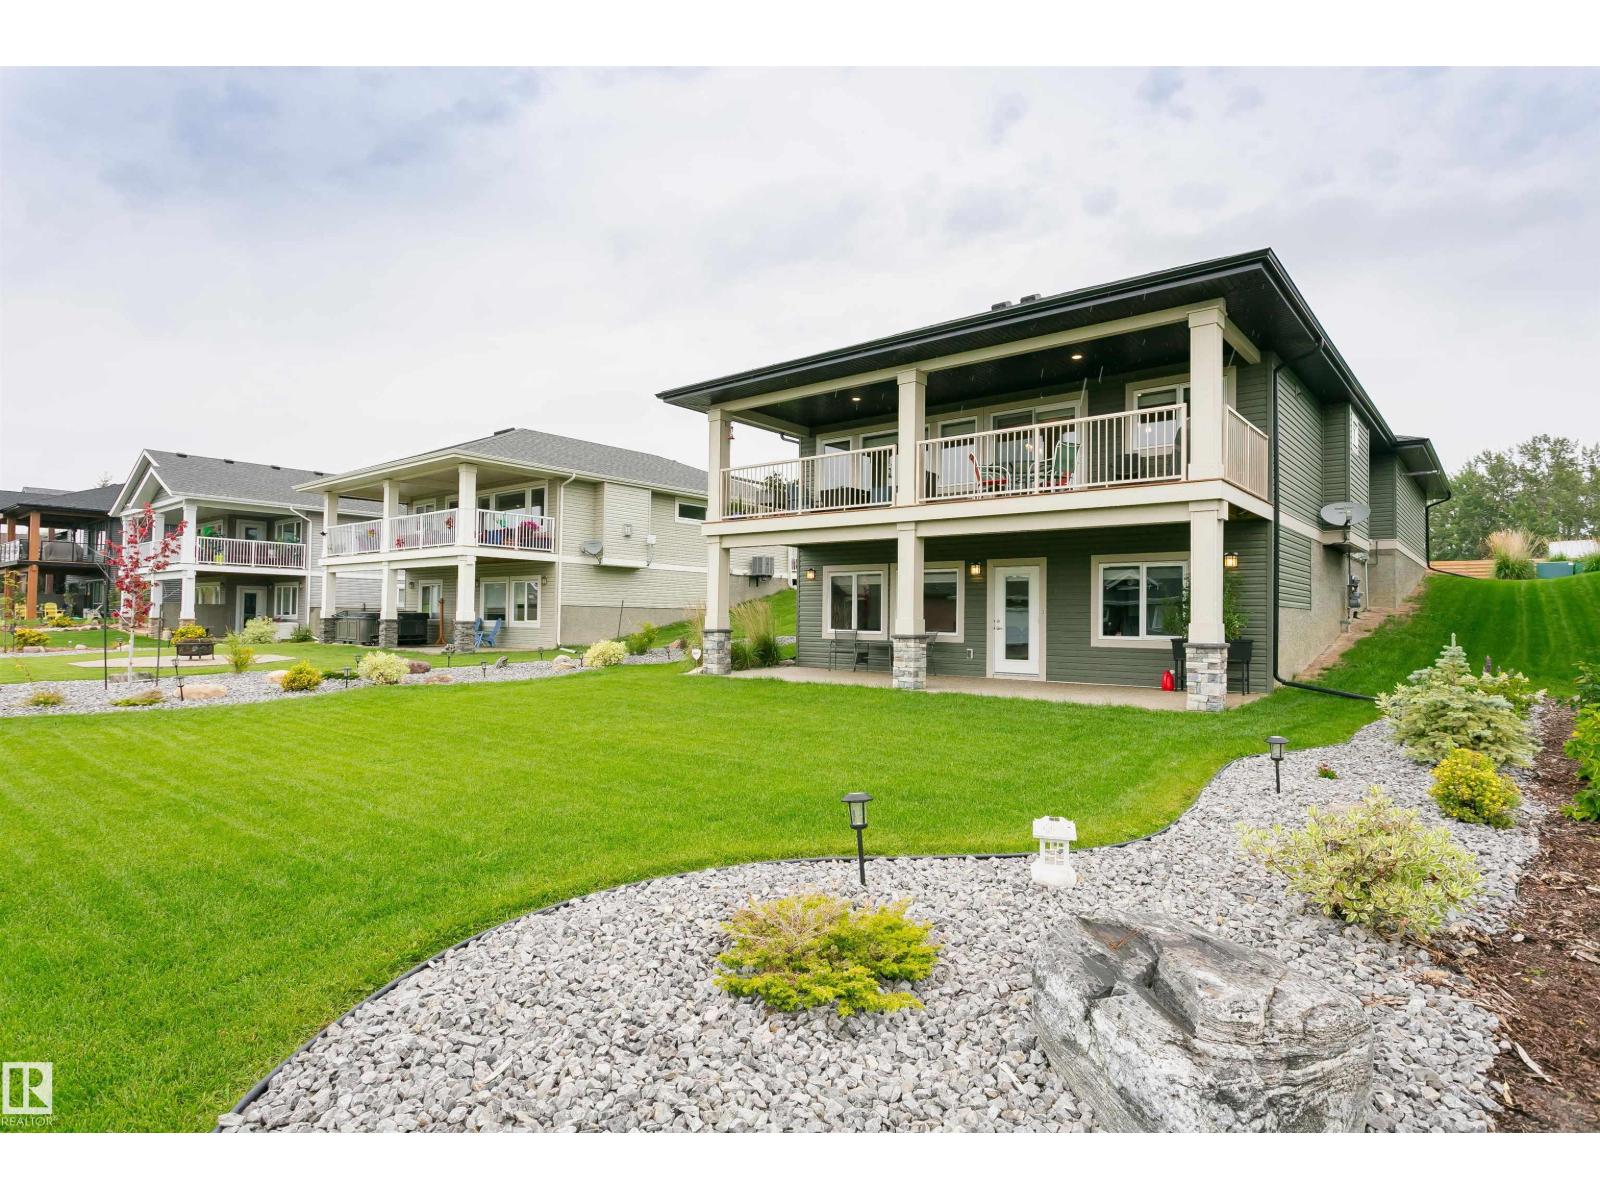
212, 55101 Ste. Anne Tr
Rural Lac Ste. Anne County, Alberta
FANTASTIC FULLY FINISHED WALKOUT BUNGALOW AT THE LAKE! This 4 bedroom, 3 bathroom air conditioned home features great room concept with kitchen/dining/living room that is south facing with lake views. You will enjoy all the cupboard and counter space in this peninsula kitchen with maple cabinets and stone tops. Cozy up to the gas f/p in the living room on those chillier evenings. Massive south/lake facing covered deck with room for all the family and friends. The main floor is also host to the primary with ensuite, 2nd bedroom, full bathroom and laundry. If you want even more space the basement has a family room, 2 more bedrooms, an additional full bathroom and a large storage room. Did I mention the oversized attached 23x22 heated garage with additional area that is 6x9. This community offers amenities such as a private marina, clubhouse, fitness centre, hiking, beach volleyball, and a gorgeous waterfront outdoor pool. Easy commute to the city! (id:63476)
42217 Twp 624
Rural Bonnyville M.d., Alberta
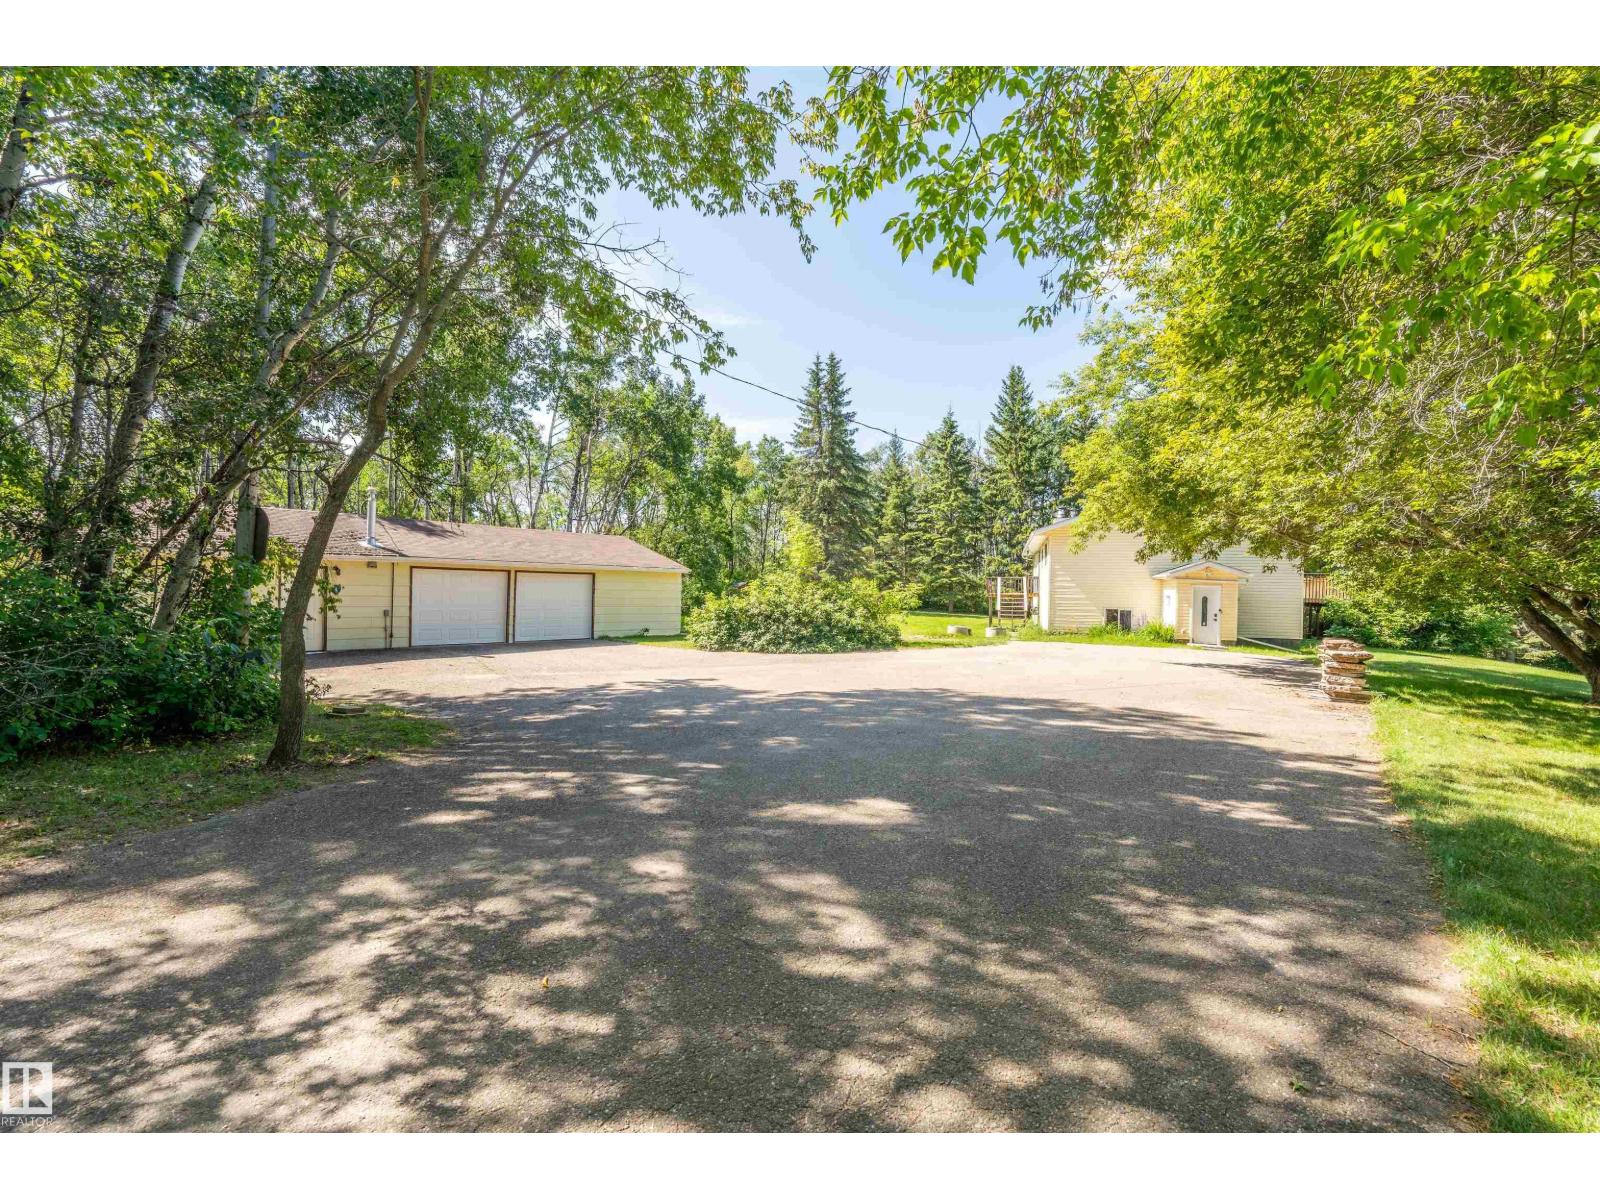
Escape to the perfect blend of country living and everyday convenience with this spacious 5-bedroom, 2-bathroom home at the top of 10 beautiful acres just 2 minutes from town. Offering plenty of room for families, or anyone seeking extra space, enjoy the peace and privacy of rural living without sacrificing ease of access to schools, shopping, and amenities. Inside, you'll find a functional layout with generous living spaces that have been beautifully refreshed, including a brand new bathroom and laundry room. Outside, the expansive 10-acre parcel offers endless possibilities—whether you're dreaming of a hobby farm, gardens, recreational trails, spending time in the huge shop or simply enjoying stunning country views. Turn key home, brand new septic system and an all new water conditioning system less than 12 months old. If you've been searching for acreage living without sacrificing convenience, this is a rare opportunity you won't want to miss. (id:63476)
110 150 Promenade Dr
Nanaimo, British Columbia
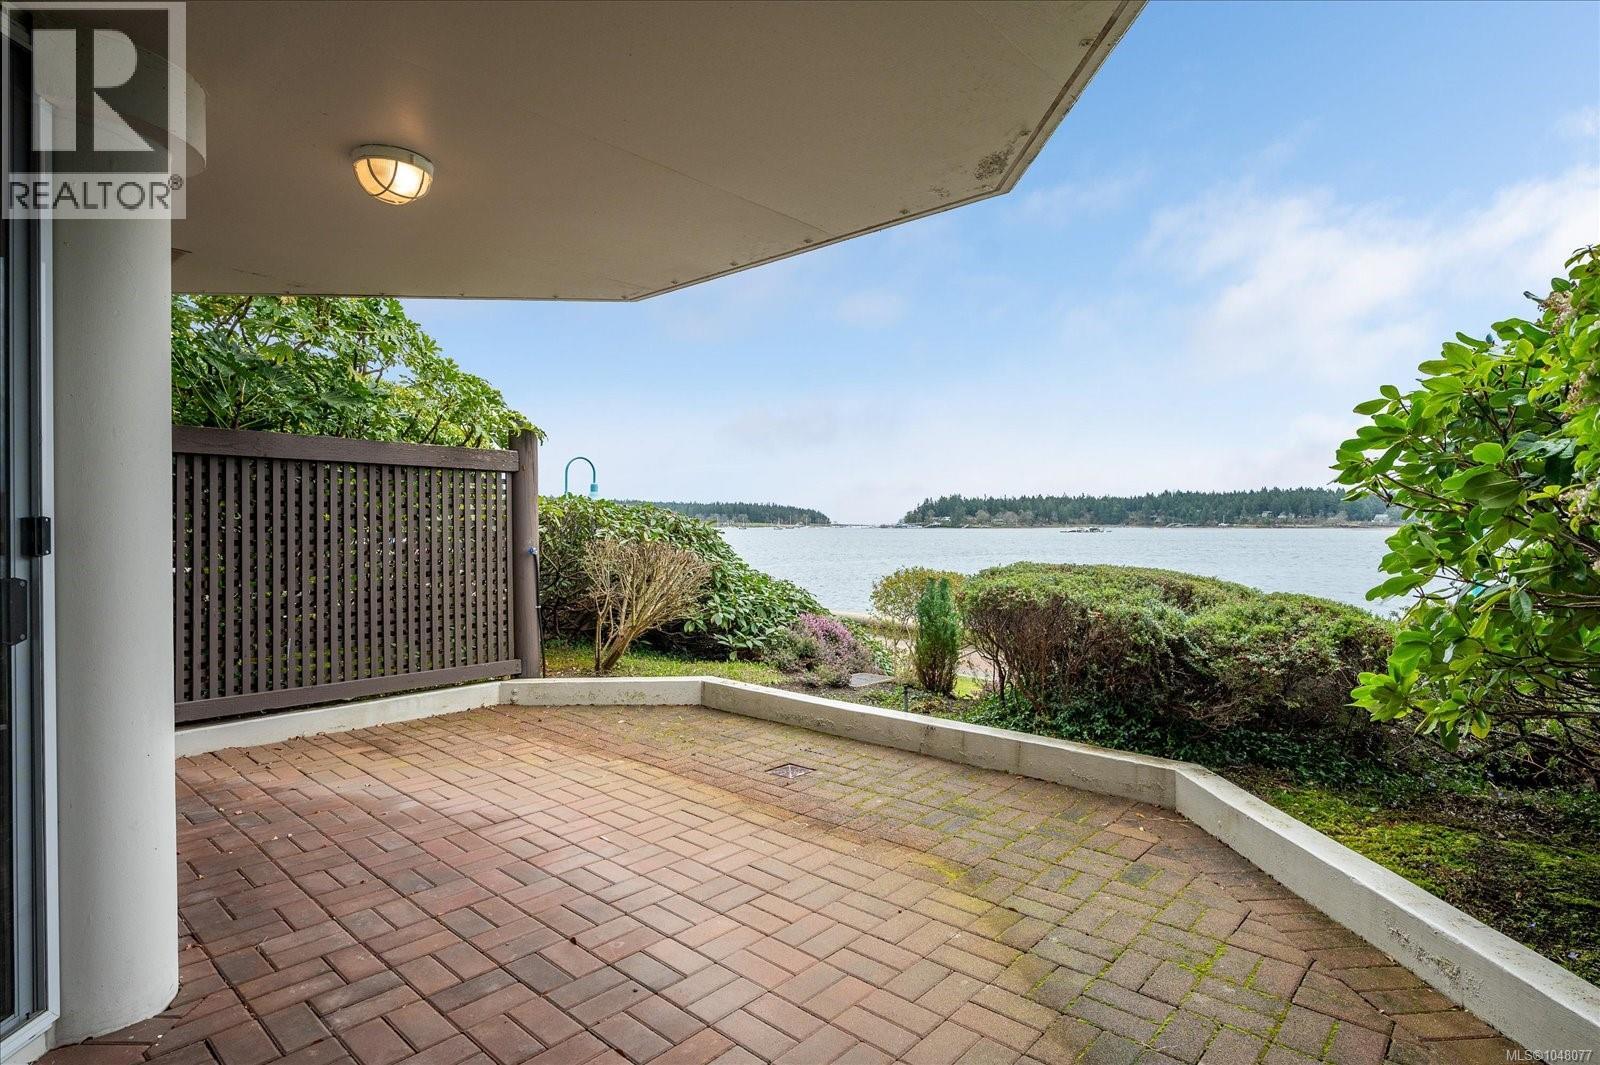
Experience true waterfront living in this ground-floor 2-bedroom, 2-bathroom condo in the Newcastle building on prestigious Cameron Island. Offering 1,122 sq ft of well-designed space, this home captures the energy and beauty of Nanaimo’s harbour with front-row views of passing boats and vibrant marine activity. Enjoy the sunrise from your private patio - perfect for morning coffees or enjoying local events like summer fireworks and Symphony in the Harbour. From cruise ships to kayaks, there’s always something to take in just beyond your doorstep. Inside, the home features a functional layout with in-suite laundry, while its central location places groceries, shops, and downtown amenities just steps away—making it easy to enjoy a walkable, coastal lifestyle. This home also includes one underground parking stall and a dedicated storage unit for added convenience. All measurements approximate and should be verified if important. (id:63476)
27679 Porter Drive
Abbotsford, British Columbia
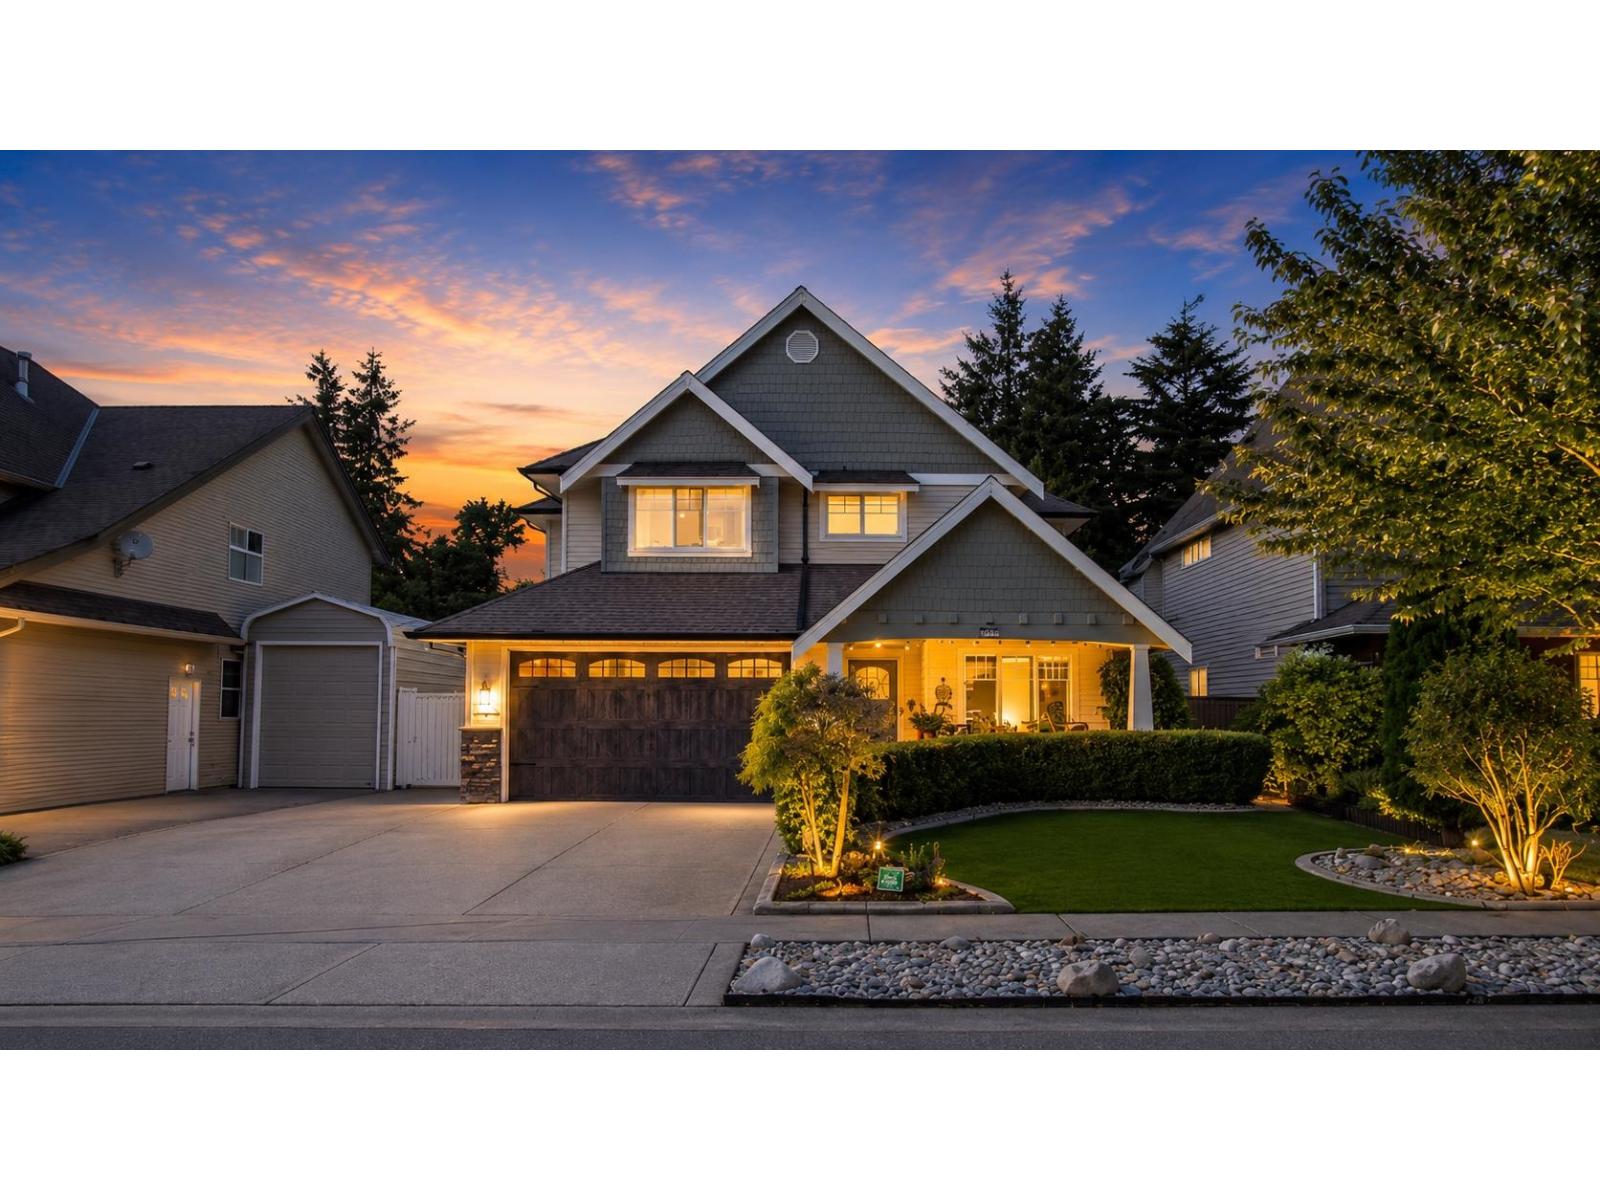
A custom-built home where space, privacy and character come together. Set on an impressive 8,596 sq. ft. lot with greenspace directly behind and no rear neighbours, the backyard feels even larger and offers a rare sense of privacy. Enjoy your own putting green and beautiful pond, creating a backyard designed to relax and entertain. Inside, this 4-bedroom, 4-bath home offers generous living spaces plus a suite with its own private entrance, adding flexibility for extended family or rental potential. This isn't another cookie-cutter home-it has personality, space and features you need to experience in person. Come see what makes this home different. Some photos may have been digitally enhanced, virtually staged, or AI-edited. (id:63476)
2120 Muckleplum Cr SW
Edmonton, Alberta
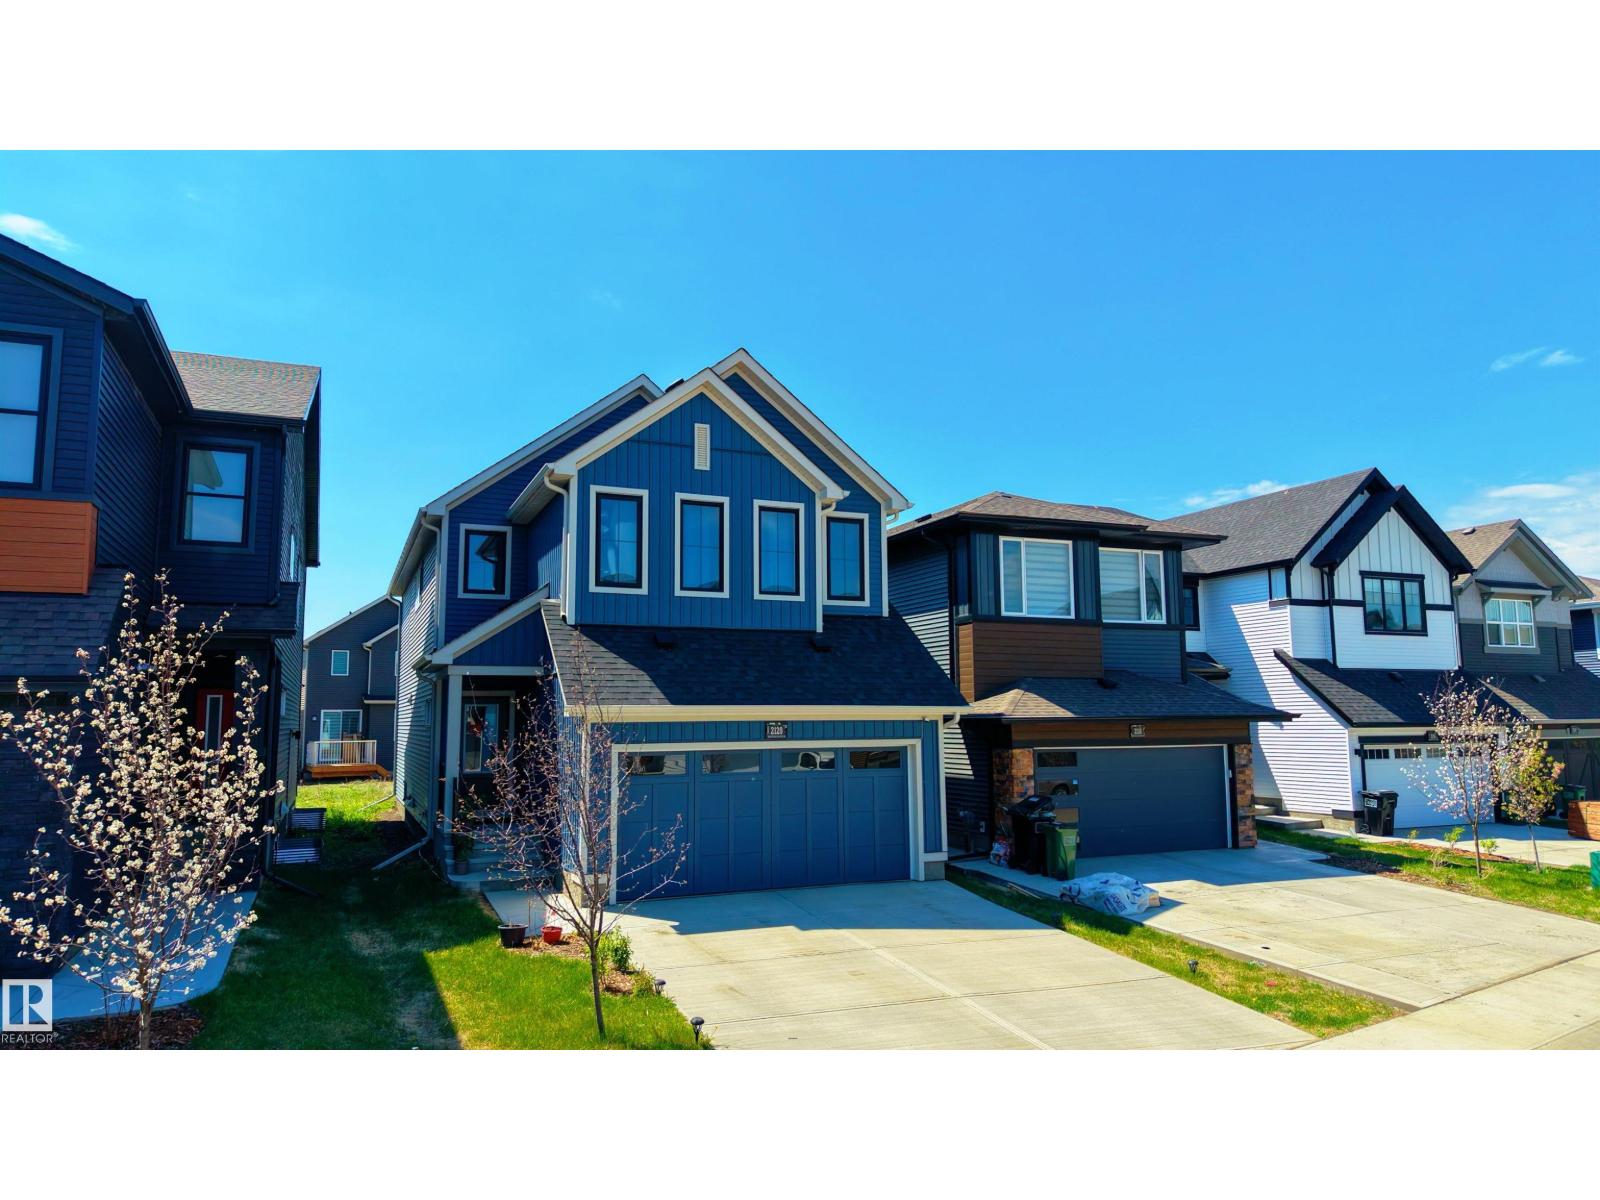
Built with families in mind, this exceptional 4 bed, 4 full bath home is located in the award-winning community of The Orchards! The MAIN FLOOR BEDROOM and FULL BATHROOM offer ideal flexibility for guests or multi-generational living. Custom designed so that all four bedrooms are generously sized, this layout prioritizes comfort without compromise. The main floor showcases a gourmet kitchen with abundant cabinetry & counter space, and a separate spice kitchen complete with gas range, flowing into the living room with a luxurious electric fireplace. Upstairs features TWO MASTER SUITES, each with its own ensuite and walk-in closet, plus a third oversized bedroom & another full bath. A large bonus room adds valuable secondary living space. The unfinished basement with a separate side entrance presents excellent potential for a future legal suite. Close to schools, parks, and walking trails, residents enjoy access to the private Orchards Recreation Centre with splash park, skating rink, playgrounds, and more! (id:63476)
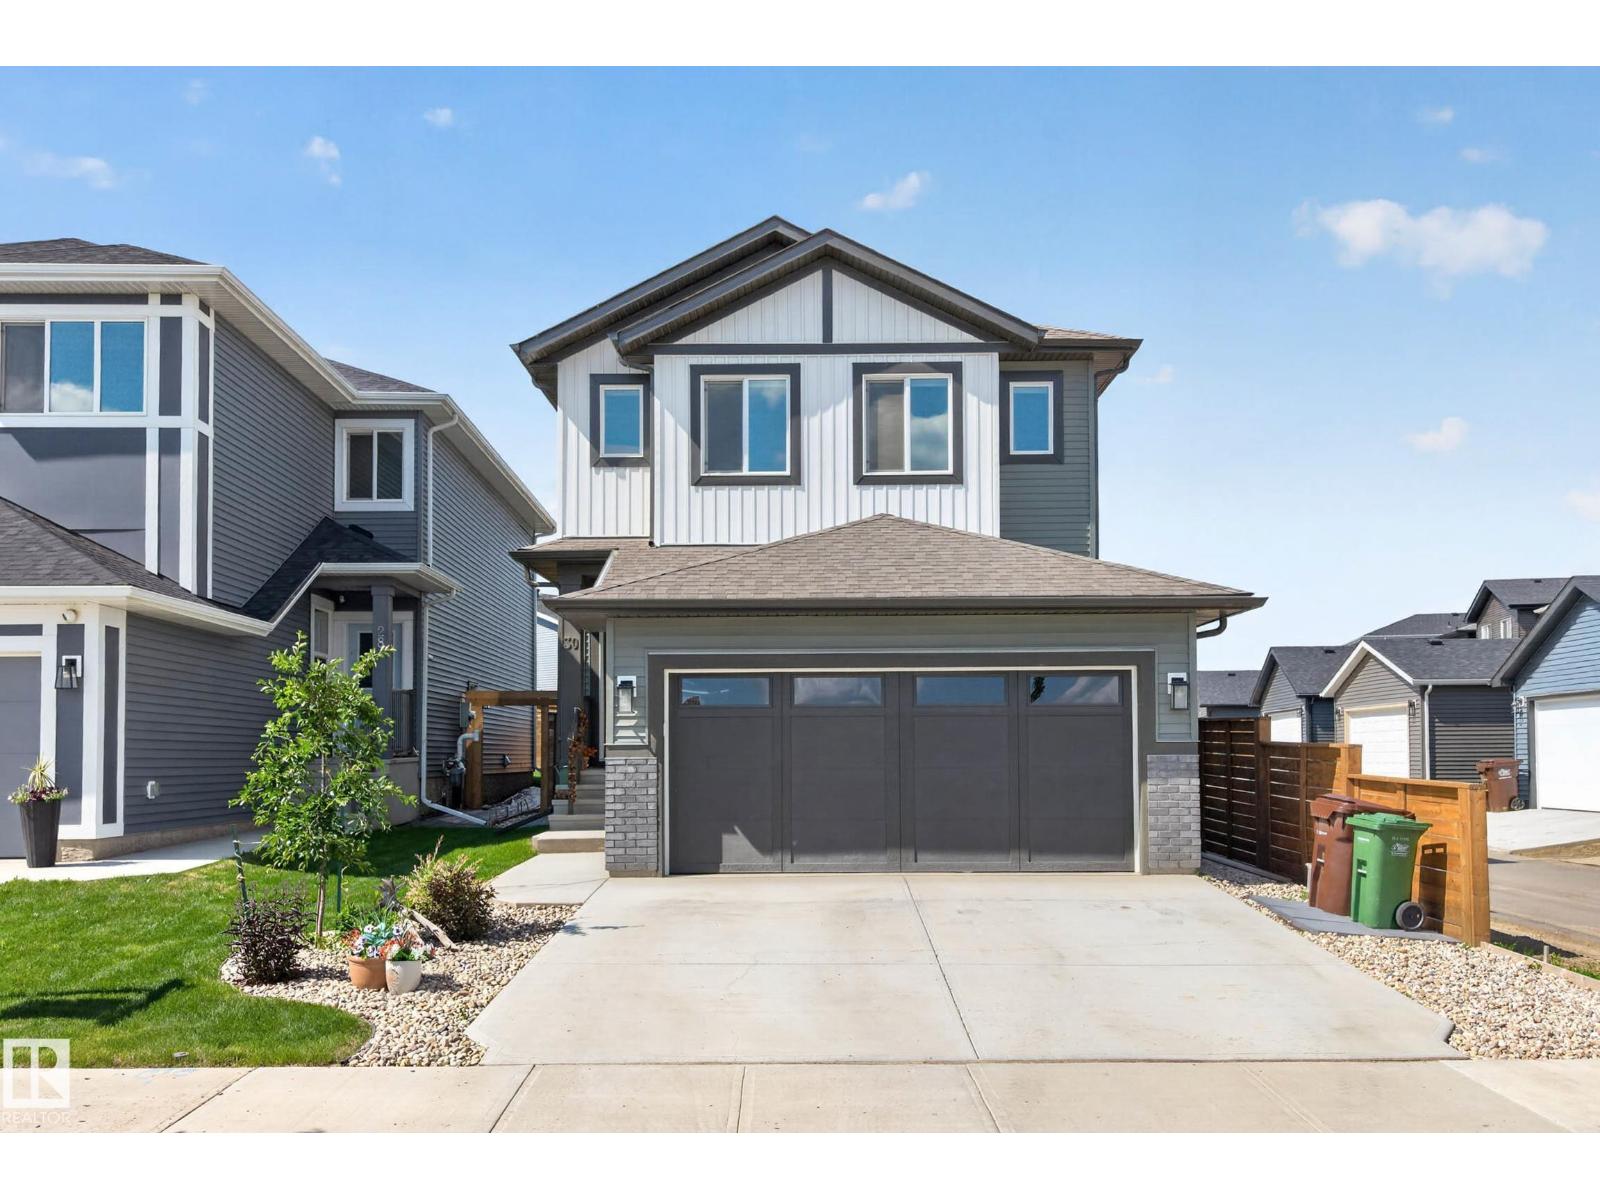
30 Rosewood Wy
St. Albert, Alberta
Stunning family home in Riverside! This meticulously maintained home is perfect for any growing family with over 3000 sq ft. of living space! 5 bedrooms and 4 bathrooms allows room for everyone. The main level features a bright, wide open concept with the fantastic chefs kitchen overlooking the dining area and living room with gas fireplace...perfect for entertaining. Kitchen is nicely appointed with stainless appliances, beverage cooler and large central island. Finishing off the main level is a 2 piece powder room, mudroom off garage entry, handy tech area and pantry. Upstairs you will find 3 nice size bedrooms including a primary with walk-in closet and 5 piece ensuite. Central bonus room, 4 piece main bath and laundry room complete the upper floor. Basement is also fully finished with 2 more bedrooms, 4 piece bath and large family room. Fully landscaped yard with composite deck as well. Close to all amenities and directly across from a beautiful pond area. Home must be seen to be appreciated. (id:63476)
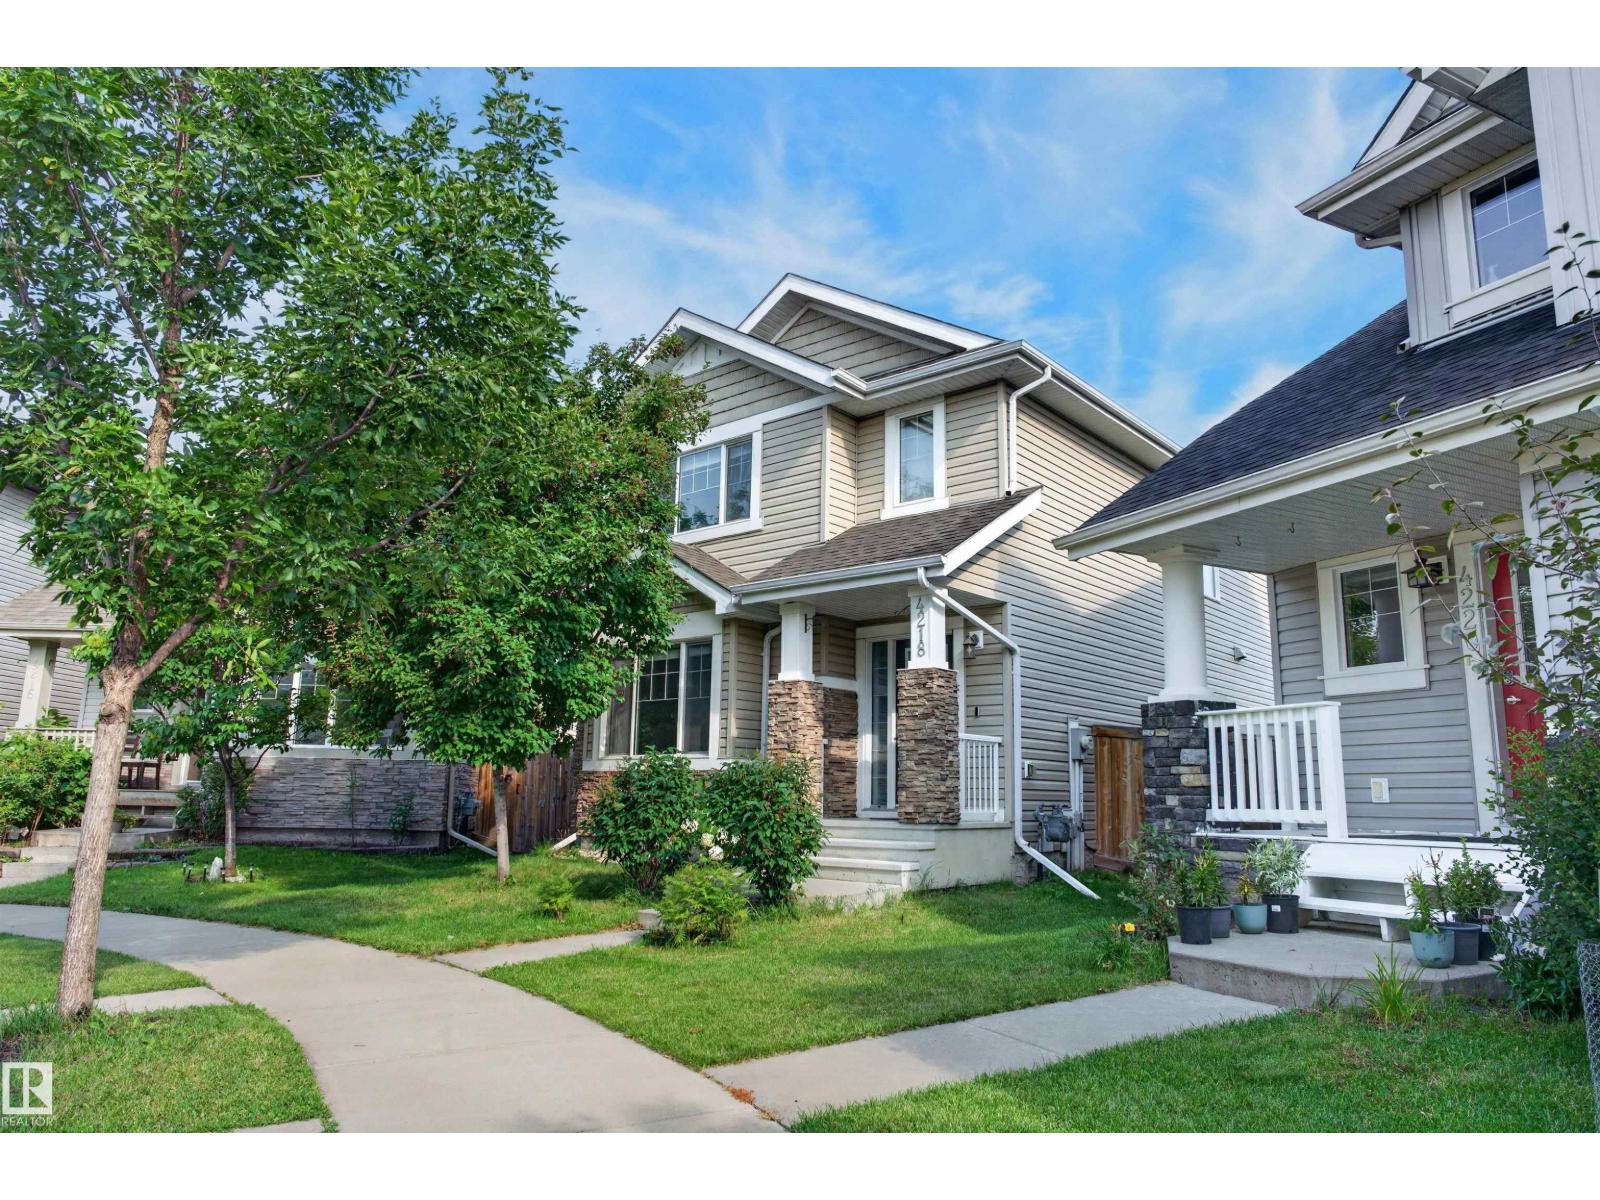
4218 Alexander Bay SW
Edmonton, Alberta
Welcome home to the finest offering in Allard. Built by Landmark, this beautifully appointed 2-storey sits on a huge pie-shaped lot with room to play, on a quiet, family-friendly cul-de-sac — backing onto a lane, walking distance to elementary & high school. Entertain on the gorgeous stone patio, framed by 9 new trees & lush shrubs within your fully fenced, private backyard oasis. Step inside the open-concept main floor, impressing with new central A/C, a gourmet kitchen with granite counters, oversized island & a huge sun-filled front living room. Upstairs, retreat to a spacious primary suite with spa-like 4-pc ensuite & walk-in closet, plus two more great sized bedrooms and convenient laundry. The fully finished basement elevates this home further with a 4th bedroom, full bath & family room — perfect for teens, guests, or a private retreat. Quiet, elegant, and exceptionally well cared for — this is the one you have been waiting for. Opportunities like this in Allard are rare and will not last long! (id:63476)
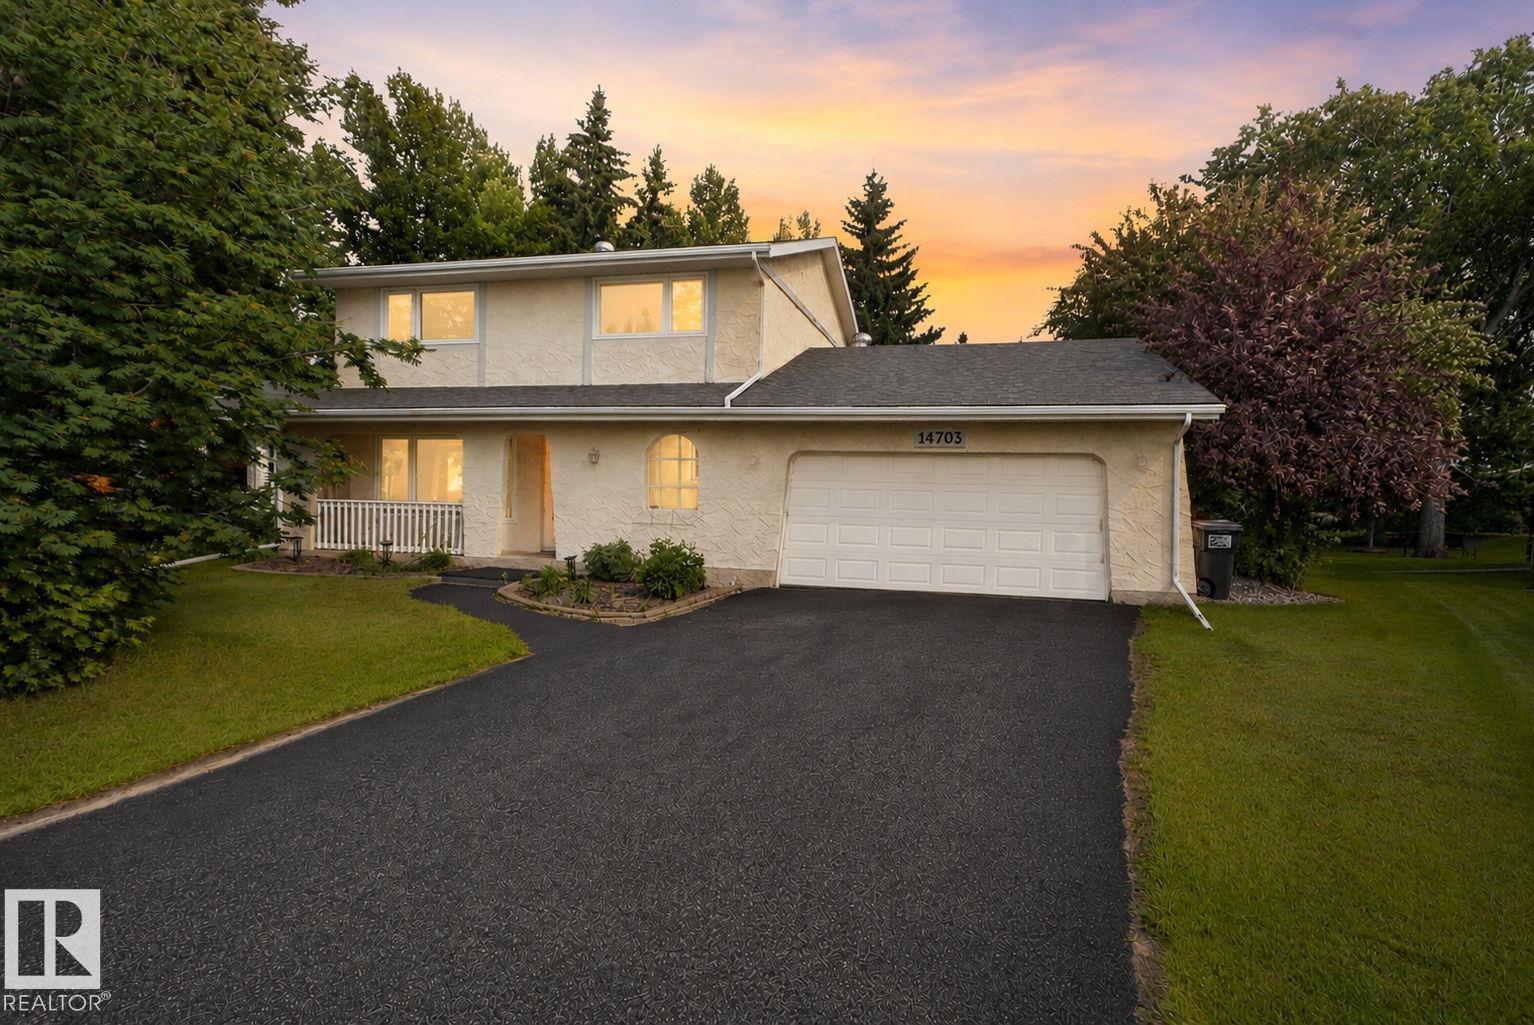
14703 58 Ave NW
Edmonton, Alberta
Welcome to Brander Gardens, where space, privacy, and an incredible location come together! This spacious 2-storey home offers the rare feeling of acreage living in the city, set on a HUGE private, mature treed backyard. The bright main floor features a generous living room and dining area overlooking the yard, an oak kitchen with a spacious breakfast nook, all appliances, and a convenient 2-piece bath. The impressive family room addition with gas fireplace provides a warm and inviting space for family time and entertaining. Upstairs offers 4 generous bedrooms, including a primary suite with 3-piece ensuite, plus a full bathroom. The finished basement includes an additional bedroom/den and ample storage. Enjoy a composite deck, oversized insulated double garage, and driveway parking for 3 vehicles. Ideally located near schools, parks, ravines, walking and biking trails, shopping, medical services, and the mall. A fantastic opportunity in one of Edmonton’s most established communities! (id:63476)
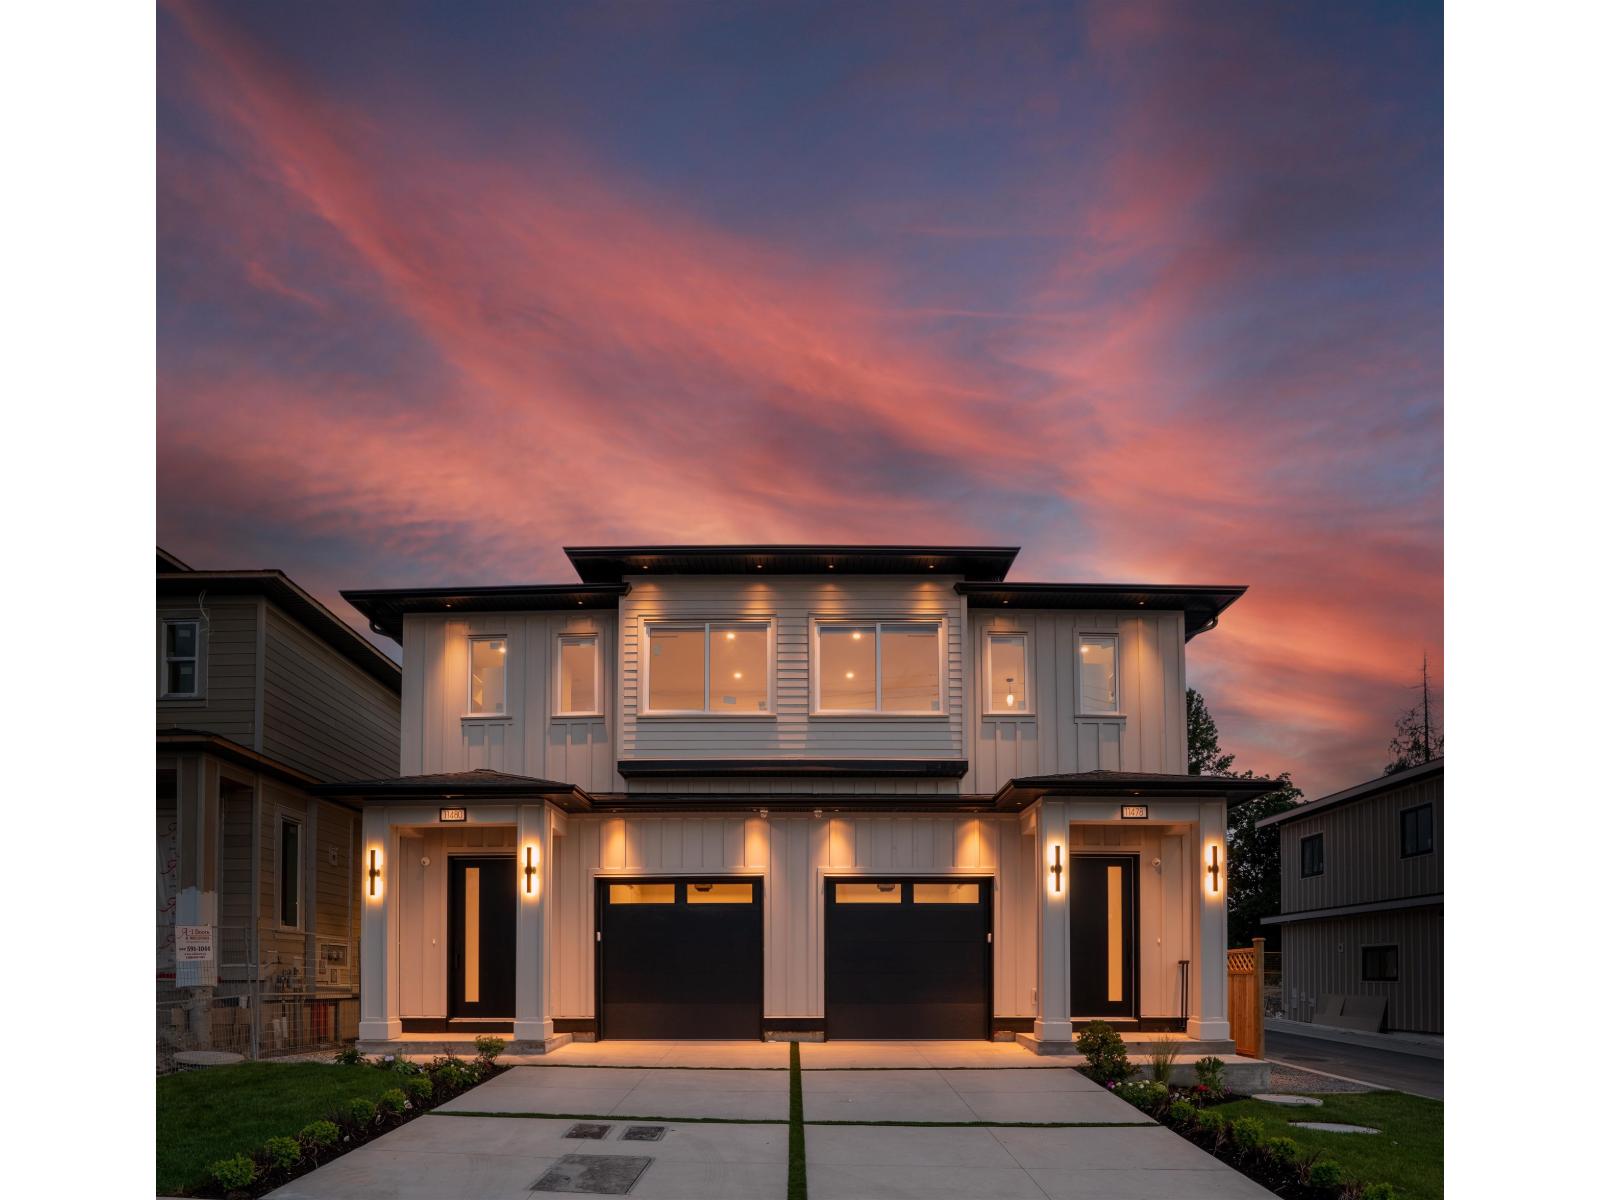
11480 92 Avenue
Delta, British Columbia
HOME SWEET HOME! Brand new half duplex with a very well thought out design. This beautiful home offers 5 beds and 5 baths, featuring warm interiors, an open concept layout, A/C, and a bright living space with a stunning custom entertainment wall. The chef inspired kitchen offers ample cabinet space, beautiful counters, and a spice kitchen, perfect for everyday living and entertaining. Upstairs offers four spacious bedrooms and 3 bathrooms, including a relaxing primary suite, while the private fenced yard is ideal for family gatherings. Every detail was carefully designed to maximize functionality, & comfort. Legal one bedroom mortgages helper. Centrally located in a family friendly neighborhood close to schools, parks, shopping, transit, and easy highway access. Book your private showing! (id:63476)
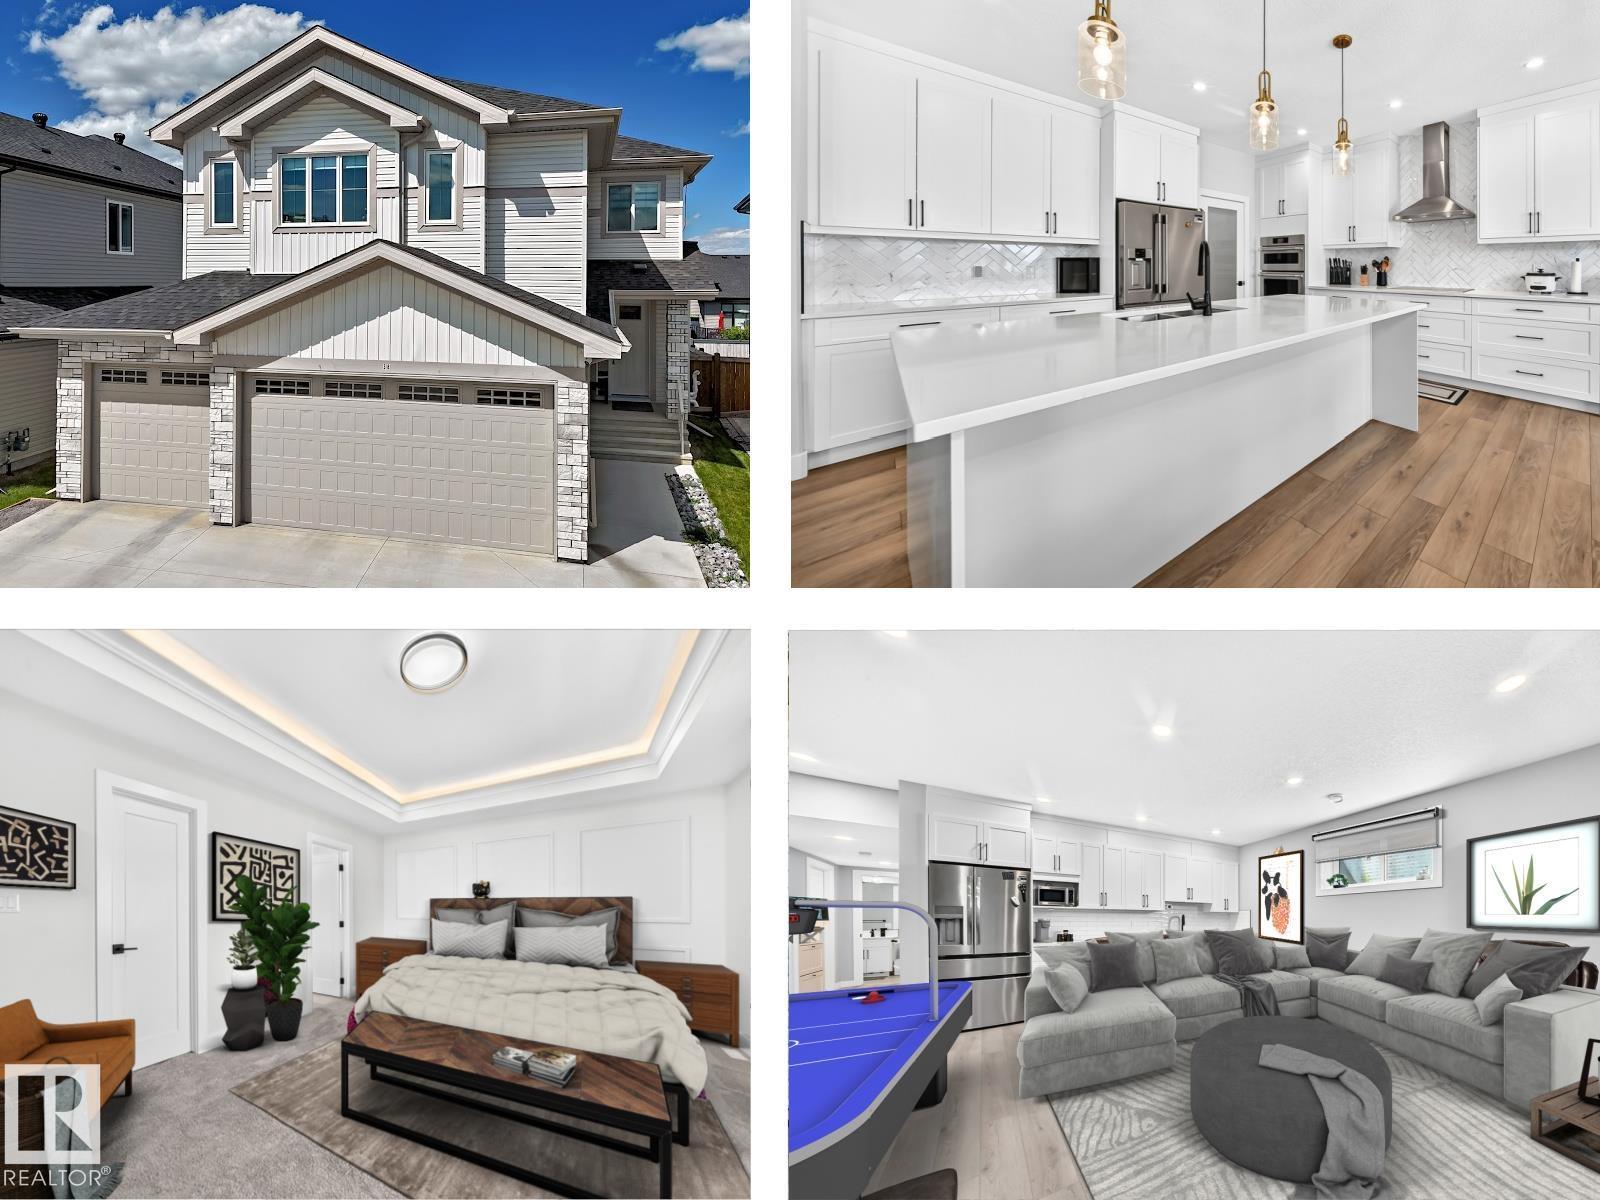
38 Avonlea Wy
Spruce Grove, Alberta
BETTER THAN NEW.. A/C, landscaping/fence/deck/finished basement - ALL COMPLETE! An impressive TRIPLE ATTACHED GARAGE, AND a SEPARATE SIDE ENTRANCE to the FULLY FINISHED BASEMENT with a SECOND KITCHEN sets this home apart from the rest! Main Level features a SPECTACULAR KITCHEN featuring a massive island, WALK-THROUGH PANTRY leading to the MUDROOM, an OFFICE/DEN, and an open-concept layout to the living room, highlighted by a dramatic fireplace! Upstairs.. a spacious, bright BONUS ROOM, a large laundry room WITH SINK and access to the LUXURIOUS PRIMARY SUITE with ENSUITE, 3 generous bedrooms, and another beautifully appointed bathroom. The basement features a SECOND KITCHEN with a full-size fridge, 2 more SPACIOUS BEDROOMS, a cozy family room, and another full bathroom. With 5 bedrooms, 4 full bathrooms, a separate side entrance, CUSTOM EXTERIOR LIGHTING installed on House soffits, BLINK CAMERAS/DOORBELL, and exceptional living space on every level, this home truly has it all! (id:63476)
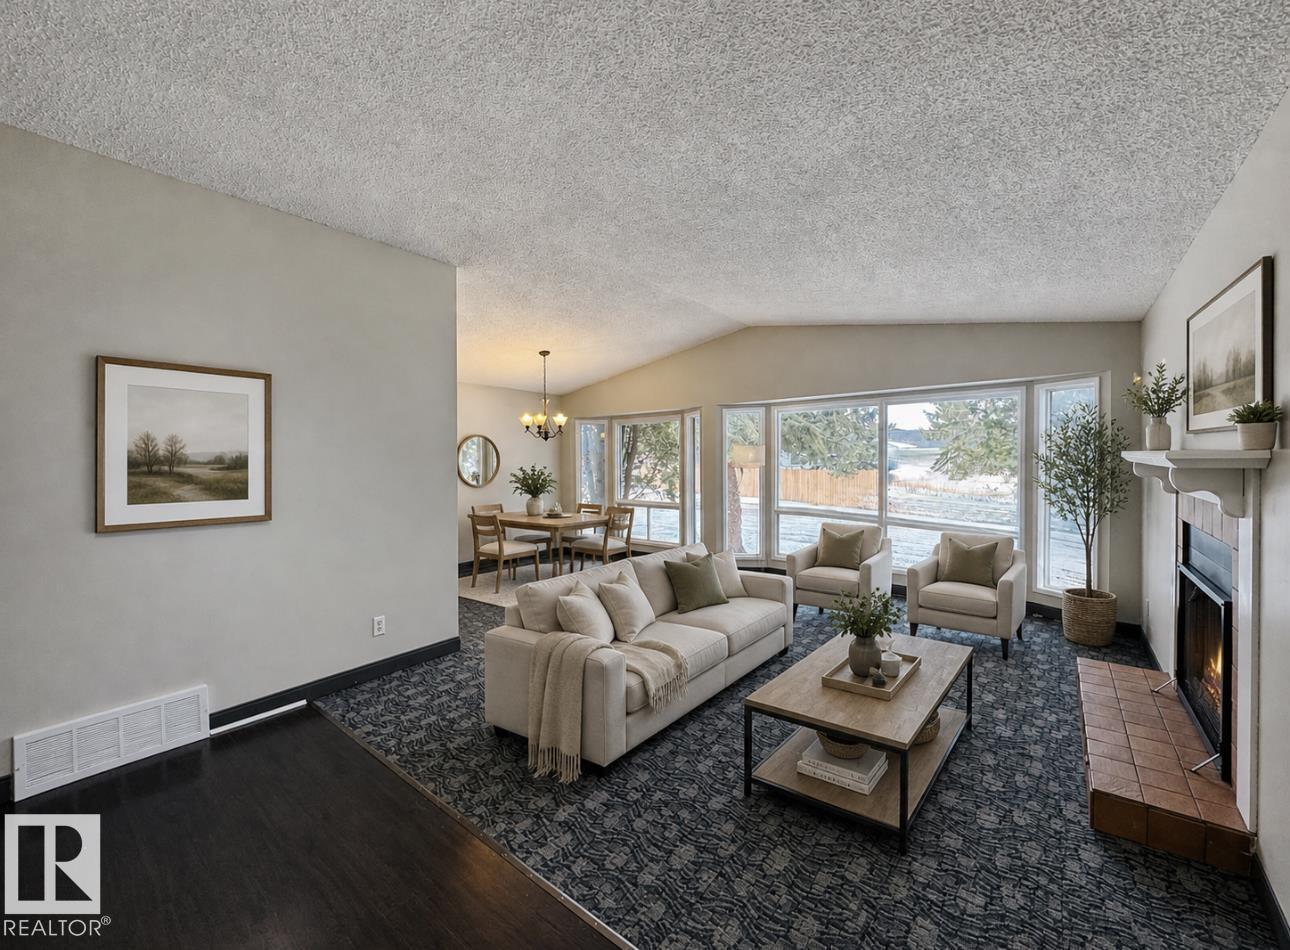
8516 190 St NW
Edmonton, Alberta
UPDATED 3 Bdrm, 2 Bath, 4 Level Split presents: NEW Vinyl siding June 2026, Central A/C (2 yrs old), New flooring to include vinyl plank & carpeting 2026, freshly painted throughout 2026, a gorgeous size Living Room with a vaulted ceiling & the wall of windows for lots of natural light plus the wood burning fireplace. You will also find a galley Kitchen with 3 appliances and the full size dinning room to complete the main level. The upper level presents 3 Bedrooms and the 4 Pc Bath with the lower level hosting an oversized family room and 3 Pc Bath and the 4th level partly finished to include carpet, ceiling & boasts a newer furnace, Hwt tank & you'll also find the laundry area with a washer, dryer and laundry tub. Additional Features include, 3 Skylights, 2 year old Shingles, Dbl Detached drywall, insulated heated Garage. This home is located close to schools, parks, amenities, shopping, WEM and minutes to the Anthony Henday. This is a must to see! (Some pictures have been virtually staged) (id:63476)
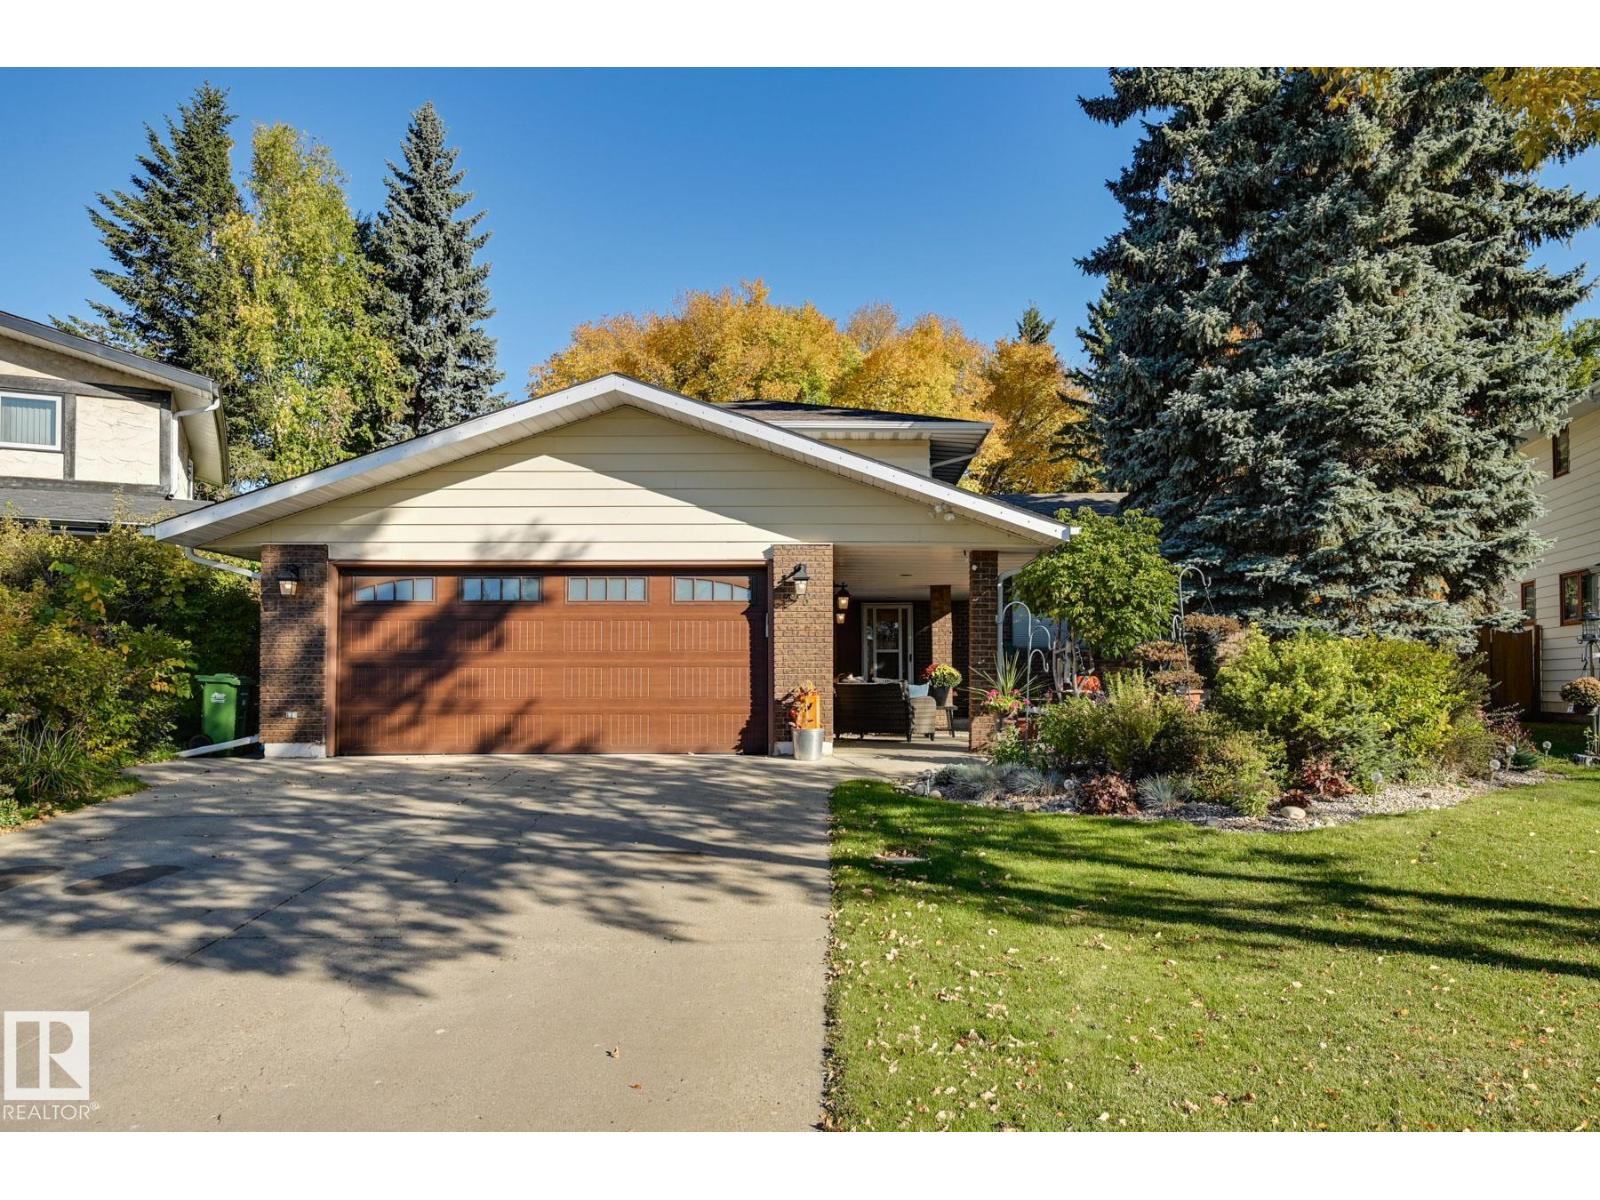
38 Lancaster Cr
St. Albert, Alberta
Proudly offered by its original owner, this well-built four-level split presents an exceptional opportunity to update & personalize a home in a premier location in a great neighbourhood. The reno potential is worth highlighting. The home is situated on a private cul-de-sac facing a large green island, just steps from the trail system & Lacombe Lake. The main level offers a large foyer, fourth bedroom/office, a convenient laundry area, family room & half bath. The family room is highlighted by a distinctive Tyndall stone fireplace that can operate with either wood or gas, & direct access to a covered deck & expansive backyard. The kitchen & dining/living level offers a kitchen with a bright bay-window breakfast nook, a dining area, & a spacious living room overlooking the beautiful front green space. Blow out the walls and wow! The upper level features the primary bedroom with an ensuite bathroom, along with two additional bedrooms & a full main bathroom with double vanities. Newer roof, windows & mech. (id:63476)
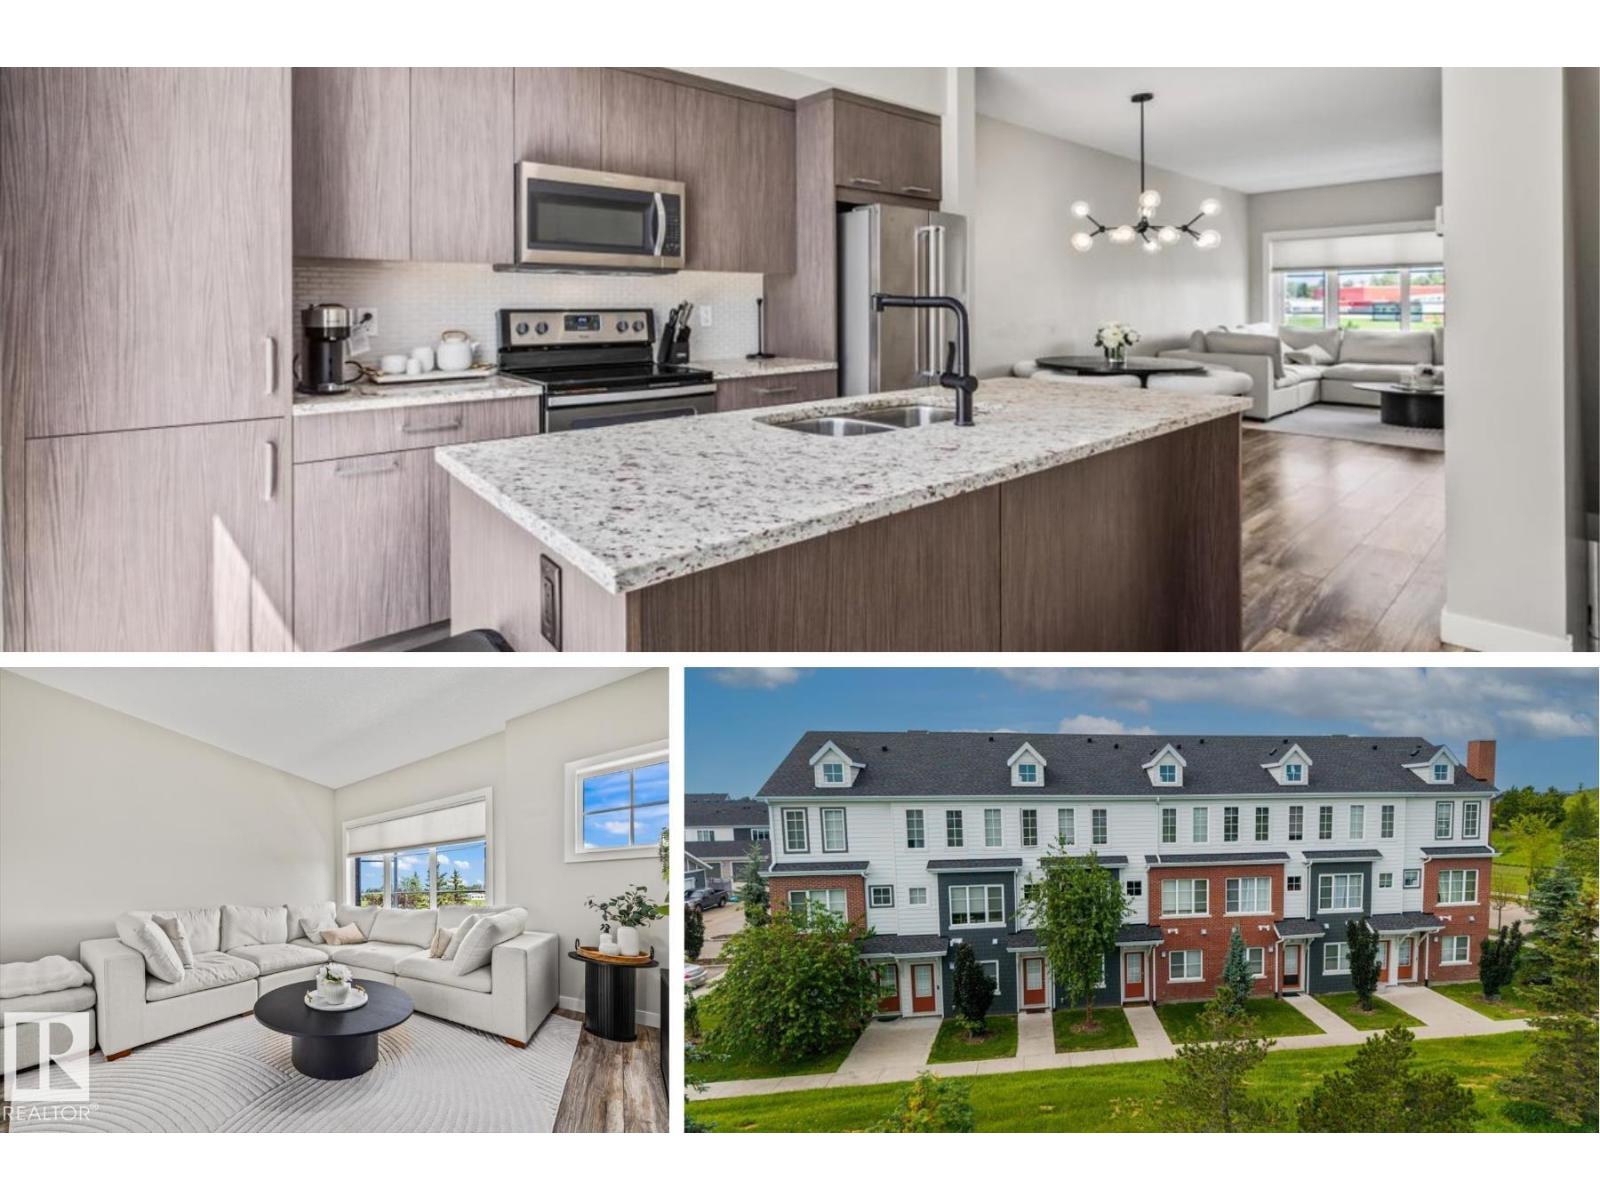
#4 1636 Kerr Rd NW
Edmonton, Alberta
Park views, a sun-soaked balcony and a low-maintenance lifestyle in the heart of Griesbach. This stylish 3-storey townhome offers 2 bedrooms, 2.5 bathrooms, an attached single garage and an ADDITIONAL PARKING STALL. The entry level features a bright flex space that's perfect for a home office, gym or reading nook, along with a convenient 2 pc bathroom. Upstairs, the open-concept main floor is designed for everyday living and entertaining with warm wood-look flooring, a spacious living area and a beautifully appointed kitchen featuring dark cabinetry, granite countertops, stainless steel appliances and an oversized island with seating. The upper level offers convenient laundry, a full bathroom, a versatile second bedroom and a private primary suite with dual closets and a 4 pc ensuite. Enjoy maintenance-free living just steps from parks, walking trails, shopping and all the charm that makes Griesbach one of Edmonton's most sought-after communities, with quick access to 97 Street, downtown and CFB Edmonton. (id:63476)
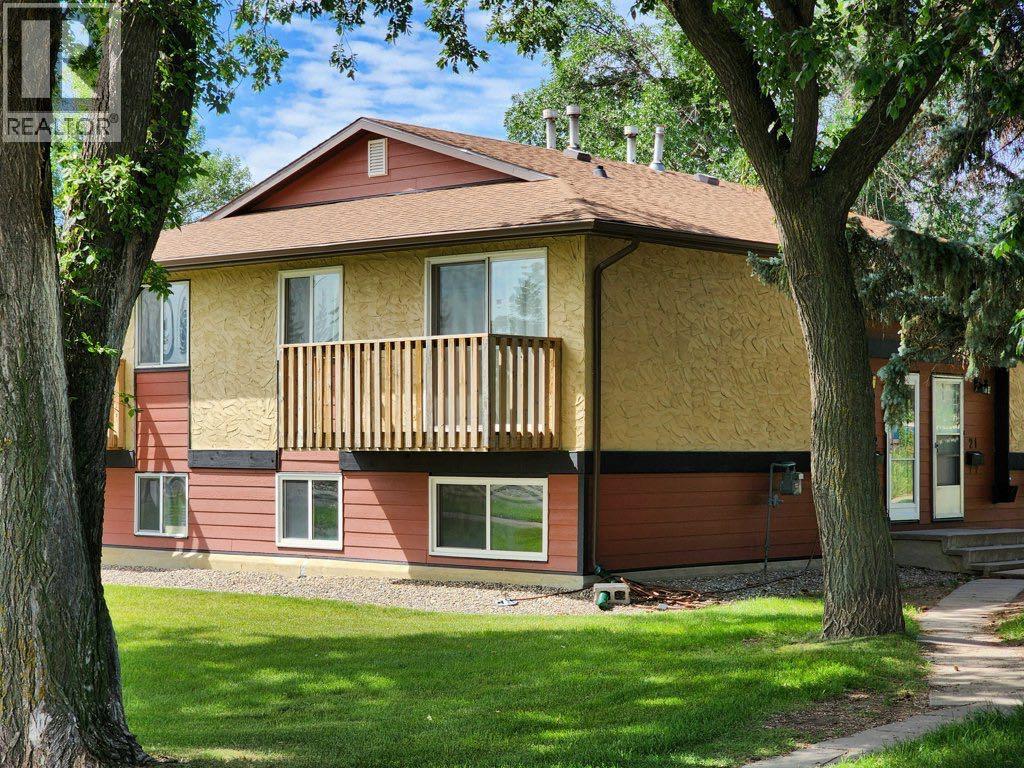
22, 5 Acadia Road W
Lethbridge, Alberta
Welcome to this well maintained 2 bedroom, 1 full (5-piece) bathroom condominium located in a desirable fourplex at 5 Acadia Rd W., offering one of the best locations in the complex. As the closest unit to the University of Lethbridge, you'll enjoy unmatched convenience with an easy walk to campus and significantly less hassle when it comes to parking with no need to rent additional parking or park blocks away. The updated kitchen features modern finishes and includes a built-in dishwasher for added convenience. All major appliances are included, including the fridge, stove, washer, and dryer, making this home move-in ready. The functional layout offers a bright main floor with the living room opening onto a private balcony and is perfect for enjoying your morning coffee or relaxing outdoors. The lower level is home to both bedrooms, the spacious 5-piece bathroom, and the laundry area, providing a practical separation between living and sleeping spaces. This unit comes with one assigned parking stall and two parking passes, offering flexibility for residents and guests. Pet lovers will appreciate that pets are permitted with board approval. Whether you're a first-time buyer, student, investor, or someone looking for a low-maintenance home in an unbeatable location, this condo offers exceptional value just steps from the University of Lethbridge. (id:63476)
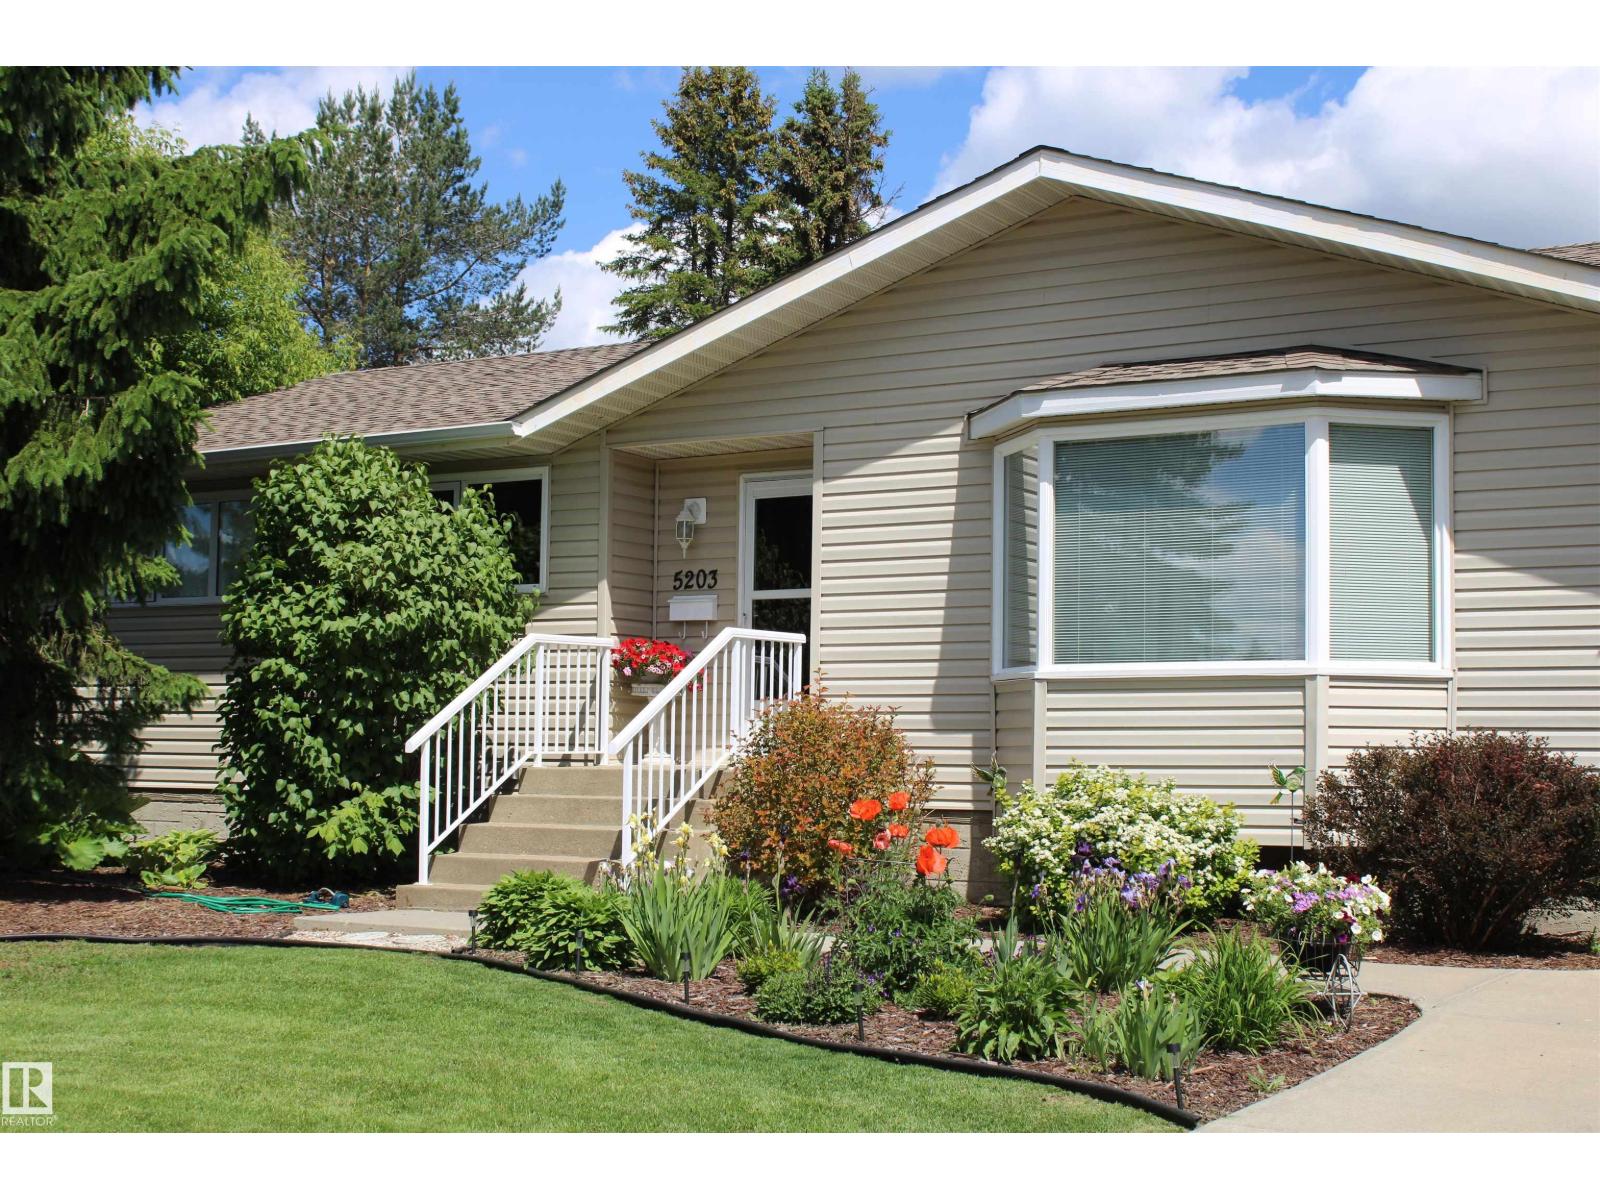
5203 45 St
Beaumont, Alberta
Tired of looking at 18 foot wide homes on 25 foot zero lots? Fed up with the city traffic and noise? Why not move to Beaumont! This wonderful three bedroom 1216 square foot bungalow on a very quiet street is now available. Bright and cheery kitchen and dining area with new grey vinyl plank flooring. Lots of cupboard space and the windows have been updated. Front room features a bay window and gorgeous wood grain laminate flooring. Basement is open for development. Open the back door and your only decision will be is to where to build your over sized garage! One of the largest most beautiful backyards anywhere. Come out and see why Beaumont is still one of the fastest growing cities in Alberta. Well groomed pathways lead to wonderful parks. Two full rec centers with 3 skating rinks, indoor swimming pool, fitness center, indoor soccer field and walking / running track. Golfer? 18 hole Colonial golf course right in town. You wont regret your move to Beaumont and living in this wonderful home. Will not last! (id:63476)
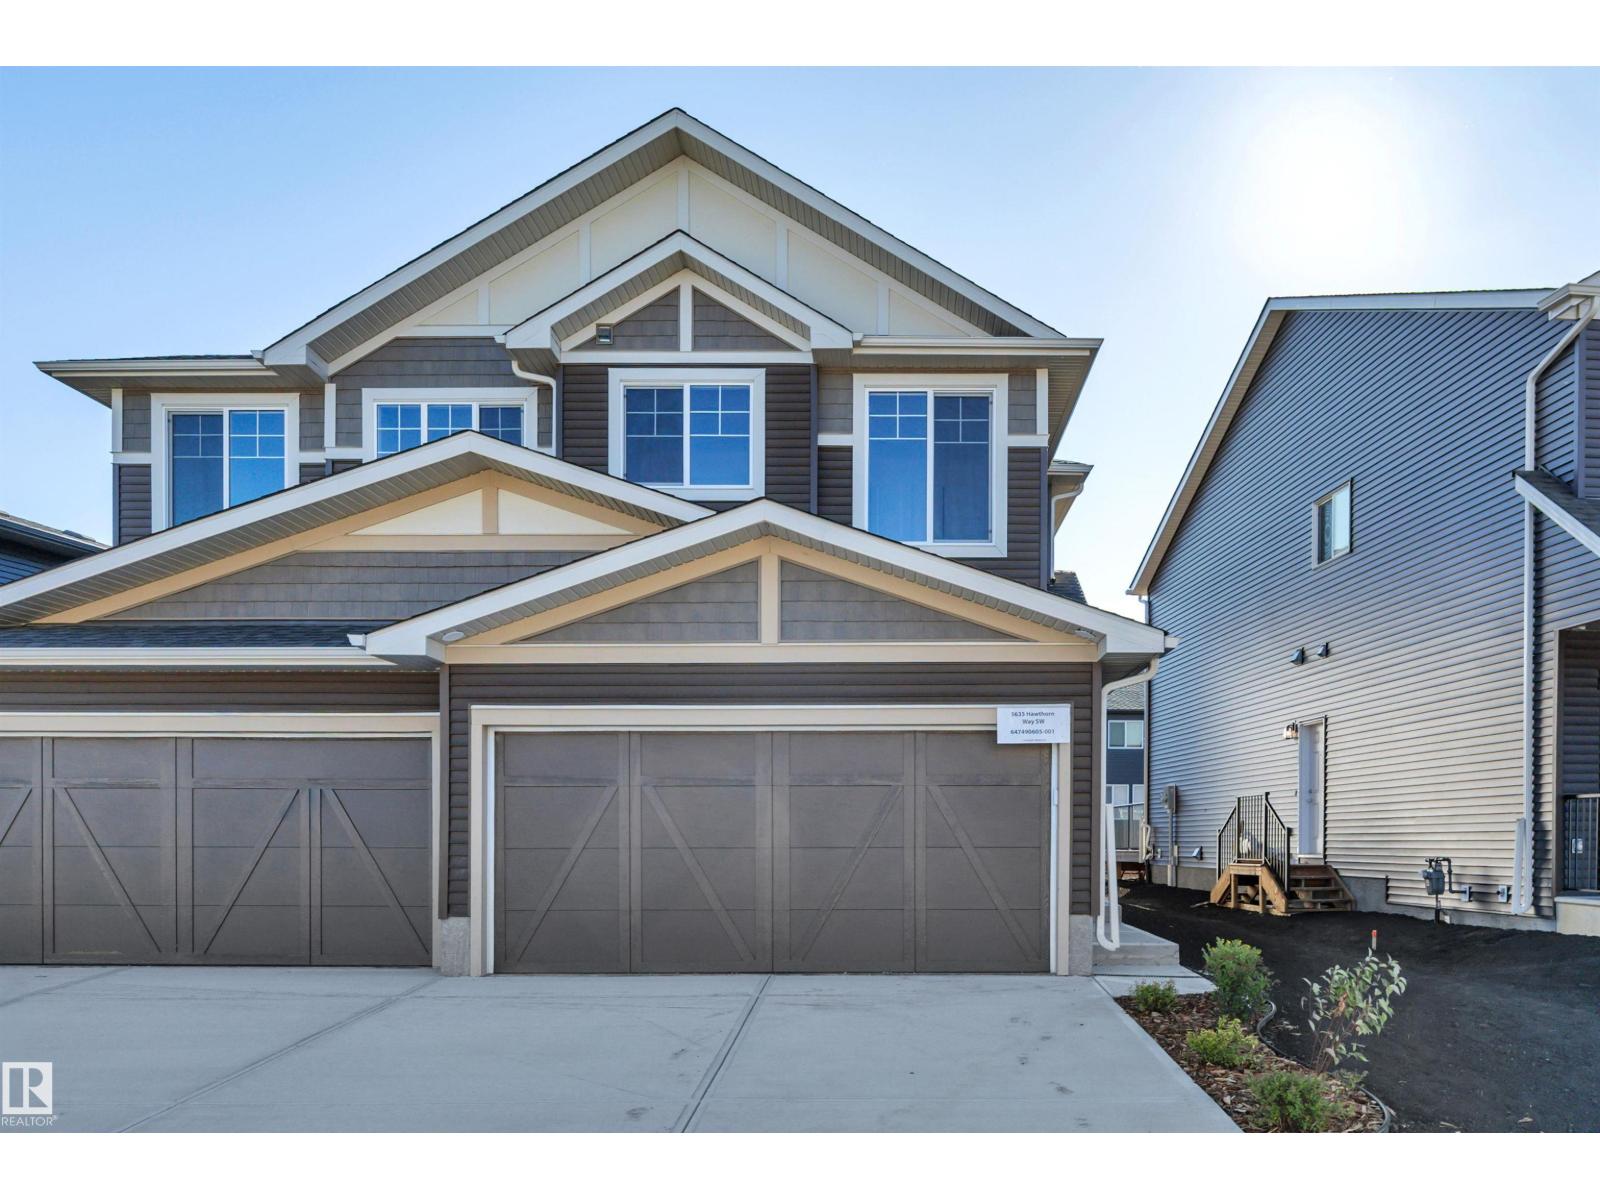
5635 Hawthorn Wy SW
Edmonton, Alberta
Welcome to this BRAND NEW half duplex FRONT DOUBLE ATTACHED home in sought after ORCHARDS in SOUTHWEST Edmonton. Built by 35 year builder EXCEL HOMES the Beckett model offers nearly 1700 SQUARE FEET OF LIVING SPACE, upon entering you are greeted with LVP flooring, 9 FOOT CEILINGS, SPACIOUS living room adjacent is the BRIGHT KITCHEN with ALL STAINLESS STEEL APPLIANCES, QUARTZ COUNTERTOPS looking onto the dining area. 1/2 bath completes the main floor. Upstairs are 3 bedrooms including the primary with 4 pc ensuite & walk-in closet & the other 2 bedrooms separated by LARGE BONUS ROOM. Full bath and laundry room finishes the upper floor. The property has a SEPARATE ENTRANCE needed for LEGAL SUITE, GREEN BULT with HRV, ecobee thermostat, low E windows and much more! FRONT & BACK LANDSCAPING INCLUDED! Don't delay make this WELL BUILT HOME yours today. Close to all amenities including the anthony henday, shopping, transportation, schools and more! Completion July 27, 2026. (id:63476)
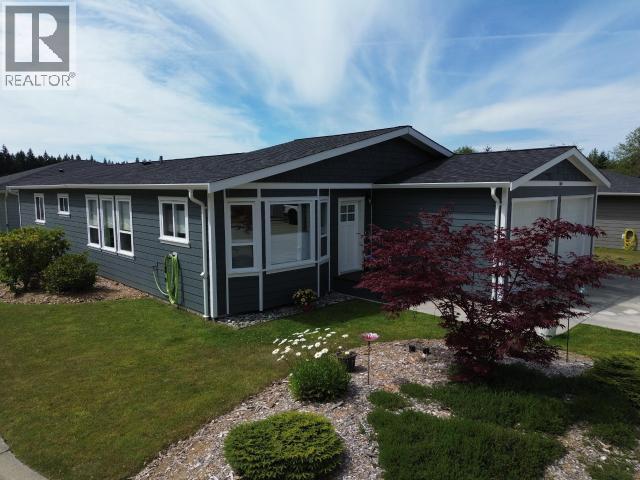
104-7440 Nootka Street
Powell River, British Columbia
Meticulously maintained and move-in ready, this beautiful 2-bedroom, 2-bathroom rancher offers stylish one-level living in a welcoming 45+ community. Save thousands by not paying GST on this exceptional retirement or downsizing opportunity. Bright open-concept design with a beautiful kitchen, spacious living and dining areas, two generous bedrooms, a 4-piece main bath and private ensuite. Plenty of storage with a laundry/pantry room and double garage plus a brand new heat pump. Relax or entertain on the newly covered patio. Enjoy the clubhouse with fitness room, lounge, kitchen and washroom. Peaceful semi-rural setting just minutes to shopping, downtown amenities, hiking, biking and low taxes. SELLER WILL COVER 6 MONTHS PAD RENT FOR NEW OWNER! Call today! (id:63476)
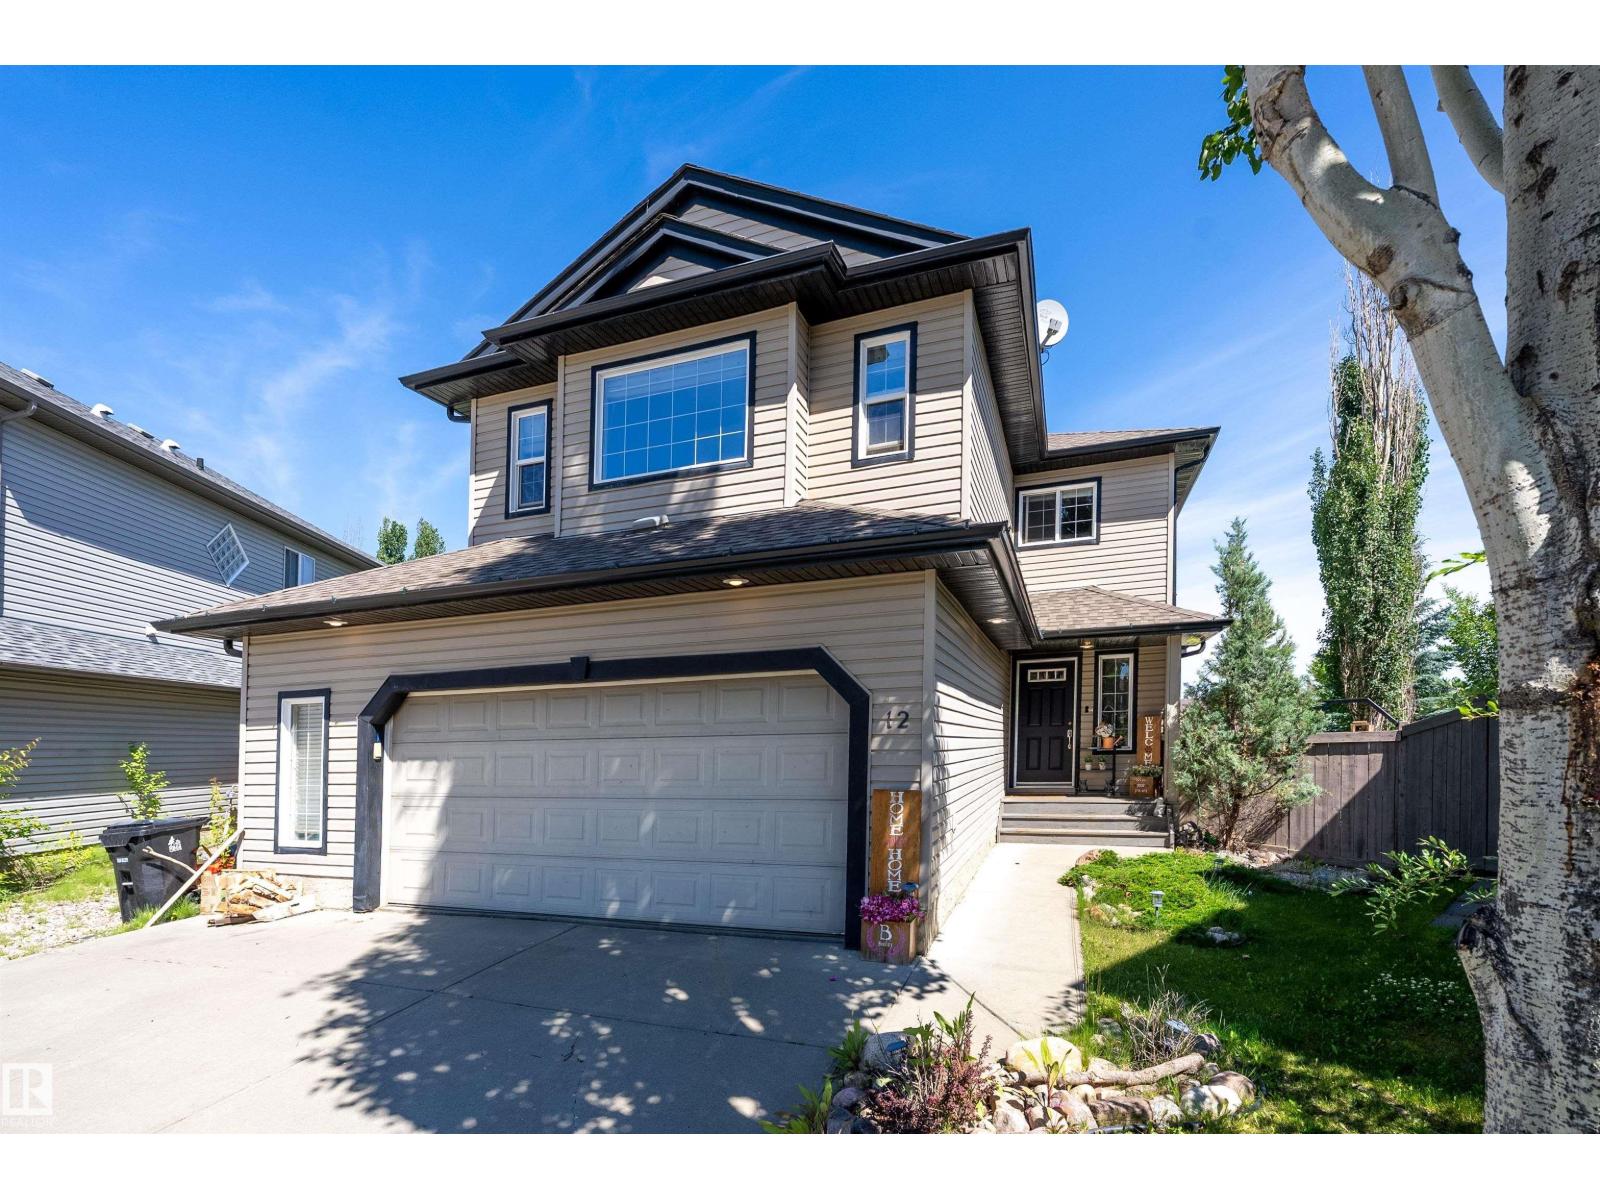
12 Henderson Ba
Spruce Grove, Alberta
Welcome to the backyard everyone dreams about! Tucked into a quiet cul-de-sac in Harvest Ridge, this beautifully finished 1,918 sf two-storey sits on an incredible pie-shaped lot with a MASSIVE backyard perfect for kids, pets, summer BBQs, backyard games, and entertaining. The heated oversized double garage, RV parking, and large backyard access gate offer room for all your vehicles and toys. Inside, enjoy updated white oak floors, a cozy gas fireplace, and functional kitchen, including main floor laundry. Upstairs features a bonus room, 3 bedrooms, including a spacious primary suite with a walk-in closet and ensuite. The fully finished basement is built for fun with a huge rec room, sound insulation, wet bar with kegerator, plus a 4th bedroom. Relax on the 3 tiered deck, fire up the BBQ with the gas line, unwind in the hot tub (as-is), and enjoy being minutes from schools, parks, shopping, and the Tri Leisure Centre. (id:63476)
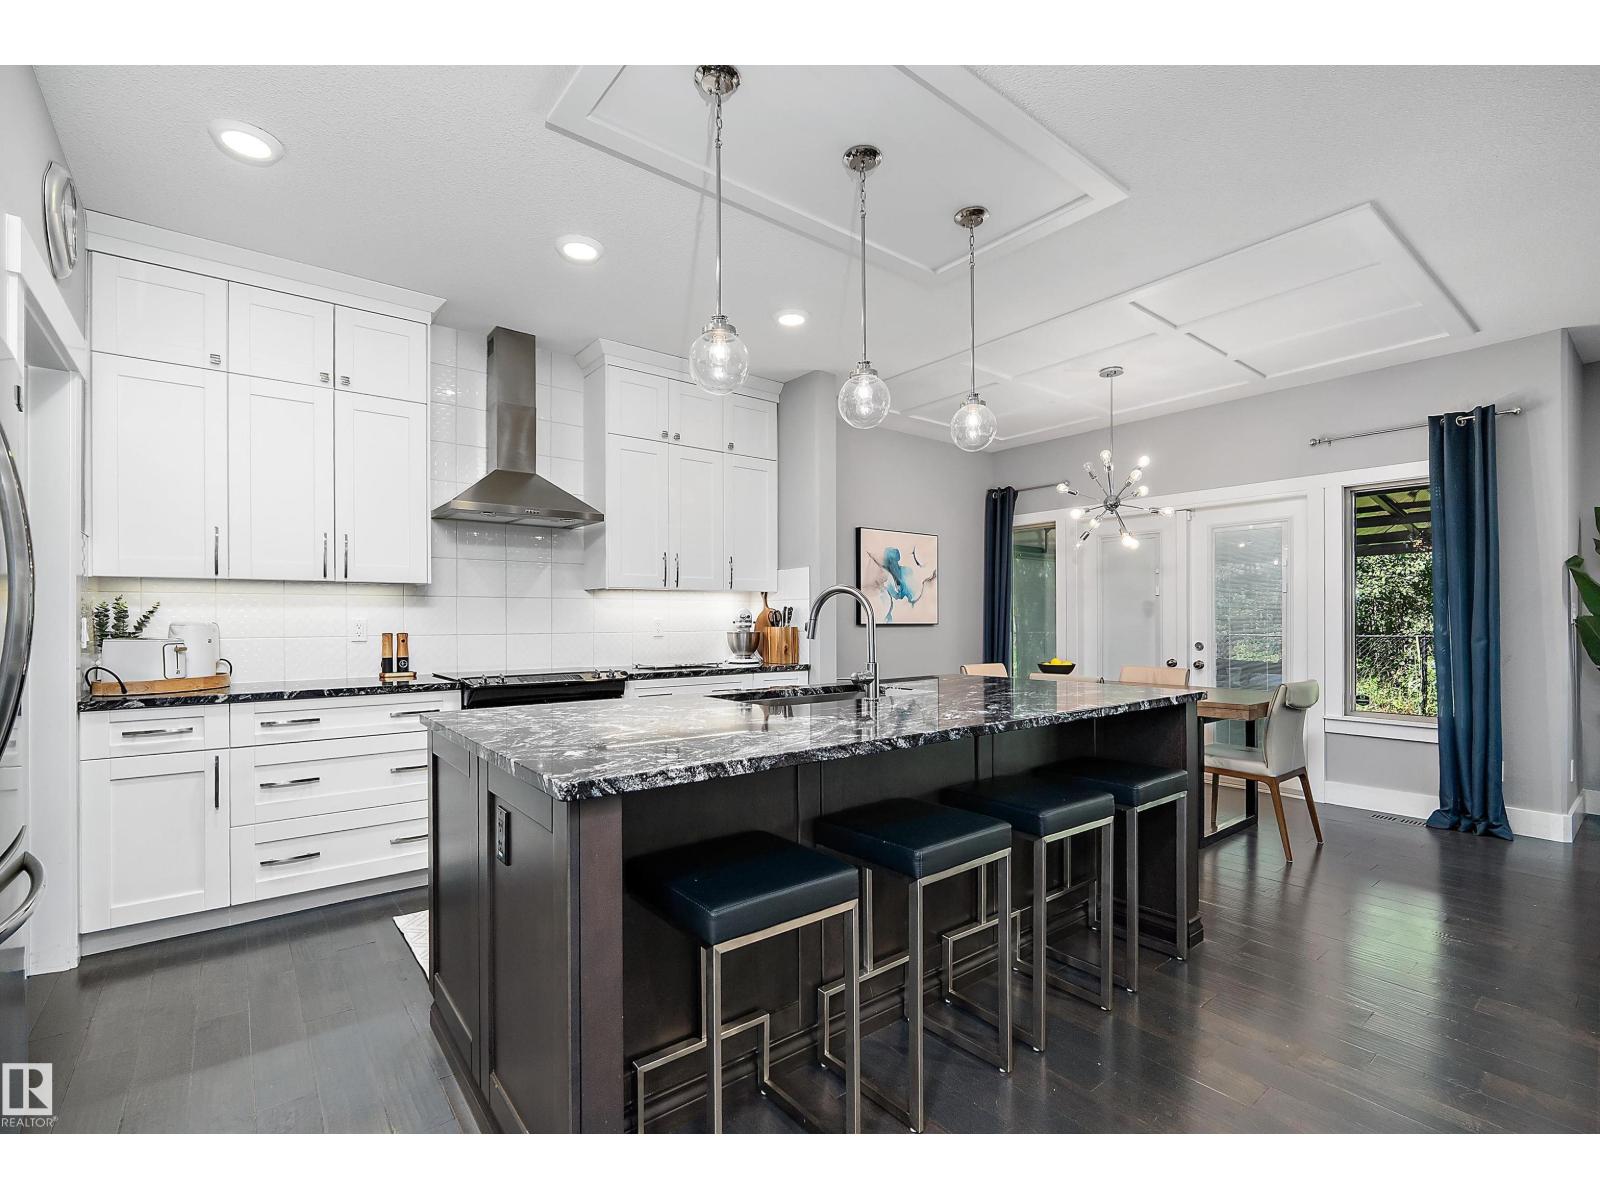
71 Greenbury Mr
Spruce Grove, Alberta
Welcome to this stunning custom-built Western Living Home, perfectly positioned on a rare pie-shaped lot backing directly onto the mature trees of Jubilee Park! Offering 2,458 sq. ft. of refined living space, this home blends timeless elegance with an unbeatable location. The grand foyer features soaring ceilings and a walk-in closet, while the main floor showcases 9' ceilings, a private office with French doors, and a chef-inspired two-tone kitchen with granite countertops, full-height cabinetry, and custom ceiling details flowing into the dining area. The living room is anchored by a cozy gas fireplace and framed by serene forest views. Upstairs, enjoy a vaulted bonus room, luxurious primary retreat with custom ensuite w/soaker tub & walkin shower, walk-in closet w/built ins, & private treed views. Two additional bedrooms, an elegant main bath, and laundry complete the upper level. The garage has hot/cold taps & extended driveway! Just steps to Jubilee Park, trails, spray park, and Prescott K-9 School. (id:63476)
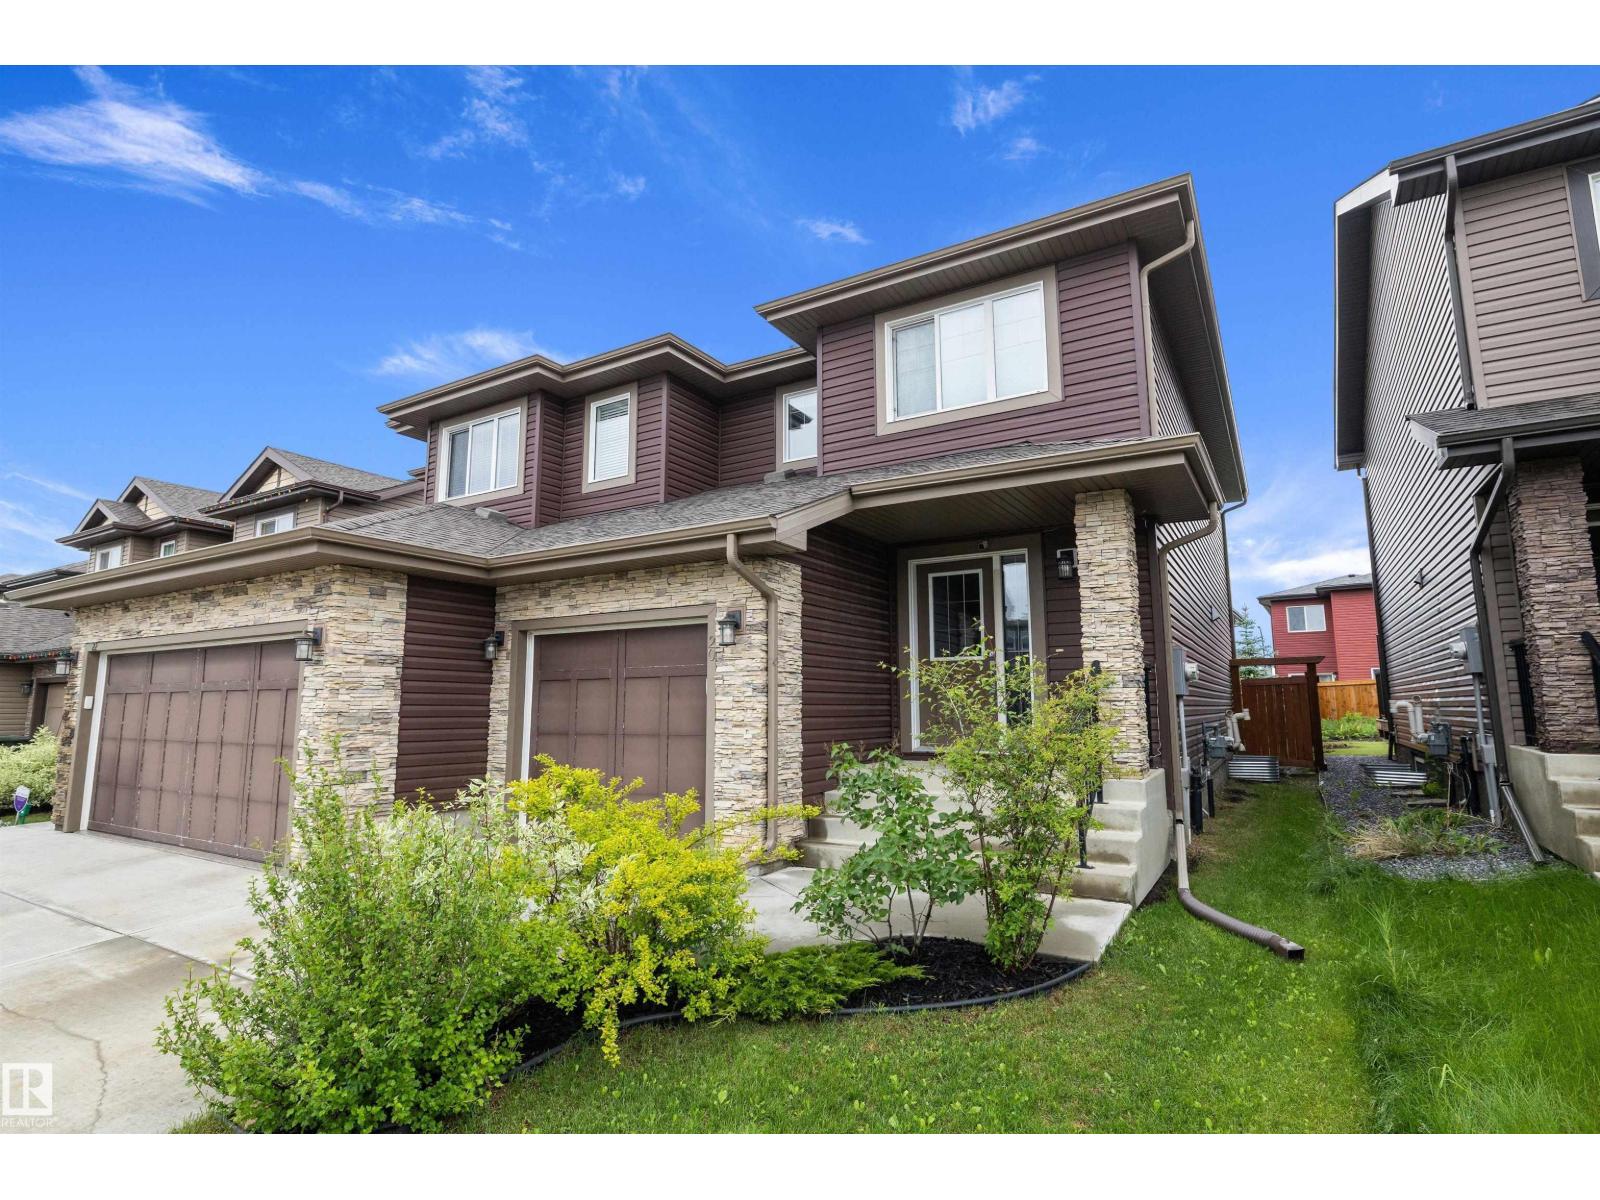
20 Prairie Ga
Spruce Grove, Alberta
Welcome home to Prescott! One of Spruce Grove’s most family-friendly communities! This stylish half duplex offers nearly 1,400sf & is the perfect blend of comfort, convenience, and modern design. The bright open-concept main floor features a contemporary kitchen with quartz countertops, sleek finishes, and plenty of space for gathering with family and friends. Upstairs you'll find 3 bedrooms, including a spacious primary retreat with a walk-in closet and private ensuite, plus a full main bathroom for the family & Top-floor laundry. The basement is fully finished with a half bathroom and 2nd family room. The attached single garage adds convenience year-round. Located just steps from Prescott K-9 School, scenic walking trails, and the incredible amenities of Jubilee Park, this is the perfect place to put down roots. With quick access to both major commuter highways to Edmonton, you'll love the balance of small-town community and city convenience. (id:63476)
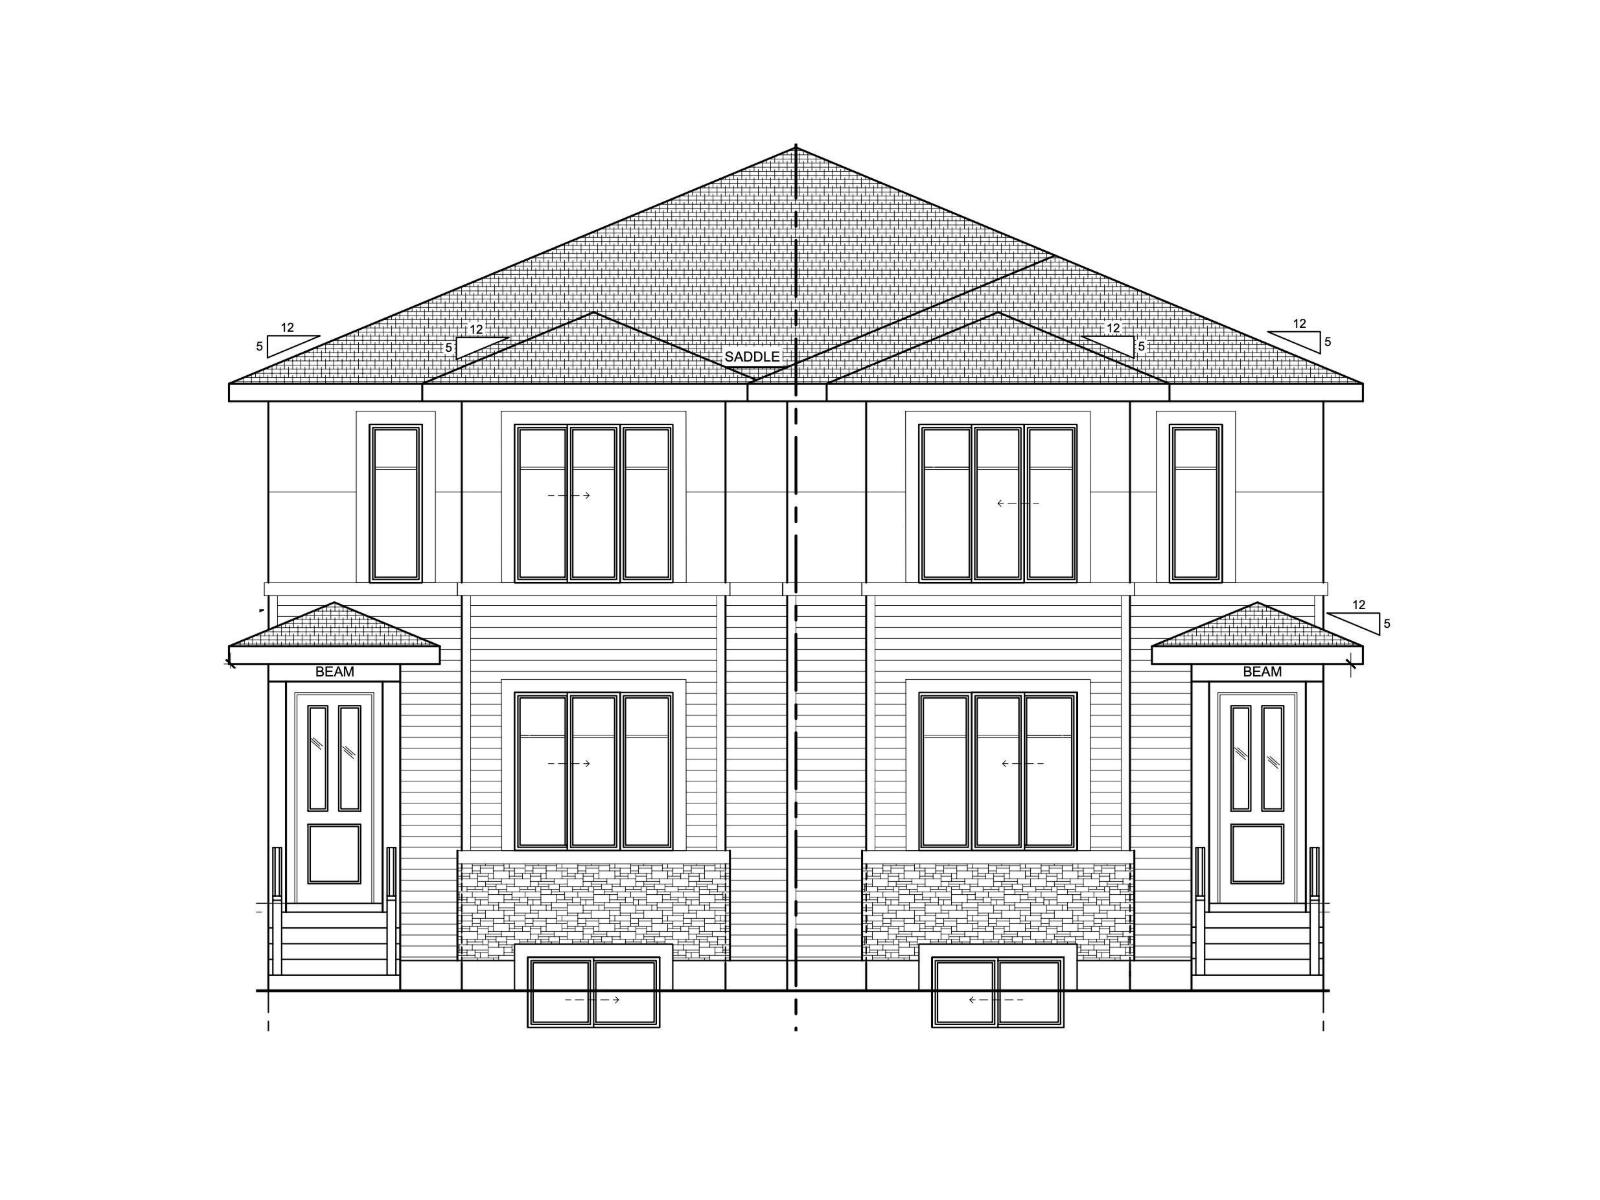
434 Robinson Boulevard
Leduc, Alberta
Lock this home in by June 15th and receive all appliances included! Estimated completion in 3 months. This brand new duplex in Robinson offers a separate entrance, over 1,650 sq ft with 3 bedrooms and 2.5 bathrooms, all with 9 ft ceilings throughout. The main floor features a bright and spacious living room with electric fireplace, flowing into a modern kitchen with island and pantry, then a generous dining area, plus a convenient powder room and side entrance. Upstairs, the primary suite offers a walk-in closet and full ensuite, complemented by two additional well-sized bedrooms and a full bath, followed by a central bonus room and upper laundry. Step outside to enjoy the rear deck and yard, perfect for relaxing or entertaining. With an unfinished basement offering future development potential, a detached double garage, and a great family-friendly location near parks, schools, and amenities, this home checks all the boxes. (id:63476)
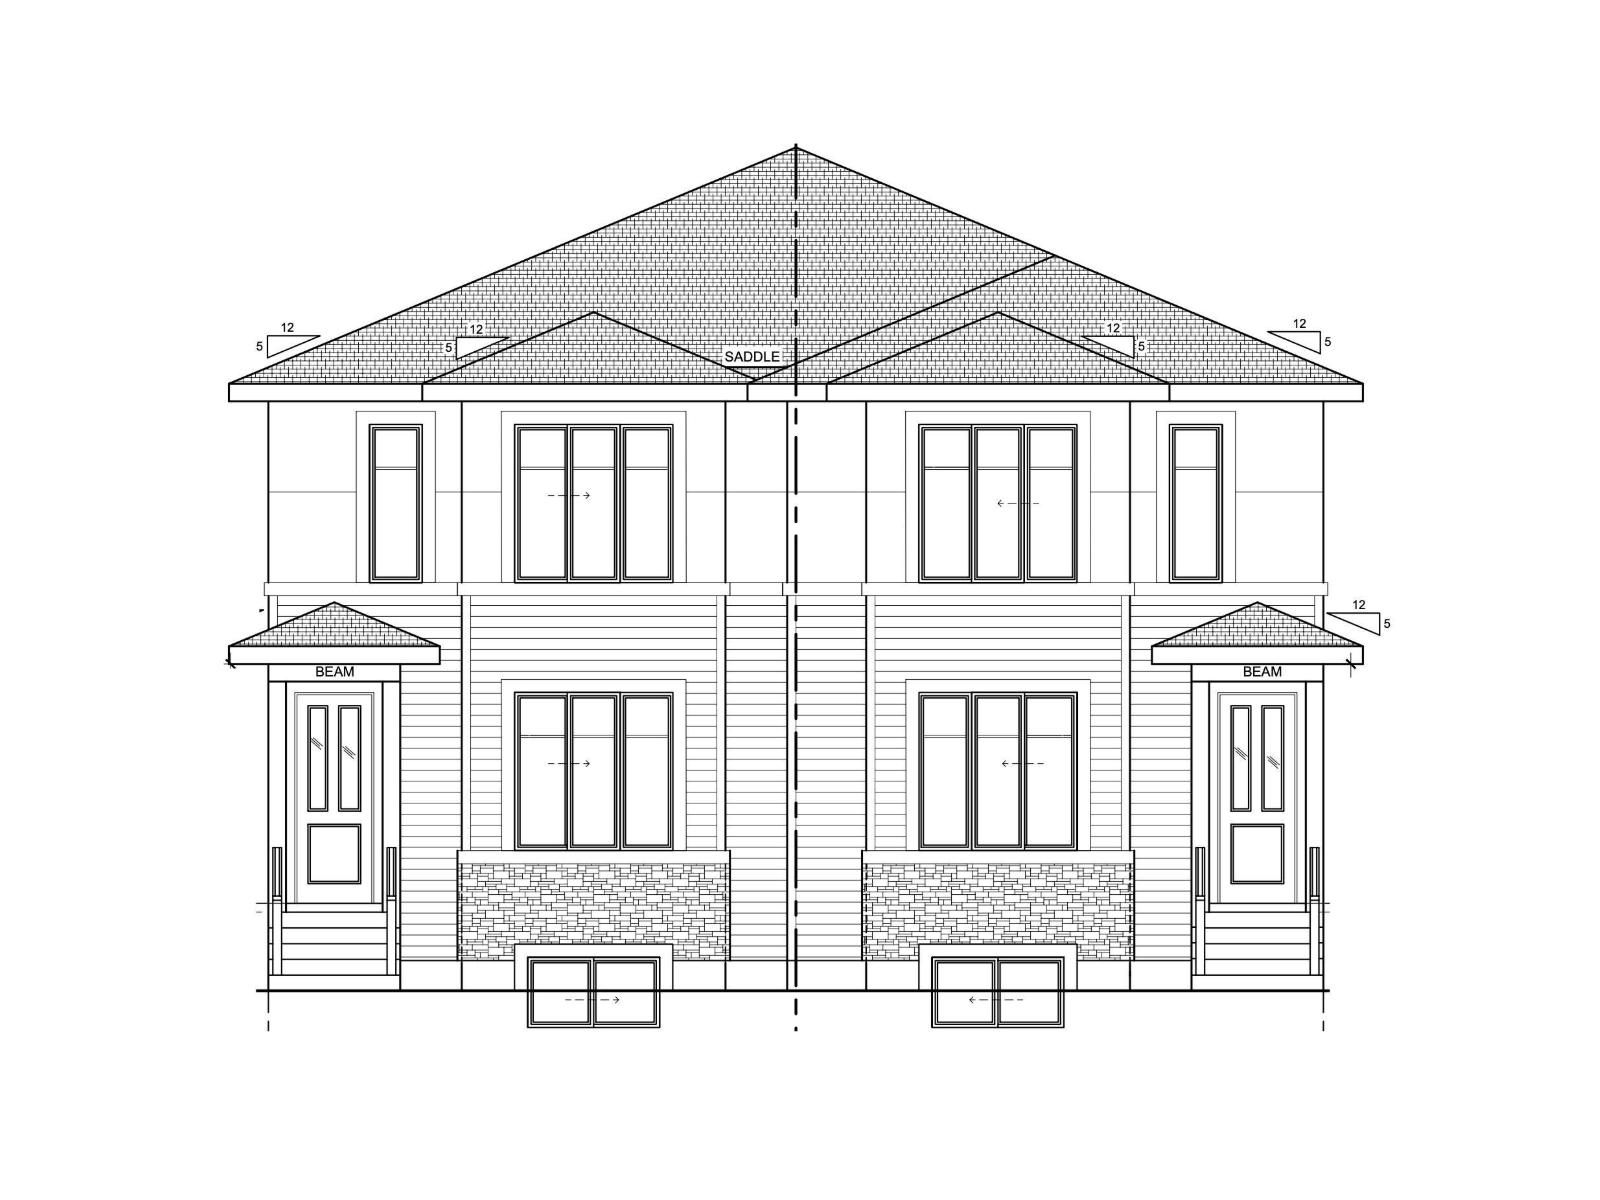
436 Robinson Boulevard
Leduc, Alberta
Lock this home in by June 15th and receive all appliances included! Estimated completion in 3 months. Step into this beautifully designed new duplex in Robinson offering a separate entrance, 1,650 sq ft, 3 bedrooms, and 2.5 bathrooms, all enhanced by 9 ft ceilings throughout. The main floor showcases a warm and inviting living room with electric fireplace, flowing into a sleek kitchen with a central island and walk-in pantry, then into a bright dining area, plus a convenient powder room and separate side entrance. Upstairs, the spacious primary suite features a walk-in closet and private ensuite, while two additional bedrooms and a full bath provide excellent space for family or guests, followed by a versatile bonus room and upper-level laundry for added convenience. Enjoy the outdoors with a rear deck and yard, perfect for relaxing or entertaining. Complete with an unfinished basement ready for future development, a detached double garage, and a location close to parks, schools, and everyday amenities. (id:63476)
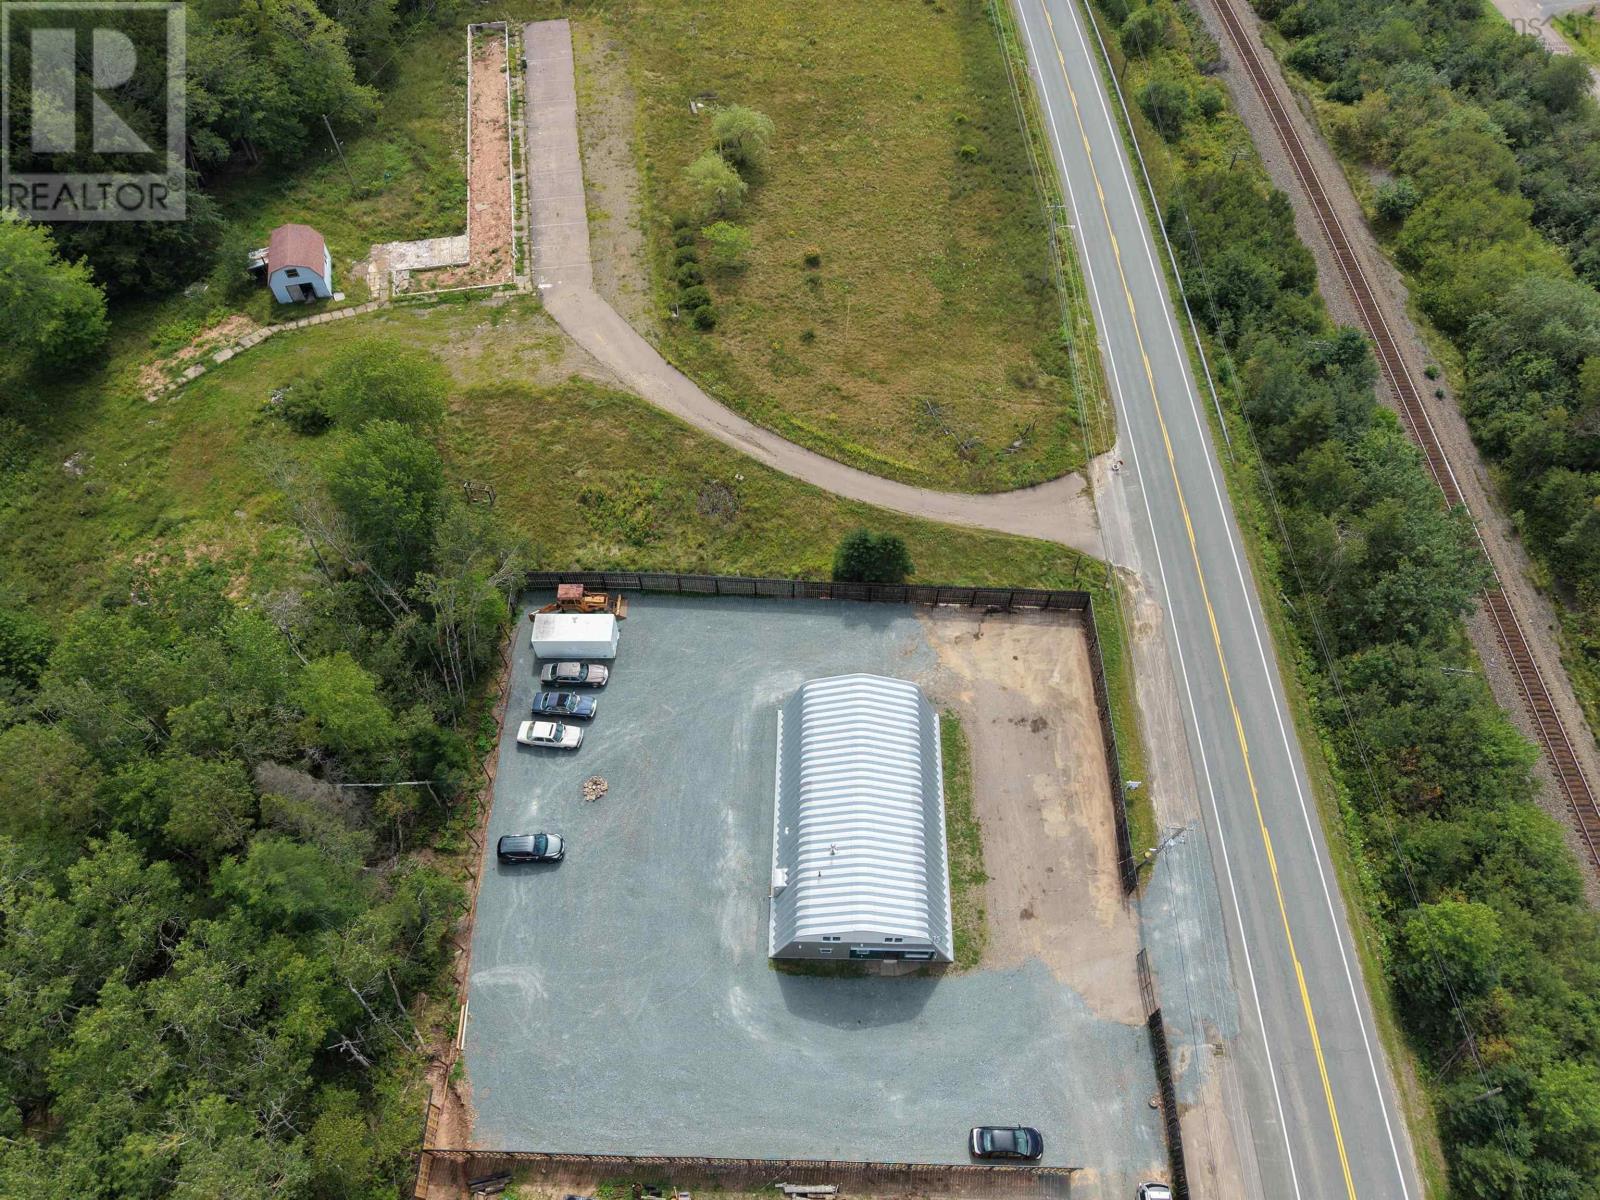
263 Highway 2
Brookfield, Nova Scotia
Property Overview Exceptional commercial opportunity in a high-visibility, high-traffic Brookfield location along Highway 2! This versatile 2,395 sq ft steel-frame "Future Building" sits on a newly graded, fully fenced 0.41-acre lot with a secure entrance gate. The property includes deeded access from the adjacent parcel, allowing easy right-side access for large trucks entering directly into the bay door. Building Highlights & Energy Efficiency: Superior Efficiency: Over-insulated with Rockwool and cellulose spray foam, equipped with propane in-floor heating, piped for geothermal, and fitted with a waste oil furnace. Solar-Ready: Stainless steel bolts installed along the roof ridge for easy solar panel integration. Interior Space: Main work area features high-bay lighting, concrete flooring, paint-marked post layout points, and a 30' x 12' mezzanine with expansion potential on the left side. Functional Amenities: Includes a 2x6 double-walled office washroom, a second washroom in the work area, and a new pressure tank. Storage & Extras: Comes complete with an included 20' x 8' outdoor storage container. Positioned perfectly for industrial, warehouse, or automotive operations with outstanding exposure and quick access to major routes! (id:63476)
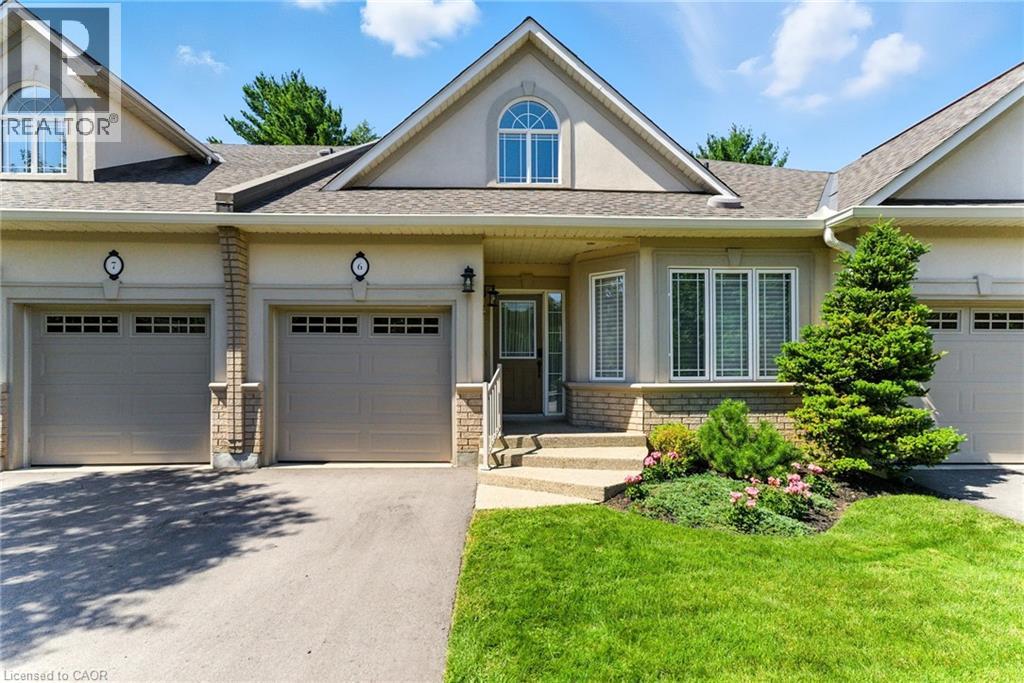
40 Wesleyan Court Unit# 6
Ancaster, Ontario
Welcome to effortless living in this beautifully positioned 3-bedroom bungaloft condo, tucked away in a desirable adult lifestyle community and overlooking a peaceful ravine. Offering the perfect balance of comfort, privacy and low-maintenance living, this home is ideal for those looking to simplify without sacrificing space or style. The thoughtfully designed bungaloft layout provides excellent main-floor living, with everything you need for everyday life conveniently located on one level, while the upper level offers additional space for family, guests, a home office or hobbies. Large windows take full advantage of the ravine setting, bringing in natural light and creating a wonderful connection with nature. Imagine enjoying your morning coffee or winding down at the end of the day surrounded by mature greenery rather than looking into another row of homes. With three bedrooms, there is plenty of flexibility for visiting children and grandchildren, overnight guests, or creating a dedicated office, den or hobby room. The bungaloft design offers the freedom to enjoy the home comfortably now while also providing the flexibility that makes sense for the years ahead. Located in an adult-oriented community, this is an opportunity to enjoy a more relaxed pace of life with the convenience of condominium living and the benefits of a welcoming neighbourhood. If you're looking for a home that gives you more time to enjoy life—and less time worrying about maintenance—this could be the perfect fit. (id:63476)
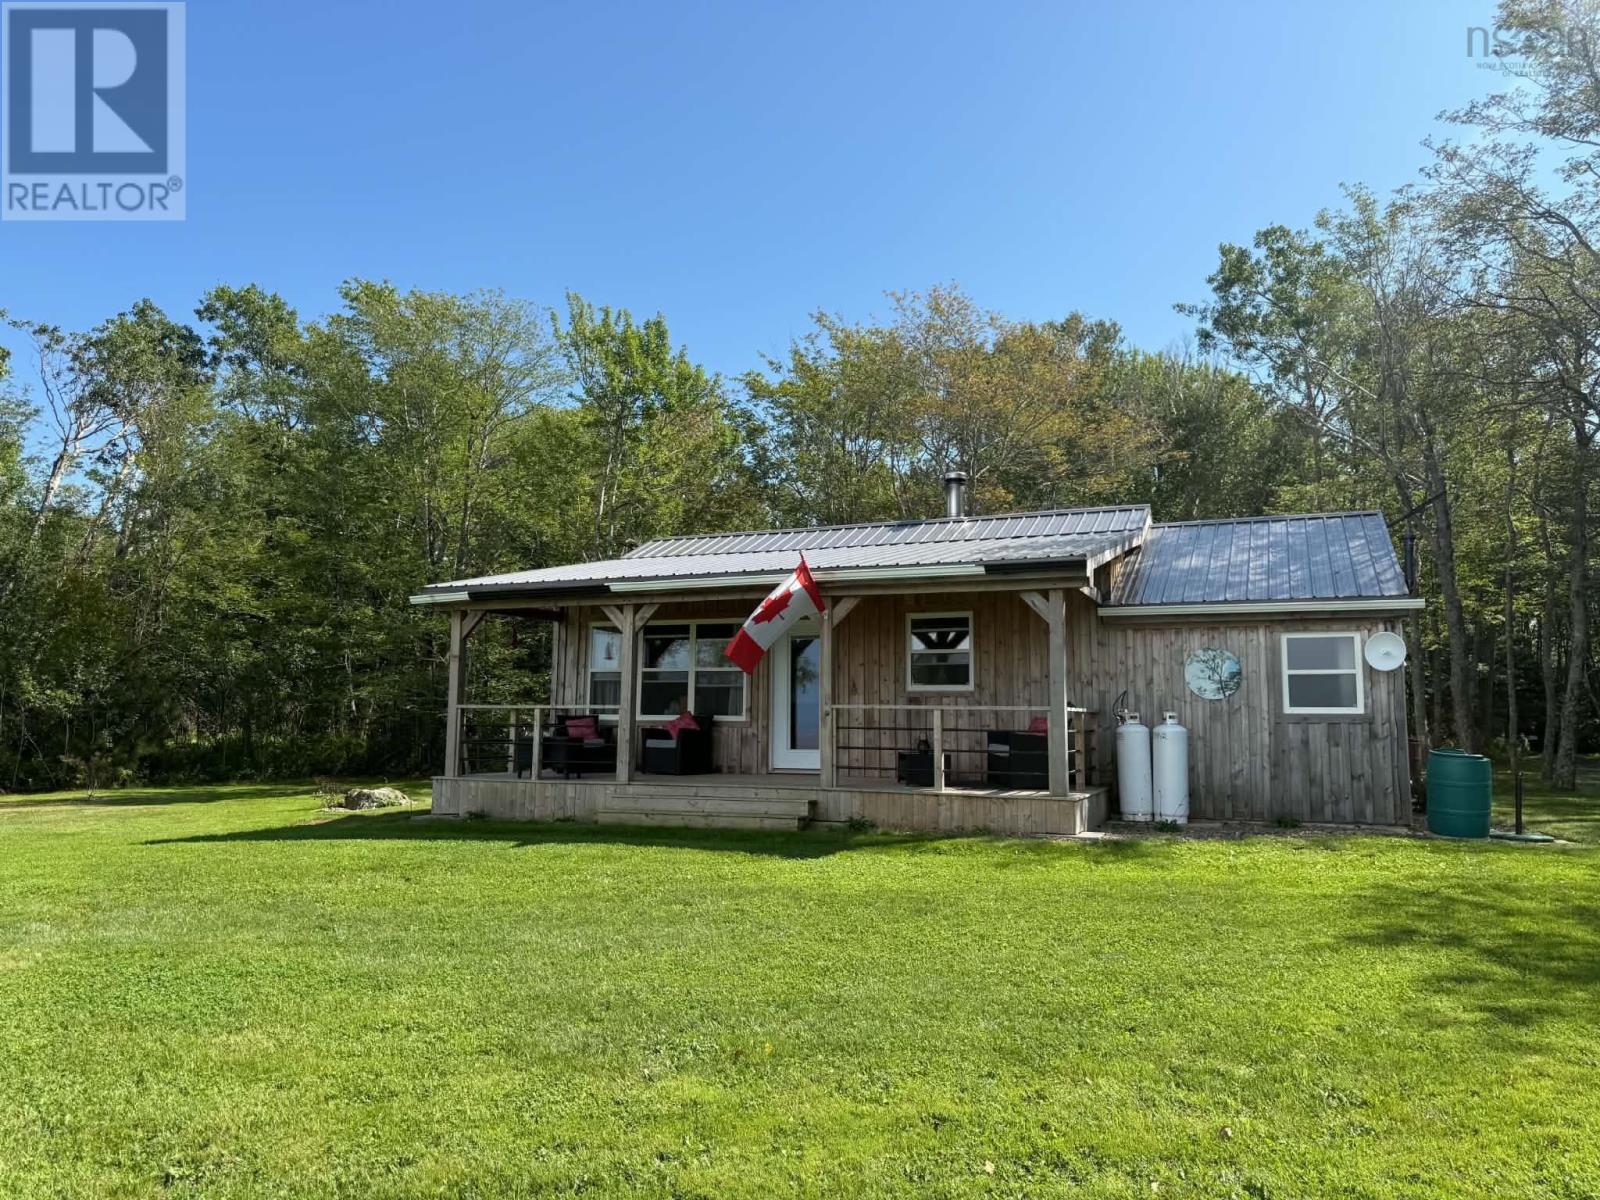
6383 Highway 215
Noel Shore, Nova Scotia
Looking for your own private getaway? Look no further than 6383 Highway 215 Noel Shore, a peaceful retreat on the Cobequid Bay. From the moment you turn onto the long private driveway, you can feel yourself begin to unwind. Tucked away from the road and surrounded by beautiful landscaping, this property offers exceptional privacy, quiet surroundings and beautiful views of the bay. Imagine enjoying your morning coffee on the front veranda or relaxing at the end of the day while taking in the sunset over the water. The care and attention to detail are evident throughout the home and property, creating a welcoming retreat where you can simply slow down and enjoy the peaceful surroundings. Inside, this one-level, solar-powered cottage features a spacious foyer leading into an open-concept kitchen and living area, two bedrooms and one full bath. Laminate flooring runs throughout, complemented by vinyl windows, a metal roof and board-and-batten siding. Stay cozy with both a wood stove and pellet stove. The cottage is fully wired and wired for the addition of a heat pump. Outside, two sheds plus a workshop/storage shed provide plenty of space for tools, outdoor equipment and hobbies. Located along Nova Scotias scenic Noel Shore, youre within reach of Burntcoat Head Park, Walton Lighthouse, Anthony Provincial Park and the incredible Bay of Fundy tides. Come down the long driveway, leave the busy week behind and discover the privacy, tranquility and waterfront views waiting for you at 6383 Highway 215. (id:63476)
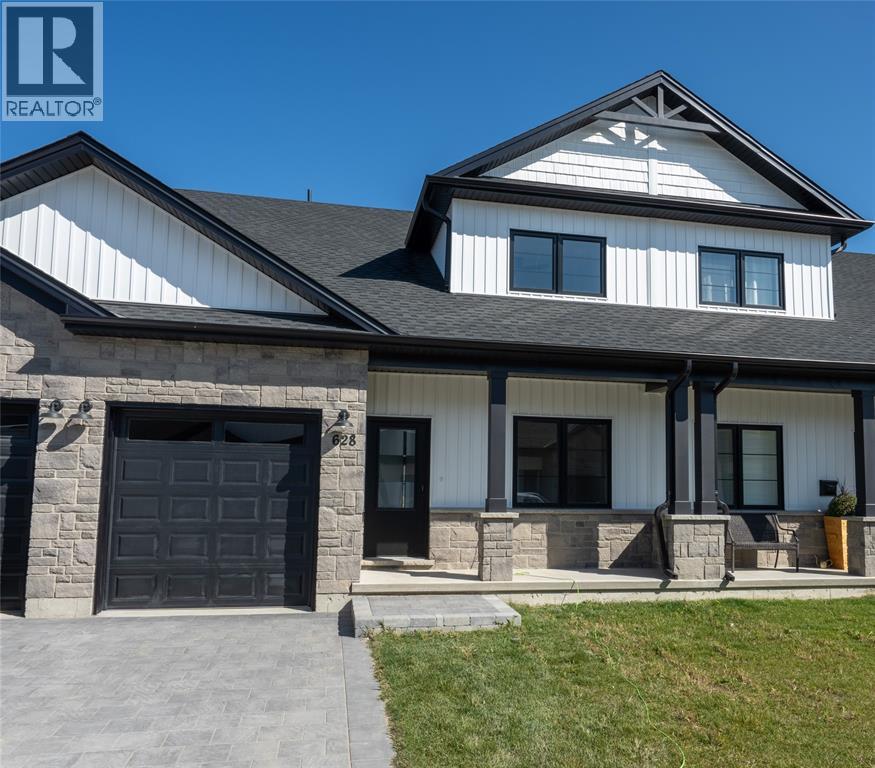
418 Anise Lane
Sarnia, Ontario
Welcome home to the Magnolia Trails subdivision! Featuring a brand new upscale townhome conveniently located within a 3 minute drive to Hwy 402 & the beautiful beaches of Lake Huron. The exterior of this townhome provides a modern, yet timeless look with tasteful stone, board & batten combination, single car garage & a covered front porch to enjoy your morning coffee. The interior offers an open concept design on the main floor with 9' ceilings & a beautiful kitchen with large island, quartz countertops & large windows offering plenty of natural light. The oversized dining space & neighbouring living room can fit the whole family! This 1.5 storey unit includes a hardwood floors, 2 bedrooms & 2 bathrooms, including a master ensuite with a walk-in closet on the main floor. The stylish and functional loft overlooking the living area is a great feature for additional living or guest space, offering a living area, bedroom and 4pc bath. While the finished basement offers an additional living space, bedroom and 3 pc bath, along with the option to add a finished media room. Laundry hook-ups are located on main floor and basement for added convenience. Various floor plans & interior finishes available. Limited lots left. Condo fee is $100/mo. Hot water tank is a rental. Price reflects new Buyer HST rebate and does not include HST. Property tax & assessment not set. (id:63476)
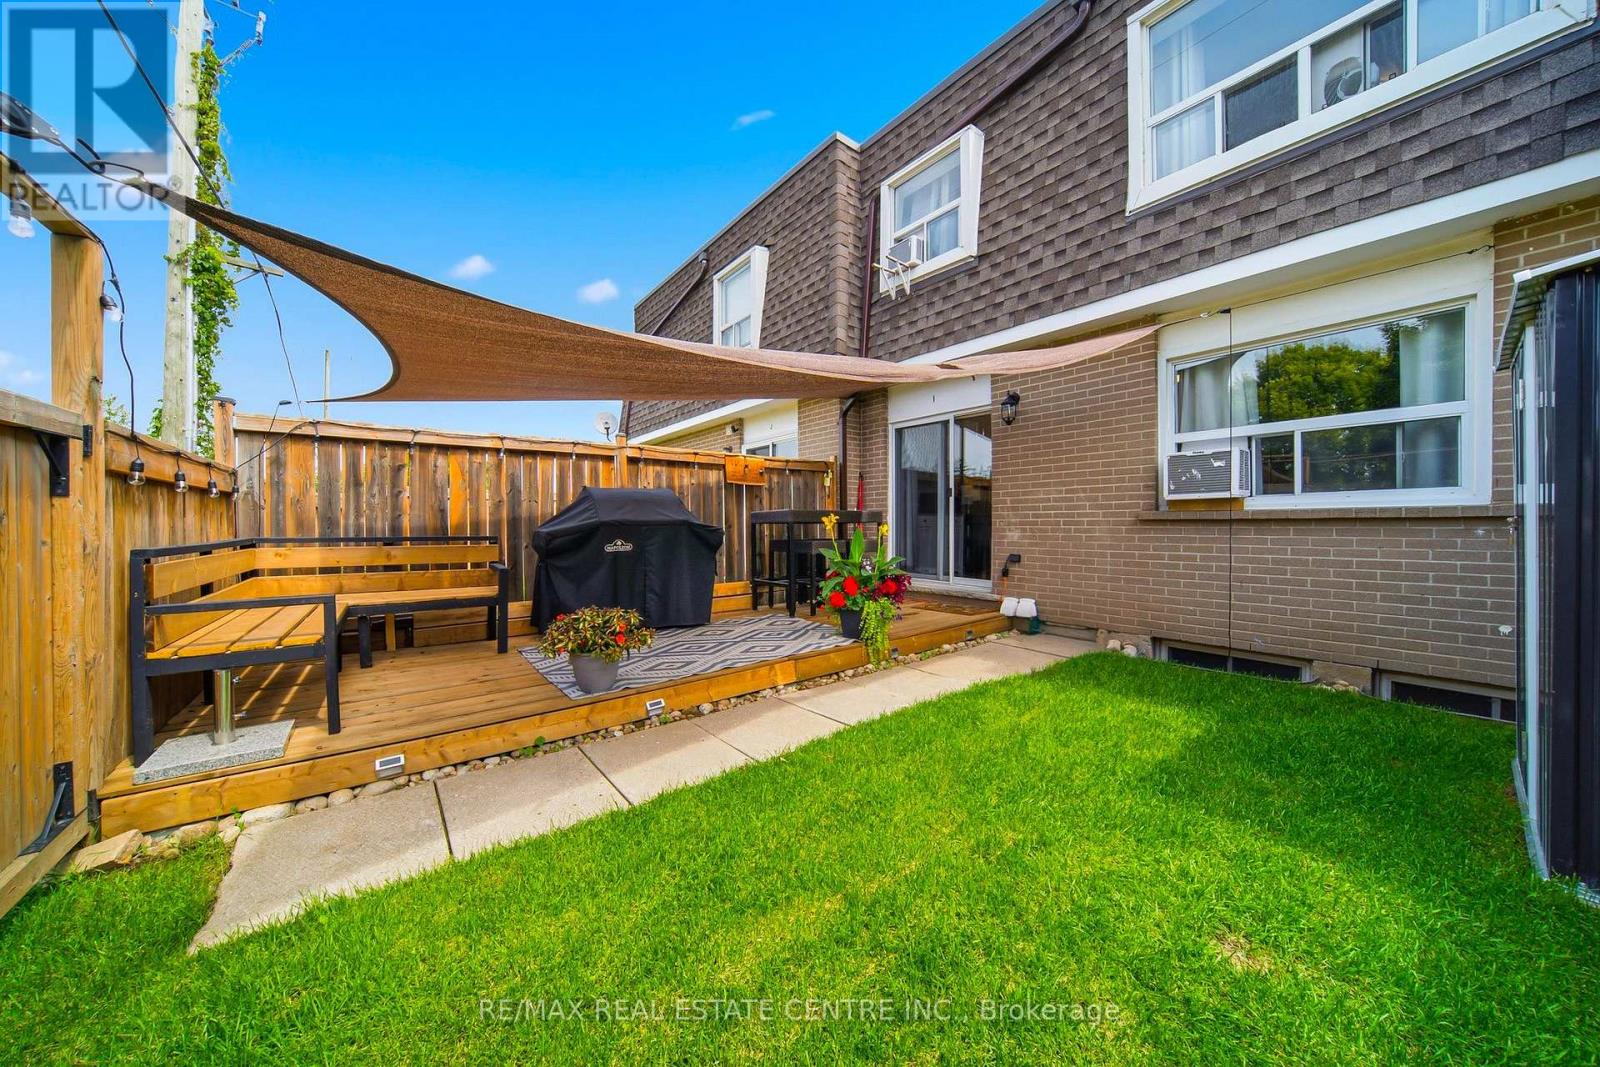
I - 766 Walter Street
Cambridge, Ontario
Welcome to this beautifully renovated, light-filled townhouse where comfort, style, and affordability come together. Offering 3 spacious bedrooms, 2 full bathrooms, and a functional layout, this move-in-ready home is perfect for first-time buyers, growing families, or savvy investors.Every space has been thoughtfully updated and meticulously maintained, allowing you to move in with complete confidence. From the modernized kitchen and bathrooms to the well-maintained mechanical systems and living areas, everything is in excellent working condition-simply unpack and start enjoying your new home.The finished basement with a full bathroom adds valuable living space, making it ideal for a family room, home office, guest suite, or multi-generational living.One of the home's standout features is the private, cozy backyard, a welcoming outdoor retreat perfect for morning coffee, summer BBQs, or relaxing after a busy day. It's a space you'll enjoy year-round.The property includes one owned parking space, with the option to rent a second parking space through the condominium for approximately $70 per month.Ideally located in the desirable Lang's Farm neighbourhood, you'll enjoy quick access to Highway 401, making commuting to Kitchener, Waterloo, Guelph, Milton, and the GTA easy. You're just minutes from Conestoga College - Cambridge Campus, Cambridge Centre, grocery stores, restaurants, parks, walking trails, community centres, schools, public transit, and everyday amenities. This prime location offers an exceptional lifestyle for families, students, professionals, and investors alike.If you're currently renting, this is an opportunity to start building equity instead of paying someone else's mortgage. Don't miss your chance to own a beautifully updated, move-in-ready home in one of Cambridge's most convenient and family-friendly communities. (id:63476)
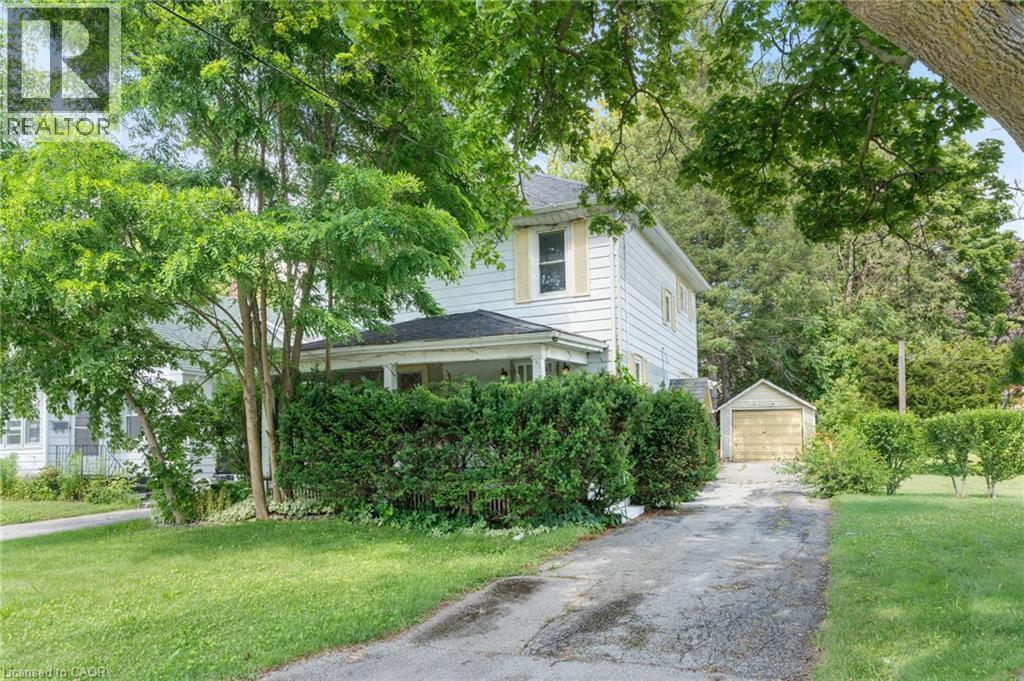
35 Basil Avenue
Simcoe, Ontario
Attention first-time buyers, investors, and renovators! This affordable Simcoe home offers a fantastic opportunity to enter the market and build equity with your own updates and improvements. Ideally located beside Simcoe Composite School, with trail access just across the road and only minutes from the Norfolk Golf & Country Club, you'll enjoy convenience and recreation right at your doorstep. Featuring a functional layout and plenty of potential, this property is ready for someone with vision to make it their own. Whether you're looking for your first home, a renovation project, or an investment opportunity, this is a chance you won't want to miss. Offered at an attractive price point in one of Simcoe's most convenient locations. (id:63476)
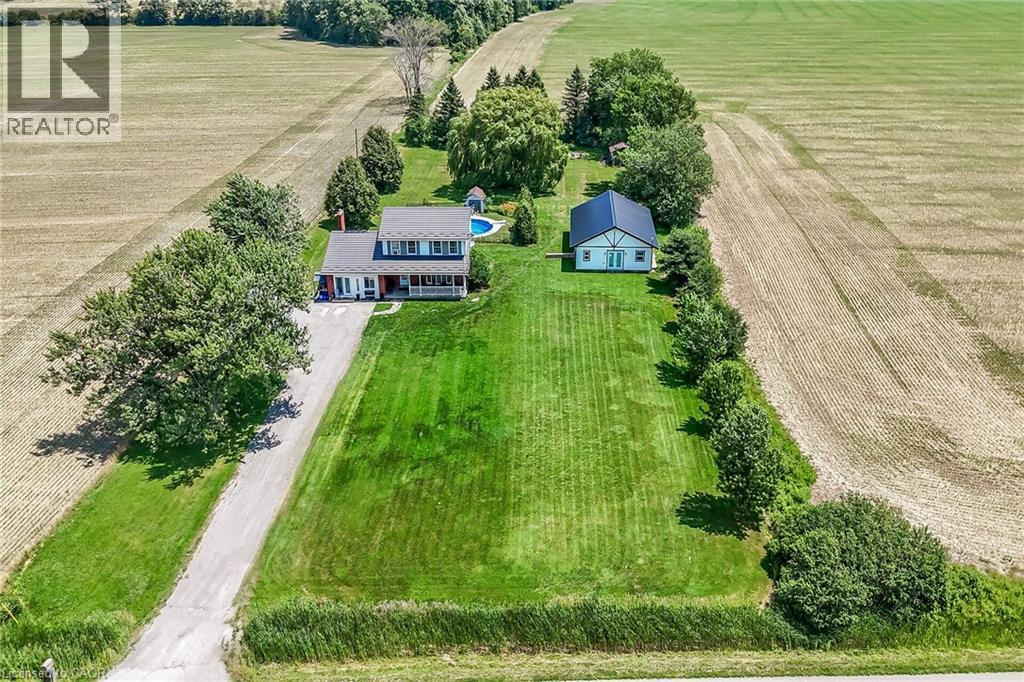
1284 Cheapside Road
Jarvis, Ontario
Rare Find! Multi-Generational Opportunity on Picturesque 1.5 Acre Country Property! Spacious 2 Storey Home with Attached 2 Car Garage Converted to In-Law Suite & Separate 2nd Additional Dwelling Built in 2023, Offering Open Concept Kitchen/Living Room, 3 Bedrooms & 3 Piece Bathroom. Primary Dwelling Complete with Bright Kitchen with Ample Cabinetry & Garden Door Walk Out to Backyard with Gazebo, Jacuzzi Hot Tub Installed 2022, Fenced in Inground Pool (Pump 2025, Heater 2023, Liner 2022, Solar Heater 2022). Bright Living Room with Bow Window & Dining Room with Bay Window. Large Covered Front Veranda, 3 Bedrooms, Updated 4 Piece Bathroom with Walk in Shower & Soaker Tub. 2nd Bedroom Level Bathroom with Laundry & Ensuite Privilege. Main Floor Family Room Currently Used as Bedroom Featuring Wood Burning Fireplace Insert & Bay Window. Convenient Main Floor 2 Piece Bathroom.Basement Walk Up to Backyard with Ample Storage. 200 AMP Breakers. Central Air. Steel Roof on Main Dwelling Approximately 2010. Secondary Dwelling (2023). 6,000 Gallon Cistern. 12 Car Double Driveway Parking. Minutes to Scenic Country Roads, Parks, Local Schools, Charming Shops and Amenities of Downtown Jarvis, Highway 3, Downtown Hagersville, Caledonia, Port Dover Beach, Rock Point Provincial Park, Freedom Oaks Golf Club, Groceries, Dining & Everyday Amenities! Room Sizes Approximate & Irregular. (id:63476)
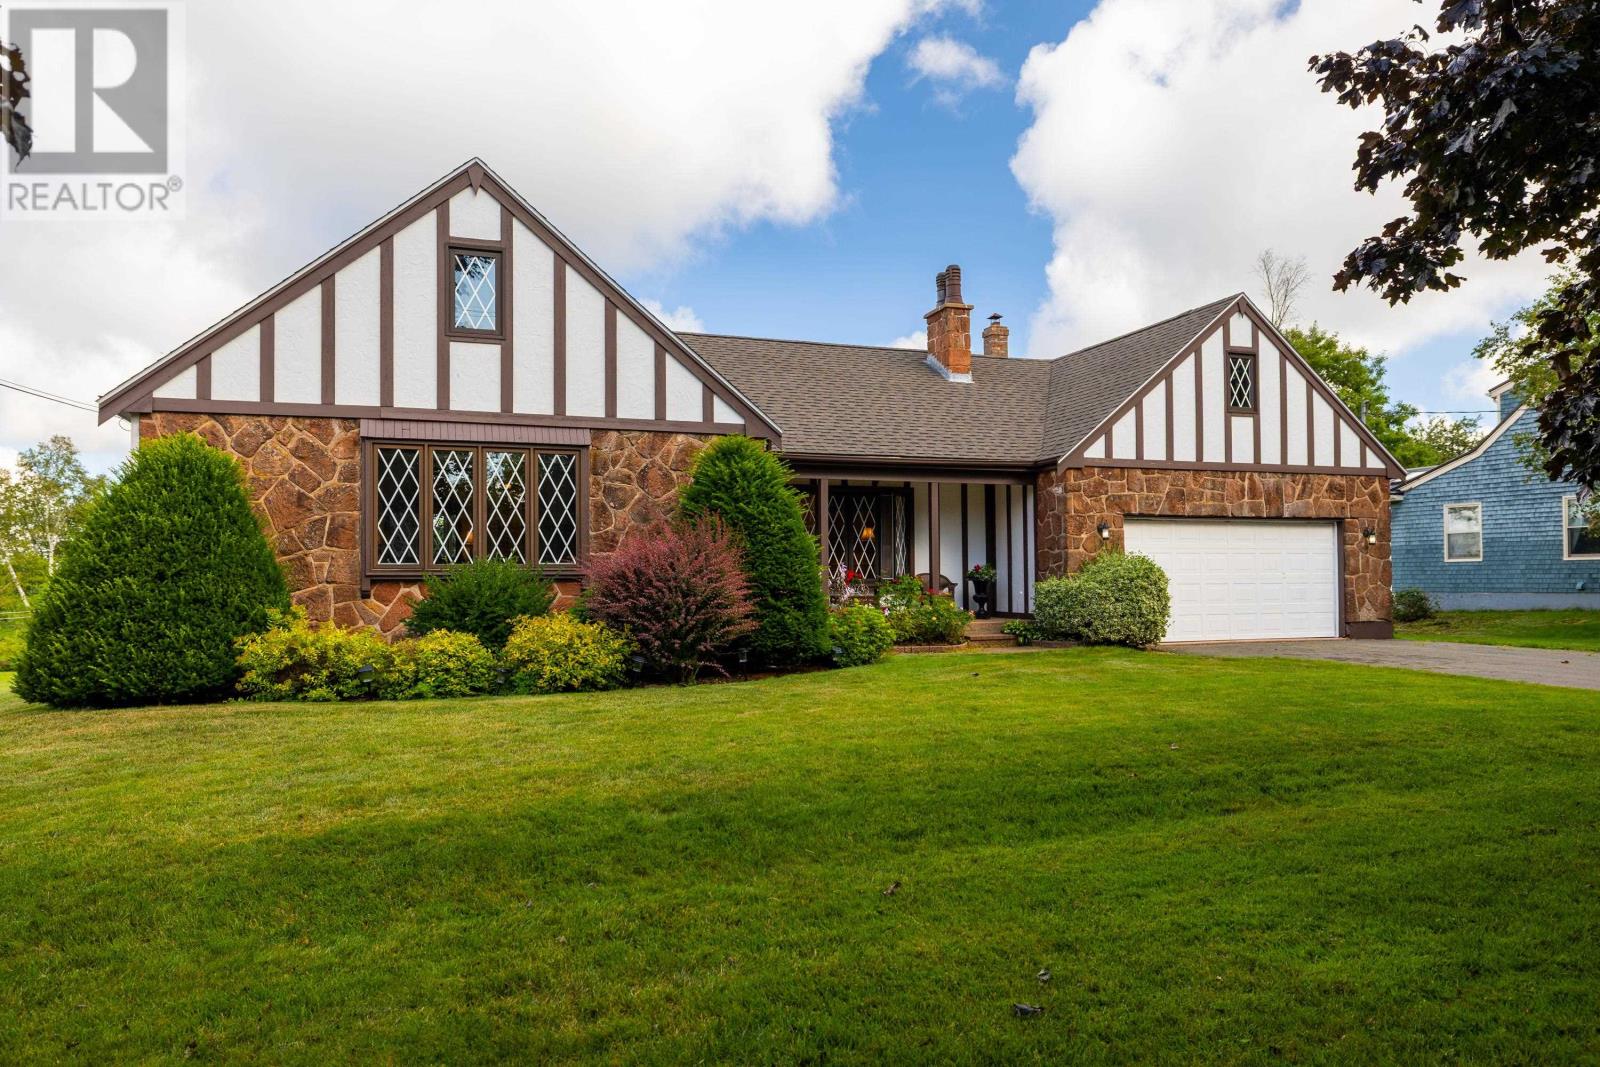
10 Battery Point Drive
Stratford, Prince Edward Island
Battery Point homes don't come on the market often - and this is the one you've driven by and thought, "It's so well cared for. This is where I'd love to raise my family!" Step inside to a beautiful sunken living room featuring a stunning stone fireplace, hardwood floors, and a large picture window that fills the space with natural light. The dining room flows directly onto the water view deck, making entertaining and enjoying the view effortless. The kitchen is bright and functional, with granite countertops and a layout that connects beautifully with the rest of the home. A wonderful main-floor family room gives everyone a comfortable place to gather, while three large bedrooms and two baths provide plenty of space for the family. The lower level is a fantastic bonus - a great space for the kids to hang out, play, and enjoy their own area away from the main living space. Outside, the grounds have been lovingly cared for, with established gardens and plenty of beautiful perennials that provide colour and beauty with minimal maintenance. A truly special Battery Point home in a location where opportunities like this simply don't come along often. (id:63476)
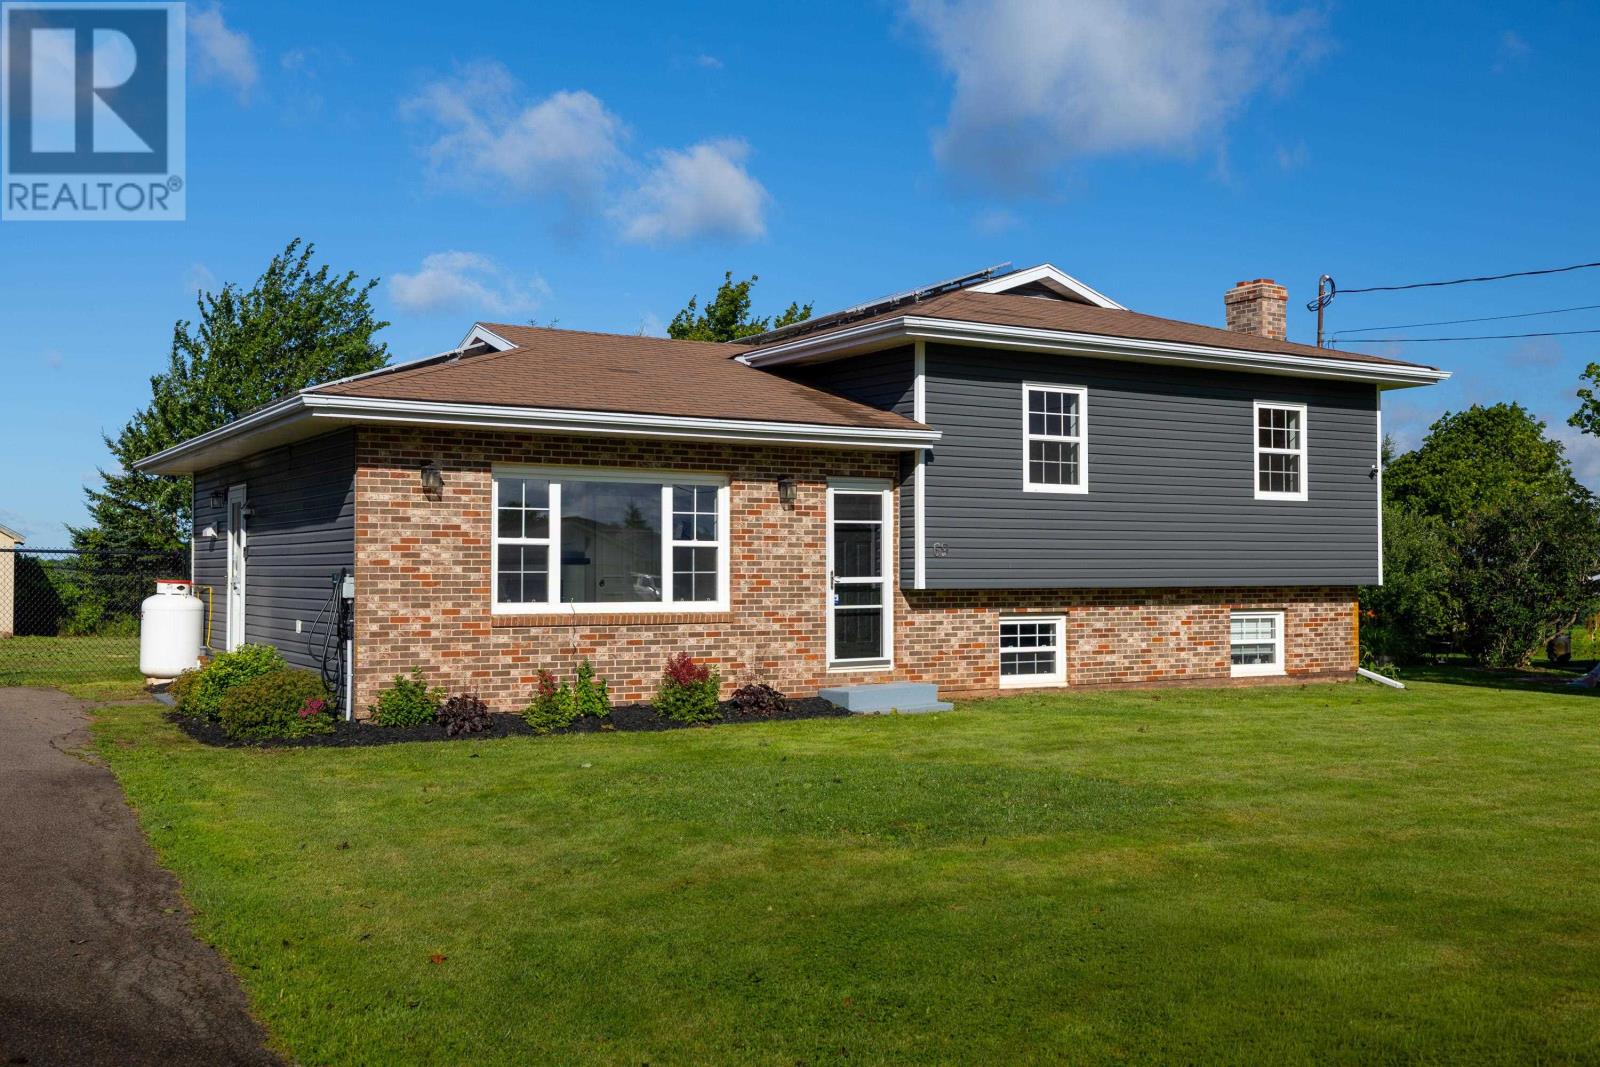
69 Mount Herbert Road
Stratford, Prince Edward Island
Stratford family home in excellent condition with lots to offer. 4 bedrooms, spacious kitchen and dining area with a propane range, and a large separate living room. Lower level rec room with propane fireplace and a 1/2 bath. Wonderful outdoor living space- fully fenced yard, great deck, room to add a hot tub. Fully paid solar panel system, heat pumps, and a high-efficiency hybrid water heater. More to see! (id:63476)
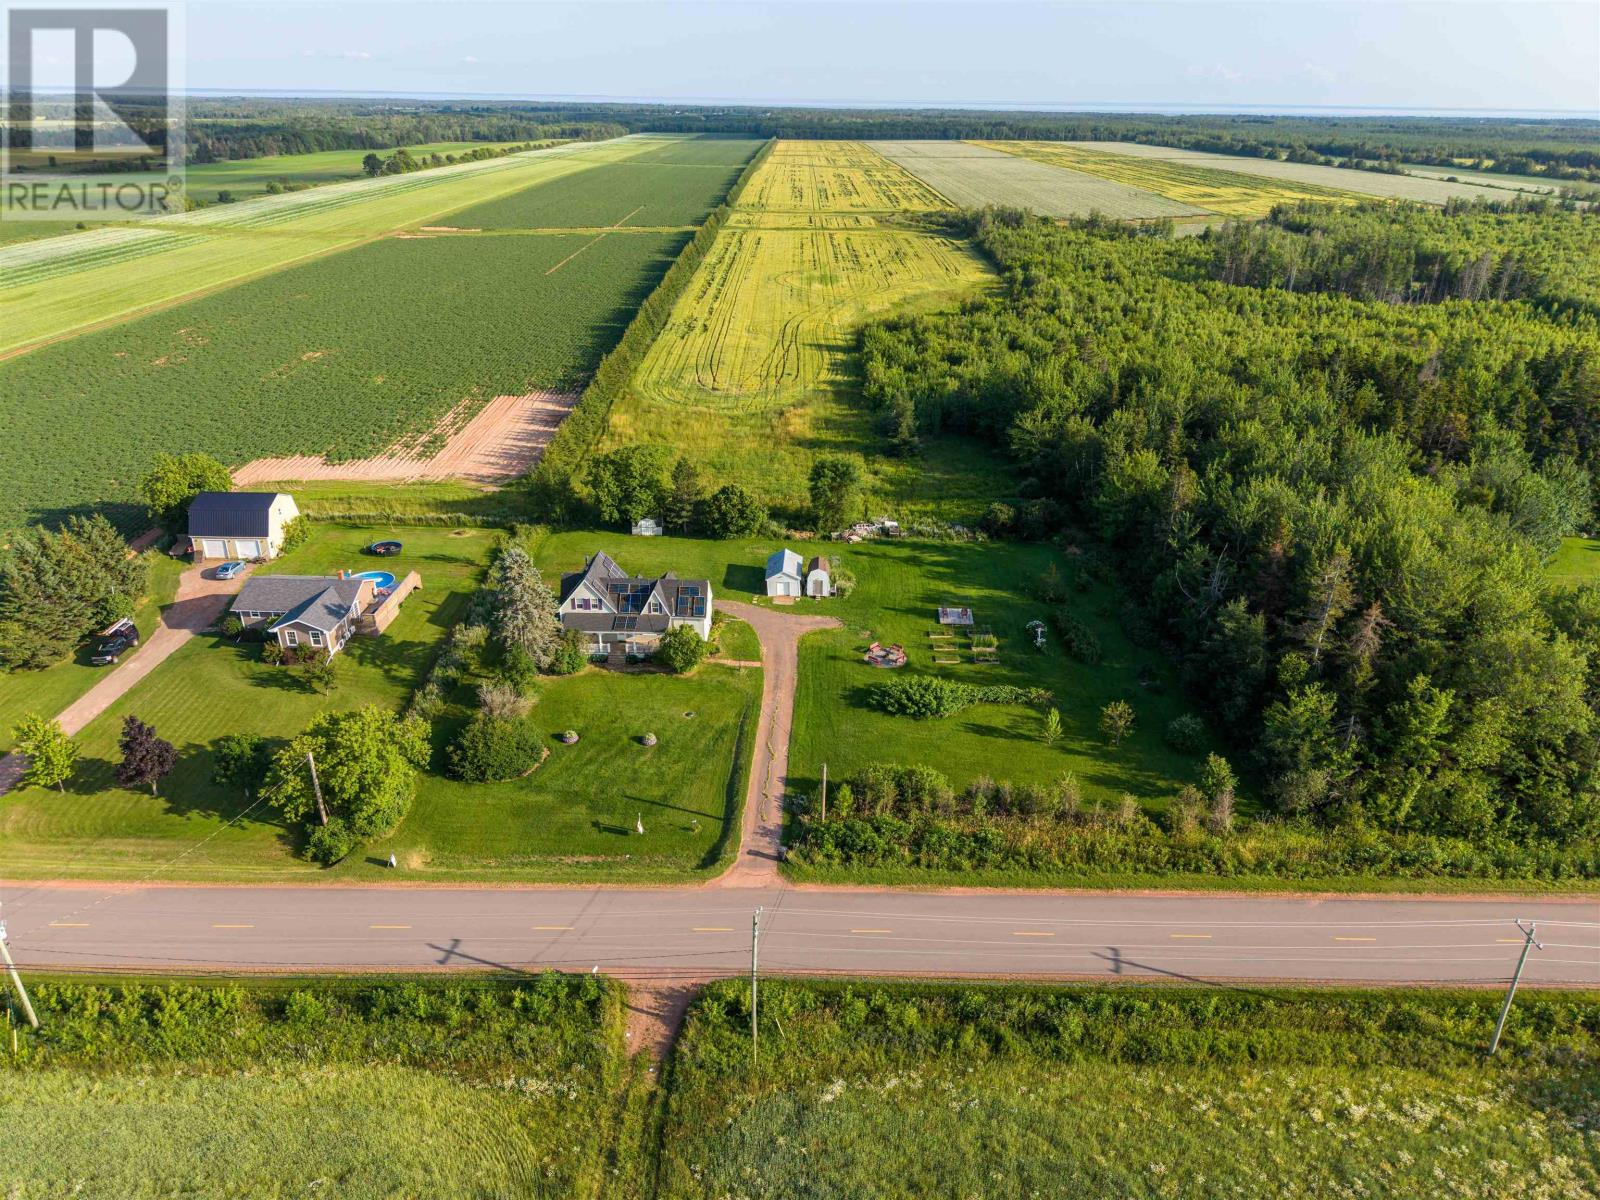
3259 O'leary Road
Knutsford, Prince Edward Island
Welcome to 3259 O?Leary Road, a move-in-ready country home offering space, efficiency and an exceptional outdoor lifestyle on 1.45 beautifully landscaped acres. With 4 bedrooms and 2 full bathrooms, this well-maintained property is ideal for families, gardeners or anyone seeking peaceful rural living just minutes from O?Leary. The bright main level features a welcoming sunroom, spacious kitchen, convenient main-floor laundry, a full bathroom and a cozy living room with wood stove. A versatile bonus room provides excellent space for a family room, home office or guest bedroom. Upstairs are three generous bedrooms and a second full bath, while the renovated lower-level rec room is perfect for movie nights, a games room, gym or additional family space. Extensive upgrades add comfort and peace of mind, including solar panels, a central ducted heat pump and 200-amp electrical service, all completed in 2022. The roof was fully stripped and re-shingled in 2020. Additional improvements include newer kitchen appliances, a 2024 water softener, UV light, reverse osmosis and sediment filtration systems, updated rec room flooring, new bedroom flooring and a septic system pumped in 2024 with a new riser cap. Outside is where this property truly stands apart. Enjoy your own mini orchard with apples, plums, peaches and pears, along with blackberries, raspberries, grapevines and other established fruit-producing plants. Six raised garden beds are ready for your next harvest. A covered front porch, large rear deck, fire pit and two mini barns complete this impressive country property. Located close to schools, shopping, restaurants and Mill River Resort and Golf Course, this home offers outstanding value, energy efficiency and a lifestyle that is difficult to find at this price. Book your private showing and come see everything this unique O?Leary property has to offer. (id:63476)
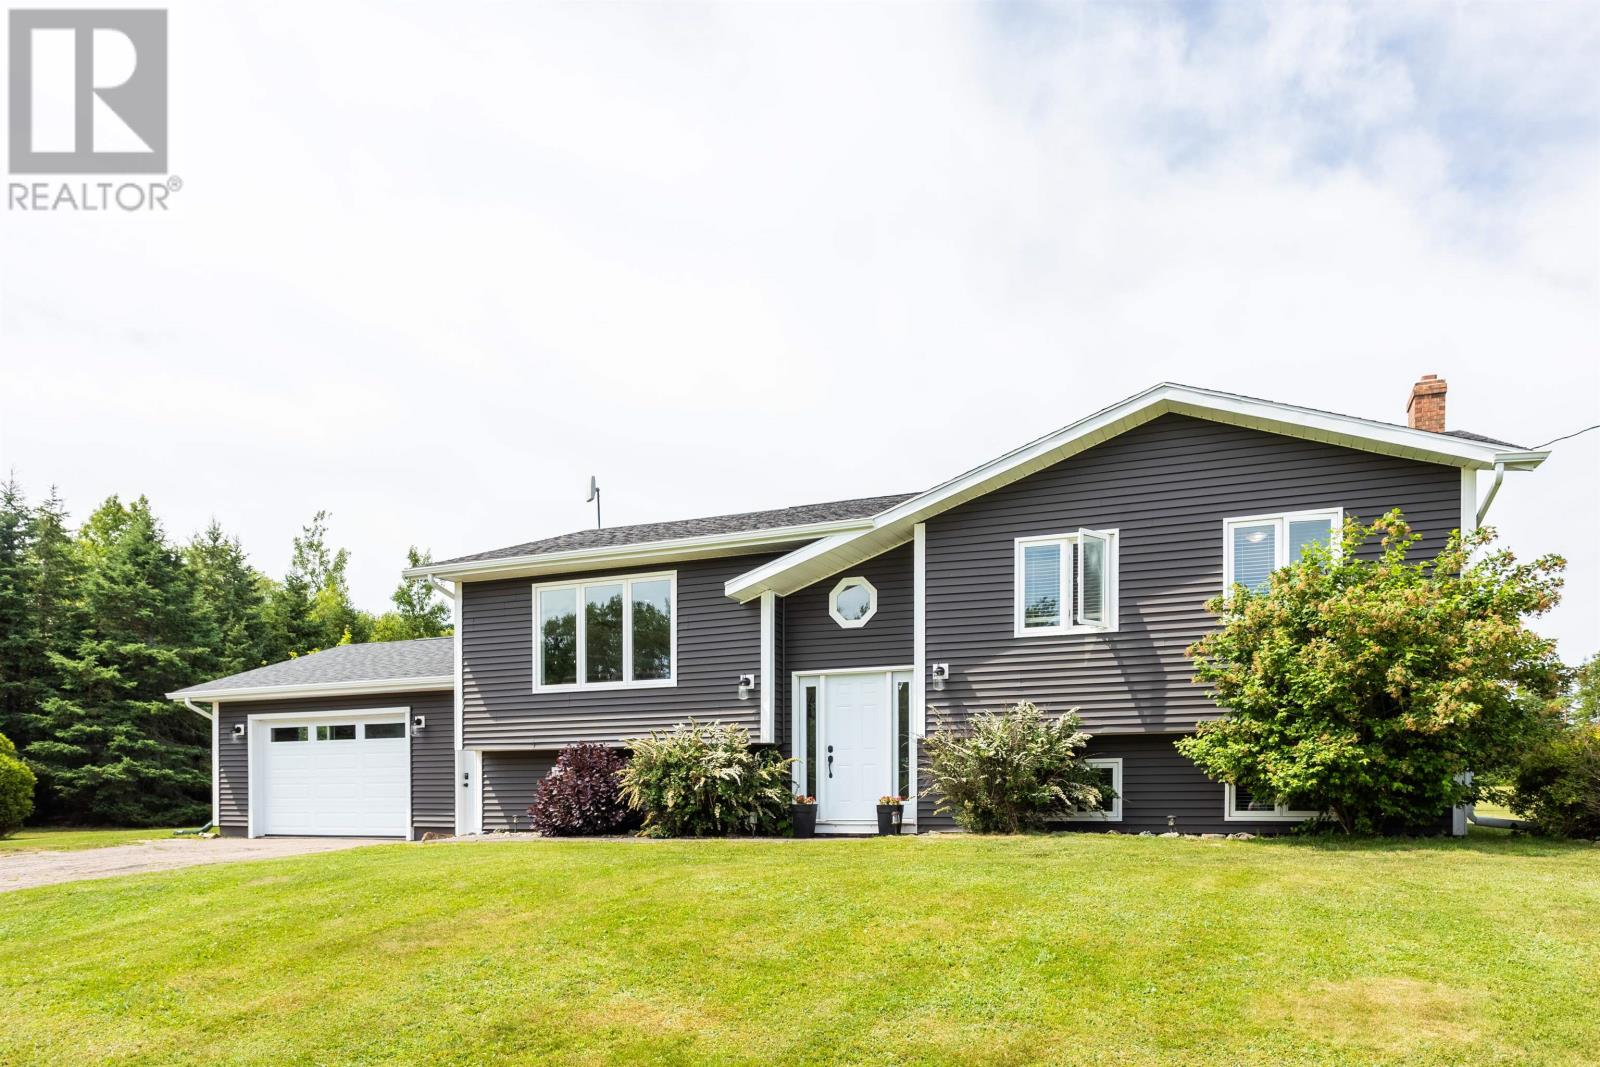
206 Myers Road
St. Ann, Prince Edward Island
LOCATION...LOCATION...LOCATION...Quiet, peaceful setting in central PEI.. truly a great setting for that growing family. 4 bedroom (2 up, 2 down), 2 full bathrooms, custom built kitchen with top end appliances, large lower level family room, 2200+ sq ft of living space, attached double garage, are a few of the standout features of this home. The large two-tiered backyard patio system with a 6 person hot tub compliment the spacious parklike 1.9 acre clear country lot...The kids will love it, or this could be a gardener's private oasis. And for those visiting guests there is a 1 1/2 storey one bedroom, half bath Bunkie. Endless possibilities with this centrally located property, 5 mins from Hunter River and the north shore, as well as some of The Island's top golf tracks... Come take a look, "Believing is Seeing." All measurements are approximate and should be verified by buyer if necessary. MLA...1220, BLA...1000, TLA...2220, Back Patio...33'x13' / 31'x13', Bunkie...22'x17', Shed...12'x8', Taxes...$2608. (id:63476)
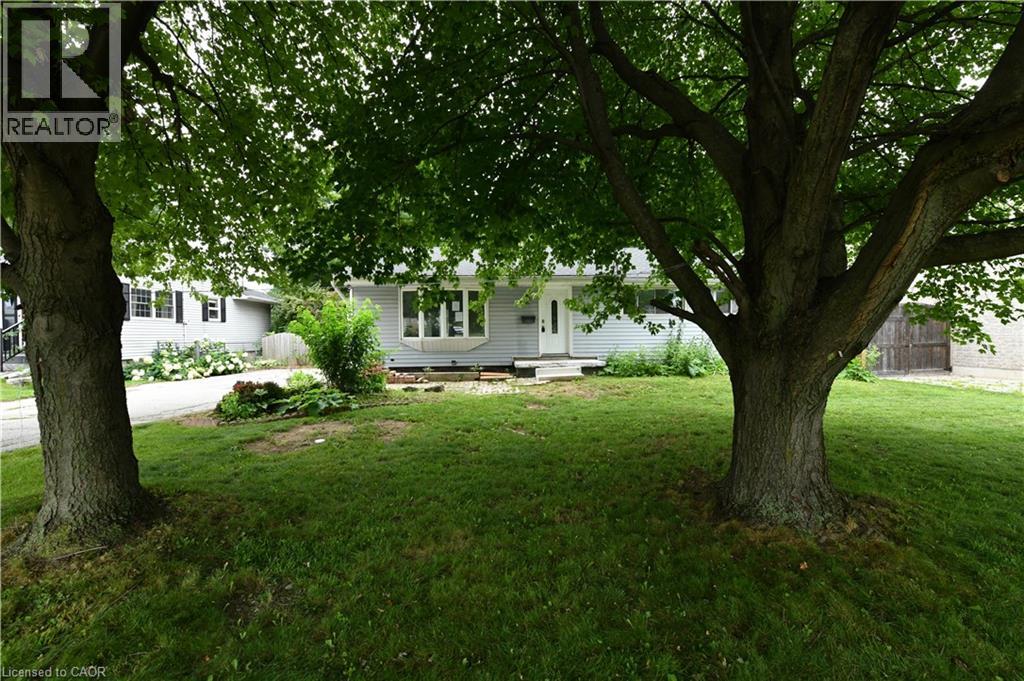
15 Miller Drive
Ancaster, Ontario
Welcome to 15 Miller Drive, an exceptional opportunity offering immediate comfort and outstanding future potential. Set on a generous lot in a quiet, family-friendly neighborhood, this well-maintained home is ideal for end-users, investors, or those looking to build a custom residence. The existing home features functional living space with key updates, making it move-in ready while providing the flexibility to renovate, lease, or enjoy as you plan your future vision. Whether you're searching for a comfortable home today or an investment with long-term upside, this property offers endless possibilities. The expansive lot is the true highlight, boasting impressive frontage and depth that create the perfect setting for a luxury custom home. Surrounded by prestigious custom builds and ongoing redevelopment, this highly sought-after location continues to attract homeowners, builders, and investors alike. Move in, rent out, renovate, or build new—15 Miller Drive presents a rare opportunity to secure a premium property with exceptional redevelopment potential in one of the area's most desirable neighbourhoods. (id:63476)
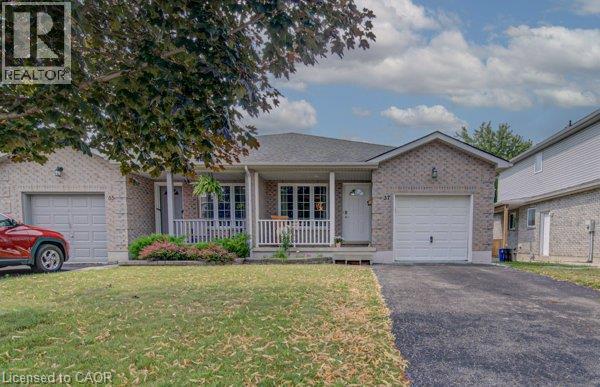
37 Wingfield Avenue
Stratford, Ontario
Welcome home to 37 Wingfield Avenue in the beautiful city of Stratford. This spacious, move in ready, beautifully updated 3-bedroom, 2-bath semi detached home is perfectly situated on a family friendly street. Designed for maintenance free living inside & out, this home has been thoughtfully updated. The attached single car garage offers interior access to the main level, while the private driveway provides parking for two additional cars. The inviting foyer leads to the carpet-free main floor featuring a bright living room & dining room, offering plenty of space for everyday living, family gatherings & entertaining. The kitchen boasts a good amount of cabinetry and comes complete with stainless steel appliances including a newer stove (2026), fridge & dishwasher. Upstairs, you’ll find 3 generously sized, carpet free bedrooms. This level has been extensively updated with newer flooring, trim, doors, hardware and modern light fixtures. The oversized primary bedroom provides a comfortable retreat, while the spacious secondary bedrooms are perfect for family, guests, or a home office. The beautifully renovated 4-piece bathroom features newer tile, fixtures, tub, sink & toilet. The bright & oversized lower-level family room is an ideal space to relax with your family or entertain. Sliding doors lead to the fully fenced (2018) backyard, where you will enjoy a spacious deck with pergola – perfect for BBQ’S, family gatherings, & outdoor fun. An updated 4-piece bathroom adds convenience to this level. The unfinished basement offers endless possibilities for future living space while currently providing a laundry area, generous storage & a bonus cold room. Additional features include an owned tankless water heater (2017) & water softener (2019) – eliminating monthly rental fees – as well as central air conditioning for year-round comfort. Located in a desirable neighbourhood, truly this home has it all. (id:63476)
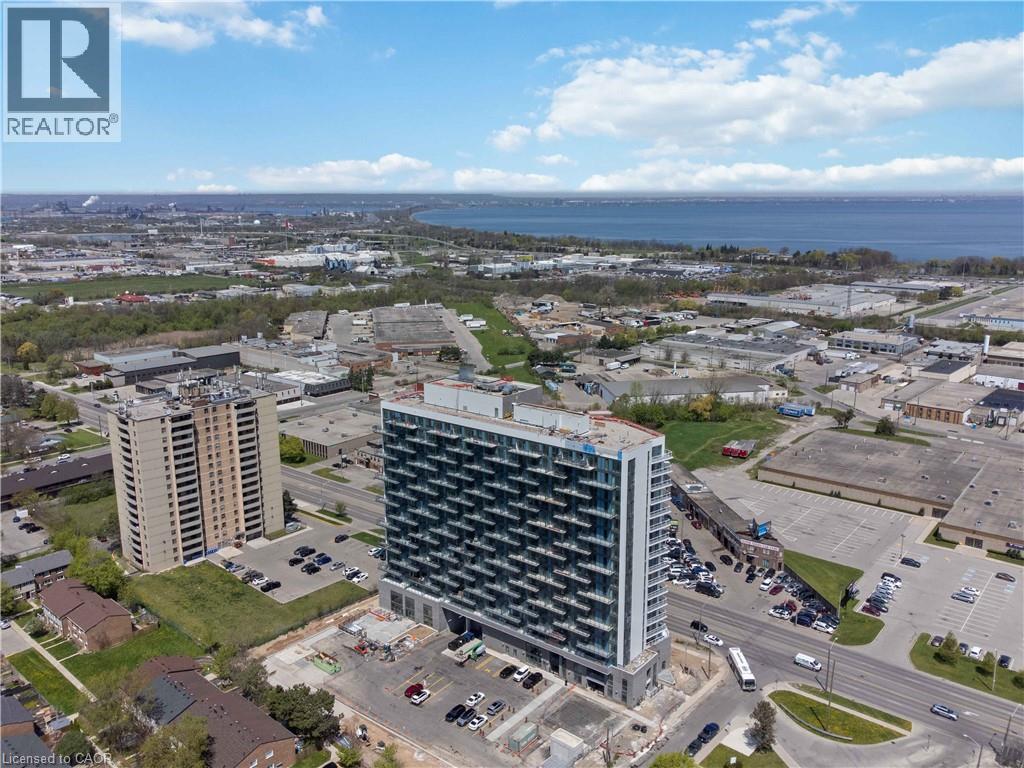
2782 Barton Street E Unit# 1607
Hamilton, Ontario
Discover contemporary condo living in this brand-new 2-bedroom suite at LJM Tower. Offers around 741sq. ft. of thoughtfully designed interior space, complemented by a 232 sq. ft. private balcony. The layout is functional and features a stylish kitchen equipped with stainless steel appliances. Modern vinyl flooring throughout, In-suite laundry, and Smart Security System for added convenience. 1 Underground Parking Space and 1Spacious Locker included. Residents enjoy access to premium building amenities including a fully equipped fitness center, party room, EV charging stations, and concierge service. Ideally situated just minutes from Lake Ontario, QEW, Red Hill Valley Parkway, Confederation GO Station, and a wide range of shopping, dining, schools, and parks. An excellent opportunity of home ownership for First Time Homebuyers and cash flow for Investors. Taxes Not Assesses yet. (id:63476)
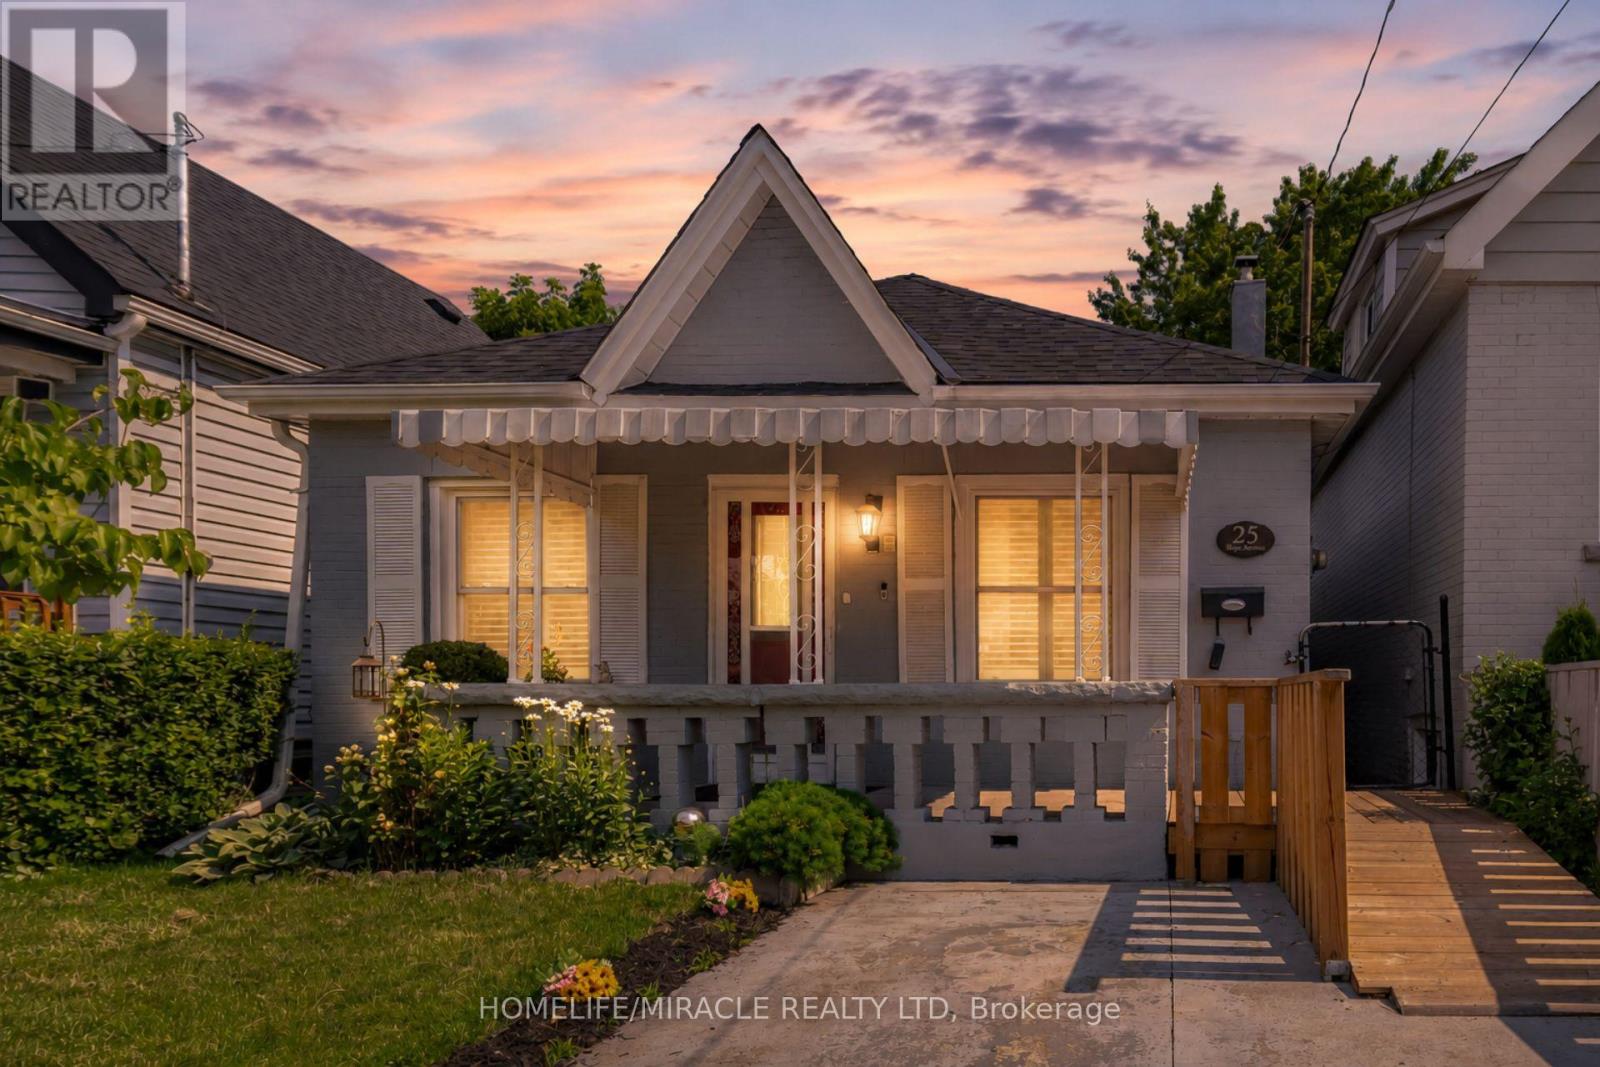
25 Hope Avenue
Hamilton, Ontario
Welcome to 25 Hope Ave, a solid all-brick home on the market for the first time! This centrally located gem offers easy access to major highways, parks, schools, shopping, and transit, making everyday life a breeze. Inside, enjoy a spacious open-concept layout with 2 bedrooms, a bonus attic addition ideal for extra storage or a 3rd bedroom, a separate laundry room, and an accessibility ramp for added convenience. With a new furnace and A/C already in place, this move-in ready home is a rare opportunity you won't want to miss. (id:63476)
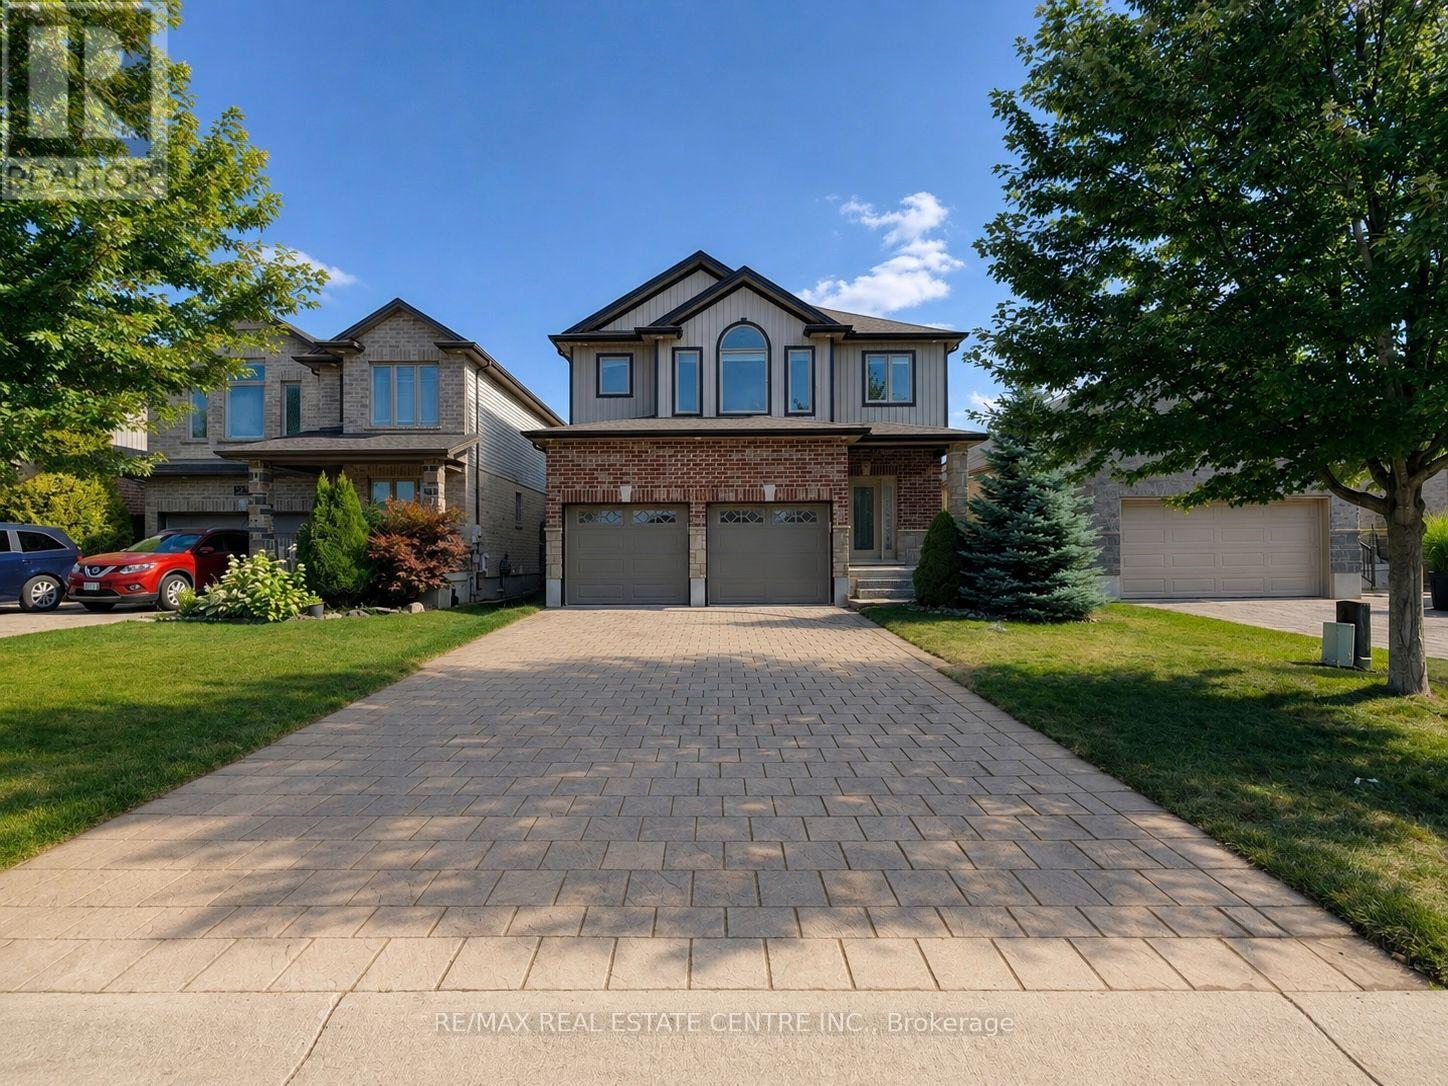
1029 Moy Crescent
London North, Ontario
Impressive two-storey home situated on a quiet crescent in the desirable Hyde Park neighbourhood of Northwest London. This modern 4-bedroom, 2.5-bathroom home features a double-car attached garage and upgraded 9-foot ceilings on the main floor. The bright, open-concept layout offers a spacious gourmet kitchen with a large centre island, stainless steel appliances and granite countertops. The inviting living room features a fireplace and large windows, while the dinette-currently used as a sitting area provides access to the large covered patio and wrap-around sun deck. A separate formal dining room offers additional space for entertaining. The main floor also includes a convenient 2-piece powder room and laundry room with direct access to the garage. Upstairs, the spacious primary bedroom features a 5-piece ensuite with a large soaker tub and separate walk-in shower. Three additional generously sized bedrooms and a 4-piece main bathroom complete the upper level. The unfinished basement offers excellent potential for future living space and includes a rough-in for an additional bathroom. The fully fenced backyard provides plenty of outdoor space to enjoy. Conveniently located close to shopping, restaurants and everyday amenities at the SmartCentres near Fanshawe Park Road and Hyde Park Road, with access to desirable local schools and all that Northwest London has to offer. (id:63476)
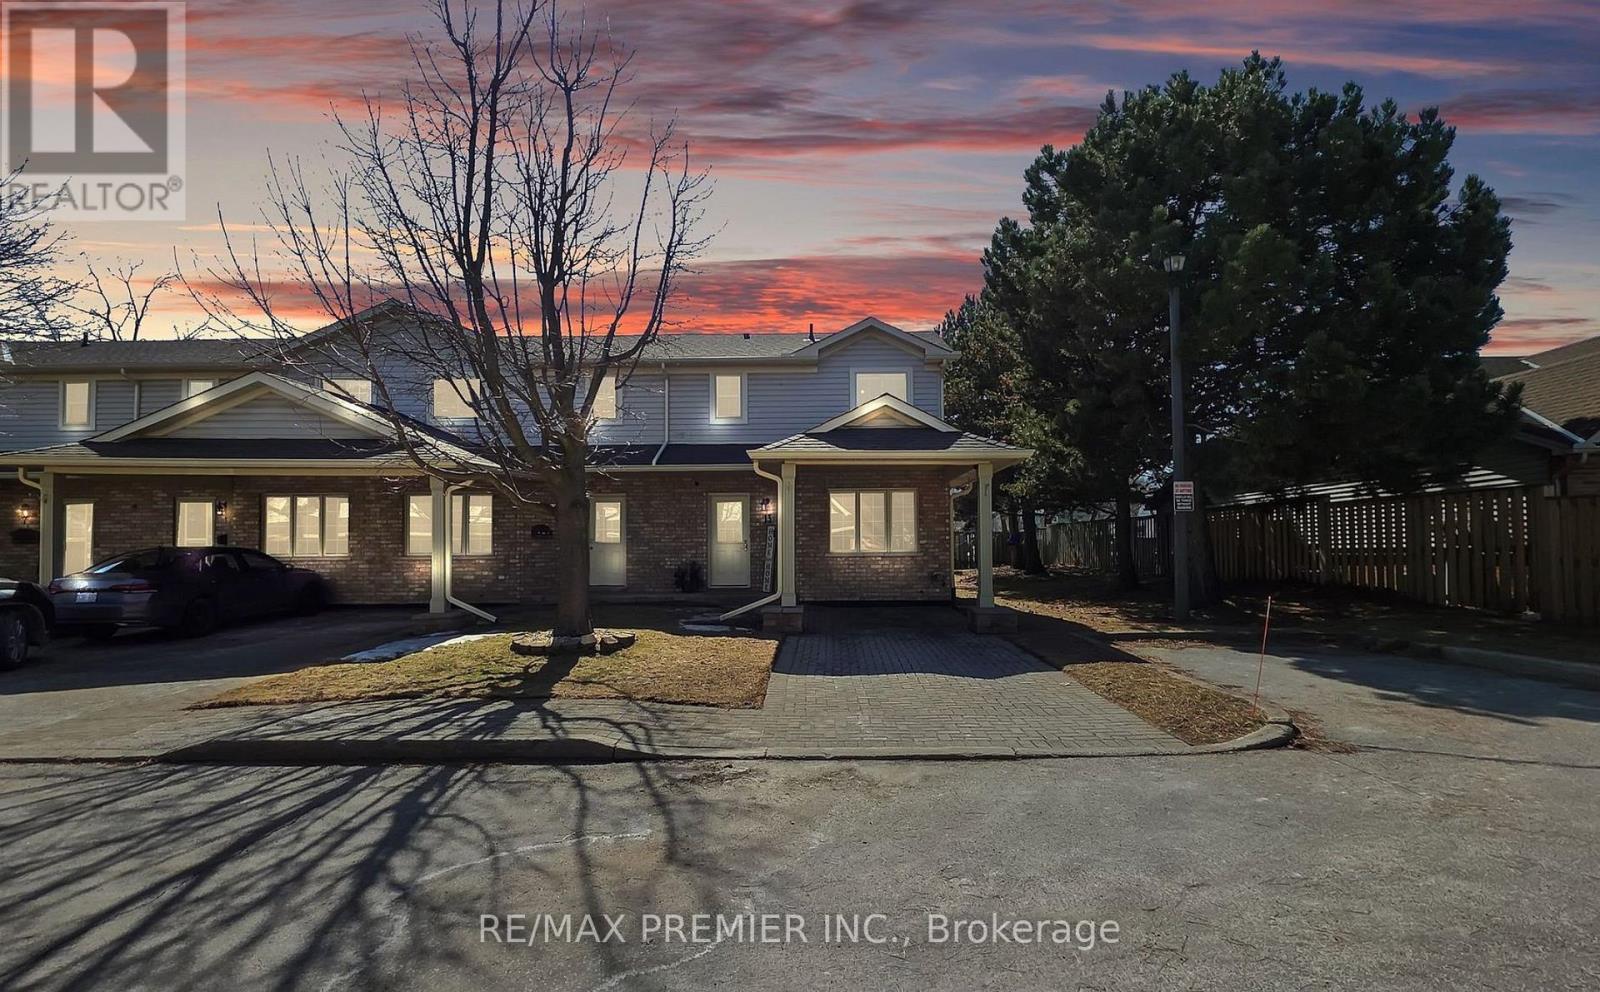
13 - 9 Wentworth Drive
Grimsby, Ontario
Charming 3 Bed 3 Bath end unit townhouse is perfect for those who crave convenience and privacy. The primary bedroom with an ensuite bathroom is located on the main floor, with 2 bedrooms on the second floor. Inside, you'll find a bright, welcoming living room filled with natural light, soaring vaulted ceilings, and a cozy gas fireplace. The eat-in kitchen and main-floor laundry add convenience, property also features central vacuum, making this layout ideal for comfortable, accessible living. Upstairs, two bedrooms offer flexibility for guests, a home office, or family, comoplemented by a 4-piece bath with a Jacuzzi tub. With a new front door and a condo-managed roof replacement in 2021. This home has been meticulously maintained for worry-free living. Newly renovated kitchen, kitchen floors, entrance, and main floor bathroom. New kitchen appliances. The fully finished lower level extends your living space, private rear patio with no rear neighbors. (id:63476)
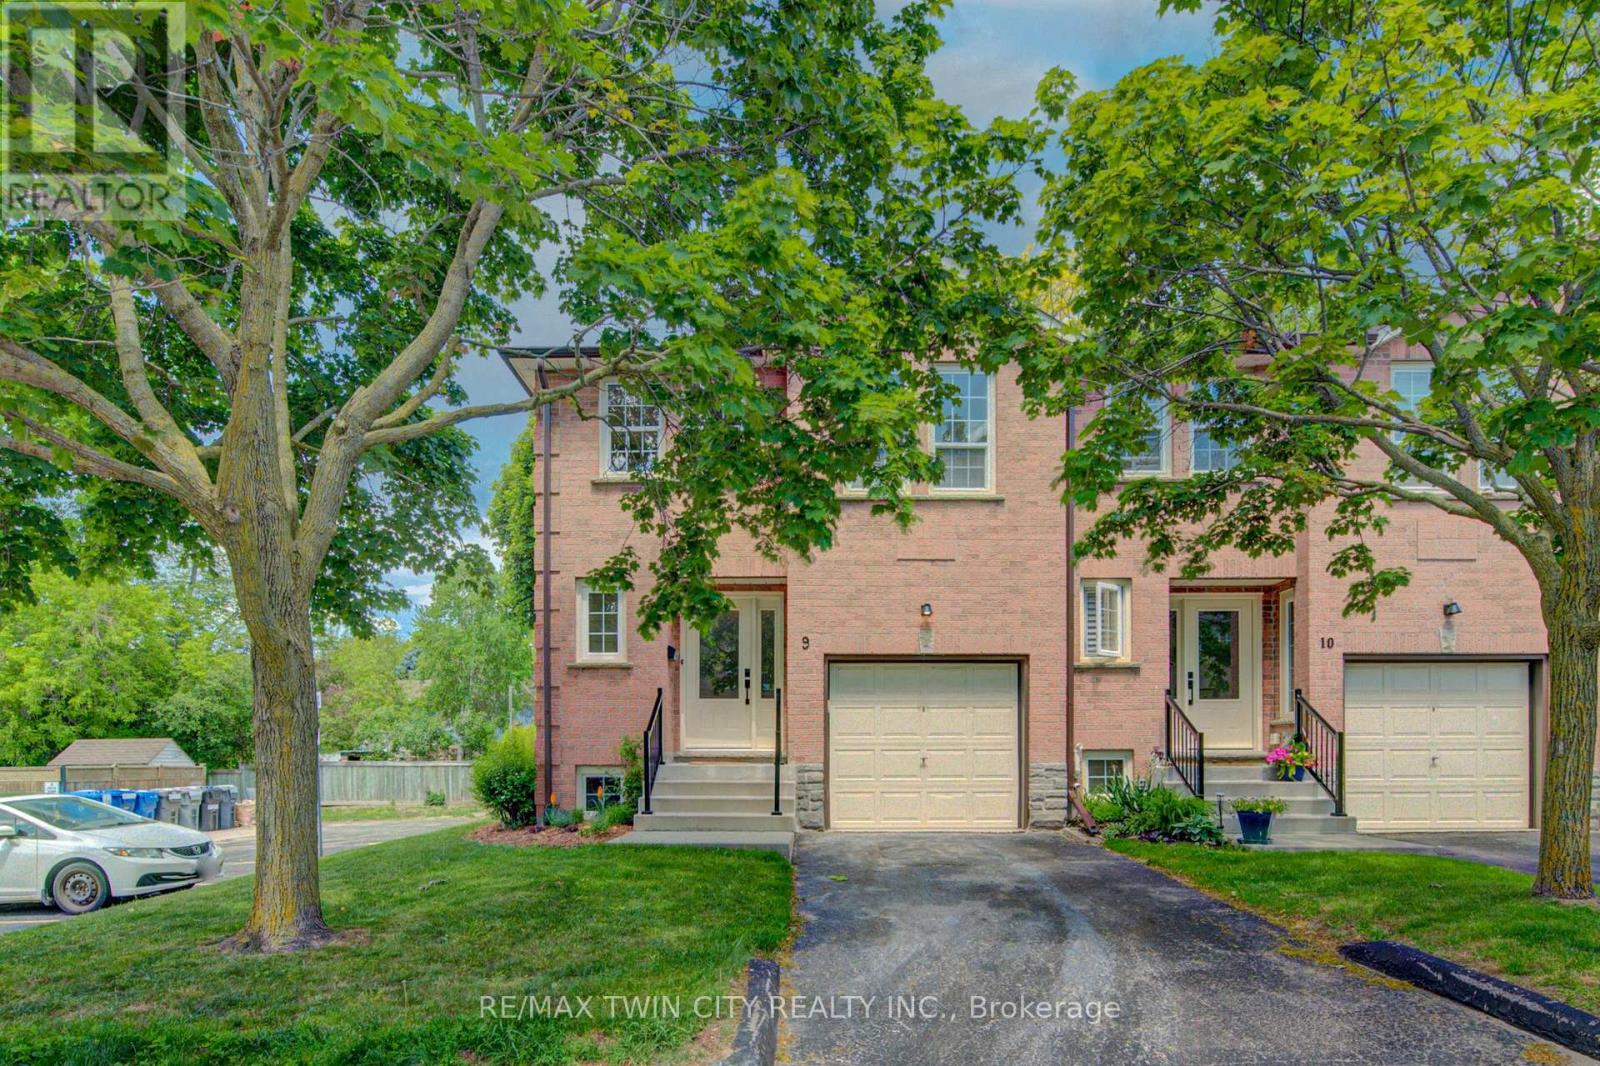
9 - 375 Holiday Inn Drive
Cambridge, Ontario
Welcome Home! Discover the space, comfort, and convenience of this surprisingly spacious end-unit condo, ideally situated just minutes from Highway 401, shopping, schools, and an abundance of everyday amenities.Offering an excellent layout for a variety of lifestyles, this well-maintained home features 2+1 bedrooms, 1.5 bathrooms, and an attached garage with direct interior access. The bright main level welcomes you with a spacious living room and an updated kitchen featuring granite countertops and included appliances. From the kitchen, step outside to your private deck and lower patio - an inviting space to enjoy your morning coffee, unwind after a long day, or entertain friends and family.The finished lower level adds valuable living space, featuring a comfortable family room complete with a wood-burning fireplace, an additional bedroom, laundry area, and convenient access to the garage. Whether you need a home office, guest room, media space, or room for growing family needs, this flexible level delivers.Recent updates include a gas furnace and central air conditioning (2020), adding comfort and peace of mind. With its generous living space, thoughtful layout, outdoor areas, and unbeatable convenience, this is a home that truly deserves a closer look.Move-in ready, well located, and full of possibilities - come see why this end-unit condo is such a great opportunity! (id:63476)
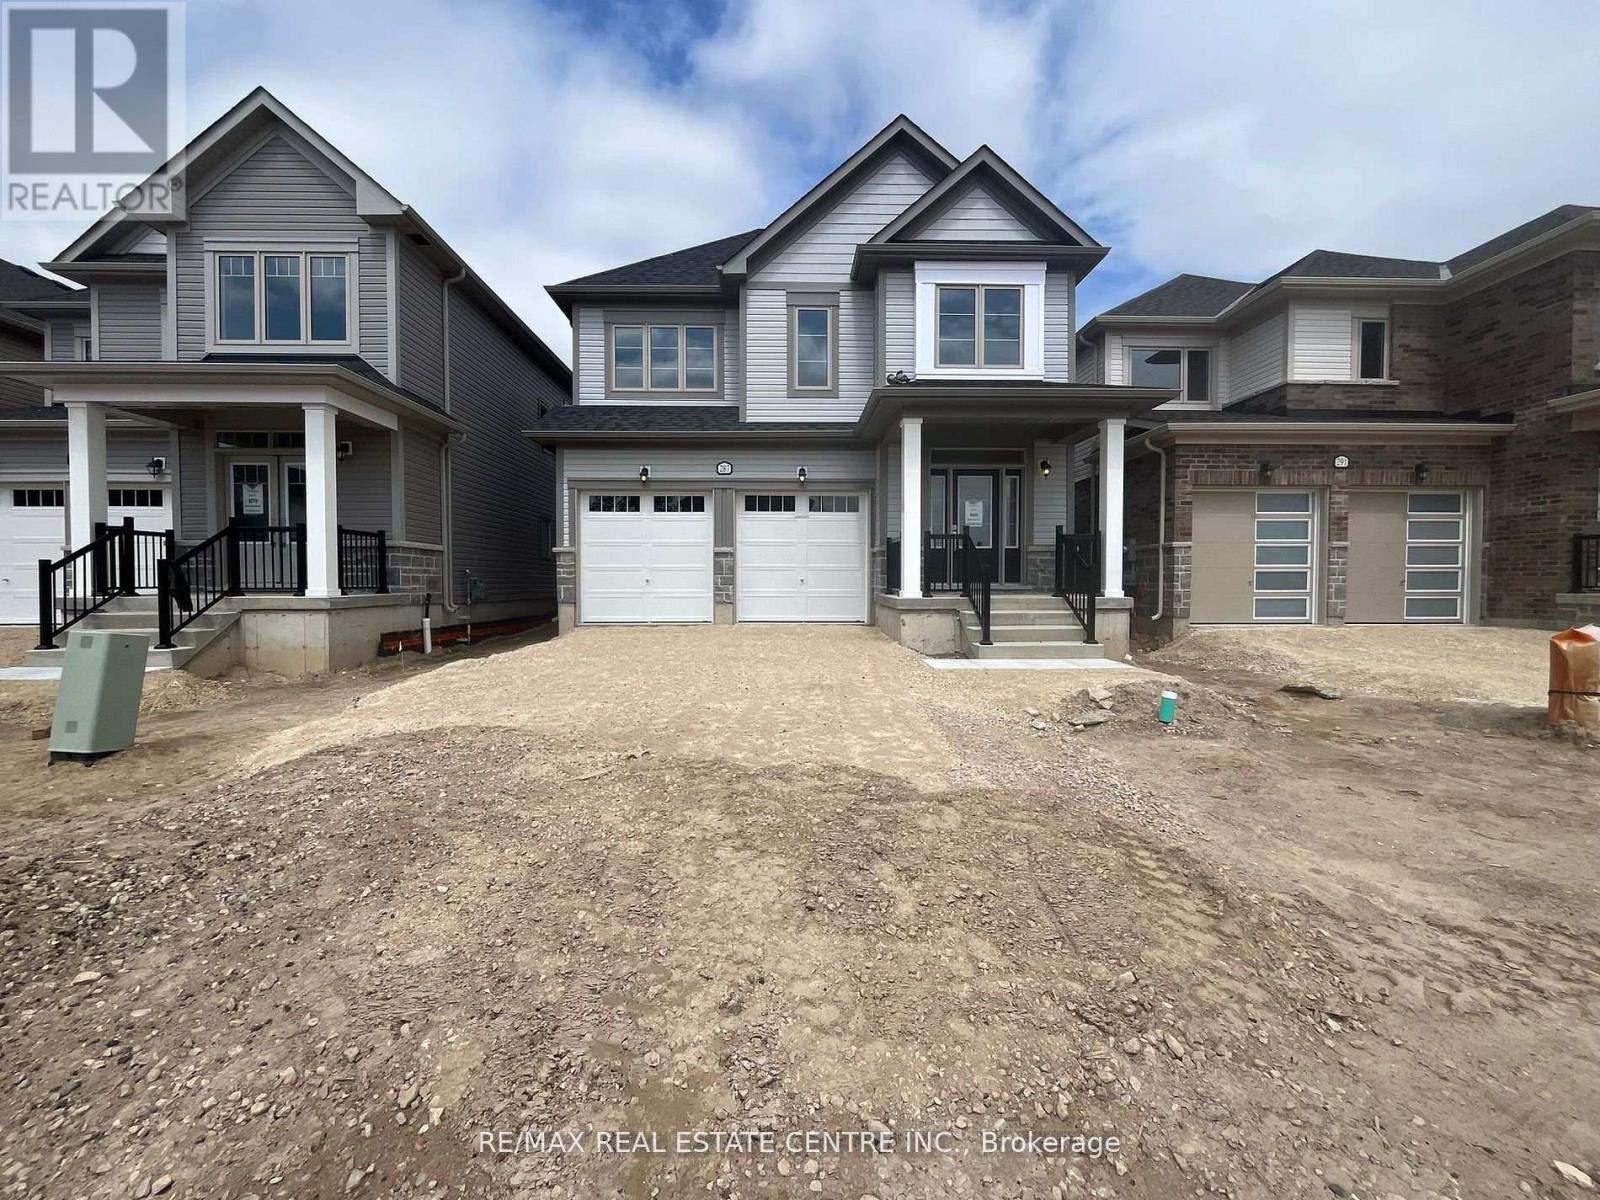
287 Rea Drive
Centre Wellington, Ontario
Discover your new home in the charming Storybrook community of Fergus. This beautifully built 2024 detached home offers 4 bedrooms and 3.5 bathrooms, with a bright, spacious layout and modern finishes throughout. Conveniently located close to schools, parks, shopping, and other amenities, with the beautiful town of Elora just a short drive away, offering great restaurants, cafés, and local attractions. A perfect combination of comfort, space, and convenience, your new rental home awaits. (id:63476)
2641 Television Road
Otonabee-South Monaghan, Ontario
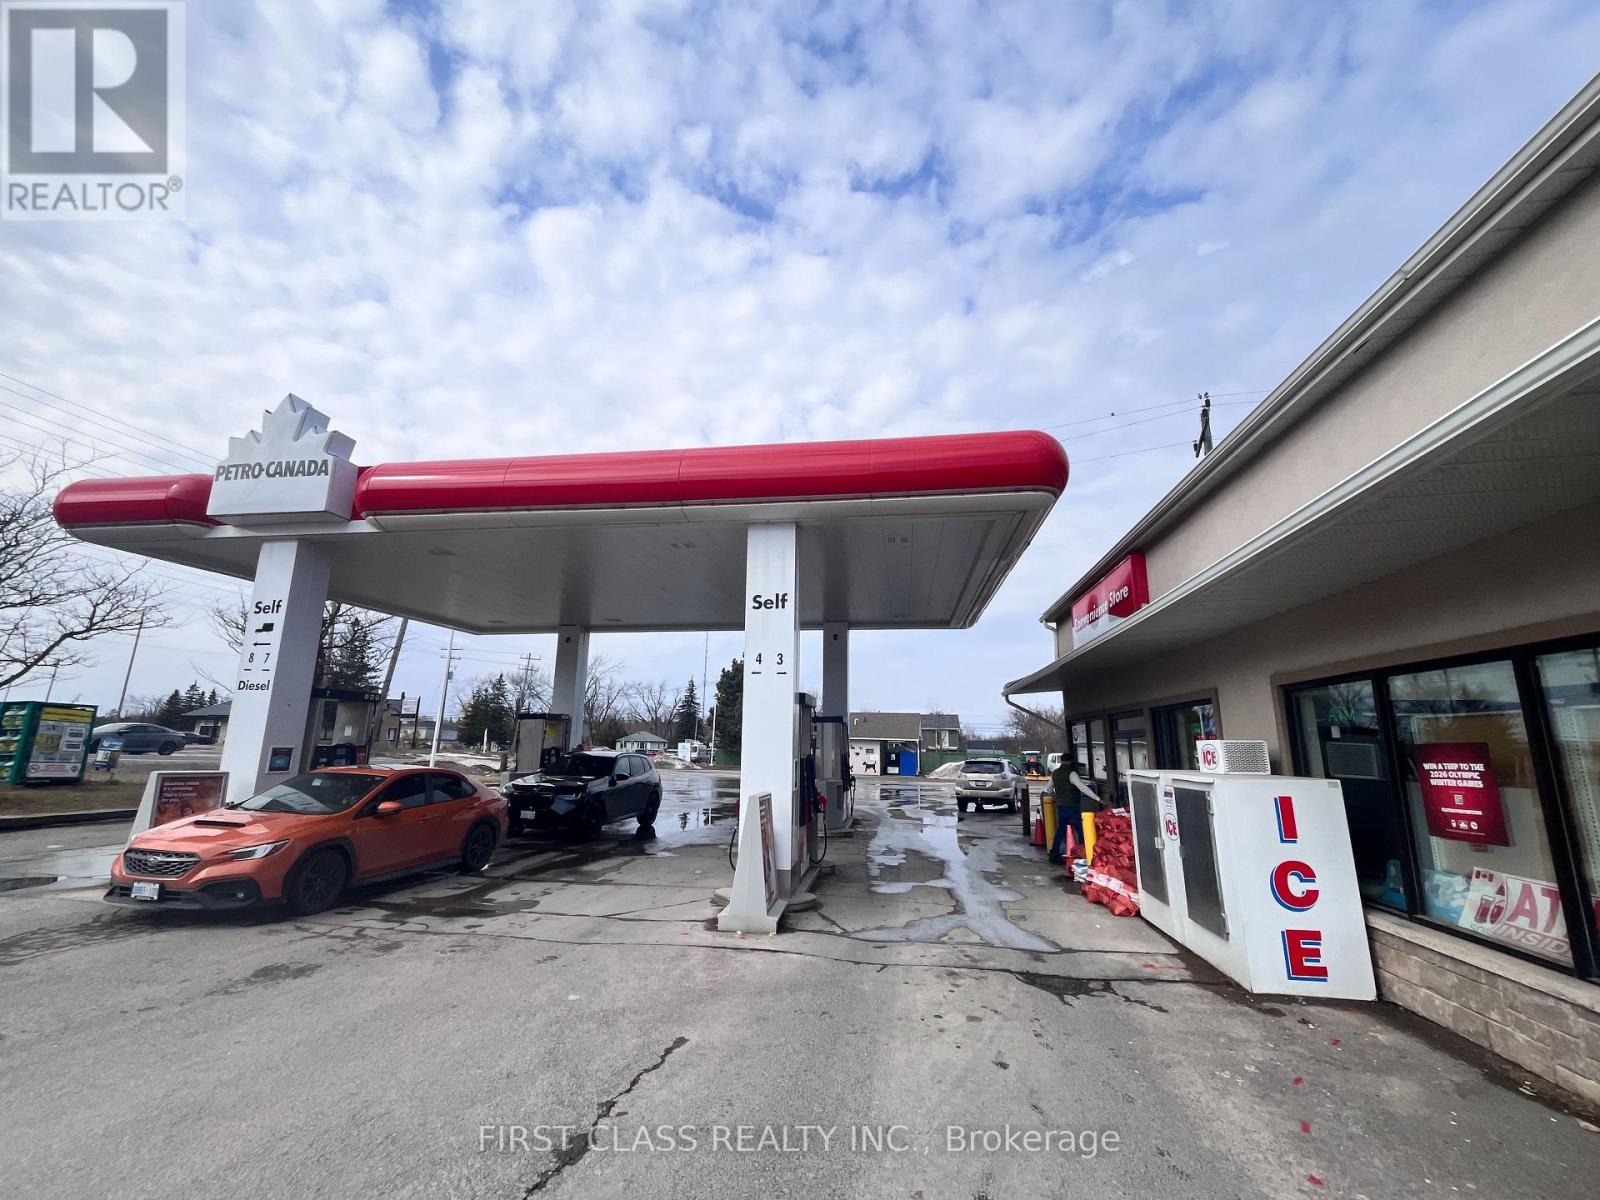
CLIENT REMARKS Rare AAA Opportunity to Acquire a High-Performing Petro-Canada Gas Station!Located on Highway 115, a major route connecting Toronto to Eastern Ontario, with strong and consistent year-round traffic. The tenant will pay the landlord annual rent of CAD $480,000 under a 10-year lease agreement. The business is easy to manage, with a simple and proven model. Operational Highlights Exceptional Fuel Volume: Annual fuel sales of 11.59M litres in 2025, with extremely strong diesel demand driven by commercial truck traffic. Multiple Income Streams: Convenience store, Lotto, ATM, air pump, vacuum. Recent Upgrades (2024): All pumps, dispensers. Three double-wall fiberglass tanks (75,000 L each; total 225,000 L) Modernized equipment operational risk Location Advantages Situated at the junction of Highway 7 (to Ottawa) and Highway 115 (to Toronto) Heavy year-round traffic from commuters, transport trucks, and regional travelers Prime commercial land with excellent visibility and access Long-term commercial clients fueling on site all year round, including: Multiple companies. These stable institutional and commercial clients provide consistent diesel volume and recurring revenue. Additional Income Potential No beer/wine sales currently LCBO licensing presents a major upside opportunity Second-floor one-bedroom apartment (with kitchen & bathroom)Ideal for owner-operator, staff housing, or additional rental income Strong long-term appreciation potential due to land size, zoning, and highway exposure---Investment Summary: A rare, high-volume Petro-Canada station with diversified revenue, upgraded infrastructure, and exceptional highway positioning. Ideal for owner-operators, investors, and immigration buyers seeking a stable, high-cash-flow commercial asset with significant future upside. Serious inquiries welcome. Amazing profits! (id:63476)
91 Higgins Avenue
Thorold, Ontario
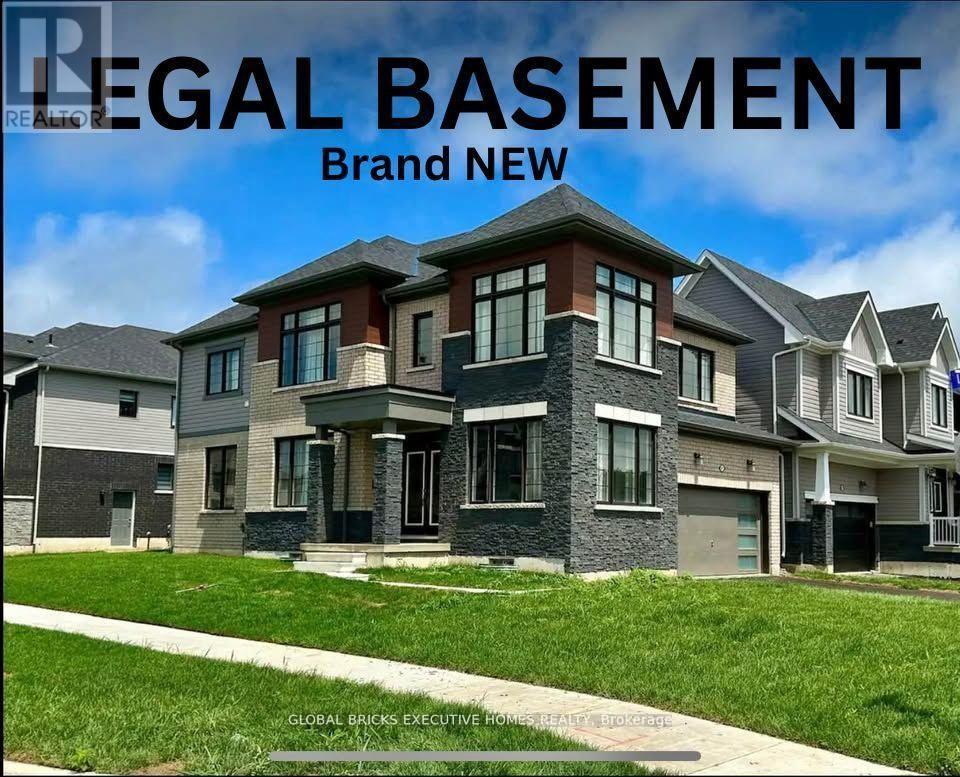
A one-of-a-kind Corner Lot Detached House with a Legal Basement via separate side entrance. A house that still smells like brand new!! With a well-thought-out, functional layout, this home is exceptionally clean and well-maintained, ready for you to move in and enjoy. It offers 4 spacious bedrooms and the convenience of a Second-floor laundry room. This beautifully designed home has impressive curb appeal, featuring flagstone steps, a timeless railing, a very inviting front porch, and a very large back yard. Step inside to an open-concept custom chef's kitchen, boasting ample cabinet and counter space, perfect for cooking and entertaining. The dining area provides a bright and airy feel, while the rest of the main floor features 9-foot ceilings, enhancing the homes spaciousness. Lots of windows offering sunlight throughout the year. It is also Park Facing Property (Only 1 of the 4). New Development with Lots of upgrades. Double Door Entrance. Stainless Steel Appliances. A double- car garage and 4 car driveway provide plenty of parking. Conveniently located just minutes from highways, shopping malls and amenities, and steps from the school bus stop this home offers both the comfort and location. Don't miss your chance to rent this rare gem in a prime location the perfect blend of modern living and timeless charm! (id:63476)
13 - 99 Rogers Street
Waterloo, Ontario
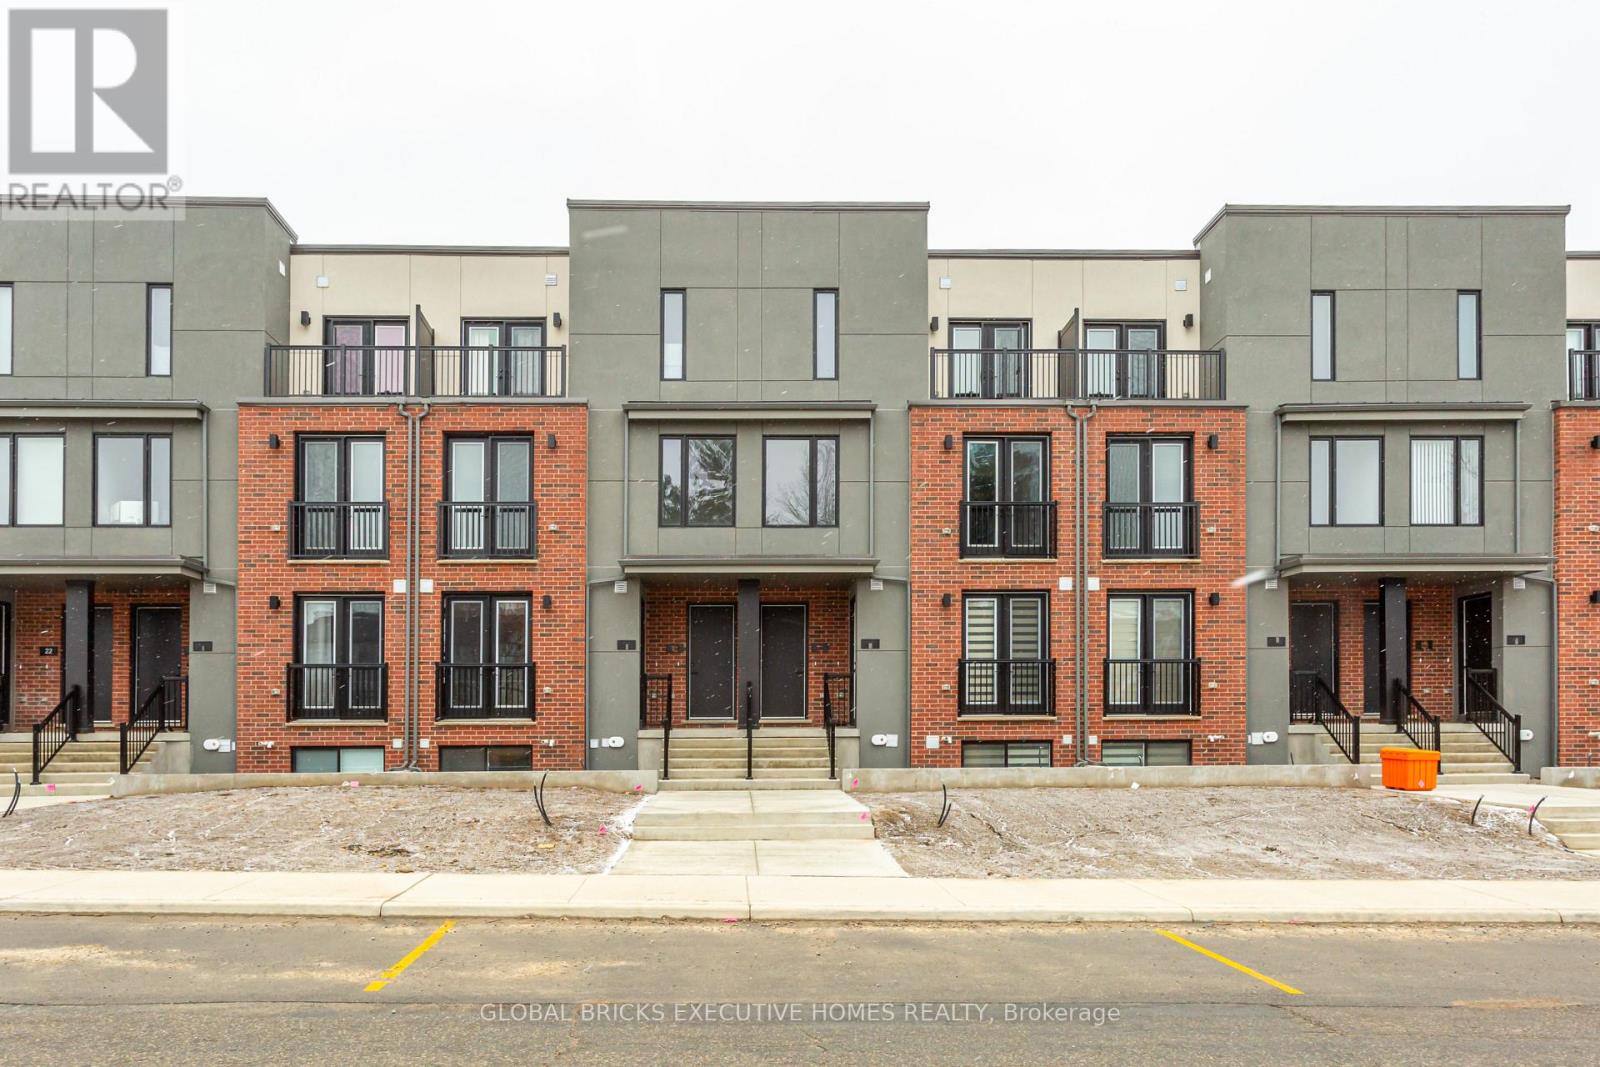
FURNISHED ! Stunning 2 Bedroom 2 Full Bath Townhouse in the Heart of Waterloo. Over 1000 sqft with lots of natural light. Lower level Prim Bedroom with 4 Pc Ensuite & W/I Closet. Garage Access from lower level. Eat-in Kitchen, Separate Dining & Living With W/O to Terrace. Unit comes with 2Parkings. Amazing location, Minutes to LRT, Uptown Waterloo, Downtown Kitchener, Laurier University, Grand River Hospital & Google HQ. (id:63476)
211 - 240 Villagewalk Boulevard
London North, Ontario
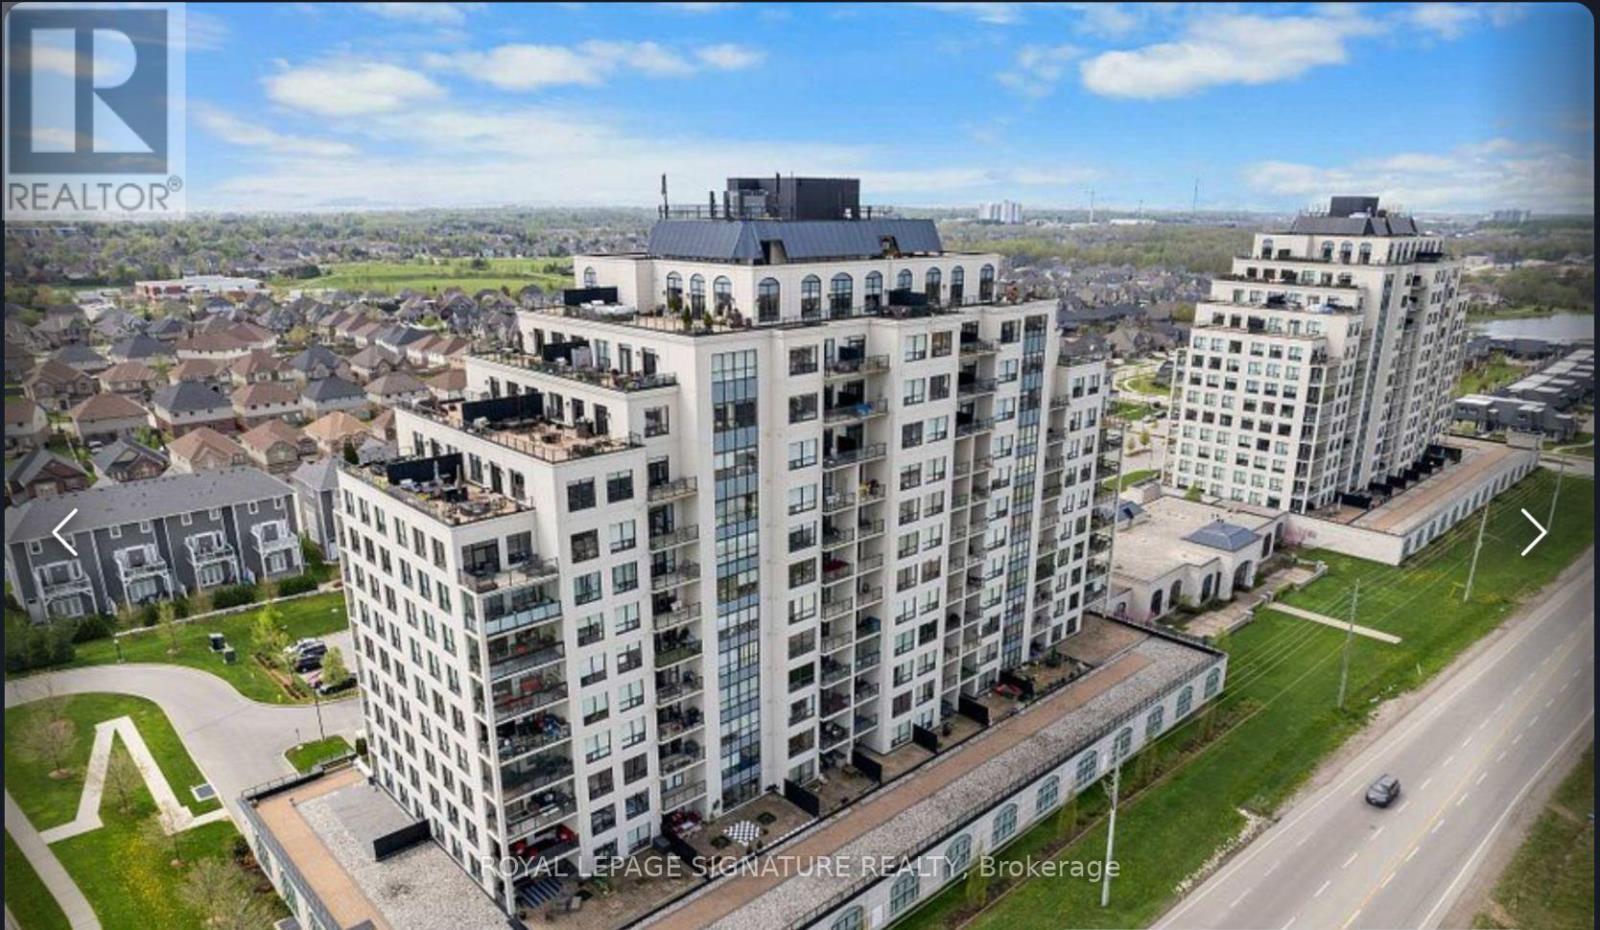
Penthouse living at its finest! Step into this luxurious 2-bedroom plus den/office condo, where elegance meets comfort amidst breathtaking panoramic views. This condo stands out from the rest. The opulent primary suite features a spacious walk-in closet and a luxurious 4-piece ensuite with a glass shower and soaker tub. Your own private oasis awaits on the expansive large terrace, offering unobstructed views spanning from meadows to the North, sunrise and fields to the East, and the vibrant cityscape to the South and Southwest. The master bedroom boasts floor-to-ceiling windows framing stunning downtown vistas. Beyond the unit's inviting ambiance lies a wealth of amenities: an indoor saltwater pool with a lounge area, a billiards room with a kitchenette and lounge area, a dining room for larger gatherings, a theater room for up to 12 guests, a fully equipped workout room, a golf simulator, an outdoor patio, and an additional guest suite, subject to availability. Included with this unit are 1 underground parking space, and another assigned space right outside the front doors, and two storage lockers! Don't miss the chance to experience this impressive residence firsthand! Optionally at no cost - This comes partially furnished with two Tv's, Sonos Sound system, four bar chairs, and the patio furniture as seen in the photos. (id:63476)