
6383 Highway 215 Noel Shore, Nova Scotia B0N 1T0

$255,000
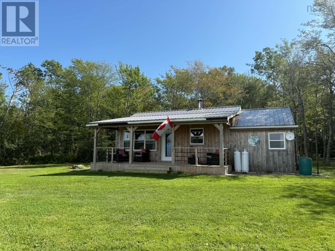
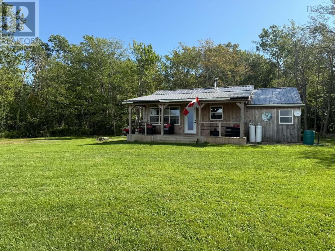
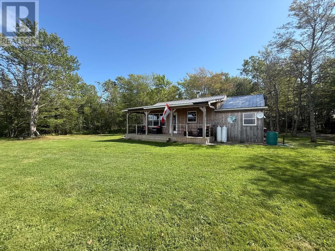
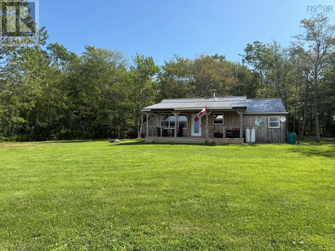
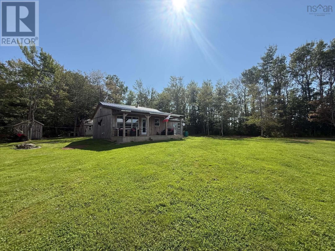
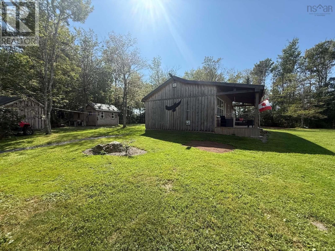
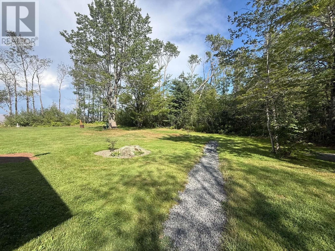
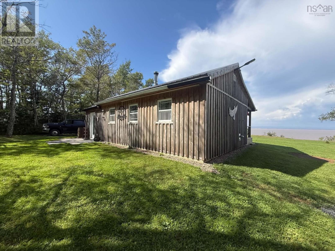
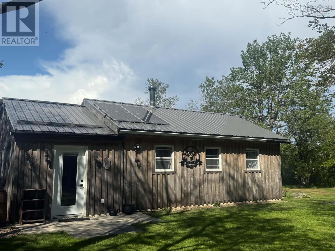
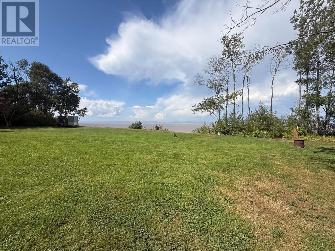
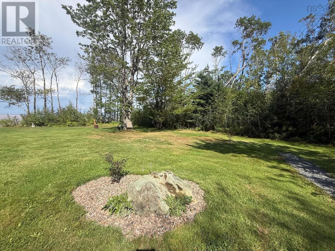
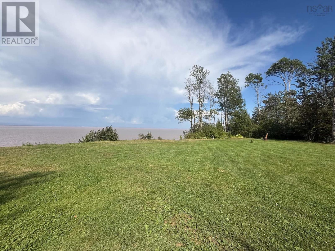
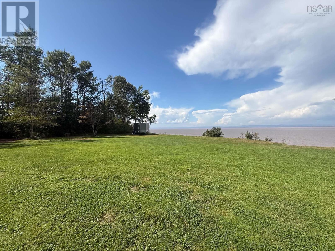
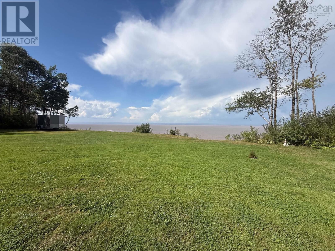
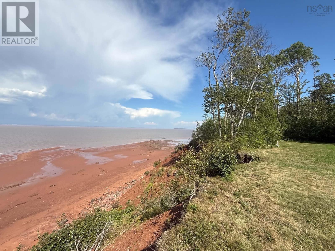
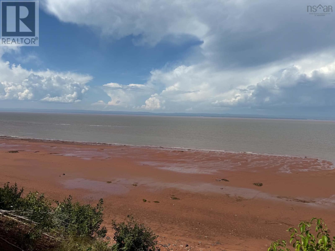
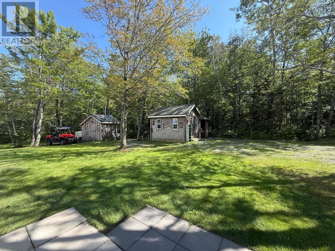
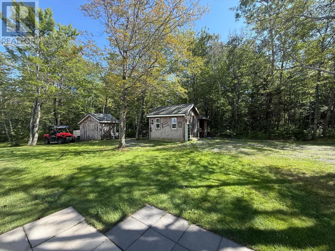
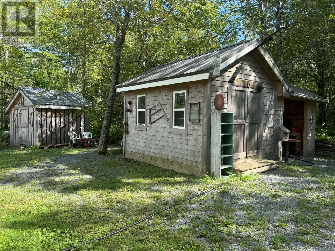
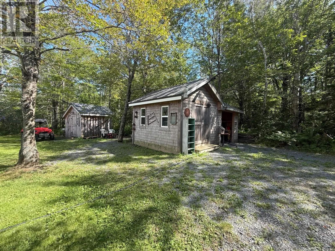
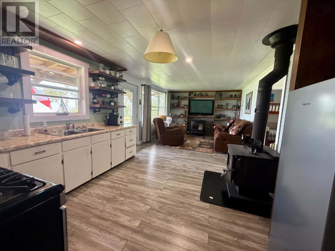
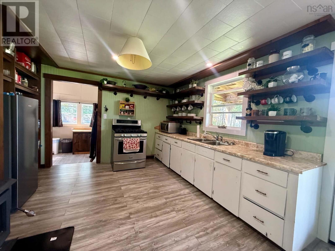
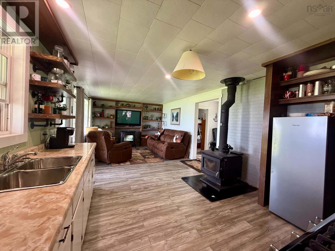
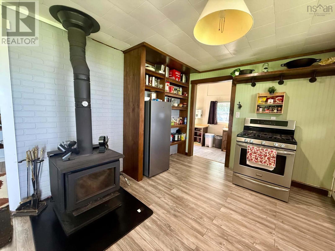
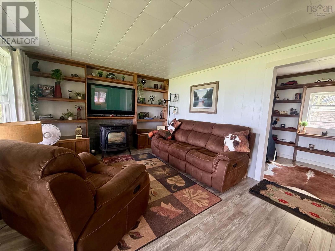
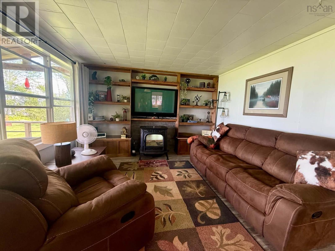
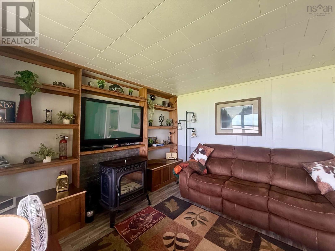
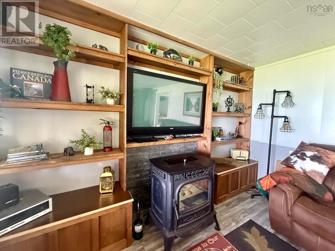
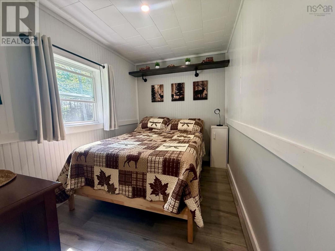
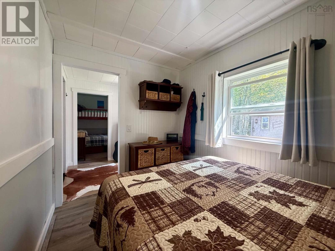
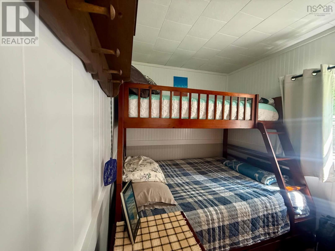
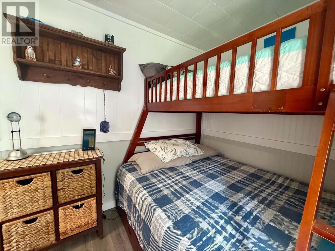
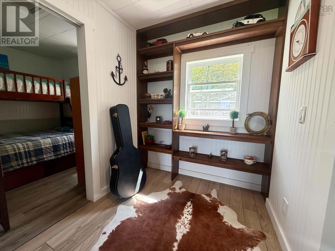
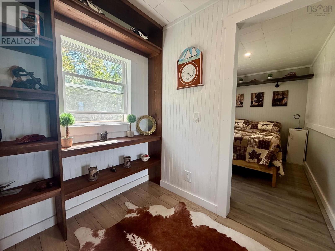
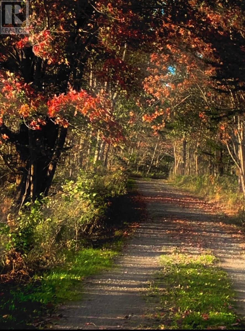
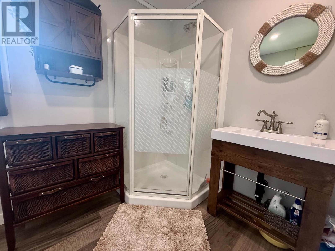
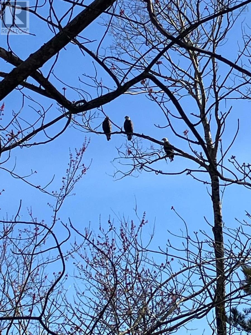
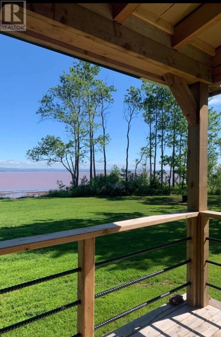
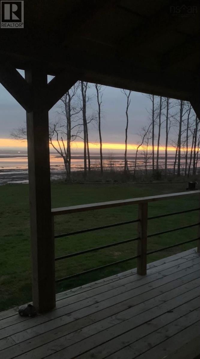
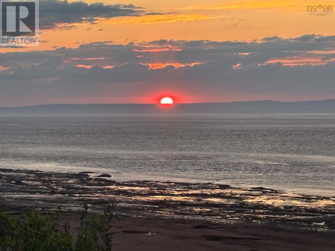
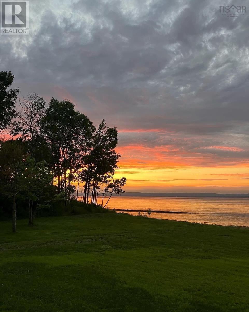
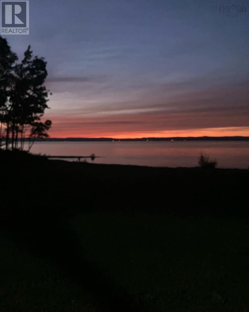
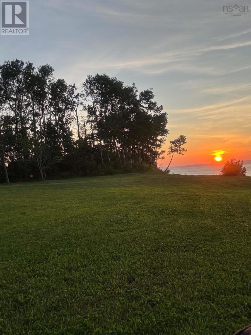
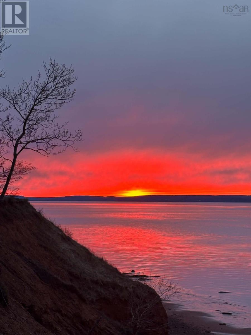
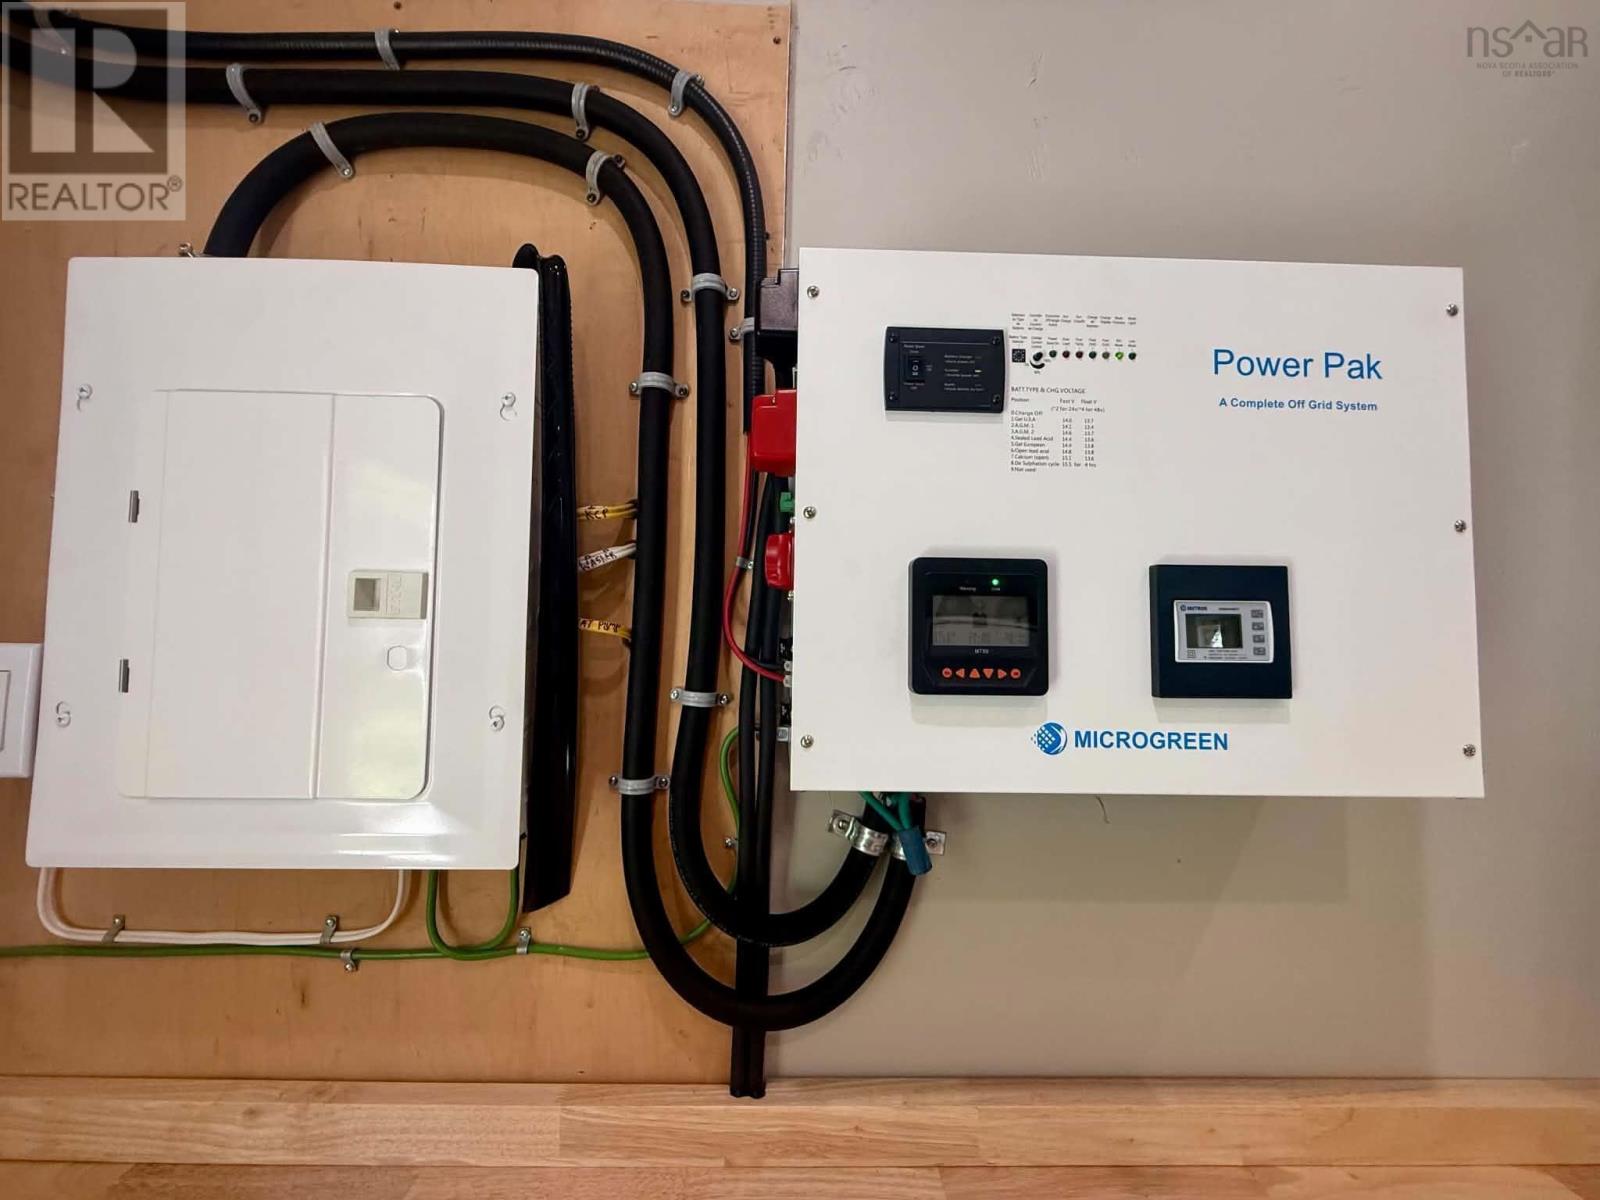
Looking for your own private getaway? Look no further than 6383 Highway 215 Noel Shore, a peaceful retreat on the Cobequid Bay. From the moment you turn onto the long private driveway, you can feel yourself begin to unwind. Tucked away from the road and surrounded by beautiful landscaping, this property offers exceptional privacy, quiet surroundings and beautiful views of the bay. Imagine enjoying your morning coffee on the front veranda or relaxing at the end of the day while taking in the sunset over the water. The care and attention to detail are evident throughout the home and property, creating a welcoming retreat where you can simply slow down and enjoy the peaceful surroundings. Inside, this one-level, solar-powered cottage features a spacious foyer leading into an open-concept kitchen and living area, two bedrooms and one full bath. Laminate flooring runs throughout, complemented by vinyl windows, a metal roof and board-and-batten siding. Stay cozy with both a wood stove and pellet stove. The cottage is fully wired and wired for the addition of a heat pump. Outside, two sheds plus a workshop/storage shed provide plenty of space for tools, outdoor equipment and hobbies. Located along Nova Scotias scenic Noel Shore, youre within reach of Burntcoat Head Park, Walton Lighthouse, Anthony Provincial Park and the incredible Bay of Fundy tides. Come down the long driveway, leave the busy week behind and discover the privacy, tranquility and waterfront views waiting for you at 6383 Highway 215. (id:63476)
Property Details
| MLS® Number | 202621781 |
| Property Type | Single Family |
| Community Name | Noel Shore |
| Features | Recreational |
| Structure | Shed |
| View Type | View Of Water |
| Water Front Type | Waterfront |
Building
| Bathroom Total | 1 |
| Bedrooms Above Ground | 2 |
| Bedrooms Total | 2 |
| Appliances | Stove, Refrigerator |
| Architectural Style | Cottage, Camp |
| Basement Type | None |
| Construction Style Attachment | Detached |
| Exterior Finish | Other |
| Flooring Type | Laminate |
| Foundation Type | Concrete Slab |
| Heating Fuel | Pellet, Wood |
| Heating Type | Stove |
| Stories Total | 1 |
| Size Interior | 680 Sqft |
| Total Finished Area | 680 Sqft |
| Type | Recreational |
| Utility Water | Cistern |
Parking
| Gravel |
Land
| Acreage | Yes |
| Landscape Features | Partially Landscaped |
| Sewer | Septic System |
| Size Irregular | 2.87 |
| Size Total | 2.87 Ac |
| Size Total Text | 2.87 Ac |
Rooms
| Level | Type | Length | Width | Dimensions |
|---|---|---|---|---|
| Main Level | Foyer | 11.9x9.2 | ||
| Main Level | Kitchen | 11.6x25 | ||
| Main Level | Living Room | combined | ||
| Main Level | Primary Bedroom | 8.2x6.6 | ||
| Main Level | Bedroom | 6.5x9.7 | ||
| Main Level | Other | 6.5x6.7 | ||
| Main Level | 3pc Bathroom | 5.8x8.7 |
Contact Us
Contact us for more information

The trademarks REALTOR®, REALTORS®, and the REALTOR® logo are controlled by The Canadian Real Estate Association (CREA) and identify real estate professionals who are members of CREA. The trademarks MLS®, Multiple Listing Service® and the associated logos are owned by The Canadian Real Estate Association (CREA) and identify the quality of services provided by real estate professionals who are members of CREA. The trademark DDF® is owned by The Canadian Real Estate Association (CREA) and identifies CREA's Data Distribution Facility (DDF®)
September 01 2026 04:40:21
Nova Scotia Association of REALTORS®
Keller Williams Select Realty (Truro)