

1011, 13221 Macdonald Drive
Fort Mcmurray, Alberta
COME FOR THE STUNNING VIEWS FROM YOUR BALCONY! TRULY Affordable living in a PRIME location of Downtown. THE PERFECT LOCATION, Walk to MacDonald Island for all your leisure pleasure such as golfing, hockey, swimming, concerts at SMS Place & more! The perfect investment property for those savvy buyers, this beautiful 2 bedroom, 1 bath condo/apt is on the 10th Floor , elevator in the building and is a turnkey investment property. Call now to view. Condo fee is and includes heat, hot-water, insurance for the complex, common area and exterior maintenance for the building. Comes with one titled covered parking stall. CALL NOW. Tenants in place with lease in place until March 31, 2027. 24 hour notice required for all showings. (id:63476)

144 Falcon Drive
Fort Mcmurray, Alberta
Welcome to this well-built home by Vis-Star, offering the perfect blend of comfort, quality, and location. Thoughtfully maintained, this inviting property features 3 spacious bedrooms and 3 bathrooms, ideal for families, professionals, or anyone looking to live in Eagle Ridge! The functional layout provides generous living spaces, ample natural light, and room to both relax and entertain. Each bedroom is well-proportioned, while the three bathrooms add everyday convenience for busy households or guests. Situated in a highly desirable neighborhood, this home is just minutes from walking trails, excellent schools, and nearby shopping, restaurants, and Landmark Cinema. Whether you love outdoor activities, value a strong community, or want everything close at hand, this location truly delivers. A solidly built home in a fantastic area - this is an opportunity that you won't want to miss. Enjoy sitting on the front porch watching the sunrise, or on the back deck for the sunset! (id:63476)
1007 Popular
Rural Athabasca County, Alberta
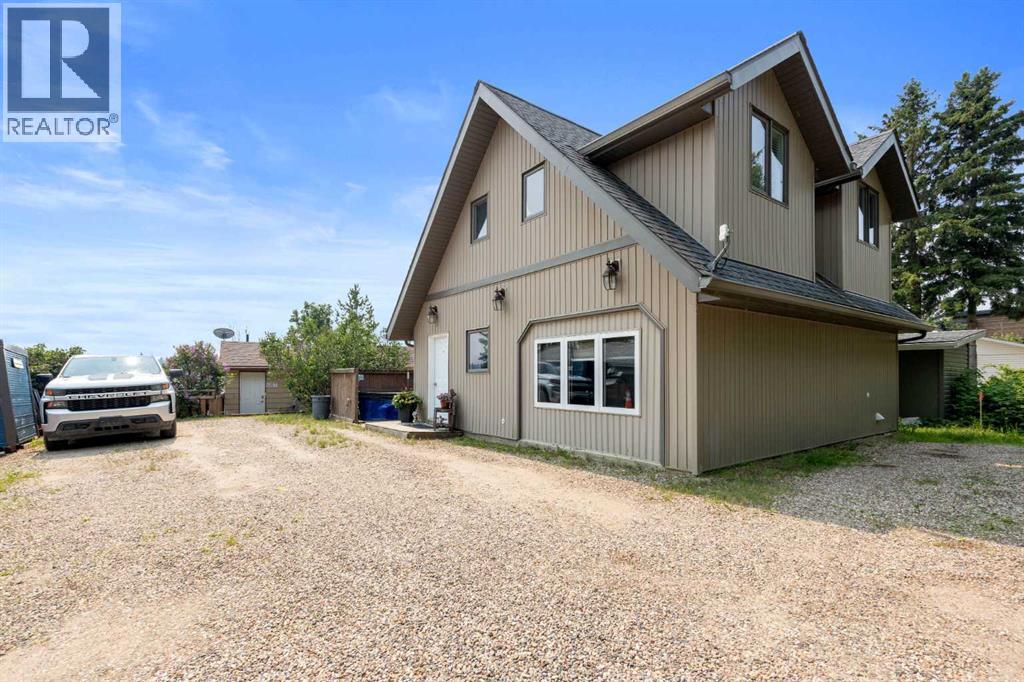
Discover your dream lakefront retreat in the Summer Village of Bondiss on beautiful Skeleton Lake. This unique waterfront property features two charming cottages on one lot, offering the perfect setup for extended family, guests, or a fantastic investment opportunity. Tucked away in a quiet cul-de-sac with the golf course right behind the property, you'll enjoy the peaceful setting while being surrounded by everything Skeleton Lake is known for—boating, fishing, swimming, and endless summer memories. The property offers a total of five bedrooms and two and a half bathrooms, along with a sandy beach shoreline, although water levels are currently a little higher than usual this season PLUS a boat house at waters edge making it convenient for all your toys. This is a rare opportunity to own an exceptional lakefront property in one of Skeleton Lake's most desirable locations. (id:63476)
179 Aldergrove Avenue
Fort Mcmurray, Alberta
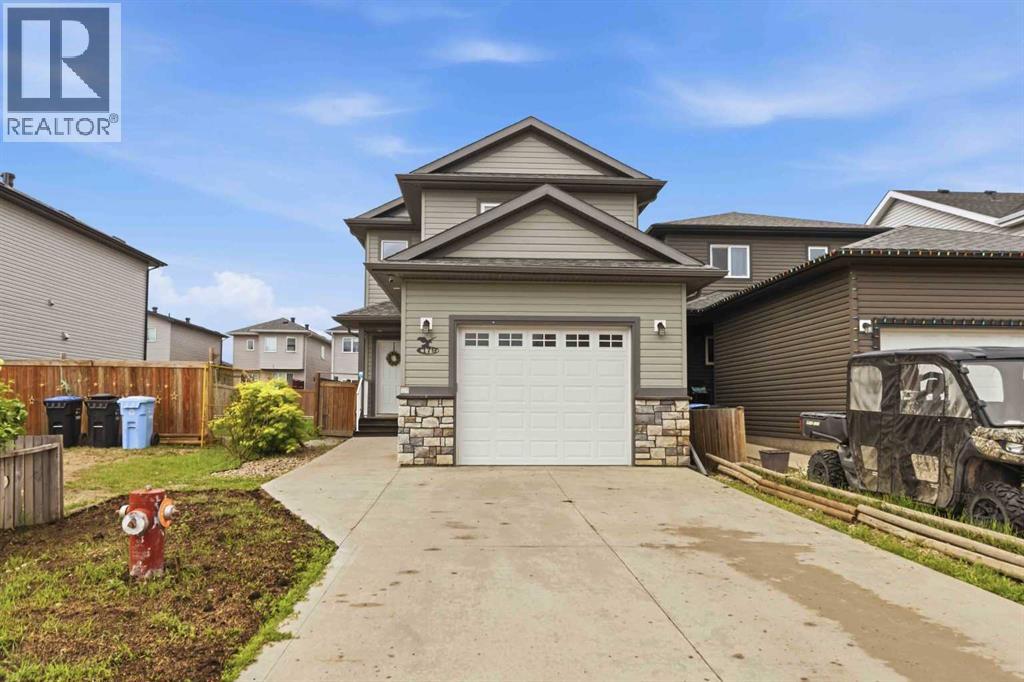
Welcome Home! 179 Aldergrove Avenue is a beautiful, fully developed two story home located in family friendly neighbourhood of Abasand, walking distance to schools, parks, playgrounds and the beautiful Abasand trail system. The double concrete driveway continues in to a walkway, leading to the attached finished HEATED GARAGE and front door. The large entrance and powder room, can be found just beyond the front door. A bit further, the open concept living room, kitchen and dinette feature laminate flooring throughout and boasts tons of cabinet and counter space, including an island with lots of counter space and walk-in pantry overlooking the GAS FIRE PLACE. Just off the dinette is an oversized 4 SEASON SUN ROOM that has a doggy door leading to the dog run and a human door leading the the FENCED BACKYARD with storage shed. Upstairs the laminate flooring continues to the large master bedroom with 4 piece en-suite, 2 more good sized bedrooms, a 4 piece bathroom and 2ND FLOOR LAUNDRY ROOM. The basement offers a family room, 4th bedroom, 4 piece bathroom and storage closets. Move in ready, this home features bonuses, like CENTRAL AIR. It is a must see! Seller offering a painting credit. Title insurance in lieu of a real property report. (id:63476)

170 Fullerton Drive
Fort Mcmurray, Alberta
Located at 170 Fullerton Drive in Dickinsfield, Fort McMurray, this well-maintained 1982 bi-level home offers 3 bedrooms, 2 bathrooms, and a fully developed basement on a 4,494 sq ft lot.Pride of ownership is real here. Owned by the same family since 2006, this home has been thoughtfully updated and meticulously cared for over nearly two decades.The main floor features beautiful birch hardwood flooring throughout, leading into an updated kitchen with modern finishes (renovated 2016). Two bedrooms and a full 4-piece bath are on the upper level. The fully finished basement includes a third bedroom, 3-piece bath, gas fireplace in the family area, laminate flooring, and convenient laundry with a utility sink.Major mechanicals are updated: high-efficiency furnace (2022), shingles (2017), hot water tank in good working order. Move in with confidence.The outdoor amenities are what set this Dickinsfield property apart. A 14x18 wired shed with a wood stove offers functional year-round workshop or storage space. The paved driveway accommodates four vehicles, with additional parking for two 20-foot enclosed trailers. Add a fully fenced yard, interlocking brick patio, and wooden gazebo, and this is one of the best-equipped lots available in Fort McMurray under $400,000.On a bus route, in an established Fort McMurray neighborhood, listed at $399,000. Call today to book your personal showing. (id:63476)

9105 96 Ave
Lac La Biche, Alberta
Step into this architect-designed two-storey home, built in 1980 and thoughtfully updated to blend character with modern comfort. The show-stopping living room features a dramatic 20-foot ceiling and an open-to-above design from the second floor, creating a bright and airy focal point you’ll love. Upstairs, you’ll find three bedrooms, each equipped with functional IKEA wardrobes and a 3 piece washroom. A stylish renovation completed in 2010–2011 enhanced the home with granite countertops, stone tile in the kitchen, custom cabinetry, and timeless subway tile in the bathroom. The semi-developed basement adds extra versatility, complete with a convenient lower-level laundry area and a half bath—perfect for growing families or additional living space. Outside, enjoy a fully fenced yard with plenty of room to relax, garden, or entertain. A unique two-storey shed offers exceptional storage or creative potential.Ideally located in Lac La Biche, this property is just minutes from Portage College, government offices, and the hospital—making it a fantastic option for families, professionals, or investors alike. (id:63476)
Jameson Road Lot A1 Rm Edenwold 158
Edenwold Rm No.158, Saskatchewan
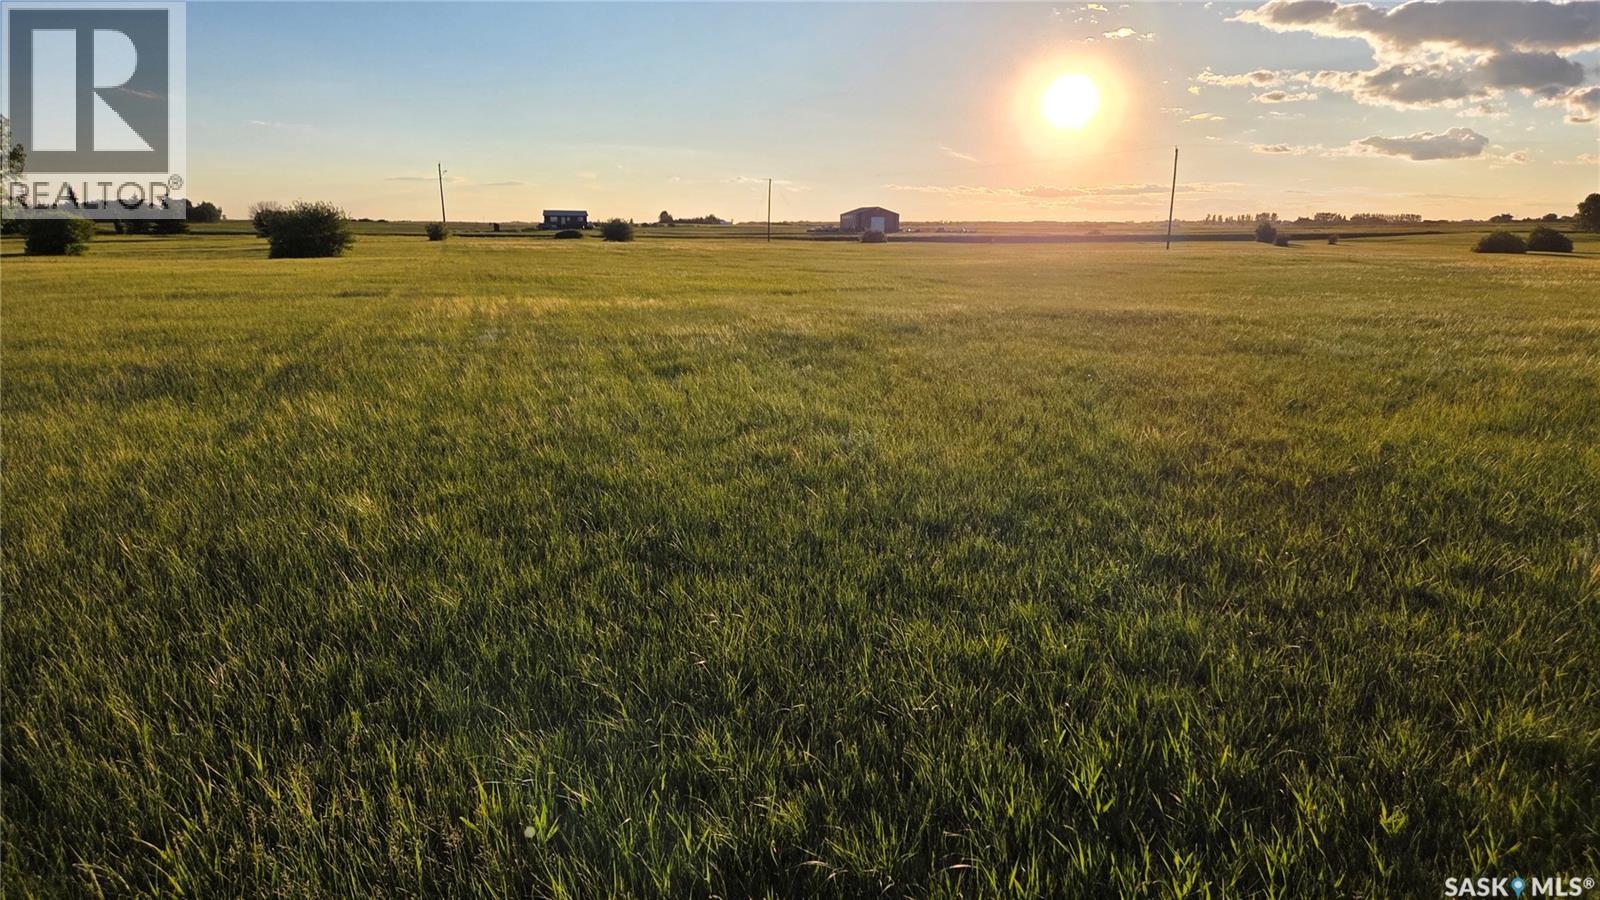
Build Your Dream Acreage Near White City An exceptional opportunity awaits just 10 minutes east of Regina and only 4.5 km from White City. Located directly across Highway 48 from Jameson Estates, these two recently developed acreage parcels feature manicured lawns, gently rolling terrain, and excellent future potential. Zoned CR2, the properties offer flexibility in design and use, with convenient and easy access right off Highway 48. Parcel A1 - North Lot 4.66 acres | $199,900 This parcel offers outstanding building potential, featuring a partially fenced yard (approximately 50%) and a completed, production-capable test well with report available. Mature trees and bush add natural appeal, while the staked perimeter geothermal easement still allows ample space for ideal building placement. Parcel A2 - South Lot 4.88 acres | $239,900 Situated at the south end of the subdivision, this lot includes ownership of a producing 36-foot well with a 30-inch crib, currently in use by a neighbouring acreage. Power is already on the property, with the option to bury lines if desired. The adjoining acreage has a beautiful mature tree-line. For both parcels, existing fence lines are approximate to property boundaries, and survey stakes are in place. Buyers are encouraged to independently verify all measurements, boundaries, and service estimates. The Realtor can provide the Parcel A1 test well report and prior development estimates upon request. A rare chance to secure premium acreage land close to city amenities while enjoying the space, privacy, and freedom of country living. (id:63476)
17131'range Rd 2174 S Parcel 204138491 Blk/par A2
Edenwold Rm No.158, Saskatchewan
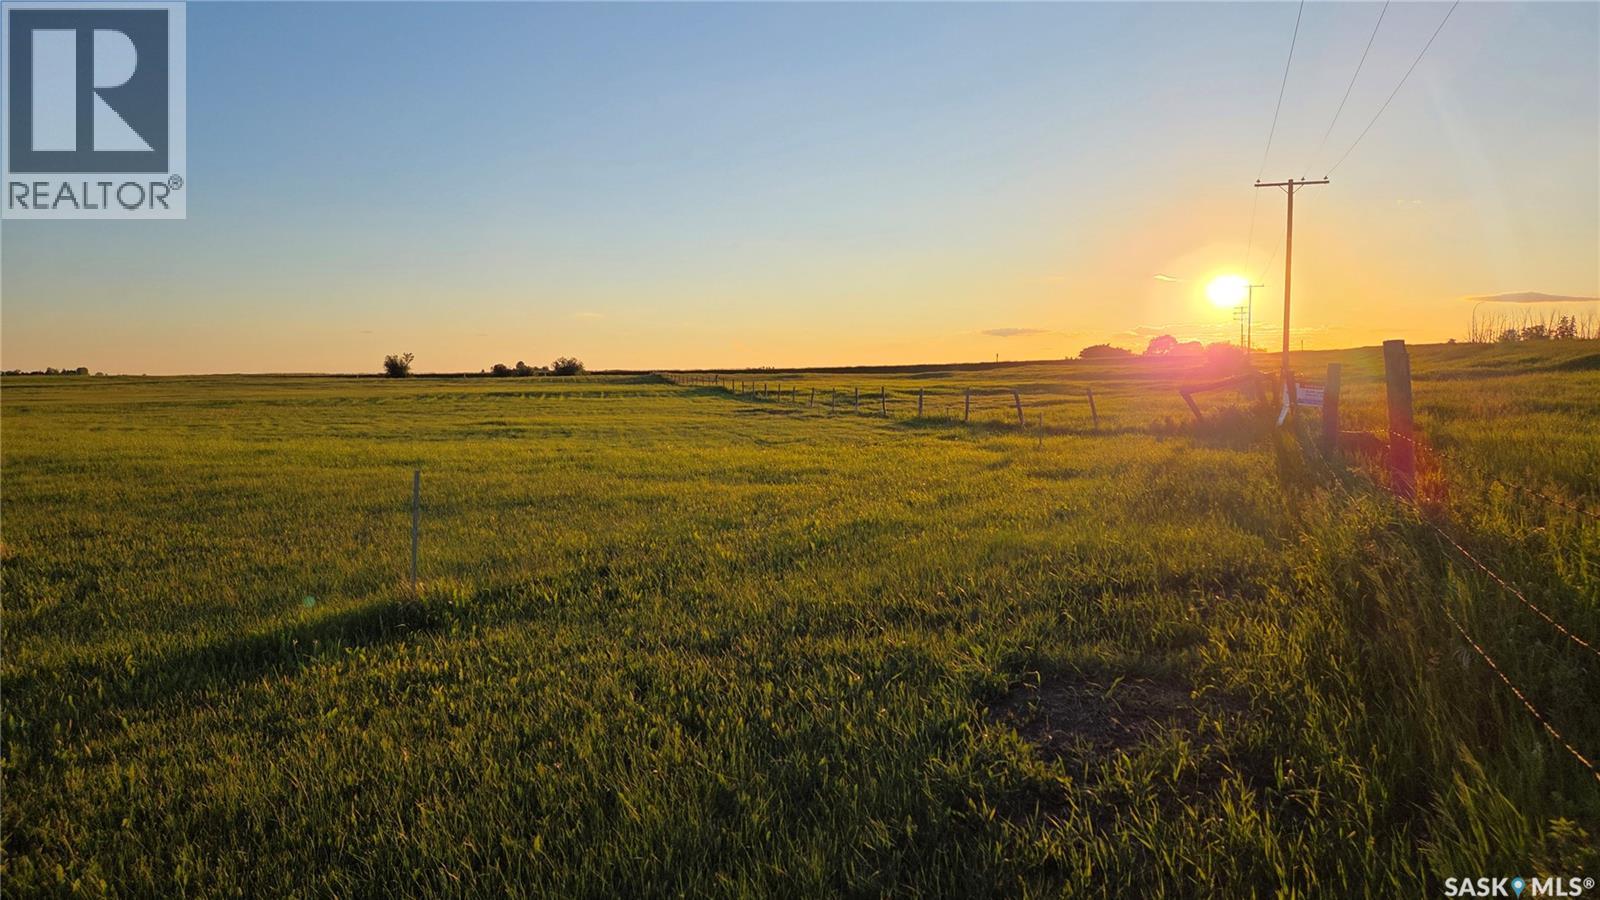
Build Your Dream Acreage Near White City An exceptional opportunity awaits just 10 minutes east of Regina and only 4.5 km from White City. Located directly across Highway 48 from Jameson Estates, these two recently developed acreage parcels feature manicured lawns, gently rolling terrain, and excellent future potential. Zoned CR2, the properties offer flexibility in design and use, with convenient and easy access right off Highway 48. Parcel A1 - North Lot 4.66 acres | $199,900 This parcel offers outstanding building potential, featuring a partially fenced yard (approximately 50%) and a completed, production-capable test well with report available. Mature trees and bush add natural appeal, while the staked perimeter geothermal easement still allows ample space for ideal building placement. Parcel A2 - South Lot 4.88 acres | $239,900 Situated at the south end of the subdivision, this lot includes ownership of a producing 36-foot well with a 30-inch crib, currently in use by a neighbouring acreage. Power is already on the property, with the option to bury lines if desired. The adjoining acreage has a beautiful mature tree-line. For both parcels, existing fence lines are approximate to property boundaries, and survey stakes are in place. Buyers are encouraged to independently verify all measurements, boundaries, and service estimates. The Realtor can provide the Parcel A1 test well report and prior development estimates upon request. A rare chance to secure premium acreage land close to city amenities while enjoying the space, privacy, and freedom of country living. (id:63476)
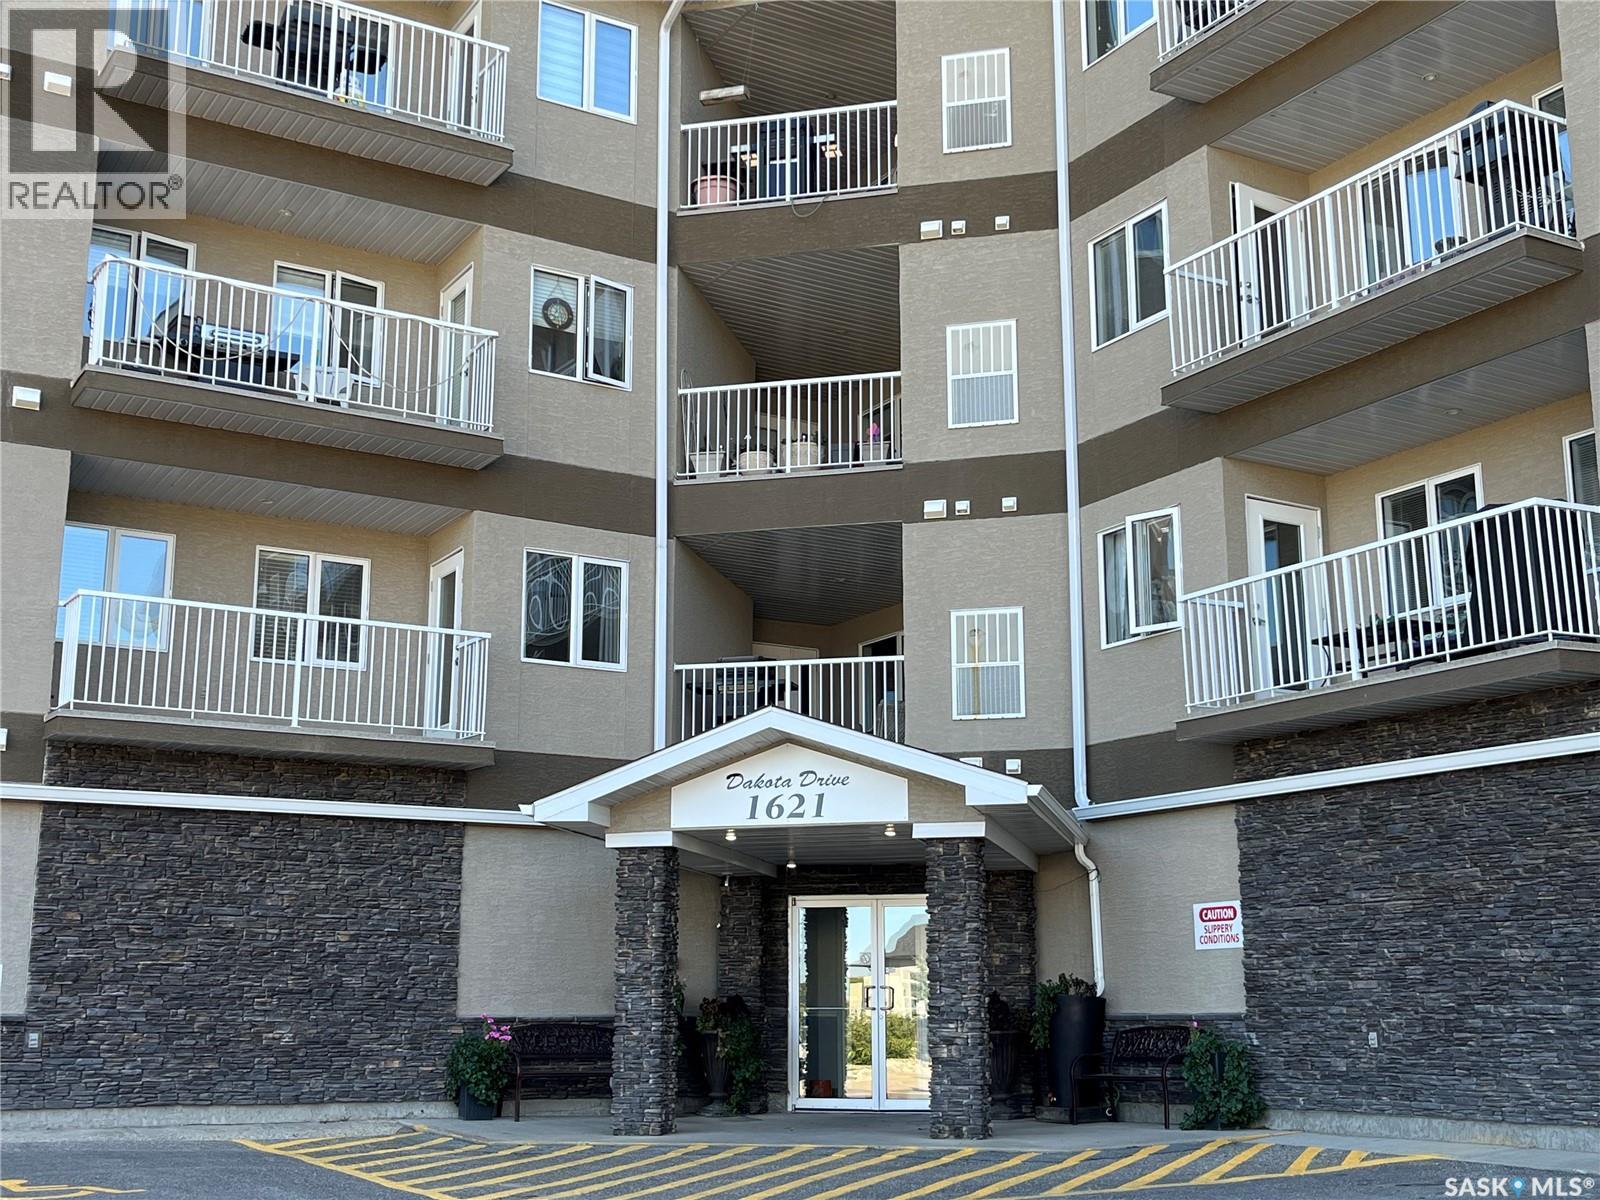
102 1621 Dakota Drive
Regina, Saskatchewan
Welcome to Dakota Ridge! This well-maintained condominium offers the perfect combination of comfort, convenience, and low-maintenance living in Regina's desirable east end. Unit 102 features a bright, open-concept layout that seamlessly connects the kitchen, dining area and living room, creating an inviting space for both everyday living and entertaining. The spacious kitchen offers an abundance of cabinetry, generous counter space, a walk in pantry, and all appliances included. A large living room window fills the home with natural light, while the adjoining balcony provides the perfect place to enjoy your morning coffee or unwind on warm summer evenings. The primary bedroom features a walk-through closet leading to a private 3-piece ensuite. A spacious second bedroom offers flexibility as a guest room, home office, or hobby space. Completing the unit is a 4-piece main bathroom and a separate laundry room with washer and dryer included for added convenience. Additional feature includes brand new carpet in the living room, and both bedrooms. This unit also includes one underground parking stall in the secure parkade, as well as an additional storage locker. Residents of Dakota Ridge enjoy access to a large amenities room, ideal for hosting family gatherings, celebrations, or social events. Ideally situated close to an abundance of amenities including grocery stores, shopping, restaurants, Costco, and a movie theatre, you'll have everything you need just minutes from your doorstep. Vacant and available for quick possession, this move-in ready condo is an excellent opportunity for first-time buyers, downsizers, or investors. Book your private showing today! (id:63476)
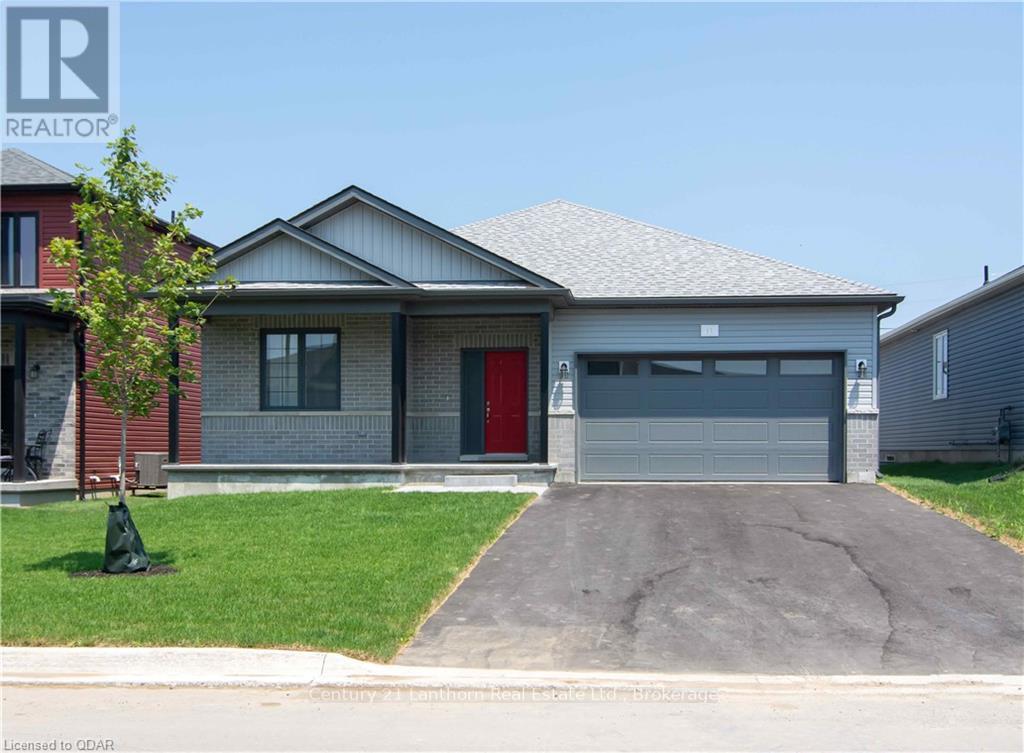
11 Allen Street
Prince Edward County, Ontario
Newer built home with lots of upgrades and clean finishes. Spacious and bright with lots of storage and a 2 car garage. This home is really set up for home comfort and open concept enjoyment. The primary bedroom has a large walk-in closet and its own ensuite. Lots of storage in the unfinished basement and a large garage. Enjoy some outdoor time on your front porch or your back deck in your fenced yard, maybe take a stroll on the Millennium Trail. This property is just a short walk to downtown Picton with all of its great amenity. Groceries, shopping and entertainment are all close by. Coordinate a viewing and see all this property has to offer. (id:63476)
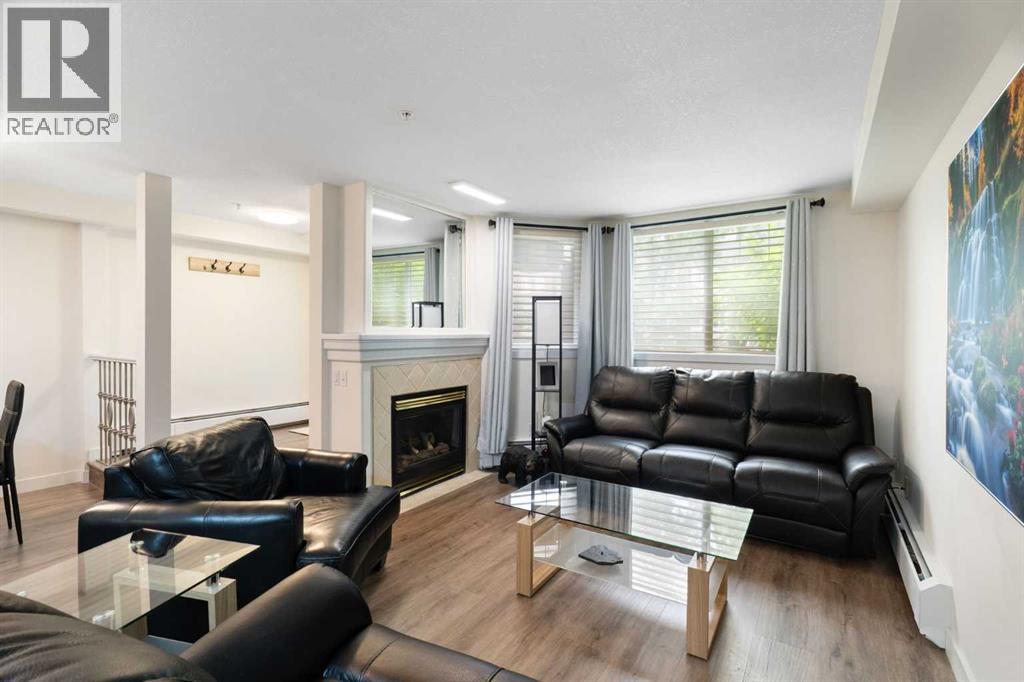
103, 2422 Erlton Street SW
Calgary, Alberta
Rarely do properties of this size and configuration become available in the popular inner-city community of Erlton. Spanning more than 1100 square feet across two levels, this 2-bedroom, 2.5-bathroom home delivers the convenience and feel of a townhouse within a secure condominium setting.Enjoy unprecedented flexibility with three separate entrances, highlighted by direct access from the front, west-facing patio - perfect for a seamless indoor-outdoor lifestyle. Inside, the freshly styled interior features new vinyl plank flooring (2025), modern lighting, and elegant quartz counters. The heart of the main floor is the living room, where a cozy natural gas fireplace serves as a beautiful focal point in a space that feels light, open, and airy. Tucked quietly off the main living area is a dedicated laundry room that offers a pantry and ample additional storage.The upper level continues to impress with 9-foot ceilings that elevate the sense of space. The spacious primary suite offers a walk-through closet, an ensuite, and its own private west-facing balcony – a great place to enjoy a morning coffee or evening sunsets. Meticulously maintained, every room - from the main living area to the primary bedroom and main bathroom - exhibits a wonderfully open and bright atmosphere.Premium building amenities provide ultimate peace of mind, featuring titled underground parking in a secure parkade with car wash & cleaning station, bicycle storage and a new roof (2026). Located just steps from the Elbow River pathways, Stampede Park, transit, and downtown, this distinctive property is ideal for professionals and investors alike. (id:63476)
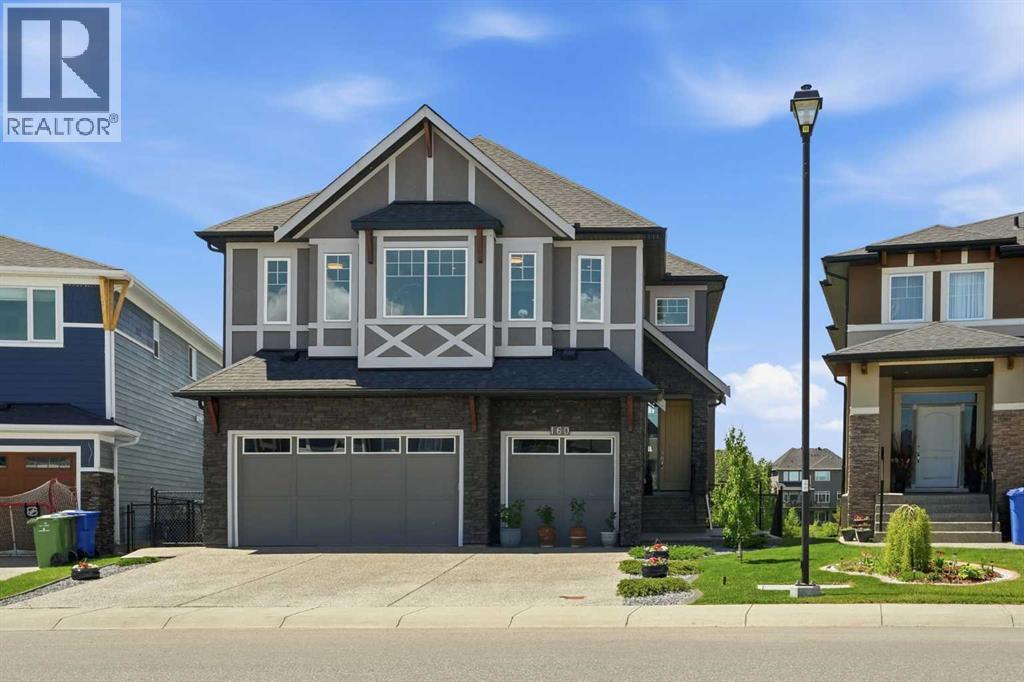
160 Kinniburgh Loop
Chestermere, Alberta
Welcome to the finest home Kinniburgh has to offer, delivering over 4,000 sq ft of luxurious living space with a south-facing walkout backing onto a tranquil pond. The main floor impresses with a private den, a dream kitchen designed for the passionate cook, and soaring cathedral ceilings in the living room that flood the space with natural light. A thoughtfully designed mudroom includes a valuable dog-wash station. Upstairs, you’ll find three generously sized bedrooms, a bright bonus room, and a stunning primary retreat featuring a Romeo & Juliet balcony overlooking the water. The walkout level is an entertainer’s haven with a large recreation room, wet bar, space for a pool or games table, plus a bedroom and home gym. Step outside to a gardener’s oasis, where the beautifully landscaped yard blends seamlessly with the pond and open views. The extras include CENTRAL AIR CONDITIONER, HEATED GARAGE, WATER SOFTENER and NEW HOT WATER TANK. This is a rare opportunity to own a truly exceptional property in one of Chestermere’s most sought-after communities. Come see it for yourself by booking and appointment with your REALTOR® before it's too late. (id:63476)
2015 19 Avenue
Bowden, Alberta
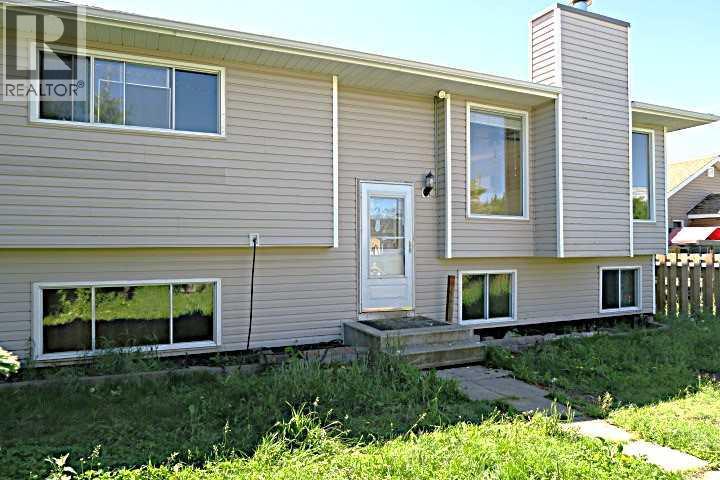
Basement with SEPARATE REAR ENTRY, 3 Bedrooms, TWO Full Bathrooms,BI-LEVEL ( BIG BASEMENT WINDOWS). BIG DOUBLE DETACHED GARAGE,Dining room with sliding doors to SOUTH DECK. Living room with Fireplace. Basement Fully developed with Big Family room, Large bedroom ,Very big laundry room with Tile Flooring. (id:63476)

99, 5227 Township Road 320
Rural Mountain View County, Alberta
Escape to Bergen Springs… where nature, privacy & mountain views come together.Just 10 minutes from Sundre, under an hour to Calgary & 1 hour to Red Deer, this adorable retreat offers the perfect balance of convenience & peaceful country living. Tucked among mature trees with incredible west facing mountain views, this is nature at its finest.Built solid in 1999 with durable Hardie board siding & a metal roof, this charming 742 sq ft home is ideal as a fulltime residence or weekend getaway. Inside, you’ll find a cozy & functional layout with 2 bedrooms, a welcoming living space warmed by a gas fireplace, and a blend of pine flooring & carpet that adds to the rustic charm.Step outside & truly appreciate the setting with multiple decks offering sun & shade throughout the day, including an east-facing front deck for morning coffee, a west rear deck to soak in the mountain views, & a second level west deck off the primary bedroom. Adding to the functionality of the property is a versatile outdoor building complete with heat & power, ideal for a craft studio, hobby space, or workshop, providing year round use & flexibility for your creative interests.With its own private well, natural gas service, forced air furnace & 1500-gallon septic system, this property offers comfortable, all season/year-round living in a truly special location.Whether you’re looking to unwind, explore, or simply take in the view, this Bergen Springs gem delivers. (id:63476)
45 Cranbrook Rise SE
Calgary, Alberta
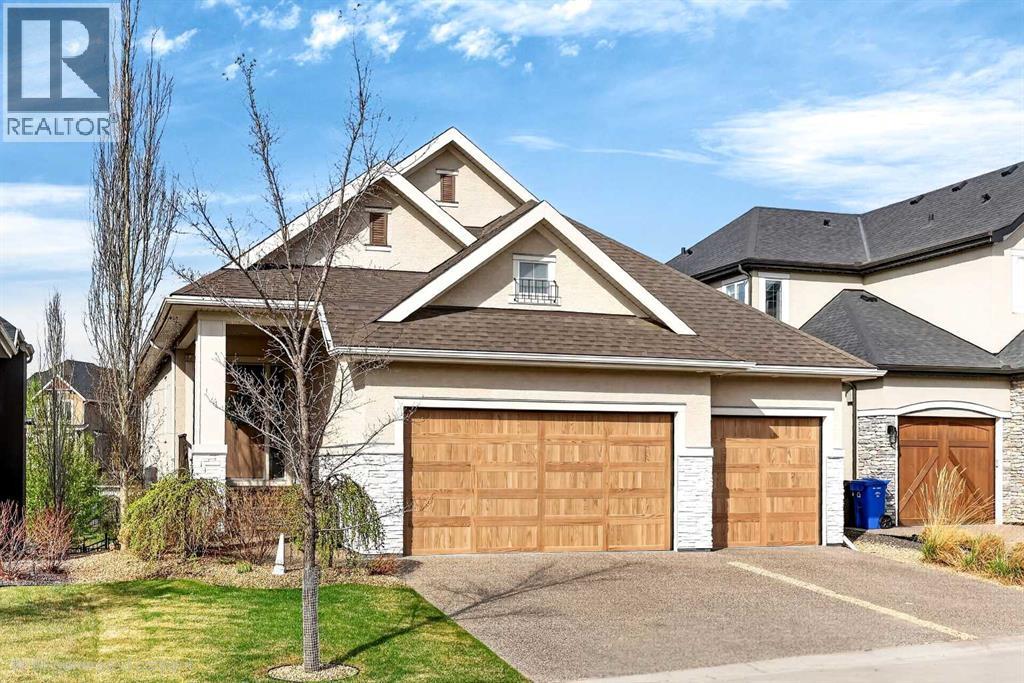
Welcome to this extensively upgraded executive walkout bungalow in the sought-after community of Riverstone. The perfect combination of lifestyle and access to amenities.Perfectly positioned backing onto a beautiful ravine, this home combines privacy, views, and an exceptional floor plan designed for both everyday comfort and entertaining. The main level features a stunning gourmet kitchen equipped with premium Thermador Pro stainless-steel appliances, including double built-in ovens, warming drawer, separate refrigerator and freezer, and a gas cooktop. A large quartz island anchors the space and flows seamlessly into the dining area and spacious living room with a gas fireplace, creating an inviting open-concept layout ideal for gathering with family and friends.The primary suite is a true retreat, offering a generous bedroom, large walk-in closet, and a spa-inspired ensuite with heated tile flooring, dual sinks, a freestanding tub, and an oversized tile and glass shower.The fully finished walkout lower level continues the home’s impressive design with two spacious bedrooms, a luxury bathroom with heated tile floors and double sinks, a den/exercise room, and a large family room with a second gas fireplace. Entertaining is effortless thanks to the custom wet bar complete with dishwasher and dual refrigerator drawers.Car enthusiasts and hobbyists will appreciate the heated triple attached garage, while the home’s custom Control4 smart home automation system acts as the electronic hub—seamlessly managing many of the home’s integrated features.With a premium ravine location, a fully finished walkout bungalow design, luxury upgrades throughout, and a heated 3-car garage, this exceptional property delivers the lifestyle, comfort, and quality discerning buyers are looking for.Did you just find your next dream home? (id:63476)
or rent

Unknown Address
,
Turnkey Bubble Tea Shop for Sale. An excellent opportunity to own a well-established bubble tea in a high-traffic, prime location. This beautifully designed space offers strong visibility and steady foot traffic, making it ideal for both new and experienced operators. Featuring a great lease with favorable terms and reasonable rent, this business is fully equipped and ready for immediate operation. The shop is known for its popular bubble tea, with a loyal customer base already in place. (id:63476)

5815 49 Avenue
Olds, Alberta
Outstanding Light Industrial Facility in Olds Alberta SE Area Industrial park: 10,000+ sq ft Office & ShopDiscover an exceptional industrial property in the Olds SE Area, offering over 10,000 sq ft of high-quality office and shop space on a 1.26-acre lot. The two-story office section features a welcoming reception, private offices, a boardroom, kitchen, eating area, washrooms, and file room, all with self-contained HVAC. Enjoy stunning Rocky Mountain views from west-facing rooms.The integrated 7,000+ sq ft metal shop is designed for efficiency, complete with mezzanine storage. It benefits from robust 3-phase 600v power distributed throughout, an overhead sprinkler system, and two corded 5-ton multi-directional overhead cranes. Additional features include radiant heating, a laundry room, shop washroom, and individual power panels at various workstations. Access is easy with several man doors and four large overhead doors (three 12'x12', one 16'x16').This clean, 12-year-old property, previously used for large engine rebuilding, also offers a security-fenced rear lot. Zoned Light Industrial, its versatile layout supports mechanical, manufacturing, or storage operations. A local Business Person selling which would be eager to see a new owner thrive in this ideally located and well-equipped facility. This property has and can provide the Tools for a small to Medium Business with a desire to see return with exceptional results. Easy viewing available. (id:63476)
327, 8 Prestwick Pond Terrace SE
Calgary, Alberta
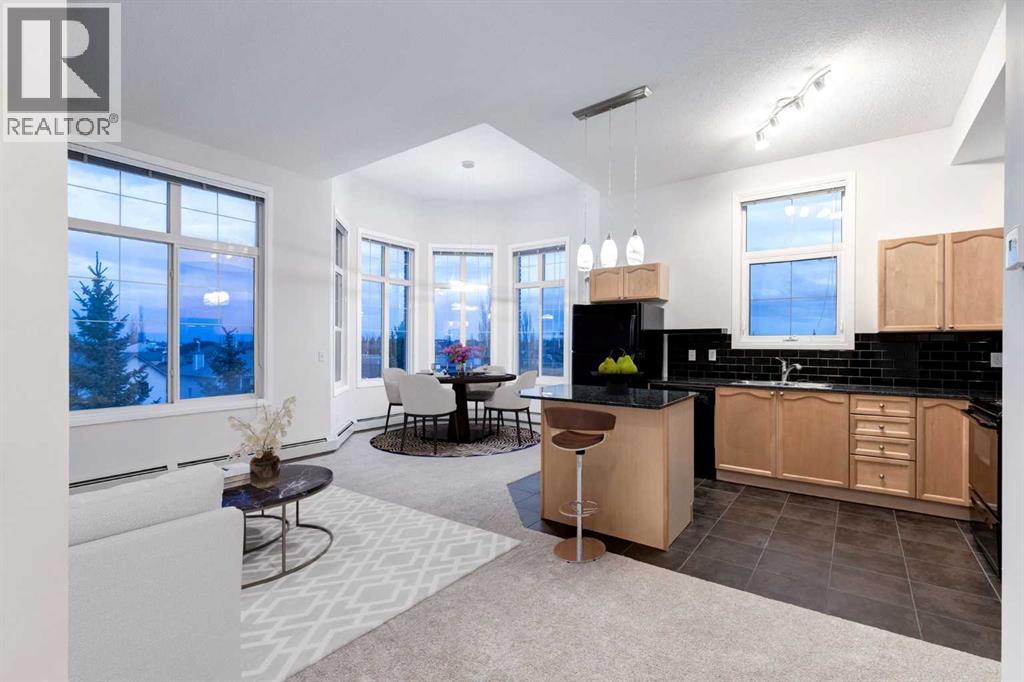
WELCOME to this IMMACULATE 846 SQ FT CORNER UNIT on the 3rd FLOOR — a RARE opportunity to own a BRIGHT, STYLISH + BEAUTIFULLY MAINTAINED home in the HEART of McKenzie Towne — feat. 2 BEDROOMS, 2 FULL BATHROOMS, IN-SUITE LAUNDRY + HEATED UNDERGROUND PARKING — PERFECT for first-time buyers, downsizers, or savvy investors seeking STYLE, CONVENIENCE + LIFESTYLE all in one.Step inside to a welcoming foyer — CLEAN, FUNCTIONAL + INVITING — the perfect drop zone that sets the tone for what’s to come — flowing effortlessly into a BRIGHT, OPEN-CONCEPT layout designed to MAXIMIZE every inch of its BEAUTIFULLY UTILIZED space.Past the foyer, the 2nd bedroom is GENEROUSLY sized — ideal for GUESTS, a HOME OFFICE or FLEX SPACE — complemented by a nearby 3PC bathroom — plus a conveniently located LAUNDRY CLOSET just steps away for added everyday EASE.The main living space is OPEN, AIRY + filled w/ NATURAL LIGHT, feat. HIGH 10’ CEILINGS + large windows that create a bright, uplifting atmosphere — this is where you RELAX, RECHARGE + ENTERTAIN — seamless flow between living, dining + kitchen makes everyday living feel EFFORTLESS.The kitchen is a TRUE SHOWSTOPPER, feat. GRANITE COUNTERTOPS, central island + breakfast bar designed for both FUNCTION + STYLE, AMPLE OAK CABINETRY, SUBWAY TILE BACKSPLASH + FULL BLACK APPLIANCE PACKAGE — a perfect blend of warmth + practicality.The dining area is a true highlight, perfectly positioned in a SUN-DRENCHED CORNER SURROUNDED BY LARGE WINDOWS that flood the space w/NATURAL LIGHT + showcase EXPANSIVE VIEWS. An inviting setting for INTIMATE DINNERS, MORNING COFFEE or hosting friends in style — all seamlessly connecting to your PRIVATE SOUTH-FACING BALCONY, creating a bright, airy extension of your living space and the perfect spot to relax + unwind.Retreat to your primary bedroom — a SERENE, PRIVATE SANCTUARY — complete w/ WALK-IN CLOSET + private 4PC ENSUITE — designed for comfort, privacy + everyday luxury — your own personal escape at the en d of the day.Additional features include IN-SUITE LAUNDRY, HEATED UNDERGROUND PARKING, assigned stall + SECURE BUILDING ACCESS w/ elevator — offering LOW-MAINTENANCE, LOCK-AND-LEAVE living at its best.Located in the sought-after “Caledonia on the Waterfront” — this is where LIFESTYLE + LOCATION come together — surrounded by SCENIC PATHWAYS, PONDS + BEAUTIFULLY LANDSCAPED GREEN SPACES that invite you to walk, bike + unwind right outside your door — enjoy TRUE COMMUNITY LIVING w/ nearby parks, playgrounds + endless walking trails, all seamlessly connectedJust minutes away, you’ll find shopping, restaurants, cafes + everyday essentials in the heart of McKenzie Towne — plus easy access to schools, transit + major routes (DEERFOOT/STONEY) for effortless commuting — this is a VIBRANT, WALKABLE COMMUNITY that offers the perfect blend of CONVENIENCE, CONNECTION + OUTDOOR LIVING.This condo is a LIFESTYLE UPGRADE — bright, modern + MOVE-IN READY!!! (id:63476)

915, 1053 10 Street SW
Calgary, Alberta
Rare End-Unit Corner Suite with Panoramic Southwest City & Mountain Views – Fully Furnished & Move-In Ready!Welcome to one of the most desirable floor plans in Vantage Pointe! This bright and spacious end-unit corner suite offers exceptional privacy with only one shared wall, an abundance of natural light from multiple sides, and breathtaking southwest views of both the city skyline and the Rocky Mountains. Whether you’re a first-time buyer, investor, downsizer, or professional seeking a turnkey downtown lifestyle, this beautifully maintained 2-bedroom, 2-bathroom residence is ready for immediate possession.Offering over 800 sq. ft. of thoughtfully designed living space, this home features an open-concept layout with 9-foot ceilings, large windows, designer paint, upgraded luxury vinyl plank flooring, and a modern electric fireplace that creates a warm and inviting atmosphere. The spacious kitchen is ideal for everyday living and entertaining, complete with upgraded granite countertops, a functional island with seating, ample cabinetry, and appliances that have all been replaced within the last two years.The primary bedroom includes a walk-through closet and private 3-piece ensuite, while the second bedroom and full bathroom provide flexibility for guests, roommates, family members, or a home office setup. Step outside onto your oversized private balcony and enjoy stunning sunsets, mountain views, and the vibrant energy of downtown Calgary.An incredible bonus—this unit is being sold fully furnished. Furniture, TV, Dyson vacuum, bidet, and numerous household items are included, making this a true move-in-ready opportunity or an ideal turnkey investment property.Residents of Vantage Pointe enjoy excellent amenities including a fitness centre, steam room, bicycle storage, party room, secured entry, on-site security, and professional management. The unit also includes a heated titled underground parking stall for year-round convenience.Located in the heart o f the Beltline, you’re just steps from Midtown Co-op, restaurants, cafes, shopping, public transit, parks, and Calgary’s downtown core. Enjoy the convenience of urban living while still having the comfort of a spacious, upgraded home with incredible views.Rarely do end-unit corner suites offering this combination of views, upgrades, furnishings, location, and value come to market. Vacant and available for quick possession. Book your private showing today! (id:63476)
7 Silverhorn Terrace
Rural Rocky View County, Alberta
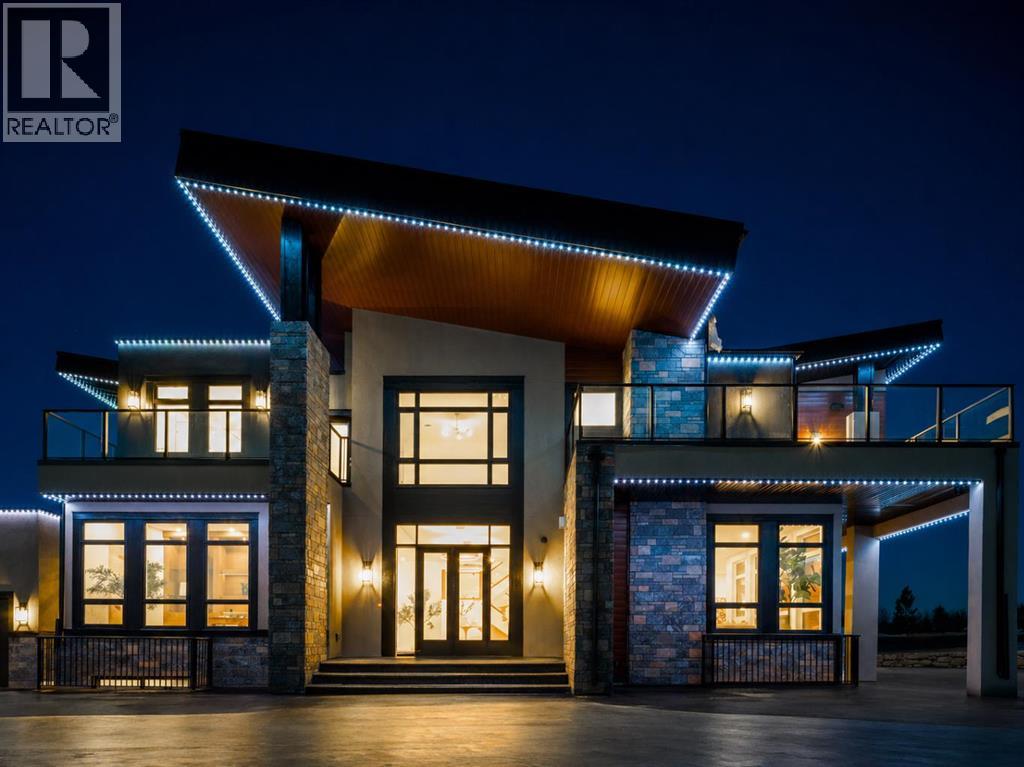
Set in the prestigious community of Silverhorn, this brand-new custom estate combines timeless architectural design with modern luxury to create a residence unlike any other. Resting on a sprawling corner lot surrounded by trees for privacy, the home offers an exceptional balance of seclusion and connection, with Calgary's finest amenities, schools, and golf courses just minutes away. Showcasing over 5,400 SF above grade and more than 8,300 SF of total developed living space, the floorplan has been thoughtfully designed for both family living and large-scale entertaining. A custom double front door with glass inlay opens to soaring ceilings, designer lighting, engineered hardwood floors, and triple-pane windows throughout. The main level features a stunning executive office with French doors, glass inlay, three west-facing windows, and built-in cabinetry, alongside an inviting open-concept layout where the dining area flows effortlessly into the living room, divided by a dramatic floor-to-ceiling gas fireplace with built-in TV recession, and continues into the state-of-the-art kitchen anchored by a Sub-Zero refrigerator, Wolf dual oven gas range, Falmec range hood, Bosch dishwasher, Danby Silhouette wine fridge, Brizo faucet, and stone counters. A fully equipped spice kitchen with a dual undermount sink, dishwasher, six-burner gas cooktop, and microwave makes hosting effortless. The mudroom offers quartz counters, a seating bench, sink, and an abundance of built-in storage. Upstairs, four generously sized bedrooms each include walk-in closets and private ensuites, with a secondary suite featuring a 5-pc bath with soaker tub and walk-out terrace. The primary sanctuary boasts S/SW views, his & her walk-in closets with custom built-ins and in-floor lighting, a spa-inspired ensuite with quartz counters, sconce lighting, heated floors, a glass-walled steam shower with bench, standalone soaker tub, enclosed bidet toilet, custom chandelier, and walk-out terrace. A flex/lof t space adds an electric fireplace, wet bar, and bay window seating. The fully developed lower level offers radiant heated floors, 8 ft ceilings, a glass-walled home gym with mirrors and rubber matting, designated theatre room with built-in media console and speakers, expansive entertainment area with waterfall-edge wet bar, and two en-suited guest bedrooms. The oversized 6-car tandem attached garage is a large family, or collectors dream and features 11.9 ft ceilings, radiant in-floor heat, gas roughed-in, epoxy flooring, side-winder garage door openers, and a 3-pc bath. 7 Silverhorn Terrace is a landmark estate in one of Alberta's most sought-after settings. (id:63476)

23, 5227 Township Road 320
Rural Mountain View County, Alberta
# Charming Rustic Creekside Cottage | Bergen Springs EstatesTucked away on a private, forested lot along a crystal-clear creek, this charming year-round cottage in Bergen Springs Estates offers a rare opportunity to immerse yourself in nature without sacrificing comfort. Situated in one of the community's most sought-after creekside locations, the property is surrounded by mature trees, lush ferns, and abundant natural vegetation, creating a serene and secluded retreat where wildlife sightings and birdsong are part of everyday life. Enjoy spectacular northern lights and breathtaking star-filled skies from your own private sanctuary.Inside, the cottage showcases a warm, rustic interior with rich wood finishes throughout. The deceptively spacious layout features a comfortable living room, dining area, cozy wood stove (WETT inspection available), and a functional galley kitchen. There is ample sleeping accommodation for five or more guests, with two bedroom areas, a charming loft space, and a three-piece bathroom.A cistern-fed water system is housed in a heated, insulated utility room, allowing for dependable year-round use. Natural gas service is available to the property and can be connected for approximately $4,500. The cottage is currently heated with electric baseboard heat.Step outside onto the spacious deck overlooking the creek, where crystal-clear water gently flows past beneath a canopy of towering trees. Surrounded by ferns, moss-covered banks, and natural beauty, this outdoor living space is perfect for morning coffee, evening relaxation, or simply listening to the soothing sounds of the water. The property also offers ample parking, natural landscaping, and an authentic cabin-in-the-woods atmosphere that blends seamlessly with its surroundings.Residents of Bergen Springs Estates enjoy an exceptional range of community amenities, including a community hall for private events, two dog parks, a pond with gazebo, community gardens, a playground, and a disc golf course. Nearby Fallen Timber Creek provides additional opportunities for fishing, swimming, and kayaking in a pristine natural setting.Ownership is remarkably affordable, with annual condominium fees of only **$610 per year**. These fees cover snow removal, common area maintenance, garbage collection, and seasonal community water service, providing outstanding value while helping maintain the beauty and functionality of the community.The community is serviced by seasonal water, typically available from May through October, with the property's cistern providing water storage for year-round use.Located just minutes from Sundre, you'll enjoy convenient access to shopping, dining, medical services, and recreation. The surrounding area is a paradise for outdoor enthusiasts, offering hunting, fishing, quadding, hiking, lakes, rivers, and countless trails to explore.This is a rare opportunity to own a peaceful, year-round creekside retreat. (id:63476)
217, 3107 Warren Street
Calgary, Alberta
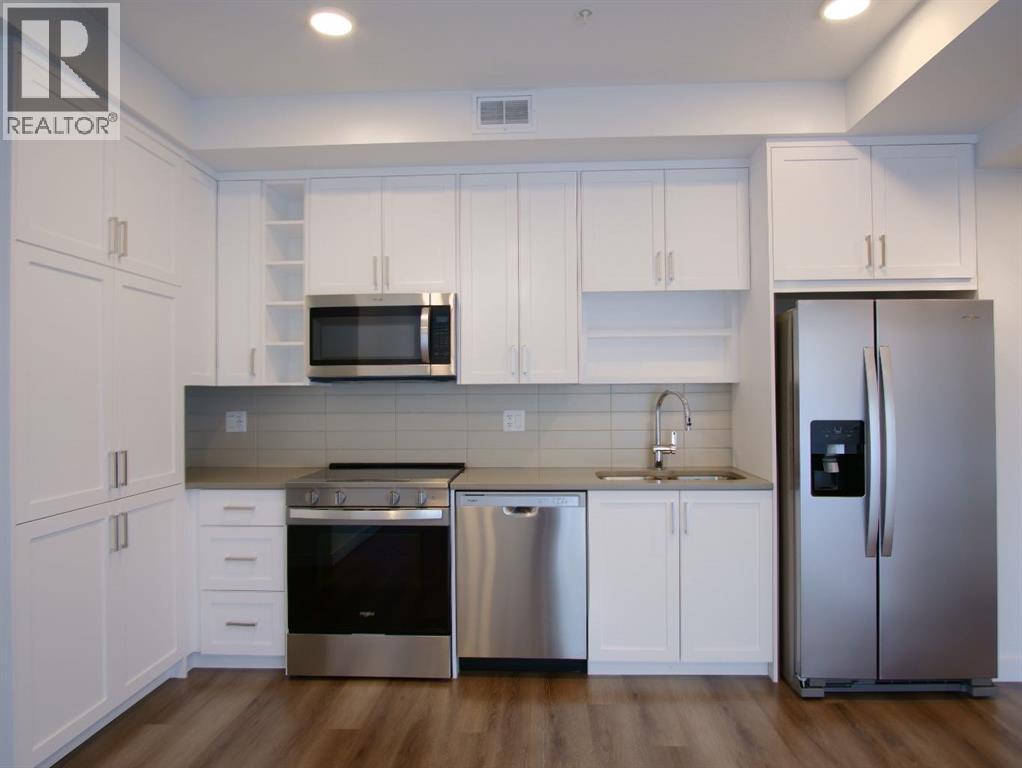
Welcome to Autumn at University District, where thoughtful design meets everyday convenience. This 2-bedroom, 1-bathroom condo is as functional as it is fabulous. Kick off your shoes in the walk-in entry closet, tackle laundry day with ease in your PRIVATE LAUNDRY ROOM, and unwind on your BALCONY with views that are better than any screen saver. The main bedroom features a walk-in closet fit for a clothing enthusiast, while modern finishes throughout ensure your home is effortlessly chic. And don’t worry about the weather—your TITLED PARKING STALL in the HEATED UNDERGROUND PARKADE has you covered, along with an assigned storage stall for all your extra stuff. Autumn isn’t just a place to live; it’s a place to thrive. With a fully equipped FITNESS CENTRE/GYM, a co-work/entertainment lounge for business or leisure, and a bike and pet washing station, every detail is designed to make life easier (and more fun). Secure storage and bike parking mean you can ditch the clutter, while professional management in the lobby adds a touch of concierge-level convenience. Step outside, and you’re in the heart of University District’s bustling Retail Main Street. From ice cream at Village to VIP movies at Cineplex, everything you need is just steps away—including the 3-acre Central Commons Park, perfect for four seasons of outdoor fun. With major hubs like the University of Calgary and Foothills Medical Centre nearby, your commute will be as short as your coffee run. Autumn isn’t just a home; it’s your next chapter. (id:63476)
140 Carringham Road NW
Calgary, Alberta
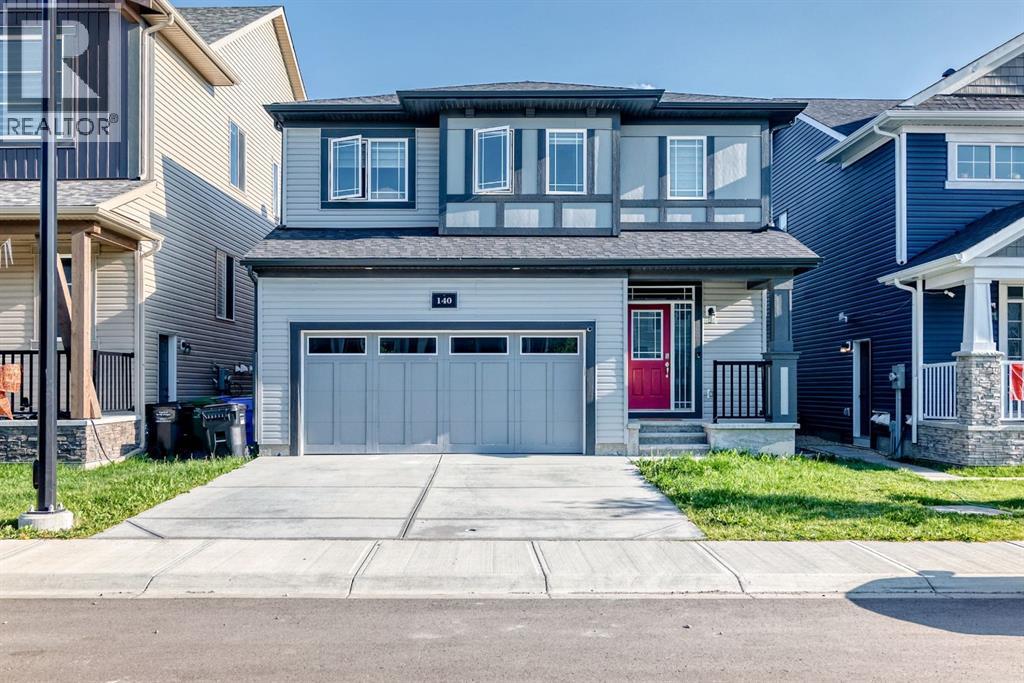
Welcome to this beautifully designed two-storey home offering 2,776 sq. ft. of total developed living space, including a newly developed 1-bedroom, 1-bathroom legal basement suite with its own private entrance and separate laundry—an excellent opportunity to generate rental income or accommodate extended family while maintaining privacy.The bright and open main floor features a spacious living room, a generous dining area, and a chef-inspired kitchen complete with quartz countertops, built-in appliances, full-height cabinetry, and a walk-through pantry. Large windows fill the home with natural light, creating a warm and inviting atmosphere throughout. A convenient mudroom and powder room complete the main level.Upstairs, you'll find a spacious bonus room, upper-floor laundry, and three generously sized bedrooms. The luxurious primary suite features a spa-inspired 5-piece ensuite and a walk-in closet, while all three upstairs bedrooms include their own walk-in closets, offering exceptional storage and functionality. A beautifully appointed 5-piece main bathroom completes the upper level.The professionally developed 1-bedroom legal basement suite is thoughtfully designed with a modern kitchen, comfortable living area, full bathroom, its own laundry, and a private entrance, making it ideal for tenants, guests, or multi-generational living.Additional highlights include modern finishes throughout, stylish tile work, vinyl plank flooring, a double attached garage, a fully fenced backyard, and the peace of mind of owning a newer home.Ideally located close to parks, playgrounds, schools, shopping, walking and biking paths, and with quick access to Stoney Trail, this exceptional property offers the perfect blend of luxury, convenience, and outstanding investment potential.Whether you're looking for a beautiful family home with mortgage-helping income or a smart investment opportunity, this move-in-ready property checks all the boxes. Book your private showing today wit h your favourite REALTOR®! (id:63476)
A,b, 319 37 Street SW
Calgary, Alberta
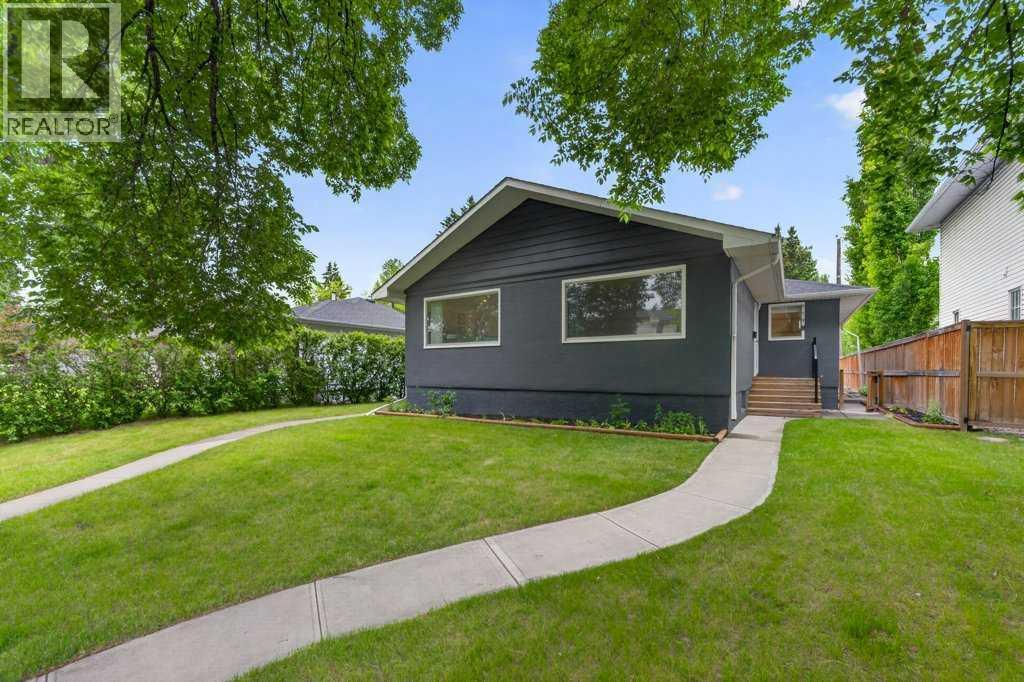
Opportunities like this are becoming increasingly difficult to find. Situated on a generous 50 x 120 ft lot, this full side-by-side duplex offers an exceptional combination of flexibility, functionality, and long-term potential in a highly desirable inner-city location.Whether you're an investor looking to expand your portfolio, an owner-occupier hoping to offset your mortgage, or a family seeking space for multiple generations under one roof, this property offers options that can evolve with your needs.Each side features a thoughtfully designed main floor with two spacious bedrooms, a full bathroom, bright living areas, and practical kitchen layouts that feel comfortable and easy to live in.Side A has a fully developed basement that adds incredible versatility, including a third bedroom, a large recreation room, a three-piece bathroom, laundry, and ample storage space. The second side offers a full unfinished basement, providing a blank canvas for future development and the opportunity to significantly increase both functionality and value.The detached double garage is complemented by a finished office space that is hardwired for internet, creating the ideal setup for remote work, a home business, a private studio, or dedicated workspace separate from the main living areas.Important mechanical updates have already been completed, including furnaces replaced in 2020 and 2023, along with new blinds throughout, allowing the next owner to move in with confidence.The location is equally impressive. Enjoy quick access to golf courses, parks, playgrounds, schools, shopping, transit, major commuter routes, and Calgary's downtown core, placing everyday conveniences just minutes from your doorstep.Properties that offer this level of flexibility are exceptionally rare. Live in one side and rent the other, accommodate extended family, create a long-term investment strategy, or maximize future development opportunities on this sizeable inner-city lot. This is a property that offers not only immediate enjoyment, but the ability to adapt and grow alongside your future plans. (id:63476)