
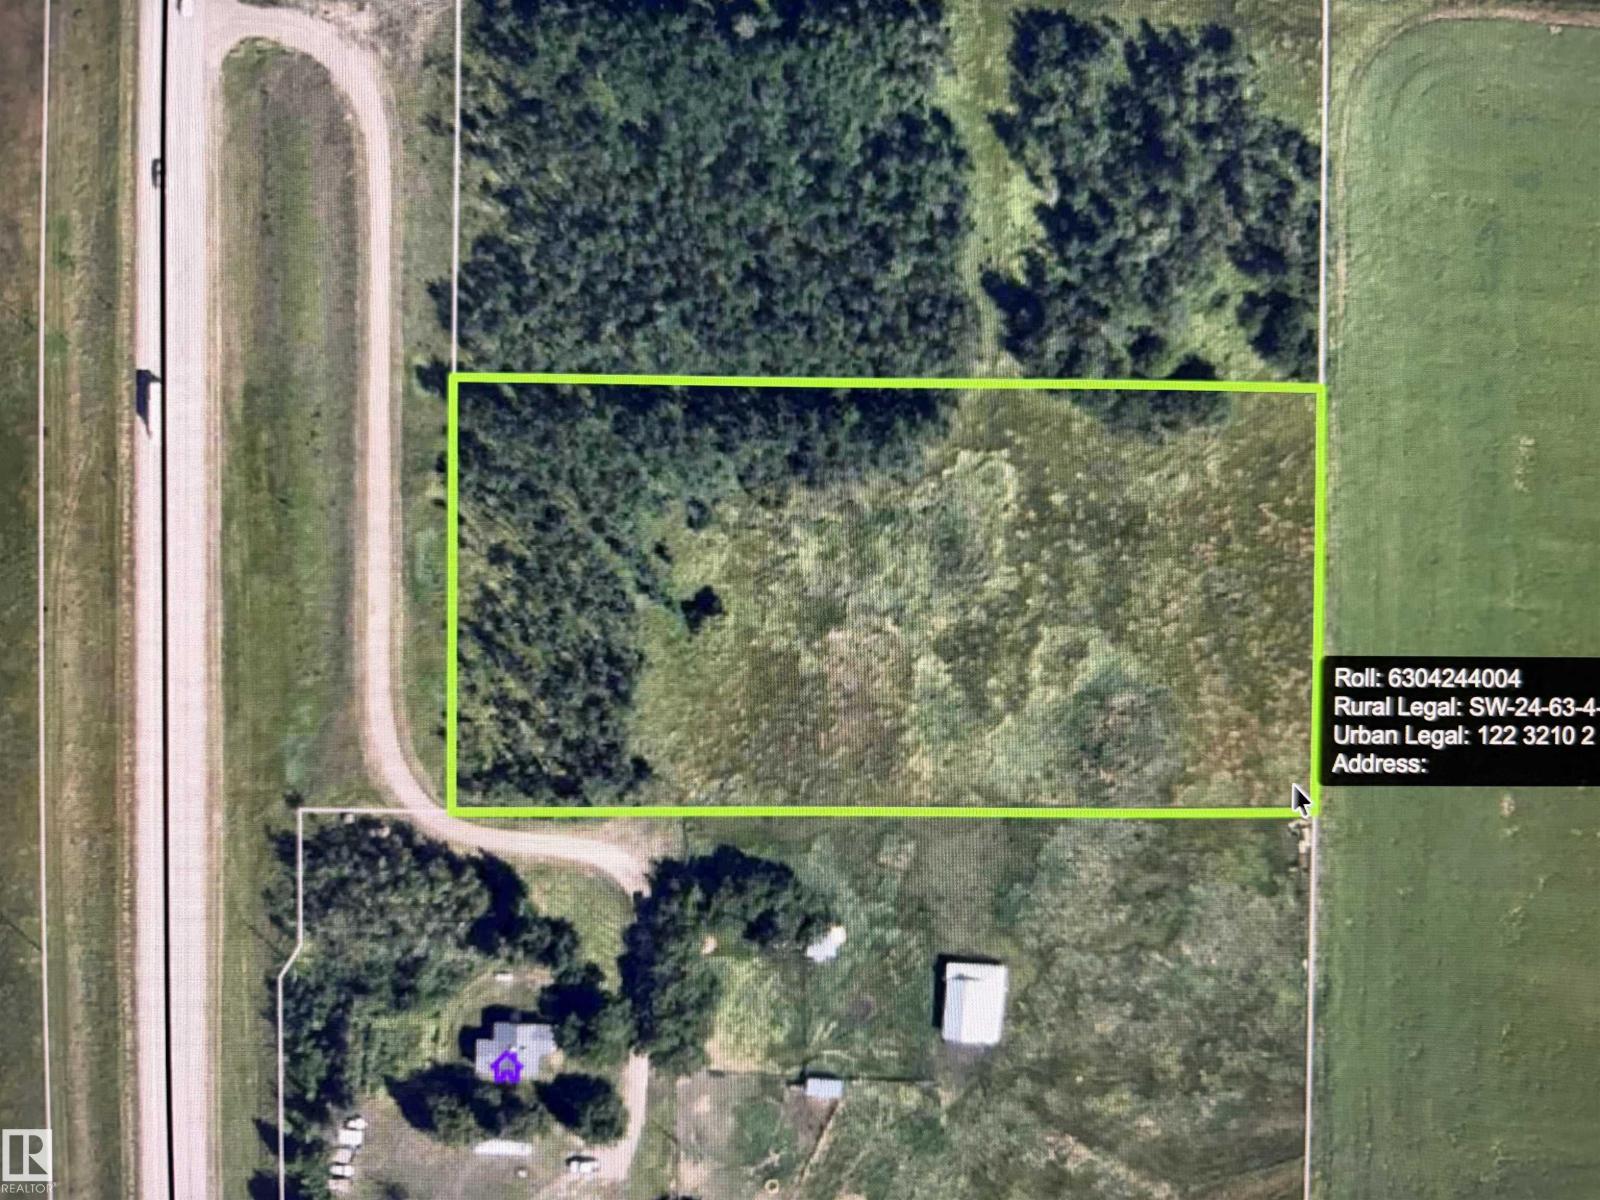
63315 Hwy 892
Rural Bonnyville M.d., Alberta
Discover the potential of this 3.58-acre raw land parcel in a great location. This partially treed acreage offers a nice blend of open space and natural privacy, making it an excellent spot for a future homesite, recreational use, or investment. The property is fenced, adding convenience and versatility for a variety of uses. With plenty of room to create your vision, this acreage provides a peaceful setting while still being close to nearby amenities and access routes. A great opportunity to own land in a desirable area! (id:63476)
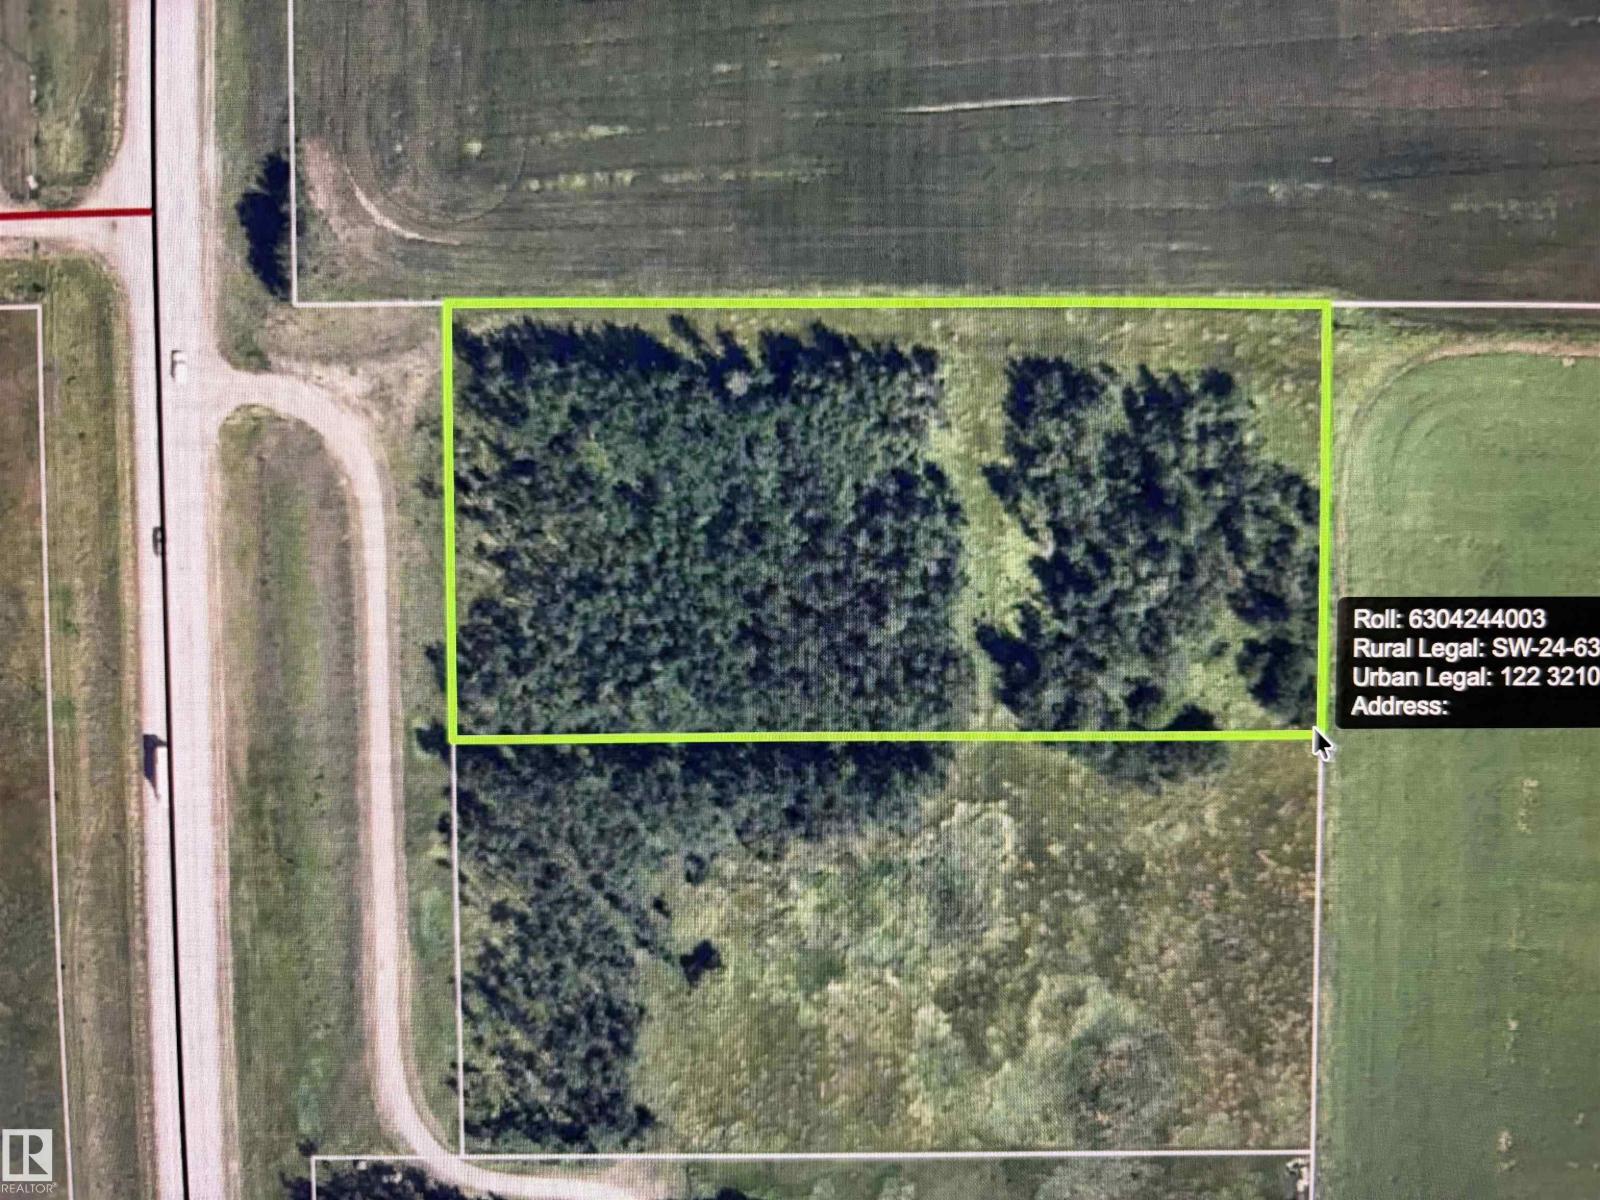
63313 Hwy 892
Rural Bonnyville M.d., Alberta
Don’t miss this opportunity to own 3.56 acres of raw land in a desirable location. This level, treed property offers a peaceful natural setting with plenty of space and privacy, making it an ideal spot for a future home, weekend retreat, or investment opportunity. The land features mature trees throughout and a usable layout, giving you flexibility for your vision. Enjoy the quiet surroundings while still being conveniently located near area amenities, roads, and nearby development. A great piece of acreage with endless potential! (id:63476)
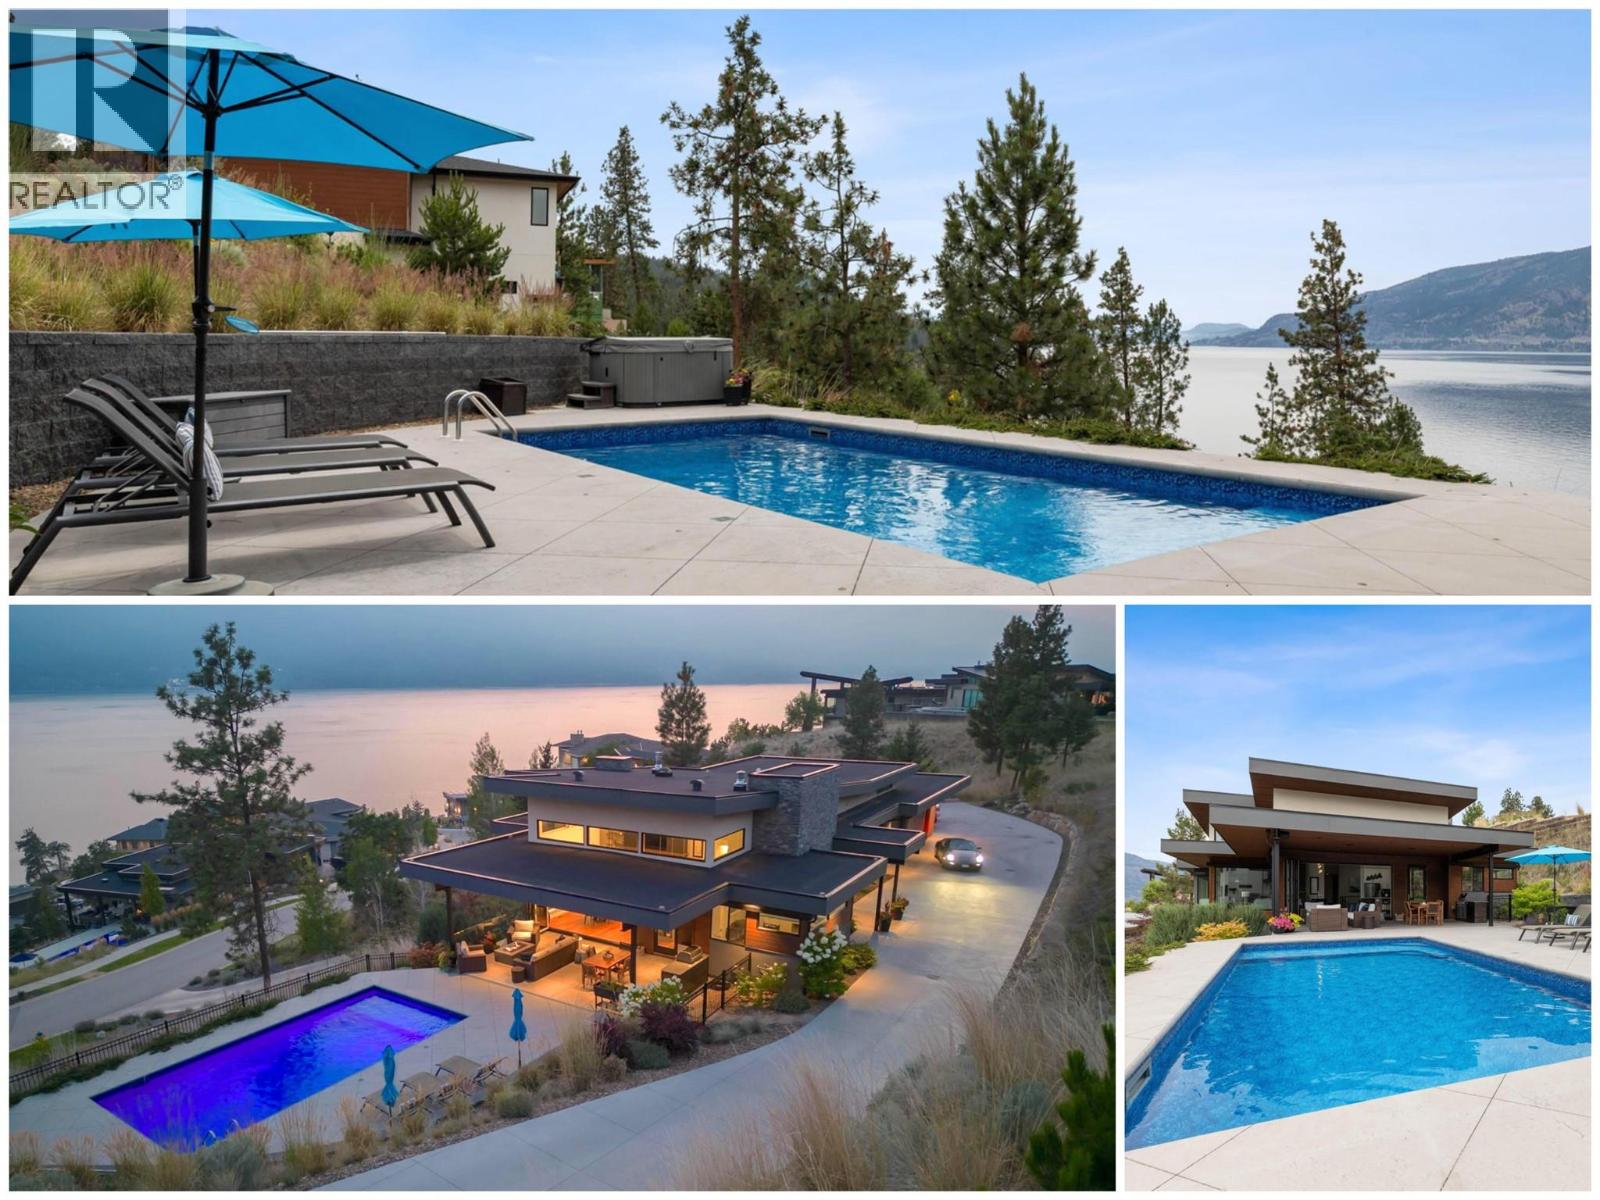
1740 Granite Road
Lake Country, British Columbia
Prestigious Lakestone Estates! This gorgeous 4+ bedroom 5,100+ sq/ft West-Coast contemporary 'lake house' w/ 3+ Car Garage (boat space) with a 0.78 Acre lot sits on one of the Okanagan's most desirable streets. Opening the 15 ft Folding Sliding Door allows the dining room and kitchen to extend onto a covered deck with fire table area, BBQ space, sun lounging zone, salt water pool, and hot tub. Inside, the 14 ft ceilings and full windows create a serene vista from which to take in the panoramic view of the lake. Retreat to a luxury primary bedroom w/ large walk-in closet and spa-inspired Ensuite. Off the contemporary chef's kitchen with 12ft island, is a small office and walk-in pantry housing the extras - ideal for entertaining. Downstairs you will find 3 bedrooms, a chilled wine display, a flex room / second laundry (roughed-in 4th bath), media room, and large Rec Room / Multi-purpose space with two access doors and direct stairs to garage for convenience. Incredibly well thought out, and meticulously maintained. High end hardwood floors, quartz counters, and custom cabinetry throughout. Multi-zoned heating/cooling and multi-room speakers. An easy stroll to Lakestone’s beach for boating access, kayaking or SUP boarding, tennis and pickle ball courts, and hiking / biking trails. Enjoy sampling wine at one of 7 local wineries. This location and home will not disappoint! View HD Video w aerial drone footage (See Media Link), Virtual Tour, & Floor plans. Low strata - Not in HOA. (id:63476)
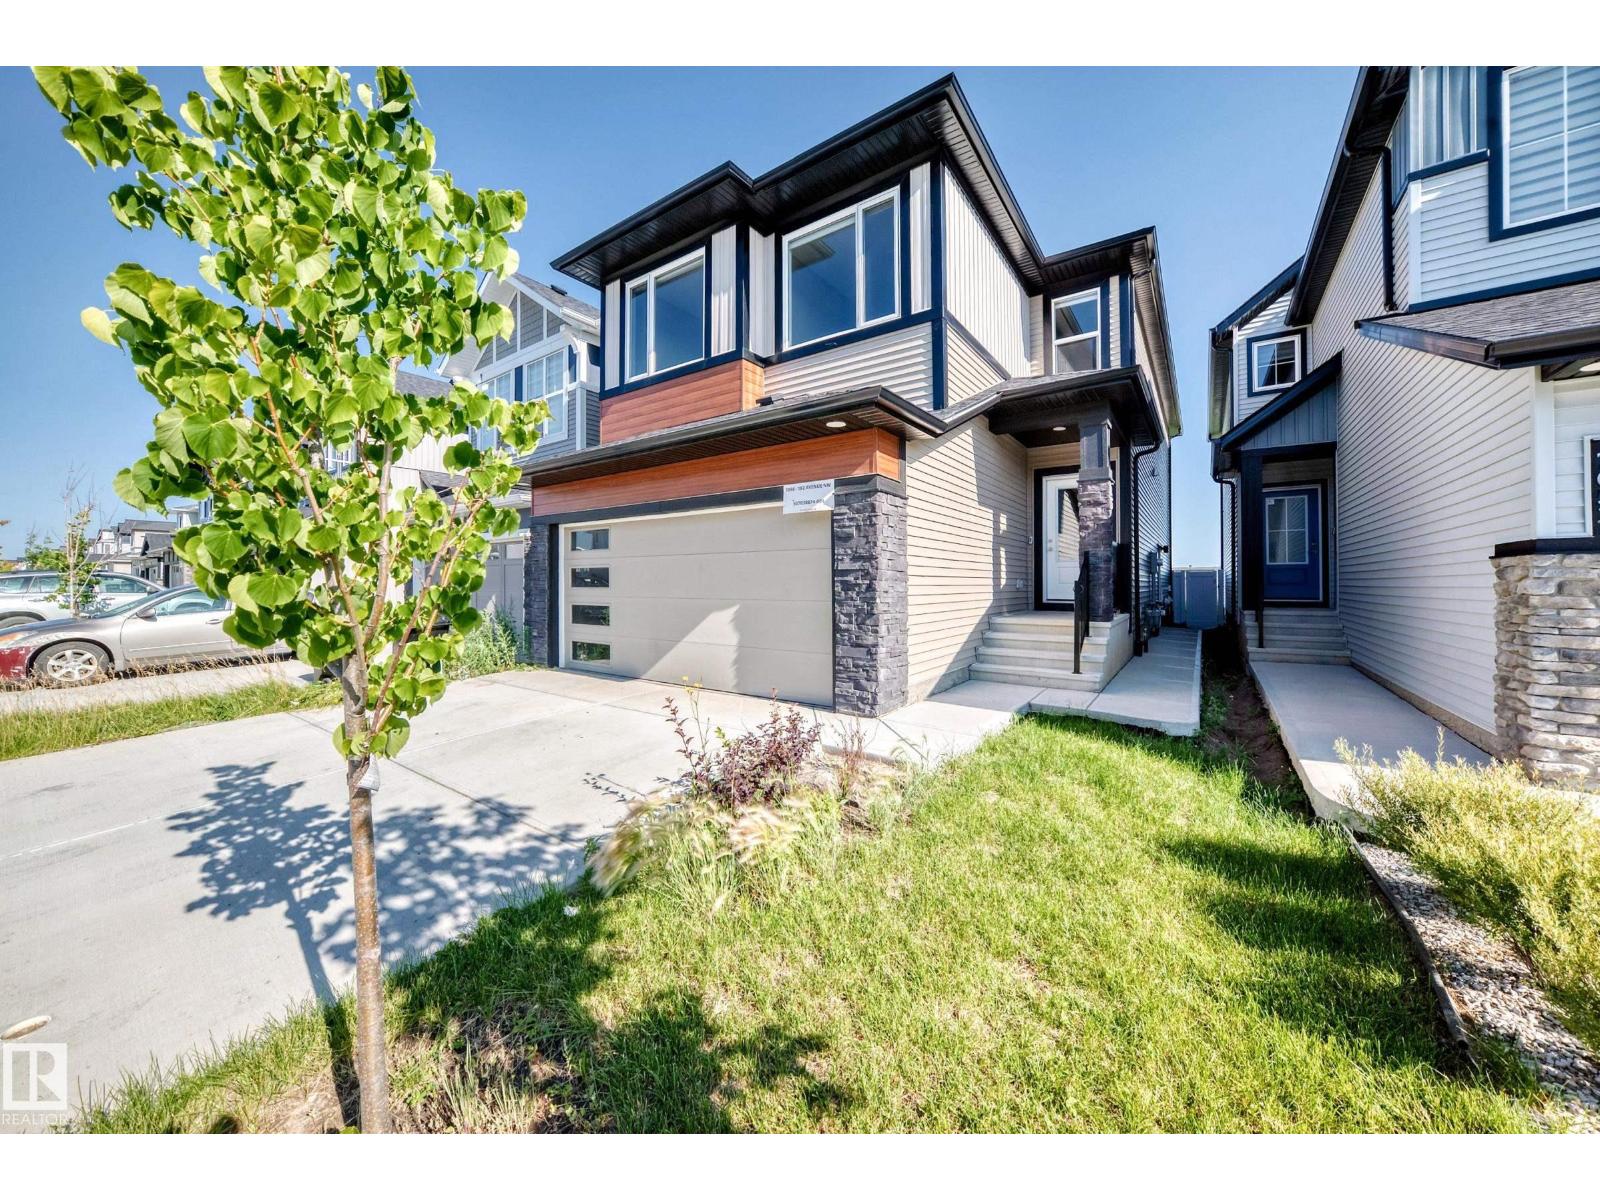
7056 182 Av NW
Edmonton, Alberta
Move-in ready in desirable Crystallina Nera East! Backing onto peaceful open space, this property offers over 3,000 sqft of total living space (2,219 sqft above grade) and blends modern design with incredible income potential. The bright open-concept main floor features a contemporary kitchen with upgraded appliances, a dining area, and an inviting living room with a feature fireplace. This level offers excellent flexibility with a den or fifth bedroom with a closet located right next to a full bathroom. Upstairs, enjoy a versatile bonus room and four generous bedrooms with the primary being an ensuite. A major highlight is the fully finished 2-bedroom legal basement suite, which makes it the perfect mortgage helper. In total, this home boasts 7 spacious bedrooms and 4 full bathrooms to easily accommodate any family, or two. You are perfectly located near schools, shopping, and major highways, so what you get with this home is modern living in a family-friendly environment with strong long-term value. (id:63476)
10459 66 Av NW
Edmonton, Alberta

Opportunity is Knocking. This massive 66 x 132 foot corner, double lot in the heart of Allendale is prime to renovate or redevelope. This 1474 sq ft bungalow features 4 bedr, 2 bath, a finished basement and a double detached garage. The main floor has a large kitchen, formal dining room, spacious living room with parquay flooring and a cozy wood burning fireplace. Down the hall there are 3 sizeable bedrooms and a full bathroom. Head down to the basement and you will find a large workroom, 4th bedroom, storage room, 3pc bathroom and a large cabin at the lake themed family room complete with dry bar and wood burning fireplace. The back yard has a handy garden plot, and lots of space for spending time outdoors. The oversized double detached garage has newer metal insulated doors and dont miss the massive gravel driveway big enough to park multiple vehicles as well as your RV. (id:63476)
1150 37b Av NW
Edmonton, Alberta
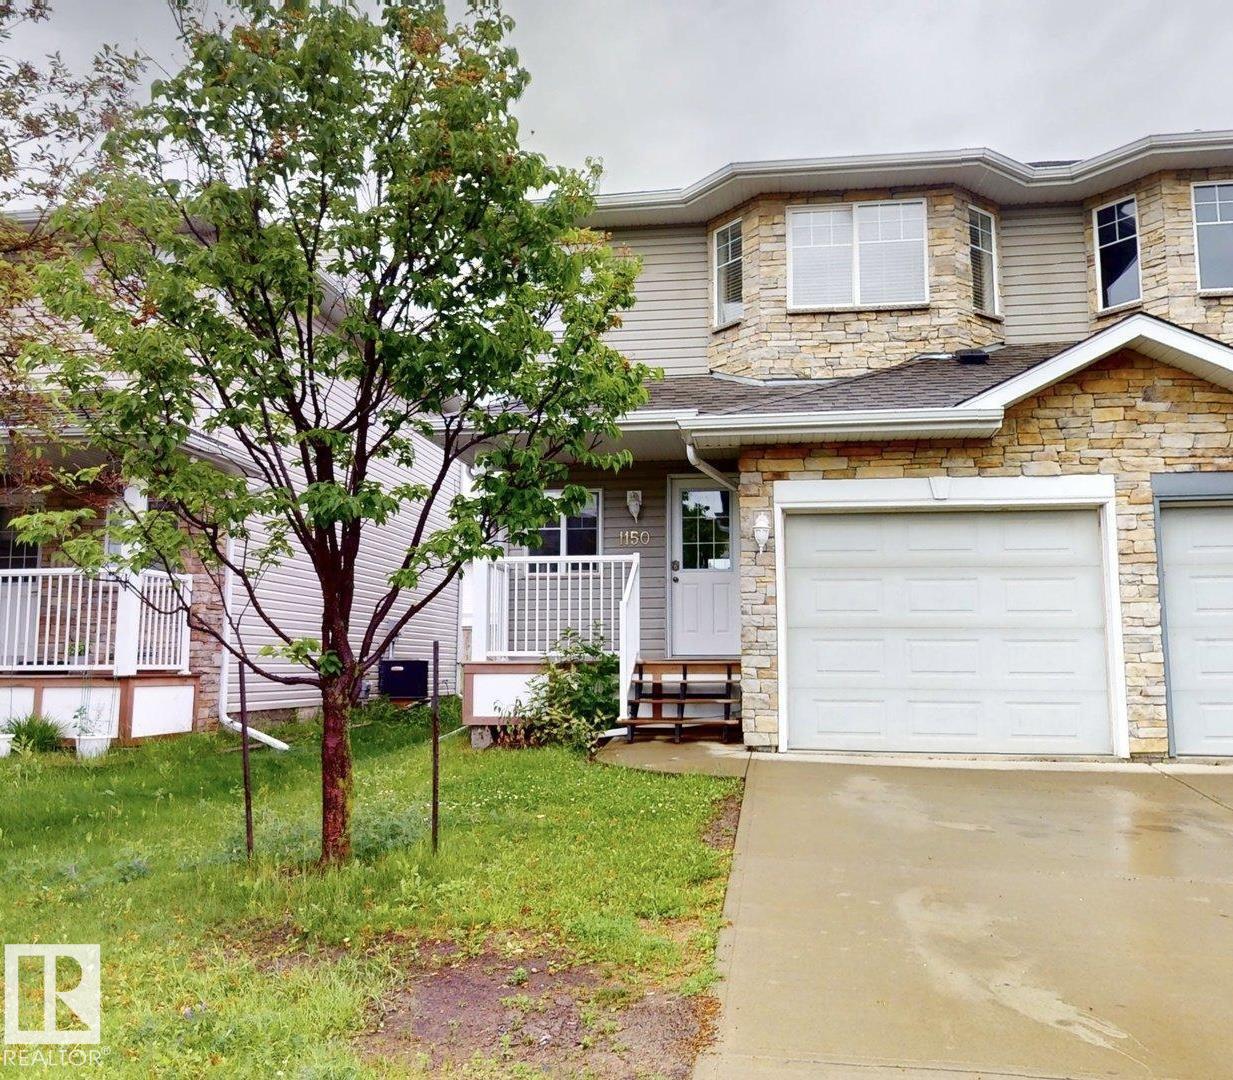
Fully Renovated Half Duplex | Perfect for First-Time Buyers & Investors!No Condo Fees | Welcome to this beautifully maintained 1,180 sq. ft. half duplex with a front-attached garage in the desirable community of Tamarack. The open-concept main floor features laminate flooring, ample cabinetry, stainless steel appliances, and a bright, functional layout. The dining area opens to a large deck overlooking a spacious backyard, perfect for family gatherings and outdoor enjoyment. Upstairs offers 3 generous bedrooms and a full bathroom. Recent upgrades include NEW Roof Shingles,Counter Tops,Lights ,Cabinet, Paint ,Refrigeratorproviding added value and peace of mind. Ideally located within walking distance to shopping centres, K-9 school, playgrounds, public transit, and Walmart. Enjoy quick and easy access to Whitemud Drive and Anthony Henday Drive. With NO CONDO FEES, this affordable and move-in-ready home is an excellent opportunity for first-time buyers, young families, or investors. A must-see! (id:63476)
7 Little Britain Crescent
Brampton, Ontario
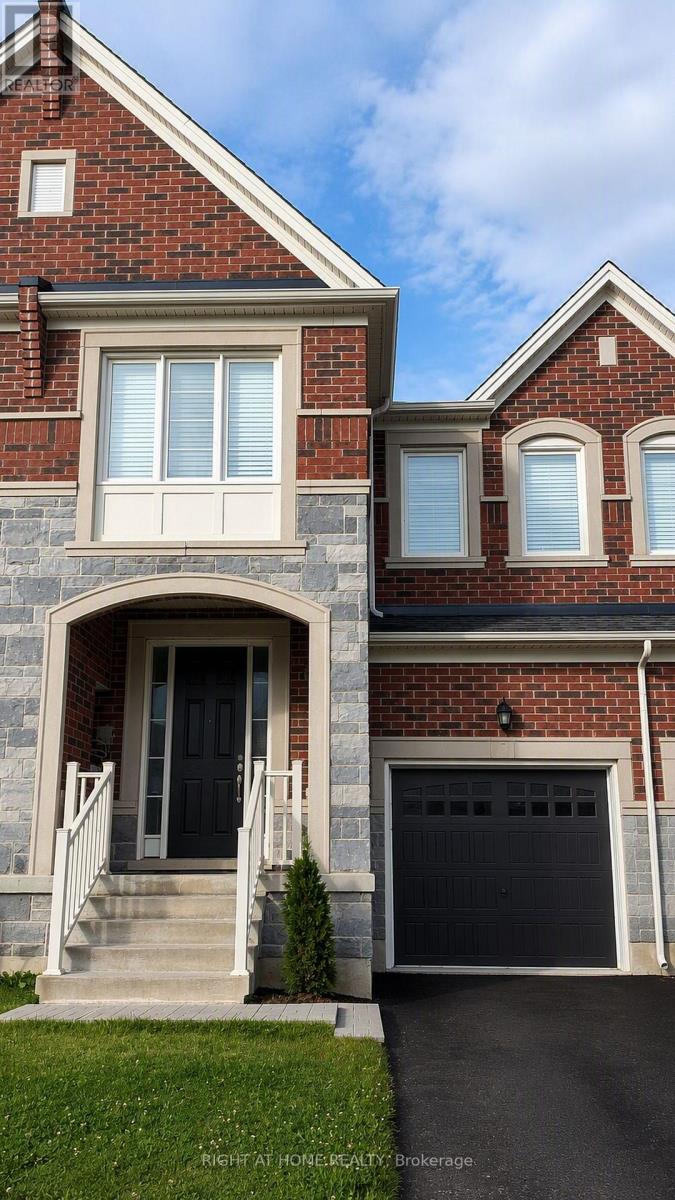
Spacious and well-maintained 4-bedroom, 3-bathroom home offering over 2,000 sq. ft. of living space in a highly desirable neighborhood at Steeles Ave. W. & Mississauga Rd., on the border of Mississauga and Brampton. Features generously sized bedrooms with spacious closets, an open-concept kitchen with a natural gas stove and stainless steel appliances, and a private backyard perfect for family enjoyment. Conveniently located near Highways 407, 401, and 410, with easy access to schools, shopping, transit, and amenities. Includes 3 parking spaces with 1 garage and 2-car tandem driveway parking (id:63476)
4208 Dundas Street West Street
Toronto, Ontario
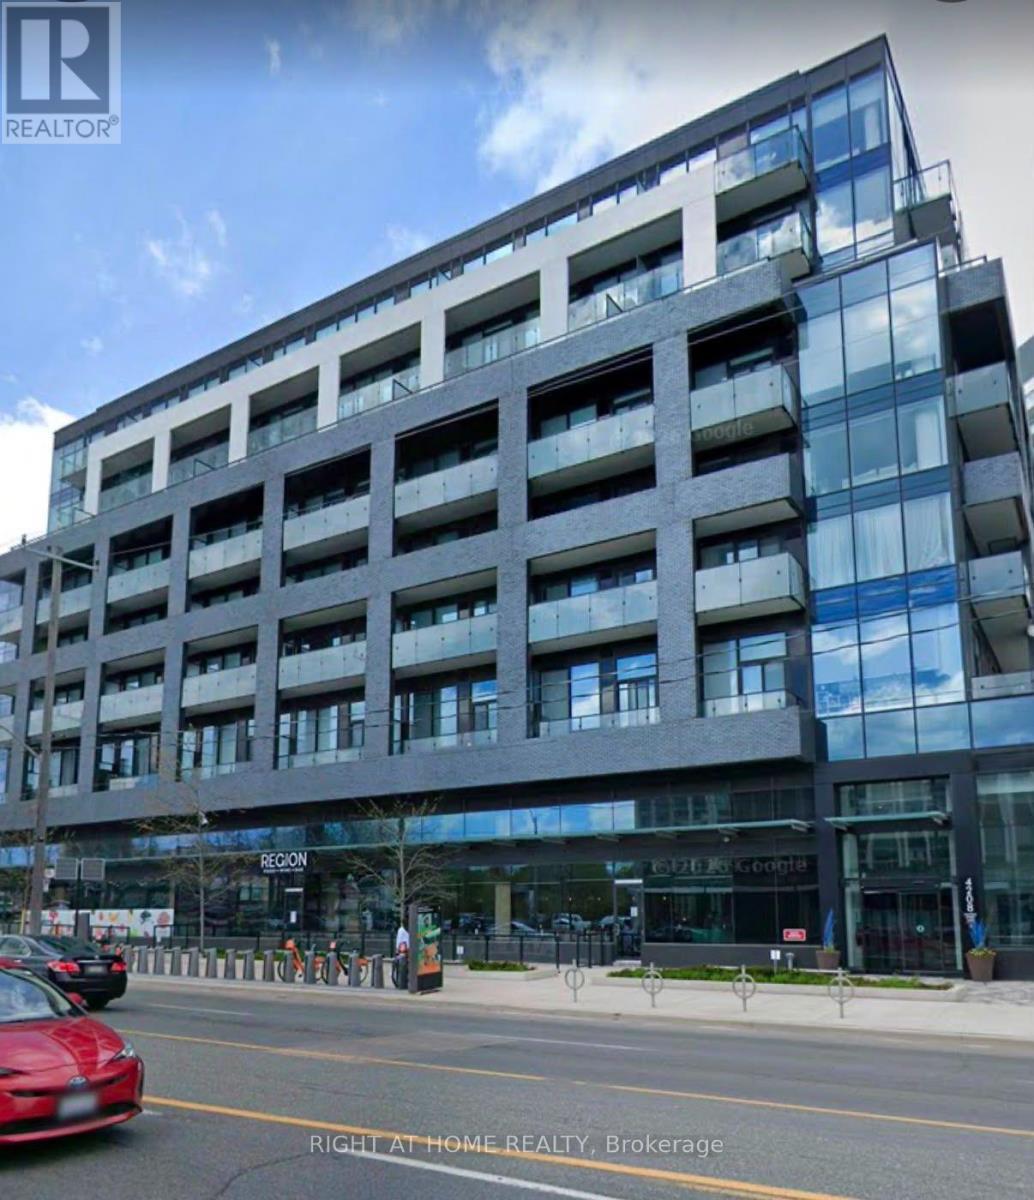
Welcome to Unit 510 at 4208 Dundas Street West, a stylish and thoughtfully designed 1 bedroom + den, 2 bathroom condo offering a functional layout in a highly convenient Etobicoke location. The spacious primary bedroom is complemented by a versatile den that can be used as a home office, study, guest space, or additional living area. With two bathrooms, this suite offers added comfort and flexibility for professionals, couples, or those working from home. The unit also includes 1 parking space and 1 locker, providing valuable storage and everyday convenience. Located in the desirable Kingsway/Edenbridge-Humber Valley area, residents are surrounded by an excellent selection of shops, grocery stores, cafés, restaurants, and everyday services. The neighborhood also offers access to nearby schools, parks, Humber River trails, and beautiful green spaces. Commuting is easy with TTC service right along Dundas Street West, providing convenient connections to Line 2 subway service, while drivers enjoy easy access to major roadways and the rest of the city. With schools, shopping, public transit, recreation, and healthcare all within easy reach, this is a fantastic opportunity to enjoy comfortable condo living in one of Etobicoke's most established and convenient neighborhoods. (id:63476)
309 - 56 Annie Craig Drive
Toronto, Ontario
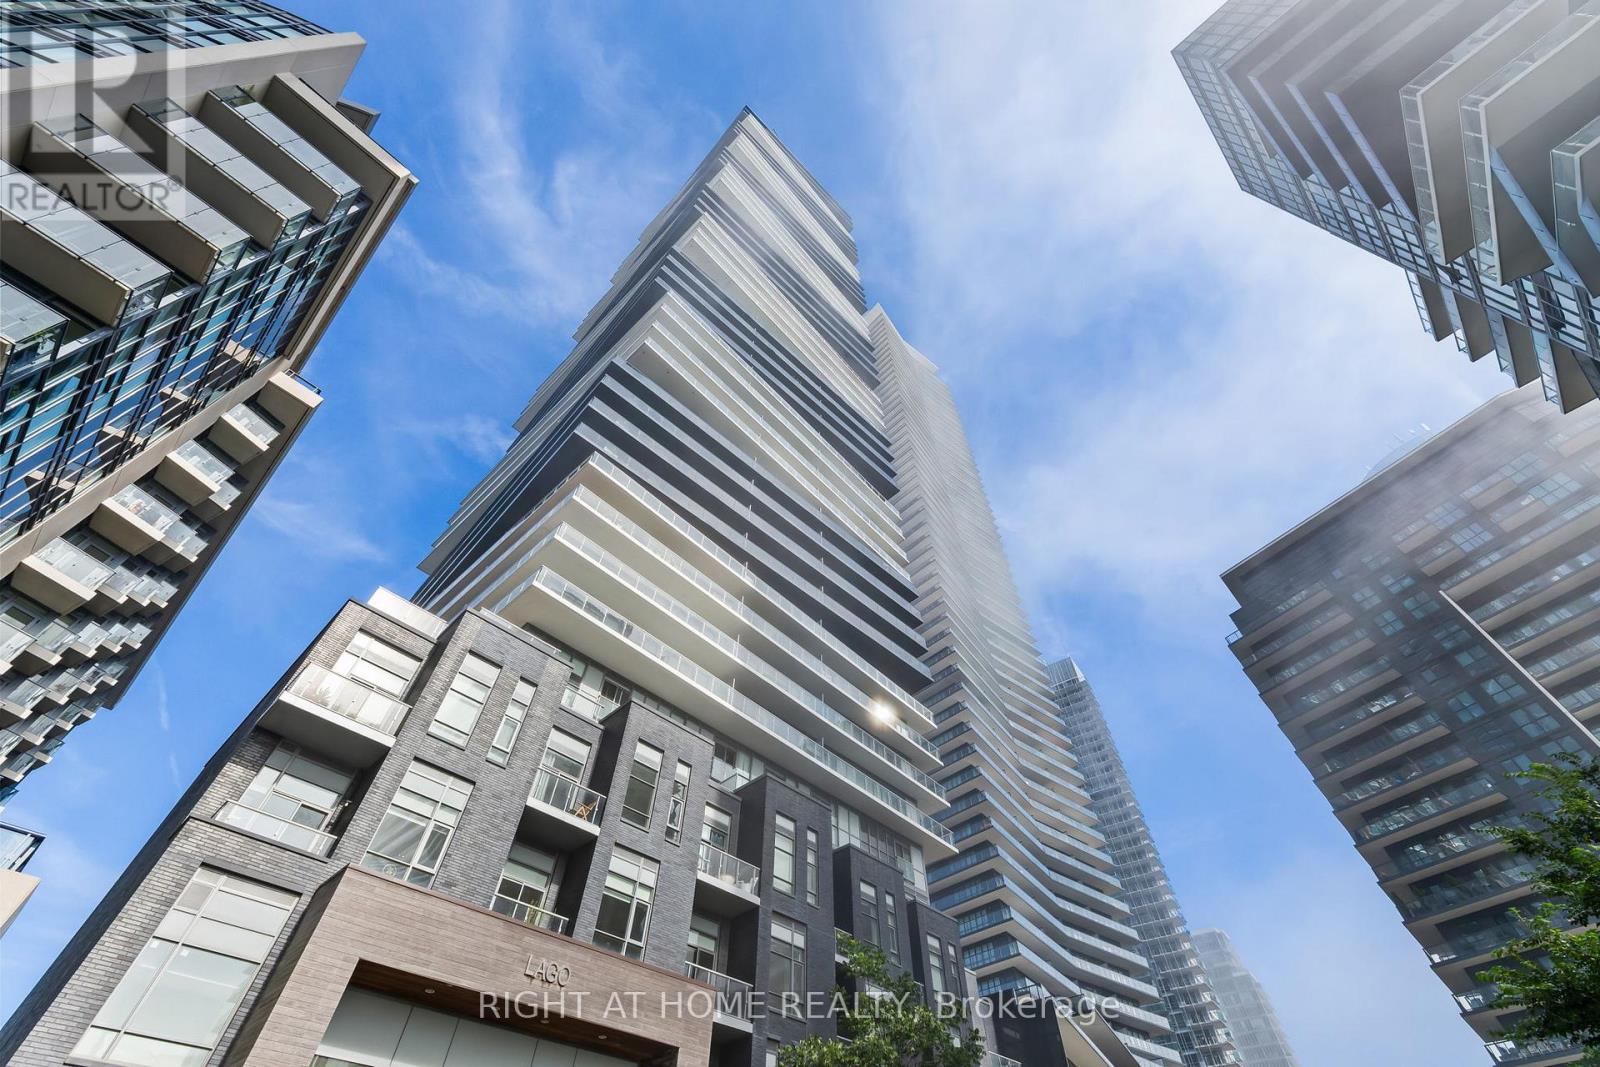
Contemporary & luxurious waterfront living at 56 Annie Craig! Welcome to this stunning and bright 1-bedroom + den suite offering approximately 685 sq. ft. of thoughtfully designed living space plus a private 50 sq. ft. balcony. **6-month lease term.** Featuring an open-concept layout with 9' ceilings, laminate flooring throughout, and an abundance of natural light. The modern kitchen showcases beautiful quartz countertops, stainless steel appliances, and ample cabinetry, seamlessly opening into the spacious living and dining area. The generously sized primary bedroom offers a large closet with plenty of storage. The versatile den is ideal for a home office, study, or additional living space. Enjoy the convenience of waterfront living with parks, trails, restaurants, cafes, shopping, transit, and Lake Ontario just steps away. A fantastic opportunity to live in one of Toronto's most sought-after waterfront communities! (id:63476)
Basement - 12 Coulterville Drive
Caledon, Ontario
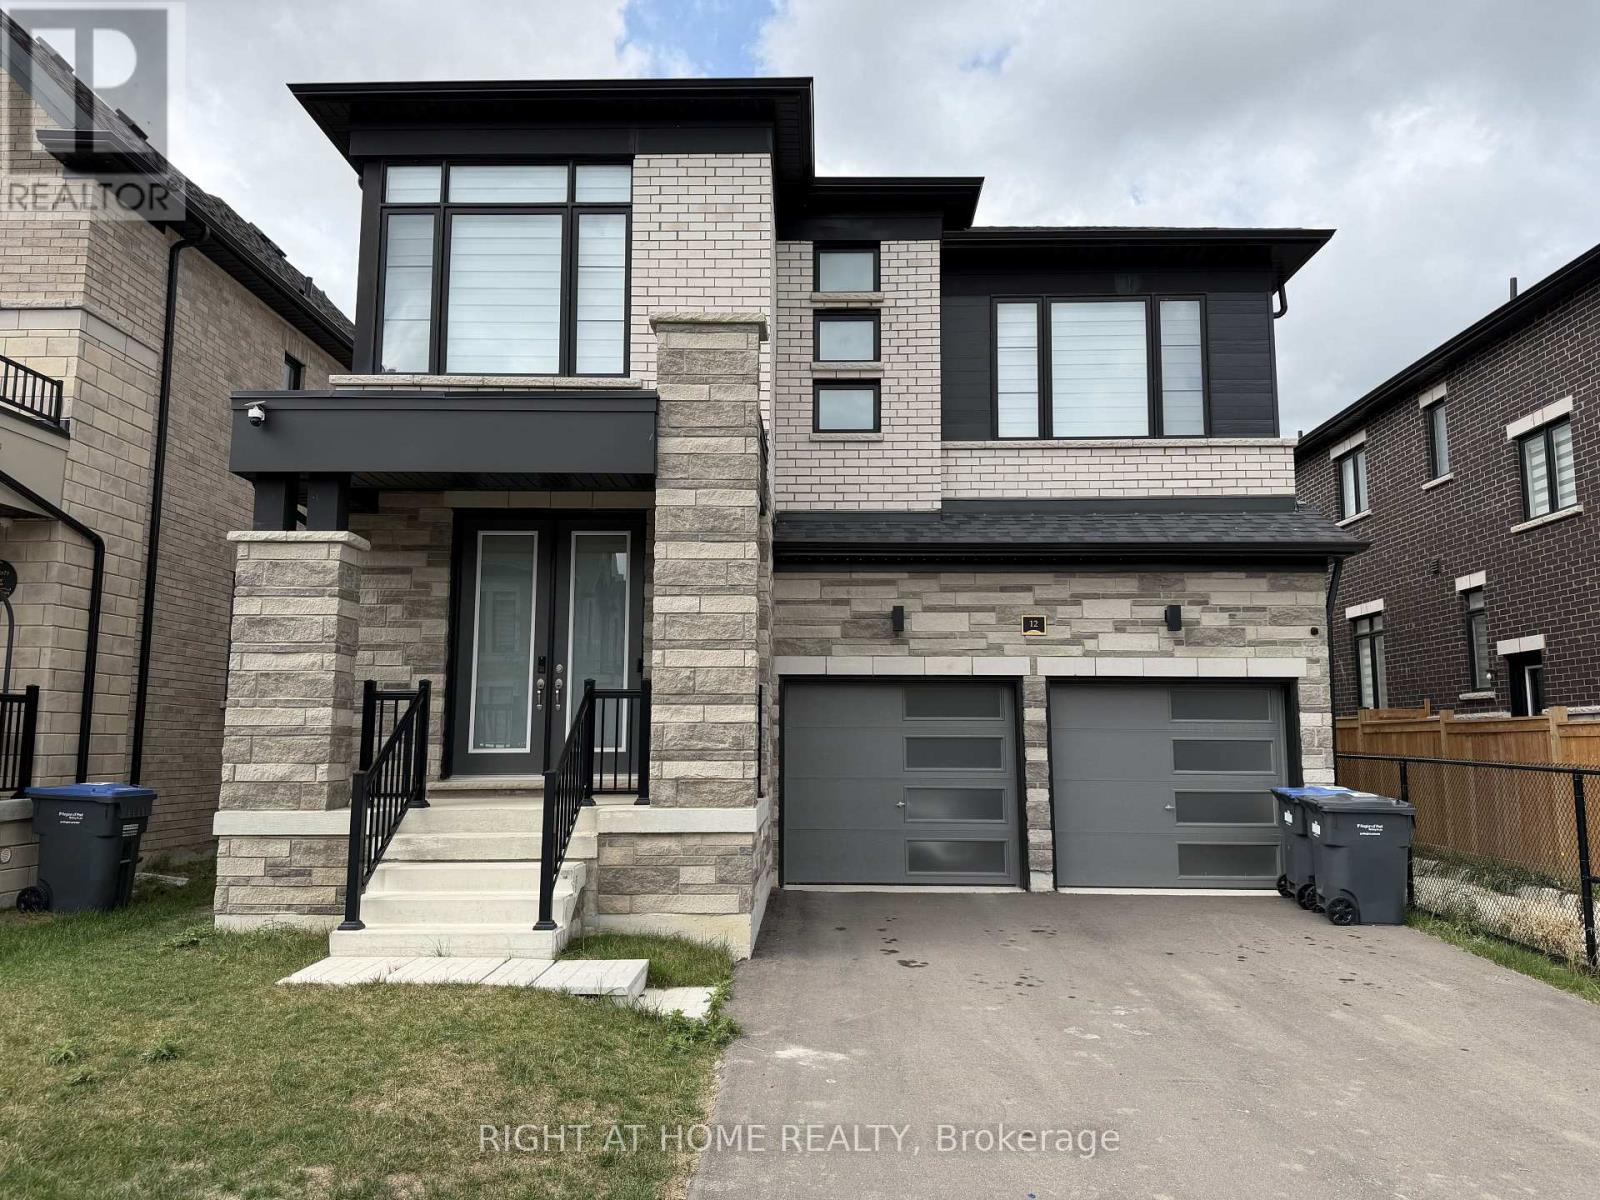
Brand new, Never lived in, Modern, Spacious & Open Concept 2 Bedroom Apartment in Prime Location. Private parking, ensuite laundry & 3-pc bath with rain shower. Kitchen boasts quartz counters & backsplash, MDF cabinets, stainless steel stove, dishwasher, fridge & range. Won't last long! (id:63476)
271 Queen Street
Brampton, Ontario
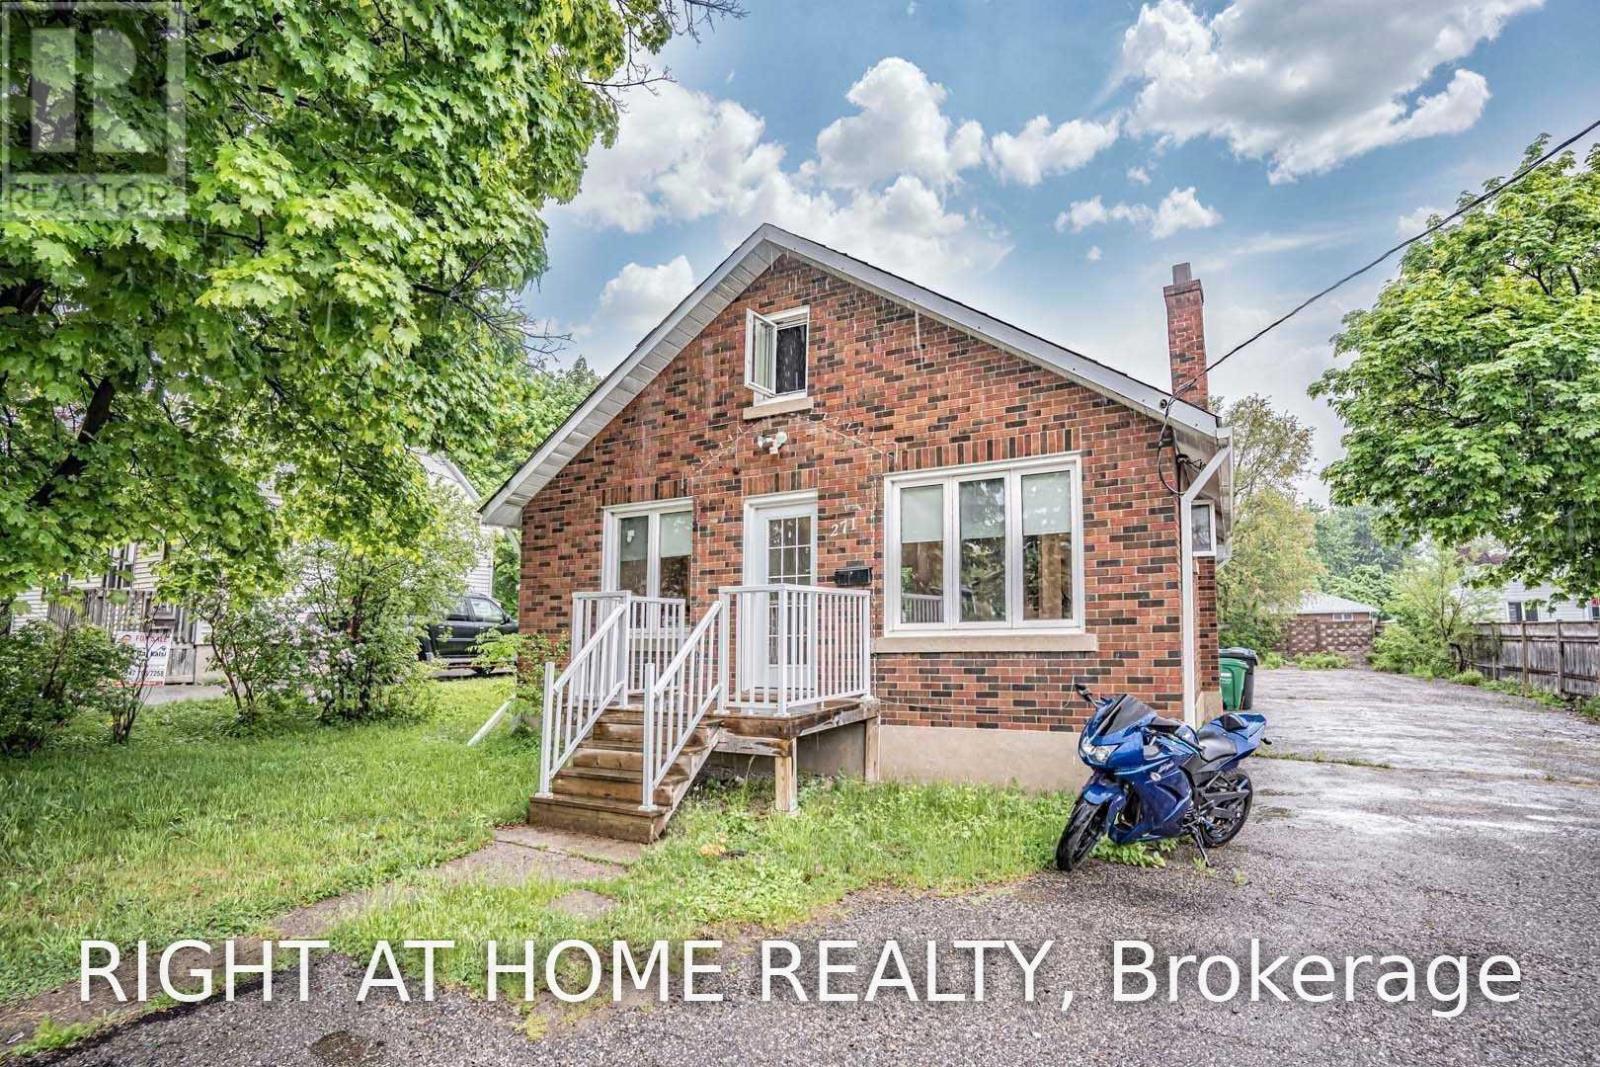
Perfect live/work opportunity in the heart of Downtown Brampton. Live comfortably upstairs while operating your business downstairs. Situated on a massive 64' x 168' lot, this beautiful detached home features 3 bedrooms, 1.5 bathrooms, and 10-15 parking spaces.Ideally located just steps from local amenities, shopping, restaurants, transit, and everything Downtown Brampton has to offer. A rare opportunity with incredible potential in a prime location! (id:63476)

1181 Ogden Avenue
Mississauga, Ontario
Contemporary design meets exceptional functionality in this custom-built Lakeview residence, offering over 4,000 sq. ft. of beautifully finished living space. Designed for modern family living, this impressive 6-bedroom, 6-bathroom home features abundant natural light, a striking skylight, oak hardwood flooring and thoughtful architectural details throughout. The chef-inspired kitchen features sleek flat-panel cabinetry, quartz countertops, premium appliances and an expansive waterfall island with seating, seamlessly connecting to the spacious family room for effortless everyday living and entertaining. Wall-to-wall European sliding glass doors open to the private backyard and deck, creating a natural connection between indoor and outdoor living. Upstairs, the serene primary retreat features dual walk-in closets and a luxurious spa-inspired ensuite, complemented by three generously sized bedrooms, beautifully appointed ensuite and semi-ensuite bathrooms and a spacious laundry room. The professionally finished lower level offers exceptional versatility with two additional bedrooms, recreation and living spaces, two bathrooms, a private walk-up entrance and rough-in for a future kitchenette, ideal for extended family, an in-law or nanny suite, guests or potential income. Complete with a double-car garage and functional mudroom, this thoughtfully designed home delivers modern style without compromising comfort or practicality. Ideally situated in sought-after Lakeview, moments from the waterfront, scenic trails, parks, golf, local shops and everyday amenities. Families will appreciate access to excellent public and private schools, with Toronto French School within walking distance. Convenient access to GO Transit and major highways makes commuting simple, with downtown Toronto within easy reach. A beautifully designed custom home offering exceptional space and comfort, thoughtfully created for family life and entertaining. (id:63476)