
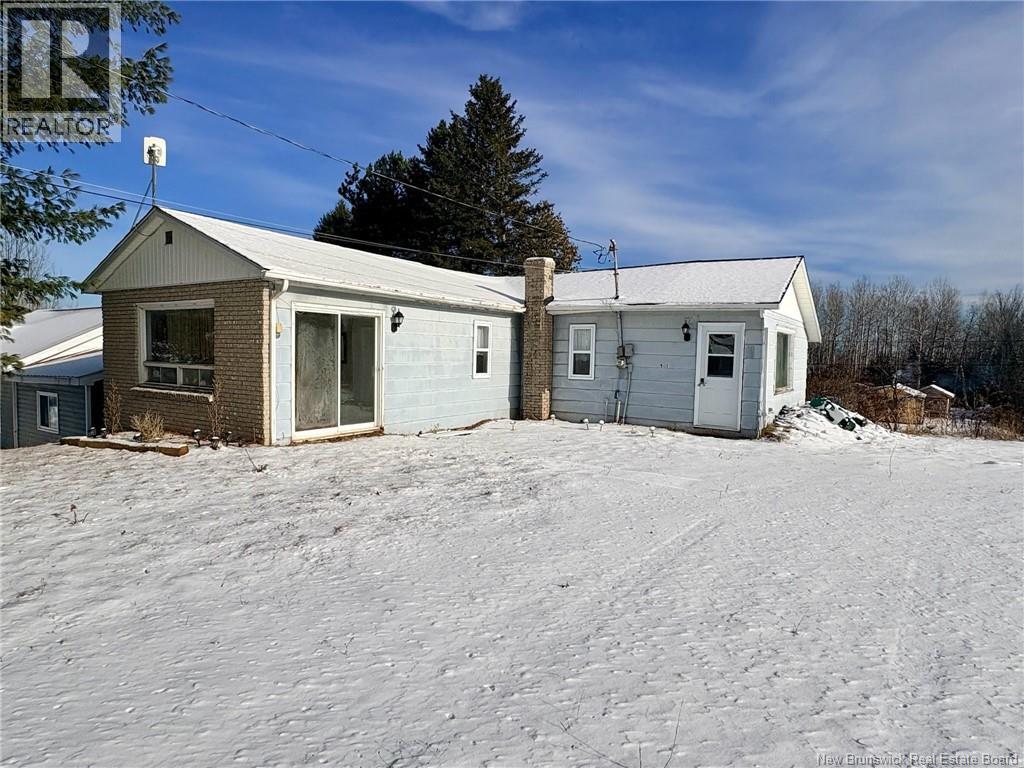
140 Main Street
Plaster Rock, New Brunswick
This three-bedroom home, located in the village of Plaster Rock, is available for immediate possession and offers convenient, single-level living. Ideally situated close to local amenities including shops, restaurants, and services, this property provides easy access to everything the community has to offer. The home features a bright and spacious kitchen along with a good-sized living room that includes a patio door, allowing for an abundance of natural light. All three bedrooms, the full bathroom, and laundry are located on the main floor, making this an excellent option for those seeking comfortable, one-level living. Several upgrades and updates have been completed, including a new roof, updated plumbing and electrical, and renovations throughout the interior. The basement is accessible from the exterior and includes a wood furnace and a newly installed 100-amp electrical panel. While the basement is currently unfinished, it offers great potential to be developed to suit your needs or used as a workshop or storage space. Additional improvements in the basement include a new structural support beam, new windows, and a new exterior door. The main level also benefits from some new windows and doors, as well as updated electrical plugs and switches. With your personal touches, this home offers a comfortable and practical living space right in the heart of town. This could be the home youve been waiting fordont delay. Call today to book your personal tour. (id:63476)
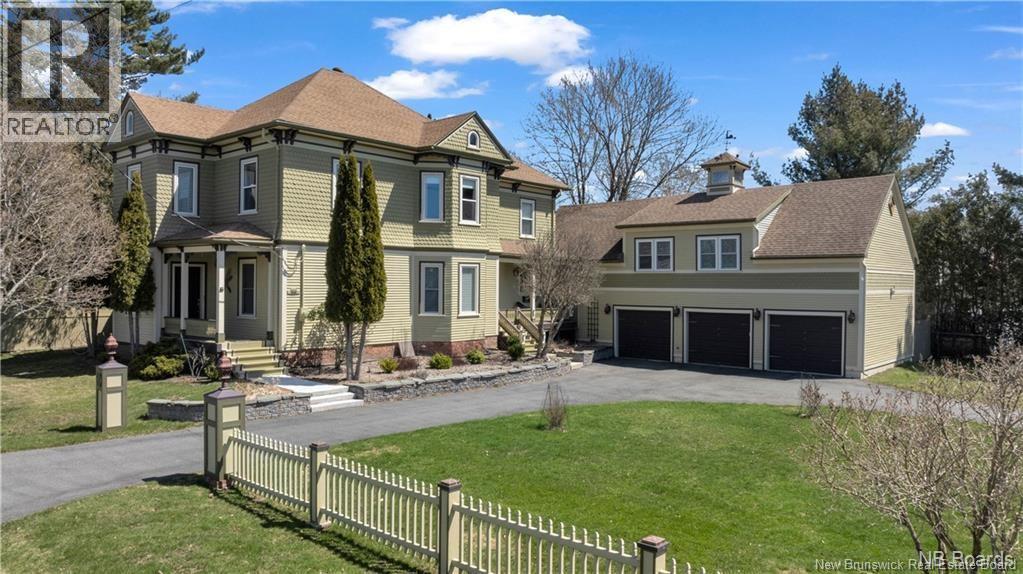
166 Montague Street
Saint Andrews, New Brunswick
The epitome of luxury and class! This stunning 3+ bedroom home will have you falling in love from the first glance. Located in iconic St. Andrews by-the-Sea, you are steps away from downtown on a double corner lot. This home has seen extensive renovations with attention to detail and top-tier craftsmanship using only premier, modern finishes. The gourmet kitchen is a showstopper, featuring a large prep island, 6-burner gas stove with pot-filler, wine cooler, fireplace, and double wall oven. It flows directly into the multi-level rear deck, sitting room/bar, and powder roomideal for entertaining. Dual dining areas offer flexibility, with a formal dining room flowing into the parlour, and a casual dining space adjacent to the kitchen. A second powder room is ideally placed for guests. Upstairs are 2 well-appointed bedrooms, a full bath/laundry, and the elegant primary suite with curved bay windows, walk-in closet, and a luxurious ensuite with multi-jet rain shower, jetted tub, fireplace, and double vanity. Above the 3-bay garage is a 4th bedroom suite, currently used as a gym and games room, easily converted for rental or guest use. Many furnishings are included in the salelist provided upon request. Book your private viewing today! (id:63476)
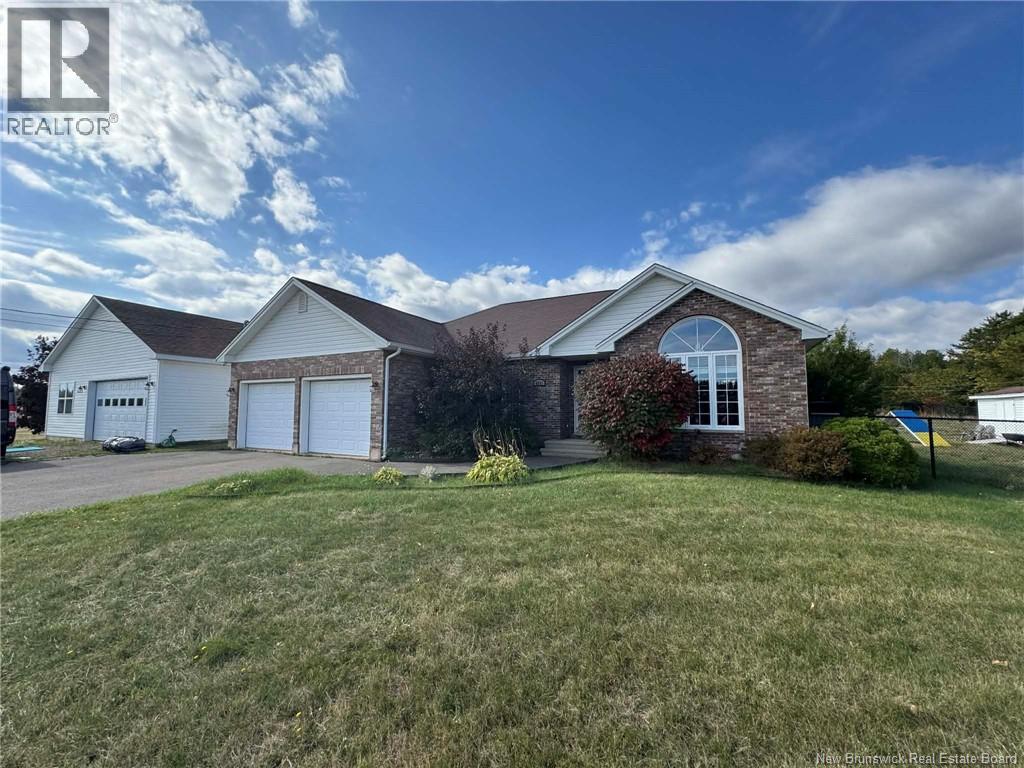
4951 Route 530
Grande-Digue, New Brunswick
Welcome to your dream home! Nestled on a picturesque 2-acre lot, this beautifully maintained 3-bedroom, 1.5-bath residence offers the perfect balance of privacy, space, and convenience. Located just minutes from stunning beaches, local restaurants, and essential amenities, this property is ideal for families, retirees, or anyone seeking comfort and room to grow. Step inside to an inviting open-concept floor plan that blends the living, dining, and kitchen areasperfect for entertaining or cozy family nights. Enjoy one-level living with all bedrooms and bathrooms on the main floor, enhanced by a ducted heat pump system that provides efficient heating and cooling year-round. The double attached garage offers direct access to the home, while the massive 32x48 detached garage is a dream come true for hobbyists, mechanics, or anyone in need of serious storage or workspace. Additional features include a paved driveway for easy access and clean curb appeal, an unfinished basement offering huge potential to expand your living space, quiet, country-like setting with the convenience of nearby amenities, room for gardening, recreation, or even future additions This home has been thoughtfully designed for comfort, efficiency, and future flexibility. Dont miss your chance to own this incredible propertyschedule your private showing today! (id:63476)

454 Gaspé Street
Dieppe, New Brunswick
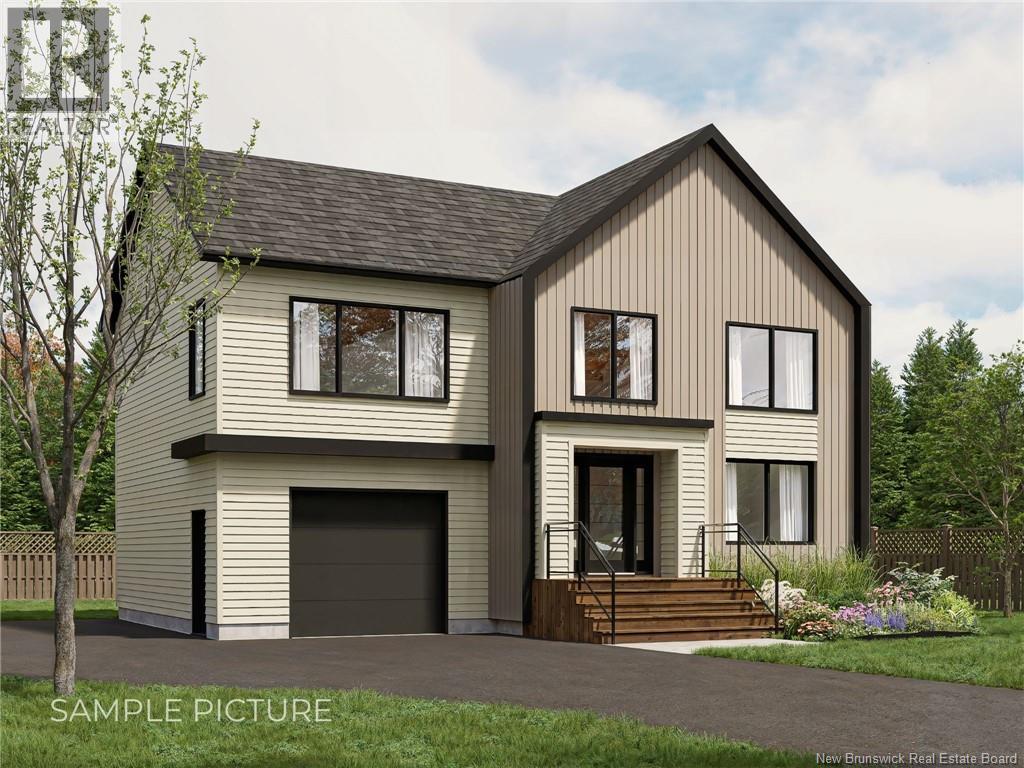
HOUSE MODEL 8 : CLICK ON MULTIMEDIA TO CHOOSE YOUR LOT | IN-LAW SUITE POTENTIAL | SAMPLE PICTURES |This charming 2-bedroom BUNGALOW is located in a newly developed neighbourhood in central Dieppe, offering convenient access to CCNB, schools, bus routes, and more. Upon entering, you'll find a welcoming foyer with stairs leading to the basement and a coat closet, leading into the BRIGHT living room. The OPEN-CONCEPT kitchen and dining area provide modern living with ample cabinetry and a customizable island, with pre-selected kitchen finish packages available. The kitchen flows into a MUDROOM with EXTRA CLOSET SPACE washer/dryer hookups, which leads to the attached two-car garage. The main level features a second bedroom, a full bathroom, and a MASTER BEDROOM with a walk-in closet and an ENSUITE BATHROOM. The unfinished basement holds great potential, with the option to create an IN-LAW SUITE or a WALK-OUT for added versatility. Enjoy outdoor living on the backyard deck, perfect for relaxation. With the option to CUSTOMIZE FINISHES such as kitchen cabinets, flooring, and paint colors, this brand-new home offers the opportunity to make it your own. Contact your REALTOR ® today for more details! (id:63476)
453 Gaspé Street
Dieppe, New Brunswick
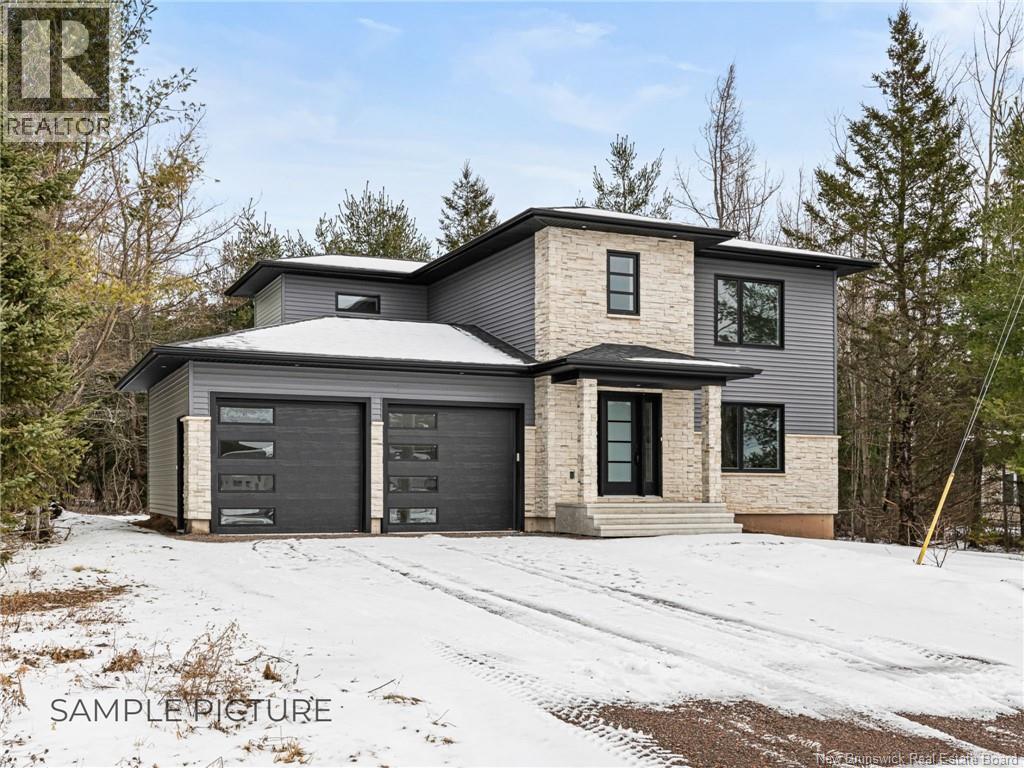
HOUSE MODEL 9 : CLICK ON MULTIMEDIA TO PICK YOUR LOT | SAMPLE PICTURES | 4 BEDROOMS | Discover this stunning NEW CONSTRUCTION in a sought-after residential neighbourhood of Dieppe, ideally located near schools, CCNB, bus routes, grocery stores, and more. This modern two-story home features FOUR spacious BEDROOMS, all on the second floor. The MASTER suite includes a WALK-IN CLOSET and a PRIVATE ENSUITE, while an additional bedroom also boasts a walk-in closet. A full bathroom and a LARGE LAUNDRY room complete the upper level. The main floor offers an open-concept layout, seamlessly connecting the kitchen, dining, and living areas. The STYLISH kitchen features a central island with EXTRA STORAGE, abundant cabinetry, and a WALK-IN PANTRY. A powder room is conveniently located on this level, and the dining area provides direct access to the backyard deck. Additional highlights include an attached garage and an unfinished basement, offering endless possibilities for customization. Buyers can also PERSONALIZE their home by selecting finishes from a pre-designed package, including flooring, paint colours, backsplashes, and kitchen details. Dont miss this opportunity to own a beautifully designed, energy-efficient home in a prime location! (id:63476)
441 Gaspé Street
Dieppe, New Brunswick
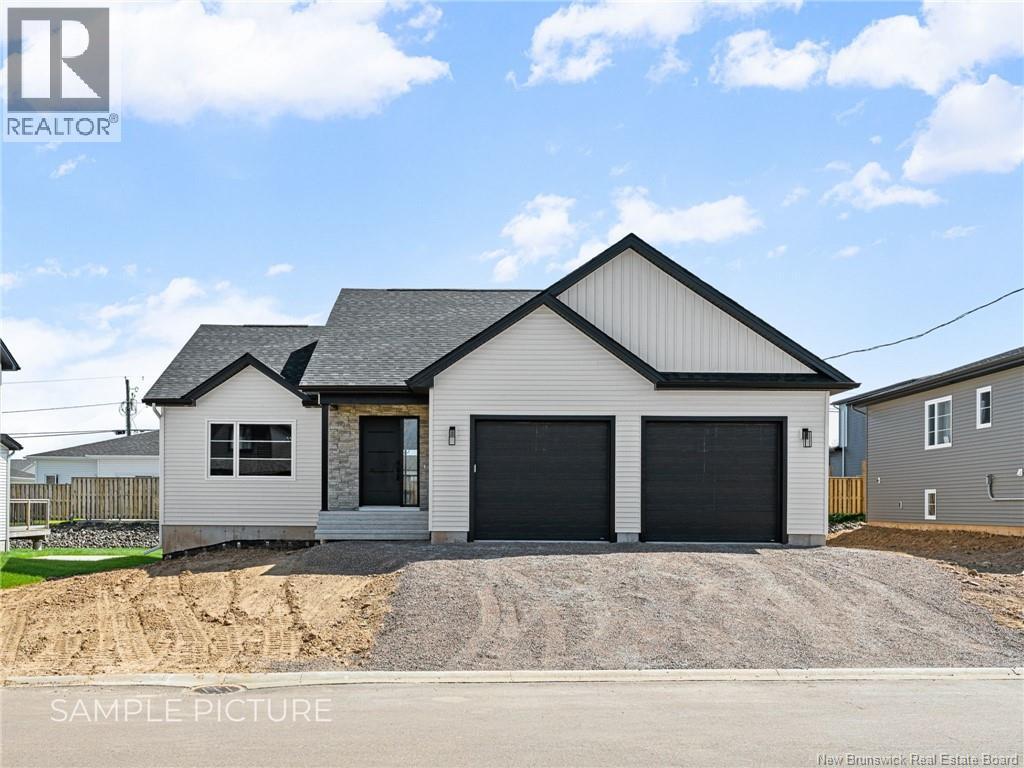
MODEL 7 : CLICK ON MULTIMEDIA TO CHOOSE YOUR LOT | SAMPLE PICTURES |This stunning two-storey, MODERN home with a TWO-CAR garage is located in the beautiful city of Dieppe, offering easy access to restaurants, bus stops, schools, CCNB, shopping, the Uniplex Center, and more. The main level features a welcoming FOYER with a WALK-IN closet for coats and shoes, leading into a bright and spacious living room. The living area seamlessly connects to the kitchen and dining space, with ABUNDANT cabinetry, a THREE-SEAT ISLAND, and a WALK-IN PANTRY for extra storage. A powder room and mudroom, complete with a BENCH and additional closet space, complete the main floor. Upstairs, the large master bedroom offers a walk-in closet and a luxurious 5-PIECE ensuite with a SOAKER TUB and CUSTOM SHOWER. Two additional sizeable bedrooms, a LAUNDRY ROOM with counter space, and a guest bathroom complete the second level. Enjoy outdoor living with a back deck, and take advantage of the convenience of a two-car garage. The unfinished basement provides future potential. This BRAND-NEW home allows for customization with pre-selected finish packages, giving you the opportunity to make it truly yours. Contact your REALTOR ® today for more details! (id:63476)
437 Gaspé Street
Dieppe, New Brunswick
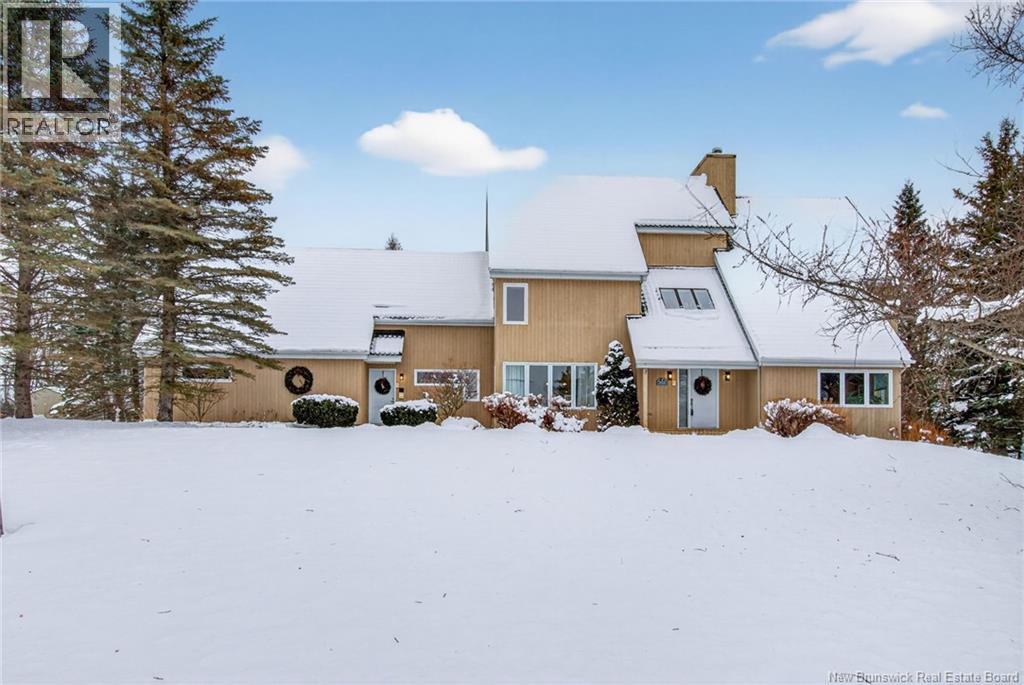
HOUSE MODEL 3 : CLICK ON MULTIMEDIA TO CHOOSE YOUR LOT | IN-LAW SUITE POTENTIAL | SAMPLE PICTURES | This beautifully designed new construction boasts a modern OPEN-CONCEPT layout that combines the kitchen, dining area, and spacious living room, creating a bright and welcoming atmosphere. The kitchen is the focal point, featuring a CENTRAL ISLAND perfect for meal prep or socializing. From the dining area, step out onto a COVERED DECK that leads to an ADDITIONAL OPEN DECK, ideal for enjoying the outdoors. Upon entering, you'll find the foyer with a coat closet and stairs leading to the lower level. The main floor includes THREE bedrooms, highlighted by a master suite with a WALK-IN closet and PRIVATE ENSUITE. A 4-piece bathroom and a convenient LAUNDRY ROOM round out the main level, ensuring both comfort and practicality. A key feature of this home is the ability to personalize your spaceselect your preferred finishes from a range of pre-selected packages, including flooring, backsplash, and cabinet colours. The unfinished basement provides endless possibilities, from a home gym to a media room, or additional storage, even an IN-LAW SUITE. Located in a new, centrally located neighbourhood in Dieppe, this home is close to schools, CCNB, bus routes, restaurants, and shopping. Make this modern home your own and enjoy a perfect blend of style, comfort, and customization! Call us today! (id:63476)
353 Lavoie Street
Dieppe, New Brunswick
CENTRAL HEAT PUMP - LARGE PRIVATE LOT - METAL ROOF. Discover this executive masterpiece on the prestigious Lavoie Street in Dieppe. This large family home sits on a manicured 0.8 acre private lot with a beautiful garden, featuring custom architectural details and unique finishes throughout. The main level offers a sophisticated open concept layout with a double-sided wood fireplace in the family room/sitting room, gourmet kitchen with massive island, side by side built-in fridge and gas stove, formal dining room, solarium and an office. The top floor boasts a primary bedroom presenting a luxurious retreat with walk-through closet, private balcony, and 5-piece ensuite, 3 more bedrooms, a full bathroom and a large office. The basement recently refinished is half finished and features another family room, a fifth bedroom, another full bathroom, a bonus room and a lot of storage that could be converted into more living space. Additional improvements: fresh paint, new garage doors, quartz countertops in the bathrooms, mini split heat pump in the garage and more...ask your REALTOR® for the full list and to schedule your private viewing! (id:63476)
433 Gaspé Street
Dieppe, New Brunswick
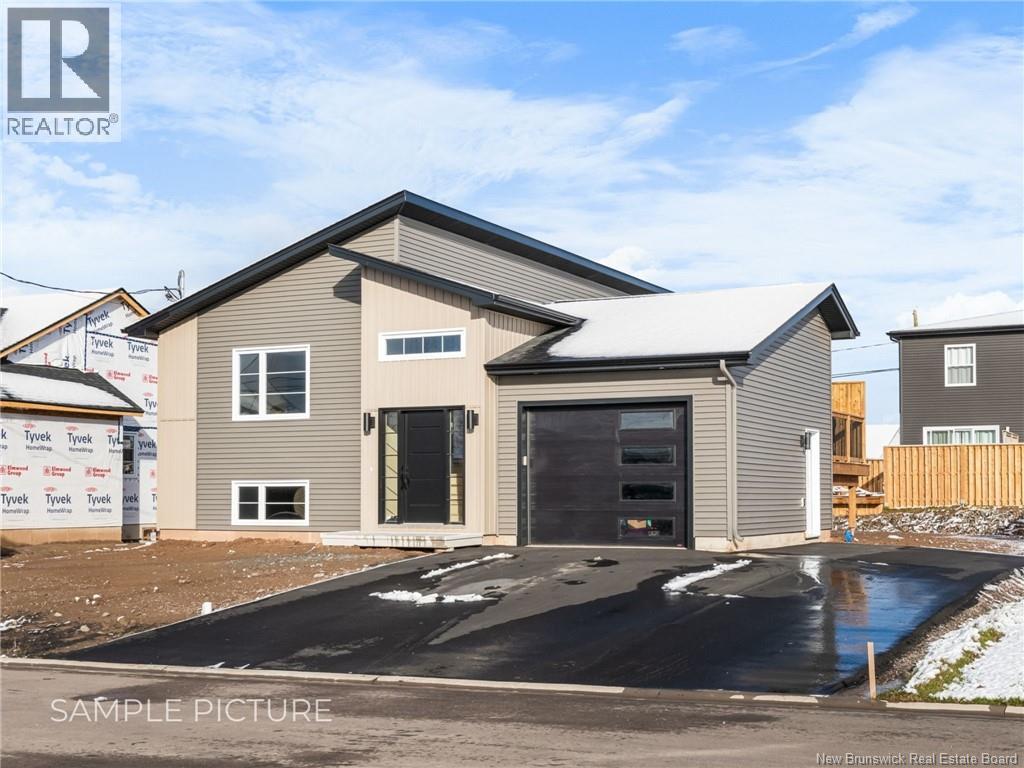
HOUSE MODEL 9 : CLICK ON MULTIMEDIA TO CHOOSE YOUR LOT | IN-LAW SUITE POTENTIAL | SAMPLE PICTURES | This brand-new split-level home offers a perfect blend of modern style and functionality. The main floor features an OPEN-CONCEPT design that connects the kitchen, living room, and dining area, creating a spacious and welcoming environment for everyday living and entertaining. The kitchen is a standout, with a kitchen ISLAND, plenty of cabinet space, and a CORNER PANTRY for added convenience. The main floor also includes three generous bedrooms, with the master suite offering a WALK-IN closet. A beautifully designed 5-piece bathroom completes the main level. The unfinished basement provides great potential for customization, whether as additional living space, an entertainment area, or even an IN-LAW SUITE with a SEPARATE ENTRANCE a perfect option for a mortgage helper. Buyers will enjoy the opportunity to personalize their new home, selecting from pre-designed finish packages, including options for hardwood flooring, backsplash tiles, and kitchen cabinet colours. The attached garage adds to the home's appeal. Located in the heart of Dieppe, this home is just minutes from schools, shopping, restaurants, and more, offering a lifestyle of convenience and modern living. Make this home yours today! (id:63476)
591 Rue Anthime
Tracadie, New Brunswick
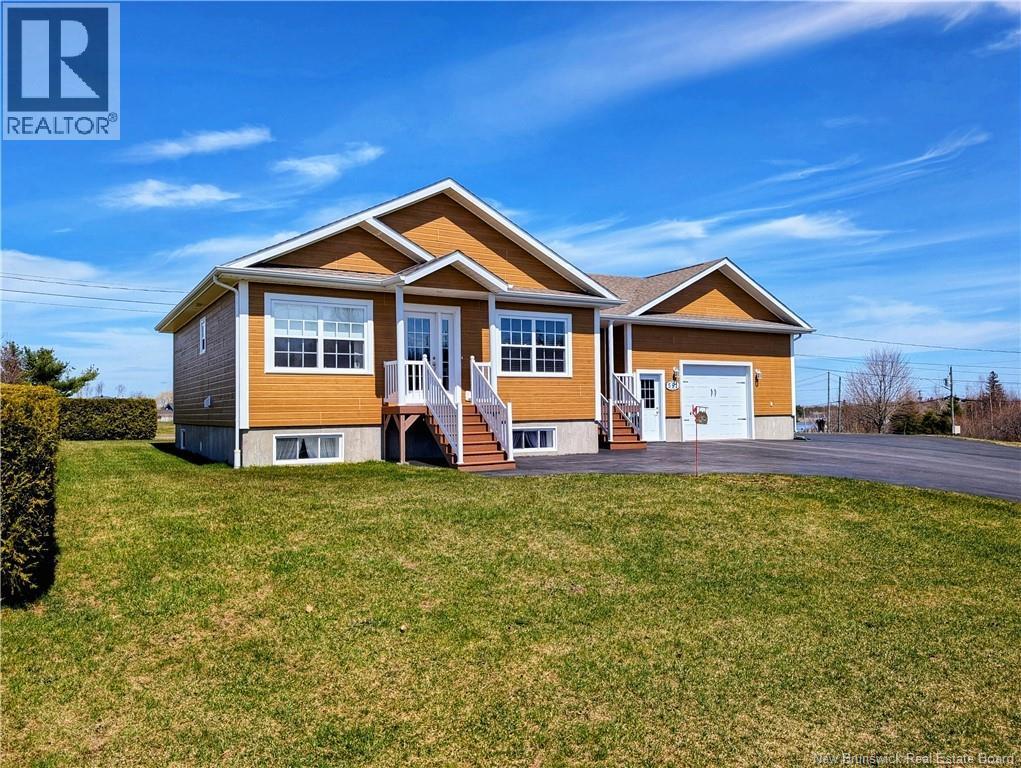
When Viewing This Property On Realtor.ca Please Click On The Multimedia or Virtual Tour Link For More Property Info. Built in 2011, this beautiful property combines comfort, functionality, and a prime location. It features a spacious paved driveway, an attached garage, a lovely back patio, and a covered shelter ideal for installing a hot tub and creating your own relaxation space. Upon entering, youll appreciate the practical storage space. To your left, a bright open-concept layout includes the kitchen, dining area, and living room perfect for everyday living and entertaining. The main floor also offers two bedrooms and a full bathroom with washer and dryer. The fully finished basement provides even more space, with a large family room, two additional bedrooms, and another full bathroom ideal for large families or hosting guests. Additional highlights include a heat pump for year-round comfort, an air exchanger, a central vacuum system, and a new electrical panel installed in 2017, ready to connect a generator. This immaculate home is ready to welcome its new family! (id:63476)
182 Roseberry Street
Campbellton, New Brunswick
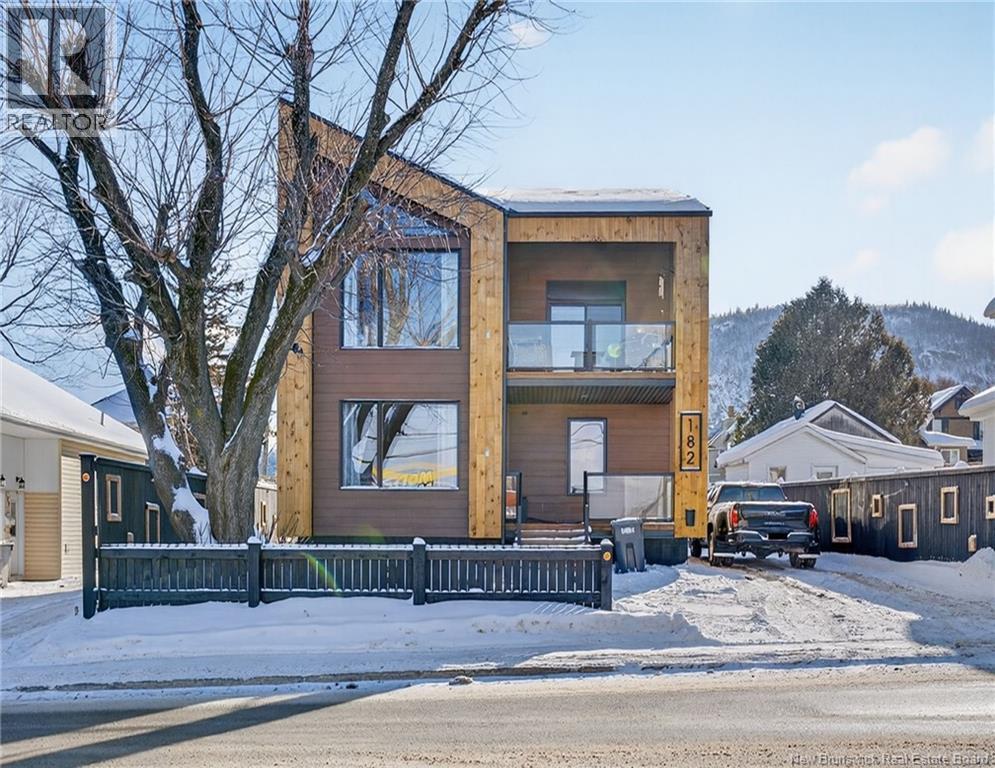
Built in 2024, this modern two-level home offers a well-planned layout designed for flexibility, comfort, and everyday living. The main floor features a bedroom, living room, and an additional office or optional bedroom, along with a full bathroomideal for guests, remote work, or multi-generational living. The second floor is the heart of the home, highlighted by vaulted ceilings in the living and dining area that create a bright, open atmosphere. The kitchen flows seamlessly into the main living space and opens onto a second-floor balcony with views of the Restigouche River, offering a relaxing spot to enjoy the surroundings. This level also includes the primary bedroom with ensuite, providing privacy and separation from the main floor. Throughout the rest of the home, 9-foot ceilings enhance the sense of space. Built on screw posts with no basement, the property offers low-maintenance construction and peace of mind. Clean finishes, modern systems, and an efficient design make this home truly move-in ready. Located in a great, central area of Campbellton, close to amenities, shopping, and services, this property combines new construction quality with a layout that adapts to a variety of lifestyles. (id:63476)
63 French Village Road
Blacks Harbour, New Brunswick
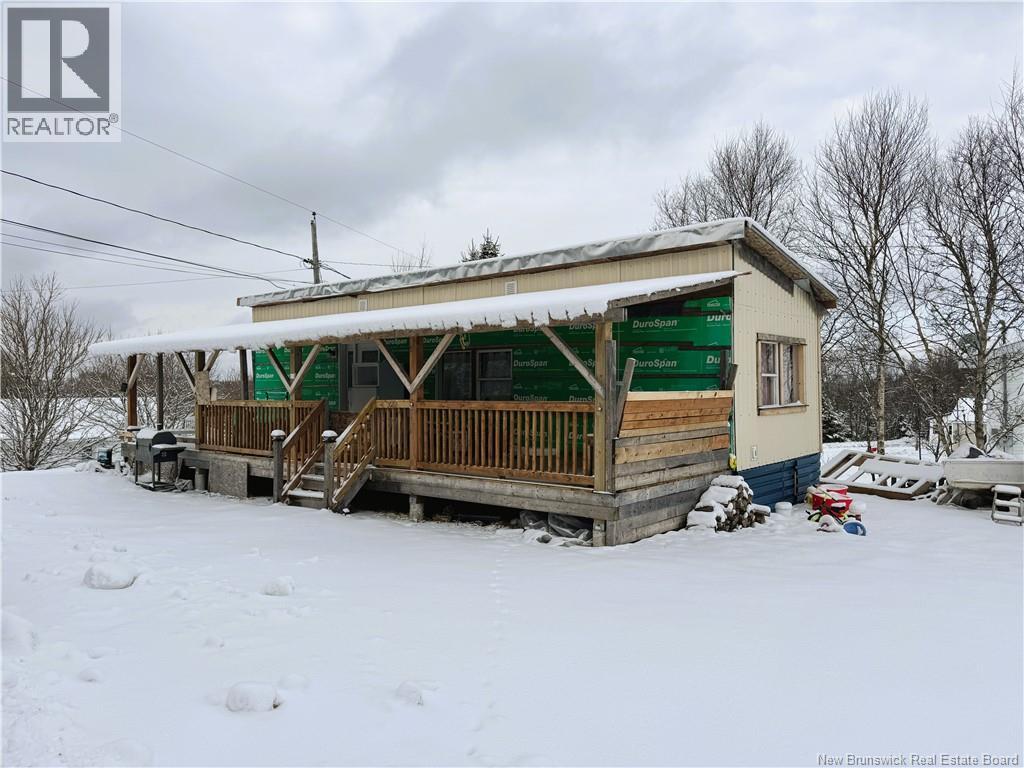
This cute and cozy home offers a wonderful opportunity to settle into the peaceful seaside community of Blacks Harbour. While not completely finished, the home is move-in ready and provides an excellent foundation for a buyer looking to add their own personal touches and finish it to their taste. Measuring approximately 40 x 12, the home features a practical and well-thought-out layout. The primary bedroom is situated on one end of the home, offering privacy and comfort, while two additional bedrooms are located on the opposite sideideal for family, guests, or a home office. A centrally located bathroom provides easy access from all areas. The open-concept kitchen, living, and dining space creates a bright and welcoming atmosphere, perfect for everyday living or entertaining. At the front of the home, a covered veranda invites you to relax and take in the calming ocean views. Whether enjoying a quiet morning coffee or unwinding in the evening, this space highlights the charm of coastal living. Nestled in the quaint and friendly town of Blacks Harbour, this property offers a slower pace of life, scenic surroundings, and a strong sense of community. It would make an excellent year-round residence, weekend getaway, or investment opportunity for those seeking simple living by the sea. (id:63476)