

128 Laurentide Drive
Toronto, Ontario
***Built on Two Lots*** ,This exceptional home was designed by renowned architect Susan Black, whose visionary work earned an award for this very design. The house showcases her signature blend of innovation and elegance, making it not just a residence but a piece of architectural history. Featured in the Globe and Mail on November 20 2005 , this house is celebrated as "Thoroughly modern but never cold" . The main floor boasts five expansive living areas seamlessly connected , with no doors to divide the space yet offering an intimate sense of privacy. A stunning 14 foot cathedral ceiling, loft inspired design elements, and open spaces create an atmosphere of grandeur. Four glass doors lead to different areas of the backyard, ensuring a harmonious indoor-outdoor flow. With 6 fireplaces scattered throughout, this home becomes the ultimate destination for both vibrant entertaining and cozy family evenings. The master suite is truly a dream come true, a retreat with two walks-out to a private terrace the size of a one-bedroom condo . This luxurious space is set apart from the rest of the second floor by a floating passage, offering tranquility and exclusivity. A diagonal skylight spans the entire second floor, flooding the home with natural light. The spa-like ensuite pampers you with a hidden sauna, while the extended skylight illuminates the walk-in closet and the hallway leading to the second floor common area . Here, you'll find a cozy space, perfect for a reading nook or a nightly gathering before bedtime. This area connects the remote master bedroom to another three generously sized bedrooms and invites you to pause and reflect. Floor to ceiling loft-sized windows stretch from ground to roof, framing breathtaking views of each season , filling the house with light. This one-of-a-kind residence , is designed for those who value elegance , openness and the perfect balance of modern comfort and timeless warmth. (id:63476)
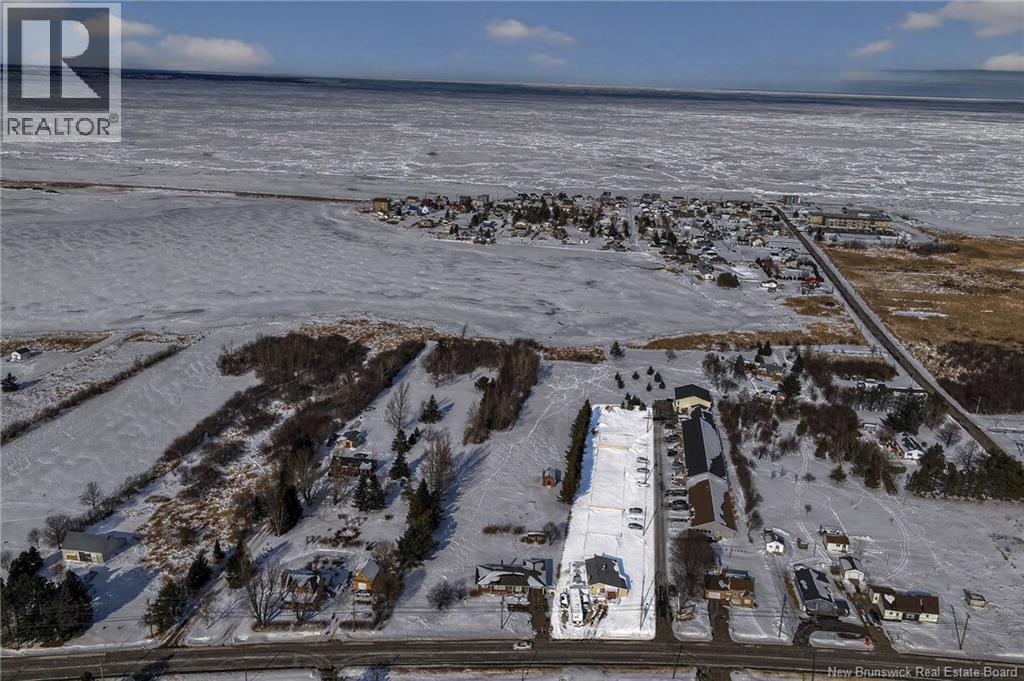
1026 Route 133
Grand-Barachois, New Brunswick
Looking for your next development project? This rare opportunity offers a house and land package with stamped plans for 24 units. The foundation has already been poured for 24 one-bedroom units, significantly reducing upfront development time and cost. There is also potential to construct an additional 12 units in the future, subject to approvals. Opportunities of this caliber are seldom availablecontact your REALTOR® today for further details. (id:63476)
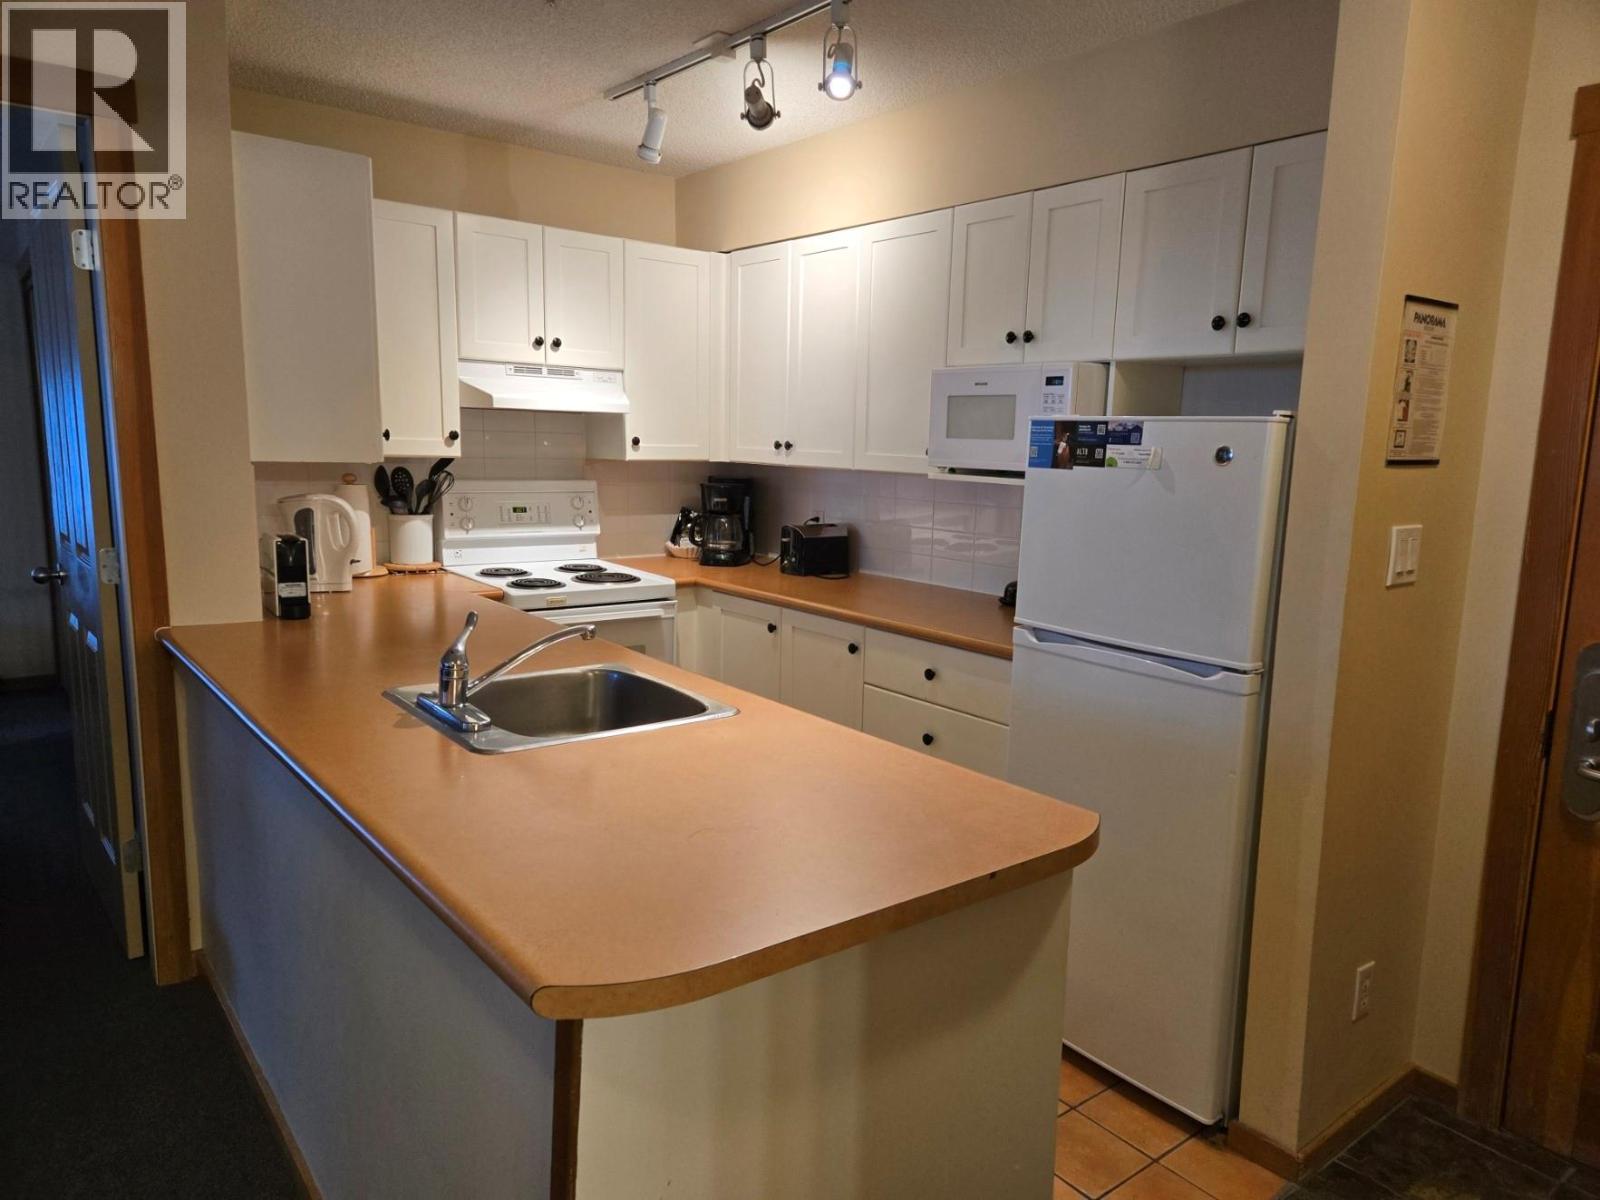
2060 Summit Drive Unit# 114
Panorama, British Columbia
Fully furnished 2br. 2bth. corner unit in Tamarack. Enjoy the view to Monument Peak from the oversize deck off this attractive corner property. It offers an oversize kitchen and large primary bedroom. The property has been well maintained. Step out and grab your skis from the adjacent locker room. Lusti's cappuccino bar is conveniently located at the end of the building. Tamarack Lodge is close to the pools, shops, restaurants and lifts, but just far enough away to enjoy the quiet. The owners have priced to sell and bonus is no GST (id:63476)
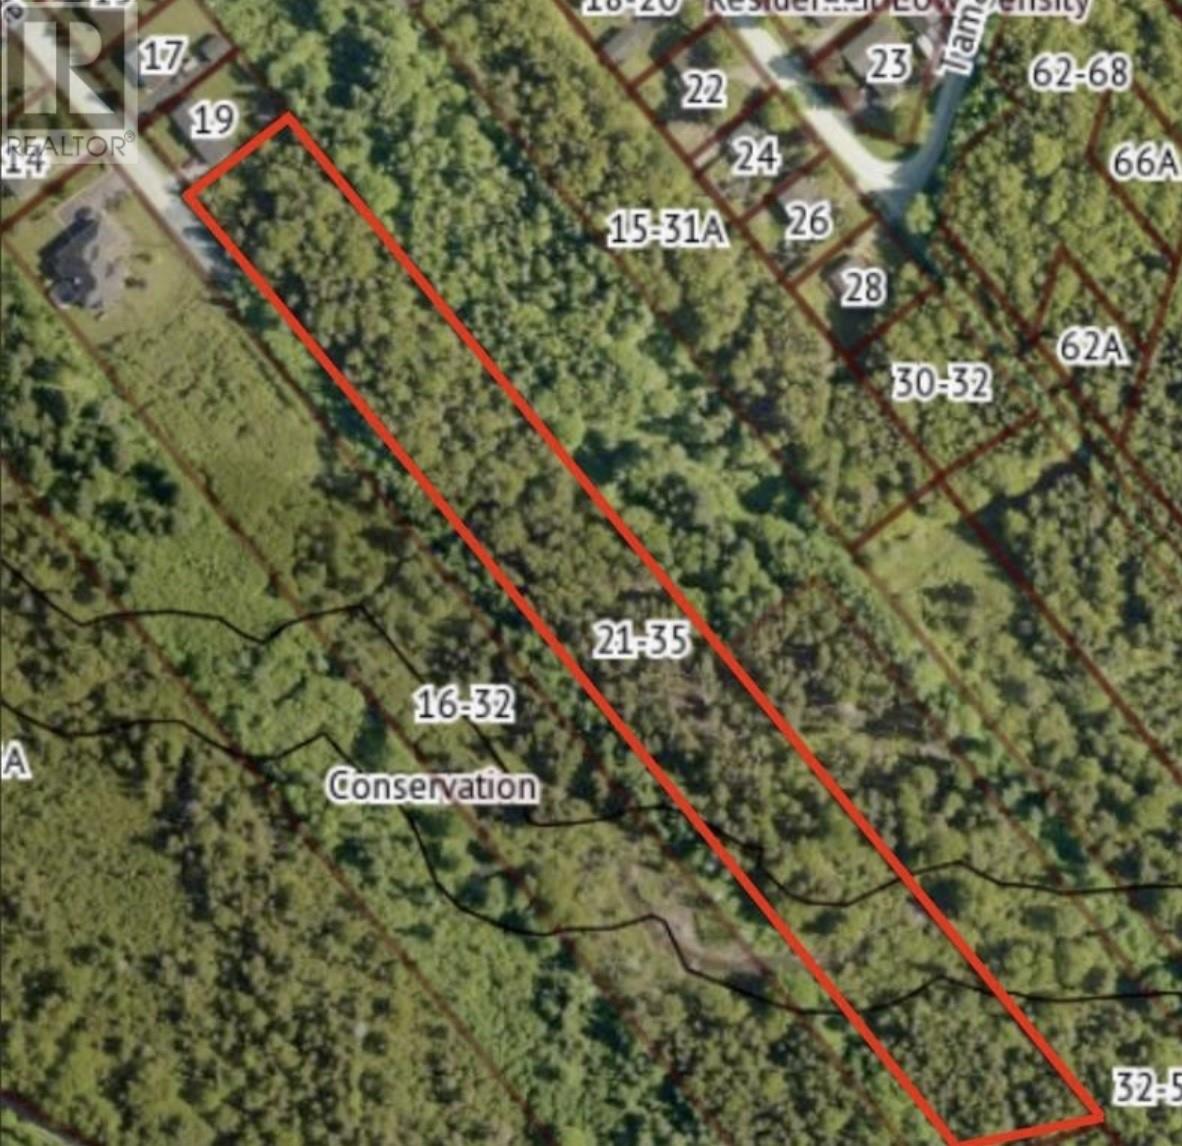
21-35 Bishop Avenue
Pasadena, Newfoundland & Labrador
Located on a quiet col-de-sac in the beautiful town of Pasadena, 21-35 Bishop Avenue is a great investment opportunity for builders looking to develop residential units or for those looking to situate themselves in a private and family neighbourhood near schools, recreational centres and sports complexes in the ever prospering town of Pasadena. Lot 21 is currently within access to public road, water and sewer. The lots remaining allow potential to develop or protect your privacy on the exterior lot for years to come. If you're looking to build or develop, this land opportunity is a must see! (id:63476)
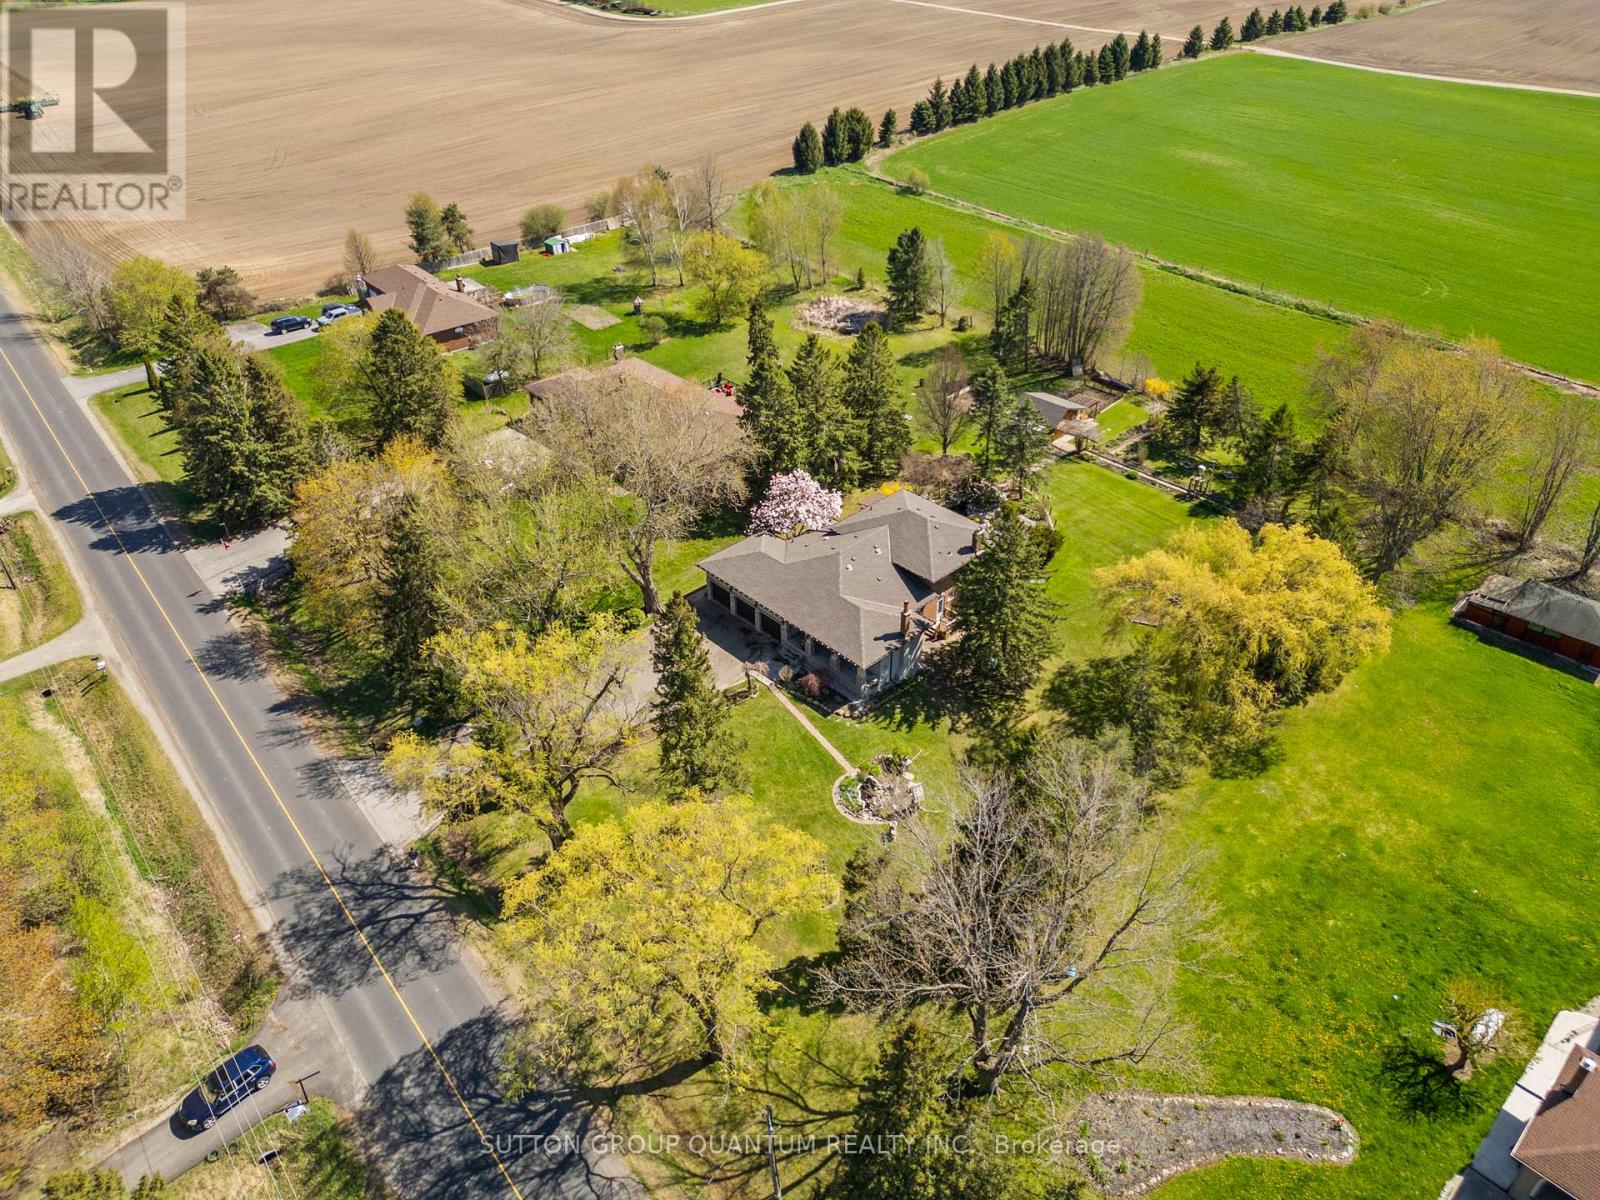
14432 Innis Lake Road
Caledon, Ontario
Welcome to true Caledon estate living. Set on a stunning 1-acre lot with parking for 11 vehicles, this fully updated all-brick 5-level backsplit offers approximately 4,500 sq ft of luxurious living space, multiple entrances, and a private backyard oasis backing onto picturesque farmland.14432 Innis Lake Road is a bright and expansive home thoughtfully designed for large or multigenerational families. The main level features an elegant living and dining area ideal for entertaining, flowing seamlessly into a chef's kitchen complete with an oversized island and walkout to a spacious deck. The upper level boasts three generously sized bedrooms, including a primary retreat with private balcony, along with a spa-inspired 5-piece bath featuring a freestanding tub and curbless shower.The walkout level offers a cozy family room with a wood-burning fireplace, an additional bedroom, a modern 3-piece bath, backyard access, and a convenient private side entrance. The two-level basement is an entertainer's dream, showcasing a wet bar, billiards lounge, second fireplace, recreation space, 2-piece bath, second kitchen rough-in, and a separate entrance.Outside, enjoy exceptional amenities including a triple-car garage, expansive 11-car driveway, multiple decks, gazebo, koi pond, and a versatile workshop/coop. Recent upgrades to the roof, furnace, and AC provide peace of mind. Located in sought-after rural Caledon, this remarkable estate offers the perfect blend of luxury, functionality, and privacy. A truly must-see property. (id:63476)
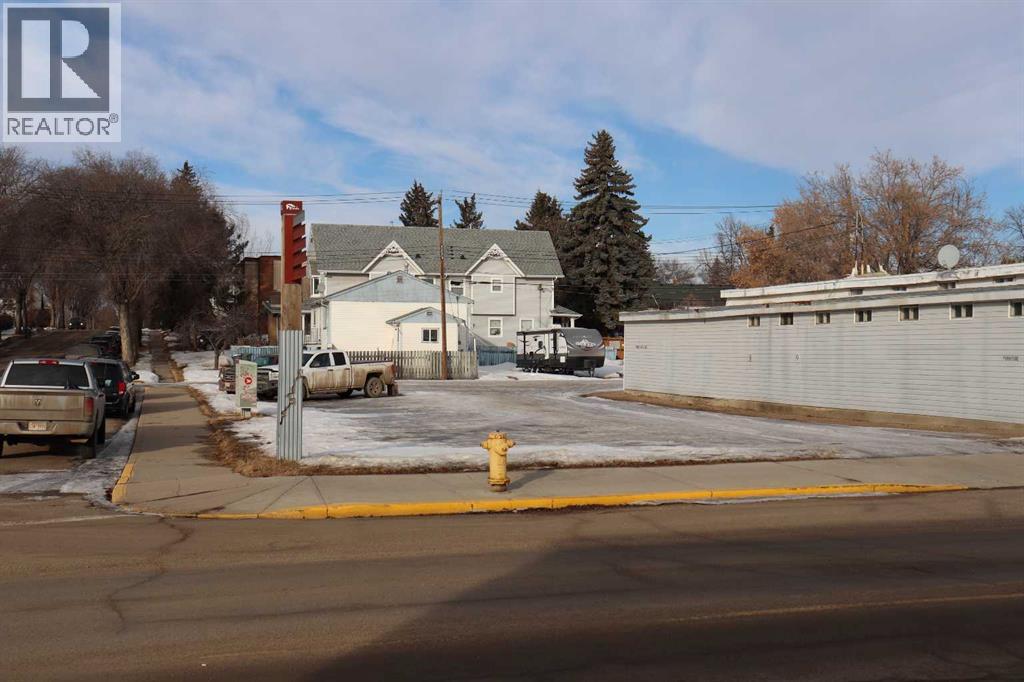
5302 50 Street
Ponoka, Alberta
High-Exposure Downtown Commercial Lot. Prime downtown corner lot offering exceptional visibility and development potential with C-1 zoning. This 52' x 130' parcel is ideally positioned to maximize exposure for a wide range of commercial uses. With approximately 182 feet of sidewalk frontage, excellent pedestrian and vehicle traffic, and convenient rear lane access, this property provides outstanding accessibility and flexibility for future development. An excellent opportunity for retail, professional services, or mixed-use concepts in a sought-after central location. Ideal investment or owner-user opportunity downtown Ponoka. (id:63476)
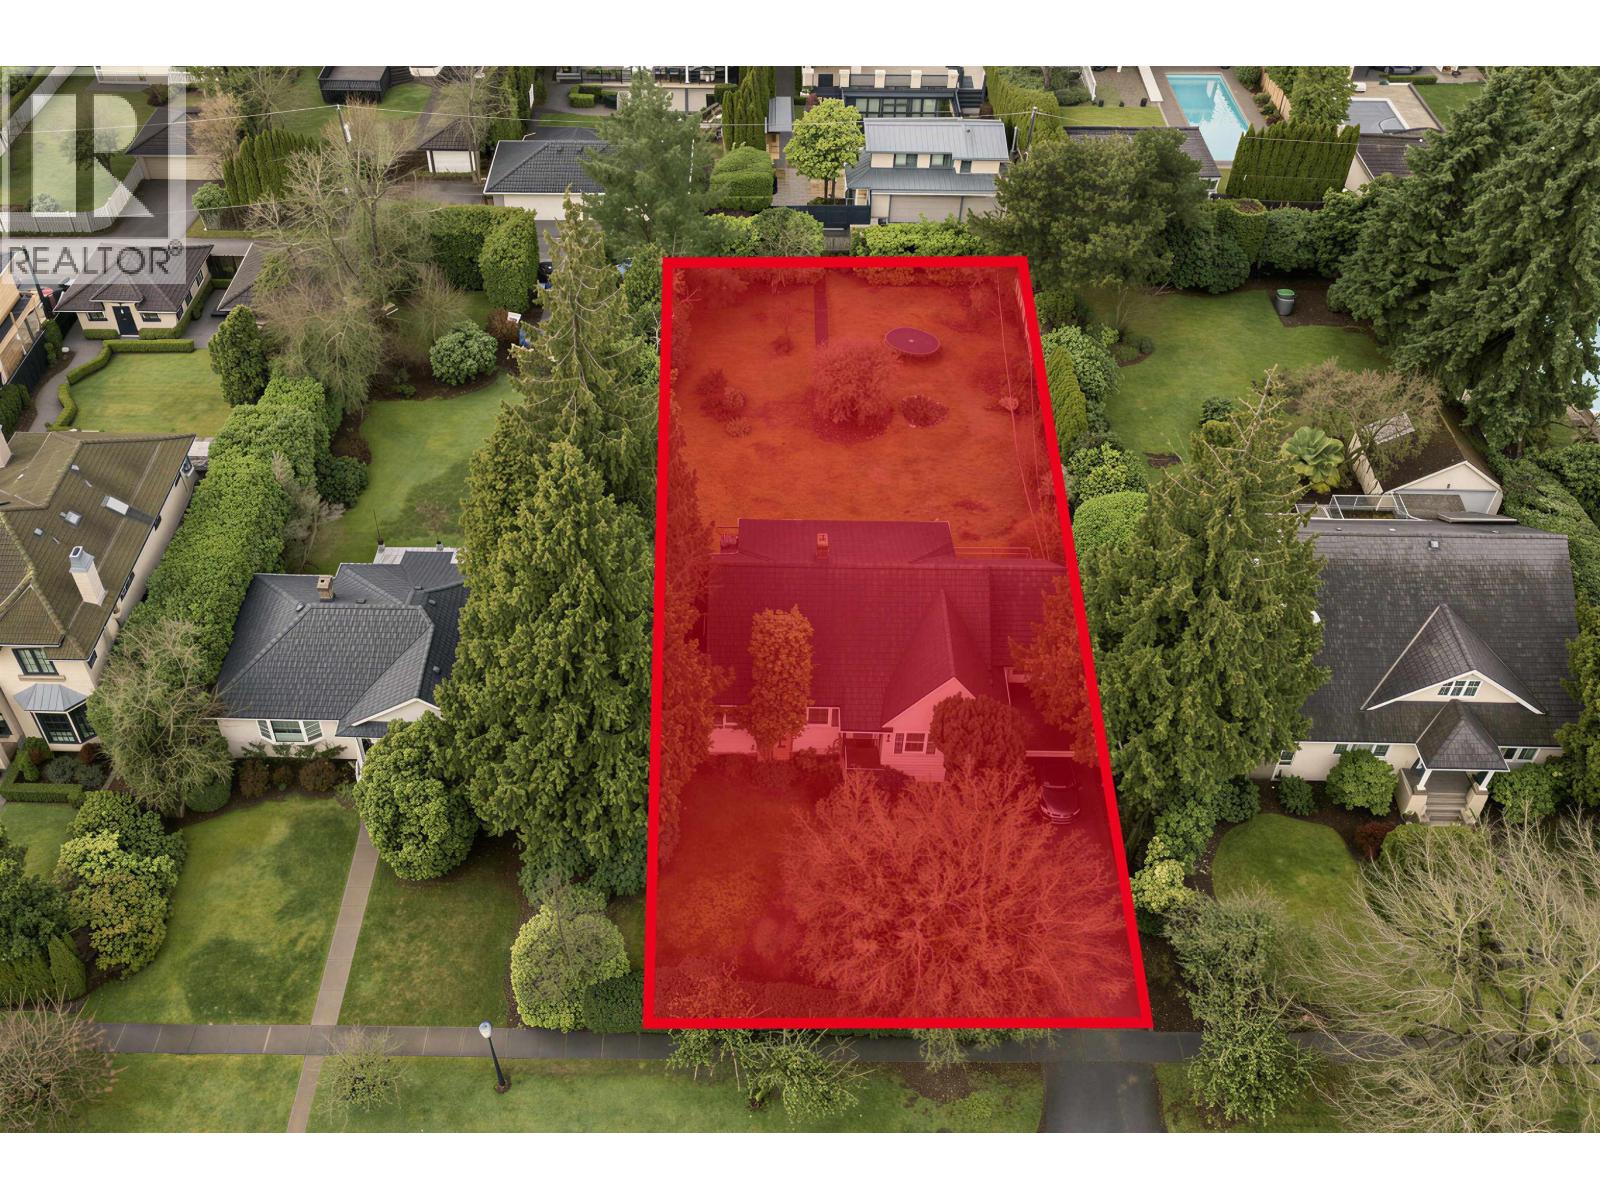
6809 Arbutus Street
Vancouver, British Columbia
Invest Alert! SSMUH! An exceptional opportunity to own a 13,845 square ft (77 x 179.8) property in the highly sought-after SW Marine area, just a short walk to Kerrisdale shopping and everyday amenities. The existing home is well maintained and filled with timeless character, offering a flexible layout ready for your personal vision. Features include a main-floor primary bedroom, spacious den, formal living and dining areas, and a bright kitchen that opens to a beautiful rear deck overlooking expansive, park-like grounds. Whether you choose to enjoy the home as-is, renovate, or move forward with the available new house plans, this is a rare lot ideal for a custom estate in one of Vancouver West's most desirable neighbourhoods. (id:63476)

41 Brucewood Crescent
Toronto, Ontario
Brand New S/S Applncs In The Kitchen & Stacked Washer/Dryer. W/In Closet In 1Br. Tenant Mutually Responsible For Snow Removal, LawnCare. Cable Tv/Internet Not Incl. Tenant To Maintain Insurance Throughout The Term. No Smkg On The Premises (id:63476)
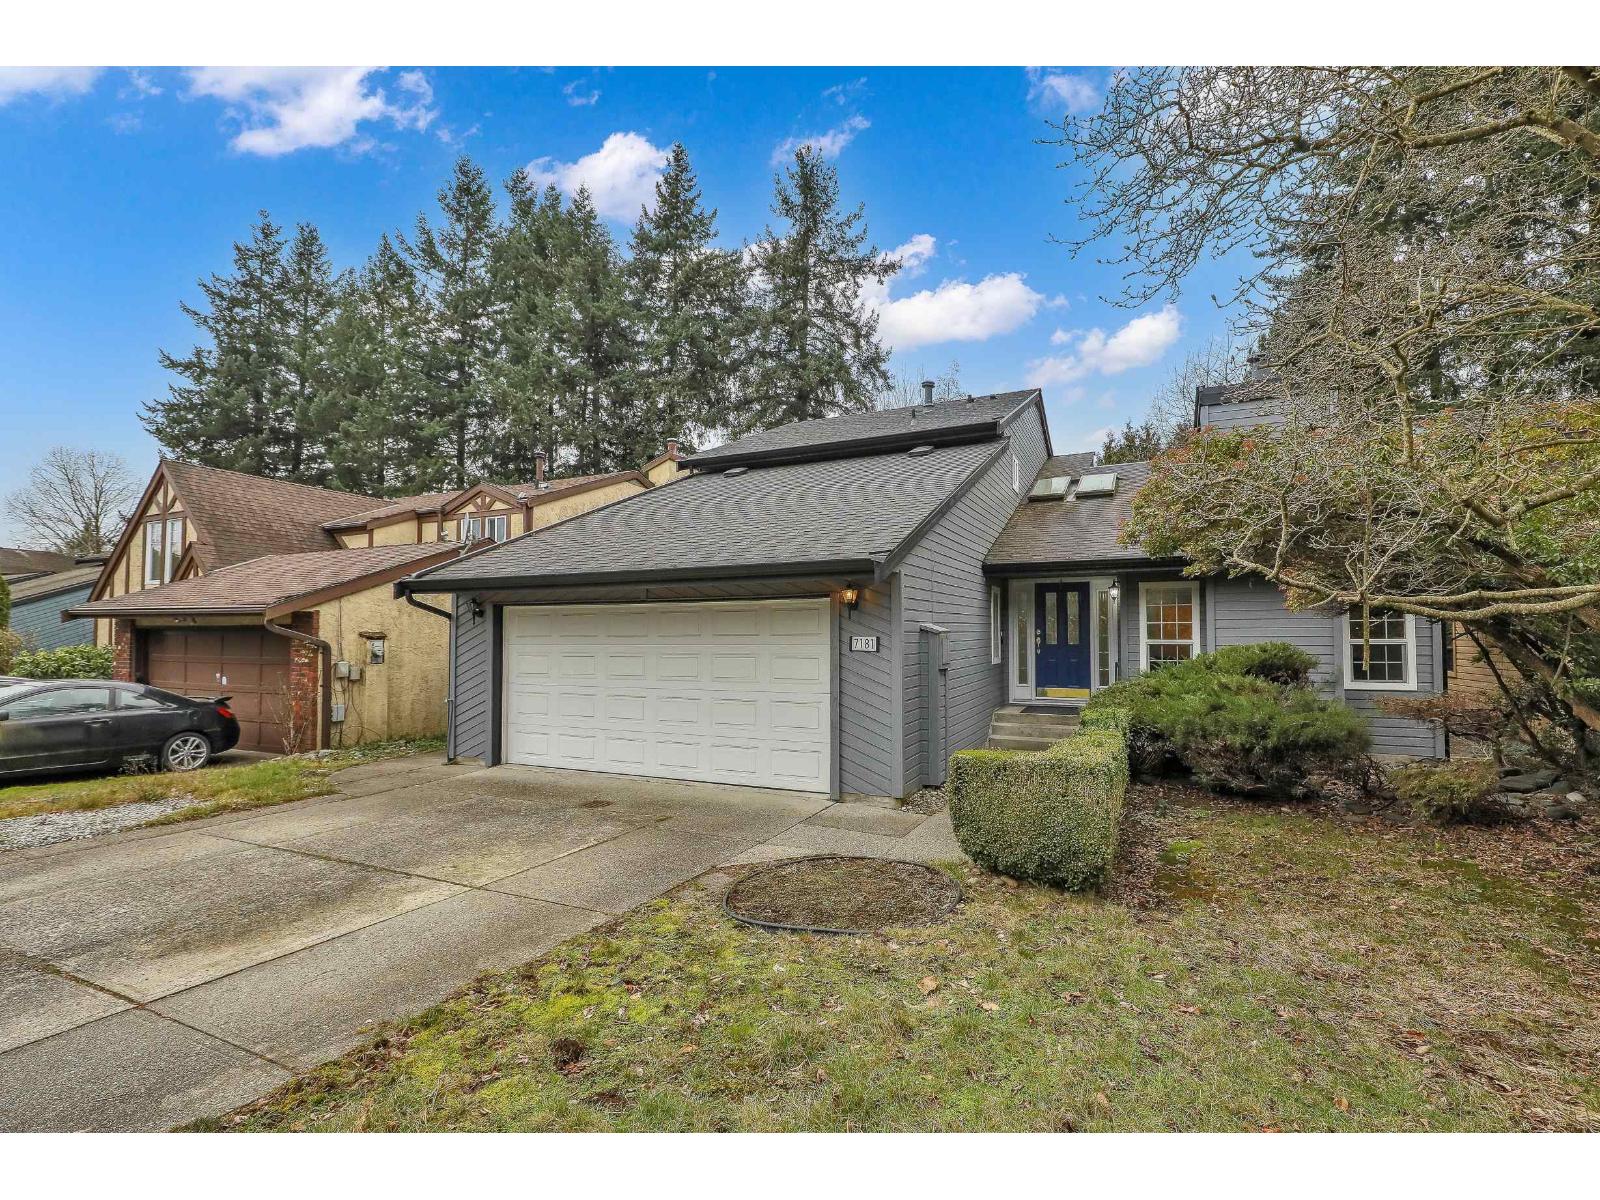
7181 Blake Drive
Delta, British Columbia
Dear Buyer, be captivated by the grand entry with soaring vaulted ceilings and a bright, open feel. The freshly painted main floor offers generous living space, including a spacious living room, dining area, kitchen with newer stainless steel appliances and eating area, cozy family room, and a convenient main-floor bedroom. Upstairs features three additional bedrooms and two full baths. The primary bedroom includes double closets and a private 3-piece ensuite. Numerous updates include a full exterior renovation, rebuilt deck with glass railings and skylights, new fencing, roof and gutters (2020), and hot water tank (2021). Enjoy the perfectly tiered backyard-ideal for relaxing or entertaining. (id:63476)
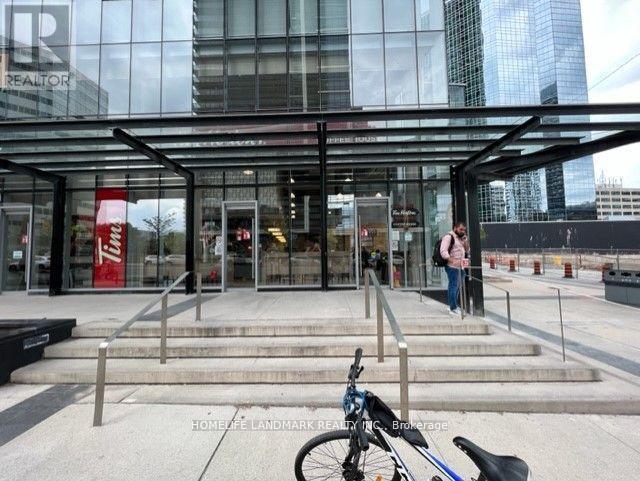
102 - 4750 Yonge Street
Toronto, Ontario
Primer Commercial Location , excellent Investment at Yonge/Sheppard, One of the Big size Units, ***101&102&103 Is Occupied by the Tenant :TIM HORTON *** 1159 SF***. The Direct Access to Subway, 2nd Floor is LCBO & Food Basic (id:63476)
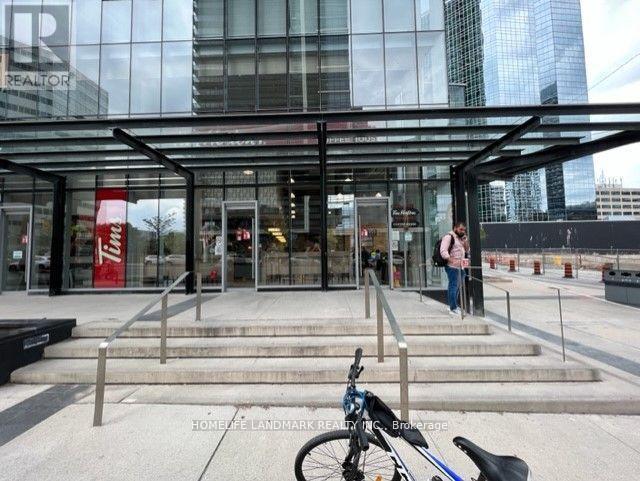
101 - 4750 Yonge Street
Toronto, Ontario
*** PRIMER COMMCERCIAL LOCATION , EXCELLENT INVESTEMENT AT YONGE/SHEPPARD, CORNER UNIT, VERY BRIGHT, ***TIM HORTON IS THE TENANT*** BIG SIZE 1415 SF. THE DIRECT ACCESS TO SUBWAY, 2ND FL IS LCBO & FOOD BASIC. (id:63476)
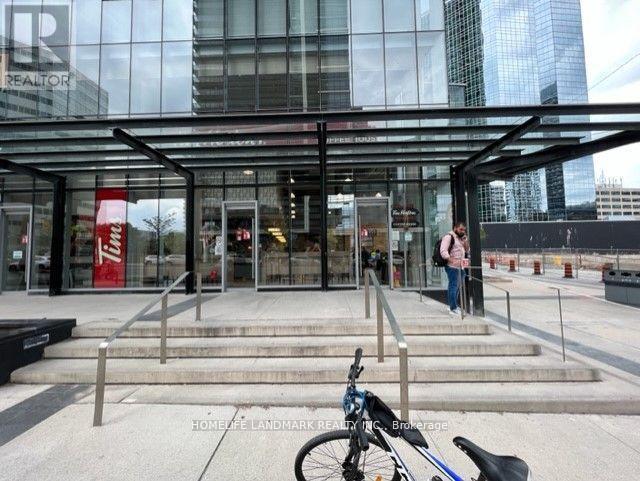
103 - 4750 Yonge Street
Toronto, Ontario
***Primer Commercial Location , Excellent Investment at Yonge/Sheppard***101&102&103 is Occupied by the tenant (TIM HORTON)*** One of the biggest size: 1070SF. The direct access to Subway, 2nd floor LCBO &Food Basic. (id:63476)