
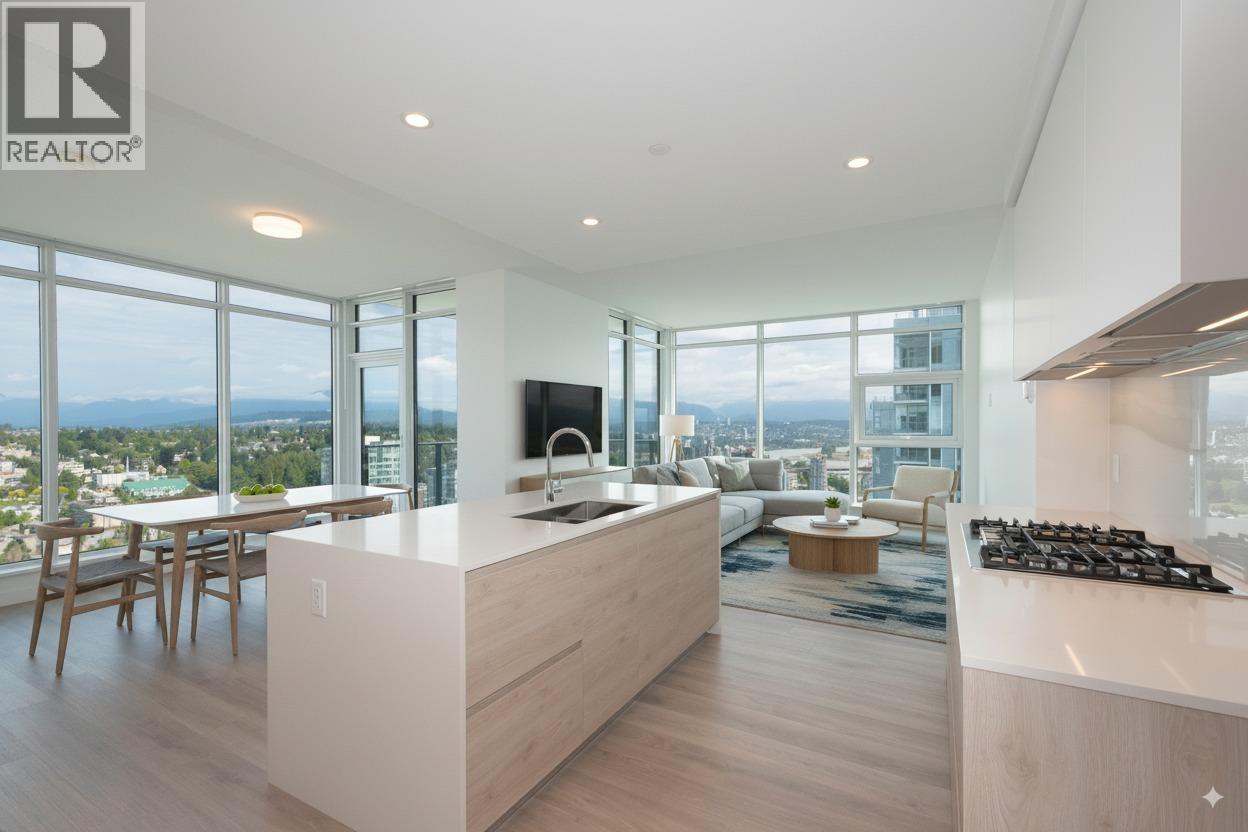
4004 680 Quayside Drive
New Westminster, British Columbia
Welcome to your 40th-floor luxury corner home with sweeping views of the Fraser River, mountains, and city skyline. This 2 bed / 2 bath residence features a chef-inspired kitchen with premium Bosch appliances, gas cooking, and floor-to-ceiling windows that fill the space with natural light. Two full balconies extend your home outdoors, ideal for morning coffee or quiet retreat high above the city. The primary suite includes a walk-in closet and spa-like ensuite with oversized porcelain tiles, while thoughtful storage and soft-close cabinetry showcase Bosa's craftsmanship. Pier West amenities include 24-hour concierge, fitness centre, sauna, steam room, clubhouse, and outdoor lounge. Amazing location near shops, dining, SkyTrain, and the waterfront boardwalk. Call today to make this home! (id:63476)
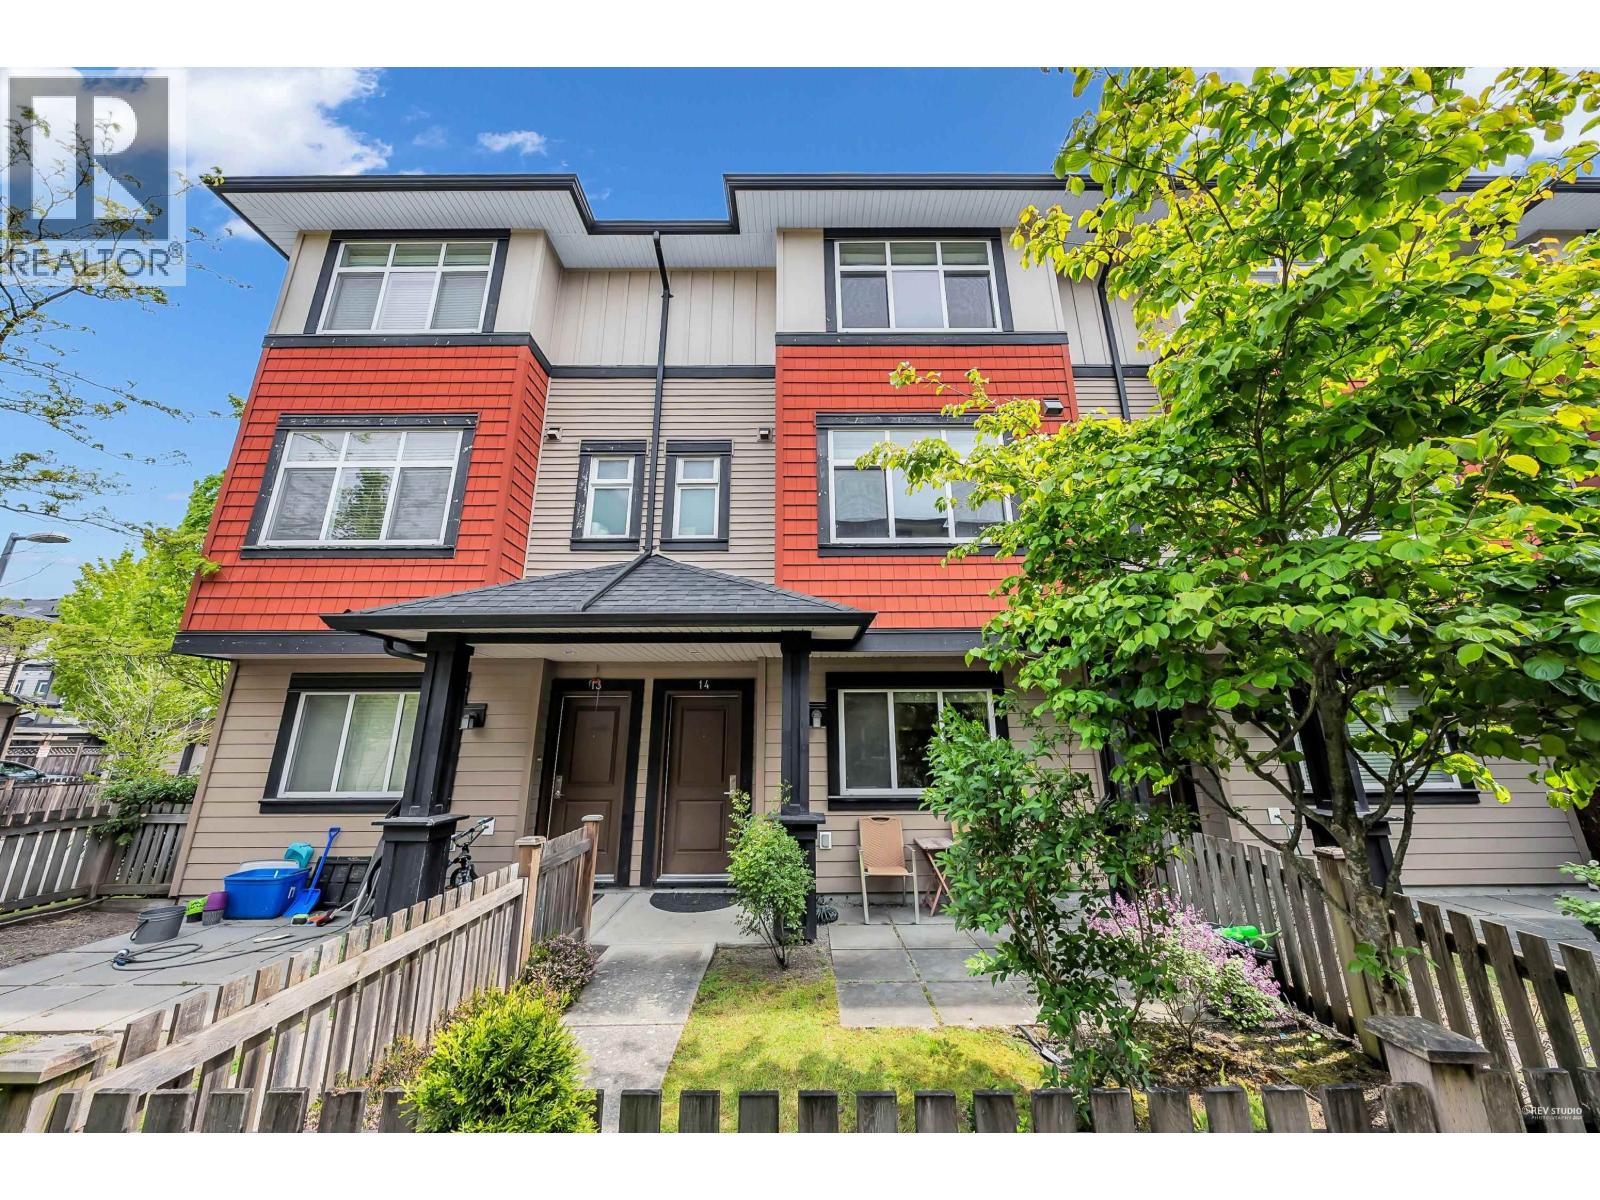
14 7771 Bridge Street
Richmond, British Columbia
One of the best layout and most spacious units in the complex of "NEWBURY", high quality townhouse community. The unit sits on the quiet side of the community, with comfortable and cozy interior. The unit also offers functional, open floorplan, high ceilings, bright and spacious living and dinning areas, large size masterbedroom, and a lovely private yard. The bedroom on the 1st floor comes with a seperate entrance, perfect choice to be used as a guest bedroom or a potential mortgage helper. Enjoy convenience lifestyle with walking distance to Garden City Shopping Plaza, parks and restaurants. Good school catchments Palmer Secondary & McRoberts French Immersion Secondary. (id:63476)
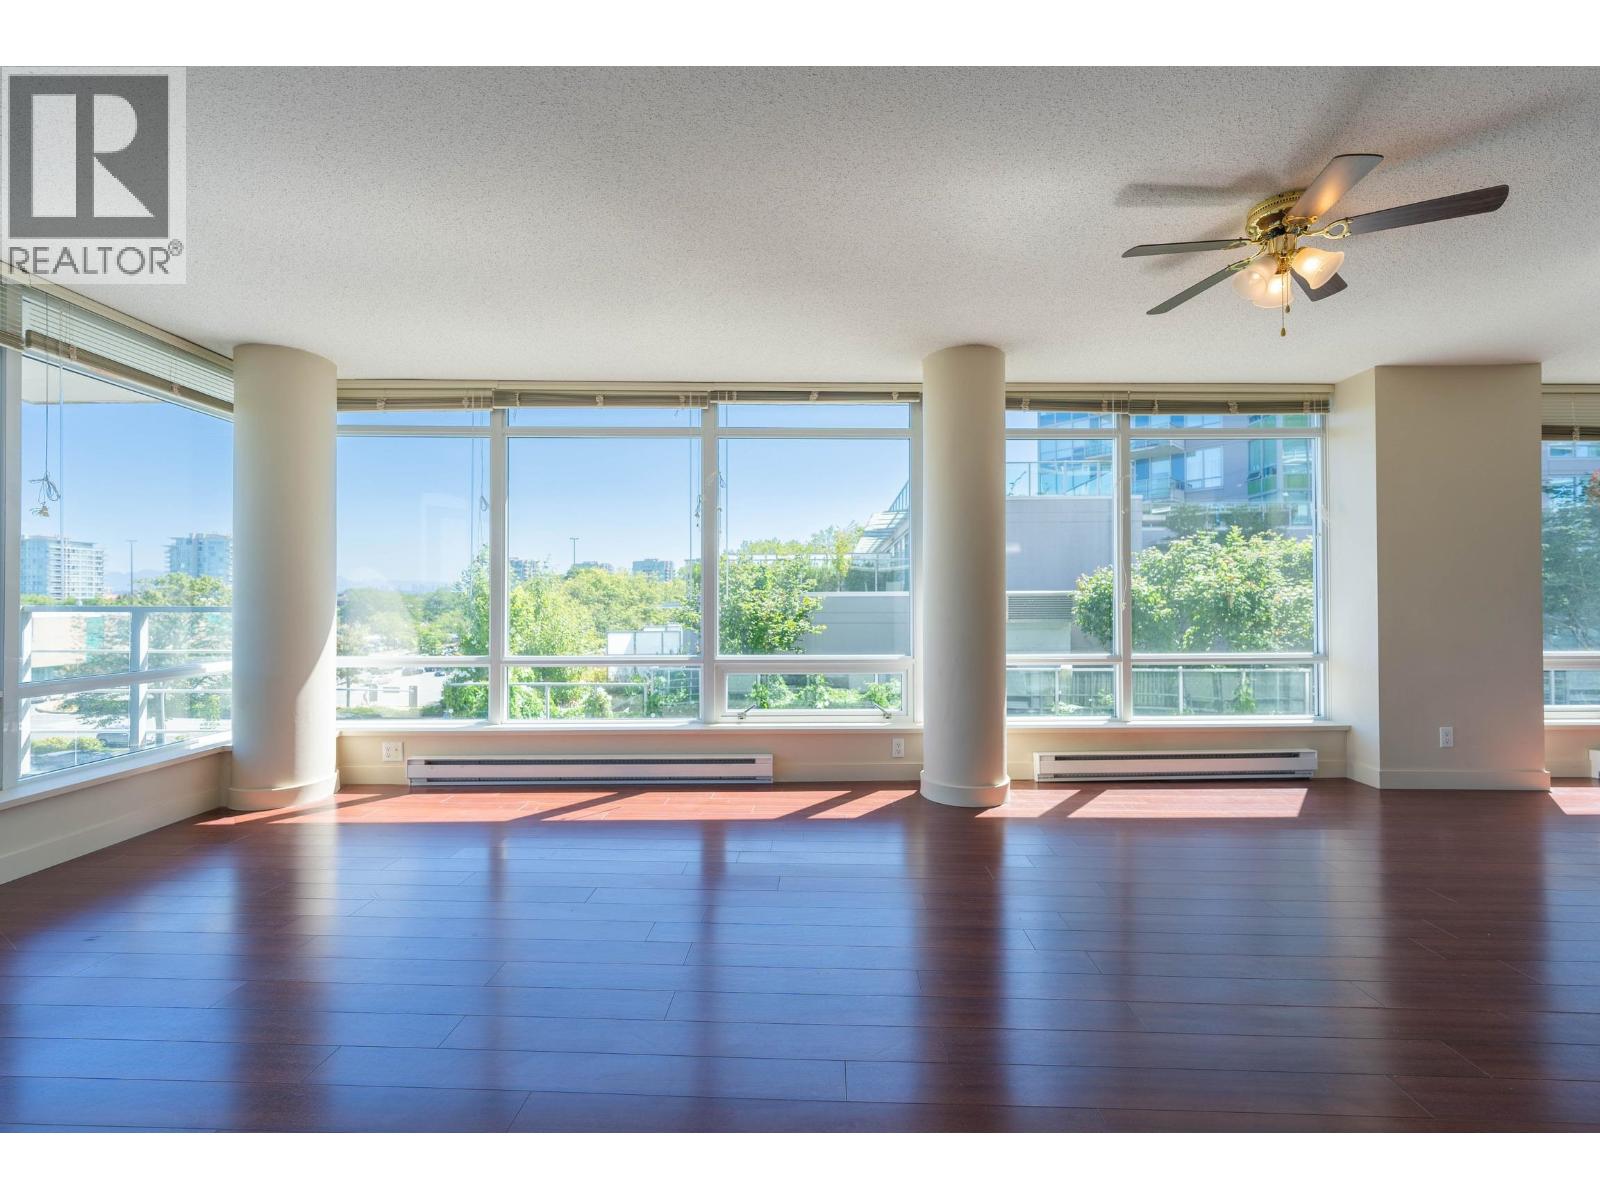
603 8280 Lansdowne Road
Richmond, British Columbia
Welcome to 603 - 8280 Lansdowne Road, Richmond - a stunning 2-bedroom, 2-bathroom condo offering modern elegance in a prime location. This luxurious corner unit features an open-concept layout with high ceilings, floor to ceiling windows, a gourmet kitchen with stainless steel appliances and quartz countertops. Panoramic views of North Shore Mountain towards north & Mt. Baker . LOCK OFF OPTION FOR MASTER BEDROOM SUITE. Enjoy access to amenities such as a fitness center, guest suite, and social lounge. Located steps from Lansdowne Centre, Kwantlen university, restaurants, cafes, and Canada Line Skytrain , this condo provides unparalleled convenience and style. 2 parking. (id:63476)
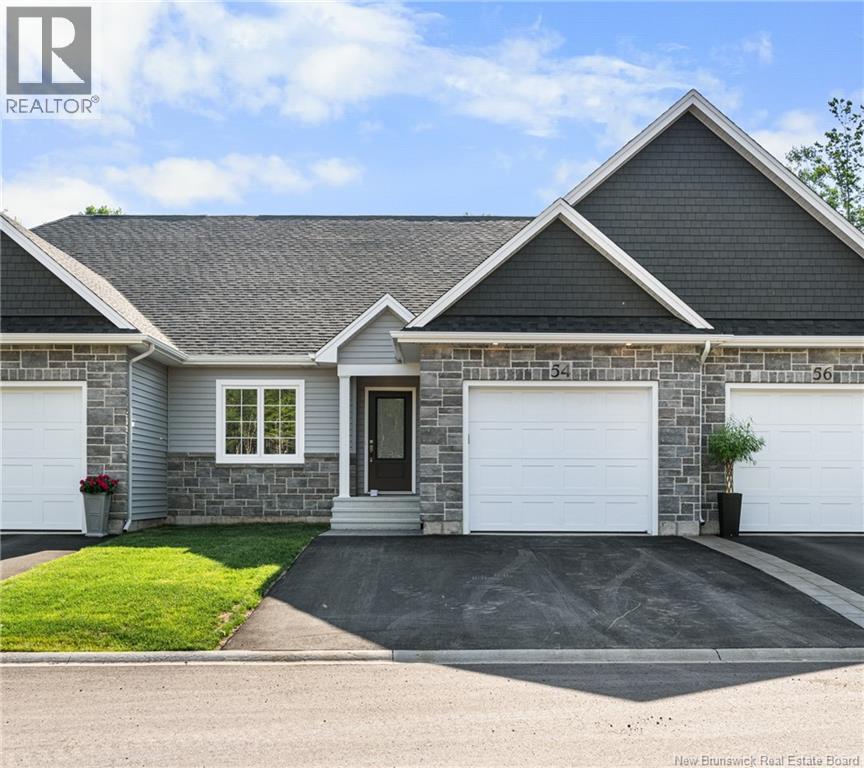
45 Picardie Crescent
Moncton, New Brunswick
When Viewing This Property On Realtor.ca Please Click On The Multimedia or Virtual Tour Link For More Property Info. Center unit, brand new...just finished*** High Quality, executive townhouses, and semi-detached homes. This is an exclusive community for Atlantic Canadas award-winning custom homebuilder. The Village at Jonathan Park was designed so every home has a private wooded back yard; we also have a maintenance agreement in place so that all the lawn cutting, and snow removal happens at the same time, keeping the community beautiful! Our pricing includes: Very energy efficient units, with mini split heat pumps, 3 seasons sunroom on the back of the homes, cathedral ceilings, aluminum railings, Landscaped lawn and paved driveway, attached garage, 10 Year New Home Warranty. The main floor is perfect for entertaining with an open concept kitchen with island, dining room and living room, master bedroom with walk-in closet and en-suite bath, second bedroom, second full bathroom, mud room off the garage with laundry. House plans and options are fully customizable for each customer. This home is 1323 Sq ft. Upgrades: 3 Season sunroom Larger rear deck Hardwood stairs to the basement Pantry (with pull outs) in kitchen Quartz countertops in kitchen Backsplash in kitchen Triple pane windows Upgrades insulation Upgrades mini split (id:63476)
230 Mclellan Avenue
Amherstburg, Ontario
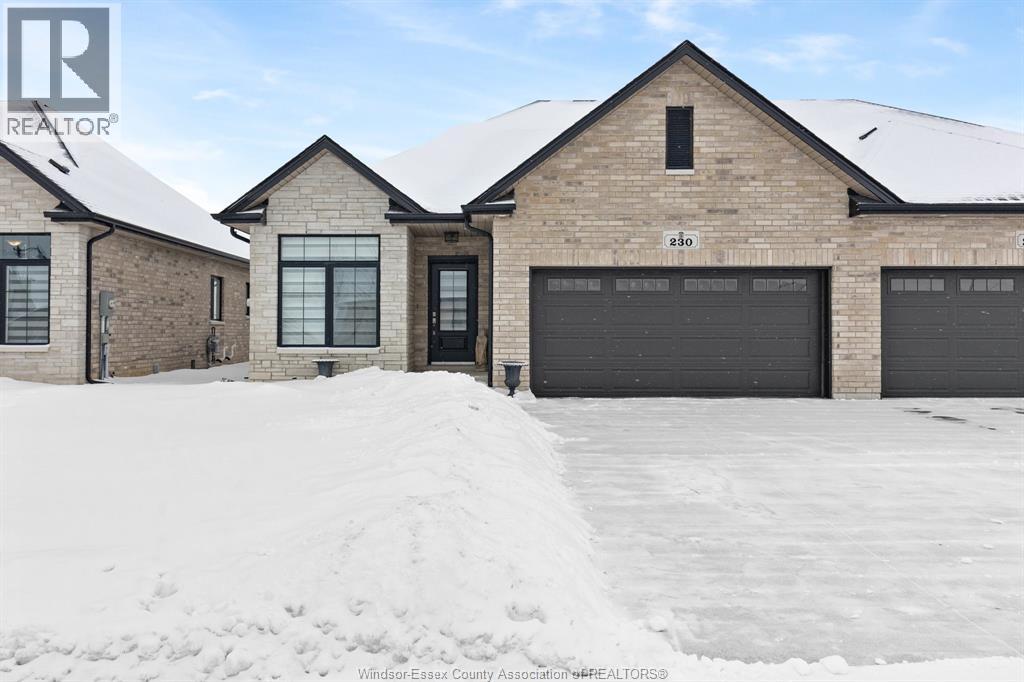
This well appointed 2-bedroom, 2-bath detached semi offers 1,530 sq. ft. (per MPAC) of beautifully designed modern living w/ceramic flring & eng hardwood on main flr, featuring a spacious foyer leading into an impressive open-concept white kit complete w/a center island, granite tops & S/S appliances. The bright dining & fam rm creates an inviting space for both everyday living & entertaining. The Irg primary bedrm has a generous walk-in closet & spa-inspired 4-piece ensuite w/double sinks & a sleek glass shower, 2nd bedrm provides excellent flexibility for guests, family, or a home office. A convenient main-floor laundry rm w/washer, dryer, & sink, along w/an additional 4pc bathrm, adds to the home's comfort. The full unfinished basement offers endless potential for storage or future expansion. Outside, a charming covered rear porch, attached 2-car garage, & cement driveway. Tankless hot water sys, HRV, & prime location! (id:63476)
1703 - 1 King Street W
Toronto, Ontario
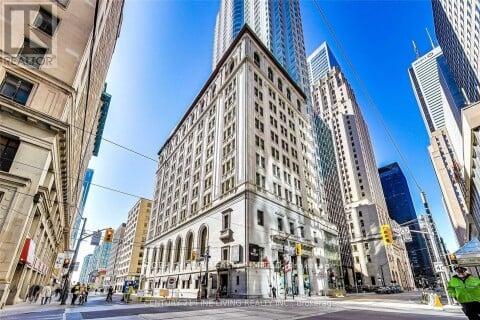
*** Additional Listing Details - Click Brochure Link *** Elevated Executive Living in the Heart of Toronto - 1 King St WDiscover refined urban living at its finest in this newly renovated executive residence, perfectly positioned within Toronto's prestigious Financial District. Located at the iconic One King West Hotel & Residence. This luxurious suite offers an exceptional lifestyle for professionals seeking elegance, comfort, and connectivity to the PATH. All-Inclusive Living - Utilities and high-speed WiFi included Prime Downtown Location - Direct underground access to the PATH, steps from top-tier offices, dining, transit, and shopping Brand New Interior - Thoughtfully redesigned with premium finishes, sleek lines, and contemporary style Unique, Spacious & Bright Unit - Extremely rare unit, Approx. 800 sq. ft. of open-concept living, complemented by a private 200 sq. ft. rooftop terrace Furnished - Curated furnishings provide comfort and functionality while allowing for personalization. Valet Parking Available at cost (id:63476)
202 Summerside Drive
Frontenac, Ontario

Experience superior craftsmanship at an exceptional price point within this estate-style subdivision just minutes north of Kingston. Built by Matias Homes, a premier luxury custom home builder, this 1,800 sq. ft. bungalow offers a beautifully planned three-bedroom, open-concept design featuring a full masonry exterior and an ICF foundation for unmatched efficiency and durability. Thoughtfully crafted with architectural angles, premium finishes, and timeless details, this home is designed to offer pride of ownership for years to come. With 9-foot ceilings, quartz countertops, hardwood floors, and premium windows and doors throughout, every space feels elevated and refined. Resting on 1.5 acres of flat, usable land at the end of a quiet cul-de-sac and only minutes from Highway 401, the property boasts a triple-car garage, a full brick exterior, and an elegant ensuite complete with a glass-enclosed shower. Buyers will have the opportunity to personalize their colours, fits, and finishes to truly make the home their own. What more could you ask for? Discover the Matias difference today. (id:63476)
186 Summerside Drive
Frontenac, Ontario
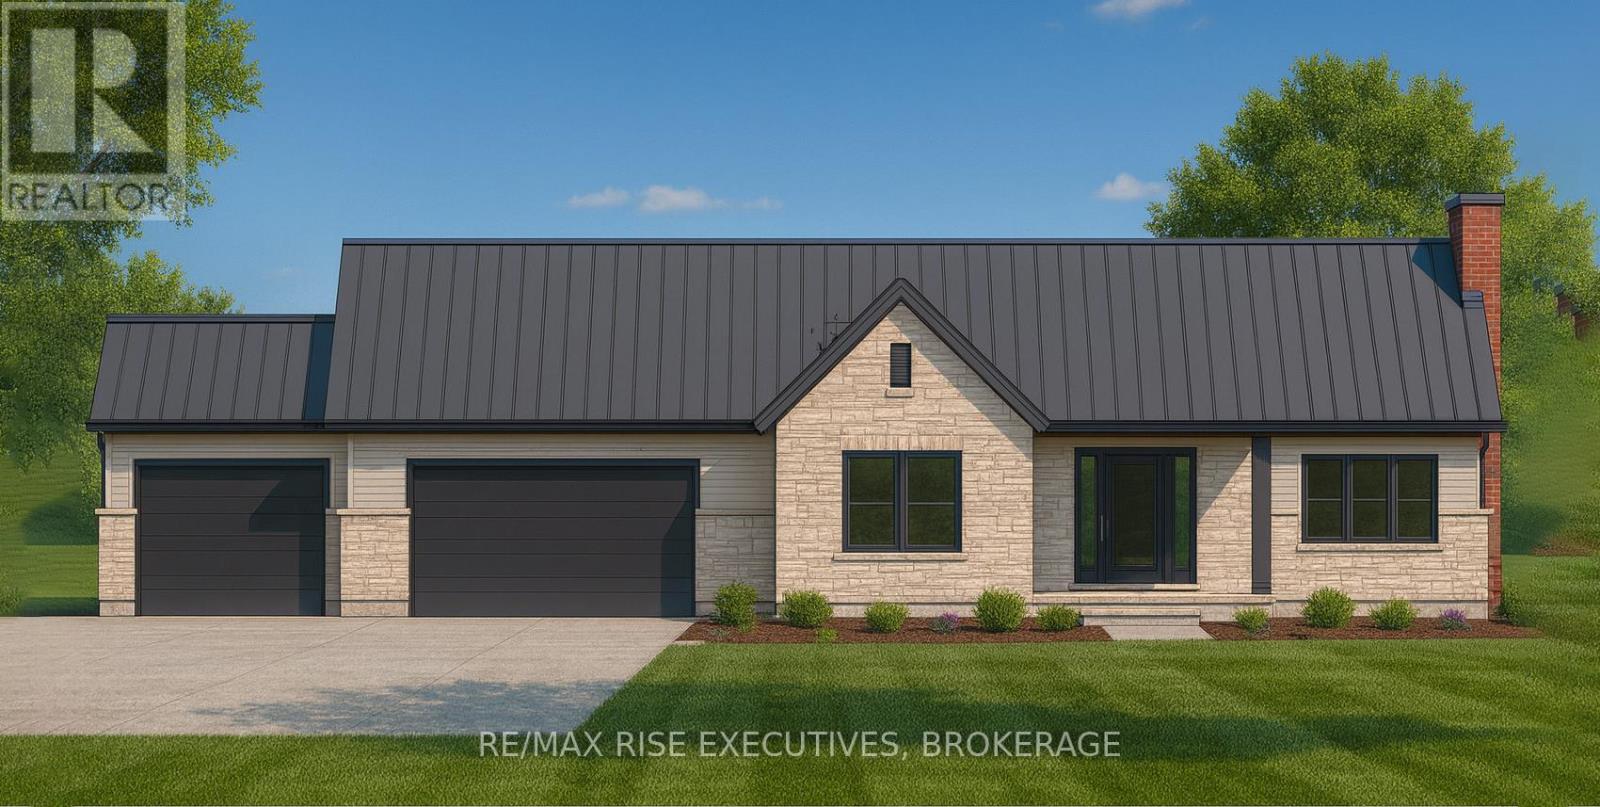
Experience superior craftsmanship at an exceptional price point within this estate-style subdivision just minutes north of Kingston. Built by Matias Homes, a premier luxury custom home builder, this 1,825 sq. ft. bungalow offers a beautifully planned three-bedroom, open-concept design featuring a full masonry exterior and an ICF foundation for unmatched efficiency and durability. Thoughtfully crafted with architectural angles, premium finishes, and timeless details, this home is designed to offer pride of ownership for years to come. With 9-foot ceilings, quartz countertops, hardwood floors, and premium windows and doors throughout, every space feels elevated and refined. Resting on 1.5 acres of flat, usable land at the end of a quiet cul-de-sac and only minutes from Highway 401, the property boasts a triple-car garage, a full brick exterior, and an elegant ensuite complete with a glass-enclosed shower. Buyers will have the opportunity to personalize their colours, fits, and finishes to truly make the home their own. What more could you ask for? Discover the Matias difference today. (id:63476)
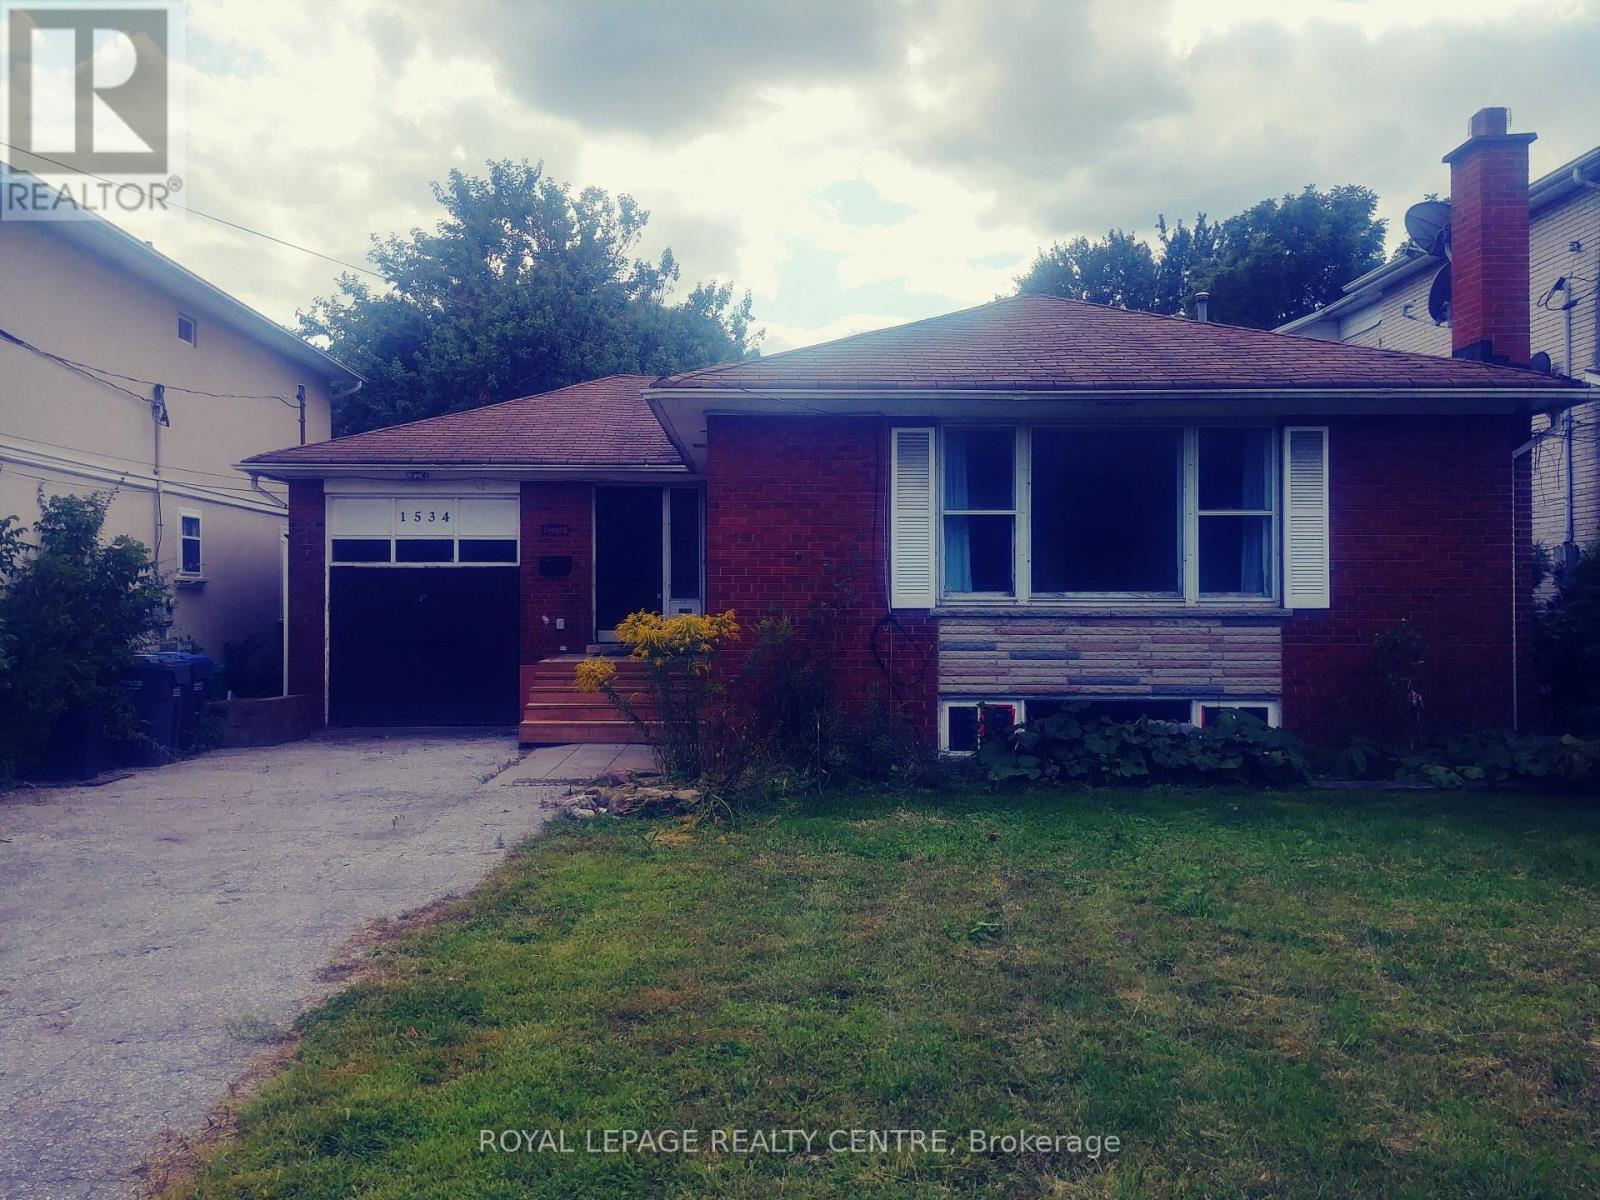
1534 Cawthra Road
Mississauga, Ontario
!!! Legal 2 Bedroom Basement Apartment !!! This 3 Bedroom Solid Brick Bungalow Includes A Registered Legal 2 Bedroom Basement Apartment With Separate Entrance And A Deep Large Lot With A Double Driveway That Can Accomodate 10 Cars and Also a Single Car Garage. Close To Hwys, Public Transit, Schools, Community Centre, Shopping, Restaurants, Parks. Large Deep Lot. Backyard Has Large Shed, Patio And Brick Fireplace. Great For Handyman or Renovator. **Please Note: Property Boundary Goes Significantly Beyond The Backyard Shed Structure**. Attention Builders: This Property Could Be Purchased by Itself or Along With 1 or 2 Adjacent Properties Also For Sale. Great Potential For The Right Buyer. (id:63476)
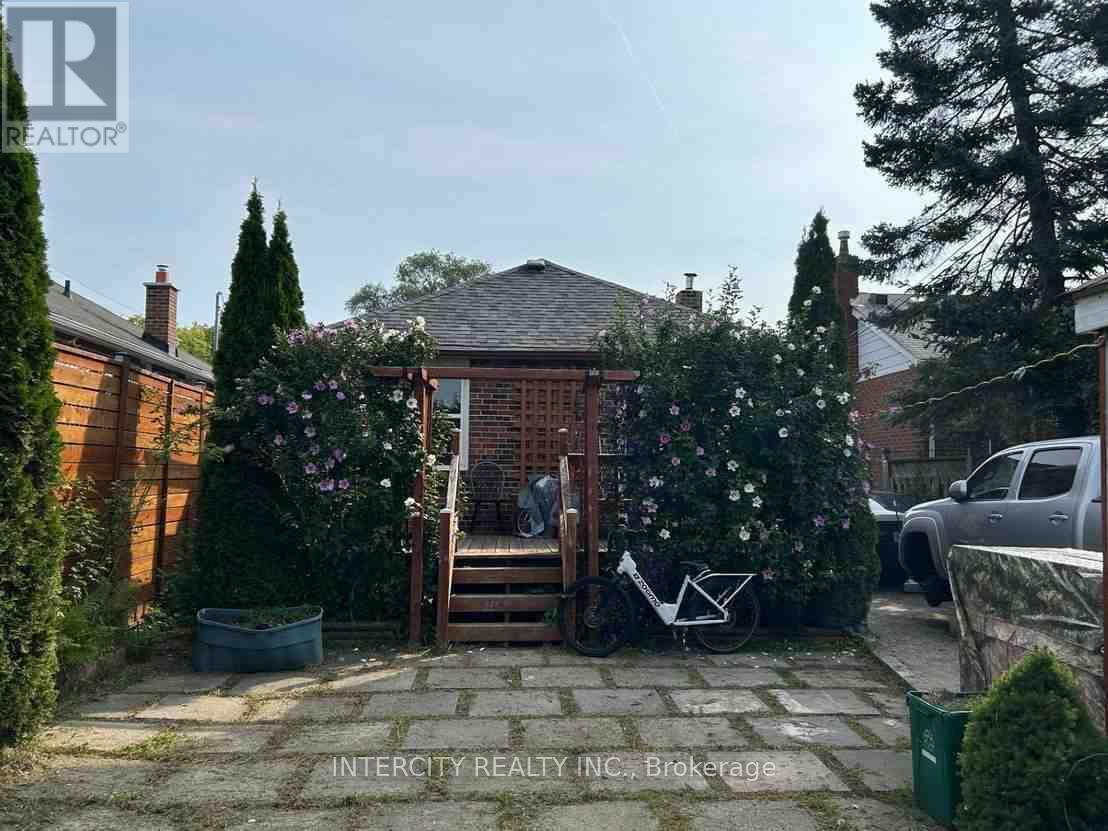
54 Sixteenth Street
Toronto, Ontario
Located in the highly sought-after location. Perfect for first home with finished basement. Large deck and backyard. (id:63476)
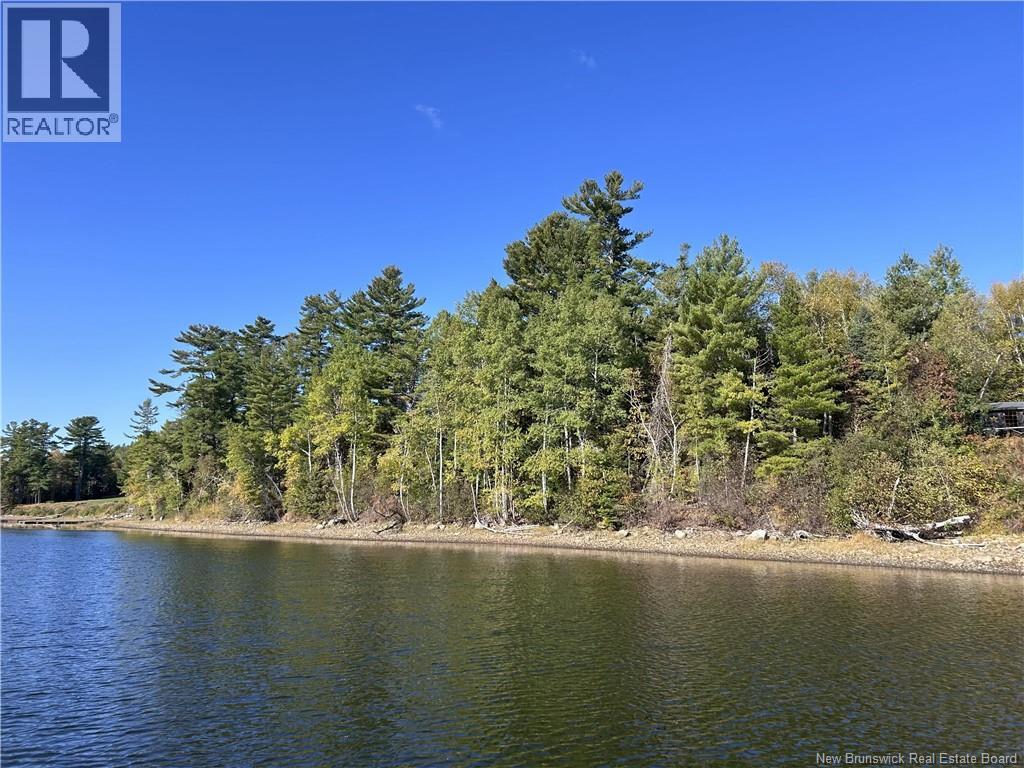
6.58 Acres Route 108
Derby Junction, New Brunswick
Waterfront lot just past the Enclosure Campground offering approx. 145 feet of waterfrontage on the Miramichi River and just over 6 acres of land. Great opportunity to build your dream home or seasonal getaway and enjoy year-round river activities including boating and snowmobiling, with close access to nearby trails. Property is mainly treed for added privacy and has driveway access already in place. Subdivision plan on file. Note: NB Power easement affects a portion of the property and an old decommissioned railway line crosses the land but is no longer in use. Call for more details and to make your offer. (id:63476)

128 Laurentide Drive
Toronto, Ontario
***Built on Two Lots*** ,This exceptional home was designed by renowned architect Susan Black, whose visionary work earned an award for this very design. The house showcases her signature blend of innovation and elegance, making it not just a residence but a piece of architectural history. Featured in the Globe and Mail on November 20 2005 , this house is celebrated as "Thoroughly modern but never cold" . The main floor boasts five expansive living areas seamlessly connected , with no doors to divide the space yet offering an intimate sense of privacy. A stunning 14 foot cathedral ceiling, loft inspired design elements, and open spaces create an atmosphere of grandeur. Four glass doors lead to different areas of the backyard, ensuring a harmonious indoor-outdoor flow. With 6 fireplaces scattered throughout, this home becomes the ultimate destination for both vibrant entertaining and cozy family evenings. The master suite is truly a dream come true, a retreat with two walks-out to a private terrace the size of a one-bedroom condo . This luxurious space is set apart from the rest of the second floor by a floating passage, offering tranquility and exclusivity. A diagonal skylight spans the entire second floor, flooding the home with natural light. The spa-like ensuite pampers you with a hidden sauna, while the extended skylight illuminates the walk-in closet and the hallway leading to the second floor common area . Here, you'll find a cozy space, perfect for a reading nook or a nightly gathering before bedtime. This area connects the remote master bedroom to another three generously sized bedrooms and invites you to pause and reflect. Floor to ceiling loft-sized windows stretch from ground to roof, framing breathtaking views of each season , filling the house with light. This one-of-a-kind residence , is designed for those who value elegance , openness and the perfect balance of modern comfort and timeless warmth. (id:63476)