
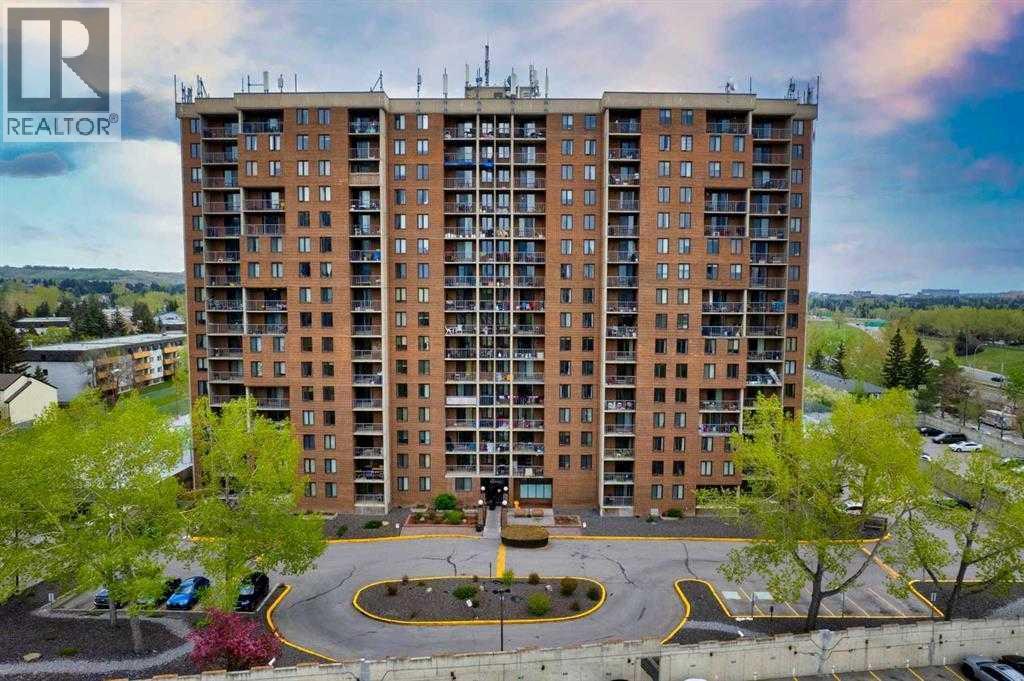
410, 4944 Dalton Drive NW
Calgary, Alberta
Spacious and Bright, South East facing unit. Live your best life at The Fortress of Dalhousie! This 2 bedroom & 1 bath unit is in the best location steps form the c-train and all the amenities at the Dalhousie Station. Enjoy a swim in the pool, or staying fit in the exercise room and on the tennis courts. Perfect starter property or investment with reasonable condo fees and so many building amenities to help attract good tenants. This one is a must see and the perfect place to call home!! (id:63476)
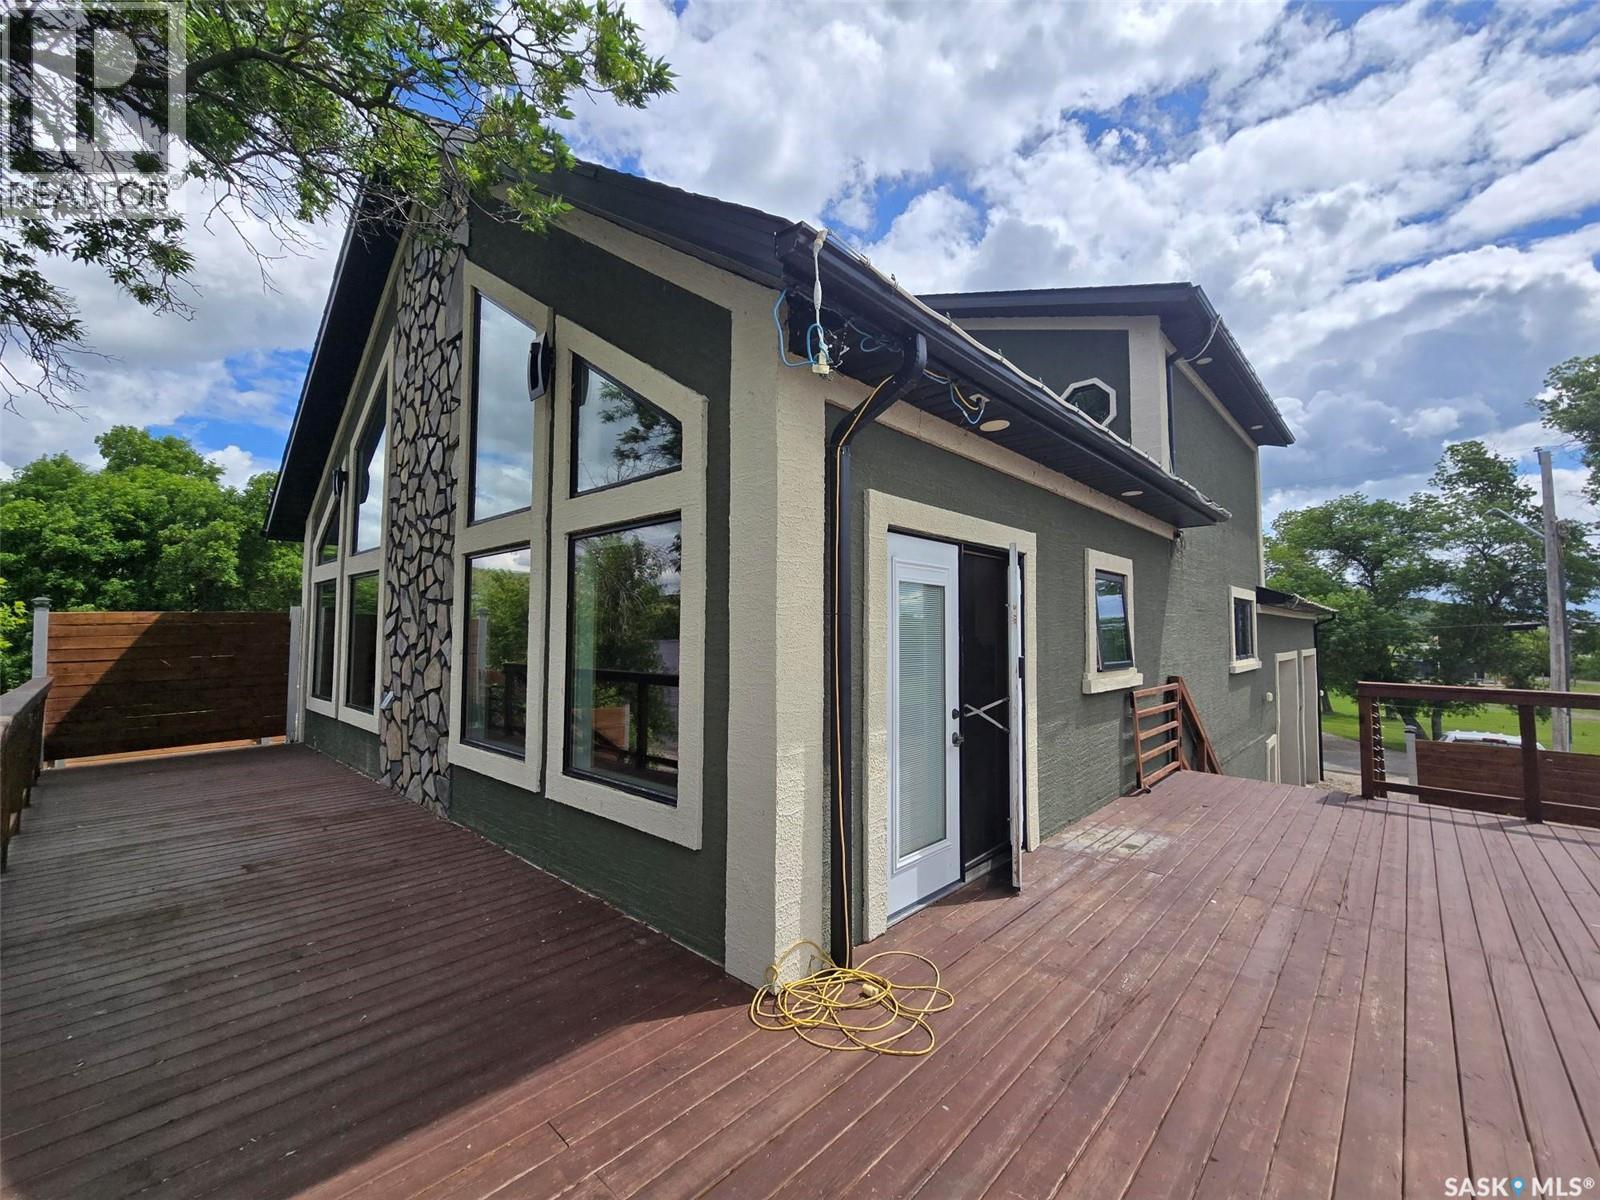
152 Criddle Avenue
Crooked Lake, Saskatchewan
LAKE LIFE IS WAITING FOR YOU AT 152 CRIDDLE AVENUE , SUNSET BEACH , CROOKED LAKE. Work, play and relax all in this 2016 unique home with 1920 sq ft of living space and more than ample garage/ shop area to be able to fix , tinker or build whatever your interests are. "Man Cave" delight is right here with 16' ceilings , 2 bay garage (32' x 30') concrete floors (in floor heat plumbed in ), drywalled and PVC lined and provides access to a workshop or lake storage area (42' x 30' ) with a 8' door from the lakeside, a 1/2 bathroom and mechanics room which is situated below the main floor plan. There are stairs leading up to the main floor and a 1/2 mezzanine , a great place to have exercise equipment. Let's check out this unique floor plan inside...! Vaulted ceilings with an expansive lake view from the great room and kitchen / dining will capture where you are living. Stunning slate rock finish wood fireplace is the key feature in this room. Kitchen is rustic with Knotty Alder cabinets, stainless steel appliances and under cabinet lighting. Step out from the garden doors to the decking that in total gives you more than 500 Sq ft , from the south side off the dining room to the lake front deck. Lower level area is great for the firepit with privacy walls. Down the hall , locate the 2 bedrooms ( 1 with a walk in closet) , a full bathroom and lots of closets and pantry. Entry from garage is at the end of the hallway. Venture upstairs to another 2 bedrooms (primary plus smaller room), 3 piece bath and an office/nook area overlooking the main floor. Currently a colorful palette with lots of natural wood finishes gives this home a warm vibe. Assets about the home to include: ICF basement, a private well (approx 12') , a poly holding tank for RO water, a Septic tank , 100 amp in home and 100 amp in garage, central vac and all attachments, air exchanger. If you are searching for a all year round home and enjoy the outdoors, this provides you with everything and more. (id:63476)
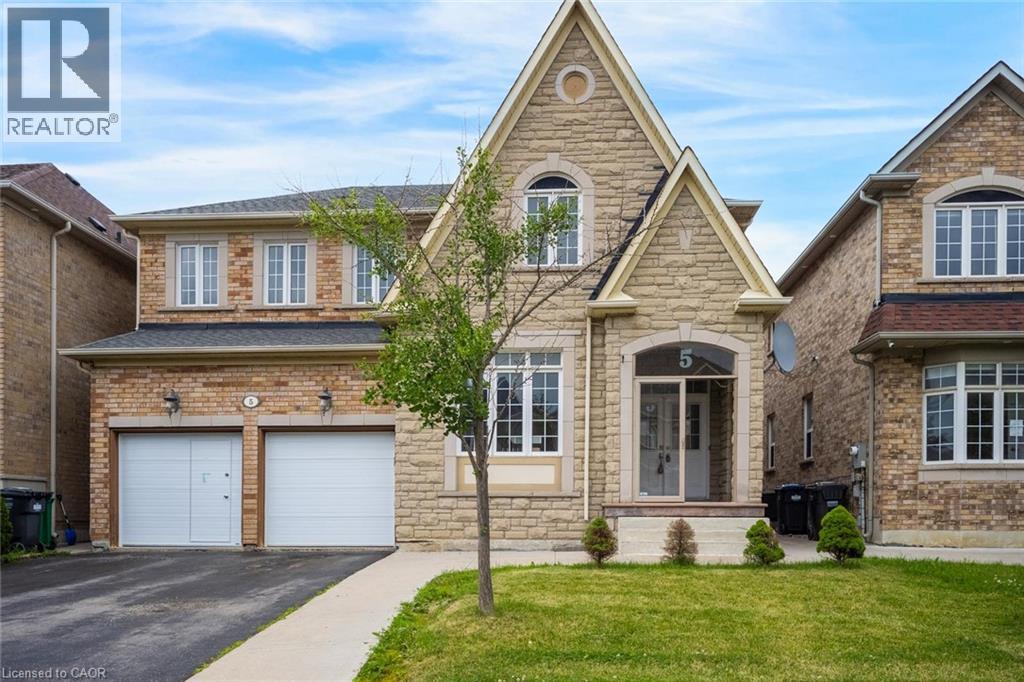
5 Freshspring Drive
Brampton, Ontario
Welcome to this spacious and well-appointed 4-bedroom family home, ideally situated in a sought-after neighbourhood close to excellent schools, parks, shopping, and all everyday amenities. Thoughtfully designed for both comfortable family living and entertaining, the main level features an inviting open-concept layout complemented by separate formal living and dining rooms. The spacious kitchen offers ample cabinetry, a breakfast nook, and overlooks the bright family room, all enhanced by an abundance of natural light. Sliding glass doors lead to a fully fenced backyard complete with a large concrete patio, creating the perfect space for outdoor gatherings. A convenient main floor laundry room and 2-piece powder room add to the home's functionality. Upstairs, you'll find four generously sized bedrooms, including an impressive primary retreat featuring a spacious walk-in closet and luxurious 5-piece ensuite. Two additional full bathrooms on the second level provide exceptional convenience for larger families. The basement offers a separate entrance, additional kitchen, living area, bedroom, and den, presenting potential for future use. Combining exceptional space, a functional layout, and an unbeatable location, this is a fantastic opportunity to own a home that can accommodate a variety of lifestyles. Taxes estimated as per city’s website. Property is being sold under Power of Sale, sold as is, where is. RSA. (id:63476)
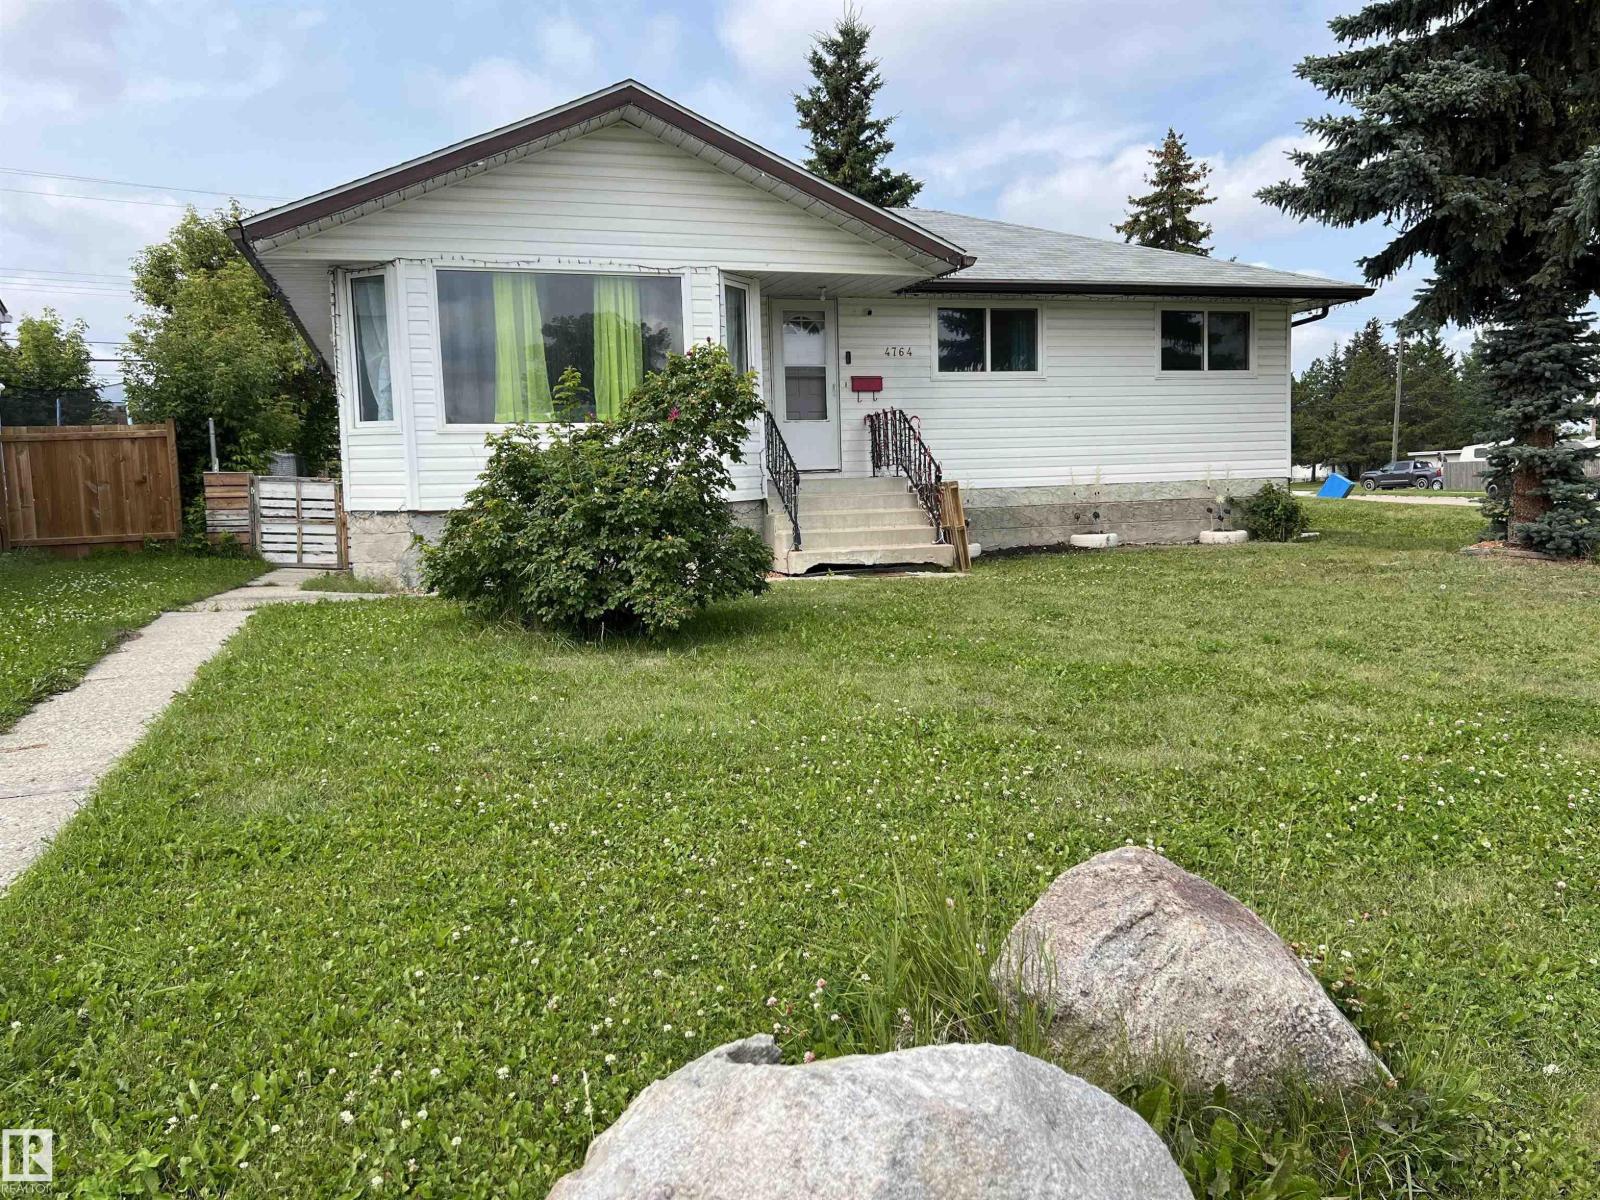
4764 43 St.
Drayton Valley, Alberta
This bungalow is in an ideal family-friendly location, directly across from Frank Maddock High School & just down the street from the new Powerhouse Campus & playground. The main floor offers 3 bedrooms, while the fully finished basement includes 2 additional bedrooms plus an office that could easily be a 3rd bedroom if needed. The home has been freshly painted; the upper bedrooms & living room have new vinyl plank flooring. The basement received new carpet in 2020, along with a new furnace. In 2020 there were exterior updates, including new siding, fascia, soffits & shingles. The washer is 2 yrs old. The spacious living room flows into the kitchen & dining area, which opens onto a generous 14'x30' screened porch overlooking the fully fenced backyard with a garden area. The property also features back-alley access, an enclosed tarp-covered parking stall with a concrete base, plus an additional parking space beside it. Bungalows in this location are hard to find. Don't miss this fantastic opportunity! (id:63476)
17 Athlone Road
Cambridge, Ontario
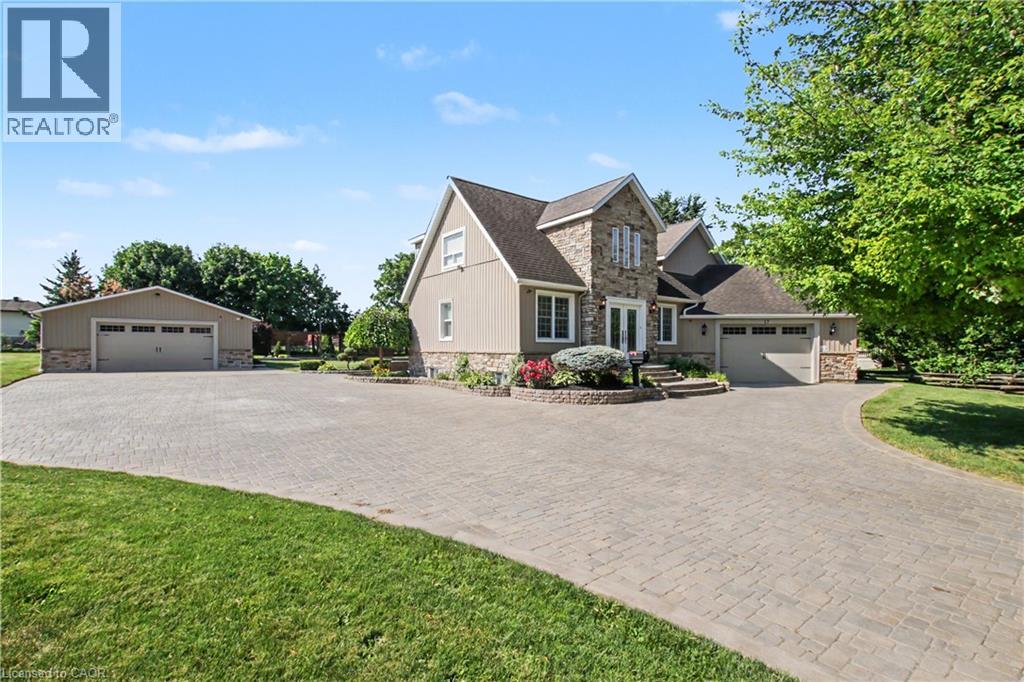
A rare opportunity where luxury, privacy, versatility and convenience meet! Set on a private half-acre lot on one of Cambridge’s most desirable quiet dead-end streets, just 5 minutes from Hwy 401. The true showpiece is the impressive approximately 1,400 sq. ft. fully serviced detached building—a rare find ideal for car enthusiasts, collectors, hobbyists, contractors, tradespeople, entrepreneurs or home-based businesses. Complete with its own gas furnace, central air, air exchanger, water, sewer, powder room and kitchenette, this exceptional space offers outstanding flexibility as a workshop, showroom, studio or premium storage facility. Whether you’re restoring classic cars, detailing vehicles, woodworking, fabricating, operating a business or simply looking for the ultimate hobby space, this climate-controlled building is designed for year-round comfort and functionality. Currently configured with a large gym featuring epoxy flooring and a dedicated theatre room with theatre seating, it can easily be adapted to suit a wide variety of needs. Buyers may also explore the potential to convert it into a residential living space, subject to City of Cambridge approval. The meticulously maintained approximately 2,500 sq. ft. home offers six bedrooms and showcases extensive 2011 renovations with quality craftsmanship throughout, including travertine tile, engineered hardwood throughout the main floor, a spacious sunken living room, marble countertops, new stainless steel refrigerator and gas stove, plus a newer furnace (2022). Pride of ownership is evident throughout the beautifully landscaped grounds featuring a full sprinkler system, an expansive driveway accommodating 12–14 vehicles, a utility garage at the back of the detached building and a private backyard with a charming gazebo surrounded by mature landscaping. A truly one-of-a-kind property offering luxury, exceptional workspace, endless versatility and remarkable future potential. (id:63476)
18 Huxley Avenue S Unit# 1
Hamilton, Ontario
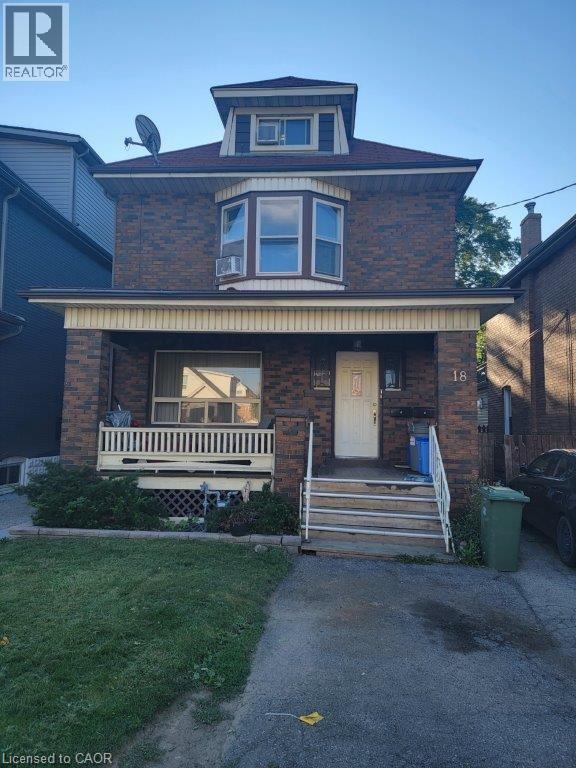
Large 2 bedroom Apt., Avail. Immediately 2 Large bedrooms in Delta Area Open Kitchen Hydro extra Close to highways, shopping No smokers, No pets Credit Check, Employment Reference and Rental application required. Email for more information and appointments. (id:63476)
101 Shoreview Place Unit# 631
Stoney Creek, Ontario
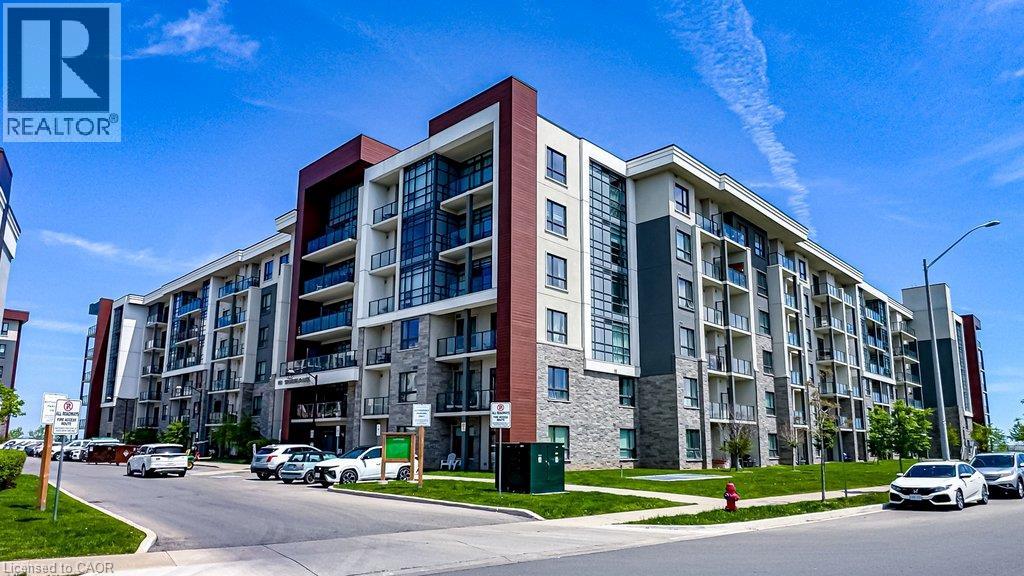
Executive Penthouse for Lease – Spectacular Lake Ontario Views! Enjoy upscale waterfront living in this stunning 2-bedroom plus den penthouse with nearly 900 sq. ft. of bright, open living space. Featuring unobstructed panoramic lake views, modern finishes, a spacious den ideal for a home office, and an excellent location close to waterfront trails, parks, shopping, and quick access to the QEW. Ideal for professionals or retirees seeking a premium lifestyle. Available immediately. Credit check, employment/income verification, references, and tenant insurance required. (id:63476)
150 Main Street W Unit# 301
Hamilton, Ontario
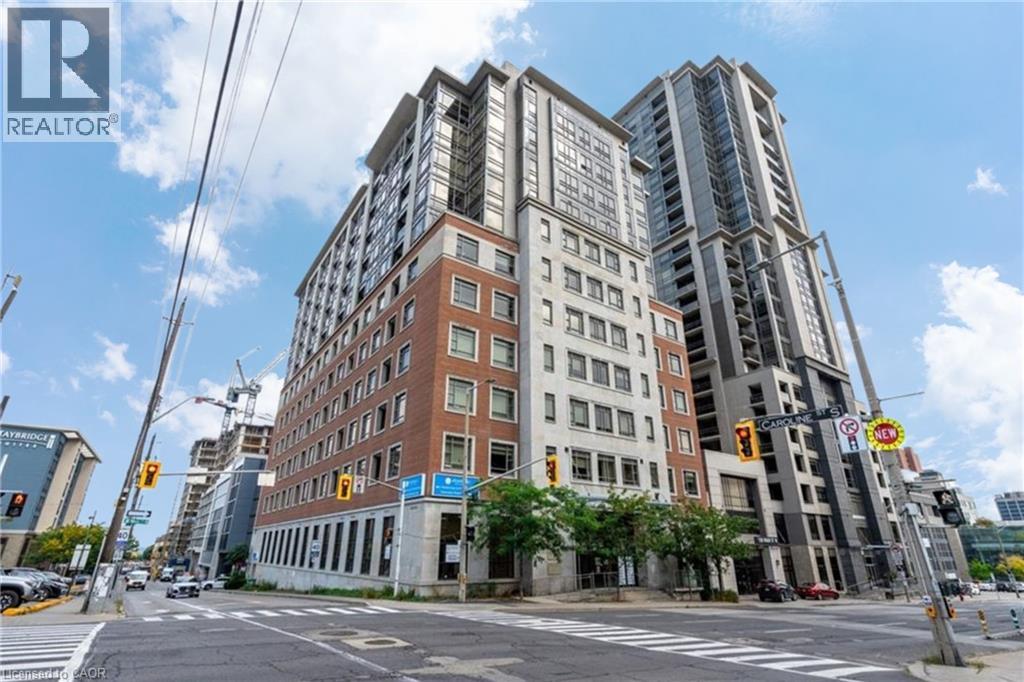
Welcome to effortless downtown living in this bright and inviting 1-bedroom, 1-bathroom condo, ideally located in the heart of Hamilton. Enjoy a walkable lifestyle with restaurants, shops, transit and everyday essentials just outside your door. Inside, the suite offers a functional open-concept layout with California shutters, in-suite laundry and a contemporary kitchen complete with stainless steel appliances. The building offers an excellent range of amenities, including a 24-hour concierge, indoor pool, fitness centre and party room. A sought-after underground parking space located just steps from the elevator completes this fantastic offering. Available immediately. Tenant to pay heat and hydro. (id:63476)
709 Glasgow Street
Kitchener, Ontario
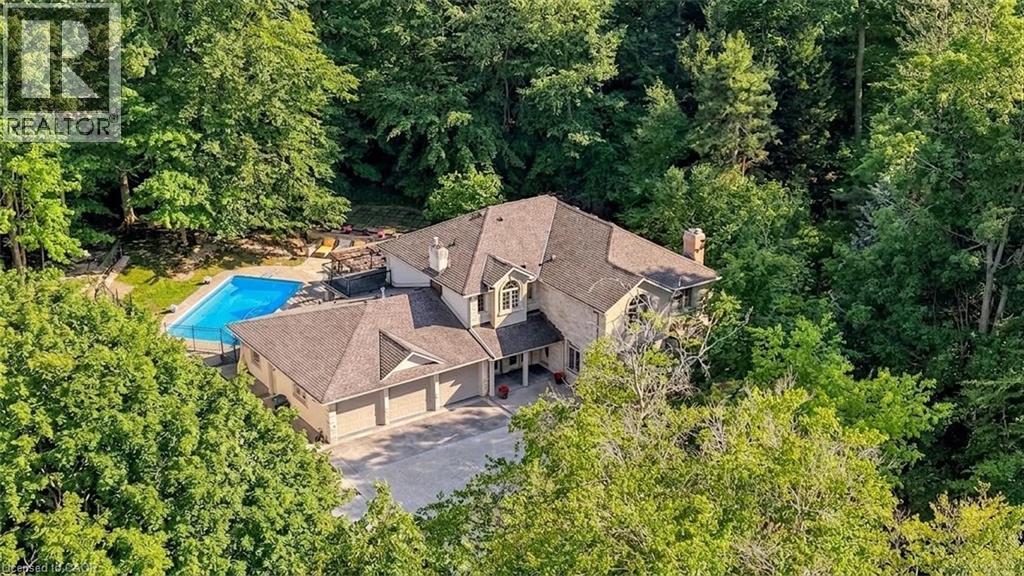
An extraordinary estate situated on a RARE 1-ACRE treed property, this once-in-a-generation residence offers over 4,000 square feet of beautifully appointed living space, a triple-car garage, elegant interiors, and exceptional outdoor amenities. The thoughtfully designed main floor blends sophistication and comfort with a formal dining room featuring custom built-ins, a sunken living room with a gas fireplace and family room overlooking the spectacular grounds. The adjoining morning room is the perfect place to enjoy peaceful forest views. At the heart of the home, the kitchen with soaring 13-foot cathedral ceilings and walls of windows that fill the space with natural light. Three sets of French doors open to the covered porch and outdoor living areas. Step outside to your private 1-acre retreat surrounded by towering mature trees. Designed for entertaining, the backyard features a custom pergola, outdoor BBQ area, fire table and a spectacular 34-foot swimming pool, creating an unmatched setting for relaxation and gatherings. Upstairs, the luxurious primary suite offers two sets of French doors leading to a private balcony overlooking the pool and treed property. Four additional spacious bedrooms and two beautifully appointed family bathrooms provide exceptional space for a growing family. The finished lower level includes a fitness room, rec room, oversized games room with a built-in beverage centre, and a thoughtfully designed change room with custom built-ins and a Suitmate drying system—ideal after a day by the pool. Perfectly positioned in one of Kitchener's most sought-after neighbourhoods, this exceptional home is minutes from Westmount Golf & Country Club, Belmont Village, Uptown Waterloo, top-rated schools, universities, parks and walking trails. A truly distinguished family estate where timeless architecture, exceptional craftsmanship, and breathtaking grounds combine to create one of Waterloo Region's Premier residences. (id:63476)
102 15020 North Bluff Road
White Rock, British Columbia
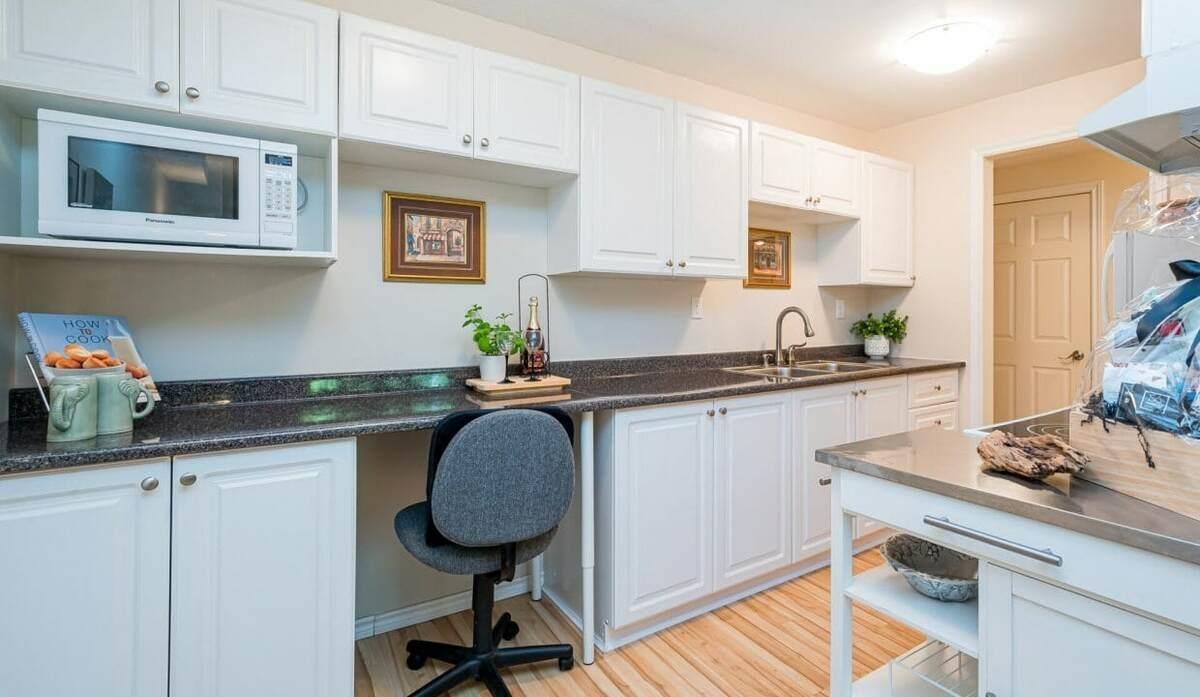
For more information, please click the Brochure button. Best value in the prestigious White Rock neighborhood. Super convenient location. Markets, parks, restaurants, library, transit, clinics are steps away. No need for a car, just relax and enjoy sea breeze, beach, and sunshine. Cool in summer, Warm in winter. Bright, spacious, all renovated, 731sf incl patio. Storage locker, secure underground parking. Low monthly fee! $268, incl heat, hot water, rec room, free laundry. You only pay electricity. Low property tax! $883/yr, $607 if 65+. No vacancy tax. Well-manged solid building. $730K in contingency fund, plus a rental unit generating income. 55+, 1 cat ok, no rental. Quick possession. Easy to show. Act fast! (id:63476)
80 10500 Delsom Crescent
Delta, British Columbia
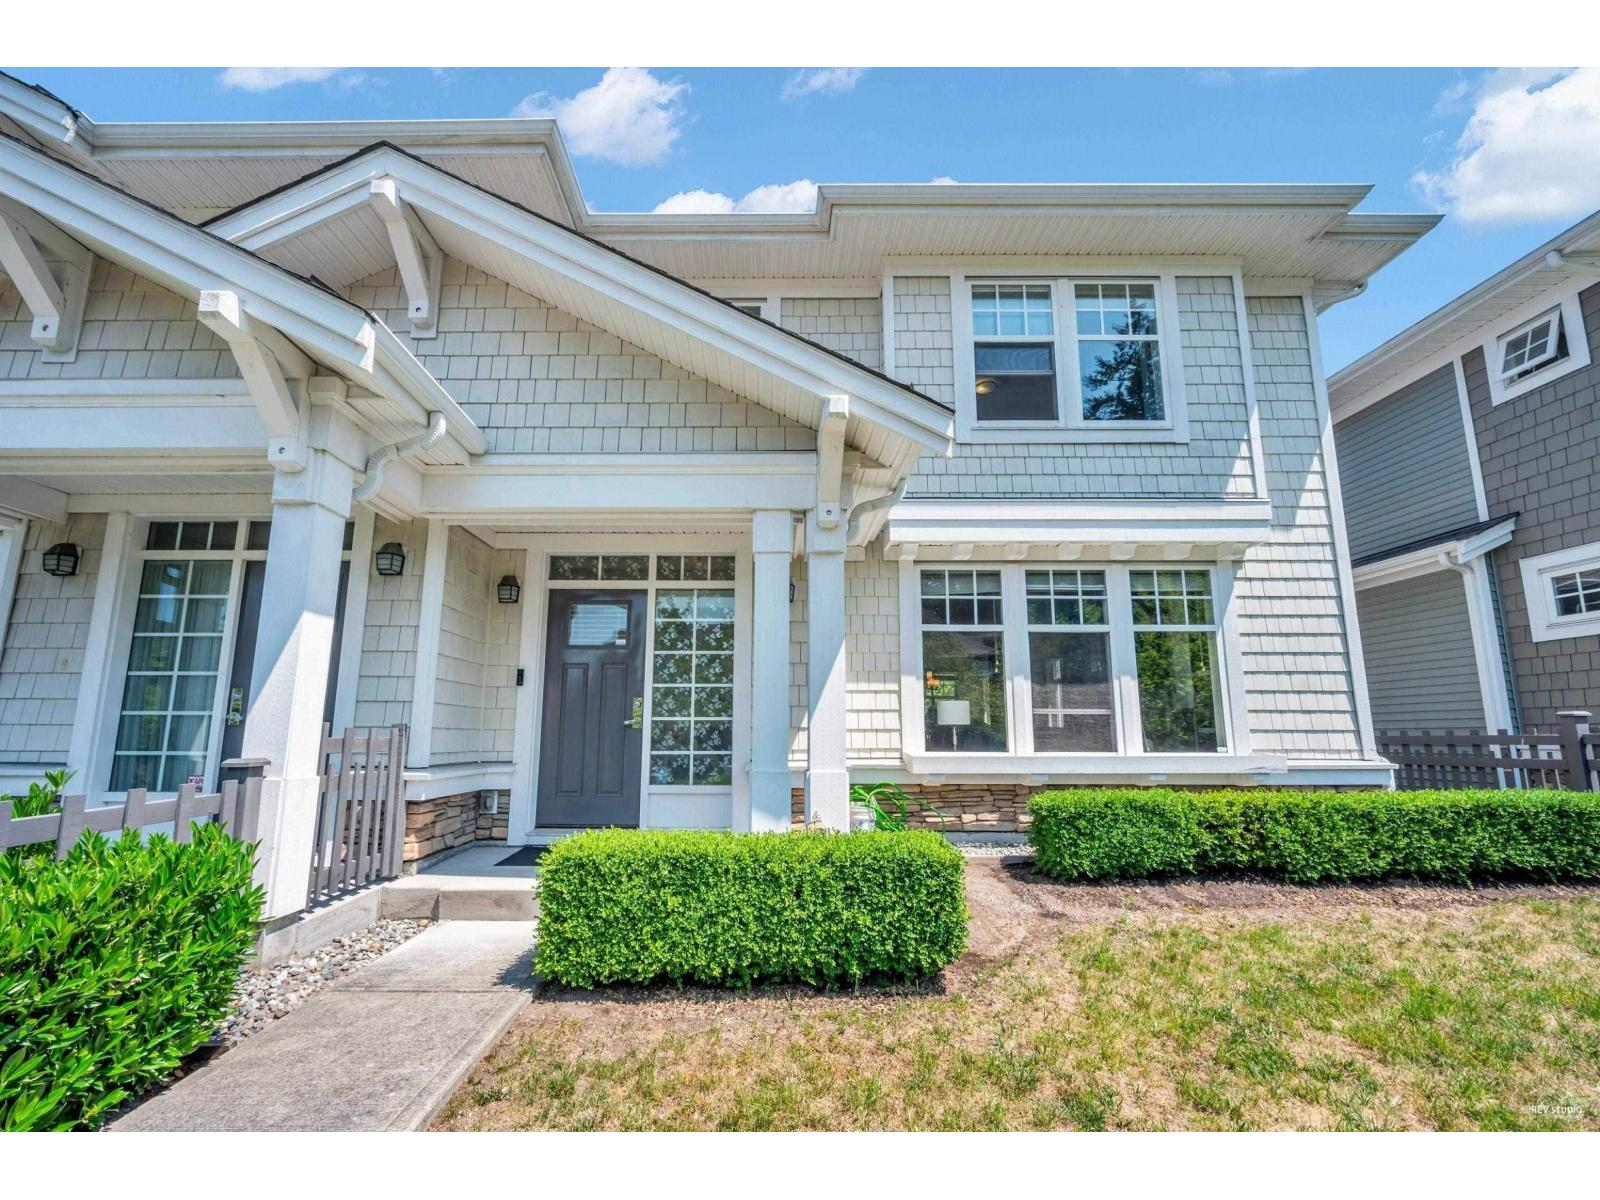
Welcome to Lakeside by Polygon, an exceptional townhome nestled in the heart of Sunstone, North Delta's distinguished master-planned community. This 1916 sf. home features a bright, open floor plan on the main level with warm laminate flooring throughout the living, dining, and kitchen areas. The living room includes a cozy fireplace, while the modern kitchen boasts stainless steel appliances, stone countertops, and a gas cooktop. The main floor also offers a pantry, powder room, additional storage, and access to a double car garage, fenced garden, and private patio. Upstairs, you'll find a primary bedroom with a walk-in closet and en-suite, along with two additional spacious bedrooms, a bathroom, and a convenient laundry area. (id:63476)
86 Finch Crescent
Whitehorse, Yukon
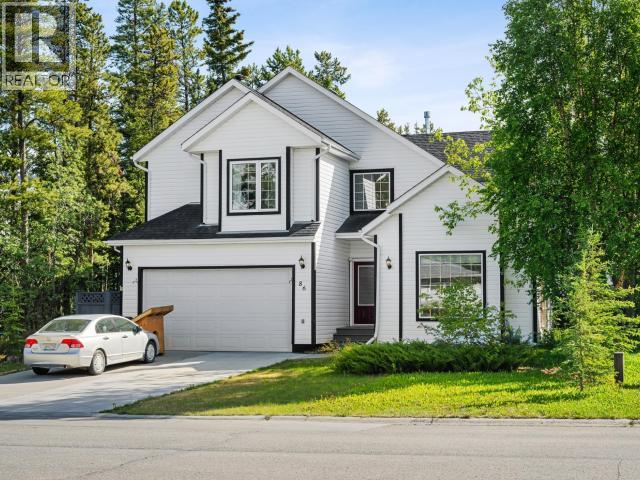
Versatile executive-style home with double attached garage on a quiet street in Logan. Offering over 2,900 sq ft of thoughtfully designed living space, including 3 bedrooms, 3 bathrooms, a den, and 2 large flex rooms to suit your family's lifestyle. The main floor features a grand tiled foyer, formal dining room, powder room, den, large flex room, and a bright open-concept kitchen with granite countertops, island, and breakfast nook overlooking the courtyard-style backyard. The adjoining living room with propane fireplace creates an inviting space for entertaining. Upstairs, the spacious primary suite includes a walk-in closet, luxurious ensuite with Japanese-style soaker tub and double vanity, plus a second flex room. Two additional bedrooms, a full bathroom, and laundry complete the upper level. Outside, enjoy a park-like, fully fenced yard with gardens, mature trees, patio, dog run, and shed. (id:63476)