
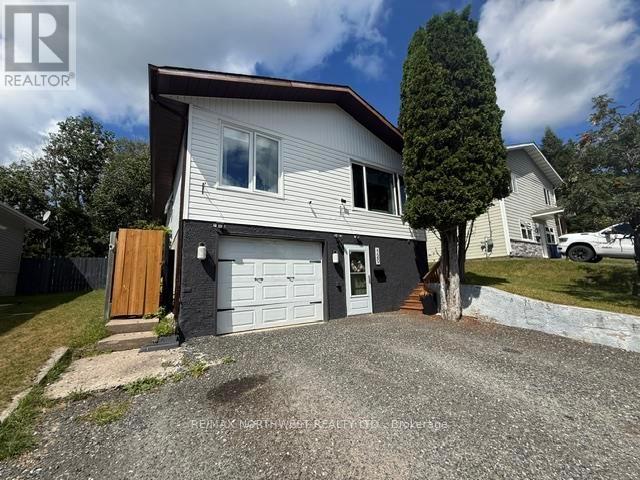
120 Minto Cres
Kenora, Ontario
Well-Loved 1,300 sq. ft. Family Home with Walkout Basement & Suite Potential. This well-maintained 3-bedroom, 2-bathroom home offers a bright, functional layout with excellent flexibility for growing families, hobbyists, or buyers seeking rental income potential. With a walkout basement, fenced yard, and thoughtful updates throughout, this property delivers comfort, practicality, and room to adapt as your needs evolve. The main level features a spacious open-concept kitchen, living, and dining area, anchored by a cozy gas fireplace that creates a warm and inviting central gathering space. Three comfortable bedrooms and a full bathroom complete the main floor, offering an easy, family-friendly layout. Designed for versatility, the walkout basement includes a family/rec room, Den that could function as a 4th bedroom, full bathroom, laundry room, utility/storage area. The current owners previously used the basement as a rental suite (no kitchen) and installed high-volume soundproofing in the rec room and den for added privacy and noise reduction—ideal for multi-generational living, or future suite development. The fully fenced backyard is perfect for pets, children, and entertaining. A side deck with a charming pergola offers a great space for outdoor dining and relaxation. Additional Features include central air conditioning, attached 1-stall garage, currently set up as a workshop. A warm, adaptable home with room to grow.2026 taxes $4325/year, hydro $1699.41/year, s/w $2536/year, Natural Gas $2460/year. (id:63476)
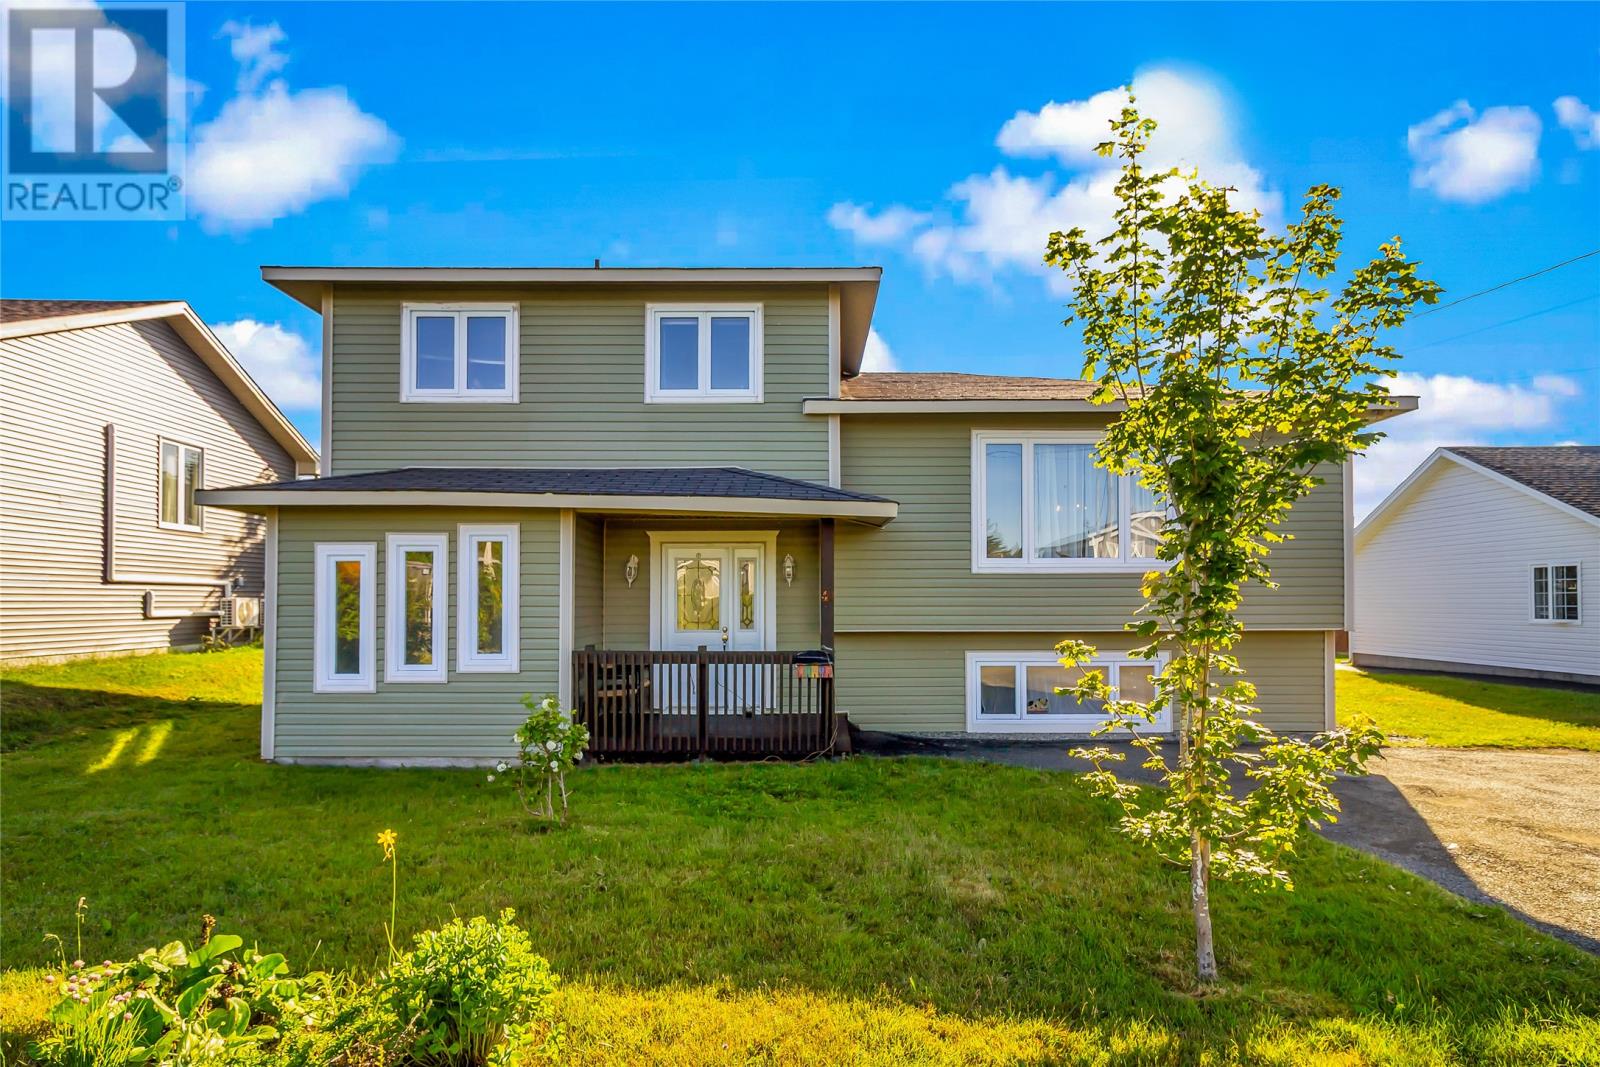
49 Gosses Road
Paradise, Newfoundland & Labrador
Welcome to 49 Gosses Road! This multi-level Paradise home offers the perfect layout for family living where everyone can still have their own space. The main floor includes a spacious, bright, living room and dining room, along with kitchen featuring ample cabinet space and a window overlooking the backyard. Upstairs you'll find 3 well appointed bedrooms and main bathroom. The lower level locates a second spacious family room featuring walkout access to the backyard via sliding patio doors, another full bathroom, laundry, and a large foyer at the front entrance. The basement offers an abundance of storage space and a blank canvas for your future development plans! Outside, the level lot is surrounded by greenery and has plenty of room to be the backyard of your dreams. There is a nicely sized storage shed that could easily be replaced by a detached garage with rear yard access should you desire. The opportunities are truly endless! Conveniently located just minutes from all your daily amenities, as well as Neils Pond and Octagon Pond walking trails, this property is so much more than a house; it is a home. Think this the one you've been searching for? Arrange your viewing today! (id:63476)
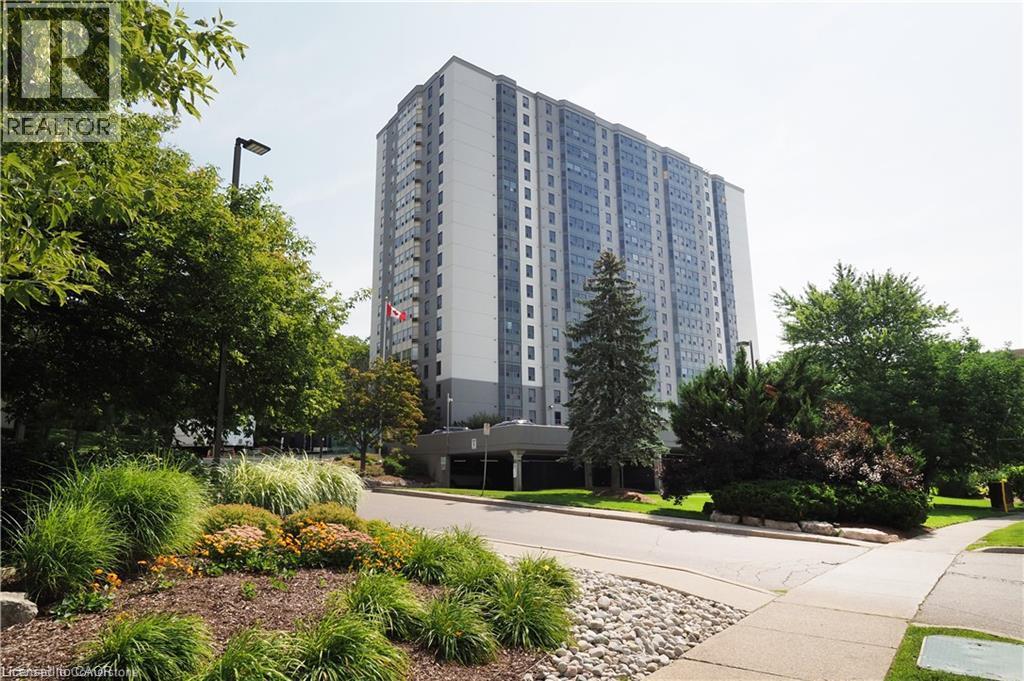
55 Green Valley Drive Unit# 614
Kitchener, Ontario
Welcome to Unit 614 at 55 Green Valley Drive – a spacious and beautifully updated 1-bedroom, 1-bathroom condo offering 868 sq ft of comfortable living space. Freshly painted and filled with natural light this bright and inviting unit features a modernized kitchen with ample cabinet space and updated finishes. The updated bathroom adds a contemporary touch, and the in-suite laundry provides added convenience. Enjoy your morning coffee while taking in peaceful, east-facing views overlooking the woods – a perfect way to start your day. The generous living and dining area offers flexibility for work-from-home setups or cozy entertaining. The large bedroom includes plenty of closet space and room to unwind. This unit includes one parking spot and is ideally located just minutes from shopping, restaurants, the 401, and Conestoga College making it perfect for students, professionals, or anyone seeking a quiet yet well-connected location. Don’t miss your opportunity to live in a clean, updated unit in a well-managed building surrounded by nature – book your viewing today! (id:63476)
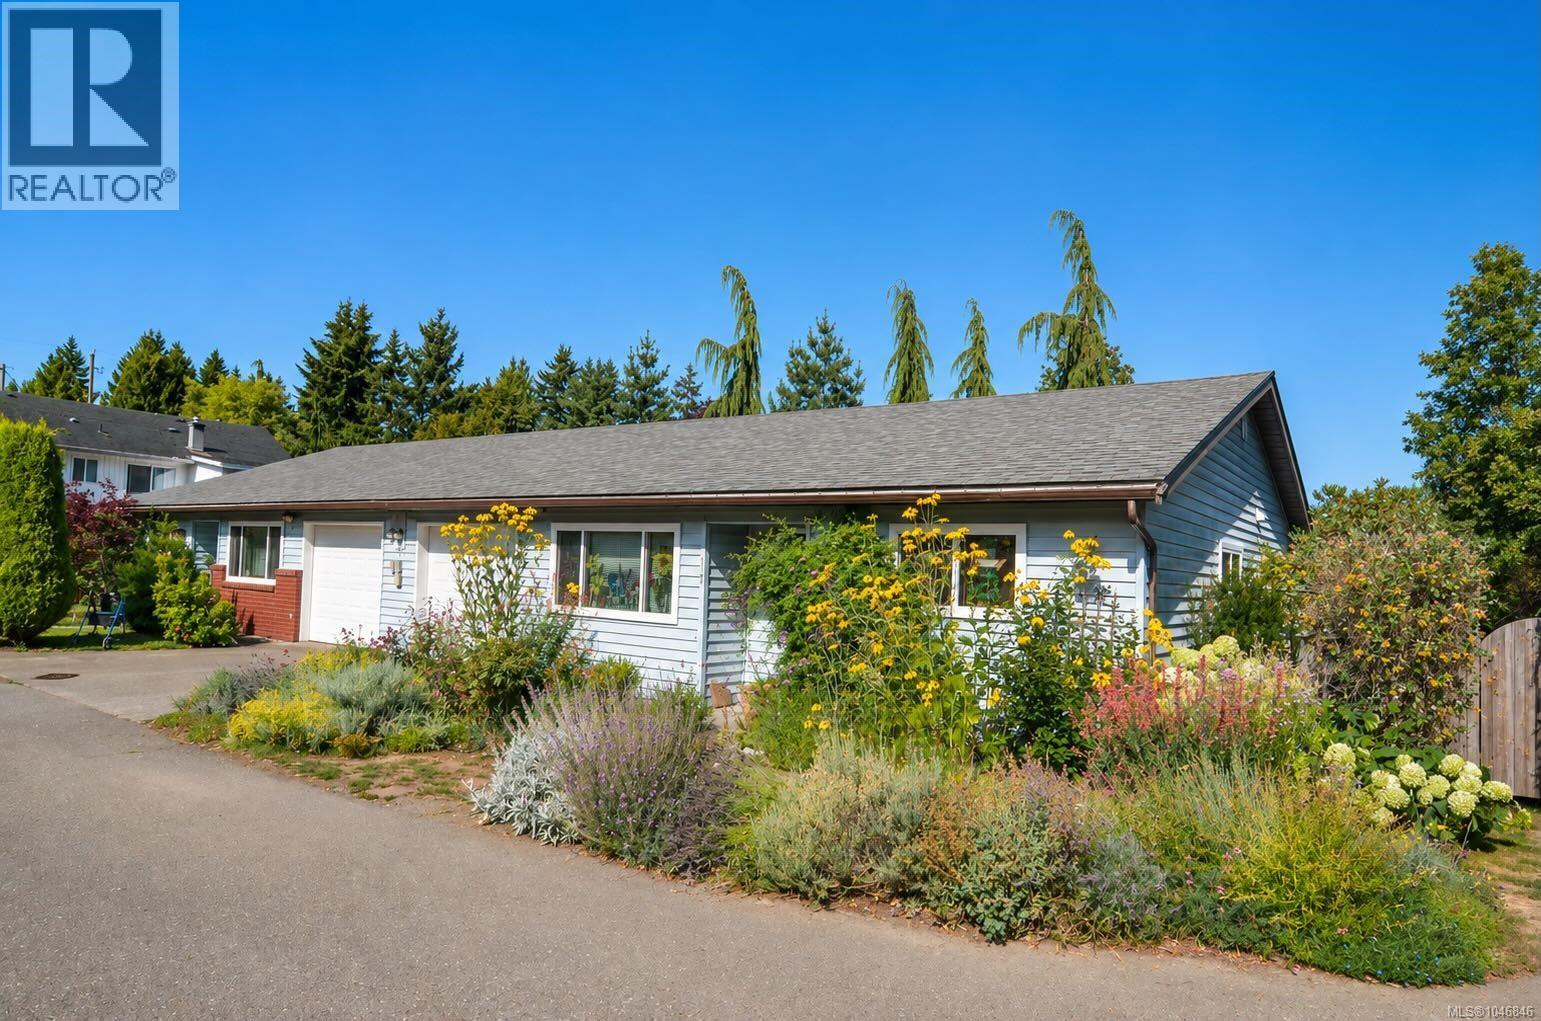
F 1670 Piercy Ave
Courtenay, British Columbia
Tucked into an interior spot away from the main street, this patio home is private and quiet while keeping downtown Courtenay and the Rotary walking trails just minutes away, close enough to leave the car at home. Three bedrooms open onto a bright, open floor plan. The current owner has recently installed a ductless heat pump, with a transferable 10-year warranty from 2024, along with a range of plumbing and electrical upgrades. Inside there is a generous laundry and mudroom and a single-car garage. Out back, the yard is private and fully fenced, with a professionally installed 10x6.5 Sungrow greenhouse with two auto-opening vents, for anyone who likes to grow their own. With just seven units, the small strata gives the complex a real sense of community. Ideal for a first-time buyer or a downsizer, move in and enjoy it exactly as it is. (id:63476)
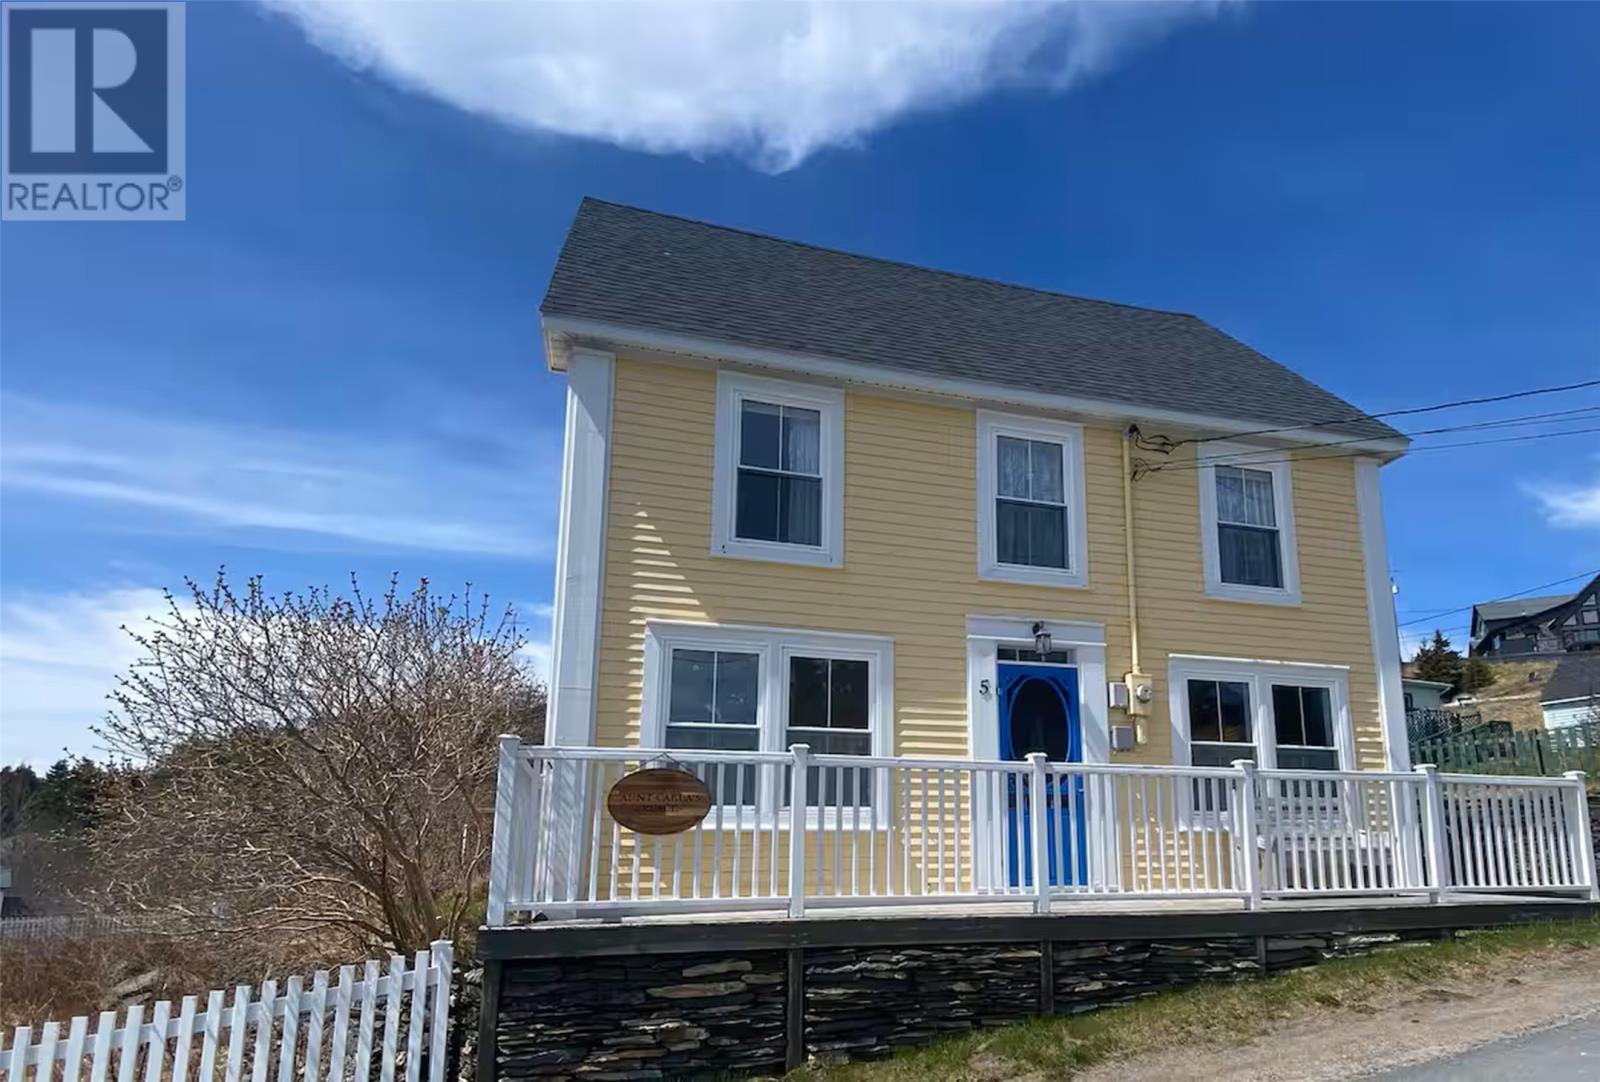
5 Rattley Row
Brigus, Newfoundland & Labrador
Charming heritage home nestled in the heart of historic Brigus, offering beautiful ocean views and the perfect blend of traditional Newfoundland character and modern comfort. This meticulously maintained 4-bedroom, 2 full and 1 half bathroom home is just a stone’s throw from the ocean and offers plenty of space for family and guests. The main floor features a spacious living room, dining room, modern kitchen and a cozy sitting room overlooking the beautifully landscaped garden. The second floor offers three generously sized bedrooms and a full main bathroom. The third floor is dedicated to the impressive primary suite, featuring a large ensuite with a classic claw-foot bathtub and a spacious walk-in closet. Outside, enjoy the large deck, beautifully landscaped grounds, vegetable garden and large storage shed. With its inviting character, ocean views and wonderful location in one of Newfoundland’s most picturesque communities, this home offers a unique opportunity to enjoy the charm and coastal lifestyle of historic Brigus. (id:63476)
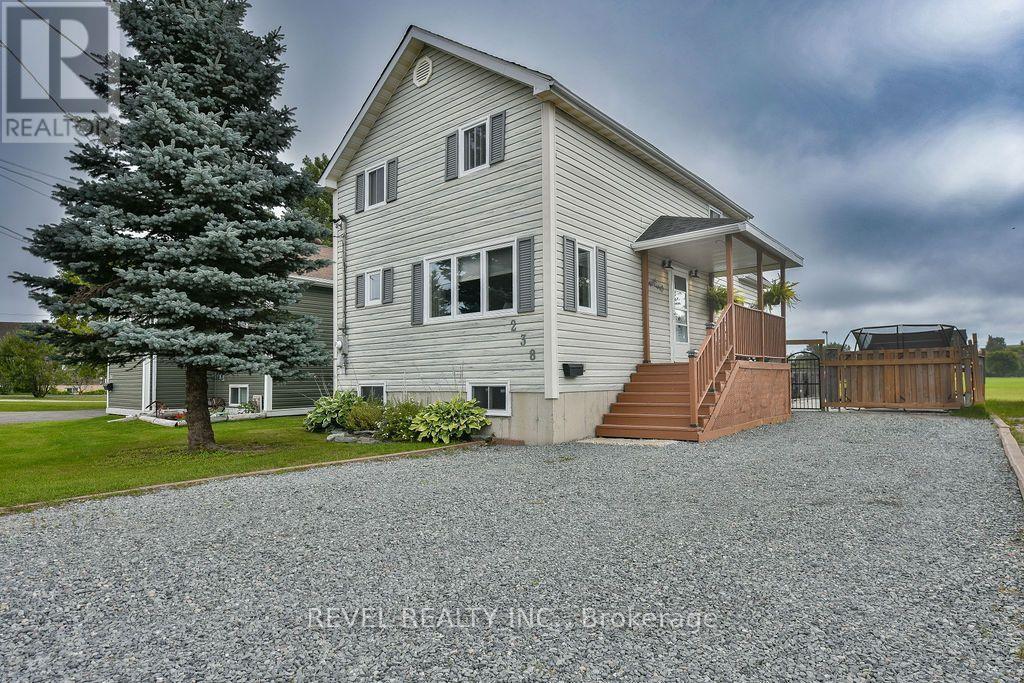
238 Craig Street
Timmins, Ontario
Gorgeous two-storey home offering over 1,350 sq. ft. of beautifully maintained living space and absolutely turnkey living! Featuring 3+1 bedrooms and 3 bathrooms, this impressive home boasts a dream, fully fenced backyard complete with a two-tiered deck, sauna, two gazebos, two sheds, and a gate providing access to beautiful Participark and the Mattagami River. The main floor features a functional kitchen, inviting family room, and convenient laundry room with a 2-piece bathroom. The second level offers three bedrooms and a 4-piece bathroom, while the finished basement includes a spacious rec room with a dry bar and two bar fridges, plus a fourth bedroom. Enjoy year-round comfort with gas forced-air heating, central air conditioning, and hot water on demand. All appliances are included, and with so many updates throughout, this gorgeous home is truly move-in ready! (id:63476)
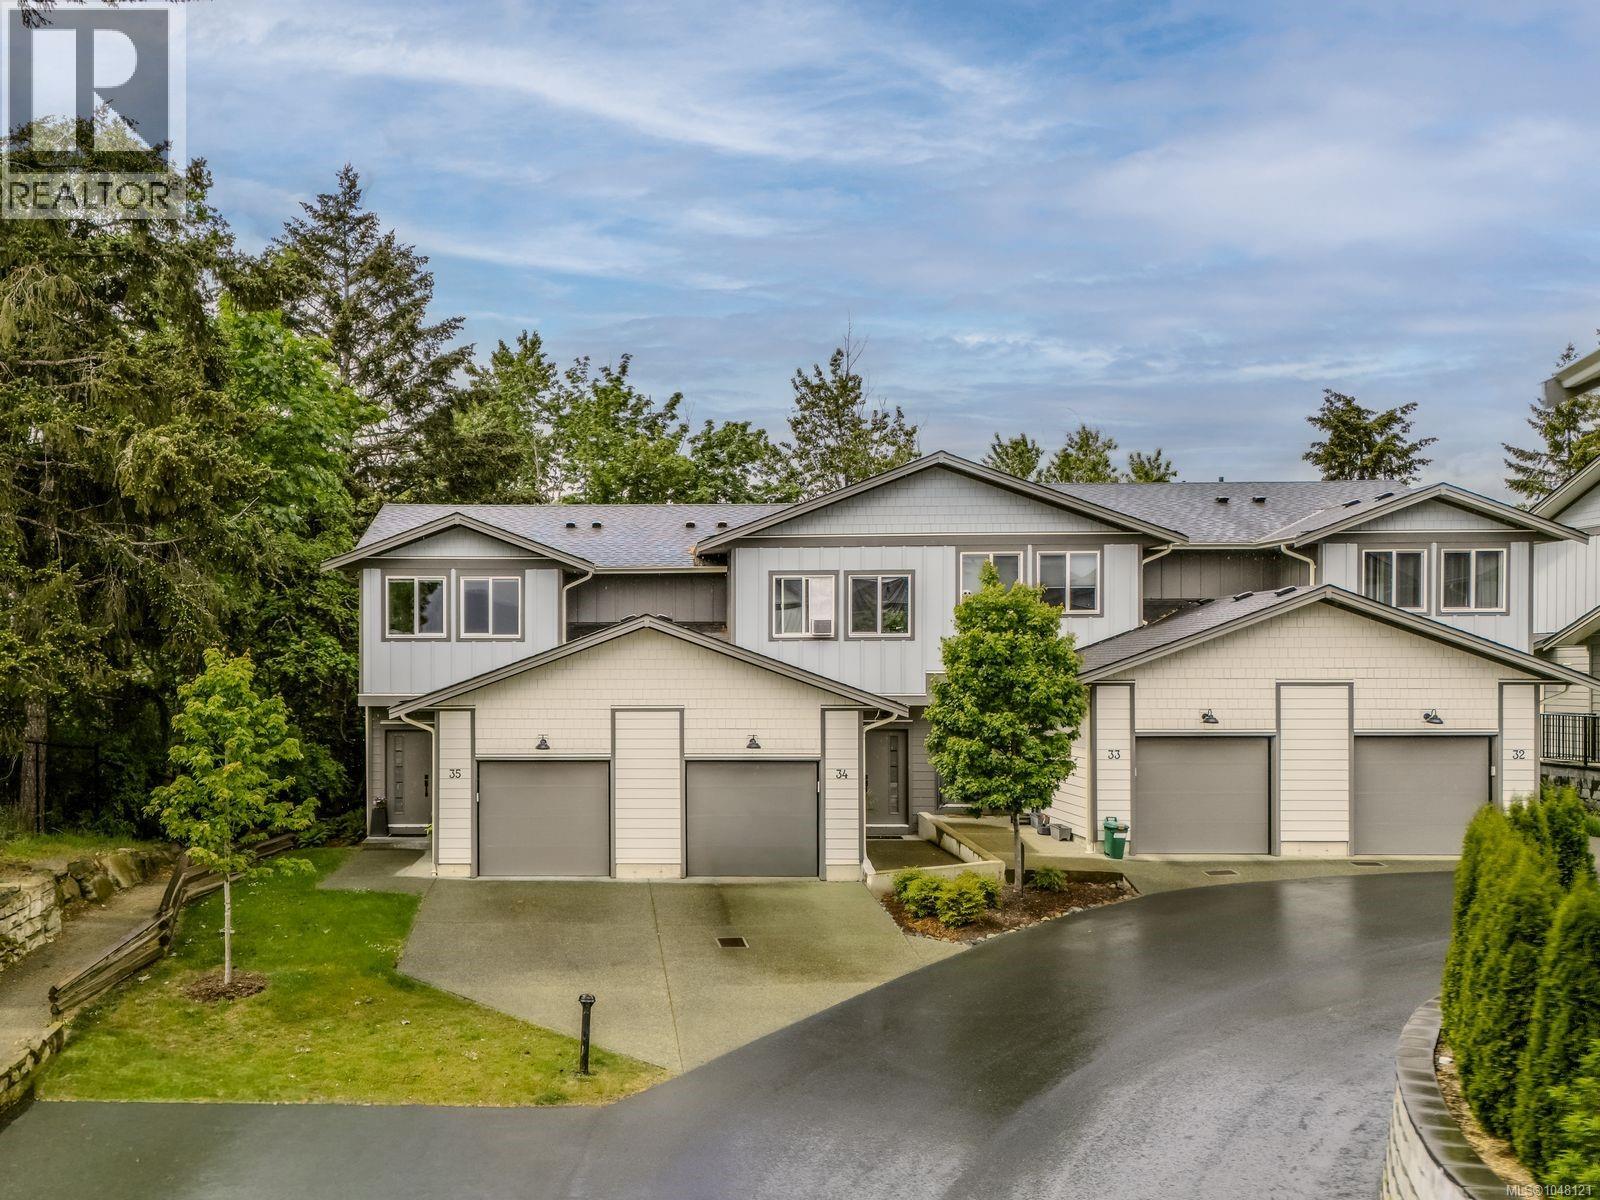
35 3195 Herons Way
Duncan, British Columbia
Quick possession possible! move the family in for the school year. NO GST! This is your 2023 built, wonderfully positioned townhome in West Duncan's prestigious Ivan's Hill. Within walking distance to elementary schools and perfectly situated close to shopping centers, & convenient grocery stores, complete with nature trails within the development; Ivan’s Hill presents the epitome of family-friendly living paired with everyday ease. Still under new home warranty, you can move in, enjoy premium finishes, a single car garage, and driveway parking. Other features include a desirable main-level entry layout, scenic surroundings, and an end unit to boot. 35-3195 Heron's Way is sure to be a terrific move! (id:63476)
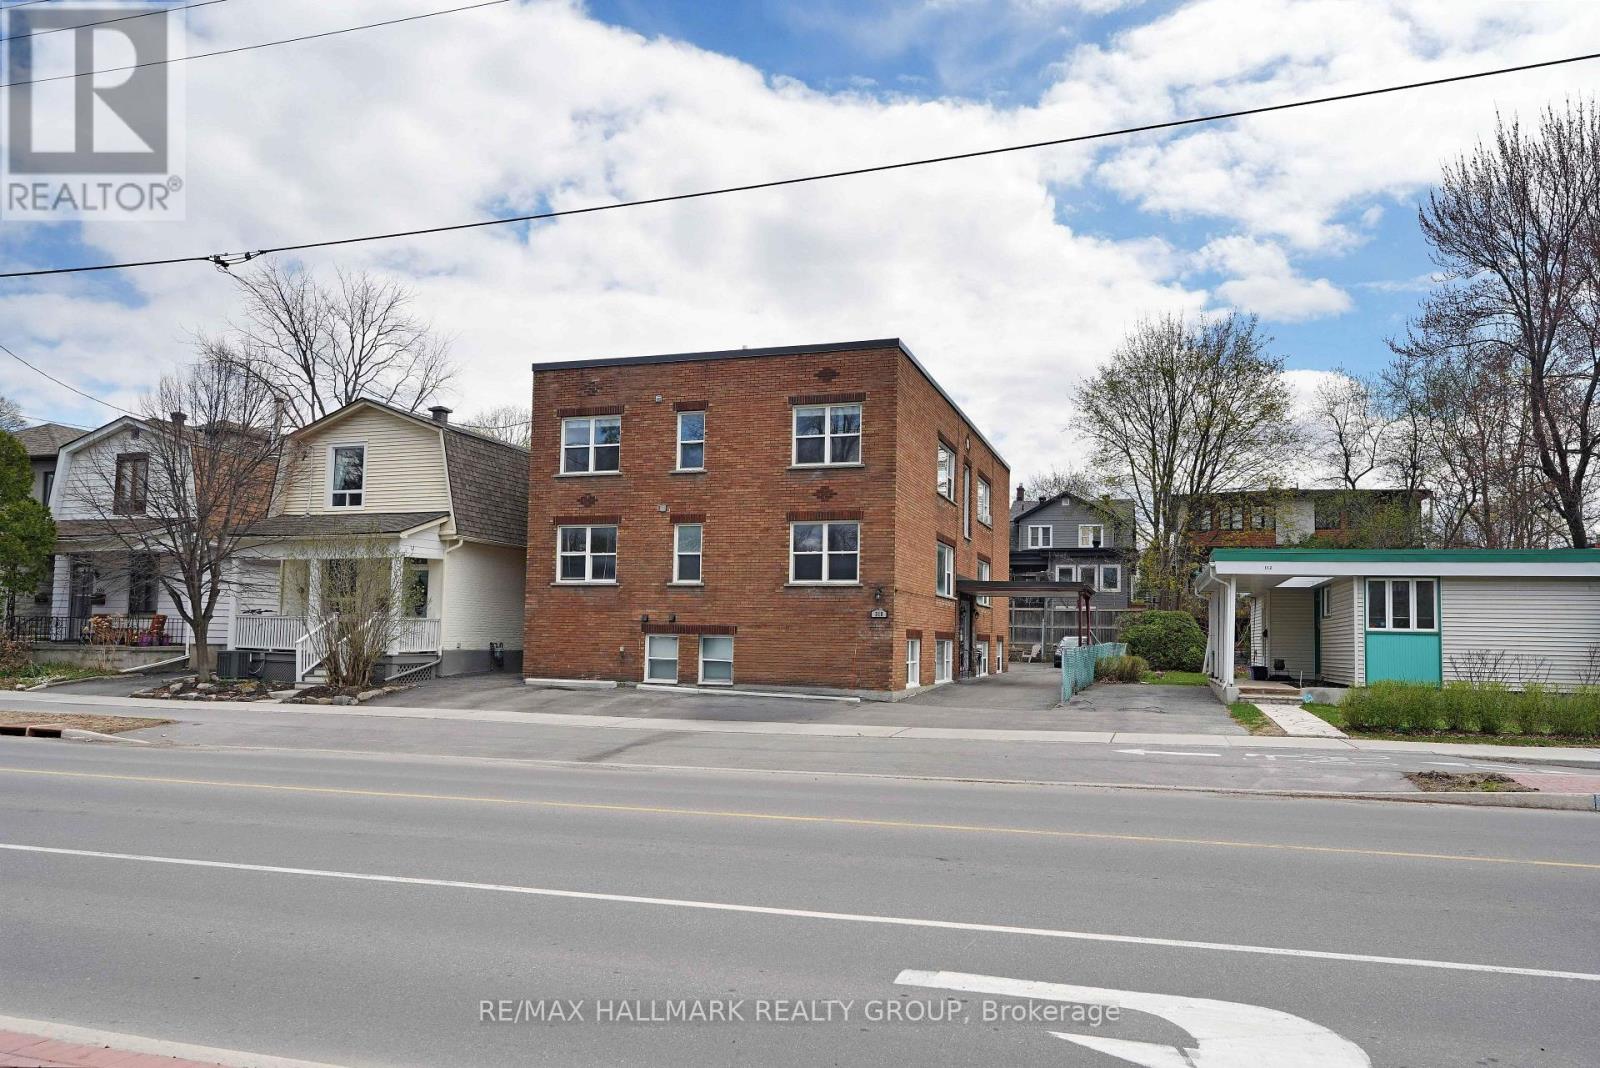
310 Byron Avenue
Ottawa, Ontario
Westboro, excellent brick purpose built 6 unit apartment building, substantially upgraded and fastidiously maintained, with renovated apartments in an excellent Westboro location. Renovated kitchens and bathrooms, refinished hardwood floors, plumbing stacks replaced, breaker panels in units, hood fans, bathroom fans, dishwashers, 6 parking spaces plus extra area for snow, coin op laundry, storage lockers, owned HWT's, roof ~16 years old, furnace boiler 2015, windows replaced with vinyl windows, outdoor seating area. There is upside to the rents. 1 block to Richmond Rd and the Loblaws Superstore and all the stores and cafe's along Richmond Road, 10 minute walk to LRT transit. The New Draft Zoning Bylaw is just around the corner and will change the zoning to Commercial CM1, which will permit a wide range of commercial uses (including retail, personal services, hotel...). There is an opportunity to substantially increase revenue. Redevelopment is also possible, with the CM1 zone permitting 6 storeys. (id:63476)
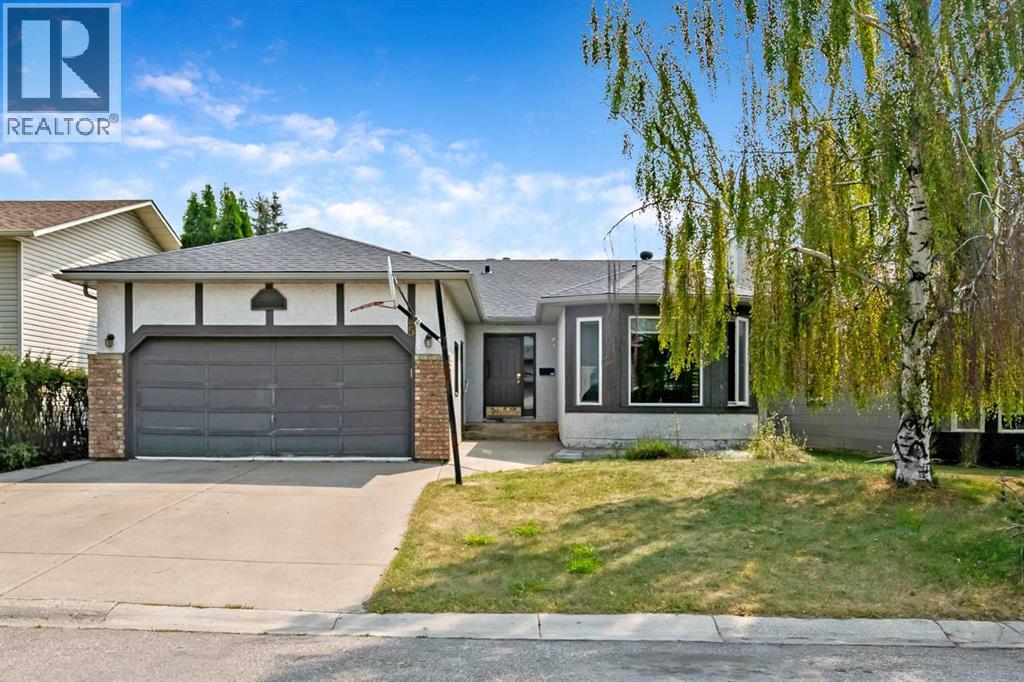
25 Downey Road
Okotoks, Alberta
Welcome to 25 Downey Road! A home with character, space, and the opportunity to bring it back to its former charm. The stucco exterior and welcoming entrance set the stage for what awaits inside. Gleaming hardwood flooring flows through the bright, west-facing living room and dining area, where a rock-faced fireplace creates a warm and inviting focal point. The kitchen features timeless oak cabinetry, a convenient built-in desk, and a cozy breakfast nook. The spacious primary bedroom offers a 3-piece ensuite and walk-in closet, which conveniently houses the stackable washer and dryer. Two additional bedrooms complete the main floor. Downstairs, the fully developed basement extends the living space with a spacious recreation room, 2 more bedrooms, office space, 3 piece bathroom, a laundry room, offering flexibility for family, guest, hobbies or a home office. Step outside, the lower patio and shed where a little care and imagination can transform the outdoor space into something special. This home is ready for someone to appreciate a sold structure, a functional layout, generous living space and the opportunity to restore its warmth and charm. (id:63476)
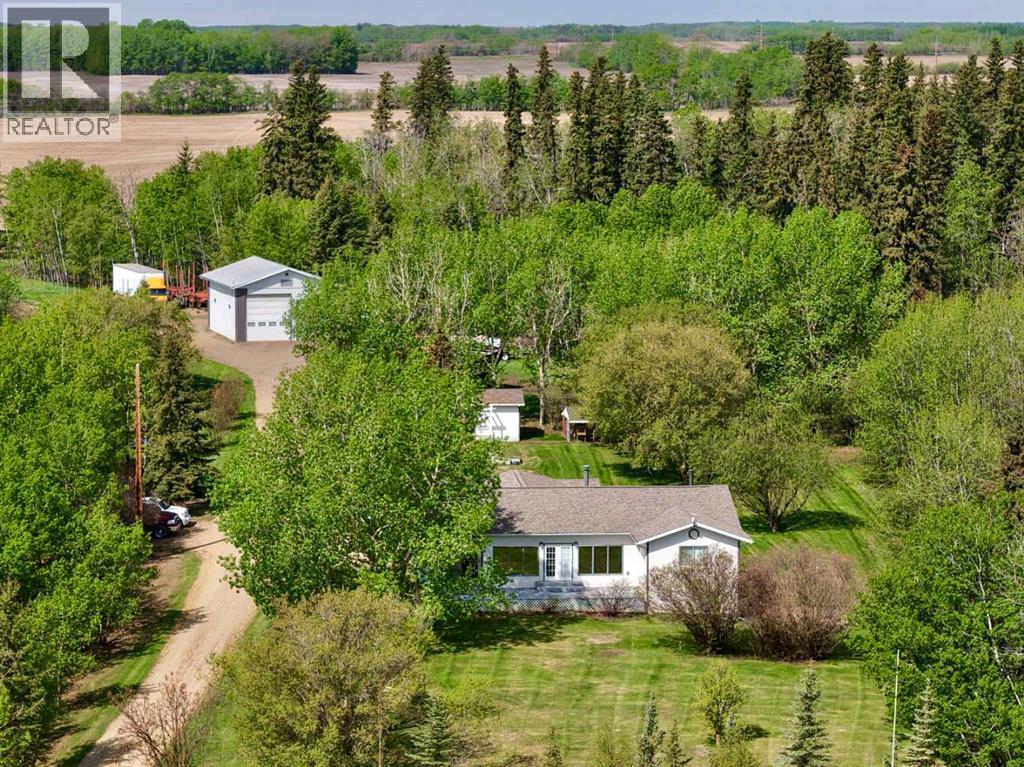
6, 840070 Highway 743 Highway
Rural Northern Lights, Alberta
Set on 4.2 beautifully maintained acres just 5 minutes outside of Peace River, this 1,703 sq. ft. acreage home offers the perfect blend of space, comfort, and functionality. The home features 4 bedrooms and 2 bathrooms, including a spa-like bathroom with heated floors for added comfort. The open-concept floor plan provides a bright, welcoming living space ideal for families or entertaining. A very large entrance/boot room boast tons of storage and makes acreage living easy in every season, while the double attached garage offers convenience and storage. Outside, the property truly shines with a large 30x45ft shop featuring two overhead doors, an office area, and its own bathroom—perfect for a home-based business, hobbies, or extra workspace. Enjoy peaceful country living from the covered porch, and take advantage of the well-kept yard site, complete with a garden shed and chicken coop. This property is move-in ready and thoughtfully set up for those looking for space, privacy, and practicality, all within minutes of town. (id:63476)
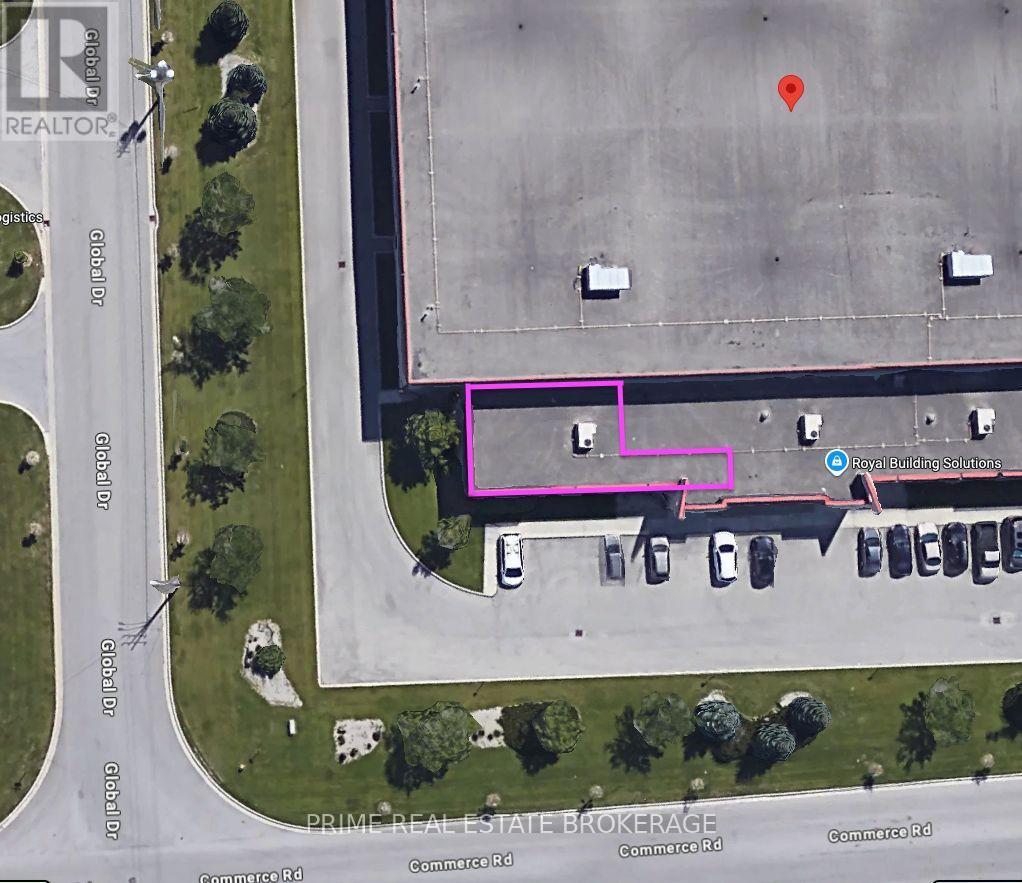
Unit 3 - 3886 Commerce Road
London South, Ontario
Professional office space available for lease at 3886 Commerce Drive in one of London's established industrial business parks. Offering approximately 1,695 square feet, this bright, functional office is ideal for contractors, engineering firms, logistics companies, consultants, technology firms, and a wide range of professional or service-based businesses.The space features a to-be constructed private washroom, private entrance, 4 private offices, 6 dedicated on-site parking spaces, and high ceilings and a practical layout designed to maximize efficiency for day-to-day operations. Convenient access to Highway 401, Veterans Memorial Parkway, and Oxford Street provides excellent connectivity for staff and clients alike.With Gross rent of $2,500/mth +hst this offers predictable occupancy costs. The landlord is willing to demise the space for the right tenant, providing flexibility to accommodate a variety of business sizes and operational requirements.Immediate possession available. (id:63476)
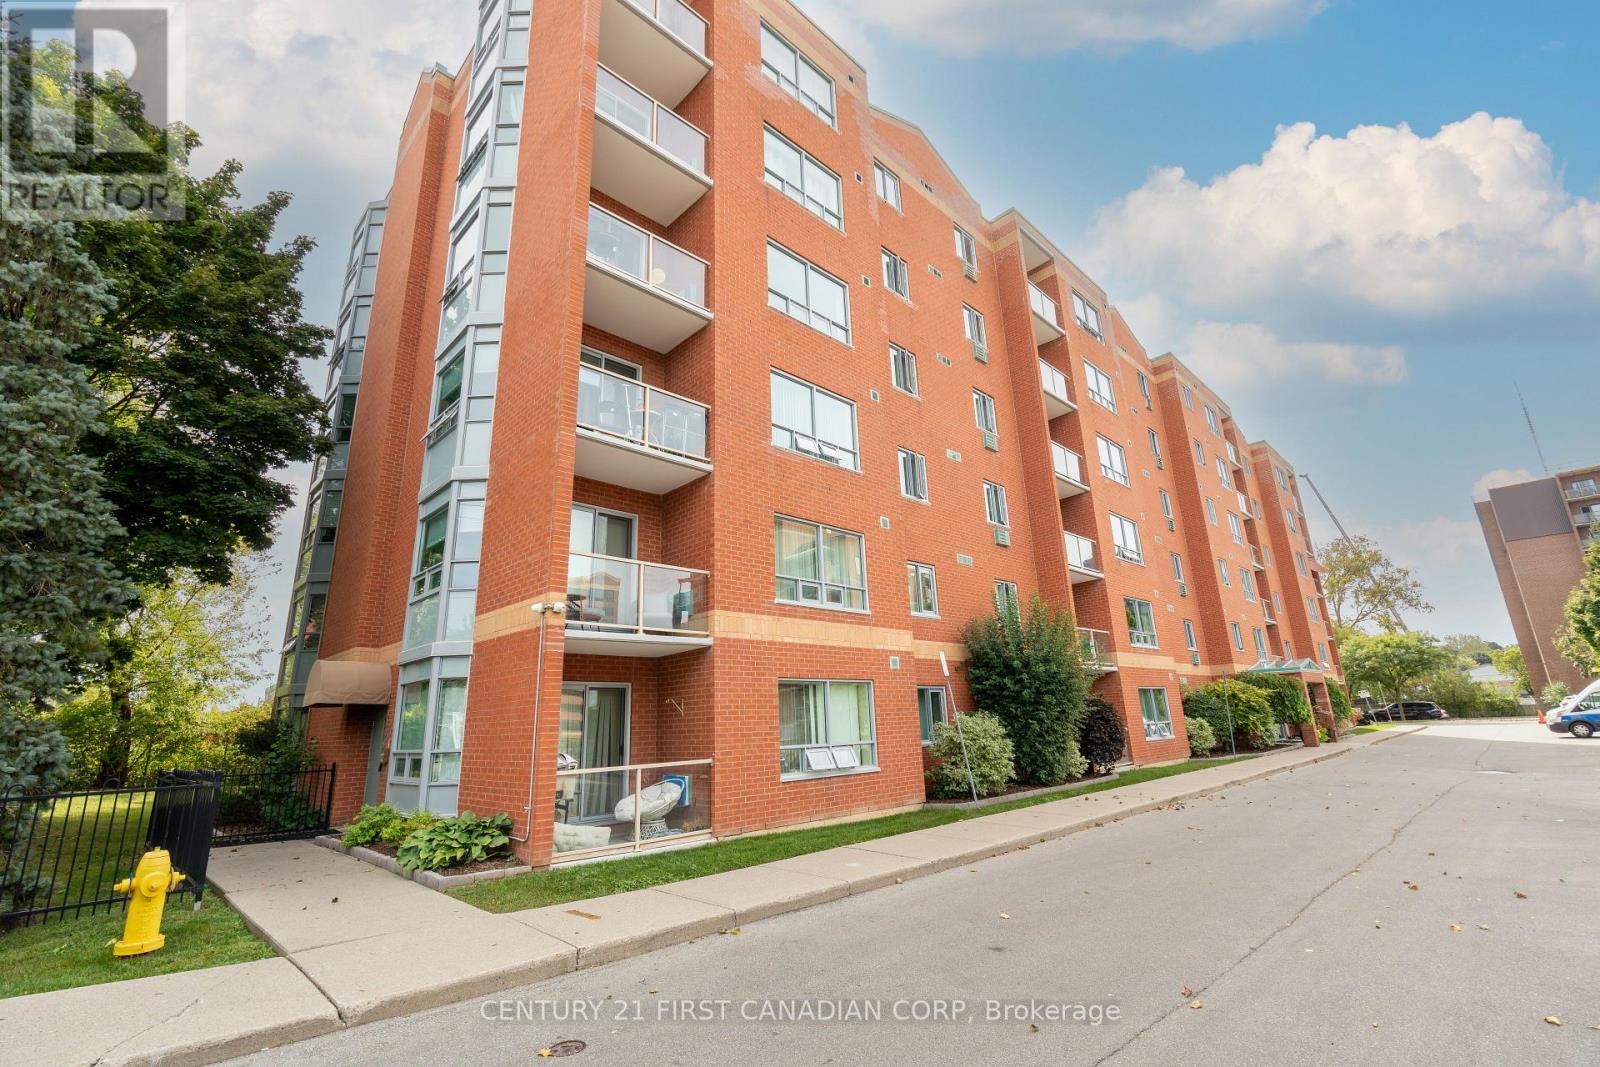
608 - 77 Baseline Road W
London South, Ontario
Welcome to this beautifully maintained 2-bedroom, 2-bathroom corner/end unit, filled with an abundance of natural light! One of the standout features of this unit is its two bay windows, offering northwest exposures and allowing plenty of natural light to flow throughout the living space. The spacious and functional layout features a generous living area, in-suite laundry and a private balcony. The primary bedroom features a walk-in closet and its own private ensuite bathroom. Numerous updates were completed in 2024, including all new appliances, new windows, anew balcony sliding door and screen door. The condominium corporation also refinished the brick wall enclosing the balcony. The unit includes two wall A/C units and reserved parking space#26, ideally positioned as a corner space providing added room and ease of parking. Conveniently located close to shopping, transit and everyday amenities. (id:63476)
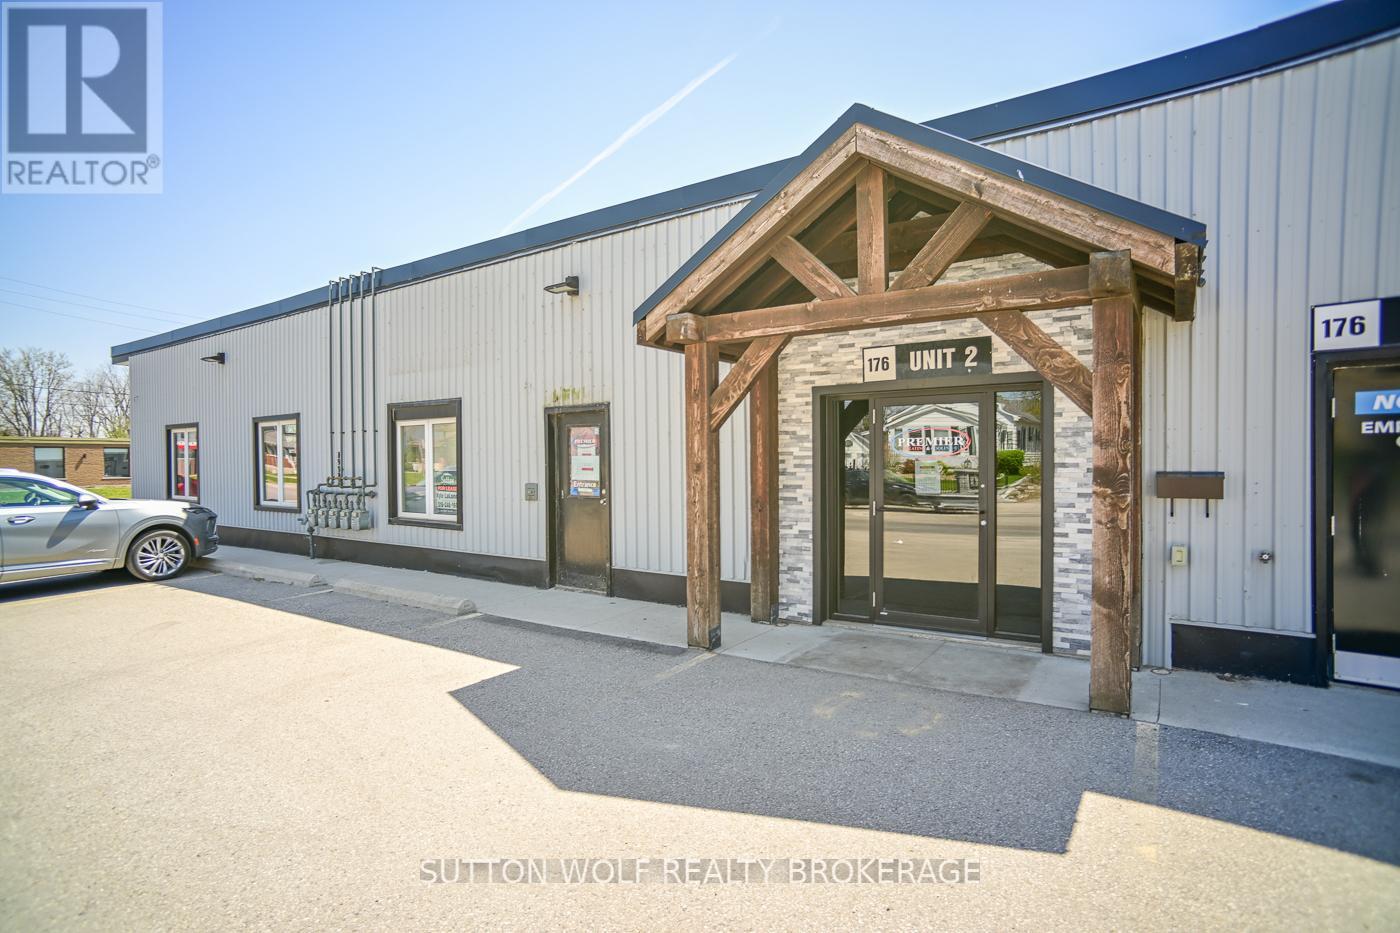
2 - 176 Metcalfe Street E
Strathroy-Caradoc, Ontario
Position your business for success in this well-appointed 1,450 square foot commercial unit, ideally configured at approximately 36 by 40 feet. This versatile space offers a practical layout suited to a wide range of professional or service-based uses.The unit features three private, air-conditioned offices, providing adaptable workspaces for staff or management, along with a welcoming reception area that creates a strong first impression for clients and visitors. A dedicated kitchen area adds convenience for day-to-day operations, while a two-piece washroom is efficiently located within the space.With five on-site parking spaces, accessibility for both staff and clientele is straightforward and reliable-an essential component for any growing business.Offered at $2,500 per month, this lease represents solid value in a functional and professional setting. Tenant is responsible for heat and hydro.A well-balanced space combining office functionality and client-facing appeal-ready to accommodate your business needs. (id:63476)
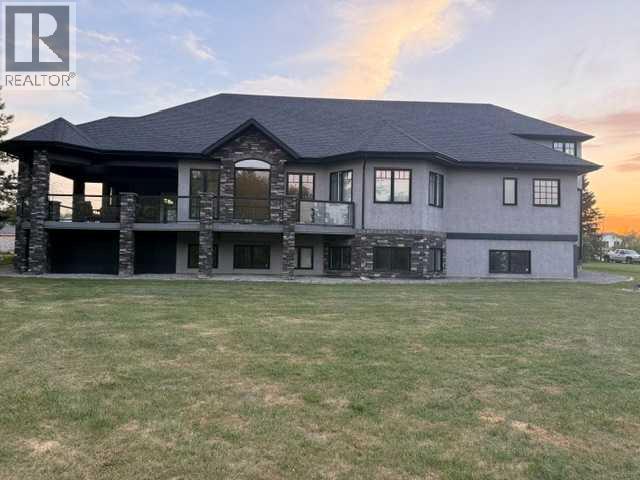
2120 18 Avenue
Delburne, Alberta
Welcome to this beautiful custom built home on just over half an acre of property. Coming in through the foyer brings you to a large kitchen and dining room area with corner pantry, center island with sinks and plenty of storage underneath, plenty of countertop and loads of cabinets. Strolling down the hall we will find a sunken living room with a double sided gas fireplace and large windows to capture the sunlight in the mornings. A little farther brings us to a large primary bedroom with an ensuite like no other. Double vanity sinks, shower, a large relaxing tub and a huge walk in closet. Another bedroom, a 2 piece bathroom and full laundry room complete the main floor. As well as the Entrance to the 1500 + sq ft heated garage that has room for 4 vehicles, toys, tools and storage, as well as a sitting area to gather with the neighbors. Upstairs takes us to another bedroom / office, with a walk in closet, a four piece bathroom and a family room. The partially finished basement with underfloor heat has been framed and wired for future finishing of bedrooms and family room but used mainly for storage at the moment. The 18x20 covered deck off the kitchen, with storage underneath, has been home to many calm nights of socializing with friends and family while listening to the birds and watching the wildlife walk through town. Very peaceful acreage type living but in town. This home is tied into water from the town, has its own septic tank and field, RV parking out back with the RV plug to power up your unit. For future building there is also power, water and another septic tank in place for a future shop building. Recent upgrades include a Hot water Tank 3 years ago, the furnace for the main floor was replaced 3 years ago but furnace for the upstairs is original. Come to Delburne and view this beautiful home that is a block from the golf course. (id:63476)
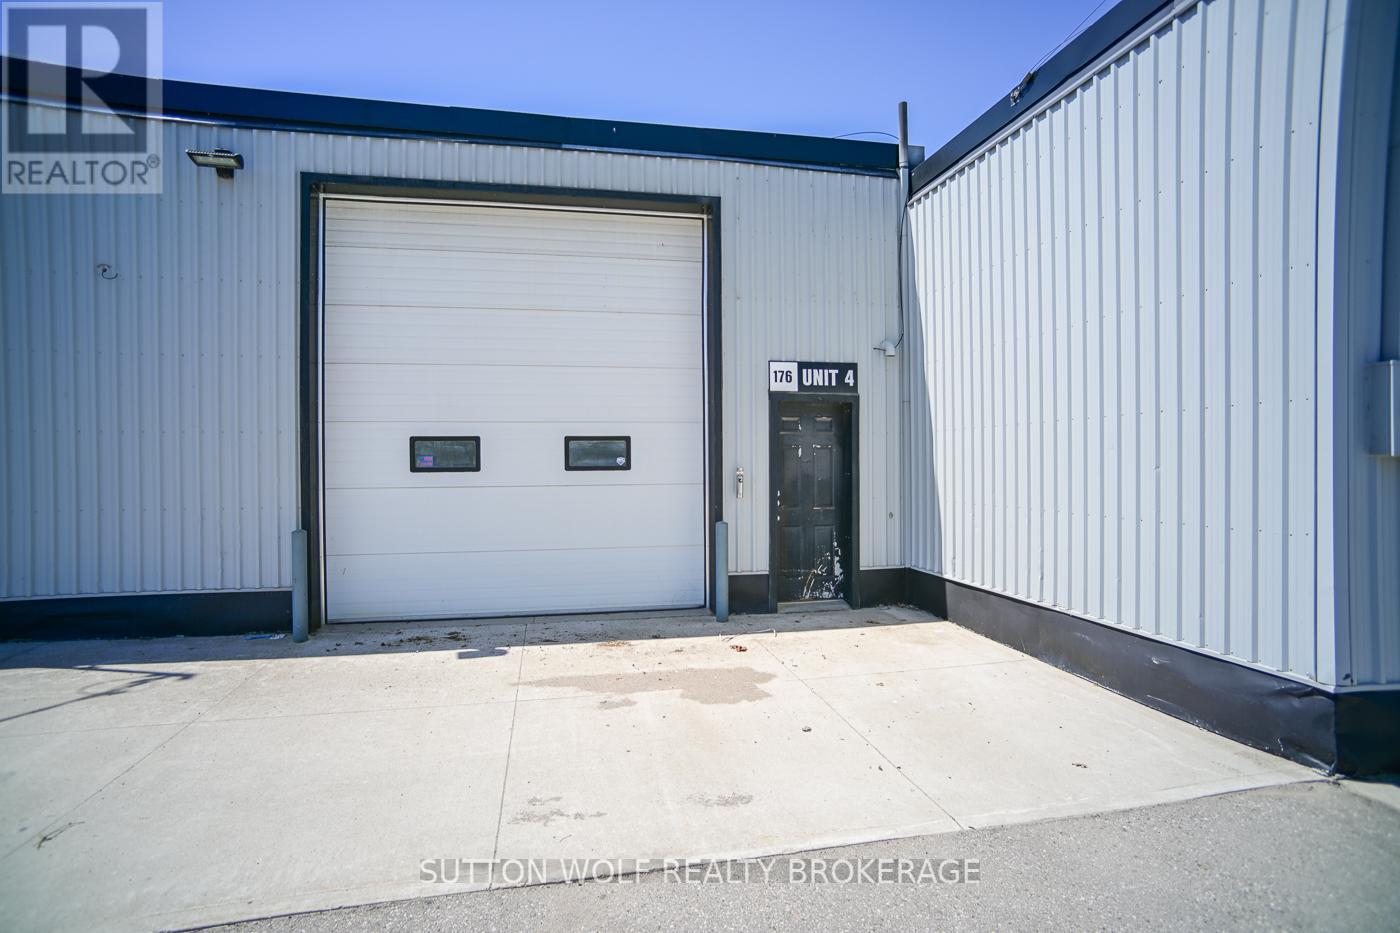
4 - 176 Metcalfe Street E
Strathroy-Caradoc, Ontario
Position your business for success in this well-designed commercial unit offering 1,032 square feet on the main level, plus an additional 400 square foot mezzanine-ideal for storage, office use, or light operations. With an efficient 24 by 43 foot footprint, the space is practical and easy to configure for a range of commercial applications.The unit features a large overhead door, allowing for convenient loading and access, along with a two-piece bathroom for staff and client use. Clean, functional, and adaptable, this space is well-suited for trades, warehousing, or small business operations.Offered at $2,000 per month plus heat and hydro, this is a straightforward and affordable leasing opportunity for tenants seeking utility and flexibility in a compact commercial setting. (id:63476)
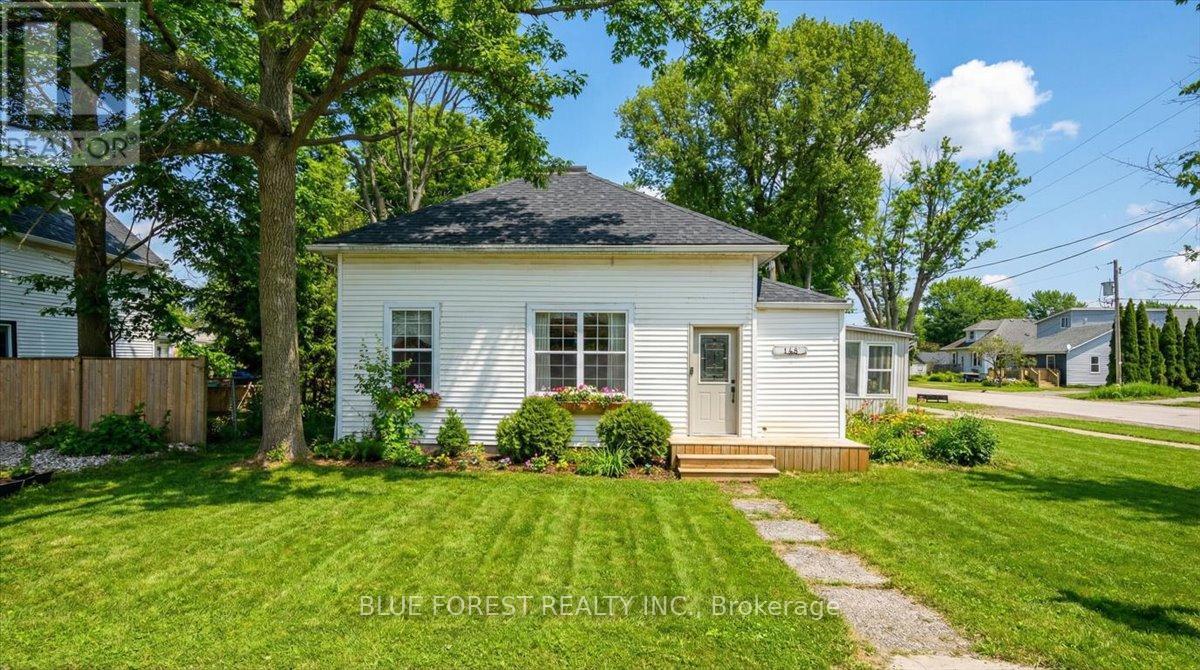
148 Main Street
West Elgin, Ontario
Welcome to the heart of West Lorne - just steps to the fire hall, local shops, restaurants, parks, and walking trails, with quick access to Highway 401 for an easy commute. Situated on a generous 66 x 132 ft lot, this charming 3-bedroom, 1-bath bungalow offers comfortable single-floor living - ideal for first-time buyers or downsizers seeking small-town charm and everyday convenience. Inside, you'll find a spacious living room filled with natural light and a dedicated space for a dining room, creating a functional layout for both everyday living and entertaining. A bright 3-season sunroom adds bonus square footage and is perfect for morning coffee or relaxing evenings in spring and fall. An attached garage - a rare find in this price point - adds valuable storage, parking, and functionality, with convenient interior access. From the garage, patio doors lead to the fully fenced backyard (2021), offering a private space ideal for kids, pets, or summer gatherings. The adorable blue kitchen features stainless steel appliances, a gas stove, dishwasher (2023), and a brand-new fridge (2025). The thoughtful layout places the primary bedroom near the bathroom, with two additional bedrooms perfect for children, guests, or a home office. A cozy alcove offers flexible space for a reading nook or desk. With the entry and utility area located beside the existing bathroom, there may also be potential to add a convenient powder room for added functionality (buyer to verify). Key updates include windows (2020), roof (2019), insulated and sealed crawl space (2021), washer and dryer (2024), owned hot water tank (2025), and furnace & A/C (2024, currently rentals). Gas BBQ hookup included. West Lorne offers friendly small-town living just 35 minutes to London and Chatham - the perfect balance of peace and accessibility. Some photos are virtually staged. (id:63476)
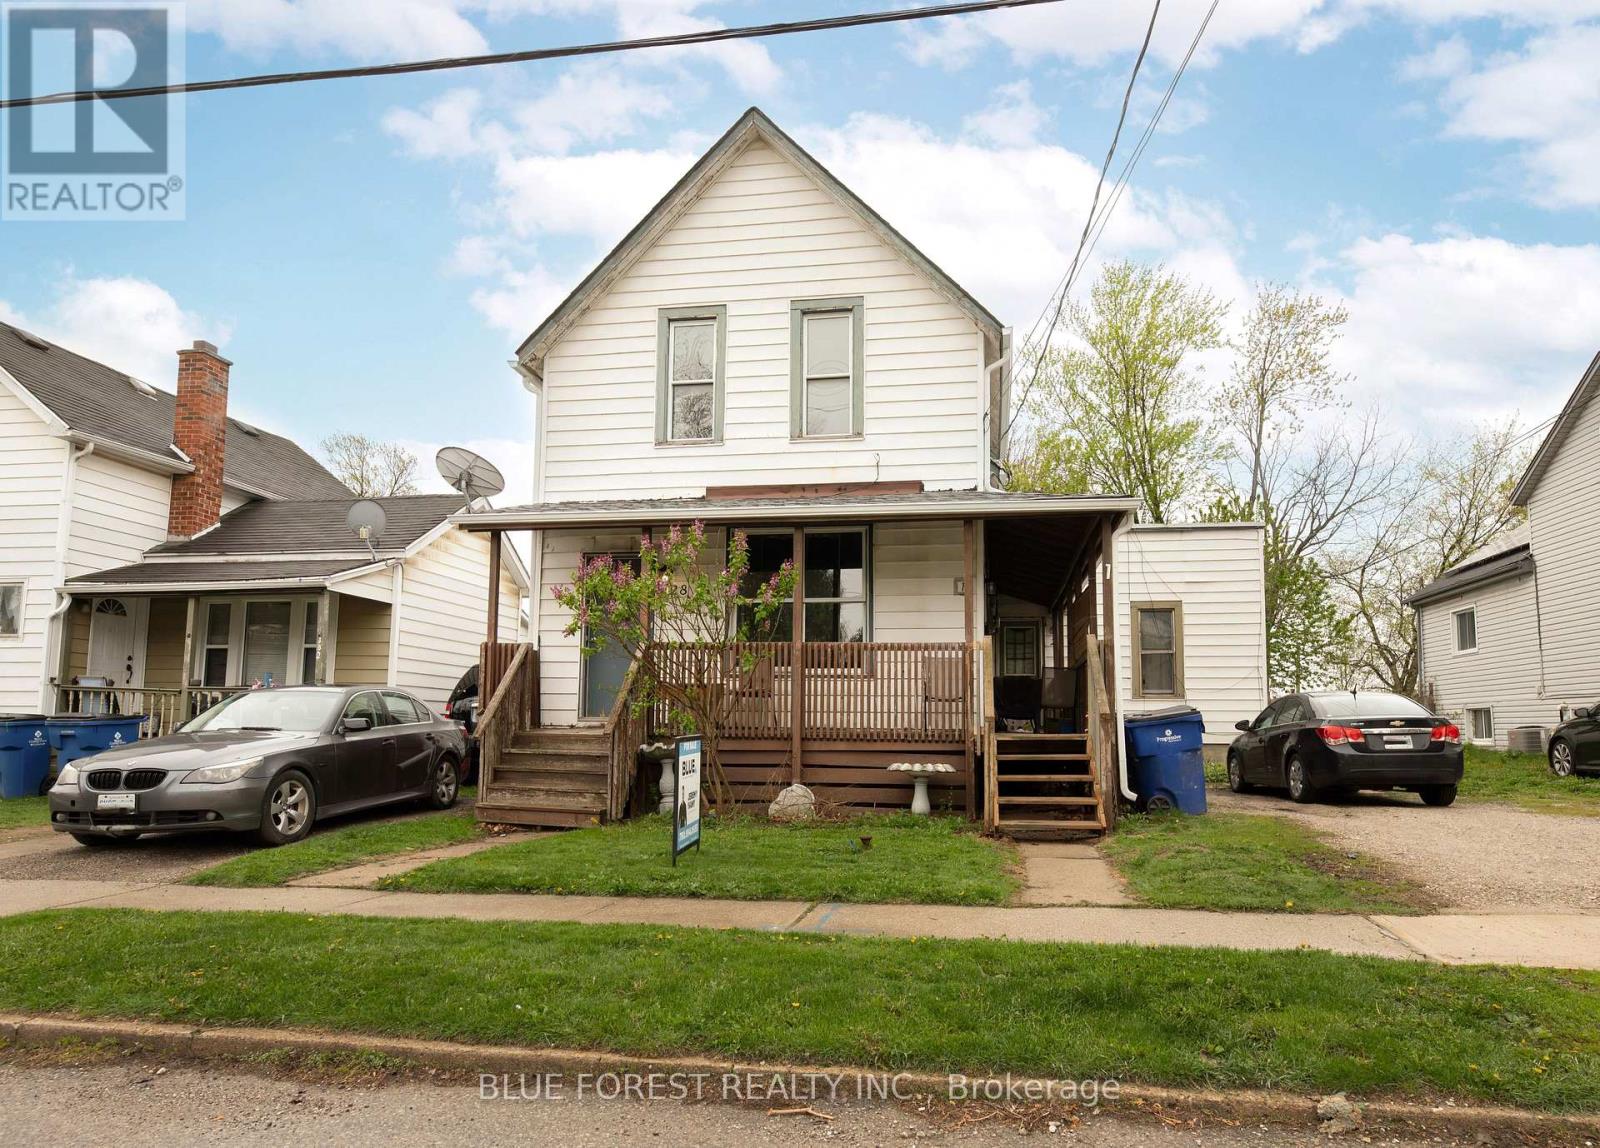
128 West Street
Chatham-Kent, Ontario
This triplex offers high rental income and excellent flexibility for investors and owner-occupants alike. The property currently generates $3,260 per month in rental income across all three units, with separate hydro and gas meters for straightforward expense management. The building features three self-contained units, including a spacious 2-bedroom unit and two 1-bedroom units. Unit 1 is a 1-bedroom currently rented for $1,050 per month plus hydro and gas. Unit 2 is a 2-bedroom unit rented for $1,085 per month, inclusive. Unit 3 is a 1-bedroom unit now rented for $1,125 per month plus hydro and gas. Each unit has its own hydro and gas meter, while on-site laundry provides added convenience for tenants. Two of the units have been thoughtfully updated, blending modern finishes with the character of the building. Key mechanical updates include a furnace and hot water tank completed in 2023, along with renovations to Unit 1 in 2024 and Unit 3 in 2023. Unit 3 also received a new entrance in 2025, and the sewer and drain lines have been replaced and lined with CIPP for added long-term peace of mind. The property offers parking for two vehicles and a functional layout that continues to attract quality tenants. With all three units currently rented and a solid rental history, this is an excellent opportunity for an investor looking to add a cash-flowing property to their portfolio or an owner-occupant looking for a multi-unit property with established rental income. Located in Chatham, this triplex offers the income, flexibility and updates that make for a compelling investment opportunity. (id:63476)
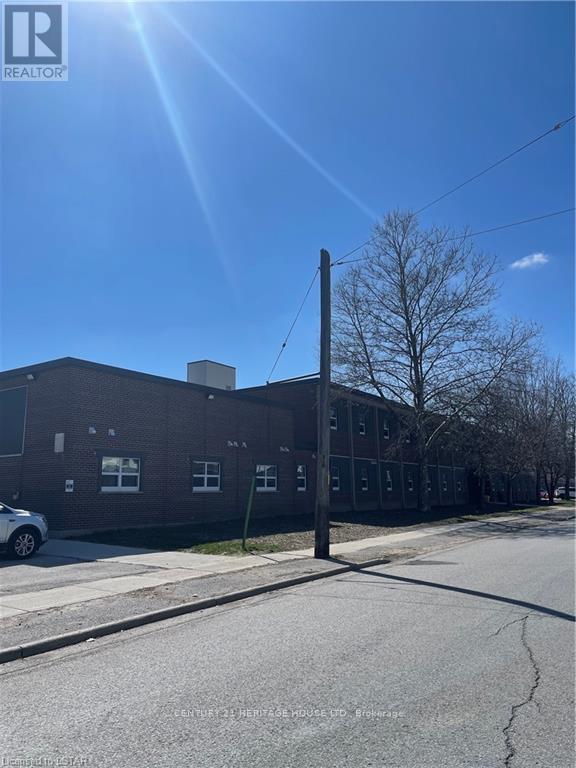
110 - 50 Scott Street
St. Thomas, Ontario
There is plenty of convenience and comfort in this centrally located 2 Bedroom and 1 Bathroom apartment nestled in the heart of St. Thomas. Enjoy your own private entrance and large Master Bedroom. Positioned just a stone's throw away from the vibrant downtown area and bustling shopping districts, residents enjoy unparalleled access to urban amenities and entertainment. Whether you're unwinding in the green spaces nearby or indulging in the vibrant city life, this apartment offers the perfect blend of convenience and relaxation for the residents. Rental Applications must be completed prior to all showings. (id:63476)
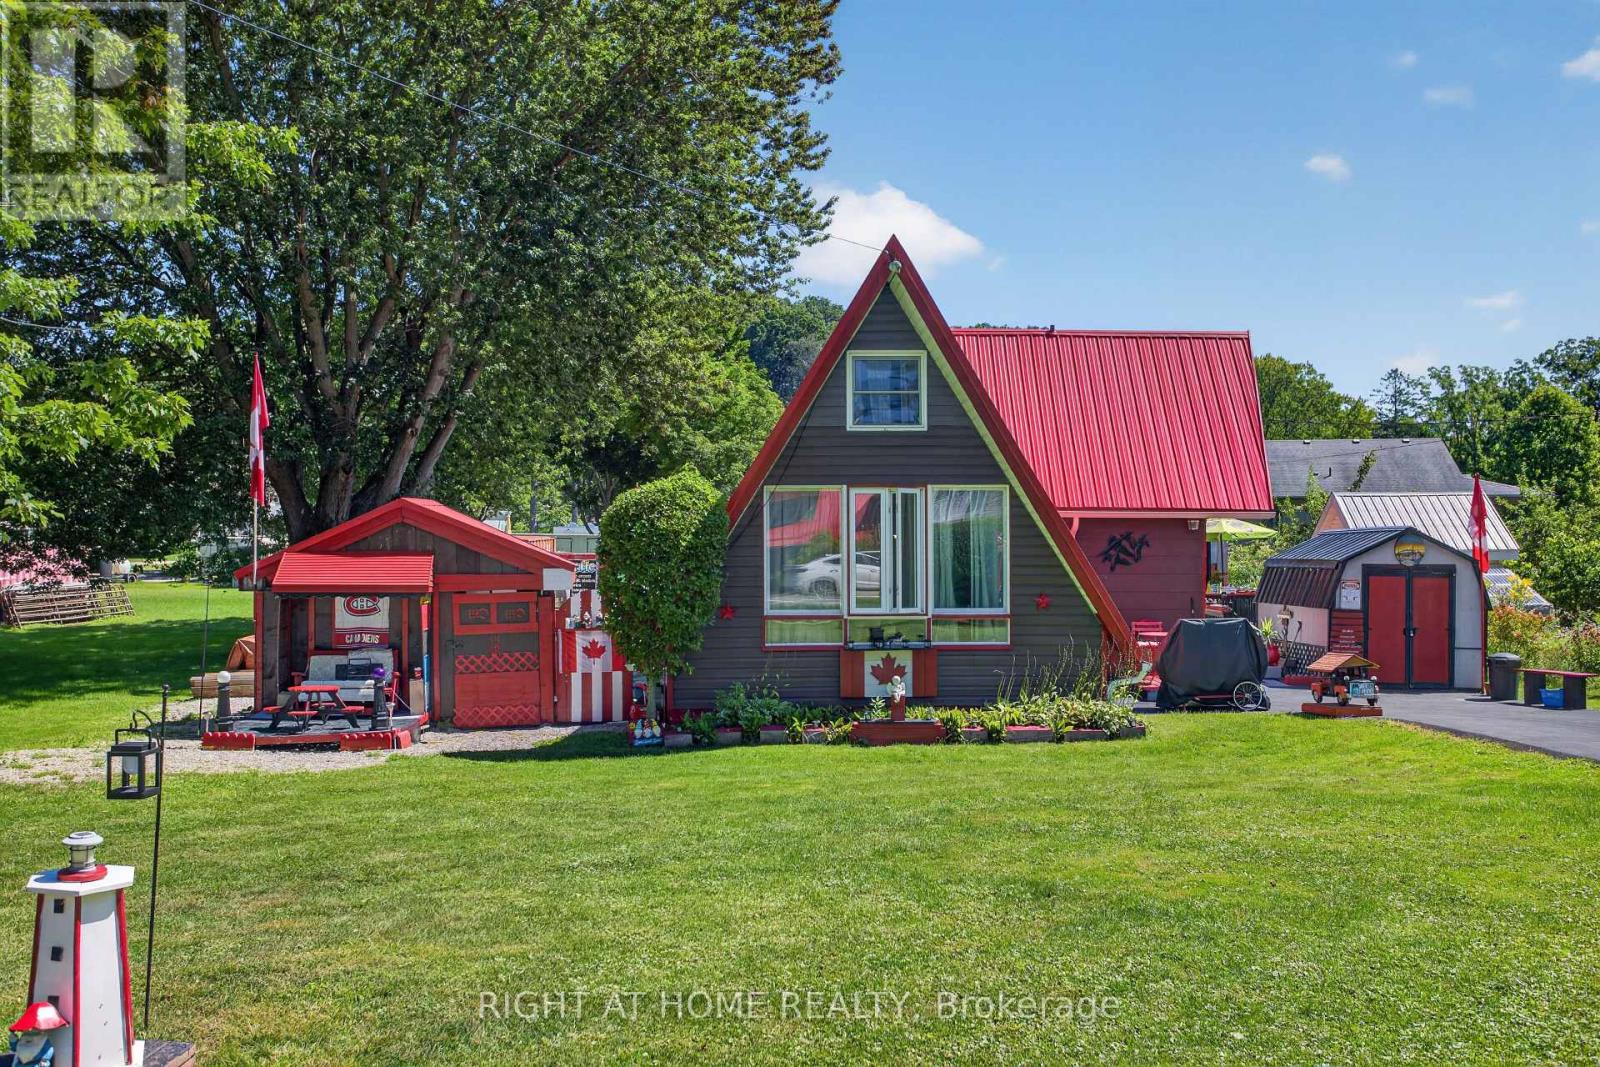
3612 Imperial Road
Malahide, Ontario
Welcome to your Port Bruce getaway, where relaxed lakeside living can be enjoyed all year round. Located just 1 km from the sandy beaches of Lake Erie, this charming A-frame home offers the perfect blend of character, comfort, and outdoor living.Thoughtfully updated over the years, the home sits on a solid concrete block foundation and features a functional addition and loft that maximize the living space. The main floor offers a practical layout with a galley-style kitchen, a separate dining room, two comfortable bedrooms, a full 4-piece bathroom, and convenient main floor laundry. The bright four-season sunroom is the perfect place to enjoy your morning coffee or unwind after a day at the beach.Recent updates include a durable metal roof completed within the last year and a newly paved driveway with parking for up to five vehicles.Outside, you'll find everything you need to enjoy the property year-round. Multiple decks provide plenty of space for entertaining, while three storage sheds and a detached "man cave" offer endless possibilities for hobbies, a workshop, or extra storage. Gather around the fire pit on summer evenings or enjoy the peaceful surroundings during every season.Whether you're looking for a year-round residence, a weekend retreat, or a cottage near the lake, this Port Bruce property offers an affordable opportunity to enjoy one of Elgin County's most popular waterfront communities. (id:63476)
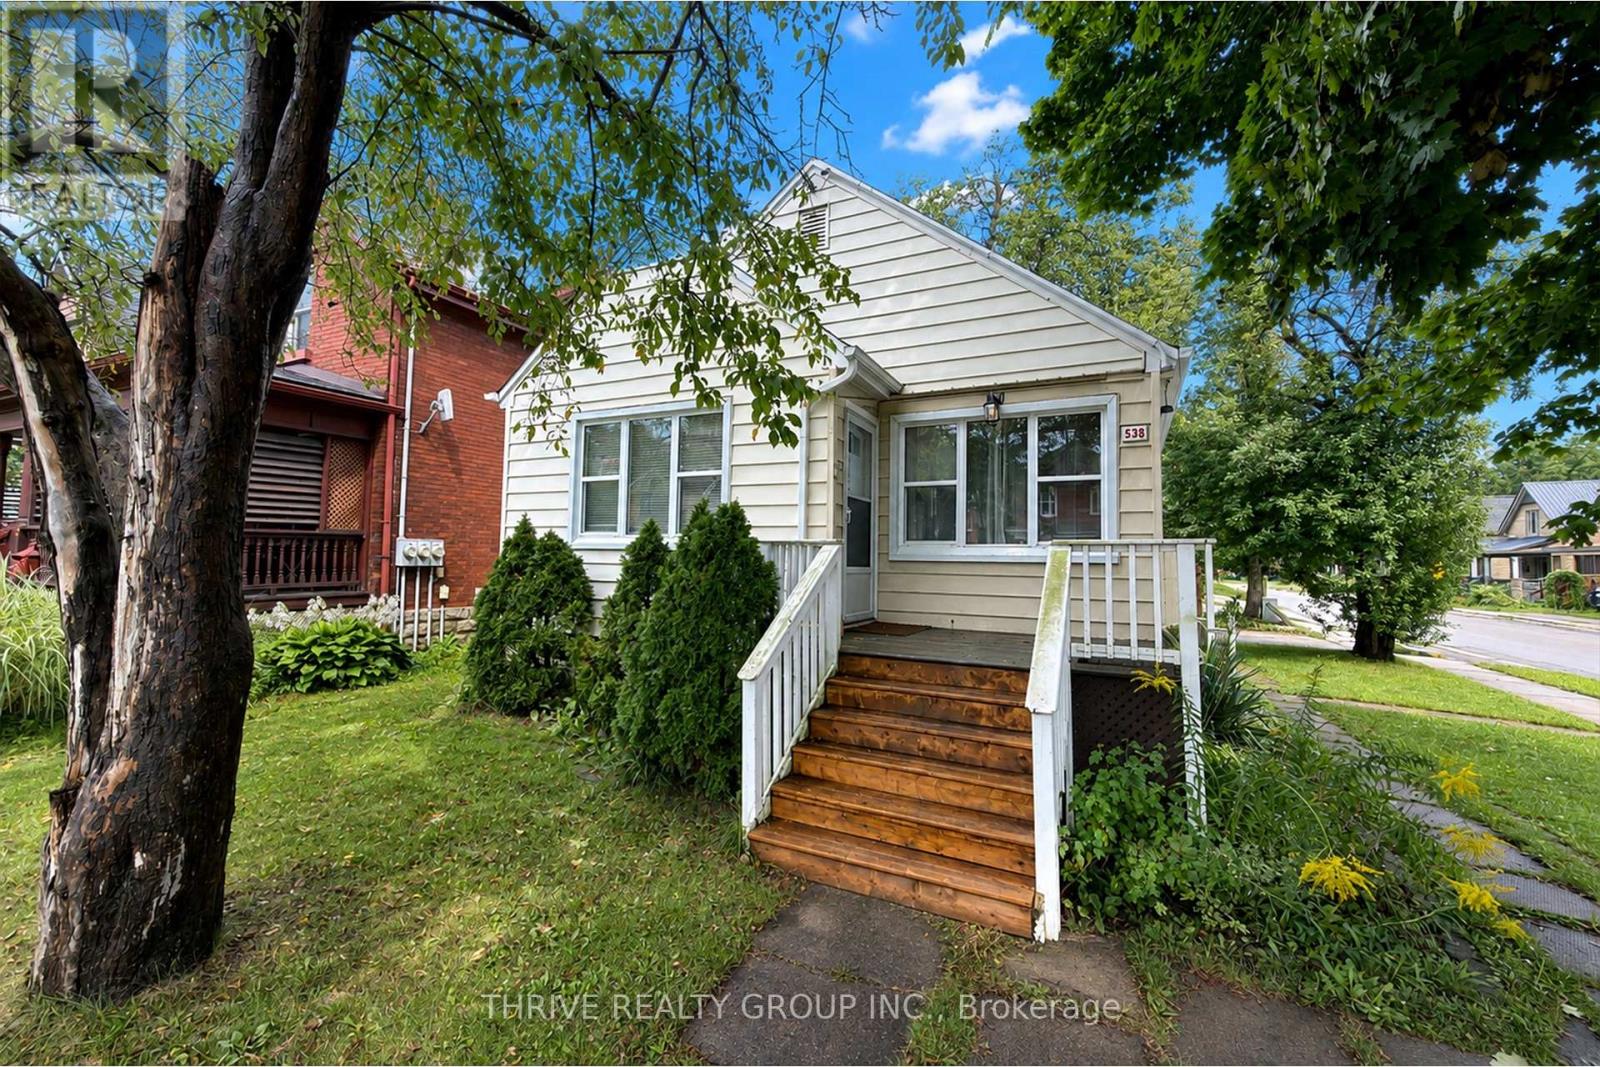
Upper - 538 Quebec Street
London East, Ontario
Welcome to the upper unit at 538 Quebec Street! This charming, updated two-storey unit offers three bedrooms, 1.5 bathrooms, plenty of living space, and lots of natural light. The main floor features two bedrooms with closets, a spacious kitchen, a comfortable living room, and a full bathroom. Upstairs, you'll find a large third bedroom with a closet and a convenient two-piece bathroom. The unit also includes free shared laundry in the basement and two tandem parking spaces. The listed rent is the base monthly rent, tenant pays a fixed utility fee of $150/month, which covers heat, water, electricity, and Wi-Fi. (id:63476)
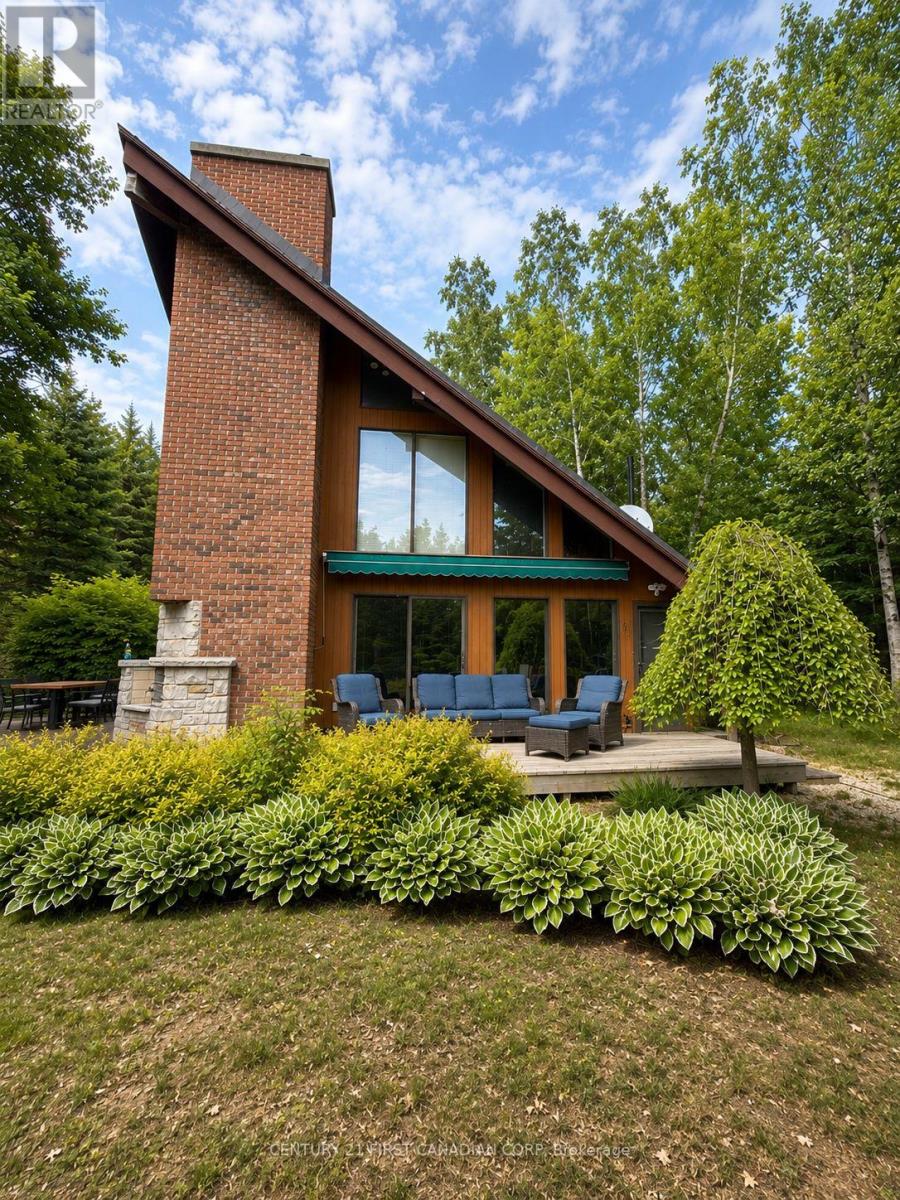
463 Eckford Avenue
Saugeen Shores, Ontario
Across from Lake Huron and close access to a quiet, secluded beach, 463 Eckford Ave offers something increasingly hard to find in Southampton: a true year-round home with income history, a large private property and future possibilities. This distinctive A-frame has been extensively updated with a new kitchen and bathroom, on-demand water heater, furnace and central air. The roof was replaced in 2015, and the decks were doubled in size in 2022, creating even more space for outdoor dining, entertaining and relaxing after a day at the lake. The home offers 3 sleeping areas, including a king bedroom with ensuite, queen bedroom and single-over-double bunk room, and is being sold furnished. It has also proven its appeal as a vacation rental, with consistent summer 2026 bookings between $400-$500/night. The property consists of 2 PINs and a severance was previously approved, giving a future owner another interesting possibility to sell, build or keep as is. And Southampton isn't just a summer destination. Enjoy Lake Huron beaches, boating, paddling, cycling and incredible sunsets in summer, then snowmobiling, ice fishing and winter recreation when the seasons change. Saugeen Shores offers a strong year-round community, a busy calendar of events and excellent new recreational facilities for swimming, hockey, baseball and much more is on the horizon. Whether you're looking for a full-time home, family getaway, vacation rental or a property with longer-term potential, 463 Eckford gives you options. Enjoy it, rent it, live in it and explore what comes next! (id:63476)
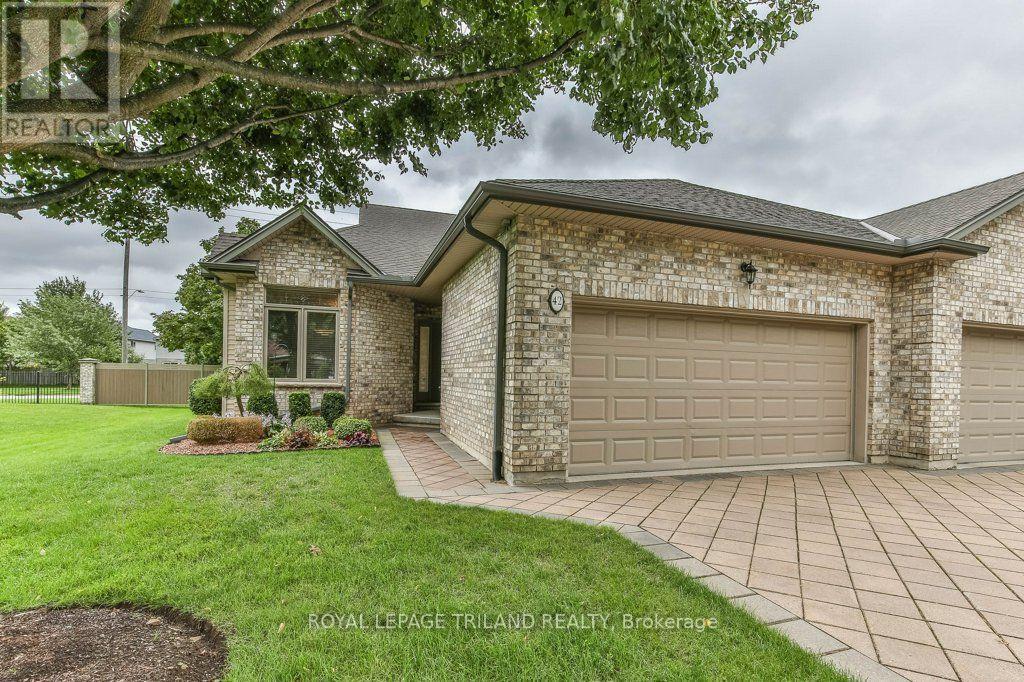
42 - 44 Edgevalley Road
London East, Ontario
Welcome to Unit 42 at the sought-after Riverview Condo complex, ideally located at 44 Edgevalley Road in desirable Kilally Woods. This impeccably maintained one-floor home offers the perfect combination of easy living, space and privacy, with 2+1 bedrooms, 3 full bathrooms and a beautifully finished lower level. The bright and inviting main floor features 9-foot ceilings, elegant crown moulding and a cozy gas fireplace, creating a warm and welcoming atmosphere. Enjoy the convenience of main floor laundry, central vacuum and an eat-in kitchen, while the spacious primary living areas are designed for comfortable everyday living and entertaining. The finished lower level provides exceptional additional space, including a third bedroom and full bathroom-ideal for guests, extended family or a private retreat. Step outside to the large sundeck and enjoy the peaceful setting with no rear neighbours and an oversized green space beside the unit - arguably the nicest location within the complex for views and location. Nature lovers will appreciate being just steps from the scenic walking trails along the Thames River. Additional features include a double car garage, UV coating on the windows, heated cables along key eaves to assist with winter ice management, a security system that can be professionally monitored, plus important updates including the furnace and central air conditioning in 2017 and water heater in 2024. Located in a well-run condo complex with low condo fees, this exceptional home offers the convenience of low-maintenance living without sacrificing space, privacy or access to nature. (id:63476)
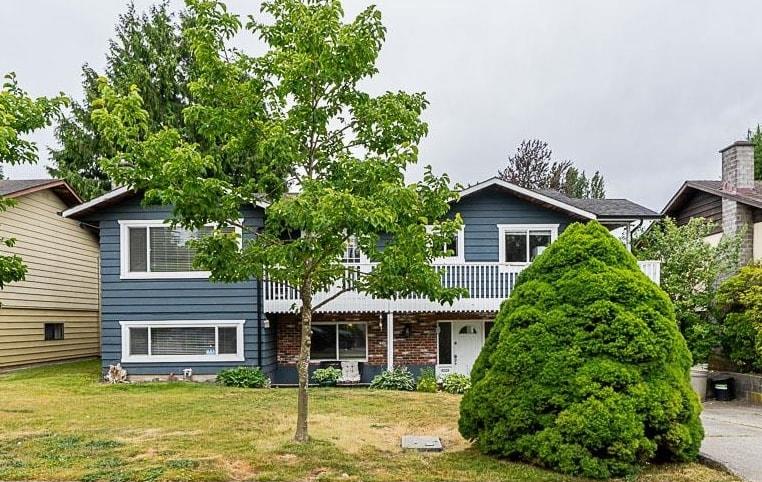
11380 75b Avenue
Delta, British Columbia
Opportunity awaits! 4 BD, 3 BA BASEMENT ENTRY, CUL DE SAC home located just STEPS from Chalmers Elem and Burnsview Sec. The main floor boasts the perfect floorplan, offering a spacious and functional layout, featuring 3 BEDS, 2 BATHS, a bright living room, and a kitchen that opens onto a large deck overlooking the backyard. WALKOUT BASEMENT offers 1 or 2 BED SUITE POTENTIAL with 1 additional beds and a separate entry-perfect for a mortgage helper or in-law suite. Large driveway with ample parking. Located in a highly sought after CUL DE SAC in North Delta, in a quiet family-friendly neighbourhood, steps to Chalmers Park, Tennis and Pickleball Courts! Better hurry on this one! - By appt only. (id:63476)
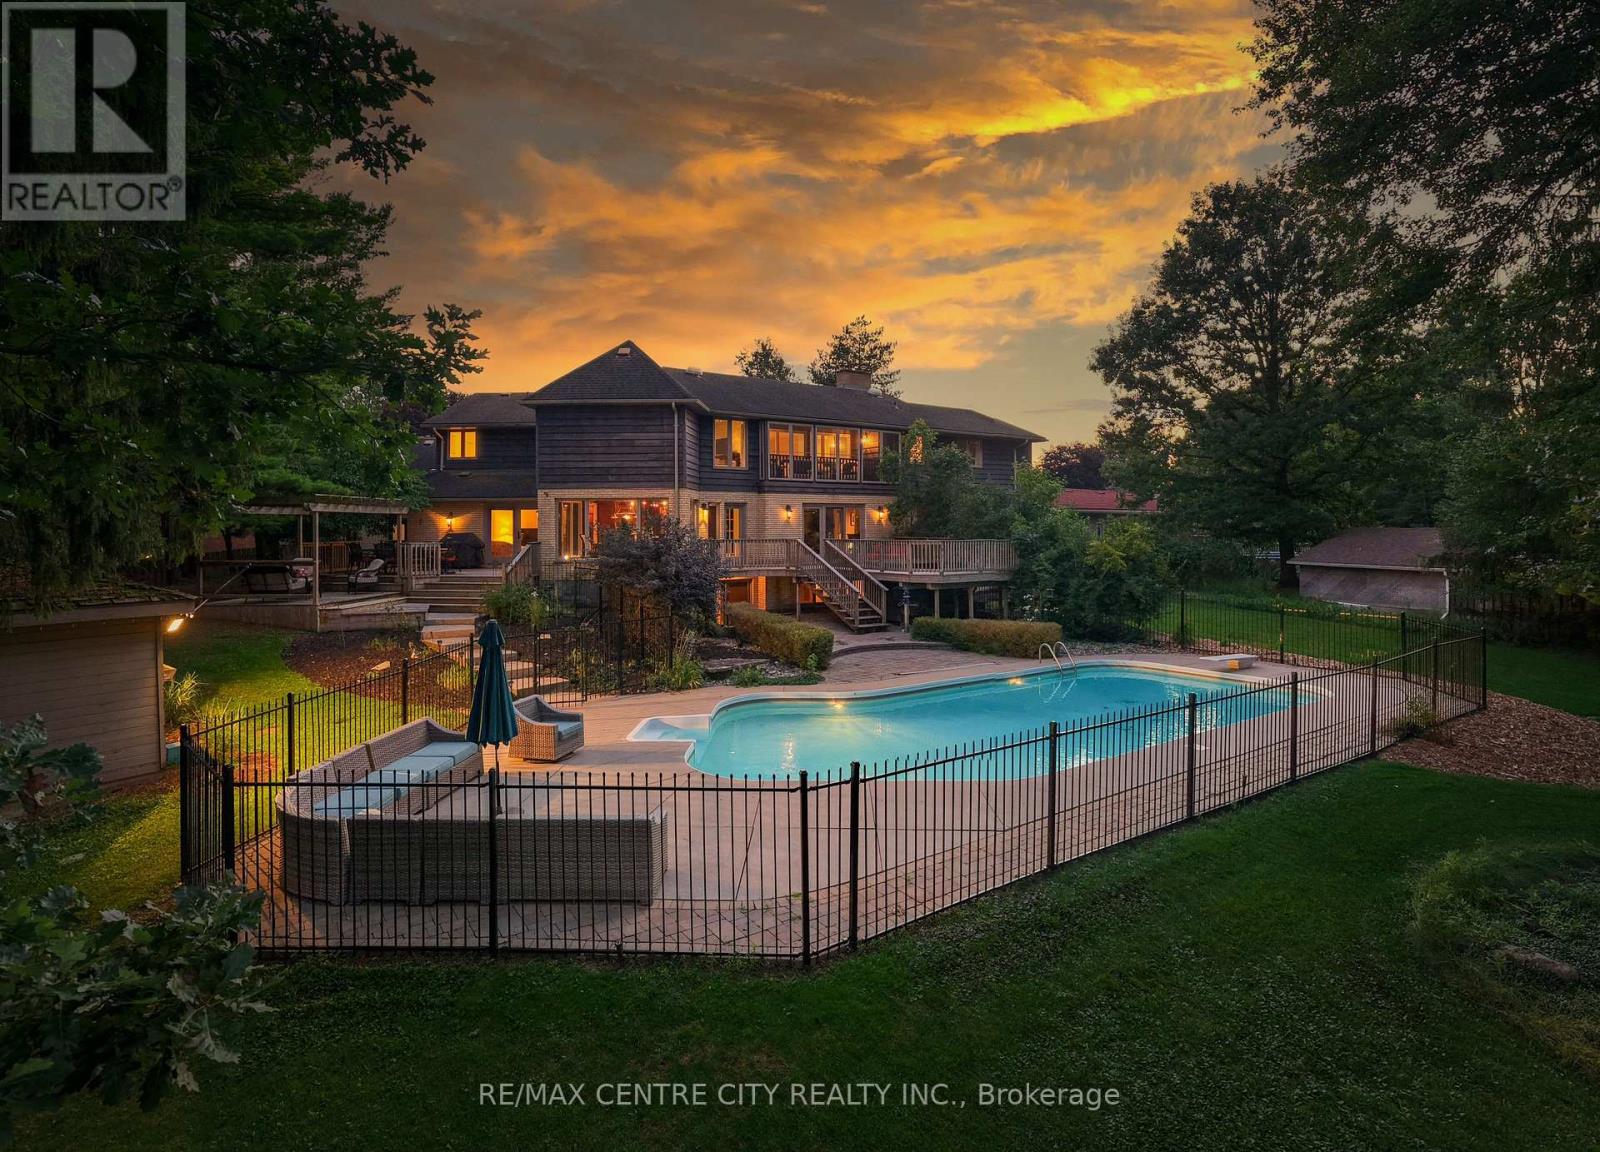
255 Mill Pond Crescent
Strathroy-Caradoc, Ontario
Welcome to this stunning family home located at the end of a quiet cul-de-sac on one of Strathroy's most sought-after streets. Set on just under an acre and backing onto beautiful conservation land, this property offers space, privacy, and a peaceful natural setting.With 5,600 sq. ft. of finished living space above grade, this 4-bedroom, 2-storey home provides room for everyone. The updated kitchen features granite countertops, a large island with prep sink, and a gas stove, The main floor also offers oversized principal rooms, including a family room, formal dining room, and additional living room. A grand staircase in the foyer leads to the second level, where you'll find four generous bedrooms plus a separate office/den. The primary bedroom includes a private ensuite and separate water-closet area. a second level screened-in covered deck offers a birds eye views of the pool and conservation area from up above the yard. The bright walk-out basement is perfect for gatherings, with a games room, family room, plenty of storage, and a beautifully updated bathroom with a rain shower and soaker tub. Oversized 24X24 attached garage with a 10x11workshop at the rear. This home is truly special, with a one-of-a-kind yard that includes a heated in-ground pool, multiple patios and decks, and plenty of space for entertaining or relaxing. All of this is within walking distance to restaurants, shops, and parks. Close to all the amenities Strathroy has to offer and backing onto conservation-don't miss your chance to view this exceptional property. (id:63476)
6302 Huron Drive
Lambton Shores, Ontario
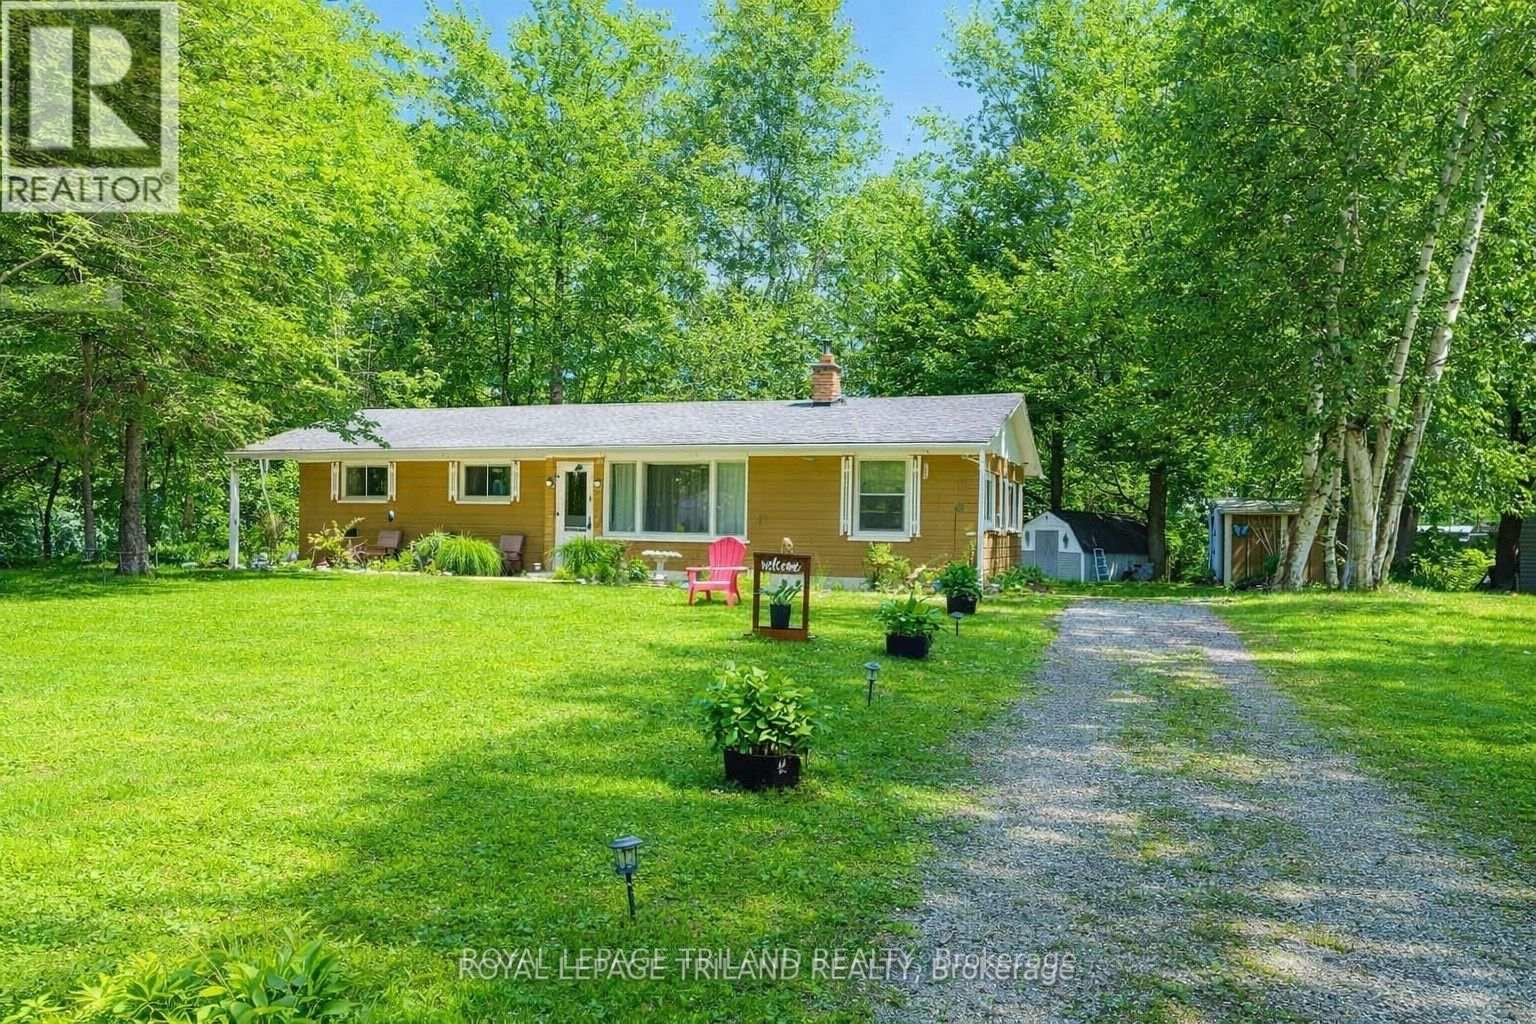
**Motivated Seller**Close to Ipperwash Beach, Welcome to 6302 Huron Drive, a charming 4-season home/cottage offering the perfect blend of comfort, space, and convenience. Situated on a spacious double lot, this well-maintained 3-bedroom, 1 (4 piece) bathroom home boasts a large yard with plenty of room to relax, entertain, or enjoy outdoor activities. Inside, you'll find a bright and inviting living room featuring a cozy fireplace - perfect for gathering with family and friends during the cold months. The functional kitchen offers crisp white cabinetry and ample storage, creating a welcoming space for everyday living. This home is being sold fully furnished, making it truly move-in ready or an excellent opportunity for a seasonal getaway. Outside, enjoy your morning coffee on the covered from porch or unwind on the brand new deck (2025) overlooking the expansive yard. Two storage sheds provide plenty of space for tools, outdoor equipment, and seasonal items. Conveniently located close to golf courses, restaurants, shopping, gas, and the beautiful shores of Lake Huron, this property offers the perfect balance of peaceful living and nearby amenities. Leased Land Information: Annual land lease is $4,000, with annual band fees of $2392.74. Please note that traditional mortgages are not available for leased land. Buyers will be required to provide a police record check and proof of insurance as part of the purchase processes. Rentals are not permitted, as buyers must occupy the home themselves. For the buyer's peace of mind, the seller will have the septic system pumped and inspected prior to closing to satisfy band requirements. Whether you're looking for a year-round residence, a weekend escape, or a low-maintenance cottage near the lake, this turnkey property offers exceptional value in the Kettle Point Community. (id:63476)
237 Homestead (Basement ) Crescent
London North, Ontario
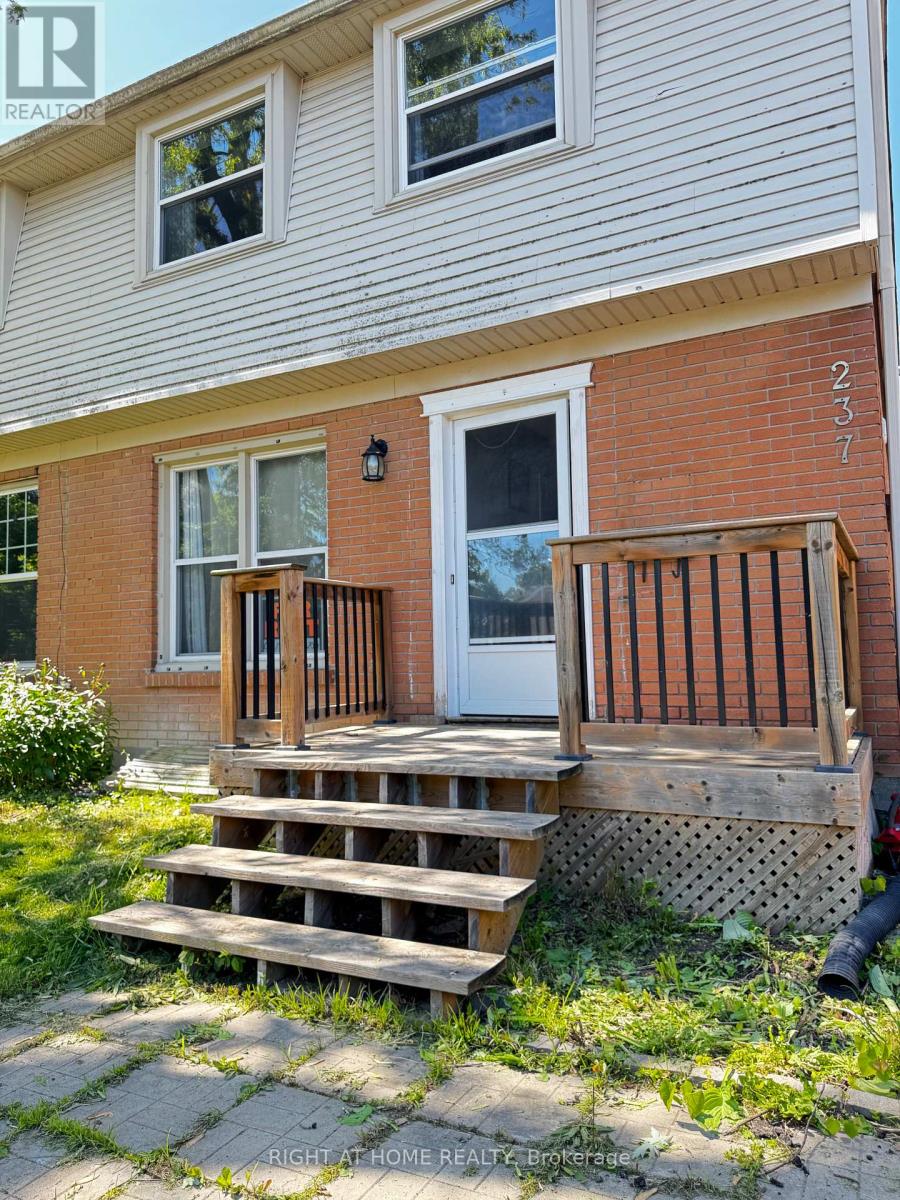
Fully furnished and ALL INCLUSIVE basement Appartment with separate entrace. Located in a safe and highly sought-after area of North London, this fully furnished, modern basement unit with a separate entrance is beautifully finished and move-in ready. Featuring 1 spacious bedroom, 1 full bathroom, and a versatile landing/hallway area, along with a comfortable open-concept living space and eat-in kitchen complete with LED pot lights.This bright and functional unit is ideal for a professional seeking a clean, contemporary home. Unbeatable location: Just a 5-minute walk to Sherwood Forest Mall, offering Food Basics, Shoppers Drug Mart, Dollarama, GoodLife Fitness, a community centre with pool and gym, library, dental clinic, walk-in clinic, restaurants, and more.Only a 5-minute drive to major shopping destinations including Walmart, Costco, Masonville Mall, Cineplex, T&T Supermarket, No Frills, and all everyday amenities. High-Speed WiFi, Fully Furnished with 1 Parking Space Included. Just bring your clothing and enjoy a warm, cozy, and move-in ready space. (id:63476)
7119 Clayton Walk
London South, Ontario
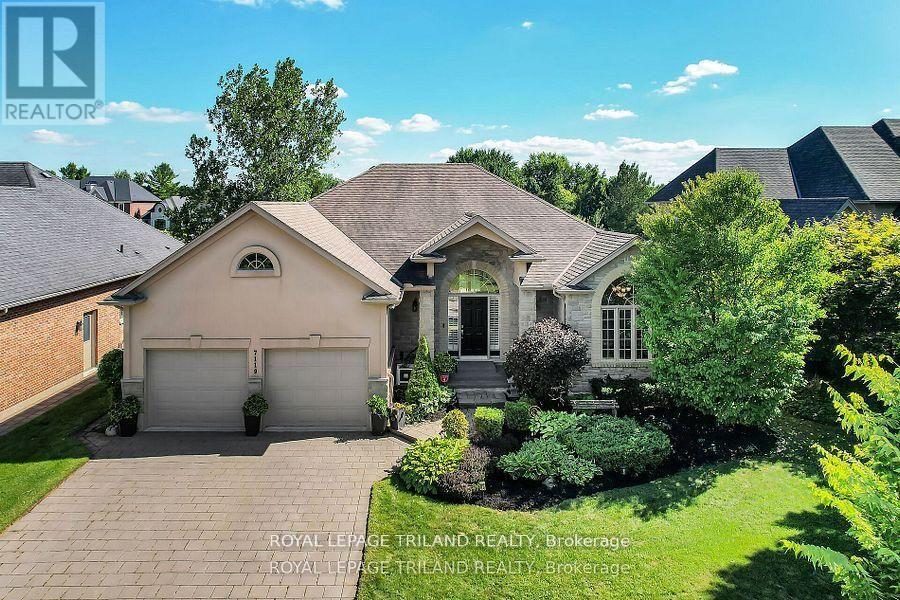
This executive custom built ranch located in a desirable South London neighbourhood comes with 5 bedrooms, 3 bathrooms. This home is spacious enough for most families and yet still retains that cozy feel. Located on a premium walk out lot backing on to a green belt, with mature trees which can be enjoyed from its patio. The open concept main floor along with a finished walk out lower level will provide ample living space. Primary Bedroom has an oversized customized walk in closet. (id:63476)
154 A/b North Beaver Lake Road
Stone Mills, Ontario
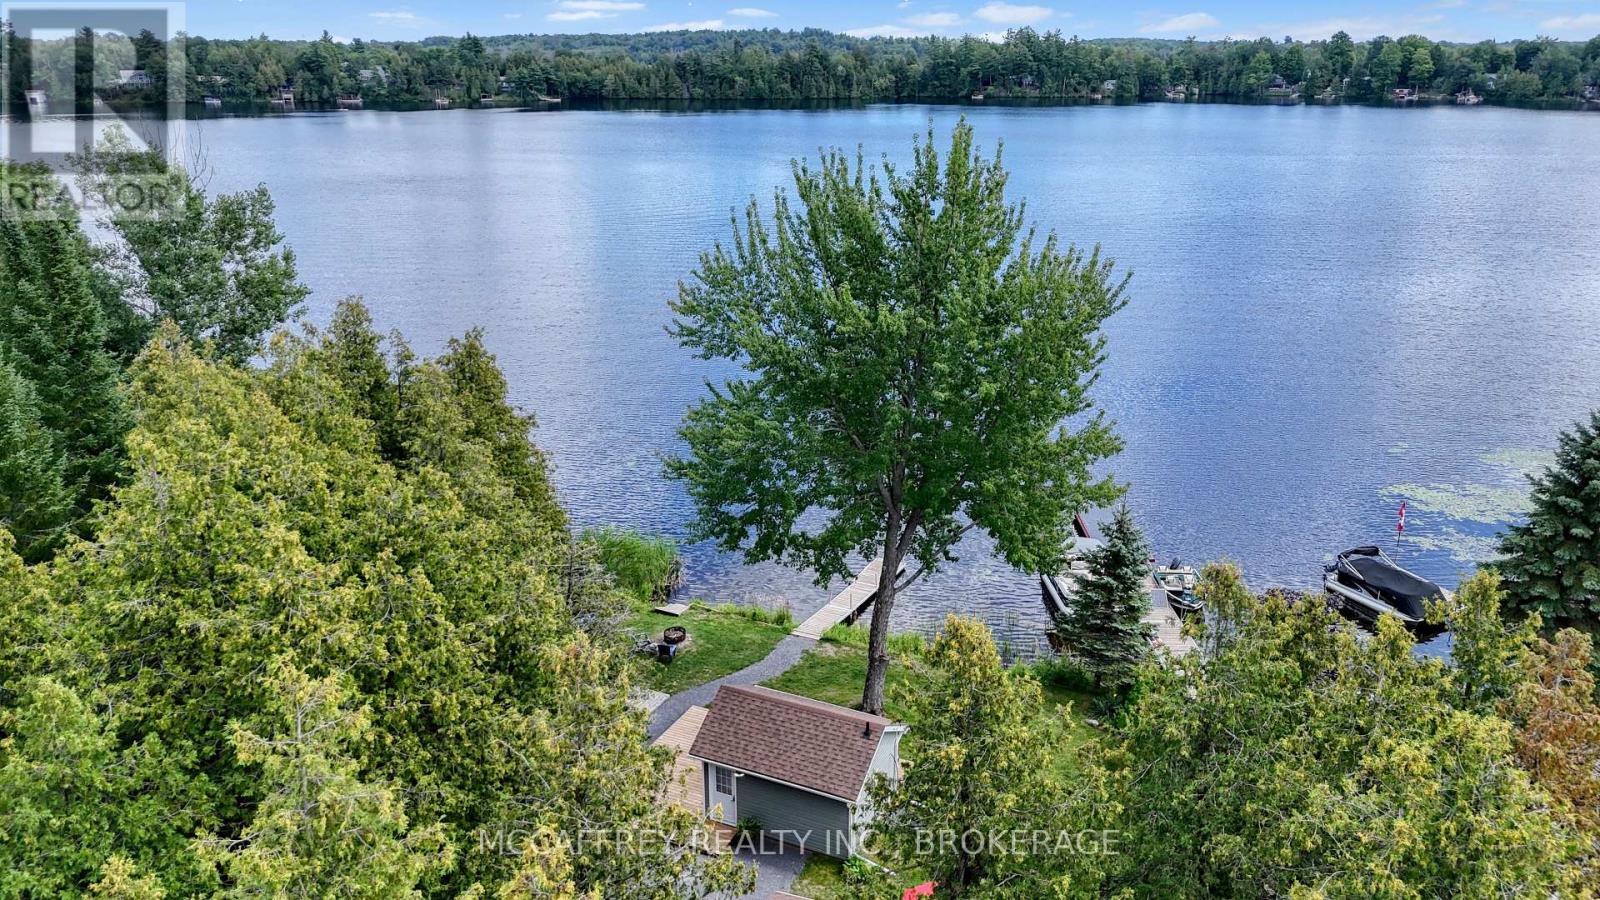
Welcome to your own piece of cottage country on beautiful Beaver Lake! This charming waterfront retreat offers the perfect combination of cottage living, recent updates and plenty of space for family and guests. Thoughtfully laid out, the main cottage features two bedrooms, a loft, a bright kitchen, dining area, comfortable living space and 3-piece bathroom, with sleeping accommodations for 8 people. The cottage has seen numerous updates, making it an inviting and easy-to-enjoy getaway. Recent improvements include a new roof in 2019, new holding tank in 2022, new dock in 2022, fresh paint and new flooring. Outside, a fresh gravel driveway and walking paths create a welcoming approach and make it easy to explore and enjoy the property. For additional accommodations, two detached bunkies provide excellent flexibility for family and guests. The recently installed bunkie offers a flex/office space, a convenient 3-piece bathroom and a spacious deck-an ideal spot to relax with your morning coffee, enjoy the peaceful surroundings or unwind after a day on the lake. The second bunkie provides additional private sleeping space, making this property perfect for hosting family and friends. Beaver Lake is well known for its relaxed cottage atmosphere and opportunities to enjoy the water, swimming, boating and fishing. The surrounding area offers a wonderful mix of nature and convenience with nearby Tamworth providing local shops and services, while Napanee is within easy driving distance for larger shopping needs. The area also offers access to hiking and cycling opportunities, including the Cataraqui Trail, while the Lennox & Addington Dark Sky Viewing Area provides an exceptional opportunity to enjoy the night sky. Whether you're looking for a place to create lasting family memories, a peaceful weekend escape or a property with potential as an investment, this Beaver Lake retreat is ready to be enjoyed. Pack the water toys, gather the family and start making cottage memories! (id:63476)
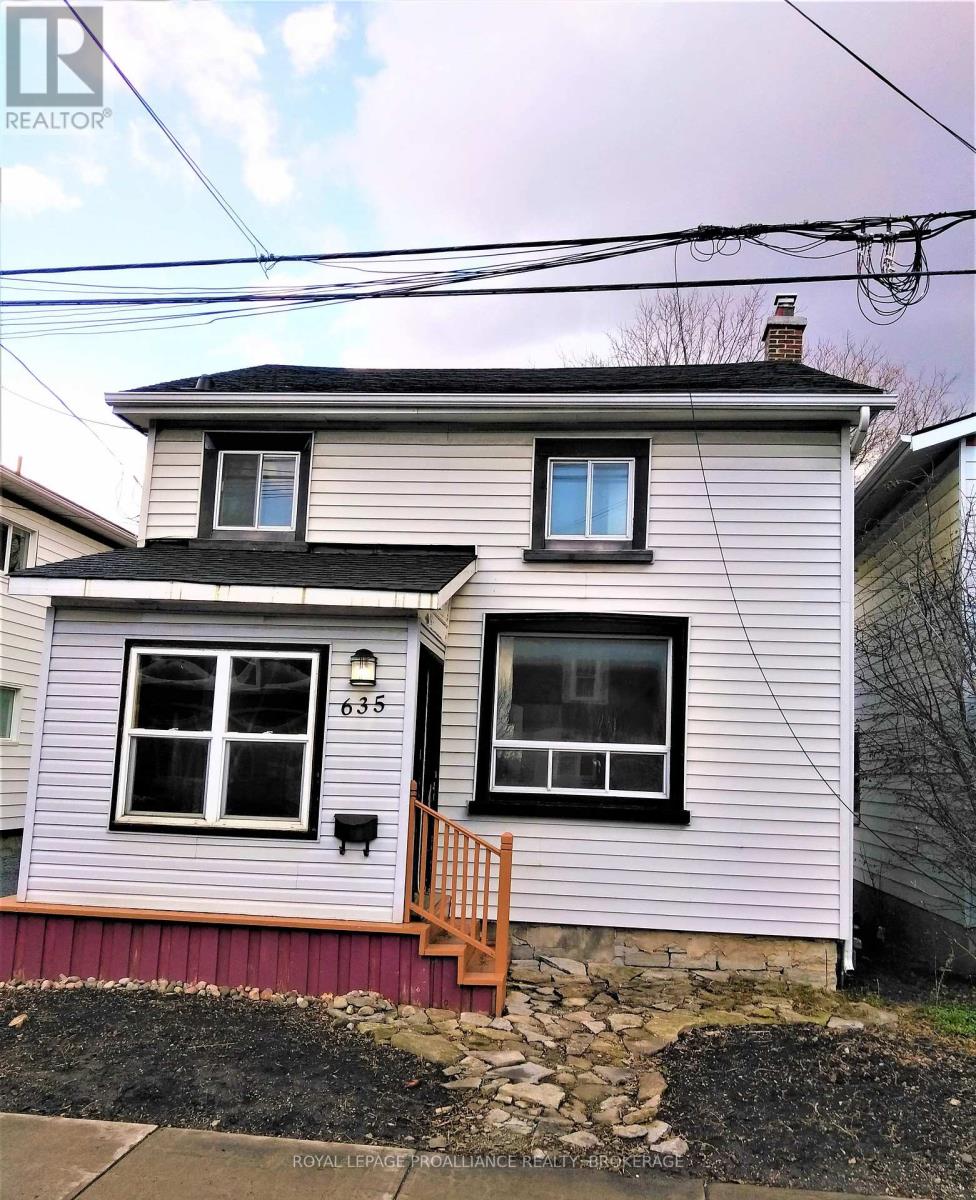
635 Victoria Street
Kingston, Ontario
Welcome to 635 Victoria Street, a well kept 2 storey home offering a convenient central location close to everyday amenities, transit, parks, and shopping. Currently rented month to month at $2,600/month utilities included, this property provides flexibility for both investors and future owner occupiers. Inside, the home features 4 bedrooms and 2 full bathrooms, offering comfortable space for families, students, or shared living arrangements. The layout is functional and bright, with good flow between living areas and bedrooms. Recent updates include a new gas hot water tank (2025) and a new sump pump (2026), adding peace of mind for the next owner. Utilities average approximately $400/month, making the home efficient and predictable to maintain. The property also offers parking for up to 3 vehicles, a valuable feature in this neighbourhood. Set in a convenient, amenity rich neighbourhood with easy access to shopping, parks, and daily essentials, this home delivers comfort, practicality, and strong future potential. (id:63476)
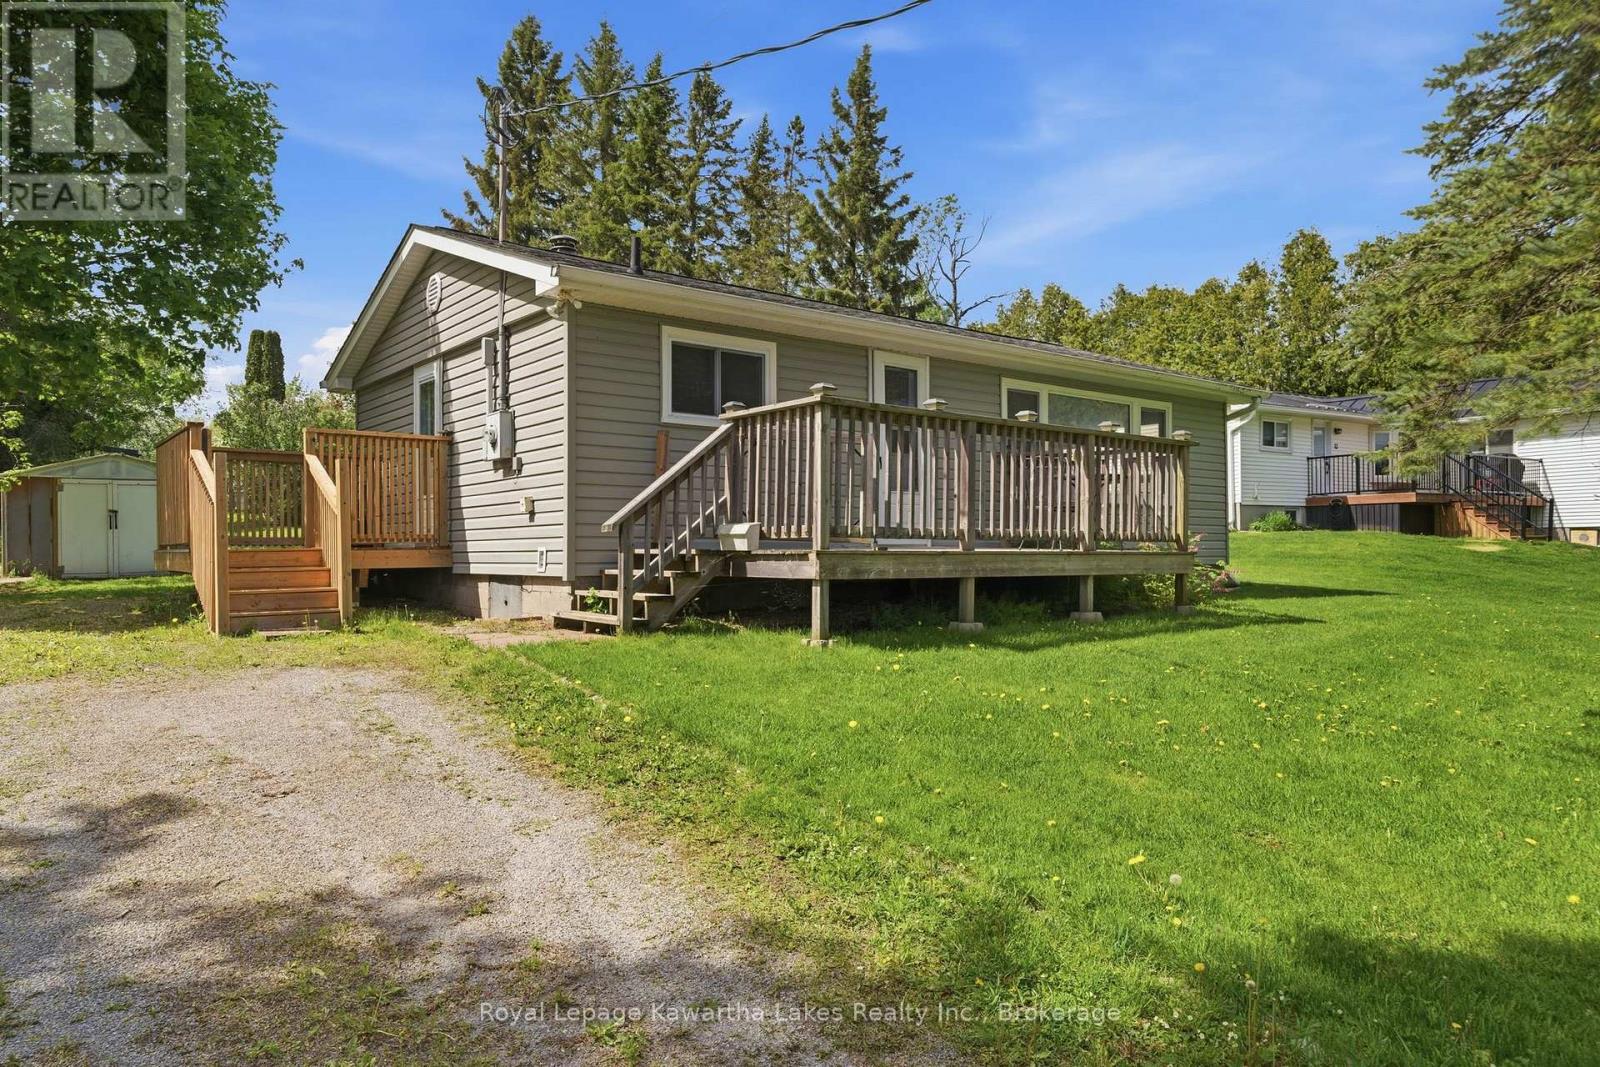
16 Marilyn Crescent
Kawartha Lakes, Ontario
A charming little house, a community that waves back, lake access down the street - and a price tag that makes it possible. Welcome to 16 Marilyn Cres, a 2-bedroom, 1-bath bungalow on a quiet back lot in Ennismore. Freshly redone in 2024/25 - clean, bright, and waiting for you to walk in. New windows and doors for efficient heating, updated vinyl siding and a 10-year-old roof, round out a thoughtful update. Set on the border of Ennismore and Omemee, you're a comfortable commute to Peterborough or Lindsay - and you'll come home to the kind of neighbourhood where kids ride bikes after school, the water's a short walk away, and your dog will learn the route before you do. (id:63476)
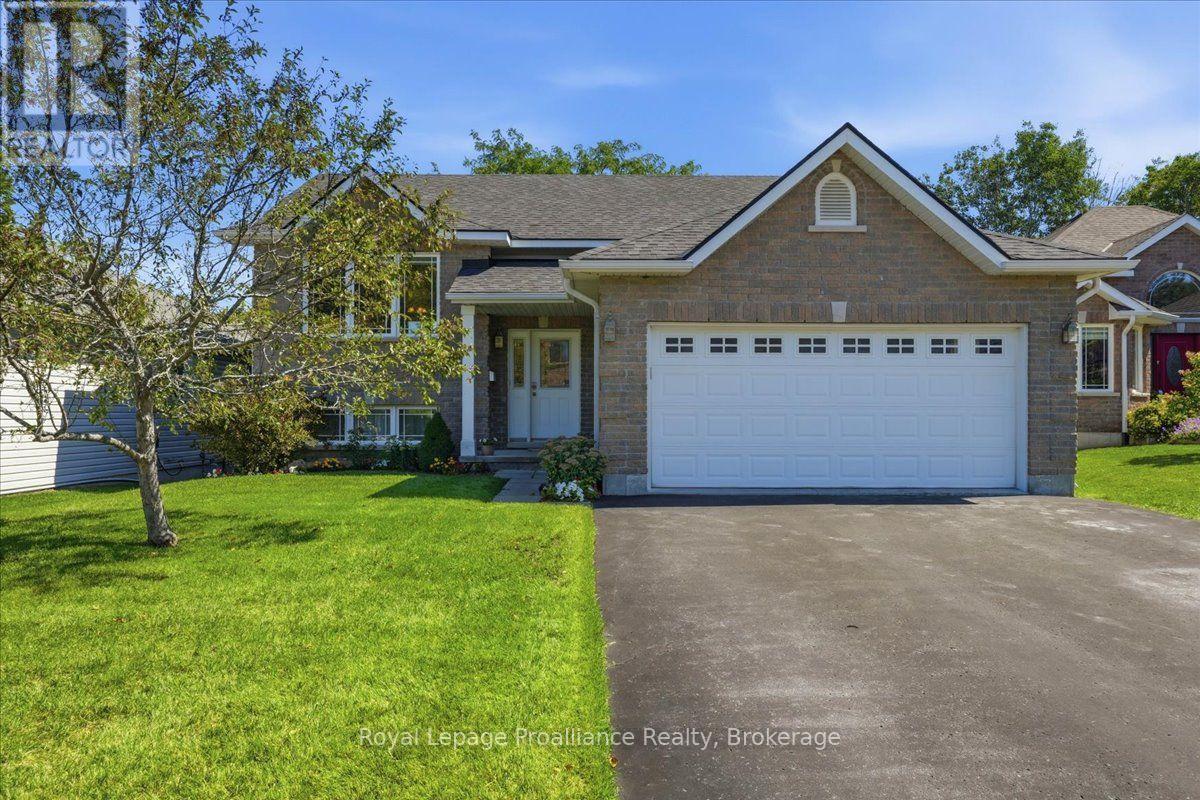
28 Kyle Court
Quinte West, Ontario
Welcome to this 2 -bed 1 bath home tucked away on a quiet, cul-de-sac,offering privacy, space and an unbeatable location. Enjoy the deck in the private backyard with mature trees and walking trails directly behind the property. Inside, you'll find a spacious layout with a large kitchen, generous living space and two good sized bedrooms. The private walk-out basement offers potential to create a custom-built in-law suite or create your own personalized rec room. A newer roof adds peace of mind, while the pride of ownership is evident throughout. Just a short walk to Bata Island and close to the Trent River, this home is perfectly situated for those who love nature and want a close commute to big cities. (id:63476)
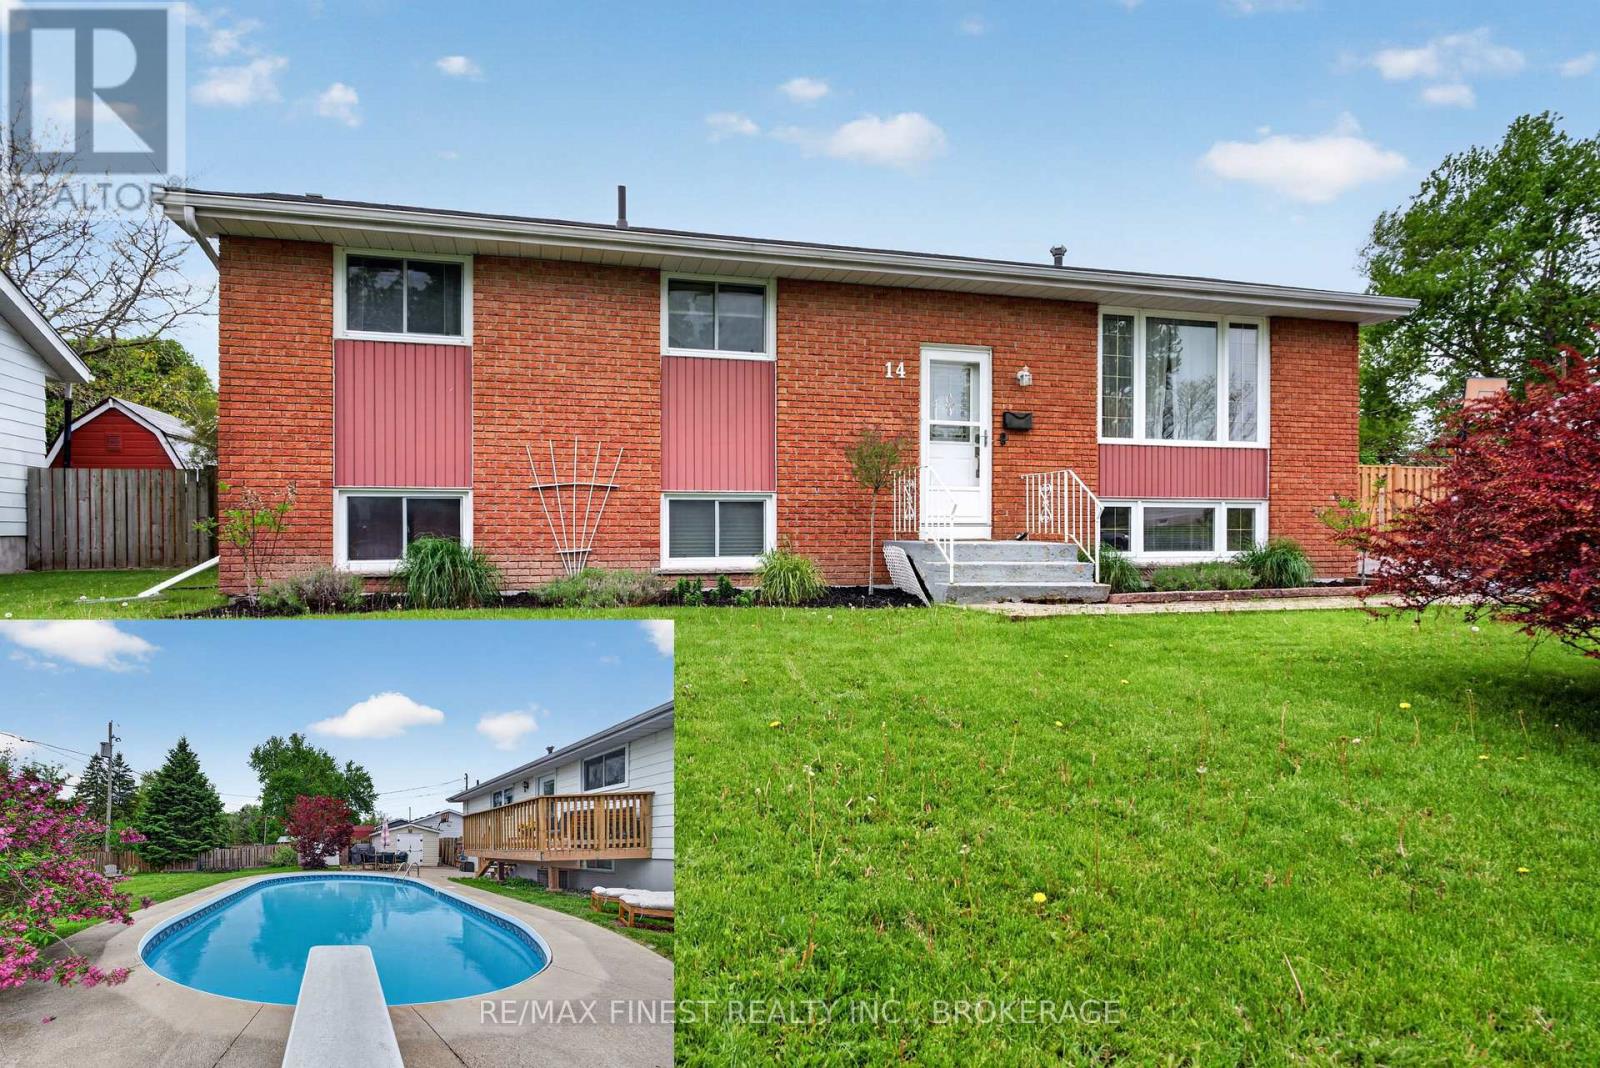
14 Chesterfield Drive
Loyalist, Ontario
If you've been picturing a home that's ready for everyday life and summer entertaining alike, this beautifully updated 3+1 bedroom, 2 bathroom bungalow checks every box. Tucked on a quiet street, it's a great fit for first-time buyers and growing families alike. Inside, warm hardwood floors run throughout a bright, welcoming main floor, with the eat-in kitchen complete with quartz countertops, as the natural gathering spot for family meals or quiet morning coffee. The adjoining living area gives you a relaxed space to unwind or host friends. Downstairs, the fully finished basement adds real versatility: a spacious family room with a gas fireplace, a 3-piece bathroom, and an extra bedroom or office that works beautifully for guests, teens, or remote work. And then there's the backyard, your own private oasis with an in-ground pool, deck, multiple storage sheds, and plenty of green space for kids, pets, or summer get-togethers. With thoughtful updates throughout and a location close to shopping, schools, and amenities. Just a short drive to Kingston, this is a home that's easy to settle into and even easier to love. (id:63476)
14 Gillis Street
Kawartha Lakes, Ontario
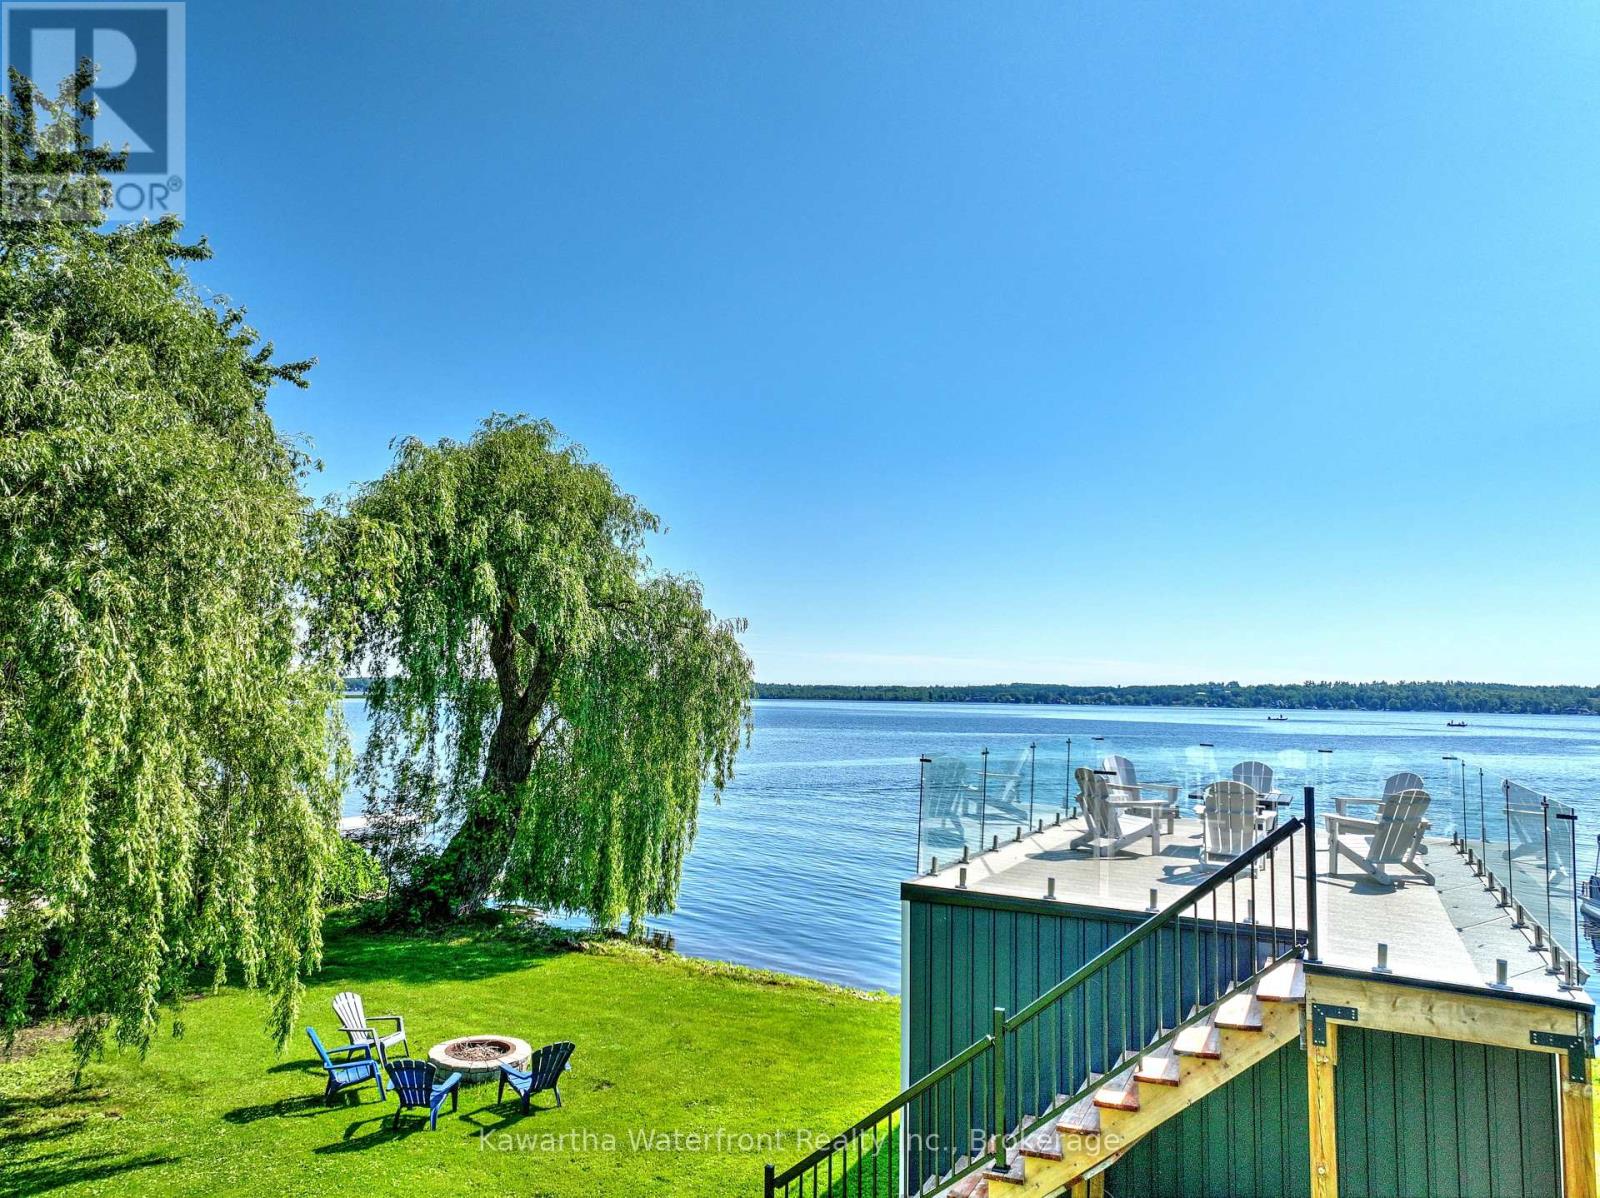
Experience true turnkey lakeside living on Sturgeon Lake in this exquisitely updated, fully winterized 4 season waterfront home. Offering exceptional privacy framed by mature trees, the expansive waterside lawn leads to a calm, east facing shoreline ideal for swimming, fishing, and boating. Premium furnishings and the boat are negotiable - simply turn the key and begin enjoying the ultimate Kawartha lifestyle from day one. The approximately 1,500 sq. ft. of pristine living space includes a beautifully finished 1,100 sq. ft. main home and a 400 sq. ft. three season sunroom equipped with Sunspace stacking windows for panoramic lake and property views. At the heart of the open concept living area is a custom kitchen featuring granite countertops, a matching backsplash, a massive island, and premium KitchenAid appliances with an induction cooktop. The layout includes a spacious primary bedroom, a generous second bedroom, and a flexible third bedroom ideal for a home office or bunk beds. Two updated bathrooms include a main bath with newly integrated laundry. The home also showcases extensive recent upgrades, including premium luxury vinyl flooring, new windows, doors, siding, roof, plumbing, lighting, trim/baseboards, crawlspace encapsulation, and a modern water treatment system. A boathouse with a rooftop viewing deck and a 9 foot door accommodates boats up to 23 ft, including pontoon boats. High speed fibre optic internet, mail delivery, and curbside garbage pickup provide urban convenience on a quiet, dead end street. The property is just 8 minutes from Fenelon Falls and 20 minutes from Lindsay's hospital and amenities. (id:63476)
894 County Rd 41 Road
Greater Napanee, Ontario
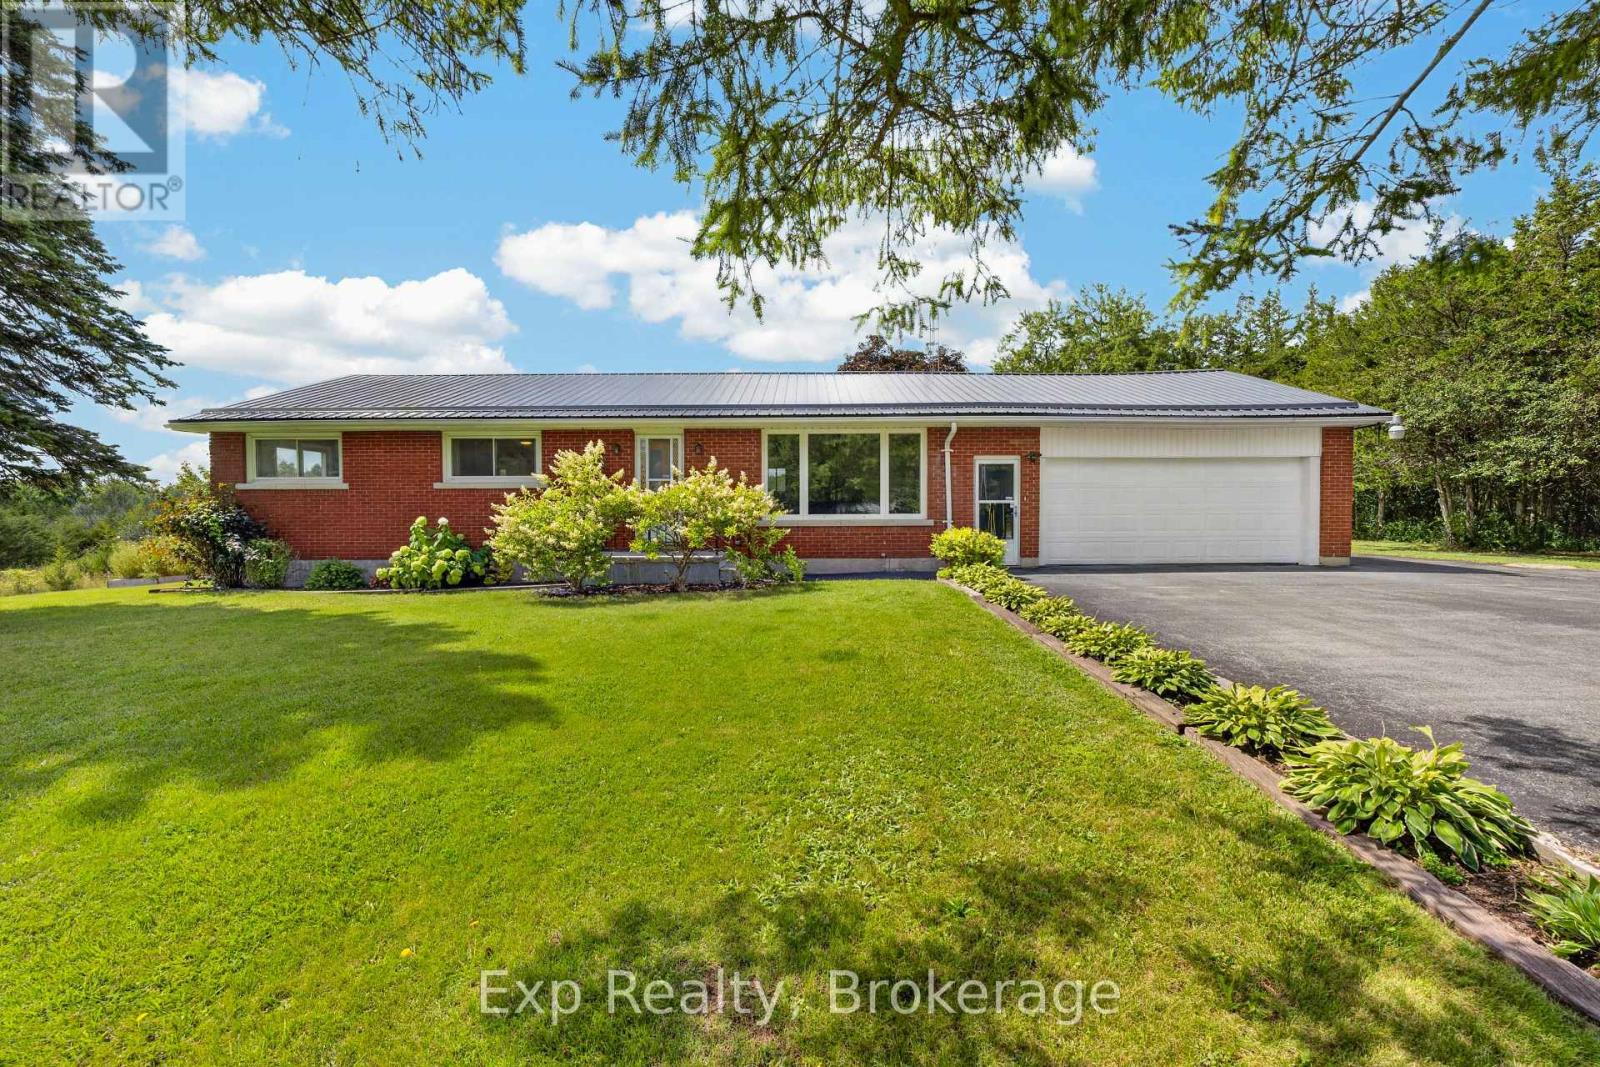
Updated. All Brick. Two-Car Garage. Minutes to Town! This beautifully updated 3-bedroom bungalow checks all the boxes! Offering comfortable one-level living with a full newly updated bathroom on the main floor, plus a spacious basement rec-room, living room, bar area, laundry and the added convenience of a second shower and sink. The classic all-brick exterior, durable metal roof, and attached two-car garage provide the perfect combination of curb appeal, functionality, and peace of mind. Move-in ready and thoughtfully updated, this is the kind of home that makes an impression from the moment you arrive. Conveniently located just minutes from town and close to everyday amenities-this one is a must-see! (id:63476)
1529 County Road 64
Quinte West, Ontario
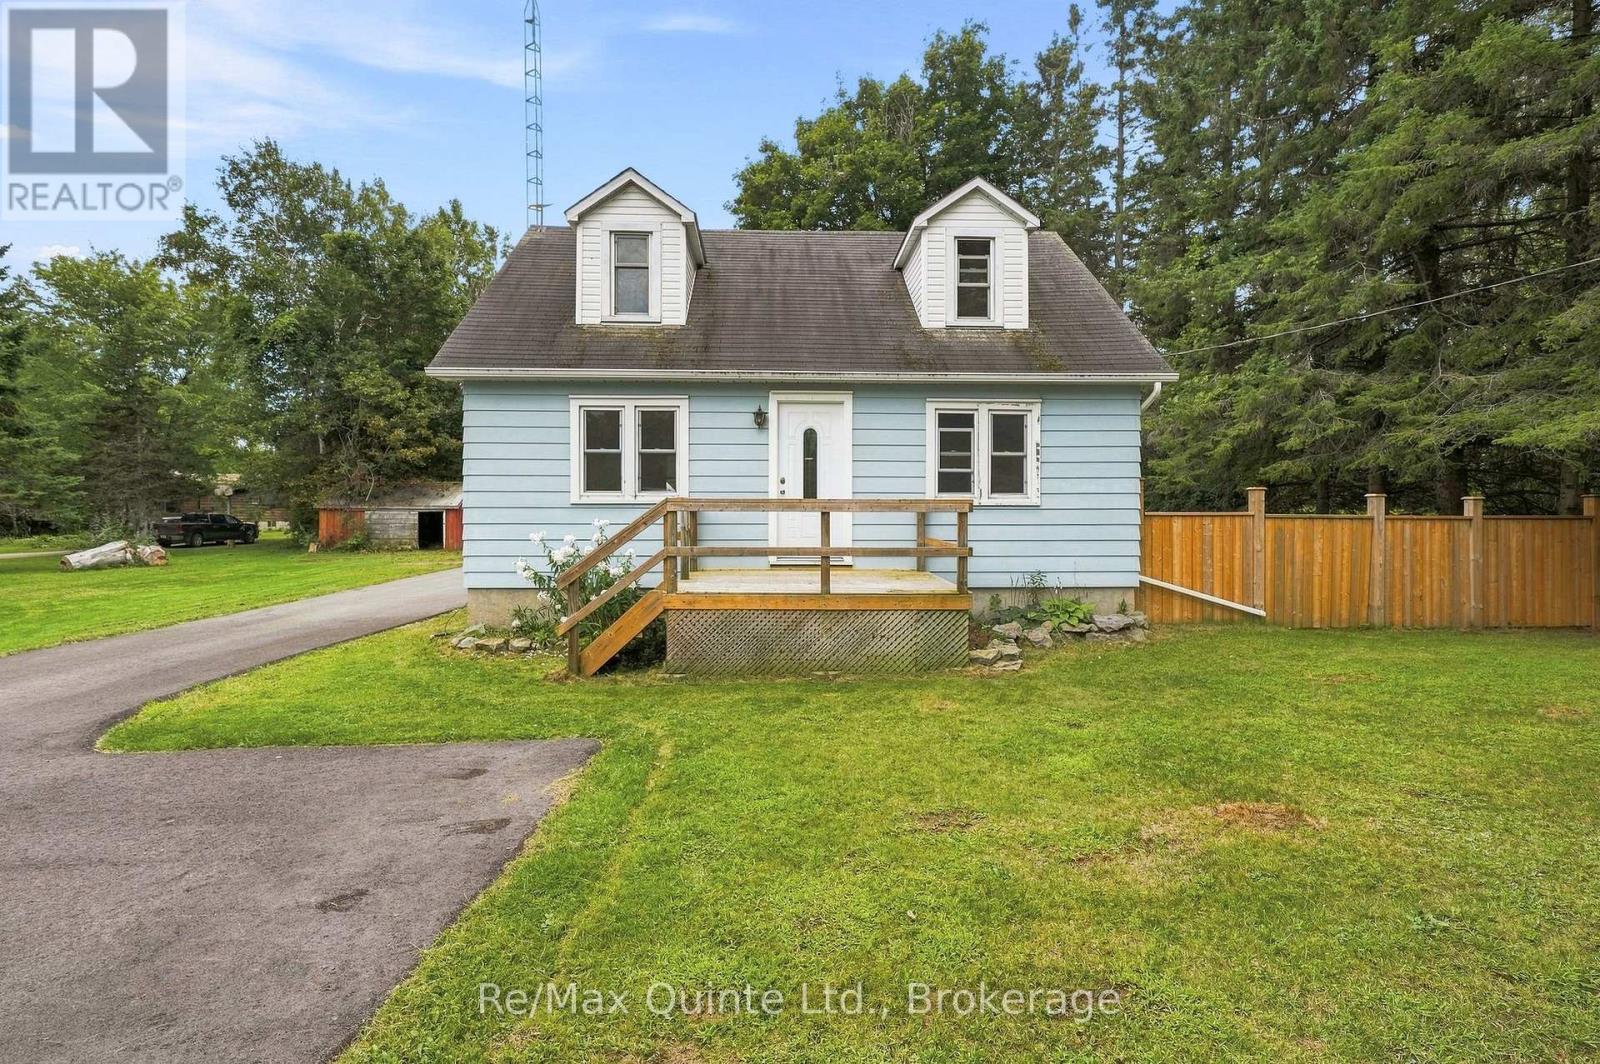
Acreage, privacy, updates, and plenty of potential. Perfectly suited for first-time buyers, investors, couples, and families, this well-maintained 2-bedroom, 1.5-bath home sits on a beautiful 1-acre lot. Featuring updates throughout, the home offers a comfortable, move-in-ready layout with a patio off the kitchen.Outside, the fully fenced backyard backs onto a peaceful forested setting and sits directly beside a golf course. A storage shed adds extra space, while the garage offers flexibility for storage, a workshop, hobbies, or future projects.Close to Prince Edward County, enjoy easy access to wineries, beaches, trails, nature, and the charm of PEC living. You're also just minutes from the 401, downtown Trenton, and downtown Brighton. With an acre of land, fenced yard, forest views, golf course surroundings, and updates throughout, this property offers comfort, privacy, and potential. (id:63476)
2331 Lakeside Drive
Douro-Dummer, Ontario
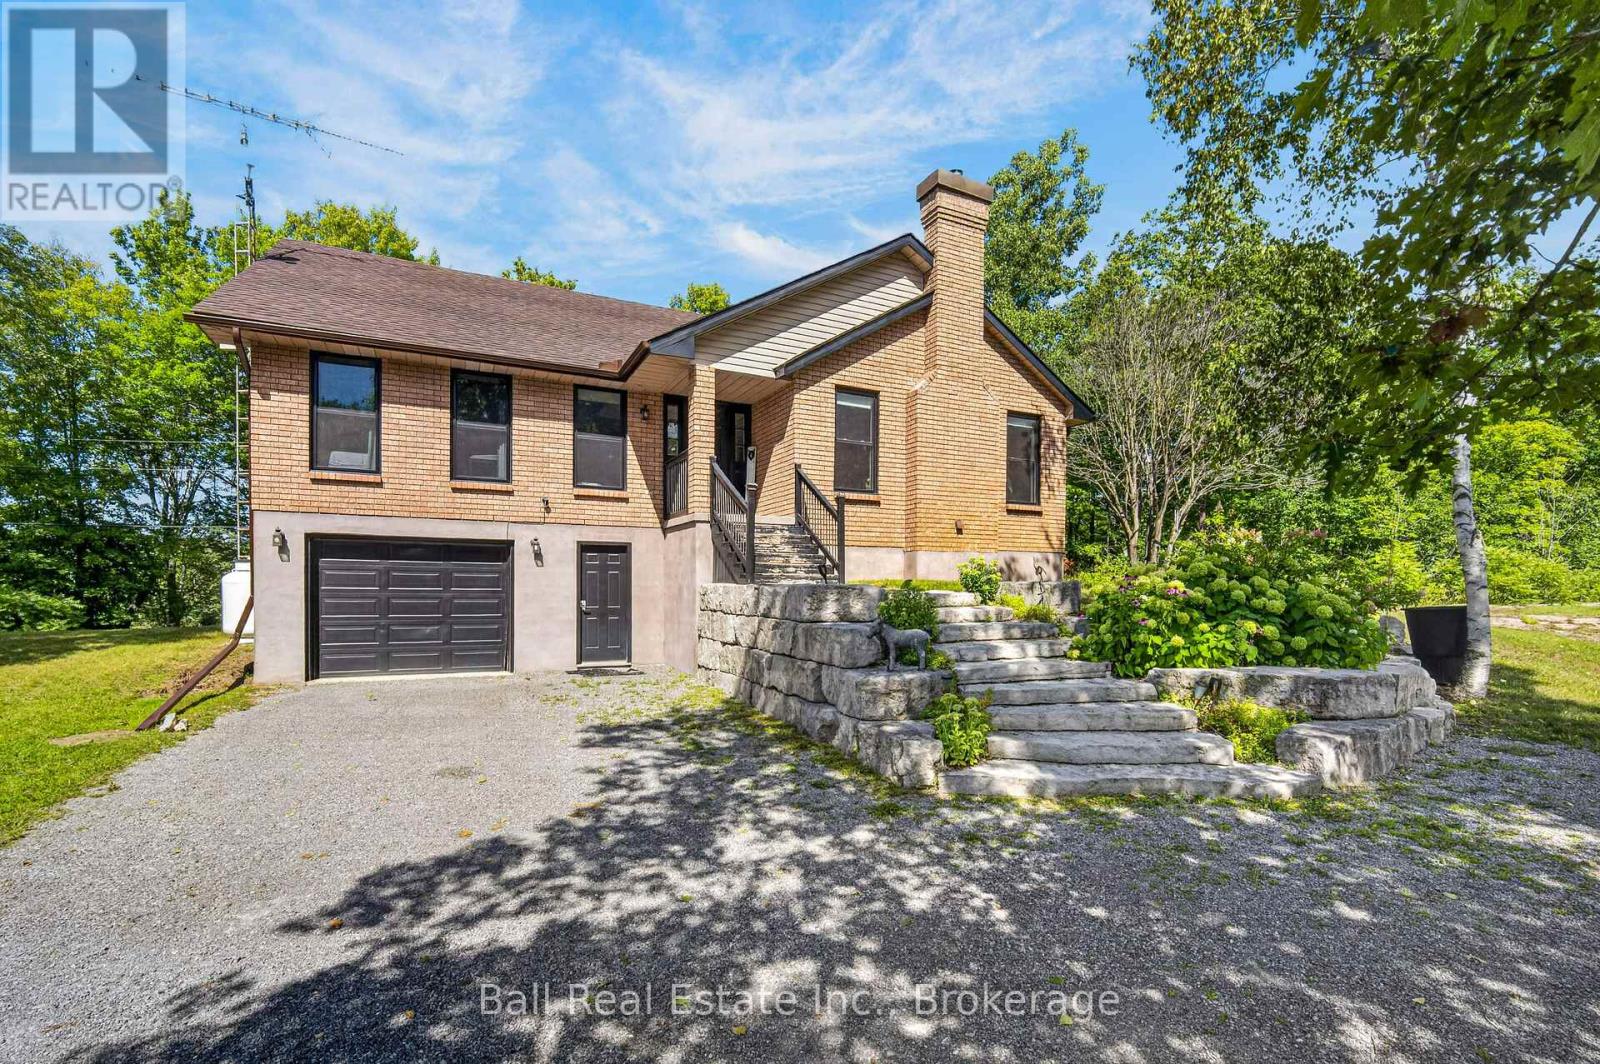
Welcome to your private waterfront escape on beautiful Stoney Lake. Nestled on approximately 23.8 acres of wooded land, this exceptional four-season raised bungalow offers the perfect blend of privacy, lifestyle and versatility. With over 2600 square feet of finished living space, this 4 bedroom, 3 bathroom home is designed for both comfortable everyday living and unforgettable getaways. The main level features an open concept layout with quality finishes throughout, including quartz and granite countertops, a spacious kitchen, and a bright living area anchored by a cozy wood burning fireplace. Perfect for relaxing evenings after a day on the lake. Step out onto the wrap around deck and enjoy the peaceful views and sounds of nature. The fully furnished lower level offers incredible flexibility with a separate entrance, kitchenette, bathroom, and in floor heating. Idea for an in-law suite, or guest accommodations. Step outside and explore your own private trails, perfect for hiking, ATVing, or snowmobiling. With approximately 116 feet on Upper Stoney Lake, you will enjoy direct access to one of the Kawartha's most sought after lake systems, including a short boat ride to the popular sandbar. Additional features include a hard wired back up generator for peace of mind, ample outdoor space for entertaining, and the ultimate privacy across over 23 acres of property. If you are searching for a year round home, a family retreat, or a lifestyle property with income potential, this unique offering delivers it all with just a short drive to Lakefield and Peterborough, also within reach of the GTA. Experience the best of waterfront living, privacy, and an opportunity. This is more than a home, it is a lifestyle. (id:63476)
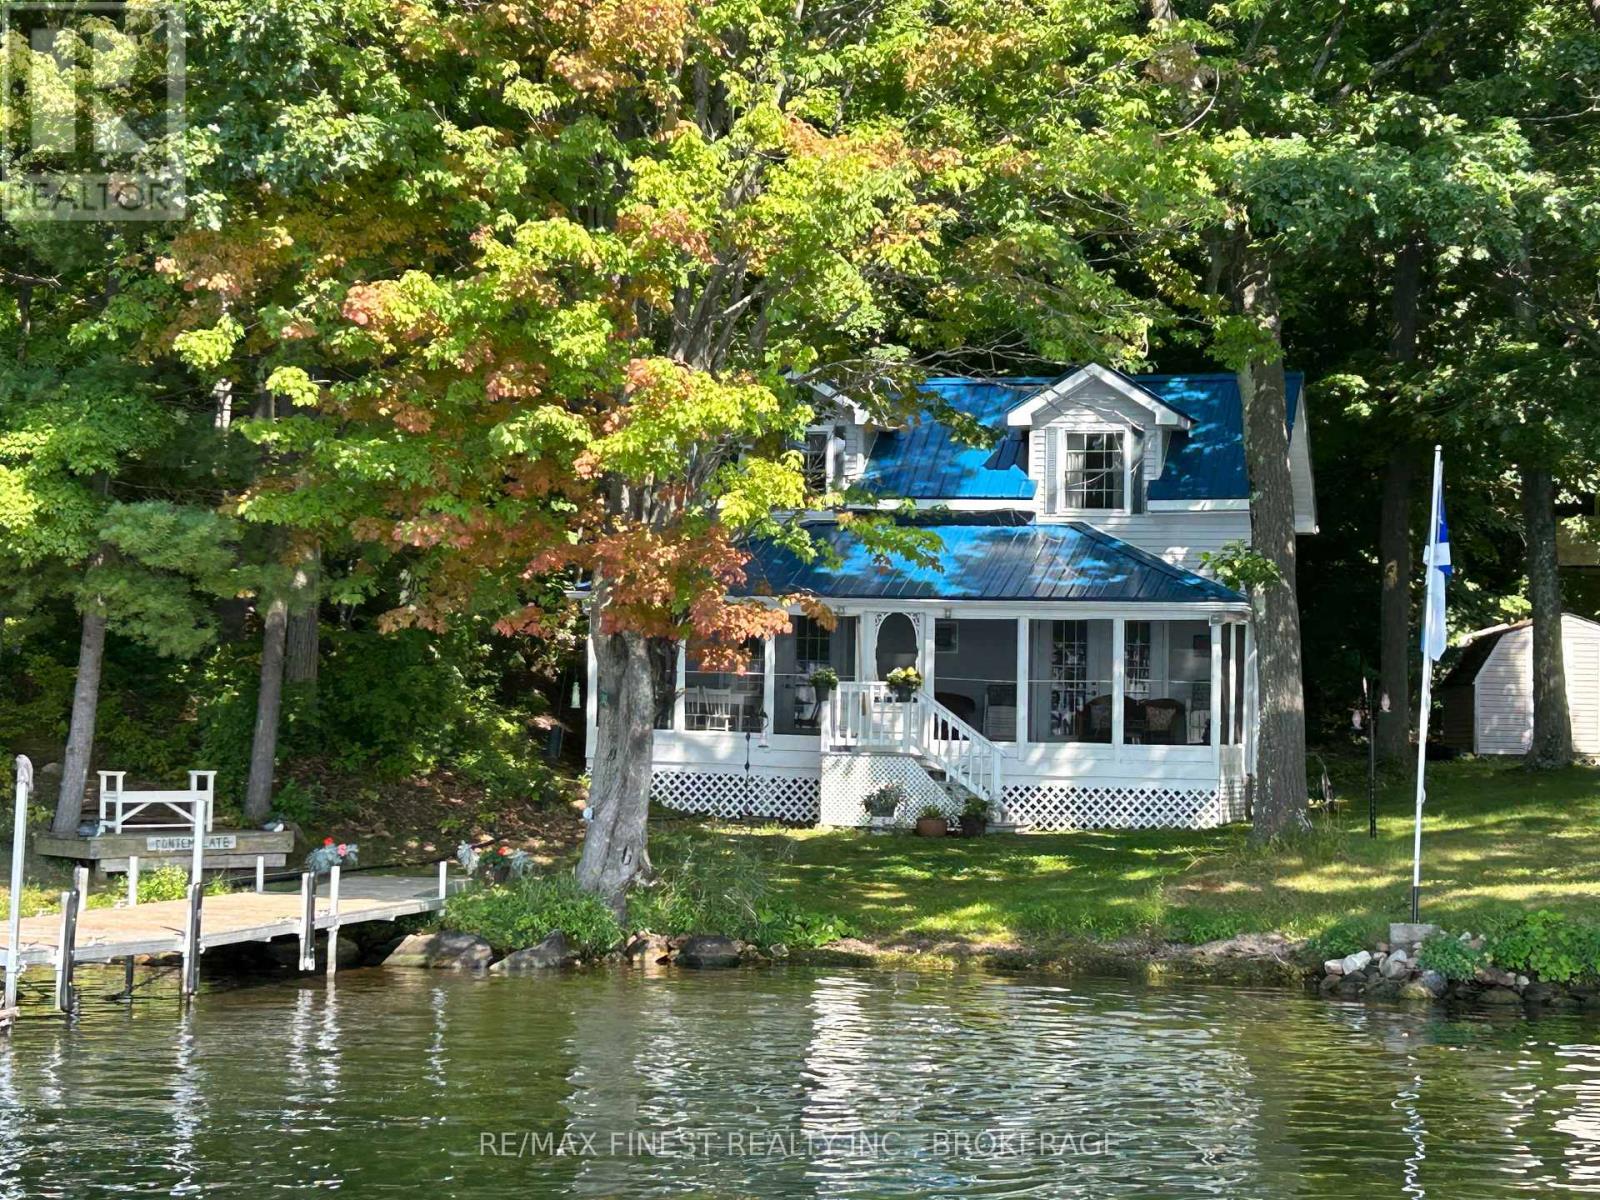
342 North Shore Road
Rideau Lakes, Ontario
Welcome to The Doll House Cottage! WATER ACCESS ONLY. Not an Island...Foley Mountain Conservation Area is directly behind property. A charming and lovingly maintained retreat located next to the pristine waters of Little Bay on Upper Rideau Lake - just a 5-minute boat ride from the beautiful village of Westport. This quaint cottage sits on the highly sought-after Rideau System, offering a peaceful escape with direct access to world-class boating, fishing, and swimming. Thoughtfully designed, the cottage features an inviting screened-in porch, perfect for morning coffee or evening lounging. Inside, you'll find a wonderfully functional kitchen with ample storage, a spacious 4-piece bathroom, and a cozy living room complete with French doors that open to the porch & overlooking the gently sloping lot. The lake views are simply stunning, and access to the pebbled shoreline and new 30' dock (2021) makes enjoying the water effortless. Recent upgrades include a metal roof (2021), UV water system with new pump (2021),and more - ensuring peace of mind and comfort for years to come. Boat access only, with private docking available in the village of Westport (call for details). Enjoy the serenity of cottage life adjacent to Foley Mountain Conservation Area, with over 10 km of trails and breathtaking views from Spy Rock Lookout. When it's time to reconnect, Westport offers shopping, dining, and charm just a short boat ride away. This is your opportunity to own a piece of paradise on the Rideau Canal - an ideal summer retreat or peaceful weekend getaway. (id:63476)
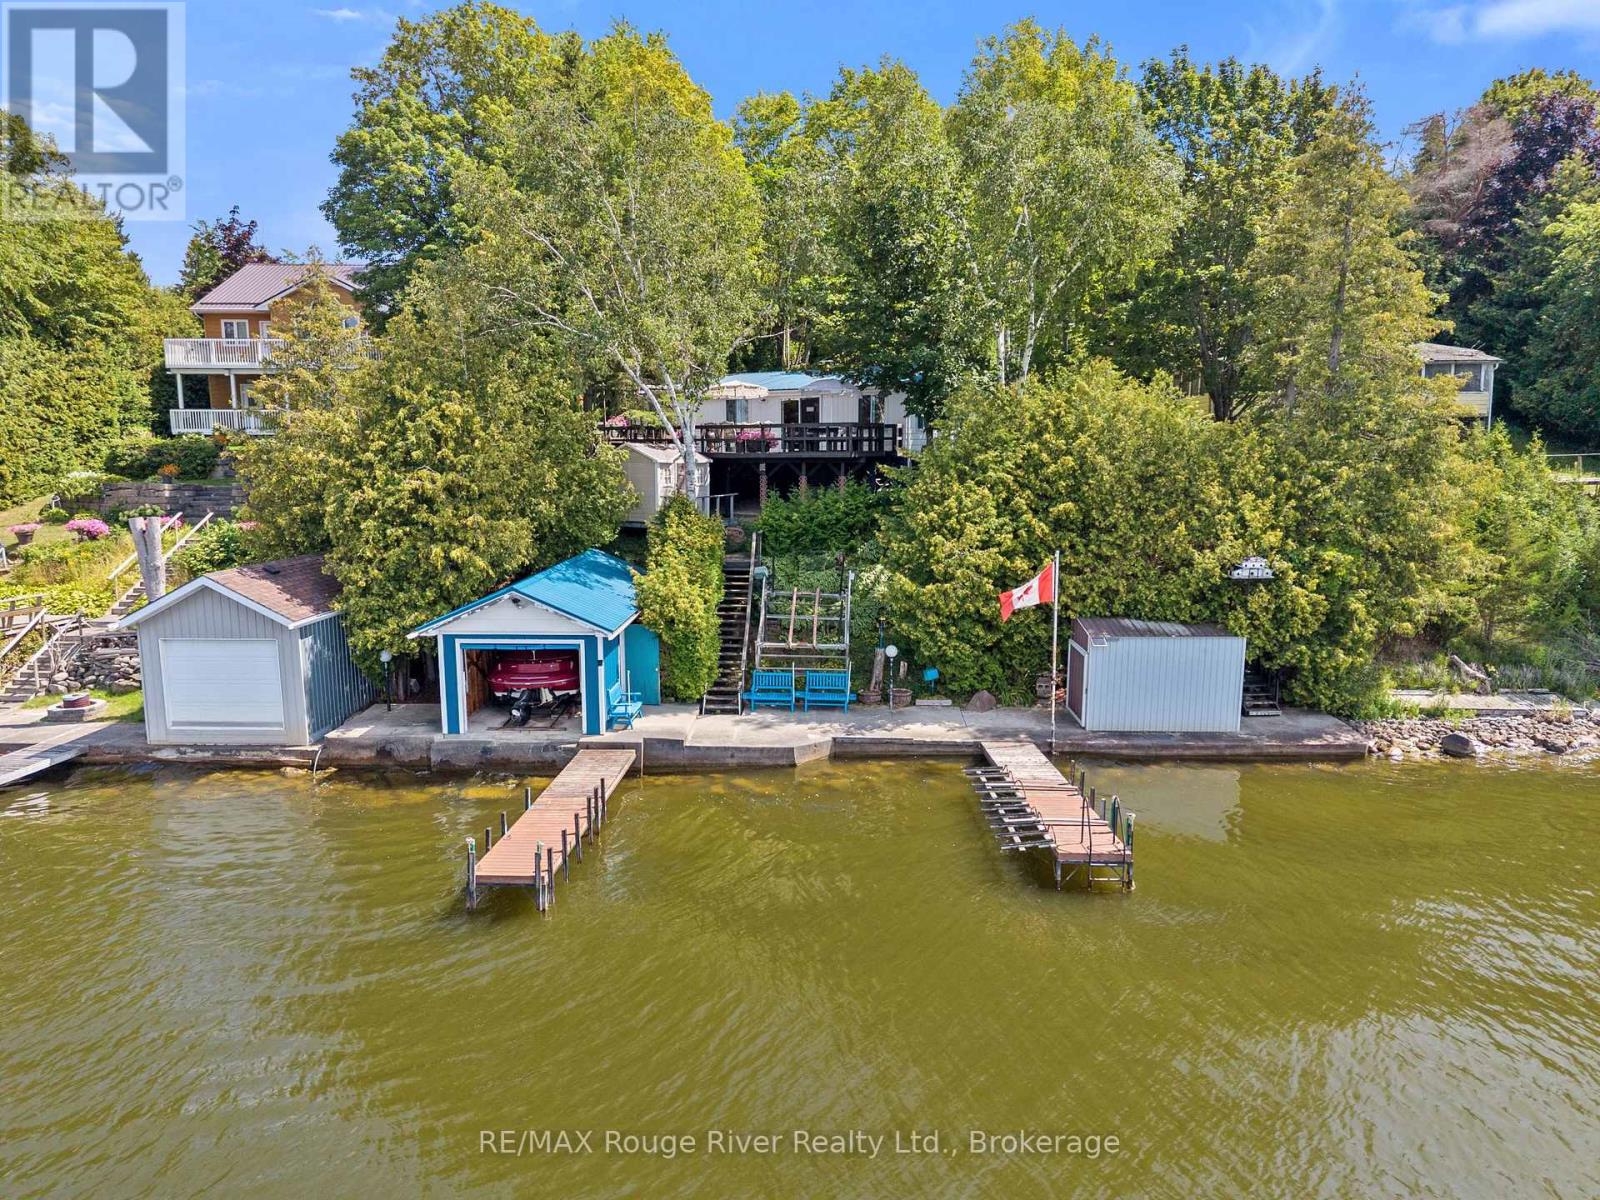
182 - 68 Robins Road
Alnwick/haldimand, Ontario
Welcome to this charming waterfront retreat nestled along the peaceful shores of Rice Lake in the Roseneath area. This 4-bedroom, 2-bathroom bungalow offers the perfect opportunity to enjoy relaxed cottage living in a beautiful natural setting. Inside, rich wood-panelled walls, exposed beams and vaulted ceilings create a warm and inviting atmosphere with classic cottage-like character throughout. The comfortable living spaces are designed for both everyday enjoyment and time spent together, with the cozy kitchen connecting naturally to the dining area and the bright living room providing a welcoming place to relax and unwind. Four bedrooms offer comfortable accommodations for family and guests. Step outside onto the spacious deck and enjoy the ideal setting for morning coffee, outdoor dining or entertaining. Multiple outdoor seating areas throughout the property provide plenty of places to gather, relax and take in the peaceful surroundings. Follow the steps down through the property to the private boathouse and 2 docks, where the waterfront becomes the centre of cottage life. With approximately 80 feet of owned waterfront, there is plenty of opportunity to enjoy boating, fishing, swimming or simply spending leisurely days by the lake. Whether you're gathering with family and friends, enjoying a quiet afternoon outdoors or watching the sunset over the water, this property offers countless ways to make the most of the setting. Located in the Roseneath area, the property provides a peaceful escape surrounded by nature while remaining within driving distance of local amenities. With its classic cottage character this home offers a wonderful opportunity to enjoy the relaxed pace and timeless appeal of Rice Lake living, with plenty of room to create lasting memories for years to come. (id:63476)
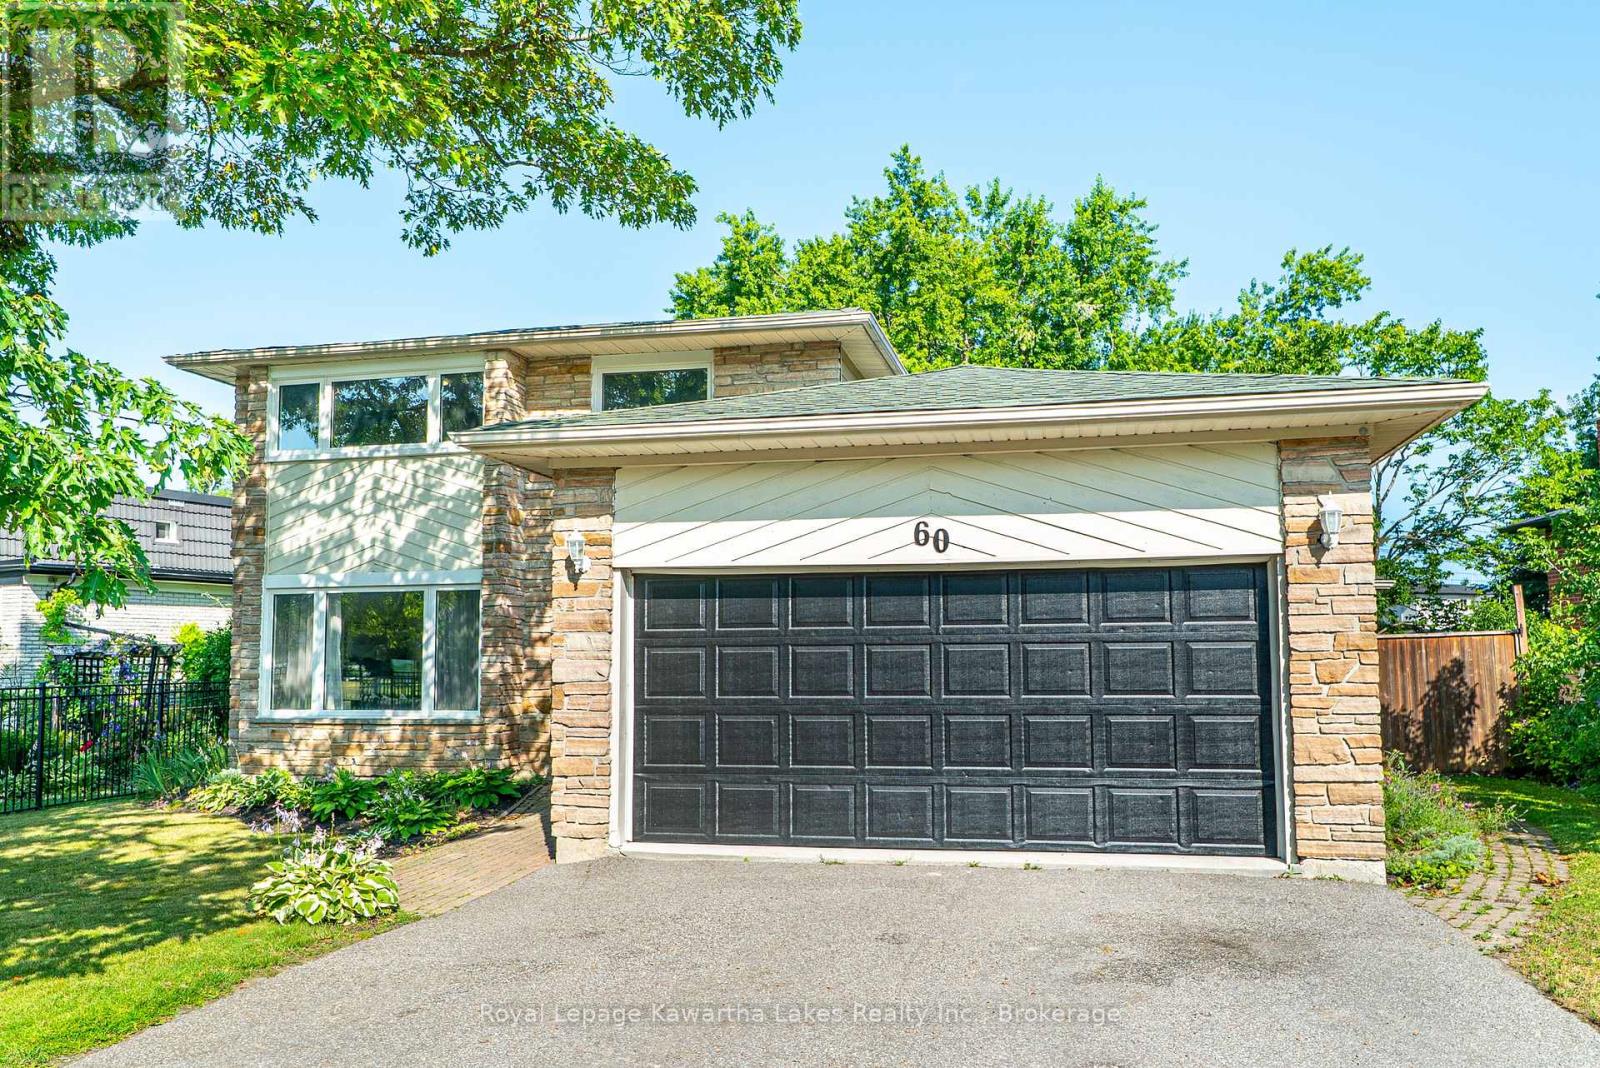
60 Sanderling Crescent
Kawartha Lakes, Ontario
Spacious and inviting 2-storey family home offering 4+1 bedrooms and 4 bathrooms in a sought-after neighbourhood. The main floor features a bright kitchen with a large centre island, perfect for family gatherings, a cozy family room with fireplace and walkout to the deck, formal dining room, sunken living room, and a convenient laundry room with direct access to the attached 2-car garage. Upstairs, the generous primary suite includes his and her closets and a 3-piece ensuite, while three additional bedrooms and a 5-piece main bath provide plenty of space for the whole family. The lower level offers a large rec room with fireplace, an additional bedroom, 3-piece bathroom, utility room, and ample storage. Outside, enjoy the private, fully fenced backyard complete with a hot tub-an ideal space for relaxing or entertaining. This exceptional home combines space, comfort, and functionality for today's growing family. (id:63476)
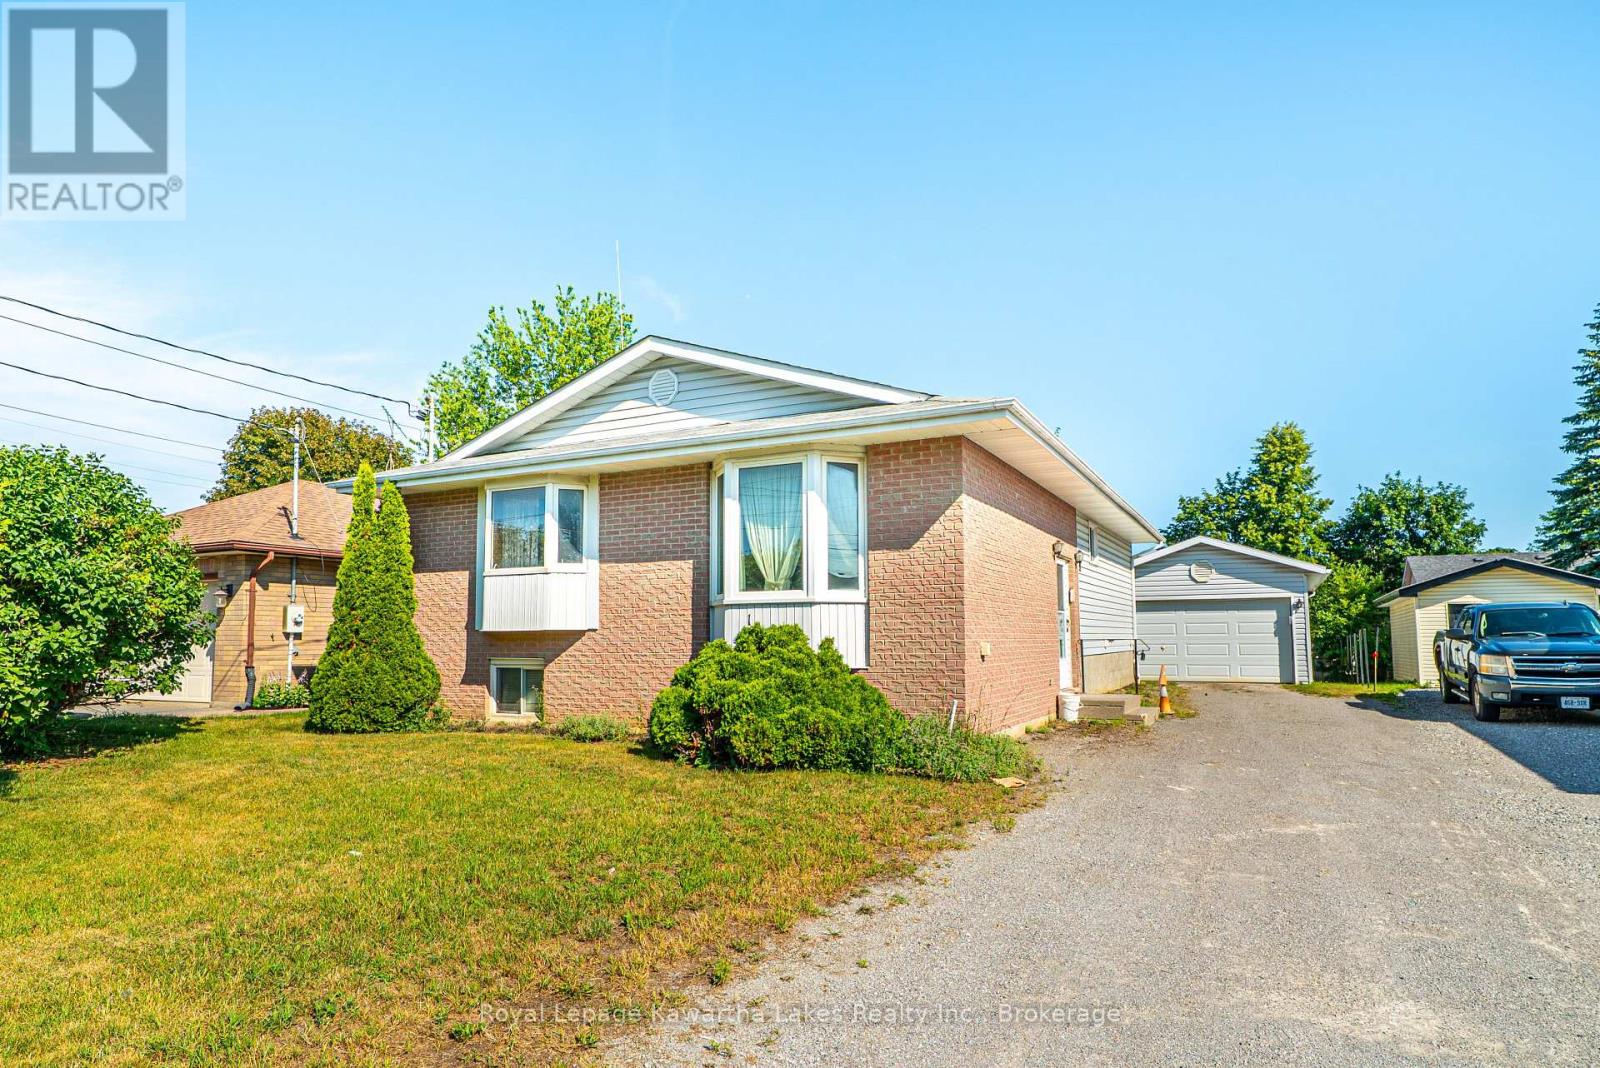
182 Colborne Street W
Kawartha Lakes, Ontario
Well-maintained 3+1 bedroom, 2 bath bungalow ideally located in Lindsay's Northend, close to the hospital, shopping, schools, parks, and all amenities. The main floor features a bright living room, functional kitchen, dining room, primary bedroom with semi-ensuite access to the 4-piece bath, and two additional bedrooms, one with a walkout to the deck overlooking the backyard. The partially finished basement offers excellent additional living space with a den, office, workshop, laundry room, an extra bedroom, and a 3-piece bathroom-ideal for guests, hobbies, or a growing family. Complete with a detached garage and partially fenced yard, this home offers comfort, convenience, and plenty of potential in a desirable in-town location. (id:63476)
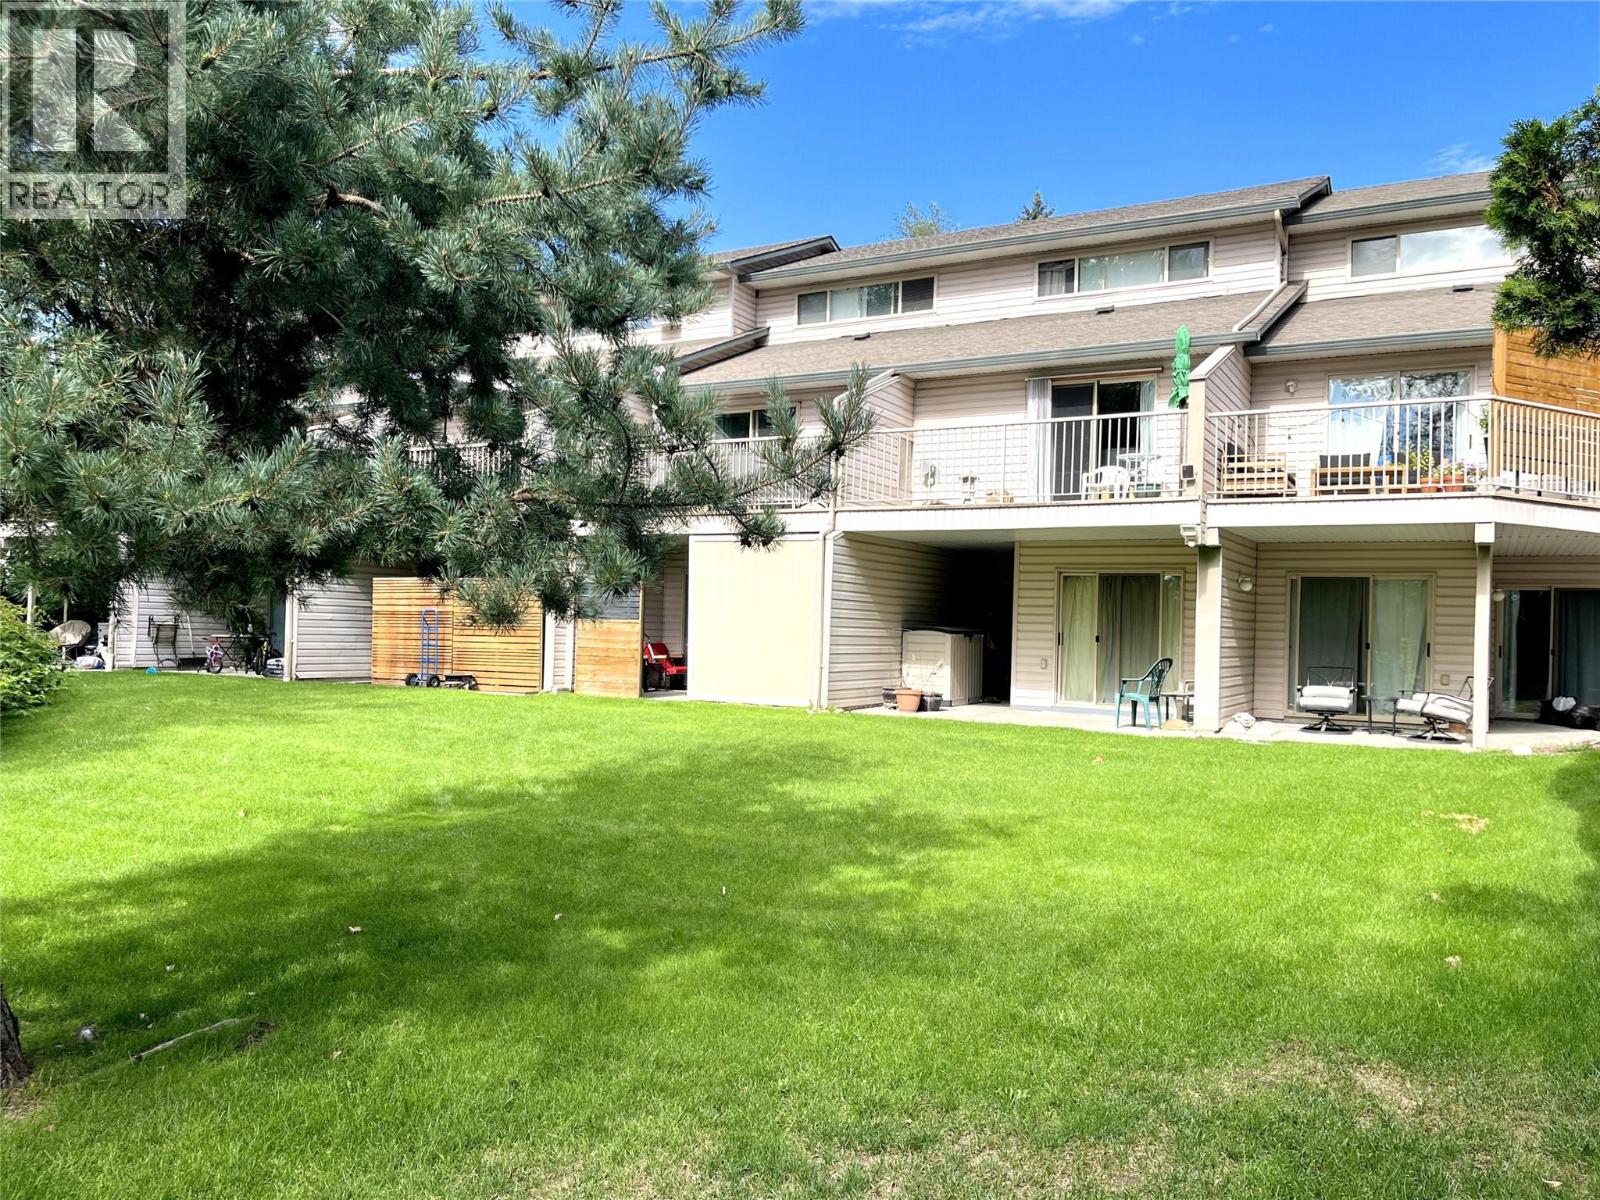
1607 43 Avenue Unit# 304 Lot# Sl 10
Vernon, British Columbia
SPACIOUS 3-BEDROOM TOWNHOME-FLEXIBLE LIVING IN A GREAT LOCATION , Not a typical layout. 3-Bedrooms and 3-Bathrooms designed to work for a variety of lifestyles. 3 levels with the entire top floor dedicated to a spacious Primary suite with full bathroom. Main floor features open-concept design with kitchen, living room with gas fireplace. 2 piece bathroom and a deck overlooking peaceful greenspace. Head downstairs to find 2 other bedrooms, a full a bathroom, laundry area, under stairs storage and patio access. This versatile layout is ideal for 1st time buyers, blended families, shared ownership or investors. Fresh paint touch ups throughout make this home move in ready. Close to elementary & high schools. Lots of shopping nearby. Great location within the complex, on the city bus route. Comes with 2 parking stalls. Dogs to 15"" allowed. Quick possession available. Priced below assessed value. (id:63476)
2255 10th Line W
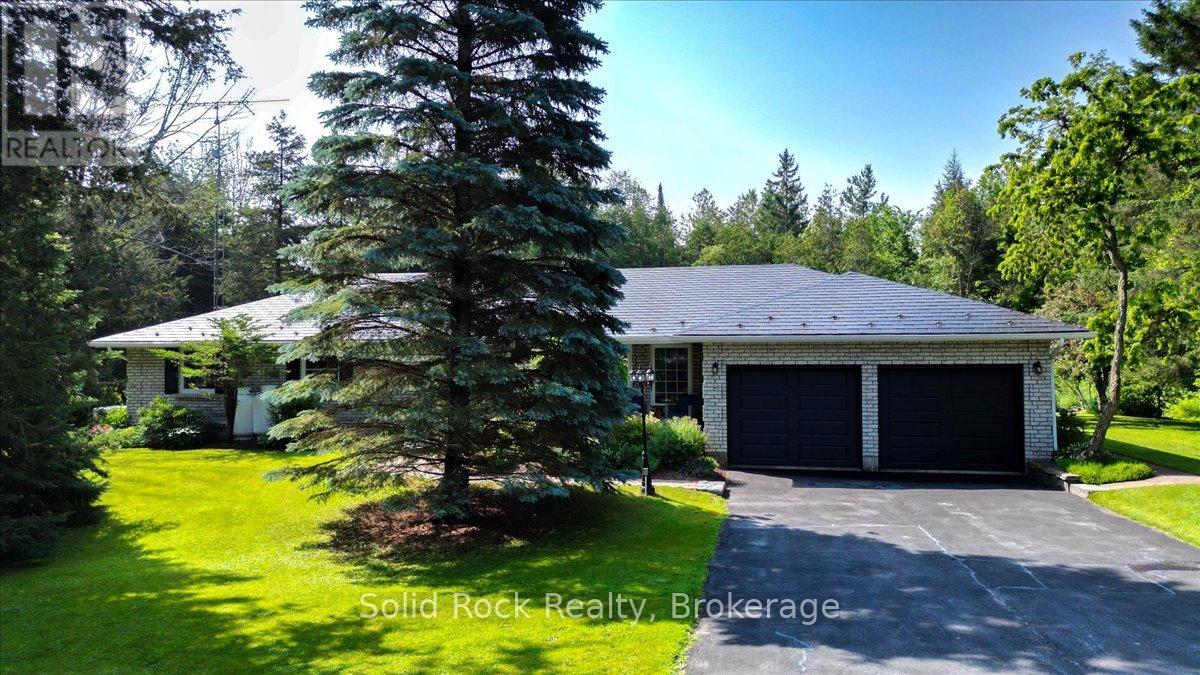
Trent Hills, Ontario
Escape to the peace and privacy of country living just minutes from the charming town of Campbellford. Set on a beautifully landscaped 1-acre lot, this well-maintained all-brick home offers 3 bedrooms, 3 bathrooms, and quality finishes throughout. Hardwood and tile floors add warmth and durability, while the spacious kitchen features quality oak cabinetry, granite countertops (2019), and newer appliances (2019). Matching oak cabinetry continues into the bathrooms, with the main bathroom receiving a new bathtub and vanity countertop in 2026.Designed for comfortable family living, the main floor offers both a bright living room and a separate family room, providing plenty of space to gather or unwind. The full basement features high ceilings and insulated interior walls, offering endless potential to create additional living space, a recreation room, home gym, or workshop. The attached garage was updated with new high-efficiency insulated garage doors (2025) and includes a 250-volt, 20-amp outlet, perfect for a welder, table saw, or electric vehicle charger. The home is serviced by two wells: a drilled well for the house and a separate 25-foot dug well for gardens and outdoor use. A transferable lifetime warranty roof provides added peace of mind. Outside, enjoy easy-to-maintain perennial gardens, a vegetable garden, and both front and back porches where you can relax in complete privacy while taking in the surrounding nature. This is the perfect opportunity to enjoy the best of rural living with the conveniences of Campbellford just a short drive away. (id:63476)
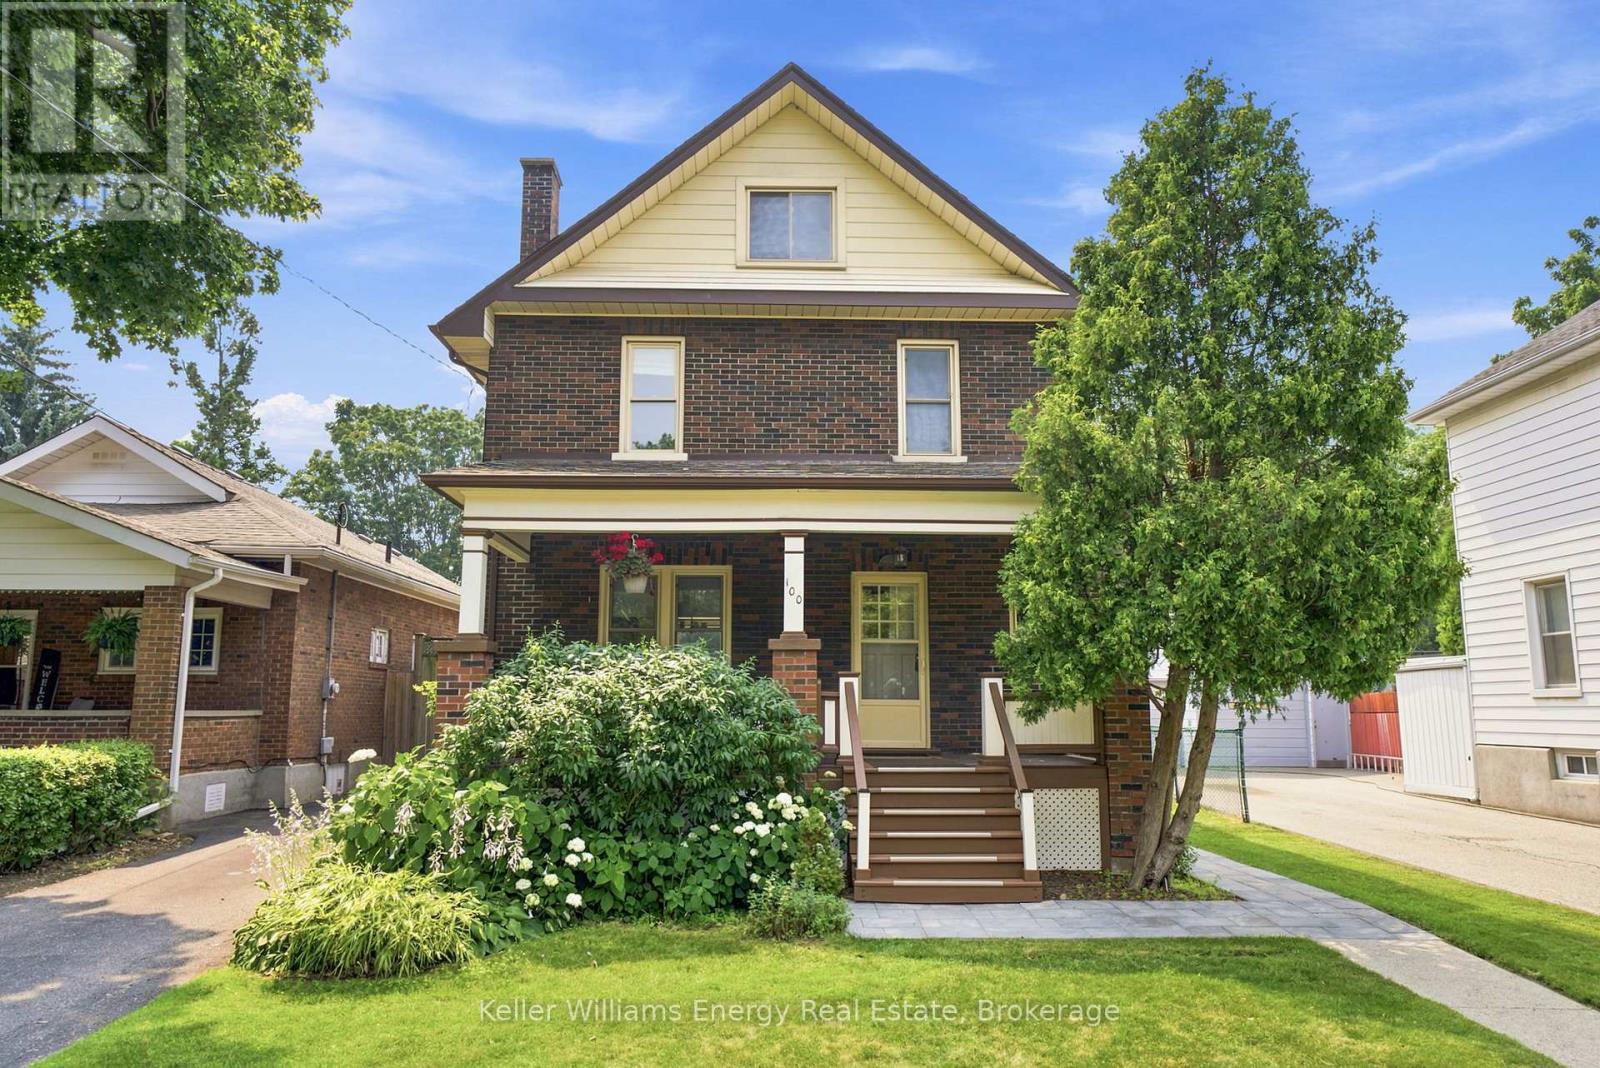
100 Burk Street
Oshawa, Ontario
Welcome to this charming four-bedroom home, ideally situated on a picturesque tree-lined street in a convenient location close to shopping, transit, and beautiful parkland. Set on an oversized lot, this property offers exceptional outdoor living with a large in-ground pool, perfect for relaxing or entertaining all summer long. Inside, you'll find a spacious and inviting layout featuring a formal living room with a cozy fireplace, a formal dining room for family gatherings, and a bright kitchen with a walkout to the backyard deck. A large covered front porch provides the perfect place to unwind, while the impressive third-story loft offers abundant space, ideal as a family room, home office, studio, or private retreat. This well-maintained home has seen numerous major improvements, providing peace of mind for years to come, including a new furnace (2019), central air conditioner (2019), roof (2021), electrical panel (2024), pool pump (2026), and a new sewer connection to the street (2019). Offering, timeless charm, generous living space, and significant recent updates, this is a wonderful opportunity to own a move-in ready home in a desirable, established neighbourhood. (id:63476)
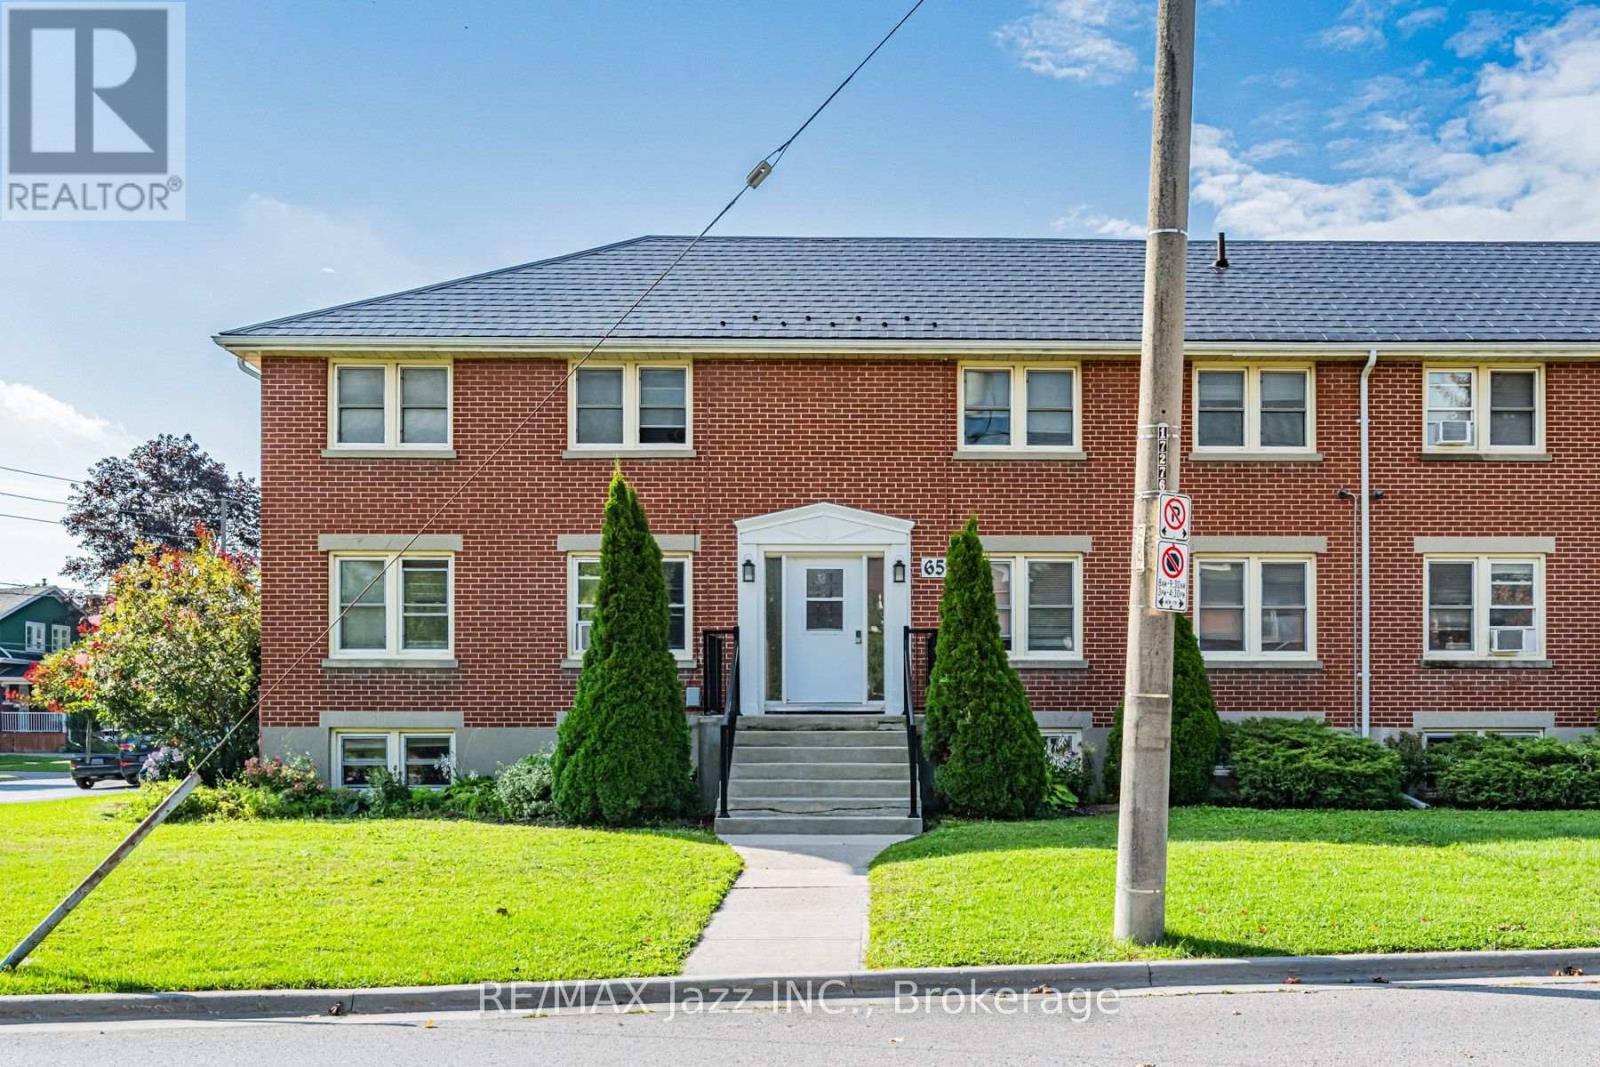
1 - 65 Aberdeen Street
Oshawa, Ontario
Welcome to this bright and spacious 2-bedroom, 1-bath apartment ideally situated in a central and convenient location. Featuring comfortable living spaces and plenty of natural light, this well-maintained unit is perfect for tenants seeking both comfort and accessibility. Located just minutes from shopping, schools, restaurants, transit, and everyday amenities, this home offers exceptional convenience in a desirable neighbourhood. *NO PARKING* (id:63476)
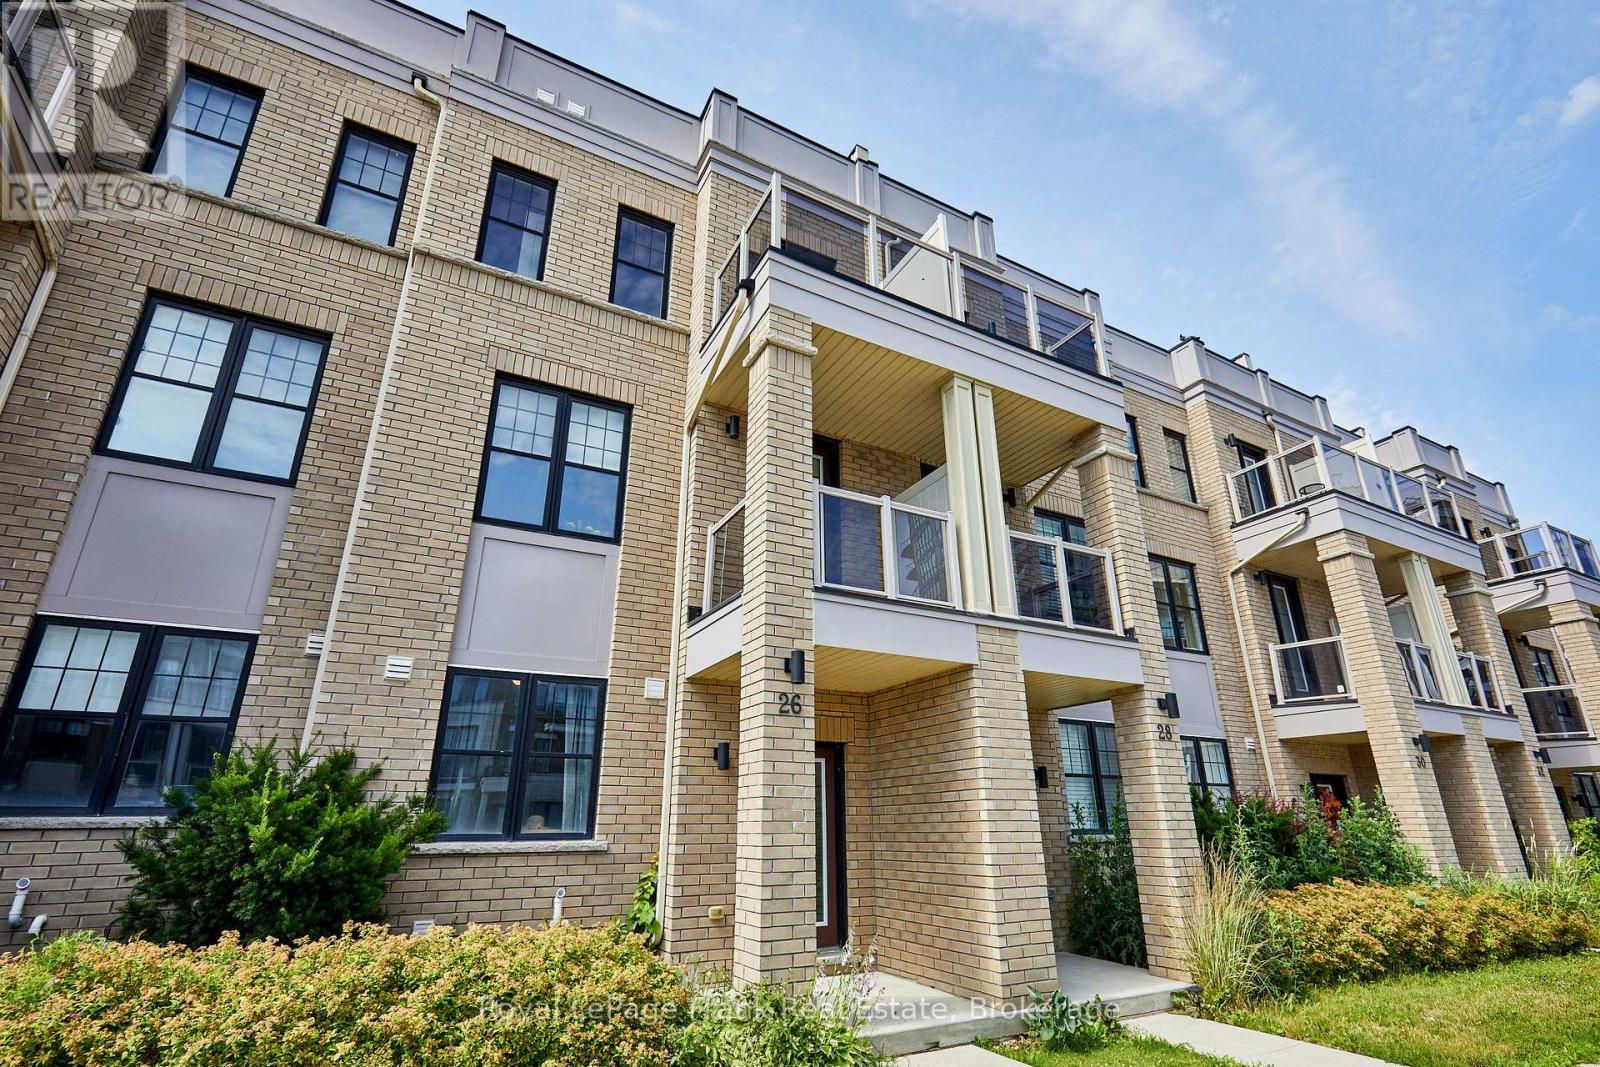
26 Clarington Boulevard
Clarington, Ontario
Welcome to this beautifully maintained 6-year-old townhome in the heart of Bowmanville. Offering 4 bedrooms and 4 bathrooms, this home is ideal for growing families or anyone who loves extra space to spread out. The primary bedroom features a private ensuite, a walk-in closet, and a private balcony - offering a comfortable retreat at the end of the day. With three additional bedrooms and three more bathrooms, there's plenty of room for family, guests, or a home office. A private driveway provides 2-car parking plus an additional parking space in the garage, adding everyday convenience. Location is everything, and this home delivers. You're within easy reach of schools, parks, and shopping - making daily errands and school runs effortless. Outdoor lovers will appreciate the short drive to the waterfront park and nearby conservation areas, perfect for weekend hikes, biking, and scenic walks. Commuters will also want to take note: this home sits close to the proposed future site of the GO Train extension, offering strong potential for even easier access to the GTA down the road. Move-in ready and ideally located, this townhome combines modern comfort with a lifestyle of convenience and connectivity. (id:63476)
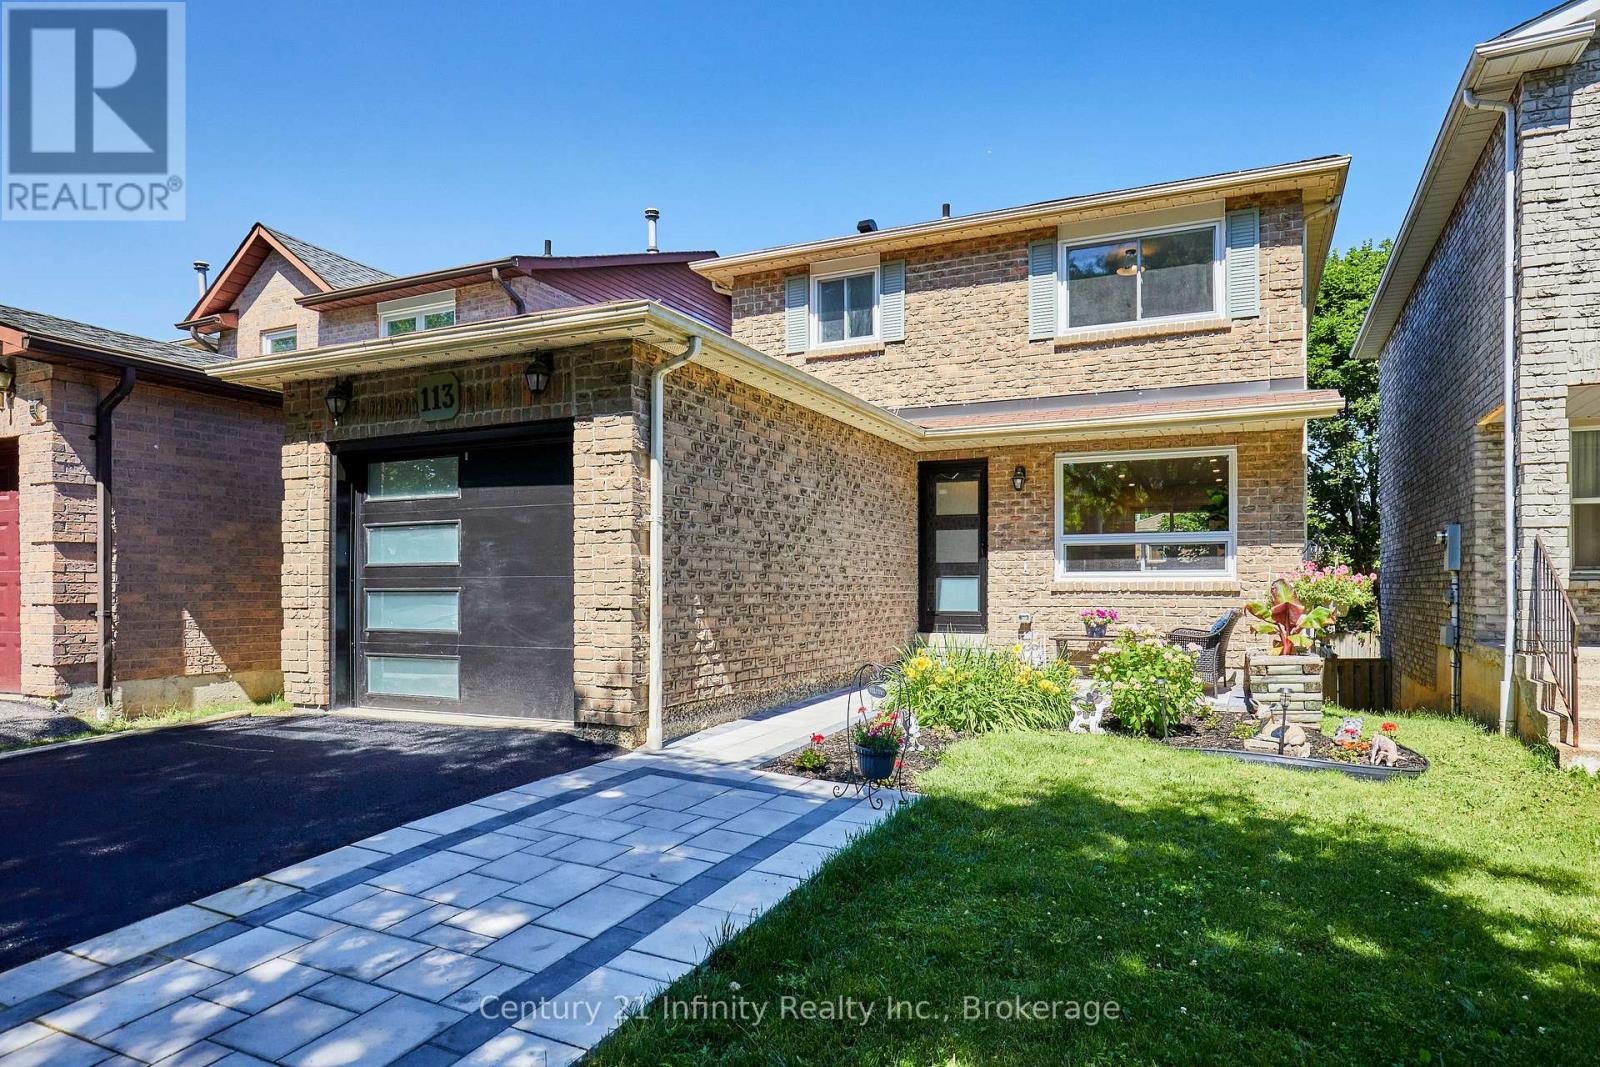
113 Daniels Crescent
Ajax, Ontario
This beautiful, fully updated 3 bedroom home in the heart of Ajax is close to everything you need. Shopping, transit, schools, recreation and parks. Lets start with the front door and storm door, both brand new! All new windows and patio door! New hardwood and ceramic throughout the main floor! New kitchen with quartz countertops and brand new appliances! New 2 pce bath on main floor! Upstairs all the broadloom is brand new! 4 pce bath completely redone with all new fixtures! Spacious bedrooms. All new paint throughout the house. Fully finished basement with raised floor for your comfort! New furnace! New Central Air! This house is virtually new on the inside. And did I mention the new garage door and front landscaping! Comfortably park two cars side by side in the driveway. Walkout to deck from the dining room. A second deck in the yard with a shed. R60 insulation in the attic. All of this and more in a fabulous quiet and friendly neighbourhood. Perfect for you and your family. (id:63476)
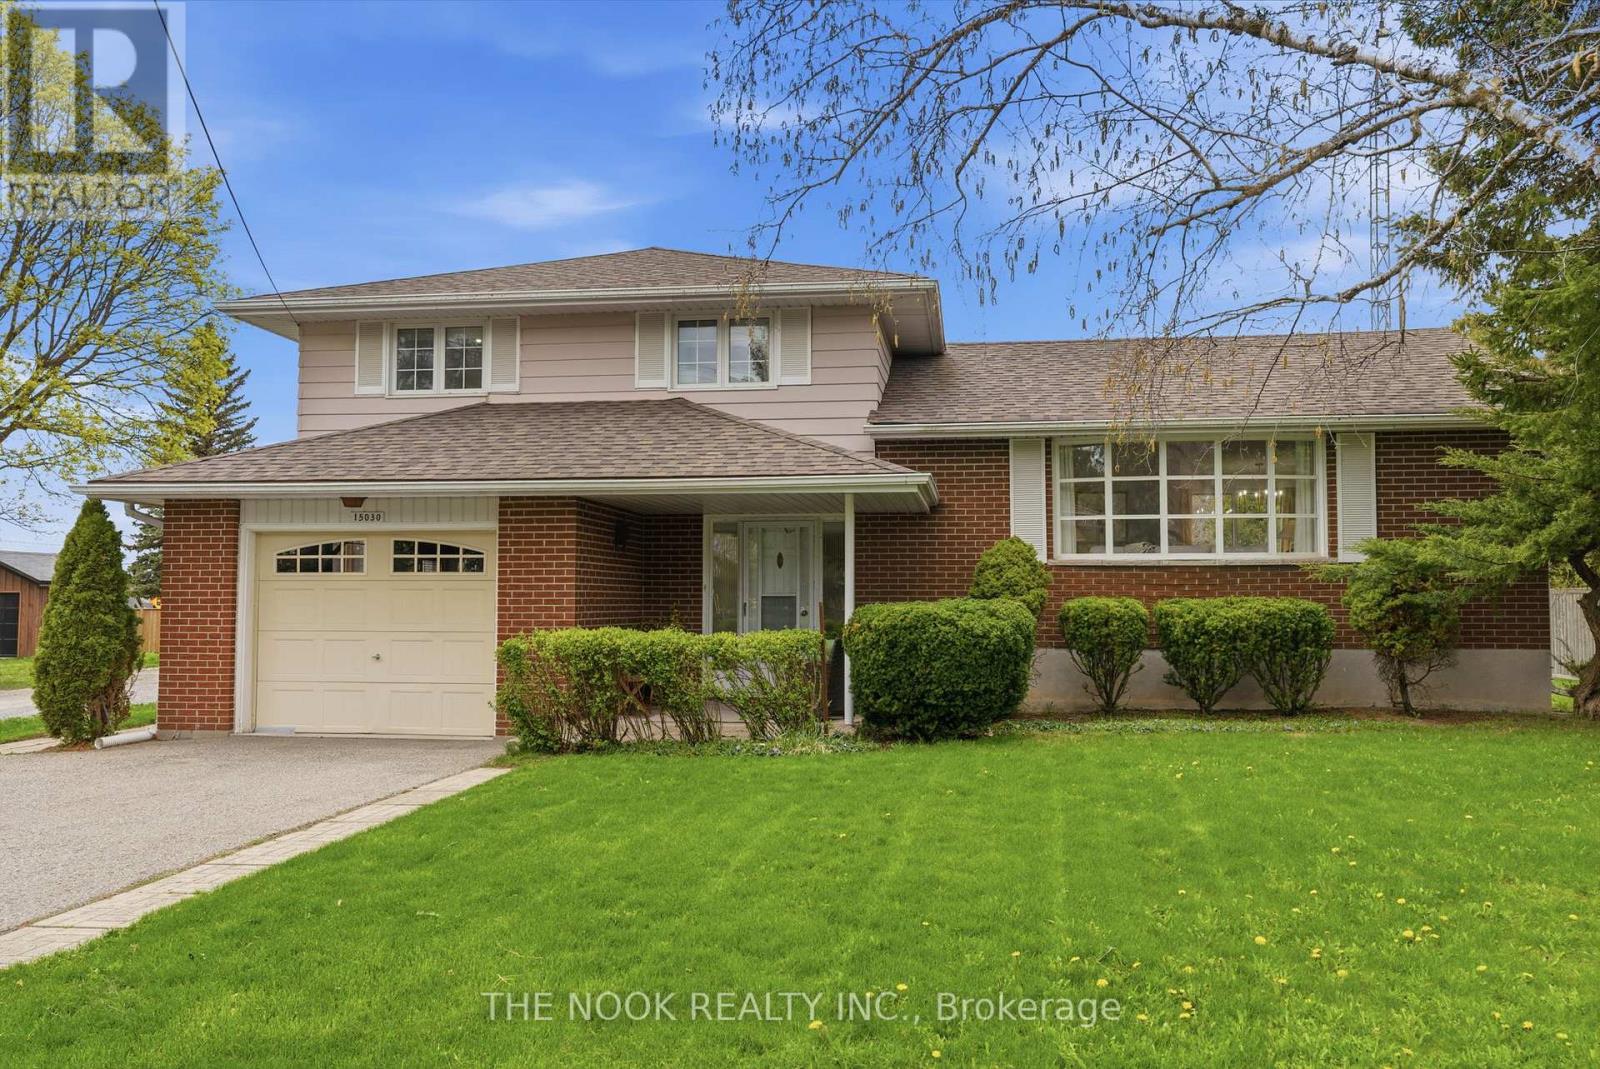
15030 Old Simcoe Road
Scugog, Ontario
OPEN HOUSE SAT SEPT 5TH 1-4PM. Welcome to this great Port Perry home, you will appreciate the pride of ownership both inside and out...This sought after location, at the high point of Port Perry offers great sunset views from the west facing backyard and suits families perfectly; walk to historic downtown eateries & boutiques, the kids can walk to school. Easy access to the medical centre, the hospital & the lakefront. The original owner of this classic, pristine home has maintained it impeccably with many updates ie, flooring and freshly painted in 2026, shingles in 2024, central AC approx 2022, many updated windows & more. This 4 level sidesplit features 3 bedrooms (two of them can fit a king size bed), all with double closets, updated windows & hardwood floors, 1.5 bathrooms, an open concept L shaped living/dining room with original oak hardwood floors that look new. The livingroom has a large 9' bow window overlooking the east facing front yard and the dining area is separated from the kitchen with a pocket door and has a large west facing window overlooking the large flat backyard. The eat in kitchen has a brand new dishwasher & a bright west facing window over the double sink. Steps down from the eat in kitchen you will see the main floor family room with 2 walkouts to the back patio and the backyard. Now head down to the basement and you will find a finished rec room or maybe you would make it a 4th bedroom as it has a closet and 2 north facing windows, plus there is the laundry/utility area and tons of crawl space storage. Enjoy the sunrise from the covered front porch and end your day watching the sunset from your back patio this summer. This house feels like home: the large lot, the spacious rooms, garage with foyer access, parking for 4 cars with space to possibly add more parking if you wanted. Be prepared to call 15030 Old Simcoe Rd in Port Perry, home... (id:63476)
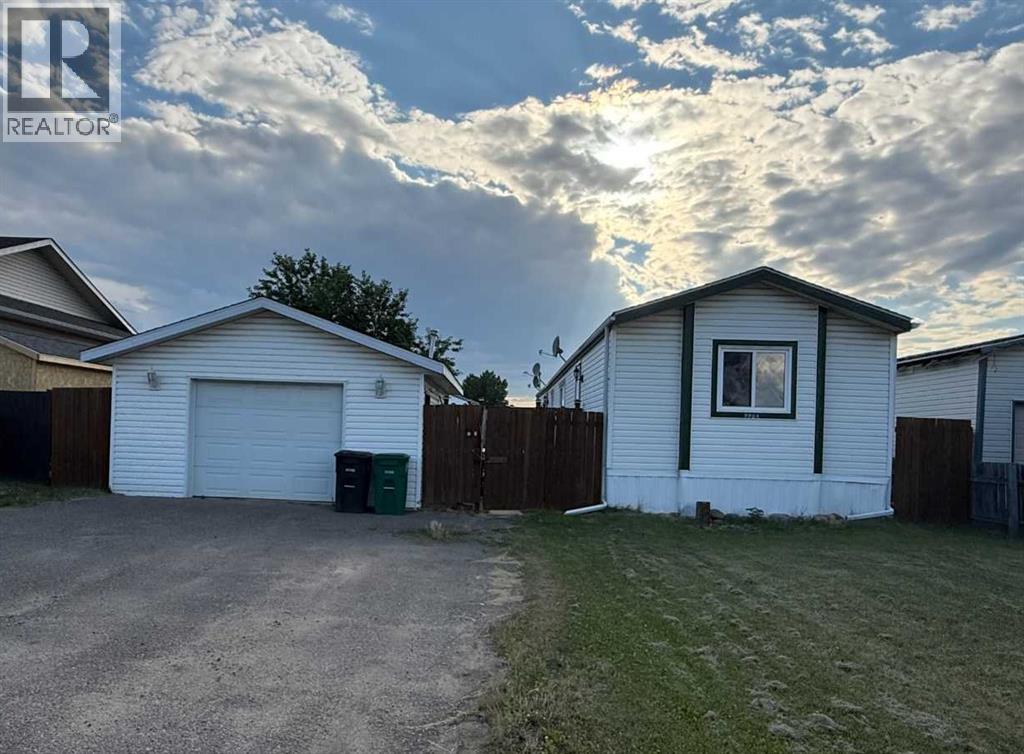
9904 107 Street
High Level, Alberta
Are you looking for a new home in High Level, Alberta? This property comes complete with a 1998 mobile home on it's own lot including a single detached heated garage. The home has a very open floor plan that is very bright inside, complete with a skylight in the kitchen area. There are 3 bedrooms and 2 full bathrooms. You can also enjoy sitting on one of 2 decks or work or play in the fenced back yard. This property is close to the Christian School and walking distance to either the downtown shopping or in the other direction, to the hospital. Call today to view and be in this great home before school starts. (id:63476)