
1607 43 Avenue Unit# 304 Lot# Sl 10 Vernon, British Columbia V1T 9R9

$429,900Maintenance,
$336.97 Monthly
Maintenance,
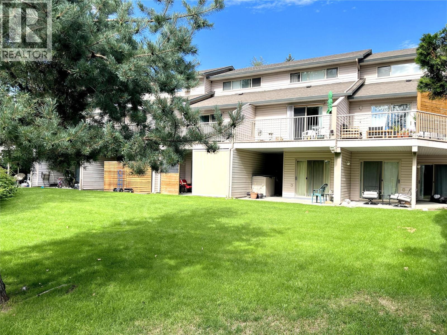
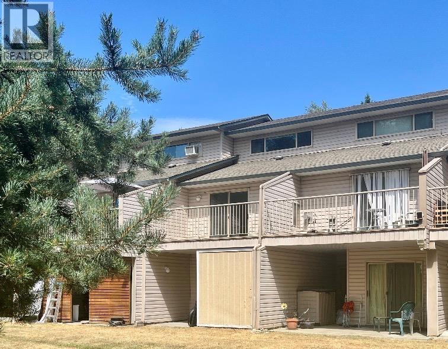
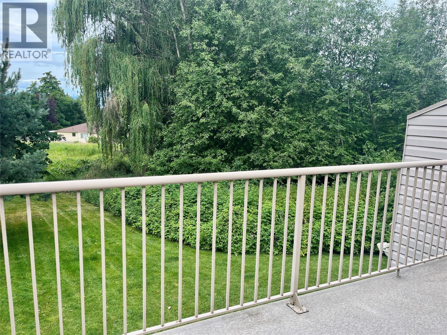
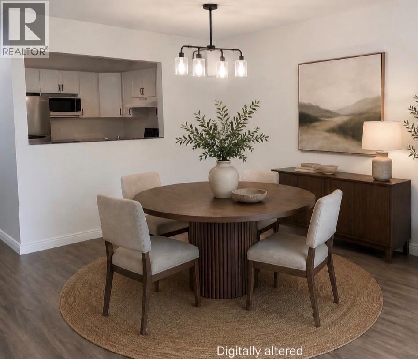
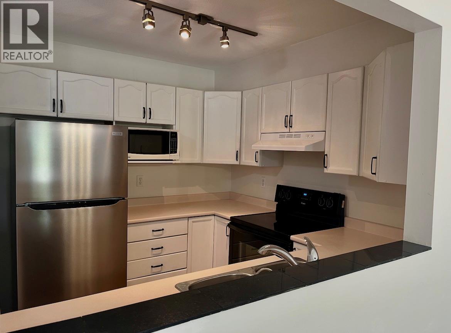
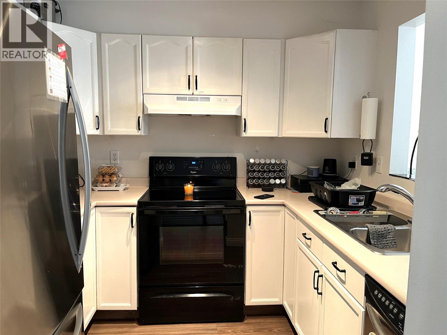
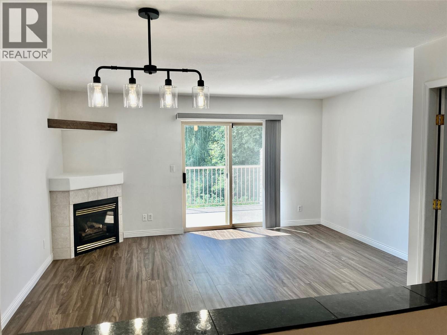
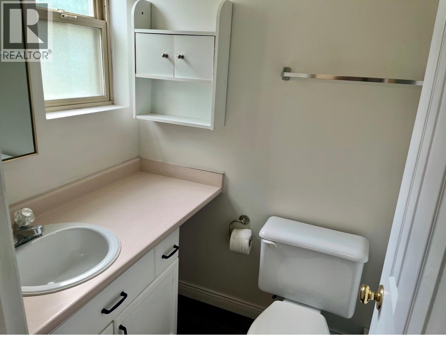
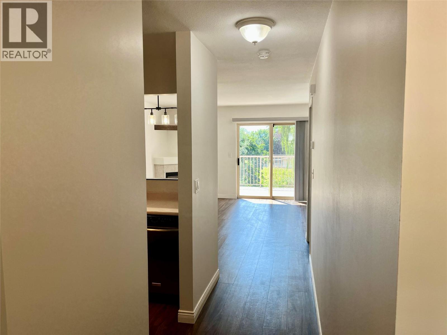
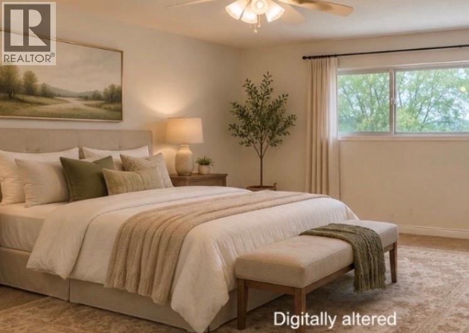
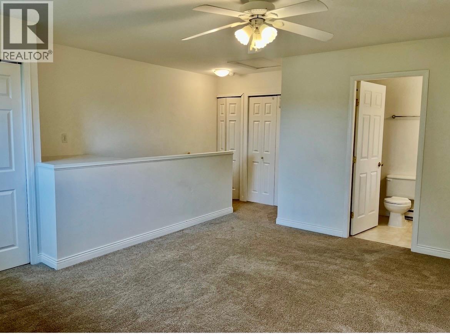
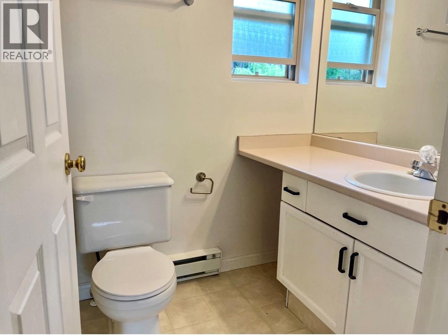
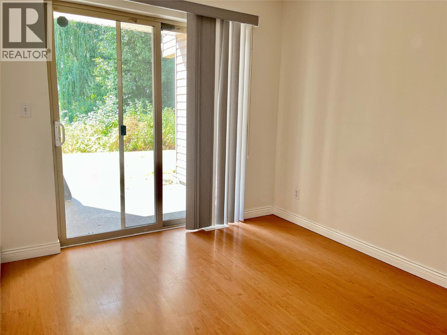
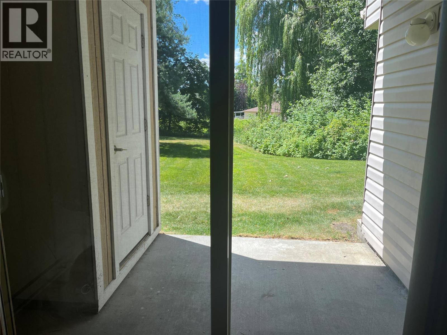
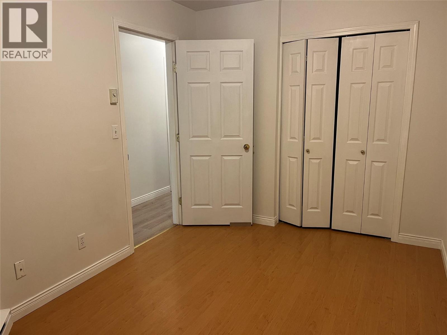
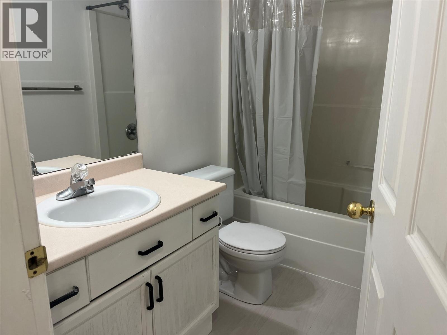
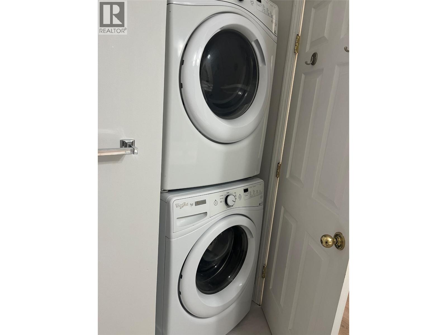
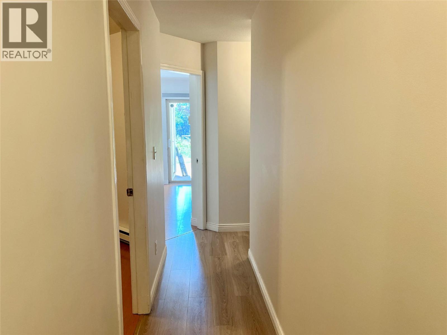
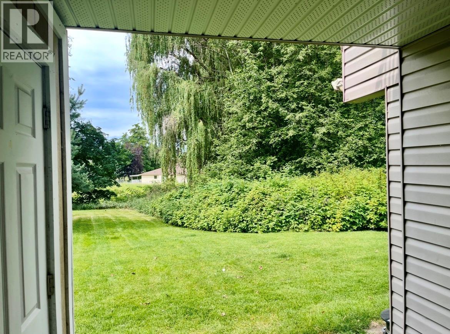
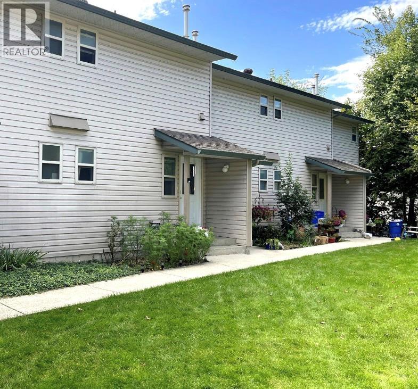
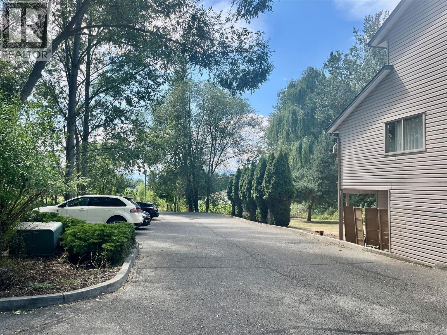
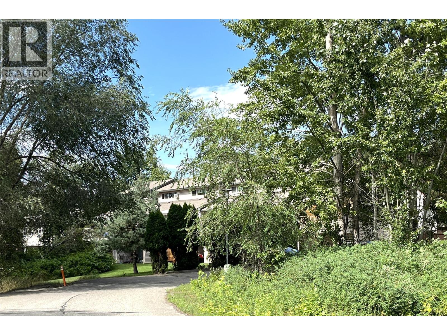
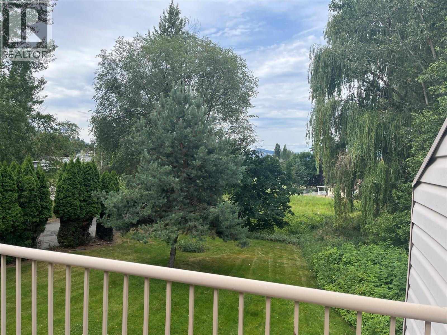
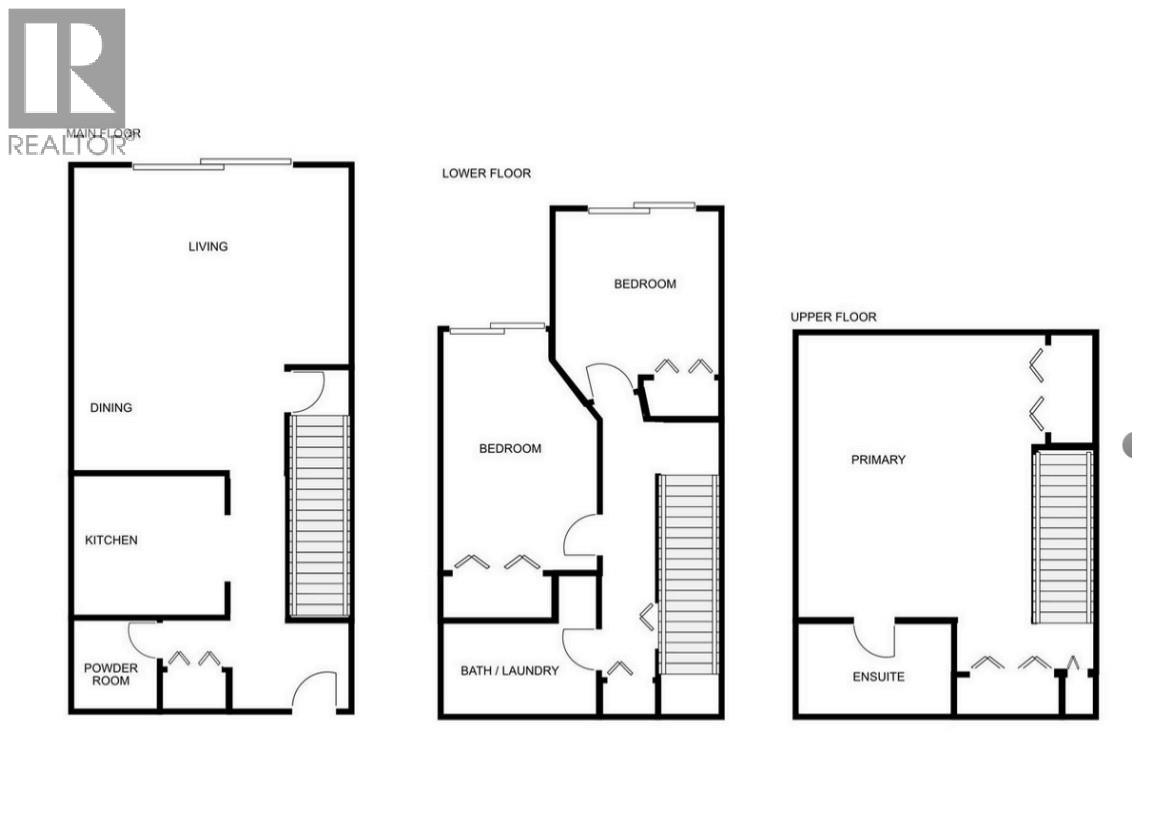
$336.97 MonthlyUnique 3 bedroom, 3 Bathroom townhome. good neighbourhood, close to elementary & high schools. Lots of shopping nearby. 3 levels with the entire top floor being the large Primary suite with full bathroom. The other 2 bedrooms are on lower floor and the open design is on the main floor with kitchen, sit-up breakfast bar, living room with gas fireplace, 2 piece bathroom and deck overlooking green space. The lower level has 2 bedrooms with access to the patio, a full bathroom, laundry area, under stairs storage. This unit works great for 1st time buyers, blended families, shared ownership and investors. Move-in ready with recent paint touch up throughout. Great area within the complex, located on city bus route. 2 parking stalls. Quick possession available. Dogs allowed to 15"" Priced below assessed value. (id:63476)
Property Details
| MLS® Number | 10377516 |
| Property Type | Single Family |
| Neigbourhood | Harwood |
| Community Name | Vernon Springs |
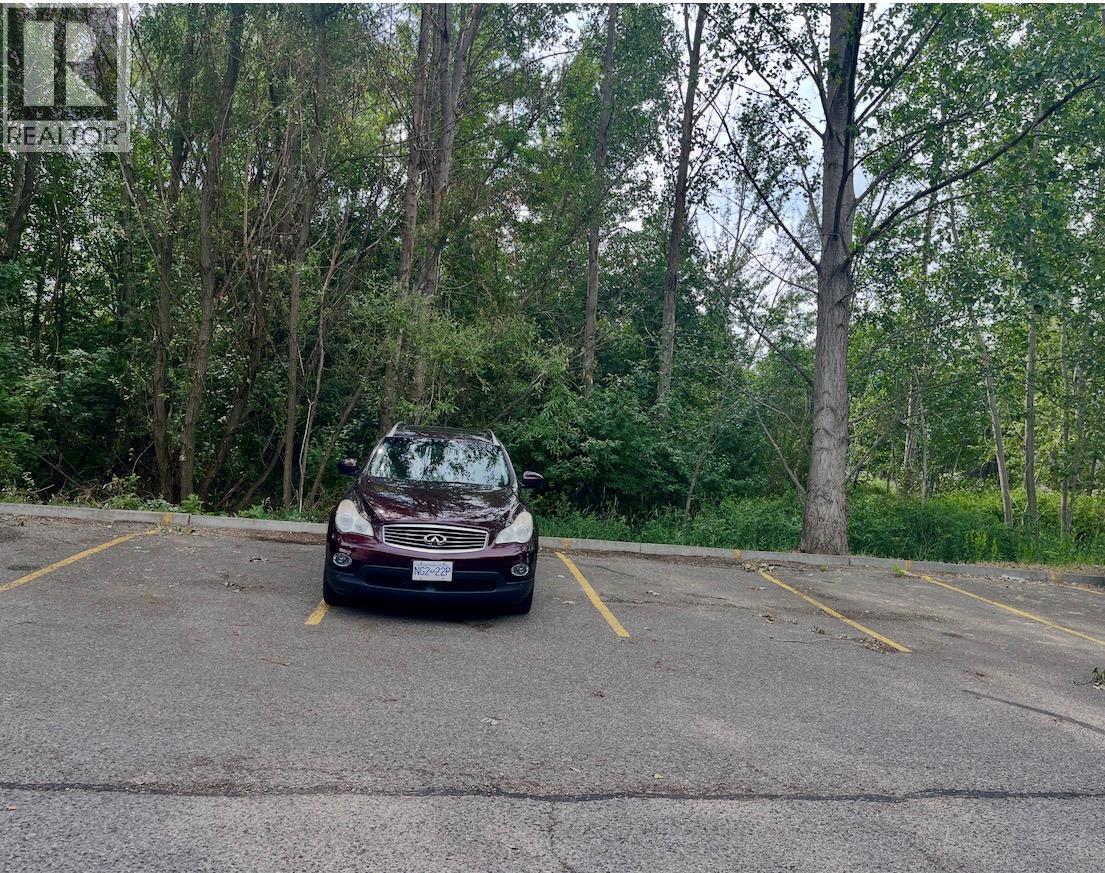
| Parking Space Total | 2 |
| View Type | View (panoramic) |
Building
| Bathroom Total | 3 |
| Bedrooms Total | 3 |
| Basement Type | Full |
| Constructed Date | 1997 |
| Construction Style Attachment | Attached |
| Cooling Type | See Remarks |
| Exterior Finish | Vinyl Siding |
| Fireplace Fuel | Gas |
| Fireplace Present | Yes |
| Fireplace Total | 1 |
| Fireplace Type | Unknown |
| Half Bath Total | 1 |
| Heating Fuel | Electric |
| Heating Type | Baseboard Heaters |
| Roof Material | Asphalt Shingle |
| Roof Style | Unknown |
| Stories Total | 3 |
| Size Interior | 1,284 Sqft |
| Type | Row / Townhouse |
| Utility Water | Municipal Water |
Parking
| Stall |
Land
| Acreage | No |
| Sewer | Municipal Sewage System |
| Size Total Text | Under 1 Acre |
Rooms
| Level | Type | Length | Width | Dimensions |
|---|---|---|---|---|
| Second Level | 4pc Ensuite Bath | Measurements not available | ||
| Second Level | Primary Bedroom | 15'7'' x 12'10'' | ||
| Basement | Bedroom | 8'7'' x 12'10'' | ||
| Basement | 4pc Bathroom | Measurements not available | ||
| Basement | Bedroom | 9'1'' x 9'4'' | ||
| Main Level | 2pc Bathroom | Measurements not available | ||
| Main Level | Kitchen | 8'0'' x 8'7'' | ||
| Main Level | Living Room | 16'9'' x 15'3'' |
Contact Us
Contact us for more information

The trademarks REALTOR®, REALTORS®, and the REALTOR® logo are controlled by The Canadian Real Estate Association (CREA) and identify real estate professionals who are members of CREA. The trademarks MLS®, Multiple Listing Service® and the associated logos are owned by The Canadian Real Estate Association (CREA) and identify the quality of services provided by real estate professionals who are members of CREA. The trademark DDF® is owned by The Canadian Real Estate Association (CREA) and identifies CREA's Data Distribution Facility (DDF®)
August 15 2026 04:49:39
Association of Interior REALTORS®
Royal LePage Downtown Realty