

8220 Gilbert Road
Richmond, British Columbia
Prestigious Sunnymede! Rare 15,067 sq. ft. lot (95.27´ x 158´) in one of Richmond´s most desirable neighborhoods. The property offers excellent development potential, with a current City application for 4 duplex homes of approximately 2,100 sq. ft. each. Other possibilities include acquiring the neighboring 8200 Gilbert Road for potential townhouse development, or subdividing the lot to build two approximately 3,500 sq. ft. homes, subject to City approval. Currently rented at $1,400/month on a month-to-month tenancy. No sign on property. Buyer to verify all development potential with the City of Richmond. (id:63476)
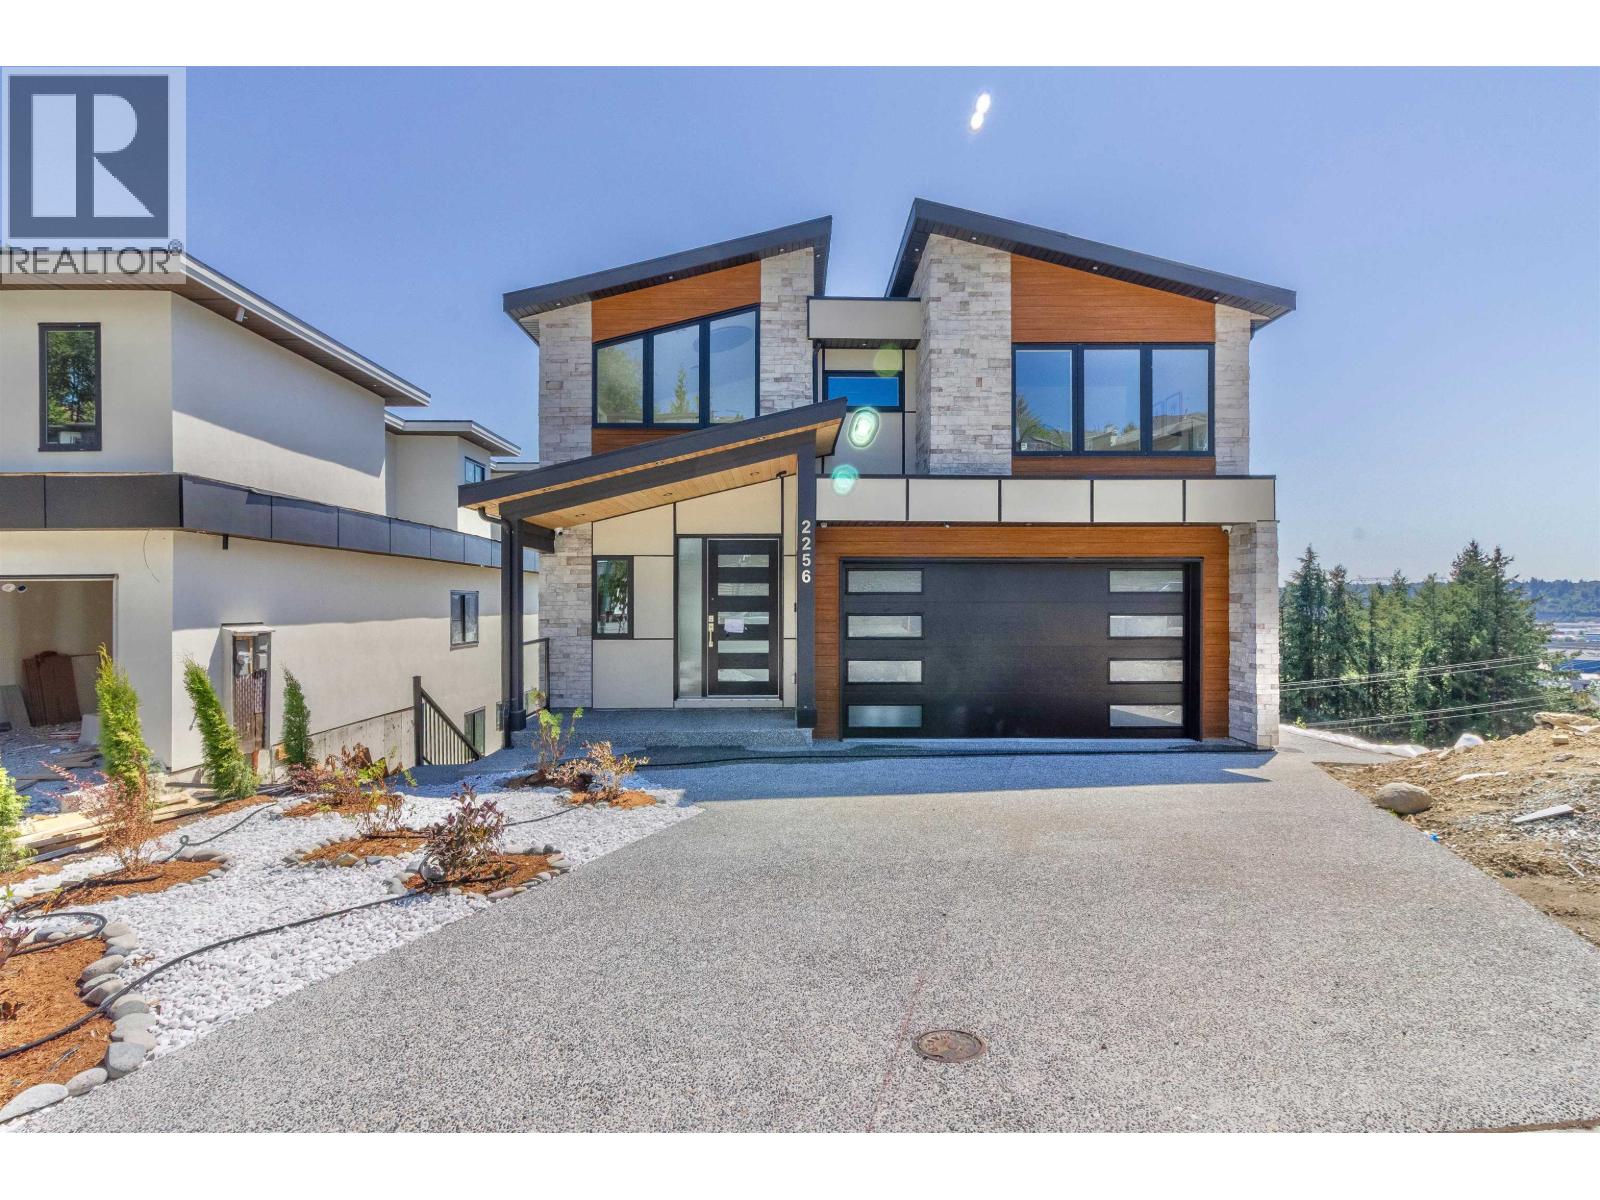
2256 Monashee Court
Coquitlam, British Columbia
Wake up to unobstructed panoramic southeastern views of the water and bridge from this stunning 7 bed, 6 bath, 3-storey home with basement in Coquitlam. This exceptional home includes a legal suite in the basement, ideal as a mortgage helper or extended family living. Enjoy morning coffee taking in the ever-changing views that make this home truly special. Located in a quiet neighbourhood close to Dawes Hill Park, Hickey Park, and Mundy Park, with Vancouver Golf Club just a short drive away. Nearby conveniences include shopping, restaurants, and everyday essentials, with easy access to schools and transit throughout the area. A short drive brings you to Highway 1, making commutes and weekend getaways effortless. A rare opportunity to own a home with views, space, & unmatched functionality. (id:63476)
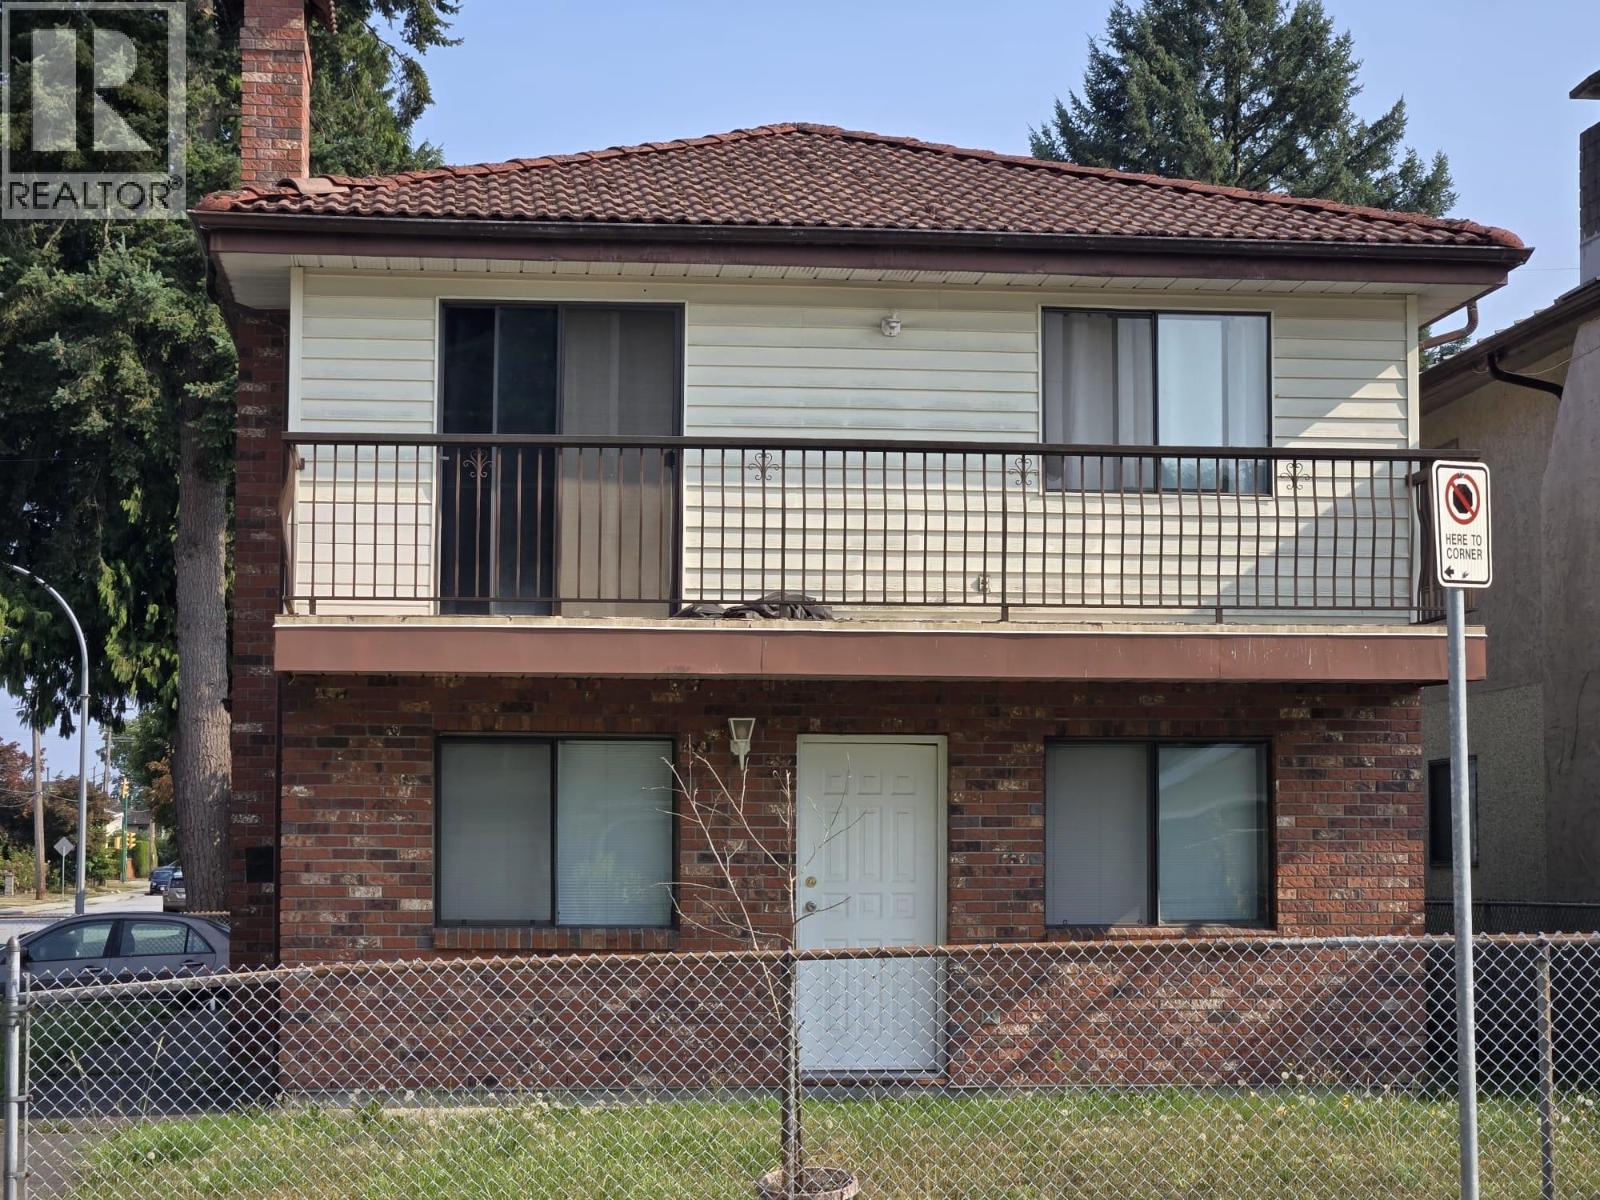
7405 4th Street
Burnaby, British Columbia
Spacious Vancouver Special situated on a level corner lot at the top of the beautiful Burnaby Lake neighbourhood. Offering approx. 2,500 sqft of living space with 6 bedrooms, 4 bathrooms and two kitchens. Generously sized rooms throughout, two fireplaces, double-glazed windows and beautiful mountain views. Centrally located and close to all amenities, including Robert Burnaby Park, schools and transit. Located in an excellent family-friendly neighbourhood. A great opportunity for both end users and investors! Don't miss this one. (id:63476)
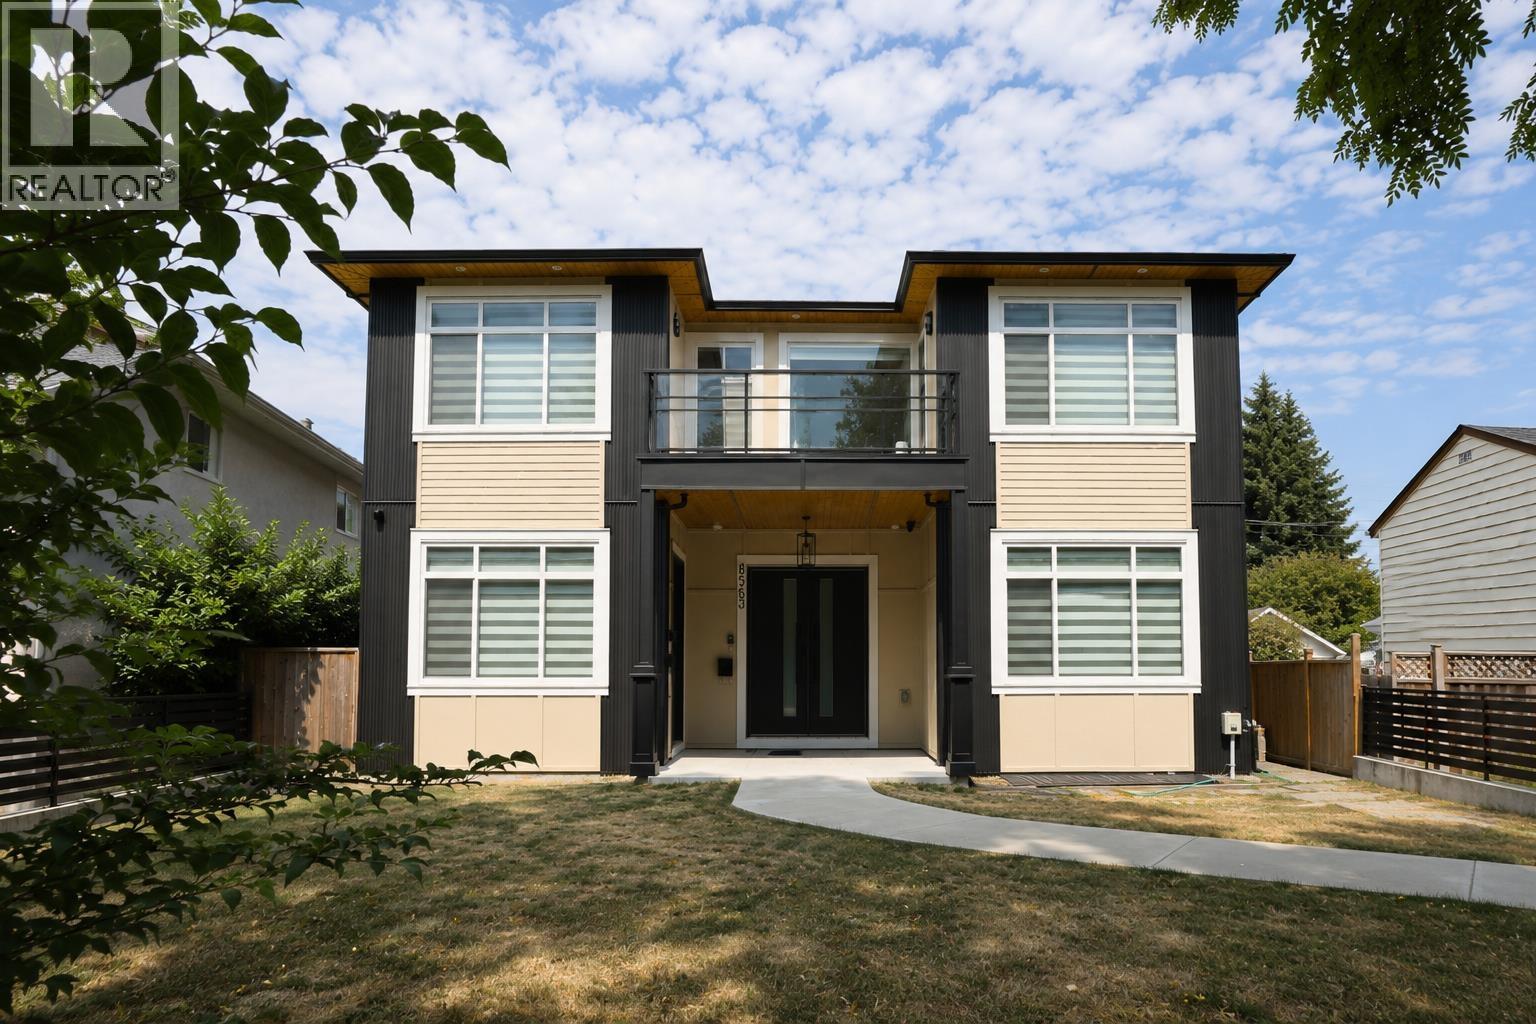
8563 11th Avenue
Burnaby, British Columbia
Brand-new family home in the desirable Crest neighbourhood! This thoughtfully designed 8-bedroom residence features a rare main-floor bedroom, ideal for in-laws, guests, or a home office. The bright open-concept layout offers soaring ceilings, spacious living areas, a well-appointed kitchen, and a separate wok kitchen. Quality finishings throughout, with radiant heating, A/C, security system, and full appliance package. Upstairs boasts 4 bedrooms and 3 bathrooms, including a generous primary suite. The basement offers excellent flexibility for future use. Detached 2-car garage with EV rough-in plus RV parking off the lane. Close to schools, parks, shopping and transit. GST applicable. (id:63476)
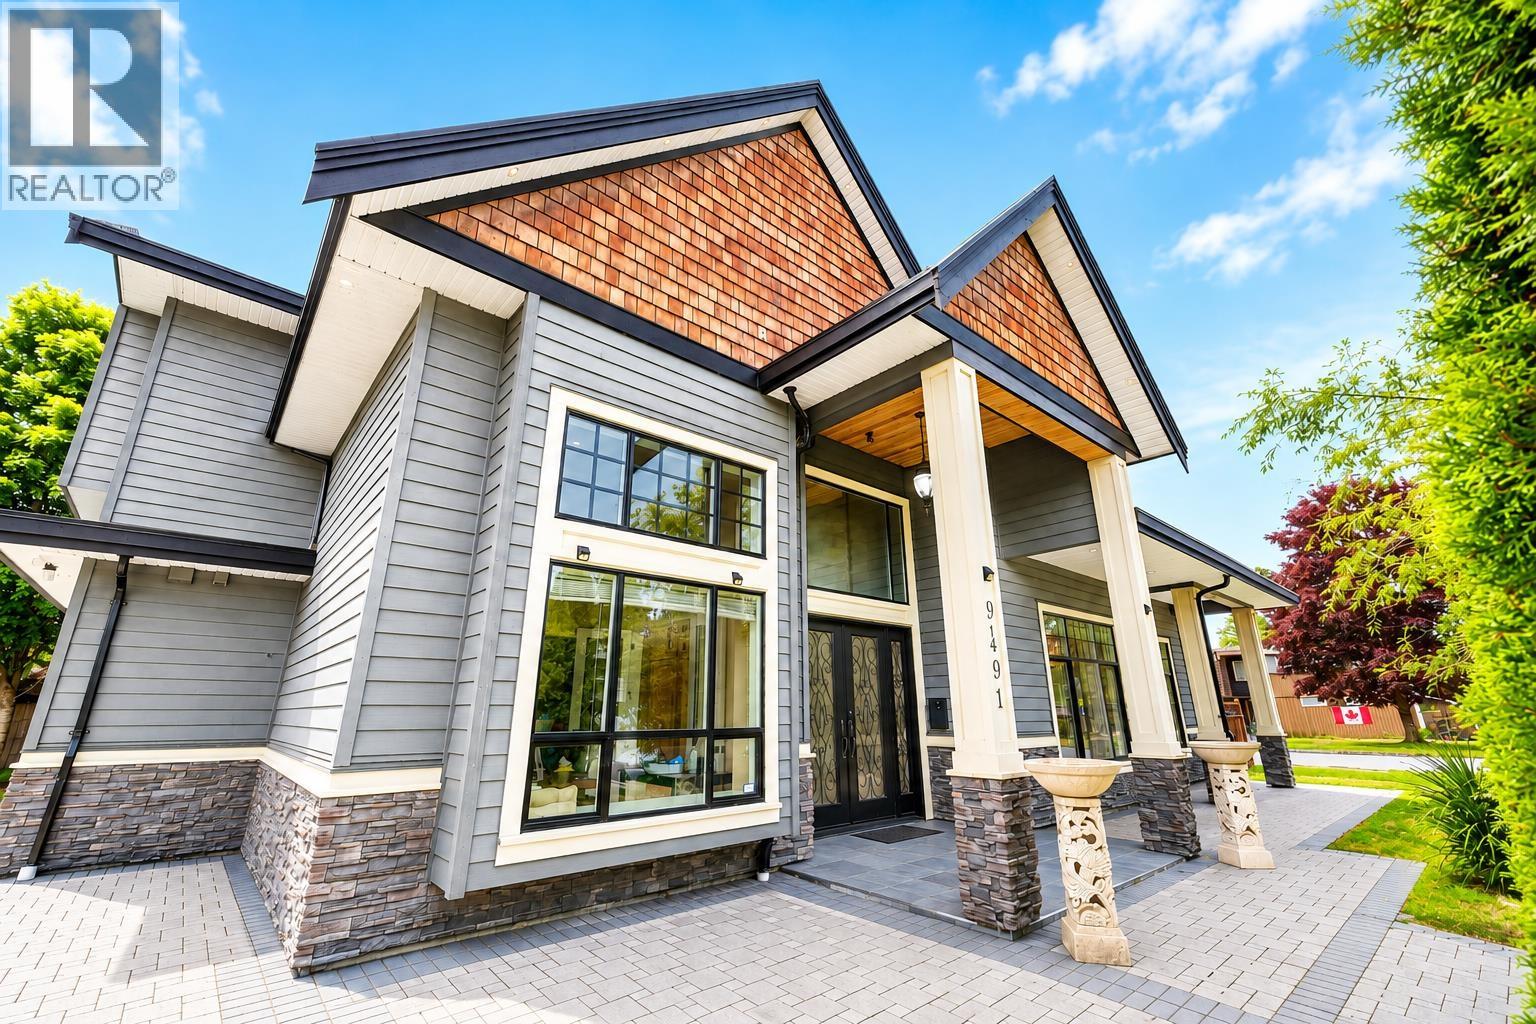
9491 Glenbrook Drive
Richmond, British Columbia
. (id:63476)
1006 Salter Street
New Westminster, British Columbia
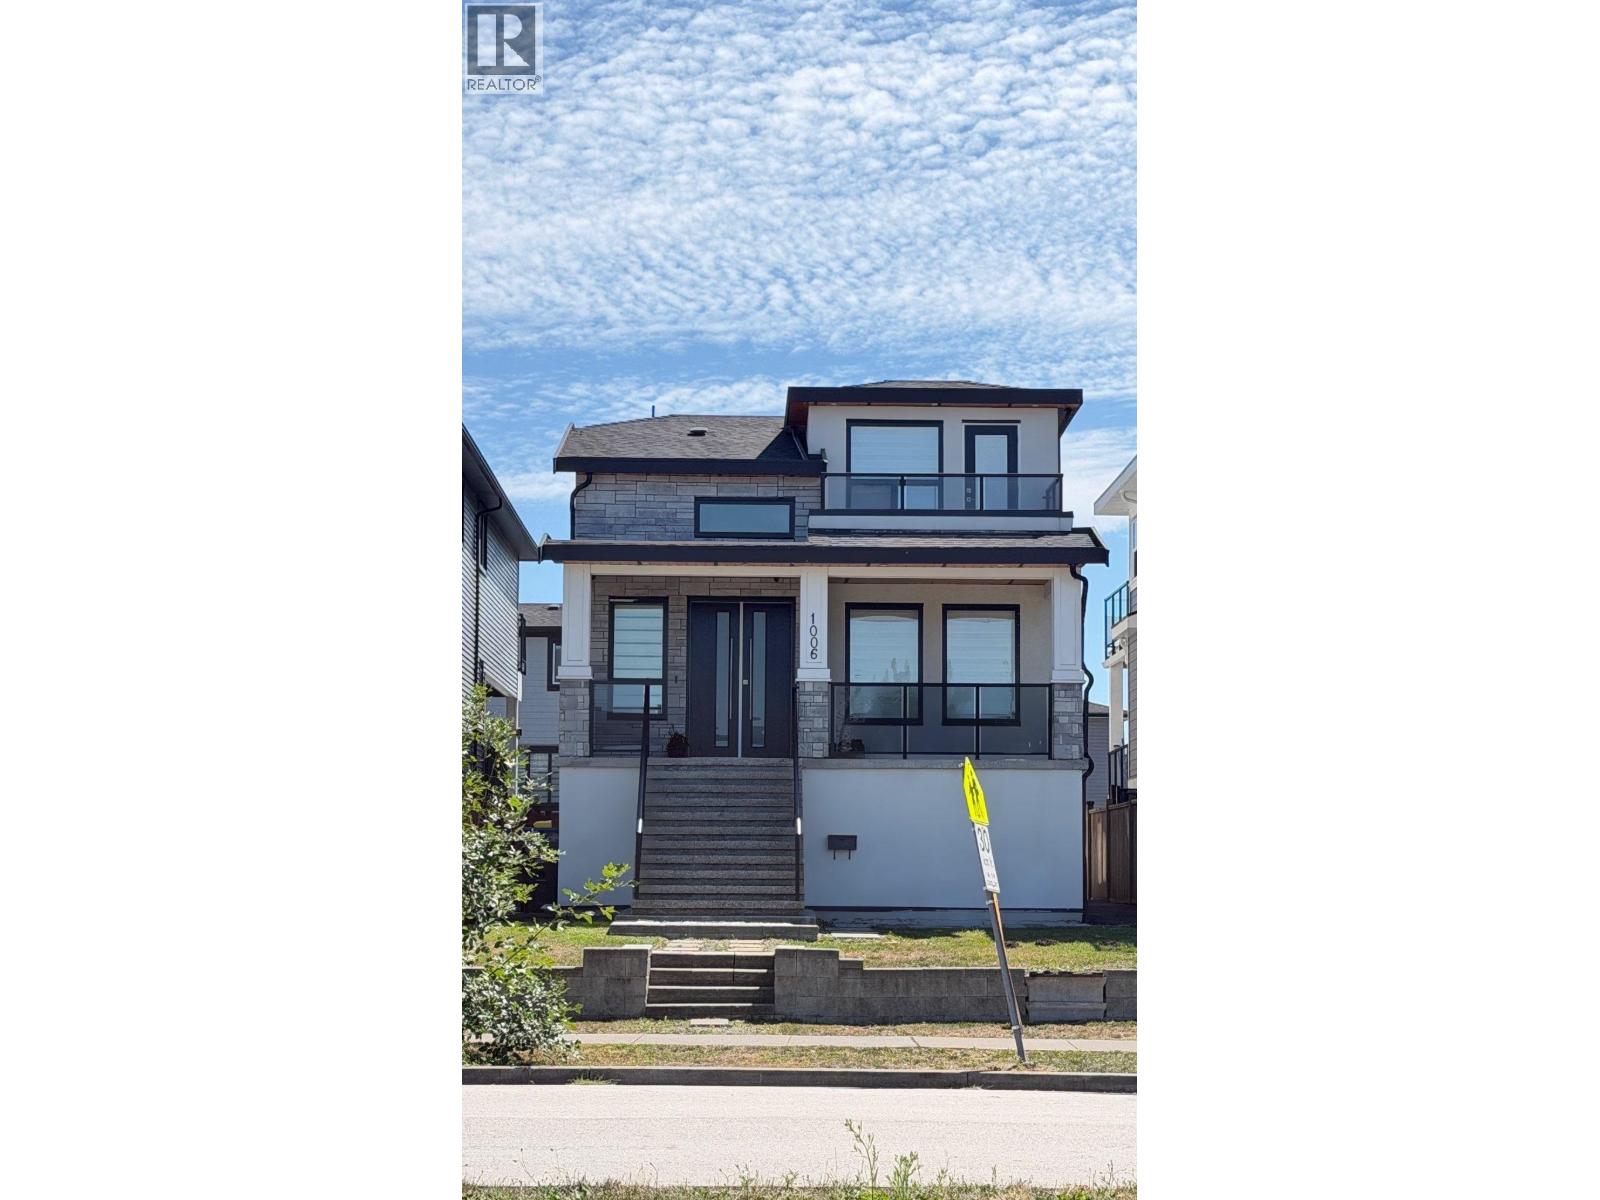
Beautifully designed and planned, this home offers you 3 Bedrooms + 1 Den + 1 Nook for your exclusive use along with a 2-Bedroom Suite as Mortgage Helper! Comes with 5 Bathrooms and 5 Feet high Crawl Space. 2-5-10 Year Warranty. Loads of parking at the back with access from the Laneway and free parking in front on a wide Salter Street. Talk about Location - close to Shopping (Walmart etc), Factory Outlet Stores, Restaurants, Elementary and Middle Schools, Transportation and Casino! Easy access to the Highway. Quick commute to Burnaby, Vancouver, Richmond, Coquitlam, Surrey and to the Border. Small neighborly community in the middle of big Cities! A walk by the River, which is steps away, can do wonders for you! (id:63476)
96 Port Arthur Crescent
Richmond Hill, Ontario
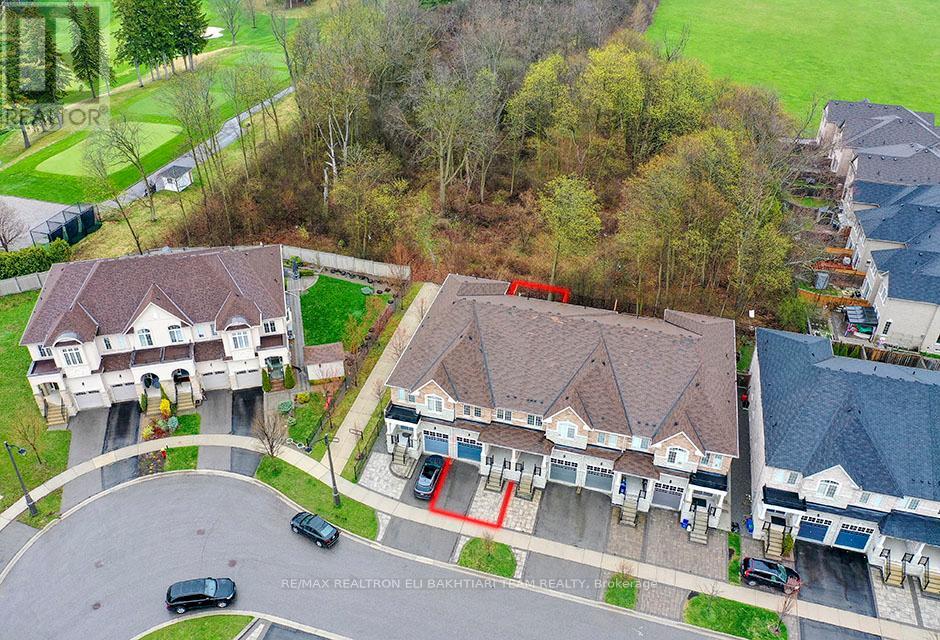
Exceptional ** Freehold Townhome ** On A Rare Premium R-A-V-I-N-E Lot, Backing Onto Lush Forest For Ultimate Privacy & Tranquility. Featuring A Grand Welcoming Foyer, Elegant Hardwood Flooring, 9' Ceilings On Main, And A Bright Open-Concept Layout Designed For Comfortable Luxury Living. Gourmet Kitchen With Stainless Steel Appliances, Ample Cabinetry, And Sunny Breakfast Area With Walk-Out To A Private West-Facing Backyard, Perfectly Positioned To Enjoy Warm Afternoon Sun While Overlooking Serene Ravine Views. The Second Floor Offers **3 Generous Ensuite Bedrooms**, Including A Luxurious Primary Retreat With A Large Walk-In Closet, Spa-Like Ensuite, And An Additional Family Room / Lounge Area Perfect For Relaxation, Family Gathering, Or Home Office Space. Newly Finished Lower Level Features A Laundry Area, 2 Bedrooms, Full Kitchen, And Full Bath - Ideal For Extended Family, In-Law Suite, Or Private Guest Quarters With Excellent Income Potential. Direct Garage Access. Located In The Prestigious Top-Ranking Richmond Hill High School District. Rarely Offered Ravine Living Combining Luxury, Space, Sunlight & Exceptional Privacy. (id:63476)
3578 W 15th Avenue
Vancouver, British Columbia
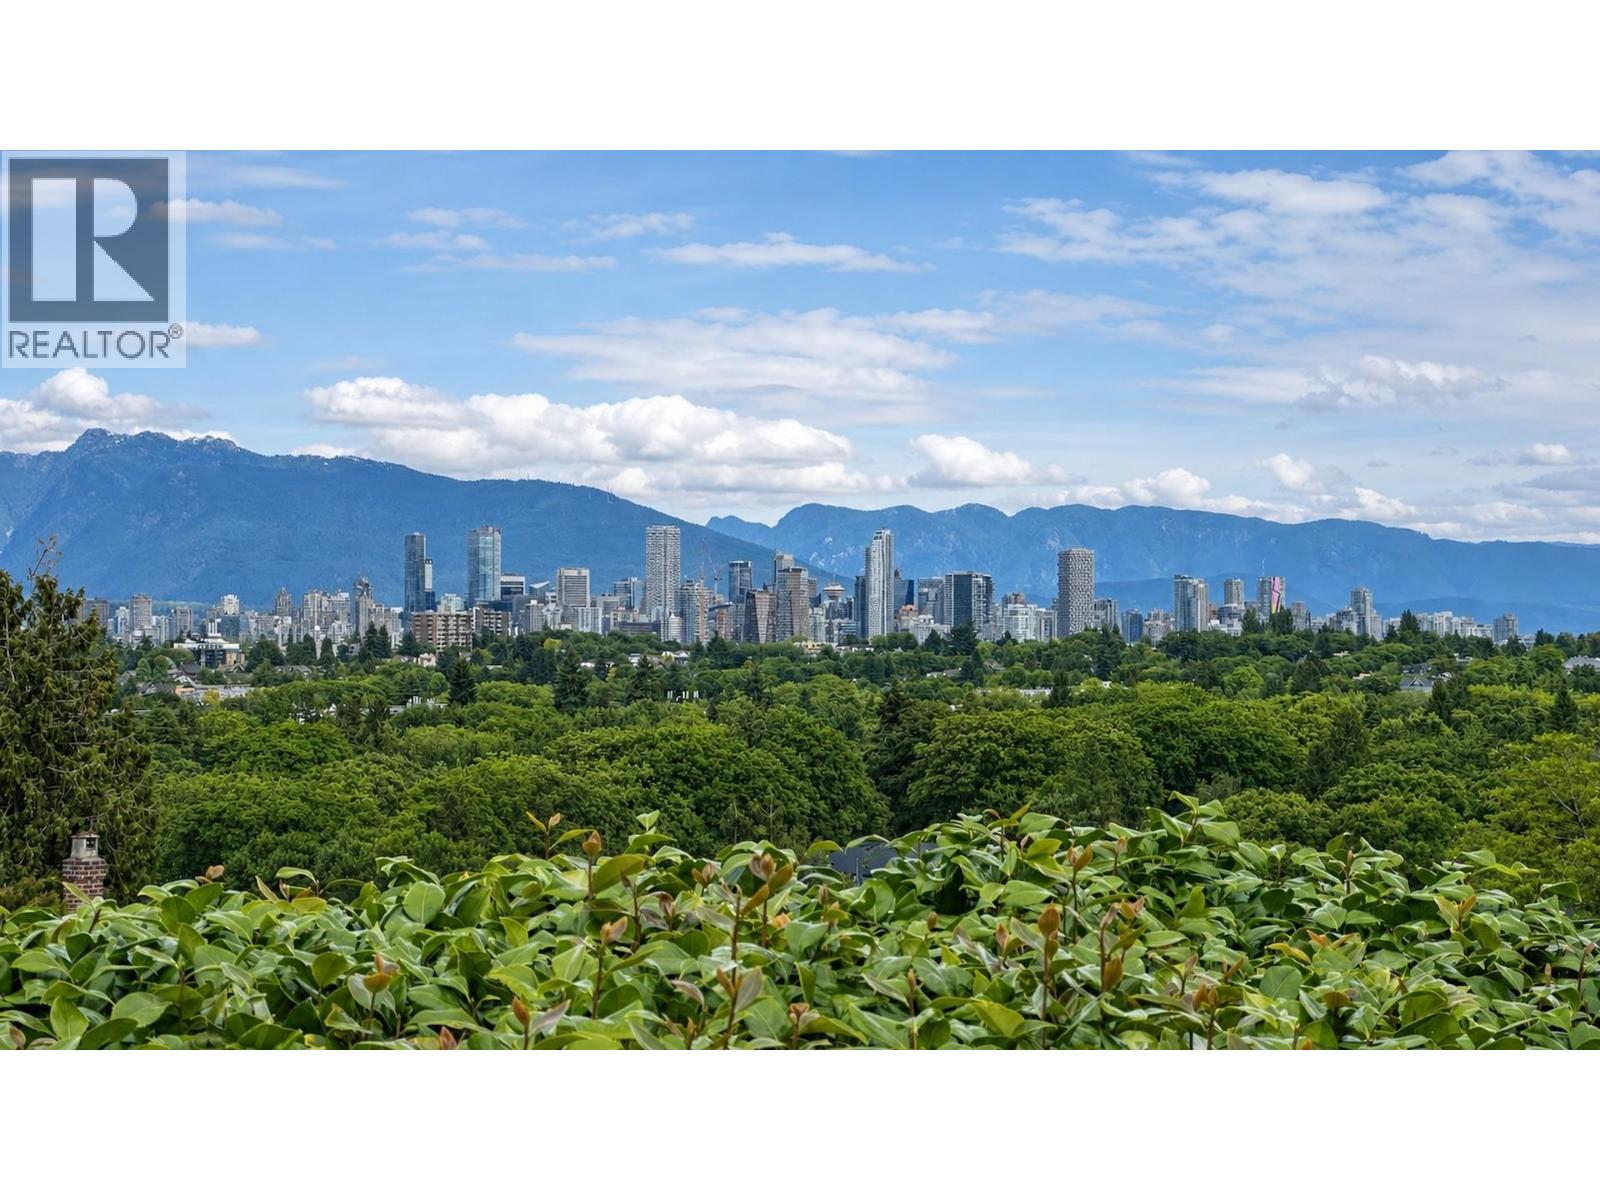
Great development opportunity for a fantastic view property on R1-1 zoning in Upper Kit location. Centrally located and perch high on a street with many custom view homes and potential developments of luxurious single family home, duplex or multiplex. The current Vancouver Special has two legal suites with newer roof and windows is great for holding while waiting for future development. Asking price is very much lower than BC Assessed value and quick closing is welcome. This desirable neighborhood is close to the best schools, shopping, parks, recreational and community centers in Kitsilano, Dunbar, Point Grey and UBC. Open Sunday Aug. 30, 2-4 pm. Easy to show by appointment. (id:63476)
3032 Maplewood Court
Coquitlam, British Columbia
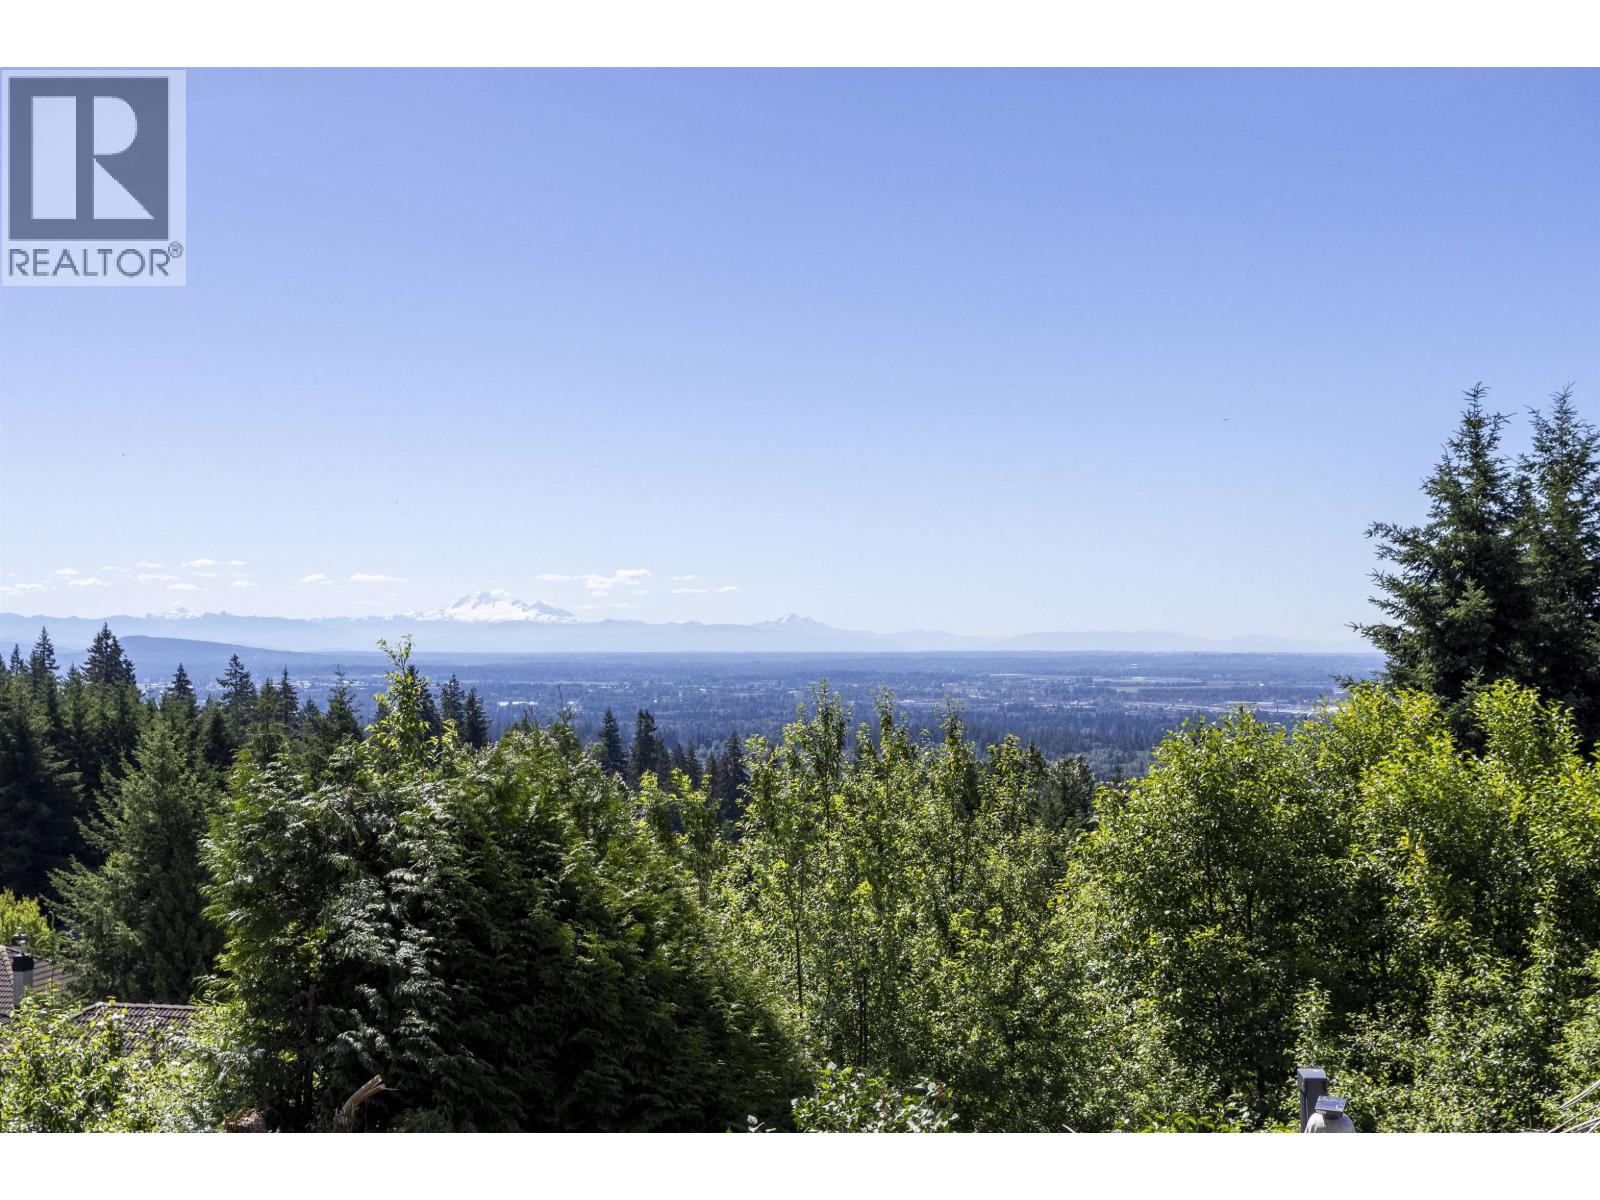
Unobstructed view on all 3 levels! One of the best view on the Plateau! Great room with 16' ceilings & formal view dining room make entertaining so enjoyable. Grand master suite with amazing view & walk-in closet. All the appliances, cabinets were replaced in 2023.Addition includes Wine cellar, sound proofed media room & extensive landscaping. Rentable basement suite with separate entrance. Must see to appreciate! open house: 2:00-4:00PM on Aug 15,16 (Sat, Sun) & Aug 22,23 ( Sat, Sun) No presentation of offers until on Aug 26th at 2:00pm (id:63476)
1925 10 Street SW
Calgary, Alberta
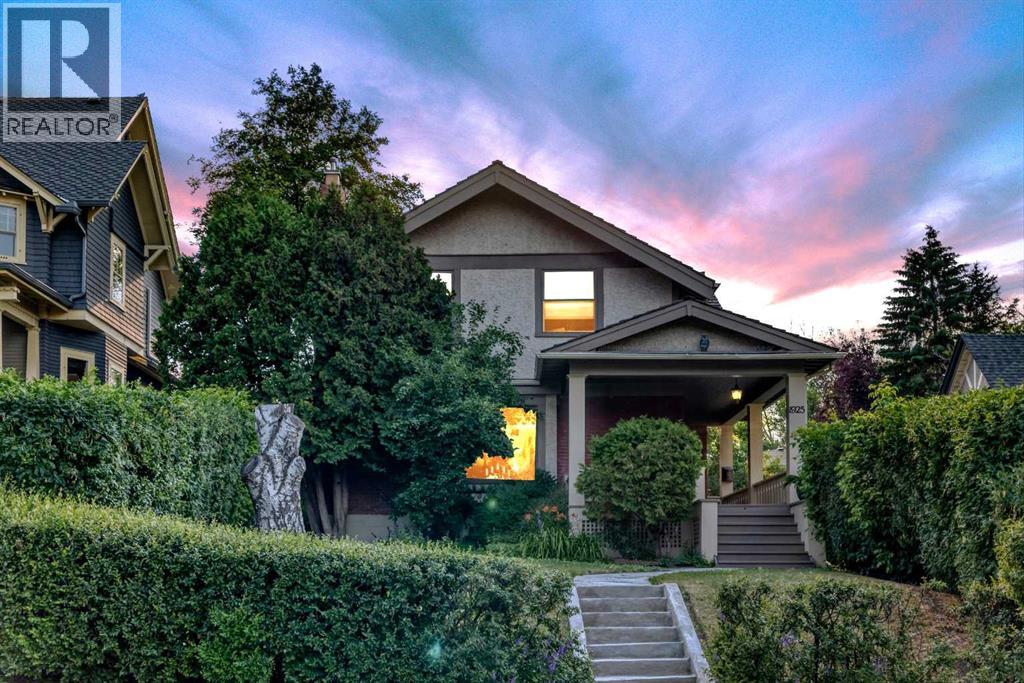
OPEN HOUSE SUNDAY AUGUST 30, from 1 PM to 3 PM. Welcome to 1925 10, St. SW. Timeless Elegance Meets Modern Comfort in Upper Mount Royal. This beautifully preserved 1918 residence offers the perfect blend of timeless architectural charm and thoughtful modern updates, creating a home that honors its heritage while embracing today's lifestyle.Over the years, the home has been extensively updated with quality improvements, including wood shingles, an Amana high-efficiency furnace, Goodman central air conditioning, 100-amp electrical service, updated windows, refinished hardwood flooring, a beautifully renovated kitchen, an updated 5-piece en suite bathroom, and a spacious two-tier west-facing deck complete with a relaxing hot tub. From the moment you step inside, you'll be captivated by the impressive formal entry featuring rich hardwood floors and soaring 9-foot ceilings. The sun-filled living room showcases stunning restored windows with there original glass, elegant 10-inch baseboards, custom built-in bookcases, and a cozy gas fireplace, creating an inviting space that's perfect for both entertaining and everyday living.The formal dining room continues the home's classic appeal with beautiful built-in china cabinets, and a refinished original gas heater that serves as a charming reminder of the home's rich history. Designed with both style and functionality in mind, the renovated kitchen features oak cabinetry, granite countertops, a large central island, a panel-ready Sub-Zero refrigerator, Dacor gas range, and Miele dishwasher.The upper level offers, upgraded Pella windows, 3 generously sized bedrooms, including a spacious primary suite with its own private en suite, along with an additional full 5 pce bathroom to comfortably accommodate family an d guests.The fully developed lower level provides additional living space with a warm and inviting family room, complete with a fireplace, making it the perfect place to unwind.Outside, enjoy stunning downtown views from the covered from veranda. The private west-facing backyard is designed for relaxation and entertaining, featuring a spacious two-tier Ipe hardwood deck and hot tub—an ideal setting to enjoy Calgary's beautiful summer evenings.This is a rare opportunity to own a piece of Upper Mount Royal history while enjoying the comfort, convenience, and quality expected in today's luxury lifestyle at a price you would not think possible for such a home in this desirable affluent community. (id:63476)
927 E 50th Avenue
Vancouver, British Columbia
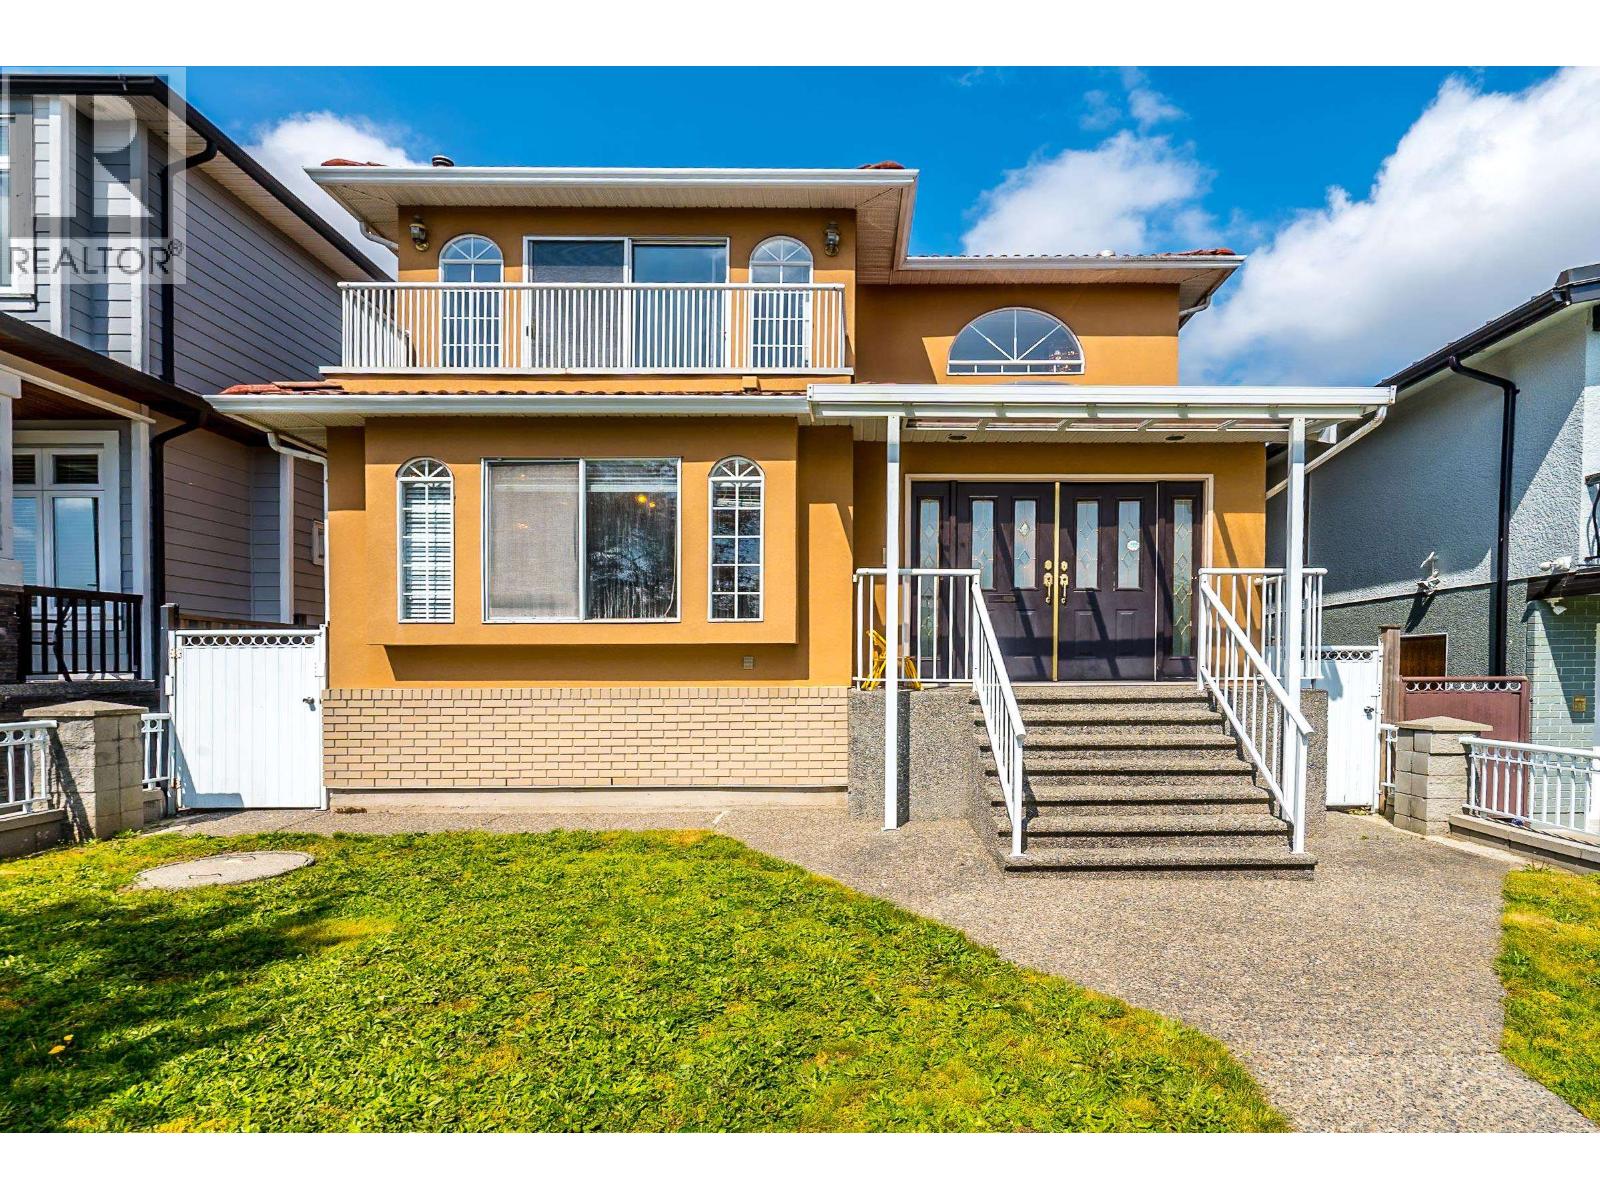
Spacious and well kept family home in desirable South Vancouver, quiet and bright south facing 33 x 130 lot with fenced front and back yard. Quality built with radiant heat and gas fireplace in living & family room , gourmet kitchen with granite countertop & stainless steel appliances. Functional layout: 4 bedrooms up + one bedroom on main, basement 2 bedrooms suite great mortgage helper. Convenient location close to transit, shops, restaurants, parks & school etc. Don't miss this one ! OPEN HOUSE Sat 2-4PM (id:63476)
40 Covington Crescent
Whitchurch-Stouffville, Ontario
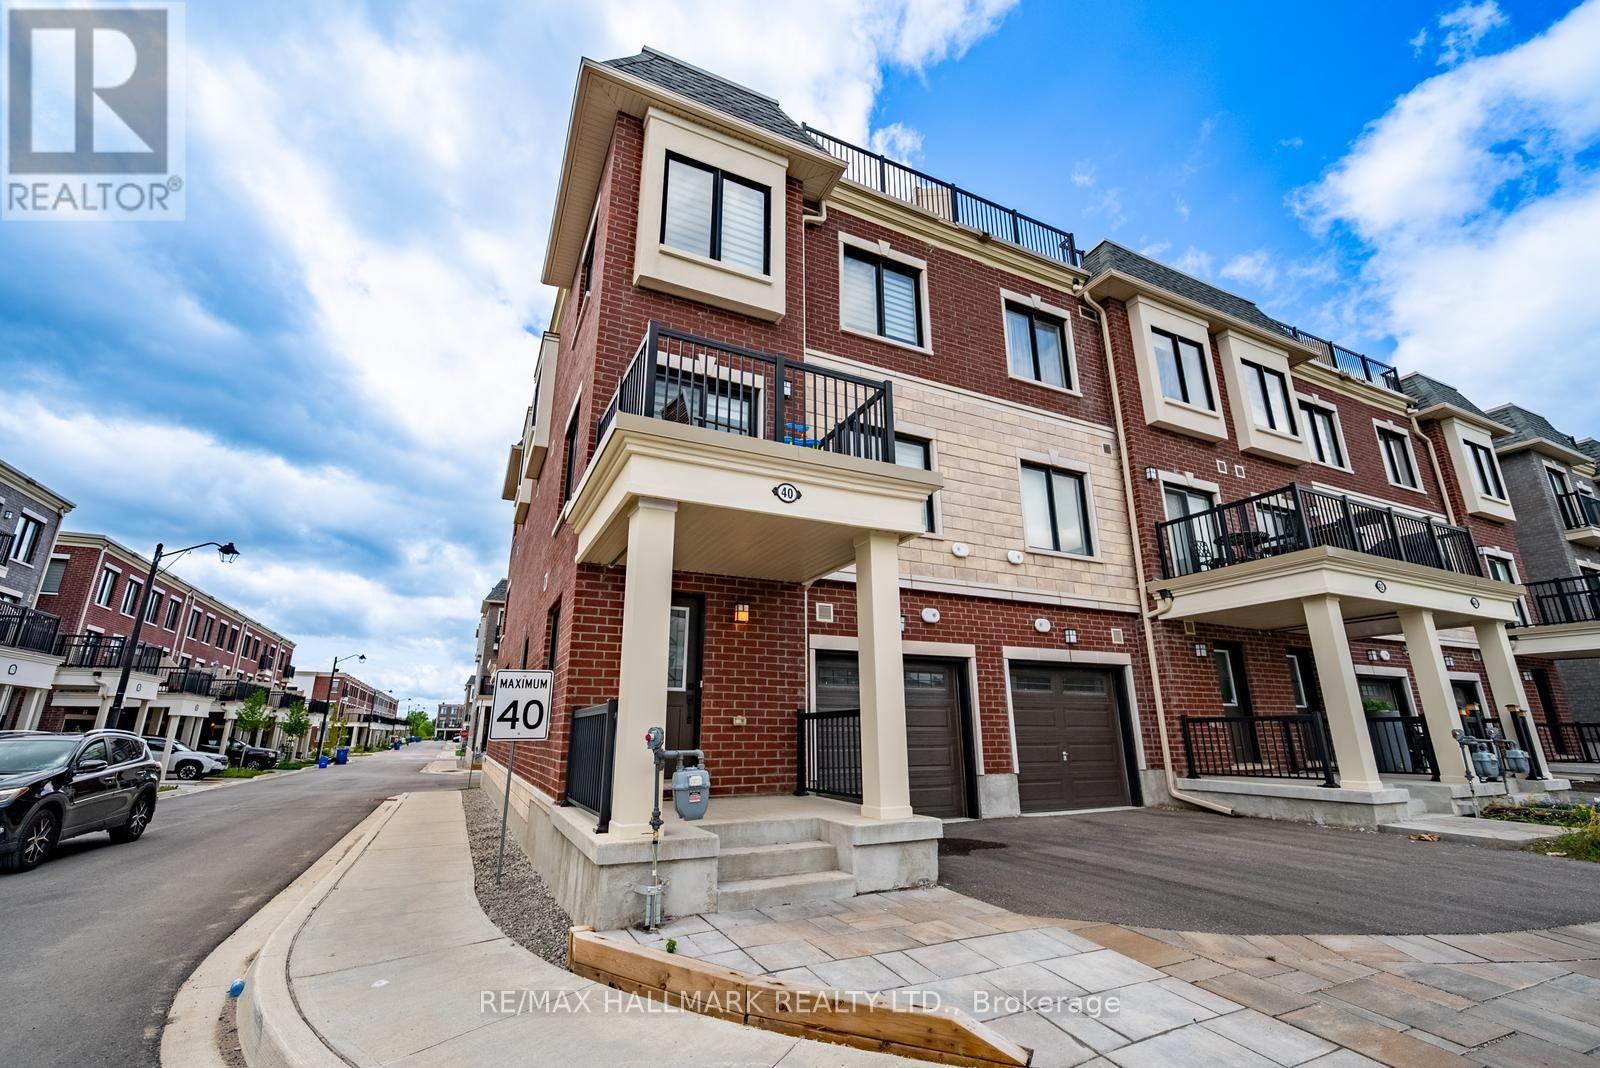
Welcome to this stylish end-unit townhouse in the heart of Stouffville, offering bright, modern living in an unbeatable location. This beautifully designed home features 2 bedrooms, 2.5 bathrooms, and an open-concept layout filled with natural light. The contemporary kitchen overlooks the living and dining area and is complete with quartz countertops, upgraded stainless steel appliances, and ample prep space for cooking and entertaining. Sliding glass doors lead to a private balcony, perfect for enjoying your morning coffee or unwinding at the end of the day.The spacious primary bedroom features large windows, a generous closet, and a private 3-piece ensuite. The second bedroom offers exceptional versatility, while a well-appointed 4-piece bathroom completes the bedroom level. A true highlight of the home is the incredible 387 sq. ft. private rooftop terrace with a gas BBQ hookup-an ideal space for entertaining, relaxing, or enjoying summer evenings with family and friends. Additional features include direct garage access, a convenient laundry area, two parking spaces, and a prime location within walking distance to a newly built neighbourhood park, Walmart, grocery stores, restaurants, GO Transit, and everyday amenities. Located within the school boundaries for Glad Park Public School, Stouffville District Secondary School, and St. Mark Catholic Elementary School, this move-in ready home offers the perfect combination of style, comfort, and convenience. (id:63476)