
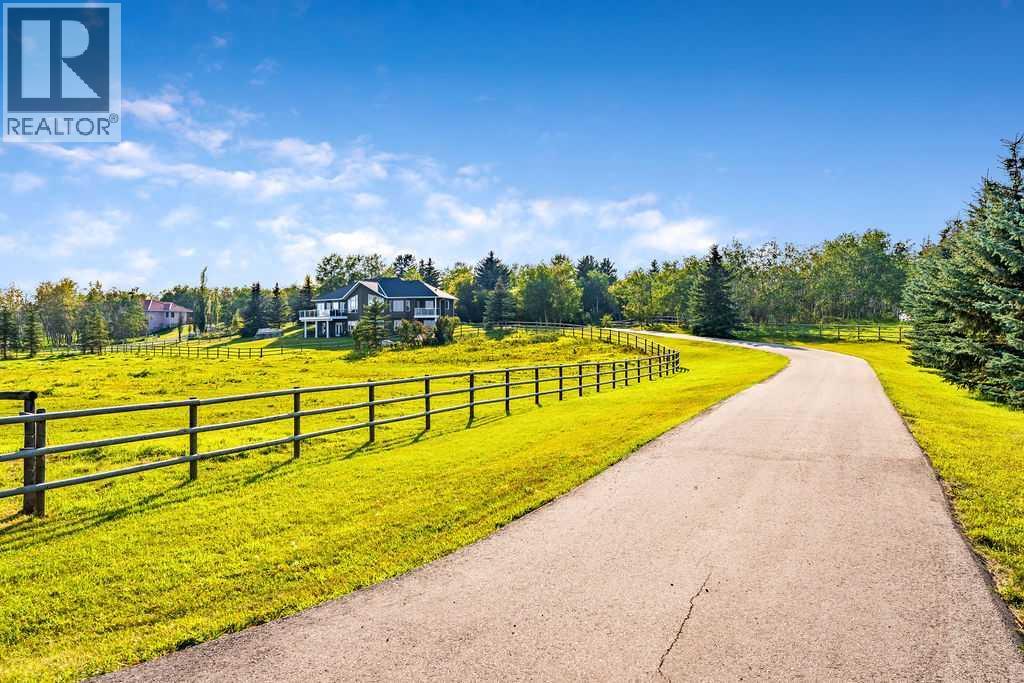
286027 11 Street W
Rural Foothills County, Alberta
Perched on a treed hillside across 6.99 acres, this stunning East-facing estate bungalow is sure to impress. The main floor boasts vaulted ceilings, beautifully refinished hardwood floors, and spectacular views from every room. A spacious living and dining area centres around a cozy gas fireplace while overlooking the peaceful pasture. The kitchen features granite countertops, a large island with a breakfast bar, stainless steel appliances, and a bright breakfast nook with patio doors leading to a low-maintenance balcony.The primary retreat offers a private balcony, a walk-in closet with custom built-ins, and an updated ensuite equipped with dual vanities, a jetted tub, and a separate shower. A main-floor laundry room, a second full bathroom, and a convenient powder room complete this level. Downstairs, the bright walkout basement includes two large bedrooms, a full bathroom, a dedicated office space, and a massive recreation room complete with a wet bar and ample space for a pool table.Outside, natural glacial erratics add unique character to the landscape. Car and hobby enthusiasts will love the attached oversized triple-car garage with stair access to the basement, and the custom insulated 39'x31' barn, which features two box stalls, two tie stalls, a heated tack room and washroom. Separate garage door for easy parking of a ride on lawnmower or recreation vehicle. Solar powered gated entrance, fenced and treed paved driveway with a roundabout island welcomes you home to this exceptional property, located 9 min from Strathcona-Tweedsmuir School and just 10 minutes South of Calgary. (id:63476)

306, 7239 Sierra Morena Boulevard SW
Calgary, Alberta
Discover comfortable, low-maintenance living at #306 in The Sierras of Richmond Hill, a well-maintained 55+ Adult Living Community. Designed to encourage an active and social lifestyle, The Sierras offers an impressive range of amenities, including a Fitness Centre, Library, Wood Shop, Guest Suites, Games, Social and Hobby Rooms, and more.This bright, spacious home offers 2 bedrooms (or 1 bedroom & Den) and features a west-facing balcony, creating the perfect setting to relax and enjoy spectacular sunsets. Two deck access Doors are equipped with Phantom Screens, while air conditioning and ceiling fans provide excellent airflow and year-round comfort.The thoughtfully designed open-concept floor plan makes the most of the natural west-facing light and offers an inviting flow between the living and dining areas—ideal for both everyday living and entertaining. Plenty of large doorways and easy flow areas for ease of mobility. The spacious Kitchen is well appointed with beautiful Granite countertops, a convenient eating bar, abundant cabinetry, generous workspace, and an upright pantry. Tucked conveniently at the rear of the kitchen is a large laundry/storage and pantry room, offering additional storage and room for a small freezer.A versatile Flex Room provides endless possibilities and can easily serve as a 2nd Bedroom or Guest Room, Den, Hobby Room, Home Office, or whatever best suits your lifestyle with 3 piece Bathroom nearby.The generous Primary Suite offers exceptional comfort to fit a king size bed and storage with three closets, a private Ensuite featuring a jetted tub, and direct access to the covered Balcony through a separate entrance with a Phantom Screen.For added convenience, the property includes a titled, heated underground parking stall with a front storage unit, conveniently located near the elevator. Additional building amenities include a Picnic Area, Car Wash, Bike Storage, and Recycling facilities—making it easy to simplify and downsize with out sacrificing storage or convenience.Condo fees include heat, electricity, water, sewer, garbage, and recycling, providing simple and predictable monthly expenses.Ideally located with convenient access to Stoney Trail, Sarcee Trail, Glenmore Trail, and Richmond Road, this home is also just minutes from a variety of community amenities, restaurants, shopping, and everyday conveniences. A wonderful opportunity to enjoy an active, social, and comfortable lifestyle with the freedom and ease of low-maintenance living. Enjoy the Facilities at The Sierras of Richmond Hill. (id:63476)
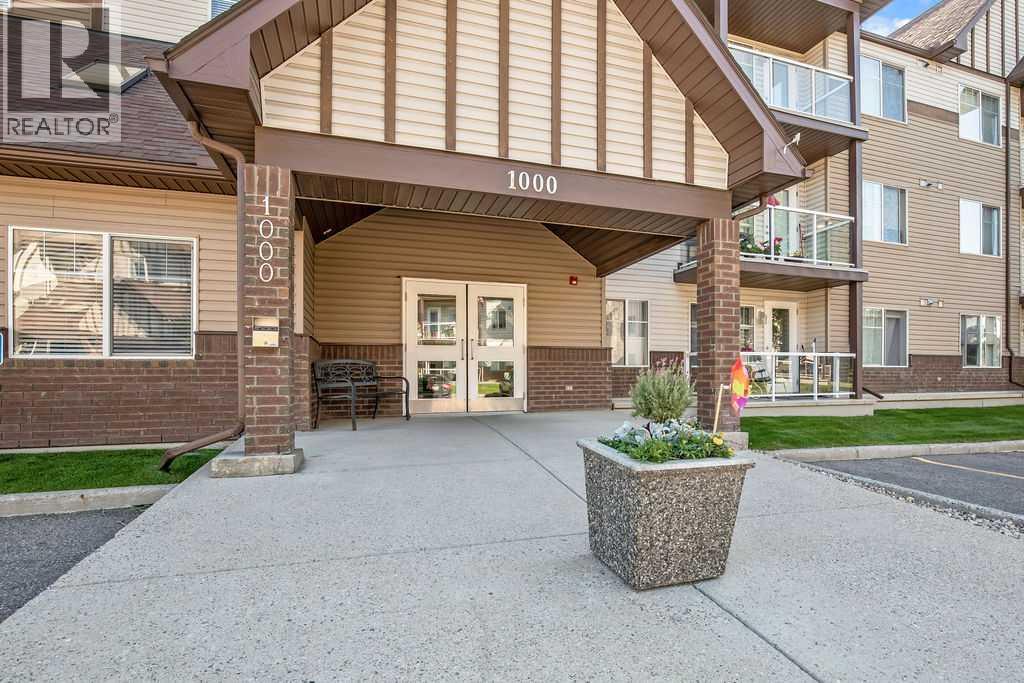
1310, 200 Community
Okotoks, Alberta
This inviting and comfortable 2-bedroom condo at Calvanna Village is more than just a place to live—it’s a welcoming 55+ community with wonderful amenities and a friendly atmosphere. Residents enjoy a clubhouse, games room and fitness area, creating plenty of opportunities to stay active, connect with neighbours and enjoy the best of condo living.This lovely unit is tucked away on the 3rd floor, with no one above and a peaceful outlook over mature trees. It’s a quiet and comfortable location within the building, and the thoughtfully designed layout makes excellent use of the space.The well-appointed kitchen features warm wood cabinetry, stainless steel appliances and a bright white backsplash. Just beyond, the dining area and spacious living room are filled with natural light from the large window, while the east-facing deck is the perfect spot to step outside and enjoy your morning coffee in the sunshine.Both bedrooms are generously sized, offering plenty of room for larger furniture, while two full bathrooms provide added convenience. The primary ensuite features a walk-in shower, making everyday living comfortable and easy.There’s also in-suite laundry with great storage, along with a handy front hall closet to keep everything organized. When the cooler months arrive, you’ll appreciate the comfort of warm feet with in-floor heating.Your assigned underground parking stall keeps your vehicle protected year-round, and the additional storage locker gives you that extra bit of space everyone appreciates. (id:63476)

694 Panorama Hills Drive NW
Calgary, Alberta
Welcome to Your Dream Home! Discover over 3,000 sq. ft. of beautifully developed living space in this stunning bungalow, featuring 4 SPACIOUS BEDROOMS and 3 FULL BATHROOMS. Nestled on the prestigious Country Hills Golf Course, this home offers not just a prime location but also wonderful neighbors, making it an ideal retreat. This updated gem boasts LOTS OF NATURAL LIGHT, VAULTED CEILINGS, NEWLY RENOVATED BATHROOMS, FRESH PAINT, and UPGRADED HARDWOOD FLOORS IN THE LIVING AREA. The kitchen shines with a MODERN BACKSPLASH, SEVERAL NEW APPLIANCES & UPDATED CABINETRIES. Enjoy cozy evenings by the TWO FIREPLACES and take advantage of the TWO INVITING LIVING AREAS and a dedicated HOME OFFICE. Experience the perfect blend of luxury and comfort with the convenience of NEARBY SHOPPING, EXCELLENT SCHOOLS, A VIBRANT RECREATIONAL CENTRE AND LUSH PARKS. QUICK ACCESS TO STONEY TRAIL, DEERFOOT TRAIL, AND COUNTRY HILLS BLVD makes this location ideal for busy families. Step into a spacious main floor adorned with SLEEK NEW FLOORING that perfectly complement THE ELEGANT RAILINGS AND CABINETRY. The OPEN FLOOR PLAN creates an inviting atmosphere, showcasing BEAUTIFUL VIEWS OF THE GOLF COURSE. The great room, anchored by a cozy fireplace, adds warmth and charm. The kitchen is a chef's delight, featuring ample countertop space, a corner pantry, and a breakfast bar—perfect for family gatherings and entertainingThe yard features a premium deck ideal for BBQs and a separate outdoor living area to unwind while enjoying sunset views. DOWNSTAIRS, a generous bonus room awaits, perfect for family fun. With a GAS FIREPLACE and ample space for a TV or POOL TABLE, this area ensures comfort and relaxation, complemented by plush carpeting throughout. The primary suite is a true retreat, featuring a spa-like 5-piece ensuite with double sinks, a soaker tub, and a separate shower. One additional sizable bedroom and a 3-piece bathroom complete this level. In the basement, discover a large f amily room and a study area ideal for use as a home office and a living space perfect for entertaining guests or unwinding after a long day. This chic design fosters a cozy atmosphere for gatherings, with two additional bedrooms and a living area providing privacy for visitors or family members. With thoughtful upgrades throughout, this home seamlessly combines modern functionality and styleDon’t miss out on this incredible property that perfectly blends convenience, luxury, and a serene lifestyle. Schedule your showing today! (id:63476)
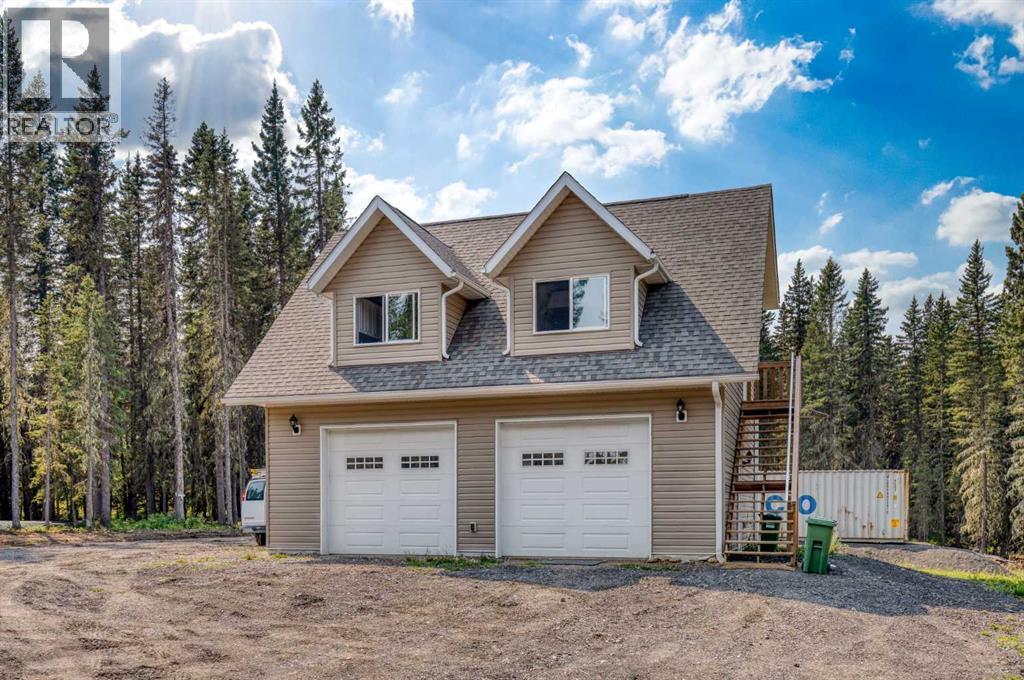
264033 Range Road 71
Rural Bighorn No. 8, Alberta
Escape to your own private retreat on over 21 acres of exceptional Alberta countryside, offering easy access to Crown land, outstanding privacy, and endless opportunities to enjoy the outdoors. Surrounded by mature trees and open pasture, the property is well suited for horses, recreation, or anyone looking for space, peace, and a strong connection to nature.A picturesque creek winds through the property, while a clearly marked trail follows the perimeter, making it easy to explore the land on foot, horseback, ATV, or side-by-side. A dedicated firepit area provides the perfect place to gather with family and friends or camp overnight, while the well-maintained driveway offers convenient access throughout the property. An included sea can provides additional secure storage for tools, equipment, and recreational gear.The property has been thoughtfully developed with a future dream home in mind. A homesite has already been cleared along a gentle slope, creating an ideal setting for a walkout basement while taking full advantage of the surrounding landscape and privacy. Even better, the septic system and electrical service have already been sized to accommodate the future residence, taking care of two major infrastructure considerations for the next owner.The existing carriage house offers nearly 800 sq. ft. above grade with a bright, open layout and comfortable living space while plans for a future home unfold. Large windows capture the peaceful treed surroundings and fill the space with natural light, while the open living and dining areas and freestanding wood-burning stove create a warm, inviting atmosphere.The kitchen features crisp white cabinetry, butcher block countertops, stainless steel appliances, and a modern tile backsplash, with large windows overlooking the driveway and surrounding trees.The lower level is highlighted by an impressive oversized garage with in-floor heating, providing abundant space for vehicles, equipment, recreational toys, a w orkshop, or additional storage. The carriage house also features in-floor heating, adding comfort and functionality for year-round use.Despite the peaceful, private setting, everyday conveniences and recreation are still close at hand. The local fire department is less than 5 km away, along with nearby garbage and recycling facilities. Ghost Lake is only about a 10-minute drive away for boating, fishing, paddling, and year-round outdoor enjoyment, while Canmore is approximately 40 minutes away for easy access to the full Rocky Mountain experience.With over 21 acres, established infrastructure, usable land, a winding creek, perimeter trail, heated garage and carriage house, a prepared future building site, and convenient access to Crown land, Ghost Lake, and the mountains, this is a rare opportunity to take over a thoughtfully developed acreage and bring your vision for a dream country property to life. (id:63476)

503, 1025 5 Avenue SW
Calgary, Alberta
Welcome to luxury inner-city living at the prestigious Avenue West End. Situated on the 5th floor, this pristine, original-owner end unit has been freshly painted and is completely ready to move in, offering exceptional quiet, enhanced privacy, and effortless turnkey living. Flooded with natural sunlight from its prime southwest exposure, the open layout features floor-to-ceiling windows and sits just steps from the scenic Bow River pathways. The gourmet kitchen is crafted for high-end living with built-in appliances throughout to integrate a modern minimalist sleek lifestyle, complete with a gas cooktop, built-in oven, custom cabinetry, and premium quartz countertops. The layout includes a spacious walk-in closet, central air conditioning, in-suite laundry, and a private balcony.Residents enjoy full building amenities including concierge service, 24/7 security, a fitness center, a pet grooming station, and a dedicated bike workshop, along with secure underground parking and a storage locker. Conveniently located just minutes on foot from the river, the LRT, Kensington, and downtown dining, this is a strong opportunity for lifestyle buyers or investors seeking a solid, low-maintenance asset.Schedule your private tour today. (id:63476)
First Place Realty
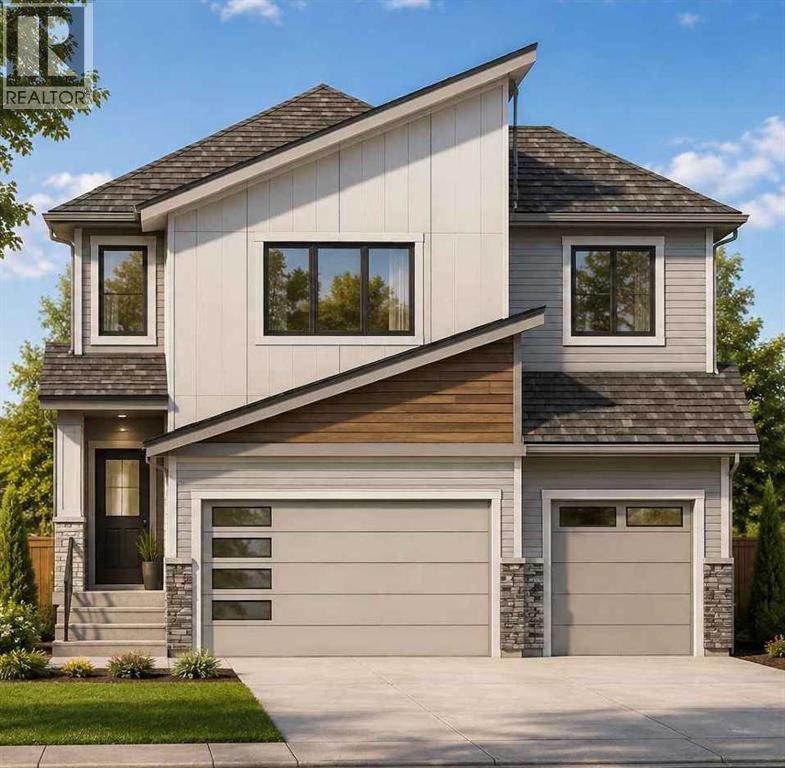
1116 Iron Ridge Avenue
Crossfield, Alberta
An exceptional opportunity to build and personalize your dream home in the welcoming community of Crossfield! The listed price includes both the lot and this impressive two-storey home, offering nearly 2,400 square feet of beautifully planned living space. Choose your cabinetry, colours, flooring and finishes to create a home that reflects your personal style. Step inside to a thoughtfully designed main floor featuring a private front office, ideally positioned away from the activity of the main living areas. The bright, open-concept layout brings together a spacious great room, chef-inspired kitchen and generous dining area, creating an inviting space for everyday living and memorable gatherings. A convenient walkthrough pantry adds valuable storage and functionality. Upstairs, the spacious primary suite offers a relaxing retreat with a luxurious ensuite featuring dual sinks and a large walk-in closet. Two additional bedrooms, a full bathroom, centrally located laundry and a versatile bonus room complete the upper level. The striking open-to-below design overlooking the great room enhances the home’s sense of space and adds an elegant, estate-inspired feel. The oversized triple-attached garage provides plenty of room for vehicles, storage or a dedicated workspace, including an extra-large bay that can accommodate an oversized vehicle. The basement is not included in the listed price, although optional development plans are available. With an estimated construction timeline of approximately four months, your new custom home may be closer than you imagined. Experience the charm and convenience of life in Crossfield, located just a short drive from Airdrie and Calgary. Explore the possibilities and begin planning your new home today! ***Free Washer and Dryer until the end of December*** (id:63476)

111, 2231 81st Street SW
Calgary, Alberta
"First-time Home Buyers save 5% off the listing price" Immediate Occupancy! Crafted by Slokker Homes, a family-owned builder with deep roots dating back to 1935. Every detail reflects our multi-generational commitment to "long quality"—ensuring your home is built beautifully and engineered to last for decades to come. Experience the peace of mind that comes with nearly a century of building excellence. Discover the charm and convenience of our Juniper Townhomes — a collection of stylish heritage-style row townhouses near the heart of our beautiful Environment Reserve Park! **This Heritage model B (Corner unit) offers the perfect blend of comfort and function, ideal for families with 3 bedrooms, 2.5 bathrooms, and a versatile main-floor den, this spacious home is designed for modern living. Upon entry, you'll find a bright, ground-floor den/home office featuring a large window, closet, and a convenient powder room. **Enjoy a professionally landscaped front yard, a single attached garage, and additional driveway parking. The open-concept main floor boasts 9' ceilings and is filled with natural light, creating a warm and inviting space for everyday living or entertaining. **The modern kitchen features quartz countertops, a breakfast bar, professional stainless steel appliances, and a chimney-style hood fan. Sliding doors open to a full-sized balcony — ideal for relaxing or dining outdoors. **Upstairs, you'll find two spacious bedrooms, including a primary suite with a double access closet and a private ensuite featuring a stand-up shower and sliding glass door. A second full 4-piece bathroom serves the additional bedroom, which can easily double as a home office. The upper level also includes a conveniently located washer and dryer, a linen closet, and thoughtful storage throughout. This home is located in vibrant Springbank Hill and offers easy access to Aspen Landing, Rundle College, Griffith Woods, Ambrose University, restaurants, and senior care facilities. * Th e GST is included in the price. * All Interior photos taken from our Show Home #2227-81St SW. (id:63476)
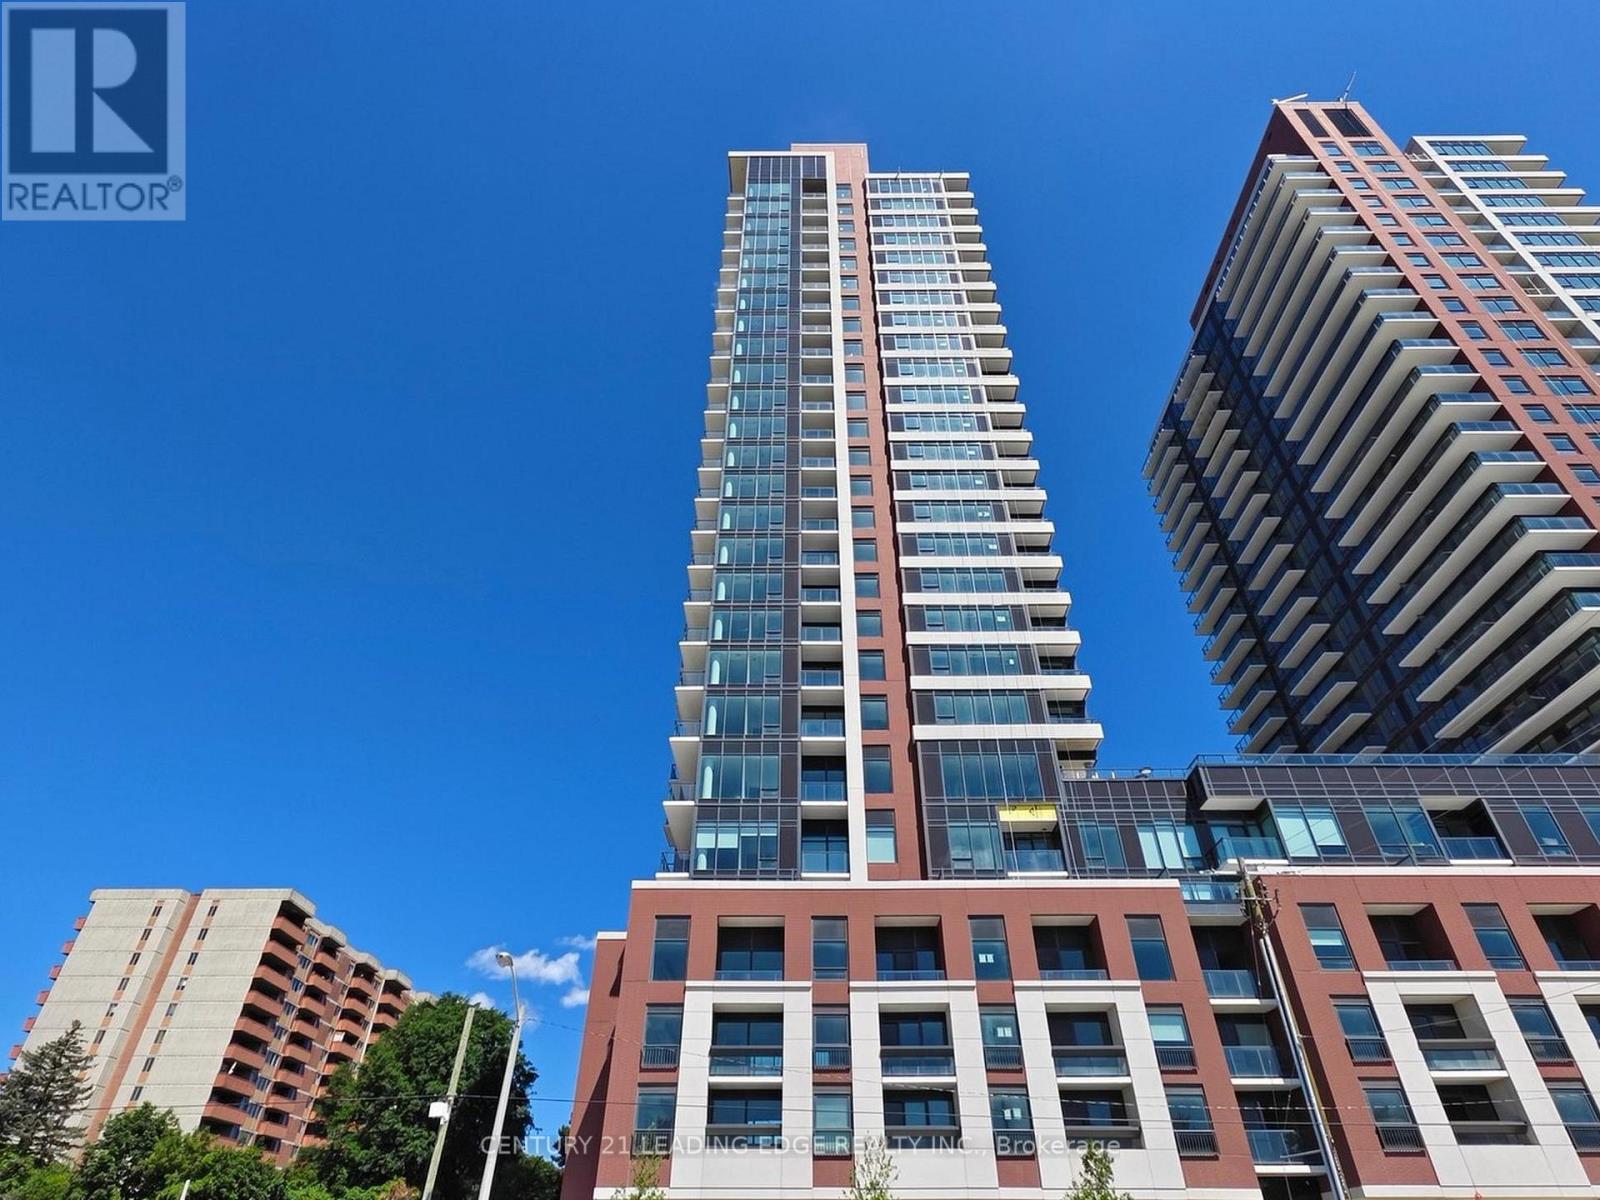
2015 - 4010 Eglinton Avenue W
Toronto, Ontario
Welcome to Notting Hill Condos by Lanterra! this brand-new 2B south West-facing suite with Park view! This sunlights flooding suite features a functional layout complete with a modern kitchen equipped with full-size stainless steel appliances and an open concept living/dining area with a walk-out to the Wrapped balcony. Walk-in Closet in Primary Bedroom! Seperate Bedrooms with more Privacy! Enjoy the convenience of ensuite laundry and generous natural light throughout the day. Look forward to an exceptional collection of hotel-inspired amenities, including a fully equipped fitness centre, yoga room, sauna, outdoor swimming pool, outdoor BBQ area, party and meeting rooms, co-working Wi-Fi lounge, bike storage and more! Attached builder renderings illustrate the planned completed community, anticipated for 2027, including the on-site park and ground-floor retail expected for completion in 2028. Ideally located for commuters, with TTC at your doorstep, Mount Dennis Station minutes away and the future Royal York Road stop on the Eglinton Crosstown West Extension nearby. Easy access to Highways 401 and 427, Toronto Pearson Airport, shopping, restaurants, parks and everyday conveniences. (id:63476)
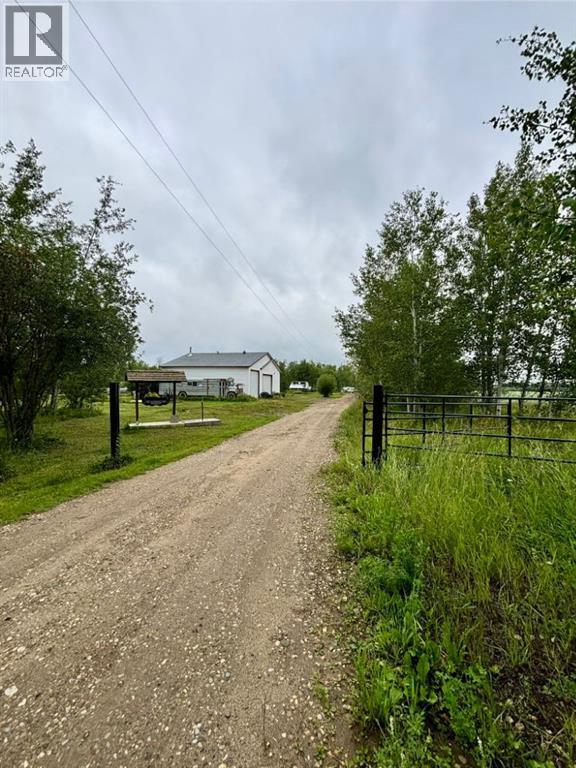
6544 Township Road 692
Grovedale, Alberta
Acreage buyers, this one deserves your attention! Located just 15–20 minutes south of Grande Prairie in the family-friendly Grovedale area, down the Bald Mountain Tower Road, this rare 5-acre property offers an incredible combination of space, outbuildings, and potential. The 2+ bay heated shop with mezzanine is a standout feature, along with a double attached garage with in-floor heat, giving you plenty of room for vehicles, toys, projects, and hobbies. The SRI home sits on a poured concrete basement with in-floor heat and offers 4 bedrooms plus 2 additional rooms that could easily be used as bedrooms, offices, hobby rooms, or flex space. Outside, you’ll find two chicken coops, a dugout, large rear deck, kids’ playset, extra paved parking pads, his & her outhouse, and a powered bus stop house. Another bonus feature is the outdoor fireplace area with a buried crusher cone and rustic wood beams ready for hanging lights or flowers — a perfect spot to gather and enjoy acreage life. The home does require some TLC, which is reflected in the price, making this a fantastic opportunity for someone ready to put in a little work and create their dream acreage. Many more features too numerous to list! (id:63476)
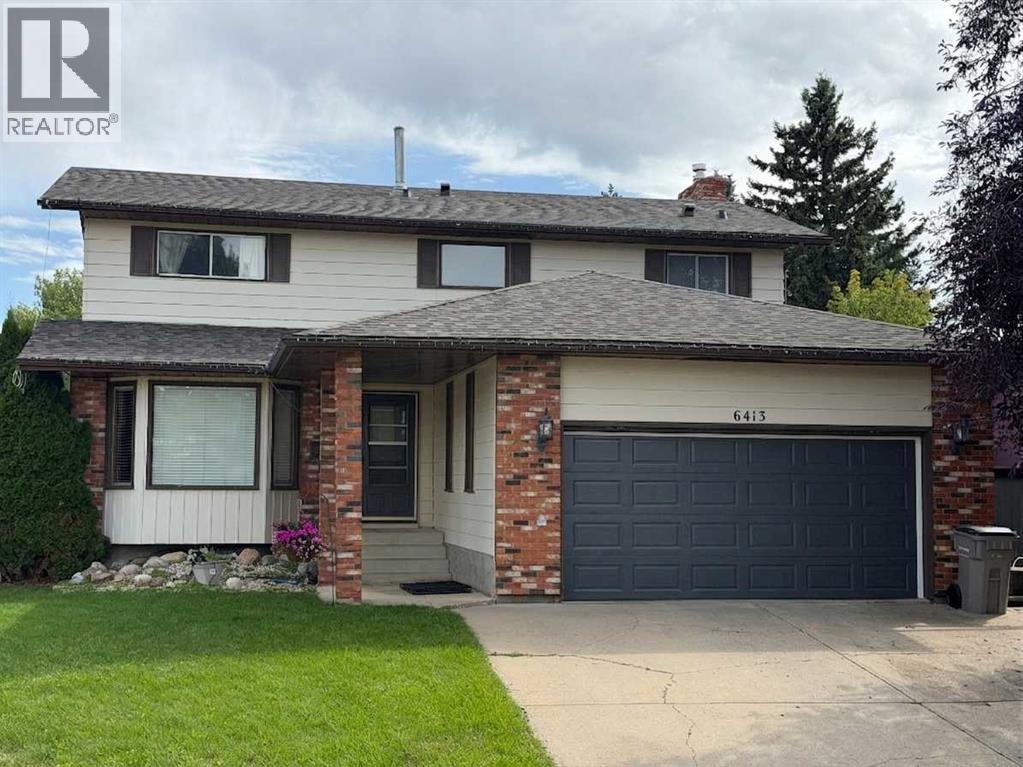
6413 94a Street
Grande Prairie, Alberta
Highly desirable location in 'Country Club Estates,' is this HUGE & quintessential family home, offering 5 bedrooms, 3.5 bathrooms, 3 living/family rooms, all within 3,000 square feet of living space! Both a parent's and child's dream being located on a quiet street, with fenced backyard including fenced dog run, and backing onto large greenspace with 2 playgrounds & mature trees. Tons of space to run free and soon, piles of big leaves to play in! 2 schools are close by, plus fabulous golf course, shopping & convenience stores, walking paths, and much more. Many updates inside including fresh wall, door & trim paint, new vinyl plank flooring on main level & in primary bedroom plus new shingles installed end of July 2026. Also newer high efficiency furnace & hot water tank to provide energy savings. Your family is sure to enjoy the rare -to- find FOUR bedrooms upstairs! Retreat at the end of day to your primary bedroom with double closets & own 3 piece ensuite. 3 generous sized bedrooms, the main bathroom & hall closet complete the upper level. Main floor has the "front" living room just off of the main entry, a formal dining room, updated kitchen including mosaic tile backsplash, white cabinets & sleek smoothtop range, day-to-day dining area, laundry, and "back" living room with sliding doors to the backyard. Downstairs has the home's 3rd family/recreation room, bathroom, bedroom & den. Ample parking with the double attached garage, driveway and on street. Lots of space to entertain friends, relaxing together as a family or separate spaces for alone time, and most of all, making wonderful, cherished memories, can ALL be achieved here! Contact a REALTOR® for more info, or if you have any questions, or to book a private viewing! (id:63476)
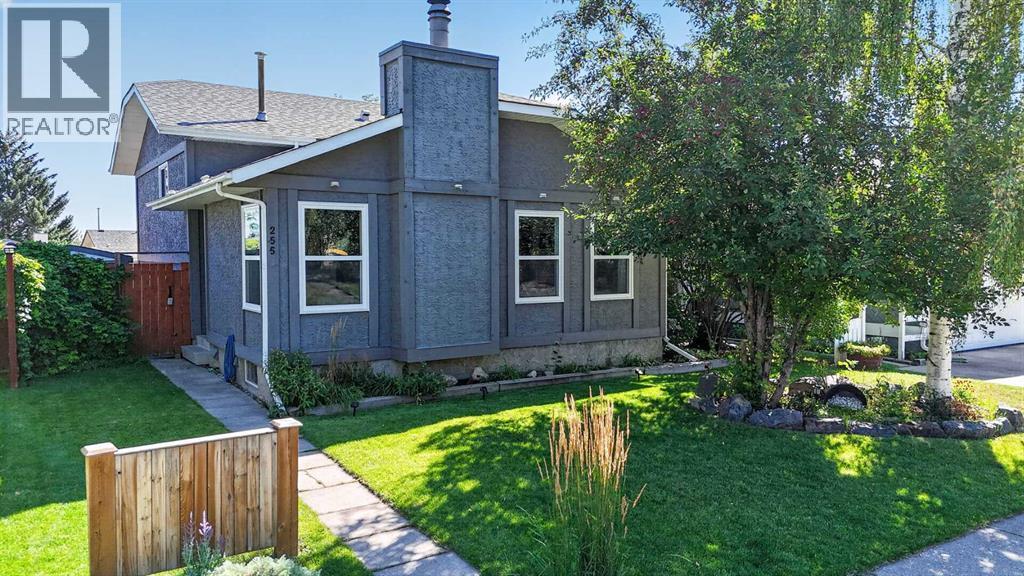
255 Shawcliffe Circle SW
Calgary, Alberta
Welcome to this well-maintained 4-level split, ideally situated on a quiet street in the desirable community of Shawnessy. Offering over 1,635 sq. ft. of developed living space across three levels, a spacious and functional layout with a stylish urban feel throughout. It boasts a total of 4 bedrooms(3+1) and 2.5 bathrooms, with numerous updates and renovations completed over the past few years. The bright and airy main living area showcases vaulted ceilings, laminate flooring, and a cozy wood-burning fireplace, an abundance of windows that bring in plenty of natural light, creating a warm and inviting space for relaxing or entertaining. The kitchen features granite countertops and newer appliances, including a brand new dishwasher, and a refrigerator and microwave replaced in 2025. Three bedrooms are upstairs; the master is over sized and features a two-piece ensuite. The lower level is a fantastic family space, offering a large recreation room with a walkout to the backyard—perfect for family movie nights, games, or entertaining. A bedroom and full bathroom complete this level. Additional highlights include modern light fixtures throughout, 4 new windows on the main level, added pot lights and light switches, and a roof approximately 2 years old. The property also includes a double detached garage, while the unfinished fourth level provides excellent storage space and potential for future development. Families will appreciate the convenient location, with three schools within walking distance, plus parks, shopping, transit, and various everyday amenities nearby. Costco is within easy reach, while the beautiful Fish Creek Provincial Park is also just minutes away, offering a wonderful escape for outdoor enthusiasts. A great opportunity to own a spacious and well-cared-for home in a great Shawnessy location—come see it for yourself! (id:63476)
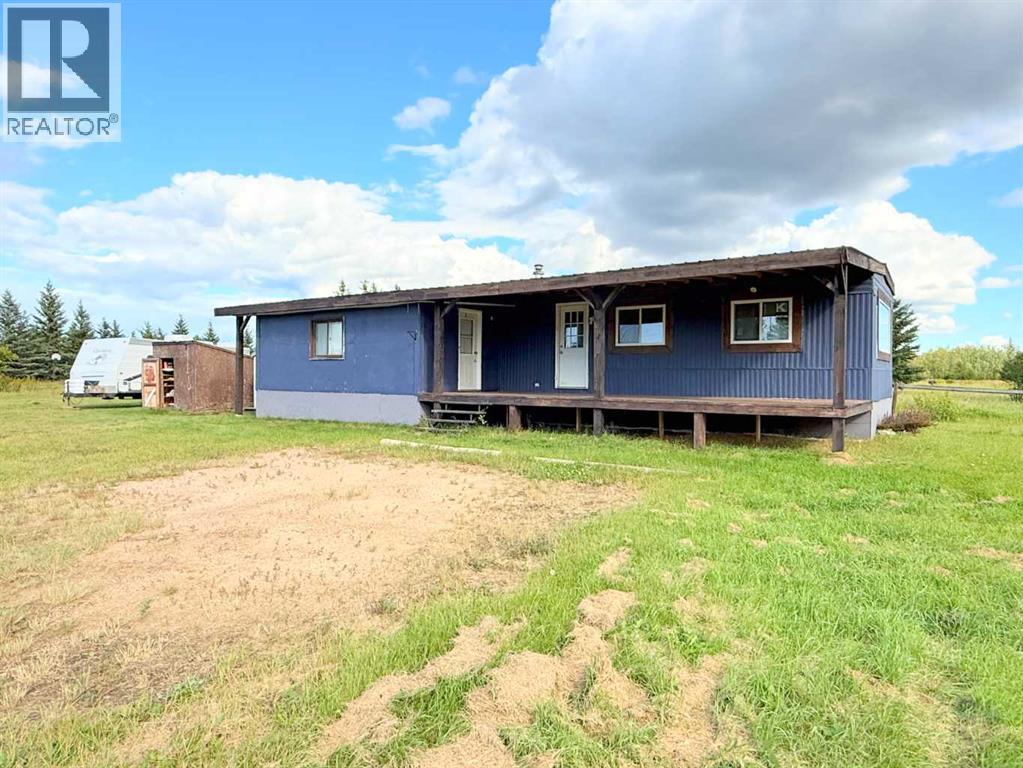
2, 665059 Range Road 230
Rural Athabasca County, Alberta
Wether you’re looking for somewhere to stay occasionally or year round, you won’t find a more affordable move-in ready property. 2 bedrooms, 4 piece bathroom with laundry, large covered deck with a country view. Recent renovations, including new windows and private cistern in insulated shed. Yard is 0.36 acre, partially fenced. Heat source is natural gas, septic is a 750 gal holding tank. Located in a condominium community, fees are $215/mth and include garbage pickup, snow removal, road and common areas maintenance. Minutes from town and golf course. (id:63476)

409 7 Avenue
Beaverlodge, Alberta
Looking for an affordable home without sacrificing updates or outdoor space? This 2-bedroom, 1-bathroom mobile home is a great opportunity in the heart of Beaverlodge! Sitting on its own corner lot and just minutes from local amenities, this property offers a comfortable home, a great yard, and the added bonus of low property taxes. Step inside and you'll find a bright, welcoming layout with several updates already completed. The kitchen features a functional island and updated finishes, making it a practical space for everyday living and entertaining. The living room is warm and inviting, complete with a natural gas fireplace — the perfect place to curl up and relax on a cold winter evening. The primary bedroom offers comfortable space, while the second bedroom is incredibly versatile. With a built-in Murphy bed, it can easily function as a bedroom, guest space, home office, or whatever best suits your needs. One of the home's great features is the spacious 8' x 22' enclosed front porch, giving you a practical entryway and bonus space before you even step into the main living area. Out back, there's a deck for enjoying the warmer months, along with two good-sized sheds for all your storage needs. You'll also appreciate the newer furnace, newer exterior doors, updated siding, refreshed wallpaper, and improvements to the fencing. There's plenty here to make this home comfortable now while still leaving room to add your own personal touches. (id:63476)
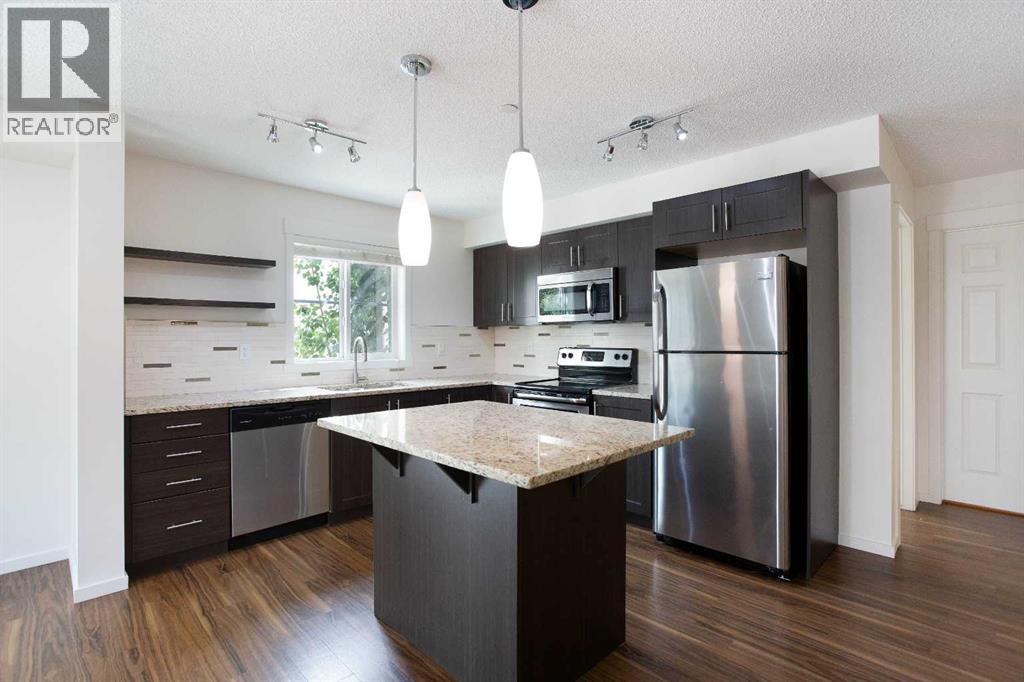
3209, 755 Copperpond Boulevard SE
Calgary, Alberta
TWO parking spaces | Corner unit for lots of light | Stone counters throughout | Move in ready! Welcome to this bright and spacious corner-unit condo in the heart of Copperfield, offering 909 sq. ft. of thoughtfully designed living space. With two sizeable bedrooms positioned on opposite sides of the unit, this layout is ideal for roommates, guests, or anyone looking for a dedicated home office without sacrificing privacy.The kitchen combines style and functionality with granite countertops, rich espresso cabinetry, and stainless steel appliances, creating a warm yet sophisticated space to cook and entertain. Laminate flooring flows through the main living areas, while the cozy corner fireplace (a rare feature in the complex) adds character and comfort to the living room.Both bedrooms are generously sized and are complemented by two full bathrooms, each featuring a large soaking tub. The primary bedroom also has a walk-through closet connected to the private ensuite. As a corner unit, you'll enjoy a more open feel, additional windows, and an abundance of natural light throughout the day.Located just steps from parks, walking paths, and scenic Copper Pond, this home also offers easy access to schools within the community as well as an abundance of shopping and dining options at South Pointe Shopping Centre. Complete with TWO titled parking stalls (one underground and one above grade) plus an assigned storage locker, this is an exceptional opportunity for first-time buyers and investors alike. (id:63476)

504, 1110 11 Street SW
Calgary, Alberta
HOME SWEET HOME! Indulge in maintenance free, upscale DOWNTOWN LIVING at its finest with BREATHTAKING CITY VIEWS in the heart of the Beltline! PET FRIENDLY BUILDING. This spectacular condo is steps from all of the hot spots you could desire offering, 2 bedrooms, a den, 2 bathrooms and incredible, panoramic Downtown Calgary views. Heading inside you will fall in love with the sun drenched, open concept floor plan boasting 921+ contemporary, exquisitely maintained SQFT of living space with newer updates including easy maintenance, scratch resistant laminate flooring. Walking through you will find a bright foyer, formal dining area, spacious living room flooded in natural sunlight and amazing views from the abundant oversized windows and the the well-maintained kitchen complete with upgraded appliances, granite counters, island with an eating bar and high gloss white cabinetry. Off of this modern styled kitchen is immediate access to the balcony that is perfect for BBQ’ing, entertaining and enjoying a morning coffee complimented by dreamy views. Completing the unit is in-suite laundry with extra storage space, a convenient den that can accommodate a home office making it ideal for young professionals., a stylish 3 piece bathroom, spacious bedroom with a wall of windows and the magnificent primary bedroom with a walk-in closet and spa-like 4 piece ensuite bathroom. Additional upgrades include a heated, secured, titled underground parking, assigned storage locker and exclusive top of the line building amenities including a fitness room with adjacent steam room, large media/party room, 24/7 concierge and security, bike storage, visitor parking and guest suites. As one of the most notable PET-FRIENDLY condos, this unbeatable location is steps from Downtown shopping like Co-op Midtown Market, close to 17th Ave SW amenities, popular restaurants, bars, coffee shops, across the street from a green space and playground, public transportation and much more. Great opportunit y for investors and buyers alike! Book your private tour of this GEM today! (id:63476)
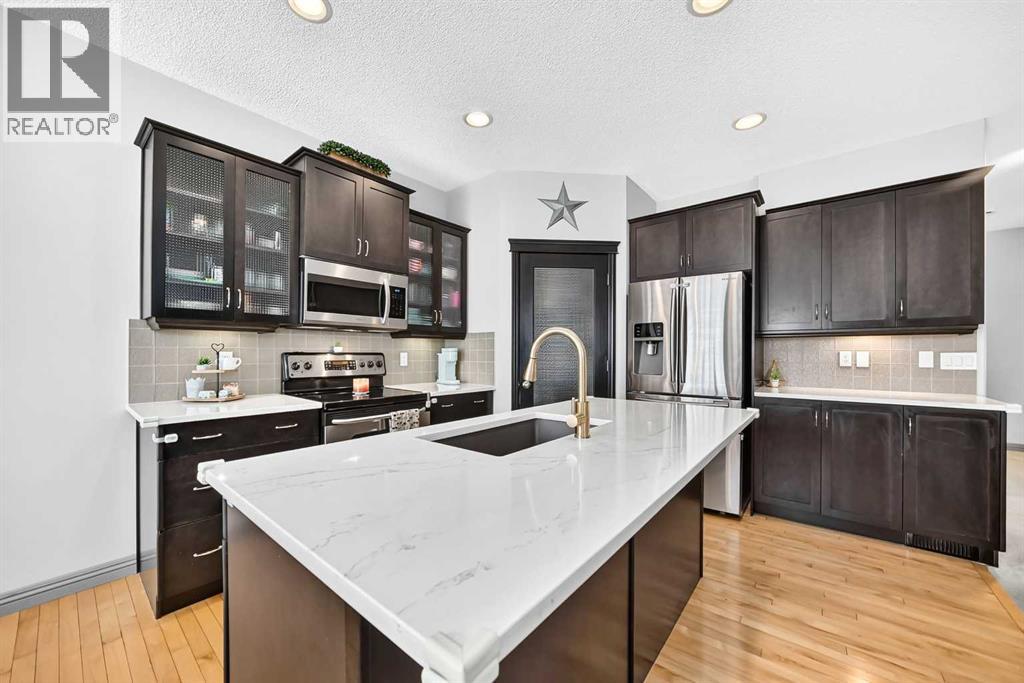
59 Prestwick Street SE
Calgary, Alberta
Welcome to this BRIGHT & SPACIOUS 3-BEDROOM BI-LEVEL featuring a MASSIVE PRIMARY SUITE upstairs and two additional bedrooms downstairs. Enjoy 9’ CEILINGS ON BOTH LEVELS and desirable EAST/WEST EXPOSURE for plenty of natural light. The kitchen features NEW QUARTZ COUNTERS & SINGLE-BASIN SINK (2025), UNDER-MOUNT LIGHTING, and NEW MICROWAVE & DISHWASHER (2025). Additional updates include NEW INTERIOR & EXTERIOR LIGHTING (2026), NEW SMOKE & FIRE DETECTORS (2026), and a NEWER ROOF (2018). The PRIMARY SUITE is a true retreat with a 5-PIECE ENSUITE, WALK-IN CLOSET with CUSTOM-BUILT SHELVING, and plenty of room to unwind. A convenient 2-PIECE POWDER ROOM and POCKET OFFICE complete the upper level. The LOWER LEVEL offers plenty of space and flexibility with TWO BEDROOMS, a FULL 4-PIECE BATHROOM, and a LARGE RECREATION/FAMILY ROOM—perfect for movie nights, kids, guests, or hobbies. A HUGE LAUNDRY/UTILITY ROOM provides abundant workspace, while GENEROUS STORAGE SPACE keeps everything organized and out of sight. Outside, enjoy a NICELY MANICURED FRONT & REAR GARDEN, NEW DECK STAIRS, REAR FENCING & LOCKING FRONT-SIDE GATE (2025), plus a PAVED BACK ALLEY. And then there’s the GARAGE! This HEATED, OVERSIZED DOUBLE DETACHED GARAGE is every hobbyist’s dream, featuring BUILT-IN STORAGE, 24 ELECTRICAL PLUGS, a 210-AMP PLUG, and excellent lighting—perfect for a DREAM WORKSHOP. All this in a fantastic location close to SCHOOLS, SHOPPING, PARKS, TWO PONDS & A SPLASH PARK. A beautifully cared-for home with thoughtful updates, exceptional garage space, and room for the whole family! (id:63476)
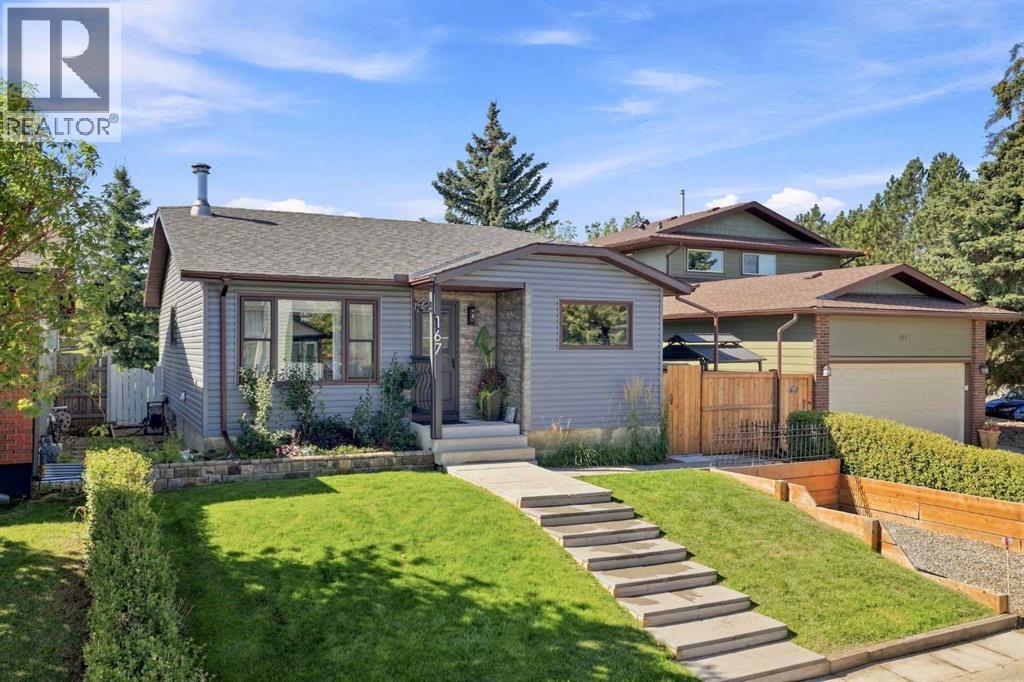
167 Bernard Way NW
Calgary, Alberta
Rarely does a home offer this combination of privacy, location, and outdoor space!Tucked away on a tranquil street in Beddington Heights, this immaculate bungalow backs directly onto beautiful green space, an off-leash park, and playground—with no neighbours behind you. The large, sunny south-facing backyard is a gardener’s paradise, featuring established perennial gardens, a greenhouse, two gazebos, garden boxes, and a private side yard with its own separate entrance. Inside, enjoy comfortable one-level living in this smoke-free, pet-free home. The inviting living room centres around a charming wood-burning stove, while the tastefully remodelled kitchen offers gorgeous cabinetry, sleek quartz countertops, and a stylish backsplash. The main floor includes three spacious bedrooms, including a primary bedroom with fresh flooring and a convenient 2-piece ensuite roughed-in for a future shower or tub, plus an updated main bathroom. Major updates include a newer furnace (2024), vinyl siding and shingles (2025), fresh paint throughout, newer windows, hot water tank, and appliances. The nearly finished basement provides excellent potential and is ready for your personal finishing touches. Enjoy a peaceful setting with green space, a playground, and off-leash area right outside your door, along with convenient access to nearby schools and shopping. With its generous south-facing yard, beautiful landscaping, extensive updates, and no neighbours behind, this is a rare find! (id:63476)
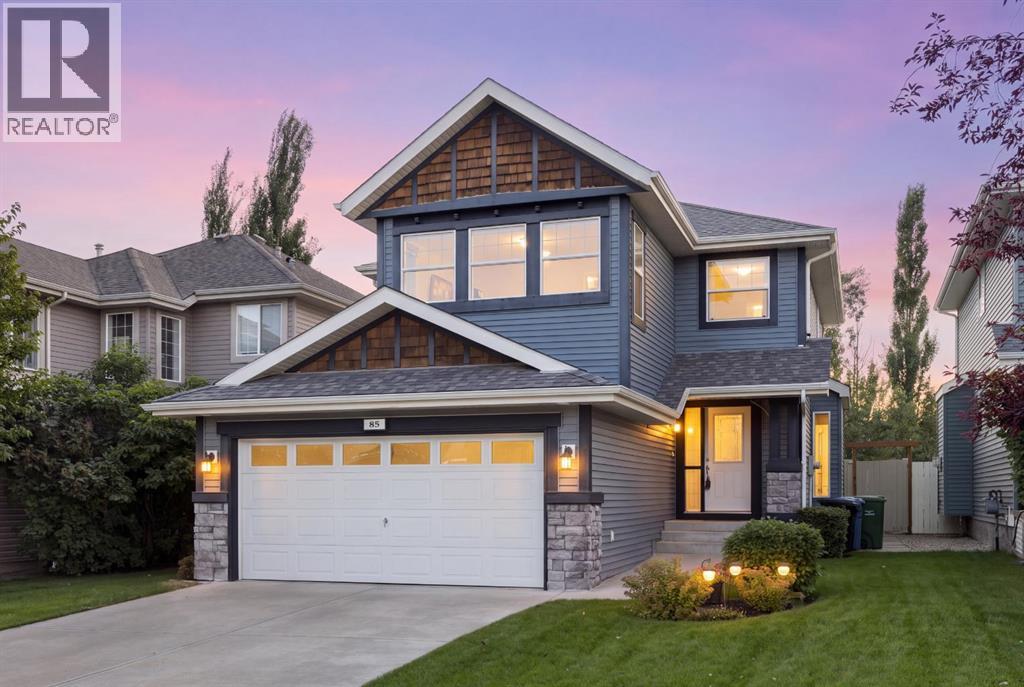
85 Royal Oak Crescent NW
Calgary, Alberta
Offered for the first time by its original owner, this exceptionally clean and carefully maintained Royal Oak home shows what true pride of ownership looks like. With nearly 1,900 sq. ft. above grade, three bedrooms, 2½ bathrooms and a spacious upper family room, it offers a comfortable, practical layout for family life. The main floor feels warm and welcoming, with hardwood flooring and plenty of natural light. A separate dining room provides space for holiday dinners and special occasions, while the kitchen, breakfast nook and living room create an easy everyday gathering place. Solid maple cabinetry gives the kitchen lasting quality, complemented by a centre island, pantry and new refrigerator. Enjoy morning coffee beside the patio doors, relaxed evenings around the gas fireplace and effortless access to the backyard when friends and family visit. Outside, the beautifully kept yard feels surprisingly private and open. With no house immediately behind - only the rear yards of neighbouring properties - the outlook feels wider, with more sky and breathing room than you might expect in the city. Mature landscaping, green lawn and a generous patio create an inviting setting for summer meals, gardening or simply unwinding at the end of the day. Upstairs, the bright family room offers valuable extra space for movie nights, a playroom or home office. The primary bedroom includes a walk-in closet and five-piece ensuite, while two additional bedrooms, a full bathroom and convenient upper-floor laundry complete the level. The unfinished basement is clean, open and ready for future plans. Large windows bring in natural light and provide excellent flexibility for additional bedrooms, recreation space, a gym or workshop. An attached double garage adds everyday convenience and useful storage. Set on a quiet crescent in established Royal Oak, the home is within walking distance of community schools, parks, playgrounds and the neighbourhood pathway system - ideal for family wal ks, bike rides and time outdoors. Royal Oak School and William D. Pratt School are nearby, along with Renert School, shopping, restaurants and everyday services. The Shane Homes YMCA at Rocky Ridge offers swimming, fitness, skating, a climbing wall, gymnasiums, theatre programming and a public library just minutes away. Quick access to Stoney Trail and Crowchild Trail makes commuting around Calgary straightforward, while Tuscany LRT, major shopping destinations and westbound routes toward Cochrane and the Rocky Mountains are all easily reached. This is a home that has been genuinely cared for, in a neighbourhood designed for an active and connected way of life. (id:63476)
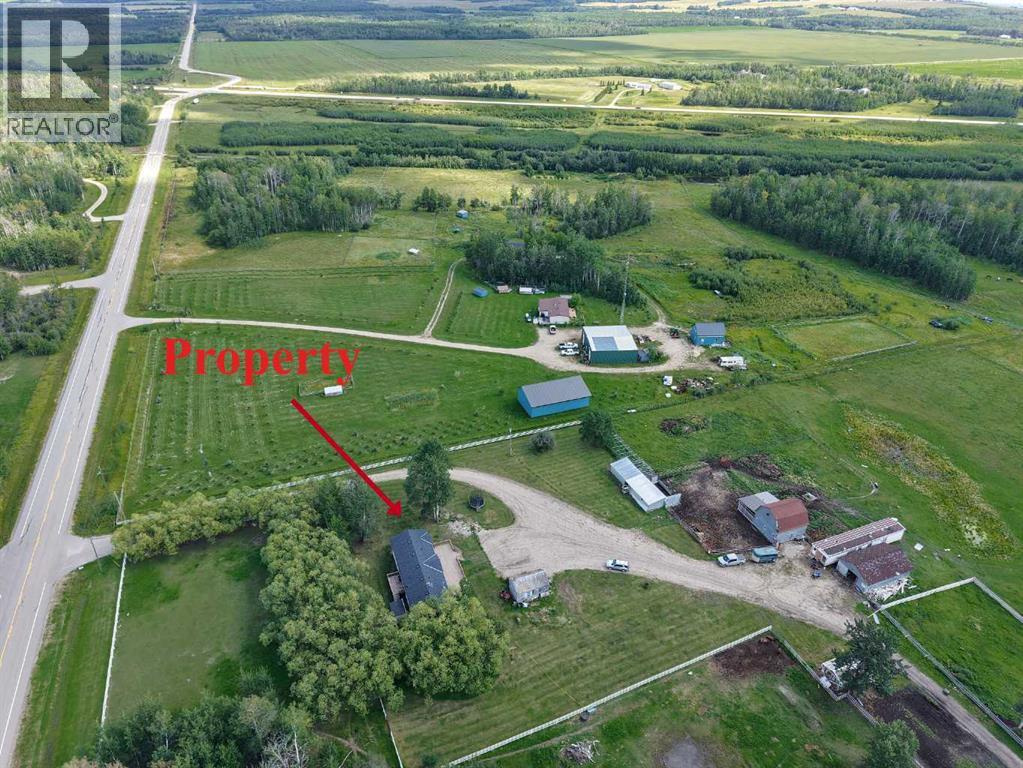
53041 Twp 744
Rural Grande Prairie No. 1, Alberta
Seller is ready to make a move and will consider strong, well-qualified offers. Acreage living at its finest! Imagine waking up to breathtaking prairie sunrises, fresh country air, and the peaceful sounds of nature all while being just 10 minutes on pavement from Sexsmith. Nestled on over 10 beautifully usable acres, this exceptional property offers the lifestyle so many dream about, with all the space and freedom you've been searching for. Step inside, kick off your boots, and instantly feel at home. The bright and inviting living room welcomes you with soaring vaulted ceilings, a stunning bay window that floods the home with natural light, and a cozy gas fireplace that's perfect for curling up after a day spent outdoors. The open concept design creates a warm, comfortable atmosphere perfect for hosting family and friends. The spacious kitchen is truly the heart of the home, featuring an abundance of cabinetry, a large eat up island, pantry, and beautiful views of your own land from nearly every window. Whether you're preparing family meals, canning veggies from your garden, or entertaining guests, this kitchen has the space and functionality you need. The adjoining dining area opens through garden doors to the deck, where morning coffee comes with panoramic country views and evenings are spent watching spectacular sunsets. Retreat to the oversized primary suite, complete with a walk-in closet and a spa inspired ensuite featuring a walk-in shower, relaxing soaker tub, and plenty of storage. On the opposite end of the home, the thoughtfully designed family wing offers two additional bedrooms, a full bathroom, and a separate family room or play area giving kids or guests a space all their own.Step outside and discover what acreage living is truly all about. There's room to roam, grow, and live the life you've always imagined. Whether your dream includes horses, hobby farming, raising chickens, gardening, or simply enjoying the privacy and open skies, this property is ready for it all.Property features include:New well, Powered barn,Chicken coop, Cold storage,Garden plot, Two water hydrant, Automatic livestock waterer, Fenced and cross-fenced pasture, ready for livestock or horses.This is more than just a home, it's a lifestyle. Picture children exploring wide open spaces instead of busy streets, evenings gathered around a fire under a sky full of stars, and the freedom that only acreage living can provide. With plenty of room for your toys, future projects, animals, and endless outdoor adventures, every day feels like a retreat. If you've been searching for the perfect balance of peaceful country living and the convenience of being just minutes from town, this remarkable property delivers it all. Opportunities like this don't come around often. Come experience the beauty, tranquility, and endless possibilities of country living, call your REALTOR® today ! (id:63476)

565 Point Mckay Grove NW
Calgary, Alberta
Welcome to Point McKay West — Prime Riverside Living! This exceptional 3-level split boasts over 1,600 sq ft of living space, plus an additional 110 sq ft of lovely open foyer, and an oversized single attached garage (12'10" x 15'3") offering exceptional storage. A few steps up from the foyer, you're greeted by a generous living room with 10 ft ceilings, a gas feature fireplace, and double doors leading to a private, landscaped patio. Up a couple more stairs, the formal dining room/flex space features cutouts into the living room and kitchen for a bright, open feel. The updated kitchen boasts a stainless steel appliance package, granite countertops, and a large kitchen island with double sink, along with loads of cupboard space and a separate pantry. A 2-piece bathroom completes this level. Upstairs, a versatile loft area is perfect for a home office or den, with the potential to convert into a third bedroom. The updated 5-piece bathroom, with cheater entrance to the primary suite, features a separate shower, soaker tub, and vessel sink. The large primary bedroom easily accommodates a TV/reading nook, or can be expanded to create a fabulous walk-in closet — leaving plenty of room to spare. A second bedroom completes the third-floor layout. This exceptional complex, Point McKay West, is prime real estate — bordered to the south by the Bow River, scenic walking trails, and Edworthy Park, with just a 20-minute walk to downtown. This unbeatable location boasts a Walk Score of 98 (Walker's Paradise), a Bike Score of 92 (Cyclist's Dream), and a Transit Score of 86 (Excellent Transit) . You're within walking distance to the vibrant University District with its fabulous shops, restaurants, and theatre, and just a 10-minute drive to Market Mall. With 16th Avenue one light away and Stoney Trail 10 minutes out, you're connected to every corner of Calgary in no time. (id:63476)
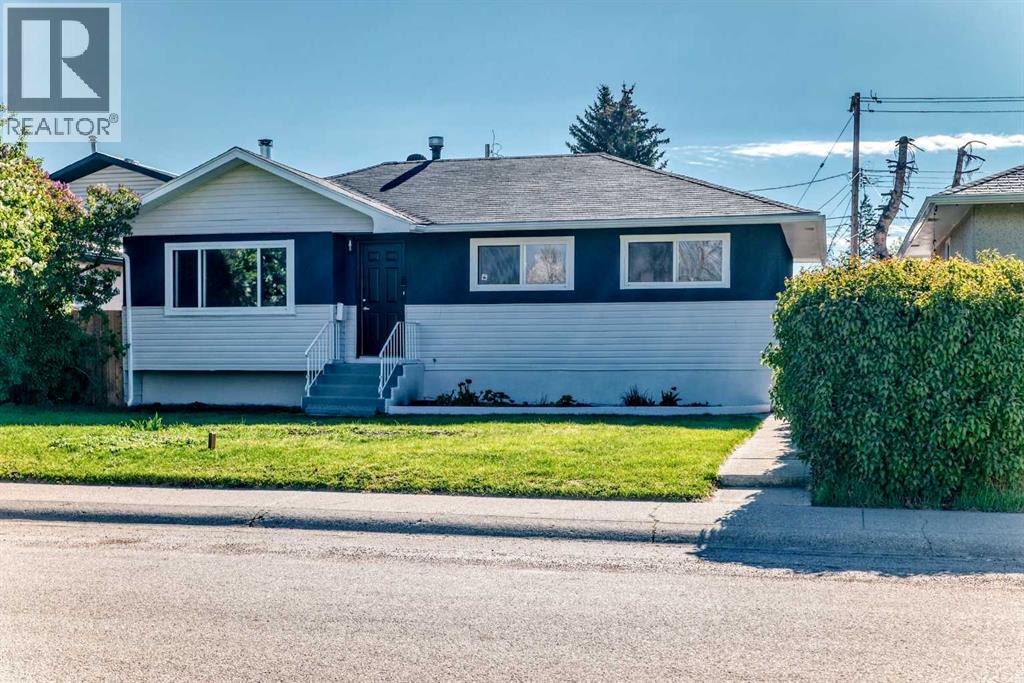
1508 45 Street SE
Calgary, Alberta
Welcome to your next chapter: an exceptional family home perfectly positioned across from a peaceful greenspace and moments from Forest Lawn Athletic Park, as well as nearby FLH, Ernest Morrow Jr High schools and everyday conveniences. Thoughtfully refreshed from top to bottom, this residence showcases fresh designer paint, brand-new luxury vinyl plank flooring on both levels, and new lighting throughout. Outside, the home makes an equally impressive statement with updated exterior siding and paint, beautifully refreshed fencing, and a rare oversized 24x23 double garage (built in 2012) offering ample space for vehicles, storage, and hobbies alike. Set on an expansive lot with plenty of room for family gatherings, play, and entertaining, the home continues to impress inside with a fully developed basement featuring a spacious recreation room, additional bedroom, versatile den, and dedicated laundry area. Major updates including windows, shingles, furnace, and electrical panel were all completed in 2012—allowing you to simply move in and enjoy. Ideally located near parks, transit, shopping, schools, and with quick access to Deerfoot Trail, this is a rare opportunity to own a beautifully updated home in a connected, family-friendly setting. Arrange your private showing today. (id:63476)
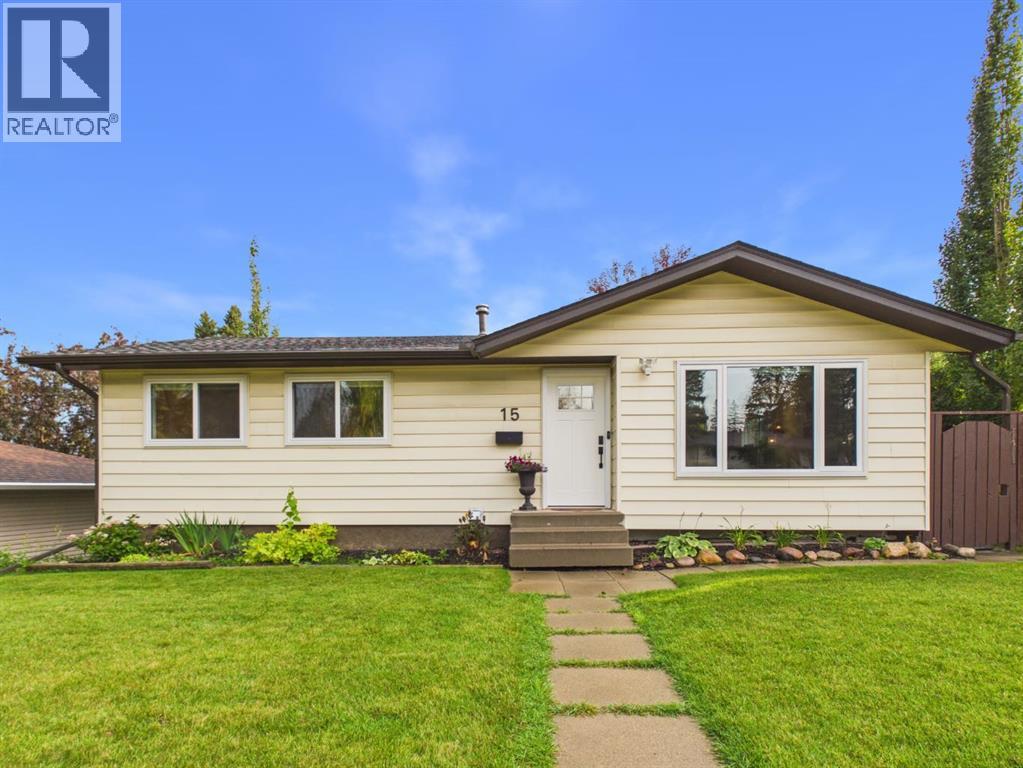
15 Hazelwood Crescent SW
Calgary, Alberta
Welcome to 15 Hazelwood Crescent SW, a beautifully maintained and extensively upgraded 5 bedroom bungalow on a corner lot in the sought after community of Haysboro. This home combines classic bungalow charm with numerous modern improvements, including newer triple pane windows throughout with Hunter Douglas blinds, 200 amp electrical service, extensive electrical upgrades and permitted work to the kitchen and basement. The main floor features beautifully refinished hardwood floors, a spacious living room, dining area and updated kitchen with permitted electrical work completed in 2025, pot lights, updated lighting and a new microwave/hood fan. Additional updates include a new front door, interior doors, permitted upstairs washer and dryer installation, gas line work and newer attic insulation added in 2022 for improved comfort and efficiency. The fully developed basement adds significant living space with two bedrooms, a 3 piece bathroom, separate laundry, separate entrance and large egress windows in each bedroom. Recent renovations include new insulation, drywall, flooring, basement sink and extensive soundproofing with 6 inch Rockwool insulation, resilient channel and soundproofing materials. The basement is currently configured as an illegal suite and is not being represented as a legal or income generating suite. The property is currently zoned R-C1 under the City of Calgary Land Use Bylaw. Secondary Suite is a permitted use within R-C1, subject to applicable City requirements and permits. A Backyard Suite is a discretionary use within R-C1 and requires Development Authority approval and applicable permits. The massive south facing backyard is a standout feature, offering sunshine throughout the day along with a large raised deck, stone patio, firepit, garden beds and plenty of grass for kids and pets. Mature lilac trees line the property, while the fully fenced yard provides excellent privacy and access to the single detached garage. The main level also offer s excellent flexibility for working from home or operating a business. The property currently operates under an active home massage practitioner licence, with other home based business uses subject to applicable City requirements, licensing and approvals. Ideally located near Southland LRT, shopping, schools, parks and amenities, with convenient access to downtown. With five bedrooms, extensive upgrades, a large south facing lot, detached garage, versatile basement and potential for a future Backyard Suite, subject to Development Authority approval, this is a fantastic opportunity in Haysboro. (id:63476)
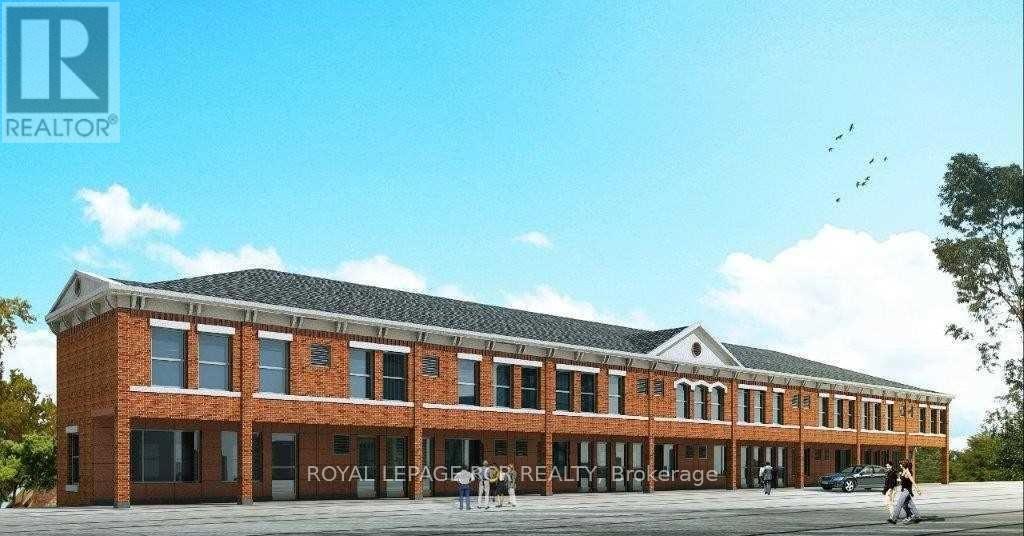
308 - 15 Brenda Boulevard
Orangeville, Ontario
Welcome to this beautiful, spacious 3-bedroom, 2-bathroom apartment offering an impressive 1,450 sq. ft. of living space. Just five years old, this bright and modern unit features an open-concept layout with plenty of windows filling the living space with natural light. The generous primary bedroom includes a 3-piece ensuite and large closet, while two additional bedrooms provide plenty of space for family, guests or a home office. Enjoy the convenience of in-suite laundry and central air conditioning. Fridge, stove, dishwasher, washer and dryer are all included, along with parking for one vehicle. With its spacious layout, modern finishes and all the conveniences you need, this is a wonderful place to call home. (id:63476)

101, 7130 80 Avenue NE
Calgary, Alberta
Bright & Functional Saddle Ridge Corner Unit!Immerse yourself in this 965 sq. ft. main-floor corner unit with an open layout, low-maintenance vinyl plank flooring and large windows that bring plenty of natural light into the living and dining areas. The kitchen features granite countertops and stainless steel appliances. Along with two bedrooms and two full bathrooms, the home offers en suite laundry and a flexible den space for a home office or additional storage. Outside is a private ground-floor patio perfect for summertime retreats or enjoying your morning coffee. The unit includes two parking spots: a titled heated underground stall ideal for Alberta’s cold winters, and a surface spot only steps from your front door. Enjoy convenience right outside your door with nearby lake trails for daily walks, quick transit access, and essential stops like Sanjha Punjab groceries, Tim Hortons and a gas station just minutes away. Located within walking distance of local trails, bus stops, and everyday shops, and just two minutes from the Genesis Centre and YMCA, this home is ideal for first-time homebuyers and investors.Secure your private showing today and see what this remarkable property has to offer! (id:63476)

2, 133 12 Avenue NW
Calgary, Alberta
In Crescent Heights, walk or bike to work! This townhouse with almost 2,000 sqft of total living space, in a self-managed fourplex, offers all the luxury you are looking for. Step into the foyer with a closet and take in the beautiful kitchen around the corner. It features GRANITE countertops, built-in and STAINLESS-STEEL appliances, a GAS stove, a corner pantry, backsplash and spotlights. HARDWOOD flooring gleams throughout the entire main level. The living area features a fireplace with windows on either side, along with additional windows on the west side. This level also includes a 2-pc bathroom. A back door leads to the private PATIO and the GARAGE. Upstairs are two large bedrooms. The primary has a walk-in closet and a 5-pc, spa-like ensuite bathroom with a double sink, a separate shower with jet sprays, and a Jacuzzi bathtub. The second bedroom also has its own 4-pc bathroom. A laundry area and a skylight complete the upstairs. The basement is professionally developed, with a 3-pc bathroom and 9ft ceilings. Use it as a 3rd bedroom, an office or a home theatre with built-in speakers. The 4 owners manage the fourplex themselves, keeping condo fees in check. It is very PET FRIENDLY. The location makes it easy to walk to downtown, the Bow River, its pathways, and Prince's Island Park. It’s a stone's throw to Centre Street, and a minute’s walk to the nearest bus stop. It is a two-minute drive to 16 Avenue NW, which gets you quickly out of the city and to the Rockies. Overall, a nicely finished and high-end townhouse, with a garage and in an amazing location. (id:63476)
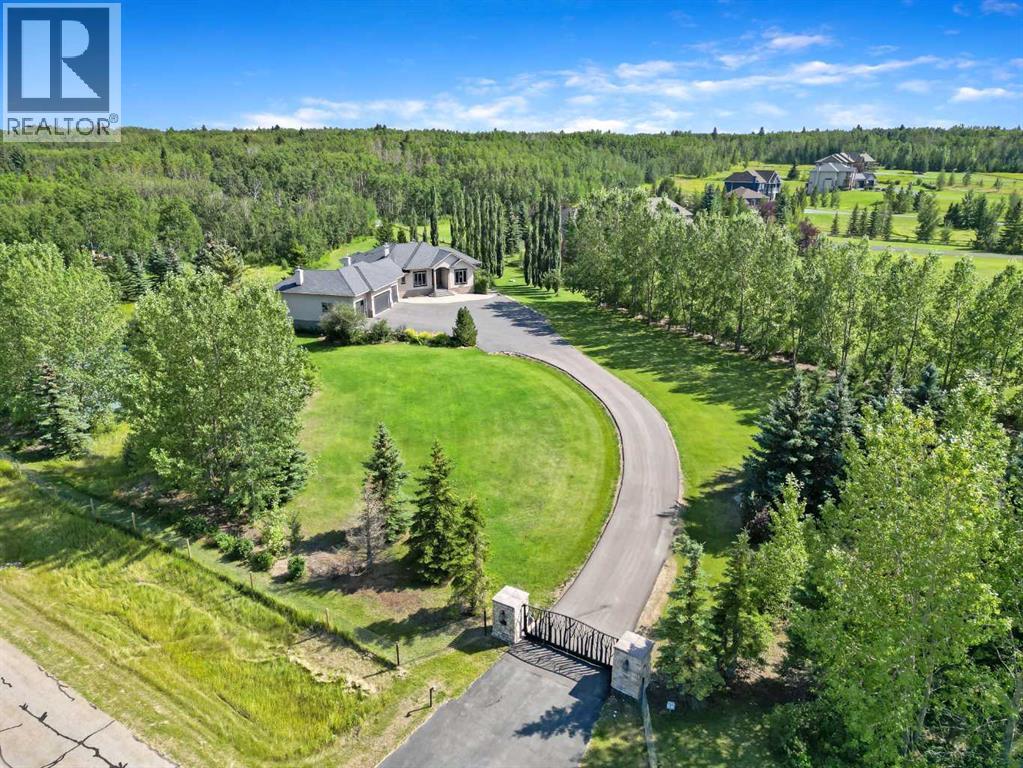
31127 Woodland Way
Rural Rocky View County, Alberta
Privately positioned on a stunning 4.08-acre property, this exceptional country estate offers a blend of natural beauty, refined living and complete seclusion. The fully fenced corner parcel features a private gated entrance, open land, mature trees, forested areas and a picturesque pond that can transform into your own private skating rink during winter. Located on a quiet street with no through traffic, the setting feels peaceful and secluded while remaining just minutes from Calgary. Offering more than 4,050 sq. ft. of developed living space, this six-bedroom, 4.5-bathroom walkout bungalow showcases its impressive surroundings. A grand foyer introduces the bright, open-concept main level, where expansive windows frame views and fill the home with natural light. The gourmet kitchen features rich solid wood cabinetry, crown moulding, granite countertops and a distinctive leathered-granite centre island. Stainless steel appliances include a gas cooktop and double ovens, while casual and formal dining spaces provide a setting for intimate meals and larger celebrations. The inviting living room is centred around a striking gas fireplace and breathtaking views of the grounds. A covered deck with a brand-new heater extends the living space outdoors for dining, entertaining or enjoying the peaceful surroundings. The main floor also includes a home office that can serve as a second bedroom, along with a primary retreat featuring a walk-in closet, impressive views and a luxurious five-piece ensuite. Central air conditioning and central vacuum add comfort and convenience throughout. The developed walkout level features in-floor heating, a wood-burning fireplace, four additional bedrooms, a generous entertainment area and a well-appointed wet bar. It opens onto a private lower patio, where a hot tub offers a place to unwind surrounded by nature. The oversized four-car garage accommodates vehicles and hobbies, with a natural gas unit heater in the main area and a Calcana heater in the attached shop. An existing chimney allows for the future addition of a wood-burning stove. The garage connects to a mudroom with a walk-in closet, while an externally vented cold room provides storage for wine, produce or preserves. Equipped for enhanced self-sufficiency, the property offers access to a private well and the water co-op, along with a supplementary electrical panel capable of operating the home from a generator if needed. For families, the grounds hold an added surprise—a tree fort and zip line nestled within the forested area, giving children their own private place to explore, play and create lasting memories. Two ride-on lawn mowers are included, making it easier to maintain the expansive grounds. Recent upgrades include beautifully renovated bathrooms, new flooring, full perimeter fencing, an updated asphalt driveway and a new deck heater. An extraordinary acreage offering exceptional privacy, luxurious living and thoughtful functionality in a truly remarkable setting. (id:63476)
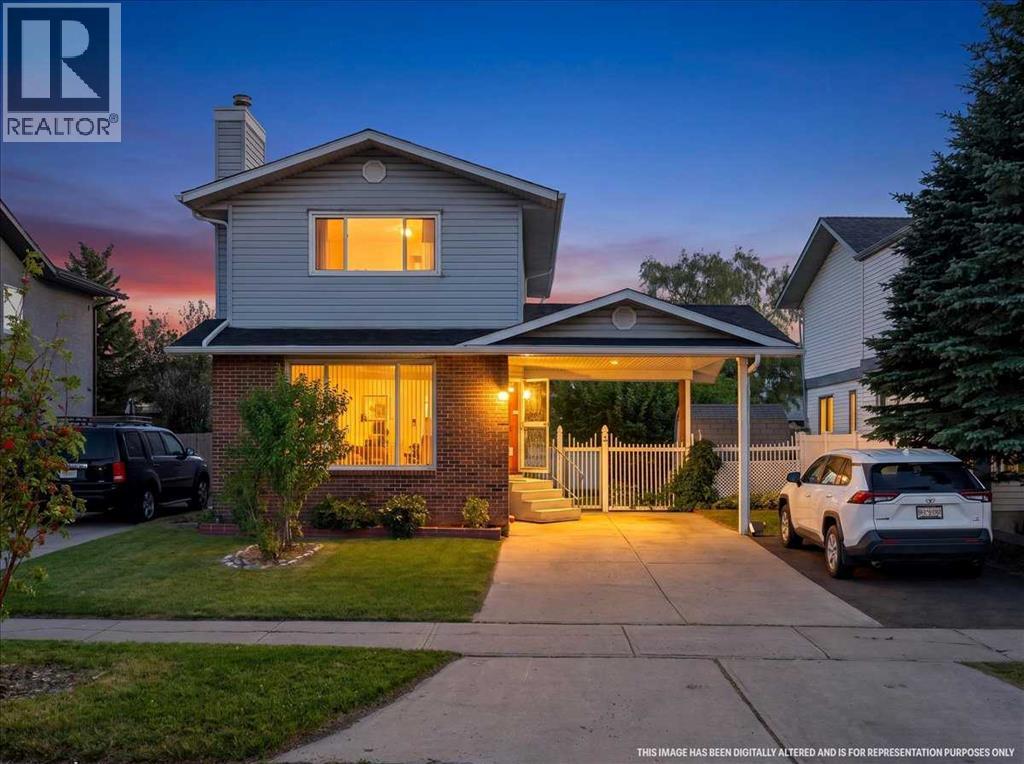
6663 Temple Drive NE
Calgary, Alberta
Welcome to 6663 Temple Drive NE, a 3+1 bedroom detached home in Temple Calgary offering approximately 1,848 sq. ft. of developed living space across all 3 levels. This 2 storey home features 2.5 bathrooms, a finished basement, central air conditioning, exceptional parking for 5 vehicles, and a surprisingly large, private backyard with back lane access.Inside, the main floor offers a comfortable living room with a decorative electric fireplace, dedicated dining area, functional kitchen with island, 2 piece bathroom and a spacious sunroom located just off the kitchen. Upstairs are 3 bedrooms, including the primary bedroom, plus a 3 piece bathroom. The finished basement adds valuable developed space with a family room, 4th bedroom, another 3 piece bathroom, laundry & storage.Outside is where this property really stands apart. Despite having the sunroom extending off the kitchen, the backyard remains impressively large, providing plenty of private outdoor space. 2 beautiful, well-maintained apple trees add character to the yard, while updated white vinyl fencing along the fence line enhances the space. A storage shed provides additional utility, with even more storage conveniently located underneath the sunroom. Back lane access adds another practical advantage.Parking is another major highlight... the driveway has been extended to comfortably accommodate 2 vehicles beneath the attached carport plus 3 additional vehicles on the driveway, providing parking for 5 vehicles in total.Conveniently located to many established community amenities. Nearby are Annie Foote School, Clarence Sansom School and Lester B. Pearson High School, along with parks, playgrounds, shopping, sidewalks, and walking and bike paths. With substantial developed living space, exceptional parking, a private backyard and convenient access to everyday amenities, this home offers a lot to appreciate inside and out. (id:63476)
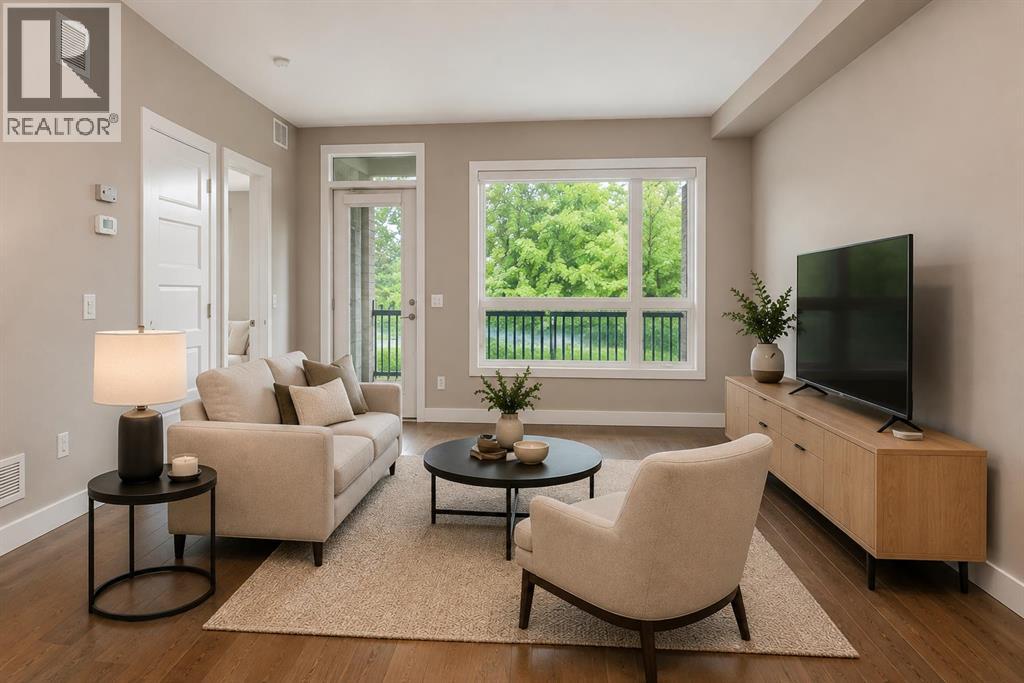
107, 145 Burma Star Road SW
Calgary, Alberta
Welcome to the Currie Barracks prestigious "The Armory", built across from the old Officers mess hall which is now “The Inn on Officers Garden” Hotel and Restaurant. The Armory was developed by Cove Properties in 2016 and has since been rated as one of the top condo buildings in the inner city of Calgary and the Currie Barracks. This unit boasts in-floor heating throughout every room, 9 ft ceilings, central air, lovely maple hardwood floors offset by stylist ceramic tiles, and newly painted walls. This is one of the few 1+ den units that face onto the private park and pathway system that leads to the officers Mess hall, where Queen Elizabeth II and Prince Philip stayed in the 1950s. With 9 foot ceilings you instantly notice how big the windows are, allowing the room to fill with natural light. The kitchen boasts matching stainless steel Kitchen Aid Range, dishwasher, and a fridge with ice maker and water dispenser, and has a stainless steel under-mounted sink encased by a matching quartz countertop. The In-suite laundry in the walkthrough closet allows for maximum convenience and quiet, and the large den/second bedroom is perfect for a home office or guest area. The bathroom is equipped with quartz countertops and a long one piece vanity mirror and soaker tub. Central Air Conditioning allowing maximum comfort all year round while in-floor heating gives additional coziness during those snowy, winter days. The large patio overlooks the private trees and gardens and serves as a peaceful escape from the bustle of the inner city. This unit comes with a TITLED underground stall (#22) in the secured and heated parkade, and the building is Pet friendly (30lbs and under). This quiet, adult-only (18+) building is a stylish and peaceful complex that is perfect for a young corporate person/couple, students (MOUNT ROYAL University is within a 5 min drive) or downsizers that want a walkable community close to Marda Loop, DownTown Calgary, as well as easy access to get out of tow n via the Ring Road. Come see what The Armory and the history of the Currie Barracks has to offer; book your Private viewing now! (id:63476)
418 Long Beach Landing
Chestermere, Alberta
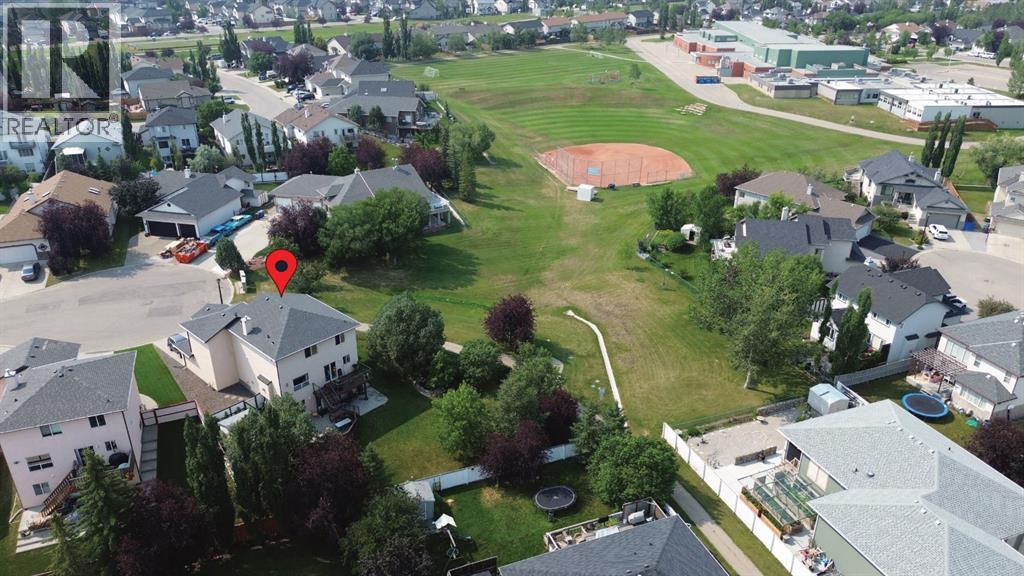
If you’re looking for a VERY LARGE LOT in Chestermere, you have to check this one out! Not only is the pie shaped lot at the end of a cul-de-sac, it borders a green space which, in turn, borders the Middle School. And there’s only a neighbour on one side, it’s fully fenced and there are many trees, so it’s an extremely private lot. The house has been recently renovated with newly refinished hardwood floors, new quartz counter top, new backsplash and renovated cupboards. The bathrooms have new counter tops and sinks and, in the walkout basement bathroom, a new walk-in shower has been installed. There are three bedrooms on the second floor and one in the walkout basement. In addition, there is a bonus room, a basement rec room, a den, and a living room so there are many places for the family to gather inside. MAKE SURE YOU LOOK AT THE 3D TOUR! Outside, there is a partially covered deck on the front, a deck on the back and a patio at ground level. The listing agent and his family have called this house their home for 22 years. (id:63476)
57 Crestridge Bay SW
Calgary, Alberta
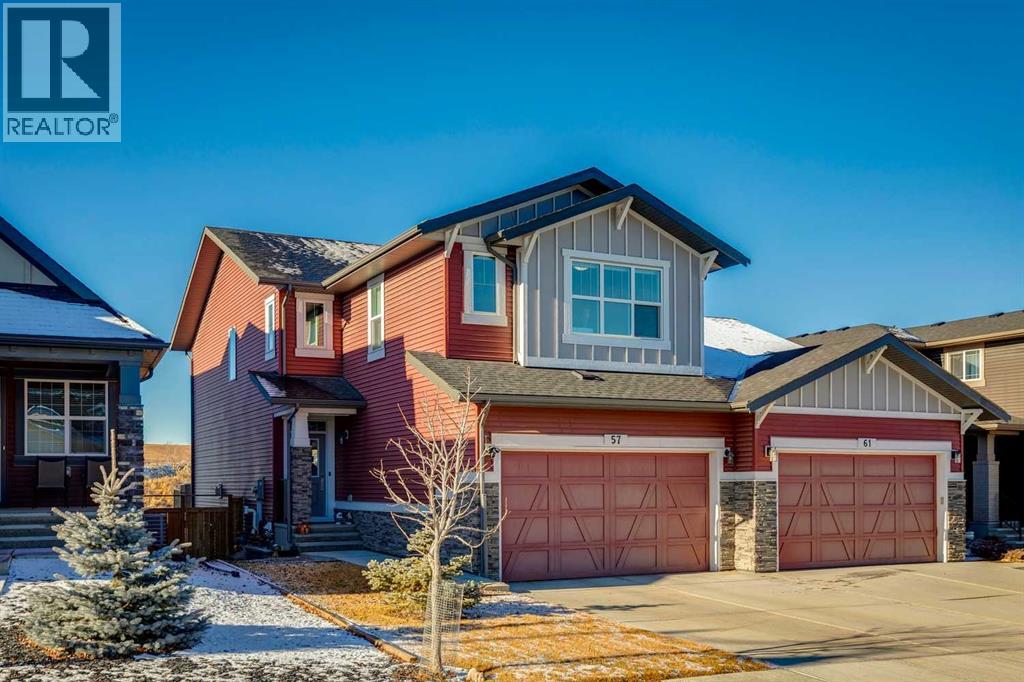
Welcome home to your private oasis in the highly accessible and family-friendly community of Crestmont. This immaculate Homes by Avi built residence features 4 bedrooms up, 3 bathrooms, striking architectural details, and quality upgrades throughout. From the soaring ceilings to the unobstructed west-facing views, this is a home that truly takes your breath away. An abundance of natural light welcomes you the moment you step inside, flowing effortlessly through the open and inviting main level—designed to impress both growing families and enthusiastic entertainers alike. The living room is anchored by a cozy corner gas fireplace with custom tile surround, creating a warm, welcoming atmosphere. The chef-inspired kitchen is equipped with an oversized island, quartz countertops, stainless steel appliances, a tiled backsplash, upgraded full-height cabinetry, and a convenient corner pantry. Just off the main living space is a flexible room ideal as a home office, den, or even an additional main-floor bedroom, paired with a full 4-piece bathroom for added convenience. Enjoy seamless outdoor living on the west-facing deck, perfect for relaxing while taking in the stunning views. Upstairs, the spacious owner’s suite features a spa-like 5-piece ensuite and a dedicated walk-in closet. A well-appointed laundry room—with triple-capacity front-load washer/dryer and ample shelving—sits adjacent to the primary bedroom. The upper level also includes three additional generous bedrooms, a large centrally located bonus room that separates the kids’ wing from the primary suite, and a second 4-piece bathroom with a separate tub/toilet area for family functionality. The walk-out lower level is undeveloped and ready for your custom vision. Outside, the fully fenced backyard includes a gate with direct access to the community bike path system. Completing this exceptional property is an attached double garage. Homes on this street are rarely offered—don’t miss this incredible opportunity. E asy access to local amenities shopping, schools, the Trans-Canada Highway and Stoney Trail. (id:63476)
69 Heritage Park
Cochrane, Alberta
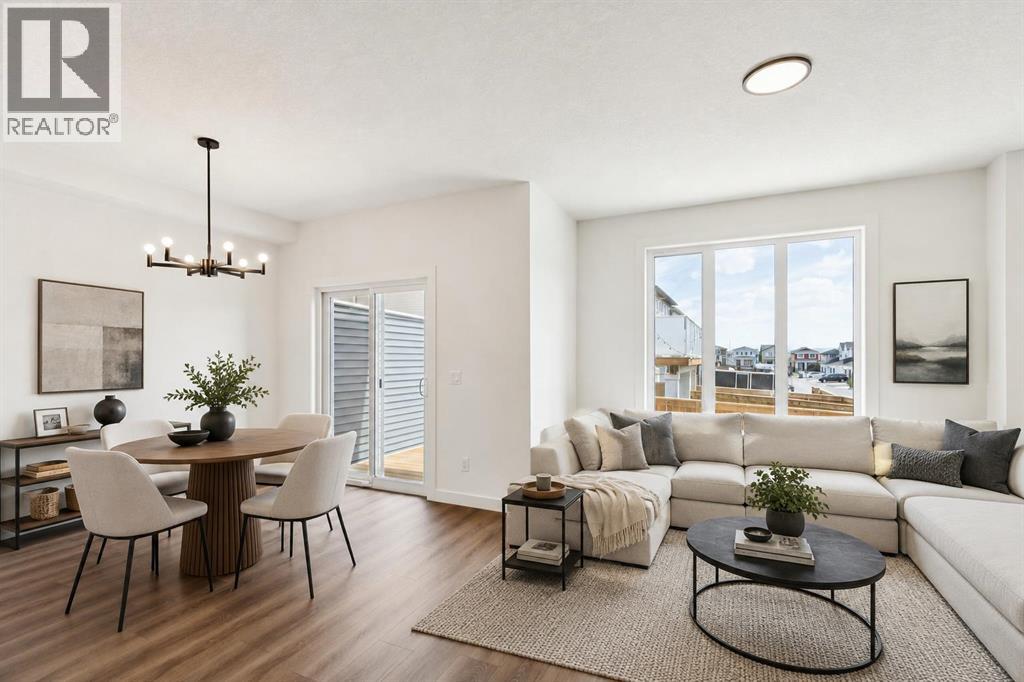
GRAB A PEN, THIS ONE’S GOING ON THE LIST. — At 22 feet wide and 1,794 sq. ft., this Fifth Avenue Homes duplex wastes no time getting to the good stuff. The kitchen takes centre stage with a 7’ ISLAND, WALK-IN PANTRY, CHIMNEY HOOD FAN and BUILT-IN MICROWAVE — which means generous prep space, concealed storage and fewer small appliances fighting for counter space. From there, the plan opens into the dining nook and great room, while 9’ CEILINGS and railing details keep the main floor feeling open without turning it into one giant rectangle. Soft neutrals, warm wood tones and crisp stone finishes give the interior a polished, pulled-together look that still leaves plenty of room for your own style.Upstairs is where the Austen starts showing off a little. The BONUS ROOM is large enough to function as a true second living space, the laundry gets its own room, and EVERY SINGLE BEDROOM HAS A WALK-IN CLOSET. Yes, even the kids. That means fewer dressers chewing up bedroom space and fewer negotiations over who got the “good” closet. The master ensuite gets the grown-up treatment with a SOAKER TUB plus a separate TILED GLASS SHOWER WITH BENCH — a much better way to start and end the day than fighting with a shower curtain.And the basement? It already has a head start. A SEPARATE SIDE ENTRANCE plus rough-ins for a future bathroom, laundry and sink give you a meaningful starting point for future development, whether that becomes additional living space, multigenerational use or something else entirely.There are a few less-visible upgrades doing their part too: TRIPLE-PANE WINDOWS, TANKLESS HOT WATER and A/C ROUGH-IN are already in place — the kind of features that matter more after move-in than they ever do on paper.The REAR DECK is already built, complete with a gas line rough-in and privacy wall, so your first summer project doesn’t have to be building the place where you wanted to spend summer. Out front, the double attached garage has an 8’ OVERHEAD DOOR, giving ta ller vehicles, roof racks and storage setups more room to work.BRAND NEW. NEVER OCCUPIED. The house checks plenty of boxes, but the Heritage Hills location adds another layer: parks, pathways, open skies and the kind of Cochrane setting that makes heading west feel like the right move. Book a showing and COME TAKE A LOOK!• PLEASE NOTE: Photos are of a DIFFERENT Spec Home of the same model – fit and finish may differ. Interior selections and floorplans shown in photos. Kitchen appliances are included, and will be installed prior to possession. (id:63476)
7, 1922 9 Avenue SE
Calgary, Alberta
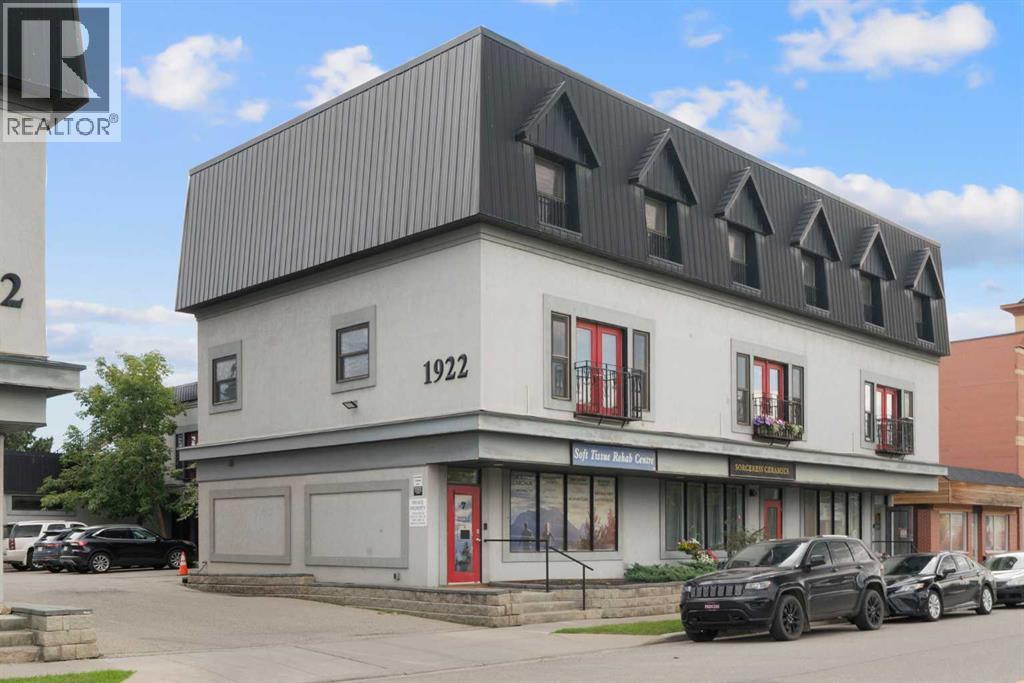
Rare owner-user or investment opportunity in Inglewood! This mixed-use property offers a fully vacant commercial space on the main floor and basement, ready for your next business or commercial tenant to move in and make it their own. Above the commercial space, a bright residential unit spans two levels. The second floor features an open-concept living and kitchen area, while the third floor offers two spacious bedrooms, one with an ensuite bath, plus a versatile bonus room — perfect as a home office, gym, or extra living space. Head up to your very own rooftop patio, a rare outdoor retreat offering fantastic views right in the heart of the city. Whether you're an owner-operator looking to live up and work down, or an investor seeking two separately rentable income streams, this property delivers flexibility and upside in one of Calgary's most sought-after inner-city communities. Opportunities like this don't come up often. Contact your favourite Realtor today to book a viewing! (id:63476)
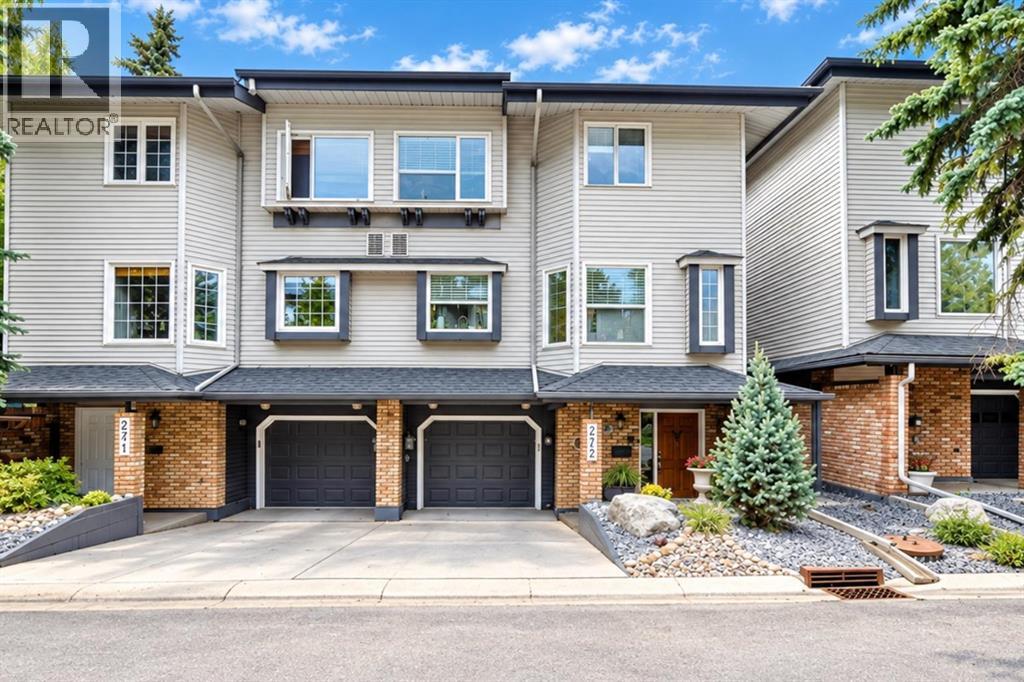
242, 4037 42 Street NW
Calgary, Alberta
HELLO BEAUTIFUL!! Move in Ready!! Nothing to paint or fix! Extensively renovated and tucked into the mature, tree-lined grounds of Shaganappi Estates, this 3-bedroom townhouse offers over 2,000 sq. ft. of finished living space in an exceptionally convenient Varsity location. The kitchen, all three bathrooms and flooring have been completely upgraded, giving the home a polished, cohesive feel across all three levels. The kitchen anchors the main floor with extensive cabinetry, a large pantry, generous workspace, a central island and a window-lined breakfast nook. From here, the dining area flows naturally into the living room, where a fireplace creates a warm focal point and oversized windows draw in views of the surrounding greenery. Patio doors extend the living space onto a large rear deck, sheltered by privacy fencing and mature evergreens for outdoor dining, entertaining or a quiet morning coffee. Upstairs, the spacious primary bedroom includes a walk-in closet and beautifully finished ensuite with dual sinks and an oversized glass shower. A second bedroom and renovated full bathroom sit nearby, while the vaulted bonus room is one of the home’s most memorable spaces. Its warm wood ceiling and private balcony create an inviting setting for a home office, creative space or quiet retreat. The lower entry level adds a third bedroom for guests or a home office, along with laundry, storage and direct access to the heated single attached garage. Just beyond the home, the landscaped pond and park-like grounds give the complex a peaceful atmosphere that feels removed from the city. Be anywhere in minutes! Less than a ten minute drive to the #1 highway, Market Mall is within walking distance, while the University of Calgary, University District, Alberta Children’s Hospital, transit and major routes also only minutes away! Downtown is also within easy reach. Approx $150k spent over the last few years on renovations and upgrades! This is a rare opportunity to enjoy a beauti ful home in a quiet and peaceful setting with everyday conveniences close at hand. The monthly condo fee includes water & sewer! AC and Hot Water tank only a few months old. (id:63476)

2103, 510 6 Avenue SE
Calgary, Alberta
Welcome to the 21st floor of Evolution, where elevated living meets modern design in the heart of the city. This spacious 1,121 sqft unit offers a functional layout with a versatile front den that is perfect for a home office or flex space and the convenience of in-suite laundry. The kitchen is thoughtfully designed with granite countertops and a full-height granite backsplash, under-cabinet lighting, two-toned cabinetry, and a eating bar. The dining area is bathed in natural light, while the expansive living room offers flexibility to accommodate a variety of furniture options. Enjoy stunning northeast-facing views of the Bow River, along with breathtaking sunrises that fill the home with natural light creating a bright and inviting atmosphere throughout the day. The primary bedroom features a walkthrough closet leading to a stunning 5-piece ensuite complete with heated floors, dual sinks, granite countertops, a soaker tub, and a 10mm glass shower. The second bedroom is generously sized with ample closet space, and the additional 3-piece bathroom also includes heated floors, granite counters, and a 10mm glass shower. Residents of Evolution enjoy premium amenities located on the second floor, including a fully equipped fitness centre, sauna, party room, and rooftop patio. This unit includes one assigned underground parking stall and a storage locker. (id:63476)
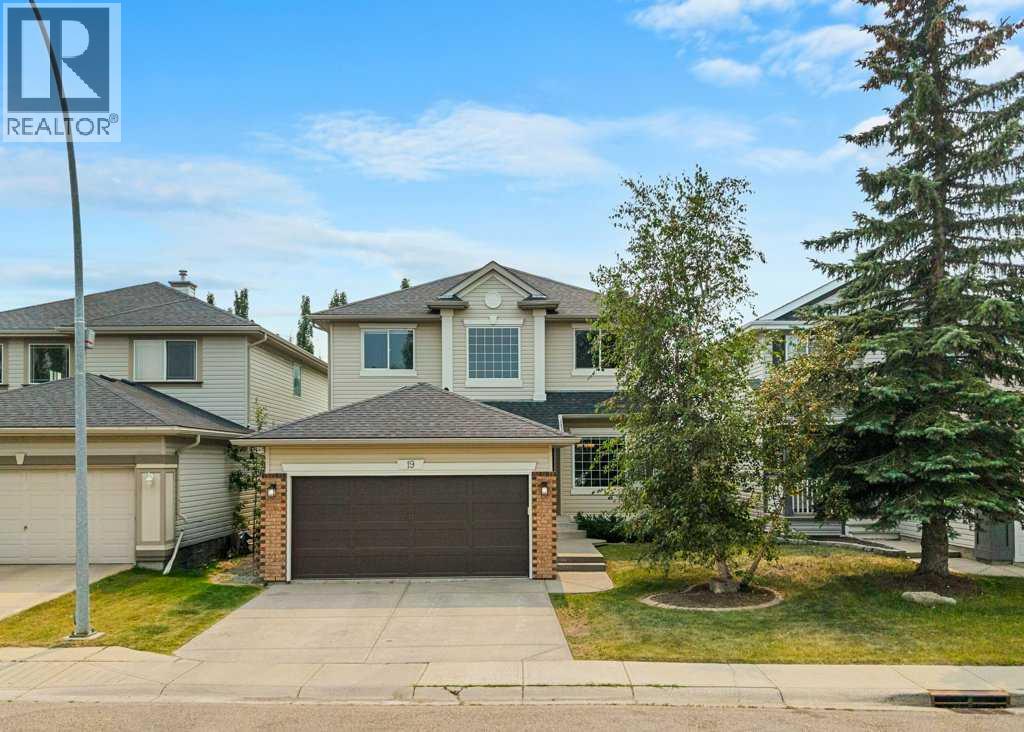
19 Citadel Ridge Close NW
Calgary, Alberta
If your family’s home checklist includes space to spread out, room to grow, a functional layout, a great backyard, and everyday amenities close by, this home checks a lot of boxes.With more than 3,000 sq. ft. of total developed living space, the two-storey layout gives everyone a place to call their own while still creating comfortable spaces where the family can come together.The main floor is designed with busy family life in mind. Come in through the front foyer or directly from the double attached garage, with a dedicated laundry room conveniently nearby. A bright front living room flows into the formal dining area, providing extra space for holiday dinners, celebrations, or simply having friends over.At the centre of the home is the spacious kitchen, complete with a walk-in pantry, plenty of workspace, and an adjoining breakfast nook overlooking the backyard. It opens directly to the family room with its cozy gas fireplace, making it easy to cook dinner while still being part of the conversation. A separate main-floor flex room adds one more important box to the checklist: an ideal home office, homework room, playroom, or quiet den.Upstairs, the bedrooms are thoughtfully separated from the main living areas. The generous primary suite offers a walk-in closet and private 5-piece ensuite, while two additional bedrooms and a full 4-piece bathroom give children or guests comfortable space of their own.And when a family needs even more room, the fully finished basement delivers it. The large recreation room has space for movie nights, gaming, a home gym, or a kids’ hangout, along with two additional bedrooms and a 3-piece bathroom. Whether you have teenagers, frequent guests, extended family, or simply want more flexibility, there’s room here to adapt as life changes.Outside, the fully fenced backyard provides something families always appreciate: usable outdoor space. There’s a large lawn for kids and pets, a deck just off the kitchen for summer meals, and a brick-paver patio where you can relax while still keeping an eye on everything happening in the yard.Just as important is what surrounds the home. Schools, parks, green spaces, and neighbourhood pathways are all close by, while shopping, recreation, and everyday services are within easy reach. Convenient access to major routes also makes getting to work, activities, appointments, and the rest of the city straightforward. (id:63476)
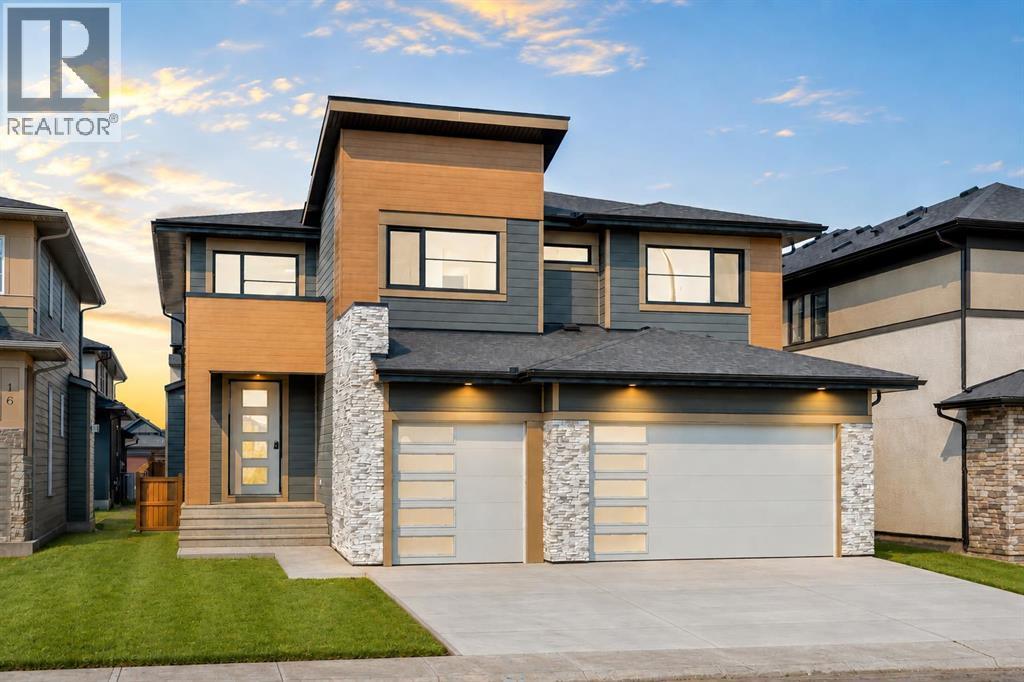
8 North Bridges Glen
Langdon, Alberta
NEW BUILD IN NORTH BRIDGES!! FRONTING ONTO GREEN SPACE!! MAIN FLOOR BEDROOM + FULL BATH!! TRIPLE ATTACHED GARAGE!! 5 BED 4 BATH!! Welcome to this stunning brand-new home in the sought-after community of North Bridges! Step inside to a bright, open main floor featuring a spacious living area with gas fireplace, a formal dining space, and a cozy breakfast nook with access to the backyard deck. The chef-inspired kitchen offers a large island, butler’s pantry, and plenty of cabinet space for entertaining and everyday living. A main floor bedroom and 3-pc bath add flexibility. Upstairs, you’ll find four generously sized bedrooms, including a beautiful primary retreat with walk-in closet and spa-like 5-pc ensuite. Two bedrooms are connected by a Jack & Jill 4-pc bath, while the fourth bedroom has its own 4-pc bath nearby. The upper level also features a spacious bonus room, convenient upper-floor laundry, and an impressive open-to-below design. Triple attached garage, functional layout, and a prime North Bridges location close to everyday amenities — this home checks every box for space, comfort, and modern living. DON’T MISS YOUR CHANCE TO OWN THIS BRAND-NEW HOME IN NORTH BRIDGES — BOOK YOUR SHOWING TODAY!! THIS HOME QUALIFY FOR THE FIRST-TIME HOME BUYERS’ GST REBATE, SUBJECT TO ELIGIBILITY REQUIREMENTS! (id:63476)

2457 22a Street NW
Calgary, Alberta
Spectacular duplex that offers investors a rare opportunity to acquire a fully furnished, cash-flowing four-unit property in a stronge rental location. Situated within walking distance of the U of C, Foothills hospital and the Banff Trail LRT Station, the property is fully leased and currently generates an excellent rental income.The property features 3,022 square feet above grade and an additional 1,270 square feet of developed basement space. The layout consists of two large three-bedroom spaces (main and upper level) along with two self-contained ( illegal)one-bedroom suites in the lower level. This mix of unit types appeals to a broad tenant base and helps support consistent occupancy.Both upper units have been updated with new white shaker kitchens featuring large islands, generous storage, and full appliance packages. Open-concept layouts, fireplaces, and large windows create bright and functional living spaces, while the upper unit benefits from vaulted ceilings. Each unit offers spacious bedrooms, including oversized primary bedroom with private ensuites. All bathrooms throughout the property have been renovated.The lower level contains two self-contained (illegal) one-bedroom suites, each with a private kitchen, bathroom, and living area. Large windows provide natural light, while durable tile flooring offers easy maintenance. Unit A has been upgraded with newer maple shaker cabinetry and updated bathroom fixtures.A key feature for both tenants and investors is the availability of laundry facilities on every level. Each upper suite has its own dedicated laundry room with full-sized washer and dryer, while the lower suites share separate laundry facilities.The property has been well maintained, with two high-efficiency furnaces installed in 2008 and serviced annually, along with two 40-gallon hot water tanks. Additional features include three private decks, a storage shed, and a large rear parking area accommodating up to four vehicles, with poten tial for additional tandem parking.With strong existing income, updated interiors, four revenue-generating suites, and a proven rental location, 2457 22A Street NW represents an excellent turnkey investment opportunity in Calgary's northwest market. (id:63476)
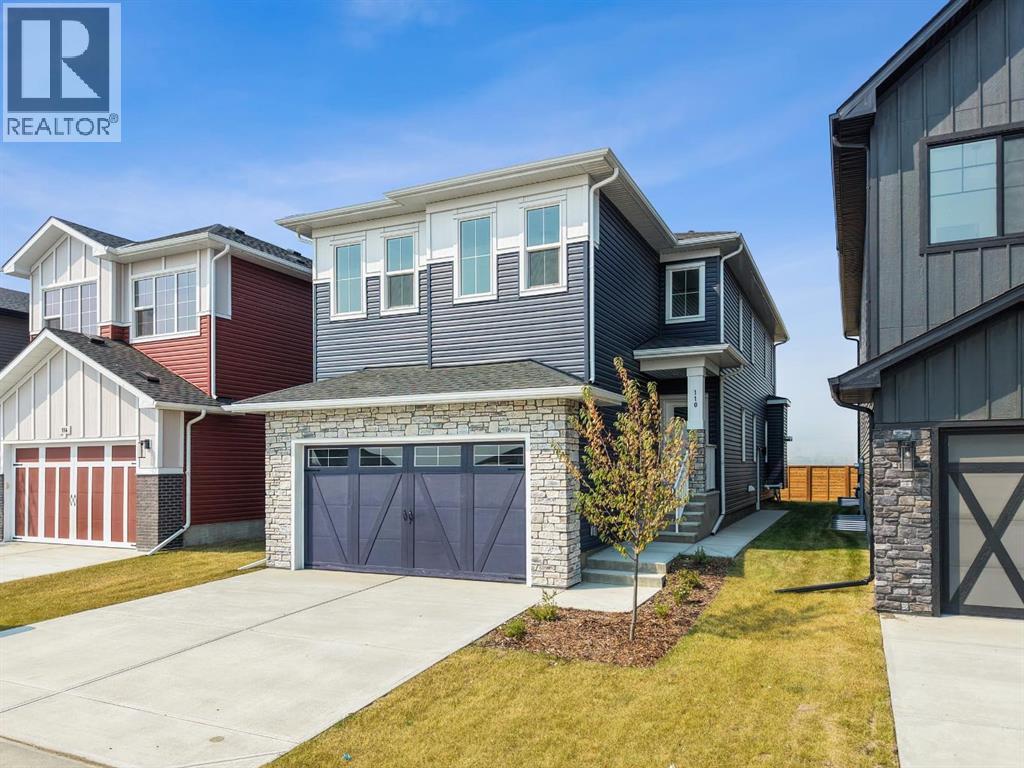
110 Prince Crescent
Rural Rocky View County, Alberta
Welcome to this stunning TRUMAN home in the emerging community of Princeton — where contemporary design meets elevated craftsmanship in a peaceful, well-connected setting. Ideally located just minutes from Calgary and Chestermere, Princeton offers the perfect balance of quiet country-residential living with convenient access to city amenities.Step inside to a bright, open-concept main floor thoughtfully designed for both entertaining and everyday life. The Chef’s Kitchen is the heart of the home, featuring full-height soft-close cabinetry, quartz countertops, premium stainless steel appliances, a butler's pantry with built-ins,, and an oversized island ideal for hosting. The Great Room impresses with its soaring open-to-above ceiling and elegant fireplace, creating a warm and inviting focal point. A versatile main-floor Den provides the perfect space for a home office, study, or flex room, while a stylish 2-piece Bathroom and functional Mudroom complete the level.Upstairs, the Primary bedroom offers a refined retreat with a tray ceiling, spa-inspired 5-piece Ensuite, and a spacious walk-in closet. The upper floor continues with a bright Bonus Room, two generously sized Bedrooms, a 5-piece Bathroom, and convenient upper-level Laundry.A separate side entrance provides direct access to the unfinished basement, offering exceptional flexibility for future development — whether you envision a media room, additional living space, or a customized design tailored to your needs.With premium finishes, a thoughtful layout, and the peace of mind that comes with a brand-new build, this home delivers exceptional modern living in one of Rocky View County’s newest and most desirable communities. Live Better. Live Truman. (id:63476)
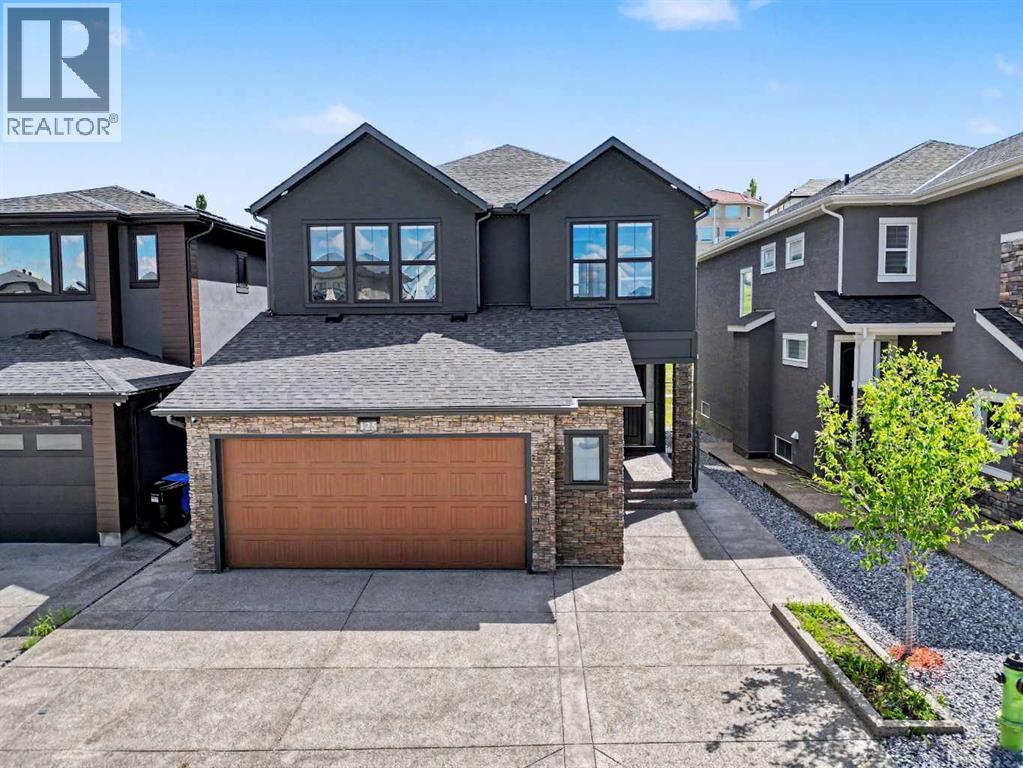
125 Hampstead Mews NW
Calgary, Alberta
Welcome to 125 Hampstead Mews NW, a truly exceptional custom estate home located on one of The Hamptons' most prestigious streets. Offering over 4,730 sq. ft. of developed living space, this meticulously crafted residence blends timeless luxury, thoughtful design, and outstanding craftsmanship. From the moment you enter, the attention to detail is unmistakable. Soaring 10-foot ceilings on the main floor and basement, 9-foot ceilings upstairs, custom floor-to-ceiling windows, designer wainscotting, extensive millwork, and carefully curated finishes create a home that feels both grand and inviting. Natural light floods every room, highlighting the exceptional quality found throughout. At the heart of the home is a chef-inspired kitchen featuring a Sub-Zero refrigerator, Wolf appliances, built-in Miele coffee system, filtered water, premium cabinetry, and an oversized island designed for both everyday living and entertaining. The adjacent living and dining areas are anchored by a stunning custom stone fireplace, while dual oversized sliding glass doors seamlessly connect indoor and outdoor living. Designed to prioritize luxury and comfort, the upper level features two spacious secondary bedrooms, each with their own private ensuite, a large bonus room, and one of the most impressive primary retreats available in Calgary today. Encompassing approximately 723 sq. ft. including the spa-inspired ensuite and walk-in closet, the primary suite offers a freestanding soaker tub, steam shower with integrated lighting, heated floors, and an atmosphere more reminiscent of a luxury resort than a residence. The professionally developed basement offers expansive recreation space, in-floor heating, wet bar area, and rough-in for a future golf simulator. Whether entertaining guests, creating the ultimate sports lounge, or building a private retreat, the possibilities are endless. Built to an exceptional standard, the home features dual furnaces, dual air conditioning systems, dual HRV units, dual boilers, advanced comfort zoning, snow melt, hot water recirculation, water softening, filtered water systems, a 120-gallon hot water tank, EV charging rough-in, and future solar readiness. The oversized heated garage is equally impressive with 14-foot ceilings, epoxy floors, custom cedar shelving, in-floor heating, hydronic unit heater, and a 60-amp disconnect for a future swim spa. Outside, enjoy professional landscaping, irrigation servicing both gardens and the heated greenhouse, exterior architectural lighting, security cameras, and multiple outdoor living spaces. A rare opportunity to own one of The Hamptons' most thoughtfully designed luxury homes. (id:63476)
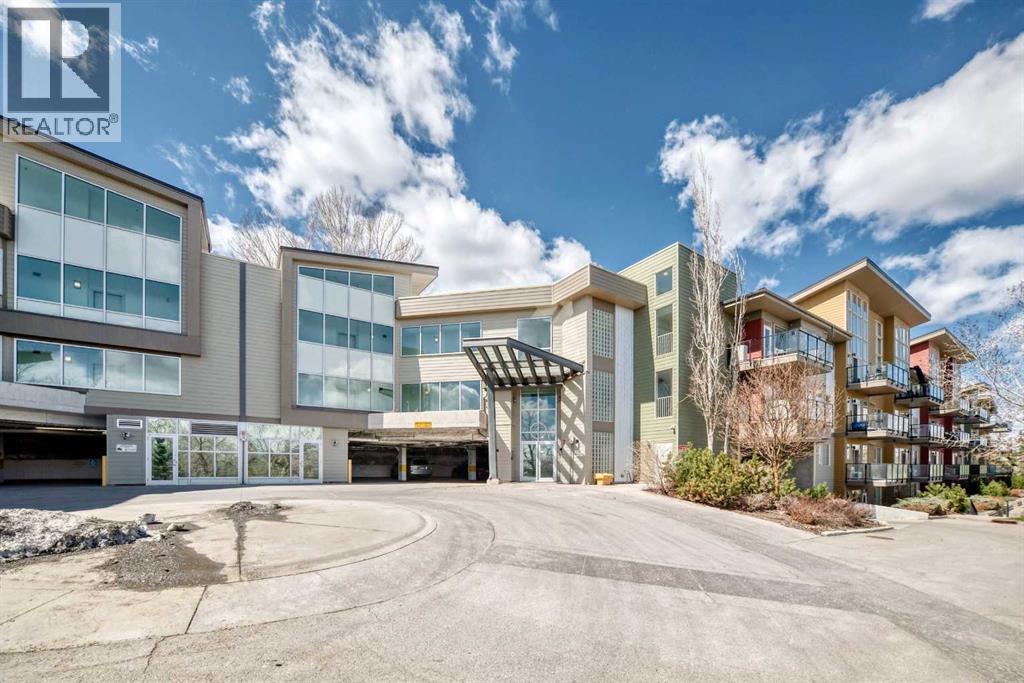
406, 4303 1 Street NE
Calgary, Alberta
Rarely offered top-floor condo featuring 2 bed, 2 full bath, and a versatile den, ideal for a home office, study space, or extra storage. This bright and spacious unit boasts high ceilings that create an open, airy atmosphere rarely found in condo living.The functional layout offers a generous living and dining area, perfect for everyday comfort and entertaining. The kitchen is thoughtfully designed with ample cabinetry and workspace. Large windows fill the home with natural light, while the top-floor location provides added privacy and quiet enjoyment.The primary bedroom includes a walk-in closet and private 3-piece ensuite. A well-sized second bedroom and full 4-piece bathroom make this home ideal for families, roommates, or guests. The separate den adds valuable flexibility to suit modern lifestyle needs.Additional features include in-suite laundry, a private balcony, and the convenience of a nearby staircase just steps from the unit, providing direct access to the adjacent green space. This pet-friendly complex is perfect for dog owners, with nearby walking paths and an off-leash dog park where your furry companions can enjoy the outdoors.Ideally located close to downtown, public transit, shopping, restaurants, parks, schools, and major routes, this home offers exceptional convenience for both commuters and active lifestyles.An excellent opportunity for first-time buyers, downsizers, or investors seeking a spacious, dog-friendly, and well-located Calgary condo. (id:63476)
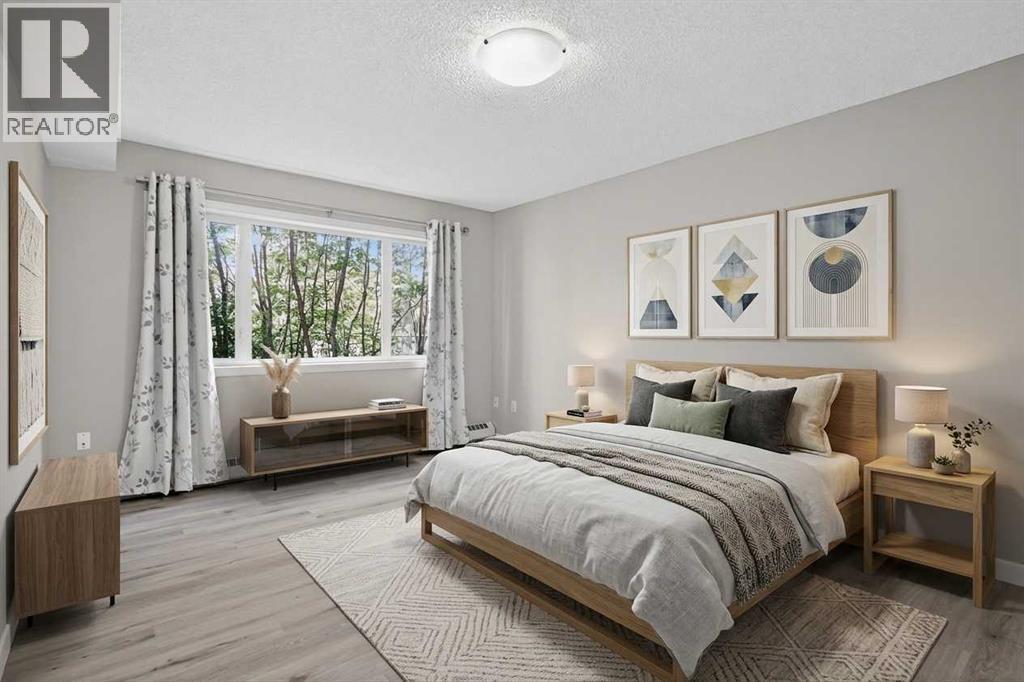
116, 790 Kingsmere Crescent SW
Calgary, Alberta
Situated in the sought-after Aurora at Chinook complex, this immaculate main-floor residence offers a refined blend of executive style, low-maintenance living, and central accessibility. Thoughtfully upgraded with brand-new luxury vinyl plank flooring, fresh professional paint, and a comprehensive deep clean, the home presents a turnkey opportunity for discerning buyers and savvy investors alike.The home’s main-level positioning provides effortless, stair-free access while maximizing natural light across an expansive open-concept footprint. At the center of the living area, a cozy gas fireplace creates an inviting focal point for relaxation. The kitchen is tailored for both effortless meal prep and seamless entertaining, featuring durable solid granite countertops, a raised breakfast bar, stainless steel appliances, and ample cabinetry.The primary suite serves as a quiet retreat, complete with a generous layout, a spacious walk-in closet, and direct cheater-door access to the full four-piece bathroom. In-suite laundry adds daily functionality, but the property’s rare parking and storage assets truly set it apart. Departing from the standard single-stall allotment, this residence includes two secure, heated underground titled parking stalls alongside an exceptionally rare, fully enclosed titled storage locker featuring solid walls and a private lockable door.Outdoor living is centered around a private ground-floor patio equipped with a gas line hookup, overlooking a peaceful green space. Set within a boutique, well-managed building with strong financial reserves, the address offers quick access to Chinook Centre, LRT transit, Macleod Trail, and Glenmore Trail—delivering sophisticated urban living with absolute peace of mind. (id:63476)
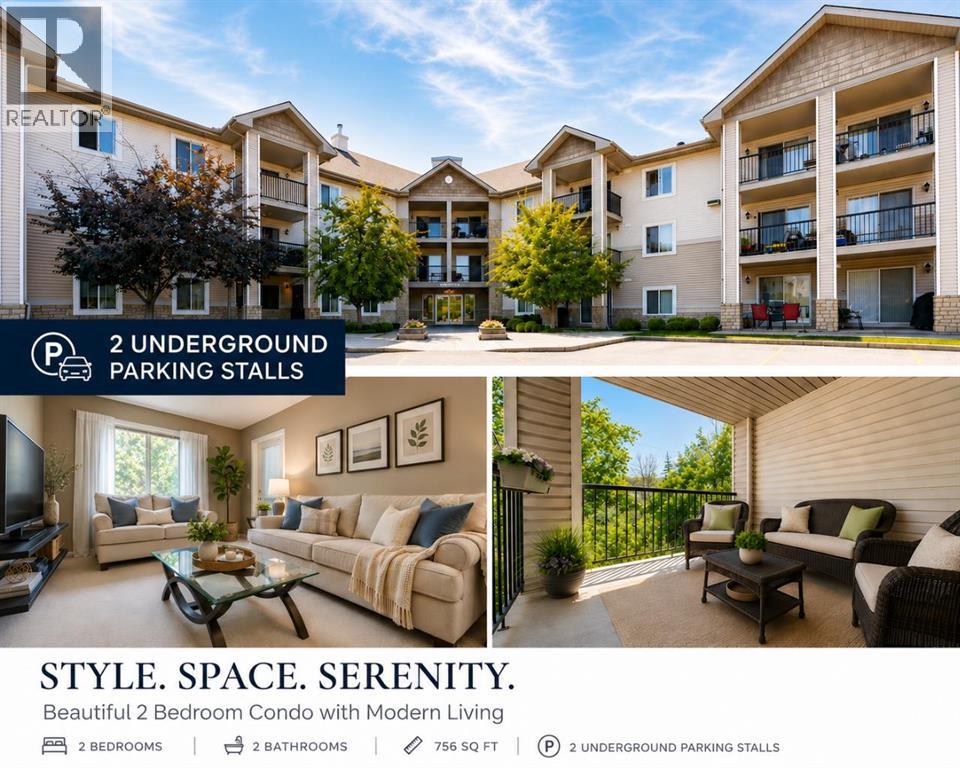
1323, 2395 Eversyde Avenue SW
Calgary, Alberta
Rarely coming out to the market in this building complex, this unit offers two TITLED parking stalls and two bathrooms!Welcome to this exceptional well maintained 2-bedroom plus den, top-floor condo in the heart of Evergreen, embraced by trees and surrounding greenspace with south facing!This bright and inviting home features an open-concept floor plan thoughtfully designed, with the spacious living room separating the bedrooms to provide excellent privacy.The kitchen offers beautiful dark maple cabinetry, contrasting with stainless steel appliances, ample counter space, and plenty of storage. The primary bedroom is a private retreat with a walk-through closet and a 4-piece ensuite. The second bedroom is conveniently located near the additional 4-piece bathroom.A versatile den provides the perfect space for a home office, additional storage, or a cozy study area.One of the home's standout features is the oversized balcony with two access points—directly from both the living room and primary bedroom. Enjoy your morning coffee, relax after a long day, or entertain friends while taking in peaceful views of the beautifully maintained common grounds, trees and greenspace.Condo fee includes all the utilities, even electricity, making monthly budgeting simple with one less bill to worry about.One assigned oversized storage unit (2m by 2.6m), is conveniently located in front of one of two underground parking stalls. Extra space to store your winter tires or seasonal items.Ideally located close to schools, shopping, major amenities, and convenient access to Stoney Trail, this home combines comfort, privacy, and an unbeatable Evergreen location. (id:63476)
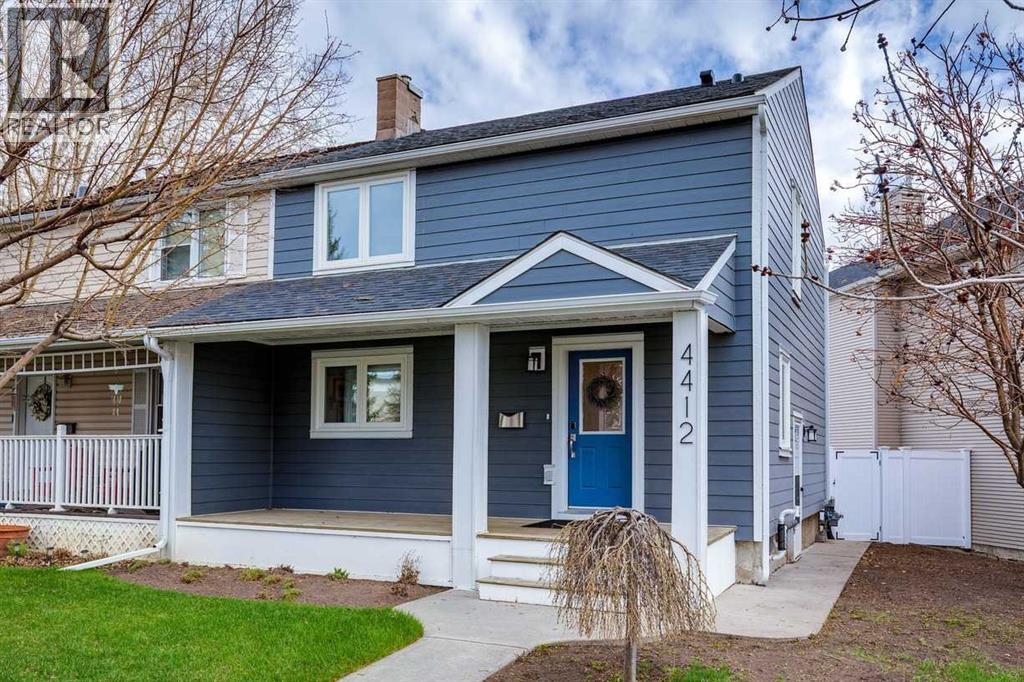
4412 Amiens Road SW
Calgary, Alberta
Impeccably maintained and updated home in popular Garrison Woods. This two-storey home has undergone many recent RENOVATIONS while maintaining its character: new HardiePlank siding on both house and garage (2025), new roof, fascia and eaves on both house and garage (2025), new on-demand hot water (2025), new windows (2020) with custom blinds, new high-end washer and dryer (2026) and the list goes on. The living room and kitchen are open concept for a spacious feel and are perfect for entertaining. The kitchen is stunning with its updates like QUARTZ countertops, backsplash, stainless steel appliances and a large island that seats 8. The cozy living room features a newly refaced fireplace. The large window in the living room looks out into the backyard, giving a very tranquil feel and plenty of natural light. From the living room, the back door opens onto the large deck, with a gas hookup for the BBQ. The main floor is completed with an updated 2-pc washroom. Upstairs are two good-sized bedrooms and a LOFT. The main bedroom has an ENSUITE bathroom and a WALK-IN closet. The second bedroom has its own 4-pc bathroom. A nice bonus upstairs is the loft area, which easily fits a large desk and can function as an office. Both the main and upper floor feature solid HARDWOOD flooring and the interior was repainted several years back. The basement, with a separate side entrance, is currently used as a rec room but offers a good layout suitable for alternative uses, such as an additional bedroom. It also provides plenty of extra storage space. The backyard is very quiet and features a nice deck, slate stones and new vinyl fences (2025). The double garage features a newer subpanel (220V), a roughed-in EV charging station and a wireless remote-controlled garage door opener. The location in Garrison Woods is very quiet, yet just minutes from Crowchild Trail. The area is one of Calgary's most walkable neighborhoods. The shops of Marda Loop are nearby, River Park and Sandy Beach Par k are a 15-minute walk and Glenmore Reservoir is just a short drive away. Education is nearby with several public and private schools, as well as Mount Royal University. Book your showing today! (id:63476)
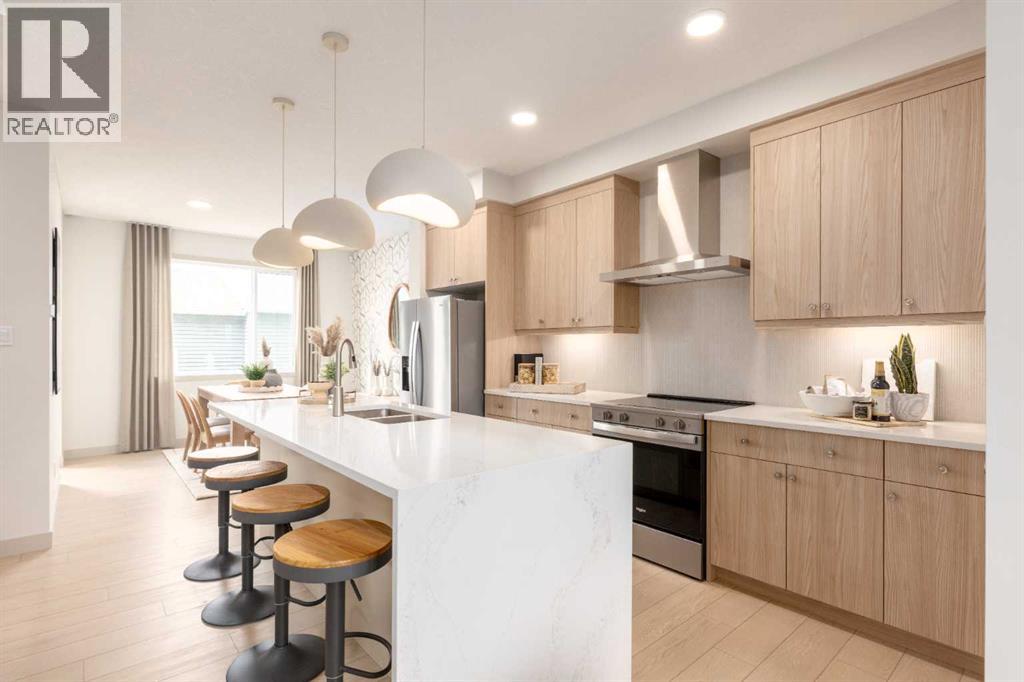
404 Creekside Drive SW
Calgary, Alberta
QUICK POSSESSION GETS EVEN BETTER WHEN THE GOOD STUFF IS ALREADY INCLUDED. A separate side entry, 9' basement foundation, upgraded kitchen, full-height fireplace feature wall and substantial basement prep give 404 Creekside Drive SW a pretty compelling head start.Downstairs is where the future flexibility really shows up: SEPARATE SIDE ENTRY, 9' FOUNDATION WALLS, 200-AMP SERVICE, TANKLESS HOT WATER, plus future laundry and sink rough-ins give the unfinished level far more potential from day one. Upstairs, the primary gets an upgraded 60" SHOWER WITH BUILT-IN SEAT, while laundry stays on the bedroom level.Then there’s the kitchen, and this one came to play. 42" UPPER CABINETRY runs right to the ceiling, QUARTZ COUNTERS sharpen up the workspace, and the island incorporates a BUILT-IN MICROWAVE alongside a black undermount sink and matte-black faucet. A 600 CFM CHIMNEY HOOD and rich blue backsplash bring real personality to the working wall, while black pendant lighting finishes the island with some attitude. In the living room, a FULL-HEIGHT FIREPLACE FEATURE WALL gives the entire main floor a strong architectural anchor.Outside, both ends of the home pull their weight: a FULL-WIDTH PORCH out front, and a 20’ x 20’ gravel parking pad, 8'8" x 10' REAR DECK, and BBQ gas line rough-in out back.Lastly, Sirocco deserves its own moment — 5 KM OF CONNECTED PATHWAYS, four parks, a storm pond, ESTABLISHED PLAYGROUNDS and the SIROCCO GOLF CLUB woven into a southwest setting shaped by the foothills. Everyday shops and services are already here, with Macleod Trail and Stoney Trail keeping the rest of Calgary within easy reach.The upgrades are in. The groundwork is done. The keys are ready. COME SEE IT FOR YOURSELF! • PLEASE NOTE: Photos are of a SHOWHOME of the same model – fit and finish may differ. Interior selections and floorplans shown in photos. Washer and dryer included on qualifying homes. (id:63476)
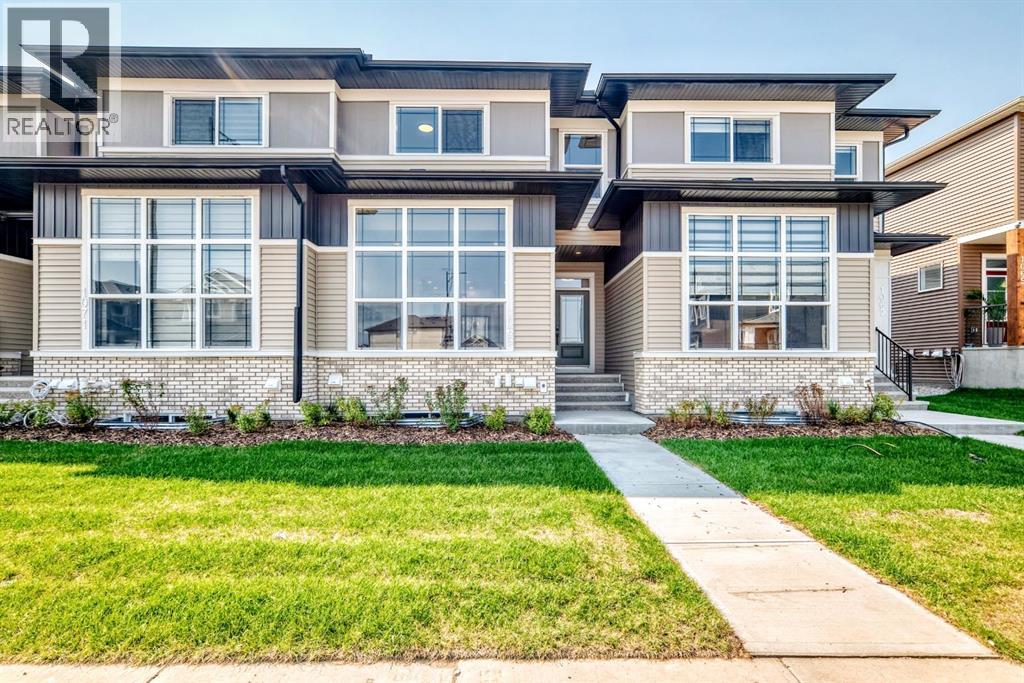
1069 Bayview Crescent SW
Airdrie, Alberta
Welcome to 1069 Bayview Crescent SW in Airdrie, a stylish Genesis Builders townhome offering a thoughtfully designed layout, modern finishes, an attached garage, no condo fees, and a private covered rooftop patio that extends your living space outdoors.The bright and inviting main floor features 9-foot ceilings and an open-concept design that seamlessly connects the kitchen, dining area, and living room. The contemporary kitchen offers plenty of workspace and storage, stainless steel appliances, sleek cabinetry, and a large peninsula perfect for casual dining and entertaining. The spacious living area is highlighted by a modern fireplace and large windows that bring an abundance of natural light into the home. A convenient 2-piece powder room completes the main level.Upstairs, the primary bedroom provides a comfortable retreat with a walk-in closet and private 3-piece ensuite. Two additional bedrooms, a full 4-piece bathroom, and conveniently located upper-floor laundry make this level exceptionally functional for families, guests, or those needing dedicated home-office space. One of the standout features is the approximately 110 sq. ft. covered rooftop deck, creating a fantastic space for morning coffee, evening drinks, or a comfortable outdoor lounge.The attached garage offers secure parking and additional convenience year-round, while the unfinished lower level provides approximately 622 sq. ft. of additional space, giving future owners excellent potential for a family room, home gym, office, entertainment area, or additional storage.Located in Airdrie’s desirable Bayview community, this home is surrounded by pathways, canals, parks, playgrounds, and green spaces. Everyday conveniences, schools, shopping, restaurants, recreation facilities, and major routes are all within easy reach, while Calgary is a convenient commute away.With 3 bedrooms, 2.5 bathrooms, an attached garage, rooftop patio, modern finishes, and no condo fees, 1069 Bayview Crescent SW d elivers a fantastic combination of style, space, and low-maintenance living. (id:63476)
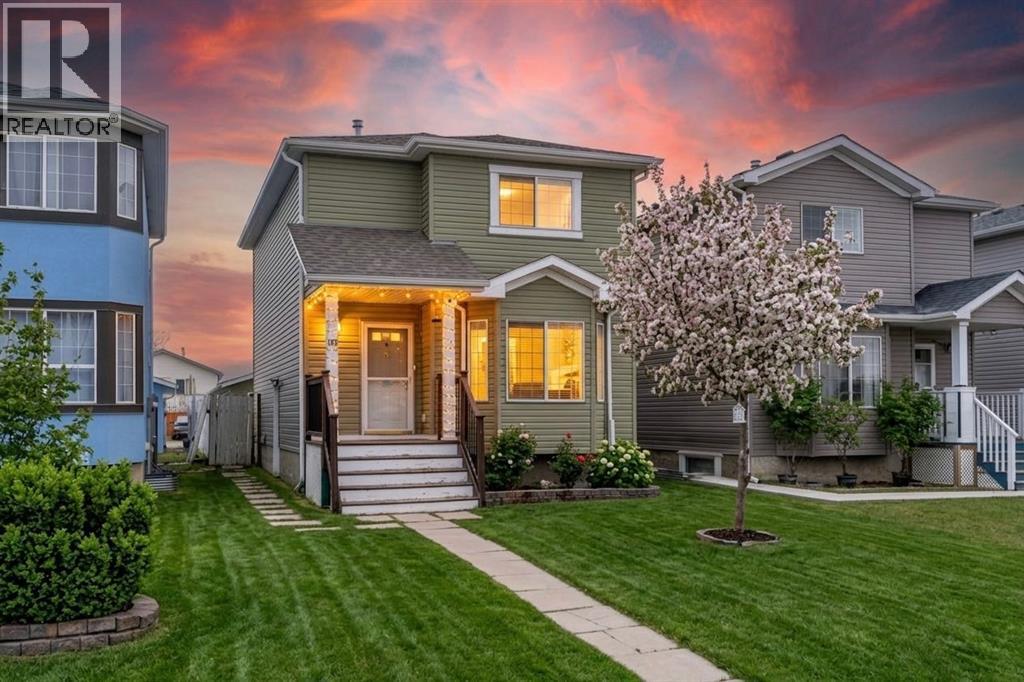
192 Martin Crossing Crescent NE
Calgary, Alberta
Newly Renovated 4 Bedroom Home with Illegal Basement Suite | Double Garage | Sunroom | Prime Martindale Location |Welcome to 192 Martin Crossing Crescent NE-a beautifully updated and well-maintained home offering over 1,900 sq. ft. of developed living space in the heart of Martindale, one of Northeast Calgary’s most vibrant and family-oriented communities.Step inside to a bright and inviting main floor featuring a spacious front living room, perfect for relaxing or entertaining guests. The layout is both functional and convenient, complete with a half bathroom and provision for separate laundry.The renovated kitchen (2026) is a standout feature, showcasing freshly painted white cabinetry, elegant stone countertops, a modern backsplash, and new Stainless Steel appliances. A pantry provides additional storage, while the kitchen seamlessly connects to the newly constructed rear sunroom-an ideal space for family gatherings, entertaining, or simply enjoying quiet moments year-round.The sunroom, completed in 2026, adds exceptional value and charm, offering a bright and versatile extension of the living space.Upstairs, you’ll find three generously sized bedrooms and a full bathroom. The entire upper level features updated flooring (2025) with no carpet throughout the house except stairs, creating a clean and modern feel throughout.This home has seen numerous upgrades, including luxury vinyl plank flooring throughout and energy-efficient LED lighting installed in 2026.The illegal basement suite offers excellent additional living space with a separate side entrance, one bedroom, full bathroom,two new egress windows, a kitchen, and a comfortable living area-ideal for extended family or added flexibility.Outside, enjoy a private backyard perfect for kids, pets, and gatherings, along with the convenience of a rear double detached garage.Location is unbeatable — within walking distance to schools, parks, shopping, the Genesis Centre, and the nearby Gurudwara Sahib (a Si kh place of Worship). With easy access to public transit and two LRT stations, commuting across the city is effortless.Move-in ready and thoughtfully upgraded, this home is perfect for families or investors alike.Don’t miss this incredible opportunity, book your private showing today! (id:63476)
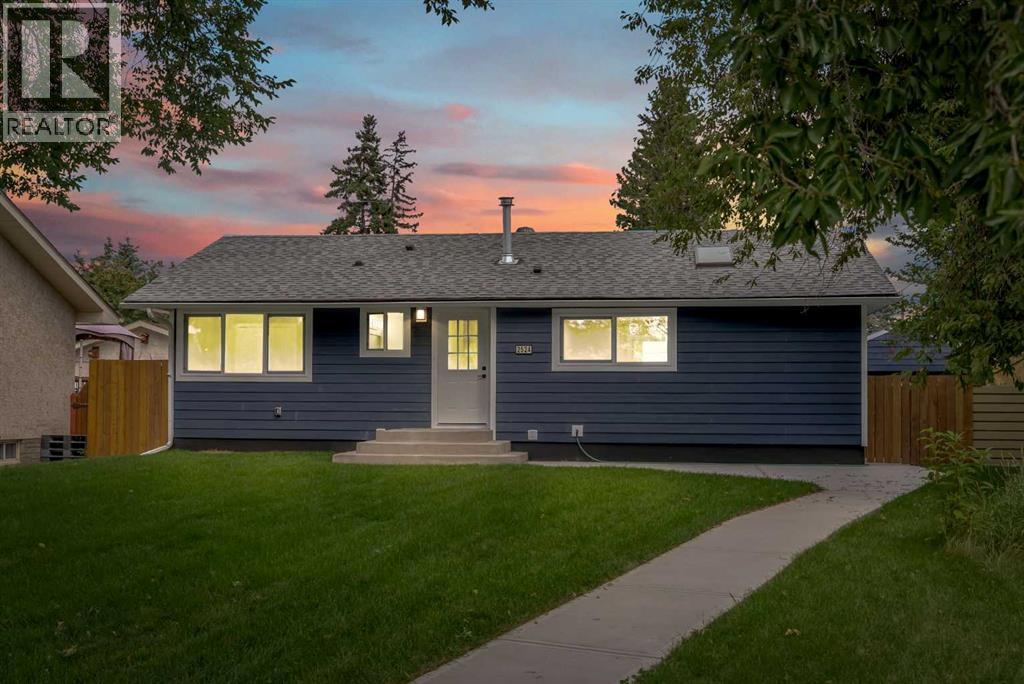
2524 Southwood Drive SE
Calgary, Alberta
FULLY RENOVATED!! OVERSIZED DETACHED DOUBLE GARAGE!! HUGE LOT (6,447 SQFT)!! ADDITIONAL (TRAILER/RV) PARKING PAD!! 5 BEDROOMS!! 2 FULL BATHROOMS!! ILLEGAL BASEMENT SUITE!! SEPARATE ENTRANCE!! Welcome to this beautifully renovated home offering a functional layout, modern finishes, and plenty of space for the whole family. The main floor welcomes you into a bright and spacious LIVING AREA, followed by a dedicated DINING AREA and a beautifully updated KITCHEN featuring an island, stylish cabinetry, and STAINLESS STEEL APPLIANCES. This level offers THREE BEDROOMS and a 4PC BATHROOM, while the living area provides direct access to the BACKYARD DECK, perfect for relaxing or entertaining. The lower level features an ILLEGAL BASEMENT SUITE with its own SEPARATE ENTRANCE and an incredibly spacious LIVING AREA. Complete with a SECOND KITCHEN, TWO BEDROOMS, a 4PC BATHROOM, and a dedicated LAUNDRY ROOM, the basement provides excellent additional living space and flexibility. Outside, the property continues to impress with an OVERSIZED DETACHED DOUBLE GARAGE plus an ADDITIONAL PARKING PAD, providing plenty of room for vehicles and storage. With 5 BEDROOMS, 2 FULL BATHROOMS, extensive renovations, and a versatile basement setup, this MOVE-IN-READY home is an opportunity you don't want to miss! (id:63476)