

224 Williams Drive
Fort Mcmurray, Alberta
Welcome to 224 Williams Dr, a fantastic family home in one of Fort McMurray’s most sought-after communities! With no rear neighbours, this property backs onto a beautiful greenbelt with walking paths, offering peaceful views and added privacy.A covered front porch welcomes you into the spacious foyer, with a versatile front room ideal for an office, playroom, or sitting room. The bright open-concept main floor features large windows, beautiful greenbelt views, a cozy gas fireplace, dining area, and a spacious kitchen with abundant cabinetry and counter space, eat-up island, and walk-in pantry. A laundry room, 2-piece bathroom, and access to the heated attached double garage complete the main level.Upstairs offers 4 bedrooms and 2 full bathrooms, including a primary bedroom with greenbelt views, dual closets, and a 4-piece ensuite.The fully developed basement provides an oversized family room with gas fireplace and wet bar, a den/office with built-in oak cabinetry, and plenty of storage.Enjoy summer evenings on the oversized rear deck overlooking the peaceful, fully fenced yard and greenbelt. Additional features include central air conditioning, fresh paint throughout, shingles replaced in 2023, and hot water tank replaced in 2025.Located just minutes from the Fort McMurray Golf Club, nature trails, splash park, sports fields, and playgrounds, this 2 storey home offers the space, location, and lifestyle your family has been looking for. Book your private tour today! (id:63476)

117 Goodwin Place
Fort Mcmurray, Alberta
Welcome to 117 Goodwin Place, Location, Location, Location a true gem nestled in the desirable community of Grayling Terrace, located in a quiet cul-de-sac & backing directly onto mature trees and green space for ultimate privacy and tranquility.From the moment you enter, you’ll appreciate the exceptional pride of ownership showcased throughout this meticulously maintained home. The spacious living room features gleaming oak hardwood flooring and large updated windows that fill the space with natural light.The open-concept eat-in kitchen is both functional and inviting, boasting quartz countertops, a glass mosaic backsplash, abundant solid oak cabinetry, tile flooring, and a gas stove. A large bay window provides stunning views of the beautifully landscaped backyard. The sunny dinette, complete with hardwood flooring and garden doors, opens onto a two-tiered deck overlooking a gardener’s paradise. Enjoy raised garden boxes, a storage shed, mature perennials, a gas line for your BBQ, and a peaceful treed backdrop that creates your own private outdoor oasis.The main floor is completed by a convenient two-piece powder room, and access to the attached Garage.Upstairs, the beautiful hardwood flooring continues throughout all three bedrooms. Spacious closets with organizers provide excellent storage. Spacious primary bedroom has amazing views of Beautiful hillside, while the updated four-piece main bathroom features non-slip porcelain tile flooring & porcelain tile tub surround.The fully developed basement provides additional living space with a large family room featuring laminate flooring, a separate laundry room with utility sink, an upgraded three-piece bathroom with tile flooring, and a versatile den/storage area. located just off downtown core close to all the amenities. There is a park within walking distance and beautiful walking trails along the river valley, and the bus stops are just a skip away. Truly a family area. Kitchen Appliances included , washer & Dryer ,hot water tank, newer Roof, upgraded Quartz countertops, water filtration , Central air conditioner, central vacuum and attachments, 7 X7 Shed (id:63476)
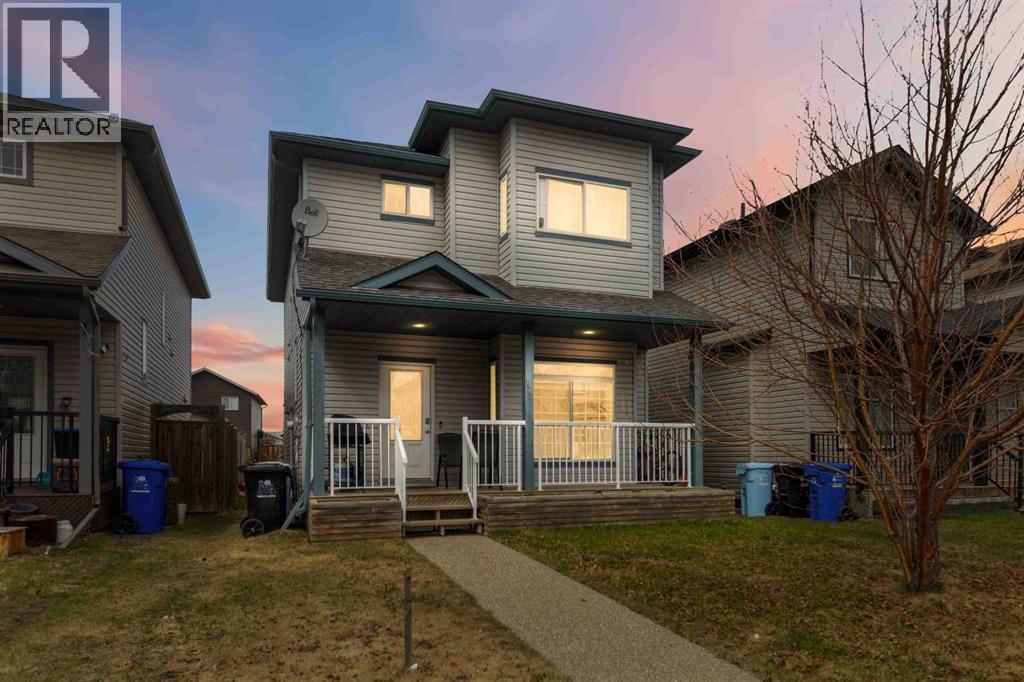
173 Crabapple Way
Fort Mcmurray, Alberta
Built by Birchwood Homes this Fantastic spacious 2 storey home is perfect for the savvy buyer. As you enter into the open concept living room you can go to the second floor or to the basement. There is a separate entrance to a fully developed basement with kitchenette, family room, full bathroom and 2 bedrooms. Air-BnB it or keep it for your extended family - the possibilities are endless! The kitchen features a small island and a walk in pantry for lots of storage. Off the kitchen is a large dining room, great for entertaining family and friends. The 2nd floor features 3 good size bedrooms, 2 full bathrooms, with the primary bedroom featuring its own private ensuite bath and walk in closet. Outside out back there is lots of parking and potential to build your dream garage! Enjoy your coffee on your front veranda porch. This home will appeal to buyers with small families, dual income professionals, or the savvy buyer who wants to rent rooms. If this sounds like you, add this to your shopping list 173 Crabapple . Call today before it's gone! (id:63476)

1011, 13221 Macdonald Drive
Fort Mcmurray, Alberta
COME FOR THE STUNNING VIEWS FROM YOUR BALCONY! TRULY Affordable living in a PRIME location of Downtown. THE PERFECT LOCATION, Walk to MacDonald Island for all your leisure pleasure such as golfing, hockey, swimming, concerts at SMS Place & more! The perfect investment property for those savvy buyers, this beautiful 2 bedroom, 1 bath condo/apt is on the 10th Floor , elevator in the building and is a turnkey investment property. Call now to view. Condo fee is and includes heat, hot-water, insurance for the complex, common area and exterior maintenance for the building. Comes with one titled covered parking stall. CALL NOW. Tenants in place with lease in place until March 31, 2027. 24 hour notice required for all showings. (id:63476)

607, 13221 Macdonald Drive
Fort Mcmurray, Alberta
RENOVATED 1 bedroom, 1 bath condo is perfect for the empty Nester, professional couple, or investors alike. If you are looking to downsize or just an affordable living, come check out 607 - 13221 MacDonald Drive, located in the Tower 2 - Concrete buildings. This condo complex is one of the best run condo complex's in the City and is certified by the RMWB as crime free. Enjoy parks, trails, MacDonald Island and SMS Place for concerts, schools, shopping and all amenities, located in the area within walking distance. So many things to LOVE about this place. For those savvy buyers, there is a tenant in place on a month to month, which is also professionally managed, making it a turnkey investment. Call now to view, please give 24 hours notice for all viewings. (id:63476)
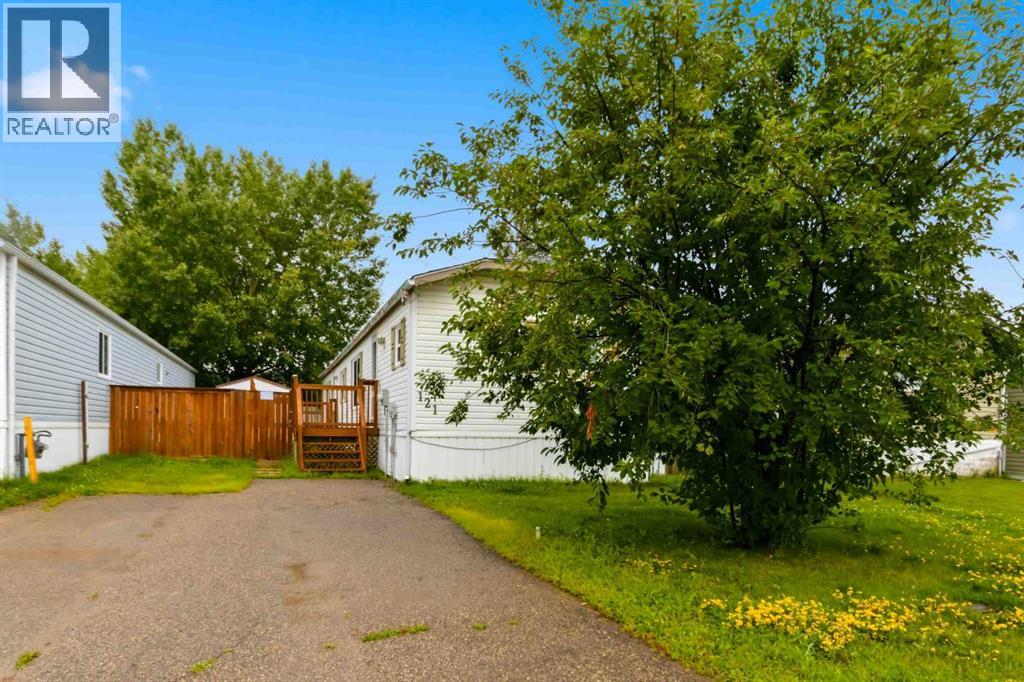
121 Couture Lane
Fort Mcmurray, Alberta
BACKING ON TO GREENSPACE - Fantastic manufactured home with NO CONDO FEES, features 3 bedrooms, 2 .5 bathrooms, open concept floor plan with laminate flooring throughout. The kitchen features skylights, a hutch for extra storage. This unit comes with laundry and 2 sheds. Nestled near walking trails, shopping, bus route, schools and more. IMMEDIATE POSSESSION AVAILABLE. Property is virtually staged. Bonus: shingles replace 2023 | Furance computer board changed | hot water tank and belly bag replaced in 2021/2022 | AC installed around 2015 | Laminate flooring installed 2023 (id:63476)

522, 8528 Manning Avenue
Fort Mcmurray, Alberta
HOTEL READY! JUST BRING YOUR SUITCASE! This AMAZING investment opportunity awaits you! Do you commute to Fort McMurray for work? Are you an empty nester or professional couple? This opportunity is for you! This one bedroom condo apartment has an concept and contemporary feel, just like a hotel! Fully self contained with full kitchen, stocked with all the dishes, pots, pans small appliances and more! Over looking into your living area where you can enjoy your own exclusive use balcony deck. The bedroom is spacious with its own closet and direct access to the main bathroom. So many things to LOVE about this home including the fantastic price! If you are a savvy buyer then come check this one out, you will want to make this your own today! Call now to view. (id:63476)
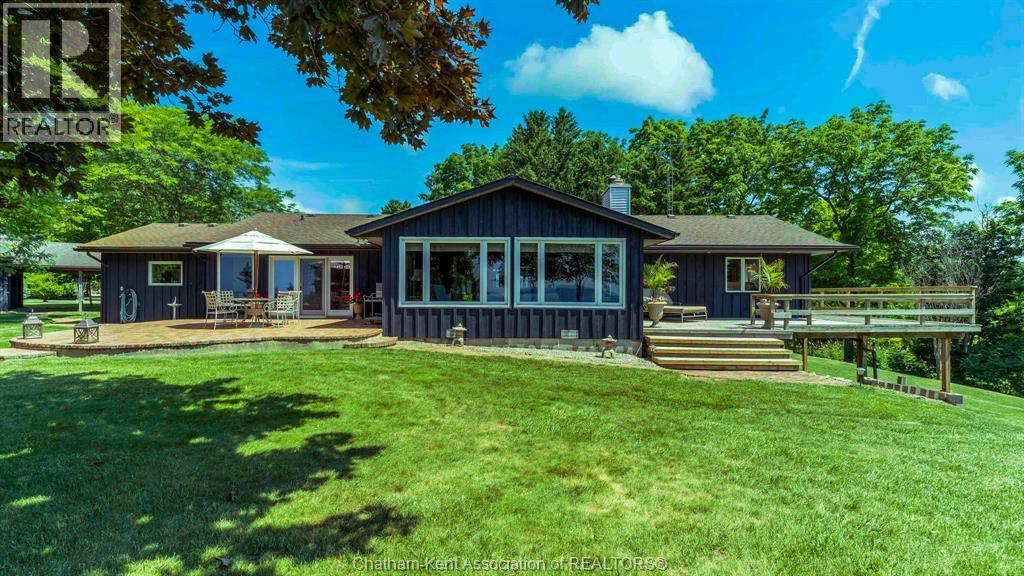
7678 Talbot Trail West
Cedar Springs, Ontario
Welcome to Hare Hollow, a truly special Lake Erie property offering 5.5 acres and approximately 452 feet of panoramic frontage on the North Shore of Lake Erie. A long, tree-lined private drive leads to this custom-built 2,525-square-foot ranch, nestled among mature trees beside a ravine for exceptional privacy and tranquility. Built and lovingly maintained by its original owner, the home has never before been offered for sale. Its thoughtful split-bedroom design provides privacy for owners and guests, while expansive lake views can be enjoyed from many rooms. The lakefront primary suite opens onto an enormous wraparound deck—perfect for morning coffee or evenings overlooking the water. Two additional bedrooms and a full bath are privately situated on the opposite side of the home. At the heart of the house is a sun-filled chef's kitchen with panoramic lake views, complemented by a spacious dining area and welcoming living room. Three fireplaces—in the living room, kitchen and lower-level walkout—add warmth and character throughout the seasons. A large laundry room provides abundant storage and convenient main-floor living. The finished lower-level walkout adds a bedroom, full bath, generous living area and striking three-sided fireplace, creating an ideal private retreat for family and guests. Outside, enjoy an extraordinary combination of acreage, shoreline and privacy. A private beach provides a beautiful setting, while the detached 28' x 38' building offers ample room for boats, jet skis, vehicles, equipment and seasonal storage. Despite its secluded setting, Hare Hollow is approximately 10 minutes from Blenheim, 20 minutes from Chatham and 1½ hours from Detroit Metropolitan Wayne County Airport, and just a five-minute walk from the 27-hole Deer Run Golf Course. Properties combining this scale, privacy and Lake Erie frontage are rarely offered. Hare Hollow is a remarkable year-round retreat, ready for its next owner. (id:63476)
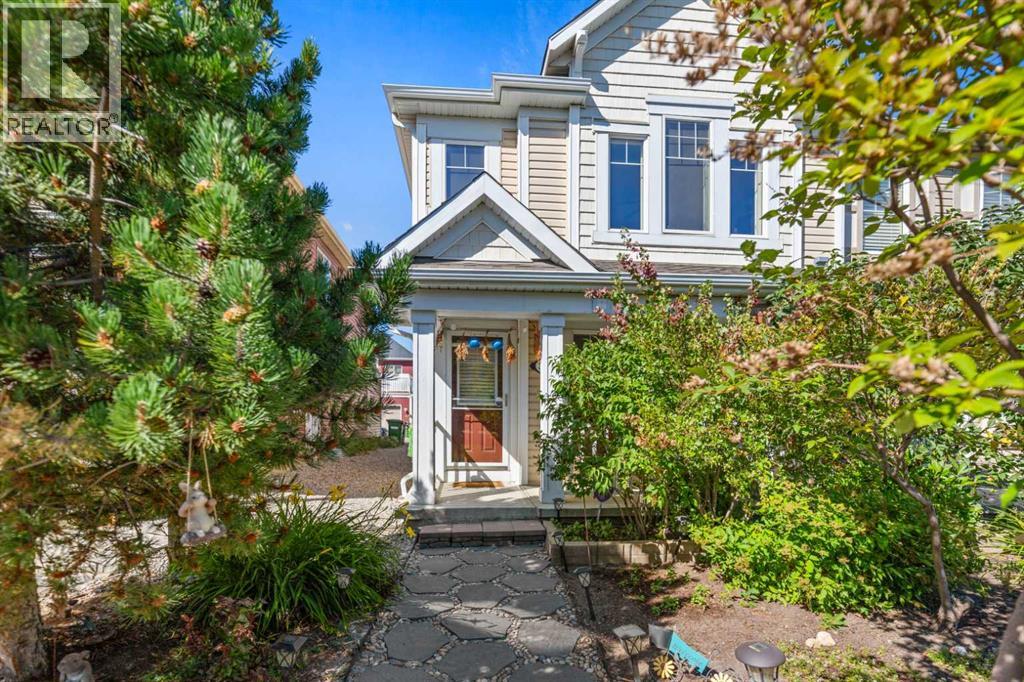
30 Windstone Lane SW
Airdrie, Alberta
END UNIT • SOUTH-FACING • NO CONDO FEES • 2 PRIMARY SUITES WITH PRIVATE ENSUITES • 2 ELECTRIC FIREPLACES • CEILING FANS • FINISHED BASEMENT • HUGE DECK • DOUBLE ATTACHED GARAGEPriced to Sell-Welcome to 30 Windstone Lane, a beautifully maintained two-storey FREEHOLD townhome ideally positioned with a south-facing exposure overlooking a park area. Enjoy an excellent family-friendly location with an elementary school and huge playground approximately a 5-minute walk away along the pathway. Being an end unit, this home is filled with abundant natural light, complemented by upgraded shutters throughout for both style and privacy. The main floor features a welcoming living area with an electric fireplace and ceiling fan, along with a spacious dining area perfect for family dinners and entertaining. The well-appointed kitchen offers granite countertops, ceiling-height cabinetry, a full-size refrigerator, Bosch dishwasher and cerantop stove. Additional upgrades include shutters on all windows, pot lights, updated light fixtures, gas BBQ line, built-in shelving in the laundry area, additional shelving in the main-floor powder room and a hot water tank replaced a few years ago. Upstairs, a cozy loft area provides the perfect spot for relaxing, watching TV or creating a home office. One of the home's standout features is the TWO PRIMARY BEDROOM SUITES, EACH WITH ITS OWN PRIVATE ENSUITE. Both bedrooms feature ceiling fans, while one primary bedroom is enhanced by its own electric fireplace, creating a comfortable and inviting retreat. The washer and dryer are conveniently located upstairs, close to both bedrooms. Step outside and enjoy the huge deck a wonderful space for summer BBQs, entertaining or simply relaxing outdoors. The finished basement provides additional family/recreation space along with plenty of storage. Completing this impressive package is an attached DOUBLE GARAGE for convenient parking and additional storage. With NO CONDO FEES, a desirable end-unit location , two ensuite bedrooms, finished basement and excellent outdoor space, 30 Windstone Lane offers a fantastic combination of comfort, functionality and value. (id:63476)
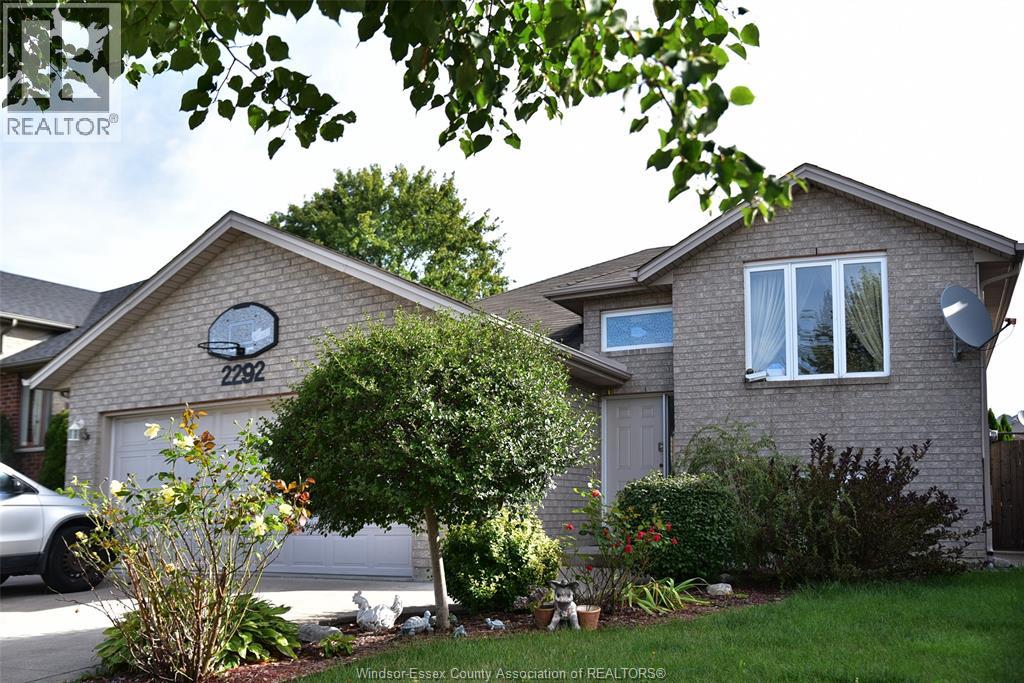
2292 Askin
Windsor, Ontario
BEAUTIFUL RAISED RANCH IN PRIME SOUTH WINDSOR LOCATION, CLOSE TO THE UNIVERSITY, US BORDER AND SHOPPING. FEATURES 3+2 BEDROOMS AND 3 FULL BATH. SPACIOUS AND BRIGHT KITCHEN UPGRADED WITH QUARTZ COUNTER TOP AND AN ISLAND. LARGE LIVING ROOM AND DINING ROOM, COZY PRIMARY BEDROOM WITH ENSUITE FULL BATH. HARDWOOD FLOOR THROUGHOUT THE MAIN FLOOR, HUGE FAMILY ROOM IN THE LOWER LEVEL, ANOTHER BEDROOM AND AN OFFICE. DOUBLE GARAGE AND FENCED YARD, FAMILY FRIENDLY COMMUNITY, THE HOUSE IS SUPER CLEAN AND READY TO MOVE-IN CONDITION. ASKING FOR $3200/MONTH PLUS UTILITIES, MINIMUM ONE YEAR LEASE. AS PER REQUEST OF THE SELLER, INCOME PROOF, CREDIT REPORT, LANDLORD AND TENANT MEETING ARE REQUIRED. LANDLORD RESERVES THE RIGHT TO ACCEPT OR DECLINE AND RENTAL APPLICATION AT THEIR DISCRETION. (id:63476)
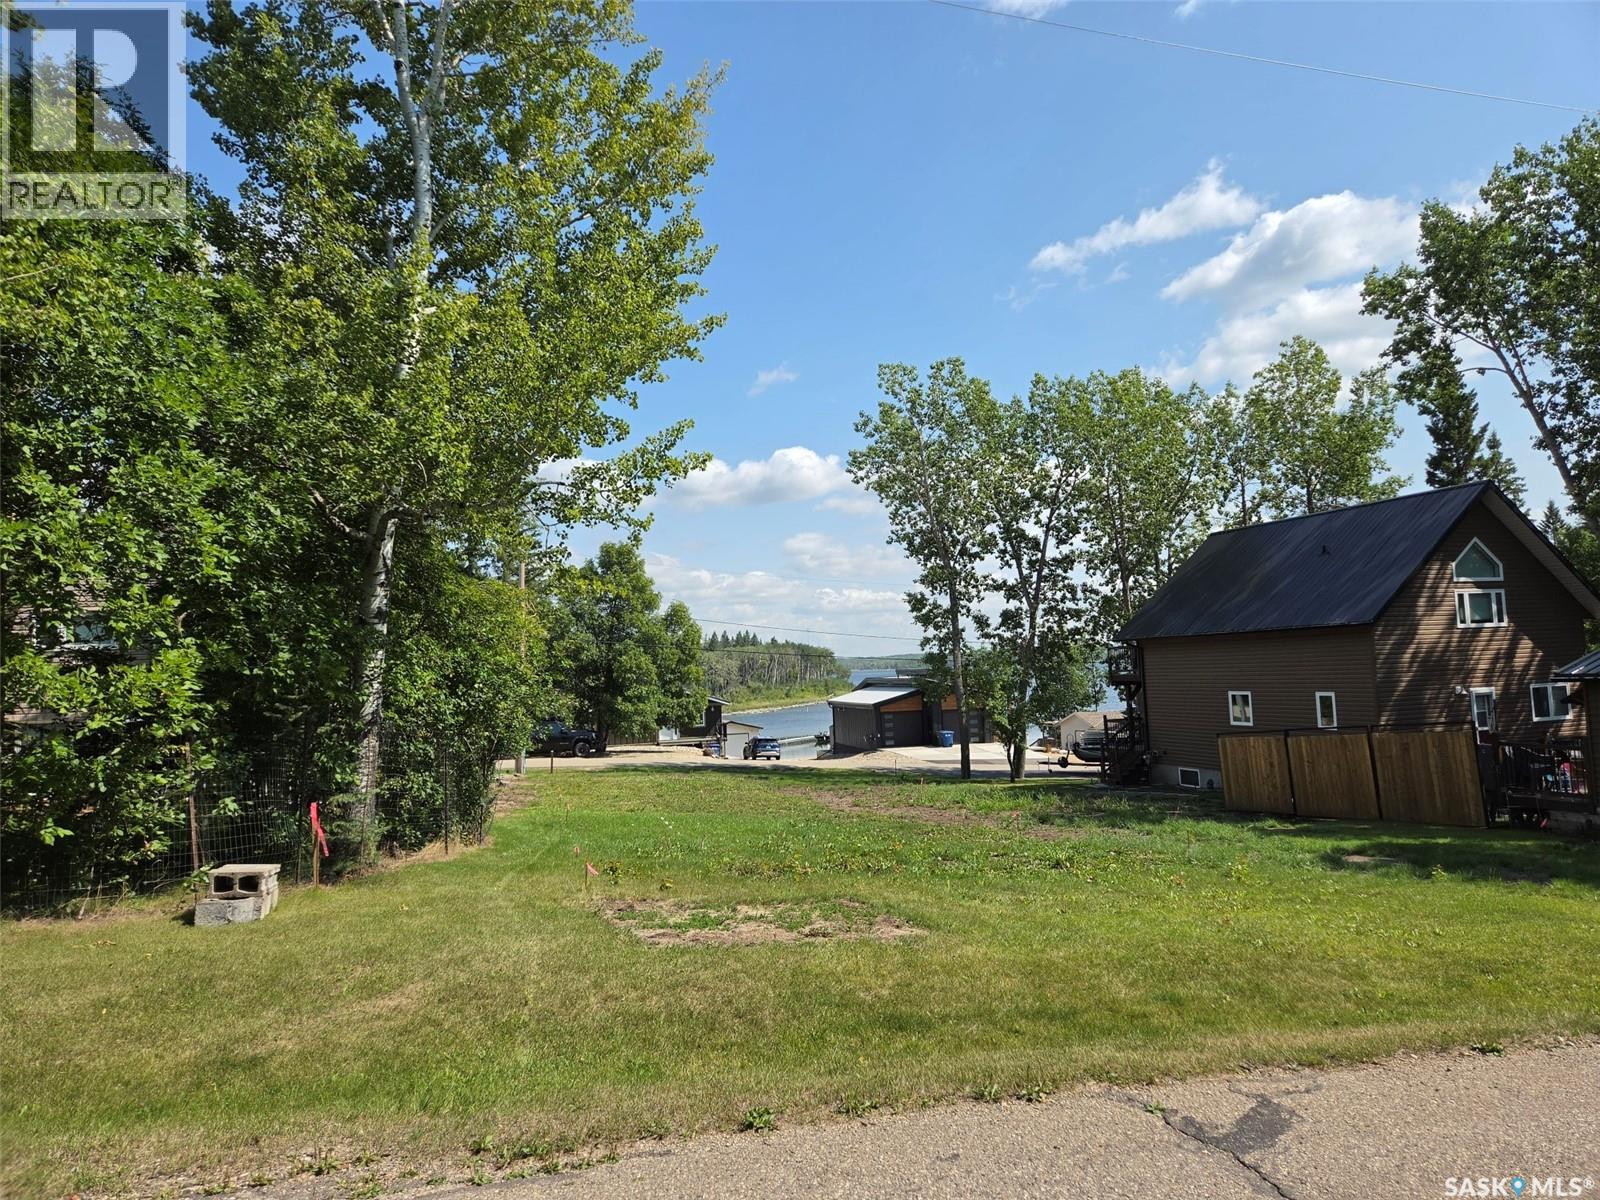
3 Manitoba Street
Moose Mountain Provincial Park, Saskatchewan
3 Manitoba Street, BUILD-READY LOT • MOOSE MOUNTAIN PROVINCIAL PARK Build your Kenosee Lake getaway here. This offers a great opportunity to build your dream resort home with walk out option (sample pics attached) or four-season retreat in beautiful Moose Mountain Provincial Park at a great location! 3 Manitoba Street offers a 60' x 125' lot with good drainage and excellent access from both Manitoba Street in front and Quebec Street at the rear. Enjoy lake views, a park hydrant conveniently located at the NE corner, and energy services available in the vicinity. With a great walking location and easy access to the lake, trails and resort amenities, this is an ideal setting for your future Kenosee Lake getaway. Ready for your building plans, or Seller would consider sharing his approved plans, see samples in pictures; come take a look and contact realtors for more info. Taking offers now. (id:63476)
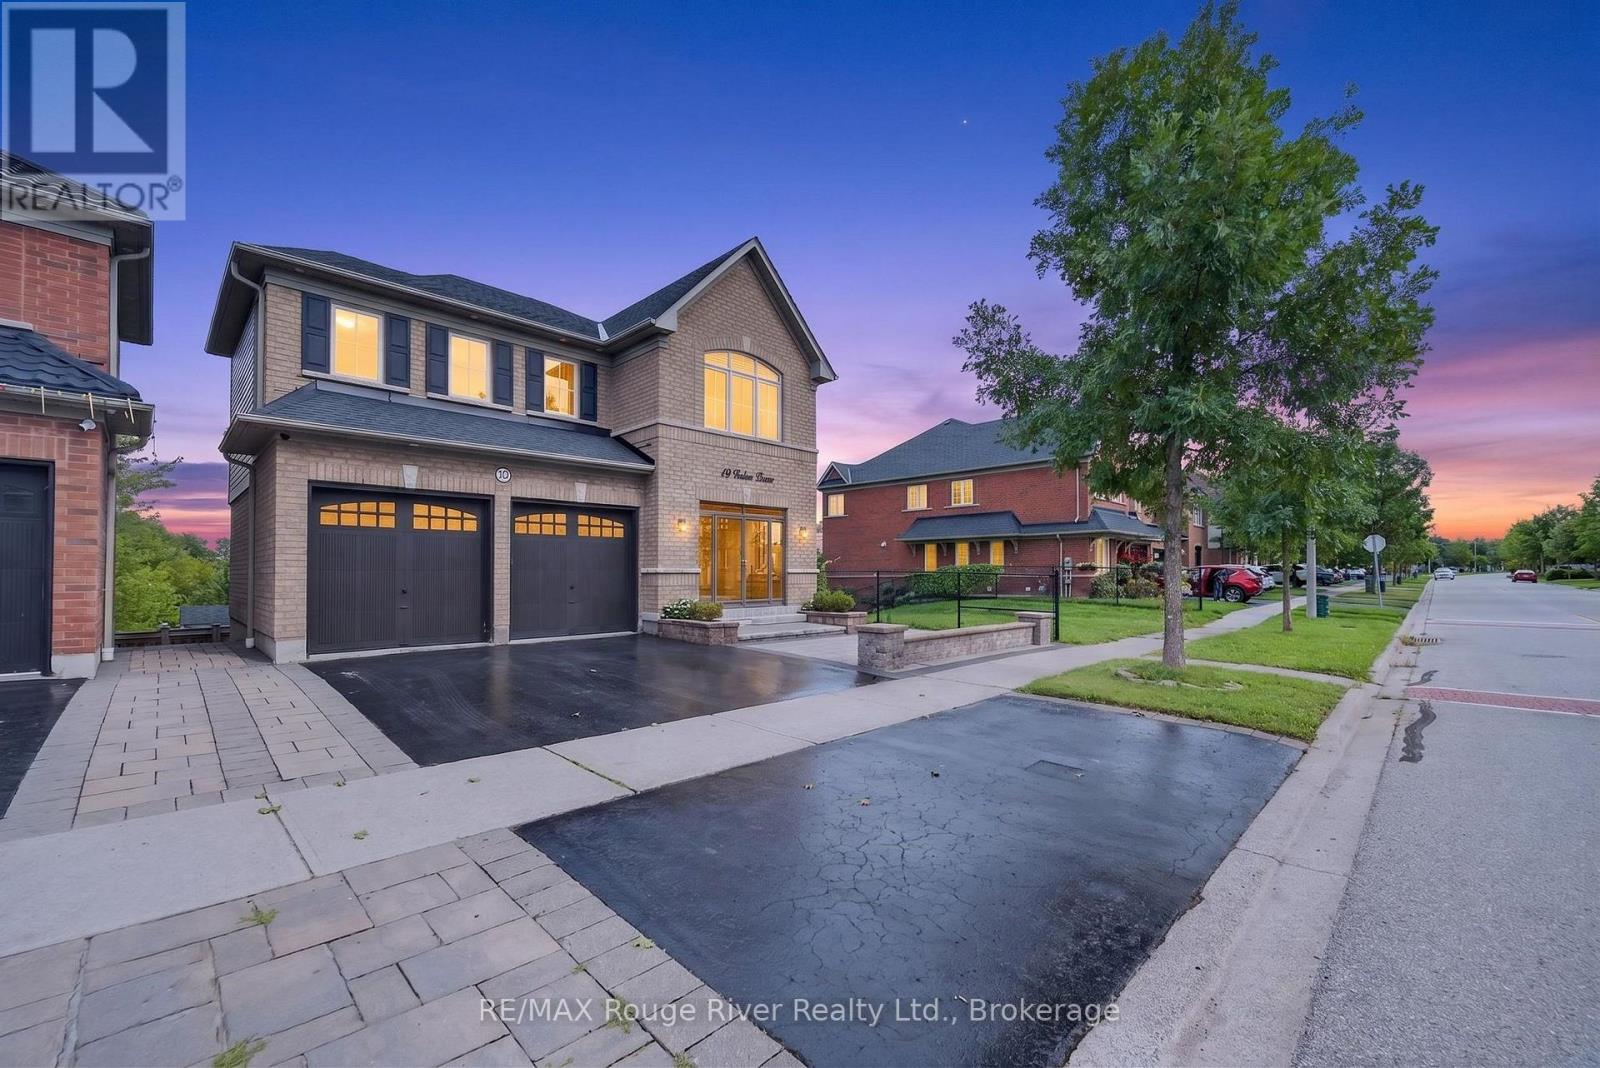
19 Galea Drive
Ajax, Ontario
Welcome to 19 Galea Drive, offered for the first time by its original owners. This exceptional Tribute Homes residence sits on a premium lot backing onto Carruthers Creek Trail and Galea pond, offering a unique setting rarely found. With over 2,360 sqft. of living space, it boasts high-end upgrades. A grand first-impression foyer with glass and wrought iron doors leads to an elegant curved oak staircase. Throughout the main level, 9-ft. ceilings and rich maple hardwood floors set a tone of understated luxury. The formal dining room connects seamlessly to the living room with a gas fireplace and a cozy sitting area overlooking the backyard, ideal for morning coffee or reading. A kitchen built for entertaining features granite countertops, extended cabinetry, and premium stainless steel appliances. The adjoining breakfast area overlooks the pond and flows onto a tiered composite deck with glass railings, your private front-row seat to nature. Upstairs, the primary suite offers peaceful green-space views, a spacious walk-in closet, and a luxurious 5-piece ensuite. Three additional bedrooms, a bonus sunken family room, and second-floor laundry complete the layout. The finished walkout basement adds a fifth bedroom, recreation room, full bathroom, rough-in for a kitchen sink or wet bar, and laundry rough-in, ideal for extended family or guests. The landscaped backyard is private and low-maintenance. Upper and lower composite decks overlook the pond and green space, while interlocking stone enhances the front and back yards. A fully enclosed front porch with clear glass doors provides shelter from the weather. The garage offers an EV charging outlet (240V), and the driveway is recently sealed. Minutes from schools, shopping, parks, casinos, restaurants, golf courses, amenities, and access to the Carruthers Creek trail system. Truly exceptional in every sense, this property ticks all the boxes. Book your visit today! (id:63476)