
2292 Askin Windsor, Ontario N9B 3Y4

$3,200 Monthly
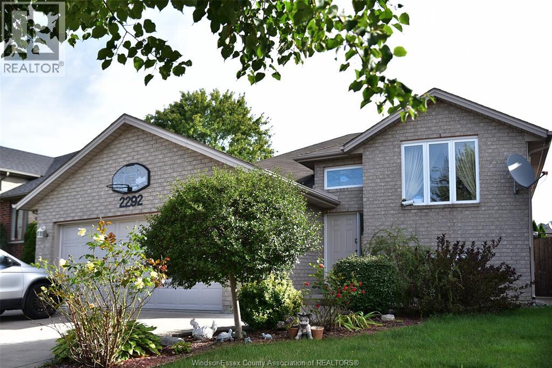
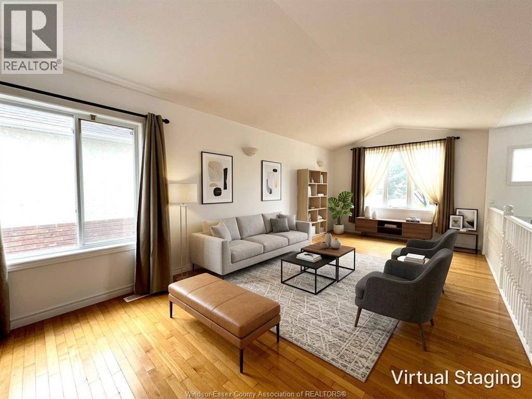
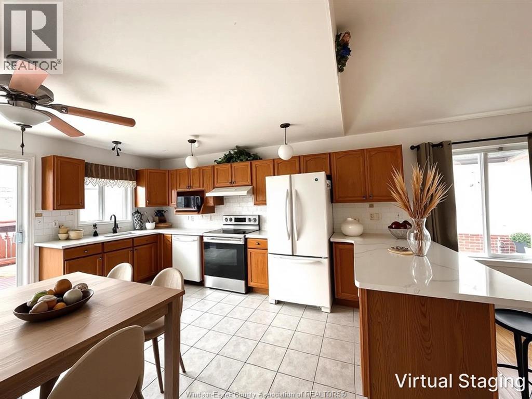
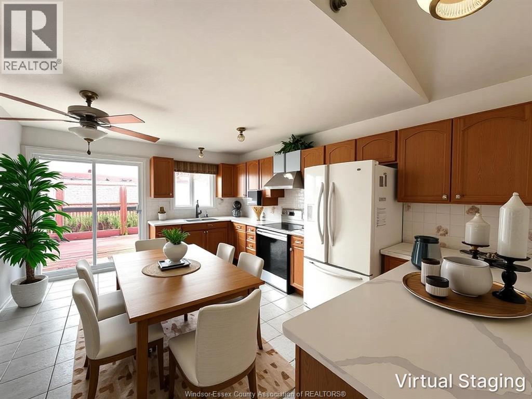
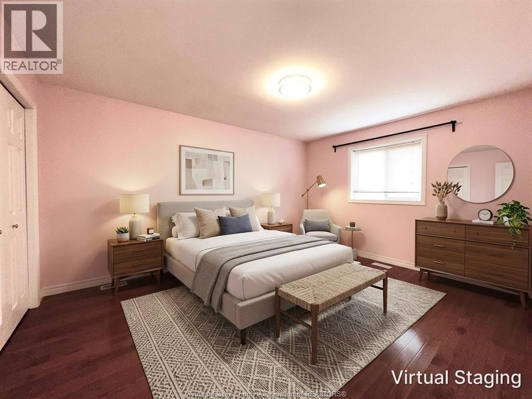
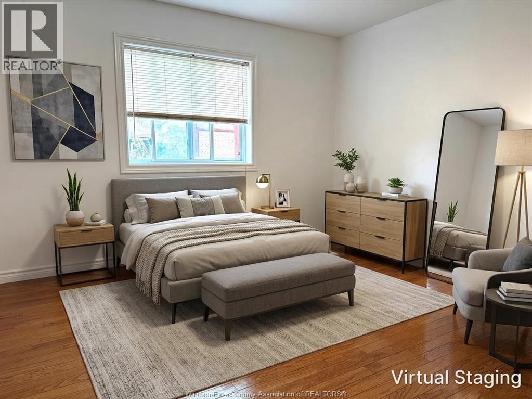
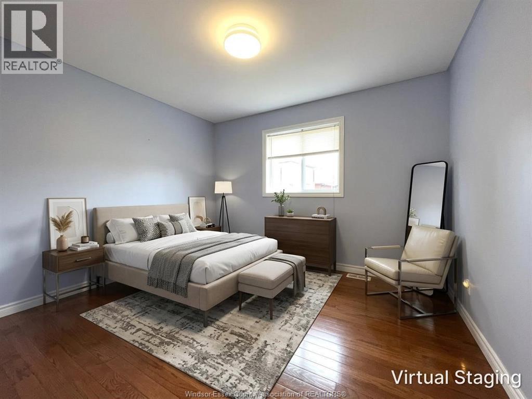
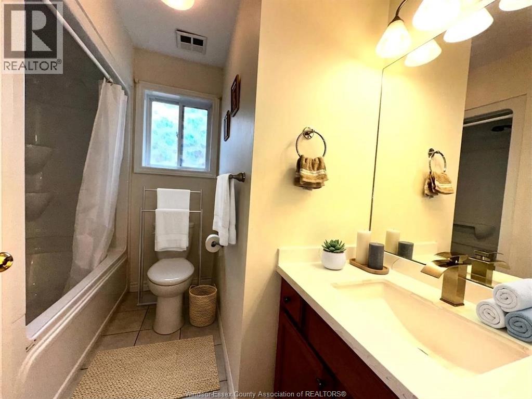
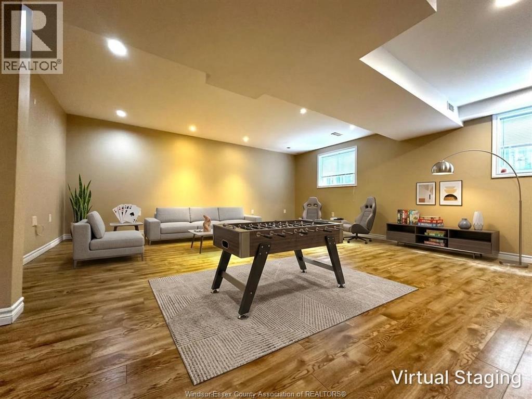
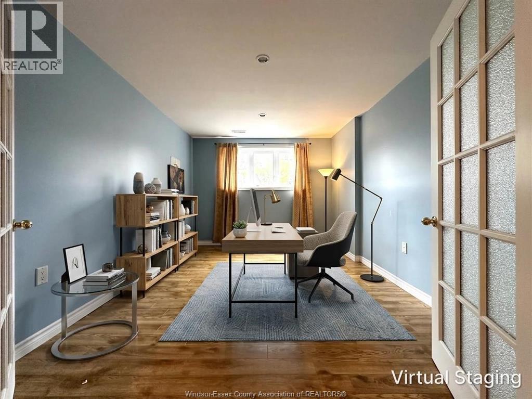
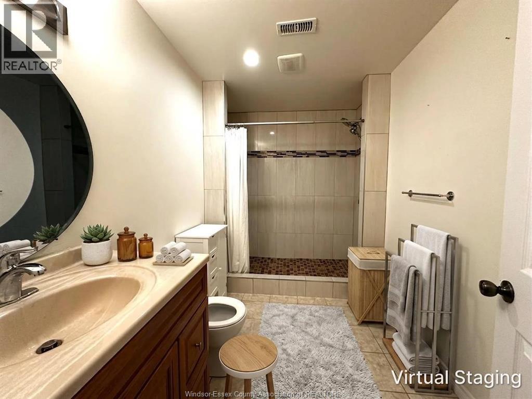
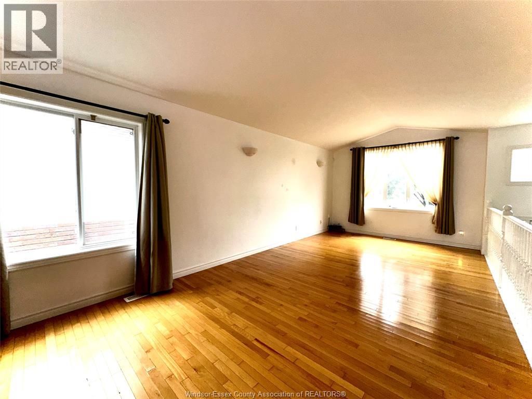
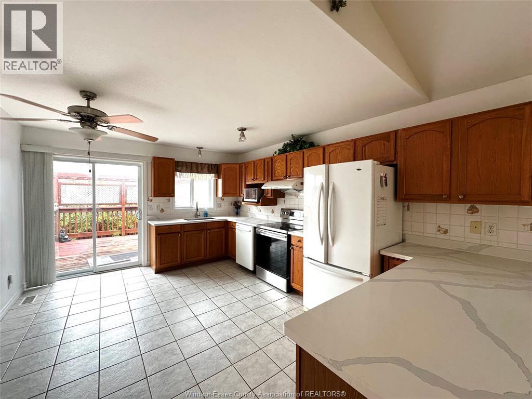
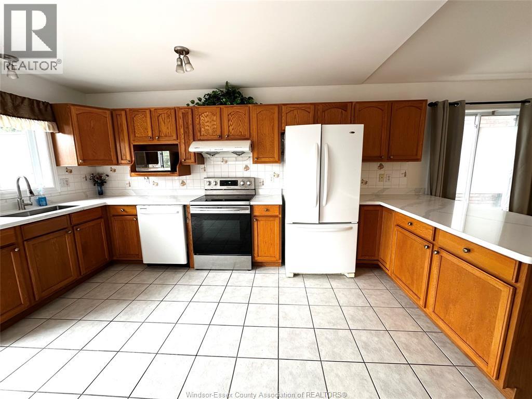
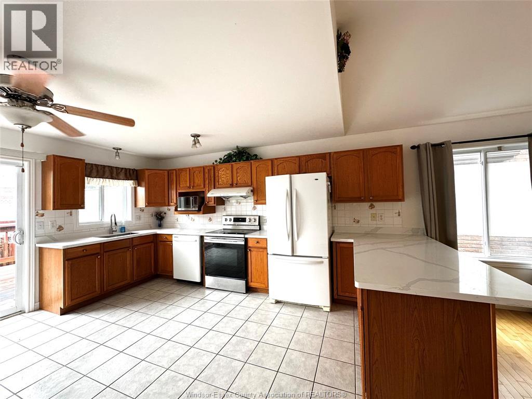
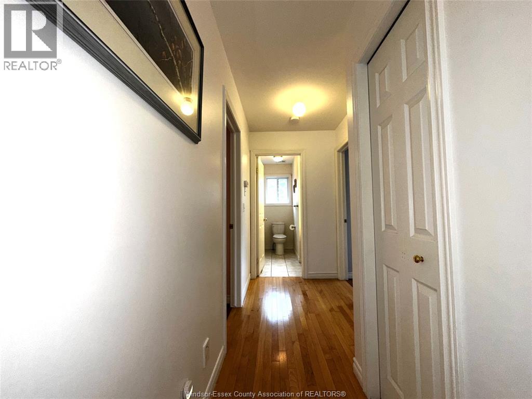
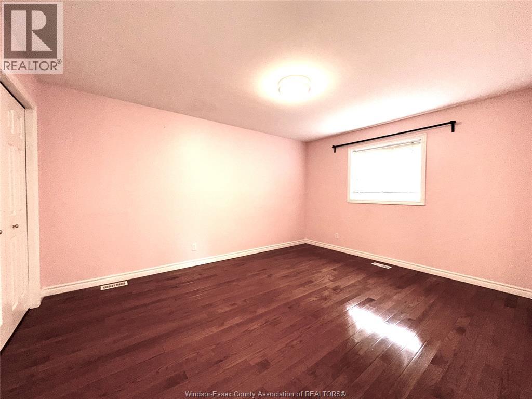
BEAUTIFUL RAISED RANCH IN PRIME SOUTH WINDSOR LOCATION, CLOSE TO THE UNIVERSITY, US BORDER AND SHOPPING. FEATURES 3+2 BEDROOMS AND 3 FULL BATH. SPACIOUS AND BRIGHT KITCHEN UPGRADED WITH QUARTZ COUNTER TOP AND AN ISLAND. LARGE LIVING ROOM AND DINING ROOM, COZY PRIMARY BEDROOM WITH ENSUITE FULL BATH. HARDWOOD FLOOR THROUGHOUT THE MAIN FLOOR, HUGE FAMILY ROOM IN THE LOWER LEVEL, ANOTHER BEDROOM AND AN OFFICE. DOUBLE GARAGE AND FENCED YARD, FAMILY FRIENDLY COMMUNITY, THE HOUSE IS SUPER CLEAN AND READY TO MOVE-IN CONDITION. ASKING FOR $3200/MONTH PLUS UTILITIES, MINIMUM ONE YEAR LEASE. AS PER REQUEST OF THE SELLER, INCOME PROOF, CREDIT REPORT, LANDLORD AND TENANT MEETING ARE REQUIRED. LANDLORD RESERVES THE RIGHT TO ACCEPT OR DECLINE AND RENTAL APPLICATION AT THEIR DISCRETION. (id:63476)
Property Details
| MLS® Number | 26021724 |
| Property Type | Single Family |
| Features | Double Width Or More Driveway, Concrete Driveway, Finished Driveway |
Building
| Bathroom Total | 3 |
| Bedrooms Above Ground | 3 |
| Bedrooms Below Ground | 2 |
| Bedrooms Total | 5 |
| Appliances | Dishwasher, Dryer, Refrigerator, Stove, Washer |
| Architectural Style | Raised Ranch |
| Constructed Date | 2006 |
| Cooling Type | Central Air Conditioning |
| Exterior Finish | Brick |
| Flooring Type | Ceramic/porcelain, Hardwood, Laminate |
| Foundation Type | Concrete |
| Heating Fuel | Natural Gas |
| Heating Type | Forced Air, Furnace |
| Type | House |
Parking
| Garage | |
| Inside Entry |
Land
| Acreage | No |
| Fence Type | Fence |
| Size Irregular | 45 X 100 / 0 Ac |
| Size Total Text | 45 X 100 / 0 Ac|0-0.25 Acre |
| Zoning Description | Res |
Rooms
| Level | Type | Length | Width | Dimensions |
|---|---|---|---|---|
| Lower Level | 3pc Bathroom | Measurements not available | ||
| Lower Level | Storage | Measurements not available | ||
| Lower Level | Laundry Room | Measurements not available | ||
| Lower Level | Office | Measurements not available | ||
| Lower Level | Bedroom | Measurements not available | ||
| Lower Level | Family Room | Measurements not available | ||
| Main Level | 4pc Ensuite Bath | Measurements not available | ||
| Main Level | 4pc Bathroom | Measurements not available | ||
| Main Level | Bedroom | Measurements not available | ||
| Main Level | Bedroom | Measurements not available | ||
| Main Level | Primary Bedroom | Measurements not available | ||
| Main Level | Kitchen/dining Room | Measurements not available | ||
| Main Level | Living Room/dining Room | Measurements not available | ||
| Main Level | Foyer | Measurements not available |
Contact Us
Contact us for more information

The trademarks REALTOR®, REALTORS®, and the REALTOR® logo are controlled by The Canadian Real Estate Association (CREA) and identify real estate professionals who are members of CREA. The trademarks MLS®, Multiple Listing Service® and the associated logos are owned by The Canadian Real Estate Association (CREA) and identify the quality of services provided by real estate professionals who are members of CREA. The trademark DDF® is owned by The Canadian Real Estate Association (CREA) and identifies CREA's Data Distribution Facility (DDF®)
September 05 2026 06:51:13
Windsor-Essex County Association of REALTORS®
Manor Windsor Realty Ltd.