

206, 4180 Kovitz Avenue NW
Calgary, Alberta
WELCOME TO MAGNA. Magna by Jayman BUILT got its name from the Magna Cum Laude distinction. It is the crown jewel of University District. The best of the best. Not only are these buildings a standout in this community – they showcase the highest level of finishings Jayman has ever delivered in any product. From the stunning water feature at the entrance to the European-inspired kitchens that almost know what you want to do before you do, it simply doesn’t get any better. And that’s the rule we’ve given ourselves with Magna: if it’s not the best we’ve ever done, it’s not good enough. We haven’t done this to pat ourselves on the back though; we’ve done this to pat you on the back. To give you a reward that hasn’t been available before. The others haven’t quite been good enough. They haven’t been Magna level. Welcome to Magna by Jayman BUILT. Live it to its fullest. Magna is the shining gem in an award-winning urban community. University District offers a bold, new vision for living in northwest Calgary. The community gracefully combines residential, retail, and office spaces with shopping, dining, and entertainment, all with inspiring parks and breathtaking natural scenery. University District is a pedestrian-friendly community, using bike lanes and pathways to connect you to your community. Magna offers the highest level of finishing ever offered by Jayman. Our suites come standard with European-inspired luxury kitchens, smart home technology, and the freedom to personalize your home. Welcome to some of the largest suites available in the University District, as well as the only concrete constructed residences. This is the best of the best. Imagine a home where the landscaping, snow removal and package storage are all done for you. Backing onto a picturesque greenspace, even your new backyard is a maintenance-free dream. Magna’s location was impeccably chosen to fit your lifestyle, without the upkeep. Magna is where high-end specifications and smart home technology me et to create a beautiful, sustainable home. Smart home accessories, sustainable features like solar panels, triple pane windows, and Built Green certifications all come standard with your new Jayman home...Introducing the stunning Leonardo I. Featuring the ULTRA Specifications, Drifted Sandstone Elevated palette, a 2 BEDROOM, Den, 2.5 BATHS, and 2 Indoor tiled parking stalls. Enjoy luxury in an exclusive and sophisticated space that harmoniously combines comfort with functionality. Highlights • Floor to ceiling windows • 10-foot ceilings • 78 Sq Ft outdoor balcony • underground visitor parking • Spa-inspired 5-piece ensuite with a large soaker tub with separate shower • Second bedroom with an attached ensuite • Connected living, dining, and great rooms designed for large families and entertaining • Expansive kitchen area with an island, a walk-in pantry, and a dedicated storage space. MAGNIFICENT! (id:63476)
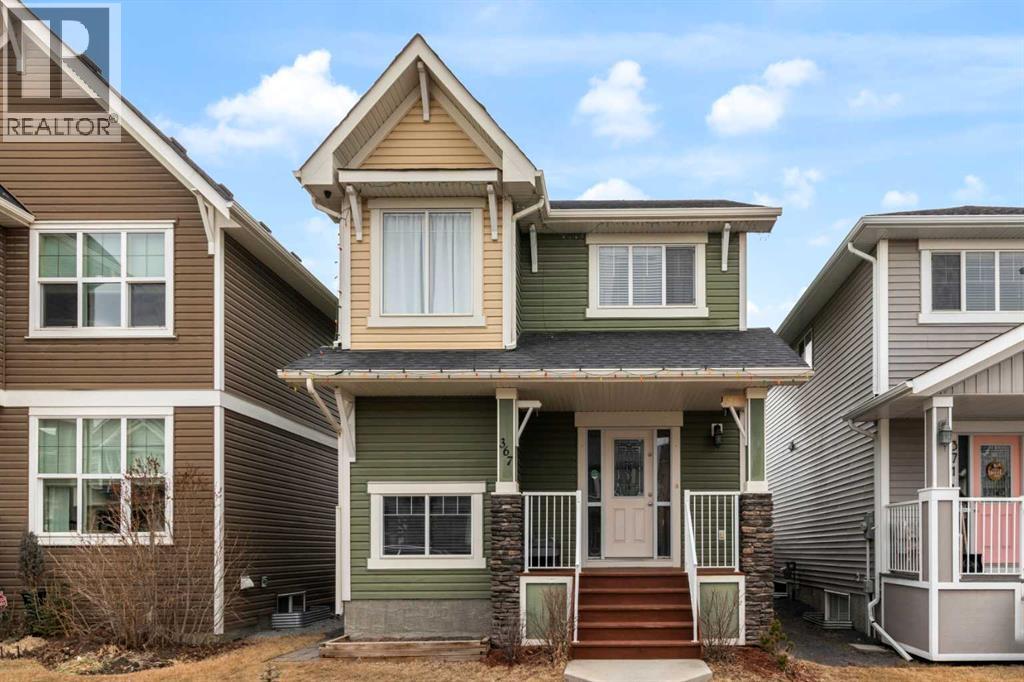
367 Fireside Place
Cochrane, Alberta
Welcome to 367 Fireside Place in the beautiful community of Fireside! Located just a short stroll away from some of Cochrane's greatest amenities including restaurants and coffee shops, medical and dentist offices, pharmacy, vet clinic, and many other conveniences. This detached two story home features 3 bedrooms, 3.5 bathrooms, with a bright open concept design, all while boasting a double detached garage. The main floor showcases newly refinished hard wood floors, a spacious living area, well appointed kitchen complete with granite counter tops, stainless steel appliances, a large pantry, laundry room, and two piece powder room. The second floor has 3 bedrooms, with the primary bedroom featuring a walk-in closet, and private ensuite bathroom, and is finished off by a 4 piece full bathroom, linen closet and two more well sized bedrooms. The finished basement has an open concept floor plan that includes a full bathroom, large family room, and furnace room with storage. The backyard has the perfect deck for your summer gatherings, and the yard is fully fenced with a large double detached garage. Don't miss out on this opportunity to own a beautiful home in the sought after neighbourhood of Fireside. Book your showing today! (id:63476)

9 Creek Road
Rural Ponoka County, Alberta
Experience the perfect balance of privacy, nature, and modern comfort at 9 Creek Road, a beautifully maintained bungalow nestled on 1.25 acres in the prestigious community of Wolf Creek Estates. Backing directly onto the creek and surrounded by mature landscaping, this exceptional property offers the tranquility of country living while being just minutes from town.Step inside to a bright, welcoming entryway where stunning oak hardwood floors set the tone for the home’s warm and inviting atmosphere. The spacious living room is centered around a cozy gas fireplace, creating the perfect gathering space for family and friends. The kitchen features beautiful quartz countertops, ample workspace, and an ideal layout for both everyday living and entertaining. Adjacent to the kitchen, the sun-filled dining area overlooks the backyard and expansive deck, offering picturesque views in every season.The main floor boasts a spacious primary retreat complete with a private ensuite featuring a large walk-in shower. Two additional bedrooms, a full bathroom, and convenient main-floor laundry provide functional living for families of all sizes.The fully finished walkout basement expands your living space with a large family room that overlooks the beautifully landscaped backyard. Heated basement floors add year-round comfort, while two additional bedrooms and a third full bathroom create the perfect setup for guests or a home office.Outside, the property truly shines. Enjoy summer evenings on the massive newer back deck, complete with a gas line for your BBQ. The meticulously maintained grounds feature underground sprinklers in both the front and back yard, a charming gazebo, playhouse, and storage shed. The attached double garage is equipped with in-floor heat, adding both comfort and convenience.Additional upgrades include new central air conditioning, a new furnace humidifier, a recently serviced furnace, ICF Foundation, new windows on the southwest side of t he main floor, new garage door opener and an Iron Eater water treatment system. Offering space, luxury, and an unbeatable natural setting, this remarkable Wolf Creek Estates property is a rare opportunity to enjoy acreage living at its finest. (id:63476)
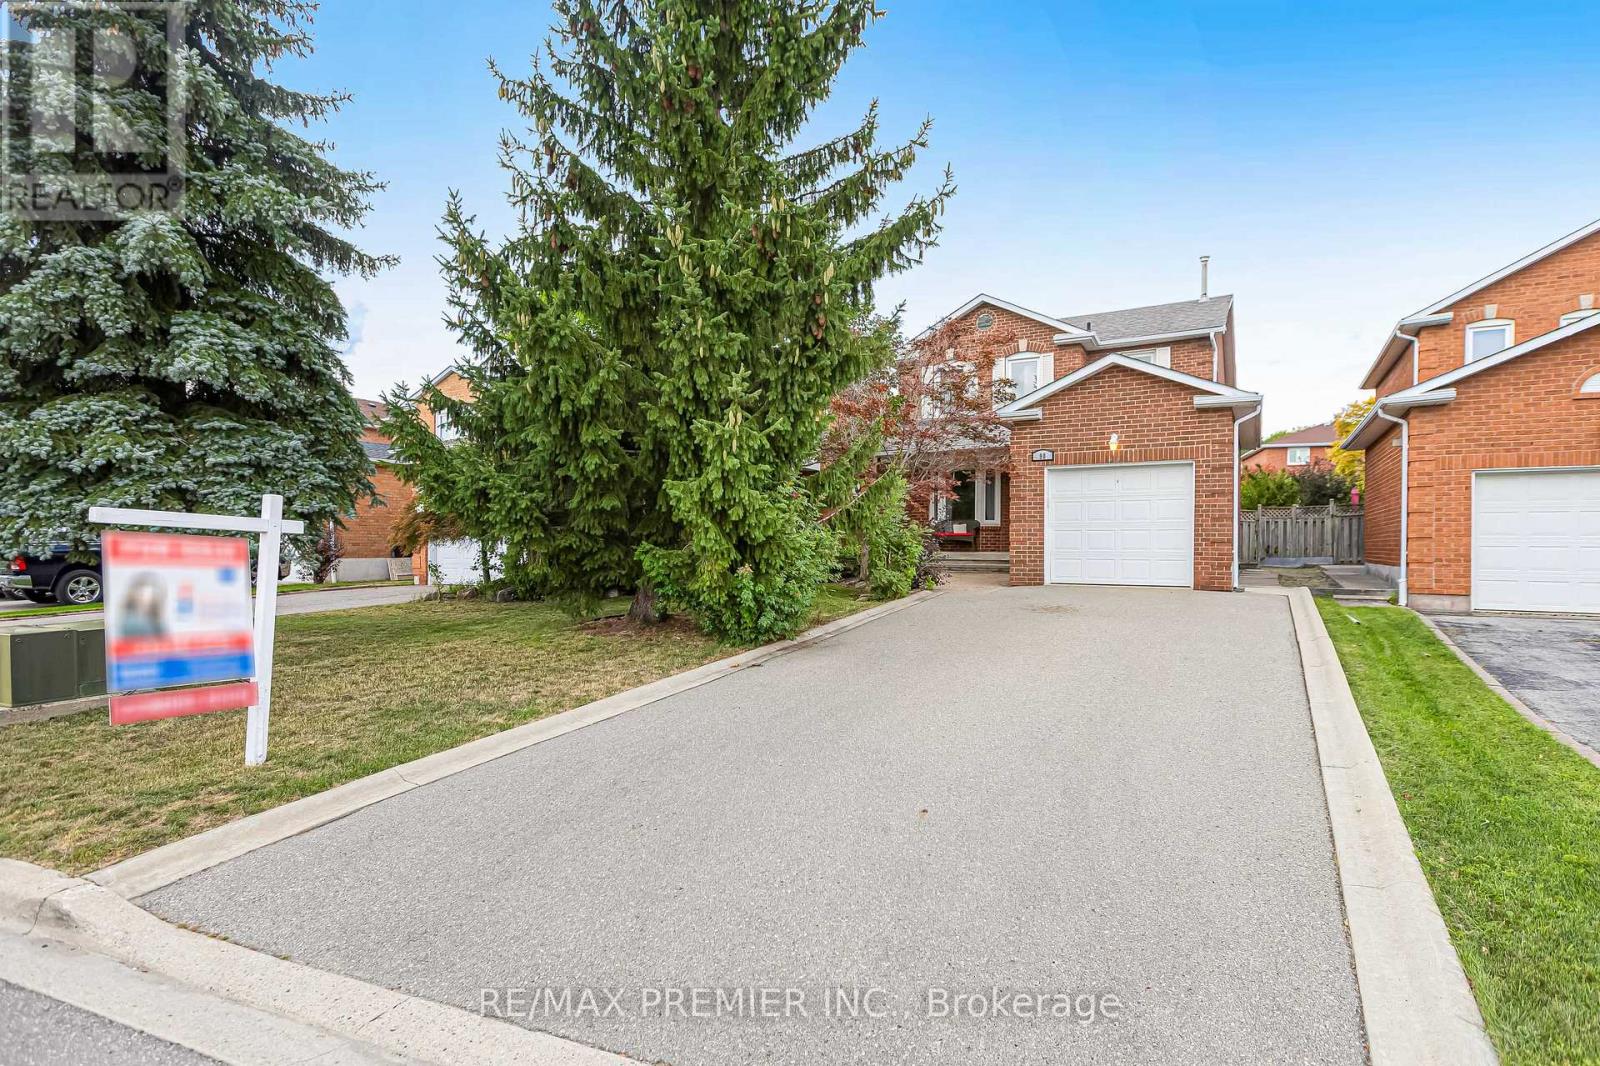
90 Pentland Crescent
Vaughan, Ontario
*** OPEN HOUSE SAT AUG 29TH 2PM-4PM*** Welcome to 90 Pentland Cres, a wonderful opportunity to make a home truly your own in the heart of Maple. This 3-bedroom, 3-washroom home is ready for you to bring your vision, add your personal touches, and create a space that reflects your style and lifestyle. Featuring parquet flooring throughout, the main floor offers a comfortable living and dining area, a spacious kitchen with a breakfast area, and a walk-out to the private backyard. A convenient side entrance provides separate access to the basement, offering excellent potential to finish the space and create a future rental suite or additional living area, subject to the necessary approvals. Upstairs, the spacious primary bedroom features a 4-piece ensuite and walk-in closet, while the additional bedrooms offer generous closet space and share a separate 4-piece washroom. Step outside to your own private backyard oasis, an inviting space where family and friends can gather, relax, and enjoy the outdoors. The driveway provides parking for up to 4 additional vehicles. Ideally located just 3 minutes from Rutherford GO Station, with an approximately half-hour train ride to Union Station, and only 10 minutes from the VC subway. Enjoy easy access to Vaughan Mills Mall, Canada's Wonderland, Cortellucci Vaughan Hospital, Longo's, Fortinos, parks, shopping, dining, and major transportation routes. A great opportunity in a sought-after Maple community-come bring your ideas and make 90 Pentland Cres your own. (id:63476)
501, 1312 13 Avenue SW
Calgary, Alberta
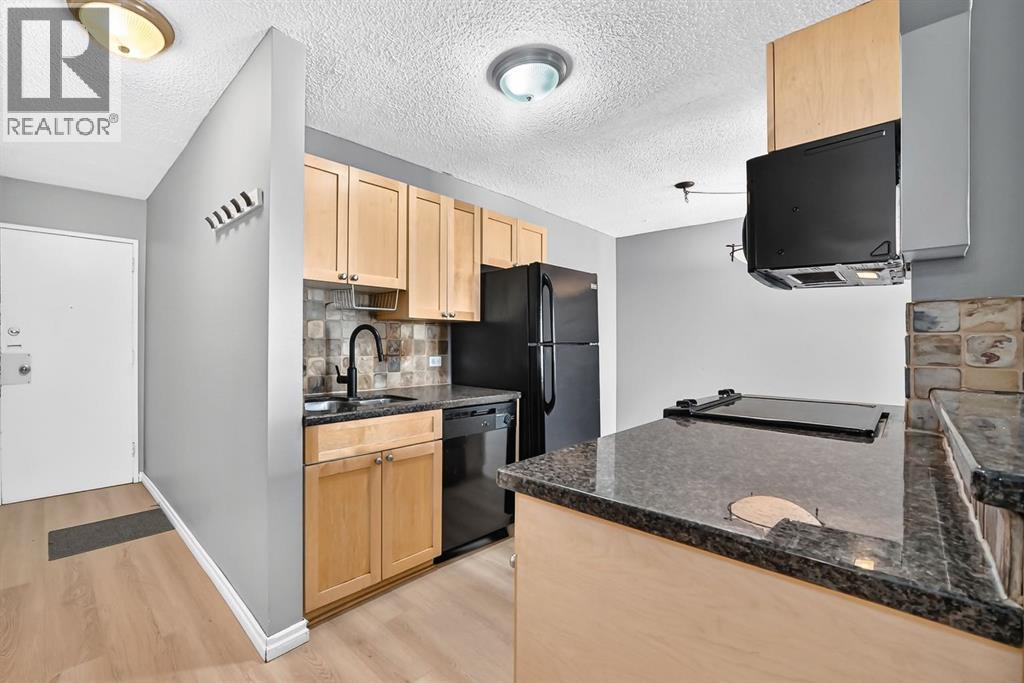
PRIME INNER-CITY LOCATION! Welcome to Lancaster Gate, a well-maintained concrete building tucked away on a QUIET, TREE-LINED STREET in the heart of the Beltline. This VACANT, MOVE-IN READY 2-bedroom, 1-bathroom condo offers a functional OPEN-CONCEPT layout with a comfortable flow between the kitchen, dining and living areas. The kitchen features a convenient BREAKFAST BAR with additional seating and opens into the spacious dining area, providing plenty of room for a full-sized table. The inviting living room is the perfect place to unwind, complete with an ELECTRIC FIREPLACE and access to your private balcony, where you can enjoy your morning coffee or take in the peaceful surroundings. The generously sized bedrooms offer comfortable living space, while FRESH PAINT AND NEW LAMINATE FLOORING throughout give the home a clean, move-in-ready feel. The MICROWAVE, OVEN AND TOILET HAVE ALSO BEEN RECENTLY REPLACED. Another standout feature is the RARE, COVERED PARKING STALL, offering added convenience and protection from the elements. CONDO FEES INCLUDE UTILITIES! Enjoy being just steps from 17th Avenue SW, with its incredible selection of restaurants, cafés, shops and amenities, while parks, transit and downtown are all close by. Easy access to 14th Street and major routes makes getting around the city simple. A fantastic opportunity for a first-time home buyer or investor looking for a well-located, move-in ready property in the heart of the Beltline! (id:63476)

5410 Temple Road NE
Calgary, Alberta
Amazing opportunity to own an income generating property in Calgary! This wonderful bi-level in the community of Temple with a legal basement suite is perfectly situated with a view of the lovely park to the front and back lane access backing onto to the many shops and amenities in this lovely community. This property has had many recent upgrades such as roof replacement in 2015, new energy efficient furnace, new energy efficient triple pane windows in 2020, new quartz countertops in 2021, etc. The main floor offers 3 spacious bedrooms plus a 4 piece bathroom. The kitchen and open concept living and dining areas with views of the park is ideal. This level also offers a laundry room. The 2 bedroom legal basement suite is bright and also offers a nice kitchen, 4 piece bathroom and laundry room as well as a nice living room area. Don’t miss out on this exceptional opportunity! (id:63476)

302, 4180 Kovitz Avenue NW
Calgary, Alberta
WELCOME TO MAGNA. Magna by Jayman BUILT got its name from the Magna Cum Laude distinction. It is the crown jewel of University District. The best of the best. Not only are these buildings a standout in this community – they showcase the highest level of finishings Jayman has ever delivered in any product. From the stunning water feature at the entrance to the European-inspired kitchens that almost know what you want to do before you do, it simply doesn’t get any better. And that’s the rule we’ve given ourselves with Magna: if it’s not the best we’ve ever done, it’s not good enough. We haven’t done this to pat ourselves on the back though; we’ve done this to pat you on the back. To give you a reward that hasn’t been available before. The others haven’t quite been good enough. They haven’t been Magna level. Welcome to Magna by Jayman BUILT. Live it to its fullest. Magna is the shining gem in an award-winning urban community. University District offers a bold, new vision for living in northwest Calgary. The community gracefully combines residential, retail, and office spaces with shopping, dining, and entertainment, all with inspiring parks and breathtaking natural scenery. University District is a pedestrian-friendly community, using bike lanes and pathways to connect you to your community. Magna offers the highest level of finishing ever offered by Jayman. Our suites come standard with European-inspired luxury kitchens, smart home technology, and the freedom to personalize your home. Welcome to some of the largest suites available in the University District, as well as the only concrete constructed residences. This is the best of the best. Imagine a home where the landscaping, snow removal and package storage are all done for you. Backing onto a picturesque greenspace, even your new backyard is a maintenance-free dream. Magna’s location was impeccably chosen to fit your lifestyle, without the upkeep. Magna is where high-end specifications and smart home technology me et to create a beautiful, sustainable home. Smart home accessories, sustainable features like solar panels, triple pane windows, and Built Green certifications all come standard with your new Jayman home...Introducing the stunning Katherine I-B. Featuring the PLUS Specifications, Smoked Quartz palette, a 2 BEDROOM, Den, 2.5 BATHS, and 2 Indoor tiled parking stalls. Enjoy luxury in an exclusive and sophisticated space that harmoniously combines comfort with functionality. Highlights • Floor to ceiling windows • 10-foot ceilings • 262 SF outdoor balcony • underground visitor parking • Spa-inspired 5-piece ensuite with a large soaker tub with separate shower • Second bedroom with an attached ensuite • Connected living, dining, and great rooms designed for large families and entertaining • Expansive kitchen area with an island, a walk-in pantry, and a dedicated storage space. MAGNIFICENT! (id:63476)
302, 117 23 Avenue SW
Calgary, Alberta
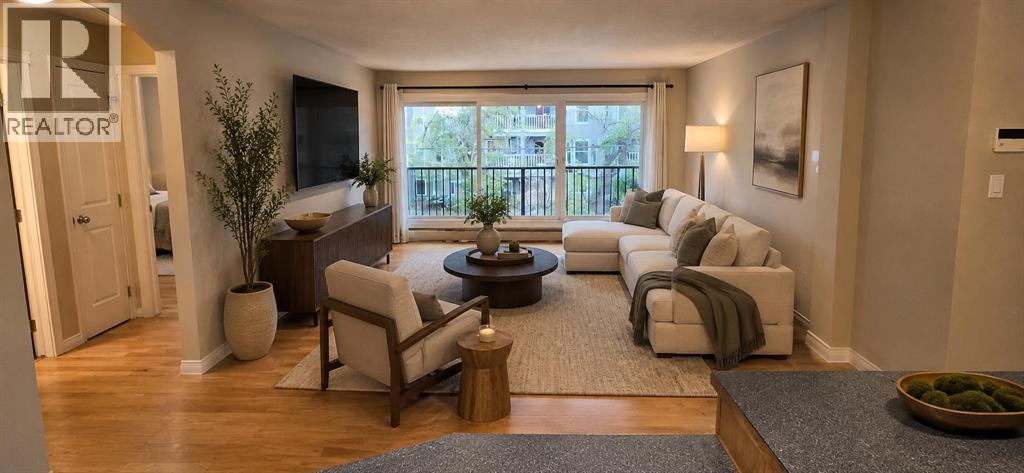
MISSION LIFESTYLE | 2 BEDROOMS | 843 SQ. FT. | PET-FRIENDLY—LARGE BREED DOGS MAY BE APPROVED | IN-SUITE LAUNDRY | BALCONY | PARKING. Live the Mission lifestyle - on foot! Tucked onto a quiet, tree-lined street just a few blocks from 4th Street, this bright third-floor, two-bedroom condo places morning coffee, groceries, fitness, dining, river walks and an easy downtown commute within convenient reach. Mission’s independent cafés, bakeries, restaurants, pubs and boutiques are nearby, along with the Elbow River pathways, Lindsay Park, MNP Community & Sport Centre, Erlton/Stampede LRT station, Stampede Park and 17th Avenue. Inside, the generous 843 sq. ft. layout offers an open living and dining area, a spacious eat-in kitchen with a new stainless steel dishwasher, two well-proportioned bedrooms, in-suite laundry with pantry storage, and a private north-facing balcony overlooking the quiet, tree-lined street. The 2nd bedroom works beautifully as a home office, guest room or roommate space, while the assigned parking stall is ready for the days you do need the car. Large-dog owners take note: Large-breed dogs are permitted with board approval in this pet-friendly building, a meaningful differentiator with the Elbow River pathways right out your door! Located in an established 16-unit, super silent, concrete building, this property offers the space and flexibility of a true two-bedroom in one of Calgary’s most desirable inner-city neighbourhoods. This is not simply a condo close to amenities; it is an opportunity to live more of everyday life right outside your door. (id:63476)

326 3 Avenue
Bassano, Alberta
Discover this 3-bedroom home up in the heart of Bassano, offering extensive renovations, a spacious yard, and an impressive newer detached garage. Perfect for first-time buyers, downsizers, or anyone looking for a move-in-ready property with room to grow.Step inside to a bright, open-concept layout featuring durable vinyl flooring, updated vinyl windows, new interior and closet doors, modern trim, and a beautifully renovated 4-piece bathroom with updated plumbing.Major exterior improvements provide added peace of mind, including newer shingles and eavestroughs, refreshed siding, a newly poured sidewalk, and added blown-in attic insulation for improved energy efficiency.Outside, enjoy the generous yard and spacious 14' x 14' deck, providing plenty of room for relaxing, entertaining, or enjoying those warm Bassano evenings. The basement offers additional potential with a separate exterior entrance and roughed-in bathroom, ready for future development to suit your needs.A standout feature is the professionally built, 2-year-old detached garage, complete with a double-insulated 18' LiftMaster overhead door, quiet belt-drive opener, and dedicated 30 AMP electrical sub-panel. Whether you need secure parking, extra storage, or workshop space, this garage delivers exceptional versatility.With extensive updates already completed, great outdoor space, future basement potential, and a fantastic newer garage, this Bassano property offers an excellent combination of comfort, functionality, and value. Book your showing today and see everything this move-in-ready home has to offer! (id:63476)
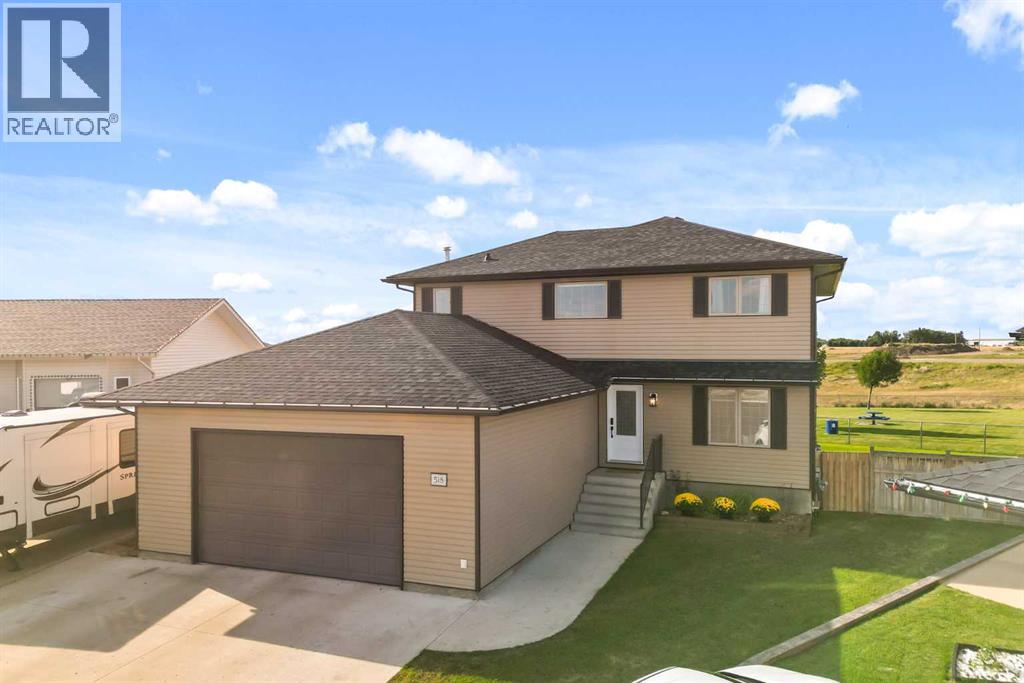
518 Jesmond Court SW
Redcliff, Alberta
Location, Location, Location!! Tucked into one of the quietest neighbourhoods in Redcliff, this property is a true find for families ready to spread out and settle in and have so much fun! Backing a manicured park and playground, pathways and natural grasslands, with views for days!! From the moment you arrive, you'll notice the pride of ownership throughout, paint throughout, fixtures, details and durable vinyl plank flooring across the main level setting the tone for the rest of the home. Notable are Shingles replaced (Fall 2025) & Central Air (2022). Inside, you'll find six spacious bedrooms, including a large room on the main floor which is perfect for an office or for guest with mobility in mind. The primary suite on the 2nd floor feels like its own private retreat, complete with a sitting room for quiet mornings or unwinding at the end of the day, this room is exceptional and the view from the windows perfect! Four bathrooms mean no more waiting your turn. Buyers with family in mind will appreciate the stunning dining room offers the perfect space for family dinners and holiday gatherings and direct access to the yard and views. Every room here has been designed with comfort and flow in mind, giving growing families the room they need to live well. buyers will also love that there are UG's and an RV 220V plug on the side of the house for convenience. The large pie-shaped lot rounds out the package, offering plenty of room for a trampoline, a play structure, or all the toys and gear a busy family collects. (id:63476)

81 Peace River Avenue
Joussard, Alberta
Enjoy a year-round lakefront lifestyle. This 2009-built home is perfectly designed for lakeside living, offering both comfort and incredible functionality. The main house features three bedrooms and two bathrooms, but the standout feature is the expansive, heated 28' x 40' garage. This incredible space includes a versatile bonus bedroom and bathroom, accessible through French doors to its own fenced, private yard with direct access to the lake—ideal for guests, extended family, or a home business. With room for a pontoon boat or RV, the garage is a dream come true for outdoor enthusiasts. A multi-level, wrap-around deck with glass panels provides breathtaking views of the lake, with stairs leading down to a rocky/sandy beach. The yard is thoughtfully laid out with multiple fenced areas, including the one connected to the garage bedroom for ultimate privacy, and another east-facing fenced yard wrapping around to the front of the home. Enjoy the multiple raised south-facing gardens placed strategically around the driveway and front of the home.Inside, the home is oriented to maximize the stunning lake views. An east-facing entrance serves as a practical mudroom with a stacking washer/dryer, while the sunroom, living room, and open-concept kitchen/dining area all overlook the water. The living room is warmed by a gas fireplace and features custom bookshelves, creating a cozy atmosphere. The primary bedroom is , complete with a walk-in closet and an ensuite boasting a soaking tub and a stand-up shower. Immediate possession available: enjoy the rest of the summer on the beaches of Lesser Slave Lake: call today to book your viewing. (id:63476)
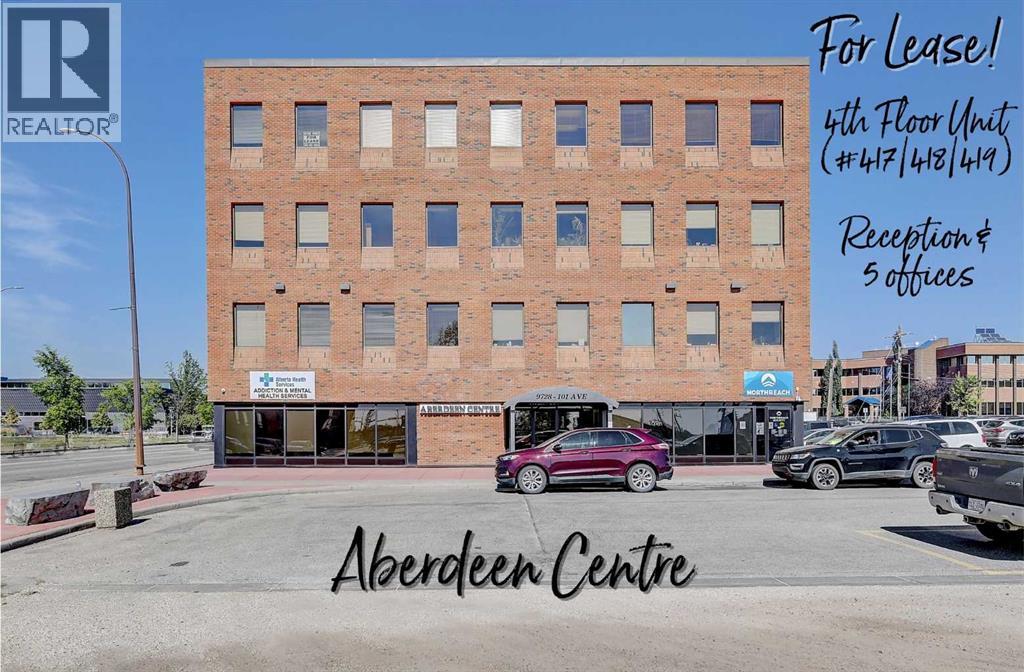
417, 418, 419, 9728 101 Avenue
Grande Prairie, Alberta
Immediate Possession Available –$2068.00/MONTH + GST (Utilities included) for a 1034 sq ft professional office space in Aberdeen Centre, one of Grande Prairie’s most recognized commercial buildings. Perfectly positioned along Resources Road, a major arterial route through the City, this location ensures excellent visibility, easy access, and exceptional convenience for both clients and staff. This suite offers a bright, functional, and versatile layout. The space (Units 417,418,419) features a welcoming RECEPTION AREA and 5 PRIVATE OFFICES including one extra-large office perfectly suited for multiple workstations or a group setting, making it an ideal fit for a variety of professional, administrative, or service-based businesses. The floor plan is thoughtfully designed to allow smooth flow between spaces while maintaining privacy for meetings, consultations, or focused work. Tenants enjoy access to two professionally maintained washrooms on the floor and the added benefit of shared access to a 4th floor boardroom (by appointment), perfect for presentations, team meetings, or collaborative sessions. The air-conditioned building is wheelchair accessible, equipped with elevator service, a main floor security booth, and offers paved parking directly adjacent for maximum convenience. The Aberdeen Centre offers a polished, professional setting designed to support productivity and create a welcoming experience for clients and staff alike. Its combination of visibility, accessibility, and amenities makes it an excellent choice for businesses seeking a premium commercial location. Known for its clean, professional environment and central location, Aberdeen Centre provides a strong foundation for growing or established businesses. Contact your Commercial REALTOR® today to arrange a private tour. CLICK MULTIMEDIA FOR FULL 3D TOUR! Note: Square footage measurements used for lease purposes have been calculated according to actual measurements using BOMA Standards. 3D Tour mea surements are not based on standardized calculations. $2068/month is for a 5-year term. $2240 for a 3-year term. (id:63476)