
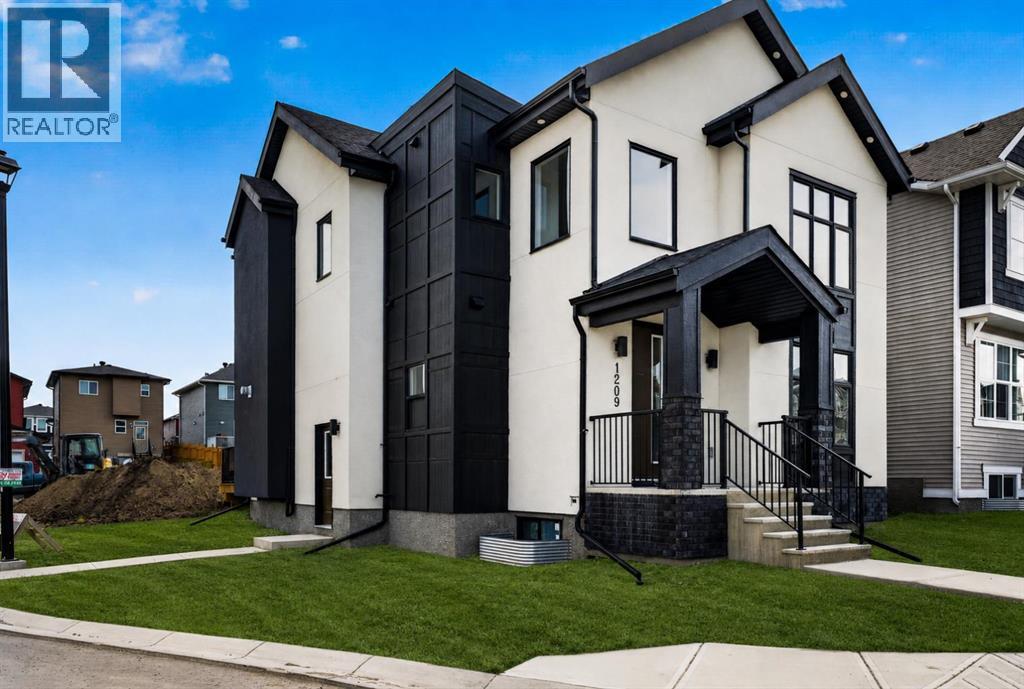
1209 Iron Ridge Avenue
Crossfield, Alberta
BUILDER INCENTIVE: Receive a complimentary blinds package with an accepted offer submitted on or before September 30, 2026.*. Why settle for an ordinary new build when you can have custom design, exceptional space and a rare triple-car garage? Welcome to 1209 Iron Ridge Avenue—a beautifully crafted, never-occupied Exquisite Home offering 2,110 sq. ft. of above-grade living space, plus an additional 835 sq. ft. of unfinished basement space ready for your future plans.From the moment you enter, soaring 9-foot ceilings, expansive windows and a dramatic open-to-below design create an immediate sense of space and natural light. The thoughtfully designed main floor offers two separate living areas, giving your family the flexibility to entertain, relax or work from home with ease.At the heart of the home is a chef-inspired kitchen featuring slim shaker-style cabinetry with durable plywood boxes, quartz countertops, a generous central island, upgraded lighting and a separate spice kitchen—perfect for everyday cooking and entertaining. The kitchen flows effortlessly into the dining area and great room, where a Montigo gas fireplace brings warmth and character to the space. A private main-floor office, functional mudroom and convenient powder room complete this level.Upstairs, 9-foot ceilings continue throughout three spacious bedrooms, each enhanced by elegant tray-ceiling details. The primary suite feels like a private retreat, complete with a walk-in closet and a spa-inspired five-piece ensuite featuring dual sinks, a soaker tub and a custom-tiled shower. The second bedroom includes its own walk-in closet, while upper-floor laundry with built-in cabinetry adds everyday convenience.Wide-plank luxury vinyl flooring, designer lighting, refined wood detailing and black dual-pane exterior windows create a sophisticated, timeless finish throughout. Outside, acrylic stucco and stone accents deliver impressive curb appeal, while the welcoming front deck and triple detache d garage provide the outdoor space, parking and storage buyers rarely find together.Located in the growing community of Crossfield, this move-in-ready home offers custom-home style, thoughtful functionality and nearly 3,000 sq. ft. of total potential living space—all just a short drive from Airdrie and Calgary. This is the space your family needs, with the elevated finishes you have been waiting for. (id:63476)
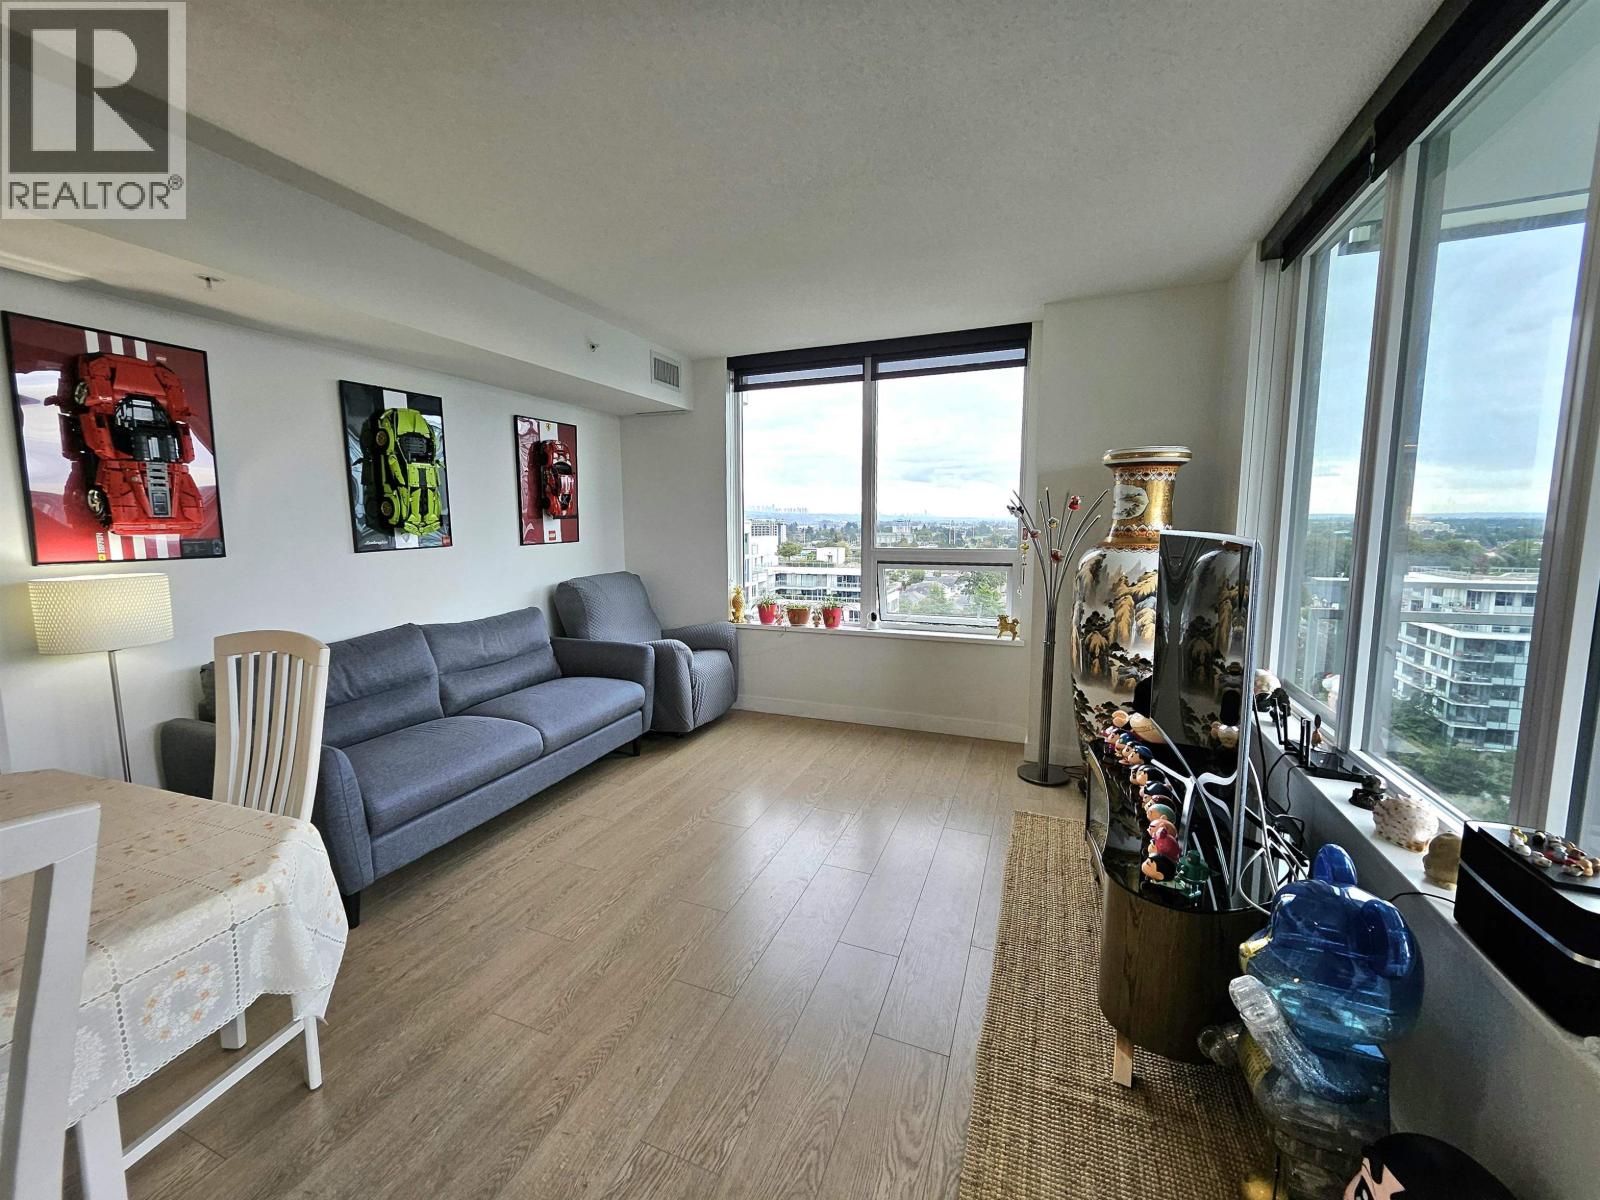
1705 3233 Ketcheson Road
Richmond, British Columbia
Welcome to Concord Gardens - a world-class master-planned community by Concord Pacific. Ideally located just a short walk from the Capstan SkyTrain Station, this bright and spacious 3-bedroom, 2-bathroom high-level corner home offers the perfect blend of comfort and convenience. Enjoy sun-filled south and southeast exposures with sweeping city and mountain views from every room. Thoughtfully designed interiors feature central A/C, quartz countertops, integrated stainless steel appliances, and EV-ready parking. Luxury living with resort-style amenities including indoor pool & sauna, bowling alley, basketball and badminton courts, karaoke and theatre room, party lounge, and more. A truly exceptional home in one of Richmond´s most sought-after communities. Open House 5/17-18 Sun & Mon 2-4pm. (id:63476)

4229 Hazelwood Crescent
Burnaby, British Columbia
Location, Location, Location. This is a unique and rare opportunity to own this beautiful home with an amazing mountain and city view on a very quiet street. This gem of a home sits on a rarely found street-level front yard. This well-kept three-level home features a large living room with high ceilings, a large patio off the kitchen and dining room with a breathtaking view of the North Shore mountains and North Burnaby. It also comes with a two-car garage and extra private parking in the back. It is so centrally located that you can walk to Metrotown Mall, Crystal Mall, Central Park, the SkyTrain station, bus stops, as well as Chaffey-Burke Elementary and Moscrop Secondary School. Call for your private viewing now, before it is gone. (id:63476)
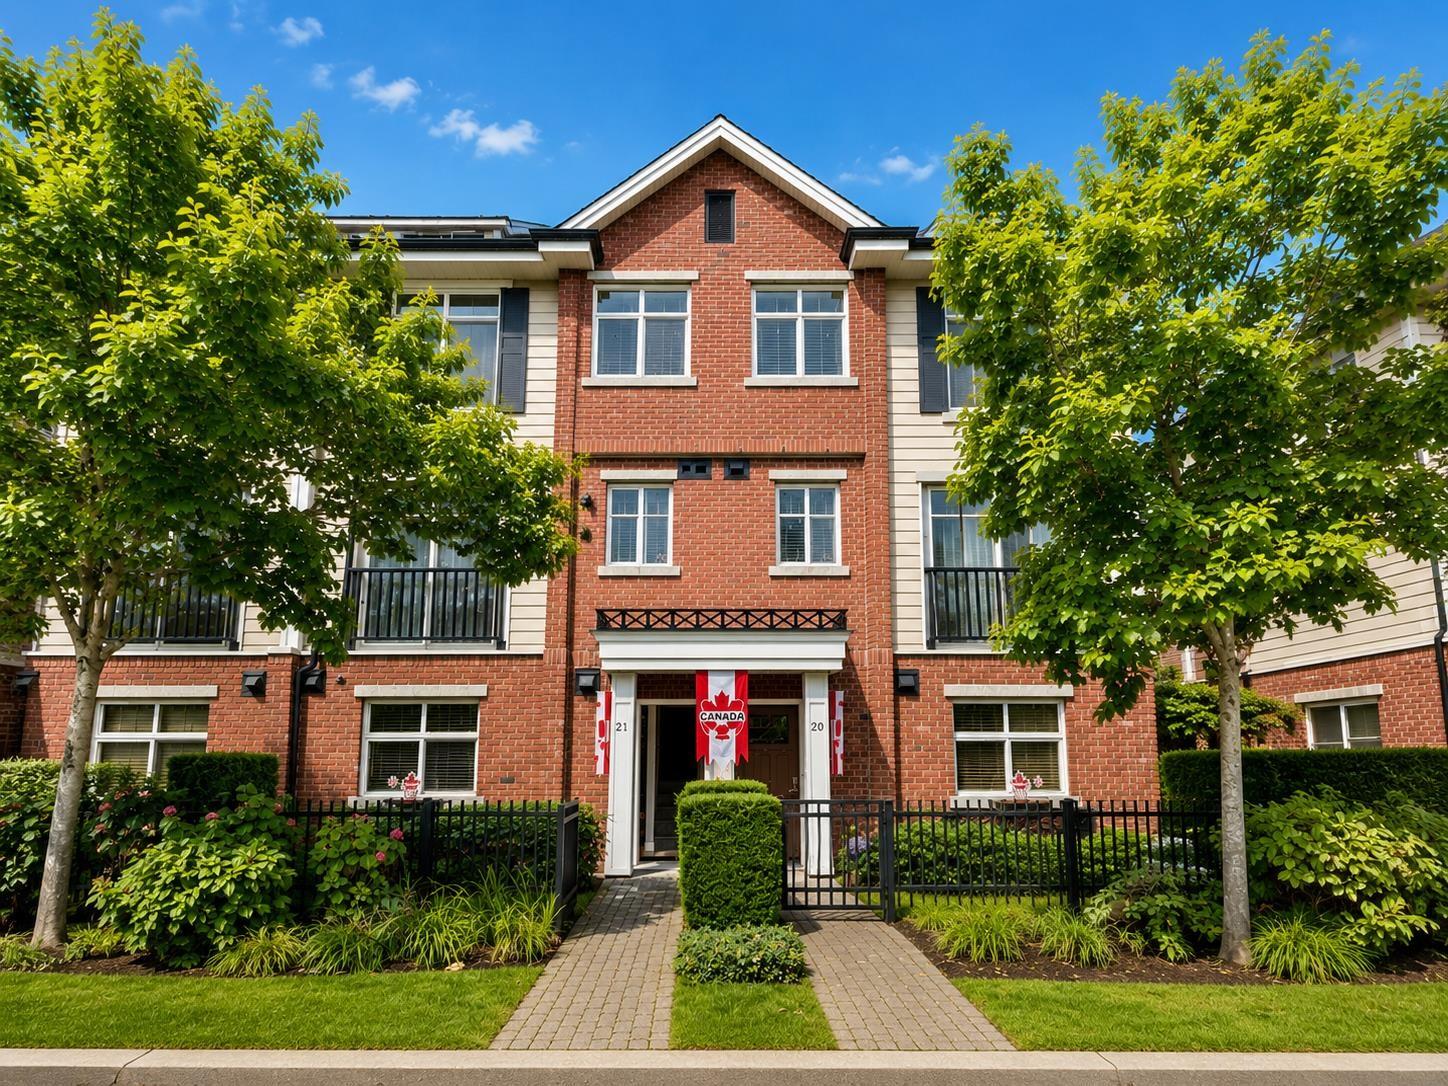
21 20738 84 Avenue
Langley, British Columbia
Welcome to Yorkson Creek. This 4 Bed, 3.5 Bath, across 3 levels, is located in the heart of Willoughby in one of Langley's most desirable neighbourhoods! This home features 9ft ceilings, bright kitchen & large pantry area. Cozy family room on main with tons of storage space. Family Room leads to Deck with BBQ hookup. 3 Bedrooms Upstairs including Master Bedroom featuring vaulted ceilings with A/C built in window. Complex has a Gym & Amenities Room. Close to Yorkson Creek Middle School & Lynn Fripps Elementary School, playground, parks, shopping center, Carvolth Exchange, Hwy 1close by. The best choice for Living and investing! (id:63476)
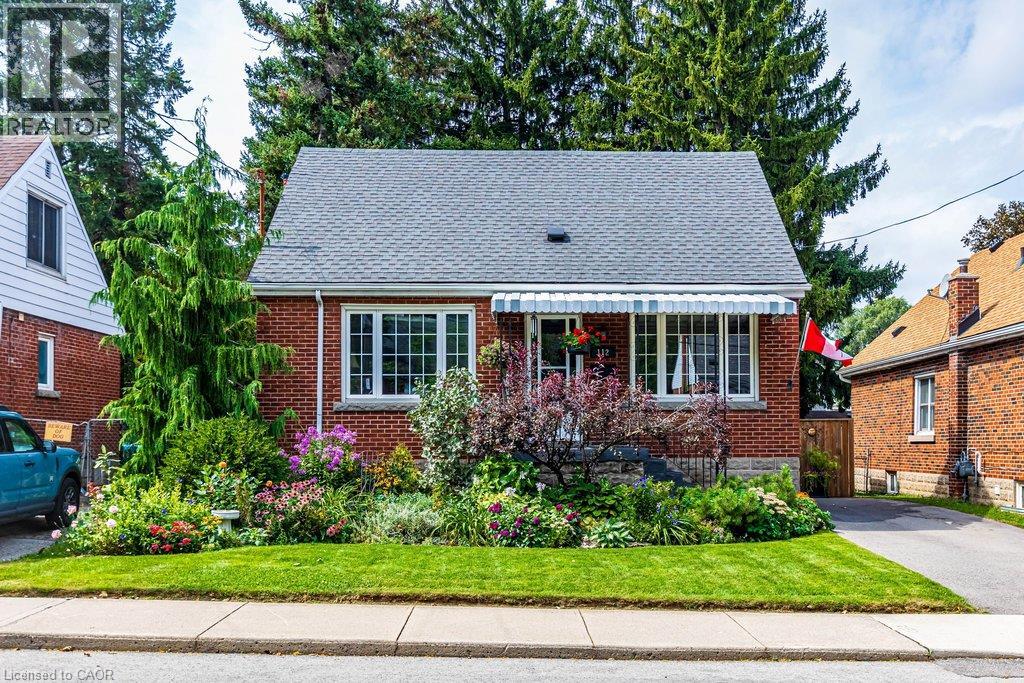
112 East 13th Street
Hamilton, Ontario
DESIRABLE INCH PARK NEIGHBOURHOOD LOCALE WITH IMMENSE CURB APPEAL THIS ADORABLE 1.5 STORY BRICK 3 BEDROOM, 2 BATH, PAIRS STUNNING LANDSCAPING WITH METICULOUS PRIDE OF OWNERSHIP (BACK TO BACK 2025-26 TRILLIUM LANDSCAPING AWARDS). FRESH PROFESSIONAL PAINTING THROUGHOUT (2026). MAIN LEVEL FEATURES AN ADAPTABLE BEDROOM/OFFICE, STYLISHLY UPDATED 4 PC BATH, SUN FILLED OPEN LIVING ROOM AND DINING ROOM WITH SLIDING GLASS WALKOUT TO COVERED TWO TIERED DECK, OVERLOOKING BEAUTIFUL LANDSCAPING AND WHISPERING PINE BACKYARD. 2ND LEVEL FEATURES, TWO BRIGHT AND GENEROUS SIZED BEDROOMS, ORIGINAL HERITAGE GRADE 2 3/4 INCH PINE FLOORING, NEW WINDOWS 2020. FINISHED BASEMENT OFFERS, SEPARATE ENTRANCE, HIGH CEILINGS, NEWER VINYL FLOORING, POTENTIAL WORKSHOP. FURNACE (OWNED) (2013), WATER HEATER (OWNED) 2018, NEW 3/4 INCH MUNICIPAL WATER LINE (2018) NEWER SEWAGE BACKFLOW VALVE (2018), 100 AMP ON BREAKERS NEW DRIVEWAY, NEWER SECURED GATE AND FENCING, ALL NEWER WINDOWS THROUGHOUT, NEW ROOF (2020), ALARM SYSTEM (TELUS). CONVENIENTLY LOCATED WITHIN MINS TO THE LINC PARKWAY & GO STATION, WALKING DISTANCE TO SHOPPING, RESTAURANTS, PUBLIC TRANSIT, THE MOUNTAIN BROW, PARKS, SCHOOLS, HOSPITAL, AND ESCARPMENT NATURE TRAILS. RSA (id:63476)
1315, 333 Taravista Drive NE
Calgary, Alberta
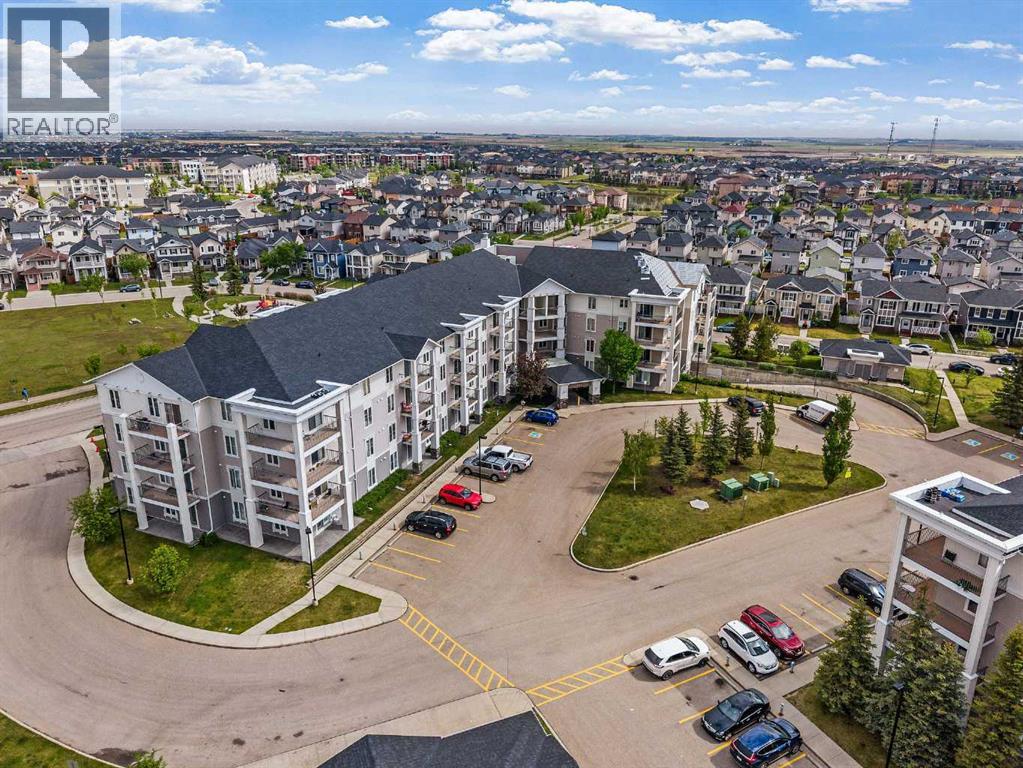
Welcome Investors, First Time Home Buyers, Downsizers! This exceptional third floor unit showcases one of the largest floor plans in the complex, offering 875 sq ft of thoughtfully designed living space. A southwest-facing balcony bathes the home in natural light while providing open, peaceful views—an ideal setting for both morning coffee and evening relaxation.The well-balanced layout features two spacious bedrooms, two full bathrooms, and in-suite laundry. The primary bedroom is complete with a walk-through closet and a private 3-piece ensuite. Positioned across the living area, the second bedroom enjoys excellent privacy and convenient access to a second 4-piece bathroom—ideal for family or guests.The open-concept kitchen offers ample cabinet and counter space, a new microwave, and flows seamlessly into the dining and living areas—built for real life and easy entertaining. In-suite storage & laundry offer a dryer and a new washer that adds everyday convenience.This secure building includes HEATED UNDERGROUND PARKING, ADDITIONAL STORAGE, secure bike storage, and visitor parking, keeping both you and your guests covered year-round. This building is also a very well managed building by the board.Located minutes from schools, parks, shopping, public transit, and with quick access to McKnight Blvd and John Laurie Blvd.Condo fees include property management, water, electricity, heat, gas, landscaping, snow removal, lawn maintenance, bike storage, and building insurance. Book a showing to view this lovely home, you will enjoy the lifestyle and easy accessibility to everywhere!*Some photos have been virtually staged* (id:63476)
1102 7979 Firbridge Way
Richmond, British Columbia
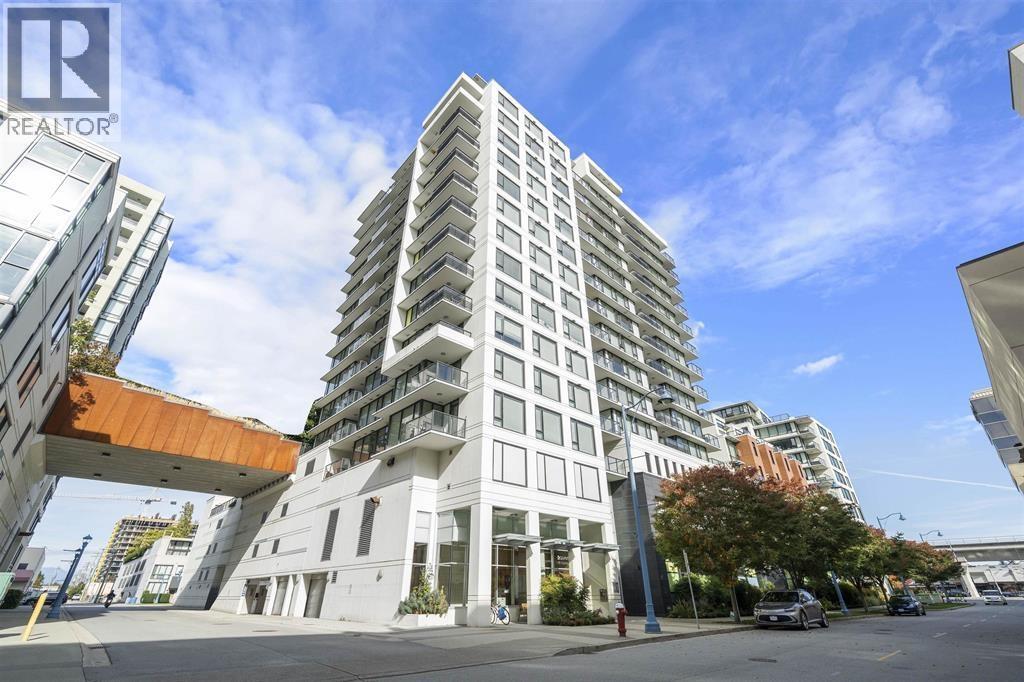
Quintet Tower B located in the heart of Richmond. This well-maintained unit situated on the quiet NE corner offers beautiful mountain and garden views. The residence features 2 bedrooms and 2 baths with a total living area of 863 sqft. Finished with hardwood flooring, quartz countertops, and high-end stainless steel appliances, the home also includes A/C, 1 parking stall, and a bike storage locker. Residents enjoy access to a fully equipped resort-style clubhouse, indoor swimming pool, sauna, hot tub, fitness centre, party room and landscaped courtyard garden. Located within walking distance to SkyTrain stations, Richmond Centre, public library, community centre, Lansdowne Mall, Richmond Centre, colleges, restaurants, banks, supermarkets and shopping. Schedule your private viewing today. (id:63476)
718 Caldwell Road
Colby Village, Nova Scotia
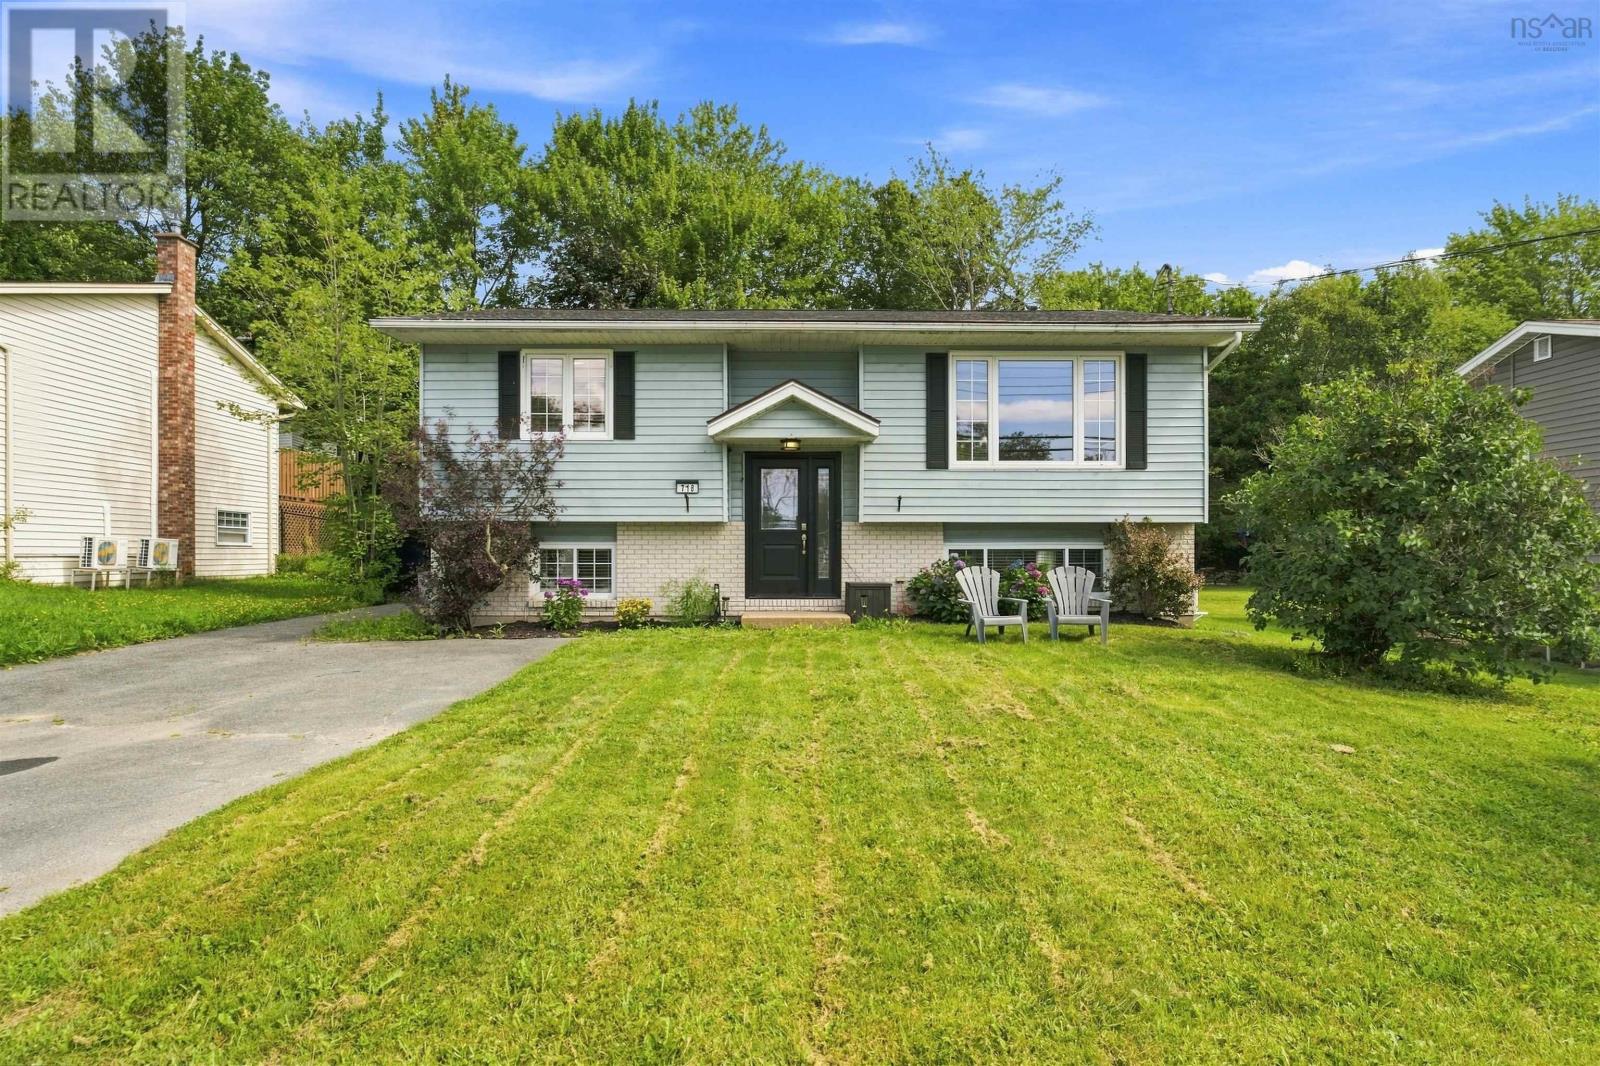
Comfortable spaces, thoughtful updates, and a layout that makes everyday living feel easy. This home welcomes you with an open concept, light filled main living area, complete with an island, stainless steel appliances and a seamless flow into your living space. The main floor is complete with two bedrooms and an updated bathroom. A fully renovated lower level offers a large family room with plenty of space for entertaining, working from home or cozy evenings curled up watching movies. Youll love the large primary bedroom, additional three piece bathroom, and dedicated laundry room with access to the backyard. Unwind with the family in your professionally landscaped, fully fenced space thats perfect for campfires under the stars or an afternoon reading in the shade of your pergola. Two ductless heat pumps add year round comfort, while the combination of inviting living spaces, a beautifully finished lower level, and an exceptional backyard makes this a home that feels as good to live in as it does to come home to. (id:63476)
2102 4333 Central Boulevard
Burnaby, British Columbia
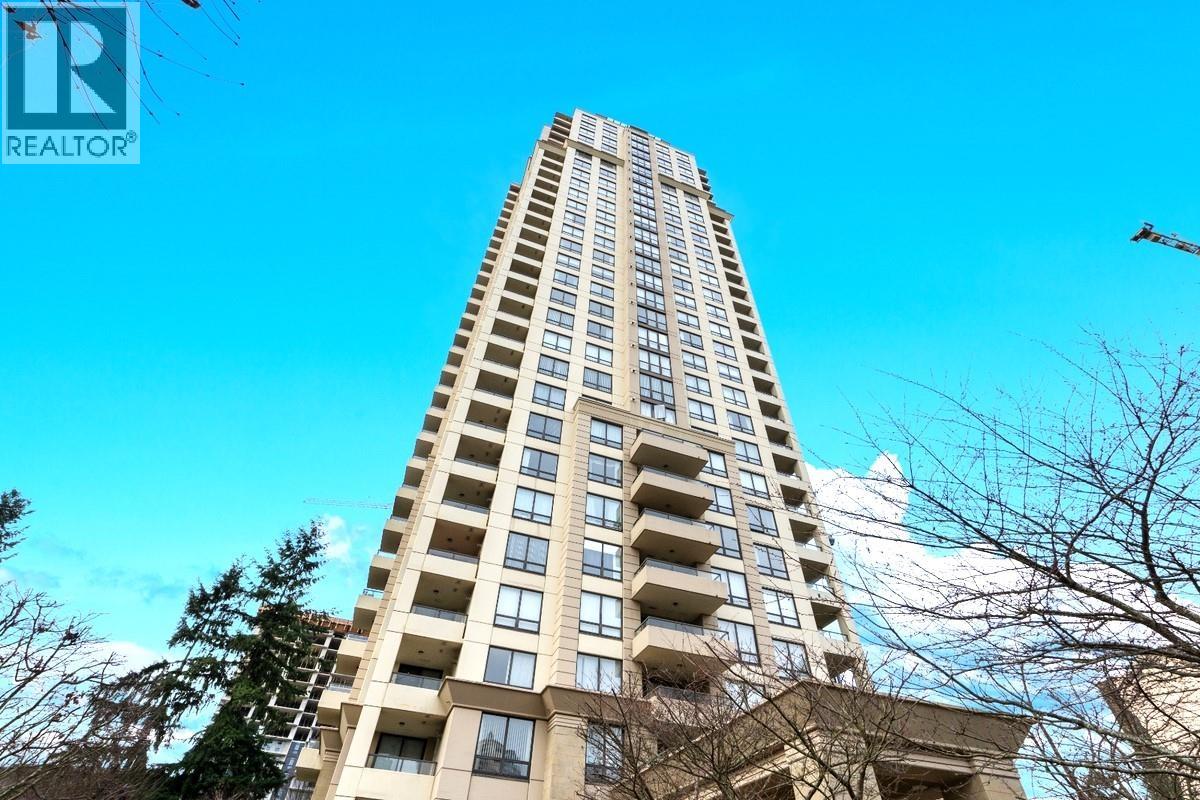
Immaculate bright upper corner at the Presidia! Large 1073 square ft 2br & den 2bthrm & RARE 2 PARKING! Open designer kitchen with integrated fridge, gas stove, deep double sink, Bosch dishwasher, quality quartz counters and back splash! Bedrooms set apart for easy roommate living! Enjoy views from every room! Entertainment size covered deck to enjoy the views! Gas fireplace & high end w/d! Functional den with built in cabinets, shelving and glass door. Storage & bike storage. Amenities: 2 EV Charging Stations, carwash, gym, lounge, hot tub 3 elevators and green space. Easy walk to Crystal Mall, Station Square, Metrotown, Skytrain, Library, Central Park, bike paths, retail and restaurants all along Kingsway! Open SAT 1-3 SEPT 5. (id:63476)
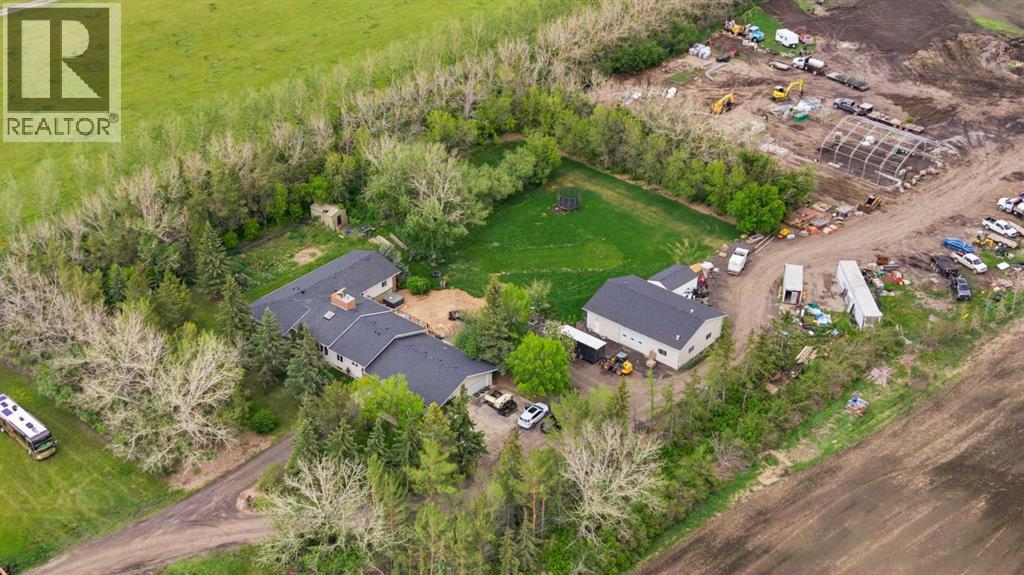
265190 Panorama Road
Balzac, Alberta
One of Rocky View County's Most Exceptional 40-Acre Estates—Minutes from Calgary, Endless Possibilities. Subdivision potential (completed survey available). Welcome to 265190 Panorama Road—an exceptional 40-acre country estate located in one of Rocky View County's most sought-after locations. Offering the perfect blend of privacy, breathtaking panoramic views, and everyday convenience, this remarkable property is just minutes from Calgary, Airdrie, and major transportation routes. This spacious bungalow offers over 3,700 sq. ft. of well-designed living space, featuring 6 bedrooms and 4 bathrooms, making it ideal for growing families, multi-generational living, or those who love to entertain. Generous principal rooms, a functional layout, and large windows create a bright, welcoming atmosphere while showcasing the surrounding countryside.Recent upgrades include three beautifully renovated bathrooms, a modernized mechanical room with updated equipment, a newer expansive deck designed to take full advantage of the panoramic views, and a newer septic system for added peace of mind.For those needing exceptional storage, workspace, or room for hobbies, this property truly stands out. In addition to the attached triple-car garage, it features an impressive detached workshop/garage (35'7" × 51'4"), offering endless possibilities for vehicle enthusiasts, trades, equipment storage, RVs, recreational toys.The impressive 40-acre parcel offers exceptional versatility, whether you're envisioning a private country retreat, hobby farm, equestrian property, recreational escape, or long-term investment. Enjoy the privacy and tranquility of rural living while remaining just minutes from Calgary, Airdrie, and major transportation routes.A rare opportunity to own an exceptional acreage in the heart of Rocky View County, where space, privacy, versatility, and an outstanding location come together to create an extraordinary country lifestyle. (id:63476)
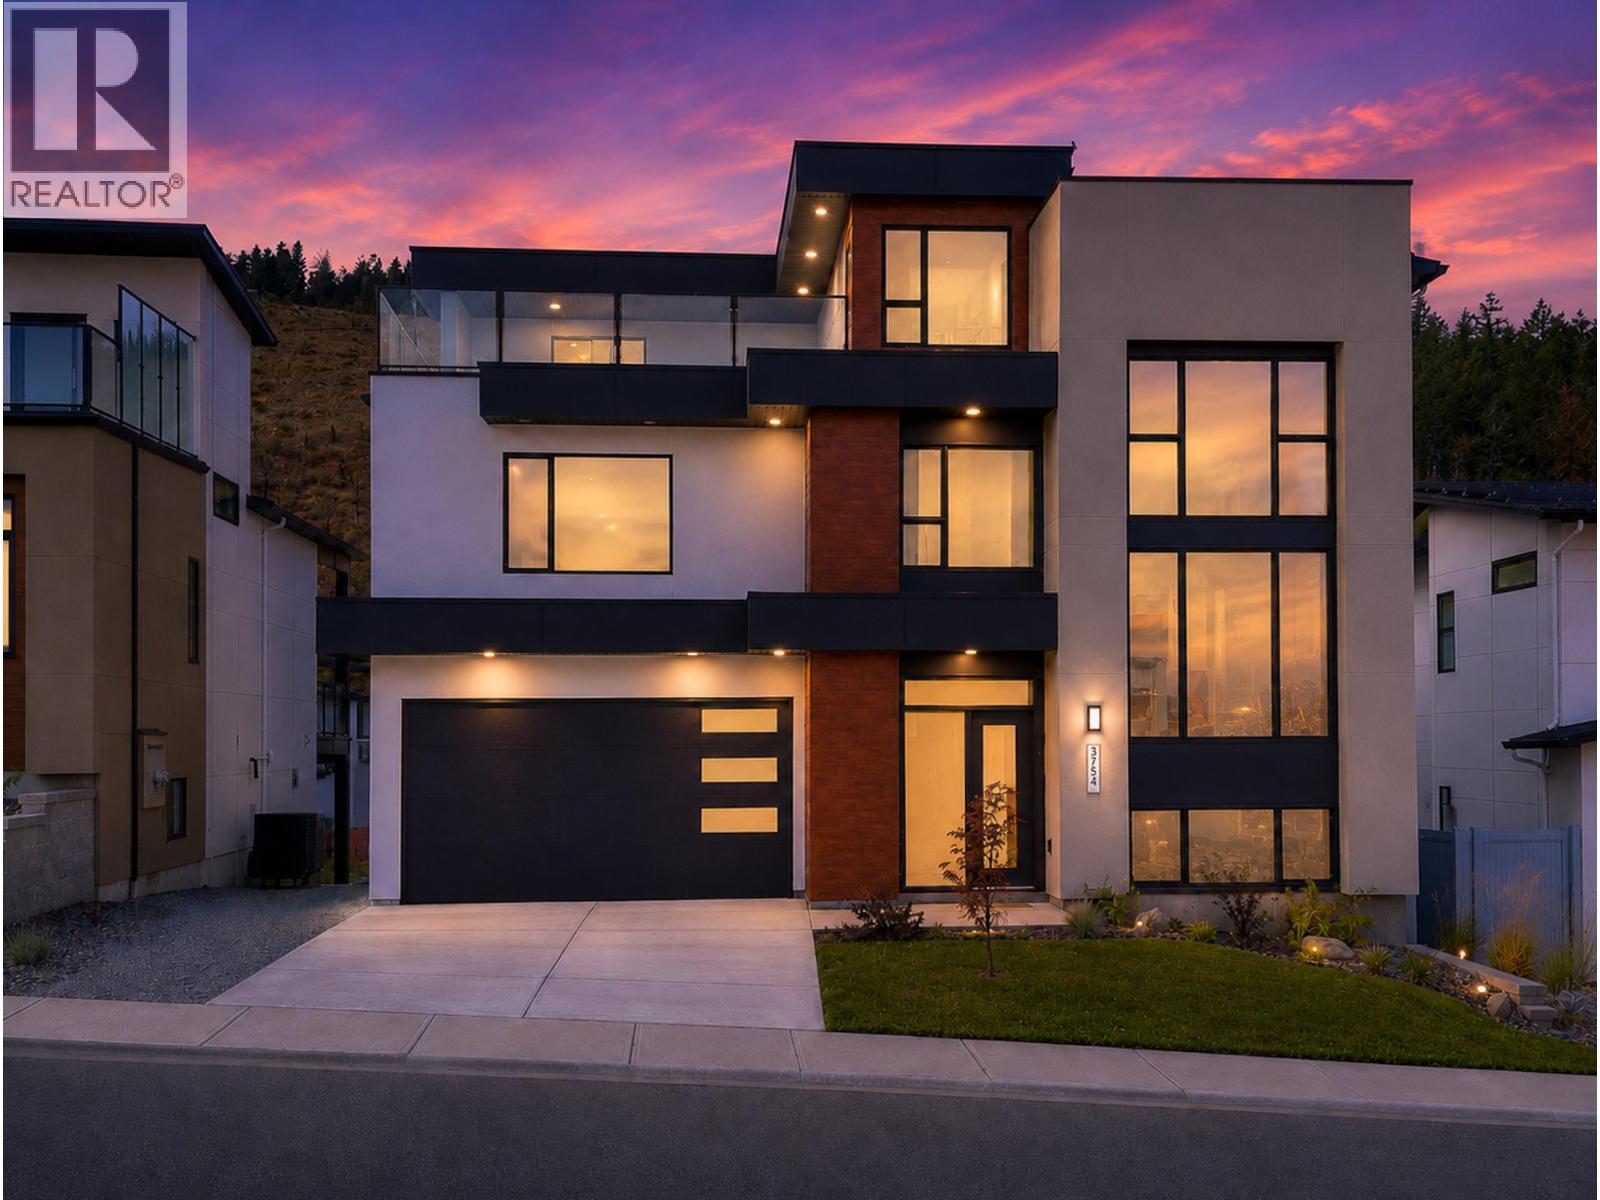
3754 Davidson Court Lot# Trails 65
West Kelowna, British Columbia
OPEN HOUSE AUGUST 29TH & 30TH FROM 12-2PM. NOW $1.1M — QUALIFYING BUYERS MAY SAVE UP TO $20,000 IN PROPERTY TRANSFER TAX! This newly built home is now priced at the threshold for B.C.’s Newly Built Home Exemption, creating an exceptional opportunity for qualifying buyers. ROOM FOR A POOL. MOVE-IN READY. BIG VIEWS. 1-BEDROOM LEGAL SUITE. The Davidson Plan combines striking architecture with functional design in one of West Kelowna’s most desirable neighbourhoods. This 4-bedroom, 3-bath split-level home features a dramatic 17-foot living room ceiling and an open-concept layout designed for entertaining. The modern kitchen flows to both a rear deck and rooftop deck showcasing sweeping lake, city and mountain views. The walkout basement opens to a generous backyard with room for a pool, lounge area or outdoor kitchen. A self-contained 1-bedroom legal suite with separate entrance and laundry provides excellent flexibility for family, guests or rental income. A compelling combination of new construction, views, income potential and significant potential tax savings. Buyer to confirm eligibility for the B.C. Newly Built Home Exemption. (id:63476)
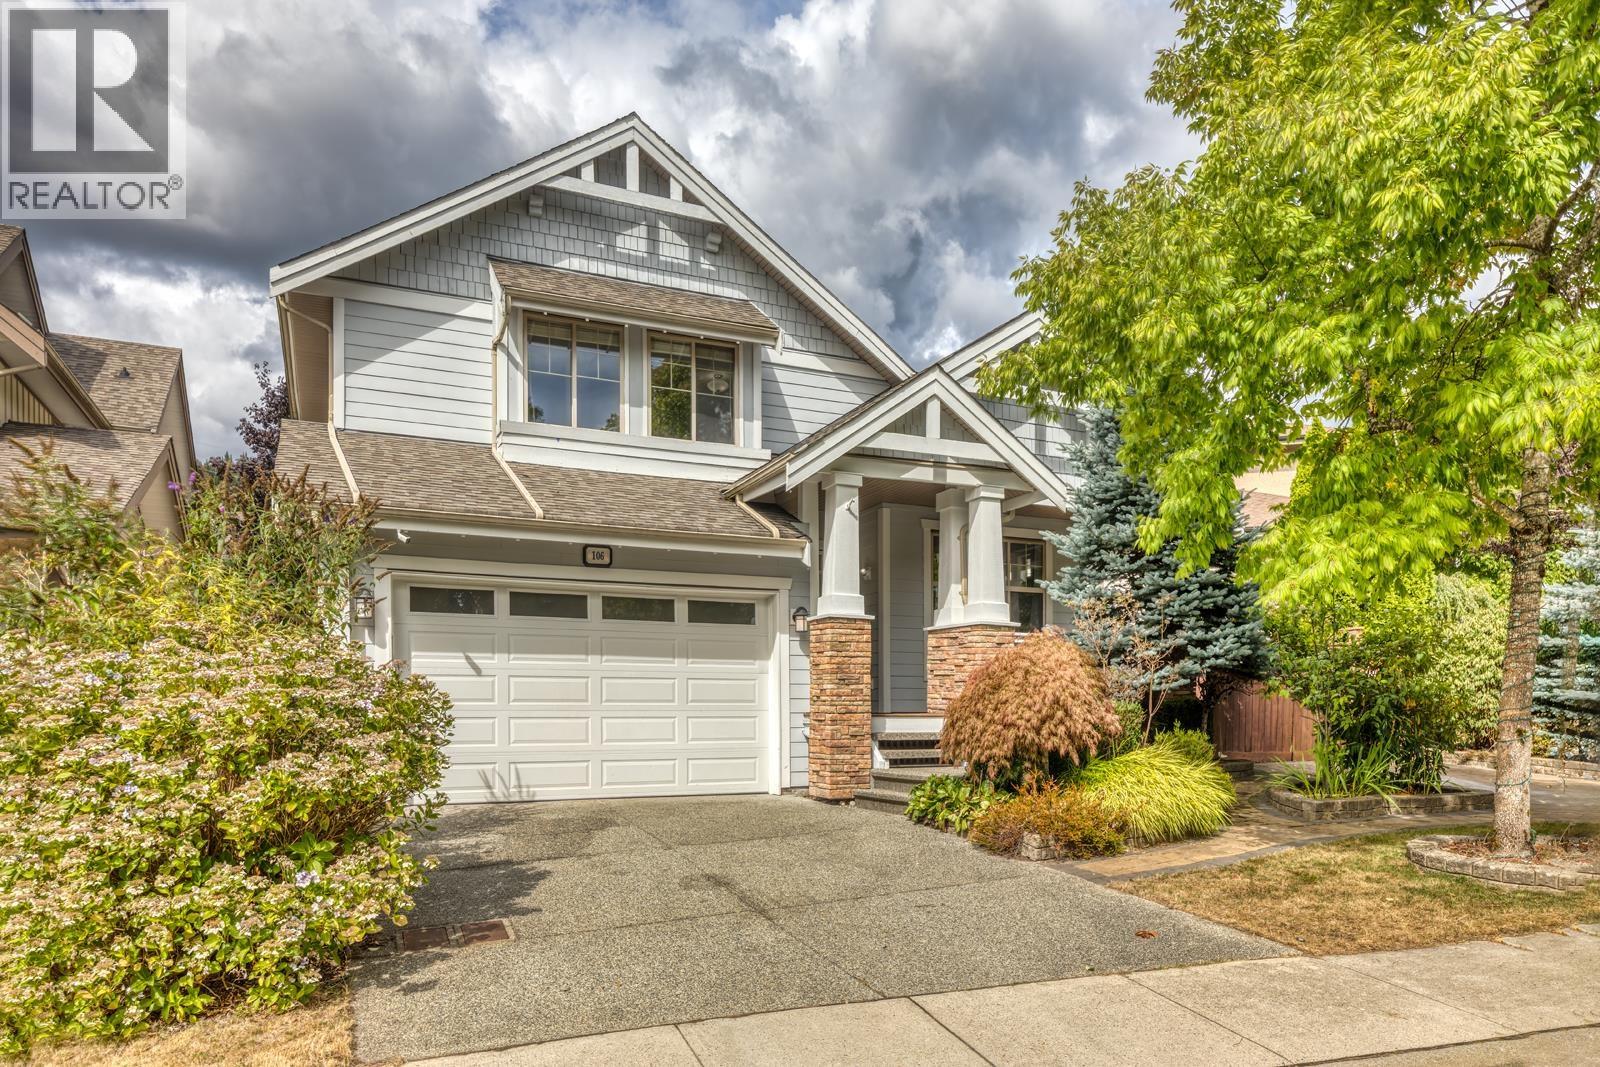
106 Cranberry Court
Port Moody, British Columbia
August Views by Parklane Homes at the top of Heritage Woods! Beautiful 4,089 SF home with an open floor plan, maple hardwood floors, formal living/dining, gourmet kitchen with S/S appliances, centre island and breakfast nook, walkout to Huge covered patio. Cozy family room with gas fireplace and Spacious Office on main floor. Rare 4-bedroom upstairs, including a Luxurious Primary suite with fireplace, heated ensuite floors, walk-in closet and covered patio. Fully finished basement with guest bedroom & ensuite, entertainment room, den and powder room, easily converted to a suite. Features A/C, EV charger, hot water on demand, sprinkler system, RV parking and beautifully maintained landscaping. A wonderful family home in a prime location! Well maintained and ready to move in! (id:63476)