

224 Williams Drive
Fort Mcmurray, Alberta
Welcome to 224 Williams Dr, a fantastic family home in one of Fort McMurray’s most sought-after communities! With no rear neighbours, this property backs onto a beautiful greenbelt with walking paths, offering peaceful views and added privacy.A covered front porch welcomes you into the spacious foyer, with a versatile front room ideal for an office, playroom, or sitting room. The bright open-concept main floor features large windows, beautiful greenbelt views, a cozy gas fireplace, dining area, and a spacious kitchen with abundant cabinetry and counter space, eat-up island, and walk-in pantry. A laundry room, 2-piece bathroom, and access to the heated attached double garage complete the main level.Upstairs offers 4 bedrooms and 2 full bathrooms, including a primary bedroom with greenbelt views, dual closets, and a 4-piece ensuite.The fully developed basement provides an oversized family room with gas fireplace and wet bar, a den/office with built-in oak cabinetry, and plenty of storage.Enjoy summer evenings on the oversized rear deck overlooking the peaceful, fully fenced yard and greenbelt. Additional features include central air conditioning, fresh paint throughout, shingles replaced in 2023, and hot water tank replaced in 2025.Located just minutes from the Fort McMurray Golf Club, nature trails, splash park, sports fields, and playgrounds, this 2 storey home offers the space, location, and lifestyle your family has been looking for. Book your private tour today! (id:63476)

117 Goodwin Place
Fort Mcmurray, Alberta
Welcome to 117 Goodwin Place, Location, Location, Location a true gem nestled in the desirable community of Grayling Terrace, located in a quiet cul-de-sac & backing directly onto mature trees and green space for ultimate privacy and tranquility.From the moment you enter, you’ll appreciate the exceptional pride of ownership showcased throughout this meticulously maintained home. The spacious living room features gleaming oak hardwood flooring and large updated windows that fill the space with natural light.The open-concept eat-in kitchen is both functional and inviting, boasting quartz countertops, a glass mosaic backsplash, abundant solid oak cabinetry, tile flooring, and a gas stove. A large bay window provides stunning views of the beautifully landscaped backyard. The sunny dinette, complete with hardwood flooring and garden doors, opens onto a two-tiered deck overlooking a gardener’s paradise. Enjoy raised garden boxes, a storage shed, mature perennials, a gas line for your BBQ, and a peaceful treed backdrop that creates your own private outdoor oasis.The main floor is completed by a convenient two-piece powder room, and access to the attached Garage.Upstairs, the beautiful hardwood flooring continues throughout all three bedrooms. Spacious closets with organizers provide excellent storage. Spacious primary bedroom has amazing views of Beautiful hillside, while the updated four-piece main bathroom features non-slip porcelain tile flooring & porcelain tile tub surround.The fully developed basement provides additional living space with a large family room featuring laminate flooring, a separate laundry room with utility sink, an upgraded three-piece bathroom with tile flooring, and a versatile den/storage area. located just off downtown core close to all the amenities. There is a park within walking distance and beautiful walking trails along the river valley, and the bus stops are just a skip away. Truly a family area. Kitchen Appliances included , washer & Dryer ,hot water tank, newer Roof, upgraded Quartz countertops, water filtration , Central air conditioner, central vacuum and attachments, 7 X7 Shed (id:63476)
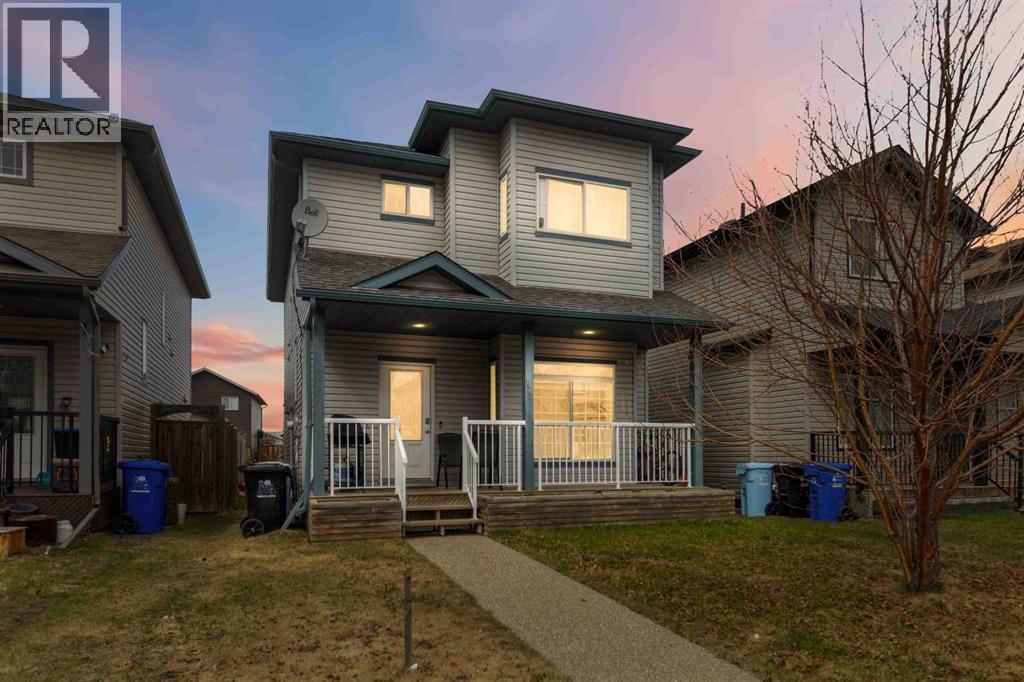
173 Crabapple Way
Fort Mcmurray, Alberta
Built by Birchwood Homes this Fantastic spacious 2 storey home is perfect for the savvy buyer. As you enter into the open concept living room you can go to the second floor or to the basement. There is a separate entrance to a fully developed basement with kitchenette, family room, full bathroom and 2 bedrooms. Air-BnB it or keep it for your extended family - the possibilities are endless! The kitchen features a small island and a walk in pantry for lots of storage. Off the kitchen is a large dining room, great for entertaining family and friends. The 2nd floor features 3 good size bedrooms, 2 full bathrooms, with the primary bedroom featuring its own private ensuite bath and walk in closet. Outside out back there is lots of parking and potential to build your dream garage! Enjoy your coffee on your front veranda porch. This home will appeal to buyers with small families, dual income professionals, or the savvy buyer who wants to rent rooms. If this sounds like you, add this to your shopping list 173 Crabapple . Call today before it's gone! (id:63476)

1011, 13221 Macdonald Drive
Fort Mcmurray, Alberta
COME FOR THE STUNNING VIEWS FROM YOUR BALCONY! TRULY Affordable living in a PRIME location of Downtown. THE PERFECT LOCATION, Walk to MacDonald Island for all your leisure pleasure such as golfing, hockey, swimming, concerts at SMS Place & more! The perfect investment property for those savvy buyers, this beautiful 2 bedroom, 1 bath condo/apt is on the 10th Floor , elevator in the building and is a turnkey investment property. Call now to view. Condo fee is and includes heat, hot-water, insurance for the complex, common area and exterior maintenance for the building. Comes with one titled covered parking stall. CALL NOW. Tenants in place with lease in place until March 31, 2027. 24 hour notice required for all showings. (id:63476)

607, 13221 Macdonald Drive
Fort Mcmurray, Alberta
RENOVATED 1 bedroom, 1 bath condo is perfect for the empty Nester, professional couple, or investors alike. If you are looking to downsize or just an affordable living, come check out 607 - 13221 MacDonald Drive, located in the Tower 2 - Concrete buildings. This condo complex is one of the best run condo complex's in the City and is certified by the RMWB as crime free. Enjoy parks, trails, MacDonald Island and SMS Place for concerts, schools, shopping and all amenities, located in the area within walking distance. So many things to LOVE about this place. For those savvy buyers, there is a tenant in place on a month to month, which is also professionally managed, making it a turnkey investment. Call now to view, please give 24 hours notice for all viewings. (id:63476)
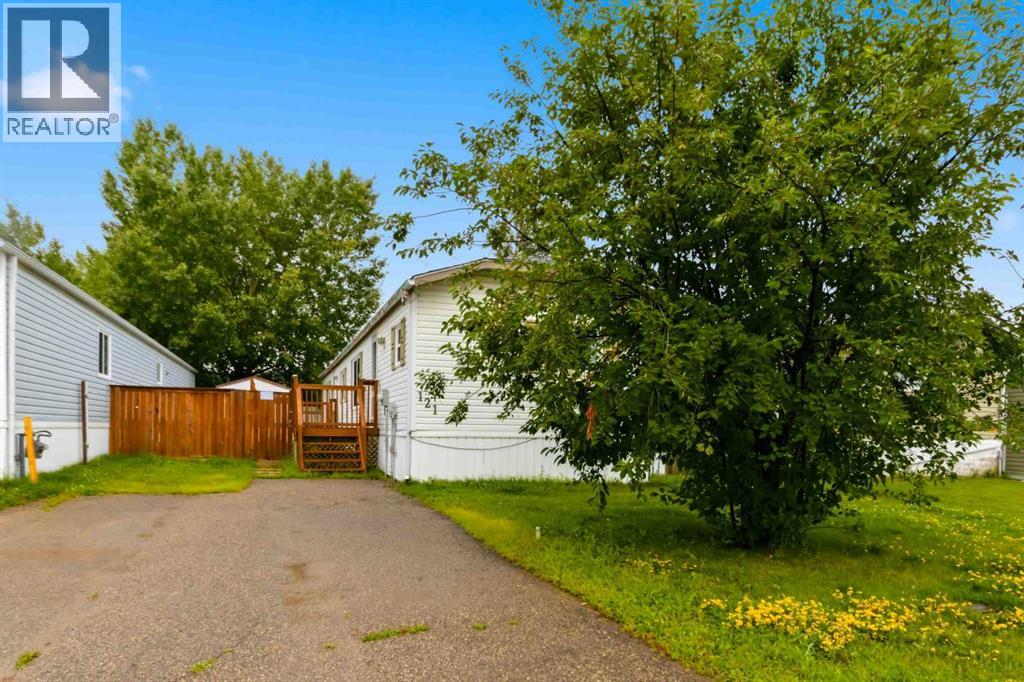
121 Couture Lane
Fort Mcmurray, Alberta
BACKING ON TO GREENSPACE - Fantastic manufactured home with NO CONDO FEES, features 3 bedrooms, 2 .5 bathrooms, open concept floor plan with laminate flooring throughout. The kitchen features skylights, a hutch for extra storage. This unit comes with laundry and 2 sheds. Nestled near walking trails, shopping, bus route, schools and more. IMMEDIATE POSSESSION AVAILABLE. Property is virtually staged. Bonus: shingles replace 2023 | Furance computer board changed | hot water tank and belly bag replaced in 2021/2022 | AC installed around 2015 | Laminate flooring installed 2023 (id:63476)

522, 8528 Manning Avenue
Fort Mcmurray, Alberta
HOTEL READY! JUST BRING YOUR SUITCASE! This AMAZING investment opportunity awaits you! Do you commute to Fort McMurray for work? Are you an empty nester or professional couple? This opportunity is for you! This one bedroom condo apartment has an concept and contemporary feel, just like a hotel! Fully self contained with full kitchen, stocked with all the dishes, pots, pans small appliances and more! Over looking into your living area where you can enjoy your own exclusive use balcony deck. The bedroom is spacious with its own closet and direct access to the main bathroom. So many things to LOVE about this home including the fantastic price! If you are a savvy buyer then come check this one out, you will want to make this your own today! Call now to view. (id:63476)
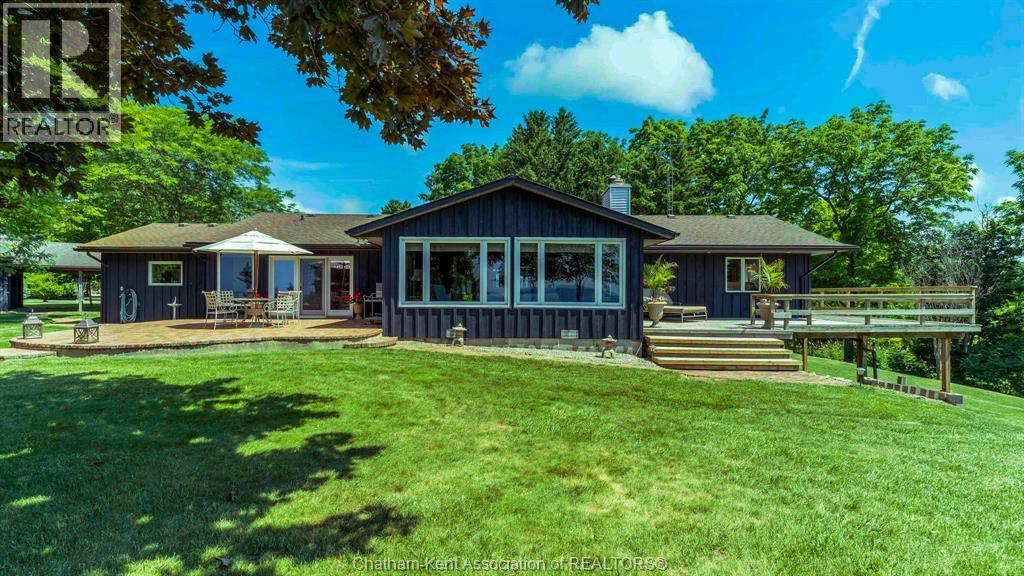
7678 Talbot Trail West
Cedar Springs, Ontario
Welcome to Hare Hollow, a truly special Lake Erie property offering 5.5 acres and approximately 452 feet of panoramic frontage on the North Shore of Lake Erie. A long, tree-lined private drive leads to this custom-built 2,525-square-foot ranch, nestled among mature trees beside a ravine for exceptional privacy and tranquility. Built and lovingly maintained by its original owner, the home has never before been offered for sale. Its thoughtful split-bedroom design provides privacy for owners and guests, while expansive lake views can be enjoyed from many rooms. The lakefront primary suite opens onto an enormous wraparound deck—perfect for morning coffee or evenings overlooking the water. Two additional bedrooms and a full bath are privately situated on the opposite side of the home. At the heart of the house is a sun-filled chef's kitchen with panoramic lake views, complemented by a spacious dining area and welcoming living room. Three fireplaces—in the living room, kitchen and lower-level walkout—add warmth and character throughout the seasons. A large laundry room provides abundant storage and convenient main-floor living. The finished lower-level walkout adds a bedroom, full bath, generous living area and striking three-sided fireplace, creating an ideal private retreat for family and guests. Outside, enjoy an extraordinary combination of acreage, shoreline and privacy. A private beach provides a beautiful setting, while the detached 28' x 38' building offers ample room for boats, jet skis, vehicles, equipment and seasonal storage. Despite its secluded setting, Hare Hollow is approximately 10 minutes from Blenheim, 20 minutes from Chatham and 1½ hours from Detroit Metropolitan Wayne County Airport, and just a five-minute walk from the 27-hole Deer Run Golf Course. Properties combining this scale, privacy and Lake Erie frontage are rarely offered. Hare Hollow is a remarkable year-round retreat, ready for its next owner. (id:63476)
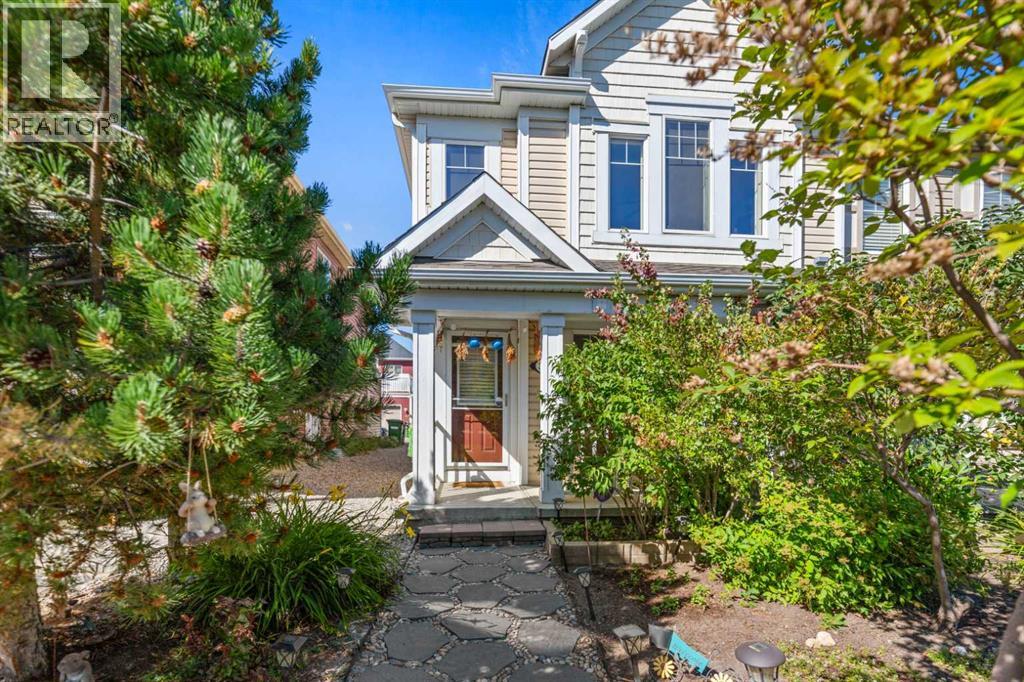
30 Windstone Lane SW
Airdrie, Alberta
END UNIT • SOUTH-FACING • NO CONDO FEES • 2 PRIMARY SUITES WITH PRIVATE ENSUITES • 2 ELECTRIC FIREPLACES • CEILING FANS • FINISHED BASEMENT • HUGE DECK • DOUBLE ATTACHED GARAGEPriced to Sell-Welcome to 30 Windstone Lane, a beautifully maintained two-storey FREEHOLD townhome ideally positioned with a south-facing exposure overlooking a park area. Enjoy an excellent family-friendly location with an elementary school and huge playground approximately a 5-minute walk away along the pathway. Being an end unit, this home is filled with abundant natural light, complemented by upgraded shutters throughout for both style and privacy. The main floor features a welcoming living area with an electric fireplace and ceiling fan, along with a spacious dining area perfect for family dinners and entertaining. The well-appointed kitchen offers granite countertops, ceiling-height cabinetry, a full-size refrigerator, Bosch dishwasher and cerantop stove. Additional upgrades include shutters on all windows, pot lights, updated light fixtures, gas BBQ line, built-in shelving in the laundry area, additional shelving in the main-floor powder room and a hot water tank replaced a few years ago. Upstairs, a cozy loft area provides the perfect spot for relaxing, watching TV or creating a home office. One of the home's standout features is the TWO PRIMARY BEDROOM SUITES, EACH WITH ITS OWN PRIVATE ENSUITE. Both bedrooms feature ceiling fans, while one primary bedroom is enhanced by its own electric fireplace, creating a comfortable and inviting retreat. The washer and dryer are conveniently located upstairs, close to both bedrooms. Step outside and enjoy the huge deck a wonderful space for summer BBQs, entertaining or simply relaxing outdoors. The finished basement provides additional family/recreation space along with plenty of storage. Completing this impressive package is an attached DOUBLE GARAGE for convenient parking and additional storage. With NO CONDO FEES, a desirable end-unit location , two ensuite bedrooms, finished basement and excellent outdoor space, 30 Windstone Lane offers a fantastic combination of comfort, functionality and value. (id:63476)
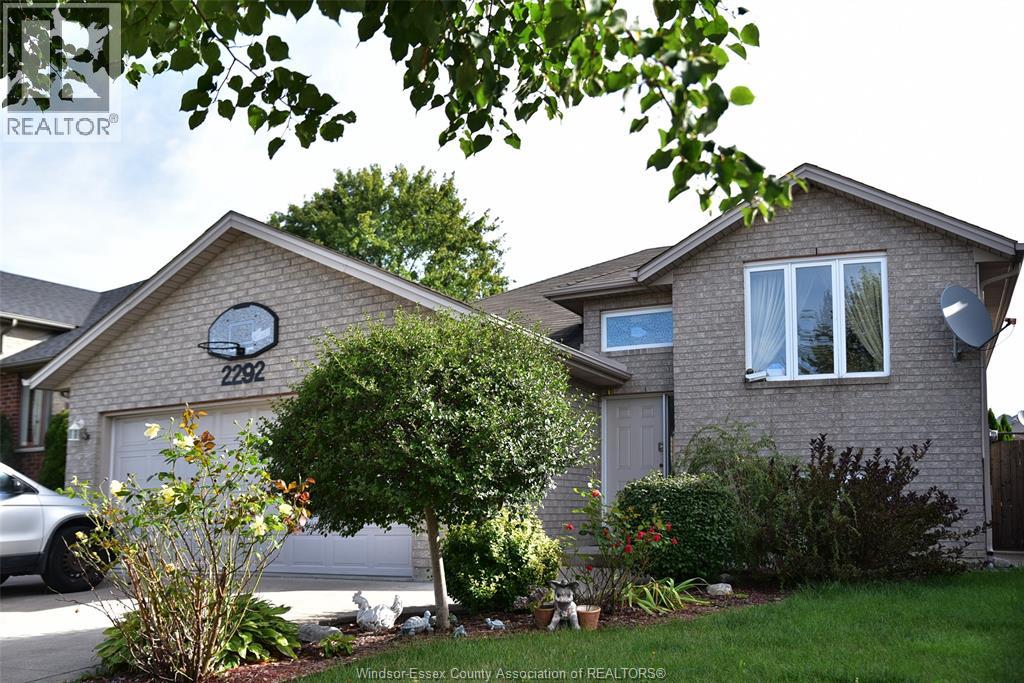
2292 Askin
Windsor, Ontario
BEAUTIFUL RAISED RANCH IN PRIME SOUTH WINDSOR LOCATION, CLOSE TO THE UNIVERSITY, US BORDER AND SHOPPING. FEATURES 3+2 BEDROOMS AND 3 FULL BATH. SPACIOUS AND BRIGHT KITCHEN UPGRADED WITH QUARTZ COUNTER TOP AND AN ISLAND. LARGE LIVING ROOM AND DINING ROOM, COZY PRIMARY BEDROOM WITH ENSUITE FULL BATH. HARDWOOD FLOOR THROUGHOUT THE MAIN FLOOR, HUGE FAMILY ROOM IN THE LOWER LEVEL, ANOTHER BEDROOM AND AN OFFICE. DOUBLE GARAGE AND FENCED YARD, FAMILY FRIENDLY COMMUNITY, THE HOUSE IS SUPER CLEAN AND READY TO MOVE-IN CONDITION. ASKING FOR $3200/MONTH PLUS UTILITIES, MINIMUM ONE YEAR LEASE. AS PER REQUEST OF THE SELLER, INCOME PROOF, CREDIT REPORT, LANDLORD AND TENANT MEETING ARE REQUIRED. LANDLORD RESERVES THE RIGHT TO ACCEPT OR DECLINE AND RENTAL APPLICATION AT THEIR DISCRETION. (id:63476)
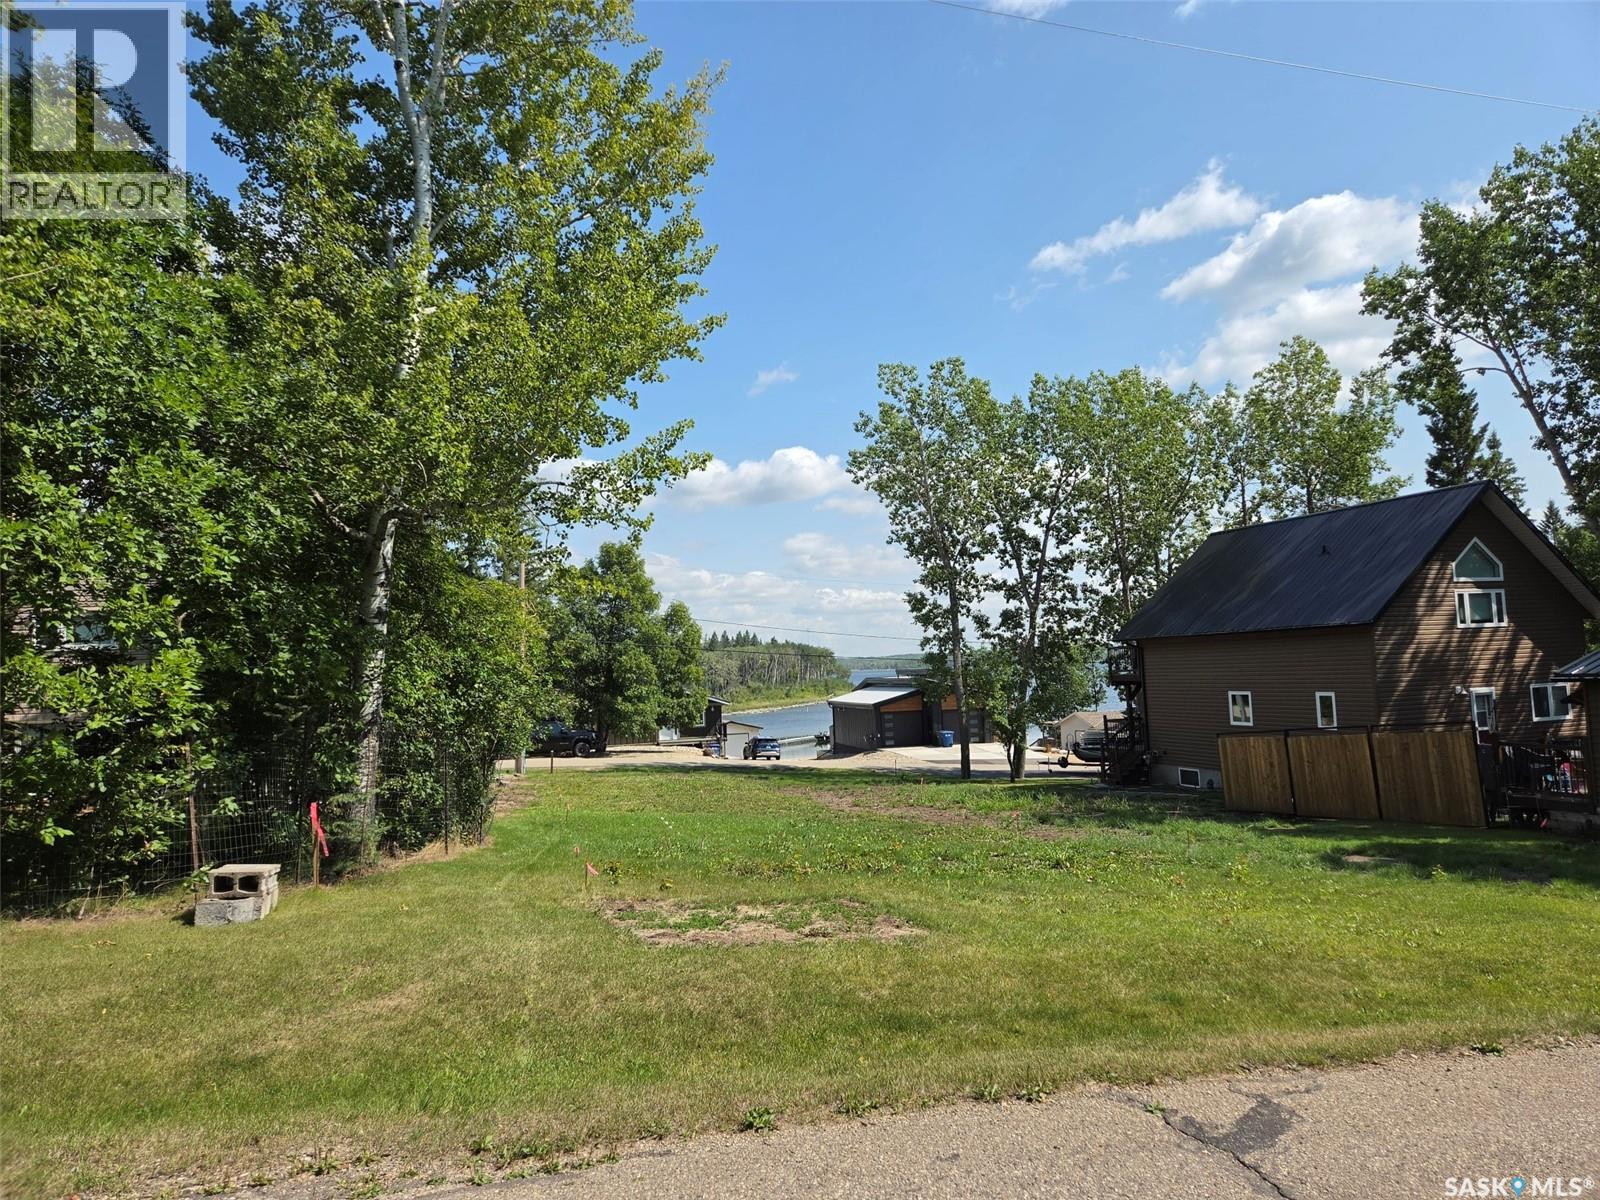
3 Manitoba Street
Moose Mountain Provincial Park, Saskatchewan
3 Manitoba Street, BUILD-READY LOT • MOOSE MOUNTAIN PROVINCIAL PARK Build your Kenosee Lake getaway here. This offers a great opportunity to build your dream resort home with walk out option (sample pics attached) or four-season retreat in beautiful Moose Mountain Provincial Park at a great location! 3 Manitoba Street offers a 60' x 125' lot with good drainage and excellent access from both Manitoba Street in front and Quebec Street at the rear. Enjoy lake views, a park hydrant conveniently located at the NE corner, and energy services available in the vicinity. With a great walking location and easy access to the lake, trails and resort amenities, this is an ideal setting for your future Kenosee Lake getaway. Ready for your building plans, or Seller would consider sharing his approved plans, see samples in pictures; come take a look and contact realtors for more info. Taking offers now. (id:63476)
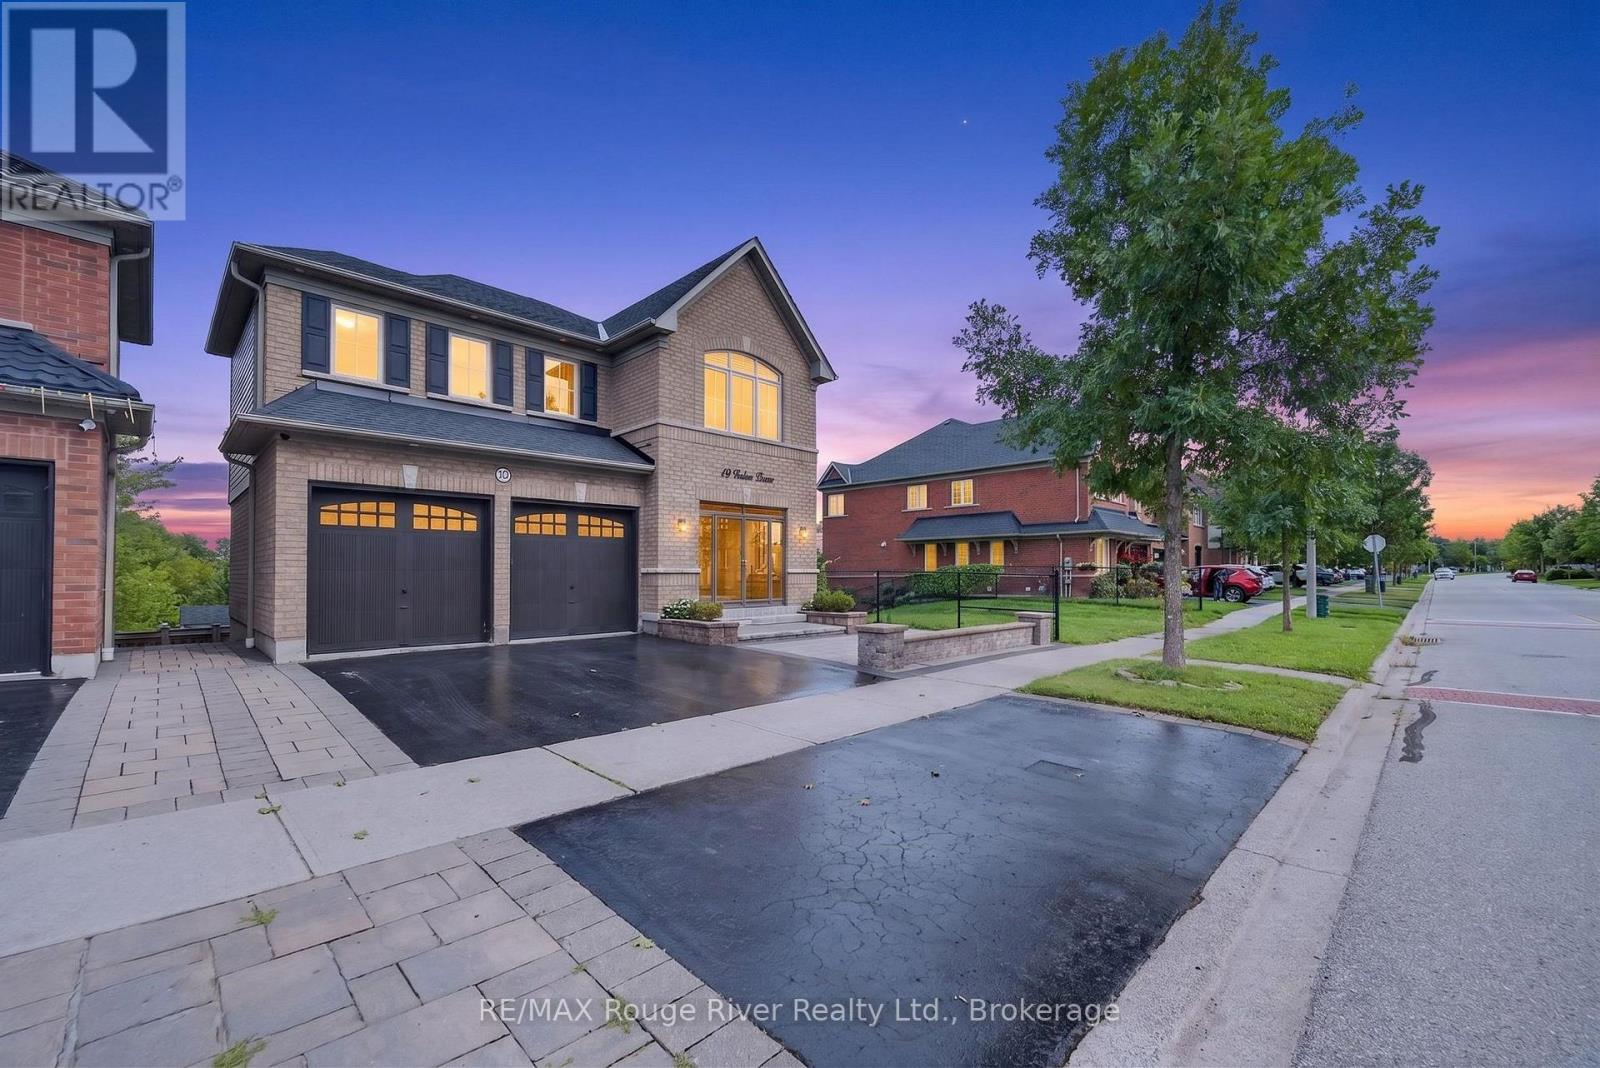
19 Galea Drive
Ajax, Ontario
Welcome to 19 Galea Drive, offered for the first time by its original owners. This exceptional Tribute Homes residence sits on a premium lot backing onto Carruthers Creek Trail and Galea pond, offering a unique setting rarely found. With over 2,360 sqft. of living space, it boasts high-end upgrades. A grand first-impression foyer with glass and wrought iron doors leads to an elegant curved oak staircase. Throughout the main level, 9-ft. ceilings and rich maple hardwood floors set a tone of understated luxury. The formal dining room connects seamlessly to the living room with a gas fireplace and a cozy sitting area overlooking the backyard, ideal for morning coffee or reading. A kitchen built for entertaining features granite countertops, extended cabinetry, and premium stainless steel appliances. The adjoining breakfast area overlooks the pond and flows onto a tiered composite deck with glass railings, your private front-row seat to nature. Upstairs, the primary suite offers peaceful green-space views, a spacious walk-in closet, and a luxurious 5-piece ensuite. Three additional bedrooms, a bonus sunken family room, and second-floor laundry complete the layout. The finished walkout basement adds a fifth bedroom, recreation room, full bathroom, rough-in for a kitchen sink or wet bar, and laundry rough-in, ideal for extended family or guests. The landscaped backyard is private and low-maintenance. Upper and lower composite decks overlook the pond and green space, while interlocking stone enhances the front and back yards. A fully enclosed front porch with clear glass doors provides shelter from the weather. The garage offers an EV charging outlet (240V), and the driveway is recently sealed. Minutes from schools, shopping, parks, casinos, restaurants, golf courses, amenities, and access to the Carruthers Creek trail system. Truly exceptional in every sense, this property ticks all the boxes. Book your visit today! (id:63476)
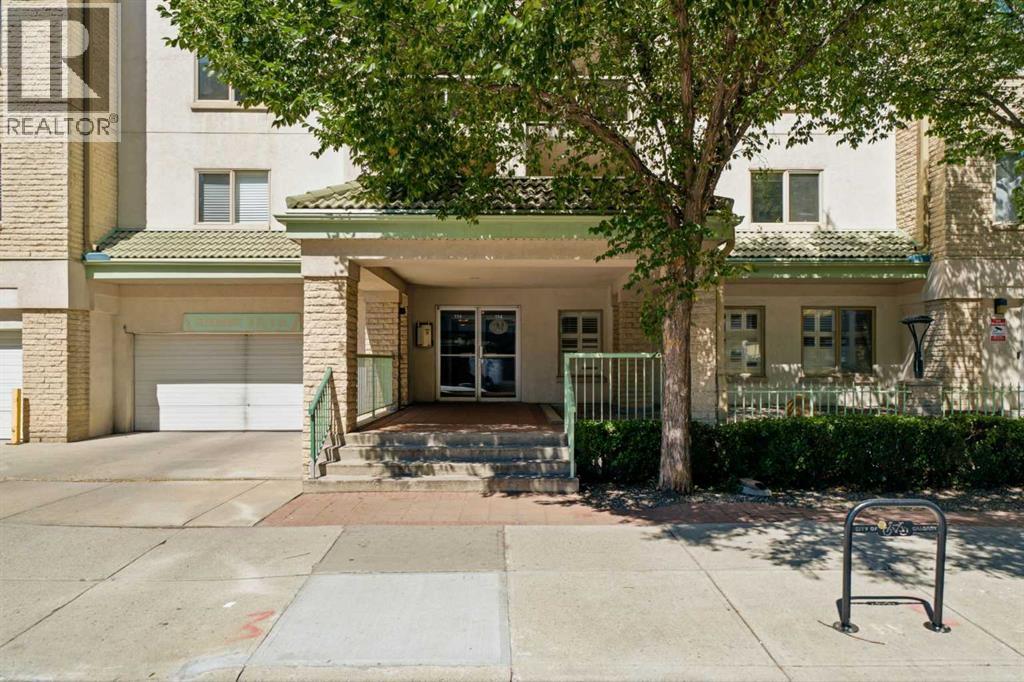
108, 114 15 Avenue SW
Calgary, Alberta
Welcome to an exceptional opportunity to own approximately 1,100 sq. ft. of comfortable, well-appointed living in the heart of Calgary’s sought-after Beltline. Perfectly suited to a professional, first-time buyer, investor, downsizer, or two roommates/friends, this spacious 2 bedroom, 2 bathroom residence offers an outstanding combination of space, functionality, & location. Situated on the main level of a well-maintained, solid concrete building with no post-tension construction, this bright home features an inviting open-concept layout with hardwood flooring throughout the principal living areas. A spacious dedicated entryway welcomes you into the home, while the updated kitchen offers full-height cabinetry, stainless steel appliances, a raised breakfast bar, & excellent sightlines into the dedicated dining area & generous living room. The layout provides plenty of room for both everyday living & entertaining. At the centre of the living space is a cozy gas fireplace with wood mantle & updated tile surround, creating a warm focal point for relaxing with friends or enjoying a quiet evening at home. Sliding glass doors extend the living area outdoors to your private patio, complete with a gas hookup for the BBQ, glass privacy partition, & ample room for patio furniture—an ideal spot for morning coffee or summer entertaining. The thoughtful floorplan places the bedrooms on opposite sides of the home, providing excellent privacy & making it ideal for roommates, guests, or a home office arrangement. The spacious primary bedroom easily accommodates a king-sized bed & additional furnishings, while offering a walk-in closet & private 4-piece ensuite. The second bedroom features a double closet & convenient access to the second full 4-piece bathroom. A standout feature is the large in-suite laundry/storage room, complete with extensive shelving & full-sized, side-by-side washer & dryer - an uncommon amount of practical storage for a downtown condo. Additional storage is pr ovided by a separate locker, while your covered carport parking stall adds everyday convenience. Enjoy central air conditioning, a pet-friendly building with no dog weight restrictions (subject to Board approval), & the convenience of a well-run, well-maintained complex. Location is exceptional. Walk to the Stampede Grounds, Saddledome, Stampede LRT Station, Talisman Centre, 1st Street’s vibrant amenities, 17th Avenue restaurants & shops, downtown offices, entertainment, parks, pathways, & more. Quick access to Macleod Trail makes getting around the city effortless, while the nearby LRT provides an easy commute without relying on a vehicle. Whether you're looking for a spacious first home, a downtown base for your professional lifestyle, a smart investment property, or an easy-care home for your next chapter, this is Beltline living with the space, layout & location to make it work. Parking stall is outdoor but covered. (id:63476)
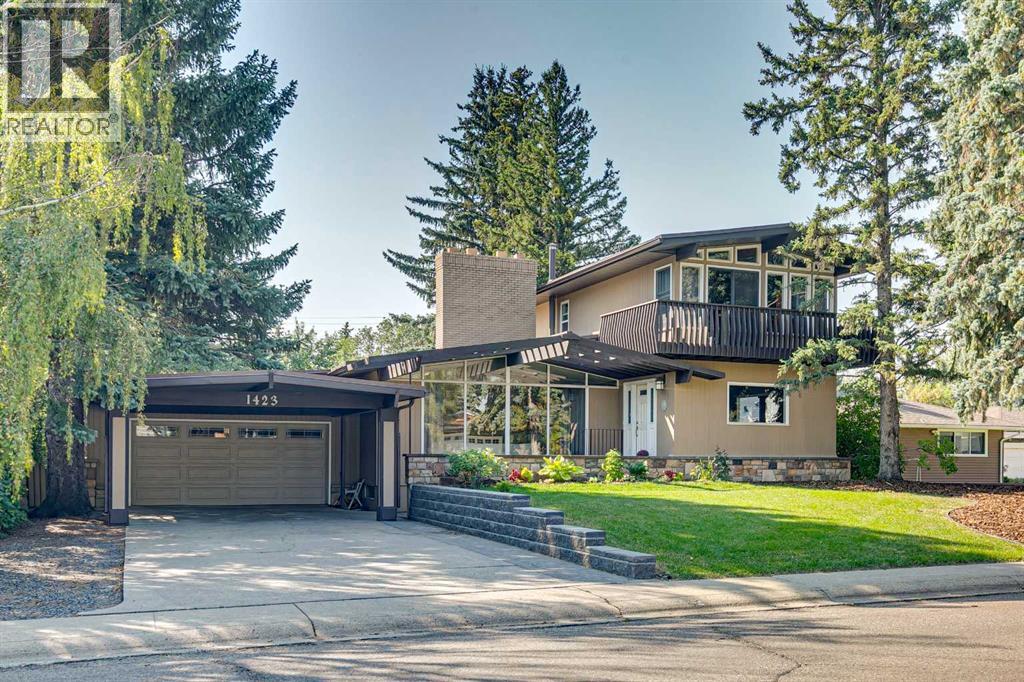
1423 75 Avenue SW
Calgary, Alberta
Situated on an a 70’ x 144’ ( 10,080sf) estate lot in the mature neighbourhood of Chinook Park, this 5-bedroom custom-built home is perfect for growing families looking for a home with enough room to entertain while maintaining quiet living spaces. The main floor kitchen and living room are divided by a floor to ceiling stone wall . Within the living room is a wood burning fireplace, a wall of windows and vaulted beam ceiling that retain the original charm. The kitchen with dining area at the back of the home has been updated including a large island with breakfast bar, gas cook top, quartz counter-tops and sleek flat panel cabinets contrasting against the original stone finishes. Off the main entrance is a flex area currently used as a dining room. There is a bedroom with large built-in perfect for a mother-in-law suite or studio and 4pc bath. With vaulted cedar ceilings throughout, the upper level has 2 bedrooms, a 3pc bath with walk in steam shower and a dedicated furnace. Both bedrooms have floor to ceiling windows, large closets and a sliding door to a private balcony space. The finished basement has 2 bedrooms and a rec room with a stone wood burning fireplace making it the perfect space for teens. Off the stairs is an alcove great for a study area. The large storage area would be perfect for a shop area and the laundry room has a wash basin and privy and could be updated to accommodate a 3rd washroom. The south facing backyard with access to the paved back lane is treed and has been nicely landscaped and includes a large inground trampoline. Large windows flood the kitchen with natural light and provide access to the deck with built in benches and a BBQ gas line. A double attached garage, carport and driveway provide for plenty of off-street parking. The nice sized north facing front patio provides additional outdoor living space. No overhead powerlines are present on the property. Roof has been recently replaced. Walking distance to all levels of schools in cluding Chinook Park Elementary, Henry Wisewood High School and Calgary Jewish School. Close to Mount Royal University, Rockyview Hospital & South Glenmore Park. Minutes to Chinook Center. Easy access to Macleod Trail S & Heritage Dr. Some images in this listing have been virtually staged to showcase the home's potential. (id:63476)
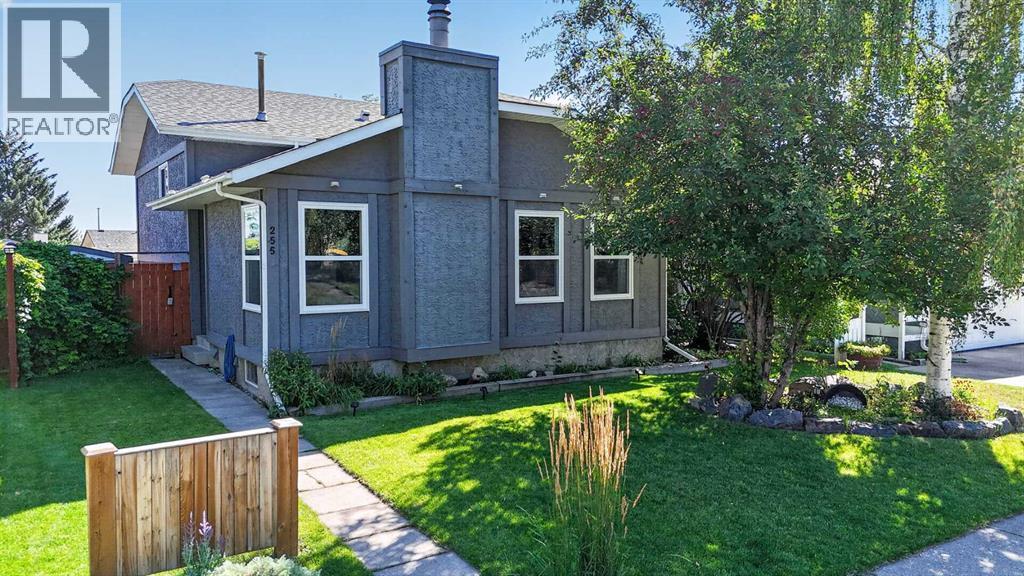
255 Shawcliffe Circle SW
Calgary, Alberta
Welcome to this well-maintained 4-level split, ideally situated on a quiet street in the desirable community of Shawnessy. Offering over 1,635 sq. ft. of developed living space across three levels, a spacious and functional layout with a stylish urban feel throughout. It boasts a total of 4 bedrooms(3+1) and 2.5 bathrooms, with numerous updates and renovations completed over the past few years. The bright and airy main living area showcases vaulted ceilings, laminate flooring, and a cozy wood-burning fireplace, an abundance of windows that bring in plenty of natural light, creating a warm and inviting space for relaxing or entertaining. The kitchen features granite countertops and newer appliances, including a brand new dishwasher, and a refrigerator and microwave replaced in 2025. Three bedrooms are upstairs; the master is over sized and features a two-piece ensuite. The lower level is a fantastic family space, offering a large recreation room with a walkout to the backyard—perfect for family movie nights, games, or entertaining. A bedroom and full bathroom complete this level. Additional highlights include modern light fixtures throughout, 4 new windows on the main level, added pot lights and light switches, and a roof approximately 2 years old. The property also includes a double detached garage, while the unfinished fourth level provides excellent storage space and potential for future development. Families will appreciate the convenient location, with three schools within walking distance, plus parks, shopping, transit, and various everyday amenities nearby. Costco is within easy reach, while the beautiful Fish Creek Provincial Park is also just minutes away, offering a wonderful escape for outdoor enthusiasts. A great opportunity to own a spacious and well-cared-for home in a great Shawnessy location—come see it for yourself! (id:63476)

103, 2422 Erlton Street SW
Calgary, Alberta
Rarely do properties of this size and configuration become available in the popular inner-city community of Erlton. Spanning more than 1100 square feet across two levels, this 2-bedroom, 2.5-bathroom home delivers the convenience and feel of a townhouse within a secure condominium setting.Enjoy unprecedented flexibility with three separate entrances, highlighted by direct access from the front, west-facing patio - perfect for a seamless indoor-outdoor lifestyle. Inside, the freshly styled interior features new vinyl plank flooring (2025), modern lighting, and elegant quartz counters. The heart of the main floor is the living room, where a cozy natural gas fireplace serves as a beautiful focal point in a space that feels light, open, and airy. Tucked quietly off the main living area is a dedicated laundry room that offers a pantry and ample additional storage.The upper level continues to impress with 9-foot ceilings that elevate the sense of space. The spacious primary suite offers a walk-through closet, an ensuite, and its own private west-facing balcony – a great place to enjoy a morning coffee or evening sunsets. Meticulously maintained, every room - from the main living area to the primary bedroom and main bathroom - exhibits a wonderfully open and bright atmosphere.Premium building amenities provide ultimate peace of mind, featuring titled underground parking in a secure parkade with car wash & cleaning station, bicycle storage and a new roof (2026). Located just steps from the Elbow River pathways, Stampede Park, transit, and downtown, this distinctive property is ideal for professionals and investors alike. (id:63476)
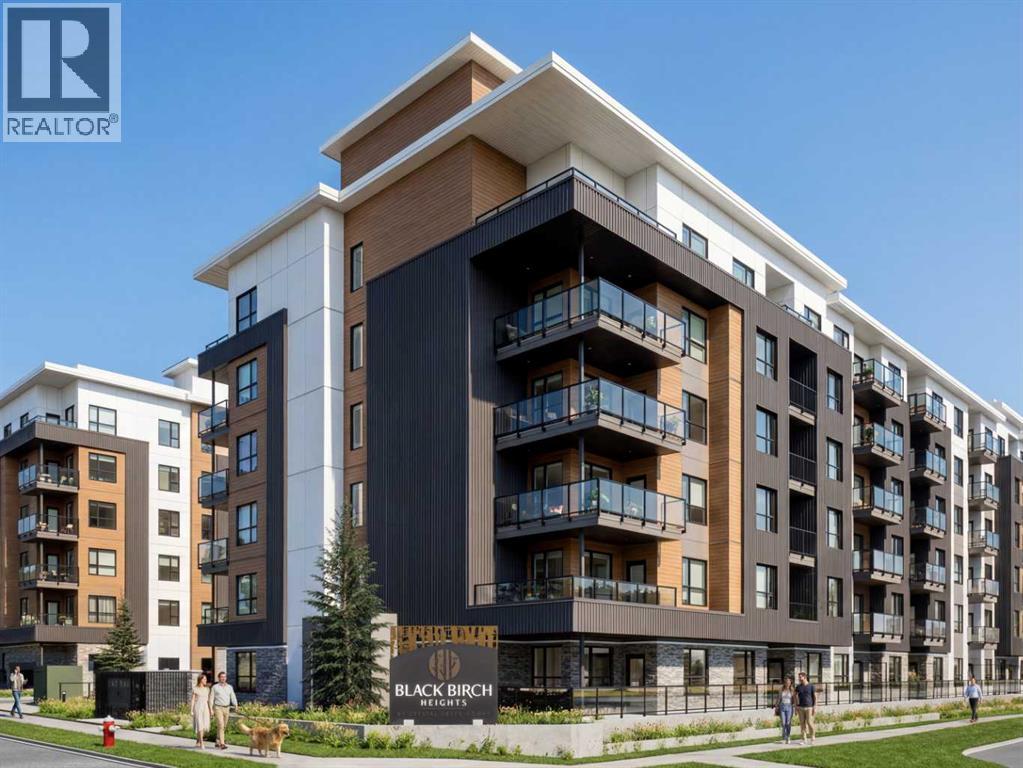
1201, 5750 Dene Road
Tsuut'ina, Alberta
1 BEDROOM | 1 BATHROOM | 564 SQ.FT. | BALCONY | ROOFTOP AMENITIES | Welcome to Black Birch Heights by Crystal Creek Homes in Taza Park. The A1 plan offers 564 sq. ft. of efficient, well-designed living space with an open kitchen and living area that extends to a private balcony with a natural gas line for your barbecue. The kitchen features two-tone cabinetry, quartz countertops, a full-height backsplash, extended upper cabinets and a stainless steel appliance package with a gas range. The primary bedroom includes a walk-in closet, while the full bathroom and in-suite laundry are conveniently located nearby. Additional features include hydronic in-floor heating, triple-pane windows, luxury vinyl plank and tile flooring, window coverings and rough-in for air conditioning. Residents will enjoy a rooftop patio with gathering areas and scenic views, a central courtyard, and dog-wash station. Taza Park is planned around parks, pathways, ponds and more than 50 acres of green space, with future shopping, dining and services nearby, plus quick access to Tsuut’ina Trail, Glenmore Trail and Weaselhead Flats. Possession is anticipated in 2028, giving buyers time to plan for their move. Eligible first-time buyers purchasing the home as their primary residence may qualify for the federal GST rebate on qualifying new homes. Book your appointment to learn more. (Images are digitally rendered and may not accurately reflect the property for sale) (id:63476)

607, 2505 17 Avenue SW
Calgary, Alberta
NEW PRICE, MORE VALUE! Everything included in condo fees- wake up to panoramic downtown Calgary views, including the iconic Calgary Tower, from this beautifully refreshed 2-bedroom condo in The Casel. Located on the 6th floor of this sought-after concrete building, this move-in-ready home offers nearly 800 sq. ft. of thoughtfully designed living space, floor-to-ceiling windows, central air conditioning, titled underground parking, and one of the most impressive skyline views available at this price point. Freshly cleaned and painted, featuring brand-new carpet, and available for immediate possession, this is a rare opportunity to own a unit in one of Calgary's most recognizable boutique condominium buildings. The open-concept layout is designed for both everyday living and entertaining, with a spacious living and dining area positioned to maximize natural light and city views. The contemporary kitchen features quartz countertops, sleek cabinetry, built-in European appliances, a gas cooktop, generous storage, and a large island that serves as the heart of the home. The spacious primary bedroom enjoys beautiful natural light and skyline views, while the second bedroom offers flexibility for guests, a roommate, a home office, or additional living space. A well-appointed 4-piece bathroom, in-suite laundry, and additional storage complete the interior. Beyond the unit itself, The Casel offers a lifestyle that is difficult to replicate. Residents enjoy concrete construction, elevator access, secure underground parking, and street-level amenities just steps from their front door, including Cassis Bistro, Village Flatbread, a barbershop, and a Liquor Store. The condo fees include electricity, heat, water, sewer, trash removal, professional management, reserve fund contributions, and maintenance of common areas, helping simplify day-to-day ownership. Visitor parking is conveniently available nearby in the Indigo lot and on surrounding streets. One of this home's greatest adv antages is its exceptional connectivity. Located just off 17th Avenue SW and moments from Crowchild Trail, you're minutes to downtown, Mount Royal University, shopping, restaurants, parks, pathways, and public transit, while enjoying quick access to Calgary's north, south, west side, and the Rocky Mountains. Whether you're a first-time buyer, professional, downsizer, investor, or simply searching for a lock-and-leave lifestyle with breathtaking views and unbeatable convenience, this home delivers a combination of location, lifestyle, and value that is increasingly difficult to find in today's market. (id:63476)

302, 4180 Kovitz Avenue NW
Calgary, Alberta
WELCOME TO MAGNA. Magna by Jayman BUILT got its name from the Magna Cum Laude distinction. It is the crown jewel of University District. The best of the best. Not only are these buildings a standout in this community – they showcase the highest level of finishings Jayman has ever delivered in any product. From the stunning water feature at the entrance to the European-inspired kitchens that almost know what you want to do before you do, it simply doesn’t get any better. And that’s the rule we’ve given ourselves with Magna: if it’s not the best we’ve ever done, it’s not good enough. We haven’t done this to pat ourselves on the back though; we’ve done this to pat you on the back. To give you a reward that hasn’t been available before. The others haven’t quite been good enough. They haven’t been Magna level. Welcome to Magna by Jayman BUILT. Live it to its fullest. Magna is the shining gem in an award-winning urban community. University District offers a bold, new vision for living in northwest Calgary. The community gracefully combines residential, retail, and office spaces with shopping, dining, and entertainment, all with inspiring parks and breathtaking natural scenery. University District is a pedestrian-friendly community, using bike lanes and pathways to connect you to your community. Magna offers the highest level of finishing ever offered by Jayman. Our suites come standard with European-inspired luxury kitchens, smart home technology, and the freedom to personalize your home. Welcome to some of the largest suites available in the University District, as well as the only concrete constructed residences. This is the best of the best. Imagine a home where the landscaping, snow removal and package storage are all done for you. Backing onto a picturesque greenspace, even your new backyard is a maintenance-free dream. Magna’s location was impeccably chosen to fit your lifestyle, without the upkeep. Magna is where high-end specifications and smart home technology me et to create a beautiful, sustainable home. Smart home accessories, sustainable features like solar panels, triple pane windows, and Built Green certifications all come standard with your new Jayman home...Introducing the stunning Katherine I-B. Featuring the PLUS Specifications, Smoked Quartz palette, a 2 BEDROOM, Den, 2.5 BATHS, and 2 Indoor tiled parking stalls. Enjoy luxury in an exclusive and sophisticated space that harmoniously combines comfort with functionality. Highlights • Floor to ceiling windows • 10-foot ceilings • 262 SF outdoor balcony • underground visitor parking • Spa-inspired 5-piece ensuite with a large soaker tub with separate shower • Second bedroom with an attached ensuite • Connected living, dining, and great rooms designed for large families and entertaining • Expansive kitchen area with an island, a walk-in pantry, and a dedicated storage space. MAGNIFICENT! (id:63476)
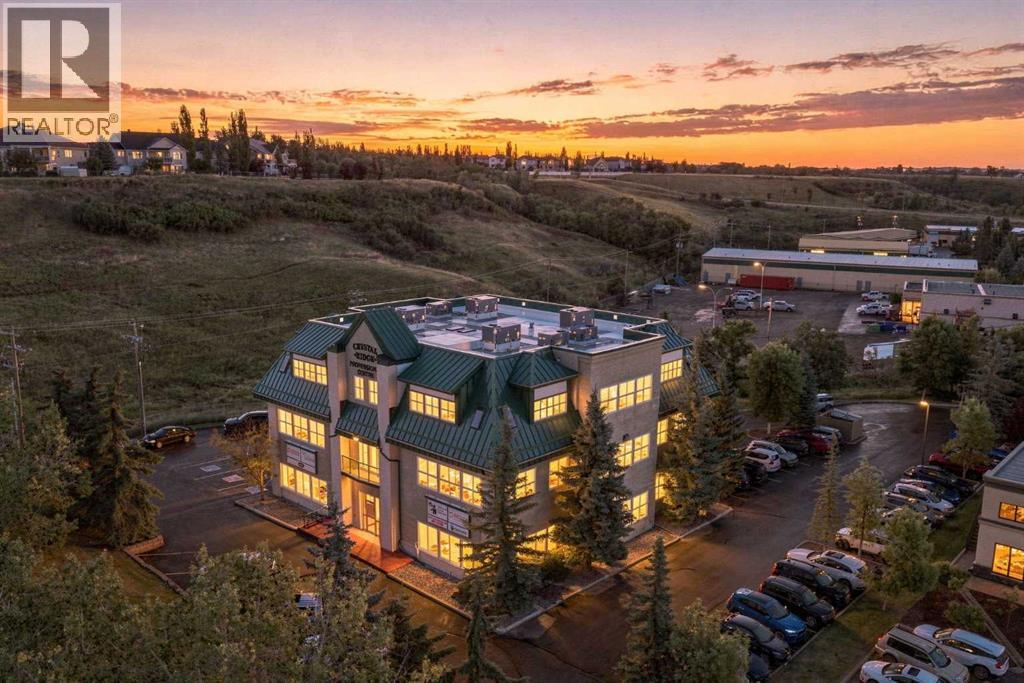
201, 30 Crystalridge Drive
Okotoks, Alberta
Excellent opportunity to own a well-designed 2,323 sq ft professional office condo on the second floor of the Crystal Ridge Professional Building in Okotoks. The functional layout offers 9 private offices, making it an ideal setup for a professional practice, growing business, or organization looking for a combination of private workspace and shared amenities.The space welcomes clients into a large reception and lobby area and features a spacious executive boardroom/meeting room, central full kitchen, dedicated storage room, and well planned hallways connecting the individual offices.With offices ranging in size to accommodate individual workspaces, executive offices, or shared work areas, the layout provides plenty of flexibility without sacrificing privacy. Large windows throughout many of the offices provide natural light and create a bright, professional working environment.Located at #201, 30 Crystal Ridge Drive in Okotoks, this is a great opportunity for businesses looking to establish or expand their presence in one of Okotoks' professional commercial buildings. (id:63476)
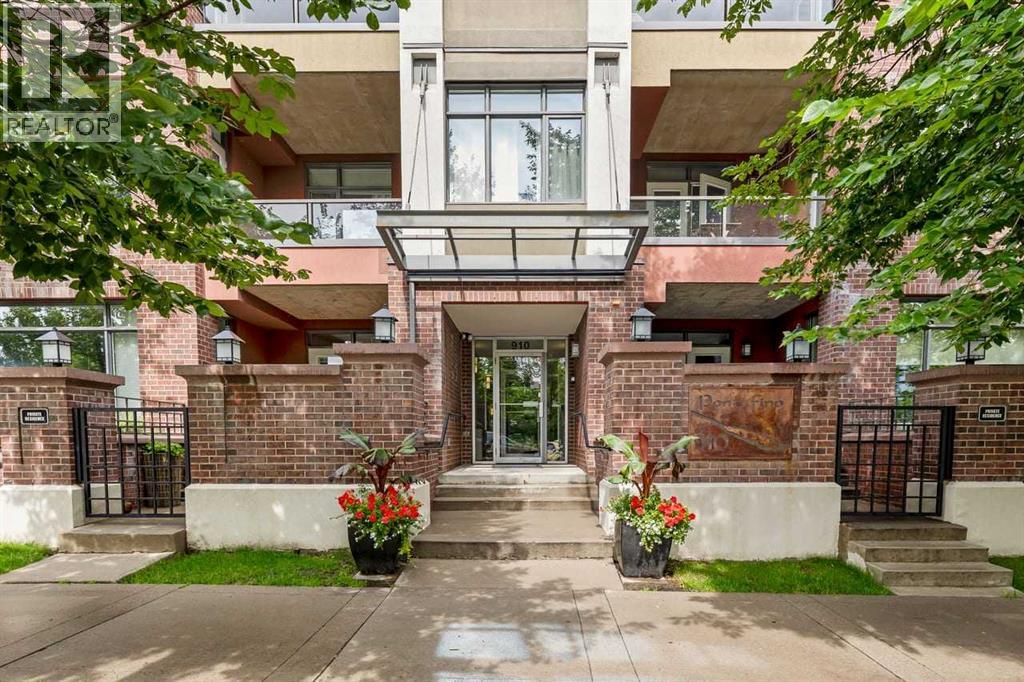
513, 910 Centre Avenue NE
Calgary, Alberta
WOW—WHAT A VIEW! This south-facing fifth-floor residence in the concrete-built Portofino I offers spectacular, unobstructed panoramic views overlooking the park and Calgary’s downtown skyline. An exceptional bonus, this stylish one-bedroom condo includes 2 titled HEATED underground parking stall. Loaded with upgrades, the bright and inviting interior features air conditioning, custom-stained hardwood flooring and cabinetry, stainless steel appliances, slate flooring and backsplash, custom two-inch wood blinds, a contemporary ceiling fan, and convenient in-suite storage and laundry room. The well-designed kitchen offers an island with a sink and breakfast bar comfortably accommodating four stools, while a striking two-sided fireplace adds warmth and ambience to the living space.Step outside to the covered south-facing balcony—an ideal setting for relaxing, entertaining, and enjoying the incredible skyline views. The balcony is equipped with a gas barbecue hookup and hose bib. The unit also includes roughed-in gas and water lines for additional appliances.Ideally located within walking distance of the Bridgeland LRT station, parks, Starbucks, shopping, and an outstanding selection of established and exciting new neighbourhood restaurants. With A rare TWO titled parking stall and a reasonable monthly condo fee of $481.83, this exceptional opportunity will not last! Minutes to Downtown, Walking distance to the LRT. and many New and favorite Restaurants, Coffee, Bars and Services. (id:63476)

100, 274256 272 Street W
Rural Foothills County, Alberta
This EXTRAORDINARY 122.12 Acre COUNTRY ESTATE offers the ULTIMATE LUXURY LIFESTYLE w/the most SPECTACULAR MOUNTAIN VIEWS — perfectly positioned atop the rolling hills of Rural Foothills County near Millarville!!! An IMPRESSIVE 8,365 SQ FT of CUSTOM-BUILT LIVING SPACE w/6 BEDROOMS, 4 FULL BATHS + 2 HALF BATHS, CENTRAL A/C, an OVERSIZED HEATED ATTACHED 4 CAR GARAGE + WALK-OUT BASEMENT, this ONE-OF-A-KIND property also incl/an BARN w/8 STALLS for equestrian use, a FULLY Serviced SHOP, BEAUTIFUL PASTURELAND ideal for cattle + endless potential for a BED & BREAKFAST, WEDDING/EVENT VENUE, MULTI-GENERATIONAL COMPOUND or future SECOND RESIDENCE (subject to county approval). This property is to be SOLD TOGETHER w/the adjoining property located at #200 274256 272 Street W — creating an incredibly rare opportunity to own a multi-parcel COUNTRY ESTATE w/unmatched versatility, scale + income-generating potential. A GATED paved driveway welcomes you into this FULLY FENCED Estate w/STUNNING pond + fountain, a COVERED Front Porch incl/a VERANDA, HARDY BOARD siding, RUBBER ROOF + a 60 YEAR WARRANTY. Inside showcases SOARING vaulted ceilings, a dramatic CURVED STAIRCASE w/Custom water feature, rich OAK trim, HICKORY flooring, METAL + WOOD railings, built-in SPEAKERS Inside/Outside + ELEVATOR access connecting all levels. Designed for both EVERYDAY COMFORT + entertaining, the main level has a PRIVATE OFFICE w/CUSTOM BOOKCASE, a SPIRAL staircase to the PRIVATE STUDIO LOFT, + the LIVING ROOM incl/GAS FIREPLACE. The CHEF-INSPIRED KITCHEN has White Cabinets, GRANITE countertops + SS appliances + LARGE PANTRY, a PRIVATE FITNESS ROOM + SUNROOM w/WEST MOUNTAIN VIEWS!!! The PRIMARY RETREAT offers breathtaking views, SPA-INSPIRED 6 PC ENSUITE w/HEATED FLOORS + LARGE WALK-IN CLOSET, while a 2ND ACCESSIBLE Bedroom, 3 PC Bath, Laundry + MUDROOM complete the level. The BASEMENT is designed for ENTERTAINING, feat. a FAMILY ROOM w/GAS FIREPLACE, FULL 2nd KITCHEN, 3rd, 4th, 5th + 6th BEDROOM all w/w alk-in closets + WEST-FACING MOUNTAIN VIEWS, TWO 4 PC Baths, 2nd Laundry, Playroom, TEMP-CONTROLLED WINE CELLAR for 660 BOTTLES, THEATRE ROOM w/seating + 2nd mudroom w/private staircase access upstairs. Step outside + enjoy an AMAZING PERGOLA w/REMOTE CONTROL SCREENS, expansive WEST-FACING terraces, CHILDREN’S PLAYGROUND, flowing stream + 2 PONDS — creating the perfect setting for relaxing or entertaining. Beyond the luxury lifestyle appeal, this estate offers INCREDIBLE INCOME-GENERATING POTENTIAL as a LUXURY AIRBNB, BED & BREAKFAST, EVENT VENUE or WORKING RANCH. The BARN has 8 STALLS, WASH BAY, TACK ROOM, STORAGE + an UPPER EVENT SPACE w/a WET BAR, Two 2 PC bathrooms + WEST-FACING deck, while the MASSIVE TURN-KEY SHOP offers 16’ ceilings, TWO 14’ x 12’ OVERHEAD DOORS, HUGE STORAGE LOFT, workshop/headquarters space, 3 PC BATH + kitchen/lunch room. Whether you envision a WORKING RANCH, EVENT VENUE, AIRBNB BUSINESS or FAMILY LEGACY PROPERTY, this EXTRAORDINARY estate offers unmatched opportunity!!! (id:63476)

166 Waterford Road
Chestermere, Alberta
Welcome to the complete package in the peaceful "Lake City" community of Waterford! This 2-STOREY END-UNIT TOWNHOUSE offers the perfect layout and privacy without the burden of monthly fees (NO CONDO FEES). Plus, BOTH FRONT AND BACK LANDSCAPING ARE INCLUDED, offering a COMPLETE READY TO MOVE IN HOME UPON COMPLETION. The list price includes GST, and qualified first-time buyers can TAKE ADVANTAGE OF THE NEW HOUSING GST REBATE UPFRONT to reduce their purchase price! Inside, the main floor features a bright, open-concept family room, a spacious dining area, and a functional, tucked-away U-SHAPED KITCHEN DESIGNED TO MAXIMIZE SPACE. Bonus: ALL KITCHEN APPLIANCES ARE INCLUDED! Upstairs, discover 3 spacious bedrooms, including a primary retreat with a walk-in closet and a private ENSUITE WITH STANDING SHOWER, alongside the ultimate convenience of an upper-floor laundry room. The unfinished basement is a blank canvas awaiting your touch, comes with an UPGRADED 9 FT. CEILING HEIGHT AND 2 WINDOWS for incredible future development potential. Outside, the property includes a rear concrete parking pad. Enjoy an effortless commute to Calgary via easy access to Glenmore Trail and 17th Ave, while living just minutes from Rainbow Creek Elementary, Chestermere Lake Middle School, local groceries, popular restaurants, and the lake! (The front elevation photo is only for illustration purposes). (id:63476)
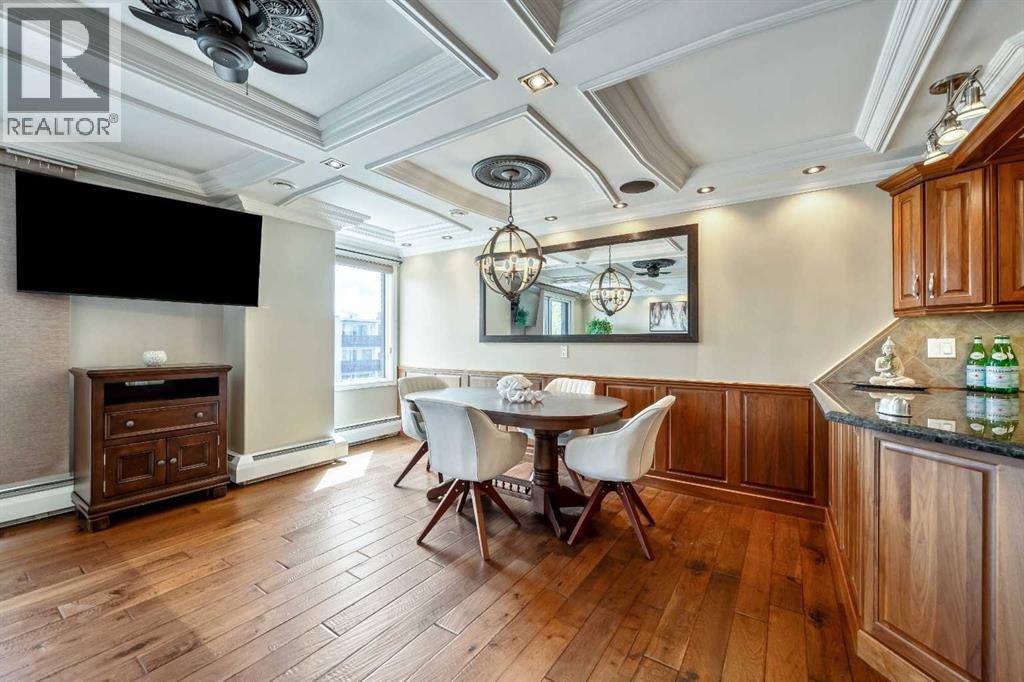
302, 1208 14 Avenue SW
Calgary, Alberta
A rare Beltline showstopper, fully renovated from top to bottom, this bright third-floor corner unit faces Connaught Off-Leash Park and offers beautiful downtown views from the wrap-around, south-facing balcony. Tucked on a quiet street, this one truly delivers the perfect blend of style, sunlight, and unbeatable inner-city lifestyle. This 2 bedroom, 1 bathroom condo is rich in detail, featuring coffered ceilings throughout and recessed lighting, a refined finish typically reserved for high-end homes, along with hardwood flooring and a beautifully updated kitchen with granite countertops and quality cabinetry. You’ll also appreciate the added comfort and convenience of built-in speakers throughout the unit, central vacuum, and new carpet recently installed in the bedrooms. At the entry, in addition to the main coat closet, you’ll find a large storage closet that offers excellent storage and can easily double as a small workshop or hobby area. The in-suite laundry area is thoughtfully designed with a laundry sink and shelving for extra storage, keeping everything neat and functional. As you move down the hall, the layout opens into a massive open-concept living space that seamlessly connects the kitchen, dining, and living areas, making it perfect for entertaining. One of the best features is the wrap-around south-facing balcony, providing sunshine throughout the day and incredible park and city views. The unit also includes one heated parking stall with its own electrical outlet. This location is hard to beat with easy walking access to 17th Avenue, cafés, restaurants, shops, professional services, and everything that makes the Beltline so vibrant. (id:63476)
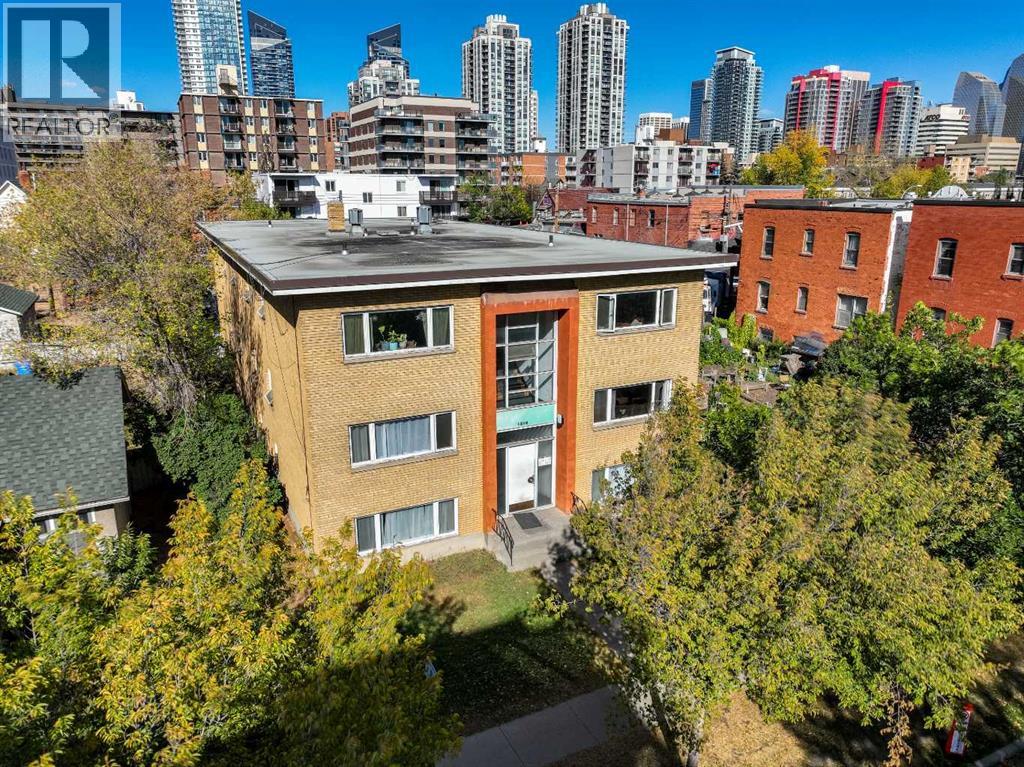
1216 15 Avenue SW
Calgary, Alberta
Excellent Investment Opportunity! 11 x 1 bedroom units. Parking for up to 6 vehicles at the back of the building as well as on street parking. Building has been well maintained with some recent updates and renovations. Included is coin laundry machines and separate storage lockers. Walking distance to Sunalta LRT station, downtown and close to all amenities. (id:63476)
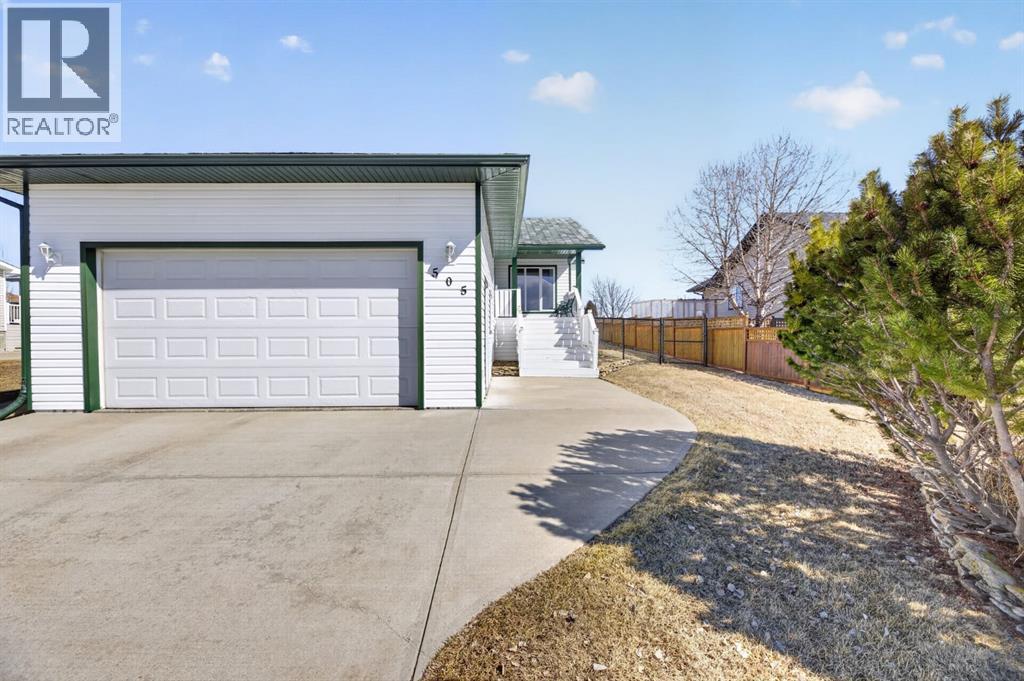
505 1 Street NW
Linden, Alberta
Experience the perfect blend of comfort and convenience in this meticulously maintained midsize gem, located in one of Linden’s most sought-after quiet neighborhoods. This home is truly "turnkey"—every detail has been attended to, so you can skip the renovations and start living from day one. Enjoy sun-drenched living spaces and a functional layout designed for modern life, all situated within a friendly, close-knit community where neighbors truly look out for one another. All appliances are included as well as window coverings. Possession is flexible. (id:63476)

5815 49 Avenue
Olds, Alberta
Outstanding Light Industrial Facility in Olds Alberta SE Area Industrial park: 10,000+ sq ft Office & ShopDiscover an exceptional industrial property in the Olds SE Area, offering over 10,000 sq ft of high-quality office and shop space on a 1.26-acre lot. The two-story office section features a welcoming reception, private offices, a boardroom, kitchen, eating area, washrooms, and file room, all with self-contained HVAC. Enjoy stunning Rocky Mountain views from west-facing rooms.The integrated 7,000+ sq ft metal shop is designed for efficiency, complete with mezzanine storage. It benefits from robust 3-phase 600v power distributed throughout, an overhead sprinkler system, and two corded 5-ton multi-directional overhead cranes. Additional features include radiant heating, a laundry room, shop washroom, and individual power panels at various workstations. Access is easy with several man doors and four large overhead doors (three 12'x12', one 16'x16').This clean, 12-year-old property, previously used for large engine rebuilding, also offers a security-fenced rear lot. Zoned Light Industrial, its versatile layout supports mechanical, manufacturing, or storage operations. A local Business Person selling which would be eager to see a new owner thrive in this ideally located and well-equipped facility. This property has and can provide the Tools for a small to Medium Business with a desire to see return with exceptional results. Easy viewing available. (id:63476)

Lot 4, NW; 20; 22; 2; 5
Rural Foothills County, Alberta
NEW HUGE FINANCING INCENTIVE! Now OFFERING 0% INTEREST for 6 MONTHS with 25% down IF CLOSED BEFORE DECEMBER 31st, then 6% INTEREST for the FOLLOWING 6 MTHS! This allows you to BUILD SOONER, giving you time to SECURE TITLE & GET YOUR PLAN APPROVED by the County, all while you secure your BUILDERS MORTGAGE! Be the FIRST to build your DREAM HOME in LUNAR SPRINGS ESTATE! Lot 4 is 12.10 ACRES - The LARGEST Lot in the Estate! IDEAL for HORSE LOVERS and HOBBY FARMERS! This lot can have up to 4 LIVESTOCK ANIMALS + the County has APPROVED grazing within the E.R.E. for this property.Perfectly positioned between the MAJESTIC ROCKY MOUNTAINS + the vibrant CITY OF CALGARY, this PREMIER DEVELOPMENT in FOOTHILLS COUNTY offers an UNPARALLELED BALANCE OF ACCESSIBILITY + LIFESTYLE. Located just 7 MINS FROM STONEY TRAIL RING ROAD, w/ quick access to PRIDDIS, CALGARY, + the ROCKY MOUNTAINS, it’s the ideal fusion of RURAL TRANQUILLITY and URBAN CONVENIENCE. 11 DEVELOPABLE PARCELS, each parcel includes a NEW WELL, POWER TO THE PROPERTY LINE, and NATURAL GAS TO THE PROPERTY LINE, ensuring modern comfort and full readiness for future development. A NEW PAVED ROAD has been installed, providing SMOOTH, GRAVEL-FREE ACCESS all the way from the city to your doorstep!The ARCHITECTURAL CONTROL GUIDELINES elevate the value of every home, ensuring PREMIUM DESIGN STANDARDS, preserving the NATURAL BEAUTY OF THE FOOTHILLS, + creating a VISUALLY STUNNING, COHESIVE COMMUNITY that enhances both your INVESTMENT and LIFESTYLE. A portion of the property is protected by an ENVIRONMENTAL RESERVE EASEMENT (E.R.E.), preserving its NATURAL TOPOGRAPHY and ensuring part of the land remains UNTOUCHED AND WILD—a BUFFER OF NATURAL BEAUTY that enhances PRIVACY AND LONG-TERM VALUE.Families will appreciate that RED DEER LAKE SCHOOL, serving KINDERGARTEN THROUGH GRADE 9, is only 6 MINS AWAY. Set amid the ROLLING HILLS and FORESTED VALLEYS of the Foothills, this property also lies within a DARK SKY COUNTY, offering UN MATCHED STARGAZING and BREATHTAKING NIGHT VIEWS!NEARBY AMENITIES & ATTRACTIONS: Enjoy being just 4 MINUTES from the ANN & SANDY CROSS CONSERVATION AREA, offering scenic trails + abundant wildlife viewing.Only 12 MINS to SHAWNESSY CENTRE, home to SUPERSTORE, WALMART, LONDON DRUGS, CANADIAN TIRE, RESTAURANTS, a MOVIE THEATRE, + an array of shops for all your needs. The SOUTH CALGARY HEALTH CENTRE (24-HOUR URGENT CARE) is just 13 MINS AWAY, providing quick and reliable medical access. Stay active at the SHAWNESSY YMCA, featuring a 25-METRE LAP POOL, LEISURE POOL, FITNESS STUDIO, GYMNASIUM, INDOOR TRACK, + MULTIPURPOSE ROOMS. Explore FISH CREEK PROVINCIAL PARK, with OVER 100 KM OF TRAILS, picnic areas, and the SIKOME LAKE swimming area - a haven for outdoor enthusiasts. Convenient commuting via the SHAWNESSY LRT STATION + weekend adventures at GRANARY ROAD or SPRUCE MEADOWS complete the picture of this EXCEPTIONAL FOOTHILLS LIFESTYLE.You won’t want to miss building here! BOOK YOUR SHOWING NOW! (id:63476)

915, 1053 10 Street SW
Calgary, Alberta
Rare End-Unit Corner Suite with Panoramic Southwest City & Mountain Views – Fully Furnished & Move-In Ready!Welcome to one of the most desirable floor plans in Vantage Pointe! This bright and spacious end-unit corner suite offers exceptional privacy with only one shared wall, an abundance of natural light from multiple sides, and breathtaking southwest views of both the city skyline and the Rocky Mountains. Whether you’re a first-time buyer, investor, downsizer, or professional seeking a turnkey downtown lifestyle, this beautifully maintained 2-bedroom, 2-bathroom residence is ready for immediate possession.Offering over 800 sq. ft. of thoughtfully designed living space, this home features an open-concept layout with 9-foot ceilings, large windows, designer paint, upgraded luxury vinyl plank flooring, and a modern electric fireplace that creates a warm and inviting atmosphere. The spacious kitchen is ideal for everyday living and entertaining, complete with upgraded granite countertops, a functional island with seating, ample cabinetry, and appliances that have all been replaced within the last two years.The primary bedroom includes a walk-through closet and private 3-piece ensuite, while the second bedroom and full bathroom provide flexibility for guests, roommates, family members, or a home office setup. Step outside onto your oversized private balcony and enjoy stunning sunsets, mountain views, and the vibrant energy of downtown Calgary.An incredible bonus—this unit is being sold fully furnished. Furniture, TV, Dyson vacuum, bidet, and numerous household items are included, making this a true move-in-ready opportunity or an ideal turnkey investment property.Residents of Vantage Pointe enjoy excellent amenities including a fitness centre, steam room, bicycle storage, party room, secured entry, on-site security, and professional management. The unit also includes a heated titled underground parking stall for year-round convenience.Located in the heart o f the Beltline, you’re just steps from Midtown Co-op, restaurants, cafes, shopping, public transit, parks, and Calgary’s downtown core. Enjoy the convenience of urban living while still having the comfort of a spacious, upgraded home with incredible views.Rarely do end-unit corner suites offering this combination of views, upgrades, furnishings, location, and value come to market. Vacant and available for quick possession. Book your private showing today! (id:63476)

83 Wolf Hollow Rise SE
Calgary, Alberta
Welcome to 83 Wolf Hollow Rise SE, a beautifully crafted brand-new home by Trico Homes, offering contemporary design, quality finishes, and a functional layout in the sought-after community of Wolf Willow. With approximately 1,578 square feet of thoughtfully designed living space above grade, this two-storey home is an excellent opportunity for families, first-time buyers, or anyone looking to enjoy the benefits of a new home in one of Calgary’s fastest-growing southeast neighbourhoods.Step inside to a bright and welcoming main floor where soaring ceilings, large windows, and an open-concept design create an inviting atmosphere filled with natural light. The kitchen serves as the heart of the home, featuring quartz countertops, a spacious island with breakfast bar seating, a gas stove, and ample cabinetry for both everyday living and entertaining. The adjoining dining area and living room flow seamlessly together, providing the perfect setting for family gatherings, hosting friends, or simply relaxing at the end of the day. A convenient two-piece powder room completes the main level.Upstairs, the spacious primary suite offers a peaceful retreat complete with a walk-in closet and a private ensuite featuring dual vanities and a luxurious soaking tub. Two additional bedrooms provide comfortable accommodations for family members, guests, or a home office and are complemented by a well-appointed four-piece bathroom. The upper-level laundry area adds everyday convenience by keeping chores close to the bedrooms.The unfinished basement presents an excellent opportunity to expand your living space as your needs evolve. Whether you envision a recreation room, home gym, media room, additional bedrooms, or a dedicated workspace, the lower level provides a blank canvas to create a space that suits your lifestyle.Outside, enjoy the welcoming front porch, perfect for relaxing with your morning coffee, while the rear parking pad offers space for two vehicles with convenient back lane access. A BBQ gas line is already installed, making outdoor dining and entertaining simple and enjoyable throughout the warmer months.Living in Wolf Willow means embracing a lifestyle where nature and convenience come together. Surrounded by the Bow River, scenic walking and cycling pathways, parks, playgrounds, and expansive green spaces, the community encourages an active outdoor lifestyle year-round. Residents enjoy easy access to nearby shopping, schools, golf courses, major roadways, and the incredible amenities of Fish Creek Provincial Park. Whether you're exploring the river pathways, spending time outdoors with family, or commuting across the city, Wolf Willow offers the perfect balance of natural beauty, modern convenience, and a welcoming sense of community. Don't miss out - head over to the Showhome for more information! (id:63476)
316 Chaparral Valley Square SE
Calgary, Alberta
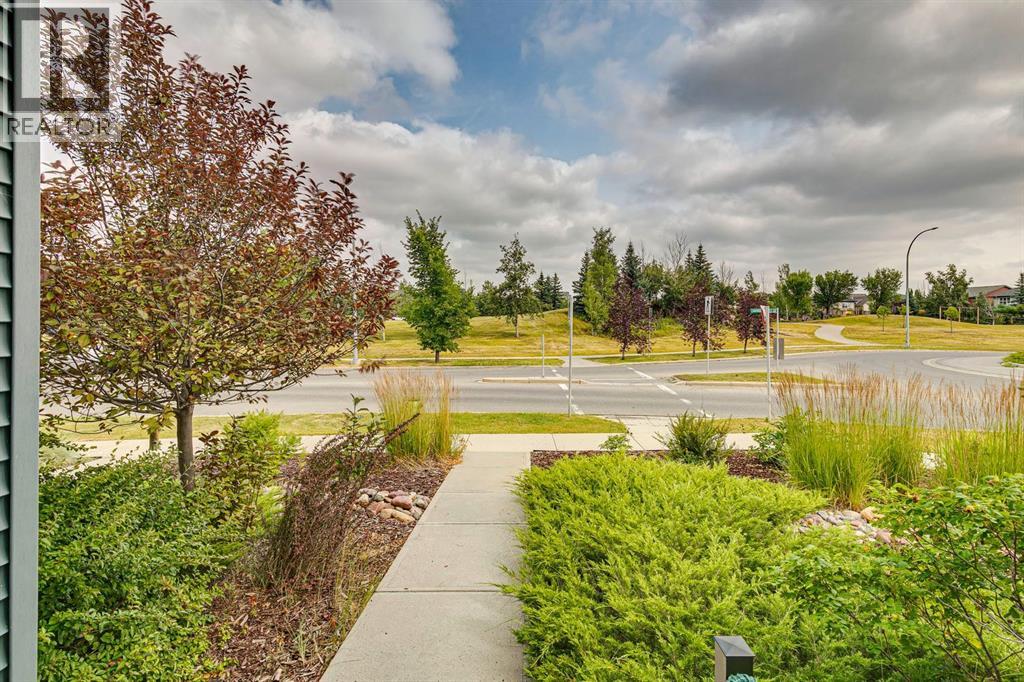
PRICE IMPROVEMENT! Welcome to this beautifully maintained 3 bedroom, 2.5 bathroom bare land condo in the heart of Chaparral, tucked away in a quiet, fully developed neighbourhood with little traffic and an enviable location DIRECTLY ACROSS FROM A GREEN SPACE, a playground and park. With 1,458 sq. ft. above grade, this original owner home offers the perfect blend of comfortable living, thoughtful updates and low-maintenance convenience. The main floor features a bright, open concept layout and a well appointed kitchen with a butcher block island, GAS STOVE, garbage disposal and convenient coffee station. Just off the main living space, the fully fenced backyard provides a great spot to enjoy the outdoors, while the front of the home FACES THE PARK and green space, giving you a lovely open outlook with no neighbours directly across the street. The parking pad offers space for 2 vehicles.Upstairs, you’ll find three bedrooms, including a spacious primary retreat with its own ensuite featuring an updated vanity and shuttered windows - a great feature for shift workers or anyone who appreciates the ability to darken the room during the day. The unfinished basement offers excellent potential to create additional living space down the road, with two windows bringing in plenty of natural light. Numerous updates add to the home's comfort and convenience, including AIR CONDITIONING, new toilets, permanent WATTS soffit lighting, newer front and back doors with storm doors, and a Phantom screen on the back door. Low maintenance landscaping makes outdoor upkeep easy, and NO PET RESTRICTIONS offer added flexibility.And then there’s the location! Step outside and you’re just moments from walking and biking trails, natural treed ridges and pathways, with Fish Creek Park practically at your doorstep. Blue Devil Golf Club is only minutes away, while schools, playgrounds, city transit, shopping and everyday amenities are all close by. With easy access to Stoney Trail and Macleod Trai l, getting around the city is a breeze. With LOW CONDO FEES of just $179.47/month, air conditioning, a private fenced backyard, two-car parking, no pet restrictions and park and green space right outside your front door, this home offers the best of both worlds — the convenience of low-maintenance condo living with the space, privacy and outdoor enjoyment of a home. Come see it for yourself! (id:63476)
4301, 31 Country Village Manor NE
Calgary, Alberta
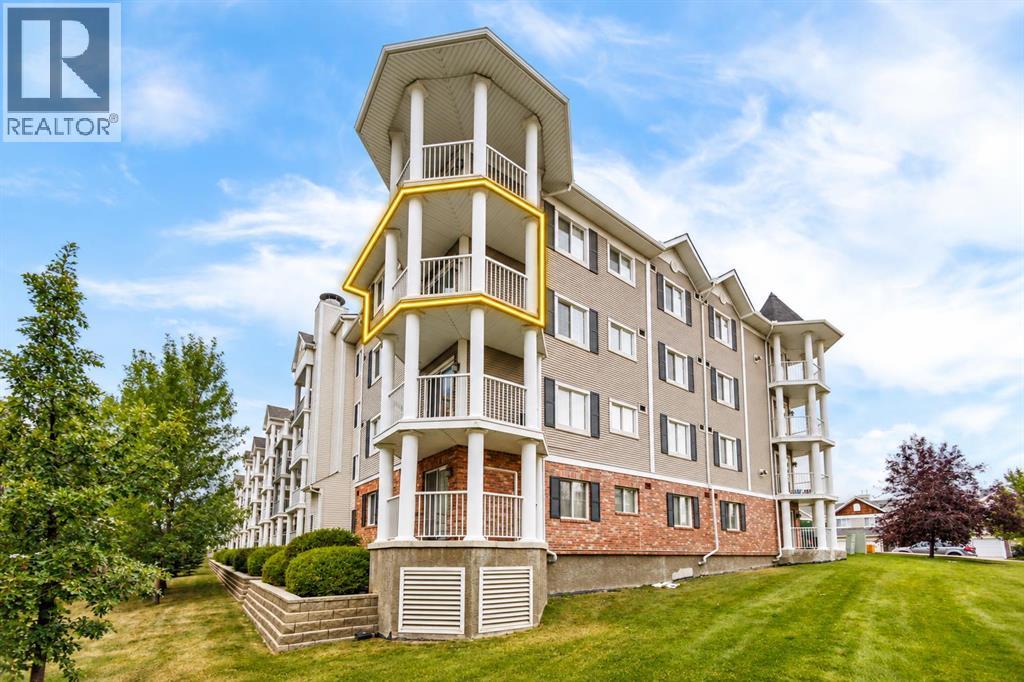
Welcome to this fantastic 3rd-floor END UNIT overlooking the beautiful Country Village pond! Offering an exceptional combination of peaceful waterfront surroundings and everyday convenience, this bright and spacious 2-bedroom, 2-full-bath PLUS DEN condo is a wonderful place to call home.The open-concept layout is filled with natural light and features an upgraded kitchen with newer quartz countertops, newer refrigerator, ample cabinetry, and a raised breakfast bar. The spacious living room is highlighted by a cozy built-in fireplace and flows seamlessly into the open dining area—perfect for both relaxing and entertaining.The generous primary bedroom features walk-through closets leading to a private 4-piece ensuite. A second bedroom, additional full bathroom, versatile den, and convenient in-suite laundry complete this functional floor plan. Tile flooring in the foyer, kitchen, and bathrooms adds both durability and style. Condo fee includes Gas, Water, and Insurance, snow removal, etc.Step outside onto your private SOUTH-FACING BALCONY and enjoy beautiful views overlooking the pond and the iconic lighthouse—a perfect spot for morning coffee or evening relaxation. A gas BBQ line makes outdoor entertaining easy. Just steps from the building, enjoy scenic walking paths around the pond, stroll to the charming waterfront gazebo, and take in the peaceful surroundings where Canada geese are often seen along the water.Additional highlights include a TITLED HEATED UNDERGROUND PARKING stall conveniently located across from the elevator, plus an assigned storage locker nearby. The well-maintained complex also offers ample visitor parking.Location is truly exceptional! You are next to the extensive Coventry Hills shopping district, with easy access to the cinema, VIVO Recreation Centre, schools, library, parks, restaurants, banks, Superstore, T&T Supermarket, and numerous national-brand shops, dining, and everyday services. 15 minutes to Costco, and 20 minutes to dow ntown. (id:63476)

3307 7 Avenue NW
Calgary, Alberta
An outstanding opportunity in Parkdale for homeowners and investors alike. Set within a boutique four-plex, this thoughtfully designed two-storey infill offers 3 bedrooms upstairs plus a completely separate legal 1-bedroom basement suite, creating excellent potential for rental revenue, extended family, or mortgage support.The main floor is designed for everyday living and entertaining, featuring a generous kitchen with a large island, full appliance package including gas range, spacious dining area, powder room, and a comfortable family room anchored by a fireplace. Upstairs, the primary bedroom offers a walk-in closet with built-ins and a 4-piece ensuite with fully tiled shower. Two additional bedrooms, a full bathroom, and convenient upper-floor laundry complete the level.The legal lower suite provides a self-contained living space with its own full kitchen, family room, bedroom, 3-piece bathroom with tiled shower, and separate stackable laundry—an excellent feature for renters and added revenue potential.Location is a major highlight: directly across from highly sought-after Westmount Charter School and close to Foothills Medical Centre, Alberta Children’s Hospital, the University of Calgary, University District, Downtown, and the Bow River pathway system.Additional features include an HRV system, built-in shelving, thoughtful storage, and a rear wood landing . Currently in pre-sale, this is a rare opportunity to own a versatile new inner-city home in an exceptional Parkdale location with the added benefit of a fully legal revenue suite. Estimated Completion Fall 2026. (id:63476)
101, 3015 51 Street SW
Calgary, Alberta
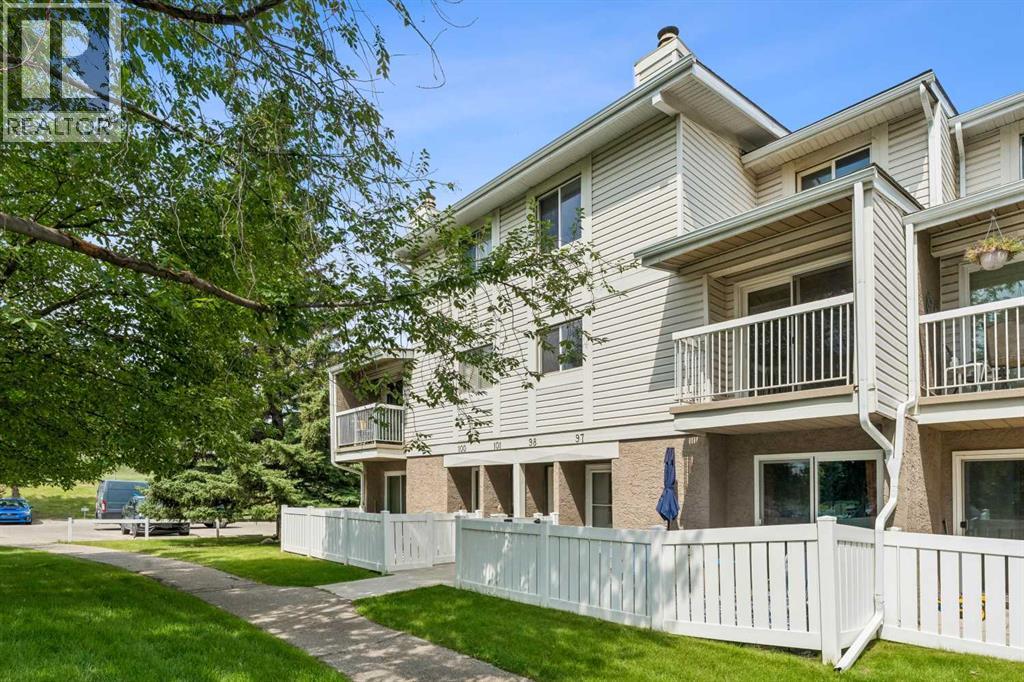
Welcome to this bright end-unit townhouse in the heart of Glenbrook, offering an exceptional opportunity for families, couples, roommates, or investors looking for a home in a highly desirable complex. Filled with natural light, this well-designed home offers flexible living spaces and outstanding potential to make it your own. The spacious kitchen features stainless steel appliances, generous cupboard and counter space, and an extra window that makes meal preparation and entertaining even more enjoyable. While the kitchen could benefit from some updating, it offers an excellent foundation for your personal touches. The open-concept main level includes a large living room with double sliding doors leading to the private balcony, a generous dining area, and a full-sized laundry room for added convenience. The current owners have creatively reversed the living and dining spaces to create a cozy media room complete with an electric fireplace, which is included. For those seeking additional flexibility, several similar units have converted the dining area into a third bedroom, offering even more possibilities for families or those working from home. Upstairs, you'll find two spacious bedrooms, a full bathroom, a dedicated storage room, and attractive laminate wood flooring throughout the upper level. This pet-friendly complex (with board approval) is well managed with low condo fees, providing peace of mind for homeowners and investors alike. Major exterior updates, including the roof, eaves, and gutters, were completed in 2022. An assigned outdoor parking stall with a plug-in adds everyday convenience. Located just minutes from West Hills Shopping Centre, Calgary Christian School, A.E. Cross Junior High, Glenbrook School, St. Thomas Aquinas School, parks, playgrounds, and off-leash dog areas, this home offers easy access to everyday amenities and an active lifestyle. Whether you're searching for your first home, your next investment, or a property with room to grow, th is Glenbrook townhouse is full of value and opportunity. Book your private showing today. (id:63476)

504, 1110 11 Street SW
Calgary, Alberta
HOME SWEET HOME! Indulge in maintenance free, upscale DOWNTOWN LIVING at its finest with BREATHTAKING CITY VIEWS in the heart of the Beltline! PET FRIENDLY BUILDING. This spectacular condo is steps from all of the hot spots you could desire offering, 2 bedrooms, a den, 2 bathrooms and incredible, panoramic Downtown Calgary views. Heading inside you will fall in love with the sun drenched, open concept floor plan boasting 921+ contemporary, exquisitely maintained SQFT of living space with newer updates including easy maintenance, scratch resistant laminate flooring. Walking through you will find a bright foyer, formal dining area, spacious living room flooded in natural sunlight and amazing views from the abundant oversized windows and the the well-maintained kitchen complete with upgraded appliances, granite counters, island with an eating bar and high gloss white cabinetry. Off of this modern styled kitchen is immediate access to the balcony that is perfect for BBQ’ing, entertaining and enjoying a morning coffee complimented by dreamy views. Completing the unit is in-suite laundry with extra storage space, a convenient den that can accommodate a home office making it ideal for young professionals., a stylish 3 piece bathroom, spacious bedroom with a wall of windows and the magnificent primary bedroom with a walk-in closet and spa-like 4 piece ensuite bathroom. Additional upgrades include a heated, secured, titled underground parking, assigned storage locker and exclusive top of the line building amenities including a fitness room with adjacent steam room, large media/party room, 24/7 concierge and security, bike storage, visitor parking and guest suites. As one of the most notable PET-FRIENDLY condos, this unbeatable location is steps from Downtown shopping like Co-op Midtown Market, close to 17th Ave SW amenities, popular restaurants, bars, coffee shops, across the street from a green space and playground, public transportation and much more. Great opportunit y for investors and buyers alike! Book your private tour of this GEM today! (id:63476)
271 Creekside Manor SW
Calgary, Alberta
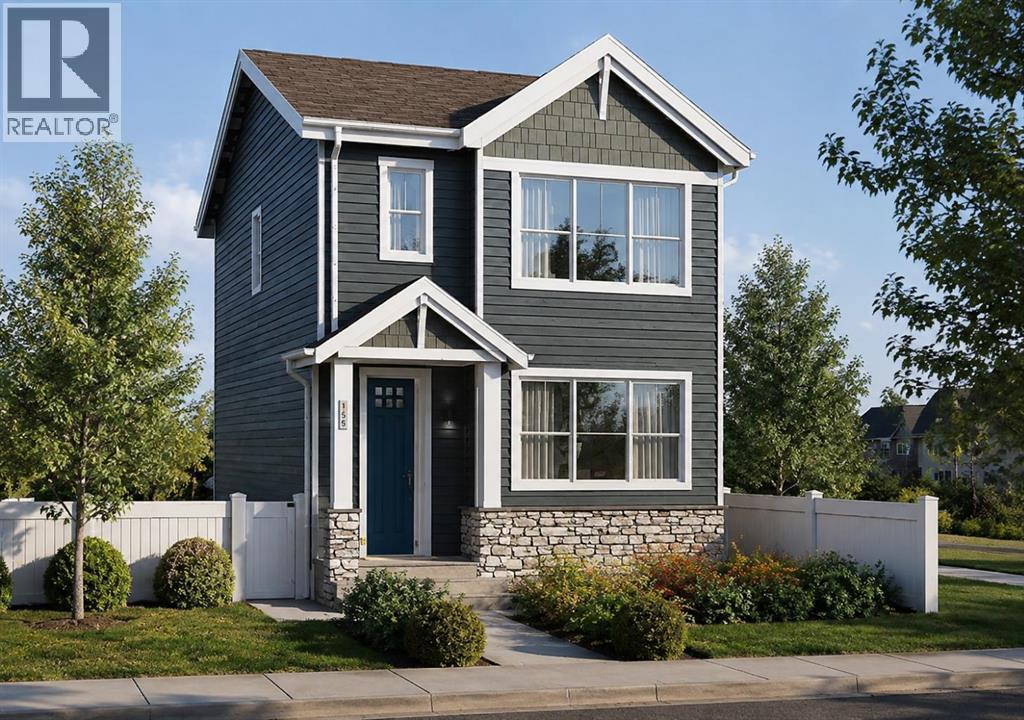
Welcome to 271 Creekside Manor SW, Calgary, Alberta, a beautifully designed new build by Anthem Homes, in the growing SW community of Sirocco at Pine Creek. This thoughtfully designed home features 3 bedrooms and 3 bathrooms, offering plenty of space for families and modern everyday living. The home includes a separate entrance with 1-bedroom legal basement suite, along with convenient upper-floor laundry to make everyday living easier. All appliances are included. Surrounded by scenic ponds, beautiful walking paths, playgrounds, and nearby schools, Sirocco offers an ideal setting for a family-friendly lifestyle. Enjoy convenient access to shopping and golf, along with proximity to Fish Creek Provincial Park and popular regional attractions such as Granary Road and Spruce Meadows. A fantastic opportunity to own a brand-new home in one of Calgary’s growing southwest communities, combining modern design, everyday convenience, and easy access to nature. | All photos are representative and may not reflect property accurately. | February 2027 possession. (id:63476)

168 Huntwell Road NE
Calgary, Alberta
FULLY RENOVATED & MOVE-IN READY! Welcome to this beautifully updated 2-bedroom, 1-bathroom home in the established community of Huntington Hills, backing directly onto green space! The bright, modern interior features new flooring, fresh finishes, a stunning renovated kitchen with white cabinetry, quartz-style countertops and stainless steel appliances, plus a beautifully updated bathroom. Enjoy the convenience of in-suite laundry, air conditioning, a single attached garage and plenty of additional parking. Outside, you’ll love the large private yard, peaceful green space behind and included shop/storage shed. Ideally located close to Nose Hill Park, schools, shopping, transit, pathways, recreation and major roadways. An incredible opportunity offering modern finishes, outdoor space and exceptional value. Move in and enjoy! (id:63476)

306, 7239 Sierra Morena Boulevard SW
Calgary, Alberta
Discover comfortable, low-maintenance living at #306 in The Sierras of Richmond Hill, a well-maintained 55+ Adult Living Community. Designed to encourage an active and social lifestyle, The Sierras offers an impressive range of amenities, including a Fitness Centre, Library, Wood Shop, Guest Suites, Games, Social and Hobby Rooms, and more.This bright, spacious home offers 2 bedrooms (or 1 bedroom & Den) and features a west-facing balcony, creating the perfect setting to relax and enjoy spectacular sunsets. Two deck access Doors are equipped with Phantom Screens, while air conditioning and ceiling fans provide excellent airflow and year-round comfort.The thoughtfully designed open-concept floor plan makes the most of the natural west-facing light and offers an inviting flow between the living and dining areas—ideal for both everyday living and entertaining. Plenty of large doorways and easy flow areas for ease of mobility. The spacious Kitchen is well appointed with beautiful Granite countertops, a convenient eating bar, abundant cabinetry, generous workspace, and an upright pantry. Tucked conveniently at the rear of the kitchen is a large laundry/storage and pantry room, offering additional storage and room for a small freezer.A versatile Flex Room provides endless possibilities and can easily serve as a 2nd Bedroom or Guest Room, Den, Hobby Room, Home Office, or whatever best suits your lifestyle with 3 piece Bathroom nearby.The generous Primary Suite offers exceptional comfort to fit a king size bed and storage with three closets, a private Ensuite featuring a jetted tub, and direct access to the covered Balcony through a separate entrance with a Phantom Screen.For added convenience, the property includes a titled, heated underground parking stall with a front storage unit, conveniently located near the elevator. Additional building amenities include a Picnic Area, Car Wash, Bike Storage, and Recycling facilities—making it easy to simplify and downsize with out sacrificing storage or convenience.Condo fees include heat, electricity, water, sewer, garbage, and recycling, providing simple and predictable monthly expenses.Ideally located with convenient access to Stoney Trail, Sarcee Trail, Glenmore Trail, and Richmond Road, this home is also just minutes from a variety of community amenities, restaurants, shopping, and everyday conveniences. A wonderful opportunity to enjoy an active, social, and comfortable lifestyle with the freedom and ease of low-maintenance living. Enjoy the Facilities at The Sierras of Richmond Hill. (id:63476)

197 Silverado Plains Park SW
Calgary, Alberta
Welcome to Hunter House, luxury townhomes close to nature, shopping, schools, and walking paths. These homes are well designed with Hardy Board Siding and Brick Exteriors. Wide streets and back lanes so there is no feeling of being "on top of your neighbour". This condo offers room to grow, the perfect set up for that home office. 3 good sized bedrooms and 3 bathrooms plus a large kitchen and dining area. This property is move in ready and just waiting for it's next family! Check out our virtual tour and book your private showing today! (id:63476)
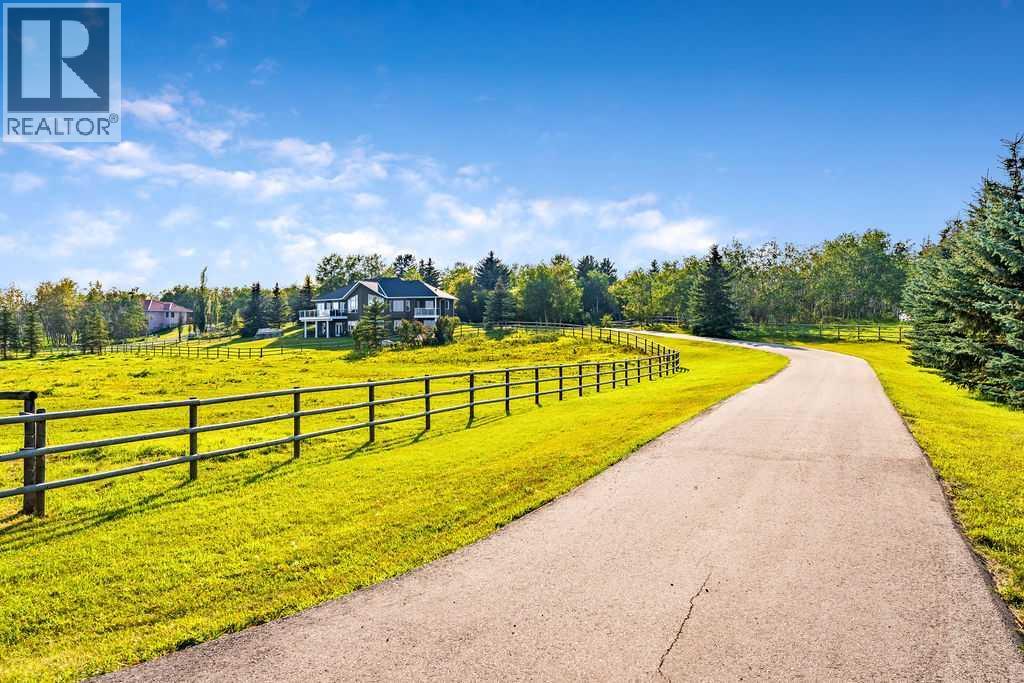
286027 11 Street W
Rural Foothills County, Alberta
Perched on a treed hillside across 6.99 acres, this stunning East-facing estate bungalow is sure to impress. The main floor boasts vaulted ceilings, beautifully refinished hardwood floors, and spectacular views from every room. A spacious living and dining area centres around a cozy gas fireplace while overlooking the peaceful pasture. The kitchen features granite countertops, a large island with a breakfast bar, stainless steel appliances, and a bright breakfast nook with patio doors leading to a low-maintenance balcony.The primary retreat offers a private balcony, a walk-in closet with custom built-ins, and an updated ensuite equipped with dual vanities, a jetted tub, and a separate shower. A main-floor laundry room, a second full bathroom, and a convenient powder room complete this level. Downstairs, the bright walkout basement includes two large bedrooms, a full bathroom, a dedicated office space, and a massive recreation room complete with a wet bar and ample space for a pool table.Outside, natural glacial erratics add unique character to the landscape. Car and hobby enthusiasts will love the attached oversized triple-car garage with stair access to the basement, and the custom insulated 39'x31' barn, which features two box stalls, two tie stalls, a heated tack room and washroom. Separate garage door for easy parking of a ride on lawnmower or recreation vehicle. Solar powered gated entrance, fenced and treed paved driveway with a roundabout island welcomes you home to this exceptional property, located 9 min from Strathcona-Tweedsmuir School and just 10 minutes South of Calgary. (id:63476)
317, 728 Country Hills Road NW
Calgary, Alberta
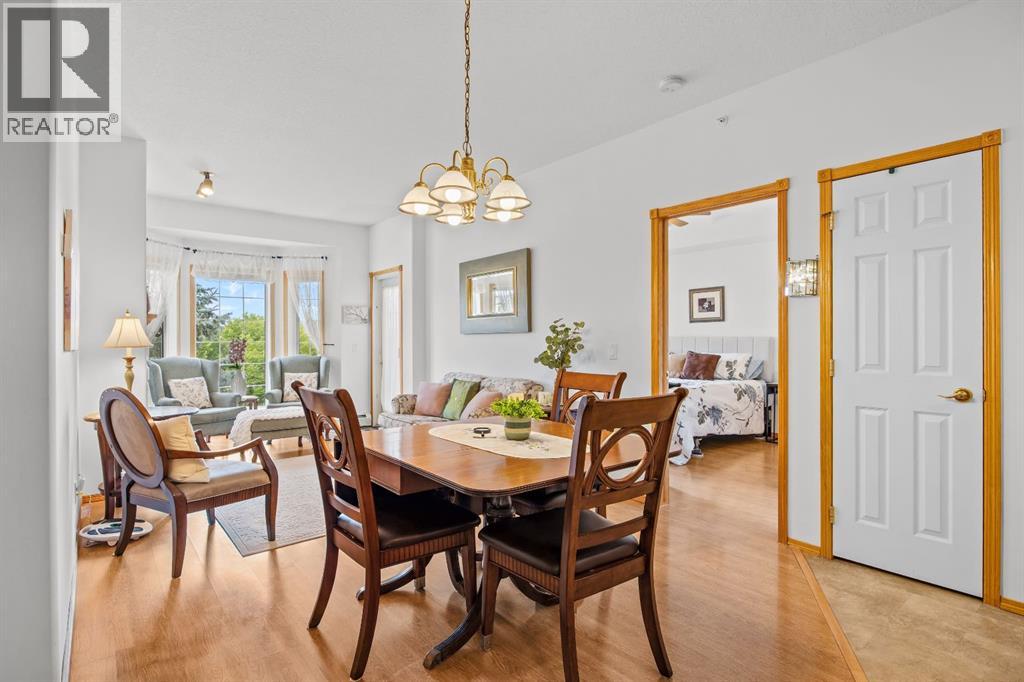
Welcome to #317 at The Sierras of Country Hills, where condo living comes with a genuine sense of community, comfort and a few extra perks! This well cared for adult living, 2-bedroom, 2-bathroom home is located on the top floor. The bright, open-plan living space has the two bedrooms thoughtfully separated on either side, giving everyone a little privacy when they want it. Step outside onto the balcony and enjoy the unique vaulted ceiling overhead , a special feature made possible by being on the top floor.The open plan living and dining area creates a welcoming space for relaxing, entertaining or simply enjoying your morning coffee. The kitchen has been refreshed with professionally installed pot lights, replacing the original lighting and giving the space a brighter, more contemporary feel. The home has also been freshly painted spring 2024, the plumbing was professionally tuned up in summer 2026 and a New Air Conditioner was installed 2026. An assigned underground parking stall is included, with a spacious storage unit conveniently located directly in front of it providing a great spot for all those things you don't need every day but aren't quite ready to part with!There’s a lot of value packed into the monthly condominium fee at The Sierras. Heat, electricity, water, sewer, gas and garbage are included, along with snow removal, grounds maintenance, interior maintenance, professional management and contributions to the reserve fund. While condo fees have increased over the years, increases at The Sierras have remained relatively modest since 2018, making the monthly fee an attractive value for the level of services and amenities provided.The real magic of The Sierras is what happens beyond your front door. Residents enjoy an impressive array of amenities and events, designed to make everyday living more enjoyable, including a swimming pool and hot tub, fitness room, billiards tables, library, puzzle room and outdoor patio. There are also beautifully furnishe d guest rooms available to book when family or friends come to visit, because nobody should have to sleep on your sofa just because they came to see you!There is a wonderful sense of community here, with excellent board communication and residents who value connection, support and staying active. Whether you want to enjoy the amenities, participate in aquasize, bingo, meet neighbours, challenge someone to a game of billiards, settle in with a good book or simply lock the door and head out knowing home is easy to maintain, The Sierras offers plenty of ways to enjoy this next chapter. If you're looking for a home that combines comfort, convenience and community, #317 is worth a look. Come see why life at The Sierras of Country Hills might be exactly the change of pace you've been looking for, and If you fall in love, we would be happy to see your offer. (id:63476)
502, 1900 25a Street SW
Calgary, Alberta
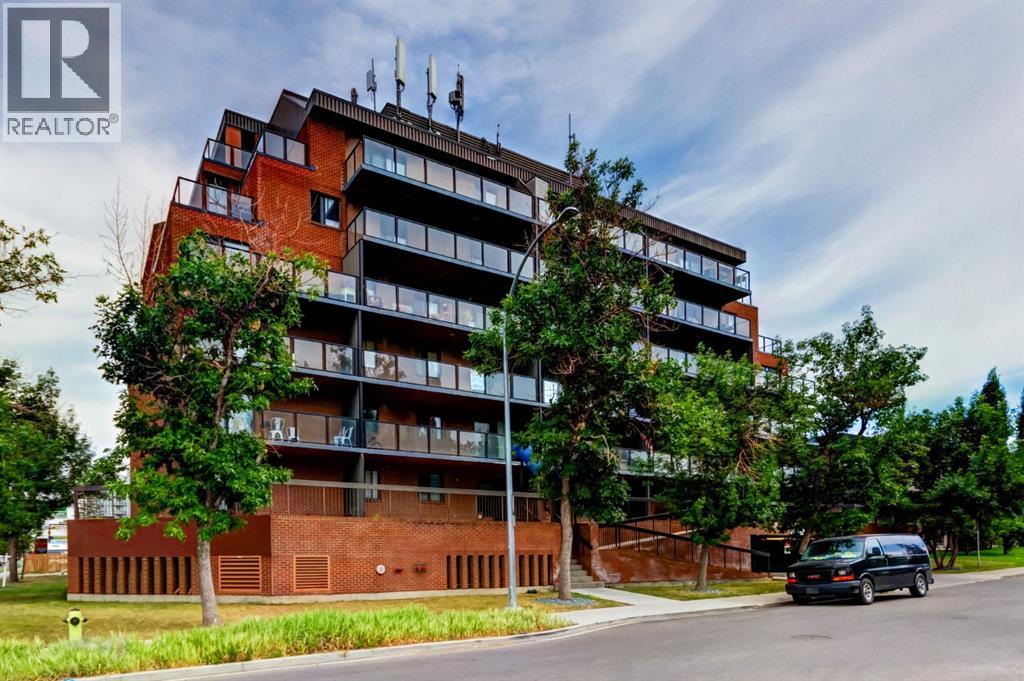
Tastefully updated and move-in ready, this bright 2-bedroom corner unit offers exceptional value in the sought-after inner-city community of Richmond Hill/Killarney/Glengarry. Featuring luxury vinyl plank flooring, fresh paint, and a timeless neutral colour palette, this home provides the perfect backdrop to add your own personal style. Enjoy an expansive west-facing balcony with peek-a-boo mountain views and plenty of afternoon sunshine.The functional kitchen offers ample cabinetry and generous counter space, flowing into an open-concept living and dining area with flexibility for a home office or reading nook. Both bedrooms are generously sized with excellent closet space, while the 4-piece bathroom is conveniently located between them. An assigned heated underground parking stall adds year-round comfort and convenience.Situated just off vibrant 17 Avenue SW, this unbeatable location offers exceptional walkability to shopping, restaurants, cafés, transit, schools, and recreation. You're just a 5-minute walk to the Killarney Aquatic & Recreation Centre, Shaganappi LRT Station, Alexander Ferguson School, and the New Castle Pub, with easy access to downtown, Marda Loop, and the Bow Trail corridor.Ideal for first-time buyers, professionals, downsizers, or investors looking for a turnkey property in one of Calgary's most desirable inner-city neighbourhoods. (id:63476)
4123 30 Avenue SE
Calgary, Alberta
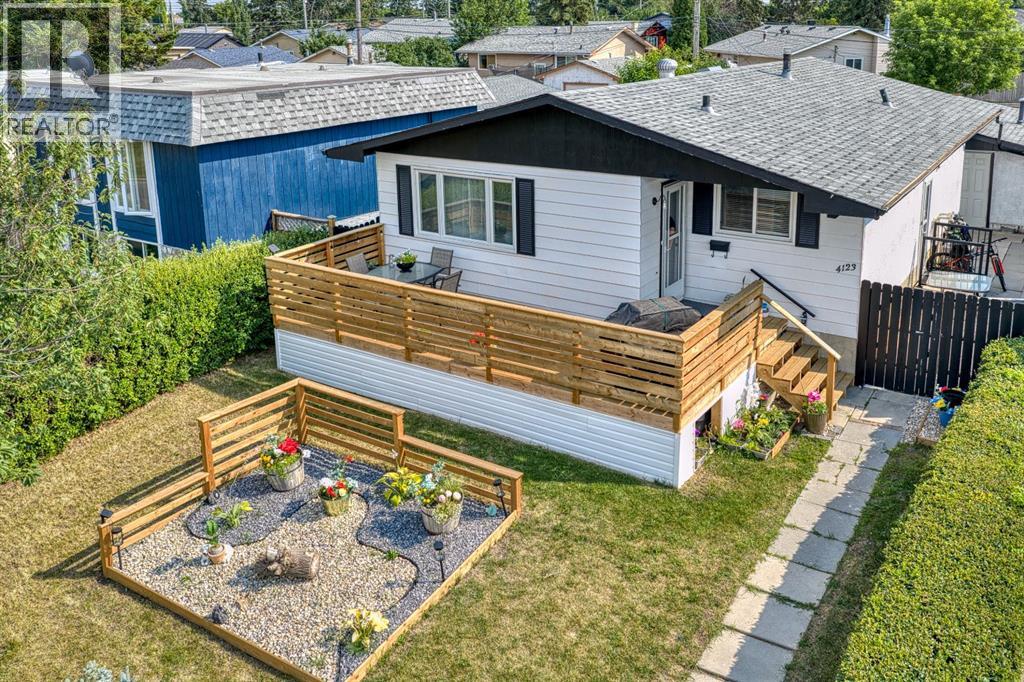
Welcome to this beautifully renovated bungalow offering over 2,000 sq. ft. of developed living space in an incredible location directly across from a LARGE PARK. With 5 bedrooms, 2 full bathrooms, and a fully separate ILLEGAL BASEMENT SUITE this home is ideal for families, multigenerational living, or buyers looking for extra space and flexibility.Step inside to a bright and welcoming main floor featuring a spacious living room, a functional kitchen with plenty of cabinetry and a gas stove, a dedicated dining area, three generously sized bedrooms, and a full bathroom.The fully developed lower level features a 2 bedroom illegal basement suite with its own SEPARATE PRIVATE ENTRANCE, a full kitchen, spacious living area, two bedrooms, and a full bathroom. Whether you're accommodating extended family or looking to help offset your monthly housing costs, this thoughtfully designed space offers excellent flexibility. One of the home's standout features is the shared laundry area, thoughtfully located so both the upper and lower living spaces have access without either occupant needing to enter the other's suite, providing added privacy and convenience.Outside, you'll love the brand new oversized front deck, the perfect place to enjoy your morning coffee, relax after a long day, or host family dinners while overlooking the beautiful park across the street. The backyard offers plenty of room to enjoy and is complemented by an oversized detached single garage with additional off street parking.Located just minutes from schools, playgrounds, shopping, public transit, and major roadways, this home offers exceptional value and versatility in an established neighbourhood. (id:63476)

694 Panorama Hills Drive NW
Calgary, Alberta
Welcome to Your Dream Home! Discover over 3,000 sq. ft. of beautifully developed living space in this stunning bungalow, featuring 4 SPACIOUS BEDROOMS and 3 FULL BATHROOMS. Nestled on the prestigious Country Hills Golf Course, this home offers not just a prime location but also wonderful neighbors, making it an ideal retreat. This updated gem boasts LOTS OF NATURAL LIGHT, VAULTED CEILINGS, NEWLY RENOVATED BATHROOMS, FRESH PAINT, and UPGRADED HARDWOOD FLOORS IN THE LIVING AREA. The kitchen shines with a MODERN BACKSPLASH, SEVERAL NEW APPLIANCES & UPDATED CABINETRIES. Enjoy cozy evenings by the TWO FIREPLACES and take advantage of the TWO INVITING LIVING AREAS and a dedicated HOME OFFICE. Experience the perfect blend of luxury and comfort with the convenience of NEARBY SHOPPING, EXCELLENT SCHOOLS, A VIBRANT RECREATIONAL CENTRE AND LUSH PARKS. QUICK ACCESS TO STONEY TRAIL, DEERFOOT TRAIL, AND COUNTRY HILLS BLVD makes this location ideal for busy families. Step into a spacious main floor adorned with SLEEK NEW FLOORING that perfectly complement THE ELEGANT RAILINGS AND CABINETRY. The OPEN FLOOR PLAN creates an inviting atmosphere, showcasing BEAUTIFUL VIEWS OF THE GOLF COURSE. The great room, anchored by a cozy fireplace, adds warmth and charm. The kitchen is a chef's delight, featuring ample countertop space, a corner pantry, and a breakfast bar—perfect for family gatherings and entertainingThe yard features a premium deck ideal for BBQs and a separate outdoor living area to unwind while enjoying sunset views. DOWNSTAIRS, a generous bonus room awaits, perfect for family fun. With a GAS FIREPLACE and ample space for a TV or POOL TABLE, this area ensures comfort and relaxation, complemented by plush carpeting throughout. The primary suite is a true retreat, featuring a spa-like 5-piece ensuite with double sinks, a soaker tub, and a separate shower. One additional sizable bedroom and a 3-piece bathroom complete this level. In the basement, discover a large f amily room and a study area ideal for use as a home office and a living space perfect for entertaining guests or unwinding after a long day. This chic design fosters a cozy atmosphere for gatherings, with two additional bedrooms and a living area providing privacy for visitors or family members. With thoughtful upgrades throughout, this home seamlessly combines modern functionality and styleDon’t miss out on this incredible property that perfectly blends convenience, luxury, and a serene lifestyle. Schedule your showing today! (id:63476)
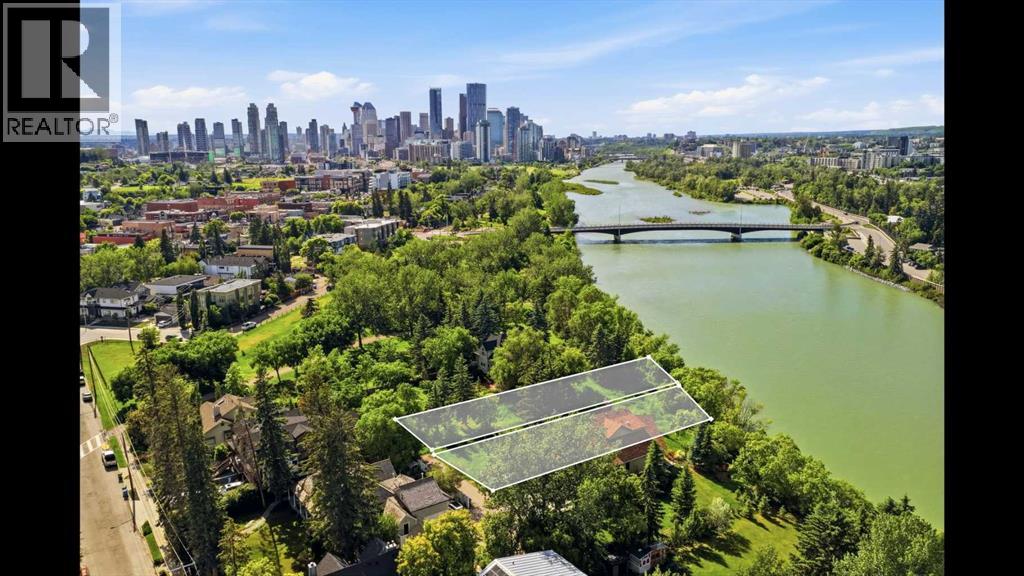
10 Major Stewart Lane SE
Calgary, Alberta
Hidden behind the historic Major Stewart House and tucked within a private enclave off New Street, 10 Major Stewart Lane offers approximately 50 feet of direct Bow River frontage in one of Calgary's most unique and exclusive locations. This exceptional 892 square metre riverfront property combines privacy, nature, and inner-city convenience in a setting that few Calgarians even know exists.Accessed via a secluded private lane shared by only a handful of residences, the property offers a remarkable opportunity to create a custom riverfront home surrounded by mature trees, natural landscapes, and unobstructed Bow River views. The extensive Inglewood flood mitigation improvements provide additional confidence while preserving the experience of true riverfront living.Located directly across from the Calgary Zoo and minutes to downtown, East Village, Deerfoot Trail, and all of the shops, restaurants, breweries, and culture that make Inglewood one of Calgary's most sought-after communities, this location offers an exceptional lifestyle that is nearly impossible to replicate.The surrounding area continues to attract some of Calgary's most respected builders, architects, and design professionals, further reinforcing the long-term value and desirability of this remarkable riverfront setting.For buyers seeking an even larger opportunity, the adjacent property at 14 Major Stewart Lane is also available, creating the potential to secure approximately 100 feet of direct Bow River frontage and nearly half an acre of inner-city land.Whether purchased individually as a spectacular custom home site or combined to create one of Calgary's great riverfront estates, opportunities like this are exceptionally rare and may never exist again. (id:63476)

122 Bridlewood Lane SW
Calgary, Alberta
Wonderful Bridlewood! This townhome is located in the quiet, well-maintained Wildflower complex in Bridlewood, this bright 2-bedroom, 1.5-bath, 1271 square foot townhome offers excellent value with an attached single car garage and soaring vaulted ceilings. The bright open floor plan enhances the sense of space throughout the main living areas. Amazingly low condo fees of $ 299.80 mo. and a strong reserve fund make ownership even more attractive. The entry level features a foyer with direct garage access, a large closet, and an unfinished basement/utility room with a window, offering excellent storage and future development potential. The spacious living room features soaring ceilings, a large window, a gas fireplace, and access to the spacious balcony (8.5x9.8) which has just been refinished. The open kitchen offers white cabinetry and matching appliances, with a generous dining area and a convenient half bath. Upstairs is a very nice primary bedroom with a walk-in closet and a large window, a second spacious bedroom also with a large window, and a four-piece bath, along with the convenience of upstairs laundry. Also, the furnace has just been inspected and cleaned and the ducts have been cleaned too. Quiet and serene with plenty of visitor parking, steps to a great park, and close to schools and all the shopping, restaurants, and LRT amenities of Shawnessy. This is a well maintained home! (id:63476)
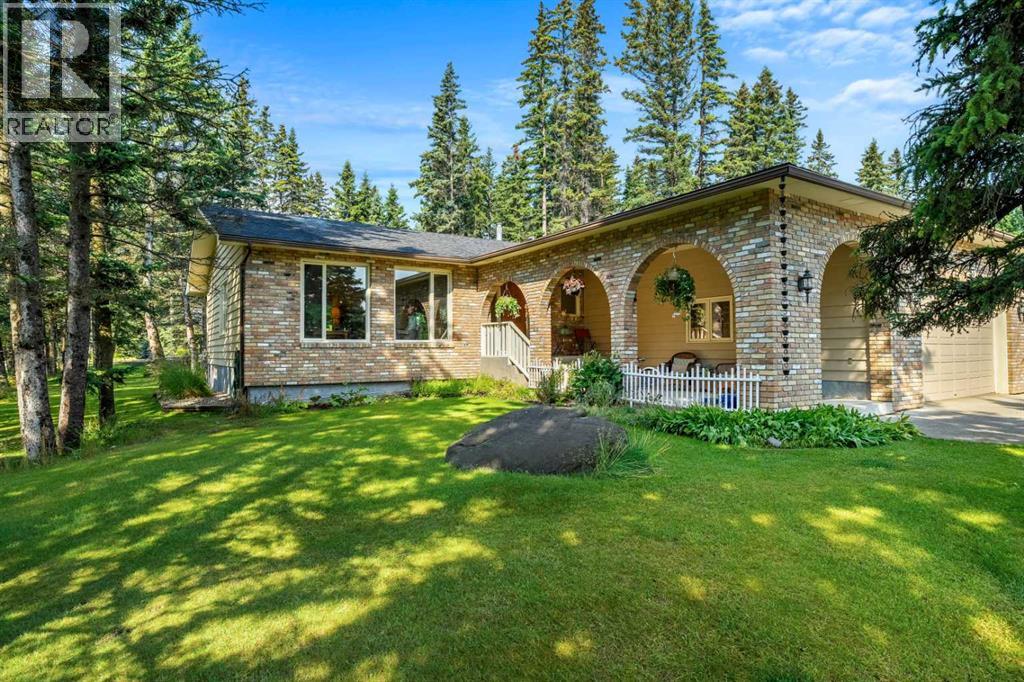
63 Wolf Drive
Rural Rocky View County, Alberta
Welcome to 63 Wolf Drive, where comfort, community, and outdoor adventure come together. This beautifully renovated bungalow sits on a private 0.31-acre corner lot surrounded by mature trees and just a short stroll from the Elbow River pathway system. Life in Redwood Meadows is about more than just a home, it's about embracing a lifestyle. From walking and cycling the community trails to spending weekends exploring Bragg Creek and Kananaskis Country, residents enjoy an unmatched connection to nature while remaining within easy commuting distance of Calgary. Offering approximately 1,733 square feet of bright, single-level living, this home has been extensively updated to create a warm and inviting space for everyday living and entertaining. The nicely modernized kitchen features updated cabinetry, countertops, and appliances, while new flooring and lighting throughout provide a fresh, modern feel. A new washer and dryer were added in 2025, making this home move-in ready. Large windows fill the home with natural light and showcase views of the surrounding yard, while still offering privacy. Multiple living spaces, including a spacious front living room, a cozy fireplace family room, and a dedicated dining area, provide flexibility for both family life and hosting guests. Three bedrooms and two full bathrooms offer comfortable accommodations, while the primary suite serves as a peaceful retreat at the end of the day. Step outside and enjoy your own private backyard sanctuary. The west-facing yard is ideal for soaking up long summer evenings on the deck, growing plants, gathering with friends around the firepit, or unwinding in the hot tub beneath the trees. The oversized heated double attached garage connects through a practical boot room, while the paved RV pad offers valuable space for recreational vehicles, trailers, or additional parking. A rare opportunity awaits in the full-height unfinished basement, offering approximately 1733 square feet of dry, usable space r eady for you to develop. Whether you envision additional family living areas, a home gym, workshop, hobby space, or extra bedrooms, the possibilities are extensive and allow the home to grow alongside your family's needs. Set on a spacious lot in a welcoming family-oriented community, this property offers the perfect balance of comfort, recreation, and convenience. With river pathways, parks, playgrounds, golf, and endless outdoor adventures just steps from your door, 63 Wolf Drive is an opportunity to experience the very best of Redwood Meadows living. (id:63476)

89 Spring Haven Close SE
Airdrie, Alberta
Exceptional turnkey investment opportunity! This fully legalized up/down bungalow is ideally suited for investors seeking immediate cash flow with reliable rental income of $3070/month. Both the upper and lower suites are fully tenanted with quality tenants in place, offering a true plug-and-play investment from day one. The legal suite in the basement was professionally developed and legalized in 2019 and features 2 bedrooms, a den, a full kitchen, spacious living and dining areas, full-sized laundry, a private side entrance, and its own outdoor living space. The upper legal suite also offers a full kitchen, full-sized laundry, private front entrance, and front deck, creating two completely independent living spaces.The thoughtfully designed layout includes separate yard areas for each legal suite following the legalization, providing added privacy for both tenants. A large carport with additional storage adds further convenience and value.A strong income-producing property with an efficient operating structure, tenants pay the majority of utilities (owner responsible for water/sewer), and tenants are responsible for lawn care. Whether you're expanding your portfolio or purchasing your first investment property, this is a rare opportunity to acquire a fully legalized, income-generating property with excellent long-term potential. (id:63476)