
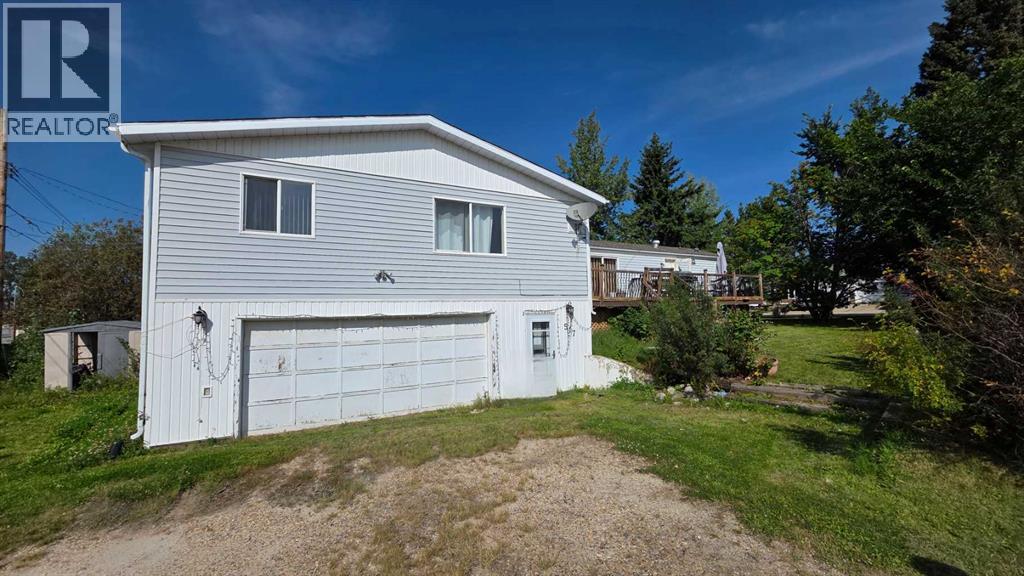
517 3rd Avenue
Fox Creek, Alberta
Located on a large corner lot surrounded by mature trees, this 16’ wide mobile home offers 4 bedrooms and 2 bathrooms with an attached double garage. The home features an addition providing additional living space and a functional layout. The generous lot offers plenty of room for outdoor use, parking and future possibilities. Conveniently located in Fox Creek, this property provides an opportunity for buyers looking for space, a garage and the potential to make the property their own. (id:63476)
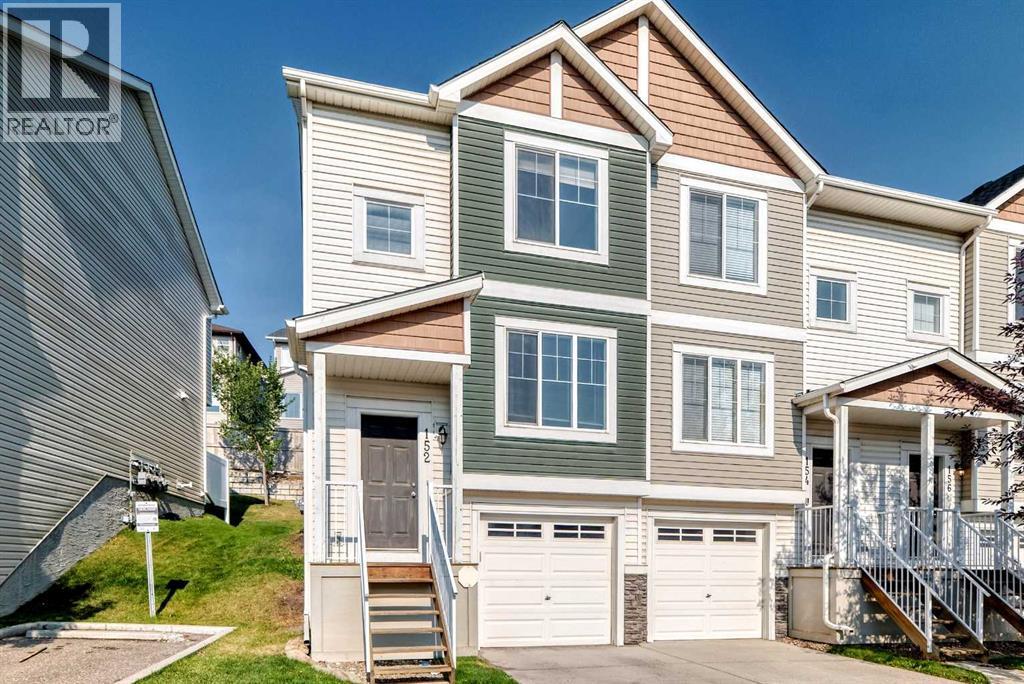
152 Pantego Lane NW
Calgary, Alberta
If you're looking in Panorama Hills, you already know why this community is highly sought-after—now it’s just about choosing the right home. And this is the one.Welcome to your pristine, turn-key townhome! Exceptionally well-kept, freshly painted, and completely move-in ready—all the hard work has already been done for you, right down to a brand-new hot water tank (2026).As a desirable corner unit, this home enjoys easy access to the private yard, extra natural light, and convenient visitor parking just steps away. The bright, open-concept main floor features gleaming hardwood flooring, a well-appointed kitchen with a large island and ample cabinet space, and a back entry leading directly to your private patio—perfect for summer BBQs. The flexible main floor layout offers endless possibilities for modern living.Upstairs, you’ll find two full primary suites, each featuring its own private ensuite bathroom and a spacious walk-in closet—an ideal floor plan for kids, roommates, or overnight guests. Downstairs, the lower level offers a laundry room and a versatile basement space with tons of storage, leading directly into your attached single garage and a driveway for extra parking.Unbeatable Location & Convenience:Top Schools Nearby: Minutes to Panorama Hills School (K–6), Captain Nichola Goddard School (6–9), and Notre Dame High School (10–12).Amenities at Your Doorstep: Minutes drive to grocery stores, shopping, dining, walking paths, and the Vivo Recreation Centre.Easy Commute: Fast access to 14th Street, Stoney Trail, Deerfoot Trail, and Cross Iron Mills.Vacant, well-priced, and fully refreshed—don't miss your chance to make it yours. Schedule your showing today before it’s gone! (id:63476)
First Place Realty
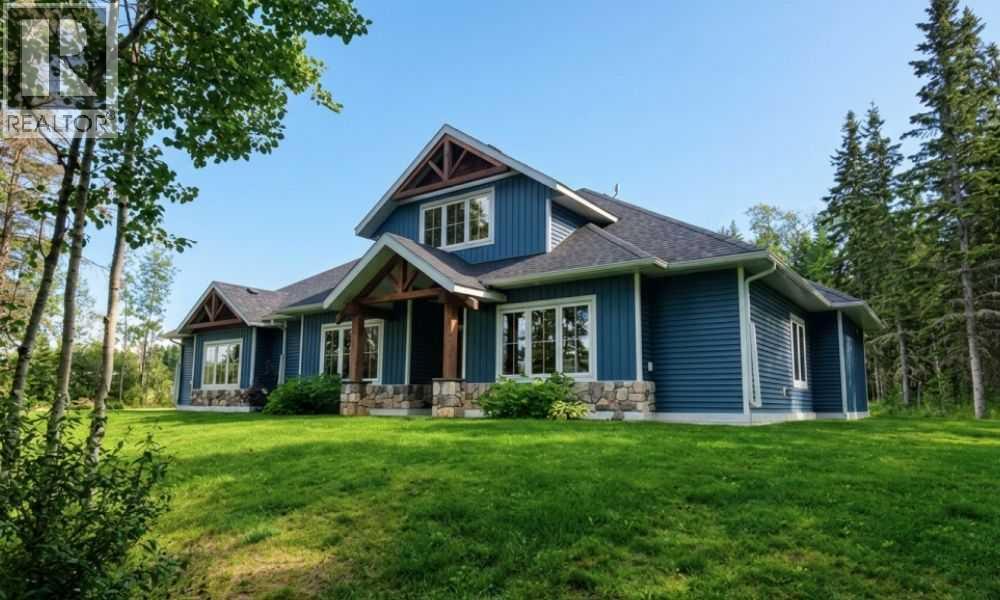
9, 742078 Rr 52
Rural Grande Prairie No. 1, Alberta
Set on 55.98 acres just 5 minutes from Sexsmith, this exceptional property offers a rare combination of luxury living, agricultural functionality, and commercial-grade infrastructure. Designed for those who value space, privacy, and versatility, the property seamlessly blends modern comfort with the freedom of acreage living. The custom-built Blackrock bungalow showcases quality craftsmanship throughout, featuring soaring 16-foot vaulted ceilings, soapstone countertops, and in-floor heat. The stunning floor-to-ceiling rock fireplace anchors the main living area, creating a warm and inviting space to gather. A spacious loft overlooks the home below, offering the perfect space for a home office, reading area, or additional family room. Offering 4 bedrooms and 3 full bathrooms, including two private ensuites, the home was thoughtfully designed for both everyday living and entertaining. The primary suite features a steam shower, jacuzzi tub, and direct access to the beautiful 3-season screened room. Accessible from both the primary bedroom and dining area, this space extends the living experience outdoors and is ideal for morning coffee, hosting guests, or relaxing in a sheltered setting surrounded by nature. Additional comfort and convenience features include a double oversized heated attached garage, two soundproofed bedrooms, widened doorways for wheelchair accessibility, central air conditioning, and a backup generator for peace of mind. Outside, approximately 30 acres of hay field, five fenced pastures, livestock facilities, horse shelters, chicken coops, a greenhouse, raised garden beds, and beautifully landscaped outdoor spaces create a turnkey rural setup. A large gravel yard beside the shop provides ample space for heavy equipment, trailers, and agricultural operations. The impressive 40' x 60' heated shop is fully equipped with in-floor heat, backup overhead heat, a kitchen, bathroom, oversized overhead doors, RV hookups, and excellent functionality for busine ss, storage, or mechanical use. Whether you're looking for a family acreage, working farm, equestrian property, or a place to run your business from home, this is a rare opportunity that truly delivers it all. These kinds of properties do not come available often. Adjoining 10.5 acre CR-5 zoned parcel with a 40' x 60' shop available for purchase as a package. (id:63476)

4810 50 Avenue
Valleyview, Alberta
A grand income property with unlimited potential and pure Olde Country charm! Discover a rare, multi-stream revenue generator designed for the visionary entrepreneur. The main building was built in 2005 but has a timeless Bavarian identity. This unique commercial property perfectly blends stable residential income with a commercial business opportunity which has been assembled and is truly ready to go. With its exceptional location along 50th Avenue, it has long been a feature property within the heart of the downtown area within the Town of Valleyview. The property additionally features so many benefits including a 912 sq.ft. detached residence which means you can live where you work or you can continue to use it as another source of income. The potential for revenue generation doesn’t end with the buildings. A mini-golf course was developed on one of the three lots, and the other lot is vacant and could be used for business expansion, redevelopment or resale. This property offers multiple income streams, including rental income available from day one. You could then expand and bring back to life the iconic Bavarian themed restaurant, or you could completely reinvent the property to match your creative vision. Whatever you decide bring your imagination and create a new future for this completely unique and landmark property today! (id:63476)
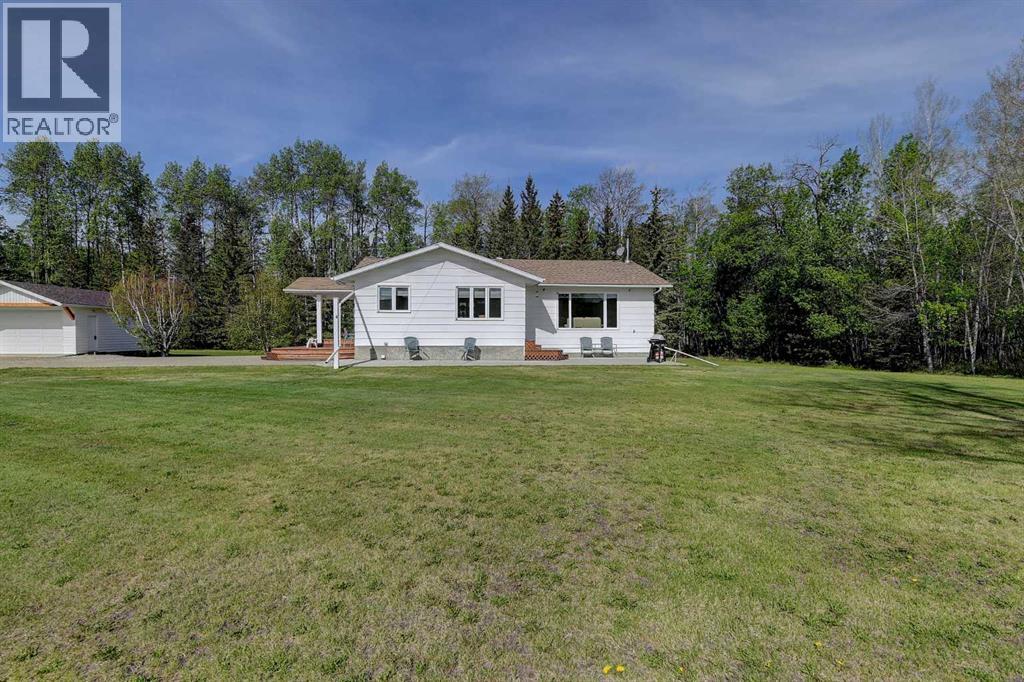
13429 Township Road 784 Township
Rural Saddle Hills County, Alberta
Immaculate, Private Acreage with an amazing view of the Saddle Hills and County Water! Located just inside the Alberta border, this property is a short 14-minute drive to Dawson Creek or a hop skip to family friendly Baytree. Pride of ownership and attention to detail is evident around every corner inside and out. With all the hard work done, the new owner is sure to appreciate being able to move in and enjoy their new acreage. The property offers 15.62 acres of mature lawns, a fertile garden, dugout, and a well-treed shelter belt along with breath-taking views into the Saddle Hills. The home is a custom-built bungalow on a fully developed basement. With too many updates to list, this home is truly move-in ready. Things that country people are sure to appreciate, like a covered deck, followed by a large entry with a sink to wash up in. From there, there is a large kitchen with new appliances and a dining area that takes full advantage of the unobstructed views. The living room offers a cozy gas fireplace and large windows to let the sunshine in. There is a good-sized master bedroom with a ‘cheater door’ into the full bath complete with a soaker tub and a separate shower nearby. A second bedroom and an office/bedroom complete the main level. Downstairs, you will find a large family room with woodstove, two more bedrooms, another bathroom, storage, and cold room as well as a laundry room that is combined with a large mudroom and a door to the outside. Besides the detached garage, there is a 32x48’ shop complete with concrete floor, heat, mezzanine and an abundance of built-in shelving and workbenches. Still need more storage? We have that covered with a 42x99’ machine/pole shed with doors at either end and a 12x16’ garden shed. Overlooking the dugout, the new owner is sure to enjoy the cutest ‘she-shed’ which is perfect for a private retreat complete with heat and power. The new owner is sure to appreciate having county water, which has been set up with two 2400-gal cisterns to ensure there is never a water shortage. Acreages so close to Dawson Creek and Baytree in this condition are hard to come by. Call your favorite agent to book your private showing and start calling this home before someone else does! (id:63476)

222, 9728 101 Avenue
Grande Prairie, Alberta
Immediate Possession Available – $600/MONTH + GST (Utilities included) for a 227 sq ft professional office space in Aberdeen Centre, one of Grande Prairie’s most recognized commercial buildings. Perfectly positioned along Resources Road, a major arterial route through the City, this location ensures excellent visibility, easy access, and exceptional convenience for both clients and staff. This suite is bright and functional with ITS OWN KITCHENETTE plus a shared 2nd-floor kitchenette conveniently located just up the hall, making it an ideal fit for a variety of professional, administrative, or service-based businesses. Tenants enjoy access to two professionally maintained washrooms on the same floor with the added benefit of shared access to a boardroom on the 4th floor (by appointment), perfect for presentations, team meetings, or collaborative sessions. The air-conditioned building is wheelchair accessible, equipped with elevator service, a main floor security booth, and offers paved parking directly adjacent for maximum convenience. The Aberdeen Centre offers a polished, professional setting designed to support productivity and create a welcoming experience for clients and staff alike. Its combination of visibility, accessibility, and amenities makes it an excellent choice for businesses seeking a premium commercial location. Known for its clean, professional environment and central location, Aberdeen Centre provides a strong foundation for growing or established businesses. Contact your Commercial REALTOR® today to arrange a private tour. CLICK MULTIMEDIA FOR FULL 3D TOUR! Note: Square footage measurements used for lease purposes have been calculated according to actual measurements using BOMA Standards. 3D Tour measurements are not based on standardized calculations (id:63476)
4814 52 Street
Eaglesham, Alberta
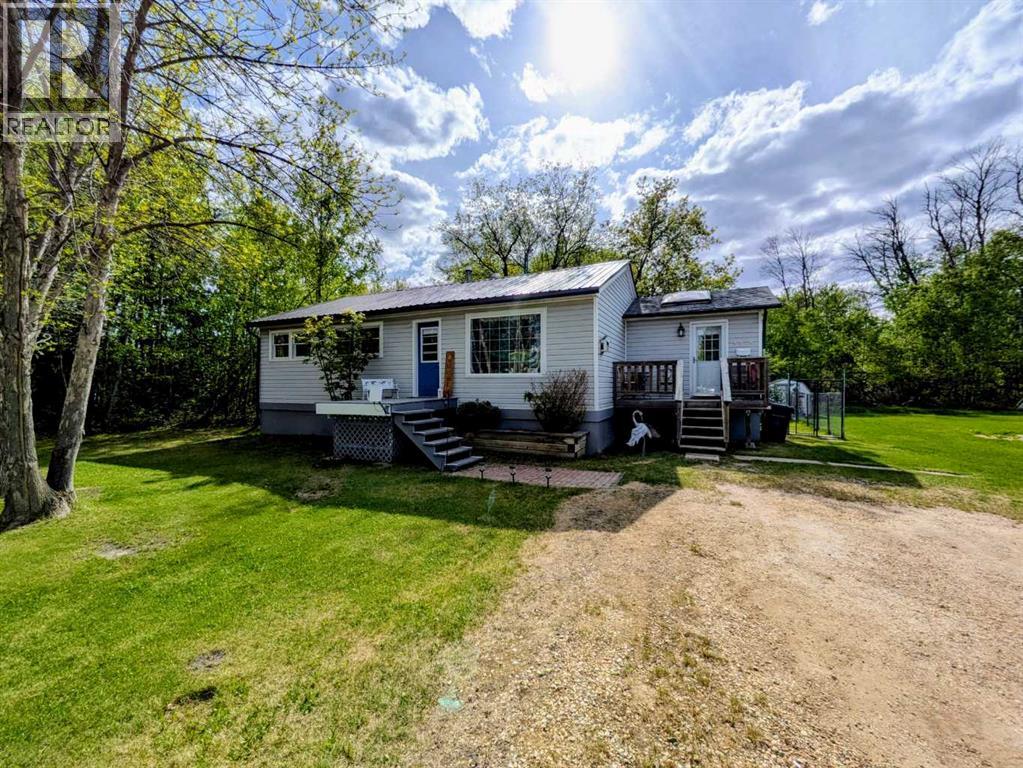
Welcome to this charming and character-filled home in the quiet, welcoming community of Eaglesham - offering small-town living with room to grow and two lots for the price of one! Whether you're dreaming of extra outdoor space, additional parking, future development potential, or simply more privacy, the second lot offers incredible versatility and value. Located approximately 1 hour from Grande Prairie and just 45 minutes from Peace River, Eaglesham is a peaceful community surrounded by beautiful countryside, making it an ideal place to slow down and enjoy a quieter pace of life. Step inside and you’ll immediately feel at home. A bright and inviting front entrance/boot room welcomes you in, highlighted by a large skylight that fills the space with natural light. The home features an open-concept layout that blends functionality with warmth and character, including exposed/open cabinetry, massive windows that flood the living areas with sunlight, and a cozy gas fireplace that creates the perfect atmosphere year-round. The spacious kitchen and dining area flow seamlessly together, with direct access to the back deck, an ideal spot for morning coffee, summer BBQs, or simply enjoying the peaceful surroundings. The home currently offers two good-sized bedrooms, with the option to easily convert one into two rooms if a third bedroom is needed. Downstairs, the full basement provides a blank canvas for future development, allowing you to customize the space to suit your needs. Outside, the generous yard offers endless possibilities with ample room for RV parking, gardening, entertaining, or simply enjoying the extra space that comes with owning an additional lot. Beautiful, functional, and full of charm, this is an incredible opportunity to enjoy affordable living in a friendly rural community. (id:63476)

7276 Township Road 782
Rural Saddle Hills County, Alberta
Discover the ultimate live-work setup situated on 63 acres close to high-traffic corridor just minutes from Spirit River. Perfectly tailored for a business owner, welder, trucker, logger, or mechanic, this versatile property seamlessly blends high-capacity commercial functionality with modern residential comfort. A mature grove of trees and a separate dedicated driveway establish distinct privacy between the commercial workspace and the residence. The industrial workspace is fully equipped for immediate operation:•Main Industrial Shop (3,864 sq. ft. / 92' x 42'): Built for drive-through convenience with 24' x 14' insulated overhead doors at either end. It features heated floors, overhead radiant natural gas heaters with circulating fans, LED lighting, an oil retrieval system, air compressor, septic pump-out, bathroom, utility room, first aid room, durable metal exterior walls and roofing, and two 200-amp power services.•Secondary Shop & Office (2,460 sq. ft. Total): Combines a 960 sq. ft. shop with a 16' x 14' door and a 1,500 sq. ft. two-storey office building complete with two bathrooms, multiple private offices, and meeting spaces.•Machine Shop / Pole Shed (120' x 60'): Offers extensive storage capacity with an enclosed rear section for secure equipment housing. •Just north of the main buildings, there is another gravel driveway to where a former camp was located, with 400 amp power service, and underground septic & cistern tanks adding to the consideration of subdividing as an option. • The residence is to be on municipal water, has air conditioning, an over 1,000 sq.ft. attached, heated, finished garage and 2 outside decks including the oversized back deck with ramp. The 1,528 sq ft home underwent renovations & updates 7 years ago and boasts 5 bedrooms & 3 bathrooms and convenient main floor laundry in mudroom just off of the garage. Ample counter space in the U-shaped kitchen featuring white cabinets, stainless steel appliances, & rangeho od microwave. French doors lead to the back deck off of the dining area. Primary bedroom has huge walk-in closet & ensuite with separate shower & corner, jetted tub. Very large family room is downstairs plus 3 piece bathroom, 2 bedrooms, storage & big flex room/office and to keep everyone comfortable, the basement has infloor heat. Outside, there is a massive, approx. 24' diameter concrete circle pad with firepit to enjoy visiting around and roasting marshmallows. So much opportunity to be found here! Contact a REALTOR® today for more information or to view. (id:63476)

412, 9728 101 Avenue
Grande Prairie, Alberta
Immediate Possession Available – $1380/MONTH + GST (Utilities included) for a 690 sq ft professional office space in Aberdeen Centre, one of Grande Prairie’s most recognized commercial buildings. Perfectly positioned along Resources Road, a major arterial route through the City, this location ensures excellent visibility, easy access, and exceptional convenience for both clients and staff. This suite offers a bright, functional, and versatile layout. The space features a welcoming RECEPTION AREA AND FOUR PRIVATE OFFICES, making it an ideal fit for a variety of professional, administrative, or service-based businesses. The floor plan is thoughtfully designed to allow smooth flow between spaces while maintaining privacy for meetings, consultations, or focused work. Tenants enjoy access to two professionally maintained washrooms on the floor and the added benefit of shared access to a 4th floor boardroom (by appointment), perfect for presentations, team meetings, or collaborative sessions. The air-conditioned building is wheelchair accessible, equipped with elevator service, a main floor security booth, and offers paved parking directly adjacent for maximum convenience. The Aberdeen Centre offers a polished, professional setting designed to support productivity and create a welcoming experience for clients and staff alike. Its combination of visibility, accessibility, and amenities makes it an excellent choice for businesses seeking a premium commercial location. Known for its clean, professional environment and central location, Aberdeen Centre provides a strong foundation for growing or established businesses. . Contact your Commercial REALTOR® today to arrange a private tour. CLICK MULTIMEDIA FOR FULL 3D TOUR! Note: Square footage measurements used for lease purposes have been calculated according to actual measurements using BOMA Standards. 3D Tour measurements are not based on standardized calculations. $1380/month is for a 5 year term. $$1495/month for a 3-year term. (id:63476)

13414 Township Road 752a
Grouard, Alberta
This cottage has 2,120 square feet of finished living space within the exclusive gated community of Hilliards Bay Estates, situated on Lesser Slave Lake, Alberta's second-largest lake. The second floor features an inviting kitchen, spacious living room, and master bedroom, all designed to maximize the lake views. The walk-out basement includes two additional bedrooms, a full bathroom, and a cozy family room, making it perfect for gatherings. You'll appreciate the generous front entrance with ample storage for outerwear, as well as a walk-in pantry and a large upper deck for outdoor enjoyment. The home comes furnished and features convenient amenities such as hot water on demand and heavy-duty recycled rubber tiles in the walk-out area, ensuring durability and low maintenance.An octagonal shelter, or enclosed gazebo, on the upper deck, is equipped with a fire pit, creating an ideal spot for friends and family to gather and enjoy each other's company. The property is thoughtfully landscaped with mature trees for added privacy and includes a dedicated outdoor fire pit area.Additionally, there is a shed for extra storage, making this property both functional and inviting with minimal yard upkeep required. Call today to book your lakefront resort tour. Click the Video Link to see more. (id:63476)
757 Barnaby Road Unit# 1
Kelowna, British Columbia
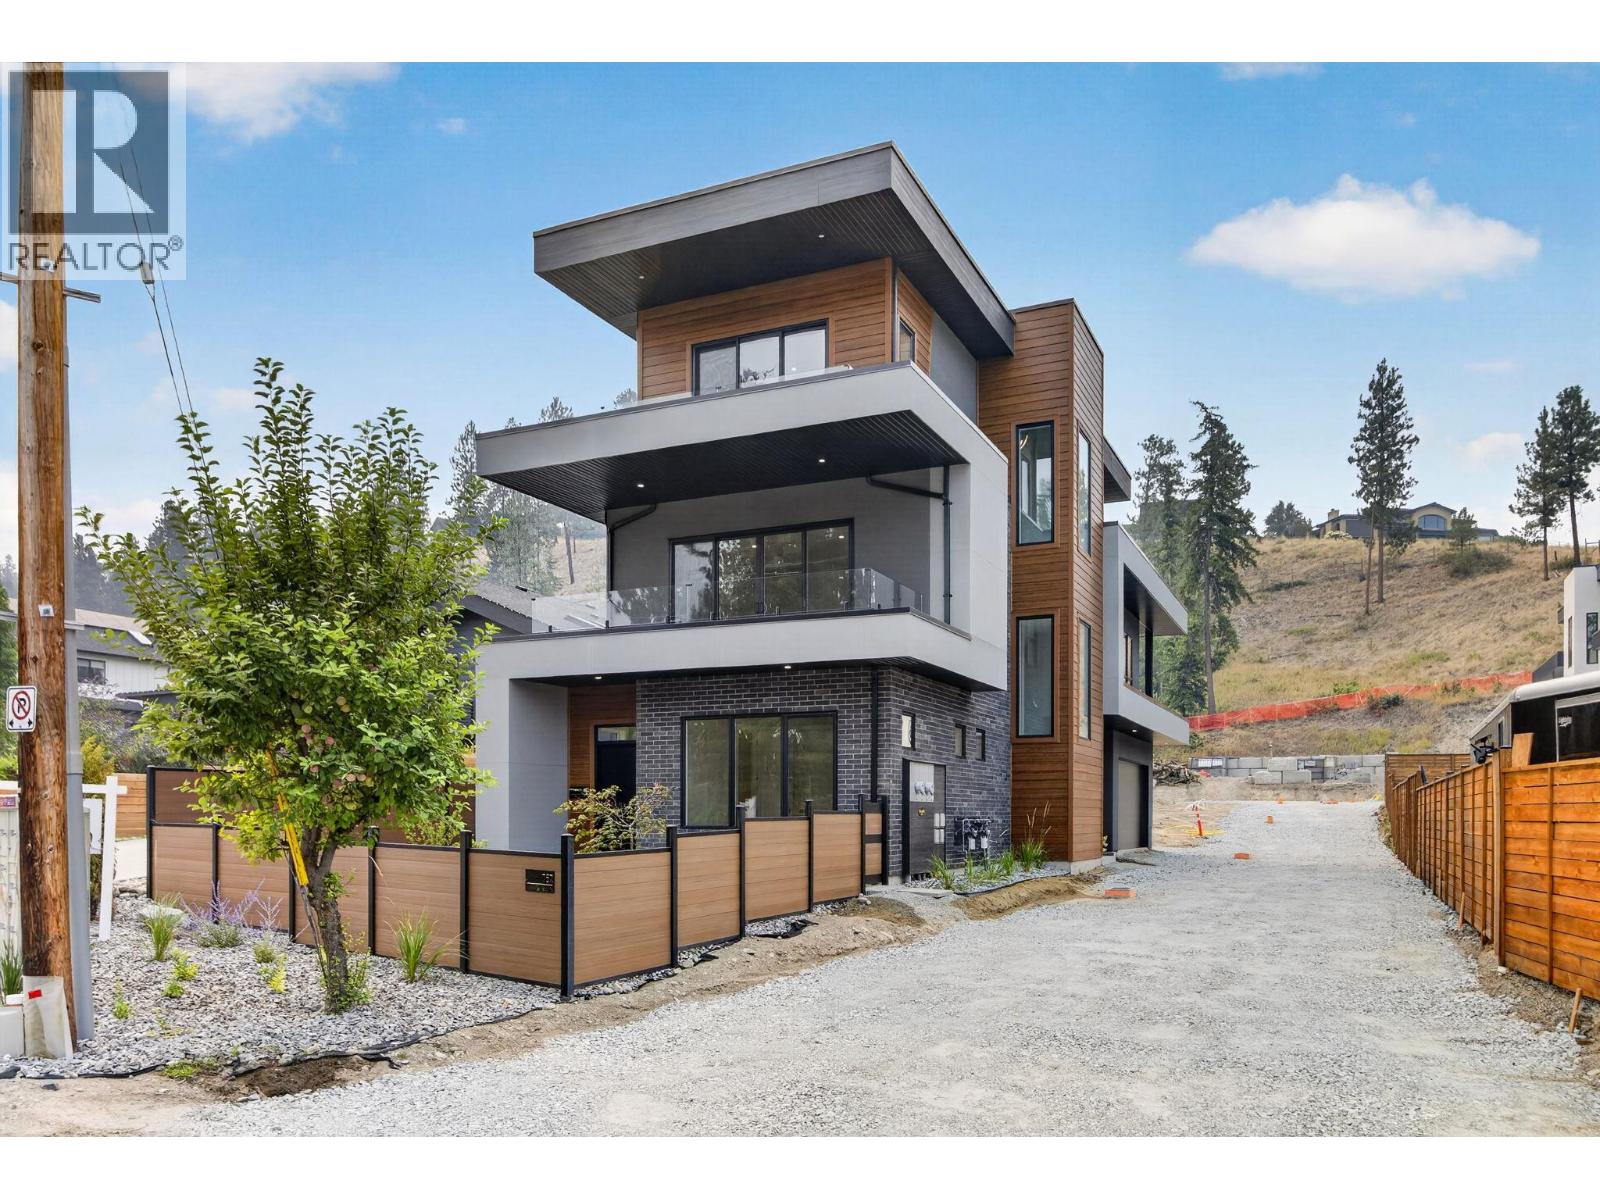
Welcome to Barnaby Heights, a community of 4 single-family homes, designed for those who appreciate sophistication, comfort, and convenience. This exceptional three-level home offers a harmonious blend of contemporary design and functional luxury. On the entry level, discover spacious double garage, versatile recreation room—perfect as an office, home theater, or gym—a welcoming guest bedroom with full bathroom, mud room & ample storage. Ascend to the main floor and experience true open-concept living. A seamless flow connects the living, dining, and kitchen areas, anchored by a grand island & walk-in pantry. Vaulted ceilings & cozy fireplace elevate the ambiance, while expansive sliding doors open onto a covered sun deck. Two additional bedrooms share full bathroom & enjoy access to a second private patio. The upper floor is your private retreat, featuring serene primary suite complete with luxurious 4-piece en-suite, generous walk-in closet & private balcony. An additional bedroom with its own full en-suite provides comfort & privacy for family or guests. Enjoy an extra parking stall and low-maintenance living. Situated just minutes from top-rated schools, sandy beaches, world-class wineries, new Mission Village at the Ponds. With only four residences available, Barnaby Heights is an exclusive opportunity to own a slice of Kelowna luxury living. Square footage is based on the virtual tour measurements and is approximate. (id:63476)
61 Hanson Lane NE
Langdon, Alberta
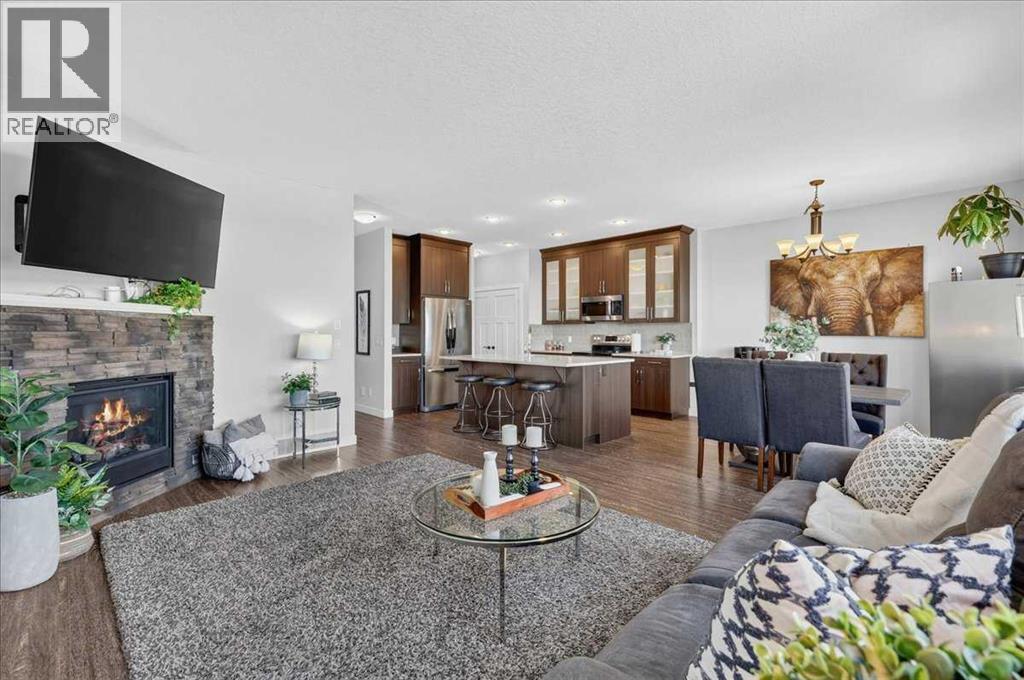
Open House SATURDAY 2-4 PM * Welcome to this exceptional fully developed walkout home, ideally situated on a quiet cul de sac location in the sought after community of Hanson Park. Backing directly onto a tranquil bird sanctuary with breathtaking mountain views beyond, this beautifully maintained home offers a rare blend of privacy, comfort and natural beauty just 15 minutes east of Calgary. Enjoy majestic Blue Herons, songbirds and waterfowl from your own backyard, along with spectacular mountain views and unforgettable sunsets. This peaceful, ever changing natural setting is truly one of the home's most remarkable features. Offering over 2,600 sqft of thoughtfully designed living space, this home showcases pride of ownership and numerous updates. The extended driveway, double attached garage, newer fencing and convenient drive through gate provide ample parking and storage, including room for an RV or recreational toys. Inside, the bright open concept main floor features 9ft ceilings, fresh paint, gleaming vinyl plank flooring and abundant natural light. The spacious living room is highlighted by a stunning stone faced corner gas fireplace. The beautifully appointed kitchen features rich espresso cabinetry, quartz countertops, Frigidaire stainless steel appliances, a large centre island and dual pantry areas. The kitchen flows seamlessly into the dining area overlooking the spectacular backyard. A functional mudroom with custom built-ins and direct garage access adds everyday convenience. Upstairs, the expansive primary retreat showcases beautiful mountain views, a generous walk-in closet and luxurious 5-piece ensuite with dual vanities and a deep soaker tub. Two additional spacious bedrooms, a full bathroom and upper level laundry complete this level. Cellular shades and blackout blinds throughout, including several electric blinds, provide added comfort and privacy. The professionally developed walkout basement, completed in 2025, offers exceptional additional l iving space with a large recreation area, full bathroom with infloor heating, ample storage and flexibility to easily add a fourth bedroom. Large windows and walkout access make this level bright and inviting. Step outside to your private backyard retreat featuring mature landscaping, a pie shaped yard, 10 crab apple trees, thriving vegetable garden, large storage shed and irrigation system. There is plenty of room for family gatherings, gardening, entertaining or simply relaxing while enjoying the views and natural surroundings. Additional updates include A/C, hot water tank (2026), basement development (2025), irrigation system (2025), security system (2025), fresh paint and extensive outdoor improvements. A truly special home offering the best of peaceful, nature inspired living with Calgary just minutes away. Come experience the views, privacy and lifestyle this exceptional property has to offer! (id:63476)
205, 15 Everstone Drive SW
Calgary, Alberta
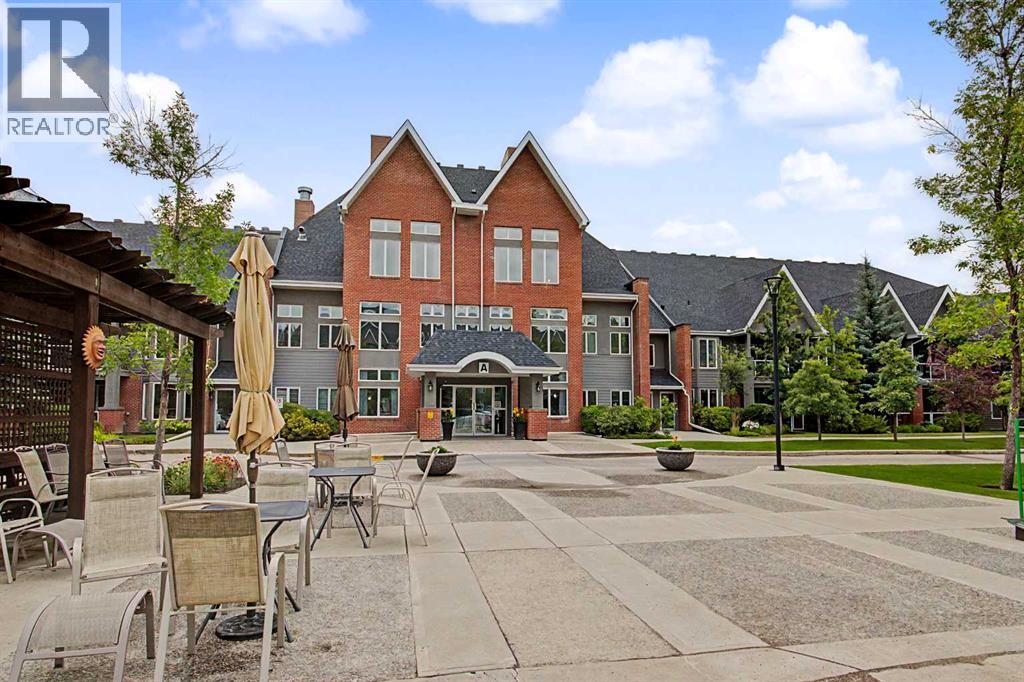
The Sierras of Evergreen is a highly sought after complex given its’ very accessible location within the community and numerous amenities, both inside and surrounding area. In addition, this 1 bed + den/2 bath unit is situated in one of the most desirable locations within this 55+ Adult Living complex! This area of the complex in the coveted ‘A’ Building, was built with just 2 levels containing occupied-living units. Unit 205 is on the TOP FLOOR, with a north-facing exposure. Great for patio flower growing with an abundance of natural light that also streams indoors. This north facing location also offers a notably quieter living experience. The open layout allows for easy movement throughout and invites conversation with guests. Given the kitchen also opens up to the main living spaces. The 3 pc. ensuite, walk-in-closet, 4 pc. bath, and in-suite-laundry are features to be appreciated. The fire place adds extra ambiance on wintery days. This home has been loved for many years as indicated with the various upgrades that have included freshly painted walls throughout (Aug. 2026), electric stove (2026), over the hood microwave (2023), new carpeting (2023), new linoleum in the entrance/4 pc.bath/laundry (2023)…including Hunter Douglas window coverings in good condition. The Titled parking stall and secured storage locker are located in the heated parkade. You’ll undoubtedly enjoy the convenience of living in the same ‘A’ building as a multitude of amenities that include: pool, hot tub, fitness room, party/banquet room @ kitchen, library, games rooms, theatre, various lounge areas, crafting room, meeting room, workshop, wine making room and a car wash bay…Impressive right! A short walk away you’ll find the bus stop on 162nd Ave. travelling East to a surplus of available shopping options. Additionally, you can stroll to the Shopper’s Drug Mart, Starbucks Coffee, Tim Hortons, Sobey’s Grocery, Restaurant, Bank and more. Quick and easy access to Stoney Trail and Macleod Tr ail as well. So many positive attributes this home and location have to offer! (id:63476)
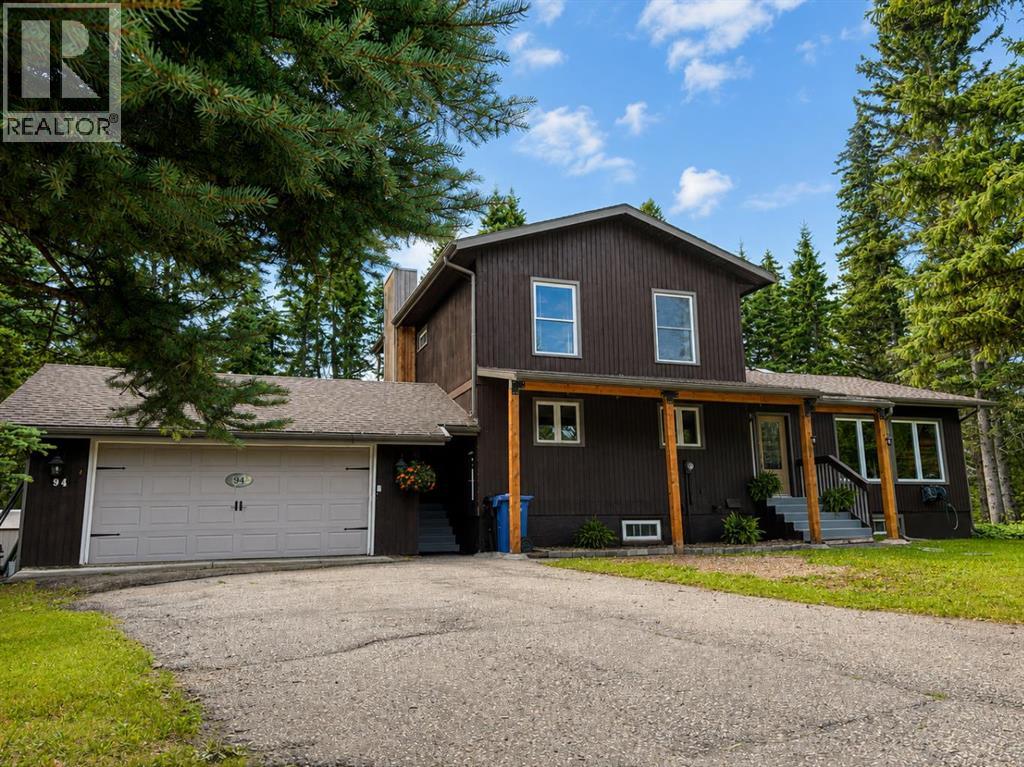
94 Redwood Meadows Drive
Rural Rocky View County, Alberta
Welcome to this spacious 5-bedroom plus office, 3.5-bathroom family home, ideally situated on the quiet side of Redwood Meadows and backing south onto the golf course on an exceptional 0.28-acre lot. Designed for entertaining and everyday family living, the bright, open floor plan features vinyl plank flooring and tile, along with a huge custom chef’s kitchen with granite countertops, a gas stove, stainless steel appliances and abundant cabinetry. The spacious dining room features patio doors opening onto a beautiful tiered deck with peaceful views across the golf course. A family room with a cozy fireplace and a large living room with striking brick accents provide plenty of space to gather. The main floor also includes a private office or bedroom, a half bathroom and a convenient laundry room. Upstairs, the primary bedroom features a 3-piece ensuite, while two additional bedrooms offer large windows, including one with a convenient Murphy bed. The developed basement includes a large recreation room, two additional bedrooms, a 3-piece bathroom, a storage room with cabinetry and workshop space. Improvements include shingles and furnace (2014), appliances (2017 and 2025), windows, doors, most flooring and an upstairs bathroom renovation (2018), along with exterior stain, impressive 6x6 cedar posts and low-flow toilets. The upstairs bedrooms have also been refreshed with updated flooring and paint. Outside, the beautifully landscaped and FireSmarted yard features towering trees, peaceful golf-course views, an expansive tiered deck, a greenhouse and a garden shed. The oversized garage includes a workbench and convenient man door to the backyard. Enjoy the river, walking trails, clubhouse, schools, parks, playgrounds and local amenities nearby, along with easy access to Kananaskis Country and the Rocky Mountains. Calgary’s LRT is approximately 30 minutes away. An exceptional property offering space, privacy and an outstanding lifestyle in one of Redwood Meadows’ most de sirable locations. (id:63476)
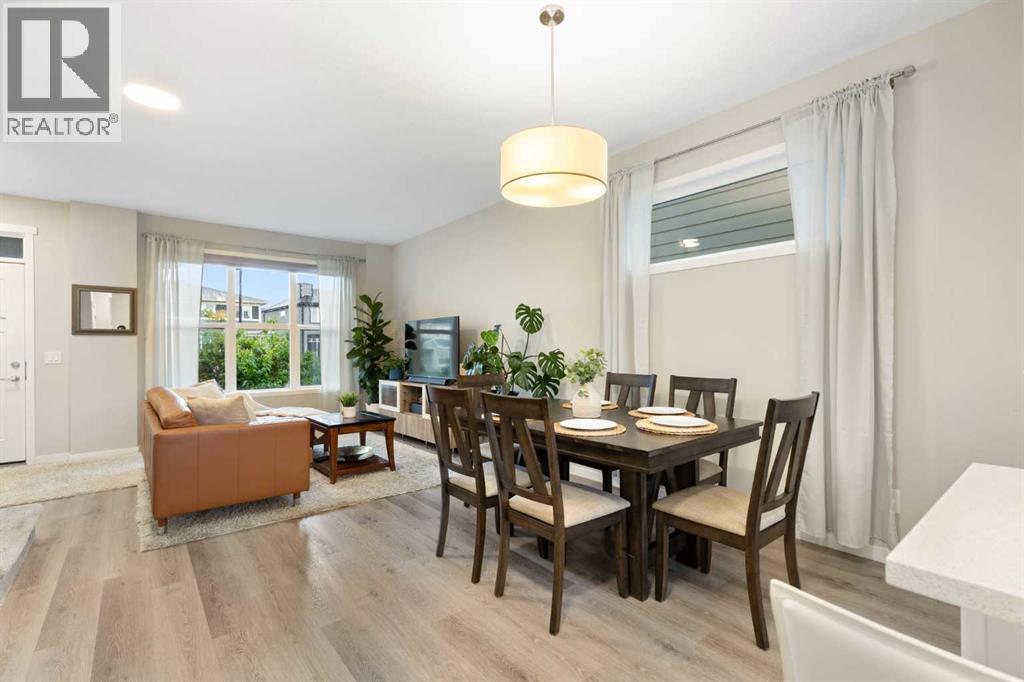
1021 Mahogany Boulevard SE
Calgary, Alberta
This turn-key three-bedroom Mahogany home offers a highly functional open-concept layout, low-maintenance living, and excellent rental potential—an ideal opportunity for first-time buyers and investors alike. The main floor connects a sunlit living room and designated dining area to a bright kitchen with abundant counter space, complemented by a half bathroom and potential for a practical mudroom. Upstairs, the well-planned layout includes a primary bedroom with a private three-piece ensuite filled with natural light, alongside two additional bedrooms connected by a shared four-piece Jack and Jill bathroom. Outdoor living is made easy with a sunny back deck, while the double detached insulated garage provides crucial weather protection during winter months. Situated in Calgary's premier lake community, residents enjoy private lake privileges, nearby schools, local playgrounds, and Mahogany Village Market. Rapid access to Stoney Trail, Deerfoot Trail, and Macleod Trail ensures seamless commuting citywide. This move-in ready home offers an uncompromised blend of comfort, functionality, and daily convenience. (id:63476)
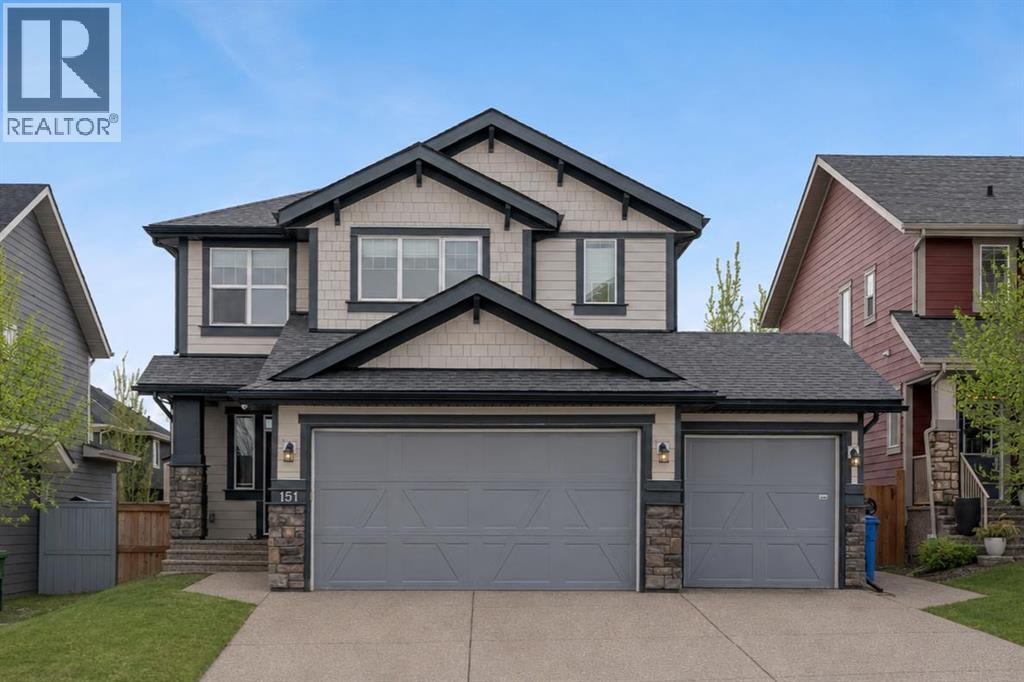
151 Stonemere Green
Chestermere, Alberta
** CHECK OUT THE VIDEO TOUR ** Welcome to an EXCEPTIONAL family home where refined design, thoughtful upgrades & an unbeatable location come together to create a truly elevated living experience. Situated on a quiet, family-friendly street in the sought-after community of Westmere in Chestermere, just steps from the shores of Lake Chestermere, this immaculate residence offers over 3,500 sq ft of beautifully developed living space, 5 bedrooms, 3.5 bathrooms, central air conditioning, and a RARE heated quad attached garage. From the moment you step inside, you’ll appreciate the pride of ownership & attention to detail showcased throughout. Rich hardwood floors, high ceilings, and an abundance of NATURAL LIGHT set the stage for the home’s inviting open-concept layout. Designed with both everyday comfort and entertaining in mind, the main floor seamlessly connects the living room, kitchen, and dining area to create a warm and welcoming gathering space. At the heart of the home is a STUNNING chef-inspired custom kitchen, featuring ceiling-height cabinetry, premium stainless steel appliances, and a large centre island with breakfast bar seating — perfect for morning coffee, casual dining, or hosting friends & family. The adjoining dining area overlooks the beautifully landscaped backyard and EXPANSIVE composite deck, creating a seamless transition between indoor and outdoor living. A stylish powder room, spacious mudroom, and welcoming front foyer complete the main level. Upstairs, the home continues to IMPRESS with a thoughtfully designed upper level highlighted by a spacious bonus room — ideal for movie nights, a kids’ retreat, or a home gym. The LUXURIOUS primary retreat offers a private SANTUARY complete with a generous walk-in closet and a beautifully appointed 5-piece ensuite featuring dual vanities, a spa-inspired soaker tub, and an elegant glass shower. Two additional bedrooms and a well-appointed full bathroom provide plenty of space for a growing family. The ful ly finished basement expands your living space even further, offering an expansive recreation room, two additional bedrooms, and a modern full bathroom — perfect for guests, teenagers, or extended family. Step outside to your SUNNY south-facing backyard, thoughtfully designed for low-maintenance living and effortless entertaining. The MASSIVE composite deck provides the ideal setting for summer barbecues, outdoor dining, or simply relaxing in the sun, while artificial turf ensures a lush green space without the upkeep. A large storage shed adds additional functionality. Car enthusiasts & hobbyists will appreciate the fully insulated and HEATED quad attached garage, complemented by a spacious concrete driveway offering ample additional parking. Located just a short stroll from Lake Chestermere, parks, schools, shopping, and local dining, this exceptional & rare property offers the perfect balance of lifestyle, luxury, and convenience. Book your PRIVATE TOUR TODAY!! (id:63476)
2628 Capitol Hill Crescent NW
Calgary, Alberta
Welcome to this versatile property in the highly sought-after community of Banff Trail, offering an excellent opportunity for investors, owner-occupiers, and developers. Situated on a generous 59' x 120' lot with R-C2 zoning, this property offers rental potential together with future redevelopment opportunities, subject to City approvals.This unique four-level split home offers 8 bedrooms, 6 parking spaces, and approximately 2,476 sq. ft. of total living space, including approximately 1,899 sq. ft. of above-grade living space. The property features durable metal siding, offering a low-maintenance exterior with a clean, practical appearance. The main level features a bright and spacious living room, one bedroom, and an eat-in kitchen with plenty of cupboard space. The upper level offers a primary bedroom, two additional bedrooms, and a 4-piece full bathroom.Through a separation door off the main-level kitchen, the third level features a 3-piece bathroom with laundry, two additional bedrooms, and a second full-size kitchen (illegal). This above-grade level is included in the reported saleable/RMS area. The basement provides two additional bedrooms and a furnace room.The property is not currently fully rented. When fully rented, the house has the potential to generate approximately $5,200 per month in rental income, while the 24' x 22' double detached garage is rented for $300 per month, offering an attractive income-producing opportunity. The large backyard also includes a concrete trailer pad, while an additional concrete parking pad in the front yard provides excellent parking capacity.The location is exceptional, with walking distance to the University of Calgary, University LRT Station, and McMahon Stadium, as well as convenient access to schools, shopping, downtown Calgary, and the Trans-Canada Highway. Downtown is approximately a 10-minute drive away.Whether you are looking for an income-producing investment, a spacious home with rental potential, or an R-C 2 development opportunity, this property offers outstanding versatility and potential in one of Calgary's most desirable inner-city communities. (id:63476)
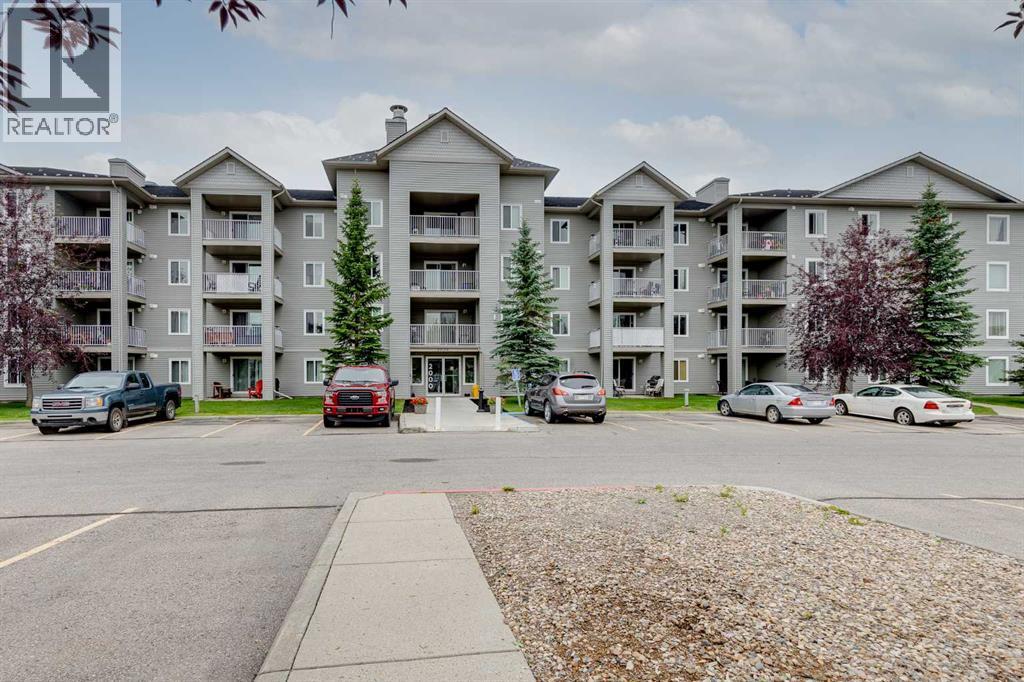
2108, 604 8 Street SW
Airdrie, Alberta
Welcome to one of the largest and most desirable units in the complex! This bright and spacious 2-bedroom, 2-bathroom home offers almost 1,000 sq. ft. of comfortable living on the main floor—no elevator required. Enjoy a wonderful private patio overlooking green grass in a quiet, secluded location within the complex. The primary suite features a full ensuite and convenient walk-through closet. A cozy gas fireplace and fresh paint create a warm, move-in-ready atmosphere. Originally the show suite and still owned by the original owner, this well-maintained home benefits from a central location with excellent walkability to all amenities. The monthly condo fee covers heat and electricity (cable extra), making for worry-free living. Cats only, sorry no dogs allowed. Immediate possession possible. A rare opportunity for privacy, space, and convenience—don’t miss it! (id:63476)
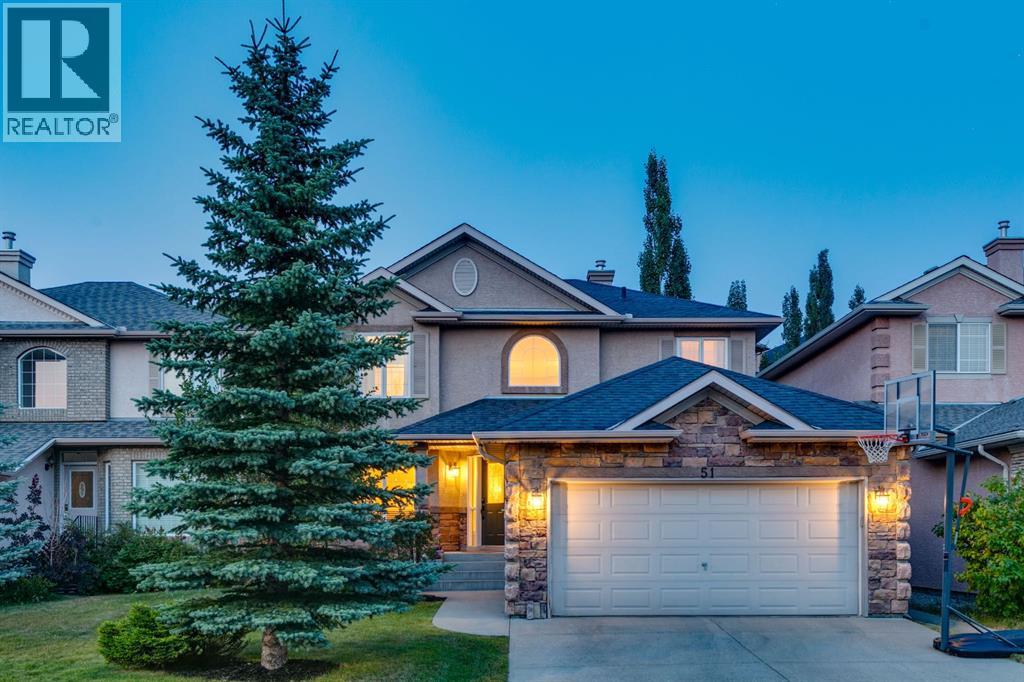
51 Sienna Park Crescent SW
Calgary, Alberta
OPEN HOUSE - Saturday, September 5 (1-3pm) LOCATION ALERT!!! There is so much to offer here…. A quiet, lightly travelled crescent in Signal Hill, a short walk/run to the Westside Rec Centre or the West LRT; Battalion Park School and Ernest Manning HS; Westhills Shopping, Aspen Landing or Sunterra at West Market and now direct and easy access to SW Stoney Trail… FANTASTIC! This two storey offers 2433 sq ft above grade, a wonderful family home and presents exceptionally well. On the main you will love the Great Room in back, a wall of windows to harness the sun – WARM & BRIGHT. An open plan in back, a kitchen with granite counters, s/s appliances, including a gas stove, a center island/breakfast bar and a wonderful breakfast nook. All of this with direct access to your large rear deck, a space to lounge on a summer’s eve, and your private rear yard. The main level also enjoys a proper Dining Room and Living Room upfront and a Den/Home Office…All of this bathed in the warmth of the sun through the day. Upstairs you will LOVE the Primary Retreat featuring a double sided fireplace, an intimate lounge area and a full 5pc bath with double vanity. The two additional bedrooms are well-sized and share a 4pc bath. This is an ideal family home, exceptionally well maintained and presented, on Calgary’s wonderful Westside…. schools, shopping, recreation and ease of access west to the mountains or east to the city. (id:63476)
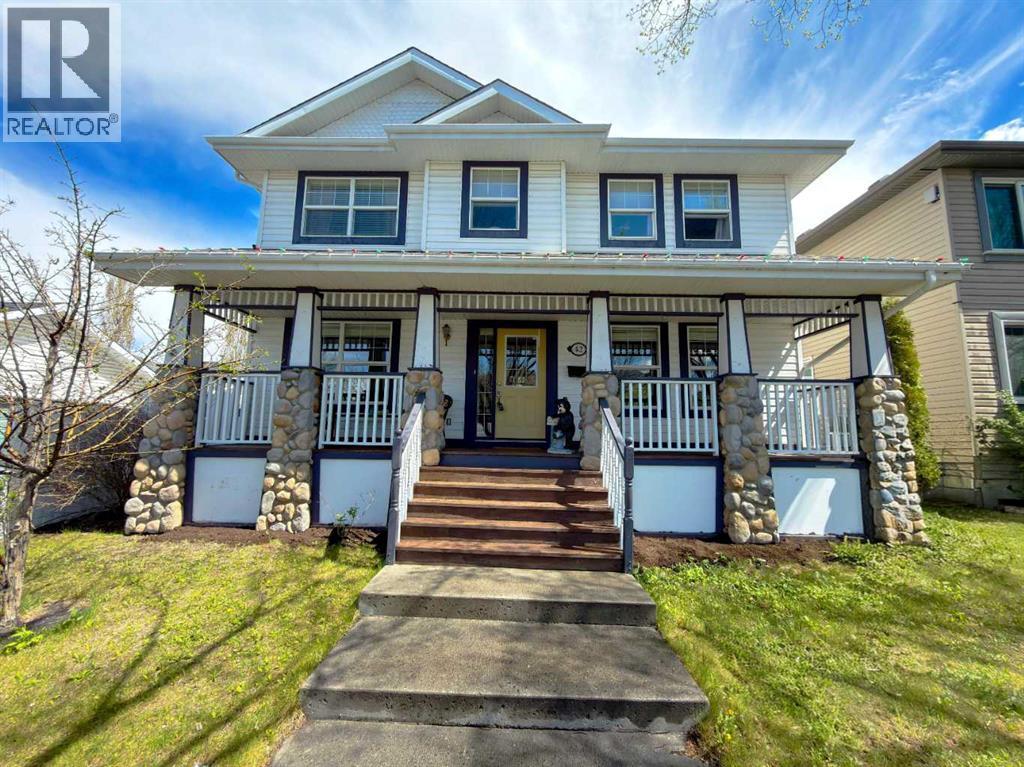
42 Inverness View SE
Calgary, Alberta
***OPEN HOUSE SATURDAY, AUGUST 29, from 2:00 PM to 4:00 PM*** NEW FURNACE | NEW WATER HEATER | AC | OVERSIZED DETACHED DOUBLE GARAGE | LAUNDRY ON THE MAIN FLOOR | 6-BEDROOM | 3.5 BATHROOMS | 3,400 SQFT OF LIVING AREA OVER 3 FLOORS. Welcome to this well-maintained, fully developed home in the heart of McKenzie Towne. Ideally positioned beside an alley with only one close neighbour, this home offers 6 bedrooms, 3.5 bathrooms, and a flexible floor plan that's perfect for growing families, multi-generational living, or those working from home. Recent upgrades include a new furnace, a new water heater, and full duct cleaning, giving buyers real peace of mind on the big-ticket items.The main floor offers a dedicated home office, a front flex room, and an expansive living room with a gas fireplace that flows into the upgraded kitchen with granite countertops and a generous corner pantry. The formal dining room is a standout space: bathed in natural light from large windows and overhead skylights, it opens directly onto the large covered deck and professionally landscaped backyard, where multiple outdoor entertaining areas make warm-weather living effortless. The mud room on the main floor now houses the laundry, keeping the upper level fully dedicated to bedrooms.Upstairs, the primary retreat features a walk-in closet, an additional closet, and a well-appointed 4-piece ensuite, plus three more bedrooms and an additional 4-piece bathroom round out a layout built for family life. The fully finished basement expands your options even further with a large recreation room, two additional bedrooms, a full 4-piece bathroom, and ample storage.Outside, the home offers an oversized double-detached garage, an additional parking spot, and reinforced side yard fencing. Buyers looking for space, an unbeatable McKenzie Towne location, the opportunity to add their own finishing touches, and the chance to build immediate equity will find exceptional value here! This is a rare oppo rtunity to own a fully finished family home in one of Calgary's most sought-after communities — steps from Inverness Pond, McKenzie Towne High Street, top-rated schools, parks, and restaurants. (id:63476)
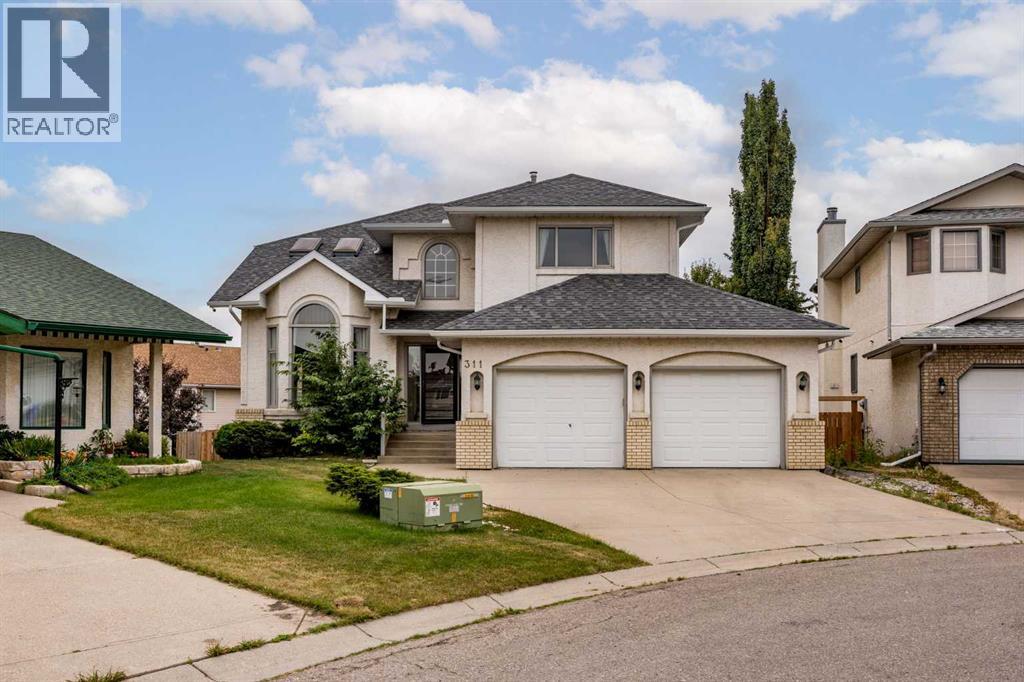
311 Hawkland Place NW
Calgary, Alberta
THE ACREAGE LIFESTYLE, WITHOUT LEAVING CALGARY. Welcome to this exceptional Hawkwood residence offering approximately 3,700 sq. ft. of total developed living space, a massive pie-shaped lot, private cul-de-sac location, walkout basement, and legal 2-bedroom basement suite (Sticker #19466). Thoughtfully upgraded with over $95,000 in recent improvements, this home delivers space, privacy, character, and the feel of an acreage in one of Calgary’s most desirable communities.The grand entrance features a dramatic open-to-above design and introduces the home’s rustic Italian villa farmhouse aesthetic, with rich wood features, brick accents, warm finishes, and abundant natural light. The expansive family room features large bay windows and wainscotting, with a formal dining room and chandelier beside it. The kitchen offers a gas range, apron-front farmhouse sink, dedicated powerful hood fan, and NEW garburator installed April 2025. The informal dining area sits beside the kitchen and flows into the living room with a gas fireplace. NEW motorized blinds were installed throughout the main floor in May 2025.Upstairs features an oversized bonus room with two skylights and four bedrooms. The primary retreat offers double-door entry, vaulted ceilings, a soaker tub in the ensuite, and NEW ensuite shower glass installed February 2026. The second upstairs bathroom was completely renovated from the ground up in February 2025.The fully developed walkout basement includes a NEW legal 2-bedroom suite completed April 2025, with two huge bedrooms, kitchen, living area, and bathroom. Perfect for extended family, guests, or rental income.Recent upgrades include 2 NEW furnaces, 2 NEW hot water tanks, NEW garburator (April 2025), NEW ensuite shower glass (February 2026), 7 NEW security cameras, smart doorbell and smart thermostat (May 2025), NEW main-floor motorized blinds (May 2025), fully renovated second upstairs bathroom (February 2025), NEW legal basement suite (April 2025), and all windows buffed, smoothed, and painted (February 2025). Total recent improvements exceed $95,000.Outside, the massive pie-shaped lot provides exceptional space and privacy. The backyard features a garden, trampoline, and custom-built wooden playhouse, while the cul-de-sac offers privacy and plenty of parking. The home also features a stucco exterior and double attached garage.Enjoy convenient access to Crowfoot Crossing, Crowfoot Public Library, Crowfoot LRT Station, schools, parks, playgrounds, and countless amenities.This is more than a large home. It combines the space, privacy, and outdoor lifestyle of an acreage with the convenience of Calgary living. A massive pie lot, cul-de-sac setting, walkout basement, legal suite, four upstairs bedrooms, extensive upgrades, and distinctive Italian villa farmhouse design make this Hawkwood home truly special. No Poly-B! (id:63476)
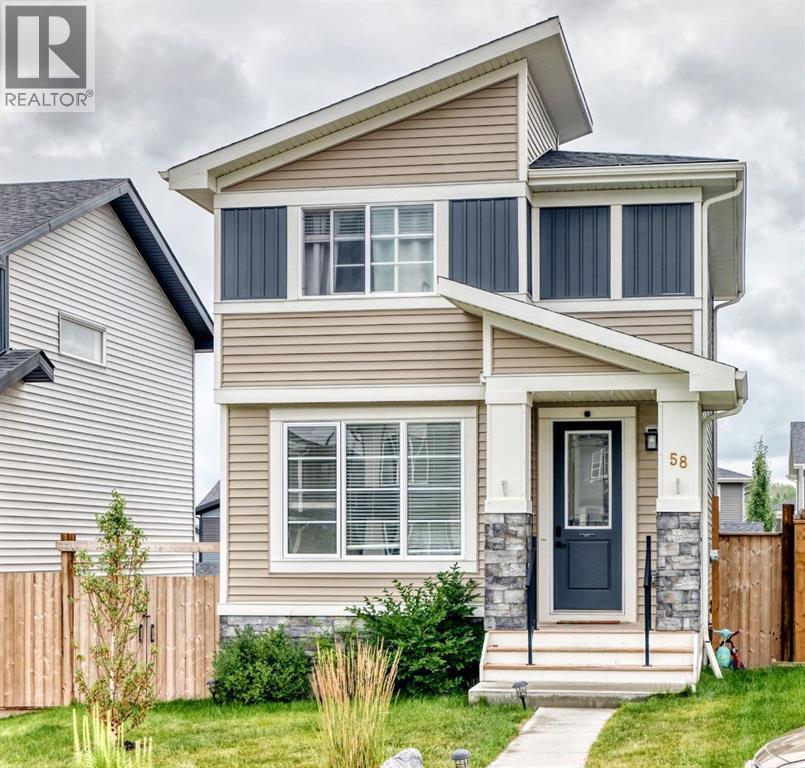
58 Precedence Link
Cochrane, Alberta
Welcome to this beautifully situated detached home in the sought-after neighbourhood of Precedence, in Riversong! Offering just over 1600 square feet of thoughtfully designed living space, this home provides plenty of room for comfortable family living. Freshly painted and move-in ready, the main level features a bright & inviting layout with a well-appointed kitchen complete with a gas range, quartz countertops, generous living & dining areas, and convenient access to the large backyard (with a dog run). Upstairs, you'll find 3 bedrooms including the spacious primary retreat, complete with a 3 piece ensuite bathroom and large walk-in closet. The finished basement adds additional space for a recreation room, home office, or gym; whatever best suits your lifestyle. As well as a convenient large laundry room & storage room. Set on a large lot, there is plenty of room to enjoy the outdoors, entertain, or simply relax. Located in the desirable community of Precedence, there are plenty of walking paths with mountain views & green spaces, close to schools, the SLS Family Sports Centre & Cochrane's scenic dog park. See everything that Precedence has to offer and call this your Home Sweet Home! (id:63476)
92 Everglen Close SW
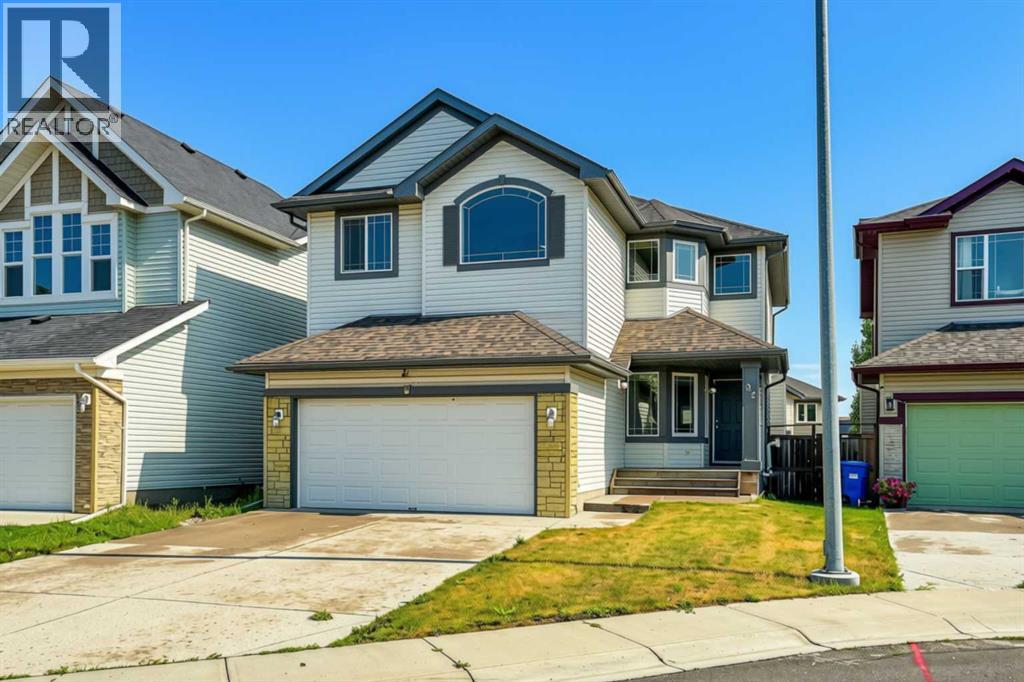
Calgary, Alberta
Set at the end of a quiet CUL-DE-SAC in Evergreen, this two-storey WALKOUT offers the kind of space families spend years searching for — SIX BEDROOMS, three and a half baths, and roughly 3,400 sq ft of finished living across three well-planned levels.Step onto hardwood that carries you through a light-filled main floor. A working fireplace anchors evenings in the living room, the dining area comfortably seats a crowd, and a walkthrough pantry leads into a kitchen finished with GRANITE COUNTERS and updated stainless steel appliances — cabinetry that's held up beautifully over the years. A den with oversized windows makes an effortless home office, rounded out by a main-floor half bath.Upstairs, the primary suite delivers on quiet-morning routines: a huge walk-in closet and an ensuite built for unwinding, with a soaking tub and separate stand-up shower. Three more bedrooms, a full bath, and a large bonus room give a growing household breathing room.Downstairs, the FULLY FINISHED WALKOUT BASEMENT opens straight to the backyard — a spacious family and entertainment room, two more bedrooms, and a full bath, ideal for teens, guests, or extended family who want their own space.Recent updates take the guesswork out of ownership: NEW ROOF (2024), TANKLESS WATER HEATER (2021), FURNACE (2020), water softener (2020), upgraded toilets, and fresh paint throughout. PERMANENT OUTDOOR LED LIGHTING adds effortless curb appeal and season-ready ambiance, day or night. A fully insulated DOUBLE ATTACHED GARAGE completes the package.SIX BEDROOMS. A WALKOUT BASEMENT. A CUL-DE-SAC ADDRESS. Layouts like this don't come up often in Evergreen. (id:63476)
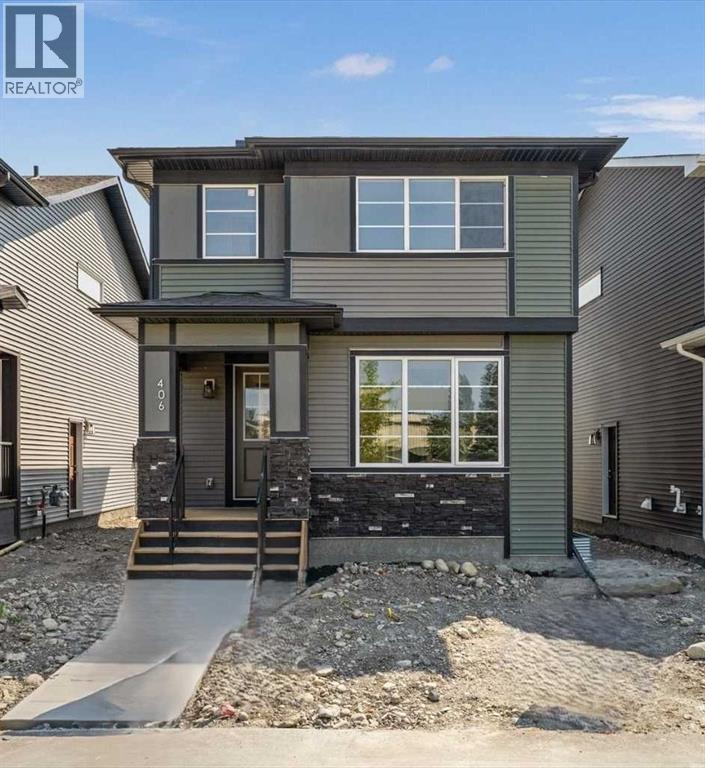
406 River Avenue
Cochrane, Alberta
IMMEDIATE POSSESSION. BRAND NEW HOME by Douglas Homes, Master Builder in central Greystone, short walking distance to parks, the Bow River, major shopping & interconnected pathway system. Featuring the Victoria with separate side entry on an R-MX zoned home site for POTENTIAL future lower level suite. NOTE: a secondary suite would be subject to approval and permitting by the city/municipality. This gorgeous 3 bedroom, 2 & 1/2 half bath home offers over 1400 sq ft of living space. This home is located on River Avenue which provides immediate access to the interconnective pathway system, perfect for those looking for a outdoor lifestyle. Loads of Designer & upgraded features in this beautiful, open floor plan. The main floor greets you with 8' front door, soaring 9' ceilings, oversized windows, built-in niches & fireplace. Gleaming Hardwood floors flow through the kitchen, hall & nook adding a feeling of warmth & style. The Kitchen is completed with Quartz Countertops, two tone Kitchen Cabinets, 42" uppers with decorative enclosed bulkhead, plenty of drawers including Pots & Pan drawers, soft close doors & drawers, convenient tech space/desk & new stainless steel Kitchen appliance package. Upstairs you'll find a generous Primary Bedroom with Ensuite - Quartz Counters with separate, twin sink vanities, 5' shower with Designer tiled walls, private water closet all completed with ceramic tile flooring & large walk-in closet. The 2nd floor is completed by two good size additional bedrooms, main bath tub/shower combination with tiled walls, Quartz countertop, undermounted sink & ceramic tile flooring. You will love the convenience of 2nd Floor Laundry completed with ceramic floor tile. This is a very popular plan, great for young families, investors or the down sizers. Spacious, Beautiful and Elegant! The perfect place for your perfect home. Call today! Interior photos are from the actual home and prior build & are reflective of fit, finish & included features. Note: I nterior photos are for illustration purposes only. Actual interior colors/finishes, & upgrades may be different than shown & the Seller is under no obligation to provide them as such. (id:63476)