

99 Greystone Close
Brooks, Alberta
This impeccable Greystone home has been incredibly well cared for! Before you even step foot inside, you'll be impressed by the curb appeal, landscaping and the inviting charm. The front door of this bi-level home opens to a spacious entry with garage access to the side, closets and staircases going up and down. The heart of the home is above, a large kitchen, dining and living area meant for gathering, all beneath the vaulted ceilings and between large, bright windows. Featuring 5 bedrooms and 3 bathrooms, this property would host a family of any size or simply be the home that you've always deserved, in the neighbourhood you've coveted! 1394 square feet of generous square footage in every corner of this property is highlighted by the natural light that flows throughout. The primary bedroom features a large walk-in closet and 3 piece ensuite. 2 additional bedrooms adorn the main floor as well as another 4 pc bathroom. And basement... meet Man Cave! With an impressively oversized Media/Family Room, downstairs is also home to 2 additional bedrooms, 3 pc bathroom, laundry/utility room and great additional storage. The exterior includes beautiful landscaping, a huge deck, sprinkler system, PVC fence and the utmost privacy. The attached garage is heated and has tons of room for parking and storage. It's evident from first glance that every detail of this property was carefully planned and quality crafted. THIS is the one you've been waiting "fore"! (id:63476)

3 Lake Bevan Drive E
Brooks, Alberta
Welcome to this beautifully maintained 1,344 sq. ft. bungalow offering comfort, space, and plenty of recent upgrades. Featuring three bedrooms, two full bathrooms, a large eat-in kitchen, and a cozy fireplace on the main floor, this home has been exceptionally well cared for and is truly move-in ready.Over the past few years, numerous updates have been completed, including newer flooring, windows, bathrooms, fixtures, and several appliances. The result is a home that feels fresh, bright, and welcoming while retaining the comfortable character of a well-loved family home.The lower level offers excellent flexibility with a separate side entrance and plenty of bright, usable space ready for your own creative ideas. It is already pre-plumbed for a full bathroom, or leave it as-is for a spacious recreation area, home gym, workshop, office, or additional living space.Outside is where this property also shines. Siding and shingles have been replaced, and the attached workshop provides a fantastic space for hobbies, projects, storage, or the handy homeowner. Underground sprinklers keep it green all season long. But the real showstopper is the private garden escape—an exceptional outdoor retreat that has been thoughtfully developed and lovingly cared for. It is the kind of space you will want to enjoy all summer long. When guests come, there is ample off street parking. This is a home that has clearly been loved, maintained, and improved over the years. If you are looking for a clean, comfortable bungalow with great living space, valuable upgrades, a flexible lower level, and an outstanding backyard retreat, this one deserves a closer look! Centrally located close to parks, walking paths and schools, make an appointment for showing soon. (id:63476)

41 Panorama Hills Way NW
Calgary, Alberta
This well-appointed two-storey home offers a functional layout, generous outdoor living space, and excellent future potential on a desirable corner lot. The main floor features an open-concept kitchen and living area, creating a bright and inviting space for everyday living and entertaining, with direct access to a large wraparound deck—perfect for enjoying your morning coffee or hosting friends and family. A convenient main-floor laundry area provides direct access to the double attached garage.Upstairs, you'll find three comfortable bedrooms, including a spacious primary bedroom, along with a practical family layout. The walk-out basement is currently undeveloped, providing an excellent opportunity to create additional living space or a future rental space. With separate basement access, the possibilities are particularly attractive for homeowners looking to add value or generate future income. Any secondary suite would be subject to approval and permitting by the City of Calgary.Situated on a corner lot, the property offers ample parking and added flexibility for vehicles, guests, and recreational equipment. Conveniently located with quick access to nearby amenities, shopping, schools, major roadways, and transit, this home combines everyday convenience with plenty of opportunity to make it your own. A great opportunity in Panorama Hills with space to grow! (id:63476)
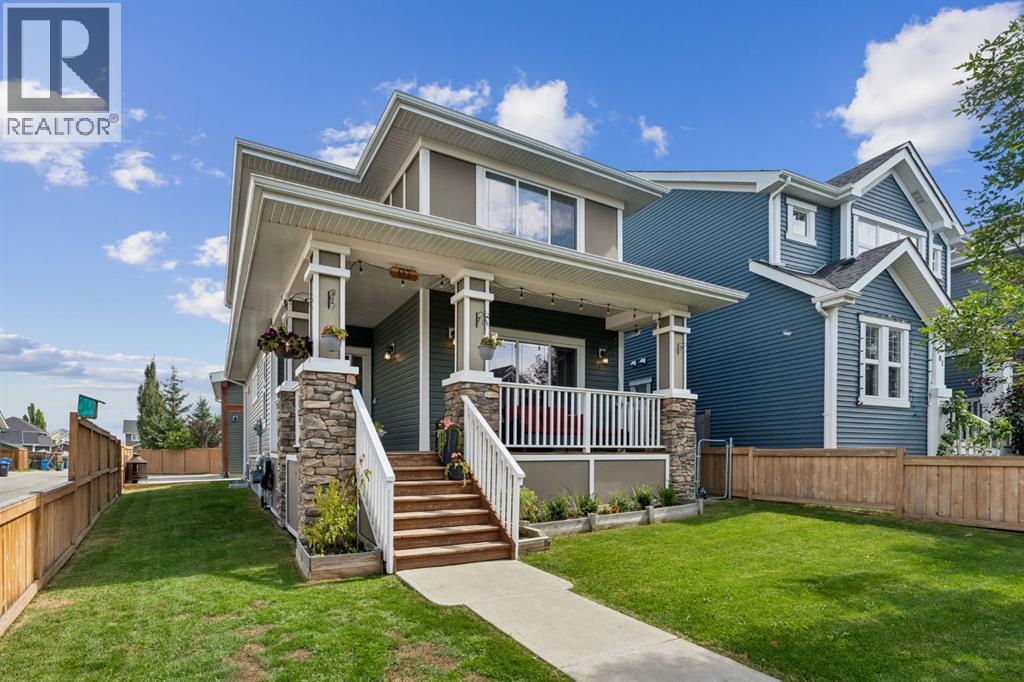
97 River Heights Crescent
Cochrane, Alberta
WELCOME TO 97 RIVER HEIGHTS CRESCENT, where space, character, and versatility come together in one of Cochrane’s welcoming south-side communities. Nestled in RIVER HEIGHTS, this beautifully updated 4-BEDROOM, 3.5-BATHROOM home offers an incredible opportunity for families looking for room to grow, entertain, work, and play, all while enjoying convenient access to the BOW RIVER, scenic pathways, parks, playgrounds, local amenities, schools, and major routes into Calgary.Step inside to a FRESHLY PAINTED INTERIOR filled with thoughtful updates, including NEW LUXURY VINYL PLANK FLOORING THROUGHOUT THE MAIN FLOOR and NEW CARPET ON THE STAIRS AND SECOND LEVEL. The inviting living area is designed for gathering, featuring an ETHANOL FIREPLACE framed by CUSTOM BUILT-IN SHELVING, creating a warm and stylish focal point for everyday living.At the heart of the home, the kitchen blends functionality with character, featuring a GAS RANGE and FARMHOUSE SINK. Whether you’re preparing weeknight dinners, enjoying slow weekend mornings, or hosting friends and family, this welcoming space is ready for it all.Downstairs, the FINISHED BASEMENT expands your living options and adds even more personality to the home. A WOOD-BURNING FIREPLACE sets the stage for cozy movie nights and relaxed evenings, while a SOUNDPROOF FLEX ROOM provides an incredibly versatile space for musicians, recording, gaming, hobbies, a creative studio, or simply a quiet retreat.Outside, enjoy a FENCED FRONT YARD along with a LARGE REAR DECK complete with a BBQ GAS HOOKUP, the perfect setup for summer dinners, weekend entertaining, and evenings spent outdoors. RV PARKING with power hookup adds even more flexibility.One of the true highlights of this property is the OVERSIZED HEATED DETACHED GARAGE. More than simply a place to park, this impressive space is ideal for vehicles, hobbies, projects, toys, or a workshop. Wired for IN-FLOOR HEATING the garage features a HUGE LOFT STORAGE AREA above, providing excepti onal additional storage. Convenient BARN-DOOR ACCESS FROM THE BACK LANE makes the loft even more functional and accessible.Life in RIVER HEIGHTS puts outdoor recreation and everyday convenience close at hand. designed around PARKS, PLAYGROUNDS, GREEN SPACES AND CONNECTING PATHWAYS, with access toward the BOW RIVER and Cochrane’s extensive pathway network, perfect for walking, running, cycling, and enjoying the outdoors. Families will appreciate having BOW VALLEY HIGH SCHOOL within the River Heights area, while nearby amenities and recreation make daily life easy. Convenient access to HIGHWAY 22 and connections toward the TRANS-CANADA HIGHWAY also make this an excellent location for commuters heading into Calgary or adventurers escaping west toward the mountains. (id:63476)

915, 1053 10 Street SW
Calgary, Alberta
Rare End-Unit Corner Suite with Panoramic Southwest City & Mountain Views – Fully Furnished & Move-In Ready!Welcome to one of the most desirable floor plans in Vantage Pointe! This bright and spacious end-unit corner suite offers exceptional privacy with only one shared wall, an abundance of natural light from multiple sides, and breathtaking southwest views of both the city skyline and the Rocky Mountains. Whether you’re a first-time buyer, investor, downsizer, or professional seeking a turnkey downtown lifestyle, this beautifully maintained 2-bedroom, 2-bathroom residence is ready for immediate possession.Offering over 800 sq. ft. of thoughtfully designed living space, this home features an open-concept layout with 9-foot ceilings, large windows, designer paint, upgraded luxury vinyl plank flooring, and a modern electric fireplace that creates a warm and inviting atmosphere. The spacious kitchen is ideal for everyday living and entertaining, complete with upgraded granite countertops, a functional island with seating, ample cabinetry, and appliances that have all been replaced within the last two years.The primary bedroom includes a walk-through closet and private 3-piece ensuite, while the second bedroom and full bathroom provide flexibility for guests, roommates, family members, or a home office setup. Step outside onto your oversized private balcony and enjoy stunning sunsets, mountain views, and the vibrant energy of downtown Calgary.An incredible bonus—this unit is being sold fully furnished. Furniture, TV, Dyson vacuum, bidet, and numerous household items are included, making this a true move-in-ready opportunity or an ideal turnkey investment property.Residents of Vantage Pointe enjoy excellent amenities including a fitness centre, steam room, bicycle storage, party room, secured entry, on-site security, and professional management. The unit also includes a heated titled underground parking stall for year-round convenience.Located in the heart o f the Beltline, you’re just steps from Midtown Co-op, restaurants, cafes, shopping, public transit, parks, and Calgary’s downtown core. Enjoy the convenience of urban living while still having the comfort of a spacious, upgraded home with incredible views.Rarely do end-unit corner suites offering this combination of views, upgrades, furnishings, location, and value come to market. Vacant and available for quick possession. Book your private showing today! (id:63476)
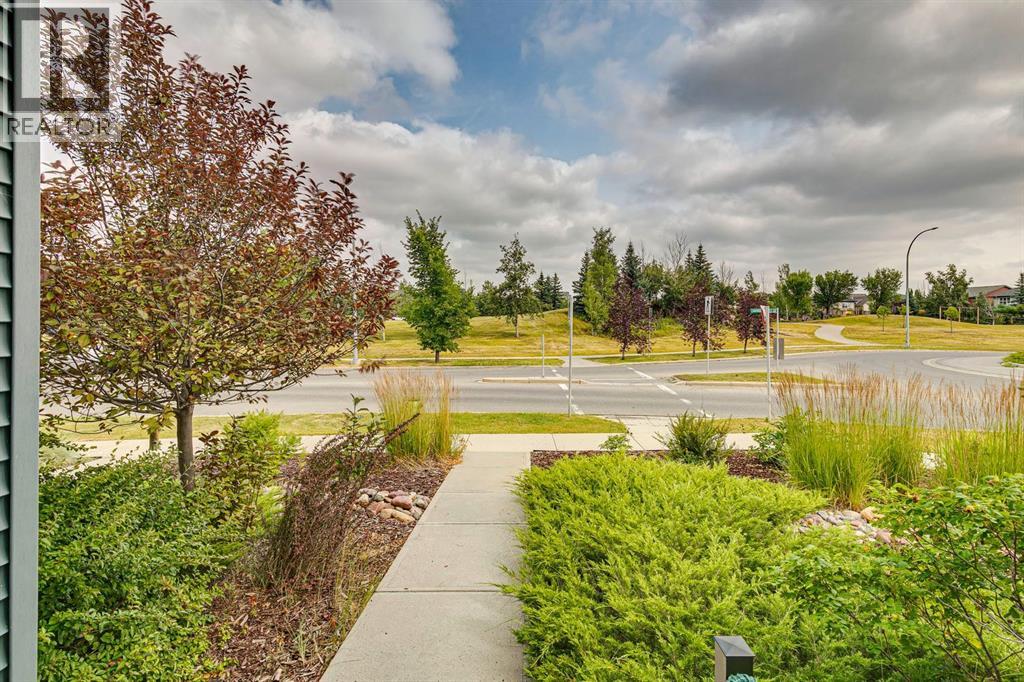
316 Chaparral Valley Square SE
Calgary, Alberta
PRICE IMPROVEMENT! Welcome to this beautifully maintained 3 bedroom, 2.5 bathroom bare land condo in the heart of Chaparral, tucked away in a quiet, fully developed neighbourhood with little traffic and an enviable location DIRECTLY ACROSS FROM A GREEN SPACE, a playground and park. With 1,458 sq. ft. above grade, this original owner home offers the perfect blend of comfortable living, thoughtful updates and low-maintenance convenience. The main floor features a bright, open concept layout and a well appointed kitchen with a butcher block island, GAS STOVE, garbage disposal and convenient coffee station. Just off the main living space, the fully fenced backyard provides a great spot to enjoy the outdoors, while the front of the home FACES THE PARK and green space, giving you a lovely open outlook with no neighbours directly across the street. The parking pad offers space for 2 vehicles.Upstairs, you’ll find three bedrooms, including a spacious primary retreat with its own ensuite featuring an updated vanity and shuttered windows - a great feature for shift workers or anyone who appreciates the ability to darken the room during the day. The unfinished basement offers excellent potential to create additional living space down the road, with two windows bringing in plenty of natural light. Numerous updates add to the home's comfort and convenience, including AIR CONDITIONING, new toilets, permanent WATTS soffit lighting, newer front and back doors with storm doors, and a Phantom screen on the back door. Low maintenance landscaping makes outdoor upkeep easy, and NO PET RESTRICTIONS offer added flexibility.And then there’s the location! Step outside and you’re just moments from walking and biking trails, natural treed ridges and pathways, with Fish Creek Park practically at your doorstep. Blue Devil Golf Club is only minutes away, while schools, playgrounds, city transit, shopping and everyday amenities are all close by. With easy access to Stoney Trail and Macleod Trai l, getting around the city is a breeze. With LOW CONDO FEES of just $179.47/month, air conditioning, a private fenced backyard, two-car parking, no pet restrictions and park and green space right outside your front door, this home offers the best of both worlds — the convenience of low-maintenance condo living with the space, privacy and outdoor enjoyment of a home. Come see it for yourself! (id:63476)
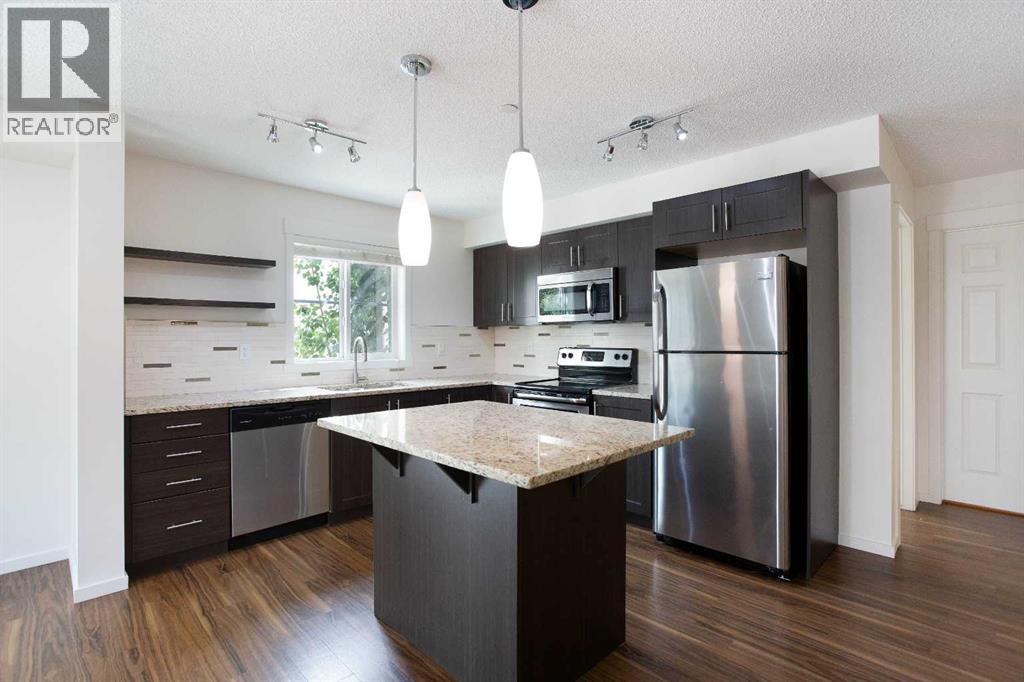
3209, 755 Copperpond Boulevard SE
Calgary, Alberta
TWO parking spaces | Corner unit for lots of light | Stone counters throughout | Move in ready! Welcome to this bright and spacious corner-unit condo in the heart of Copperfield, offering 909 sq. ft. of thoughtfully designed living space. With two sizeable bedrooms positioned on opposite sides of the unit, this layout is ideal for roommates, guests, or anyone looking for a dedicated home office without sacrificing privacy.The kitchen combines style and functionality with granite countertops, rich espresso cabinetry, and stainless steel appliances, creating a warm yet sophisticated space to cook and entertain. Laminate flooring flows through the main living areas, while the cozy corner fireplace (a rare feature in the complex) adds character and comfort to the living room.Both bedrooms are generously sized and are complemented by two full bathrooms, each featuring a large soaking tub. The primary bedroom also has a walk-through closet connected to the private ensuite. As a corner unit, you'll enjoy a more open feel, additional windows, and an abundance of natural light throughout the day.Located just steps from parks, walking paths, and scenic Copper Pond, this home also offers easy access to schools within the community as well as an abundance of shopping and dining options at South Pointe Shopping Centre. Complete with TWO titled parking stalls (one underground and one above grade) plus an assigned storage locker, this is an exceptional opportunity for first-time buyers and investors alike. (id:63476)
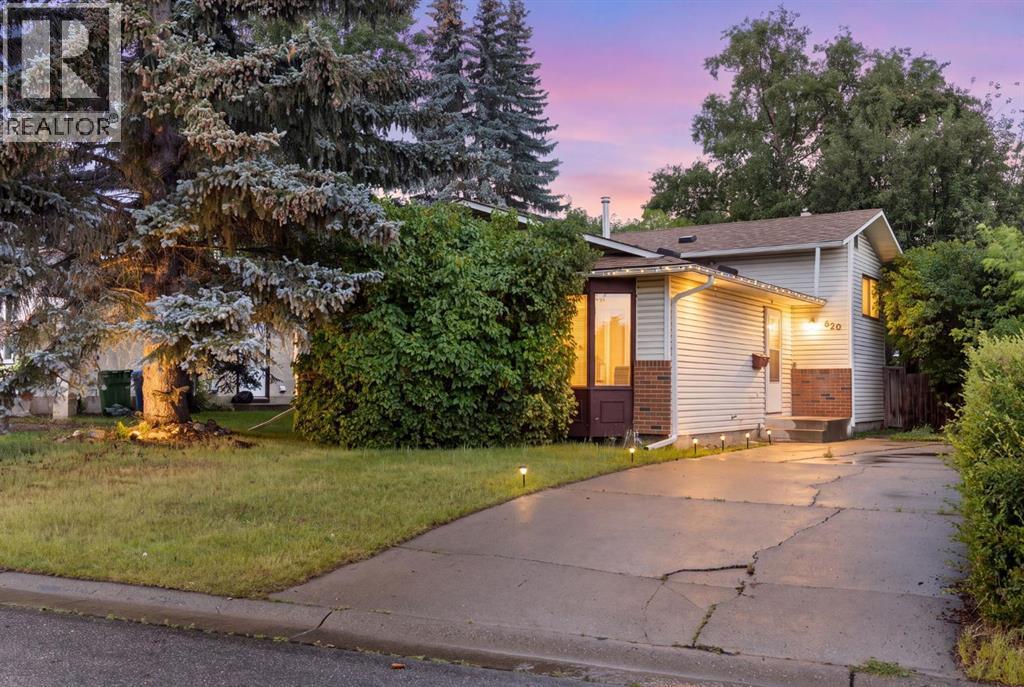
620 Aboyne Crescent NE
Calgary, Alberta
Welcome to this 3-bedroom, 2.5-bathroom, four-level split offering a functional layout with plenty of room to spread out and several flexible spaces that can adapt to your needs. This home offers approximately 1,680 sq. ft. of developed living space, along with a large undeveloped basement for additional storage.On the main level, you’ll find a bright living room that flows into a lovely dining space. The kitchen is generous in size and offers plenty of storage and workspace, while also giving you the flexibility to add an additional eating area or extra storage, depending on your needs. Upstairs are three generous bedrooms, including the primary bedroom with its own 2-piece ensuite, completing this level is a 4-piece bathroom.A few steps down, the third level features an enormous family room with a fireplace and plenty of space to make it your own. This room is currently being used as a fourth bedroom, its size and layout make it suitable as a family room, games room or additional living space. This level also includes a separate den, another freshly remodeled bathroom, and a convenient mudroom with direct access to the backyard. The lowest level is unfinished with laundry room and provides an abundance of storage. Outside, this home offers a large backyard with plenty of room for kids, pets, gardening or outdoor entertaining. A long pull-through driveway runs alongside the home and provides excellent off-street parking for multiple vehicles or recreational equipment. The roof was replaced this year adding a valuable update. Located on a quiet crescent in the established community of Abbeydale. Within walking distance to schools,, community center, parks and stores. With convenient access to transit and major routes including 16 Avenue and Stoney Trail. This style of home is a gem in the neighborhood, offering space, flexibility and functionality that can be difficult to find. Book your showing today. (id:63476)

504, 1110 11 Street SW
Calgary, Alberta
HOME SWEET HOME! Indulge in maintenance free, upscale DOWNTOWN LIVING at its finest with BREATHTAKING CITY VIEWS in the heart of the Beltline! PET FRIENDLY BUILDING. This spectacular condo is steps from all of the hot spots you could desire offering, 2 bedrooms, a den, 2 bathrooms and incredible, panoramic Downtown Calgary views. Heading inside you will fall in love with the sun drenched, open concept floor plan boasting 921+ contemporary, exquisitely maintained SQFT of living space with newer updates including easy maintenance, scratch resistant laminate flooring. Walking through you will find a bright foyer, formal dining area, spacious living room flooded in natural sunlight and amazing views from the abundant oversized windows and the the well-maintained kitchen complete with upgraded appliances, granite counters, island with an eating bar and high gloss white cabinetry. Off of this modern styled kitchen is immediate access to the balcony that is perfect for BBQ’ing, entertaining and enjoying a morning coffee complimented by dreamy views. Completing the unit is in-suite laundry with extra storage space, a convenient den that can accommodate a home office making it ideal for young professionals., a stylish 3 piece bathroom, spacious bedroom with a wall of windows and the magnificent primary bedroom with a walk-in closet and spa-like 4 piece ensuite bathroom. Additional upgrades include a heated, secured, titled underground parking, assigned storage locker and exclusive top of the line building amenities including a fitness room with adjacent steam room, large media/party room, 24/7 concierge and security, bike storage, visitor parking and guest suites. As one of the most notable PET-FRIENDLY condos, this unbeatable location is steps from Downtown shopping like Co-op Midtown Market, close to 17th Ave SW amenities, popular restaurants, bars, coffee shops, across the street from a green space and playground, public transportation and much more. Great opportunit y for investors and buyers alike! Book your private tour of this GEM today! (id:63476)
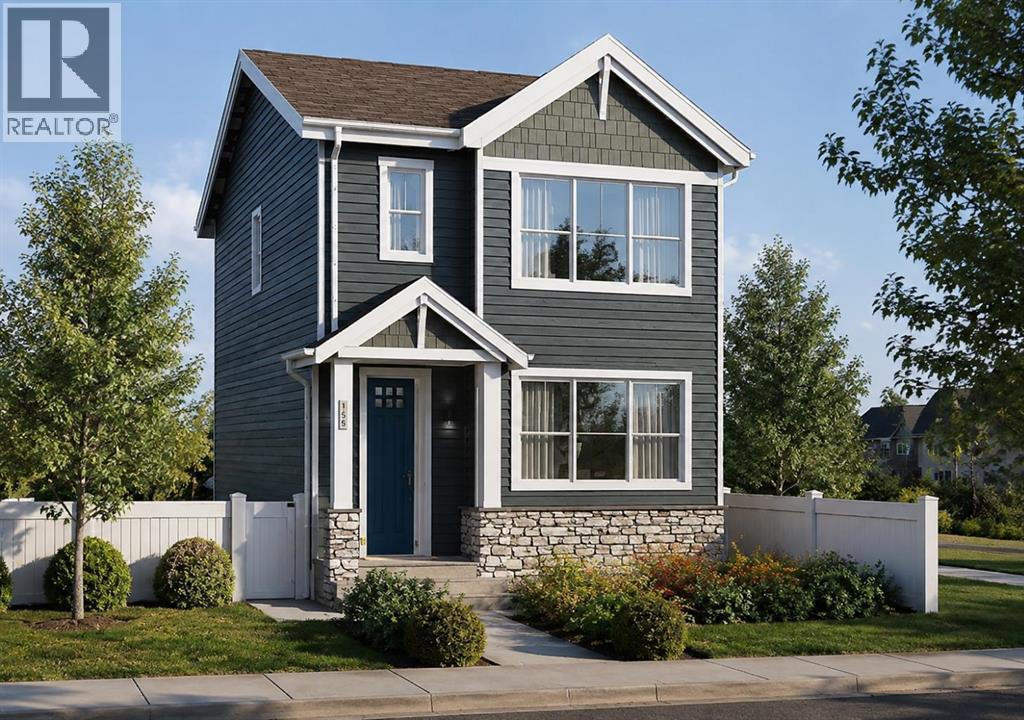
271 Creekside Manor SW
Calgary, Alberta
Welcome to 271 Creekside Manor SW, Calgary, Alberta, a beautifully designed new build by Anthem Homes, currently under construction in the growing SW community of Sirocco at Pine Creek. This thoughtfully designed home features 3 bedrooms and 3 bathrooms, offering plenty of space for families and modern everyday living.The home includes a separate entrance for added flexibility, along with convenient upper-floor laundry to make everyday living easier. Surrounded by scenic ponds, beautiful walking paths, playgrounds, and nearby schools, Sirocco offers an ideal setting for a family-friendly lifestyle. Enjoy convenient access to shopping and golf, along with proximity to Fish Creek Provincial Park and popular regional attractions such as Granary Road and Spruce Meadows.A fantastic opportunity to own a brand-new home in one of Calgary’s growing southwest communities, combining modern design, everyday convenience, and easy access to nature. | All photos are representative and may not reflect property accurately. | February 2027 possession. (id:63476)
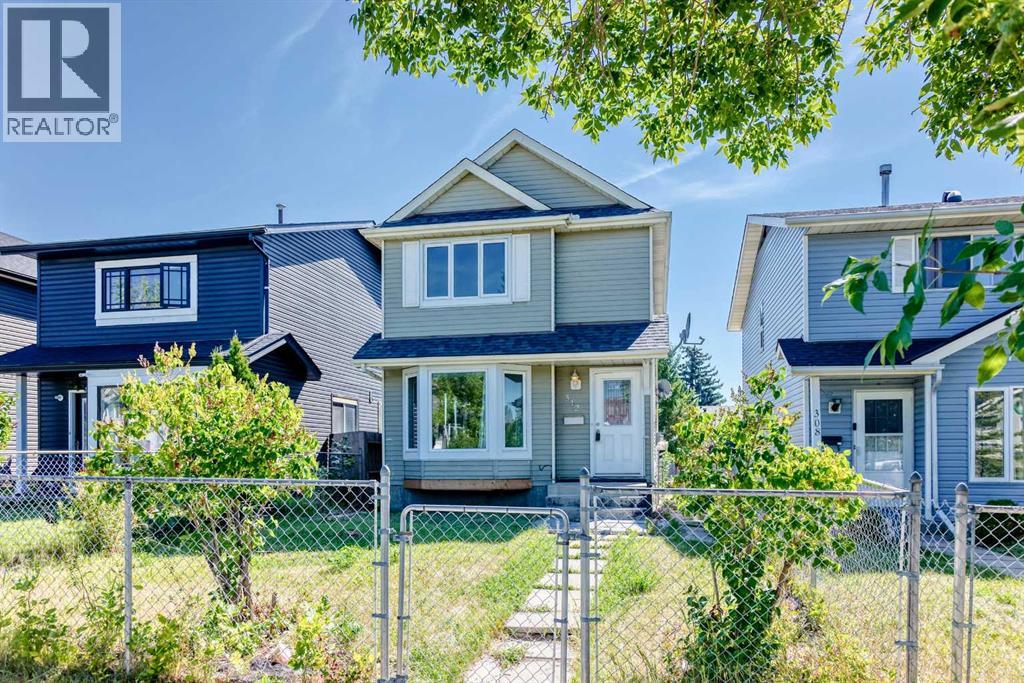
312 Falton Drive NE
Calgary, Alberta
Well-maintained 2-storey home in a mature neighbourhood, offering a functional layout and several important updates. This 3-bedroom, fully developed home features an open-concept main floor with a spacious living area and kitchen, providing a practical layout for everyday living. The fully finished basement offers additional flexible living space for a family room, recreation area, media room. The property includes a large double detached garage and is conveniently located close to schools, public transportation, shopping, and other amenities. Numerous updates have been completed over the years, including a kitchen renovation in 2019, carpet and flooring in 2019, roofing in 2016, and replacement of the living room front window, kitchen windows, front and back doors, and primary bedroom windows in 2015. The Goodman furnace and 40-gallon hot water tank were installed in 2020.A solid opportunity for buyers looking for a functional home in an established neighbourhood with several updates already completed. Book your private viewing today. (id:63476)
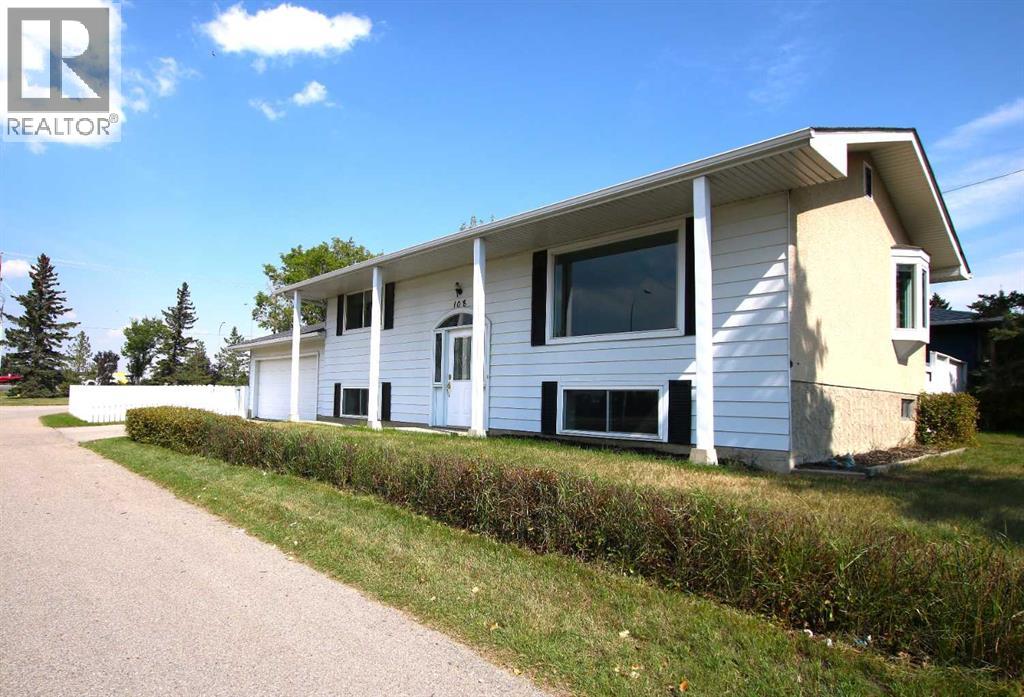
108 Flett Drive NE
Airdrie, Alberta
Welcome to 108 Flett Dr.! This charming bi-level home has great curb appeal and is nestled on a large corner lot in the community of Jensen, one of Airdrie's more established & mature neighborhoods. Offering exceptional convenience, this property is ideally located just minutes from schools, shopping centers, restaurants, parks, and quick access to QEII Highway. Featuring an attached double garage, this home provides plenty of parking and storage space, while this generous corner lot offers room to enjoy outdoor living. Green space and a playground are just across the alley. Inside, you'll find a functional bi-level layout with bright living spaces, large windows, and plenty of potential to make it your own. Whether you're a first-time buyer, growing family, investor, or someone looking to add their personal touch to a solid home, this property presents an incredible opportunity. Enjoy the comfort of a mature community combined with the convenience of nearby amenities. Opportunities like this don't come along often. Come see the value and potential this Airdrie gem has to offer! Don't miss your chance to make this fantastic property your next home. Book your private viewing today! (id:63476)
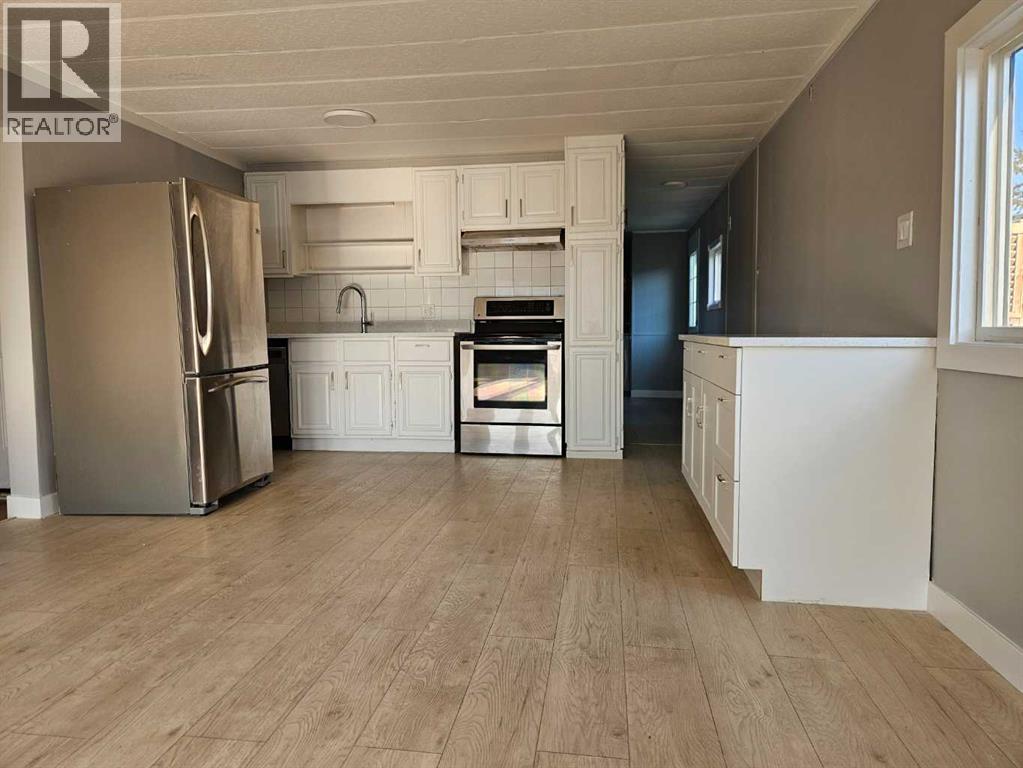
71, 1101 84 NE
Calgary, Alberta
Look at me !! I have got 2 bedroom & a Den ,with New Exterior ( Roof shingles & Entire Siding ),BRAND NEW FRIDGE, AND STOVE, New countertops ,Fresh Paint and lots of windows .Additional Den that could be used as hobby room or Computer / Game room .Shed , Big Deck and fire pit with good size Yard . Lease includes water, sewer, snow removal, common area maintenance, garbage pick-up & use of the club facilities. City bus service is in the park as well as school bus service. RV storage is on site so nice and close. Minutes to East Hills shopping, Costco, Walmart, Theatres & Stoney Trail to name a few, Come and see me in person .I'm all ready for my new Owner (id:63476)

2103, 510 6 Avenue SE
Calgary, Alberta
Welcome to the 21st floor of Evolution, where elevated living meets modern design in the heart of the city. This spacious 1,121 sqft unit offers a functional layout with a versatile front den that is perfect for a home office or flex space and the convenience of in-suite laundry. The kitchen is thoughtfully designed with granite countertops and a full-height granite backsplash, under-cabinet lighting, two-toned cabinetry, and a eating bar. The dining area is bathed in natural light, while the expansive living room offers flexibility to accommodate a variety of furniture options. Enjoy stunning northeast-facing views of the Bow River, along with breathtaking sunrises that fill the home with natural light creating a bright and inviting atmosphere throughout the day. The primary bedroom features a walkthrough closet leading to a stunning 5-piece ensuite complete with heated floors, dual sinks, granite countertops, a soaker tub, and a 10mm glass shower. The second bedroom is generously sized with ample closet space, and the additional 3-piece bathroom also includes heated floors, granite counters, and a 10mm glass shower. Residents of Evolution enjoy premium amenities located on the second floor, including a fully equipped fitness centre, sauna, party room, and rooftop patio. This unit includes one assigned underground parking stall and a storage locker. (id:63476)
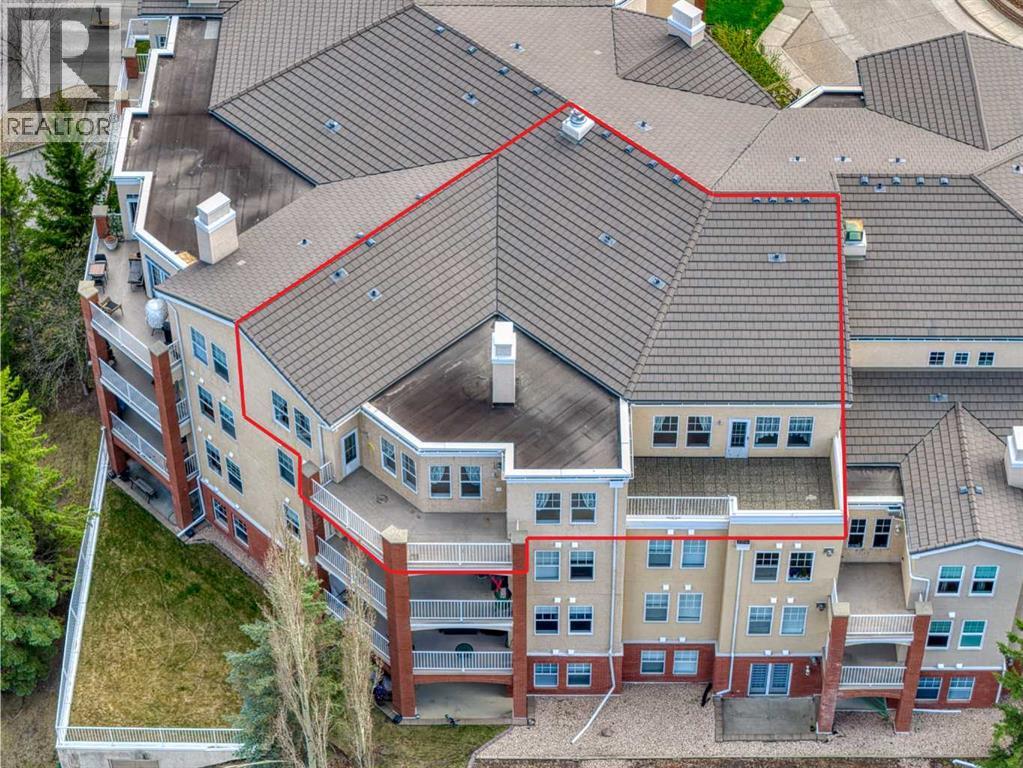
5406, 14645 6 Street SW
Calgary, Alberta
An extremely RARE OPPORTUNITY to acquire a 1728 SQ.FT. PENTHOUSE CONDO located in the sought after complex of BEACON HILL. Are you downsizing from an acreage or a large home in the city? This HUGE UNIT is EXACTLY WHAT YOU NEED! It has been very well kept by the original owners, so you can just move in and keep it as is, or renovate to your own taste. Your future home comes with 2 UNDERGROUND TITLE PARKING STALLS, an assigned storage locker and 2 BALCONIES! Inside you will find a FORMAL DINING ROOM, a humongous living room with a 3 sided fireplace and access to the 1st balcony (offering GREAT VIEWS OF THE NORTHEAST OF THE CITY), a second dining room and a large kitchen with yet another dining area! The master bedroom is large and comes with an oversized 5pce ENSUITE and WALK-IN CLOSET as well as access to the second balcony (with VIEWS OF DOWNTOWN). There's another versatile room which can be used as the 2ND BEDROOM or an OFFICE. You also have a 2nd full 4pce. bathroom and a laundry room with a sink. Note that there is no age restriction in this complex, and there is also a NO pets policy. BEACON HILL is a VERY WELL MANAGED COMPLEX that offers excellent amenities. These include a WINE ROOM, free underground heated visitor parking, 2 guest suites, 2 woodworking shops, 2 fitness centers, and 2 resident lounges. This is a rare opportunity to own a spacious, amenity-rich home in one of Calgary’s most sought-after southwest communities—where nature, transit, and lifestyle come together seamlessly. The location is very convenient too - short walking distance to FISH CREEK PARK, the LRT station, easy access to Macleod Trail and the Shawnessy Shopping Plaza. Book your private viewing now and come see this property before it's too late! (id:63476)
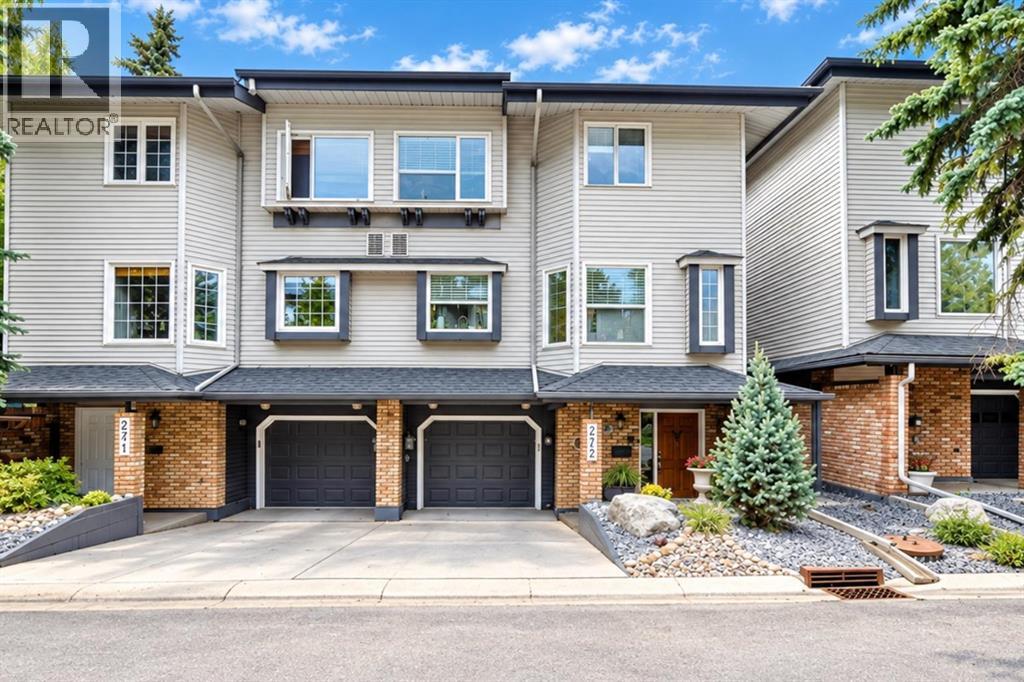
242, 4037 42 Street NW
Calgary, Alberta
HELLO BEAUTIFUL!! Move in Ready!! Nothing to paint or fix! Extensively renovated and tucked into the mature, tree-lined grounds of Shaganappi Estates, this 3-bedroom townhouse offers over 2,000 sq. ft. of finished living space in an exceptionally convenient Varsity location. The kitchen, all three bathrooms and flooring have been completely upgraded, giving the home a polished, cohesive feel across all three levels. The kitchen anchors the main floor with extensive cabinetry, a large pantry, generous workspace, a central island and a window-lined breakfast nook. From here, the dining area flows naturally into the living room, where a fireplace creates a warm focal point and oversized windows draw in views of the surrounding greenery. Patio doors extend the living space onto a large rear deck, sheltered by privacy fencing and mature evergreens for outdoor dining, entertaining or a quiet morning coffee. Upstairs, the spacious primary bedroom includes a walk-in closet and beautifully finished ensuite with dual sinks and an oversized glass shower. A second bedroom and renovated full bathroom sit nearby, while the vaulted bonus room is one of the home’s most memorable spaces. Its warm wood ceiling and private balcony create an inviting setting for a home office, creative space or quiet retreat. The lower entry level adds a third bedroom for guests or a home office, along with laundry, storage and direct access to the heated single attached garage. Just beyond the home, the landscaped pond and park-like grounds give the complex a peaceful atmosphere that feels removed from the city. Be anywhere in minutes! Less than a ten minute drive to the #1 highway, Market Mall is within walking distance, while the University of Calgary, University District, Alberta Children’s Hospital, transit and major routes also only minutes away! Downtown is also within easy reach. Approx $150k spent over the last few years on renovations and upgrades! This is a rare opportunity to enjoy a beauti ful home in a quiet and peaceful setting with everyday conveniences close at hand. The monthly condo fee includes water & sewer! AC and Hot Water tank only a few months old. (id:63476)
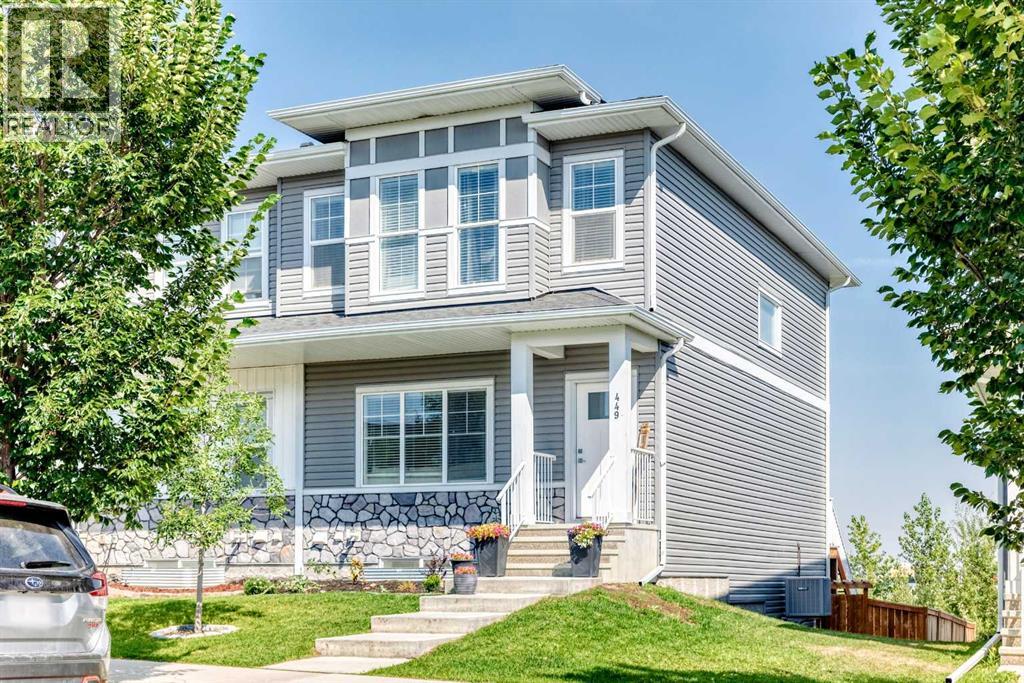
449 West Lakeview Drive
Chestermere, Alberta
With the community pond and pathways just steps away, this 2021-built end-unit home in Dawson’s Landing offers over 2,100 sq. ft. of finished living space, including four bedrooms, 3.5 bathrooms and a fully developed walkout basement. The open main floor moves naturally from a comfortable front living room into a central kitchen designed for gathering, with white cabinetry, a full-height tile backsplash, gas range and an expansive island with seating. The dining area sits at the back of the home, with a rear mudroom, powder room and access to a generous elevated deck with a gas hookup. Upstairs, the primary bedroom features a tray ceiling, walk-in closet and 4-piece ensuite with dual sinks and a glass-enclosed shower. Two additional bedrooms share another 4-piece bathroom, while upper-floor laundry keeps everyday routines convenient. The walkout level adds space that feels every bit as finished as the rest of the home, with a large rec room, wet bar/kitchenette, fourth bedroom and full bathroom. Sliding doors extend the living area onto a covered patio and into the fenced backyard, with a double parking pad beyond. Central air conditioning adds summer comfort, while the nearby pond, pathways, school and shopping place everyday amenities within easy walking distance. Just south of 17th Avenue, the location also provides convenient access to East Hills, Stoney Trail and Glenmore Trail by way of Rainbow Road. (id:63476)
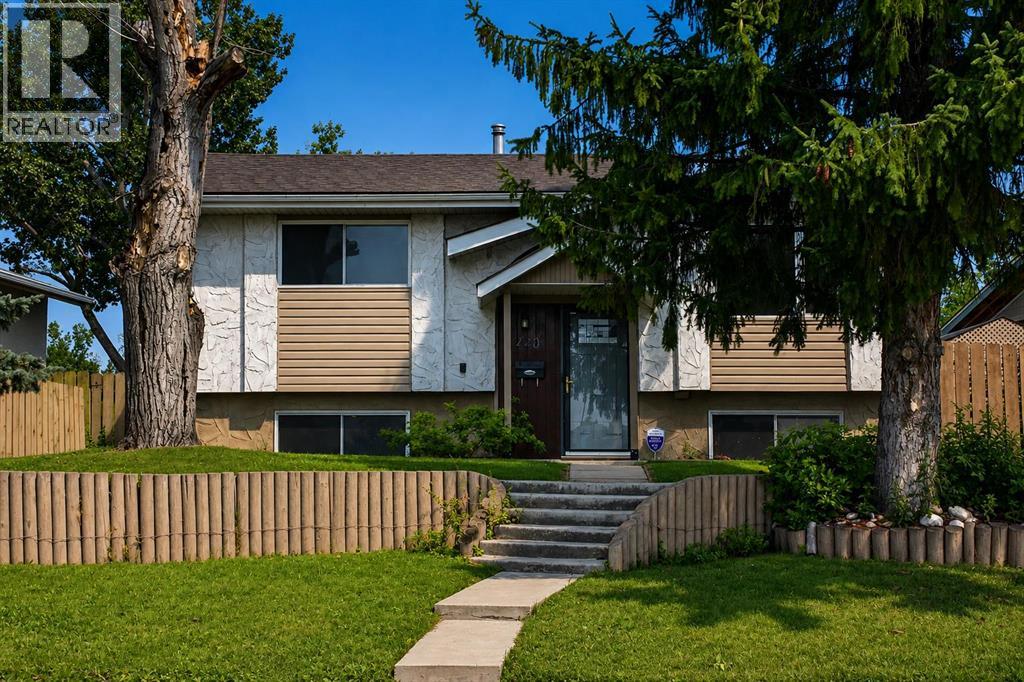
440 Ogden Drive SE
Calgary, Alberta
Welcome to your new home!! This well maintained, 2nd owner Bungalow is now available and is located in the charming developed community of Ogden. This 3 bedroom 2 bathroom home offers 848 sq,ft. on the main level, plus a fully finished 761 sq.ft. basement. This home features some updated windows and a sliding patio door. Newer flooring was installed on the entire main floor including the bedrooms. The clean and open kitchen concept has ample of natural sunlight, cabinet space and modern stainless steel appliances. The home has a unique covered rear deck for relaxing in addition to the large backyard complete with firepit, parking pad and oversized single car garage with work bench. This home is great for entertaining and family gatherings. The vintage designed basement includes the homes 3rd bedroom, den/office and an oak wood custom wet bar. A newer furnace and hot water tank were recently installed in this home. There are no houses across from this home as there is a large greenspace with pathway directly in front. Located within a very short walking distance to a Fresh Co. Grocery store, Dollarama, Shoppers Drug Mart, restaurants and so much more. This wonderful home will not last long, so call your favorite Realtor today! (id:63476)
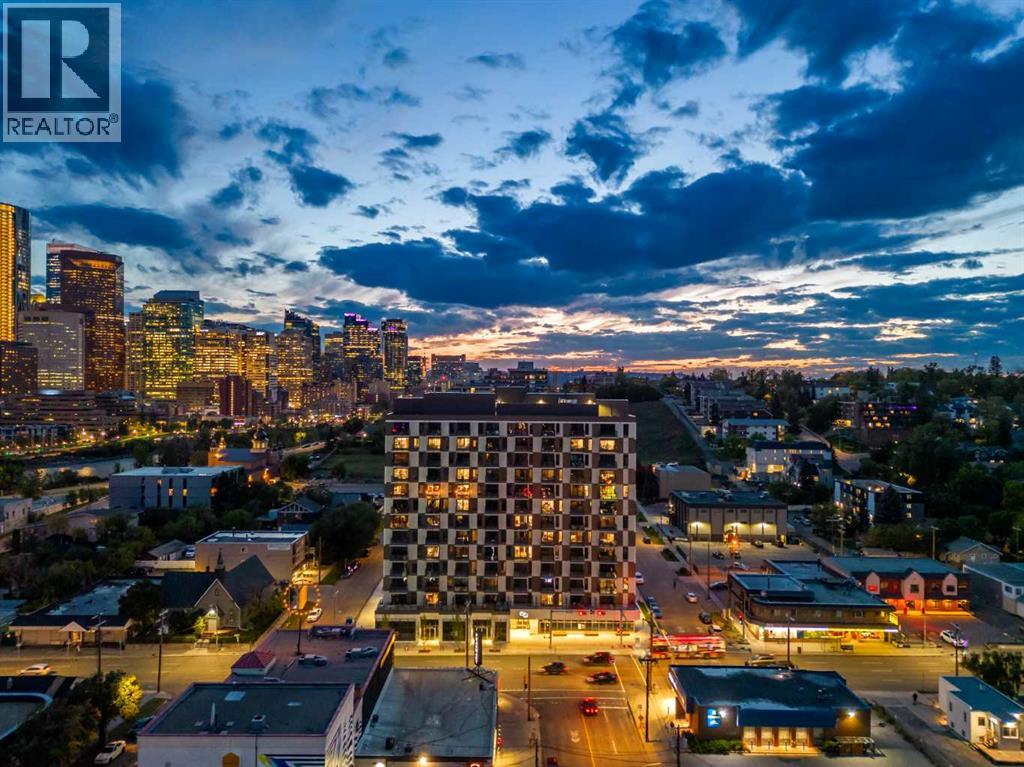
1208, 123 4 Street NE
Calgary, Alberta
Welcome to #1208, 123 4 Street NE, an exceptional opportunity to experience elevated inner-city living in one of Calgary’s most sought-after locations. Situated high above the city on the 12th floor, this beautifully appointed one-bedroom condominium offers breathtaking skyline views, contemporary finishes, and a thoughtfully designed floor plan that perfectly balances style, comfort, and convenience.From the moment you step inside, you are greeted by an abundance of natural light streaming through expansive windows that frame spectacular views of downtown Calgary. The open-concept layout creates an inviting atmosphere ideal for both everyday living and entertaining. Luxury vinyl plank flooring, modern finishes, and a neutral colour palette combine to create a sophisticated space that feels both warm and welcoming.The kitchen has been designed with both function and style in mind, featuring sleek cabinetry, quartz countertops, stainless steel appliances, and a spacious island that serves as the focal point of the home. Whether preparing meals, hosting guests, or enjoying a quiet morning coffee, this space seamlessly connects to the dining and living areas while maximizing the incredible city views.The living room offers a comfortable retreat where floor-to-ceiling windows showcase Calgary’s vibrant skyline and provide a stunning backdrop both day and night. Step outside onto the private balcony and take in the panoramic views, creating the perfect setting for relaxing after a long day or entertaining friends while enjoying the city lights.The thoughtfully designed bedroom provides a private and comfortable retreat, offering ample closet space and a functional layout that maximizes every square foot of the home. The stylish bathroom features contemporary fixtures and quality finishes, while in-suite laundry adds everyday convenience. Additional highlights include air conditioning, a dedicated storage locker, and access to outstanding building amenities.Resi dents enjoy access to impressive common areas, including a rooftop terrace complete with firepits, BBQ areas, gathering spaces, and incredible views of the Calgary skyline. Thoughtfully designed amenities and modern technology enhance daily living while creating a true lock-and-leave lifestyle. The building's prime location places transit, dining, shopping, entertainment, and recreation just steps from your front door.Living in Crescent Heights means enjoying one of Calgary’s most vibrant and connected inner-city communities. Located just north of downtown and moments from Bridgeland, the Bow River pathways, and the city core, residents enjoy an unmatched lifestyle filled with local cafés, restaurants, parks, and year-round activities. Don't miss out - book your private showing today!! (id:63476)
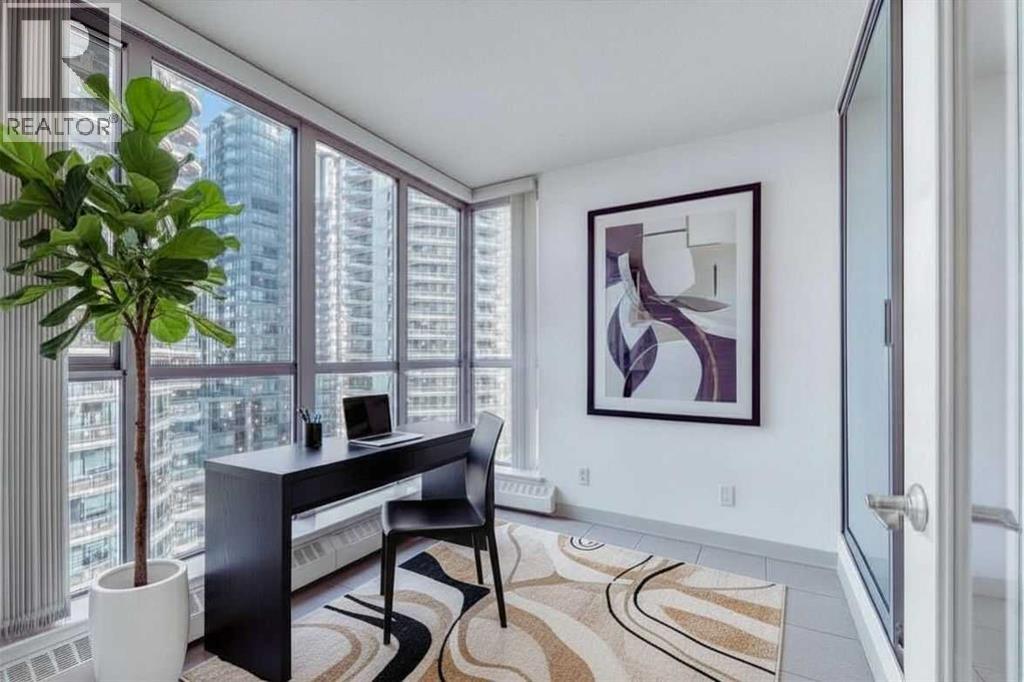
804, 650 10 Street SW
Calgary, Alberta
Bright and airy, this one-bedroom-plus-den apartment is as spacious as many 2-bedroom units. This home offers exceptionally good value as either an investment opportunity or a starter home. For someone who wants the convenience of being in the heart of Calgary's downtown West End, within walking distance to the C-train, No Frills, the downtown CO-OP, coffee shops, a large array of restaurants and a scenic expanse of bike paths along the Bow River walkway, this unit has it all. The unit itself is bright and open with a kitchen and breakfast bar, a large dining and living area, featuring an expansive wall of windows and an inviting, corner tile-faced fireplace. From both this area and the primary bedroom, you have access to the Den/Office/Sunroom. This extra living space is unique and inviting. With an abundance of windows, it is saturated with loads of natural light. The flooring consists of a neutral, sandy-coloured chestnut laminate for the entire living area, tiles in the front entrance, kitchen, and den, and carpet in the large bedroom. The unit also features in-suite laundry, one assigned underground parking stall and extra storage, all completely enclosed to ensure privacy for your contents. The Axxis is a well cared for building that includes security, a generous amenity/ party room, a gym, a spacious outside living area, and a designated space for any deliveries you have coming. Rare and seldom available at such a desirable price point, this is an exceptional opportunity for anyone who'd love to become a homeowner and step away from contributing to someone else's investment portfolio. Book your showing today! (id:63476)
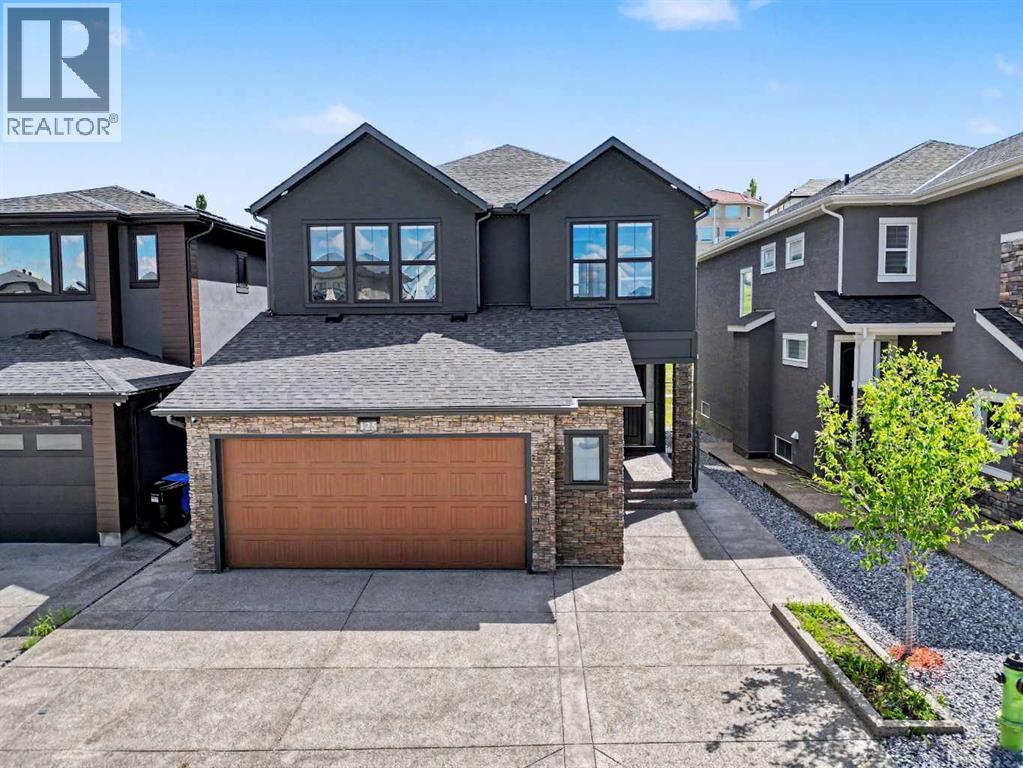
125 Hampstead Mews NW
Calgary, Alberta
Welcome to 125 Hampstead Mews NW, a truly exceptional custom estate home located on one of The Hamptons' most prestigious streets. Offering over 4,730 sq. ft. of developed living space, this meticulously crafted residence blends timeless luxury, thoughtful design, and outstanding craftsmanship. From the moment you enter, the attention to detail is unmistakable. Soaring 10-foot ceilings on the main floor and basement, 9-foot ceilings upstairs, custom floor-to-ceiling windows, designer wainscotting, extensive millwork, and carefully curated finishes create a home that feels both grand and inviting. Natural light floods every room, highlighting the exceptional quality found throughout. At the heart of the home is a chef-inspired kitchen featuring a Sub-Zero refrigerator, Wolf appliances, built-in Miele coffee system, filtered water, premium cabinetry, and an oversized island designed for both everyday living and entertaining. The adjacent living and dining areas are anchored by a stunning custom stone fireplace, while dual oversized sliding glass doors seamlessly connect indoor and outdoor living. Designed to prioritize luxury and comfort, the upper level features two spacious secondary bedrooms, each with their own private ensuite, a large bonus room, and one of the most impressive primary retreats available in Calgary today. Encompassing approximately 723 sq. ft. including the spa-inspired ensuite and walk-in closet, the primary suite offers a freestanding soaker tub, steam shower with integrated lighting, heated floors, and an atmosphere more reminiscent of a luxury resort than a residence. The professionally developed basement offers expansive recreation space, in-floor heating, wet bar area, and rough-in for a future golf simulator. Whether entertaining guests, creating the ultimate sports lounge, or building a private retreat, the possibilities are endless. Built to an exceptional standard, the home features dual furnaces, dual air conditioning systems, dual HRV units, dual boilers, advanced comfort zoning, snow melt, hot water recirculation, water softening, filtered water systems, a 120-gallon hot water tank, EV charging rough-in, and future solar readiness. The oversized heated garage is equally impressive with 14-foot ceilings, epoxy floors, custom cedar shelving, in-floor heating, hydronic unit heater, and a 60-amp disconnect for a future swim spa. Outside, enjoy professional landscaping, irrigation servicing both gardens and the heated greenhouse, exterior architectural lighting, security cameras, and multiple outdoor living spaces. A rare opportunity to own one of The Hamptons' most thoughtfully designed luxury homes. (id:63476)
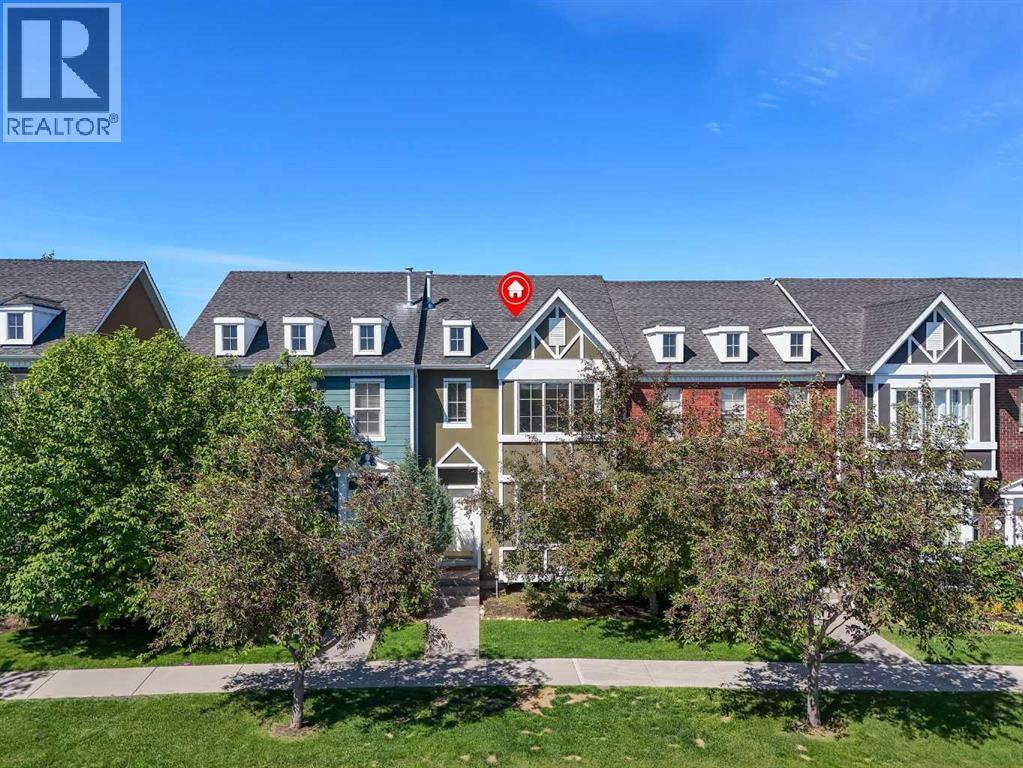
304 Rainbow Falls Drive
Chestermere, Alberta
Welcome to Rainbow Falls! DETACHED DOUBLE GARAGE!! PET FRIENDLY!! SEPARATE ENTRANCE WALKOUT BASEMENT!! 1400+ SQFT OF LIVING AREA!! 3 BEDROOM!! 2.5 BATHROOM!! This townhouse offers LOW CONDO FEES, a DETACHED DOUBLE GARAGE, and a WALKOUT BASEMENT WITH SEPARATE ENTRANCE. The main floor features an open-concept layout with a bright living room, dining area, and functional kitchen complete with an island and pantry. Step outside to the backyard deck, perfect for enjoying your morning coffee or summer evenings. A convenient 2-piece bathroom completes this level. Upstairs, you'll find 3 bedrooms, including the primary bedroom with a private 4-piece ensuite. Two additional bedrooms and another 4-piece bathroom complete the upper floor. The walkout basement offers a separate entrance. Outside, the detached double garage provides secure parking and extra storage. Located close to parks, pathways, schools, shopping, and everyday amenities, this home offers excellent value in the sought-after community of Rainbow Falls. (id:63476)
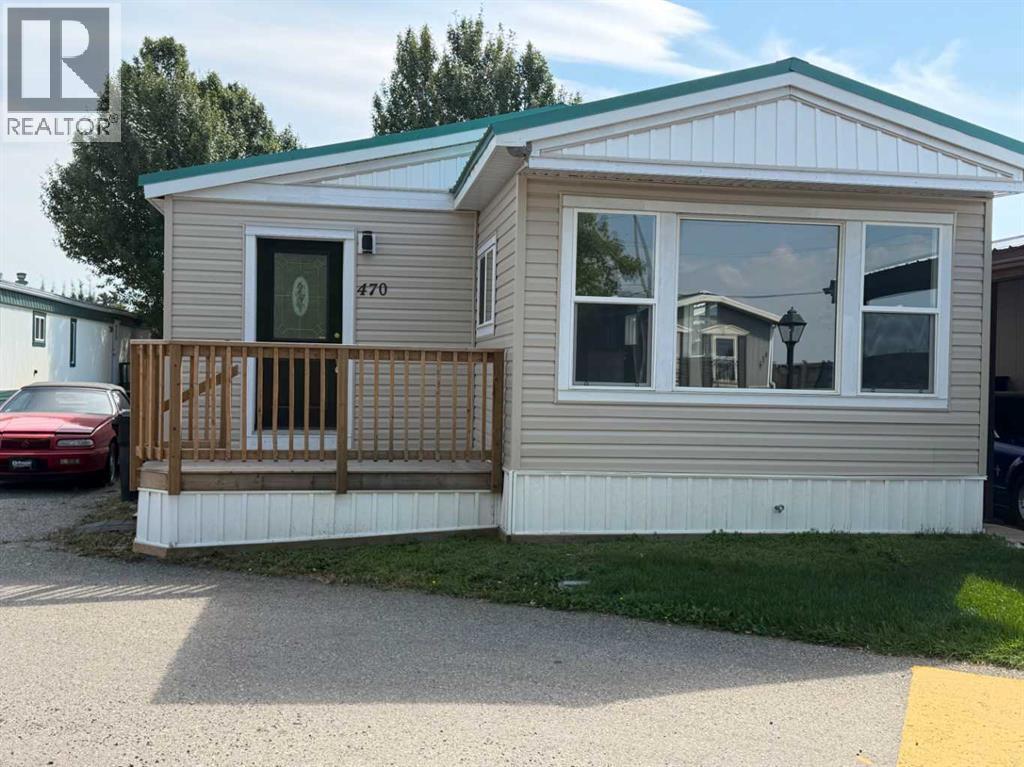
470, 3223 83 Street NW
Calgary, Alberta
Big, Bright and Beautiful Newly Renovated Mobile home in friendly Greenwood Mobile Home Park. Renovation included: New Metal Roof, laminated flooring, New paint, light fixtures , New Porch in front and large deck at the back. Wood panels removed and replaced with drywall to save energy. New kitchen as well as vanity counters. New siding. Close to schools, Parks Ski, Stoney Trail , Highway 1 , Children's hospital, Farmer's market. School bus as well as City Transit bus available from the park. Huge deck at the back 19'4"x10'2" (id:63476)
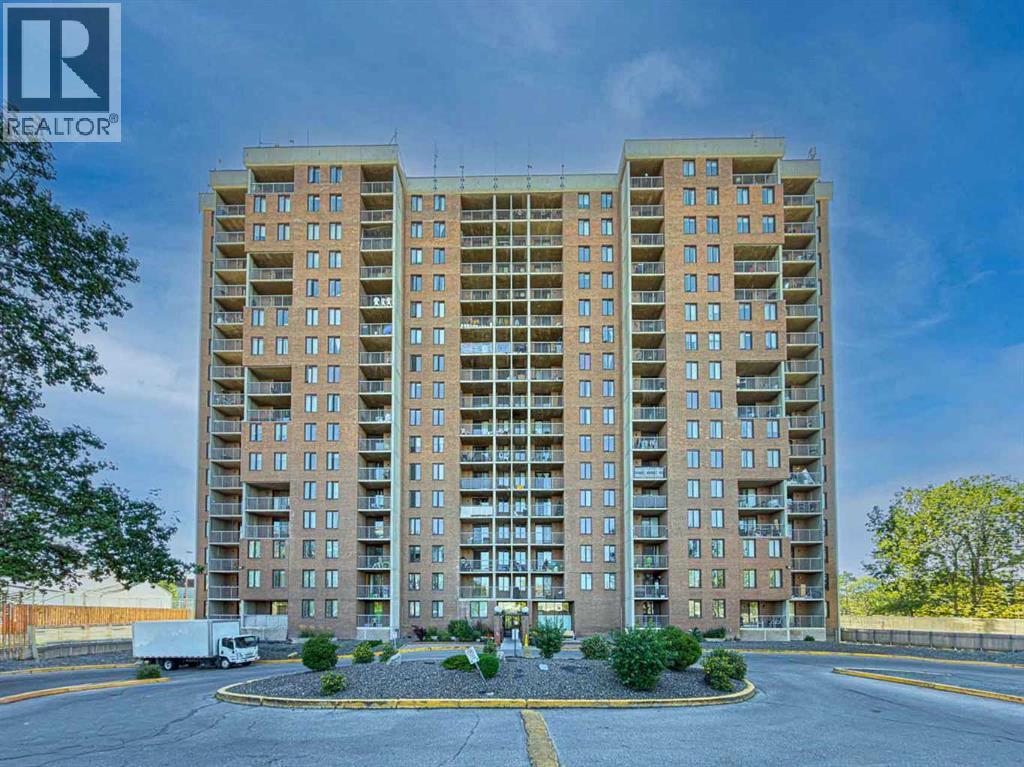
513, 4944 Dalton Drive NW
Calgary, Alberta
WELCOME TO THIS BEAUTIFULLY UPDATED TWO-STOREY CONDO!Offering approximately 874 sq. ft. of living space, this spacious two-level unit is one of the larger floor plans available in the building and includes an assigned surface parking stall. Located on the 5th and 6th floors, this bright and functional home offers 2 bedrooms, 2 bathrooms, and numerous recent upgrades.The main level, located on the 5th floor, features a large living room, an updated kitchen, and a convenient 2-piece bathroom. The kitchen has been refreshed with a brand-new stove, dishwasher, hood fan, 8-inch-deep granite composite double sink, and faucet. The 2-piece bathroom also features a new vanity, sink, faucet, and mirror. Ceramic tile flooring extends through the kitchen and hallway, while brand-new quality vinyl plank flooring adds a modern touch throughout the main living area.The balcony is conveniently located just off the living room and offers a distant mountain view. It has also been freshly painted with anti-slip epoxy coating for added durability and safety.A unique see-through staircase leads to the upper level—the 6th floor of the building—where you will find two bedrooms, a 4-piece bathroom, a storage room, and an additional walk-in closet beside the primary bedroom. A door from this level provides convenient access to the exterior hallway and elevator, making moving larger or heavier furniture much easier.The entire unit has been freshly painted on both levels. Additional updates include newly sprayed interior and closet doors, new vinyl plank flooring and baseboards, new pull-down blinds and curtains, and new blinds on the sliding balcony door. Lighting fixtures have also been updated in recent years. All electrical outlets and switches have been replaced with newer-style fixtures, adding to the home's fresh and updated appearance.The building offers excellent amenities, including a newly renovated swimming pool, updated fitness centre, basement laundry facilities, secure bi ke room, party room with kitchen, workshop, and outdoor patio. Two tennis courts are conveniently located just outside the building. The unit comes with an assigned parking stall, and plenty of visitor parking is available for your guests.Enjoy a highly convenient location within walking distance to the LRT station, Canadian Tire, Co-op, Safeway, and Northland Shopping Centre. Sir Winston Churchill High School is also located about 1.6 km away, with quick access to the University of Calgary, SAIT, Alberta Children's Hospital, and Foothills Hospital.Spacious, extensively updated, and move-in ready—an excellent opportunity for both homeowners and investors. (id:63476)
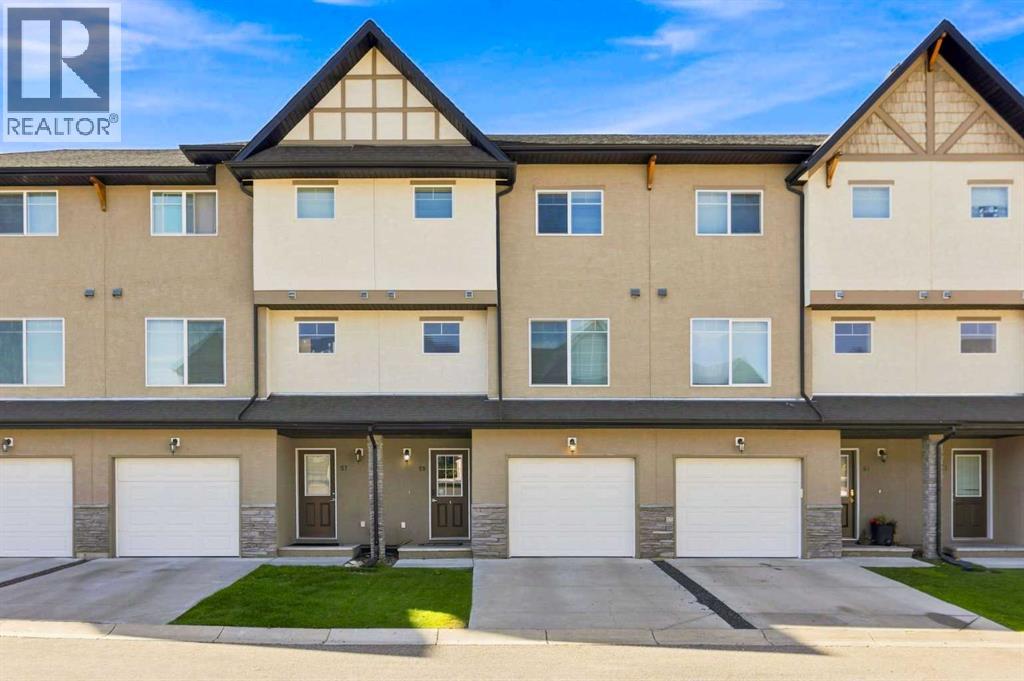
59 Cimarron Vista Gardens
Okotoks, Alberta
Welcome Home to 59 Cimarron Vista Gardens, a spacious and well-designed 3-bedroom townhome offering almost 1,500 sq. ft. of living space, a finished basement and an attached single garage, all in a convenient Okotoks location.The multi-level design creates excellent separation between living spaces while maintaining an open and connected feel. The bright living room features soaring windows that bring in an abundance of natural light, while the next level offers a spacious kitchen and dining area with plenty of room for everyday living and entertaining. A convenient 2-piece bathroom and in-unit laundry complete this level.Upstairs you'll find three bedrooms, including a generous primary suite with walk-in closet and private 4-piece ensuite, along with an additional full bathroom. The finished basement adds valuable flexible living space that's ideal for a family room, home office, gym or games area, with additional storage nearby.Outside, enjoy your own south-facing deck, while the attached garage and driveway provide convenient parking and additional storage.Located in Cimarron Vista, you'll have quick access to schools, parks, pathways and an excellent selection of nearby shopping including Costco & Home Depot, restaurants and everyday amenities.With three bedrooms, multiple living spaces, a finished basement and attached garage, this townhome offers an excellent combination of space, functionality and value in Okotoks. Book your private showing today. (id:63476)
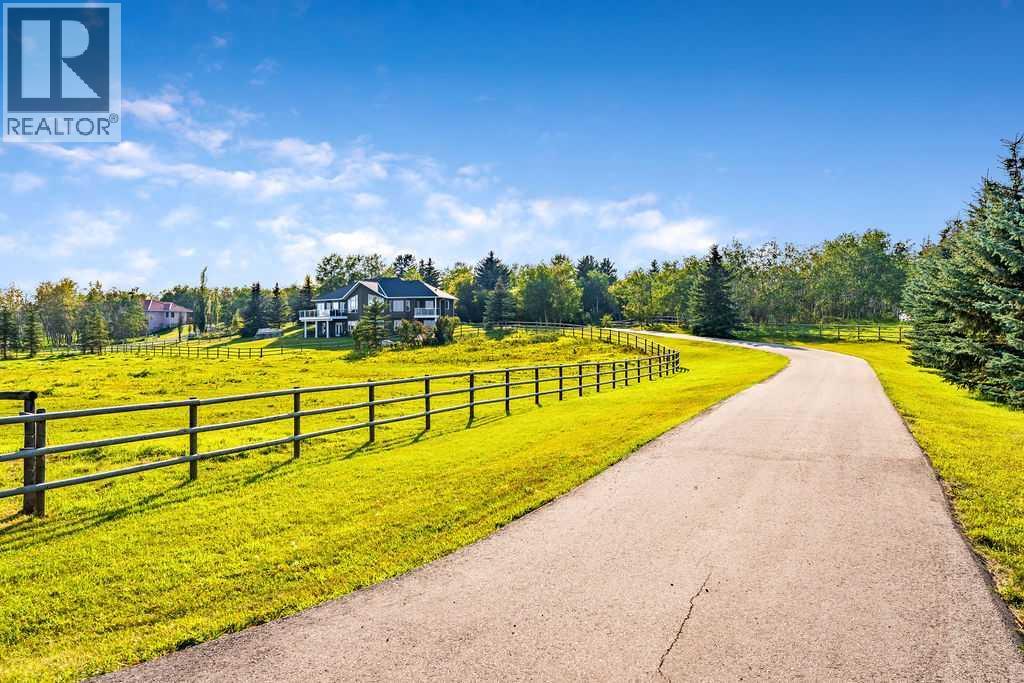
286027 11 Street W
Rural Foothills County, Alberta
Perched on a treed hillside across 6.99 acres, this stunning East-facing estate bungalow is sure to impress. The main floor boasts vaulted ceilings, beautifully refinished hardwood floors, and spectacular views from every room. A spacious living and dining area centres around a cozy gas fireplace while overlooking the peaceful pasture. The kitchen features granite countertops, a large island with a breakfast bar, stainless steel appliances, and a bright breakfast nook with patio doors leading to a low-maintenance balcony.The primary retreat offers a private balcony, a walk-in closet with custom built-ins, and an updated ensuite equipped with dual vanities, a jetted tub, and a separate shower. A main-floor laundry room, a second full bathroom, and a convenient powder room complete this level. Downstairs, the bright walkout basement includes two large bedrooms, a full bathroom, a dedicated office space, and a massive recreation room complete with a wet bar and ample space for a pool table.Outside, natural glacial erratics add unique character to the landscape. Car and hobby enthusiasts will love the attached oversized triple-car garage with stair access to the basement, and the custom insulated 39'x31' barn, which features two box stalls, two tie stalls, a heated tack room and washroom. Separate garage door for easy parking of a ride on lawnmower or recreation vehicle. Solar powered gated entrance, fenced and treed paved driveway with a roundabout island welcomes you home to this exceptional property, located 9 min from Strathcona-Tweedsmuir School and just 10 minutes South of Calgary. (id:63476)
68 Spring Valley Way SW
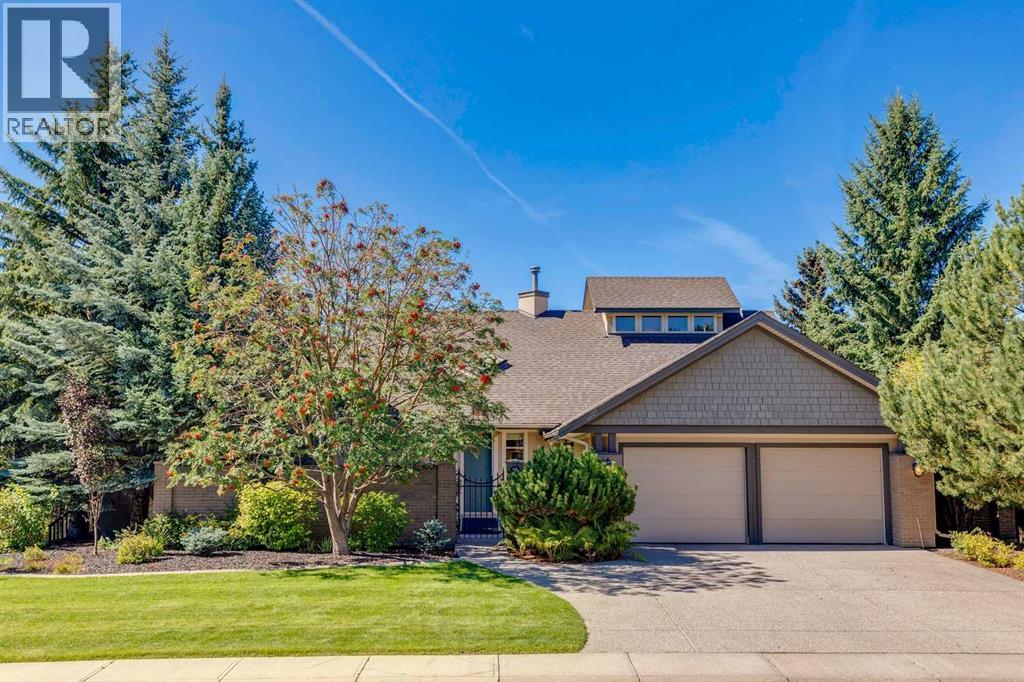
Calgary, Alberta
Welcome to 68 Spring Valley Way! Set amongst the trees, along the ravine in the family estate community of Spring Valley Estates, opportunities such as this come along rarely. This third of an acre property was meticulously designed by the original owners to offer age in place living - main floor primary bedroom with ensuite and walk in closet, and main floor laundry. However the possibilities are endless as a new family takes on its next chapter. With over 2700 sf of above grade living space, including the 500sf loft with incredible Mountain views, this home is ready for your updating ideas. The lower level walk up, with tall ceilings and tall windows, has another 2300 sf of developable space. Already finished are an executive office, bedroom and full bathroom. A large portion of the basement is unfinished, think theatre room, golf sim, gym; the world is your oyster. This is the perfect home for a family looking to move into an established neighborhood, close to schools and amenities, with the privacy, tranquility and country quiet vibes so few locations offer. West backing, with mountain views, and ultra private this highly coveted property is as prestigious as it gets. (id:63476)

5936 Dalmead Crescent NW
Calgary, Alberta
Stunning Bungalow Backing Onto Green Space in Desirable Dalhousie!Welcome to this beautifully upgraded 1,391 sq. ft. bungalow, perfectly situated on a quiet street and an oversized 60-foot lot in the highly sought-after community of Dalhousie. Offering the ultimate blend of privacy and convenience, this exceptional property featuring stunning backyard with large mature trees backs directly onto a serene green space and playground, while remaining just minutes from top-rated schools, shopping, and transit. Meticulously maintained and modestly updated over the past few years, this move-in-ready home boasts substantial capital improvements, including a new high-efficiency furnace and hot water tank, fresh fencing, newer concrete rear pad, and updated front entry stairs.Step inside to find a bright, refreshed interior painted in a timeless Swiss Coffee palette. The main floor features freshly sanded and cleared original hardwood, complemented by brand-new carpet and luxury vinyl flooring that flows seamlessly through the main level and into the basement bathroom.The layout offers generously proportioned rooms throughout, featuring 3 spacious bedrooms on the main level. The fully developed basement adds incredible functional space with a 4th bedroom, a large Family room featuring wood burning fireplace, two dedicated storage rooms, and an enormous utility room. Complete with a double detached garage and an expansive, private backyard, this is a rare opportunity to own a premium lot in an unbeatable location. Call today to schedule your private viewing before it’s gone! (id:63476)
810, 16 Varsity Estates Circle NW
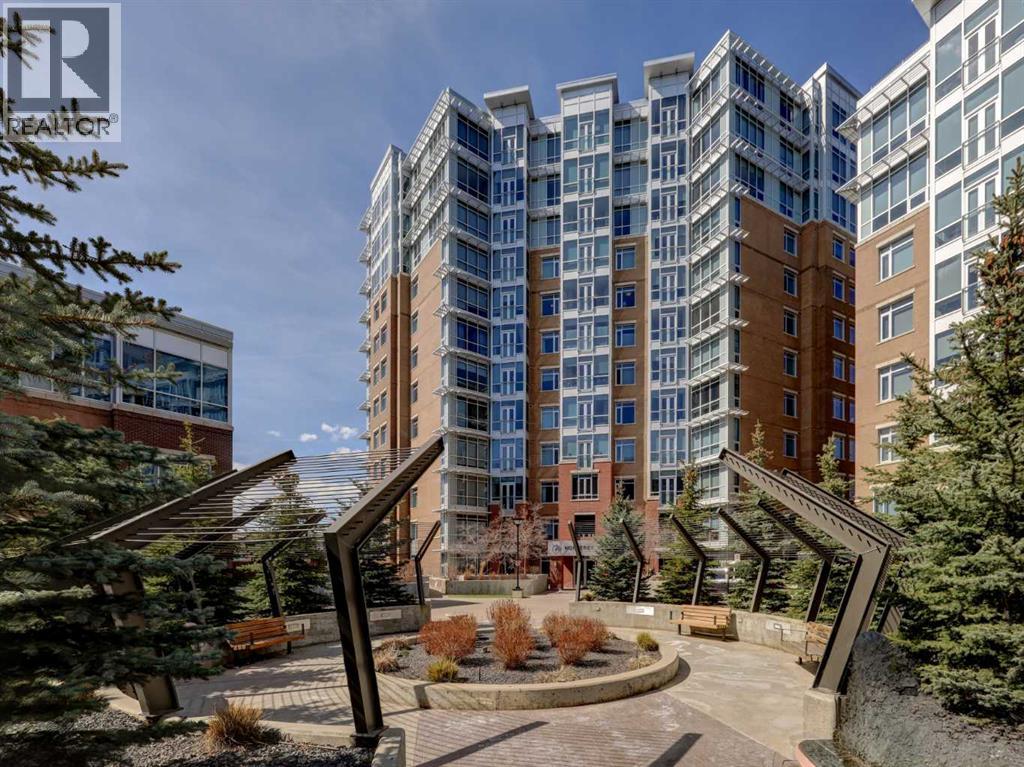
Calgary, Alberta
Get to know The Groves of Varsity! Prime Location | Quality Steel & Concrete Construction | 10” Concrete Between Floors | Individual 4-Pipe Fan Coil System | On Site Property Management and Building Maintenance | Nighttime Security | Private Gym Access | Fantastic Value | Experience fabulous views and wonderful natural light with this 8th floor beautifully finished 2-bedroom, 2-bathroom condo with an enhanced custom floor plan. This quiet, south-facing condo welcomes you with expansive windows and double patio doors that open wide in the summer months to let in a refreshing breeze. The high-end kitchen includes upgraded stainless-steel appliances, granite countertops, a custom tile backsplash and rich maple cabinetry. The generous living and dining area with gorgeous hardwood floors, easily accommodates a full-size dining table and offers ample room to relax and entertain with family and friends. The spacious primary bedroom includes additional south-facing windows, a double walk-through closet, and a large 5-piece ensuite with double vanity, soaker tub, and custom stand-up shower. The second bedroom is well-sized and ideal as a guest suite or home office for those needing a dedicated workspace and is next to a 2-piece bathroom with custom storage cabinets. This home features enhanced closet shelving throughout, central air conditioning and heating for year-round comfort, as well as a large laundry room with a full-size washer and dryer and storage space. Additional perks include steel & concrete construction, a secured storage locker and the best titled parking space in the community that is wheelchair accessible. Enjoy peace of mind in a well managed condo corporation with outstanding amenities. Owners appreciate free access to a very well-quipped fitness centre with massive windows and incredible views in all directions, an owner’s lounge, rooftop terrace with communal BBQs, and a steam room in the private men’s and women’s locker rooms. A thoughtfully appointe d front lobby greets your guests along with plenty of guest parking. Perfectly located close to all amenities including public transit, Dalhousie C-Train Station, grocery stores, restaurants, Nose Hill Park, Foothills and Children’s Hospitals, University of Calgary, top-rated schools, Silver Springs Golf Course, Market Mall, Parks and much more. Schedule your private showing today! (id:63476)
63 Wolf Drive
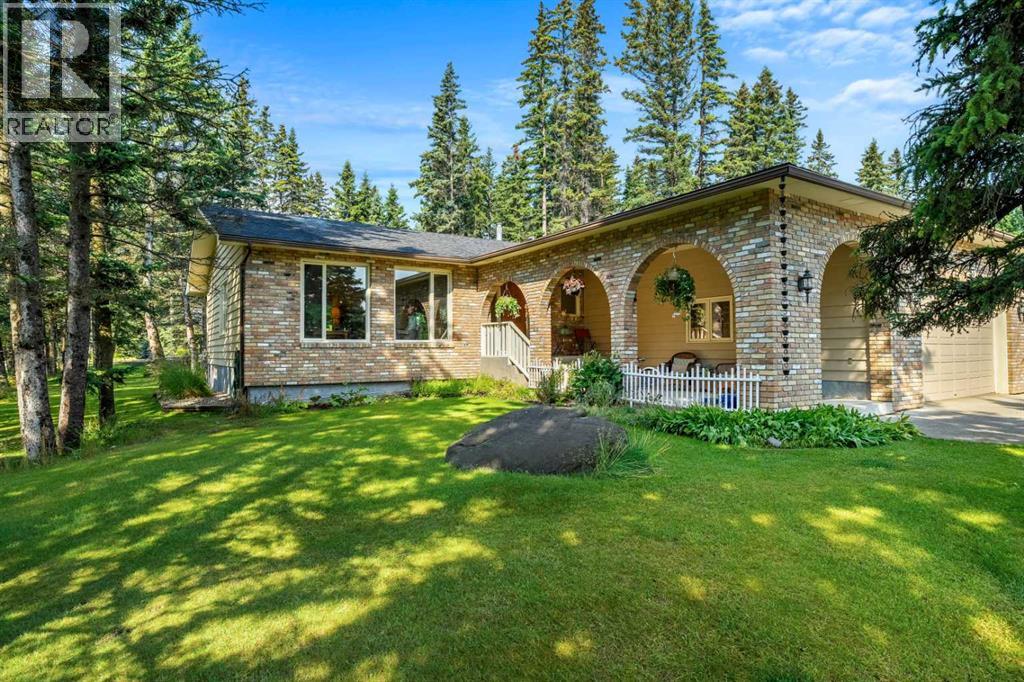
Rural Rocky View County, Alberta
Welcome to 63 Wolf Drive, where comfort, community, and outdoor adventure come together. This beautifully renovated bungalow sits on a private 0.31-acre corner lot surrounded by mature trees and just a short stroll from the Elbow River pathway system. Life in Redwood Meadows is about more than just a home, it's about embracing a lifestyle. From walking and cycling the community trails to spending weekends exploring Bragg Creek and Kananaskis Country, residents enjoy an unmatched connection to nature while remaining within easy commuting distance of Calgary. Offering approximately 1,733 square feet of bright, single-level living, this home has been extensively updated to create a warm and inviting space for everyday living and entertaining. The nicely modernized kitchen features updated cabinetry, countertops, and appliances, while new flooring and lighting throughout provide a fresh, modern feel. A new washer and dryer were added in 2025, making this home move-in ready. Large windows fill the home with natural light and showcase views of the surrounding yard, while still offering privacy. Multiple living spaces, including a spacious front living room, a cozy fireplace family room, and a dedicated dining area, provide flexibility for both family life and hosting guests. Three bedrooms and two full bathrooms offer comfortable accommodations, while the primary suite serves as a peaceful retreat at the end of the day. Step outside and enjoy your own private backyard sanctuary. The west-facing yard is ideal for soaking up long summer evenings on the deck, growing plants, gathering with friends around the firepit, or unwinding in the hot tub beneath the trees. The oversized heated double attached garage connects through a practical boot room, while the paved RV pad offers valuable space for recreational vehicles, trailers, or additional parking. A rare opportunity awaits in the full-height unfinished basement, offering approximately 1733 square feet of dry, usable space r eady for you to develop. Whether you envision additional family living areas, a home gym, workshop, hobby space, or extra bedrooms, the possibilities are extensive and allow the home to grow alongside your family's needs. Set on a spacious lot in a welcoming family-oriented community, this property offers the perfect balance of comfort, recreation, and convenience. With river pathways, parks, playgrounds, golf, and endless outdoor adventures just steps from your door, 63 Wolf Drive is an opportunity to experience the very best of Redwood Meadows living. (id:63476)

101, 7130 80 Avenue NE
Calgary, Alberta
Bright & Functional Saddle Ridge Corner Unit!Immerse yourself in this 965 sq. ft. main-floor corner unit with an open layout, low-maintenance vinyl plank flooring and large windows that bring plenty of natural light into the living and dining areas. The kitchen features granite countertops and stainless steel appliances. Along with two bedrooms and two full bathrooms, the home offers en suite laundry and a flexible den space for a home office or additional storage. Outside is a private ground-floor patio perfect for summertime retreats or enjoying your morning coffee. The unit includes two parking spots: a titled heated underground stall ideal for Alberta’s cold winters, and a surface spot only steps from your front door. Enjoy convenience right outside your door with nearby lake trails for daily walks, quick transit access, and essential stops like Sanjha Punjab groceries, Tim Hortons and a gas station just minutes away. Located within walking distance of local trails, bus stops, and everyday shops, and just two minutes from the Genesis Centre and YMCA, this home is ideal for first-time homebuyers and investors.Secure your private showing today and see what this remarkable property has to offer! (id:63476)

2, 133 12 Avenue NW
Calgary, Alberta
In Crescent Heights, walk or bike to work! This townhouse with almost 2,000 sqft of total living space, in a self-managed fourplex, offers all the luxury you are looking for. Step into the foyer with a closet and take in the beautiful kitchen around the corner. It features GRANITE countertops, built-in and STAINLESS-STEEL appliances, a GAS stove, a corner pantry, backsplash and spotlights. HARDWOOD flooring gleams throughout the entire main level. The living area features a fireplace with windows on either side, along with additional windows on the west side. This level also includes a 2-pc bathroom. A back door leads to the private PATIO and the GARAGE. Upstairs are two large bedrooms. The primary has a walk-in closet and a 5-pc, spa-like ensuite bathroom with a double sink, a separate shower with jet sprays, and a Jacuzzi bathtub. The second bedroom also has its own 4-pc bathroom. A laundry area and a skylight complete the upstairs. The basement is professionally developed, with a 3-pc bathroom and 9ft ceilings. Use it as a 3rd bedroom, an office or a home theatre with built-in speakers. The 4 owners manage the fourplex themselves, keeping condo fees in check. It is very PET FRIENDLY. The location makes it easy to walk to downtown, the Bow River, its pathways, and Prince's Island Park. It’s a stone's throw to Centre Street, and a minute’s walk to the nearest bus stop. It is a two-minute drive to 16 Avenue NW, which gets you quickly out of the city and to the Rockies. Overall, a nicely finished and high-end townhouse, with a garage and in an amazing location. (id:63476)

550 4 Avenue SW
Sundre, Alberta
Private Prairie Creekside Oasis in Sundre! Tucked away on a quiet dead-end road, this unique property offers privacy, nature & extensive renovations on a .44-acre lot w/ Prairie Creek trickling by. Bright bi-level w/ 1,957 sq. ft. of extensively renovated living spaces, a sunny entry/sunroom & a chef-inspired kitchen with a gas range & large island. Primary bedroom is its own retreat w/ two walk-in closets, gas fireplace & a private balcony. Enjoy 3 levels of south facing decks, green house & on its own well & septic. A walkout lower level offers a bedroom, bathroom, living area, additional kitchen & separate laundry. Ideal for extended family, mother-in law, adult children or guests. Laundry up & down, abundant parking & a heated double attached garage complete this special property, & with bonus of being in the heart of Sundre & all its glory. (id:63476)
167 Bernard Way NW
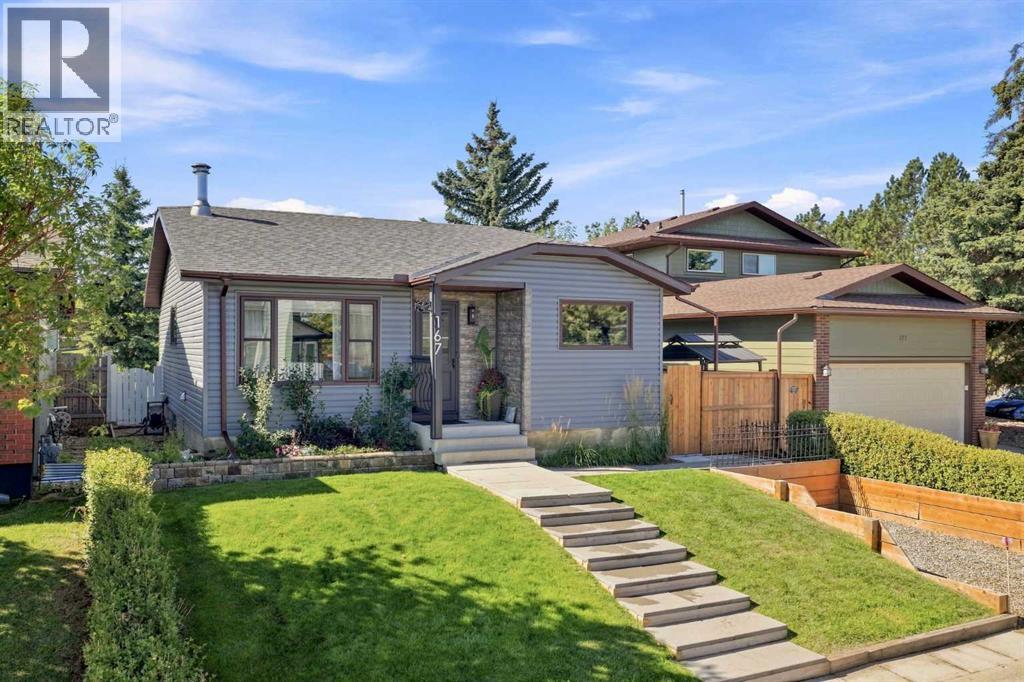
Calgary, Alberta
Rarely does a home offer this combination of privacy, location, and outdoor space!Tucked away on a tranquil street in Beddington Heights, this immaculate bungalow backs directly onto beautiful green space, an off-leash park, and playground—with no neighbours behind you. The large, sunny south-facing backyard is a gardener’s paradise, featuring established perennial gardens, a greenhouse, two gazebos, garden boxes, and a private side yard with its own separate entrance. Inside, enjoy comfortable one-level living in this smoke-free, pet-free home. The inviting living room centres around a charming wood-burning stove, while the tastefully remodelled kitchen offers gorgeous cabinetry, sleek quartz countertops, and a stylish backsplash. The main floor includes three spacious bedrooms, including a primary bedroom with fresh flooring and a convenient 2-piece ensuite roughed-in for a future shower or tub, plus an updated main bathroom. Major updates include a newer furnace (2024), vinyl siding and shingles (2025), fresh paint throughout, newer windows, hot water tank, and appliances. The nearly finished basement provides excellent potential and is ready for your personal finishing touches. Enjoy a peaceful setting with green space, a playground, and off-leash area right outside your door, along with convenient access to nearby schools and shopping. With its generous south-facing yard, beautiful landscaping, extensive updates, and no neighbours behind, this is a rare find! (id:63476)
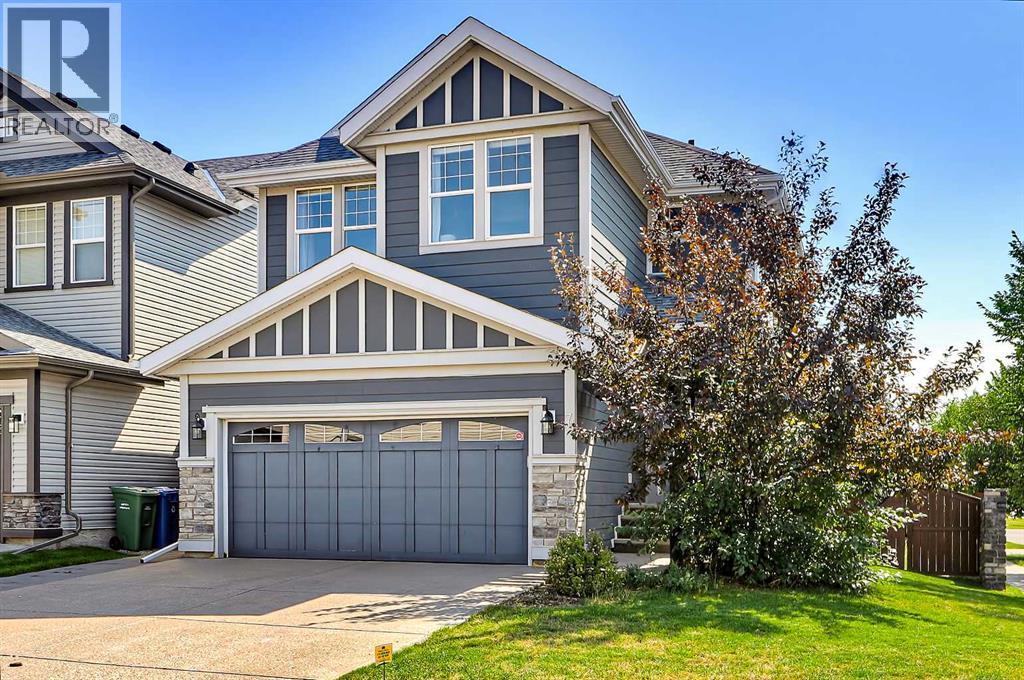
71 Chaparral Valley Way SE
Calgary, Alberta
FORMER JAYMAN-BUILT CORNER LOT HOME WITH EXTRA PARKING, SUNNY SOUTH & WEST-FACING YARD, & FULLY DEVELOPED BASEMENT! This bright, functional home offers a widened driveway, back-lane access, a Hardie board exterior, and multiple outdoor living spaces. The main floor features 9-ft ceilings, oversized windows and 12" x 24" luxury tile flooring. The spacious kitchen offers extensive counter space, maple cabinetry with glass inserts, a walk-in pantry, and a full-height stainless steel and glass mosaic tile backsplash. A wall oven and microwave oven provide additional convenience, while an integrated drinking water system beside the kitchen faucet is a thoughtful everyday feature. The adjoining dining area flows into the living room, which features a sleek gas fireplace with a large modern stone surround. Step outside to the freshly painted private deck with a gas BBQ line. The fully landscaped backyard and side yard include a stone patio and metal gazebo. With a sunny South-facing backyard and West-facing side yard, this home benefits from excellent sun exposure throughout the day. A back lane provides direct backyard access for possible future RV parking, while the widened patio stone driveway offers extra room for vehicles. Upstairs, the versatile bonus room features glass sliding doors and can function as a family room, media room, home office, or 5th bedroom. The spacious primary bedroom offers dual closets, spa-like 5-pc ensuite with heated tile floors, his-and-her vanity mirrors, large jetted soaker tub, and fully glass-enclosed shower. Two additional bedrooms feature hard-surface flooring and share a full bathroom. A dedicated laundry room includes side-by-side appliances and built-in storage. The fully developed basement adds a large bedroom, a full 4-pc bathroom, a comfortable living area with a gas fireplace with mantle, and a large under-stair storage room. Additional updates include an updated washer and dryer (2024), a new water softener (2026), updated hot water tank (2024), high-end window coverings, and central A/C. Located in desirable Chaparral Valley, this home is located at the very end and final turn for the community, making it the quietest section and roads. Less than 2 houses away from Chaparral Valley Square Park & playground and just a short walk or bike ride to Blue Devil Golf Club, Fish Creek Provincial Park, Sikome Lake, and the Bow River pathway system. Families will appreciate the nearby park and playground, schools, pathways, and green space. Shopping, cafés, restaurants, and everyday services are within walking distance, with quick access to Stoney Trail, Macleod Trail, and Deerfoot Trail. (id:63476)

565 Point Mckay Grove NW
Calgary, Alberta
Welcome to Point McKay West — Prime Riverside Living! This exceptional 3-level split boasts over 1,600 sq ft of living space, plus an additional 110 sq ft of lovely open foyer, and an oversized single attached garage (12'10" x 15'3") offering exceptional storage. A few steps up from the foyer, you're greeted by a generous living room with 10 ft ceilings, a gas feature fireplace, and double doors leading to a private, landscaped patio. Up a couple more stairs, the formal dining room/flex space features cutouts into the living room and kitchen for a bright, open feel. The updated kitchen boasts a stainless steel appliance package, granite countertops, and a large kitchen island with double sink, along with loads of cupboard space and a separate pantry. A 2-piece bathroom completes this level. Upstairs, a versatile loft area is perfect for a home office or den, with the potential to convert into a third bedroom. The updated 5-piece bathroom, with cheater entrance to the primary suite, features a separate shower, soaker tub, and vessel sink. The large primary bedroom easily accommodates a TV/reading nook, or can be expanded to create a fabulous walk-in closet — leaving plenty of room to spare. A second bedroom completes the third-floor layout. This exceptional complex, Point McKay West, is prime real estate — bordered to the south by the Bow River, scenic walking trails, and Edworthy Park, with just a 20-minute walk to downtown. This unbeatable location boasts a Walk Score of 98 (Walker's Paradise), a Bike Score of 92 (Cyclist's Dream), and a Transit Score of 86 (Excellent Transit) . You're within walking distance to the vibrant University District with its fabulous shops, restaurants, and theatre, and just a 10-minute drive to Market Mall. With 16th Avenue one light away and Stoney Trail 10 minutes out, you're connected to every corner of Calgary in no time. (id:63476)
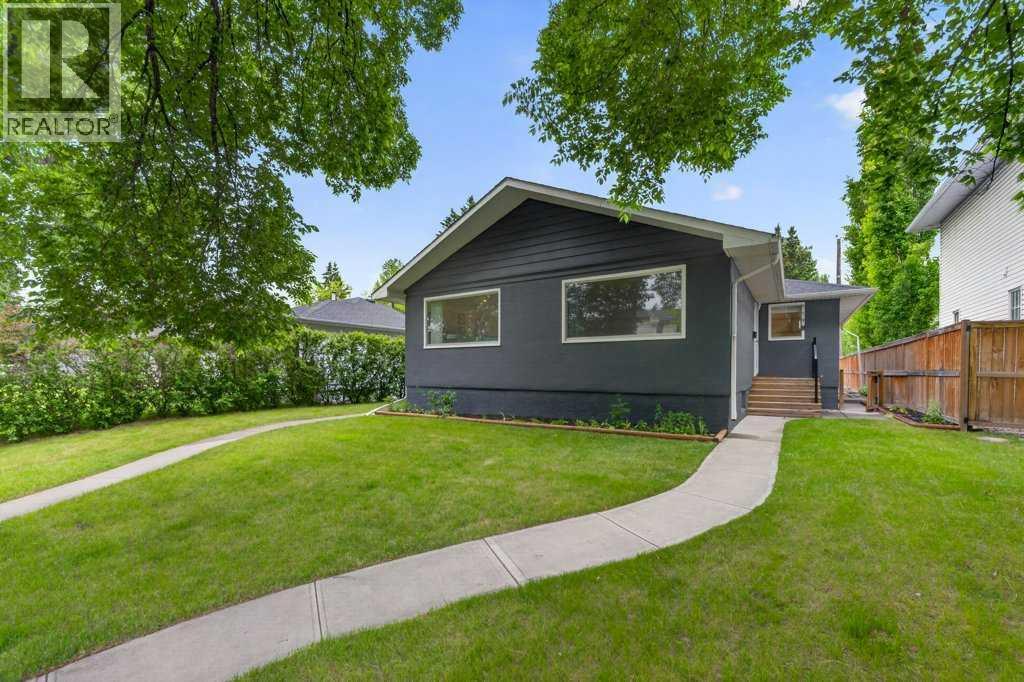
A&b, 319 37 Street SW
Calgary, Alberta
Opportunities like this are increasingly difficult to find. Situated on a generous 50 x 120 ft inner-city lot, this full side-by-side duplex offers approximately 1,797 sq. ft. of combined above-grade living space and exceptional flexibility for investors, owner-occupiers or multi-generational families. With two distinct residences under one ownership, the property offers multiple ways to live, generate income and plan for the future.Both sides offer a generous approximately 899 sq. ft. of above-grade living space, with comfortable, well-proportioned layouts that make each home feel spacious and inviting. Each side features two roomy bedrooms, a full 4-piece bathroom, a bright and generous living room, and a dedicated kitchen. Each residence also has its own private main entrance plus an additional side entrance to the main level, giving both sides the feel and functionality of their own home.Side A continues into a developed basement, significantly expanding the usable living space with a third bedroom, large recreation room, 3-piece bathroom, laundry, large storage room and utility space. Together, Side A provides 3 bedrooms and 2 full bathrooms across both levels, with excellent flexibility for additional family, guests, recreation or work-from-home space.Side B offers a substantial basement with approximately 765 sq. ft. of open unfinished space, along with basement laundry. The open layout provides an excellent blank canvas for future development, allowing the next owner to customize the space to suit their needs while adding further functionality and value to the property.The detached double garage has been divided into two separate compartments, providing dedicated garage space for Side A and Side B. It also includes a finished office/workspace hardwired for internet, ideal for remote work, a home business or private studio.Important updates include furnaces replaced in 2020 and 2023, along with new blinds throughout.The location is equally appeali ng, offering quick access to golf courses, parks, playgrounds, schools, shopping, transit and major commuter routes, with Calgary's downtown core just minutes away. This established inner-city location combines everyday convenience with the long-term appeal of a sizeable lot.With two distinct residences, one developed basement, additional future development potential, dedicated garage areas and a 50 x 120 ft inner-city lot, the possibilities are numerous. Live in one side and rent the other, accommodate extended family, hold as a long-term investment or explore future development potential. 319 37 Street SW offers flexibility today and opportunity for the future. (id:63476)
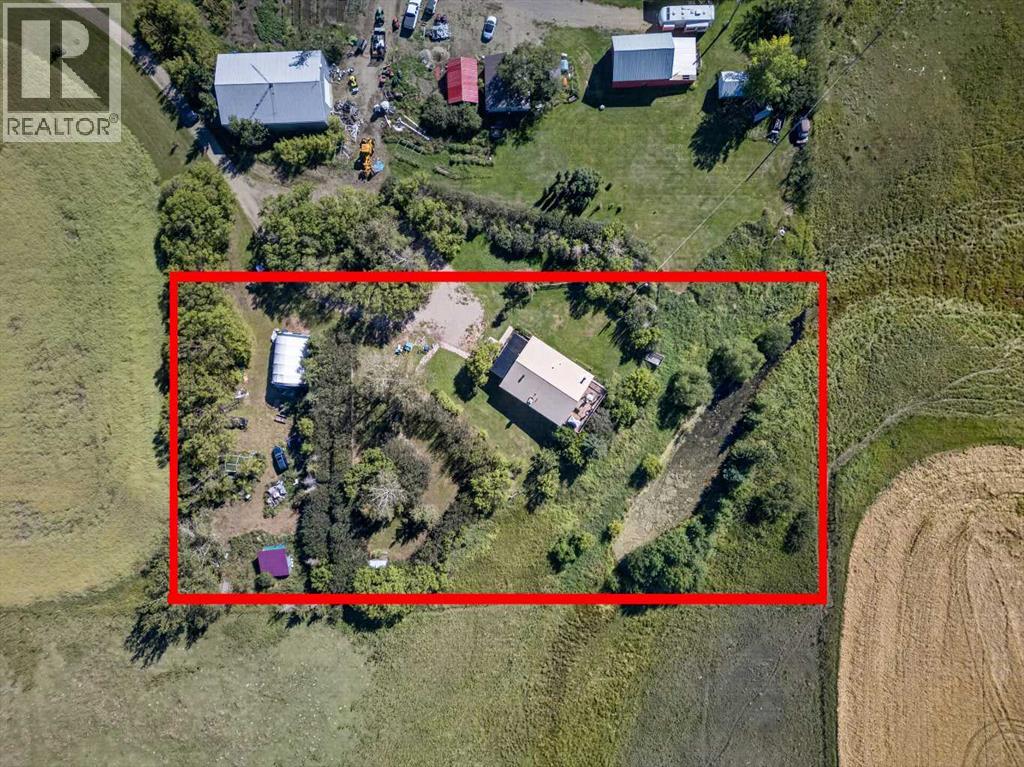
10, 30534 Range Road 284
Rural Mountain View County, Alberta
Enjoy the best of both worlds on this beautiful 1.75-acre, well-treed and private acreage, located just 15 minutes northeast of Carstairs with all-paved access to the driveway. With plenty of room to enjoy the peace and privacy of country living—without the upkeep of a larger property—this acreage is the perfect place to call home. The walkout bungalow offers four generously sized bedrooms, including three with their own 4-piece ensuites. The master bedroom features a freestanding gas stove, creating a cozy private retreat. The bright kitchen offers double pantries, the living room features a gas stove, and the dining roomboasts a wood-burning corner stove and access to the rear deck, perfect for relaxing or entertaining. A spacious family room provides walkout access to a private, cozy sitting area, making it easy to enjoy the surrounding natural beauty. The mature trees throughout the property were lovingly planted by the original owners, creating a peaceful, established setting. The west portion of the acreage also features a small pond, adding even more character and tranquility to this special property. If you've been dreaming of country living with privacy, space and convenience, come enjoy life in the country! (id:63476)
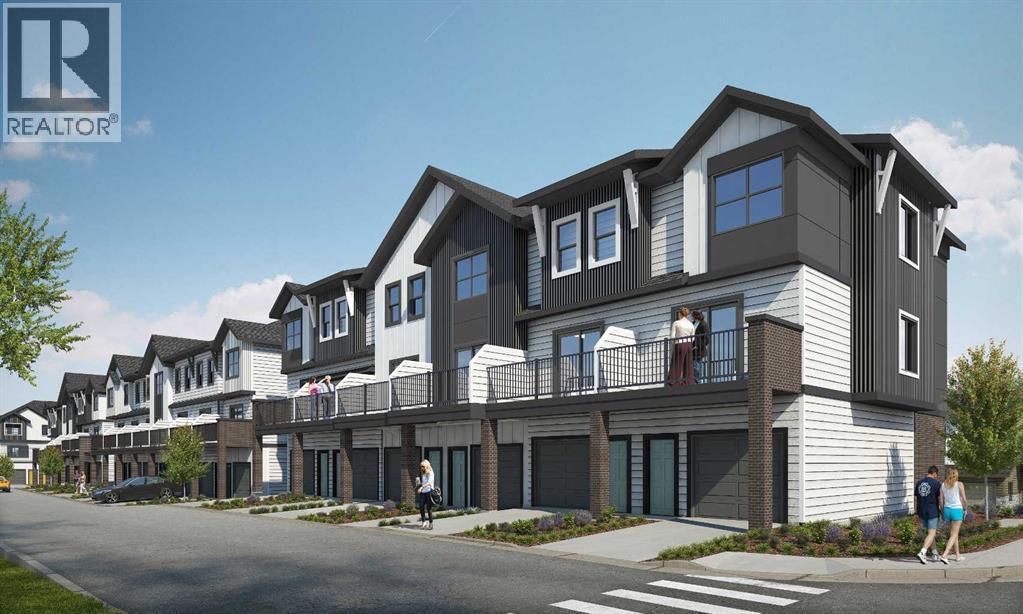
111, 2231 81st Street SW
Calgary, Alberta
"First-time Home Buyers save 5% off the listing price" Immediate Occupancy! Crafted by Slokker Homes, a family-owned builder with deep roots dating back to 1935. Every detail reflects our multi-generational commitment to "long quality"—ensuring your home is built beautifully and engineered to last for decades to come. Experience the peace of mind that comes with nearly a century of building excellence. Discover the charm and convenience of our Juniper Townhomes — a collection of stylish heritage-style row townhouses near the heart of our beautiful Environment Reserve Park! **This Heritage model B (Corner unit) offers the perfect blend of comfort and function, ideal for families with 3 bedrooms, 2.5 bathrooms, and a versatile main-floor den, this spacious home is designed for modern living. Upon entry, you'll find a bright, ground-floor den/home office featuring a large window, closet, and a convenient powder room. **Enjoy a professionally landscaped front yard, a single attached garage, and additional driveway parking. The open-concept main floor boasts 9' ceilings and is filled with natural light, creating a warm and inviting space for everyday living or entertaining. **The modern kitchen features quartz countertops, a breakfast bar, professional stainless steel appliances, and a chimney-style hood fan. Sliding doors open to a full-sized balcony — ideal for relaxing or dining outdoors. **Upstairs, you'll find two spacious bedrooms, including a primary suite with a double access closet and a private ensuite featuring a stand-up shower and sliding glass door. A second full 4-piece bathroom serves the additional bedroom, which can easily double as a home office. The upper level also includes a conveniently located washer and dryer, a linen closet, and thoughtful storage throughout. This home is located in vibrant Springbank Hill and offers easy access to Aspen Landing, Rundle College, Griffith Woods, Ambrose University, restaurants, and senior care facilities. * Th e GST is included in the price. * All Interior photos taken from our Show Home #2227-81St SW. (id:63476)

336 Normandy Drive SW
Calgary, Alberta
Welcome to NORDIC NOOK III. OVER 4400 SQFT OF TASTEFULLY FINISHED SPACE. THIS SHOW HOME IS Inspired by the principles of Scandinavian Architecture , Designed by PHASE ONE DESIGN and built by DOMINIUM RESIDENTIAL. Nestled in the highly sought-after community of Currie. NORDIC NOOK III Offers not only a beautiful home but also access to a vibrant neighbourhood know for its charm and amenities. Situated 7 minutes to Downtown Calgary, this residence has been meticulously crafted with great passion and professional design, standing as a quintessential monument to fine luxury living.As you approach, you'll be welcomed by an uber contemporary elevation and curb appeal, setting the tone for the elegance that lies within. With 3321 SQ FT ABOVE GRADE and over 4,400 SQ FT of developed living area, this home offers an abundance of space for modern living.The kitchen radiates affluence, featuring a one-of-a-kind design with a WATERFALL island, THROUGH SINK,FISHER & PAYKEL BUILT IN PANEL COVERED FRIDGE & FREEZER, a NATURAL GAS STOVE & POT FILLER, a built-in convection oven and a speed oven/microwave. The contemporary two-tone custom cabinetry is finished with under-cabinet lighting, making it a chef’s dream. The SPACIOUS LIVING ROOM is tastefully finished with built-ins, a cozy fireplace, and a STRIKING LIGHTING FIXTURE that complements the space like jewelry. Enjoy views of the beautiful streetscape from this inviting living area. The stairway is equipped with STAIRWAY LIGHTING ensuring additional safety at night. The DOUBLE CAR GARAGE is fully finished with PAINT and EPOXY FLOORING, providing a polished and functional space for your vehicles.Roughed in for advanced technologies such as Alexa voice commands, and includes wiring for CAMERAS, FOUR -TWO SPEAKER ZONES, INDOOR-CEILING SPEAKERS with woofers, OUTDOOR SPEAKERS FOR THE DECK area, and myQ garage door openers that allow remote access from your phone, along with a Wi-Fi irrigation system. FULLY LANDSCAPED and fenced with PREMIUM VINYL FENCE.The elegant ensuite embraces you with the touch of WARM HEATED FLOORS, featuring a large double vanity with custom mirrors, and a distinguished freestanding tub . The upper floor boasts a laundry room, a storage closet, a bathroom, and two generous-sized bedrooms. The breathtaking lower level is the perfect spot for entertaining or relaxation, featuring CUSTOM BUILT-INS, A GRAND WET BAR, and an abundance of natural light. It also includes a large flex room and an additional bedroom. OTHER UPGRADES INCLUDE LEVEL 5 CEILINGS FINISH, A/C, HARDWOOD ON STAIRSSituated in Currie, one of Calgary’s finest inner-city communities, you’ll enjoy access to parks, dog parks, walking/bike trails, and access to over 12 schools accommodating children from pre-school to senior high school. This exceptional home combines elegant design and modern conveniences, making it a must-see for any discerning buyer. (id:63476)
76 Rainbow Falls Boulevard
Chestermere, Alberta
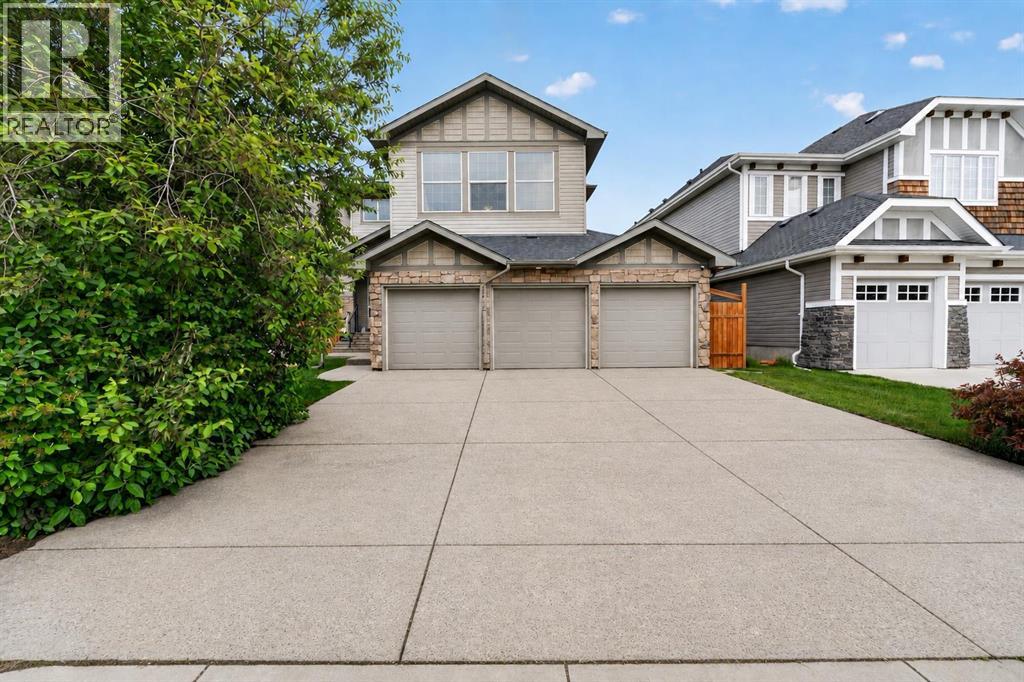
Welcome to 76 Rainbow Falls Blvd, a former Douglas Homes showhome offering over 2,285 sq. ft. above grade, a triple garage and fully developed walkout basement currently configured as a one-bedroom illegal suite and operated as an Airbnb. Located in sought-after Rainbow Falls, this property combines an impressive family home with excellent flexibility for extended family, guests or additional income potential.The main floor is bright and spacious, featuring a welcoming foyer, dedicated office, large living room with fireplace, dining area and a generous kitchen with breakfast bar and walkthrough pantry. A convenient mudroom provides direct access to the garage, while the office offers an ideal work-from-home space or additional flexibility for a busy household. Extra-tall interior doors add to the home's distinctive former-showhome character.Upstairs, you'll find 3 bedrooms, 2 full bathrooms, upper-floor laundry and a large bonus room perfect for movie nights, a playroom or additional family space. The spacious primary retreat features a 5-piece ensuite with soaker tub, separate shower and double vanity, along with a walk-in closet that connects directly through to the laundry room—a thoughtful and convenient design.The fully developed walkout basement adds another level of versatility and is currently configured as a one-bedroom illegal suite used as an Airbnb. It features a large bedroom, 3-piece bathroom, kitchen, dining area and spacious recreation/living room, creating a comfortable and functional lower-level living space with direct access outside.Step outdoors to enjoy the large upper deck and private backyard, with the walkout level extending the usable outdoor living space. The triple garage features three individual garage doors and openers, providing excellent parking, storage and everyday functionality.Rainbow Falls is known for its pathways, water features and family-friendly atmosphere, with schools, playgrounds, restaurants, shopping and everyday amenities within easy reach. Chestermere Lake is just minutes away, offering year-round recreation including boating, kayaking, swimming, skating and ice fishing.With over 2,285 sq. ft. above grade, 4 bedrooms across all three levels, 3.5 bathrooms, a triple garage, dedicated office, bonus room and walkout illegal suite, this former showhome offers a rare combination of space, versatility and income potential in one of Chestermere's most desirable communities. (id:63476)
123 Prestwick Manor SE
Calgary, Alberta
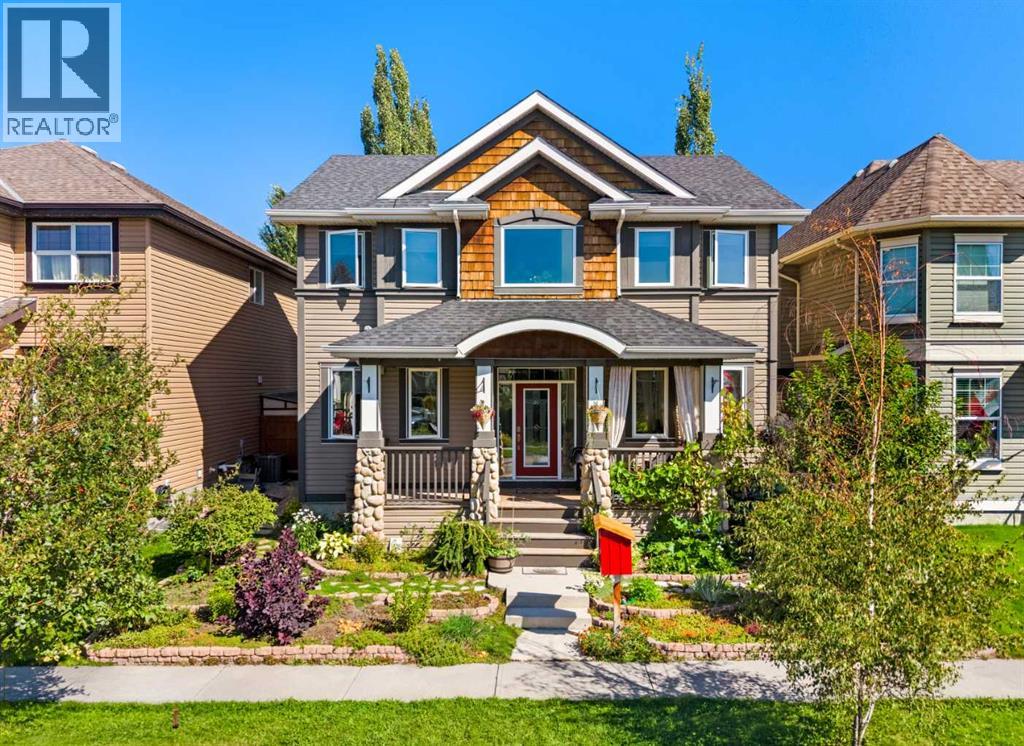
Instantly captivating with unmatched curb appeal, this carpet-free two-story in McKenzie Towne’s Prestwick Manor offers over 2,100 sq ft of above-grade living space, 4 total bedrooms, a main floor office, and 3.5 baths!A welcoming covered front porch with rustic river rock pillars sets the scene, while Gemstone permanent exterior lighting lets you customize your home's glow year-round. Inside, 9-foot ceilings, crown molding, and rich walnut hardwood flooring flow across the main level. The open-concept layout centers around a cozy gas fireplace with an oak mantle and features an updated staircase with dark hardwood treads and geometric metal balusters.The kitchen combines classic honey maple cabinetry elevated by decorative glass-inset display doors on upper cabinets and the matching side buffet. It features under-cabinet lighting, a fresh subway tile backsplash, walk-in corner pantry, and a stainless steel appliance package with a gas stove. A central island provides double-basin sinks and breakfast bar seating. French doors open to a private main-floor office with durable stone tile flooring, located near a main-floor laundry room and half bath.Walnut hardwood continues across the upper floor. The primary retreat (14'1" x 16'1") comfortably holds a king set plus a sitting area or desk, featuring a walk-in closet and a fully renovated 5-piece ensuite with custom wainscoting, dual vanities, freestanding soaker tub, glass shower, and luxury vinyl tile. Two additional bedrooms, a bright upper loft with west-facing windows, and a full 5-piece main bath with dual vanities complete this level.The basement includes a spacious 4th bedroom, full 3-piece bath, cold storage with built-in shelving, workout space with an open ceiling for gym equipment, and a stairwell storage closet offering great potential for a future separate entry. Superior structural highlights feature extra-thick 8.3" exterior walls delivering elite soundproofing and energy efficiency, paired with a high-efficiency furnace (~2018) with a permanent filter, 2024 hot water tank, triple-pane casement windows (upgraded Dec 2018), and top-down/bottom-up cellular blinds.The backyard is a low-maintenance, grass-free retreat with stone pathways, an oversized deck with a sun sail shade, and a built-in BBQ gas line. Gardeners will love the urban orchard—featuring producing pear, apple, and grapevines—paired with an eco-friendly rainwater harvesting system and drip irrigation for the tomato tower.Parking is exceptional with a concrete pad and an oversized 24'x22' insulated detached garage with rafter storage via pull-down ladder, ventilation fan, workbenches, bike storage, and a floor drain catch.Enjoy small-town charm in McKenzie Towne with low HOA fees, steps from splash parks, trails, schools, and High Street’s shops and cafes. This prime location offers unmatched access to the South Health Campus, Deerfoot Trail, and Stoney Trail. Book your tour today! (id:63476)
31127 Woodland Way
Rural Rocky View County, Alberta
Privately positioned on a stunning 4.08-acre property, this exceptional country estate offers a blend of natural beauty, refined living and complete seclusion. The fully fenced corner parcel features a private gated entrance, open land, mature trees, forested areas and a picturesque pond that can transform into your own private skating rink during winter. Located on a quiet street with no through traffic, the setting feels peaceful and secluded while remaining just minutes from Calgary. Offering more than 4,050 sq. ft. of developed living space, this six-bedroom, 4.5-bathroom walkout bungalow showcases its impressive surroundings. A grand foyer introduces the bright, open-concept main level, where expansive windows frame views and fill the home with natural light. The gourmet kitchen features rich solid wood cabinetry, crown moulding, granite countertops and a distinctive leathered-granite centre island. Stainless steel appliances include a gas cooktop and double ovens, while casual and formal dining spaces provide a setting for intimate meals and larger celebrations. The inviting living room is centred around a striking gas fireplace and breathtaking views of the grounds. A covered deck with a brand-new heater extends the living space outdoors for dining, entertaining or enjoying the peaceful surroundings. The main floor also includes a home office that can serve as a second bedroom, along with a primary retreat featuring a walk-in closet, impressive views and a luxurious five-piece ensuite. Central air conditioning and central vacuum add comfort and convenience throughout. The developed walkout level features in-floor heating, a wood-burning fireplace, four additional bedrooms, a generous entertainment area and a well-appointed wet bar. It opens onto a private lower patio, where a hot tub offers a place to unwind surrounded by nature. The oversized four-car garage accommodates vehicles and hobbies, with a natural gas unit heater in the main area and a Calcana heater in the attached shop. An existing chimney allows for the future addition of a wood-burning stove. The garage connects to a mudroom with a walk-in closet, while an externally vented cold room provides storage for wine, produce or preserves. Equipped for enhanced self-sufficiency, the property offers access to a private well and the water co-op, along with a supplementary electrical panel capable of operating the home from a generator if needed. For families, the grounds hold an added surprise—a tree fort and zip line nestled within the forested area, giving children their own private place to explore, play and create lasting memories. Two ride-on lawn mowers are included, making it easier to maintain the expansive grounds. Recent upgrades include beautifully renovated bathrooms, new flooring, full perimeter fencing, an updated asphalt driveway and a new deck heater. An extraordinary acreage offering exceptional privacy, luxurious living and thoughtful functionality in a truly remarkable setting. (id:63476)
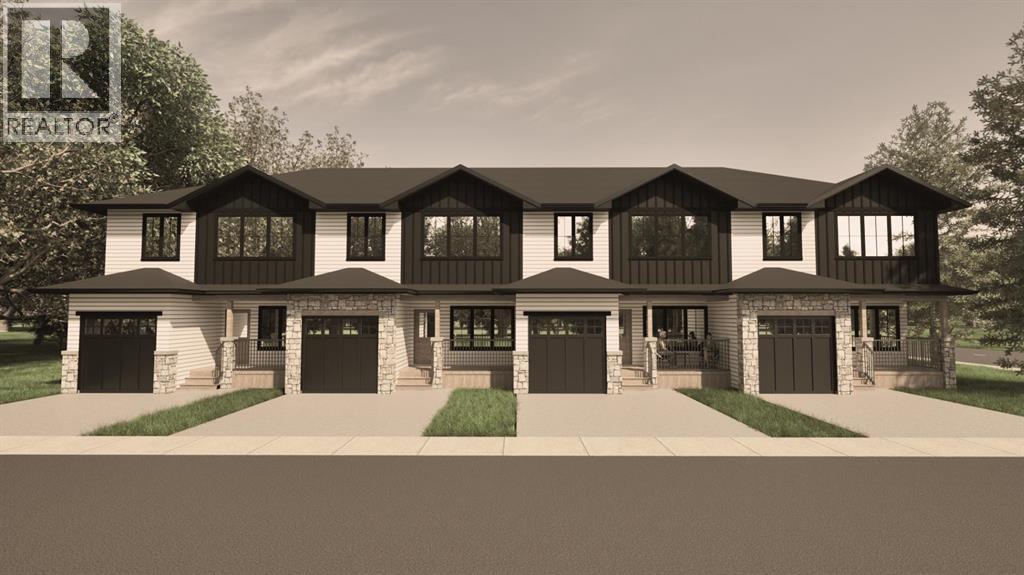
1521 17 Street S
Lethbridge, Alberta
*END UNIT!!* Welcome to The Sandstones—a stunning collection of brand-new luxury townhomes in the desirable Agnes Davidson subdivision on Lethbridge’s Southside, perfectly positioned near top-rated schools, parks, and essential amenities! Offering 1,354 sq. ft. of thoughtfully designed living, this home features three spacious bedrooms upstairs, including a beautiful primary suite with a walk-in closet and private ensuite, along with a full bathroom and convenient upper-floor laundry. The bright and open main level showcases a modern kitchen flowing seamlessly into the living and dining areas, complemented by large windows, a stylish half bath, a practical mudroom, and direct access to a single attached garage. Elevated interiors include crisp white walls, striking dark accents, and upscale black or gold finishings—creating a sophisticated and timeless aesthetic. With NO CONDO FEES, room to grow with the potential for a 4th bedroom and 4th bathroom in the unfinished basement, and a location that appeals to families, The Sandstones are an incredible opportunity for both first-time home buyers and savvy investors alike—delivering exceptional style, comfort, and long term value!! Floorplan and Rendering designed by Red Beard Drafting. (id:63476)
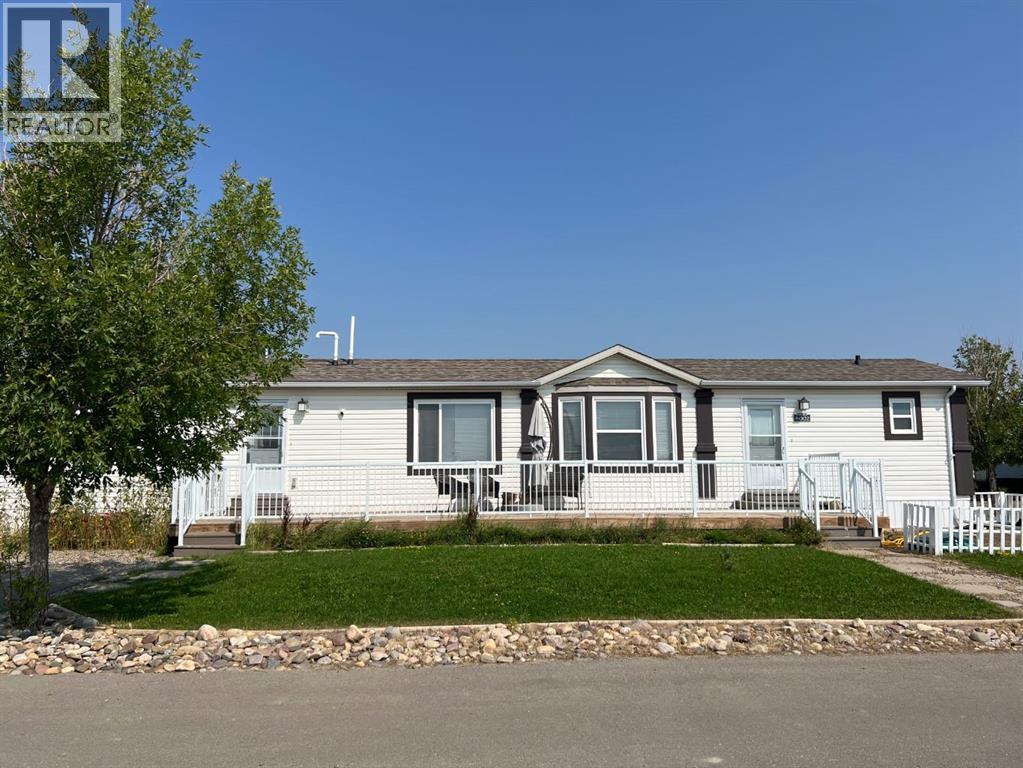
4002 Seasons Boulevard
Coaldale, Alberta
Are you looking for a home in Coaldale, AB, that gives you exceptional value, affordability and a great location? Welcome to 4002 Seasons Blvd, a 1,219 sq. ft. manufactured home on a large corner lot in The Seasons, one of Coaldale’s desirable manufactured home communities. Located on the quiet southeast edge of Coaldale this home offers a welcome break from highway and railway noise while keeping you close to recreation and amenities.The large south-facing deck, spacious yard and off street parking make it easy to enjoy the life both indoors and out.Step though the convenient laundry-room entry into a bright home with a spacious kitchen, dining area and living room. The kitchen features an island with storage, a corner pantry, dishwasher, stainless steel fridge and glass-top stove. The semi-open layout is great for everyday living, family gatherings, and entertaining. Two good-sized bedrooms and a 4-piece bathroom are located at one end of the home offering plenty of room for family, guests, a home office, studio or hobby room. At the other end the spacious primary suite provides a private getaway with a walk-in closet and 4-piece ensuite. Outside, the large corner lot is easy to maintain with a good sized lawn, fenced garden and a semi-mature trees. The Seasons also offer a large pond with a walking path, RV, boat or trailer parking and winter snow removal of the main roads. Coaldale’s walking/biking paths are a short walk away and so are the Soccer Fields and Baseball Diamonds. If you’ve been searching for a manufactured home in Coaldale, Alberta, with 3 bedrooms, 2 bathrooms, a large south facing deck, in a quiet setting, and close to amenities, this property deserves your attention. Come and see it before it’s sold! (id:63476)
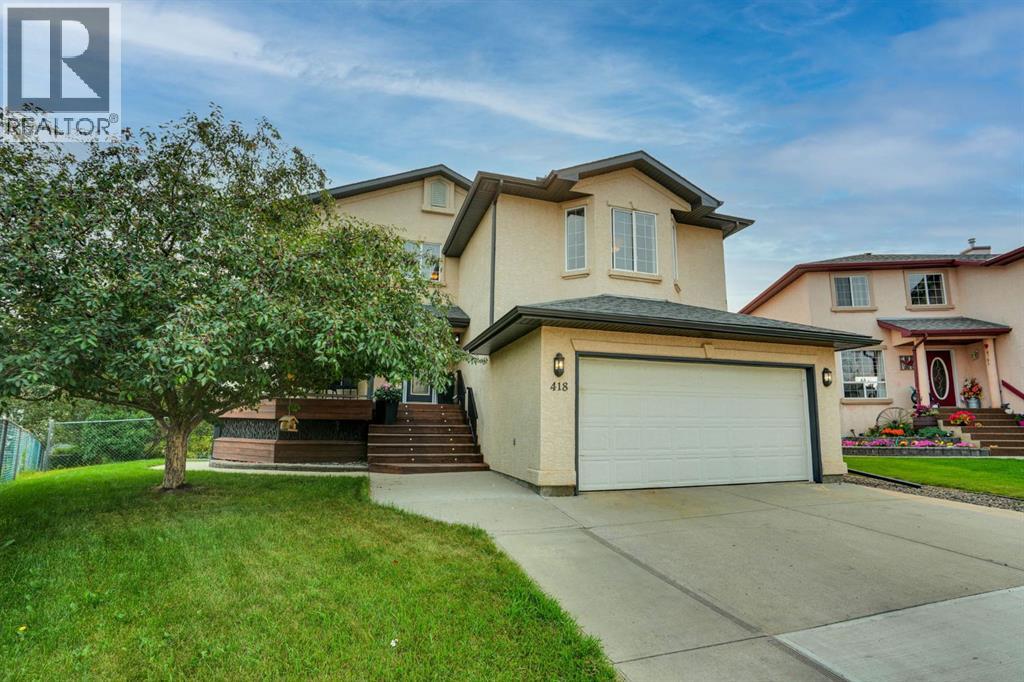
418 Long Beach Landing
Chestermere, Alberta
If you’re looking for a VERY LARGE LOT in Chestermere, you have to check this one out! Not only is the pie shaped lot at the end of a cul-de-sac, it borders a green space which, in turn, borders the Middle School. And there’s only a neighbour on one side, it’s fully fenced and there are many trees, so it’s an extremely private lot. The house has been recently renovated with newly refinished hardwood floors, new quartz counter top, new backsplash and renovated cupboards. The bathrooms have new counter tops and sinks and, in the walkout basement bathroom, a new walk-in shower has been installed. There are three bedrooms on the second floor and one in the walkout basement. In addition, there is a bonus room, a basement rec room, a den, and a living room so there are many places for the family to gather inside. Outside, there is a partially covered deck on the front, a deck on the back and a patio at ground level. The listing agent and his family have called this house their home for 22 years. (id:63476)
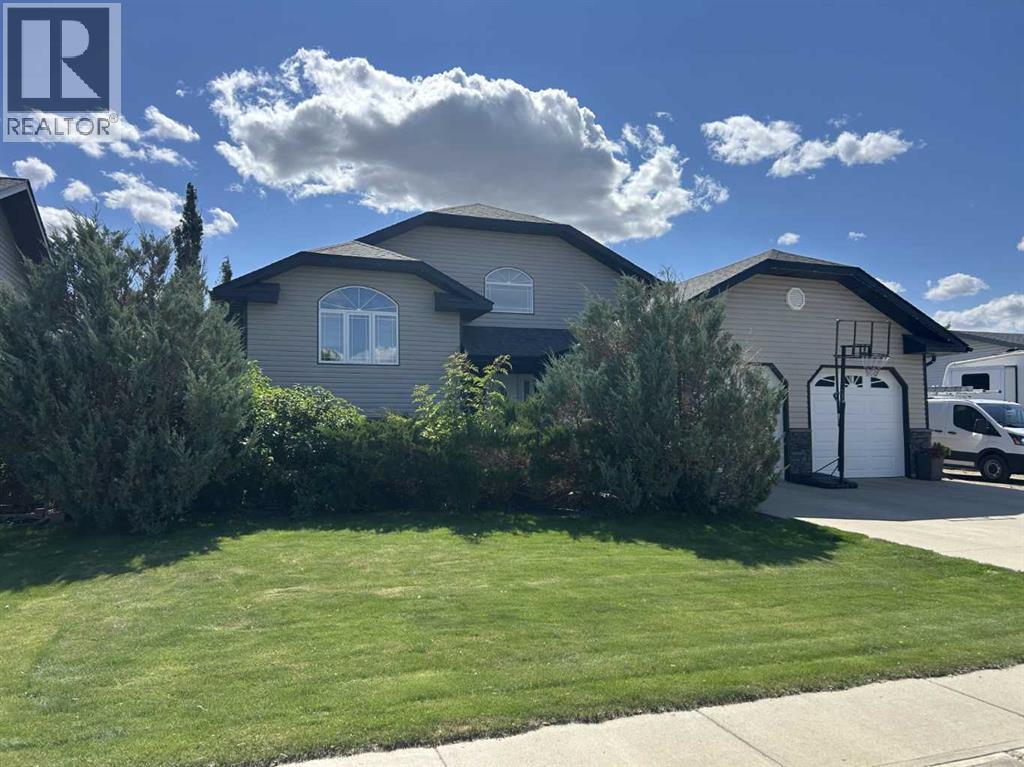
173 Westview Crescent
Bow Island, Alberta
Modern home with extra wide lot and lots of extra's!! Home is in nice location with park bordering the back, 78'.7" wide lot for RV or extra vehicles to park, solar panels installed (over $45,000 value), closed in seasonal room/deck, hot tub room, in floor water lines etc. in place in basement floor just ad the boiler, heated attached garage and 3 storage sheds!! . Open floor plan with high vaulted ceilings and enjoy the fireplace in living room/kitchen area, nice kitchen plan with pantry, large main floor laundry room with lots of cabinets, walk-in closet in master bedroom and walk-in shower in bsmt bathroom. This home does have great value in extra items with all the other modern convenience's. (id:63476)
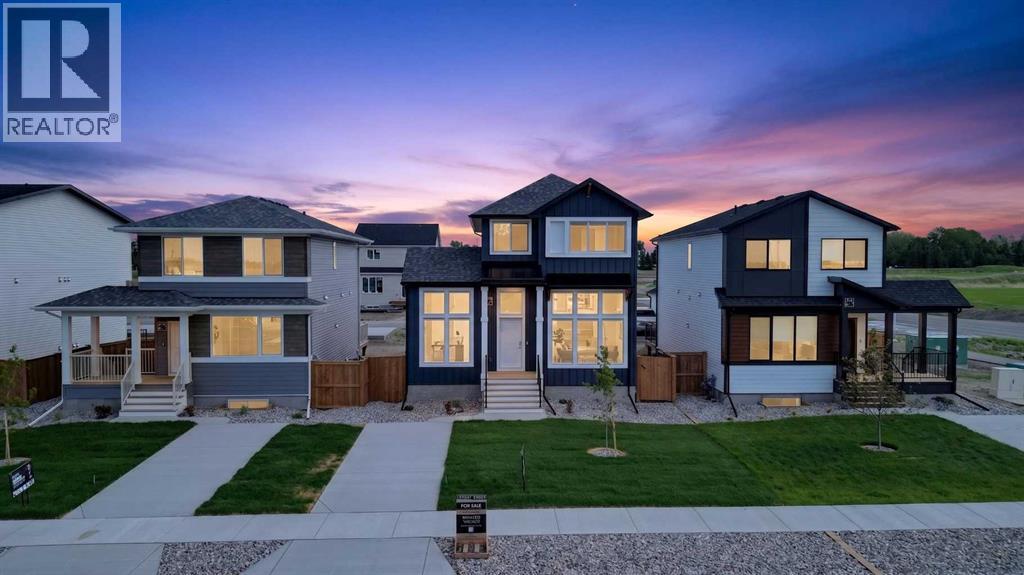
2541 16 Avenue N
Coaldale, Alberta
Legally suited home, main floor office, dedicated laundry room, high-end appliances, plenty of parking, and front landscaping included — and that’s just the opening act. This beautifully designed property is located in the brand new community of Malloy Landing, directly across the street from the SHIFT Community Centre and Coaldale Prairie Winds Secondary School, making everyday life incredibly convenient. Walking to the gym or sending the kids to school without ever starting the car is not just possible here, it’s the norm.Built by Stranville Living Master Builder, this home features the highly sought-after Kendrick floor plan and showcases the thoughtful design and elevated finish Stranville is known for. The main living area immediately impresses with soaring 11-foot ceilings and oversized windows that flood the open-concept space with natural light, creating a bright and welcoming atmosphere that feels both modern and warm.Just a few steps up, the kitchen and dining area strike the perfect balance between form and function. You’ll find Stranville’s signature panel-ready Fisher & Paykel fridge, a panelled dishwasher, sleek induction cooktop, quartz countertops, and a spacious pantry that actually keeps up with real life. This space feels refined without trying too hard, and it flows effortlessly for everyday living or entertaining. At the back of the home, a triple-car parking pad adds serious convenience and flexibility, whether it’s for multiple vehicles, guests, or future garage plans.The main floor office deserves special mention, with nearly floor-to-ceiling windows that make working from home feel anything but ordinary. It’s a space that’s equal parts productive and inspiring, and one you’ll genuinely enjoy spending time in.Upstairs, the second level offers three spacious bedrooms, including a well-designed primary retreat. The ensuite features a walk-in shower and a generous walk-in closet that conveniently connects directly to the dedicated laundr y room — a small detail that makes a big difference in daily living.The fully finished lower level includes a legal two-bedroom suite with its own stylish kitchen, complete with quartz countertops, making it an excellent option for extended family, guests, or added income potential. Outside, the front yard will be completed with clean, low-maintenance xeriscape landscaping, along with wing fencing, ensuring curb appeal is taken care of from day one.This is a home that blends smart design, premium finishes, and an unbeatable location, all in one of Coaldale’s most exciting new communities. This home is virtually staged. GST is Included in the sales price and a 10 year new home warranty. FIRST TIME HOME BUYERS could be eligible to receive 5% gst rebate,, which could be your entire down payment. (id:63476)