
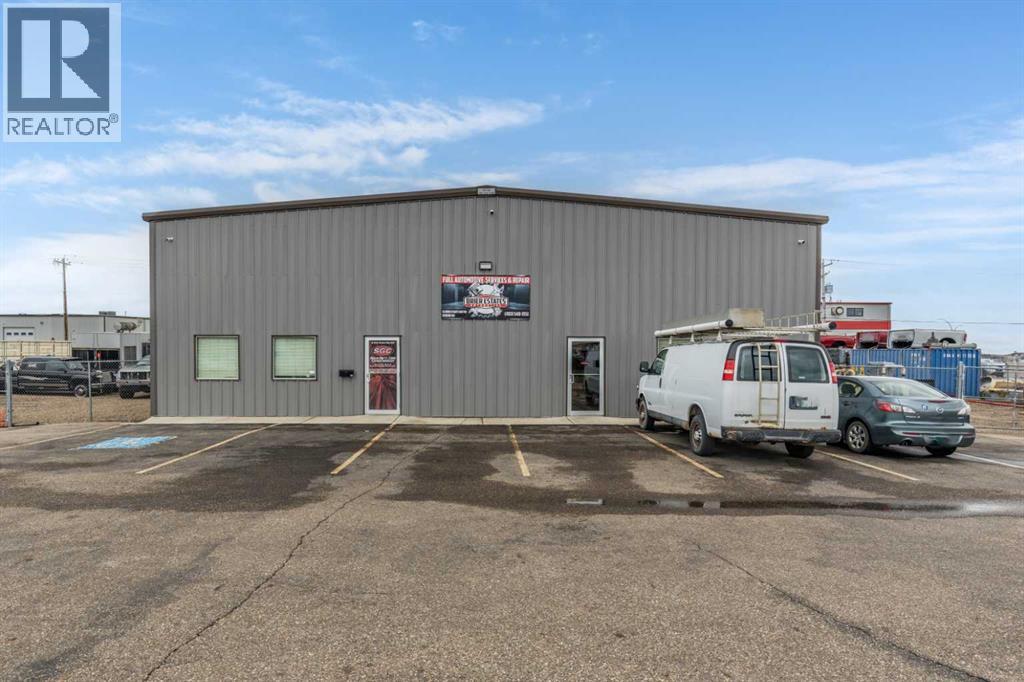
81 Brier Estates Way NW
Medicine Hat, Alberta
4,800 square foot building for sale, located in Brier Park Industrial area of Medicine Hat. The building features a 1,200 square foot front office space, with two washrooms, one private office, and large reception area. The 3,600 square foot shop space has an additional 1,200 square foot mezzanine that could be used as storage or additional office space. The mezzanine includes a washroom with a walk in shower. The shop area has two automated 14' x 14' overhead doors, three hoists, built-in airlines for air compressor, built-in pressure washer, radiant heat, make up air unit, exhaust, floor drain and LED lighting. Electrical panel is 225 AMP 240 Volt. The front paved parking lot offers 19 designated stalls for customer use, with additional fenced areas on both sides of building for extra storage, including a shed. This property is also available for lease @ $12.00/sqft net, see MLS A2300123. (id:63476)

Unknown Address
,
Lower Mainland Landscape Company for sale. Well ran, long time reputable business. 50+ Strata leases, 10+staff, 10+ vehicles, trailers, equipment all in place. Have your Realtor contact listing agent for information. (id:63476)
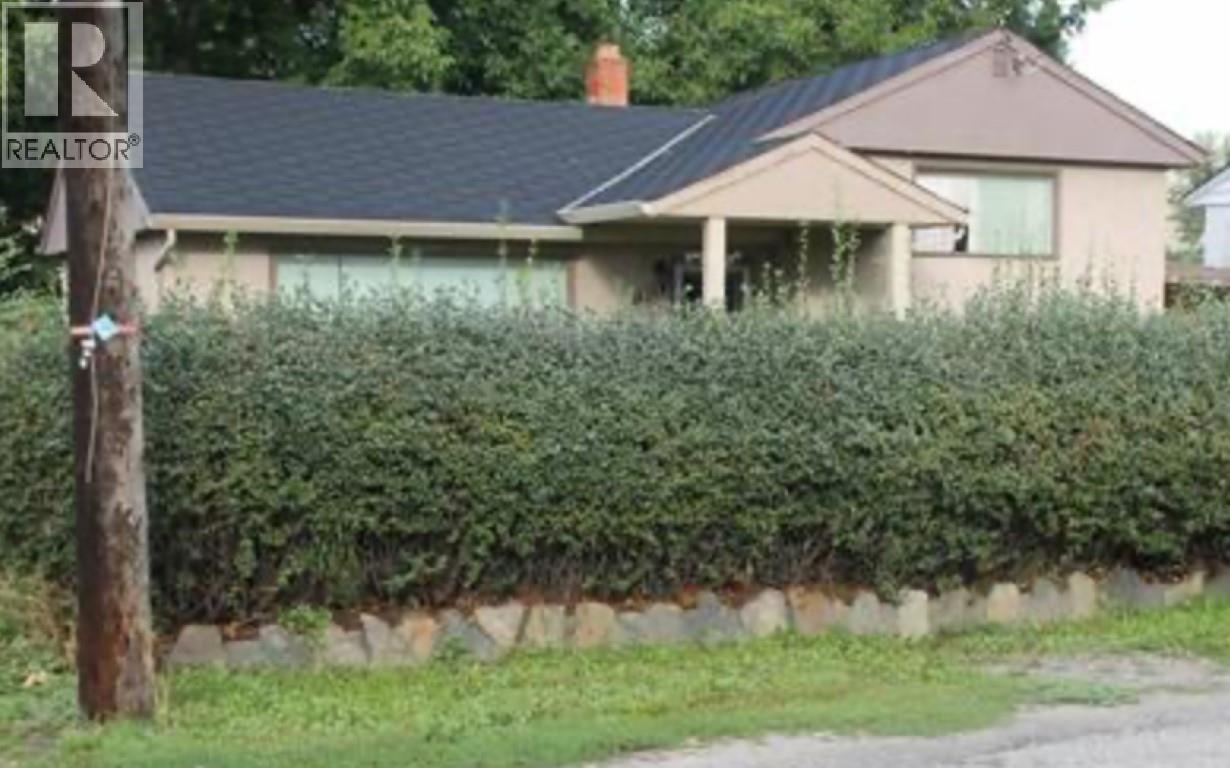
1870 Barlee Road
Kelowna, British Columbia
Prime development opportunity in Kelowna’s sought-after Midtown Corridor. 1864 Barlee Rd is offered for sale in conjunction with 1858 Barlee Rd & 1870 Barlee Rd, creating a strong land assembly in one of the city’s highest-growth areas. This .189-acre property is ideally positioned in Kelowna’s central shopping district, just steps to Orchard Park Mall, restaurants, transit, and major commercial amenities. The property is designated for multi-residential development under the City of Kelowna’s long-term planning vision, making it an excellent option for developers seeking infill or higher-density opportunities in a prime urban location. With excellent frontage, central access, and supportive future land use, this site offers significant potential for redevelopment. The seller makes no guarantees regarding future density or permitted use. Buyers are responsible for confirming zoning, guidelines, services, and development possibilities with the City of Kelowna. A rare chance to secure a centrally located development parcel in one of Kelowna’s most dynamic neighbourhoods. (id:63476)
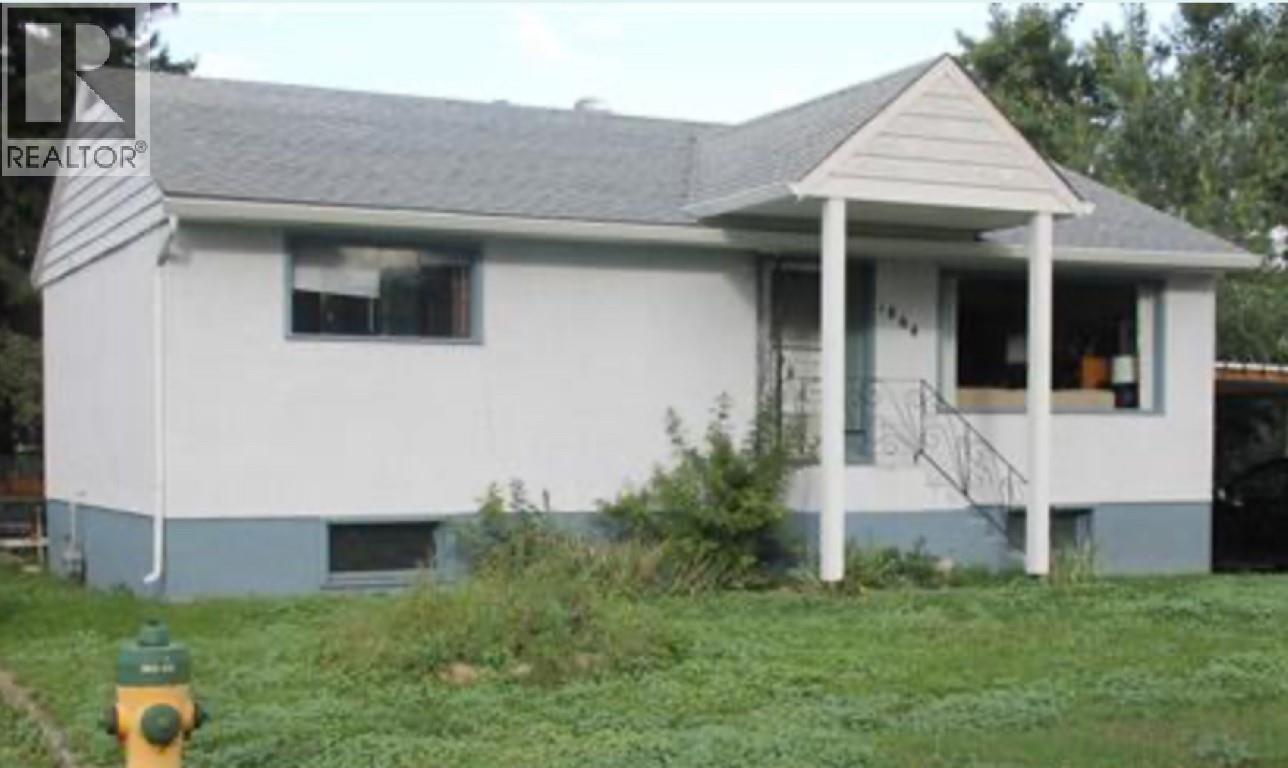
1864 Barlee Road
Kelowna, British Columbia
Prime development opportunity in Kelowna’s sought-after Midtown Corridor. 1864 Barlee Rd is offered for sale in conjunction with 1858 Barlee Rd & 1870 Barlee Rd, creating a strong land assembly in one of the city’s highest-growth areas. This .189-acre property is ideally positioned in Kelowna’s central shopping district, just steps to Orchard Park Mall, restaurants, transit, and major commercial amenities. The property is designated for multi-residential development under the City of Kelowna’s long-term planning vision, making it an excellent option for developers seeking infill or higher-density opportunities in a prime urban location. With excellent frontage, central access, and supportive future land use, this site offers significant potential for redevelopment. The seller makes no guarantees regarding future density or permitted use. Buyers are responsible for confirming zoning, guidelines, services, and development possibilities with the City of Kelowna. A rare chance to secure a centrally located development parcel in one of Kelowna’s most dynamic neighbourhoods. (id:63476)

1003 3008 Glen Drive
Coquitlam, British Columbia
Discover elevated living at MTwo by award-winning Cressey. This bright 2-bedroom northeast corner home is framed by expansive wrap-around windows capturing stunning city skyline and mountain views. The renowned Cressey Kitchen is thoughtfully designed with a large granite island, stainless steel appliances, dual-door refrigerator, full-height pantry, and generous cabinetry, perfect for everyday living or entertaining. Unbeatable central location steps to SkyTrain, Coquitlam Centre, Town Centre Park, public library, and top nearby schools. A smart opportunity for homeowners and investors alike. Private showings available. Don´t miss this one. (id:63476)
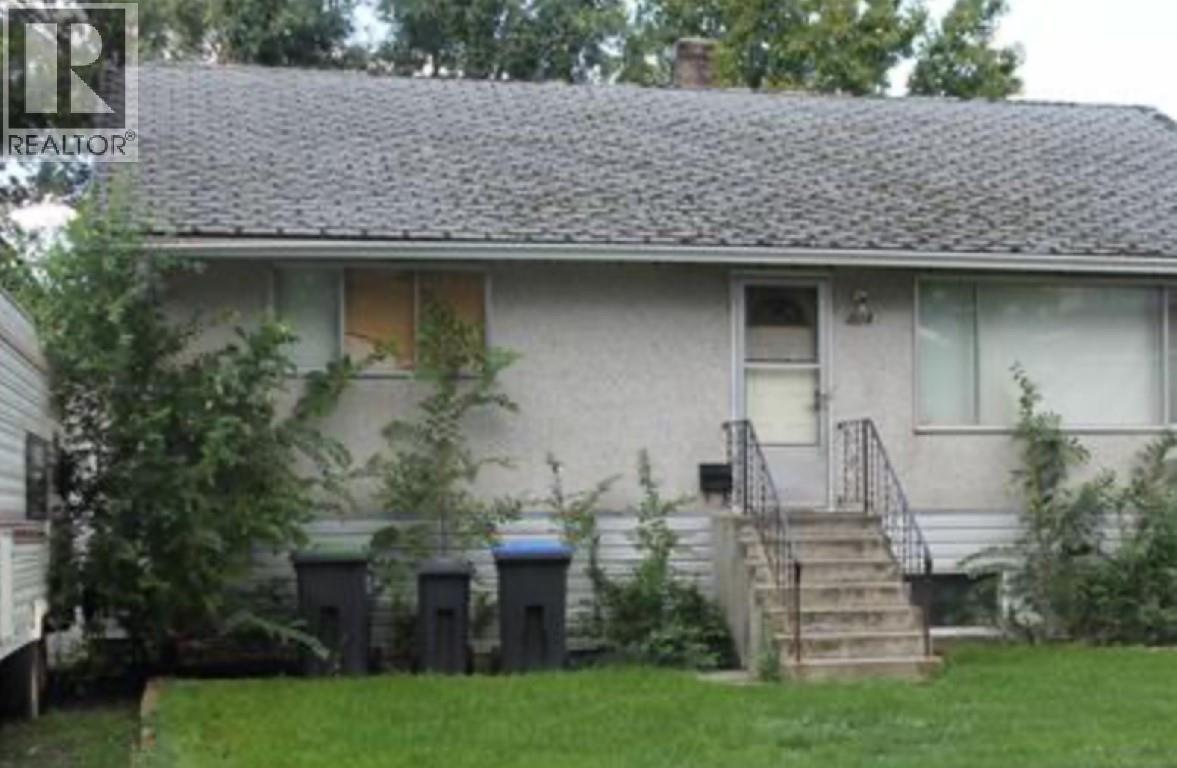
1858 Barlee Road
Kelowna, British Columbia
Prime development opportunity in Kelowna’s sought-after Midtown Corridor. 1858 Barlee Rd is offered for sale in conjunction with 1864 Barlee Rd and 1870 Barlee Rd, creating a fantastic land assembly in one of the city’s strongest growth areas. This .189-acre UC3-zoned property is ideally positioned in Kelowna’s central shopping district, just steps to Orchard Park Mall, restaurants, transit, and major commercial amenities. Current zoning supports multi-residential development with potential for up to 6-storey condominium construction. With excellent frontage, urban center land use, and high-density support in the City’s long-term plan, this site offers strong potential for developers exploring infill, multi-family, or mixed-use opportunities. . The seller makes no guarantees regarding future density or use. Buyers are responsible for confirming zoning, guidelines, services, and development possibilities with the City of Kelowna. A rare chance to secure a centrally located development parcel in one of Kelowna’s most dynamic neighbourhoods. (id:63476)
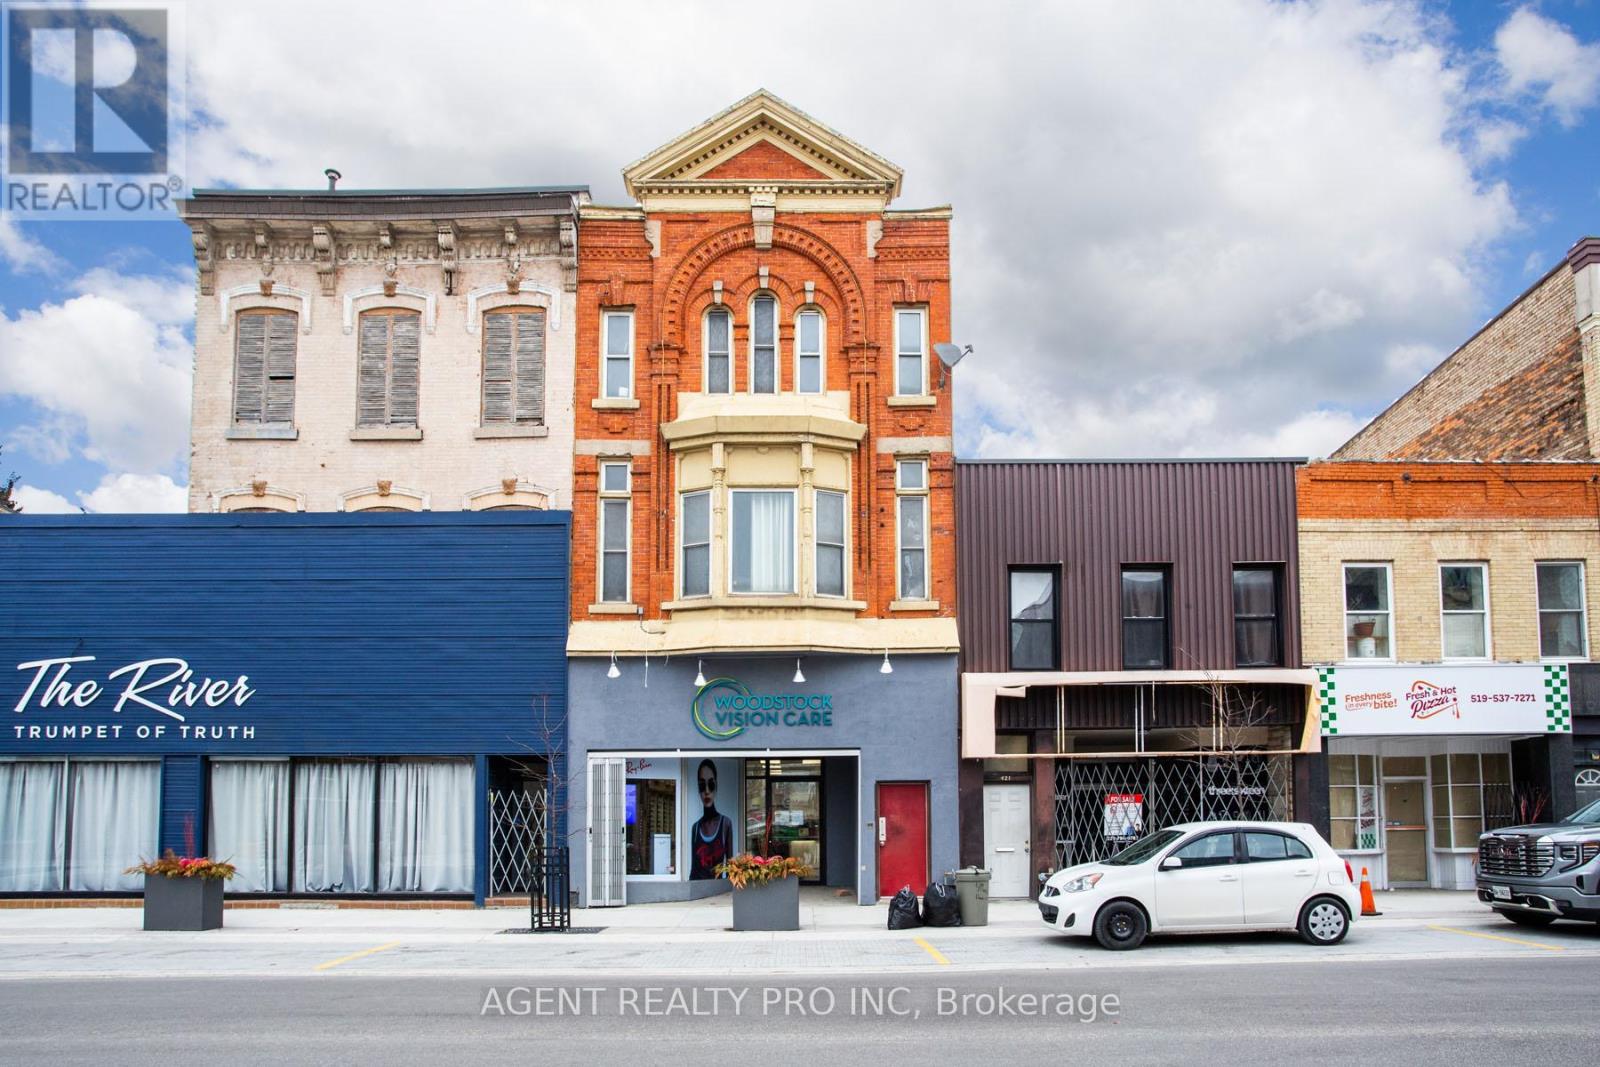
419 Dundas Street
Woodstock, Ontario
Do not miss this opportunity. An Attractive building in the heart of Woodstock with 2000sqft of retail/ office/ commercial space, and two stunning updated apartments. One about 2000 sqft and the other is about 1400 sqft, This type of quality does not come up often with exposed brick wallks absolutetly huge rooms and upated kitchen and bathrooms. Attractive facade, large commercial space and huge apartments, 2 parking spaces, fully renovated, proffessionally maintained what a building. The main floor commercial space will be vacated, as owner of the building is expanding their business and moving. A perfect spot for an owner operator, to take over the space and propel his/her enterprise forward. As for an investor that may be looking, this is a wonderful building to add to their portfolio with large commercial space and updated apartments that are never vacant, with long term tenants. Located on the main street of the town, near offices, national restaurant chains, hotels, as well as the museum on the main street of this thriving town, which is full of industry and great people. Call now for full details. (id:63476)
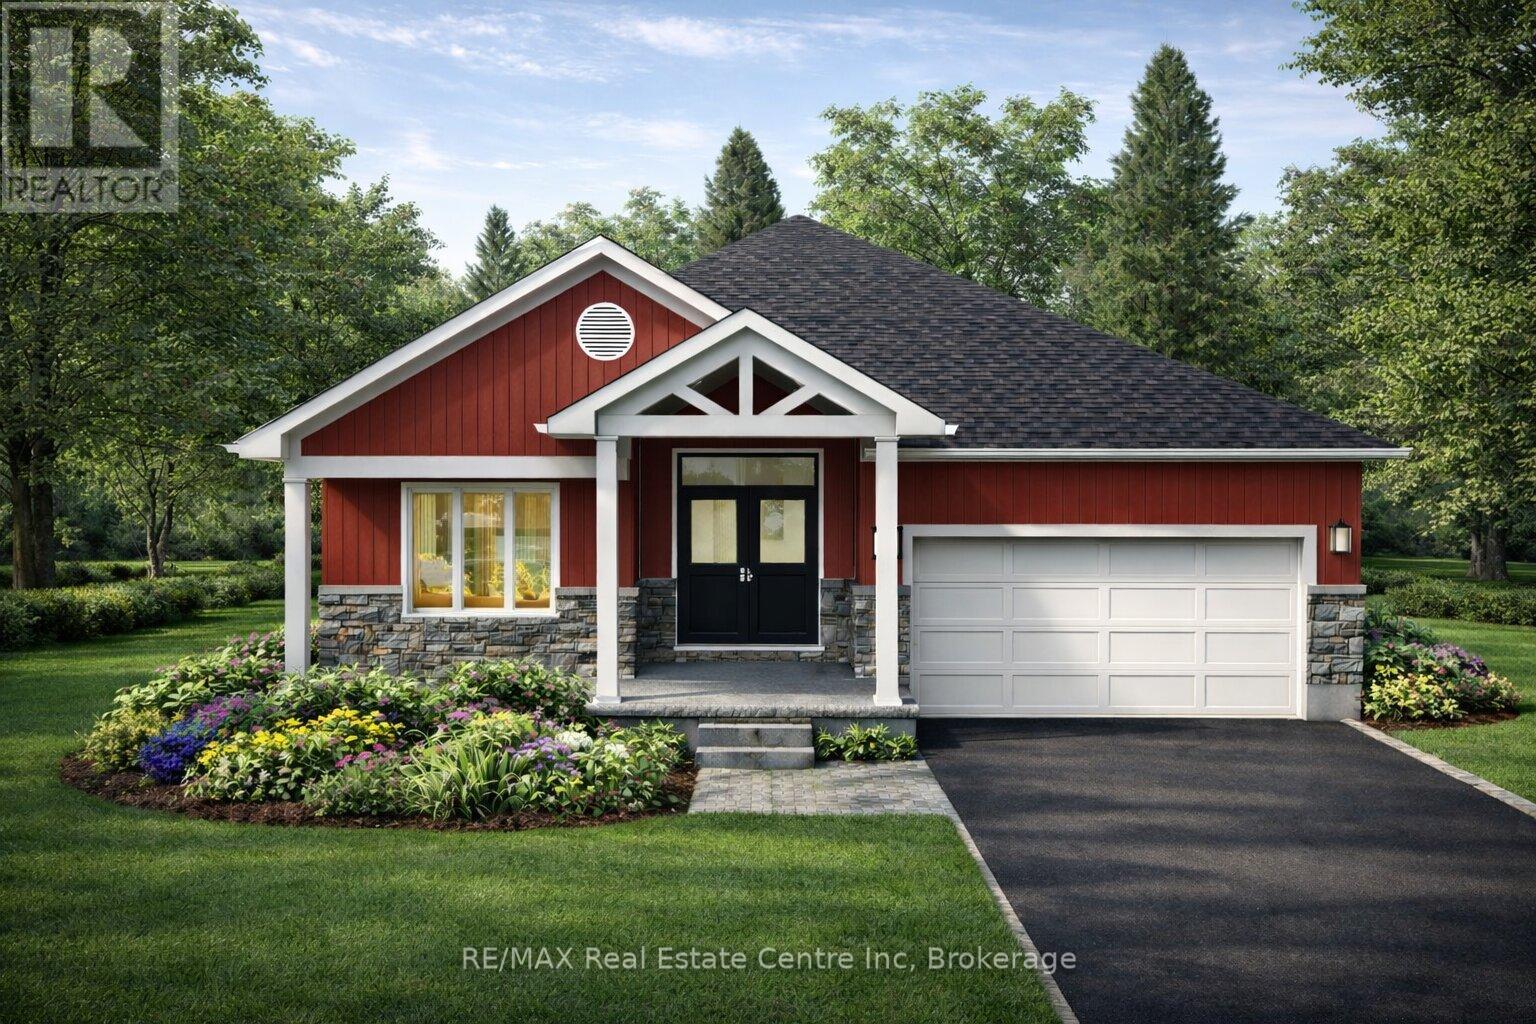
186 Bridge Crescent
Minto, Ontario
Discover the Aurora, a beautifully designed bungalow by WrightHaven Homes, situated on a serene lot within a peaceful cul-de-sac in Palmerston's Creek Bank Meadows community. This 1,707 sqft home offers an open-concept layout that seamlessly blends style and functionality. The inviting front porch leads into a bright entryway, setting the tone for the home's warm ambiance. At the heart of the Aurora is the galley-style kitchen, offering views of the great room and dining area, making it ideal for both entertaining and everyday living. Expansive windows fill the space with natural light, enhancing its airy feel. The primary suite serves as a private retreat, featuring a walk-in closet and a spa-like ensuite bathroom. Two additional generously sized bedrooms share a stylish four-piece bathroom, ensuring comfort and privacy for family members or guests. As an Energy Star Certified home, the Aurora is constructed with high-quality materials and energy-efficient features, promoting sustainability and reducing environmental impact. The exterior boasts maintenance-free double-glazed casement windows with low E argon gas-filled glazing, ensuring optimal insulation and energy efficiency. Located in the charming town of Palmerston, residents enjoy a close-knit community atmosphere with convenient access to local amenities, schools, parks, and recreational facilities. The Creek Bank Meadows community offers a blend of small-town charm and modern living, making it an ideal place to call home. Experience the perfect fusion of elegance, comfort, and sustainability with the Aurora-a home designed to meet the needs of modern living while embracing the tranquility of its surroundings. (id:63476)
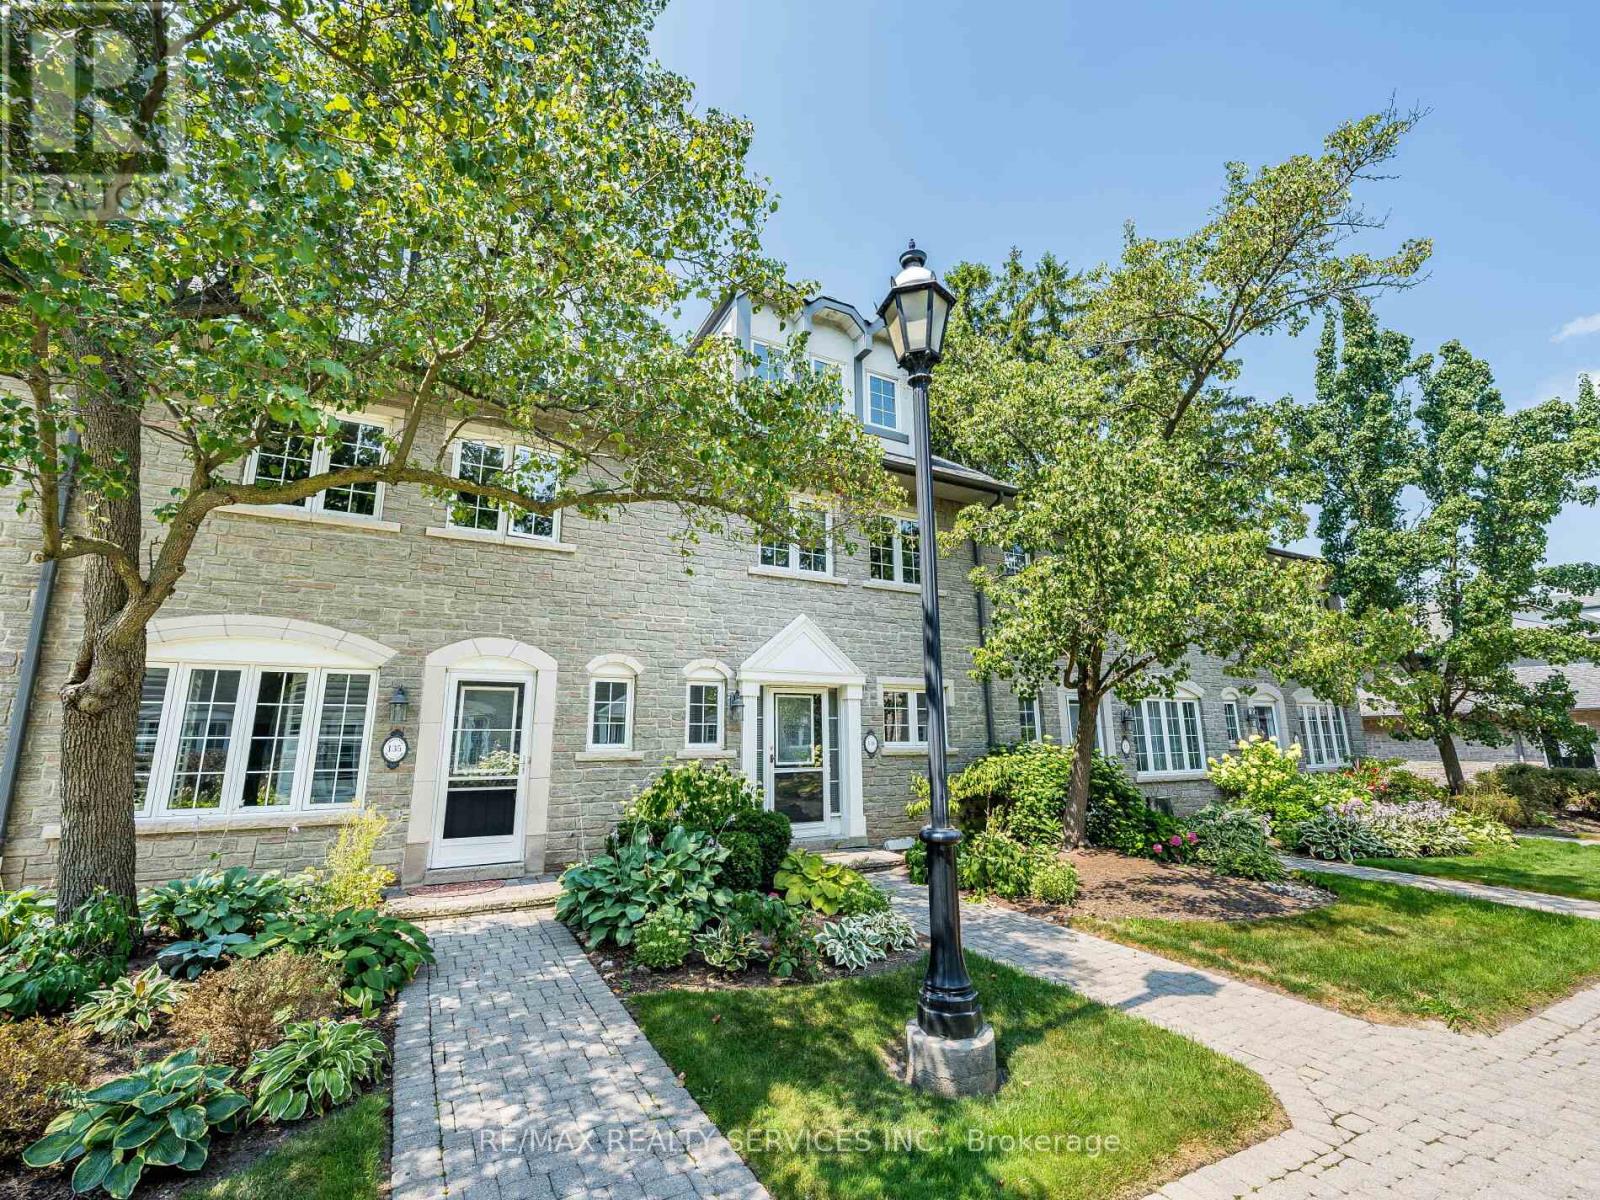
136 - 1995 Royal Road
Pickering, Ontario
This impeccably renovated courtside residence, upgraded from top to bottom, is move-in ready and located in a highly desirable neighbourhood. The main level features a spacious layout with separate dining and family rooms, complemented by an eat-in kitchen equipped with newly installed appliances and new flooring (2025) on both the main and upper levels, new pot lights (2025), stainless steel appliances , and lots of space. 3rd floor master bedroom is huge size with a 5 piece ensuite bath. 2nd floor has 2 generous size bedroom 1 full bath and laundry. Basement with huge size rec room with and entrance directly from underground garage. This home comes with 2 good size parkings. (id:63476)
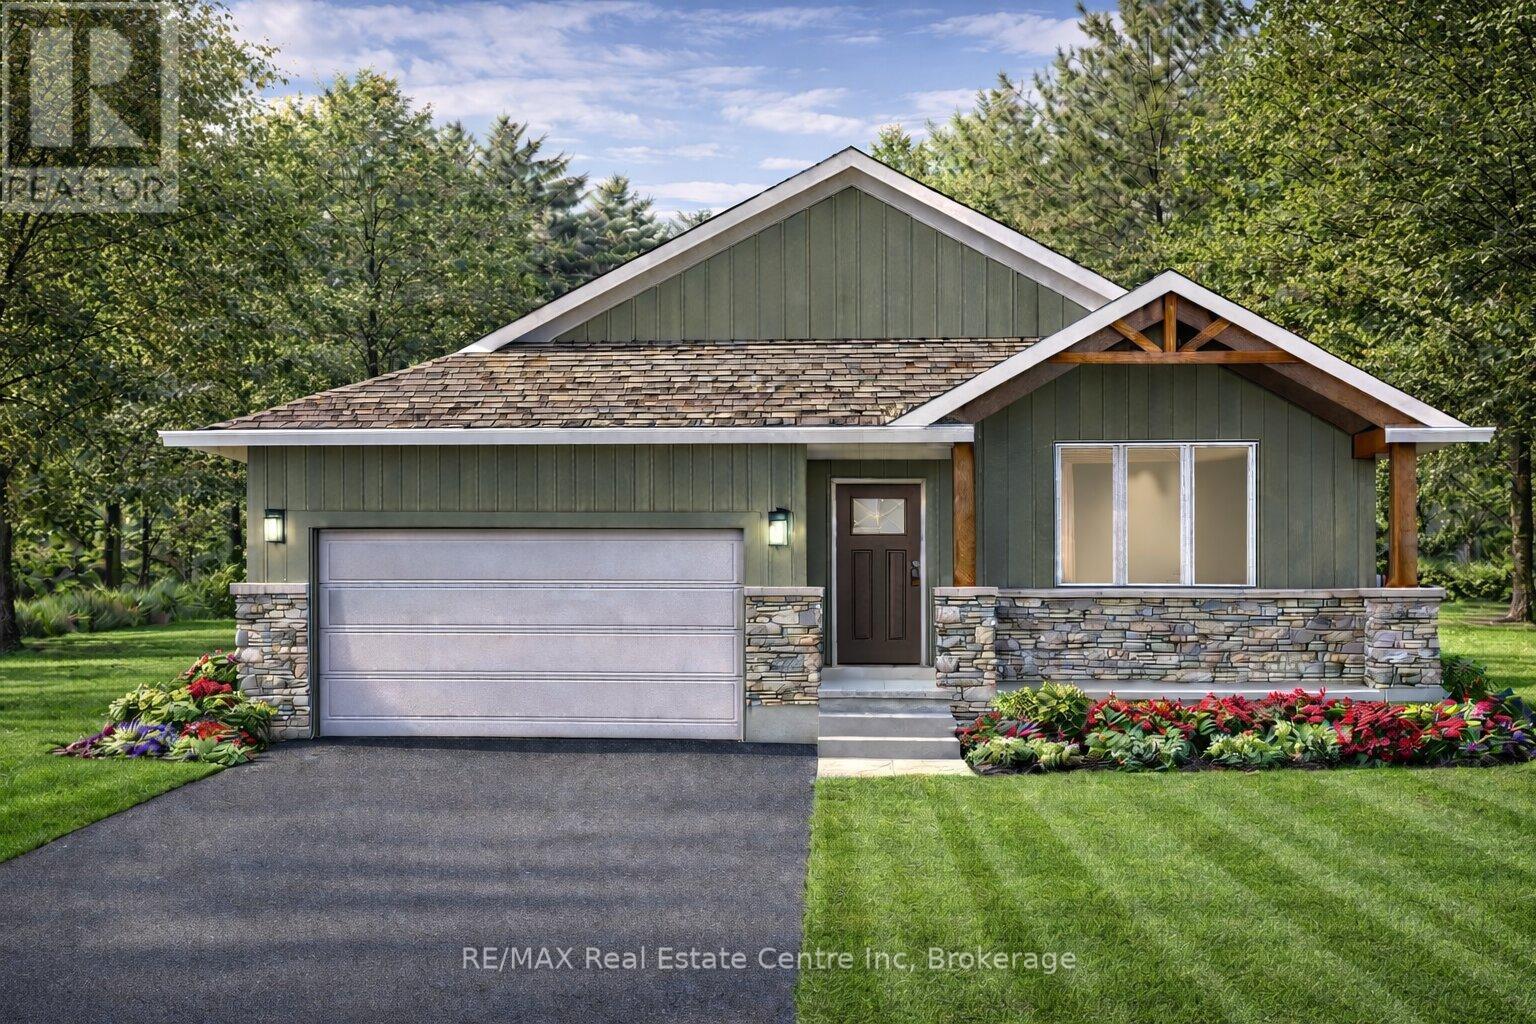
194 Bridge Crescent
Minto, Ontario
The Maplewood is a beautifully crafted bungalow tucked into a quiet cul-de-sac in Palmerston's highly desirable Creek Bank Meadows community where charm meets modern convenience! Gorgeous 2-bdrm, 2-bathroom Energy Star Certified home is thoughtfully laid out to support effortless living for downsizers, couples or anyone looking for the ease of main-floor living without sacrificing space or style. From the moment you step onto the covered front porch you can feel the care & craftsmanship that defines WrightHaven Homes. Foyer W/vaulted ceiling offers sightlines through to great room & dining area. Main living space is warm & inviting W/luxury vinyl plank floors & large windows. Kitchen W/breakfast bar for casual meals & custom cabinetry. It flows into dining space which has access to backyard. Great room is anchored by optional fireplace & provides cozy gathering space. Primary suite offers W/I closet & spa-like ensuite W/dual sinks & tiled glass shower. Vaulted 2nd bdrm adds charm & flexibility ideal for guests, office or den. A second full bathroom, mudroom W/laundry & garage access completes main level. Downstairs presents add'l storage & potential to add even more living space W/rough-ins for future bathroom & multiple layout options including bdrms, rec room & more. Set among other beautifully built WrightHaven homes, Creek Bank Meadows is a peaceful well-planned neighbourhood offering true sense of community. Whether it's coffee on the porch or walks through nearby parks & trails, life here moves at a slower, more meaningful pace. Mins from downtown shops, splash pad, historic Norgan Theatre, & other essentials. As an Energy Star Certified home it features high-performance windows, upgraded insulation & energy-efficient mechanical systems designed to reduce environmental impact & keep utility bills low. With energy-efficient features, premium construction & WrightHaven's trademark attention to detail, the Maplewood isn't just a home it's a lifestyle upgrade. (id:63476)

Dl 3559 Hwy 99
Whistler, British Columbia
Your private oasis awaits-73.5 acres just 15 minutes from Whistler Village, offering the ultimate off-grid lifestyle. Nestled along the Cheakamus River with sweeping valley views, this rare property is a true sanctuary. Enjoy climbing walls, hiking trails, river access, and backcountry skiing right at your doorstep. Zoned RS-E1 for a single-family home and auxiliary buildings, with natural granite and timber onsite. Secluded yet accessible, the land also holds potential for rezoning, offering possibilities for a heli-ski resort, campground, retreat, climbing camp, and more. Bring your ideas-off-grid living at its finest. (id:63476)
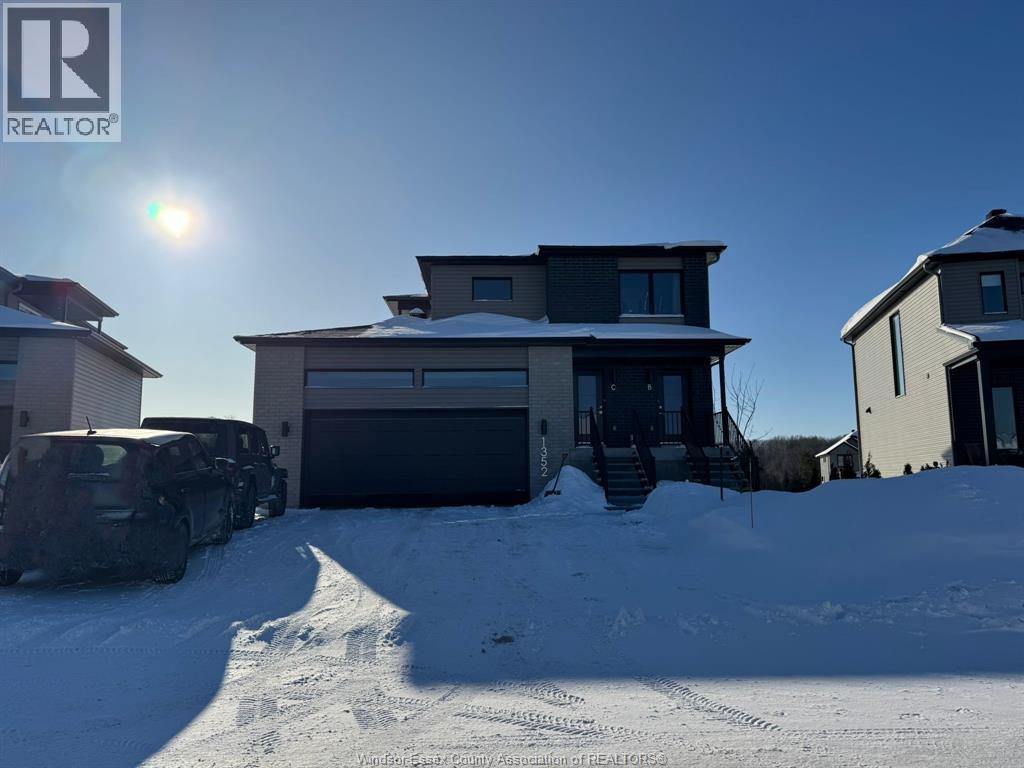
1352 Diamond Street Unit# C
Rockland, Ontario
Experience modern living in this brand-new 3-bedroom apartment located in a newly built triplex (2025) in the heart of Rockland. This bright and spacious ranch-style unit (no basement) features a thoughtfully designed open-concept layout ideal for comfortable everyday living and entertaining. The stylish kitchen offers modern cabinetry, quality appliances, and generous counter space, flowing seamlessly into the dining and living areas to create a welcoming space for family and guests. The unit also includes the convenience of in-unit laundry with washer and dryer. This energy-efficient home includes one garage parking space and two outdoor parking spaces. Ideally located in a family-friendly neighborhood close to parks, schools, and local amenities, offering both comfort and convenience. Included appliances: Fridge, stove, dishwasher, washer and dryer. Tenant pays: Water, electricity, and gas (hot water). Pets: Generally no pets, however one small dog or cat may be considered. A great opportunity to enjoy brand-new construction and modern living in Rockland. (id:63476)