
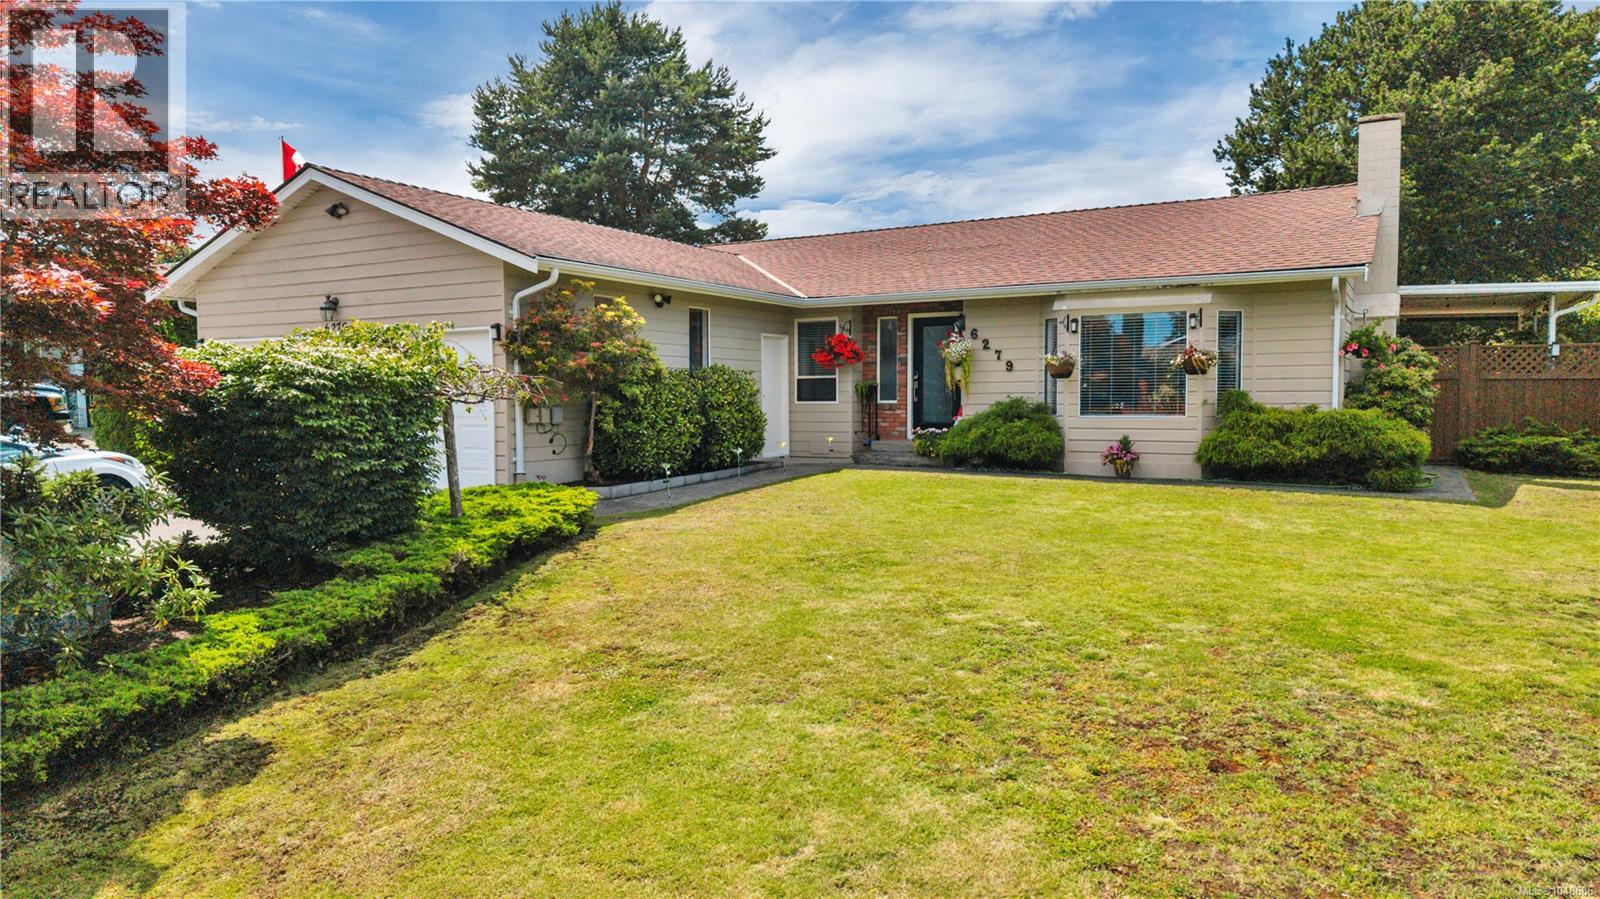
6279 Blueback Rd
Nanaimo, British Columbia
A beautifully renovated rancher located in desirable North Nanaimo, offering modern comfort in a highly sought-after neighbourhood. This home has undergone a complete transformation and now showcases a clean, contemporary feel throughout. Inside you’ll find a bright and inviting layout where the main living spaces connect effortlessly, giving you flexibility in how you set up and enjoy the home. The home includes three well-sized bedrooms and two bathrooms, ideal for families, downsizers, or anyone seeking single-level living. Outside features a spacious deck and fully enclosed backyard perfect for relaxing or entertaining. The large attached garage adds convenience and extra storage. Positioned just a short distance from Blueback Beach, this home delivers a blend of modern updates, comfortable living, and coastal access in one of Nanaimo’s most desirable areas. Data and measurments are approximate and should be verified if important. (id:63476)
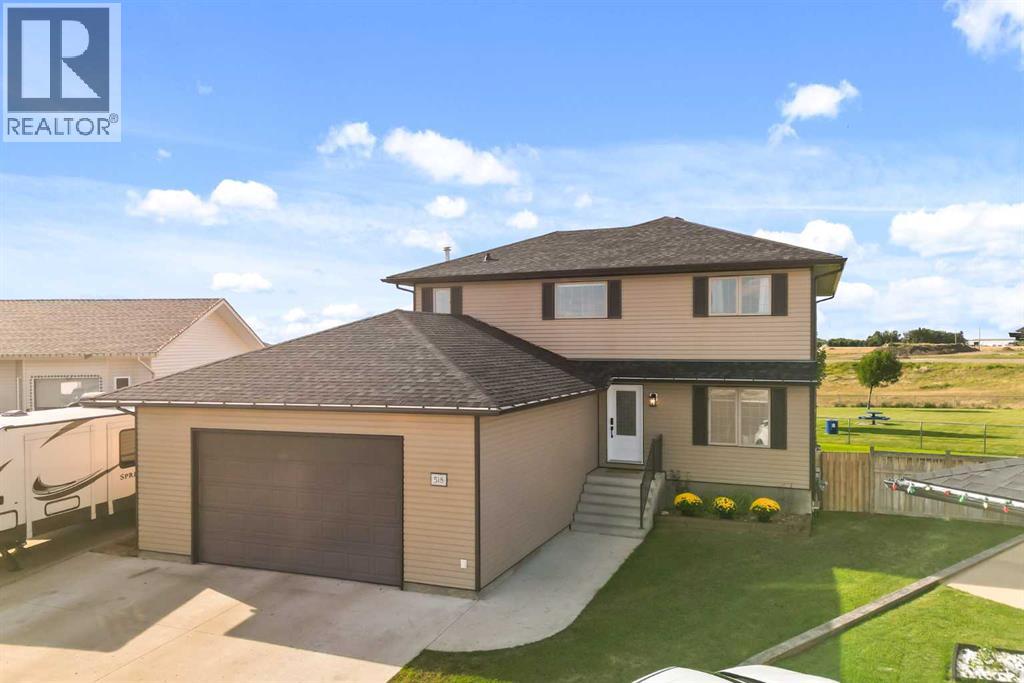
518 Jesmond Court SW
Redcliff, Alberta
Location, Location, Location!! Tucked into one of the quietest neighbourhoods in Redcliff, this property is a true find for families ready to spread out and settle in and have so much fun! Backing a manicured park and playground, pathways and natural grasslands, with views for days!! From the moment you arrive, you'll notice the pride of ownership throughout, paint throughout, fixtures, details and durable vinyl plank flooring across the main level setting the tone for the rest of the home. Notable are Shingles replaced (Fall 2025) & Central Air (2022). Inside, you'll find six spacious bedrooms, including a large room on the main floor which is perfect for an office or for guest with mobility in mind. The primary suite on the 2nd floor feels like its own private retreat, complete with a sitting room for quiet mornings or unwinding at the end of the day, this room is exceptional and the view from the windows perfect! Four bathrooms mean no more waiting your turn. Buyers with family in mind will appreciate the stunning dining room offers the perfect space for family dinners and holiday gatherings and direct access to the yard and views. Every room here has been designed with comfort and flow in mind, giving growing families the room they need to live well. buyers will also love that there are UG's and an RV 220V plug on the side of the house for convenience. The large pie-shaped lot rounds out the package, offering plenty of room for a trampoline, a play structure, or all the toys and gear a busy family collects. (id:63476)
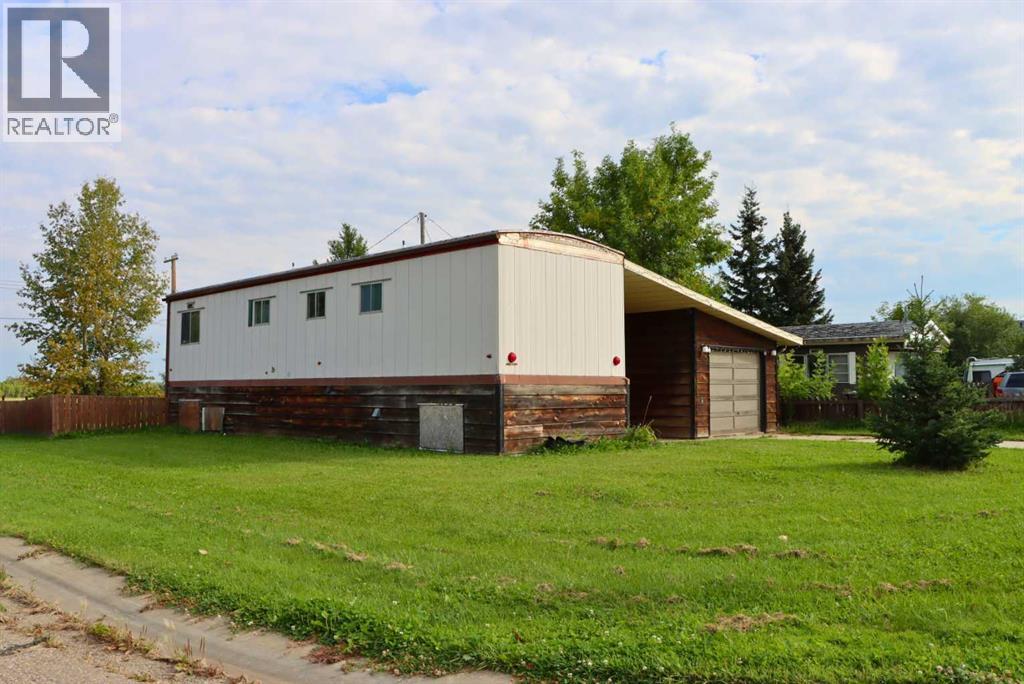
5219 52 Avenue
Valleyview, Alberta
Welcome to your perfect entry into the housing market or the newest addition to your rental portfolio. This uniquely designed property features a mobile home with finished basement, and an attached garage. Offering an exceptional layout that maximizes every square inch of living space including one bedroom and one bathroom on the main level, paired with another bedroom and bathroom below. Additionally, no effort was spared in preparing this residence for its next owner, having recently undergone a comprehensive refresh that includes crisp new interior paint, some updated flooring, and all-new modern light fixtures throughout, alongside a formerly updated bathroom vanity. Nestled on a spacious corner lot in a quiet spot, the property sits next to the end of 53rd Street, ensuring minimal traffic and ultimate peace. With an undeveloped field directly behind the home, you will enjoy a sense of openness and tranquility in this complete home. This property has a lot to offer at its price point, including a basement and garage! Come and take a look for yourself and see if it “checks all the boxes” for you. (id:63476)
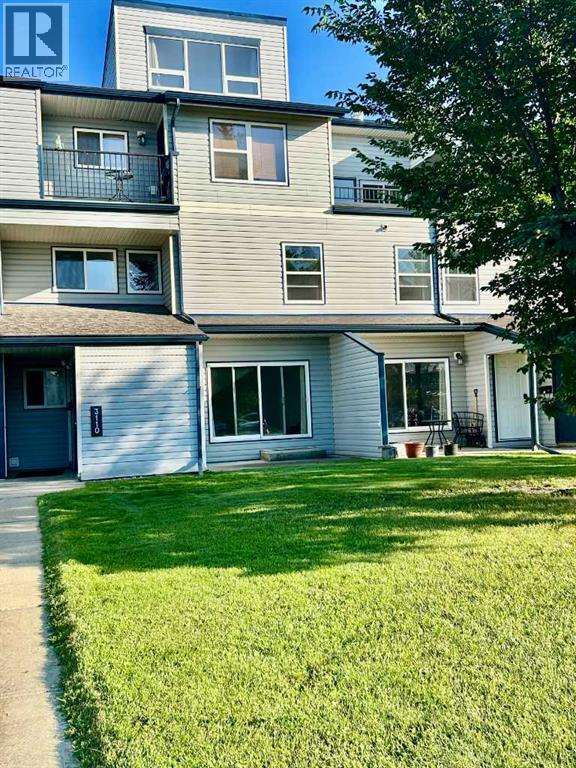
3110, 7201 Poplar Drive
Grande Prairie, Alberta
IMMEDIATE POSSESSION AVAILABLE — MOVE-IN READY CONDO! Come and experience this home for yourself. Step inside, take a moment, and feel the warmth that makes a house truly become a home. The previous owners fell in love with this space — and we believe you will too. It's a place where life feels simple, peaceful, and exactly as it should be. This is a small place — yet big enough for all your daily activities. Perfect for singles, couples, small families, investors, or anyone looking for a cozy, well-located home, it offers just the right amount of space to live comfortably. And yet, it's also a big place — infinite in its ability to connect you to a welcoming community, nearby nature, and a lifestyle of ease and convenience. Nestled in the sought-after Haywood Court, this immaculate 2-bedroom condo is ideally located near schools, walking trails, parks, the Eastlink Centre, and all south-side amenities. The spacious living room is flooded with natural light yet stays refreshingly cool even in summer. The stylish kitchen features an updated backsplash, generous counter space, a formal dining area, and a massive storage room. Upstairs, you'll find a generous primary bedroom, a well-sized second bedroom, a 4-piece bath, and additional storage. Recent upgrades include fresh paint (2026) and brand-new appliances (fridge, dryer, dishwasher — installed November 2025). In-suite laundry, exterior storage, and a well-managed building complete this wonderful package. This isn't just a condo — it's a place to call home. A peaceful retreat. A fresh start. Immediate possession available — flexible on closing! Don't wait — book your showing today and discover the feeling for yourself. Application required prior to viewing. (id:63476)
764057 Rge Rd 45
Rural Birch Hills County, Alberta
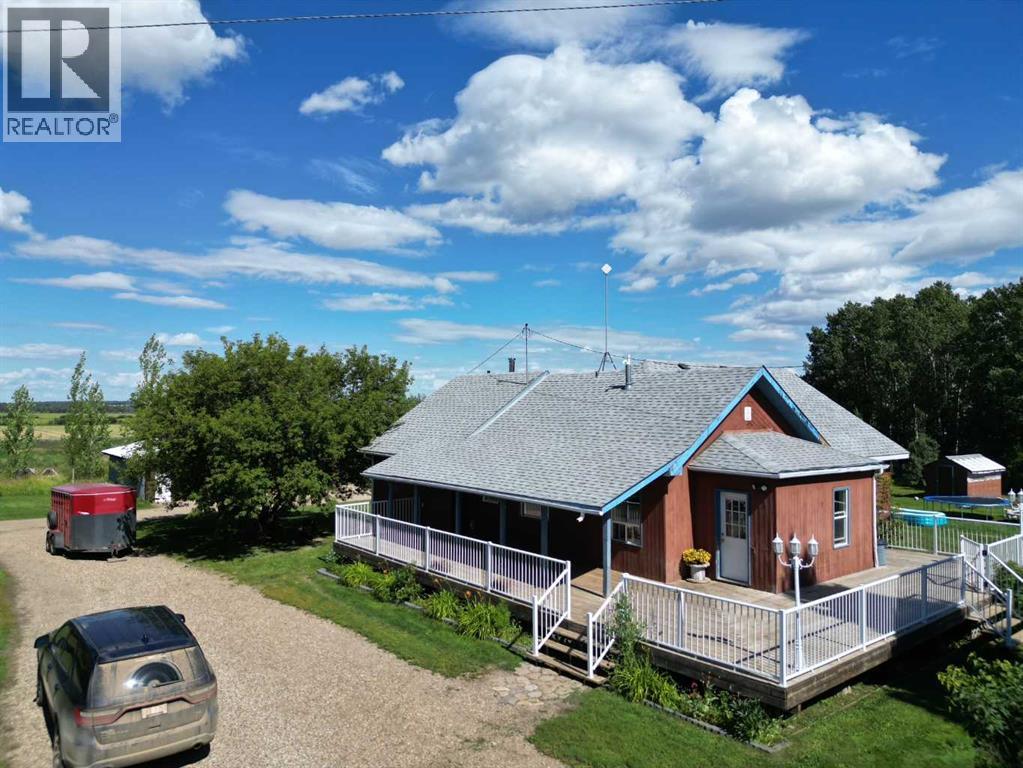
This great acreage is peaceful and quiet, and move in ready for your family. You get 13.62 acres with 3 pastures, and 2 dug outs. There are apple, and saskatoons as well. you have a quaint bridge to walk over ravine, beautiful gazebo, and lots of storage sheds, pole shed and 27 x 30 shop. Shop is heated with 200 amp power There are lots of trees, and the property in very private, surrounded by fields. You are greeted by a amazing covered deck that wraps around most of the house. This clean home is very cute, cosy, and welcoming. From the covered deck you enter into the large porch/ mud room and to the huge family room with lots of natural light. The kitchen in bright and modern, with tonnes of cupboards and counters. It is open to the family room with patio doors. There are 3 bedrooms, laundry room and bathroom on the main floor. The basement features a good sized family room with wood stove and walk out, a 4th bedroom and a bathroom that need a sink. huge utility room, and cold storage. This property is about 35 minutes to Grande Prairie. The mudroom/ entrance ceiling, wall behind kitchen table, and kitchen floor will be finished before possession if the price is right. The poly tunnel can stay if you want. septic tank is new in 2021, stove new in 2022, washer new 2024. The dishwasher has never been used, and does not work. There is possibility of renting or buying adjacent quarter . Call to view today (id:63476)
1342 Weston Road
Toronto, Ontario
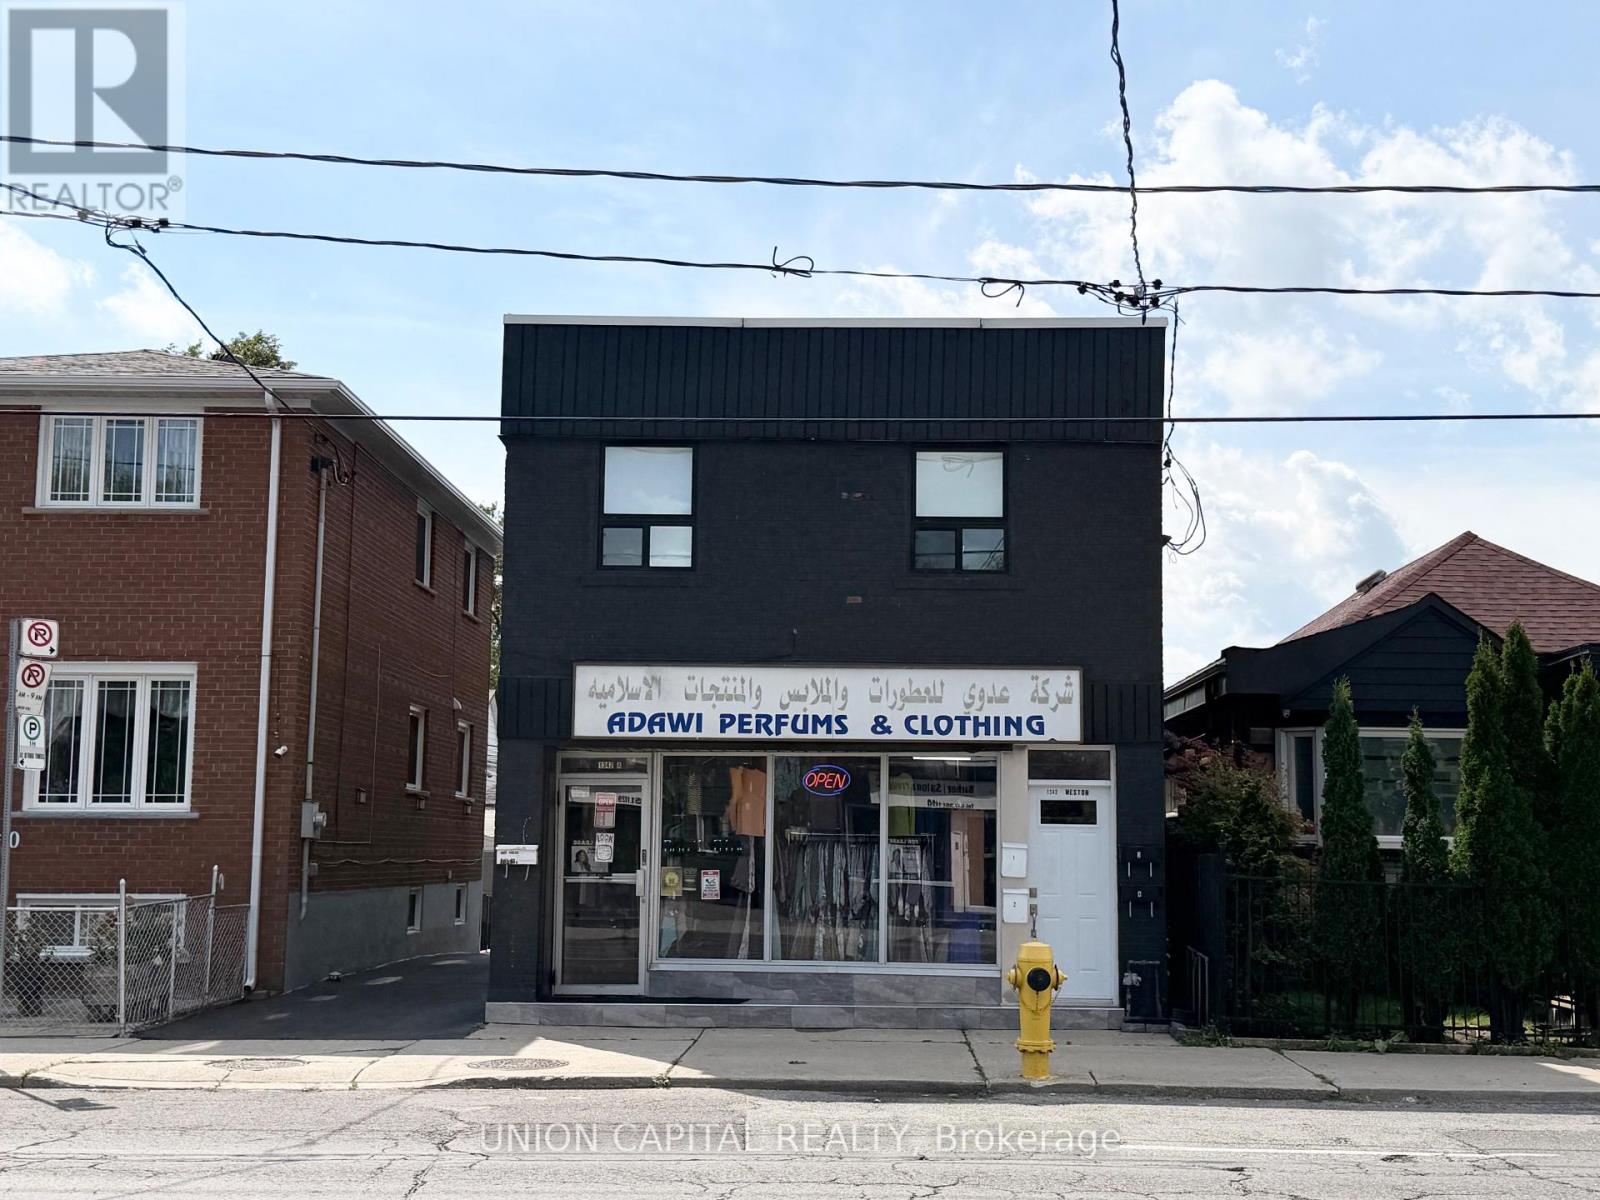
Welcome to 1342 Weston Road!! This is a Residential and Commercial mixed property with retail shop and residential units, fully rented and perfect for Investors to obtain stable monthly income. New shingles were replaced in year 2026, very well maintained and located in a fast growing and one of the most convenient neighbourhoods of Jane & Weston. the building was partially upgraded and renovated from time to time since year 2021. New windows, floors, washrooms, kitchen cabinets, curtains, new painting and appliances. Turnkey investment with over $100,000 rental income per annum with 1 commercial unit with 3 year lease (just renewed), fully rented 3 x 1-bedroom-apartment and 1 x studio apartment, kitchen with stainless steel appliances, bright cabinets, countertops, & light Fixtures. Basement has on site coin operated laundry gives extra income; Building lockers available and located in the basement; 4 numbers of shared laneway parking available at back of building. Security system with cameras installed around the property. Convenient location, steps to subway station, TTC Bus stop, grocery store, schools and shopping area. (id:63476)
68145 Range Road 232
Rural Greenview No. 16, Alberta
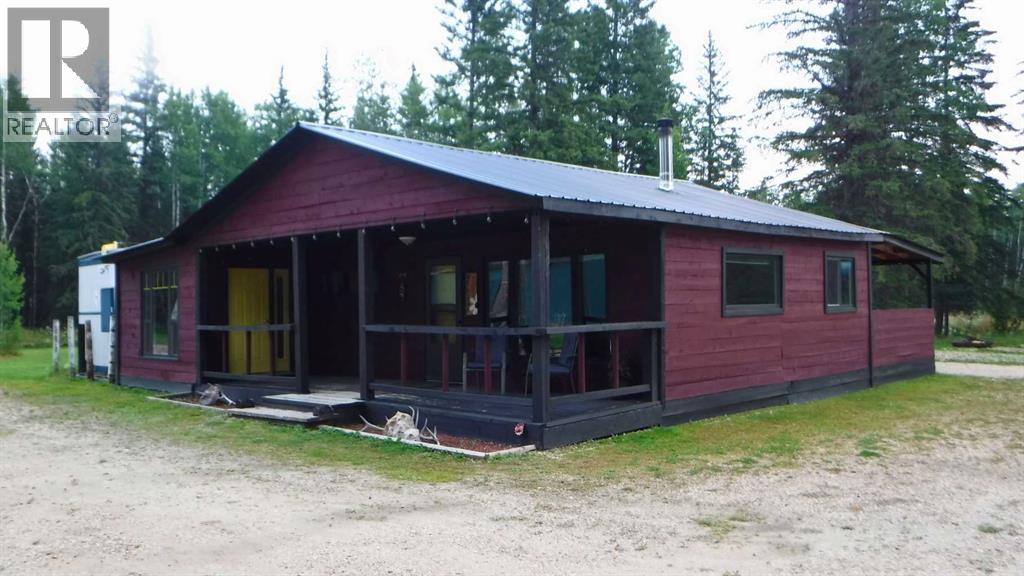
OUTFITTERS, HUNTERS AND RECREATIONAL PROPERTY USERS : Unveil your ultimate wilderness venture with this exceptional 79-acre treed parcel, perfectly configured and fully turnkey for a premier hunting, outfitting, or private recreational retreat. Situated in the heart of prime big game country, this dream setup boasts unmatched proximity to outdoor adventure, sitting immediately adjacent to crown land and just kilometers from the vast crown land networks spanning the southwest section of the Municipal District of Greenview. Despite its private, secluded feel, the property offers outstanding accessibility, located within 30 kilometers of the Town of Valleyview and less than 10 kilometers from Highway 43, ensuring clients and guests can arrive with ease. The heart of the operation is a highly functional, winterized cabin that has been comfortably occupied year-round and serves as the ultimate home away from home. The well-designed layout features a four-bedroom bunkhouse, an independent manager’s bedroom, and expansive common areas. Guests can unwind in the large, welcoming living area, share stories in the spacious dining room, and enjoy meals prepared in the fully equipped kitchen. The facility also includes two three-piece bathrooms to comfortably handle the operation at full capacity. Best of all, this is a truly seamless transition, as all existing furnishings, linens, and smallwares are included with the sale. The outdoor infrastructure is also already set up and ready to go. A versatile outbuilding stands ready on the property, providing the perfect accessory for secure gear storage, a dedicated workroom, and meat processing. Right outside, a heavy-duty game hanging pole is installed and ready for the upcoming hunting season. At the rear of the homesite is a cleanly cleared and graveled yard site offering abundant room for vehicle parking, equipment storage, and a safe area for gun sighting. With immediate access to extensive quad trails right from your d oorstep and the endless crown land of Greenview just minutes away, this property represents a rare opportunity to step directly into a fully functioning outdoor business or just use it for yourself, with more than enough room for friends and family. Come and take a look for yourself and see if you can envision yourself utilizing all that this property and the surrounding area have to offer. (id:63476)
10407 102 Ave
Sexsmith, Alberta
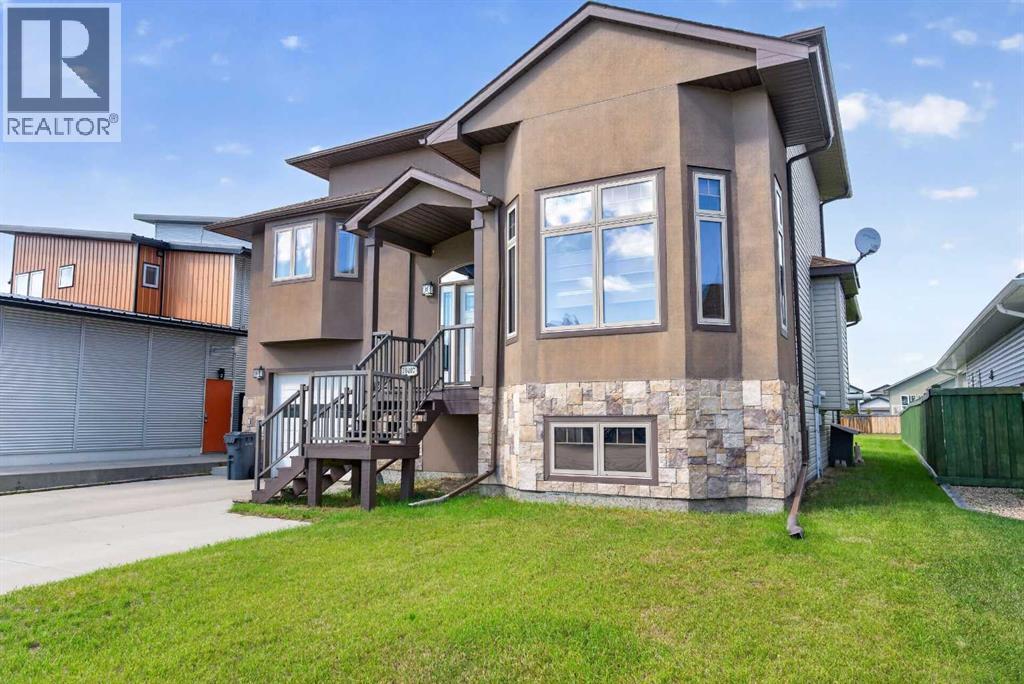
In a market where every listing sounds like the same pop song, this one is jazz.From the moment the door opens, 16-foot ceilings pull your eyes — and your spirit — upward. Light pours in through banks of tall windows and a soaring corner window wall, spilling across wide-plank vinyl flooring, rich oak trim, and hand-turned oak railings that give this home a warmth and character you simply don't find in spec builds. Not a square inch of carpet in the home — easy on pets, allergies, and Peace Country winters.But it's the layout where this home really finds its rhythm. Five bedrooms and two and a half baths, spread across levels in a way nothing else on the street is. Open-concept where it counts — living, dining, and kitchen flowing together for effortless hosting — with real get-away spaces where you want them. The primary suite sits on its own level, a genuine private retreat with warm hardwood underfoot. Upstairs, the guest bedrooms overlook the great room from a railed loft. Entering the first bedroom you will find an enchanting oak ladder that leads to the cutest play/storage area, hardwood throughout: connected, but tucked away. That kitchen has been beautifully updated: flat-panel wood-grain cabinetry, quartz countertops, a stacked designer tile backsplash, stainless steel appliances including a double-oven range, a workstation sink with built-in cutting board and colander, and sculptural pendant lighting overhead. It's a kitchen built for people who actually cook, in a home built for people who actually entertain. And the round-about kitchen is the clever move — quietly set apart so the cook has their own space, while still honouring the open-concept design and keeping you in every conversation. Coming in from the garage, a mudroom and powder room handle the everyday. Going downstairs, two more bedrooms round out the count — and the larger of the two is the kind of room that grows with you. Close the door and it's a family room, a teen hideaway, a home office, or a fifth bedroom, depending on what this year asks of you. Outside, a covered rear deck steps down to a massive fully fenced yard on 0.2 of an acre — room for the kids, the dog, the garden, the fire pit, all of it, with storage shed already in place. Sexsmith's walking trails and parks are just steps away.This isn't just a home. It's a statement, in a market where everything else feels the same.Book your showing today. (id:63476)

1404, Railway Avenue
Enilda, Alberta
On a 0.64-acre lot in the community of Enilda, AB, this 1,923-square-foot home offers the perfect blend of country charm and modern convenience. The large, sun-drenched entrance, natural light pours in through glass patio doors, setting a bright and welcoming tone for the entire home. The heart of the house features a stunning kitchen equipped with crisp white cabinetry, sleek stainless steel appliances, a t gas stove, and a generous walk-in pantry—ideal for both everyday meals and entertaining. The adjacent living room exudes warmth and elegance with rich dark hardwood floors, complemented by beautiful wood-framed windows and soaring vaulted ceilings that amplify the sense of space. This well-designed layout includes three comfortable bedrooms and two full bathrooms, with the main bathroom offering the bonus of a side room perfect for laundry and extra storage. Outside, a covered side deck stretches the full width of the house, providing a sheltered spot to enjoy the outdoors. With newer shingles and a furnace installed within the last decade, this home is as practical and ready for you to add your personal touches and enjoy peaceful rural living just moments from all that Enilda has to offer. (id:63476)
317, 728 Country Hills Road NW
Calgary, Alberta
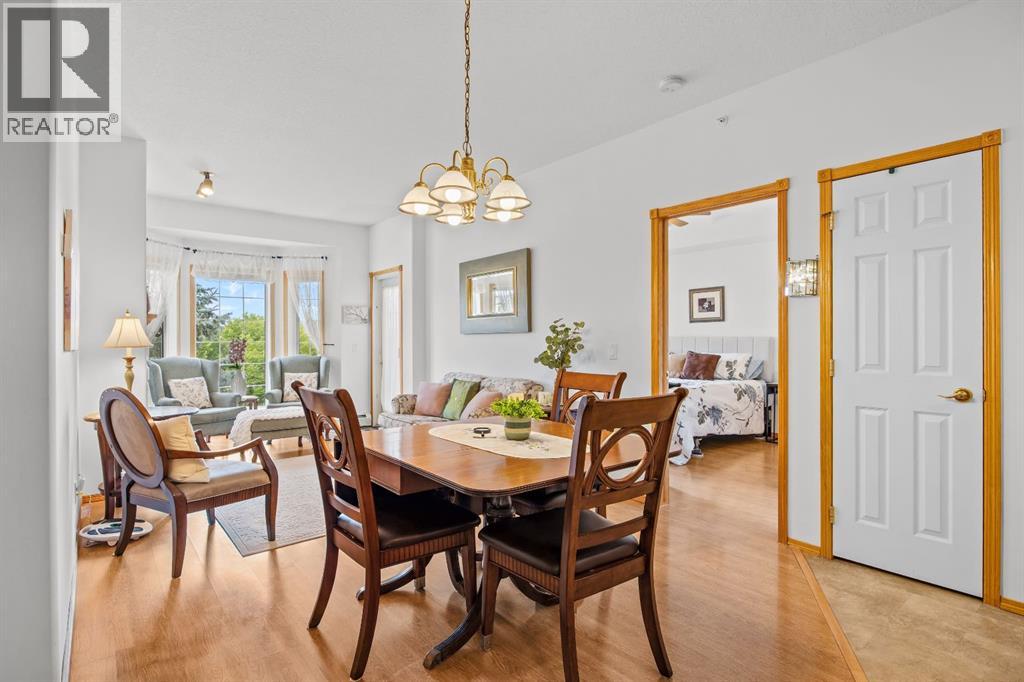
Welcome to #317 at The Sierras of Country Hills, where condo living comes with a genuine sense of community, comfort and a few extra perks! This well cared for adult living, 2-bedroom, 2-bathroom home is located on the top floor. The bright, open-plan living space has the two bedrooms thoughtfully separated on either side, giving everyone a little privacy when they want it. Step outside onto the balcony and enjoy the unique vaulted ceiling overhead , a special feature made possible by being on the top floor.The open plan living and dining area creates a welcoming space for relaxing, entertaining or simply enjoying your morning coffee. The kitchen has been refreshed with professionally installed pot lights, replacing the original lighting and giving the space a brighter, more contemporary feel. The home has also been freshly painted spring 2024, the plumbing was professionally tuned up in summer 2026 and a New Air Conditioner was installed 2026. An assigned underground parking stall is included, with a spacious storage unit conveniently located directly in front of it providing a great spot for all those things you don't need every day but aren't quite ready to part with!There’s a lot of value packed into the monthly condominium fee at The Sierras. Heat, electricity, water, sewer, gas and garbage are included, along with snow removal, grounds maintenance, interior maintenance, professional management and contributions to the reserve fund. While condo fees have increased over the years, increases at The Sierras have remained relatively modest since 2018, making the monthly fee an attractive value for the level of services and amenities provided.The real magic of The Sierras is what happens beyond your front door. Residents enjoy an impressive array of amenities and events, designed to make everyday living more enjoyable, including a swimming pool and hot tub, fitness room, billiards tables, library, puzzle room and outdoor patio. There are also beautifully furnishe d guest rooms available to book when family or friends come to visit, because nobody should have to sleep on your sofa just because they came to see you!There is a wonderful sense of community here, with excellent board communication and residents who value connection, support and staying active. Whether you want to enjoy the amenities, participate in aquasize, bingo, meet neighbours, challenge someone to a game of billiards, settle in with a good book or simply lock the door and head out knowing home is easy to maintain, The Sierras offers plenty of ways to enjoy this next chapter. If you're looking for a home that combines comfort, convenience and community, #317 is worth a look. Come see why life at The Sierras of Country Hills might be exactly the change of pace you've been looking for, and If you fall in love, we would be happy to see your offer. (id:63476)
264057 562 Avenue E
Rural Foothills County, Alberta
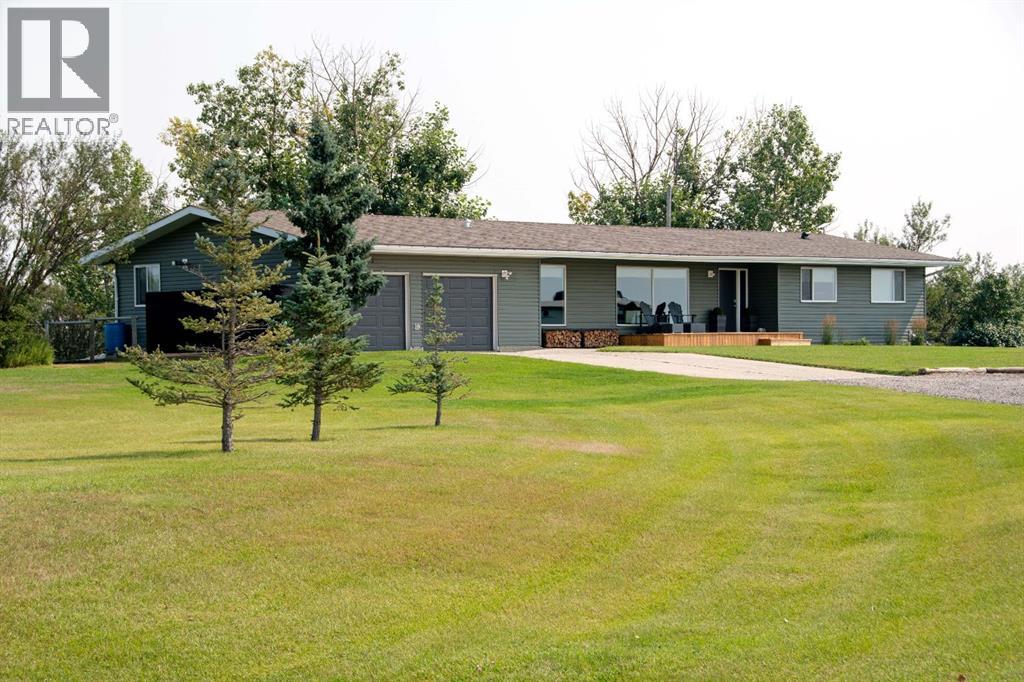
Welcome to your dream acreage! Set on 11.5 picturesque acres with panoramic Rocky Mountain views, this exceptional property offers the rare opportunity to enjoy 2 residences, horse set up, a turn key, all in one incredible package. Whether you’re looking for a multi-generational family property, space for guests, or room for your livestock, this acreage is ready to enjoy.The main residence is a sprawling bungalow, with oversized heated attached garage. Home has been completely renovated back to the studs, offering peace of mind and modern comfort throughout. The open-concept, featuring a chef-inspired kitchen with an oversized island, abundant counter & cabinet space, a wood-burning fireplace that creates a welcoming focal point. The home features 3 bedrooms and 2 bathrooms, including an impressive primary retreat with a spa-inspired ensuite, walk-in closet, with patio sliders leading to its own private 20x14 covered deck with a built in hot tub—the perfect place to unwind while taking in the surrounding views, and incredible sunrises.A few of the extensive renovation and upgrades - replaced all windows and doors, furnace, hot water tank, replaced all insulation throughout, outside walls replaced with spray foam insulation, and exterior new vinyl siding. Outside off the living area a 30x16 back deck, designed for entertaining, BBQs and enjoying those spectacular views and quiet days.The second residence is an equally impressive modular home, with extensive upgrades, offering 2 bedrooms plus a versatile flex room that can be used as an office, hobby room, or additional guest space. The open-concept floor plan features a bright kitchen with generous counter space, plenty of storage, and a large island. Skylights and lots of windows give the home a bright and inviting atmosphere. The king-sized primary bedroom offers an ensuite with dual sinks, a walk-in shower, and walk-in closet. Covered deck runs along the front of the residence, with a new hot tub to enjoy the sunsets, and Mountain Views. Oversized heated garage with lots of room for any hobbies, or storage. Each residence has their own well, septic, and privacy. For the horse enthusiast, this property is truly turn-key. The acreage includes a 40' x 80' Quonset, round pen, paddocks, and extensive fencing, and cross fencing providing an ideal setup for horses and other livestock. Bring your animals settle in, and start enjoying acreage living from day one.With two residences, incredible mountain views, substantial renovations and upgrades, and a complete horse setup, this is an extraordinary opportunity for families seeking space, flexibility, privacy, and the freedom of country living. Come experience the views, the lifestyle, and everything this remarkable 11.5-acre property has to offer! (id:63476)
10, 30534 Range Road 284
Rural Mountain View County, Alberta
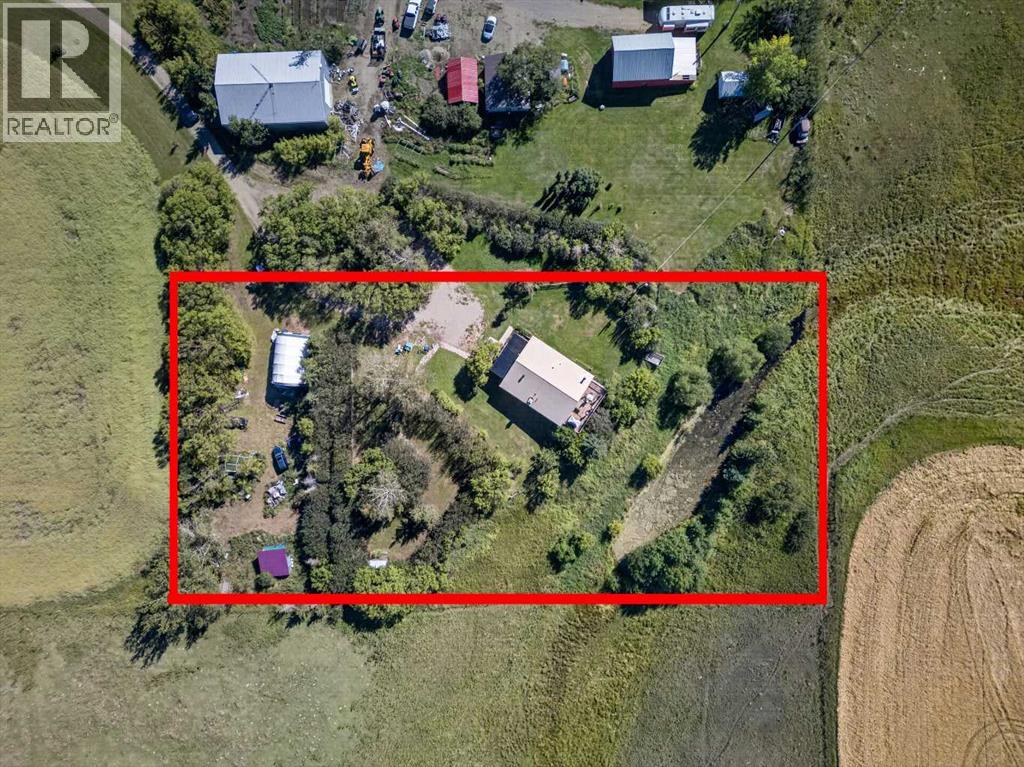
Enjoy the best of both worlds on this beautiful 1.75-acre, well-treed and private acreage, located just 15 minutes northeast of Carstairs with all-paved access to the driveway. With plenty of room to enjoy the peace and privacy of country living—without the upkeep of a larger property—this acreage is the perfect place to call home. The walkout bungalow offers four generously sized bedrooms, including three with their own 4-piece ensuites. The master bedroom features a freestanding gas stove, creating a cozy private retreat. The bright kitchen offers double pantries, the living room features a gas stove, and the dining roomboasts a wood-burning corner stove and access to the rear deck, perfect for relaxing or entertaining. A spacious family room provides walkout access to a private, cozy sitting area, making it easy to enjoy the surrounding natural beauty. The mature trees throughout the property were lovingly planted by the original owners, creating a peaceful, established setting. The west portion of the acreage also features a small pond, adding even more character and tranquility to this special property. If you've been dreaming of country living with privacy, space and convenience, come enjoy life in the country! (id:63476)
31127 Woodland Way
Rural Rocky View County, Alberta
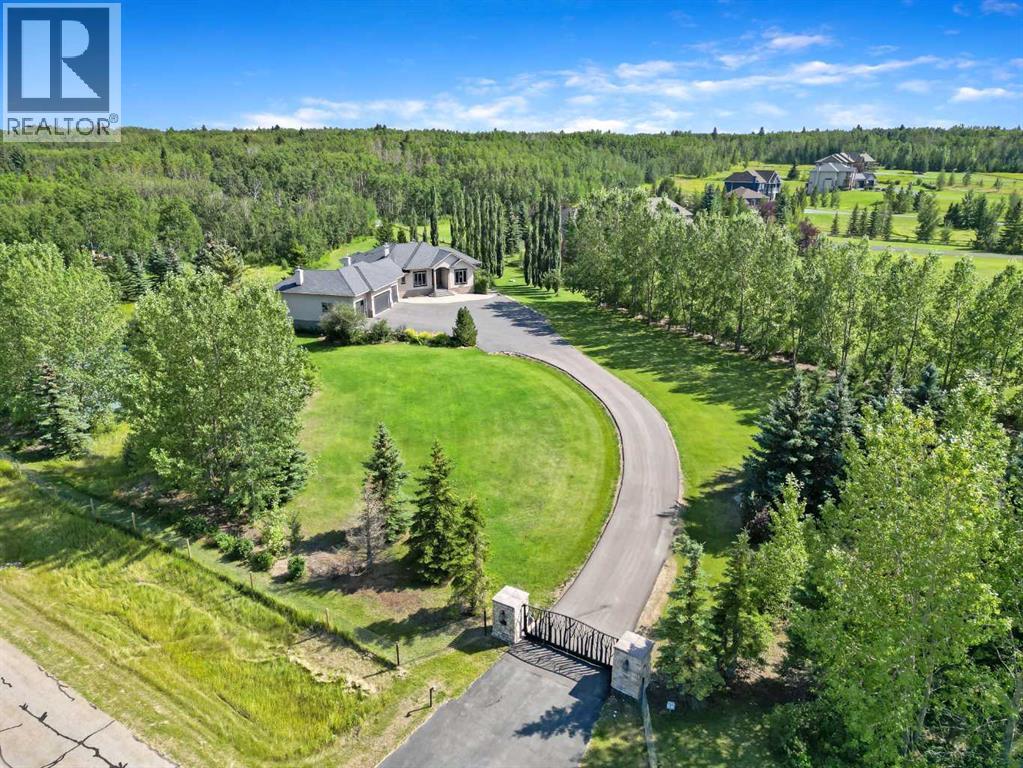
Privately positioned on a stunning 4.08-acre property, this exceptional country estate offers a blend of natural beauty, refined living and complete seclusion. The fully fenced corner parcel features a private gated entrance, open land, mature trees, forested areas and a picturesque pond that can transform into your own private skating rink during winter. Located on a quiet street with no through traffic, the setting feels peaceful and secluded while remaining just minutes from Calgary. Offering more than 4,050 sq. ft. of developed living space, this six-bedroom, 4.5-bathroom walkout bungalow showcases its impressive surroundings. A grand foyer introduces the bright, open-concept main level, where expansive windows frame views and fill the home with natural light. The gourmet kitchen features rich solid wood cabinetry, crown moulding, granite countertops and a distinctive leathered-granite centre island. Stainless steel appliances include a gas cooktop and double ovens, while casual and formal dining spaces provide a setting for intimate meals and larger celebrations. The inviting living room is centred around a striking gas fireplace and breathtaking views of the grounds. A covered deck with a brand-new heater extends the living space outdoors for dining, entertaining or enjoying the peaceful surroundings. The main floor also includes a home office that can serve as a second bedroom, along with a primary retreat featuring a walk-in closet, impressive views and a luxurious five-piece ensuite. Central air conditioning and central vacuum add comfort and convenience throughout. The developed walkout level features in-floor heating, a wood-burning fireplace, four additional bedrooms, a generous entertainment area and a well-appointed wet bar. It opens onto a private lower patio, where a hot tub offers a place to unwind surrounded by nature. The oversized four-car garage accommodates vehicles and hobbies, with a natural gas unit heater in the main area and a Calcana heater in the attached shop. An existing chimney allows for the future addition of a wood-burning stove. The garage connects to a mudroom with a walk-in closet, while an externally vented cold room provides storage for wine, produce or preserves. Equipped for enhanced self-sufficiency, the property offers access to a private well and the water co-op, along with a supplementary electrical panel capable of operating the home from a generator if needed. For families, the grounds hold an added surprise—a tree fort and zip line nestled within the forested area, giving children their own private place to explore, play and create lasting memories. Two ride-on lawn mowers are included, making it easier to maintain the expansive grounds. Recent upgrades include beautifully renovated bathrooms, new flooring, full perimeter fencing, an updated asphalt driveway and a new deck heater. An extraordinary acreage offering exceptional privacy, luxurious living and thoughtful functionality in a truly remarkable setting. (id:63476)
3214, 604 8 Street SW
Airdrie, Alberta
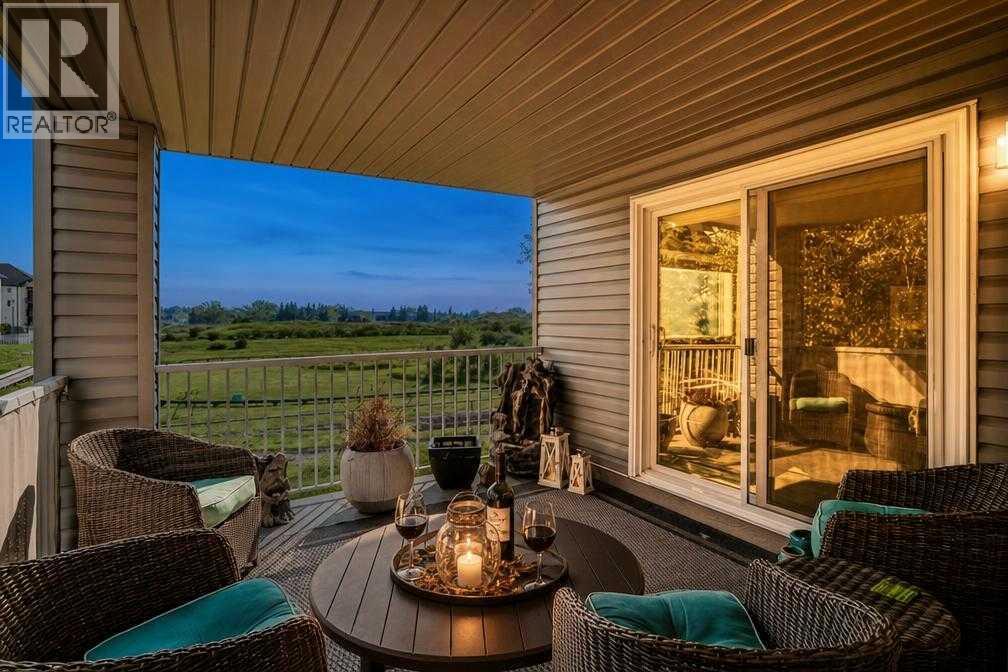
Welcome to this beautifully updated corner condo overlooking Iron Horse Park. This 2-bedroom, 2-bathroom home offers a well-designed layout with excellent separation between the bedrooms, providing privacy and flexibility for guests, roommates, or a home office.The updated kitchen features modern countertops, stainless steel appliances, soft-close cabinet doors and drawers, a window over the sink, and a convenient breakfast bar. The kitchen opens to the dining area and spacious living room, creating a comfortable space for both everyday living and entertaining.The primary bedroom features a walk-through closet leading to a private ensuite, while the second bedroom and full bathroom are thoughtfully positioned on the opposite side of the home. Both bathrooms feature quartz countertops. Additional highlights include updated flooring, in-suite laundry, a storage closet at the entrance, and additional storage on the balcony.Enjoy the private balcony overlooking Iron Horse Park - a great spot to relax and enjoy the open outlook. Completing the package is a titled underground parking stall.With its corner-unit layout, thoughtful bedroom separation, modern updates, ample storage, and underground parking, this home offers comfort, functionality, and a move-in-ready opportunity. (id:63476)
107, 145 Burma Star Road SW
Calgary, Alberta
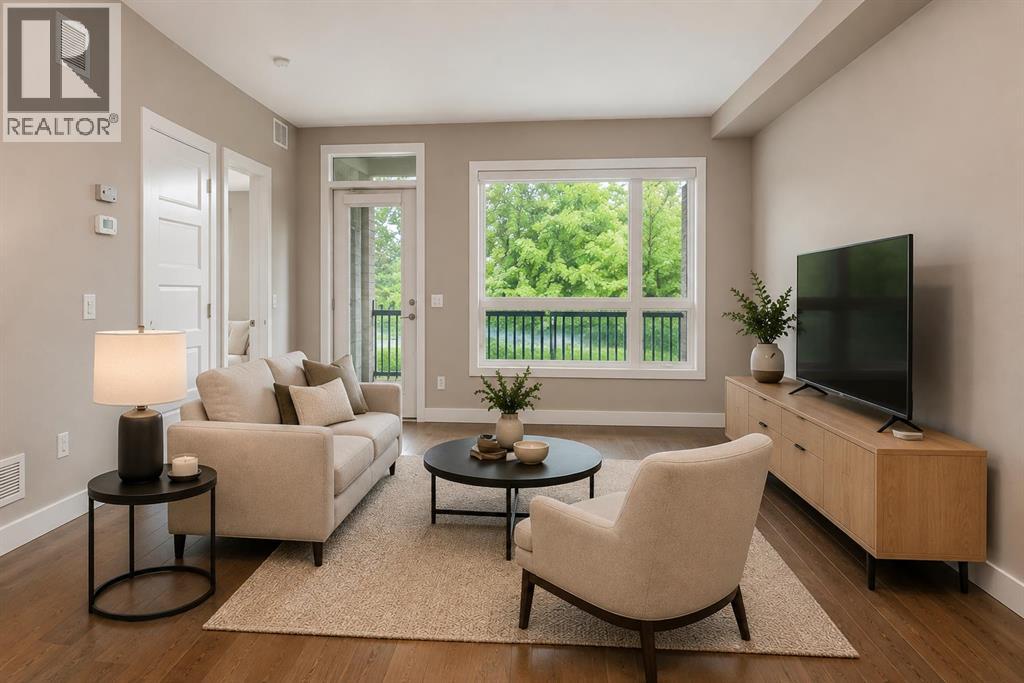
Welcome to the Currie Barracks prestigious "The Armory", built across from the old Officers mess hall which is now “The Inn on Officers Garden” Hotel and Restaurant. The Armory was developed by Cove Properties in 2016 and has since been rated as one of the top condo buildings in the inner city of Calgary and the Currie Barracks. This unit boasts in-floor heating throughout every room, 9 ft ceilings, central air, lovely maple hardwood floors offset by stylist ceramic tiles, and newly painted walls. This is one of the few 1+ den units that face onto the private park and pathway system that leads to the officers Mess hall, where Queen Elizabeth II and Prince Philip stayed in the 1950s. With 9 foot ceilings you instantly notice how big the windows are, allowing the room to fill with natural light. The kitchen boasts matching stainless steel Kitchen Aid Range, dishwasher, and a fridge with ice maker and water dispenser, and has a stainless steel under-mounted sink encased by a matching quartz countertop. The In-suite laundry in the walkthrough closet allows for maximum convenience and quiet, and the large den/second bedroom is perfect for a home office or guest area. The bathroom is equipped with quartz countertops and a long one piece vanity mirror and soaker tub. Central Air Conditioning allowing maximum comfort all year round while in-floor heating gives additional coziness during those snowy, winter days. The large patio overlooks the private trees and gardens and serves as a peaceful escape from the bustle of the inner city. This unit comes with a TITLED underground stall (#22) in the secured and heated parkade, and the building is Pet friendly (30lbs and under). This quiet, adult-only (18+) building is a stylish and peaceful complex that is perfect for a young corporate person/couple, students (MOUNT ROYAL University is within a 5 min drive) or downsizers that want a walkable community close to Marda Loop, DownTown Calgary, as well as easy access to get out of tow n via the Ring Road. Come see what The Armory and the history of the Currie Barracks has to offer; book your Private viewing now! (id:63476)
418 Long Beach Landing
Chestermere, Alberta
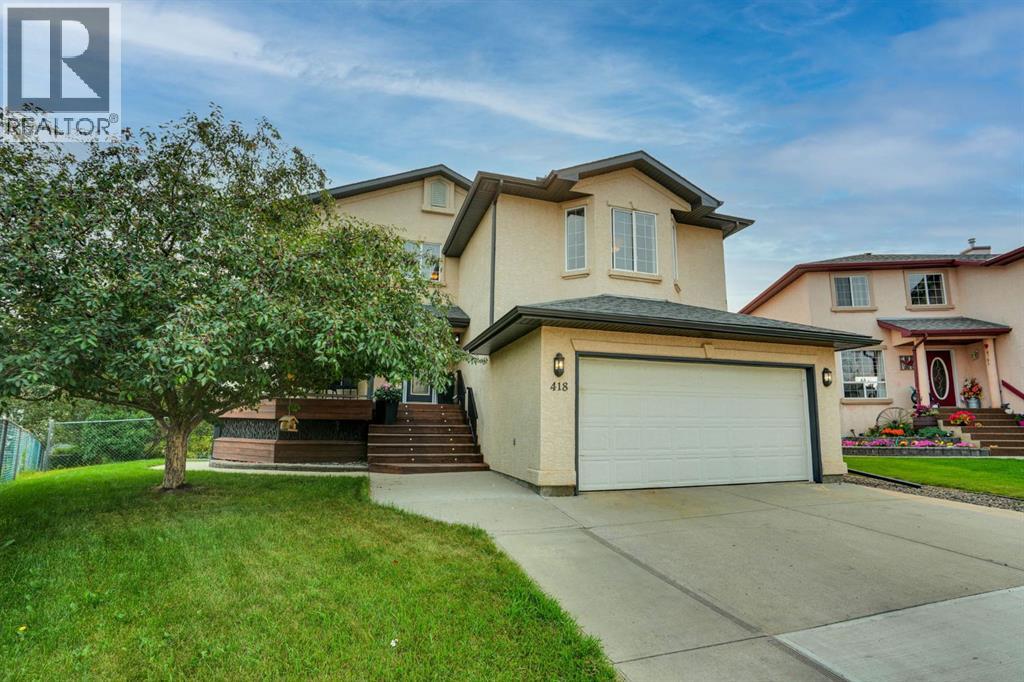
If you’re looking for a VERY LARGE LOT in Chestermere, you have to check this one out! Not only is the pie shaped lot at the end of a cul-de-sac, it borders a green space which, in turn, borders the Middle School. And there’s only a neighbour on one side, it’s fully fenced and there are many trees, so it’s an extremely private lot. The house has been recently renovated with newly refinished hardwood floors, new quartz counter top, new backsplash and renovated cupboards. The bathrooms have new counter tops and sinks and, in the walkout basement bathroom, a new walk-in shower has been installed. There are three bedrooms on the second floor and one in the walkout basement. In addition, there is a bonus room, a basement rec room, a den, and a living room so there are many places for the family to gather inside. Outside, there is a partially covered deck on the front, a deck on the back and a patio at ground level. The listing agent and his family have called this house their home for 22 years. (id:63476)
57 Crestridge Bay SW
Calgary, Alberta
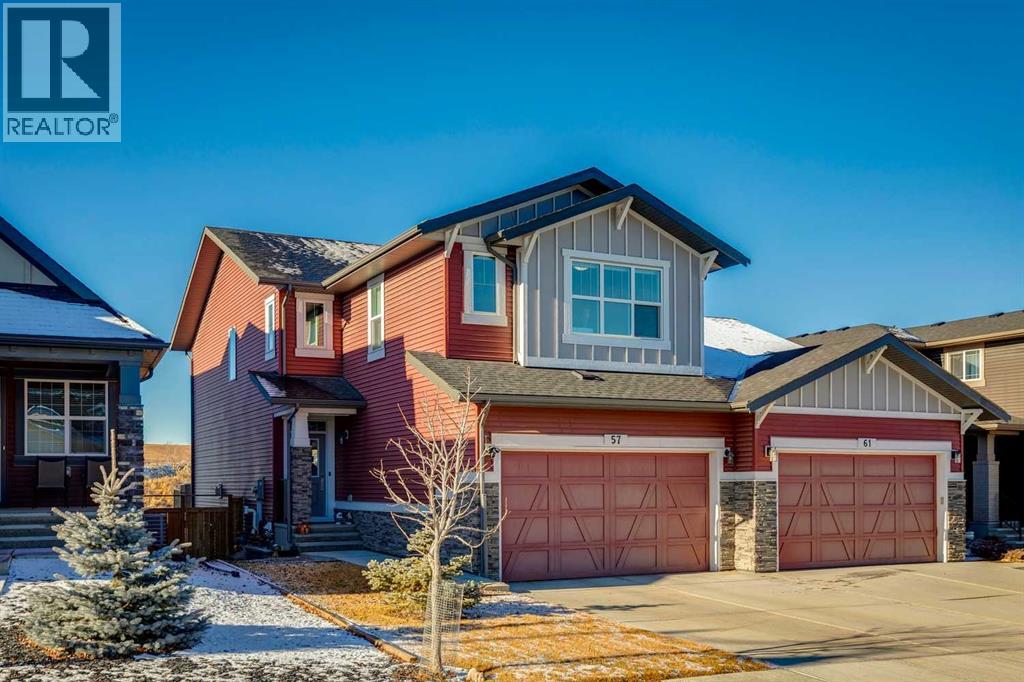
Welcome home to your private oasis in the highly accessible and family-friendly community of Crestmont. This immaculate Homes by Avi built residence features 4 bedrooms up, 3 bathrooms, striking architectural details, and quality upgrades throughout. From the soaring ceilings to the unobstructed west-facing views, this is a home that truly takes your breath away. An abundance of natural light welcomes you the moment you step inside, flowing effortlessly through the open and inviting main level—designed to impress both growing families and enthusiastic entertainers alike. The living room is anchored by a cozy corner gas fireplace with custom tile surround, creating a warm, welcoming atmosphere. The chef-inspired kitchen is equipped with an oversized island, quartz countertops, stainless steel appliances, a tiled backsplash, upgraded full-height cabinetry, and a convenient corner pantry. Just off the main living space is a flexible room ideal as a home office, den, or even an additional main-floor bedroom, paired with a full 4-piece bathroom for added convenience. Enjoy seamless outdoor living on the west-facing deck, perfect for relaxing while taking in the stunning views. Upstairs, the spacious owner’s suite features a spa-like 5-piece ensuite and a dedicated walk-in closet. A well-appointed laundry room—with triple-capacity front-load washer/dryer and ample shelving—sits adjacent to the primary bedroom. The upper level also includes three additional generous bedrooms, a large centrally located bonus room that separates the kids’ wing from the primary suite, and a second 4-piece bathroom with a separate tub/toilet area for family functionality. The walk-out lower level is undeveloped and ready for your custom vision. Outside, the fully fenced backyard includes a gate with direct access to the community bike path system. Completing this exceptional property is an attached double garage. Homes on this street are rarely offered—don’t miss this incredible opportunity. E asy access to local amenities shopping, schools, the Trans-Canada Highway and Stoney Trail. (id:63476)
69 Heritage Park
Cochrane, Alberta
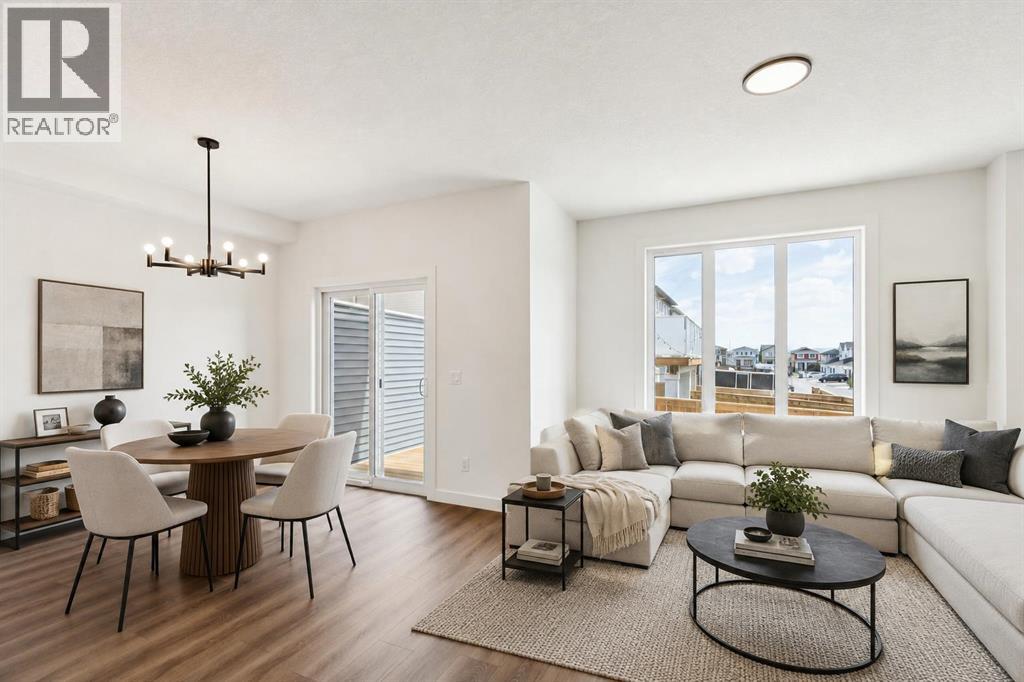
GRAB A PEN, THIS ONE’S GOING ON THE LIST. — At 22 feet wide and 1,794 sq. ft., this Fifth Avenue Homes duplex wastes no time getting to the good stuff. The kitchen takes centre stage with a 7’ ISLAND, WALK-IN PANTRY, CHIMNEY HOOD FAN and BUILT-IN MICROWAVE — which means generous prep space, concealed storage and fewer small appliances fighting for counter space. From there, the plan opens into the dining nook and great room, while 9’ CEILINGS and railing details keep the main floor feeling open without turning it into one giant rectangle. Soft neutrals, warm wood tones and crisp stone finishes give the interior a polished, pulled-together look that still leaves plenty of room for your own style.Upstairs is where the Austen starts showing off a little. The BONUS ROOM is large enough to function as a true second living space, the laundry gets its own room, and EVERY SINGLE BEDROOM HAS A WALK-IN CLOSET. Yes, even the kids. That means fewer dressers chewing up bedroom space and fewer negotiations over who got the “good” closet. The master ensuite gets the grown-up treatment with a SOAKER TUB plus a separate TILED GLASS SHOWER WITH BENCH — a much better way to start and end the day than fighting with a shower curtain.And the basement? It already has a head start. A SEPARATE SIDE ENTRANCE plus rough-ins for a future bathroom, laundry and sink give you a meaningful starting point for future development, whether that becomes additional living space, multigenerational use or something else entirely.There are a few less-visible upgrades doing their part too: TRIPLE-PANE WINDOWS, TANKLESS HOT WATER and A/C ROUGH-IN are already in place — the kind of features that matter more after move-in than they ever do on paper.The REAR DECK is already built, complete with a gas line rough-in and privacy wall, so your first summer project doesn’t have to be building the place where you wanted to spend summer. Out front, the double attached garage has an 8’ OVERHEAD DOOR, giving ta ller vehicles, roof racks and storage setups more room to work.BRAND NEW. NEVER OCCUPIED. The house checks plenty of boxes, but the Heritage Hills location adds another layer: parks, pathways, open skies and the kind of Cochrane setting that makes heading west feel like the right move. Book a showing and COME TAKE A LOOK!• PLEASE NOTE: Photos are of a DIFFERENT Spec Home of the same model – fit and finish may differ. Interior selections and floorplans shown in photos. Kitchen appliances are included, and will be installed prior to possession. (id:63476)
2025 Palermo Way SW
Calgary, Alberta
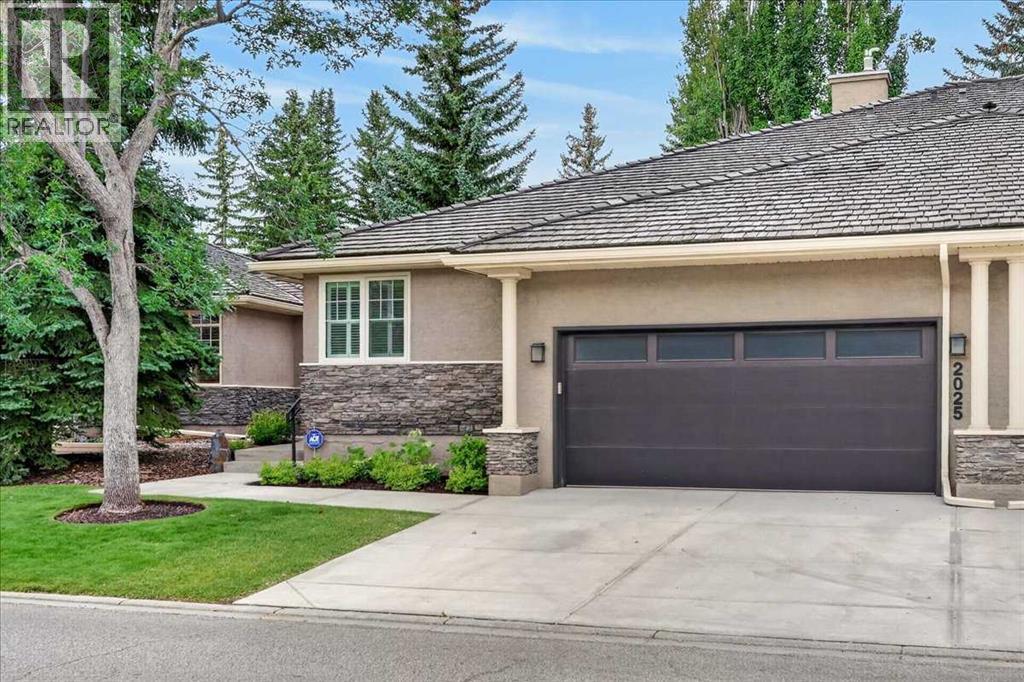
Tucked into the peaceful West Park Villas in Palliser, this spacious bungalow villa offers a wonderful combination of privacy, comfort and low-maintenance living. With over 3,300 sq. ft. of developed living space, the home features two bedrooms, a main-floor office and three full bathrooms, with an open and functional layout throughout. The bright main level features 9’ ceilings, hardwood flooring and triple-glazed windows, with the majority replaced in 2025. The well-sized kitchen opens to the family room with fireplace and adjoining breakfast nook, while the sunny balcony overlooks a lush, treed backdrop and offers a private place to relax outdoors. The oversized primary suite includes a full ensuite and walk-in closet, while a front den/office completes the main level. Downstairs, the fully developed lower level offers plenty of additional living space with an expansive recreation room and second fireplace, ideal for entertaining, movie nights, a home gym or hobbies. A large second bedroom, full bathroom, office, workshop/hobby room and excellent storage complete the lower level. Additional features include dual high-efficiency furnaces and high-efficiency water heater and an attached garage with a full rectangular layout and epoxy-coated floor. Enjoy the convenience of villa living without sacrificing space, just steps from the Glenmore Reservoir pathway system and a short drive to Glenmore Landing, Rockyview General Hospital, public transit and everyday amenities. A spacious and well-located home in one of Calgary’s most established southwest communities. (id:63476)
16 Topaz Place
Cochrane, Alberta
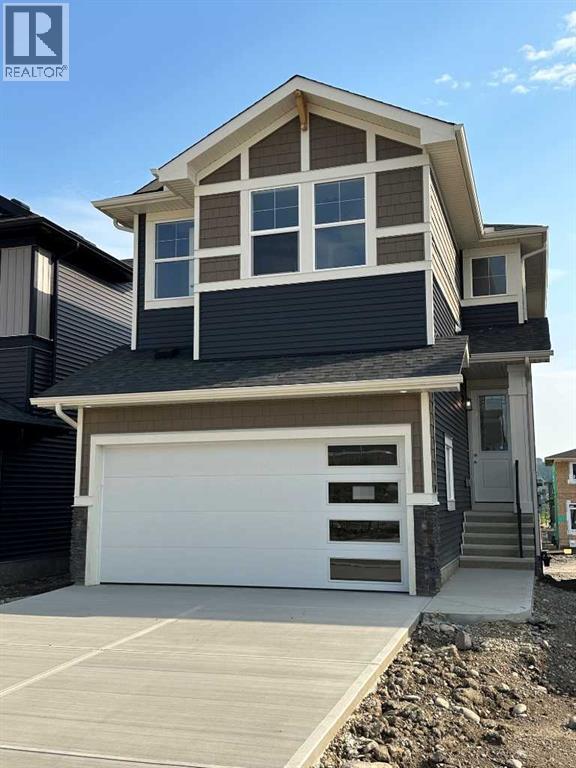
BRAND NEW HOME by Douglas Homes, Master Builder in central Greystone, short walking distance to parks, the Bow River, major shopping & interconnected pathway system. Featuring the Fairmont 2 with a south facing back yard, walkout basement, deck off the main floor accented by built out columns on an R-MX zoned lot for POTENTIAL future lower level suite. NOTE: a secondary suite would be subject to approval and permitting by the city/municipality. Located on a quiet street, very close two Children's Play Parks & paved back lane. Featuring the Fairmont 2. This gorgeous 3 bedroom, 2 & 1/2 half bath home offers 1670 sq ft of living space. Loads of upgraded features in this beautiful, open floor plan. The main floor greets you with a grand glazed 8' front door, soaring 9' ceilings, oversized windows , & 8' 0" passage doors. Distinctive Engineered Hardwood floors flow through the Foyer, Hall, Great Room, Kitchen & Nook adding a feeling of warmth & style. The Kitchen is completed with an oversized entertainment island (7'0" single level island) & breakfast bar, convenient & roomy walk thru Pantry to the Kitchen from the Mudroom completed with a French Door , Quartz Countertops, 42" Cabinet Uppers accented by a drop bulkhead, Pots & Pans Drawers, soft close doors & drawers throughout, new stainless appliance package including Side by Side Fridge with Ice & Water Feature, Microwave/Hood Fan combo, Gas Range & built-in island Dishwasher. The main floor is completed with an expansive, open Great Room & Nook finished with over height windows & Napoleon "Entice" fireplace. Approaching the second floor passing the Vaulted staircase, accented by metal & wood spindles, you'll find a generous Primary Bedroom with 4 piece Ensuite including separate, dual Quartz vanities with undermounted sinks, oversized 5'0" x 3'0" shower, privatized water closet with a window completed with designer ceramic tile flooring. There is also a generously sized, Hers & His walk-in closet accessed through th e Ensuite. The 2nd floor is completed by a spacious, bright, centralized family Loft & 2 good size additional bedrooms, one with a WIC & window. The 2nd & 3rd bedrooms have the easy access to the main bath with a window Quartz countertop, undermounted sink & tile flooring. You're certain to love the convenience of the 2nd Laundry completed with large access doors, light & tile flooring. Spacious, Beautiful and Elegant! The perfect place for your perfect home. Call today! Photos are from a similar floor plan of a prior build & are reflective of fit, finish & included features. Note: Interior photos are for illustration purposes only. Actual elevation style, interior colors/finishes, & upgrades may be different than shown & the Seller is under no obligation to provide them as such. (id:63476)

101, 7130 80 Avenue NE
Calgary, Alberta
Bright & Functional Saddle Ridge Corner Unit!Immerse yourself in this 965 sq. ft. main-floor corner unit with an open layout, low-maintenance vinyl plank flooring and large windows that bring plenty of natural light into the living and dining areas. The kitchen features granite countertops and stainless steel appliances. Along with two bedrooms and two full bathrooms, the home offers en suite laundry and a flexible den space for a home office or additional storage. Outside is a private ground-floor patio perfect for summertime retreats or enjoying your morning coffee. The unit includes two parking spots: a titled heated underground stall ideal for Alberta’s cold winters, and a surface spot only steps from your front door. Enjoy convenience right outside your door with nearby lake trails for daily walks, quick transit access, and essential stops like Sanjha Punjab groceries, Tim Hortons and a gas station just minutes away. Located within walking distance of local trails, bus stops, and everyday shops, and just two minutes from the Genesis Centre and YMCA, this home is ideal for first-time homebuyers and investors.Secure your private showing today and see what this remarkable property has to offer! (id:63476)

2, 133 12 Avenue NW
Calgary, Alberta
In Crescent Heights, walk or bike to work! This townhouse with almost 2,000 sqft of total living space, in a self-managed fourplex, offers all the luxury you are looking for. Step into the foyer with a closet and take in the beautiful kitchen around the corner. It features GRANITE countertops, built-in and STAINLESS-STEEL appliances, a GAS stove, a corner pantry, backsplash and spotlights. HARDWOOD flooring gleams throughout the entire main level. The living area features a fireplace with windows on either side, along with additional windows on the west side. This level also includes a 2-pc bathroom. A back door leads to the private PATIO and the GARAGE. Upstairs are two large bedrooms. The primary has a walk-in closet and a 5-pc, spa-like ensuite bathroom with a double sink, a separate shower with jet sprays, and a Jacuzzi bathtub. The second bedroom also has its own 4-pc bathroom. A laundry area and a skylight complete the upstairs. The basement is professionally developed, with a 3-pc bathroom and 9ft ceilings. Use it as a 3rd bedroom, an office or a home theatre with built-in speakers. The 4 owners manage the fourplex themselves, keeping condo fees in check. It is very PET FRIENDLY. The location makes it easy to walk to downtown, the Bow River, its pathways, and Prince's Island Park. It’s a stone's throw to Centre Street, and a minute’s walk to the nearest bus stop. It is a two-minute drive to 16 Avenue NW, which gets you quickly out of the city and to the Rockies. Overall, a nicely finished and high-end townhouse, with a garage and in an amazing location. (id:63476)
1245 Creekview Drive SW
Calgary, Alberta
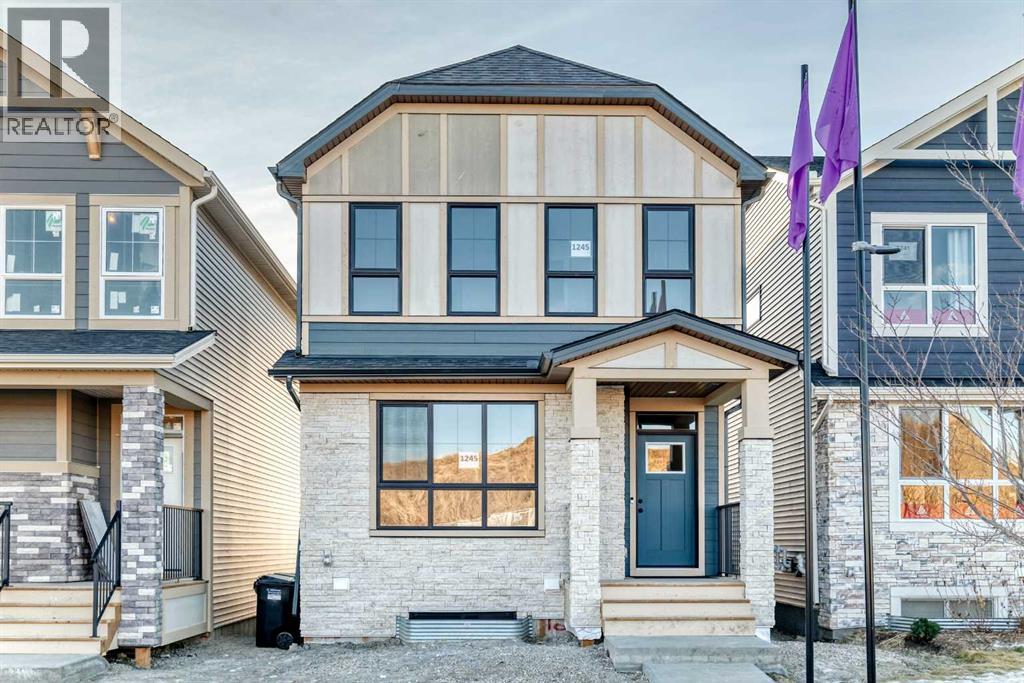
Welcome to this brand new, upgraded home in the vibrant community of Pine Creek! Known for blending nature, family living, and modern homes, Pine Creek offers scenic pathways, nearby parks, and easy access to city conveniences. This beautifully designed property features extensive upgrades throughout and is perfect for homeowners looking for a mortgage helper opportunity with its thoughtfully designed basement living space. The main floor showcases luxury vinyl plank flooring throughout the entire main and second floor, a spacious layout, and a gorgeous extended kitchen with two-tone cabinetry, waterfall island with additional cabinet storage, upgraded backsplash tiles, built-in appliances, and a modern upgraded hood fan. A larger walk-in pantry adds both convenience and storage. The home also features upgraded black window frames, adding a striking modern exterior and interior aesthetic. A versatile additional room on the main floor is complemented by a full bathroom with an upgraded standing shower and full wall tile finish, perfect for guests or multi-generational living. Upstairs, you’ll find spacious bedrooms and an upgraded ensuite featuring a beautifully finished standing shower with full wall tiles. The extended basement bedroom enhances the lower level’s functionality, making it ideal for extended family or rental potential. Both the main floor and basement kitchens feature stylish two-tone cabinetry, creating a cohesive and upscale look throughout. Additional highlights include: Upgraded washer and dryer sets for both main floor and basement, Upgraded stair carpet, Pressure-treated backyard deck with sleek black railings, Upgraded exterior stone detailing, Doorbell camera system for both the main entrance and basement entrance.This move in ready home combines style, functionality, and income potential in one of Calgary’s growing communities. (id:63476)
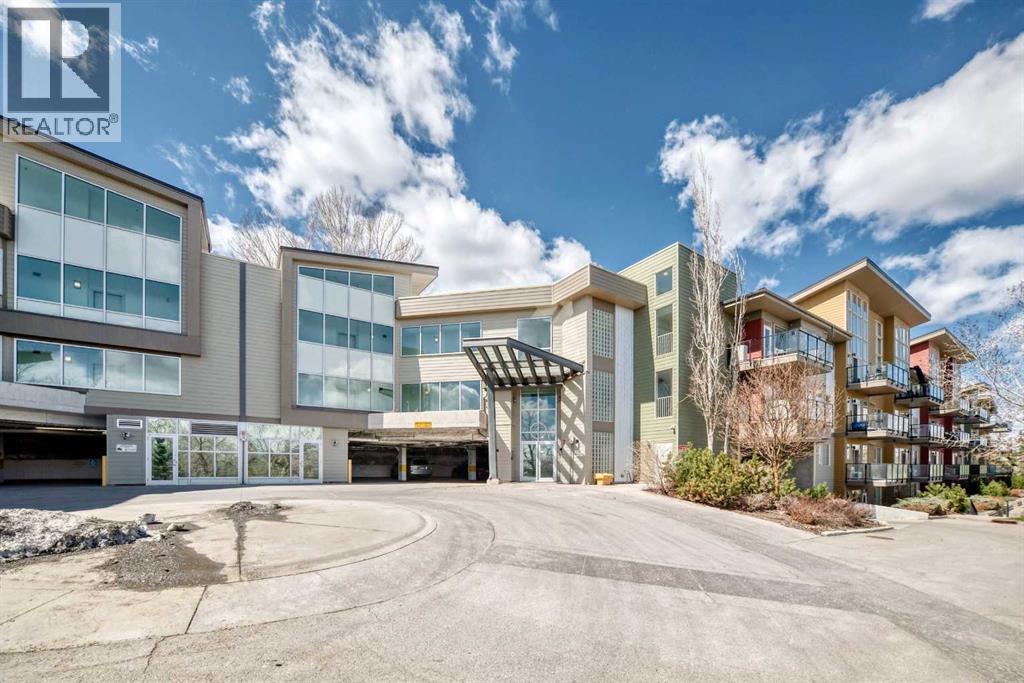
406, 4303 1 Street NE
Calgary, Alberta
Rarely offered top-floor condo featuring 2 bed, 2 full bath, and a versatile den, ideal for a home office, study space, or extra storage. This bright and spacious unit boasts high ceilings that create an open, airy atmosphere rarely found in condo living.The functional layout offers a generous living and dining area, perfect for everyday comfort and entertaining. The kitchen is thoughtfully designed with ample cabinetry and workspace. Large windows fill the home with natural light, while the top-floor location provides added privacy and quiet enjoyment.The primary bedroom includes a walk-in closet and private 3-piece ensuite. A well-sized second bedroom and full 4-piece bathroom make this home ideal for families, roommates, or guests. The separate den adds valuable flexibility to suit modern lifestyle needs.Additional features include in-suite laundry, a private balcony, and the convenience of a nearby staircase just steps from the unit, providing direct access to the adjacent green space. This pet-friendly complex is perfect for dog owners, with nearby walking paths and an off-leash dog park where your furry companions can enjoy the outdoors.Ideally located close to downtown, public transit, shopping, restaurants, parks, schools, and major routes, this home offers exceptional convenience for both commuters and active lifestyles.An excellent opportunity for first-time buyers, downsizers, or investors seeking a spacious, dog-friendly, and well-located Calgary condo. (id:63476)