
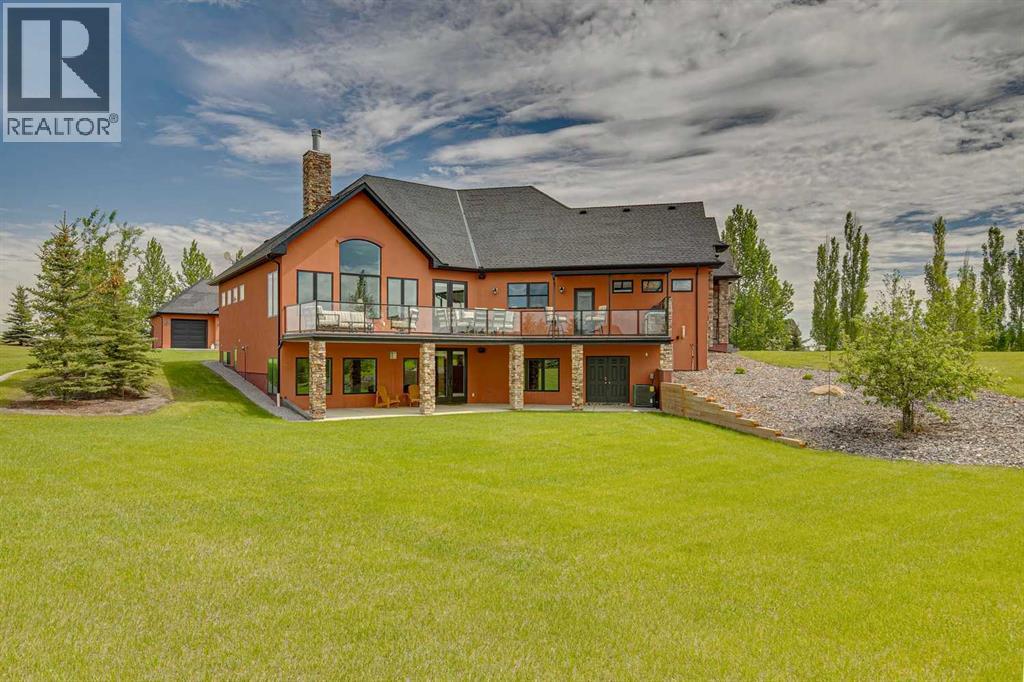
8 Shannon Loop
Rural Foothills County, Alberta
The Shannon Estates Masterpiece, nestled on 2.99 beautifully landscaped acres this extraordinary 5,510 sq. ft. walkout bungalow seamlessly blends old-world Parisian elegance with state-of-the-art Canadian craftsmanship. Positioned perfectly on a hillside with ideal drainage and breathtaking, open western views, this estate is located just 10 mins south of Calgary & 10 minutes NE of Okotoks. Architectural Integrity & Structural Superiority - Built with a commitment to longevity and peak energy efficiency, this home took 22 months to meticulously construct. Insulated Concrete Form (ICF) Construction: 12-inch thick walls provide unparalleled insulation, structural soundness, and quiet living. Premium Glazing: Outfitted with triple-pane Pella windows - 52 windows in total flooding the home with natural light. Advanced Climate Control: Equipped with radiant in-floor heating, fan coil system, and 1 year old central A/C unit. Exceptional Efficiency: Remarkable average utility costs of just $540/mth for a home of this scale. The Epicurean Kitchen designed as the true heart of the home, this bright, high-ceilinged culinary space pairs French Country charm with professional-grade performance. Premium Appliances: features a 7-burner Wolf gas range and a Sub-Zero integrated refrigerator.Dual Granite Islands: Expansive workspaces perfect for meal preparation and casual gathering.Designer Accents: Elegant Parisian chandeliers cast a sophisticated glow over custom cabinetry. Seamless Entertaining: Enjoy direct, effortless flow into the formal dining room.Main Floor Luxury & Living Spaces. Boasting 10-foot ceilings and rich, exotic hardwood flooring. The main level is thoughtfully engineered for both grand entertaining and intimate family life.Primary Retreat: An impressive sanctuary featuring soaring vaulted ceilings and a spa-inspired ensuite with a deep soaker tub, oversized walk-in shower, and premium finishes. Outdoor Oasis: living spaces open onto a full-length deck with a built-in BBQ, creating the ultimate venue for watching spectacular Alberta sunsets. A highly functional mudroom & main floor laundry round out the main floor. The Ultimate Walkout - Lower Level: The fully developed, south-facing walkout basement offers an abundance of recreational and guest spaces. Leisure & Hospitality: Sprawling family and recreation rooms complete with a sleek wet bar. Wine Cellar: A custom, dedicated space tailored for storing and showcasing your favorite vintages. Accommodations: Three additional large bedrooms, 1 used as a spacious office, supported by a functional Jack-and-Jill 4-piece bathroom and a refined 2-piece powder room. Wellness: A dedicated exercise room completes the lower-level layout. Detached Triple Garage - 900 sq. ft. offers ample space for a car collection. Education & Amenities: Premium schools, shopping & amenities are minutes away, with both St. Francis of Assisi and Heritage Heights Schools within easy walking distance. C’est prêt pour vous - welcome home. (id:63476)
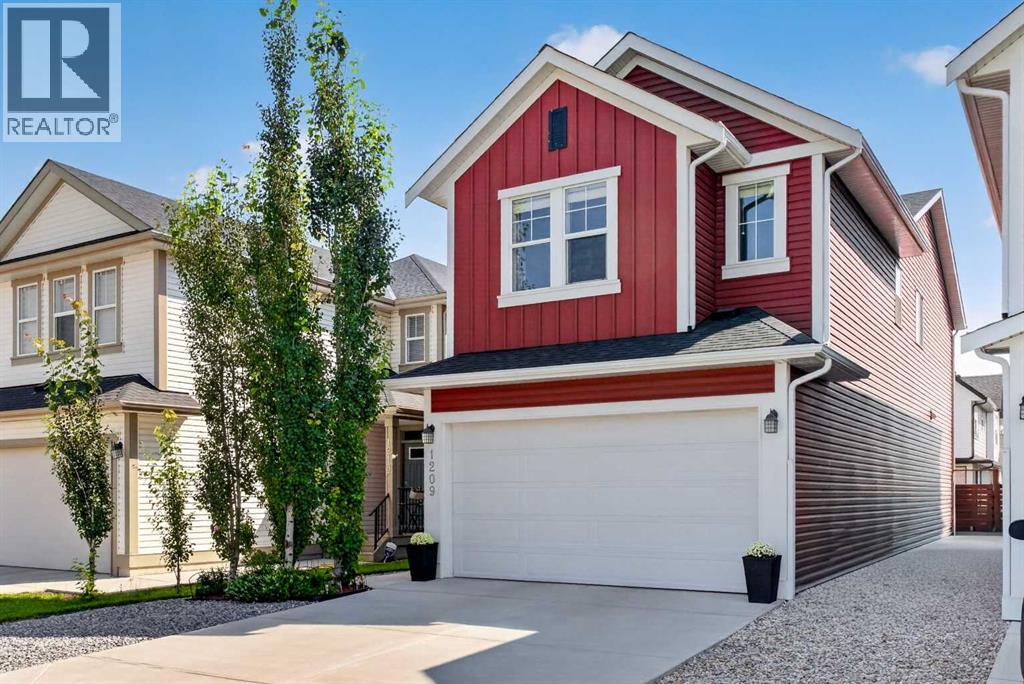
1209 Copperfield Boulevard SE
Calgary, Alberta
Welcome to 1209 Copperfield Blvd SE, a beautifully maintained former show home where thoughtful design, meticulous single-owner care, and three levels of finished living space come together in an exceptional family home. Built in 2018 and offering over 1,800 sq. ft. above grade, a fully developed basement, central A/C, and a double attached garage, this pet-free home has been lovingly cared for by its original owner since new. Set in the established, family-friendly community of Copperfield, you'll enjoy tree-lined streets and landscaped boulevards, walking paths and ponds, tennis courts, a community centre, two elementary schools, nearby amenities, convenient public transit, and quick access to Stoney Trail and 52nd Street.The bright, open-concept main floor is designed for everyday living and entertaining. The kitchen features quartz countertops, a breakfast bar, and plenty of workspace, flowing seamlessly into the dining area and living room. East-facing windows provide abundant natural light and create a bright, welcoming space. Upstairs, a spacious bonus room is perfect for family movie nights, a kids' play area, or a second living space. You'll also find two additional bedrooms, a full bathroom, convenient upper-floor laundry, and a generous primary bedroom with a large walk-in closet and ensuite featuring dual sinks, a soaker tub, and separate walk-in shower.The fully developed basement adds even more versatility with a spacious recreation/living room, 4-piece bathroom, and additional bedroom featuring a mirrored wall—making it equally well suited as a home gym, guest room, office, or private space for a teenager or extended family member.Outside, enjoy a fenced backyard with an east-facing deck—perfect for morning coffee, BBQs, entertaining, sunny summer mornings, and growing flowers—plus plenty of room for kids and pets to play, gardening, or relaxing outdoors. The front and side yards feature decorative rock for attractive, low-maintenance landscap ing with less grass to mow. The double attached garage is equipped with wall-mounted heaters for added comfort and functionality during Calgary's colder months.From its former show-home origins and meticulous single-owner care to its versatile finished living spaces and family-friendly setting, this is a home designed to be enjoyed inside and out—and a wonderful opportunity to make Copperfield home. Disclosure: seller is related to the listing agent. (id:63476)
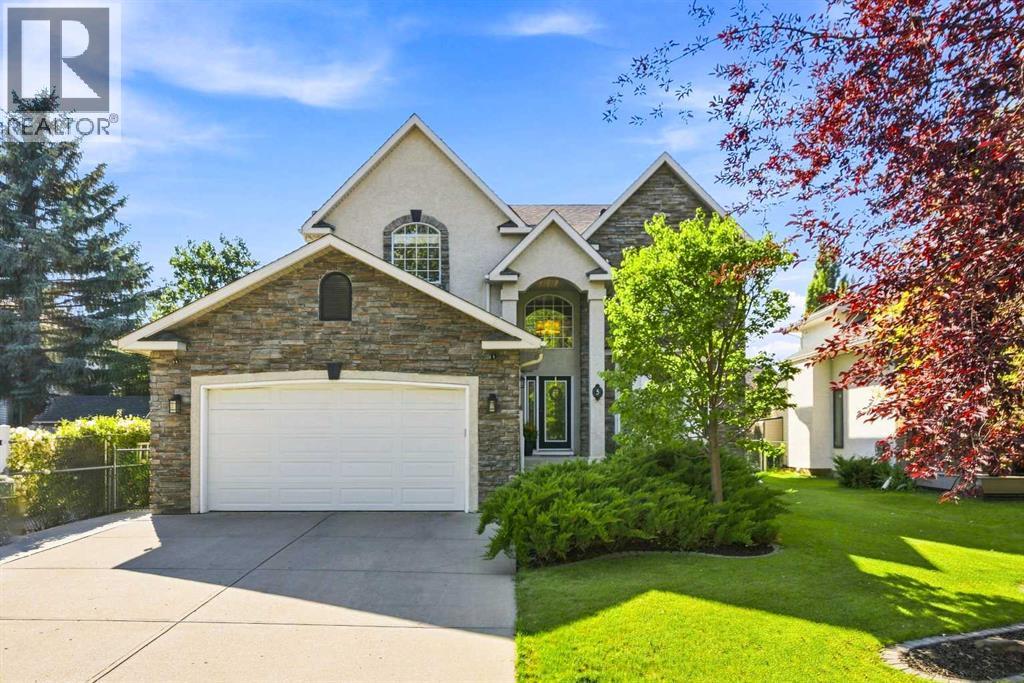
5 Sunset Way SE
Calgary, Alberta
Absolutely stunning with over 3,600 sq. ft. of developed living space and a total of five bedrooms, including four upstairs! Located in the highly sought-after lake community of Sundance, this fabulous family home offers semi-private lake access just steps from your backyard. Extensively updated inside and out over the past 10 years, it's designed for both everyday family living and entertaining. An inviting foyer opens to an impressive great room featuring 9-ft. ceilings, luxury vinyl plank flooring throughout the main floor and primary bedroom, a coffered ceiling, floor-to-ceiling windows, gas fireplace and room for a grand piano. The bright gourmet kitchen is beautifully updated with cream cabinetry, granite countertops, modern tiled backsplash, huge centre island and a built-in dining nook with custom seating and table. The stainless-steel appliance package includes a wall oven and gas range. A formal dining room, laundry/mudroom and 2-pc bath complete the main floor. Upstairs, the spacious primary suite is a true retreat with a sitting area, upper balcony with lake views, renovated 5-pc. ensuite featuring a soaker tub, tiled walk-in shower, double vanity and makeup area, plus a large walk-in closet. Three additional bedrooms and a renovated 4-pc. bathroom with double vanity, granite countertops and tiled shower complete the upper level. The fully developed basement also features 9-ft. ceilings and offers a wet bar, large games and recreation area, second gas fireplace, fifth bedroom, 4-pc. bathroom, exercise room and excellent storage. Step outside to your backyard oasis on an incredible lot approximately 130 feet deep. Mature trees surround the outdoor living space featuring maintenance-free decking, built-in BBQ with beverage fridge and a stunning pergola with stone feature wall, gas fireplace and TV area. Curtains and a sail cover provide shade in the sunny west-facing backyard, while a separate fire pit area creates another perfect space to gather. Best of all, step outside your back gate and you're moments from the lake. Enjoy year-round lake living with swimming, paddleboarding, fishing and skating. The location is equally impressive with schools, parks and pathways within walking distance, all amenities nearby and quick access to Stoney Trail and Macleod Trail. With far too many upgrades to list, additional highlights include air conditioning, a heated garage with upper storage loft and all windows replaced within approximately the last eight years. This exceptional Sundance home offers the perfect combination of space, lifestyle and location. (id:63476)
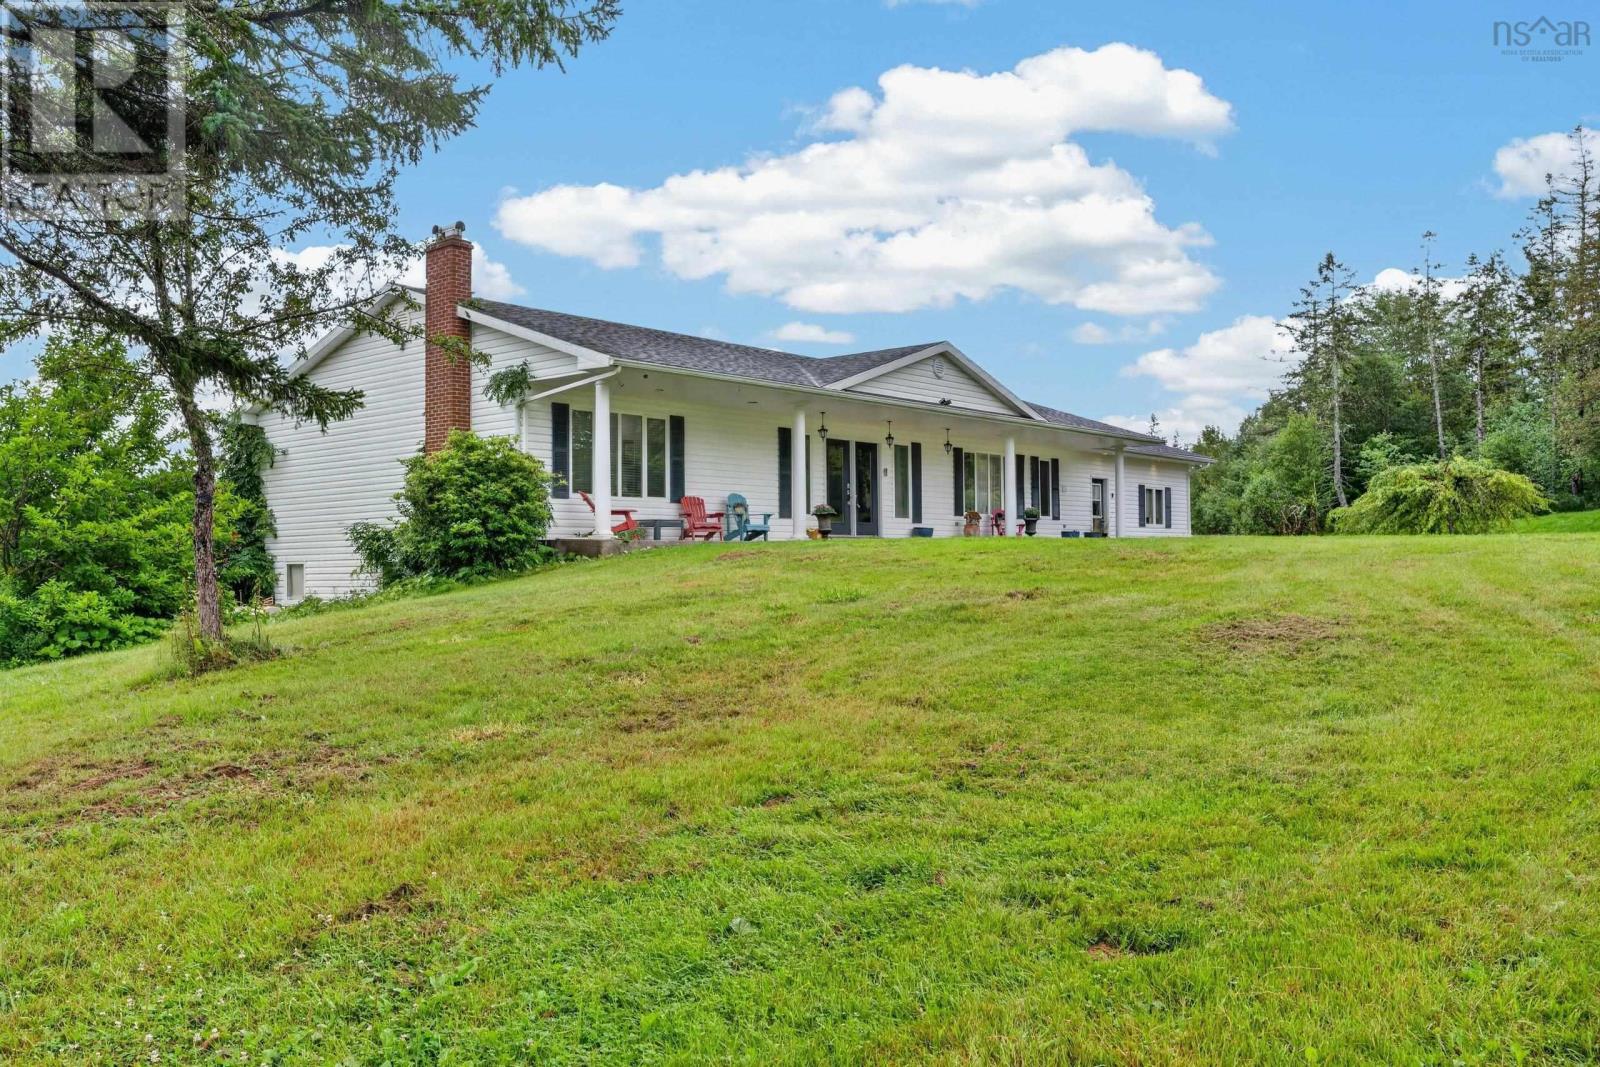
2489 Coxheath Road
Coxheath, Nova Scotia
Set on more than 40 acres in Coxheath, 2489 Coxheath Road offers an impressive combination of privacy, space, and country living, all approximately 15 minutes from Sydney. This sprawling ranch-style home provides over 4,000 square feet of living space with three bedrooms and three bathrooms, offering plenty of room to live, work, and entertain. Inside, you'll find hardwood and ceramic flooring, a custom kitchen with granite countertops, generous storage, a spacious media room, and a dedicated lower-level office. Three large decks extend the living space outdoors and take advantage of the peaceful surroundings. Additional features include wheelchair accessibility, a heat and air recovery system, combination wood and oil heating, water filtration and purification, underground electrical service, and a wired 6,000-watt generator. Outside, four garage bays provide exceptional space for vehicles, equipment, recreational toys, and hobbies. The workshop is equipped with 220V power, making it a great setup for anyone needing a serious workspace. The acreage is also well suited for horses or hobby farming. The 36' x 40' horse barn has its own electrical service and features large doors at both ends, two existing stalls with room for more, a heated tack room, and running water. Fenced paddocks are already in place, while wooded areas and walking trails offer plenty of room to explore. A brook runs through the rear of the property toward nearby Blackett's Lake. With over 40 acres, extensive garage and workshop space, and established equestrian facilities, this is a rare opportunity to enjoy country living just minutes from Sydney. (id:63476)
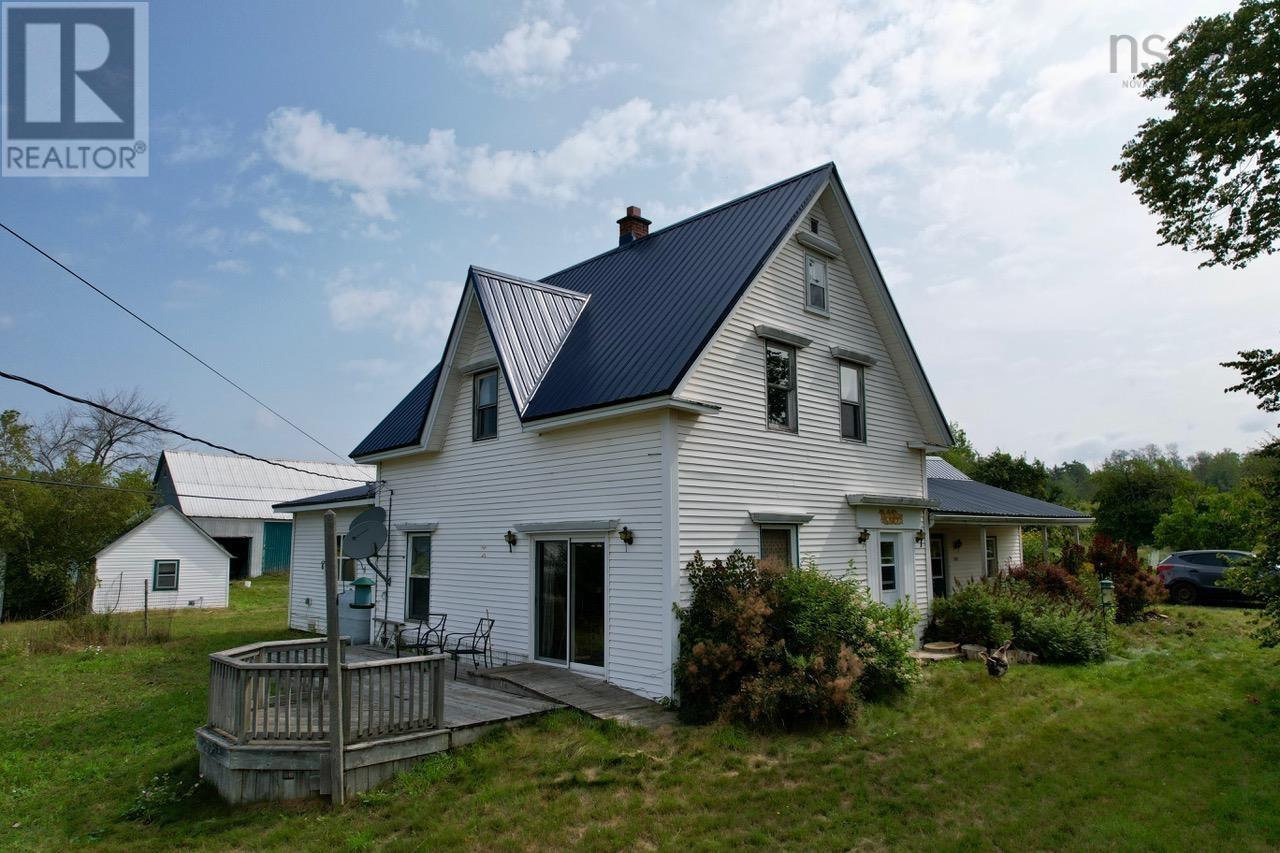
1451 Hansford Road
Oxford, Nova Scotia
A gorgeous 62-acre farm with a beautiful century farmhouse, extensive farm infrastructure and a brook meandering through the property. A truly rare opportunity to own an established agricultural property with the space, character and versatility to create the lifestyle you've been dreaming of. The charming farmhouse features 4 bedrooms, 2.5 baths, a beautiful kitchen anchored around a large island, a very spacious living room with a newer wood stove (installed 2023), and a versatile family room that could easily become a main-floor primary bedroom, games room, studio or music room. An in-law suite with its own kitchenette, bathroom, living area, new heat pump and separate entrance adds excellent flexibility for family or guests. Upstairs you'll find 3 more bedrooms and a full bathroom. A new metal roof was added to the farmhouse in 2023 as well. The farm infrastructure is impressive, including a 107' x 30' wired barn, a heated and wired detached 3-bay garage, a workshop, chicken coop and additional outbuildings. Two dug wells serve the property well, including one dedicated to the barn. The current owners have raised cattle, lambs, chickens, turkeys and pigs, with established gardens and fruit trees adding to the agricultural potential. This beautiful property utilizes organic and biodynamic farming principles and offers an exceptional combination of acreage, character, agricultural infrastructure and opportunity. Whether your vision is farming, homesteading, raising animals, growing food or simply enjoying the freedom of country living, this is a property with a story already underway and room for the next chapter. (id:63476)
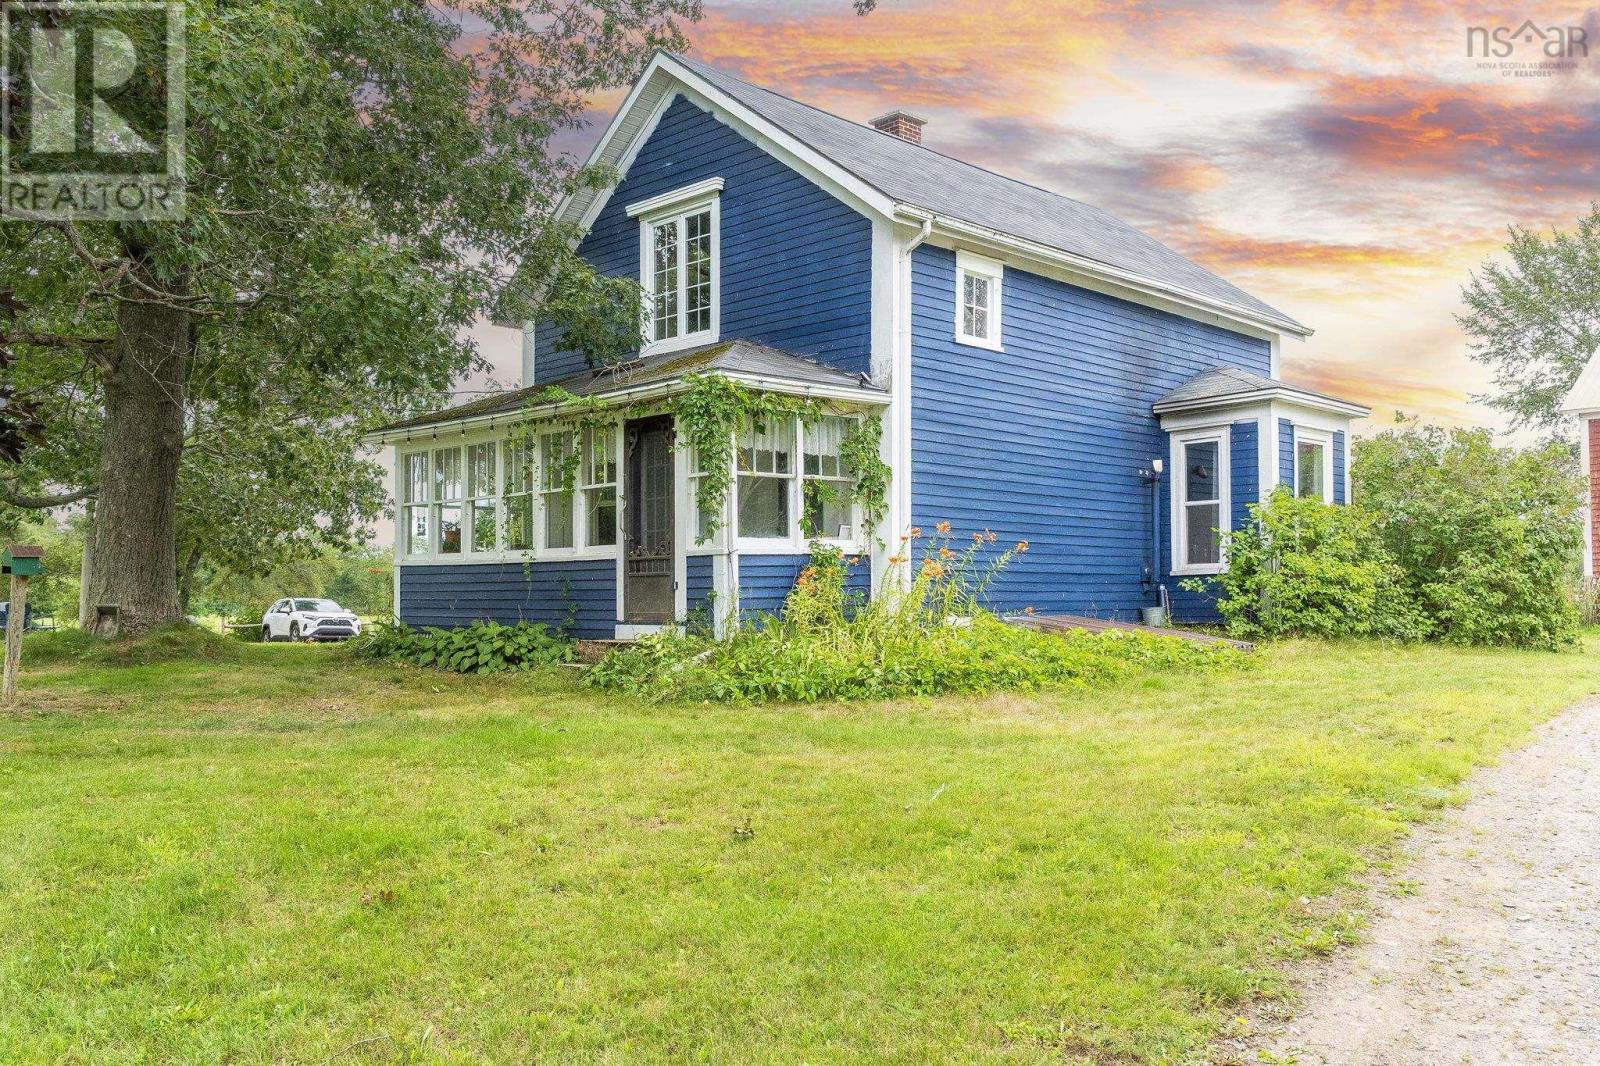
1022 Ward Road
Millville, Nova Scotia
Bring the horses home to this thoughtfully developed equestrian property in the heart of the Annapolis Valley. Set on 2.21 acres, with an additional 3 leased acres currently used for pasture and seeded annually with a forage mix, this manageable setup offers established infrastructure without the upkeep of a large farm. The property features 7 stalls across two buildings, 3 separate pastures, upgraded fencing and a 100' x 200' sand-base, rock-free riding ring. A 20' x 30' high-tunnel provides round-bale storage with capacity for approximately 50 four-foot bales, while tack space, workshop space and water to the barns from the home's drilled well add everyday functionality. Currently home to boarders, this is a setup already in active equestrian use. At the heart of the property is a charming 3-bedroom farmhouse with the warmth and character you'd hope to find in a country home. Inside, generous gathering spaces, a spacious kitchen and dining room, cozy living room and bright sunroom create an inviting place to settle in after a day at the barn. Main-floor laundry and a 4-piece bath add everyday practicality, while all 3 bedrooms are tucked upstairs. Thoughtful improvements over the years, including kitchen updates, a pellet stove, heat pump providing central heating and cooling, and a post-and-beam metal-roofed addition, complement the home's farmhouse character without losing the country charm that makes it special. If you've been waiting for a place where the horses can come home and country life feels comfortably within reach, this could be it. Come discover the farmhouse charm, established equestrian setup and manageable rural lifestyle waiting at 1022 Ward Road. (id:63476)
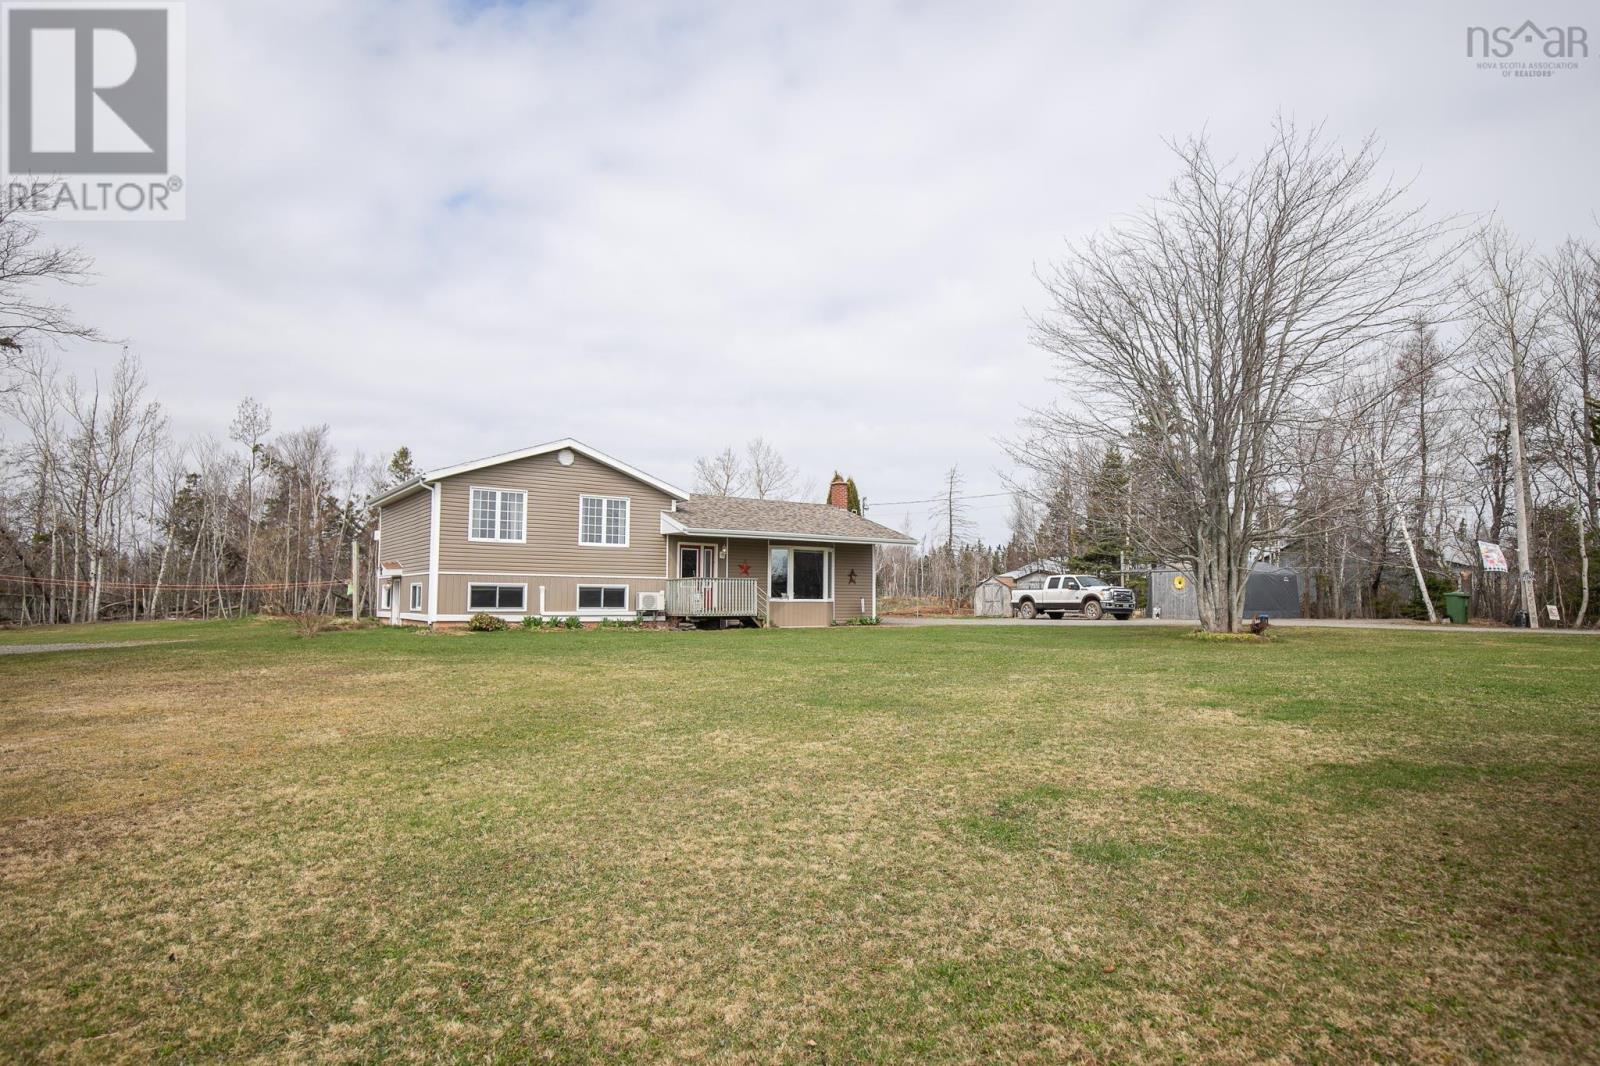
1127 Ferry Road
Fox Harbour, Nova Scotia
BEAUTIFUL SPLIT ENTRY HOME sitting on 46 ACRES minutes from 2 World Renowned golf courses in Fox Harbour NS. The main level of this 3 bedroom, 2 bathroom home offers a living room, kitchen, dining room, sunroom. Upstairs provide buyers with a master bedroom, two guest bedroom, large bath with an entrance to your own private deck and hot tub. The lower level offers a great family room, space family entrance/office/business entrance (if one wishes) with laundry and a half bath. Outside youll find manicured property 70x104 cattle barn, asphalt cattle yard and fenced pasture! Enjoy swimming, boating, kayaking in our beautiful waters or simply just sit and enjoy the stunning sunsets from your back deck. (id:63476)
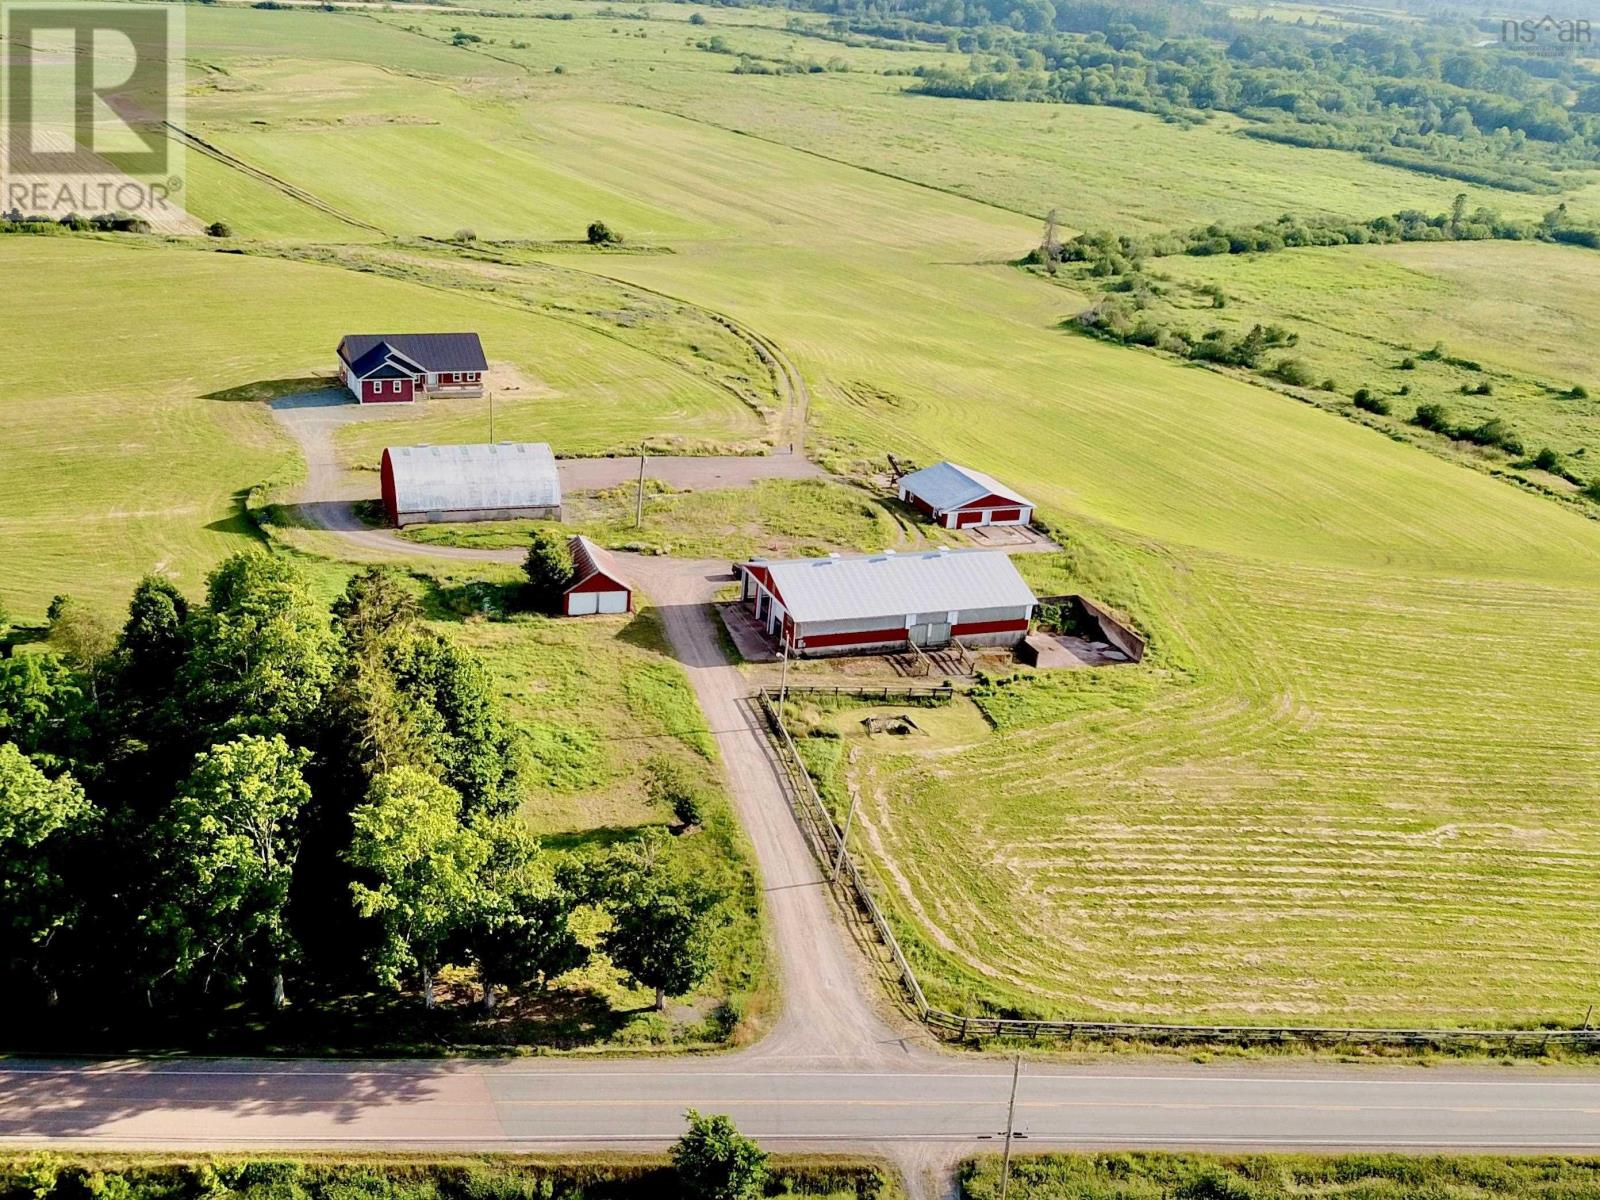
2192 Highway 289
Middle Stewiacke, Nova Scotia
Live the Country Dream! A dairy farm in its previous life waiting for new owners, whether it's raising sheep, beef, vegetable gardens or a vineyard...here is where you can make it happen! Approximately 30 +/- acres consisting of mostly workable fields. Farm buildings such as loafer, hay storage, Heifer barn plus a double detached garage are in fair/good condition. The 4 year old 4 bed 3 bath well built home on ICF foundation offers stunning views and sunsets from all angles. Open concept main floor with a gorgeous kitchen equipped with large centre island, Corian counter tops, walk-in pantry, dining nook, 2 piece bath & laundry, living room with garden doors leading to a large deck, two bedrooms - one with ensuite bath and large 4 piece bath. Access to the double attached garage through the mud room. The lower level offers a family and a rec room, 2 bedrooms and a roughed in full bath. The home has Geo-thermal heating and cooling system. Just 12 minutes to Brookfield and Highway connector. (id:63476)
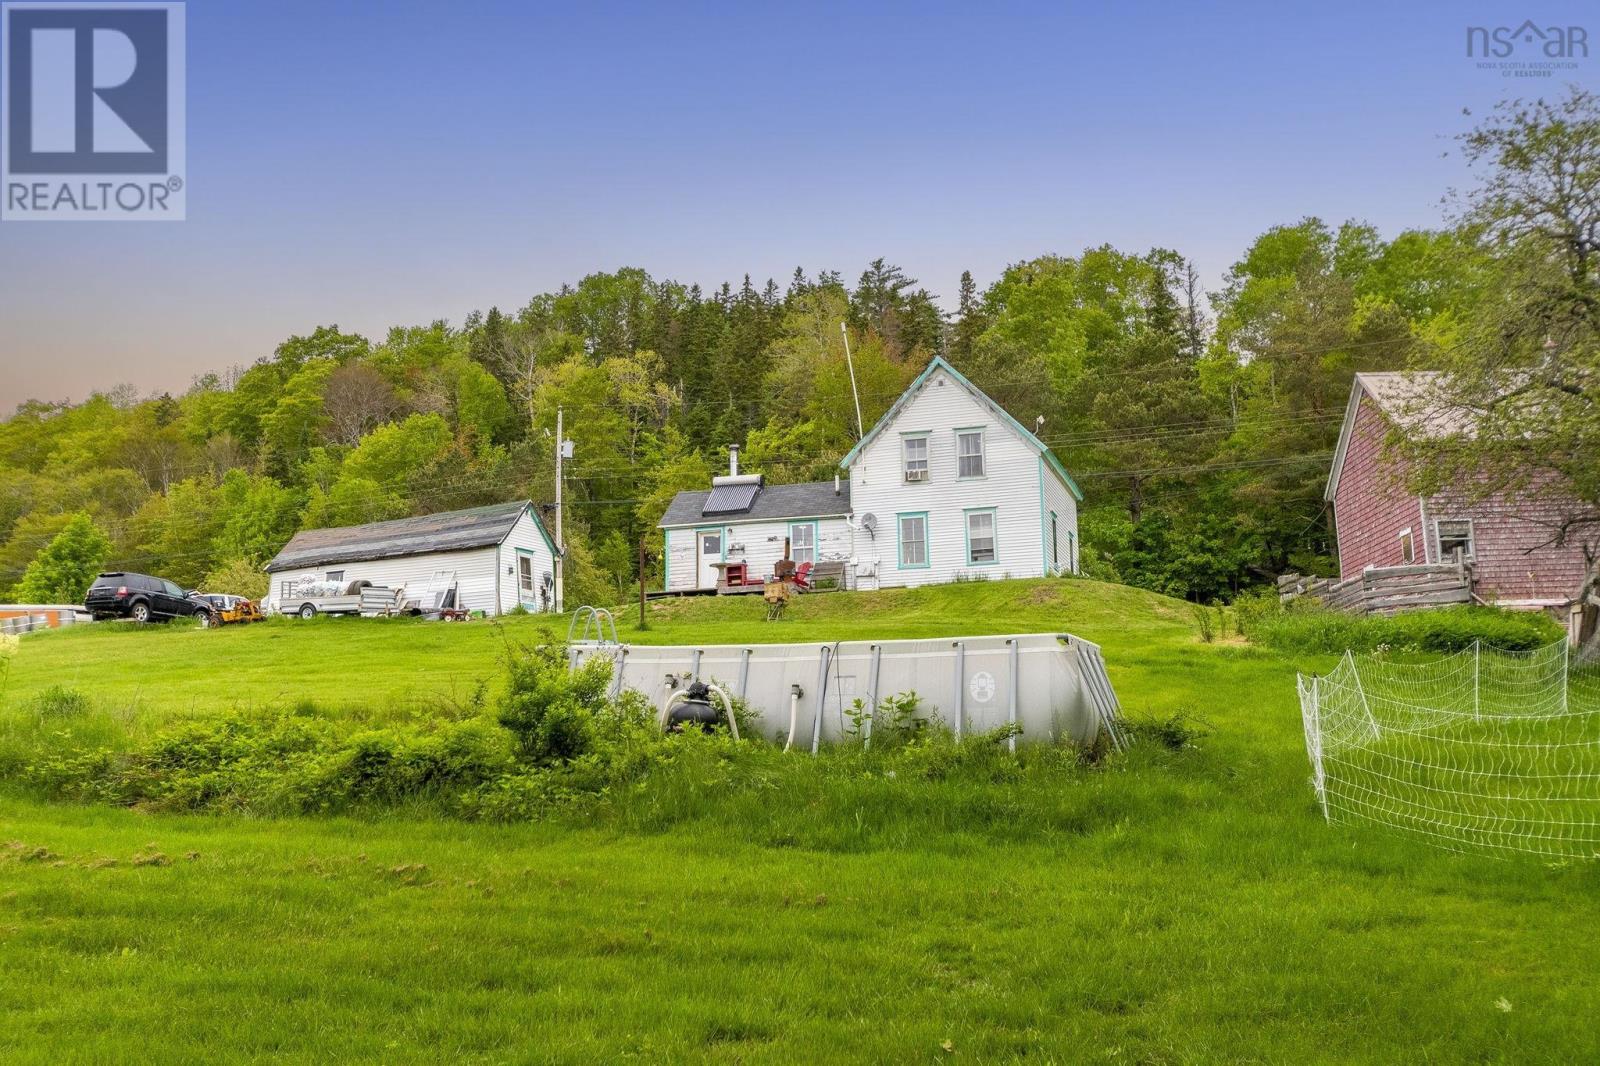
535 E River East Side Road
Glencoe, Nova Scotia
What an unbelievable location with the most beautiful views! The current farmhouse and barn were thought to be built in the 1880's featuring hand hewn beams, a solid stone foundation and are still going strong today! With 7 acres, 3 bedrooms, full bathroom, 2 living rooms, 10'x30' garage, shed, chicken coops and a 25'x50' 2 storey wired barn this property has it all! A ton of updates have been done including House roof shingles (approx 2013), new Bistro Wood Cook Stove (2024), Jack Posts in Basement (2026), tall chicken coop (2025), new privacy trees across front (2026), and a new driveway in front of the barn (2022). The gravity fed spring well with excellent natural pressure is perfect for all your animals and crops, and Solar hot water is used in the summer with wood fired in winter to save you even more on bills! Enjoy the apple and maple trees, swim in your included pool (or natural swimming hole right beside the house), and walk the beautiful path to the river just behind the trail. Backing on to Crown Land, this property has exceptional privacy out back, plus brown trout and salmon fishing in the river behind the house. Just 20 minutes to town and all the major amenities, come see why this should be your next home (id:63476)
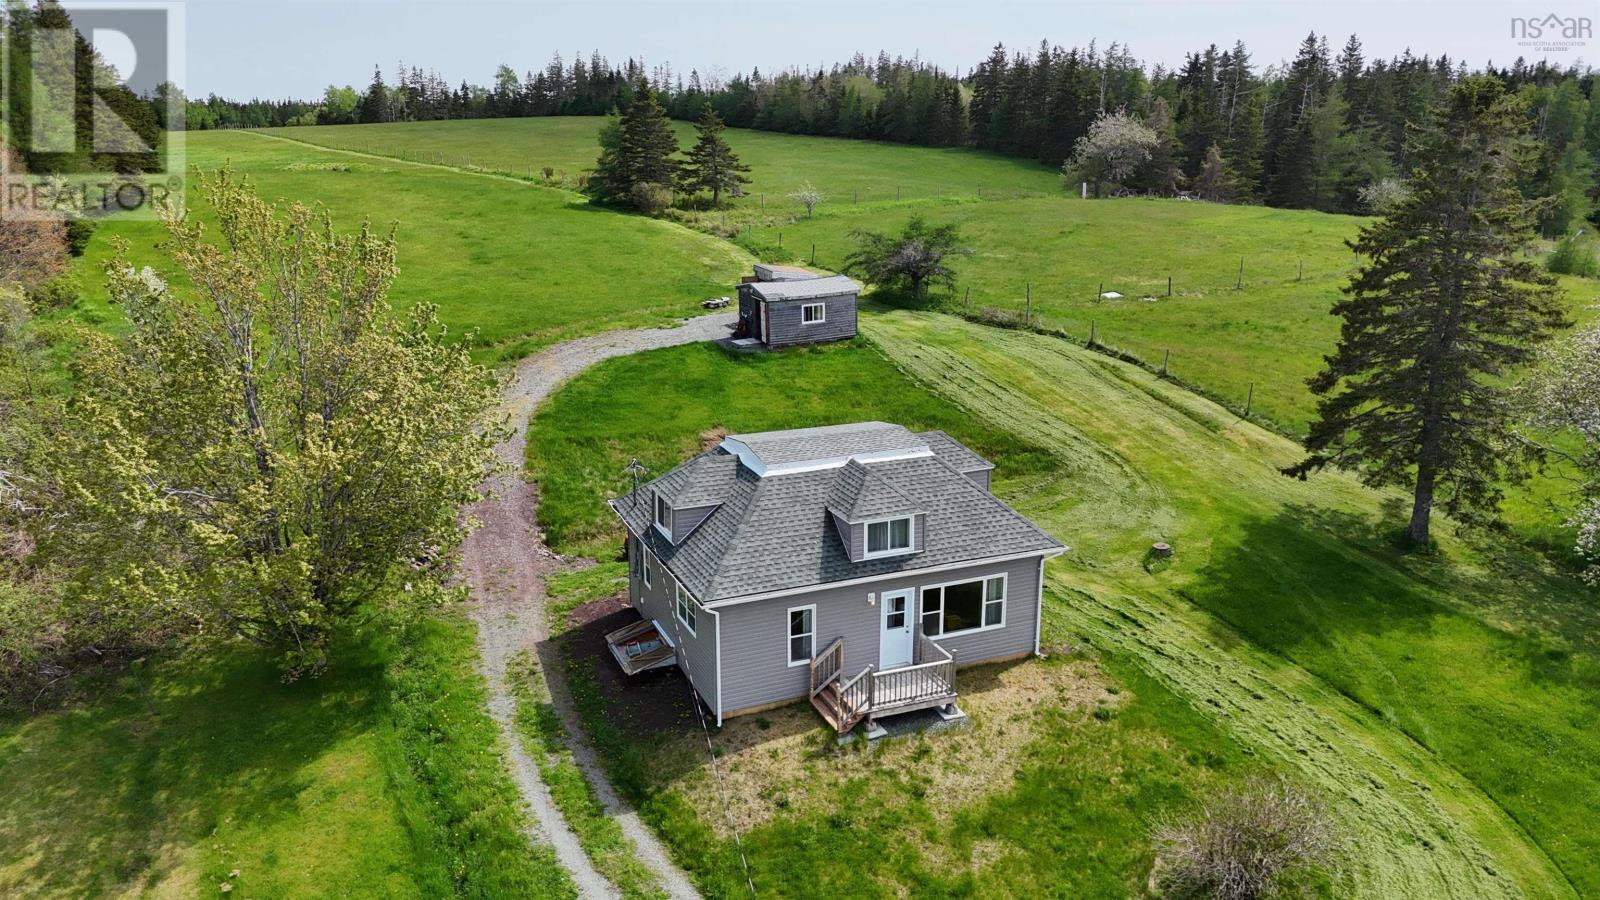
50 Riverview Drive
River Bourgeois, Nova Scotia
Discover a compelling lifestyle opportunity at 50 Riverview Drive in South River Bourgeois, NS. This inviting 3-bedroom, 1-bath farmhouse, has been thoughtfully updated and is ready for its next chapter. Set on an expansive 28+ acre property, this exceptional offering provides a rare combination of farm fields, forested land, and ocean frontage, along with beautiful views over the river. Whether you're seeking privacy, space to grow, or a self-sufficient lifestyle, this property offers a remarkable canvas for outdoor living and agricultural pursuits. Get some chickens, even a horse or cows. There are fields and ample space. The back land has forest, a brook and frontage on the ocean. Ideal to build a bunkie or off grid cottage. Lots of potential. Extensive upgrades have been completed, including lifting the home onto a new foundation, along with updates to wiring, plumbing, roof, and heating system, providing peace of mind for future owners. A drilled well and septic system are already in place. Additional outbuildings include a she shed (16x20) and baby barn, adding versatility for storage, hobbies, or workspace needs. Ideal for those dreaming of a small farm, homestead, or private rural retreat, this property blends historic charm of Cape Breton farmhouse with essential modern improvements. (id:63476)
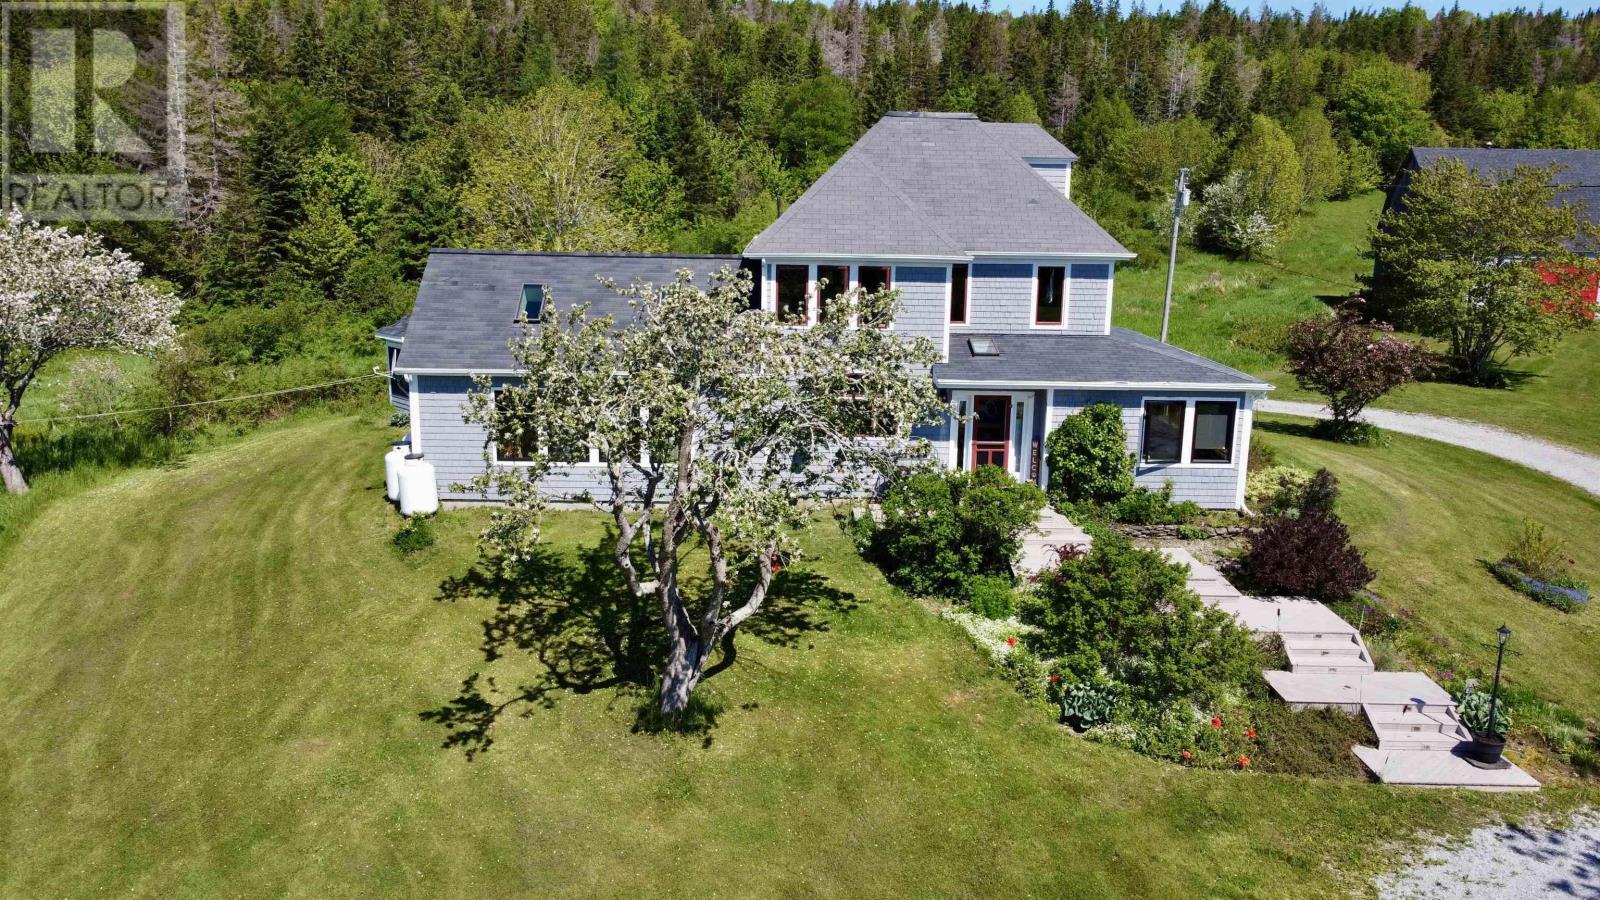
450 Hillsdale Road
Sandfield, Nova Scotia
Discover your dream estate with this rare opportunity to own approximately 158 acres of picturesque land, hitting the market for the first time in 48 years. As you pull up the winding driveway, youll be greeted by a stunning main home and a large barn, perfect for hobby farming or revitalizing its agricultural roots. Imagine waking up to the serene sounds of nature, with multiple water features, including a tranquil pond and the beautiful McCallum Lake at the rear of the property. Inside, a spacious and bright foyer welcomes you, leading to a delightful sunroom ideal for plant enthusiasts, complete with a dedicated plant watering station. The main floor boasts one of three generously sized bedrooms, offering the convenience of main-level living, while the well-appointed main bath features a neo-angle shower and a charming clawfoot tub, perfect for unwinding after a long day. The chef's kitchen is a true masterpiece, equipped with solid wood cabinets, a large island, and sleek Corian countertops. Step through the garden door to the large 15 x 28 deck to enjoy your summers on plus a 14 foot wired and screened in gazebo for evening dinners under the stars . Just off the kitchen, the family room beckons with its vaulted ceilings, surround windows, and cozy in-floor heating, all warmed by a stylish propane fireplaceideal for family gatherings or quiet evenings spent indoors. Ascend the beautiful staircase to find two additional spacious bedrooms, including the luxurious primary suite, which features an entire wall of cabinetry and exclusive access to a third level, waiting for your personal touchesimagine it as your private oasis or creative studio! The second floor also houses a large laundry room and another well-appointed bath with a glass-enclosed low-step shower. This property is more than just a house; its an ideal family home and an estate built to accommodate your dreams. Whether you envision sprawling gardens, a hobby farm, or simply a peaceful ret (id:63476)
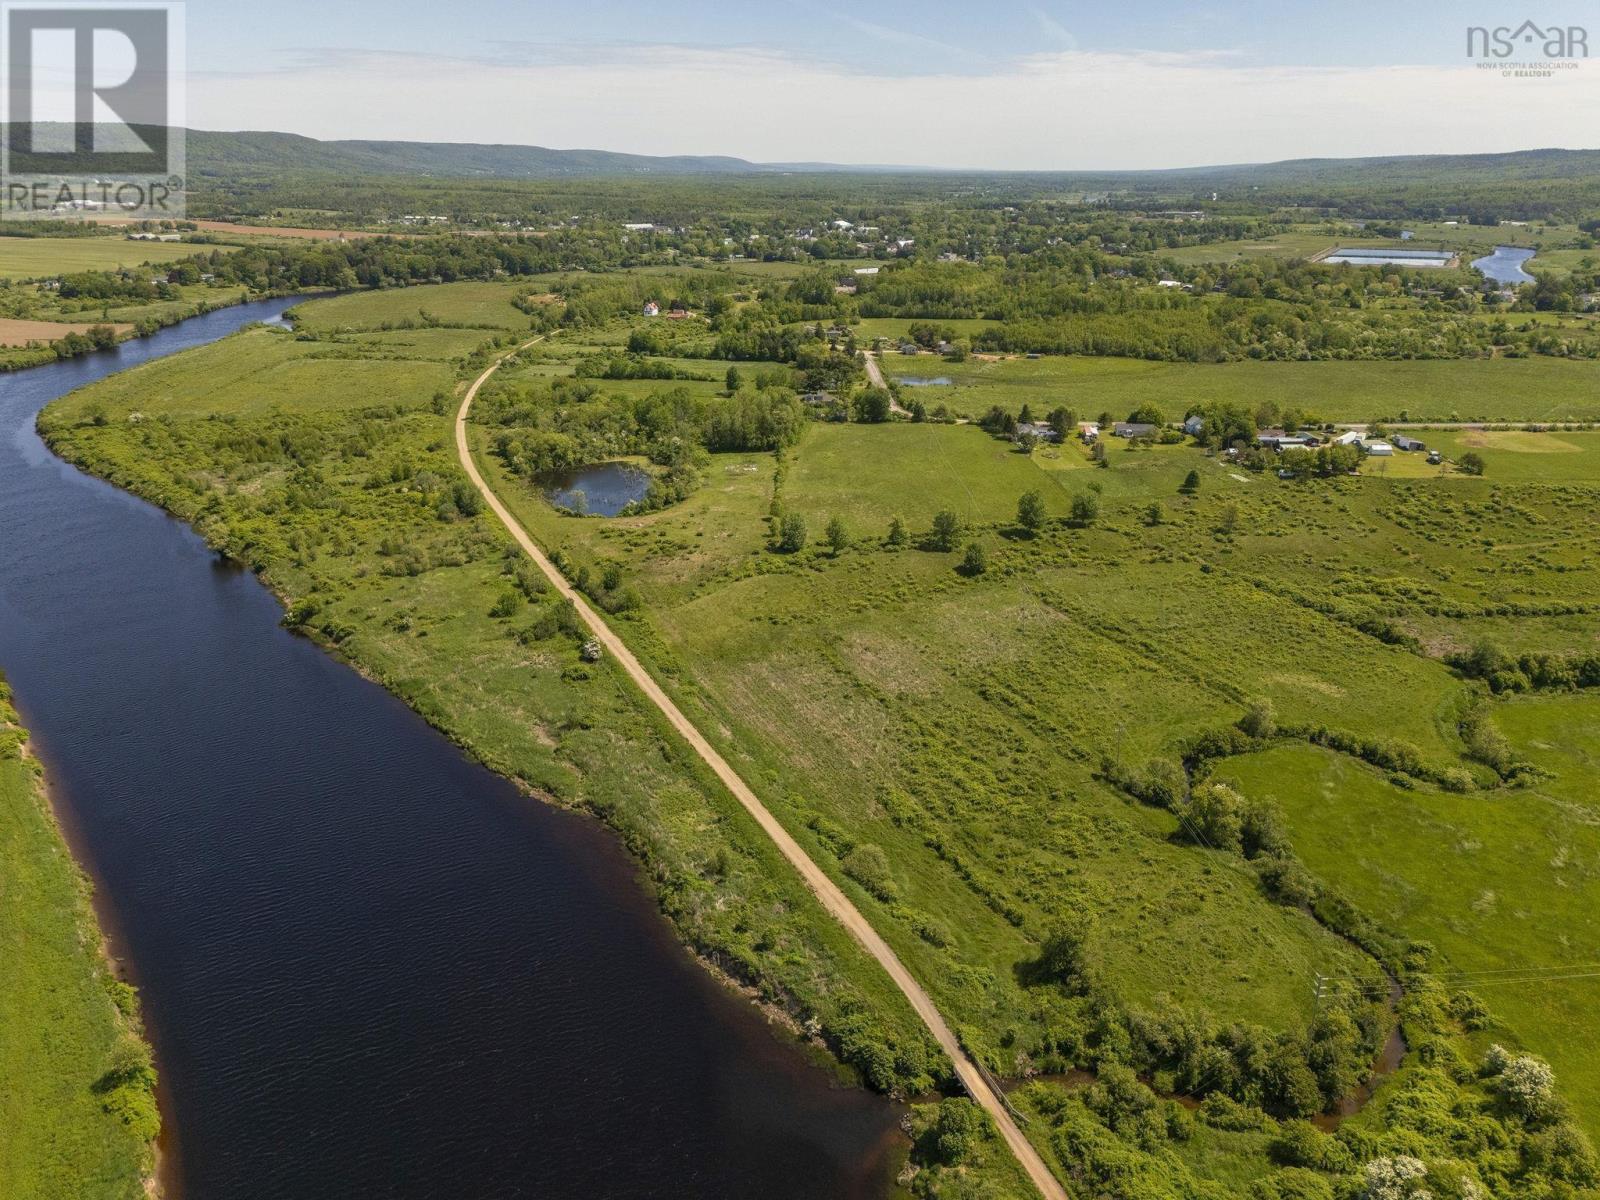
4035 Highway 201
Carleton Corner, Nova Scotia
Farm life awaits! Set on 53 acres spanning four parcels in the heart of the fertile Annapolis Valley, this property offers the ideal mix of comfortable country living & productive agricultural land. With extensive river frontage, a year-round brook, and a private pond for irrigation, the setting is as beautiful as it is functional. The renovated farmhouse provides plenty of room for a growing family, featuring four spacious bedrooms on the upper level & a full bathroom on each floor. The large country kitchen serves as the heart of the home, complete with a pantry & included appliances. Recent improvements include vinyl plank flooring throughout the main level, fresh paint in most rooms, an upgraded electrical system, & three ductless heat pumps for efficient year-round comfort. The low-maintenance exterior is finished with durable steel roofing, vinyl siding, & composite decking. Designed with farming in mind, approximately 40 acres are currently utilized for grazing & include two large apple orchards equipped with heavy-duty steel posts, brand-new insulators, & galvanized wire fencing. Three large vegetable gardens benefit from rich, manure-fertilized soil, with one garden fully fenced for added protection. A renovated dug well fed by a natural spring provides a dependable water source for irrigation & has never run dry, while the home has a municipal water connection. The impressive collection of outbuildings offers endless versatility & includes a steel Quonset hut, attached & detached garages, a classic heritage barn, an insulated chicken coop, & additional storage structures. The Quonset hut is equipped with heavy-duty metal stands running its full length. Multiple electric gates & numerous access points throughout the property allow for efficient movement of animals, equipment, & machinery. Whether you're seeking an operational farmor a rural lifestyle with business potential, this versatile Annapolis Valley property is ready to bring your ideas to life! (id:63476)
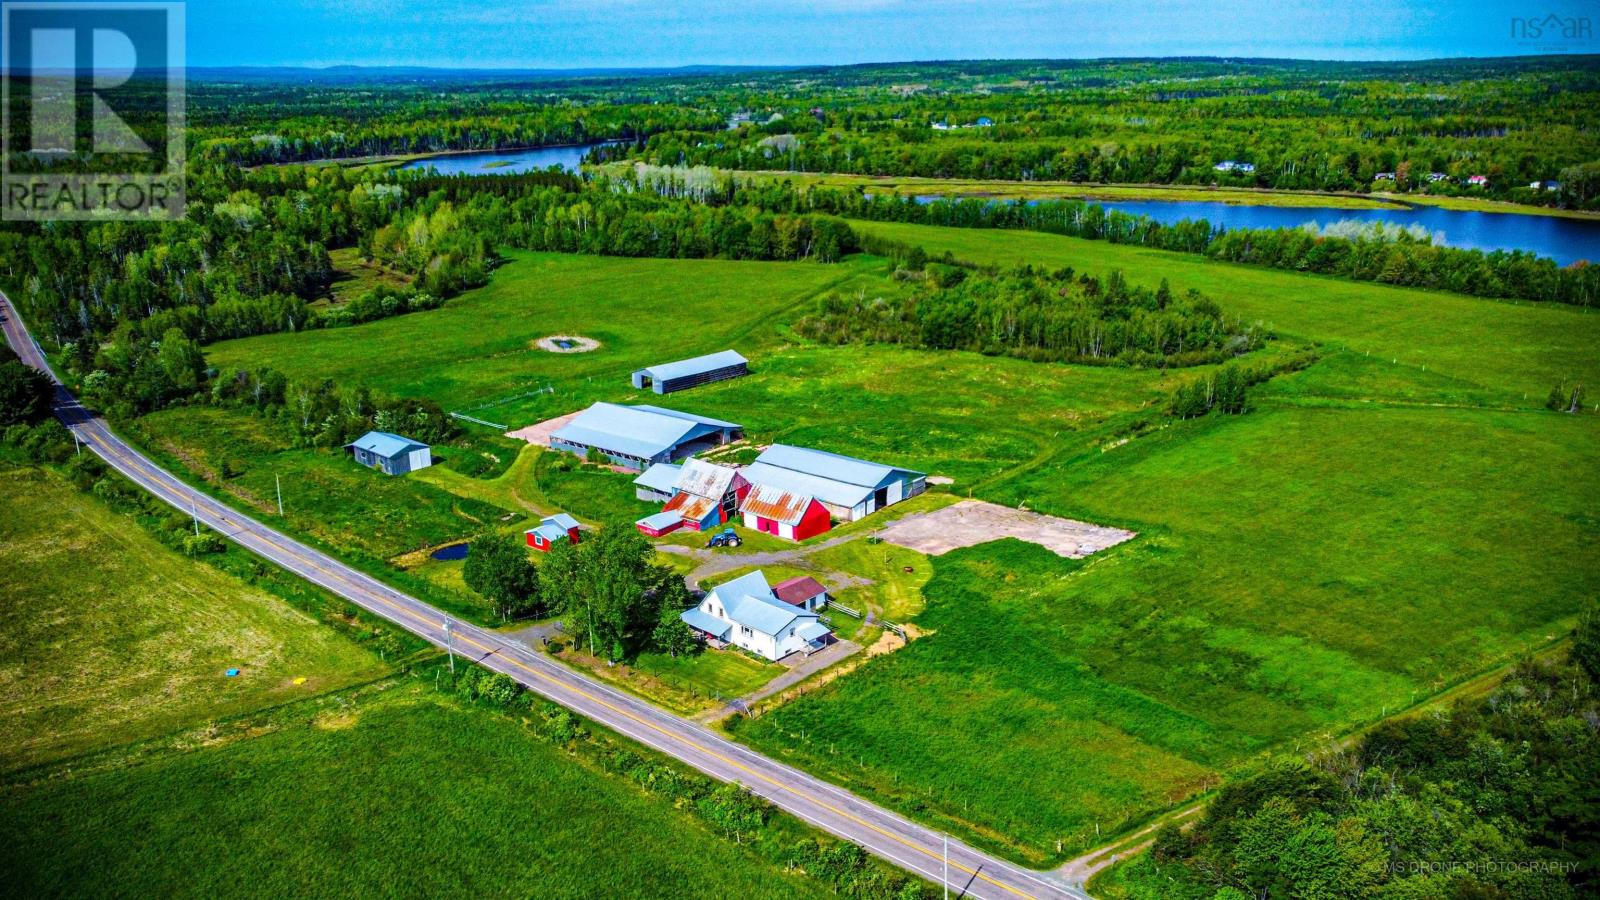
7729 Highway 321
Roslin, Nova Scotia
Country Pure and Simple! Originally operated as a cow/calf operation/feedlot. Featuring 2 Loafing barns! Haystorage Pole barn, former Butcher shop with walk-in cooler, large workshop with storage lean-to, small equipment storage building. 70 +/- acres mostly pasture with River Philip frontage, and an additional 80 +/- acres of pasture land available if needed at additional cost. Upgraded and renovated 4 bedroom, 3 bath 1.5 storey home with an additional Bachelor/Hired Hand quarters with separate entrance equipped with 4 piece full bath, kitchenette and sleeping area. The farm house with attached 1.5 car garage exudes character. Just minutes from the Town of Oxford with easy access to the Trans-Canada Hwy 104 and the village of Pugwash on Hwy 6. (id:63476)
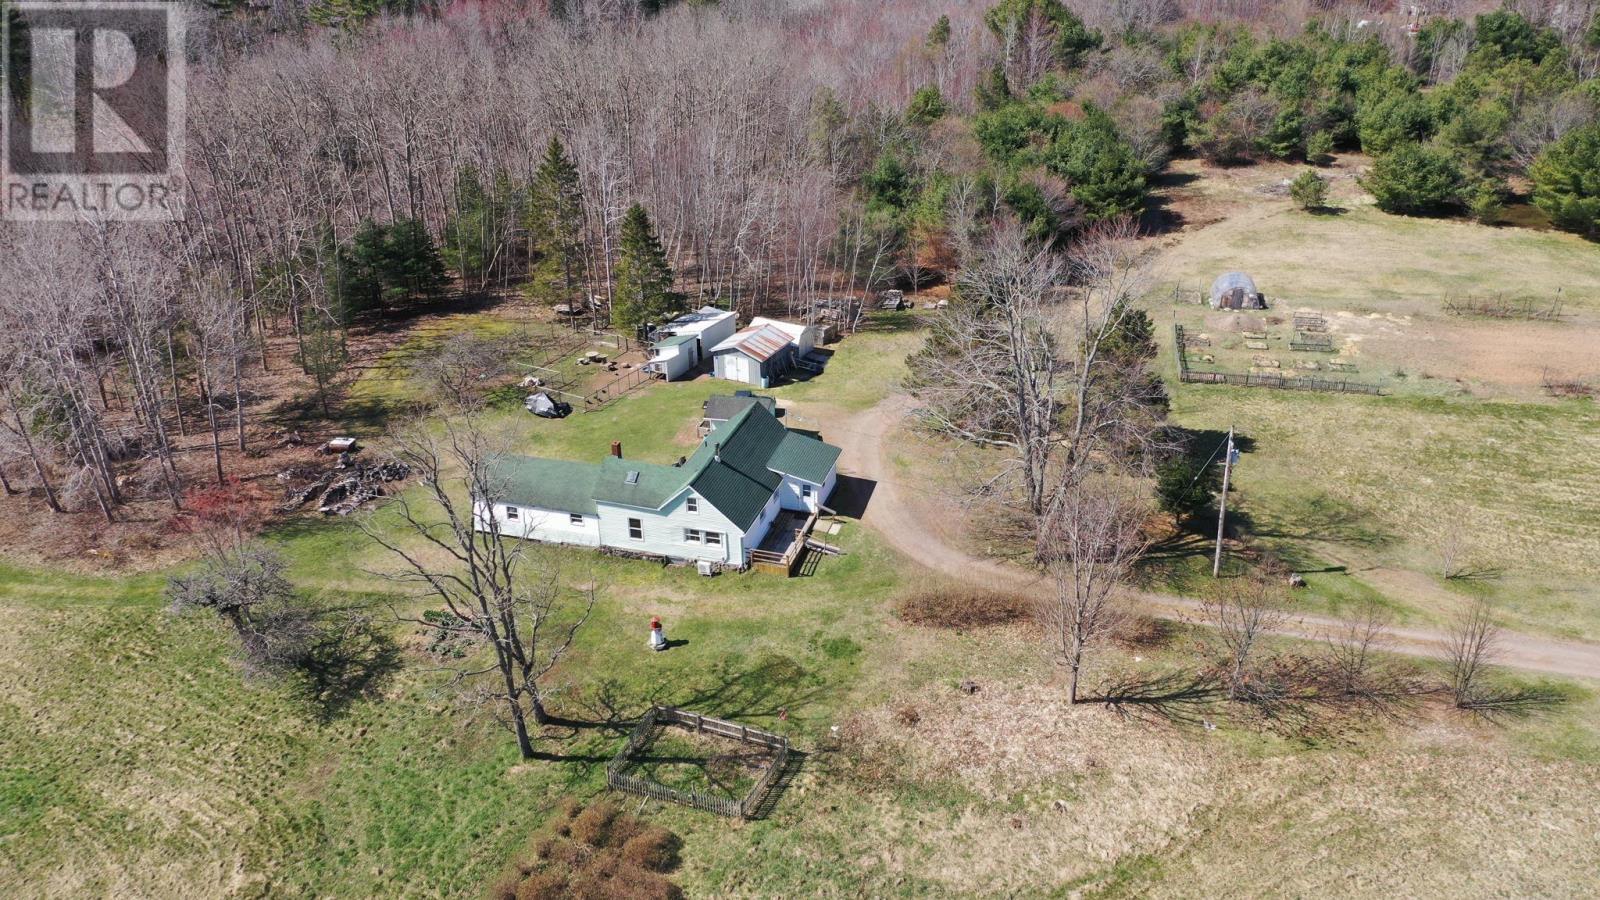
2217 Old Mill Road
South Farmington, Nova Scotia
Welcome Home! This 28 acre hobby farm is just what you are looking for! From the moment you drive up the tree lined lane you will be taken back to days gone by where families lived and thrived off their land. Boasting a mixture of forest, hay fields, and open spaces, combined with designated organically farmed gardens, fenced pens and animal shelters the hard work has been done for you. This immense property backs onto Black River and gives ample places to explore and relax. Offering raised garden beds, mature berry bushes, sheds, barns and a small garage for a tractor or to convert to another animal barn. Although the actual age of the house is unknown (approx. 100+yrs), the inside of the home is just as refreshing as the outside with a large pantry area off the main porch and an open concept living space showcasing original hand hewn posts and beams. There is a rustic charm here, giving a cozy atmosphere with the wood stove as the centerpiece of the home and also allows for gatherings and entertaining. Considered a two bedroom home there are options for office or extra sleeping space and lots of storage; including an attached workshop, garage attached at the back of the house, and private back deck. Some extra points to ponder are: main floor bedroom, heat pump, drilled well, and a large bathroom with a walk-in shower. There is a right of way associated with the property, potential to subdivide, and with R3 zoning there is potential for more living accommodations (zoning information is on file). Come have a look at this spectacular property. Book your appointment to view today! (id:63476)
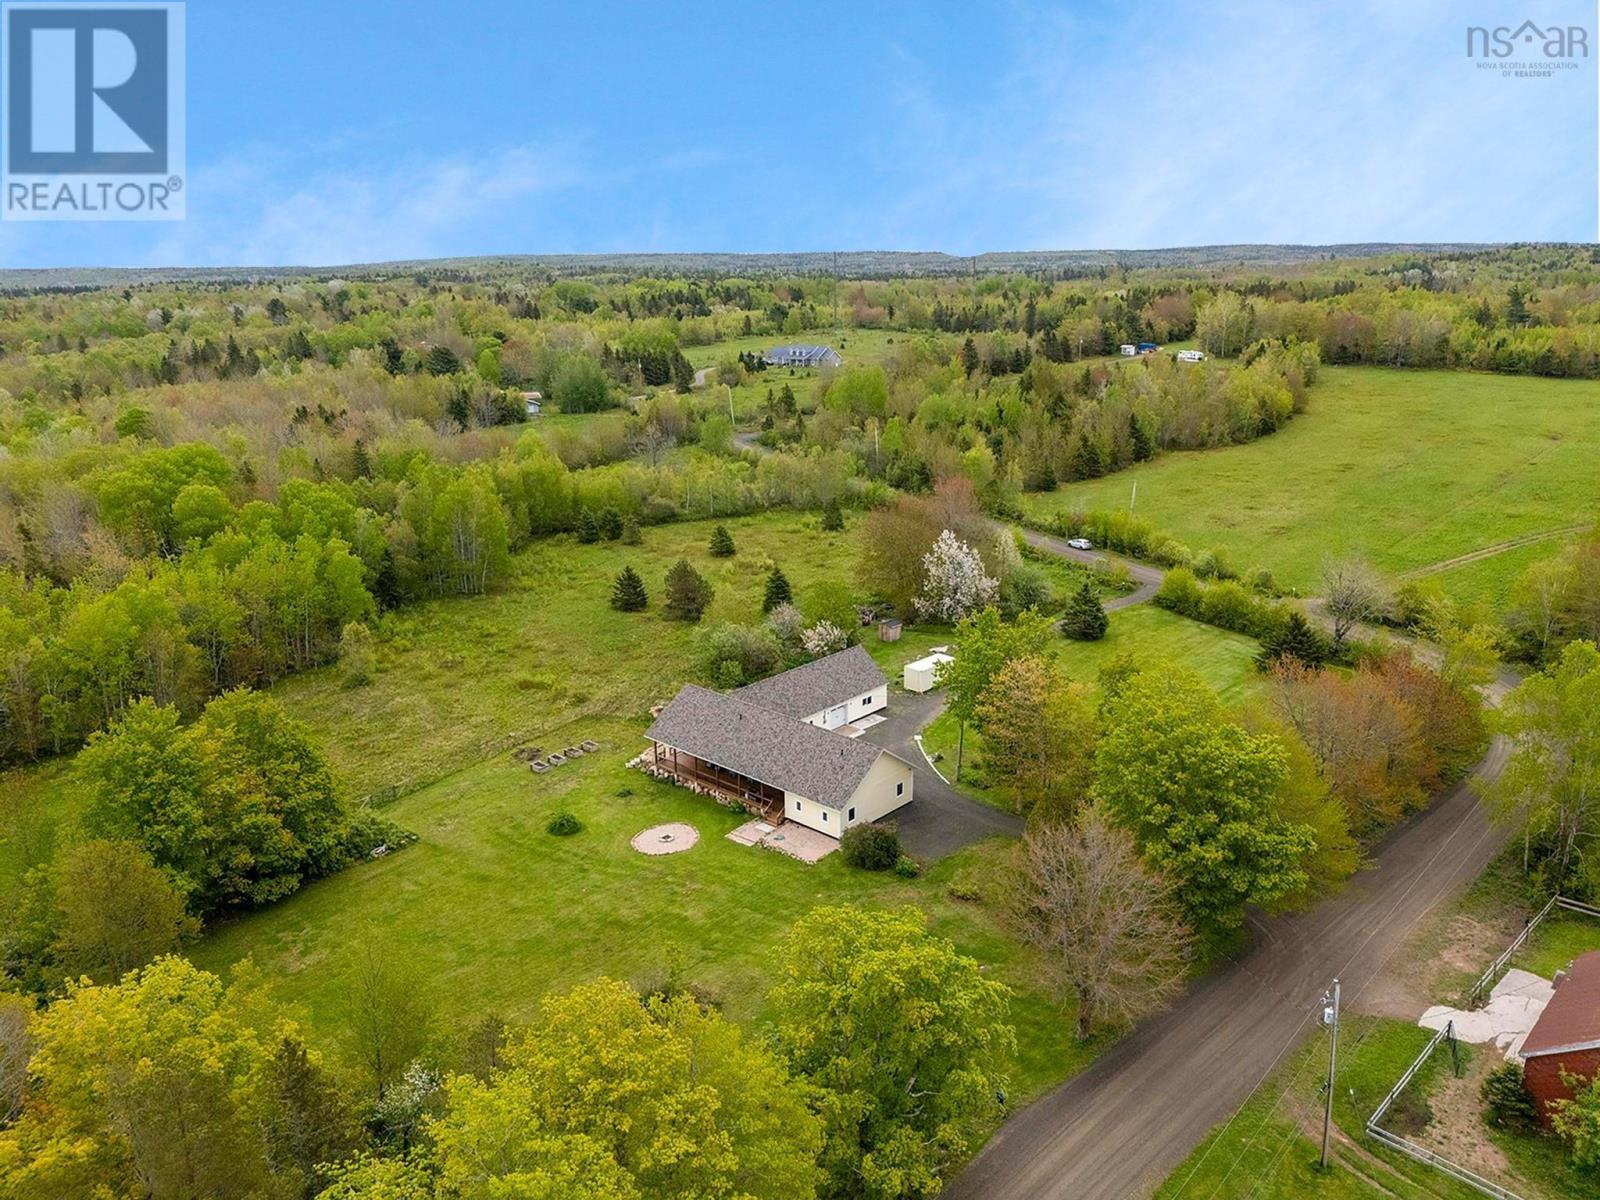
237 Inglisville Road
West Inglisville, Nova Scotia
Once in a blue moon, a special one-of-a-kind property becomes available. Offering maximum privacy, a spacious interior with high end finishes, and 41 acres of freedom! Located in a peaceful rural setting, yet only minutes to amenities and with great services such as wired fiber-op high speed internet, garbage pickup, and on a school bus route. Only three years old, this property shows like new! The interior is flooded with natural light form the thermo-dynamic windows and multiple patio doors. 9 ceilings and an open concept design pairs will with efficient in-floor heating and quality tile flooring throughout. Enter into the front foyer, or the XL mudroom offering laundry connections, walk in closets, and a built-in home office/crafting station. The primary suite is truly stunning! Featuring a luxe ensuite with a huge marble walk in shower, dual vanity, relaxing soaker tub, and separate water closet. Two secondary bedrooms are on the opposite side of the house for added privacy and share the 3pc bath with another beautiful walk-in tile shower. Chefs kiss in the dream kitchen complete with a 6-burner propane range, walk in pantry, and 12 island! Spend your spare time relaxing on the expansive 56 covered veranda with custom wood ceiling, or cozy up by the living room fireplace and watch your favorite show. Featuring an attached 24x34 shop/garage that is wired and heated, this space will be well enjoyed by the family hobbyist or has potential for a home-based business with flexible mixed-use zoning. There is also a beautiful heritage barn on site! Measuring 35x40 with a large entry door, newly installed power meter, and full hay loft above making this a very usable and versatile space. The 14x25 back add on is home to the chicken coop and tack room, and there is a separate detached garage as well. This is the complete package, ready to live the dream! (id:63476)
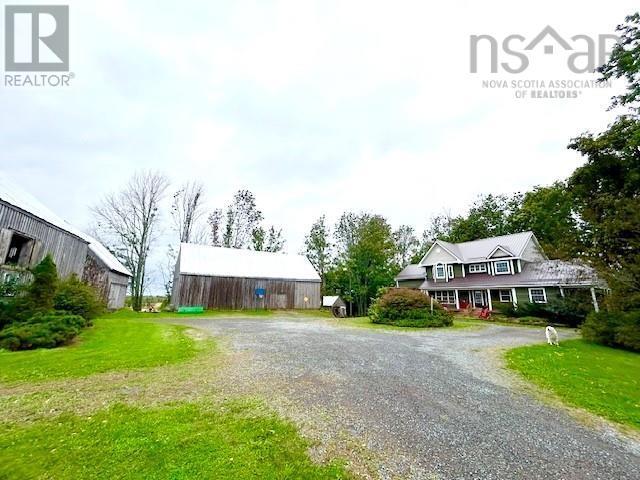
1143 Upper River John Road
Tatamagouche, Nova Scotia
Agricultural Enthusiasts pay Attention! In a Picturesque setting you'll find 75-80 plus minus acres; 45 acres of pasture, 5 plus acres conservation land (DU leased) remainder is treed and bush. Outbuildings consisting of a workshop, machinery storage, horse stalls, and an open face beef barn with a 50x100 concrete manure pad. The beef barn is equipped with solar panels on the roof therefore keeping the electrical cost to a minimum. The well appointed 5 bedroom, 2 1/2 bath 1.5 storey home exudes quality throughout. The main floor offering an open concept custom built chef's kitchen with loads of solid wood cabinetry and huge centre island with marble top, dining nook, family room with doors leading to a large deck, living room with a wood burning insert fire place, large study and a separate office/craft room, 2 pc bath and laundry. The second level has a spacious primary bedroom and a massive walk-in closet, 5 pc ensuite, p;us2 bedrooms and a 3 pc bath. The basement level is consisting of 2 additional bedrooms, large entertainment room with built in storage cabinetry, bonus room, presently a sports room with concrete floor. The home has 3 levels of in-floor geo thermal heating for consistent comfort during winter months. The home/property needs to be viewed to be appreciated. The breathtaking setting is Approx 15 min to amenities/ beaches and more! (id:63476)
1144 Avondale Road
Poplar Grove, Nova Scotia
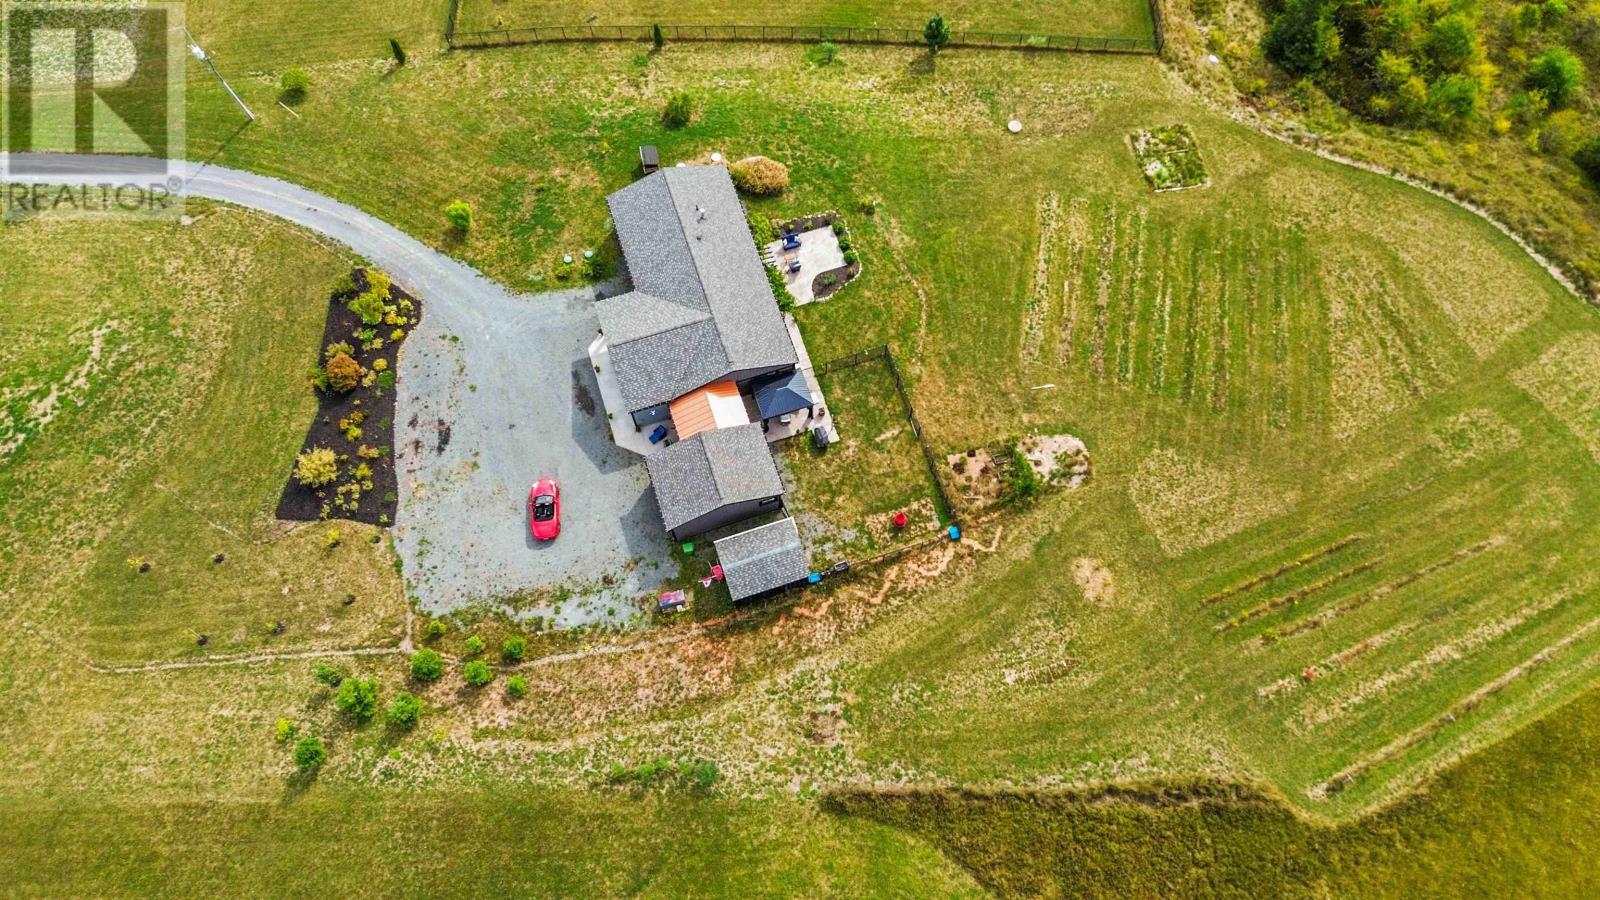
Nestled on 3.43 acres in Poplar Grove, this modern 3-bedroom, 2 full bath executive bungalow with farm zoning and farming potentialoffers a seamless blend of comfort, style, and eco-conscious design. Built with passive solar energy for sustainable living andreduced utility costs, this thoughtfully designed home embraces one-level living at its finest. Step inside to discover an airy, open-concept layout with vaulted ceilings, large windows and hard surface flooring throughout. The modern gourmet kitchen is a chefsdream, featuring premium Miele appliances, a large walk-in pantry, island/breakfast bar and stylish finishes that elevate everydayliving. The glassed-in breezeway provides a flexible space with 4th bedroom potential, home office, or studio. Enjoy peace of mindwith a generator on its own panel, an EV charging port, and a single-car attached garage. Outside, take in the views of nature and theSt. Croix River tidal bore in the screened-in gazebo set in a concrete pad, or any of the other outdoor patio spaces. Fill your table withL'Acadie grapes, black raspberries, blueberries, apples, fresh garlic & asparagus from your own gardens. This home offers serenitywithout sacrificing modern amenities. Just minutes to Windsors shops, dining, and services youll enjoy the perfect balance of ruraltranquility and urban convenience. (id:63476)
1520 Back Road
River Bourgeois, Nova Scotia
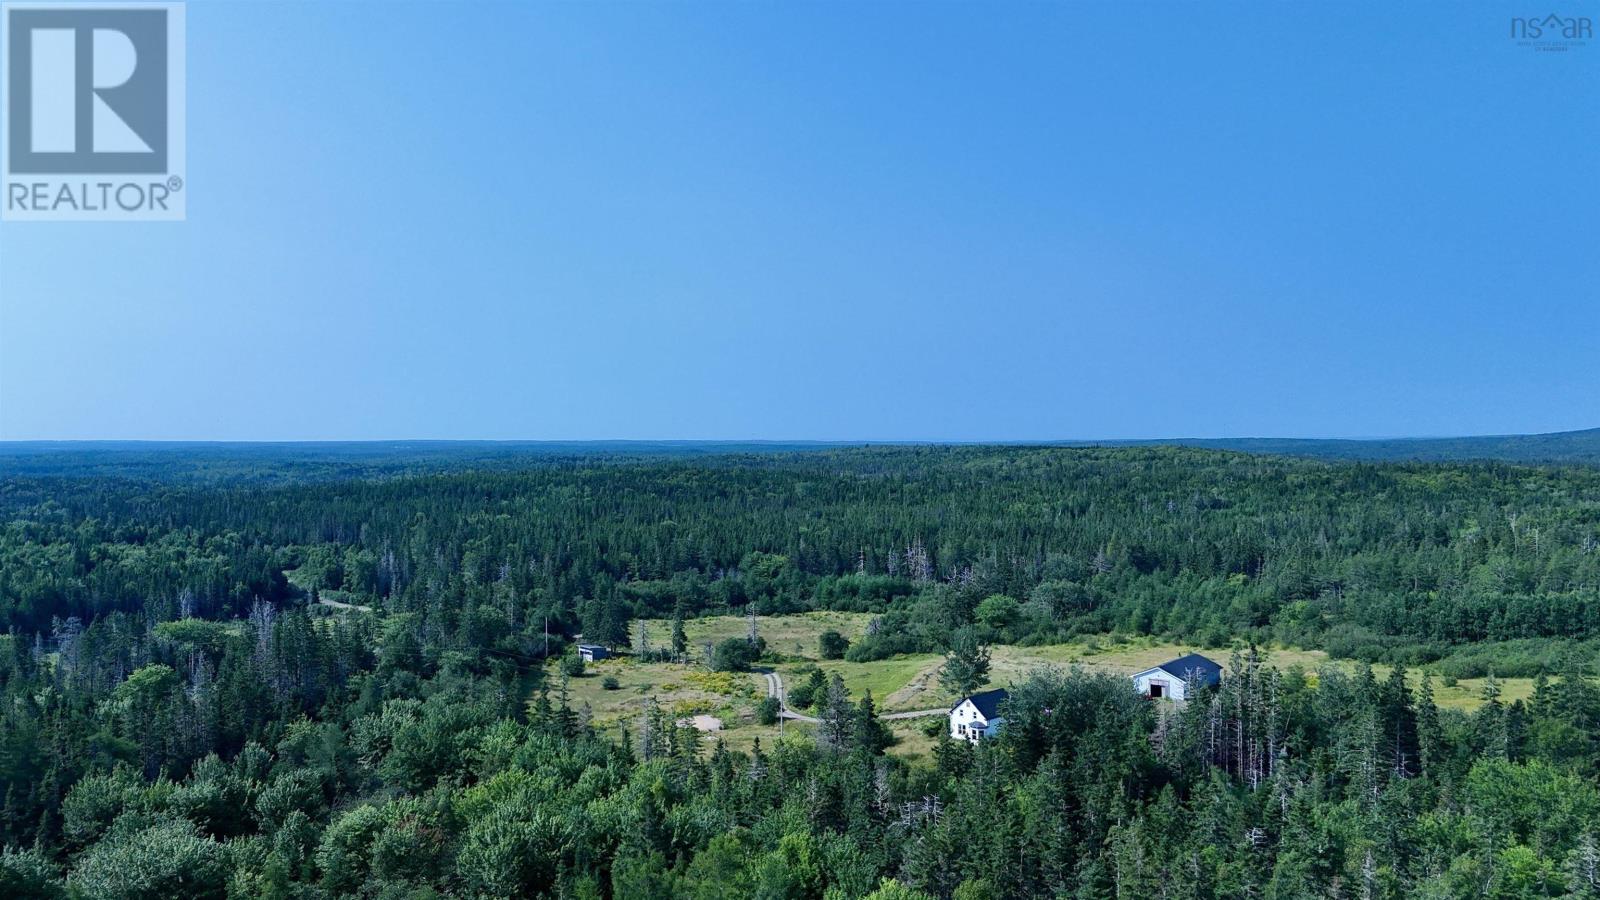
St. Peter's area, 100-Acre Farm with Brook, Barn & Old Homestead. Welcome to a beautiful, historic farmstead offering approximately 100 acres of privacy and potential just a short drive from both St. Peter's and Port Hawkesbury, and only minutes to the local hospital. At the heart of the property is a year-round brook, a man-made pond, and a peaceful setting perfect for farming, homesteading, or creating a new rural business. The land features an old apple orchard, trails once used for horses, and a solid elevated parking area near the house that is currently grown in with grass, but still accessible and practical. A large 40x80 barn sits on the land, full of character and history, ready for restoration or repurposing. The old farmhouse was partially restored over 25 years ago to run a small business, and while the main level has been lived in, it now requires refurbishing. You can choose to restore the existing home or build your dream farmhouse in this incredible setting. Other features include: A large commercial-grade septic system A high-capacity drilled well producing 21 imperial gallons per minute A very private location at the end of a public road the snowplow clears right to the driveway A former public road through the property that is no longer maintained or in use, enhancing your seclusion Whether you're looking to farm, create a horse property, run a rural business, or simply enjoy a peaceful life surrounded by nature, 1520 Back Road is a rare and special offering a true gem in Cape Breton's countryside. (id:63476)
1155 Grand Pre Road
Wallbrook, Nova Scotia
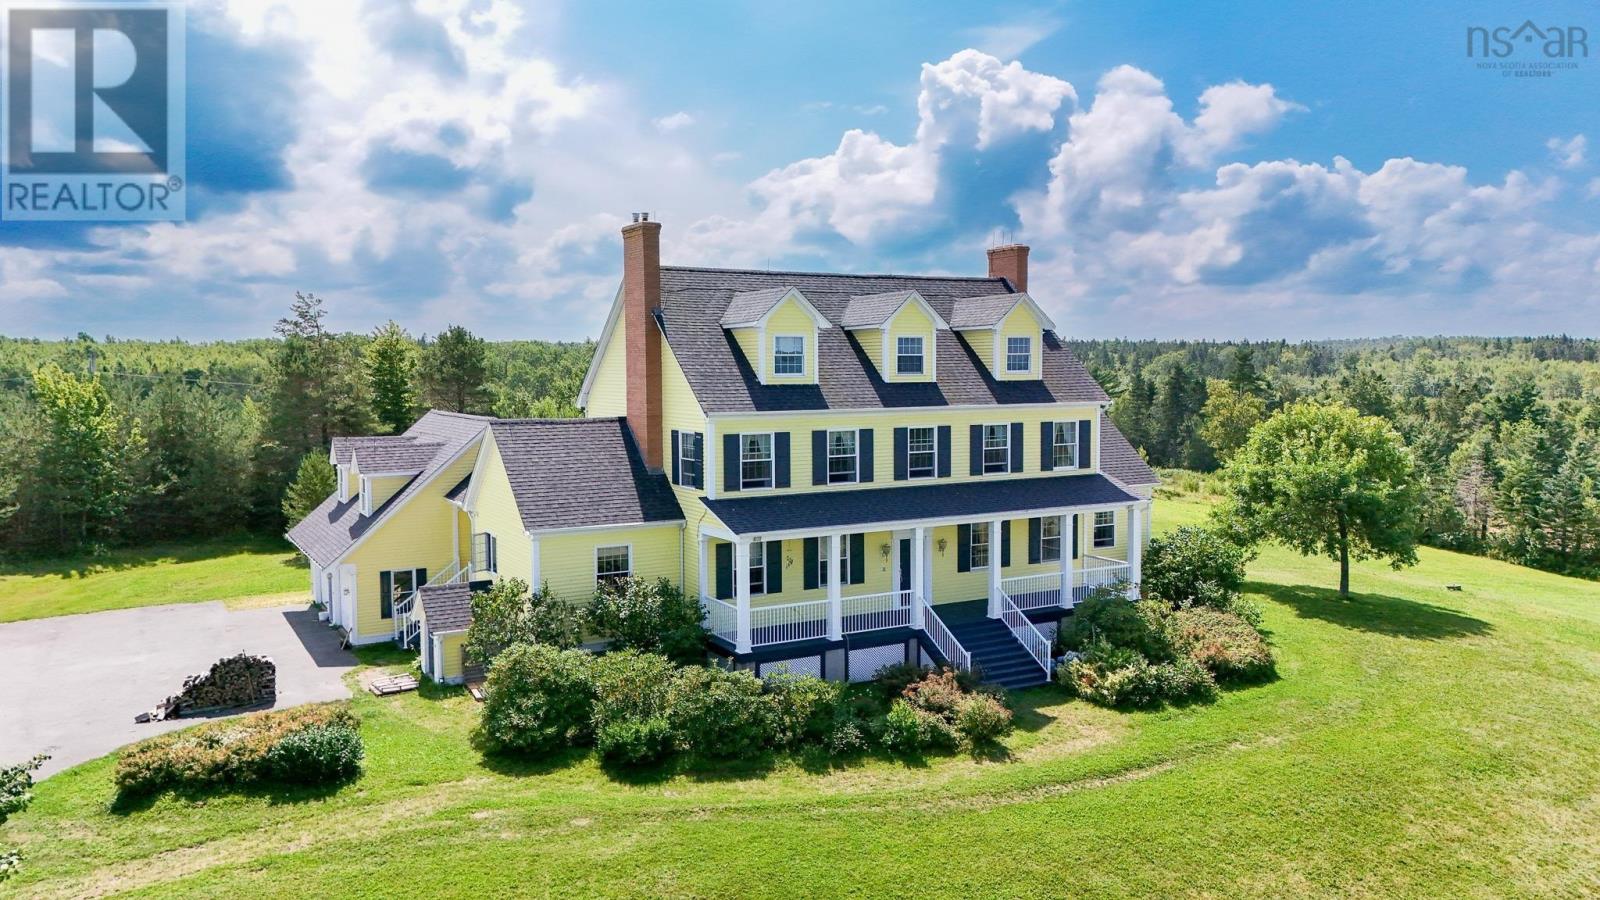
This incredible, one-of-a-kind flagship home is situated with spectacular views of Blomidon and the Minas Basin on 175 acres of land ideal for multiple agricultural applications. Opportunities abound with this one, whether looking to use this as a private home or develop this into a farming or wine business homestead, proximity to Wolfville and the greater Annapolis Valley services, shops, and culture is very close-by. The home is 2.5 storeys plus a full basement, 5+ bedrooms, luxurious eat-in kitchen with adjoining scullery, covered porch and breezeway to the attached two car garage with bonus shop space above, central grand staircase, private library with built-ins. The primary suite has multi-room ensuite with tub, shower, dual toilets and dual sinks; storage abounds in multiple linen closets and the walk in closet for the primary. Generac generator on propane, outbuilding barn/garage plus additional garden tractor shed, and hill-top panoramic views of the world-famous Annapolis Valley all around you...grandeur meets elegance! (id:63476)
894 Morden Road
Weltons Corner, Nova Scotia
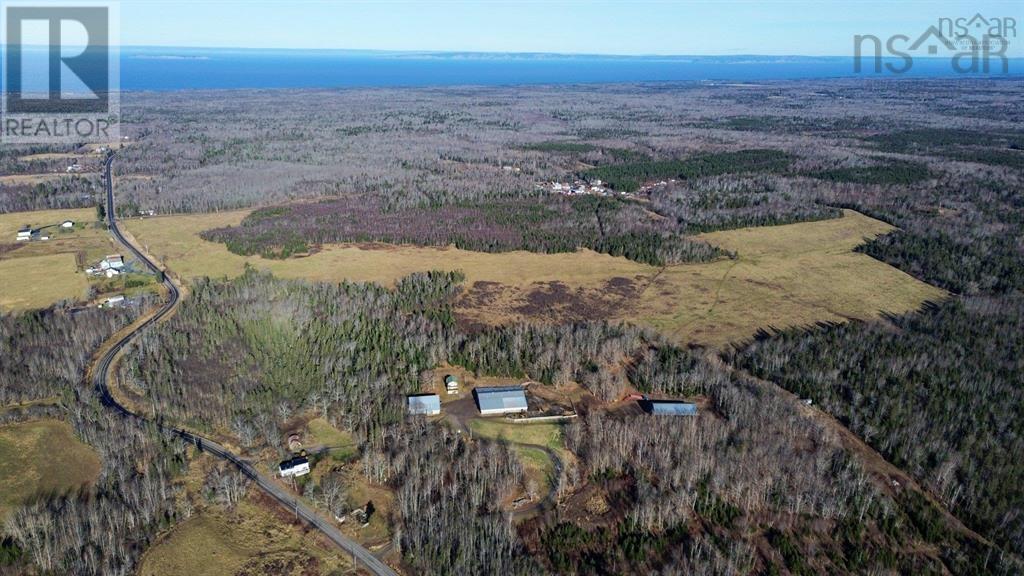
Exceptional 145-Acre Farm in Nova Scotia's Annapolis Valley Two Homes, In-Ground Pool & Premium Farming Infrastructure. Discover an extraordinary opportunity to own a sprawling 145-acre farm in the heart of Nova Scotia's picturesque Annapolis Valley. This rare offering features two charming homes, one of which has an in-ground pool (pool will need to be repaired). The propertys rolling hills and sweeping vistas create a breathtaking backdrop, while the fenced pastures provide an ideal environment for housing cattle or storing bales of hay. This farm features an indoor riding arena and is a turnkey operation for those looking to expand or launch an agricultural enterprise. The landscapes natural beauty is matched only by its potential for productivity, making it a dream setting for both seasoned farmers and visionary investors. Seize this unparalleled chance to own a legacy property in one of Nova Scotia's most desirable farming regions. With two homes on the property, there is an opportunity to earn passive income - live in one and rent the other! The main house is 5 bedrooms with 2794 sq feet of living space and the smaller home is 2 bedrooms with approximately 1500 sq feet of living space. There are 6 PIDs associated with this property offering tremendous opportunity for future development. There are an additional 12 PIDs comprising of a total of 298 acres that are available for sale. Measurements are for each home on the property. (id:63476)
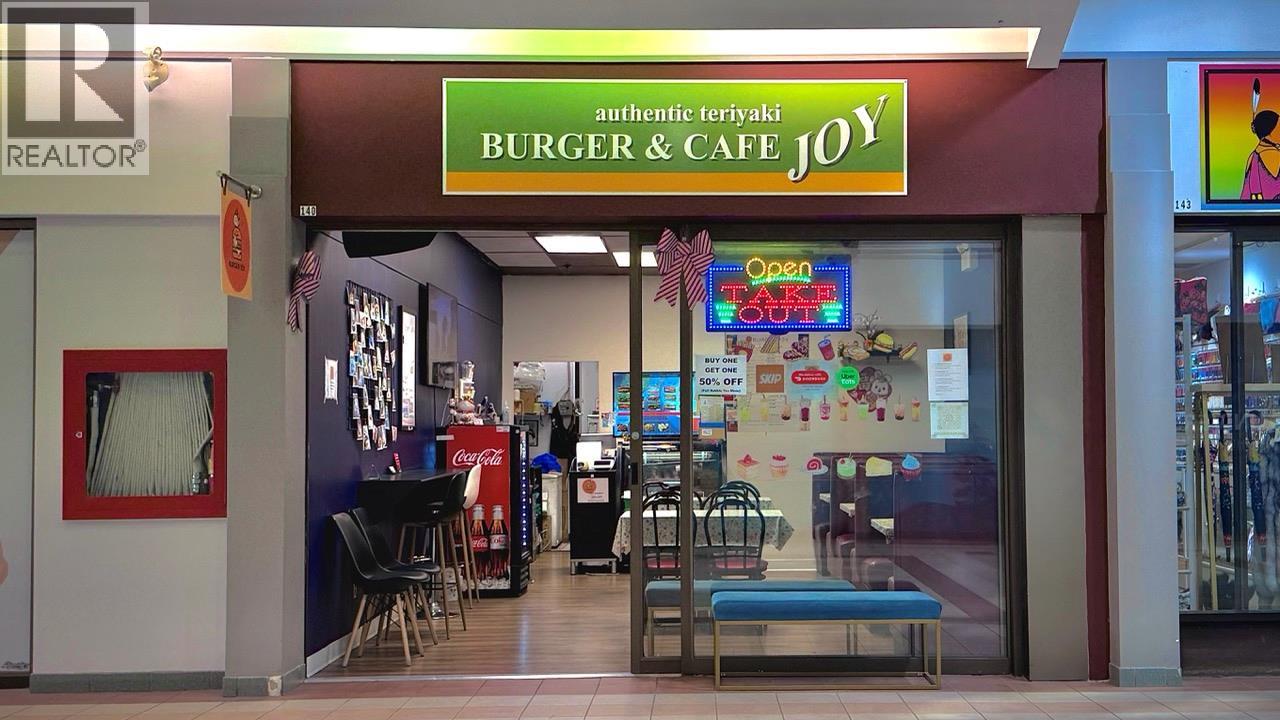
945 Columbia Street W Unit# 140
Kamloops, British Columbia
Restaurant and Cafe For Sale: Burger Joy (Sahali Mall, Kamloops) Rare chance to own a long standing local food spot. Burger Joy is a Japanese inspired burger cafe inside Sahali Mall, operating since 2011 with a loyal customer base and a menu style no one else in the area competes with. Think teriyaki beef burgers, yakisoba topped options, breaded fish, and tofu selections. Highlights Established since 2011 with strong reputation and repeat customers Unique Japanese fusion menu with consistent demand Straightforward operations, ideal for an owner operator Set up for takeout and delivery with existing third party integrations Known locally for good portions, fair pricing, and real value Located inside Sahali Mall with steady foot traffic Affordable lease that significantly improves the bottom line Turn key business. Equipment, recipes, supplier relationships, and systems are already in place. Room to grow through improved marketing, expanded hours, or new menu specials. Financial statements available upon request for qualified buyers. Please do not approach staff regarding the sale. Contact the listing agent directly with all inquiries. (id:63476)
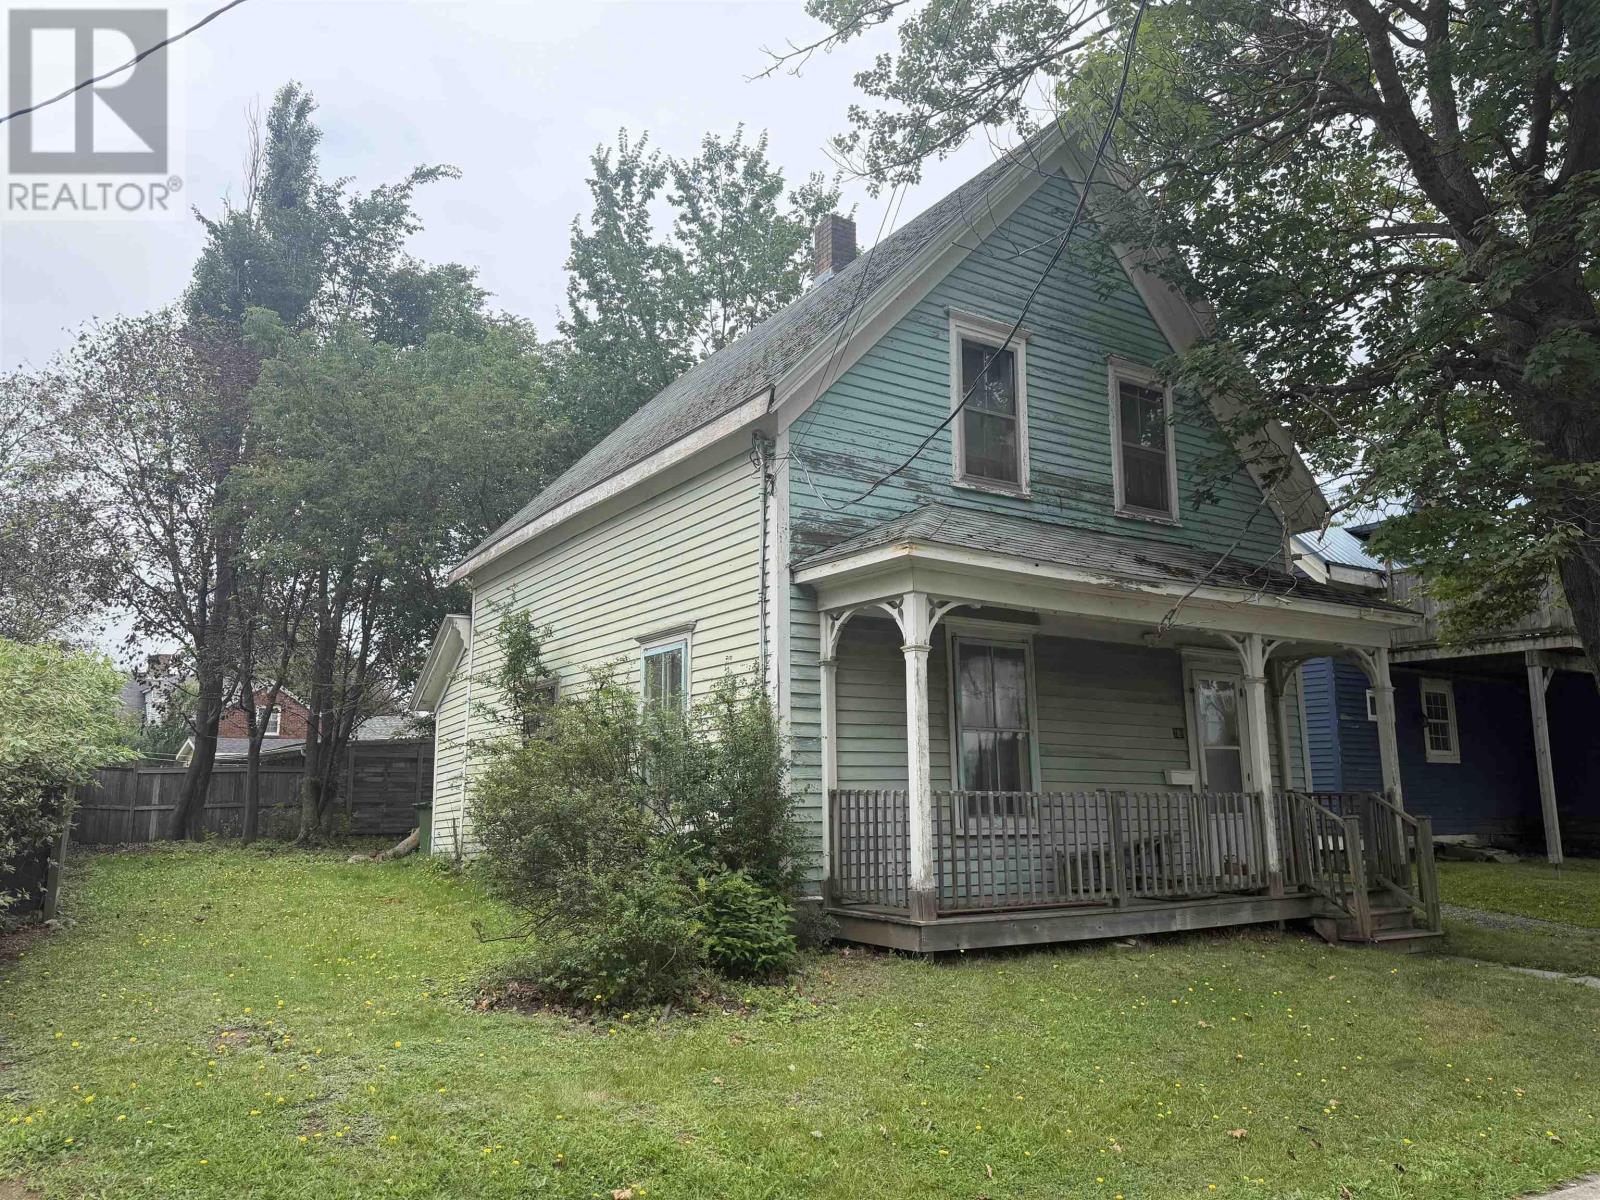
280 Marsh Street
New Glasgow, Nova Scotia
Opportunity awaits in New Glasgow! This 3 bedroom, 1.5 storey home is ready for someone with the vision to bring it back to life. In need of renovations throughout, the property offers a great opportunity for investors, renovators, or buyers looking to take on a project and make it their own. Bring your ideas and unlock the potential! (id:63476)
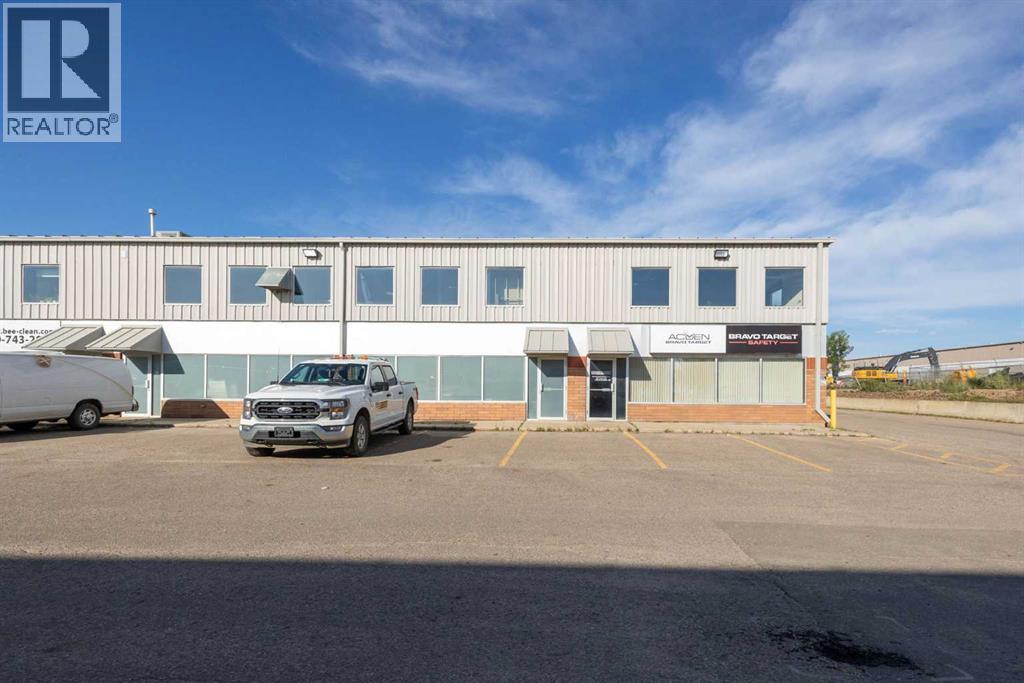
F6, 380 Mackenzie Boulevard
Fort Mcmurray, Alberta
?? FANTASTIC COMMERCIAL LEASE OPPORTUNITY – 6F, 380 MacKenzie Blvd, Fort McMurray ??Looking for a fenced yard, 3-bay warehouse, office space, and a bonus mezzanine? This versatile industrial space delivers it all. Total Lease Space: 6,240 sq ft WITH Bonus Mezzanine: 1,681 sq ft | Warehouse Bays: Three rear loading bays | Office Area: Functional and ready for immediate use | Yard: Secure fenced yard—ideal for equipment, vehicles, or storage | Exposure: Excellent front visibility in a high-traffic commercial area | Location: Close to major amenities and services | Lease Details NNN Lease Rate: $24.00 per sq ft + Operational Costs: $10.00 per sq ft (Total: $34.00 + GST per sq ft per annum ) | Tenant Responsibilities: Tenant insurance & utilities. CALL TODAY. AVAILABLE IMMEDIATELY. (id:63476)
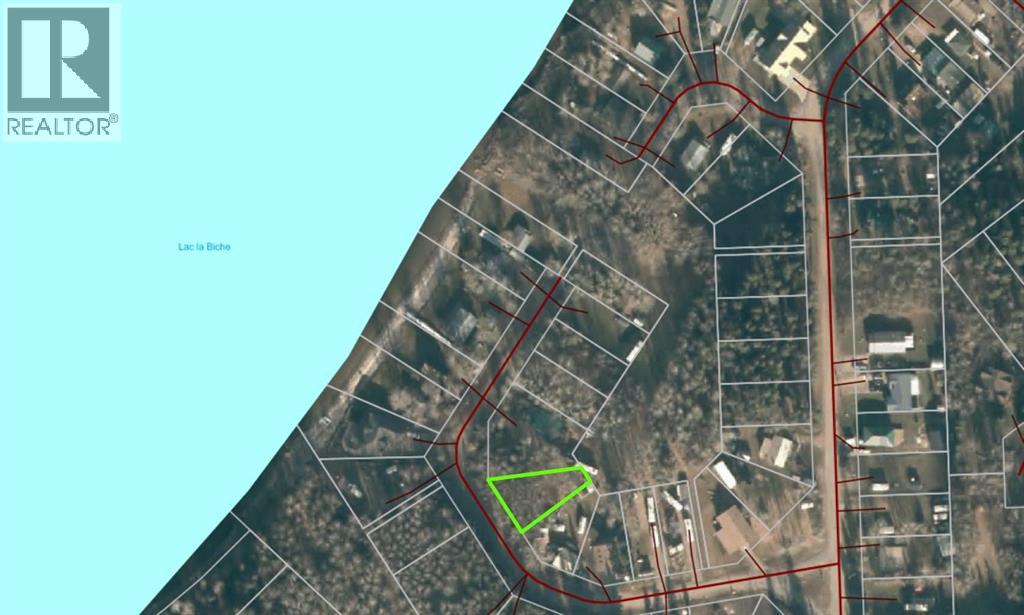
234, 15538 Old Trail
Plamondon, Alberta
Vacant lot, ready to welcome your family for summer fun! This lot can be used as recreational or can also be a great spot to build a cabin or house. With no building restrictions, Bayview beach offers a quiet lakeside community where full-time residents reside or weekenders come to stay and play. A playground and boat launch is already in the subdivision, and a class A boat launch is just down the road. This area is serviced with municipal water and sewer too, so that is a huge bonus if you want a small acreage feel with no water and sewer to haul. (id:63476)
173 Crabapple Way
Fort Mcmurray, Alberta
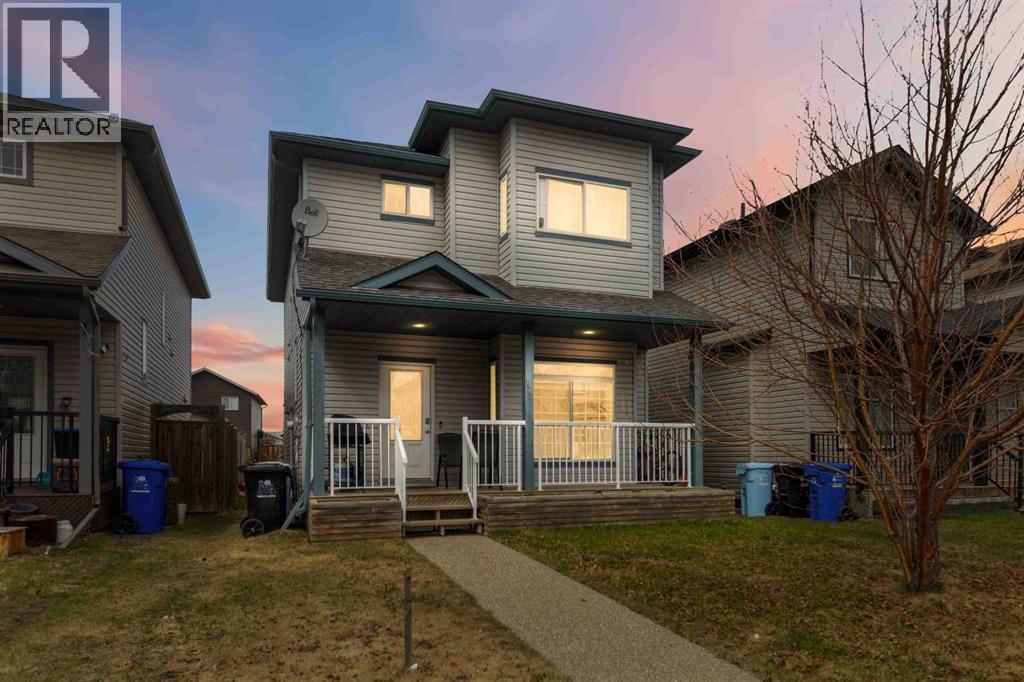
Built by Birchwood Homes this Fantastic spacious 2 storey home is perfect for the savvy buyer. As you enter into the open concept living room you can go to the second floor or to the basement. There is a separate entrance to a fully developed basement with kitchenette, family room, full bathroom and 2 bedrooms. Air-BnB it or keep it for your extended family - the possibilities are endless! The kitchen features a small island and a walk in pantry for lots of storage. Off the kitchen is a large dining room, great for entertaining family and friends. The 2nd floor features 3 good size bedrooms, 2 full bathrooms, with the primary bedroom featuring its own private ensuite bath and walk in closet. Outside out back there is lots of parking and potential to build your dream garage! Enjoy your coffee on your front veranda porch. This home will appeal to buyers with small families, dual income professionals, or the savvy buyer who wants to rent rooms. If this sounds like you, add this to your shopping list 173 Crabapple . Call today before it's gone! (id:63476)

#217 & #221, 15538 Old Trail
Plamondon, Alberta
If you’ve been looking for a cabin in the woods, this one is worth a look. Tucked into the trees on 0.62 acres in the lakeside community of Bayview Beach on Lac La Biche Lake, this property has the kind of old-school cabin charm that is getting harder to find. The 1972 powered cabin is simple, comfortable and full of character. It comes furnished and has everything you need for a weekend at the lakebeds to sleep in, a place to cook, coffee in the morning, space heaters for cooler evenings, and even a canoe to get out on the water. There’s also a bunkie, three storage sheds and an outhouse with a composting toilet. The lot itself gives you a nice mix of trees and open space, with plenty of room for additional buildings. And perhaps best of all, there’s a little path at the back of the property that leads down to the beach. There’s something wonderfully nostalgic about this place. It feels like stepping back in time—in the best possible way. It has the character of a classic family cabin, but without the musty smell or the feeling that you’re taking on someone else’s abandoned project. A 100-amp electrical service is already in place, and municipal water and sewer is available in the subdivision for connection if you choose, as well as natural gas available at the property line. Enjoy it as a recreational property now and explore the possibility of building a home here in the future. This property has been part of the current owners’ family for many years. It has been a place to spend summers, make memories and enjoy the lake, and now they’re ready to pass it along to another family to enjoy. (id:63476)

224 Williams Drive
Fort Mcmurray, Alberta
Welcome to 224 Williams Dr, a fantastic family home in one of Fort McMurray’s most sought-after communities! With no rear neighbours, this property backs onto a beautiful greenbelt with walking paths, offering peaceful views and added privacy.A covered front porch welcomes you into the spacious foyer, with a versatile front room ideal for an office, playroom, or sitting room. The bright open-concept main floor features large windows, beautiful greenbelt views, a cozy gas fireplace, dining area, and a spacious kitchen with abundant cabinetry and counter space, eat-up island, and walk-in pantry. A laundry room, 2-piece bathroom, and access to the heated attached double garage complete the main level.Upstairs offers 4 bedrooms and 2 full bathrooms, including a primary bedroom with greenbelt views, dual closets, and a 4-piece ensuite.The fully developed basement provides an oversized family room with gas fireplace and wet bar, a den/office with built-in oak cabinetry, and plenty of storage.Enjoy summer evenings on the oversized rear deck overlooking the peaceful, fully fenced yard and greenbelt. Additional features include central air conditioning, fresh paint throughout, shingles replaced in 2023, and hot water tank replaced in 2025.Located just minutes from the Fort McMurray Golf Club, nature trails, splash park, sports fields, and playgrounds, this 2 storey home offers the space, location, and lifestyle your family has been looking for. Book your private tour today! (id:63476)

9105 96 Ave
Lac La Biche, Alberta
Step into this architect-designed two-storey home, built in 1980 and thoughtfully updated to blend character with modern comfort. The show-stopping living room features a dramatic 20-foot ceiling and an open-to-above design from the second floor, creating a bright and airy focal point you’ll love. Upstairs, you’ll find three bedrooms, each equipped with functional IKEA wardrobes and a 3 piece washroom. A stylish renovation completed in 2010–2011 enhanced the home with granite countertops, stone tile in the kitchen, custom cabinetry, and timeless subway tile in the bathroom. The semi-developed basement adds extra versatility, complete with a convenient lower-level laundry area and a half bath—perfect for growing families or additional living space. Outside, enjoy a fully fenced yard with plenty of room to relax, garden, or entertain. A unique two-storey shed offers exceptional storage or creative potential.Ideally located in Lac La Biche, this property is just minutes from Portage College, government offices, and the hospital—making it a fantastic option for families, professionals, or investors alike. (id:63476)
6 Grove Street
Glace Bay, Nova Scotia
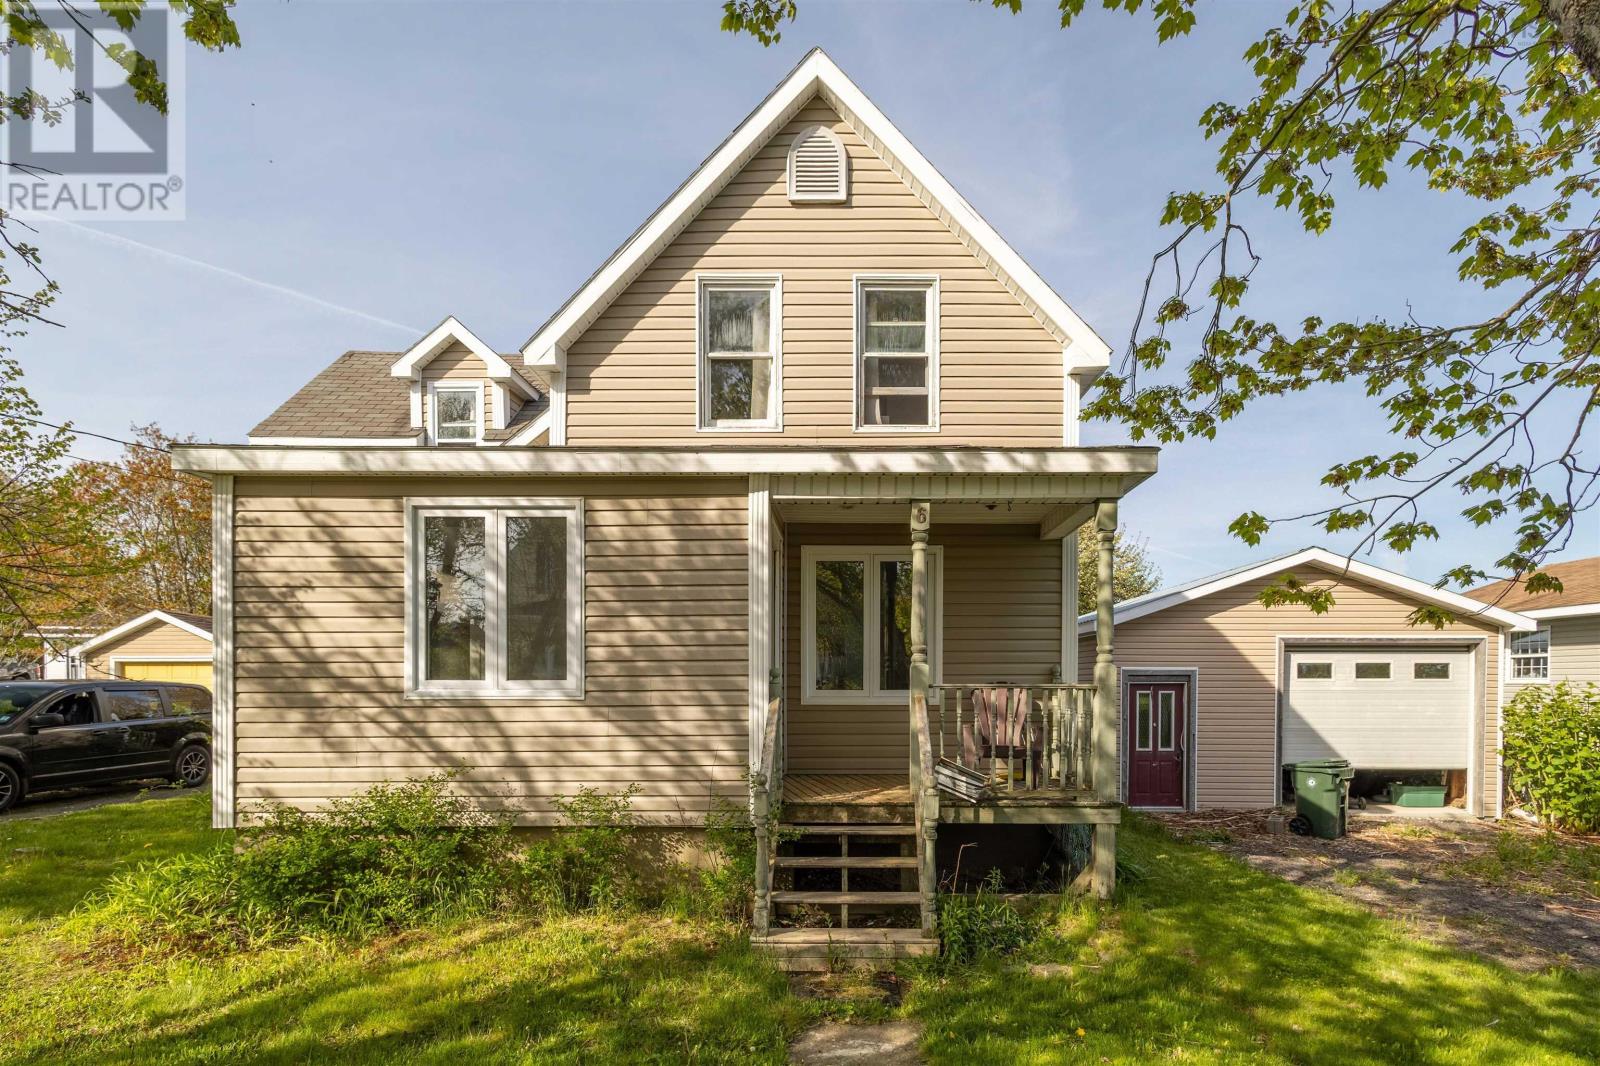
Welcome to 6 Grove Street where you'll find this charming 2-level home tucked away in a quiet location yet close to all amenities. The back yard oasis is a place to enjoy and unwind and offers another good size lot for space or further development. The possibilities are endless. The property has the convenience of a single garage and a larger garage/boathouse. This is truly a unique property. (id:63476)
527 2 Street N
Vulcan, Alberta
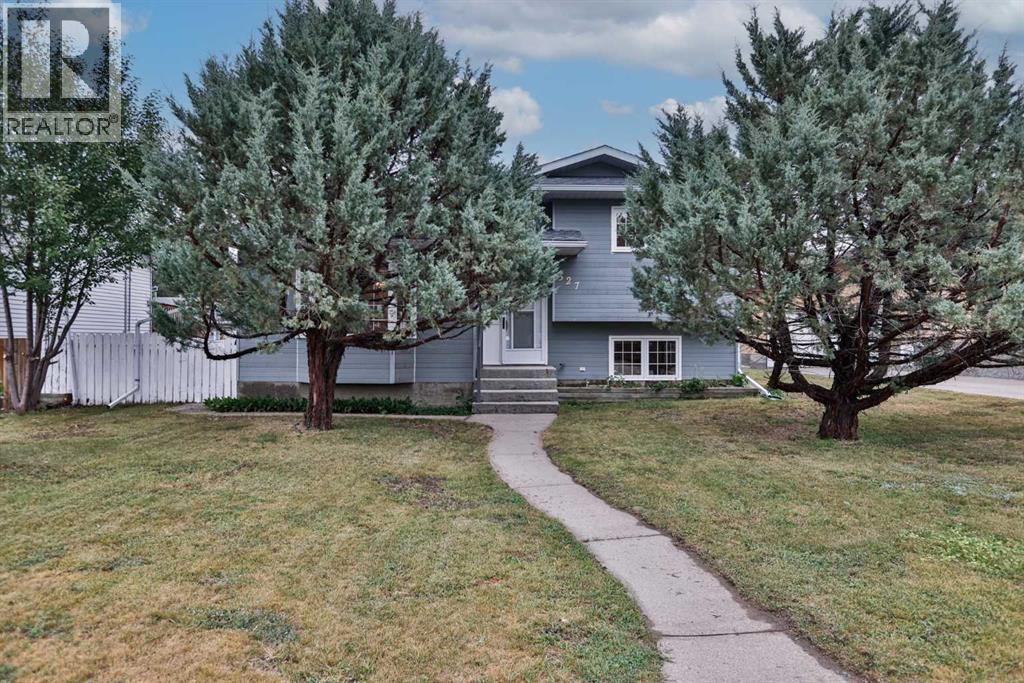
Welcome to this spacious four-level split located in an established Vulcan neighbourhood, conveniently situated near the Vulcan Golf Course, Vulcan Lions Community Pool, parks, and other recreational amenities. The main level features a comfortable living room, kitchen and dining area, along with a convenient laundry room with 2-piece bathroom. A back entrance provides access to the fenced backyard and oversized single detached garage. Upstairs, you’ll find three bedrooms, including the primary bedroom with its own 3-piece ensuite, as well as a full bathroom. The lower level offers additional living space with a family room featuring a wood-burning fireplace (which has not been used in many years), a den, and another 2-piece bathroom. The basement is partially finished and includes a bedroom, recreation room, utility room, and two storage rooms, providing additional space and plenty of storage options. Outside, the fenced backyard offers room to enjoy the outdoors and includes an apple tree, while the oversized single detached garage provides additional parking and storage space. With four bedrooms, multiple living areas, generous storage, and a flexible four-level layout, this home offers plenty of room and potential for its next owner. This property is an estate sale and is being sold in “as is, where is” condition. (id:63476)
11 Taj Court
Ottawa, Ontario
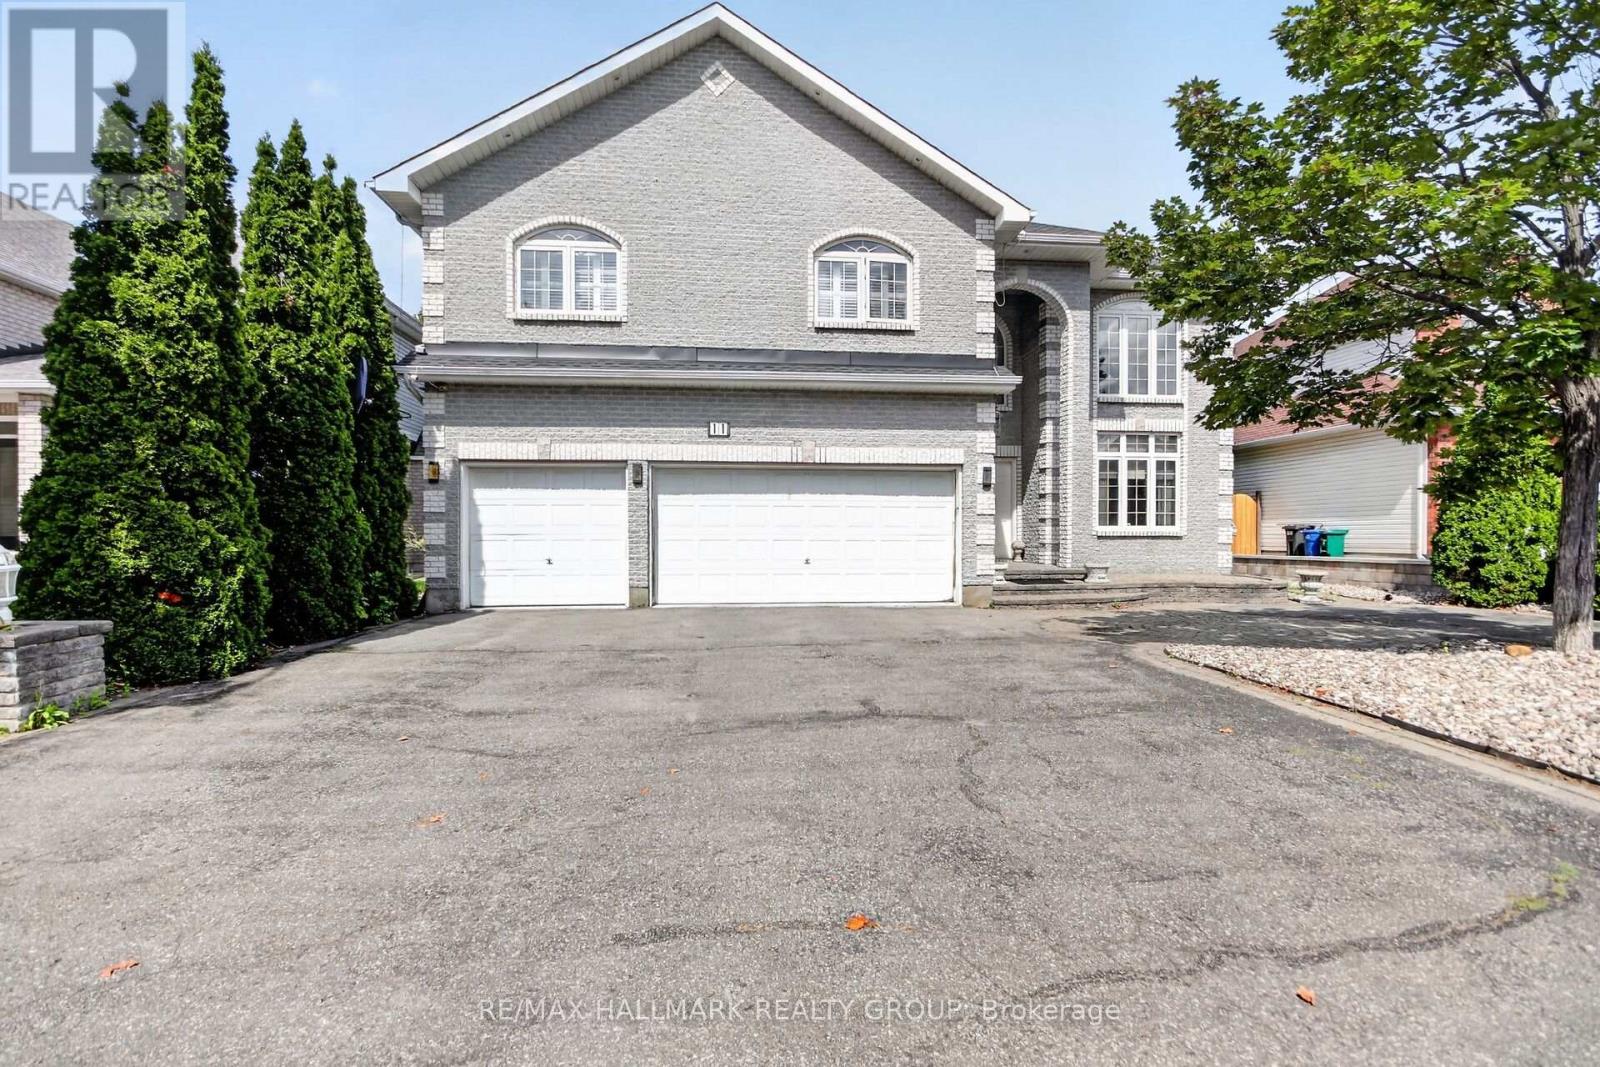
Welcome to this magnificent custom-built residence, ideally situated on a private street backing onto a park. Offering 4 +1 bedrooms, a library, 3.5 bathrooms, and a 3-car garage, this impressive home combines timeless elegance, quality finishes, and exceptional spaces for family living and entertaining. A beautifully landscaped front entrance and driveway lead to a two-storey grand foyer featuring gleaming hardwood and ceramic flooring, sophisticated architectural details, and three spectacular chandeliers. The breath-taking staircase creates an unforgettable first impression. The sunken living room and music room showcase the soaring 21-foot ceilings and impressive 9-foot crystal chandelier, while the adjacent dining area is beautifully framed by architectural columns. The open-concept kitchen, breakfast area, and family room form the heart of the home and provide an ideal setting for everyday living and entertaining. The spacious granite kitchen features a central island with Jenn-Air gas stove, custom cabinetry, pot drawers, display cabinets, and a custom granite breakfast table. The hardwood family room offers a striking marble gas fireplace and a custom all-mahogany bar, perfect for hosting guests. The luxurious primary bedroom retreat features a marble fireplace, his-and-her walk-in closets, ensuite bathroom, and balcony overlooking the living room. Three additional bedrooms, one used as a family room, complete the second level. And now the lower level! Two recreation rooms, one with fireplace. A wet bar and seating area. A bedroom and a full bathroom with the largest glass walk-in shower you have ever seen. Enjoy your own private backyard oasis, beautifully landscaped and enclosed by mature hedges. A tranquil pond and fountain create a peaceful outdoor retreat, while the low-maintenance landscaping and irrigation system provide added convenience. Just minutes from schools, shopping, highway access, and the airport. (id:63476)
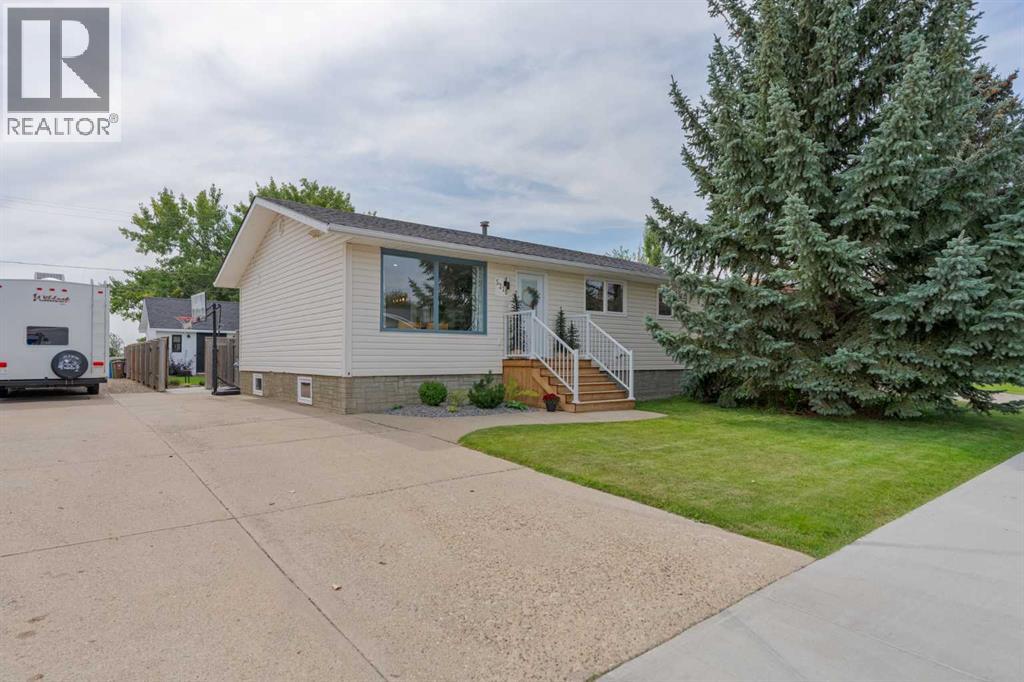
5218 38 Avenue
Taber, Alberta
Tastefully updated bungalow! The main floor has been opened up for that easy flow while cooking, entertaining and visiting. White cabinets with quartz countertops, new backsplash, large kitchen island and newer light fixtures make the kitchen modern and inviting. Down the hall there are 3 bedrooms, the large primary is complimented with a 2pc ensuite and large closet. Natural light finds it's way throughout the home with large pvc windows. In the basement you'll find a fourth bedroom, office/den, large family room with flooring and ceiling needing finishing and a large laundry/utility room with plumbing for a 3rd bathroom if needed. Relax and unwind in the beautifully landscaped backyard with fenced in garden boxes, large shed and fire pit area. Another perk is the full driveway allowing you to drive through from front to back alley, perfect for rv parking! More bonuses are the A/C, modern lighting, patio doors to the deck and NO neighbours behind you for peace and quiet! (id:63476)
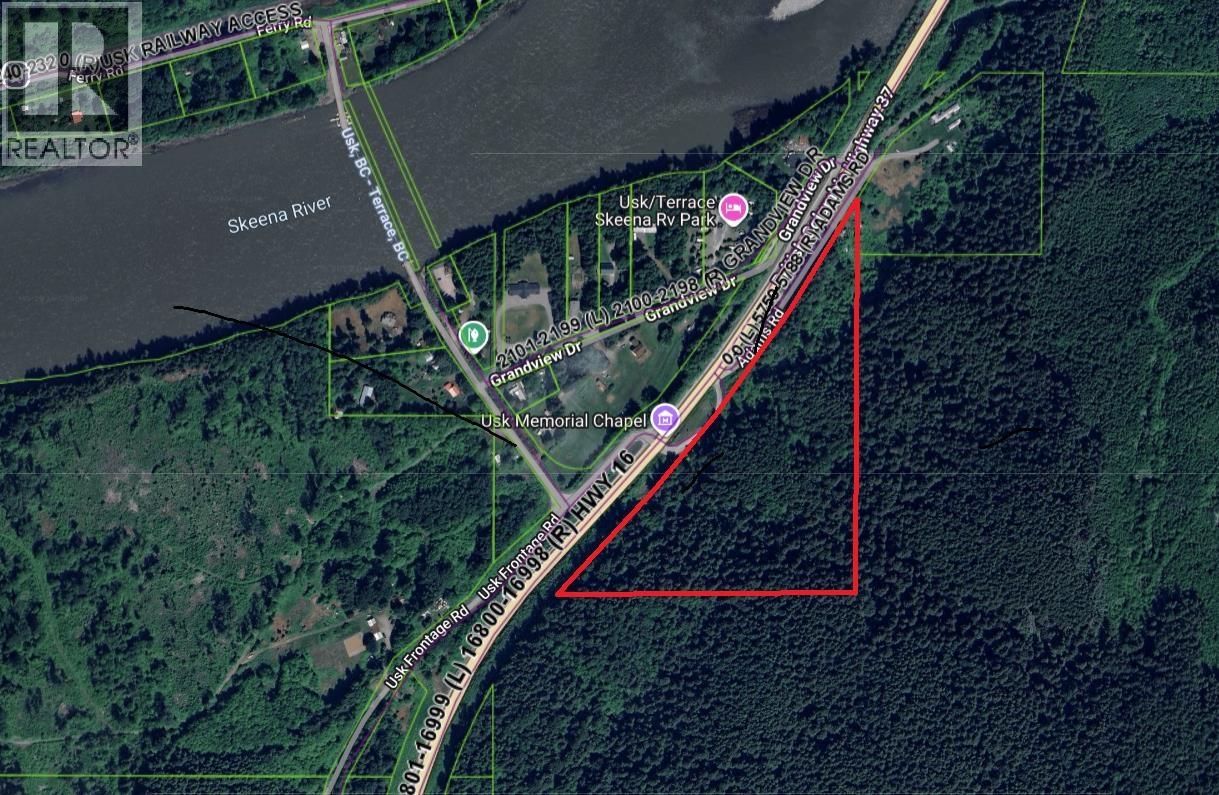
Lot A Usk
Terrace, British Columbia
Wonderful opportunity to own 16 treed acres with highway access in Usk! Multiple locations are available on the lower 3-4 acres of the lot for build sites with mature trees sloping upwards on the majority of the lot providing an idyllic spot for forest walks. Highlights include established trails amongst the cedar trees and a year round spring that flows down the hillside. Rustic living a short 15 minute drive from town. (id:63476)
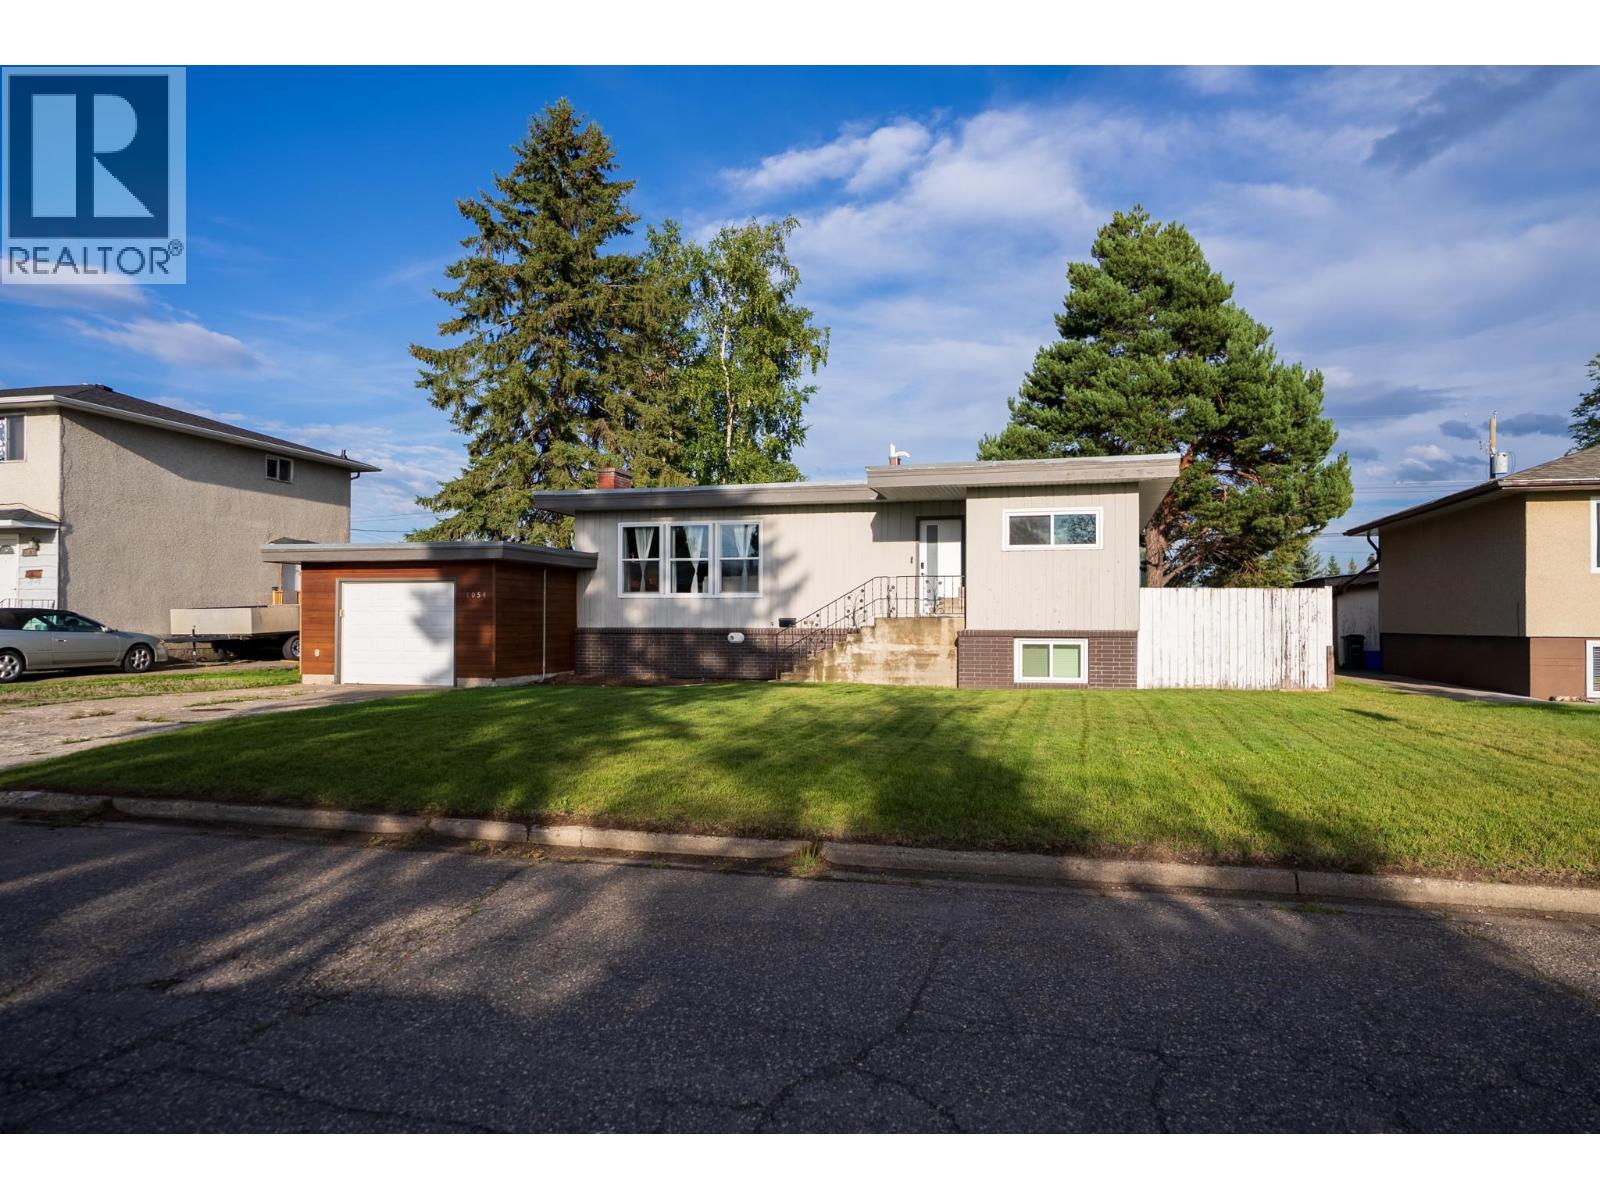
1054 Harper Street
Prince George, British Columbia
Welcome to 1054 Harper St, a 1956 character rancher offering 2,432 sqft in Central PG. The main floor features 3 beds, 1 bath, herringbone hardwood, and a kitchen with a farmhouse sink, gas range, and butcher block counters. Downstairs provides the main home with an extra bedroom, den, and 2-piece bath. A separate 1-bed basement suite with its own laundry and entrance generates $1,200/mo. Set on a 9,000 sqft lot, the property boasts a wrap-around deck, fenced yard, single garage, front double driveway, and rear lane access with tenant and RV parking. Unbeatable location: Harwin Elementary is directly across the street, and you are centrally located near local coffee, dining, and Spruceland shopping amenities. All measurements are approx, buyer to verify. (id:63476)
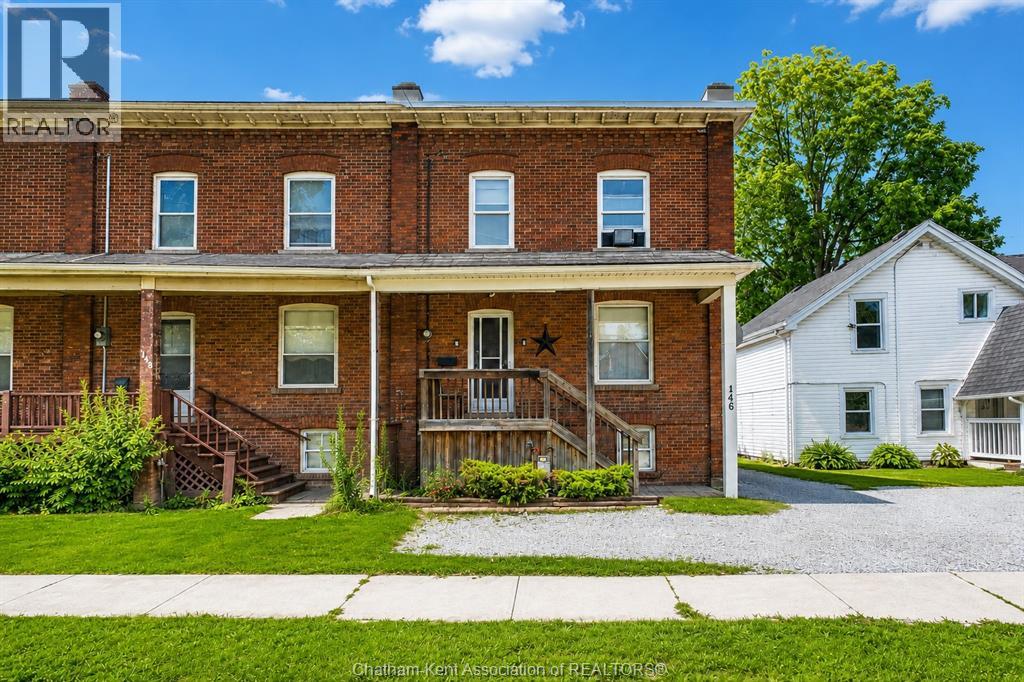
146 Grand Avenue East
Chatham, Ontario
Great opportunity to enter into home ownership! This North Chatham two story brick townhouse is close to major amenities and is an affordable option for home buyers. Step inside and be greeted by the charming living room and dining room, which boasts traditional hardwood floors. The kitchen is highly functional and completes the main level. The upper level features two bedrooms, including a very spacious primary, and a full bathroom. The unfinished basement offers plenty of room for storage. Perhaps the most charming feature of the home is the cozy backyard with a great deck, which is a perfect place to enjoy your morning coffee. Some big ticket items have already been completed, such as basement waterproofing and a new roof in 2024. Don't hesitate - call today to start your home ownership journey! (id:63476)
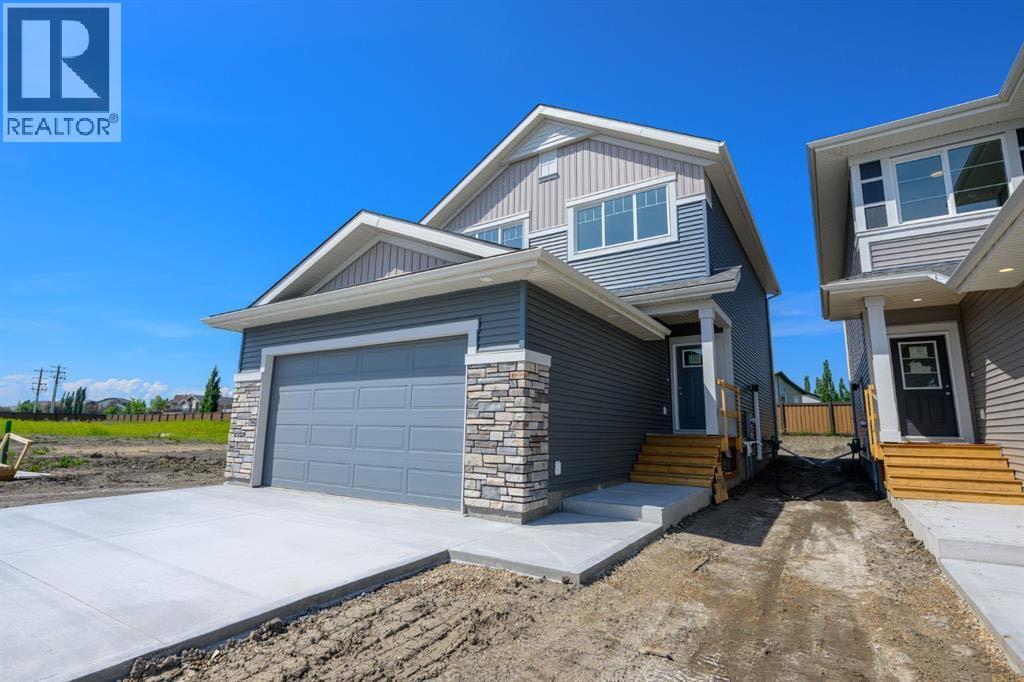
12906 87 Street
Grande Prairie, Alberta
Front Drive 190 Craftsman Elevation New Construction Home | 2 Storey | 43-Bedrooms | 2.5-Bathrooms | Open Floor Plan | 9’ High Ceilings | Chef’s Kitchen | WALK-THRU Pantry | Luxury Viny Plankl & Vinyl Tile Flooring | Upper level Kitchen Appliances Included | Upper Level Laundry | Fireplace | Metal Railings | Loaded with Upgrades | Attached Double Garage | Nice Lot with west exposure. Presenting Front Drive 190 a showstopping two-storey home that is going to capture your attention from the moment you walk-thru the door. Now let’s begin our tour and start to check the boxes on your list: main floor powder room, mudroom with bench, walk-thru pantry, stunning kitchen with great storage & shelving, open concept kitchen/dining/great room. This brand new home features quartz counters throughout, upgraded millwork, triple pane windows, floor drains in laundry area + garage, upgraded lighting/plumbing fixtures and so much more!!! Now onto the upper level: Primary suite large offers great privacy being separated from the other bedrooms by the laundry area and oversized window with great views of the large backyard, four-piece ensuite with tile accented shower, dual sinks and all the style you would expect in an Anthem home, huge walk-in closet completes the package. A well-designed laundry room with a linen storage area and conveniently located near all three bedrooms. Bedrooms 2 + 3 offer large window for natural light. The adjoining 4pc. bathroom with bathtub is easily accessible. The home offers the additional upgrade of a side entry to a roughed-in future basement suite(subject to city approvals) which can provide great flexibility for extended family members or as a rental unit. Built and designed by Anthem properties. Anthem doesn’t just build homes, they create communities. With over 30 years of experience Anthem is proud to be able to build homes designed for you. Call today to obtain further information on these great properties!! Photos are of another home, finishi ngs/appliances/colors may vary. Home is slated for an early 2027 completion. * Property Taxes are estimated* (id:63476)
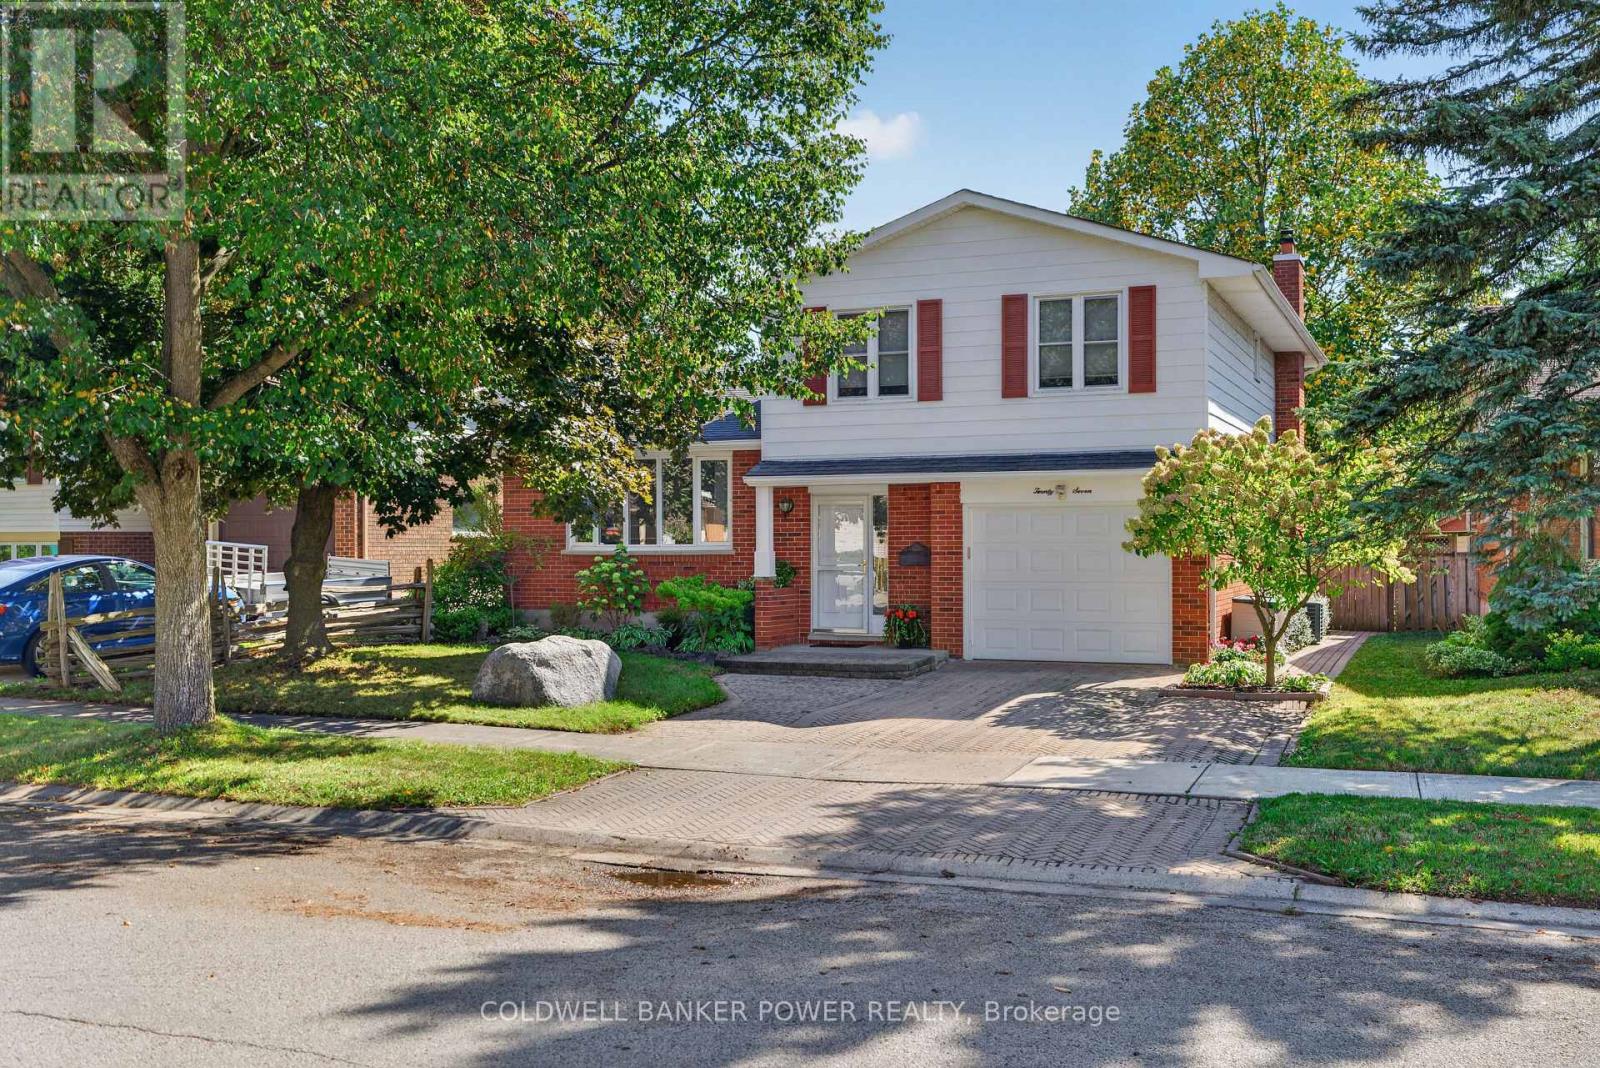
27 Concord Crescent
London North, Ontario
Four-bedroom family home with a finished basement and above-ground swimming pool, offering a great combination of space, comfort and outdoor enjoyment in North London. The main floor is designed for everyday family living, with a spacious eat-in kitchen featuring a lovely dining area, centre island, ample cabinetry & counter space, newer appliances and gas stove, plus easy access to the backyard. The bright family room is a natural gathering space with a wood-burning fireplace and terrace doors that open to the deck and pool area. A separate living room adds another comfortable space for relaxing or entertaining. All four bedrooms are located on the second floor along with a 4pc bath, offering a practical layout for families. The finished lower level provides valuable additional space with a recreation room, new 3-piece bathroom, laundry, workbench and excellent storage. A single-car garage adds to the home's functionality. The fenced backyard is a standout feature, with an above-ground pool, composite deck, lower stone patio, BBQ area, vegetable garden, storage shed and mature trees and cedars creating a private setting for summer enjoyment and entertaining. Conveniently located within walking distance to Wilfred Jury Public School and close to shopping, the aquatic centre, Masonville Mall, Western University, University Hospital and many other fantastic amenities. A well-located family home offering generous living space, excellent storage and an outdoor setting made for enjoying time at home. (id:63476)
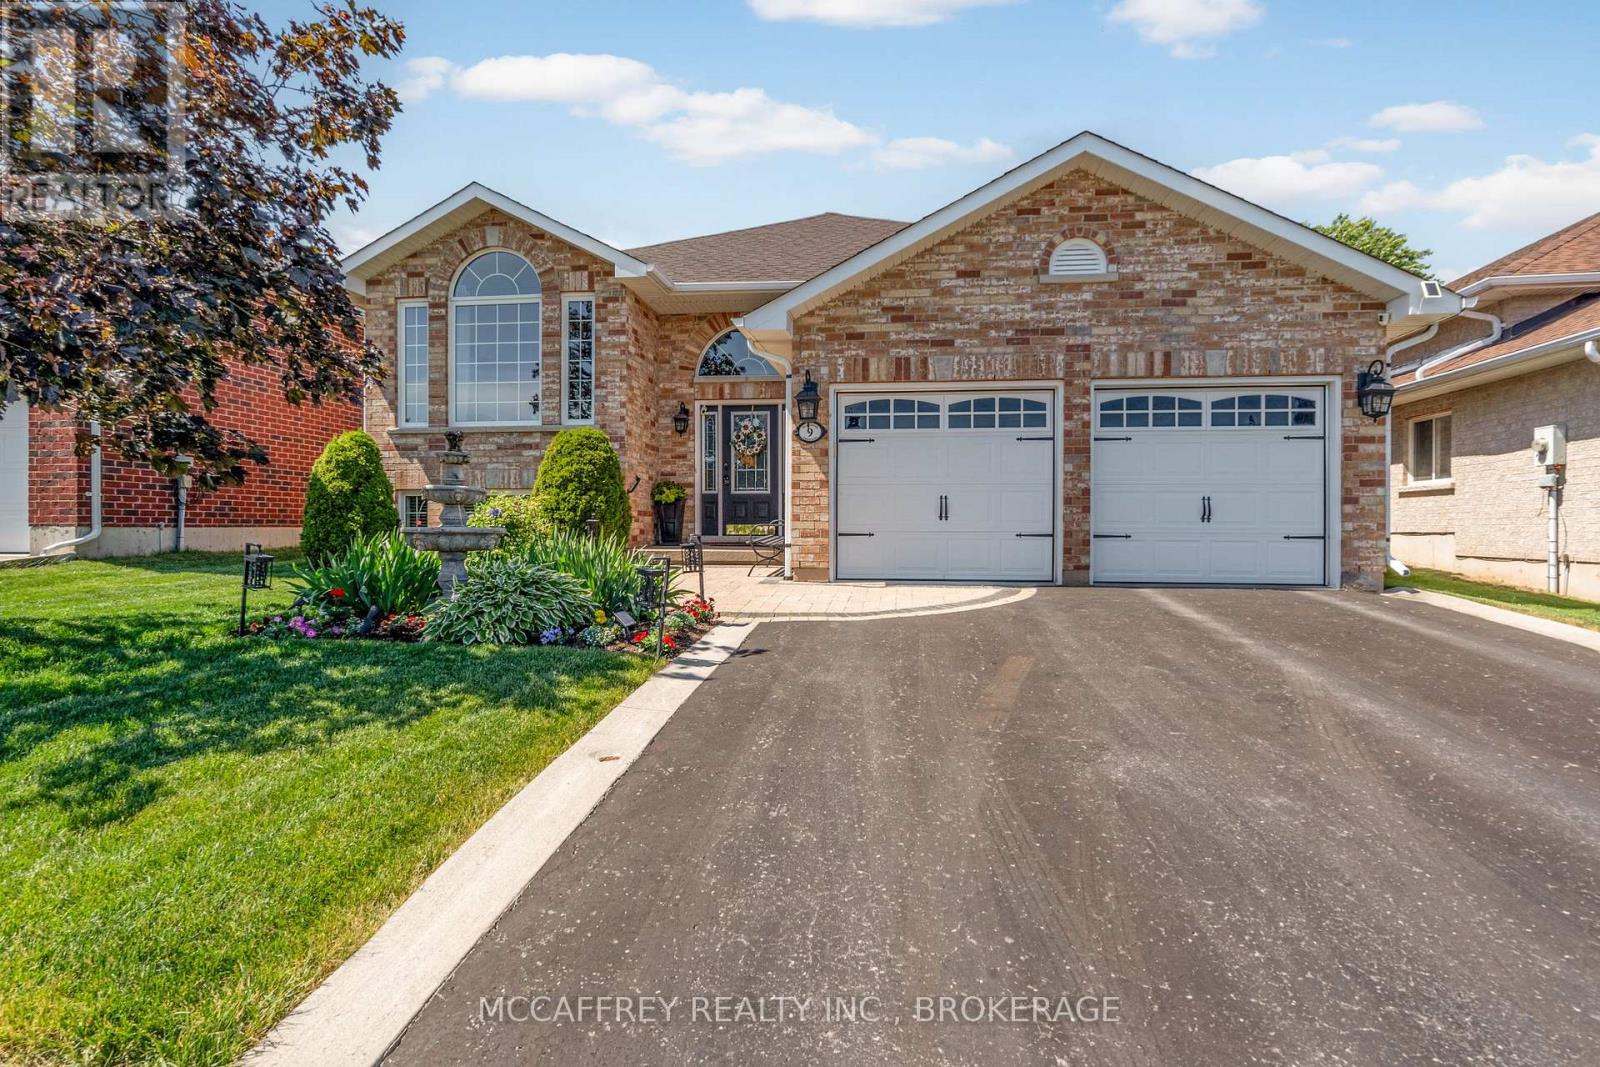
9 Hartwood Crescent
Greater Napanee, Ontario
Welcome to 9 Hartwood Crescent in Greater Napanee, a spacious home set in a desirable, family-friendly location close to everything this charming community has to offer. Tucked on a quiet crescent, this property provides the perfect balance of neighbourhood comfort and everyday convenience, with schools, parks, shopping, restaurants, downtown Napanee, the waterfront, and quick access to Highway 401 all nearby. A welcoming foyer leads to a bright living room and adjoining dining area, creating an ideal setting for entertaining or family gatherings. The kitchen is well positioned at the heart of the home and connects to a breakfast area and cozy family room, offering multiple spaces to relax and enjoy day-to-day living. One of the standout features is the sunroom, complete with an insulated floor and electric fireplace, making it a comfortable retreat for morning coffee, quiet evenings, or year-round enjoyment. The main level also includes three bedrooms, including a generous primary suite with walk-in closet and 3-piece ensuite, plus a 4-piece main bath and convenient main floor laundry. The lower level expands the living space, featuring a large rec room with fireplace, two additional bedrooms, a 3-piece bath, and excellent storage options. Whether you need space for teens, guests, hobbies, a home gym, or movie nights, this level offers outstanding flexibility. The attached garage is another highlight, fully insulated and finished with a beautiful two-part epoxy floor-perfect for parking, storage, workshop space, or keeping things clean and organized year-round. Outside, the fully fenced backyard is designed for relaxation and entertaining. Enjoy the hot tub set on a patio beneath a pergola, offering a private outdoor escape right at home. With generous indoor space, a functional floor plan, and a great Napanee location, 9 Hartwood Crescent is a wonderful opportunity for families, or anyone looking for comfort, convenience, and room to grow. (id:63476)
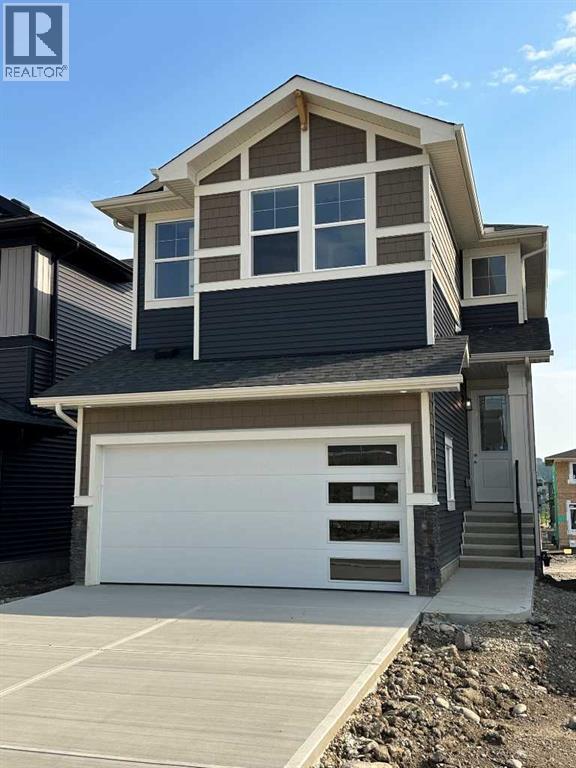
16 Topaz Place
Cochrane, Alberta
BRAND NEW HOME by Douglas Homes, Master Builder in central Greystone, short walking distance to parks, the Bow River, major shopping & interconnected pathway system. Featuring the Fairmont 2 with a south facing back yard, walkout basement, deck off the main floor accented by built out columns on an R-MX zoned lot for POTENTIAL future lower level suite. NOTE: a secondary suite would be subject to approval and permitting by the city/municipality. Located on a quiet street, very close two Children's Play Parks & paved back lane. Featuring the Fairmont 2. This gorgeous 3 bedroom, 2 & 1/2 half bath home offers 1670 sq ft of living space. Loads of upgraded features in this beautiful, open floor plan. The main floor greets you with a grand glazed 8' front door, soaring 9' ceilings, oversized windows , & 8' 0" passage doors. Distinctive Engineered Hardwood floors flow through the Foyer, Hall, Great Room, Kitchen & Nook adding a feeling of warmth & style. The Kitchen is completed with an oversized entertainment island (7'0" single level island) & breakfast bar, convenient & roomy walk thru Pantry to the Kitchen from the Mudroom completed with a French Door , Quartz Countertops, 42" Cabinet Uppers accented by a drop bulkhead, Pots & Pans Drawers, soft close doors & drawers throughout, new stainless appliance package including Side by Side Fridge with Ice & Water Feature, Microwave/Hood Fan combo, Gas Range & built-in island Dishwasher. The main floor is completed with an expansive, open Great Room & Nook finished with over height windows & Napoleon "Entice" fireplace. Approaching the second floor passing the Vaulted staircase, accented by metal & wood spindles, you'll find a generous Primary Bedroom with 4 piece Ensuite including separate, dual Quartz vanities with undermounted sinks, oversized 5'0" x 3'0" shower, privatized water closet with a window completed with designer ceramic tile flooring. There is also a generously sized, Hers & His walk-in closet accessed through th e Ensuite. The 2nd floor is completed by a spacious, bright, centralized family Loft & 2 good size additional bedrooms, one with a WIC & window. The 2nd & 3rd bedrooms have the easy access to the main bath with a window Quartz countertop, undermounted sink & tile flooring. You're certain to love the convenience of the 2nd Laundry completed with large access doors, light & tile flooring. Spacious, Beautiful and Elegant! The perfect place for your perfect home. Call today! Photos are from a similar floor plan of a prior build & are reflective of fit, finish & included features. Note: Interior photos are for illustration purposes only. Actual elevation style, interior colors/finishes, & upgrades may be different than shown & the Seller is under no obligation to provide them as such. (id:63476)
5009 41 Street Close
Innisfail, Alberta
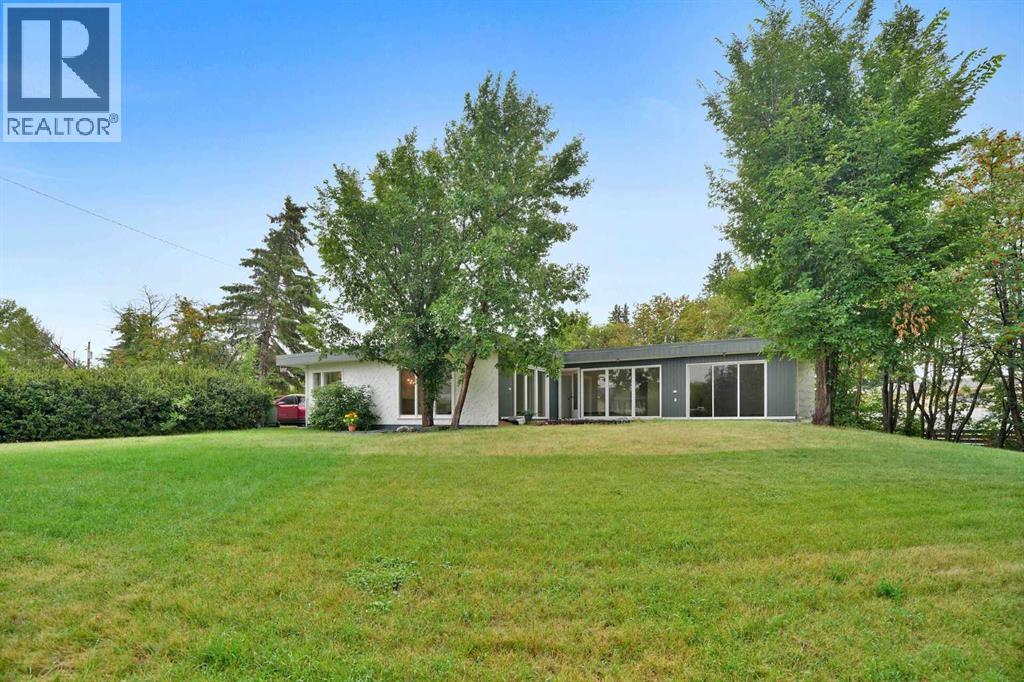
Some homes are all about the house. This one is about the house AND the space around it.Tucked into a quiet cul-de-sac in an established neighbourhood, this spacious bungalow sits on an unusually large 9,286 sq. ft. lot. The property was created by combining the home’s original lot with the neighbouring vacant parcel, which has since been consolidated onto one title. The result is a yard that is difficult to find in town.Kids, dogs, gardens, a firepit, summer get-togethers, room to play or simply room to breathe. There is a LOT of space out here, along with tall trees and hedges that provide natural privacy.Inside, you will find more than 1,500 sq. ft. on the main floor and a layout that feels anything but cookie-cutter. All three bedrooms are on the main level, including a generously sized primary bedroom, along with a five-piece bathroom and an additional two-piece bath.The open living and dining area provides plenty of room to gather, while the eat-in kitchen keeps everyday life casual. Large windows and a skylight above the staircase, bring in loads of natural light.Downstairs, there is even more room to spread out with a huge games and recreation area, four-piece bathroom, laundry and plenty of storage. Whether you need space for teenagers, movie nights, hobbies, a home gym or all of the above, you have options.Outside, the oversized double detached garage and long driveway provide plenty of parking and practical space. Then there is that yard again, because it really is what sets this property apart.The location makes life easy too. Parks, schools, recreation facilities and Innisfail’s extensive trail system are nearby, while all the conveniences of town remain close at hand.A big bungalow. A huge private yard. A quiet cul-de-sac. An oversized garage. And enough space inside and out to make it your own. (id:63476)

315 Willow Ridge Way
Diamond Valley, Alberta
Located on a quiet street with beautiful Foothills views and glimpses of the Rocky Mountains from the expansive sunny back deck, this quality built home has been truly loved and cared for. You will immediately notice the pride of ownership throughout the property, from the gleaming hardwood floors and warm wood cabinetry and built-ins to the grand ceilings and spacious, light-filled rooms.This home has been exceptionally well maintained, with the roof shingles, furnace, and hot water tank all replaced in 2022. Every room is bright and inviting, with tall ceilings, large windows, and high-end Hunter Douglas blinds installed in 2024.From the grand entryway with its wide, elegant staircase, you’ll be welcomed into a thoughtfully designed main level. The open kitchen is both functional and inviting, while the generous dining room is highlighted by a beautiful chandelier. The living room is warm and comfortable, featuring a corner gas fireplace and expertly crafted built-in cabinetry. This will be a lovely area to decorate for the holidays. Two generously sized bedrooms and two full bathrooms complete the main level. The primary bedroom is a wonderful retreat, with tall ceilings, a ceiling fan, a huge walk-in closet and blackout blinds for added comfort. The bright ensuite includes a soaker tub, walk-in shower and counter with mirror. The walk-out lower level is sure to impress, with huge windows that fill the space with natural light, another cozy fireplace area, and a fantastic wet bar complete with a fridge, sink, and dishwasher. The laundry room is incredibly well organized, with phenomenal storage that will have you grinning ear to ear! The mechanical room is neat as a pin, and the spacious additional bedroom will easily accommodate a king-sized bed along with additional furniture. Step outside and you’ll discover a beautifully landscaped, private, fully fenced backyard. One of the true showpieces of the property is the custom built shed with a West Co ast feel, thoughtfully built to complement the outdoor space. The lower deck offers plenty of privacy and features exposed aggregate concrete — the perfect place to end the day listening to birdsong and enjoying the peace and tranquility of small-town living.The attached garage is an impressive 23’ wide inside, providing plenty of room for your vehicles as well as hobbies, projects, and extra storage. There are also plenty of thoughtful extras throughout the home, including a very cool laundry chute on the main level, central vac, a gas line to the deck, blackout blinds in the bedrooms. This is a home that has been exceptionally cared for and thoughtfully maintained. Quick possession is available — come see for yourself all that this wonderful property has to offer! (id:63476)

Lot 7, NW; 20; 22; 2; 5
Rural Foothills County, Alberta
NEW HUGE FINANCING INCENTIVE!! Now OFFERING 0% INTEREST for 6 MONTHS with 25% down IF CLOSED BEFORE DECEMBER 31st, then 6% INTEREST for the FOLLOWING 6 MTHS!!! This allows you to BUILD SOONER, giving you time to SECURE TITLE & GET YOUR PLAN APPROVED by the County, all while you secure your BUILDERS MORTGAGE!!! Be the FIRST to build your DREAM HOME in LUNAR SPRINGS ESTATE!!! Lot 7 offers 3.63 SPACIOUS acres, backing onto a SERENE, treed neighbouring parcel for added PRIVACY and NATURAL beauty!!! Enjoy the SCENIC VIEWS of a TRANQUIL storm pond located on the NORTH side—perfect for creating your own private OASIS! Perfectly positioned between the MAJESTIC ROCKY MOUNTAINS and the vibrant CITY OF CALGARY, this PREMIER DEVELOPMENT in FOOTHILLS COUNTY offers an UNPARALLELED BALANCE OF ACCESSIBILITY AND LIFESTYLE. Located just 7 MINUTES FROM STONEY TRAIL RING ROAD, with quick access to PRIDDIS, CALGARY, and the ROCKY MOUNTAINS, it’s the ideal fusion of RURAL TRANQUILLITY and URBAN CONVENIENCE.The COUNTY HAS PRE-APPROVED THE PROPERTY FOR SUBDIVISION INTO 11 DEVELOPABLE PARCELS and is now in the FINAL STAGE OF SUBDIVISION. Each parcel includes a NEW WELL, POWER TO THE PROPERTY LINE, and NATURAL GAS TO THE PROPERTY LINE, ensuring modern comfort and full readiness for future development. A NEW PAVED ROAD has been installed, providing SMOOTH, GRAVEL-FREE ACCESS all the way from the city to your doorstep!The ARCHITECTURAL CONTROL GUIDELINES elevate the value of every home, ensuring PREMIUM DESIGN STANDARDS, preserving the NATURAL BEAUTY OF THE FOOTHILLS, and creating a VISUALLY STUNNING, COHESIVE COMMUNITY that enhances both your INVESTMENT and LIFESTYLE.Families will appreciate that RED DEER LAKE SCHOOL, serving KINDERGARTEN THROUGH GRADE 9, is only 6 MINUTES AWAY. Set amid the ROLLING HILLS and FORESTED VALLEYS of the Foothills, this property also lies within a DARK SKY COUNTY, offering UNMATCHED STARGAZING and BREATHTAKING NIGHT VIEWS!!!NEARBY AMENITIES & ATTRACTIONS: Enj oy being just 4 MINUTES from the ANN & SANDY CROSS CONSERVATION AREA, offering scenic trails and abundant wildlife viewing.Only 12 MINUTES to SHAWNESSY CENTRE, home to SUPERSTORE, WALMART, LONDON DRUGS, CANADIAN TIRE, RESTAURANTS, a MOVIE THEATRE, and an array of shops for all your needs. The SOUTH CALGARY HEALTH CENTRE (24-HOUR URGENT CARE) is just 13 MINUTES AWAY, providing quick and reliable medical access. Stay active at the SHAWNESSY YMCA, featuring a 25-METRE LAP POOL, LEISURE POOL, FITNESS STUDIO, GYMNASIUM, INDOOR TRACK, and MULTIPURPOSE ROOMS. Explore FISH CREEK PROVINCIAL PARK, with OVER 100 KM OF TRAILS, picnic areas, and the SIKOME LAKE swimming area - a haven for outdoor enthusiasts. Convenient commuting via the SHAWNESSY LRT STATION and weekend adventures at GRANARY ROAD or SPRUCE MEADOWS complete the picture of this EXCEPTIONAL FOOTHILLS LIFESTYLE.You won’t want to miss building here! BOOK YOUR SHOWING NOW!!! (id:63476)

244082 817 Highway N
Rural Wheatland County, Alberta
YOUR DREAM ESTATE AWAITS!! Nestled on 13+- acres of picturesque Alberta landscape, this extraordinary property blends seamlessly offering luxury living & unparalleled commercial potential with Rural Business Zoning. Voted TOP 10 FOR OUTDOOR WEDDING VENUES IN AVENUE MAGAZINE IN 2025. The PRIMARY RESIDENCE offers over 4400 sq ft of luxury custom designed living and a SECOND RESIDENCE is a completely renovated 3 bed/2 bath mobile. Soaring ceilings showcase the expansive use of windows and the stunning open to above floor plan. A family centric Great Room boasts an open ended design to capture and maximize your preferred seating arrangements. Masterfully created is a showstopping kitchen and dining area with gleaming full height cabinetry overlaid with marbled quartz and a massive island that features a waterfall design beckoning the finest culinary experts and delivers several areas for preparation and display. For the connoisseur there is a separate coffee station equipped with a sink & dishwasher & full sized pop/water cooler. Bosch appliances include a gas stove, built in microwave and oven, water/ice refrigerator, hood fan and a 2nd dishwasher. A private media room, gym & two pc bath complete the main floor. Ascending to the upper floor your eyes scan and appreciate the vastness of the size of this home and stunning open to below views. Elegantly appointed the primary retreat features a spa ensuite bath with a fully tiled walk in shower, deep jetted tub, double sinks in the quartz topped vanity and a private water closet. The walk in closet includes it's own laundry mates. A massive outdoor upper deck offers panoramic views. Two oversized secondary bedrooms include private access to a five pc bath and separate laundry room. Completing the upper floor is a comfy bonus room and an office. The main house can double as a private retreat or an extension of the attached event venue. The second dwelling is ideal for guest accommodations, bed and breakfast, a manager' s quarters or rental income through a yearly lease or Airbnb opportunities. Combining luxury and privacy coupled with a premier location, this package delivers extraordinary business potential. Boasting a 76'10" x 25'8" WSP constructed wedding and event building with modern lighting, polished floors to dance the night away, and stylish decor, 3 washrooms, fully licensed bar area, COMMERCIAL KITCHEN, space that allows for events to accommodate 250 guests. Romantic and beautifully orchestrated outdoor areas provide natural spaces for intimate gatherings or larger events including corporate events, reunions, retreats and weddings. Whether you are an entrepreneur, investor, or are looking for your new forever home, this fabulous TURNKEY ESTATE & EVENT VENUE will meet your highest expectations & deliver a thriving business opportunity too. (id:63476)
104, 2411 29 Street SW
Calgary, Alberta
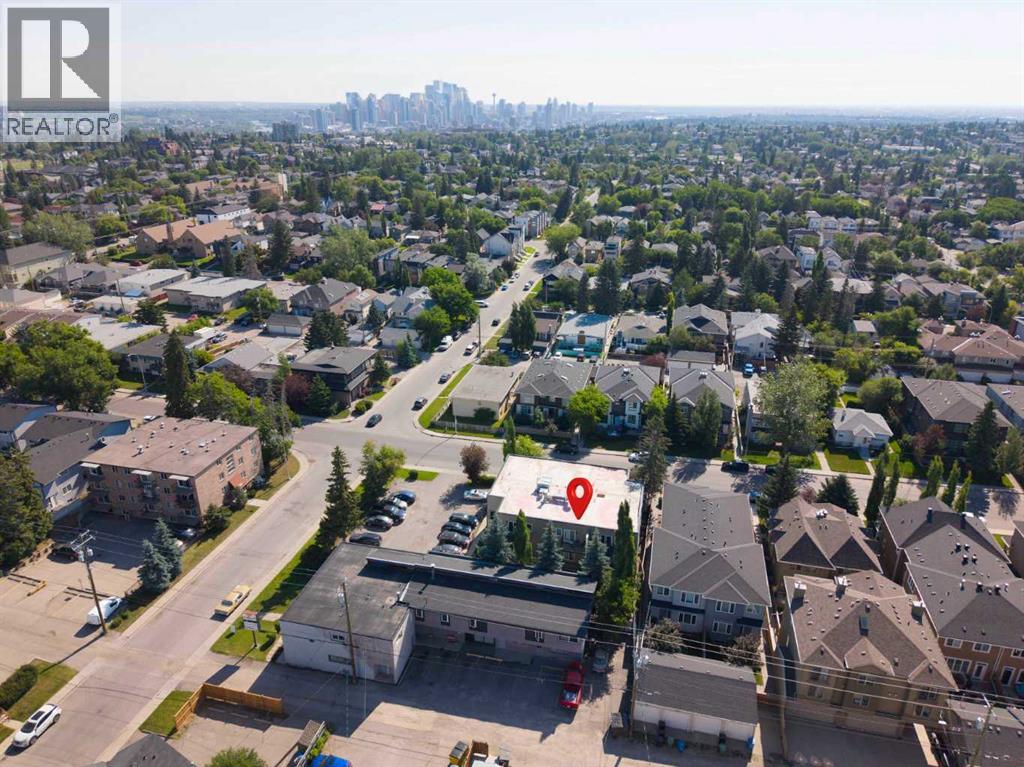
Stop renting and start building equity with this turnkey, dog-friendly 1-bedroom, 1-bathroom condo in the desirable inner-city community of Killarney/Glengarry. Perfectly positioned close to transit, shops, and dining, this efficiently designed home features stylish newer flooring, sleek metal countertops, an included parking stall, and an assigned storage unit. The true highlight is the rare, private ground-level attached backyard, a perfect oasis for pets, morning coffee, or summer BBQs. Offering unbeatable value, this property is an incredible opportunity for first-time buyers and savvy investors alike. (id:63476)
2003, 683 10 Street SW
Calgary, Alberta
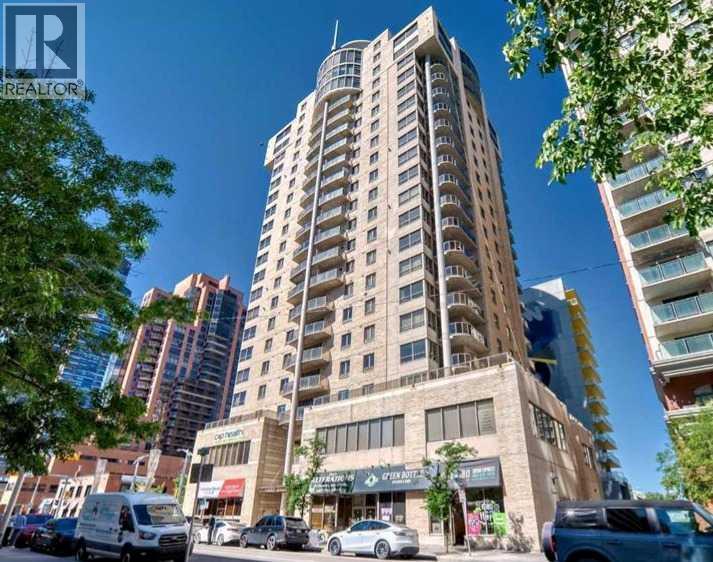
** Unparalleled, Spectacular PANORAMIC VIEWS of the mountains, Bow River, and sparkling city lights! This nearly 1,600 sq. ft. luxury condo offers 2 bedrooms plus a den, 2 full baths, and 2 secure titled, underground parking stalls. Beautifully updated with hardwood floors, new carpet, fresh paint, and custom window coverings. Expansive windows fill the open living space with natural light, highlighting the updated white, raised panel cabinetry, granite countertops, pot lighting, and quality finishes throughout. Enjoy year-round comfort with full air conditioning (efficient heat pumps; one is brand new!) and the sought-after south and west exposure. Ideally located in West Downtown with the Kerby LRT station right at your doorstep, and just steps to Shaw Millennium Park, river pathways, and all the conveniences of the city. Easy in-and-out access to downtown makes this the perfect urban retreat. This is the place to "right-size"! Note- some images are virtually staged. (id:63476)

999 36 Street NE
Calgary, Alberta
Pacific Place Mall has tremendous opportunities for businesses looking for temporary or longer term leases from 322-1,020 square feet. With over 60 shops and services including T&T Supermarket, Pacific Place Mall has become one of the busiest shopping destinations in the NE and has developed into one of Calgary’s favourite multi-ethnic shopping centres; offering customers a variety of Asian products and services. This vibrant and dynamic retail centre is conveniently located near the Marlborough LRT Station with excellent exposure and visibility to 36th Street (approx 39,000 vehicles per day). Anchored by a busy T&T Supermarket with Canadian Tire next door, Pacific Place Mall caters to a growing NE Calgary neighbourhood and beyond as customers seek a shopping and dining experience not found elsewhere in Calgary. Other major businesses include Jollibee Restaurant, Oomomo Japan Living, Fit 4 Less Gym, Prime Health Clinic, Canada Diagnostics Centre and Bianca Amor Liquidation Centre. *** Rent Starting at $38 per square foot |Operating Costs - $29.20PSF (estimated 2026)*** Rentable Area:Unit 529-358SF Market Rent | Unit 620-1,091SF $38PSF | Unit 634-900SF $40PSF | Unit 945A $65PSF | Kiosk 1 and 4 $3,000/month Kiosk Not Provided | Kiosk 2 and 10 $3,000/month Kiosk Provided | Kiosk 13 $4,000/month | Food Truck Pad Negotiable | (id:63476)
or rent

39, 8818 Macleod Trail SE
Calgary, Alberta
Outstanding chance to acquire a well-known Subway franchise in a prime Southwest Calgary location, featuring approximately $120,000 in recent renovations. This turnkey business offers excellent visibility within a busy commercial plaza and is surrounded by schools, offices, retail, residential communities, and other strong traffic-generating tenants.The store benefits from a loyal and repeat customer base, strong walk-in traffic, and significant upside for continued growth. Its strategic setting and proven brand recognition make it an ideal opportunity for an owner-operator family business or a savvy investor seeking stable cash flow.Confidentiality agreement is required prior to release of business details. Do not approach staff or ownership directly. All showings are strictly by appointment only.Rare opportunity—contact us today to secure this renovated, money-making Subway franchise. (id:63476)
609 1 Avenue NE
Vulcan, Alberta
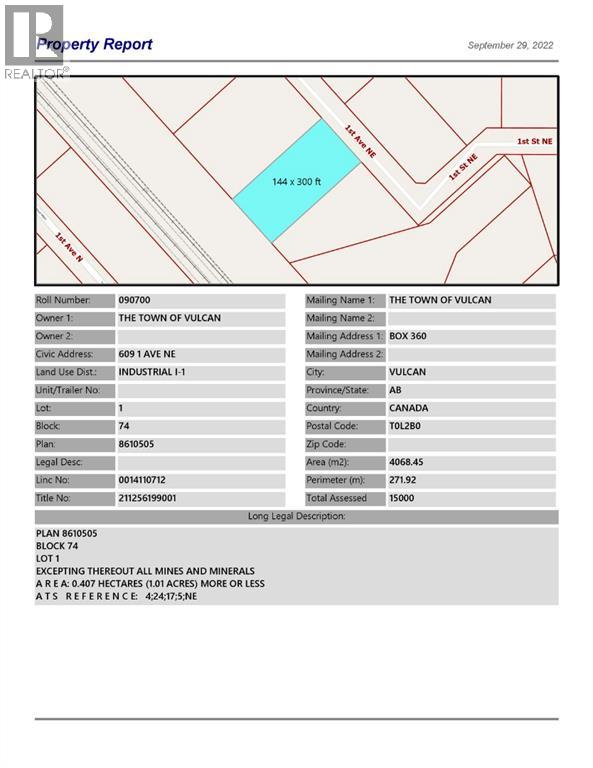
Industrial lot for sale in the Town of Vulcan Industrial Subdivision. Here is an opportunity to purchase one, or more industrial lots, at an affordable price to set up your business. Term of sale - within 12 months from the closing date, a development agreement is to be completed, and construction on the property shall commence within 12 months of the date of the execution of the development agreement. (id:63476)